ACT Architecture Awards —2020
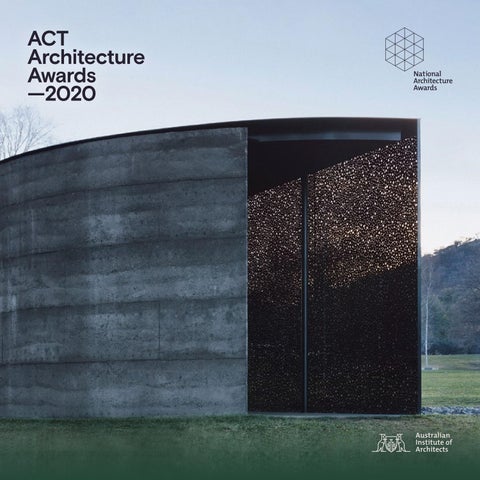
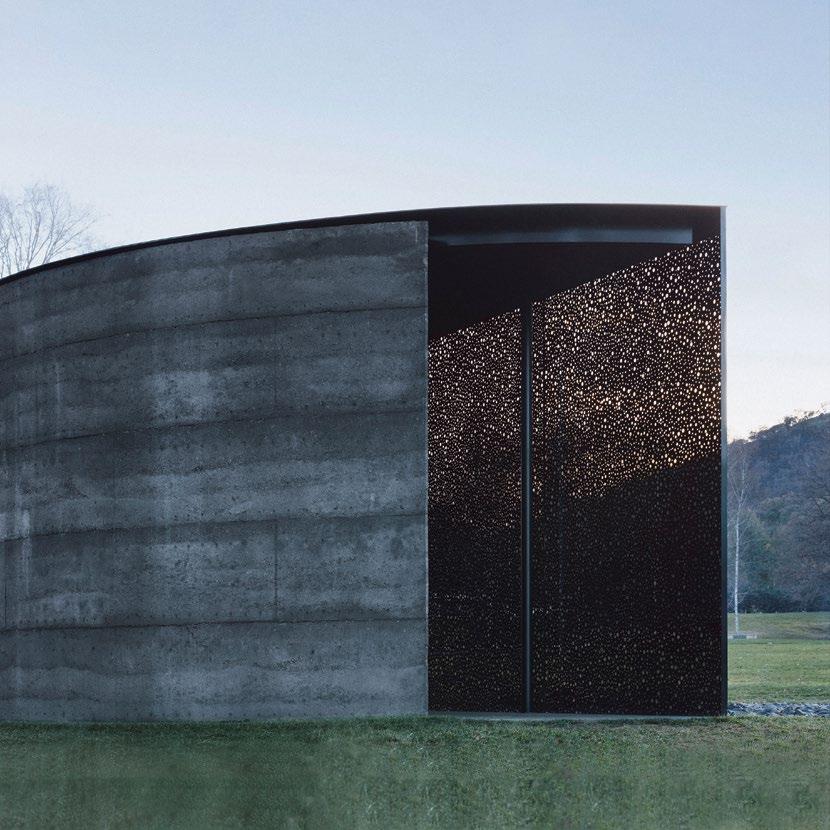
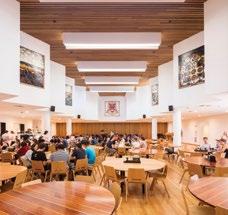
COVER IMAGE: St Bede’s Catholic College, Chisholm - Stage 1 | SHAC | Photography: Alexander McIntyre
The Australian Institute of Architects thanks the partners and supporters of the 2020 ACT Architecture Awards.








From the ACT Chapter President

Shannon Battisson RAIA ACT Chapter President
With 2020 being what it is, a year of natural disasters, climate crisis and global pandemic, it has if nothing else offered up a great deal of time to think. Where are our priorities, where are we directing our energy, are we actually affecting meaningful change? And after many hours spent in lock down with my family, I was left with one recurrent thought, why do we invest so little energy into our homes, the spaces we ask to protect us in the most dire of times?
Now to be absolutely clear, I don’t mean the kind of energy that keeps our Netflix powering (the climate crisis makes it perfectly clear that we in fact use far too much of that), I mean the mental energy that we invest in deciding what to prioritise in our homes before we build, buy or renovate the buildings to which we return at the end of each day, or as this year has shown us, bunker down in during times of danger. Despite how vitally important these spaces are we continue to build in a way that prioritises size over character, plot ratio over garden, and low maintenance over connectedness. If this year teaches us nothing else, let it teach us this; we are worth more. We are worth homes that are a delight to return home to, or to rest safely in during times of trouble.
It might be hard to believe, but there was a time when architecture belonged to the
people, to those willing to experiment, to the brave. Young families bought blocks of land and employed architects to design homes for them to raise their children in. Budgets were low, experimentation was everywhere, and optimism was high. Canberra, was built on it. Today however, architects play an ever diminishing role in the design of our homes. Architecture is seen by the public as something reserved only for those who can afford it. But the time for this idea of architecture as only a luxury is over. Our city is one that was built on the back of the ideas of architects, and we architects need now to continue that great legacy.
As we prepared for the 2020 ACT Architecture Awards, learning to present them to you via an entirely new format in the face of physical distancing, I couldn’t help but feel a deep seated hope by the work I saw featured. As always, architects have shown ingenuity, experimentation, and confidence in the work they have put forward for our city. From large public buildings to intimate memorials, it becomes perfectly clear that good architecture no matter the scale, can offer a generosity that we could all use more of right now. I would like to personally thank all the entrants for taking the time amidst the drama that started with the New Year and has continued beyond, to put in a significant number
of entries this year, and for inspiring us all with your enormous contributions to our city.
I would also like to take this opportunity to thank our incredible Chapter staff who have gone above and beyond during this time of great hardship to not only offer us support but also to ensure that we were able to continue with the celebration of architecture in our great city despite the many challenges presented to us. I would like to thank our Awards Jury for finding the time to dedicate to their task despite the incredible challenges they all faced in their lives both personal and professional. And finally, I would like to thank our generous sponsors for standing with us to ensure we could continue to honour the achievements made in architecture in Canberra in a year that will no doubt go down in history.
I would like to say how incredibly grateful I am to get to live and work in a city as wonderful as ours, and to be surrounded not only by the architectural legacy that we are, but to stand shoulder to shoulder with the architectural colleagues that I do. Together we can take architecture to all areas of our city and help every one of our neighbours to aspire to something more. During his visit just a few short months ago, Kevin McCloud laid down the challenge, and we are more than ready to rise to it, let us move forward building just enough. No more, no less, just enough.
From the Jury Chair

In 2020 the ACT Chapter Awards program has seen an impressive 43 entries across all categories – projects of vastly different scale and program – but all setting out to achieve innovative and impressive outcomes for the ACT’s built environment.
This year however has seen a radical change in the consideration of the entries, due to the challenges provided by the COVID-19 epidemic. With no opportunity to visit each project, the judging process has adapted to include additional sessions with each architect to ensure we realised a thorough understanding of each project. All credit to the ACT Chapter and National Awards staff who efficiently adapted the processes of assessment to allow us to proceed and without compromise to the integrity of the awards program.
The quality of this year’s projects has been exceptional, and it has been a wonderful experience to speak with the architects for each project, both local and national firms. The obvious enthusiasm for their work has been a real highlight of our discussions.
Several themes were observed across the projects:
• The innovation displayed to achieve appropriate sustainability and meet seemingly ever tightening budgets and timeframes.
• The importance placed on integrating work (large or small) into Canberra’s urban fabric and make real contribution to the public domain.
• The beautiful and modest solutions particularly in the residential category, where quality of space is a clear priority over size.
The Institute has established Core Evaluation Criteria to guide the assessment of submissions and these formed the basis of the jury’s evaluation. Our jury was selected for their different areas of expertise in architecture and the arts to ensure a balanced consideration of each project. As the Jury Chair, it was a privilege (and great fun) to work with and learn from fellow jurors Melinda Dodson, Gerard O’Connell, Penny Fuller and Matthew Curtis. We enjoyed many long (online) discussions resulting in unanimous decisions in each category. Thank you to the jury for your work
The Awards program is only possible with the organisation and support of the dedicated ACT Chapter staff. This year Liz Lang, Sam Whitelum and Alex Tupper had their work cut out to organise both entrants and the jury through the uncertainty of changing dates and processes. It is a credit to the ACT Chapter that the awards program ran so smoothly.
Most importantly, congratulations to all this year’s entrants. There is an impressive dedication to continually improving Canberra’s built environment. This is made possible through the strong relationships developed with your clients and successful collaboration with each member of the project team including authorities, specialist consultants and contractors. Each project has shown the value of high-quality architecture within our city.
Marcus Graham FRAIA
2020 ACT Jury Chair
From our Partners

The Australian Institute of Architects Awards is one of the highlights of our year where we get the privilege to immerse ourselves in hundreds of examples of the fantastic work you all do. During the Awards process we often reflect on the incredible impact Architecture and Design has on the broader community, and our small part in helping to bring this amazing work to life through colour.
At Dulux we place a strong focus on ensuring that we provide continuing support to the profession, not only through our support of the Institute but also through our day to day business practices for both specifiers and consumers.
Dulux has been manufacturing in Australia since 1918 and today, it is a leading marketer and manufacturer of premium branded decorative paints, texture coatings, protective coatings, industrial coatings, powder coatings and woodcare coatings for the existing home, new housing, commercial construction, infrastructure and industrial markets.
We pride ourselves that for generations, architects, interior designers, homeowners, professional painters, and commercial builders have relied on Dulux to help them enhance the spaces and places in which we live and work.
Architectural imagination has often been constrained by manufacturing capabilities. Steel as a building material can be rigid and restrict the creative boundaries of Australia’s best building designers. With a history that spans over 100 years, Fielders continually endeavours to achieve solutions that ‘pushes the limits’ and extend the manufacturing capability of steel roll formers.
Unlike any other year, 2020 has compelled each of us to push the limits like no other time. It was exciting to participate in this year's Architecture Awards as a National Corporate Partner and sponsor of the Commercial Architecture category. To witness some of the most impressive architectural projects in the ACT and to celebrate the Awards online, has demonstrated the industry’s ability to be responsive to its environment and adaptive in all situations.
Fielders is proud to offer leading and innovative Australian made products that we consider our premium range of roofing and walling profiles. From the distinct aesthetic and functionality of ARAMAX®, to the design flexibility achieved with our FreeForm™ and the range of six unique steel cladding profiles of our Finesse® range, we provide both visual and functional choices for architects, designers and specifiers alike.
We congratulate all of this year’s award winners and recognise the important contribution each entrant has made to ACT’s built environment and the community as a whole.
From our Partners
BCA Certifiers’ partnership with the ACT Chapter of the Australian Institute of Architects has been a pleasure over many years. Our connections with the Institute and its members is extremely valuable to BCA Certifiers and we feel it goes both ways. Our mutual experience of the professionalism and admiration within our partnership helps us to continue to be involved together in the built environment of the ACT and each year creates more interesting opportunities to further that relationship. None more creative than the times we have found ourselves in Australia and the world affairs in 2020.
We trust our partnership brings education on certification to architecture professionals of Canberra and also to the broader construction community.
We value this partnership & will continue to support the Institute to further the future of architecture in Canberra in our small way. We know that our backing assists to significantly support the creative talent in the Territory.
We congratulate all the entrants and winners in this year’s awards, along with the judging panel for their expertise and look forward to enjoying their contribution to the Canberra construction industry for many years to come.
Ian C Anlezark Director BCA Certifiers Australia
With more than 25 years’ experience as a specialist supplier to trade and business-tobusiness sectors, Harvey Norman Commercial Division is a one-stop-shop backed by one of Australia’s most recognised brands. In addition to the general offering of our traditional supply of electrical and bathroom products to our hi-rise residential and home builder sectors, we have now also transitioned into the commercial sector with an extensive range of new emerging categories including; solar, commercial equipment, joinery and stone, air conditioning and office furniture.
We have invested heavily in these exciting sectors with new displays in progress as part of our showroom refurbishments, we’ve engaged experienced personnel in these fields to ensure our architects, developers and builders receive the very best consultation and products that best suits their needs.
So in partnership, we now have a unique/total offering unlike anyone else in the marketplace.
Another point of difference that we are very excited about is our Supply Nation membership providing opportunities for our staff to be involved in initiatives designed to promote greater inclusion of Indigenous people. We recognize the value of a diverse supply chain to drive innovation and flexibility within our organisation, and we also believe that by ensuring that our procurement decisions include Indigenous businesses, we’re contributing to greater economic empowerment of First Australians and the collective initiative of ‘closing the gap’.
As we invest and develop our offering more, we will continue to assist with your specifications, preliminary budget costing, technical information, tender pricing and of course, product selections.
From our Partners
Architects are businesses, but not like every other business! Being the first stage in supplying into the building industry, you are the “canary in the coal mine”, often being the first to feel industry downturns – and upturns.
We understand the special factors that your profession must deal with. DFK Everalls has been looking after architect firms for over 50 years. We have seen the exciting starting periods, the growth, cash flow and people challenges; and the succession and sale processes. We have helped our architect clients grow and flourish through all stages because we “get” you. With our disciplined approach to complex business and tax issues and your creativity, we make for a great team!
Our team includes:
DFK Everalls providing specialist business and taxation advice to proactive business owners and individuals;
Everalls Books and BAS providing expert bookkeeping and payroll services you can trust; and
Everalls Wealth Management developing tailored strategies to keep your investments secure and working hard for you.
All our services are designed to give you confidence and peace of mind that your business and personal finances are under control as well as to free up your time so you can focus on what you do best.

We are a young design focused company that believes beautiful products and a little bit of luxury should be available to us all! That’s why we work hard to look for high-quality products from all over the world, so we can help you achieve your design vision – from a simple splash back update, to a bathroom renovation or a new home build, you can be sure that you’ll find the product you’re looking for at Tile Republic.
We love the journey that we take with our clients. Our team are not your average sales consultants, we are passionate and know our stuff when it comes to design and construction and get excited about creating beautiful spaces. We understand that making selections can be an overwhelming process, which is why our clients love the experience of working with us to achieve their style.
We offer a carefully curated range of tile and bathroom products that meet our simple criteria – design forward, highest quality and at a great price point. We are immersed in the design industry and offer the latest products before they hit mainstream. Our showroom displays our extensive range in a simple and clean way – we let the product speak for itself.
From our Partners
Australia’s National Capital has a unique purpose, setting, character and symbolism, and it’s important we make sure it continues to do so. Through the National Capital Plan, we ensure that ‘Canberra and the Territory are planned and developed in accordance with their national significance’. We do this by assessing and approving applications to undertake works in designated areas, and by preparing development control plans, urban design guidelines, master plans and draft amendments to the National Capital Plan.
We are responsible for developing an understanding and appreciation of the role of Canberra as the National Capital. We take a strategic approach to fostering an awareness of the Capital through research; by encouraging participation, appreciation and celebration in the National Capital; by providing information and education about the Capital; and by promoting the attributes of Canberra that are of national significance.
The City Renewal Authority is charged with shaping the renewal of the central parts of Canberra to make it a great place to live, explore and enjoy.
In partnership with the community, the Authority aims to create a dynamic city heart through the delivery of design-led urban renewal with a focus on social and environmental sustainability.
Design excellence is at the heart of our work. It will be through high-quality design that we achieve the renewal outcomes that will benefit Canberra for decades to come.
Design excellence isn’t just about making things that look great, although creating a sense of civic pride is important. It’s about providing demonstrable social, economic and environmental benefits for our community as we undertake together the transformation of our growing city.
In short, good design is a critical prerequisite in creating spaces, buildings and precincts that work for the people who will use them.
We congratulate all the nominees and winners for their contribution to making our city a better place.
Integral Lighting is proud to once again have sponsored the Light in Architecture Award for 2020. We firmly believe that lighting, be it natural or artificial, is the fourth dimension of architecture and are always eager to see the new and exciting ways it has been used each year.
We are committed to supplying awardwinning, energy efficient products and staying abreast of new lighting developments whilst providing personal and flexible service to all of our clientele.
Our huge congratulations to all the entrants and winners for this year!
From our Partners

Opening 2014, Chadwick Designs swiftly established itself as a successful family business bringing expertise, extensive experience and sophisticated knowledge of internal and external window furnishings to Canberra and its surrounds. The team has a specialist’s eye which offers inspiration, honesty and undoubtedly the best local and international products available. We manage all awnings, external blinds, retractable roofs, curtains, blinds and shutters.
Chadwick Designs has recognised the particular efficiency and joy of working with architects in new builds or extensive renovations. From planning and concept stage, we are there to advise and suggest products. The team is there to advise the specifications of products to ensure they are drawn in accurately. Chadwick Designs has the knowledge and resources to show the client

The Environment, Planning and Sustainable Development Directorate is shaping Canberra’s future by making it a great place to live, work and play. We do this by being informed, connected and innovative in everything we do.
The Directorate is responsible for a wide range of policies and programs across areas as diverse as climate change policy, energy policy, nature conservation, environment protection policy, strategic and statutory planning, urban renewal, development approvals, building policy, land policy and economics, heritage and water. The Directorate includes the ACT Parks and Conservation Service, which manages nature reserves and national parks, so Canberra provides open and safe space to its community.
the ins and outs of their choices. They have the skills and follow through to get the right product installed seamlessly.
Internal and external window furnishings are Chadwick Designs’ single focus. Our clients know that the person who is advising them has years of experience, working in Sydney and Canberra. The clients know that when they are picking fabrics, they are talking to someone who has worked with the best textiles of the world.
We aim to empower designers and architects with the tools and confidence to specify our products from day one on a project. These relationships are vital to the thriving organisation and Chadwick Designs just love being part of the design community in Canberra.
In addition, the Directorate provides corporate and governance support for the Suburban Land Agency and the City Renewal Authority. When considered together, the Directorate, the Authority and the Agency are referred to as the EPSDD portfolio.
2020 Jury Members

Marcus Graham FRAIA (Jury Chair)
Stewart Architecture
Marcus Graham is Director and Principal of Stewart Architecture, a nationally recognised practice with offices in Canberra and Sydney.
Marcus is a life-long and passionate Canberra resident. He completed his degree in architecture at the University of Canberra in 1998. He was awarded first class honours and received the ACT Chapter Medallion. He subsequently completed the Business and Practice of Architecture Course at the University of Newcastle. In 2004 Marcus was awarded the ACT Chapter Young Architect Award.
Recently Marcus was project architect for the internationally awarded Green Square Library and Plaza for the City of Sydney. This project received the Sir Zelman Cowen Award for Public Architecture and an Award for Urban Design at the 2019 AIA National Awards. Additionally, it received the 2018 Architecture Review (UK) International Library Award.

Melinda Dodson LFRAIA
Melinda Dodson Architects
Melinda is the Principal of Melinda Dodson Architects (MDa), a design and research practice undertaking commercial, education and residential projects, emphasising sustainable urban renewal and ‘no bigger than necessary’ buildings, refurbishments and masterplanning. Her clients include universities, governments and the private sector. Recognition includes a recent award for sustainable materials use at Giralang School Hall, NEAT Housing Competition, NAWIC Outstanding Achievement in Construction Award, University of Canberra PhD Scholarship, American Institute of Architects President’s Medal and Australian Institute of Architects ACT Emerging Architect Prize.
Melinda has routinely contributed to advisory panels, juries, boards and occasionally
Marcus has expertise in a variety of typologies including master planning, mixed-use, medium to high density residential, office, public and educational architecture. He enjoys developing strong ongoing relationships with clients and consultants alike to continually improve built outcomes.
Marcus is enthusiastic about promoting quality medium density residential design in Canberra. He has undertaken several of his own development projects to demonstrate that good design should carefully integrate with neighborhoods and can be affordable. Most notably, the Lowanna Apartments in Braddon (24 units) which was awarded the 2015 Sydney Ancher Award for Residential Architecture – Multiple Housing.
Marcus is an active member of the Institute with involvement in several committees. He participates in the wider industry with involvement in the Property Council, the Canberra Business Council and University of Canberra.
teaches. As an Institute Life Fellow, and member for over twenty-five years, she served as ACT then National President, running on a platform of sustainable cities and architectural equity. She believes passionately that sustainable cities and architecture hold the key to solving many of the frustrations of our cities, with these values underpinning her practice, research and advisory roles. Research-informed design thinking has led to several competition-winning projects, and Melinda’s PhD (recently submitted for examination) focuses on sustainable house size and occupant satisfaction in Canberra. The research also assists in the development of strategies to reduce housing carbon emissions, set against the ACT 2045 net-zero targets.
2020 Jury Members
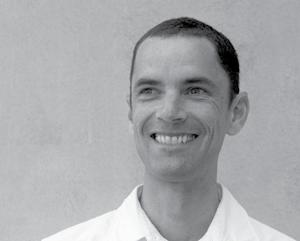
Gerard O’Connell RAIA
Cox Architecture
Gerard likes to design beautiful sheds.
He uses architecture as a tool to understand the world, finding that it impacts our opportunities to connect to one another and to the contexts we live in. He thinks design should aim to manufacture beauty in even the most practical places, so, in his spare time he designs beautiful-but-economical sheds. Through these designs Gerard aims to create spaces that people can care about and connect to.
Gerard thinks architecture should benefit people who don’t have loads of money too.
He aims to approach architecture with a sense of equality, suggesting that thoughtful design can deliver higher amenity and greater beauty to people of all walks of life. He thinks if we pay more attention to smaller details as opposed to just focusing on the larger practicalities, we can create buildings that are treasured, and which become more entwined with our lives.
Gerard loathes double-loaded apartment structures.

Silvester Fuller
Penny Fuller is a Founding Partner of Silvester Fuller. Born and educated in Canberra, Penny relocated to Sydney to work on Aurora Place in collaboration with Renzo Piano and then later moved to London to work as an Associate with architectural firm Foster + Partners.
In 2008 Penny co-founded Silvester Fuller with Jad Silvester. Specialising in concept development and delivery, Penny has contributed to the design collaboration of every project in the studio which span a broad range of project types and scales. Penny is a former recipient of the Institute of Architects Emerging Architect Prize, has sat on design excellence and architectural awards juries and lectured at universities across Australia.
He loathes them because they don’t allow tenants an opportunity to get a natural breeze through their homes. To him this represents the most uninspired option for housing, and he feels passionate about designing homes that are elevated above base conditions. “When you design housing you are creating the spaces people return to every night; personal spaces where life happens.” With this in mind Gerard is invested in providing housing solutions that enrich our ability to engage with each other and strengthen our sense of connection to the cities we inhabit.
Gerard doesn’t have any hobbies.
He wanted to say cooking was his hobby but thinks because it is a necessary part of his day, it doesn’t count. Gerard spends his free time doing architecture, drawing pictures with his children, and taking them out so they can learn how to engage with the world. This includes teaching them to move out of the way of older people, which he says is not something that comes naturally.
Author: Jessica Howard
Penny Fuller RAIA
2020 Jury Members

Matthew Curtis
Curtis Glass Art Studio
Matthew Curtis moved to Australia as a young man in 1981. Curtis began his career through a studio traineeship. Where he learnt the fundamentals of building and running a dynamic hot glass studio during the construction of Denizen Glass in 1991. This in turn led to a thorough understanding of using this material to explore form, line and light, whilst establishing his arts practice. Denizen Studio was a hub in Sydney, where Curtis worked with and assisted many incredible artists and designers.
Curtis’s fascination for object making and geometry has been a life long passion. Intrigued by the complexity of the architecture of organic growth he researches structures, which he subsequently creates as sculptural forms made from glass.
Curtis’s practice is currently based in his home studio, Queanbeyan NSW. He and his partner Harriet Schwarzrock, run a hot glass studio together, tinting custom coloured glass. This move has allowed Matthew to expand
his practice, enabling him to pursue some ambitious large-scale works.
His work is widely collected, in private collections such as Sir Elton John and Public collections including Australia and the National Gallery of Australia, The Saxe Collection at the De Young Museum, San Francisco, USA; Palm Springs Museum, California, USA, The Corning Museum of Glass Corning, NY, The Ernsting Stifting Museum Coesfeld Germany, Wagga Wagga, National Glass Collection, Canberra. He has been exhibiting internationally for over 25 years. Participating in prestigious art fairs such as Chicago’s ‘Sculptural Objects and Functional Art’ Fair, at Palm 3 and ‘Collect’ at the V&A, as well as many successful solo exhibitions.
He has taught and demonstrated widely; he has received grants from the Australia Council for the arts and continues to be invited to work as artist in residence locally and Internationally.
President’s Medal
Cassandra Keller FRAIA
Clarke Keller
While not comfortable with the tag ‘trail blazer’, Cassandra Keller is exactly this and an outstanding role model in the architecture profession.
With extensive experience in the design and construction sector over the last 25 years in Australia and the USA, Cassandra has demonstrated a long-standing commitment to the profession of architecture through her inimitable leadership, acumen in business, and significant contribution to innovative design and community making.
As Principal and Design Lead at mid-scale architectural practice Clarke Keller, it is of note that few women own commercial architecture practices with low numbers of women represented at the senior management level. Cassandra believes in making her career achievements visible so that she can encourage, mentor, and make a difference for others in the architecture profession.
A strong advocate of the role of authentic, timeless design in the development of an engaging, high quality urban environment, Cassandra is passionate about architecture

and how it can change people’s lives. She is driven by a clear overarching design vision for the practice which places people at the centre of the design process. In public and private education architecture, this is about ensuring that people have access to empowering spaces. In retirement living and aged care design it is about creating spaces that feel like home.
Cassandra moved to Canberra in the late ‘90s and has been an active member of the community since that time participating in school and nursing home volunteering. She is Deputy President of the Management Board of Karinya House, a communitybased organisation providing supported accommodation, transitional housing and outreach services to pregnant and parenting women and their families who are in crisis.
Cassandra’s contribution to the profession of architecture is further demonstrated through her service over the years to ACT Chapter Council, the National Association of Women in Construction ACT and Property Council of Australia ACT.
Above all, she is an empowering leader who has a passion for creating spaces which benefit our communities coupled with determination, sound business acumen, and vision.
The ACT Chapter President is delighted to award Cassandra the President’s Medal for 2020.
Clem Cummings Medal
Canberra Modern
Canberra Modern comprised of Amy Jarvis, Rachel Jackson, and Edwina Jans, is a passionate team of heritage and design practitioners who have a genuine love for the city in which they live. It is fitting that they receive the Clem Cummings Medal in recognition of their outstanding efforts to acknowledge and celebrate Canberra’s rich modernist architectural history.
Edwina Jans is an archaeologist, museums and cultural heritage expert who is Head of Heritage, Communications and Development at Museum of Australian Democracy at Old Parliament House. Edwina specialises in education, communication and innovative engagement for heritage places. Edwina is a member of the Australia ICOMOS Executive Committee and the ACT Heritage Council. Amy Jarvis is a heritage management and interpretation specialist who works as the Heritage Advisor at the Australian National University. Amy was awarded a Churchill Fellowship in 2018/9 to investigate advocacy and engagement models around mid-century architecture in the USA. Amy is a member of the Australian Institute of Architects ACT Chapter
Heritage Committee. Rachel Jackson is an interior designer and heritage management expert who is Principal at GML Heritage. Rachel is a specialist in cultural landscape assessment and in heritage and sustainability. Rachel is a member of the ICOMOS International Scientific Committees for Cultural Landscapes and Energy and Sustainability and the ACT Heritage Council.
Amy, Rachel and Edwina established Canberra Modern in 2016 and have run a program of advocacy through celebration since. Together, the team work to present a series of events each year that move beyond education and help Canberrans to experience the city in a new way. Through tours, talks, markets and social gatherings, Canberra Modern is working to increase public awareness and appreciation for a host of Canberra’s heritage that is increasingly in danger of disappearing. It is through their efforts that Canberra is increasingly seen as a city with a much richer history of modernist buildings than has been previously appreciated. Since 2017, Canberra Modern have also hosted interstate and international guests to highlight the wealth of architectural history in Canberra.
Earlier this year Canberra Modern travelled to Palm Springs in California for arguably the world’s biggest modernist design festival with fellow modernist group Beaumaris Modern, to present on Canberra’s history. Canberra Modern also works in collaboration with the ACT Chapter to present activities of interest to members and the broader community.
Above all, their work in promoting a genuine appreciation and enjoyment of our modernist history is leading to greater interest and effort to preserve it.
The Clem Cummings Medal recognises contributions by non-architects and architects to architecture and the public interest. The spirit of the award is exemplified by the public service exhibited by the late Clem Cummings FRAIA, who died in 1997. Clem was well regarded in the Canberra profession not only through his practice, C G Cummings & Associates but also through his contribution to the profession with ACT Chapter Council, the Complaints Committee, as a founding member of the RSTCA Committee and in establishing the architectural student mentoring scheme.
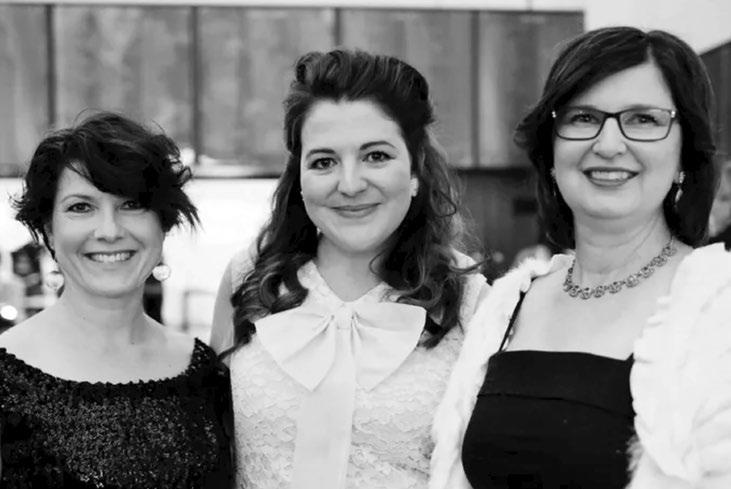
Left to Right: Edwina Jans, Amy Jarvis and Rachel Jackson
ACT Architecture Professional Practitioner Award
Nathan Judd FRAIA
JUDD.studio
In its 5th year, the 2020 Architecture Professional Practitioner Award has yet again attracted a diverse group of impressive applicants, all of whom are making a significant and worthwhile contribution to the architecture profession and its increased standing in the Canberra community, to the built environment and within their own practices. Indeed, each is worthy of formal recognition. The Award is by definition broad in nature to make room for applicants to outline their professional journey, career achievements and in particular to demonstrate their particular vision, skills and passions invariably highlighting the enormous value of the architecture profession to the ACT and NSW region.
The judging panel is very pleased to announce that Nathan Judd is the winner of the 2020 Architecture Professional Practitioner Award. After graduation from Sydney University in 2002, Nathan moved to Canberra and worked for various well-respected Canberra practices before making the bold decision to create Judd.studio as a sole practitioner in 2007. Over the subsequent 13 years, Judd.studio has established itself as a highly successful architectural practice with 7+ staff. Nathan has proven himself across the

many facets of professional practice including business management, design, documentation, project delivery, industry contribution/ advocacy, education, practice management and marketing all of which are vital to growing and managing a successful architectural practice. This has been recognised in Nathan winning the Institute’s Emerging Architect of the Year Award in 2010 amongst Judd.studio’s numerous design awards for a broad range of projects. Over and above this, Nathan has committed to working in commercial architecture always striving to find that elusive balance between innovative design and the commercial imperative. Moreover, he has a particular interest in high-quality residential design being accessible to the wider community and has demonstrated a sustained commitment to affordable housing through community housing providers, the promotion of innovative housing models such as build-torent and with his tireless efforts in residential design for individuals in single residential, medium density and high density typologies.
While impressed with Nathan’s skills across the breadth of the architecture profession, the judging committee also acknowledge his commitment to younger architects symbolised in the creation of the RAIA “Faction” group
in 2006. This initiative ultimately led to the establishment of the National Emerging Architects and Graduates Network (EmAGN) in the same year which promotes and provides opportunities for young and emerging architects and designers by linking design professionals through events and initiatives. This, along with his sustained efforts with Dom Pelle in coordinating the annual Contemporary Australian Architects Speaker Series as a signature event for the ACT Chapter, highlight why Nathan Judd is the worthy winner of the Architecture Professional Practitioner Award for 2020.
The Jury of the 2020 ACT Architecture Professional Practitioner Award consisted of:
Alastair MacCullum FRAIA, AMC Architecture (Jury Chair)
Sander de Vries RAIA, SQC Architecture
Michael Jasper RAIA, Professor of Architecture at the University of Canberra
BCA Certifiers Australia Pty Ltd is the proud partner of the Architecture Professional Practitioner Award.
Emerging Architect Prize
Sarah Lebner RAIA
Light House Architecture & Science
As Lead Architect at Canberra firm Light House Architecture & Science, Sarah Lebner has shown professionalism and dedication beyond the practice of architecture. In addition to leading a young architectural team with a focus on developing a suite of modular designs that balance architecture with the demands of building physics, Sarah has built a strong reputation as an advocate for building quality and the importance of careful design in getting our homes right.
Outspoken on issues relating to gender equity in our industry, energy performance, and building better not bigger, Sarah has gone further to become a wellknown figure in the student and emerging architect scene through her website, My First Architecture Job. In 2019 she published her first book, 101 things I didn’t learn in architecture school (and wish I’d known before my first job), and has since dedicated countless hours to the support, mentoring and education of young architects as they navigate their first steps in their professional careers.

Sarah is an example of what dedication and hard work can achieve and is an inspiration to those around her. 2020 has seen her take up a role on the Institute’s ACT Chapter Council, and become an active member of the Chapter community. She has balanced architectural practice, community advocacy and social awareness through her various social media platforms to create a strong base for what is set to be a robust architectural career.
The Jury of the 2020 Emerging Architect Prize consisted of:
Shannon Battisson RAIA (Jury Chair), The Mill: Architecture + Design
ACT Chapter President Australian Institute of Architects
Will Gardner RAIA, Guida Moseley Brown Architects 2019 ACT Emerging Architect Price Recipient Kaleyan Chan, Co-chair of EmAGN ACT
For Our Country
The role of any memorial is to make present a potentially lost or forgotten history. Commissioned to commemorate Aboriginal and Torres Strait Islander peoples who served for the Australian Defence Forces, For our Country, questions the perception at the heart of this history and in doing so, risks to recognise a deeper cultural content and lead us to a more profound reflection on our shared history, and the weight of our perspective.
It is a strikingly complex history to make comprehensible through form.
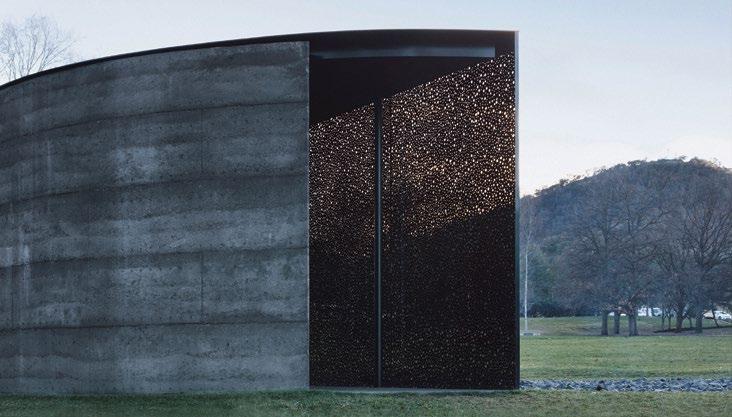
Edition Office and Daniel Boyd have utilised foundational architectural technique; transparency, opacity, enclosure, landmarking, amongst others, to create a spatial framework through which one can meditate upon this history.
The finished work balances elemental forms with technical precision. It is a public work, relentlessly focussed on individual experience and perception. Material and formal decisions demonstrate a multi-layered, conceptual thinking. The work is deliberately pared back, restrained and essential, to silence the mind and remove the baggage of our preconceptions, both formal and historical.
The project is challenging and ambitious. We have been privileged to have had the opportunity to consider this work, and we encourage all Australians to see it for themselves.
The jury were unanimous in their decision to award the 2020 Canberra Medallion to ‘For Our Country’.
Canberra Medallion
Edition Office and Daniel Boyd
Photography Ben Hosking
Commendation for Commercial Architecture
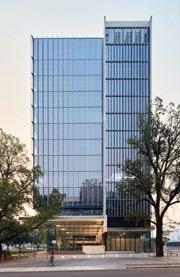
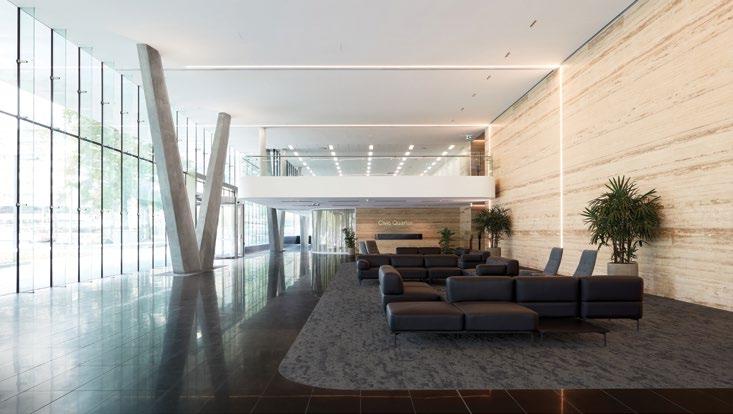
Civic Quarter
Cox Architecture and May + Russell
Architects
Category Sponsor:
Photography Kiernan May
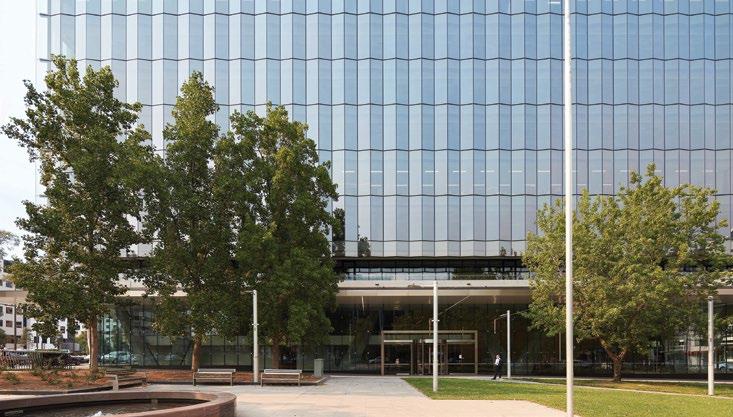
Civic Quarter is the first stage of a precinct master plan. As a reflective backdrop to Veterans Park, the public realm is enhanced by engaging the lobby directly with the park, activated with retail and meeting spaces. Whilst pragmatic planning provides a highly flexible floorplate, it is the elegant faceted glass façade which is memorable, maximising daylighting and outlook. The project achieves a high degree of sustainability including a WELL Silver Shell and Core Rating and a high focus on the health and wellbeing of occupants. This is successful collaboration of two practices to deliver a well resolved project which celebrates the public life of the city.

Commendation for Commercial Architecture
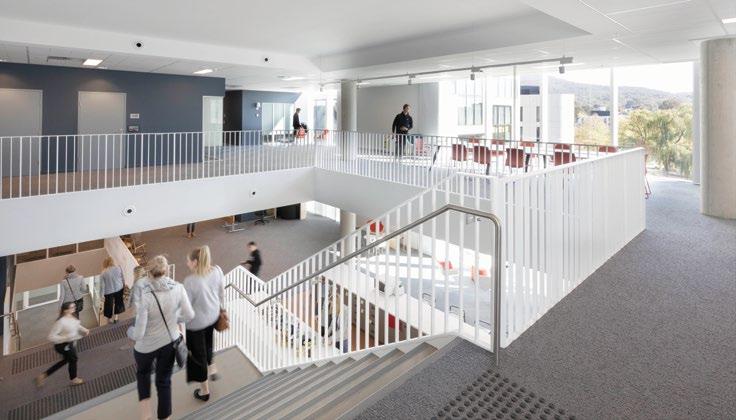
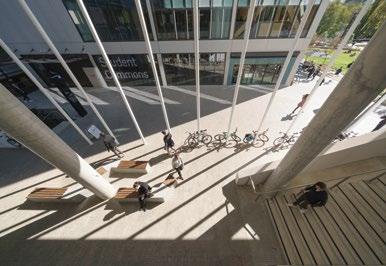
Di Riddell Student Centre,
Category Sponsor:
Di Riddell Student Centre marks one corner of ANU’s Kambri Square, a light and delicate counterpoint to the other architectural components within this urban composition. Referencing the traditional academic courtyard, the double-height colonnade of slender steel columns supports a finely detailed façade of varied translucency appropriate to the functions within. Primarily a building for student representation, the ground floor provides retail space and both uses are skilfully integrated within the program. This is a well resolved example of contemporary campus building which promotes interaction with the public realm.
Photography John Gollings
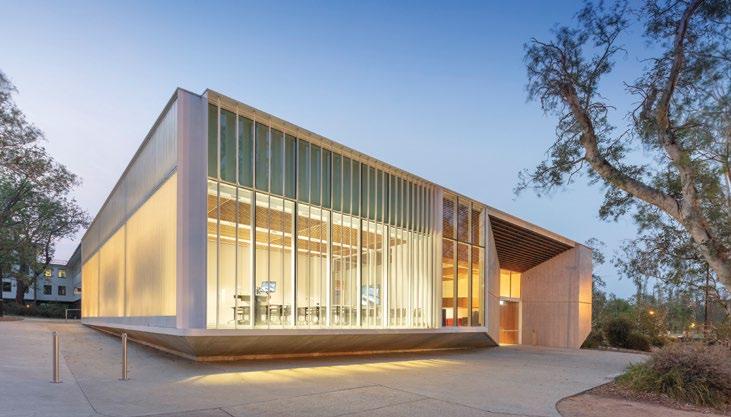
The Enrico Taglietti Award for Educational Architecture
ANU College of Law
Guida Moseley Brown Architects
Category Sponsor:
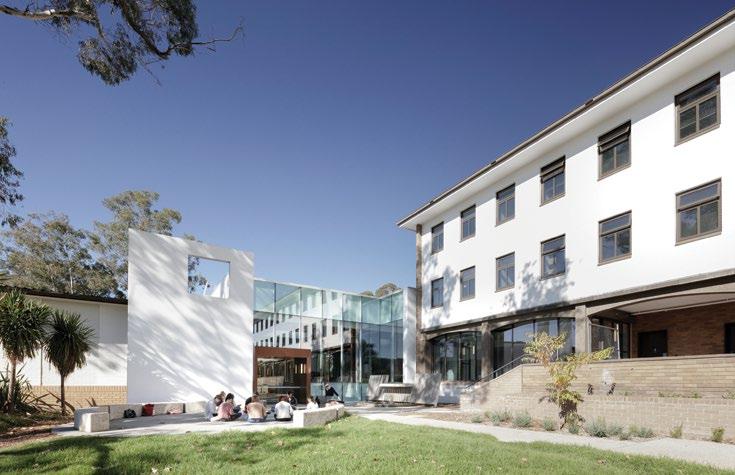
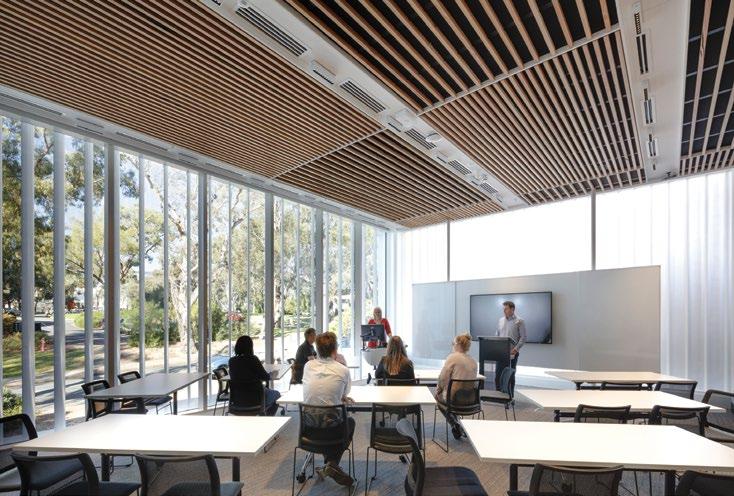
Early growth characterised the ANU campus mid-last century, which included the College of Law u-shaped buildings, set within landscaped courtyards. Around 70 years later, an existing pattern of cellular rooms flanking long windowless corridors, was among the accommodation limitations experienced by the College. Guida Moseley Brown Architects apprised themselves of the range of study and work styles to be accommodated, carefully devising environments to support the occupants, their curriculum and pedagogy.
A new annexe augments extensively refurbished original buildings. Together they provide a range of specialist teaching facilities, student commons, library and staff workspaces. Once poorly-lit corridors now enjoy physical, visual and daylight connection to the landscaped
courtyard. New insertions for informal gathering activate the refurbished existing colonnades. The architects have removed the traces of ad hoc renovations over time, substantially improving the existing building’s thermal envelope and energy performance. All existing building services were replaced, and a mix of active and passive heating and cooling adopted.
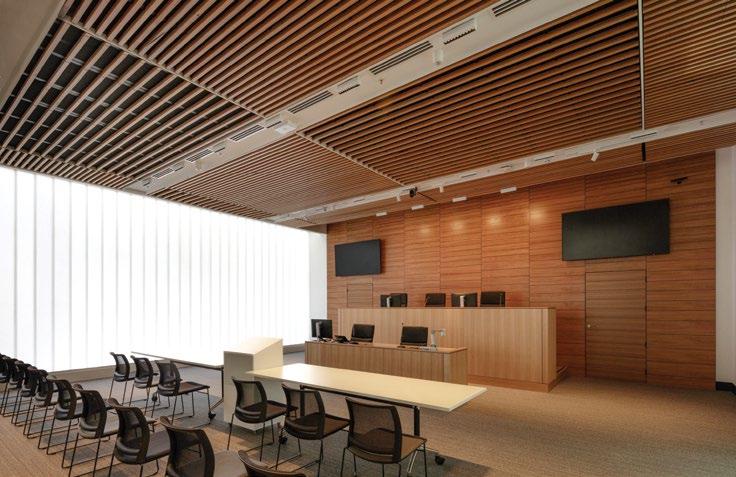
The teaching annexe consolidates existing and new facilities to form a hub for student learning, gathering, display, breakout and Moot Court. The ‘quiet’ contemporary use of concrete, glass, timber and steel, provide prominent expression to the new College annexe and main entry. The combined result has elegantly enhanced the College’s campus connection, legibility, use, amenity, environmental performance and identity befitting a law faculty.
Photography John Gollings
Award for Educational Architecture
Marie Reay Teaching Centre, ANU
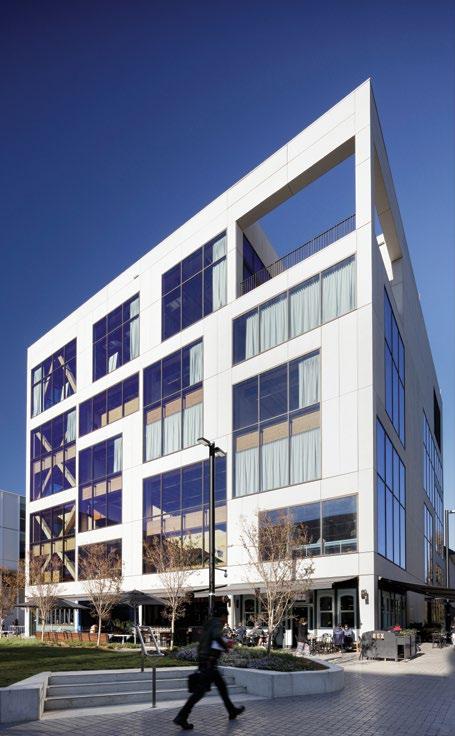
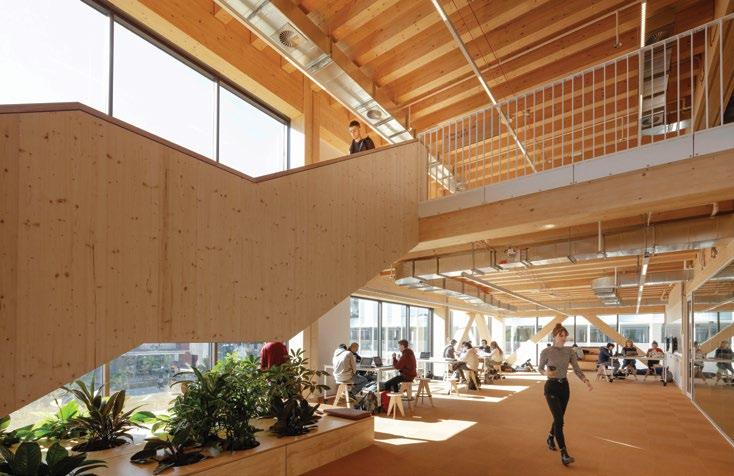
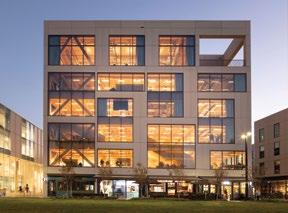
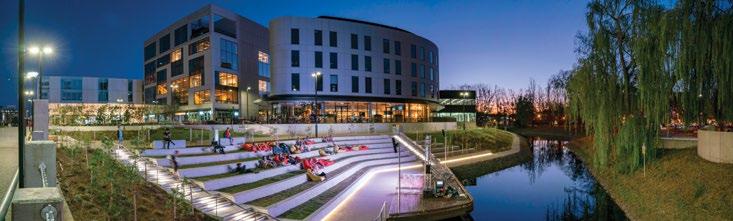
The Marie Reay Teaching Centre challenges traditional teaching norms by providing a flexible, 24/7, peer-based learning environment, designed at the heart of the ANU Kambri redevelopment. The building contributes to a porous and integrated ground plane with its large panel lift doors. The public realm winds its way from the ground-level Student Commons up through the six-storey building, via an amphitheatre and communication stair, which encourage meandering and informal interactions.
Externally, window fenestration patterns simply reflect the activity inside; that of flexible spaces that can accommodate groups of 30-120 people in a variety of settings. Spaces are easily reconfigurable with operable walls. Internally, the building is an expression of its materiality. Timber interiors glow with warmth throughout and are the product of cross-laminated and glue-laminated timbers combined to form floors, ceilings, walls and superstructure. Hence, the design offers a user-centred approach to learning environments which is adaptable to the ANU’s changing pedagogical needs.
BVN has elegantly exploited the beauty of timber in a learning environment which offers the ANU building longevity through flexibility. They have also avoided 3,500 tonnes of carbon emissions (when compared with mainstream construction techniques), representing a significant contribution to the overall sustainable performance of ANU Kambri.
Category Sponsor:
Photography John Gollings
BVN
Commendation for Educational Architecture
St Mary MacKillop College Science Technology
Engineering Maths (STEM) Centre
Thursday Architecture
Category Sponsor:
Photography Hcreations
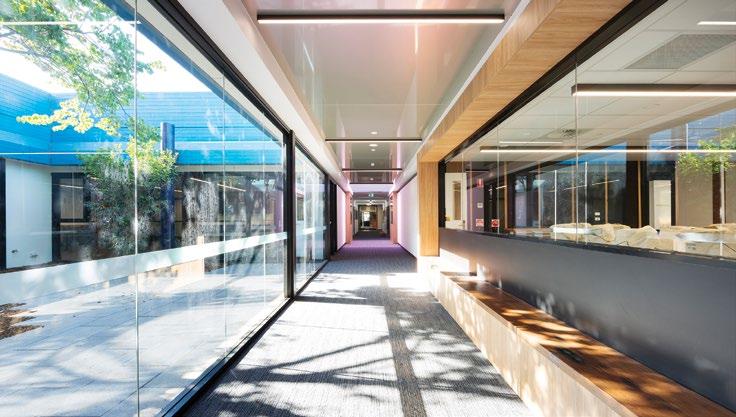
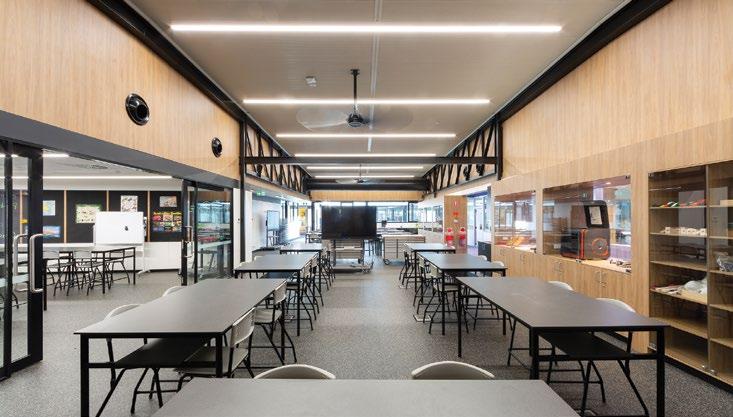
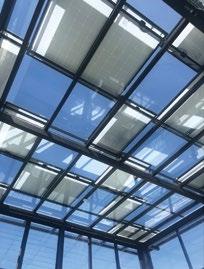
Thursday Architecture devised the St Mary MacKillop College STEM Centre as a layered sequence of light-filled insertions within a large late-1970s building. Its repurposed courtyards bring light and landscape views into the open-plan STEM spaces and accompanying ‘laboratories’ and workrooms. Daylight, volume, colour and detail have transformed existing corridors into an animated STEM journey, showcasing its technology accoutrements for curious students. Carefully detailed ceilings act as ‘coloured lanterns’ to signify progression through the spaces. The result enjoys the pride of the College, regarded as their ‘centrepiece for 21st-century pedagogy’.
Commendation for Educational Architecture
St Mary MacKillop College, Academic Resources Centre and Canteen
CCJ Architects
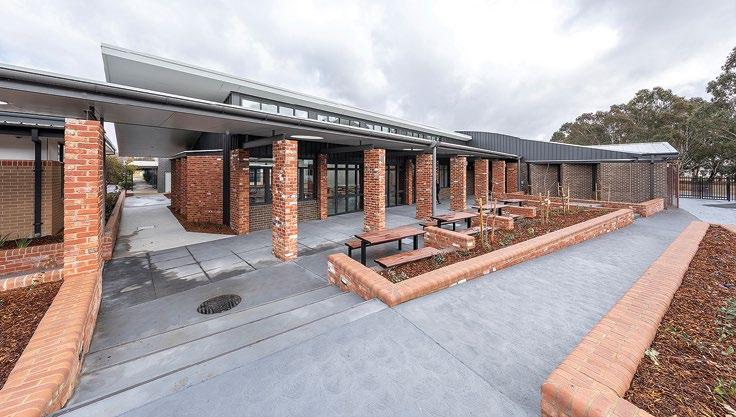
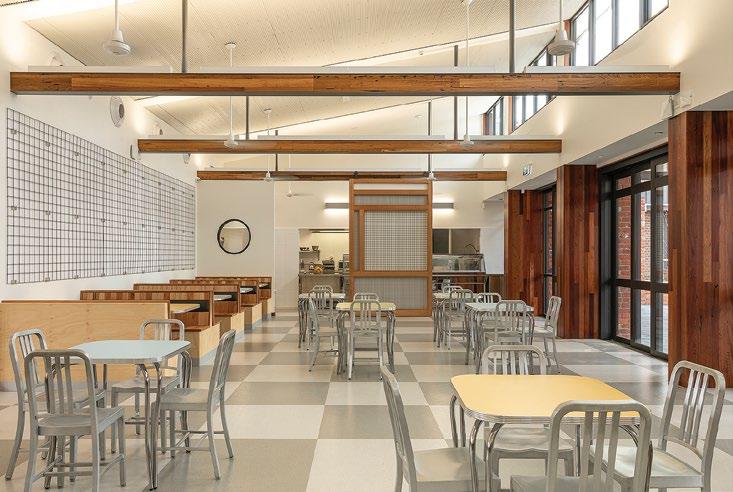
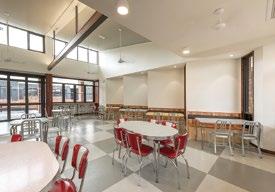
CCJ Architects have crafted a café-style canteen and series of flexible student learning and breakout spaces, supporting a multipurpose tiered lecture space. Hardy, daylit, engaging spaces large and small cater for group study, student socialising and the individual learning of modern pedagogy. Sensitively modernising an existing building, the new extension connects to the existing campus via introduced recycled-red brick colonnades. Structure is expressed throughout, adding to its visual interest. A highly-commendable outcome, which, according to the College enjoys ‘student demand and care for this space reflective of their love of this facility’.
Category Sponsor:
Photography Ben Wrigley
The W. Hayward Morris Award for Interior Architecture
ACT Law Courts
Lyons
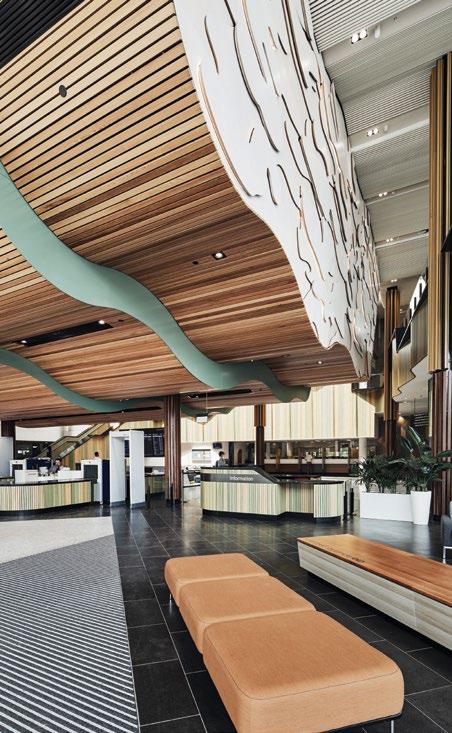
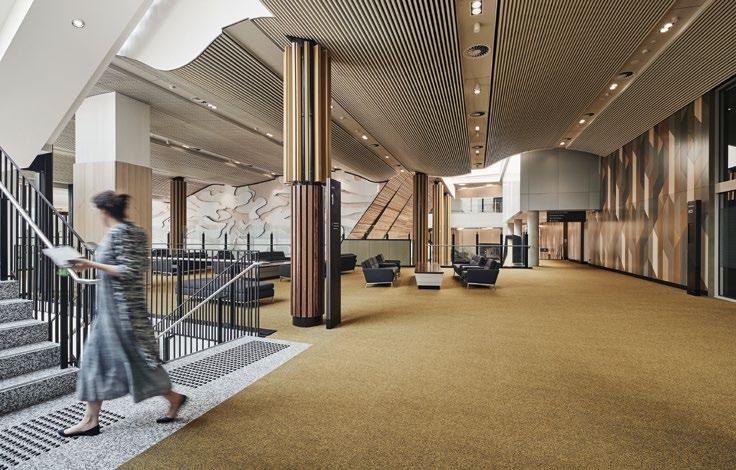
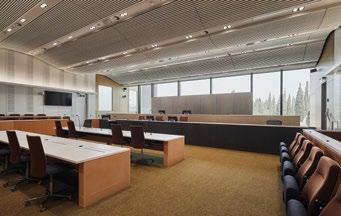
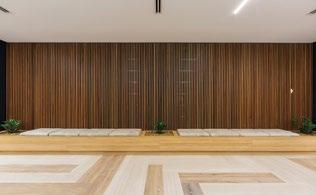
Arriving at the Knowles Place forecourt, visitors enter the new central foyer and registry which now unites the existing Magistrates and Supreme Courts. The inner workings of the court system required a design exhibiting a high degree of functional, security and workflow precision by the architects. The demonstrable technical rigour of the interiors integrates with their overarching experiential, narrative and spatial goals.
The first of these goals see the court visitor welcomed into a calm, daylit, nature-themed interior with warm colours, recycled timber, exterior views and textures expressing the dignity of the court experience. The foyer is glazed with a strong indoor-outdoor connection, achieved by locating central circulation between pairs of courtrooms. An exaggerated awning marks the entry threshold. It is the undulating ceiling of this awning which knits the internal spaces together, compressing interior volumes to a human-scale while adding texture, timber and visual interest.
Once inside, the interiors offer ease of navigation from the central foyer through to courtrooms and associated facilities. New spaces wrap around the extensively refurbished heritage Supreme Court in the form of a sky lit glazed atrium. Lyons Architecture has skilfully created a contemporary, compassionate and legible interior of high-merit, imbued with a nature-themed narrative to moderate the court visitor experience.
Category Sponsor:
Photography
Peter Bennett
Award for Interior Architecture
ANU College of Law
Category Sponsor:
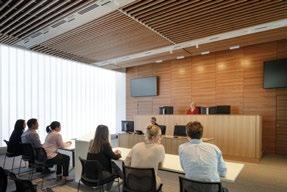
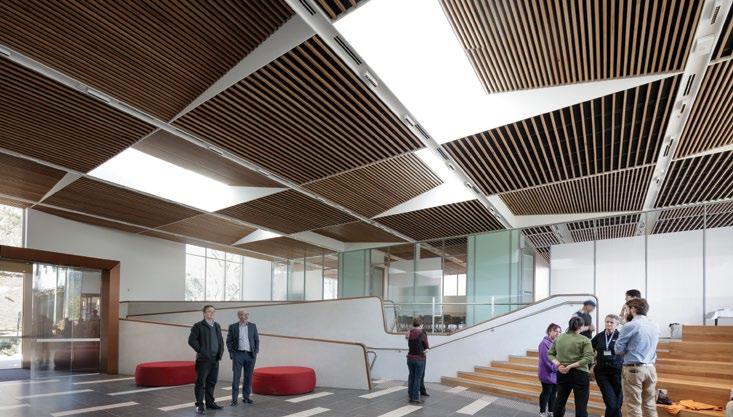
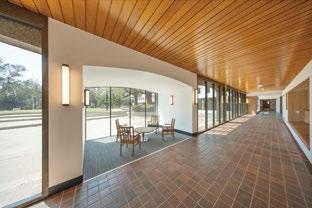
Guida Moseley Brown Architects has designed a new annexe to the ANU College of Law containing ‘state-of-the-art’ teaching spaces which enjoy the prominent expression and identity befitting a law faculty. Its interior detailing is thoughtful and precise, ranging from the sculpted sky lit timber ceiling to the integration of level changes, diffuse channel glazing, timber judge’s benches and movable, flexible furniture. The materiality of the new annexe successfully augments the white, ‘bronze’, timber, quarry tiles and restored timber furniture of the original interior’s palette.
Within the existing u-shaped law buildings, social hubs occur at its intersections and as insertions to remedy the monotony of original corridors. Among them, customised seating nooks ‘inserted’ within colonnades have
activated and programmed these spaces beyond their previous ground-level circulation function. Considered wall removal at the upper-levels has added much-needed natural light and views to courtyards, providing a visual connection between occupants, balanced with privacy for their concentrative research and study needs. The result is a contemporary workplace and educational facility for the College which respects the original building’s language and materials while amplifying their expression and amenity through a series of elegant interior interventions.
Guida Moseley Brown Architects
Photography John Gollings
Commendation for Interior Architecture
The Australian National Audit Office (ANAO)
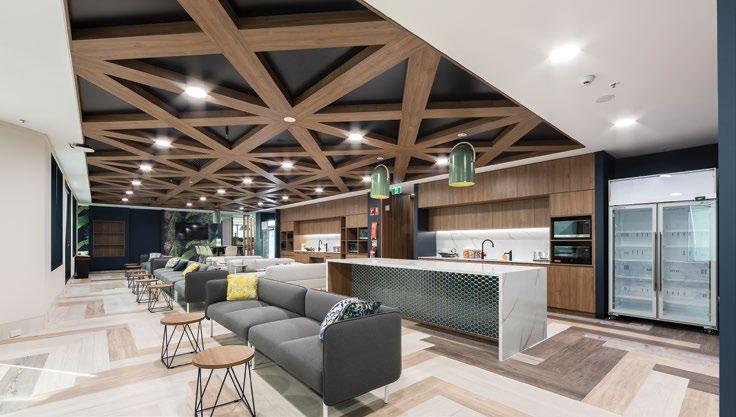
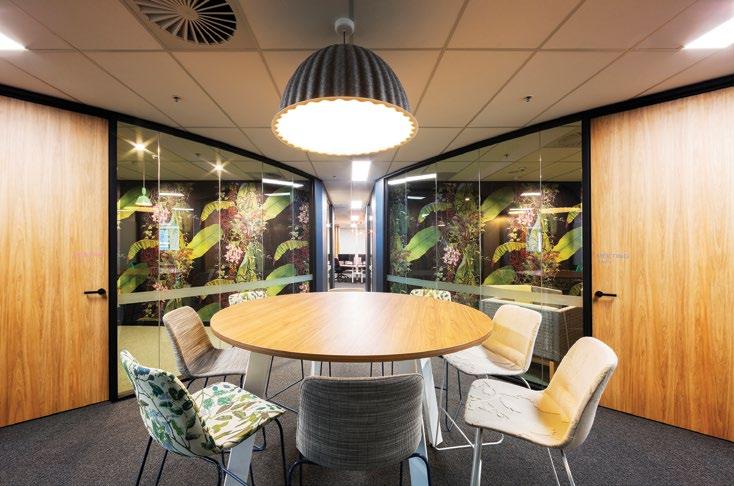
Timber, texture, graphics, colour and indoor plants contribute to interiors which are ‘homely and welcoming…frugal but clever’ according to the ANAO. Collaborative, connected or concentrative spaces are enjoyed by the organisation from senior executive level staff through to recent graduates. Aided by circular built forms, spaces are ‘compressed then released’ to signify threshold, flow and movement; from ‘cocooned’ retreat spaces through to light and airy social spaces. As an exemplary activity-based workplace, occupants can choose a space within this flexible fit-out which suits their task and personal work style.
Category Sponsor:
Daryl Jackson Alastair Swayn
The
ACT Law Courts
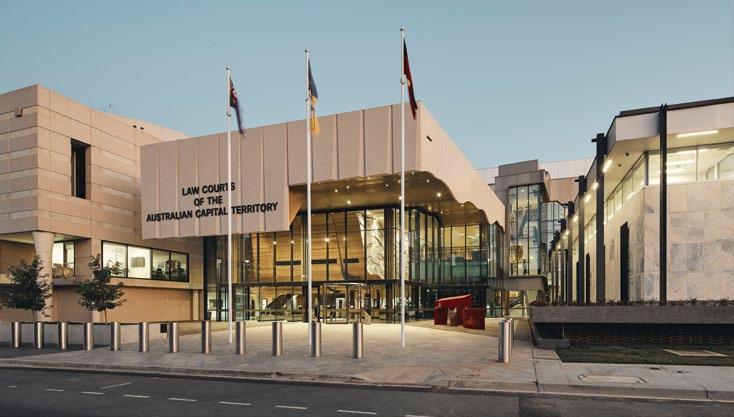
The ACT Law Courts Project is an accomplished work of public architecture that embraces significant urban, technical and procurement challenges to create a respectful and dignified addition to the city.
The architects were tasked with creating an ACT law courts building that connected, respected the adjacent public landmarks, increased the capacity of the courts while also improving administrative efficiency. The project referenced the urban character of Vernon Circle whilst proposing a building image consistent with the ambition of a contemporary justice system.
The built form and surrounding urban spaces are handled with dexterity and intelligence, taking into account both the object form and
street wall construction. The entry canopy and forecourt form a generous gesture that establishes due deference to the neighbouring Supreme Court and Magistrates Court.
At every level, the project focuses on court participants and the visiting public. Scale and circulation are carefully curated throughout through the strategic use of transparency, light, and the bold undulating ceiling line which is a ubiquitous motif borrowed from the surrounding landscape.
Transparency and light resonate creatively throughout to assist wayfinding and re-frame the existing built fabric of the site. Transparency and light give architectural identity to the institution from outside and within - one that is serious, dignified and egalitarian.
Romaldo Giurgola Award for Public Architecture

Award for Public Architecture
BVN (Public Domain by Lahznimmo Architects and ASPECT Studios)
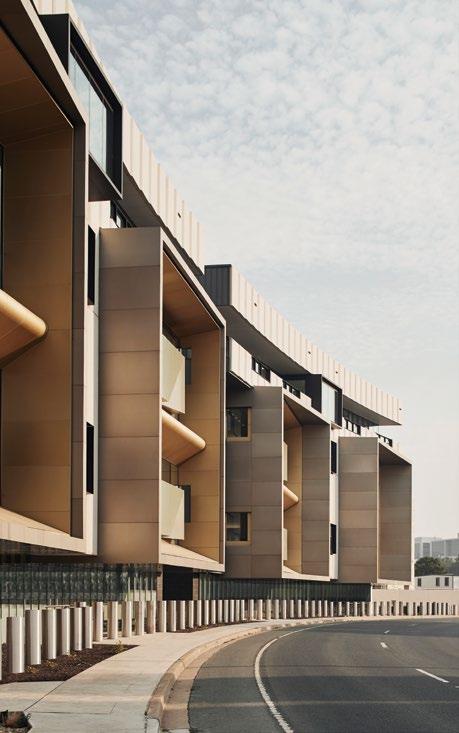
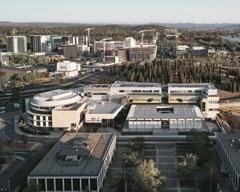
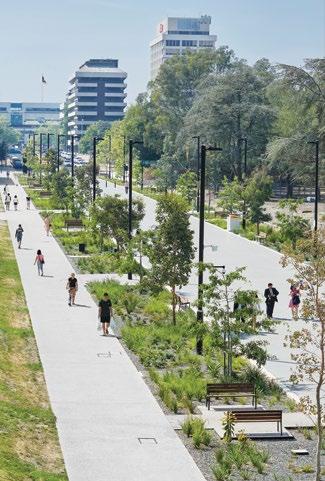
Kambri at ANU, is an ambitious and transformational project for the ANU that provides demonstrable public benefits to the broader city.
Conceived as a new heart for the University, the architecture works seamlessly with the urban design and landscape design objectives to establish a comfortable connection to the city.
Architecturally, Kambri is an ensemble of formally and programmatically diverse buildings. Set amongst a network of complementary urban spaces, Kambri forms a truly public destination in the heart of the ANU.
Ground level commercial uses complement a diverse range of programs throughout the precinct, ranging from student housing and
teaching spaces to auditoria and galleries. Upper level balconies of both a public and sometimes semi-public nature demonstrate that civic activation is considered three dimensionally and is apparent at all times of the day. The existing Chifley Library and Sullivans Creek are legible formal and material touchstones for the project.
Of special note is the speed at which the project team designed and realised such a significant project within an extremely short timeframe. The result is a testament to a truly collaborative endeavour.
Ultimately, the success of Kambri as a public project is manifest in how comfortably it has become a part of the broader cultural life of the city.
Kambri at ANU
Photography Florian Grohen
Category Sponsor:
Photography Above: Martin Ollman
Right: Florian Grohen
The Gene Willsford Award for Residential Architecture – Houses (Alterations and Additions)
Higgins Crescent Project
Joanna Nelson Architect

Anthony Basheer
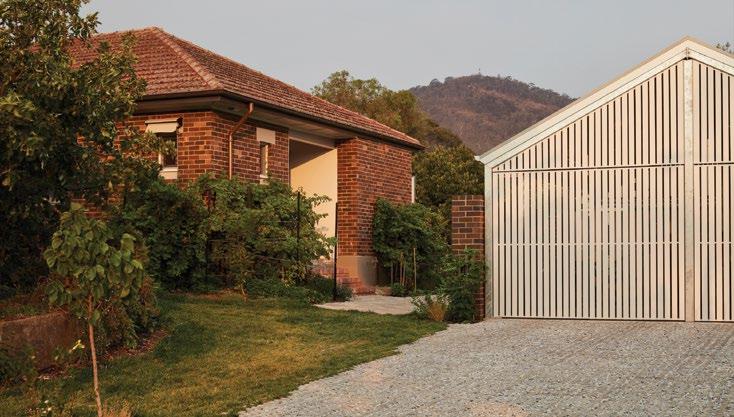
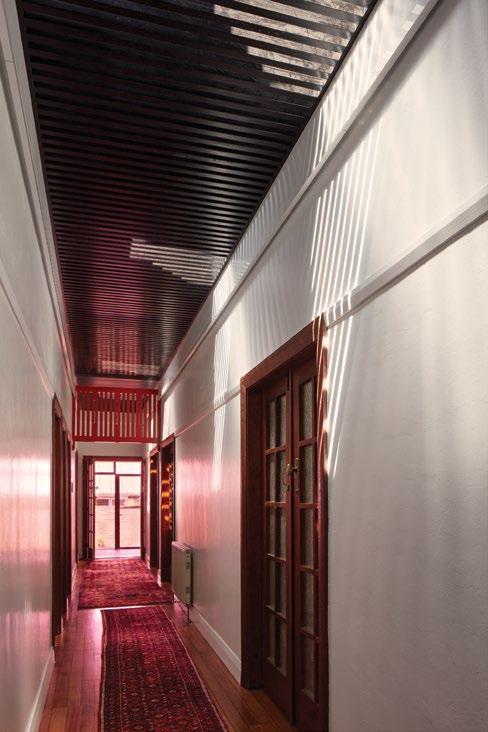
The Higgins Crescent project is a convincing ensemble of distinct, strategic and highly creative architectural interventions, set within and amongst a suite of existing constructions.
Whilst being sensitive to the social history and physical fabric of the house, the interventions are nevertheless strategically bold. The project sought ultimately to ‘complete the incomplete’, whereby existing buildings are treated almost like a palimpsest; with various elements erased and adjusted, others added or amended, with the aim of finding new functionality from dysfunctional beginnings.
Amongst other interventions, the darkest internal spaces are enlivened by natural daylighting; existing skylights serve both the attic and the central corridor space through
the introduction of an ingenious slatted attic floor construction. The entry sequence is inverted, and the kitchen replanned, allowing new connections to the rear garden. Existing outbuildings are repurposed and extended to create a modest, separate studio and greenhouse.
The resulting ensemble is a unique example of the capacity of modest but precise interventions to highlight the best and most unique aspects of an existing construction, and then elevate them to the level of delight.
The project stands as a testament to the considerable skill of the architect in being able to breathe new life into a unique piece of Canberra’s architectural history.
Photography
Category Sponsor:
Award for Residential Architecture – Houses (Alterations
and Additions)
Snorkel House
Philip Leeson Architects
Category Sponsor:
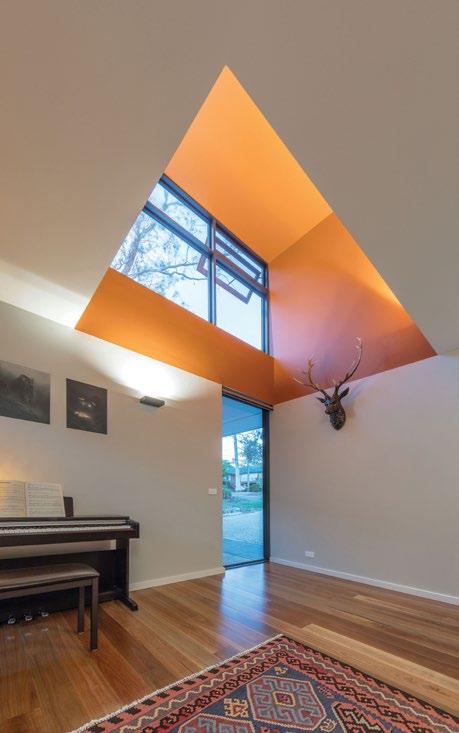
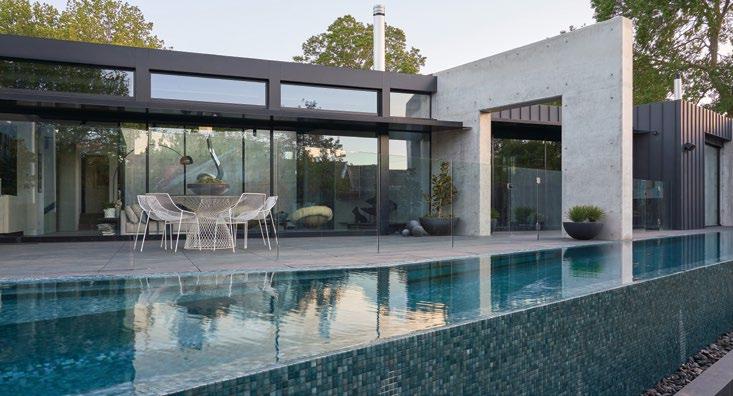
The Snorkel House combines a series of resourceful, practical and novel additions and alterations to an existing suburban home in Campbell. The architects have uncovered innovative solutions to a challenging brief, with architectural strategies resonating at both pragmatic and aesthetic levels.
The project demonstrates considerable skill in re-planning the site and the existing house. The project is selective in its interventions, retains a large proportion of the physical fabric of the original house, and repurposes it in intelligent ways. This sensitivity is coupled with the more ambitious new wing that addresses the street, simultaneously organising the entry sequence, balancing the private needs and public responsibility of the dwelling, and providing additional living and sleeping spaces.
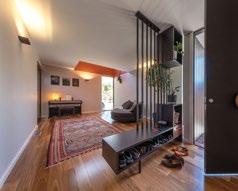
The eponymous snorkel is the only flourish in an otherwise understated composition. The orange beacon serves to reveal the public dimension of the house while maintaining privacy for the residents. Its form and orientation nevertheless consistent in the project’s pragmatic intentions, capturing views of the tree canopy above, natural light and cross ventilation.
The completed project is a somewhat unconventional, but extremely flexible courtyard house that creates novel opportunities for different zones, views, and spatial drama throughout the house. It is a discrete project worthy of study.
Photography Ben Wrigley
Award for Residential Architecture – Houses (Alterations and Additions)
Marty and Naomi’s SunTrap is a modest and clever addition to an existing ‘ex-govvie’ in Canberra’s Inner North.
Unassuming at first glance, the additions reveal the architect’s sensitivity to client needs. The design orchestrates a series of casually striking spaces born from a pragmatic approach to the highly constrained brief and site.
The additions recognise the additions as part of a broader ecosystem and ‘working order’ of the site. The plan makes effective use of its small footprint, at once respecting the existing, highly productive landscape and overlaying it with attentive spatial planning that can accommodate the subtleties of family life.
Detailed solar analysis is balanced with concerns for neighbour’s privacy and is used
to determine window placement and internal material selection. Operable external solar control provides flexibility to the users in managing solar heat load throughout the year.
The detailing is thoroughly considered throughout, resulting in a materiality that is rough but rich. Masonry and concrete are used selectively for their thermal properties, their location leaving an implicit understanding of the path of the sun and passing of the seasons. Lightweight materials are detailed in thoughtful and pragmatic ways, consistent with the architect’s broader ambitions for the project.
Marty + Naomi’s SunTrap
MAKO Architecture
Commendation for Residential Architecture
–
Houses (Alterations and Additions)
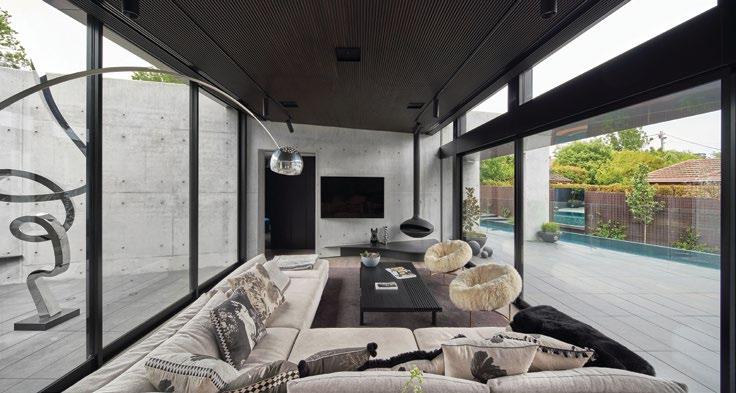
The MM House is an unapologetically powerful intervention within the significant heritage context of Blandfordia. The product of a prolonged negotiation with the Heritage Council, the additions form a physical testament to the opportunities for contemporary architecture within a heritage area.
The additions are significant in scale but manage this through clever use of transparency and carefully curated interior spaces. Much of the project’s success is due to the sophisticated use of courtyard spaces which are key elements in the circulation of the house, functionally and visually expanding the living spaces.
MM House
Collins Pennington Architects
Photography Stefan Postles
Category Sponsor:
for Residential Architecture – Houses (New)
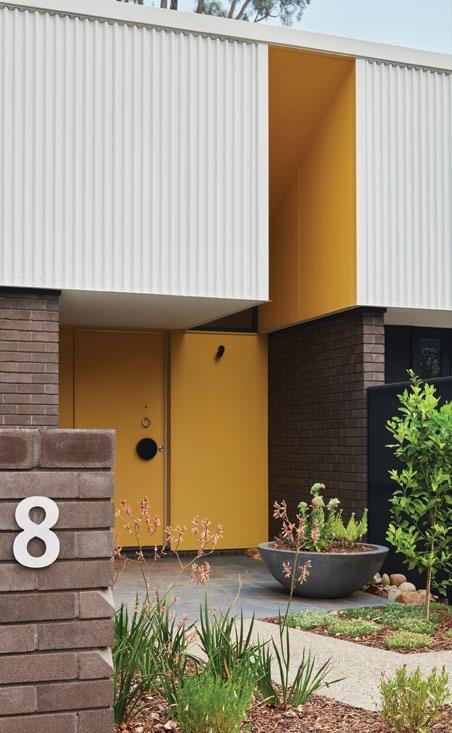
Lemon Wedge House
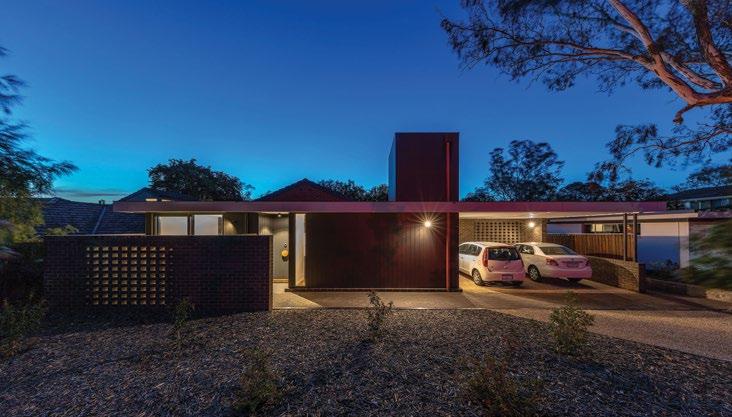
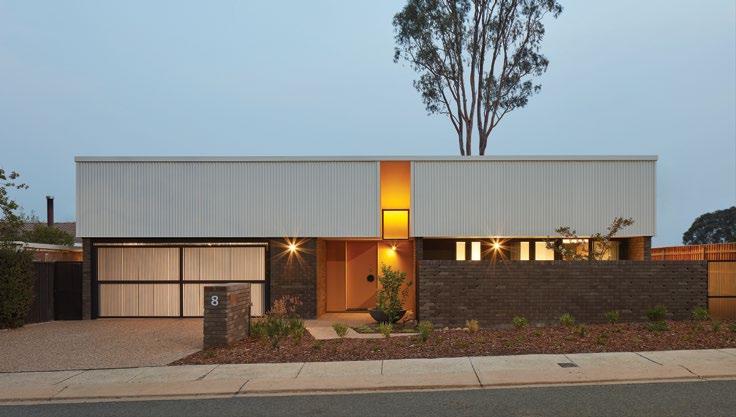
Lemon Wedge House sits within a Radburnplanned precinct in South Canberra, a site with dual frontages to the street and parkland. Over time the neighbourhood has generally turned its back on the public spaces to achieve both privacy and security.
A central courtyard forms the heart of this plan, allowing for private outdoor living and wrapped by a generous light filled gallery. This releases the perimeter of the home to address each frontage, reinstating strong visual and physical connections to the public spaces. Each façade is carefully curated to provide moments for privacy.
There is a subtle elegance in the architecture. The bold horizontal banding of masonry and metal cladding is incised by intriguing yellow
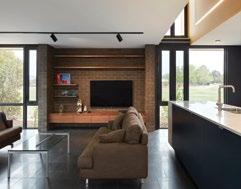
incisions that draw light inside. The dark pressed brickwork continues internally to provide mass and warmth, further linking indoors to out.
The home is beautifully laid out, the slender floor plan maximising sun and ventilation. The modest size is disguised by the framing of a long garden and parkland vistas throughout. It perfectly fulfils the owners’ brief to age in place but will equally suit a family in the future.
Lemon Wedge House is a home which returns to the spirit of the Radburn plan, contributing to both the life of its owners and integrating with the life of the community.
The Malcolm Moir and Heather Sutherland Award
Philip Leeson Architects
Photography
Anthony Basheer
Award for Residential Architecture – Houses (New)
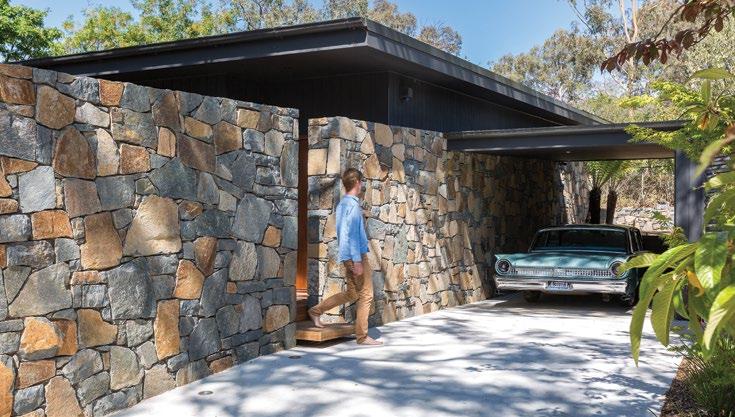
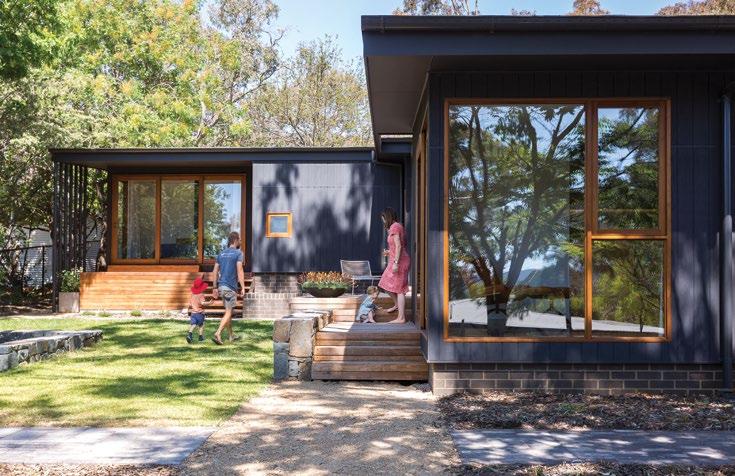
Stepping House
Stepping House nestles into its site at the base of Mount Ainslie. A wall of local stone embeds it in its native bushland setting and provides the privacy necessary to fulfil the owner’s brief for peace and seclusion. Stepping beyond this wall reveals a warm and inviting home with wonderful garden links and outlook.
A skilful use of the site’s steep topography creates the home’s identity. A single unbroken roof plane follows the land under which a generous gallery corridor gradually steps up the site, providing vistas and access to Mount Ainslie. Brick tiling provides an outdoor quality and reinforces the connection to landscape.
Each level change defines a space which extends out to the northern garden. There is
a modesty and considered intimacy to the interiors formed by low timber joinery units which separate each of the living, dining, and kitchen levels, providing privacy when seated but connection when standing. The internal levels flow informally into the garden as a series of decks and terraces sometimes floating over the landscape. Window placement is carefully considered to capture views.
This is an unassuming home inspired by both the landscape setting and the midcentury architecture of the neighbourhood. The outcome is delightful and timeless, a sanctuary for the owner.
Rob Henry Architect
Photography
Ben King
Commendation for Residential Architecture
– Houses (New)
AB House explores the interaction between house and street. To maximise the northern aspect of the rear garden, the bathrooms are positioned overlooking the street, behind recessed glazing, with outlook to the suburban landscape beyond. External timber sliding screens allow controlled privacy and an everchanging façade, a sense of the life happening within the home. Considered articulation reduces the built form to ensure a comfortable fit with surrounding homes. Internal planning is anchored by a central stair with generous volumes to draw in light. This is a well detailed home which represents the client’s personality through material choice and playful design.
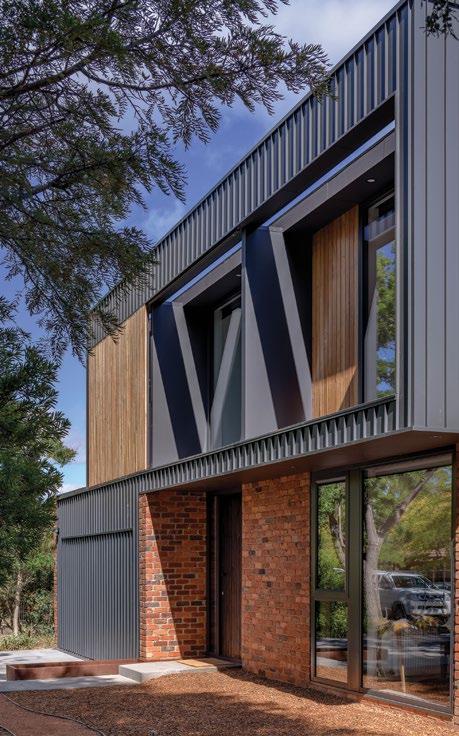
AB House
Ben Walker Architects
Photography
The Guthrie Project
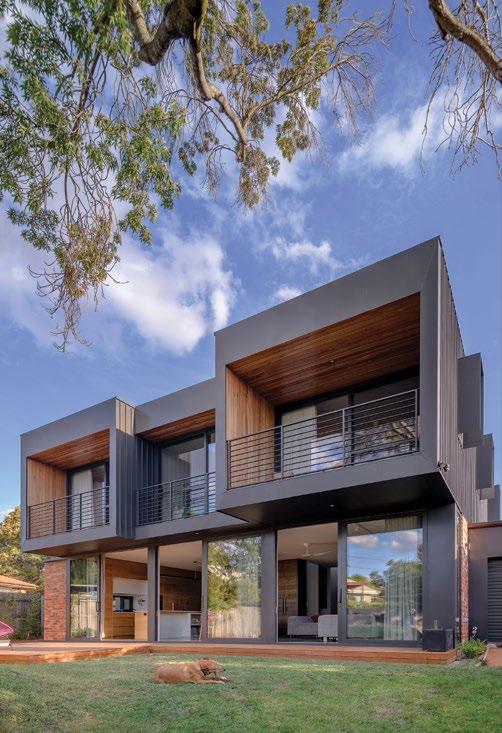
Commendation for Residential Architecture
– Houses (New)
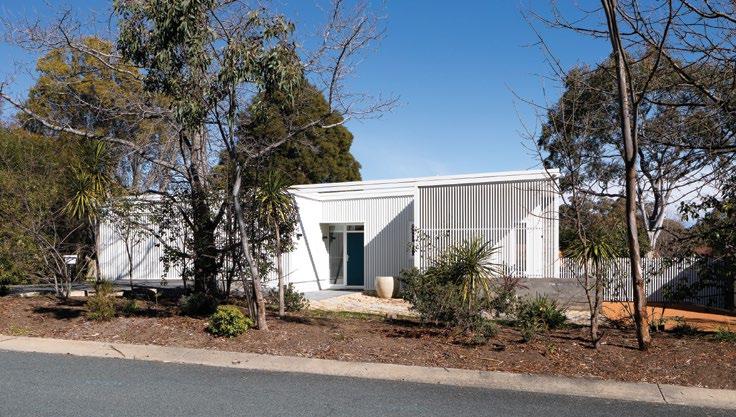
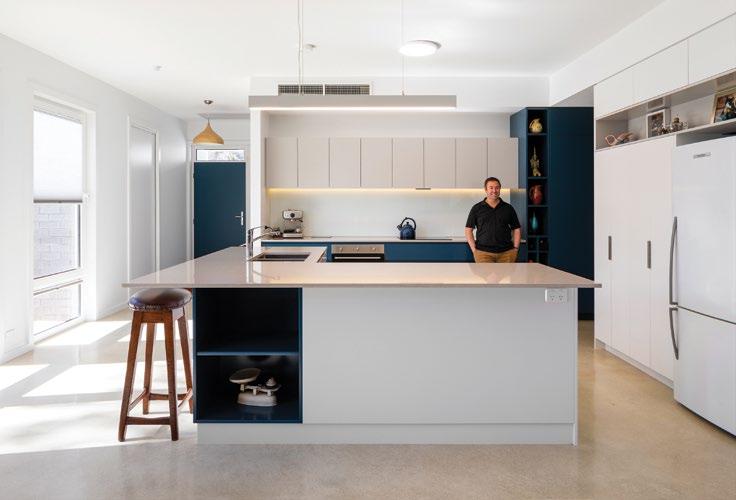
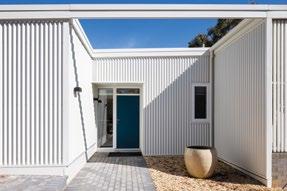
Coolbardie House is a successful exercise in modest and sustainable living. The simple and durable material palette is skilfully enhanced through use of texture and light. An integrated batten screen provides both privacy and identity to the street. This is a home filled with light and spaces organised around a north facing living area that opens to the garden. Compact in plan, the two bedroom suites are arranged to allow privacy and seclusion. Although a strong architectural form and character, the house does not dominate, instead providing a meaningful presence in an established suburban context.
Coolbardie House de Rome Architects
The Sydney Ancher Award for Residential Architecture – Multiple Housing
Bruce Hall & Wright Hall
nettletontribe
Category Sponsor:
Photography Brett Boardman
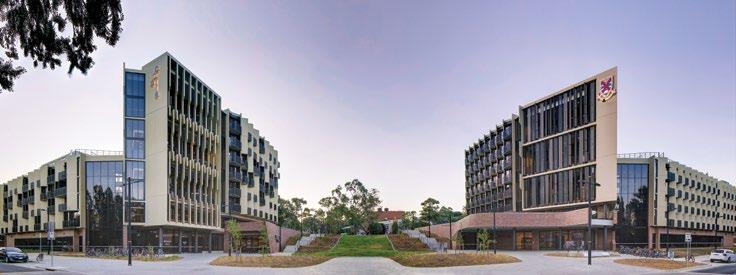
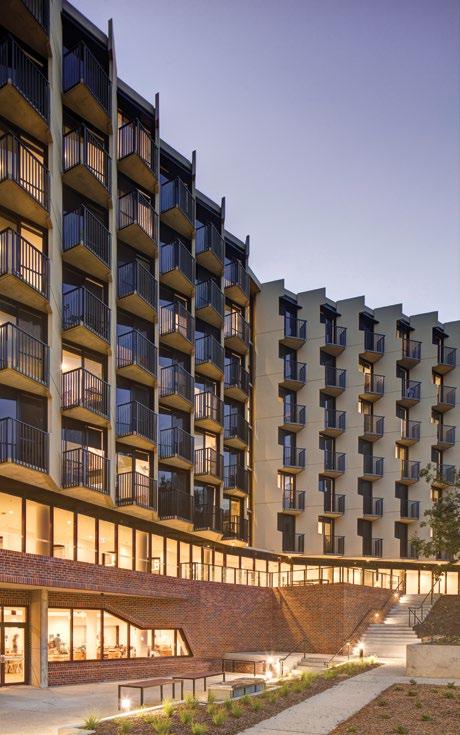
Bruce Hall & Wright Hall is a skilful example of the provision of a very high degree of amenity within the most demanding and dense of multiple-housing typologies. Ensuring the needs of students were understood was central to the thinking and fundamental to the success of the outcome. Extensive briefing was undertaken to ensure that the project was founded on research which included extended consultation with the students on campus.
The project balances space for the ceremony and formality of education with the intimate qualities of retreat required for inhabitation. All spaces are considered with equal care down to the natural light within fire stairs to encourage their use and inhabitation. The design of spaces for cross ventilation
and extensive access to natural light is often difficult to achieve in student housing typologies. Inevitably a value engineering process required reductions and cutbacks, however the skill of the architect was in the use of this process to strip away the superfluous and to refine the core ideas. Ultimately strengthening the project outcome.
Most evident within the completed built form is the skill with which scale and repetition has been handled. Beauty is found in the monotony of equality.
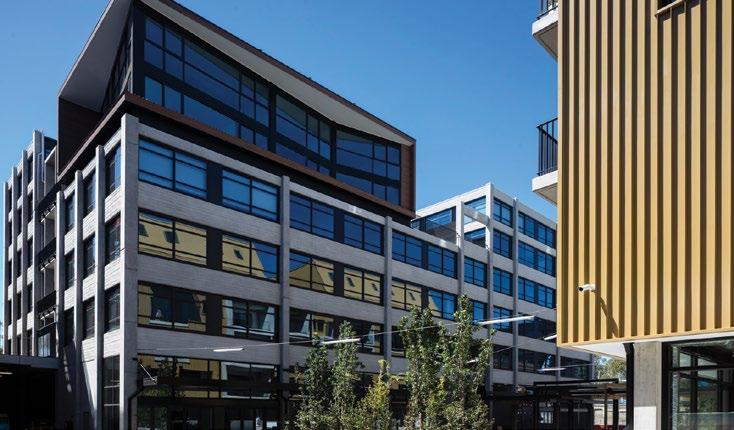
Commendation for Residential Architecture – Multiple Housing
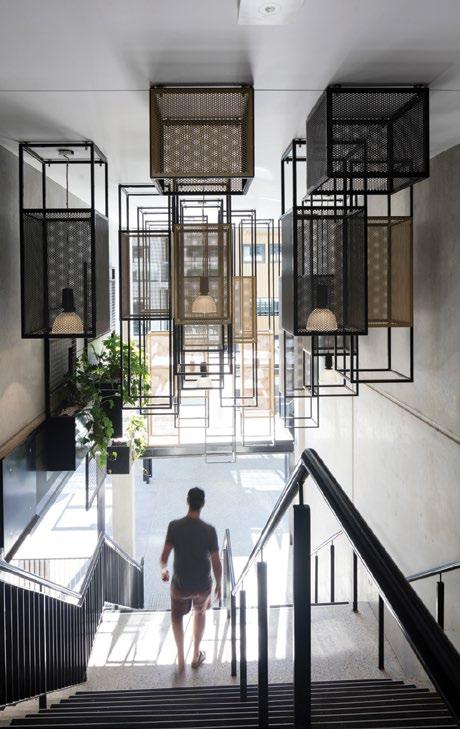
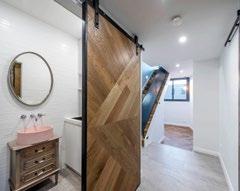
Kingsborough Warehouse broadens the multiresidential home offering beyond the typical making a positive contribution to both housing diversity and affordability. Homes are offered as cold shell allowing for customisation by residents. They are also future proofed and allow for change and adaption over time. Social cohesion in multi-dwelling housing is an important consideration. The warehouse homes are arranged around central circulation streets which encourage resident inhabitation and blur the line between public and private space. The creation and strengthening of community through informal interactions.
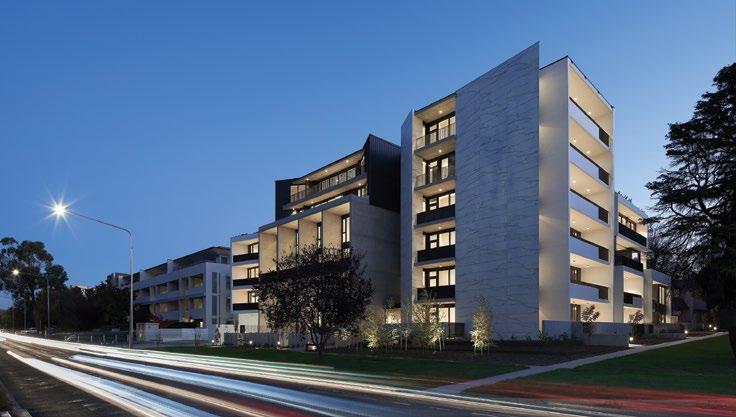
Commendation for Residential Architecture – Multiple Housing
Dominion Residence
Collins Pennington Architects
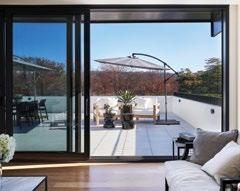
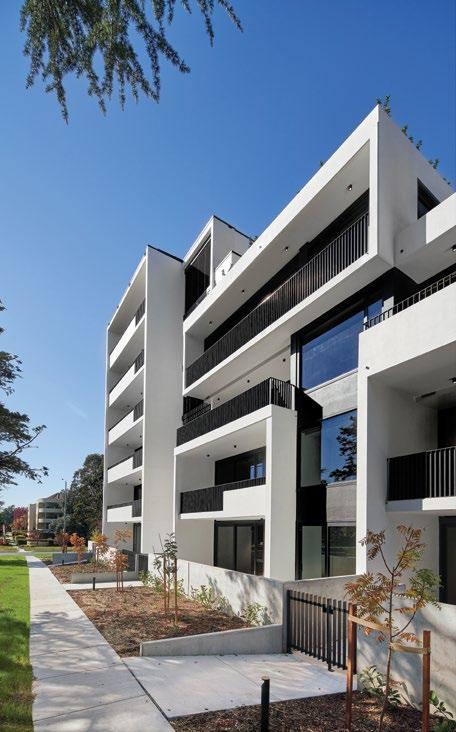
Dominion Residence is a successful study of an urban framework that interfaces with numerous competing conditions. The transitioning building scale mediates between the inherent formality of Canberra Avenue and the single dwellings behind. The resultant form is further articulated by a rich materiality and high-quality homes that take an integrated and considered approach toward servicing and ongoing maintenance. To be commended is the creation of housing diversity through the study of micro-climates and context. Each home is customised to its particular context and outlook.
Category Sponsor:
Photography Stefan Postles
The Cynthia Breheny Award for Small Project Architecture
For Our Country
Edition Office and Daniel Boyd
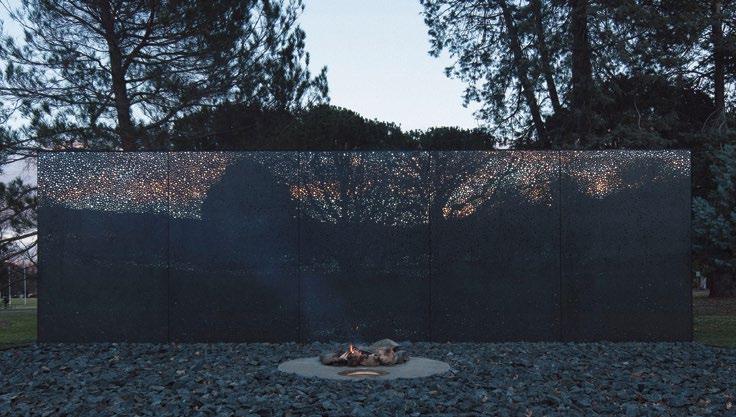
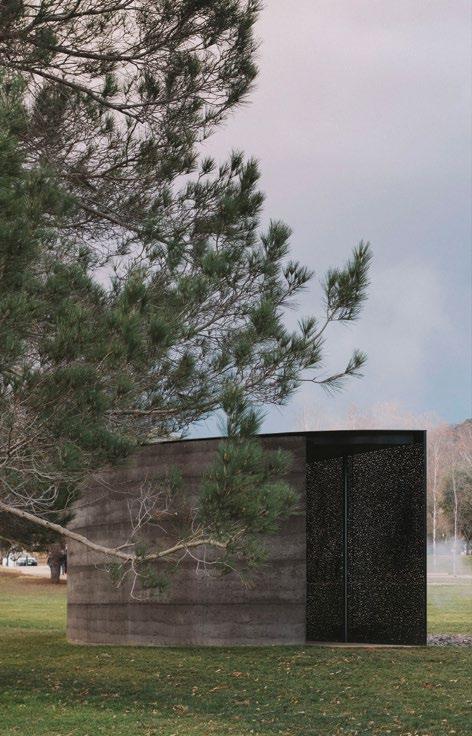
Commissioned to commemorate Aboriginal and Torres Strait Islander peoples who served for the Australian Defence Forces, the memorial addresses, then looks beyond this, to remember the sacrifice, and loss of Indigenous life within our borders. Lives lost in defence of country.
It is a provocative and important work.
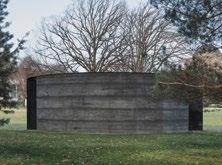
Set askew within the grounds of the Australian War Memorial, the project is acutely aware of its siting amongst a broader field operation of monuments. Approached from all directions equally, the memorial presents as a muted artefact in the landscape.
The project uses this slightly peripheral siting, freed from formal axiality, to establish unique frontality, and in doing so, introduce a broader history.
Shards of basalt are used to delineate an elemental landmarking or gathering space.
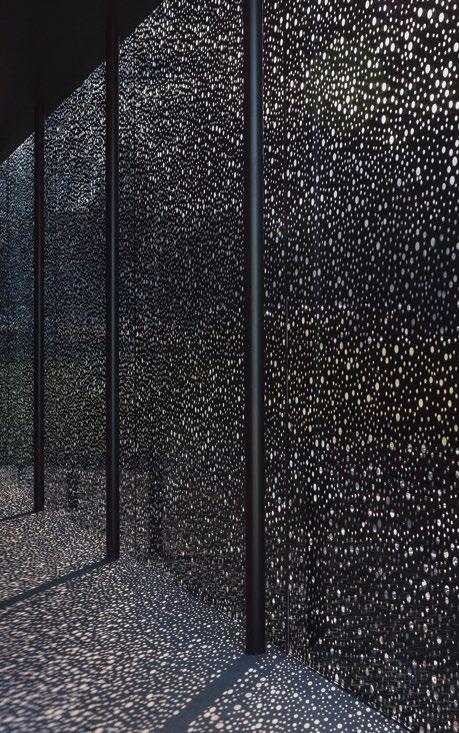
Elemental geometry and restrained materiality define a shallow enclosure, articulated in pigmented rammed earth allowing an opportunity for pause and reflection. The mirrored glass ‘veil’, a refined technical achievement, introduces a complex array of obscurity, transparency, and reflection. The visual distortions become a framework to consider an indigenous experience of conflict and a challenge to our own perception of history.
Physically small, but carrying an enormous weight of significance, For Our Country, reflects honestly upon a complex history, and looks forward to greater cultural understanding.
Photography Ben Hosking
The Sir John Overall Award for Urban Design
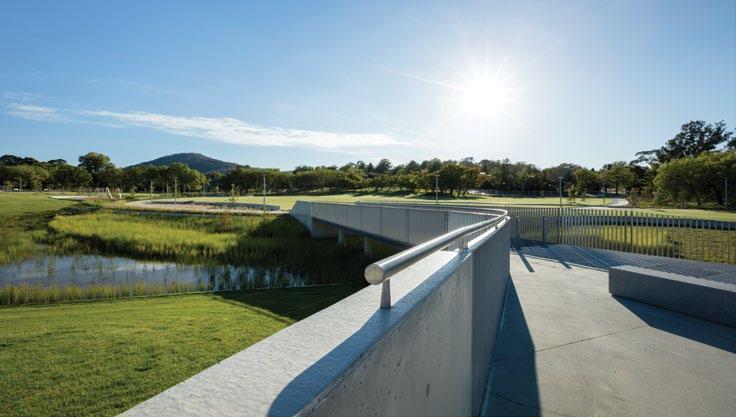
Campbell Section 5 Master Plan is a masterful example of the creation of an integrated community within an existing urban context. With a strong social and community focus there is no compromise to the amenity of the existing residences that surround the master planned development. Whilst the masterplan achieves the intent of the provision of a new level of housing density for this location, the ultimate success of the project hinges on the combined generosity of public domain - a new public place in Canberra.
With the added complexities of nearby memorials and important boulevards, Campbell Section 5 both enhances and seamlessly integrates into the existing suburban fabric. Public open space is used to mediate between the differing densities, whilst the
road network acknowledges and marks the existing memorials. Whilst the passing of time is often advantageous to the perceived success of a masterplan, Campbell Section 5 has an immediate sense of belonging having already become a loved and important part of Canberra’s urban fabric.
The masterplan architects were granted no ongoing review of individual buildings and the final built work is a testament to the strength of the masterplan and guidelines embedded within. The fundamentals are strong and are not easily lost nor diluted forming a strong foundation on which further detail will be added over time. A deceptively simple project.
Campbell Section 5 Master Plan
Hill Thalis Architecture + Urban Projects
Photography Dianna Snape
Category Sponsor:
Award for Urban Design
lahznimmo architects, BVN and ASPECT
Studios
Category Sponsor:
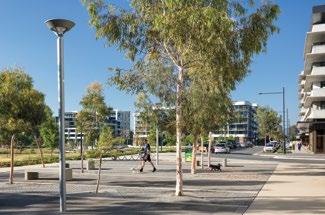
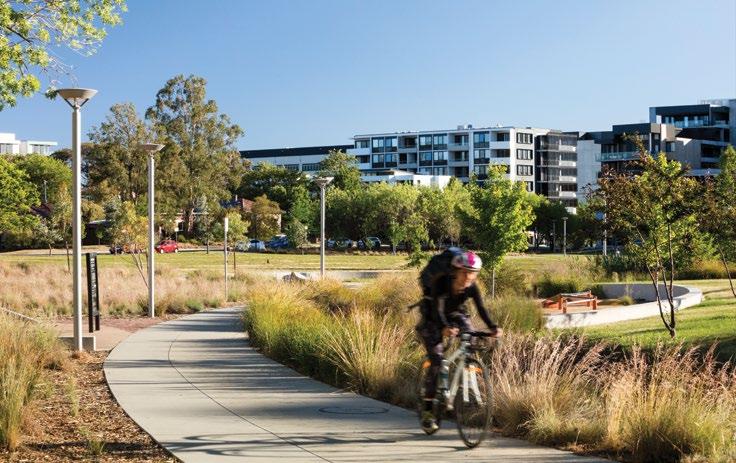
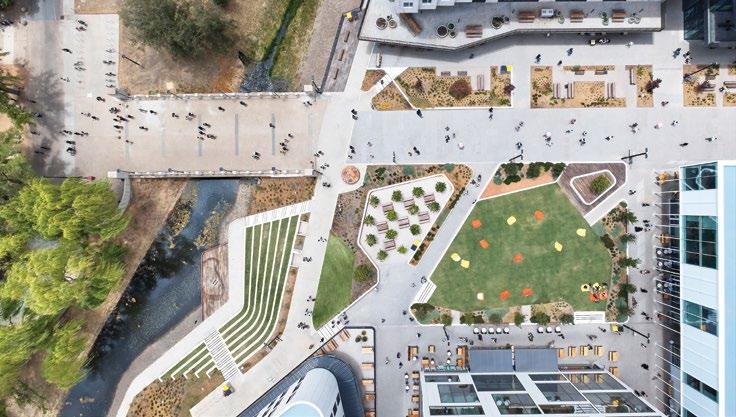
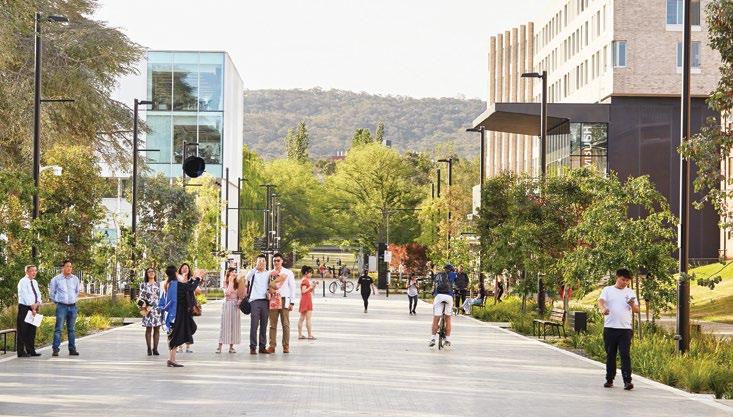
ANU Kambri Precinct rethinks our places of education and their relationship with our cities. The creation of a genuine public place driven largely by its urban design. Greater than the sum of its parts, the Kambri precinct resolves many complex issues and creates a legible connection between the university campus and the city. Multiple axis are strengthened and celebrated yet not overly formal and austere. A careful balance of the informal and formal is achieved within spaces and buildings that work collectively to define a new public space tightly integrated with the greater university campus and city fabric beyond.
Careful attention to every aspect of the precinct is evident throughout. A study in multi-layered activation cleverly resolves the competing public and private realms inevitable within
such a public place of education. Generosity of space is balanced with the intimate across many levels. Individual elements perform numerous functions with edges and planters working to encourage dwelling and pause. The successful re-engagement with Sullivans Creek conceives it as a greenway providing access through to the lake.
The project is a demonstration of the richness of public space possible when collaborative engagements across multiple skillsets are sought and challenging yet respectful relationshipsare established.
Photography
Florian Groehn
ANU Kambri Precinct
The Derek Wrigley Award for Sustainable Architecture
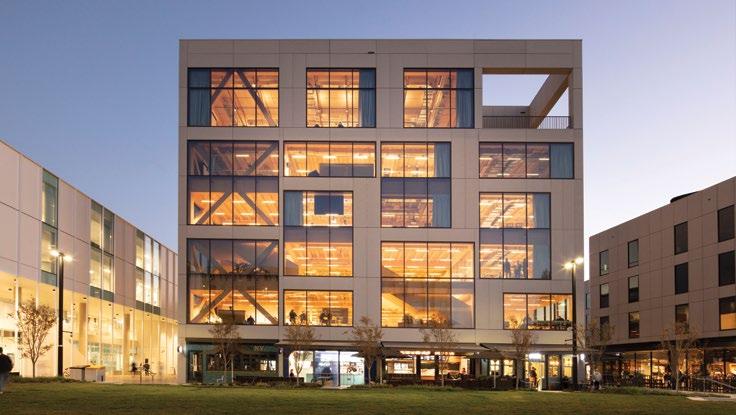
The Marie Reay Teaching Centre delivers an exemplary sustainability outcome for the ANU, minimising impact to the environment and prioritising the health and wellbeing of its occupants.
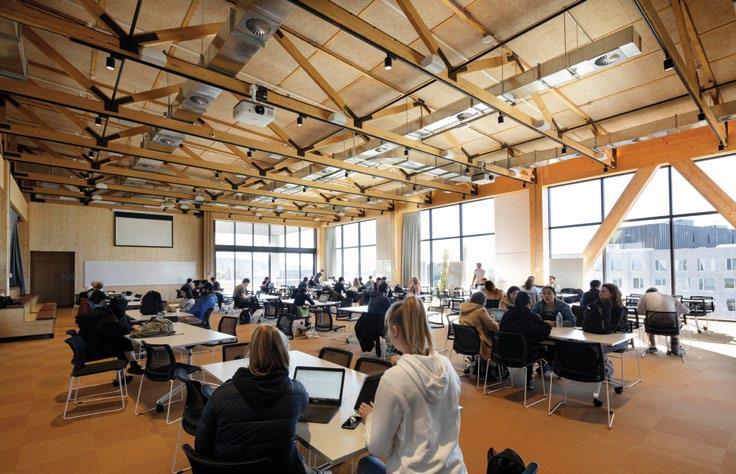
A pre-fabricated superstructure of crosslaminated and glue-laminated timber enabled speed of construction and contributes to substantial reductions in both embodied energy and carbon emissions. The locally assembled timber floor system and timber roof trusses are left exposed to realise extensive dematerialisation allowing clarity of both structure and services.
A building in use throughout the day and night, there is importance placed on indoor environmental quality for the health and wellbeing of occupants. The prominence of
timbers within the internal spaces provide beautiful warmth and quality of light, in addition to improved air quality, and claimed positive outcomes for occupant focus and stress levels.
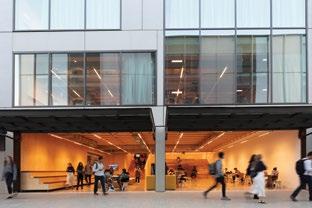
A generous central stair draws the public realm into and vertically through the building, prioritising walking over use of lifts. The floor plate design provides a high degree of flexibility for changing teaching and study spaces.
The building’s life-cycle impact has been assessed against the Global Footprint Network’s sustainability metric and it is expected to achieve the world’s best practice rating for ecological footprint – the highest level of achievement for an educational building. This is a welcoming and enduring addition to the ANU campus.
Marie Reay Teaching Centre, ANU
Photography John Gollings
Category Sponsor:
Commendation for Sustainable Architecture
ANU College of Law
Category Sponsor:
Photography John Gollings
The ANU College of Law provides an intelligent reworking of a series of mid19th century academic buildings achieving a contemporary teaching, office and administration environment. Environmental sustainability is a focus of this refurbishment and it is commendable that the project now achieves energy efficiency comparable to a modern building. In conjunction with upgrades to the building fabric, an automated natural ventilation system of motorised windows and extraction chimneys has been implemented which recognises the varying cooling measures required for intermittently occupied academic offices. A highly commendable recognition and reuse of ANU’s built heritage.
Guida Moseley Brown Architects
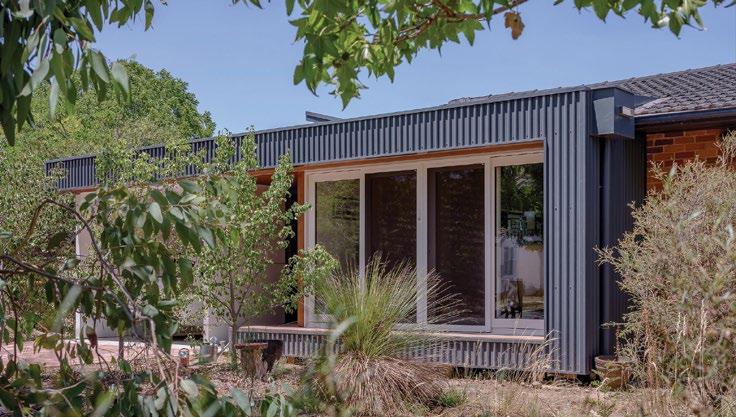
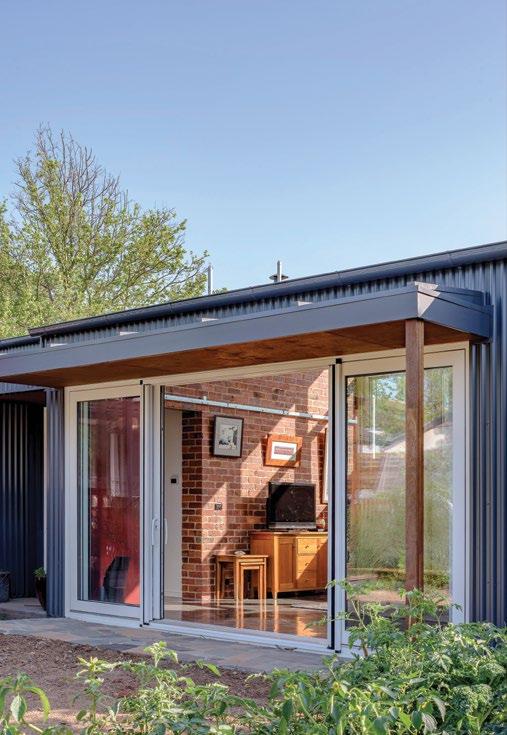
COLORBOND® Award for Steel Architecture
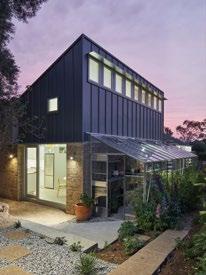
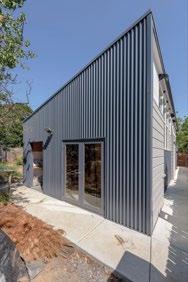
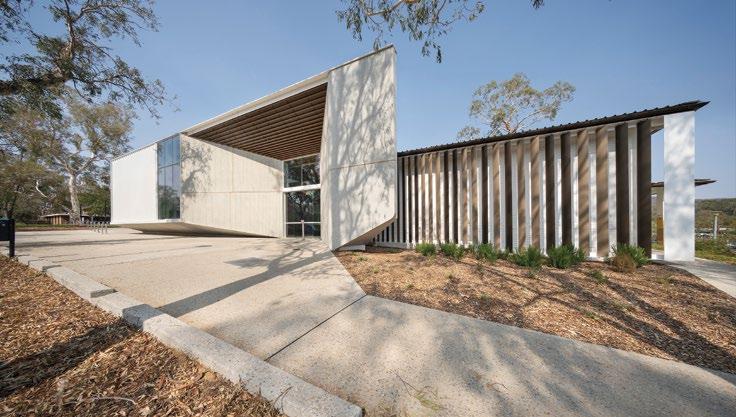
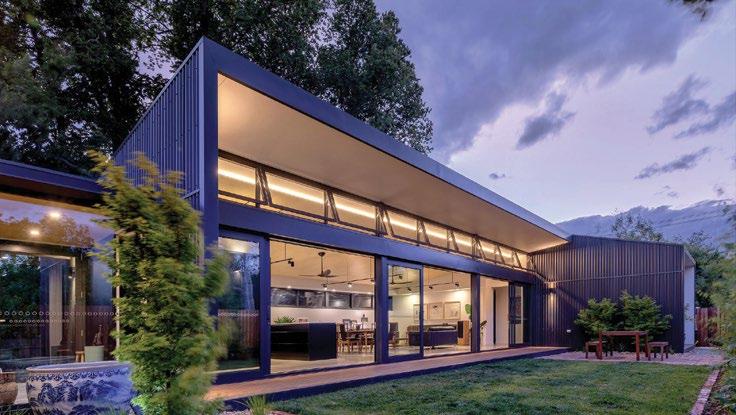
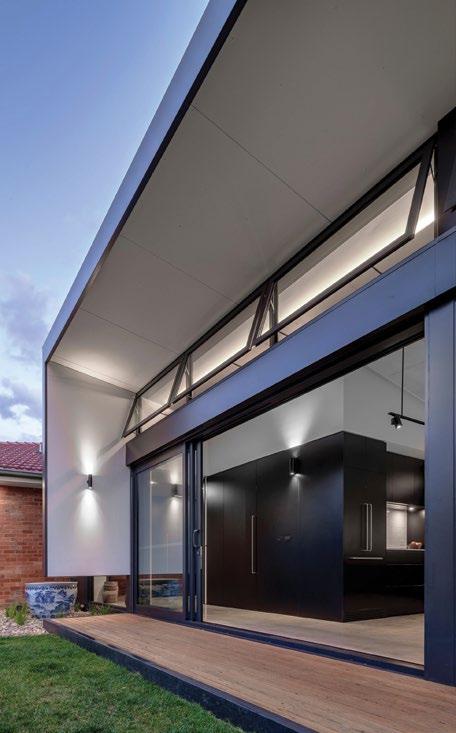
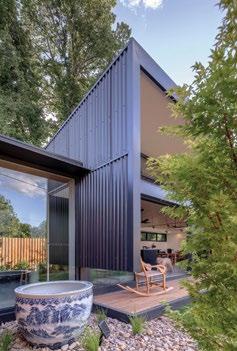
The additions to an original inner north cottage are distinctive in their use of steel external cladding, in contrast to the original red brick cottage. With only an intriguing hint of the new work from the street, the Lysaght Spandek in Monument colour is successful in allowing the new pavilion to recess into a landscape characterised by an established elm grove.
The structural steel framework allows the additions to span and protect the root zone of the elms. The large skillion clear span roof opens seamlessly to the north, wrapped by bounding walls which elegantly float above the garden to provide shelter, but maintain a lightness and connection to the landscape. The vertical ribbed Spandek walls provide
a robust enclosure to the warm and inviting interiors.
A commitment to refinement is evident in every detail, exceptionally executed to maintain a clean and crisp form. The Spandek cladding is beautifully finished with folded cappings, flashings and footmoulds. Slender steel awnings sheltering a glazed link are a particularly delightful counter between old and new.
Elm Grove House displays expertise in the careful crafting of steelwork in both structure and finish to create a delightful and enduring home.
Elm Grove House
Ben Walker Architects
Photography
The Guthrie Project
Category Sponsor:
The Robert Foster Award for Light in Architecture
For Our Country Edition Office and Daniel Boyd
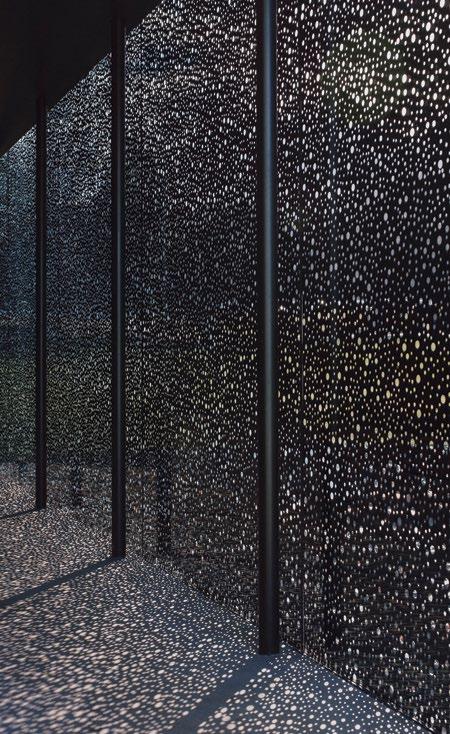
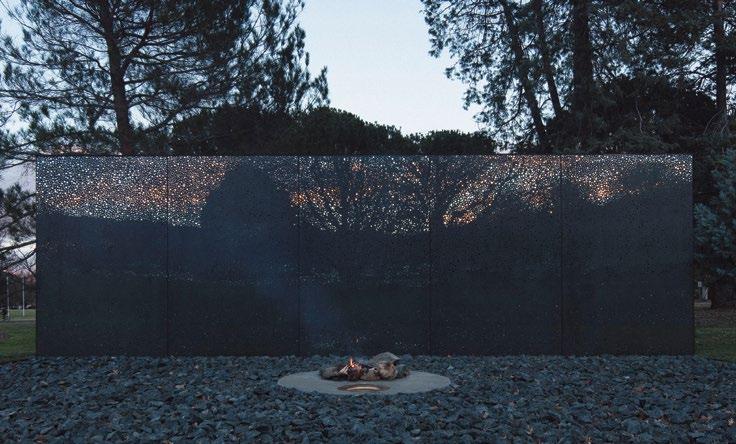
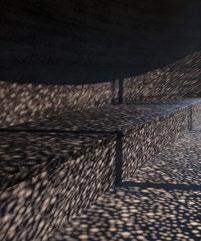
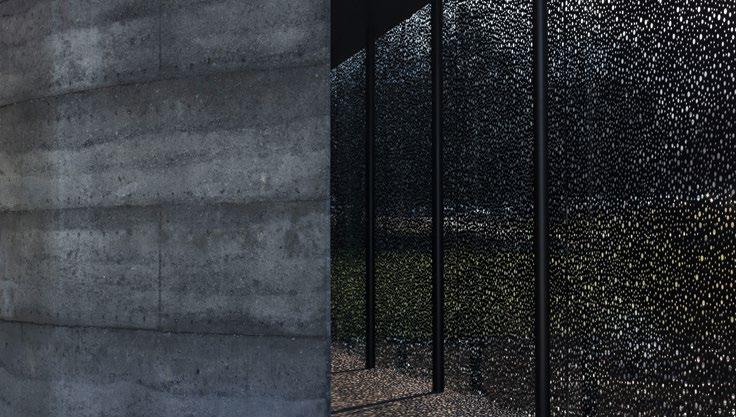
The intangible interplay of light within ‘For Our Country’ provides an embodied experience of duality. Dependent upon where you stand, you are enfolded within the landscape, held within shadow, experienced through a gossamer veil of dappled light.
The sophisticated device of perforated black ceramic glaze on two-way mirror, holds contrasting light and shade. One is simultaneously held and reflected in the shifting light of this Nation’s landscape, history and perspective.
Although comforted and sheltered within this ethereal space, there is a sense of dispossession, seeing oneself through this darkened and complex veiled membrane.
Through this intelligent and orchestrated experience of light, the vast and the intimate are accommodated. One is provided a sheltered and generous opportunity for contemplation.
Category Sponsor:
Photography Ben Hosking
The Pamille Berg Award for Art in Architecture
For Our Country
Edition Office and Daniel Boyd

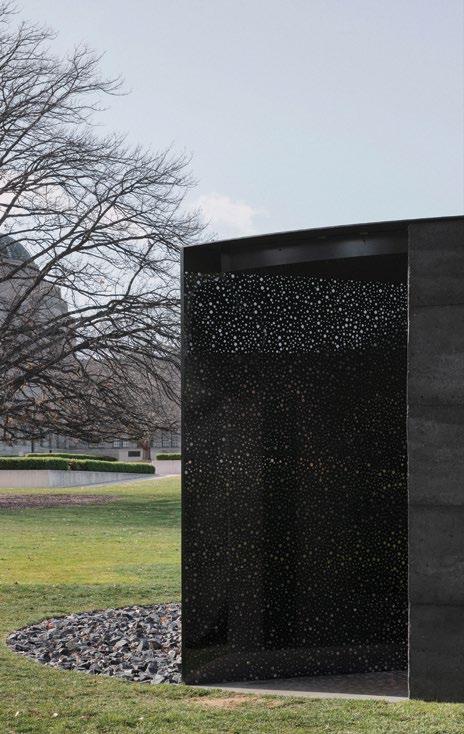
‘For Our Country’ commissioned by the Australian War Memorial is the inaugural National Aboriginal and Torres Strait Islander War Memorial, to commemorate the sacrifices of our First Nations Peoples.
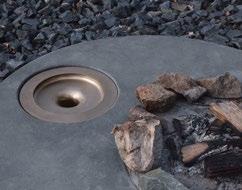
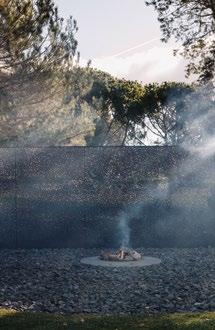
This sensitive, strong and respectful space serves as a continuing memorial. A circular space defined by shards of basalt, encompasses at its centre a cast bronze plate for ceremonial fires. Built on Ngunnawal Country an underground vessel offers a repository of soil, of country, for Elders to bring offerings of soil from each nation, acknowledging a deep connection to land.
The threshold of the enfolding structure offers a dual and complex experience of being enclosed within the landscape, whilst in its diaphanous shade. An experience of connection
with the environment, nurtured and reflected within this memorial, through a sensitive and richly metaphoric use of materials.
The sensitive place making, provides a resonant experience for the contemplation of the full range of Indigenous sacrifice for country.
Photography Ben Hosking
Category Sponsor:
The Sir Roy Grounds Award for Enduring Architecture
Greenwood House
The Greenwood House sits high at the end of a small cul-de-sac to present a strong sense of the horizontal via its full width balconies and deep fascias. Influences of late twentieth century Sydney regional architecture, 1960s organic architecture and the designs of architects such as Enrico Taglietti are evident in both form and material.
A low timber ceiling and a reflecting pool in the entrance foyer creates an intimate transitional space. The central atrium beyond soars upward through three levels, providing natural light to the interior and offering a glimpse of what is to come, inviting the visitor to explore its spaces from successive levels and shifting viewpoints.
The atrium and central stair organise the house, visually and physically and provide
the primary circulation to all levels. The stair evolves from a solid masonry base, to marble treads further up, and finally to open timber treads at the highest level.
At the first floor, continuous window walls turn the main living spaces into viewing platforms capturing the Woden Valley and Brindabella Mountains beyond in contrast to the more intimate views from the kitchen, dining and main bedroom to the adjacent nature reserve behind.
The third mezzanine level, contains a bedroom and an open study. A lightweight timber bridge across the 3 storey void links these spaces and offers a dizzying walk to the intrepid explorer.
A restrained palette of materials, including a variety of timbers and exposed brickwork,
Ian Slater (1975)
Photography Milton Cameron
Category Sponsor:
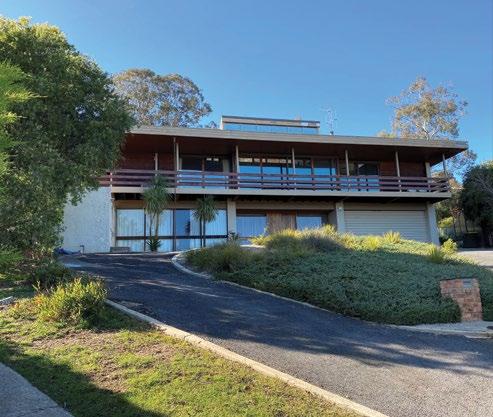
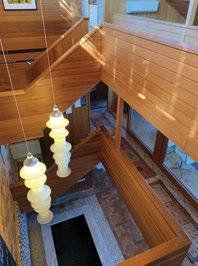
combined with a strong design rigour, unite the interior. There is no repetition or monotony: each space offers a different spatial quality. Spaces accommodate a variety of functions with little modification required. Living rooms, dining rooms, bedrooms and studies are largely interchangeable. This flexibility exemplifies a spirit of experimentation in how living can occur within the house, and ensures that the building can readily adapt to the needs of its owners.
The house was designed by Ian Slater in 1975 in close collaboration with client and contractor. After forty-five years it remains in almost original condition.
The Greenwood House embodies the confidence and optimism of the period. The cathedral-like volumes and carefully
choreographed views engage with, and celebrate, the wider Canberra landscape and the natural bush setting. This bold house contributes to the Canberra narrative of a living laboratory and is a worthy recipient of the 2020 Enduring Architecture Award.
The Jury for the 2020 Sir Roy Grounds Award for Enduring Architecture consisted of:
Philip Leeson FRAIA (Jury Chair) – Philip Leeson Architects
Evan Williamson RAIA – Daryl Jackson Alastair Swayn
Judith Phillips FRAIA – Phillips and Associates Architects


The ACT Chapter Student Medallion
Holly Caton and Rachel Clements
Holly Caton is awarded the 2019 ACT Chapter Medallion as a co-recipient for attaining the highest grade point average over the five years of her architectural education at the University of Canberra. Holly pursued her studies with an exemplary depth of focus and integrity. Her studio projects showed considerable iterative exploration and resolution, reaching highly considered crafted outcomes. Her drawing hand is exceptional, as is her design talent. Holly sustained a consistently high performance across all five years of the architecture program and an Honours year.
Rachel Clements is awarded the 2019 ACT Chapter Medallion as a co-recipient for attaining the highest grade point average over the five years of her architectural education at the University of Canberra. Rachel achieved
excellence in all aspects of her studies, pursued with intelligence, focus and explorative rigour. Her responses were underscored by an interpretive ability of considerable depth, finely attuned to the conceptual scope and intent within each project, and an outstanding compositional and experimental adeptness. Rachel demonstrated a high level of intuitive insight and a design ability of exceptional distinction.
The Medallion, first awarded in 1981, coincided with the ACT Chapter’s formal accreditation of the course offered at the then College of Advanced Education.

The John Redmond Prize
Christine Palmer is the 2019 recipient of the John Redmond Prize, awarded for the highest achievement during the first three years of architectural studies at the University of Canberra. Christine demonstrated an aptitude for highly considered thinking, pursued with intelligent evaluation of project parameters. Her interest in contextual considerations draws together analytical concerns into thoughtful and cohesive responses, articulated with clarity and intent across all areas of learning focus
The John Redmond Prize was first awarded in 1978, in honour of Mr John Redmond, Chairman of the Chapter Education Committee 1969 -1978. John Redmond, graduate of the University of Adelaide, completed a three year town planning post graduate thesis under Sir William Holford at the London University. He then went on to be one of the first architects employed by the National Capital Development Commission, working there until his retirement in 1973.
Christine Palmer
The Daryl Jackson Alastair Swayn Graduate Prize
Holly Caton and Rachel Clements
Category Sponsor:

Holly Caton and Rachel Clements are the 2019 co-recipients of the Institute’s Daryl Jackson Alastair Swayn Graduate Prize, awarded for attaining the highest grade point average over the two years of the Master of Architecture course at the University of Canberra. Holly and Rachel pursued their studies with an exemplary commitment to excellence across all areas of learning, supported by consistently thoughtful, articulate and highly rigorous considerations. Both also generously contributed to learning initiatives and design reviews across all years of the program, providing valued insight and leadership within the studio environment and engagement with the profession.
The Institute’s Graduate Prize provides encouragement and support for architecture graduates as they embark on their professional careers; it provides assistance through the registration process, supporting students in the transition from education to the profession.