

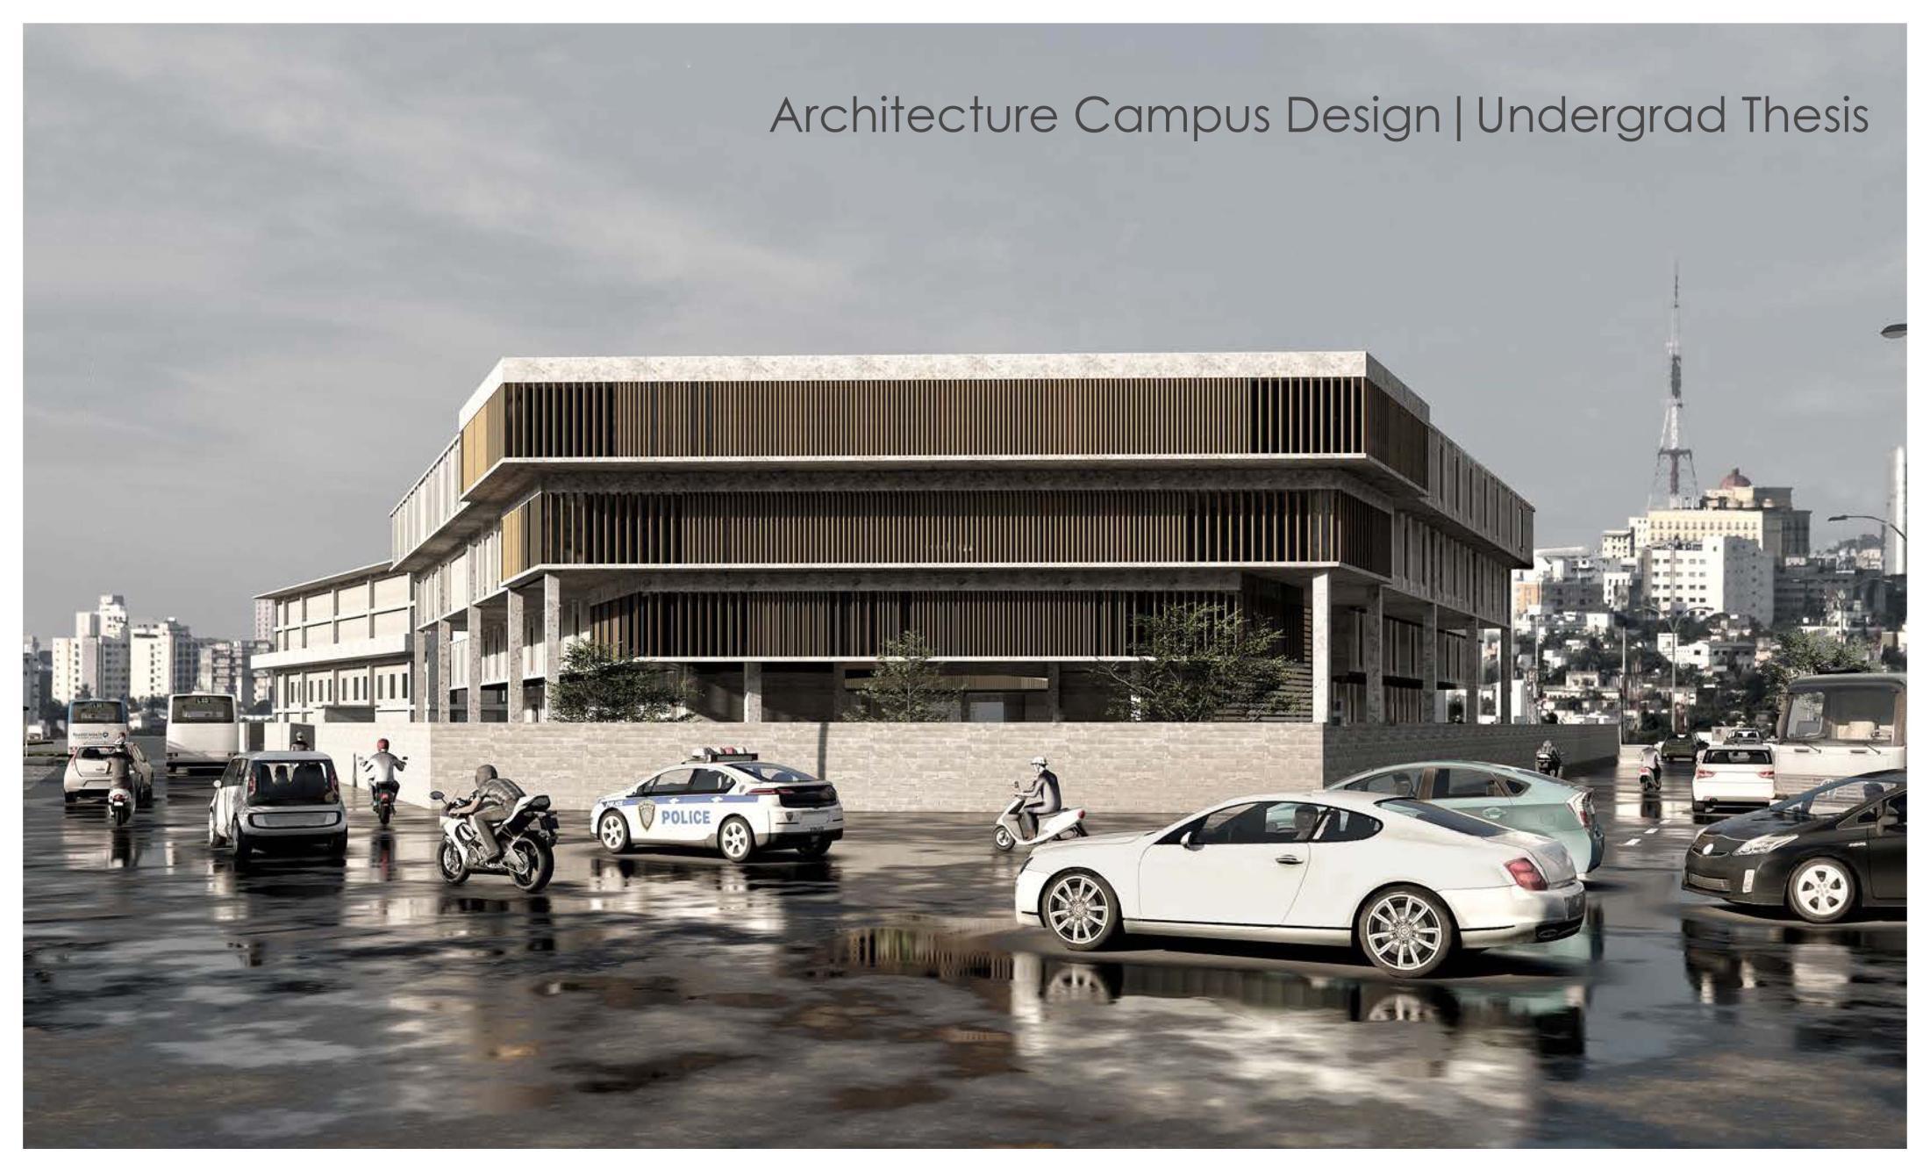
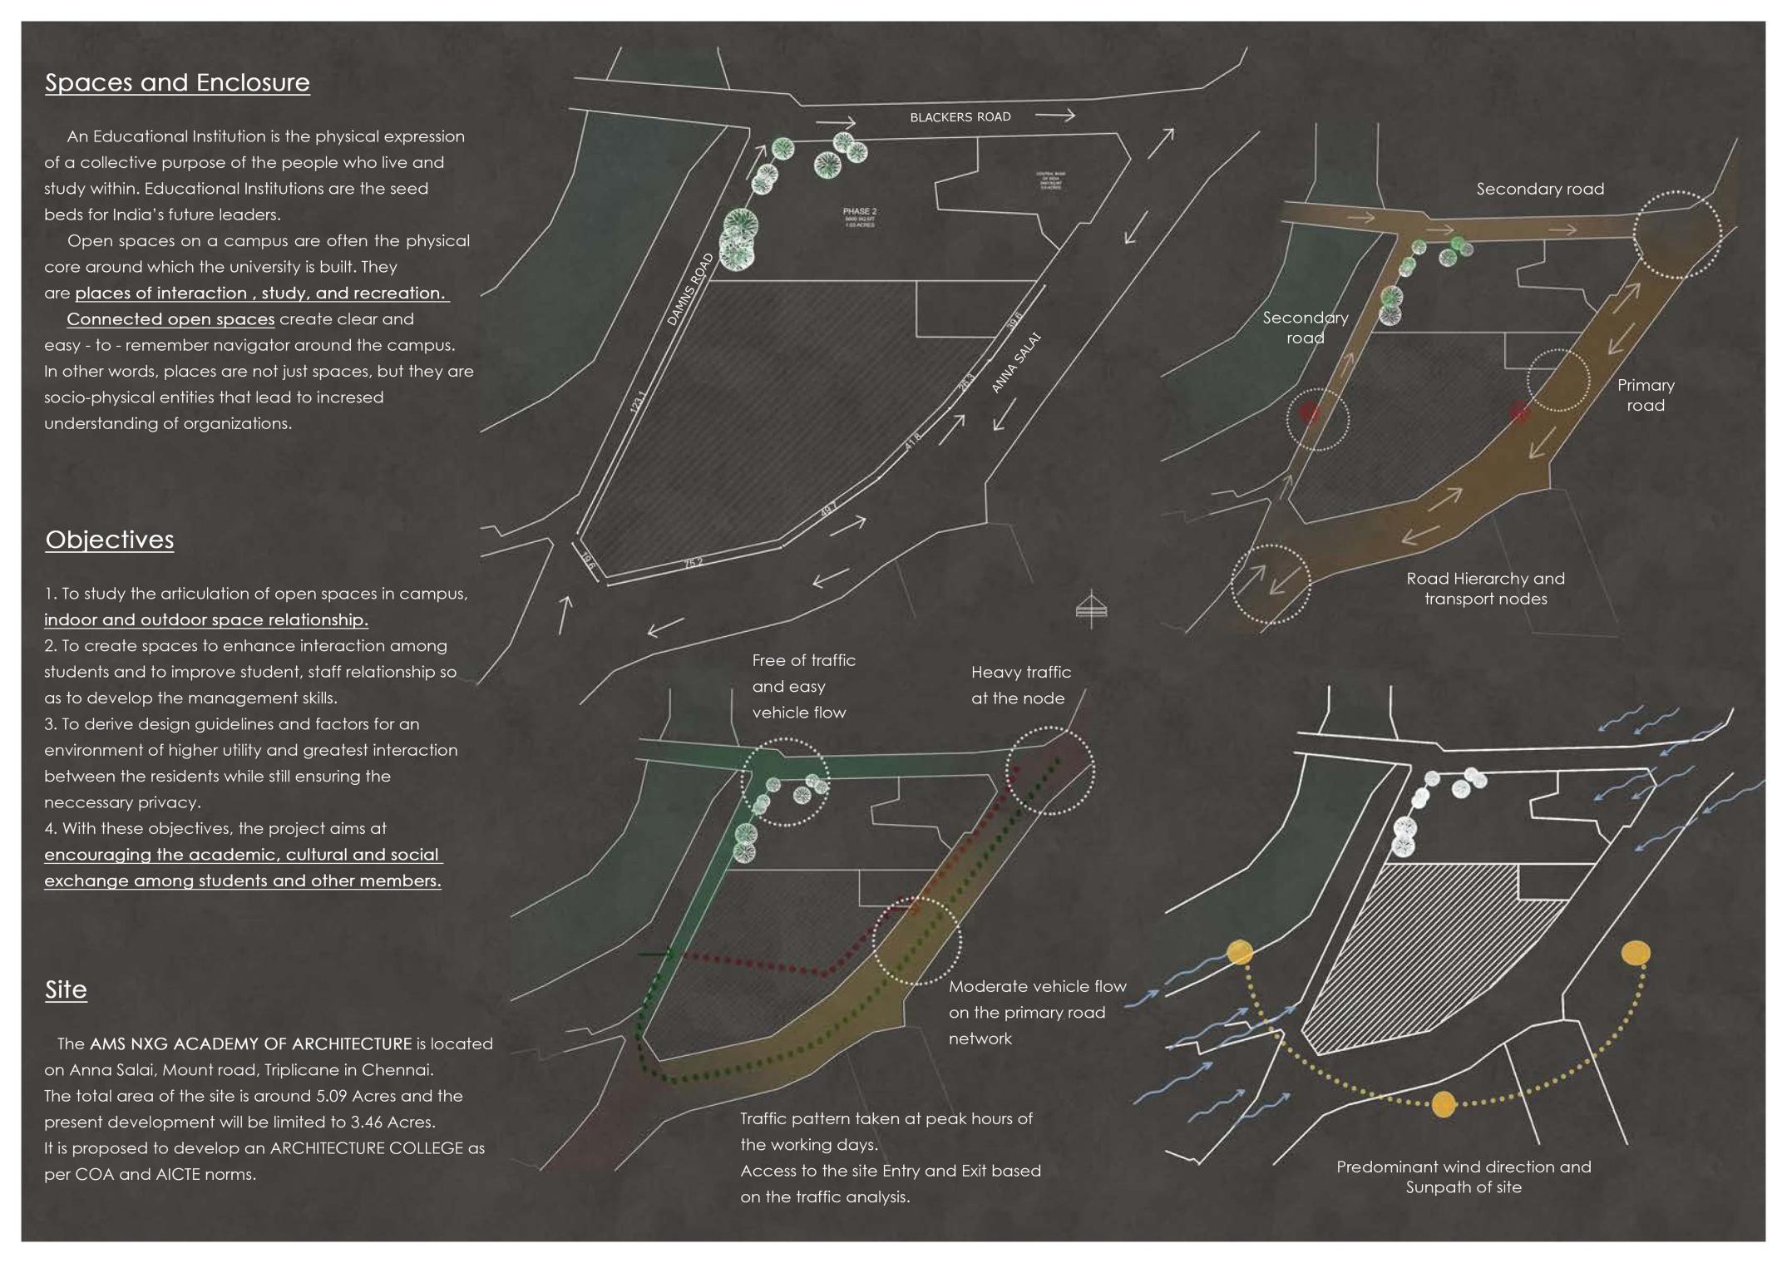
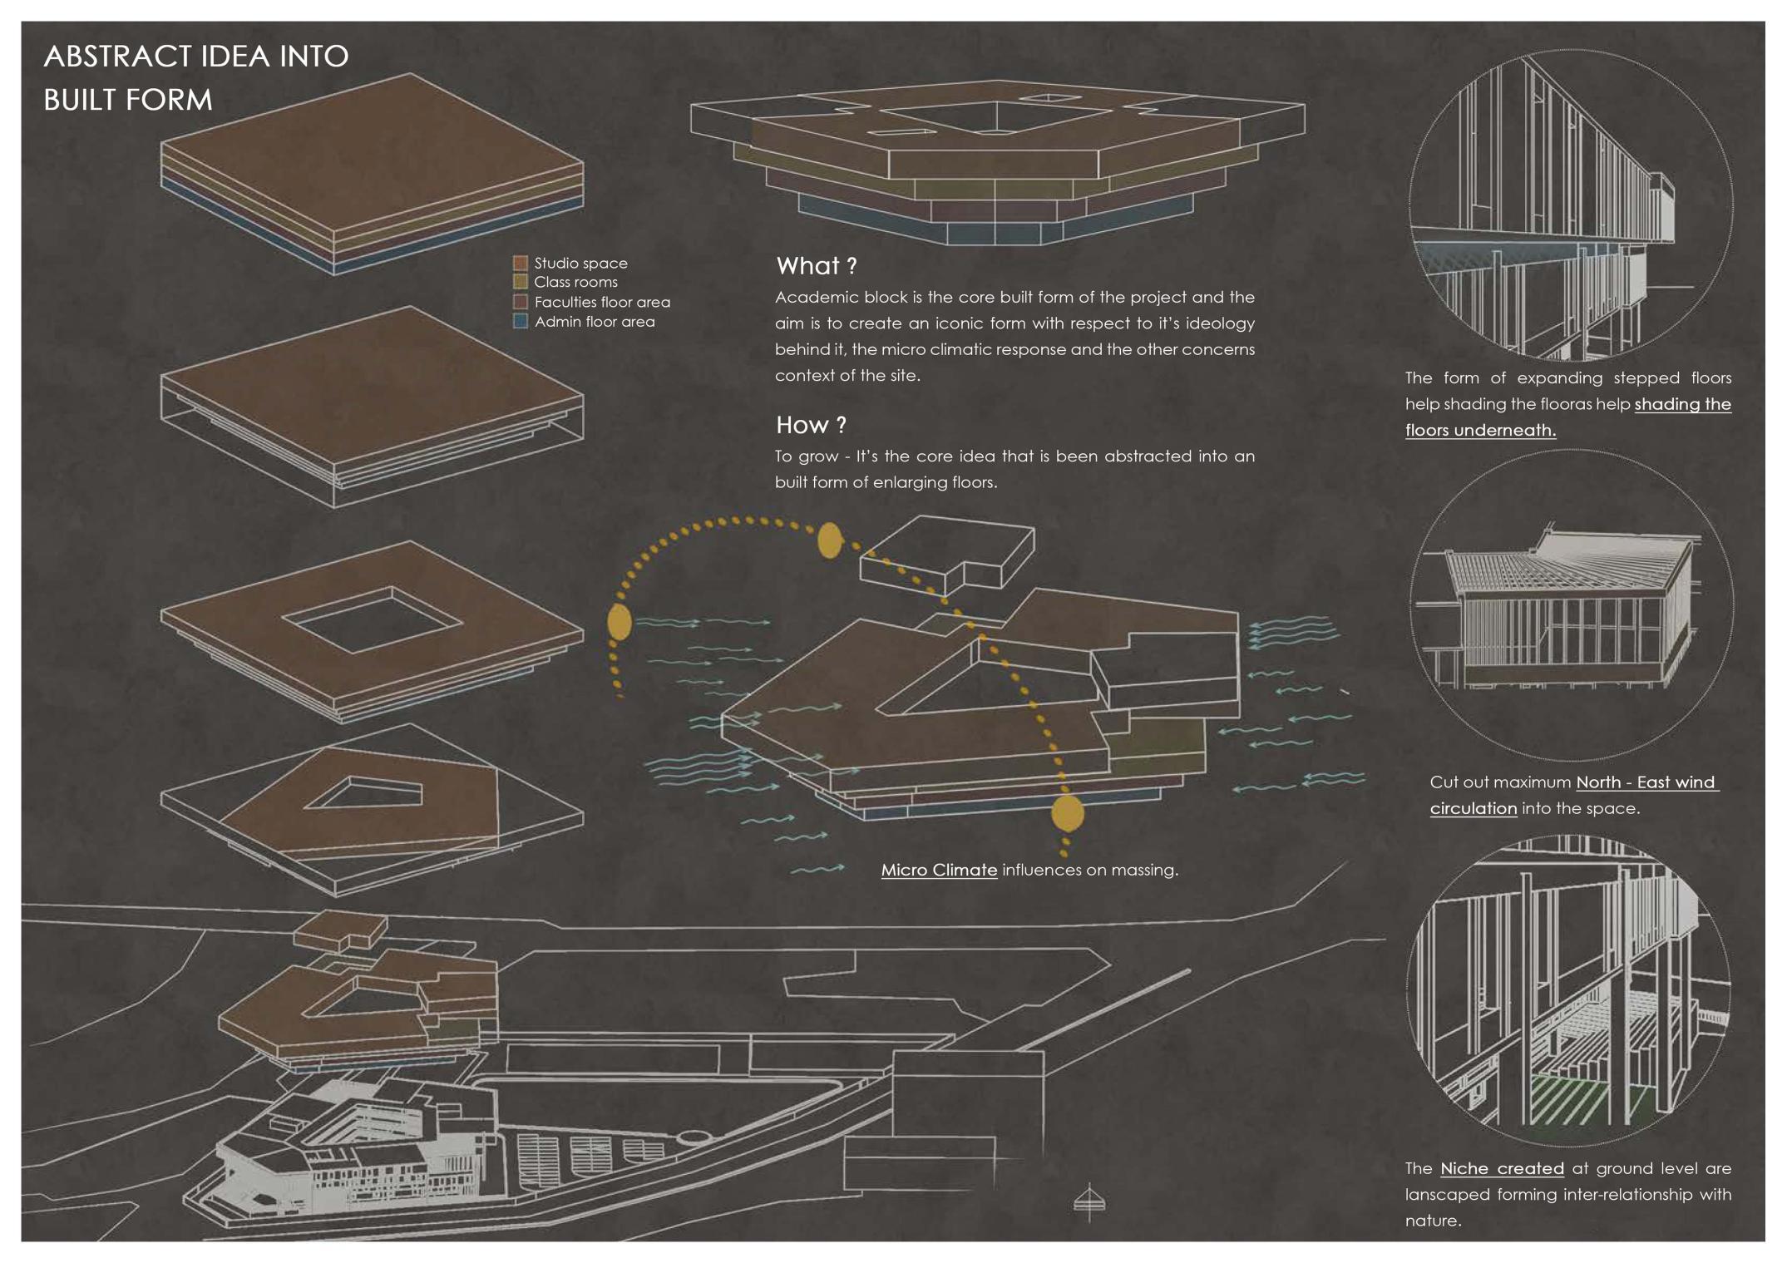
Architecture campus design
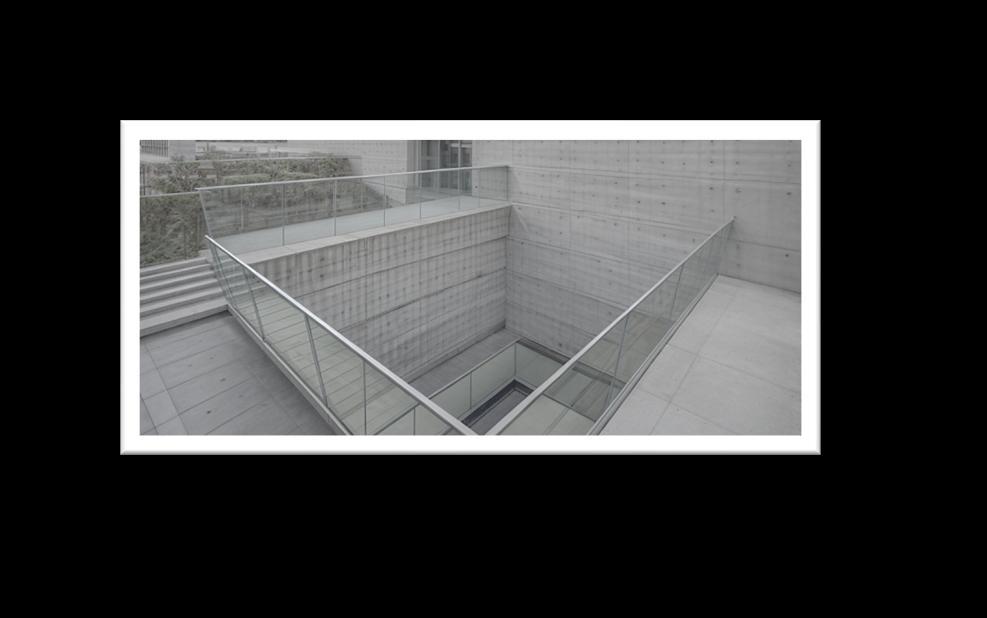
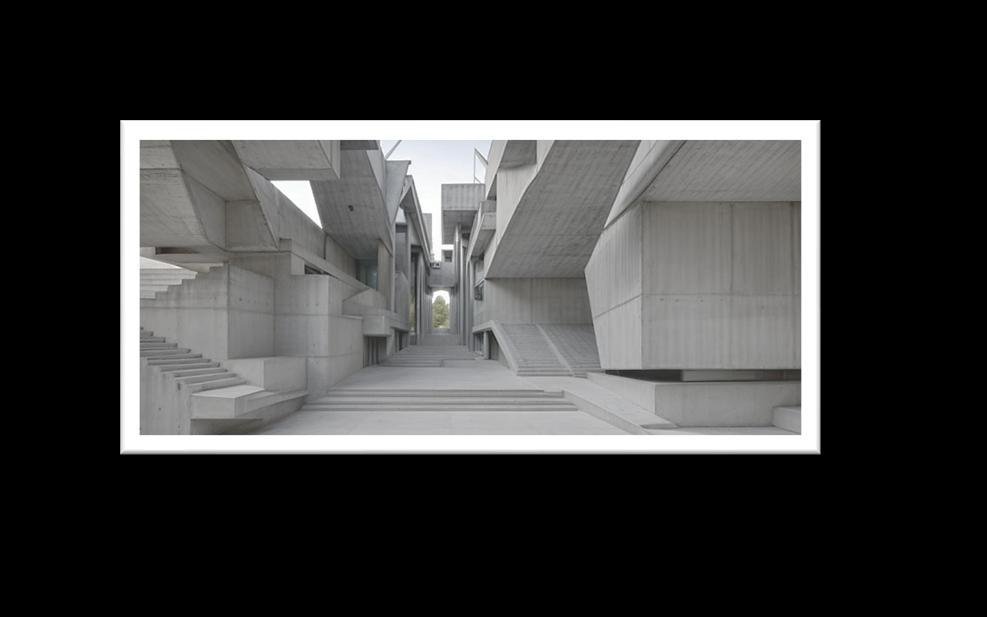
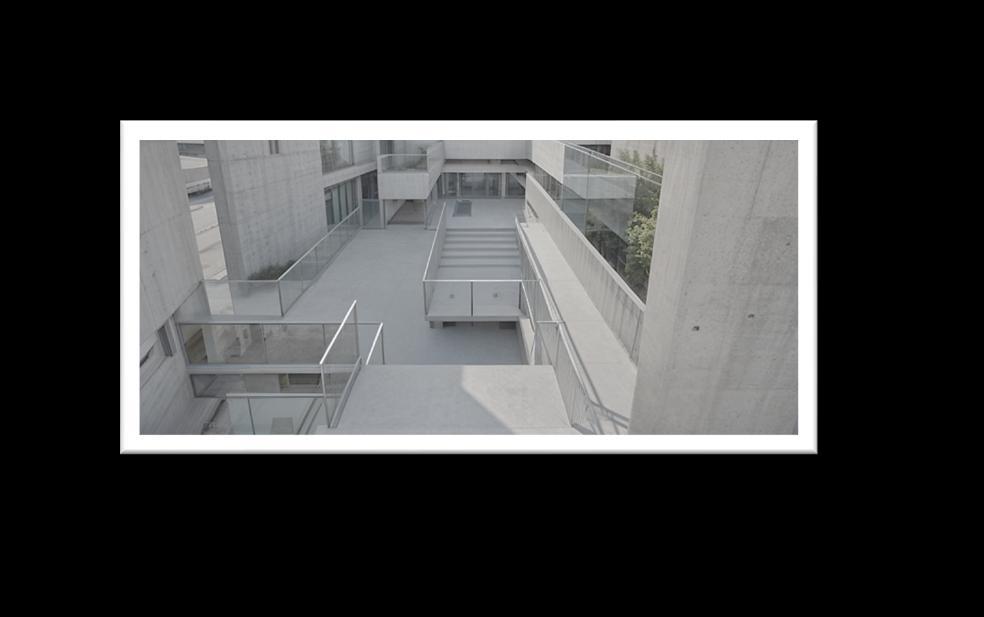
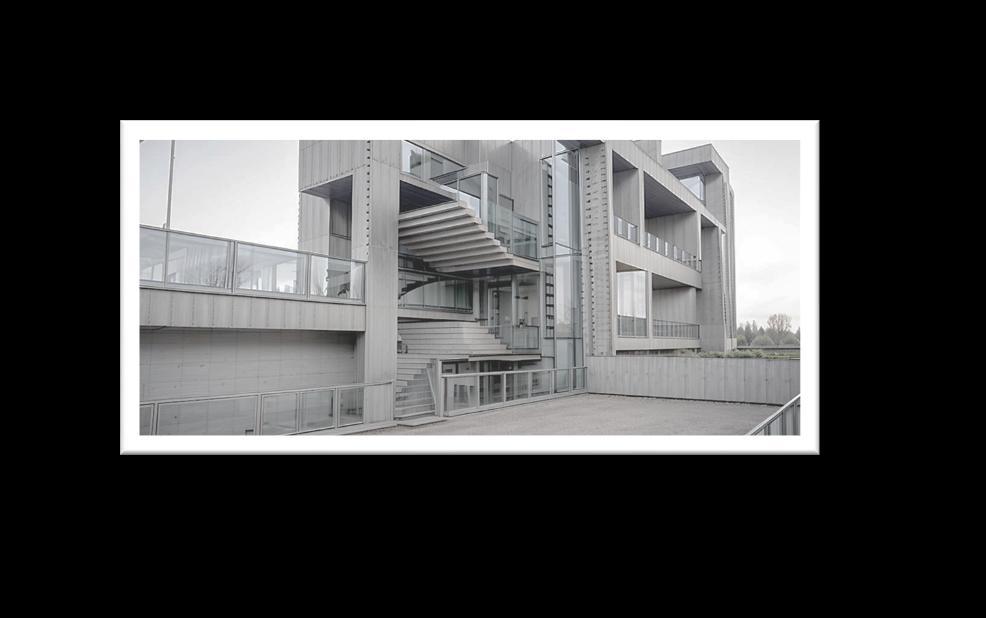
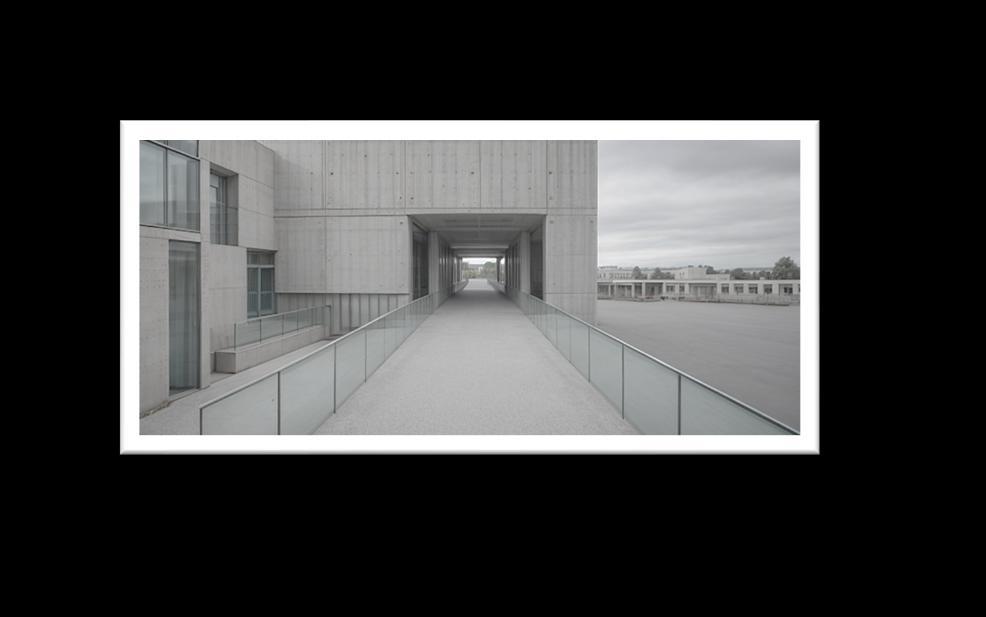
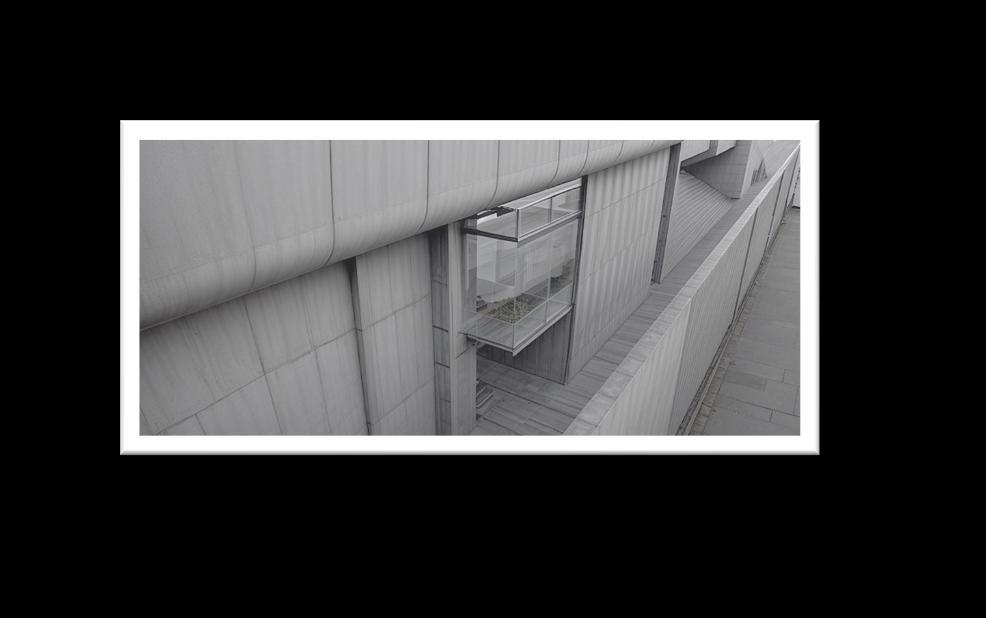
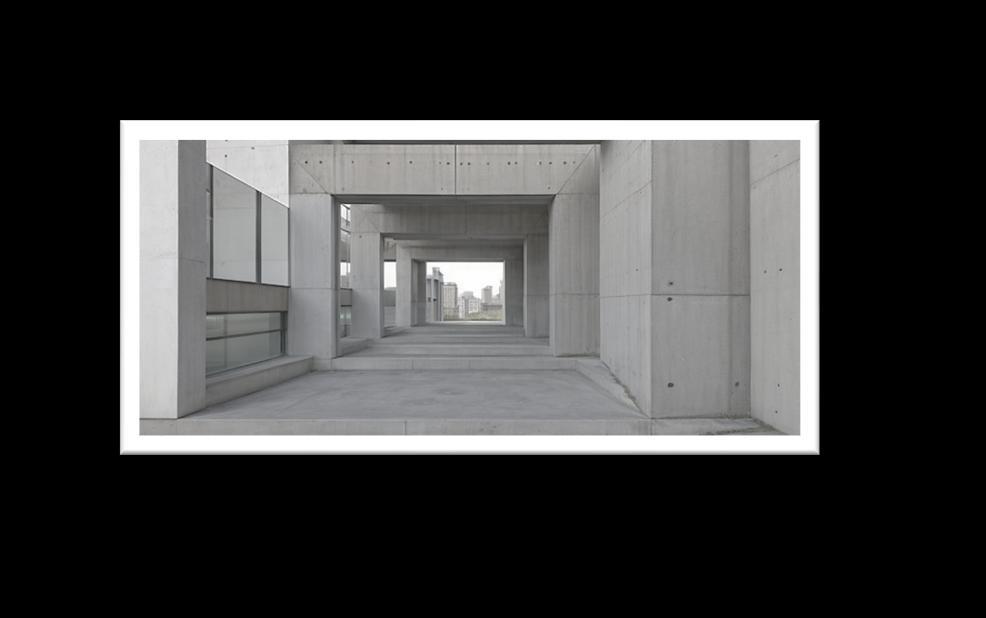
Built mass - Interaction - Articulation - Views & Vistas
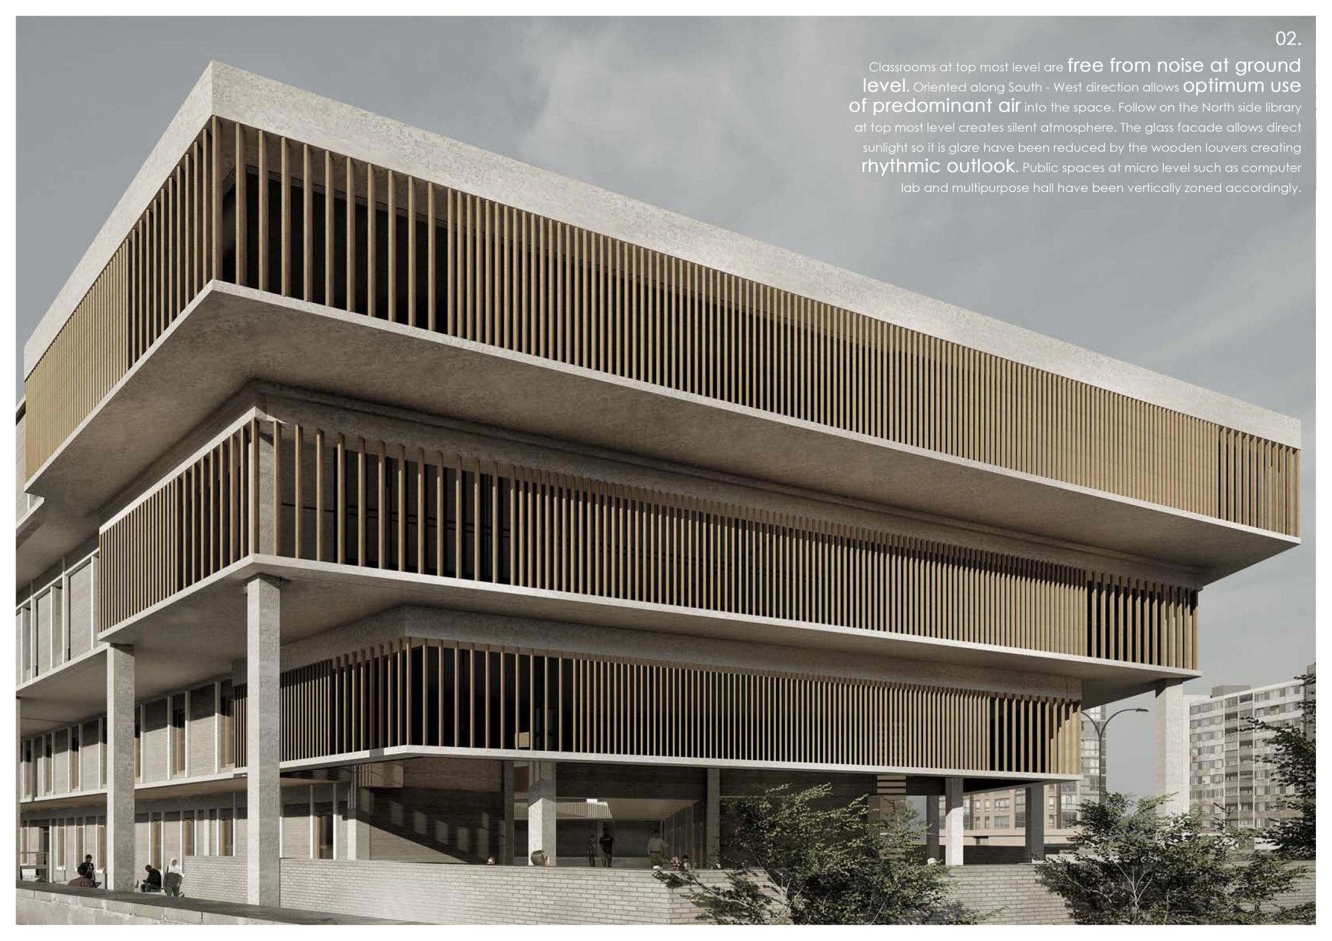
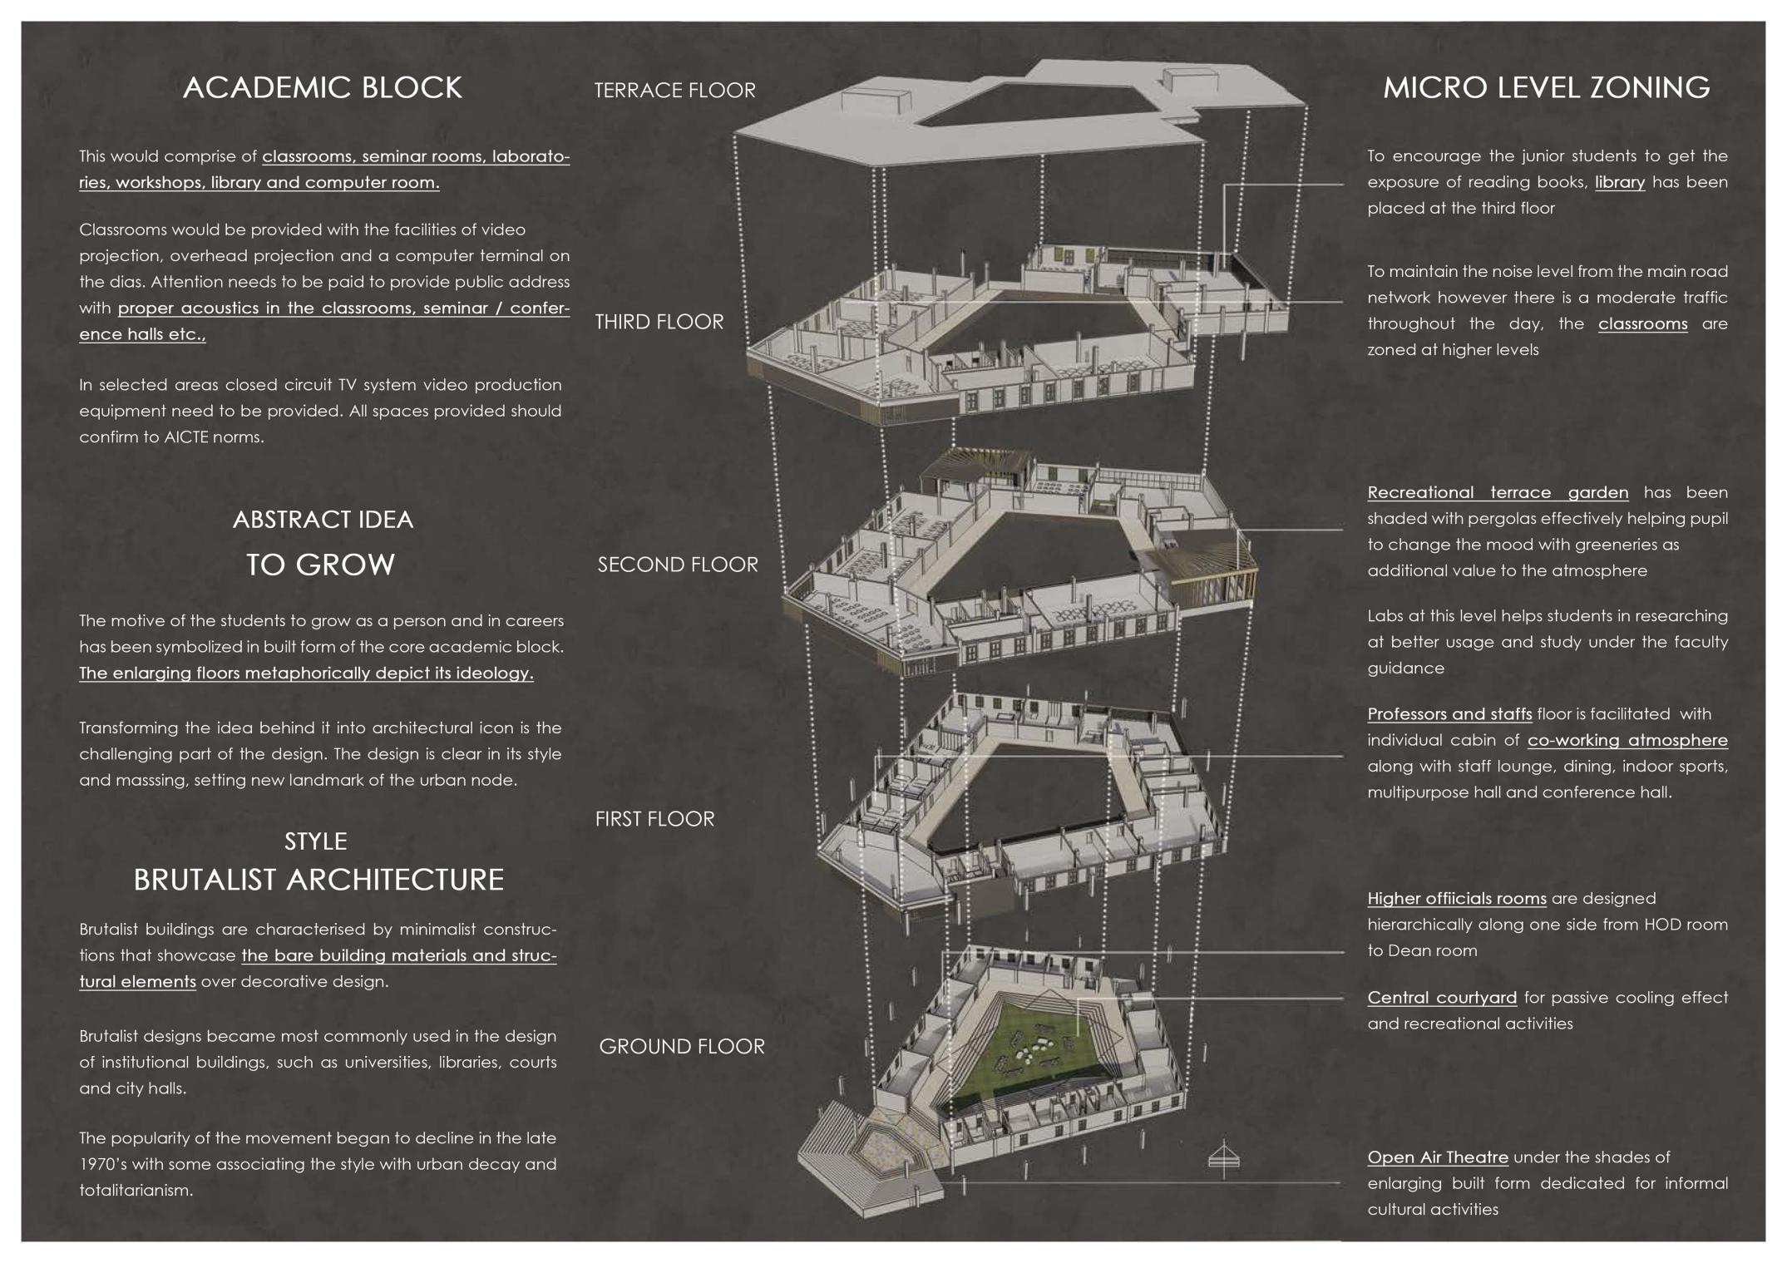
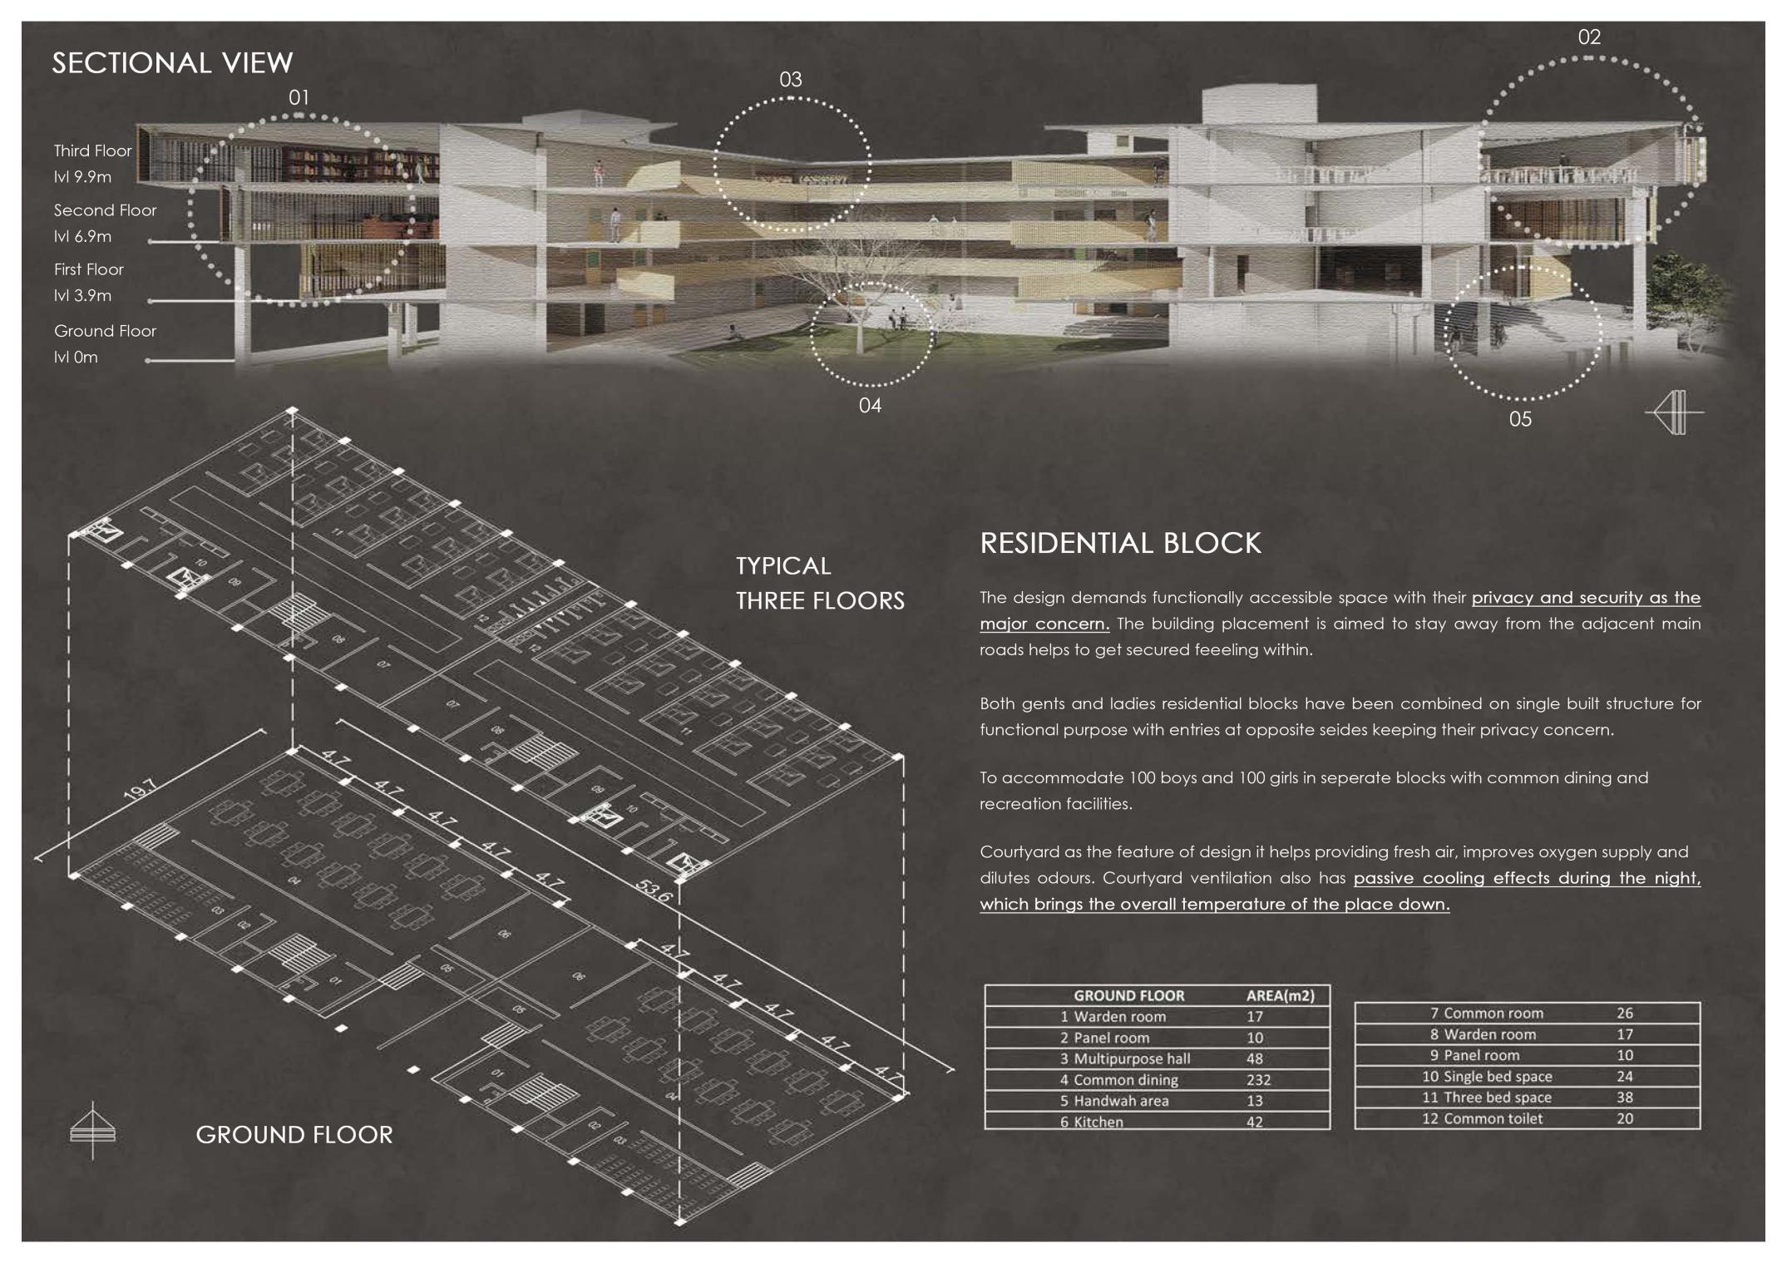
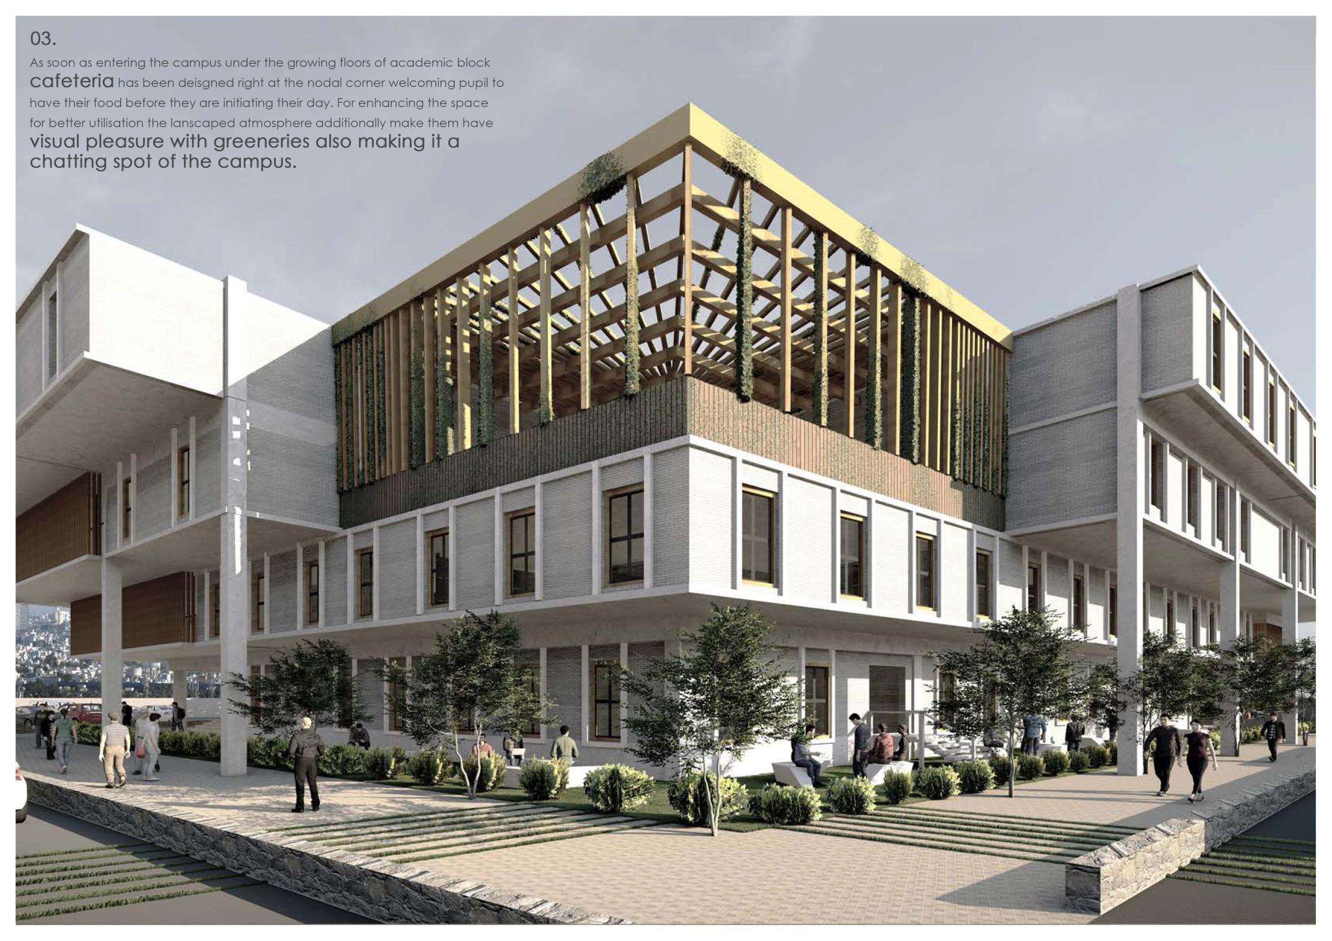
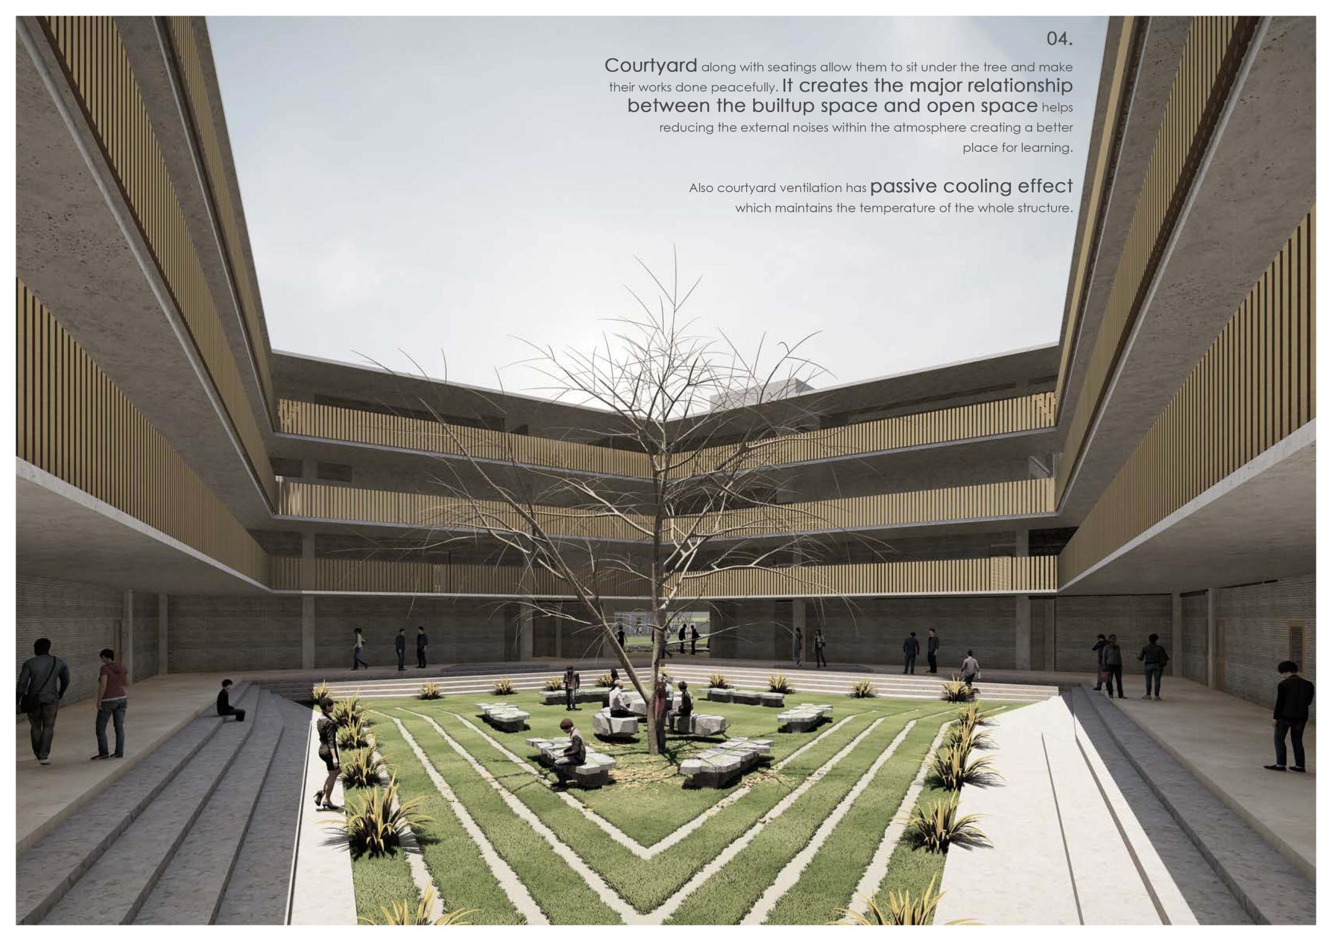
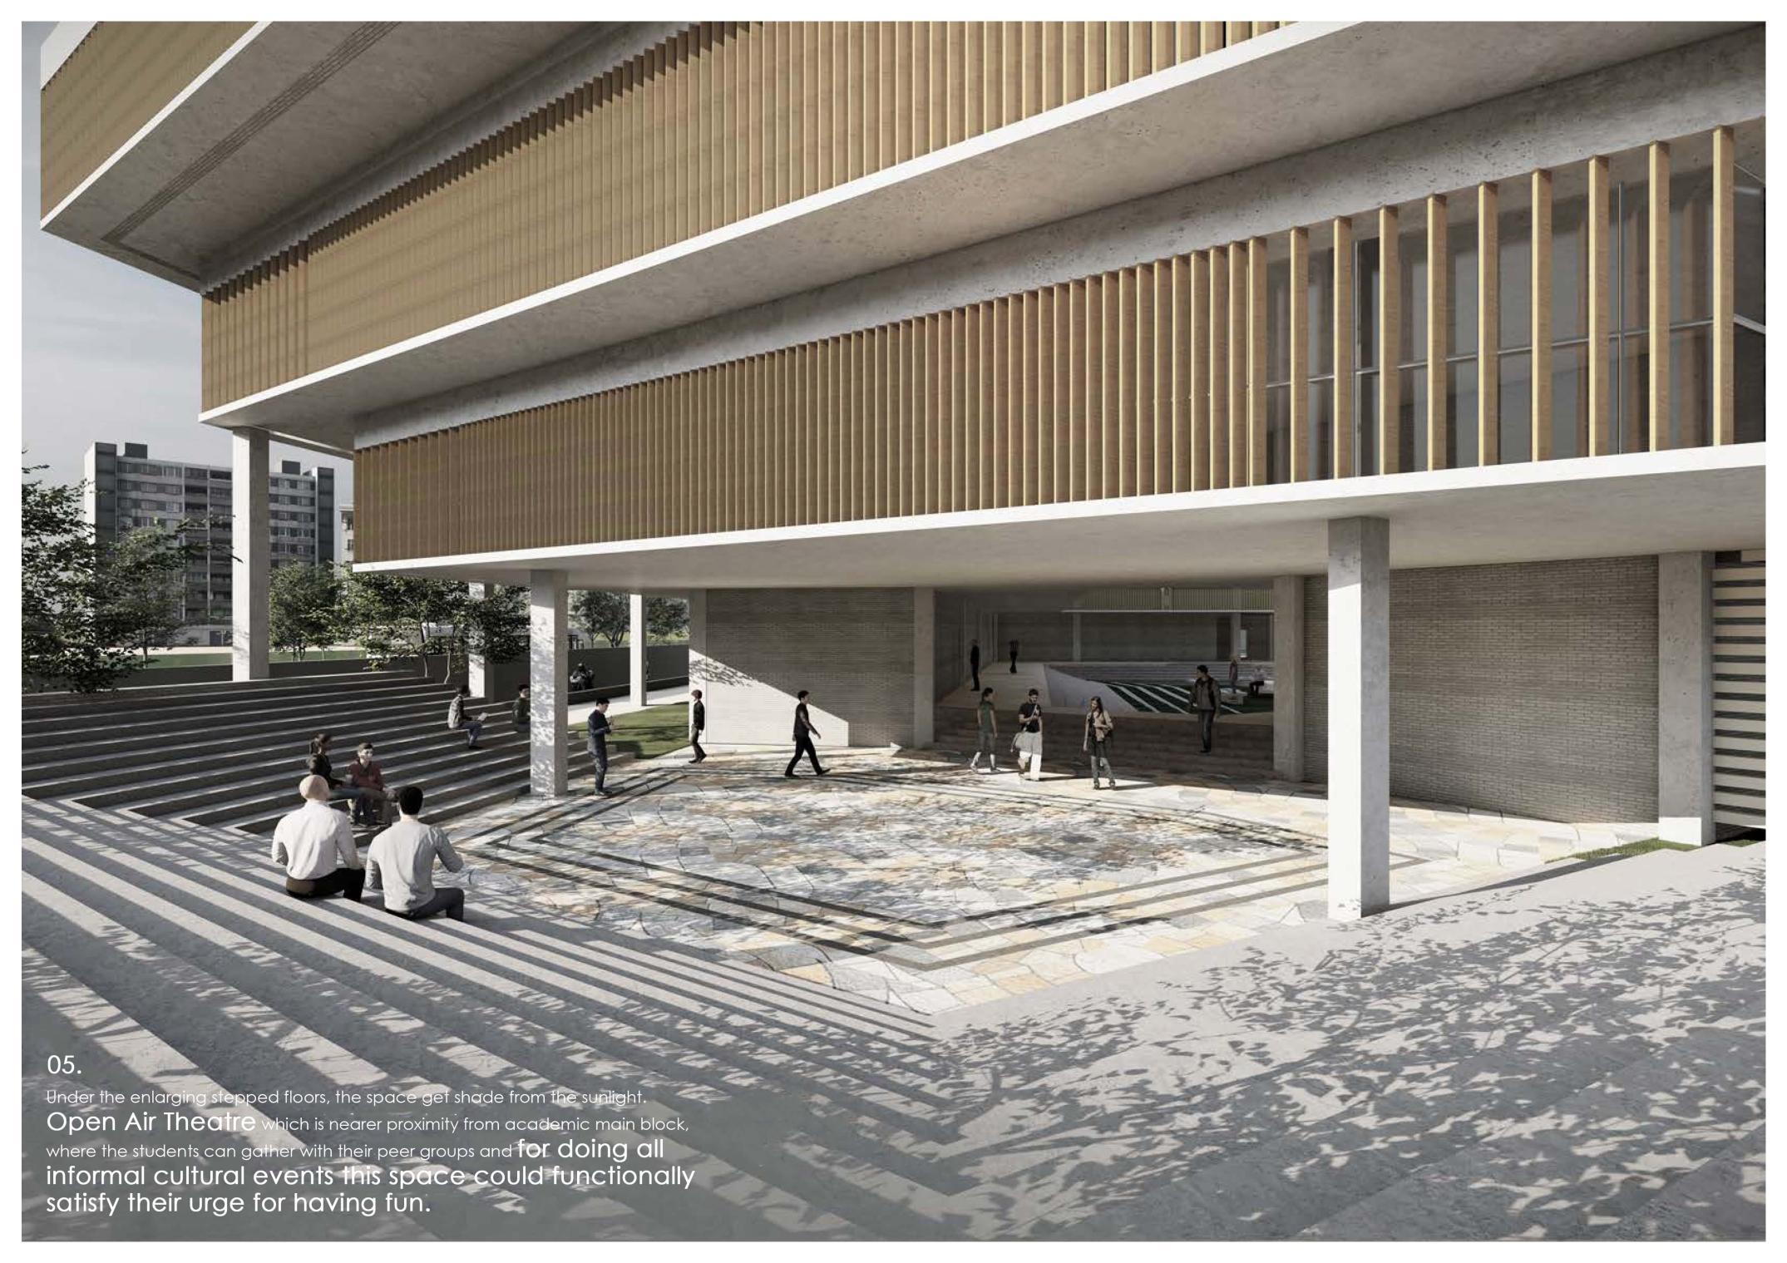

Built mass - Interaction - Articulation - Views & Vistas
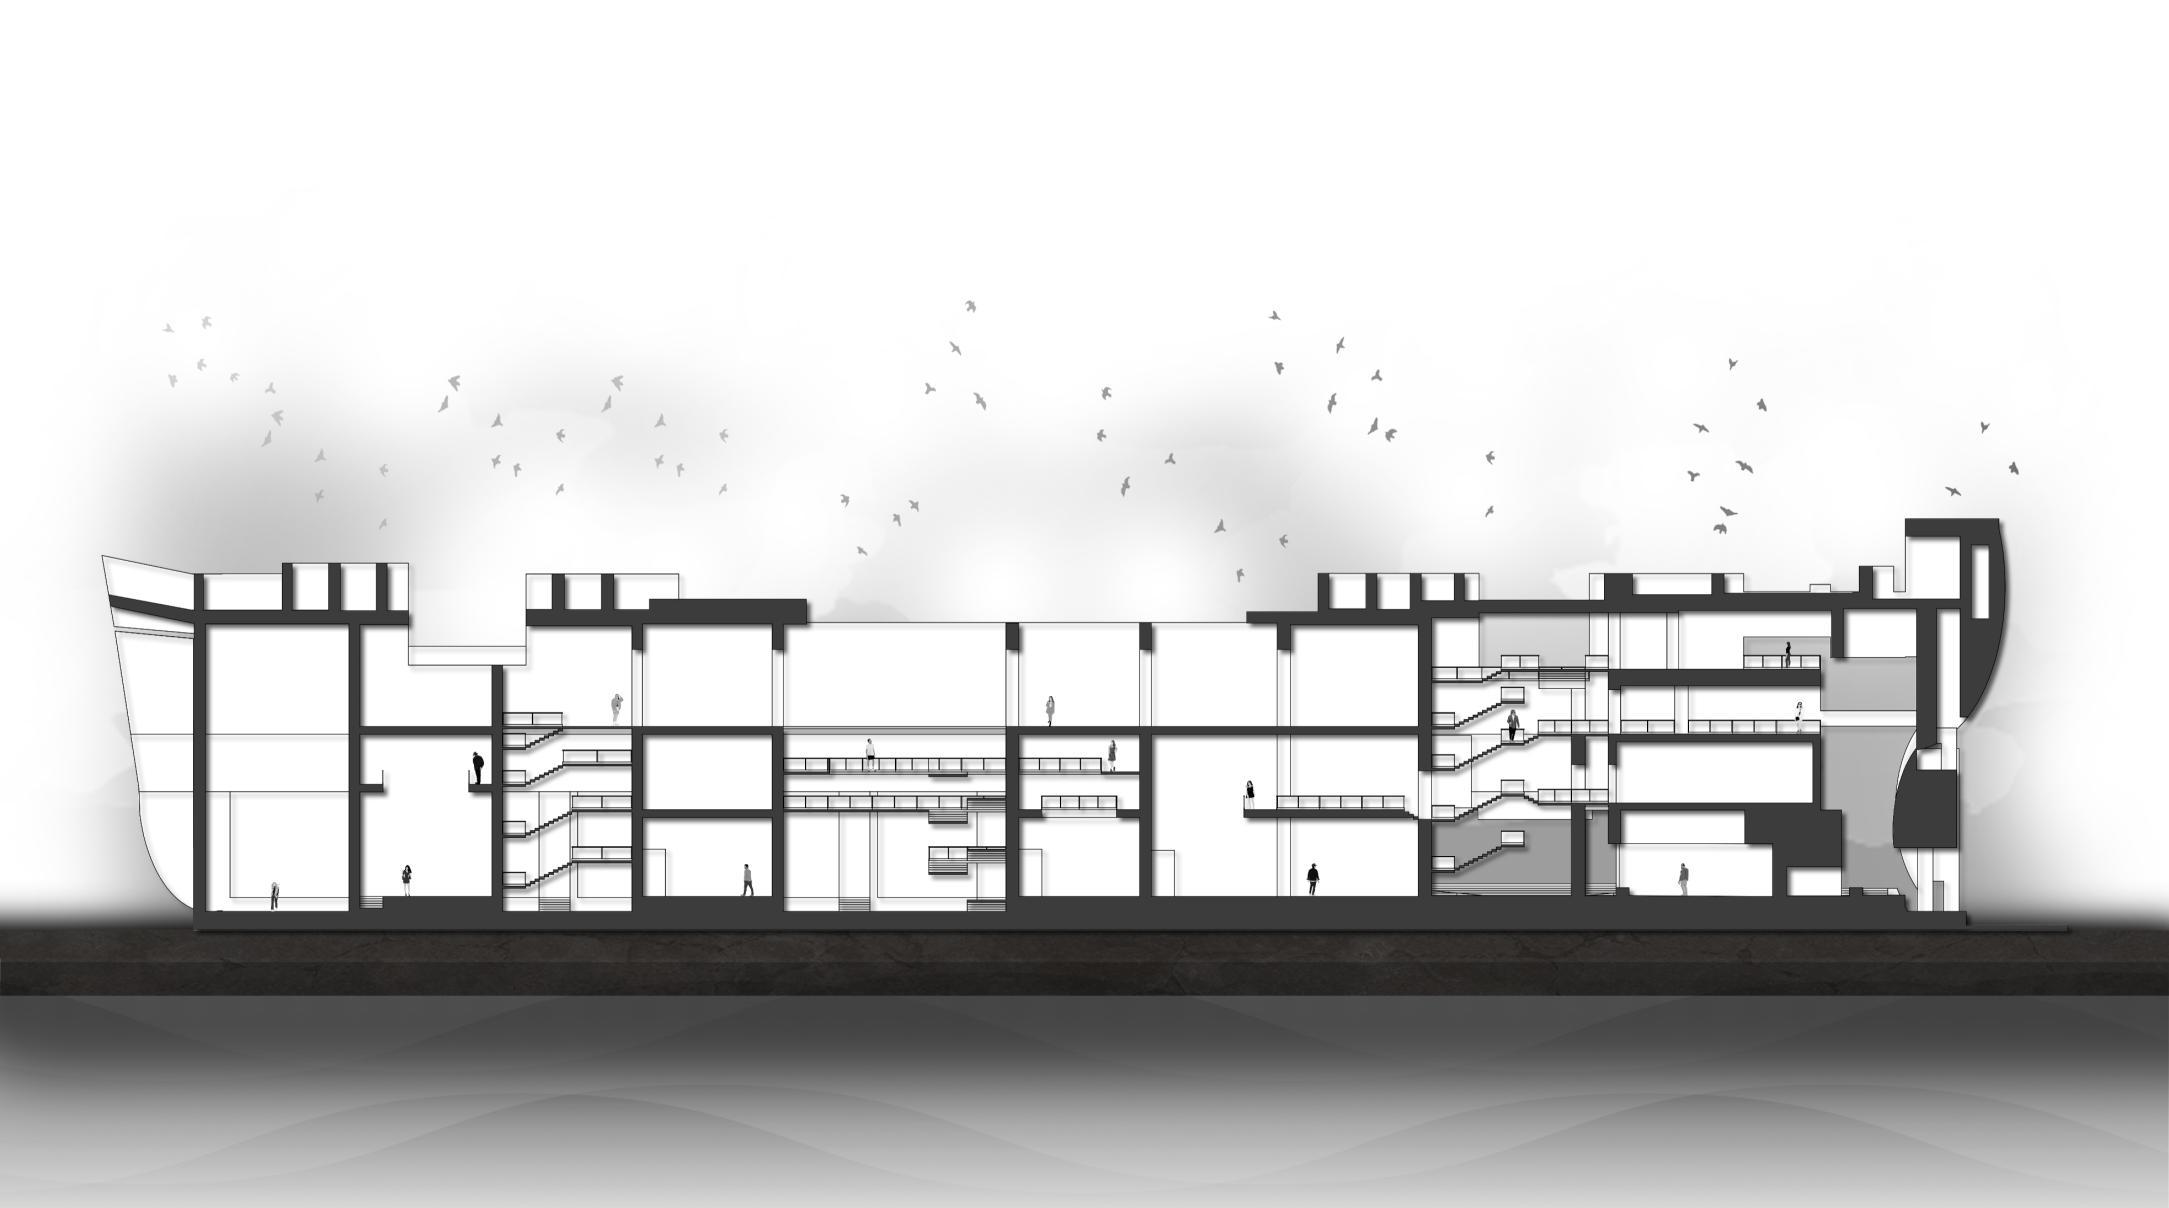
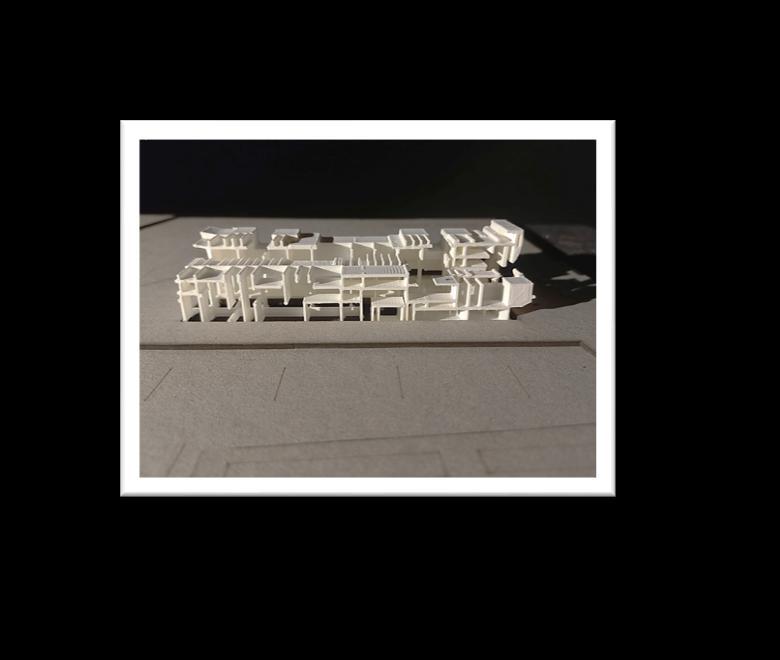
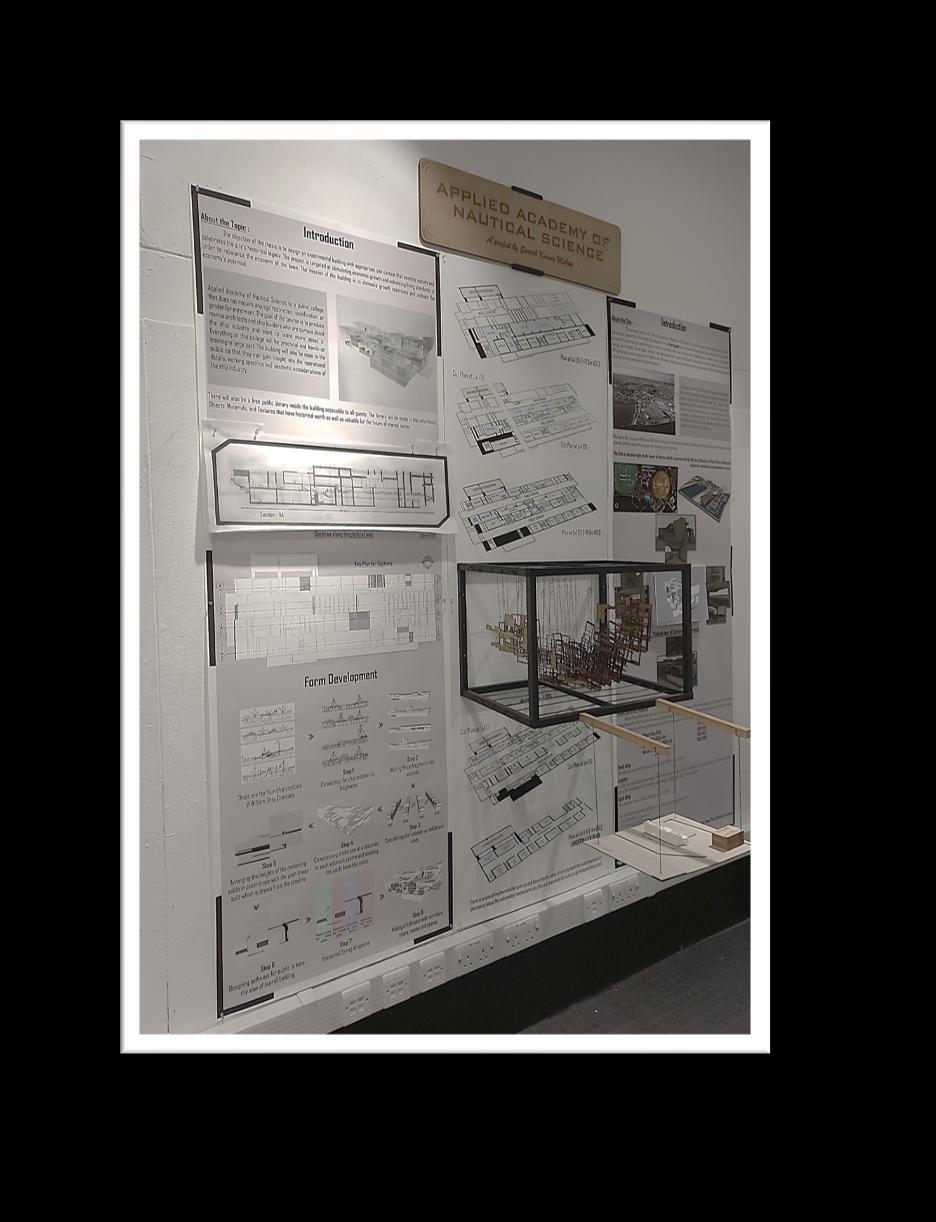
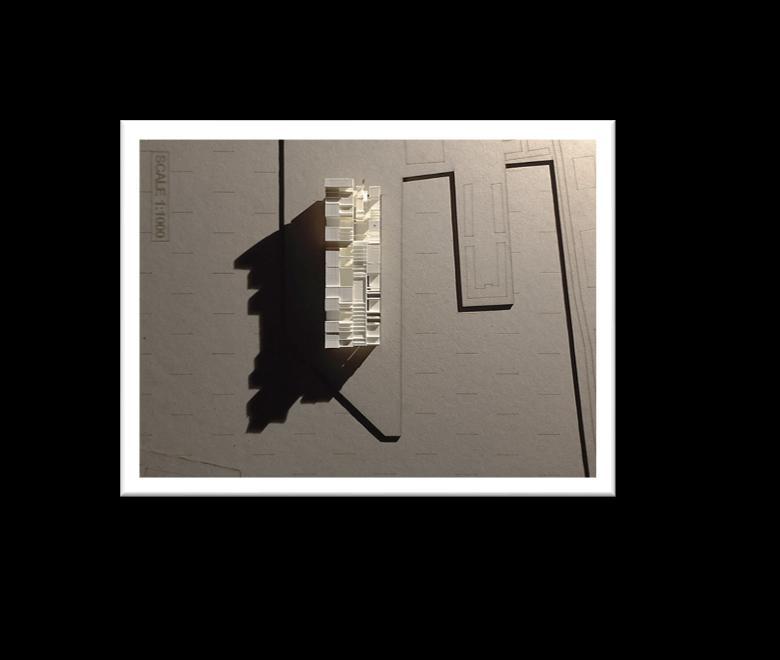
Site context - Plans - Sectional view - Exhibition and Physical Model Photos - Video tour
Applied Academy of Nautical Science is a public college that enrolment. The goal of the course is to produce marine architects want to learn more about it. Everything at this college will be practical open to the public so that they can gain insight into the operational ship industry. There will also be a free public library inside the building books, Objects, Materials, and Textures that have historical worth as
that does not require any age restriction, qualification, or gender for architects and ship builders who are curious about the ship industry and practical and hands-on training in large part. The building will also be operational details, working specifics and aesthetic considerations of the building accessible to all guests. The library will be made of Maritime as well as valuable for the future of marine sector.
The objective of the thesis is to design an experimental building with appropriate site context that benefits society and celebrates the site's historical legacy. The project is targeted at stimulating economic growth and enhancing living standards in order to rebalance the economy of the town. The mission of the building is to eliminate growth restraints and unleash the economy's potential.
The primary impetus for the site selection is based on the need for
project. As a result, the town Hartlepool has an extensive history and including maritime, rail, coal mining, steel manufacture, nuclear energy, worldwide level. Today Hartlepool's population is facing social and marine, skill, entrepreneurship, innovation, historical, and landscape assets


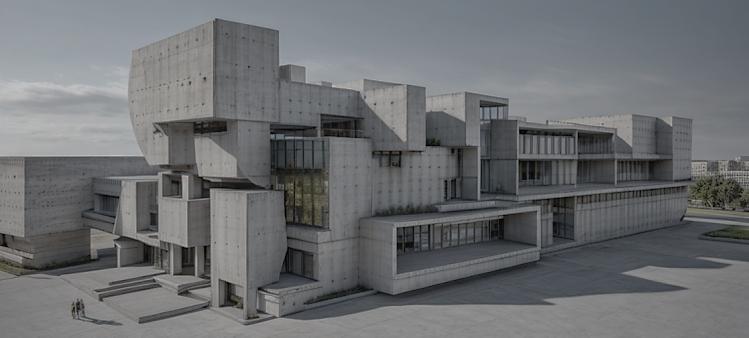
Proposed building with surrounding site context
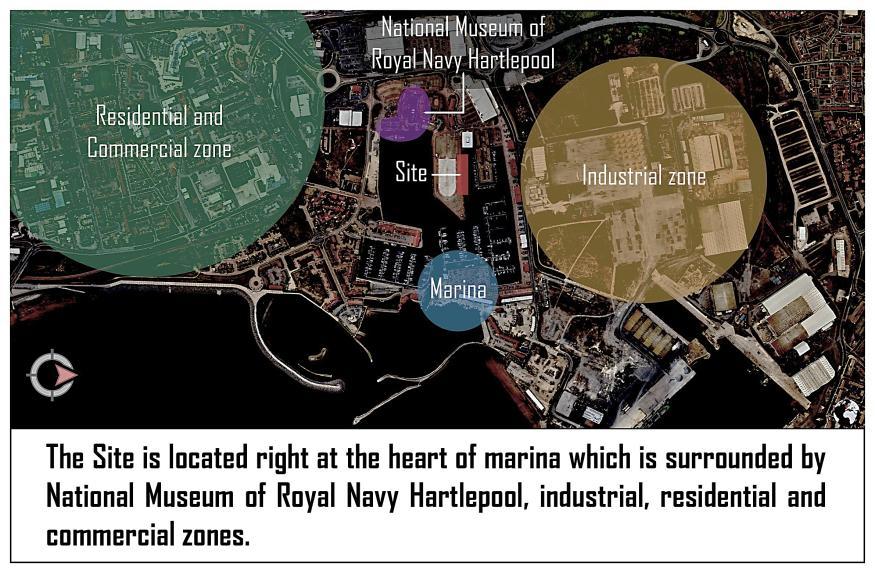
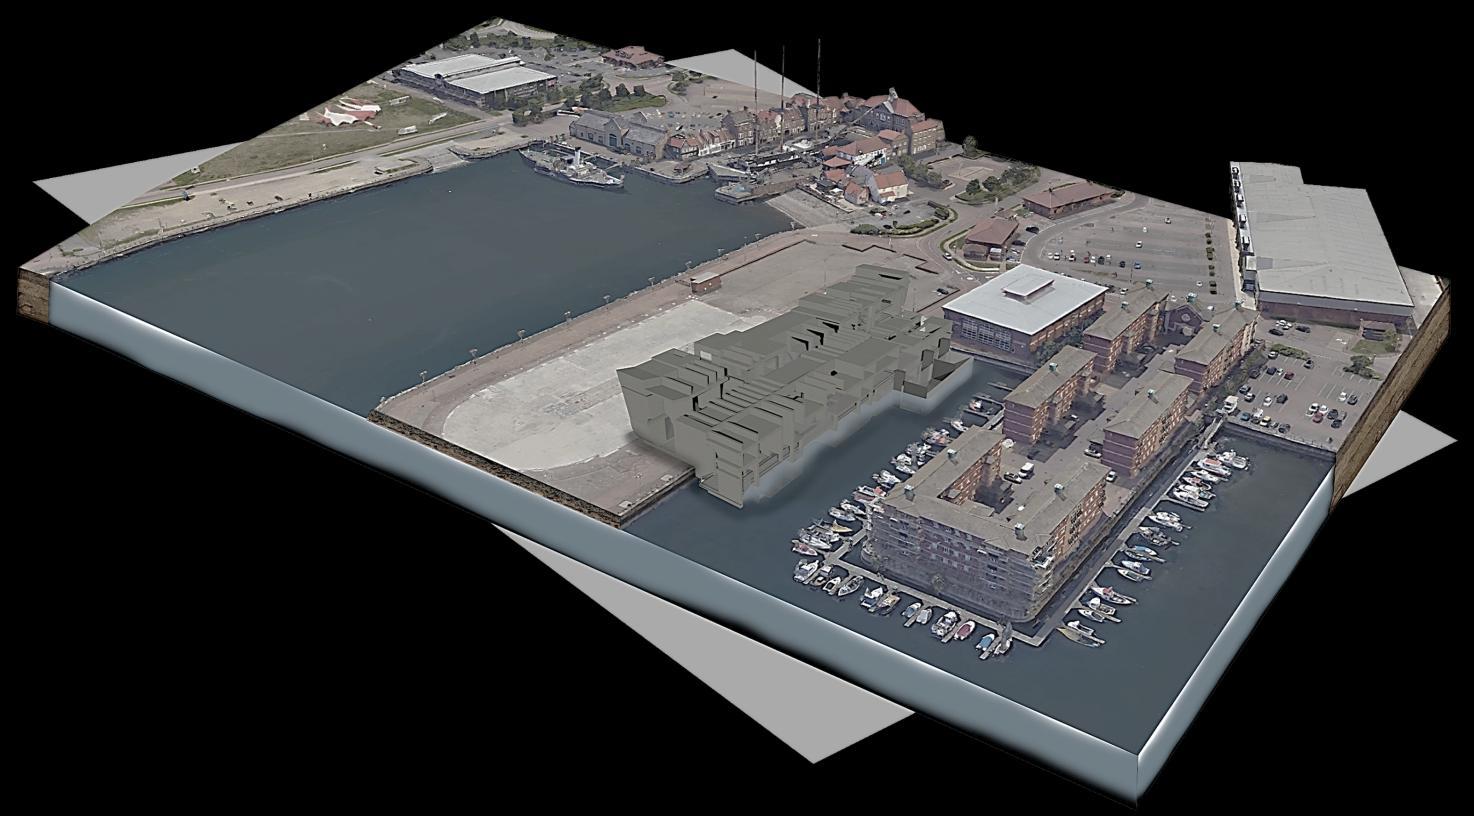
The Site is located right at the heart of marina which is surrounded by National Museum of Royal Navy Hartlepool, industrial, residential and commercial zones
A prosperous and construction a result of its and healthcare services and attraction, bringing only 5 years.
infrastructural improvement, and the local government supports the and has contributed significantly to several industries and technologies, energy, renewable energy, and tourism, on a local, national, and economic difficulties as a result of periods of decline, but the town's assets all provide potential for transformation.
location with a comparatively strong economy in industry, energy, construction. The production of the nation and the area continues to rise as ports, electricity, and producing labour. Large retail, educational, healthcare industries serve as a significant sub-regional service hub and offer jobs to the surrounding community and a developing tourist bringing in over 3.5 million tourists annually, with expenditure up 10% in
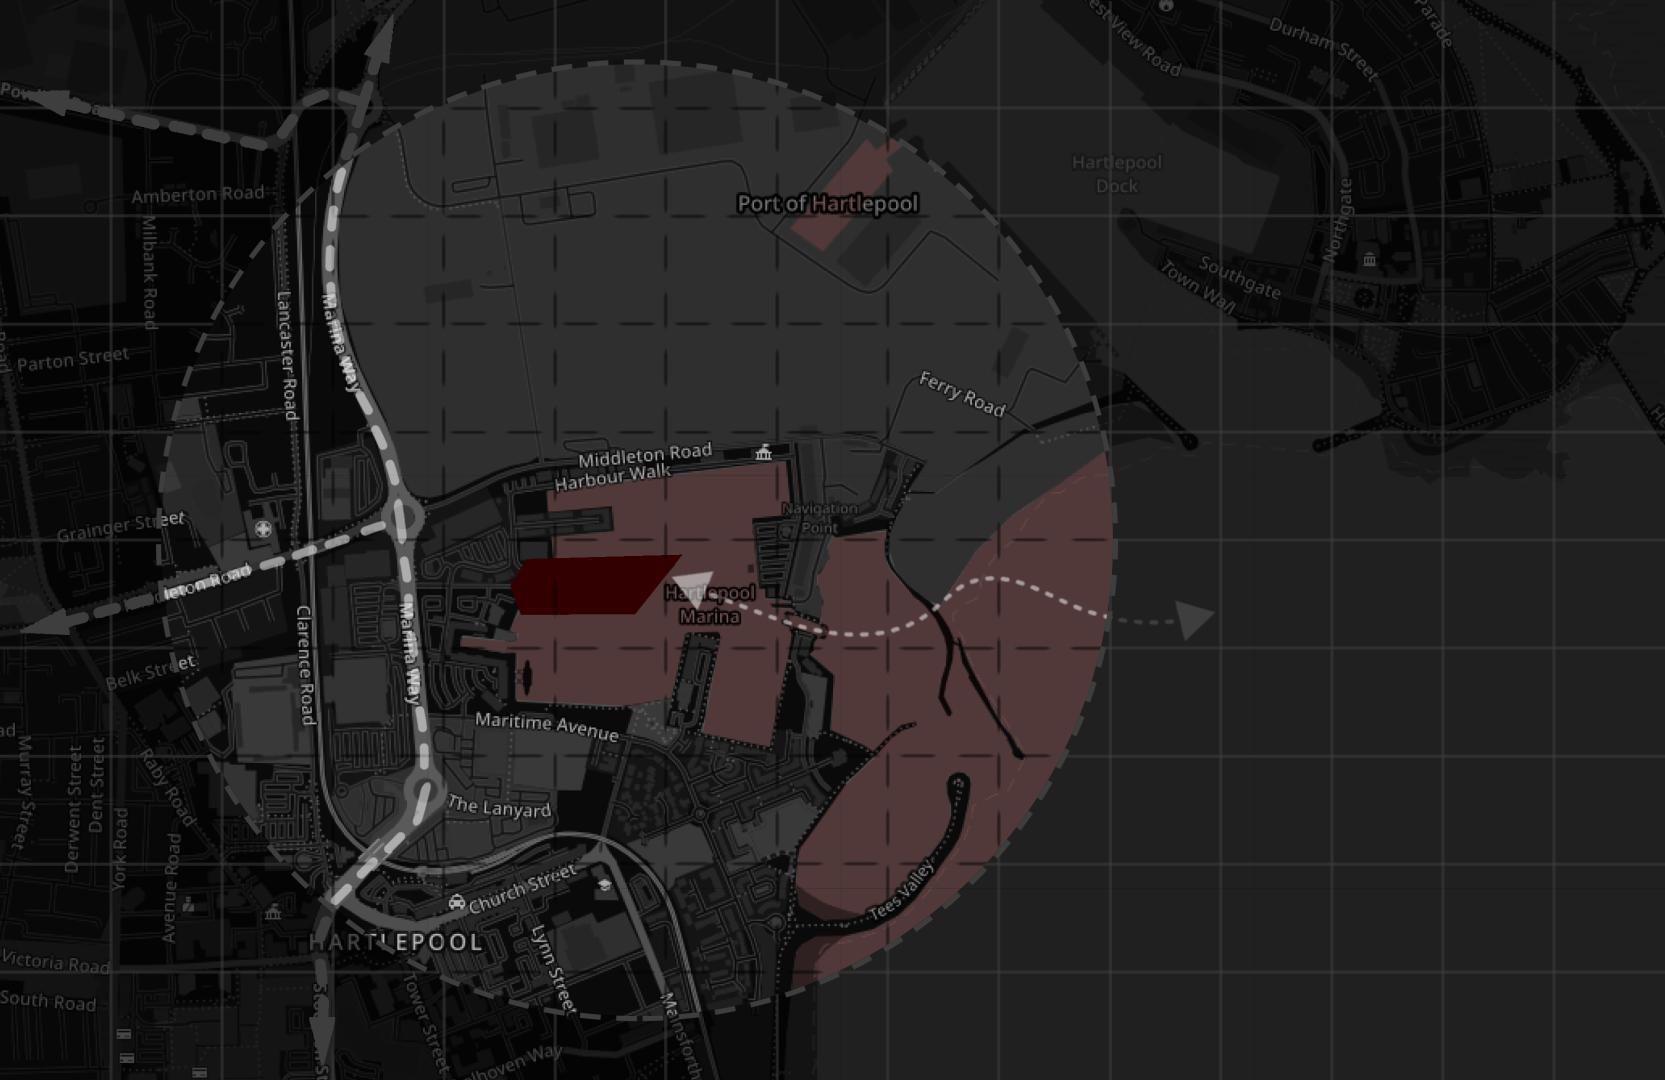
The port region and the town's business parks provide significant prospects offshore wind, renewable energy, and other eco-industries. Three locations which will continue to aid in the realisation of these possibilities. In keeping ten years, the prospective construction of a new nuclear power plant at Wynyard Business Park offer room for major economic expansion
Still a top investment target is the town centre. It serves as a major centre commercial sector, and company owners may be swayed by its attractiveness commercial, retail, and recreational facilities is crucial, as is the Hartlepool Vision identifies the need to increase the link between the Church Street area to improve the experience for pedestrians.

prospects for large-scale investment in emerging sectors including locations in Hartlepool have been designated as Enterprise Zones, keeping with Tees Valley's goals to create 25,000 jobs over the next plant and the availability of prime investment land in the marina and expansion.
centre of economic and social activity, and visitors, investors in the attractiveness and vibrancy. The consolidation and improvement of building on and renewing of prior regeneration investments. The the town centre and the Marina and wants to make changes in the
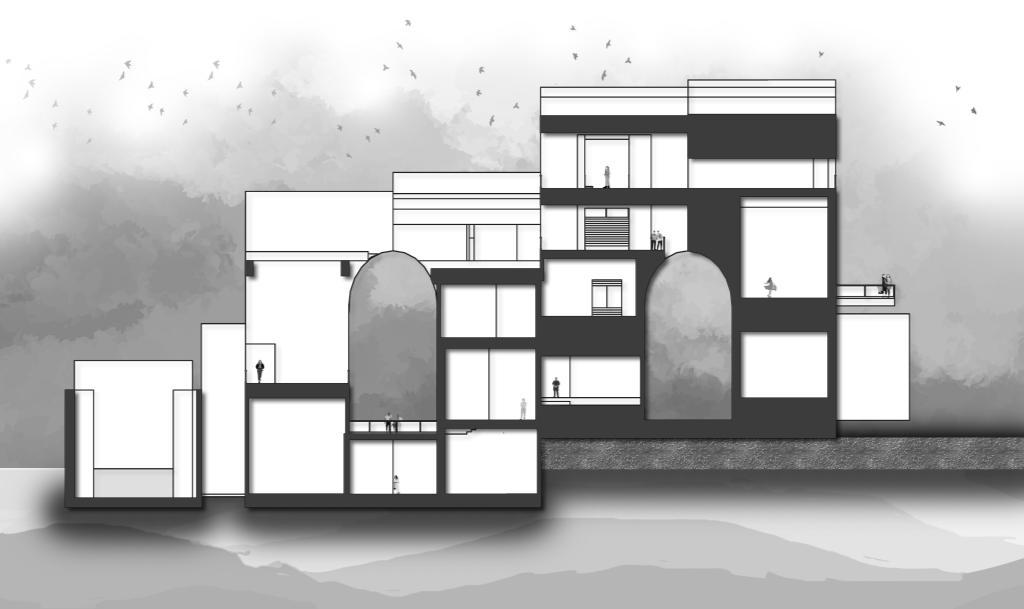

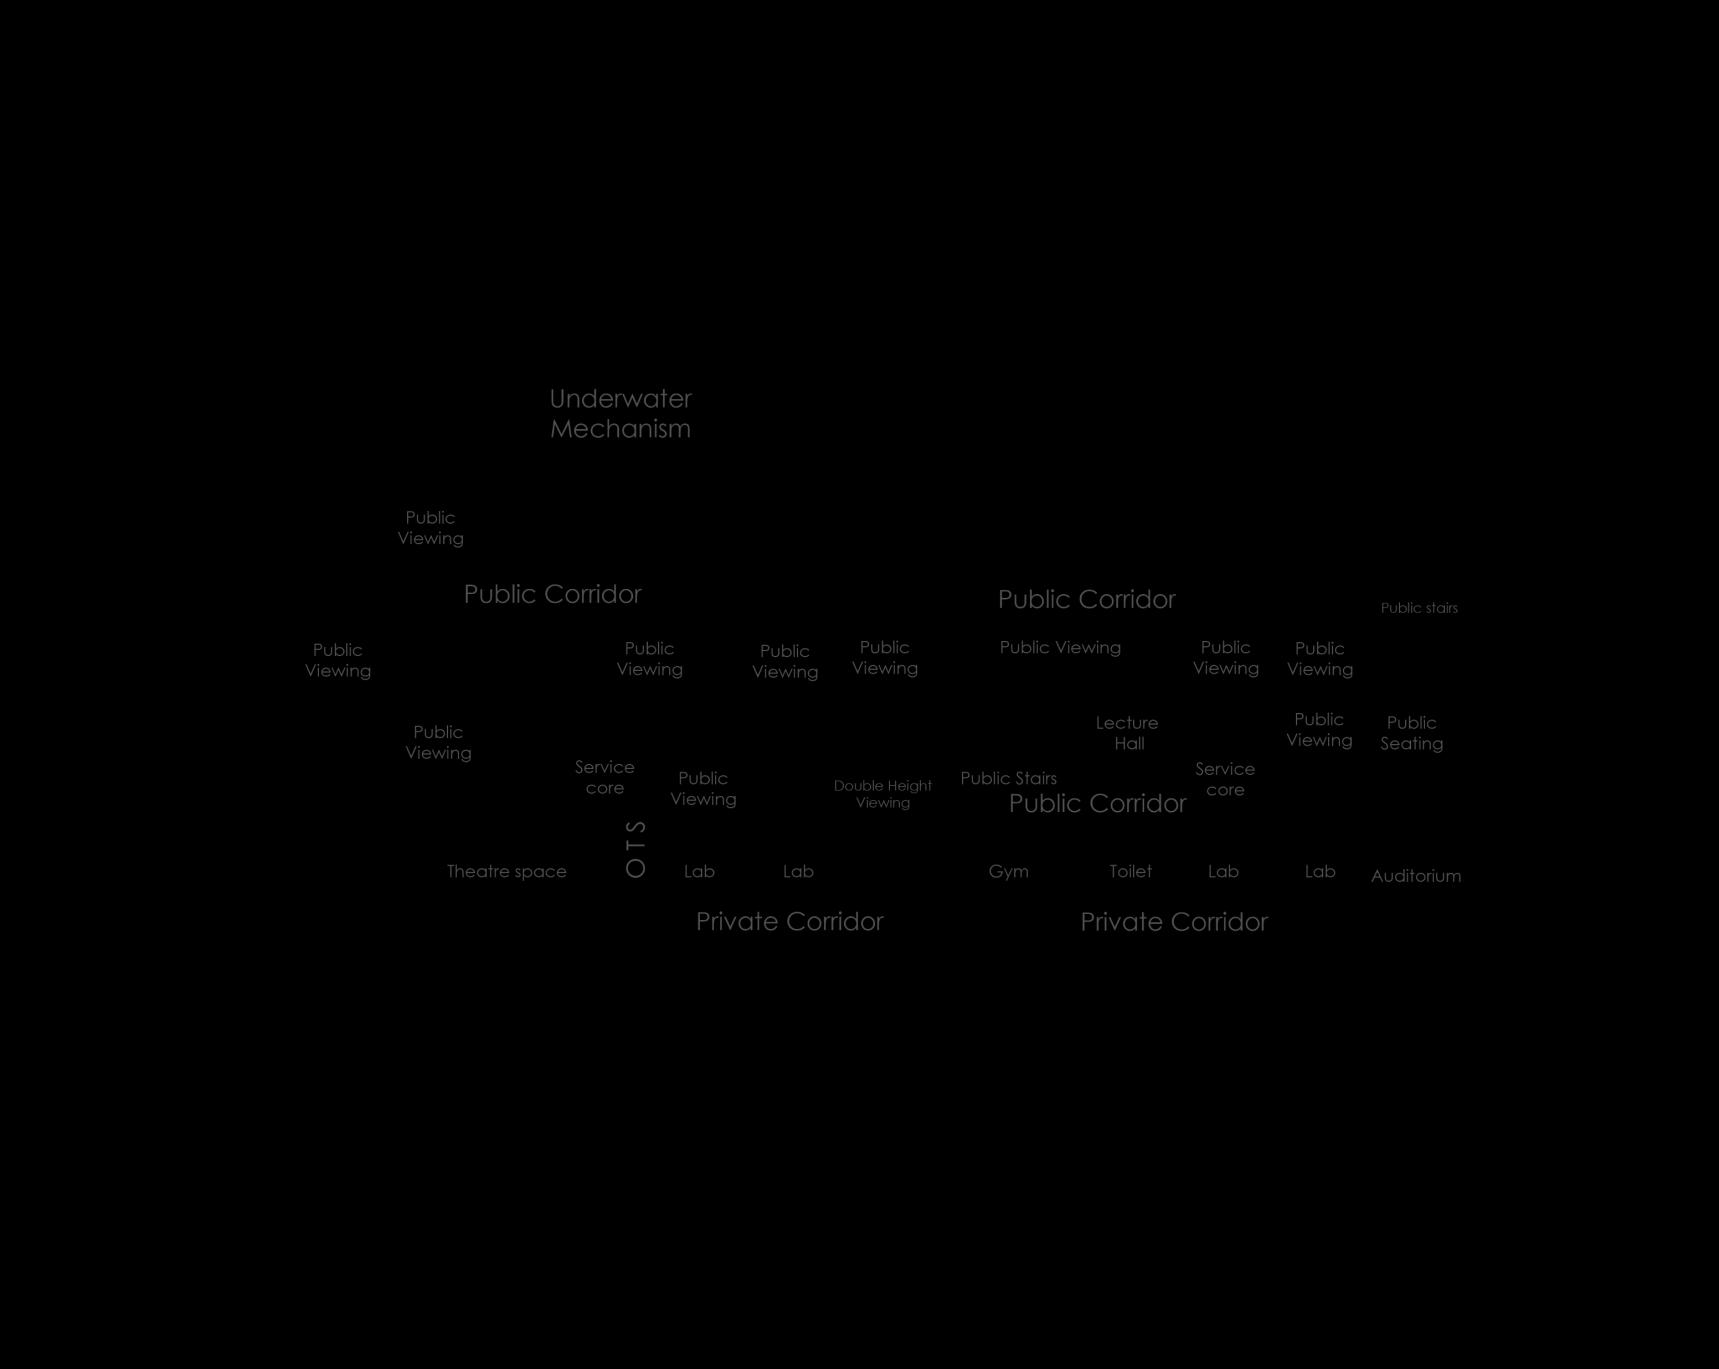
Note: All dimensions are in meters
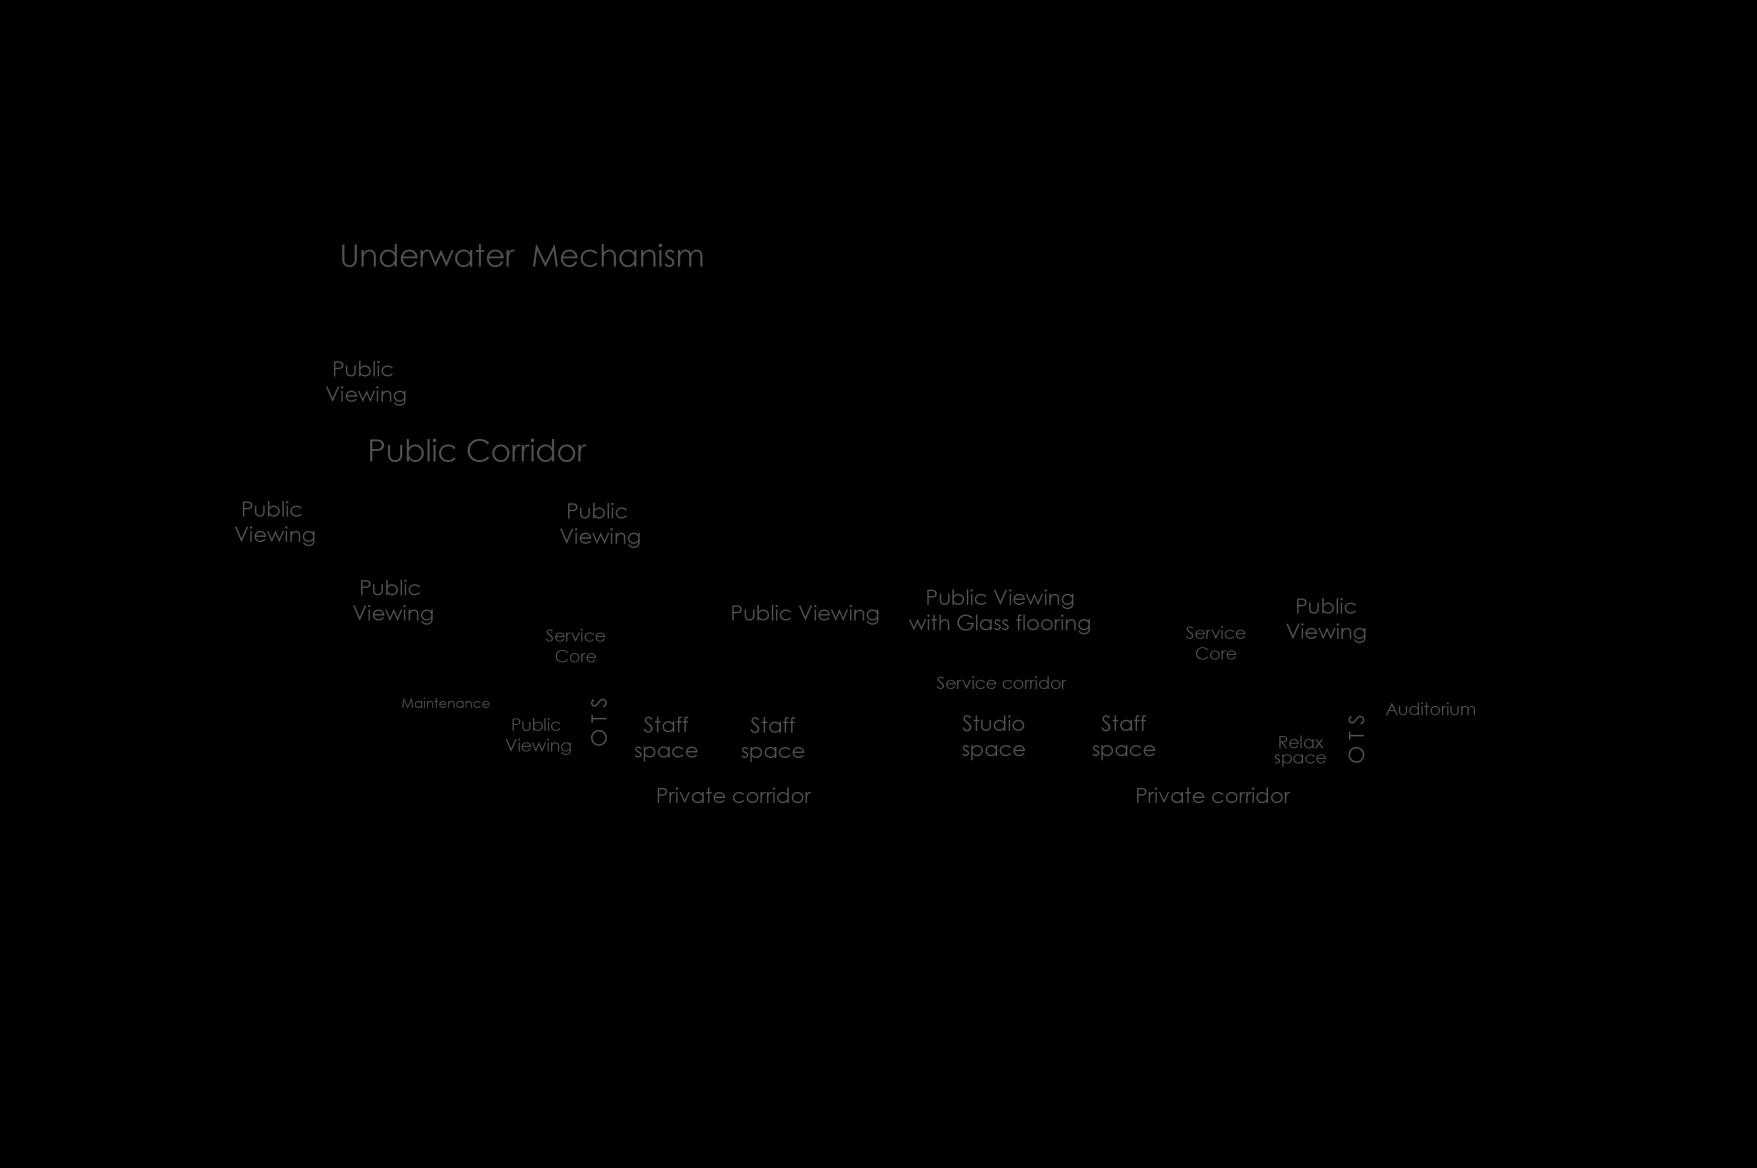
Note: All dimensions are in meters
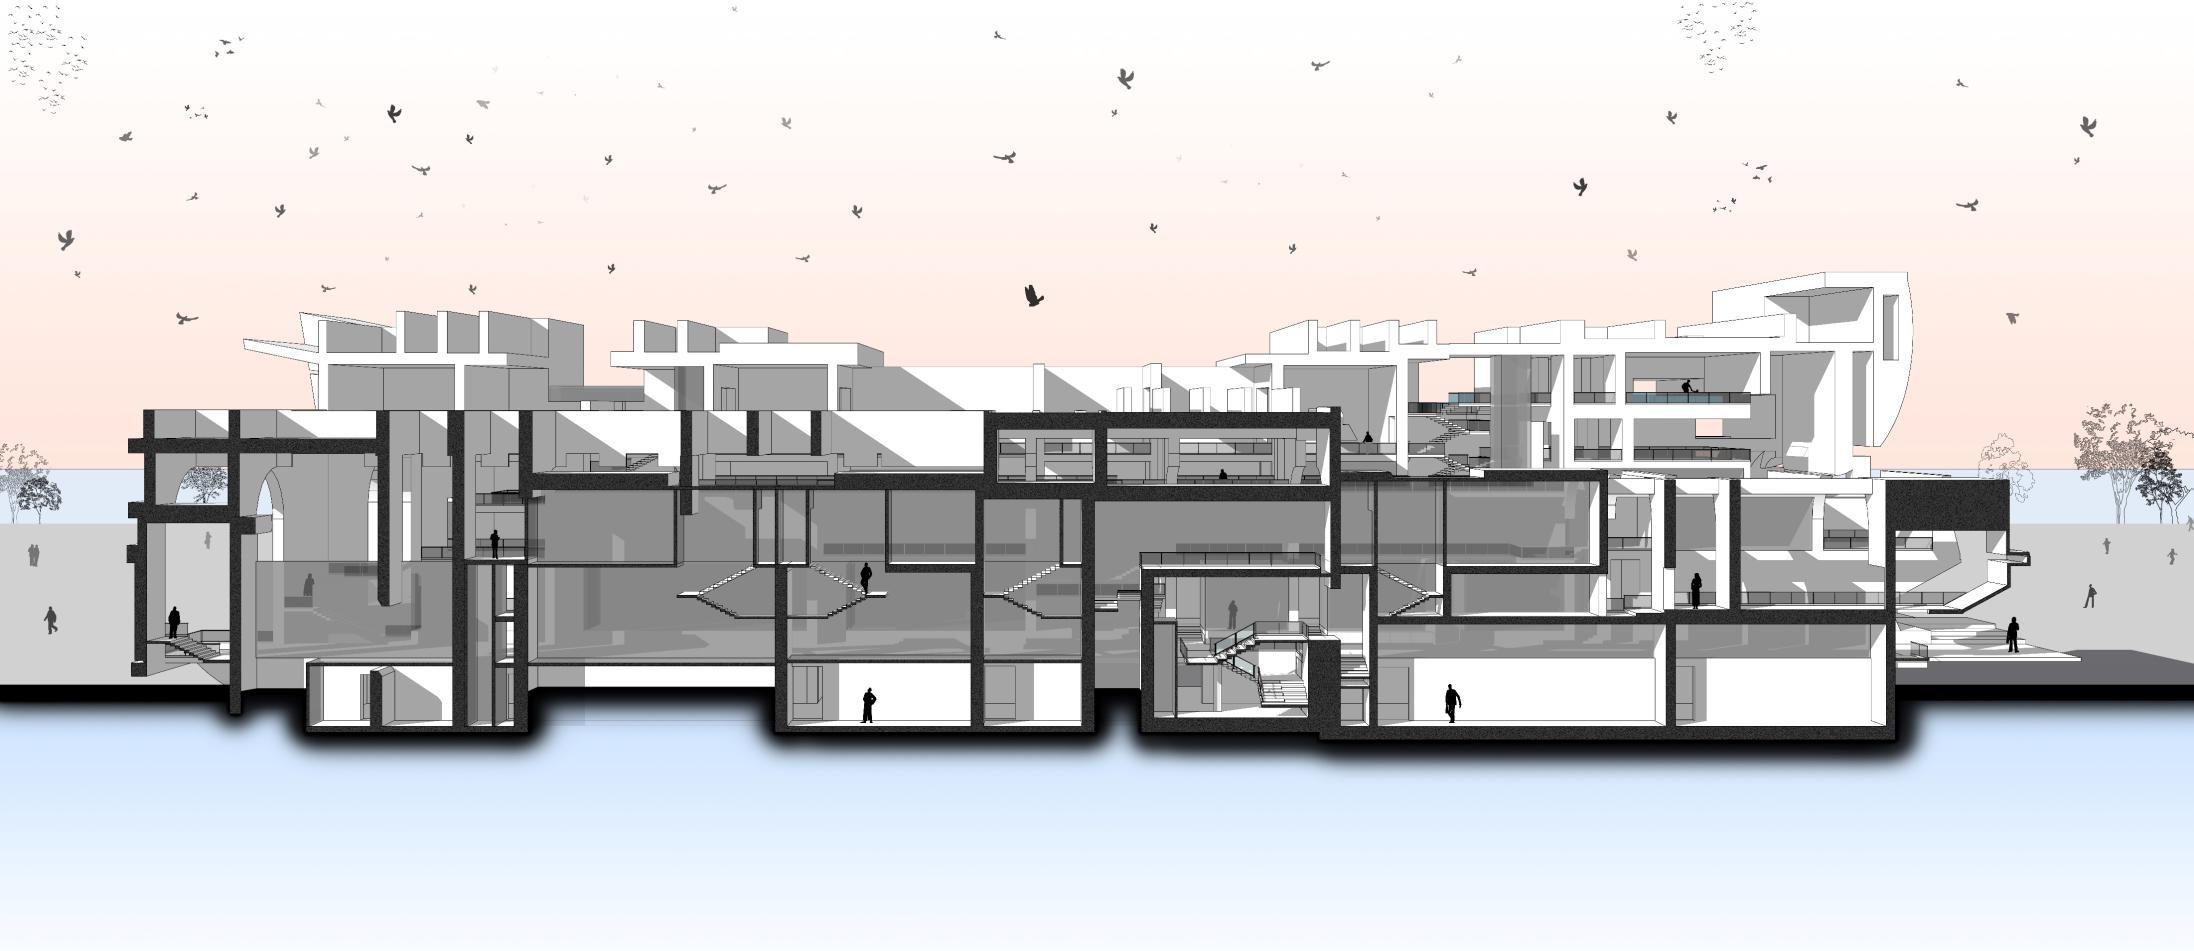
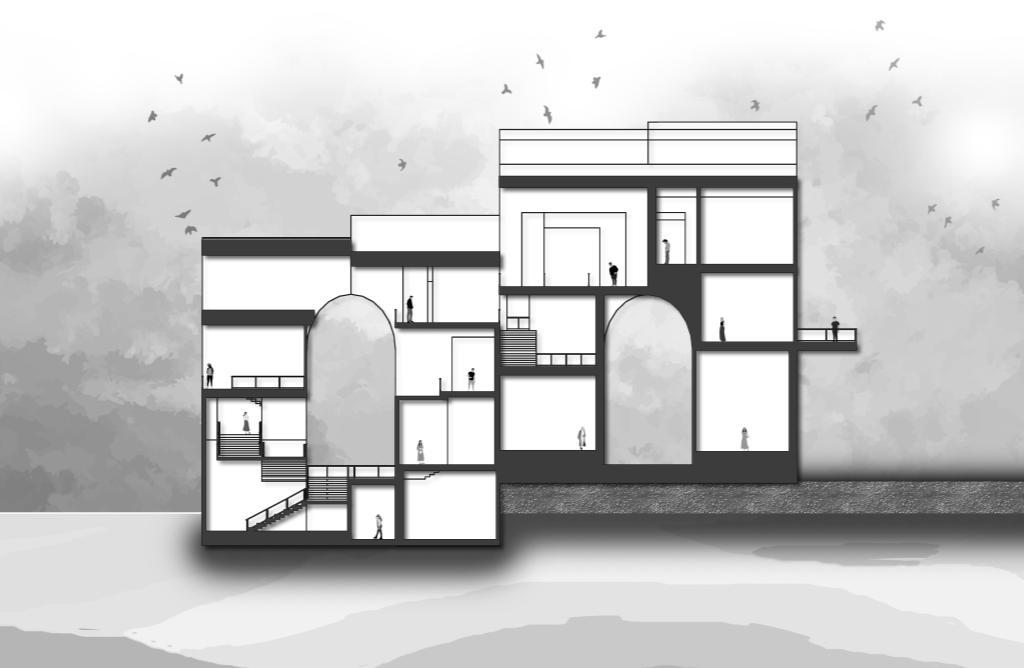
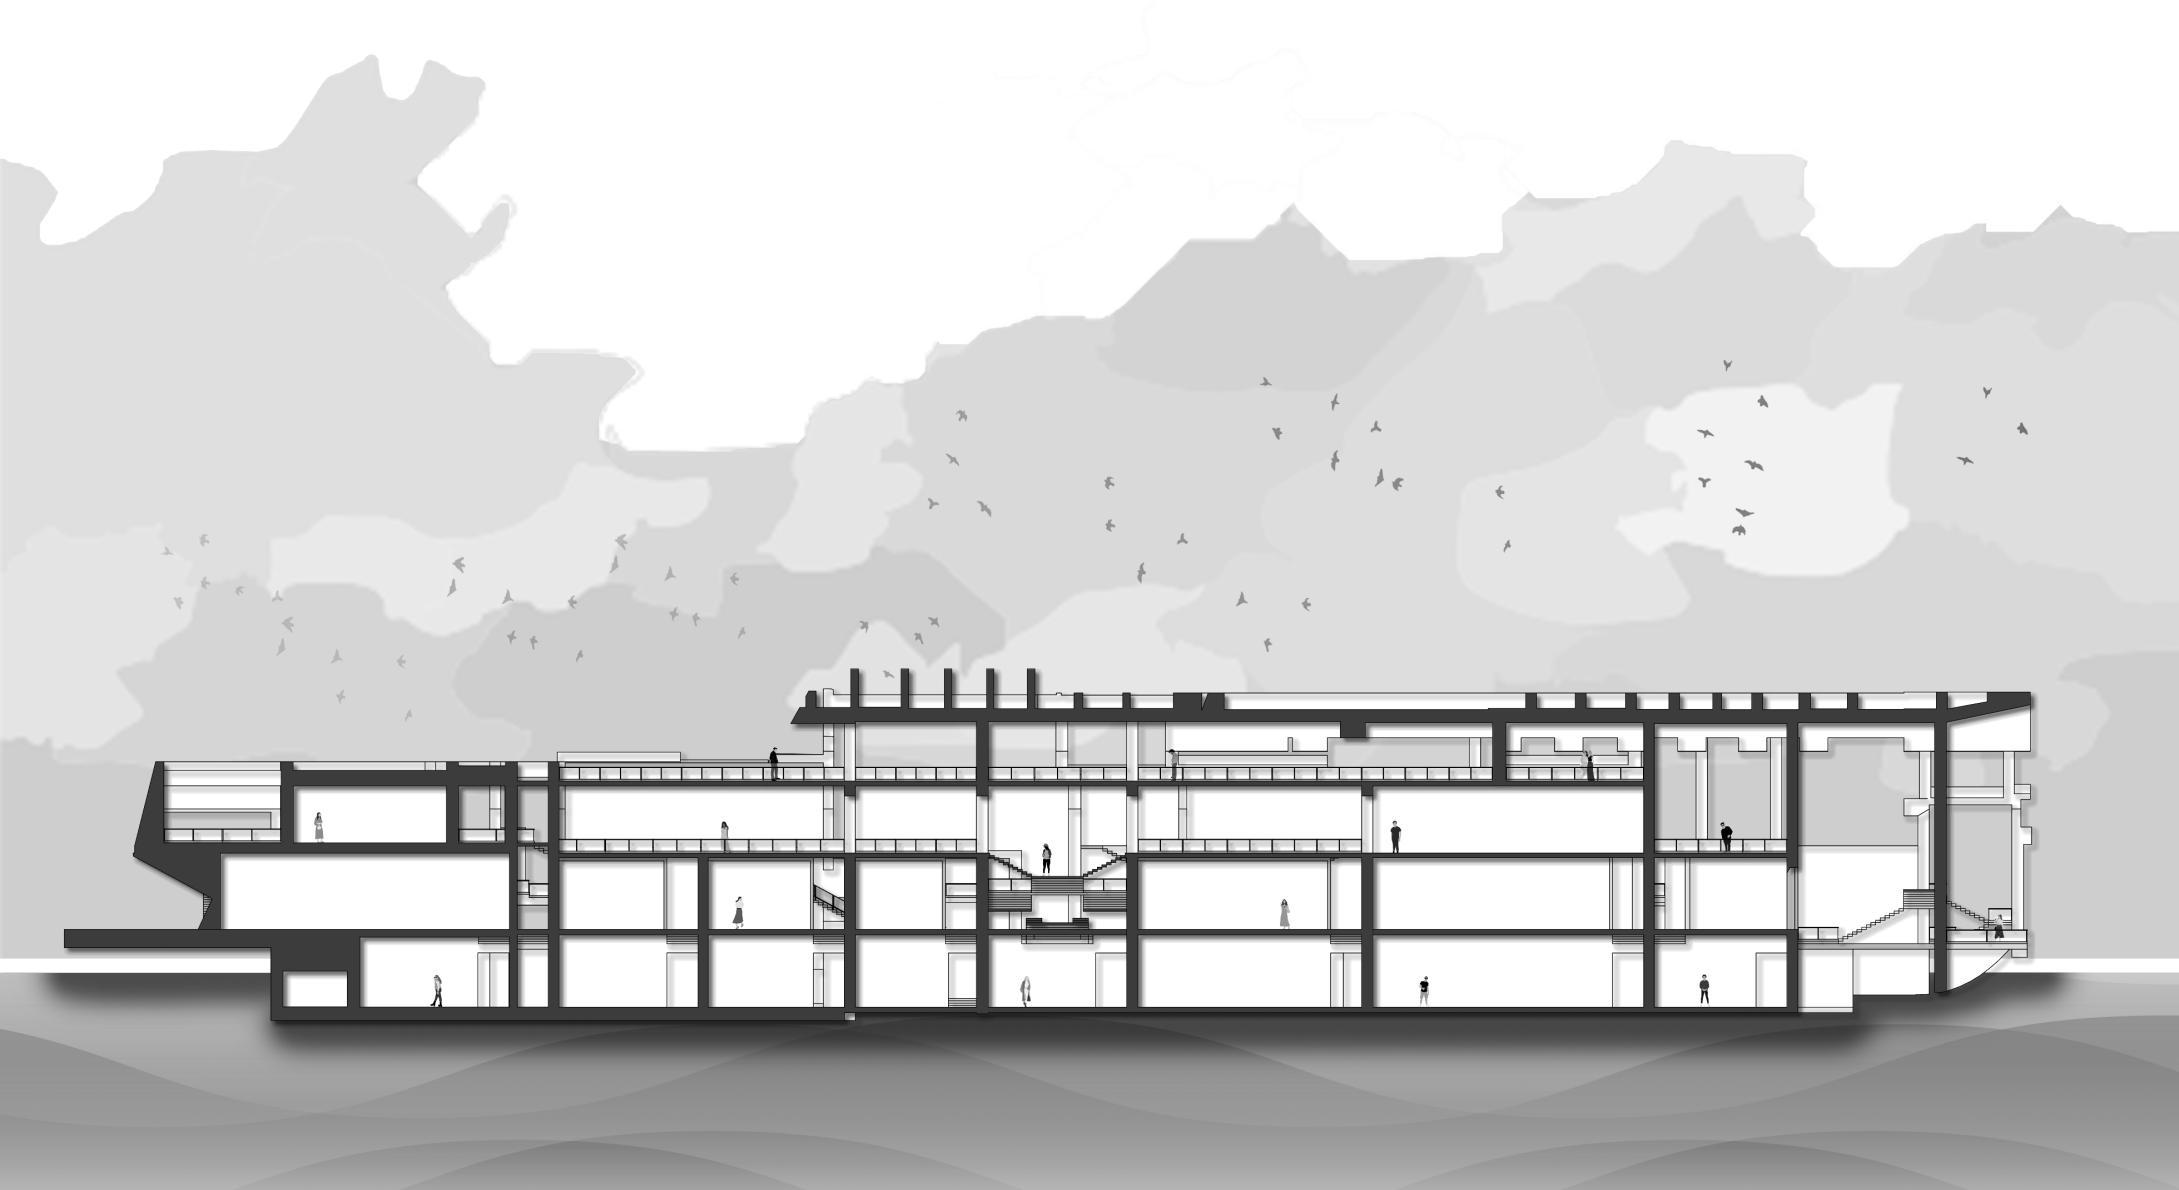
Sectional (To the other side
Sectional view side of Section AA’)
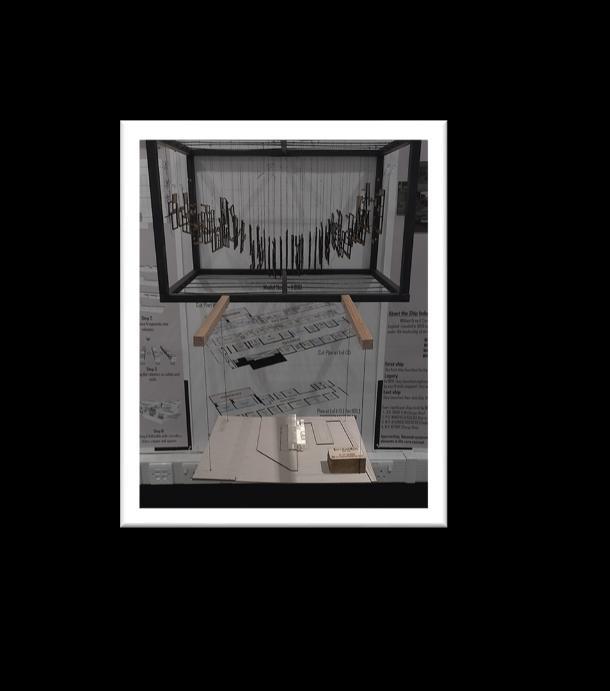
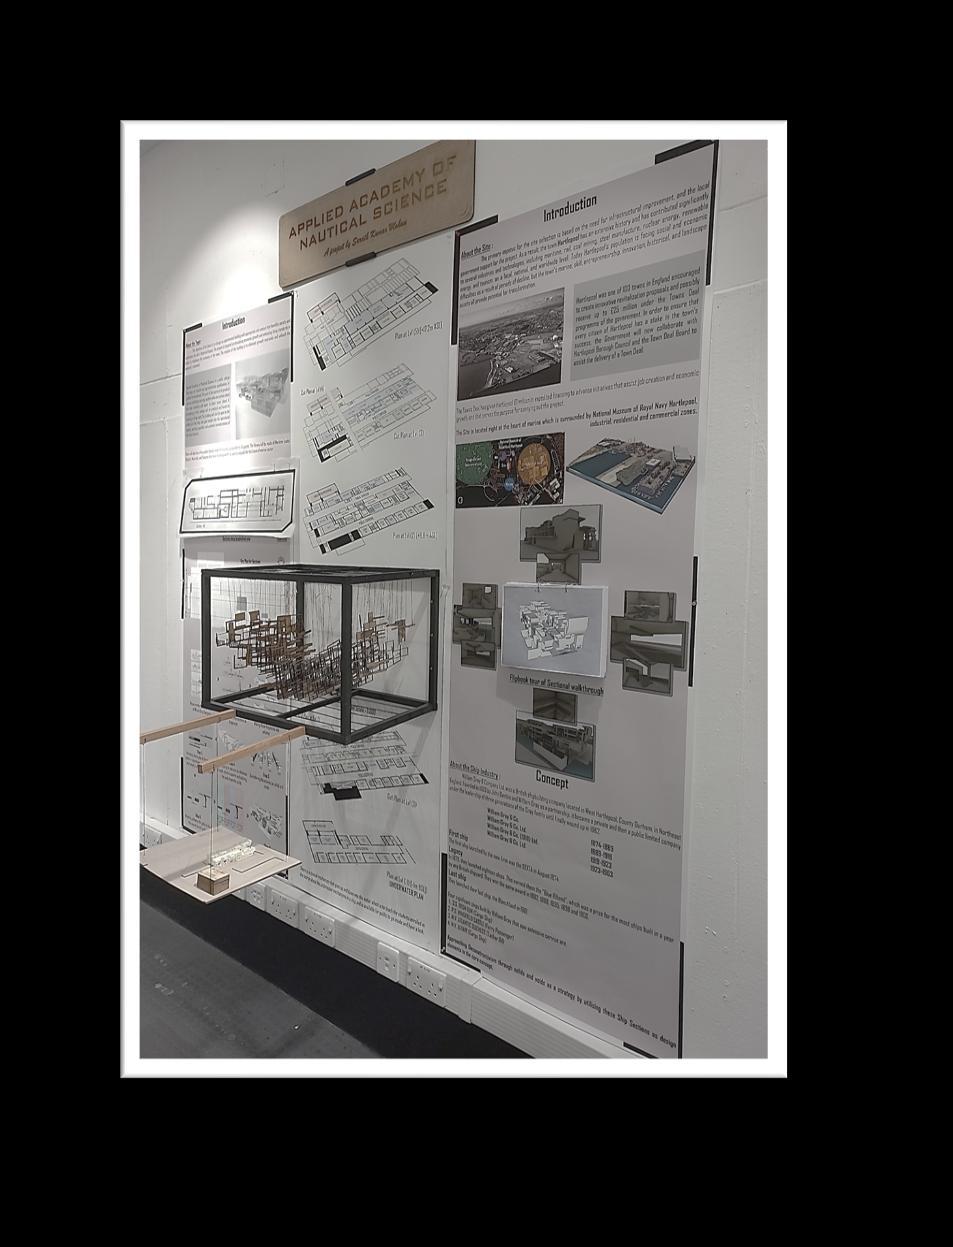
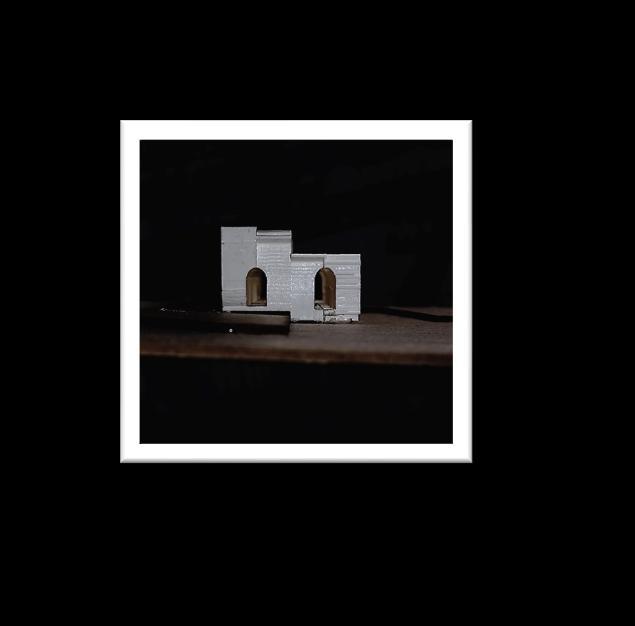
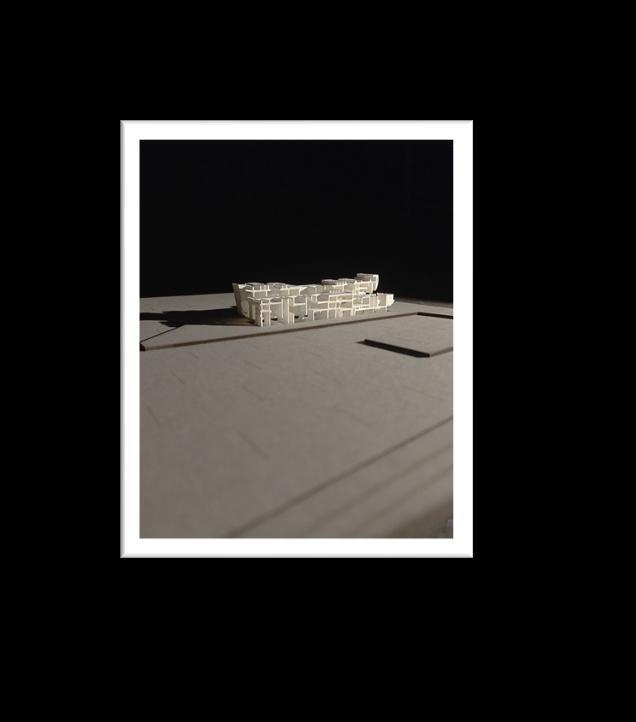

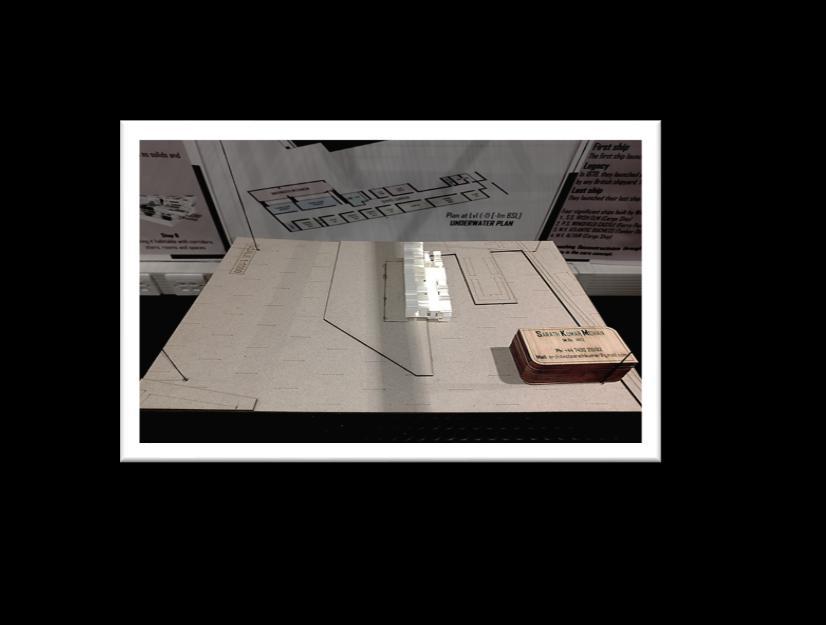

https://academia.edu/resource/work/117192863
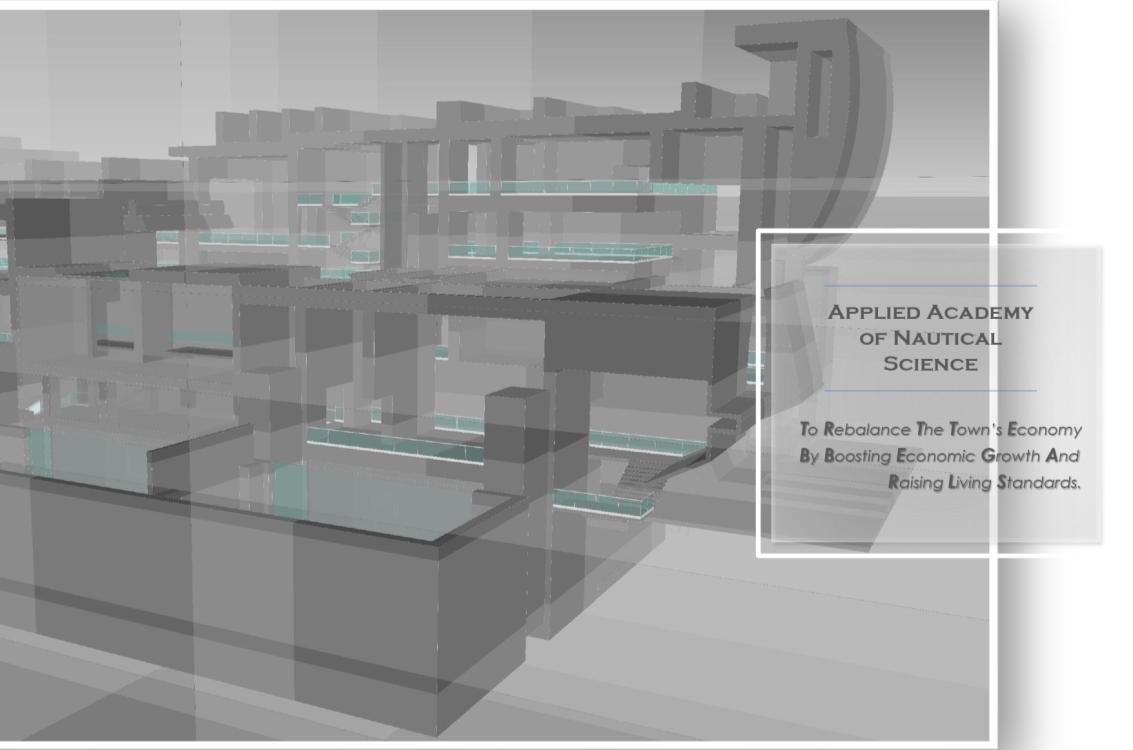
Consider watching a video
For a complete tour of scenes, spaces, sectional traverse and views
https://youtu.be/aa1HsY1xGfw?si=EkiXqMMKfj MudQ2z
Interior design for a Three-bedroom residence (Design of bedroom & detailing of the interior including wall panelling and false ceiling), and Office design at Kilpauk (Conference room and toilet interior design)
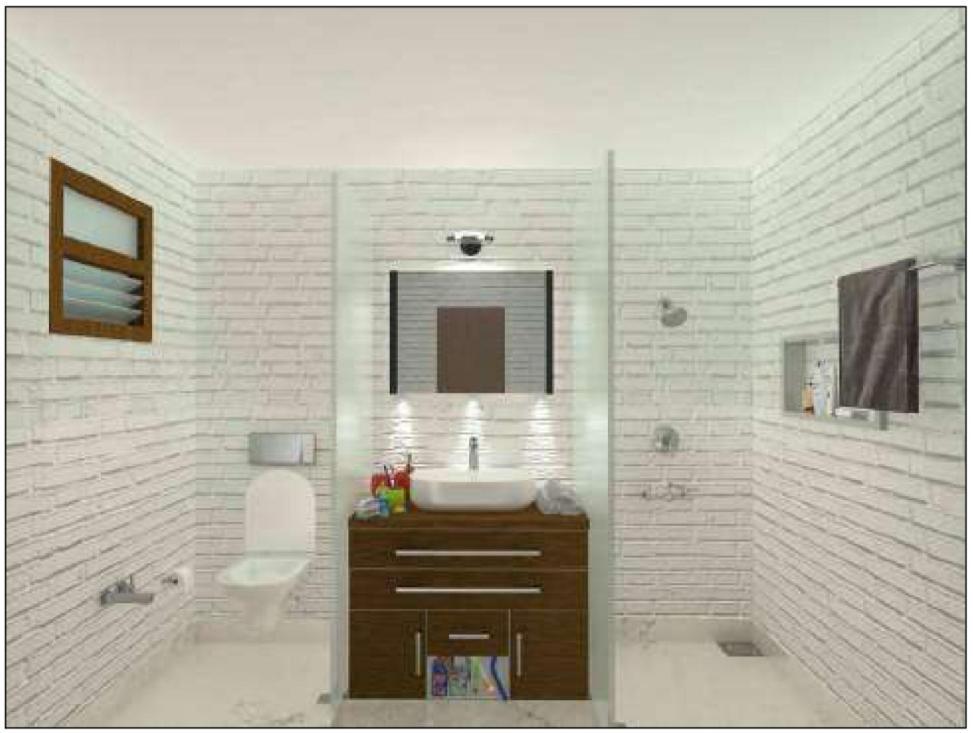
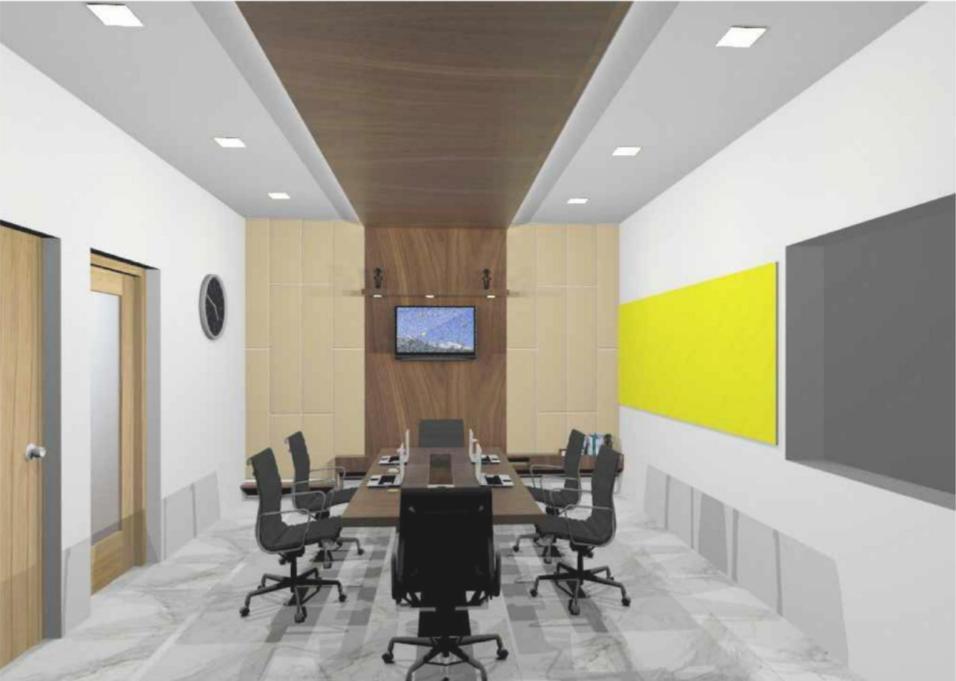
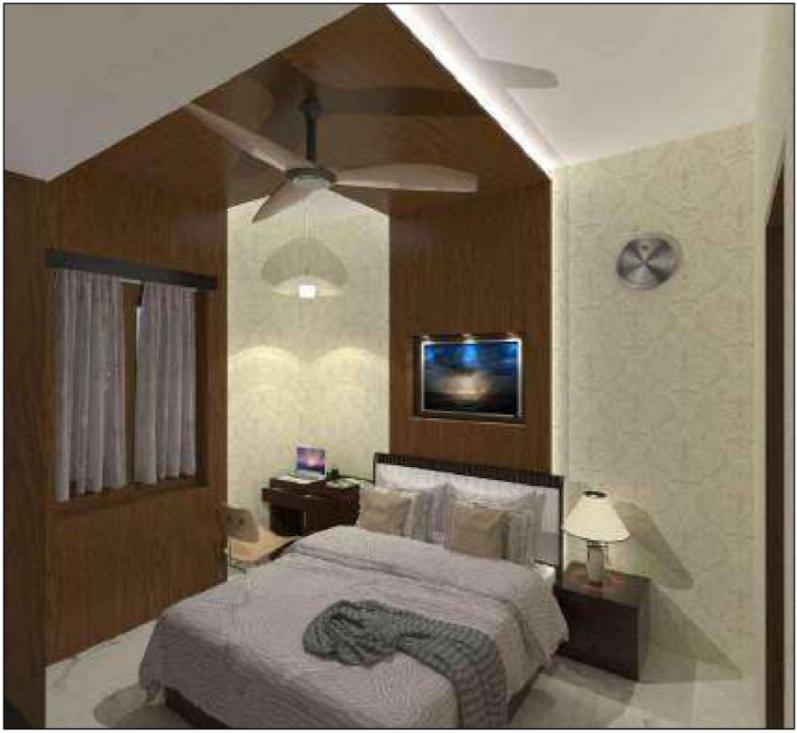
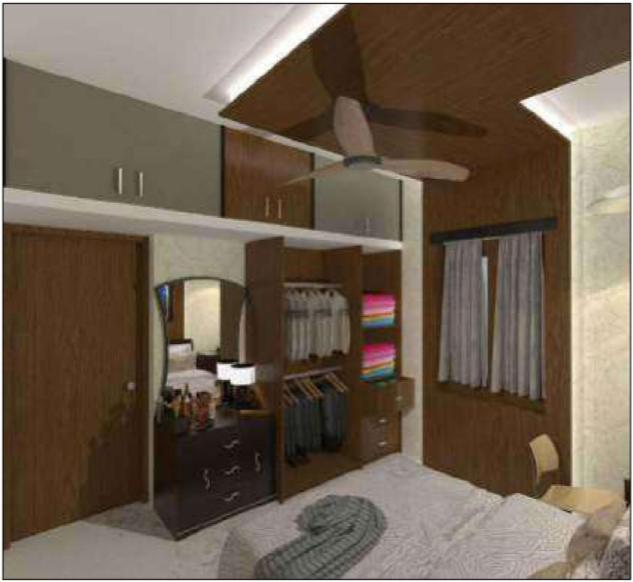
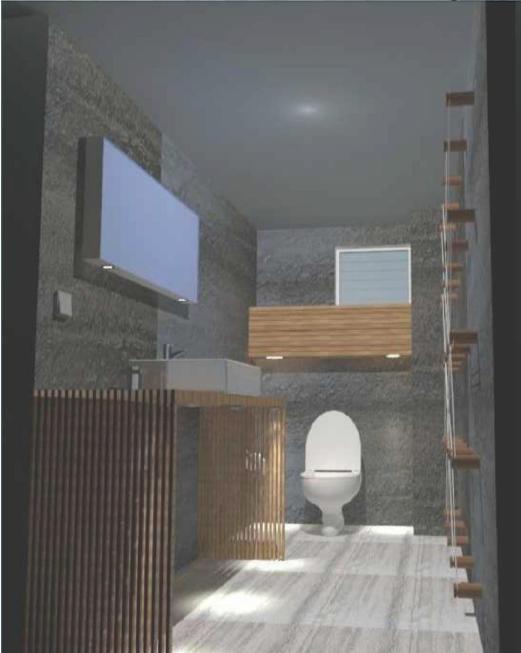
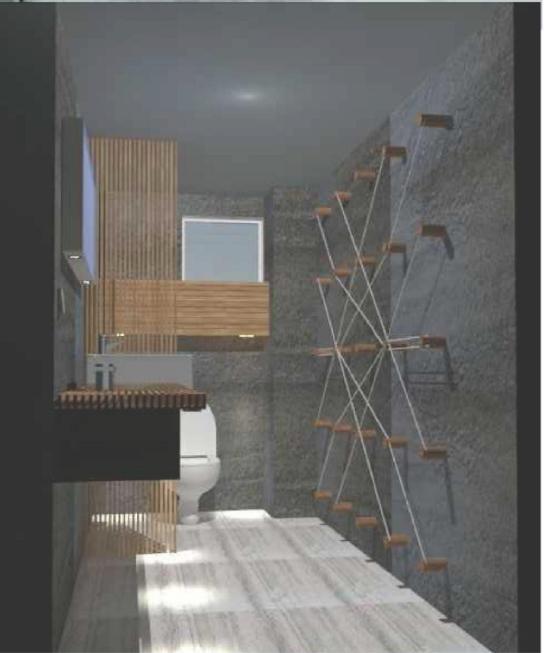
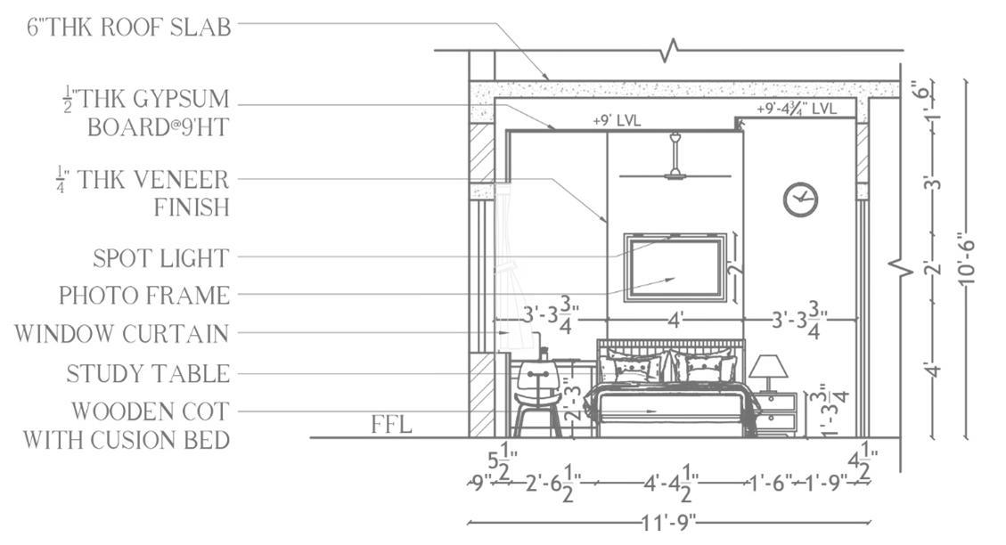
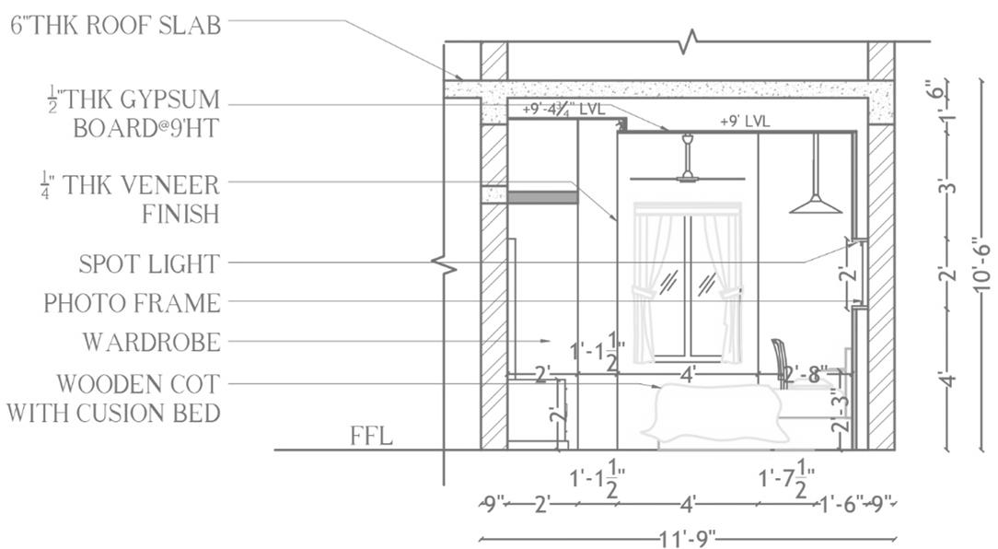
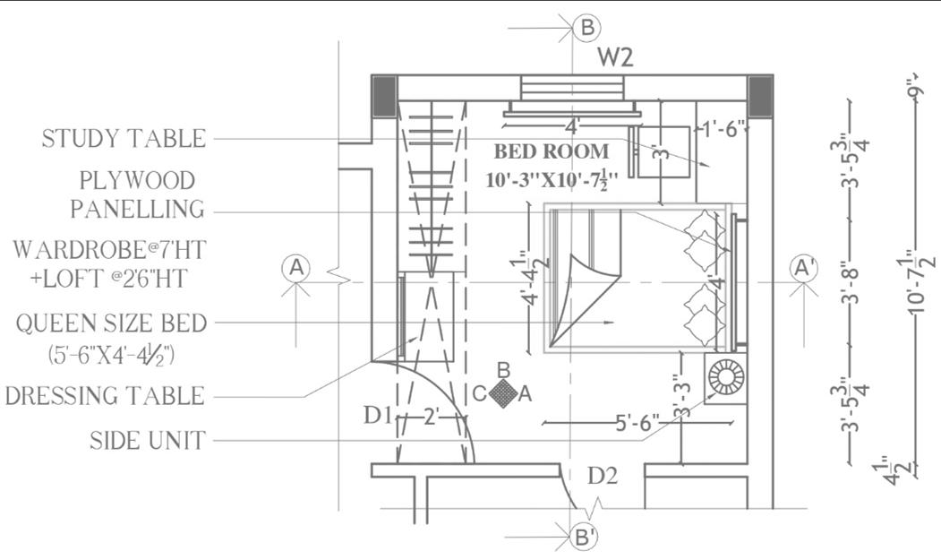
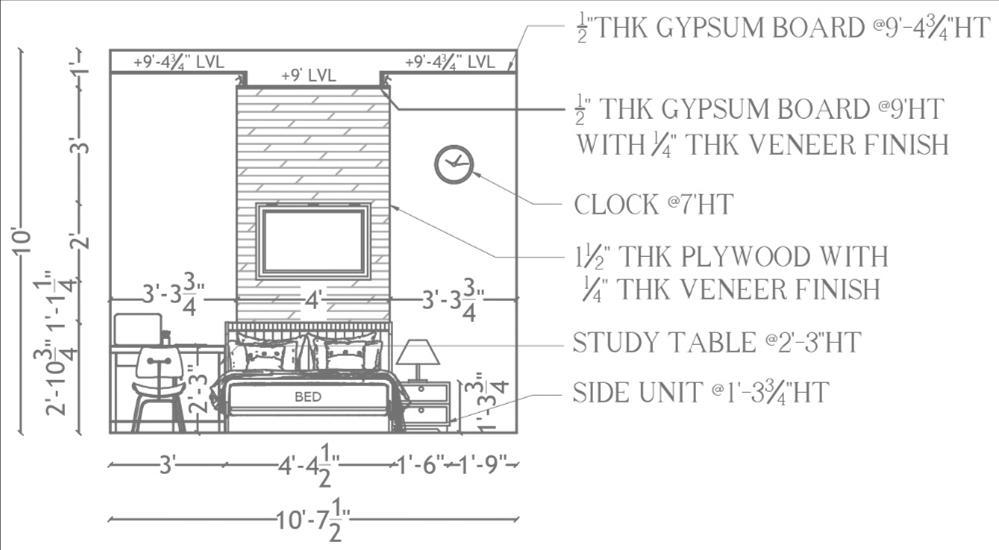
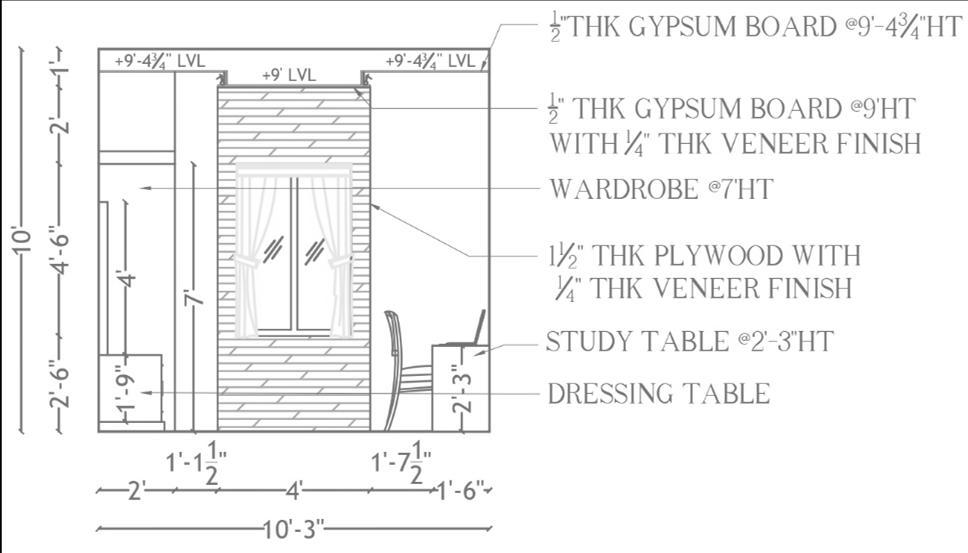
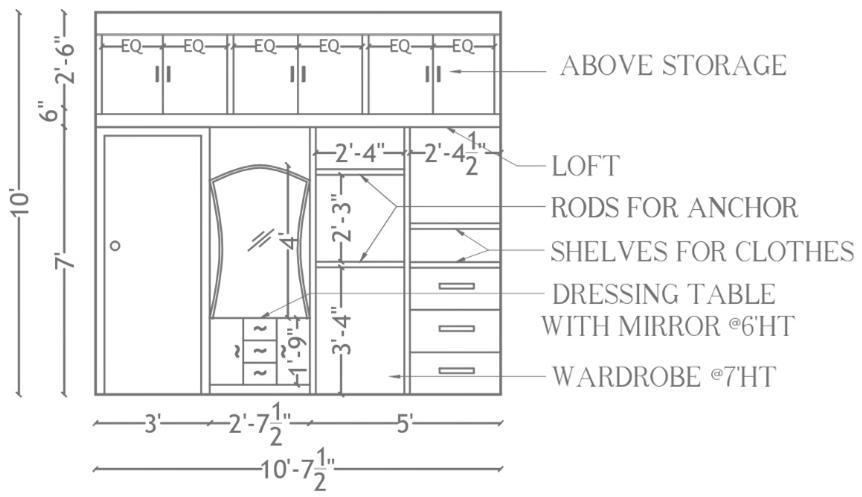
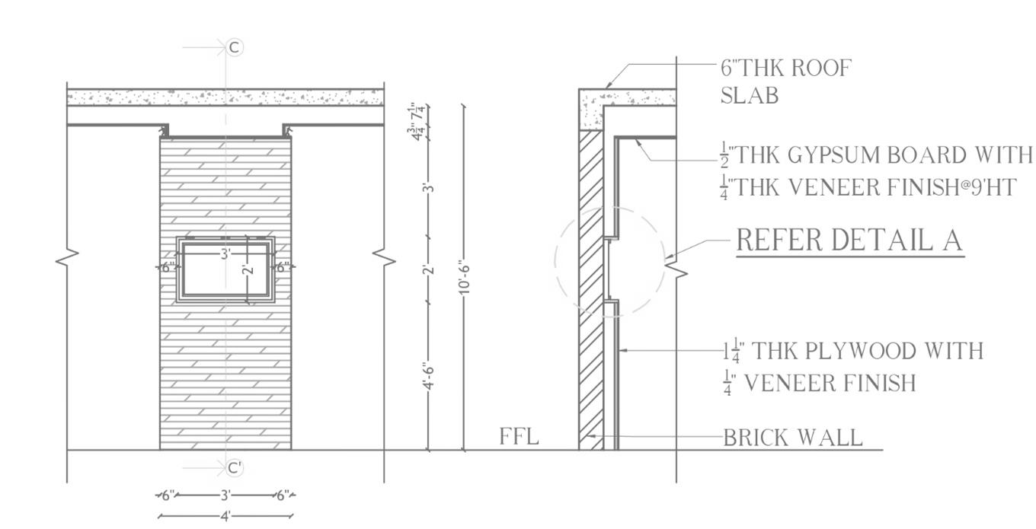
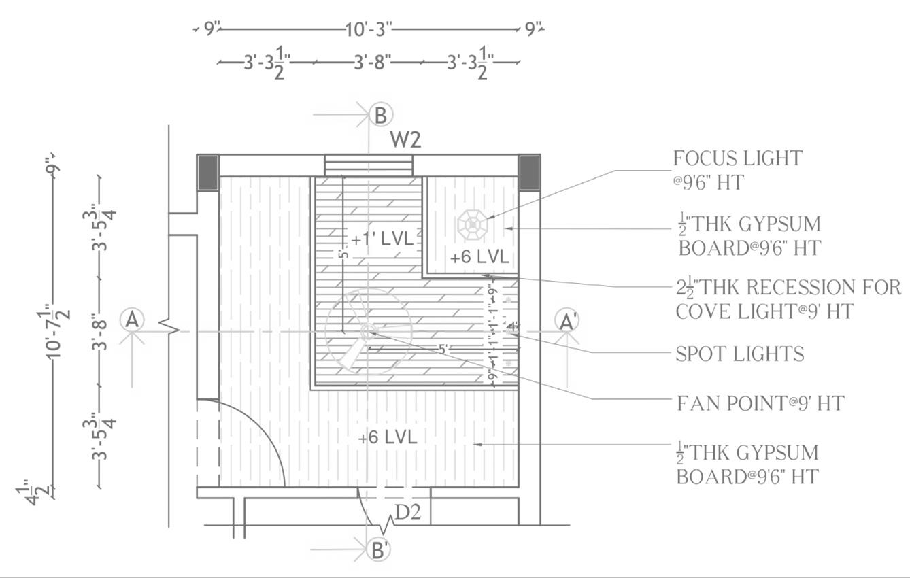
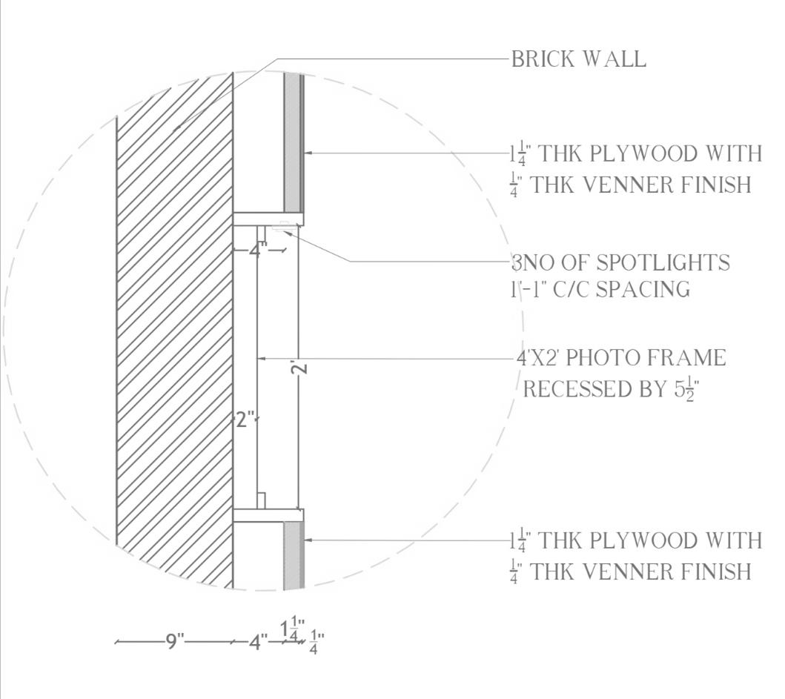
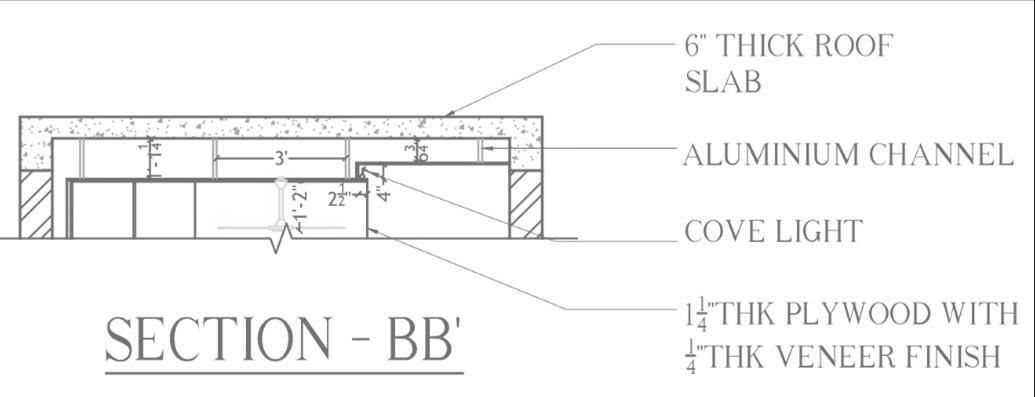
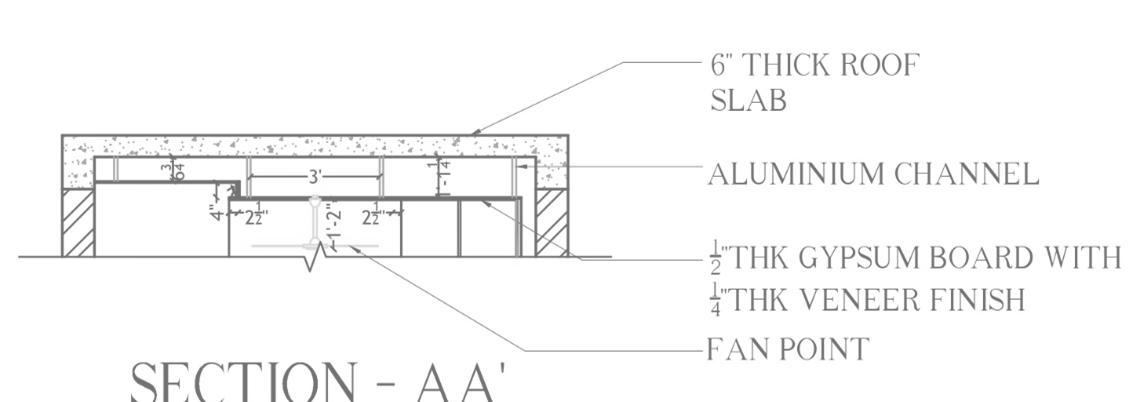
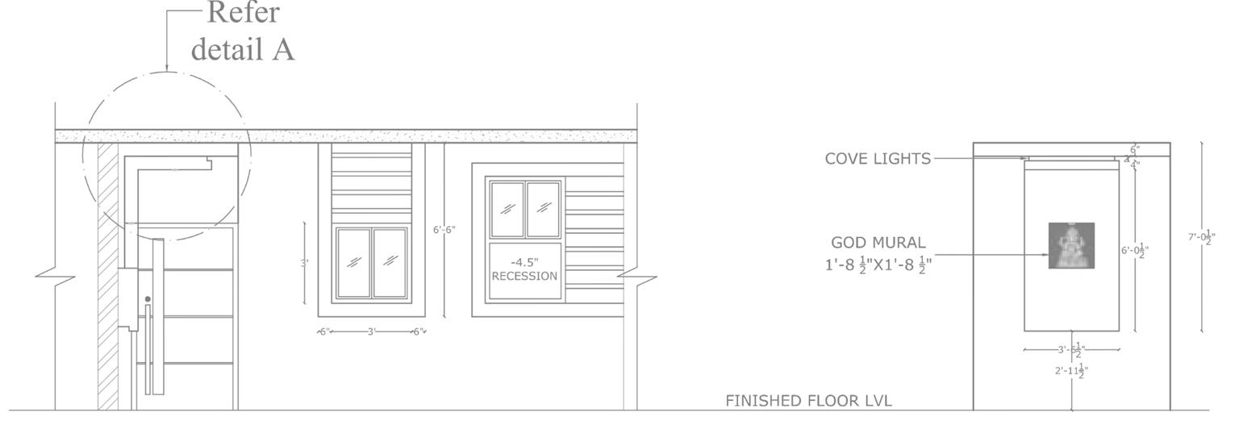
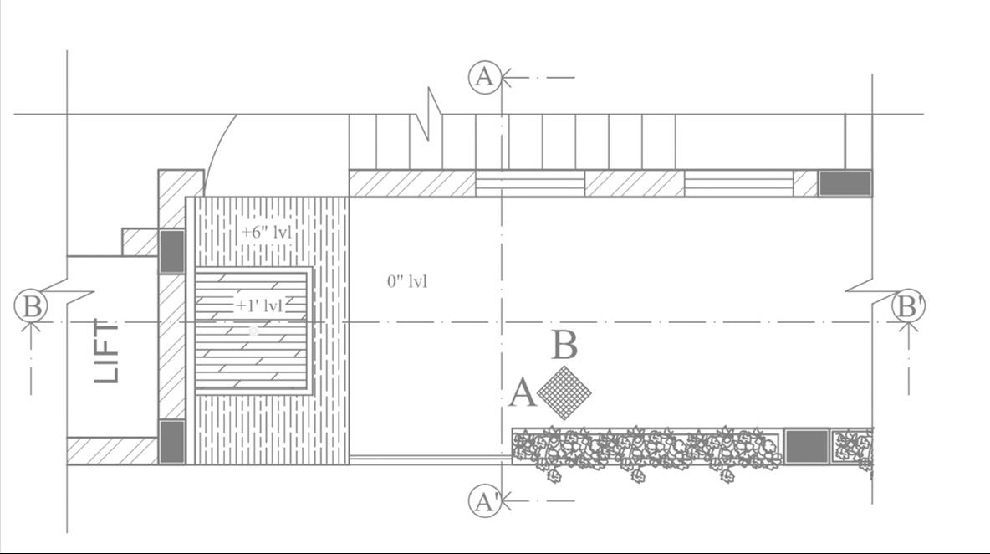
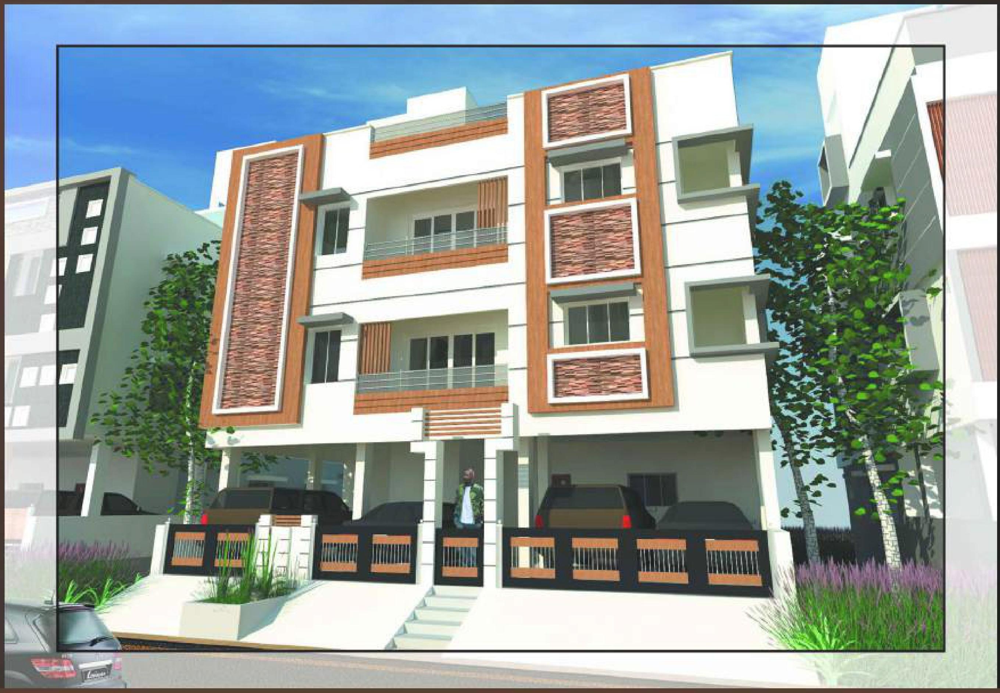
Elevation specification), Entrance layout
Collaboration with consultants
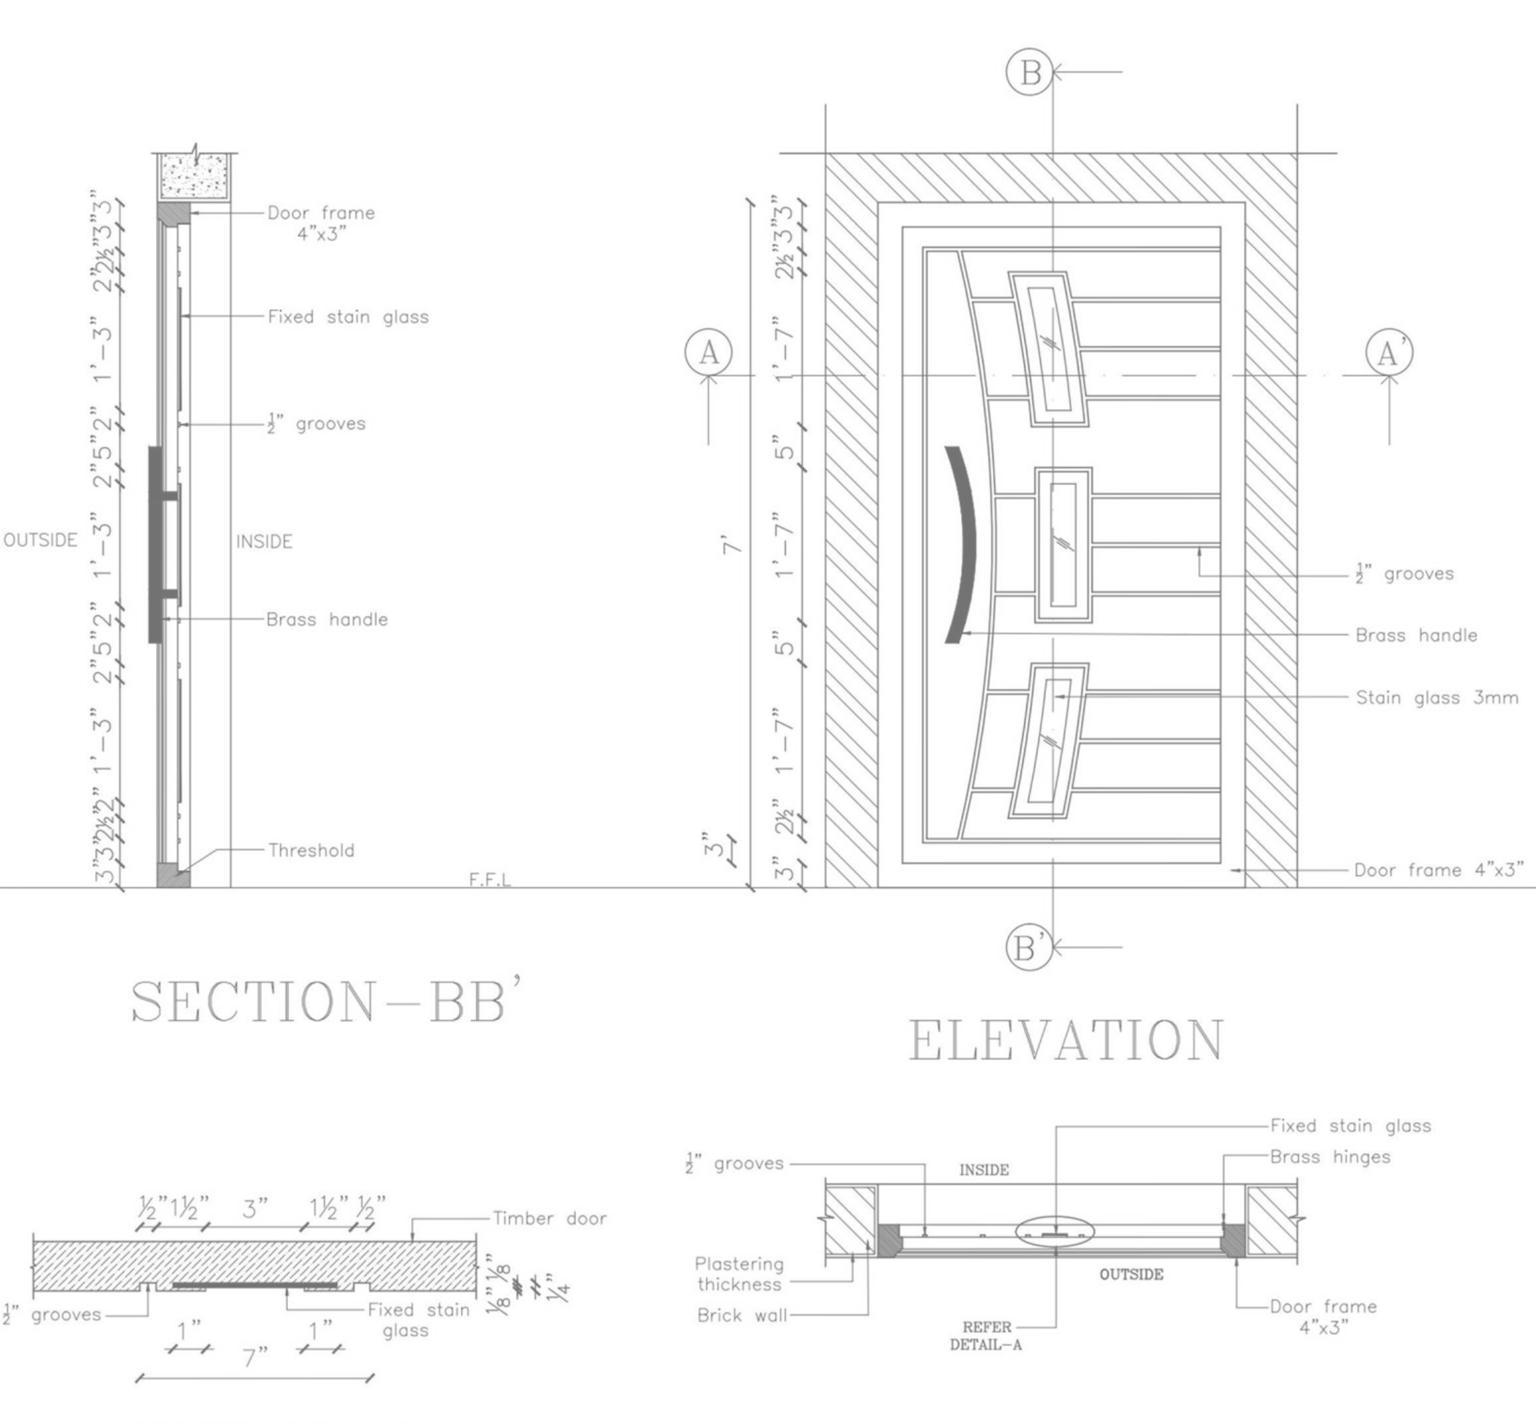
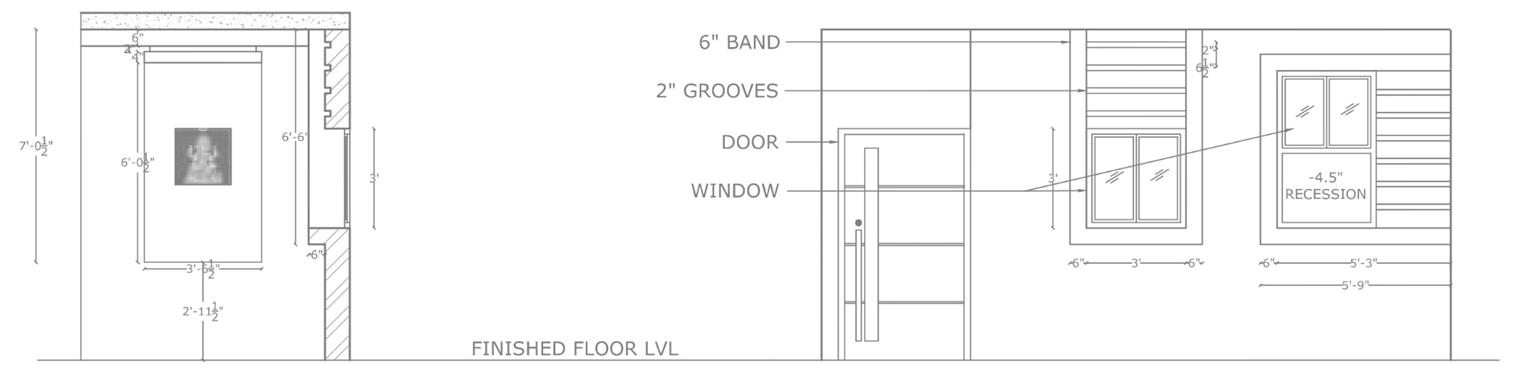
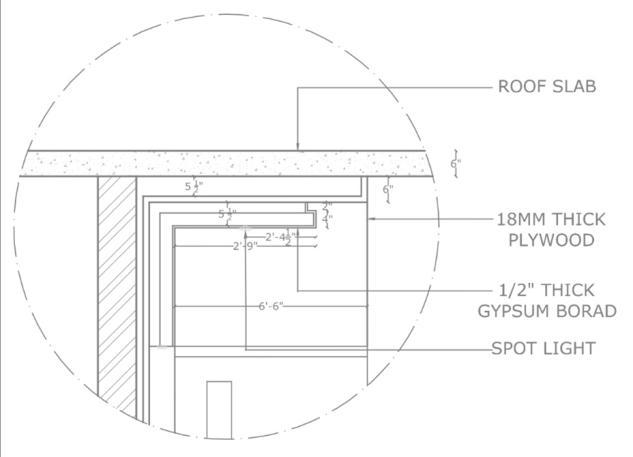
Elevation for a 9 flat building (Design and specification), Door and window (Design & detail), Entrance porch design and roof beam & slab layout
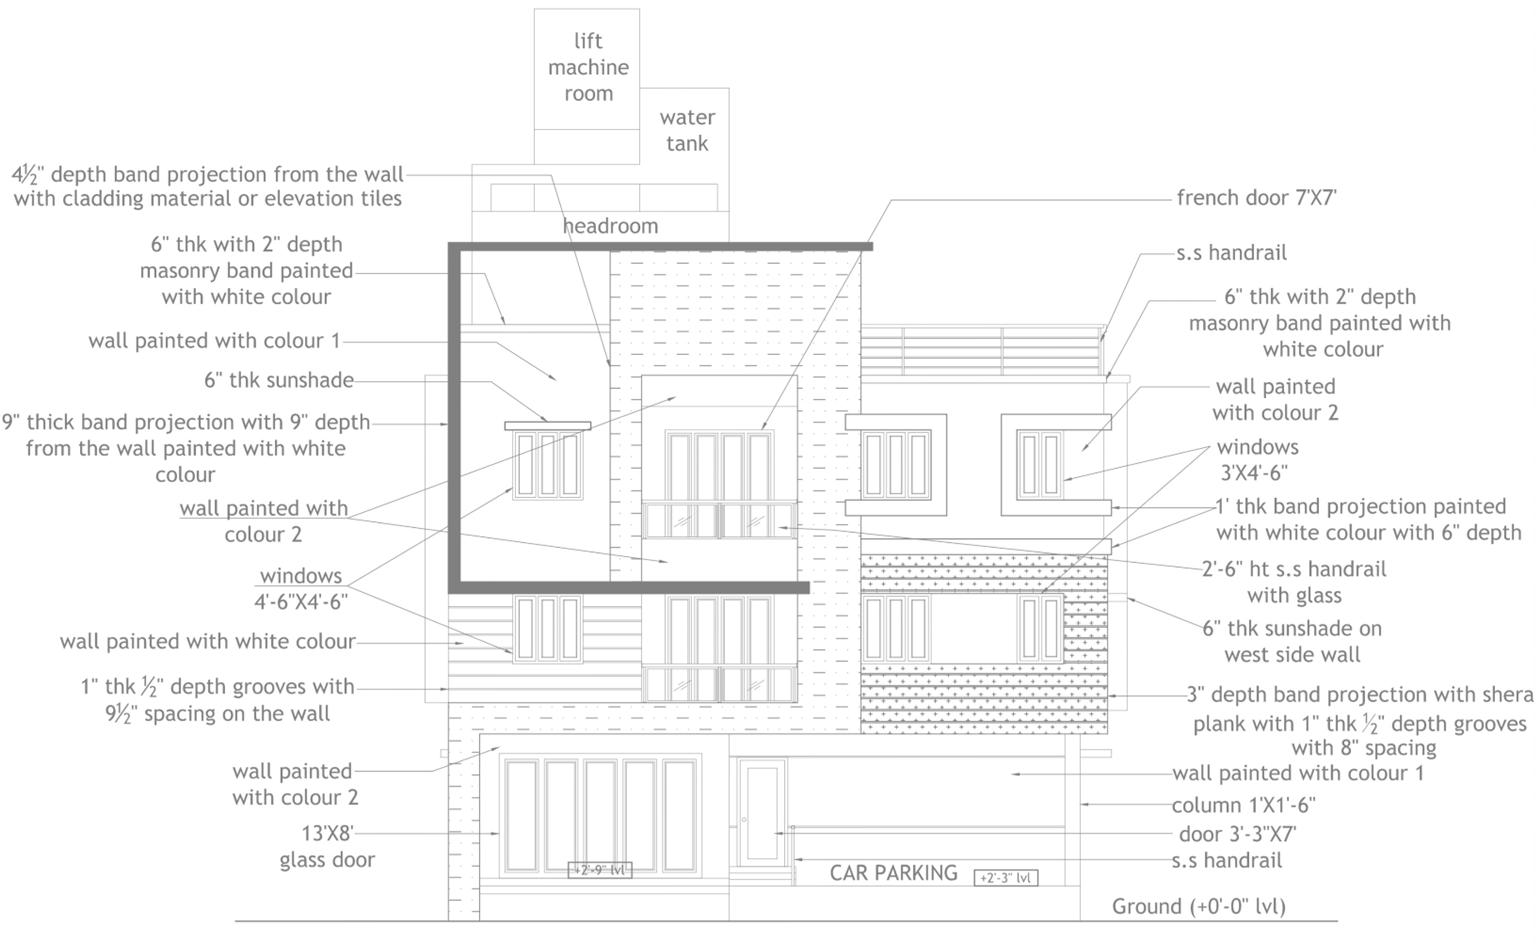
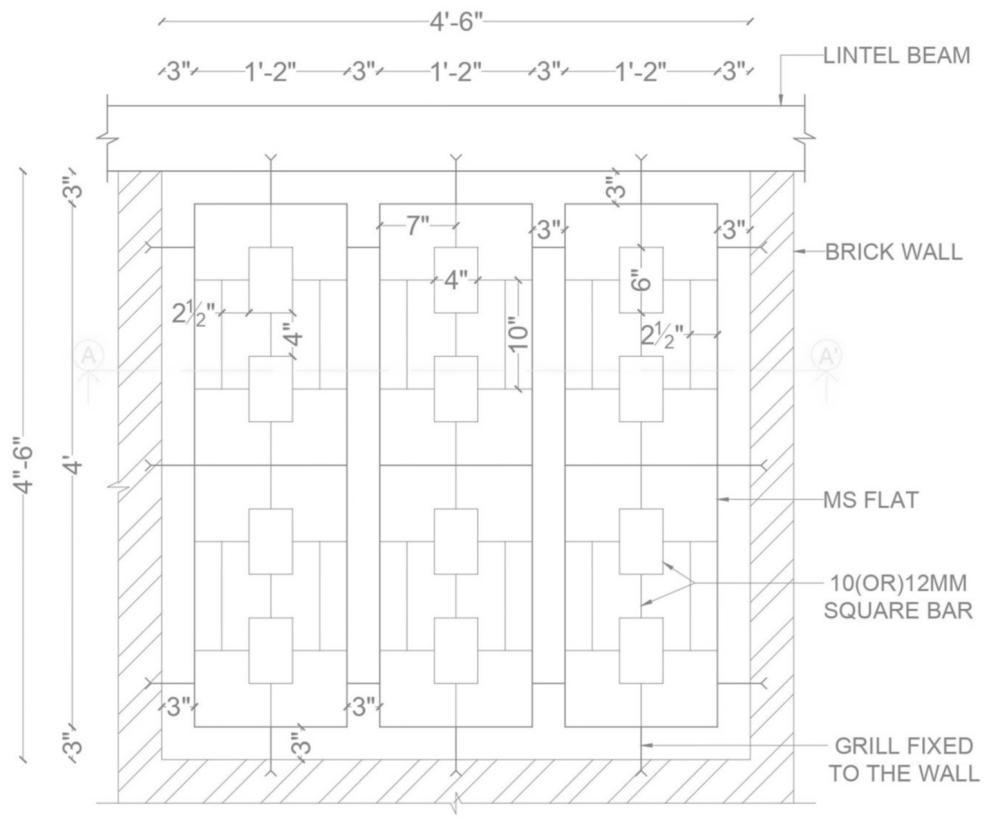
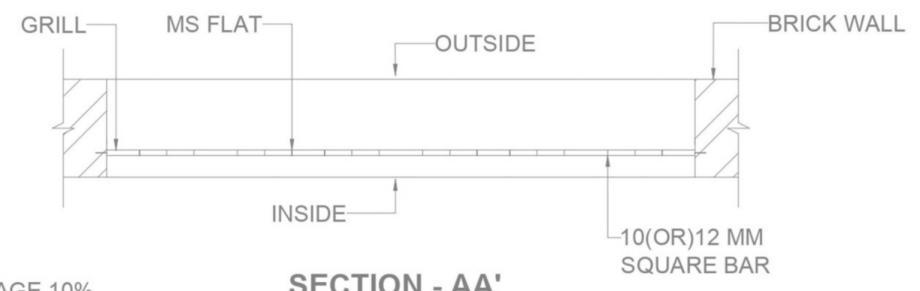
Size – 4’-6”X4’-6”
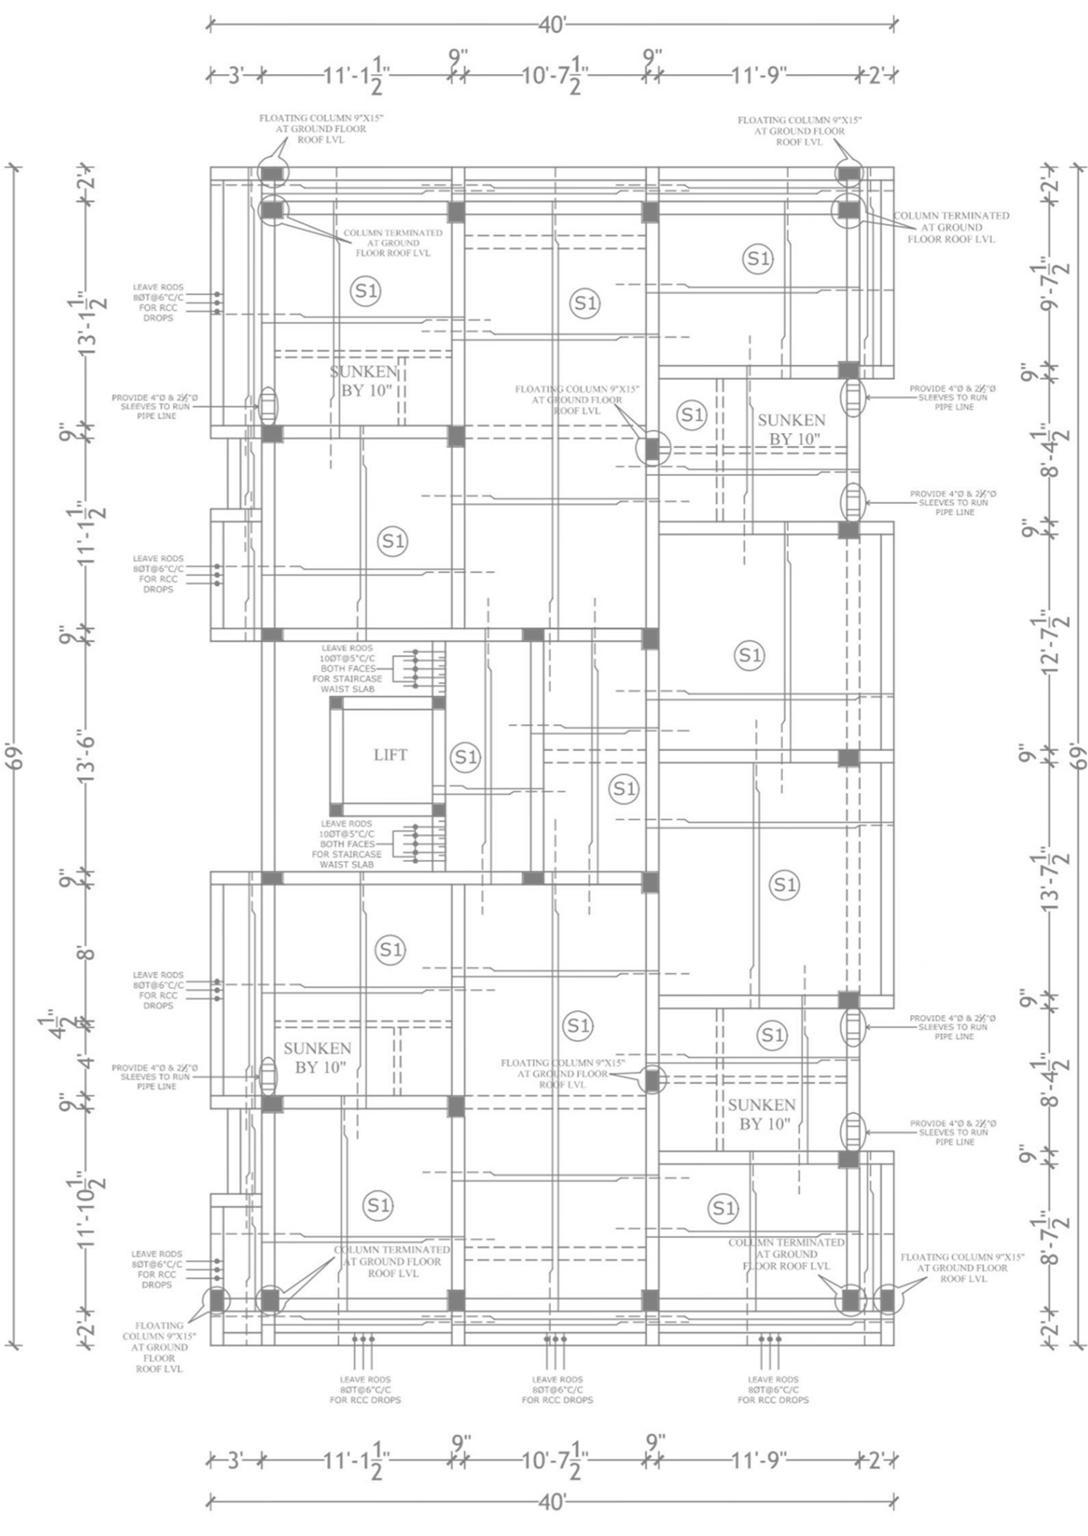
Ground floor Roof Slab layout
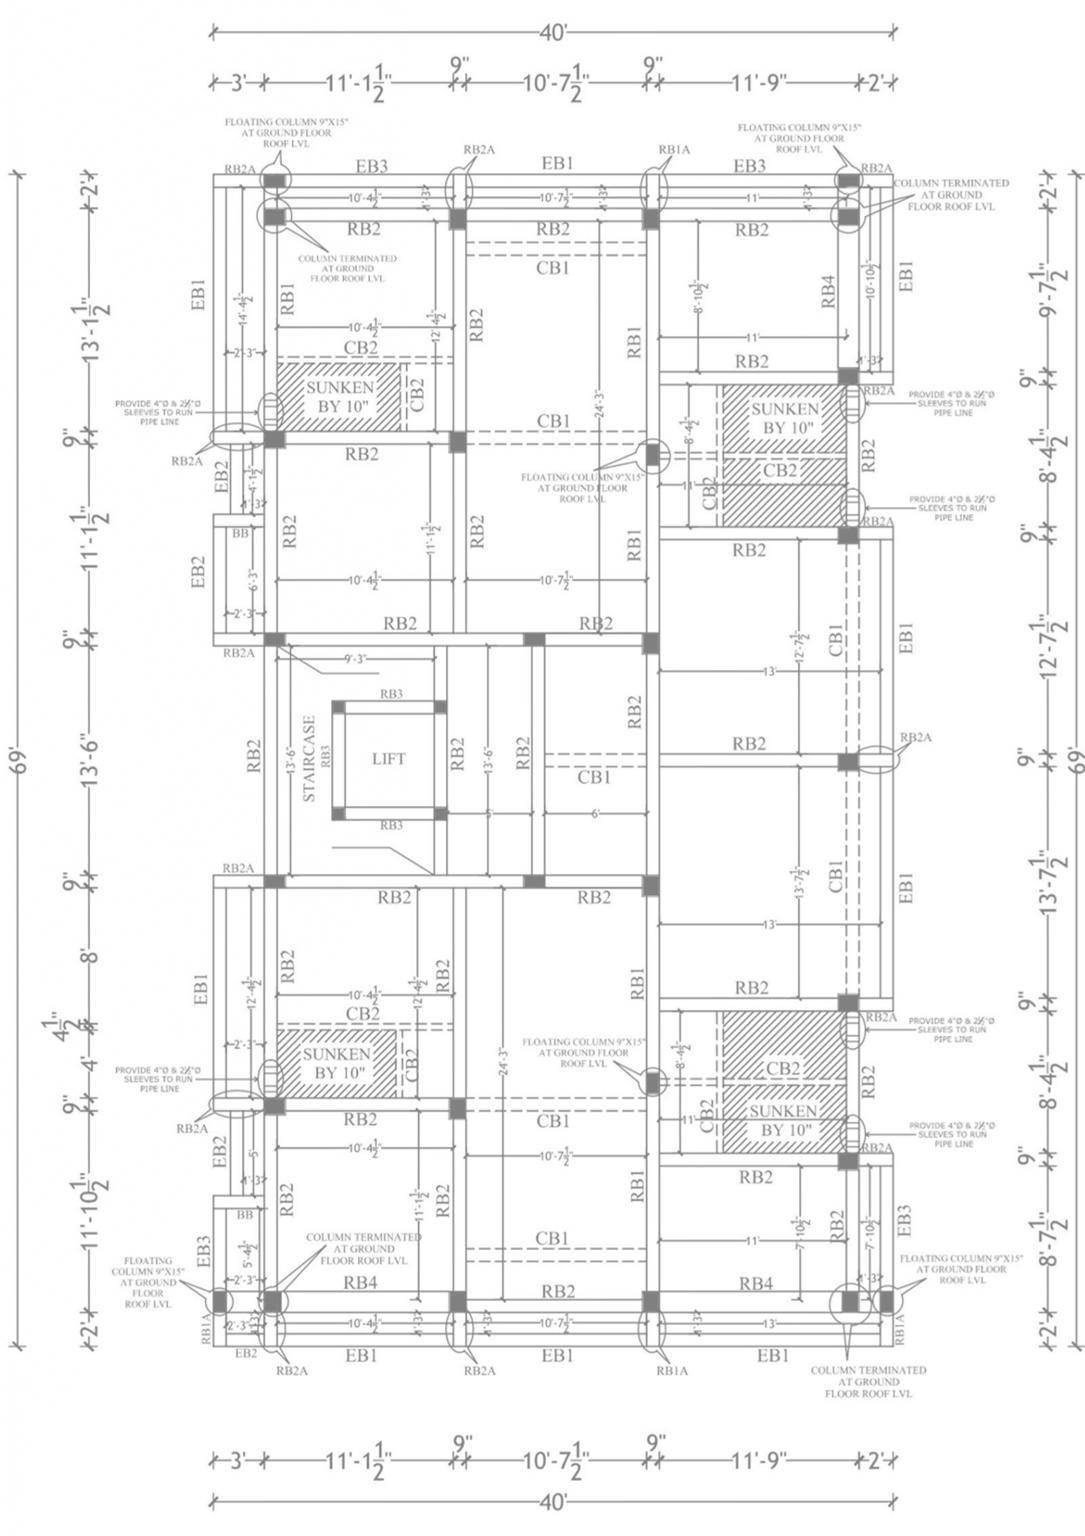
Ground floor Roof Beam layout
Construction drawings + detailing
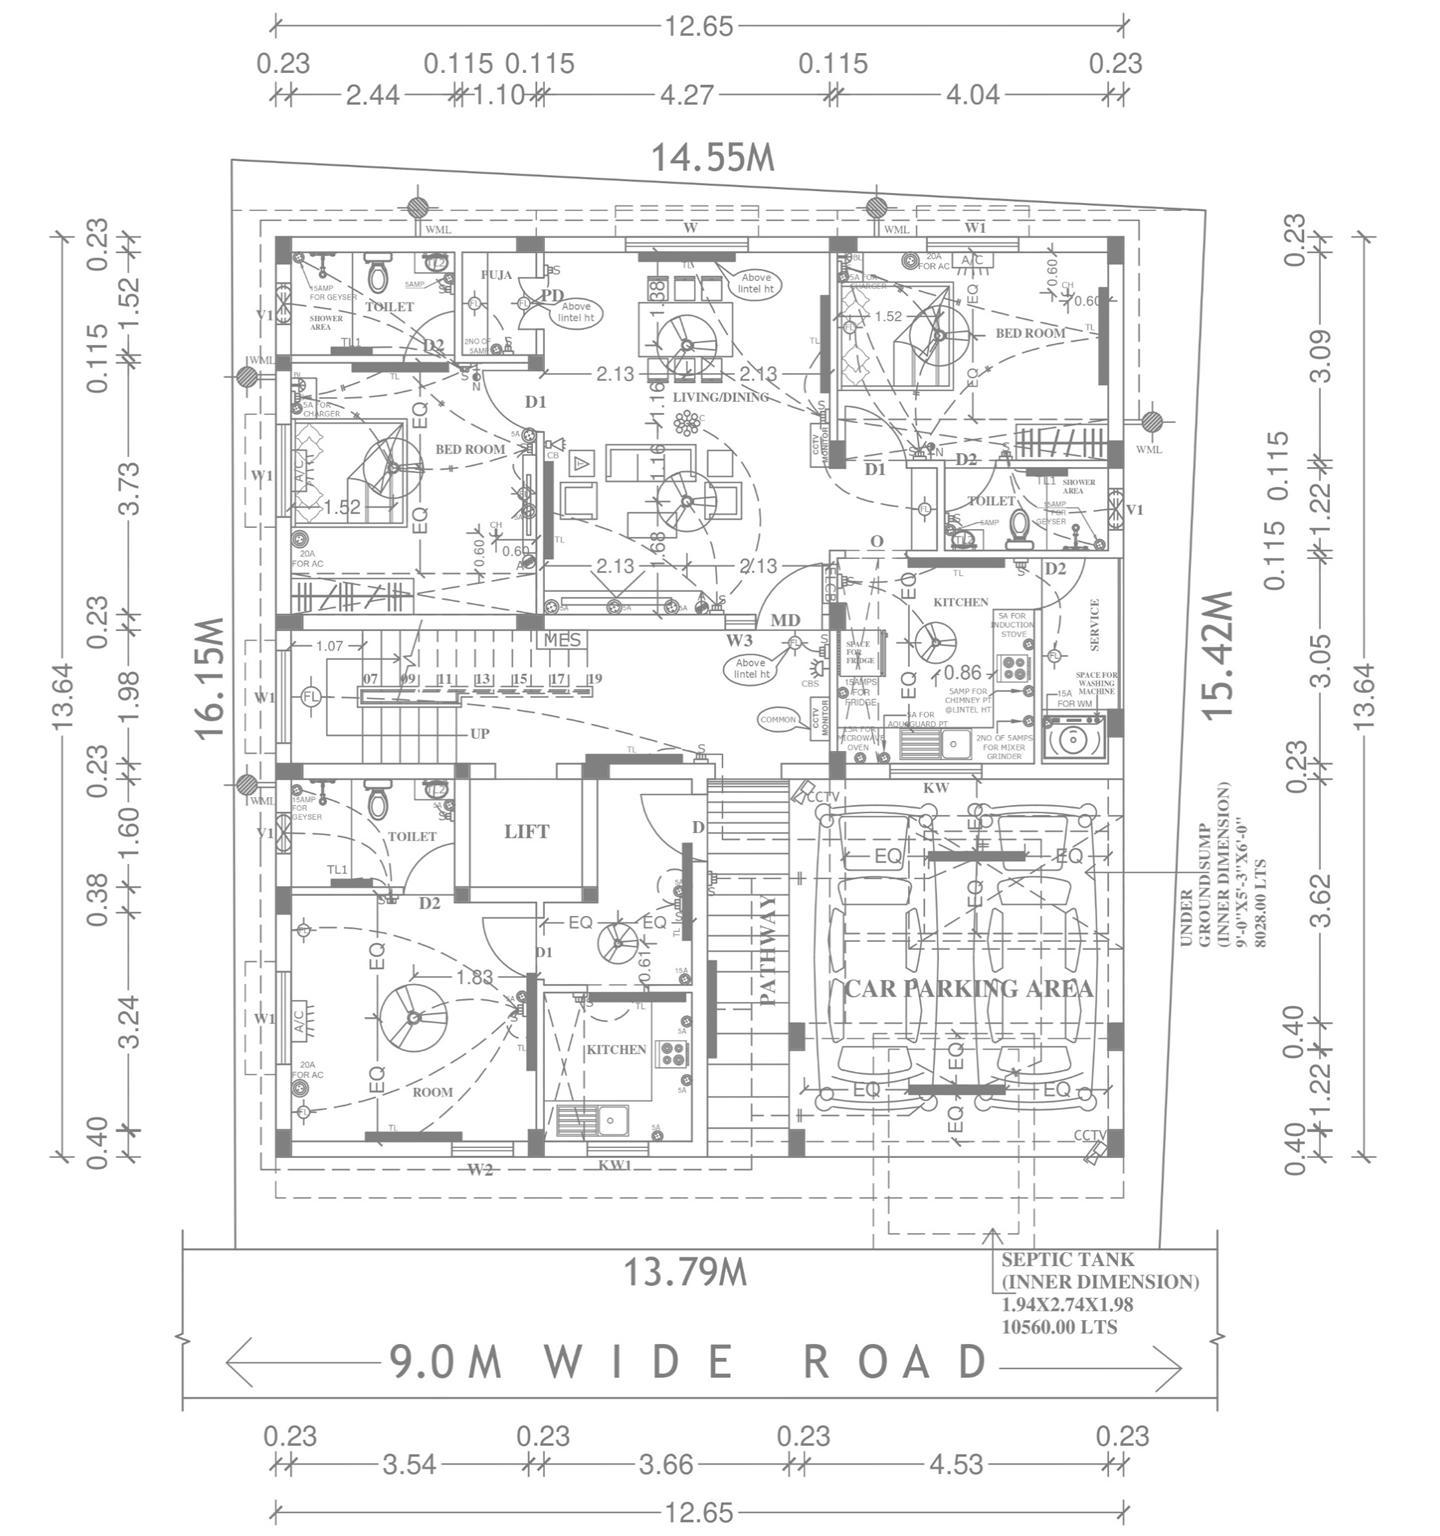
Working layout revision establishing structural grid of columns for a residence and elevation design, electrical layout & Headroom detailing for a flat
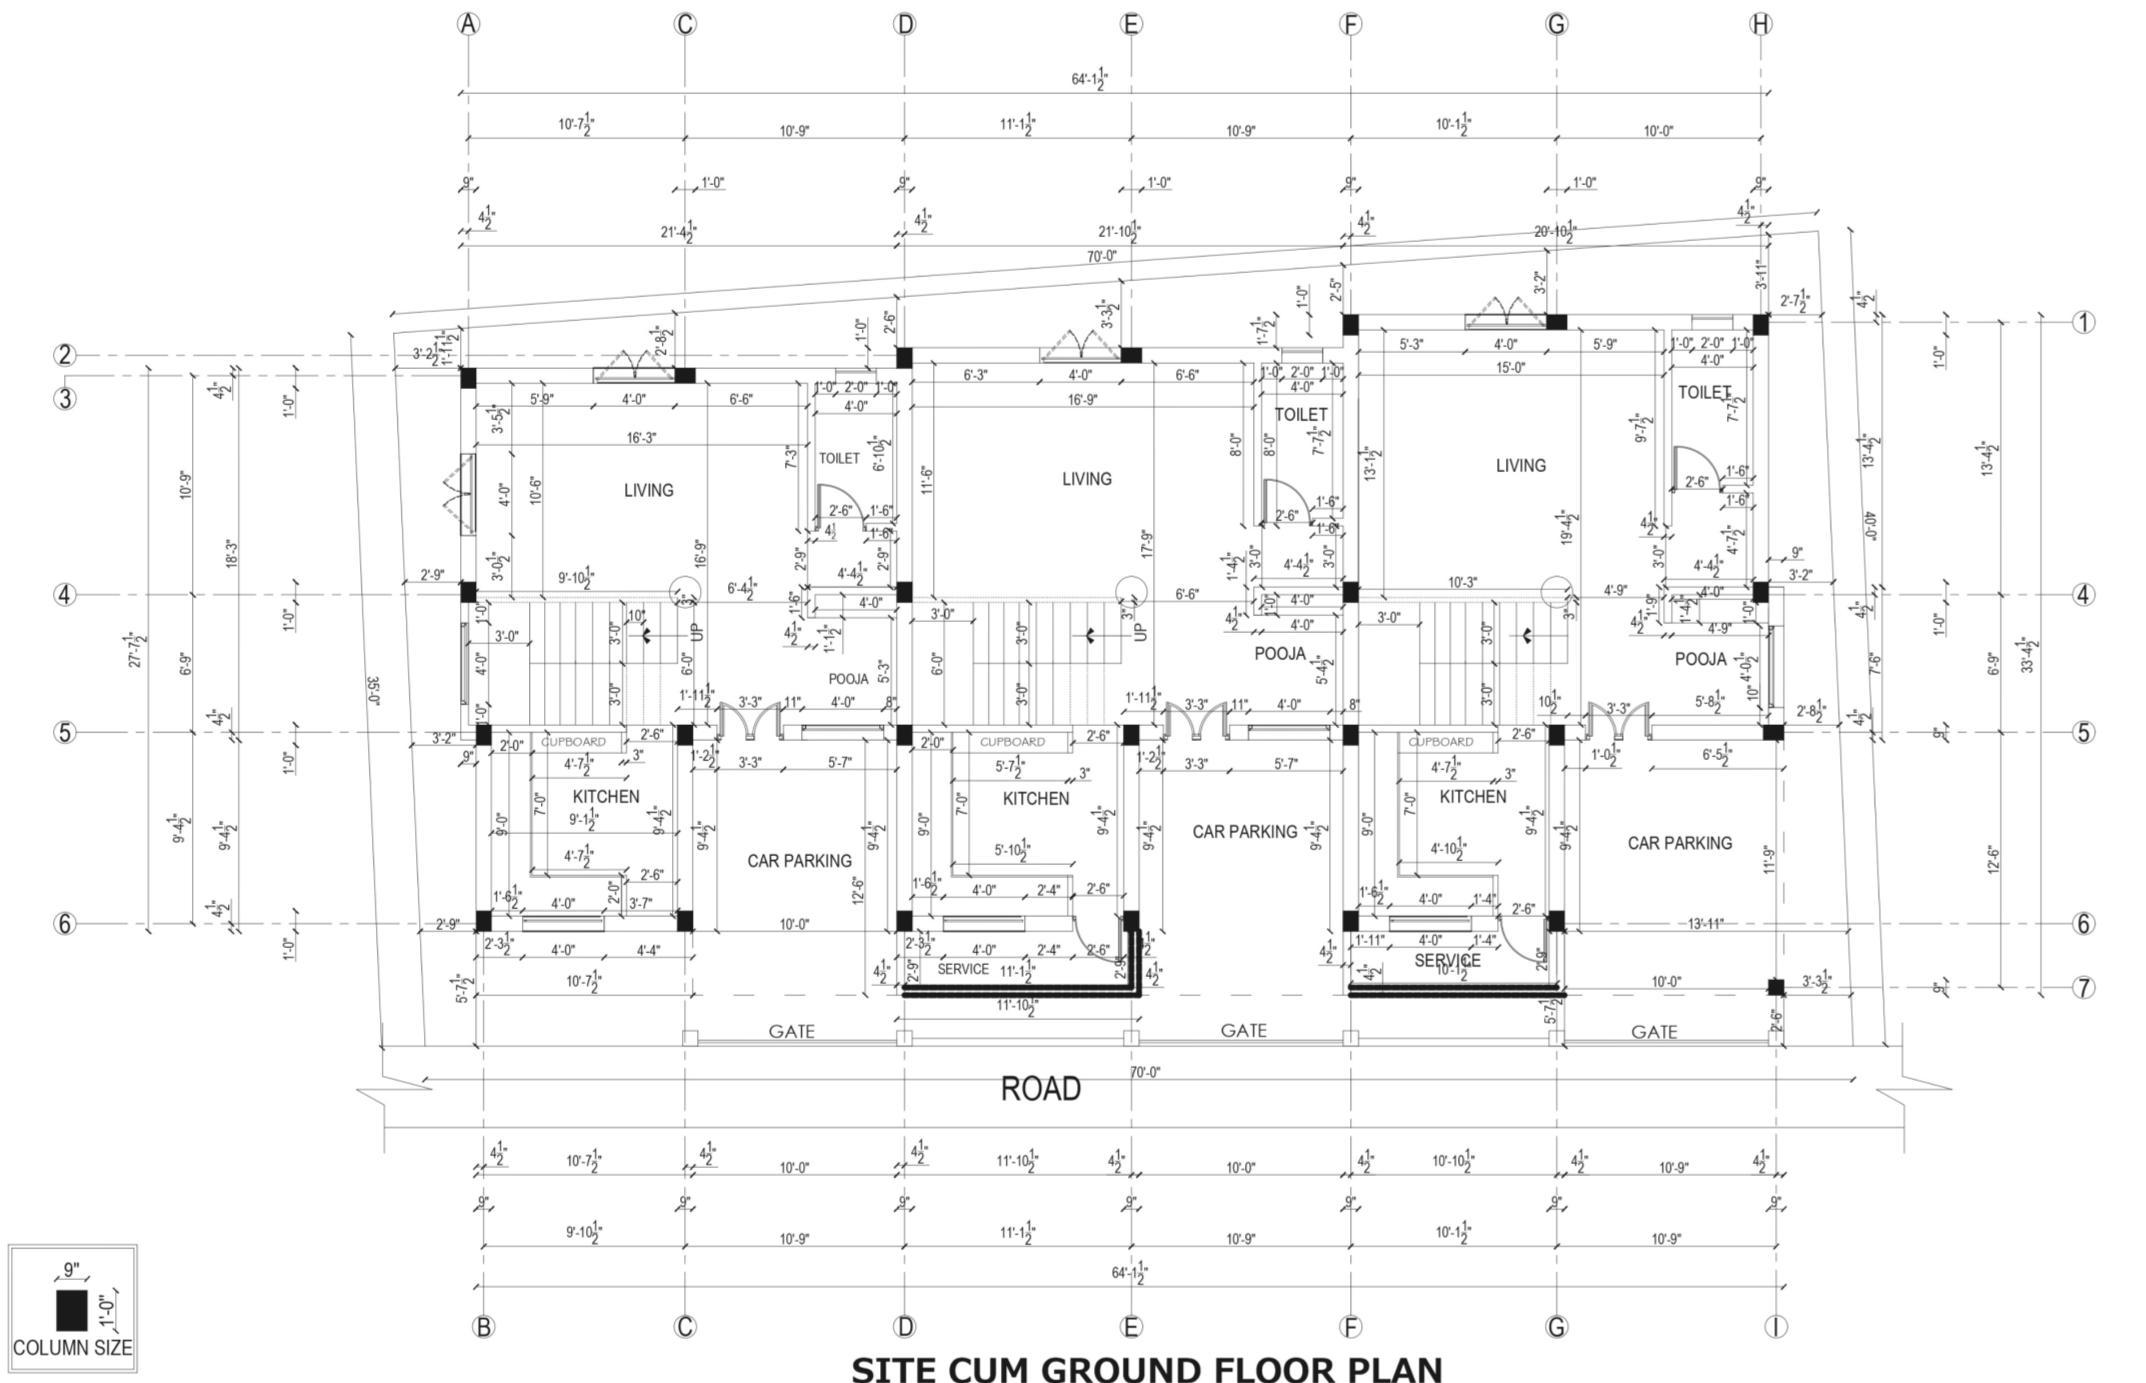
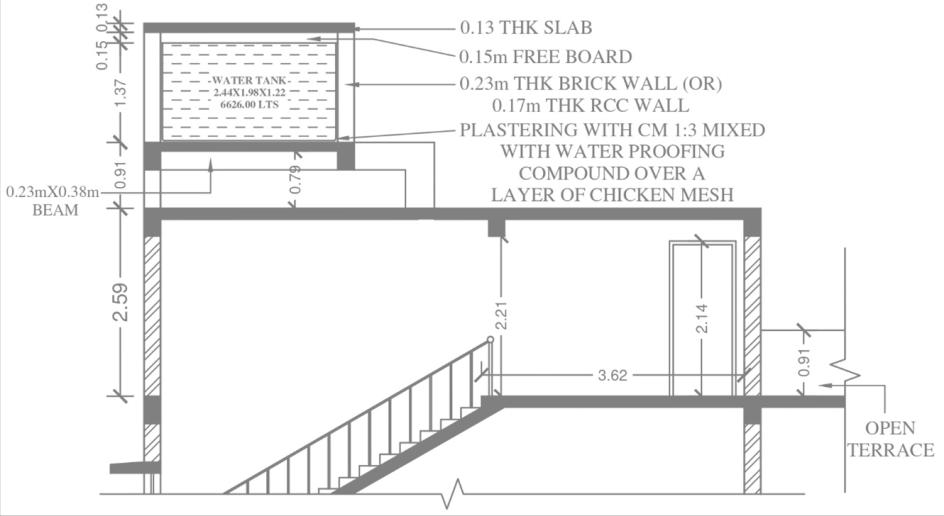
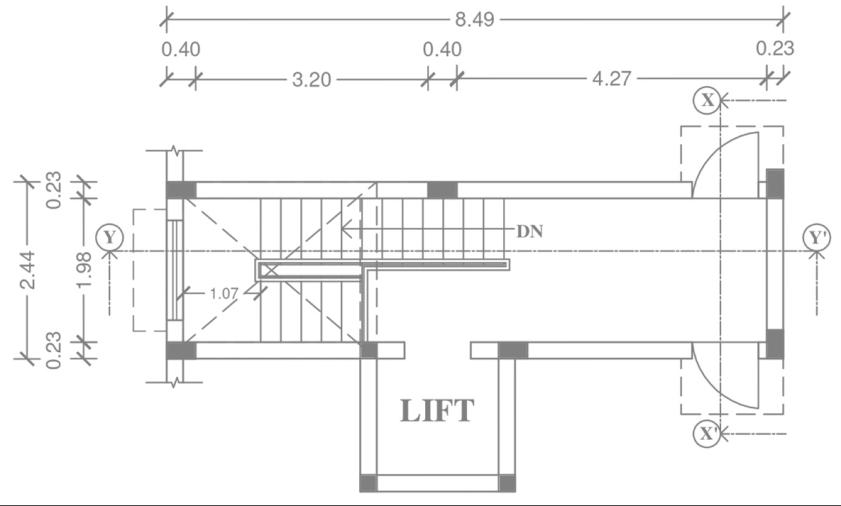
Section
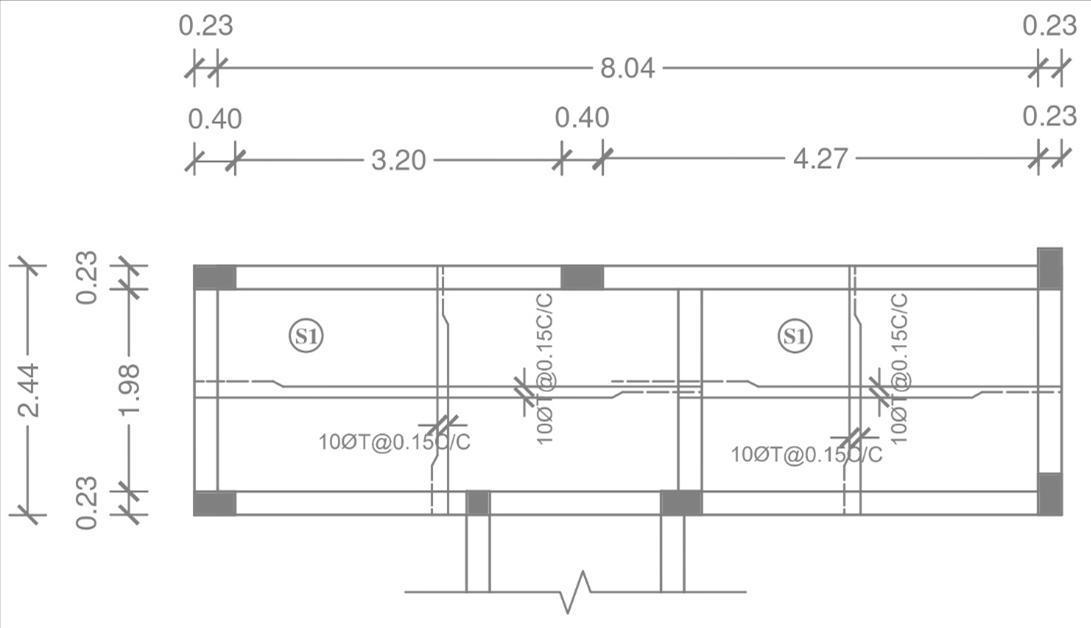
Headroom Roof slab layout
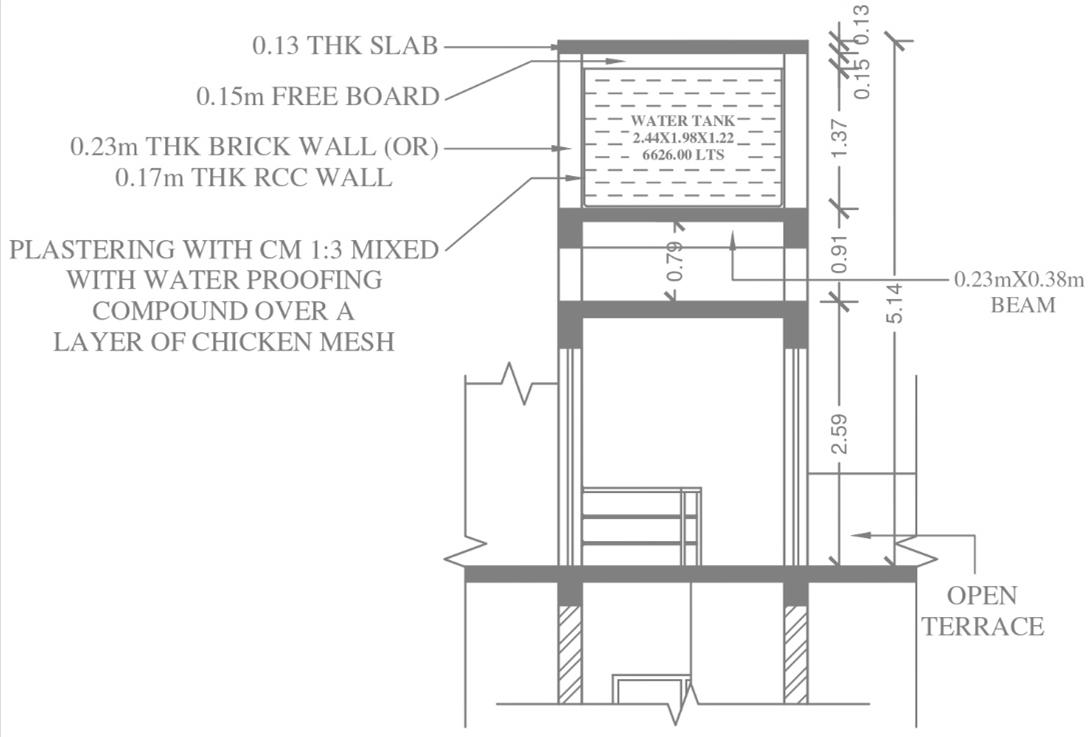
Section – YY’
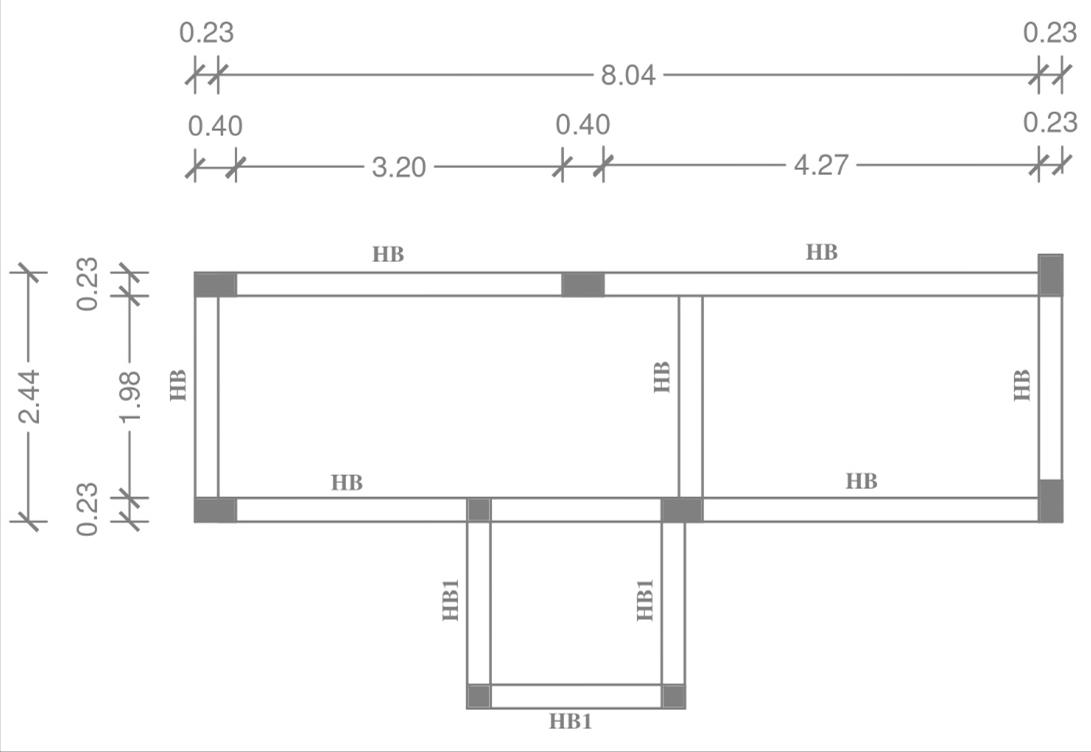
Headroom Roof beam layout
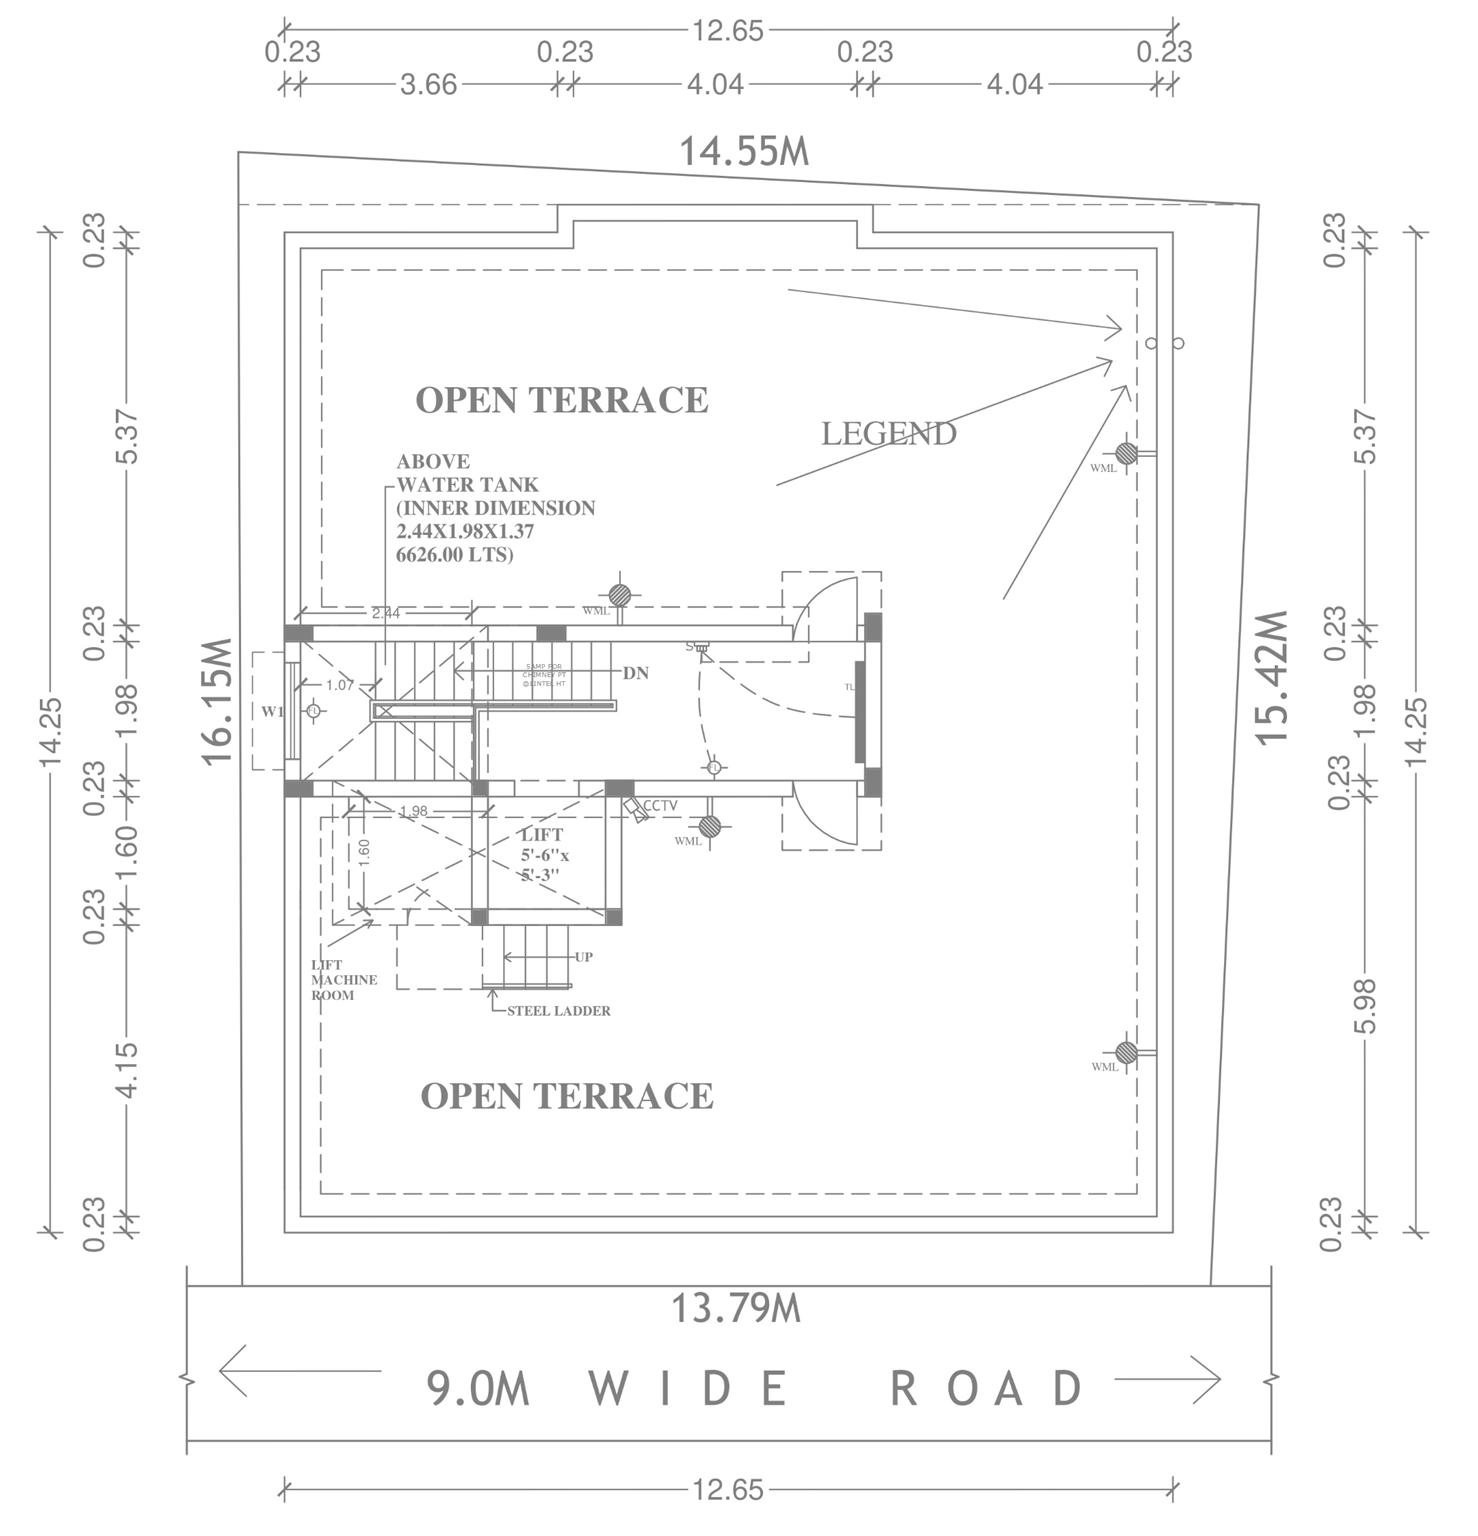
Headroom plan
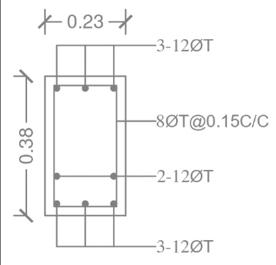
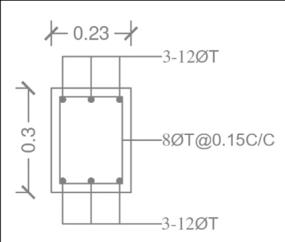
Reinforcement Detail

Geometry, form and space are my tools for testing ideas.
From a single mark to a shaped void, each project is a quiet record of thought.