I thrive on the blend of solving problems, creativity, and logical thinking that architecture offers. For me, being an architect means acting as an artist, using the site as my canvas to bring designs to life. I strive to strike the perfect balance between aesthetics and functionality in every project. With a keen eye for detail and a dedication to excellence.
Phone no : +91 9940877151
Email : ar.sribhallaje@gmail.com
Address: Vridhachalam, Tamil nadu Nationality : Indian
Location Type Hosur, Tamil Nadu, India Infrastructure
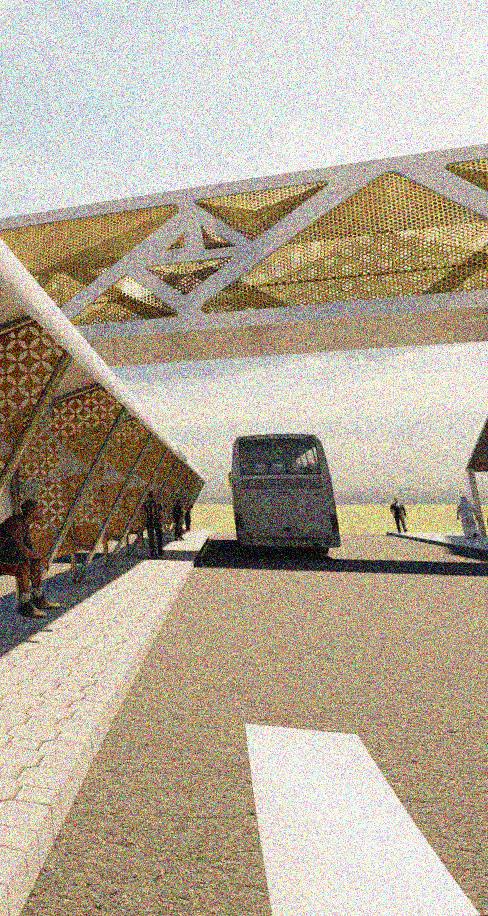
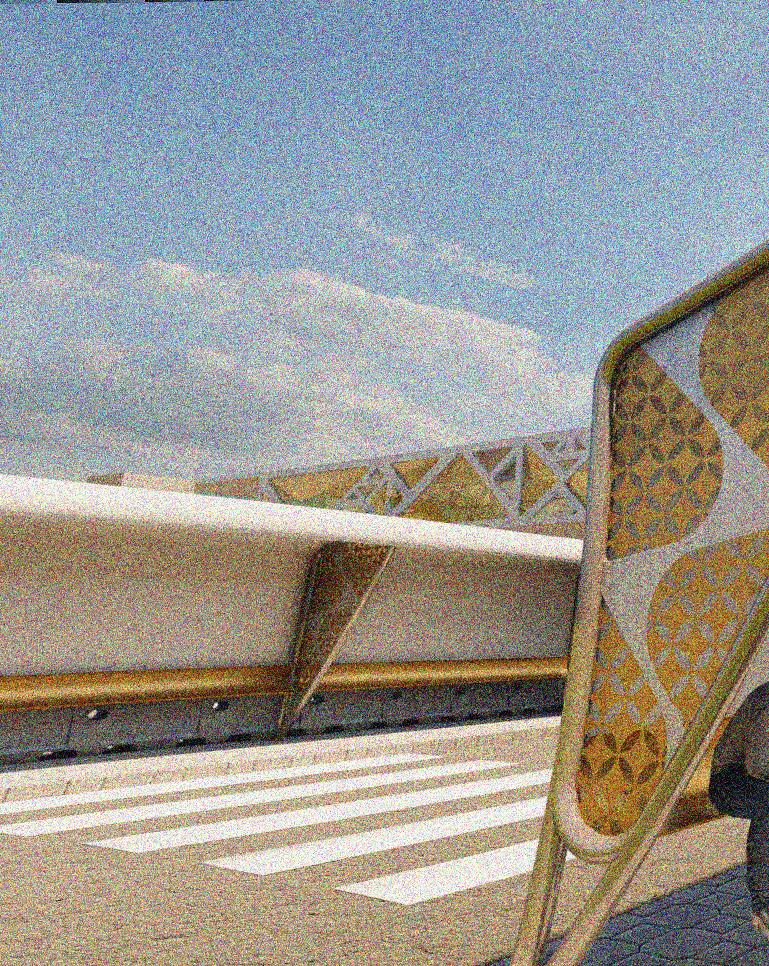
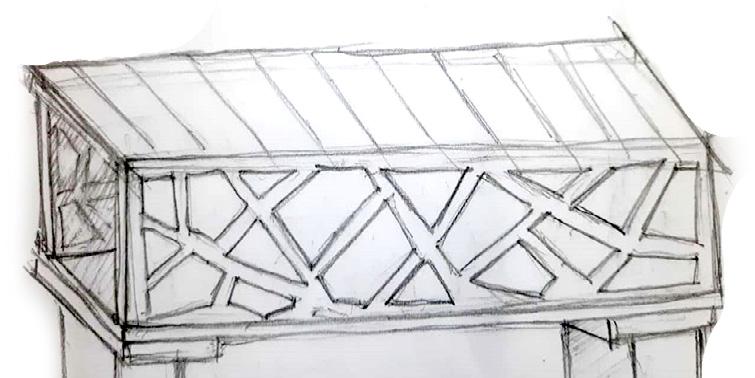
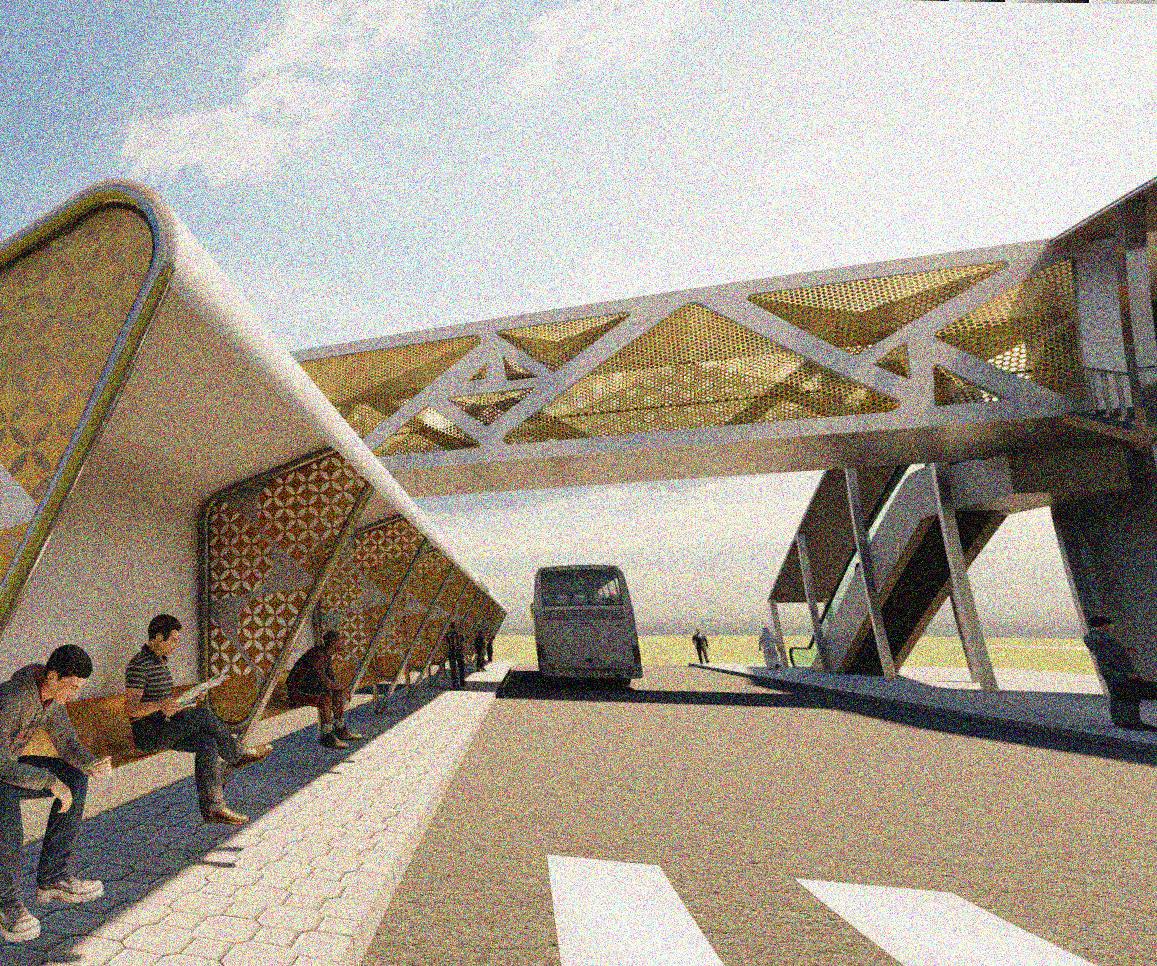
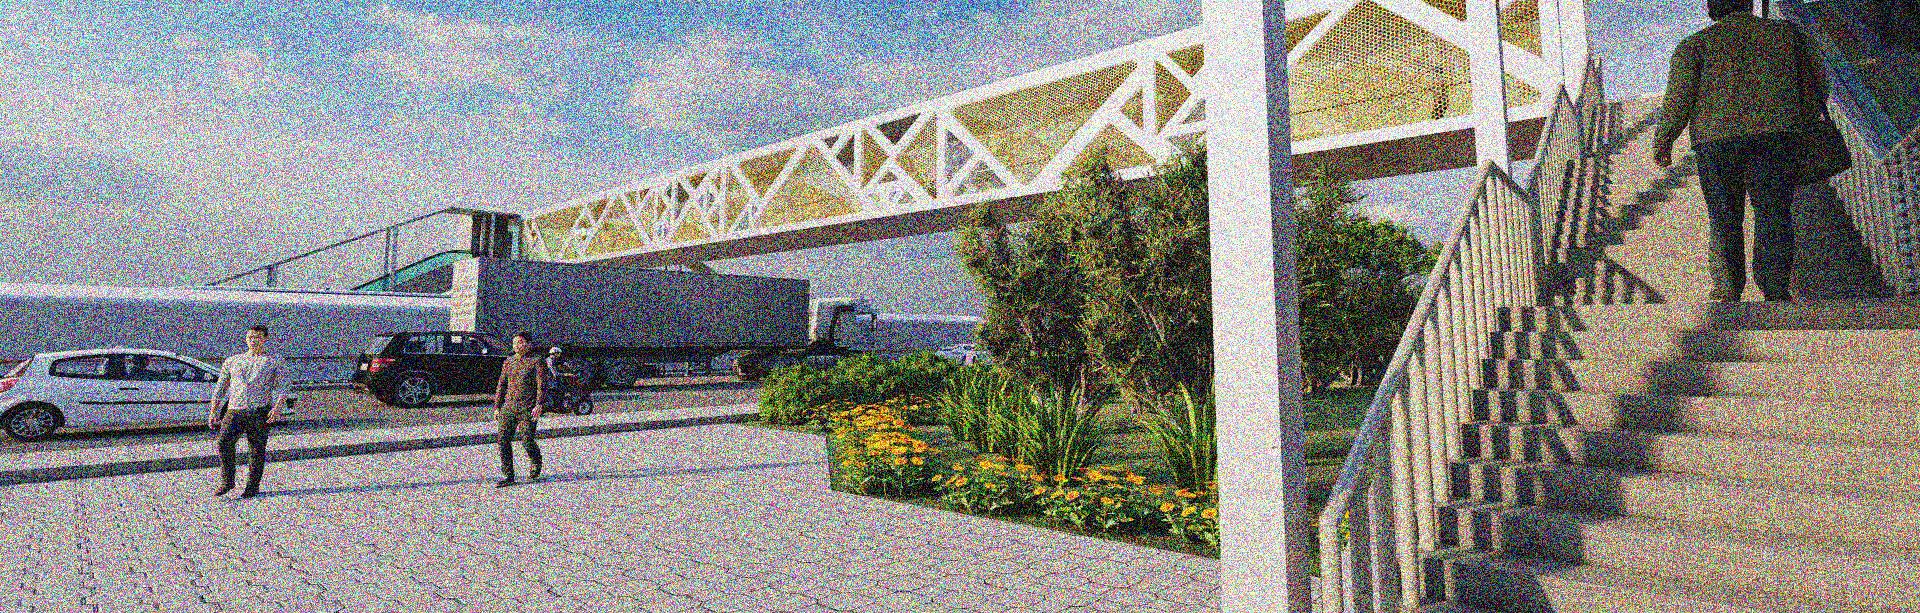
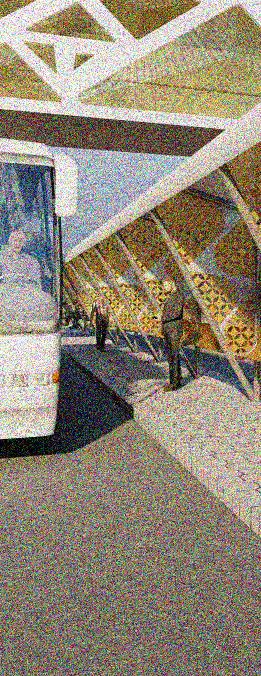
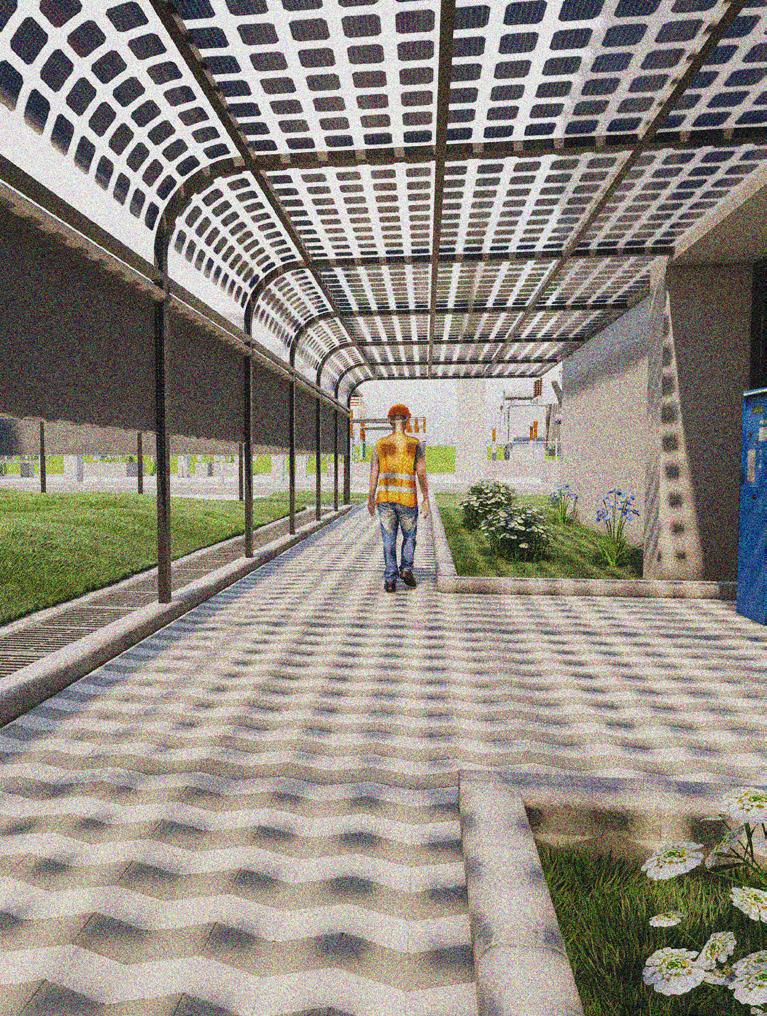
This bus shelter and skybridge design combines functionality and aesthetics. The curved roof provides shade, while the intricate latticework enhances the visual appeal. The design promotes pedestrian connectivity and creates a welcoming public space. Sustainable materials and integration with the surrounding environment further elevate this project.
02
LOGISTICS COMPANY
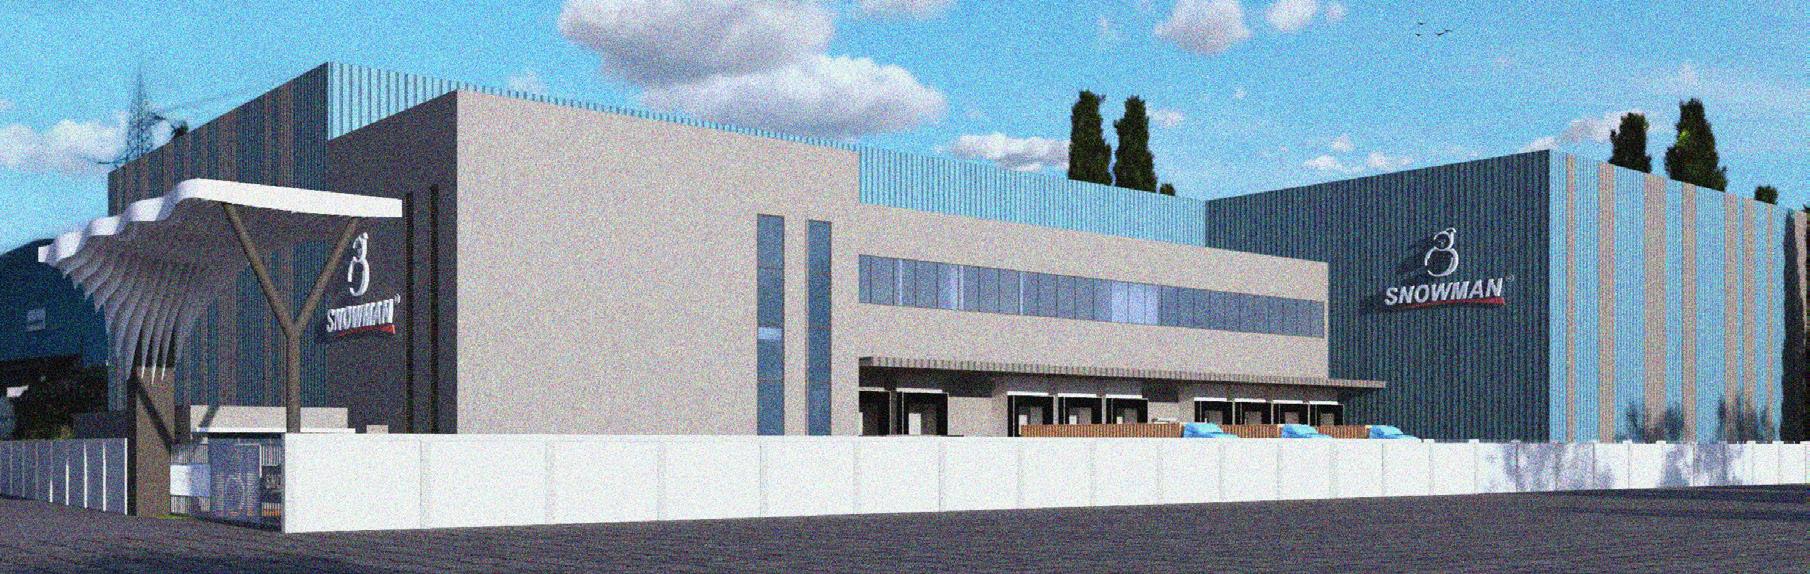
Location Type Kolkata, West Bengal, India Industrial building SNOWMAN
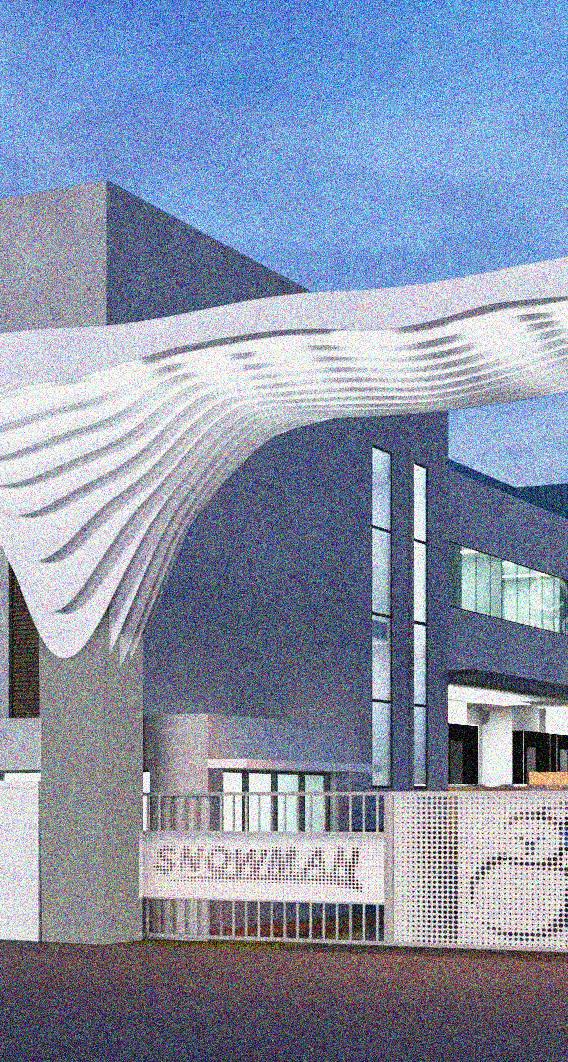
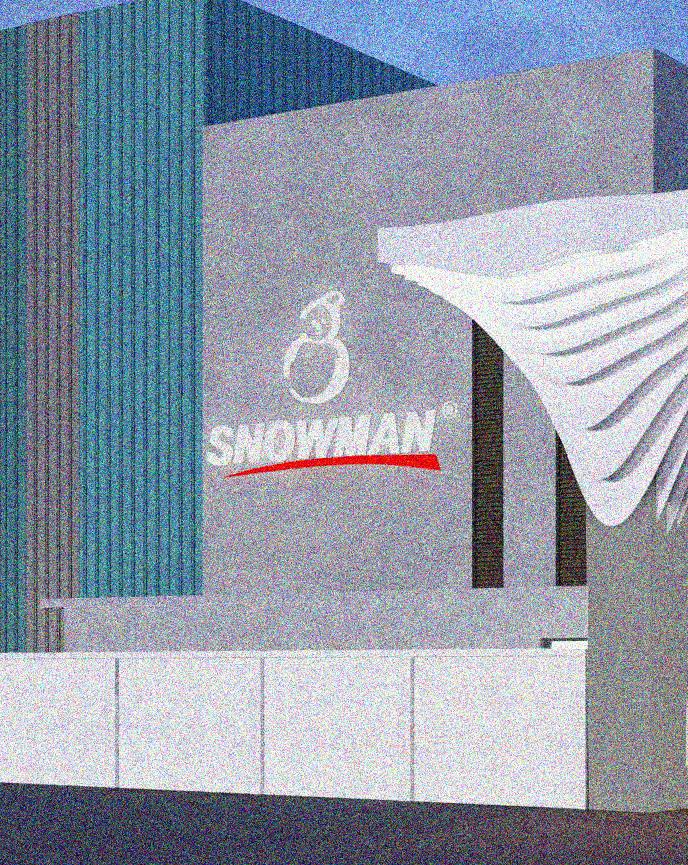
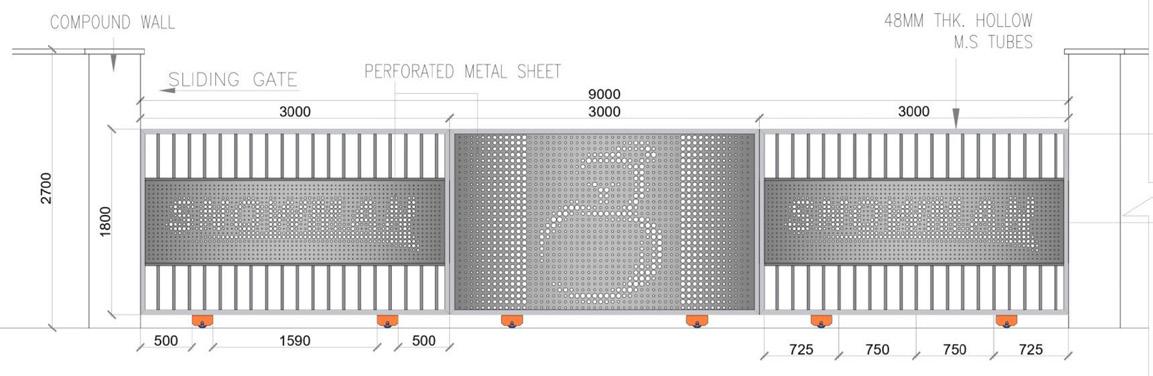
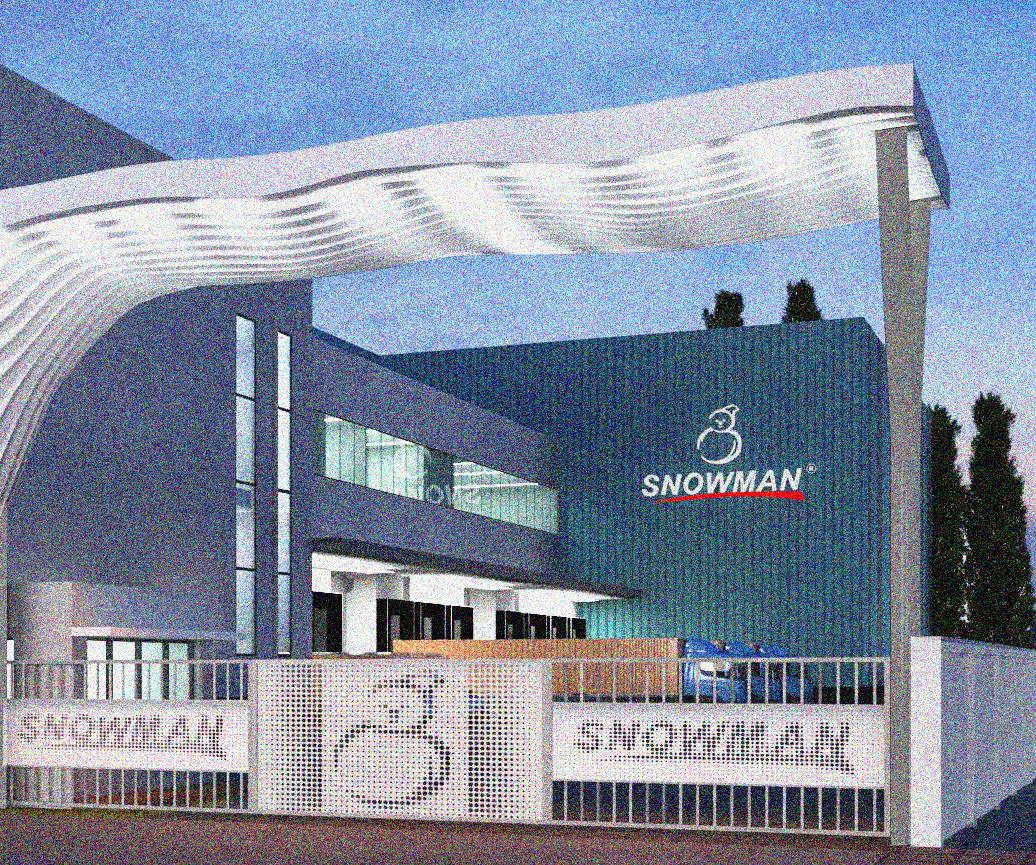
Entrance gateway is designed such that it reflects the parametric form of hanging glaciers (stalactite) which symbolize the branding of Snowman to visually match the context. The panels are made up of Glass fiber reinforced concrete (GFRC) panels to achieve a more natural and organic look which enhance the appearance of natural ice formations, icy color scheme to reinforce the glacier theme.
03
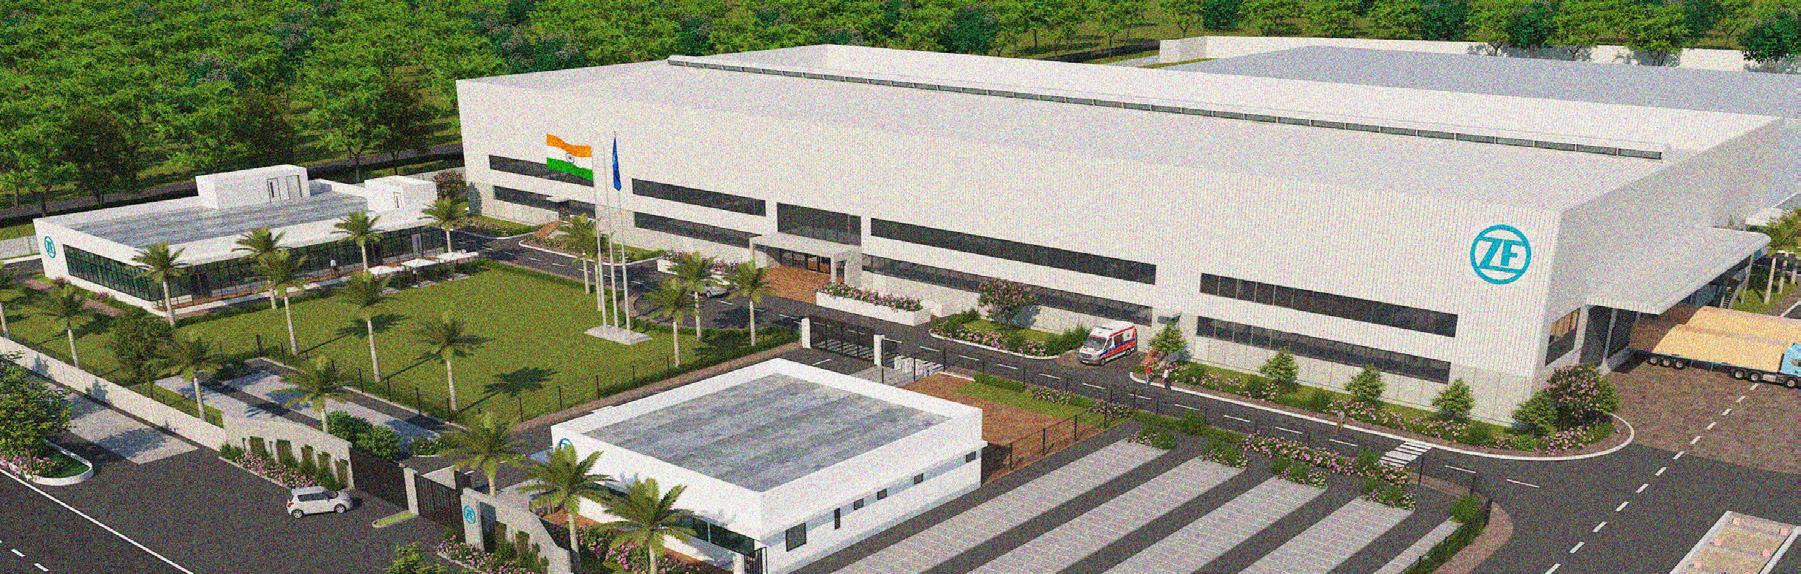
ZF COMMERCIALS INDUSTRIAL BUILDING
Location Type Hosur, Tamil Nadu, India Industrial Building
Concept
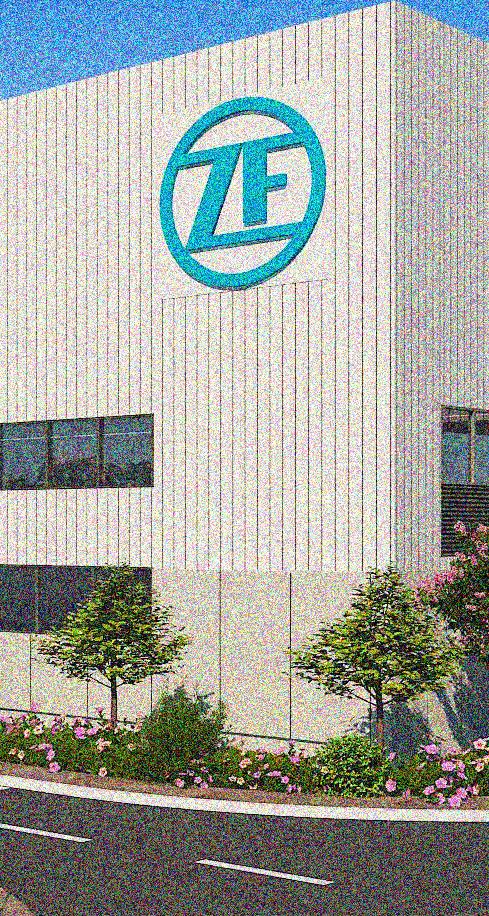
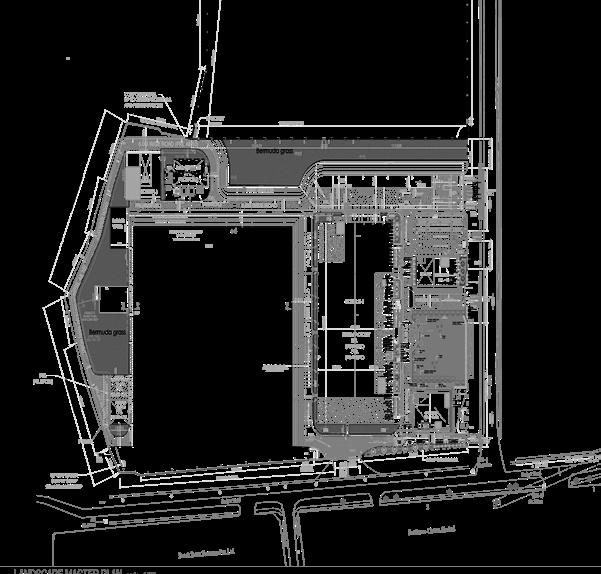
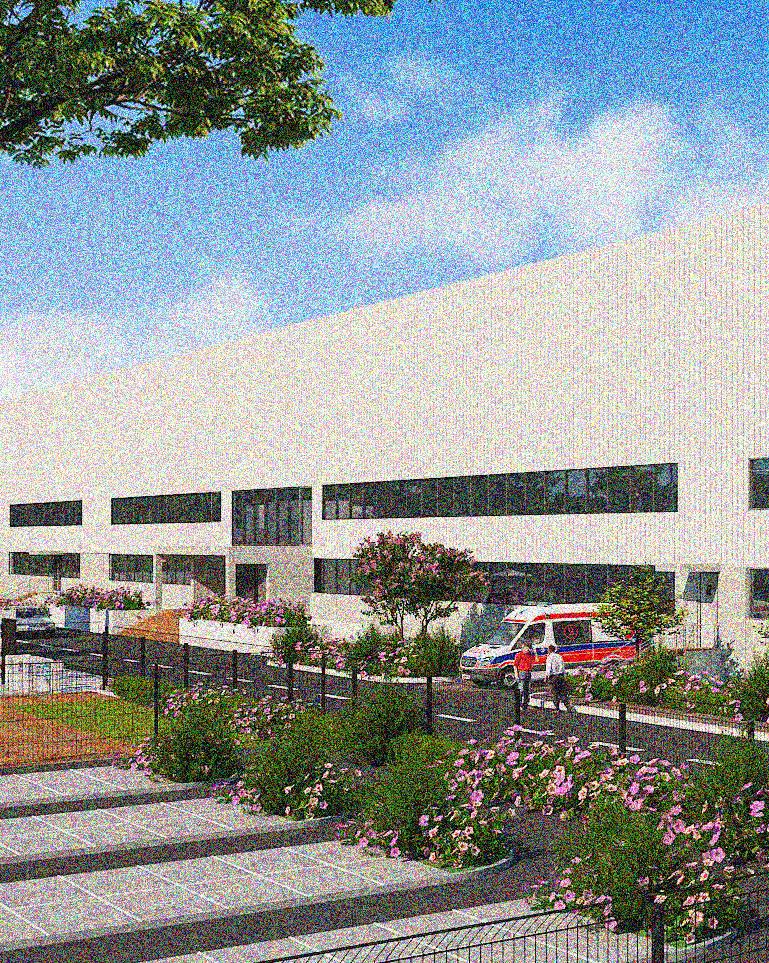
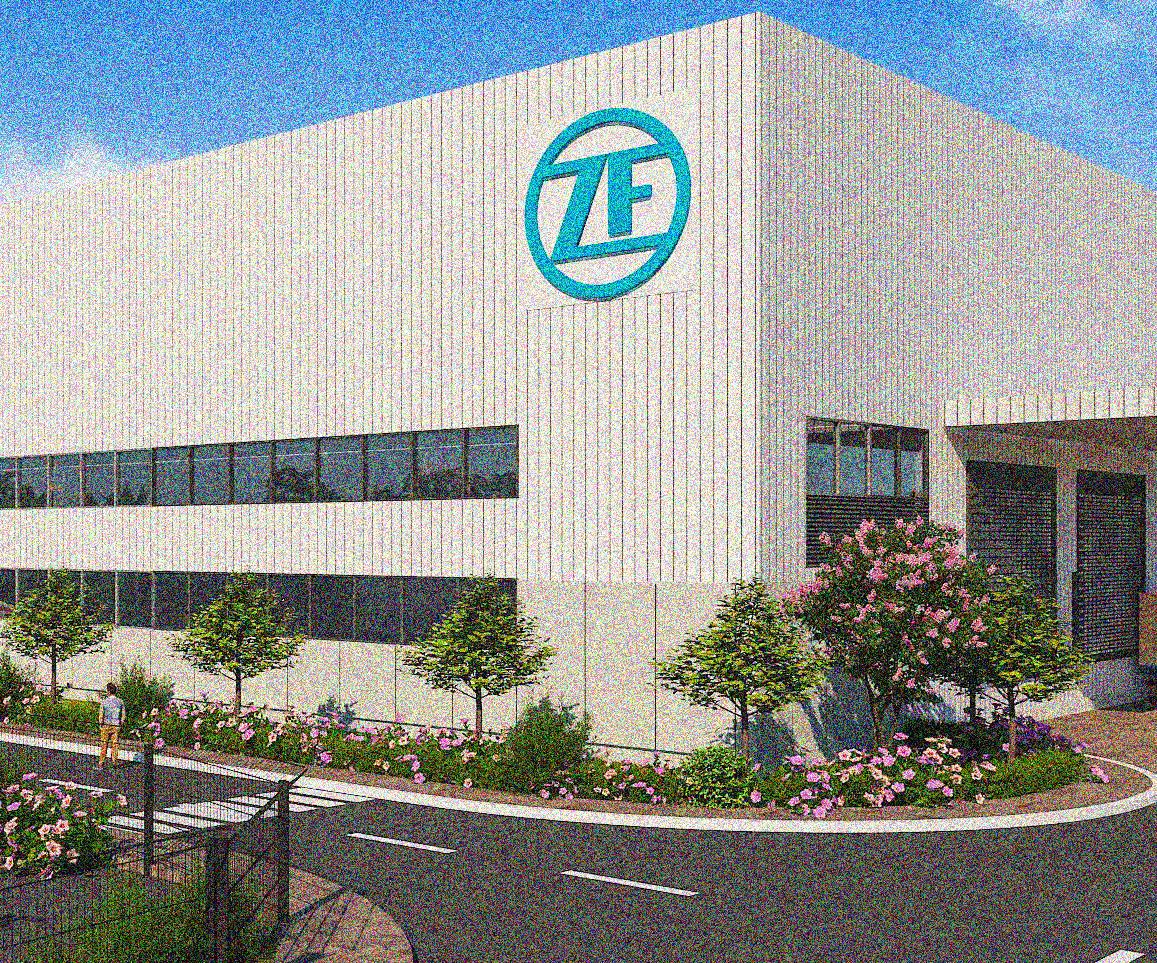
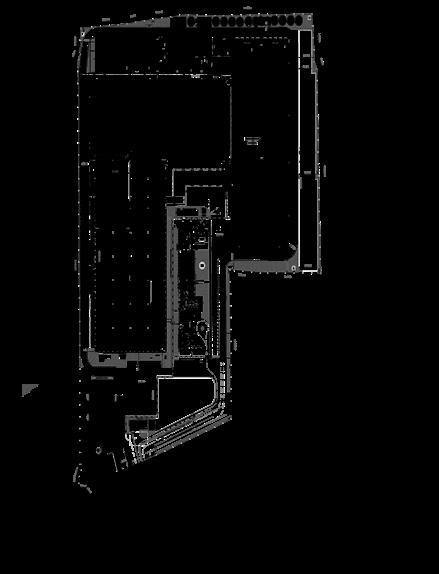
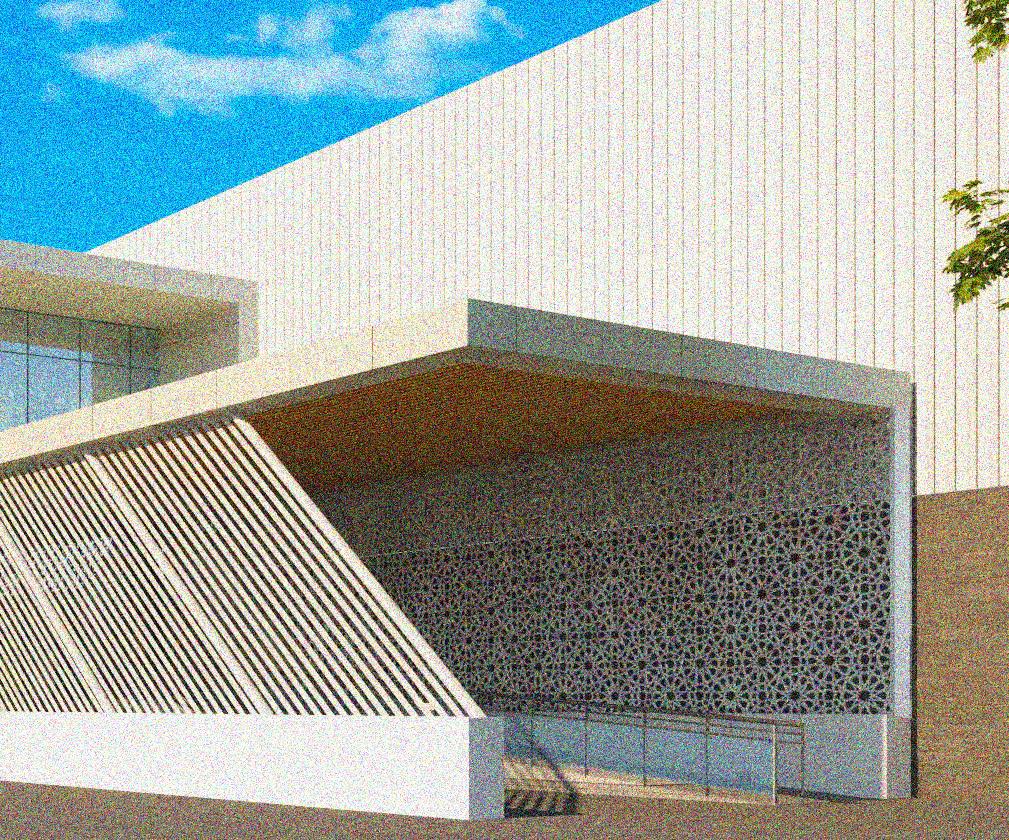
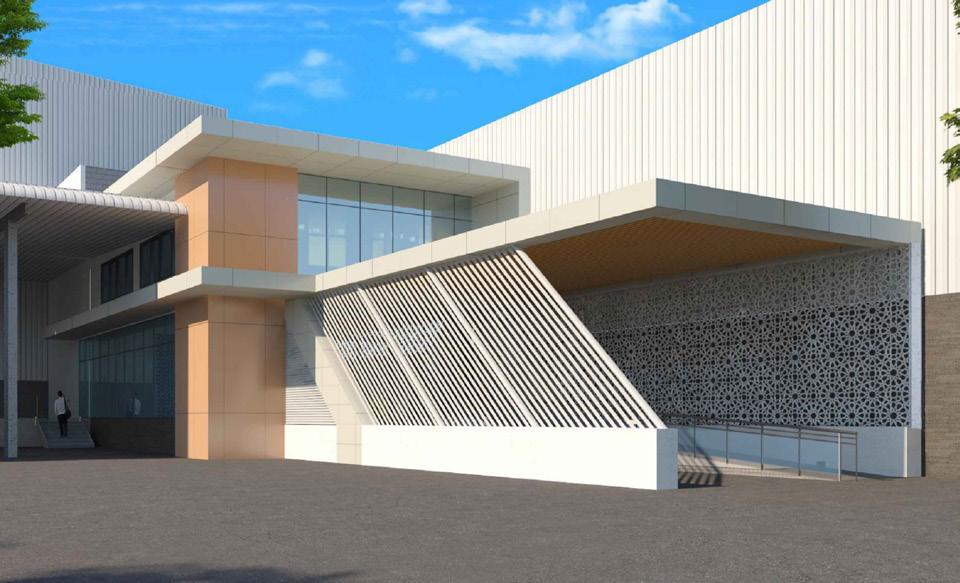
In the ZF Commercial project, I was responsible for creating a comprehensive landscape design that met regulatory standards for industrial facilities, maximizing green spaces while maintaining functional efficiency.
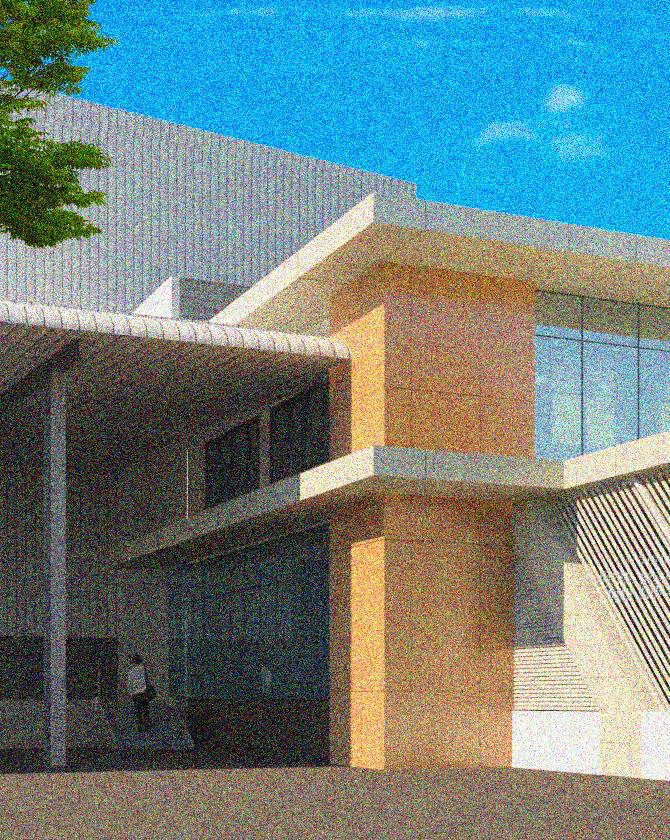
This project highlighted my ability to design industrial landscapes with a keen understanding of environmental and aesthetic considerations. Additionally, I developed construction drawings that included detailed plans for ramps, glass facades, elevations, railings, stackages, and joinery—each tailored to the specific requirements of an industrial setting.
I also designed a training room, focusing on acoustic performance, ceiling layout, flooring, and elevation. This space was crafted to facilitate effective communication and comfort, vital in training environments within industrial buildings.
04
EMMVEE SOLAR INDUSTRIAL BUILDING
Location Type Dabaspet, Karnataka, India Industrial Building
Concept
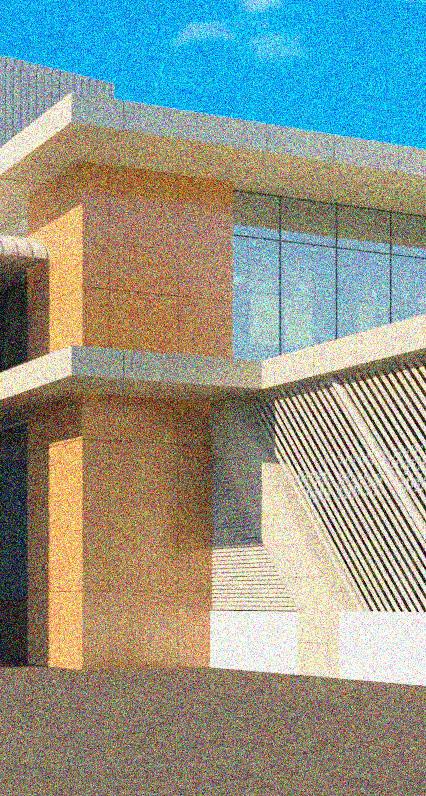
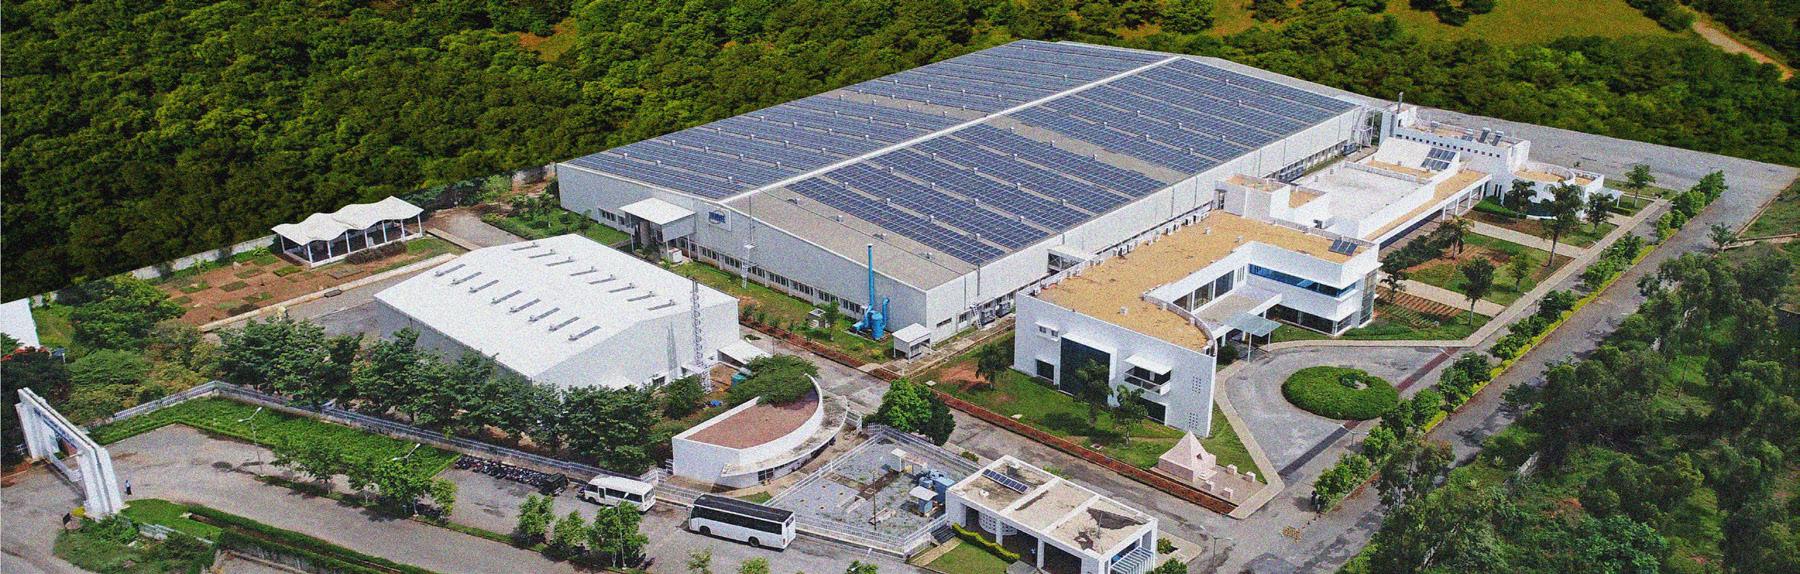
In collaboration with EMVEE Solar, a leading industrial manufacturer of solar panels, I contributed extensively to the design and detailing of their beachfront facility. My responsibilities included developing the full 3D model, detailed CAD drawings, and comprehensive elevation, ceiling, and flooring details.
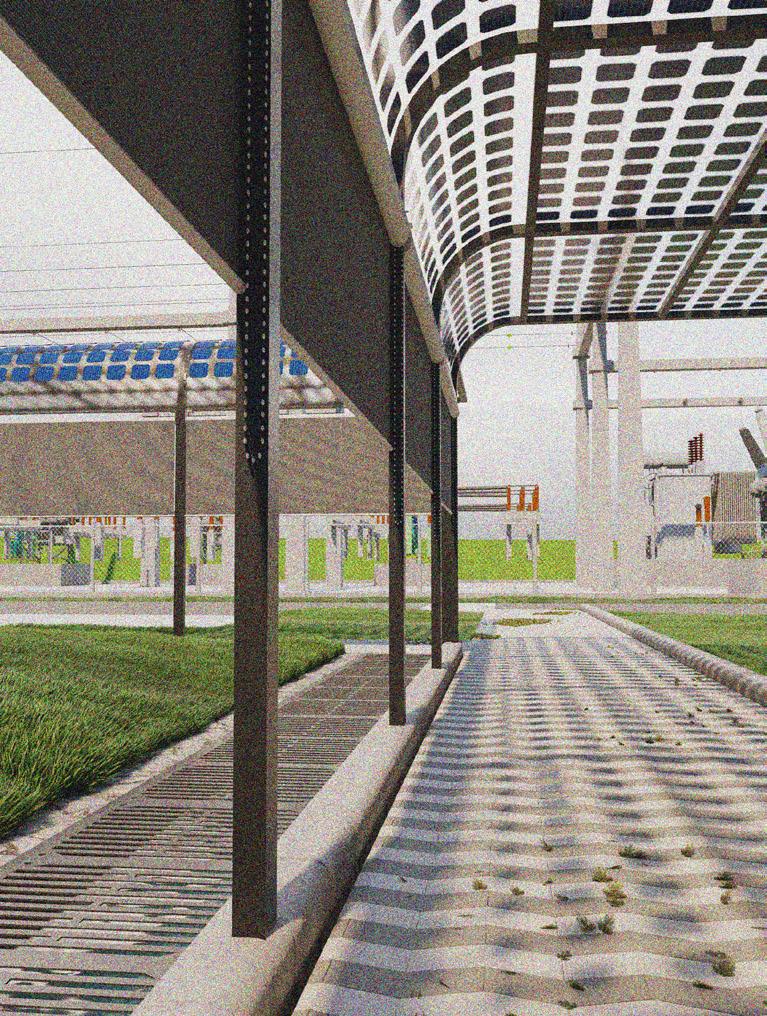
I also focused on designing a sheltered pedestrian pathway, lined with EMVEE Solar’s own panels, that connects the main entrance to the factory. This pathway not only provides protection from the elements but also serves as a live demonstration of the efficient use of their solar panels.
My work on this project encompassed elevation drafting, detailed sections, furniture layouts, and the rendering of key areas to showcase the final vision.