
ABOUT ME

ARCHITA MUNDRA
18th NOVEMBER 2002
I’m Archita Mundra, a fourth-year architecture student, I am thrilled to present a selected collection of my work, reflecting my passion for innovative design. Architecture connects people, evokes emotions, and creates memories, inspiring my passion for transforming ordinary spaces. Throughout my academic journey, I have honed my skills in conceptualization to execution, technical proficiency, and critical thinking and have dedicated myself to exploring the many facets of design always seeking out the soul of each project. From residential concepts to urban infrastructure, I strive to balance aesthetics with purpose.
I am enthusiastic about the opportunity to discuss and enhance my skill set as an intern in your renowned firm.
| PORTFOLIO 2024 PAGE | 02
HELLO!
EDUCATION DOCUMENTATION
Dc Patel School of Architecture - A.P.I.E.D
GRADE Xll (CBSE)
IBS Global Academy Sanwer Road Ujjain MP
GRADE X (CBSE)
Carmel Convent School, Kamed Ujjain MP

Solar Decathlon India
2023-2024
Design Imapct Movement
[BY TITAN]
2023-2024
SSIP
[STUDENT STARTUP]
2023-2024
Textile Wrokshop
Graffiti Wrokshop
Inking Wrokshop
Sculpture Wrokshop
Vaso, Gujarat
Kishanpole Bazar Street
Jaipur, Rajasthan
Bharat Bhavan & IIFM
Bhopal, Madhya Pradesh
Norbulingka Institute
Sambhavna Institute
Dharamshala , Himachal Pradesh
Vallabh Vidhyanagar
Anand, Gujarat
Sayajigunj, Kadak Bazar
Vdodara, Gujarat
SKILL SET
Autocad
Sketchup
V Ray
Lumion Enscape
Adobe In Design
Adobe Photoshop
MS Office
CONTACT
Hand Drafting Sketching Photography
+91 9644593736
architamundra07@gmail.com
107, Shivaji park colony ,Dewas Road
Ujjain, M.P.
PAGE | 03 CURRICULUM VITAE | SELECTED WORKS
2021 2022 2022
2024
Traditional
Institutes
Urban
Software
:
: Manual
LANGUAGE COMPETITONS WORKSHOPS Present
2022 2023
2020 2018 English Hindi Bachelor of Architecture
Housing Contextual
Institutes Housing
Insert
Phone : Email
Address


PORTFOLIO 2024 | PAGE | 04 01 03 05 02 04
BASIC
CARE CENTER
CONTENTS
ARCHITECTURAL ROOTS: FROM CONCEPT TO CREATION ARTISANS NEXUS BLUEPRINT ESSENTIALS: FOUNDATION TO FINISH LITTLE DREAMERS HAVEN SHIFTING HORIZONS
DESIGN SKILL DEVELOPMENT CENTER WORKING DRAWING DAY
PRIMARY SCHOOL
SOLAR DECATHLON INDIA

DHARAMSHALA
PAGE | 05 CONTENTS | SELECTED WORKS 06 08 10 07 09
ENCLAVE:
ING FOR DESIGNERS STUDENT HOUSING
STUDIO
HOUS
MISCELLANEOUS JAIPUR
DOCUMENTATION
CONTENTS
DOCUMENTATION
COMPETITION
BASIC DESIGN
ARCHITECTURAL ROOTS: FROM CONCEPT TO CREATION
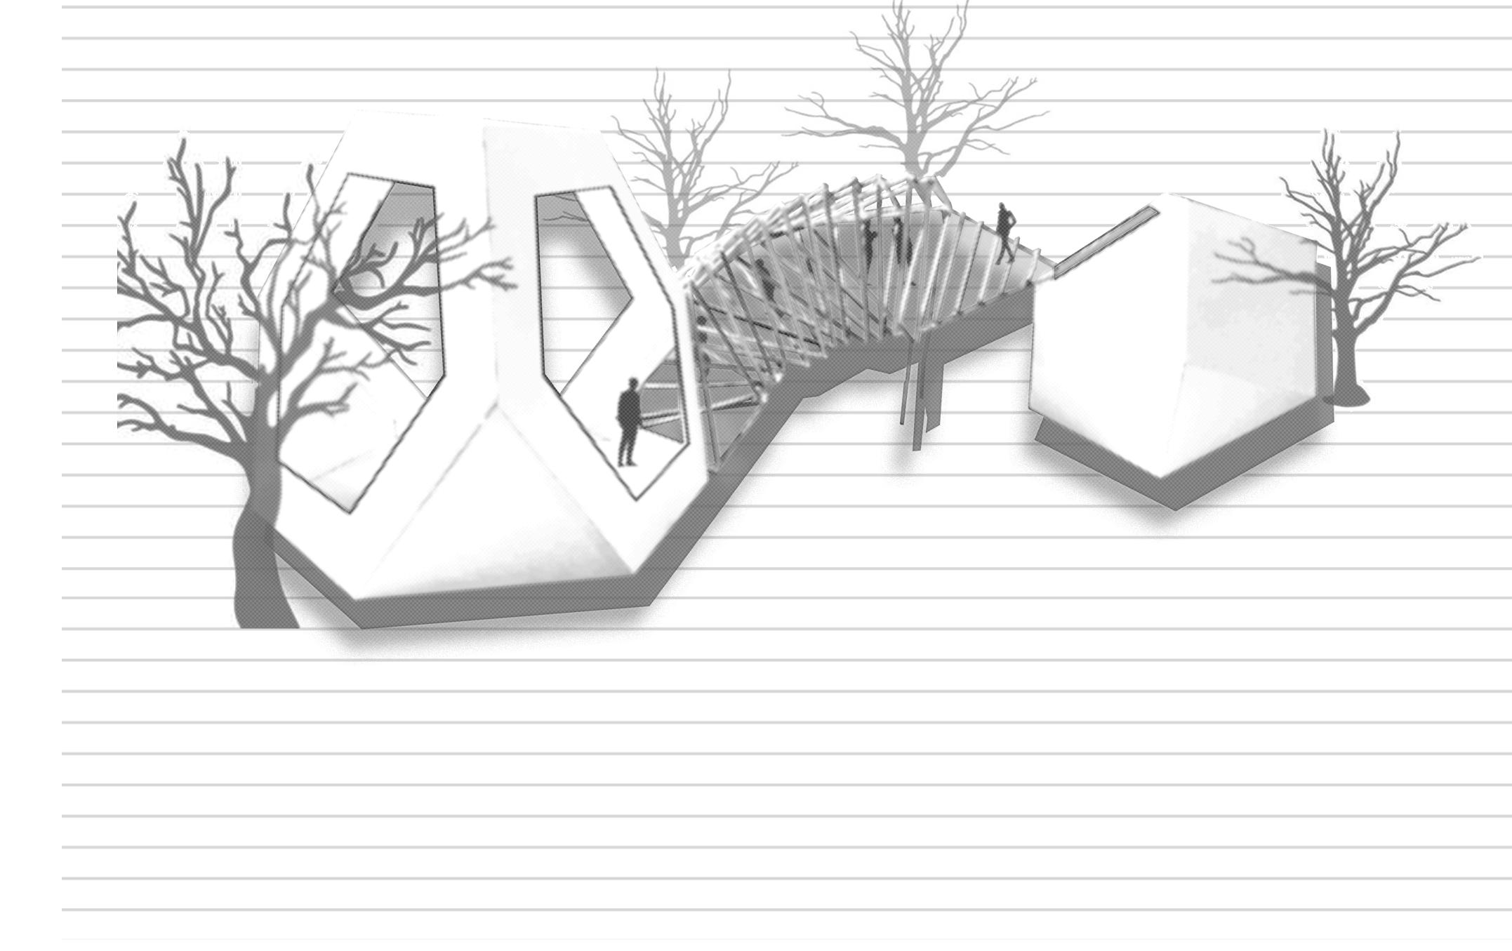
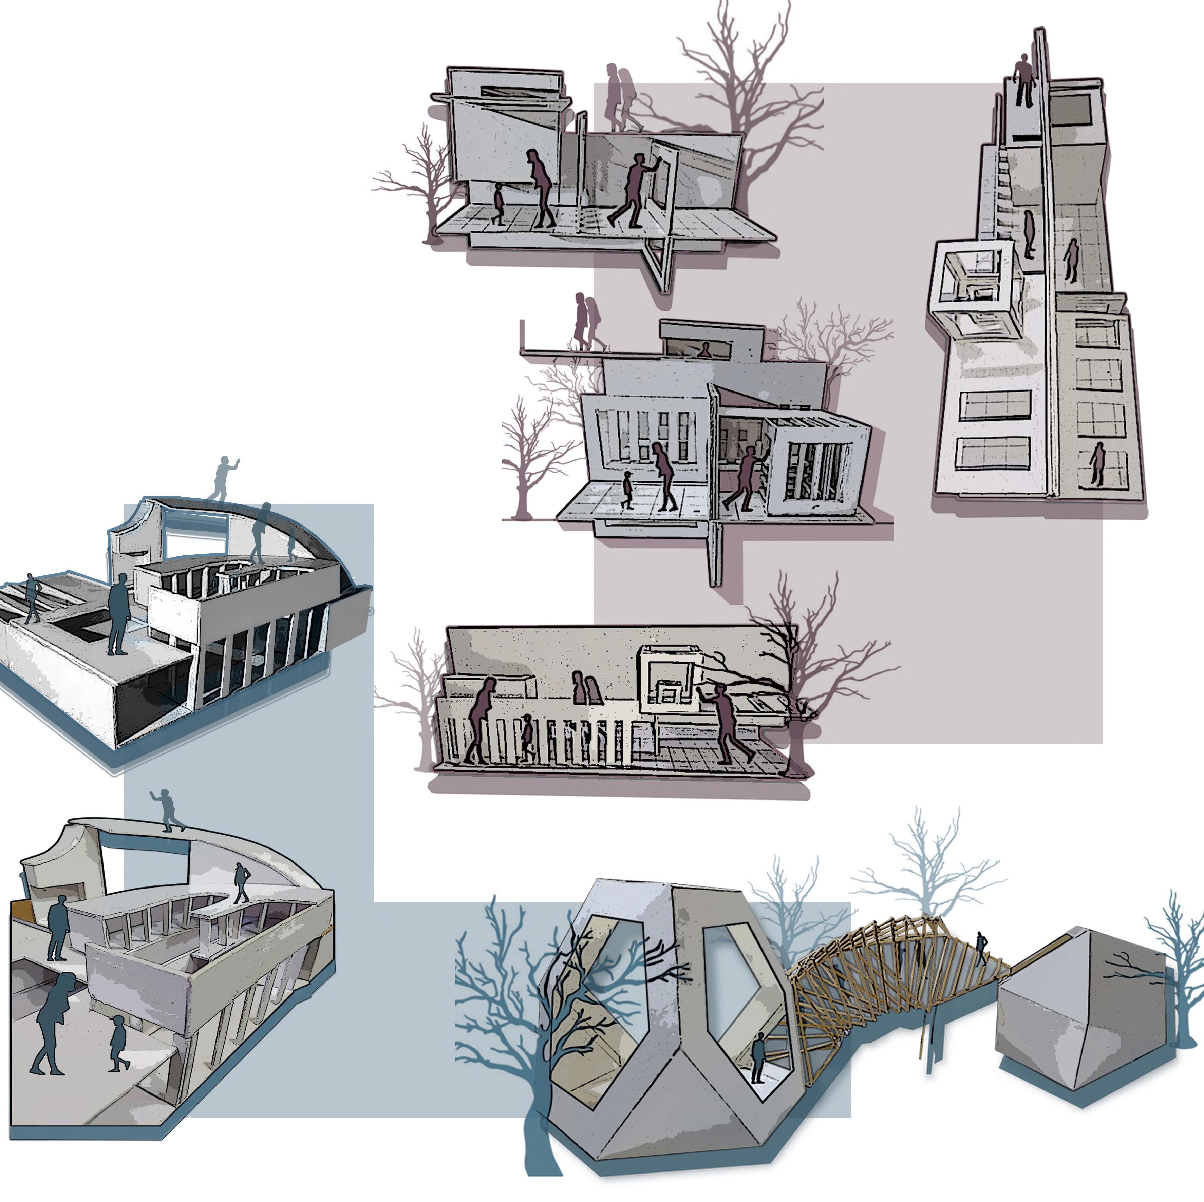
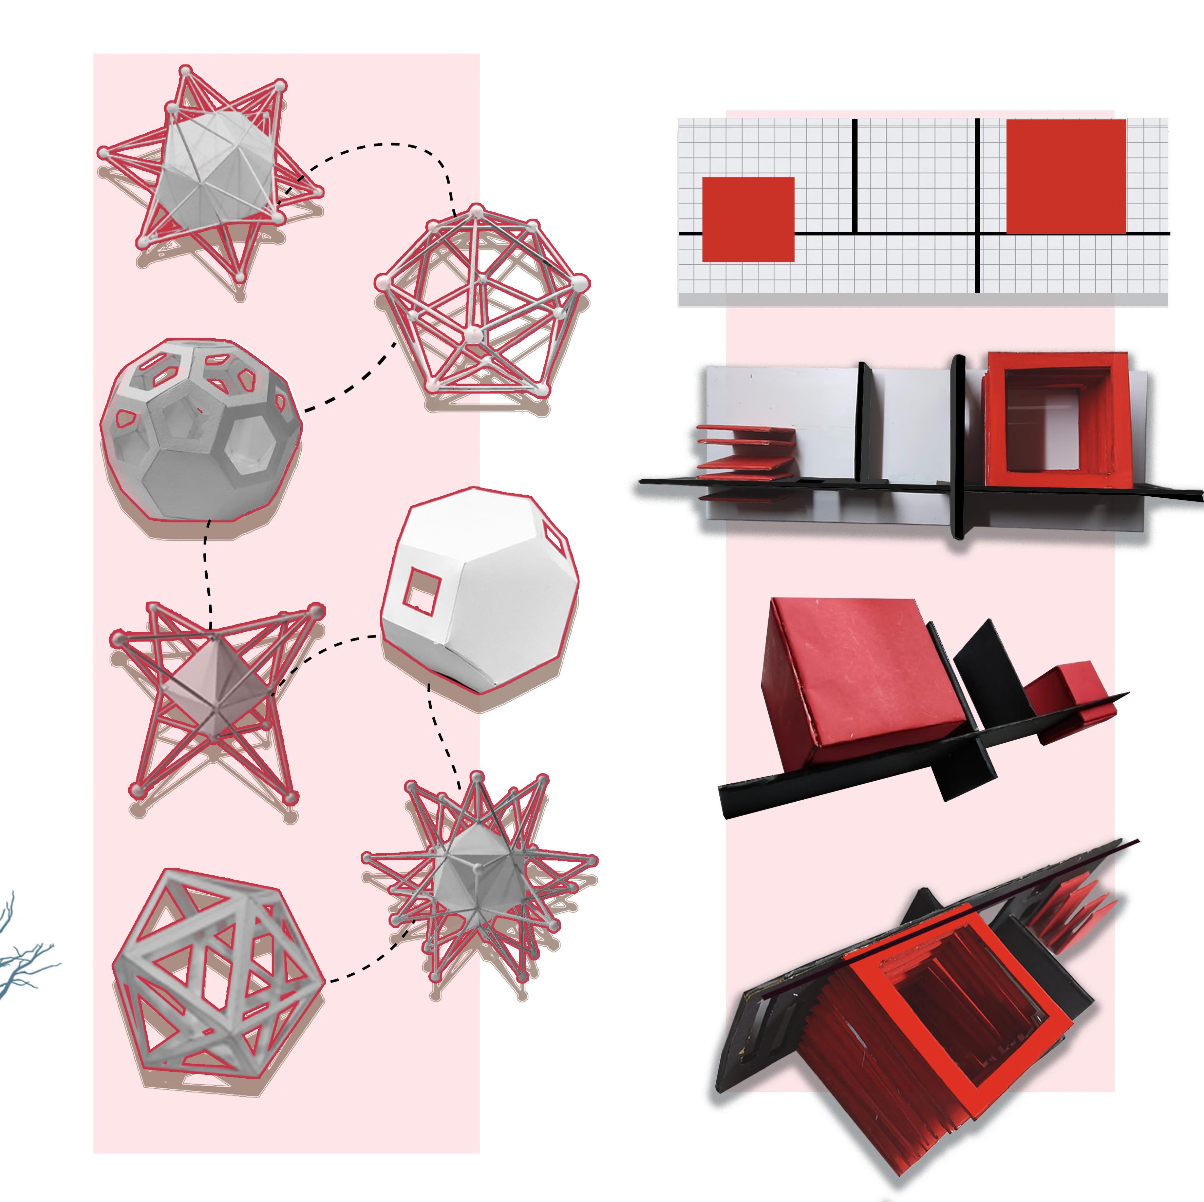
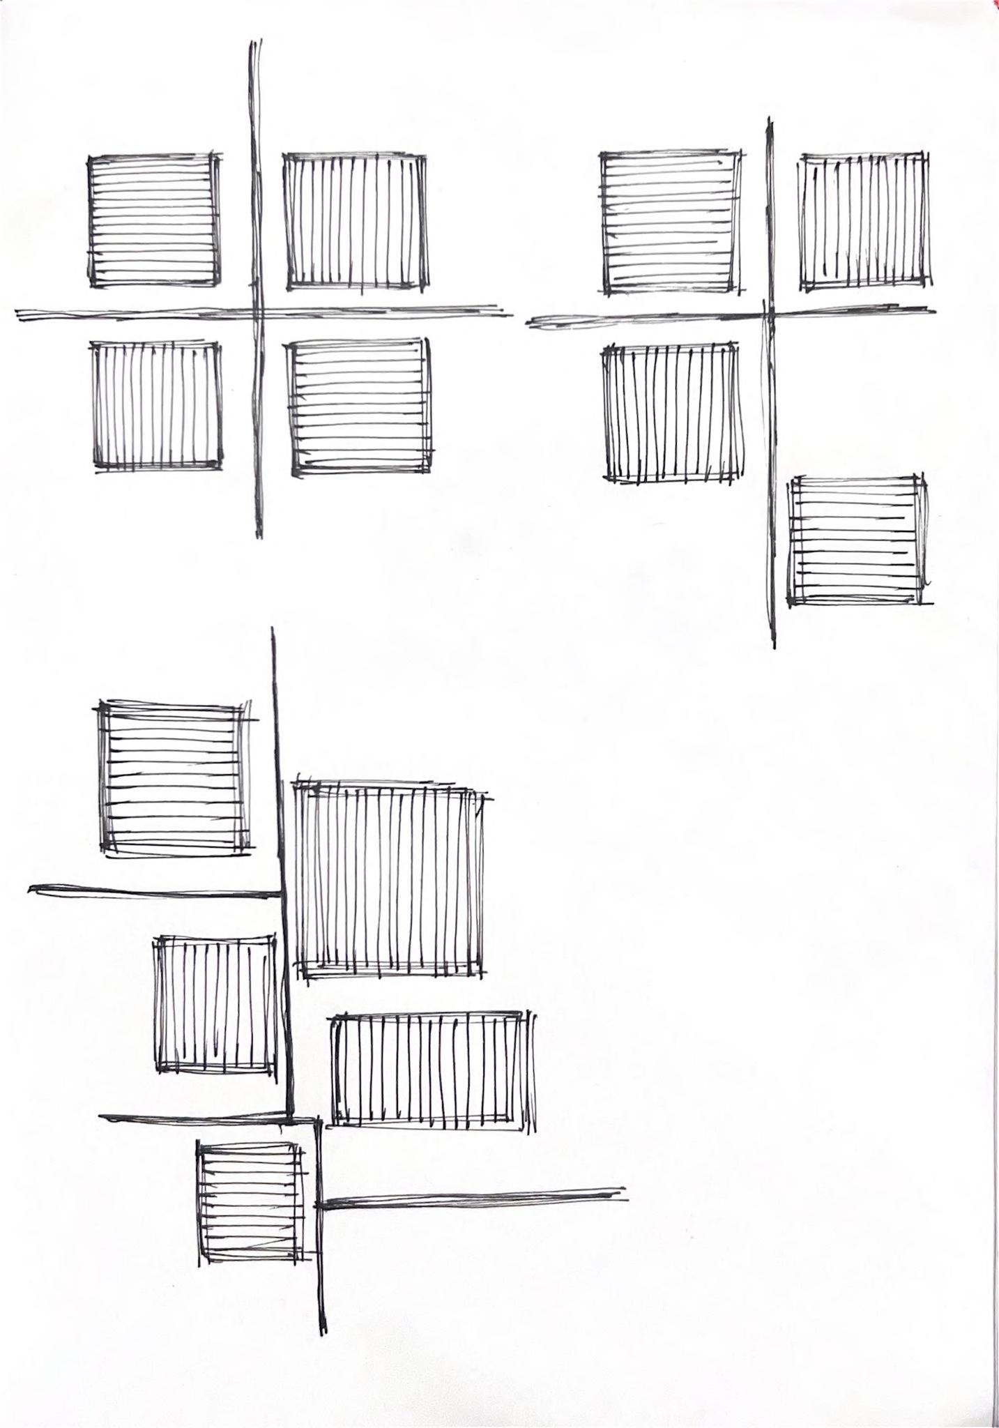
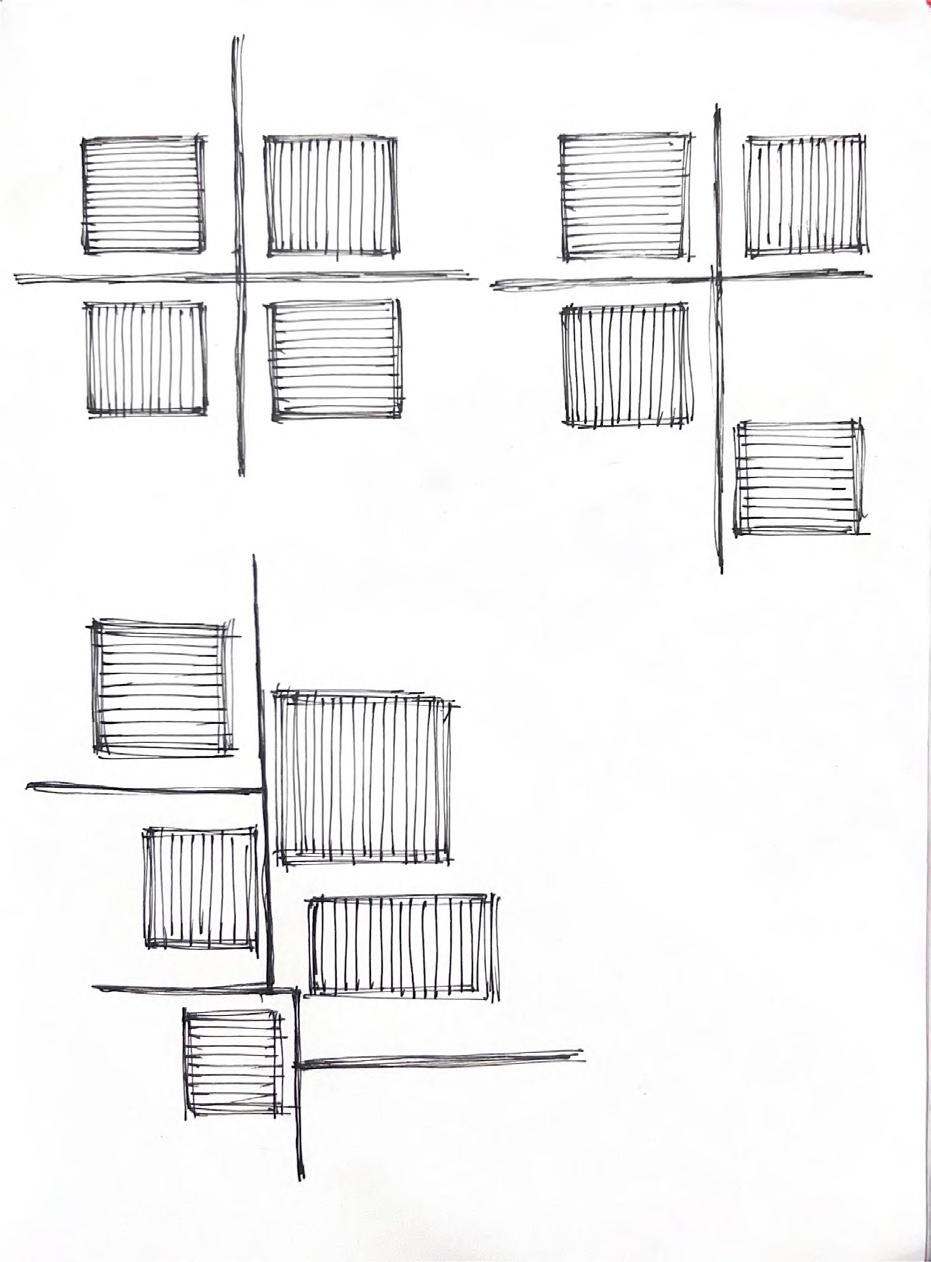
Basic design in architecture revolves around fundamental principles like balance, proportion, rhythm, and harmony. These elements are not only crucial to creating functional structures, but they also lay the groundwork for aesthetic expression.
Variation in spatial dimensions to add interest and emphasize hierarchy.
Employ in penetration and openings to manipulate light, casting dynamic shadows.
Incorporating gradients for both accessibility and aesthetic interest.
Connection of architectural spaces achieved by aligning them along a linear pathway and Establishes a clear sense of direction.
Using basic geometric forms as the building blocks for complex architectural compositions and Merging distinct geometric shapes to create integrated architectural solids.
Utilizing varied elevations to create intriguing spatial relationships.
Connectors provide structural or spatial linkage between various architectural components.
PORTFOLIO 2024 PAGE | 06
01
|
Represent the epitome of geometric form, with perfectly symmetrical faces, edges, and angles.
Converting geometric patterns of lines and squares from 2D into 3D, creating depth and spatial transformation in architectural design.
Solids are inherently stable due to their even distribution of mass and consistent geometry.
Introducing openings in architecture to create visual continuity and cross-space connections.
Creates architectural voids through strategic subtraction, enhancing visual interest.
Prioritizing on emphasizing form and mass of structures to convey architectural intent and presence.
Distinct facets and edges of Platonic solids create dynamic patterns of light and shadow, adding depth to architectural designs.
Interlinking of different areas to form a cohesive structure.
PAGE | 07 BASIC DESIGN | SELECTED WORKS
P L A T O N I C S O L I D S
DAY CARE CENTER
LITTLE DREAMERS HAVEN
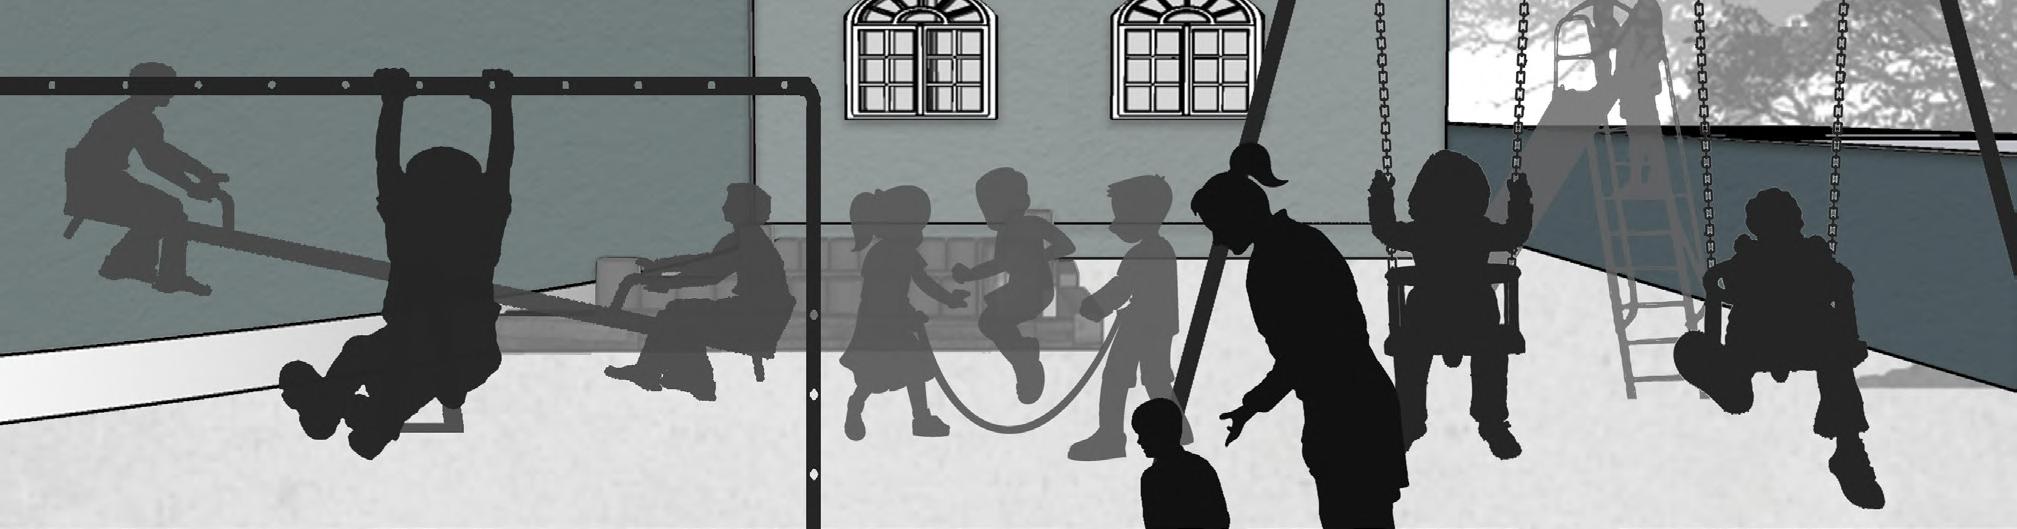
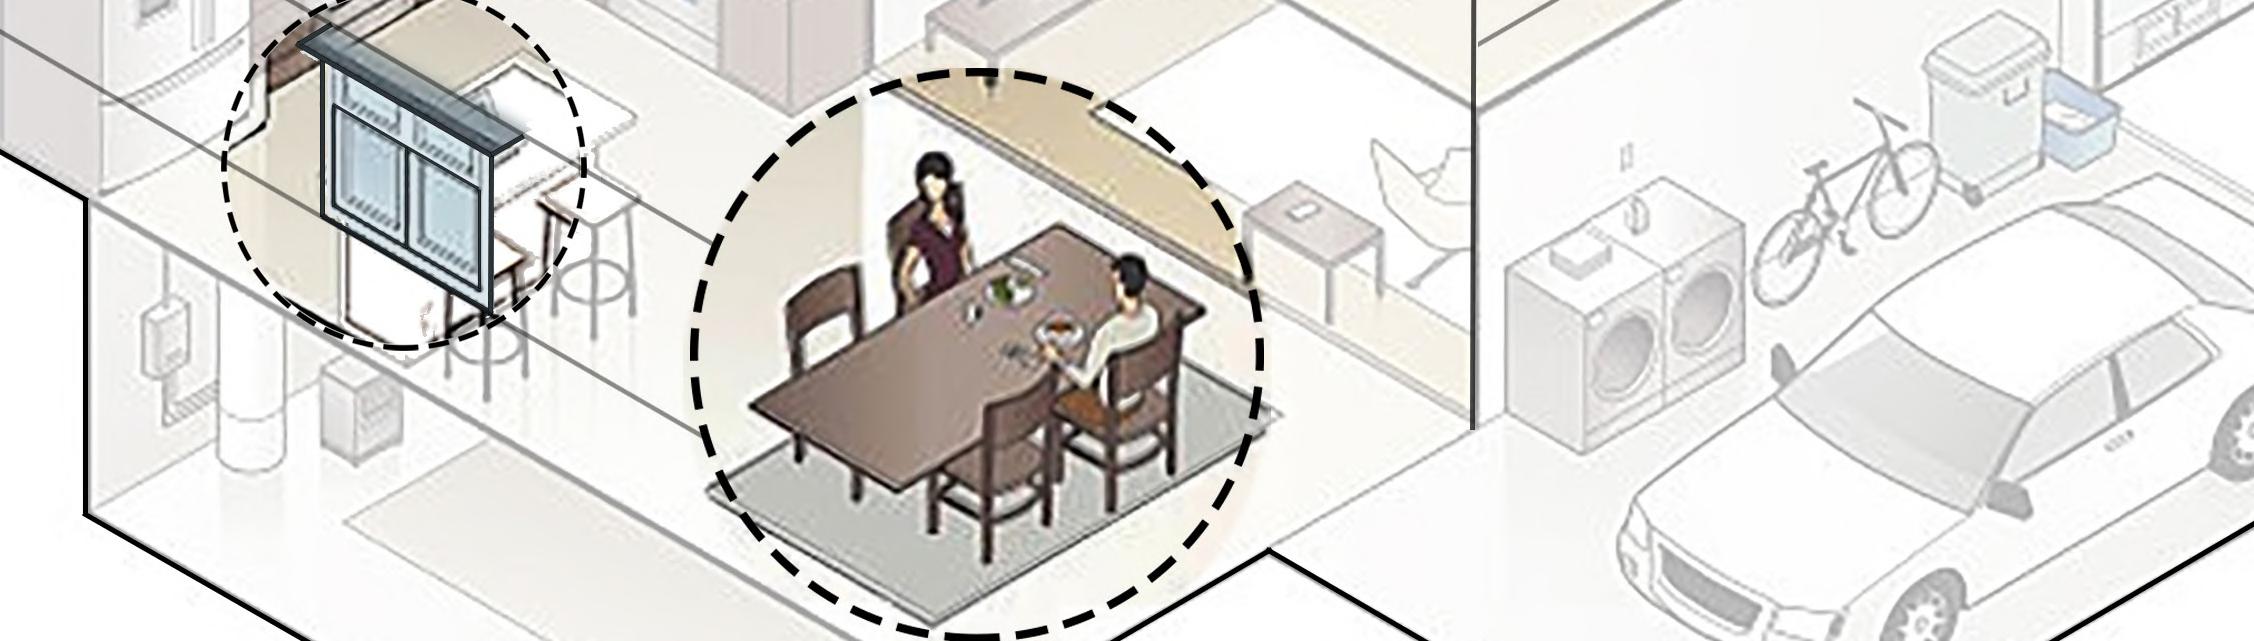
In crafting a haven for nurturing young minds, the design for a day care center stands as a testament to both innovation and empathy. Rooted in a deep understanding of children’s anthropology, every facet of the architecture embodies a commitment to holistic development. With a capacity for ten children, housed within a structure tailored for two families, safety takes precedence. Conceptualized to isolate the day care from main road access, the design ensures an enclave of security.
1. Foyer
2. Living Room
3. Kitchen+Dining
4. Bedroom 1
5. Bedroom 2
6. Reception + Waiting
Area
7. Kitchen
8. Dining
9. Playarea (1-5 year)
10. Playground
Drawing inspiration from architectural concepts, interactive spaces are seamlessly integrated, fostering holistic growth and creativity. Natural light floods the interiors, illuminating pathways for learning and play, reflecting my unwavering commitment to creating nurturing environments that inspire and protect.
02
PORTFOLIO 2024 PAGE | 08 |
PAGE | 09 DAY CARE CENTER | SELECTED WORKS


|
03
SKILL DEVELOPMENT CENTER
ARTISANS NEXUS
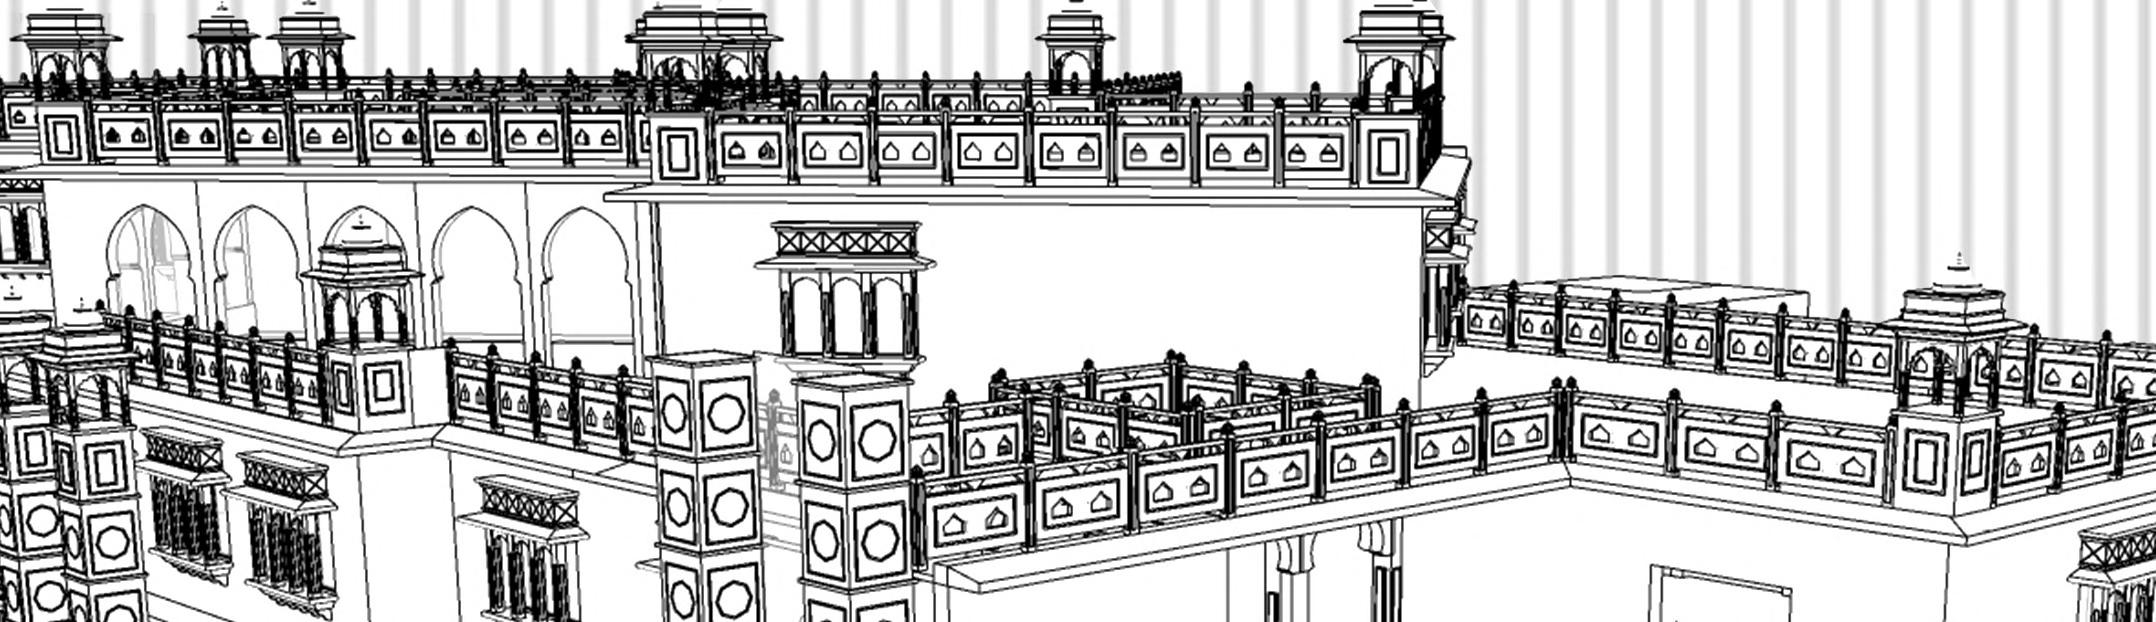
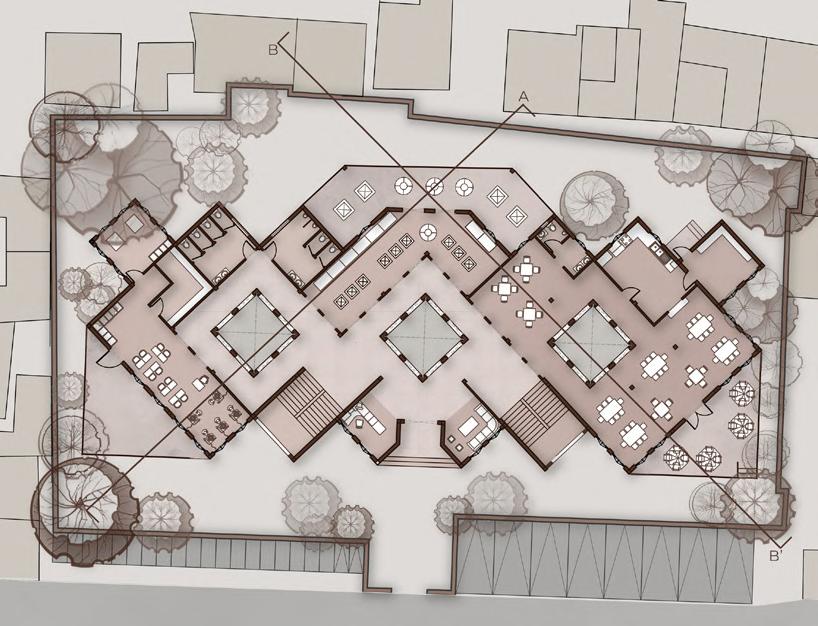
Skill Development Center in Jaipur represents a seamless fusion of tradition and innovation, where the art of crafting meets architectural ingenuity, fostering a vibrant community dedicated to preserving and advancing Jaipur’s rich artistic legacy incorporating elements of Jaipur’s rich cultural heritage while providing a modern space for learning traditional crafts.
With workshops in blue pottery, textiles, and miniature painting, the center is a vibrant hub for artisans and architecture enthusiasts. Reflecting Jaipur’s nine-grid city plan, its layout balances structure and function. The angled building design optimizes sunshading and wind, while courtyards and arches evoke Jaipur’s architectural tradition, fostering a creative and cultural atmosphere.
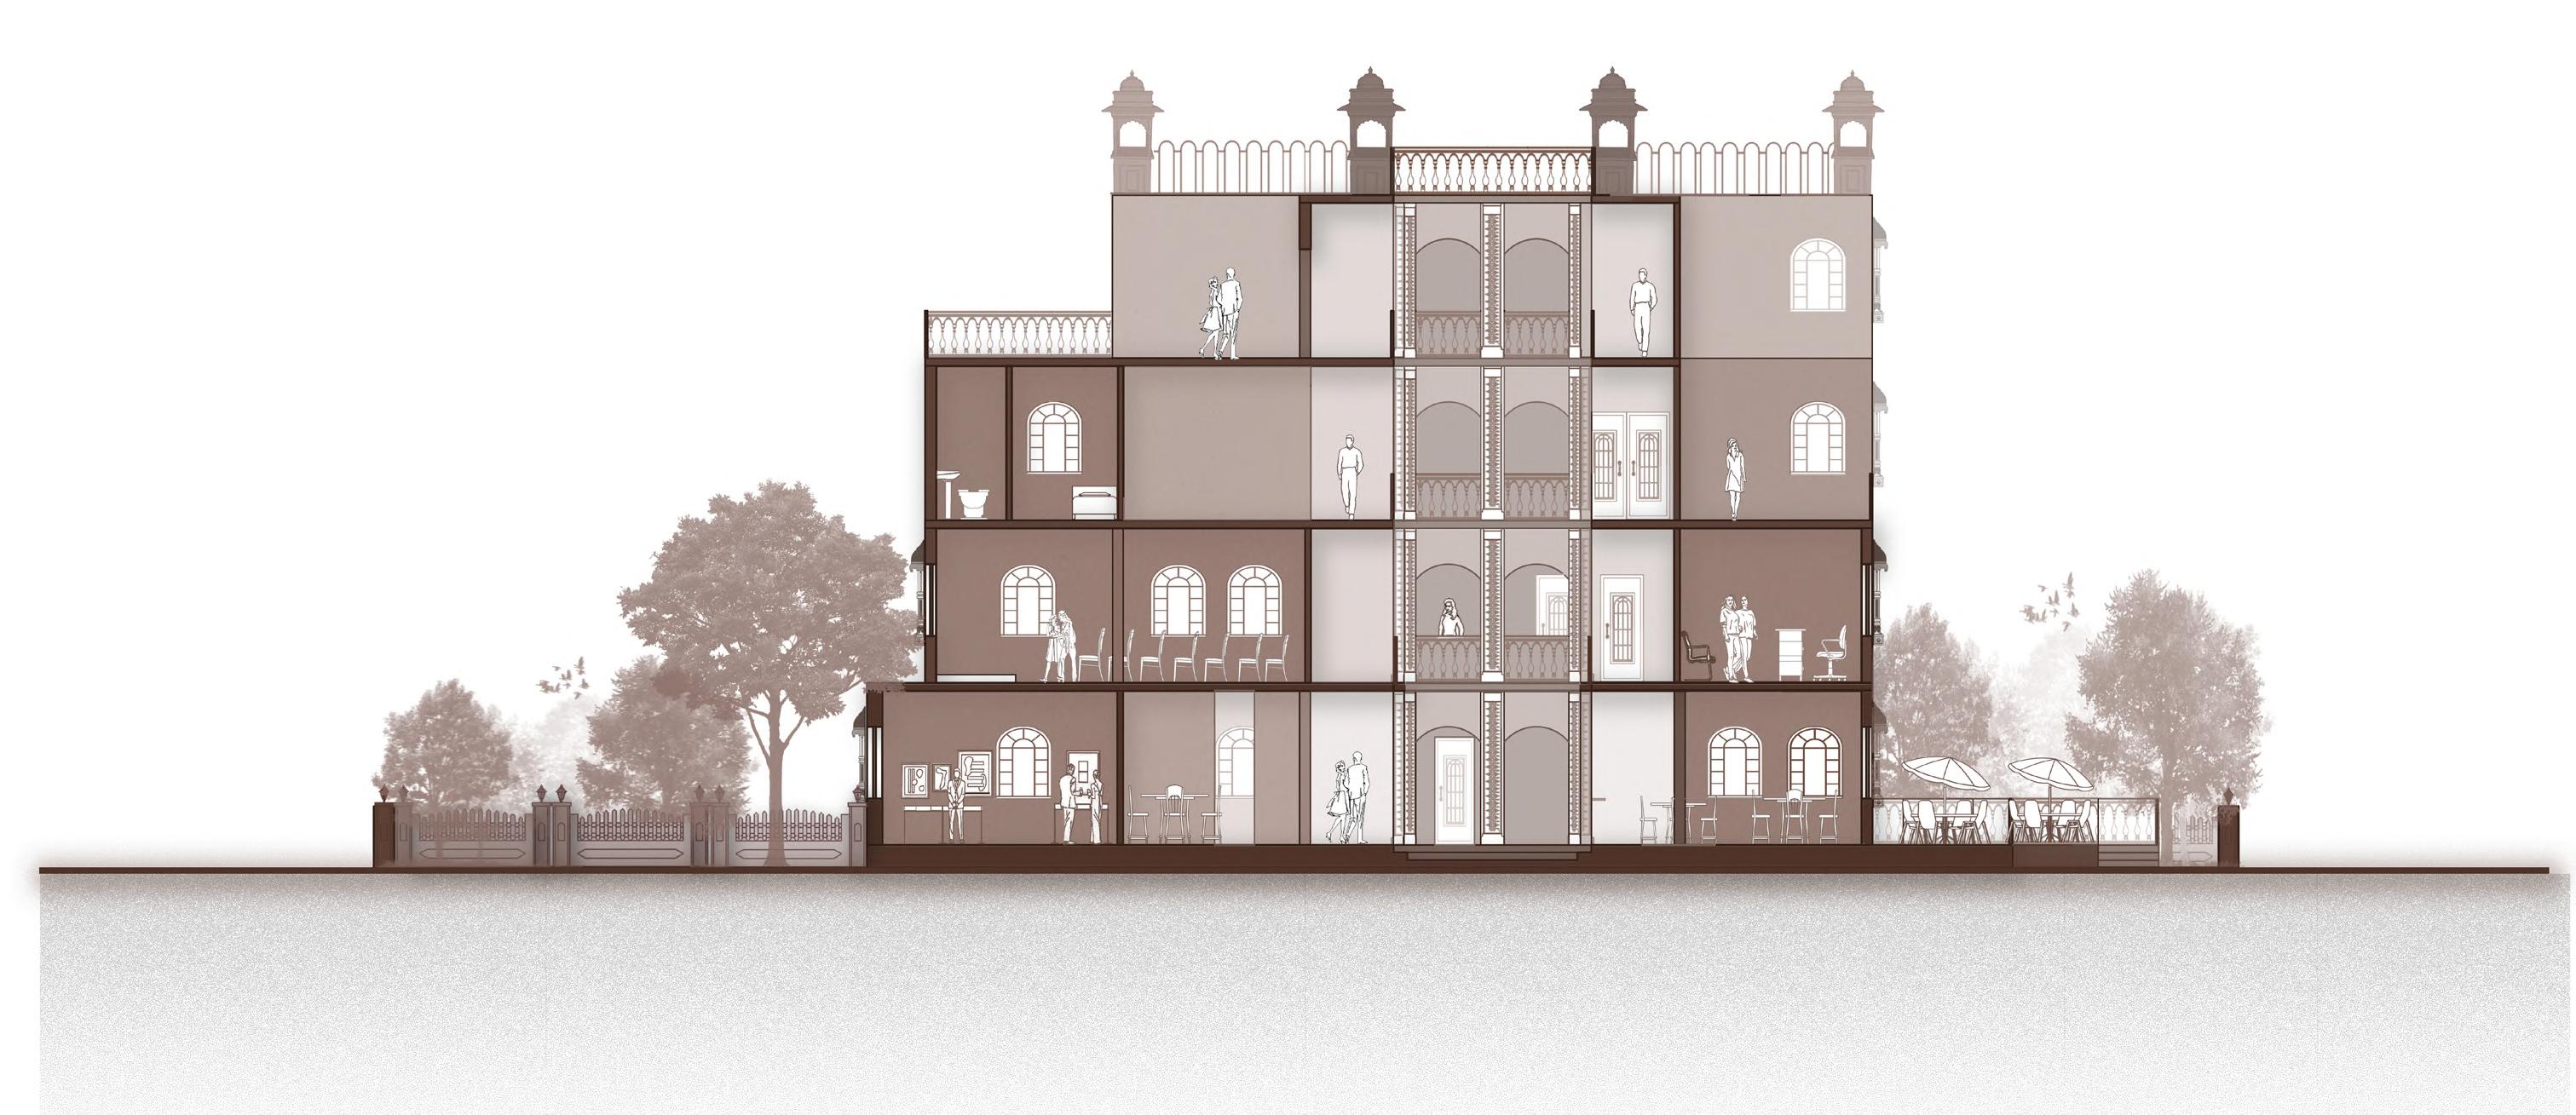
SECTION A-A’

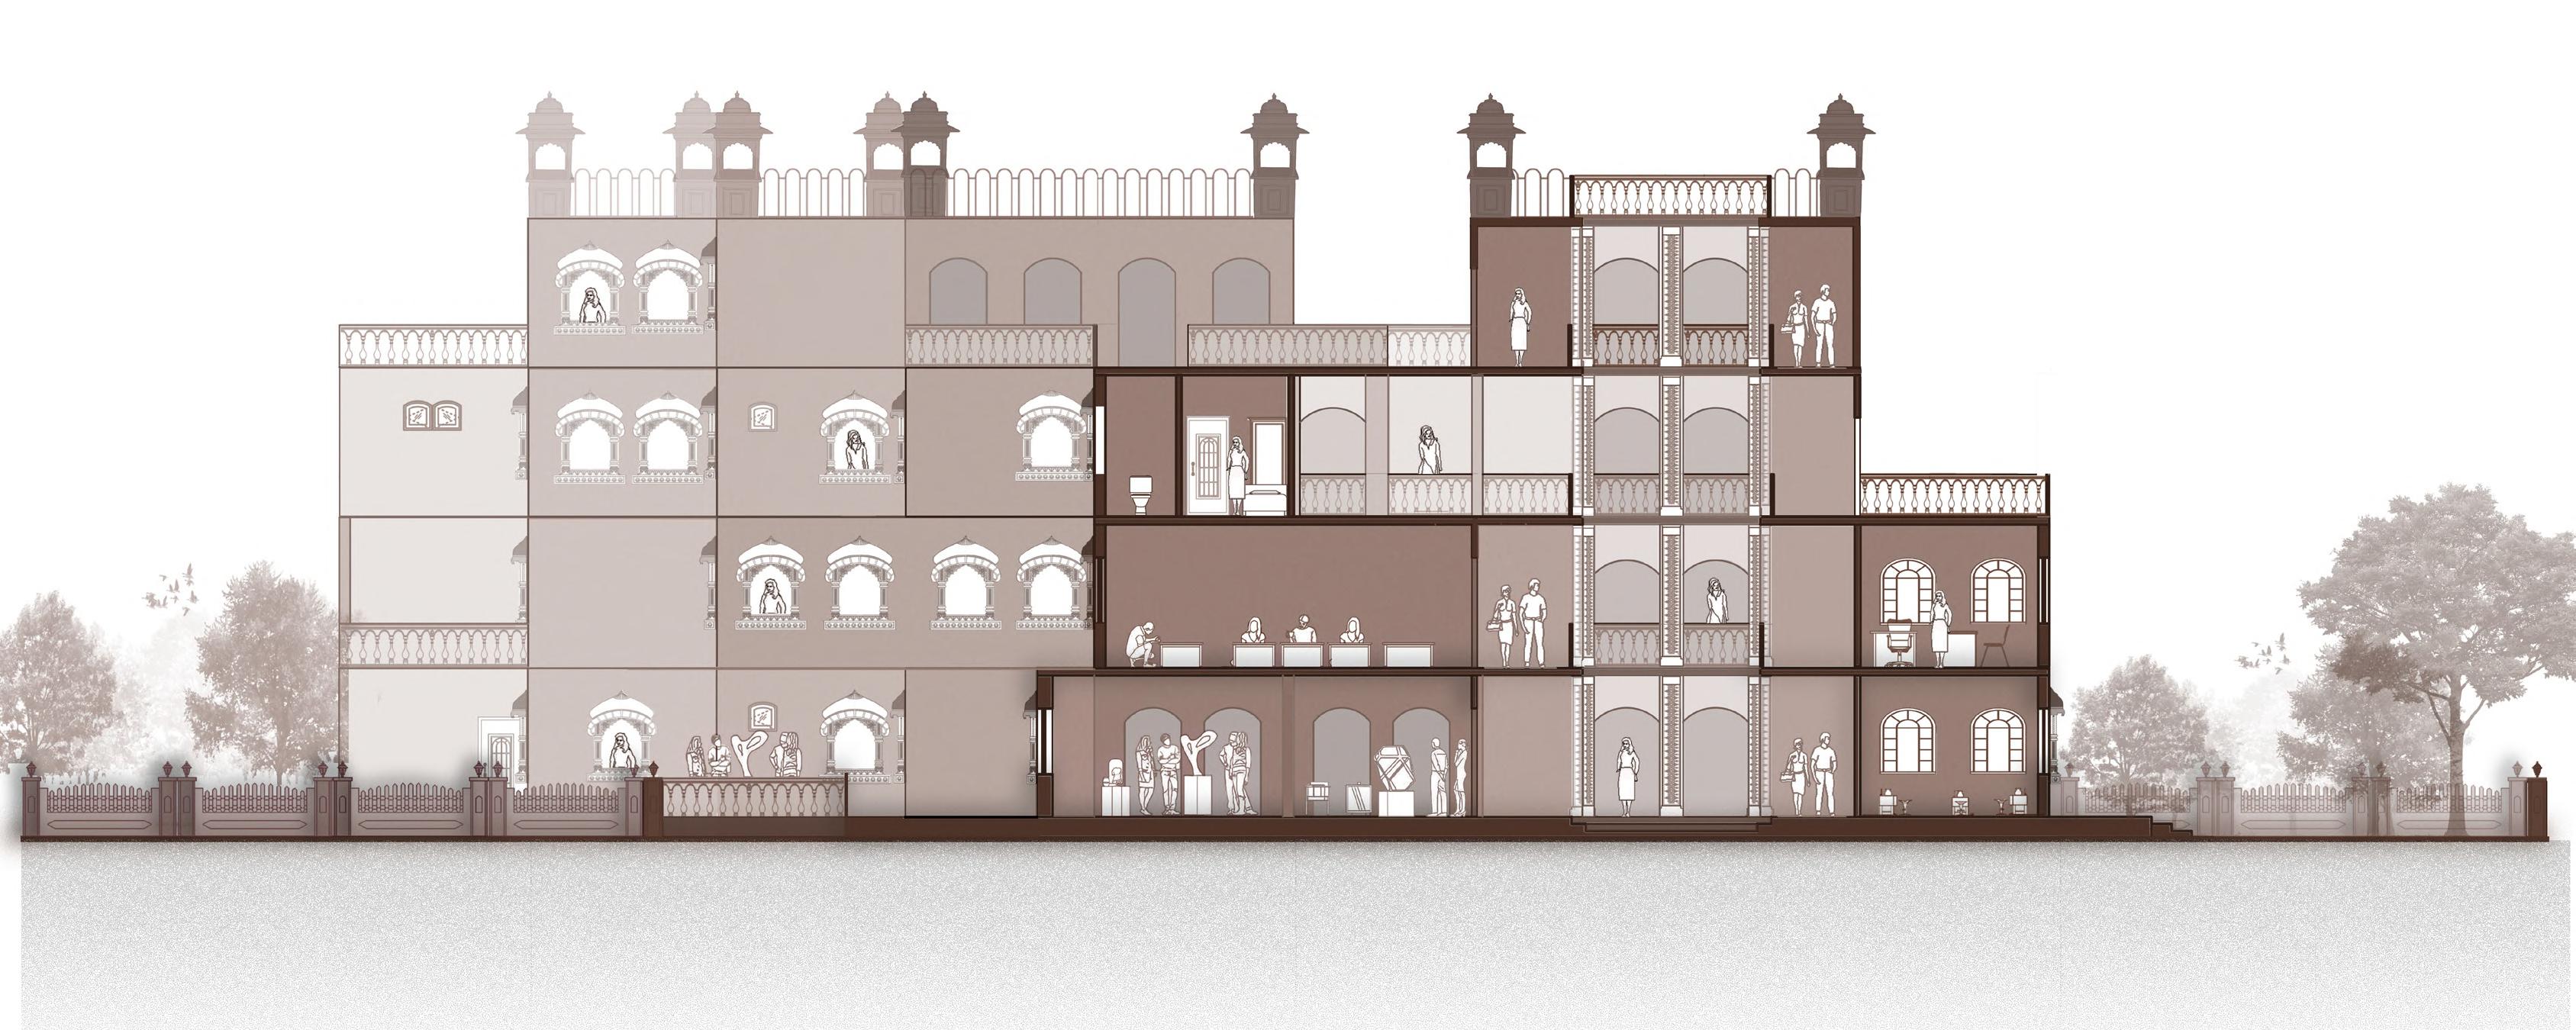
PAGE | 11 CONTEXTUAL STUDIO | SELECTED WORKS
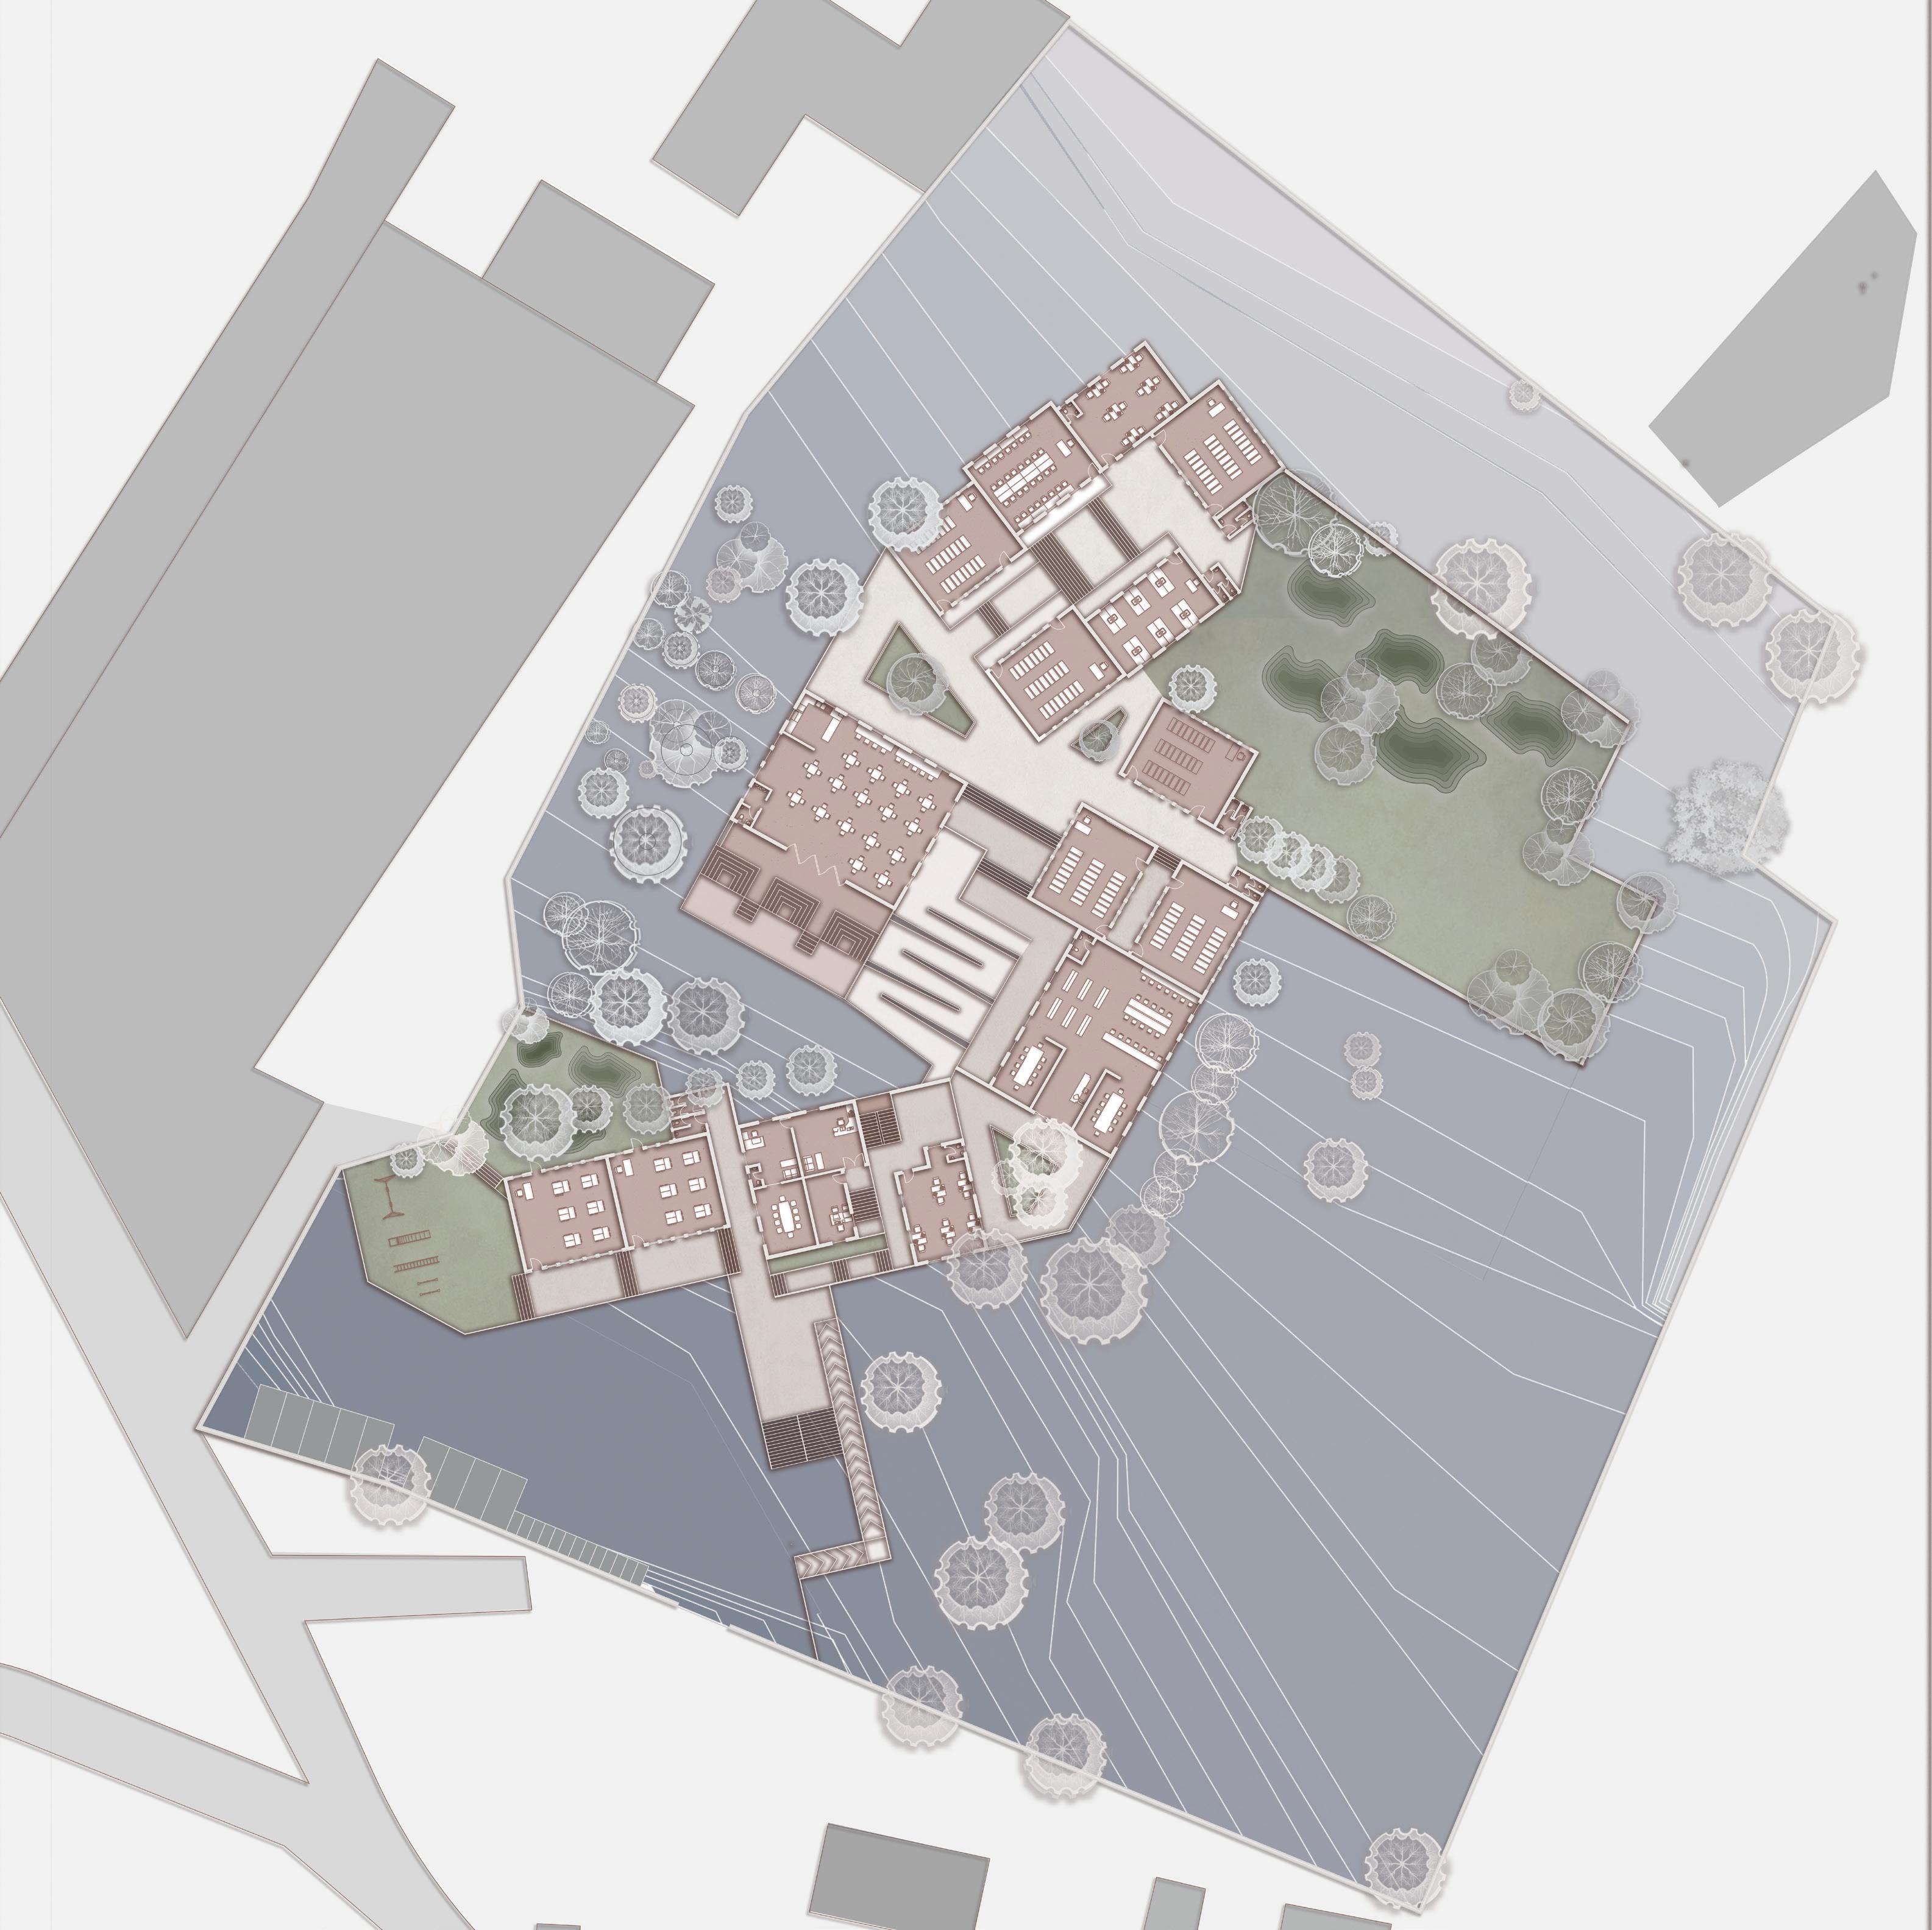


A C C’ A’ B B’ 1. CLASSROOM 2. CLASSROOM 3. CONFERENCE ROOM 4. OFFICE 5. WASHROOM 6. ACCOUNTS ROOM 7. RECEPTION + WAITING AREA 8. STAFFROOM 1 9. LIBRARY 10. CANTEEN 11. CLASSROOM 12. CLASSROOM 13.CLASSROOM 14. CLASSROOM 15. CHEMISTRY LAB 16. CLASSROOM 17. COMPUTER LAB 18. STAFFROOM 2 19. CLASSROOM 20. WASHROOM FLOOR PLAN 1 2 3 6 7 8 9 10 11 13 14 15 16 17 18 19 20 20 21 12 4 5 PORTFOLIO 2024 PAGE | 12 |
PRIMARY SCHOOL
SHIFTING HORIZONS
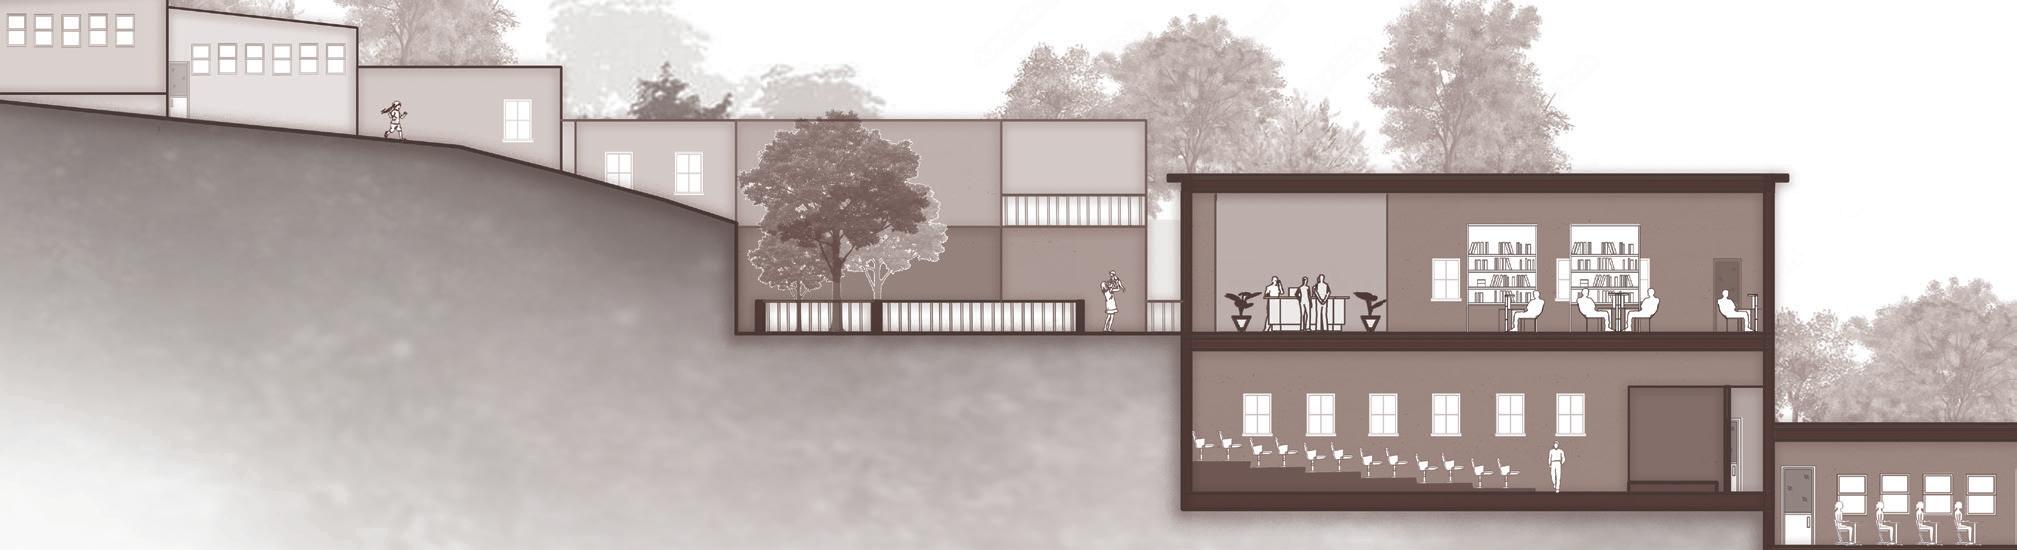
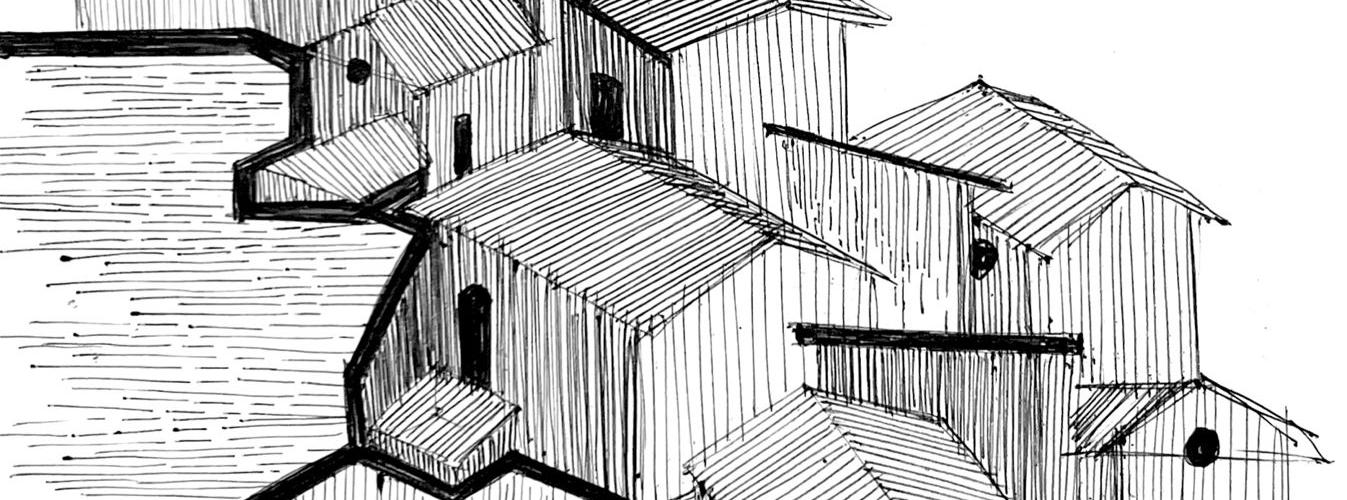
The primary school project in a village setting leverages the site’s natural contours to create an engaging educational environment. The design features varying levels, with ramps and stairs ensuring accessibility for everyone, including village residents. Common amenities like a community hall and playground as open and gathering areas are accessible, fostering a sense of unity between the school and the village. The concept involves creating a design that integrates with the existing trees and vegetation, providing seating areas beneath these trees for informal gatherings and social interaction. By using natural materials and colors, the school blends with its surroundings. The terraced design also allows for diverse learning experiences, promoting outdoor education and deeper environmental connections.
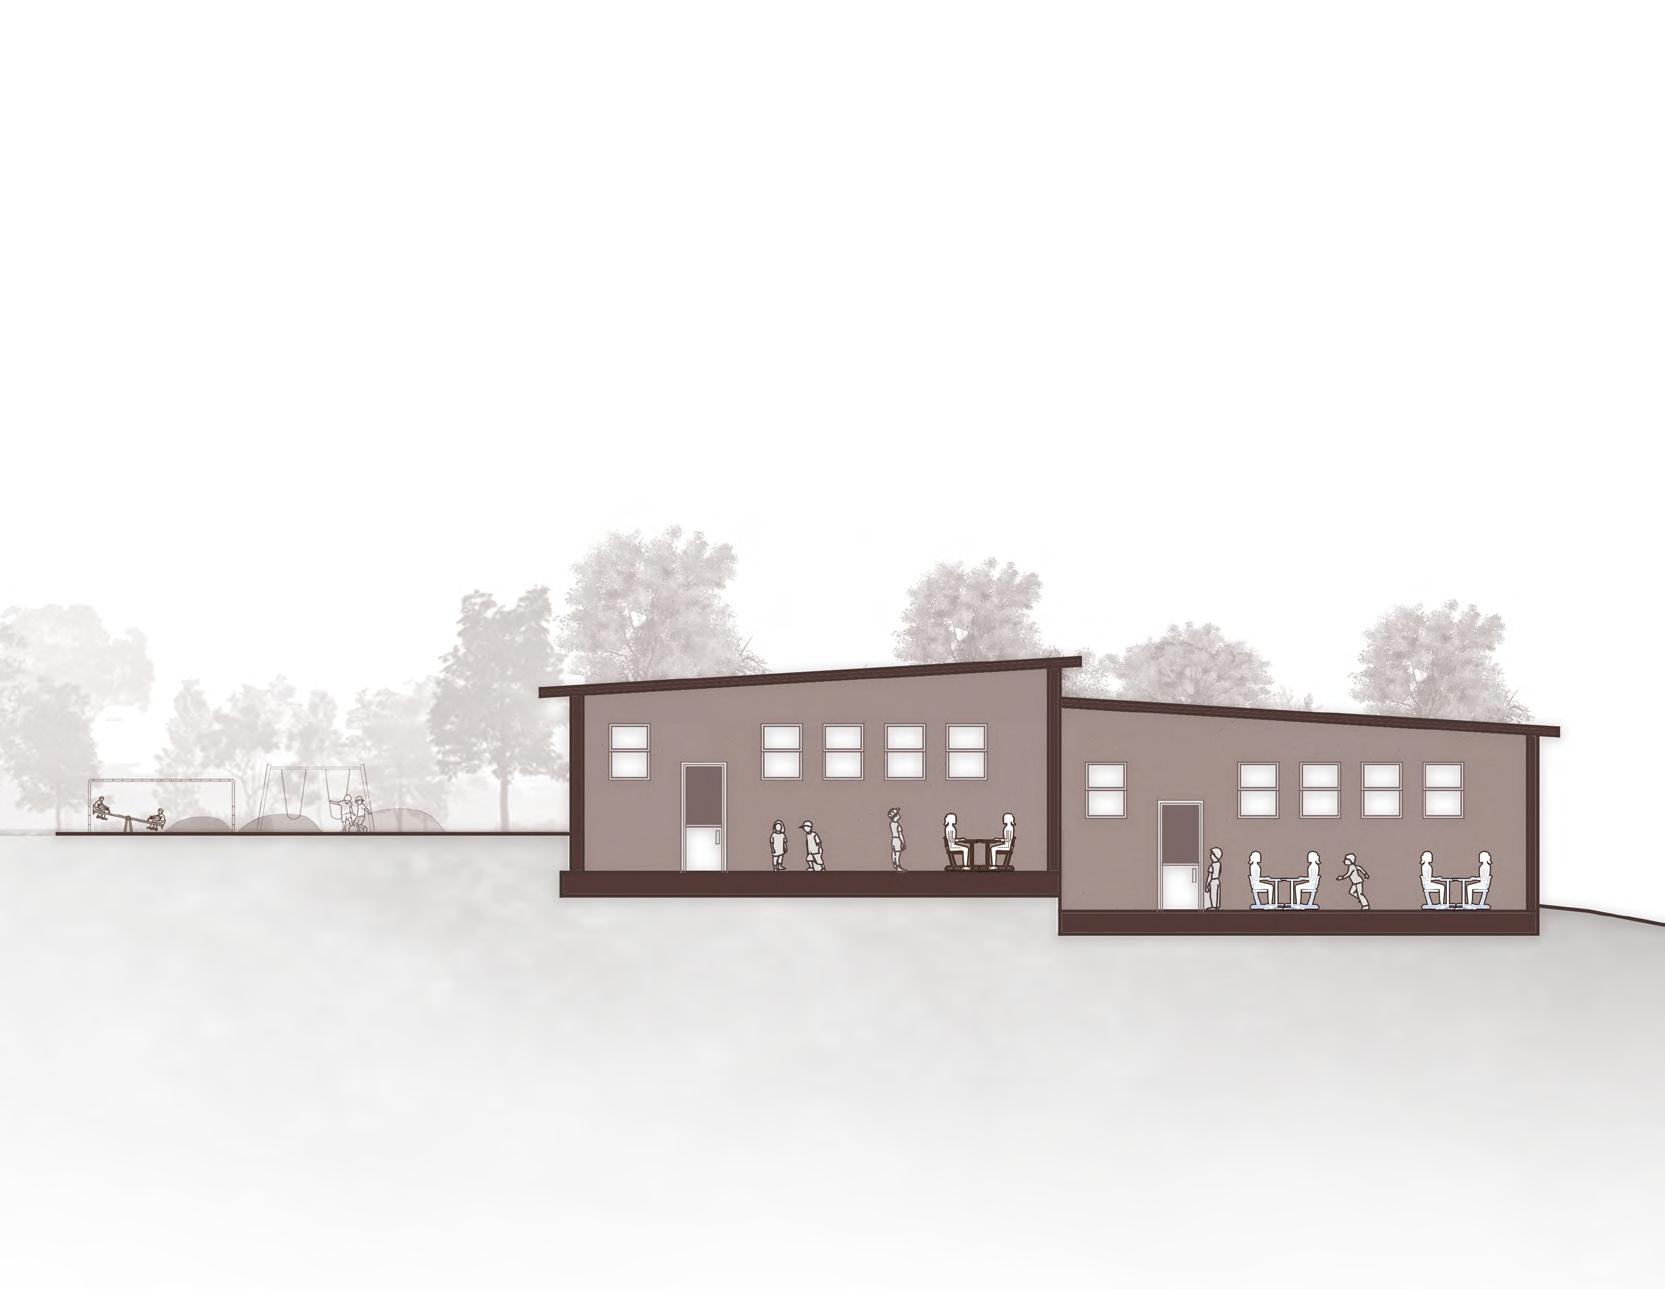
SECTION C-C’
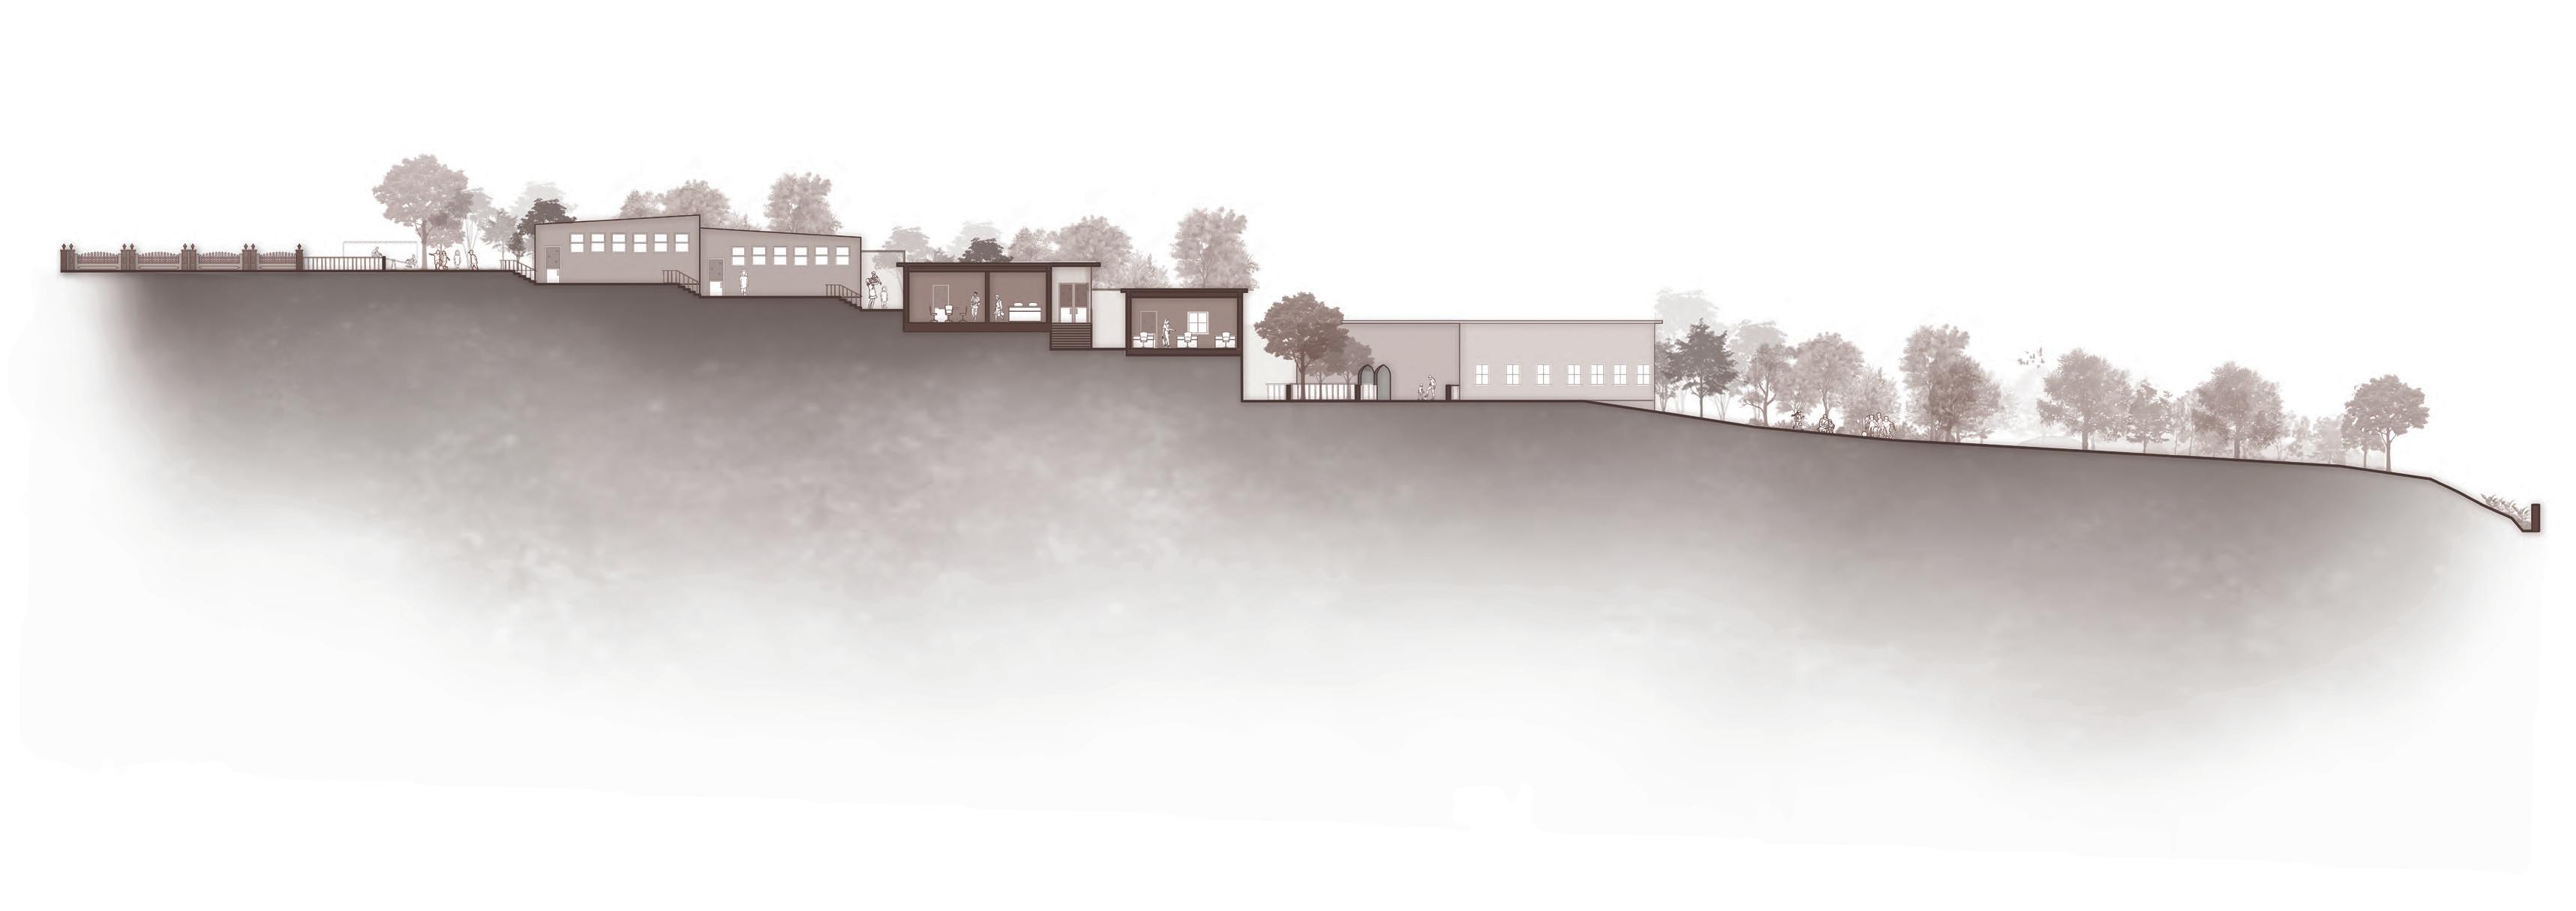
SECTION A-A’
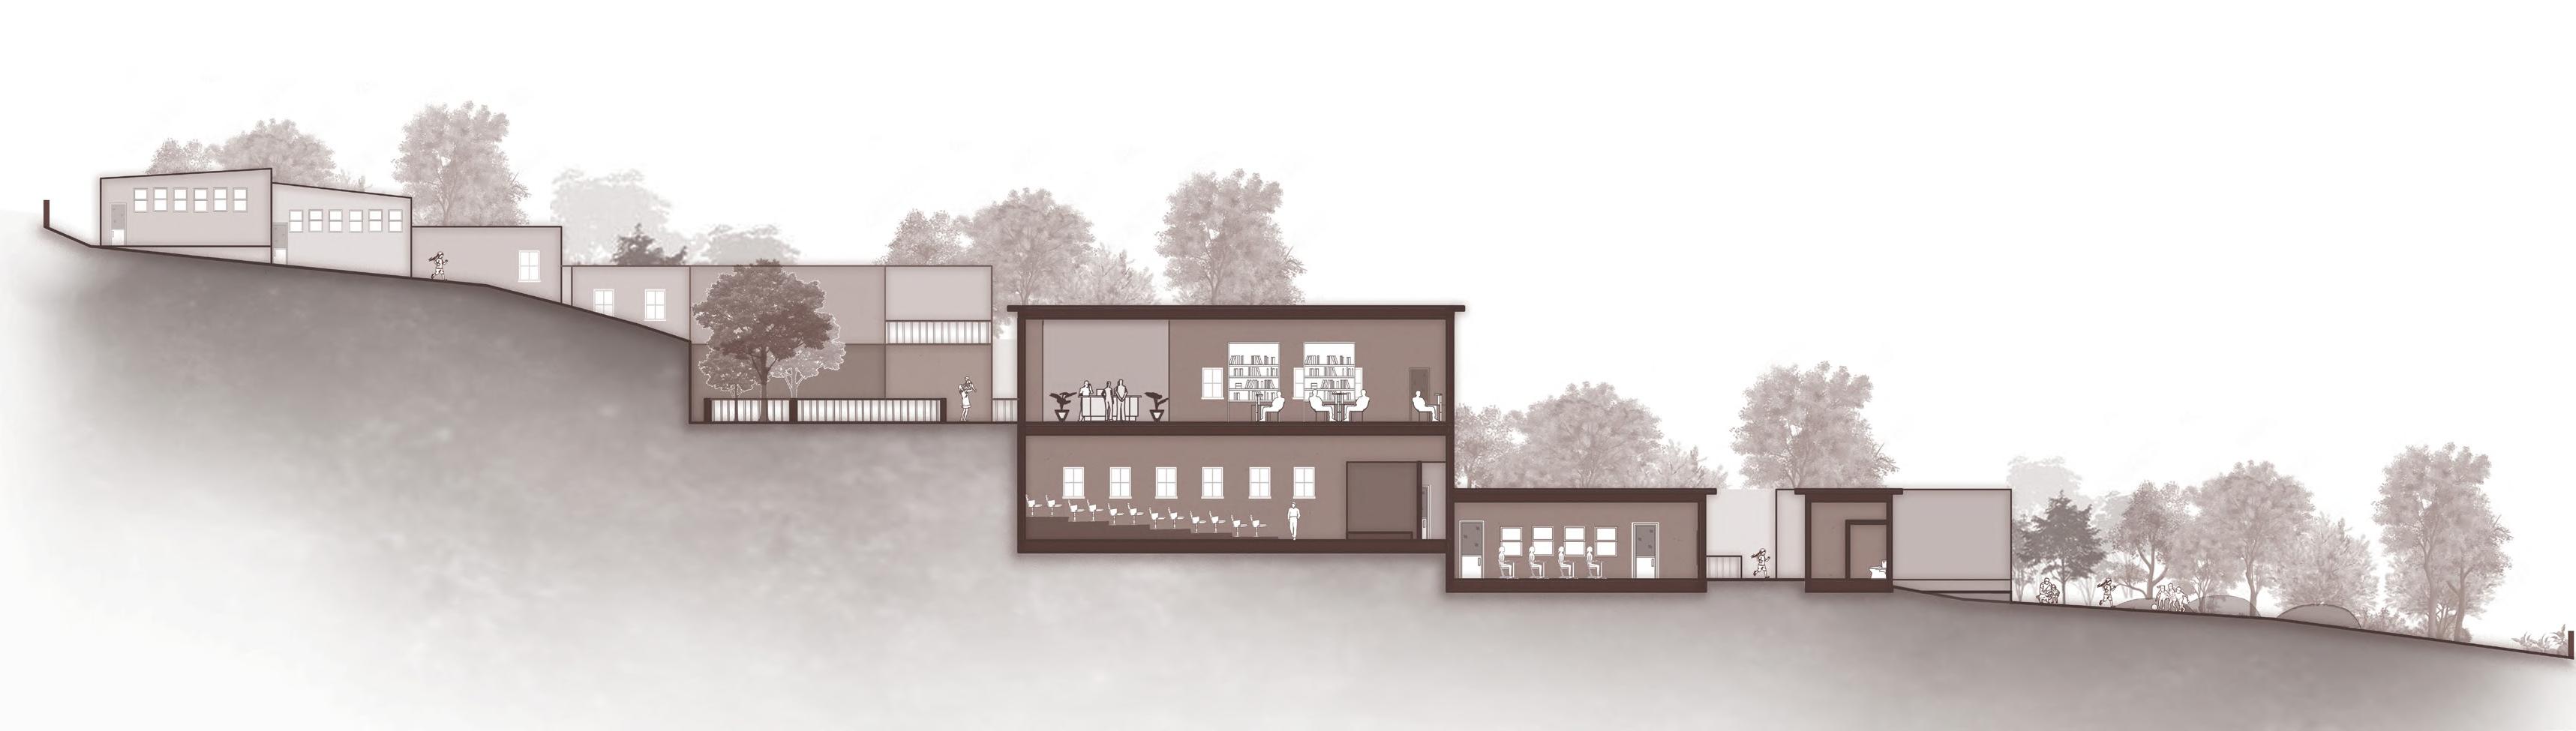
SECTION B-B’

04
PAGE | 13
WORKS
The intricate technical records known as working drawings are what convert architectural design into a precise and understandable set of instructions for the builders. Drawings guarantee that the project is constructed precisely, complies with construction codes, and performs as intended. Along with accurate measurements, material specifications, construction details, and other technical information required for the building process.



D2 D1 CONFERENCE ROOM OFFICE 4827.5 x 4827.5 4770 x 4827.5 RECEPTION AND 9600 x 4770 WAITING AREA MULTIPURPOSE HALL 14770 x 9770 BACKSTAGE 9770 x 4770 GREEN ROOM 3550 x 3010 GREEN ROOM 3550 x 3010 TOILET 2000 x 1600 TOILET 2000 x 1810 DINING HALL 14820 x 12050 STORAGE 4820 x 4710 KITCHEN 7220 x 4820 OPEN DINING 9770 x 8570 W1 D2 D3 TOILET 3600 x 3270 2000 x 1800 3700 x 3270 D2 D4 TOILET TOILET D4 D4 D5 D6 LVL 1 +150 LVL 2 +300 LVL 3 +450 LVL 4 +600 LVL 4 +600 LVL 4 +600 LVL 4 +600 LVL 4 +600 LVL 3 +450 LVL 2 +300 D7 D8 LVL 4 +600 LVL 7 +1050 LVL 7 +1050 LVL 7 +1050 LVL 7 +1050 LVL 4 +600 LVL 4 +600 LVL 2 +300 LVL 4 +600 LVL 1 +150 LVL 2 +300 LVL 3 +450 LVL 0 D7 D7 W2 W1 W2 W2 W2 W2 W2 W2 W2 W2 W2 W2 W2 W2 W2 UP D8 W1 W1 W1 W1 W1 W3 W3 W2 W2 W2 W2 W2 W2 D4 D4 D4 D5 D2 D2 D5 W1 W1 W2 W2 W2 WINDOW SIZE QTY S.NO W1. SHUTTER WINDOW W2. DOUBLE SHUTTER WINDOW W3. D1. SLIDING DOOR D2. VENT WINDOW 1200X1400 1800X1400 3350X2100 600X620 2 9 23 1 5 SINGLE SWING DOOR 900X2100 940X2100 1 SINGLE SWING DOOR D3. 625X1800 TOILET CUBICLE DOOR D4. 6 D5. TOILET CUBICLE DOOR 700X2100 3 D6. D7. D8. 1600X2100 DOUBLE SWING DOOR 900X2100 2 DOUBLE SWING DOOR 2000X2400 4 2 REVOLVING DOOR PORTFOLIO 2024 PAGE | 14 05 BLUEPRINT
FOUNDATION TO
ESSENTIALS:
FINISH WORKING DRAWING
FLOOR PLAN |
CONFERENCE ROOM OFFICE 4827.5 4827.5 4770 x 4827.5 RECEPTION AND 9600 x 4770 WAITING AREA MULTIPURPOSE HALL 14770 x 9770 BACKSTAGE 9770 4770 GREEN ROOM 3550 x 3010 GREEN ROOM 3550 3010 TOILET 2000 x 1600 TOILET 2000 1810 DINING HALL 14820 12050 STORAGE 4820 4710 KITCHEN 7220 x 4820 OPEN DINING 9770 x 8570 TOILET 3600 x 3270 2000 x 1800 3700 x 3270 TOILET TOILET WOODEN FLOORING CORRIDOR A B D F H J K 01 02 04 06 11 12 13 09 5000 5000 3834 10000 4890 5000 2390 5000 5000 4890 5110 5000 5000 2390 5110 4890 2500 20000 20000 14780 10000 12280 N 03 05 10 C I 2500 1430 2500 L 1985 3125 3125 1765 2390 1500 1000 461 2039 G 2171 2500 2500 3831 1167 1072 1429 1277 2500 1765 1660 1465 1465 1660 1985 2500 1167 1070 335 335 2500 2500 5000 2500 2500 335 335 335 335 335 335 335 335 335 2500 2500 2500 07 08 50290 13250 32760 18970 45000 13190 19100 33100 461 O 335 335 335 335 335 335 335 335 335 1550 E M P C1 C1 C1 C1 C1 C2 C2 C2 C2 C1 C1 C1 C1 C1 C1 C1 C1 C1 C1 C1 C1 C1 C1 C1 C1 C1 C1 C1 C1 C1 C1 C1 C1 C1 C1 C1 C1 C1 2500 C1 4000 C3 COLUMN 1(450x230) COLUMN 2(DIA.300) COLUMN 3(300x300) 2630 2370 2150 2630 2370 2630 2370 2630 2370 2630 2370 2630 2150 2850 2150 2630 2370 2630 2850 4650 2850 2150 2850 2150 2370 2147 865 975 985 2700 2300 2700 1300 900 7300 900 2300 2370 1085 5235 1085 1490 3235 1490 975 2438 1600 1600 2600 600 2015 PAGE | 15 WORKING DRAWING | SELECTED WORKS 22600 Eq Eq 23200 20000 30200 S.P. 13250 30° 10734 Eq Eq P5 14100 C D E F G H J B A 6881 10371 12675 5000 14780 20000 9285 5384 14974 Eq Eq P1 P2 P3 P4 6400 17000 16200 8000 13190 19100 11500 5600 15160 P6 P7 P8 P9 P10 5000 10000 90° 90° 90° 90° 90° 90° Eq Eq 90° 33100 50290 18970 32760 45000 PROPOSED BUILDING WALL LIGHT SYMBOL DESCRIPTION FAN POINT SWITCH BOARD AIR CONDITIONER POINT EXHAUST FAN POINT SUSPENDED LIGHT TUBE LIGHT SPOTLIGHT SINGLE HEAD FOOT LIGHT CENTER LINE PLAN CENTER LINE PLAN EXCAVATION PLAN EXCAVATION PLAN INVERTED CEILING PLAN FLOORING LAYOUT
SECTION A-A' PORTFOLIO 2024 PAGE | 16 LVL 1 PLINTH LVL 2 SHUTTER WINDOW SILL LVL 4 SHUTTER WINDOW LINTEL 600 2100 1200 700 900 LVL 6 PIVOTED DOOR LINTEL LVL 7 FIXED WINDOW SILL LVL 8 FIXED WINDOW LINTEL 5000 LVL 3 VENTILATION WINDOW SILL LVL 5 VENTILATION WINDOW LINTEL SIDE ELEVATION GROUND LEVEL 600 BACK ELEVATION 600 3000 LVL 1 PLINTH LVL 2 SHUTTER WINDOW SILL LVL 3 SHUTTER WINDOW LINTEL LVL 4 ROOF GROUND LEVEL SIDE ELEVATION BACK ELEVATION SECTION A-A’ SECTION B-B’ 300 900 1500 600 300 600 RCC PAD FOOTING 200MM BBCC FILLING 50MM SAND BEDDING 8mm DIA STEELBARS 2000 50 200 1752 1500 1400 750 160 COMPACTED EARTH 1050 |
TERRACOTTA ROOF COVERING MANGLORE TILE
BATTENS PURLIN
COMMON RAFTER
MS BOX TRUSS
WALL PLATE
METAL PLATE
VATTA
STONE MASONRY
DRIP MOULD
RCC GUTTER FOR RAIN WATER
50MM RCC LINTEL
SLIDING WINDOW WITH GLASS PANEL
WOODEN FRAME
50MM RCC SILL
230 MM THICK BRICK MASONRY
STONE MASONRY
300MM CONCRETE FILLING
200MM BBCC FILLING
50MM SAND BEDDING
RCC PAD FOOTING
200MM BBCC FILLING
50MM SAND BEDDING
OUTSIDE INSIDE PAGE | 17
DRAWING | SELECTED WORKS 230 900 1430 1650 750 340 700 RCC PAD FOOTING 200MM BBCC FILLING 50MM SAND BEDDING 8mm DIA STEELBARS 2000 50 200 1752 1500 1400 750 230 COMPACTED EARTH 1903 230 900 1650 750 340 700 RCC PAD FOOTING 200MM BBCC FILLING 50MM SAND BEDDING 8mm DIA STEELBARS 2000 50 200 1752 1500 1400 750 230 COMPACTED EARTH 1903 50x30 AIR ELEMENT RAIL WALL SECTION
WORKING
ROOF DETAILS FOUNDATION DETAILS















PORTFOLIO 2024 PAGE | 18 VITRIFIED TILE FLOORING 30mm MORTAR BEDDING 100mm PCC 50mm SAND BEDDING COMPACTED EARTH 10mm SLURRY 90⁰ ELBOW 110mm Ø SOIL PIPE Kota Stone Base With Granite Top A-B B-C C-D D-A GROUND FLOORING WITH TILE DROP TO TOILET GRANITE STONE FLOOR DROP 7MM CHAMFER VITRIFIED TILE FLOORING 30mm MORTAR BEDDING 100mm PCC 50mm SAND BEDDING COMPACTED EARTH 10mm SLURRY TILE DROP IN TOILET VITRIFIED TILE FLOORING 30mm MORTAR BEDDING 100mm PCC 50mm SAND BEDDING COMPACTED EARTH TILE DROP VITRIFIED TILE FLOORING WC AREA 10mm SLURRY GROUND FLOORING WITH TILE DROP TO TOILET GRANITE STONE FLOOR DROP 7MM CHAMFER VITRIFIED TILE FLOORING 30mm MORTAR BEDDING 100mm PCC 50mm SAND BEDDING COMPACTED EARTH 10mm SLURRY TILE DROP IN TOILET VITRIFIED TILE FLOORING 30mm MORTAR BEDDING 100mm PCC 50mm SAND BEDDING COMPACTED EARTH TILE DROP VITRIFIED TILE FLOORING WC AREA 10mm SLURRY W1 D2 D3 TOILET 3600 x 3270 2000 x 1800 3700 x 3270 W1 W1 W1 W1 D2 D4 D4 TOILET TOILET HF AC 2BC DWG ∅110 WW ∅32 HF 2BC HF 2BC HF 2BC HF 2BC HF 2BC AC AC AC AC AC ∅32 CV AC AC AC HF 2BC ∅32 CV AC AC AC AC AC D4 D4 D4 D4 W1 D2 D3 TOILET 3600 x 3270 2000 x 1800 3700 x 3270 W1 W1 W1 W1 D2 TOILET TOILET A B C D TOILET 3600 x 3270 2000 x 1800 3700 x 3270 TOILET TOILET DWG ∅110 WW ∅32 ∅32 CV D5 D6 STORAGE 4820 x 4710 KITCHEN 7220 x 4820 GRANITE STONE 15MM GRANITE TOP 10MM THICK MORTAR 25MM THICK KOTASTONE TILE COIN JOINT (5x15MM) PCC GROUTING FACIA GRANITE STONE STAINLESS STEEL SINK 25MM THICK KOTASTONE 10MM THICK MORTAR BOTTLE TRAP 230MM THICK BRICK WALL FACIA TOILET DETAILS
|
KITCHEN DETAILS
1 2 3 4 5 6 7 8 9 10 11 12 13 14 15 16 17 18 19 20 21 UP 300 B1 B2 MID RAILS (50MM DIA) BALUSTERS 1400 LANDING 230 1447 900 250 325 250 75 150 TOP RAIL (50MM DIA) 1080 150 10 Ø @ 150 C/C Top Bar 12 # @ 125 C/C Landing lvl 12 Ø @ 125 C/C Floor Lvl. H.B. Top Bar Main Bar Distt. Bar H.B. 12 Ø @ 125 C/C 12 Ø @ 125 C/C 75mm Ø M.S. 4.5 mm.thk Handrail
mm. M.S.
as Vertical 25x25x3.2 mm. M.S.
as Horizontal Support
mm M.S. Flat Properly Fixed HALF ROUND NOSING 3mm DEEP GROOVES AT 20mm C/C 40 mm 12 ∅ - 4 Nos. 8∅ @ 200 c/c HB - House Beam SECTION OF L.B-1 2#/10 DIA 2#/12 DIA 8DIA @ 200C/C SECTION OF L.B-1 2#/10 DIA 2#/12 DIA 8DIA @ 200C/C NOSING
DOOR FRAME DOOR HANDLE TIMBER PANEL TOP RAIL LOCK RAIL BOTTOM RAIL TIMBER FRAME BRICK WALL DOOR FRAME TIMBER PANEL HOLDFAST INSIDE OUTSIDE ELEVATION SECTION PLAN CSEB WALL WOODEN FRAME GLASS WINDOW DIVISION WOODEN FRAME THAT SUPPORTS GLASS DETAIL A ELEVATION SECTION PLAN 1000 1200 CSEB WALL WOODEN FRAME GLASS WINDOW DIVISION WOODEN FRAME THAT SUPPORTS GLASS DETAIL A ELEVATION SECTION PLAN 1000 1200 STAIRCASE DETAILS DOOR AND WINDOW DETAILS 150 MM THK. R.C.C WALL 18 MM THK. PLASTER WOODEN FRAME CENTER HUNG PIVOT ATTACHED TO WOODEN FRAME 100MM THICK TEAK WOOD FRAME (CONNECTED TO PIVOT) WOODEN BIDDING
THK. WOODEN BOARD
- SEC:Y-Y' DETAIL : H Y Y' GLASS WOODEN FRAME HANDEL LOCK PIVOT OUTSIDE INSIDE DETAIL : G PAGE | 19 WORKING DRAWING | SELECTED WORKS
50x50x4.5
Pipe
Pipe
50x5
GROOVES RISERS OF KOTA STONE TREAD OF KOTA STONE
60MM
DETAIL:H
06
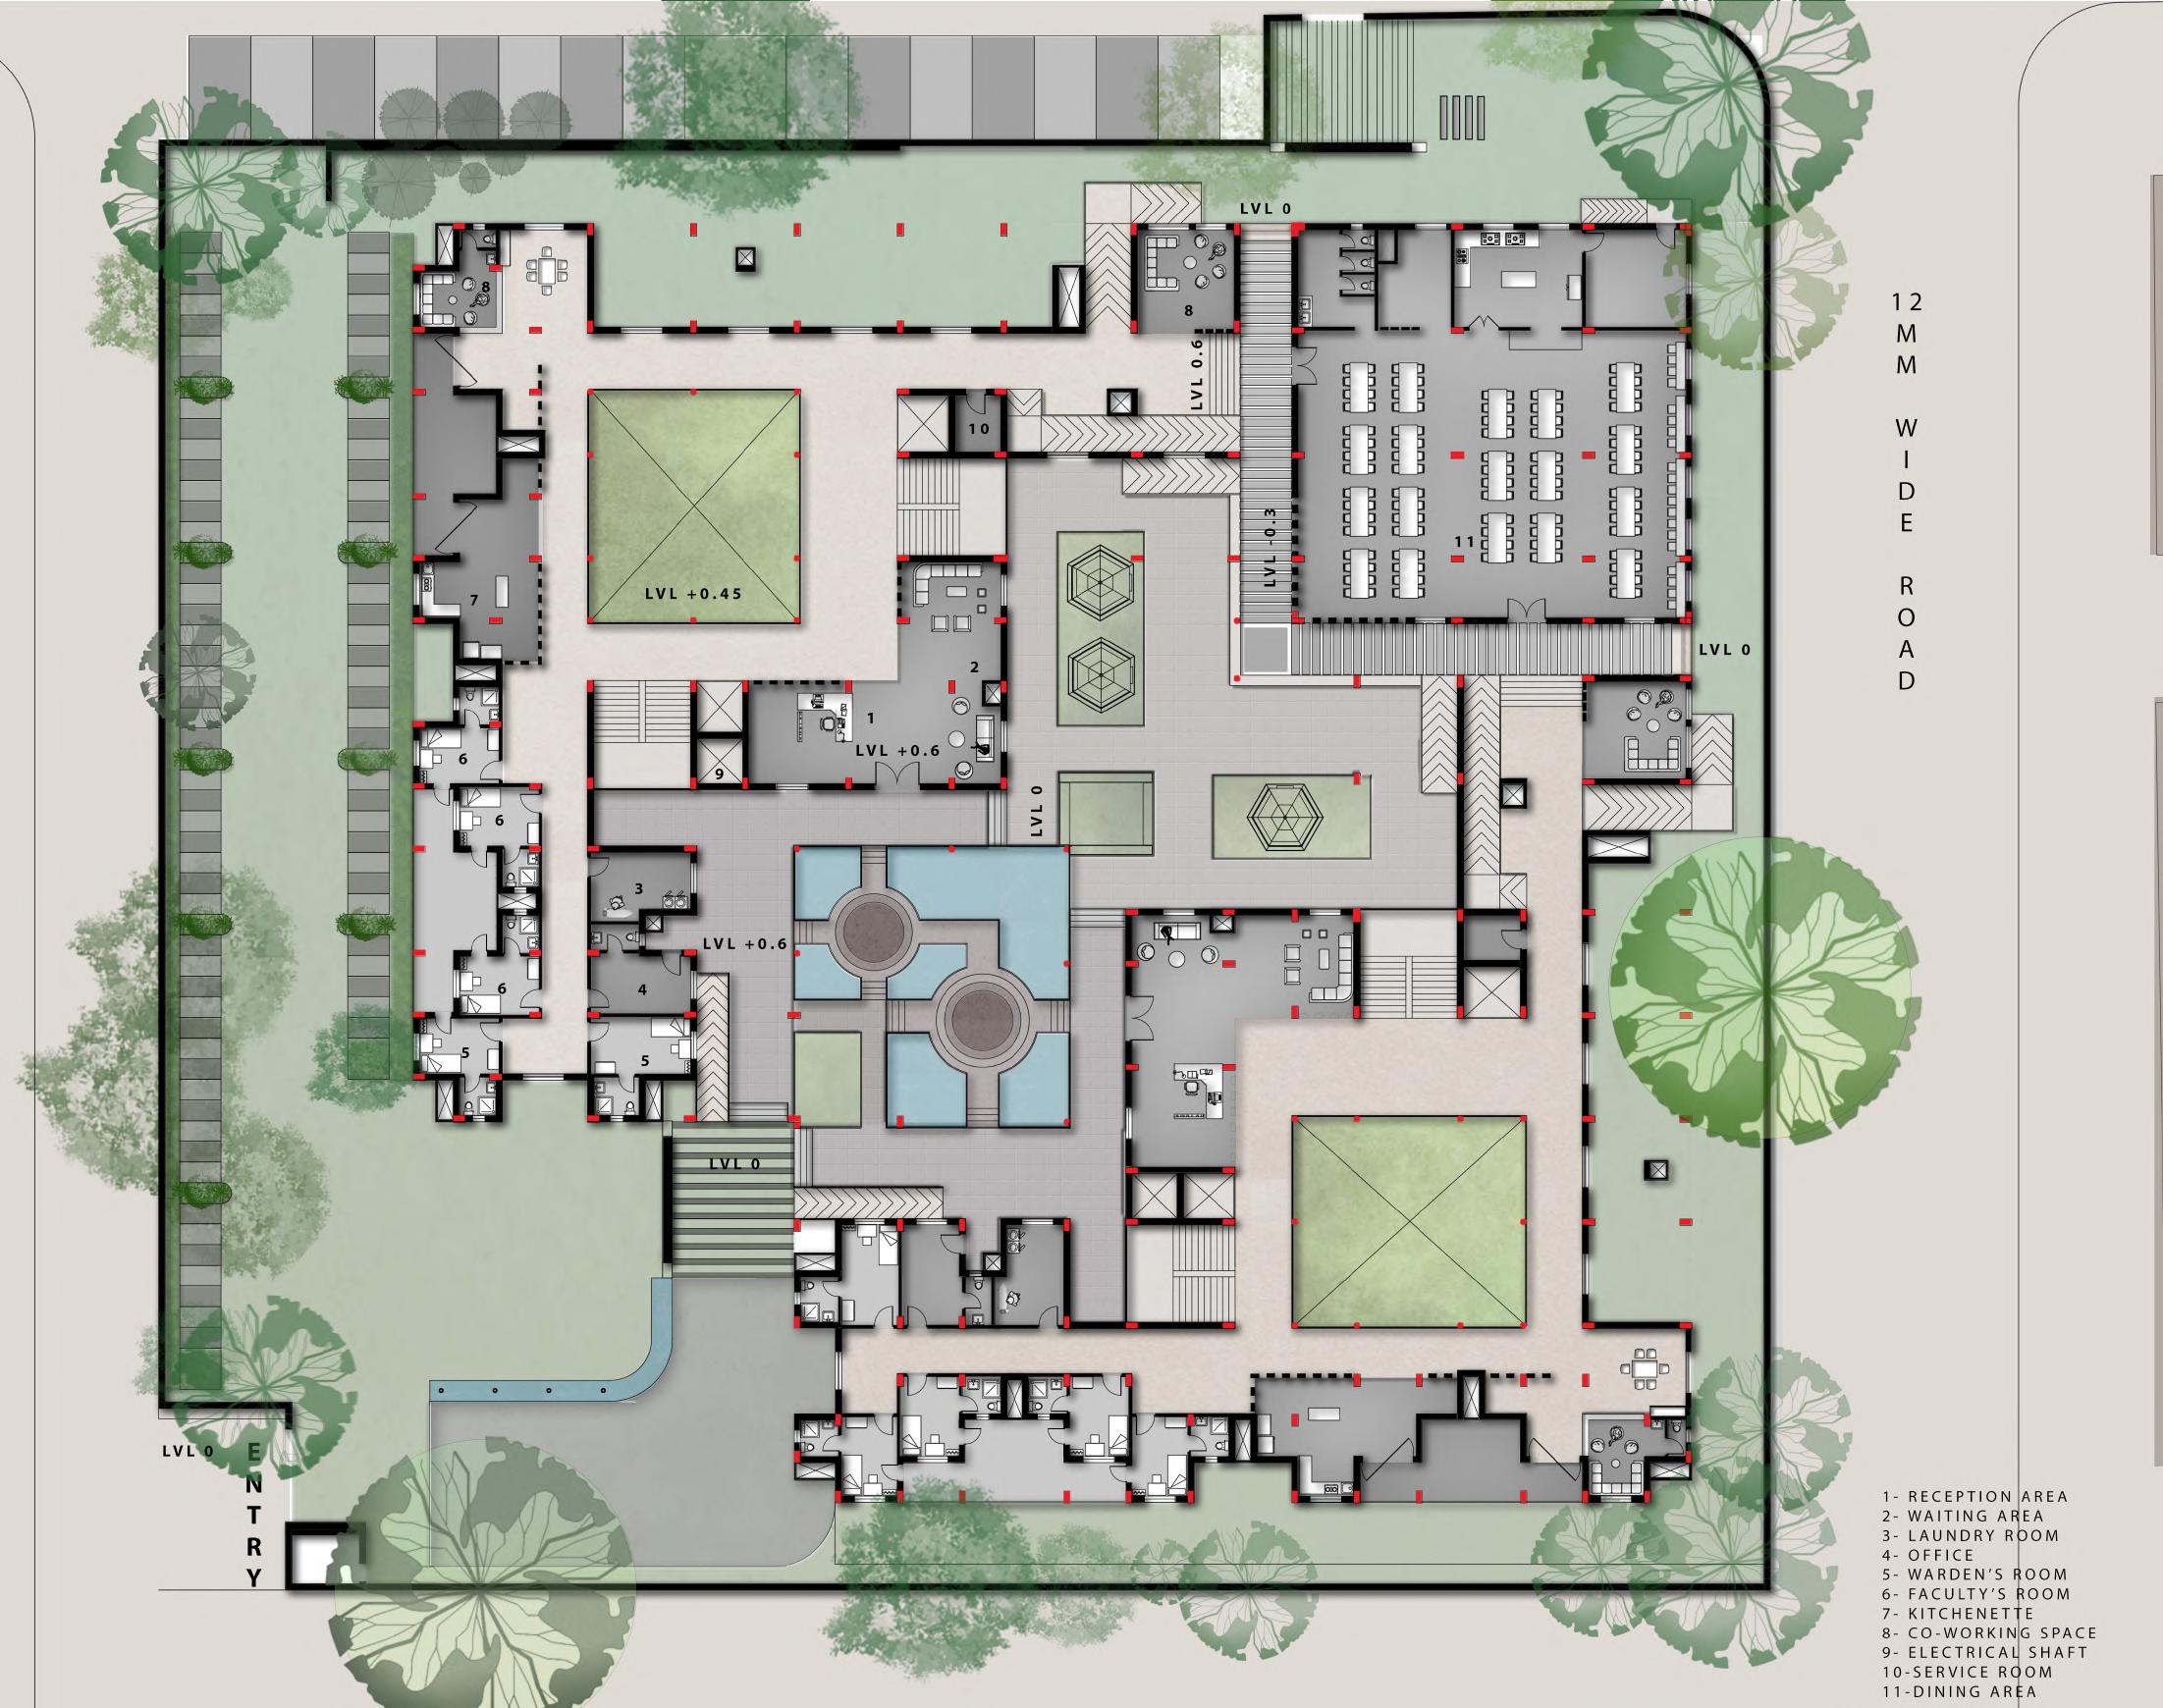
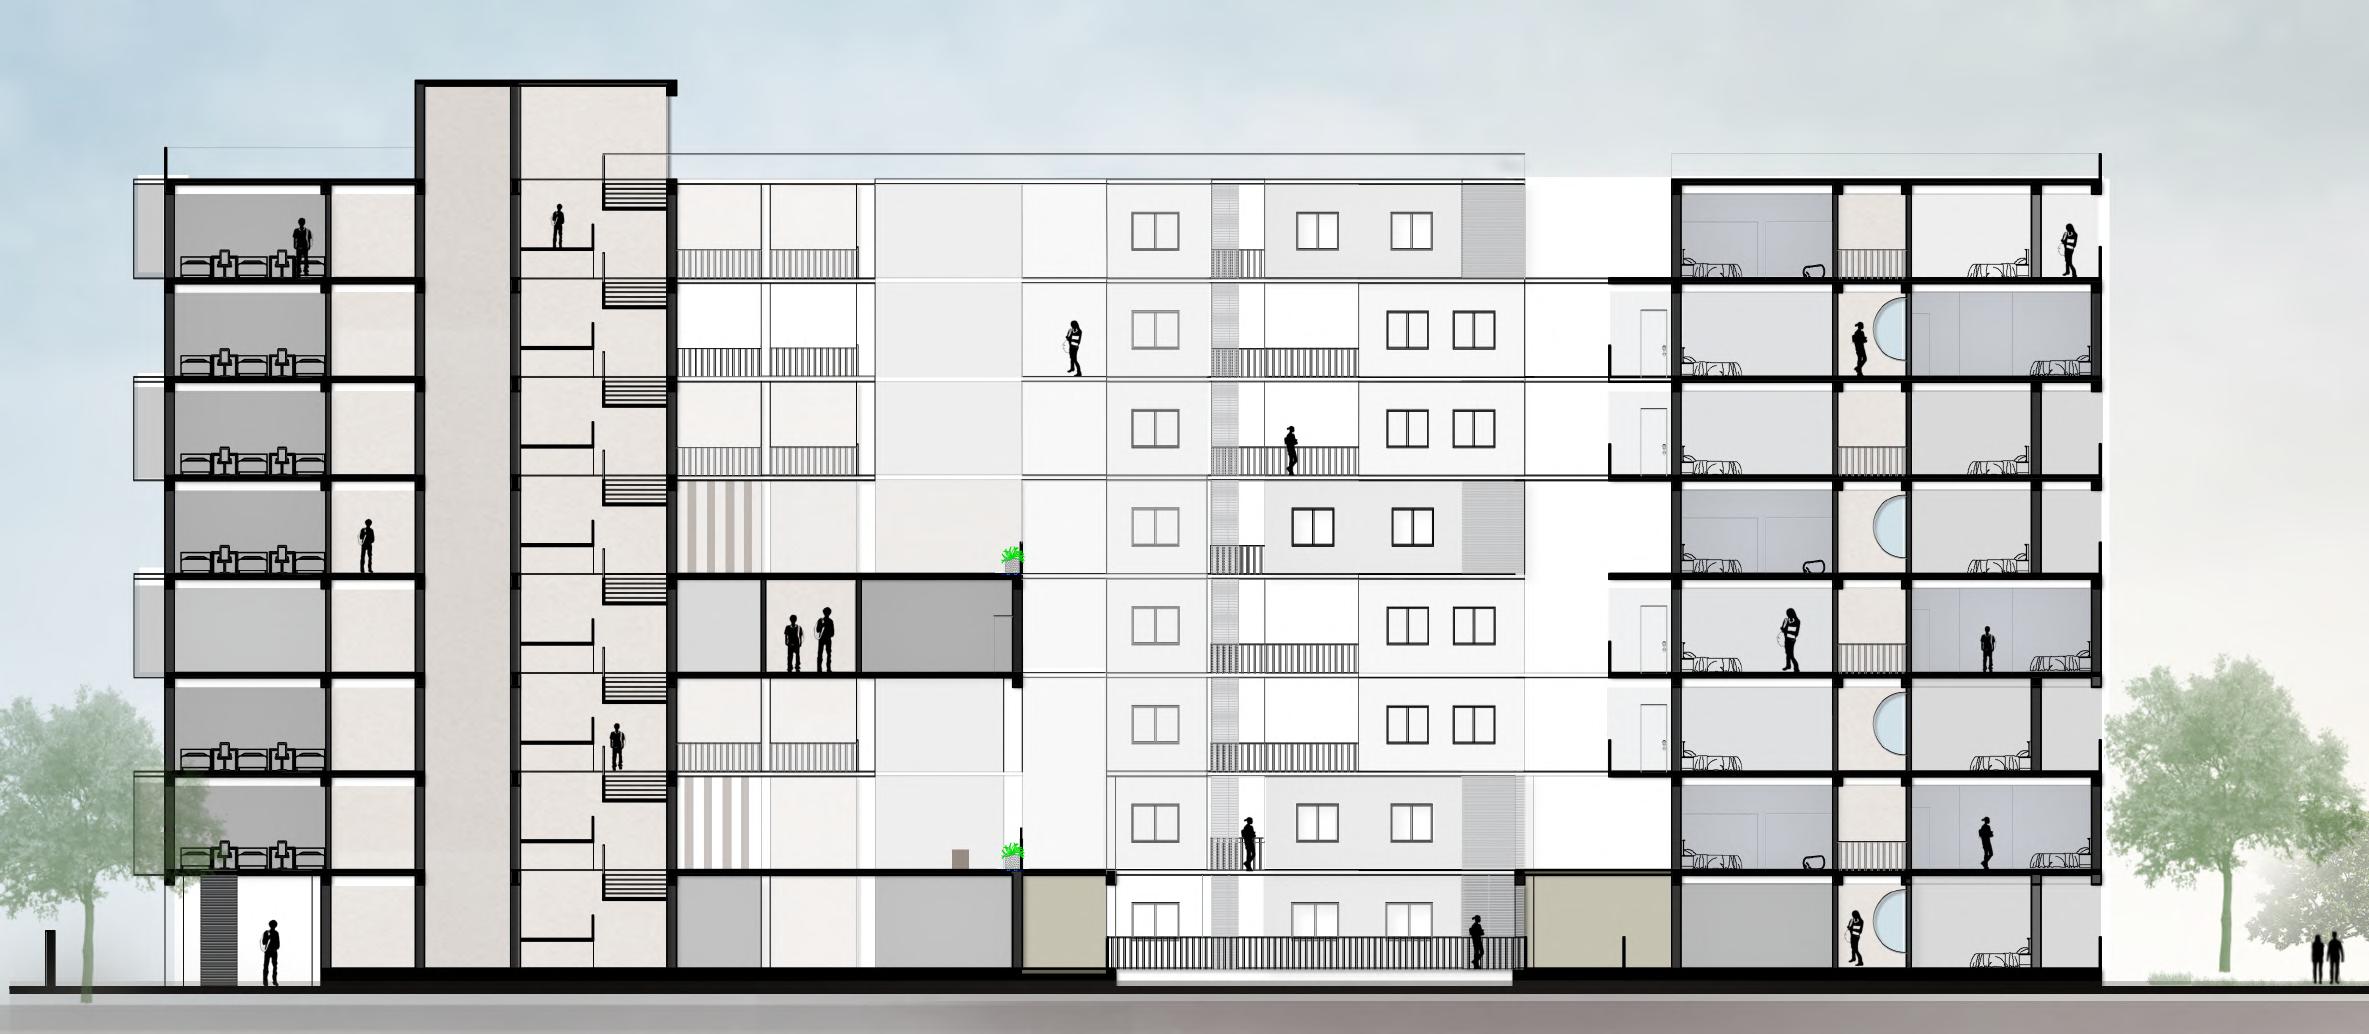
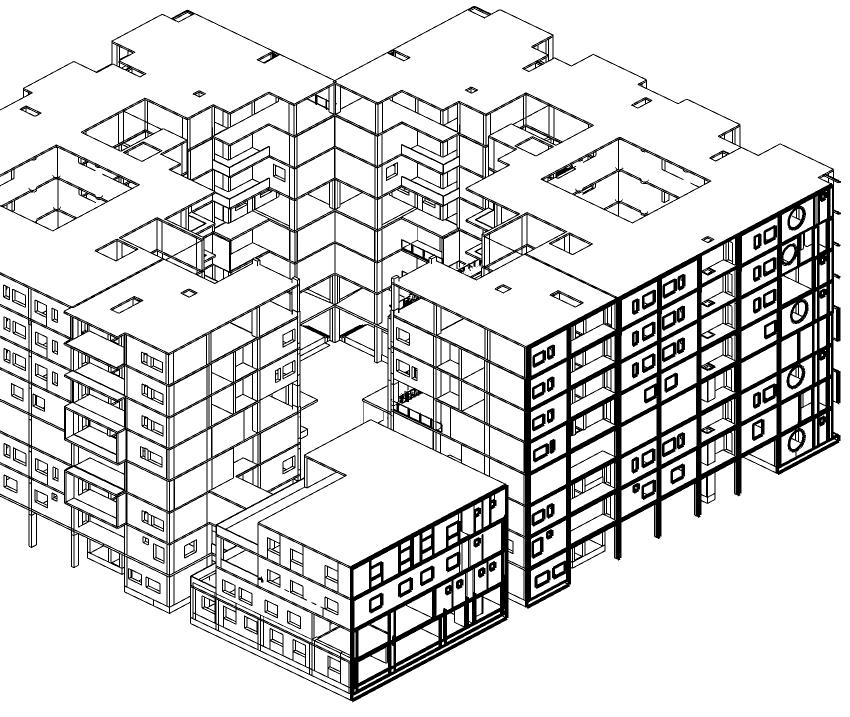
STUDENT HOUSING
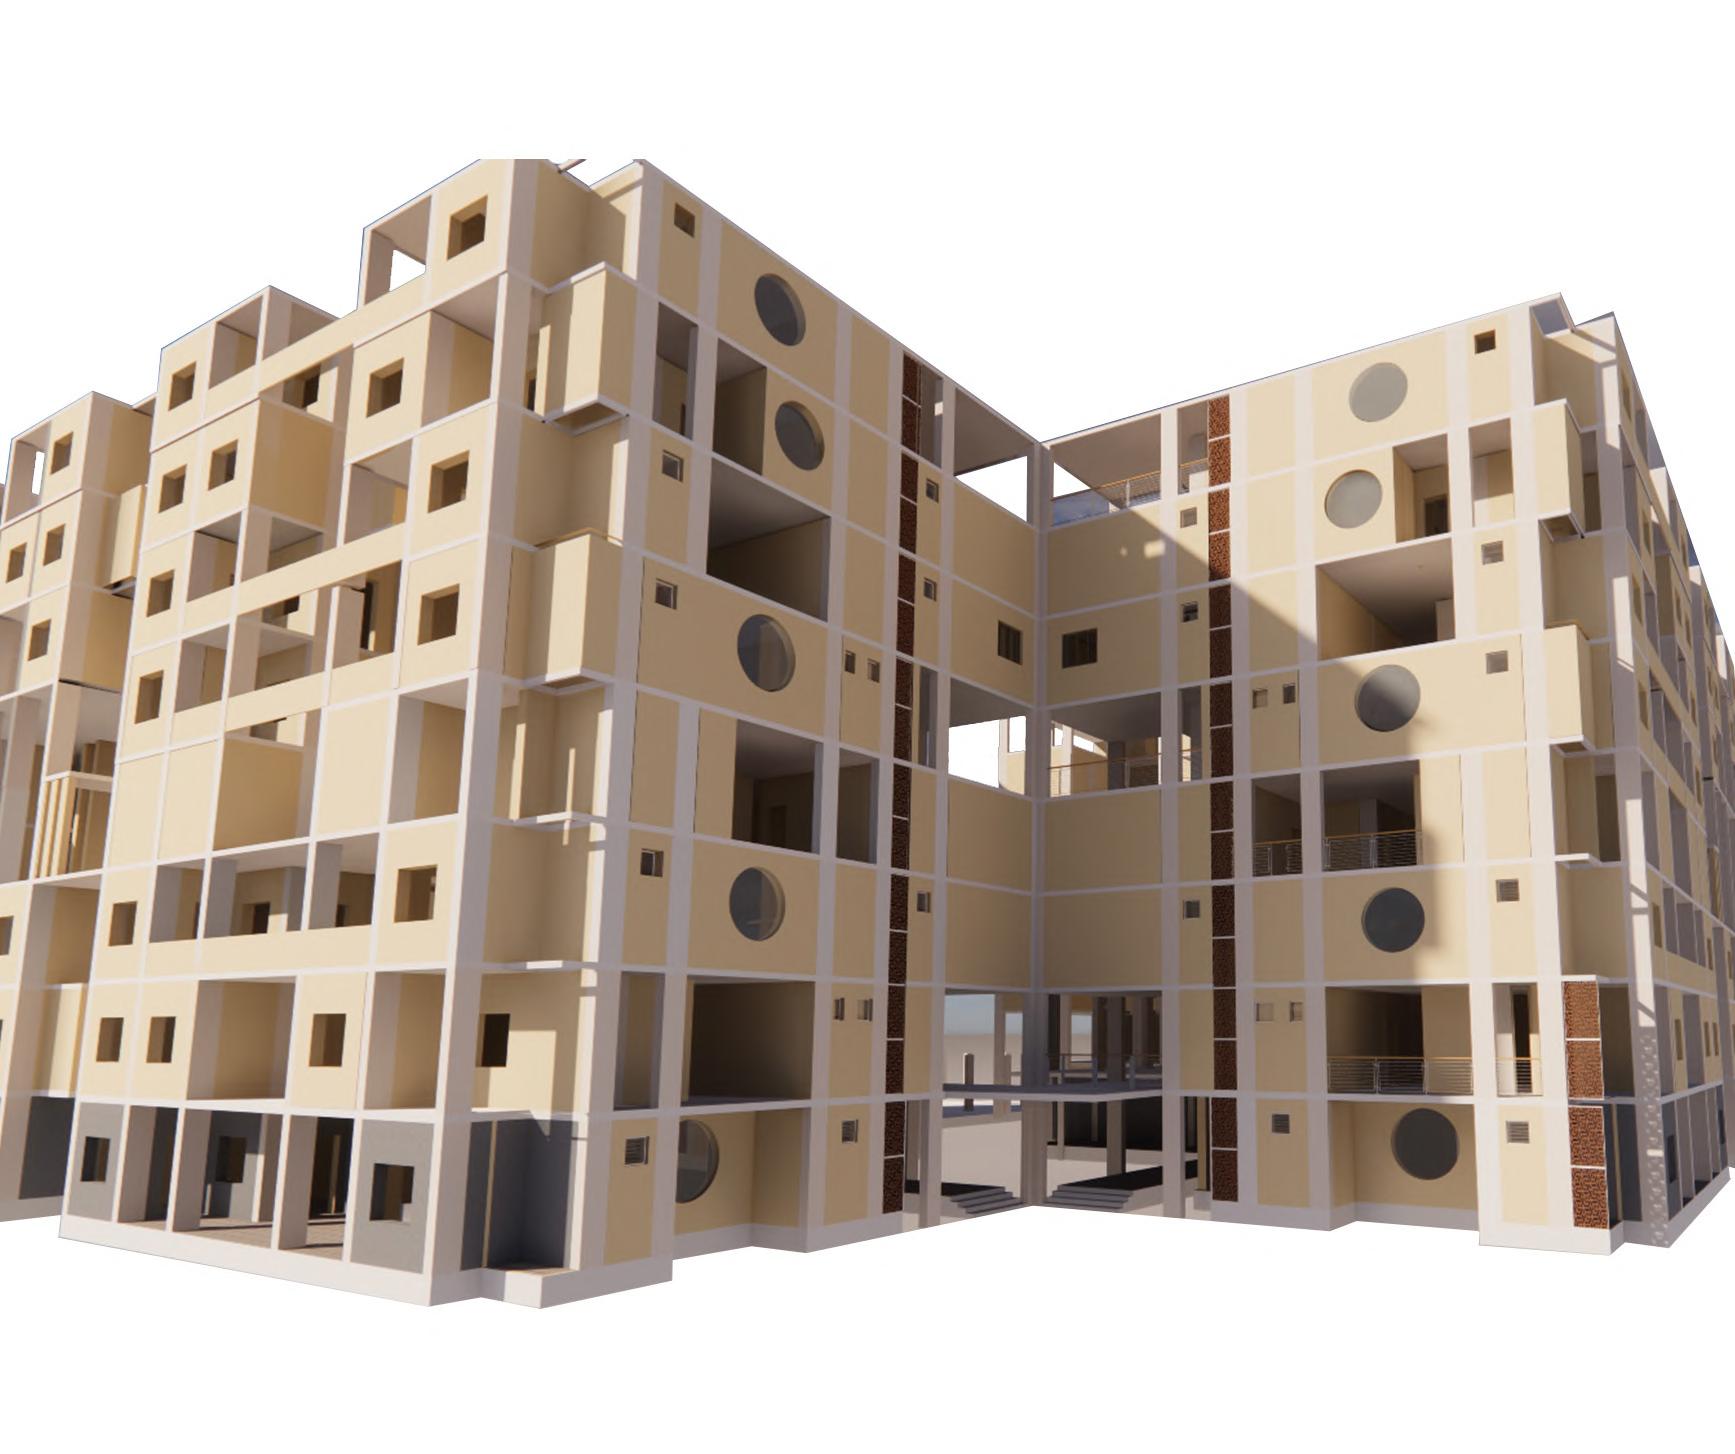
STUDIO ENCLAVE: HOUSING FOR DESIGNERS
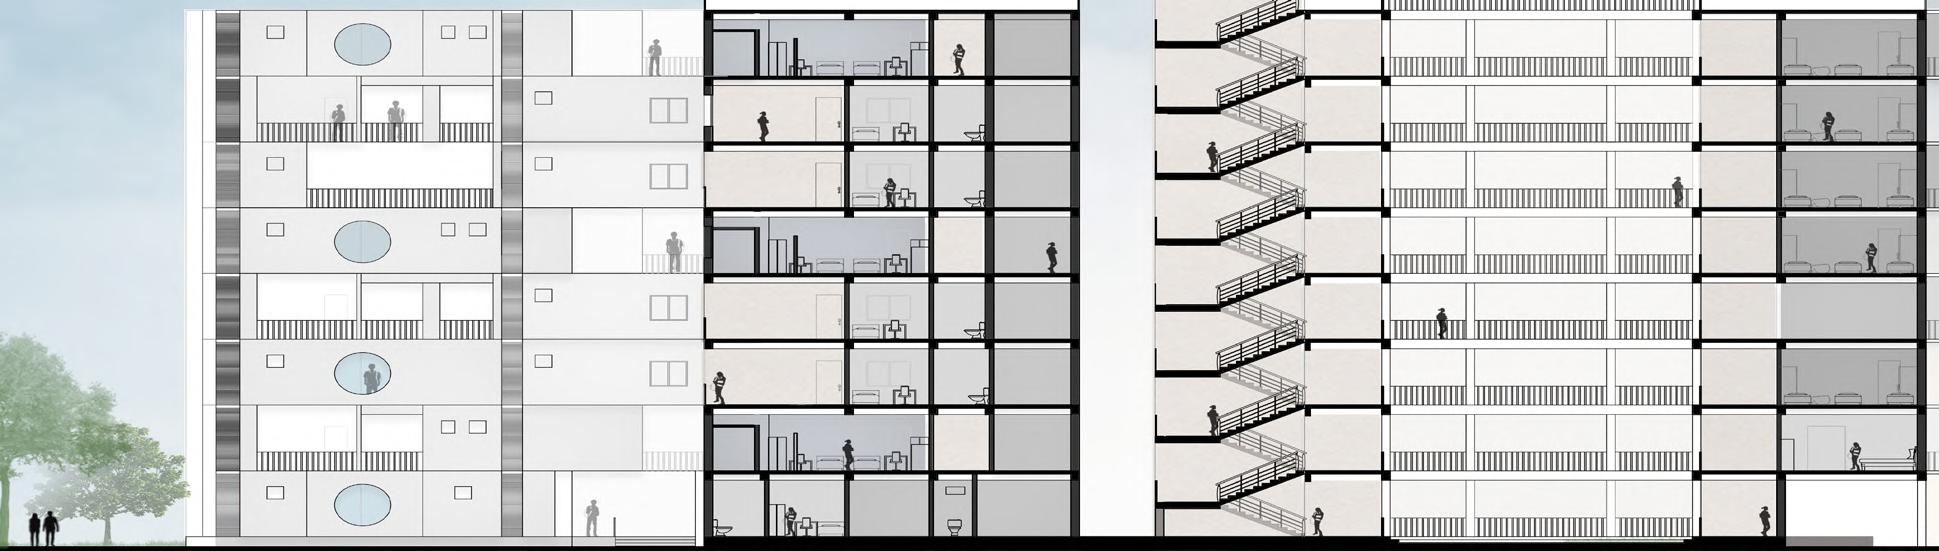
A creative hostel can serve as more than just a place to stay for art students; it can be a vibrant hub of creativity, collaboration, and learning that enriches their artistic journey.
Being surrounded by like-minded individuals and a creatively stimulating environment can spark inspiration and fuel artistic ideas.

PORTFOLIO 2024 PAGE | 20
A A’ B’ B GROUND FLOOR PLAN |
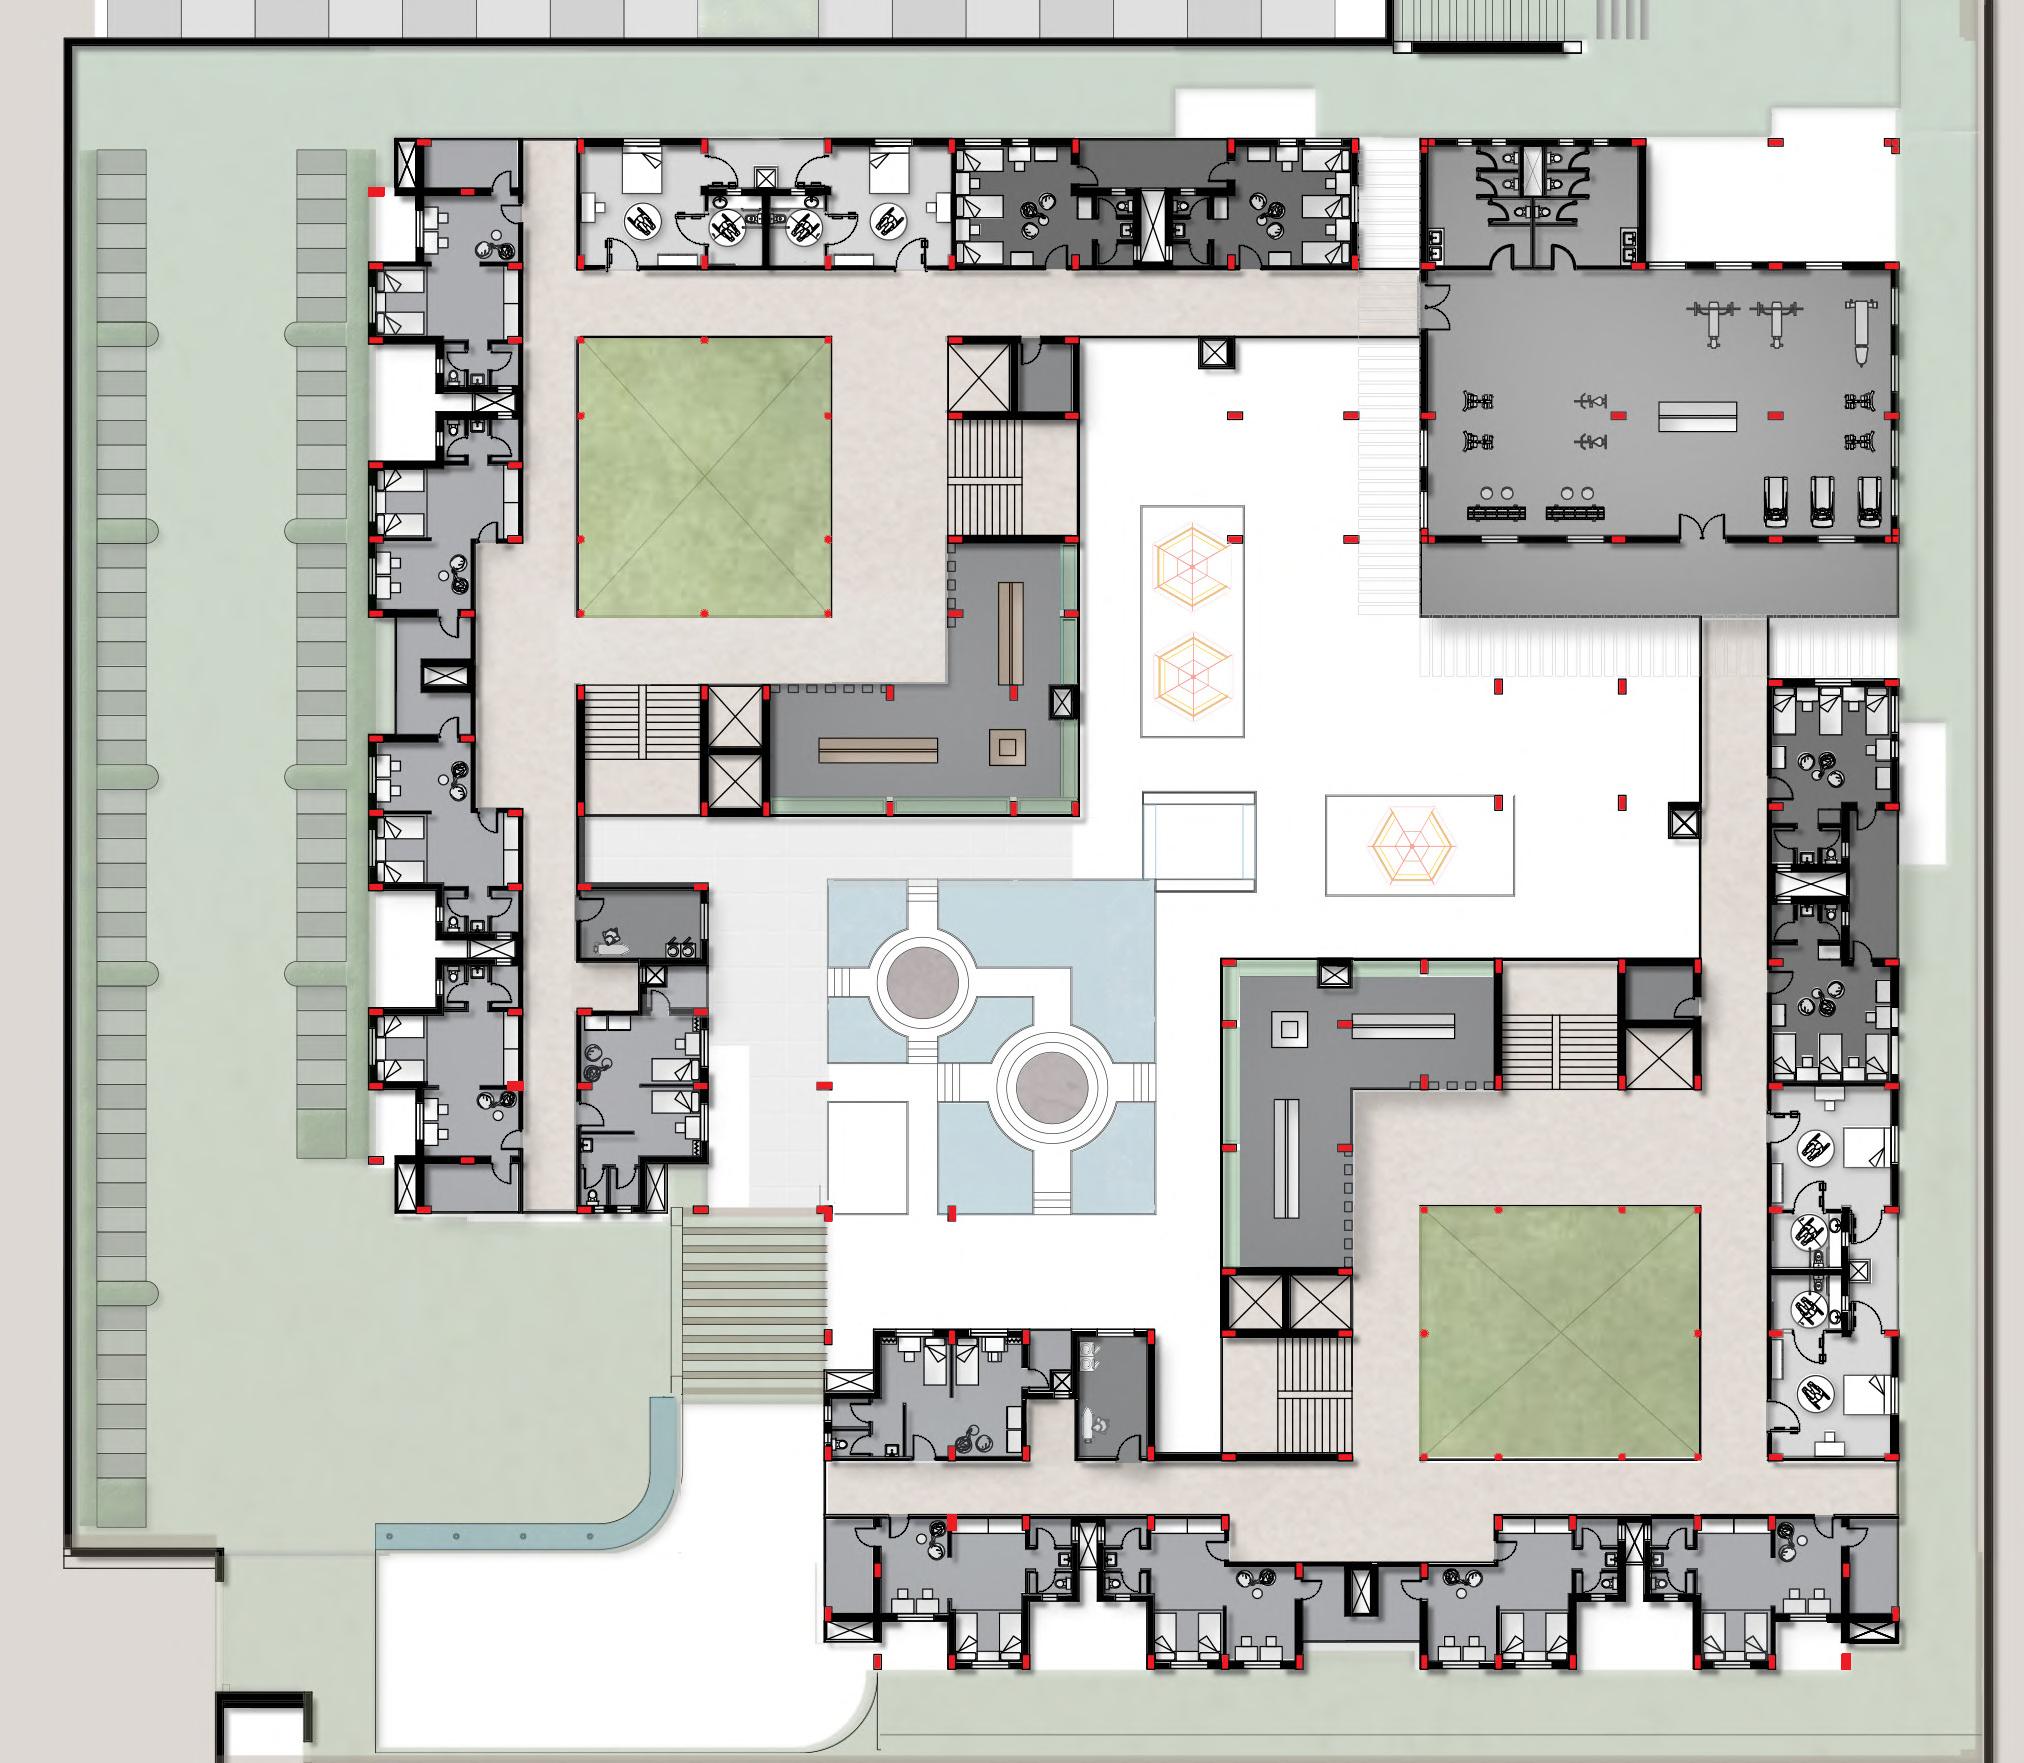
SECOND FLOOR PLAN
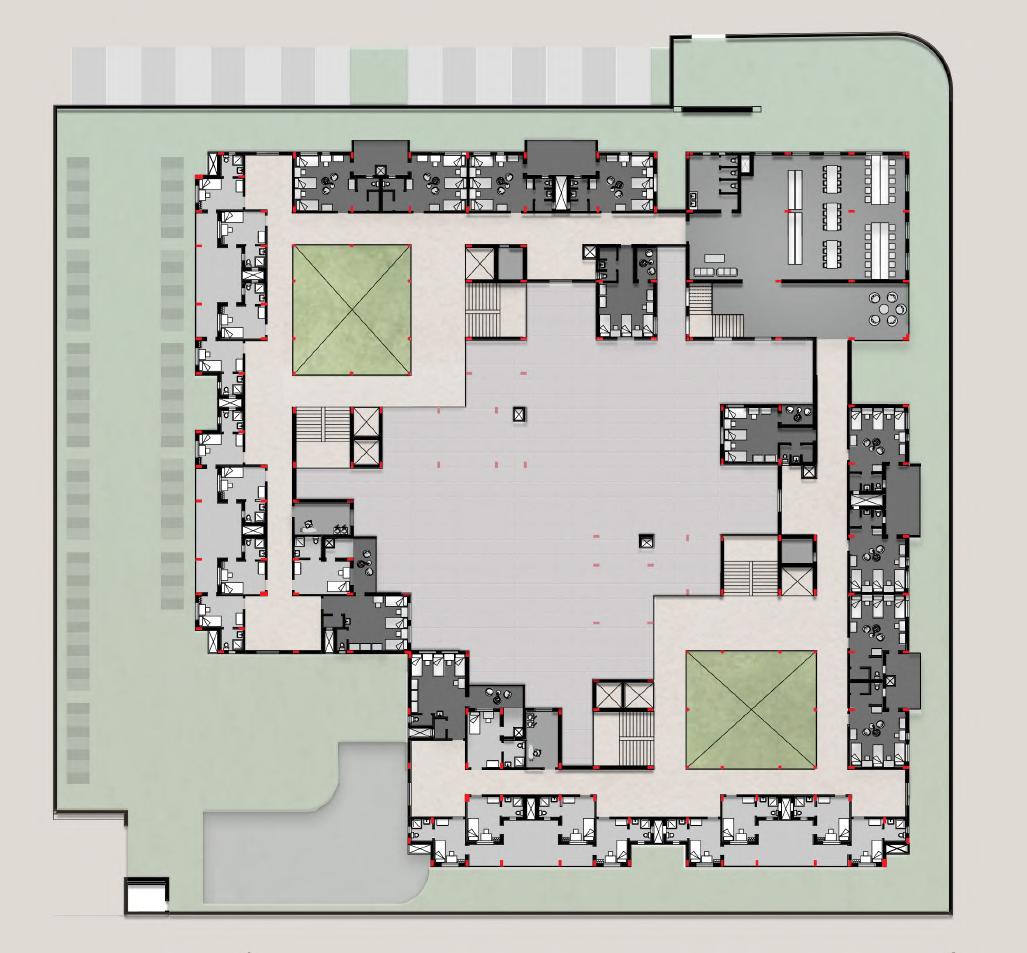
FIRST FLOOR PLAN THIRD
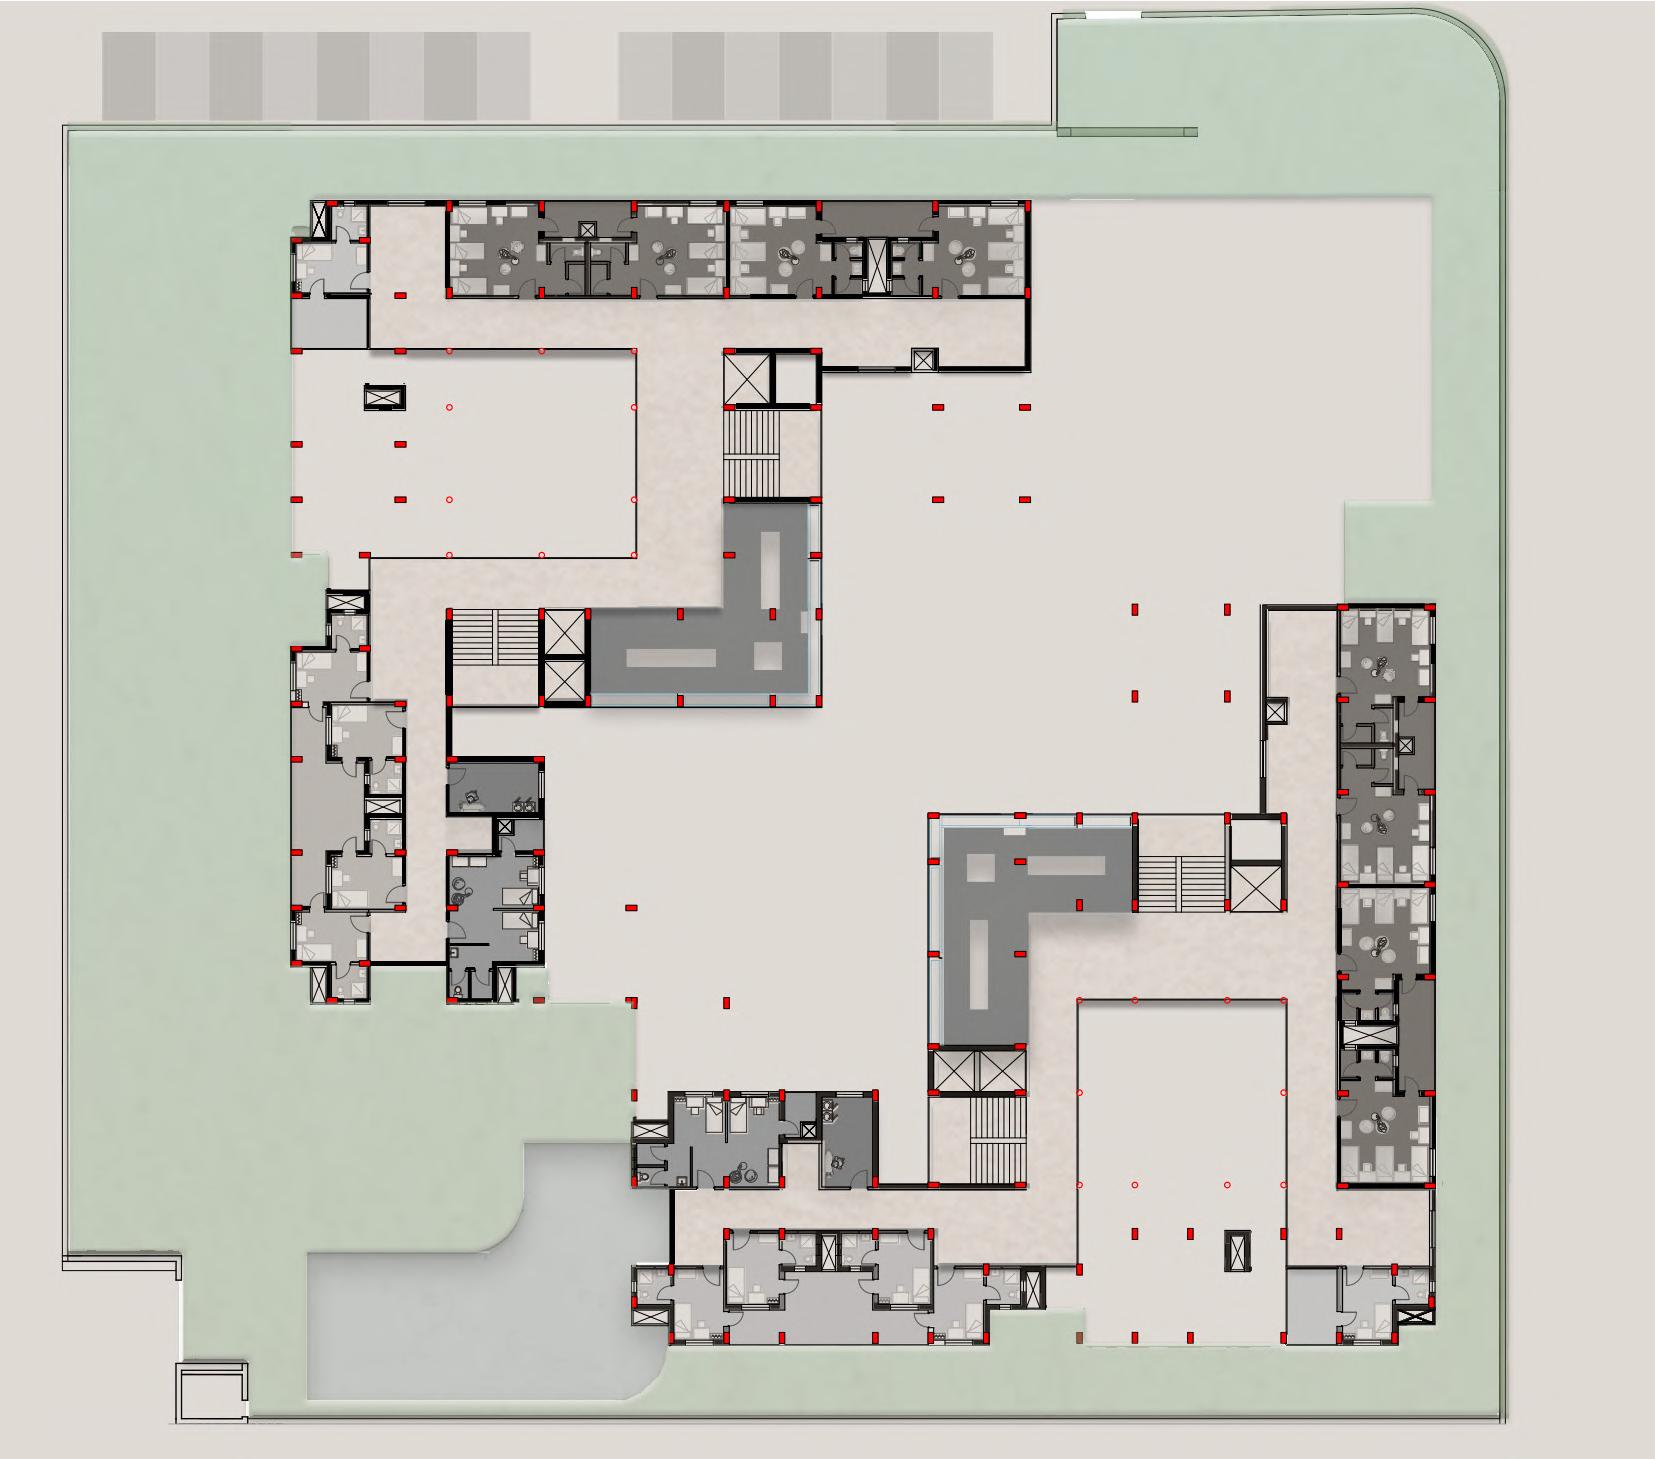
PAGE | 21 HOUSING STUDIO | SELECTED WORKS
FLOOR PLAN
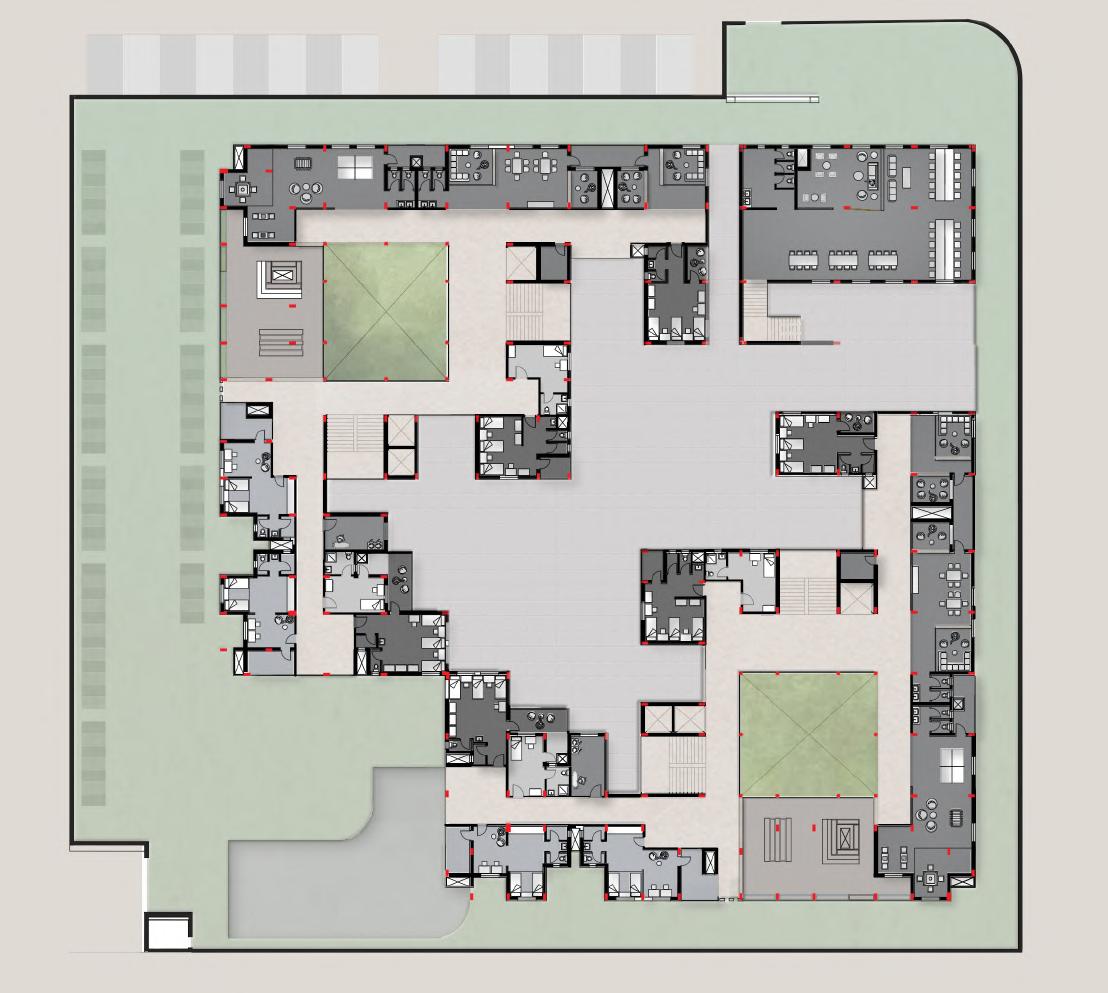
FLOOR PLAN
FOURTH
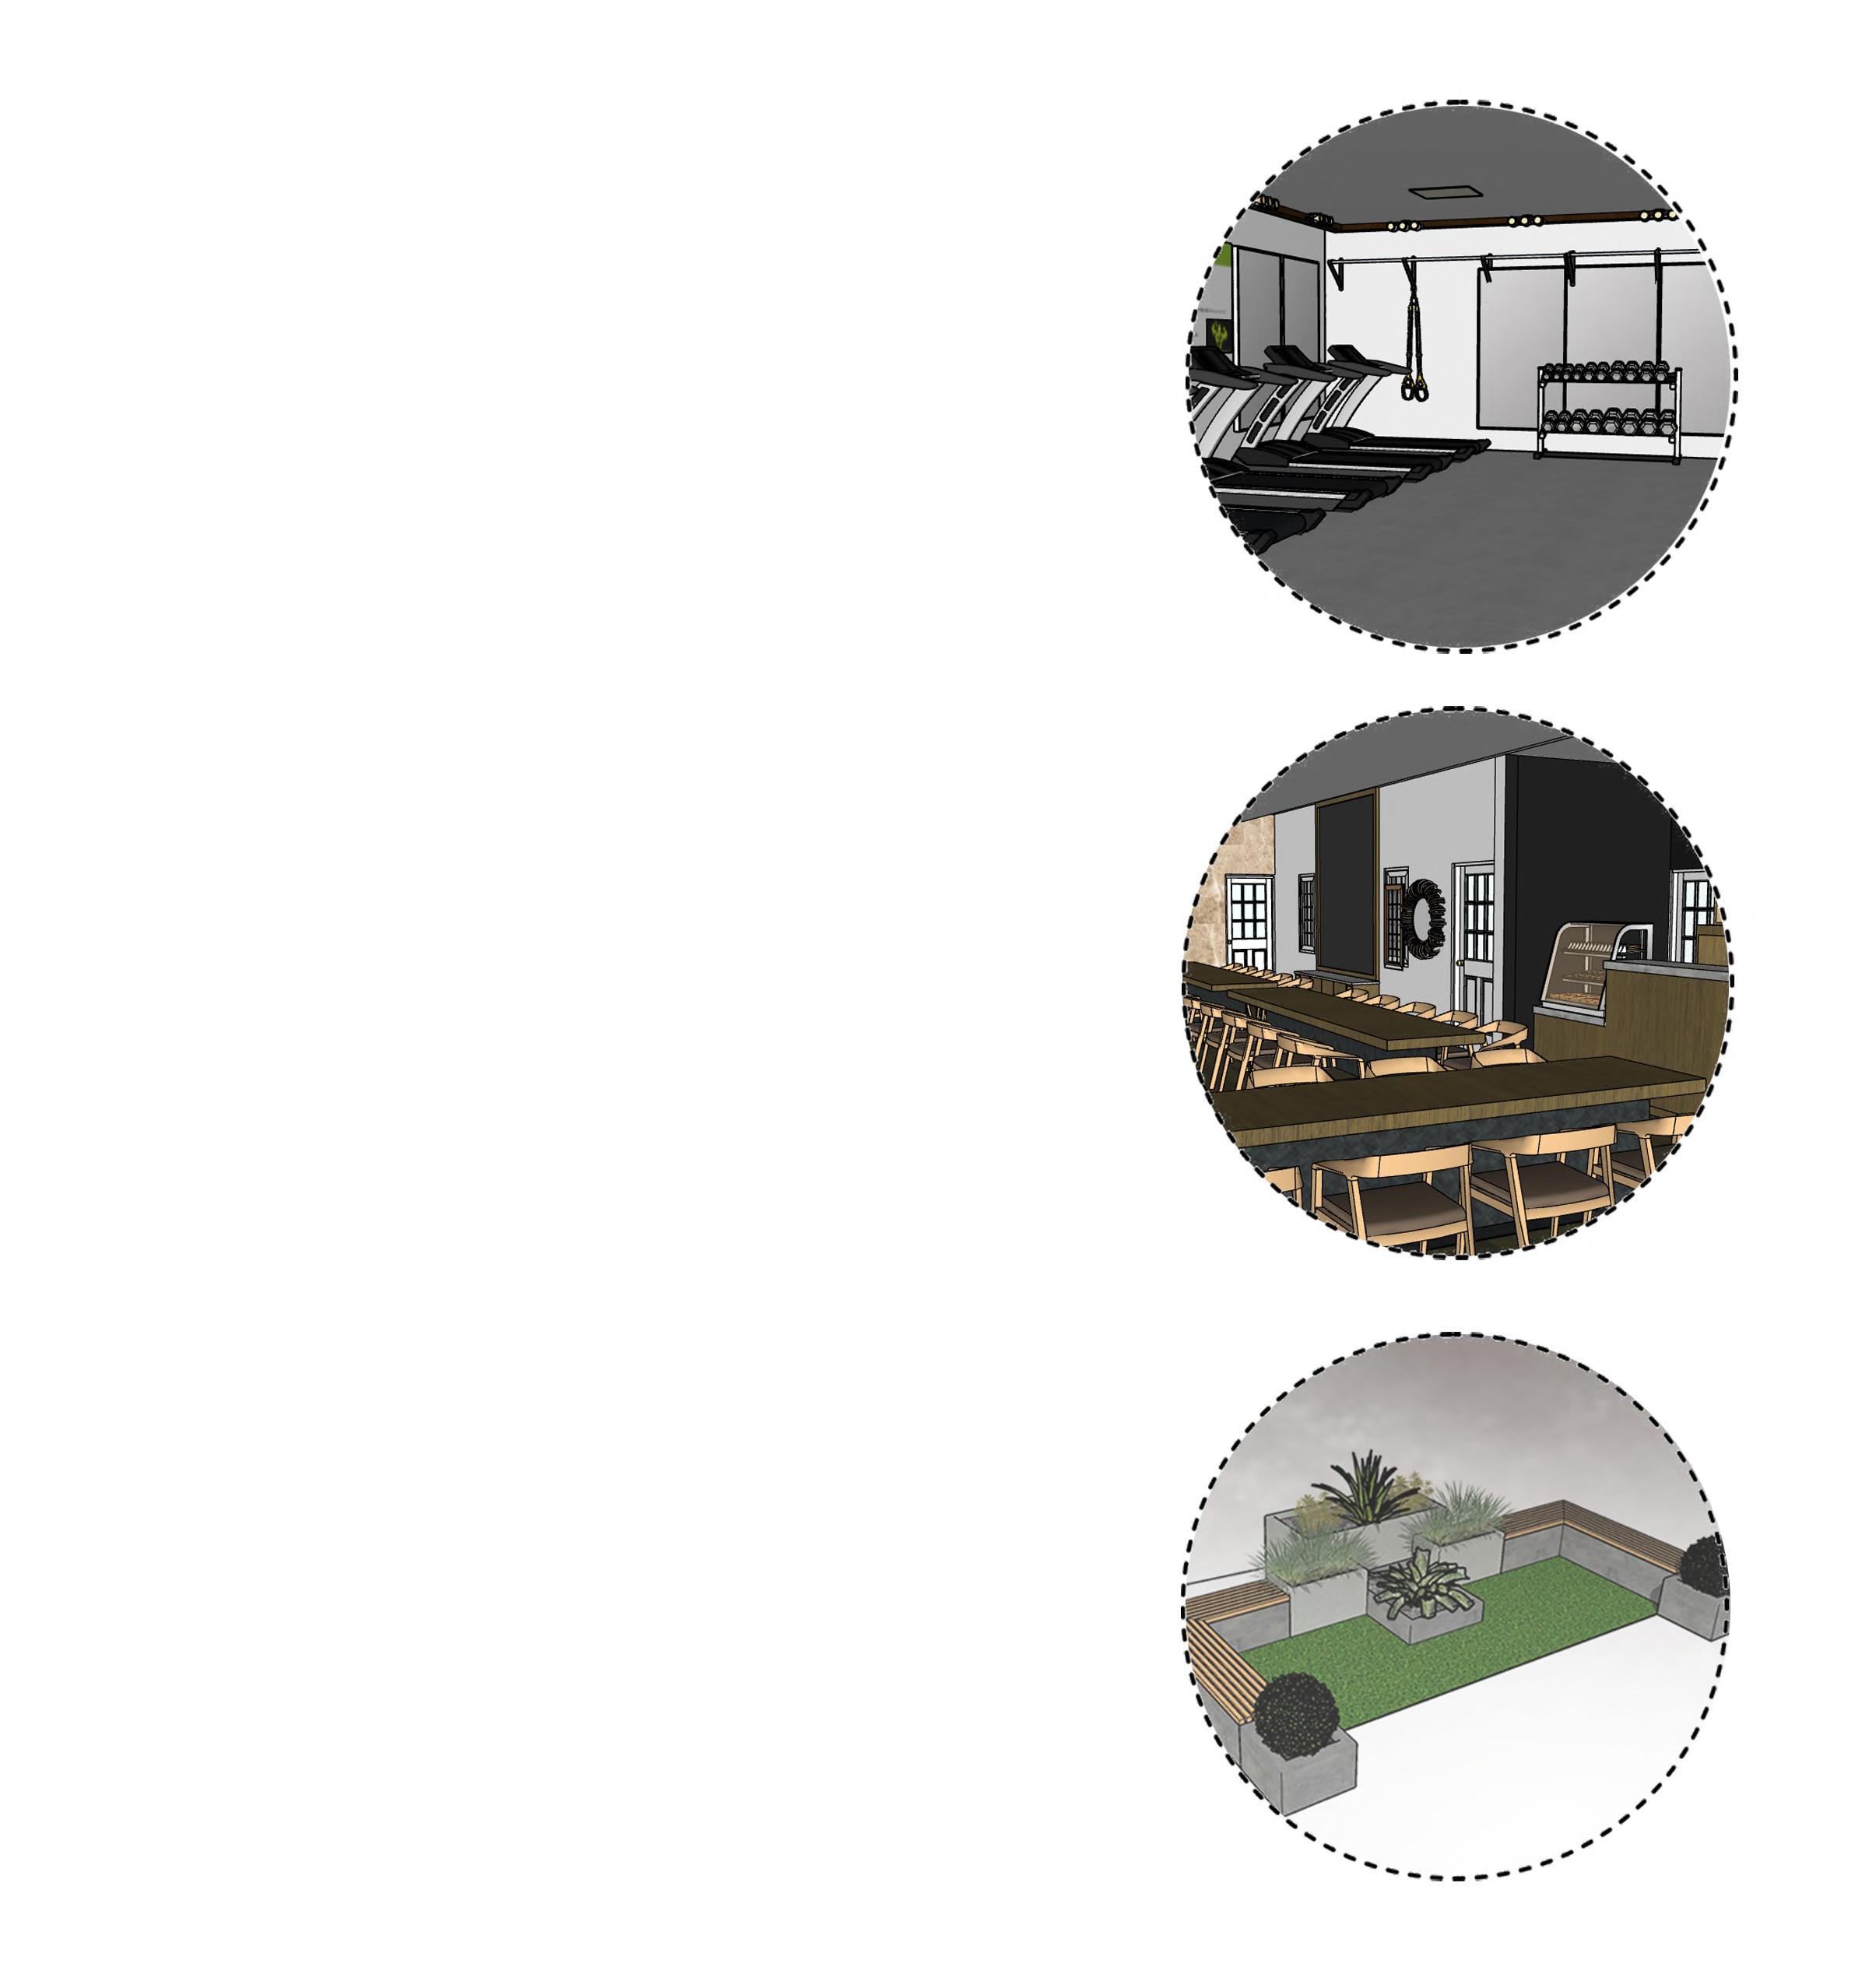
The availability of a gymnasium in hostels promotes a holistic approach to student well-being, encompassing physical fitness, mental health, social interaction, and the development of healthy habits that can benefit them throughout their lives.
CAFETERIA
The cafeteria in a hostel serves as more than just a place to grab a meal; but also as a dynamic and inclusive space that enriches the student experience, fosters social connections, and promotes holistic development beyond academic pursuits.
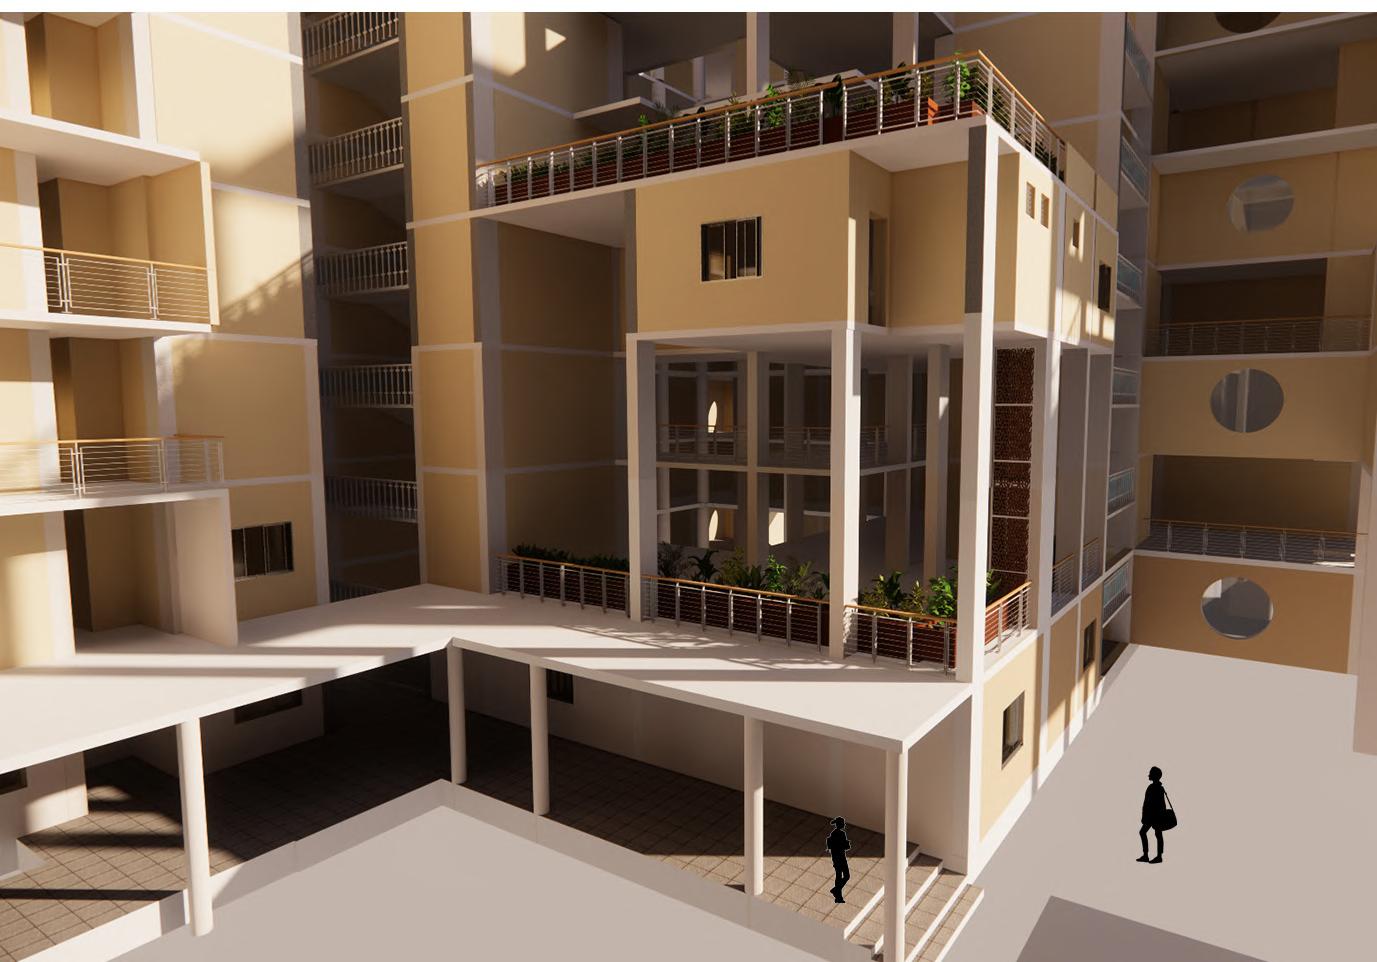
OPEN BALCONIES
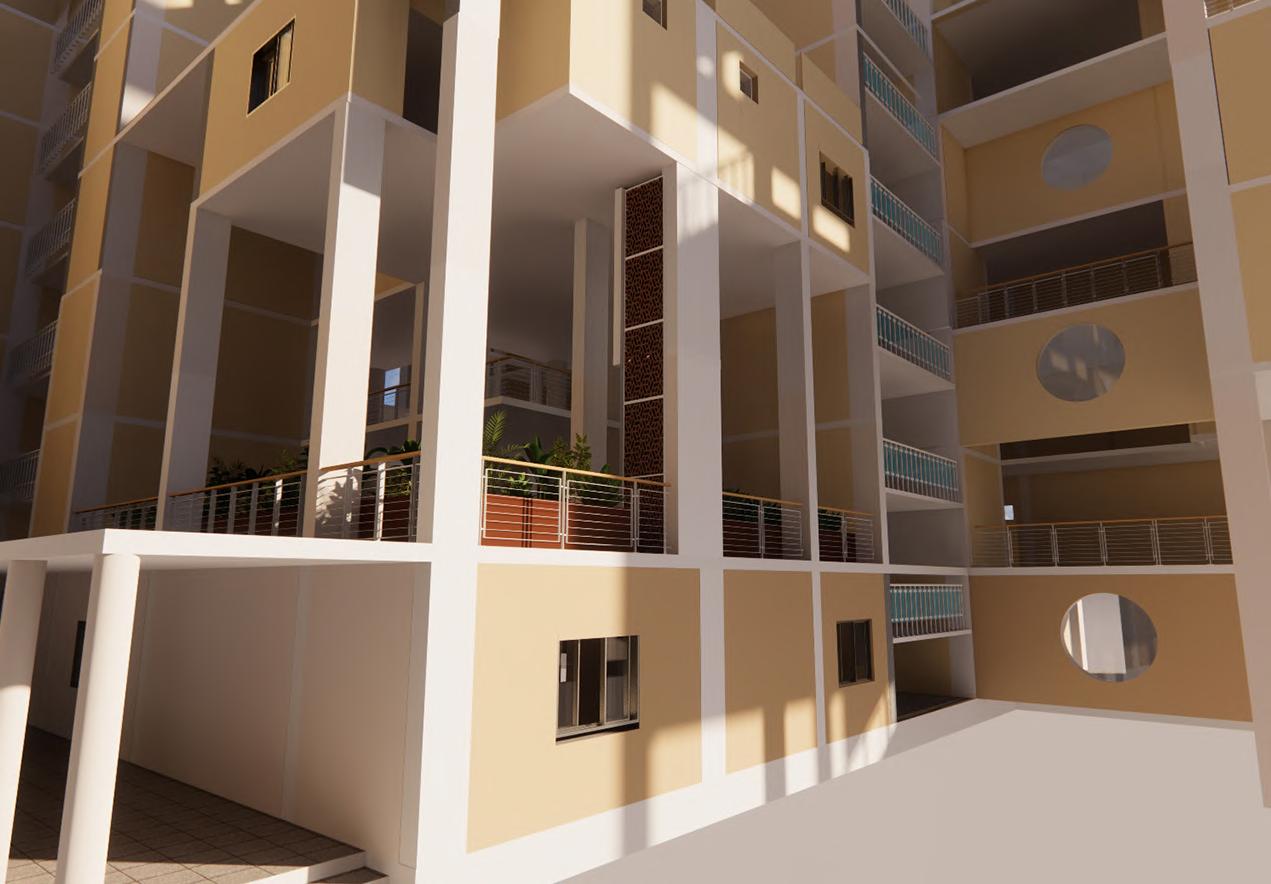
Open balconies and spaces in buildings offer natural light and ventilation and provide a direct connection to the outdoors, offering residents a space to relax, enjoy views, and experience a sense of openness.Balconies effectively expand usable living space, providing areas for outdoor activities, gardening, or simply a place to unwind, which can contribute to improved mental well-being.
PORTFOLIO 2024 PAGE | 22
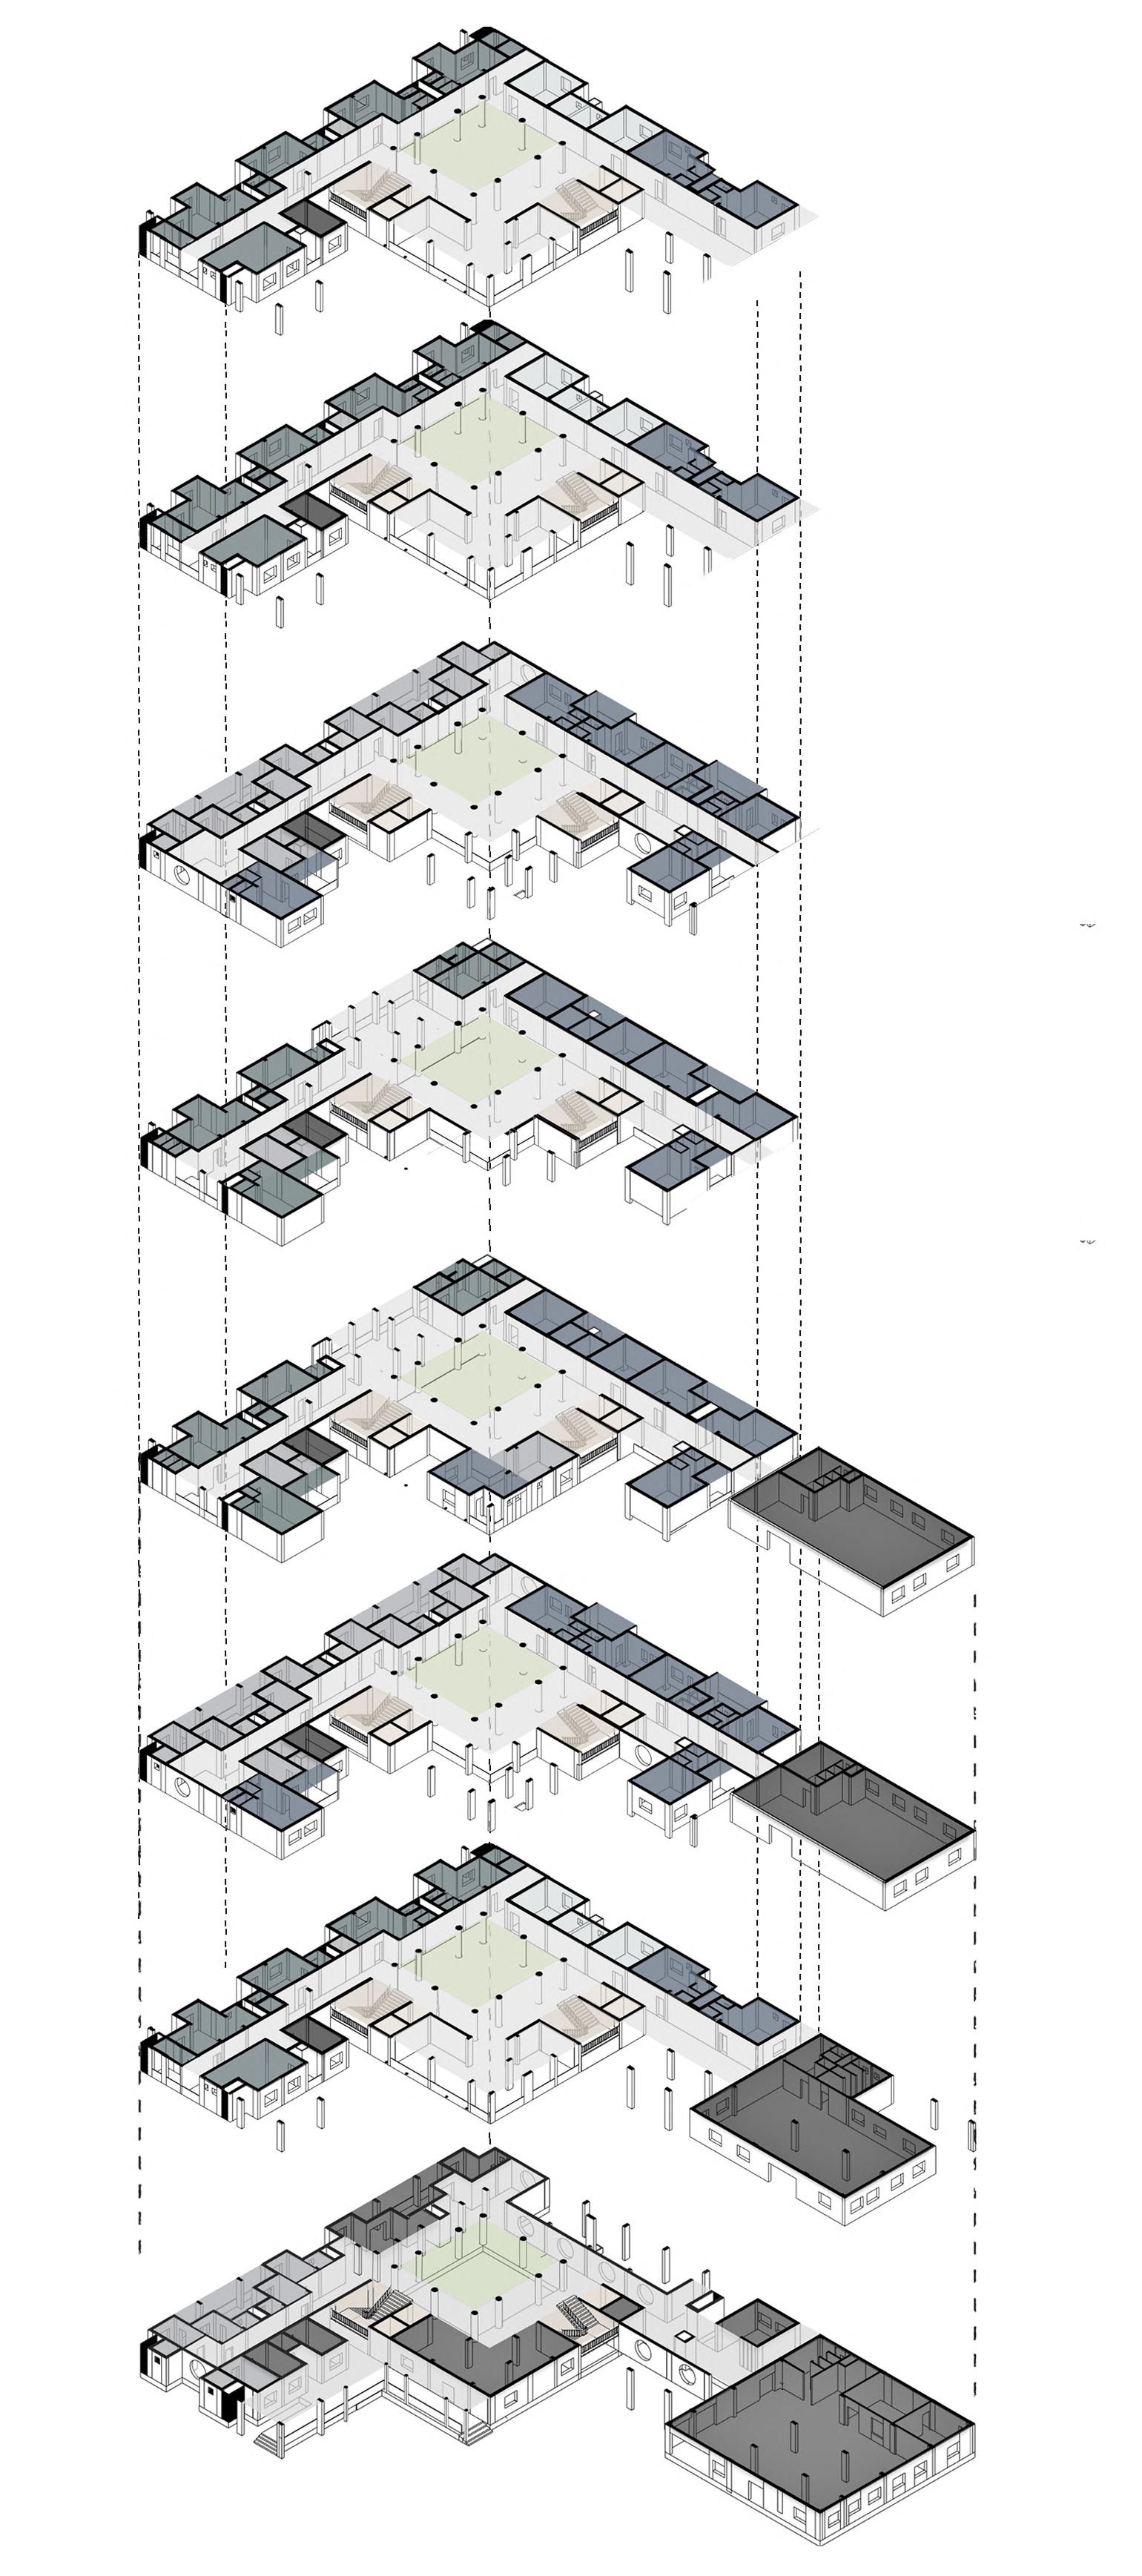
FORM
|
DEVELOPMENT
PAGE | 23 HOUSING STUDIO | SELECTED WORKS
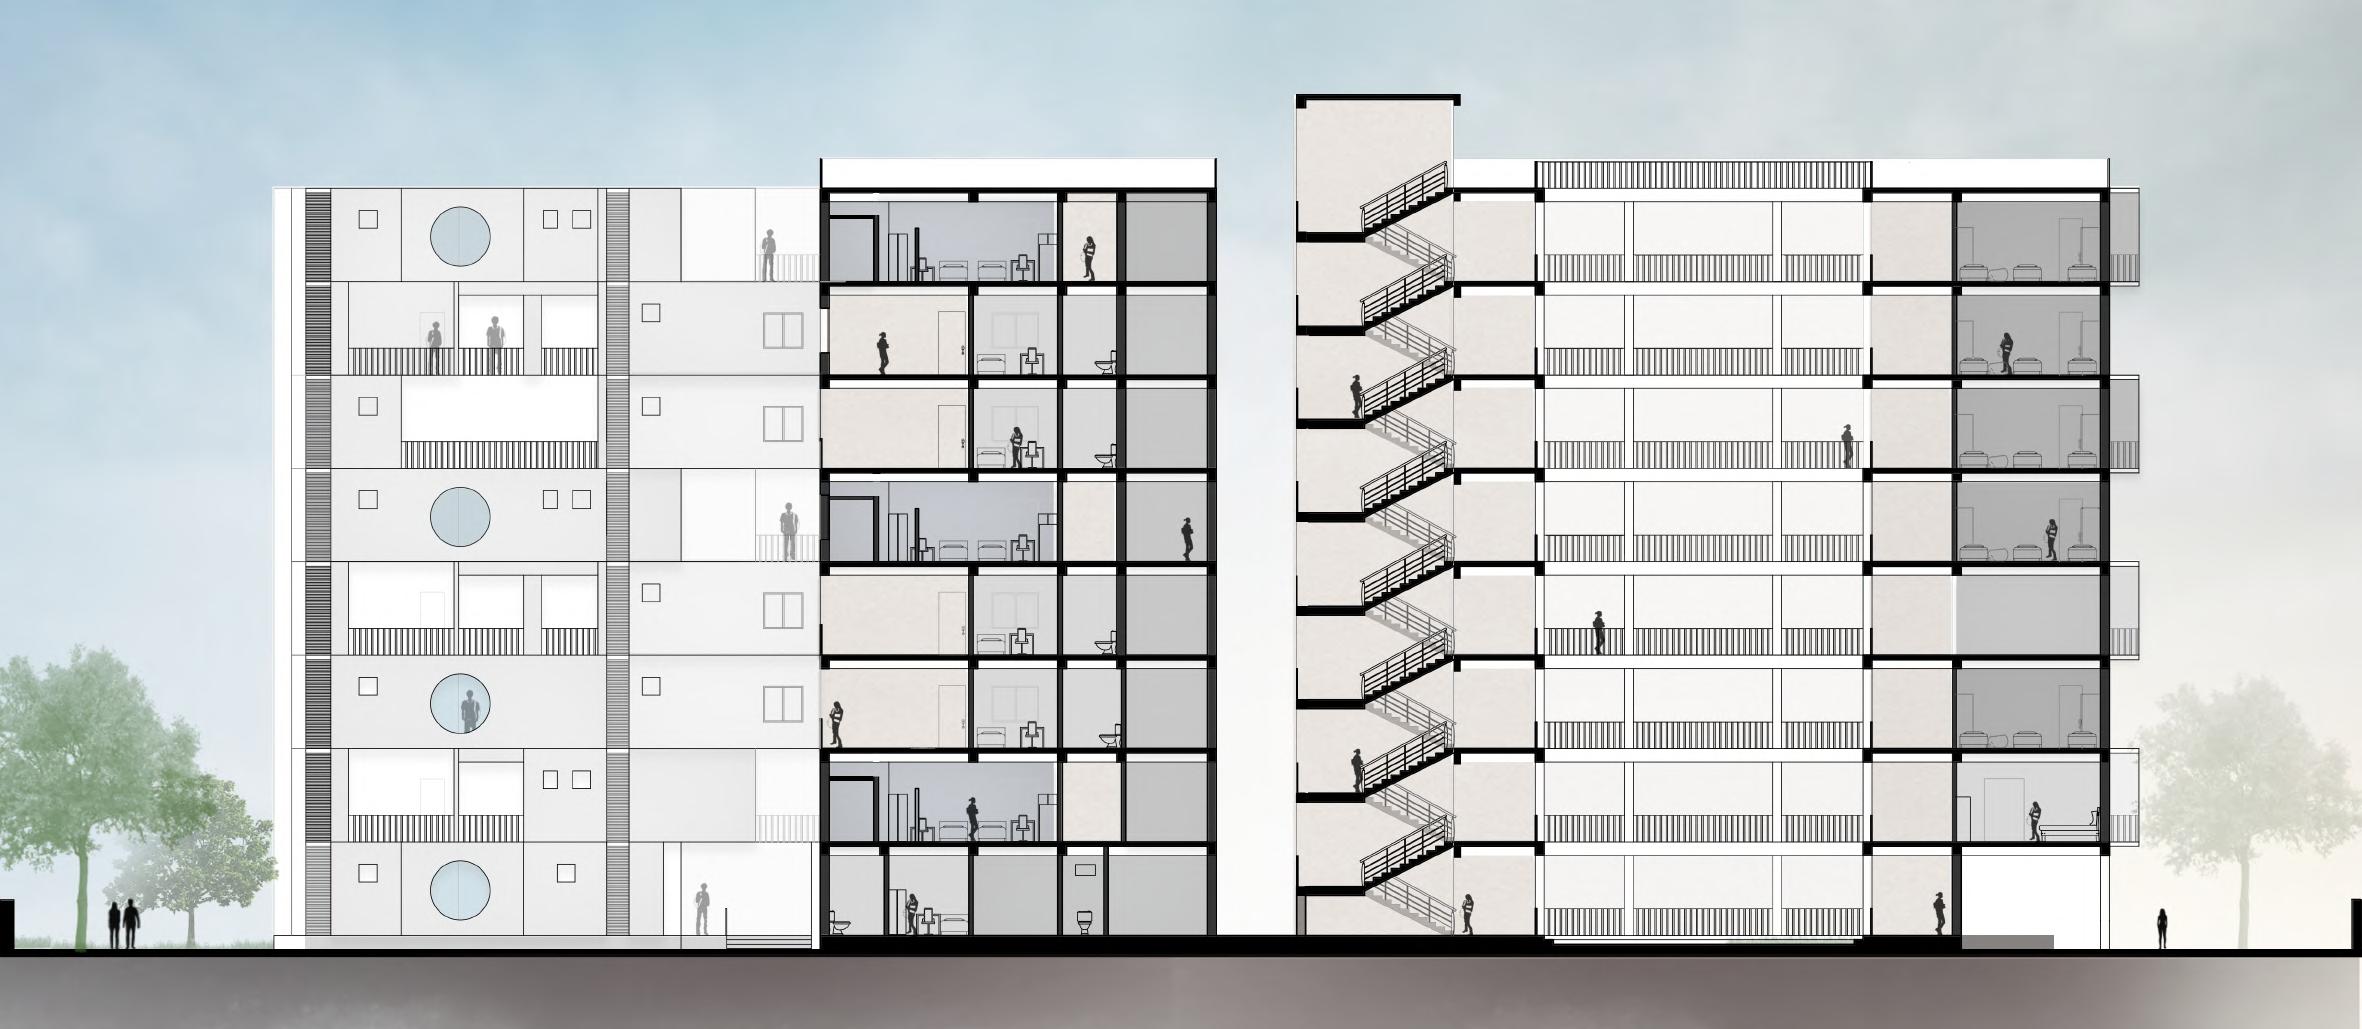
SECTION A-A’
SECTION B-B’

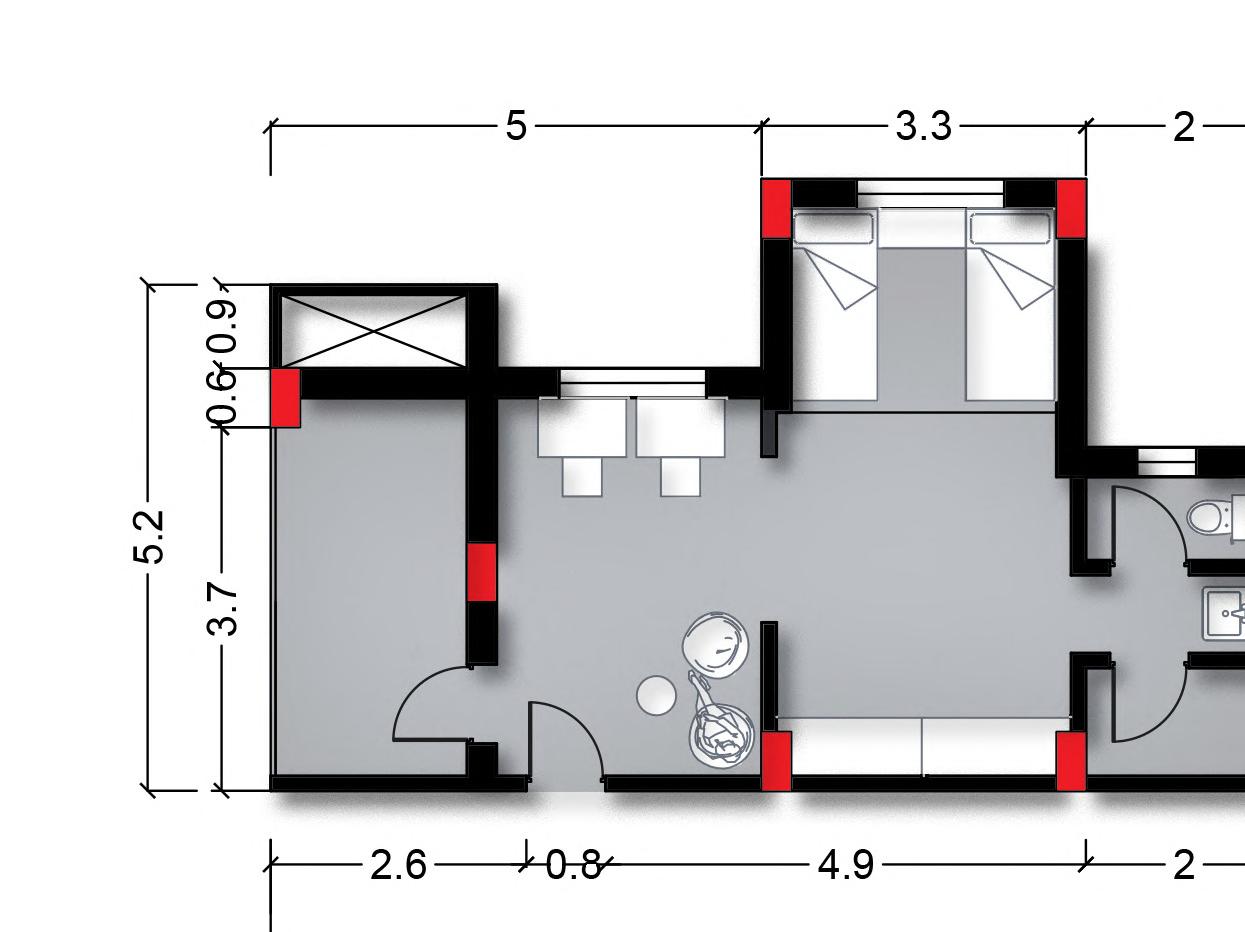
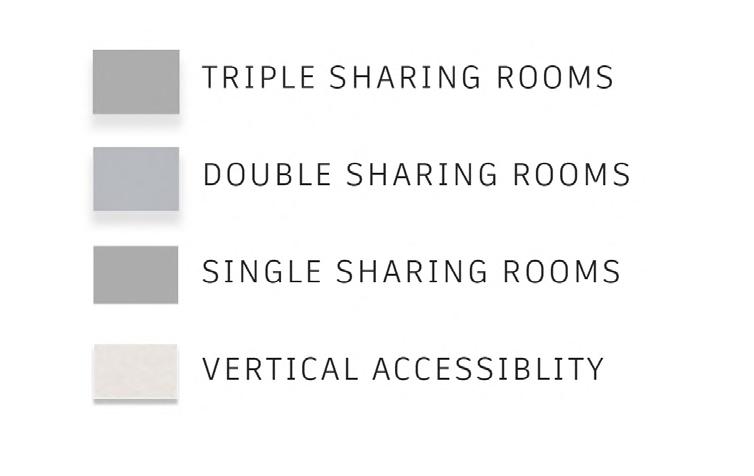
Single Sharing Room: A private room for one
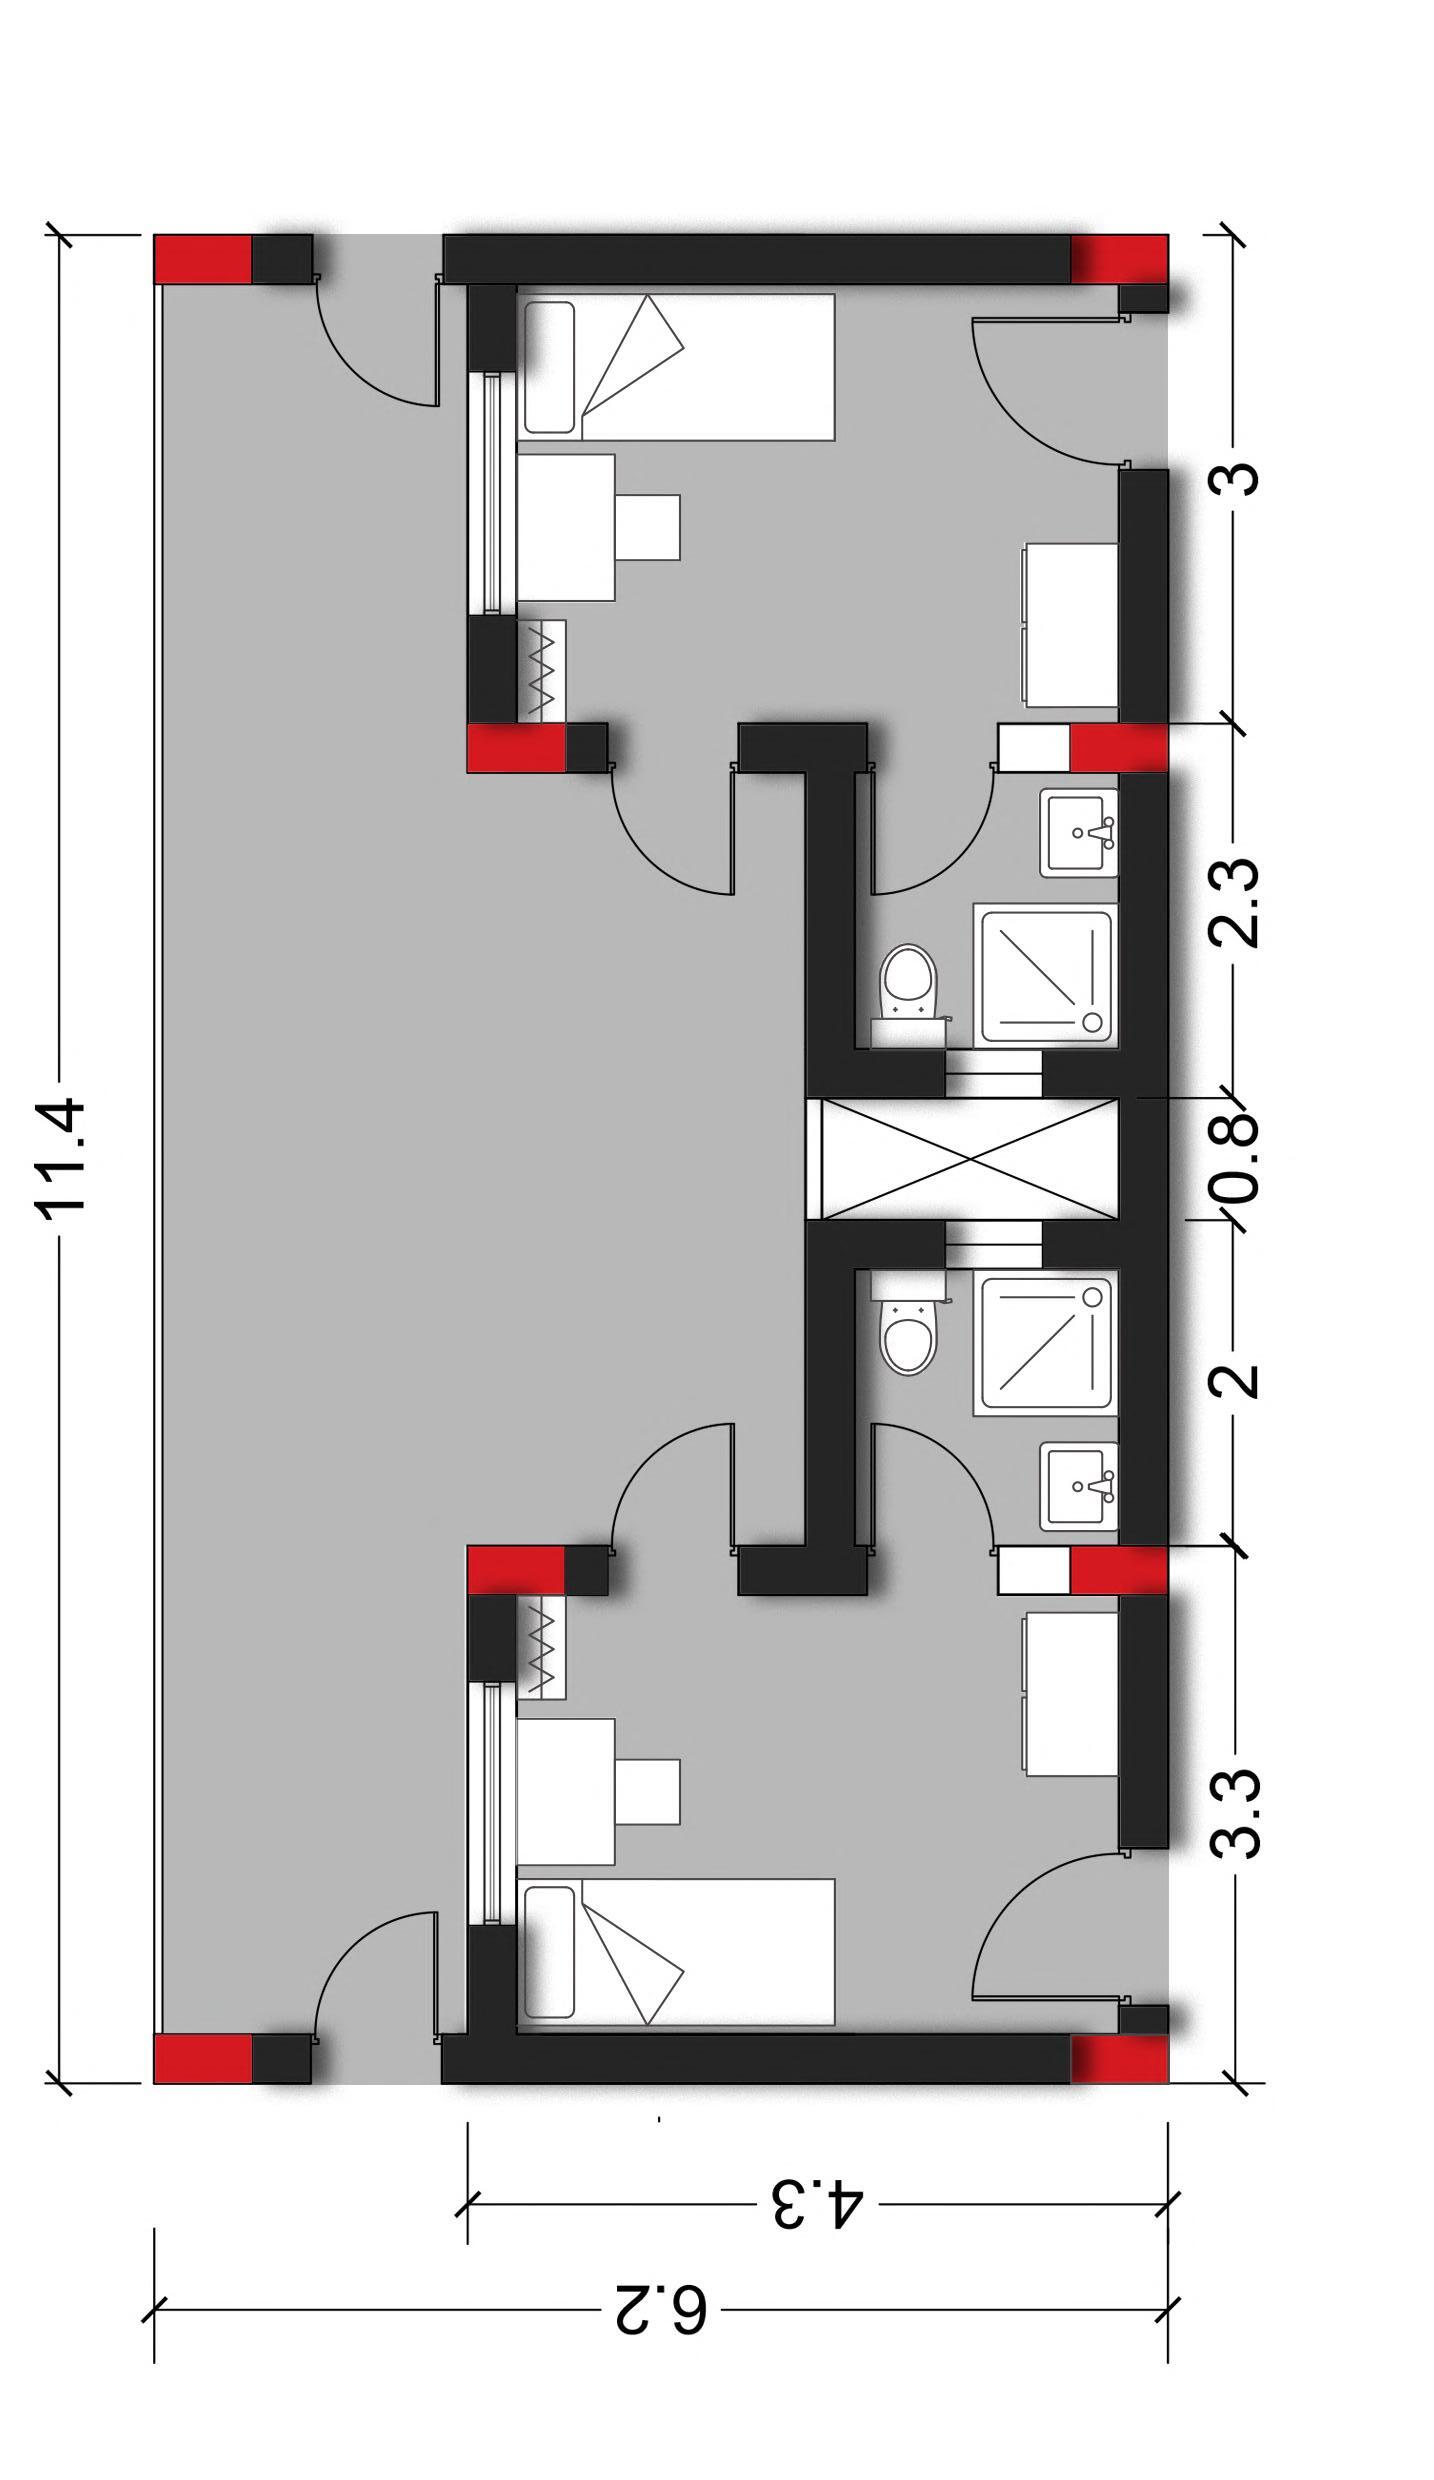
Double Sharing Room: A room shared between while maintaining individual space.
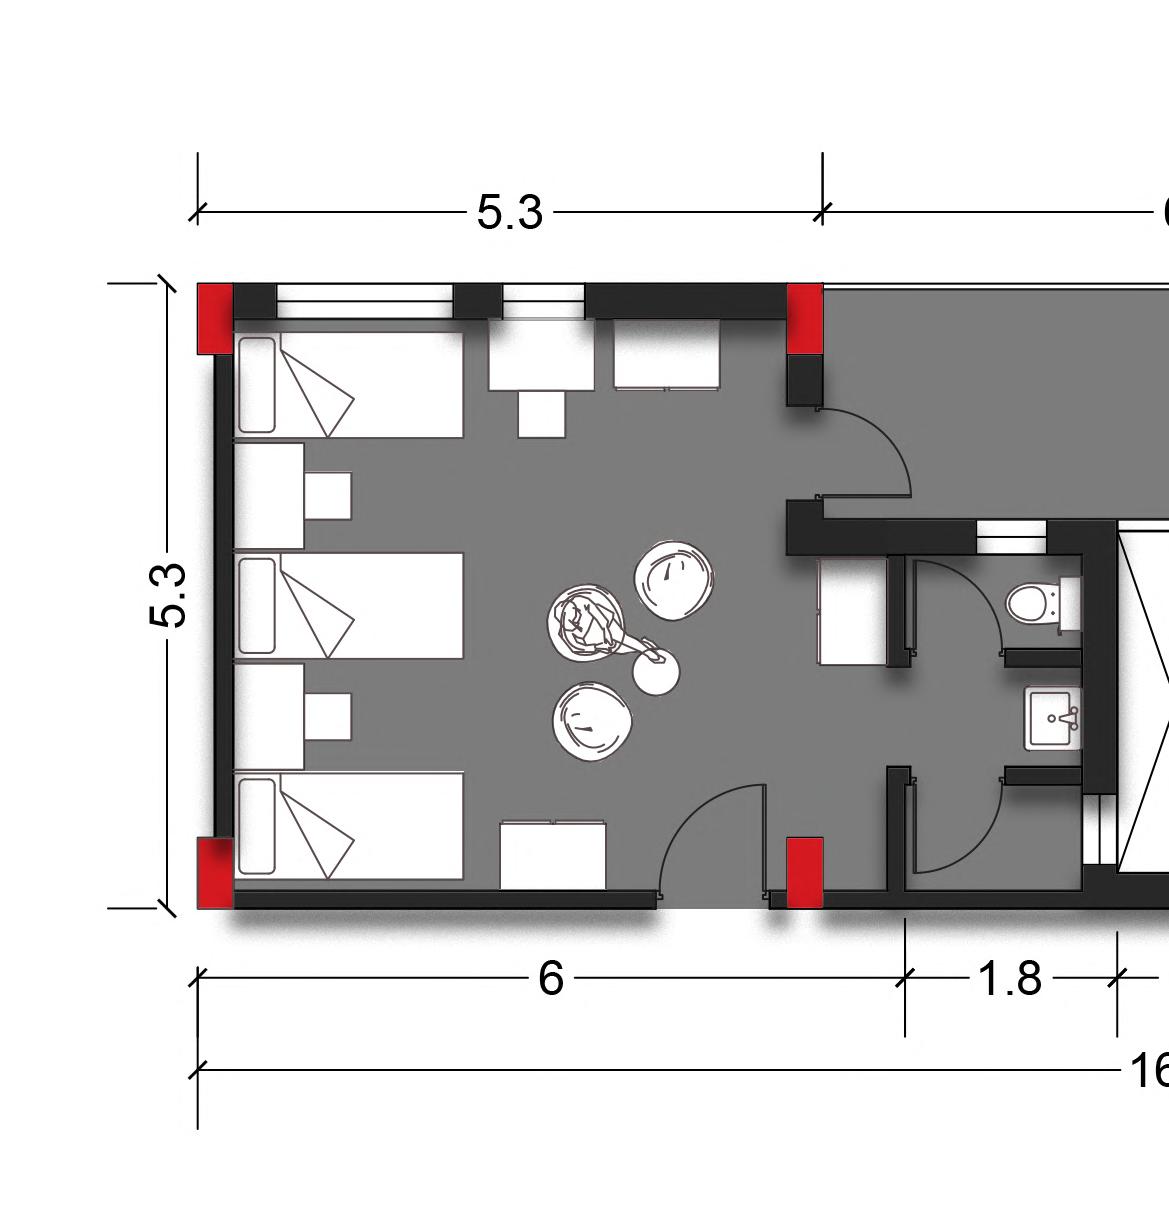
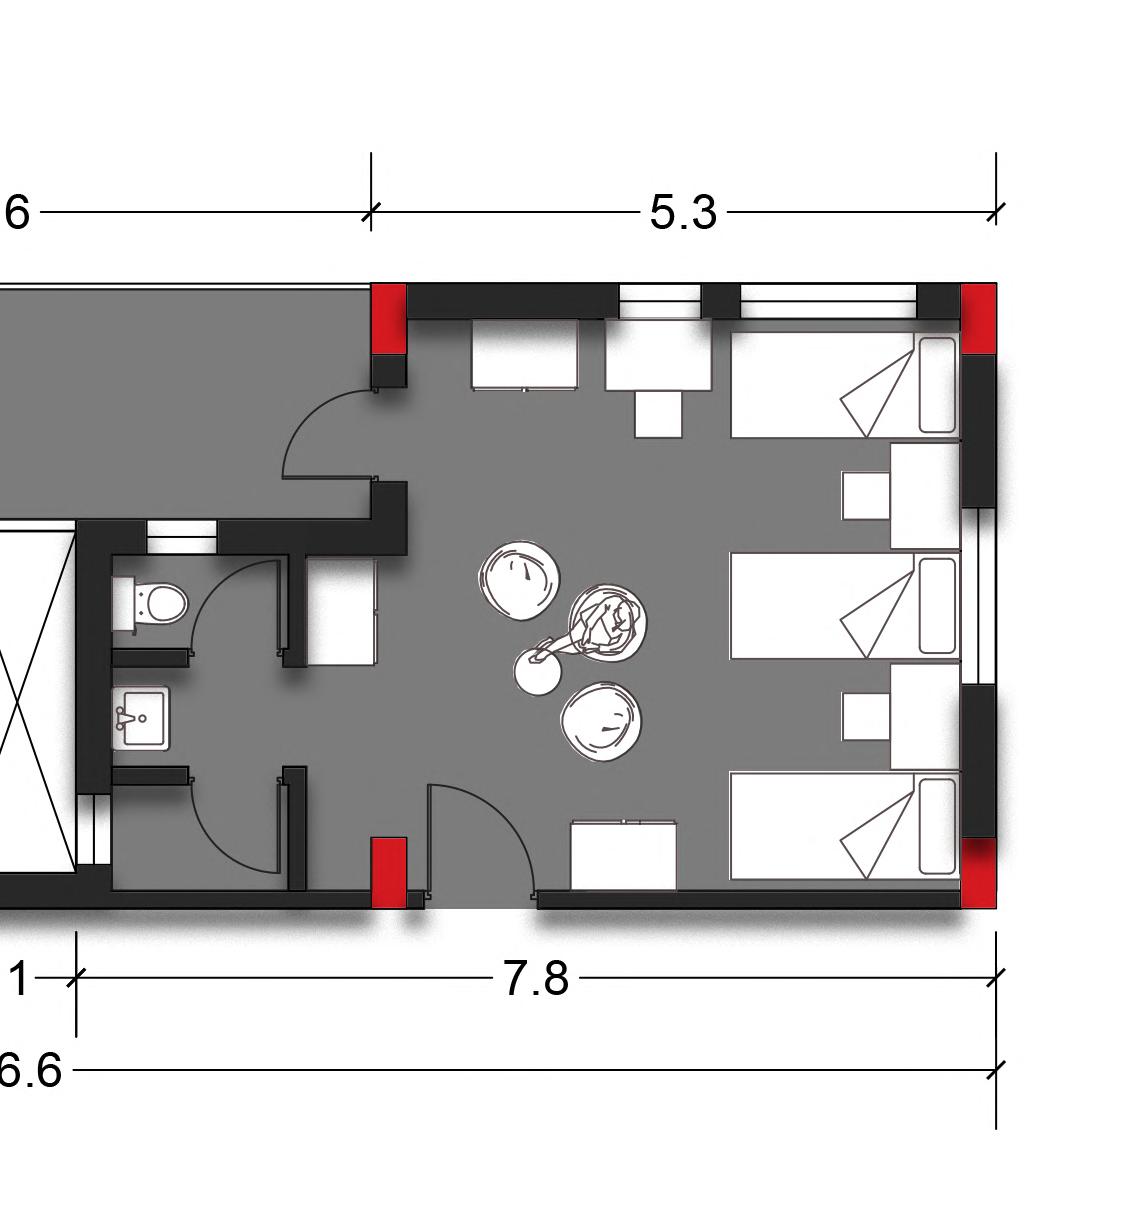
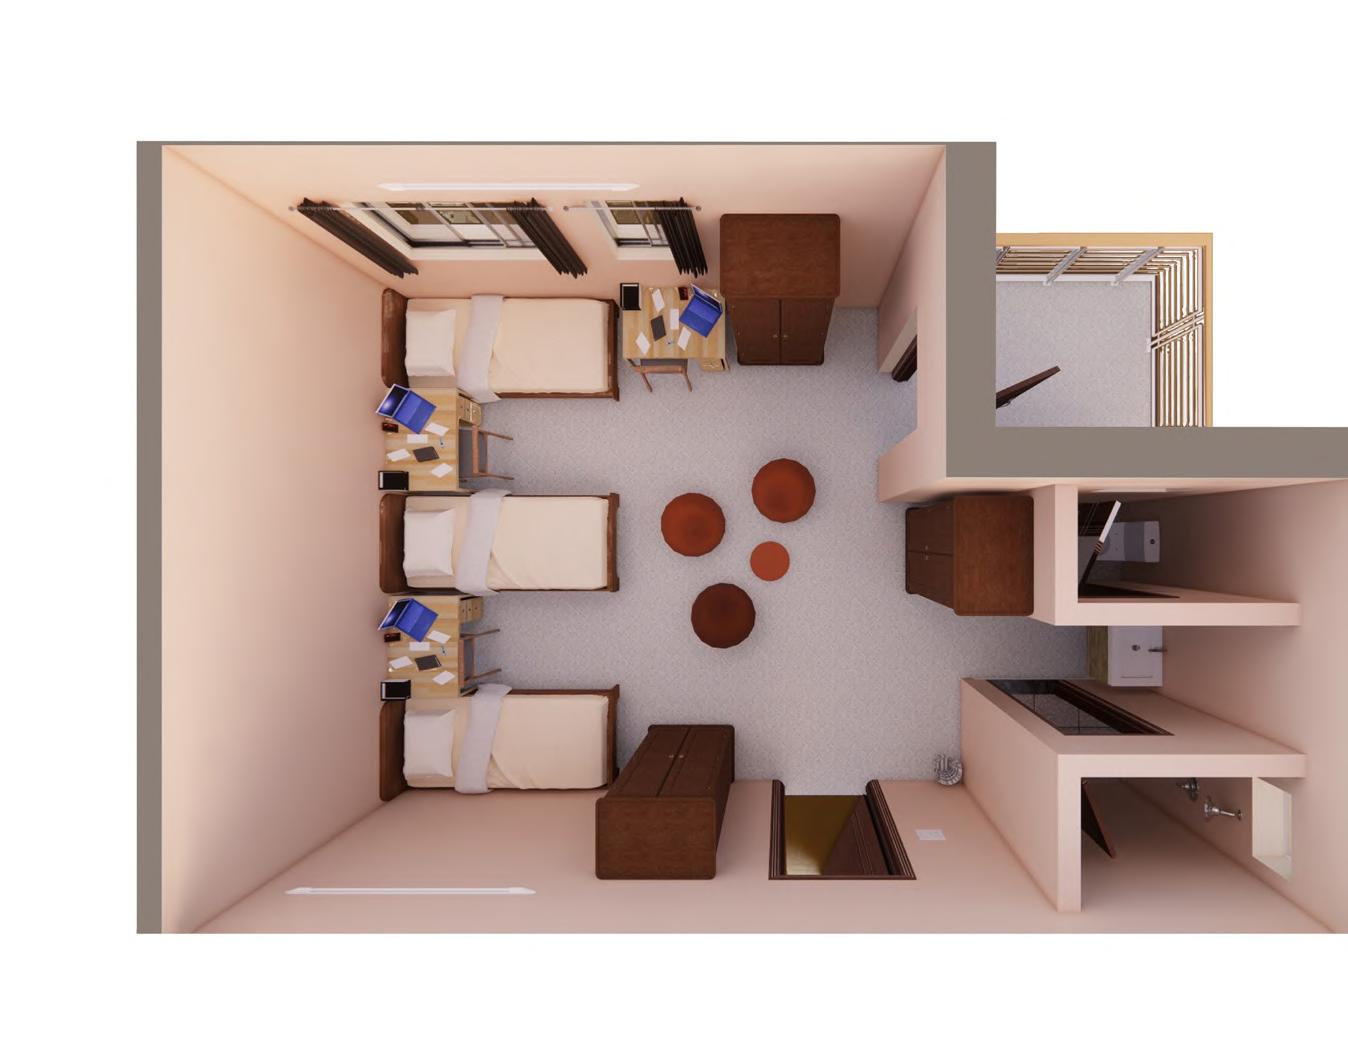
Triple Sharing Room: A larger room that accommodates nity-oriented living experience. Triple sharing and personal development
|
TRIPLE SHARING
DOUBLE SHARING
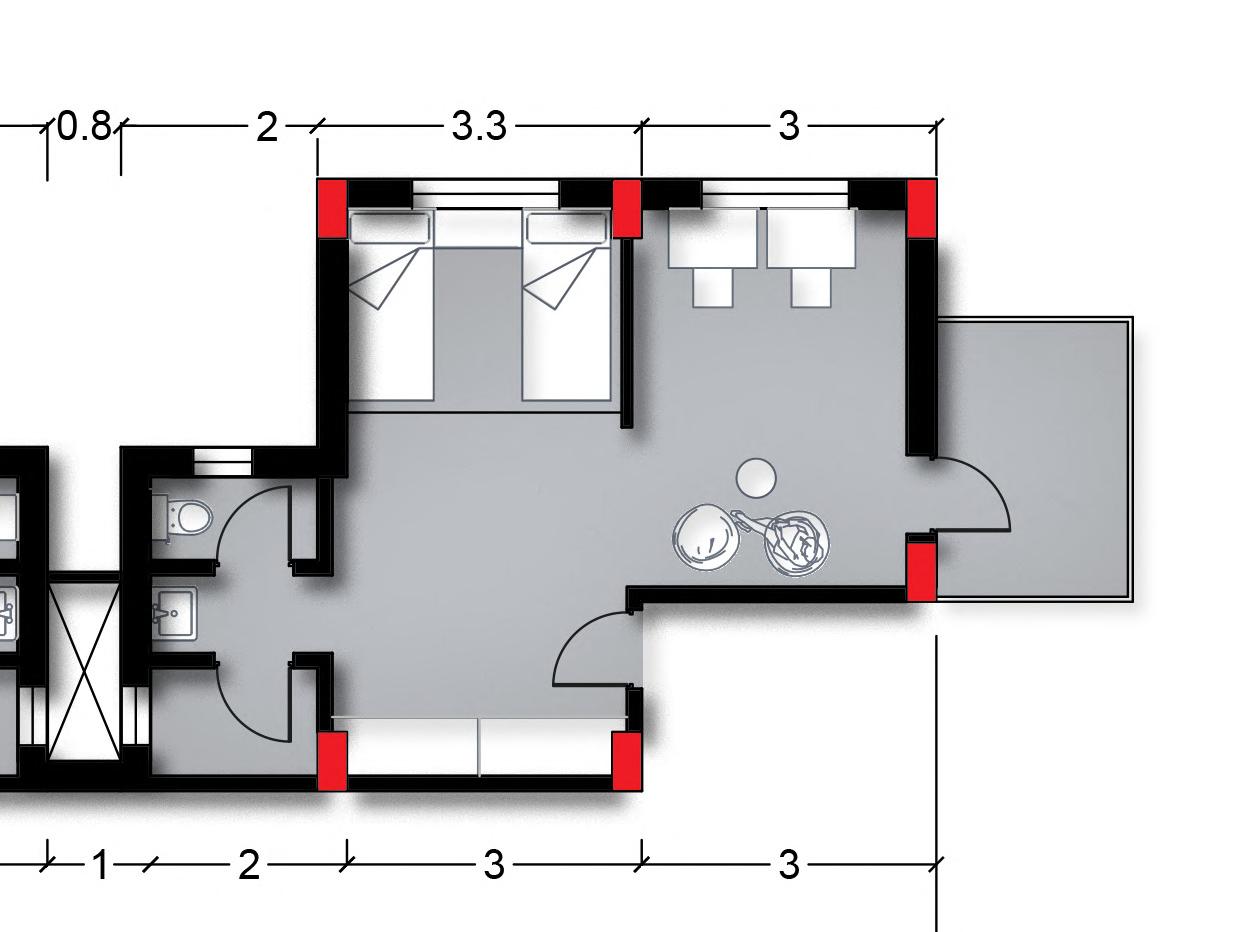
one student, offering personal space and solitude. between two students, promoting social interaction
accommodates three students, fostering a commusharing in a hostel offers a balance of affordability
SINGLE SHARING ROOM
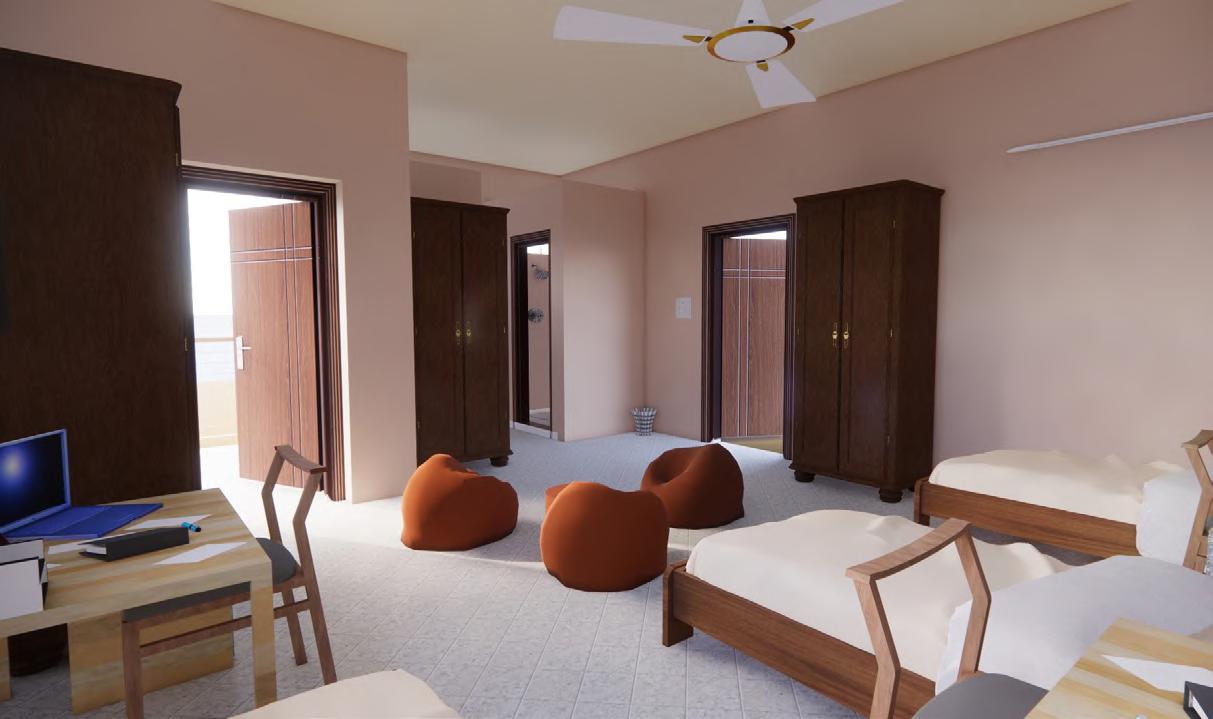
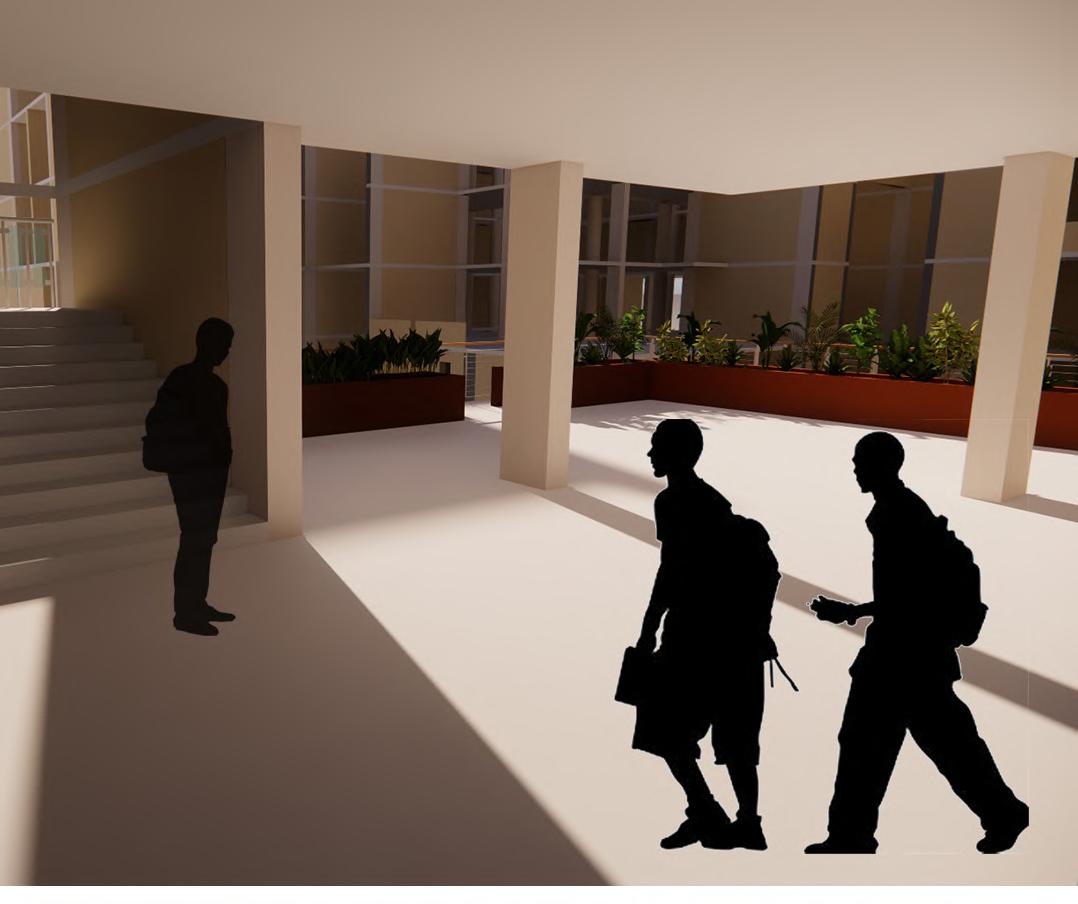
Open spaces, courtyards, and common balconies play a crucial role in enhancing the quality of life within student housing. These communal areas serve as vital gathering points where students can meet, interact, and build a sense of community and contribute to a supportive and engaging environment, making student housing more than just a place to stay—it becomes a vibrant community where students can connect, collaborate, and thrive.
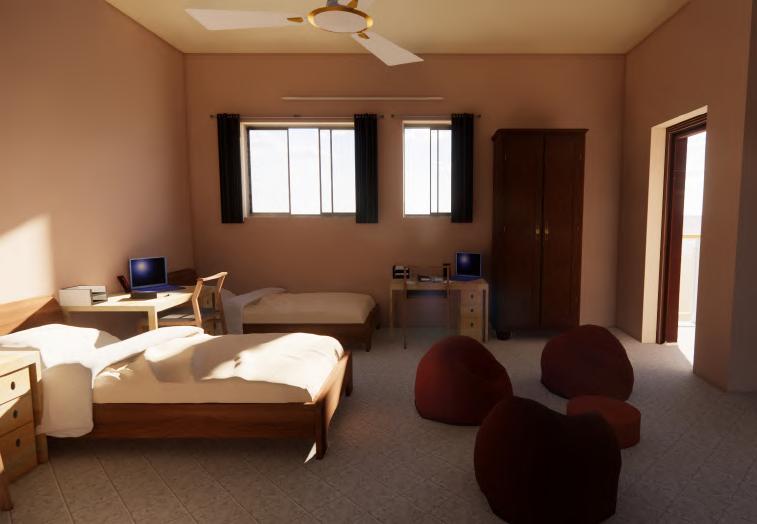
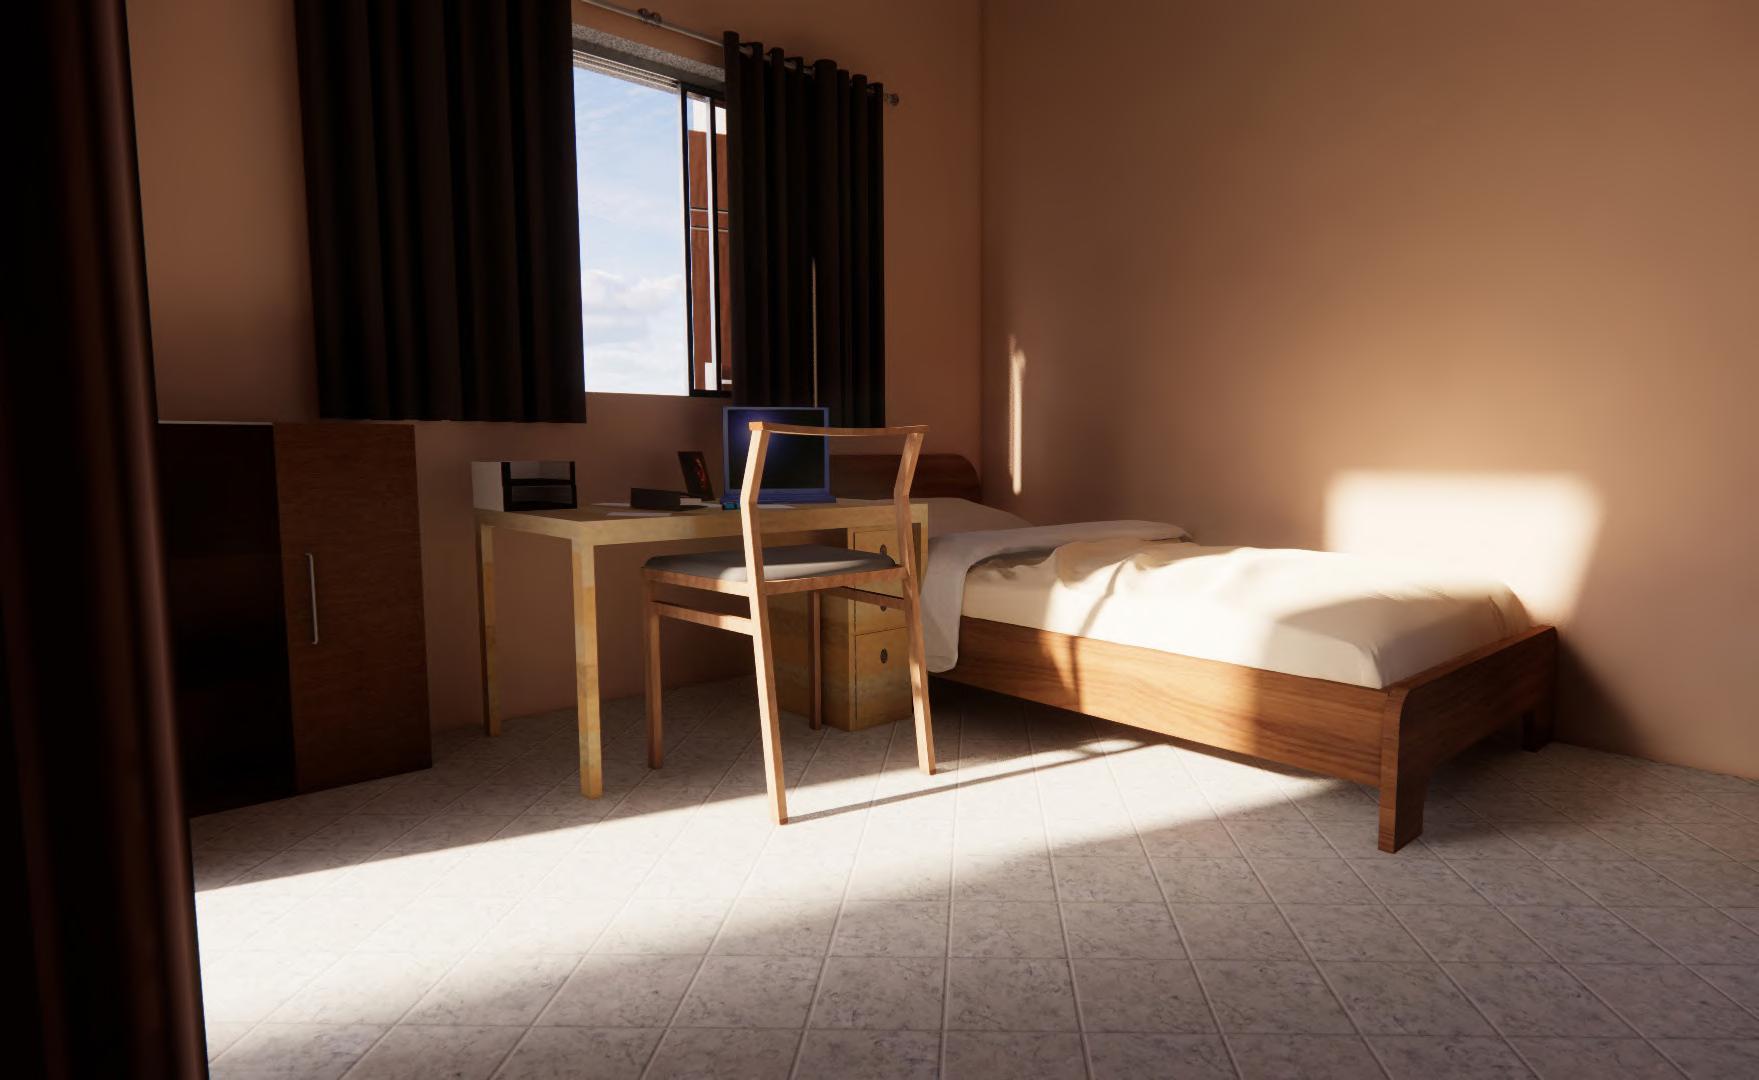
SHARING ROOM PAGE 25 HOUSING STUDIO | SELECTED WORKS
SHARING ROOM
PORTFOLIO 2024 PAGE | 26 |
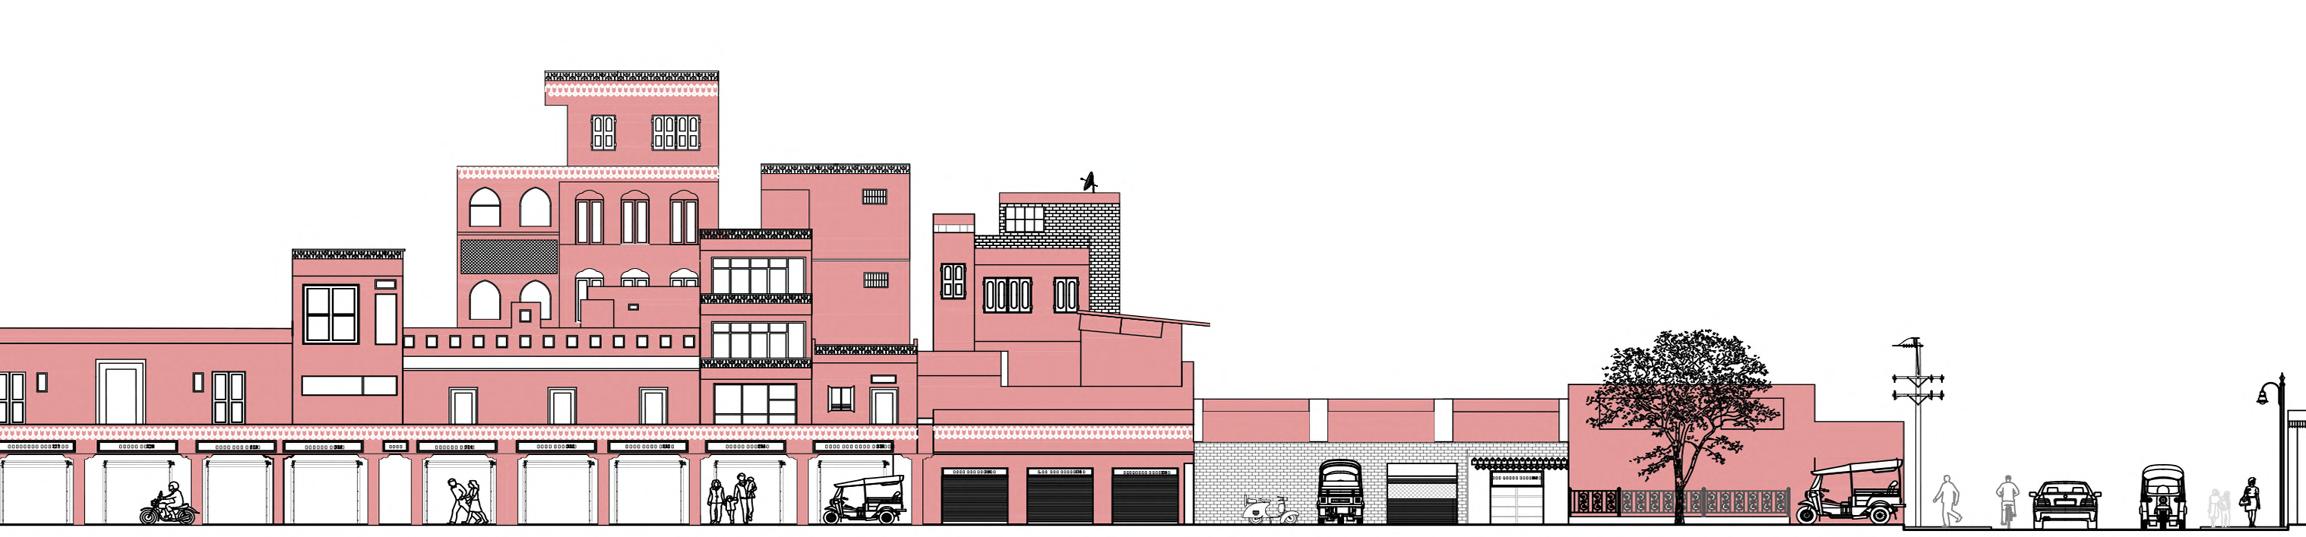
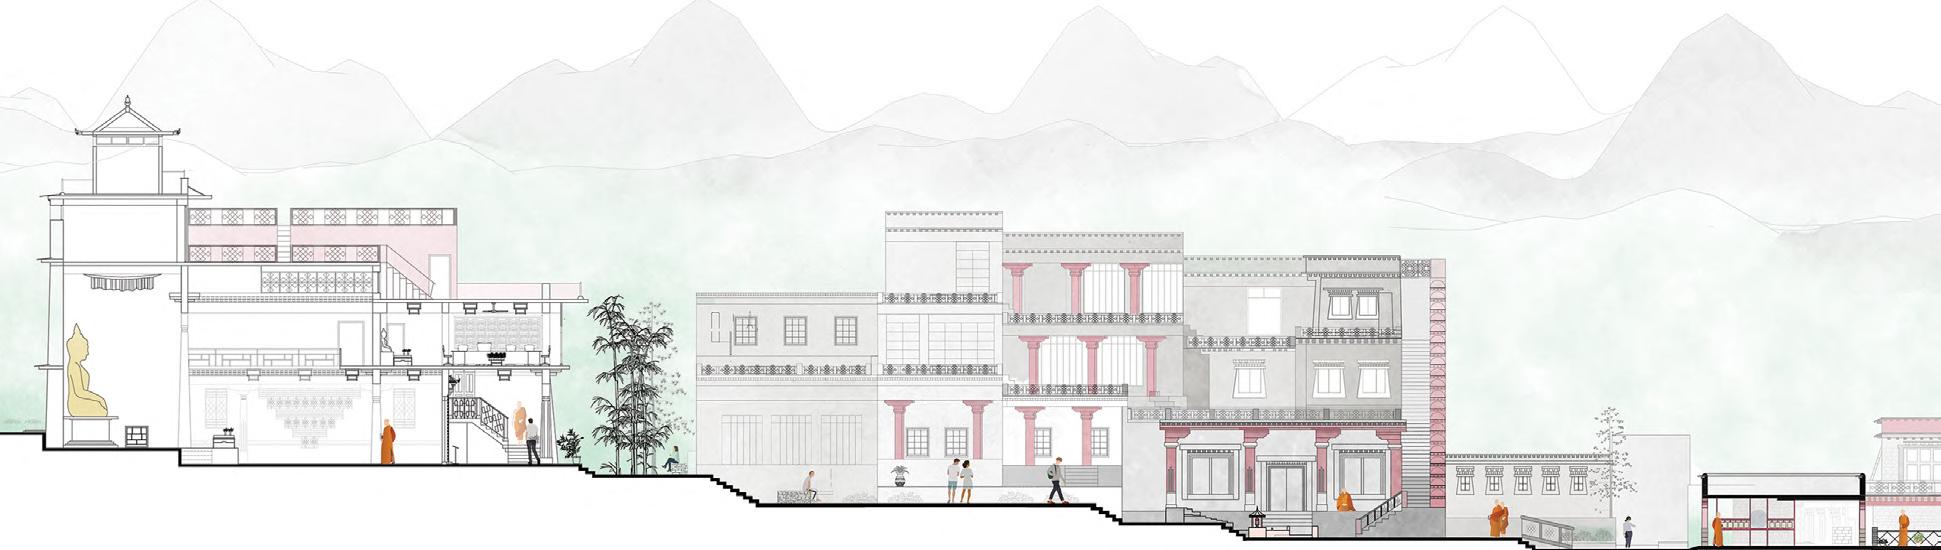
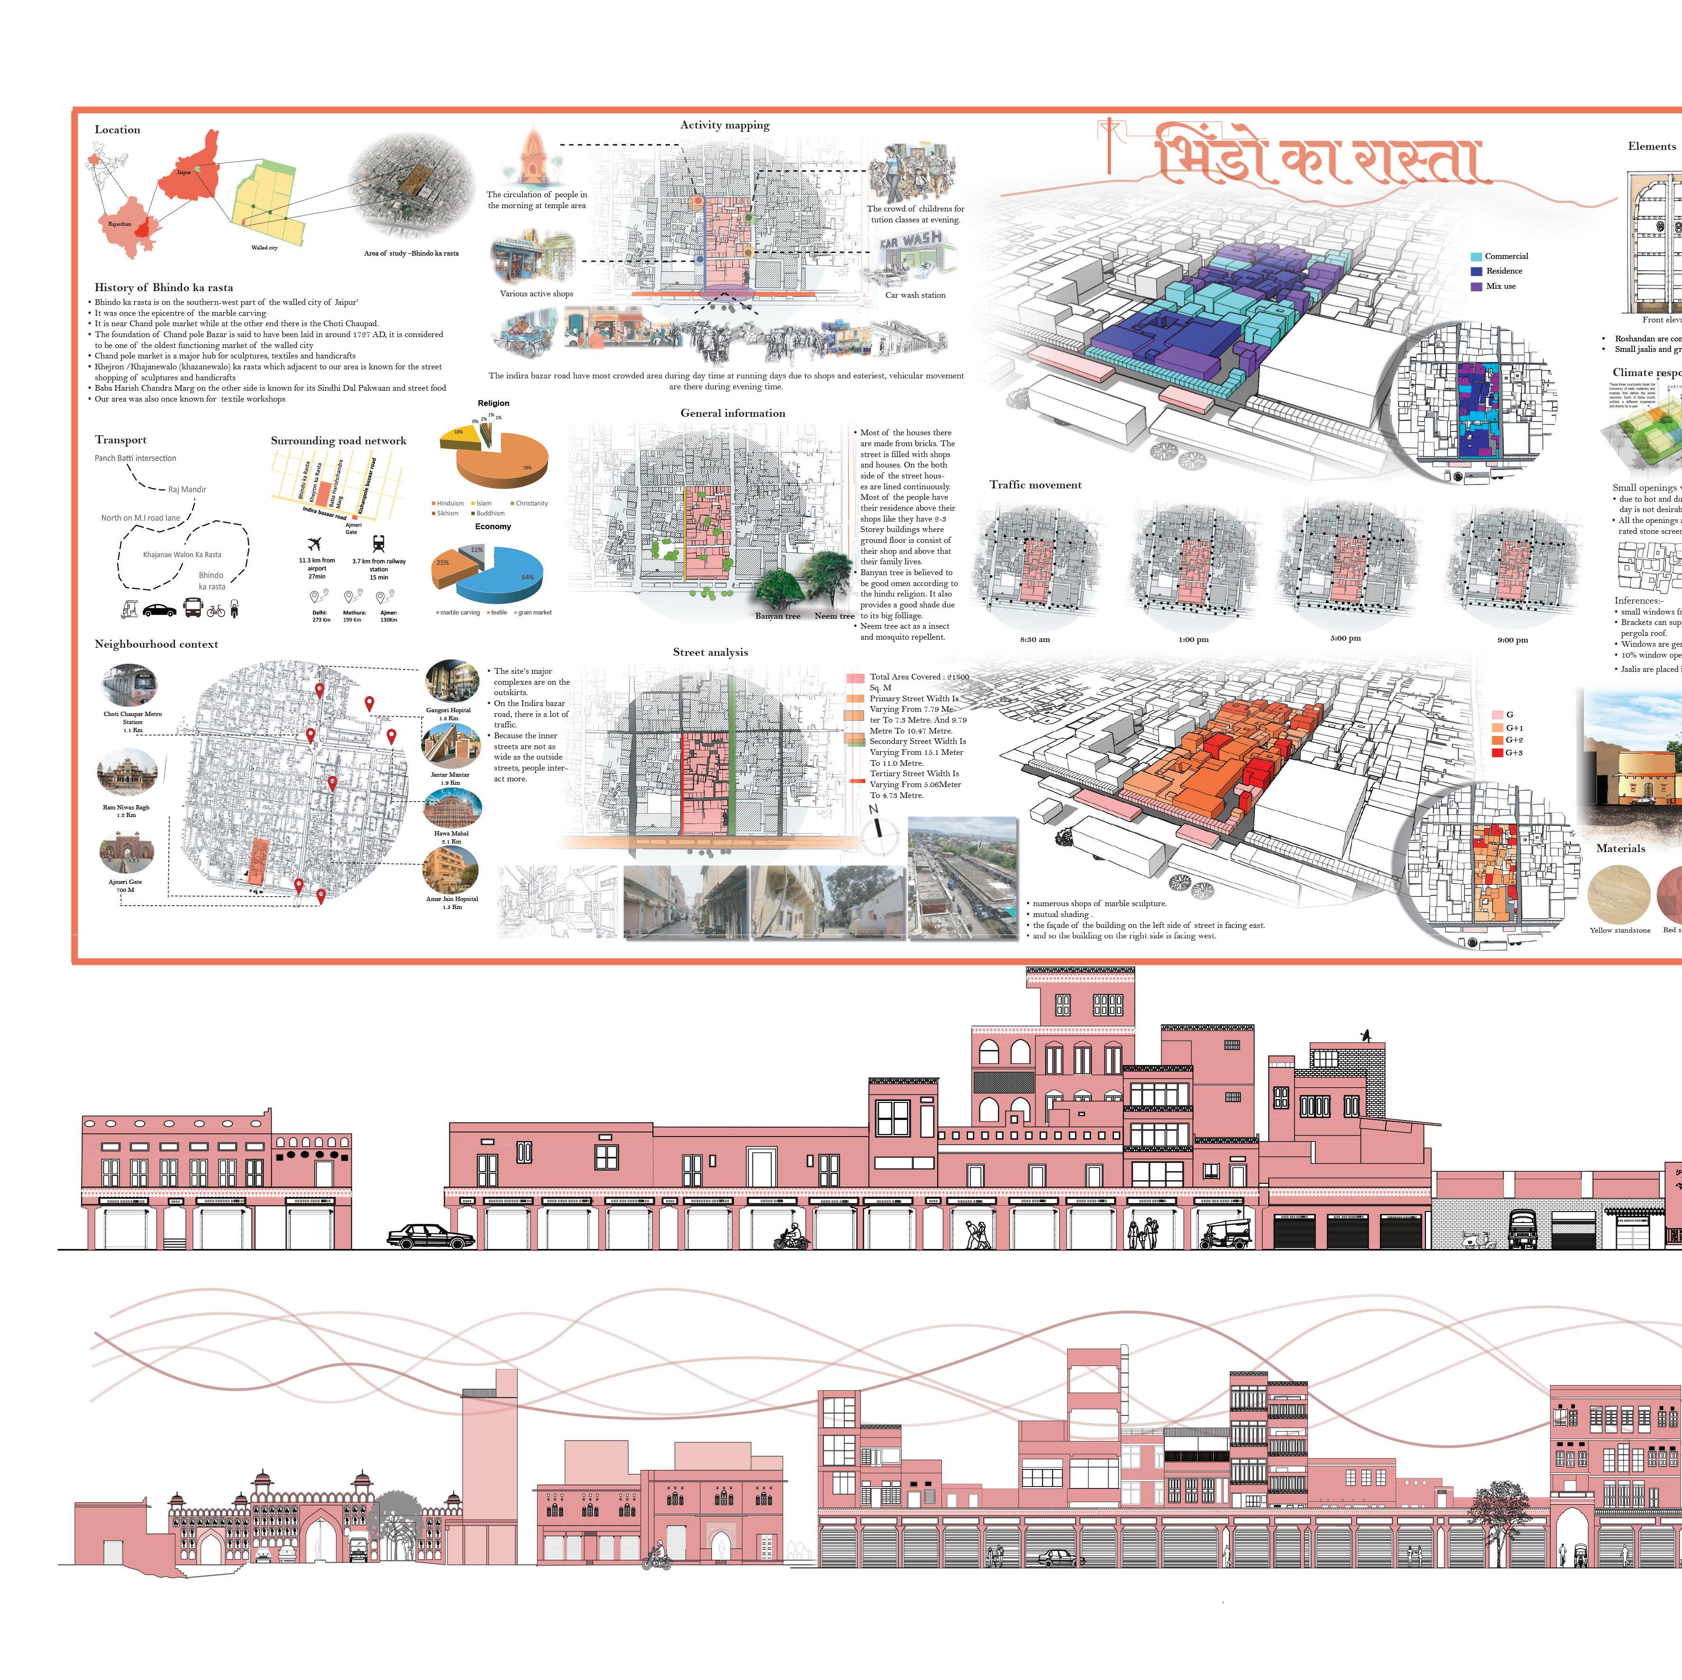
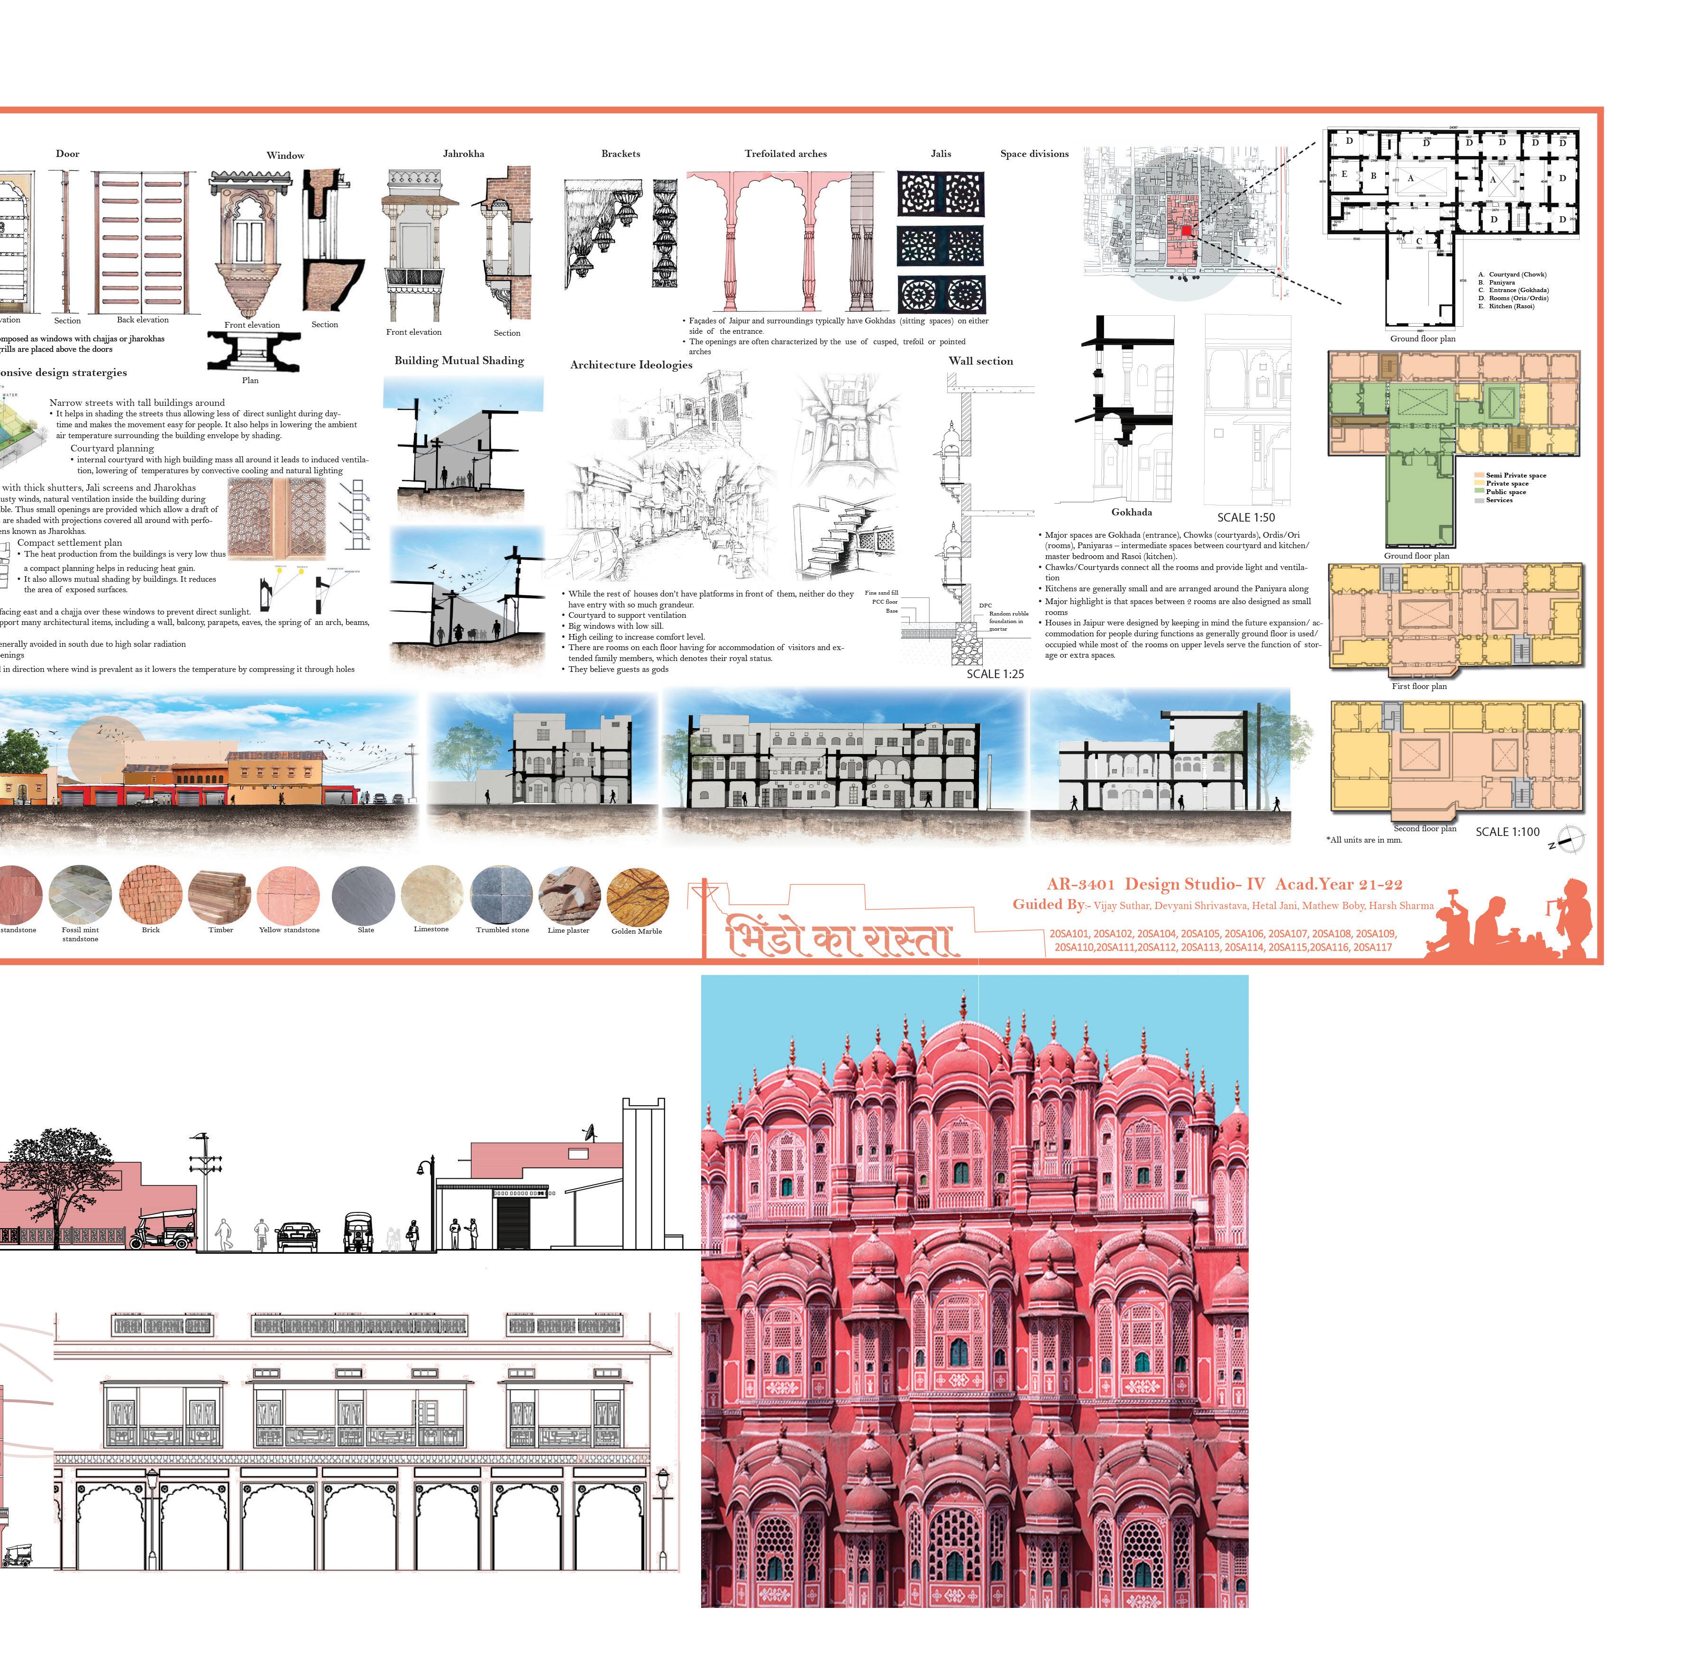
Bhindo Ka Rasta in Jaipur is a striking example of traditional Rajasthani architecture nestled within the city’s bustling old quarters. This narrow lane is lined with historic buildings adorned with intricate frescoes and latticed windows, showcasing the rich craftsmanship of the region. The area exudes a bygone era’s charm, with each structure telling stories of Jaipur’s cultural and architectural heritage.
JAIPUR
PAGE | 27 JAIPUR DOCUMENTATION | SELECTED WORKS
DOCUMENTATION
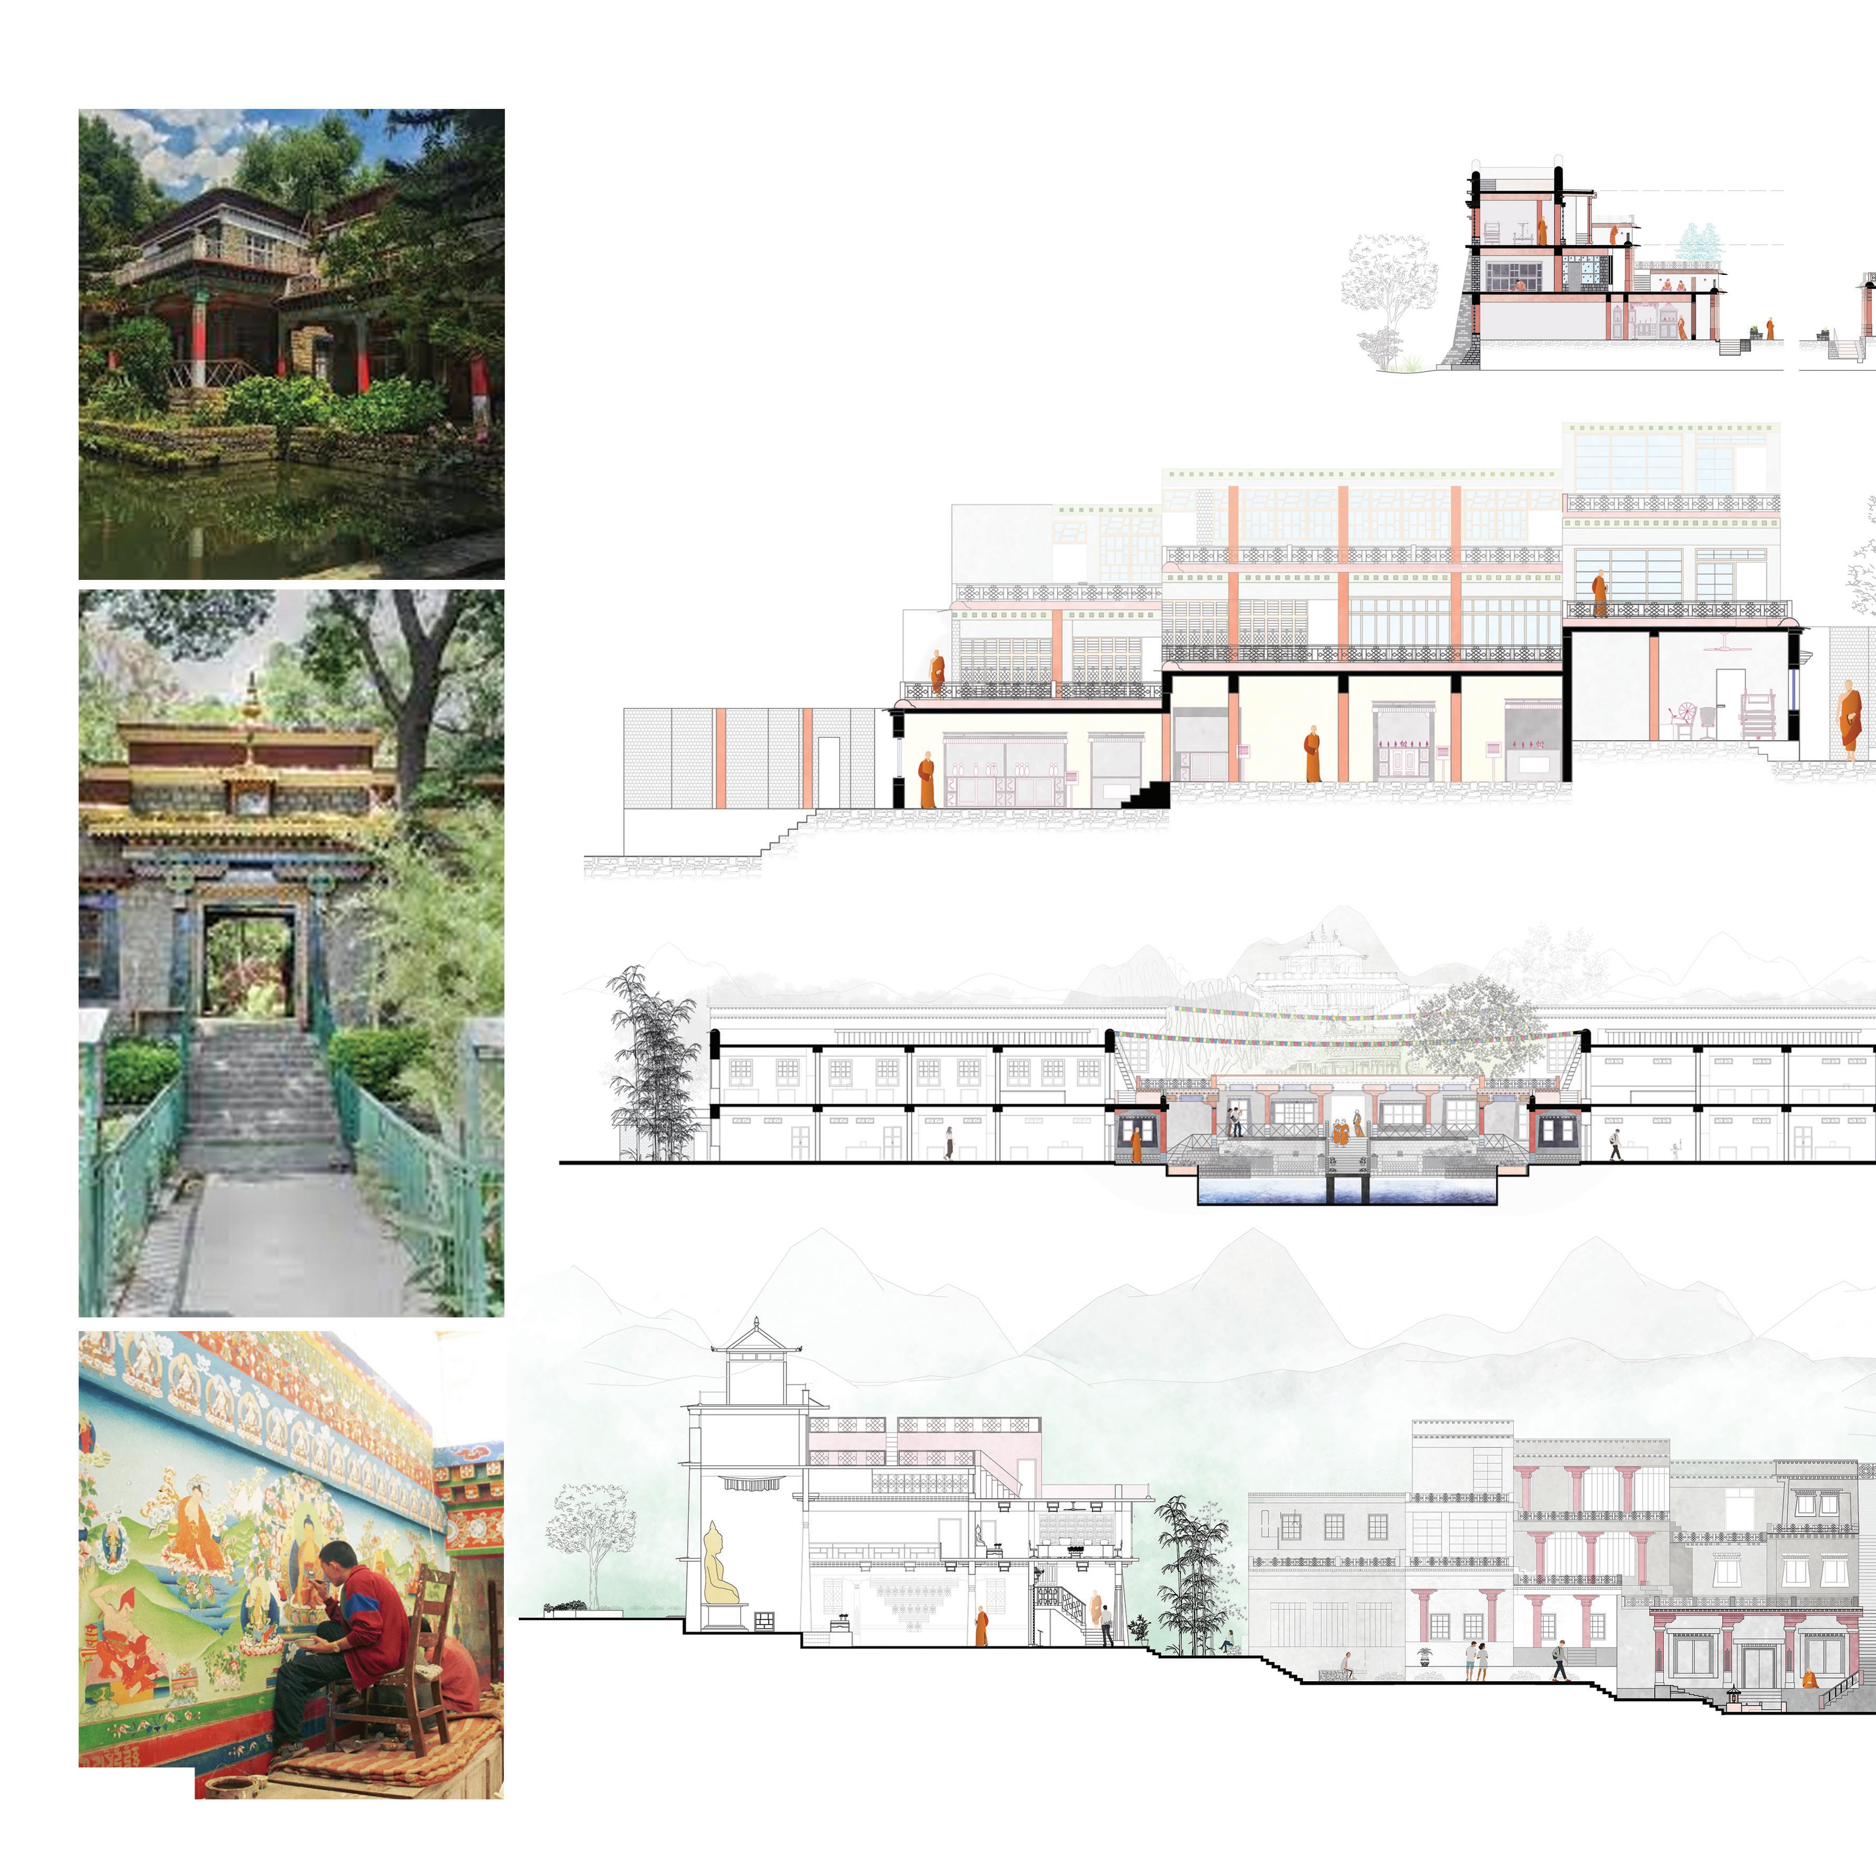
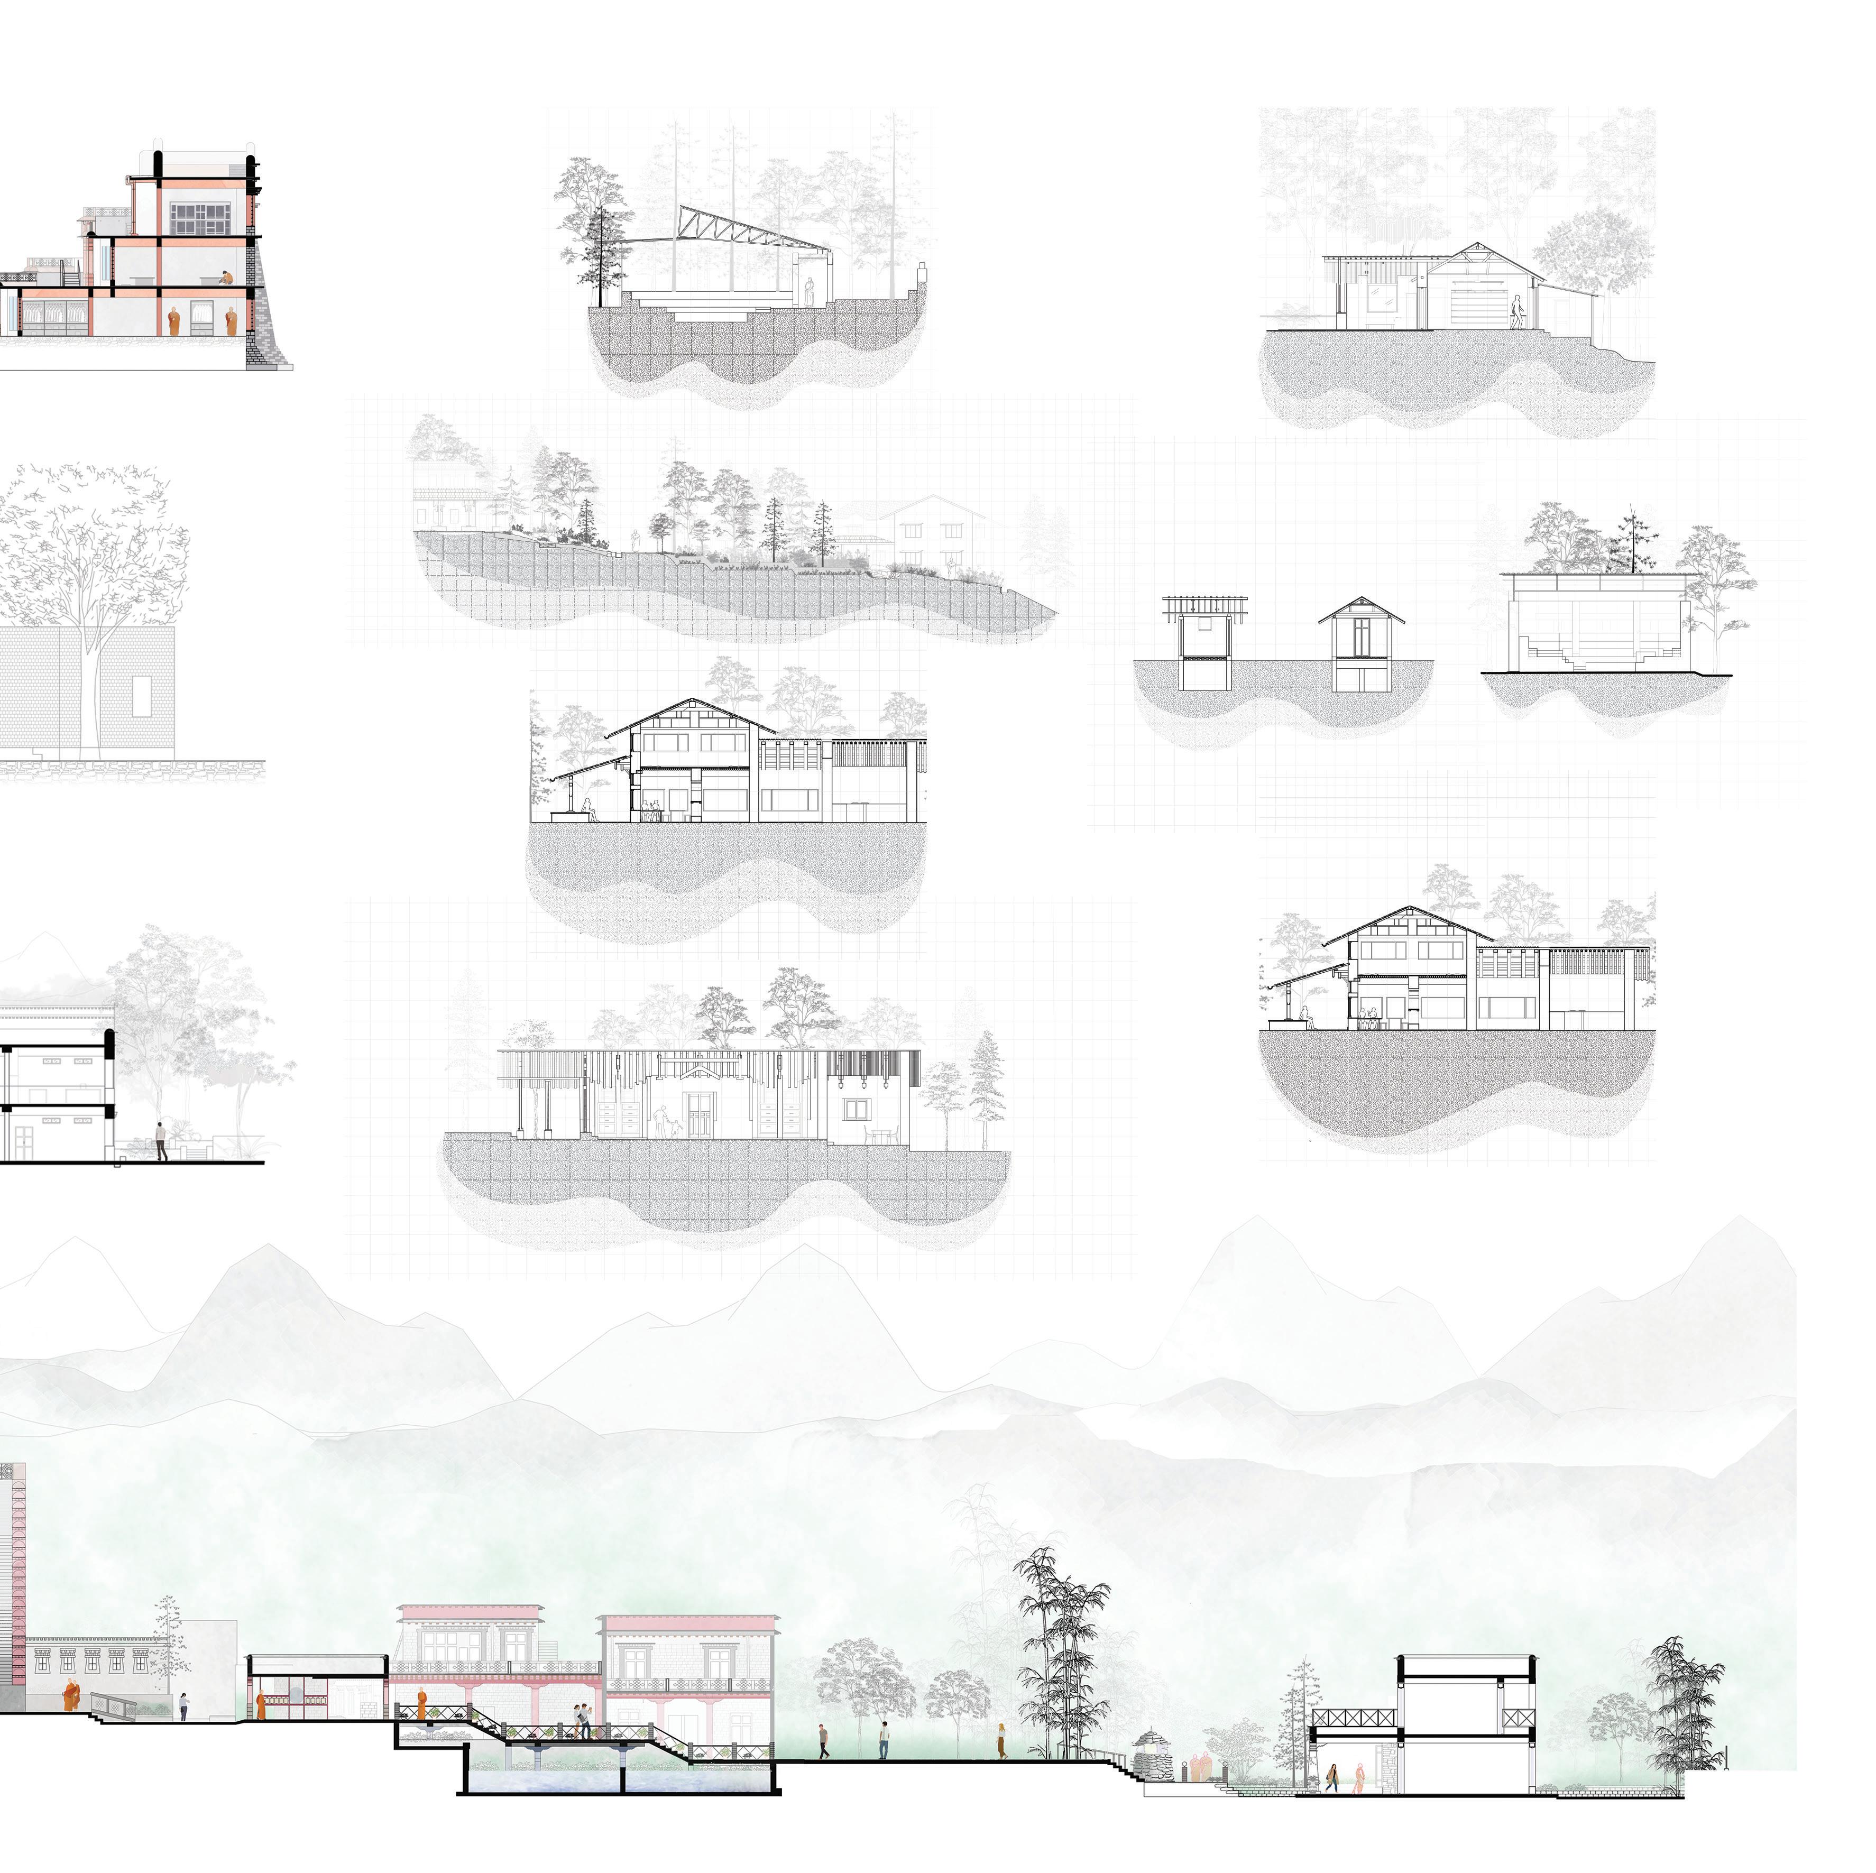
DHARAMSHALA
DOCUMENTATION
PORTFOLIO 2024 PAGE | 28
PAGE | 29 DHARAMSHALA DOCUMENTATION | SELECTED WORKS
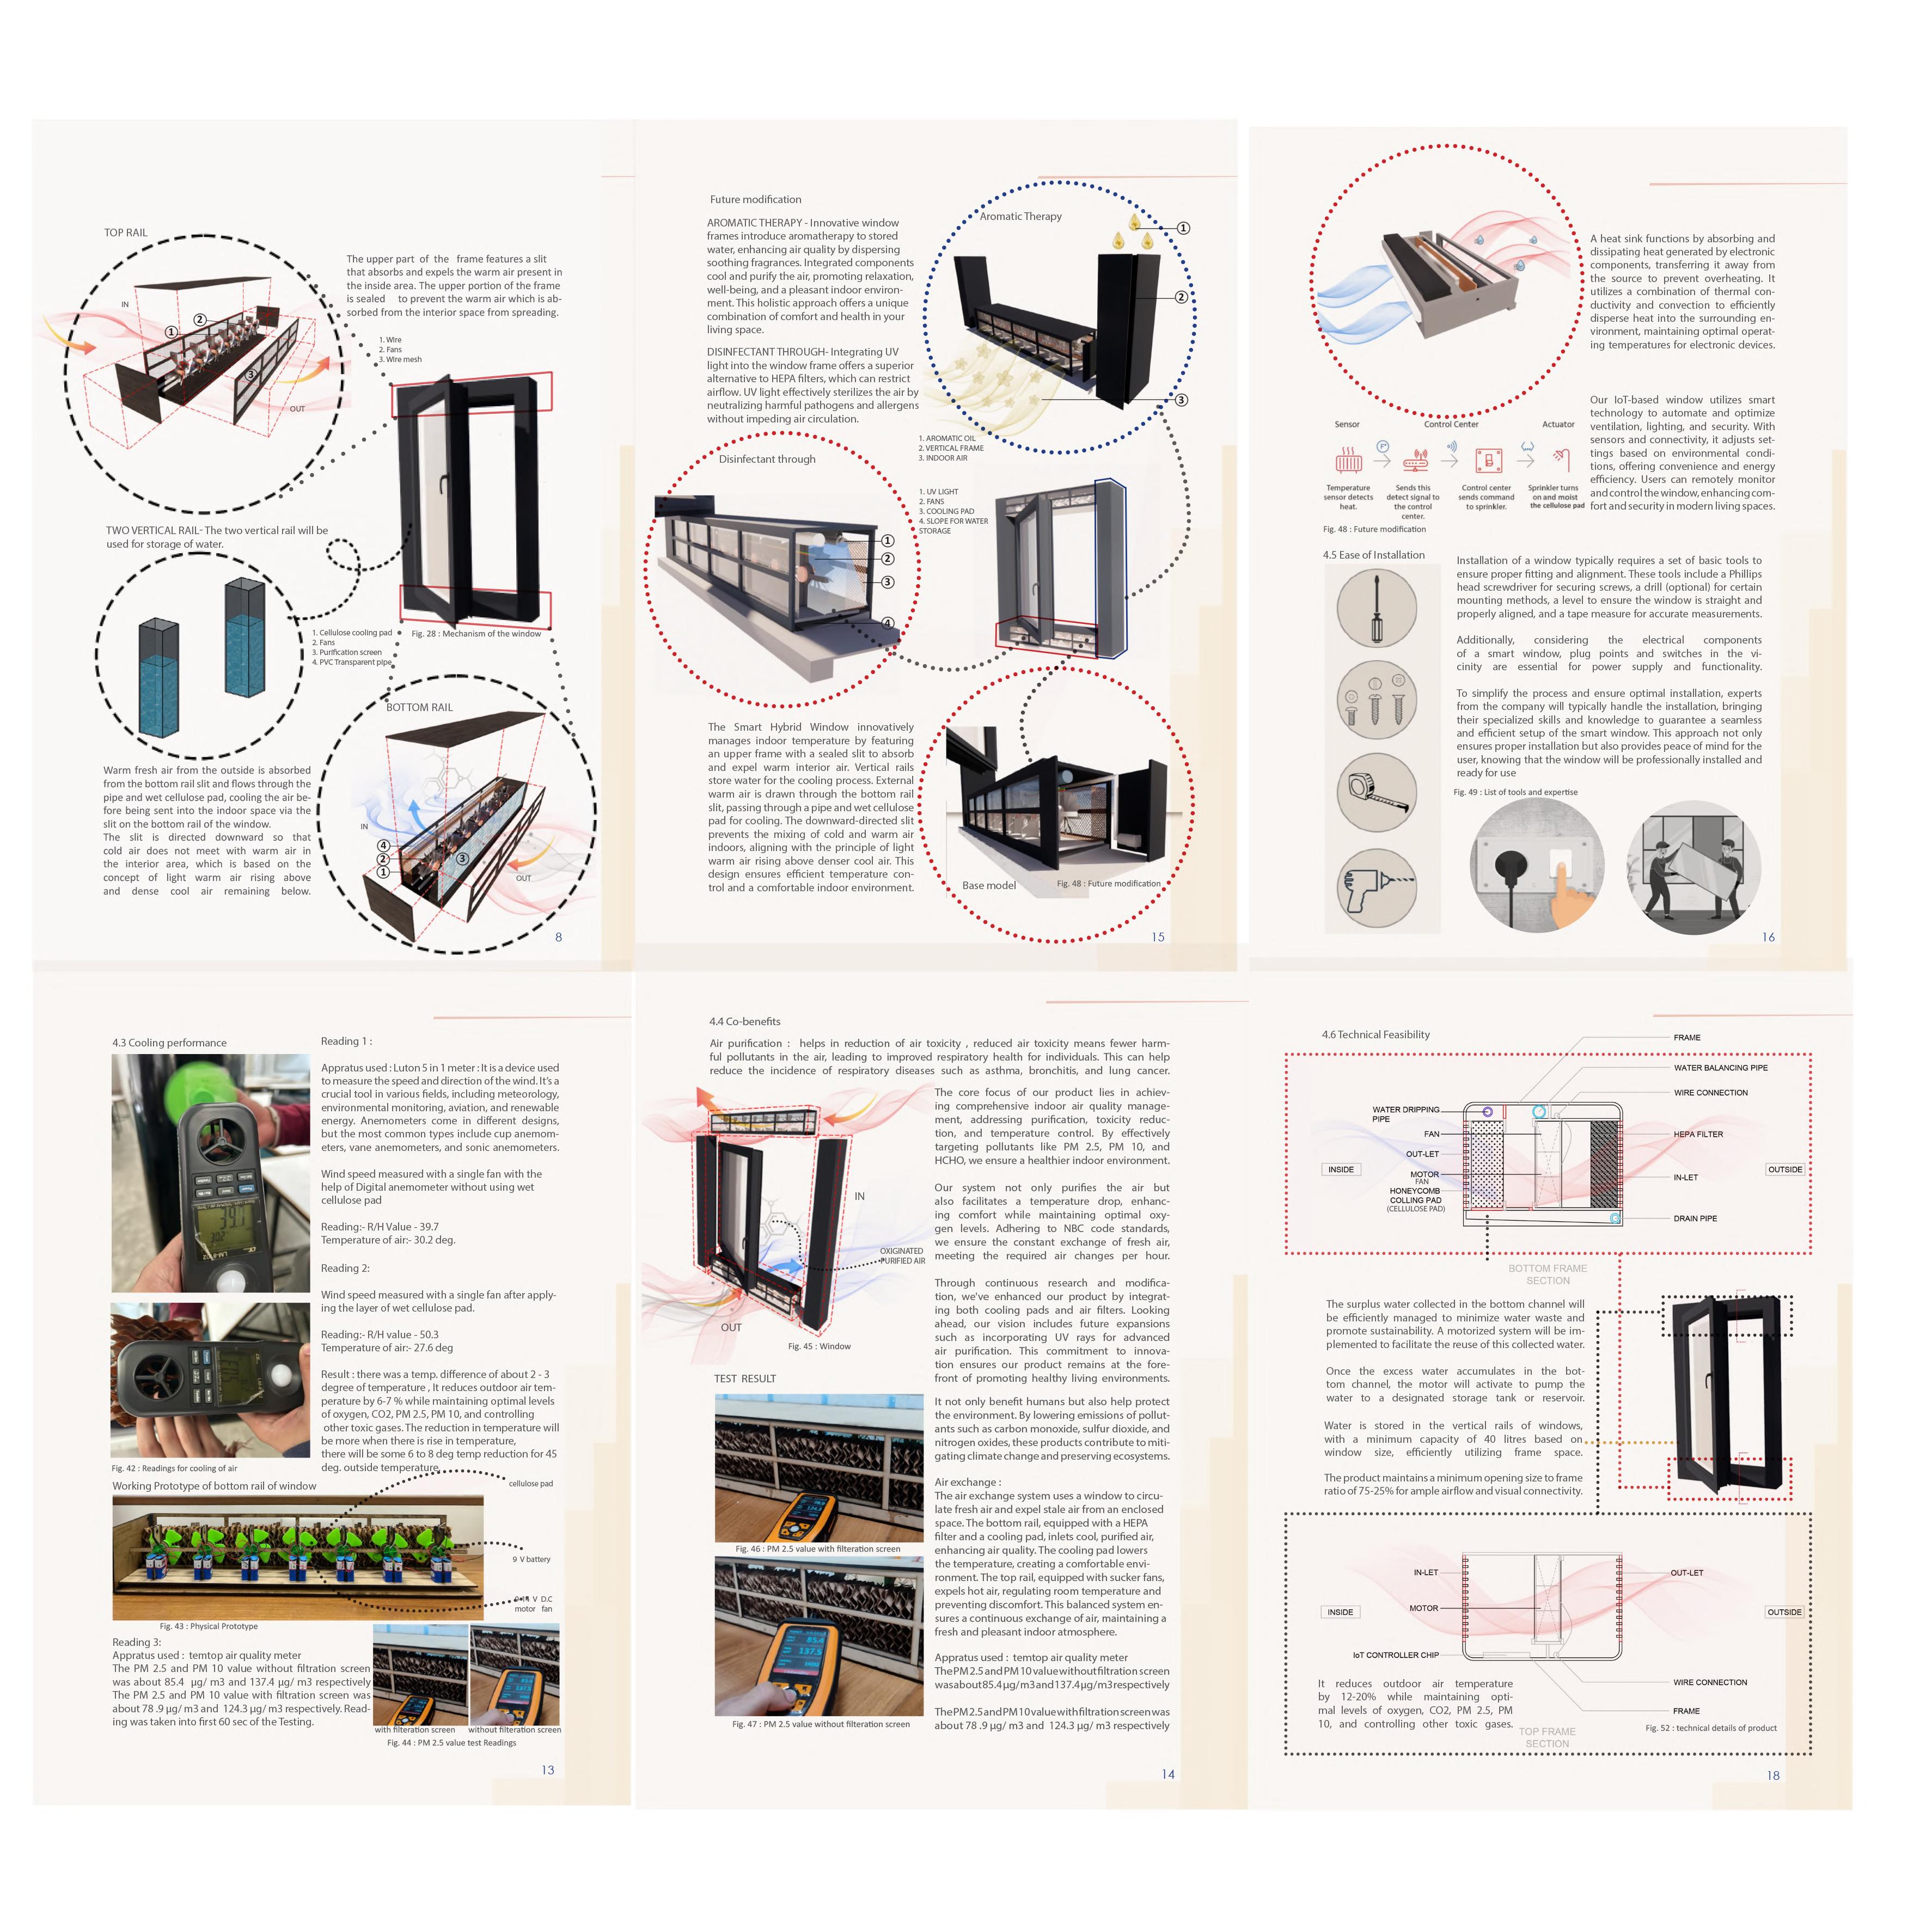
10 PORTFOLIO 2024 | PAGE | 32
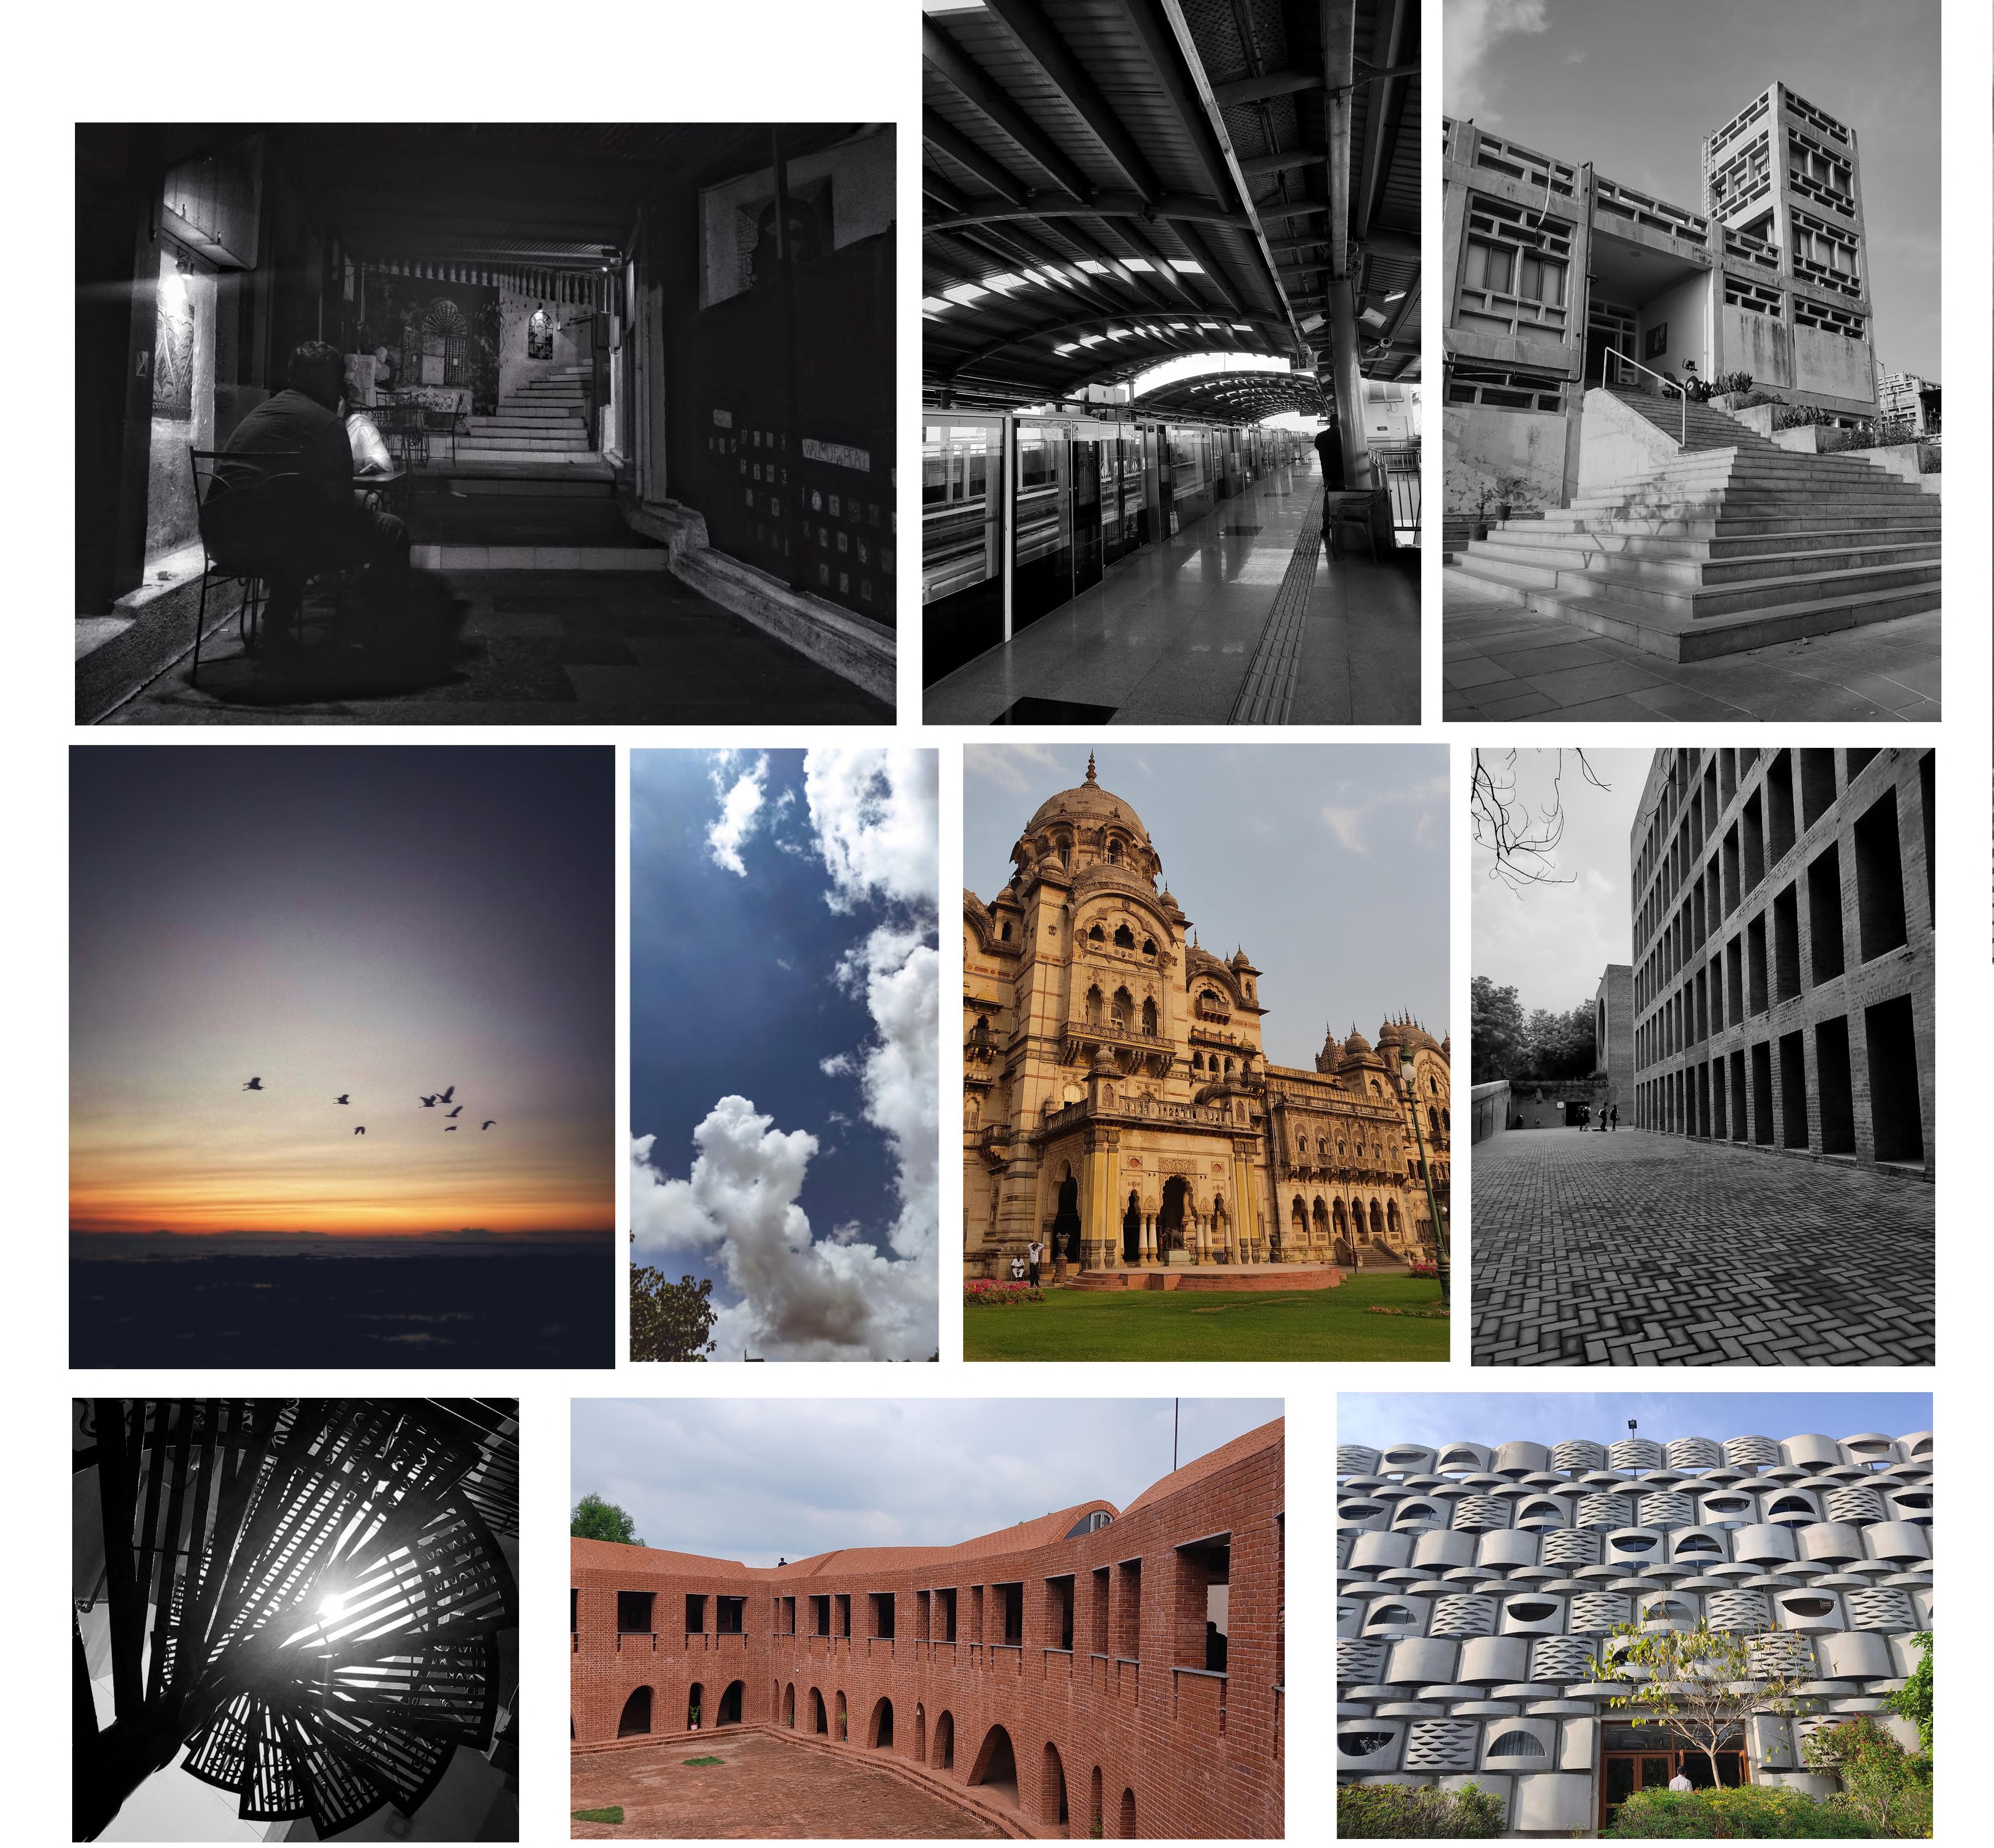
MISCELLANEOUS
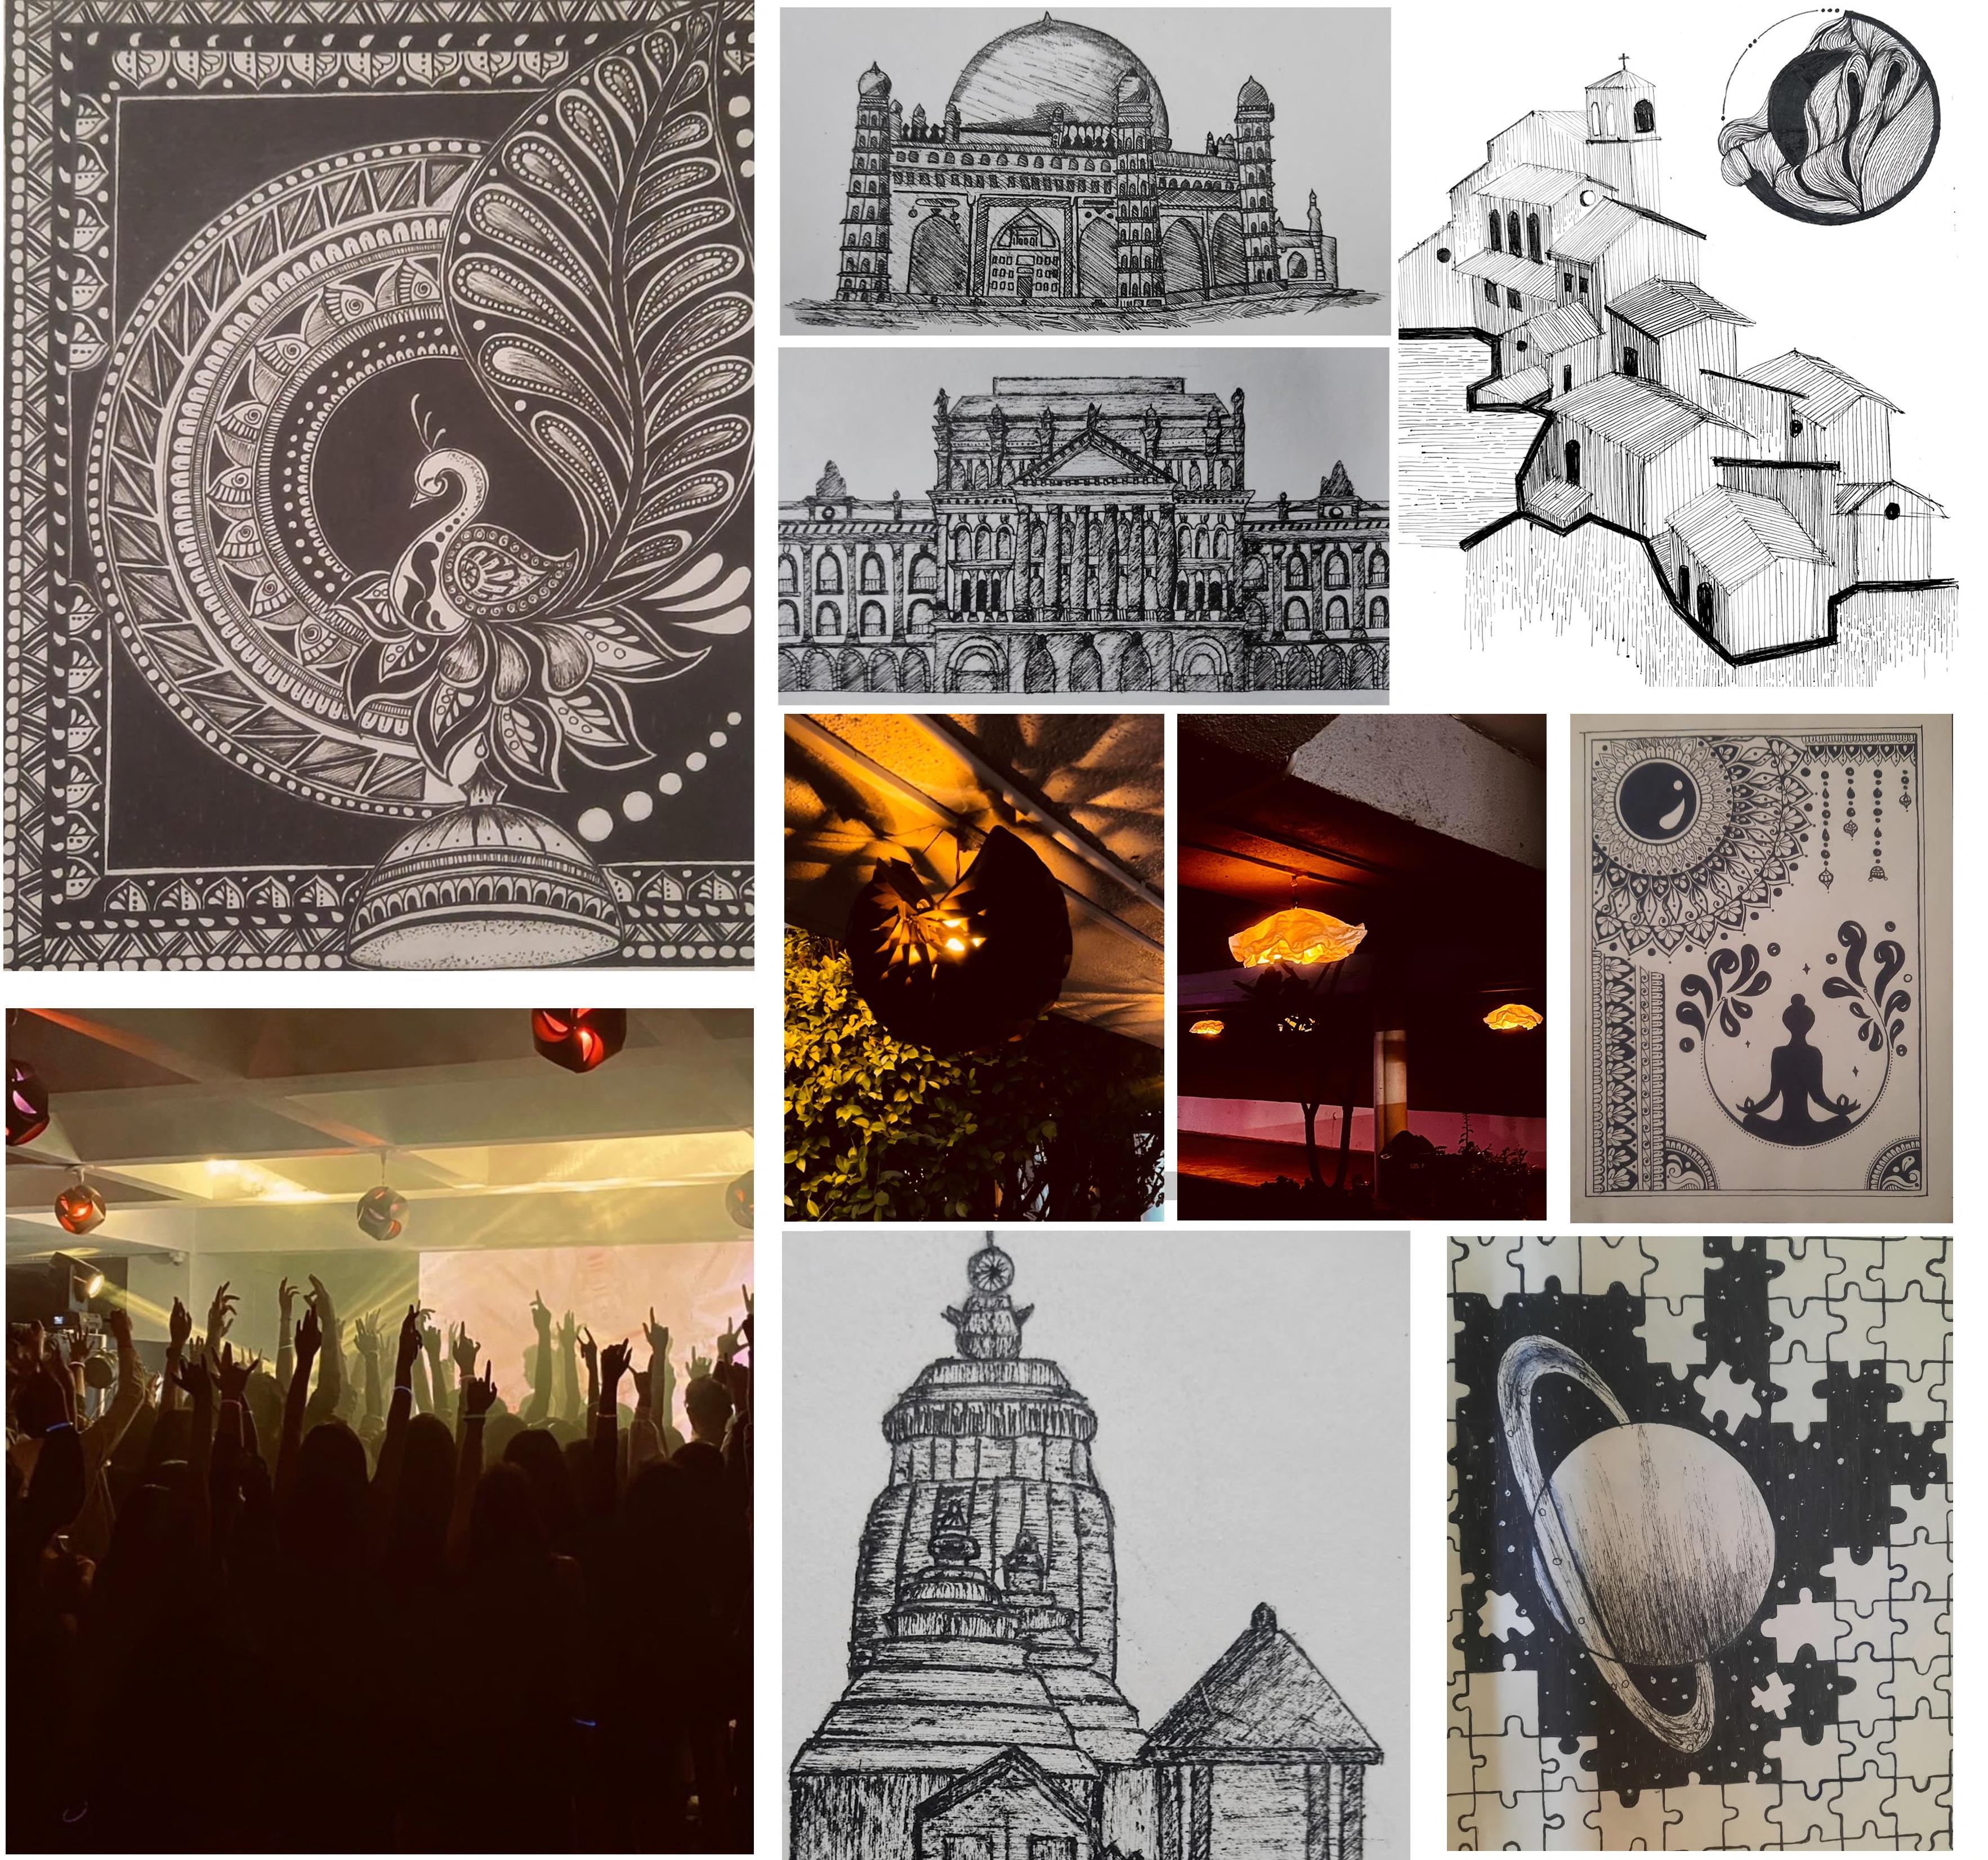
PAGE | 33 MISCELLANEOUS | SELECTED WORKS
“I hope to achieve simplicity, but I also hope to achieve depth”
ARCHITA MUNDRA
architamundra07@gmail.com
+91 9644593736