CHERYL PILLINER-REEVES BA(Hons) DipArch MA(AA) RIBA ARB PGCert FHEA
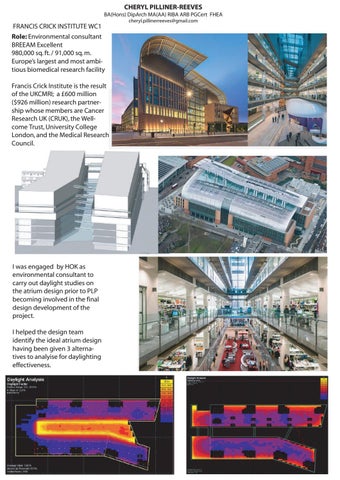
FRANCIS CRICK INSTITUTE WC1 Role: Environmental consultant BREEAM Excellent 980,000 sq. ft. / 91,000 sq. m. Europe’s largest and most ambitious biomedical research facility Francis Crick Institute is the result of the UKCMRI; a £600 million ($926 million) research partnership whose members are Cancer Research UK (CRUK), the Wellcome Trust, University College London, and the Medical Research Council.
I was engaged by HOK as environmental consultant to carry out daylight studies on the atrium design prior to PLP becoming involved in the final design development of the project. I helped the design team identify the ideal atrium design having been given 3 alternatives to analyise for daylighting effectiveness.
cheryl.pillinerreeves@gmail.com
CHERYL PILLINER-REEVES BA(Hons) DipArch MA(AA) RIBA ARB PGCert FHEA cheryl.pillinerreeves@gmail.com
BRISTOL BREWERY Role: Environmental consultant Contract value ÂŁ115.0m Size 25,177 m2 Completed in 2012 Bristol Brewery redevelopment project incorporates a large mixed-use scheme including 399 residential units. Courtyards are situated within the development between blocks. of heights varying between 5-10 storeys. I was invited as an independent consultant to assess the overshadowing of the courtyards to assist design development. My analysis revealed overshadowing of the area throughout most of the year except during the summer months which the design team addressed.
CHERYL PILLINER-REEVES BA(Hons) DipArch MA(AA) RIBA ARB PGCert FHEA
GROSVENOR WATERSIDE SW1 Role: Environmental consultant Eco Homes ‘Very Good’ Contract value £47.0m Size 22,700 m2 Completion 2011 This was phase 2 of the Grosvenor Waterside residential development. It comprises 622 units, 40% of which are affordable. The scheme optimised environmental credentials, including heating, to all units via a CHP plant and wood pellet boiler, the efficient use of water with the installation of water meters, low volume flush toilet, water efficient appliances, rainwater harvesting and the attenuation of sewage water. Overall, the newly consented site has reduced potential carbon emissions by 395 tonnes per annum. My analysis assessed the internal daylight factor conditions of habitable rooms around the perimeter of the proposal.
cheryl.pillinerreeves@gmail.com
CHERYL PILLINER-REEVES BA(Hons) DipArch MA(AA) RIBA ARB PGCert FHEA cheryl.pillinerreeves@gmail.com
VERTICAL ADAPTIVE HOUSE Role: Environmental consultant Collaboration with SLAM Architects Speculative Competition Entry for Telegraph Sustainable design strives for achieving thermal and visual comfort in buildings using natural resources by means of architecture. Good environmental performance means minimising conventional energy use and carbon emission. A successful environmental building performance is deeply influenced by effective decisions during the early stage of the design. Sustainable design achieved by; lowering the need for heat & light (minimising energy demands) using lower energy lighting passive cooling instead of energy based one smart use of solar gain using renewable energy sources minimising CO2 emission. Vertical Adaptive House integrates the various sustainable design issues and a cost effective solution to meet optimum design criteria. The envelope of the building creates a thermal comfort by minimising heat loss and heat gain. The design encourages the use of daylight; having openings on both sides as well as on the roof. The shaded areas help to prevent the incident direct radiation. The light well allows for the natural ventilation, triggering passive ventilation throughout the house.
CHERYL PILLINER-REEVES BA(Hons) DipArch MA(AA) RIBA ARB PGCert FHEA cheryl.pillinerreeves@gmail.com
BURLINGTON DANES RESEARCH FACILITY Role: Architect with Shepperd Robson Imperial College Contract value £16.0m Size 9,000 m2 Completion 2006 Location London W12 A state of the art facility at Hammersmith Hospital Campus, providing the UK with a centre of excellence for clinical imaging. The GSK Clinical Imaging Centre uses and advances the latest technologies in magnetic resonance imaging (MRI) and positron emission tomography (PET). GSK invested a further £16 million in the latest PET and MRI imaging equipment. The Imaging Centre is part of a new £60m research development by Imperial College. Early design proposals intended the building to become the largest surface of solar panel cladding in europe, but this design option was lost during the value engineering process.
CHERYL PILLINER-REEVES BA(Hons) DipArch MA(AA) RIBA ARB PGCert FHEA cheryl.pillinerreeves@gmail.com
LCHES, CAMBRIDGE Role: Architect with Shepperd Robson University of Cambridge Completion 2005 Contract value £4.0m Size 1,335 m2 The Leverhulme Centre for Human Evolutionary Studies is a major new facility for the University of Cambridge. The Centre provides resources for biological anthropological research and archaeological research into human evolution and variety. The design is intentionally primitive in its form and articulation, with large expanses of solid brickwork combined with deceptively small windows allowing light to flood the areas inhabited by the living. The Centre consists of two simple brick forms skewed at 3.5 degree angles – one a three-storey cube, the other a tall narrow slab. My role was detailing staircases, specifying the brick for the exterior and also considering the best specifications in terms of BREEAM materials ratings. As the project involved decontamination of the site the rating for ecology and for building on a brown field site was very good. In this instance the client was unable to commission a full BREEAM assessment of the project.
CHERYL PILLINER-REEVES BA(Hons) DipArch MA(AA) RIBA ARB PGCert FHEA cheryl.pillinerreeves@gmail.com
BRITANNIA ROAD N1 Role: Environmental Consultant Vivendi Architects Budget: £4m Location London N1 A mixed use development proposal in a conservation area. I was invited to make an analysis of the daylight and overshadowing conditions of the proposal. Particular analysis was required for the existing neighbouringin property’s right to light in a habitable room overlooking the proposal. My asssessment showed that the development would make neglible imapct to the light receive by the room in question. Our statement was used as a planning document with the planning application.
CHERYL PILLINER-REEVES BA(Hons) DipArch MA(AA) RIBA ARB PGCert FHEA
BBC TV 100K HOUSE; TRICKS OF THE TRADE SERIES 2 Role: Architect Endemol Productions BBC TV Budget: £10k Location Ipswich Completion 2016 Residential design for a self build project for BBC TV. The challenge was to provide a larger dining room, kithchen, study and additional guest room. Budget £10k. Design provided an extension to give a new dining room, larger kitchen, separate study, new living/guest room and new WC. Actual build cost £24K. Clients loved the result of the new kitchen and living spaces, light and connection to outside. Clients also pleased with increase in the house value to over 170% of the purchase price.
cheryl.pillinerreeves@gmail.com
CHERYL PILLINER-REEVES BA(Hons) DipArch MA(AA) RIBA ARB PGCert FHEA cheryl.pillinerreeves@gmail.com
PUBLICATIONS / AWARDS BUILD Magazine Award Best Architectural Education Initiative 2018 To be announced in upcoming publication.
Role: Architecture Educator Founder Archimake Voluntary Location London Childrens architecture and engineering workshop teaching children aout the built environment, modelling and drawing skills and spatial design. Archimake has run workshops at Museum of London, Docklands, and the City Centre. Archimake is now resident at 5 schools and 2 community centes.
CHERYL PILLINER-REEVES BA(Hons) DipArch MA(AA) RIBA ARB PGCert FHEA cheryl.pillinerreeves@gmail.com
WOMEN IN PROPERTY AWARD Role: Senior Lecturer on BEng Civil Engineering with Architecture Tutor of Student Award Winner CASS, London Metropolitan University Seconded to; City University
FIRST TIME BUYER Magazine Magazine interview discussing my career path, achievements. and how I embarked on my career in architecture. The article established me as a role model for women and ethnic minorities interested in a career in architecture. I also gave advice on how to get ahead in property ownership.
DIVERSE CITY Exhibition Role; Architect ‘Mover & Shaker’ Diverse City competition winner Work profile exhibited around the world alongside former RIBA President Angela Brady, Elsie Owusu OBE, Eva Jiricna and other prestigious architects.
CHERYL PILLINER-REEVES BA(Hons) DipArch MA(AA) RIBA ARB PGCert FHEA cheryl.pillinerreeves@gmail.com
REVEIWS / REFERENCES “
“
CHERYL PILLINER-REEVES BA(Hons) DipArch MA(AA) RIBA ARB PGCert FHEA cheryl.pillinerreeves@gmail.com
REVEIWS / REFERENCES Here is a review of your superb Archimake workshop; team visited Channing Junior school where girls in KS2 had the opportunity Today the to explore and make 3D structures inspired by famous building and landmarks. The girls worked with creativity and determination to make their 3D structures using marshmallows and tooth picks. The girls developed their skills in designing, mathematics, problem solving, team working, communication, and independent thinking. Thank you very much to Cheryl Pilliner-Reeves and her team of enthusiastic architects from Archimake. You were so professional and such an inspiration to the girls. As the Design and Technology subject co-ordinator at Channing Junior School, I think it was a wonderful opportunity for the girls to learn from your wealth of knowledge and architectural industry experience. After the workshop one girl in KS2 said Ă’I loved learning about the famous buildings and landmarks and I want to be an architect when I grow up.Ă“ Many thanks again for coming.
Co-ordinator N6 5JR
Northbridge House Prep