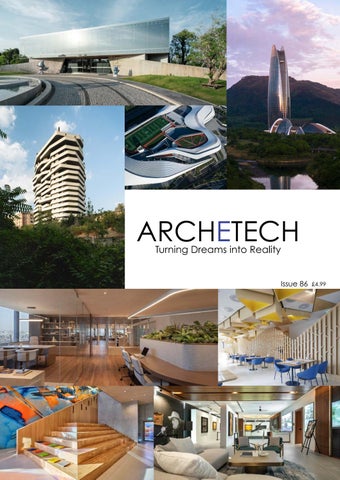
ARCHETECH Turning Dreams into Reality
Issue 86 £4.99
Scan to book a HomeLINK Demo
Connected Home Solution Real Time Insights into Every Home you Manage A proven, scalable solution designed for social housing providers - reducing risk, improving compliance, and delivering ROI.
The HomeLINK Connected Home Solution can help to: Identify Damp & Mould at the source Strengthen Compliance & Asset Management Support Net Zero targets Improve Fire Safety
Environmental Sensors collect data. The Gateway connects it. HomeLINK turns the data into insights.
Ei1000G
HomeLINK Portal www.aico.co.uk
Ei1025
Ei1020
ARCHETECH Turning Dreams into Reality
Main Features Editor’s Choice 10-36 Bathrooms & Kitchens 45 Coatings, Sealants & Paints 46-47 Doors, Windows & Fittings 48-59 Drainage Systems 64-65 Fire Safety & Security 68-79 Floors & Flooring 80-88 Heating, Ventilation & Insulation 89 Interiors & Interior Design 94-102 Landscaping & External Works 103 Lifts, Stairs & Balustrades 104-107 Lighting & Electrical 111-115 Roofing, Cladding & Facades 116-125
Case Studies JSWD - 16-19 Urban development and construction phases BONSAR - 28-30 Reclaiming an abandoned structure for contemporary urban living UKCW BIRMINGHAM - 38-41 UKCW Birmingham unveils ‘Construction Reset’ RHYME DESIGN GROUP- 42-44 Zen-inspired design redefines the sales gallery ALLEGION - 48-50 Fit for today, safe for tomorrow SMART BUILDINGS SHOW 2026 - 60-63 Where smart technology meets architectural design PATHE STUDIO ARCHITECTS - 66-67 A new identity built on five decades of design FORBO - 82-84 Flexible flooring for a sustainable clinic THE FLOORING SHOW 2026 - 85-87 Where design, innovation and industry come together
SHOREDITCH DESIGN WEEK - 90-93 groundbreaking exhibitions, collaborations and design destinations championing material innovation, emerging talent and inclusive design KI EUROPE - 96-97 Brining flexibility and simplicity to workplace design AYTAC ARCHITECTS - 108-110 A building shaped by memory
Editor in Chief Antony Holter - 0203 911 4067 antony@archetech-media.co.uk Editor Isabelle Hart - 0203 911 4067 isabelle@archetechmag.co.uk Sales Director Steve Hawkins - 0203 907 9165 steve@archetech-media.co.uk Digital Manager Jamie Bullock - 01227 936971 jamie@archetech-media.co.uk Editorial Assistant Meg Parker - 0203 907 9161 meg@archetech-media.co.uk Business Manager Josh Holmes - 0203 911 4067 josh@archetech-media.co.uk
ARCHETECH Turning Dreams into Reality
The Archetech magazine is an insightful information source for Architects, Architectural Technologists and Interior Designers. We feature lead stories on current projects, industry news and case studies so that our readers have the opportunity to keep up to date in the ever changing world of architecture and design. Archetech offers architectural and design services to all those who are initiating, planning and implementing projects. Whether you’re an interior designer, architect, technologist, developer or builder who is searching for inspiration for the next project, Archetech hosts the latest products, case studies and services to meet those needs. With sharp editorial content, a cutting-edge design approach and informative written style, our advertisers and readers alike can take confidence in our experience and ability in matching your product to the needs of the marketplace.
Publishing Director Martin Holmes - 0203 911 4067 martin@archetechmag.co.uk Accounts Lauren Davis - 0203 911 4067 lauren@archetechmag.co.uk Studio Designer Richard Bland richard@archetech-media.co.uk
Archetech Media Ltd Tel: 020 3911 4067 www.archetech.org.uk info@archetechmag.co.uk Every effort is made to ensure the accuracy and reliability of material published in Archetech Magazine, however, the publishers accept no responsibility for the claims or opinions made by contributors, manufacturers or advertisers. No part of the publication may be reproduced or transmitted in any form or by any means, mechanical, electronic (including printing), recording or stored in any information retrieval system without the express prior written consent of the publisher.
SUBSCRIBE NOW Digital Edition SUBSCRIBE TO OUR ONLINE ISSUES FREE OF CHARGE • • • •
Accessible anytime and anywhere on most electronic devices Receive the magazine by email as soon as each issue is released All issues are stored in an archive, so you can look back across every edition Now available on 3 major digital platforms: ISSUU, Joomag and Readly
Printed Edition • •
Free of charge for qualifying trade professionals Paid subscriptions are available, for non qualifying trade professionals
HAVE YOU GOT A PROJECT YOU ARE PROUD OF?
If you’ve recently finished a project, conversion or renovation, why not submit it to our Editor in Chief for a chance to be featured in our next issue! Email antony@archetech-media.co.uk with details of your latest project.
Visit: www.archetech.org.uk/subscribe PAGE 5 - ARCHETECH
ARCHITECTURAL FOCUS
Class of 1986 Fitness and Wellness Center by DIGSAU + MJMA Architecture & Design
Photo: Scott Norsworthy
2026 WORLD ARCHITECTURE FESTIVAL SHORTLIST REVEALED OUTSTANDING INTERNATIONAL ARCHITECTURE AND INTERIORS REVEALED AT THE WORLD ARCHITECTURE FESTIVAL 2026 SHORTLIST ANNOUNCED This year’s best international architecture and interiors are revealed as the 2026 World Architecture Festival (WAF) shortlist is announced. Celebrating the most outstanding new completed buildings, interiors and landscape designs from around the world and visionary future architectural projects, the shortlist sets the stage for the festival’s second event in the USA. Finalists will present their projects live to an international panel of esteemed judges at WAF 2026, which will take place at the Broward County Convention Center in Fort Lauderdale, Florida, from 18-20 November. The 2026 WAF shortlist features 416 projects, across categories ranging from best Creative Re-Use, Housing and Education to best Hotel, Health, Sports and Culture. Selected from over 630 entries, this
ARCHETECH - PAGE 6
Labirint Educational and Community Campus by Quadratum Architecture Photo: Vlad Pătru
ARCHITECTURAL FOCUS
This year’s 205 shortlisted completed buildings include everything from an immersive tropical clubhouse in Vietnam to a landmark fish market in Sydney and a 1.2-acre oceanfront park in Florida.
year’s shortlist celebrates incredible groundbreaking architectural and design achievements. This year’s WAF shortlist brings together project entries from world-leading practices including: Foster + Partners, Snøhetta, Herzog & de Meuron, Coldefy, Grimshaw, Sanjay Puri Architects, Perkins&Will, and Woods Bagot alongside work from an exciting new generation of emerging studios. Within the shortlist, practices from the USA are the most highly represented, with China, India, UK, and Australia also in the top ten. This year’s 205 shortlisted completed buildings include everything from an immersive tropical clubhouse in Vietnam to a landmark fish market in Sydney and a 1.2-acre oceanfront park in Florida. The 48 shortlisted interiors range from an off-grid private wildlife sanctuary and guest lodge in South
Stöng - (Re)interpretation by SP(R)INT STUDIO
The Folia by ET Architects
Photo: ET Architects
Photo: Studio CAPN
PAGE 7 - ARCHETECH
ARCHITECTURAL FOCUS
Above, Indore by Sanjay Puri Architects, Photo: Vinay Panjwani. Below, Lotus Clubhouse by MIA Design Studio, Photo: Hiroyuki Oki. Bottom, Terra House by Atelier Design N Domain LLP (ADND), Photo: PHX INDIA
Africa to a design-led rooftop bar in Bangkok, while the 12 shortlisted landscapes include a clubhouse in Vietnam designed as a living organism and an ecological landmark in the Philippines that showcases the structural material qualities of bamboo. The 151 future projects shortlisted include a climateresponsive home in Mumbai and an ambitious vision for a children’s hospital in Texas. WAF features the world’s largest live-judged architecture awards, complemented by keynote talks, an exhibition, and various fringe events including architecture tours, networking opportunities, and workshops. This year’s WAF Judging Panel of 164 experts representing 37 countries, includes: Peter Cook, Founder at Peter Cook Studio Crablab, Kai-Uwe Bergmann, Partner at BIG (Bjarke Ingels Group), Olga Bolshanina, Senior Partner at Herzog & de Meuron and Cazú Zegers, Director and Founder at Cazú Zegers Architecture. Still to come, the winners of this year’s WAFX Awards, celebrating architecture that tackles major world issues, will be announced on Monday 20 July on WAF social media channels, with the Special Prizes announcements following on Monday 27 July. All finalists on the shortlist will present their projects
ARCHETECH - PAGE 8
ARCHITECTURAL FOCUS
Left, Copper Villa by Jacobsen Studio, Photo: Fernando Guerra. Above, Xinchang Globular Center by line+ studio, Photo: Chen Xi Studio.
Bisate Sanctuary by Black Sable Designs (pty) ltd
within their categories during the first two days of the festival. On the final day, category winners from across all 43 categories will go on to present to the Super Jury to compete for World Building, Landscape, Future Project and Interior Project of the Year. The overall winners of this year’s Special Prizes, including WAFX, will also be announced live from the festival. WAF programme director Paul Finch comments: “WAF continues to thrive with more than 630 entries to the Awards programme this year, despite global challenges. As ever, the combination of major practices and smaller firms, perhaps entering WAF
Photo: FLINK Studios
for the first time, is refreshing, and the shortlisting judges were impressed by the design standards of the selected entries. We have also shortlisted designs for a host of special prizes, which will make for a stimulating set of presentations to our international judges in Fort Lauderdale this November.” WAF will be in Fort Lauderdale, Florida, for its 19th edition, following previous editions of the festival in Miami, Singapore, Lisbon, Amsterdam, Barcelona, and Berlin. www.worldarchitecturefestival.com
PAGE 9 - ARCHETECH
EDITOR’S CHOICE
FOR EVERY CEILING, EVERY STYLE, EVERY CUSTOMER… ELICA LEADS THE FIELD INSIDE ELICA’S CEILING HOOD COLLECTION When it comes to kitchen ventilation, Elica isn’t just another brand on display in the showroom, it’s the specialist brand on display in the showroom. Across every category, from island hoods to downdraft systems, Elica offers the widest and most considered range on the market, engineered to give you and your customers real choice without compromise. In this article, we’re putting the spotlight on its Ceiling Hood collection, a category where Elica leads the field. Ceiling hoods have become one of the most requested extraction solutions in high end kitchen design, and it’s easy to see why. They free up wall and worktop space, work beautifully with island and peninsula layouts, and give designers a chance to treat extraction properly rather than as an afterthought. The challenge has always been finding a range flexible enough to handle different ceiling depths and type, every finish, and every client brief, which is exactly where Elica steps in. Every model in its ceiling hood range is available in 16cm and 30cm heights, as well as a remote motor version, giving designers the flexibility to specify the right fit for any kitchen layout or ceiling space, no matter how demanding the brief. Here are just a few options:
SkyDome As a skylight, SkyDome guarantees a spotlight in the kitchen. Its integrated light panel delivers beautiful, even illumination across the kitchen worktop, making it as much a lighting feature as it is an extraction solution. For open-plan kitchens where the ceiling is a design opportunity rather than a constraint, SkyDome turns everyday extraction into a genuine focal point, ideal for homeowners who want their kitchen to make a statement from the moment they walk in.
ARCHETECH - PAGE 10
Illusion Designed to vanish. Installed flush with the ceiling, Illusion blends seamlessly into the room, concealing the extraction system entirely within the architecture of the space. It can turn on, adjust, and turn off by itself, or be controlled remotely through an app and voice assistant - extraction that works invisibly, in the background, exactly when it’s needed. It’s available in black, white, or customisable finishes, so it can be matched precisely to any interior scheme, perfect for minimalist and handleless kitchen designs where every visible element has to earn its place.
HiLight Elica’s most versatile ceiling hood. HiLight’s glass panel conceals adjustable LEDs and a powerful, quiet, and effective extraction system, even at a considerable distance from the hob, ideal for large islands or kitchens where the cooking zone sits well away from the ceiling void. It’s offered in four finishes to suit any design brief: black matt painted, white matt painted, stainless steel, or white glass, making it as adaptable in style as it is in performance. These hoods, and others across the collection, combined with the flexibility of 16cm, 30cm, and remote motor options, mean Elica can offer a ceiling hood for every homeowner, without ever asking them to compromise on style or performance. Whatever the ceiling. Whatever the style. Elica has it covered. www.elica.com
EDITOR’S CHOICE
A SMARTER SOLUTION TO THERMAL BRIDGING A SMART ADDITION TO YOUR SPECIFICATION TOOLKIT As buildings continue to move towards higher energy efficiency and stricter thermal performance standards, the smallest details in specification can have a major impact. For concrete structures, one of the most critical elements is thermal bridging, particularly at junctions like balconies, parapets and floor slabs. Armatherm™’s Cast-In-Situ (CIS) thermal break offers a practical, highperforming solution to this common challenge. The Cast-In-Situ thermal break is purpose-designed for use in reinforced concrete construction, incorporating a 75mm insulation body made from Armatherm 500 grade. This dense yet lightweight material combines impressive compressive strength with low thermal conductivity. The result is a significant improvement in energy efficiency, helping buildings reduce heat loss, prevent internal condensation and meet stringent UK building regulations. But thermal performance is only one part of the equation. Practicality on site matters too, and here, the CIS excels. Its rigid structure can be nailed to formwork and cut to shape without compromising integrity, supporting fast, efficient installation during the concrete pour. High-grade stainless steel rebars provide structural strength and corrosion resistance, while the entire unit is designed to be transported and handled without risk of stress or damage. The Armatherm Cast-In-Situ thermally broken balcony connector is also available with integrated fire protection, providing specifiers with additional flexibility depending on the requirements of the
ARCHETECH - PAGE 12
The Armatherm Cast-In-Situ thermally broken balcony connector is also available with integrated fire protection, providing specifiers with additional flexibility depending on the requirements of the project. project. By enabling continuity of insulation without sacrificing load-bearing performance, it supports both architectural vision and practical delivery. Whether you’re designing for energy savings, occupant comfort or long-term performance, the Cast-In-Situ thermal break is a smart addition to your specification toolkit. It ensures structural safety, meets evolving environmental and efficiency standards, and contributes to healthier buildings that stand the test of time, all while keeping installation straightforward and cost-effective. Interested in exploring the CIS in more detail? Visit armatherm.com for technical datasheets, or speak to the team directly to see how it could enhance your next project.
armatherm.com
THERMAL BRIDGING SOLUTIONS FOR EXTERNAL CONCRETE APPLICATIONS The all-new Armatherm™ Cast-In Situ thermal break has been developed specifically for the construction material market and is the result of a decade of expertise in the field of thermal breaks, and the hard work and dedication from the Armatherm™ team. As the leading provider of thermal break solutions, Armatherm™ supplies a comprehensive service from design, right through to installation, with the aim of delivering simple and effective thermal break solutions for your projects. To find out more call our team on +44 (0)1274 591115 or email info@armatherm.com.
EDITOR’S CHOICE
DELIVERING FAÇADE CONFIDENCE REDUCING RISK WITH SUBSTRUCTURE FOCUS By Gary Robson, Business Development Manager at EJOT UK. Rear ventilated or rainscreen facades are increasingly required to deliver aesthetic excellence coupled with ever higher standards of fire safety, thermal performance and sustainability – often within a demanding build programme. To meet this challenge, system-based approaches represent an obvious solution, providing a way to reduce technical uncertainty and simplify delivery. However, as the performance capabilities of substructure systems, and the components that form them, varies widely, it is vital to carefully evaluate how the proposed backing structure will meet the façade’s overall goals. Substructures are multi-purpose and critical to a façade’s safety and long-term success. They must support cladding loads, accommodate ever deeper levels of insulation and maintain strict ventilation levels, as well as manage movement caused by wind and thermal expansion.
With CROSSFIX, architects and specifiers can benefit from a simplified design process because EJOT provides one source of technical information, calculations and design guidance.
Choosing ETA-backed components and systems Façade substructures are often created using components sourced from multiple manufacturers, including rails, brackets, substrate fixings, anchors and cladding fasteners. Although each product may carry its own performance credentials, proving compatibility across the complete assembly can be more complex. Two very similar components may also have significantly different performance credentials, potentially introducing uncertainty regarding tolerances, movement allowances and responsibility for performance. All this adds risk and increases design coordination requirements. This is one of the reasons why fully integrated systems, such as EJOT CROSSFIX, are increasingly popular. As a single engineered system, CROSSFIX is formed of components designed and tested to work together from the outset. This reduces the number of interfaces requiring verification and offers a clearer route to technical support – one system, one supplier. CROSSFIX is backed by a European Technical Assessment (ETA), providing independently verified performance data across a range of cladding materials, substrates and design configurations. This helps project teams assess structural capability, thermal performance and durability with greater certainty.
ARCHETECH - PAGE 14
A fully supported system on every level With CROSSFIX, architects and specifiers can benefit from a simplified design process because EJOT provides one source of technical information, calculations and design guidance. And structural engineers can easily access tested performance data and clearly defined load paths, while contractors can gain efficiencies through simplified procurement and coordination. Early-stage technical support is another valuable dimension to working with EJOT UK, whether using the complete CROSSFIX system or our numerous individual components as part of another system. Our team can help identify suitable bracket configurations, movement solutions and fixing arrangements well before construction begins. For more information, visit www.ejot.co.uk/CROSSFIX
The excellence behind the façade. strong versatile smart eco-friendly compliant www.ejot.co.uk/CROSSFIX The complete stainless steel support system
Billingsgate November
ARCHITECTURAL FOCUS
ECOLE BROUCH: PRIMARY SCHOOL URBAN DEVELOPMENT AND CONSTRUCTION PHASES In the city of Esch-sur-Alzette, Luxembourg, the Quartier Brouch district is being restructured adjacent to an existing primary school. As part of a competition, JSWD was awarded first prize for the urban design. The proposal transforms the previous impermeable perimeter block into three distinct building ensembles, each enclosing a green courtyard. A public, car-free pathway will run between the buildings, creating an open and accessible connection through the site.
sides. On the first floor, bridges link all building parts. The first construction phase is now complete and in operation. It includes two new school buildings – Building C to the south and Building D to the west. While these structures relate to the historic main building (Building A), they also represent a confident contemporary interpretation of the project. The brick facades of the new buildings are coordinated with the color tones of the existing plaster and natural stone facade.
JSWD was also commissioned by the city of Esch to plan the refurbishment of the historic school building as well as three new replacement buildings for the primary school (École Brouch). In the final layout, four building volumes will form a nearly square courtyard. At ground level, generous openings between the buildings ensure visual permeability and allow the courtyard to remain visible and accessible from all
The new construction project creates child-friendly interiors and open spaces with a welcoming atmosphere, fostering a strong sense of identification between pupils and their school.
ARCHETECH - PAGE 16
The next construction phases will include the third replacement building and the refurbishment of the existing structure.
ARCHITECTURAL FOCUS
The new construction project creates childfriendly interiors and open spaces with a welcoming atmosphere, fostering a strong sense of identification between pupils and their school.
Plans also call for the construction of a new preschool opposite the primary school. The preschool will feature a sheltered courtyard garden where the children can play undisturbed, separate from the classroom environment.
Flexible learning landscape The new and existing buildings can be understood as individual elements within a “school village,” while functioning as a cohesive organizational unit. The design meets current requirements while remaining flexible enough to accommodate future changes. Building C, which is largely elevated, has three stories, while Building D is designed as a two-story structure. Both buildings feature flat roofs with a recessed level housing building technology and solar panels. Glass bridges on the first floor connect the new buildings with the historic school building. The ringshaped layout and the clear spatial sequence create intuitive orientation and wayfinding throughout the complex. Spaces for classroom instruction and for before- and after-school care are not strictly separated. Instead, they are interwoven in line with contemporary pedagogical concepts, forming a
PAGE 17 - ARCHETECH
ARCHITECTURAL FOCUS
flexible learning landscape. The spatial structure allows for open, semi-open, and enclosed areas that can be adapted to changing needs without major structural interventions. In Building C, six timber-clad seating steps are tucked beneath an open staircase with a full-height ceiling, projecting diagonally into the corner of the room to create an inviting space for sitting and relaxation. The sports hall, partially embedded underground, is integrated into Building D. Large windows bring in natural daylight, and the hall can be subdivided as needed. A separate foyer on the ground floor provides independent access for external visitors, allowing the hall to be used outside and independent of school hours. Adjacent to the southern side of Building D, the school campus includes a production kitchen capable of preparing up to 500 meals on site, as well as an additional 200 meals for other schools. In accordance with the client’s requirements, the delivery area is positioned as far as possible from the main entrance. Kitchen work areas are located on the ground floor, while dining areas are distributed across the upper floors of both buildings and can also serve as group spaces or meet other needs.
ARCHETECH - PAGE 18
In the third new building, which has yet to be constructed, the entrance hall will be aligned with the ground floor level of the existing building, ensuring barrier-free access to all areas either at the same level or via an elevator. The entry and recess hall will open generously onto the courtyard and a covered outdoor area, deliberately connected to the loggia of the historic building. A stepped staircase with integrated seating links this space to the courtyard level and can serve as a small stage for classes or open-air events.
ARCHITECTURAL FOCUS The flooring in the entrance hall, corridors, and stairwells consists of light beige terrazzo, a tone that is echoed in the rubber flooring of the classrooms. Classroom walls are finished in white plaster, while the exposed concrete ceilings are executed to a high surface quality. Standardized acoustic performance is achieved through the use of colorful felt baffles arranged in a diamond-shaped pattern.
Standardized acoustic performance is achieved through the use of colorful felt baffles arranged in a diamond-shaped pattern.
The new preschool (Building E) is designed as a separate structure, both spatially and architecturally, giving it a distinct identity suited to younger children. Outdoor play areas will be located within a quiet garden courtyard, protected from school activities. In addition, the three group rooms for children aged three to four each include southfacing patios for outdoor play. Upper-floor group rooms are also oriented to the south and may be complemented by loggias. The rooms are sized to accommodate flexible uses, including sleeping areas as well as cooking and dining spaces.
Materiality, facade design, and artwork The brick facades of the new buildings are coordinated with the color tones of the existing plaster and natural stone. For reasons of quality and durability, solid facing brickwork was chosen. The window design of the new buildings reflects the proportions of the historic structure, while the masonry follows its established compositional principles. To emphasize this structure, the bricks of the parapets and the balustrades of the new buildings have been laid in a random bond and finished flush with the surface. In contrast, the masonry of the ground-floor piers and the wall sections between window openings are vertically articulated, with cross joints expressed in a relief-like manner. This interplay creates a pronounced three-dimensionality, giving the new buildings a distinctive and materially authentic character.
The soffits in the corridor areas are clad in wood. Selected solid walls and parts of the window areas there feature artistic designs in a watercolor style, predominantly in blue and orange.In the open stairwell, the motif of a kingfisher – a bird typical of the region – is incorporated into a composition of abstract elements such as blotches and droplets. This creates a dynamic and lively visual effect, conveying lightness and transparency while complementing the architecture and reinforcing a sense of identity.
Energy concept The energy concept is designed to minimize maintenance requirements by focusing on the building’s primary energy needs. These are met in part through natural ventilation of the interior spaces. To support this, a climate-adaptive window system (“Parieto system”) is integrated into the facade, supplying cooled fresh air to the rooms during summer. In winter, air preheated by solar gain flows into the building through the cavity between the panes. Fans on the roof regulate the airflow. In addition, solar panels installed on the flat roofs of the new buildings contribute to on-site energy generation. Technical sheet Project address: 23, rue Michel Lentz, 4209 Esch-surAlzette, Luxembourg Client: City of Esch-sur-Alzette, Luxembourg Architects: JSWD, Cologne in cooperation with Jim Clemes Associates, Esch/Alzette Artwork on the buildings: Daniel Mac Lloyd Building technology: Betic Ingénieurs-Conseils Structural engineering: AuCARRE Photo credit: JSWD / Franco Casaccia / Andres Lejona jswd.de
Externally, the window profiles are made of bronzecolored anodized aluminum. Inside, oak is used, matching other interior wood elements such as window sills, cabinetry, and fittings.
PAGE 19 - ARCHETECH
EDITOR’S CHOICE
DESIGN TO OUTLAST TRENDS WHY OUTDOOR DESIGN NEEDS A LONG-TERM MINDSET In an era dominated by fast-changing Pinterest boards and algorithm-driven aesthetics, outdoor spaces are under more pressure than ever to keep up. But while trends may cycle every few seasons, decks, cladding, fencing and other outdoor elements are expected to perform for decades. So, the question becomes: are we designing for the next 12 months, or the next 20 years? Research across the interiors and construction sectors shows that visible design trends shift approximately every 7–10 years, with micro-trends evolving even faster through social media influence. Meanwhile, exterior materials are typically specified for 20–30 years of service life. That disconnect creates some interesting challenges for the industry: • A significant portion of residential renovation waste comes from aesthetic-driven upgrades rather than structural failure. • Consumers are increasingly prioritising longevity and low maintenance over short-term visual impact.
As a global manufacturer of bamboo composite building materials, Eva-Last is witnessing a clear change in specification behaviour.
• Outdoor design is entering a new era, one less about trend chasing and more about performance-driven permanence. Instead of asking what colour or pattern is trending, forward-thinking architects, designers and contractors are asking a more important question:
How will this material perform in this climate over time? Regions with coastal air, UV exposure, freeze–thaw cycles, and wide temperature swings quickly expose weak materials. Materials fade. Timber cracks. Maintenance costs escalate. The true test of design is not how it photographs on installation day, but how it looks five, ten, fifteen, twenty years later. This shift is reshaping product development across the building materials sector. For over 20 years, Eva-Last has helped define this evolution, investing in advanced composite engineering that prioritises durability, sustainability, and design integrity. As a global manufacturer of bamboo composite building materials, Eva-Last is witnessing a clear change in specification behaviour. Architects, builders, and homeowners are moving away from short-term aesthetic trends and toward materials that deliver long-term structural confidence without sacrificing natural beauty.
ARCHETECH - PAGE 20
The result is outdoor spaces that feel natural and refined without the long-term environmental strain or maintenance burden associated with traditional hardwood. Trends will continue to evolve. Social feeds will refresh. But the outdoor spaces that truly last are those designed around performance, climate resilience, and responsible sourcing. In that sense, timeless may not simply be a style choice, it may be the most forward-thinking decision a person can make. For more information on long-lasting composite decking, cladding, and fencing systems, visit www.eva-last.co.uk.
EDITOR’S CHOICE
BIG VIEWS. BETTER PROTECTION. MEGAGRIP INSTALLATION AT BEACHSIDE RESTAURANT, CORNWALL A popular seafront restaurant aimed to improve its outdoor dining experience by installing a safety barrier on its terrace. The main goal was to provide an unobstructed view of the sea while shielding diners from the prevailing coastal winds. The restaurant needed a high barrier to allow diners to enjoy their meals comfortably without being affected by strong sea breezes, while still ensuring a safe environment. Since only domestic and light commercial systems that accommodate 1100mm high glass were available, a more robust commercial system was required. MEGAgrip offered the ideal solution. The heavy-duty commercial glass balustrade system, combined with 31.5mm toughened laminated glass, enables a 2m tall glass windbreak and safety barrier. This installation configuration has been tested and accredited to withstand 1.5kN, making it suitable for light commercial use, including areas with tables or seating, such as restaurants or bars. This allowed the team to design and install a 2-metre-high glass windbreak that met both safety and performance standards. The installation of the MEGAgrip safety barrier transformed the dining atmosphere at the seafront restaurant. Customers can now enjoy uninterrupted views of the ocean while being protected from the wind.
About MEGAgrip MEGAgrip is a heavy-duty, fully adjustable 3kN commercial balustrade system designed as a highly durable public safety barrier for large commercial projects and high footfall areas. MEGAgrip uses a patented hook clamp technology to secure the glass in place. Internal glass clamps
The installation of the MEGAgrip safety barrier transformed the dining atmosphere at the seafront restaurant.
facilitate the easy alignment of glass within the channel and are suitable for a wide range of glass thicknesses, making MEGAgrip one of the most versatile balustrade systems available today. MEGAgrip is ideal for use as a public space barrier in busy locations such as transport hubs and venues, where there is a risk of overcrowding and as a tall windbreak for light commercial settings, such as restaurants. MEGAgrip is available in both base-fix and side-fix mounting options.
MEGAgrip Key Benefits • Quick and easy to install and adjust • 3.00kN loading to BSI standards • Suitable for use a tall glass windbreak • Torque setting – when it clicks, you know it’s set • Patented anti-terror conversion kits • Compatible with glass thickness of 21.5-33mm and a maximum height of 2000mm. • Fully accredited • Available in base and side mounting options. For more information, visit our website www.pure-vista.com or email us at sales@pure-vista.com
ARCHETECH - PAGE 22
Commercial Frameless Glass Balustrade
The adjustable, heavy duty, 3kN commercial balustade system from Pure Vista
✔ Quick and easy to install and adjust ✔ Up to 3.00kN loading to BSI standards ✔ Compatible with glass thicknesses of 21.5 to 33mm and glass height of up to 2000mm
✔ Suitable as a tall glass windbreak
✔ Fully accredited ✔ Suitable for a wide variety of applications ✔ Patented anti-terror conversion kits ✔ Available as base or side mount channel
www.pure-vista.com Phone: +44 (0)1208 261040 E-mail: sales@pure-vista.com
EDITOR’S CHOICE
THE PROTECTION OF BIODIVERSITY ON BUILDING SITES HOW CONSTRUCTION CAN HELP NATURE THRIVE One of the biggest threats to the balance of biodiversity is the change of land use, both through the extension of agriculture and new building developments. Over the past five decades the rates of extinction have accelerated many times faster than usual. Many species of birds have either become extinct or reduced significantly in numbers and so have many insects that we rely on. Developers are now legally required to deliver a minimum 10% Biodiversity Net Gain (BNG) on major housing projects. New developments will result in more or higher quality natural habitat than there was before the start of the development. 28 major UK housebuilders have signed up to a voluntary pledge through the Future Homes Hub to enhance wildlife, support climate resilience and improve people’s health and wellbeing on new home developments. These include installing bat roosts, bird nesting boxes and insect nesting areas. Manthorpe Building Products is playing its part in supporting initiatives to promote biodiversity by developing products in cooperation with several wellknown and respected wildlife organisations. These include swift nesting boxes within a brick sized module and a bat roost within a dry ridge end cap. The Manthorpe Swift Brick is the size of a standard brick on the outside, with a tiny, sheltered hole for access, not much bigger than the swift itself, preventing larger predators from getting in. Inside there is a habitable space for the swift to nest, lay its eggs, and for the chicks to grow. A Dual Swift Brick is also available with left or right-hand entrance options and is suitable for narrower cavity walls down to 50mm wide. A rendered wall option is also available. The Manthorpe Bat Ridge Roost integrates with the Manthorpe handed and ambidextrous SmartVerge systems. It can also be used with third-party dry verge systems and with traditionally mortar bedded roof
Manthorpe Building Products is at the forefront in actively supporting the UK construction industry’s transition to more sustainable and bio-diversity friendly practices. verges and is available to suit either round or angle ridge tiles. Like a standard ridge end cap, it provides a durable and protected covered finish where the roof verges meet the end of the ridge line. In addition, it houses a secure self-contained interior space, which encourages small crevice-dwelling bat species to use it as their habitable roost and without excess into the roof space of the building. Being at the end of a ridge, the Bat Ridge Roost is ideal for the bats, who seek a high vantage point, with protection against the elements and predators. Internal climbing grooves and a roughened surface allow easier manoeuvrability inside the roost box and insulated walls create a temperature-stable environment. Manthorpe Building Products is at the forefront in actively supporting the UK construction industry’s transition to more sustainable and bio-diversity friendly practices. New and innovative products, such as the Swift Nesting Brick and Bat Ridge Roost, directly support our construction partners in meeting regulatory requirements as well as supporting biodiversity aims. Manthorpe will long continue to develop solutions to encourage thriving ecosystems for both residents and local wildlife. www.manthorpebp.co.uk
ARCHETECH - PAGE 24
EDITOR’S CHOICE
PRACTICAL WATER HYGIENE BY DESIGN Shower specification increasingly needs to consider more than user safety and functionality. Practical water hygiene measures - including elevated velocity (EV) flushing (https://b.link/FlushedAway), thermal disinfection, and accessible low-level servicing and isolation points that support maintenance, testing, sampling, flushing and straightforward decommissioning and recommissioning - are best considered as part of the design from the outset. Horne’s pre-plumbed shower panels bring these requirements together within a factory-assembled and pressure-tested unit, helping to reduce on-site assembly, fittings and service penetrations while simplifying installation and future maintenance. -T4 and -T9 shower models incorporate the patented Horne In-line Thermal Disinfection Unit (ILTDU), allowing targeted thermal disinfection of the mixed-water pathway through to the outlet, using the existing (>60°C) system hot water supply. This provides an additional level of control in healthcare environments, where
outlets and the water-system periphery can represent potential reservoirs of infection associated with waterborne Legionella pneumophila and nontuberculous mycobacteria (NTM), and retrograde contamination with Pseudomonas aeruginosa. The benefit extends across other building types too. Designing in suitable access, flushing capability and thermal disinfection can support effective water management throughout the life of the building, particularly where occupancy varies or facilities experience periods of reduced use, seasonal shutdown and subsequent recommissioning. Designing all these measures in from the outset reduces the need for retrospective adaptation. Horne shower panel families, including -T4 and -T9 models, are available on NBS Source, with specification data and BIM resources to support coordinated project design. https://b.link/NBS_Horne_ShowerFamily_T1_8T4+T9 www.horne.co.uk | 01505 321455
PAGE 25 - ARCHETECH
EDITOR’S CHOICE
BEYOND DESIGN INTENT MEASURING HOW BUILDINGS PERFORM IN USE A completed building can look exactly as intended and still behave differently once it is occupied. Solar gain, changing weather, occupant routines, heating and ventilation controls, and internal layouts all influence the conditions experienced once occupied. Yet project teams often have limited evidence of what happens after handover. This creates a gap between design intent and operational reality. A commissioning snapshot may confirm that systems worked at a particular moment, but it cannot show how temperature and relative humidity vary through the day, between rooms or across different seasons. Nor can a single wall-mounted sensor reveal localised effects near glazing, external walls, or areas with contrasting finishes. Post-occupancy environmental monitoring helps turn these unknowns into usable evidence. By recording conditions over time, architects, technologists and building teams can identify patterns that short inspections miss. Measurements can help compare orientations and zones, investigate reports of discomfort, assess environmental stability and understand whether an unexpected condition is persistent or temporary. The value lies in beginning with a clear question. Such as: Is the aim to understand overheating, compare refurbished and untreated spaces, examine conditions around sensitive materials, or assess how an interior responds to changing use? The right question should guide what is measured, where equipment is positioned and how long the study runs. Monitoring must also avoid obvious sources of misleading readings, such as direct sunlight, local heat sources or unrepresentative draughts. Internal environmental monitoring does not replace professional judgement, building modelling or commissioning. It adds a further layer of real-world information. When combined with knowledge of the building fabric, services and occupancy, recorded trends can support a more informed diagnosis and help teams
By recording conditions over time, architects, technologists and building teams can identify patterns that short inspections miss. decide whether further investigation or adjustment is warranted. Compact standalone data loggers are particularly useful for temporary studies because they can be placed at selected points without permanent monitoring infrastructure. Tinytag Ultra 2 loggers provide options for indoor temperature and relative humidity monitoring in generally dry environments. Depending on the selected model, data loggers can support ambient measurements, remote sensing or comparisons between different points. Recorded data can then be reviewed and modelled using software. For architects and designers, the opportunity extends beyond resolving a single issue. Evidence gathered from completed buildings can inform material choices, detailing, refurbishment strategies and future briefs. It can also create more constructive conversations between designers, contractors, facilities teams and occupants by giving each party a shared record of conditions. Closing the performance gap begins with understanding it. When environmental monitoring is planned around a meaningful question, post-occupancy data can help transform a finished project into a source of practical learning for the next one. For more information about environmental monitoring within buildings, visit: www.geminidataloggers.com/building-monitoring
ARCHETECH - PAGE 26
Designed. Built. Measured. Tinytag Ultra 2 data loggers record indoor conditions over time, helping you understand how completed spaces perform in use.
Understand Performance in Use
Reveal patterns that snapshots and occasional checks can miss.
Support Post-Occupancy Investigation
Build evidence around comfort concerns and unexpected conditions.
Compare Rooms and Locations
Investigate differences between rooms, zones and orientations.
Inform Future Design Decisions
Turn completed buildings into practical learning for the next project.
DISCOVER PRACTICAL MONITORING FOR POST-OCCUPANCY STUDIES
SCAN TO EXPLORE THE RANGE
www.geminidataloggers.com/building-monitoring | sales@geminidataloggers.com | +44 (0) 1243 813000
BRITISH DESIGN & MANUFACTURE
TRUSTED ENVIRONMENTAL MONITORING EXPERTISE FOR OVER 40 YEARS
ARCHITECTURAL FOCUS
ARTIMAN RESIDENTIAL BUILDING RECLAIMING AN ABANDONED STRUCTURE FOR CONTEMPORARY URBAN LIVING Artiman Residential Building gives a second life to a long-abandoned structure in Tehran. Originally conceived as a fifteen-storey building with a classical architectural language, the unfinished concrete frame had remained disconnected from its surroundings and unsuited to contemporary residential life. Bonsar Architects chose to work with this compromised inheritance, treating the existing building as raw material for transformation rather than an obstacle to be removed. The decision carries particular relevance in Tehran, where incomplete buildings can remain dormant for years. Despite the material and financial resources already invested in them, the lack of effective
ARCHETECH - PAGE 28
incentives for rehabilitation means that many are eventually demolished. Artiman explores another possibility: retaining the embodied value of the existing structure while radically changing how the building performs, appears, and is inhabited. The original frame established the parameters of the intervention, but not its final expression. Its geometry was carefully reinterpreted to generate a new system of volumes, façades, interiors, terraces, and landscaped spaces. Selective additions and removals opened previously enclosed and fragmented plans, creating greater continuity across the building and a closer relationship between domestic space and the outdoors.
ARCHITECTURAL FOCUS
Artiman is not a restoration of the abandoned building’s former image. It is a comprehensive reworking of what was already there. This transformation also provided an opportunity to revisit Tehran’s diminishing tradition of terrace apartments. Once a defining feature of some of the city’s most notable residential developments, generous terraces have gradually been replaced by narrow balconies as land values and development density have increased. At Artiman, continuous terraces extend around the building as inhabitable thresholds between the apartments and the city. Combined with courtyards introduced around the perimeter and across different levels, they bring daylight, cross-ventilation, planting, and wide urban views into everyday life. Landscape is no longer confined to the ground; it rises through the building and becomes part of the residential experience. The same attention was given to the communal areas. Enlarged and diversified shared spaces turn circulation into more than a functional necessity, providing settings for informal encounters while maintaining clear degrees of privacy. The result balances the independence of each home with a broader sense of collective inhabitation. Behind this spatial reorganisation was a demanding structural operation. Three heavy concrete floors were dismantled and replaced by six lightweight steelframed levels with more generous ceiling heights, increasing the building from fifteen to eighteen
storeys. The existing concrete core was reinforced to connect the original and new structural systems. Advanced nonlinear analysis and a closely controlled construction sequence were used to verify the performance of the combined structure throughout the intervention. Artiman is not a restoration of the abandoned building’s former image. It is a comprehensive reworking of what was already there. Architecture, structure, and landscape operate together to convert an unfinished frame into a contemporary residential environment, demonstrating how Tehran’s dormant buildings can become resources for the city rather than candidates for demolition.
PAGE 29 - ARCHETECH
ARCHITECTURAL FOCUS Tecnical sheet Project: Artiman Residential Building Location: Makoueipour Street, Tehran, Iran Client: Lotus Group Typology: Residential / Adaptive Reuse Status: Completed Completion Year: 2023 Site Area: 5,248 m² Total Floor Area: 41,927 m² Existing Floors: 15 Completed Floors: 18 Number of Residential Units: 61 Architectural Design, Renovation and Site Supervision: Bonsar Architects Principal Architect: Mohammad Majidi Project Manager: Farzad Bahri Design Team: Mehran Haghbin, Hayan Ashrafi, Shahgol Nourmohammad Beik, Mohammad Ketabi, Siavash Ghorbani, Ehsan Rajabi, Dorsa Ghazanfari, Ehsan Amani, Arash Abbaszadeh, Kiarash Filsouf, Niloufar Salarian, Amir Mehraeian, Dori Mehrizdan Interior Design Team: Salar Shojaei, Siavash Ghorbani, Shahgol Nourmohammad Beik, Sonbol Sotoudeh, Shiva Ashrafi, Sadaf Alikhani Detailed Design & BIM Coordination Team: Naser Naghdi, Mahsa Mafakher, Nazanin Monsef, Shiva Amirkhani, Dori Mehrizdan, Sonbol Sotoudeh, Shiva Ashrafi, Sargol Gaeni Structural and MEP Engineering: Nader Fanaei, Farzad
Bahri, Masoud Daryushi, Hamed Delavari, Alireza Kohandani Site Supervision Team: Hayan Ashrafi, Salar Aghaei, Mehdi Emdadi, Sharareh Ahmadi, Hossein Aminian 3D Visualisation: Ehsan Rajabi, Hamed Sarhadi, Navid Haji Aliakbar, Sadegh Mirpadiab, Forough Vahabi Graphic Design: Sara Mousavinasab, Pardis Ahmadi, Nastaran Mahdavi, Mahsa Shabestanipour, Dorsa Shapouri Model Making: Ali Sarmast, Mohammad Safari, Maryam Hajian Mofid, Leila Kolaei Structural System: Existing reinforced-concrete structure integrated with six new lightweight steelframed levels Principal Materials: Concrete, Steel Photography: Deed Studio Awards: Jury Winner, 14th Architizer A+Awards, Architecture + Renovation, 2026 bonsar.com
ARCHETECH - PAGE 30
EDITOR’S CHOICE
FIX IT RIGHT WITH SCREWSHOP We understand that when it comes to construction, repairs, or decorating, having the right materials is essential for success. That’s why at Screwshop, we are committed to offering an extensive range of fasteners, screws, and fixings for every application. Whether you need the perfect screw for a specific material or high-quality fasteners to secure vital structures, our product range has you covered. Our commitment to quality and service is second to none and we are always adding to our portfolio. It’s not just fasteners and screws, we offer tools, accessories, sealants, decorating preparation and more, we have maintained our reputation for brilliant products and reliable services. Our knowledgeable team is always available to provide advice and guidance on choosing the right materials for your specific requirements. Screwshop continues to expand its range of products to meet customer needs and provide alternatives and brands you are looking for. We update our website with new products. Some of our latest additions can be seen opposite. For further information visit www.screwshop.co.uk
Fire rated steel hatch box offering up to 60-minute protection
Thermally insulated & airtight hatch to keep in the warmth
(U value from 0.17 W/m K)
Heavy-duty ladder for strength & durability (load rating of 250 kg/tread)
Find our products on NBS Source
0345 9000 195 | sales@premierloftladders.co.uk
PAGE 31 - ARCHETECH
EDITOR’S CHOICE
STAND-OUT STONEWORK FOR FOREVER HOMES TIMELESS CRAFTSMANSHIP MEETS MODERN DESIGN Upgrade your home with an expression of style. Chilstone works with architects and homeowners, handcrafting bespoke architectural stone components to bring their vision to life.
Modern masterpiece Feature windows and door surrounds don’t have to be totally traditional to blend with neighboring properties. Our stonework can bring bold, modern designs, like this one by architect, Satish Jassal, to life and make a statement of its own. This five-bedroom family home in London, mixes traditional and modern designs to create this contemporary property that will age gracefully. The stepped stone tracery handmade by Chilstone in a golden tone, has been selected to complement the burnt brown of the bricks and the white window trim. The tracery wraps around the ground and first floors like a yellow ribbon, bringing all the style elements together. The impressive picture window bathes the interior in light, but it also adds visual impact on the exterior. Combined with the statement door surround, it creates the wow factor. Shortlisted for RIBA London, this property’s handmade stonework brings lasting character.
Traditional stone features For those designing a more traditional countryside home, our Georgian inspired window surrounds create a desirable exterior whilst maximizing the light, for airy rooms inside. This large residence includes quoins, stringcourse and an elegant portico, all handmade to order for the quintessentially British family home, that stands the test of time. This property has the perfect combination of character features outside and modern
ARCHETECH - PAGE 32
luxury inside. This contemporary home with a nod to the past is the perfect solution for new builds surrounded by period properties.
Property focal points Our Architectural stone isn’t just for new builds. Features, such as cast stone porticos can be retrofitted to transform properties, and not just the traditional, period ones. Our bespoke design, colour-matching and clever styling can bring together mis-matched extensions, adding a new lease of life to make stand-out homes that were once underwhelming. The right portico as a central design feature creates a chic, modern focal point at the heart of the property. With Chilstone’s knowledge and skill, we can provide a cost-effective portico to hide drainpipes and wiring, delivering a practical solution for a stylish and welcoming entrance. The addition of a portico can boost curb appeal and protect doorways from the weather. Talk to Chilstone’s team to bring your property projects to life. www.chilstone.com
7 0 Y E A R S C R E AT I N G B E A U T I F U L A R C H I T E C T U R A L F E AT U R E S 0 1 8 9 2 7 4 0 8 6 6 • o f f i c e @ c h i l s t o n e . c o m • w w w. c h i l s t o n e . c o m
EDITOR’S CHOICE
SPATEX 2027 TAKE A DEEP DIVE INTO WATER LEISURE Centurion Leisure
What is SPATEX? Open to all, and free to attend, SPATEX is the UK’s only dedicated annual water leisure show. Celebrating a hugely successful 30th anniversary in February, SPATEX 2027 promises to showcase a new decade of the latest innovations and trends in swimming pools, spas, saunas, ice baths, steam rooms, wellness suites, spas, hot tubs, water features, enclosures, and all the associated equipment. With the support of leading industry bodies, SPATEX is the UK’s best source of free water leisure education – a double seminar programme offering CPD points and solutions to the most pressing problems.
Who is SPATEX for? Everyone involved in the provision and maintenance of water leisure facilities, including architects, quantity surveyors, interior designers, specifiers, structural engineers, landscapers, tilers and builders. It’s a unique opportunity to meet over a thousand people from all sectors of the water leisure industry in one day.
It’s a unique opportunity to meet over a thousand people from all sectors of the water leisure industry in one day.
Reasons to attend Shop window – view the stands of over a hundred leading manufacturers and suppliers from around the world. Many of the displays will be operational so you can view them in action. Take advantage of exclusive show offers. A New Product Zone (sponsored by Swimming Pool News) highlights the products that everyone will be talking about next year. Meet the decision-makers - this is where all the conversations that will shape the market over the next 12 months will take place. Ensure you and your company are part of the conversation. Do business face to face and get answers straight away. Sustainability - Saving energy will, once again, be top of the agenda, both in the exhibits and seminar arenas. Discover new technologies and practices, such as eco-friendly construction materials, which can be integrated into green building designs. Invest in yourself - SPATEX 2027 returns with a double seminar programme featuring a raft of new topics. SPATEX answers the challenge of staying up to date on safety standards and compliance as well as the technicalities of constructing water leisure facilities. Catch over 20 CPD-accredited interactive workshops in Arena 1 curated by the Institute of Swimming Pool Engineers (ISPE) whilst Arena 2 will focus on more commercial interests.
ARCHETECH - PAGE 34
Lagoon Pools Construction
Expert advice - Bring your plans with you – there’s no better place to seek impartial advice from a variety of specialists, and all for free.
Easy to get to Centrally located, Coventry Building Society Arena offers ample parking, with SPATEX committed to providing free parking for registered visitors. Why not make the most of the show’s many networking opportunities and stay overnight? Visit the SPATEX website for accommodation details. info@Spatex.co.uk www.spatex.co.uk +44 (0)1264 358 558
REGISTER FOR FREE ENTRY www.spatex.co.uk | info@spatex.co.uk | +44 (0)1264 358558
EDITOR’S CHOICE
OVERHEATING IN SOCIAL HOUSING PREPARING FOR AWAAB’S LAW PHASE 2 Our summers are getting hotter. England recently
Practical Mitigation Strategies
experienced its warmest June on record, nearly 3°C
Landlords can reduce heat risks through several targeted fixes:
above long-term averages. For social housing providers, this shift presents a growing challenge as warmer properties collide with increasing regulatory burdens.
The Scale of the Problem According to the UK Climate Change Committee, 50% of UK homes are currently at risk of overheating, a figure projected to rise to 92% by 2050. Internal data science analysis from Aico confirms this trend: during peak summer heatwaves, across nearly all of England and Wales, and even in parts of Scotland, average temperatures exceeded 25°C. In fact, in some of the worst affected areas in south and southwest England,
Insulation: Draft sealing, double glazing, wall insulation, and reflective roof coatings keep extreme exterior heat outside. Air Purge Ventilation: Utilising cross-ventilation (opening opposite windows/doors) and fans helps clear trapped indoor heat overnight. Solar Shading: Blinds, awnings, and shutters block direct solar heat gain on south and west-facing windows. Efficient Appliances: Energy-efficient appliances reduce internal heat generation.
average indoor temperatures exceeded 32°C.
Preparing for Awaab’s Law Phase 2 Key safety thresholds every landlord should know include: 24°C: Discomfort and health risks begin for vulnerable residents (WHO).
Phase 2 of Awaab’s Law expands mandatory inspection and repair deadlines to cover seven new hazards, including extreme heat. Social housing providers will face tight timescales to resolve severe heat issues or risk mounting regulatory penalties and resident complaints.
25°C: Mortality rates and stroke risks spike noticeably (BRE Guidance). 28°C: Maximum safe threshold for sleeping areas, which shouldn’t be exceeded for more than 1% of sleeping hours (CIBSE TM59). Risk levels depend heavily on context - a top-floor flat
Aico’s environmental sensors continuously track temperature, humidity, and CO2 levels. The real-time dashboard highlights high-risk properties across portfolios and delivers automated alerts when hazardous temperatures are hit, giving providers the insights needed to act proactively before tight legal deadlines take effect.
occupied by an elderly resident poses a far greater danger than a home occupied by a healthy adult.
ARCHETECH - PAGE 36
www.aico.co.uk
UKCW BIRMINGHAM
UKCW BIRMINGHAM UNVEILS ‘CONSTRUCTION RESET’ UKCW BIRMINGHAM SETS OUT AGENDA FOR A SMARTER, MORE SUSTAINABLE CONSTRUCTION INDUSTRY From AI in construction to supply chain partnerships and the latest thoughts on retrofit, this autumn’s UK Construction Week Birmingham (NEC, 29 September - 1 October) features a packed programme designed to encourage fresh thinking, showcase innovation and support the industry’s drive towards a more productive, sustainable future. Ahead of its return to the NEC, UKCW Birmingham has unveiled The Construction Reset - a new theme designed to tackle the biggest challenges and opportunities shaping the future of the built environment, from improving productivity and scaling industrialised construction to accelerating digital transformation and delivering more sustainable outcomes.
ARCHETECH - PAGE 38
Structured around three key pillars – Building Better, Building Smarter and Building Responsibly, the three-day event will feature:
Built-for-purpose sections: • Roofing, Cladding & Insulation - A dedicated destination for contractors, installers, specifiers and designers who want to explore the latest innovations in durability, efficiency and weather protection and architectural impact • Digitalisation & AI - See how technology, automation, and AI are redefining the way we plan and build • Futurebuild Innovation Showcase - New for 2026, bringing together the most innovative products,
UKCW BIRMINGHAM technologies, materials and solutions transforming the built environment • Building & Onsite Safety - Featuring product and systems supporting safer buildings and safer sites • Equipment, Tools & Hire - Explore the newest tools and equipment driving productivity • Construction Training & Services - Connect with experts in project delivery, compliance, training, and professional support Five theatres offering a varied programme of talks and workshops from industry experts and thought leaders: • Main Stage - sponsored by Barbour ABI
Humphrey (Chartered Institute of Building (CIOB), Tim Balcon (CITB) Building Envelope Stage (1.30pm - 2.15pm) The Retrofit Reset: Beyond Grants to Long Term Delivery Government grants have played an important role in kickstarting retrofit, but they won’t deliver the scale or pace of home upgrades the UK needs on their own. This session explores what comes next. Speakers: Carl Bairstow (Efficiency North), Rachael Owens (National Retrofit Hub), Sarah Louise Fletcher (Leeds Beckett University)
• Building Safety and Occupational Safety Stage
Wednesday 30th September
• Building Envelope Stage
Main Stage (11.30am – 12.15pm) [Text Wrapping Break]Constructing the Gold Standard: Choosing the Right Framework for Better Supply Chain Partnerships
• Digitalisation & AI Stage - sponsored by Zutec • Futurebuild Innovation Stage Highlights of seminars and discussions across the show include:
Tuesday 29th September Main Stage (10.30am – 11.15am) The Construction Reset: What Needs to Change and What Happens if We Don’t? [Build Better] This session will examine where the industry can unlock growth, improve performance and build a future-ready workforce through innovation, collaboration and new career pathways. Speakers: Jackie Rigby (Homes England), Saul
This panel will explore how the principles of the Construction Excellence Gold Standard are reshaping procurement, moving beyond lowest-price tendering towards fairer risk allocation, earlier supply chain engagement and longer-term collaborative relationships. Moderator: Alison Nicholl (Head of Constructing Excellence, BRE & DfE) Speakers: Prof. David Hancock (Construction Director and Infrastructure Practice Lead, His Majesty’s Treasury, Expert Advisory Team & NISTA); Rob Byrnes (Frameworks Director, Vinci Building UK)
PAGE 39 - ARCHETECH
UKCW BIRMINGHAM Digitalisation & AI Stage (2.30pm - 3.15pm) The Next Wave of AI in Construction: What Leaders Need to Know Now AI in construction has moved beyond early experimentation and the pace of change shows no sign of slowing. Andrew Johnson from Okana returns to the AI stage to look ahead at what’s coming next: the emerging tools and capabilities set to reshape design, delivery and decision-making, and what leaders need to understand now to stay ahead rather than play catch-up. Speaker: Andrew Johnson, Director & Founder, Okana (formerly BIM Academy) Thursday 1st October Digitalisation & AI Stage (10.30am - 11.15am) Winning Work with AI: Smarter Project Lead Research for Construction This practical session will demonstrate how AI can be used to research project pipelines, analyse planning applications, identify key decision-makers, track specification opportunities and prioritise leads based on project stage, sector and buying signals. Speakers: Angie Wilkes (Construct Virtual), Faisal Amin (One Peak Partners), Leigh Simpson (Insynth Marketing & ConstructUK), Paul Indinger (Building Radar) Main Stage (12.30pm – 1.15pm) AI in Construction: Reimagining How Real Applications Deliver Real Results [Build Smarter] This session will showcase real examples of AI
ARCHETECH - PAGE 40
being used to automate repetitive tasks, improve document and data management, accelerate design coordination, enhance project controls and increase productivity across construction workflows. Speakers: Paul Beeston (Partner - Head of Industry and Service Insight, Rider Levett Bucknall); Meghan Davies (Co-Founder, Cammina) Another key show feature, the Build Connect Lounge will be a chance to join focused partnerled conversations, workshops and clinics, The Build Connect Lounge will be more than a networking area. It will act as a live event hub where key partners can host their own roundtables, workshops and clinics aligned to the Construction Reset themes. Elsewhere, the Client & Buyer Exchange will be where visitors will be able meet buyers, specifiers and project teams, and turn conversations into commercial opportunities. It will be a more focused and purposeful evolution of traditional meet-thebuyer activity. Sponsored by Barbour ABI, Zutec, Wyre, HotelPlanner and Build Warranty, UKCW Birmingham will feature over 250 leading brands; 200 speakers and over 150 hours of CPD accredited seminars across four stages, alongside a series of built-for-purpose sections. Architect, TV presenter and UKCW ambassador, George Clarke will officially open the show and host the Main Stage discussions on Day One. To find out more and to register free for UKCW Birmingham, visit https://register.visitcloud.com/ survey/0hcnqiudc1lrv?actioncode=2001.
29 Sept - 1 Oct 2026
NEC, Birmingham
THE CONSTRUCTION
BEGINS HERE Building Better. Building Smarter. Building Responsibly.
Construction is resetting Join the people, products and ideas driving The Construction RESET at UK Construction Week Birmingham. As the industry responds to growing demands on productivity, delivery, technology and sustainability, UK Construction Week is where construction comes together to understand what’s changing, discover practical solutions and do business with the people driving progress. Explore the innovations shaping construction, connect with leading suppliers and partners, and leave with ideas, technologies and relationships to help you build better, build smarter and build more responsibility.
BUILDING SMARTER
BUILDING BETTER • • • • •
• • • • •
Delivery Productivity Performance Skills Project outcomes
Technology Digitalisation AI Innovation Next-generation construction
BE PART OF THE RESET. REGISTER TODAY
ukconstructionweek.com #UKCW
@ukconstructionweek
#uk_cw
#UKCWBirmingham2026
@UK_CW
UKConstructionWeek
BUILDING RESPONSIBLY • • • • •
Sustainability Safety Regulation Retrofit Future-ready construction
ARCHITECTURAL FOCUS
BOTANICA SALES GALLERY ZEN-INSPIRED DESIGN REDEFINES THE SALES GALLERY Inspired by Zen philosophy, the Botanica Sales Gallery is a study in the duality of weight and lightness, as well as an exploration of spatial versatility. The design challenges the conventional boundaries of a sales gallery by integrating residential show units within a flexible, open-plan layout. This intentional spatial optimization allows the building to function in a state of dual functionality: operating as a private commercial headquarters while simultaneously hosting the Thailand Biennale 2025 exhibition, free to the public. By bridging the gap between a commercial retail environment and a civic-cultural space, the architecture proves that infrastructure can be inherently fluid, capable of accommodating diverse public narratives without compromising its refined integrity.
ARCHETECH - PAGE 42
ARCHITECTURAL FOCUS
By utilizing the reflectivity of the glass to dissolve the upper mass into the shifting tropical sky, the architecture transcends its physical boundaries.
The architectural language reinforces this synthesis through a formal composition of dual-geometry. A grounded, tactile exposed-concrete podium—finished with raw timber formwork—anchors the building, while supporting a sleek, rectilinear volume of Low-E reflective glass. This juxtaposition is a deliberate pursuit of ‘nothingness.’ By utilizing the reflectivity of the glass to dissolve the upper mass into the shifting tropical sky, the architecture transcends its physical boundaries. It ceases to exist as an isolated, imposing object, becoming instead a transient extension of the horizon—a silent, atmospheric void that embodies the Zen pursuit of being through absence.
PAGE 43 - ARCHETECH
ARCHITECTURAL FOCUS Beyond this conceptual framework, the project represents a rigorous exercise in tectonic precision. By adopting a fast-track, industrialized construction methodology—integrating steel frames, cellular beams, and precast concrete slabs—the project demonstrates that structural efficiency is not a constraint, but an essential component of architectural grace. The gallery serves as a tangible investigation into how contemporary building systems can be synthesized with contextual sensitivity. It proves that material honesty, operational precision, and environmental stewardship can converge to form a cohesive whole—a structure designed not only for present commercial needs but as a timeless contribution to the architectural discourse of the landscape. Technical sheet Project: Botanica Sales Gallery Location: Phuket, Thailand Client: Botanica Grand Avenue Architect: Rhyme Design Group Co., Ltd. Completion: 2025 Building Area: 1,118.87 sq.m. Photo credit: Chalermwat Wongchompoo www.rhymedesigngroup.com
ARCHETECH - PAGE 44
BATHROOMS & KITCHENS
STATEMENT WALLS MADE SIMPLE Ever fancied a Highland cow in your bathroom? Or perhaps a peacock, lion or giraffe with serious design attitude? Now you can, thanks to Kinedo’s expanded Kinewall range. The new Highland Cow, Peacock and Lion panels join the existing Giraffe design in Kinedo’s Signature collection, created for homeowners and designers who want bathrooms with real personality. Ideal as a single shower feature, decorative cloakroom panel or larger statement wall, Kinewall panels combine bold design with flexibility, durability and easy installation. Kinedo has also added fresh patterns across its existing collections. Tangram brings an abstract oak-effect finish, while Royal Foliage, Botanical Beige, Botanical Green and Exotic join the Nature collection. Minerals & Metals gains Marble Haze and Corten Copper Stone, while Hills and Mandala expand the Patterns & Geometric range.
TWO-TONE SANCTUARIES: THE TILE TREND BRINGING COLOUR BACK INTO THE BATHROOM For years, bathrooms have been dominated by neutral palettes, but homeowners are becoming more confident with colour. Rather than committing to a single shade, twotone tile schemes are creating spaces with personality, depth and timeless appeal. María D Arráez, Director of Tile of Spain UK, shares why the trend is taking off. “Bathrooms don’t have to be neutral to feel timeless. Combining two colours offers flexibility, whether you prefer soft earthy tones or bold contrasts. Pattern is also making a comeback, with checkerboard layouts and stripes adding character to vanity areas and showers without overwhelming the space. Two tile colours can also help define different zones. A darker shade in a shower or niche creates a striking focal point, while lighter tiles keep the room bright and spacious. Colour blocking part of a wall introduces contrast and can make compact bathrooms feel more thoughtfully designed.
The full Kinewall collection is available to view on the Kinedo
Texture is equally important. Mixing matt and gloss finishes, or pairing smooth ceramics with fluted or terrazzo tiles,
website and in the new downloadable brochure.
creates a layered, balanced and stylish look.” .
For further information visit www.kinedo.co.uk
For further information visit www.tileofspain.com
PAGE 45 - ARCHETECH
COATINGS, SEALANTS & PAINTS
SMART OIL, FASTER FINISHING OSMO INTRODUCES FASTER LED-CURED WOOD FINISH NEW to the UK, Osmo LED Smart-Oil helps residential projects move faster with durable, professional wood protection that cures instantly under an LED-UV lamp. Designed for modern construction and refurbishment programmes, it combines rapid curing with the natural appearance and long-lasting performance associated with Osmo finishes. Osmo is introducing a game-changing new addition to its UK range with the NEW LED Smart-Oil — a faster, more efficient way for housebuilders, developers and contractors to finish interior wooden surfaces. Created specifically for professional and industrial use, this advanced hard wax-oil cures instantly under an LED-UV lamp. Unlike traditional finishes that require significant drying or curing time, LED Smart-Oil allows finished surfaces to be handled, used or moved on quickly. This can help reduce delays between trades and keep busy build, fit-out and refurbishment programmes progressing efficiently.
surface that is water- and dirt-repellent, while remaining microporous and breathable. The finish protects timber against the demands of everyday use while preserving the natural character, grain and feel of the wood. Application is straightforward and flexible. One thin coat produces a matt appearance, while a second thin coat creates a satin finish, allowing contractors to tailor the final look to the project specification. Alongside Clear, there are 11 colour finishes available, providing greater design freedom across contemporary and traditional interior schemes. LED Smart-Oil is also solvent-free, low-VOC and requires no additional hardener, helping to simplify professional application. Once cured, the finish resists many common household spills and stains and is suitable for use in environments where durability and practicality are essential. It is also food safe, suitable for children’s toys and harmless to humans, animals and plants when fully cured.
The system is suitable for a wide range of interior timber surfaces, including wooden floors, stairs, furniture and other joinery. This makes it particularly well suited to show homes, apartment developments, communal areas, high-end residential interiors and projects where multiple timber elements need to be completed within tight timescales.
For residential projects where programme efficiency matters, NEW Osmo LED Smart-Oil offers a faster, smarter approach to professional wood finishing — combining instant LED curing, dependable protection and a high-quality natural finish in one advanced system.
Speed does not come at the expense of performance. Once cured, LED Smart-Oil creates a hardwearing
www.osmouk.com
ARCHETECH - PAGE 46
ARCHITECTURAL FOCUS
FIT FOR TODAY, SAFE FOR TOMORROW WHY INSTALLATION MATTERS Installation has always been the final step in the fire door assembly process. The essential task of fitting hardware relies on best practice, but for decades it has perhaps had limited regulatory guidance when compared to other areas of fire safety. Now, with improper installation more widely recognised as a major risk to fire door performance, professionals must respond and lean on the support that’s available. Fire door hardware is designed and rigorously tested to help protect lives, and installation becomes the stage at which simulated performance translates into real-world protection. Fire doors, together with their frames, hinges, locks, closers, seals and fixings are tested as a complete assembly, with Certifireaccredited products independently verified to provide fire resistance for up to 30 or 60 minutes
ARCHETECH - PAGE 48
ARCHITECTURAL FOCUS
A fire door assembly is only as effective as its weakest component.
(depending on their FD rating), when installed in accordance with the tested specification. However, improper installation or alignment issues can invalidate a fire door’s certification completely, compromising the integrity and long-term reliability of the complete doorset, and leaving a building and its occupants at risk in the process. With this in mind, the sector must continue to strengthen its understanding of fire door hardware installation, developing it from a simple checklist exercise to a recognised process for achieving reliable fire door performance.
Common challenges, significant details The Building Safety Act 2022, together with an increased focus on competence across the construction sector, has helped to reshape the cultural attitudes and fundamentals associated with fire door safety. A fire door assembly is only as effective as its weakest component, and as such, fire door hardware installation - alongside specification and ongoing maintenance - is now widely accepted as a key route to compliance. Yet, life-threatening errors still remain prevalent across the built environment. Some of the most common hardware related issues following installation can be identified as: • Self-closing devices that are missing, disconnected or incorrectly adjusted
• Intumescent seals that are missing, damaged or painted over, preventing them from expanding as intended in the event of a fire • Smoke seals that are damaged, incorrectly fitted or absent from the doorset (smoke seals must be installed on doors designated for smoke control, FD30S and FD60S) • Hinges that are incorrectly specified or installed in insufficient numbers (fire doors must have three certified hinges present, fitted firmly with no missing screws) • Locks and latches that are incompatible with the tested fire door assembly, preventing the correct closing and latching method • Excessive or inconsistent gaps between the door and frame caused by poor installation or subsequent door movement (gaps should remain consistent and be no more than 2-4mm around the top and vertical edges of the door, and no more than 3mm around the bottom if smoke protection is required) • Missing fire door signage (preventing occupants from identifying emergency escape routes) Each of these seemingly minor issues has the potential to cause a fire door failure, and with life safety on the line, evidence suggests that there is still significant work to be done.
Beyond ‘fit and forget’ The latest fire safety statistics for England (year ending March 2025) show that, of the 51,020 fire safety audits carried out by Fire and Rescue Services, only 58% were judged satisfactory. Whilst these findings represent fire safety compliance as a whole rather than fire doors specifically, they demonstrate
PAGE 49 - ARCHETECH
ARCHITECTURAL FOCUS considerable room for improvement across the built environment, with competent fire door installation playing a key role. Where professionals, responsible persons and occupants are today more aware of fire door issues and how they may impact the safety of their buildings, there is a growing recognition that fire door installation requires specialist expertise. Fire door compliance is not achieved by simply selecting certified products. In fact, incorrect installation can invalidate testing evidence, undermining the certification that specifiers, contractors and responsible persons rely upon when forming a comprehensive fire safety strategy. For this reason, leading manufacturers continue to invest in improving installation accuracy with accessible fitting instructions, technical guidance and digital support tools. These resources are further supporting teams throughout the installation process whilst reinforcing the evidence behind a product’s fire-rated performance.
During installation, installers should always adhere to the manufacturer’s guidelines and fitting instructions, which can often be found online or may accompany reputable fire door hardware products within the packaging. Many hardware solutions are often unique to the manufacturer, and as such, their distinctive components, fittings and fixing methods must be followed precisely to achieve the tested level of performance. With accountability now at the forefront of industry decision-making, should any uncertainty remain at the installation stage, or should a fire door not be operating as intended, it is essential to seek professional guidance. As standards continue to rise across the sector, competence must remain at the core of every fire door installation. Dependable fire door performance relies on fire door components working in tandem, not certification alone. And so, by placing greater importance on installation quality today, the industry can continue to deliver safer buildings for tomorrow.
Fire Door Hardware Installation Tips • Only use hardware that has been specified or approved for the tested fire door assembly • Install the correct number of certified fire-rated hinges using the specified fixings only • Ensure intumescent seals are fitted in the correct locations around the door and frame • Adjust self-closing devices during installation where required - a fire door should fully close and latch securely from any open position, without sticking or slamming • Verify that all locks, latches and hardware components are compatible with the tested doorset, including in retrofit applications • Avoid unauthorised modifications or low-quality substitutions that could invalidate certification • Test the completed fire door assembly after installation to confirm that it opens, closes and latches correctly • The support that Allegion UK can provide Allegion UK works closely with reputable bodies such as the GAI, BWF-FDA and DHF and as a conscious member of the supply chain is committed to supporting customers throughout product specification and the necessary installation and maintenance procedures thereafter. Allegion has a wealth of customer support resources, including its downloadable ‘Fire Door Hardware Maintenance and Installation Logbook’ and its growing library of Briton Door Closer Installation Videos, which have been designed to offer accessible guidance for professionals tasked with installing and adjusting fire door hardware. . www.allegion.com.
ARCHETECH - PAGE 50
Fusital è l’élite collection di Valli, ambasciatrice dello stile e della forma.
• FUSITAL
Fusital: Valli’s elite collection, ambassador for style and form.
Antonio Citterio H 380
David Chipperfield H 348
SOM H 359
Per accedere ai contenuti tecnici, scansiona il codice QR. To access the technical content, scan the QR Code.
vallihandles.com
TOUCH 40 YEARS 82 EST. 19
IRONMONGERY LTD
The perfect touch Touch Ironmongery Ltd 210 Fulham Road, Chelsea SW10 9PJ We display and stock over 3,000 products in 28 different finishes. With a customer base including Architects, Interior Designers, Builders and private Individuals who are interested in the quality end of the Ironmongery market Touch Ironmongery’s owner and founder, Bill Benham, has 44 years’ experience in the Ironmongery trade, as does his colleague Jim Haselup. Saleem Qureshi is the newest member of our team and has 23 years’ experience, meaning their knowledge is unrivalled in this industry.
Touch Ironmongery showcases the very best of British manufacturing; The best ranges are still produced in the Midlands by craftsmen in factories dating back 200 years or more. Touch also sell European manufactured quality Ironmongery.
Ironmongery can be a difficult and complicated aspect of a building project, as a result Touch aim to take this awkward aspect and make it user friendly and clear to understand by offering an on-site service where they carry out a detailed door by door, window by window, room by room Ironmongery schedule, highlighting all requirements.
furniture to their former glory, looking as good as new again at a fraction of the cost to replace.
Restoration is a large part of the business Touch will undertake complete Ironmongery refurbishment projects, and can restore old paint covered door
For more information about Touch Ironmongery or to arrange a showroom visit please call 0207 351 2255 or alternatively visit www.atouchofbrass.co.uk
FIRE RATED LETTERPLATE – FD30 & FD60 SLIMLINE SECURITY AT ITS BEST A sleek, high-security letterplate designed to protect against letterbox fishing while maintaining a modern, unobtrusive appearance. • Tested to TS 008:2022 and meets Approved Document Q • FD30 & FD60 fire-rated options available • Anti-theft steel guard for enhanced security • Slimline design with non-intrusive cover • Easy installation using just two screws • 20,000-cycle tested flap • 480-hour neutral salt spray tested external flap • Adjustable internal sleeves for 44mm & 54mm door thicknesses Available in 7 finishes: Anthracite, Black, Chrome, Graphite, Satin Chrome, White & Brass Matching suited products available
TOUCH IRONMONGERY LTD
Visit us online: www.atouchofbrass.co.uk
Or visit our showroom:
210 Fulham Road, Chelsea London SW10 9PJ
DOORS, WINDOWS & FITTINGS
FRAMING THE ESTUARY REYNAERS SLIMLINE 68 DELIVERS PREMIUM PERFORMANCE FOR ESTUARY BOATHOUSE SlimLine 68 (SL 68), aluminium window system from Reynaers Aluminium, has been specified for the newly completed Riversmeet Boathouse in Topsham, Exeter, combining slim sightlines and expansive glazing with weather, thermal and acoustic performance. Installed by Reynaers at Home Partner Aspect Windows, SL 68 was selected to meet the demanding conditions of the exposed riverside setting while supporting the architectural vision for a strong connection between the home and its surroundings. Built on the site of a former boat pavilion within the grounds of the Grade II-listed Riversmeet House, the new-build residence sits at the meeting point of the River Exe and River Clyst. The design makes the most of its waterside setting, capturing panoramic views across the estuary and adjacent RSPB nature reserve while maximising natural light inside. The project required a comfortable, energy-efficient home capable of withstanding strong winds and wind-driven rainfall. With slim aluminium profiles and minimal sightlines, SL 68 reduces the visual separation between indoors and out, making the landscape an integral part of the living space.
Riversmeet Boathouse is a strong example of how the right window system can maximise a property’s natural features and strengthen the connection between outdoors and indoors.
Ryan Darby, Marketing Manager at Aspect Windows, said: “As a new-build property of contemporary design, we needed a window system that could meet the technical demands of a waterside location while maximising daylight. “With slimline aluminium frames allowing for larger panes of glass, SL 68 proved an ideal match to the look and feel of the property while making the outdoor areas the focal point of the rooms.” The system is rated Class 4 for air tightness, tested at 600 Pascals (Pa), reducing draughts and energy loss. It has also been tested for water penetration at 1200Pa and achieved Class C5 wind load resistance, maintaining structural integrity under pressures of up to 2000Pa. SL 68 also meets PAS 24 certification for enhanced home security. Specified with a pre-anodised finish, the coating provides UV resistance, colour retention and long-term protection against environmental factors. Scott Yates, Commercial Sales Manager (South & South East) at Reynaers Aluminium UK, said: “Riversmeet
ARCHETECH - PAGE 54
Boathouse is a strong example of how the right window system can maximise a property’s natural features and strengthen the connection between outdoors and indoors. “Working with our Reynaers at Home Partner, Aspect Windows, this project has delivered high levels of weather resistance, security and insulation while meeting the architectural intent of making full use of the estuary views.” www.reynaers.co.uk
e c n lia up. p m d o n c u t gro r e Expm the fro
st e te d a aç he ed f from t se t i d re ht rti acc s rig s’ expe ct. y u t c r a r je fo ird p is our Reynae ur pro h t st yo n, ce arge mplian tallatio tage of l e s th o ns e of rope, c ion to i h each n o u t h roug Wit ies in E ecifica h t e p c lit faci From s ssuran . a t star ve you i g will
• 60 years of independently certified test data • Dedicated project support team • Project specific solutions • Dedicated training and onsite support • Digital convenience inc. Product Passports, EPDs, DigiTrace
With over 60 years of global product development and 7 testing centres worldwide, you can be reassured with Reynaers Aluminium. Get in touch to find out how we can help you to reduce compliance delays.
Together for better reynaers.co.uk
ML-ZN80 METAL MAGNETIC TOUCH LATCH
Combine ML-ZN80 with HES Series
Japanese manufacturer of and branded products
FURNITURE, ARCHITECTURAL, MARINE AND INDUSTRIAL HARDWARE Unit 635, Wharfedale Road, Winnersh Triangle, Wokingham, RG41 5TP Tel: 01189 272 955 Email: sales@sugatsune.co.uk www.sugatsune.co.uk
Hidden in Plain Sight. How Sugatsune Makes Concealed Doors Simple Elegant. Mysterious. Sophisticated. No, we’re not talking about a Hollywood secret agent. We’re talking about one of the hottest current trends in interior design. Hidden doors. From walk-in wardrobes to secret closets to full-length partitions that are indistinguishable from surrounding panelling, hidden doors delight on several levels. The touch of mystery is undoubtedly part of it. Any magician will tell you how captivating the conceal-reveal dynamic can be. But for interior designers, the appeal of a hidden door is more aesthetic. They lend themselves perfectly to contemporary tastes for uninterrupted lines and minimalist decor. Hidden doors have no handles, no visible frames. They blend seamlessly into the surrounding surface, clean and uncluttered. There are different ways to hide a door. Sugatsune caters for several solutions. Pocket doors and flush sliding systems that move panels sideways into recesses within the adjoining wall. Lateral-opening hinges bring a door forwards out of snug-fitting spots and across in front of a neighbouring surface. All of these have their advantages. But they all involve a different kind of opening motion to conventional swing doors. That requires more planning and often extra installation work. Hanging a swing door is the easiest installation option. But can you make that work for hidden doors?
A Simpler Way In The answer is yes. You just need the right combination of components. As always, Sugatsune has you covered. For a flexible way to add hidden doors to your interior, we recommend pairing our HES series concealed hinges with ML-ZN80 magnetic touch latches. The beauty of this combination is its simplicity. The concealed hinge provides the motion without any part being visible. The touch latch not only holds the door in place when closed, it allows the door to be opened without a handle. Push the door to release the magnetic catch, and the door swings open. Beautiful in its simplicity, yes. But for the truly seamless alignment required to hide a door, and to guarantee reliable performance over time, you have to make the components do a lot of work. This precision-engineered pair are more than up to the task.
Look No Handles Touch latches are an easy push-to-open solution. They are easy to install and have
little in the way of mechanical parts that can go wrong. But most magnetic touch latches are designed for lightweight cabinet doors and drawers. The ML-ZN80 breaks the mould. With a metal body providing extra strength and durability, the ML-ZN80 is purpose-built for full-length doors. Its high push force (up to 5kgf / 49N) even makes it suitable for heavy duty doors weighing up to 125kg. For ease of installation, the magnet and strike plate have a 1.5° allowance each, meaning the magnet will still catch and hold even if there is a slight misalignment. To verify its durability, the hinge was tested to 100,000 cycles and passed successfully. The ML-ZN80 means handles can vanish from full-length doors. And that’s one part of the challenge whether you want to conceal a closet behind bedroom panelling, or hide a home office off a main living space. Visible handles give the game away.
What It All Hinges On But that’s just one half of the disappearing act. The other is all about the hinges. The HES series is one of our most popular and successful components, a design which over the course of 30 years has managed to reinvent the very concept of concealed hinges. Rather than the long pivot arms of conventional concealed hinges for cabinets, HES hinges feature a compact, self-contained mechanism that folds neatly within the hinge body itself, remaining completely hidden from view when the door is closed. With no exposed barrel or pivot arm, the HES was the first adjustable concealed hinge ever that didn’t have to be ‘hidden’
inside a cabinet. It tucks away between the stile and jamb of interior doors, making it an obvious candidate for hidden entrances when you don’t want any door components to be visible from either side. Like the ML-ZN80, the HES series gives you options for concealing the most heavyweight doors - the HES3D-E190 is suitable for doors weighing up to 125kg, too. But heavy duty is not always the priority with a hidden door. For a walkin closet or concealed storage space, for example, you’re more likely to want a slim, lightweight partition than a full door. What the HES series gives you is flexibility and choice. While the HES3D-E190 gives you heavy-duty strength, the HES2S-150 works with slimline partitions as little as 35mm in thickness, with one half of the hinge surface-mounted so you don’t have to mortise very thin surrounding panels. It’s no stretch to say there is a HES hinge for every occasion, from the smallest cabinets to the largest interior doors.
Easy Conceal Together, our ML-ZN80 magnetic touch latch and HES series concealed hinges offer a refreshingly straightforward approach to hidden doors. No wall pockets. No sliding rails. Just a good old fashioned swing door, engineered to blend seamlessly into the architecture around it. What’s not secret is that this elegant simplicity comes from Sugatsune. It’s what we do. To find out more, get in touch with the Sugatsune UK team.
DOORS, WINDOWS & FITTINGS
TORMAX AUTOMATION FOR HISTORIC ENTRANCE As part of a refurbishment of the Grade II* listed Pitt Building, TORMAX UK partnered with IQ Glass to deliver advanced automation for the building’s new frameless glass draft lobby. Supplying an advanced iMotion 2202 operator to power the single internal sliding door, TORMAX helped create an accessible, energy-efficient and reliable entrance solution that complements this prestigious heritage refurbishment. Designed and manufactured to exacting standards, the TORMAX range of iMotion operators offers exceptional whole-life value through reduced wear, low energy consumption and long operational life, making them an ideal choice for prestigious refurbishment projects where performance, sustainability and accessibility are equally important. Precise control of door movement, integrated safety monitoring and programmable operating parameters make the operator ideally suited to this key public access point.
STEEL WINDOWS l DOORS l SCREENS l ROOFLIGHTS
clementwindows.co.uk 01428 643393
Extensively refurbished, the iconic Pitt Building now offers an outstanding range of modern spaces for meetings, events and exhibitions, within a historically significant setting. The project reflects the collaborative working relationship between TORMAX UK and IQ Glass, who have successfully partnered on a number of prestigious projects. For further information visit www.tormax.co.uk
MORE THAN JUST A DOOR INTERCOM DoorBird launches the new D22x series for modern building requirements DoorBird introduces the new D22x series, a next generation IP video door intercom platform designed for modern residential and commercial properties. Developed based on customer feedback
management, making them ideal for multi tenant and commercial buildings.
and manufactured in Germany, the series combines advanced technology, premium design, and the expertise of the ASSA ABLOY Group. With more than 30 models, the D22x series succeeds the globally successful D21x range. New variants with digital nameplates allow centralized remote
Every model features a 5 MP HDR camera with 180° ultra wide angle lens, HD video, crystal clear audio, and multiple access options including app, RFID, Bluetooth, PIN code, QR code, and fingerprint recognition. Open interfaces enable seamless integration with over 100 smart home, access control, and building management systems. Available in more than 50 finishes and fully customizable with the DoorBird 3D Configurator, the D22x series combines security, flexibility, and architectural design freedom. “Modern buildings require solutions that are powerful, flexible, and easy to integrate,” says Sascha Keller, Founder and CEO of DoorBird.. The D22x series is available now at www.doorbird.com/shop/d22.
ARCHETECH - PAGE 58
DOORS, WINDOWS & FITTINGS
VACUUM GLAZING: HIGH PERFORMANCE FOR HERITAGE PROJECTS At The Sash Window Workshop, we work with architects, developers, builders, and contractors to provide bespoke timber window solutions that combine traditional craftsmanship with modern performance. For period properties, listed buildings, and projects within conservation areas, one increasingly popular specification is vacuum glazing, which offers excellent thermal efficiency while preserving the character and appearance of historic buildings. Vacuum glazing consists of two panes of glass separated by a microscopic vacuum cavity, significantly reducing heat transfer while maintaining an exceptionally slim profile. Unlike conventional double or triple glazing, it delivers impressive thermal performance without the additional thickness and weight, making it particularly well suited to traditional sash and casement windows. The slim sightlines of vacuum glazing help preserve original detailing and aesthetics, providing greater design flexibility for heritage-sensitive projects. It is often specified for listed homes, conservation-led refurbishments, heritage conversions, and high-end residential developments where both performance and appearance are priorities.
In addition to improved thermal efficiency, vacuum glazing can enhance acoustic performance and occupant comfort, particularly in urban or noisesensitive locations. Combined with our high-quality Accoya timber frames, it creates a durable window system designed for long-term performance and aesthetic integrity. As a premium solution, vacuum glazing is typically chosen for projects where quality, heritage sensitivity, and long-term value take precedence. We work with trusted glazing manufacturers whose products are backed by warranties of 20 to 25 years, providing added reassurance for clients and project teams. To discuss an upcoming project, visit https://www.sashwindow.com or call 01344 868 668.
THE SASH WINDOW WORKSHOP TRUSTED BY PROFESSIONALS FOR OVER 30 YEARS The Sash Window Workshop is a leader in the timber windows and doors industry. We partner with architects, developers, contractors and builders on prestigious properties to ensure that our clients get the best service. We work on a variety of properties, from listed buildings to new developments, providing renovation, restoration and replacement services. Our attention to detail and commitment to quality have earned us a reputation as a trusted partner for all types of projects, particularly high-end homes and heritage-led properties.
SERVICE ∙ CRAFTMANSHIP ∙ INNOVATION ∙ SUSTAINABILITY info@sashwindow.com | 01344 868668
TSWW-Archetech-HP-sept-2026-pressready.indd 1
04/08/2026 13:25:28
PAGE 59 - ARCHETECH
SMART BUILDINGS SHOW 2026 PREVIEW
SMART BUILDINGS SHOW 2026 WHERE SMART TECHNOLOGY MEETS ARCHITECTURAL DESIGN Smart Buildings Show returns to ExCeL London on 14th-15th October 2026. In 2025 the UK’s only dedicated commercial smart buildings conference and exhibition enjoyed its biggest event yet with more exhibitors than ever before and 3,500 attendees passing through the doors over two days. Supporting long-term adaptability As the built environment moves towards lower energy consumption, reduced operational costs and greater environmental responsibility, smart building technology is becoming an increasingly important consideration at the design and specification stage. Intelligent systems can be integrated into the fabric of a project to enhance performance, improve user experience and support the long-term adaptability of the building.
ARCHETECH - PAGE 60
SMART BUILDINGS SHOW 2026 PREVIEW
For architects and designers, smart technology is no longer simply an add-on or specialist consideration.
Smart Buildings Show 2026 brings together the latest technologies, innovations and expertise from across the smart buildings sector, giving architects, architectural technologists and interior designers the opportunity to explore practical solutions and discover new approaches to connected, highperforming spaces. For professionals involved in design and specification, the show offers insight into how smart technology can be incorporated from concept through to completion. Explore solutions spanning intelligent lighting, heating and cooling, ventilation, security, energy management, shading, access control and automated building systems – and discover how these technologies can work together as part of a considered design strategy. Connected systems can also provide valuable data about how buildings are occupied and used. Real-time monitoring and automation can enable systems to respond to changing conditions, helping to minimise unnecessary energy consumption while maintaining comfortable, well-controlled environments. For clients and building owners, this can support lower operating costs and improved asset performance. For occupants, it can deliver greater comfort, convenience and control. For architects and designers, smart technology is no longer simply an add-on or specialist consideration.
PAGE 61 - ARCHETECH
SMART BUILDINGS SHOW 2026 PREVIEW It can form an integral part of creating buildings and interiors that are responsive, efficient and futureready. Whether you’re developing a new scheme, specifying systems for a client, upgrading an existing building or working within the constraints of a refurbishment or restoration project, Smart Buildings Show 2026 provides an opportunity to see how intelligent technology can be incorporated into your designs and help deliver better-performing spaces for the future.
Smart Buildings Show will cover all key aspects of creating and managing a smart building: - Find the information you need to make your buildings more economic and functional - Be part of the latest thinking and share the experience of other organisations - See what’s new in the industry and keep up to date with latest innovations and technologies - Learn from case studies in similar situations and organisations to yours - Catch up with your current suppliers and meet new ones - Find new partners and business opportunities - Network with your peers from other organisations - Find ways of saving money
ARCHETECH - PAGE 62
The Conference Once again Smart Buildings Show will host a two-day Conference covering a wide range of key issues and topics from the smart buildings industry. Visitors will enjoy free access to the best speakers from across the sector. In 2026 there will be four free to attend theatres: Energy Management Theatre; Controls & Network Theatre; IT & Digital Infrastructure Theatre and Management & Proptech Theatre. For further information and free registration visit: www.smartbuildingsshow.com
14-15 October 2026
Connecting you to the hottest new trends in the smart buildings industry Smart Buildings Show is the UK’s only dedicated commercial smart buildings conference and exhibition. ■ Keep up to date with the latest innovations and technologies ■ Meet the leading suppliers to the market ■ Find new partners and business opportunities ■ Network with your peers from other organisations
REGISTER NOW AT: WWW.SMARTBUILDINGSSHOW.COM PLATINUM SPONSORS
GOLD SPONSORS
SILVER SPONSORS
AI HUB SPONSORS
LANYARD SPONSOR
DRAINAGE SYSTEMS
PROTECTING BUILDINGS WITH PERFORMANCE AND STYLE THE COMPLETE SOLUTION FOR EFFECTIVE RAINWATER MANAGEMENT Effective rainwater management is fundamental to the long-term protection of every building. When guttering and drainage systems are inadequate, blocked or poorly specified, the consequences can include water ingress, damaged façades, structural deterioration and expensive remedial work. Yeoman Rainguard provides dependable systems that manage rainfall efficiently while enhancing the character of a property. Correctly selected components also support the wider design intent, avoiding the need to choose between performance and appearance. Materials, profiles, capacities and finishes can be matched to the demands of each elevation, helping rainwater goods integrate naturally with the building rather than appearing as a purely functional afterthought on its exterior. Designed for commercial, industrial, education, healthcare and residential projects, the range combines lasting performance with considered architectural detail. The popular XL-MOG aluminium gutter system, available with round or square downpipes, delivers clean lines, excellent water flow and a contemporary finish. For heritage schemes and traditional properties, cast iron-style gutters, robust steel downpipes and ornate hopper heads provide period character without compromising strength or reliability. Fascias, soffits and complementary rainwater accessories allow each installation to achieve a coordinated appearance. No two buildings face exactly the same challenges. Roof area, rainfall intensity, architectural style and existing fabric all influence the most appropriate solution. Yeoman Rainguard can therefore provide bespoke fabrications and tailored drainage designs, whether the project involves a sensitive refurbishment, replacement of an underperforming system or a completely new development. This flexibility enables architects, contractors and property owners to specify products that suit both practical requirements and visual ambitions. Clients can choose a nationwide turnkey service, covering initial consultation, specification, site surveys, professional installation and aftercare. Experienced teams manage each stage safely and efficiently, helping to ensure consistent quality from concept to completion. A supply-only service is also available for contractors and clients using their own installers, with expert technical guidance provided throughout.
ARCHETECH - PAGE 64
Clients can choose a nationwide turnkey service, covering initial consultation, specification, site surveys, professional installation and aftercare.
Free samples and no-obligation quotations make it easier to compare finishes, assess suitability and plan with confidence. With decades of experience behind the brand, Yeoman Rainguard offers more than effective drainage: it delivers reassurance that a building is protected by products engineered to endure. From sleek modern developments to distinguished historic buildings, Yeoman Rainguard products unite innovation, resilience and style in one complete rainwater management solution. Contact Yeoman Rainguard • Tel: 0113 279 5854 • Email: info@rainguard.co.uk • Website: www.rainguard.co.uk
ARCHITECTURAL FOCUS
A NEW IDENTITY BUILT ON FIVE DECADES OF DESIGN PRESCOTT MUIR AND ASSOCIATES BECOMES PATHE STUDIO ARCHITECTS, MARKING A NEW CHAPTER FOR THE 50-YEAR-OLD PRACTICE Prescott Muir and Associates, the Salt Lake City architecture practice founded in 1976, has officially become Pathe Studio Architects. The new name reflects an evolution in the firm’s identity and expression while preserving the principles that have guided five decades of civic, cultural, and institutional work across the Mountain West. The decision reflects a practice that has grown into something larger than any single individual. Pathe represents a studio defined by collective values: experience, restraint, craft, and the emotional intelligence of design. Drawing on ideas of feeling and expression, the name embodies the firm’s core belief that architecture is fundamentally about how a space is encountered and experienced. “We are carrying forward the discipline, rigor, and care that have always defined the firm. Pathe gives that
ARCHETECH - PAGE 66
The new name speaks to something we have always believed: that architecture is ultimately about experience. continuity a new voice,” said Jay Lems, Principal at Pathe Studio Architects. Since its founding, the firm has built a distinguished portfolio of civic and cultural work throughout the region. Notable projects include the Department of Visual Arts Building at Weber State University, the Utah Museum of Fine Arts and the USTAR Sorensen Molecular Biotechnology Building at the University of Utah, the Weber County Library Headquarters-
ARCHITECTURAL FOCUS
Southwest Branch, and the restoration of the historic Zions Bank in Vernal, Utah. The practice has earned widespread recognition for work that prioritizes thoughtful resolution, technical rigor, and enduring relevance. “The new name speaks to something we have always believed: that architecture is ultimately about experience. It is about how a place is felt, inhabited, and remembered,” said Cecilia Uriburu, Principal.
The firm continues to operate from its studio in Salt Lake City, serving clients across the Mountain West. The new identity, including a refined visual system and the pathe.studio web presence was developed in collaboration with Kley, a brand strategy and design practice. The change to Pathe Studio Architects is effective immediately. www.pathe.studio
PAGE 67 - ARCHETECH
FIRE SAFETY & SECURITY
FIRE SAFETY GLAZING UNDERSTANDING THE SYSTEM BEHIND THE GLASS When it comes to fire safety, glass is often viewed simply as a transparent material filling an opening. In reality, firerated glazing is far more complex. It is a carefully designed, tested and certified system in which every component plays a critical role in protecting people, property and the integrity of a building. Selecting the right fire-rated glazing solution requires more than choosing a glass product based on its fire rating. The performance of an installation depends on the interaction between the glass, framing system, glazing materials, installation method and supporting test evidence. A compliant system is only as strong as the individual components working together. For architects, specifiers and construction professionals, understanding these relationships is essential. The correct solution will depend on factors including the required level of fire performance, the application, glazing system, building design, regulations and project requirements. One of the fundamental considerations is understanding fire performance classifications. Integrity (E) provides protection against the passage of flames and hot gases, while insulation (I) also limits the transfer of heat through the glazing. Selecting the appropriate classification is essential to ensure the glazing performs as required in its intended application. Fire-rated glazing is now used across a wide range of applications, from doors, screens and internal partitions to façades and other areas where fire protection and visual transparency need to work together. As building design continues to demand greater use of glass, understanding how these systems perform is increasingly important. At Fire Glass, we believe that sharing knowledge is an important part of improving fire safety across the industry. Our CPD seminar, Fire Safety Glazing: A System, Not a Product, has been developed to help architects, specifiers and construction professionals navigate the complexities of fire-rated glazing. The session covers the fundamentals of fire safety glazing, including classifications, testing standards and the key considerations when specifying fire-rated
ARCHETECH - PAGE 68
At Fire Glass, we believe that sharing knowledge is an important part of improving fire safety across the industry. glass. It is designed to provide practical knowledge that can help professionals make informed decisions and specify compliant solutions with greater confidence. Fire Glass supports customers throughout the specification process with technical expertise, extensive product knowledge and access to fire-rated glazing solutions from leading manufacturers. With branches across the UK, our teams combine national capability with local expertise to provide reliable supply and technical support. Ultimately, fire-rated glazing is not simply about selecting a pane of glass. It is about understanding the complete system, the evidence behind its performance and the responsibility that comes with specifying it. Ready to expand your fire safety glazing knowledge? Book your CPD seminar with Fire Glass at www.fireglassuk.com/cpd-seminar/ or contact your local Fire Glass representative on 0121 667 9089.
FIRE-RATED, LAMINATED, ACOUSTIC, TOUGHENED & MIRRORED GLASS
WE PROTECT WHAT MATTERS
FIRE SAFETY SHOULDN’T COMPROMISE THE DESIGN. Fire-rated glazing can deliver the protection your project requires without sacrificing light, transparency or architectural intent. From internal partitions and doors to façades and specialist applications, Fire Glass provides fire safety glazing solutions backed by technical expertise and extensive product knowledge.
#TRUSTTHEEXPERTS YOUR DESIGN. OUR EXPERTISE.
DISCOVER OUR FIRE-RATED GLASS SOLUTIONS:
WWW.FIREGLASSUK.COM
FIRE SAFETY & SECURITY
ELECTROMAGNETIC DOOR CLOSERS COMBINING SAFETY & ACCESS CONTROL IN BUSY SPACES Allegion UK, a leading name in door hardware with a trusted reputation for keeping people safe where they live, learn, work, and connect, discusses how electromagnetic door closers help to improve safety and access in busy buildings. Supplier of the Boss TS7.004 electromagnetic door closer, Allegion UK offers an extensive range of quality, trusted products for metal and timber doors. With a worldwide team of door hardware experts, Allegion UK boasts a reputable family of brands, including Brio, Briton, CISA, Boss Door Controls, UAP, Brisant Secure and Zero.
Electromagnetic door closers offer an ideal solution for these busy walkways in hotels, hospitals, schools or other commercial buildings. With the unique advantage of holding doors open to allow free, unrestricted movement, these closers instantly release when a fire alarm or security alert is triggered, closing doors firmly to contain fire or to restrict access. This innovative functionality enables buildings to maintain high safety standards without impeding the natural flow of occupants. Lee Piper, sales and marketing director at Boss Door Controls, commented:
Safety and Security Without Disruption Ensuring safety and security while maintaining sufficient openness to facilitate ease of movement can often be challenging in modern building design. That’s why architects, specifiers, and contractors are increasingly turning to electromagnetic door closers as a smart solution to maintain building safety and better access, particularly in busy corridors where flow and fire safety cannot be compromised. Busy corridors are the arteries of any commercial or public building, where many people pass through daily. It’s therefore important to ensure these thoroughfares remain secure without leading to inconvenient congestion.
‘Electromagnetic door closers allow for a safe, secure environment that doesn’t sacrifice convenience, which is a key consideration when designing and maintaining modern workspaces and public buildings.’
Ensuring safety and security while maintaining sufficient openness to facilitate ease of movement can often be challenging in modern building design.
Improving Fire Safety While Supporting Traffic Flow For all types of buildings, considering fire safety is crucial. Engineered to meet the stringent requirements of fire door regulations, electromagnetic door closers are the ideal solution for busy, hightraffic spaces, providing reliable, automatic door closing in emergencies and holding doors open during everyday use. Lee continues: ‘By combining fire safety with access control, electromagnetic door closers help create buildings that are safe and secure but are also practical and easy to use’. Electromagnetic door closers offer a modern, designled solution, empowering architects, specifiers, and contractors to design and deliver buildings that are safe, secure, and seamlessly functional. To learn more about the TS7.004 electromagnetic door closer from Boss Door Controls, visit bossdoorcontrols.com or call 01506 467477. For more, visit www.allegion.com.
ARCHETECH - PAGE 70
Promote Open Access & Prevent Fire Door Damage Need to ease traffic flow in your busy corridors? The TS7.004 electromagnetic door closer with ‘hold open’ function safely keeps your fire doors open and automatically closes them if the fire alarm is activated. Ideal for busy walkways in hotels, hospitals, schools or commercial buildings. 01506 467477 boss.sales@allegion.com
FIRE SAFETY & SECURITY
DISCREET FIRE PROTECTION FOR A LANDMARK MAYFAIR OFFICE A SMARTER APPROACH TO FIRE SAFETY IN HISTORIC COMMERCIAL BUILDINGS When leading fire and security specialists Cornerstone were appointed to deliver the life safety systems for the refurbishment of 77 Grosvenor Street, they faced a unique challenge. Located in the heart of London’s Mayfair district, the prestigious building features classical architecture and over 50,000 square feet of premium open-plan office space spread across six floors. The goal was to upgrade the fire protection without compromising the building’s refined aesthetics. The client, a major property management company, required a solution that was robust, reliable and unobtrusive. Working closely with the design and construction teams, Cornerstone turned to Hochiki Europe, a long-standing partner known for dependable systems that blend seamlessly into high-end environments. At the core of the installation is the Latitude fire detection and alarm control system. Chosen for its powerful cause and effect programming, flexible networking and modular scalability, Latitude was well suited to the demands of a multi-level heritage building. Its ability to support complex configurations made it ideal for a site where multiple zones, floors and room functions needed to be managed with precision. To deliver complete protection across the site, Cornerstone selected a combination of Hochiki’s Enhanced System Protocol (ESP) addressable devices and the FIRElink aspirating detection system. The FIRElink system is adaptable to a broad range of environments and applications. From small, to very large areas, the system is particularly useful in protecting computer rooms or data centres but can be designed to fit almost any environment. ESP detectors offer high performance with a minimal visual footprint, ideal for preserving the character of the restored interiors. In areas requiring an even more discreet solution, such as decorative ceilings or high airflow zones, FIRElink was installed using capillary sampling pipes hidden within the building’s structure. One of the key advantages of the Latitude platform is its ability to interface with wider building management systems (BMS). At Grosvenor Street, this opens the door to centralised monitoring and control of fire safety in conjunction with other building systems. Latitude’s open integration options mean it can share status updates and alarm events in real time with the BMS, enabling facilities teams to coordinate
ARCHETECH - PAGE 72
responses quickly and efficiently. For a high-spec office environment, this not only improves safety outcomes but also supports smoother day-to-day operation and building performance. Patrick Anthony, Project Manager at Cornerstone, explained the decision: “We have a trusted relationship with the Hochiki team. Their systems and devices are reliable, help reduce false alarms and are designed to aesthetically fade into the background, exactly what this project needed and delivers complete peace of mind for the management team.” The site at Grosvenor Street is now protected by a fully integrated, futureproof life safety system that meets modern building safety standards while maintaining the building’s elegance. Learn more how the Hochiki products featured can protect your premises.
Two Technologies. Total Protection. An addressable detection and control solution designed for flexible specification, simpler commissioning and long-term asset management.
Minimise disruption: Planned testing and maintenance cycles. Simpler install: Less cabling and a cleaner fit-out. Flexible spec: Open protocol with wider device choice. Handover ready: Self-test reports for audits and compliance. Fewer unwanted alarms: Smarter detection and clearer diagnostics. Scalable: From single sites to multi-building networks.
Explore system architecture and compatible devices. Scan the QR code to learn more.
FIRE SAFETY & SECURITY
RISING HEAT, NEW CHALLENGES NEW APPROACHES TO BUILDING SAFETY IN EXTREME HEAT Climate change is here, and at Envirograf we are receiving an increasing number of enquiries about buildings experiencing problems caused by rising temperatures and increased solar heat. During recent hot weather, roof tiles have reached temperatures of around 50°C on both their upper and lower surfaces. These temperatures can soften roofing felt and, in some cases, cause it to scorch. The Timber Association has also highlighted concerns that increasing heat could make roof structures more susceptible to fire. To address this, we have developed TaktaRoof Breathable Membrane, which will never burn. As roof temperatures increase, the material acts as an insulating layer, helping to prevent the timber beneath from becoming excessively hot. We have also received enquiries from farmers and owners of agricultural buildings with corrugated metal roofs over livestock or storage areas containing flammable materials. These roofs can radiate significant heat into the building below. To overcome this, we developed TaktaRoof Wrap, which can be adhered to either the outside or inside of the metal roofing using our specialist adhesive. Once applied, it reduces heat transfer through the metal, creating more comfortable conditions for animals while improving safety in buildings storing flammable materials. For flat roofs, we have developed TaktaRoof Cover, available in grey or black. It can be installed over existing bitumen felt or applied directly to suitable roof surfaces, helping to prevent excessive heat build-up. The product will not burn and is designed to withstand prolonged exposure to high temperatures and harsh weather conditions. Envirograf has long produced fire-resistant timber coatings, but demand from owners of agricultural and industrial timber buildings led to the development of TaktaKote, available in green or black. The coating helps prevent fungal growth, wood rot and woodboring insects while providing up to 90 minutes of fire protection for timber structures. Meteorologists have also highlighted the importance of natural ventilation during periods of extreme heat. However, opening windows and doors can allow flies, bees, mosquitoes and other
ARCHETECH - PAGE 74
Takta Breathable Membrane
During recent hot weather, roof tiles have reached temperatures of around 50°C on both their upper and lower surfaces. insects into buildings, particularly affecting vulnerable occupants in hospitals and care homes, as well as infants and young children. To address this, we developed TaktaVents, which can be installed within window transoms or larger casement window openings. They provide natural ventilation while incorporating fly mesh to prevent insects from entering the building. An adjustable ventilation system allows occupants to regulate airflow, while an intumescent grille expands in the event of a fire to seal the opening and help prevent air from feeding the fire. We have separate technical literature available for each of these products. As extreme weather becomes increasingly common, we believe it is essential to continue developing solutions that help keep buildings safe, resilient and prepared for the future. For further information on the TaktaRoof, TaktaKote and TaktaVents product ranges, or to request technical literature and product guidance, please contact Envirograf. www.envirograf.com
TektaKote Green
Innovative Building Protection for a Changing Climate.
As we face rising temperatures, greater environmental demands and increasing fire safety requirements, the need for smarter longer-lasting protective building solutions has never been greater. Developed by Envirograf®, the new patent pending Takta range combines passive fire protection with practical solutions designed to improve safety, durability, sustainability and building performance.
One Range. Five Innovative Solutions. TaktaKote - Fire retardant protective coating for the exterior of timber buildings, helps protect against fire, fungus, wood rot and woodlice. TaktaRoof Breathable Membrane - Fire resistant breathable roofing membrane, designed to reduce heat transfer while protecting wooden roof structures. TaktaRoof Wrap - Fire and weather resistant protective wrap for metal roof constructions, helping improve thermal performance and durability. TaktaRoof Cover - A long-life weather resistant roof covering that protects wooden and felt roofs from extreme heat and weathering, whilst providing exceptional fire performance. TaktaVent - A natural ventilation system providing controlled airflow, insect protection and integral passive fire protection without requiring costly electrical power. Designed For: • Residential • Commercial • Industrial • Agriculture • Renovation Why Specify the Takta Range? • Developed for today’s changing climate and extreme weather. • Fire tested passive fire protection solutions you can trust. • Energy efficient, low-maintenance building protection systems. • Suitable for new-build and refurbishment projects across all sectors. • Backed by over 40 years of passive fire protection expertise. Takta Smarter Fire Resistant Building Protection. Built for the Future Climate. Discover the complete Takta range from Envirograf.
CALL: 01304 842 555 EMAIL: sales@envirograf.com VISIT: envirograf.com One of the UK’s Largest Trusted Manufacturers of Passive Fire Safety Products. Terms and conditions apply.
FIRE SAFETY & SECURITY
HOW OHEAP IS SUPPORTING MODERN BUILDING PROTECTION FUTUREPROOFING FIRE SAFETY FOR MODERN BUILDINGS For over 60 years, OHEAP Fire and Security has partnered with architects, consultants and contractors to deliver integrated fire and security solutions across the UK. As an NSI Gold and BAFE-accredited specialist, the company supports projects from early RIBA design stages through to installation, compliance and longterm maintenance.
Designing for Emerging Fire Risks One of the fastest-growing safety challenges in modern buildings is the rise of lithium-ion battery fires across manufacturing facilities, offices and EV charging infrastructure. According to the Fire Protection Association, fires involving electric vehicles increased by 133% between 2022 and 2025, highlighting the need to consider emerging fire risks at the design stage. OHEAP Fire and Security helps architects address these risks with specialist lithium-ion fire extinguishers and fire blankets for early intervention. Additionally, thermal imaging CCTV can identify heat signatures associated with thermal runaway before a fire escalates. This enables architects to specify protection that is practical and proportionate to a building’s intended use. Another challenge architects face is designing evacuation routes for buildings that house vulnerable occupants, such as hospitals, schools and care homes. Here, life safety systems such as dynamic emergency lighting and lockdown alarms can play an important role. OHEAP Fire and Security design and install dynamic lighting that adapts to changing fire conditions to support safer evacuation, while lockdown systems provide clear instructions to occupants during an invacuation.
Futureproofing Security As buildings become more complex, security requirements are also evolving. Martyn’s Law, formally the Terrorism (Protection of Premises) Act 2025, introduces stronger security responsibilities for publicly accessible venues, making hostile threat mitigation an increasingly important design consideration. OHEAP Fire and Security integrates AI-powered CCTV, ANPR and intelligent access control to support safer movement through airports, transport hubs, retail centres and public buildings. Embedding these
ARCHETECH - PAGE 76
systems early can help projects respond to evolving security requirements without compromising the user experience.
Sustainable Protection by Design Alongside safety and security, sustainability is increasingly influencing fire protection specifications. OHEAP Fire and Security provides PFAS-free fire protection through its Hydrex Eco range, alongside LPCB-approved kitchen suppression, sprinkler systems and automatic gas suppression. Together, these solutions support a wider approach to designing protection around the building, rather than adapting the building around the technology.
Looking Ahead for Protecting New Builds Fire safety and security regulations are continually evolving. Leaving specification until after first fix can mean retrofitting systems, adding cost and causing unnecessary disruption. Through its Fire Safety Consultancy service, OHEAP Fire and Security works with architects and project teams to assess site-specific risks, select appropriate systems and futureproof buildings from the earliest design stages.
About OHEAP Fire and Security OHEAP Fire and Security has been a trusted name in fire protection and security for over 60 years. As BAFE and NSI Gold-accredited specialists, they support businesses through designing, installing and maintaining bespoke safety solutions. For more information, contact laurenh@oheap.co.uk.
FIRE SAFETY & SECURITY
FIREFLY® APOLLO SPEEDS FIRE PROTECTION AT PORT FACILITY A fully compatible selection of FIREFLY® barrier products was installed by trusted installer Krasi Fire Protection to protect an oil tank alongside a warehouse at London Gateway port during a rapid, nine-day contract completed just before Christmas. Working on behalf of DP World and in consultation with the FIREFLY® Technical Team, the Midlands-based FIREFLY® Preferred Installer created a 25m-long vertical barrier with a four-metre drop. Four trained operatives worked from a cherry picker platform, installing FIREFLY® Apollo Lite 30:30 alongside Penowrap, FB180 batts and ancillary materials. Krasi Fire Protection Managing Director Krasimir Mitev said: “This is the latest in a number of projects we have undertaken for DP World at London Gateway, with the client specifying FIREFLY® systems based on their proven effectiveness and product certifications. “Working from the cherry picker, we used a ‘mule’ to position the barrier materials and made very good progress, finishing ahead of schedule on 9 December. Penowrap was used to protect the purlins, while
FB180 batts protected multiple service penetrations. Together, the products create a separation wall protecting the main building against the possibility of a fire starting in the oil tank.” FIREFLY® Technical Manager Chris Boam added: “Early technical involvement helped ensure the installation aligned with relevant FIREFLY® guidance and available tested details, particularly given the existing site constraints and service penetrations. Krasi’s regular installer training and strong understanding of our systems contributed to a positive outcome despite the scale of the barrier and restricted working conditions.” Manufactured from woven and non-woven glass, the FIREFLY® range is designed to provide resistance to flame and smoke, as well as heat protection, with systems suitable for horizontal and vertical installation. FOR FURTHER INFORMATION: TBA Protective Technologies Ltd, Unit 3, Transpennine Trading Estate, Gorrells Way, Rochdale, OL11 2PX. Tel: 01706 758817 Email: info@tba-pt.com | Web: www.tbafirefly.com
P C HENDERSON RELAUNCHES POCKET DOOR PRO FIRE RATED WITH ENHANCED CERTIFIED FEATURES Sliding and folding door hardware manufacturer, P C Henderson, have recently relaunched their popular Pocket Door Pro Fire Rated system, expanding the certification to include a range of new features such as self-closing and soft close functionality. Designed to meet the growing demand for high-performance and space-saving door solutions alongside enhanced fire safety compliance, Pocket Door Pro Fire Rated is certified to BS EN 1634-1, achieving E30 standards and offering 30 minutes of fire protection when installed with an FD30 rated door as part of a compliant door assembly. The system is designed for doors weighing up to 120kg and sizes up to 2315mm x 930mm, as well as catering for finished wall thicknesses of 145mm or 150mm after double boarding. The newly certified system incorporates both the pocket door hardware and a certified timber liner kit, complete with intumescent strips to help prevent the spread of fire for up to 30 minutes.
ARCHETECH - PAGE 78
The relaunch further enhances P C Henderson’s fire-rated offering with the addition of a certified self-close and soft close functionality. The self-close ensures the door returns reliably to the closed position, while the soft close mechanism improves user experience by preventing doors from slamming. A range of flush pulls were also used in the fire test to achieve fire certification. Dave Newton, Sales & Commercial Director at P C Henderson, commented: “Pocket doors continue to grow in popularity in applications such as apartments, hotels, offices and healthcare - driven by their space-saving benefits and design flexibility. With the increase in fire regulations across developments since Grenfell, we are seeing more projects requiring fire rated sliding door hardware with self-closing options to be compliant. Our newly certified self-close allows us to be considered for such projects”. For full technical specifications on Pocket Door Pro Fire Rated, visit www.pchenderson.com.
New & Improved
Damex FR
BEFORE
AFTER
100mm upstand Fixing Strip
25mm upstand
Fix directly through material
Non-Combustible DPC & Cavity Tray
A2 s1 | d0
Scan For More Information
Faster Installation. Lower Cost.
Two significant improvements: NO STAINLESS STEEL FIXING STRIP No more Stainless Steel Fixing Strip required. The system can now be fixed directly through the material at 600mm centres, simplifying the installation process and reducing installation time.
REDUCED INNER LEAF MATERIAL We've reduced the required material on the inner leaf from 100mm to just 25mm. This means: - Less material required on site - Reduced site waste - Lower overall project costs - You only pay for the material you actually need
CERTIFIED QUALITY Independently certified KIWA BDA Agrément
SAVE MONEY 25% more per roll than other systems. Less material required with 25mm upstand.
FIRE PERFORMANCE A2-s1,d0 to EN3501-1:2018
REDUCE WASTE 600ml Adhesive sausage = 58% more per tube than others, along with reducing waste by almost 90%
Damex FR Ltd Non-Combustible DPC & Cavity Tray +44 (0) 1708 926 800 | damexfr.com | info@damexfr.com
FLOORS & FLOORING
THREE NEW FLOORS JOIN CLASSIC FUTURES® TED TODD REIMAGINES THE MODERN WOOD FLOORING PALETTE Specialists in engineered wood flooring, Ted Todd welcomes the arrival of three new extra-wide plank floors into its flagship Classic Futures® collection, the go-to portfolio for timeless, natural wood flooring. Harlington, Chatsworth and Appleby represent the start of a new chapter for the collection. Designed over the last 18 months by Ted Todd’s in-house UK team using revolutionary production techniques, these new floors reimagine neutral wood tones for the future. Introducing a soft, subtle and calming palette. Harlington combines mink brown tones with gentle greys to create a versatile grey-brown neutral that works effortlessly across a wide range of materials and colour schemes. Chatsworth blends golden yellow hues with warm tan-browns, bringing warmth and lightness to interiors for a classic wood floor feel. Appleby is the most experimental of the trio, pairing contemporary terracotta hues with a red-brown brick undertone to create a confident statement floor. Crafted from FSC-certified European Oak with an elevated nature grade, each board celebrates the natural beauty of timber through subtle knots, colour variation and expressive grain. The extra wide format enhances these characteristics further, creating expansive surfaces with fewer interruptions and minimal joins. In homage to Ted Todd’s 33 years of wood floorcraft, all three designs feature a robust 20mm thick, 100% hardwood construction with a substantial 6mm wear layer. This exceptional build delivers outstanding longevity and allows the floor to be re-sanded numerous times throughout its lifespan, making it ideal for both high-traffic commercial environments and long-term residential projects. Measuring an impressive 2.4m in length and 220mm in width, the generous plank format creates a greater sense of scale and openness within a space. To achieve their signature soft toned texture, each floor is finished with a new and improved formula of Ted Todd’s Absolute Matt® Lacquer. This advanced water-based finish delivers a super matt 3% sheen, creating a beautifully natural look with virtually no surface gloss. Softer in appearance than a standard matt lacquer, Absolute Matt® combines quiet luxury with exceptional durability and stain resistance.
ARCHETECH - PAGE 80
Above, Appleby.
Above left, Chatsworth. Above right, Harlington.
In homage to Ted Todd’s 33 years of wood floorcraft, all three designs feature a robust 20mm thick, 100% hardwood construction with a substantial 6mm wear layer. Blending innovative design with expert craftsmanship, the latest additions to Classic Futures® offer architects, designers and specifiers a refined palette of contemporary wood tones alongside the performance expected from Ted Todd. As a constantly evolving collection, Classic Futures® will continue to push the boundaries of wood flooring design, with a wave of innovative new launches set to redefine the flooring landscape throughout the second half of 2026. View Harlington, Chatsworth and Appleby at our London or Cheshire Design Centres. Or speak to our commercial team to request your free samples. www.tedtodd.co.uk
Kennet Wide Plank, Project Image courtesy of C.Bechstein
Engineered wood flooring for high-performance interiors. Connect with our team of wood floor specification consultants to transform your next project. Stock ready for immediate dispatch to keep your projects moving. Free next day delivery on sample orders before 2pm.
020 8092 0545 tedtodd.co.uk/commercial Cheshire | London
Book a wood floor consultation
ARCHITECTURAL FOCUS
FLEXIBLE FLOORING FOR A SUSTAINABLE CLINIC FORBO’S SUSTAINABLE FLOORING AT THE HEART OF NEW UNIVERSITY FACILITY When the University of South Wales were looking to expand its on-site chiropractic clinic, Stride Treglown (an architecture and design practice) were appointed to carry out the works. To achieve the sustainability principles included in the brief, a number of Forbo Flooring Systems’ floor coverings were specified, including its Allura Flex vinyl using the innovative IOBAC MagTab system. Ranked among the top 50 UK universities in the Guardian University Guide 2026, the University of South Wales (USW) prioritises hands-on learning, with state-of-the-art facilities. Most recently, this has seen the construction of a new £6m chiropractic clinic, home to the Welsh Institute of Chiropractic (WIOC). The two-storey building includes 26 treatment rooms, seminar spaces, DXA (bone density) and diagnostic ultrasound facilities, openly accessible for both students and the public.
ARCHETECH - PAGE 82
Marié Nevin, Project Architect at Stride Treglown, spoke on this work, saying: “Our brief involved the design and delivery of the new clinic space, with sustainability at the brief’s core. The university has pledged to achieve Net Zero by 2040 and so the
ARCHITECTURAL FOCUS
Sustainability was a key part of the brief, with the university wanting the internal space to be fully reconfigurable in the future.
incorporation of environmentally conscious finishes was very important. As well as using a blue green roof and solar panels, the interior finishes also contributed to the creation of an environmentally conscious space.” Supporting Stride Treglown was Kenton Simons, Interior Designer, tasked with delivering the initial concept design, as he explained: “When approaching any project, I first work to find a narrative and a solid basis to then build the design around. Given the building’s function as a chiropractic clinic, my focus was on flow and movement. Biophilia was another design pillar, reflecting chiropractic care being a holistic medicine that seeks to treat the whole body and not just the origin of pain. I chose to select a combination of natural, muted tones and colours, helping to create a sense of calm. It was important to me that walls and floor surfaces sat back in the overarching scheme, to be present but not overpowering. “Sustainability was a key part of the brief, with the university wanting the internal space to be fully reconfigurable in the future. In many ways, this flexibility is as just important from a sustainability standpoint as the sourcing of materials, ensuring that the interior can be adapted as the building’s needs
PAGE 83 - ARCHETECH
ARCHITECTURAL FOCUS collection is very durable and long-lasting, able to withstand the busy nature of the clinic.” Allura is Forbo’s popular range of Luxury Vinyl Tile (LVT), a dimensionally stable, heterogeneous solution suitable for a variety of demanding applications. Allura Flex is of particular note due to its ability to be installed adhesive free in spaces up to 150m2, contributing to material circularity with any old or damaged flooring able to be easily recycled, without adhesive residue on the back of the tiles or planks. In addition to Allura Flex, Forbo’s Coral entrance matting was installed in the ‘Taupe’ design within the lobby area, adding a soft yet durable barrier matting to help prevent dirt and moisture build-up in the entranceway. This also extends the product guarantee on the other interior floor coverings by 50%. Finally, Forbo’s Surestep was installed in both stairwells to prioritise slip resistance between each floor, protecting staff, students and patients. This was specified in the ‘Warm Mortar’ and ‘Grey Terra’ colourways, again fitting in with the wider biophilic design principles. A representative from the University of South Wales, spoke on the finished clinic, saying:
change, rather than being thrown away. It was here that the conversation started around raised access flooring.” After already engaging with Forbo earlier on in the specification process, Stride Treglown reached out to their local Forbo representative, Angharad Pocock, for further support, at which point they were directed towards its Allura Flex heterogeneous luxury vinyl tiles and planks and IOBAC MagTabs. MagTabs are an innovative solution on the market, being magnetic on one side and dry tack on the other, locking the flooring together. This means that each tile can be easily lifted up without damaging the floor covering itself or contaminating the metal raised access flooring, in the event of it needing replacing or repairing. Allura Flex was the ideal solution to go alongside this system, being one of the best loose lay solutions on the market for demanding applications. Marié continued: “Allura Flex was also perfect from a design perspective, with its wood aesthetic meeting Kenton’s biophilic design pillar. As well as offering a more natural look and feel, it complemented Kenton’s recommendation for neutral, earthy colours. We installed this product across the treatment and circulation areas in the ‘Dark Serene Oak’, ‘Sage Ash’, ‘Terra Ash’, ‘Light Timber’, ‘Forest Ash’ and ‘Light Twine’ colourways, supporting effective wayfinding and the easy identification of entrances to the treatment rooms. As well as ticking the boxes for design, the whole Allura
ARCHETECH - PAGE 84
“The University of South Wales are really pleased that the IOBAC MagTab system was brought to our attention. This is addition to the Allura Flex vinyl tile, which looks fantastic, was a very easy installation and is essential for us to maintain a clean environment when carrying out future maintenance - whether it be to the floor itself or to the services that sit beneath.” Find out more about Forbo’s solutions for the education sector, here: www.forbo-flooring.co.uk/ education.
Theflooringshow.com Image courtesy of Cormar
REGISTER FOR FREE TODAY
THE FLOORING SHOW PREVIEW
THE FLOORING SHOW 2026 WHERE DESIGN, INNOVATION AND INDUSTRY COME TOGETHER The Flooring Show will bring together the flooring industry at Harrogate, 20–22 September 2026, showcasing hundreds of leading brands that can’t be found elsewhere, present inspiring trends and practical demonstrations. This is where designers, architects, retailers, buyers and flooring professionals can see, touch and experience the products, assessing colour, texture, construction and performance at close quarters before making decisions for upcoming projects. Discover the latest collections and seasonal favourites at The Flooring Show alongside a handson opportunity to explore new possibilities, from distinctive luxury finishes and sustainable materials to high-performance solutions that can bring a fresh
ARCHETECH - PAGE 86
THE FLOORING SHOW PREVIEW
Expect honest conversations, fresh ideas and differing perspectives on the issues shaping the industry. dimension to any decor. There are inspiring indulgent options for demanding clients through to materials suited to durability, practicality and long-term performance. The show also looks beyond the finished product to the technology and expertise supporting the flooring industry. Visitors can discover the developments in measuring equipment, installation technology and digital solutions designed to improve accuracy and efficiency from specification through to completion. Understand the techniques, and challenges that could impact your project and timescales. New for 2026, The Flooring Forum will bring the industry’s leading voices together on stage for a programme of live interviews with manufacturers, retailers, distributors, fitters and designers making a difference across the sector. Expect honest conversations, fresh ideas and differing perspectives on the issues shaping the industry. The practical, personal insights will explore how the industry can embrace change and thrive. The Flooring Show in Harrogate is the UK’s biggest meeting point for the flooring industry, a place to make valuable connections, discover new ideas, experience innovation first-hand and gain insight into what comes next.
Register for your free ticket and join the industry in Harrogate from 20–22 September. www.theflooringshow.com
PAGE 87 - ARCHETECH
FLOORS & FLOORING
INNOVATE RECYCLE SCALES ITS CARPET RECYCLING OPERATION Welcome to Innovate
Why partner with us?
Recycle, the market leader
• Deliver one pallet up to a full 40 bale load, rems on or off poles. Local fitters with vans.
in polypropylene carpet recycling. We are recycling innovators at the forefront of the UK’s circular economy.
• Save on disposal costs. • Increased ESG and sustainability credentials. • Stay informed of trials.
Based in Northampton, the business successfully moved to a second shift in April, our next goal is to implement a third shift, to achieve a goal of 20,000 tonnes per year polypropylene (PP) inbound carpet material. We plan to scale and develop in other areas of the UK, we are the only recycling business in the UK dedicated to and capable of recycling post-manufacture and post-consumer carpet into a sustainable and reusable resource. Clean, dry, cut pile action-backed offcut and end of life polypropylene carpet is processed by Innovate Recycle into verified high-quality polypropylene pellets for injection moulding within the automotive, construction and horticultural sectors. Demand is increasing for reclaimed polypropylene to meet recycled content targets.
• Get delivery reports, certification and transparency. • Stay informed on legislation changes. If you would like to catch up or discuss for the first time, we would be pleased to discuss your carpet waste streams and find out how we can work with you or your supply chain. We can support on sortation, identification, and compaction. We were recently set back by a fire that temporarily halted production, but plans are being made to reopen. Now is the time therefore to discuss how we can help you to save money and increase your future sustainability credentials. To find out more, contact Marie Rhodes on +44 (0)7925 409 837. www.innovaterecycle.co.uk www.linkedin.com/company/innovate-recycle
MARMOX MULTIBOARD SPREADS THE LOAD FOR LONDON WALL FIT-OUT National flooring specialist OSF is using Marmox Multiboard as part of a high-specification installation covering 360m² of the 13th floor at Moor House on London Wall, London. The Epping-based, family-run business is installing 1,200 x 1,200mm, 20mm-thick limestone tiles in the boardroom. Following removal of the existing carpet tiles, the raised access floor is being overlaid with 12.5mm Marmox Multiboard, providing a robust substrate capable of supporting the unusually large-format tiles. OSF founder and MD Ollie Scarfe says: “We specialise in delivering high-specification flooring finishes, with a reputation built on quality and service. At Moor House, we are providing the flooring package, including carpet tiles, broadloom, vinyl and limestone. “We have only been using Marmox Multiboard for the past 6-12 months, replacing plywood and a decoupling mat. This solution is quicker, equally effective and saves a lot of money.” A total of 445 Multiboard sheets were supplied by Protiler Tools, installed using Marmox 360 adhesive and galvanised steel washers. Waterproof and lightweight, Multiboard can withstand loads of up to 400kPa. For further information visit www.marmox.co.uk
ARCHETECH - PAGE 88
Specifying a CFA member for your next flooring project could mean the difference between success or a flooring failure. Most of the UK’s largest Manufacturers, Distributors and Contractors are CFA members. • CFA members promote high standards, knowledge and expertise • CFA members maximise your investment and minimise costly flooring failures (good for your client and your reputation) • All members pass a vetting process
See our “WHY CHOOSE” leaflet from the Download section @ cfa.org.uk cfa.org.uk T: 0115 941 1126 E: info@cfa.org.uk
HEATING & VENTILATION
Beautiful Designer Ceiling Fans Beautiful Designer Ceiling Fans
Powerful - Reliable - Silent Powerful - Reliable - Silent
THE HENLEY FAN COMPANY LTD THE HENLEY FAN COMPANY LTD 01256 636 509 01256 636 509 www.henleyfan.com www.henleyfan.com
17/03/2022 13:59 INTRODUCING CONSORT CLAUDGEN’S HenleyFan.indd 1 17/03/2022 13:59 NEW COMMERCIAL FAN HEATER HenleyFan.indd 1
Consort Claudgen is proud to announce the launch of the new CFH3 Commercial Fan Heater, designed to deliver efficient and reliable heating for workshops, garages, and other commercial spaces. Rated at 3kW, this heater features three fan speeds and three heat settings, along with a fan-only mode for optimal air circulation. The HRXSL controller ensures precise temperature control, offering up to 6 daily programmes and 7-day scheduling for enhanced energy efficiency. Multiple heaters can be controlled in a single zone configuration, providing scalable solutions for larger spaces. The wall-mounted heater is equipped with multi-directional brackets for flexible installation, offering 180° horizontal and 45° vertical adjustment for targeted warmth. Finished in sleek matt black, the CFH3 is not only functional but also stylish, making it the perfect addition to any commercial environment. For more information, contact Sales at 01646 692172 or visit www.consortepl.com.
PAGE 89 - ARCHETECH
SHOREDITCH DESIGN WEEK
Above: The ‘Voices of Shoreditch’ design cohort on behalf of Shoreditch Design Week Back Row Standing, Left to right: Freya Bolton (Mitre & Mondays); Andu Masebo; Josef Shanley-Jackson; Jordan Cluroe (2LG); Jutta Guessl; Russell Whitehead (2LG); Lee Broom; Finn Thompson (Mitre & Mondays); Alexandra Gerber; Shay Alkalay (Raw Edges); Ollie Olanipekun; Martino Gamper; Rio Kobayashi Front Row Seated, left to right: Donna Wilson; Yael Mer (Raw Edges); Bethan Laura Wood
SHOREDITCH DESIGN WEEK UNVEILS ITS 2026 PROGRAMME GROUNDBREAKING EXHIBITIONS, COLLABORATIONS AND DESIGN DESTINATIONS CHAMPIONING MATERIAL INNOVATION, EMERGING TALENT AND INCLUSIVE DESIGN Running from 15–20 September 2026 Shoreditch Design Week brings together more than 100 showrooms, exhibitions, installations and events across LDF’s largest design district. This year’s programme expands with the addition of Material Matters at Unlocked, ND Selects at Kachette and Neuroplaces alongside returning favourites including Design at Work, Isola Design, 2LG Studio and Raw Collaborative at House of Icon further cementing Shoreditch’s reputation as a leading destination for contemporary design. This year, to reflect the depth and diversity of talent in East London, Shoreditch Design Week are working with ‘Voices of Shoreditch’, a cohort of local designers and creatives in our Shoreditch Design Week 2026 programme.
ARCHETECH - PAGE 90
From product, furniture, lighting and interior designers to community builders and invigorators, Shoreditch Design Week are proud to present a group that truly celebrates the creativity of London, where cross-pollination across creative sectors ensures a special kind of outcome. Names include: 2LG (Jordan Cluroe and Russell Whitehead); Alexandra Gerber; Andu Masebo; Bethan Laura Wood; Donna Wilson; Jasper Morrison; and Jutta Goessl; Lee Broom; Martino Gamper; Michael Marriott; Mitre & Mondays (Finn Thomson, Josef ShanleyJackson, Freya Bolton); Ollie Olanipekun; Raw Edges (Yael Mer & Shay Alkalay); and Rio Kobayashi. Expect to see work from these leading designers across the SDW programme, hear them at talks and speakeasies and enjoy their perspectives in the SDW Newspaper.
SHOREDITCH DESIGN WEEK
The exhibition brings together a carefully selected group of Britain’s most exciting independent design businesses in their first one to five years of trading.
Joining Shoreditch Design Week for the first time, Material Matters at Unlocked makes its fifth edition debut, bringing together pioneering designers, manufacturers and researchers exploring the future of materials. Material Matters showcases groundbreaking innovations, from FRONT® and Biomason’s worldfirst Mimmik Tile™, grown using bacteria rather than fired in a kiln, to Carbon Cell’s biomaterial alternative to plastic foams and The Or Foundation’s acoustic products created from post-consumer clothing waste. Visitors will also discover Neve Beill Ceramics’ Thames Matter collection made using clay sourced from the River Thames, alongside Phyta Biodesign’sbiodiversity-focused façade and wall systems that create habitats for wildlife within the built environment. Together, the exhibitors present an inspiring vision for a more circular, regenerative future for architecture, interiors and product design. Also for the first time, ND Selects at Kachette, the curated showcase from the premier design grad show New Designers, joins the festival programme.
The exhibition brings together a carefully selected group of Britain’s most exciting independent design businesses in their first one to five years of trading. Visitors can discover everything from the playful furniture and homeware of This is Oink to the contemporary ceramic collections of Rosie May Ceramics and Riolab Ceramics, alongside innovative furniture and product design from Phil BerczukDesign and E.L.S Designs. The showcase offers architects, retailers and interior designers an early opportunity to discover the next generation of British design talent before they become household names. The Product Design 100 book by Design Burger Design at Work by OnOffice located at Protein Studios, takes a deep dive into workplace design, exploring how thoughtful interiors can enhance wellbeing, efficiency and comfort at work. The exhibition presents a mix of global brands and emerging talent, showcasing cutting-edge products and solutions for a more design-led working environment. C-habiting with Design at Work is a new addition to this year’s programme is Neuroplaces, the UK’s first B2B exhibition and conference dedicated to neuroinclusive and accessible design. Bringing together researchers, workplace experts, designers and industry leaders, Neuroplaces explores how thoughtful design can create healthier, more inclusive environments across workplaces, hospitality, public spaces and transport. Through talks, case studies and practical insights, the programme demonstrates how inclusive design is becoming an essential consideration for the future of the built environment. Independent design platform Design Burger launches its first publication at the annex of Kachette, The Product Design 100, with a six-day exhibition (15-20th September). Featuring 100 realised products spanning furniture, lighting, consumer electronics and transport, the exhibition brings the publication to life through
Left, 2LG Studio. Above, Dune Bowl by Riolab Ceramics at ND Selects
PAGE 91 - ARCHETECH
SHOREDITCH DESIGN WEEK
Wood for the Trees exhibition by AHEC
a curated display of selected objects, alongside a pop-up bookshop and informal cultural programme celebrating the people and ideas shaping contemporary industrial design.
The Product Design 100 book by Design Burger
emerging creative voices rooted in tradition, culture and histories.
Material innovation remains a key theme across the wider programme. American Hardwood Export Council (AHEC), in collaboration with Mitre & Mondays and Benchmark, presents Wood for the Trees at the Tab Centre, an immersive exhibition inspired by AHEC’s documentary Forested Future. Combining spatial design with storytelling, the installation explores responsible forestry, sustainable timber and the role forests will play in shaping the future of construction and design. International platform Isola Design also returns to House of Icon at Shoreditch Design Week, showcasing an inspiring collection of emerging designers and independent studios from around the world, with a particular focus on innovation, sustainability and biomaterials.
Throughout the festival, studios, galleries, showrooms, coworking spaces, hotels and pop-up venues across Shoreditch open their doors to present an inspiring programme of installations, exhibitions, talks, workshops and product launches. Together, they create more than 60 independently curated, design-led events that celebrate the neighbourhood’s creativity, innovation and collaborative spirit. Participating showrooms, partners and the full festival programme will be announced in the weeks ahead.
One of Shoreditch Design Week’s most anticipated exhibitions, 2LG Studio’s acclaimed You Can Sit With Us returns to House of Icon for its fourth edition with its biggest and most ambitious presentation to date. Entitled Messy Heart, the exhibition is an antidote to perfection by celebrating emotion, individuality and human connection through design. Curated by design studio 2LG’s founders Russell Whitehead and Jordan Cluroe, the showcase brings together an exciting mix of emerging makers alongside established designers selected through an open call, reflecting the studio’s ongoing commitment to championing diverse creative voices. Visitors will also be among the first to experience 2LG Studio’s latest collections of textiles, lighting and home accessories. Raw Collaborative is the platform connecting contemporary craft, design and material innovation through curated exhibitions and cross-disciplinary collaboration. At House of Icon during Shoreditch Design Week, they will present Design Intelligentsia: a showcase exploring thoughtful, future-facing design through collectible objects, sustainable materials, and
ARCHETECH - PAGE 92
From established global brands and internationally recognised designers to emerging studios making their London Design Festival debut, Shoreditch Design Week continues to position the district as one of the UK’s most influential creative hubs and an essential destination for anyone working in architecture, interiors and design. Shoreditch Design Week Exhibition Programme: 15–17 September 2026 *Wood for the Trees, AHEC runs 15–20 September Wider District Programme including showrooms and partners: 15–20 September 2026 Exhibition Venues: House of Icon - Shoreditch Town Hall, 380 Old St, EC1V 9LT Material Matters - Unlocked Shoreditch, 118 Curtain Rd, EC2A 3AY ND Selects - Kachette, 347 Old St, London EC1V 9LP. Wood for the Trees, AHEC - Tab Centre, 3 Godfrey Place, E2 7NT Design at Work & Neuroplaces - Protein Studios, 31 New Inn Yard, EC2A 3EY www.shoreditchdesignweek.com
15-17 SEPTEMBER
SHOREDITCH TOWN HALL
15-20 SEPTEMBER
LONDON DESIGN FESTIVAL’S LARGEST AND BUSIEST DISTRICT REGISTER FOR YOUR FREE TICKET TODAY
PART OF:
SHOREDITCHDESIGNWEEK.COM
Partners include:
shoreditch-design-week shoreditchdesignweek
INTERIORS & INTERIOR DESIGN
TRAINING THE NEXT GENERATION ON HARLEQUIN FLOORS CREATING THE RIGHT FOUNDATION FOR PROFESSIONAL DANCE TRAINING Built on years of dedication and excellence, JacBallet Professional Ballet and Dance Academy has become one of Spain’s leading centres for professional ballet training. Founded in Madrid in 2017 by former international soloist José Antonio Checa, the academy combines technical rigour, artistic discipline and an international faculty to prepare dancers for professional careers worldwide. Creating the right environment for this level of training requires more than simply providing studio space. For dancers spending hours in classes, rehearsals and performance preparation each week, the floor forms an essential part of the working environment and must respond to the physical demands of professional-level dance. At JacBallet, the studios feature a Harlequin Liberty sprung floor with a Harlequin Cascade vinyl performance surface, creating a complete flooring system designed specifically for dance. Harlequin Liberty provides consistent shock absorption and energy return across the floor, helping to reduce the impact of repeated movement and support dancers throughout intensive training. Above it, Harlequin Cascade provides a durable performance surface with controlled traction, giving dancers the confidence required for everything from precise classical technique to contemporary movement.
Creating the right environment for this level of training requires more than simply providing studio space.
The flooring specification supports JacBallet’s varied programme, which includes classical, contemporary and neoclassical dance. Performance is also central to the academy’s philosophy, with students participating in around 30 productions each season and gaining valuable experience alongside their daily technical training. This approach has helped prepare students for the next stage of their careers. JacBallet graduates have progressed to internationally recognised institutions including the Royal Ballet School, the Vaganova Academy and the English National Ballet School, while others have secured contracts with leading ballet companies across Europe. By bringing together specialist teaching, intensive performance experience and a professionally specified dance environment, JacBallet is creating a space in which the next generation of dancers can
ARCHETECH - PAGE 94
develop their technique, confidence and artistry. Its studios also demonstrate the important role that considered flooring specification can play in creating spaces designed around the needs and wellbeing of performers. For more information, visit the Harlequin website or contact our team: enquiries@harlequinfloors.com 01892 514 888. www.harlequinfloors.com
40 YEARS OF TURNING SURFACES INTO POSSIBILITIES
2026 marks a significant milestone for Novograf: 40 years since the business was founded and 10 years since it became employee owned. While there is plenty to celebrate in our history, our focus is firmly on what comes next. From our manufacturing base in East Kilbride, Novograf has evolved from a graphics specialist into an end-to-end partner for architects, interior designers, contractors and major brands looking to transform built environments. We support projects from initial design development and specification through manufacture, project management and installation, helping take ideas from concept to completion. That capability continues to grow. Our recent acquisition of a second EFI production machine brings investment in production machinery to close to £1 million over the past two years, increasing capacity, flexibility and resilience. Alongside this, an ongoing recruitment drive is adding the skills and resource required to support our ambitious growth plans. Our portfolio now spans large-format graphics, external signage, manifestation, wall coverings, flooring graphics and branded surfaces, alongside architectural and decorative solutions including 3M DI-NOC, acoustic panels, living walls and our own eikonic™ decorative panel range. Increasingly, our role goes beyond individual products. We deliver light-touch refurbishments and refresh programmes designed to keep premises, concessions and customer environments brand-compliant, contemporary and inviting, while minimising disruption to trading and controlling project costs.
“
BRING US THE CONCEPT, THE SURFACE Specification is only part of the equation. Novograf is both a 3M Select Gold Partner and a 3M Endorsed Architectural Markets OR THE Gold Partner, recognising our expertise in graphics application and the specialist installation of architectural finishes. CHALLENGE. Where budgets, programme or existing substrates create challenges, our teams work with clients to develop valueengineered solutions that protect the design intent while improving practicality, cost or speed of delivery.
Our experience also extends well beyond single UK sites. We can support individual locations or multi-site programmes across the UK and Ireland, Europe and further afield, combining design development, manufacture, project management and installation through one delivery partner. Employee ownership has helped shape that approach. The people designing, manufacturing, managing and installing our projects have a genuine stake in the company they represent.
We can help develop a practical, value-engineered solution and take it from design intent through to delivery and installation.
END TO END SERVICE
ARCHITECTURAL FINISHES
INVESTING IN INNOVARTION
A full team with decades of experience from creative design to installation.
Transforming surfaces with premium, durable and sustainable finishes.
Investing in smarter manufacturing through technology and R&D.
ARCHITECTURAL FOCUS
KI INTRODUCES ARKUS WORKWALL BRINGING FLEXIBILITY AND SIMPLICITY TO WORKPLACE DESIGN KI Europe has collaborated with specifiers to deliver its new product, Arkus Workwall, a versatile, modular wall framework system designed to transform any space. Arkus Workwall is designed to cause minimal disruption to existing spaces, with easyto-add or remove panels that attach to a subframe. From executive suites to hubs for creativity and collaboration, it provides a straightforward, adaptable foundation that enables specifiers and designers to shape environments with ease. Simple to install, Arkus Workwall provides users with flexibility for fixing point positions, allowing easy alignment when levelling and positioning units together. The subframe is built with the ability to
ARCHETECH - PAGE 96
ARCHITECTURAL FOCUS
Simple to install, Arkus Workwall provides users with flexibility for fixing point positions, allowing easy alignment when levelling and positioning units together.
add cable management, ideal for modern workplaces and educational spaces that increasingly rely on technology. Economical without compromise, Arkus Workwall provides a 5-year warranty and is developed with client feedback to include only essential features that specifiers value most, providing users with exactly what they need by removing all unnecessary complexity. Manufactured in the UK and designed to adapt to changing workplace needs, Arkus Workwall can be reconfigured through an integrated selection of panels, shelving, storage and accessories. The highly customisable system offers a range of panel finishes, including MFC, back-painted glass, whiteboard and fabric, enabling a variety of aesthetic and functional applications. An optional clad leg design, available with Work2.1 sit-stand integration, creates visual continuity across configurations. With the inclusion of a void behind its panels that can be filled, Arkus Workwall can provide acoustic benefits for its users, increasing focus and preventing overstimulation.
Arkus Workwall integrates with established products from KI’s portfolio, including the Arkus MFC storage collection and Work2.1 desking system, extending compatibility across workplace environments. Its modular construction supports a wide range of run lengths and configurations, allowing it to be used as a foundation for larger schemes, as well as for storage walls or display applications. An Arkus Workwall executive suite configuration, with Arkus Storage and Work2.1, is available to view at KI’s London showroom: KI Europe, 91 Goswell Road, London, EC1V 7EX. www.kieurope.com
PAGE 97 - ARCHETECH
INTERIORS & INTERIOR DESIGN
STYLE BLENDS HERITAGE WITH HIGH PERFORMANCE ACOUSTIC DESIGN
ELEVATED LIVING THROUGH BESPOKE INTERIOR DESIGN
Style has delivered a bespoke acoustic solution as part of an extensive CAT B refurbishment of The Pattern Shop, a Grade II listed industrial landmark in Newcastle. Working alongside Overbury, Style installed Autex acoustic products across Photo: SG photography Ltd. four floors, introducing highwww.sgphotography.co.uk impact design features that enhance the building’s heritage character while delivering effective acoustic performance for a contemporary workplace accommodating around 600 employees.
Complementing this, Autex acoustic wall panels were integrated throughout key areas to improve overall sound quality and occupant comfort. Carefully positioned within the building’s existing fabric, the solutions support a layered acoustic strategy that enables a mix of collaborative, focused and social working environments, while respecting the
At Juliettes Interiors, we create exquisitely tailored luxury interiors for individuals who expect perfection. From our Chelsea studio in London, we offer a discreet, fully managed interior design service for prestigious residences — from elegant city apartments and country estates to penthouses, villas, and homes abroad. Our clients value privacy, precision, and design that reflects their lifestyle. Each project begins as a blank canvas, evolving into a layered, sophisticated space with bespoke detail and refined finishes. Many are global property owners or designers seeking a partner fluent in high-end living. At the core of our practice is the synergy between exclusive design and cutting-edge AI furniture manufacturing, delivering one-of-a-kind results — including custom furniture that is as functional as it is beautiful. Every element is considered, from spatial flow to couture-level furnishings and artisanal décor. Our portfolio of luxury furniture features exclusive, made-toorder pieces — from statement dining sets and Italian bedroom collections to designer lighting and fine upholstery — all tailored to elevate each interior. Renowned for five-star service and flawless execution, Juliettes Interiors is the trusted design house for palaces, business leaders, and those who value discretion, beauty, and legacy. We invite you to visit our Chelsea furniture showroom and begin your bespoke journey with our award-winning design team.
architectural integrity of the original structure.
www.juliettesinteriors.co.uk
A defining element of the scheme is the installation of more than 1,000 linear metres of Beam 100 rafts. Drawing on the site’s railway heritage, the ceiling system forms a distinctive architectural feature across the top floor, balancing strong visual rhythm with superior sound absorption that contributes to an acoustically controlled environment.
+44 2078707415 For further information visit www.style-group.co.uk
ARCHETECH - PAGE 98
598 Kings Road, London, SW6 2DX
ARCHITECTURAL FOCUS
AN OFFICE SHAPED BY TRANSPARENCY AND CONNECTION SAEN STUDIO REIMAGINES WHAT’S EXPECTED OF AN ACCOUNTING OFFICE SAEN Studio was commissioned to intervene in the existing headquarters of an established accounting firm located in Torres de Aguacaliente. The design reflects the firm’s heritage through timeless natural materials that convey permanence and trust. As Ruffo Ibarra Consultores enters a new chapter in its history and expands its client base, the design direction has become clear: to create a space capable of evolving alongside the firm while welcoming new clients. SAEN’s design intent was to work within the existing boundaries of the space. Situated on the 14th floor, the headquarters benefits from expansive and
ARCHETECH - PAGE 100
ARCHITECTURAL FOCUS
A seamless connection is established between the interior and the surrounding urban environment, with the design maximizing city views and access to natural light.
unobstructed views of the city. Rather than becoming a limitation, this condition served as an opportunity to extend the workplace experience beyond its physical boundaries. A seamless connection is established between the interior and the surrounding urban environment, with the design maximizing city views and access to natural light. The resulting atmosphere creates a lighter and more engaging workplace experience for its users. The design speaks to timelessness, elegance, and strength—qualities that directly reflect the firm’s identity. The environment is shaped by natural finishes, including walnut, travertine, and stainless steel. As clients enter the space, they are welcomed by an environment that embodies these principles. “The office was designed not only to function as an efficient workplace but also to convey a strong and sophisticated presence to clients, reinforcing the firm’s commitment to excellence in financial management.”
PAGE 101 - ARCHETECH
ARCHITECTURAL FOCUS Traditional accounting offices often confine employees to individual booths, a design approach considered restrictive and outdated. In response, SAEN’s design promotes a dynamic and fluid circulation pattern. Moving away from conventional office layouts, the spatial organization encourages interaction and collaboration. The plan fosters a stronger sense of community while creating a workplace that supports both productivity and connection. A consistent language of meticulous detailing runs throughout the project, culminating in the reception area—the heart of the design. Here, craftsmanship takes center stage as custom shelving systems transition seamlessly from the walls to the ceiling, blurring the boundaries between architecture and furniture, and are carefully curated with furnishings and art pieces that frame the space. As guests arrive at the headquarters, they are welcomed by an environment that conveys strength, transparency, and warmth—qualities that reflect the firm’s core values. Ultimately, the project redefines the traditional accounting office by balancing functionality with a timeless architectural language. Through thoughtful materiality, openness, and carefully crafted spaces, SAEN Studio created headquarters that honors Ruffo Ibarra Consultores’ legacy while supporting its future growth. The result is a workplace that reflects the firm’s identity, fosters collaboration, and leaves a lasting impression on both employees and clients. Technical sheet • Official Project Name: RIC Office • Location: Tijuana, B.C., Mexico • Client: Ruffo Ibarra Consultores • Architects/designers: SAEN Studio • Project Manager: SAEN Studio • Design team: SAEN Studio • Collaborators: Not Applicable • Engineers: • Mechanical / Plumbing: Clima Confort • Electrical: IEM • Landscape Architect: SAEN Studio • Suppliers: Undisclosed • Lighting Designer: SAEN Studio • Project sector: Commercial • Budget: $360,000.00 • Project completion date: February 2025 • Photographer: Cesar Belio www.saenstudio.com
ARCHETECH - PAGE 102
A LEGACY OF INNOVATION AUTOPA is a familyowned business based in Rugby, Warwickshire. We specialise in the manufacture and supply of Street Furniture products. Having patented the original parking post in 1959, AUTOPA Ltd (Incorporated in 1997) offer a wide range of parking and vehicle control products utilising a variety of materials, finishes and colours. With our in-house manufacturing facilities and flexibility, we are able to supply many special requirements. Our product ranges include Parking Posts, Bollards, Vehicle Access Control, Warehouse and Workshop, Cycle parking, Shelters and Street Furnishings. Such as Seats, Benches, Picnic Tables, Litter Bins, Tree Grilles and Guards & much more. Providing a wide range of street furniture products for controlling vehicles, cycles and pedestrians. Manufactured in the UK, we are able to produce street furniture to a wide range of specifications. We manufacture and supply to a wide range of clients including:- B&Q, Waitrose, Tesco, Aldi, Honda, Audi, Prison services, The Environment Agency, MOD, University College Oxford, Cambridge University, Many NHS estates
UK MANUFACTURERS OF STREET FURNITURE
POSTS - HINGED & TELESCOPIC BOLLARDS - STEEL & STAINLESS HOOPED BARRIERS CYCLE STANDS & RACKS CYCLE SHELTERS HEIGHT RESTRICTORS SWING GATES ARM BARRIERS SMOKING SHELTERS SEATING
AUTOPA
LANDSCAPING & EXTERNAL WORKS
01788 550556 info@autopa.co.uk www.autopa.co.uk
departments, local Authorities and members of the public.
AUTOPA Limited, Cottage Leap, Rugby, Warwickshire, CV21 3XP
For further information visit www.autopa.co.uk
WHAT’S SMART ABOUT BURYING A SMART METER? 88x132_Advert.indd 1
Smart meters are seen as a significant part of the solution to reducing domestic water usage – showing savings of 12-17%. However, existing infrastructure does not provide the best environment for this new technology. The most effective method of installing the advanced metering infrastructure is to locate the meter above ground. The Groundbreaker system locates the water meter on the exterior wall of the dwelling, providing a perfect location for high technology meters. Locating the meter above ground has the additional benefits of readability for the consumer, extended signal transmission and easy meter exchange.
Future Proofing the network Developers see the short-term advantage of lower unit costs for traditional boundary boxes, but factoring in installation costs the differential is under £15 per unit. Then consider the long-term reliability of boundary boxes.
11/08/2022 13:47:03
Would you put a smartphone in here and expect it to work?
The House Builders Federation have determined that 53% of underground installations require re-work, giving an average re-work cost per installed boundary box of approaching £150, and an estimate water loss of 36m2. By comparison the Groundbreaker System has no recorded re-work costs, where the unit was correctly installed - future proofing the network and minimising the risk of re-work. Installed with an unjointed water supply, the integrity of the supply is maintained, and the risk of upstream water leaks is reduced. So, for future proofing water supply and reducing management costs of water supply, working with developers to install above ground meters is the longterm solution. For further information www.groundbreaker.co.uk
PAGE 103 - ARCHETECH
LIFTS, STAIRS & BALUSTRADES
ELEVATING INTERIOR DESIGN BESPOKE COMMERCIAL LIFT SOLUTIONS THAT BLEND STYLE AND FUNCTION KEP Lifts Ltd is a well-established company supplying, installing and servicing a vast range of lifts and platforms. With extensive experience within the Lift Industry we come with a wealth of knowledge of many types of lifts. For new projects we offer expertise in creating residential and commercial solutions for all budgets with superior project management. Our passion for creating bespoke lift solutions that are personal and sympathetic to their surroundings means that we deliver a lift that is aesthetically pleasing and complimentary to its environment, marrying practicality and style. Our team work with designers, architects, builders, event companies and directly with the end-user building an impressive portfolio of solutions. Through our wideranging and varied projects we have built a reputation to bring our ever-increasing product knowledge along with our creativity to every project. For our customer this means there are no limitations to what we can achieve together. We have worked with all building types including modern city offices; hotels, restaurants and cafes, temporary structures for sporting events, landmark buildings and historic homes amongst many others. Our solutions can cater for lifts with any requirements whether they be new or refurbishment, standard or bespoke. We also provide lifts with heavy load capacity up to 2000Kg meaning they can support special floor finishes as well as all barrier and balustrades types.
Our team work with designers, architects, builders, event companies and directly with the end-user building an impressive portfolio of solutions.
Working with the most renowned names in the Industry our team of experts will guide you through the whole of your lift project from concept and design, through installation to a continuing relationship providing aftercare. Our team of experts will ensure that the end result meets all requirements and exceeds expectations for any budget, providing options for our customers to ultimately choose their perfect solution. Similar to most Industries there are constantly new styles evolving and new technology available. We keep ourselves abreast of all the latest advances so that we can knowledgably guide you on any new features that a lift solution could benefit from. We aim to combine new trends and styles with a client’s key requirements to guarantee a platform lift design that is personal to them. If you are already a lift owner we offer excellent service, maintenance and breakdown care. Our Customer Service team are here to support you in whatever way you need. From regular service and maintenance packages to breakdown assistance we aim to keep your lift travelling smoothly. Whatever your lift requirement contact us for a consultation or a no obligation quote. Contact us today for a consultation and no obligation quote; either email info@keplifts.co.uk or telephone 01525 303834.
ARCHETECH - PAGE 104
KEP Lifts Ltd is a well-established company supplying, installing and servicing a vast range of lifts and platforms
KEP Lifts Ltd is a well-established company supplying, installing and servicing a vast range of lifts and platforms. With extensive experience within the Lift Industry we come with a With over 30 years of experience in the Industry welifts. come with extensive wealth of knowledge of Lift many types of knowledge of many brands of lifts. For new projects we offer expertise in creating For new projects offer expertise in creating residential commercial for all residential and we commercial solutions for all budgets withand superior projectsolutions management. budgets with superior project management. Our passion for creating bespoke lift solutions Our passion for creating bespoke lift solutions that are personal and sympathetic that are personal and sympathetic to their surroundings means that we deliver a lift that is to their surroundings means that we deliver a lift that fits beautifully within its aesthetically pleasing and complimentary to its environment, marrying practicality and style. environment, marrying practicality and style.
Whatever your lift requirement contact us for a consultation or a no obligation quote:
01525 303834 01843 610060 or info@keplifts.co.uk
www.keplifts.co.uk
LIFTS, STAIRS & BALUSTRADES
Photos: Ben Harrison Photography
MODERN LIFT FOR HISTORIC WHITBY ABBEY HISTORIC WHITBY ABBEY FACILITIES BENEFIT FROM LIFT MODERNISATION One of England’s most famous historic monasteries, Grade I Whitby Abbey, has invested in a lift modernisation by Stannah Lifts to offer reliable stepfree access to visitors. Originally founded in AD 657 and occupied by the Anglian community, Whitby Abbey was later rebuilt as a Benedictine monastery. Today, the 7th-century ruins remain a popular heritage landmark in North Yorkshire, now housing an award-winning visitor centre repurposed from a 17th-century banqueting hall. Whitby Abbey House Visitor Centre, developed in the early 2000s beside the abbey ruins, includes a souvenir shop, museum and café. The passenger lift is located on the ground floor, providing access to the museum and exhibition area on the first floor. Due to the age of the existing lift, modernisation work was needed to maintain smooth and reliable operations for visitors who require step-free access.
ARCHETECH - PAGE 106
Whitby Abbey is managed and maintained by English Heritage, who issued a tender for the lift works. Following a rigorous tendering process, Stannah Lifts, acting as the lift supplier, worked with Cundall consultants to determine the best approach for this modernisation project.
The challenge Whitby Abbey attracts over 150,000 visitors each year, so keeping the visitor centre open was important to fulfil the customer experience. The shop’s closure was kept to a minimum to ensure the safe transportation of equipment and initial start of works. This also allowed the on-site team to establish a safety perimeter, prioritising visitor safety. Following this, the shop remained open for the duration of the project. As this was the only functioning lift in the building, it was important to complete the modernisation as quickly as possible to avoid long disruptions to shop operations and visitors.
LIFTS, STAIRS & BALUSTRADES
Visitors can now enjoy reliable transportation from the only lift on site to the museum, where they can explore the heritage of one of the UK’s iconic landmarks through its exhibits and displays.
efficiency, ride comfort, safety and energy performance, while reducing the risk of breakdowns frequently associated with ageing components. The new stainless steel COP, updated indicators and vinyl car flooring also modernised the appearance of the lift car, providing a more durable, accessible, and user-friendly experience for passengers. Upgraded lift components, such as the VVVF drive, help to deliver a smoother ride while also reducing operating costs by more efficient motor control and reduced energy consumption.
The solution Working collaboratively with Cundall, lift modernisation was proposed in place of full replacement, a recommendation supported by Stannah Lifts to achieve a cost‑effective outcome with minimal impact on day‑to‑day operations. By upgrading key mechanical and control components, the lift’s reliability, performance and long-term serviceability are improved while shortening installation time and minimising downtime. The lift modernisation solution included a new Hydroware control panel to improve reliability and lift response times, a hydraulic tank unit for more efficient system operation, and a borehole ram to provide safer and smoother travel. A new stainless steel car operating panel (COP) and landing push stations were installed to improve passenger usability, accessibility and lift reliability. The installation of a variable voltage variable frequency (VVVF) electronic drive improves ride comfort by delivering smoother acceleration and deceleration, reducing any jerking movements and mechanical wear, while also improving energy efficiency. The shaft lighting was also upgraded to LED to improve visibility for engineers during future maintenance work.
Ryan Smith, Field Repair Manager at Stannah North & North East England Service Branch in Gateshead, said: “Working within a heritage site required careful planning and consideration, so we worked closely with on-site teams throughout to ensure the lift modernisation was delivered safely and successfully. Through the upgrade of key lift components, we were able to significantly enhance the lift’s reliability, efficiency, and passenger experience, while also helping to reduce ongoing operational costs for our customer.” Matt Bishop, National Project Manager at English Heritage, adds: “We are pleased with how all the teams involved came together throughout the lift upgrade. Stannah Lifts kept in consistent communication at every stage, particularly around delivery schedules and installation timelines, which helped everyone to stay aligned and manage our expectations. As a result, visitors were able to regain step-free access to upper floors as quickly as possible once the project was completed.” Visitors can now enjoy reliable transportation from the only lift on site to the museum, where they can explore the heritage of one of the UK’s iconic landmarks through its exhibits and displays. Lift modernisations are particularly effective for systems experiencing frequent callouts, breakdowns, repeated repairs, high running costs from outdated systems that consume a lot of power and worn finishes. For more information on lift modernisations, visit: www.stannahlifts.co.uk.
New vinyl flooring was chosen to enhance the interior appearance while providing a durable, hard-wearing, and easy-to-maintain surface suitable for high-traffic use. The modernisation package covered all major components, offering a practical solution that optimised performance and restored reliability.
Results The lift modernisation was completed within five weeks. Overall, these modernisation upgrades successfully enhanced the lift’s reliability, operational
PAGE 107 - ARCHETECH
ARCHITECTURAL FOCUS
A BUILDING SHAPED BY MEMORY AYTAC ARCHITECTS TWISTS INDUSTRIAL HERITAGE INTO A KINETIC LANDMARK IN ISTANBUL Aytac Architects, an award-winning architecture and research practice based in Istanbul, Turkey, is proud to proceed with its development of Sarmasık 41 commercial building in Istanbul, Türkiye. Context and Urban Memory: Dudullu’s Evolution from Rural to Industrial Sarmasık 41 is a 6-story commercial building with a total floor area of 1,400 m², located on the western periphery of the Dudullu Organized Industrial Zone— the industrial heart of Istanbul’s Anatolian side. The primary objective of the project is to serve as a dynamic hub where creative thinking and innovation can flourish at the intersection of art and craft. Dudullu, where the building is situated, holds a significant place in Istanbul’s rural and industrial memory. Until the 1960s, the region stood out as one of the last unurbanized rural fabrics on the city’s periphery. However, with the wave of industrialization, it underwent a sharp transformation
ARCHETECH - PAGE 108
from a rural landscape into an industrial zone to meet the production demands of the metropolis. Today, driven by rapid urban growth and transformation processes, this former industrial periphery has been directly integrated into the urban fabric, becoming an inseparable part of the metropolitan structure. Morphological Traces: The Former Stream Bed and Urban Memory The formal articulation of Sarmasık 41 is a direct reflection of the urban morphology of Sarmasık Street and its immediate surroundings. Deep morphological analyses revealed that a former stream bed, once flowing from Dudullu Hill in the north down to the Marmara Sea, invisibly shaped the geometry of today’s street pattern. Although intense urbanization erased the rural traces along this natural corridor to connect the city center with the industrial zone, the memory of the geography could not be completely obliterated; for the city stratifies by following the paths carved out by nature.
ARCHITECTURAL FOCUS
The design draws its primary formal reference from the “sawtooth roof” typology—the most characteristic architectural element of historical industrial facilities.
At this exact threshold, Sarmasık 41 aims to reanimate this lost spatial narrative of the region’s evolution from a rural past to today’s industry-driven reality, establishing a poetic dialogue with its context. To materialize this conceptual dialogue, the building pursues a new genre of industrial aesthetics that synthesizes urban memory with industrial production. Shell Form: Sawtooth Typology and Spiral Torsional Motion The design draws its primary formal reference from the “sawtooth roof” typology—the most characteristic architectural element of historical industrial facilities. Rather than confining this traditional roof system solely to the horizontal roof plane, the project innovatively integrates it into the entire building envelope. This geometric rhythm initiated at the roof wraps around the facades, evolving into a holistic and dynamic building skin. To maximize natural daylight comfort, the sawtooth roof system is oriented directly north. The angular discrepancy between this northern orientation and the building’s mass—which sits parallel to the existing street grid—triggers a downward spiral torsional (twisting) motion across the skin. This roof geometry fluidly transitions onto the facade, generating undulating surfaces that grant an even distribution of filtered natural light across all floors. While these facade undulations allow controlled light into the interior, they simultaneously establish a dynamic privacy barrier between the streetscape and the interior. The building positions itself at the intersection of the “natural” and the “culturally constructed” context, cultivating a new dialogue with its surroundings. The torsional motion shaping the building envelope fractures upon reaching the lateral facade, breaking the surface to generate distinct balconies that function as unique spatial extensions on each floor. Creating an asymmetric rhythm across the facade, these L and T-shaped operable surfaces embody a timeless duality: while their static, formal presence evokes prehistoric, monolithic, and anthropomorphic sculptures, their operability transforms them into contemporary, kinetic installations. This intentional contrast establishes a temporal bridge between Dudullu’s ancient rural memory and its future-driven industrial vision. When deployed, these sculptural elements transition into functional, industrial armatures
that facilitate raw material loading, bringing the intersection of art and craft directly into the facade experience.
Technology and Structure: Protective Shell and Structural Core Sarmasık 41’s titanium-zinc building shell, carefully sliced to unveil what lies behind, glides over the mass like a fabric; while dropping hints about the spaces it encloses, it simultaneously creates a sense of mystery. Beyond its aesthetic value, this metallic skin acts as a shield, functioning as a Faraday cage that protects the structure from electromagnetic field (EMF) radiation. Isolating the building from external radiation sources, this protective envelope provides a technological infrastructure to prevent electronic interference, secure sensitive wireless data, and create an electromagnetically insulated, safe working environment inside.
PAGE 109 - ARCHETECH
ARCHITECTURAL FOCUS configurations. This structural freedom allows users to configure the interior either adaptively through modular partitions or keep it entirely open and fluid. The building partially exposes its structural identity inside, contrasting with the mystery of its outer shell. Selectively leaving the structural and mechanical systems raw and exposed generates a powerful contrast between the building’s outer shell and its inner world. While this industrial exposure represents the craftsmanship and production-oriented essence of the project, stepping into the central core triggers a sharp artistic shift. Just as a beam of light breaks into a color spectrum through a prism, the circulation and stairwells within the core transform into a vibrant journey through colors.
To ensure post-disaster operational continuity (seismic resilience), the robust reinforced concrete mass and rigid core, designed with a building importance factor of 1.5, assume an unperceivable lightness from the exterior courtesy of this fluid building skin. This central core, which bears all seismic loads of the building, is not merely a structural element but the main spine governing horizontal and vertical user circulation. The building’s mechanical systems are also integrated within this vertical core, providing maximum spatial flexibility to adapt to diverse functional scenarios across the floor plans.
Interior Experience: Free Plan and the Art-Craft Cross-Section The building is designed with a “free plan” scheme to cater to the dynamic and evolving needs of its occupants. The floor slabs span wide clearances, completely eliminating interior load-bearing columns that could otherwise restrict potential layout
ARCHETECH - PAGE 110
Circulation spaces, which are often left purely functional, utilitarian, and monotonous in conventional buildings, become the most vivid, interactive, and experiential anchor points of Sarmasık 41, celebrating the spatial intersection of art and craft.
Technical sheet Location: Ümraniye, Istanbul, Türkiye Architects: Aytac Architects Principal Architect: Alper Aytaç Project Team: Kerem Gür, Hilal Karabulut Çıldır General Contractor: Aytaç Architects Structural Engineer: Yapı Akademisi Mechanical Engineer: Elmaksan Electrical Engineer: Tepas Mühendislik Geotechnical: Mega Geoteknik Soil Survey: Beril Zemin Site Area: 407 m² Total Area: 1400 m² www.aytacarchitects.com
LIGHTING & ELECTRICAL
Lighting the way from concept to creation
Scan the QR code for future announcements and registration
lightexpo.london
LUCECO PROVIDES FIRST CLASS LIGHTING AT EAST MIDLANDS AIRPORT As part of East Midlands Airport’s £120m investment programme for its 60th anniversary, Luceco partnered with electrical contractor Fredk Lamb to upgrade lighting in the extended check-in hall. The aim was to deliver an energy-efficient, dimmable solution that kept the space welcoming even when not in full use. Due to the hall’s canopy-style roof, Luceco specified its Callisto LED luminaires with integrated Platform wireless controls and PIR sensors. This allowed the fittings to be grouped into zones—such as a commissioned corridor function near the entrance—where lights dim when the space isn’t in use. Using the existing cabling, the team achieved a pointto-point replacement with full dimming and control
Luceco’s Platform Wireless Lighting Controls offer a retrofit solution to modernise legacy systems. Features such as dimming, scene-setting, presence detection, and daylight control help cut energy use and operating costs while improving user experience. Chris Marshall, Inspection, Testing & Small Works Manager at Fredk Lamb, said: “Luceco delivered exactly what the client needed. Using existing cabling meant minimal disruption to travellers, and the client was very pleased.”
capabilities, reducing disruption and installation time. Callisto is a robust linear LED luminaire with a wide area lens, IK10 rating, and efficacy of 135 Llm/cW. With a 100,000-hour lifespan and options for emergency packs,
Leigh Davey, Luceco Project Manager, added: “This project is a great example of innovation and sustainability— upgrading to energy-efficient, smart lighting in a way that will serve the airport for years to come.”
it is ideal for open, high-traffic areas. It can be surface, trunking or suspension-mounted.
www.luceco.com/uk/
PAGE 111 - ARCHETECH
ARCHITECTURAL FOCUS
WAVE 4 & WAVE 5 HEALTHCARE ARCHITECTURE FOR RECOVERY The Wave 4 and 5 buildings form part of the ECR medical complex in Sopot, located just 400 meters (a quarter mile) from the Baltic Sea. The campus includes an analytical laboratory (Wave 1), an outpatient clinic and day surgery hospital (Wave 2), a specialist hospital (Wave 3), and pre- and postprocedure care facilities (Waves 4 and 5). Waves 4 and 5 house supervised medical-stay rooms, a restaurant, and an extensive rehabilitation center featuring movement therapy and advanced equipment, including laser beam technology, cryotherapy, and hyperbaric therapy, which accelerate post-operative wound healing.
ARCHETECH - PAGE 112
ARCHITECTURAL FOCUS
Constructed on long-degraded brownfield land, the project transforms 5 hectares into connected green spaces and parks.
patients. Composed of native dune vegetation, it fills the space between buildings. 3D modelling played a crucial role in both design and construction phases. Separate models were created for the building’s external skin, steel structure, and concrete structure. The modelling techniques optimised material use and shortened construction time. Constructed on long-degraded brownfield land, the project transforms 5 hectares into connected green spaces and parks. Both buildings and surrounding grounds feature rainwater harvesting systems that significantly reduce municipal stormwater loads.
The buildings draw inspiration from Pierre Carreau’s AquaViva photograph series, which captures closeup seascapes. Wave geometry is most evident in the upper building volumes and sculptural main entrance canopies. Sunlight gliding across the facade highlights its fine divisions, creating a dynamic threedimensional presence. Perforated panels incorporate the sacred “Flower of Life” pattern, traditionally attributed with healing properties and found in ancient Egyptian temples, Indian architecture, and Mayan artifacts. This approach references local building traditions of placing ornamental patterns on facades. The designed pattern covers the entire facade of aluminium panels, including flat sections, those with variable geometry, and window shutters. Perforation flows seamlessly from one panel to another, creating visual continuity. Depending on user needs, the buildings present two distinct faces. A white envelope reflects sunlight, protecting the south, east, and west walls from overheating. Shuttered window panels can create a continuous protective barrier when needed. The proportions between openings and opaque panel sections were refined through work with 1:1 physical models. The final effect enables comfortable use of the building even with all shutters closed, resulting in summer energy savings by reducing cooling demand. Prefabricated balconies introduce rhythm and additional light-shadow play to the facade. Balcony railings limit views into private balcony spaces and adjacent rooms. Interiors foster security and respite before and after procedures. Medical technology, including nurse call systems, blends discreetly into the decor. The Seaside Garden, visible from windows, balconies, and ground level, has a therapeutic effect, even for bedridden
PAGE 113 - ARCHETECH
ARCHITECTURAL FOCUS Technical sheet Name: Wave 4 & WAVE 5 | ECR Health Care Complex Location: 64 Polna Street, 81-740 Sopot, Poland Program (Use): Pre- and post-procedure medical care; rehabilitation centre (laser therapy, cryotherapy, hyperbaric chamber, movement therapy); 44 supervised patient rooms; restaurant (ground floor, Wave 4, open to the public) Site Area: 5 hectares (ECR complex) Building Area: (WAVE 4) 2.957 m2 + (WAVE 5) 1.787 m2 = 4.744 m2 Structure: Steel frame with reinforced concrete; 4 above-ground floors per building; Wave 4: 2 basement levels, Wave 5: 1 basement level; above-ground height approx. 20 m; deep foundation works due to high groundwater levels and non-bearing soil conditions Finishes — Exterior: Laminam Bianco Assoluto sintered ceramic panels (outer facades); perforated aluminium panels with “Flower of Life” pattern (shutter system); Aluprof external profile systems (windows and facades); external timber decking (untreated) Finishes — Interior: Laminam ceramic wall panels; Italgraniti and Refin Ceramiche wall and floor tiles; Appiani and The Mosaic Factory mosaic finishes (pool and bathrooms); Interface carpeting (corridors); ShowTex stretch ceilings (corridors); Isinac acoustic ceiling panels; bespoke plywood carpentry by FAAB; True Design Italia free-standing furniture Design Team: FAAB Architektura (architects and interior designers) Collaborators: Structural engineering: Statikus; Sanitary and electrical engineering: Profen Sp. z o.o.; Landscape architecture: iGreen Client: Grupa Invicta Sp. z o.o. Photographer Credits: Jakub Certowicz, Dario Breggiè faab.pl
ARCHETECH - PAGE 114
PROSOLAR
LAVA
PROFESSIONAL SOLAR LIGHTING
Anti Vandal PIR Solar Bollard Light Pro Solar Lava 0.9m Solar the Vandal Resistant Bollard combines modern design with anti-vandal construction, featuring a durable IK10 rated solar panel cover, making this bollard suitable for use in demanding outdoor environments. DarkSky approved, it provides controlled, downward illumination with zero uplight, reducing light pollution while maintaining effective visibility. Designed for high traffic spaces, entrances and perimeter areas, and with an integrated PIR sensor for responsive lighting, Lava offers a robust, low-maintenance solution for rural and commercial applications where reliability is essential. Anti-vandal construction for demanding environments Constant on / PIR Motion Sensor / Timer Mode Integrated PIR sensor for responsive illumination Available in Warm White & Daylight White Durable design for long-term outdoor use Solar powered with no running costs Quick and easy installation
2 COLOUR TEMPERATURES
PIR
IP
Warm White Daylight White 2700K 6000K
12AH LiFePO4
Mono Solar Panel
REMOTE INCLUDED ON 4H
TIMER 6H
OFF 8H
DIM MODE
1
3
4
6
7
TIME OFF
2 5 8
1.5W LED
RESET
2 Colour Temperatures
Commercial Solar Bollard Lighting
Step, In-Ground and Low-Level Lighting
5 YEAR
65
IK10
View Lava Online
Safety & Security Solar Floodlighting
Visit our Daventry Showroom
WARRANTY
Anti-Vandal Bollard Lighting
sales@lumenalights.com
Lumena Lights, Centre 33, Long March, Daventry, NN11 4NR | Mon - Fri 9AM - 4:30PM
www.lumenalights.com Head over to our website
01327 871161
ROOFING, CLADDING & FACADES
FIT FOR A ROYAL LANDMARK BESPOKE UNIFOLD® GUTTER LINING PROVIDES A LONG-LIFE, WATERTIGHT SOLUTION AT THE ROYAL ALBERT HALL Over 400 metres of the Unifold® Gutter lining system was installed on London’s iconic venue, The Royal Albert Hall, throughout the summer of 2023. The Unifold® Gutter Lining System was chosen for its versatility, unfailing ability to replicate existing systems and its long life. Following a survey by Ampteam personnel, along with Saper Glass Industries Limited, a design solution was provided for the gutters and samples were sent to test fit the Unifold® gutter lining within the gutter cavity, as the throat dimension varied considerably across the profiles. All runs of the gutter were manufactured to suit the curved nature of the dome which roofs the Hall, and to fit within the minimal throat dimension between the glazing and glazing bars, meaning that bespoke faceted and cranked joint plates were provided so that the new Unifold® lining could follow the profile of the existing gutter. Full site information was provided including laying sequences, special details and instructions with each delivery of the system. Ampteam were partnered by Approved Installer, Saper Glass Industries Limited and Faithorn Farrell Timms as contract administrator, and their input and expertise, along with comprehensive discussions throughout, enabled a successful installation of the Unifold® system. Following installation of the Unifold® every Unifold® gutter run was water tested by flooding the gutter from the top of the run(s) via hose, with additional assistance from the poor weather, and no leaks were detected in any of the installed gutter runs. Ampteam developed the Unifold® gutter lining system some 20 years ago to provide custom designed solutions to leaking gutter problems. Unifold® utilises an EPDM membrane at the wet surface for longevity without fear of corrosion, it employs a double sealed joint which can be guaranteed not to leak and the system is engineered to maximise the potential of each and every installation whether it be in conjunction with roof replacement or over sheeting or just to re-line the existing gutter.
ARCHETECH - PAGE 116
It is very often a practical and cost effective solution to consider lining an existing gutter and Unifold® offers exceptional life expectancy and corresponding joint integrity, often far better than the original gutter and following design consideration can often actually increase existing gutter capacity, enlarge outlet orifices and introduce additional outlets with relative ease. Whenever possible gutters are surveyed by Ampteam personnel. The company actively encourages contractors to use its survey services and this is available throughout the UK and each Unifold solution is designed to provide the client, the building occupier, with the best possible solution and on occasions this will result in an improvement in performance to the original gutter. Unifold® is provided with full technical support from advice at the inception of an enquiry through to installation and beyond. Our countywide network of fully trained approved contractors are available to install and provide maintenance inspections and cleaning when required. Unifold® is installed by approved contractors whose installation teams have been fully trained by Ampteam personnel in house at our training facility and following installation, by an approved contractor, the gutter lining is guaranteed for a period of 30 years. www.gutterliners.com
ROOFING, CLADDING & FACADES
Saving for a rainy day... UNI-DAM, a rainwater management system designed to prevent heavy storm rainfall from overwhelming gutter systems and flooding into buildings. The system is fixed to the roof and once installed slows and controls the flow of rainfall into the gutter. For more information or quote please contact our office on 01384 252777. Unrivalled excellence in gutter lining technology. www.gutterliners.com
Imitation is always flattery... But none can match the excellence of a system that is truly complete THE UNIFOLD GUTTER LINING SYSTEM. Having faced and solved every problem experienced in its long life with consummate ease UNIFOLD remains THE GOLD STANDARD to which others aspire! UNIFOLD – Unrivalled excellence in Gutter Lining Technology.
UNIFOLD ® Unrivalled excellence in gutter lining technology. www.gutterliners.com
PAGE 117 - ARCHETECH
ROOFING, CLADDING & FACADES
MAGPLY BOARDS TOP A TOP 25 UNIVERSITY’S NEW ENERGY CENTRE BUILDING AT THE HEART OF LANCASTER UNIVERSITY’S DECARBONISATION USES MAGPLY BOARDS A university ranked in the top 25 of sustainable UK universities is using Magply’s fire-resistant roofing boards on its latest project to help it achieve Carbon Net Zero from all energy by 2030 and from all emission scopes by 2035. Some 1,500m2 of Magply’s 12mm-thick boards, which meet Euroclass EN13501 (A1 Non-Combustible) standards and are BBA approved, were specified by renewable energy company Vital Energi for the roof of Energy Centre 2 at Lancaster University. The magnesium oxysulfate boards were installed by specialist sub-contractor Axis Group to help provide
ARCHETECH - PAGE 118
a lightweight, flat surface for the waterproofing of the building at the heart of the university’s investment in further decarbonising its Bailrigg campus. As part of an adhered bituminous roofing system, the Magply boards were installed over metal roof deck sheets with tapered insulation and waterproofing to form a flat non-combustible surface for the roofing system. Situated on the outer edge of its south-east Lancaster campus, Energy Centre 2 is part of a sector-leading renewable energy project to virtually eliminate the use of gas to heat the university’s Bailrigg campus.
ROOFING, CLADDING & FACADES
The new energy centre, utilising air and water source heat pump technology, will save 2,700 tonnes of carbon annually, making a significant contribution to Lancaster University’s journey towards carbon neutrality
The new energy centre will house an innovative array of state-of-the-art air and water source heat pumps totaling 7MW, along with four 250kW e-boilers totaling 1MW generating a projected 39 Gigawatt hours (GWh) of low carbon heat - enough to heat 95% of campus buildings. The centre will also include 1,500m3 of thermal stores which will supplement the new heat supply and help ensure consistent heat during peak times of the day. A visitor facility will also be incorporated into the design of the new energy centre. This will feature an educational meeting room for visitors from other universities, local schools and community groups with an interest in sustainable energy, specifically heat networks.
To carry the heat across campus, 6.5km of district heating pipework is also being installed to increase the network’s coverage from approximately 65% of buildings to 95%. This will be connected to more than 200 properties from the district heat network to receive low-carbon heat and water. The project is expected to be completed in early 2027. The university has also recently completed a 11.3MW solar farm, on 52 acres of university land east of the M6. Vital Energy’s regional director Scott Lutton said: “The new energy centre, utilising air and water source heat pump technology, will save 2,700 tonnes of carbon annually, making a significant contribution to Lancaster University’s journey towards carbon neutrality.” Energy Centre 2 is the latest addition to Lancaster University’s extensive portfolio of pioneering sustainability projects, reflecting its long-standing commitment to sustainability. It is home to one of the largest environmental science research centres in Europe. *2026 QS World University Rankings: Sustainability www.magply.co.uk
PAGE 119 - ARCHETECH
ROOFING, CLADDING & FACADES
INVESTMENT AND INNOVATION VALCAN ENTERS A NEW ERA OF GROWTH Valcan has entered an exciting new phase following the successful completion of a management buyout led by Managing Director Alan Lamming. The transaction creates a strong platform for future investment, growth and innovation while maintaining the customer-focused approach that has been central to Valcan’s success. For customers, suppliers and partners, it remains business as usual, with the same products, services and commitment to support.
Strengthening Leadership
Completing the management buyout marks an important milestone for Valcan and creates a strong platform for future growth.
Ongoing investment in product development, testing and continuous improvement will help ensure the business continues to meet the changing needs of the façade sector while delivering high standards of safety, performance and compliance.
As part of its continued evolution, Valcan has strengthened its Senior Leadership Team. Alan Lamming is joined on the Board by Gavin Besley, Commercial Director, and a new Chief Financial Director, whose appointment will be announced shortly. Together, the team is focused on supporting customers, strengthening the business and driving long-term growth.
Building for the Future
Investing in People and Innovation
Alan commented; “Completing the management buyout marks an important milestone for Valcan and creates a strong platform for future growth. We are investing in our people, capabilities and products while remaining focused on supporting our customers and strengthening the business for the long term.”
Investment in people remains a key priority. Throughout 2026, Valcan has expanded its internal sales support function to enhance customer service, technical support and project assistance. The company remains committed to developing talent and building the expertise needed to support customers and partners. Valcan is also increasing its focus on research, development and testing. Recent achievements, including CCPI assessment of both the organisation and its VitraDual® and Ceramapanel® product ranges, demonstrate its commitment to transparency, technical excellence and trusted product information.
ARCHETECH - PAGE 120
Despite challenges across the construction industry, Valcan sees significant opportunities for businesses willing to invest and adapt. Through strategic investment, team development and a focus on continuous improvement, the company is creating a stronger foundation for future growth.
As Valcan begins this new chapter, its focus remains on supporting customers, investing in its people and delivering continuous improvement across its products, services and expertise. . www.valcan.co.uk
A1 C O M P L E T E FAÇA D E SYST E M S
EVERYTHING YOU NEED TO SPECIFY WITH CONFIDENCE One complete façade system. One trusted partner.
Specification shouldn’t begin with a document hunt. Valcan delivers complete A1 classified rainscreen systems, bringing together panels, subframe systems, sheathing boards and fixings that are tested and engineered to perform as one.
One complete A1 rainscreen solution. Components engineered and tested to perform together. CWCT tested for proven performance.
Every system is backed by the evidence you need, with drawings, test reports, certification and warranties provided through a single technical source.
CCPI Verified for trusted product information.
Available to specify on NBS Source, and supported by our expert team from concept design through to practical completion and beyond.
One source for evidence, certification and warranties.
Discover more at valcan.co.uk Request a sample | Download Technical Information | Specification Documents | Book a CPD session | Talk to the Technical Team
BBA-certified product ranges available.
Specify easily through NBS Source.
ROOFING, CLADDING & FACADES
PLYMOUTH COMMUNITY DIAGNOSTIC CENTRE DELIVERING SUSTAINABLE HEALTHCARE DESIGN Completed in April 2026, the Plymouth Community Diagnostic Centre (CDC) is a landmark healthcare development that demonstrates how innovative design, modern construction methods and sustainable specification can support the NHS’s long-term environmental ambitions. Located on the former Colin Campbell Court site, the four-storey facility was designed by KTA Architects and delivered by BAM Construction. Providing state-ofthe-art diagnostic services closer to local communities, the centre forms part of the national Community Diagnostic Centre programme established following Professor Sir Mike Richards’ 2020 report, Diagnostics: Recovery and Renewal, which highlighted the need for increased diagnostic capacity across the NHS. By separating diagnostic services from acute hospital environments, centres such as Plymouth CDC help reduce pressure on hospitals, minimise appointment cancellations caused by urgent care demands and provide a more accessible and convenient patient experience. The building comprises three occupied floors dedicated to diagnostic services, with a plant level above housing the majority of mechanical and electrical equipment. A rooftop solar photovoltaic array further contributes to the building’s environmental performance and energy efficiency. A defining feature of the development is its distinctive façade, which incorporates approximately 1,930m² of Swisspearl Patina Original NXT fibre cement panels. Specified in a carefully selected palette of P020, P545 and P313, the façade creates a bold yet refined architectural identity that reflects the building’s advanced healthcare function while responding sensitively to its urban surroundings. Commenting on the specification, Andrew Morris, Associate Architect at KTA Architects, said: “Although budget constraints meant the project was unable to achieve a fully net-zero-carbon outcome, sustainability remained a key consideration throughout the design process. Swisspearl Patina Original NXT was selected not only for its contemporary aesthetic and durability, but also for its contribution to our wider environmental aspirations. Its long service life, low maintenance requirements, and high-quality finish made it an excellent choice for a building intended to serve the community for decades to come.”
ARCHETECH - PAGE 122
Working closely with KTA Architects and the wider project team, Swisspearl helped deliver a façade solution that balances aesthetics, performance and environmental responsibility. The carefully detailed exterior contributes significantly to the building’s identity while supporting the project’s broader sustainability aspirations. The Plymouth Community Diagnostic Centre stands as an exemplar of collaborative healthcare design. Through the combined expertise of KTA Architects, BAM Construction and Swisspearl UK, the development delivers an efficient, patient-centred facility that enhances local healthcare provision while demonstrating how sustainable design principles can be successfully integrated into modern healthcare infrastructure. www.swisspearl.com
Swisspearl Patina NXT. A facade is more than just a part of the building envelope - it is an expression of character and vision. Patina NXT gives this expression a new dimension. The facade panels are the result of a new innovative refined formula, that harmonises inspiration from elements of nature with the requirements of contemporary architecture. The refinement gives the fibre cement panels impressive durability, resistance, and colour stability. Patina NXT embodies natural surfaces that are aesthetically and functionally convincing. They embrace time as design partner, with a natural patination, but yet also withstands the challenges of the environment.
Swisspearl GB Ltd. Unit 1a, Birchwood One Business Park, Birchwood · WA3 7GB · Warrington, Cheshire +44(0) 203 372 2300 | info@gb.swisspearl.com
ROOFING, CLADDING & FACADES
RESIDENTIAL FACADES WITH GREAT LOOKS AND DURABILITY WHY CHOOSE CEDRAL FIBRE CEMENT CLADDING FOR THE AESTHETICS AND TECHNICAL PERFORMANCE A material that has been growing in popularity globally for new builds as well as for retrofits and renovations is fibre cement. It can provide the appearance of timber but with minimal running expenses or repair. With a life expectancy of a minimum of 50 years, Cedral fibre cement doesn’t expand in heat like pvd facade cladding, and unlike wood, it doesn’t need repainting. Cedral also has an excellent fire performance classification of A2-s1, d0 which wood is unable to provide. Ensuring proper ventilation is vital. A Cedral ventilated rainscreen system allows for an air gap between the cladding and the structural wall which reduces the condensation and humidity, enabling the rapid drying of external walls and protecting the condition of the structural wall. Natural colours are very much in vogue now. There is also a greater interest in being more expressive and experimental with colour for residential exteriors. There is tremendous scope to create a particular look by choosing different materials, colours, spacing and fixings. Cedral cladding is available in a wide variety of colours and textures and partners well with other materials.
There is tremendous scope to create a particular look by choosing different materials, colours, spacing and fixings.
Combining Cedral with metal detailing For a two house modern eco build in Chepstow on the banks of the River Wye, the developers wanted a distinctive exterior that fused elements of brutalist design with environmental functionality. Both architect designed houses have an ‘eco-engine room’ and integrated garages on the ground floor. The bedrooms, kitchen and living space are on the first and second floors. The exterior has a unique design featuring stainless steel detailing which integrates seamlessly with the cladding boards. The developers evaluated several facade brands before deciding on Cedral Slate Grey. They explained, “One of the important things for us is that the facade doesn’t need frequent painting or cleaning. We wanted something we could just wipe down, particularly with all the seagulls around. And that’s what we got – it looks the same now as it did when it was first done – and it’ll look the same next year too.”
ARCHETECH - PAGE 124
The project was all about attention to detail and the result is a striking, chic exterior that is just right for these energy-efficient properties. Visit the website to see the Cedral Collections: four unique colour palettes and for support from Cedral’s UK technical team and dedicated Professionals hub. www.cedral.world
ARCHITECTURAL FOCUS
ARCHITIZER HONORS NEW ENERGY WORKS NEW ENERGY WORKS WINS AT THE ARCHITIZER A+AWARDS FOR ACADIA GATEWAY CENTRE New Energy Works has been selected as the 14th Annual Architizer A+Awards Popular Choice Winner in the Sustainable Infrastructure Project category for its contributions to Acadia National Park’s Gateway Center. A stately entryway to the grandeur of Acadia National Park, this 11,000-square-foot legacy building is the central hub for national park travelers from all areas and walks of life. The heavy timber project was funded by private and public support and features 460 individual Douglas fir timbers.
ARCHETECH - PAGE 126
ARCHITECTURAL FOCUS
Bringing nature inside with the exposed wood structure and expansive windows, the project is a prime example of biophilic design, the deliberate incorporation of nature into the built environment.
The 11,000-square-foot cathedral-style building welcomes park visitors with a custom-fabricated curved glulam eyebrow entryway leading to the massive span of the interior timber frame. New Energy Works Director of Heavy Timber Owen MacDonald says, “There’s a ton of complexity in the glulam curve area; it’s that focal point where you go, ‘Wow, look at that’.” Using traditional wood-on-wood joinery and integrated steel, the gateway building features large trusses, custom curved glulams, and timber spans up to 42 feet long, creating a structure as unique as the park’s surroundings. Bringing nature inside with the exposed wood structure and expansive windows, the project is a prime example of biophilic design, the deliberate incorporation of nature into the built environment. Additionally, a timber-frame bus shelter and an information kiosk greet visitors before they enter the welcome center. In keeping with environmentally
considerate construction, the center boasts several sustainable features, including a rooftop solar array and geothermal heating and cooling. . www.newenergyworks.com
PAGE 127 - ARCHETECH
KENT CONSTRUCTION EXPO PREVIEW
KENT CONSTRUCTION EXPO RETURNS THIS OCTOBER AI, SKILLS AND INNOVATION TAKE CENTRE STAGE Produced by the Kent Invicta Chamber of Commerce, Kent Construction EXPO returns to the Kent Event Centre, Detling, on Thursday 1 October. The event brings together professionals from across the construction, property and built environment sectors for a full day of networking, conference sessions and business development. Contractors, developers, consultants, local authorities, housing providers, manufacturers and suppliers from across Kent and the South East will be represented. More than 200 companies are expected to exhibit, alongside a conference programme featuring over 20 sessions and a range of networking events. The day begins with the Kent Construction Focus Group Networking Breakfast, delivered in partnership with South East Consortium and Kent & Medway LSIP, the event’s Skills & Workforce Partners. Attended by more than 200 construction professionals, this year’s breakfast will look at the skills, training and workforce development needed to support the sector. Speakers will represent Jenner, Kent County Council, Kent Invicta Chamber of Commerce and the South East Construction Technical Excellence College. The conference programme will address some of the main issues currently affecting the industry. Sessions include AI in project management, winning work through frameworks and bid strategy, biodiversity net gain, building safety and compliance, circular construction, digital delivery, and attracting, developing and retaining talent.
Meet the Buyer also returns, giving suppliers the opportunity to request pre-arranged one-toone meetings with contractors and procurement organisations looking to expand their supply chains. Confirmed buyers include Heathrow Airport, Beardwell Construction, Riglift UK Ltd, GRAHAM Construction and JT Mackley & Co Ltd, alongside Skanska and Bouygues TP Murphy JV from the Lower Thames Crossing. Further organisations will be announced. Across the exhibition, visitors can meet companies from throughout the construction supply chain, see new products and services, and discuss their requirements directly with suppliers and industry specialists. The day concludes with a drinks reception and Gala Dinner. Guests will enjoy a three-course meal with live music from Ebonie G and her trio from the acclaimed Black Bird Entertainment Band. Comedian James Dowdeswell will then take to the stage as the evening’s headline act. Kent Construction EXPO offers a chance to catch up on industry developments, find new products and suppliers, meet potential clients and reconnect with existing contacts from across the region. Registration for the exhibition and conference is free and includes access to the Meet the Buyer appointment platform. To find out more and register, visit KentConstructionEXPO.com.
ARCHETECH - PAGE 128
Produced by:
Thursday 1 October 2026 Kent Event Centre, Detling Produced by Kent Invicta Chamber of Commerce
200+ Exhibitors 20+Semnar sessions Meet the Buyer Networking Breakfast Gala Dinner
On the Agenda
Platinum Sponsor
Skills and Workforce Partners
Kent Construction Focus Group Networking Breakfast Construction Skills Briefing: Building the Workforce of the Future Supported by Skills and Workforce Partners the Kent & Medway Local Skills Improvement Plan (LSIP) and the South East Consortium.
2026 confirmed buyers include:
This interactive breakfast briefing brings together industry, education and skills leaders to explore apprenticeships, Skills Bootcamps, student engagement and workforce development. Through a facilitated Q&A, delegates will gain practical insight into current skills challenges, future workforce trends and the support available to help build the next generation of construction professionals, before networking with more than 200 industry peers.
Conference Session Highlights Winning Work in 2026: Frameworks & Bid Strategy Women Shaping Construction Biodiversity Net Gain: Lessons from Year One Plus sessions covering building safety, sustainability, skills and digital innovation
Meet the Buyer Meet the Buyer connects construction contractors, developers and procurement teams with pre-matched suppliers through a series of pre-arranged one-to-one meetings. Register for free to receive further information.
Register for FREE KentConstructionEXPO.com
CONSTRUCTION
ENGINEERS ON A MISSION TO SUPPORT A BETTER WORLD FARRAT’S 67-YEAR LEGACY OF INNOVATION In a world where cities are becoming denser, buildings more complex and sustainability more critical than ever, Farrat is helping engineers overcome some of construction’s toughest challenges. Whether it’s protecting a luxury hotel from rail vibration, enhancing acoustics in a world-class performance venue or improving the thermal efficiency of buildings, Farrat delivers innovative engineering solutions that enhance the performance, comfort and sustainability of the built environment. For more than 65 years, the Altrincham-based engineering specialist has supported landmark projects across the globe through its expertise in vibration control, acoustic isolation and structural thermal breaks. Founded in 1959, Farrat provides consultancy, design, manufacturing and installation services to clients across the construction and industrial sectors, with a mission to support a better world through engineering solutions that improve building performance, sustainability and user experience. Building on its continued growth and international success, Farrat expanded its presence into the Germany in 2024, opening a second office and production facility to better serve customers and support growing demand within the German market. Working with major organisations including Vue Cinemas, Hollywood Bowl and leading universities across the UK, Farrat is helping to transform the performance of buildings by addressing complex vibration, acoustic and thermal challenges. Among its most notable projects is Aviva Studios, formerly known as The Factory and the permanent
ARCHETECH - PAGE 130
Farrat delivers innovative engineering solutions that enhance the performance, comfort and sustainability of the built environment. home of Factory International. As one of Manchester’s most ambitious cultural developments, the venue required exceptional protection from structure-borne vibration and external noise to achieve its world-class acoustic ambitions. Located in a challenging citycentre environment surrounded by railway lines, major roads and neighbouring developments, the project demanded a highly specialised engineering solution. Farrat designed and supplied bespoke acoustic and vibration isolation systems, including customengineered acoustic bearings that created effective separation between the steel superstructure and the building’s prefabricated acoustic concrete shell. Working closely with the wider project team, Farrat helped overcome complex engineering challenges and delivered the exceptional acoustic performance required for immersive theatre productions, live music, exhibitions and large-scale cultural events. The project stands as a testament to Farrat’s ability to support technically demanding, world-class developments where engineering excellence directly enhances the user experience. To learn more about Farrat’s expertise in vibration control, building acoustics and structural thermal isolation, or to discuss an upcoming project, visit www.farrat.com or contact the team directly.
We have a different perspective on construction and conservation. The bat’s. The Manthorpe Ridge Roost™ is our innovative solution that effortlessly integrates bat habitats on new builds and refurbishments. The self-contained design is easy to install on any ridge end, eliminating concerns about bats entering roof spaces. Is it time you looked from the bat’s perspective?