
Editor’s Choice 6-25
Bathrooms & Kitchens 26-27
Coatings, Sealants & Paints 28-31
Doors, Windows & Fittings 36-43
Education & Healthcare 44-49
Fire Safety & Security 50-51
Floors & Flooring 52-55
Heating, Ventilation & Insulation 59
Interiors & Interior Design 63-69
Lighting & Electrical 80-85
Roofing, Cladding & Facades 86-93
RIBA - 6-9
RIBA announces 34 winners of the International Awards for Excellence
KAYE RESIDENCES - 14-17
Heritage Meets High-Rise Living
HAINAN SCIENCE MUSEUM - 22-24
A new civic landmark for science and discovery
ZEIDLER ARCHITECTURE- 32-35
University of Alberta unveils re-designed University Commons
THE EDUCATIONAL COMPLEX - 46-48
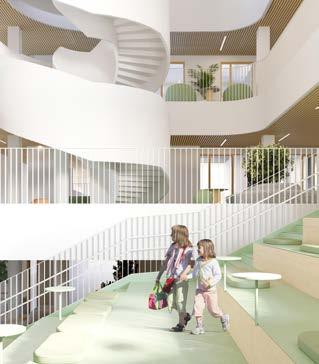
Architecture for learning and community
FORBO FLOORING SYSTEMS - 54
Innovation meets modular design
TORRE VELASCA - 56-58
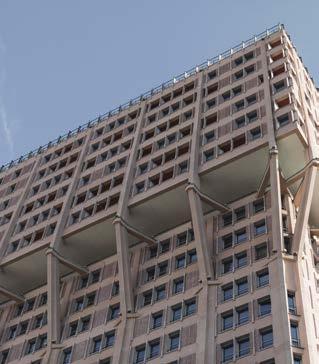
Paolo Frello & Partners designs the new Excellera Advisory Group offices within Milan’s iconic Torre Velasca
CIVILIAN - 60-62
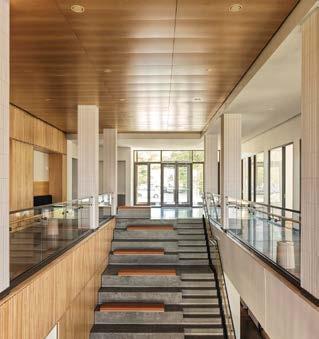
Civilian elevates student experience with architecturally-integrated interiors at Bard College’s North Campus residence complex
DEVERON WORKSPACE - 66-68
An office Sshaped by ocean and sky
Working in Collaboration with
UNS - 70-73
ceramic innovation meets high-rise design
LIGHT FORMS - 80-83
Light Forms helps CareCo rebuild a brighter future in Braintree
INDUSTRIAL HERITAGE - 94-97
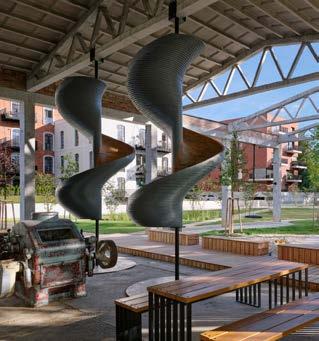
Boršov Rye Mill residence

Editor in Chief
Antony Holter - 0203 911 4067 antony@archetech-media.co.uk
Editor Isabelle Hart - 0203 911 4067 isabelle@archetechmag.co.uk
Sales Director
Steve Hawkins - 0203 907 9165 steve@archetech-media.co.uk
Digital Manager
Jamie Bullock - 01227 936971 jamie@archetech-media.co.uk
Editorial Assistant
Meg Parker - 0203 907 9161 meg@archetech-media.co.uk
Business Manager
Josh Holmes - 0203 911 4067 josh@archetech-media.co.uk
Publishing Director
Martin Holmes - 0203 911 4067 martin@archetechmag.co.uk
Accounts
Lauren Davis - 0203 911 4067 lauren@archetechmag.co.uk
Studio Designer
Richard Bland richard@archetech-media.co.uk
The Archetech magazine is an insightful information source for Architects, Architectural Technologists and Interior Designers. We feature lead stories on current projects, industry news and case studies so that our readers have the opportunity to keep up to date in the ever changing world of architecture and design.
Archetech offers architectural and design services to all those who are initiating, planning and implementing projects. Whether you’re an interior designer, architect, technologist, developer or builder who is searching for inspiration for the next project, Archetech hosts the latest products, case studies and services to meet those needs.
With sharp editorial content, a cutting-edge design approach and informative written style, our advertisers and readers alike can take confidence in our experience and ability in matching your product to the needs of the marketplace.
Archetech Media Ltd Tel: 020 3911 4067
www.archetech.org.uk info@archetechmag.co.uk
Every effort is made to ensure the accuracy and reliability of material published in Archetech Magazine, however, the publishers accept no responsibility for the claims or opinions made by contributors, manufacturers or advertisers. No part of the publication may be reproduced or transmitted in any form or by any means, mechanical, electronic (including printing), recording or stored in any information retrieval system without the express prior written consent of the publisher.
SUBSCRIBE TO OUR ONLINE ISSUES FREE OF CHARGE
• Accessible anytime and anywhere on most electronic devices
• Receive the magazine by email as soon as each issue is released
• All issues are stored in an archive, so you can look back across every edition
• Now available on 3 major digital platforms: ISSUU, Joomag and Readly
• Free of charge for qualifying trade professionals
• Paid subscriptions are available, for non qualifying trade professionals

If you’ve recently finished a project, conversion or renovation, why not submit it to our Editor in Chief for a chance to be featured in our next issue!
Email antony@archetech-media.co.uk with details of your latest project.
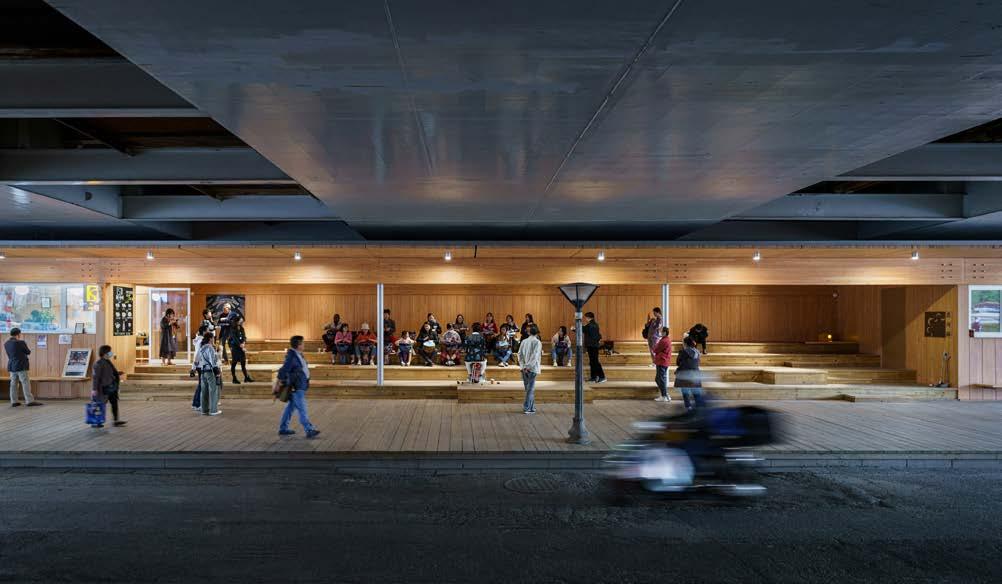
RIBA ANNOUNCES 34 WINNERS OF THE INTERNATIONAL AWARDS FOR EXCELLENCE
London, 11 June 2026 - The Royal Institute of British Architects (RIBA) has announced the 34 winning projects of the RIBA International Awards for Excellence 2026. Recognising inspiring architecture across 15 countries and four continents, this year’s cohort responds directly to urgent social, environmental and urban conditions across the globe.
All winning projects are now in contention for the shortlist of the prestigious RIBA International Prize, one of architecture’s highest accolades. The winner will be announced at the RIBA Stirling Prize ceremony on 15 October 2026 at Old Billingsgate, London.
Whether addressing climate, migration, housing, rapid urbanisation, or infrastructure, the awarded projects demonstrate how thoughtful design can positively impact everyday life and help build a more equitable and resilient future.
The winners showcase how existing structures can be reimagined as vibrant destinations for culture, community and civic life. In Norway, Kunstsilo by Mestres Wåge, BAX and Mendoza Partida transforms a former grain silo into a contemporary art museum, whilst Switzerland’s Transformation Warmbächli by BHSF Architektur & Städtebau reuses a former Chocolat Tobler warehouse for cooperative housing. Similarly, Rockbund Shanghai by David Chipperfield Architects and Arquitectonica converts a historic neighbourhood into a modern cultural district connecting the area with the riverfront and park, whilst Taoxichuan Ceramic Culture Industrial Park by Jie Zhang, Beijing An-Design Architects and THUPDI revitalises two abandoned ceramic factories in China’s porcelain capital into a thriving cultural and creative district.
Climate responsive design and the use of local materials are also central to this year’s winners,
Winning projects demonstrate how design is being used to strengthen communities by creating new spaces for learning and culture.
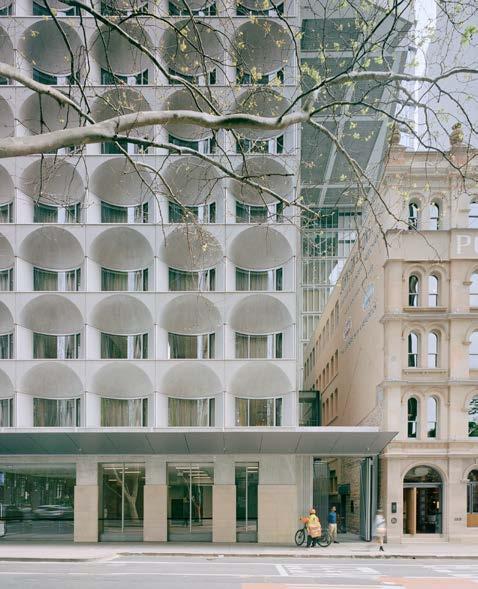
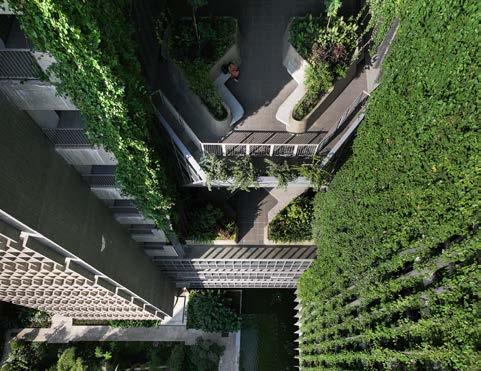
featuring natural ways to cool buildings and lower their carbon output. In France, Château de Beaucastel by Studio Mumbai and Studio Méditerranée uses natural airflow and shade to create a naturally cooled winery that honours its historic setting, while Parikrama by SPASM Design Architects in India uses shaded walkways and natural ventilation to deal with the hot temperatures of the region. In Australia, Burnt Earth Beach House by Wardle transforms the site of a former beach shack into a multi-generational family home, using handmade terracotta to respond to the demands of its exposed coastal setting, whilst Vietnam’s Urban Farming Office by VTN Architects wraps its exterior in vegetation to cool the building while producing local food in the heart of the city. Norway’s The Plus by BIG – Bjarke Ingels Group joins sustainability highlights as a carbon-neutral furniture factory and public park built from local timber that uses solar power and rainwater to cut its energy demand by up to 90%.
Winning projects demonstrate how design is being used to strengthen communities by creating new spaces for learning and culture. In Uganda, the Bidi Bidi Performing Arts Centre by Hassell provides a vital
they show the value of thoughtful, enduring design that is rooted in context and capable of enriching everyday life.”
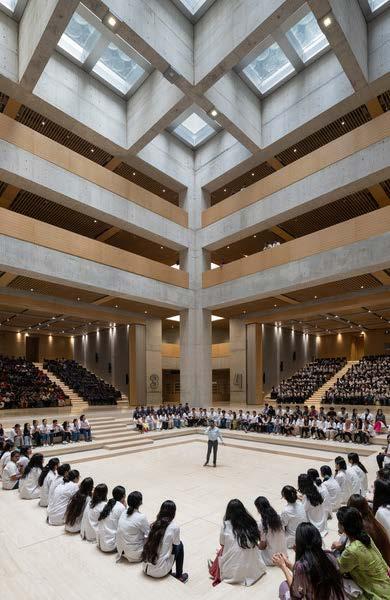
new space for arts and community within one of the world’s largest refugee settlements, whilst Australia’s Darlington Public School by fjcstudio integrates Indigenous heritage directly within a modern classroom setting. The importance of community also extends to public institutions. BRAC University by WOHA transforms a Dhaka landfill into a vibrant and climate-conscious educational hub, while Shanghai Library East by Schmidt Hammer Lassen redefines the library as a “collection to connection” model, housing 4.8 million books with a largely open, publicly accessible landscape. In Beijing, the Performing Arts Center by Schmidt Hammer Lassen and Perkins & Will reactivates the Tongzhou waterfront through three monolithic venues for opera, theatre and music, inspired by the sites industrial heritage.
This year’s winning projects include work by leading international practices such as David Chipperfield Architects (UK/Germany), Foster + Partners (UK), BIG – Bjarke Ingels Group (Denmark), Schmidt Hammer Lassen (Denmark), Hassell (Australia), and WOHA (Singapore), alongside acclaimed independent studios including Studio Mumbai (India) and MAKER architecten (Belgium).
Neil Gillespie, Awards Group Chair, said: “What connects this year’s winners is a strong sense of generosity towards people, place and the future. These projects demonstrate a confidence in architecture’s ability to create delight and dignity while working within existing constraints, whether environmental, social or economic. Rather than relying on spectacle,
Chris Williamson, RIBA President, said: “This year’s RIBA International Awards reflect the breadth and ambition of contemporary architecture at its best, through work that is globally diverse yet united by a shared commitment to improving how people live. What has stood out has been not only the quality of individual projects, but the clarity of thinking behind them. Across sustainability, community-building and cultural identity, architects are responding in inventive and often unexpected ways, and the winners offer a compelling snapshot of where the discipline is heading.”
The 34 winners of the RIBA International Awards for Excellence
• Burnt Earth Beach House by Wardle (Anglesea, Australia)
• Church of the Living God by Angelo Candalepas and Associates (Hurstville, NSW, Australia)
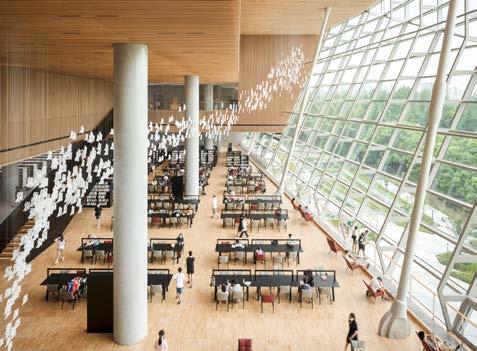
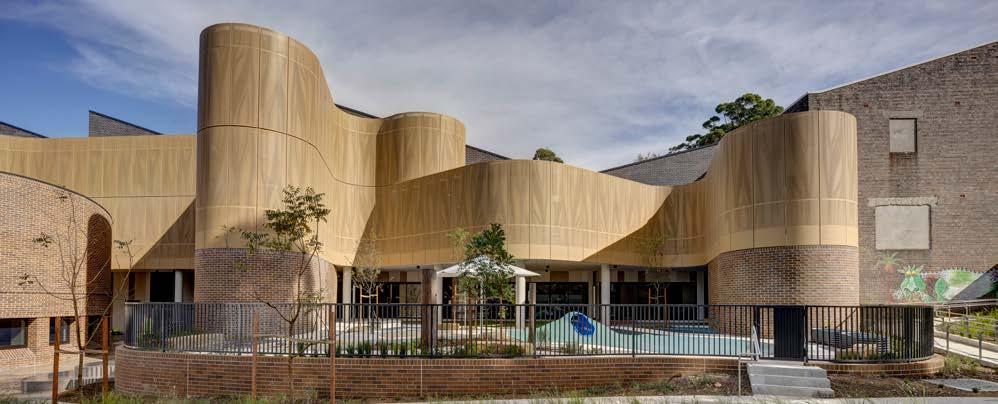
• Darlington Public School by fjcstudio (Sydney, Australia)
• Darlington Public School by fjcstudio (Sydney, Australia)
• The Porter House Hotel by Angelo Candalepas and Associates (Sydney, Australia)
• KinderKunstLabor by Schenker Salvi Weber (St. Pölten, Austria)
• Zebun Nessa Mosque by Studio Morphogenesis Ltd. (Savar, Dhaka, Bangladesh)
• BRAC University by WOHA (Dhaka, Bangladesh)
• YIMBY (Yes In My BackYard) by MAKER architecten (Kortrijk, Belgium)
• Z33 by Francesca Torzo Architetto (Hasselt, Belgium)
• Royale Belge by Caruso St John Architects + Bovenbouw Architectuur with DDS+(WatermaelBoitsfort, Brussels, Belgium)
• Beijing Performing Arts Center by Schmidt Hammer Lassen + Perkins & Will (Beijing, China)
• Green Hill by Tongji Architectural Design (Group) Co., Ltd. (Shanghai, China)
• Foreign Language School Affiliated to Longhua Academy of Educational Sciences by Unitinno Architectural Technology Development Company Limited (Shenzhen, China)
• Rockbund Shanghai by David Chipperfield Architects (historical buildings) + Arquitectonica (new buildings) (Shanghai, China)
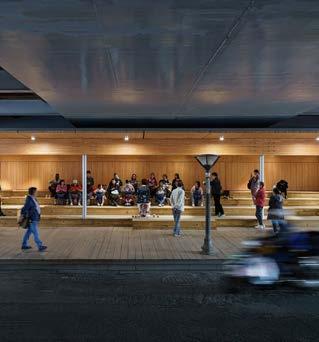
• Service Station Under Wuning Road Bridge, Suzhou Creek by Atelier Z+ (Shanghai, China)
• Shanghai Library East by Schmidt Hammer Lassen (Shanghai, China)
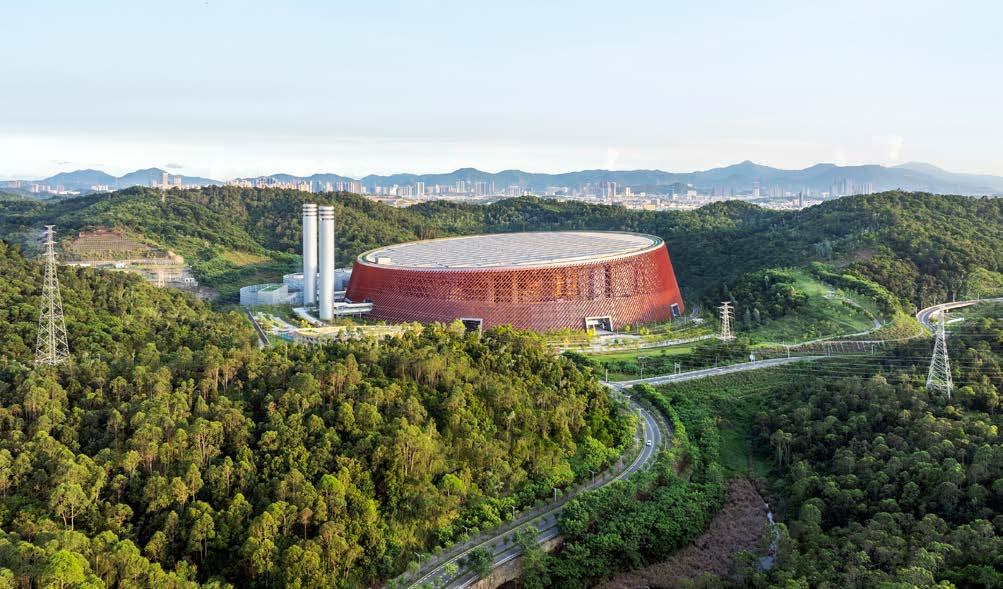
• Shenzhen Energy Ring by Schmidt Hammer Lassen + Gottlieb Paludan Architects(Shenzhen, China)
• Taoxichuan Ceramic Culture Industrial Park by Jie Zhang + Beijing An-Design Architects + THUPDI (Jingdezhen, China)
• West Wusutu Village Community Center in Hohhot by Inner Mongolian Grand Architecture Design Co., Ltd. (Hohhot, China)
• Štvanice Footbridge in Prague by Atelier Bridge Structures, Atelier Petr Tej, Blank architekti (Prague, Czech Republic)
• Wood Up by LAN – Local Architecture Network (Paris, France)
• Château de Beaucastel by Studio Mumbai + Studio Méditerranée (Courthézon, France)
• DY Patil Centre of Excellence by Foster + Partners (Maharashtra, India)
• Parikrama by SPASM Design Architects (Nandgaon, India)
• Architects’ Studio by O’Donnell + Tuomey (Dublin, Ireland)
• Tenjincho Place by Hiroyuki Ito Architects (Tokyo, Japan)
• KON-TIGO by Manuel Cervantes Estudio (Guerrero, Mexico)
• Mezcal Production Palenque by Estudio ALA (Armida Fernández and Luis Enrique Flores) (Jiquilpan de Juárez, Michoacán, Mexico)
• Kunstsilo by Mestres Wåge + BAX + Mendoza Partida (Kristiansand, Norway)
• The Plus by BIG – Bjarke Ingels Group (Magnor, Norway)
• Transformation Warmbächli by BHSF Architektur & Städtebau (Berne, Switzerland)
• Bidi Bidi Performing Arts Centre by Hassell (Yumbe District, Uganda)
• Terra Cotta Workshop by Tropical Space (Quang Nam, Vietnam)
• Urban Farming Office by VTN Architects (Ho Chi Minh City, Vietnam)
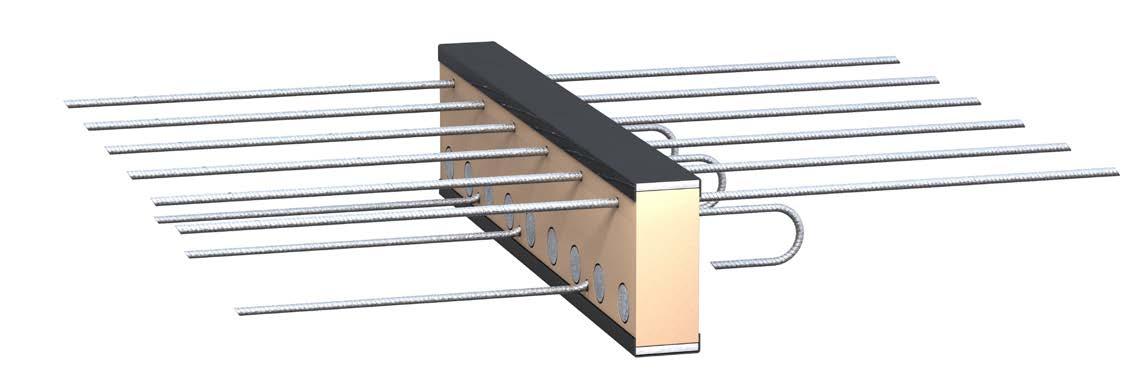
As buildings continue to move towards higher energy efficiency and stricter thermal performance standards, the smallest details in specification can have a major impact. For concrete structures, one of the most critical elements is thermal bridging, particularly at junctions like balconies, parapets and floor slabs. Armatherm™’s Cast-In-Situ (CIS) thermal break offers a practical, highperforming solution to this common challenge.
The Cast-In-Situ thermal break is purpose-designed for use in reinforced concrete construction, incorporating a 75mm insulation body made from Armatherm 500 grade. This dense yet lightweight material combines impressive compressive strength with low thermal conductivity. The result is a significant improvement in energy efficiency, helping buildings reduce heat loss, prevent internal condensation and meet stringent UK building regulations.
But thermal performance is only one part of the equation. Practicality on site matters too, and here, the CIS excels. Its rigid structure can be nailed to formwork and cut to shape without compromising integrity, supporting fast, efficient installation during the concrete pour. High-grade stainless steel rebars provide structural strength and corrosion resistance, while the entire unit is designed to be transported and handled without risk of stress or damage.
The Armatherm Cast-In-Situ thermally broken balcony connector is also available with integrated fire protection, providing specifiers with additional flexibility depending on the requirements of the
The Armatherm Cast-In-Situ thermally broken balcony connector is also available with integrated fire protection, providing specifiers with additional flexibility depending on the requirements of the project.
project. By enabling continuity of insulation without sacrificing load-bearing performance, it supports both architectural vision and practical delivery.
Whether you’re designing for energy savings, occupant comfort or long-term performance, the Cast-In-Situ thermal break is a smart addition to your specification toolkit. It ensures structural safety, meets evolving environmental and efficiency standards, and contributes to healthier buildings that stand the test of time, all while keeping installation straightforward and cost-effective.
Interested in exploring the CIS in more detail?
Visit armatherm.com for technical datasheets, or speak to the team directly to see how it could enhance your next project.

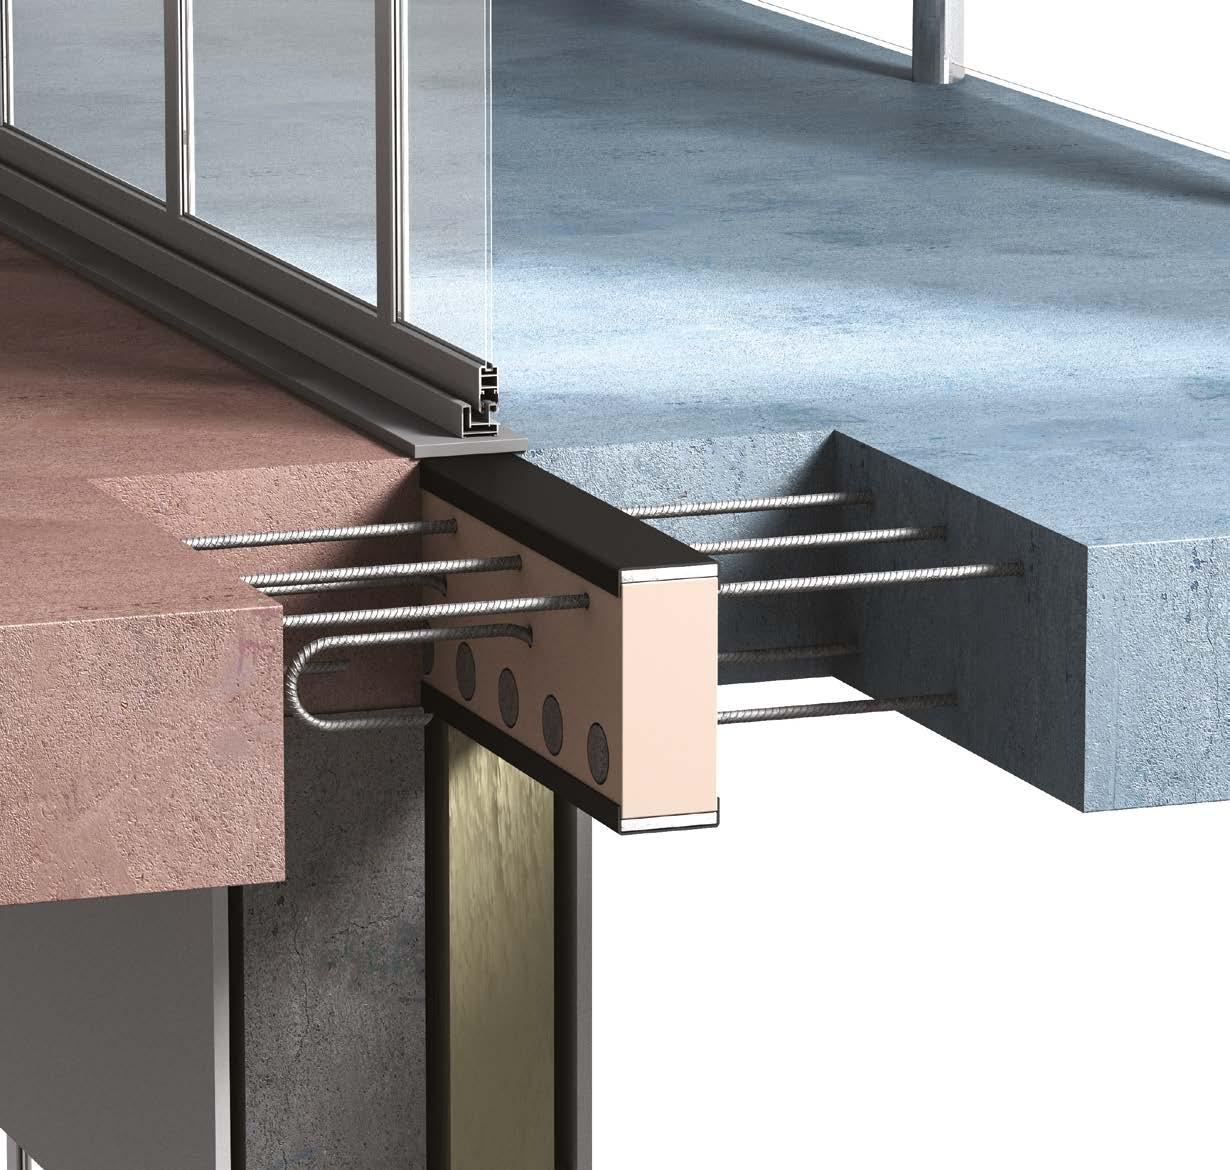
The all-new Armatherm™ Cast-In Situ thermal break has been developed specifically for the construction material market and is the result of a decade of expertise in the field of thermal breaks, and the hard work and dedication from the Armatherm™ team. As the leading provider of thermal break solutions, Armatherm™ supplies a comprehensive service from design, right through to installation, with the aim of delivering simple and effective thermal break solutions for your projects.
To find out more call our team on +44 (0)1274 591115 or email info@armatherm.com.


Awareness of the potential health problems caused by lead in the water supply, particularly in infants and children, is growing. In redevelopment of properties the quality of the water supply pipe should be you first priority.
Although the use of lead in plumbing has been banned in the UK for more than 50 years, there are still many properties where a risk of lead contamination of water is a risk. Houses built before 1970 would have been constructed with lead water supply pipes. In some areas of the UK a third of these older properties are still receiving their water through these original lead pipes.1
In properties with lead supply pipes, the only totally secure method to reduce lead levels in the water supply is to replace the original supply with modern plastic pipe.
Particularly with older or listed properties, traditional lead replacement methods can cause huge disruption within the property and can put the integrity of a building at risk. Often deterring the replacement, but potentially putting occupants at risk.
INSUduct® is an innovative solution.
Minimising disturbance, time and cost.
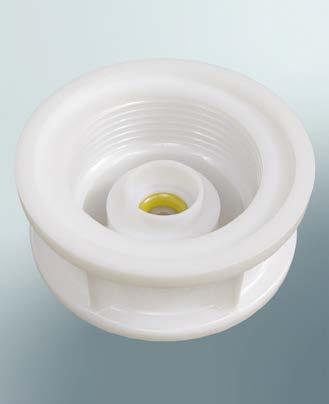
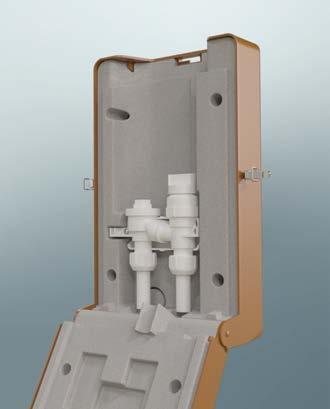
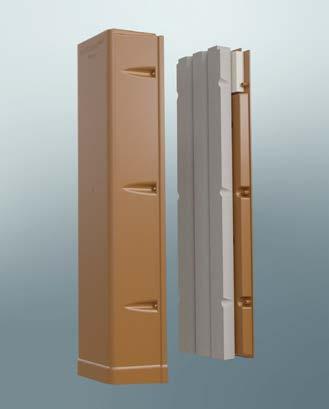
Unlike traditional methods, INSUduct® allows the new water service to be routed up the external face of the building and connected to the internal plumbing above ground level, whether this is the ground floor or upper storey. In multi-occupancy properties
INSUduct® allows multiple supply pipes to be installed, as it is designed to provide frost protection for up to three 32mm OD water pipes installed to the exterior of the building.
As the INSUduct® requires one simple core drilled hole through the wall, at an appropriate point to connect with the internal plumbing, this enables most lead replacement operations to be completed within a couple of hours. This innovative method of working allows water supply replacements to be completed without undue disruption to occupants and minimises the impact on the building infrastructure.
There is little impact on the exterior appearance of the property, as the INSUduct® system provides a neat, clean finish to the job whilst providing long lasting and effective thermal protection to water pipes and fittings outside the thermal envelope of a building.
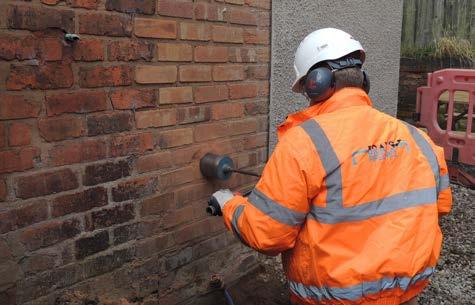


Lead Water Supply replacement is a priority for water companies across the UK.
INSUduct® is a high-quality product that exceeds regulated standards.
INSUduct® exceeds British Standard 5422 and all relevant Water Regulations for frost protection. It is recognised as approved methods of installing new water supply pipes across the UK as part of lead supply pipe replacement programmes.
Lead Water Supply replacement is a priority for water companies across the UK. In some parts of the UK water companies offer significant discounts and grant aid may be available from local authorities.2
For more information please see our web site www.groundbreaker.co.uk/INSUduct or search “Watersafe/lead in water” or your local water company.
1. https://www.unitedutilities.com/help-and-support/ your-water-supply/lead-pipes/
2. Grant aid may be available to assist lead pipe replacement programmes, contact local council offices for further information.



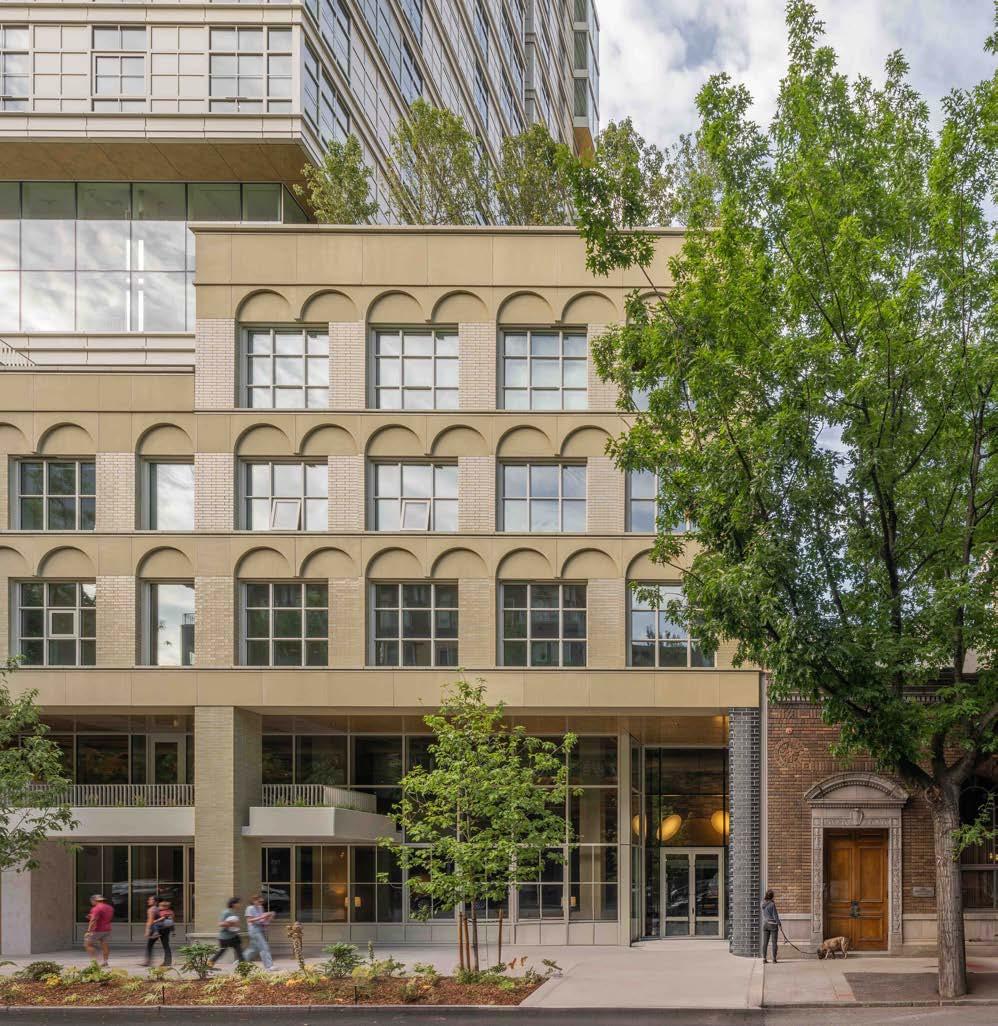
Kaye is a new thirty-one-story building in Seattle’s Belltown neighborhood comprising 324 apartments, hospitality-grade amenities on the ground, seventh, and thirty-second floors, a co-working space on the mezzanine, and commercial space at grade. Grzywinski+Pons designed both the building and all of the interiors, as well as much of the furniture, for our client, Skanska.
Belltown is Seattle’s densest urban neighborhood and embodies the tension of the Emerald City’s past and future, where new high-rises sit alongside architectural remnants of the area’s maritime and light-industrial heritage. We wanted to design a building that celebrated the best qualities of its early-twentieth-century neighbors while creating new homes for those experiencing Seattle’s exciting future.
Belltown is Seattle’s densest urban neighborhood and embodies the tension of the Emerald City’s past and future.
Our site shares a block with a three-story Tudor Revival multifamily residence and a single-story Georgian Revival structure, both built in the 1920s and clad in masonry and cast stone. We designed Kaye as a tower on a podium—a configuration that allowed us to create a plinth congruent with both our immediate brick-clad neighbors and the tower that rises from it.
We designed the podium to be oriented toward the street and conversant with our mid-rise neighbors— anchored, masonic, and resolute. Conversely, the tower is oriented toward the skyline, becoming ever more ethereal and diaphanous as it rises. These intentions manifest in material and form: the base is a celebration of tectonic weight, while the top is a study in light and reflection.
We established guiding principles for Kaye’s six-story base. We wanted the podium legible from the street, with conspicuous program elements, open spaces, and intuitive circulation. Grand spaces and soaring volumes feel approachable and friendly, with granular details rendered in warm, tactile materials. Since we designed both building and interior, we were able to treat the ground-floor spaces as an extension of the street.
We created a “great hall” behind an operable glass storefront, with an internal secondary facade clad in masonry and fenestrated as though it were another street wall. A monumental onyx-clad stair invites guests and residents to the amenity spaces on the mezzanine, all bathed in natural light and connected
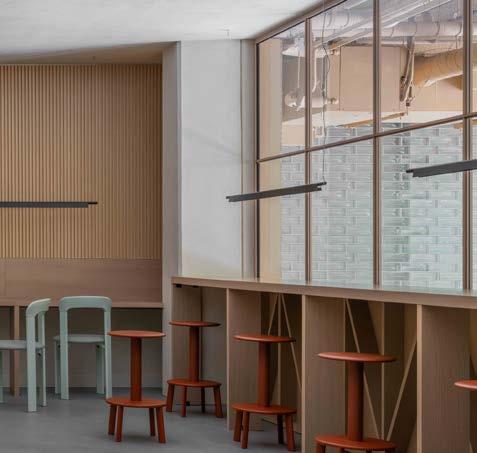
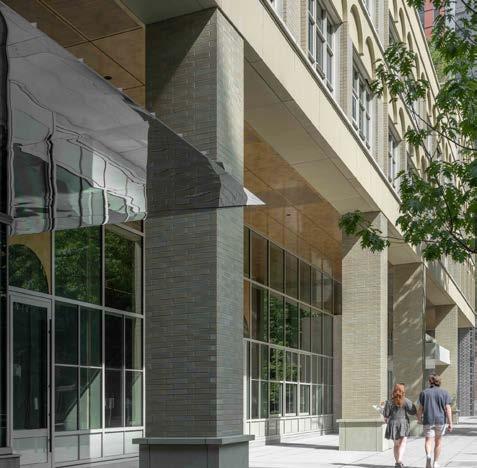
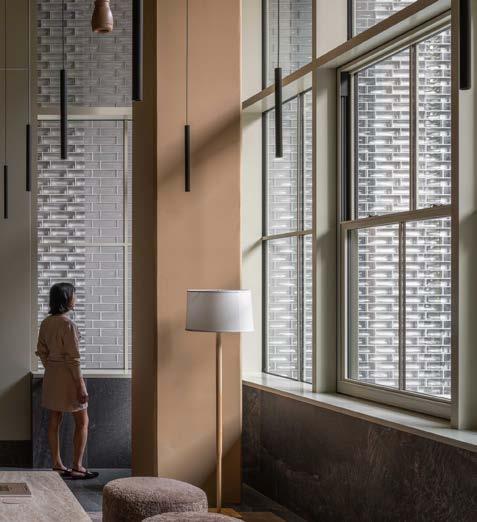
to Fourth Avenue. The mail and bike room doubles as a visual and physical connection from Fourth Avenue, through the great hall, and out to the alley behind—the architectural realization of an anticipated “desire path” for residents heading east or south. The party walls at either end of the great hall are finished with custommade glass bricks, and a projected retail volume of glass and Tennessee pink marble sits underneath a mirrorfinished awning, reflecting pedestrians passing by.
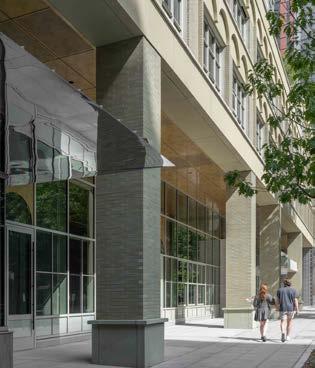
To human-scale the plinth, we treated the mass as something to be eroded. Through subtractive massing, we created setbacks and voids at strategic locations, inviting connections from the street into the building’s core. At the Fourth Avenue street wall, we designed a colonnade in lieu of Seattle’s prescriptive overhead weather protection. This move pushed the building’s threshold back, extending the public realm into the structure and diffusing the barrier between private interior and public sidewalk.
At our Blanchard Street elevation, we utilized a further setback, stepping down to acknowledge the scale of the single-story Otis building to our south. This created an internal courtyard that serves as a protected playground for resident children. The sixth-floor terrace features an external bridge spanning this void— conspicuous circulation that provides a legible sense of scale and movement to the podium’s upper reaches.
Drawing inspiration from our neighbors, we designed the podium facade with these principles in mind. The double-height ground floor, setback behind the colonnade of brick and cast stone, is fronted by a glass storefront featuring an integral pony wall, operable sash windows, and a stone-clad entry vestibule. The soffit above is treated as a “fifth facade” and clad in metal panels with an aged brass finish. Street furniture and generous plantings invite residents and passersby to inhabit the augmented external space.
The rest of the base is clad in sage-hued, glazed Roman brick with precast string courses. We designed a simple debossed arch at each window header. On the southwest corner, we created a winter garden where the Fourth Avenue cladding turns the corner onto the lot-line Blanchard facade, otherwise finished in nonglazed stock brick.
For the tower portion, we wanted the building to feel more diaphanous as it rises. Skanska’s trust in us to design both architecture and interiors afforded us the opportunity to make decisions that would benefit both.
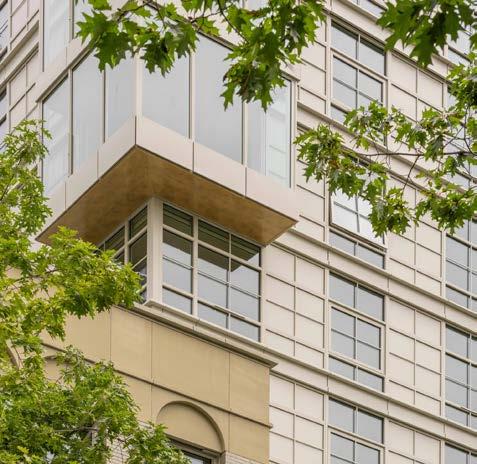
The most tectonic formal move was the creation of projected volumes, or “sky lounges,” in some units. In an otherwise rigorous facade, we explored syncopation— the curated interruption of organized elements of mass
and envelope. These projections afford some units 270-degree views. The glazing on the perpendicular faces allows an inhabitant to look back at and past the building, sometimes opening sightlines west to Elliott Bay, north to the Space Needle, and east to Lake Union from a single room. These projections further the principle of erosion we pursued on the podium, where expansive glazing on the corner sky lounges allows people to “look through” the building from the street.
We wanted to maximize texture and amplify the spatial recession of the tower’s facade. Even within a highly transparent envelope, we prioritized rustication within all opaque components, including mullions, spandrels, and frames of operable panels. We also developed grids that hover in front of glazed panels, enhancing the perception of depth through shadow and reflection. We concentrated more of these components lower in the tower, decreasing the texture on higher floors and enhancing the perception of vertical gradation.
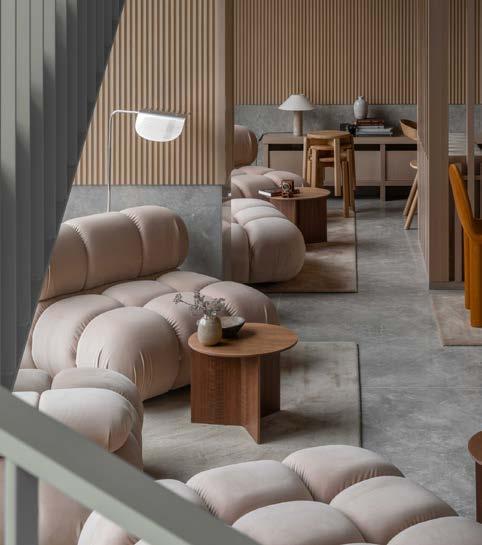
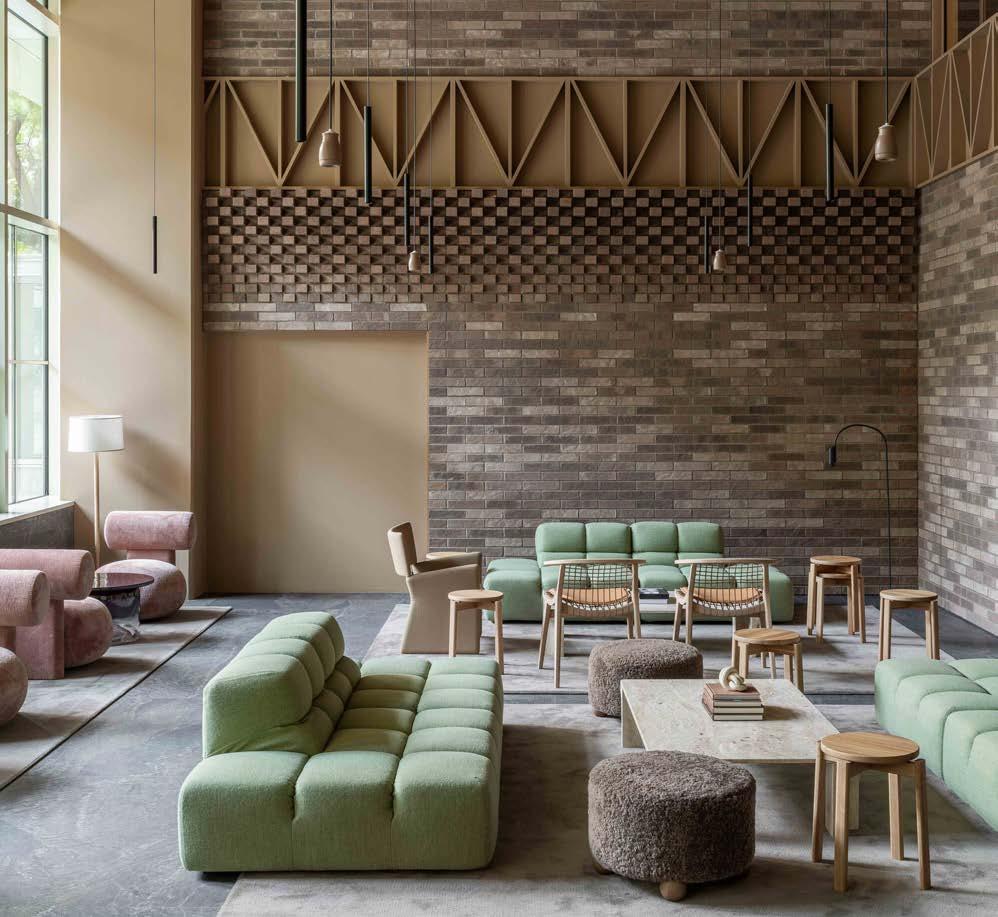
In the public spaces, we softened the structural expressionism with a palette of warm, inviting, and resilient materials: stone floors plied with generous rugs; walls finished with masonry, lime plaster, and timber tambour panels; and windows dressed in lush curtains. We furnished the spaces with sofas, banquettes, and overstuffed chairs to encourage lingering.
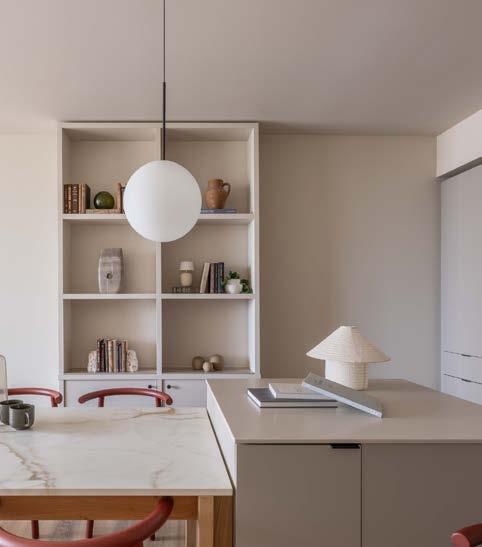
In the residential units, we used a palette of soft neutrals and designed built-in furniture. A marbletopped, timber-framed table/island hybrid sits perpendicular to the expansive kitchens. A large sideboard with integrated bookshelves is built into the space between the units’ expansive windows, the dimensions of which are equal to the muntins of the
adjacent glazing. We designed the lighting and window treatments to complement the utility, mood, and warmth of the units from within and contribute to the experience of the building at night from without.
It is our hope that Kaye will be a protagonist in a neighborhood defined by its layers. By synthesizing the masonic language of the 1920s with a diaphanous tower, we have sought to create an architecture that respects the gravity of its heritage neighbors—the Charlesgate and the Otis—while embracing Seattle’s future. Kaye participates in an ongoing urban dialogue, exploring a density that can be both stolid and ethereal. It is hugely rewarding to see The Kaye integrated into the fabric of this ever-evolving and dynamic neighborhood.
• Architects: Grzywinski+Pons www.gp-arch.com
• Area: 35117 m²
• Year: 2026
• Manufacturers: Cassina, Flos, b&b italia , luceplan, mckinstry, pure and freeform
• Lead Architects: Grzywinski + Pons
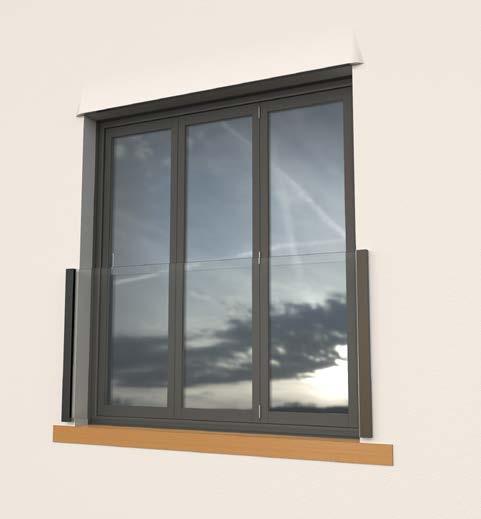
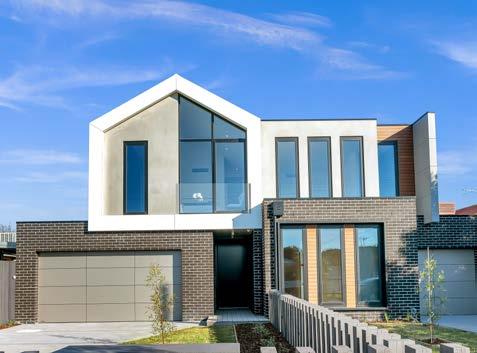
Inspired by the iconic scene from “Romeo and Juliet”, a Juliet balcony is installed in front of a full-height window or first-floor door. It allows you to stand inside your home as if you were on a balcony, enjoying fresh air and an unobstructed view.
Commonly found in Europe, Juliet balconies are becoming increasingly popular in the UK. You may have heard them referred to as French or faux balconies. At Pure Vista, our system is called ARIA.
Designed for fast, hassle free installation, the ARIA Juliet balcony system uses two slim anodised aluminium channels to secure the glass panel, supported by a solid aluminium block.
Why we love Juliet balconies
1. Improved Light
A Juliet balcony is an excellent way to brighten a room. By replacing a standard window with a full length glass door, you allow natural light to pour in throughout the day. The slim, unobtrusive glass barrier ensures nothing blocks the light.
2. Safety
The solid glass panel is securely fitted close to your property’s exterior wall, eliminating gaps and reducing the risk of anything slipping through. The strong and secure ARIA system is tested to 0.74kN, making it suitable for domestic installations.
With a Juliet balcony, you’re far more inclined to open your doors and invite the outdoors in.
3. Increased Ventilation
With a Juliet balcony, you’re far more inclined to open your doors and invite the outdoors in. That increased airflow helps refresh your living space, improving ventilation and creating a healthier, more uplifting environment.
4. Subtle in Appearance
Juliet balcony channels are slimmer than those used in traditional balustrades. They will not be seen from inside the room and are subtle enough to complement any property from the outside. Additionally, they are available in a range of colours.
5. Cost
Compared to traditional balconies, Juliet balconies offer a stylish and cost effective alternative. They arrive in one compact package, making installation quicker and more economical for both homeowners and installers. Enjoy the aesthetic and lifestyle benefits of a balcony, without the need for structural extensions.
For more information about ARIA, visit our website or contact our experienced technical team.
www.pure-vista.co.uk sales@pure-vista.com 01208 261040
www.creaghconcrete.com
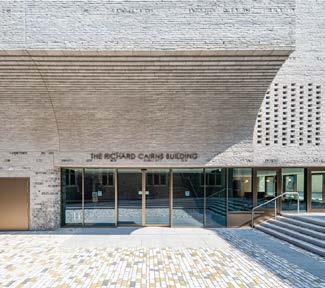
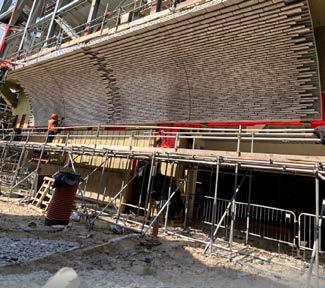
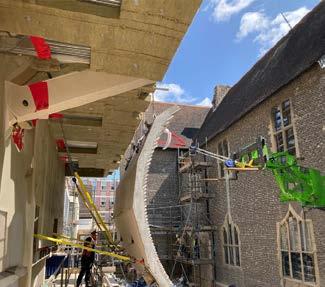
Creagh Concrete Products Ltd is proud to have manufactured and installed 27 bespoke curved precast concrete elements for the new Brighton College Performing Arts Centre.
Manufactured at our facility in Toomebridge, these intricate units are a testament to advanced offsite capabilities and engineering precision. Each piece measures up to 4.5 metres in width and weighs in excess of 13 tonnes, with a total of 67 unique German brick slip variations carefully integrated throughout the design.
The building’s distinctive grey-toned façade combines brick and flint, thoughtfully selected to reflect the
rich architectural heritage of the Brighton campus. Drawing inspiration from its Neo-Gothic surroundings, the cladding also offers durability against the demands of a coastal environment.
A defining feature of the project is the horizontal gradient of flint woven through the brickwork—a subtle yet striking reference to the white cliffs of the Sussex coastline, where flint naturally occurs within chalk formations.
This project exemplifies Creagh’s commitment to technical excellence, architectural collaboration, and delivering complex precast solutions at scale.


Pre-plumbed shower systems can help simplify coordination, reduce installation complexity and improve long-term maintainability across high-use environments including leisure, education and custodial facilities.
Horne’s range of push-button timed flow control (TFC) shower panels includes models designed for group-fed installations: pre-mixed warm water is supplied from a suitably sized thermostatic mixing valve (TMV), such as the Horne 15 or Horne 20. Where layouts allow adjacent or back-to-back installations, this approach can reduce pipework complexity, minimise mixed-water deadlegs and support more efficient use of valve capacity.
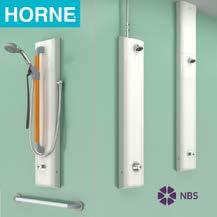
A fixed vandal-resistant (VR) shower head is well-suited to robust, low-maintenance installations. Fully ligature-resistant (LR) variants are available for more demanding settings, combining the VR head with a protective shroud over the push-button control. Integrated thermostatic, LR models are ‘standard spec’ within recent MoJ custodial refurbishments, where robustness and resistance to abuse and vandalism are key considerations, alongside user safety and maintainability. Optional pipe covers or rear-entry service connections can further support secure, spaceefficient installations and remove exposed pipework. Riser rail, hose and handset arrangements are also available; rail options are white/grey or deep-orange/grey (where strong visual contrast may be beneficial).
Factory-assembled and pre-tested, the panels reduce onsite assembly, fittings and service penetrations compared with traditional installations. This supports improved programme certainty, while also simplifying future maintenance and component replacement.
Each panel incorporates a TFC with adjustable run duration (45 seconds max) alongside an integral flow regulator to help reduce unnecessary water and energy consumption in high-use applications.
To support specification and installation planning, Horne also provides a valve sizing tool to assist Architectural Technologists and MEP designers in determining appropriate TMV capacity and optimised shower groupings for the intended application.
Product data is available via NBS Source: https://nbs.fyi/gqCQ0S 01505 321455 | www.horne.co.uk
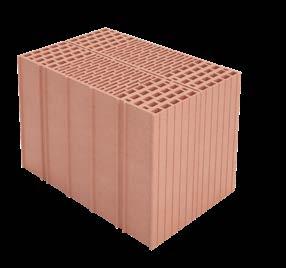
The design of the blocks is such that they require no mortar on the interlocking vertical joints. The fired, aerated clay blocks are manufactured to a tolerance of 1mm in height and come as a complete system that includes lintels, corner and reveal blocks, insulated mortar, adhesive and applicators.
Juwo SmartWall structural blocks have been used for many years across Europe and are suitable for load bearing and non-load bearing walls, for external & internal applications. They have full approval and comply to BS EN 771-1 and carry both a UK CA & CE mark with an A1 fire rating, making them the ideal building system for low- and high-rise developments as well as for the self-builder.
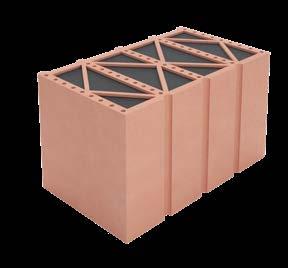
• Three Systems to choose from “S” “MZ” & “RX” offering Excellent Thermal Performance from 0.18 to 0.11 U value.
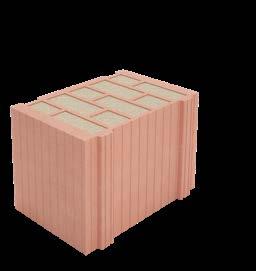
• No Cavities. No Additional Insulation or Wall Ties Required.
• Quick Construction time up to 4 x faster than traditional Cavity Wall Construction.
• Single solid wall construction using Modern Method of Construction.
• Thin bed mortar technology.
• Complete Building System includes Lintels and Reveal/Corner blocks.
>85% less moisture in construction. Completely Vapour permeable.
A1 Fire Rating.
The Juwo SmartWall system provides a thermal bridge free method of construction without the need for complicated cavity detailing.
For more information, call 0808-254-0500 or visit the website www.Juwo-SmartWall.co.uk
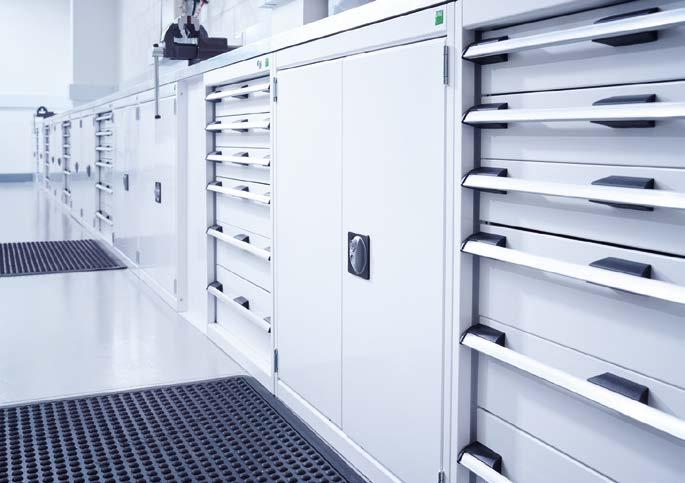
Creating an efficient workspace isn’t just about storage — it’s about mastering space and time. At bott, we design and deliver workplace solutions that reduce wasted movement, improve workflow, and help businesses operate more efficiently every day.
With decades of experience in workspace ergonomics and product performance, bott is a trusted project partner for companies looking to optimise their environments. Our stylish, durable systems are manufactured in the UK in advanced production facilities and are used across a wide range of industries worldwide.
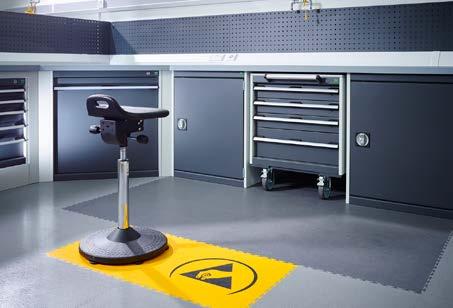
Every project starts with a free consultation, either in person or virtually. Our team takes the time to understand your specific requirements, from operational needs to budget and timescales, before developing a tailored solution that works for your business.
Using detailed 3D visuals, we bring your workspace to life — allowing you to see exactly how your new environment will look and function before installation. From layout planning to final specification, every detail is designed to maximise space, improve efficiency, and integrate seamlessly with your existing setup.
Our comprehensive project service covers everything from consultation and design through to manufacture, delivery, and installation — giving you a single, reliable partner throughout. With a wide range of customisation options and accessories, each solution is built around how you work.
All UK-manufactured products come with a 10year guarantee, ensuring long-term reliability and performance in even the most demanding environments.
If you’re looking to transform your workspace, please contact our team at projects@bottltd.co.uk or call 01288 357788.

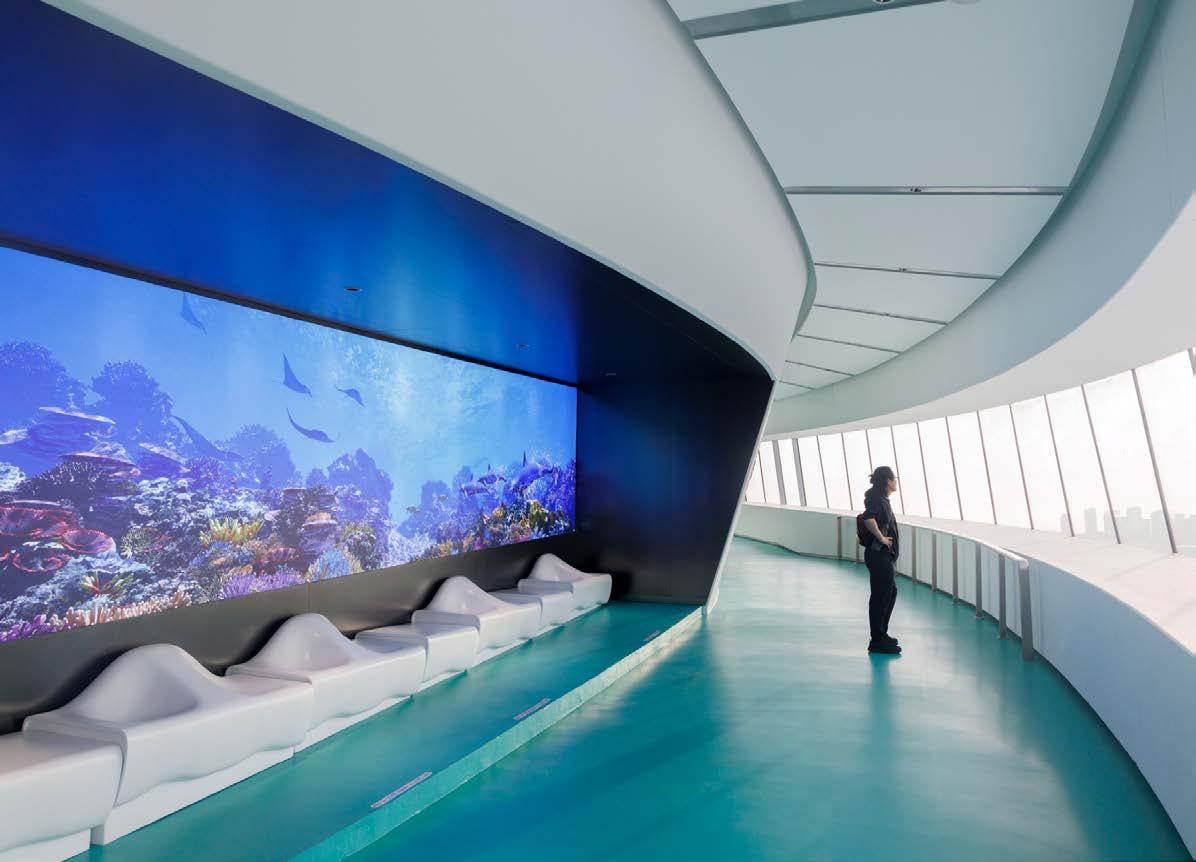
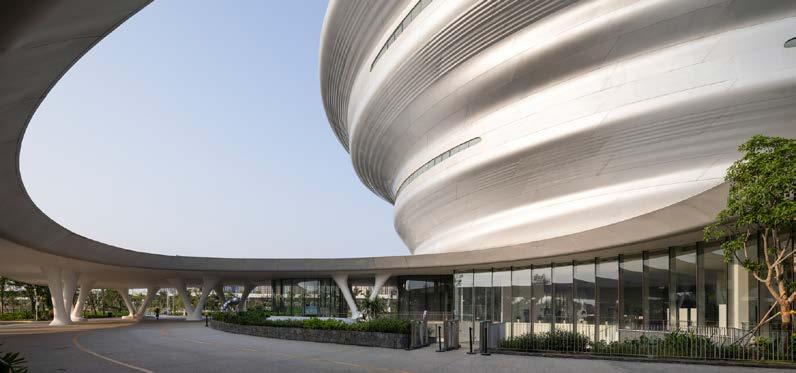
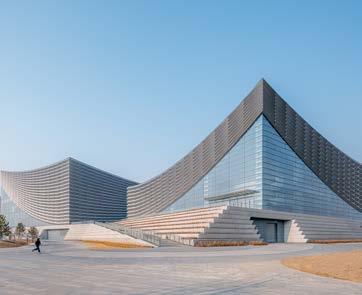
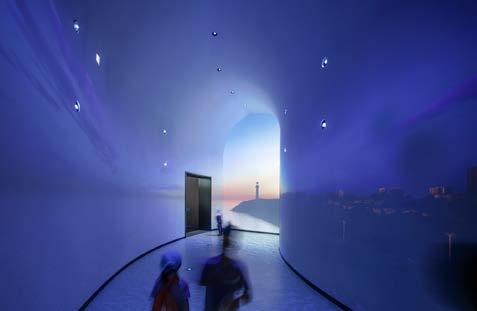
The Hainan Science Museum, designed by Ma Yansong and his firm MAD, has opened to the public on the edge of Wuyuan River National Wetland Park. Since its trial opening, it has welcomed more than 350,000 visitors in four months, with peak days drawing more than 5,800 people. “I wanted the project to be built on the idea of flow and chaos — space, function, and knowledge to flow into one another, freely.” says Ma Yansong, Founder and Principal Partner of MAD. “Different subjects should connect, overlap, and stay open. If artificial intelligence can already answer almost any question, a science museum’s job is no longer to deliver facts. It is to teach children how to ask them.”
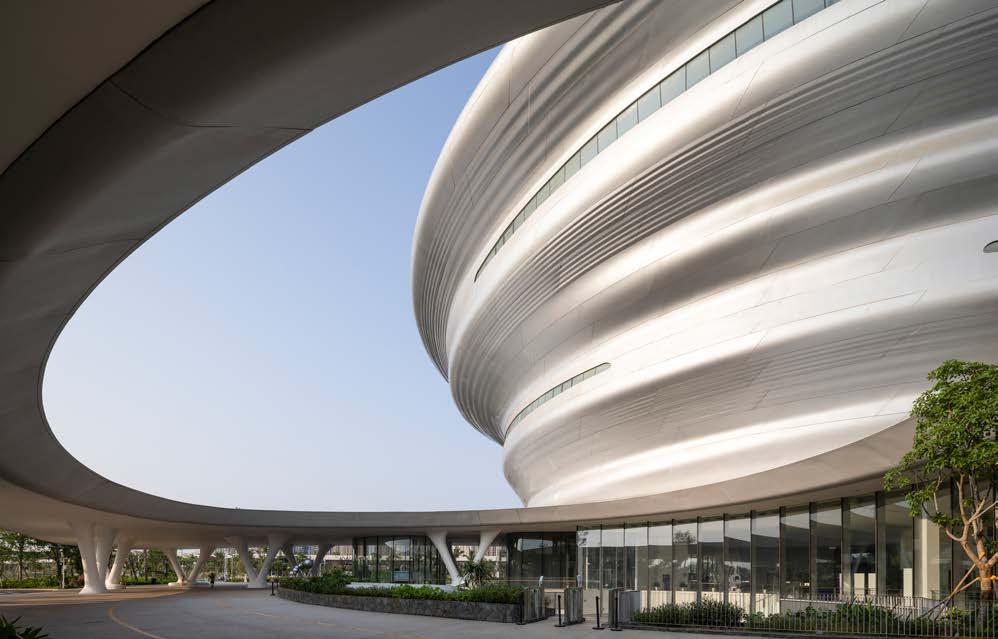
A wide canopy lifts off the ground floor, shading an open plaza beneath the museum and pulling public space under the building itself.
On the frontline of China’s space ambitions, a museum for the families next door - Hainan has quietly become part of China’s scientific infrastructure. The country’s only coastal spaceport sits on the island’s east coast and has carried more than 40 launches since 2016, including missions to the Moon and Mars. The museum, named one of Hainan Province’s “Top Ten Public Cultural Facilities,” frames science not as a distant subject, but as something already happening in everyday life.
With more than 30 schools and kindergartens within a three-kilometer radius, Ma conceived the building from the first sketch as civic infrastructure for the families around it, closer to a public library than a destination landmark.A wide canopy lifts off the ground floor, shading an open plaza beneath the museum and pulling public space under the building itself. Parents wait, students meet, residents pass through on the way home, and the lobby reads less like an atrium than a town square under a roof.
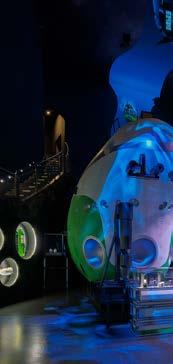
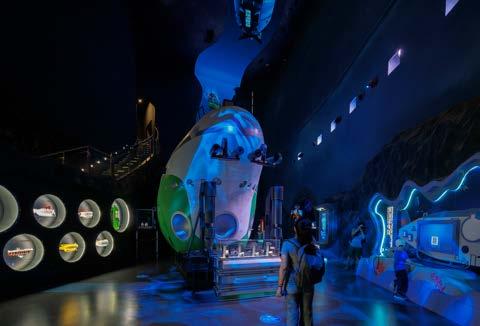
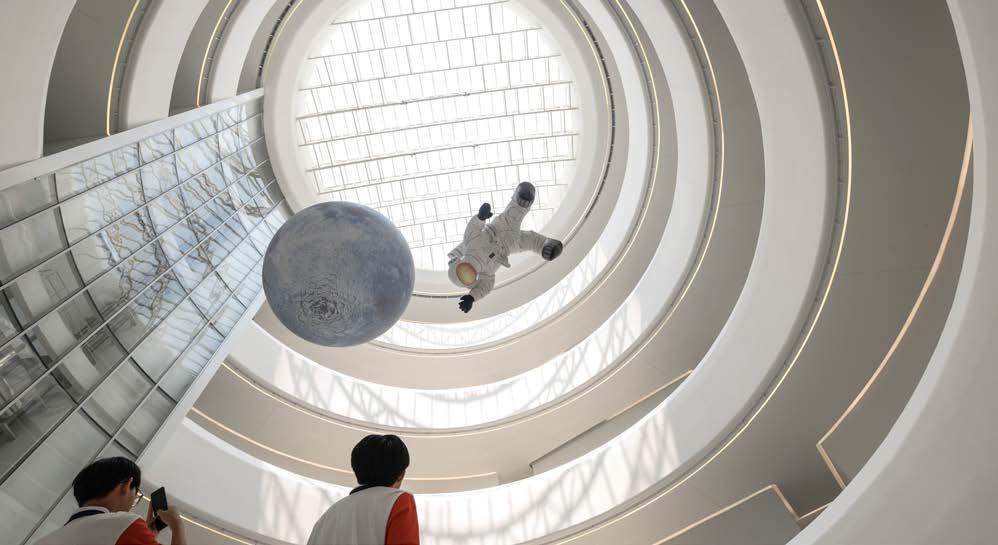
Architecture: One Spiral, Two Journeys, Three CoresAt the heart of the project is a single spiralling route that connects every gallery in the museum, walkable
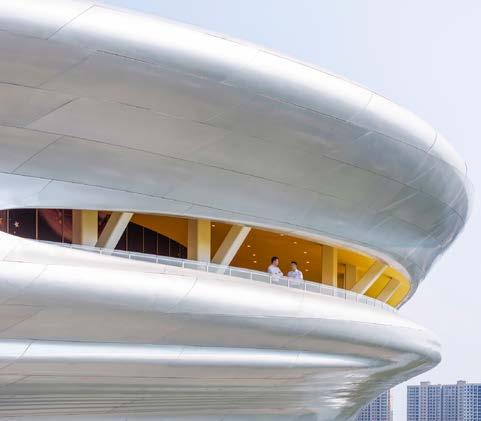
in either direction. Visitors who arrive at the top descend through ring-shaped galleries, moving from deep space and the ocean, down through Hainan’s rainforests and tropical agriculture, and finally to a hands-on level for children. Those who enter at the ground floor walk the same path in reverse: from touch and play, expanding outward until the cosmos is overhead. Two directions, two readings of the same building. Subjects flow into one another rather than sit behind separate doors, and the order, by Ma Yansong’s design, is the visitors to choose.
Structurally, the entire spiral is carried by three concrete core tubes. They eliminate columns from
the exhibition floors and lift the ring-shaped volume above an open ground level, allowing the building to float over its reflecting pools and the canopy beneath it. The exterior is wrapped in 843 fiber-reinforced polymer panels that form a silver shell shifting with daylight, sky, and weather. The 46,528-square-meter complex also includes a planetarium, a giant-screen cinema, a sunken plaza, and shaded outdoor planting areas for hands-on plant and agriculture education all

connected by a covered walkway. It is, in some ways, the question Ma Yansong has been circling for two decades: how does a building stop being a container for content and start being the content itself? The Hainan Science Museum may be his clearest answer yet.
Part of a coastline Ma is still drawing - Together with MAD’s earlier Cloudscape of Haikou, the small white reading pavilion that became a quiet phenomenon on the city’s seafront, the Hainan Science Museum extends a sequence of public buildings westward along Haikou’s coast. Two projects, one architect, one coastline. For Ma Yansong, who has spent his career arguing that Chinese cities deserve emotional, even dreamlike public space, Haikou is becoming the clearest demonstration of that argument so far.
• Architects: MAD Architects
• Area: 46528 m²
• Year: 2026
• Photographs: Arch-Exist, SheinAtlas, Moden Wang
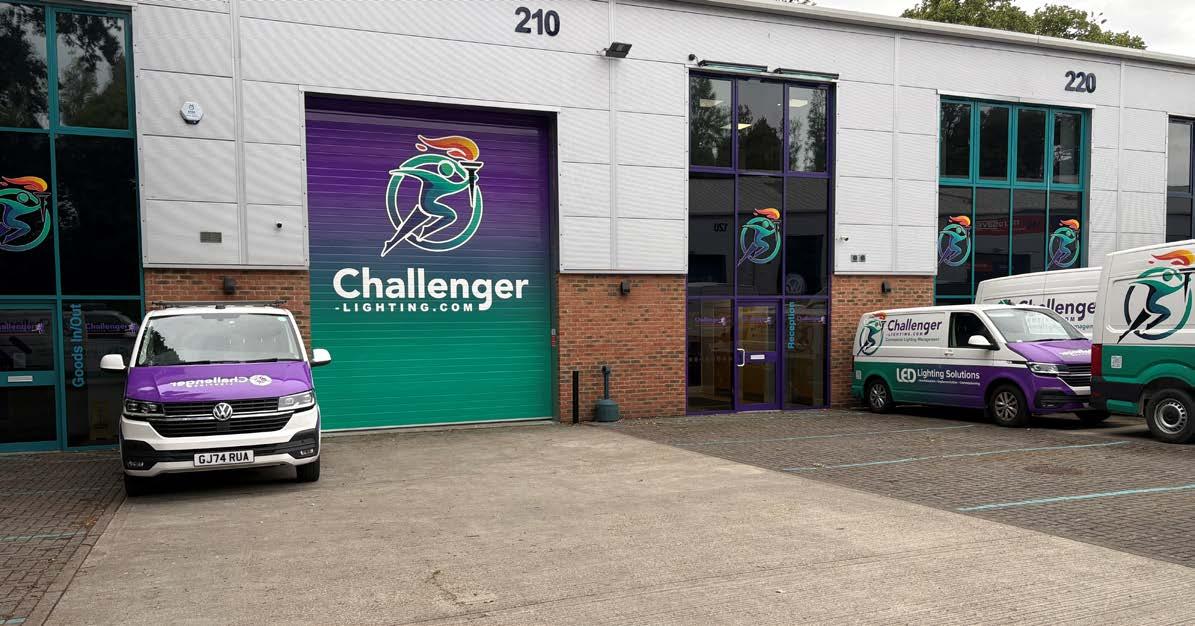
Established in 2000, Challenger Lighting addresses lighting maintenance and installation for major Organisations throughout the UK. Since the start of the Year, Challenger has been actively reviewing its image and intervention capabilities to ensure we remain at the forefront of LED innovations.
By 2010, we embraced LED technology. Our focus has always been on upgrading old technologies and today we are replacing first-generation LED luminaires utilising Challenger mobile workshops for on site repairs.
Quality and Testing are paramount at Challenger. We leverage emerging technologies and our dedicated Challenger Technicians ensure high-performance standards. Our IT and administrative practices provide full visibility of actions and costs, with real-time site information and quality application – Challenger LIVE – from the day of our first intervention by site and by Organisation.
Lighting Solutions: Challenger implements desirable control systems, highlighting ULTI-MATE emergency and general LED lighting solutions that reduce energy and maintenance costs for our clients.
New for 2025: Challenger recently upgraded a London site installing Bluetooth technology to communicate with 39 on- site fittings for emergency lighting. Utilising this method, we were able to reduce the number of fittings required on site from 89 units. This innovation allows for remote testing, reporting failures, and significantly reducing costs by utilising LENs technology and Lithium batteries. The Bluetooth technology transmits information directly to our headquarters in Gosport for evaluation without disrupting site activities or any interference with on site systems. We offer cost-effective solutions and insights into emergency lighting testing procedures, relieving staff of the burden and providing 24/7 management information access from our HQ in Gosport.
Over the past 24 months, we’ve observed increased failures in LED fittings, particularly with drivers. Rather than replacing luminaires, we refurbish fittings with new drivers and LED strips / Cobs at a fraction of the upgrade cost for new fittings, achieving overall savings of around 40% without compromising quality or life expectancy.
This revitalisation includes investing in mobile workshops for on-site repairs, supporting the circular economy and a sustainable future.
A FOC site survey would be a good starting point to assess the viability of the foregoing.


Tiles are no longer confined to kitchen splashbacks and bathroom walls. As homeowners become more confident in their decorating choices, tiles are increasingly being used to introduce colour, texture and personality. María D Arráez, Director of Tile of Spain UK, shares the new rules shaping how homeowners and designers are decorating with tiles in 2026.
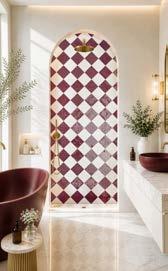
“When choosing tiles, it’s easy to focus on the colour or finish, but the way they’re laid can completely change the final look. A simple tile can feel modern when stacked vertically, classic when in a herringbone pattern, or playful when arranged in a checkerboard design. It’s worth exploring different layouts as they can make a space feel more bespoke.”
“You don’t always need to tile an entire wall to make an impact. Sometimes the most effective designs use tiles to draw attention to a particular area, such as a shower, vanity unit, feature wall, architectural feature or alcove. Decorative borders, stripes and framed sections also help create a more considered look.”
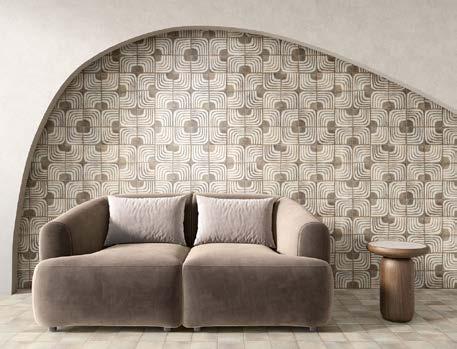
“Don’t be afraid to combine different finishes within the same room using tiles. Pairing matt and gloss tiles, or mixing smooth and textured surfaces, creates a space that feels more individual and less ‘off the shelf’. The key is to keep the colours connected so the room still feels cohesive. To take it one step further, combine different format sizes to add depth and variety to a bathroomfrom large format floor options to small kitkat tiles for walls.”
www.tileofspain.com
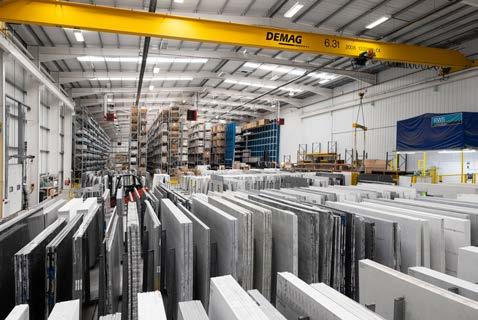
PWS ANNOUNCED AS ONE OF THE FIRST FABRICATORS TO RECEIVE THE WFF’S QUALITY MARK
The conversation around silicosis has intensified significantly in recent months, with increased scrutiny into the industry. Earlier this year, PWS, one of the UK’s largest, best-invested, market leading fabricators of quality bespoke surfaces, reinforced its commitment to safe working practices, calling for greater industry-wide accountability.
Proper regulation and safe fabrication when handling quartz are essential to ensuring the safety of workers and the environment, however unsafe practices across the industry have led to cases of silicosis; an incurable lung disease caused by inhaling silica dust. To elevate industry standards, improve workplace safety, set a clear benchmark for professionalism and ensure operational excellence across the fabrication sector, PWS teamed up with the Worktop Fabrication Federation (WFF) to create a new industry Quality Mark. This new mark introduces a structured framework for fabrication businesses to ensure commitment to best practice and workforce protection.
Developed with the support of scientific research and industry collaboration, the WFF hosted Health and Safety Executive (HSE) teams and gathered expert input from across the supply chain. A key milestone in the programme’s development included the HSE’s Chief Executive Officer, Kevin Bampton, presenting the significance of occupational hygiene standards and the role of the WFF Quality Mark in driving safer, responsible and more consistent practices across the industry.
Underpinned by regular, independent workplace assessments conducted by professionally registered occupational hygienists, the quality mark focuses on the recognition, evaluation and control of workplace health hazards.
A landmark for British manufacturing, the WFF urges KBB specifiers, retailers and designers to partner only with trusted and reputable fabricators, ensuring they also question non members about their industry standards. With these strong internal processes, robust health and safety measures and the backing of the HSE, it is a major step in the right direction.
In May, it was announced that PWS is one of the first businesses to officially receive the new Quality

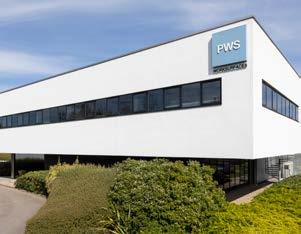
accreditation from the WFF. PWS has been instrumental in setting the standard for best practice, working closely with the WFF to lead the industry benchmark for fabrication standards across the sector.
Chris Wragg, Managing Director of the Danesmoor Group:
“We have always encouraged a culture of responsibility and continuous improvement in the sector, so to be announced as one of the first businesses to be awarded the Quality Mark from the WFF is an honour.
The introduction of this accreditation will transform the industry, ensuring that customers now have full visibility and transparency of leading, well invested fabricators that they can trust to uphold the best safety and working practices for their employees. We are delighted to be recognised for our strong internal processes, and robust health and safety measures. This new landmark guidance is a positive step forward for the industry and we fully support measures that raise standards and encourage best practice.”
www.pws.co.uk
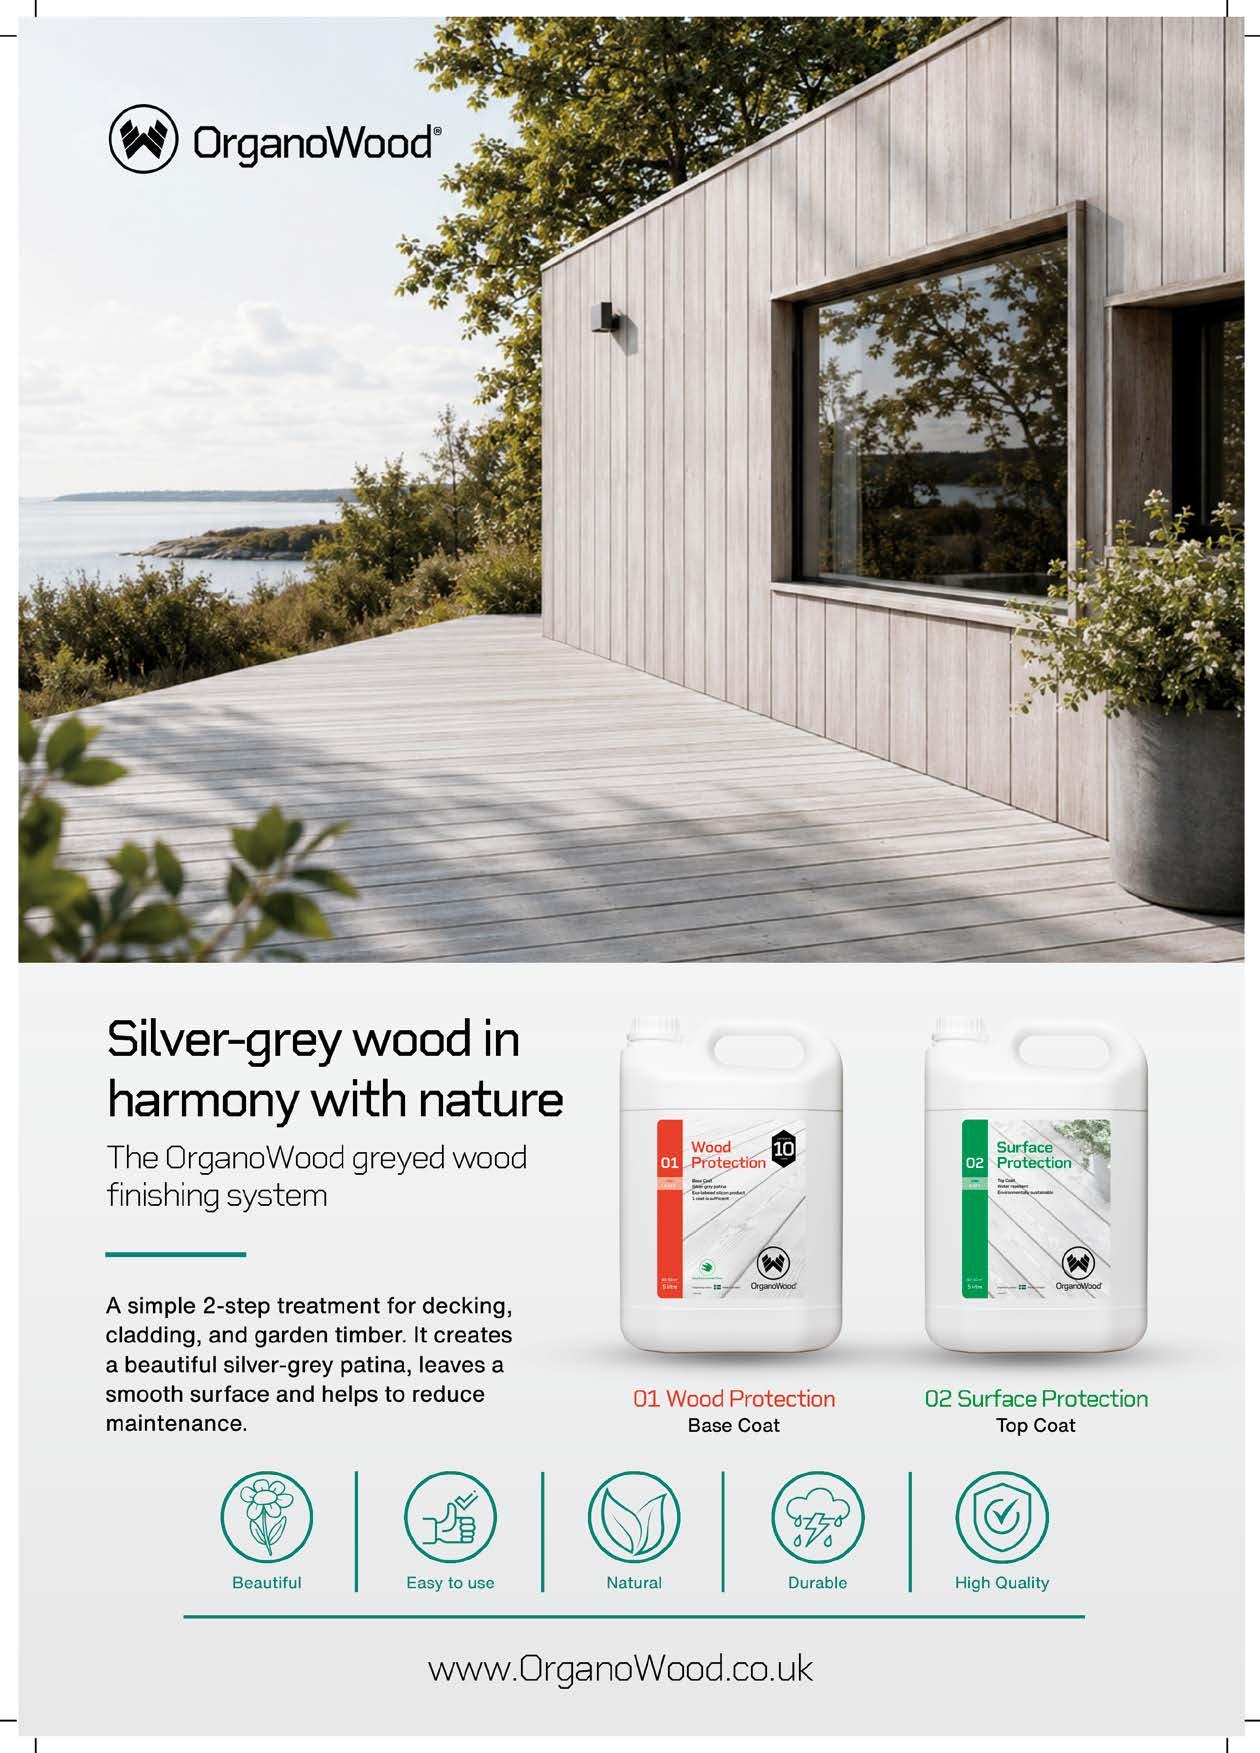
With the OrganoWood® Wood Protection System, creating a beautiful outdoor area in harmony with nature becomes a simple task. Treated wood acquires a light, smooth surface, which naturally turns silver grey and reduces the risk of cracks forming.
Our patented technology imitates nature’s smart chemistry, is based on silicon minerals, and offers a sustainable alternative to traditional wood oil and wood protection agents.
OrganoWood® makes your old decking nice again, reduces the need for maintenance, and extends the natural lifespan of the wood.
The complete Wood Protection System consists of Wood Cleaner (pre-wash and maintenance), 01 Wood Protection (base coat) and 02 Surface Protection (top coat). 01 Wood Protection and Wood Cleaner are ecolabeled with “Good Environmental Choice” by the Swedish Society for Nature Conservation.
The Wood Protection System is used for surface treatment of wood outdoors in patios and gardens, for example deckings, fencing, planter boxes, outdoor furniture and docks. It is also suitable for untreated facades. Recommended woods are pressure impregnated, Thermowood, pine, spruce and larch.
The silicon penetration is most effective with absorbent types of wood, such as pine and spruce. For types of wood with a low absorbability, a shortterm change in color may occur, see table. The Wood Protection System products can be used on wood that has previously been treated with oil, lacquer or glazing if the previous treatment has worn away. Wood treated with OrganoWood® should not be painted over.
With OrganoWood®, the wood acquires a harder, smoother surface, reducing the risk of crack generation. The wood also takes on a beautiful silver-grey nuance. On hot summer days, the wood feels cool to the touch.
The greying process requires sunlight (UV light) and water, but the time this takes varies depending on weather conditions. The effect normally becomes visible after several weeks. Initially, the colour change has a somewhat spotty appearance.
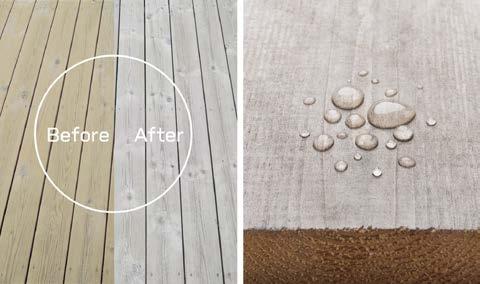
After roughly a year, treated wood placed outdoors in sunlight acquires a uniform silver-grey lustre. This may take longer for wood in shaded areas. Horizontallymounted wood typically has a more rapid greying process than vertically-mounted wood.
OrganoWood® is a Swedish innovation that imitates nature’s own solutions. Our award-winning technology attaches silicon molecules to wood fibres using the patented OrganoClick® technology for modification of biofibres. The resulting encapsulation of wood fibres with the silicon molecules protects the wood and counteracts the degradation process.
Eco-labeled and environmentally certified
01 Wood Protection and 02 Surface Protection are water-based and consist of silicon compounds and natural plant substances.
01 Wood Protection and Wood Cleaner are eco-labeled with the Swedish Society for Nature Conservation’s “Good Environmental Choice”. 01 Wood Protection and 02 Surface Protection are listed in the Swan Ecolabel Building Product Portal and can be used in Swan ecolabeled buildings. All products have environmental classification B with SundaHus and are recommended by Byggvarubedömningen and BASTA.
The OrganoWood® Wood Protection System should also be used for OrganoWood® silicon impregnated wood, for example on cross-cuts, after hole-making and for maintenance. See more at www.organowood.com.
www.osmouk.com
• 44 Types of paint – plus varnishes, stains etc - all are odourless, zero voc, zero fumes.
• By zero voc we mean 0.00% VOC or better – just ask for the certificates.
• No heavy metals – all are BS-EN71 toys tested.
With 7 Awards for environmentalism & sustainability, our Zero VOC paints & varnishes are 7000X Purer than LOW VOC paints and other “Zero VOC” paints.
We also trade as Ecos Organic Paints – since 1989before the term Organic was “even a thing” –
With NO Pesticides, NO Herbicides, NO Toxins, NO Heavy Metals, NO PFAs, NO Glycols etc.
Superb quality Lakeland Paints with 3X the usual pigment, 24% -V-8% and Super-Easy application with No Spatter - plus NEXT DAY DELIVERY as standard –what more could you ask for ?
*Hard to believe? See our customer Reviews on Google, Trustpilot, Facebook etc. and be Amazed !
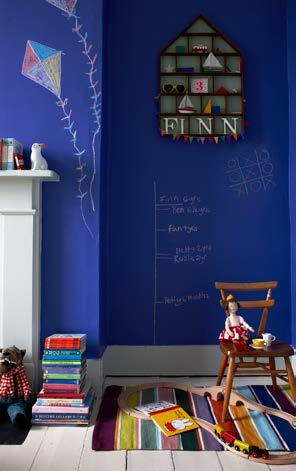
Natural Organic Paint - Winners of Seven Major Eco Awards = with Lakeland Paints you can decorate with a clear conscience and a healthy home for you, your children and the planet – and with no need to vacate your Home, Hospital, School, Pub, Clinic, Restaurant - at any time!
Who else uses Lakeland Paints?
As well as hundreds of thousands of ordinary families in the UK and around the globe, some household names to use Lakeland include: SunseekerYachts / DuchyofCornwall / Googleplex / WestminsterAbbey / Givenchy / Ebay / Facebook / Amazon / Greenpeace / Carlsberg / Microsoft / Reebok / UnitedNations / Dior / Fiat / Dolce&Gabbana / NATO / Lancome / Harvard / HarleyStreet / TheLouvre / Dreamworks / TheSorbonne / Disney / Selfridges / WarnerBros / Adidas / RedBull / Prada / Amblin / GettyMuseums / GrandDesigns / Uber*Sony / Nike / Ikea
And following are just a few of our 15K Trustpilot comments – read them in full there.
I love Lakeland because they care – Julie Gorgeous paint, goes on like double cream. Great coverage and absolutely no smell – Gail
Simply the best paint – Emma Fantastic, wonderful – Dr Paris Fantastic paint – zero smell. Julie Wonderful – Ishila
Win-win-win - Nicola
Really good coverage – Jemma
Lovely paint - Judy
Excellent – Paul
Exceptional quality - never disappoints. No smell, great colours – Brian.
www.lakelandpaints.co.uk 01524 852371

With nine strategically located plants, a large transport fleet, and sustainable and environmentally friendly finishes, Joseph Ash Galvanizing offers technical expertise, premium quality, and a first class service when galvanizing, shot blasting and powder coating steel fabrications.

Proud members of the

www.josephash.co.uk
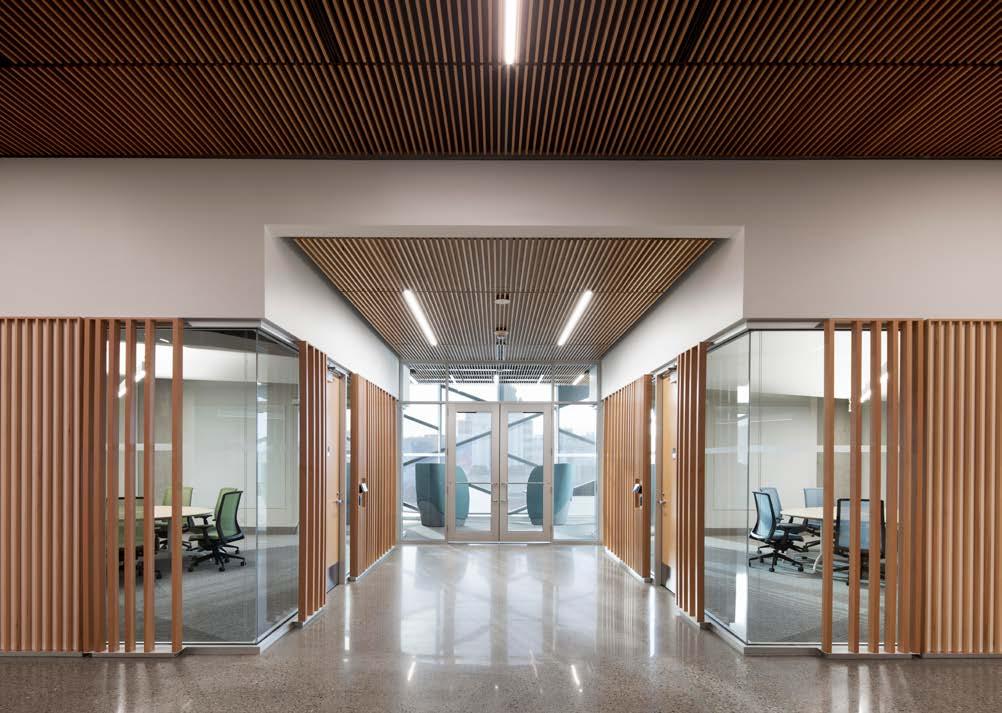
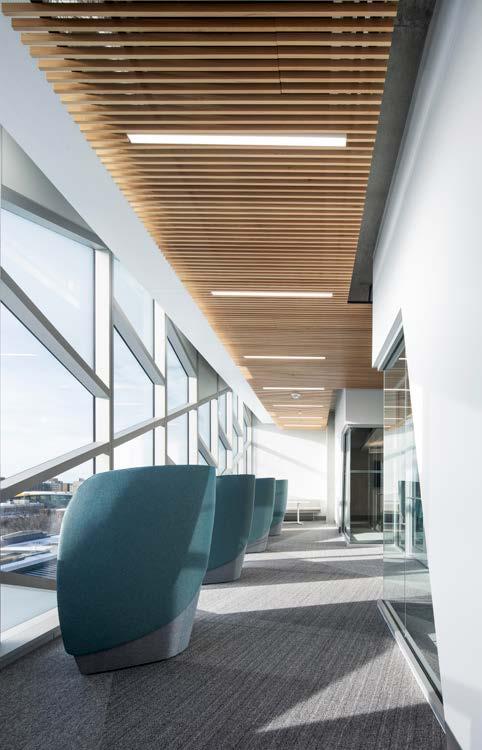
Designed by Zeidler Architecture, and featuring acclaimed Indigenous artwork, University Commons transforms a century-old academic landmark into an open, flexible, and inclusive gateway, reimagining University of Alberta’s campus experience as a shared crossroads for learning, connection, and community.
The University of Alberta has officially unveiled University Commons, a 405,000 sq. ft. transformation of the former century-old Dentistry and Pharmacy facility. Designed by Zeidler Architecture, the transformative fit-out establishes a new campus heart, and reflects the University of Alberta’s evolution as a leading institution, fully reimagined to promote a renewed sense of openness, accessibility, and inclusivity. Positioned at a key entrance to the North Campus, University Commons represents both a literal and symbolic front door, offering a dynamic space where students, faculty, and staff can gather, learn, and reflect on the evolving rhythms of campus life.
Inclusive design rooted in interdisciplinary collaboration
From the outset, University Commons was envisioned as a hub for students, faculty, and researchers to come together in a single space, guided by the understanding that the most dynamic institutions encourage and empower interdisciplinary innovation. To transform the way the space is experienced, the former facultyspecific and fragmented interiors were completely replaced with open and flexible office spaces, classrooms, and walkways.
“Students want a sticky campus. A place where they feel welcome, supported, and part of something,” says Bill Flanagan, President, University of Alberta. “That’s exactly what this building offers.”
University Commons’ conceptual foundation draws inspiration from powerful metaphors, including the tree of knowledge and the act of a shared meal. Reflecting natural forms, the building’s circulation
Students want a sticky campus. A place where they feel welcome, supported, and part of something.
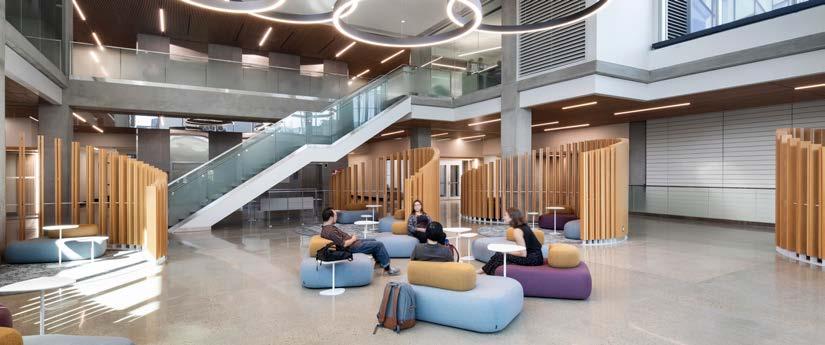
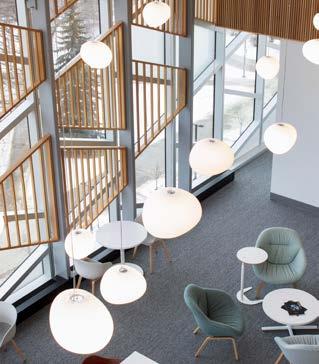
radiates from a central atrium outward toward open learning zones, collaborative spaces, and flexible teaching environments. The atrium draws in light while organizing movement across multiple levels and connecting individuals to the building’s full range of uses.
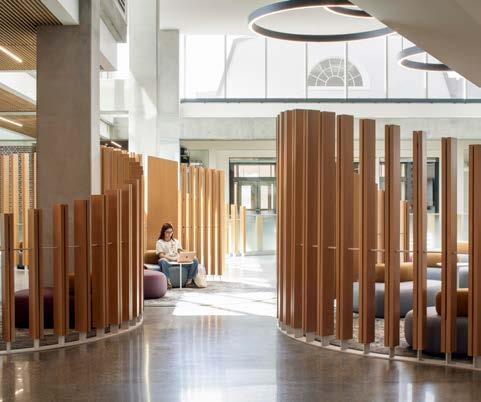
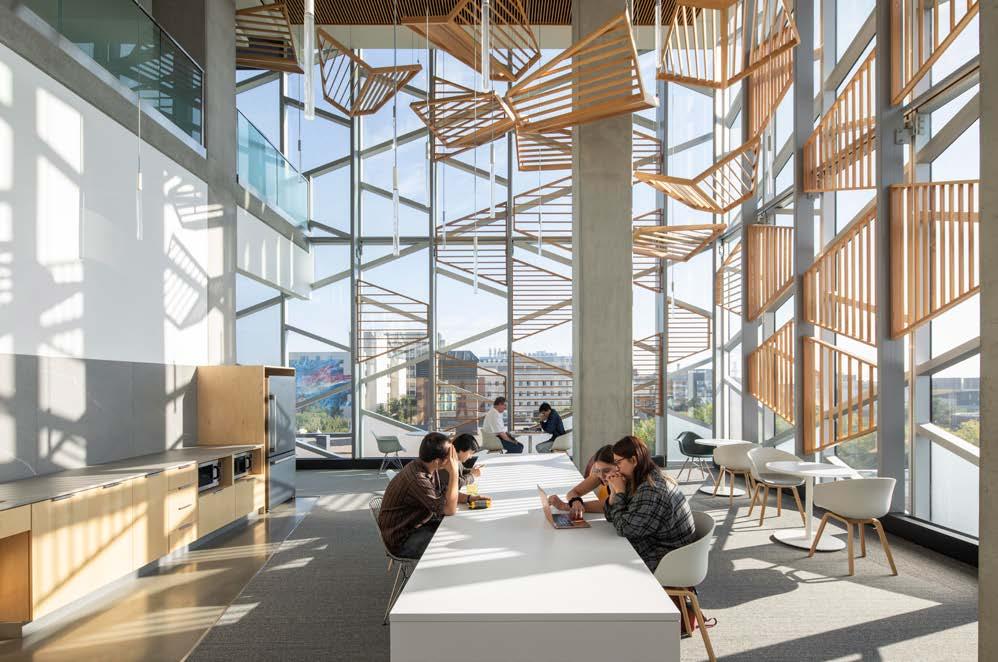
Extending this logic, seasonal “neighbourhoods” positioned at the building’s corners offer distinct, double-height gathering areas that invite pause, conversation, and connection. Inspired by the conviviality of a shared meal, these spaces are intentionally unprogrammed, encouraging informal and non-hierarchical encounters.
“University Commons is a transformational project for the University,” says James Brown, Partner, Zeidler Architecture. “Not only is it creating new and exciting opportunities to attract the best and brightest students across disciplines, but its thoughtful, nature-inspired design encourages spontaneity, allowing students to more effectively explore their relationships with themselves, each other, and the world around them.”
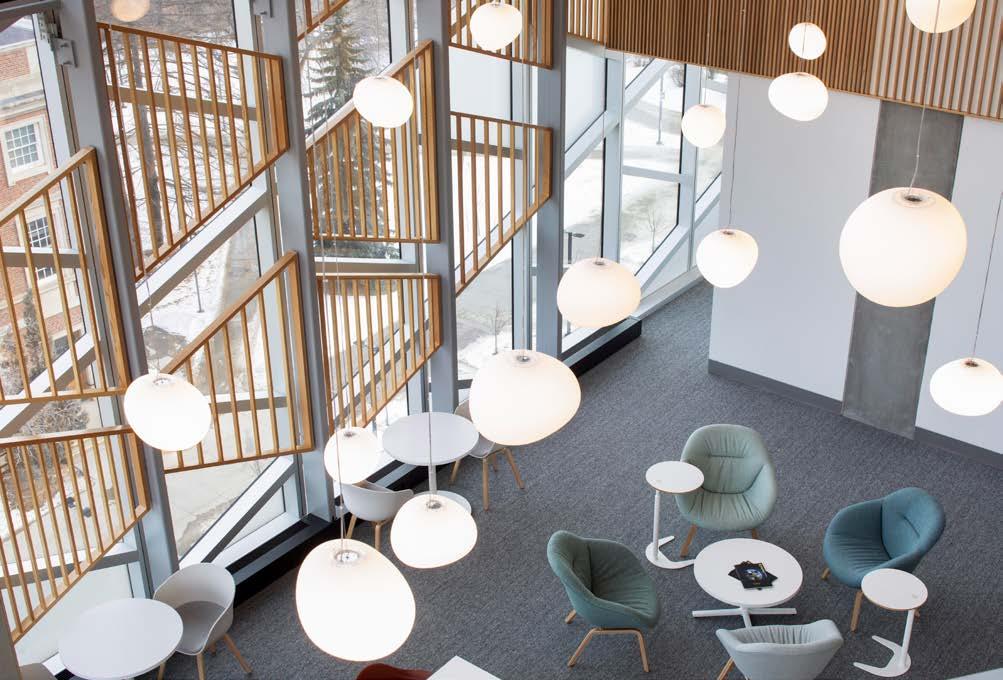
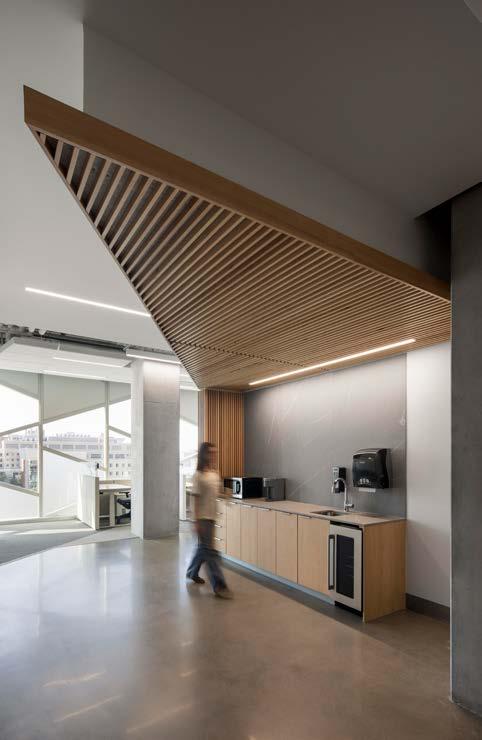
To truly integrate University Commons into the local community fabric, the space is open not only to students and faculty, but also hosts regular events that bring people together to experience a new hub of learning and connection.
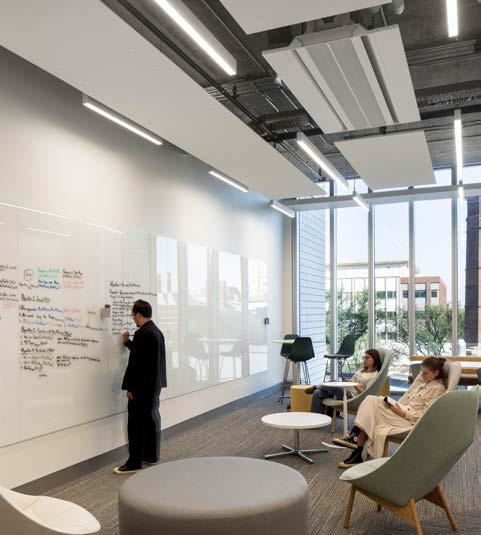
Eliminating institutional barriers and supporting diverse needs was a defining principle of University Commons’ renovation, ensuring students have equal access to daylight, space, and opportunity. To achieve this, essential services—including the registrar, dean of students, and senior administration—were centralized alongside academic departments, open study areas, bookable meeting rooms, and collaborative project spaces.
University Commons’ interiors are deliberately diverse to accommodate unique learning styles, offering modular classrooms with consistent, adaptable layouts, as well as open lounges and publicly accessible meeting rooms that dissolve the traditional boundaries between student and faculty space. The bespoke interiors employ custom material palettes, acoustic treatments, and designer furniture that promote warmth and comfort, supporting an environment that is both welcoming and adaptable for long-term use.
Quiet areas for focus and reflection are equally represented, including the Calming Room—a sensoryconscious space for mental restoration designed by a University of Alberta student through a campus-wide design competition. The goal of the student design competition was to optimize the University Commons’ learning experience for engagement and creativity, empowering students to use applicable skills to solve real-world institutional challenges.
This spatial variety was carefully curated to support everything from social interaction to quiet concentration, building on University Commons’ purpose as both a collective forum and a personal refuge.
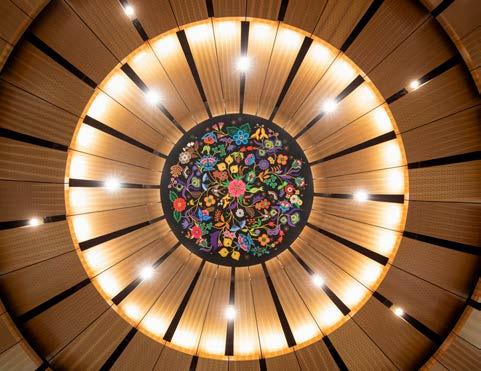
Indigenous narratives are embedded throughout University Commons by Métis artist Christi Belcourt, an acclaimed storyteller with a deep respect for longstanding traditions and knowledge. Her naturalistic works animate shared spaces throughout the Commons with storytelling and cultural recognition, drawing inspiration from the delicate intricacies of native flora to weave connections
between nature and community. Through these well-intentioned accents, Belcourt’s art ensures that daily encounters in the Commons are underpinned by history and identity, encouraging reflection, while fostering a deep sense of place.
Belcourt’s work is held in major institutions, including the National Gallery of Canada and the Art Gallery of Ontario. She has earned national recognition, including winning a Governor General’s Award for Innovation and the Ontario Premier’s Arts Award, making her one of Canada’s most celebrated contemporary Indigenous artists.
University Commons is Zeidler’s latest renewal and adaptive reuse project for a Canadian postsecondary institution. The firm has led transformative projects, including the York University Campus-Wide Classroom Renewal, the University of Victoria ACET Research Headquarters, and the University of Toronto Faculty of Arts & Science Department of Computer Science, and was recently awarded the Convocation Hall Renovation at the University of Alberta.
Building Information Modelling (BIM) coordinated the complex fit-out, clarifying spatial relationships, aligning new systems, and enabling efficient collaboration across disciplines.
University Commons is now open, and students, faculty, and visitors are invited to experience University of Alberta’s new campus.
Technical sheet
Client: University of Alberta
Base building architect and architect of record: GEC Architecture
Interior architecture and design: Zeidler Architecture
Functional Space Program in Collaboration with Noun Consulting
Artwork: Christi Belcourt
YEARS
Touch Ironmongery Ltd
210 Fulham Road, Chelsea SW10 9PJ
We display and stock over 3,000 products in 28 different finishes.
With a customer base including Architects, Interior Designers, Builders and private Individuals who are interested in the quality end of the Ironmongery market Touch Ironmongery’s owner and founder, Bill Benham, has 44 years’ experience in the Ironmongery trade, as does his colleague Jim Haselup. Saleem Qureshi is the newest member of our team and has 23 years’ experience, meaning their knowledge is unrivalled in this industry.

Touch Ironmongery showcases the very best of British manufacturing; The best ranges are still produced in the Midlands by craftsmen in factories dating back 200 years or more. Touch also sell European manufactured quality Ironmongery.
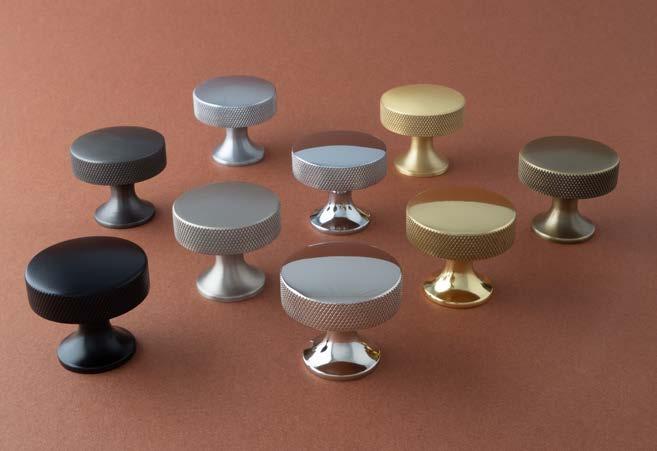
Ironmongery can be a difficult and complicated aspect of a building project, as a result Touch aim to take this awkward aspect and make it user friendly and clear to understand by offering an on-site service where they carry out a detailed door by door, window by window, room by room Ironmongery schedule, highlighting all requirements.
Restoration is a large part of the business Touch will undertake complete Ironmongery refurbishment projects, and can restore old paint covered door
furniture to their former glory, looking as good as new again at a fraction of the cost to replace.
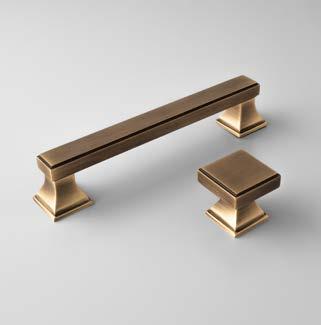
For more information about Touch Ironmongery or to arrange a showroom visit please call 0207 351 2255 or alternatively visit www.atouchofbrass.co.uk
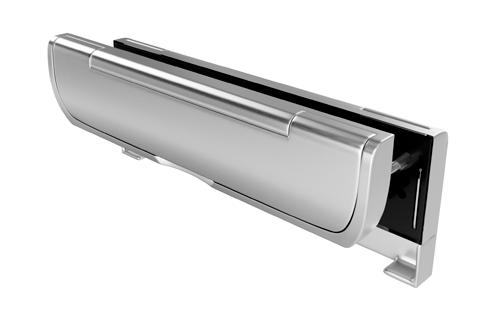
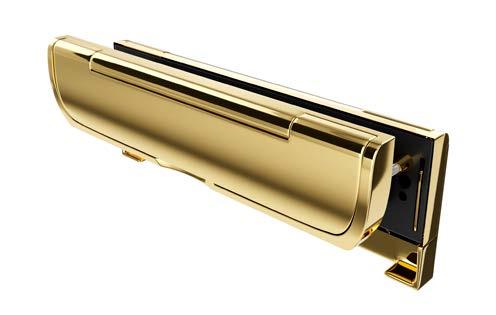
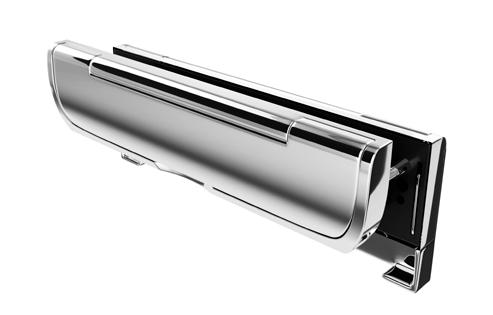
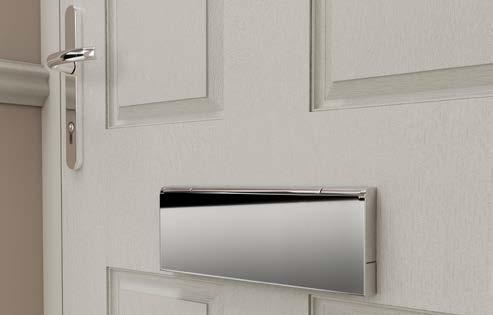
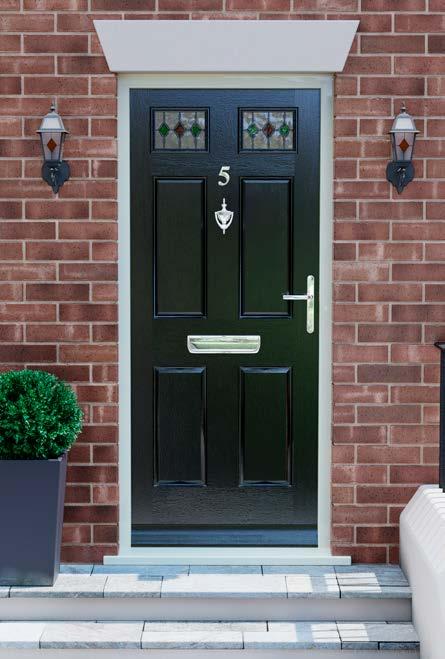
A sleek, high-security letterplate designed to protect against letterbox fishing while maintaining a modern, unobtrusive appearance.
• Tested to TS 008:2022 and meets Approved Document Q
• FD30 & FD60 fire-rated options available
• Anti-theft steel guard for enhanced security
• Slimline design with non-intrusive cover
• Easy installation using just two screws
• 20,000-cycle tested flap
• 480-hour neutral salt spray tested external flap
• Adjustable internal sleeves for 44mm & 54mm door thicknesses
Available in 7 finishes: Anthracite, Black, Chrome, Graphite, Satin Chrome, White & Brass
Matching suited products available
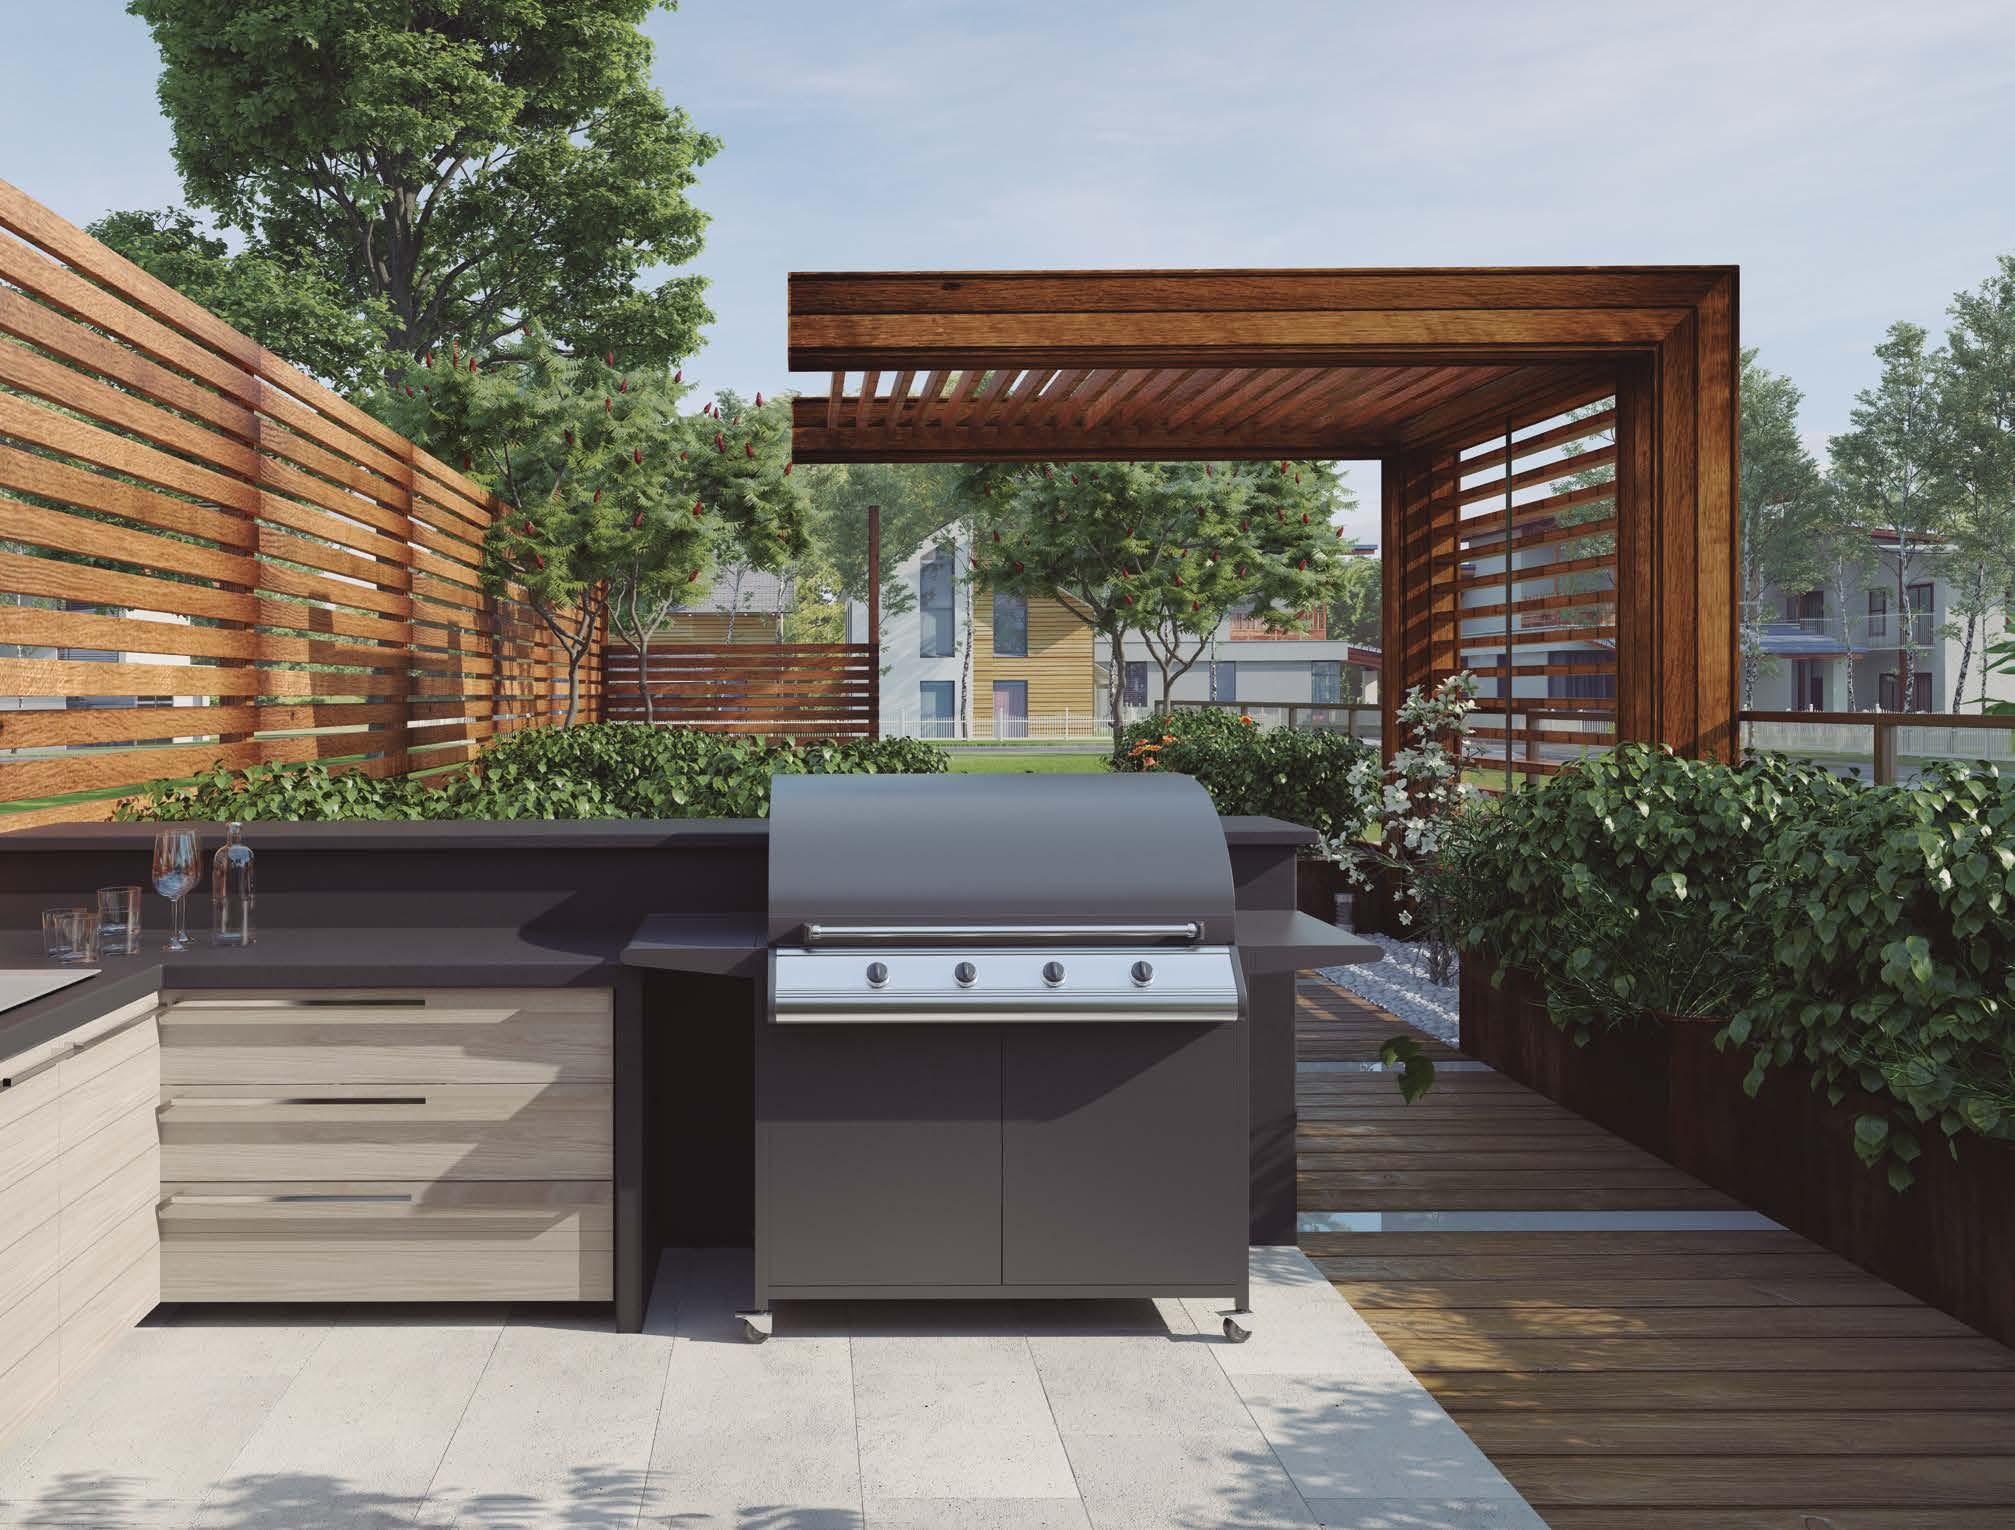
There was a time when al fresco dining meant a wheel-out barbecue and a set of folding chairs. Not any more.
Recent years have seen demand for outdoor kitchens soar, as homeowners look for smarter ways to extend their living space and make the most of the summer months. For cabinet makers, kitchen fitters and garden furniture specialists, that creates an exciting opportunity.
But there is one critical difference between building a kitchen indoors and building one outside: everything has to be weather-proof.
That does not just mean worktops, doors, appliances and cabinet materials. It means the small components working behind the scenes, too. Hinges, drawer slides, pulls, lids and more all have to withstand damp, humidity, temperature changes and stand up to years of repeated use, with everything the weather can throw at them.
In other words, an outdoor kitchen is no place for ordinary hardware.
This where Sugatsune brings the steel. The stainless steel, to be precise.
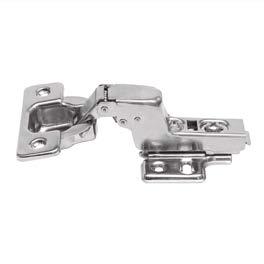
Take our 180SUS concealed hinge. Originally developed for use in the marine industry, the 180SUS is purpose-built for durability in demanding environments. If it can stand up to life at sea, it’s a perfect fit for an outdoor kitchen.
With the 180SUS, all metallic components, including the pivot arms, springs, and all internal moving parts, are made from stainless steel. The damper mechanism itself is engineered from a corrosionresistant plastic, ensuring longterm durability even in harsh environments. By eliminating vulnerable materials, the 180SUS ensures the hinge keeps working flawlessly where others would corrode and break.
The 180SUS has passed accelerated corrosion testing in accordance with the ISO 9227 / DIN EN 1670 industry
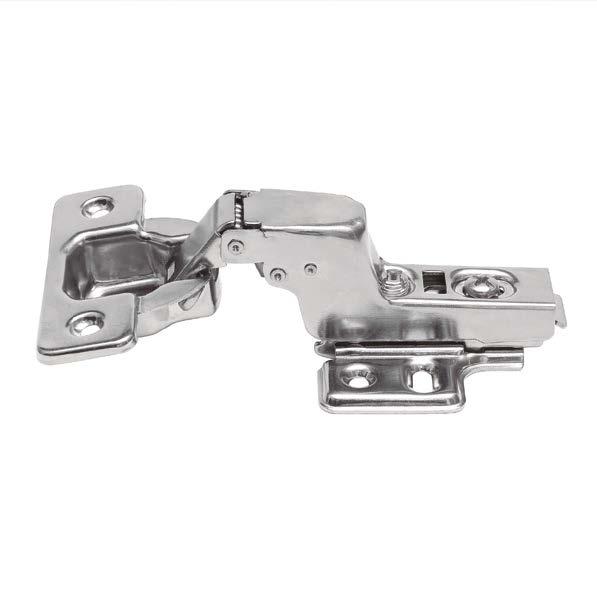
standards. For use in outdoor kitchens, it is proof that the 180SUS can withstand rain, high humidity, fog, sleet, snow, even salty sea air if located by the coast.
The 180SUS is not just a tough concealed hinge. It is a thoroughly modern concealed hinge, with all the flexibility and advanced performance benefits that today’s kitchen fitters and designers expect.
With the 180SUS, whatever standards you expect from an indoor kitchen, you can apply outdoors, too: clean installation, controlled movement, and choice in how doors sit within the cabinet structure.
This includes clip-on mounting, making installation and final positioning easier. Once fitted, the hinge can be adjusted vertically, horizontally, and in depth, allowing for precise alignment.
Earlier generations of concealed hinges were only suitable for overlay cabinet doors. With the 180SUS, we have developed an inset version that allows the door to sit flush inside the cabinet frame, giving designers more choice with the finishes they can create.
Finally, the 180SUS is available with an integrated soft-close damper and self-closing mechanism, bringing Sugatsune’s motion-control expertise to outdoor kitchens. These versions ensure doors close smoothly, quietly and reliably, protecting people and furniture while delivering a refined, premium effect.
An outdoor kitchen is more than a set of cabinet doors. Drawers need to run smoothly. Handles need to sit comfortably within the design. Openings need to be covered. Enclosed spaces need to breathe. And every component has to be selected with weather resistance and long-term performance in mind.
Sugatsune’s wider stainless steel hardware range provides a natural supporting cast.
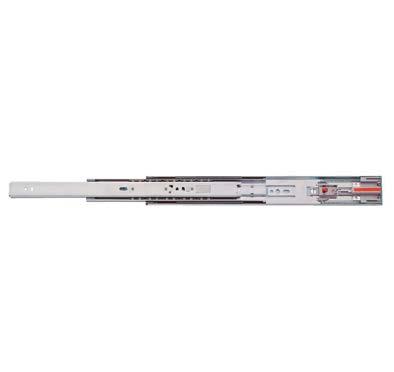
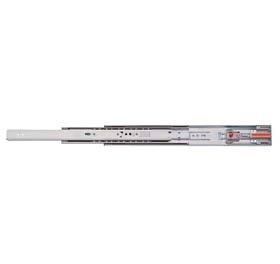
ample, are manufactured from corrosion-resistant stainless steel and offer full-extension opening for easy access to the entire drawer. They also feature Sugatsune’s patented soft-close damper technology for further premium close control.
For doors and drawers, protruding handles are not always desirable. Aesthetically, they can interrupt the clean, flat surfaces favoured in contemporary outdoor kitchens. Practically, they can catch clothing or create unnecessary hazards in busy garden spaces.
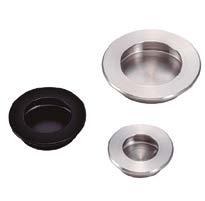
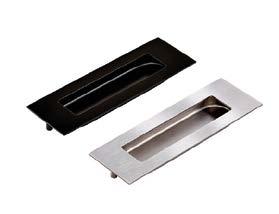
Our DFHH stainless steel recessed pulls offer a neater alternative. They sit flush with the door or drawer surface, with grips on both sides for convenient use in either direction.
Sugatsune’s stainless steel multipurpose lids cover another easily overlooked detail. Whether used for access to bins or storage, or to cover and protect enclosed spaces, the range includes more than 60 lids in a wide choice of shapes and sizes.
Likewise, we manufacture a large selection of stainless steel ventilators. Outdoor kitchens may include appliances, cookers, gas bottles or enclosed cabinets that need airflow for safety and practicality. Ventilation also helps reduce the risk of damp and mould building up inside storage areas.
Outdoor kitchens are made for relaxed summer living. But when it comes to build quality and hardware choice, there is no room to be casual.
The perfect outdoor kitchen may be beautiful on the outside. But to stay that way, season after season, it needs strength, precision and corrosion resistance at its heart.
With Sugatsune, you can put the steel in your design the easy way.
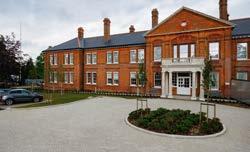
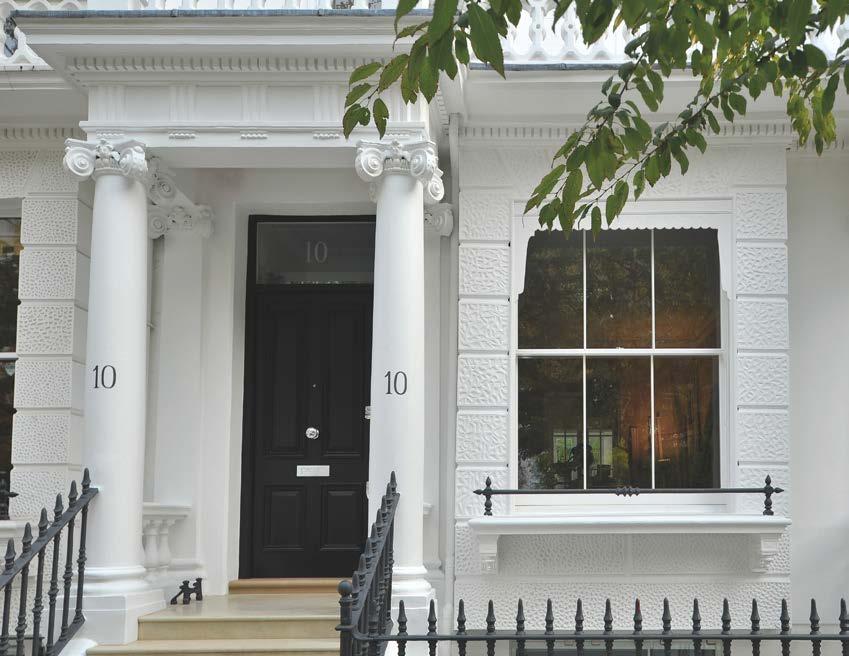
The conversion of a Grade II listed building, with a history spanning over 130 years, requires thoughtful and imaginative planning at the best of times. However, this is all the more important when the building holds a special affection and relevance for a town steeped in an illustrious military past. In this instance it was more than just bricks and mortar. The building has a lineage dating all the way back to 1894, when the Duke of Connaught, Queen Victoria’s son and General Officer Commanding for the Aldershot District, inaugurated this important headquarters for the armed forces.
This challenge however, was more than successfully met by Weston Homes, when they re-imagined the 4th Division Military Headquarters in Aldershot. They transformed the historic site into an exclusive collection of contemporary apartments and cottages, while seamlessly retaining its original character and charming architectural features.
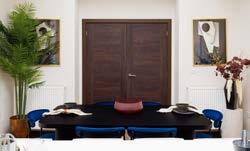
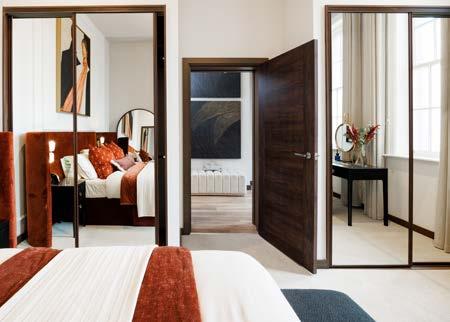
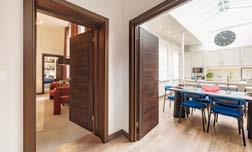
To complement the interior layouts and design, Vicaima supplied interior timber doors from their Visual Sensations collection. For this, Weston Homes selected Dekordor® SD Forest in a cross-directional woodgrain styling. Forest, with its rich and luxurious walnut like hue, perfectly complements the tone of the surrounding joinery and flooring and its combination of both vertical and horizontal grain directions adds an interesting design statement, as you traverse between living areas.
Multi-award winning Weston Homes and WhatHouse? Housebuilder Of The Year 2025, has long been an advocate of Vicaima innovative door products, incorporating them throughout many of its residential

As with all Vicaima products, this collection is fully adaptable to meet specific project requirements.
developments across London and the South East. Weston Homes choice of Vicaima provides a seamless interior finish to every home, combining exceptional design with lasting quality. Working in conjunction with ABL, a Colchester based installation company, Weston Homes specified a variety of dimensional requirements to perfectly meet the project requirements.
The Visual Sensations collection provides a wide finish and design spectrum with no less than 12 base woodgrain shades, that are each available in a selection of vertical, horizontal or cross-directional grain patterns. As with all Vicaima products, this collection is fully adaptable to meet specific project requirements. Whether that be performance fire doors, security entrance or acoustic solutions or custom configurations, such as single leaf, pairs, glazed options or decorative grooved embelishments, ensuring the interior doors perfectly enhance the desired design vision.
To find out more about Vicaima solutions for residential projects, or to discuss Visual Sensation finishes, contact 01793 532333 or email info@vicaima.com
www.vicaima.com



























































Set in an historic estate near Chichester, West Dean is a renowned horticultural destination. Providing a welcoming gateway to the estate, a new reception and retail facility combines contemporary architecture with practical functionality.
TORMAX UK partnered with Precision Glass Ltd, automating two sets of 2.5m-high glazed biparting sliding doors to deliver seamless and inclusive access between the new reception/shop and the gardens beyond.
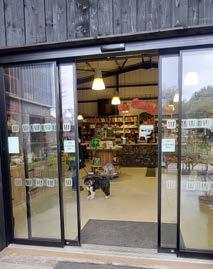
Reflecting West Dean’s environmental ethos, the TORMAX iMotion 2202 door drives deliver energy-efficient operation alongside safe, reliable door movement. Their direct-drive design reduces wear, maintenance interventions and component replacement over the lifetime of the installation
Minimising energy consumption and potential heat loss, opening and closing speeds, and hold-open times of the doors can be adapted to match weather conditions and foot traffic.
For West Dean, the result is a future-proof entrance solution that will deliver safe, reliable operation for many years to come.
For further information visit www.tormax.co.uk
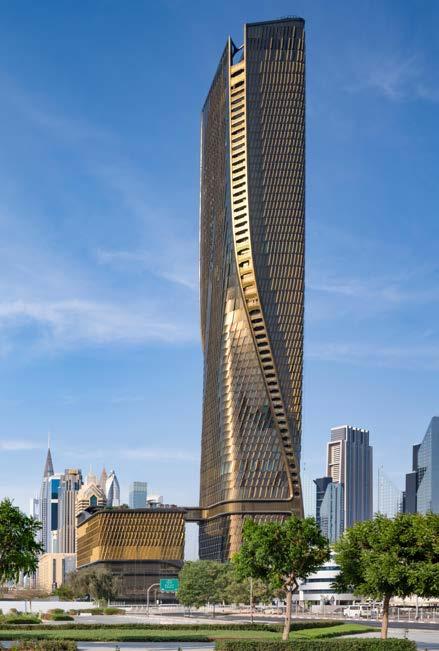
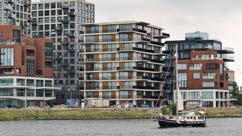
P C Henderson’s Soltaire 120 system has recently been specified for a striking new development project in Amsterdam North. Overlooking the canal, the new high-rise building was built in 2024 and includes both commercial offices and residential apartments.
clementwindows.co.uk 01428 643393
was required to be coated in a bespoke RAL colour to match the gold finish of the panels.
P C Henderson’s Soltaire 120 system was identified as the best system for the project. Designed using stainless steel components, Soltaire is well known for its high performance, exceptional durability and smooth operation in exterior applications. Catering for wooden and metal doors weighing up to 120kg each, Soltaire 120 is P C Henderson’s flagship product for heavy duty external sliding doors.
One of the key design features of the project was a series of gold architectural panels that would be fitted to the exterior of the building in front of sliding patio doors to enhance the building’s aesthetic and visual appeal.
To ensure ease of maintenance and access for cleaning, the panels were required to be sliding. The sliding panels were to also play a functional role on the building, by allowing residents to slide the panels to aid solar shading and temperature regulation, contributing to the overall energy efficiency of the building. In keeping with the buildings design brief, the hardware
Rene van den Biggelaar, Business Unit Manager at P C Henderson Netherlands, commented, “We’re delighted to see our Soltaire 120 hardware featured in such an aesthetic, modern project. To align with the client’s design brief, the track was finished in a bespoke gold coating that seamlessly matched the sliding panels. This project highlights our dedication to supporting bespoke requirements and delivering tailored solutions that bring our customers’ design concepts to life.”
For more information about the Soltaire 120 system and other P C Henderson products, visit www.pchenderson.com.
The Sash Window Workshop is a leading specialist in the timber windows and doors industry, recognised for quality craftsmanship, reliability and excellent customer service.
Since 1994, we have worked closely with architects, developers, contractors and builders on a wide range of prestigious properties, helping to achieve outstanding results for clients and project teams alike. From listed buildings and period homes to extensions and new developments, we provide expert renovation, restoration and replacement services tailored to the exact needs of each project.
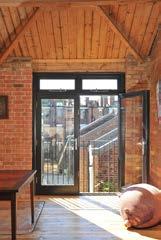
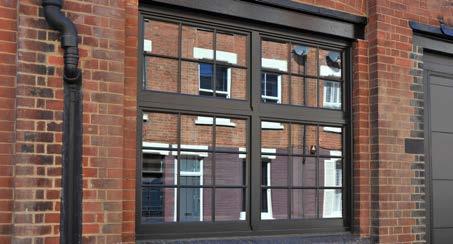
Our attention to detail, commitment to high standards and extensive experience in heritage-led and high-end work make us a trusted choice for professionals seeking practical expertise, dependable service and beautifully made timber windows and doors.
Our bespoke products include sash windows, casement windows, external doors and secondary glazing, all manufactured with great care and precision. Using durable, sustainable Accoya timber as standard, we combine traditional joinery skills with modern manufacturing techniques to create products that offer lasting performance and visual appeal.
We understand the importance of planning requirements, design integrity and consistent communication throughout every stage of a project.
We have partnered with a number of architects, developers, contractors and builders on prestigious properties to ensure that our clients get the best service.
We have worked on a variety of properties, from listed buildings to new developments, offering renovations, restorations and replacements. Our attention to detail ensures that we are the type of business you can trust on all projects, including high-end and heritage led work.


Every commission is approached with care, responsiveness and a clear focus on quality, ensuring that the finished result enhances character, efficiency and long-term value. Whether supporting sensitive refurbishment work or supplying joinery for contemporary schemes, we aim to make the process straightforward, dependable and rewarding for everyone involved.’
To obtain a quotation for your project, contact The Sash Window Workshop today on 01344 868 668 or visit our website: www.sashwindow.com.
Schools, colleges, universities and healthcare facilities face growing pressure to reduce energy consumption while maintaining safe, comfortable and effective environments for occupants.
Whether driven by NHS Green Plans, Climate Action Plans or rising utility costs, the challenge is no longer simply identifying opportunities to improve efficiency. It is understanding exactly where energy is being used and where it is being wasted.
For many facilities teams, energy monitoring begins and ends with utility bills or building-wide meter readings. While these provide a useful overview of total consumption, they rarely reveal what is happening within individual systems, departments or pieces of equipment. This is where localised energy monitoring can make a significant difference.
Hospitals and educational facilities contain numerous energy-intensive assets, from HVAC systems, air handling units and pumps through to laboratory equipment, IT infrastructure, catering facilities and hot water systems. Small inefficiencies within these systems can accumulate into substantial energy costs over time, often without being noticed.
Portable energy monitoring provides a practical way to investigate these assets in greater detail.
Tinytag Energy Loggers enable facilities managers to measure single and three-phase power consumption directly at equipment level. By monitoring voltage, current, power and power factor over time, users can build a detailed picture of how specific systems are performing in real operating conditions.
This targeted approach helps answer important questions:
• Is equipment operating as efficiently as expected?
• Are systems consuming energy when buildings are unoccupied?
• Are recent upgrades delivering the anticipated savings?
• Are there hidden faults affecting performance?
By focusing on individual assets rather than overall site consumption, facilities teams can identify and prioritise improvements based on evidence rather than assumption.
This approach can also support business cases for future investment. Whether upgrading HVAC systems,

Tinytag Energy Loggers enable facilities managers to measure single and three-phase power consumption directly at equipment level.
replacing ageing equipment or implementing wider sustainability initiatives, measured data provides confidence that resources are being directed where they will deliver the greatest impact.
In an environment where budgets are under constant pressure, targeted monitoring helps organisations avoid costly blanket interventions and focus on improvements that matter.
For over 40 years, Tinytag by Gemini Data Loggers has supported organisations with reliable, British-designed monitoring solutions. From hospitals and healthcare facilities to schools, colleges and universities, Tinytag Energy Loggers provide the detailed insight needed to uncover hidden inefficiencies, support energy-saving initiatives and help facilities teams make informed decisions.
Because when it comes to improving energy performance, the biggest opportunities are often hidden in plain sight.
www.geminidataloggers.com



Monitor energy consumption non-intrusively across equipment and facilities, without interfering with services or uptime. Monitor equipment-level usage.
Identify hidden inefficiencies. Gain clear visibility of where, when and how energy is being used, so inefficiencies can be identified and addressed with confidence.
Establish accurate energy baselines to justify investment, validate change and support funding or grant applications. Verify energy-saving projects.
Replace guesswork with reliable data that supports smarter operational decisions and longterm efficiency planning. Make data-driven decisions.
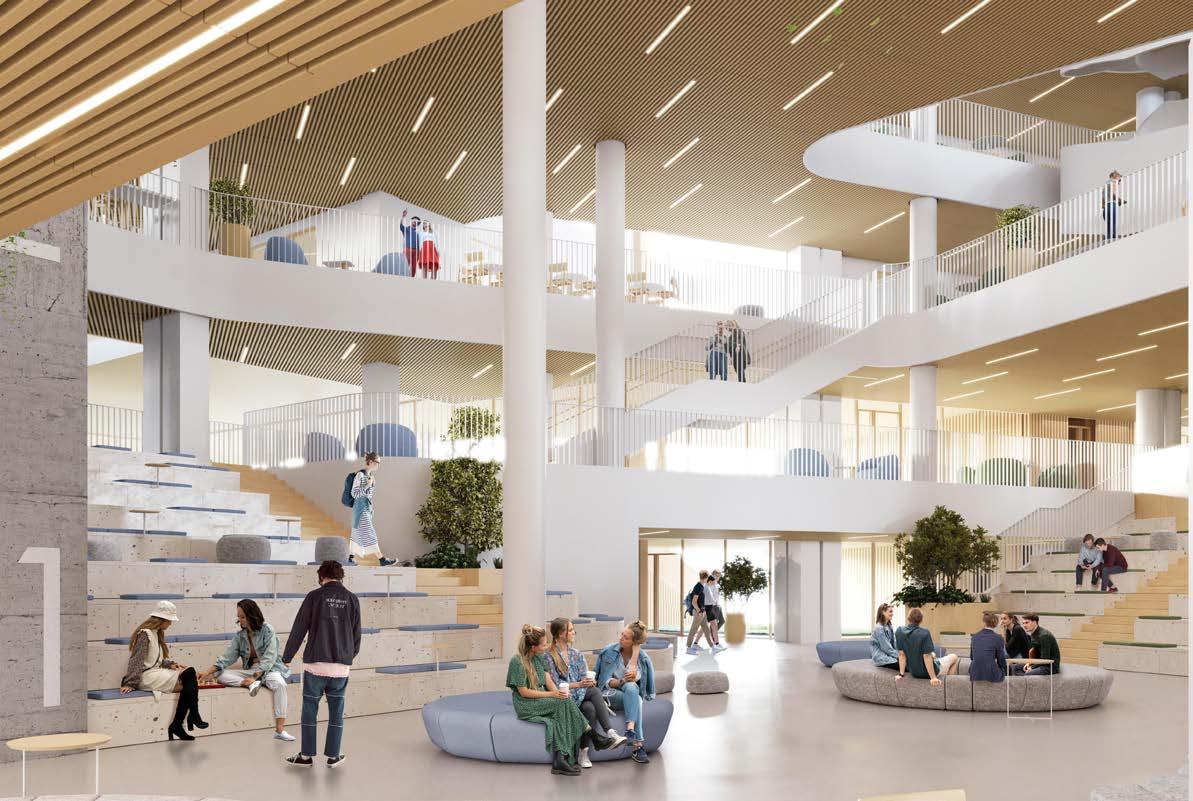
THE EDUCATIONAL COMPLEX SIRIUS
The Educational Complex Sirius redefines the school as a decentralized urban campus composed of autonomous yet interconnected clusters to serve the needs of the entire district.
The project comprises four main functional clusters: a primary school, a secondary school, a sports cluster, and a congress centre. These volumes are unified by a network of public spaces – open boulevards, plazas, atriums, and landscaped terraces – that transform the site into a “miniature city”. This urban morphology introduces a diversity of spatial typologies typically absent from conventional school buildings: streets, squares, parks, and communal courtyards become integral parts of daily learning and social life.
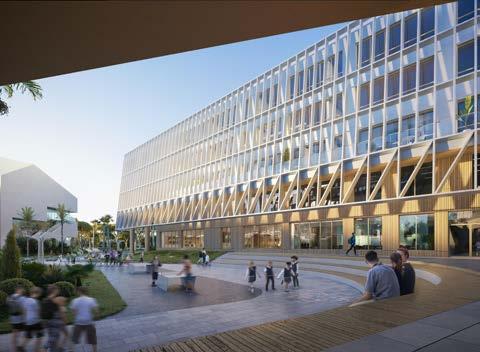
Each block is internally organized around a central atrium that serves as a flexible hub for gatherings, informal learning, exhibitions, and community events.
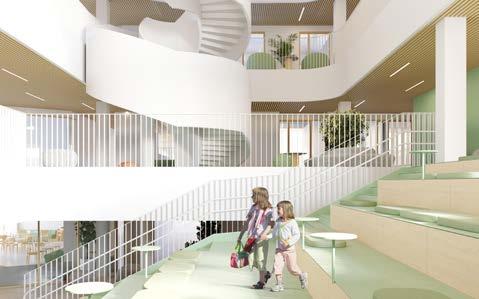
All functional blocks are connected at the secondfloor level by enclosed pedestrian bridges, ensuring safe and weather-protected circulation for students. Each block is internally organized around a central atrium that serves as a flexible hub for gatherings, informal learning, exhibitions, and community events. The interior programming responds to agespecific needs and interests, with dedicated zones including group study pods, open-access laboratories and workshops, technology and art clusters, natural science hubs, libraries, dining areas, and administrative units.
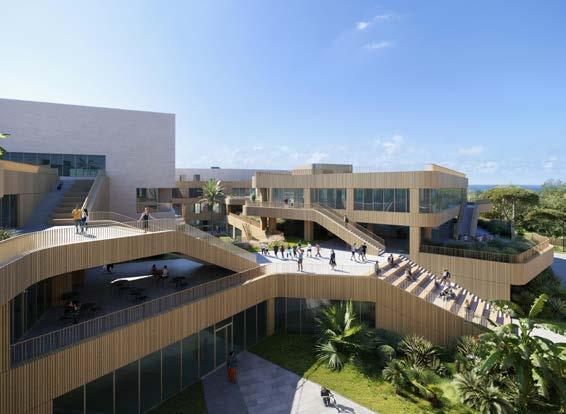
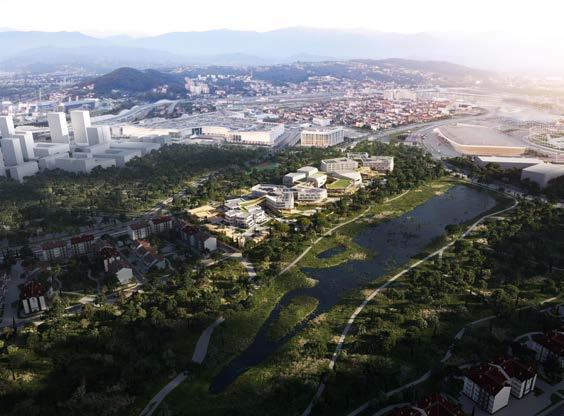
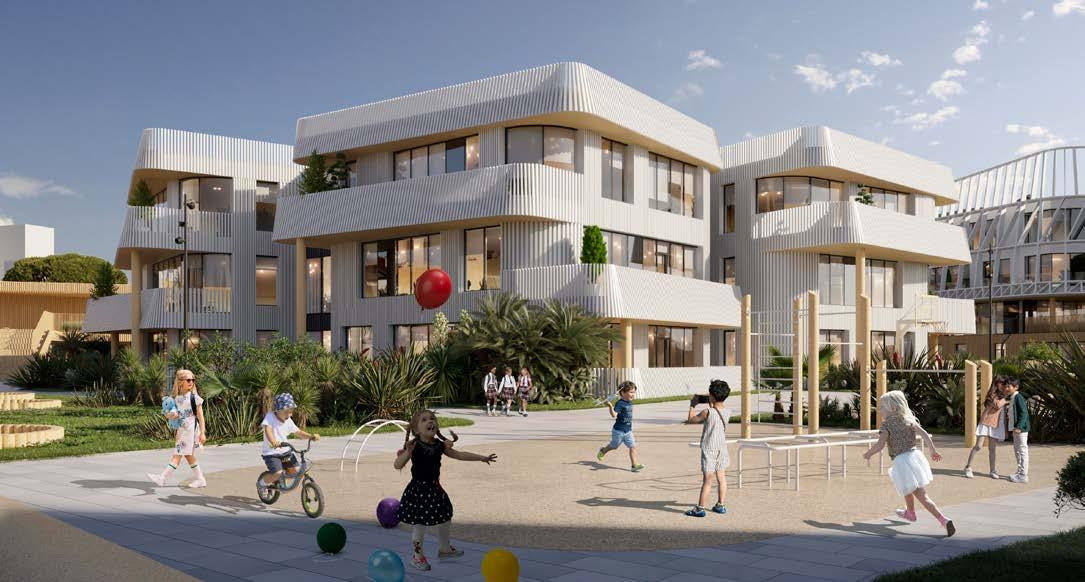
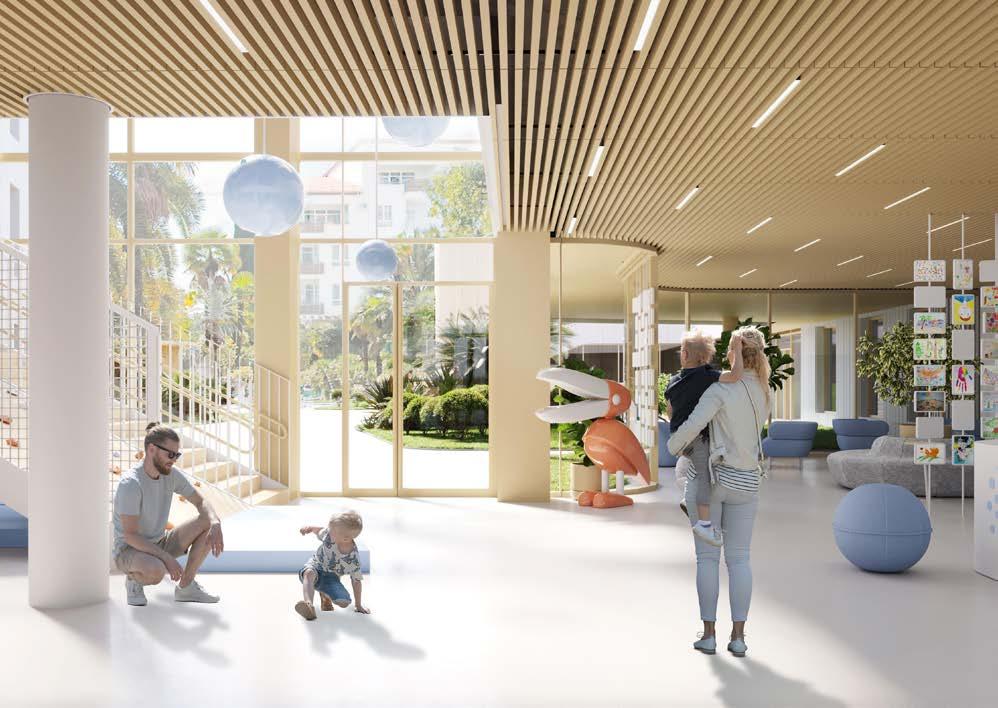
Classroom spaces are designed for maximum adaptability. Movable partitions allow multiple rooms to be reconfigured for various formats: traditional lessons, double-period sessions, academic competitions, lectures, or public presentations. This flexibility supports evolving pedagogical models and community programming beyond school hours.
A distinctive feature of the complex is its system of specialized libraries, each functioning as a competence center for interdisciplinary collaboration, peer mentoring, and cross-age team projects.
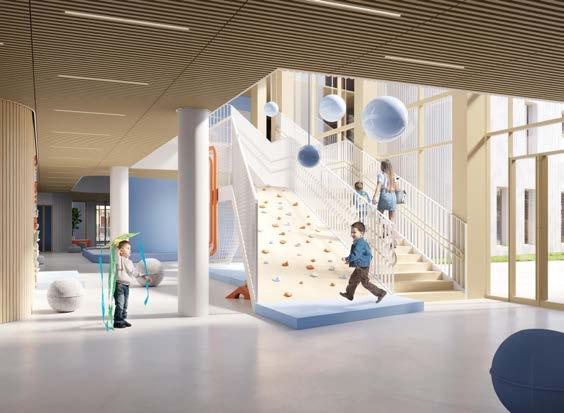
Complementing these are shared creative studios and maker spaces that facilitate a gentle transition for preschoolers into formal education and, eventually, adult life.
Responding to the southern climate, the design incorporates extensive green roofs, shaded terraces, and outdoor dining areas that double as observation decks overlooking the adjacent ornithological park. These elevated platforms extend the learning environment into nature, offering opportunities for environmental education and wildlife observation.
Sustainability is embedded throughout the project. Strategies include photovoltaic panels for renewable energy generation, CO2 sensors for indoor air quality monitoring, abundant natural daylighting, crossventilation optimized through building orientation, rainwater management systems, and a continuous green framework that integrates the complex into the regional landscape.
Designed to withstand seismic activity up to magnitude 9, and elevated to mitigate flood risk, the complex combines resilience with openness. Its public-facing layout allows individual blocks to operate independently as cultural or leisure venues outside school hours, reinforcing the institution’s role as a district-wide attraction and resource.
www.atriumarchitecture.com
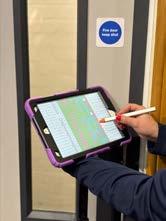
In busy environments, from healthcare and education to commercial and public buildings, maintaining interiors can be a constant challenge. Everyday wear and tear, accidental impacts, and high footfall all contribute to ongoing repair costs and disruption. That’s why more specifiers and facilities managers are turning to proven protection systems that not only preserve interiors but also enhance them.
Yeoman Shield has built a reputation for delivering high-quality wall and door protection solutions that combine durability with design. Their extensive range of hygienic, easy-clean products helps safeguard surfaces from damage while maintaining a smart, professional appearance. The result is a long-term reduction in maintenance, fewer repairs, and environments that continue to look their best.
In addition to protection systems, Yeoman Shield now offers specialist fire door services—supporting building owners in meeting essential safety and compliance requirements. From surveys and inspections to
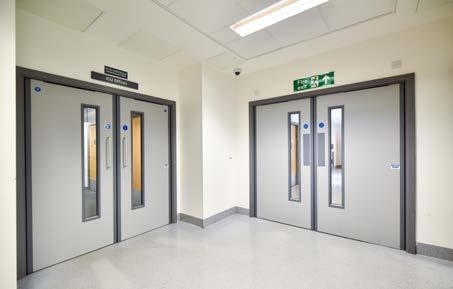
maintenance and upgrades, their expert team ensures fire doors perform as intended, helping to protect both people and property.
With a complete, cost-effective system and the option of a nationwide installation service, Yeoman Shield provides a seamless solution from specification through to completion.
Investing in protection isn’t just about preventing damage—it’s about creating safer, more resilient spaces built to stand the test of time.
www.yeomanshield.com
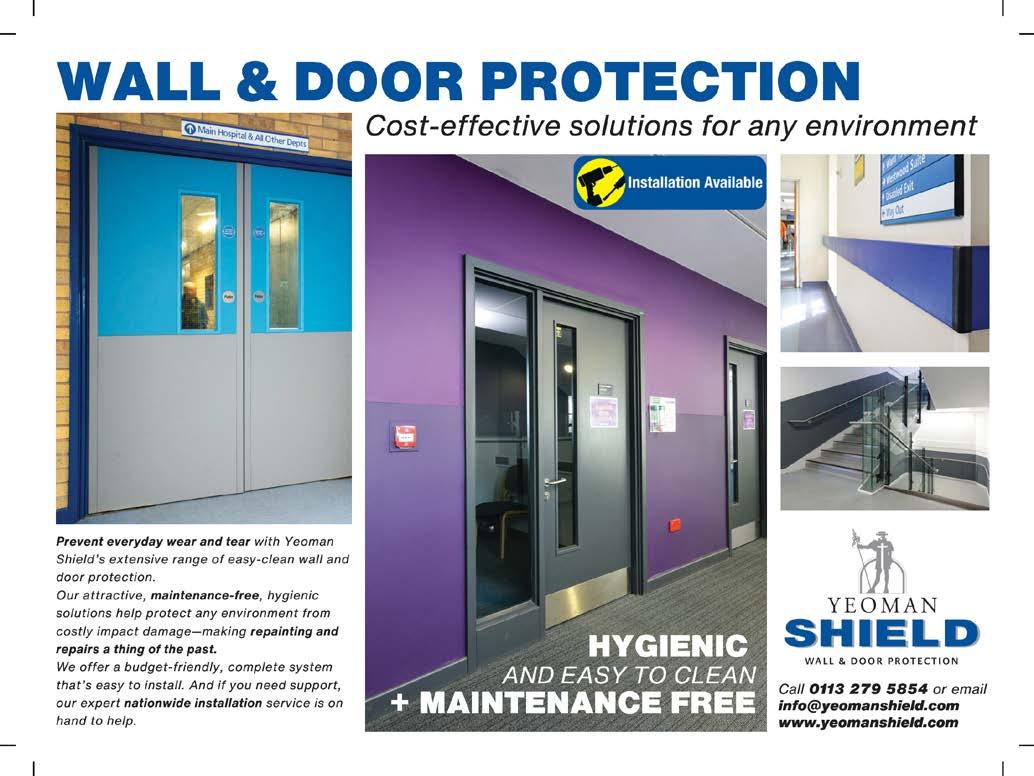
FIREFLY® fire barriers have been used to upgrade the roof space of a twostorey residential building owned by Southern Housing in Sheerness.
The project involved four flats on Richmond Street, dating from the 1960s. Following a routine risk assessment, the roof void arrangement was found not to fully meet current Building Regulation requirements, prompting Southern Housing to appoint specialist contractor PiLON, a longstanding member of FIREFLY®’s installer network.
Over a five-week period, PiLON installed approximately 95m² of FIREFLY® Zeus membrane within the roof voids, using high-temperature adhesive, staples and Collaroll to create protected zones. The system provides effective compartmentation between the upper-storey flats.
Manufactured from woven and non-woven glass, the FIREFLY® range is designed to resist flame and smoke while offering heat protection in concealed spaces. FIREFLY® Zeus Lite Vertical 90:30 is specifically designed for vertical applications, providing 90 minutes of integrity and 30 minutes of insulation performance.
For further information, contact TBA Protective Technologies Ltd. on 01706 758817, email info@tba-pt.com or visit www.tbafirefly.com. FIREFLY
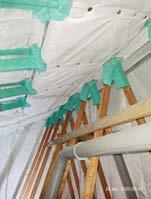
Pyroguard has partnered with Schüco to deliver a fire-rated façade for the new Belfast Grand Central Station, a £340 million transport hub designed to accommodate up to 20 million passenger journeys annually. Architects RPP sought to create a bright, welcoming environment through extensive glazing and open spaces. The façade needed to maximise natural light while meeting stringent requirements for fire safety, thermal efficiency, acoustics and structural performance.
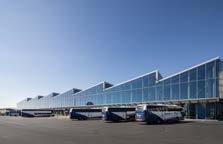
Working closely with Carey Glass and specialist contractor Williaam Cox, Pyroguard supplied more than 400m² of Pyroguard Protect fire safety glass integrated within Schüco curtain walling systems. Pyroguard Protect T-EI60/25-3 was specified to provide 60 minutes of fire resistance while allowing large pane sizes and uninterrupted sightlines.
Installed within the Schüco FW 50+ FR 60 system, the glazing combines fire protection with transparency, impact resistance, acoustic performance and thermal efficiency. The project was recognised at the 2025 Schüco Excellence Awards, where judges praised the façade’s structural performance, sightlines and successful integration across the building envelope.
www.pyroguard.eu
DoorBird, a leading innovator in IP video door communication, is proud to announce the seamless integration of its D11x series intercoms, with support for the D18x series coming soon, with Crestron Home, the premier smart home platform. This collaboration marks a significant milestone in smart home interoperability, offering homeowners and integrators a powerful, unified solution for secure and intelligent entry management.
Developed in partnership with Crestron, this new functionality enables native compatibility with DoorBird D11x and D18x series products to Crestron Home touch screens using Crestron’s RAVA protocol. The integration is hardware-free and allows users to control DoorBird IP video door stations directly from the Crestron Home interface.
Key features of the integration include:
• Group calling using RAVA from DoorBird to Crestron touch panels.
• Relay Control: Manage native and external relay functions for gates and doors.
• Event Triggers: Receive real-time notifications for

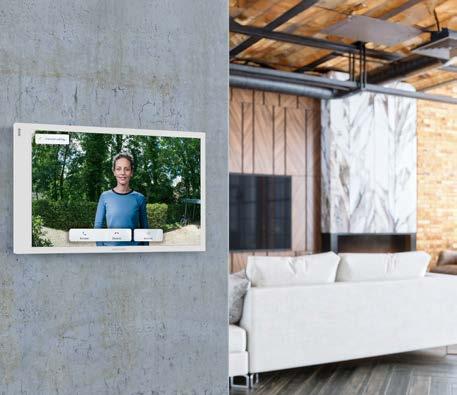
doorbell rings, RFID scans (D18 only), motion detection, and fingerprint authentication.
• Express Configuration: Enable the “Crestron” switch in the DoorBird Connect section during set up and put your DoorBird in “Crestron mode”
This integration empowers homeowners with enhanced security, convenience, and control, while offering integrators a streamlined setup process.
To learn more, visit www.doorbird.com.
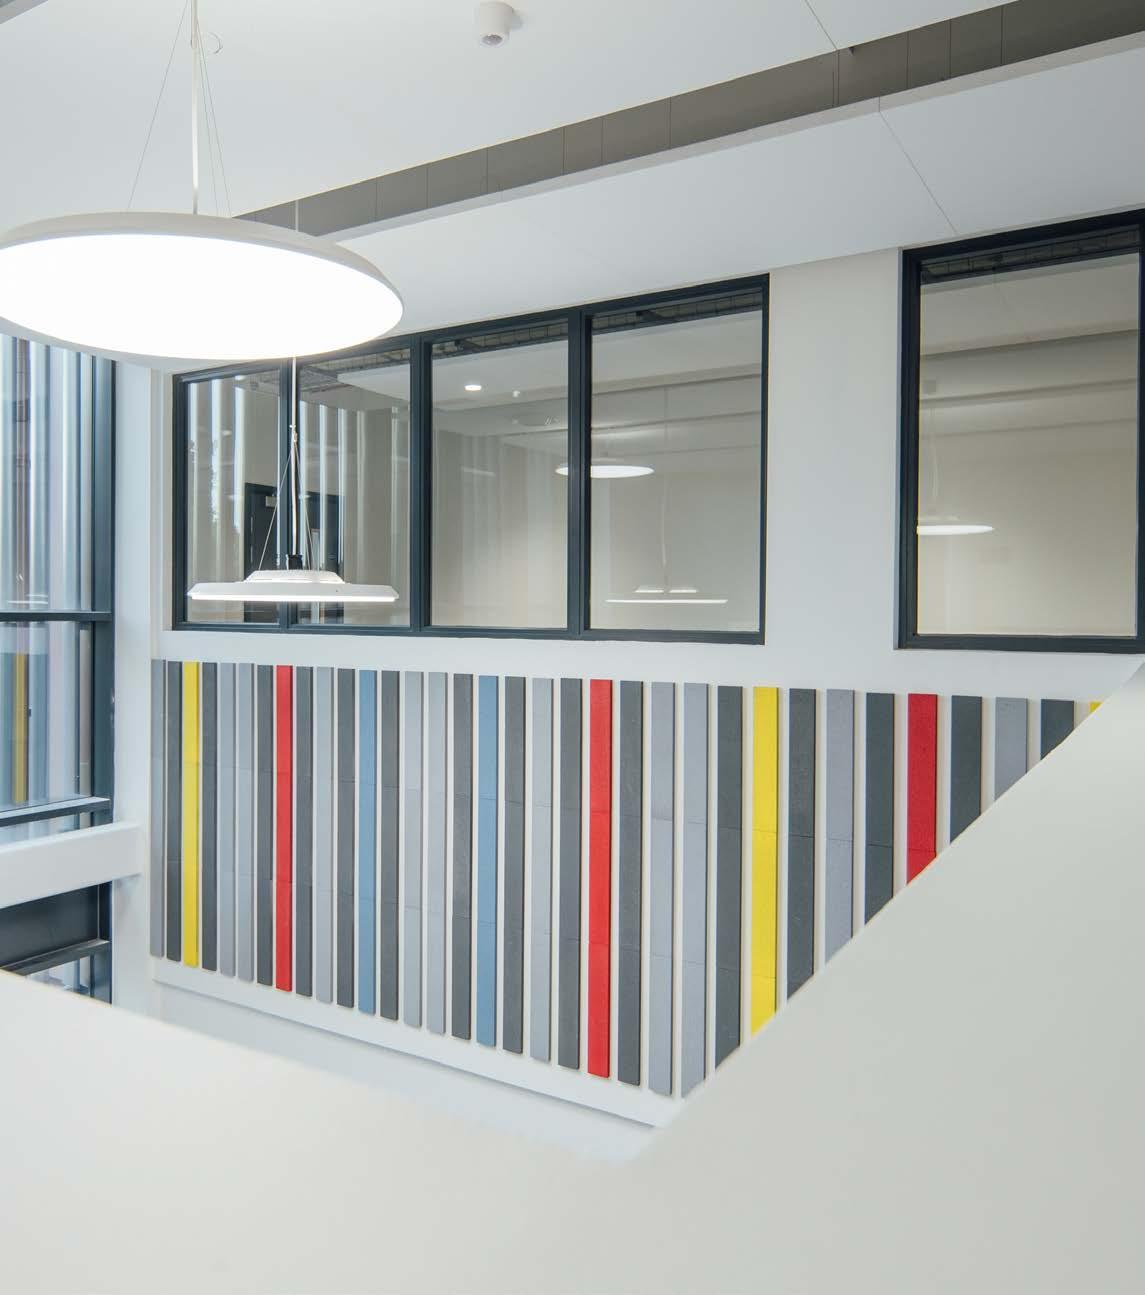
We’re huge stockists of fire and safety glass, offering fast delivery from local branches. Our team provides technical help and specification support, with options for supply-only or supply-and-fit to suit your project and budget needs.
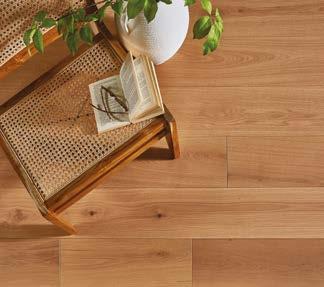
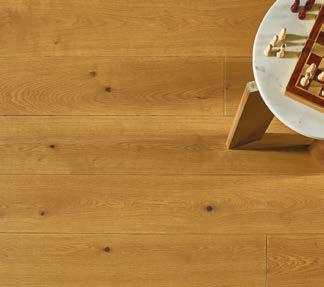
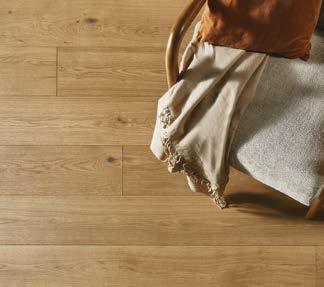
Specialists in engineered wood flooring, Ted Todd welcomes the arrival of three new extra-wide plank floors into its flagship Classic Futures® collection, the go-to portfolio for timeless, natural wood flooring.
Harlington, Chatsworth and Appleby represent the start of a new chapter for the collection. Designed over the last 18 months by Ted Todd’s in-house UK team using revolutionary production techniques, these new floors reimagine neutral wood tones for the future.
Introducing a soft, subtle and calming palette. Harlington combines mink brown tones with gentle greys to create a versatile grey-brown neutral that works effortlessly across a wide range of materials and colour schemes. Chatsworth blends golden yellow hues with warm tan-browns, bringing warmth and lightness to interiors for a classic wood floor feel. Appleby is the most experimental of the trio, pairing contemporary terracotta hues with a red-brown brick undertone to create a confident statement floor.
Crafted from FSC-certified European Oak with an elevated nature grade, each board celebrates the natural beauty of timber through subtle knots, colour variation and expressive grain. The extra wide format enhances these characteristics further, creating expansive surfaces with fewer interruptions and minimal joins.
In homage to Ted Todd’s 33 years of wood floorcraft, all three designs feature a robust 20mm thick, 100% hardwood construction with a substantial 6mm wear layer. This exceptional build delivers outstanding longevity and allows the floor to be re-sanded numerous times throughout its lifespan, making it ideal for both high-traffic commercial environments and long-term residential projects.
Harlington, Chatsworth and Appleby represent the start of a new chapter for the collection.
Measuring an impressive 2.4m in length and 220mm in width, the generous plank format creates a greater sense of scale and openness within a space.
To achieve their signature soft toned texture, each floor is finished with a new and improved formula of Ted Todd’s Absolute Matt® Lacquer. This advanced water-based finish delivers a super matt 3% sheen, creating a beautifully natural look with virtually no surface gloss. Softer in appearance than a standard matt lacquer, Absolute Matt® combines quiet luxury with exceptional durability and stain resistance.
Blending innovative design with expert craftsmanship, the latest additions to Classic Futures® offer architects, designers and specifiers a refined palette of contemporary wood tones alongside the performance expected from Ted Todd. As a constantly evolving collection, Classic Futures® will continue to push the boundaries of wood flooring design, with a wave of innovative new launches set to redefine the flooring landscape throughout the second half of 2026.
View Harlington, Chatsworth and Appleby at our London or Cheshire Design Centres. Or speak to our commercial team to request your free samples.
www.tedtodd.co.uk
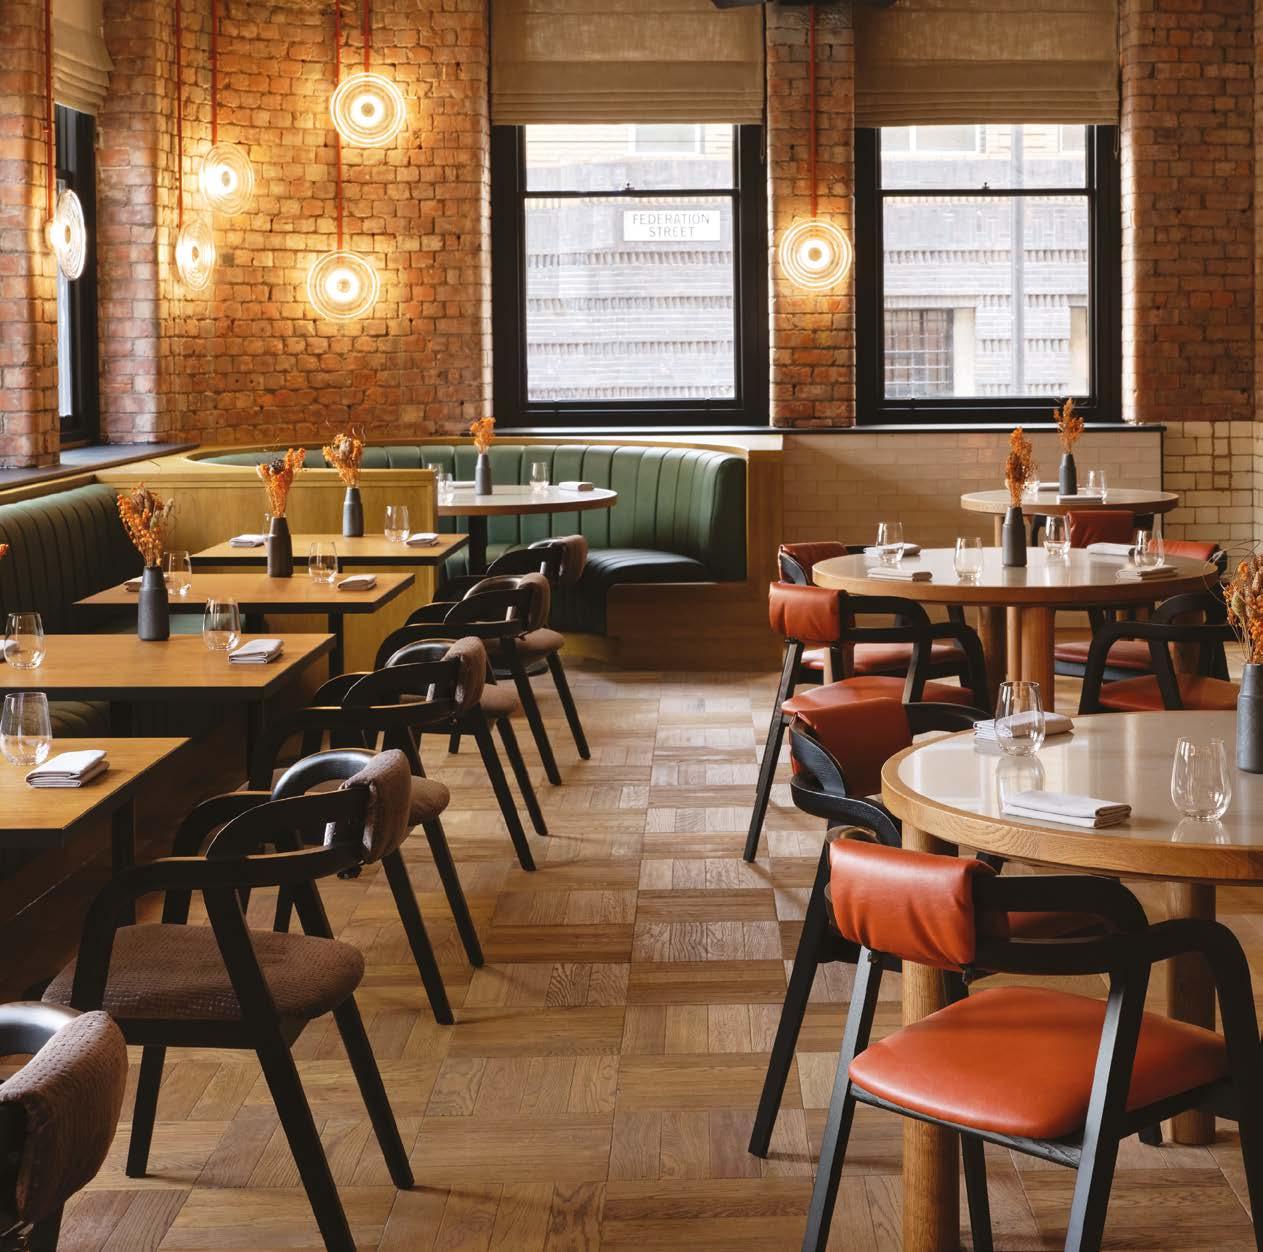
Forbo Flooring Systems has unveiled its refreshed collection of high performing Flotex Planks, introducing re-imagined digitally printed designs inspired by natural textures and contemporary colour stories. Launching in the first wave, the Woven and Stone ranges effortlessly combine durability with comfort, acoustics and design versatility for today’s demanding commercial interiors
A long established modular flooring solution, Flotex Planks is engineered for environments where hygiene, resilience and comfort are essential. Its ultra dense fibre construction with over 70 million fibres per m², paired with a waterproof backing, delivers exceptional longevity, effortless maintenance and 19dB impact sound reduction. These performance qualities make the collection ideal for high traffic spaces such as offices, retail, higher education, leisure and hospitality, where safety and cleanliness are critical.
The refreshed collection showcases seven digitally enhanced designs across the Woven and Stone ranges. Thanks to the precision of digital printing, Flotex achieves intricate detail far beyond standard tufted carpet tiles, enabling architects and designers to create distinctive visual schemes. The modular plank format supports multiple installation patterns, including the on-trend herringbone, and allows seamless integration with other Forbo solutions such as Tessera carpet tiles and Allura Flex LVT, without the need for transition strips. It also allows for easier handling on site, when compared to typical sheet or roll flooring.
The new Woven range focuses on textual aesthetics with Serif, Panama and Calico all available in a varied selection of colour options. Serif’s design leans into the visual representation of layering and abstract patterns, while Panama presents a mosaic of colour, with the textured design drawing inspiration from the tactile heritage of Tweed. Calico highlights each thread-like detail and creates the impression of intertwining, to curate a pattern that appears crafted and dimensional.
While the Stone range draws its inspiration from naturally inspired designs. Sierra concentrates on the inclusion of natural textures and Travertine showcases an organic pattern that reinforces its natural origins. In contrast, Concrete & Neo-Concrete mix traditional elements with fun, highlighting colours and geometric patterning, offered in eight different colourways.
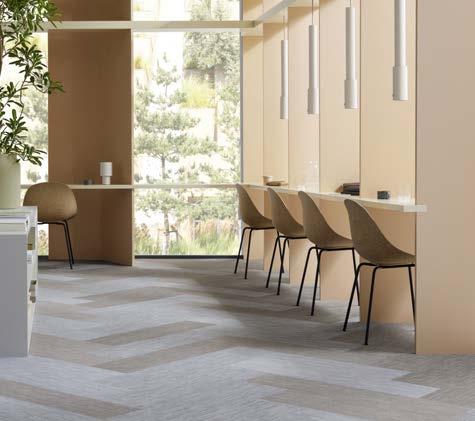
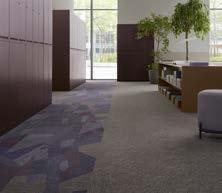
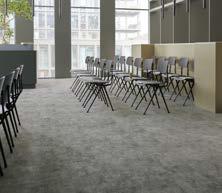
Speaking about the updated collection, Donna Hannaway, Head of Marketing UK and Ireland at Forbo said: “Flotex continues to set the benchmark for highperformance textile flooring. With its exceptional digital printing, acoustic properties and proven ease of maintenance, Flotex is perfect for the demands of today’s busy commercial environments.
“The updated Flotex Planks collection offers customers even greater design choice, while retaining the performance characteristics that continue to make Flotex a trusted choice for healthcare, education, offices and hospitality.”
Phthalate-free, Flotex Planks is also the only textile flooring to be certified by Allergy UK, supporting healthier indoor environments. Manufactured with 100% renewable electricity, it contains 59% recycled content.
To find out more about Forbo Flooring Systems, head to their website: www.forbo-flooring.co.uk/flotexplanks
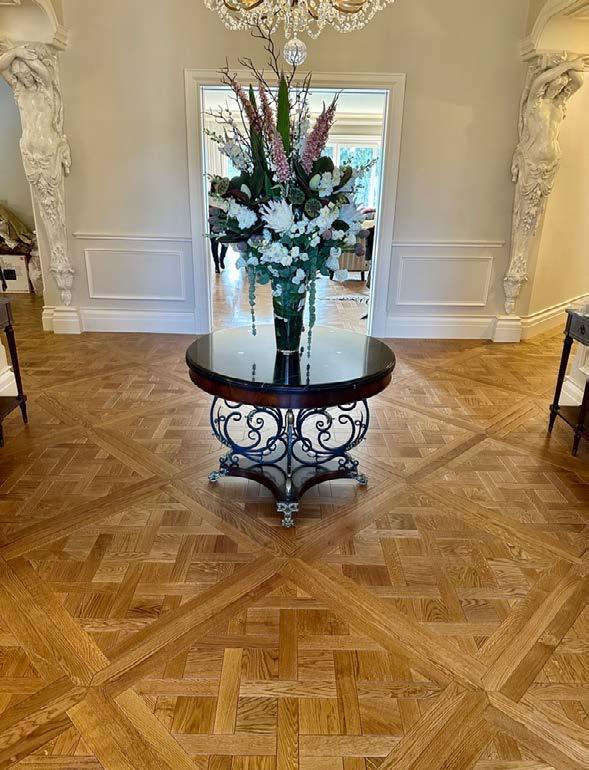
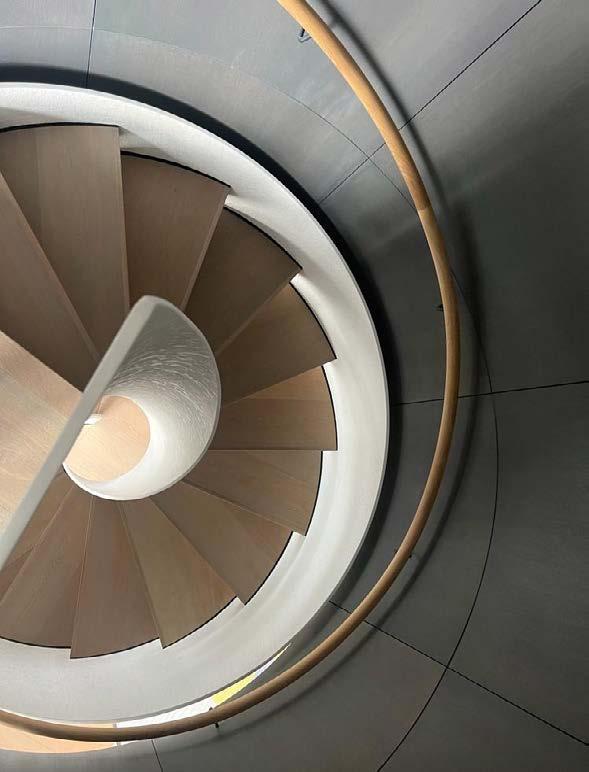
Transform your home with the timeless beauty of flooring products supplied by The Solid Wood Flooring Company.
Expertly crafted from premium materials, our floors bring warmth, character, and lasting strength to every room.
With a rich variety of finishes and styles, we create floors that are as unique as your space—designed to be enjoyed for generations.
We can also proudly say our range is FSC and PEFC certified.
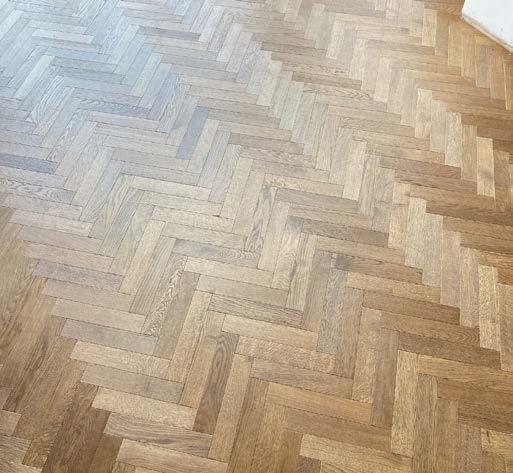

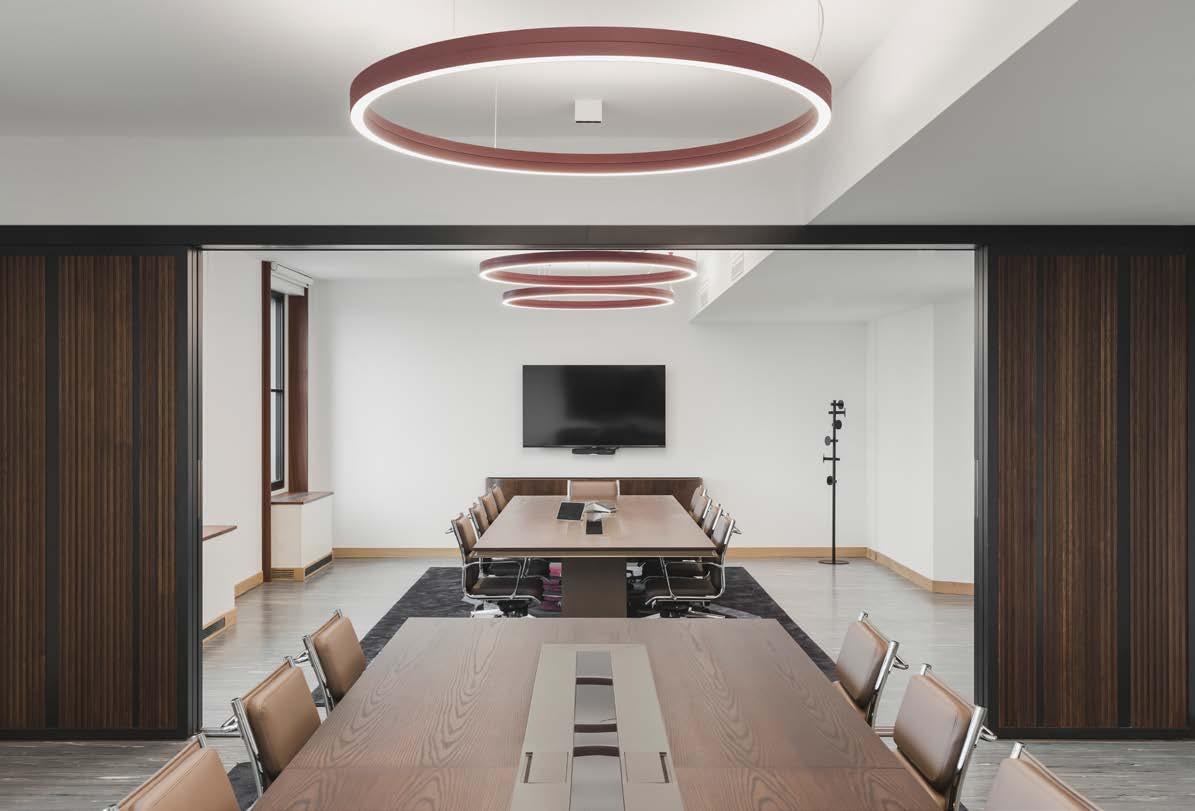
PAOLO FRELLO & PARTNERS DESIGNS THE NEW EXCELLERA ADVISORY GROUP OFFICES WITHIN MILAN’S ICONIC TORRE VELASCA
In Milan, within Torre Velasca—one of the most emblematic buildings of post-war Italian architecture, designed by the BBPR studio—Paolo Frello & Partners has completed the new headquarters of Excellera Advisory Group, interpreting the contemporary workplace through a carefully balanced dialogue between architectural heritage, design rigour and corporate identity.
Spread across the tenth and fifteenth floors of the tower, the project stems from a reflection on the very meaning of workspace within a landmark building defined by a strong architectural identity. Rather than introducing an external language, the intervention works through continuity, reinterpreting
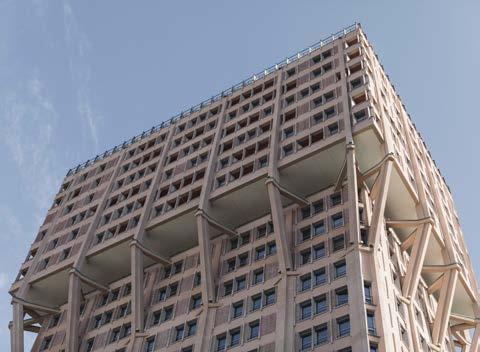
The spaces are conceived instead as working environments capable of fostering a sense of belonging, perceptual quality and everyday comfort.
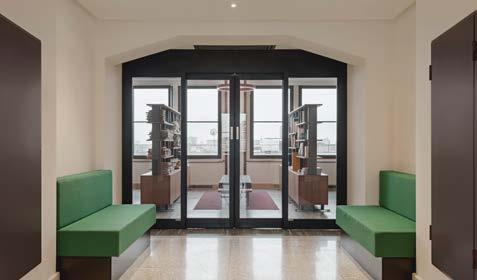
materials, proportions and details of the original design through a contemporary lens. Torre Velasca is not treated as a mere container but as a cultural and architectural narrative with which to establish an ongoing dialogue.
The project takes shape around a precise ambition: to avoid both the neutral aesthetics typical of contemporary corporate offices and any overtly celebratory or luxury-driven approach. The spaces are conceived instead as working environments capable of fostering a sense of belonging, perceptual quality and everyday comfort. Design decisions focus on the creation of measured atmospheres, where light, materiality and detailing contribute to a workplace landscape that is rigorous yet deeply human.
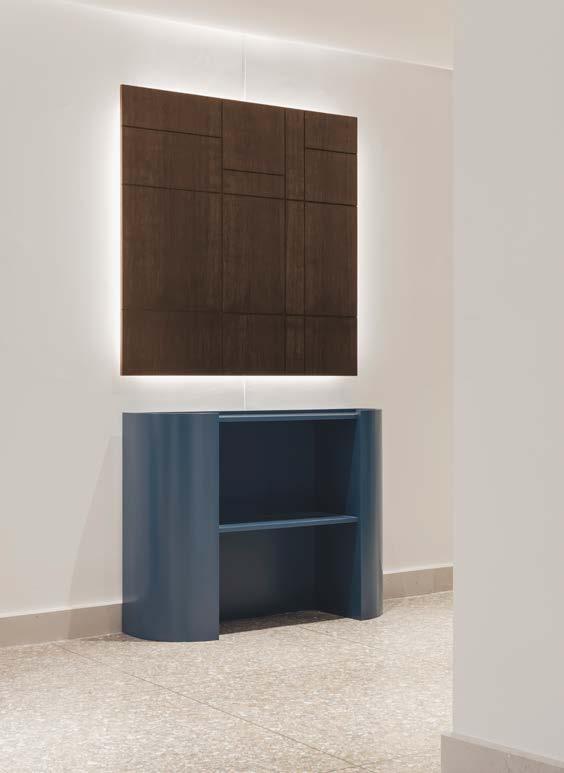
On the fifteenth floor, characterised by the original BBPR layout, Paolo Frello & Partners adopts an almost philological approach. Original mahogany doors, transom windows, reveals and portions of the existing finishes have been preserved or reinterpreted in accordance with the spirit of the original design, while

new bespoke elements are introduced with restraint and geometric precision. The result is a subtle balance between preservation and transformation, where the building’s memory remains legible without ever becoming museum-like.
The tenth floor, conceived as a large open-plan environment overlooking the Milan skyline, develops a more fluid and collaborative dimension. Here, workstations, meeting rooms, informal lounges and social areas are organised through a coherent system of custom-designed furnishings and bespoke lighting elements. Large central bookcases articulate the depth of the space without interrupting its visual continuity, transforming archives and documentation into an integral part of the interior architecture.
The intervention is defined by a controlled palette of mahogany, burnished metals, lacquered surfaces and textiles in deep tones—greens, petrol blues and oxidised reds—which establish a measured dialogue with the material character of the tower. Lighting elements also assume an architectural role: large suspended rings and linear fixtures create rhythm and perspective, shaping the perception of space without resorting to overt gestures.
Particular attention has been dedicated to bespoke furniture design, a recurring theme in the work of Paolo Frello & Partners. Meeting tables, reception desks, bookcases, seating systems and storage units are conceived as extensions of the architecture itself, reinforcing a seamless relationship between object and space. Here, furniture design does not perform a decorative function; rather, it contributes to the construction of a coherent and recognisable identity.
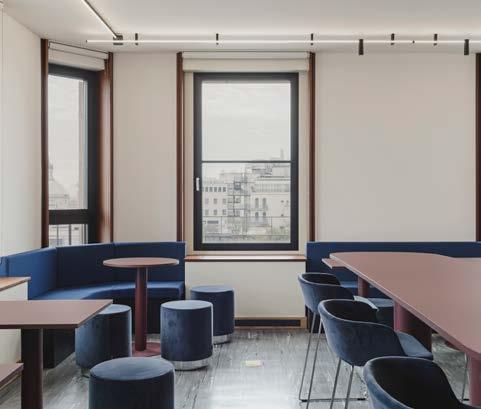
The relationship with Milan is constantly present through the tower’s openings, which frame views of the Duomo and the urban landscape, transforming the city into a continuous presence within the working environment. These views are never treated as spectacle, but as an integral part of the everyday experience of the space.
With the Excellera Advisory Group headquarters, Paolo Frello & Partners delivers a project that reflects on the future of professional environments through the lens of one of the most significant buildings of Italian modernity. It is an intervention that avoids excessive formal statements, focusing instead on proportion, atmosphere and spatial quality, reaffirming architecture’s ability to create enduring relationships between people, places and memory.
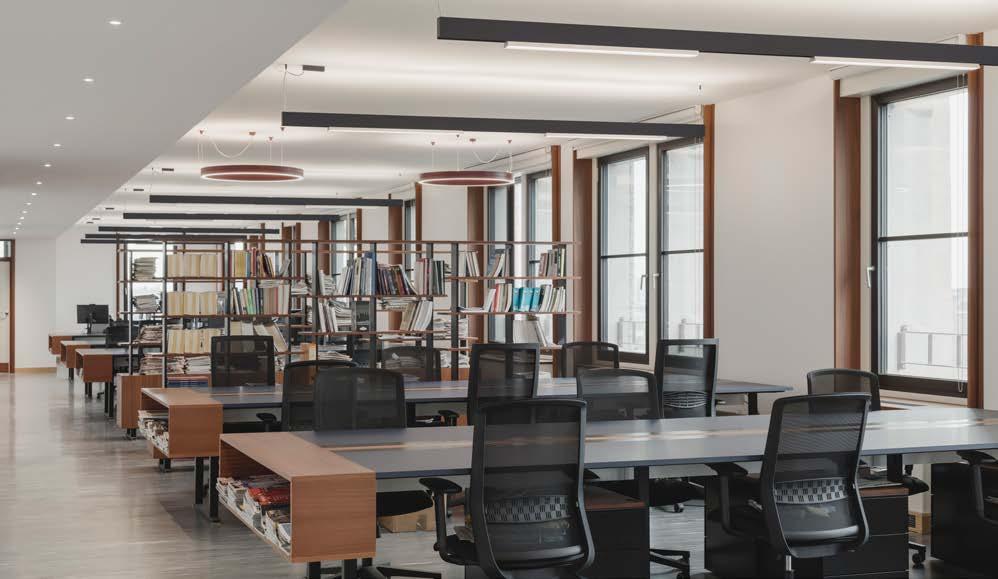
British heating and cooling specialist Diffusion has introduced the new patent-pending Ultra-Line 360 fan coil unit, developed specifically for exposed-ceiling environments. Designed and manufactured in the UK, the unit is ideal for office, retail and hospitality projects, combining the proven performance of Diffusion’s award-winning Modular Highline Fan Coil technology with a unique integrated diffuser and plenum.
The Ultra-Line 360 delivers true 360-degree air distribution using the Coandă effect, providing efficient heating, cooling and thermal comfort while complementing contemporary architectural designs. By integrating key components into a single solution, the unit removes the need for separate ductwork, attenuators, plenums, diffusers and grilles, helping to reduce installation time, simplify coordination and lower project costs.
As exposed-ceiling and industrial-style interiors continue to grow in popularity, the Ultra-Line 360 offers architects and designers a solution that balances performance with aesthetics. Conditioned air remains close to the ceiling before gently mixing within the

occupied space, delivering energy-efficient comfort across larger areas without the need for high airflows or increased energy consumption.
For further information on Diffusion, please visit www.diffusion-group.com.
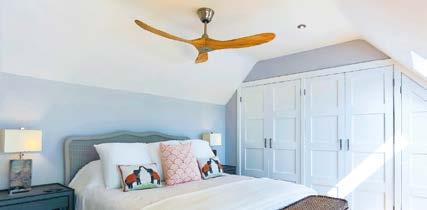

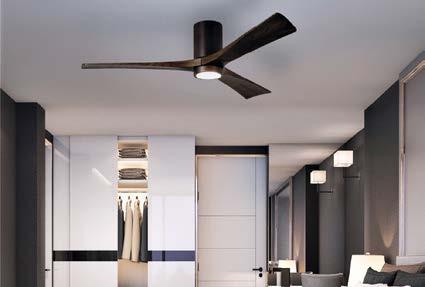

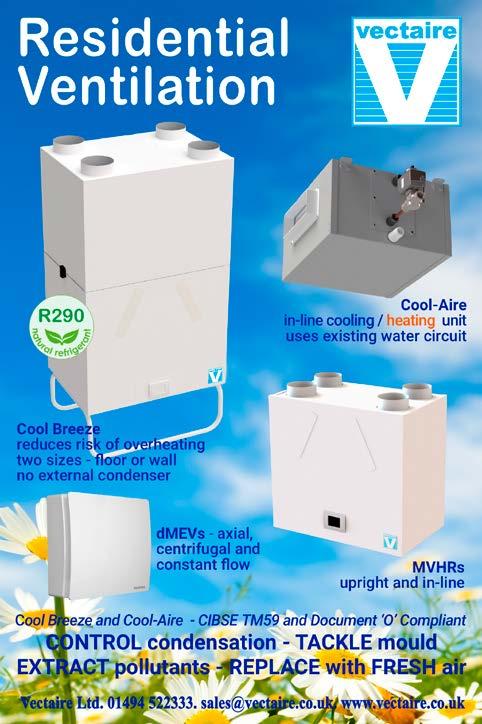
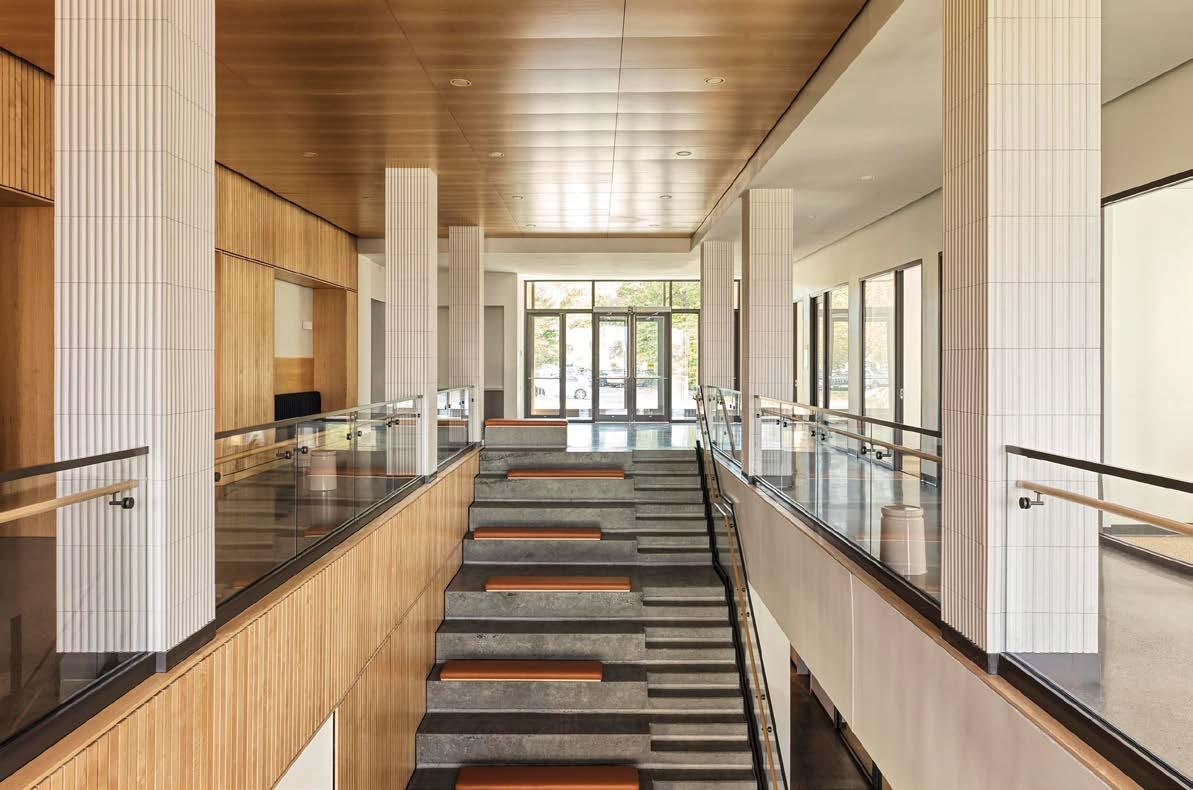
CIVILIAN ELEVATES STUDENT EXPERIENCE WITH ARCHITECTURALLY-INTEGRATED INTERIORS AT BARD COLLEGE’S NORTH CAMPUS RESIDENCE COMPLEX
New York City-based design studio CIVILIAN has completed the interiors for Bard College’s 134,360 sf North Campus Residence Complex, working in collaboration with architecture firm KPF and project management firm DBI Projects. Located adjacent to the Fisher Center for the Performing Arts, the new complex comprises a 20,000 sf Head House building with study and student life spaces and four dormitory buildings that together accommodate over 400 students. CIVILIAN has previously collaborated with Bard College and DBI Projects on two ground-up student residences at the Berlin campus, completed in 2021.
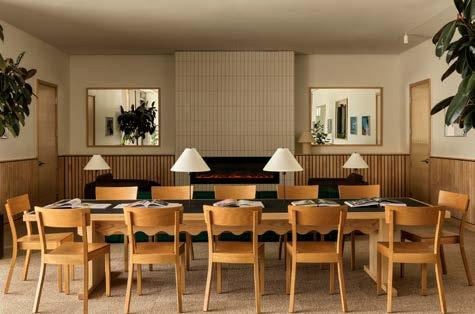
On the upper floor of the Head House, study carrels are set behind slatted screens adjoining a lounge space, where smaller groups can work together on creative projects.
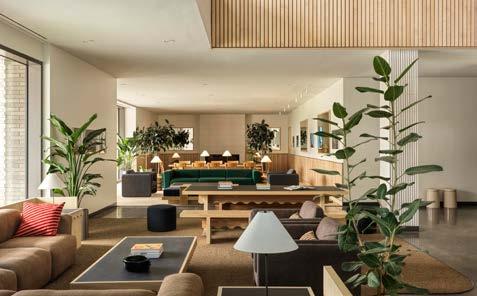
Drawing on the legacy of student dorms designed by Modernist architects such as Marcel Breuer, Mies van der Rohe, and Le Corbusier, which are emblematic of their campuses, CIVILIAN has elevated the student experience with a cohesive interior response to KPF’s architecture. Taking formal and material cues from this lineage of great dormitories, the interiors assign a creative identity to the school and underscore its commitment to design on campus.
CIVILIAN’s design of the Head House embraces Bard College’s spirit of innovation that has produced
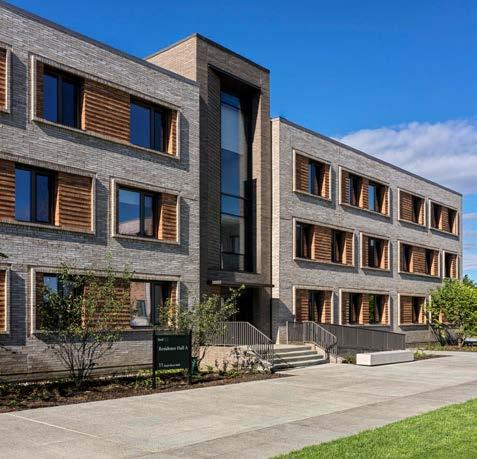
creative alumni including actor Blythe Danner, comedian Chevy Chase, and filmmaker Gia Coppola, among others. The ground level features archival photographs of creative exchange, capturing the energy of a democratic space that echoes the pioneering approach to education fostered by the institution. This spirit continues in the large living rooms of the residential buildings, where students from different disciplines can meet and collaborate on creative work.
Entered from the green around which the residences are arranged, the Head House ground level features soft-seating lounge spaces and offices, and is vertically connected by a stair atrium. Contemporary, custom
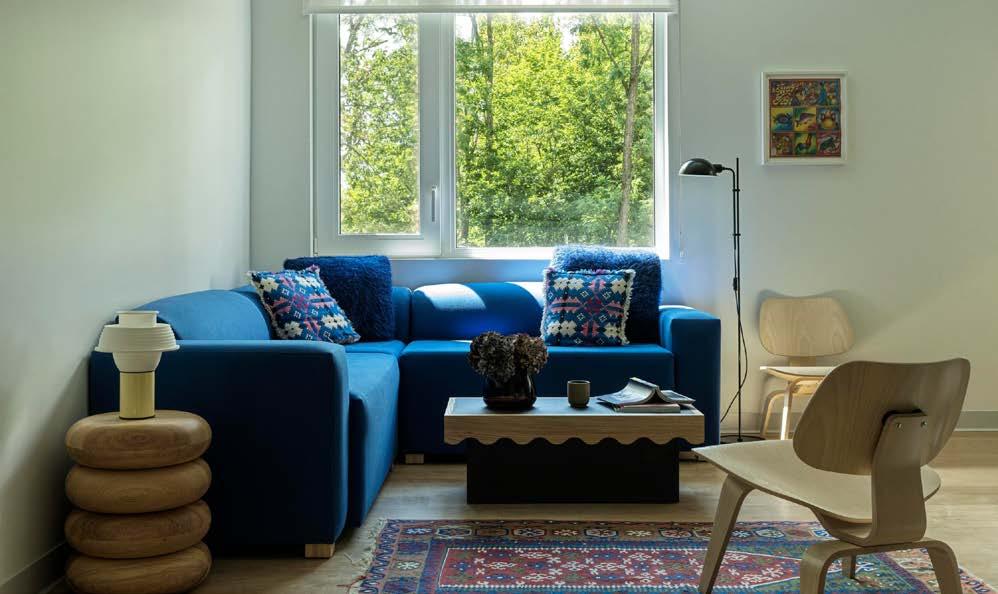
ARCHITECTURAL FOCUS
furniture including bespoke side tables and work tables with integrated lighting creates a warm and inviting study environment.
On the upper floor of the Head House, study carrels are set behind slatted screens adjoining a lounge space, where smaller groups can work together on creative projects.
The essence of this creative process is captured in archival photo frames depicting moments of collaboration and making.
The interiors for the 92 individual student apartments emphasize affordability, durability, and user experience, approaching communal living with a sense of warmth and levity. Solid whole woods and selected laminate surfaces are deployed across a range of modular furniture solutions. Bespoke lighting at different apartment levels references back to the design cues of the Modernists.
CIVILIAN worked with manufacturer Foliot to create a bespoke collection of residential pieces for the project. Dining tables with trumpet bases and solid tops paired with bespoke solid wood benches set off living areas with deep blue wool modular sofas and custom coffee tables. Student bedrooms feature bespoke laminate beds with integrated drawer storage, custom armoires, and desks.
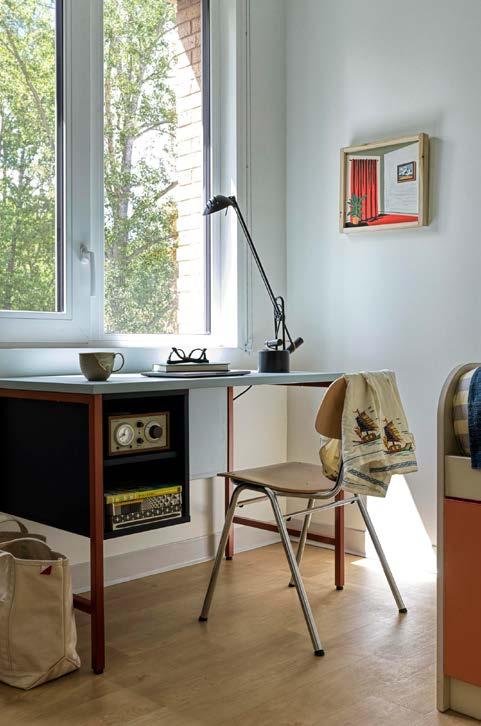
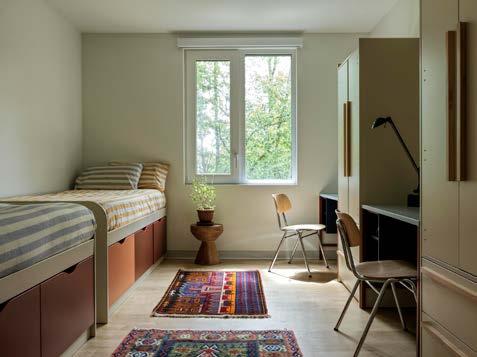
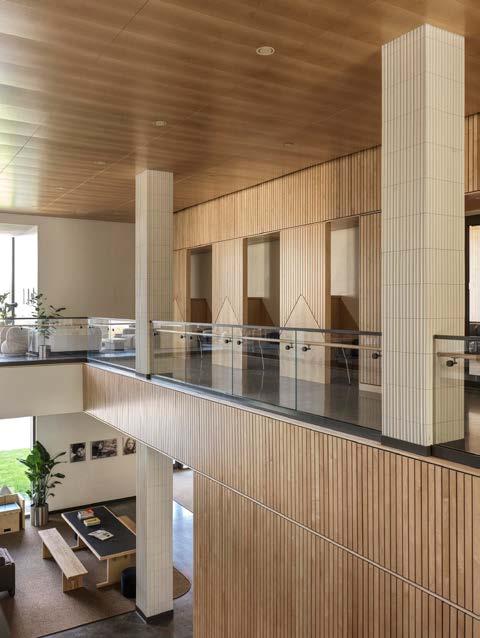
The design response has been crafted with creative young people in mind: practical, yet tasteful and elevated in simplicity. The playful interiors contribute to Bard College’s innovative living-learning atmosphere.
Technical sheet
Architecture: KPF
Interior Design: CIVILIAN
Project Management: DBI Projects
Photography: Chris Mottalini
Head House Area: 20,000 sf
Residence Area: 134,360 sf
Location: Annandale-on-Hudson, New York
www.civilianprojects.com
The publication of the Future Homes Standard (FHS) is a key step for the construction industry in its journey to make net-zero ready homes a reality. Whilst many of the changes are focused on building systems, including low carbon heating and solar PV, getting envelope right will be critical to ensure these systems perform effectively and affordably. In particular, close attention should be paid to floors where low U-values can be reached relatively simply.
Heat pumps generally operate most efficiently at lower flow temperatures than conventional boilers. To effectively heat homes, they rely on both reduced heat demand and larger heat emitters. Underfloor heating is therefore expected to become an increasingly common choice, making the floor not simply a structural element, but a key part of the heating system.
In this context, floor insulation becomes particularly important. Heat lost downwards represents wasted energy and unnecessary demand on the heating system. By specifying lower floor U-values, designers can reduce heat losses, improve heat pump efficiency and help support compliance.
The floor build-up itself also influences how a heating system performs in practice. Insulation specification, screed depth, thermal mass and floor finishes can all affect system responsiveness, comfort and operational efficiency. These considerations are best addressed early in the design process, where they can be optimised as part of a coordinated whole-building strategy.
Insulation thicknesses of up to 150 mm are already common on many housing developments. By specifying insulation materials with lower thermal
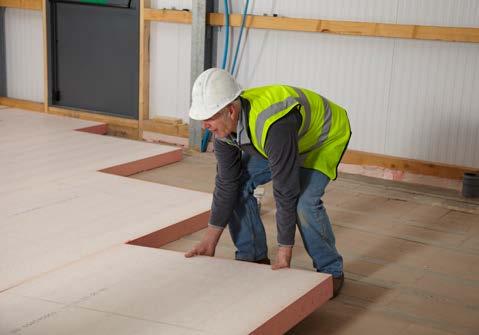
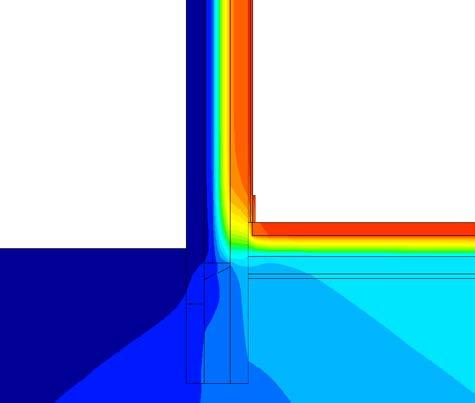
conductivities for floors, it may be possible to achieve improved floor U-values without having to increase thicknesses.
Phenolic insulation boards are amongst the thinnest, most thermally efficient solutions for floors with thermal conductivities as low as 0.019 W/mK. These boards are suitable for use in solid, suspended and beam and block floors and are compatible with underfloor heating systems when installed correctly.
Equally important is the quality of thermal detailing. Achieving a target U-value for the floor alone is not sufficient if avoidable thermal bridging occurs at wall-floor junctions, perimeter edges or structural penetrations. Careful detailing can make a meaningful contribution to overall performance. Some insulation manufacturers can provide pre-calculated details for common constructions, allowing low psi-values to be achieved at junctions and supporting installation with workable process sequences.
By combining low carbon heating with high levels of insulation and robust thermal detailing, specifiers should be able to ensure compliance and deliver homes that are affordable to heat.
For further information and technical support, please contact:
Tel: +44 (0) 1544 388 601 email: info@kingspaninsulation.co.uk Website: www.kingspaninsulation.co.uk www.linkedin.com/company/kingspan-insulationglobal/

Commercial interiors are under constant pressure to change. Brands evolve, customer expectations rise, estates age and operators need spaces that feel current without the disruption, cost and waste associated with a full refurbishment. For architects, designers, contractors and client-side project teams, this is changing the way existing spaces and interior surfaces are being considered.
At Novograf, this shift is increasingly evident across projects in hospitality, retail, foodservice, banking, education, healthcare, workplaces and transport. Clients are looking for more practical ways to improve their environments, protect existing investment and deliver visible change without automatically resorting to a complete strip out and replacement programme.
Working across commercial surfaces, graphics, refurbishment and installation, Novograf helps project teams identify where existing elements can be retained, upgraded or transformed. This approach connects design intent with the commercial and operational realities of working within live environments, where speed, durability, consistency and minimal disruption can be as important as the finished appearance.
Walls, doors, counters, glazing, washrooms, corridors and circulation spaces are therefore no longer simply background finishes. They form part of the operational and brand strategy of a building. Used effectively, they can improve the customer journey, extend the life of existing assets, strengthen brand recognition and create a more consistent experience across a single location or an entire estate.
This is why surface led refurbishment is becoming an increasingly relevant conversation across commercial interiors.
In many live environments, the biggest challenge is not simply deciding what a space should look like. It is deciding how quickly it can be improved, how much disruption the work will create, which existing elements can be retained, and how the finished result will perform over time. Hotels, restaurants, retail stores, healthcare settings, workplaces, banking spaces, universities and transport environments all face similar pressures. They need to look fresh, function well and remain commercially active wherever possible.
Traditional refurbishment still has an important place,
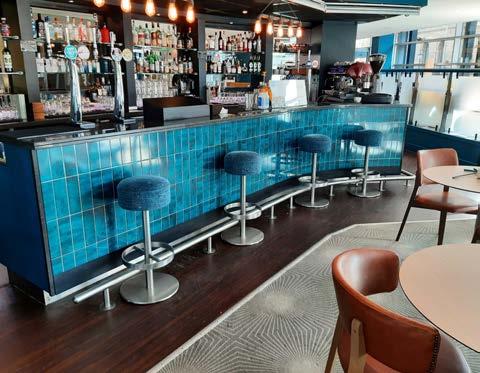
A high-impact bar frontage showing how surface-led refurbishment can transform existing commercial interiors without losing operational character.
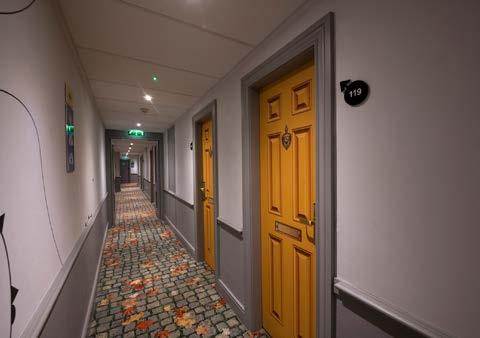
Corridors, doors, graphics and wayfinding can be refreshed together to improve the guest journey without losing the character of the existing building.
but it is not always the most efficient answer. A full strip-out can bring programme risk, cost escalation, waste, noise, dust and downtime. In contrast, a surfaceled approach starts by asking a more practical question: what can be retained, upgraded or transformed before replacement becomes necessary? That question can change the shape of a project.
Existing doors can be refinished rather than replaced. Counters and feature areas can be wrapped or resurfaced. Glazing can be used for privacy,
As commercial interiors continue to adapt, the most successful projects will not always be those that replace the most.
manifestation, solar control or brand expression. Walls can become graphic environments, textured features or high-impact decorative surfaces. Wayfinding and signage can be integrated into the wider interior language rather than treated as late-stage additions. The result is not a compromise. In the right context, it can be a smarter, faster and more commercially controlled way to deliver change.
For project teams, the benefit is not only visual. Surfaceled refurbishment can support shorter programmes, phased works, night installations and reduced impact on trading spaces. It can help make budgets work harder by focusing investment where it will be most visible or operationally useful. It can also reduce unnecessary removal of serviceable materials, supporting clients who are under increasing pressure to make more responsible choices around waste and lifecycle impact.
The strongest results come when surface design is considered early. A corridor refresh, for example, may not simply be about changing the wall finish. It may involve doors, room identification, wall protection, lighting interaction, guest navigation and the overall perception of quality. A retail or foodservice environment may need brand consistency, fast turnaround and durable finishes that can be repeated across multiple locations. A workplace or education setting may need clearer movement, better zoning and a more flexible approach to graphics and communication.
This is where Novograf’s experience across commercial surfaces, graphics, refurbishment and installation becomes valuable. The business works with clients and project teams to connect design intent with practical delivery, helping identify where surfaces can do more than simply cover a substrate. Whether the requirement is to refresh existing assets, create a distinctive interior feature or communicate more clearly through branded and environmental graphics, the focus is on delivering change that is both visually effective and commercially realistic.
One area where this thinking is becoming particularly important is the commercial washroom. Once treated as a purely functional space, the washroom is now a clear signal of quality. Guests, customers, staff and visitors all notice it. A tired washroom can undermine an otherwise strong interior experience, yet traditional washroom refurbishment can be disruptive, labour-intensive and difficult to phase in live buildings.
That challenge has helped shape the development of eikonic™ by Novograf.
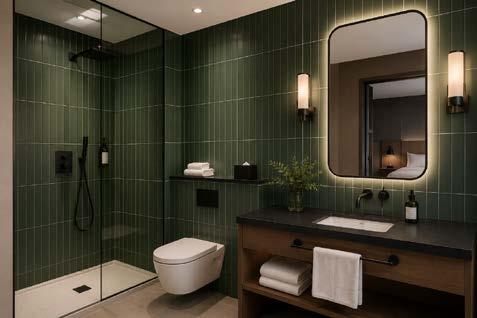
eikonic™ gives commercial washrooms the visual impact of tile, stone or bespoke decorative surfaces through a faster, panel-based route designed for refurbishment and new interior schemes.
eikonic™ is an engineered decorative wall surface system designed for commercial interiors where visual impact, installation speed and practical performance all matter. It gives designers and operators a controlled route to tile, stone, concrete, wood or bespoke graphic effects without relying on traditional tiled construction. For hotels, hospitality venues, student accommodation, leisure spaces, workplaces, retail environments and washrooms, it offers a way to create a premium finish with a more efficient installation process.
The range includes eikonic™ etch, developed around tile-effect finishes with milled grout detailing, and eikonic™ Autograf, which allows more bespoke, designled applications. This means eikonic™ can support both repeatable estate standards and more individual feature spaces where the brief calls for something distinctive.
As commercial interiors continue to adapt, the most successful projects will not always be those that replace the most. Increasingly, they will be the ones that understand what can be retained, what can be transformed and where surface design can deliver the greatest impact. Surface-led refurbishment offers a practical way to make existing spaces work hardervisually, operationally and commercially.
www.novograf.co.uk
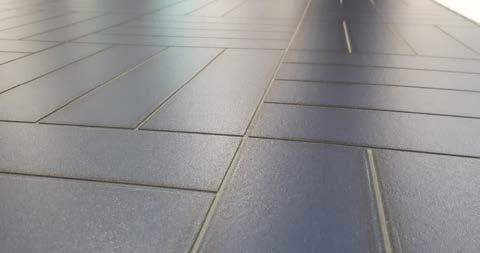
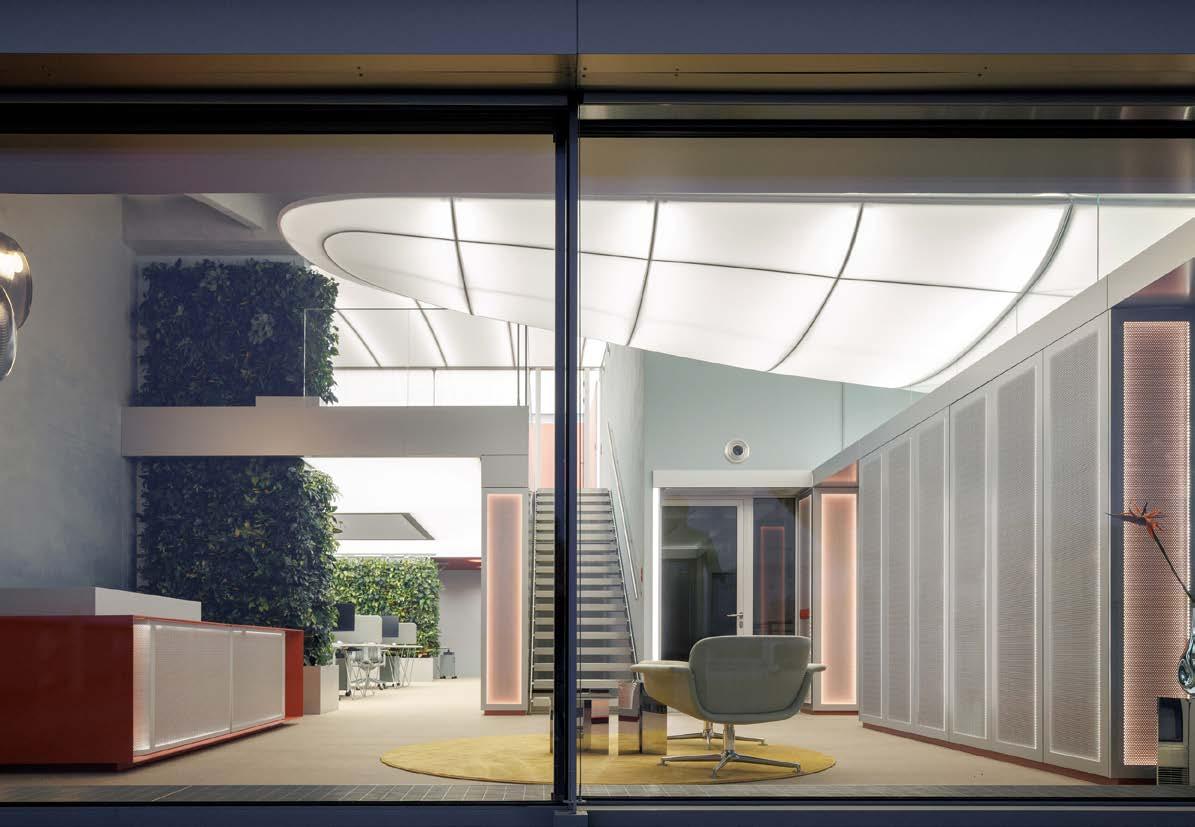
The Blueriot project represents a complete renovation of the Deveron offices, situated in a postmodern building from the 90’s. The brief was to create a space that combines functional workspace with atmosphere and a strong concept. Inspiration came from the client’s personal passions – aviation and diving – and was translated into an interior that balances between the depths of the ocean and the open sky. Light, materials, and scenography amplify the energy of the space and are inspiration for work.
The original interior, weighed down by plasterboard partitions and cassette ceilings, suffered from a lack of natural light and openness. The renovation revealed the building’s original tectonics – a monumental
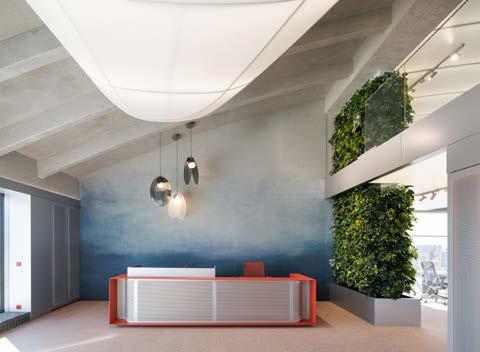
The scenographic design harmonises with the dominant vault, reminiscent of an inverted ship hull.
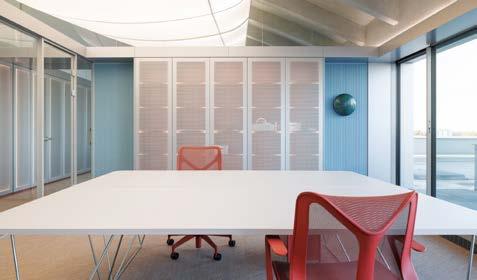
monolithic vault and previously hidden volumes that now define the character of the space.
The scenographic design harmonises with the dominant vault, reminiscent of an inverted ship hull. Beneath it floats a light and acoustic installation – the “whale wing” – inspired by the skeleton of a whale and the lightness of Blériot’s airplane. Ocean and sky, depth and flight converge in a seamless fusion of nature, technology, and human creativity. The installation introduces movement, dynamism, and soft daylight, while the glazed eastern façade maximises light and connects the interior with panoramic city views.
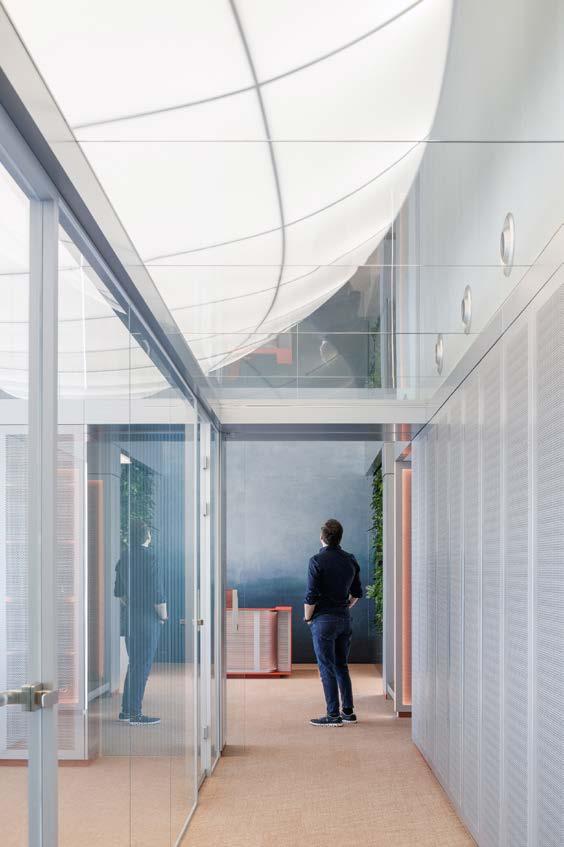
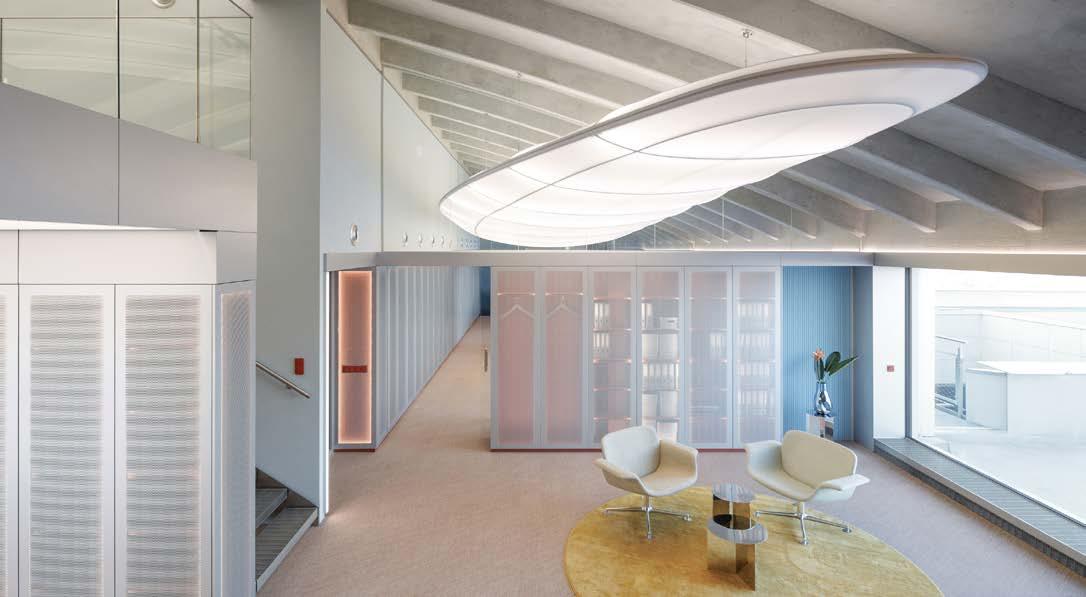
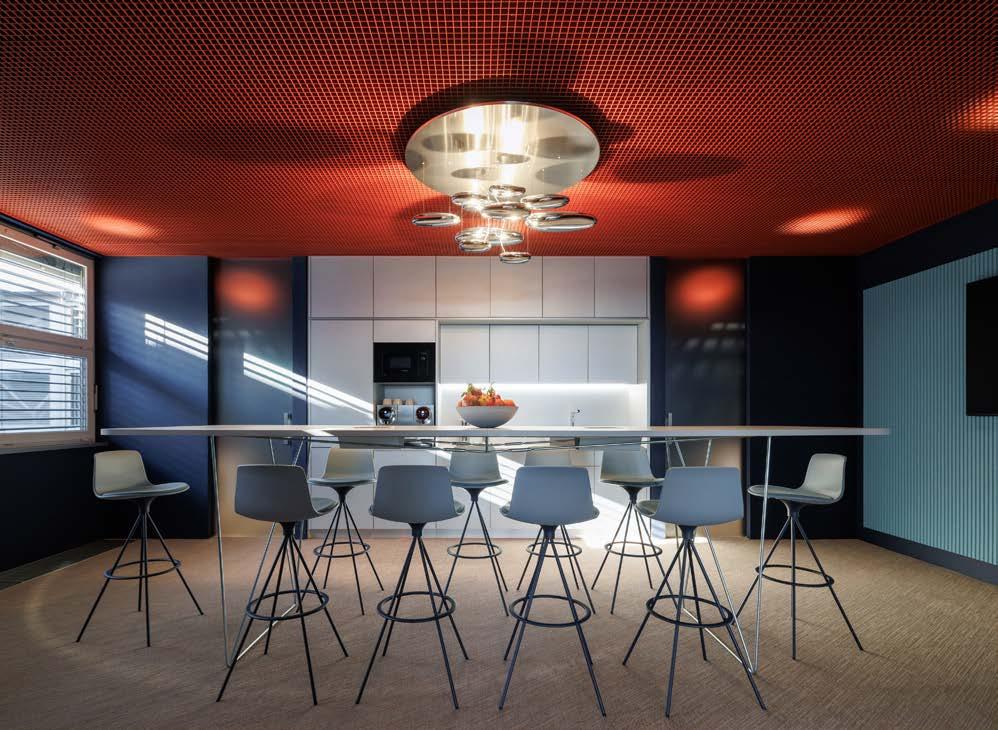
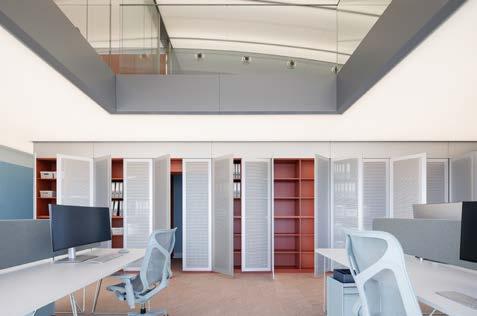
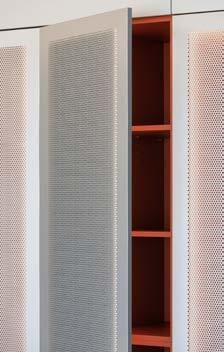
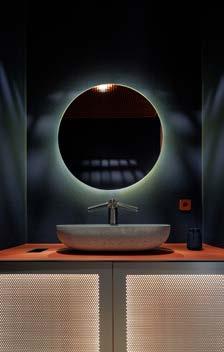
Materials and colours reflect the aesthetics of aviation and ocean depths: aluminum and stainless steel details, coral red evoking the legendary “Red Baron,” an iconic fighter pilot, and deep indigo contrast with soft Barrisol light ceilings and raw concrete with coloured glazes. Reflective surfaces and scenographic lighting visually expand the space. Original columns, covered with climbing plants, bring greenery into the interior and complete the harmonious connection between technology and nature.
A key challenge of the project was achieving optimal acoustic and lighting comfort. The main lighting feature – the “whale wing” – spans 16 meters, made of aluminum and 3D-printed components, covered with a Barrisol membrane with a micro-perforated underside for enhanced acoustics and even light diffusion. The installation also optimises airflow. Open-plan areas and meeting rooms employ the Barrisol Clim system – a stretched double membrane with integrated cooling and ventilation – ensuring uniform thermal comfort while maintaining a clean architectural expression.
Blueriot thus unites the aesthetics of the ocean and sky with high-tech architecture, innovative technologies, and an inspiring atmosphere that fosters creativity and everyday work.
www.cisarstudio.com
Photos: Alex Shoots Buildings www.alexshootsbuildings.com
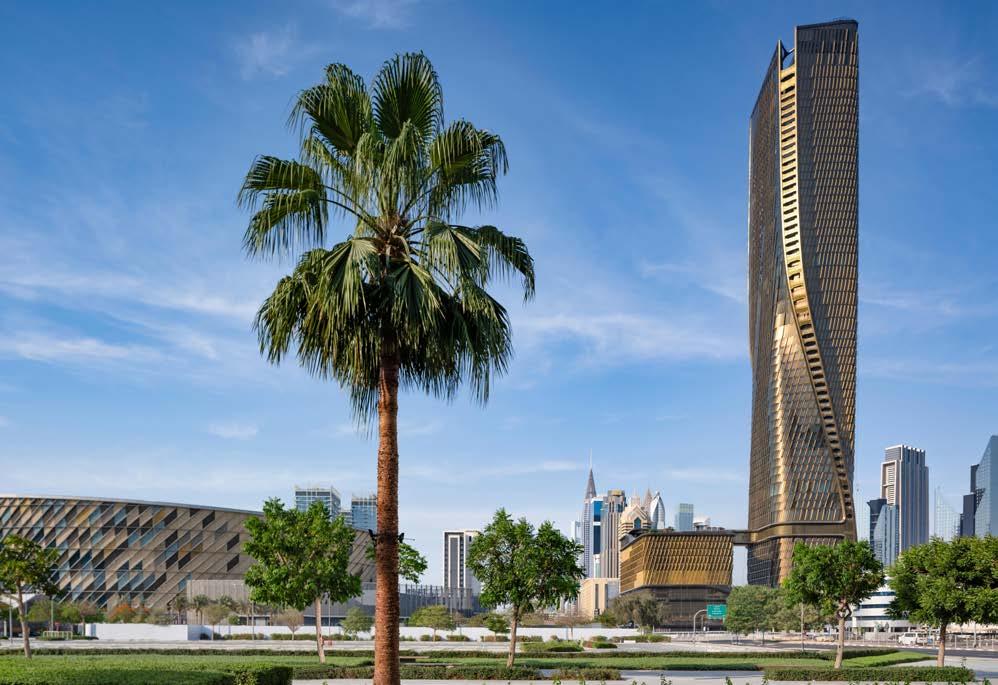
Wasl Tower, located in downtown Dubai and designed by partnership with lead engineering consultant Werner Sobek, has been completed. Since 2013, the teams have worked with Wasl Group to create a highrise in Dubai that supports the UAE’s ambition to be a key player in sustainable transformation worldwide, while contributing to the city’s drive for worldrenowned architecture over the next 100 years. Today, Wasl Tower stands out within the city skyline as an innovative, adaptable, and sustainable landmark in the heart of the city. The building goes beyond architecture: a bold expression of mobility, sustainability, and possibility.
The Wasl Tower is a 302-metre-tall high-rise structure located off Sheikh Zayed road, rising adjacent to the Burj Khalifa in the heart of Dubai’s city centre. Completed in late 2025, Wasl Tower has one of the world’s tallest terracotta ceramic facades, setting a
regional standard for the use of this timeless material and its inherent sustainable properties.
The Tower’s responsiveness and ability to acclimate to harsh climatic conditions by way of passive shading and cooling techniques articulated throughout the facade set this building apart in the Dubai skyline. The building’s form morphs and folds to minimise solar incident heat exposure while maximising the shielding effect of its abrasion and heat-resistant ceramic cloak. The design’s dynamic proximity to infrastructure, varying mix of programmatic typologies, and ambition towards sustainability all provided the catalyst for a solution driven design process.
UNS’s design concept reflects the building’s connection to its unique location, which enjoys access to the metro, pedestrian walkways, and major roadways. The design adopts a ‘contrapposto’ movement, allowing the mixed-
The facade operates as a 360-degree system, layered in response to the building’s solar orientation.
used tower to face in multiple directions and to offer a constantly changing profile across the city.
Covering 167,733 m2, Wasl Tower houses a diverse mixed-use programme that includes the Mandarin Oriental Downtown hotel, residential units, offices, and amenity spaces such as the hotel’s multi-story health and wellness centre, and a convention hall for ceremonies, weddings, and conferences, creating a vertical community that caters to a variety of user groups. The design also incorporates elevated public areas, offering unique spaces for socialising, dining, wellness, and chance encounters high above the city.
“The aim was to make a visit to Wasl Tower as attractive and contemporary as possible,” says Ben van Berkel, Founder and Principal Architect of UNS. “As such, a dedicated concept of health, comfort, and wellbeing throughout was developed for the building.”
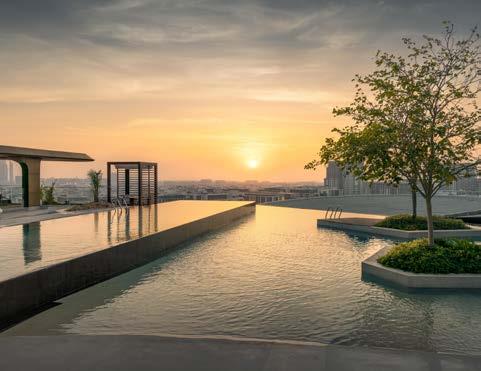
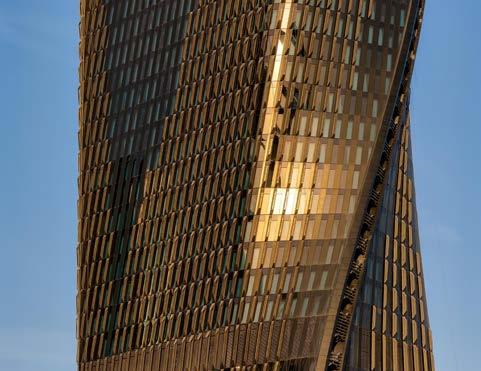
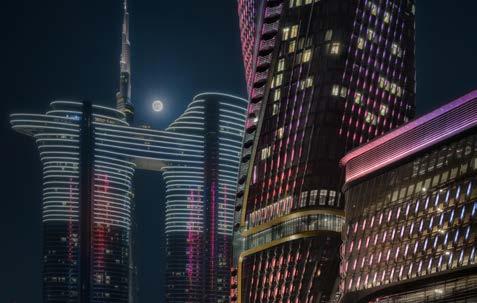
With its completion, Wasl Tower now hosts the region’s tallest building to feature a ceramic facade, a robust material chosen for its cultural significance and durability. Thousands of ceramic fins provide shading, reduce heat radiation, and capture high winds, adapting to the desert climate while reducing cooling loads by approximately 10% compared to older towers in the city. Ceramics, a traditional material in the region, were reimagined by UNS for high-rise applications, combining low-tech manufacturing methods with advanced design techniques. Its reinvention at scale signals a continuity between material heritage and modern innovation.
The facade operates as a 360-degree system, layered in response to the building’s solar orientation. The ceramic fins form a protective cloak that wraps around the tower, acting as a passive environmental filter. Their placement and configuration on the facade, developed through parametric modelling, balance environmental performance with aesthetics. The fins allow daylight to penetrate deep into the interior while shielding incident solar heat gain, supporting both energy efficiency and occupant comfort.
Each composite ceramic fin features a custom terracotta profile, baked with a metallic glaze that enables it to transform visually throughout the day and seasons. As the fins channel wind around the building, integrated aluminum grills enable the airflow to cool the heat absorbed by the ceramic modules, while the cavity between the fins and the tower’s interior curtainwall system further supports passive cooling. This dual-purpose envelope combines functionality with expressive design, creating a facade that is both energy efficient and visually striking.
This veil also houses a custom lighting system designed in partnership with Arup Lighting, which is programmed to reflect the ever-changing rhythm of the 24-hour city. Subtle shifts in tone and intensity animate the facade after dark, turning the building into an active participant in the urban landscape.
By pairing traditional materials with advanced engineering, the Wasl Tower facade offers a scalable
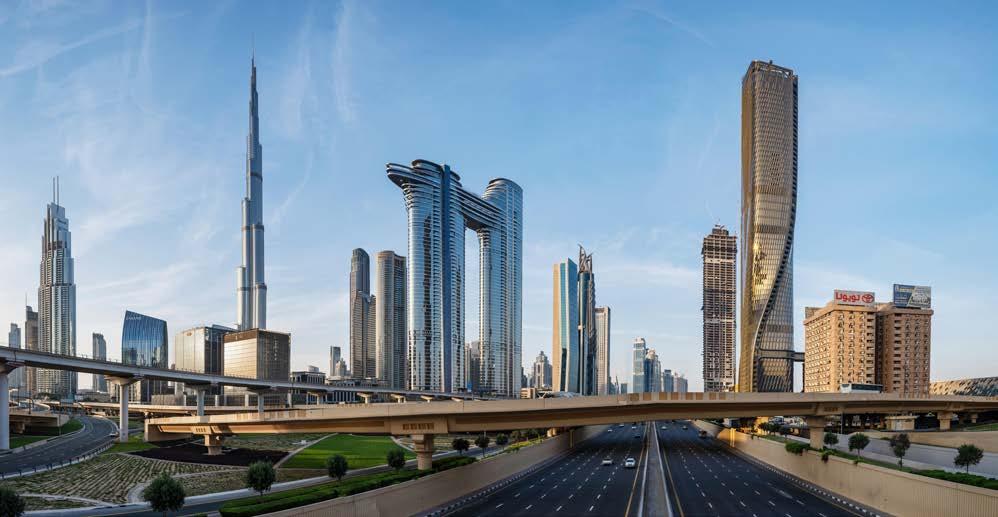
approach that brings design quality, high performance, and environmental responsibility together, setting out a model that can be applied to more sustainable high-rise projects worldwide.
A walk in the city
Wasl Tower functions not as a standalone object, but as an urban node connecting infrastructure, programme, and people.
As the first high-rise of its scale on the west side of Sheikh Zayed Road, Wasl Tower bridges two distinct areas of Dubai: the commercial cluster around Burj Khalifa, and the street-based development of City Walk. As a response to this distinctive location, the design features semi-public zones, shared amenities, and elevated gathering spaces to create opportunities for interaction and engagement. As such, the tower was designed to welcome not only residents, hotel guests, and employees, but also the wider public who can access its seven restaurants and bars.
A central vertical circulation system ensures smooth transitions between programmes, while maintaining operational efficiency and discreetly incorporating back-of-house functions that ensure separation from the public areas of the building. The lift strategy choreographs clear, separate journeys for each programme. Three high speed express lifts stitch together the four primary lobbies – ground, spa, sky, and rooftop – convening the public programme and the hotel arrival at 150 metres. A shared bank of four office and four guestroom lifts occupy a central shaft, while upper level residences use a dedicated group with direct basement access; in total, 17 lifts operate throughout, five of them for service. The parking structure also includes a 1,500 m2 column-free ballroom with a green courtyard that connects directly
to the tower via a bridge, enhancing connectivity and creating a cohesive urban experience.
Health, comfort, and operational performance were embedded into the project through a ‘Good for the People, Good for the Environment’ framework developed by Werner Sobek Green Technologies. The result is a building that supports daily life across different user groups and contributes to the ongoing transformation of Dubai’s ground-level urban experience.
Sustainability, technology, and health to the core
The design and construction of Wasl Tower incorporates a range of innovations to improve efficiency and reduce environmental impact. The ceramic fins on the facade reduce solar gain and cooling demand, while solar thermal panels and reflective glazing improve energy efficiency. The tower’s lighting is also managed through
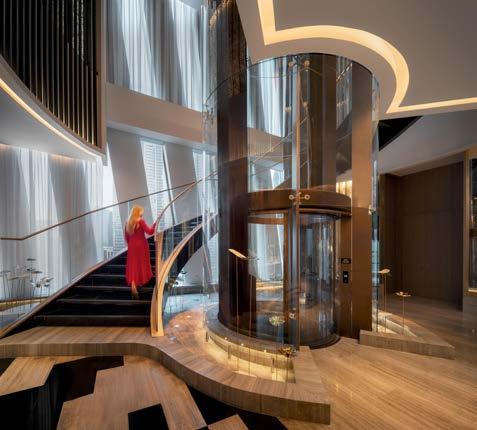
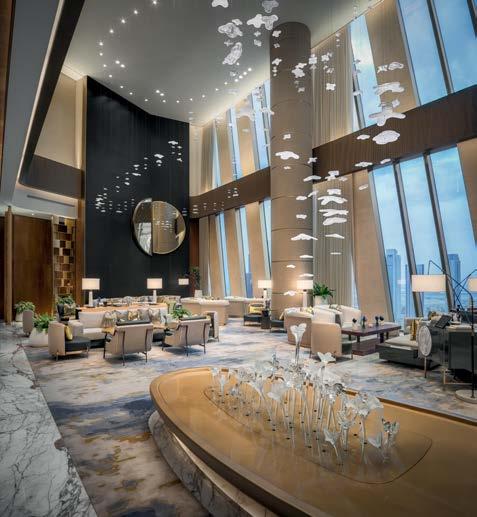
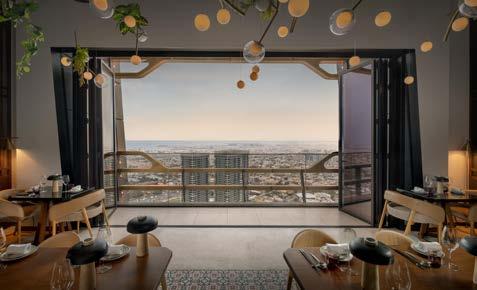
daylight-responsive systems, and LED lighting reduces perimeter-zone energy use by up to 20%. An integrated heat pump system and district cooling further reduce the carbon footprint.
Materials were selected for their environmental performance, with regionally sourced granite and aluminum, recycled PET acoustic panels, and lowVOC finishes used throughout. Outdoor areas feature passive cooling and planting to create comfortable microclimates.
The Tower’s structural system was designed for efficiency and flexibility. Post-tensed floor slabs, hybrid concrete columns, and mechanical-level outriggers enabled an efficient floorplate with minimal internal columns. This approach, which had never been used before in Dubai, resulted in 3,000 cubic metres less concrete used in total. Additionally, health and usercomfort were prioritised, with CO2-based ventilation controls, natural daylight access, open floorplates, and clear spatial orientation promoting user wellbeing.
Wasl Tower stands as a testament to UNS’s continuous drive for innovation – creating people-centered, high
performance environments in step with the UAE’s climate agenda.
The Mandarin Oriental Downtown Dubai hotel within Wasl Tower was developed in close collaboration with the hotel operator and GA Design - who were responsible for the interior design concept of the hotel areas. This ensured alignment between the architectural concept and the hotel’s specific requirements. As such, the organisation is divided into vertical neighbourhoods, with wellness facilities, dining areas, and event spaces distributed across several levels.
The design supports a clear relationship between public arrival, private services, and shared amenities. Public event spaces, such as meeting rooms and celebration areas, are located on the lower levels and remain fully accessible from the ground floor. These spaces open directly onto the ground floor and landscaped courtyard, ensuring transparency and connectivity.
The hotel lobby, located on Levels 35 to 37, offers a unique arrival experience. Late-evening venues on Levels 61 and 62 provide elevated views of the city, while wellness facilities on Levels 11 and 12 offer a retreat from the urban environment. This spatial arrangement reflects the tower’s broader design goals, integrating hospitality with the building’s mixed-use programme and embedding a hospitality experience throughout the entire structure.
Reflecting the project’s integrated approach to architecture and interior experience, Mandarin Oriental Downtown Dubai was recognised with the Architecture: Hotel award at the 2025 Identity Design Awards, which celebrate excellence in design across the Middle East.
Credits
Lead consultancy design
Architecture
Interior Architecture
Photo credit: ©Ahmad Alnaji – SARAB
Photo credit: ©Johnseye Photography
www.unstudio.com
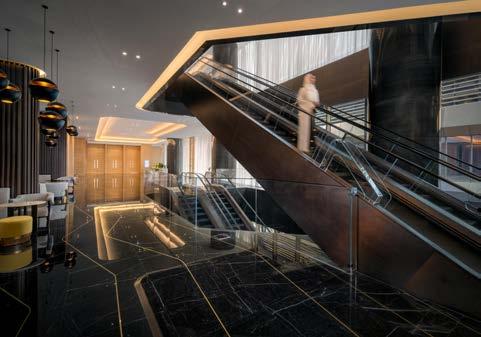
As outdoor spaces increasingly become extensions of the home and built environment, the materials specified for these areas must do more than simply look good on completion. Architects, landscape designers and homeowners alike are seeking solutions that offer long-term performance, reduced maintenance requirements and lasting aesthetic appeal.
Decking continues to play a central role in contemporary landscape design, creating seamless transitions between indoor and outdoor living spaces. From entertaining terraces and pool surrounds to rooftop gardens and multi-level landscapes, decking provides structure, functionality and visual warmth within a scheme.
When selecting a decking material, however, longevity is becoming just as important as appearance. EvaLast composite decking offers a durable alternative to traditional timber, combining the natural look of wood with the benefits of advanced composite technology.
The Eva-Last range includes both Apex and Infinity decking collections, allowing specifiers to select a solution that aligns with project requirements, design aspirations and budget considerations. Infinity provides a durable, high-performance composite decking solution, while Apex represents the premium end of the range, incorporating an advanced acrylic cap which has excellent slip resistance, enhanced aesthetics and industry-leading warranty protection. Together, the two collections provide the flexibility to deliver exceptional outdoor spaces across a wide variety of residential and commercial applications.
While decking forms the foundation of many outdoor environments, boundary materials can often be the weakest link in a landscape design. Traditional timber fencing remains common throughout the UK, yet constant exposure to moisture, changing temperatures and biological degradation can quickly
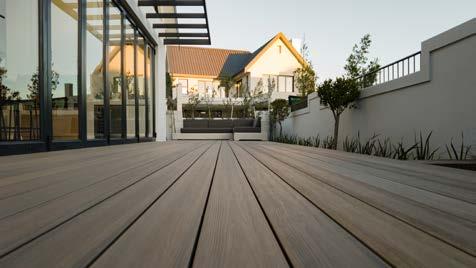
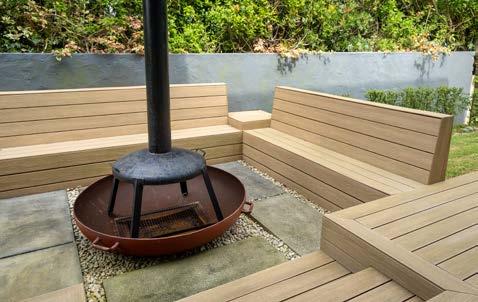
When selecting a decking material, however, longevity is becoming just as important as appearance.
impact both its appearance and performance. Rotting, warping, cracking and fading are familiar challenges, often resulting in ongoing maintenance programmes involving sanding, staining, sealing and ultimately inevitable replacement.
Composite fencing offers a modern alternative designed to overcome these limitations. Evolver composite fencing, manufactured using Eva-Last’s durable Infinity technology, has been engineered specifically for longterm outdoor performance. Supported by a 25-year warranty, the system combines durable composite boards with a robust aluminium system to create a fencing solution that is highly resistant to moisture, insects and weather-related deterioration.
Unlike traditional timber fencing, Evolver requires little to no maintenance to retain its appearance. It will not rot, warp or decay and is engineered to retain its colour and visual appeal year after year. The result is a boundary solution that continues to complement the landscape long after conventional timber alternatives require replacement.
For designers seeking to reduce lifecycle maintenance without compromising on aesthetics, the combination of Eva-Last composite decking and Evolver composite fencing provides a cohesive, durable solution that is built to perform and designed to last.
www.eva-last.co.uk
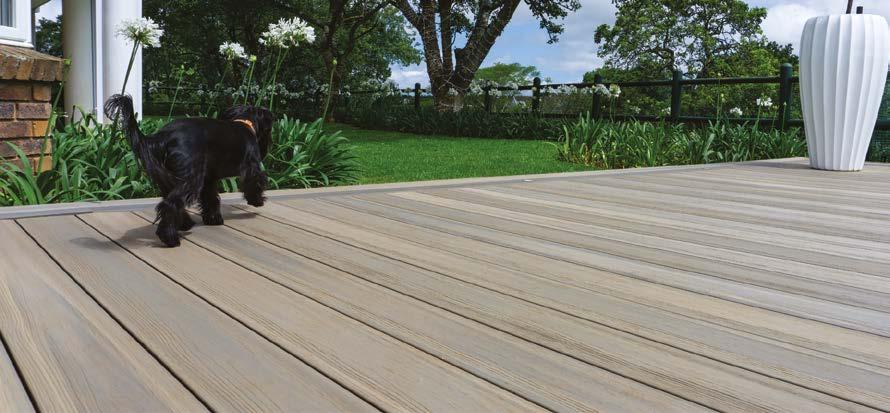
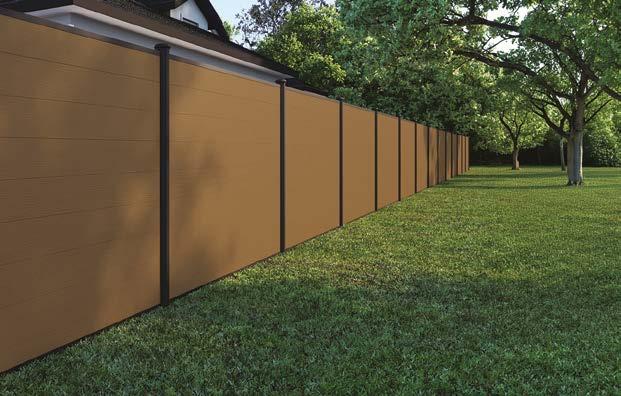
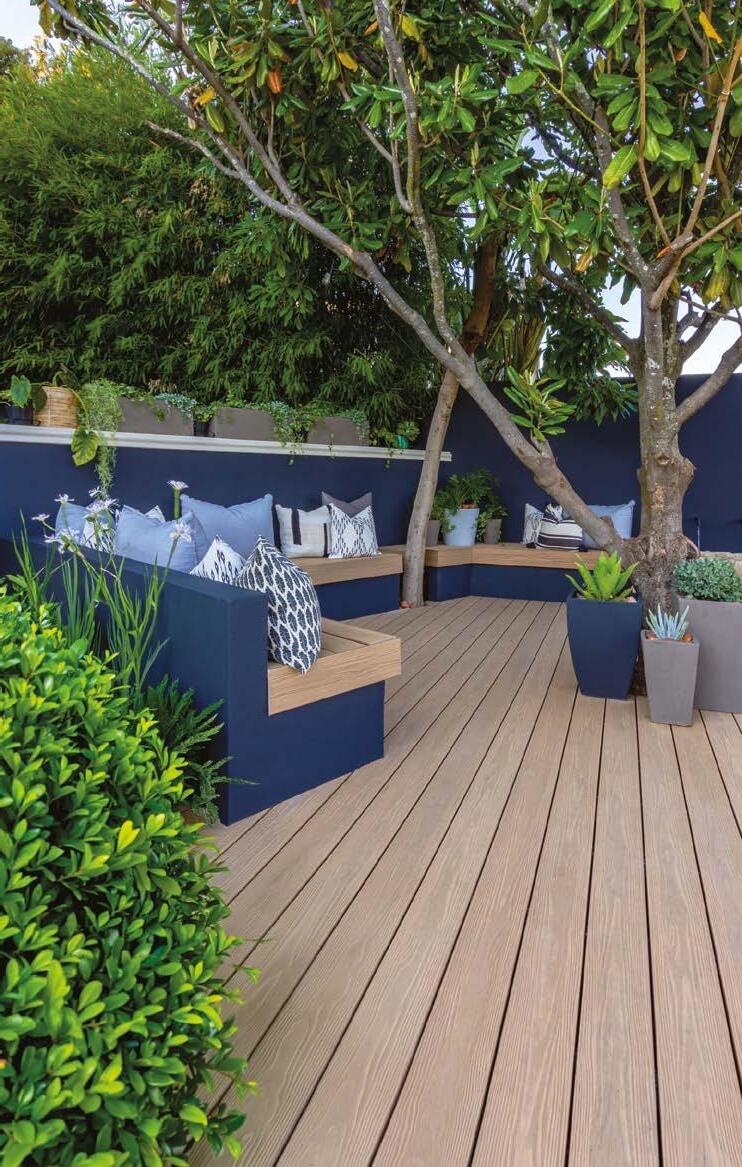

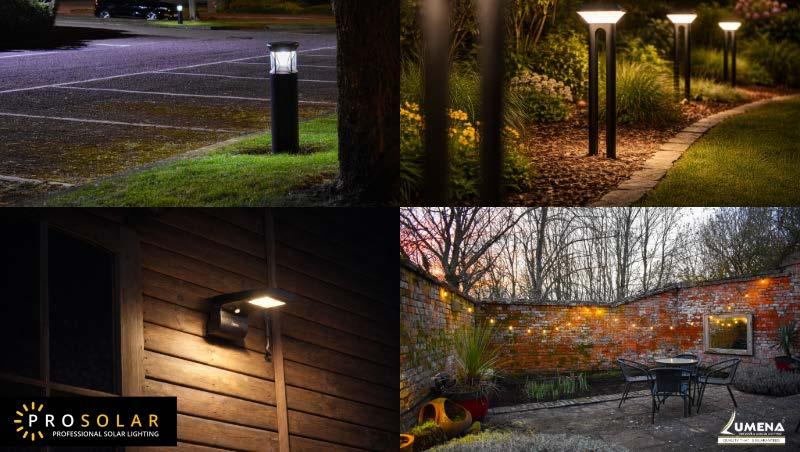
Outdoor lighting is no longer an afterthought. For architects, it is part of the wider design language, shaping how a building is approached and experienced after dark. Good exterior lighting needs to do more than brighten a route. It should guide movement, support safety, improve security, protect visual comfort and reduce energy use, while respecting the architecture.
A 2023 study in Science reported an average 9.6% annual increase in sky brightness between 2011 and 2022 (Kyba et al., Science, 2023). In 2026, the International Energy Agency estimated that annual residential lighting electricity use would be more than 500 TWh higher today if lighting technology had not improved over the past decade (IEA, LED Lighting, 2026). Responsible lighting is becoming a specification issue.
This is where low level, targeted lighting earns its place. Rather than flooding an exterior with excessive brightness, architects can use controlled pools of light to reveal texture, define routes, frame entrances and create a considered night time identity. The strongest schemes often feel calm rather than loud. Solar lighting now has a stronger role in this conversation. For pathways, car parks, communal spaces and building perimeters, professional solar products can reduce trenching and mains cabling, while helping light reach the areas where it is most useful. Motion sensing options can lift output
when movement is detected, supporting safety and security without leaving spaces over lit all night.
Lumena Lights supports this approach with outdoor lighting suited to architectural and landscape applications, from 12V garden and landscape systems to bollard lighting, wall lights, spike lights, professional solar bollards and solar floodlighting. The range includes options for subtle wayfinding, architectural accents, dusk to dawn operation, vandal resistant locations and security focused illumination.
‘’Our aim was to introduce solar lighting that works in the UK all-year-round. In 2019, we achieved this goal with the Pro Solar Range. Which has become one of the best guaranteed professional solar ranges in the UK –Martin Bennett, Managing Director
For architects, the opportunity is to specify lighting that is efficient, purposeful and visually restrained, without losing beauty. The future of outdoor lighting is not about more light. It is about better light. At Lumena Lights, we help bring that balance into practice: lighting that works hard, looks considered and respects the night around it.
For further information, visit www.lumenalights.com, email sales@lumenalights.com, or call 01327 871161.
Pro Solar Lava 0.9m Solar the Vandal Resistant Bollard combines modern design with anti-vandal construction, featuring a durable IK10 rated solar panel cover, making this bollard suitable for use in demanding outdoor environments. DarkSky approved, it provides controlled, downward illumination with zero uplight, reducing light pollution while maintaining effective visibility.
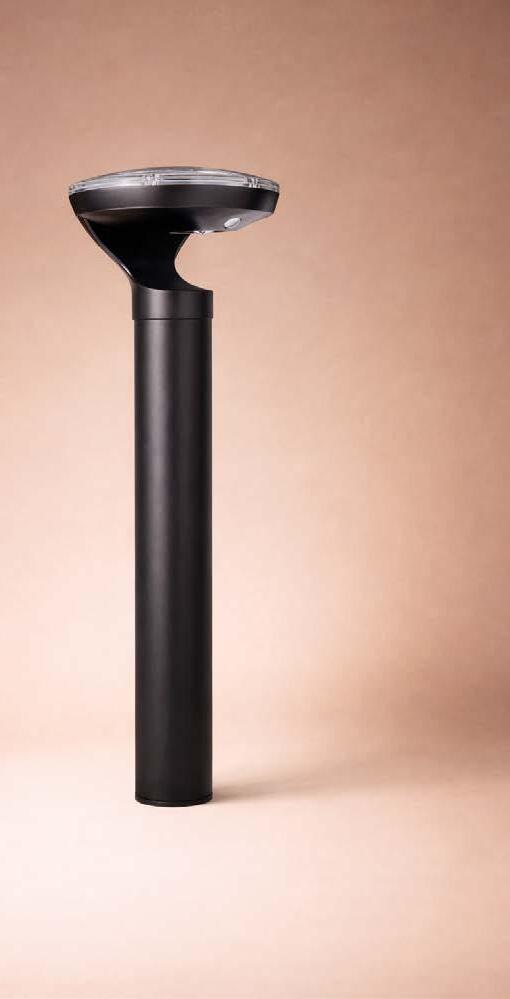

Designed for high traffic spaces, entrances and perimeter areas, and with an integrated PIR sensor for responsive lighting, Lava offers a robust, low-maintenance solution for rural and commercial applications where reliability is essential.
Anti-vandal construction for demanding environments
Constant on / PIR Motion Sensor / Timer Mode
Integrated PIR sensor for responsive illumination
Available in Warm White & Daylight White
Durable design for long-term outdoor use
Solar powered with no running costs
Quick and easy installation
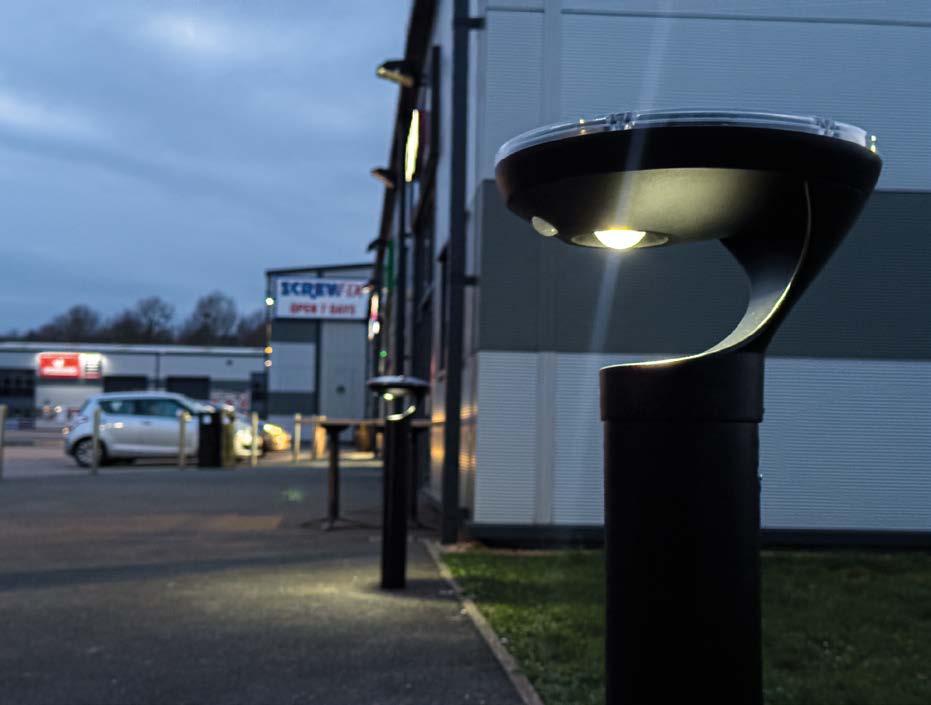
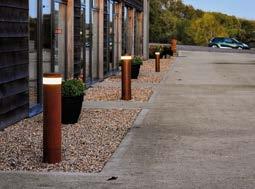
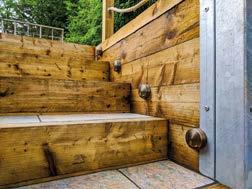


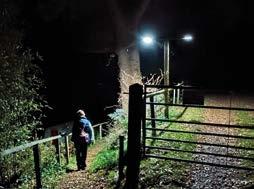
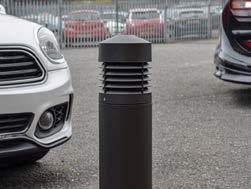
AUTOPA is a familyowned business based in Rugby, Warwickshire. We specialise in the manufacture and supply of Street Furniture products. Having patented the original parking post in 1959, AUTOPA Ltd (Incorporated in 1997) offer a wide range of parking and vehicle control products utilising a variety of materials, finishes and colours. With our in-house manufacturing facilities and flexibility, we are able to supply many special requirements.
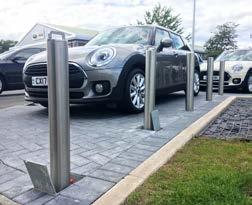
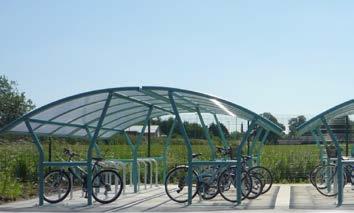
POSTS - HINGED & TELESCOPIC
BOLLARDS - STEEL & STAINLESS
HOOPED BARRIERS
CYCLE STANDS & RACKS
Our product ranges include Parking Posts, Bollards, Vehicle Access Control, Warehouse and Workshop, Cycle parking, Shelters and Street Furnishings. Such as Seats, Benches, Picnic Tables, Litter Bins, Tree Grilles and Guards & much more. Providing a wide range of street furniture products for controlling vehicles, cycles and pedestrians. Manufactured in the UK, we are able to produce street furniture to a wide range of specifications.
We manufacture and supply to a wide range of clients including:- B&Q, Waitrose, Tesco, Aldi, Honda, Audi, Prison services, The Environment Agency, MOD, University College Oxford, Cambridge University, Many NHS estates departments, local Authorities and members of the public
For further information visit www.autopa.co.uk
CYCLE SHELTERS
HEIGHT RESTRICTORS
SWING GATES
ARM BARRIERS
SMOKING SHELTERS
SEATING



01788





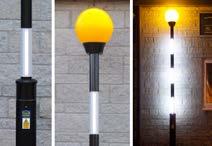

The external areas of a commercial development are often among the first elements people experience, yet they are sometimes overlooked during the planning process. Whether serving a school, healthcare facility, residential development or public-sector site, driveways, access routes and landscaped spaces play an important role in how a development functions on a day-to-day basis.
NDC Commercial specialises in delivering driveway, access and landscaping solutions for commercial and institutional projects across the UK. Working alongside architects, developers, principal contractors and facilities teams, the company provides tailored installations designed to meet the practical demands of high-use environments.
Modern external surfaces are expected to achieve far more than simply providing access. They must withstand regular traffic, support safe movement around a site, comply with drainage requirements and contribute positively to the overall appearance of a development. Balancing these requirements requires careful planning, appropriate material selection and a clear understanding of how a space will be used over time.
NDC Commercial works across a broad range of projects, delivering durable driveway systems, specialist access solutions and landscaping schemes that complement the wider design of a development. By engaging with projects from an early stage, the company helps ensure that external works are integrated seamlessly into the overall site strategy, rather than treated as an afterthought.
Quality installation and long-term performance remain central to every project. Whether supporting a new-build scheme or upgrading existing infrastructure, NDC Commercial focuses on creating practical, attractive and hard-wearing external environments that continue to perform for years after completion.
For architects, contractors and developers seeking reliable external surfacing and landscaping expertise, NDC Commercial offers a partner-led approach built around collaboration, quality workmanship and lasting results.
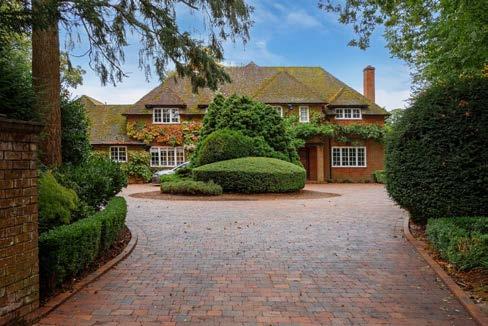
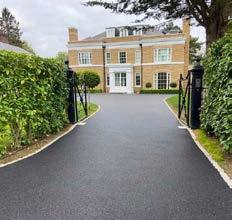
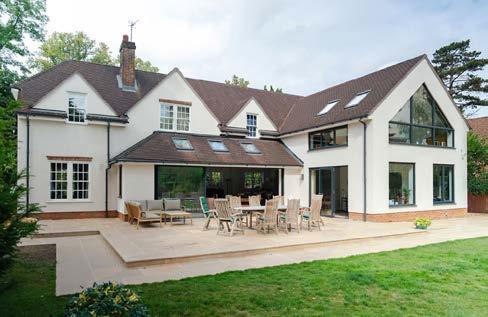
For more information, visit www.newdrivewaycompany.com/commercialdriveway-installation/ Tel: 01865 692946
Email: help@newdrivewaycompany.com

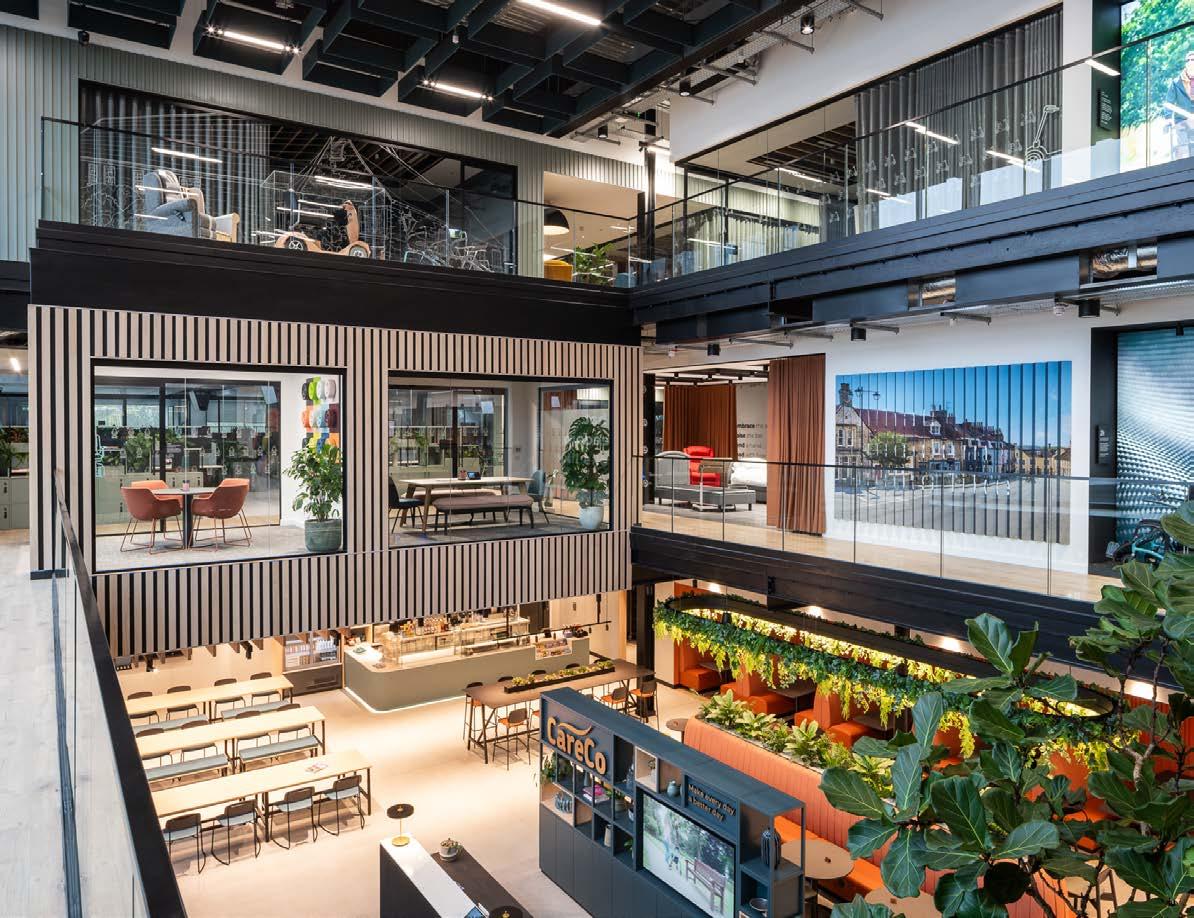
CareCo’s Braintree HQ has been transformed into a bright, modern workplace that reflects the company’s identity and supports a more connected way of working. Following a catastrophic fire in September 2023, the 2 year rebuild worked to create a renewed headquarters designed around collaboration, wellbeing and a stronger sense of belonging.
Located in the heart of Braintree, the 4,500m² scheme brings teams back together under one roof in a carefully considered environment that balances functionality with atmosphere.
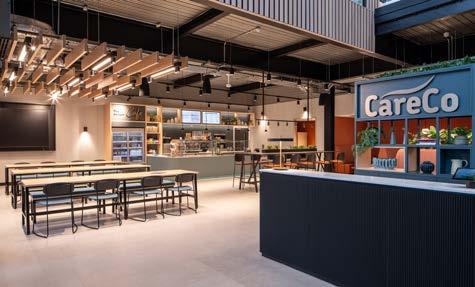
The rebuild of our Braintree HQ was an opportunity to create a more connected, inspiring workplace for our team.
The new workplace includes open-plan team areas, a central atrium café, quiet zones, training and product display spaces, breakout areas, an outdoor terrace and a fully equipped gym, all contributing to a more flexible and inspiring day-to-day experience for staff.
Working alongside Globegold, CareCo, and the wider project team, Light Forms helped deliver a lighting scheme that supports the architectural and interior vision throughout the building. The design needed to sit naturally within a space shaped by recovery and renewal, while also creating a practical, welcoming and future-focused HQ for the business.
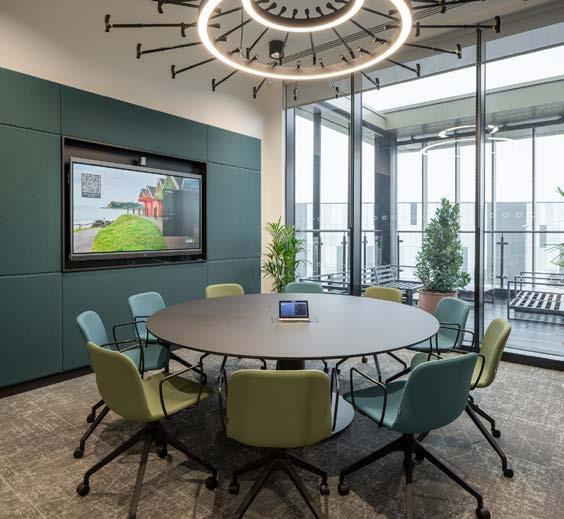
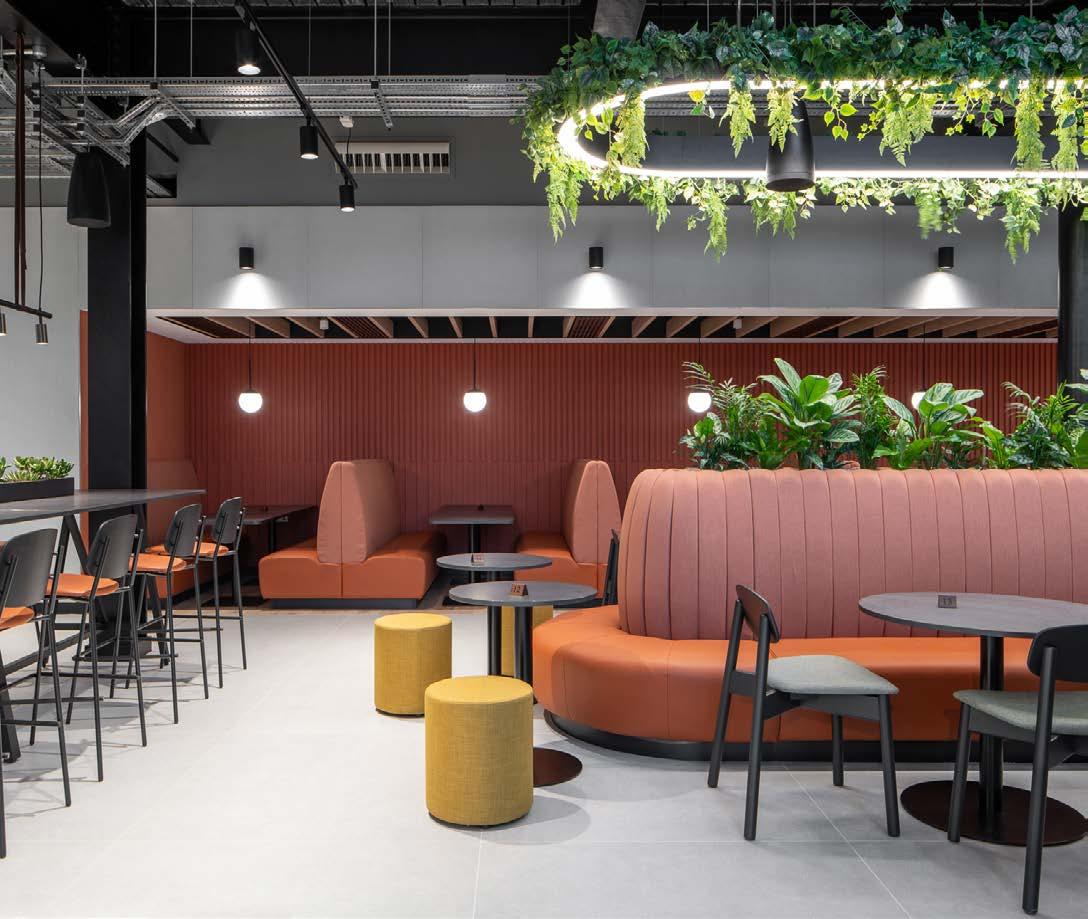
Sustainability also played an important role in the redevelopment, with solar PV, smart building management systems and sustainable interior finishes all contributing to the building’s performance.
A carefully layered lighting approach was developed to help bring the space to life. MoonBand was adapted to create the custom walking-stick chandelier, turning a core Light Forms product into a brandled feature that celebrates CareCo’s identity in a unique and elevated way. Nova Medium 62 Flush is used extensively throughout circulation routes and workspaces, providing clean, comfortable general illumination with excellent glare control and consistency from area to area.
TinCan Large is introduced where more focused, intimate lighting is needed – such as breakout spaces and informal meeting zones – helping to create pools of light that support concentration and conversation while keeping the overall scheme visually coherent.
These core luminaires are supported by a wider family of Light Forms products, including LP2.5 and
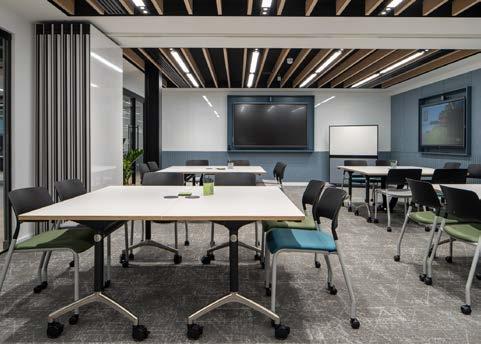
LP3.5 linear profiles, 3C DALI track, Panel 6060 and Nova 91 Surface, which are used to fine-tune the lighting to each space and task. Together, they allow the scheme to shift seamlessly between open-plan work areas, training rooms, circulation spaces and social zones, while maintaining a calm, unified visual language throughout the building.
Interior graphics developed by CareCo’s in-house designer, together with bespoke joinery and productled installations, add another layer of personality to the project. From artwork made using scooter components to a unique custom chandelier incorporating CareCo walking sticks, the fit out gives
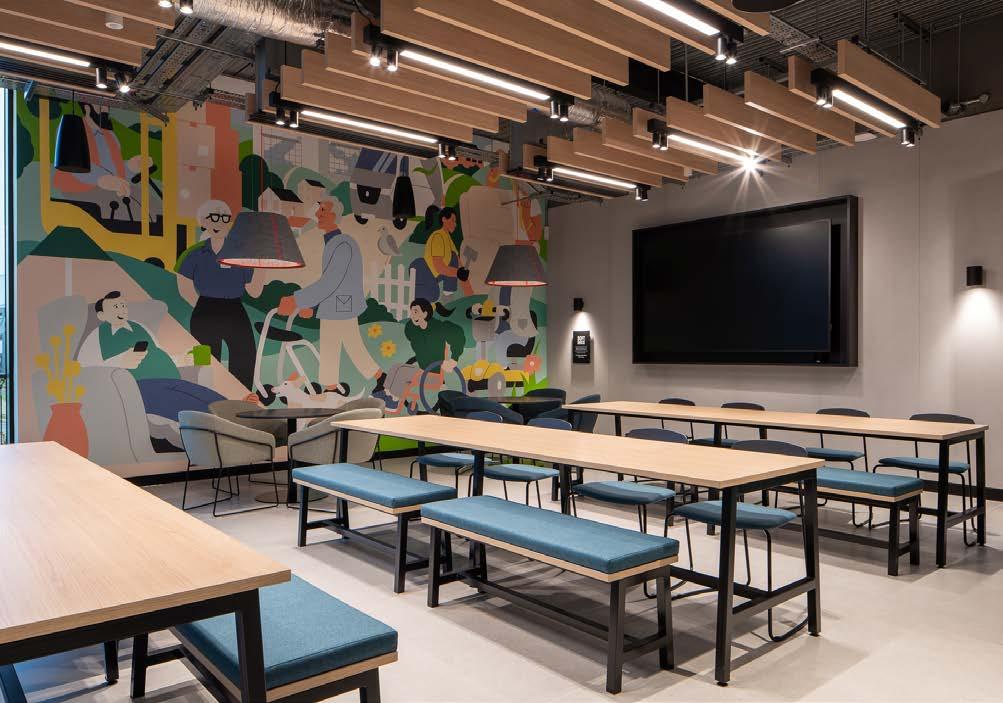
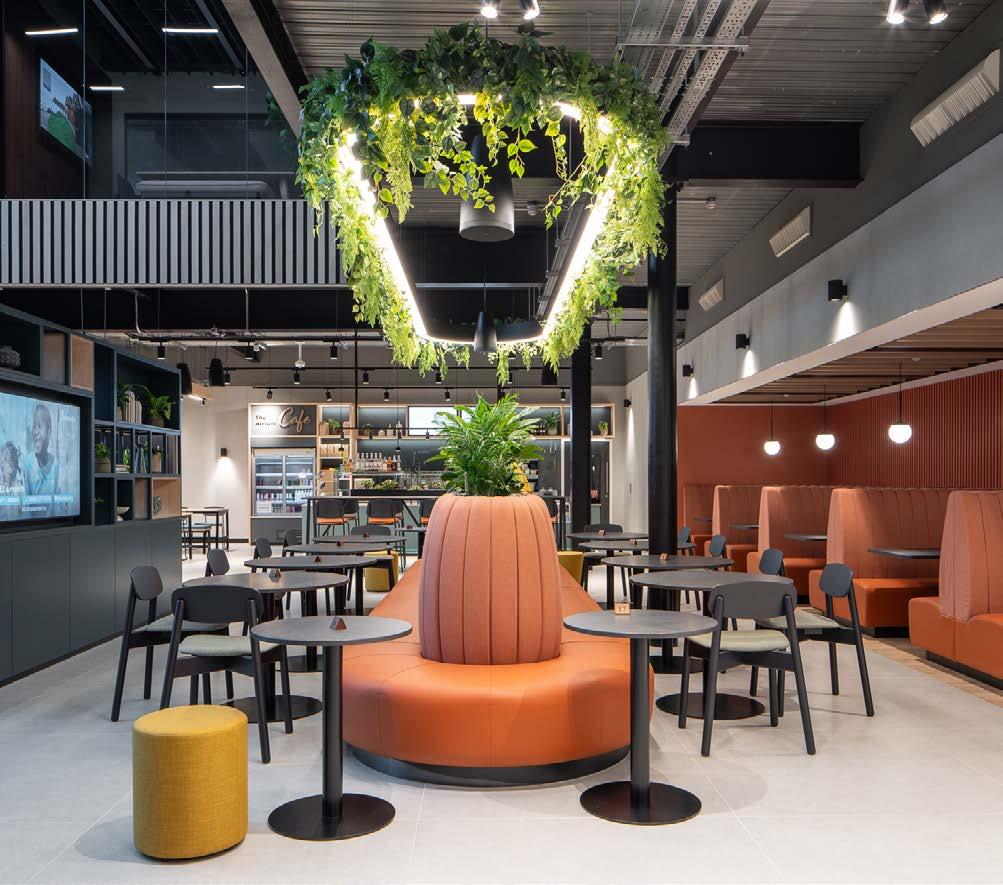
each space its own identity and reinforces the brand throughout the building.
Sustainability also played an important role in the redevelopment, with solar PV, smart building management systems and sustainable interior finishes all contributing to the building’s performance. The result is a workplace that feels considered and resilient, with lighting helping to tie together the architecture, interior design and everyday user experience.
John Pryor, Property and Development Advisor at CareCo, said “The rebuild of our Braintree HQ was an opportunity to create a more connected, inspiring workplace for our team. Lighting played a key role in bringing that vision to life, and in conjunction with Cann Creative, Light Forms delivered a scheme that enhances both the functionality and atmosphere of the space, helping to create a welcoming environment that truly reflects CareCo.”
Paul Shoosmith, Director at Light Forms, commented “CareCo’s new HQ is a strong example of how lighting
can support both the practical and emotional qualities of a workplace. Our aim was to deliver a scheme that felt calm, confident and flexible, while helping the building reflect the character and ambition of the business.”
Together, the lighting and interior design have helped create a headquarters that supports CareCo’s people, celebrates its identity and provides a renewed foundation for the future.
End Client: CareCo & Globegold
www.careco.co.uk | www.mobilitas.group/globegold
Project Manager, QS and Contract administrator: Dudley Smith Partnership
Structural Engineers: Peter Dann Associates
Architect: DT Architects
Interior Design: Cann Creative
M&E Designer: CPW
Management Contractor: Rose Builders
Lighting: Light Forms
Photography: Son of Jack www.sonofjackphotography.co.uk
Designed by Mexico City-based practice LANZA atelier, founded by Isabel Abascal and Alessandro Arienzo, this year’s Pavilion marks the programme’s 25th anniversary.

The Elgar by Sammode Ideal for boardrooms, restaurants, front of building exteriors, and outdoor spaces
• LED wall lamp with directed flow ø70
• Angles slats reflect light back to the ground obscuring the light source
• 4 colour finishes
• Reversible grill
Serpentine Pavilion 2026 a serpentine, designed by Isabel Abascal and Alessandro Arienzo, LANZA atelier. Design render, aerial view. © LANZA
Titled a serpentine, the Pavilion draws inspiration from the crinkle-crankle wall, a modest but distinctive feature of English architectural history. LANZA atelier’s proposal places movement, permeability and collective experience at the centre of the visitor journey, with curving brick columns guiding people through the space and offering moments of pause, views through to the surrounding gardens, and a sense of gradual discovery between light and shadow.
Lighting has been carefully integrated to support this experience. Thorn’s linear Mystrid Flex luminaires softly illuminate the translucent roof structure after dark, while discreet Caelon spotlights provide emergency lighting and support the café bar area. Around the Pavilion exterior, Cesar Stroll bollards offer gentle wayfinding through the landscape, with all luminaires specified at 2700K to create a calm, welcoming atmosphere.
For further information visit www.zumtobel.co.uk/en-gb/newsevents/serpentine-pavilion-2026
• Waterproof and highly resilient, ideal for indoor/ outdoor spaces
• Stainless steel, IK10 composite basin
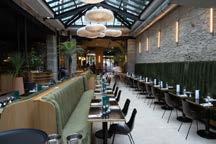
The Brueghel Direct/Indirect Perfect for business, work and recreational areas.
• 1 light which can create 3 atmospheres/ambiences
• With 2 sources and low luminance grid (UGR≤19)
• 2 drivers allowing independent control of direct/indirect lighting
• Colour rendering index of over 90
• Dimmable lighting
• Wide choice of finishes
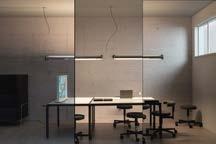
www.ecolightsystems.co.uk simon@ecolightsystems.co.uk Mobile 07780 118029 | Office 0141 374 0432

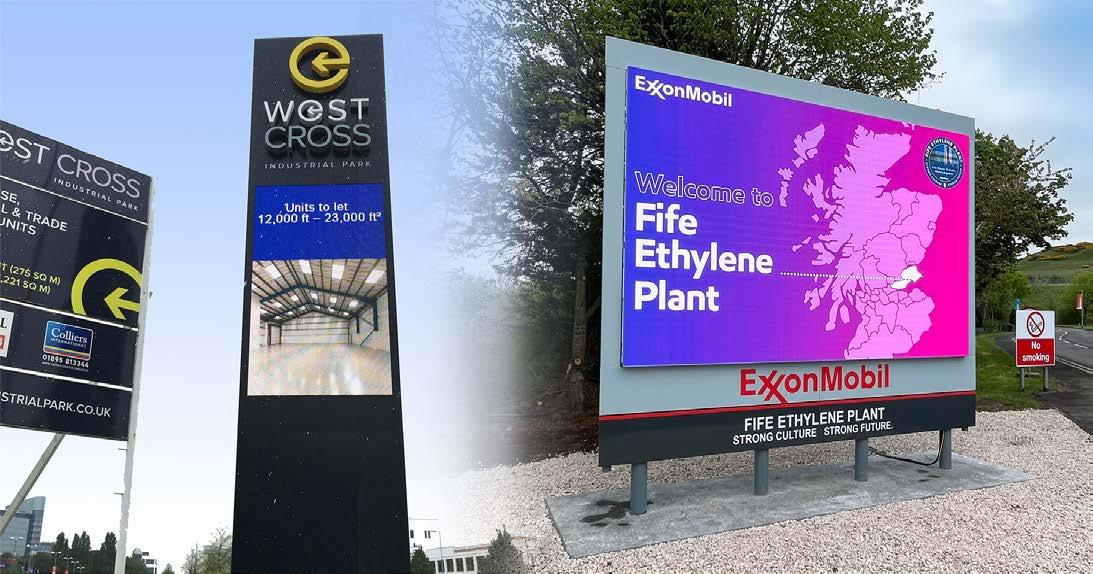
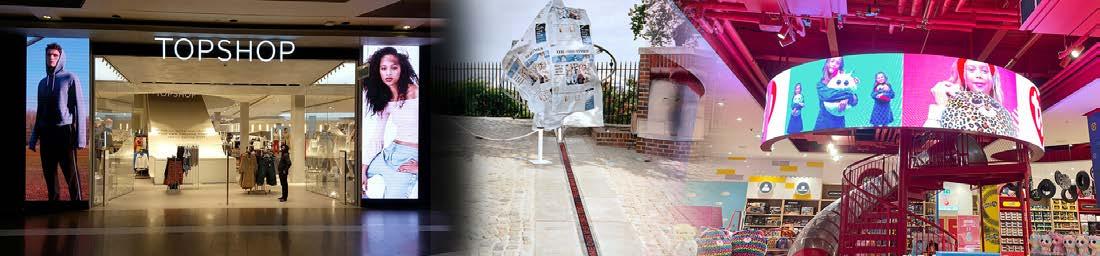


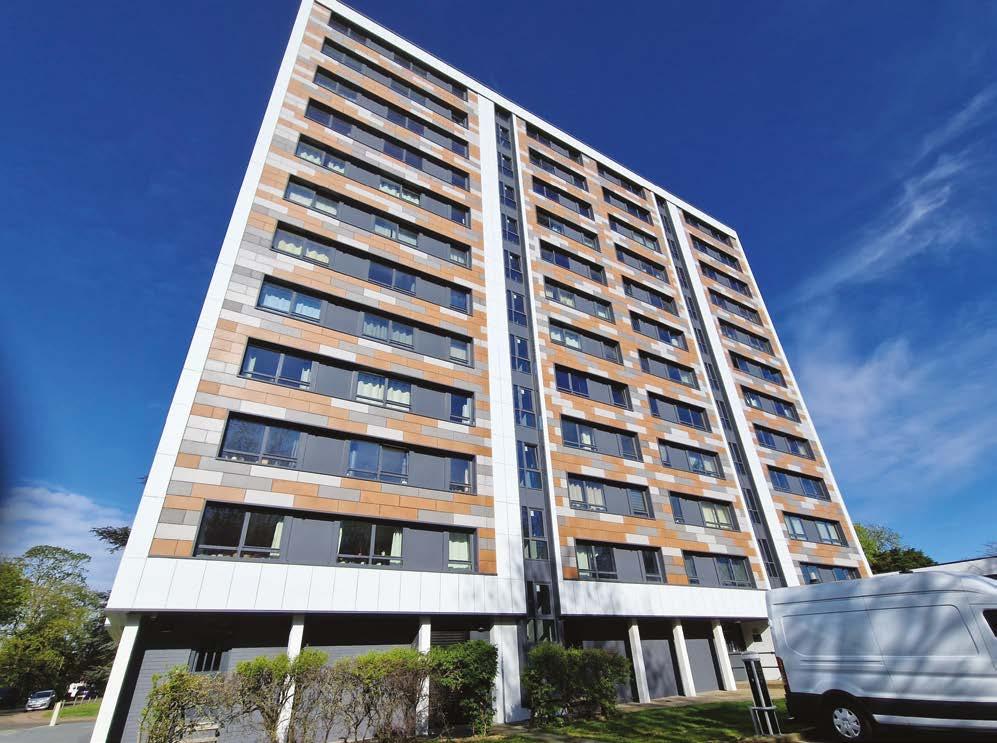
From July this year, the closure of Wren Insurance Association marks a pivotal shift in how professional indemnity (PI) risk is managed across the construction sector. While the immediate impact falls on architects, the implications extend well beyond design practices affecting contractors, developers and the wider supply chain at a time when building safety and compliance remain under intense scrutiny.
Valcan, manufacturer of cladding systems, works with project teams navigating façade design, fire performance and regulatory change. In collaboration with Consort Insurance, and drawing on insight from Daniel White, we’ve explored what Wren’s closure means in practice, why it matters now, and how firms can respond more resiliently.
What’s changing and why is this happening now?
From 1 July, Wren Insurance Association will stop offering renewal terms to its 63 member practices. Existing policies will continue until expiry and claims already notified will still be handled. However, once those policies lapse, former members will need to secure cover in the open commercial professional indemnity market.
Since Grenfell, Wren has played a unique role, remaining one of the few insurers prepared to offer meaningful cover for cladding related exposure. Its exit therefore removes an important option for architects whose work involves façades, fire safety or residential buildings - all of which remain sensitive risk areas for insurers.
High rise residential buildings, façade design, fire engineering services and remediation projects continue to attract the most intense underwriting scrutiny.
As Daniel explains, this point has been some time coming:
“Wren absorbed a high number of notifications relating to pre 2019 work, claims many commercial insurers were reluctant to cover, and sadly that meant the exposure eventually became unsustainable. Wren asked members for additional funds beyond normal premiums to shore up reserves. Several practices decided the cost wasn’t worth it and signalled they would likely leave.”
He continues:
“A mutual needs enough members to spread risk and operate efficiently. Once departures reached a critical mass, Wren’s board concluded it could no longer offer competitive cover.”
Who is most affected - and who else should care?
When asked who feels the biggest impact, Daniel is clear: “Architects, fundamentally. Wren was an architects’ mutual, so it never covered contractors. Its closure directly affects design practices, particularly those with fire safety or cladding exposure.”
However, he is clear that the implications extend further:
“Contractors aren’t immune here. They rely on their design consultants having adequate PI cover. If architects face narrower terms, higher excesses, or outright coverage gaps, that risk can ripple back through the supply chain - especially on design and build contracts where the contractor warrants the design.”
For planners and developers, this matters because insurance constraints can increasingly influence who can be appointed, on what scope, and at what stage risk becomes unmanageable.
Why cladding and façades remain under scrutiny
Insurers remain highly alert to risk in cladding and fire related design. High rise residential buildings, façade design, fire engineering services and remediation projects continue to attract the most intense underwriting scrutiny.
That does not mean insurance is unavailable, but it does mean insurers are selective. As Daniel confirms: “Exclusions or sub limits for these areas have been more common when the insurance market hardened. As general market conditions have improved, insurers

Daniel White
can provide cover if you can demonstrate product traceability, strict governance and compliance processes but the scrutiny is intense and generally reserved for best of sector.”
This is where specification and system clarity become relevant beyond aesthetics or cost. At Valcan, we see how non combustible systems, transparent testing data and clearly documented system performance can reduce ambiguity. From an insurer’s standpoint, ambiguity equals uncertainty and uncertainty is priced as risk.
architects should be focusing on now
One clear message from Consort Insurance is that PI should now be treated as a strategic risk issue, not an annual administrative exercise.
As Daniel advises:
“Make sure the broker you select is competent in a complex professional indemnity placement. The market will be restricted, so the temptation might be to go to multiple brokers, but any more than two won’t give you the best outcome. Selecting one may seem counter intuitive but interviewing several and then appointing one from there could well deliver the best result this year.”
Policy wording also demands closer attention than it did under Wren. Commercial insurers are more inclined to apply exclusions, aggregation clauses and restrictive notification triggers. Run off cover is particularly important, given that PI exposure can extend 12 years or more beyond project completion.
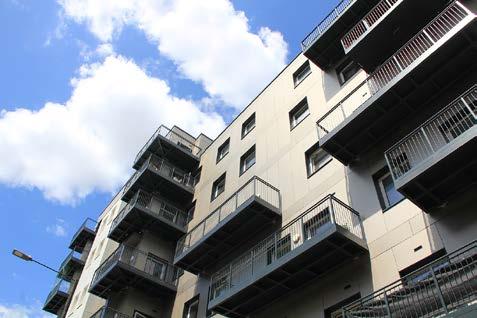
Contractual obligations should also be reviewed. Many appointments require insurance to be maintained “on no less onerous terms”. If exclusions widen, particularly around cladding, firms may find themselves technically in breach unless this is addressed proactively with clients.
For contractors, simply confirming that consultants “have PI insurance” is no longer sufficient. The key question is whether that insurance responds to the services being provided.
Consultant appointments need to be genuinely back to back. If a consultant’s PI now excludes façade or fire related risk, contractors may be retaining liabilities they assumed had been passed down. Collateral warranties issued to funders and purchasers should also be reviewed in this context.
On higher risk schemes, particularly residential towers or façade heavy developments insurance constraints may increasingly influence procurement decisions. Insurance is now part of delivery risk, not just a compliance checkbox.
One piece of advice that matters most Daniel White’s advice is simple: start early and seek specialist advice.
While the PI market is softening overall, with rate reductions of around 10–15% forecast for well managed risks, that improvement is far from universal. Firms with cladding exposure, weak documentation or poor claims histories are unlikely to benefit.
As Daniel notes:
“The gap between good risks and difficult risks is widening. Specialist advice can make the difference between securing workable cover and facing exclusions that materially affect a firm’s ability to operate.”
Wren’s closure is a signal, not an anomaly. It reflects a broader recalibration of professional risk following Grenfell and ongoing regulatory reform.
Architects once supported by a bespoke, member driven mutual are now operating in a commercial market shaped by tighter underwriting and more defensive policy terms. Until responsibility for building safety failures is more clearly allocated between designers, contractors, manufacturers and building owners, insurers will continue to price cautiously.
For Valcan, and the project teams we work alongside, this reinforces the value of non combustible systems, clearly warranted solutions and accountable design decisions. Grenfell’s legacy is not only regulatory; it is a fundamental shift in how design risk is understood, insured and managed across the industry.
For more information about Consort Insurance: www.consortinsurance.co.uk
For more information about Valcan’s products and services: www.valcan.co.uk
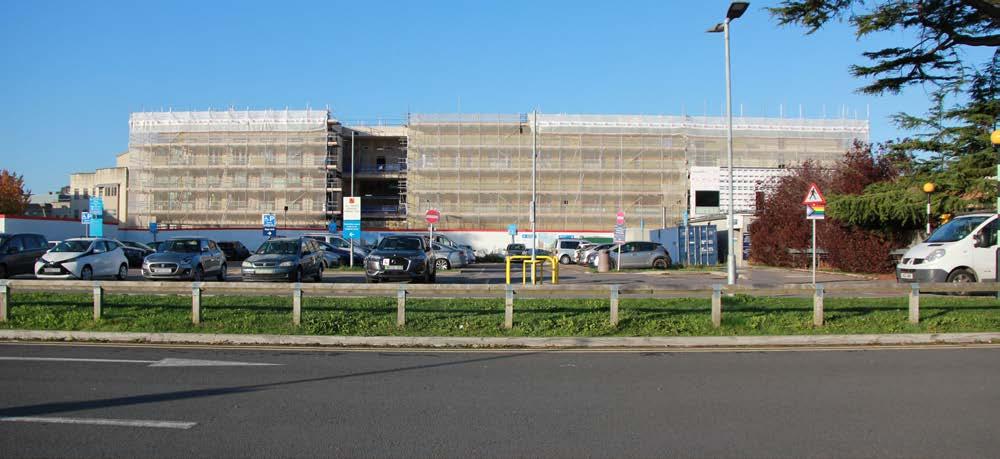
enquiries@valcan.co.uk


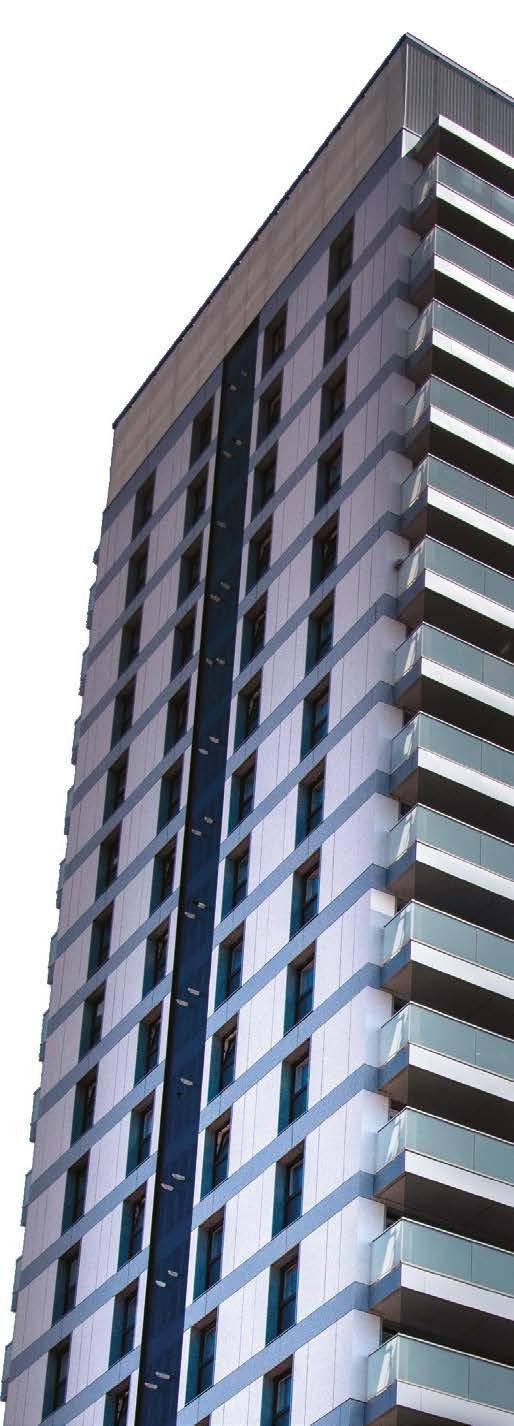




Recognised across Europe for its commitment to Swiss quality, Swisspearl develops fibre cement solutions that balance performance, sustainability, and architectural precision. Our range of façades, planks, slates, corrugated sheets, and building boards—materials are engineered to support contemporary design while addressing the technical realities of modern construction.
Swisspearl materials are conceived as part of the building envelope—not simply as finishes, but as systems that manage fire safety, moisture, acoustics, and durability. This performance-led approach gives architects confidence to explore form, detail, and expression without compromising longevity or compliance.
Long-term collaboration with architects and specifiers underpins Swisspearl’s continued innovation, ensuring fibre cement remains a versatile and reliable material in a changing build environment.
Swisspearl is a leading provider of rear-ventilated façade systems, valued for their performance, longevity, and ecological profile. The layered façade construction allows each component to perform a defined function—delivering effective management of heat, moisture, fire, and acoustic requirements. This system-based approach offers architects design flexibility while ensuring compliance with demanding regulatory and climatic conditions.
Designed for specialist applications where standard gypsum or timber boards are insufficient, Swisspearl’s high-performance building boards form a critical but often unseen layer within the built environment. They are widely specified in large-scale and technically complex projects across multiple sectors.
Swisspearl Windstopper Extreme is BBA approved and achieves the highest fire performance classification, A1, supporting safer, more resilient building envelopes.
Available as traditional lap siding or a contemporary tongue-and-groove click system, Swisspearl Plank offers the visual warmth of timber with the durability of fibre cement. Resistant to weathering and requiring minimal maintenance, it provides a robust exterior solution that supports clean detailing while reducing long-term
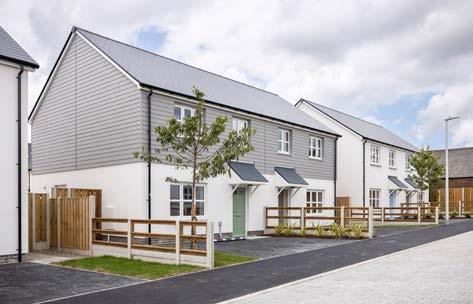
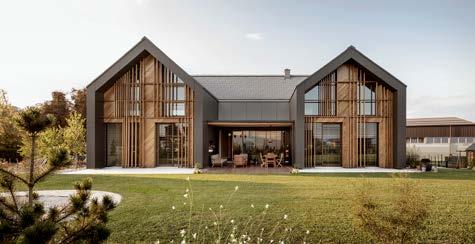
Swisspearl fibre cement slates are BBA accredited, virtually maintenance-free, and supported by a 30 -year product warranty and 20 -year colour warranty. The Westerland, Jutland, and Moorland ranges allow for consistency across roofscapes, complemented by colour-matched ridge components that ensure a coherent architectural finish.
Swisspearl’s corrugated fibre cement sheets are engineered for robustness and longevity in demanding environments and are BBA approved.
Cemsix, a fully compressed sheet, offers enhanced resistance to abrasion and wear, making it well suited to agricultural and industrial applications. B5 is designed for refurbishment projects, providing a modern replacement for traditional 3” corrugated roofing commonly found on garages and equine buildings.
For more information or to order a free sample visit swisspearl.com/en-uk
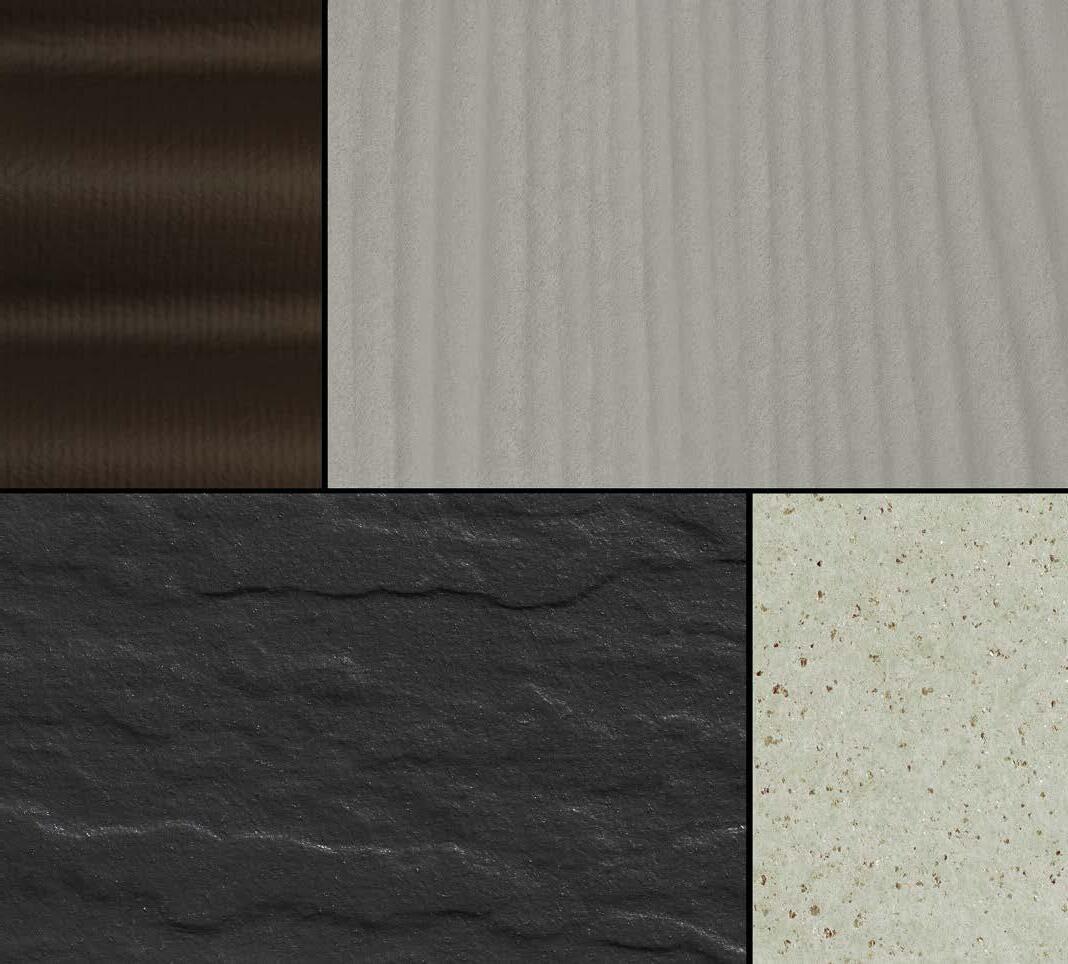
Swisspearl is one of the leading European manufacturers of fibre cement. Through curiousity, passion, and commitment, we turn natural raw materials into innovative and sustainable products made of fibre cement for roof, build, facades and interiors.
To find out more or to order a free sample visit swisspearl.com/en-uk
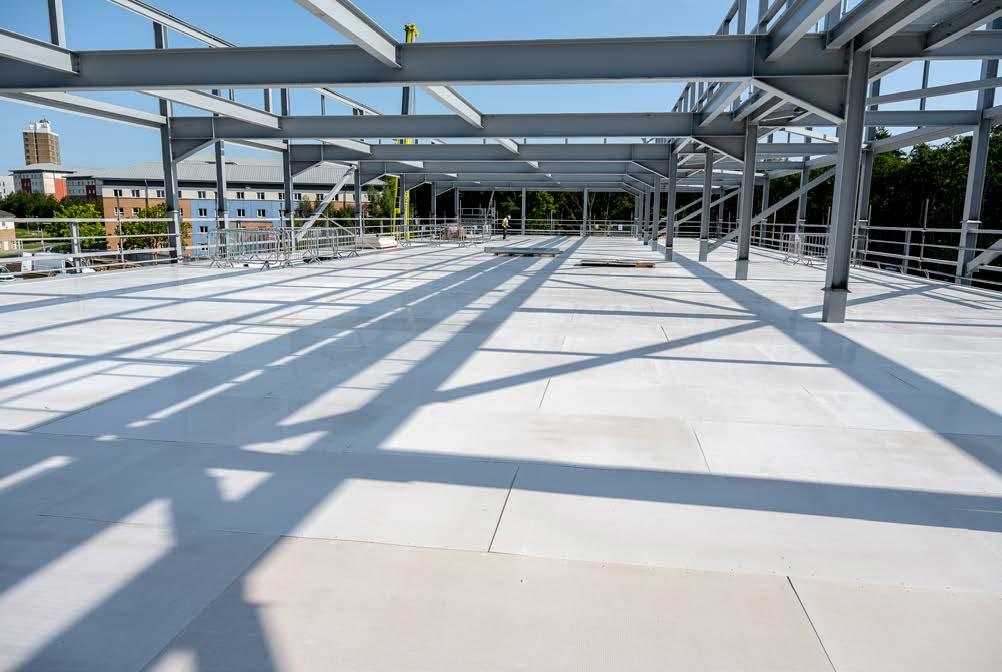
BUILDING AT THE HEART OF LANCASTER UNIVERSITY’S DECARBONISATION USES MAGPLY BOARDS
A university ranked in the top 25 of sustainable UK universities is using Magply’s fire-resistant roofing boards on its latest project to help it achieve Carbon Net Zero from all energy by 2030 and from all emission scopes by 2035.
Some 1,500m2 of Magply’s 12mm-thick boards, which meet Euroclass EN13501 (A1 Non-Combustible) standards and are BBA approved, were specified by renewable energy company Vital Energi for the roof of Energy Centre 2 at Lancaster University.
The magnesium oxysulfate boards were installed by specialist sub-contractor Axis Group to help provide
a lightweight, flat surface for the waterproofing of the building at the heart of the university’s investment in further decarbonising its Bailrigg campus.
As part of an adhered bituminous roofing system, the Magply boards were installed over metal roof deck sheets with tapered insulation and waterproofing to form a flat non-combustible surface for the roofing system.
Situated on the outer edge of its south-east Lancaster campus, Energy Centre 2 is part of a sector-leading renewable energy project to virtually eliminate the use of gas to heat the university’s Bailrigg campus.
The new energy centre, utilising air and water source heat pump technology, will save 2,700 tonnes of carbon annually, making a significant contribution to Lancaster University’s journey towards carbon neutrality
To carry the heat across campus, 6.5km of district heating pipework is also being installed to increase the network’s coverage from approximately 65% of buildings to 95%. This will be connected to more than 200 properties from the district heat network to receive low-carbon heat and water.
The project is expected to be completed in early 2027. The university has also recently completed a 11.3MW solar farm, on 52 acres of university land east of the M6.
The new energy centre will house an innovative array of state-of-the-art air and water source heat pumps totaling 7MW, along with four 250kW e-boilers totaling 1MW generating a projected 39 Gigawatt hours (GWh) of low carbon heat - enough to heat 95% of campus buildings. The centre will also include 1,500m3 of thermal stores which will supplement the new heat supply and help ensure consistent heat during peak times of the day.
A visitor facility will also be incorporated into the design of the new energy centre. This will feature an educational meeting room for visitors from other universities, local schools and community groups with an interest in sustainable energy, specifically heat networks.
Vital Energy’s regional director Scott Lutton said: “The new energy centre, utilising air and water source heat pump technology, will save 2,700 tonnes of carbon annually, making a significant contribution to Lancaster University’s journey towards carbon neutrality.”
Energy Centre 2 is the latest addition to Lancaster University’s extensive portfolio of pioneering sustainability projects, reflecting its long-standing commitment to sustainability. It is home to one of the largest environmental science research centres in Europe.
*2026 QS World University Rankings: Sustainability www.magply.co.uk
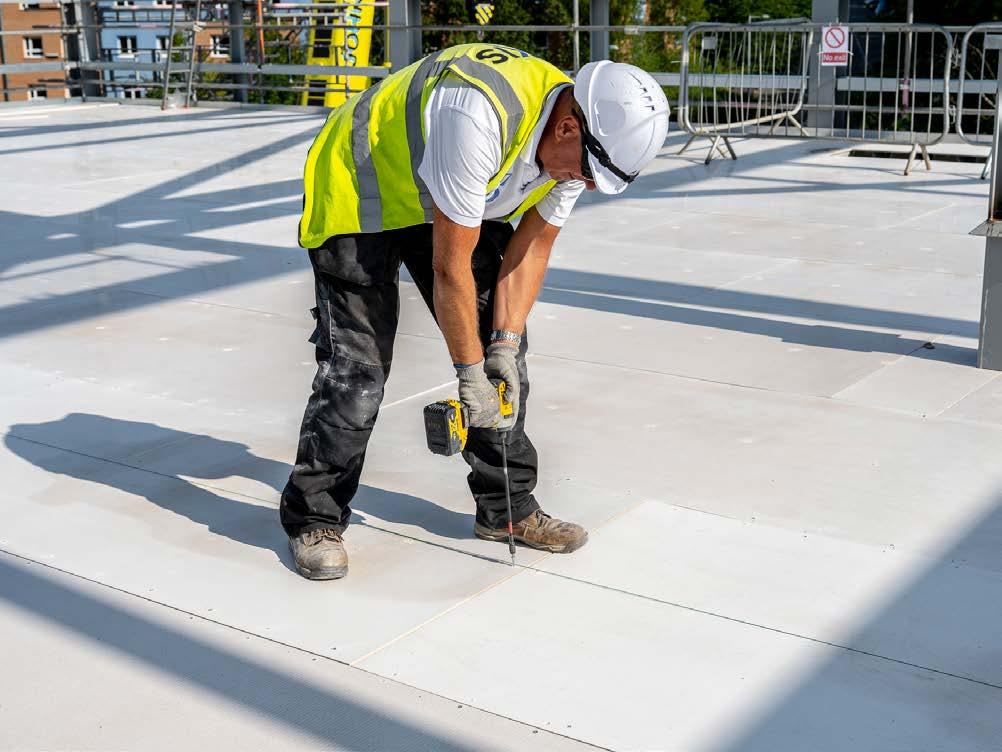
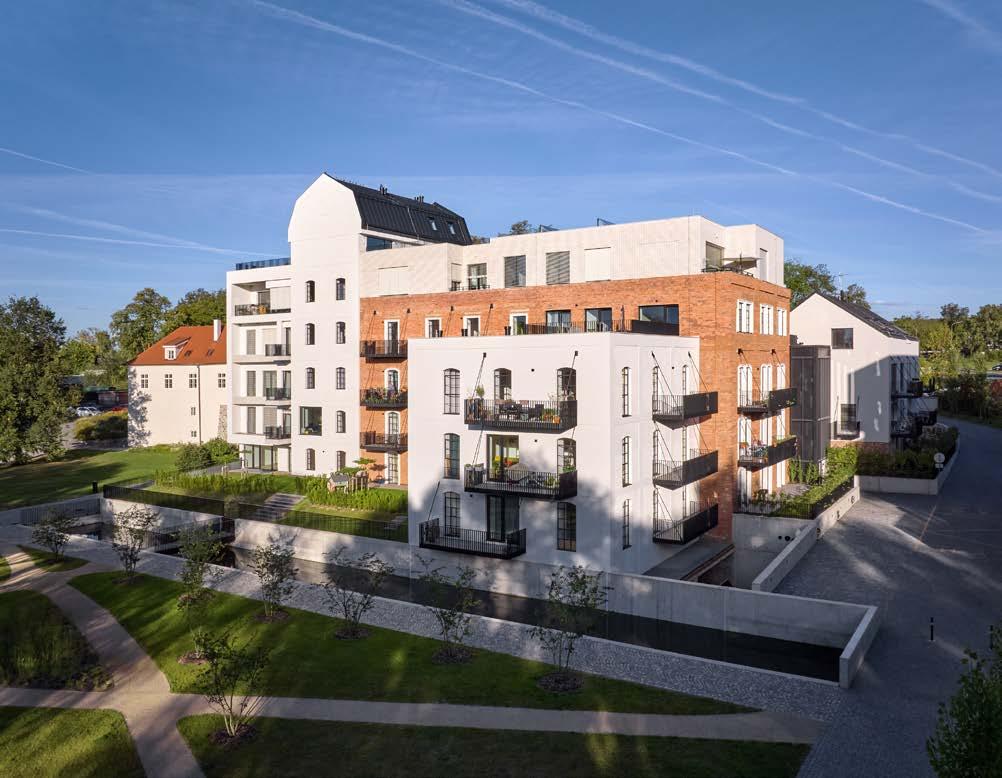
When we first entered the premises of the former Rye Mill in Boršov nad Vltavou in 2019, we were immediately captivated by the powerful narrative embedded in the site. For nearly two centuries, the energy of the Vltava intertwined here with the scent of grain and the rhythm of industrial machinery. The complex is connected to the river not only physically but historically. The original mill wheel was driven by a water channel, which at the beginning of the 20th century was replaced by two Francis turbines generating electricity. The dominant feature of the entire ensemble is a five-storey brick silo dating from the late 19th century, later complemented by concrete silos and an administrative building. On the opposite side stands a 17th-century Baroque château. The question before us was how to preserve this powerful imprint of the past while opening the site to a new life—housing for the 21st century.
Adaptation of a Brownfield Site for Contemporary Living
Today, the complex consists of four architectural volumes: two historic structures and two new buildings. In total, 83 residential units have been created, ranging from 45 to 150 m², offering a diverse selection from compact one-bedroom apartments with kitchenette to spacious five-bedroom layouts. Among them is a unique duplex apartment within the original mill building, whose tower-like architecture provides a distinctive atmosphere.
A café has been placed on the ground floor of the main building, activating the square and connecting the site with the public realm. For us, it is a symbolic place where history and the present meet at one table.
The question before us was how to preserve this powerful imprint of the past while opening the site to a new life—housing for the 21st century.
A key urban gesture was the completion of the open side of the “U”-shaped layout with a new three-storey residential building. This intervention created a square lined with trees and defined by a generous staircase oriented toward the château, linking the individual parts of the complex. At its centre, we placed a rediscovered artefact—the original Francis turbine, recovered from the filled-in water channel. The square thus serves not only as a residential courtyard but also as a reminder of the site’s history and as a communal space.
Towards the river, the water channel has been restored and complemented by a new bridge, establishing a natural connection to the riverside park. The preserved remains of the original garage have been repurposed as a gallery space for additional technological artefacts.
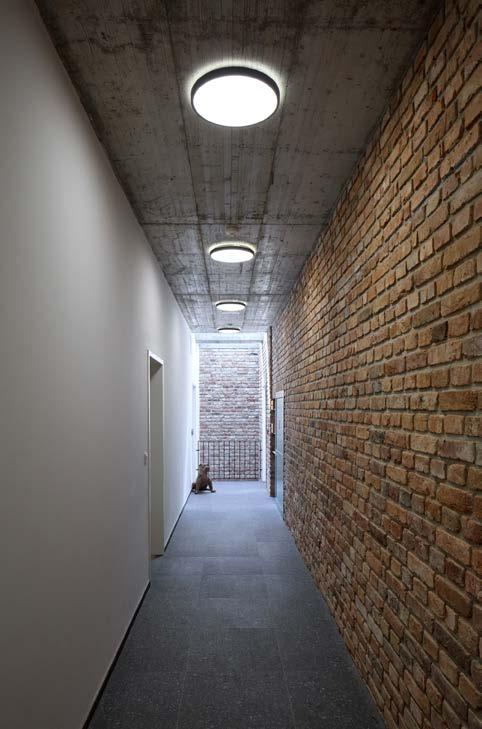
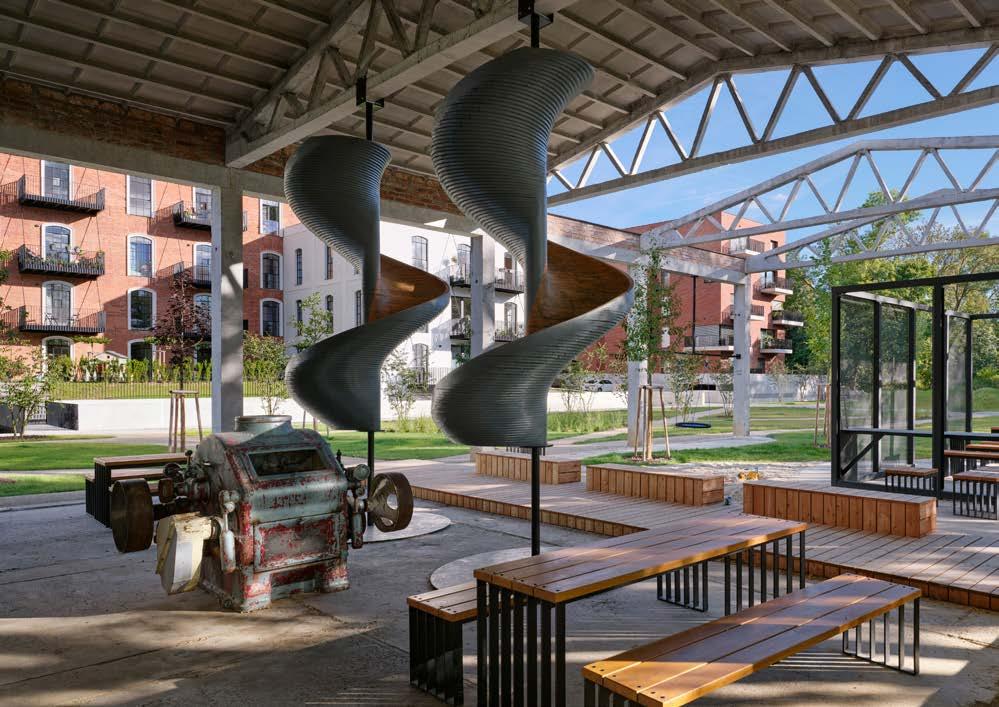
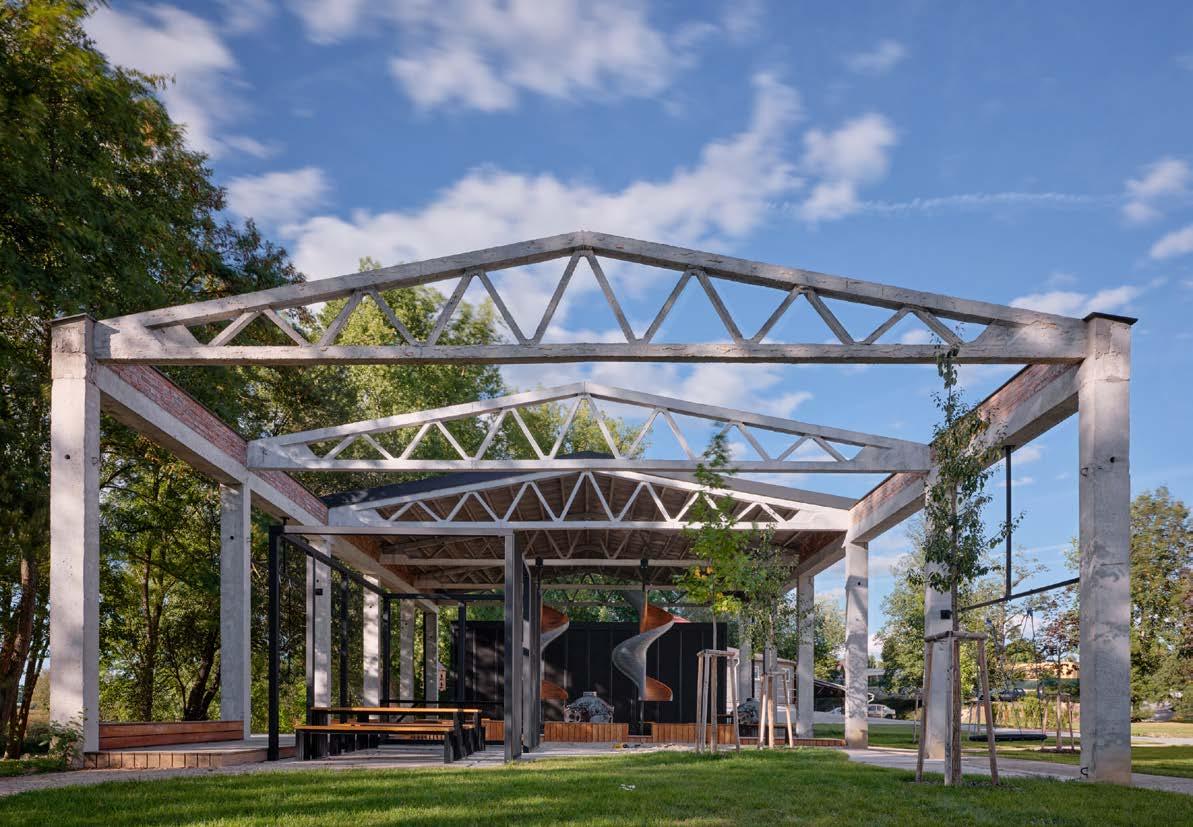
The five-storey silo was stripped back to exposed brick, with later additions and the shed roof removed. A new rooftop extension in light brick is clearly set back from the original mass. The windows replicate industrial steel frames, and black steel balconies were added to the river-facing façade.
The most significant transformation took place in the central tower, where a loft apartment was created. A reinforced concrete shell crowns the tower, forming a space with terraces and views of the surrounding landscape. The roof is designed as a green roof and forms part of the overall ecological concept of the complex.
The perpendicular two-storey former administrative building received a new brick plinth and a light plaster finish. The apartments follow a similar layout logic to those in the silo, complemented by balconies. The two historic buildings are connected by a new vertical circulation core made of glass and black metal cladding, serving as both a functional element and a clearly articulated contemporary architectural intervention.
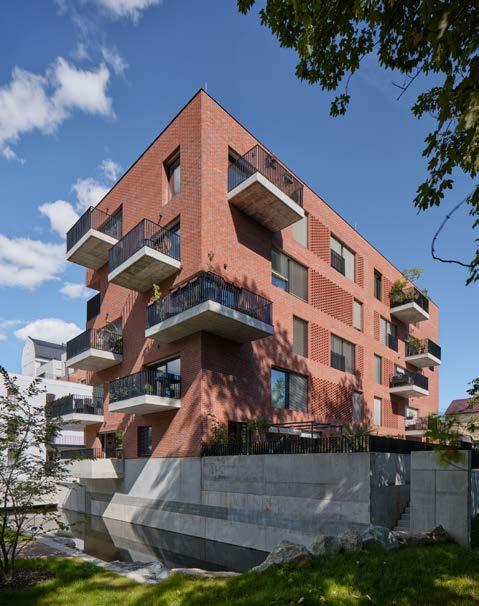
The building enclosing the square is conceived as a three-storey volume in light brick with white metal elements and a flat roof. It intentionally distinguishes itself from the historic structures, its contrast underlining its contemporary character. Instead of balconies, it offers loggias and terraces.
The second new building stands by the water channel and the river. It is a simple five-storey cuboid with a façade of red exposed brick, large French windows, and a combination of loggias and balconies. Its regularity and openness establish a direct relationship with the river.
The conversion of the complex is based on the principle of reuse—maximising the use of existing structures, which we consider the most ecological approach to building resources. The project incorporates green roofs and a rainwater management system that supplies the restored channel.
Structural interventions were demanding: in the oldest building, the original timber silo had to be replaced with reinforced concrete slabs; in the newer section, a system of concrete cellular bins was removed, fragments of which were retained in the interior as a reminder of the past.
Genius LociThe project evolved in close dialogue with the investor, the family-owned construction company Auböck Bau, which has Austrian roots and a branch directly in Boršov. The owners have a strong affinity for industrial architecture, and our shared ambition was to carry out the conversion sensitively yet confidently.
The entire project is founded on a simple principle: to preserve as many industrial elements as possible, complement them with clearly articulated contemporary interventions, and create a harmonious
The conversion of the complex is based on the principle of reuse—maximising the use of existing structures, which we consider the most ecological approach to building resources.
whole. The château, silo, administrative building, new houses, square, and riverside park now form a single organism—one that retains its memory while offering high-quality living.
For us, the conversion of the Rye Mill complex represented an exceptional opportunity to demonstrate that industrial heritage can become the cornerstone of a new, sustainable, and authentic neighbourhood.
Studio - mar.s architects www.marsarchitects.cz
Author - Martin Šenberger
Photographer - BoysPlayNice (www.boysplaynice.com)
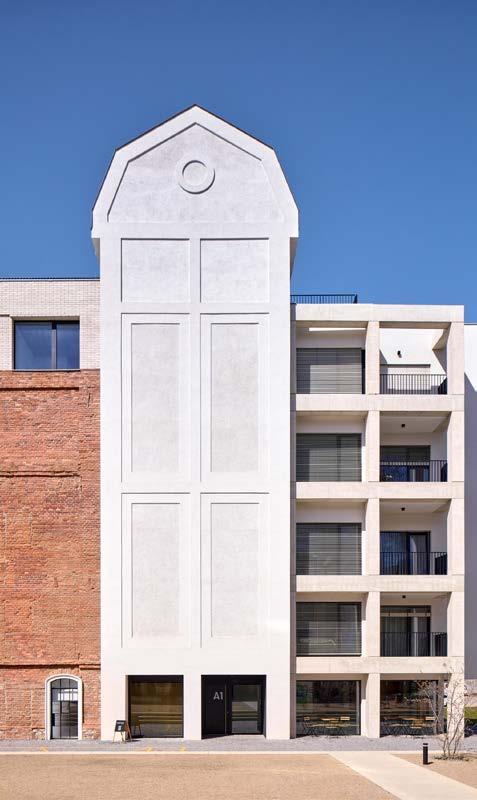
Designing education buildings today means balancing aesthetics, compliance, and programme certainty often under tight time and budget constraints. For architects working with light-gauge steel frame (LGSF) construction, façade specification can quickly become one of the most complex elements of a project.
Safewall® by Benx offers a different approach.
As a certified ‘outer through-wall’ rainscreen system, Safewall enables architects to specify a complete façade solution from a single source, removing the need to coordinate multiple components across different suppliers. By integrating everything from sheathing board and insulation through to the external façade finish, it simplifies specification while maintaining a clear, compliant ‘golden thread’ of information.
This is particularly valuable in the education sector, where safety, accountability, and long-term performance are paramount. Safewall systems are A1 and A2 fire-rated and supported by extensive testing, offering confidence for use on buildings of any height, including higher-risk applications.
Beyond compliance, Safewall is designed to reduce complexity and save time. With a single supplier, and coordinated documentation, architects can streamline design and specification and avoid the complexity of ‘mix and match’ systems helping projects move from design to delivery more efficiently.
Architectural expression is not compromised. The introduction of Cladcolour® façade panels to the Safewall® system options brings a wide palette of colours and finishes to education environments, allowing designers to create vibrant, engaging learning spaces. Available in fibre cement and high-density calcium silicate options, Cladcolour panels are noncombustible (A1 rated), durable, and suitable for buildings above 18m.
For education projects where performance, safety, and design quality must align, Safewall represents a smarter way to deliver façade systems combining technical assurance with creative freedom.
To find out more about Safewall and Cladcolour contact Sam Spencer, Benx Specification Manager or 07350 364669 or email safewall@benx.co.uk
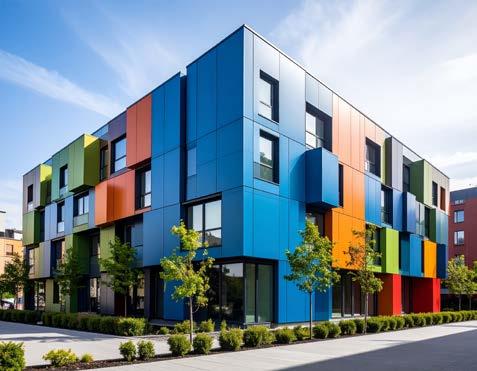
Beyond compliance, Safewall is designed to reduce complexity and save time.
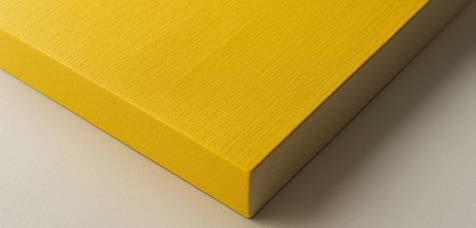


Façade panels designed to deliver beautiful, durable and safe buildings.