
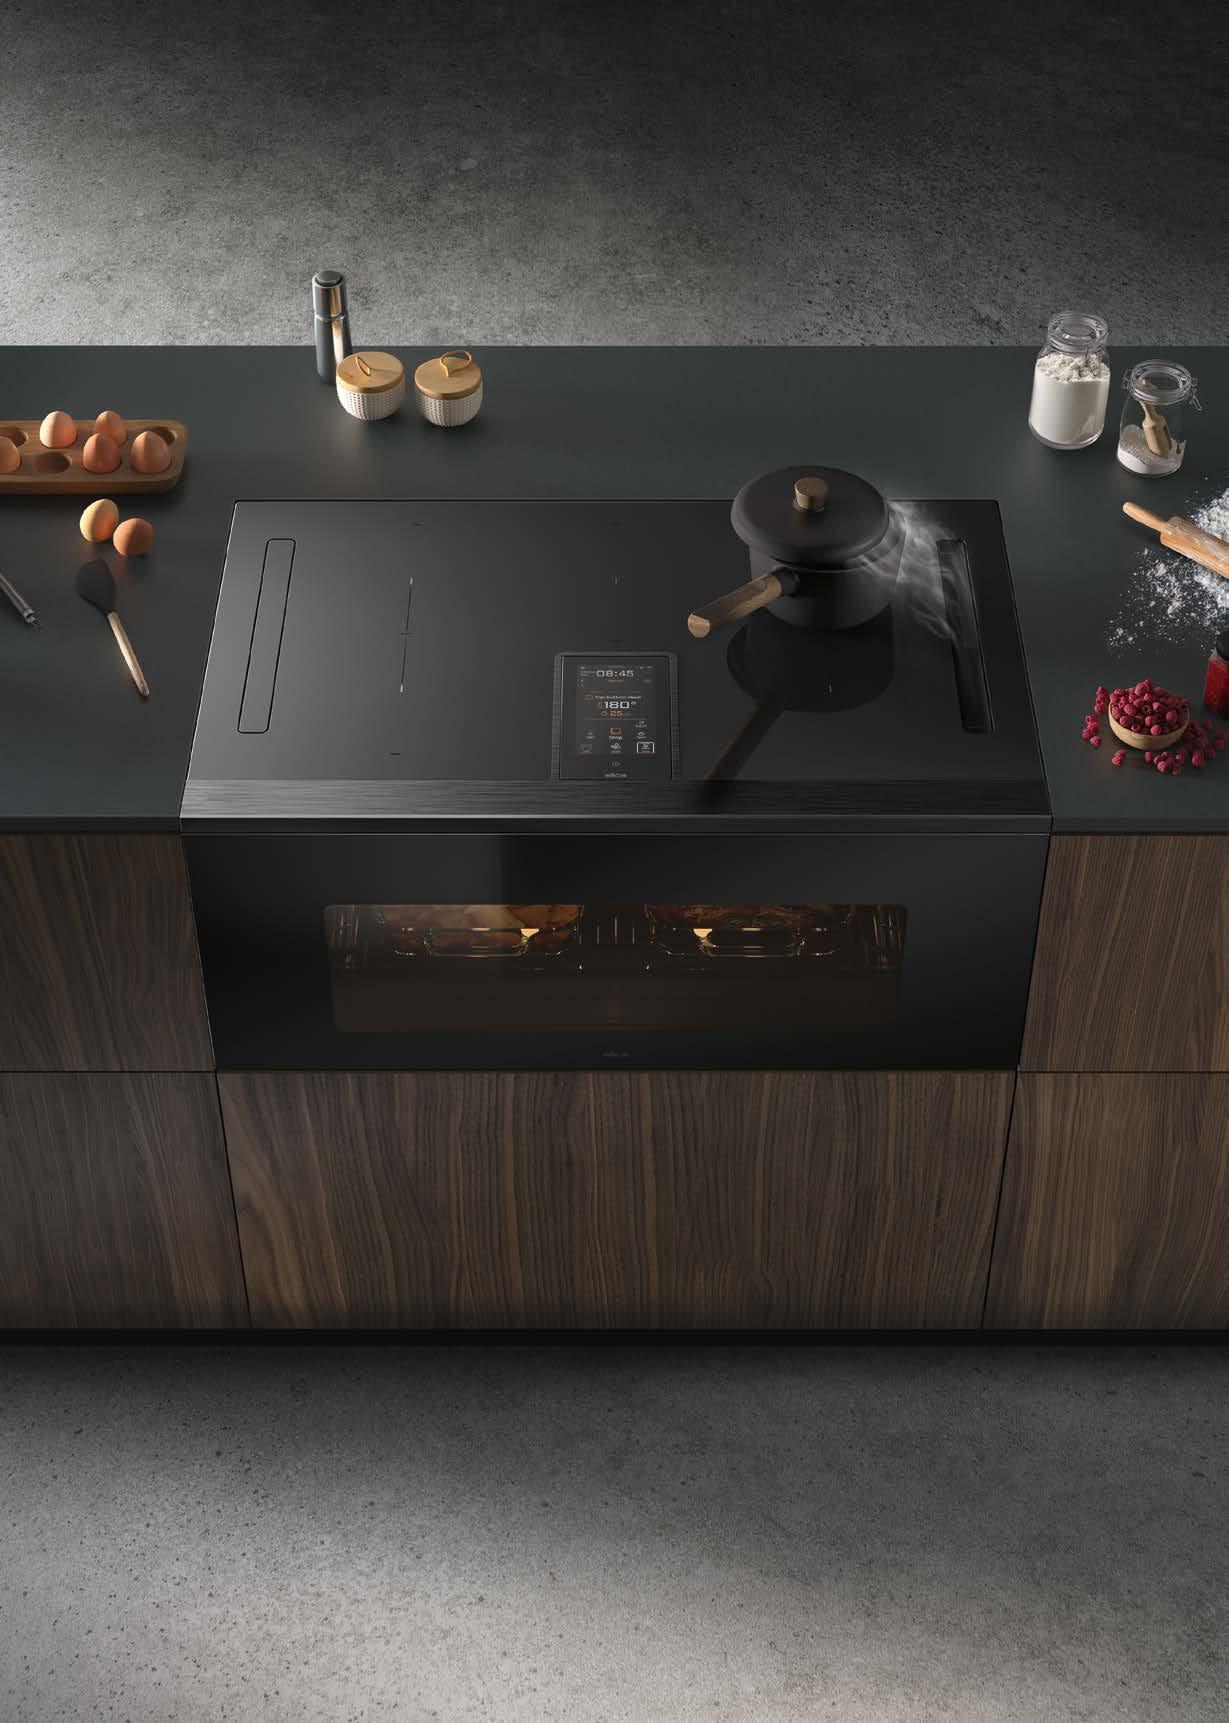
The first All-in-One cooking solution. Oven, hob and integrated extraction system: finally together, to revolutionise your kitchen and your cooking experience. design Fabrizio Crisà
Editor’s Choice 9-25
InstallerShow Preview 26-31
Coatings, Sealants & Paints 50-51
Doors, Windows & Fittings 52-65
Heating, Ventilation & Insulation 68-69
Interiors & Interior Design 70-84
Landscaping & External Works 87
Lighting & Electrical 88-93
Outdoor Living 98-99
Roofing, Cladding & Facades 103-109
FUTUREFORMS - 6-8
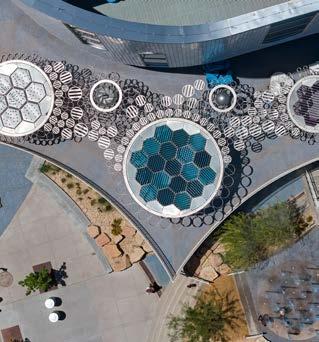
Defining a new urban experience through the lens of digital craft
SNG - 14-15
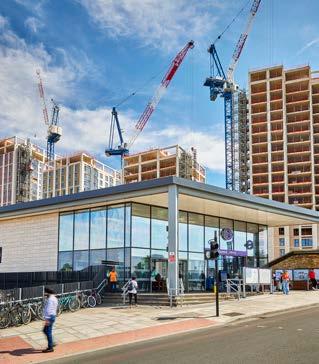
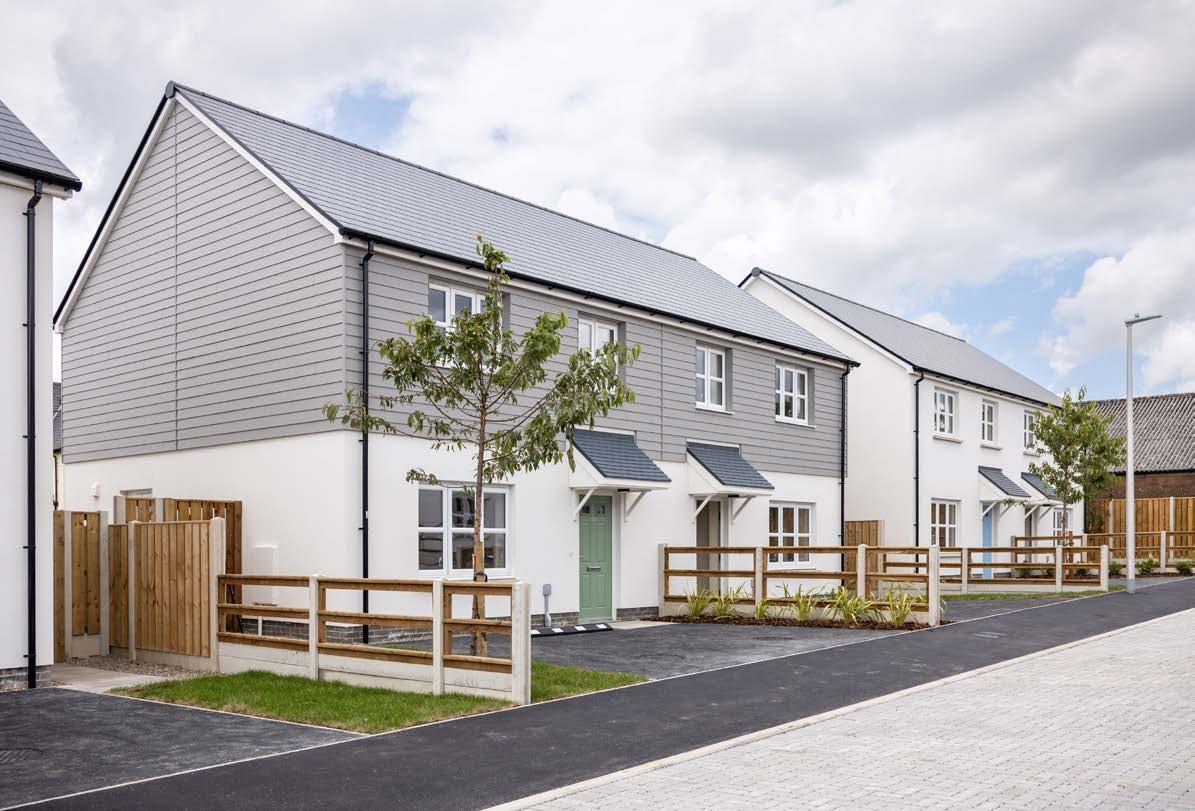
New shared ownership homes in Southall
THAD SUP ATELIER - 20-22
blossoming columns and curved roofs define a new timber landmark
INSTALLERSHOW - 26-31
The UK’s biggest installation event gets even bigger
CLERKENWELL DESIGN WEEK - 34-45
‘Design Interventions’ and expanded CDW Awards
UNS - 46-49
UNS’s winning design proposal selected for new metro line in Turin
BLIGHT RAYNER ARCHITECTURE - 64-66
The Glasshouse Theater
ALPI - 70-71
Casa Italia, London
RESONATE INTERIORS - 74-75
Resonate Interiors completes fit-out for Crowell & Moring’s London office
PARADOR - 78-79
Commercial-grade eco flooring for high-performance interiors
Working in Collaboration with
NII - 82-83
NII explores the future of work at Salone del Mobile 2026
LUCENT LIGHTING - 88-90
Lucent Lighting enhances Goldwin’s London flagship with discreet architectural illumination
TJAD/ZENG QUN
ARCHITECTURE DESIGN STUDIO - 94-97
A building that turns constraints into identity
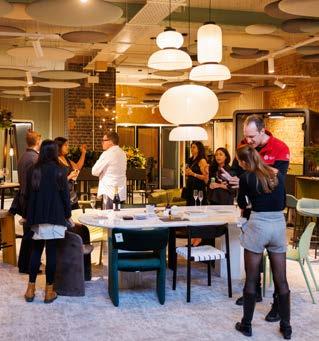
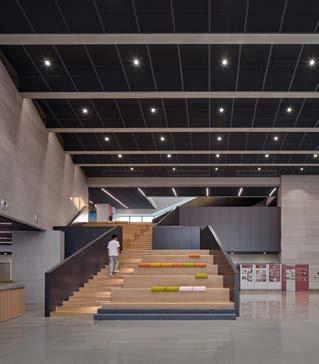
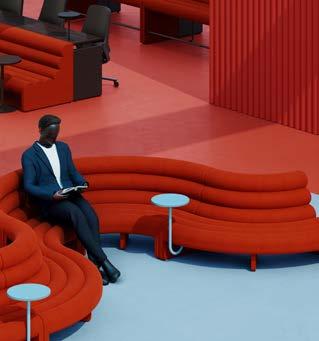
EFFORTLESS STYLE INSTANT AMBIENCE
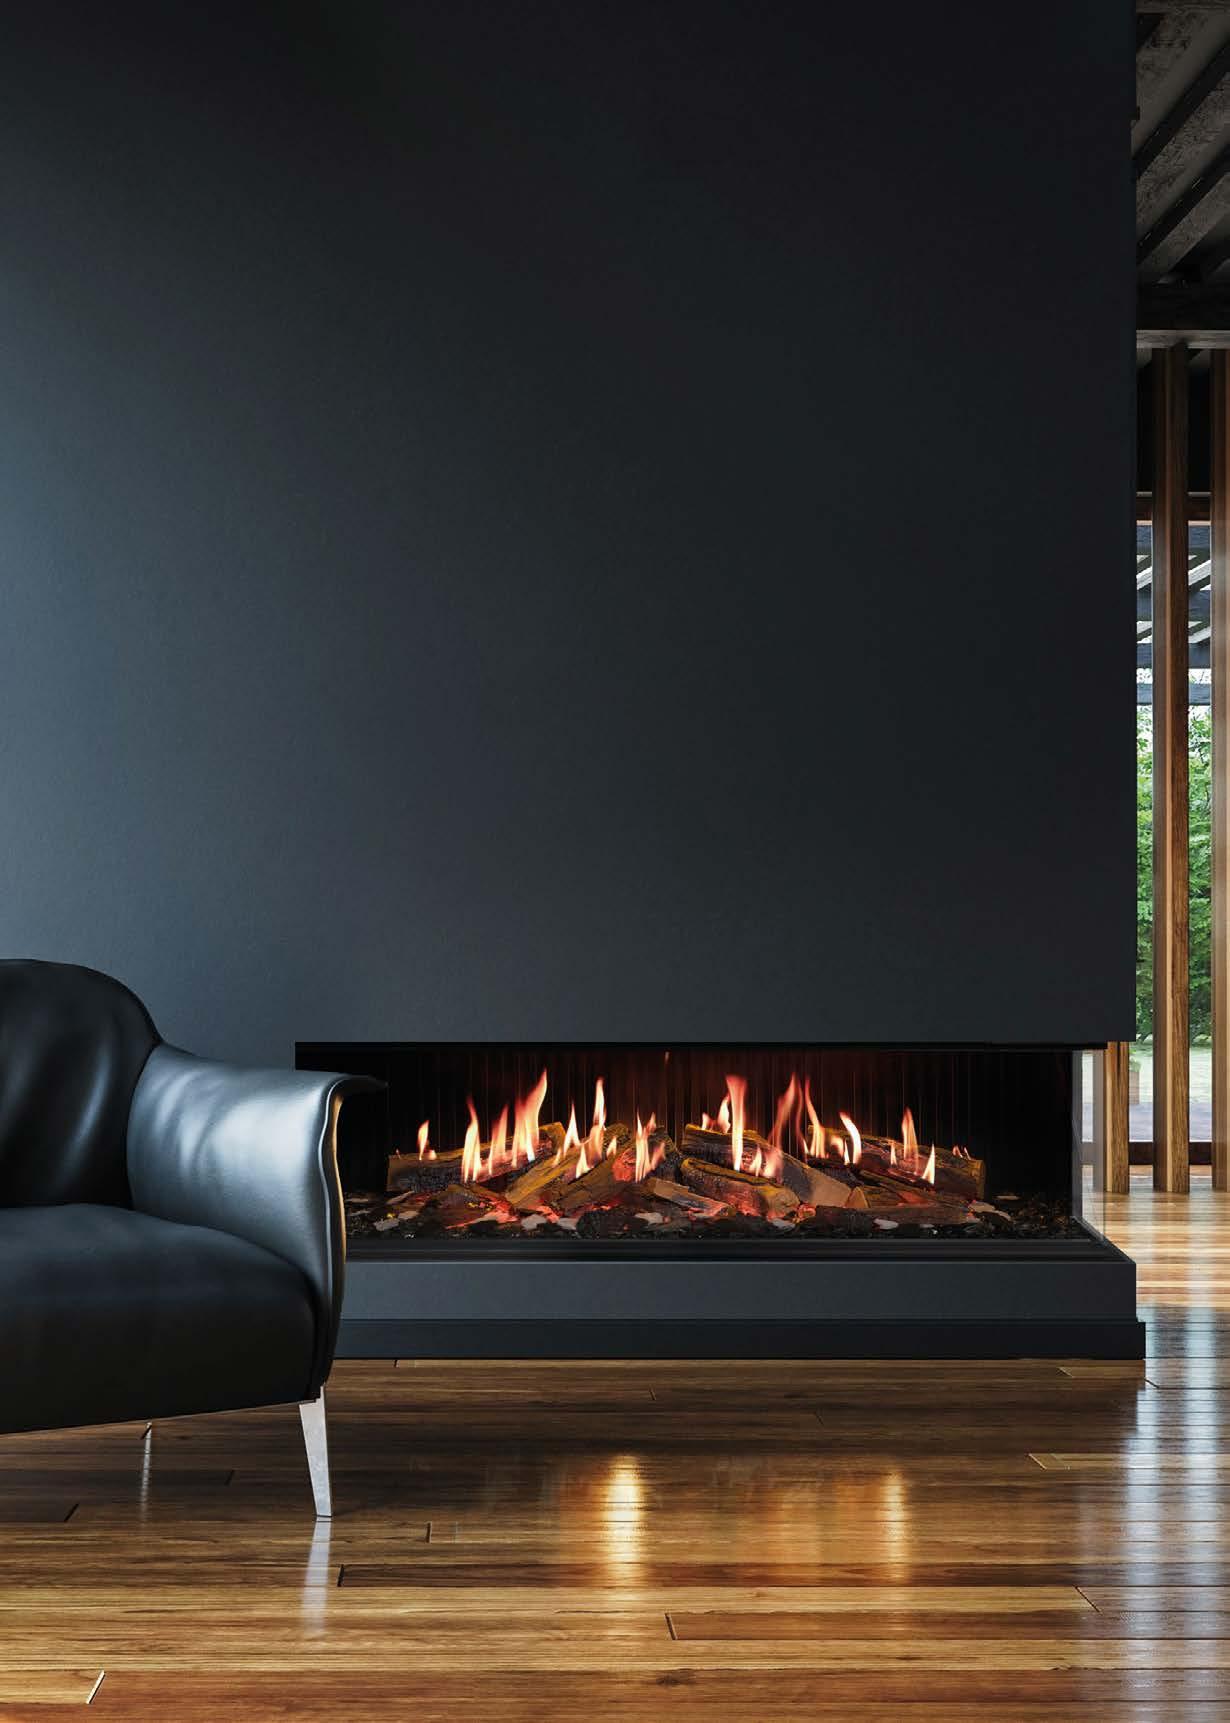
Even in summer, it’s not just about warmth, it’s about ambience. With striking flame visuals, sleek design, and an integrated cool air function, the Solus Collection is made for every season.

Editor in Chief
Antony Holter - 0203 911 4067 antony@archetech-media.co.uk
Editor Isabelle Hart - 0203 911 4067 isabelle@archetechmag.co.uk
Sales Director
Steve Hawkins - 0203 907 9165 steve@archetech-media.co.uk
Digital Manager
Jamie Bullock - 01227 936971 jamie@archetech-media.co.uk
Editorial Assistant
Meg Parker - 0203 907 9161 meg@archetech-media.co.uk
Business Manager
Josh Holmes - 0203 911 4067 josh@archetech-media.co.uk
Publishing Director
Martin Holmes - 0203 911 4067 martin@archetechmag.co.uk
Accounts
Lauren Davis - 0203 911 4067 lauren@archetechmag.co.uk
Studio Designer
Richard Bland richard@archetech-media.co.uk
The Archetech magazine is an insightful information source for Architects, Architectural Technologists and Interior Designers. We feature lead stories on current projects, industry news and case studies so that our readers have the opportunity to keep up to date in the ever changing world of architecture and design.
Archetech offers architectural and design services to all those who are initiating, planning and implementing projects. Whether you’re an interior designer, architect, technologist, developer or builder who is searching for inspiration for the next project, Archetech hosts the latest products, case studies and services to meet those needs.
With sharp editorial content, a cutting-edge design approach and informative written style, our advertisers and readers alike can take confidence in our experience and ability in matching your product to the needs of the marketplace.
Archetech Media Ltd Tel: 020 3911 4067
www.archetech.org.uk info@archetechmag.co.uk
Every effort is made to ensure the accuracy and reliability of material published in Archetech Magazine, however, the publishers accept no responsibility for the claims or opinions made by contributors, manufacturers or advertisers. No part of the publication may be reproduced or transmitted in any form or by any means, mechanical, electronic (including printing), recording or stored in any information retrieval system without the express prior written consent of the publisher.
SUBSCRIBE TO OUR ONLINE ISSUES FREE OF CHARGE
• Accessible anytime and anywhere on most electronic devices
• Receive the magazine by email as soon as each issue is released
• All issues are stored in an archive, so you can look back across every edition
• Now available on 3 major digital platforms: ISSUU, Joomag and Readly
• Free of charge for qualifying trade professionals
• Paid subscriptions are available, for non qualifying trade professionals


If you’ve recently finished a project, conversion or renovation, why not submit it to our Editor in Chief for a chance to be featured in our next issue!
Email antony@archetech-media.co.uk with details of your latest project.
Award-winning studio FUTUREFORMS has made a name for itself activating public space through works that blur the boundaries between public art and architecture.
What does it mean to create public art and architecture in the 21st century? As cities become increasingly digital, the boundary between the built environment and the algorithms that shape our lives is beginning to dissolve. This shift is being defined by a new era of ‘Digital Craft’—a process that utilizes computational logic to move beyond massstandardization. By treating the computer as a master artisan’s tool, architecture is no longer a static object, but a site-specific intervention that responds to its environment like a living participant in the urban realm.
As cities become increasingly digital, the boundary between the built environment and the algorithms that shape our lives is beginning to dissolve.
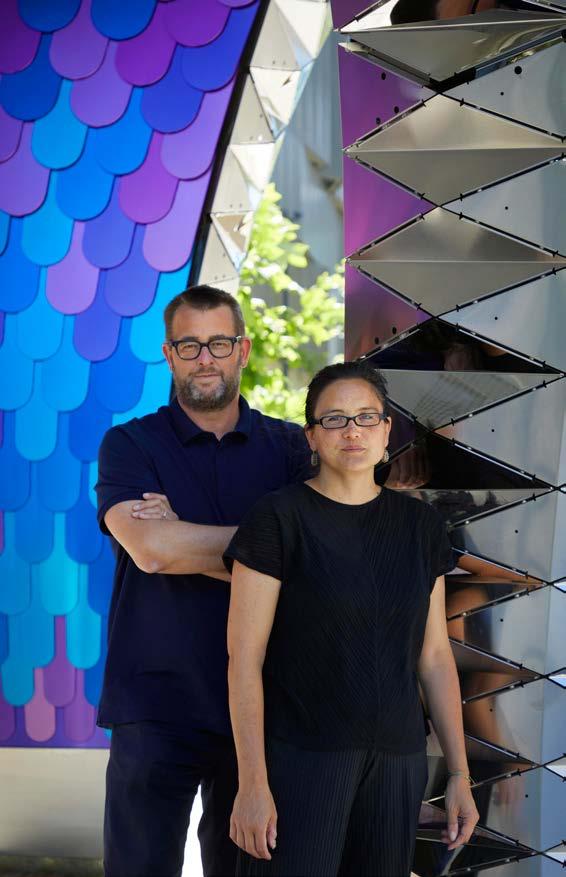
At the forefront of this movement is the Bay Areabased studio FUTUREFORMS, led by Jason Kelly Johnson and Nataly Gattegno. With over 20 years of experience, the studio has become a leading voice in activating public spaces through experimentation, engagement, and play, masterfully transforming complex computation into tangible, awe-inspiring landmarks.
Two of the studio’s recent projects serve as powerful examples of how technology intersects with public space to foster a profound connection between people and their environment.
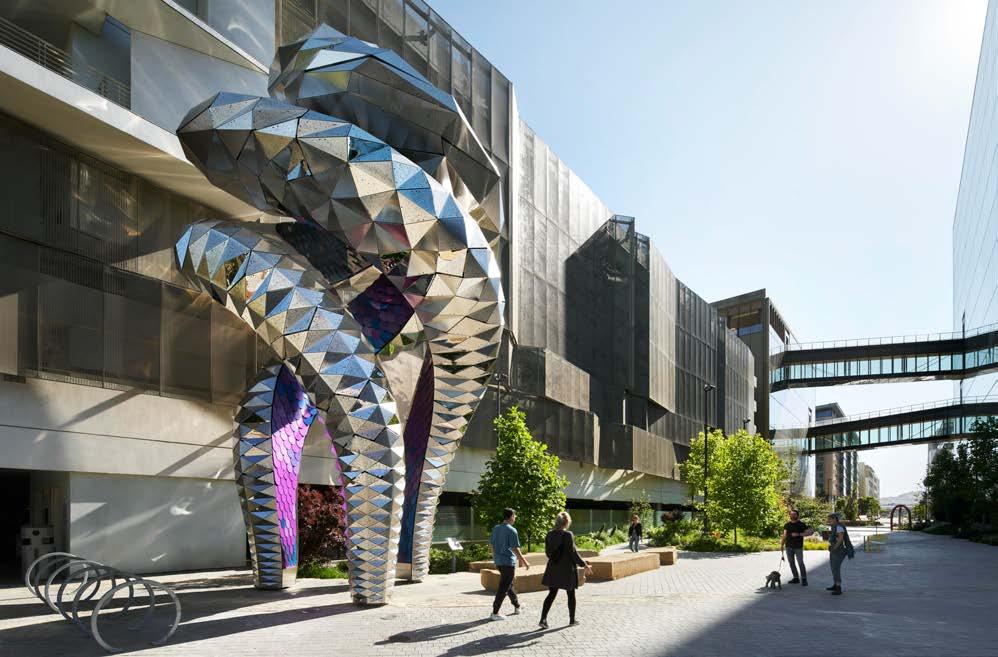
At the entrance plaza of the OpenAI Headquarters (formerly Uber HQ) in Mission Bay, San Francisco, FUTUREFORMS has installed Orbital. Conceived as a contemporary garden folly, the structure masterfully transforms complex computation into a tangible urban icon.
Composed of thousands of digitally crafted bespoke aluminum and steel elements, the sculpture offers a dual experience: a highly reflective, perforated stainless steel exterior and an intimate, glowing interior sanctuary that the artists describe as a “Creature of the Garden”.
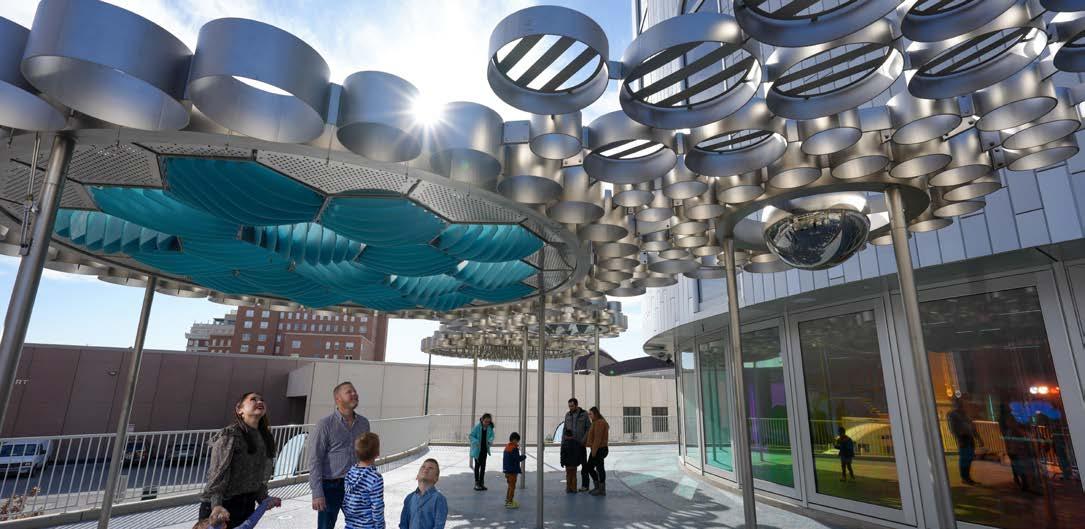
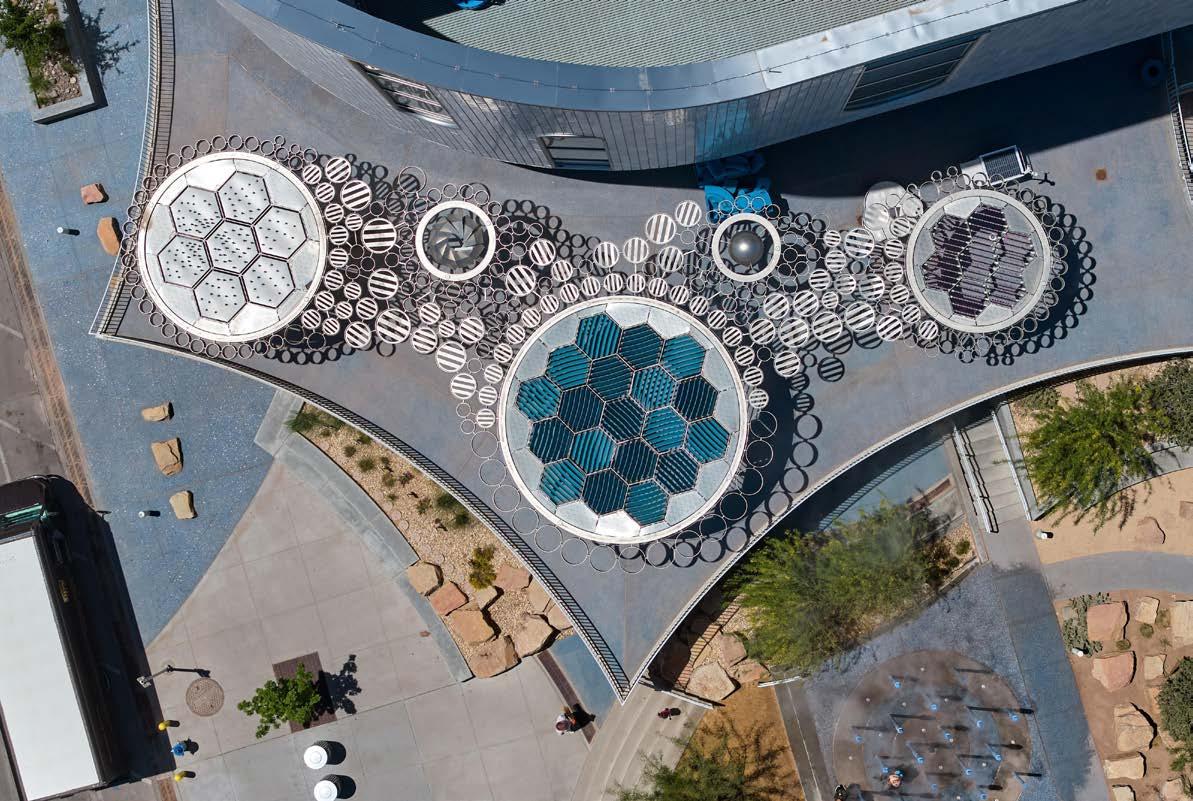
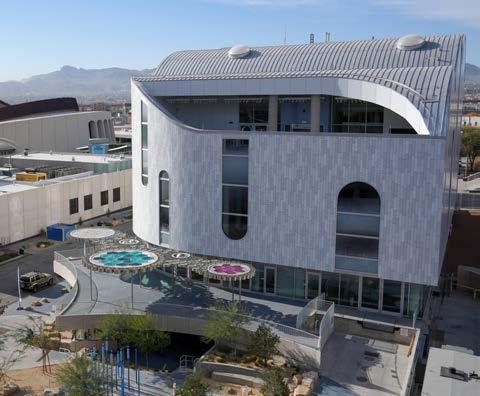
In El Paso, Texas, the studio has completed Weatherscape, a 70’ x 40’ sculptural canopy for the new El Paso Children’s Museum (“La Nube”). More than a shade structure, Weatherscape is an immersive environment designed as a “living laboratory of wonder”. It channels sun, wind, and water into kinetic energy and mist, making the invisible forces of the desert visible and interactive for all ages.
Exploring the “In-Between”: METAXIS at CCA
While these permanent installations define city skylines, the studio’s internal creative process is currently the subject of a major solo exhibition: METAXIS: A Collection of Ideas and Objects, on view at the California College of the Arts (CCA) Campus Gallery through March 20, 2026.
The exhibition takes its name from the Greek word metaxi, referring to an “in-between” condition— belonging to two realms at once. METAXIS offers a rare opportunity to see the studio’s evolution in its rawest form. Structured like a studio visit, the gallery features over 20 models, 3D-printed prototypes, and speculative artifacts created between 2015 and 2025.
“METAXIS explores what happens in between: between ideas, objects, spaces, and ways of seeing,” says Nataly Gattegno. “The exhibited works move fluidly between perception and imagination, inside and outside, presence and absence.”
By presenting process models alongside more finished works, the exhibition illustrates how FUTUREFORMS
brings together knowledge and tools from multiple disciplines—art, architecture, and computational design—to rethink how we dream and build.
Upcoming Events on March 19th, 2026
• Closing Lecture at 5:00pm
CCA Main Building - Nave Pres Space
145 Hooper St., San Francisco
• Gallery Closing Reception (post-lecture) at 6:30pm
CCA Campus Gallery
1480 17th St., San Francisco
Following its San Francisco run, the exhibition will travel to various spaces including the University of Virginia’s Elmaleh Gallery in September 2026.
www.futureforms.us
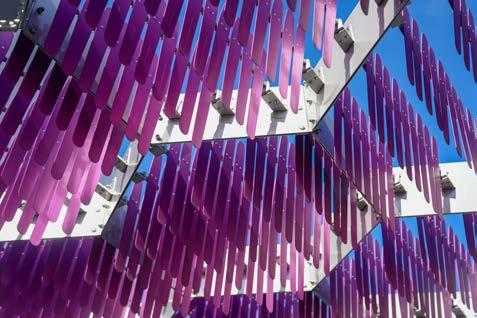
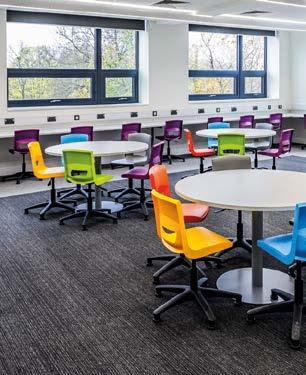
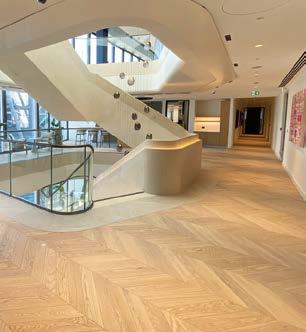
Specifying CFA members for your flooring projects means you’ll be gaining a wealth of experience from vetted contractors with the knowledge and products to fulfil your specification with a sustainability criteria.
CFA members are part of a supply chain that includes specialist contract flooring contractors, manufacturers and distributors, all of whom promote the highest standards and expertise.

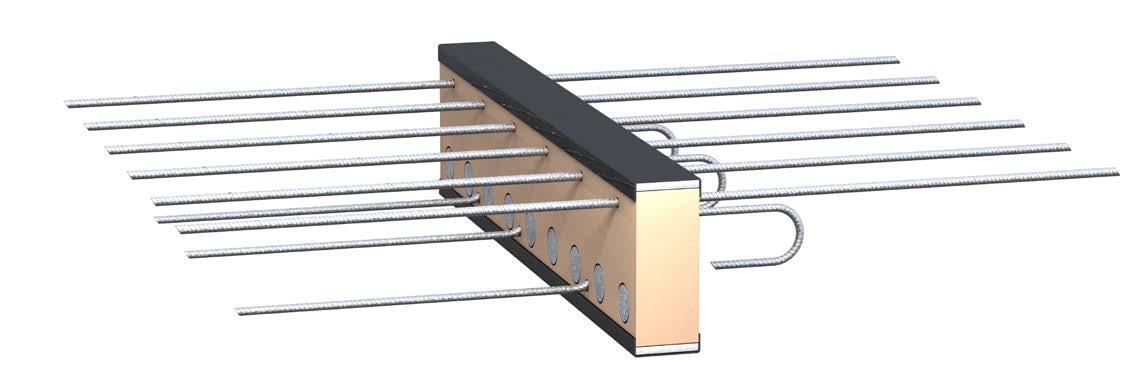
As buildings continue to move towards higher energy efficiency and stricter thermal performance standards, the smallest details in specification can have a major impact. For concrete structures, one of the most critical elements is thermal bridging, particularly at junctions like balconies, parapets and floor slabs. Armatherm™’s Cast-In-Situ (CIS) thermal break offers a practical, highperforming solution to this common challenge.
The Cast-In-Situ thermal break is purpose-designed for use in reinforced concrete construction, incorporating a 75mm insulation body made from Armatherm 500 grade. This dense yet lightweight material combines impressive compressive strength with low thermal conductivity. The result is a significant improvement in energy efficiency, helping buildings reduce heat loss, prevent internal condensation and meet stringent UK building regulations.
But thermal performance is only one part of the equation. Practicality on site matters too, and here, the CIS excels. Its rigid structure can be nailed to formwork and cut to shape without compromising integrity, supporting fast, efficient installation during the concrete pour. High-grade stainless steel rebars provide structural strength and corrosion resistance, while the entire unit is designed to be transported and handled without risk of stress or damage.
The Armatherm Cast-In-Situ thermally broken balcony connector is also available with integrated fire protection, providing specifiers with additional flexibility depending on the requirements of the
The Armatherm Cast-In-Situ thermally broken balcony connector is also available with integrated fire protection, providing specifiers with additional flexibility depending on the requirements of the project.
project. By enabling continuity of insulation without sacrificing load-bearing performance, it supports both architectural vision and practical delivery.
Whether you’re designing for energy savings, occupant comfort or long-term performance, the Cast-In-Situ thermal break is a smart addition to your specification toolkit. It ensures structural safety, meets evolving environmental and efficiency standards, and contributes to healthier buildings that stand the test of time, all while keeping installation straightforward and cost-effective.
Interested in exploring the CIS in more detail?
Visit armatherm.com for technical datasheets, or speak to the team directly to see how it could enhance your next project.

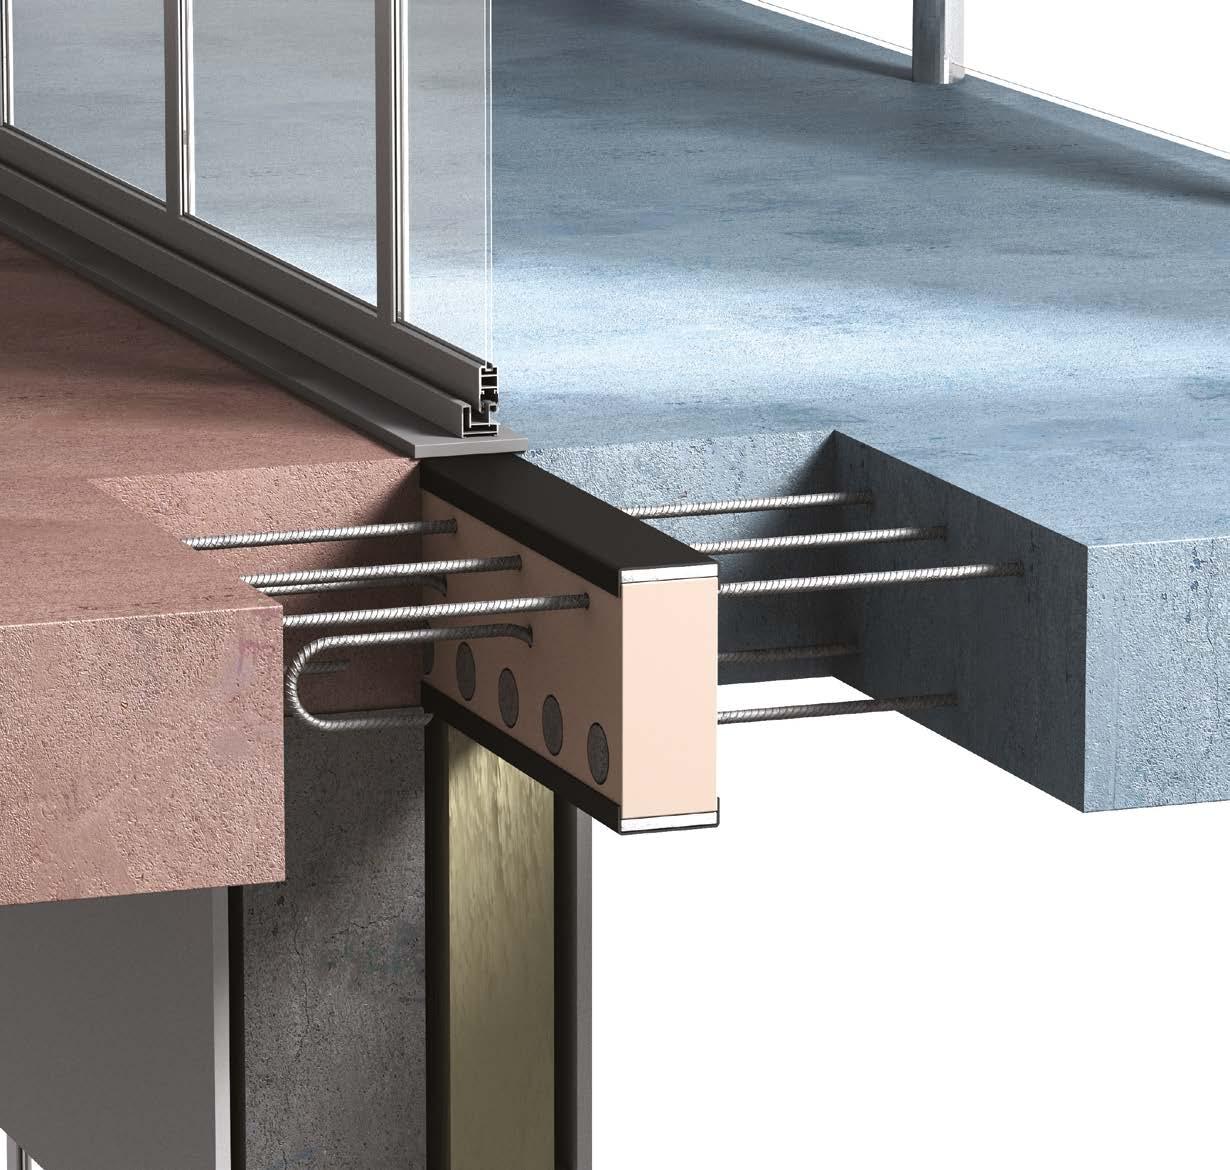
The all-new Armatherm™ Cast-In Situ thermal break has been developed specifically for the construction material market and is the result of a decade of expertise in the field of thermal breaks, and the hard work and dedication from the Armatherm™ team. As the leading provider of thermal break solutions, Armatherm™ supplies a comprehensive service from design, right through to installation, with the aim of delivering simple and effective thermal break solutions for your projects.
To find out more call our team on +44 (0)1274 591115 or email info@armatherm.com.


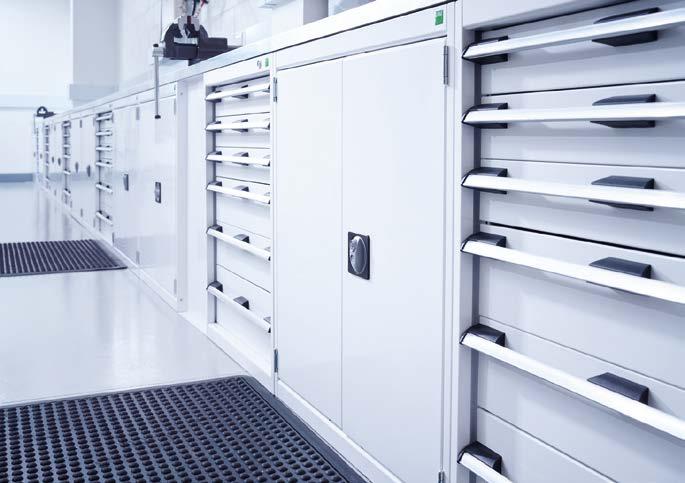
Creating an efficient workspace isn’t just about storage — it’s about mastering space and time. At bott, we design and deliver workplace solutions that reduce wasted movement, improve workflow, and help businesses operate more efficiently every day.
With decades of experience in workspace ergonomics and product performance, bott is a trusted project partner for companies looking to optimise their environments. Our stylish, durable systems are manufactured in the UK in advanced production facilities and are used across a wide range of industries worldwide.
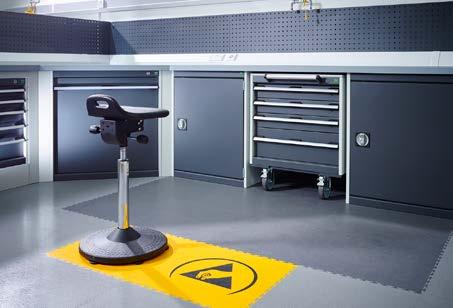
Every project starts with a free consultation, either in person or virtually. Our team takes the time to understand your specific requirements, from operational needs to budget and timescales, before developing a tailored solution that works for your business.
Using detailed 3D visuals, we bring your workspace to life — allowing you to see exactly how your new environment will look and function before installation. From layout planning to final specification, every detail is designed to maximise space, improve efficiency, and integrate seamlessly with your existing setup.
Our comprehensive project service covers everything from consultation and design through to manufacture, delivery, and installation — giving you a single, reliable partner throughout. With a wide range of customisation options and accessories, each solution is built around how you work.
All UK-manufactured products come with a 10year guarantee, ensuring long-term reliability and performance in even the most demanding environments.
If you’re looking to transform your workspace, please contact our team at projects@bottltd.co.uk or call 01288 357788.

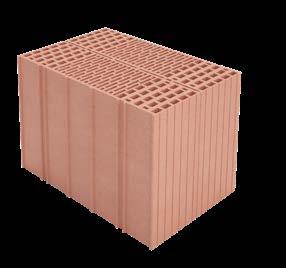
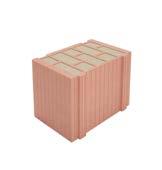
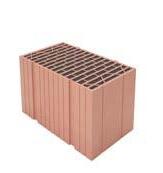
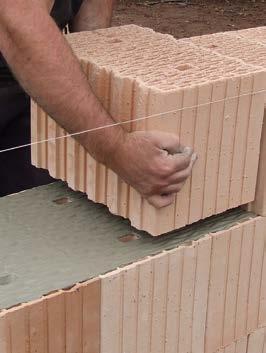
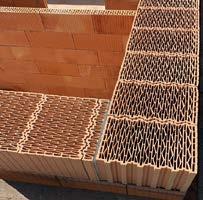
The design of the blocks is such that they require no mortar on the interlocking vertical joints. The fired, aerated clay blocks are manufactured to a tolerance of 1mm in height and come as a complete system that includes lintels, corner and reveal blocks, insulated mortar, adhesive and applicators.
Juwo SmartWall structural blocks have been used for many years across Europe and are suitable for load bearing and non-load bearing walls, for external & internal applications. They have full approval and comply to BS EN 771-1 and carry both a UK CA & CE mark with an A1 fire rating, making them the ideal building system for low- and high-rise developments as well as for the self-builder.
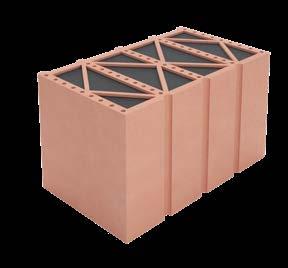
• Three Systems to choose from “S” “MZ” & “RX” offering Excellent Thermal Performance from 0.18 to 0.11 U value.
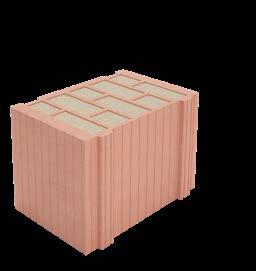
• No Cavities. No Additional Insulation or Wall Ties Required.
• Quick Construction time up to 4 x faster than traditional Cavity Wall Construction.
• Single solid wall construction using Modern Method of Construction.
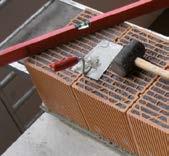
• Thin bed mortar technology.
• Complete Building System includes Lintels and Reveal/Corner blocks.
>85% less moisture in construction.
Completely Vapour permeable. A1 Fire Rating.
The Juwo SmartWall system provides a thermal bridge free method of construction without the need for complicated cavity detailing.
For more information, call 0808-254-0500 or visit the website www.Juwo-SmartWall.co.uk
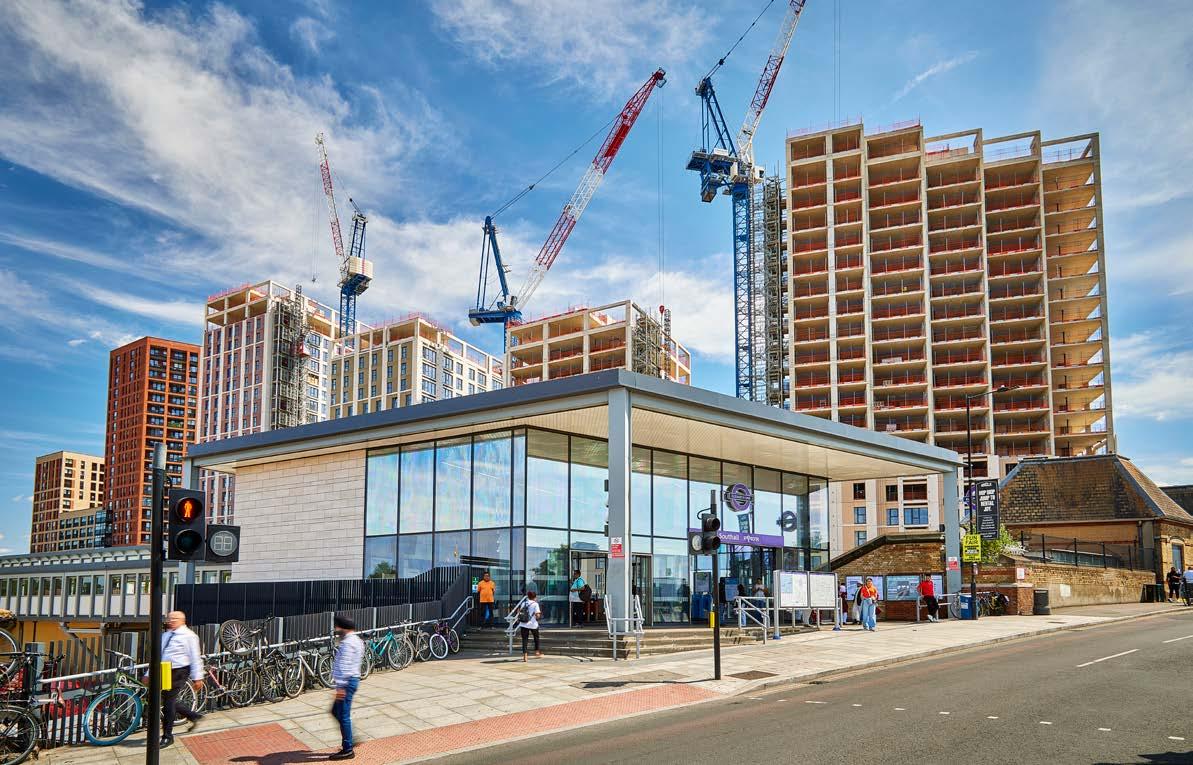
SNG RETURNS TO SOUTHALL WITH A NEW COLLECTION OF PREMIUM APARTMENTS ON MERRICK
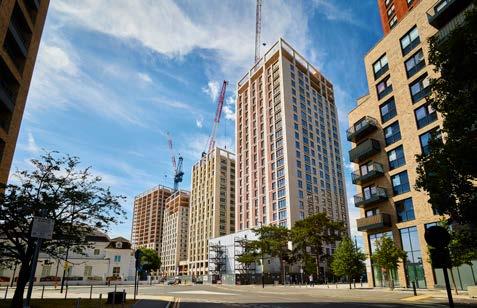
Following the success of its first development in Southall, housing association SNG (Sovereign Network Group) is excited to be back in the area to launch a brand-new collection of Shared Ownership apartments in the West London suburb. Set to launch in summer 2026, the collection of one, two and three bedroom apartments at Voyage will be situated on Merrick Road. This development is just a fourminute walk from Southall’s main station and vibrant Southall Broadway.
Following the success of its first development in Southall, housing association SNG (Sovereign Network Group) is excited to be back in the area to launch a brand-new collection of Shared Ownership
apartments in the West London suburb. Set to launch in summer 2026, the collection of one, two and three bedroom apartments at Voyage will be situated on Merrick Road. This development is just a fourminute walk from Southall’s main station and vibrant Southall Broadway.
The launch of Voyage marks the return of SNG’s Shared Ownership development to arrive in the borough of Ealing. Available with just a 5% deposit and a 25% minimum share, the stylish one, two and three bedroom apartments at Voyage will be an ideal opportunity for commuting professionals, young families and any first-time buyers who need a helping hand onto the property ladder.
Owing to its rich South Asian heritage, Southall is a vibrant region of West London, with a strong character and lively pace.
Lisa Moran, Sales and Marketing Director at SNG, comments: “We are excited to be able to officially launch Voyage in the heart of Southall. It’s home to a vibrant community, and we’re proud to be contributing premium apartments to one of its most convenient residential neighbourhoods. We encourage anybody considering Shared Ownership in this exceptional location to get in touch to learn more.”
The apartments at Voyage will embrace the best of contemporary design. Interiors will be carefully crafted, with modern layouts including open-plan living areas in the one and two bedroom apartments, perfect for entertaining family and friends, and stunning floor to ceiling windows to let the light in come rain or shine. The three bedroom apartments offer a different style interior, with an open-plan kitchen/dining room and a separate living room for residents to relax in at the end of a busy day. Functional kitchens are fitted with a number of integrated appliances, including a fridge/freezer, oven, hob and dishwasher, whilst each apartment will also benefit from plentiful storage, a washer/dryer in the utility cupboard and a private balcony. For keen cyclists, residents will have access to internal bike stores on the ground floor. All residents will also have access to a communal roof terrace with outstanding views across the London skyline, where they can unwind in peace or socialize with neighbours.
A government-backed scheme, Shared Ownership allows prospective homeowners who are struggling to save for a deposit at full market price the opportunity to buy a portion of a property they can afford, starting from a 25% share. They pay a subsidised rent on the remaining value of the home and a monthly service charge. In their own timeframe, buyers can purchase additional shares if they wish this is known as ‘Staircasing’ ,which could eventually provide an affordable route to full home ownership.
Being a travel zone 4 location, commuters are very well placed at Voyage. Southall station, which is just a four-minute walk away, is on the Elizabeth line and offers quick services to Paddington, the West End and Canary Wharf and Heathrow Airport. Outside the station, residents can pick up seven local bus routes, including the 105, 120, H32 and E5. For travel on two wheels, Southall is home to a number of cycle networks where residents can cycle to neighbouring towns including Watford, Richmond, Uxbridge and Brentford. The towpaths of the Grand Union Canal are also closeby, providing a scenic backdrop for commutes by foot or bike. For quick getaways or
international business trips, the apartments are located conveniently near Heathrow Airport.
Owing to its rich South Asian heritage, Southall is a vibrant region of West London, with a strong character and lively pace. Just a 10-minute walk from Voyage, the central Broadway is the main hub of Southall, bustling with independent shops selling traditional Asian goods, street food stalls, and a colourful market. An even shorter walk away lies Southall Park, the borough’s main green space. Not only is the park very well maintained with lush greenery and sections set aside for nature conservation, it’s also equipped with accessible recreational facilities such as a playground, tennis courts and multi-use sports areas. Fitness enthusiasts will be well placed in Southall, with The Gym Group just a two minute walk from Voyage, and open 24 hours a day.
Residents of Southall are also within close reach to a number of neighbouring West London attractions. South east from the town and on the River Thames is Isleworth, whilst hopping on the Elizabeth line for one stop transports residents to Ealing, the “Queen of the suburbs”. Green space is in abundance to explore, from Northolt’s Northala Fields to Ealing’s Walpole Park and Brentford’s stunning Syon Park – a filming location for the popular Netflix series, Bridgerton. From shopping districts such as Ealing Broadway, which offers an exciting mix of high street and independent stores, to live music and sporting venues, including Wembley Stadium and the OVO Arena, Southall is wrapped in a vibrant cultural scene. The Grand Union Canal also runs through Southall, offering a relaxing backdrop for a morning jog or a scenic walk.
For growing families, there are nine schools within a 20-minute walk of Voyage. For younger children, Havelock Primary School, Dairy Meadow Primary School, and Greenfield Nursery School are all a short walk away. As a regeneration zone, the Southall Opportunity Area is a place with the next generation in mind. The area is benefitting from lots of council investment, supporting and future-proofing the unique strengths the borough has to offer.
Prices at Voyage will be confirmed at launch. For further information, please visit www.sng.org.uk
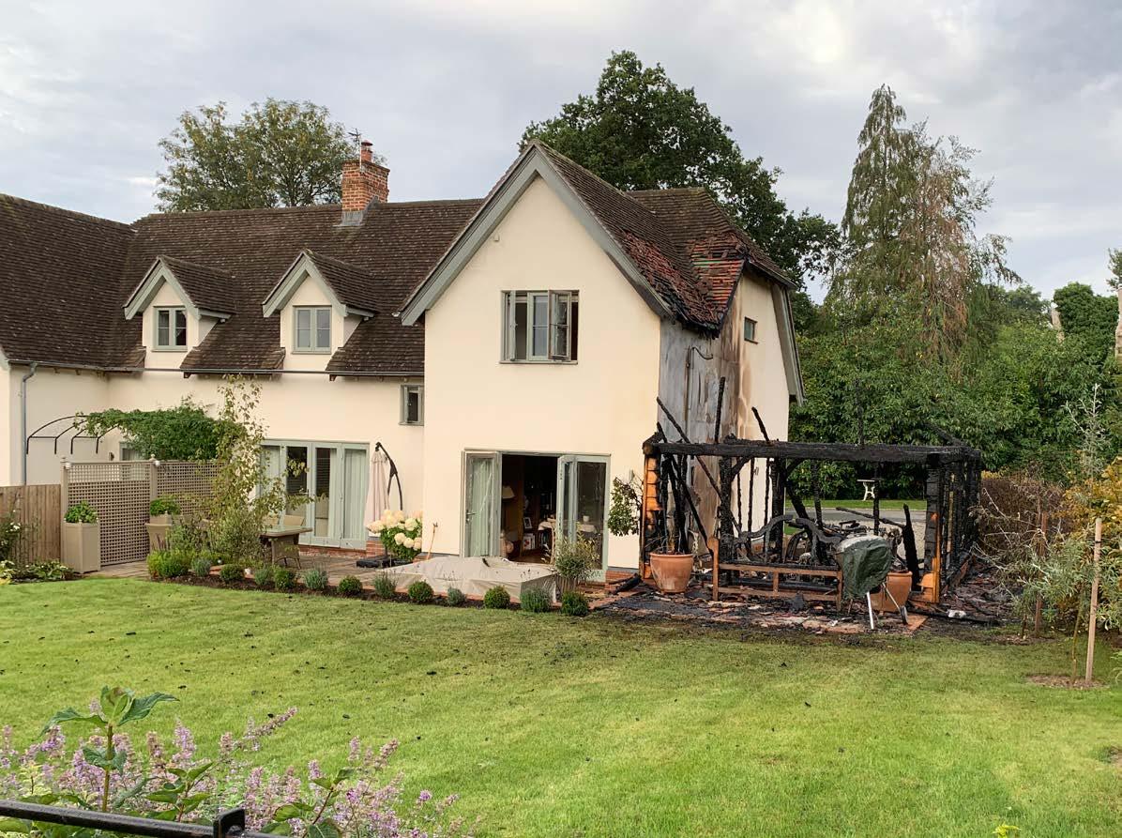
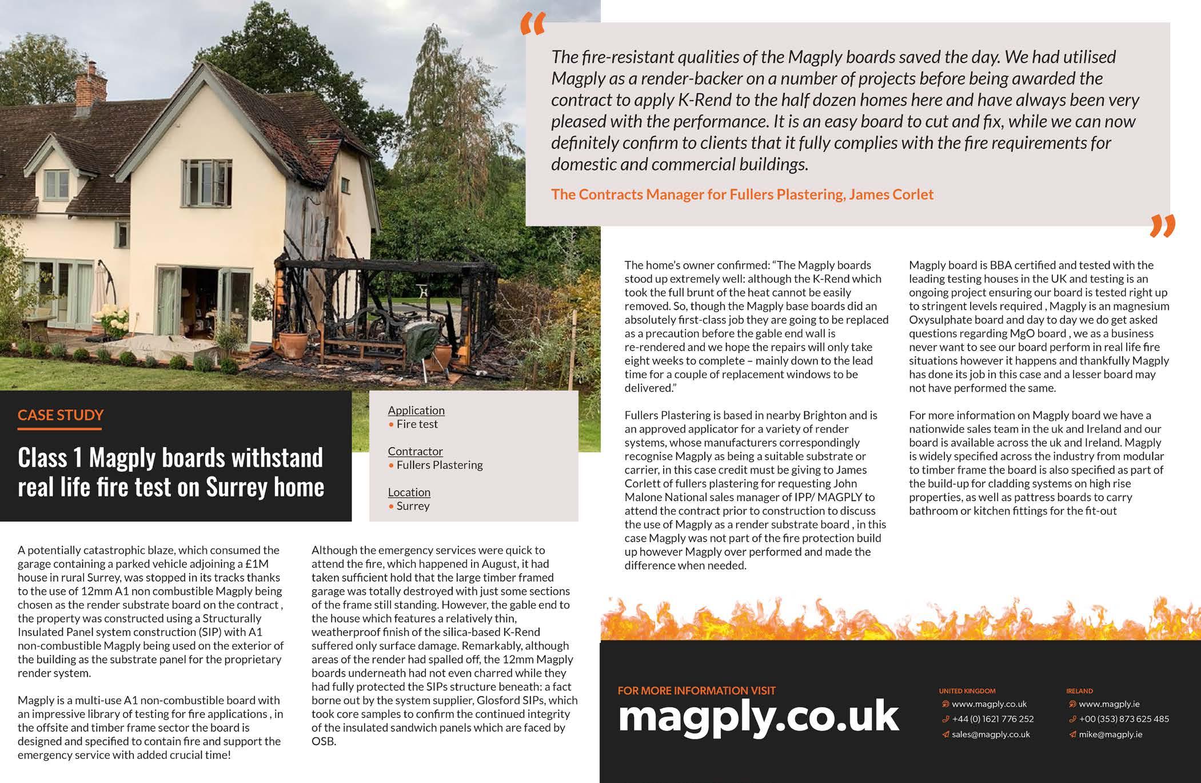
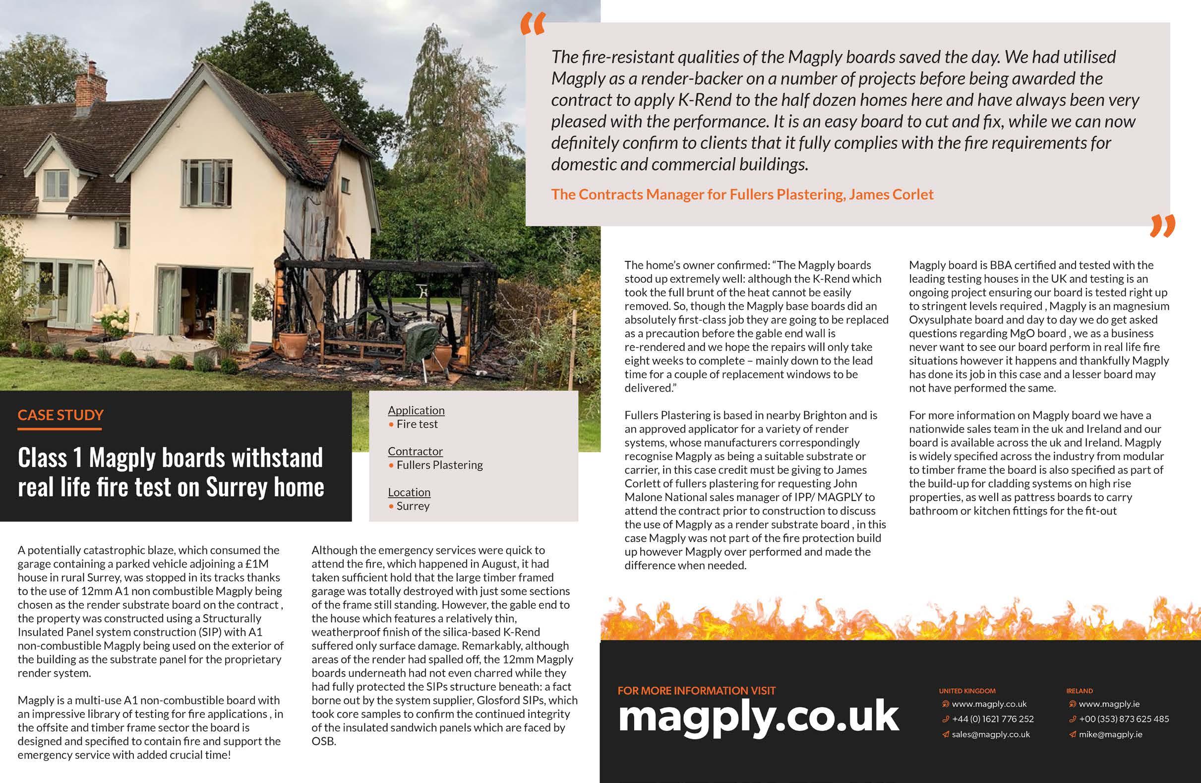
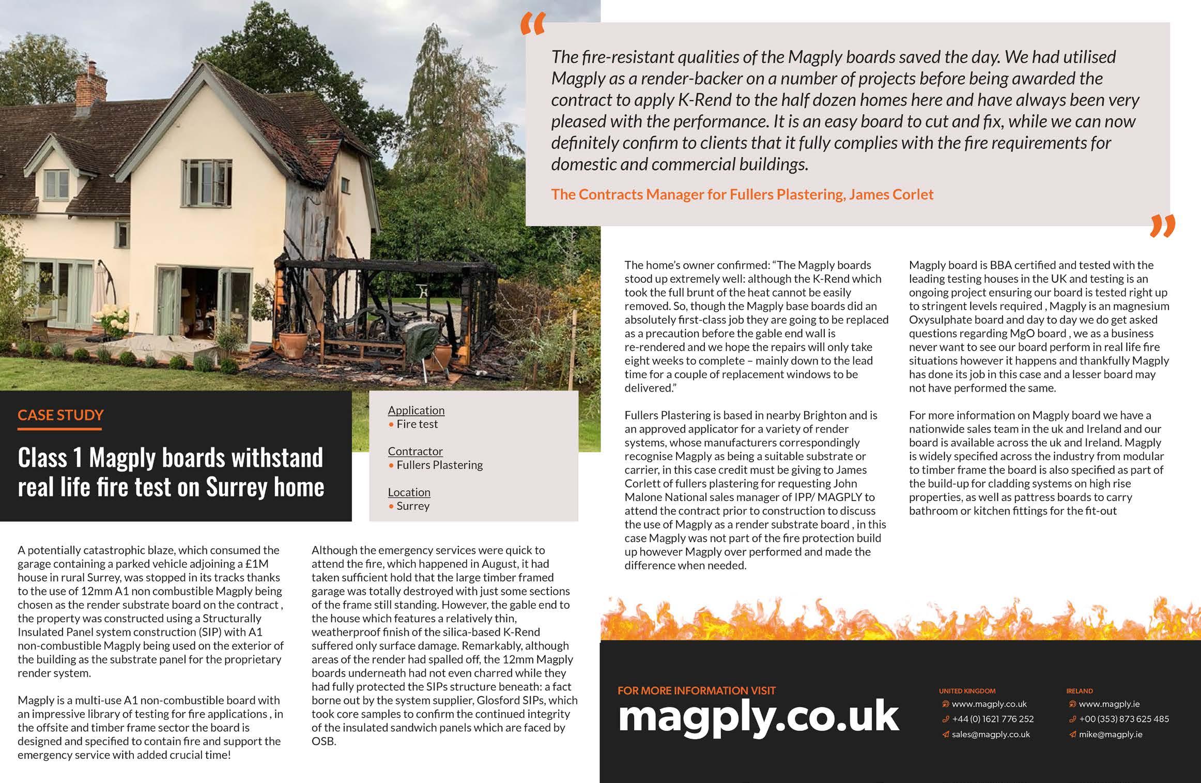
A potentially catastrophic blaze, which consumed the garage containing a parked vehicle adjoining a £1M house in rural Surrey, was stopped in its tracks thanks to the use of 12mm A1 non combustible Magply being chosen as the render substrate board on the contract, the property was constructed using a Structurally Insulated Panel system construction (SIP) with A1 non-combustible Magply being used on the exterior of the building as the substrate panel for the proprietary render system.
Magply is a multi-use A1 non-combustible board with an impressive library of testing for fire applications, in the offsite and timber frame sector the board is designed and specified to contain fire and support the emergency service with added crucial time!
Although the emergency services were quick to attend the fire, which happened in August, it had taken sufficient hold that the large timber framed garage was totally destroyed with just some sections of the frame still standing. However, the gable end to the house which features a relatively thin, weatherproof finish of the silica-based K-Rend suffered only surface damage. Remarkably, although areas of the render had spa I led off, the 12mm Magply boards underneath had not even charred while they had fully protected the SIPs structure beneath: a fact borne out by the system supplier, Glasford SI Ps, which took core samples to confirm the continued integrity of the insulated sandwich panels which are faced by OSB.
The fire-resistant qualities of the Magply boards saved the day. We had utilised Magply as a render-backer on a number of projects before being awarded the contract to apply K-Rend to the half dozen homes here and have always been very pleased with the performance. It is an easy board to cut and fix, while we can now definitely confirm to clients that it fully complies with the fire requirements for domestic and commercial buildings.
The Contracts Manager for Fullers Plastering, James Corlet
The home’s owner confirmed: “The Magply boards stood up extremely well: although the K-Rend which took the full brunt of the heat cannot be easily removed. So, though the Magply base boards did an absolutely firstclass job they are going to be replaced as a precaution before the gable end wall is rerendered and we hope the repairs will only take eight weeks to complete - mainly down to the lead time for a couple of replacement windows to be delivered:’
Fullers Plastering is based in nearby Brighton and is an approved applicator for a variety of render systems, whose manufacturers correspondingly recognise Magply as being a suitable substrate or carrier, in this case credit must be giving to James Corlett of fullers plastering for requesting John Malone National sales manager of I PP/ MAG PLY to attend the contract prior to construction to discuss the use of Magply as a render substrate board, in this case Magply was not part of the fire protection build up however Magply over performed and made the difference when needed.
“
Magply board is BBA certified and tested with the leading testing houses in the UK and testing is an ongoing project ensuring our board is tested right up to stringent levels required, Magply is an magnesium Oxysulphate board and day to day we do get asked questions regarding MgO board, we as a business never want to see our board perform in real life fire situations however it happens and thankfully Magply has done its job in this case and a lesser board may not have performed the same.
For more information on Magply board we have a nationwide sales team in the uk and Ireland and our board is available across the uk and Ireland. Magply is widely specified across the industry from modular to timber frame the board is also specified as part of the build-up for cladding systems on high rise properties, as well as pattress boards to carry bathroom or kitchen fittings for the fit-out
Local authorities are planning for extensive housebuilding to meet government targets. However, it is estimated that in some areas 39% of Labour’s additional homes will be undeliverable due to water scarcity.
To allow new homes to be built at the rates required, more water efficient homes are required. Standards of 30% greater efficiency allows 45% more homes to be built without increased water demand.
Smart meters are seen as a significant part of the solution to reducing domestic water usage, Thames Water have recorded post installation savings of 12-17% , most major UK water companies have announced their plans for Advanced metering infrastructure, where all new connections or meters will replaced with the latest generation of smart meters.
Groundbreaker – the best location for smart meters
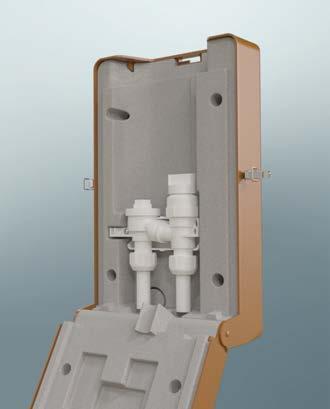
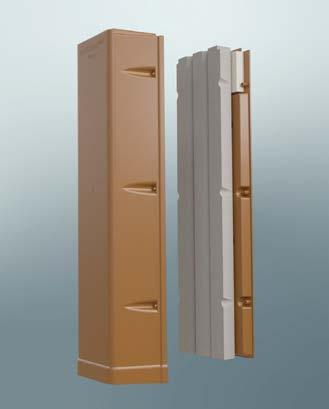
Groundbreaker is an insulated, surface mounted enclosure for a secure water management system and smart water meter. This locates the meter above ground, providing a better environment for smart technology over traditional underground boundary boxes, extends signal transmission and allows easy meter exchange.
The unique location of the Groundbreaker water management system future proofs the network and minimises the risk of developing future leaks. The position of the meter allows for an unjointed water supply, hence maintaining the integrity of the supply. The use of an uninterrupted supply has been recognised as best practice by Water UK and the Home Builders Federation.
In addition to new developments, Groundbreaker is ideal for redevelopment or refurbishment of properties that have architectural or water supply structures that make traditional metering options impractical.
This point of entry location makes it the perfect solution for installation in existing properties with shared supply or challenging architecture. Its location on the building also means no street furniture or liability in the highway.
Stewart Clements, Director of the Heating & Hotwater Industry Council (HHIC) explained. “It’s important that those responsible for building new homes and for upgrading existing homes – including both social and private housing providers and landlords – recognise the different factors involved in minimising energy consumption and in making tomorrow’s homes the efficient properties needed to achieve decarbonisation and reach the net zero target for 2050.”
‘The energy used to heat water for devices and appliances emits an average of 875kg of CO2 per household per year. This is equivalent to the CO2 emissions from driving more than 1,700 miles in an average family car.”
Energy Saving Trust
Whilst water efficient appliances, i.e. dishwashers and washing machines, can reduce domestic water and energy usage, much of this hot water used in ‘time critical’ usage e.g. taking a shower or running the tap to rinse dishes.
Lo-Flo – additional water saving, built in
To further improve home water efficiency, major water companies are also rolling out flow regulating devices, such as Groundbreaker’s LoFlo®. These modulate the level of flow entering premises – regardless of network pressure, meaning a reduction in the level of water used by customers when ‘variable use’ appliances (i.e., showers, taps, hosepipes). As the flow of water into the premises is limited, then the amount used by the customer is also limited – but without providing a degradation of service, and more importantly not requiring any intervention or behavioural change on the part of the customer.
The NRv2 LoFlo® can be easily and simply fitted to any meter installation or retrofitted on meter exchange or when upgrading or remediating underground meter chambers. Thus, allowing Water Companies to manage demand with little or no impact on consumers and at minimal cost to the water undertakers.
www.groundbreaker.co.uk



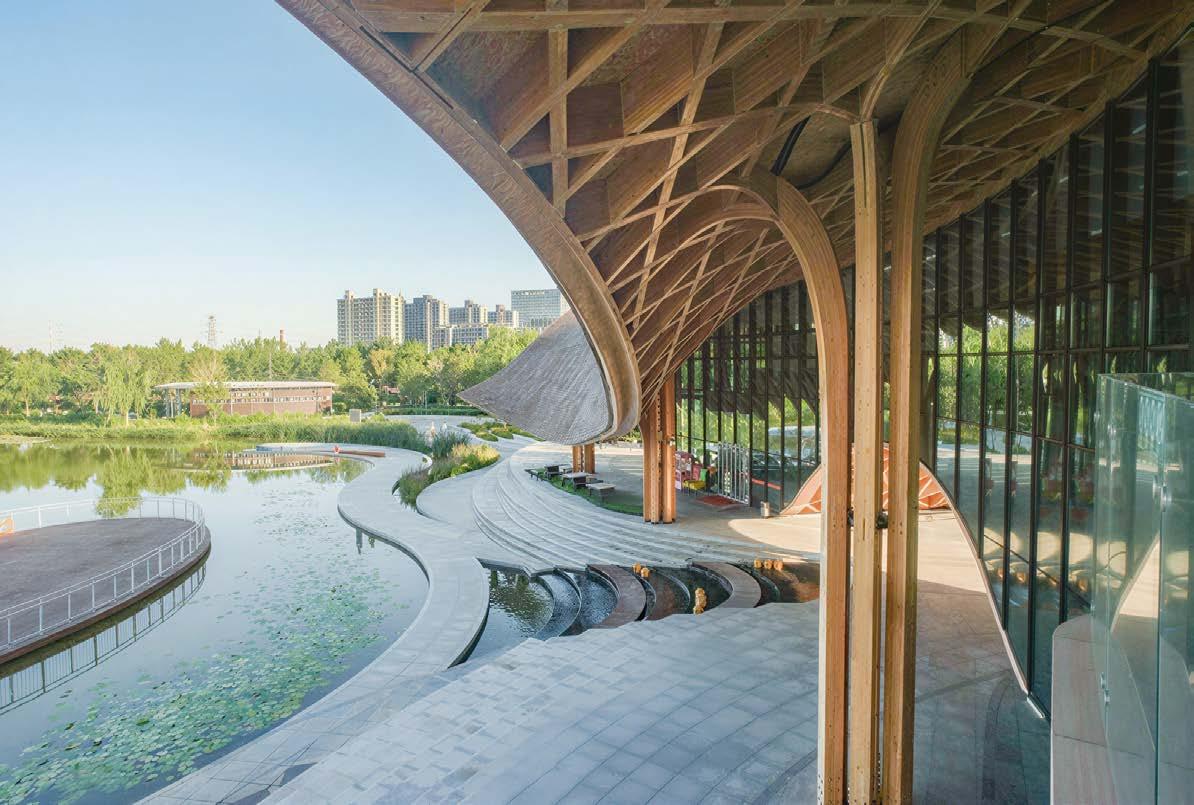
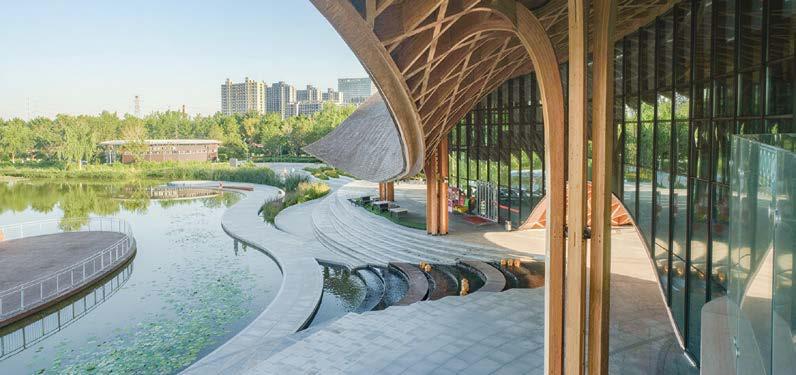
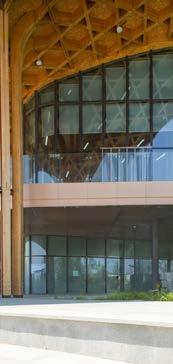
The project is located in the core landscape area of the Silk Road Friendship Garden at the Dingzhou Garden Expo. The overall landscape design of the garden centers on the theme of auspicious clouds, with a circular landscape boulevard connecting the entire garden and a centripetal layout creating a diverse array of scenes. Among them, the restaurant unfolds gently along the curved shoreline of the central lake, its woven wooden structure forming a free and stretching curved form that resembles the undulating forest canopy. Blending seamlessly with the surrounding natural environment, it appears as if dancing gracefully.
From the very outset of the design process, the team focused on solving the challenges of the park’s
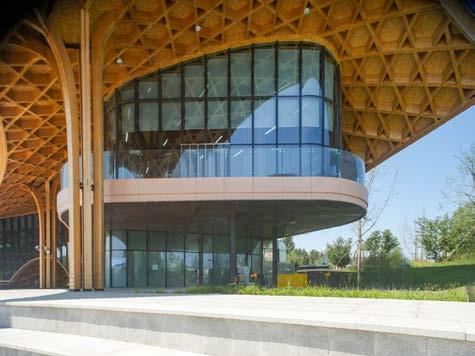
The blossoming wooden columns and the roof canopy are designed as an integrated whole, echoing the imagery of a forest canopy with meticulous precision.
compact layout and the preciousness of the lake space, striving to have the building blend seamlessly into the waterfront environment and avoid disrupting the water scenery. Ultimately, an approach that integrates the building with the landscape circulation routes was adopted. Visitors walk along the garden paths through modern wooden archways and reach the waterfront platform via cascading steps. The staggered wooden trellises echo the water-accessible platforms and the second-floor terraces, which not only breaks the monotony of the overly long building form but also achieves a harmonious integration of nature and architecture through a semi-enclosed, semi-open design.
The restaurant features an overall form that slopes gently upward from south to north and stretches along the shoreline in a north-south direction, with a wooden structure serving as its main structural system. The blossoming wooden columns and the roof canopy are designed as an integrated whole, echoing the imagery of a forest canopy with meticulous precision.Its functional layout is clearly defined: on the south side, the ground floor houses a semi-double-height entrance reception and exhibition area with a dining area on the upper level, and the ground floor runs straight through the archways; the north side consists of a two-story dining space. The west facade faces the main garden path and
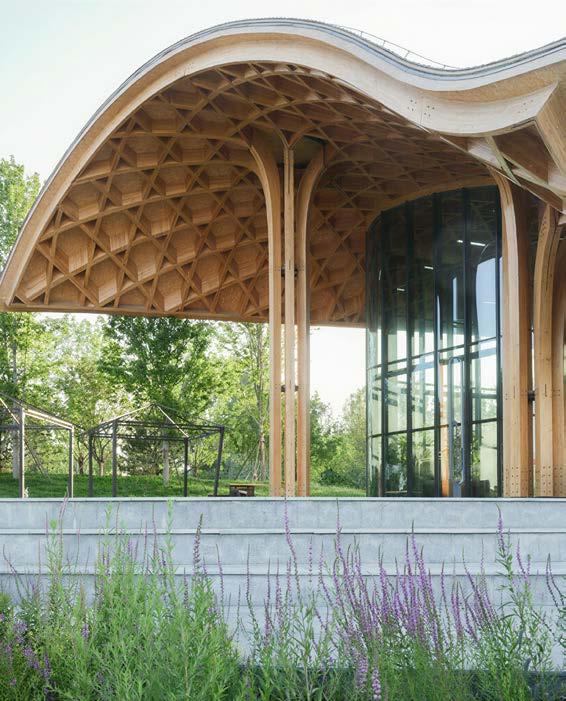
is designed to be relatively enclosed, concealing the kitchen and other auxiliary functions while guiding visitors to converge toward the central archways, through which they can reach the water’s edge directly. The south, north and east facades overlook the lake, with the roof cantilevering out to create a multi-layered under-eaves space that undulates and evolves with
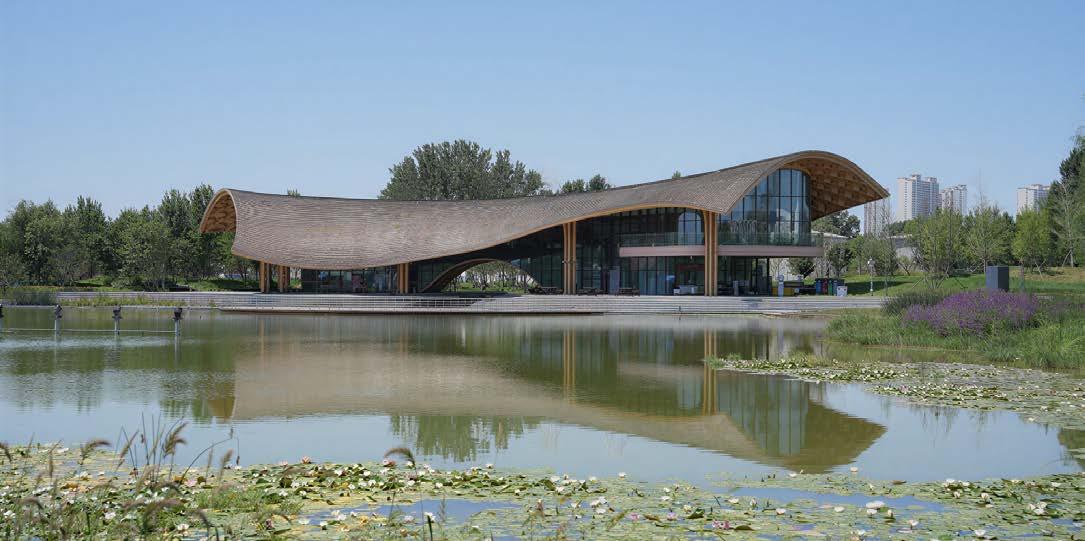
visitors’ circulation routes, forging a progressive spatial experience of guiding the view, overlooking the lake, and pausing to linger.
The dynamic undulations of the roof form create three distinctive spatial experiences: At the southern end, the low-hanging overhanging eave acts as a visual anchor, its slope following the incline of the shoreline to craft an intimate, human-scaled atmosphere that draws the eye toward the water surface; at the central archways, the roof rises abruptly like a parted forest canopy, serving as a transportation hub and a visual corridor—visitors passing through it experience a poetic shift from the “dappled lake light through forest gaps” as they move between the enclosed garden path and the open lake view; the roof ascends to its highest point at the northern end, where an expansive cantilevered terrace stretches out over the lake. Here, wooden columns mimic the upward growth of tree trunks, and interlaced wooden beams replicate the sparse and dense arrangement of treetops, maximizing the framing of lake views and completing the closed loop of the viewing experience.
On the construction level, the project adopts modern glued laminated timber as the primary material. The blossoming wooden columns are crafted with fulltimber cutting technology, with the forked column capitals connecting naturally to the roof canopy. The bending radii of the roof wooden beams are controlled
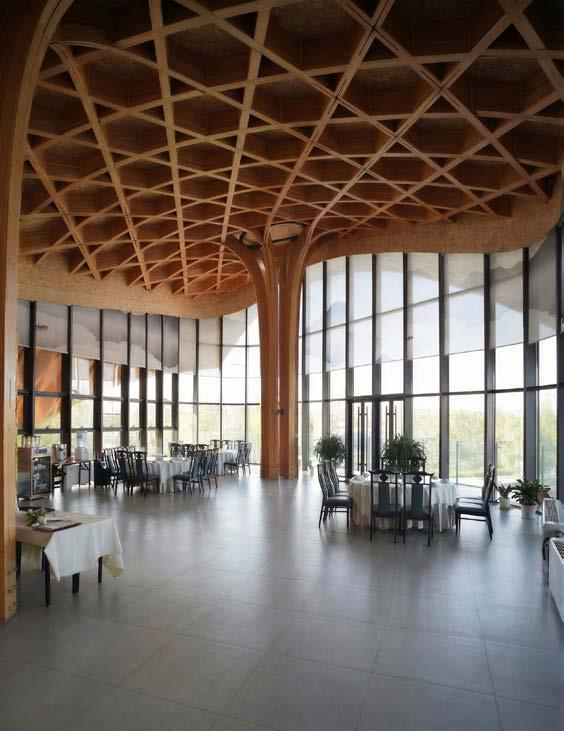
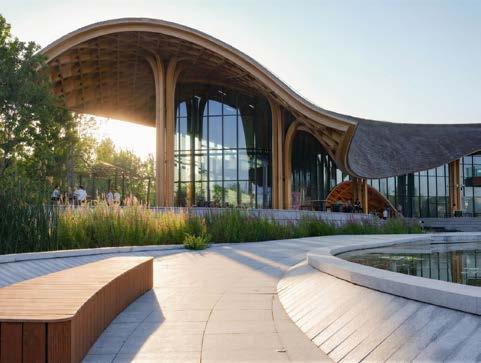
through parametric design, and after multiple model iterations, eight clusters of blossoming wooden columns were determined as the main load-bearing components. The roof structure was upgraded from a two-way crossed system to a three-way crossed one, forming a grid of hexagonal and triangular units. This design not only meets mechanical requirements but also reinforces the imagery of a dense forest canopy with slender structural members, achieving a balanced integration of economic efficiency and structural safety.
During construction, the project achieved precise form control through digital and industrial prefabrication, while optimizing the dimensions of wooden components via digital tools to bring out the tactile craftsmanship of wood at a human scale. By day, the wooden structure of the eaves casts shadows onto the glass facades, evoking an immersive layered forest canopy ambiance; by night, the interior lights are turned on, blurring the boundaries of the curtain walls and allowing the entire curved wooden structure to exude vivid fluidity in full display.
Inspired by the lakeside scenery, this restaurant leverages digital wooden structure design and construction to perfectly integrate industrial precision control with traditional woodworking craftsmanship. It ultimately shapes a free and vivid waterfront space that coexists in harmony with nature, emerging as an iconic landmark in Dingzhou Silk Road Friendship Garden that boasts both outstanding viewing value and an immersive experiential feel.
• Architects: THAD SUP Atelier
• Area: 2400 m²
• Photographs: Xiaoqing Guan, Xinxing Chen
• Structural Consultancy: LuAn Lu Partners Structure Consulting
• Construction: DDON
• Lighting Design: One Lighting Studio of THAD
• Landscape Design: DDON
www.supatelier.com


· Water based - does not leach
· Allows wood to breathe naturally Internal / External application
· Colourless - Odourless
· EN 13501 – 1 EN 16755 (EXT1)according to EN 927-6
· Euroclass B-s1-d0
· Non Toxic - No Solvents
· BS 476 part 6 & BS 476 part 7
· BM TRADA ISO 9001 Certificate
· Meets the highest EU standards

Classification Reports & Certificates: Pine, Spruce, Scots Larch, Siberian Larch, Western Red Cedar, Oak, Thermowood, Birch, Birch Ply, and others, both Internal and External.

www.fireretardantuk.com
0800 7833 228 sales@fireretardantuk.com

Pyroguard, the world’s leading independent provider of fire safety glass, has established a new manufacturing partnership with South Glass in India as part of its strategic expansion to support increasing demand across India and the Middle East.

This investment reinforces Pyroguard’s long-term commitment to the Indian market and strengthens its operational presence in the region. The collaboration will enable shorter lead times and enhanced local technical and sales support, while ensuring full compliance with Indian building and fire safety standards.
With a dedicated manufacturing base in India, Pyroguard will be better positioned to collaborate closely with architects, developers and installers to deliver customised fire-rated glazing solutions for applications including doors, partitions, façades and curtain walling. The new Indian manufacturing plant, based in Hyderabad, will produce fire-safety glass locally to the same global standards of performance, quality and certification as Pyroguard’s UK and French operations, providing the market with premium fire-rated glass and improved project efficiencies.
For more information, please visit www.pyroguard.eu
Responding to growing demand for modern kitchen design, PWS has launched Aalborg, a new micro shaker door range. This 5-piece, primed ash design is available in both lay-on and handleless options, featuring a slim 20mm frame for a contemporary take on the classic Shaker style.
Constructed as a solid 22mm door with a flush reverse, Aalborg is designed for compatibility with integrated appliances, internal storage and drawer systems. It offers easy installation and is available in bespoke sizes with drilling options. Customers can choose from a primed finish, 10 stocked colours via the Paint Plus service with a reduced lead time of 12 days, or PWS’s full paint-to-order palette.
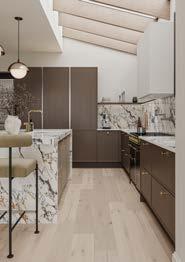
Aalborg also supports modern kitchen planning with an expanded range of larder doors, including 1000mm and 1200mm widths for pantry and beverage stations. Additional options include handleless sizes and glazed feature doors with clear black or fluted glass.
Blending timeless design with contemporary styling, Aalborg offers a versatile, design-led solution for today’s kitchens.
For further information visit www.pws.co.uk
SPECIFYING SUSTAINABLY: STYLE’S EPD-BACKED MOVABLE WALLS
Sustainability is now a defining priority in UK construction, with architects and specifiers expected to evidence environmental performance at every stage of design. In response, Style Group is proud to confirm that its full range of movable wall systems carries independently verified Environmental Product Declarations (EPDs), supporting transparent, data-led specification.
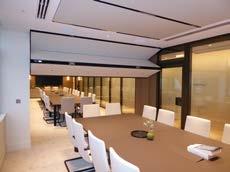
As regulatory pressures increase and sustainability frameworks such as BREEAM, LEED and WELL become more widely adopted, the demand for verifiable environmental data continues to grow. EPDs play a critical role in this landscape, offering independently assessed information based on Life Cycle Assessment (LCA). This methodology evaluates environmental impact from raw material extraction and manufacturing through to installation, operation and end-of-life, ensuring a comprehensive perspective.
With sustainability often integral to project success, Style’s commitment to EPD-backed solutions ensures specifiers can meet environmental targets without compromising performance, aesthetics or functionality.
For further information visit www.style-group.co.uk
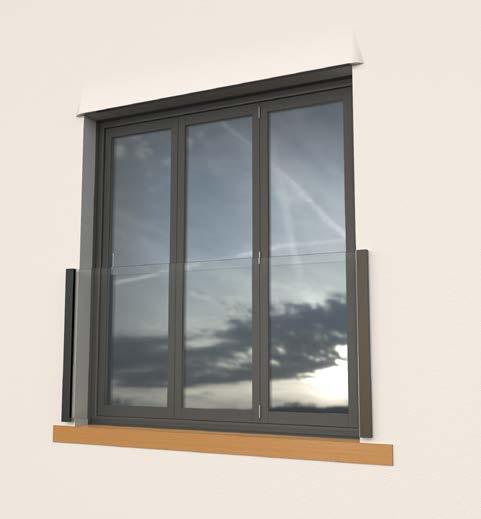
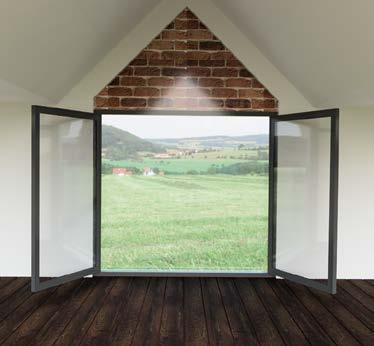
Inspired by the iconic scene from “Romeo and Juliet”, a Juliet balcony is installed in front of a full-height window or first-floor door. It allows you to stand inside your home as if you were on a balcony, enjoying fresh air and an unobstructed view.
Commonly found in Europe, Juliet balconies are becoming increasingly popular in the UK. You may have heard them referred to as French or faux balconies. At Pure Vista, our system is called ARIA.
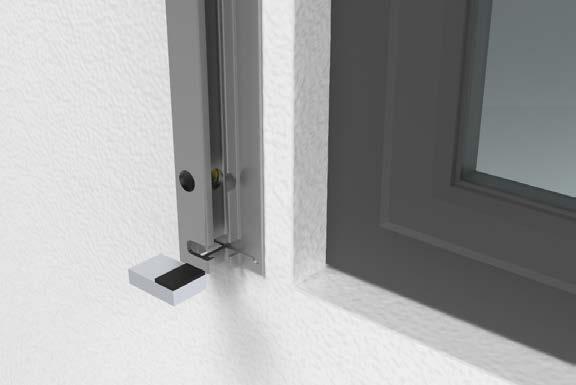
Designed for fast, hassle free installation, the ARIA Juliet balcony system uses two slim anodised aluminium channels to secure the glass panel, supported by a solid aluminium block.
Why we love Juliet balconies
1. Improved Light
A Juliet balcony is an excellent way to brighten a room. By replacing a standard window with a full length glass door, you allow natural light to pour in throughout the day. The slim, unobtrusive glass barrier ensures nothing blocks the light.
2. Safety
The solid glass panel is securely fitted close to your property’s exterior wall, eliminating gaps and reducing the risk of anything slipping through. The strong and secure ARIA system is tested to 0.74kN, making it suitable for domestic installations.
With a Juliet balcony, you’re far more inclined to open your doors and invite the outdoors in.
3. Increased Ventilation
With a Juliet balcony, you’re far more inclined to open your doors and invite the outdoors in. That increased airflow helps refresh your living space, improving ventilation and creating a healthier, more uplifting environment.
4. Subtle in Appearance
Juliet balcony channels are slimmer than those used in traditional balustrades. They will not be seen from inside the room and are subtle enough to complement any property from the outside. Additionally, they are available in a range of colours.
5. Cost
Compared to traditional balconies, Juliet balconies offer a stylish and cost effective alternative. They arrive in one compact package, making installation quicker and more economical for both homeowners and installers. Enjoy the aesthetic and lifestyle benefits of a balcony, without the need for structural extensions.
For more information about ARIA, visit our website or contact our experienced technical team.
www.pure-vista.co.uk sales@pure-vista.com 01208 261040

Suitable for residential
Accredited to 0.74kN
Compatible with various glass types
13.5mm, 17.5mm & 21.5mm
Lightweight and strong profile
Aluminium channel, anodised to 25 microns. Glass is held securely with a solid aluminium block
Quick and easy to install
One profile for both fascia and reveal installations
Colour options
Available in silver brushed, black brushed, atomic grey and oil slick
Bring the outdoors in with the ARIA Juliet balcony system.
NBS Source

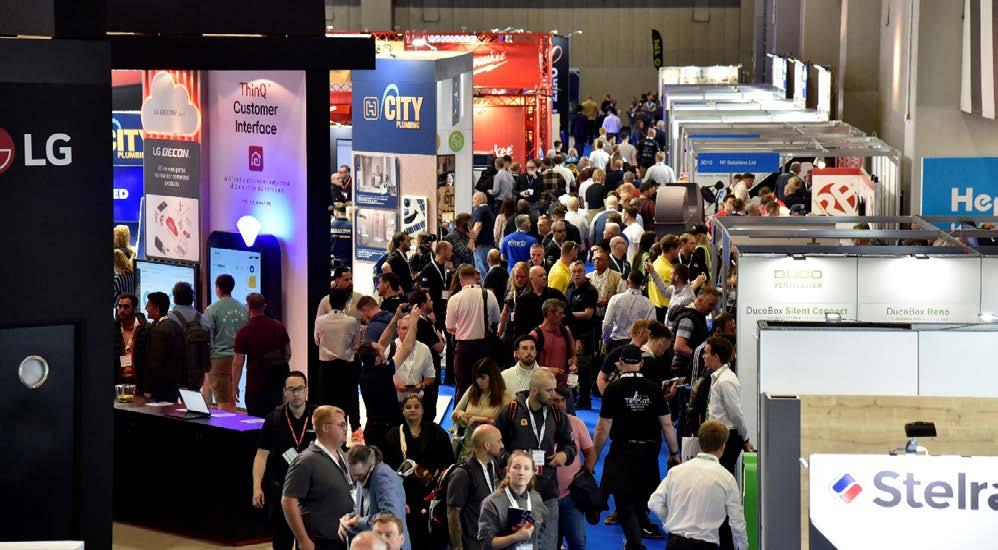
Following another record-breaking year, InstallerSHOW returns to the NEC Birmingham from 23-25 June 2026, set to be the biggest edition yet. With over 46,000 visitors, 1,500+ exhibitors, and 11 live CPDaccredited content streams, this isn’t just incremental growth - 2026 marks a transformational moment as InstallerSHOW evolves into a truly comprehensive multi-trade platform.
For 2026, InstallerSHOW expands through strategic co-location with the Professional Woodworking Expo and the Painting & Decorating Show, creating one of the UK’s most comprehensive platforms for installation and finishing professionals. This reflects how real-world projects are delivered, bringing together the trades that work alongside each other on site every day.
The synergy is powerful. Installers working on kitchens and bathrooms connect directly with woodworking specialists. Those fitting out commercial spaces access the latest finishing techniques. Plumbers, electricians, carpenters, and decorators - all the disciplines that must coordinate on every project - now converge in one place, creating unprecedented opportunities for networking and knowledge sharing.
Professional Woodworking Expo brings cutting-edge machinery, tools, and materials for woodworking professionals, from individual craftspeople to major furniture manufacturers. The Painting & Decorating Show delivers trusted brands and innovations in coatings, wallcoverings, and application techniques. Combined with InstallerSHOW’s strengths in HVAC, plumbing, renewables, electrical, kitchens, and bathrooms, the result is unmatched breadth under one roof.
InstallerSHOW 2026 maintains clear structure through four themes: HVAC Plumbing and Renewables, InstallerBUILD, InstallerELECTRIC, and Installer Kitchens & Bathrooms. Whether you’re exploring heat pump technology, EV charging solutions, or sourcing bathroom products, you’ll find focused zones for your specific interests while remaining connected to the broader event.
The 2026 edition brings international perspective through the 14th World Plumbing Conference, hosted for the first time at InstallerSHOW in partnership
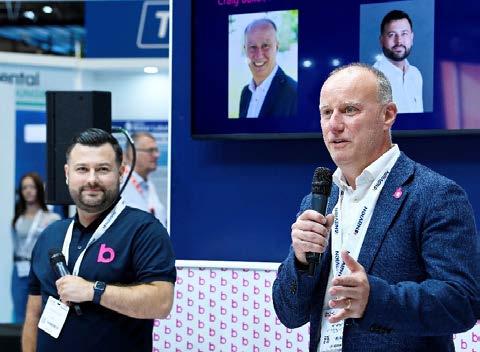
2026 marks a transformational moment as InstallerSHOW evolves into a truly comprehensive multi-trade platform.
with the World Plumbing Council and CIPHE. This global gathering connects UK professionals with international best practices and emerging standards.
Eleven content streams deliver practical learning across the show floor. The elemental Arena hosts keynote discussions on net-zero solutions. The Climate Solutions Theatre tackles heat pumps and sustainable technologies. The Solar Pavilion showcases renewable energy as it moves from optional to essential.
Free seminars, debates, and panel discussions cover regulatory updates, emerging technologies, business development, and installation best practices - all allowing visitors to curate their own learning journey.
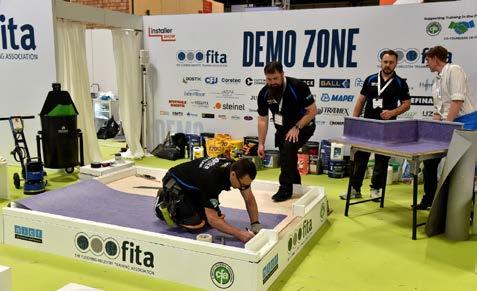
InstallerSHOW’s strength lies in its focus on what works on site. Live demonstrations bring products to life. Features like The HAUS explore modern construction methods. TRADES and INVENT initiatives spotlight innovations and challenger brands.
Skills take centre stage through industry partnerships. FITA’s live flooring demonstrations emphasise training and standards. The NRFC’s roofing competition showcases craftsmanship and emerging talent.
InstallerSHOW is developed hand-in-hand with leading trade bodies and professional organisations including NICEIC and CIPHE, ensuring content remains relevant and delivers genuine value. The Bristan Race for Change initiative concludes at the 2026 show, having raised essential funds for water, sanitation, and hygiene projects delivered by charity partner The Cycle.
With free registration, free parking, and excellent transport links to the NEC Birmingham, visiting has never been easier. The expanded multi-trade format means a single visit delivers broader value than ever before. Whether you’re an installer, builder, specifier, or part of the supply chain, the 2026 edition offers more products, more connections, more learning, and more opportunities than any previous year.
The sheer scale creates efficiency. Rather than attending multiple separate events throughout the year, professionals can access the entire spectrum of installation and finishing expertise in three focused days. The networking possibilities alone justify the visit - connecting with manufacturers, discovering new suppliers, meeting potential collaborators, and staying current with industry developments.
For exhibitors, the numbers speak volumes. Feedback from previous years highlights strong lead generation, quality conversations, and valuable face-to-face connections that can’t be replicated digitally.
As David Ventris Field, Event Director of InstallerSHOW, puts it: “InstallerSHOW 2026 is set to be the biggest and best we have ever run. Whether
you are an installer, retailer, builder, or part of the supply chain, you will find more than ever to see with record numbers of exhibitors, speakers, and features. Get it in the diary as you don’t want to miss it.”
From individual tradespeople discovering the latest innovations to major manufacturers sourcing solutions at scale, InstallerSHOW 2026 creates an environment where the entire industry comes together to share knowledge, do business, and shape the future of installation.
Register for InstallerSHOW here. https://forms.reg.buzz/installer-show-2026/mh-media
Register for Painting & Decorating Show here. https://forms.reg.buzz/painting-decoratingshow-2026/mh-media
Register for Professional Woodworking Expo here. https://forms.reg.buzz/professional-woodworkingexpo-2026/mh-media
See you at the NEC, 23-25 June 2026.
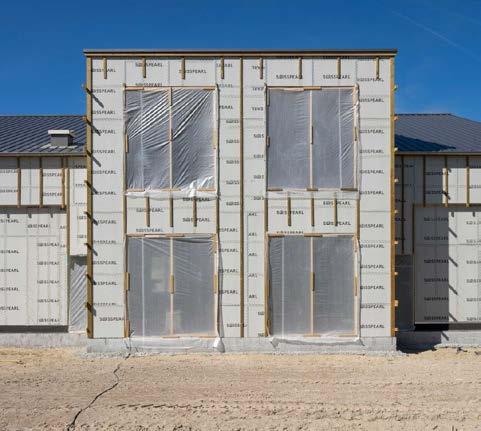
Recognised across Europe for its commitment to Swiss quality, Swisspearl develops fibre cement solutions that balance performance, sustainability, and architectural precision. This June at The Installer Show, Swisspearl will showcase its range of façades, planks, slates, corrugated sheets, and building boards— materials engineered to support contemporary design while addressing the technical realities of modern construction.
Swisspearl materials are conceived as part of the building envelope—not simply as finishes, but as systems that manage fire safety, moisture, acoustics, and durability. This performance-led approach gives architects confidence to explore form, detail, and expression without compromising longevity or compliance.
Long-term collaboration with architects and specifiers underpins Swisspearl’s continued innovation, ensuring fibre cement remains a versatile and reliable material in a changing build environment.
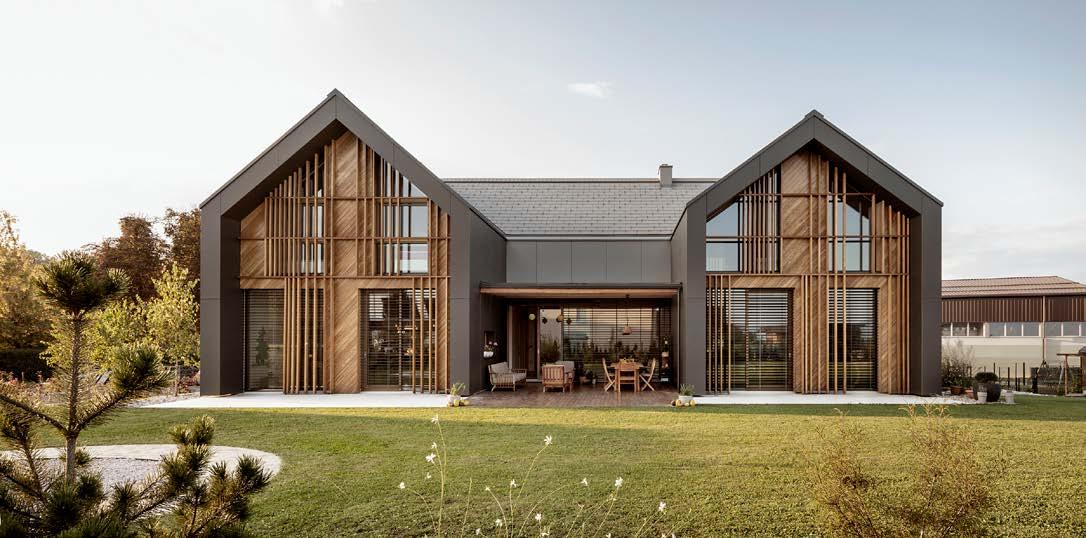
Swisspearl is a leading provider of rear-ventilated façade systems, valued for their performance, longevity, and ecological profile. The layered façade construction allows each component to perform a defined function—delivering effective management of heat, moisture, fire, and acoustic requirements. This system-based approach offers architects design flexibility while ensuring compliance with demanding regulatory and climatic conditions.
Long-term collaboration with architects and specifiers underpins Swisspearl’s continued innovation.
Designed for specialist applications where standard gypsum or timber boards are insufficient, Swisspearl’s high-performance building boards form a critical but often unseen layer within the built environment. They are widely specified in large-scale and technically complex projects across multiple sectors.
Swisspearl Windstopper Extreme is BBA approved and achieves the highest fire performance classification, A1, supporting safer, more resilient building envelopes.
Available as traditional lap siding or a contemporary tongue-and-groove click system, Swisspearl Plank offers the visual warmth of timber with the durability of fibre cement. Resistant to weathering and requiring minimal maintenance, it provides a robust exterior solution that supports clean detailing while reducing long-term lifecycle costs—making it a compelling alternative to natural wood.
Swisspearl fibre cement slates are BBA accredited, virtually maintenance-free, and supported by a 30 -year product warranty and 20 -year colour warranty. The Westerland, Jutland, and Moorland ranges allow for consistency across roofscapes,
complemented by colour-matched ridge components that ensure a coherent architectural finish.
Swisspearl’s corrugated fibre cement sheets are engineered for robustness and longevity in demanding environments and are BBA approved.
Cemsix, a fully compressed sheet, offers enhanced resistance to abrasion and wear, making it well suited to agricultural and industrial applications.
B5 is designed for refurbishment projects, providing a modern replacement for traditional 3” corrugated roofing commonly found on garages and equine buildings.
For more information or to order a free sample visit swisspearl.com/en-uk
We understand that when it comes to construction, repairs, or decorating, having the right materials is essential for success. That’s why at Screwshop, we are committed to offering an extensive range of fasteners, screws, and fixings for every application. Whether you need the perfect screw for a specific material or high-quality fasteners to secure vital structures, our product range has you covered.

Our commitment to quality and service is second to none and we are always adding to our portfolio. It’s not just fasteners and screws, we offer tools, accessories, sealants, decorating preparation and more, we have maintained our reputation for brilliant products and reliable services.
Our knowledgeable team is always available to provide advice and guidance on choosing the right materials for your specific requirements.
Screwshop continues to expand its range of products to meet customer needs and provide alternatives and brands you are looking for. We update our website with new products. Some of our latest additions can be seen opposite.
For further information visit www.screwshop.co.uk
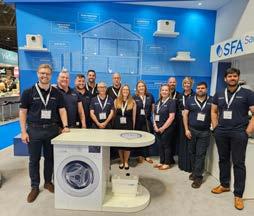
SFA Saniflo has confirmed its return to the Installer Show 2026 at the NEC, exhibiting on stand 4F22 in Hall 4. Following over 40,000 visitors in 2025, the event remains a key opportunity to connect with installers and industry professionals.
The stand will feature both Saniflo and Kinedo ranges, including a live working display demonstrating the performance of Saniflo’s lifting stations, alongside pumps, macerators and the new Clear Water range, including the Saniboost Smart .
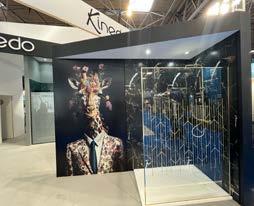
Kinedo will showcase new Kinewall panel designs, walkin showers and cuttable trays, offering flexible, design-led solutions with fast installation .
Visitors can also take part in the £10K giveaway challenge. The team looks forward to welcoming customers old and new.
For further information visit www.sfasaniflo.co.uk

Following a successful show debut in 2025, leading wood-based materials manufacturer EGGER UK is exhibiting at InstallerSHOW at the NEC, Birmingham, this June.

The EGGER UK stand (4F10) will showcase its comprehensive product offering and introduce visitors to its portfolio for the entire housebuilding process. This includes its newly launched EGGER OSB Flammex product (a structural OSB 3 panel with a declared reaction-to-fire classification), as well as EGGER EcoBox, an award-winning, modern, highperformance alternative to solid wood in timber frame walls.
Scott Wolters, EGGER UK Building Products and Flooring Sales Director said: “We had a fantastic time at last year’s InstallerSHOW and are looking forward to returning once again to showcase just how varied and versatile our product portfolio is. From structural flooring boards and roofing panels to decorative flooring, panels and worktops, our wide range of products can be used across an entire project build, providing housebuilders and contractors with a ‘one-stop shop’.
“This year our stand is right by the entrance to Hall Four, so visitors can’t miss us!”
Register here: www.installershow.com
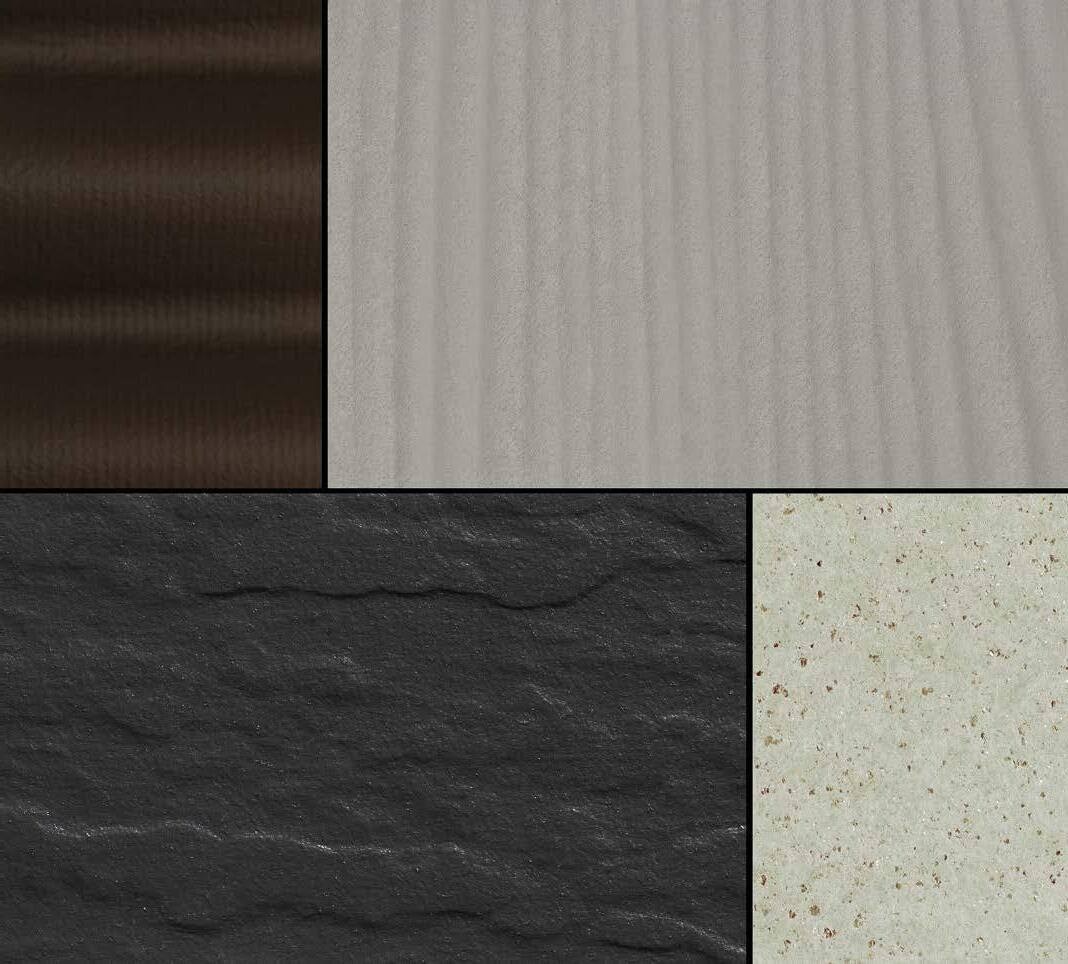
Swisspearl is one of the leading European manufacturers of fibre cement. Through curiousity, passion, and commitment, we turn natural raw materials into innovative and sustainable products made of fibre cement for roof, build, facades and interiors.
To find out more or to order a free sample visit swisspearl.com/en-uk
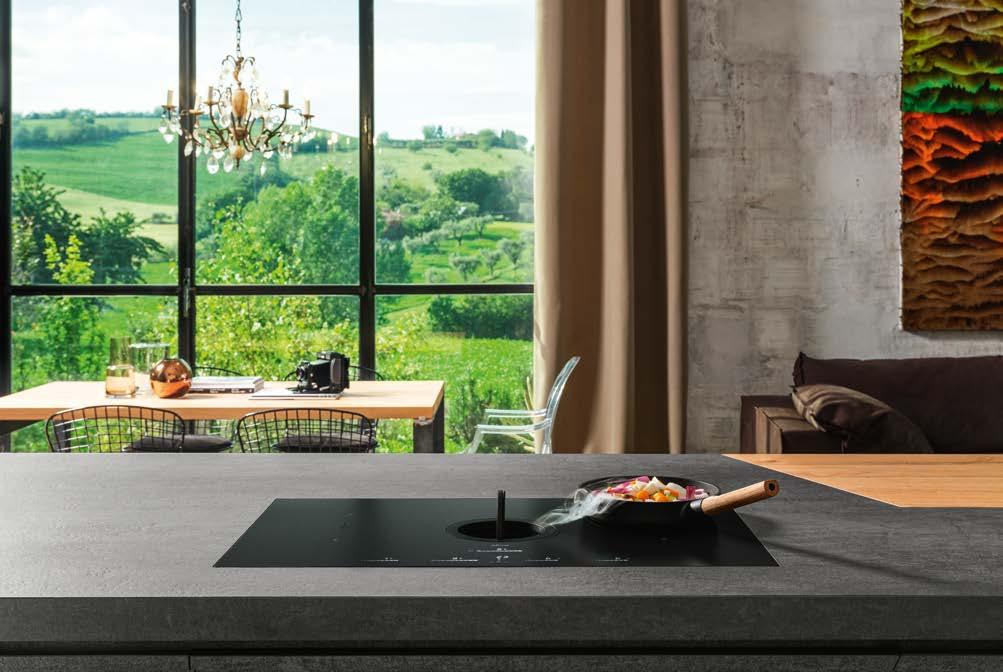
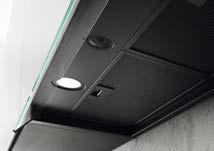
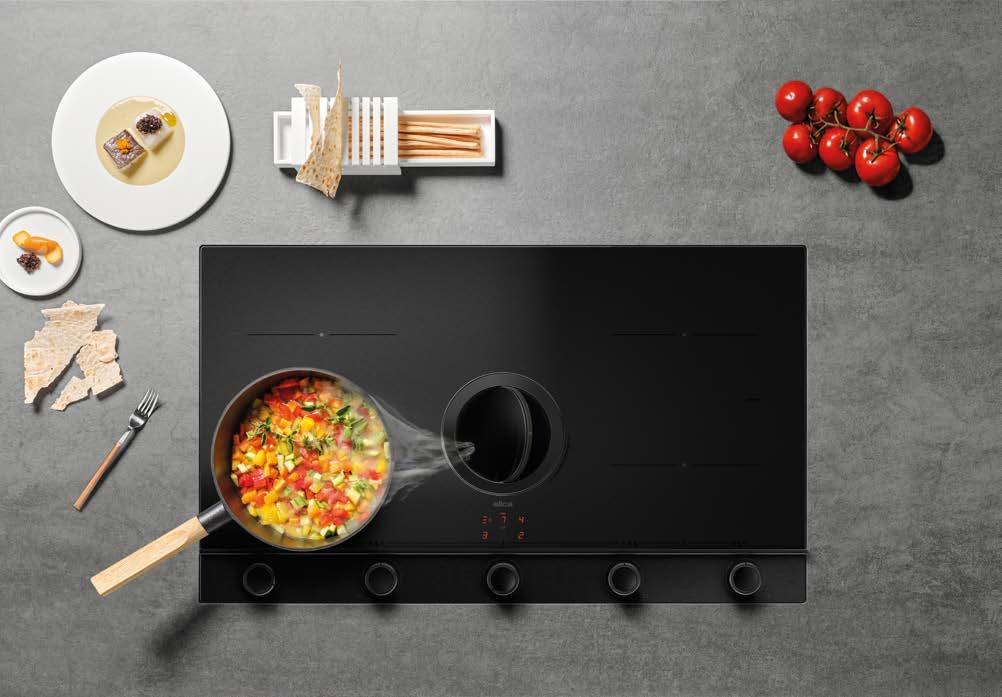
Today, discerning homeowners do not want just utility, they want a blend of aesthetics and performance, a space that reflects their individual style while delivering unparalleled efficiency. Gloss black finishes have been a mainstay of kitchen designers for 20 years but they are beginning to date and have drawbacks in everyday use as they show every mark and scratch easily. So, enter Elica’s groundbreaking matt black RAW finish for its NikolaTesla venting hobs PRIMIS, and RATIO CONNEX induction hobs and RIFT and ASCENT hoods. These are appliances that have been designed to integrate flawlessly into contemporary kitchens with their soothing aesthetic and to be easy to maintain.
The RAW collection is all about understated elegance, embracing designs that champion tactile surfaces. They help create kitchens that are authentic and distinctive. Quite simply, the matt black finish enhances the Elica
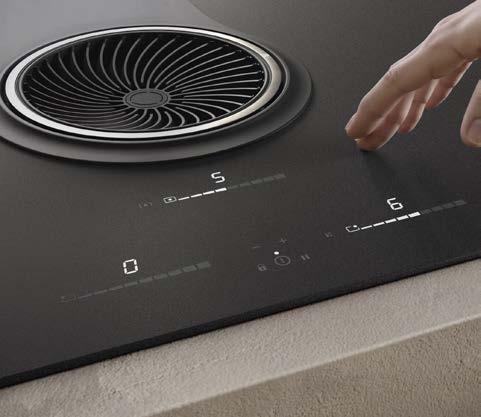
The RAW collection is all about understated elegance, embracing designs that champion tactile surfaces. design in every cooking experience, even when you are not cooking.
RAW finish is available on a wide range of Elica’s NikolaTesla venting hobs including the highly competitive ALPHA, FIT which comes in 3 sizes, SWITCH GLOW with clear white controls, SWITCH LUX with 4 high power Auto-cook zones and UNPLUGGED with its easy-to-use analogue knobs.
Most kitchens are now designed with induction hobs and Elica offers both its high-end wireless connected RATIO CONNEX hobs and its simple to use PRMIS hobs in 60cm and 80cm sizes with RAW finish.
Of course, if you have a matt black hob you need a matching hood and Elica have many black built-in hoods available in all sizes. Check them all out on Elica’s website, especially LANE, BOXIN and FOLD that offer the best design and performance on the market.
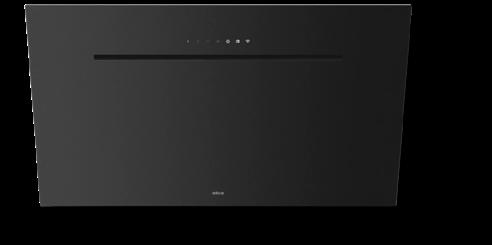
Angled, wall-mounted hoods are still a big choice so Elica have recently launched the ASCENT and RIFT in matt black glass finish to perfectly complement their RAW finish hobs.
The Elica RAW collection – NikolaTesla, Primis, and Ratio Connex – is not just about equipping a kitchen; it’s about enriching a home. They blend cutting-edge technology with a design aesthetic that is both timeless and deeply contemporary, Installing Elica’s RAW collection is more than an upgrade; it’s an investment in a kitchen that not only performs brilliantly but also inspires and delights every single day.
D R kitchen Appliances Ltd Info@drcookerhoods.co.uk 01252 351111 Elica.com
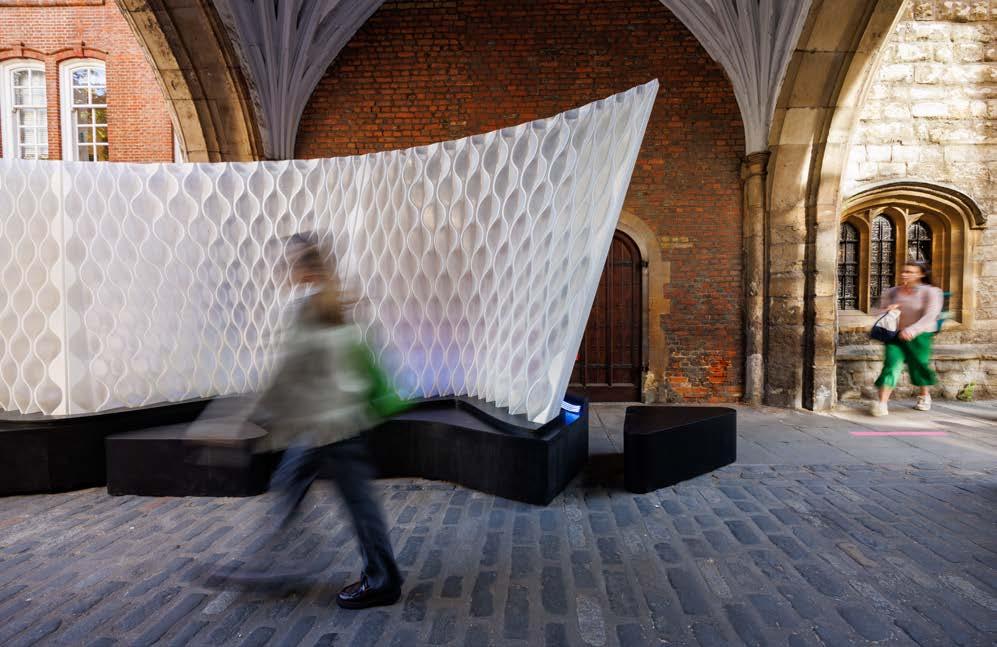
Clerkenwell Design Week (CDW) is pleased to announce it will be returning to London’s EC1 on the 19 – 21 May 2026. Marking the 15th anniversary of this global design festival, a new curated series of large-scale installations will be launched called Design Interventions. Following a call-out from CDW to emerging and established designers and architects for ideas for innovative structures, the strongest submissions will be installed across Clerkenwell. These will encourage interaction and spark conversations about materials and the built environment, while activating EC1 with striking, immersive moments throughout the festival.
In addition, a major highlight this year will be the expanded CDW Awards, presented with the digital design magazine Design Milk. The CDW Awards will not only celebrate the best new products and innovations but also the disruptors, dreamers and ‘doers of design’.
Design Interventions: an opportunity to reflect and connect
These site-specific, interactive installations, created by the design and architecture community, will appear in the parks, streets and green spaces of Clerkenwell, as well as in the festival’s venues. Many of these popup structures will provide a place to sit, reflect and connect with others while exploring structural and material concepts.
One of the many Design Interventions selected for this year will be on Clerkenwell Green. The Fountain of Technicolour Beads (pictured above), has been created by Hong Kong-based multi-disciplinary studio One Bite Design. This immersive terrazzo installation integrates spatial design with social awareness by focusing on Colour Vision Deficiency (CVD). And next to St James’ Church, The Crinkle-Crankle Bench will take pride of place. This series of half crescent benches crafted from natural stone bricks is designed by architectural practice StudioFolk.
Following a call-out from CDW to emerging and established designers and architects for ideas for innovative structures, the strongest submissions will be installed across Clerkenwell.
Expanded CDW Awards and new venues
Haberdashers’ Hall, will be a new addition to CDW’s list of spectacular venues. Known as The Luxury Edit during the show, this new venue will be hosting the CDW Awards ceremony on Tuesday 19th May, presented in partnership with Design Milk. Following a strong debut last year, the awards will once again celebrate furniture, lighting, materials and interior solutions that are shaping the future of design. New categories will focus on the individuals, teams and ideas challenging conventions and celebrating the creatives driving design forward today. In addition, as well as being home to a cluster of high-end Italian design brands, The Luxury Edit will host the talks series Design Meets featuring industry bodies, leading brands and industry experts.
A ‘living’ outdoor installation, The Pulse of Becoming, will animate the space outside The Luxury Edit. This Design Intervention, created by recent graduates
Musab Umair, Amruta Ramesh Pullawar and Sharath Binu John who are based in Portsmouth, explores the cyclical nature of death, rebirth and life. Chia seeds embedded in two opposing crescent shells will sprout during the festival, turning bare surfaces green.
The Museum of the Order of St John above St John’s Gate (originally built in 1504) is one of the great hidden historical treasures of London and is another new venue for the festival. The atmospheric space, steeped in history, will be the temporary home to INTERIORS FROM SPAIN, a striking platform for contemporary Spanish design produced by Londonbased design journal Disegno.
Material Source Studio, which showcases products and materials for architects, interior designers and property professionals, and Workplace on the Square outside The Zetter hotel, a platform for design brands catering to offices, are two new additions to CDW’s wide range of venues for 2026. Office design brands will also be exhibiting at Workplace at Goldsmiths’ at The Goldsmiths’ Centre which returns as a festival venue this year.
Returning venues, new installations
St Bartholomew the Great once again becomes the Church of Design, this year’s venue for the coveted Conversations at Clerkenwell programme curated by PR and Brand Consultant Katie Richardson, which will include discussions with leading and emerging designers on topical subjects. Dulux, this year’s sponsor for Conversations at Clerkenwell, is launching a student-focused competition to design the backdrop of the talks stage using a palette of on-trend colours.
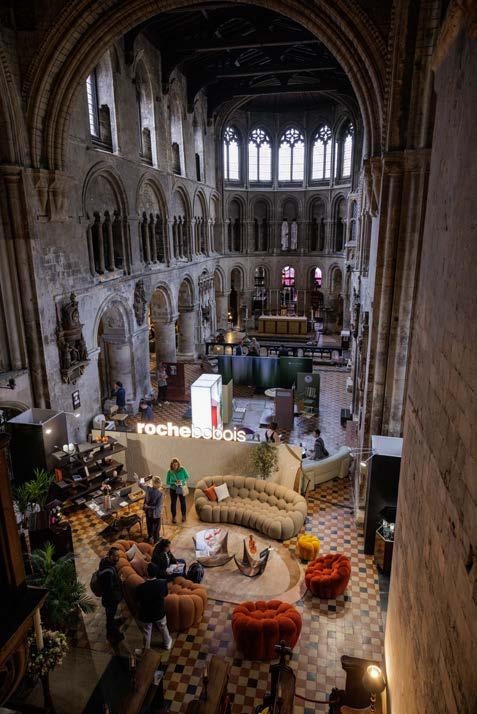
Roche Bobois, DEDON and MAGIS Spa are among the many leading international brands exhibiting at the Church of Design, and CONFLUENCE (pictured above), a monumental origami-inspired installation by Fung+Bedford, will be suspended from the ceiling of the 900-year-old Grade I listed medieval church.
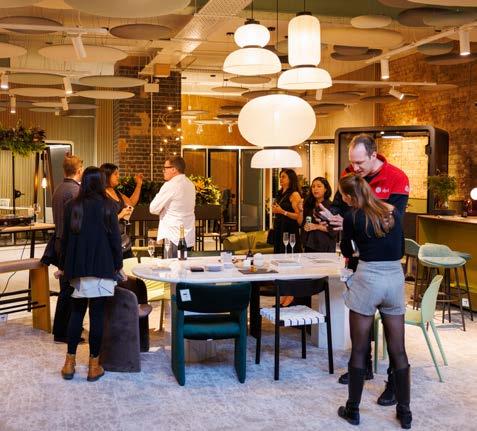

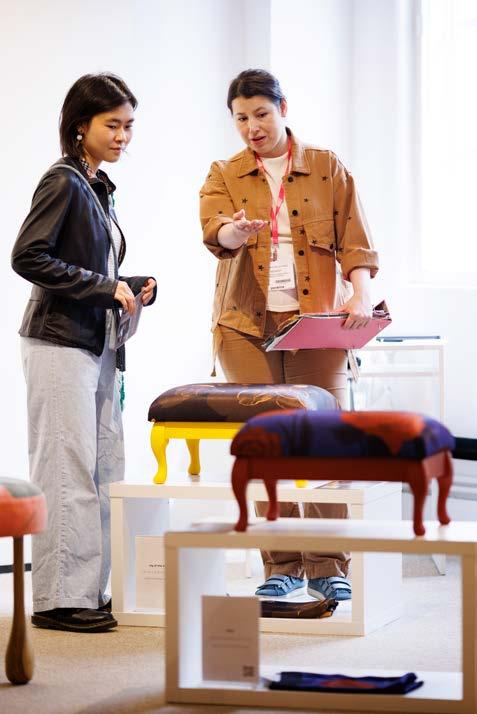
The House of Detention returns as the host of Light, showcasing a selection of exciting local and global lighting brands. Visitors will be greeted at the entrance with Loom Light, a 3D-printed light sculpture drawing on the optical language of Op Art, designed by MIMStudios, AI Build and SEAM Design. [d]arc thoughts, an enlightening series of talks curated by [d] arc media, also returns.
“We’re thrilled to be back in Clerkenwell this May with our new Design Interventions initiative which acts as a creative platform for the incredible talent and imagination of the participating architects and designers,” says Marlon Cera-Marle, Design Division Director at Media 10, the organiser of the annual design festival. “These thought-provoking installations are set to bring a new interactive dimension to the show. We’re looking forward to another successful year welcoming tens of thousands of people from the UK and abroad to EC1 to discover the latest that global design has to offer.”
A mix of historic and contemporary buildings will once again become venues during CDW26.
• Old Sessions House – Home to brand activations, presentations and the festival hub.
• The Charterhouse – Contemporary furniture, decorative lighting and luxury finishes.

• Detail & Finishes – Featuring refined luxury products and finishes in St John Priory Church.
• British Collection – Taking over the whole of St James’s Church once again and highlighting the best British design talent and brands.
• Ceramics of Italy – Hosting Italian ceramic and porcelain tile brands at a pavilion on St John’s Square. This exhibition is organised by the Italian Trade Agency in collaboration with the Ceramics Association of Italy.
• Commercial Design in the Park (formerly Project) –Focused on contract furniture and surface design, the venue will also host a series of talks from Commercial Interiors UK.
• Commercial Interiors on the Green (formerly Clerkenwell Green Pavilions) - contract furniture, solutions and surfaces brands from around the globe.
• Interior Hardware (formerly Elements) – Dedicated to architectural hardware and finishes.
• Future Talent (formerly Platform) – Spotlighting emerging design talent and companies.
Across all venues, CDW will feature hundreds of design brands, showcasing furniture, lighting, textiles, surfaces, home accessories and product design. Confirmed exhibitors include String Furniture, Moroso, Swedese, Dornbracht and Vincent Sheppard. Collections from Austria, Denmark and Italy will also return.
Hundreds of showroom partners are an essential part of Clerkenwell Design Week as they host product launches, talks and workshops. A small taste of participating showrooms include: Actiu, Andreu World, Boss Design, Camira, Domus, HAY, Hansgrohe, Herman Miller, Humanscale, J.Adams & Co, Knoll, Muuto, Milliken, Modus, Iris Ceramica, Knoll, Tarkett and Cosentino.
A new state-of-the-art app replaces the printed, paper guide and tickets in 2026. The CDW app will be an essential digital companion for visitors, helping them tailor their visit and navigate the venues, exhibitors, participating showrooms and much more according to their specific interests.
Festival-goers can also enjoy exclusive discounts and offerings from local food and drink partners. Architects and interior designers will have the opportunity to join guided specialist tours covering topics ranging from sustainability to emerging design talent and more.
Clerkenwell Design Week 2026 takes place across EC1, London, from 19 – 21 May. More details about the festival will be announced in due course. For more information, please visit clerkenwelldesignweek.com – registration is now open.
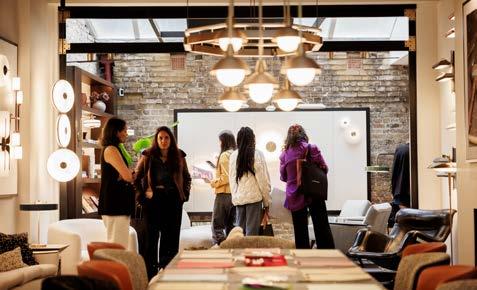
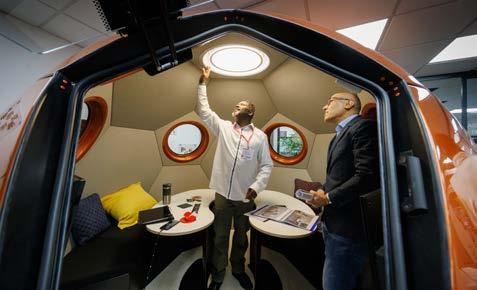
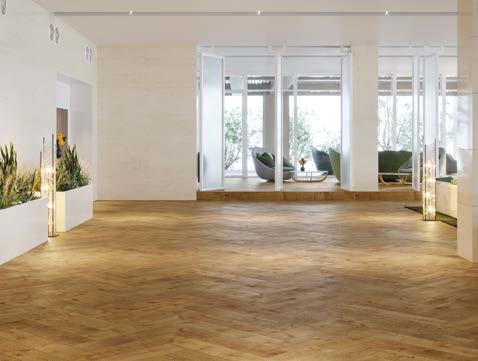
“Resilient flooring” remains widely defined by materials that rely on plastics and petrochemicals. For a category specified at scale across commercial environments, this presents a growing challenge, both in material impact and long-term recovery.
Karta was developed to offer a different approach. Created within the Ted Todd Group and informed by over three decades of timber expertise, it applies a deeper understanding of natural materials to the demands of contemporary interiors. Karta delivers a flooring system engineered from circular components, designed to perform in high-use environments without relying on plastic.
At Clerkenwell Design Week 2026, Karta returns with a clear next step in that evolution. Building on the success of its Recycled Leather Series, the brand introduces a new oversized herringbone format, reimagining a familiar pattern at a more architectural scale. These greater proportions to the traditional format allow for stronger visual presence across open-plan spaces, while supporting more considered zoning, transitions, and layout design.
This development extends the same construction that underpins the existing collection. Each 200mm by 900mm click-system plank is formed from five layers of natural and reclaimed materials, including cork for acoustic comfort and integrated underlay, a PEFC-certified wood fibre core for strength and stability, and a recycled leather layer that diverts post-industrial waste from landfill. The surface is created using high-definition scans of real timber, drawn from the Ted Todd and Woodworks archives, delivering authentic variation with no repeats across more than 40 boards. A plastic-free Karta Plated® topcoat achieves AC5 durability, supporting use across demanding commercial settings.
With the introduction of this new development, designers can now work with a more expressive format while retaining the same material integrity and environmental credentials as they have achieved in existing Karta projects.
Visitors to Clerkenwell Design Week will be able to experience the full Recycled Leather Series, including the new herringbone format, at stand CG21 in Commercial Interiors on the Green. Karta’s commercial flooring team will be on hand to guide attendees through both surface detail and structure, from the histories of the original timber through to the layers beneath.
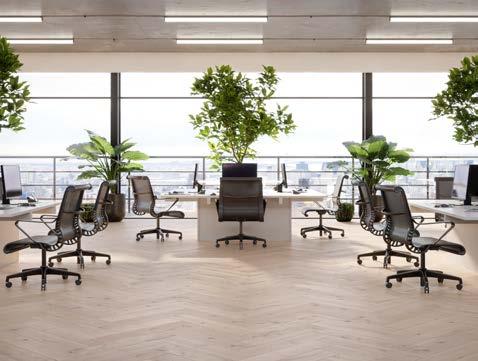
Karta delivers a flooring system engineered from circular components, designed to perform in high-use environments without relying on plastic.
Karta’s return marks a continued industry shift toward responsible material choices, offering a considered path forward for sustainable flooring specification.
Discover the next chapter in circular flooring at Clerkenwell Design Week, May 19–21 2026.
www.kartafloors.com

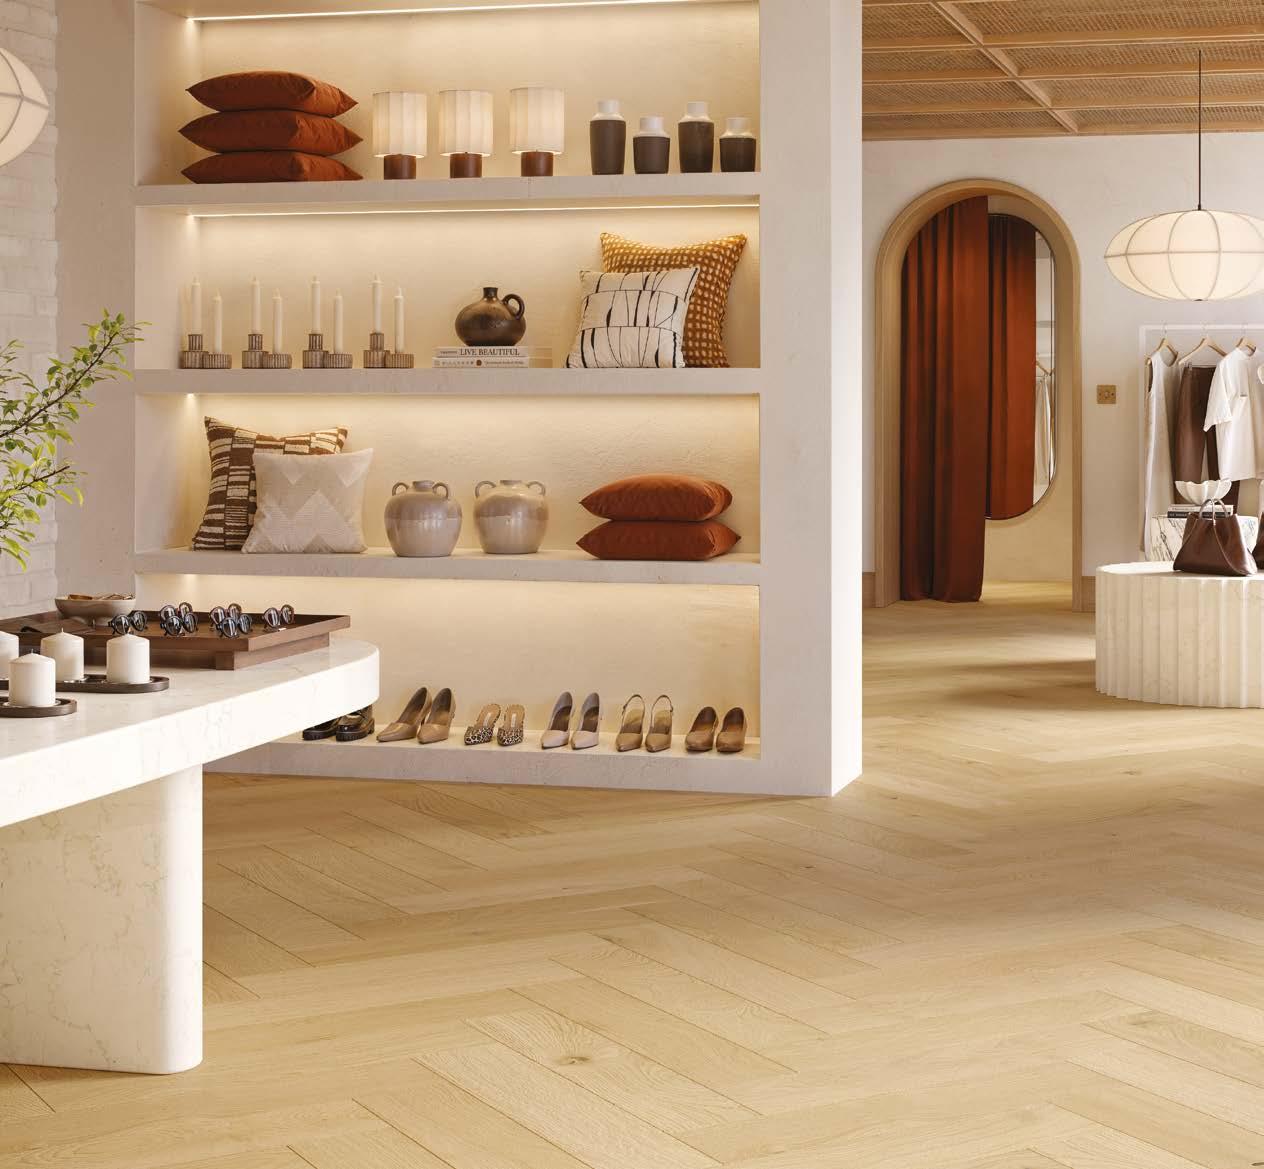
Classic herringbone, reinterpreted at scale for commercial impact. The next chapter of our revolutionary Recycled Leather Series. Engineered from recycled and reclaimed wood fibre, cork, and leather diverted from landfill, with zero plastics or petrochemicals. Be among the first to discover Karta’s new oversized herringbone at Clerkenwell Design Week 2026.


Durability
Easy Maintenance
Noise Reduction
Impact on Body
Thermal Insulation
Safety
Simple Installation
Mositure
Anti-Allergic
Energy Savings
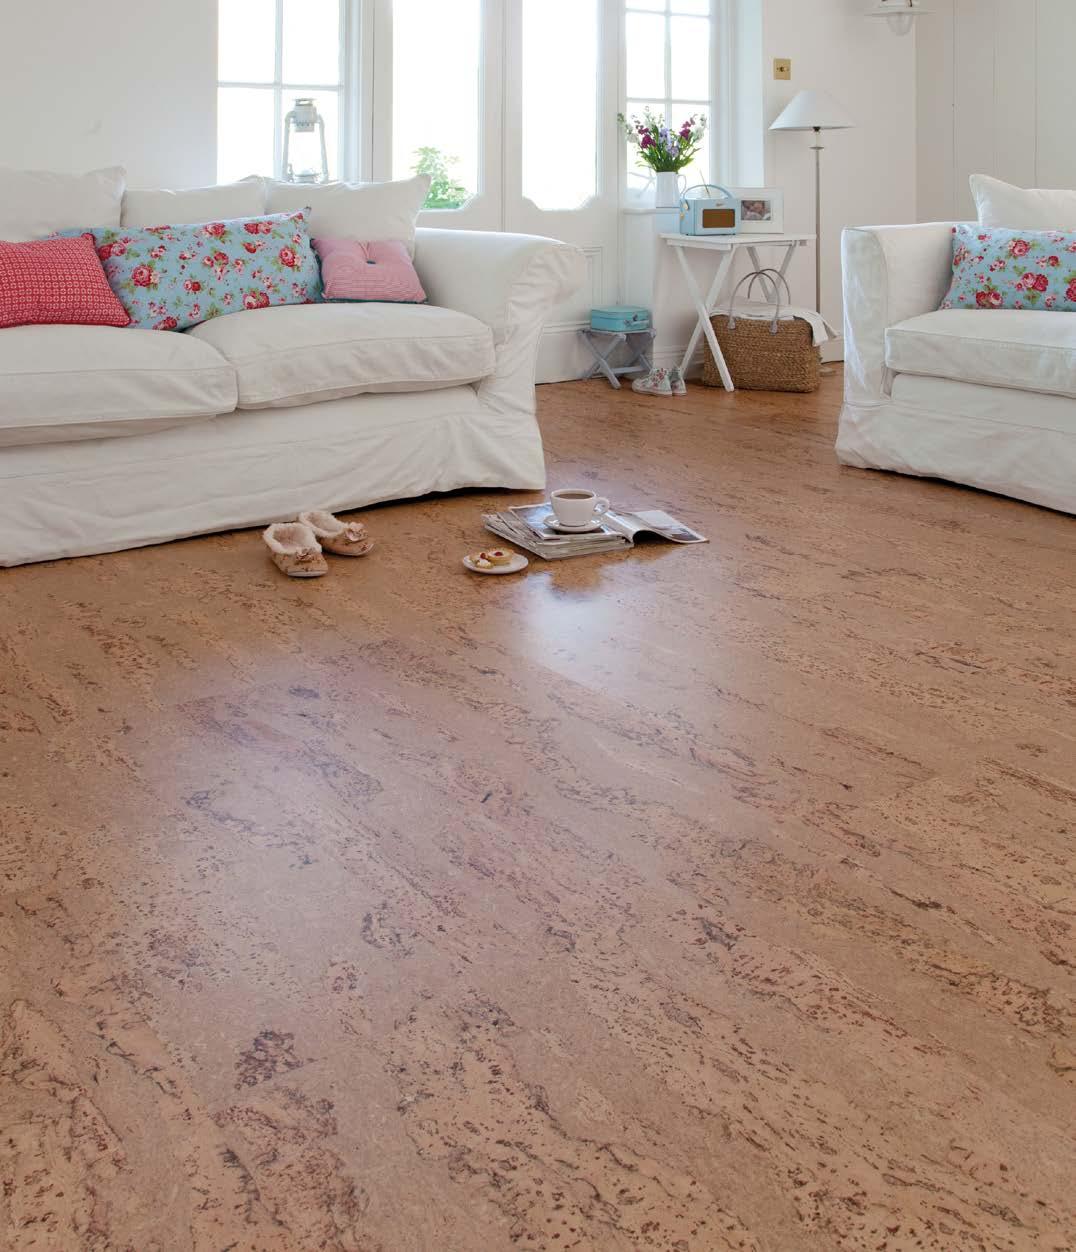
EXPLORE OUR INCREDIBLE RANGE OF CORK FLOORING AND WALL COVERINGS


At Clerkenwell Design Week, Granorte steps into one of the most exciting and influential design stages in the world—bringing with it a clear proposition: better materials, smarter design, and a more sustainable future. Set in the creative heart of London’s EC1, the festival attracts a global audience of architects, designers, and specifiers looking for inspiration and innovation. For Granorte, it’s the perfect opportunity to showcase not just products, but a complete material solution.
Granorte stands at the forefront of sustainable design, with cork at the centre of everything it does. As demand grows for low-impact, high-performance materials, the brand offers a compelling answer— combining circular design principles with decades of technical expertise. Every solution reflects a commitment to reducing environmental impact while enhancing the quality and experience of interior spaces.
Cork is what sets Granorte apart. Naturally renewable and responsibly harvested, it delivers a rare combination of performance and beauty. Granorte transforms this unique material into premium wall coverings, resilient flooring, and high-performing acoustic systems—all designed to meet the needs of contemporary interiors. The result is a material palette that is not only visually distinctive, but also practical, durable, and comfortable underfoot and in use.
At Clerkenwell, Granorte creates an engaging, tactile experience that invites visitors to see, touch, and understand the true potential of cork. It’s an opportunity to explore how material choice can elevate design outcomes—improving acoustics, enhancing wellbeing, and delivering long-term value.
More than a showcase, the festival is a space for connection. Granorte actively engages with industry professionals, building relationships and opening conversations that lead to new opportunities and
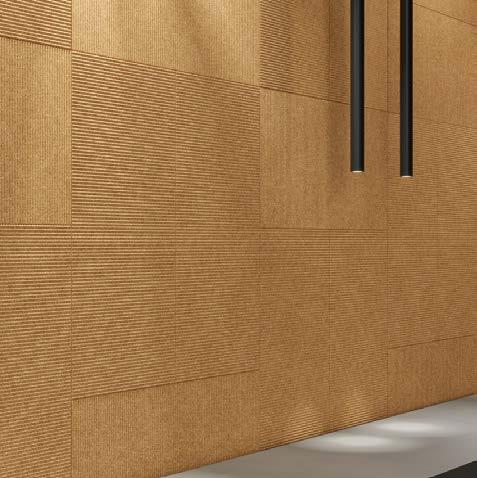

Granorte cork: elevated, sustainable surfaces designed to bring warmth, texture, and performance into contemporary interiors.
collaborations. Whether for commercial, hospitality, or residential projects, the brand positions itself as a trusted partner in delivering sustainable, design-led solutions.
Granorte isn’t just presenting products—it’s offering a smarter way to design, specified for performance, driven by sustainability, and ready for the future. Granorte UK at Clerkenwell – Workplace at Goldsmiths, Stand G05.
Come and experience cork and be amazed www.granorte.co.uk
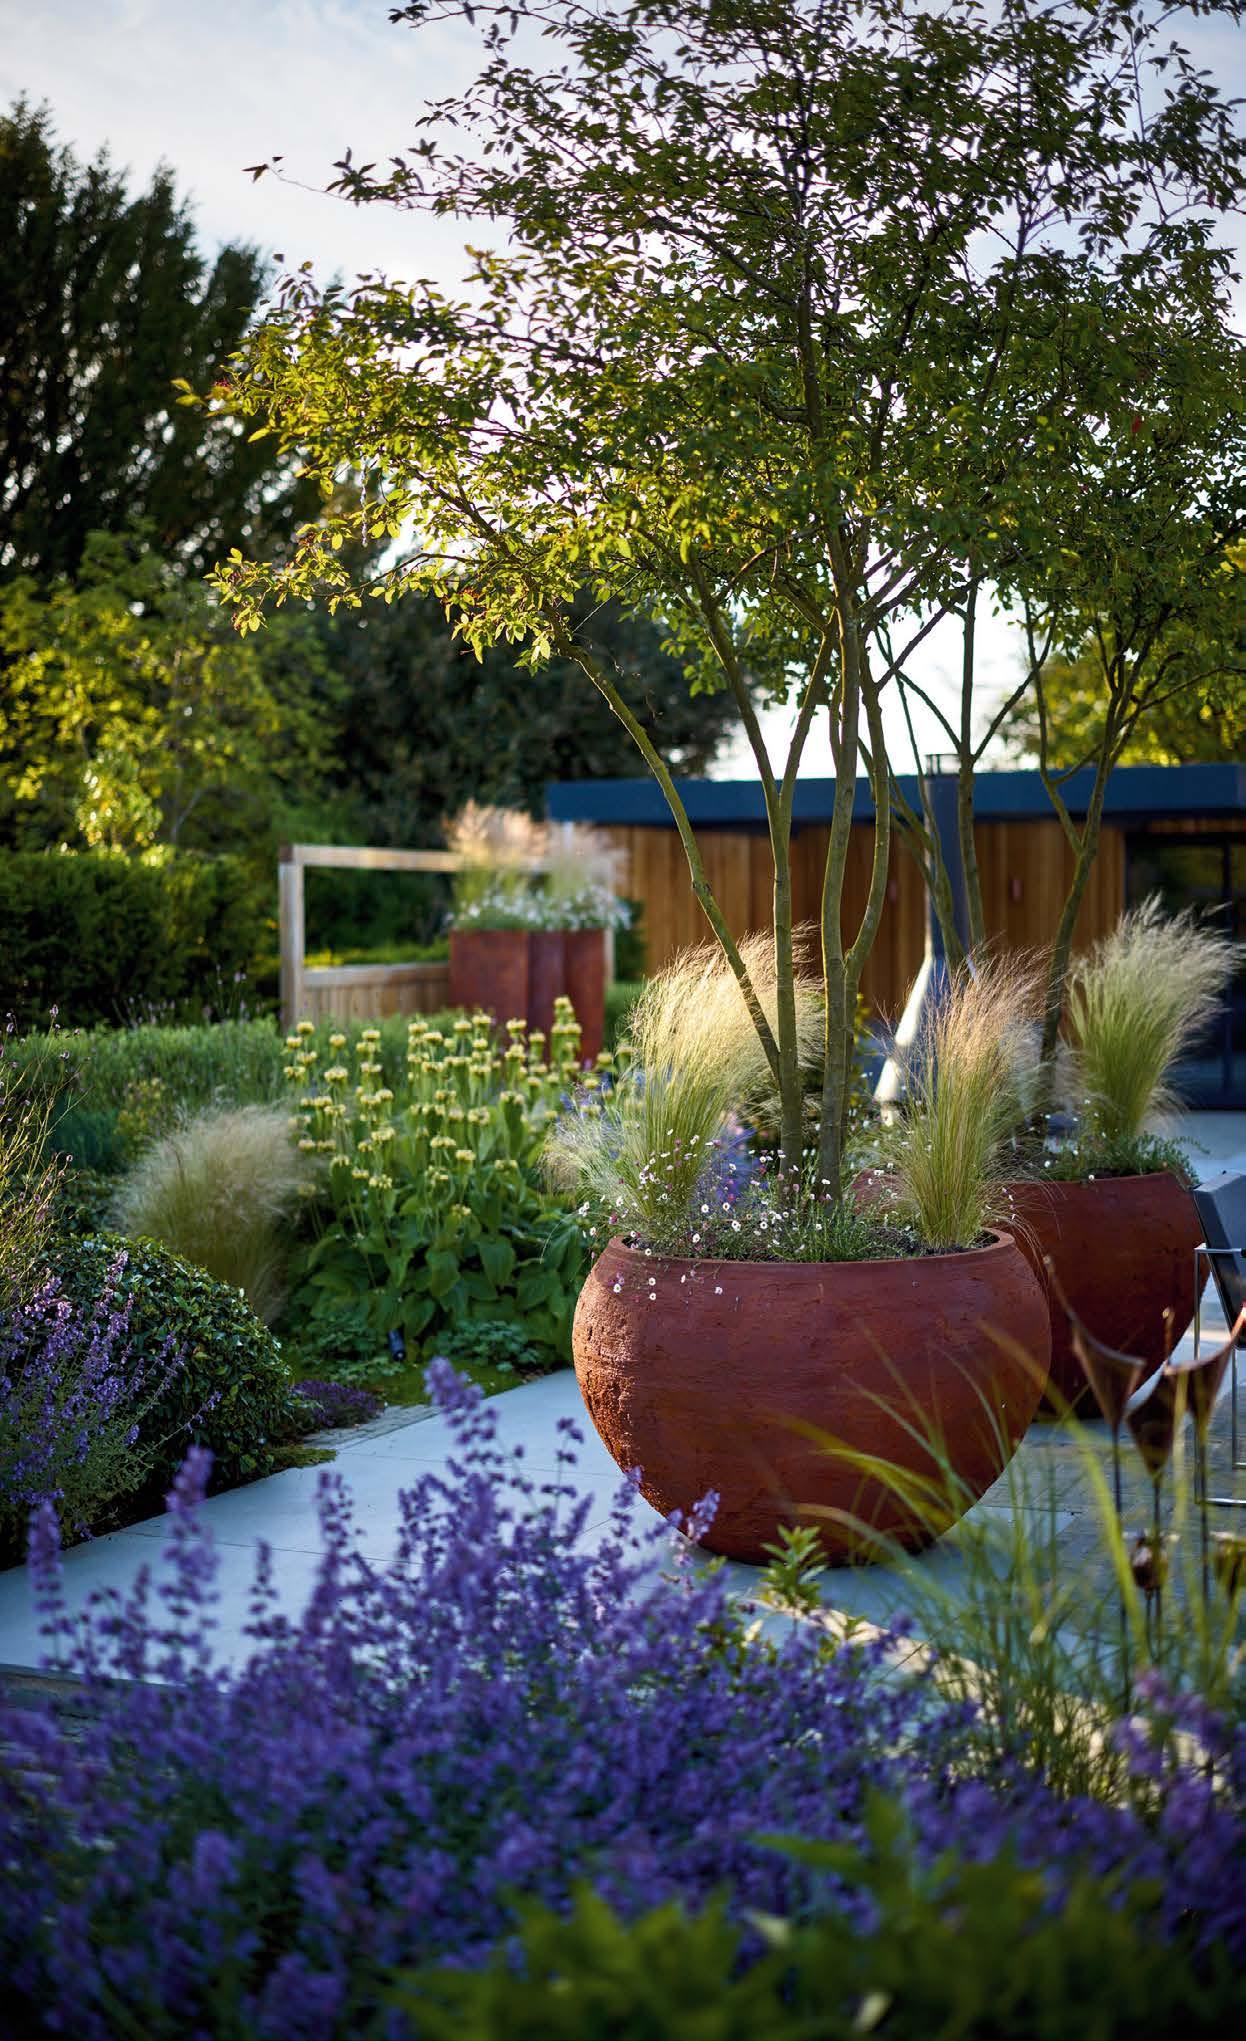
Torc sculpt everything by hand from their studio in the British Isles creating beautiful pots, water features, fire tables and outdoor furniture. Their one-off designs are beautifully crafted and made by hand to last a lifetime. They make very unique and distinctive statements for both residential and commercial settings.
Working alongside a talented team of artisans this family run business really specialises in textures, scale and bespoke design. In fact the design side of the business is well worth considering with landscape architects and garden designers appreciating the wealth of expertise this company has to offer. Torc are often commissioned to provide planter designs and outdoor furniture and they appear to thrive on creativity and innovation, always pushing boundaries to bring new ideas to life!
In addition to their standard range, they offer a bespoke service tailored to your needs. Whether it’s turning your unique design into reality or customising the height and width of their standard pots they really go the extra mile.
“When we are surrounded by so much that is mass produced there is a real appreciation for hand-crafted objects created out of organic materials which appeal

When we are surrounded by so much that is mass produced there is a real appreciation for hand-crafted objects created out of organic materials which appeal to our senses.
to our senses. We shape them by hand, layer by layer, enhanced by texture and finish until they take on their own unique form and because of this no two pots are ever quite the same”
Torc’s green credentials are robust as they use a variety of materials to reduce their carbon footprint such as local recycled glass alongside bi-products from the steel and power industries - reusing waste! The addition of these materials increases the overall strength of their products. They also cure using hydration as opposed to high energy kilns.
You can find their exhibit at the Long Walk, outside St James Church on Clerkenwell Close.
www.torcpots.com
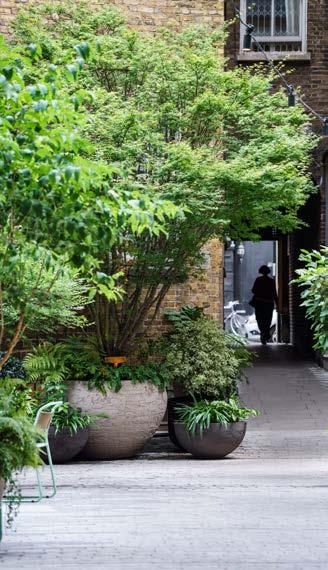
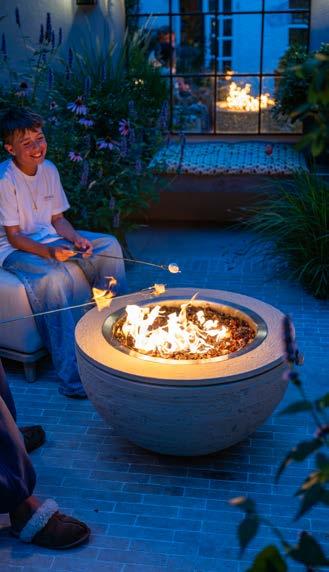

Unique and handcrafted pots and planters, made to last a lifetime.
Distinctive and durable statement pieces for outdoor areas, gardens, architectural projects or commercial spaces.
Every product is a one-off and can be custom designed to fit your requirements.

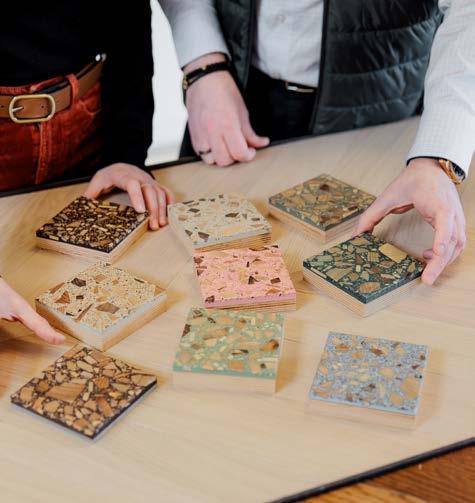
Leading wood surface specialist, Havwoods, is delighted to return to Clerkenwell Design Week. Showcasing its continued commitment to innovation, collaboration and design excellence, the brand will present its latest collections to inspire architects and designers alike.

Especially for Clerkenwell Design Week, Italian furniture brand True will take over the Havwoods showroom basement for a three-day collaboration. The installation will showcase a curated selection of True’s thoughtfully crafted furniture alongside pieces from the Havwoods x True Lateral collaboration, which launched last year. Highlighting the natural synergy between contemporary furniture and premium wood surfaces, the space will offer visitors an immersive experience that celebrates materiality, craftsmanship and considered design.
A key feature of the installation will be a bespoke Apex kitchen, demonstrating the seamless integration of
TRILUX has opened a new Light Studio in Charterhouse Square, London, creating a dedicated environment for clients to explore lighting applications and collaborate on live projects.
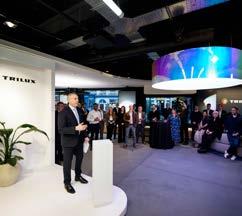
Located within London’s design district, the studio brings together demonstration, consultation and project development in one space. Organised around a central “sphere of light”, it includes areas for welcome, inspiration and collaboration, supporting different stages of the design process.
Visitors can experience lighting solutions in context, from office applications to bespoke project scenarios, and work directly with TRILUX teams to test ideas and refine schemes in real time. The space also hosts workshops and knowledge-sharing through the TRILUX Akademie.
The new studio strengthens TRILUX’s presence in the UK, providing a well-connected meeting point for clients and partners. It is intended to support closer working relationships and more efficient project development across both UK and international markets.
To learn more or arrange a visit to the TRILUX Light Studio, visit: https://www.trilux.com/gb/
furniture and surface solutions. Designed as a premium, one-piece freestanding and fully customisable solution, the Apex is a true innovation for offices, flexible workspaces, showrooms and multifunctional social areas. The compact footprint makes it easy to integrate into almost any environment, while high-quality appliances and thoughtful design turn the Apex into the natural epicentre of any room.
Alongside the collaboration, Havwoods will present a series of new product innovations across its TreeAzzo, Elegante, Flameless and Handgrade collections.
Among these is a preview of Handgrade Premier Patterna, a new collection that reinterprets traditional endgrain timber in a contemporary context. Designed to offer complete creative flexibility, Patterna introduces customisable patterned wood surfaces that can be mixed and matched to create unique, design-led layouts across floors, walls and other applications.
Throughout Clerkenwell, visitors are invited to explore the Havwoods showroom and experience an exceptional breadth of timber surface solutions. From walls and ceilings to joinery and bespoke applications, the space highlights the creative potential of timber across a wide range of interior schemes. With expert teams on hand to offer insight, alongside immersive displays and new product launches, Havwoods’ presence at Clerkenwell Design Week is set to inspire homeowners, architects, designers and specifiers.
Visit the Havwoods Clerkenwell Showroom at 26-27 Great Sutton Street, EC1V 0DS.
www.havwoods.com/uk



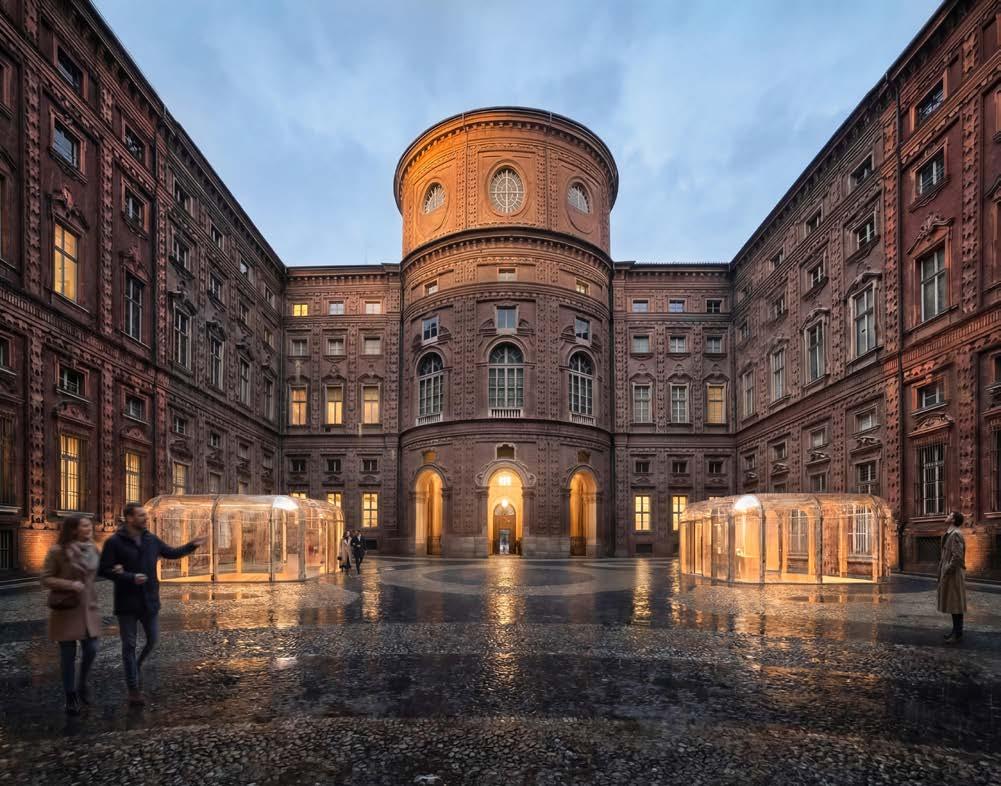
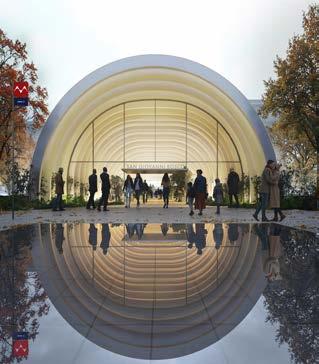
UNS’s vision for Turin’s new Metro Line 2 recasts transportation infrastructure as a recognisable urban landmark for the city. Guided by three distinct design principles, the winning proposal translates Turin’s rich history into a contemporary and welcoming transit system.
UNS’s design proposal, in collaboration with Settanta7, Mijksenaar, Frigorosso, 3BA, and WSP, was selected by an international jury of experts, chaired by Dominique Perrault. Recognised for its reimagination of the subway as an act of city making, the jury emphasised how the design strengthens the link between mobility, public space, and the urban context. They also emphasised how the proposal is set to shape how users move, work, and live through an elegant, carefully considered design that will stand the test of time.
Turin’s existing urban fabric is central to the consortium’s design. The city is historically shaped by flow — from the Po and Dora rivers to the 18 kilometers of arcaded porticoes that inform how locals and visitors move. As such, Line 2 interprets this legacy as a new “urban river”, transparent yet vital, connecting neighborhoods, histories, and generations.
Three complimentary pillars were developed to facilitate this flow – the branding principles, transit experience, and scales of identity. Together, these ideas position infrastructure as public space and a social catalyst, strengthening wayfinding, neighbourhood identity, and how users experience the city.
“For Turin’s new Metro Line 2, we wanted to create more than a transport system. We wanted to design
Turin is a city of evolution, shaped as much by atmosphere as by history.
a new civic connection for the whole city, one that brings Turin’s history and its future into direct conversation,” explains Ben van Berkel, Founder and Principal Architect at UNS. “What is especially important is that this metro is truly public in spirit: it feels open, safe, and welcoming, with stations and entrances that extend the public realm so that, in places, the park meets the metro and infrastructure becomes part of the city’s shared social space.”
Turin is a city of evolution, shaped as much by atmosphere as by history. The city’s long porticoes, its industrial past, and its more recent shift toward culture, creativity, and gastronomy shaped the project’s main concept: transition. Metro Line 2 very much reflects this story; it is a design principle defined by movement from one point to another and translated into a simple architectural language that moves from the arch to the portico, from the curve to the square.
The design approach also responds to Turin’s built environment. The city is marked by its sober facades and clear geometries, while interiors often reveal a richer and more detailed spatial experience. The new metro line draws on this contrast, moving from a restrained exterior to more welcoming and distinctive interior spaces, so that traditional and contemporary architecture relate clearly to the history of the city.
A flexible design approach was taken for Turin’s new Metro Line 2, ensuring that it could work across various conditions along the line. With 32 stations planned in total, the initial design phase encompasses 10 stations and needs to be able to adapt without losing clarity. In response, a modular architectural language was developed that made it possible to adjust scale, proportion, and programme to the different sites – including the Mole Giardini, San Giovanni Bosco, and Carlo Alberto stations – while maintaining a consistent visual and spatial logic across the line.
To support this flexibility, UNS defined identity at three levels. The first is Network Identity, developed in close collaboration with Frigorosso and through a comprehensive brand manual. This layer translates the concept of the Urban Flow Experience into a unified language of signs, geometries, materials,
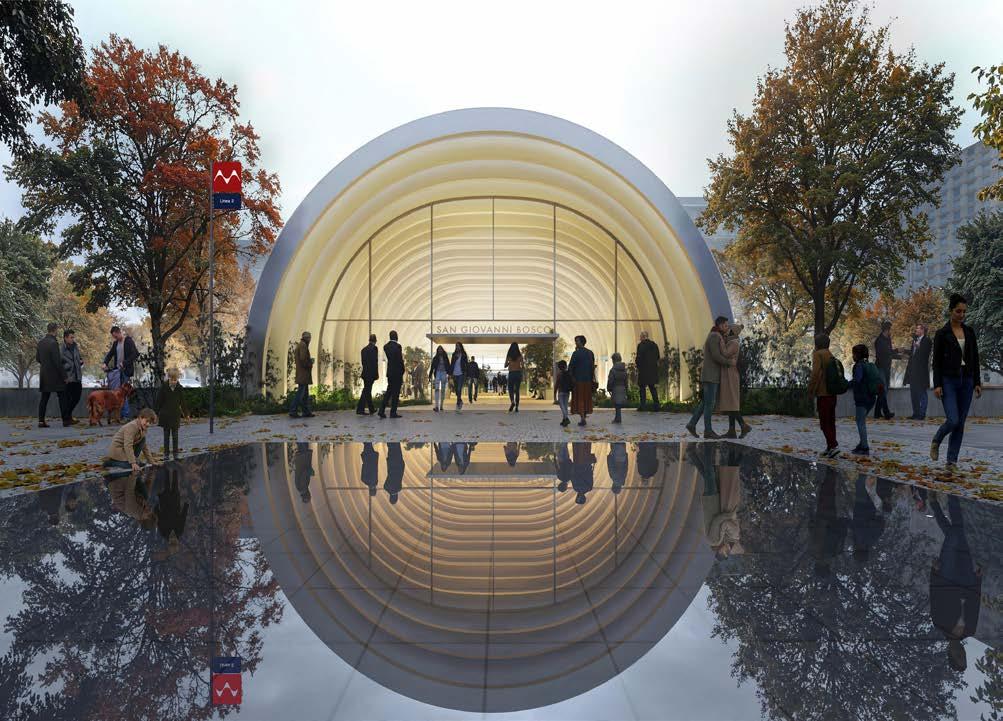
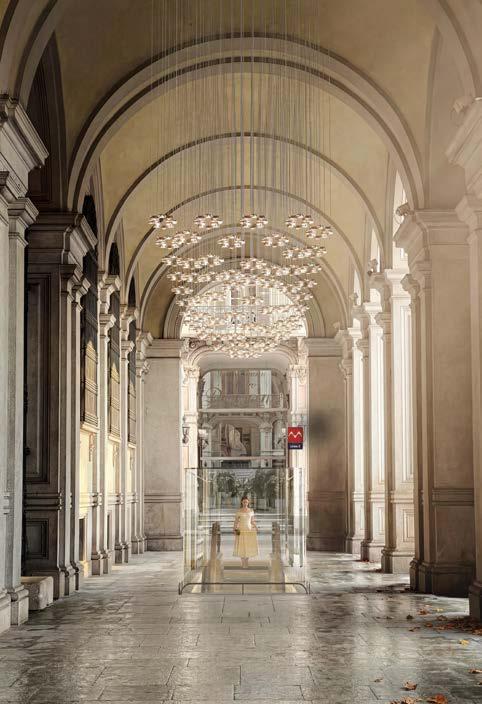
colours, and messaging, allowing the brand to operate as a form of identity infrastructure across the entire metro network. Next is System Identity, which coordinates urban elements that extend into the surrounding neighbourhoods. This gives the line a clear and legible presence as a single system. The third
is Station Identity, which allows each location to respond to its specific context through art, landscape design, and local references shaped by nine thematic principles, including Nature, History, Innovation, and Culture.
The system’s brand language draws on the relationship between Turin’s mountains, porticoes, and flows of water, turning these elements into a recognisable graphic and spatial logic for Line 2. The colour palette moves from warm yellows and ochres to greens and blues, reflecting terrain, landscape, and atmosphere, while the branding extends across the full passenger journey and across all public-facing platforms. It informs not only signage and spatial communication within the stations, but also campaigns, stationery, merchandise, digital applications, and the tone of voice used to communicate the project over time. This was especially important in relation to the construction phase, where the identity helps to explain disruption clearly and invites locals to stay connected to the project as it develops, rather than experiencing it as a barrier.
Together, these three layers of identity allow the metro to remain coherent as a network while giving each station its own character and giving the line a distinct public presence. This structure also supports effective wayfinding and user comfort as a consistent system, and network identity helps passengers recognise entrances, understand movement through the station, and navigate the line more easily.
At the same time, station-specific identity creates distinct points of reference, making each stop easier to remember and orient within.
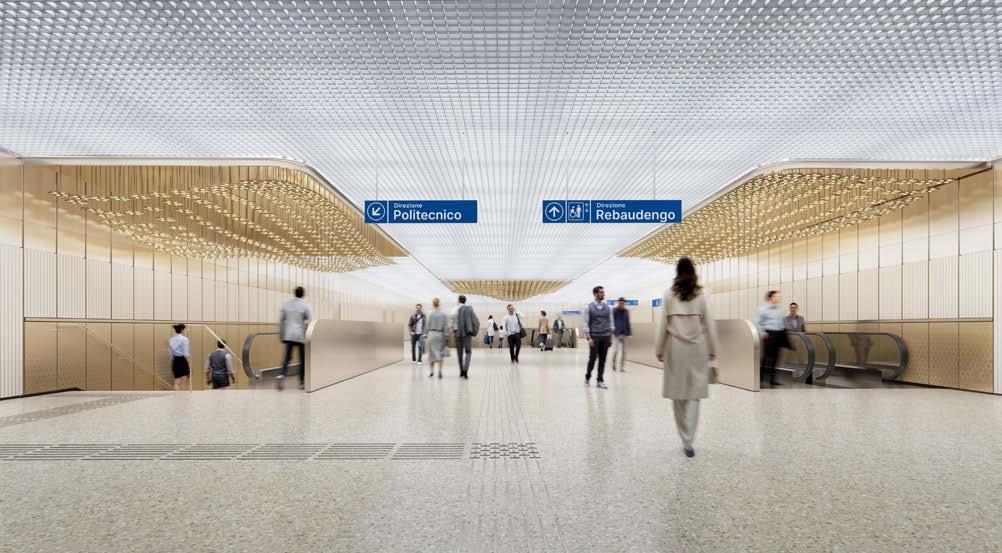
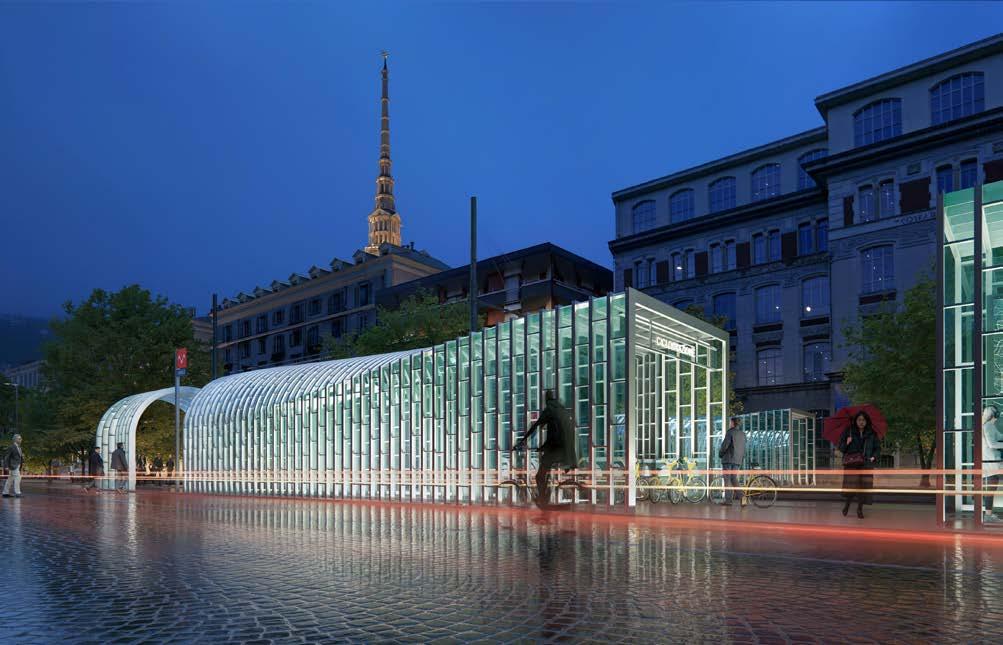
The result is a metro environment that is clear, calm, and easy to use, with spaces that support both efficient movement and a stronger sense of place.
UNS’s approach to the stations’ interior design treats the metro system as more than a sequence of transit spaces. It is conceived as a continuous public experience shaped by movement, orientation, material quality, and locality. Drawing on Turin’s architectural context, the system presents a clear and legible presence at city level, while underground spaces unfold as carefully composed interiors with a warmer, more atmospheric identity. Stations become contemporary “jewel boxes”, transforming transit into a sensory experience.
UNS’s experienced design expertise extends this thinking across the full passenger journey, considering each step from ticket purchase and trip planning online to approaching the station, entering it, making decisions within it, reaching the correct platform, and boarding the train. By analysing the journey as a connected sequence of digital and physical touchpoints, the design supports a travel experience that is clear, intuitive, and less stressful from the moment a trip begins.
Across the network, local references are embedded in the design language so that stations feel connected to their surroundings and easier to remember. Durable materials such as aluminum and porcelain
stoneware ensure performance and longevity, while diffused lighting reduces glare and enhances comfort. Wayfinding elements and terrazzo-inspired flooring link historical memory with contemporary infrastructure.
Together, these strategies support a metro environment that is relaxed, intuitive, and welcoming, where design improves orientation, strengthens identity, and elevates the quality of everyday travel.
Technical sheet
Client: Extraordinary Commissioner for the construction of Line 2 of the Turin Metro; Infratrasporti.To S.r.l
UNS Team: Ben van Berkel, Marianthi Tatari, Raul Forsoni, Michele De Simone, Melinda Matuz, Saba Navabi, Leon Hansmann, Aigul Sadrtdinova, Ren Yee, Cristina Garriga, Huey Chan
Advisors:
Local Architect: Settanta7
Branding company: Frigorosso
Wayfinding: Mijksenaar
Structure & MEP: 3BA
Sustainability, People flow, Façade: WSP
Visualisations by:
Produced by HISM, Settanta7, UNS, ©Extraordinary Commissioner Chiaia
www.unstudio.com

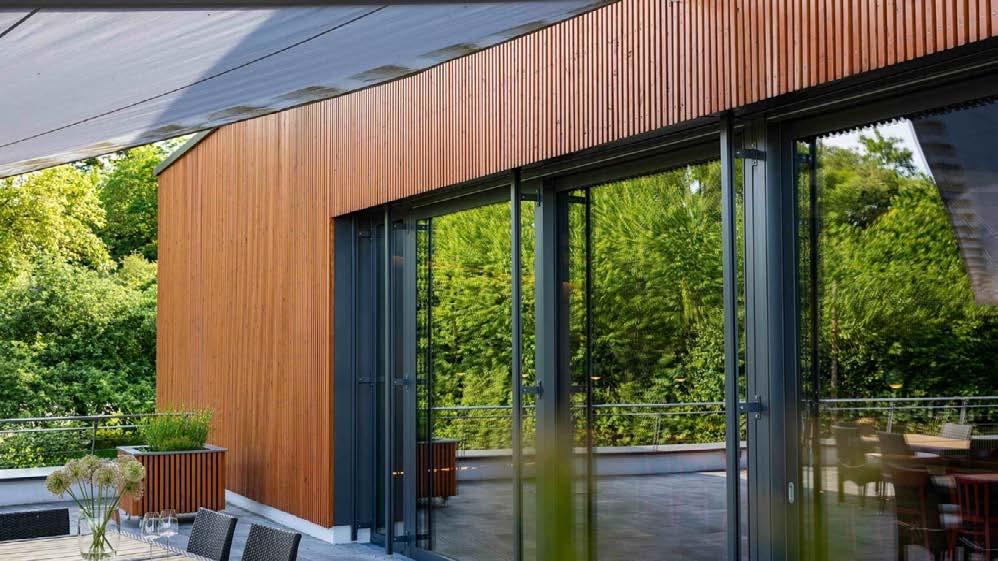
In a world long dominated by high-gloss lacquers and synthetic surface coatings, Osmo Polyx-Oils represent a quieter, more considered approach to wood finishing. Rather than sealing timber beneath a rigid, plastic like film, Polyx-Oils work with the material—penetrating the wood fibres to protect from within while leaving the surface tactile, breathable, and unmistakably natural. The result is a finish that enhances grain and colour without obscuring character, allowing wood to look and feel like wood.
This balance of aesthetics and performance has made Polyx-Oils a staple in contemporary interiors. Durable enough for high-traffic floors yet refined enough for furniture and joinery, they resist wear, spills, and everyday abrasion while ageing gracefully over time. Unlike traditional finishes that demand full sanding and refinishing, Polyx-Oils can be locally repaired or refreshed, extending the life of the surface rather than replacing it. It’s a practical advantage that aligns well with modern expectations of longevity and sustainability.
What truly distinguishes Osmo Polyx-Oils, however, is the philosophy behind them. In an era that values authenticity, material honesty, and understated luxury, these finishes offer a way to protect timber without diminishing its presence. Whether underfoot in a living
space or across finely crafted doors and staircases, Polyx-Oils deliver a subtle sheen and warmth that speaks less of coating and more of craftsmanship—a finish designed not to dominate, but to endure.
Osmo offers a versatile range of Polyx-Oil finishes tailored to different aesthetic and functional needs. From Clear finishes that enhance the wood’s warmth, Raw Effect to retain the lightness of the wood (best used on lighter wood species), to the tinted versions that will offer a range of colours that will still showcase the natural grain of the wood through the finish.
Whether you’re looking to enrich the natural tone of oak with a clear finish or infuse a hint of colour into pine, Osmo Polyx-Oils provide a solution that works in harmony of the wood. This versatility makes them an ideal choice for architects, designers, and homeowners alike who seek to create spaces that are visually striking.
The application process of Osmo Polyx-Oils is also straightforward and user-friendly, enabling even the most novice DIY enthusiasts to achieve professional results.
Osmo – Good for Wood.
www.osmouk.com
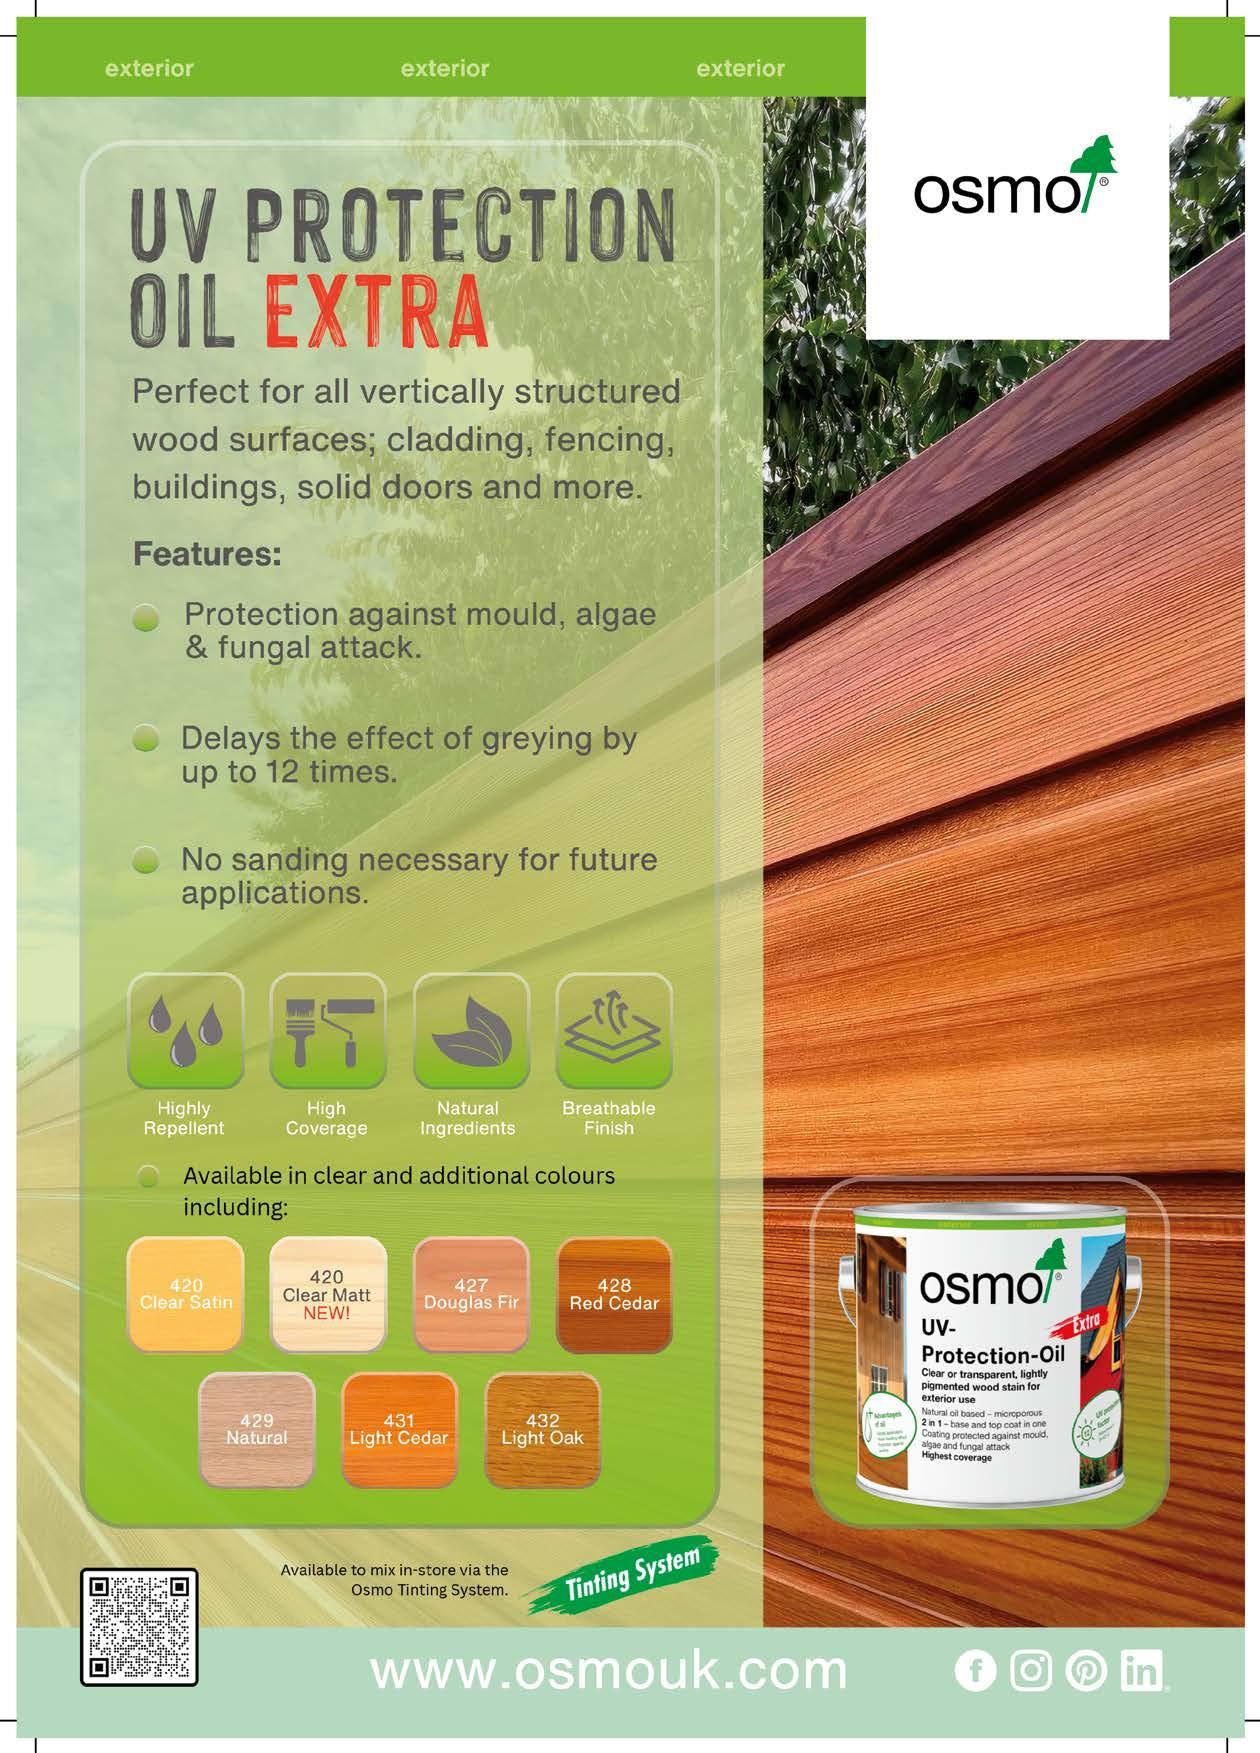
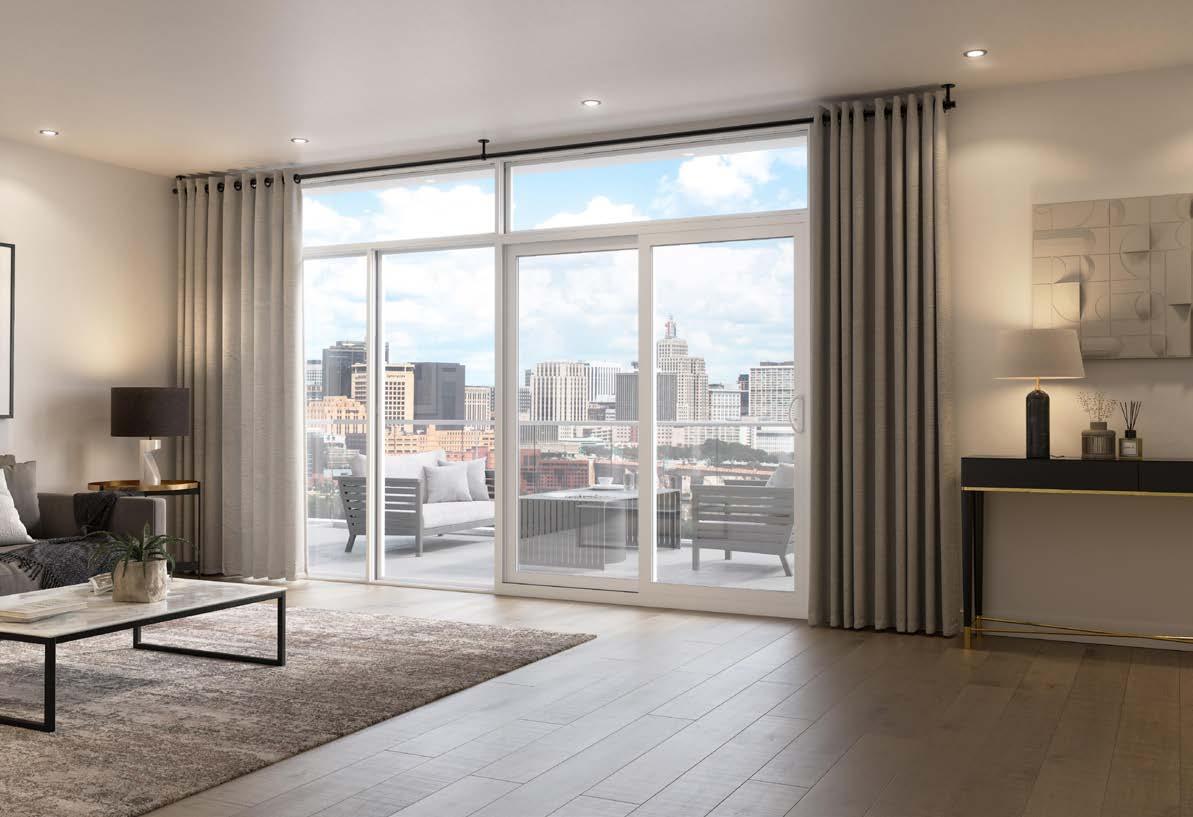
NOVATECH CONSOLIDATION STRENGTHENS ITS OFFERING FOR ARCHITECTURAL PROJECTS
Novatech Group is streamlining its offering for the multi-residential, commercial, and institutional markets by integrating Laurier Architectural’s operations under the Novatech brand.
This strategic move unifies the company’s expertise under a single identity, positioning Novatech as a partner of choice, capable of contributing superior solutions to numerous aspects of multi-residential, commercial, and institutional projects. Central to this enhanced offering is the architectural glass expertise developed at the Laurier-Station, Quebec facility, which specializes in the custom fabrication
of premium glass products for a wide range of architectural applications.
By integrating complementary capabilities, Novatech can now more seamlessly contribute multiple solutions to complex building projects. The consolidation also simplifies the process for customers, providing access to a comprehensive portfolio that includes architectural glass products, glass railings, glass partitions, decorative glass panels, as well as all-aluminum patio doors designed for multiresidential buildings, and steel doors tailored to the requirements of commercial and institutional projects.
By integrating complementary capabilities, Novatech can now more seamlessly contribute multiple solutions to complex building projects.
Founded in 1982, Novatech Group is a leading manufacturer in Canada’s door and window industry. The company designs and manufactures residential steel door panels, doorglass, glass, patio doors, as well as architectural solutions for the residential, commercial, and institutional markets. With nearly 1,300 employees, Novatech operates 14 manufacturing facilities, 6 distribution centers, and 3 innovation centers across North America. This operational capacity supports the company’s growth and enables it to develop high-performance solutions tailored to the needs of the industry.
Novatech has been named one of Canada’s Best Managed Companies for 10 consecutive years and has been a Platinum Club member for the past 4 years.
To learn more, visit groupenovatech.com.
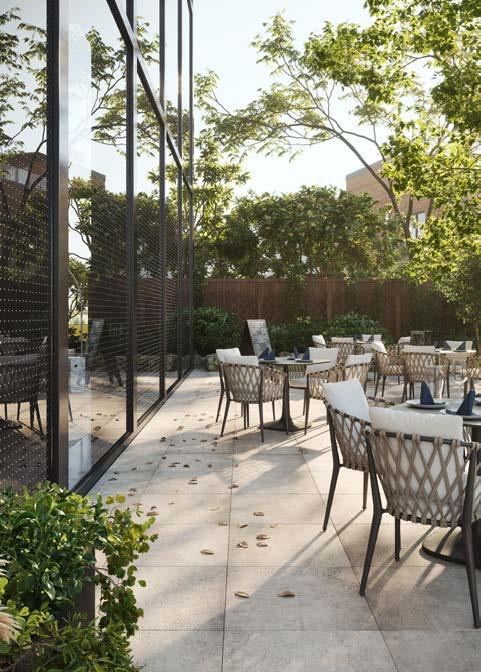

YEARS
Touch Ironmongery Ltd
210 Fulham Road, Chelsea SW10 9PJ
We display and stock over 3,000 products in 28 different finishes.
With a customer base including Architects, Interior Designers, Builders and private Individuals who are interested in the quality end of the Ironmongery market Touch Ironmongery’s owner and founder, Bill Benham, has 44 years’ experience in the Ironmongery trade, as does his colleague Jim Haselup. Saleem Qureshi is the newest member of our team and has 23 years’ experience, meaning their knowledge is unrivalled in this industry.
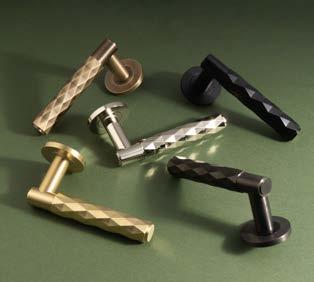
Touch Ironmongery showcases the very best of British manufacturing; The best ranges are still produced in the Midlands by craftsmen in factories dating back 200 years or more. Touch also sell European manufactured quality Ironmongery.
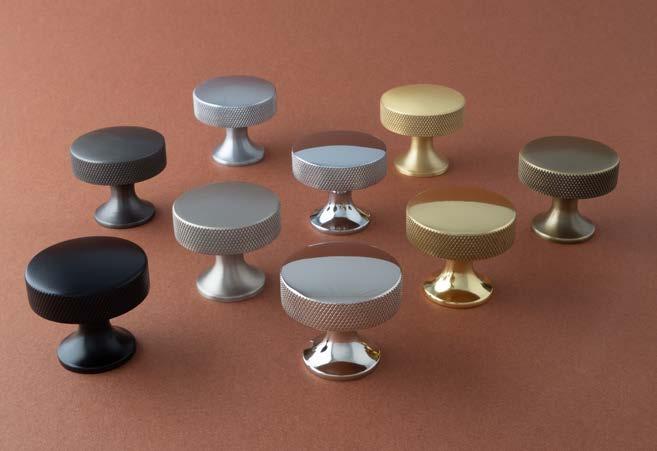
Ironmongery can be a difficult and complicated aspect of a building project, as a result Touch aim to take this awkward aspect and make it user friendly and clear to understand by offering an on-site service where they carry out a detailed door by door, window by window, room by room Ironmongery schedule, highlighting all requirements.
Restoration is a large part of the business Touch will undertake complete Ironmongery refurbishment projects, and can restore old paint covered door
furniture to their former glory, looking as good as new again at a fraction of the cost to replace.
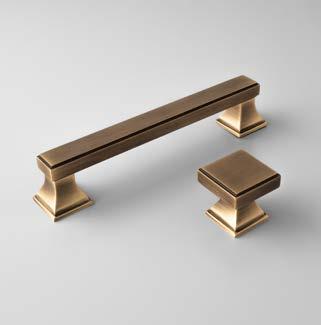
For more information about Touch Ironmongery or to arrange a showroom visit please call 0207 351 2255 or alternatively visit www.atouchofbrass.co.uk
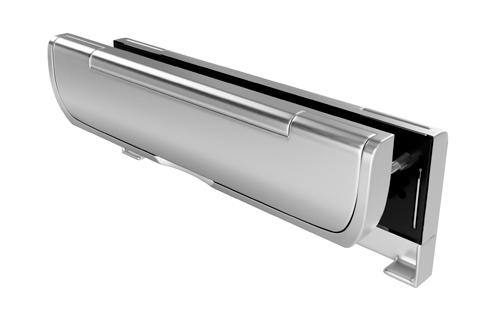
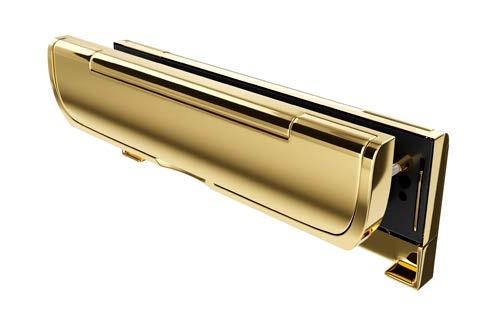
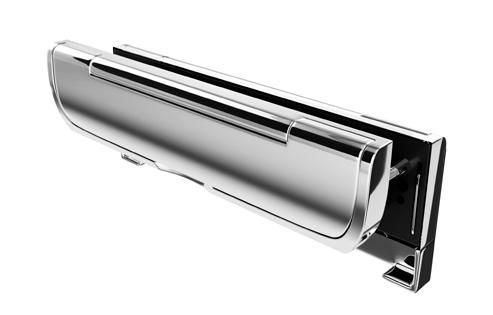
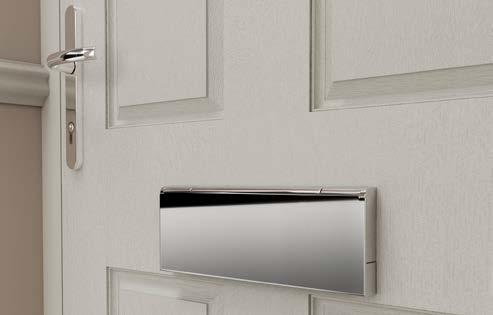
A sleek, high-security letterplate designed to protect against letterbox fishing while maintaining a modern, unobtrusive appearance.
• Tested to TS 008:2022 and meets Approved Document Q
• FD30 & FD60 fire-rated options available
• Anti-theft steel guard for enhanced security
• Slimline design with non-intrusive cover
• Easy installation using just two screws
• 20,000-cycle tested flap
• 480-hour neutral salt spray tested external flap
• Adjustable internal sleeves for 44mm & 54mm door thicknesses
Available in 7 finishes: Anthracite, Black, Chrome, Graphite, Satin Chrome, White & Brass
Matching suited products available
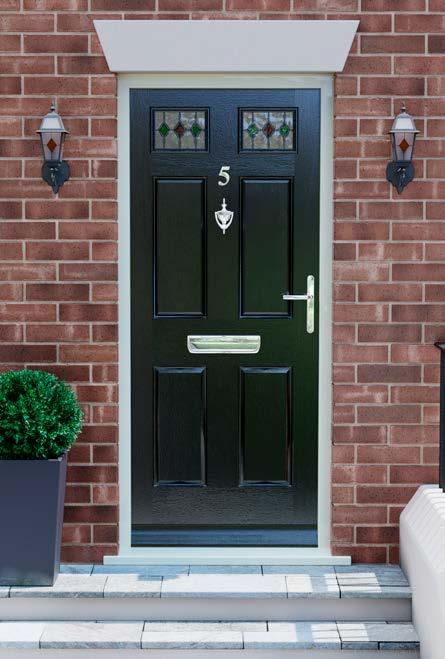
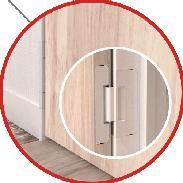
From the moment it was launched more than 30 years ago, the Sugatsune HES range didn’t so much rewrite the rulebook on concealed hinges. It ripped out all the pages and started again.
Concealed hinges may be hidden from sight. But over the past three decades, our HES hinges have become a visible hallmark of everything the Sugatsune brand stands for. Innovation. Minimalist design. Precision engineering. Understated ingenuity.
From radically reimagining the very concept of a concealed hinge to establishing the world’s most comprehensive choice of products suitable for every use case - both cabinets and interior doors - HES has become one of our most iconic (and popular) ranges.
So what makes an icon? To know the history of the HES series is to understand what makes it that little bit special.
The story starts back in 1989, when Sugatsune introduced the first ever concealed hinge for interior doors. It wasn’t just another hinge. It was a revolution in hinge design.
Rather than borrowing from the pivot-arm mechanics common in concealed cabinet hinges, Sugatsune engineers created something radically different: a compact, symmetrical hinge that folded away in on itself, neatly hidden between door and frame. No bulky pivot arms. No compromise on load-bearing strength. Just seamless movement and flush alignment. Its signature silhouette - a stylishly symmetrical mechanical butterfly - became the face of Sugatsune’s hinge revolution.
Concealed hinges may look effortless once installed, but anyone who’s ever hung a door knows the truth: alignment is everything.
So in 1992, Sugatsune added something game-changing to the HES formula: adjustability. The second-generation HES hinge became one of the first concealed models on the market that allowed both vertical and horizontal adjustment after installation. You no longer had to remove the door to tweak the fit. You didn’t have to compromise on symmetry. You just turned the screws, and the hinge did the rest. Smart? Very. Easy? Even better.
In 2006, along came the HES3D, still the flagship model in the range to this day. The name says it all. This iteration introduced depth as a third axis of adjustment. It also brought along a detachable frame plate, making installation a breeze. Hang the frame side first. Then click the door into place. No balancing acts. No awkward angles. Just a perfectly engineered fit, faster than ever. It’s no wonder the HES3D quickly became a flagship. From small cabinetry to hefty 125kg doors, it was the first truly universal concealed hinge system on the market. Elegant, strong, and built for everything from wardrobes to architectural portals - it proved that minimalist design and maximum performance can, in fact, coexist.
Fast-forward to 2022, and the story takes another leap forward.
That year, Sugatsune unveiled not one but two new members of the HES family: the HES2 and the HES1-F.
The HES2 introduced surface mounting for the first time. With HES2 hinges, only the door has to be mortised. On the frame side, you simply screw on a plate. The result? Fast, efficient installation, especially for slim or even frameless door types. Same smooth concealed look, way less hassle.
The HES1-F, on the other hand, was purpose-built for ultra-thin door frame as slim as 8mm. This model isn’t quite fully hidden, but thanks to a recessed, flush-mounted design, it all but disappears from view. More importantly, it delivers a nearly invisible 5mm door gap.
Which brings us to another accolade.
Several models in the HES3D line - the 70, 90, 120, H-120-36, and 120-A100 - have been recognised with Japan’s prestigious Kids Design Award. It’s an honour that highlights not only aesthetics and usability, but also child safety. These hinges all maintain door gaps under 13mm - tight enough to significantly reduce the risk of trapped fingers.
The award is backed by Japan’s Better Living standards, overseen by the non-profit Kids Design Association. While it doesn’t certify absolute safety, it does recognise designs that promote safe, nurturing environments - especially in family and educational spaces.
It’s easy to think of hinges as mere details - mechanical necessities, not design statements. But for us, details matter.
From the first flush-fitting butterfly of 1989 to today’s 3D-adjustable, award-winning models, the HES range has continued to push what concealed hinges can be. Stronger. Smarter. Subtler.
They’re not just functional parts. They’re precision-engineered, quietly beautiful solutions that elevate the entire concept of a door.
Where will they go next? That part’s still hidden. But if history is any guide, you won’t see it coming.
And that’s exactly the point.

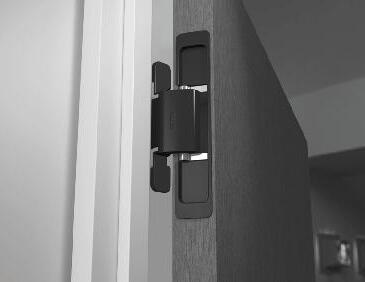
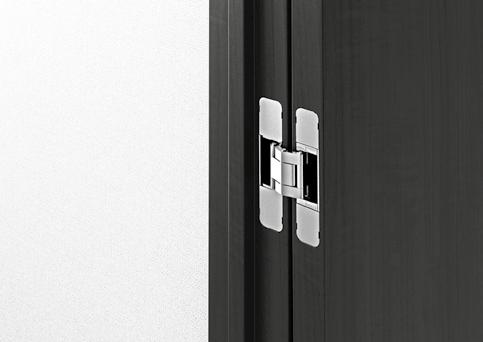
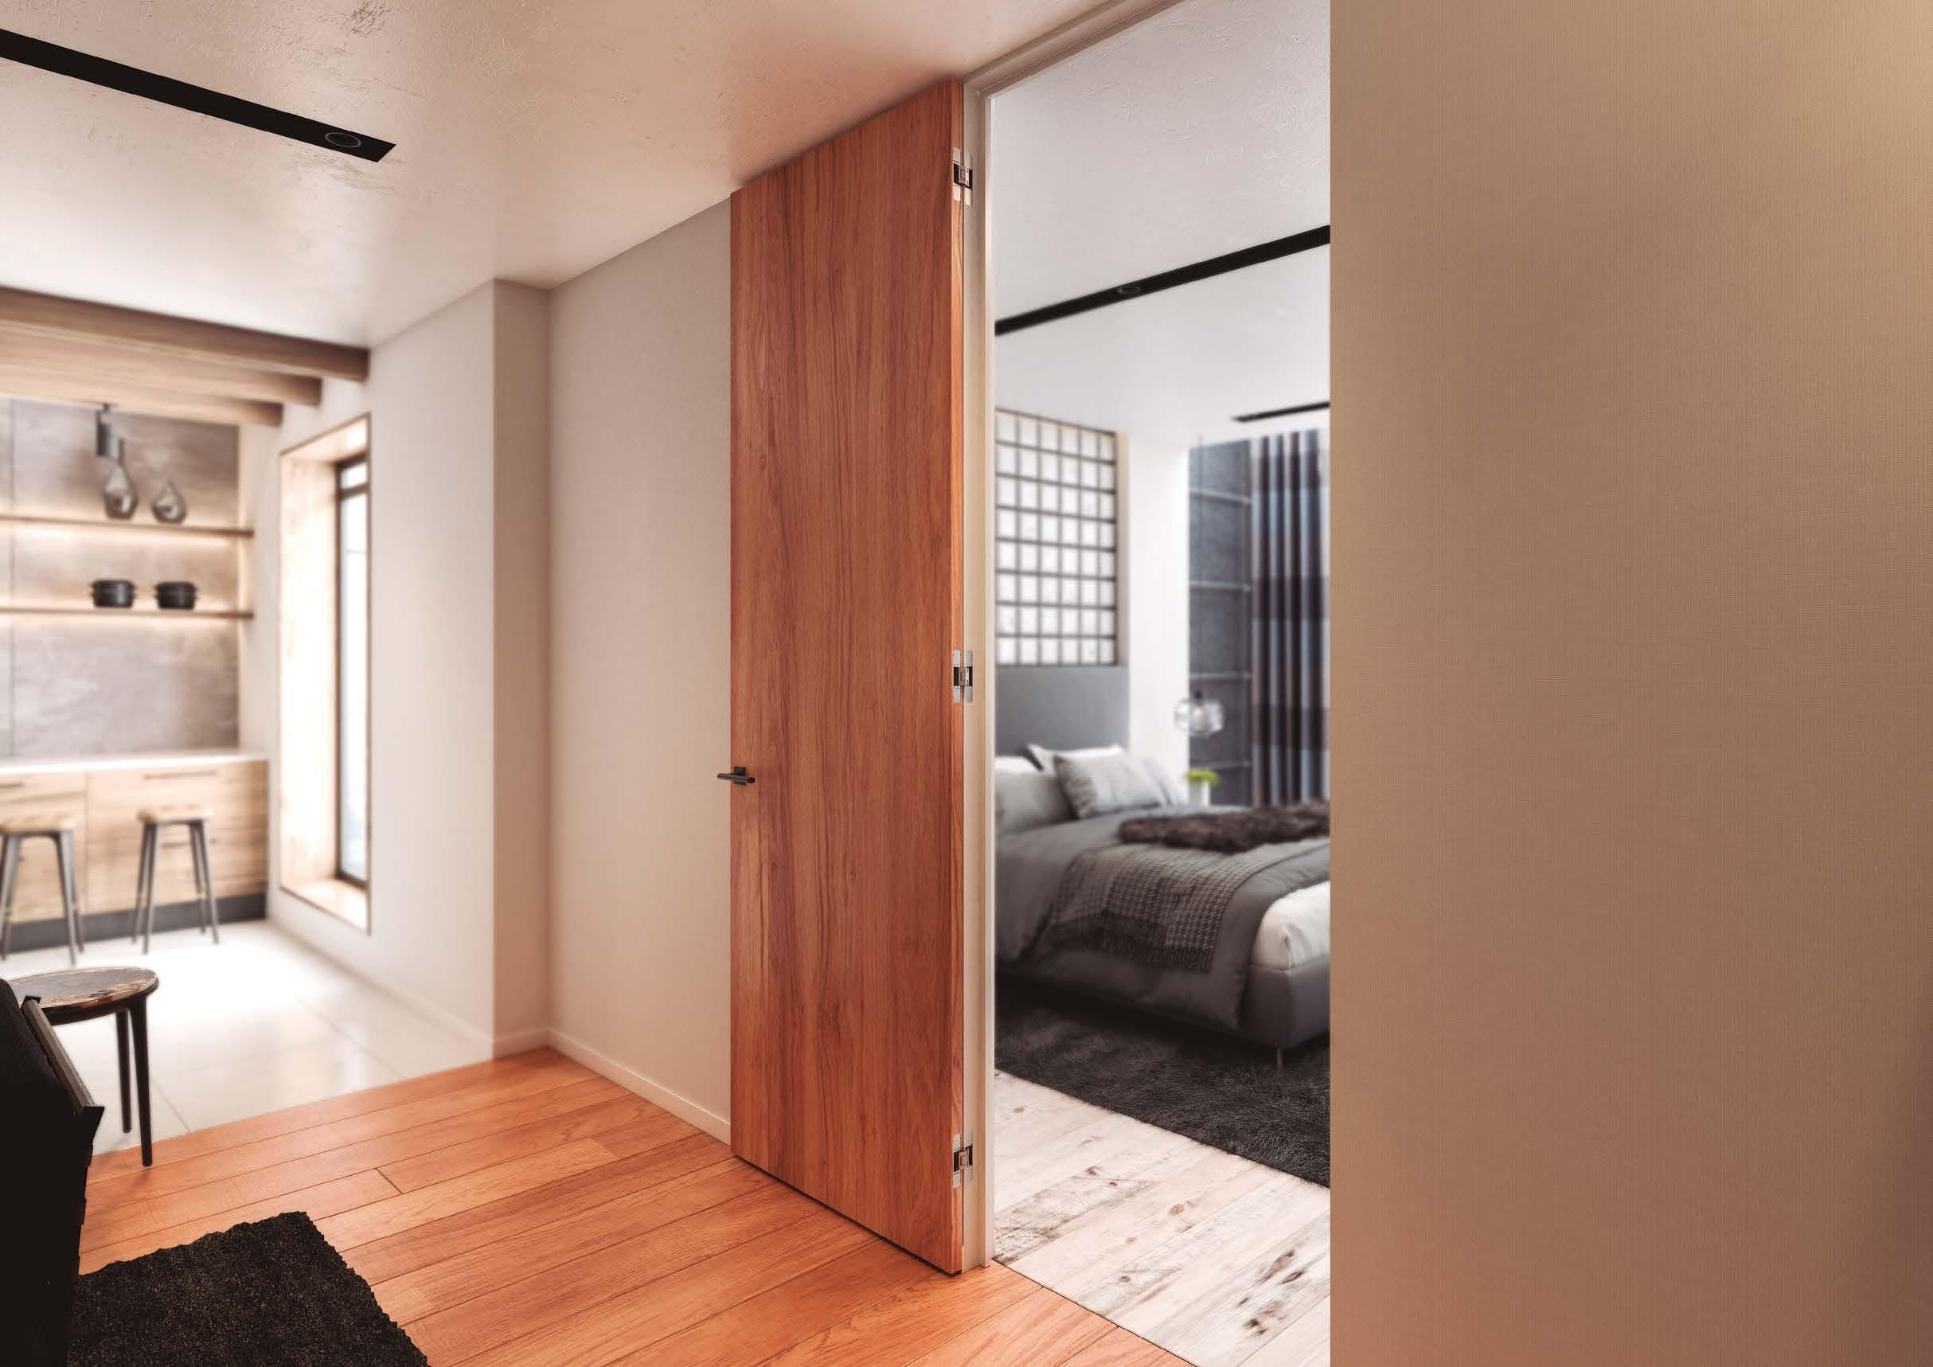
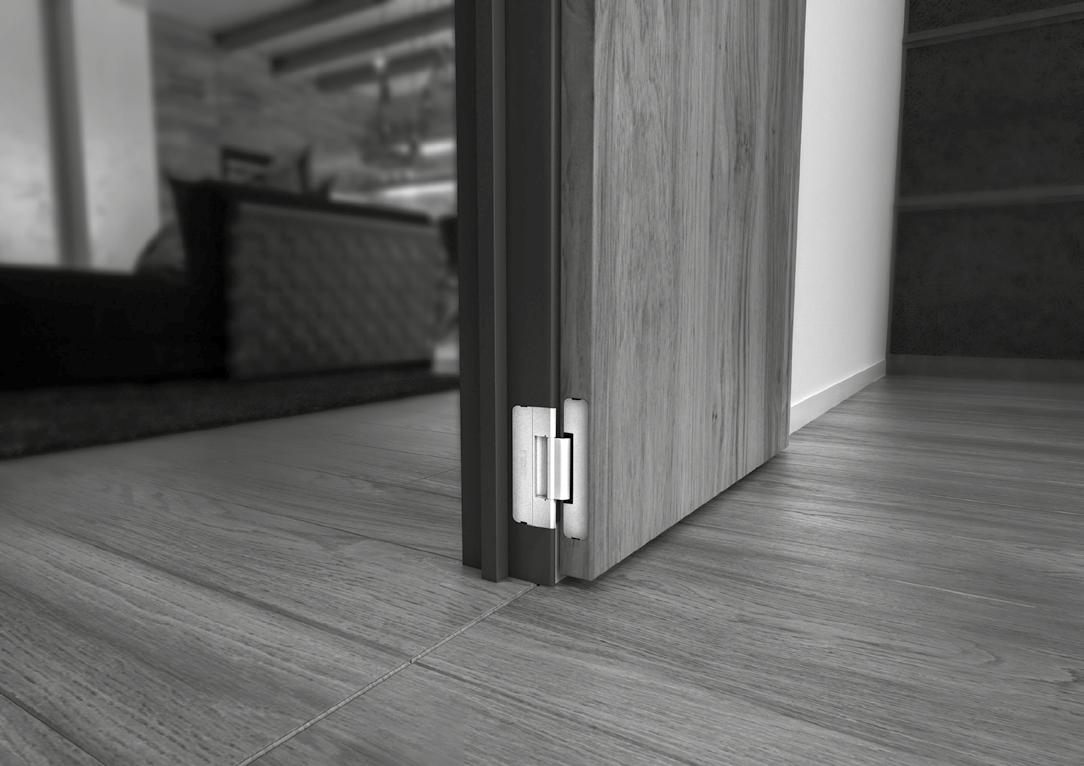
Allegion UK, a leading name in door hardware with a trusted reputation for keeping people safe where they live, learn, work, and connect, discusses how electromagnetic door closers help to improve safety and access in busy buildings. Supplier of the Boss TS7.004 electromagnetic door closer, Allegion UK offers an extensive range of quality, trusted products for metal and timber doors. With a worldwide team of door hardware experts, Allegion UK boasts a reputable family of brands, including Brio, Briton, CISA, Boss Door Controls, UAP, Brisant Secure and Zero.
Ensuring safety and security while maintaining sufficient openness to facilitate ease of movement can often be challenging in modern building design. That’s why architects, specifiers, and contractors are increasingly turning to electromagnetic door closers as a smart solution to maintain building safety and better access, particularly in busy corridors where flow and fire safety cannot be compromised.
Busy corridors are the arteries of any commercial or public building, where many people pass through daily. It’s therefore important to ensure these thoroughfares remain secure without leading to inconvenient congestion.
Electromagnetic door closers offer an ideal solution for these busy walkways in hotels, hospitals, schools or other commercial buildings. With the unique advantage of holding doors open to allow free, unrestricted movement, these closers instantly release when a fire alarm or security alert is triggered, closing doors firmly to contain fire or to restrict access. This innovative functionality enables buildings to maintain high safety standards without impeding the natural flow of occupants.
Lee Piper, sales and marketing director at Boss Door Controls, commented:
‘Electromagnetic door closers allow for a safe, secure environment that doesn’t sacrifice convenience, which is a key consideration when designing and maintaining modern workspaces and public buildings.’
Ensuring safety and security while maintaining sufficient openness to facilitate ease of movement can often be challenging in modern building design.
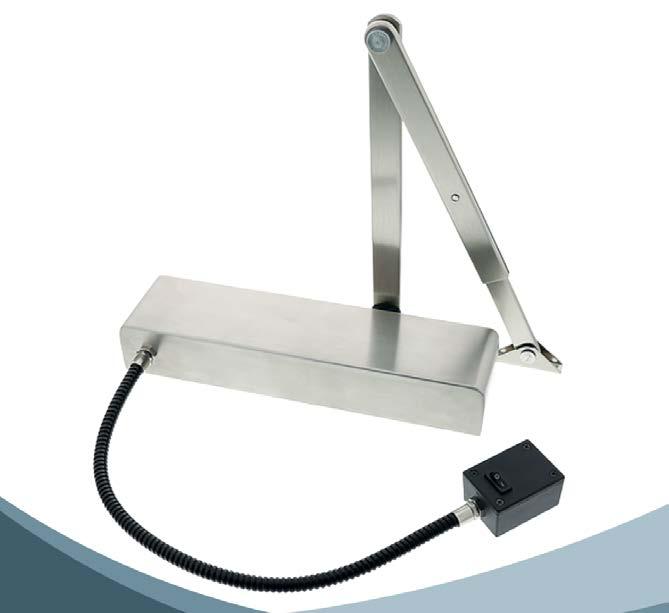
For all types of buildings, considering fire safety is crucial. Engineered to meet the stringent requirements of fire door regulations, electromagnetic door closers are the ideal solution for busy, hightraffic spaces, providing reliable, automatic door closing in emergencies and holding doors open during everyday use.
Lee continues: ‘By combining fire safety with access control, electromagnetic door closers help create buildings that are safe and secure but are also practical and easy to use’.
Electromagnetic door closers offer a modern, designled solution, empowering architects, specifiers, and contractors to design and deliver buildings that are safe, secure, and seamlessly functional. To learn more about the TS7.004 electromagnetic door closer from Boss Door Controls, visit bossdoorcontrols.com or call 01506 467477.
For more, visit www.allegion.com.



Need to ease traffic flow in your busy corridors? The TS7.004 electromagnetic door closer with ‘hold open’ function safely keeps your fire doors open and automatically closes them if the fire alarm is activated. Ideal for busy walkways in hotels, hospitals, schools or commercial buildings. 01506 467477
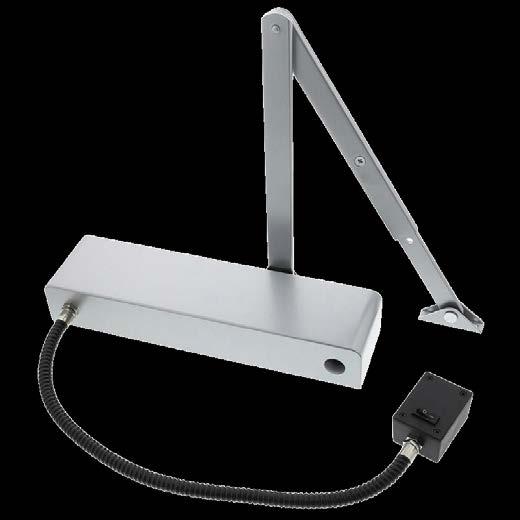

Reynaers Aluminium has introduced a new 35mm façade system that has achieved a UK-first in securing both CWCT (to Sequence B) and full ASTM testing for performance, safety and durability.
Reynaers SlimWall 35 (SW 35) is a high-performance 35mm stick façade system best suited for low-rise commercial projects and contemporary homes.
Developed for ease of fabrication and installation, the curtain wall system is the latest addition to Reynaers’ premium range of façade systems, including ConceptWall 50, ConceptWall 60, amongst others.
Combining slender sightlines with high technical performance, SW 35 has been tested in accordance with the Centre for Window & Cladding Technology (CWCT) to the robust Sequence B standards for air, water, wind and impact performance. This is measured through repeat, cycle loading real-world simulation.
To ensure the entire façade system offers high impact resistance, SW 35 has also secured I5 and E5 impact classification to European standard EN14019 for both soft and hard body impact.
Designed to simplify fabrication and installation, SW 35 requires just one inner glazing gasket and one insulator to achieve any glazing thickness. The system features sliding glass supports that can be pre-installed to simplify onsite installation and comes with dedicated tooling to ensure accurate glass positioning and air and water tightness.
This design-led and sustainable system, which won two Archiproducts awards in 2024 in the Building Shell and Sustainability categories, is Passive House certified (phA+), achieving U-values as low as 0.8W/ m²K, to support long-term energy efficiency, comfort and sustainability.
Cradle-to-Cradle certified, SW 35 supports product circularity, requiring less aluminium due to its slimline design, which also helps to reduce embodied carbon to support projects with enhanced sustainability requirements.
John McComb, Technical Director at Reynaers Aluminium UK, said: “It is important to Reynaers that we continue to offer the very best value and performance to our UK customers. SW 35 is an excellent addition to our existing portfolio of versatile curtain wall systems, thanks to its combination of
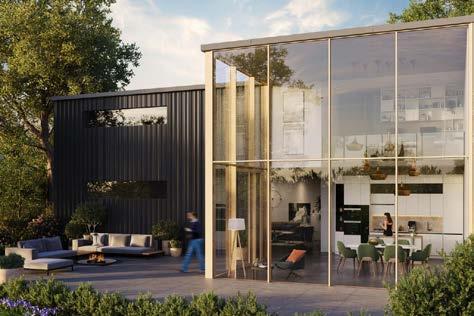
Designed to simplify fabrication and installation, SW 35 requires just one inner glazing gasket and one insulator to achieve any glazing thickness.
simplified fabrication and installation, minimalistic design, and high performance and sustainability credentials.
“Designed for both residential and low-rise commercial applications, the ultra-slim profiles create expansive views while helping maintain a comfortable indoor environment—delivering both style and performance. Although ideal for low-rise developments of up to two storeys, enhanced loadbearing capacity can be achieved when integrated into landscape designs. Speak to our technical team for advice tailored to your project.”
The SW 35 stick façade system can be specified with elevated elements with high-insulation panels to provide enhanced RC2 security. Its EPDM perimeter membrane is also tested to a rating of ‘Reaction to fire classification B-s2, d0’.
John added: “Reynaers SW 35 offers the contemporary aesthetic and performance standards that are in high demand as residential design seeks to optimise light and deliver a contemporary aesthetic, as well as deliver the wellbeing benefits access to natural light can bring.”
Find out more about SlimWall 35 online. https://www.reynaers.co.uk/slimwall-35
Designed for a range of ground-floor applications, Reynaers’ best-in-class Thermal Commercial Door is built for performance and durability.
Vision 7 features:
• Unique post-installation adjustable bottom pivot
• 1.1W/m2K U-value
• 40mm bulb radius
• Anti-finger trap safety
• A range of panic hardware
Tested to:
• 1 million open-close cycles (Class 8 EN 12400)*
• STS202 (Security Technical Standard) to Burglar Resistance Levels BR1 and BR2
• Meet EN 1125 and EN 179 standards with panic hardware
• PAS24:2022 with concealed panic hardware (single and double doors)
• PAS24:2022 and STS202 for Access Control doors using Maglock (single leaf only)
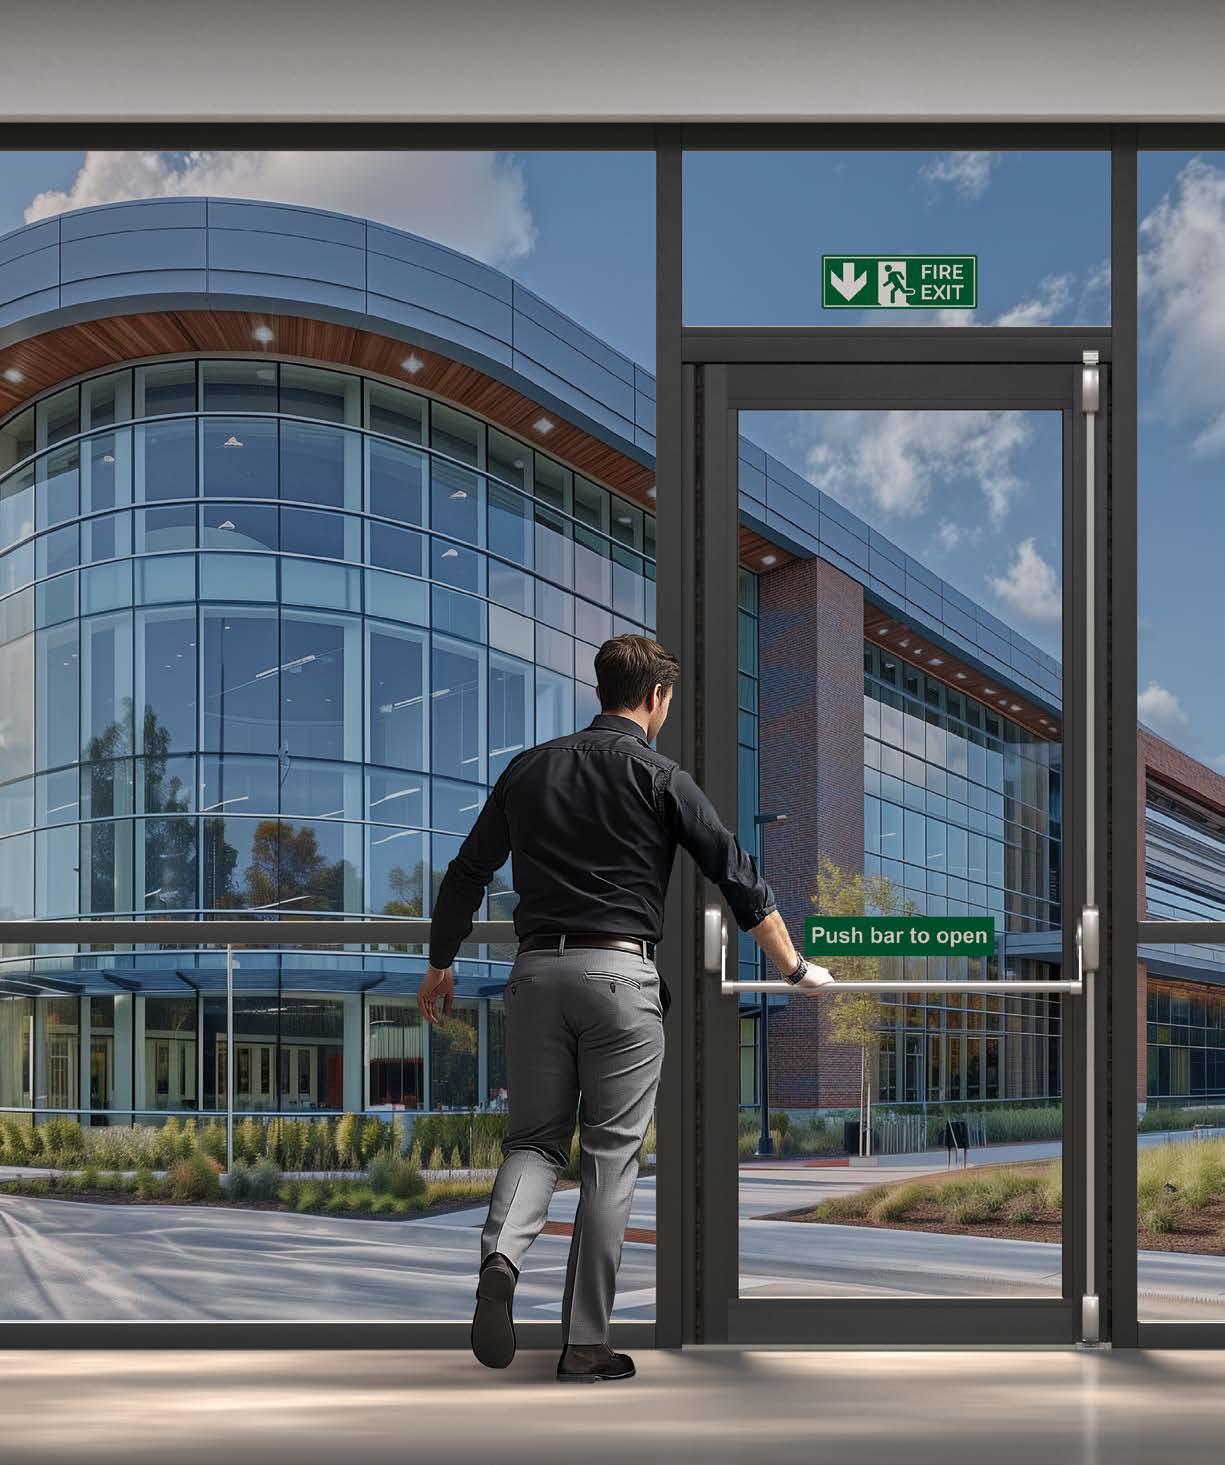
Available as a single or double door.
*Refer to Reynaers Technical department for further information regarding door configuration and testing.
Senior Architectural Systems has expanded its suite of independently verified Environmental Product Declarations (EPDs) to give architects and contractors even greater confidence and clarity when assessing the environmental impact of some of the manufacturer’s most popular fenestration systems.
Following the publication of the EPD for its SF52 mullion drained curtain wall, Senior has now released new declarations for its PURe® Commercial Door, PURe® Casement and PURe® Tilt & Turn aluminium windows, plus the zone drained version of its SF52 curtain wall system.
Senior has been keen to challenge the traditional format of EPDs, and specifically those for aluminium fenestration systems, which has been underpinned by the company’s pledge to customers that ‘what you see is what you spec’.
The new publications continue Senior’s commitment to providing transparent, specification ready data that reflects the true performance of the fenestration systems being designed into a project and each new EPD follows the same methodology that set the SF52
Recently redeveloped, the Sutton Life Centre in South London is a vibrant community and education hub, offering a mix of learning, leisure and civic facilities. TORMAX worked with façade specialist Sealtite Windows and main contractor Thomas Sinden to deliver a new automatic entrance solution.
Powered by iMotion drives, two sets of bi-parting sliding doors create a thermally efficient lobby. The outer doors feature the TORMAX LR32 Secure + Therm profile, a compact system with circumferential seals designed to minimise heat loss by reducing air exchange. The Centre includes immersive educational spaces, a library, café, climbing wall, sports pitch and flexible meeting rooms. With high daily footfall from schools and community groups, reliable and inclusive access was essential.
At the core of the system, iMotion drive technology uses lowwear, brushless motors with intelligent control for smooth, near-silent operation and reduced maintenance. The result is a secure, energy-efficient entrance that supports long-term performance in a busy public building while aligning with the Centre’s sustainability goals.
Tel: 01932 238040 | Fax: 01932 238055 sales@tormax.co.uk | www.tormax.co.uk

mullion drained curtain wall EPD apart. By removing insulated glass units from the calculations, the data focuses solely on the aluminium system itself. This prevents artificially low carbon figures and gives a more accurate representation of the product’s impact per square metre.
For more information please visit www.seniorarchitectural.co.uk or Senior’s page on NBS Source.


We specialise in:
• Fire Door Surveys: Ensuring compliance and pinpointing vulnerabilities.
• Fire Door Repairs: Swift, reliable fixes for optimal safety.
• Fire Door Installations: Upgrade to the highest standards.
Garador has launched its new website, delivering an improved digital experience for customers and partners.
The redesigned site introduces a more modern look and feel, alongside enhanced navigation to help users access key information quickly and easily. With a strong focus on usability, the updated platform ensures visitors can find what they’re looking for with minimal effort, whether browsing on desktop or mobile.
The new Garador website features a clearer structure and improved layout, allowing users to move seamlessly between different sections. Visitors can now explore company information, stay up to date with the latest news, and access contact details through a more intuitive and streamlined journey. In addition to improved navigation, the refreshed design provides a more consistent experience across all pages, helping users engage with content more effectively. The site has been developed to support both existing customers and new visitors, offering a straightforward way to learn more about Garador and its offering.
Sam Todd, Commercial Manager at Garador, said: “The new website represents an important step forward in how we present information online. It provides a much-improved experience and makes it easier for customers to find what they need.”
The launch reflects Garador’s ongoing commitment to improving customer experience and strengthening its digital presence. As the business continues to evolve, the website will play a key role in supporting communication, accessibility, and engagement with customers and partners alike.
Visit Garador’s new website at www.garador.co.uk Or for information about all the Garador doors, just call 01935 443 700
Garador has expanded its product offering with the launch of Portal by Garador, a premium range of front doors designed and manufactured in the UK.
Developed to meet the demands of modern homes, the Portal collection combines contemporary design, advanced security and high thermal performance, offering a complete entrance solution for homeowners and developers alike.
A key differentiator of the Portal range is its extensive customisation. Homeowners can choose from a wide selection of door styles, colours, glazing options and hardware finishes, allowing each door to be tailored to suit both traditional and contemporary properties. This flexibility makes Portal by Garador suitable for a broad range of architectural styles and project requirements.
Thermal performance is another standout feature. Using advanced construction techniques and carefully selected materials, Portal doors are designed to help improve energy efficiency and reduce heat loss. The
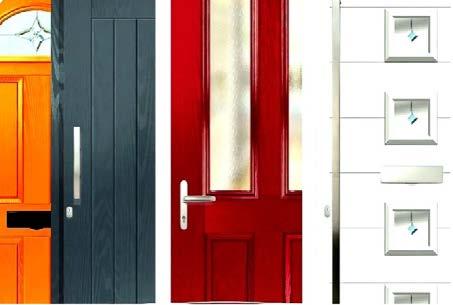
range includes options that exceed current building regulations and are engineered with future standards in mind, supporting the drive towards more energyefficient homes.
Find out more but visiting www.garador.co.uk or call 01935 443 700
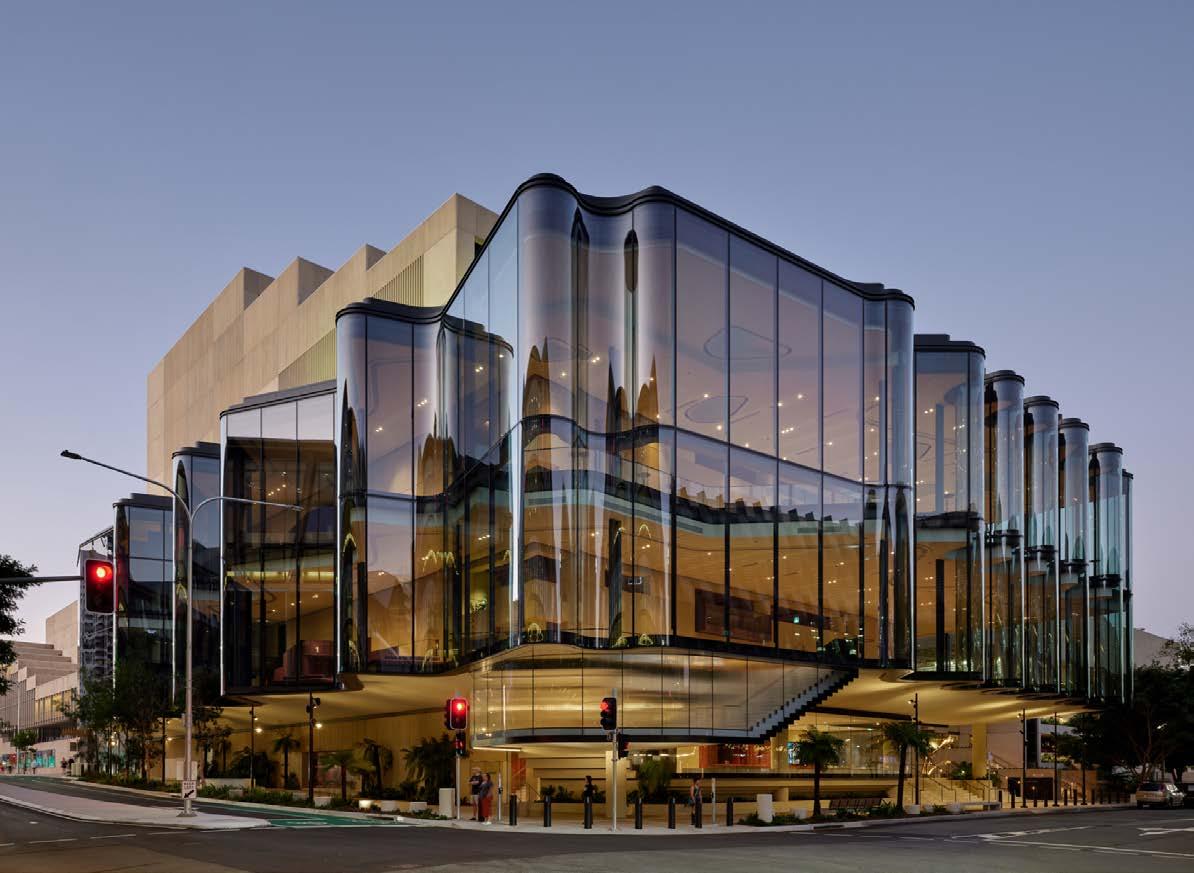
Queensland Performing Arts Centre’s (QPAC) new Glasshouse Theater in South Bank is a sight to behold, defined by its rippling glass façade and its ambition to reframe how a major cultural building engages with the city. Designed by Blight Rayner Architecture in partnership with Snøhetta, the 1,500-seat venue makes QPAC the largest performing arts centre under one roof in the country and capable of presenting world-class ballet, dance, symphony, opera, theater, and musicals to the same standard. Blight Rayner and Snøhetta won the international design competition for the project in May 2019. The brief had allowed for the building to cantilever some six meters out on its two street frontages in order to fit the required size onto the site, over the preexisting Playhouse Green.
Transparent Edge - The architects’ idea was to create a highly transparent edge to the cantilever to minimize its visual impact. Seen through it, the theater ‘block’ aligns with the existing building design as one part of the strategy to respect the heritage status of QPAC and Queensland Cultural Precinct architect Robin Gibson AO. The idea of undulating the glass façade emanated from a prose-poem written by Aboriginal Elder and artist Lilla Watson, which referred to ripples of the Brisbane River and fish swimming underneath the surface.
“We thought to make the transparent façade a setting for a kind of public theater where people in the foyers would be seen variously clear and blurred from the
We’ve tried through the design to maximize engagement between the public life of the city and the performing arts, and make the arts feel more accessible
street. And we wanted to embed the beginnings of First Nations narratives related to the context into the design,” explains Michael Rayner, Director at Blight Rayner Architecture.
Seven Watersheds - One of these narratives concerns seven skylights in the roof representing the seven watersheds of Queensland, based upon research by First Nations Elder Aunty Colleen Wall. This is complemented by the sculpture Floriate by Torres Strait Islander artist Brian Robinson, which features seven emblematic flowering plants that grow in abundance across Queensland.
“We’ve tried through the design to maximize engagement between the public life of the city and the performing arts, and make the arts feel more accessible,” says Jayson Blight, Director at Blight Rayner Architecture.
The wavy glass walls give dramatic character to the foyers. They are highly engineered for thermal performance, fabricated in four layers with an intervening air gap. The facets that receive direct sunlight are embedded with a black ceramic inlay that acts as an integrated louvre to block solar penetration, optimizing the building’s energy performance and minimizing glare.
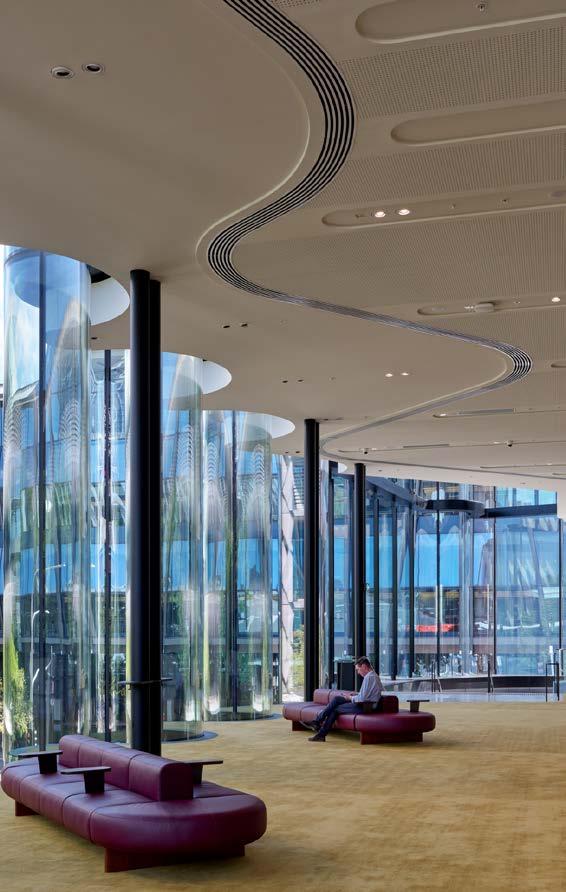
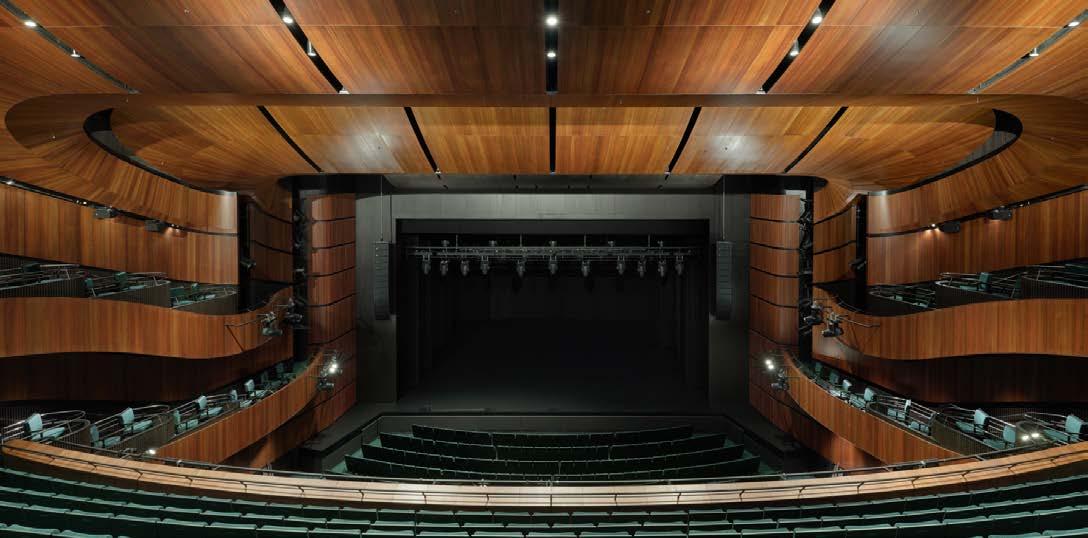
Contrasts - The lightness and airiness of the foyers contrast dramatically with the theater interior, conceived like a cocoon of dark grey ironbark walls and rainforest green carpet.
“The auditorium was conceived as a highly adaptable performance environment capable of hosting a wide spectrum of artforms. The theater was designed to operate like a finely tuned musical instrument – adjustable to support world-class opera, ballet, dance, symphony, theater and musical productions,” says Gumji Kang, Managing Director of Snøhetta Australasia.
The distance from the stage to the furthest seat in the theater is only 28 meters, only three meters longer than a half-Olympic pool. Together with wrap-around balconies, the atmosphere is incredibly intimate for both patrons and performers.
“Inspired by the qualities of stringed instruments, we have combined technical precision with atmospheric intimacy, enriched by layered timber ribbons that feel quintessentially Queensland,” says Kang.
Fully Automated - The orchestra pit has three floor sections that can be raised or lowered independently to accommodate orchestras of different sizes, and there are four different pit configurations, two more than the convention. The fly system is fully automated, with the fly tower being 24 meters high and fly lines extending out for objects and performers to reach far out over the audience. Rachel Healy, Chief Executive, QPAC, said the Glasshouse Theater was a
landmark that fortified Queensland’s reputation as a cultural tourism destination.
“The appetite for the performing arts in Queensland is insatiable and the need for a new theater was flagged more than a decade ago. With the Glasshouse Theater now open alongside our four other theaters, we expect to welcome an extra 300,000 people to increase our visitation to 1.6million visitors per year,” says Rachel Healy, Chief Executive, QPAC. The Chief Executive continues: “This 1,500-seat theater also gives us greater capacity to attract world-class talent and Australian exclusives to Queensland – such as global music icon Sting in The Last Ship – and will see the Queensland Cultural Precinct become one of Australia’s biggest and busiest cultural precincts as we move towards the Brisbane 2032 Olympic and Paralympic Games.”
Team Effort - Finally, Jayson Blight remarks that the Glasshouse theater is a result of great teamwork.
“Our Blight Rayner / Snøhetta team spent a huge effort perfecting the theater along with our key consultants Schuler Shook and Acoustic Studios. We equally hope that the Glasshouse Theater becomes recognized for the contribution it makes to the city, in a civic sense as well as culturally.”
• Architects: Blight Rayner Architecture, Snøhetta
• Year: 2026
• Photographs: Christopher Frederick Jones
wwww.blightrayner.com.au / www.snohetta.com
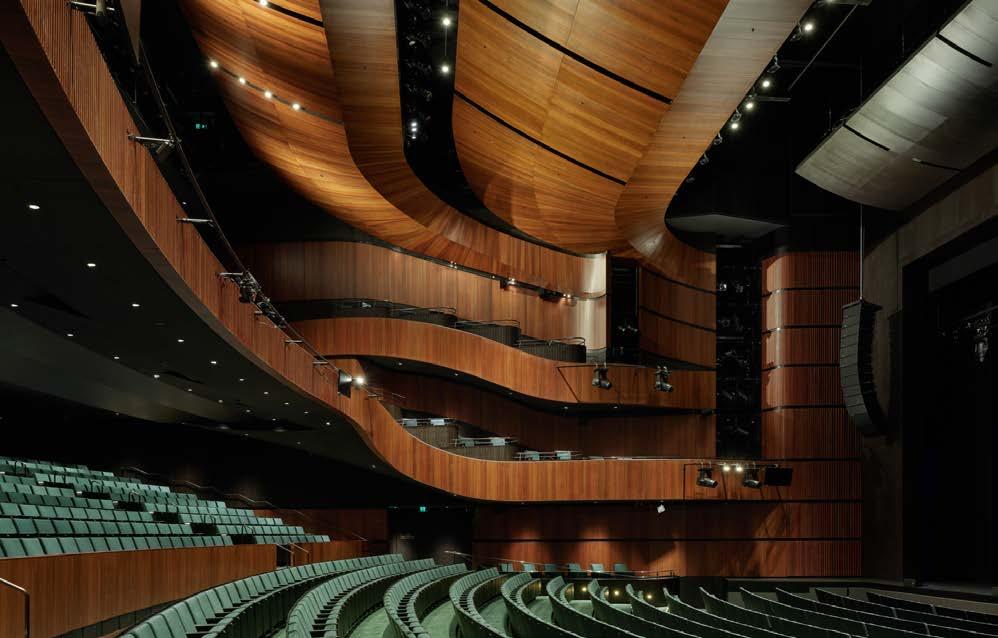
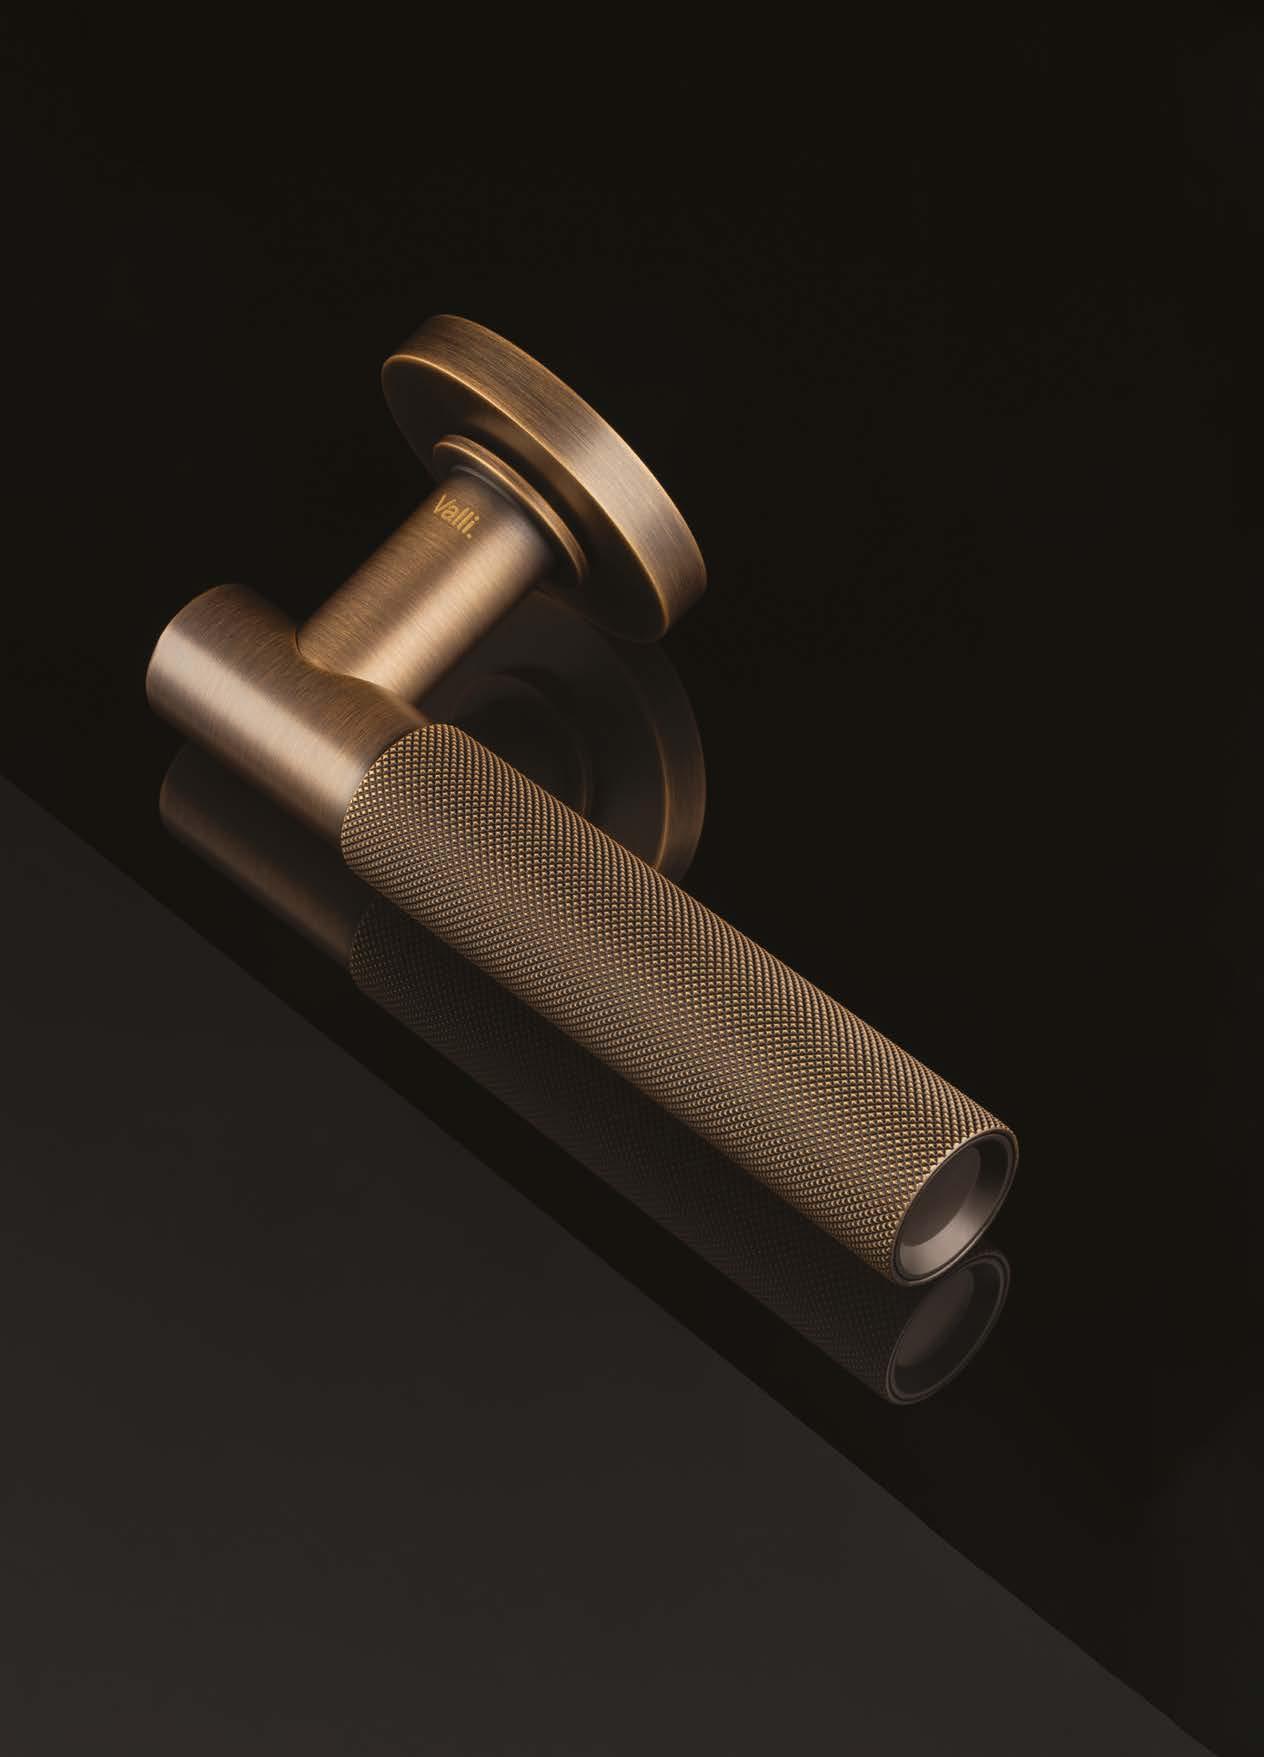


Consort Claudgen is proud to announce the launch of the new CFH3
Commercial Fan Heater, designed to deliver efficient and reliable heating for workshops, garages, and other commercial spaces.
17/03/2022 13:59
Rated at 3kW, this heater features three fan speeds and three heat settings, along with a fan-only mode for optimal air circulation. The HRXSL controller ensures precise temperature control, offering up to 6 daily programmes and 7-day scheduling for enhanced energy efficiency. Multiple heaters can be controlled in a single zone configuration, providing scalable solutions for larger spaces. The wall-mounted heater is equipped with multi-directional brackets for flexible installation, offering 180° horizontal and 45° vertical adjustment for targeted warmth.
Finished in sleek matt black, the CFH3 is not only functional but also stylish, making it the perfect addition to any commercial environment.
For more information, contact Sales at 01646 692172 or visit www.consortepl.com.
Already widely specified for flooring applications and roofspace ‘protected zones’, FIREFLY® FB180 ablative batts are now being used to provide fire compartmentation beneath raised access floors.
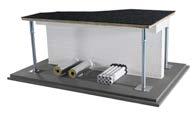
These floors conceal power, data and other services, creating voids where fire and smoke can spread unseen. The FIREFLY® FB180 Raised Access Floor System addresses this risk by forming a protected cavity beneath the floor while maintaining the compartment line.
Independently tested to BS EN 1366-4 and classified to EN 13501-2, the system delivers up to four hours’ integrity and two hours’ insulation, depending on the build-up. It has been assessed with steel encapsulated and timber-based panels, protecting voids up to 600mm deep while allowing controlled service penetrations.
Chris Boam, Technical Manager at FIREFLY®, said the system is particularly suited to service-heavy environments where maintaining compartmentation is challenging.
Manufactured from non-combustible mineral fibre, the 60mm-thick batts also provide 27dB sound reduction. Full technical details and installation guidance are available from FIREFLY®
For further information visit www.tbafirefly.com


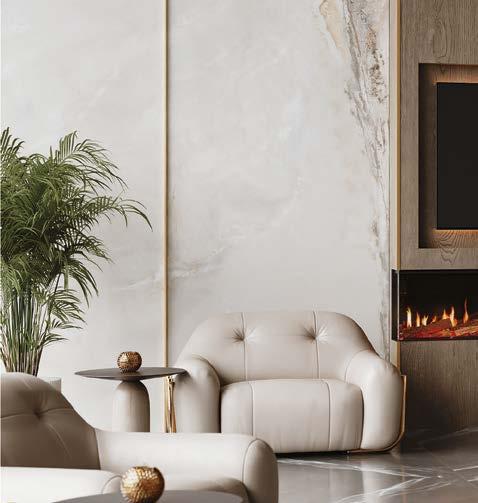
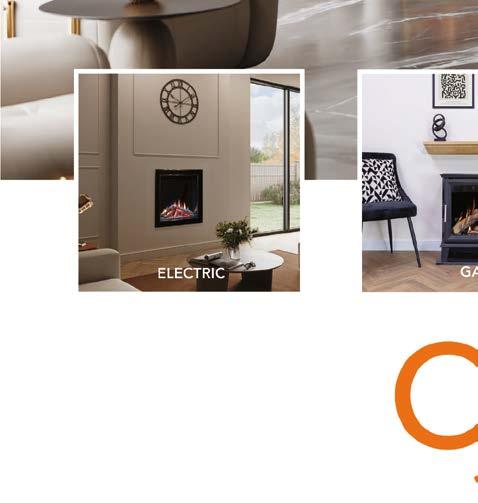

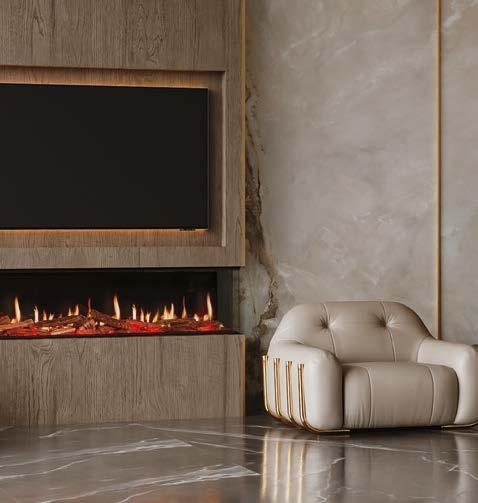

Photographs: Beppe Brancato
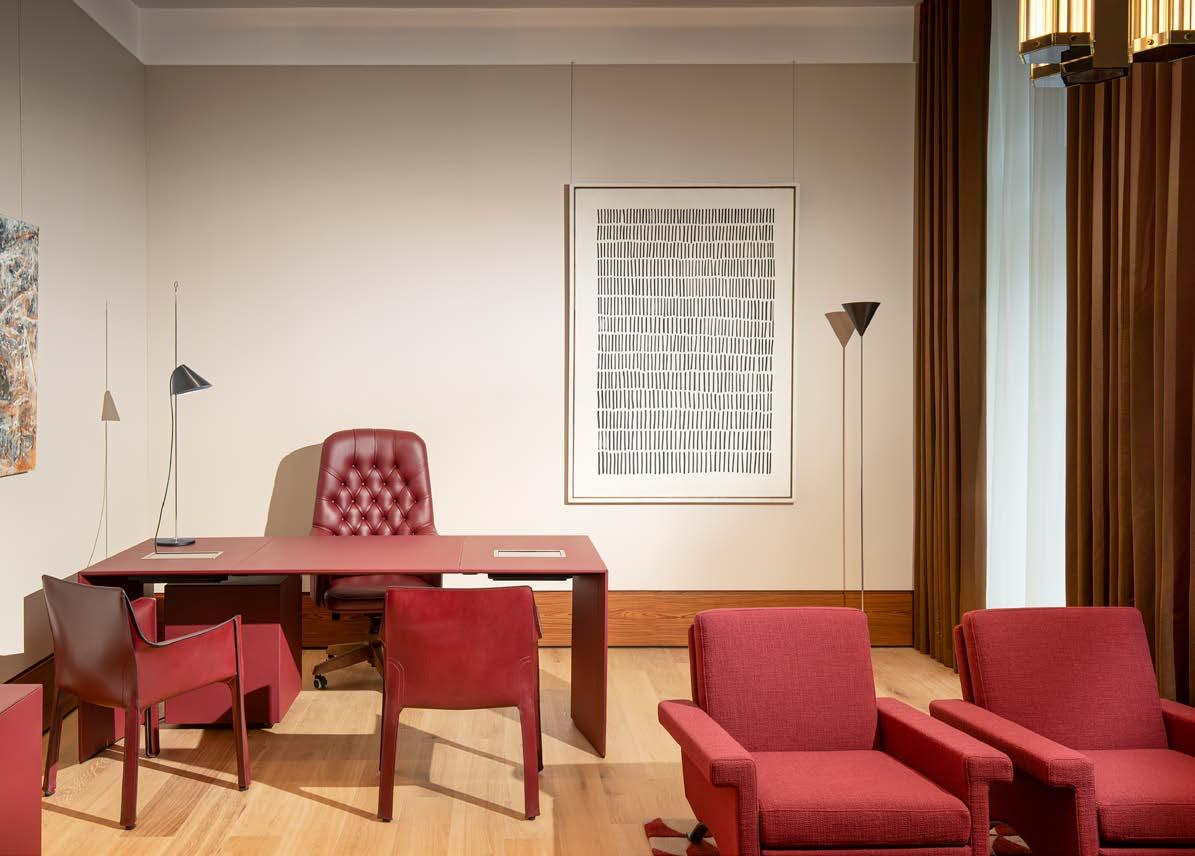
ALPI CONTRIBUTES TO THE INTERIORS OF THIS INSTITUTIONAL BUILDING
In London, a stone’s throw from Buckingham Palace, stands Casa Italia, a new headquarters for the Italian Embassy, the Italian foreign trade office and the Italian Institute of Culture. Casa Italia represents Italy in all its diplomatic functions. At the same time, it is an expression of the country’s cultural, creative and architectural heritage.
In this context, ALPI was chosen to help define the interiors and contribute to the material identity of the indoor surroundings.
The interior, designed by the British creative director Nick Vinson, transformed a five-storey Victorian building in Westminster into a hub for 80
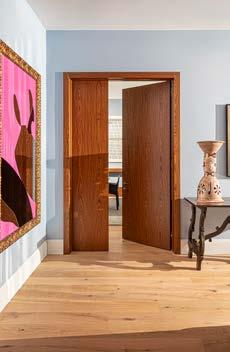
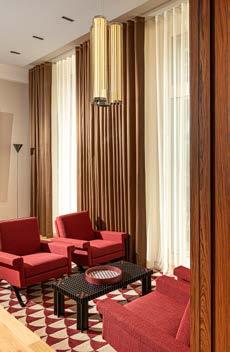
Striking a balance between function and expression, ALPI wood accompanies the interior design all throughout, creating visual continuity and coherence between different areas.
functionaries and a constant flux of institutional representatives, cultural figures, business leaders and international stakeholders. Casa Italia is a contemporary workplace as much as it is a depiction of Italy – its history, its masters and its ability to combine formal rigor and aesthetic sensibility.
Striking a balance between function and expression, ALPI wood accompanies the interior design all throughout, creating visual continuity and coherence between different areas. Wall-panelling, doors and shelving veneered in ALPI Santos make for contemporary surroundings that show elegance and warmth while fully respecting the design’s precision.
Installed in the most emblematic spaces like the ambassador’s office and the office of the deputy chief of mission, ALPI wood takes on an architectural role, defining the ambiance and strengthening the dialogue between the interior design and the Italian identity.
ALPI Santos, which reinterprets the look of rosewood, is part of the Legacy collection curated by the company’s art director, Piero Lissoni. The collection is inspired by “lost” exotic species such as ebony, Honduran mahogany and teak that are no longer
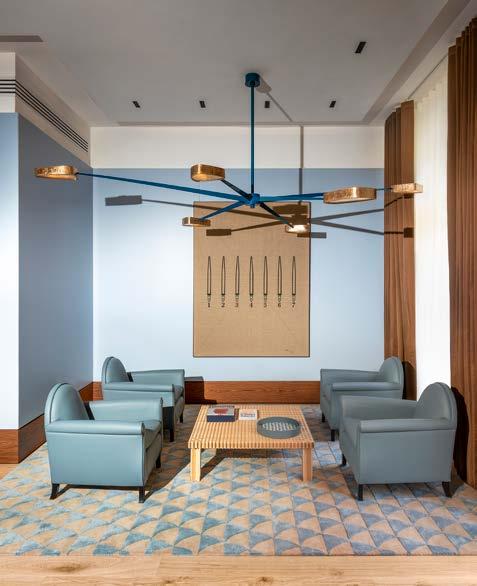
readily available, or whose use is limited by law. With Legacy, ALPI makes available FSC® 100% certified surfaces based on the beauty of endangered tropical woods, offering sustainable, culturally significant veneers. In addition, the veneers’ flame-resistance is class Bs1d0, a requisite that extends their use to public spaces without compromising expressive strength in any way.
www.alpi.it
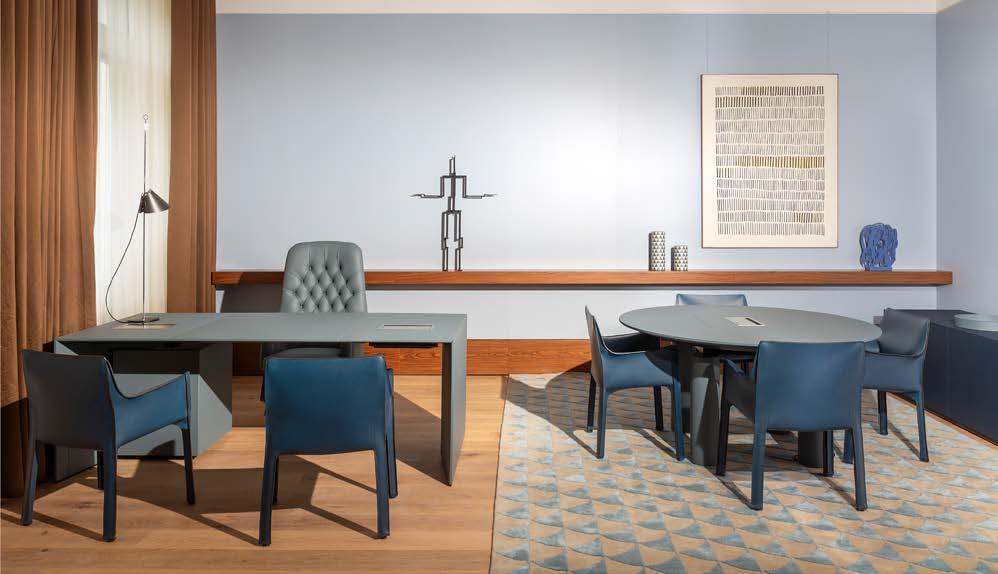
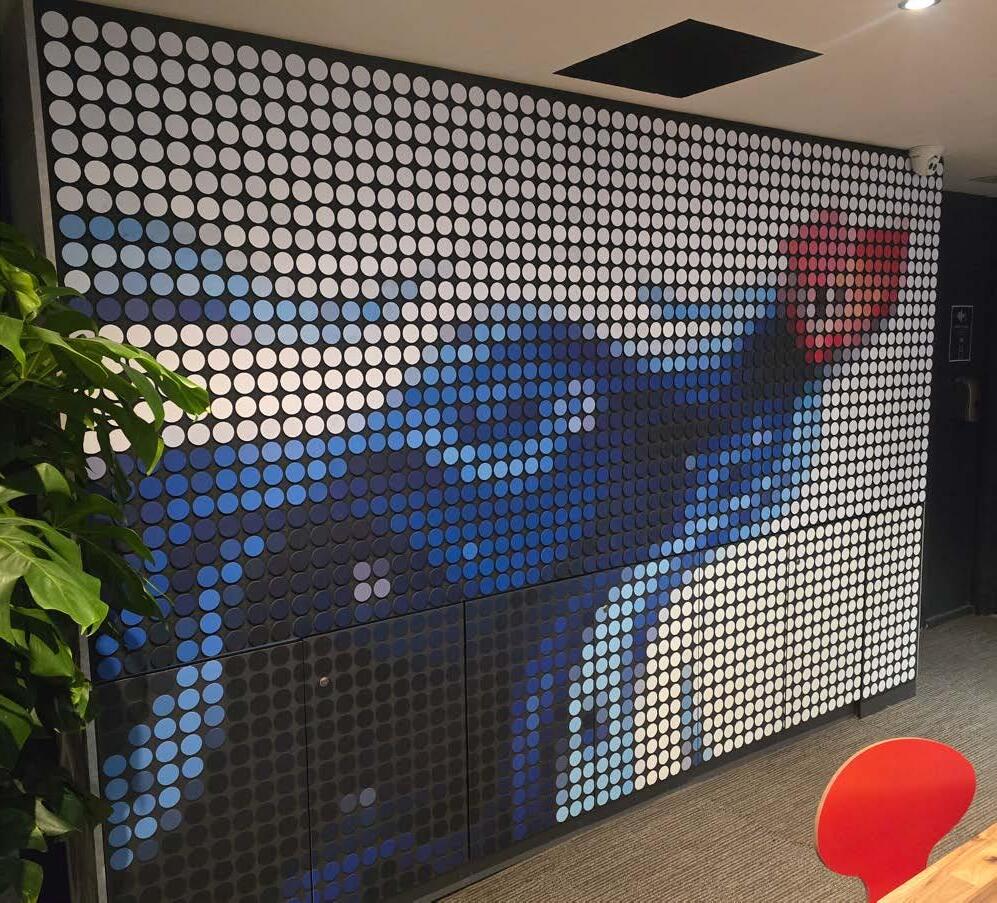
Novograf has spent the last 40 years helping businesses rethink what commercial environments can be.
From retail and hospitality to healthcare, transport and education, the Scottish employee-owned business has built its reputation on transforming spaces in ways that are visually striking, commercially practical and far less disruptive than many traditional approaches. In a market where clients are under constant pressure to improve environments without compromising trading time, budget or operational continuity, that balance has become increasingly valuable.

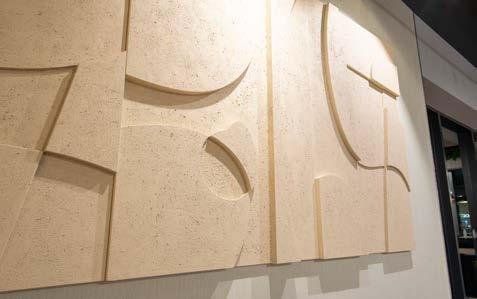
What sets Novograf apart is the breadth of its offer and the clarity of its thinking. The business brings together design, manufacture and installation under one roof, allowing it to support projects from initial concept through to completed installation. That joined-up model has been shaped into three clear service pillars: Refresh, Create and Graphics.
Refresh is focused on extending the life and value of existing spaces through upgrades, resurfacing and refurbishment solutions that can often avoid the cost and upheaval of full replacement. Create is where bespoke ideas take shape, from specialist surface finishes to tailored interior features that turn ambitious concepts into buildable realities. Graphics completes the picture with signage, wayfinding and branded environmental graphics that help spaces communicate clearly and consistently. Together, those pillars reflect a wider shift in the market. Clients are no longer looking only for suppliers. They are looking for partners that can solve problems, unlock value and help environments perform harder over time.
That same thinking sits behind eikonic™, Novograf’s decorative panel collection for commercial interiors. Developed to deliver the look and feel of premium materials without the weight, installation complexity or downtime associated with traditional options, eikonic™ responds directly to the needs of modern fit-out and refurbishment projects. With realistic tile and surface effects, fire-rated performance and fast installation, it offers designers, specifiers and operators a more agile route to high-end results. www.eikonic.co.uk
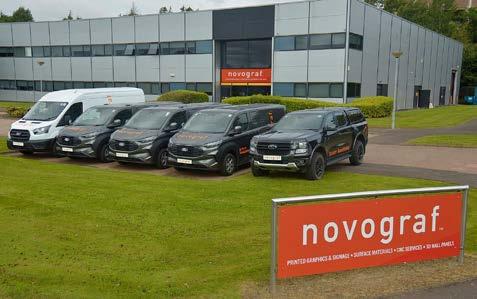
What
sets Novograf apart is the breadth of its offer and the clarity of its thinking.
Innovation at Novograf is not innovation for its own sake. It is grounded in practical delivery, technical expertise and a deep understanding of the challenges clients face in live commercial environments.
After four decades in business, that approach continues to resonate. As expectations around sustainability, value engineering and operational resilience continue to grow, Novograf is well placed to help clients create spaces that not only look better, but work better too.
www.novograf.co.uk

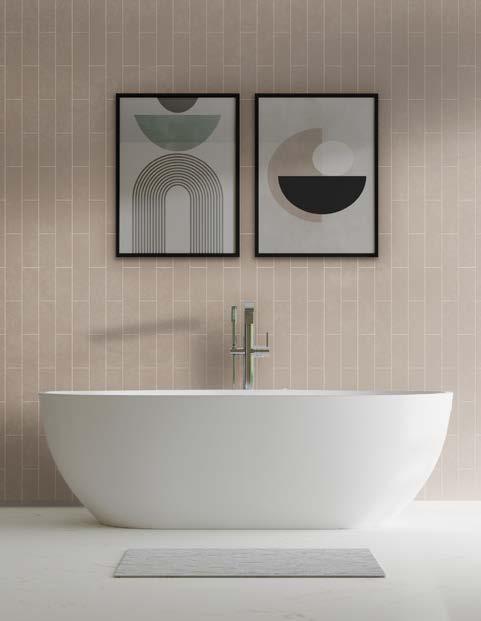
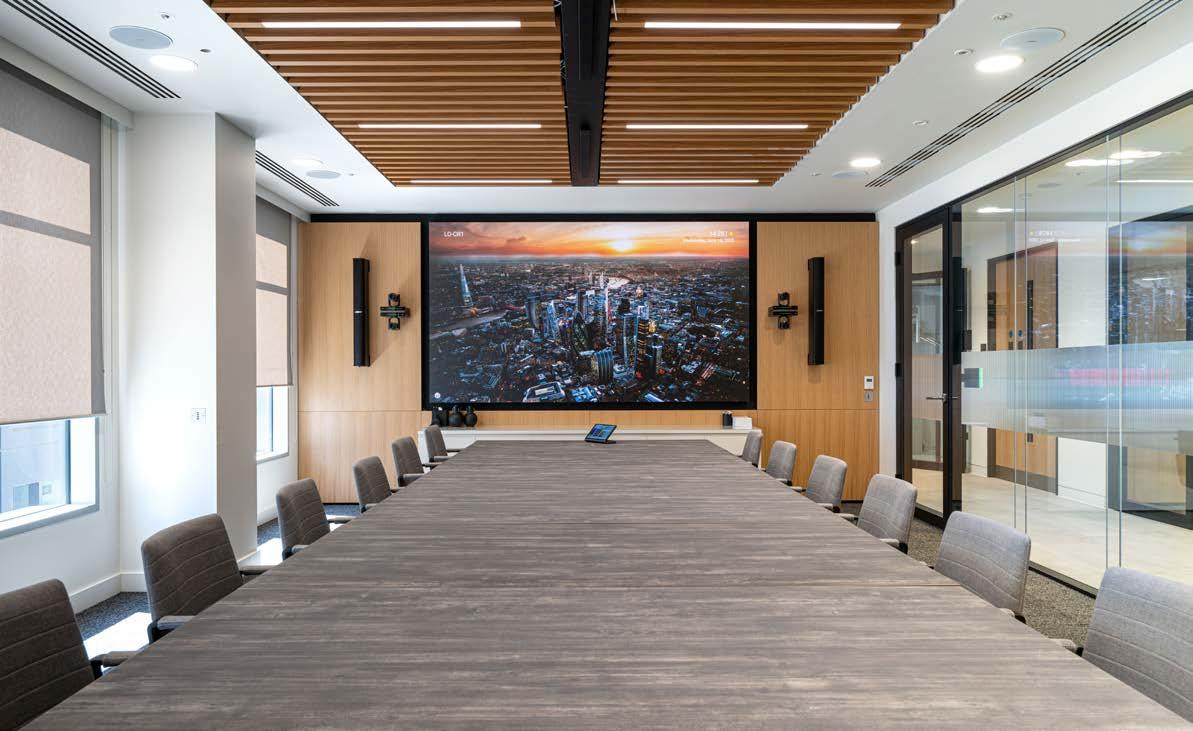
Resonate Interiors is proud to announce their successful completion of a new fit-out project for Crowell & Moring, a prominent US legal firm’s London office, located in the City of London, within the Broadgate estate.
The design incorporated natural elements throughout the project; oak veneers were used in wall panelling, reception and the cafe. The controlled palate of ‘Real’ neutral finishes was contrasted with black accents throughout to reflect the client’s brand across their other offices. Molteni Group UK Ltd supplied the office desking and Resonate worked closely with them to tailor their standard product to meet client requirements and with the furniture suppliers in the overall selection process.
The project features a cellular office layout with 2, 4 and 6 person offices arranged around the majority of the building perimeter and the extensive use of glass
within the design ensures natural light permeates the whole of the floorplate. A Staff Cafe is located on the perimeter with views spanning the length of Bishopsgate. All workstations are height adjustable, and a central open plan town hall area provides space for flexible collaboration.
Resonate provided the FF&E for this project, pairing minimalist silhouettes with character items and earthy textures that celebrate the handmade.
Acoustics was a primary concern for this legal practice and featured heavily within the design. Maximising acoustic performance room to room and internally, acoustic wall panels were fitted in all offices and fabric work wall finishes were added to the desking.
As always, Resonate operated with sustainability in mind- all materials, finishes and products are European or UK manufactured, and Resonate worked to provide alternative products and materials from the standards provided by the design architect to eliminate imports from the US where necessary.
Resonate provided the FF&E for this project, pairing minimalist silhouettes with character items and earthy textures that celebrate the handmade. Cast iron, ceramic and natural materials complement
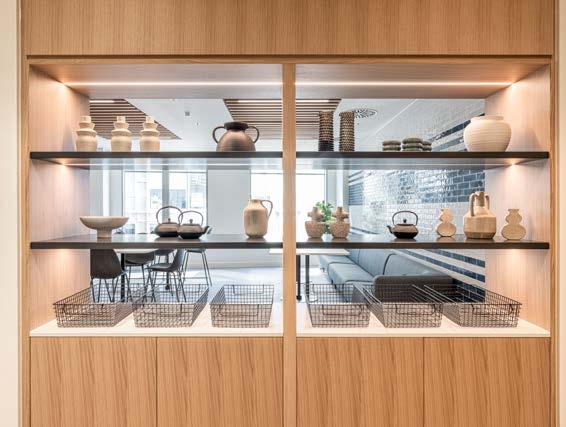
the overall design, their forms contrasting with the minimal aesthetic.
Resonate Interiors 1 Paris Garden, London SE1 8NU SE1 8NU
www.resonateinteriors.com
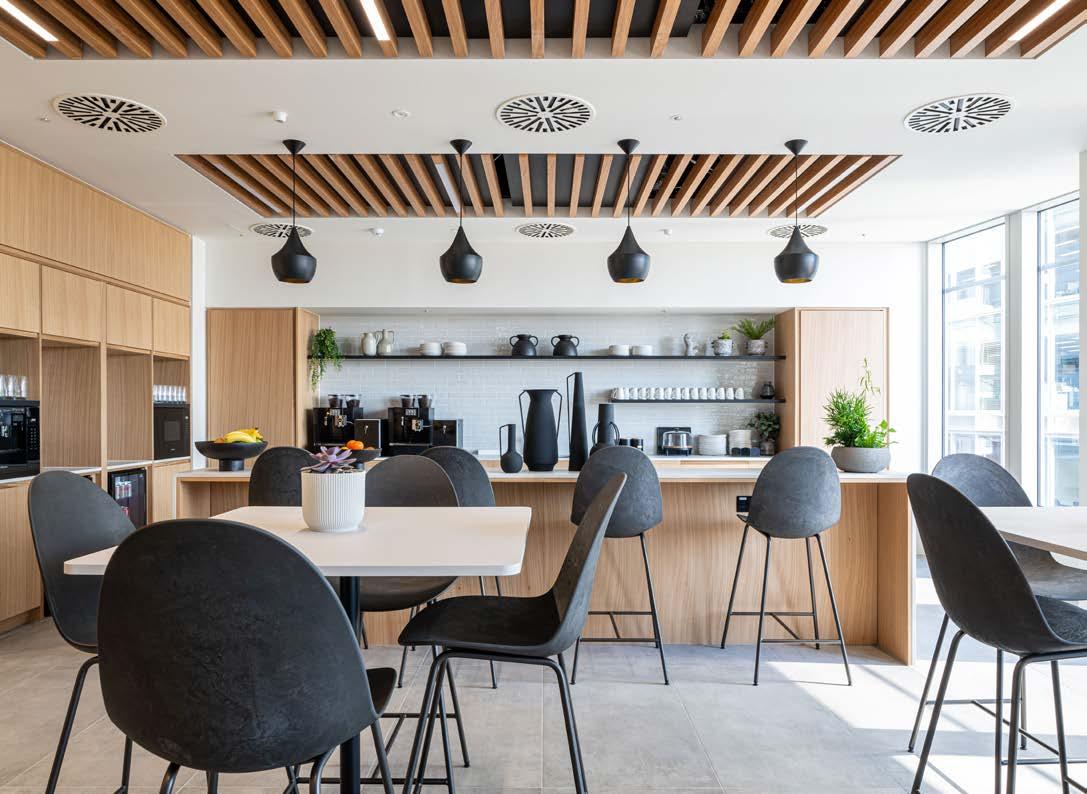
For architects designing exceptional homes, the staircase is often more than a functional element - it is a defining architectural feature. Sweeping curves, helical forms and monolithic structures demand precision, consistency and a level of craftsmanship that traditional in-situ methods can struggle to achieve.
At Kallisto, part of Milbank Concrete Products, we work alongside architects and developers to bring these ambitious designs to life through bespoke precast concrete staircases - combining sculptural freedom with engineered accuracy.
Manufactured in a controlled factory environment, each staircase is produced as a single precast unit and delivered to site ready for installation. This approach not only ensures exceptional quality and finish, but also significantly reduces on-site labour, programme time and associated disruption. Installation can be completed in a fraction of the time - usually within a day - compared to traditional methods, helping projects stay on track without compromising on design intent.
Alongside performance and aesthetics, sustainability is central to our approach. Through continuous innovation in concrete mix design, we have achieved cement reductions of up to 21.5%, alongside overall CO2 savings of up to 33% on complete precast products. These improvements support architects working towards the Future Homes Standard and broader net zero targets.
Our manufacturing processes are powered by renewable energy, including on-site solar generation,
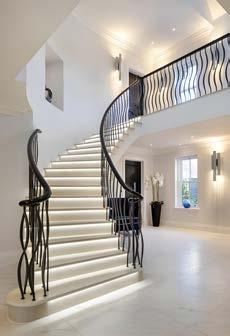
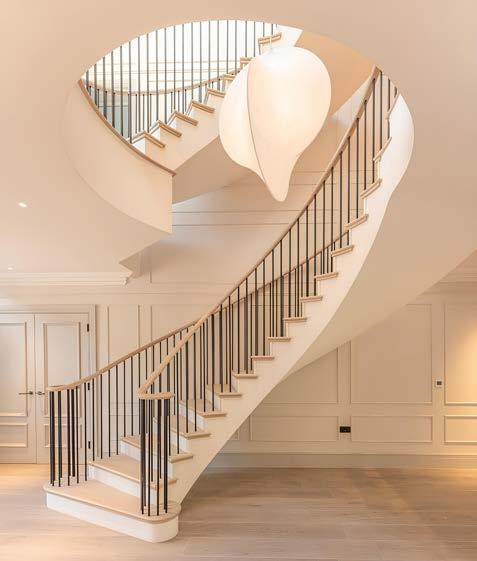
Alongside performance and aesthetics, sustainability is central to our approach.
while HVO fuel is used across deliveries - reducing emissions by up to 98% compared to traditional diesel. Combined with ongoing reductions in energy usage and investment in low-impact materials, Kallisto offers a solution aligned with the environmental ambitions of modern construction.
For interior designers and developers, the result is a staircase that arrives installation-ready, providing a refined, structurally sound base for high-end finishesfrom stone and marble to bespoke balustrades.
By bringing together design flexibility, programme certainty and measurable sustainability benefits, Kallisto enables architects to deliver homes that are as responsible as they are remarkable.
www.kallistostairs.co.uk
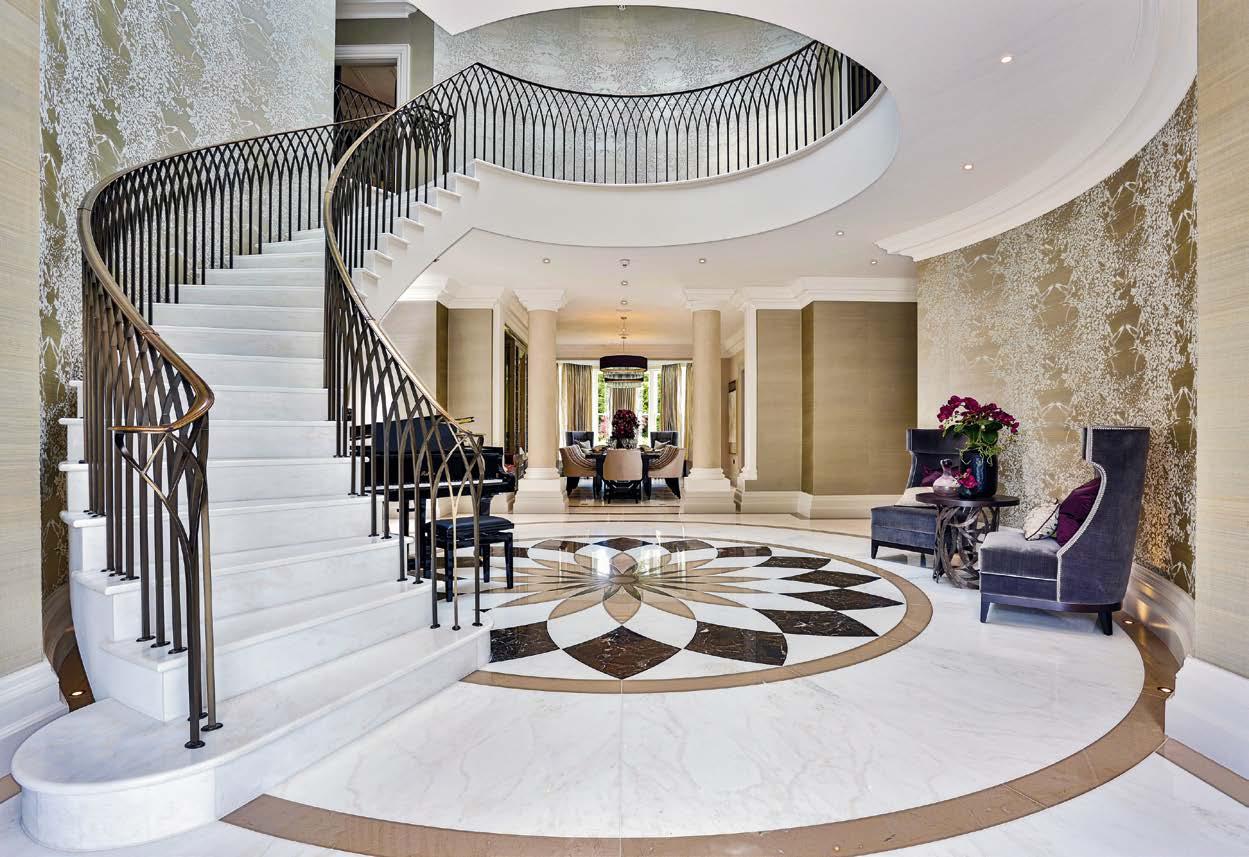
Installed as a single precast unit during the build phase, Kallisto staircases deli er flawless precision and a refined foundation for the highest-quality finishes With lower-carbon manufacturing and a lower-emission HVO deli ery fleet, our staircases support architects working toward the performance ambitions of the Future Homes Standard
Effortless installation. Sculpturaldesign. Engineeredfor homes of the future.

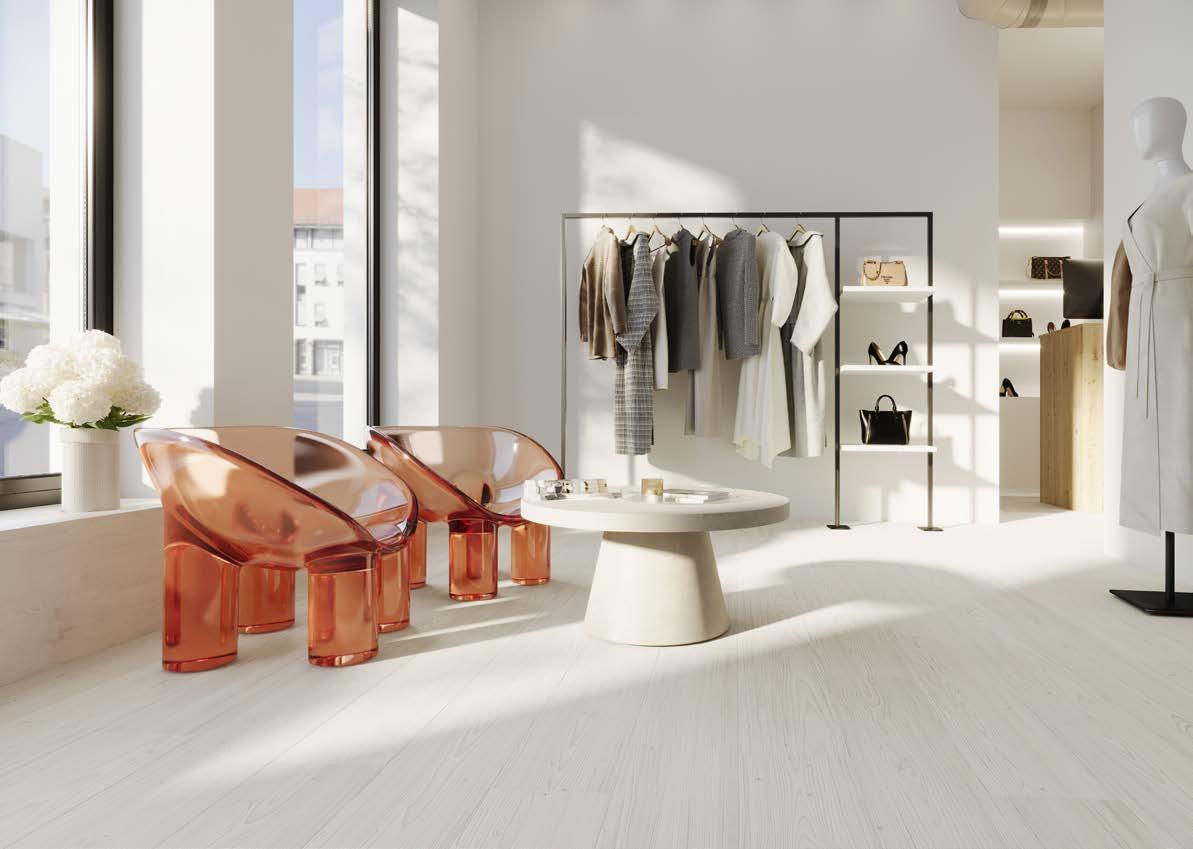
Parador – the global flooring brand since 1977 –introduces Taterra Dryback: a high-performance flooring solution designed specifically for commercial and large-scale projects. Part of the brand’s expanding Eco-Flooring category, Taterra Dryback brings together sustainable innovation, technical durability, and refined design to meet the demands of today’s commercial interiors.
PVC and plasticiser-free, Taterra Dryback represents the next generation of resilient flooring, combining advanced material engineering with responsible manufacturing. Designed for demanding
environments such as hospitality, offices, retail spaces, and multi-residential developments, the collection delivers long-lasting performance while maintaining an authentic wood aesthetic.
Eco-engineering meets commercial performance
Rather than relying on thickness alone for durability, Taterra Dryback features a resilient polypropylene decor surface developed using advanced electronbeam hardening technology. This resource-efficient innovation provides exceptional resistance to wear, impact, and stains, while preserving the natural look and tactile qualities of wood.
At Parador, sustainability isn’t just a marketing claim – it’s a guiding principle that shapes every decision we make.
Designed for high-traffic environments, the glue-down Dryback construction ensures dimensional stability and long-term performance across large installations. Available in two formats – Dryback 4.5 mm and Dryback 2.4 mm – the collection allows specifiers to select the ideal solution depending on project requirements. Both options are 100% waterproof and come with a 20-year commercial warranty, ensuring reliable long-term use in busy environments.
Available in a curated range of 8 oak and larchinspired designs – in three plank formats: Herringbone, Wide, and Chateau – Taterra Dryback balances durability with design versatility. The collection offers architects and designers the flexibility to maintain a consistent visual language across different spaces while meeting the technical requirements of commercial installations.
Parador’s CEO, Neel Bradham, says: “At Parador, sustainability isn’t just a marketing claim – it’s a guiding principle that shapes every decision we make. Our approach reflects a holistic, long-term commitment to creating products and practices that are both environmentally responsible and designforward. We believe true sustainability happens when form, function, and responsibility are aligned, and that belief is at the core of Taterra – our next-generation resilient flooring.
With Taterra Dryback, we are providing the contract market with a high-performance solution that is PVC and plasticiser-free, supports healthy indoor air quality, and delivers the durability required for highly demanding commercial environments.”
Sustainability remains central to Parador’s product development strategy. As part of the company’s Parador ONE initiative, Taterra flooring is engineered using responsibly sourced materials and a lowemission production process. The collection is free from PVC and plasticisers, supporting improved indoor air quality and healthier interior environments.
Since the end of 2025, Parador has operated its production sites in a carbon-neutral manner, aligning its manufacturing processes with the goals of the Paris Climate Agreement. The company was also recognised with the 2026 German Sustainability Award in the
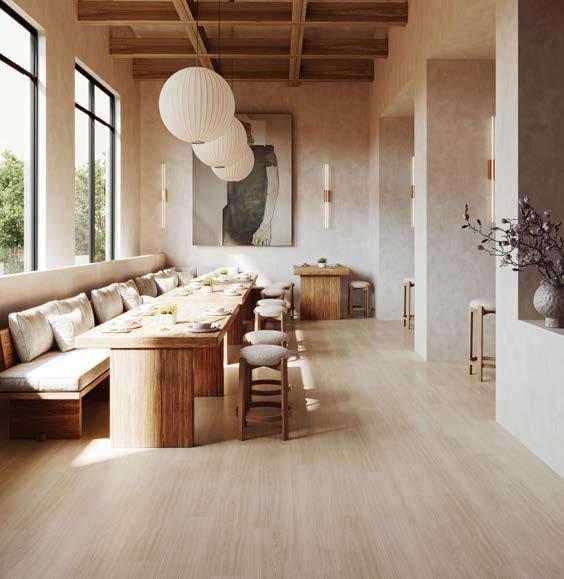
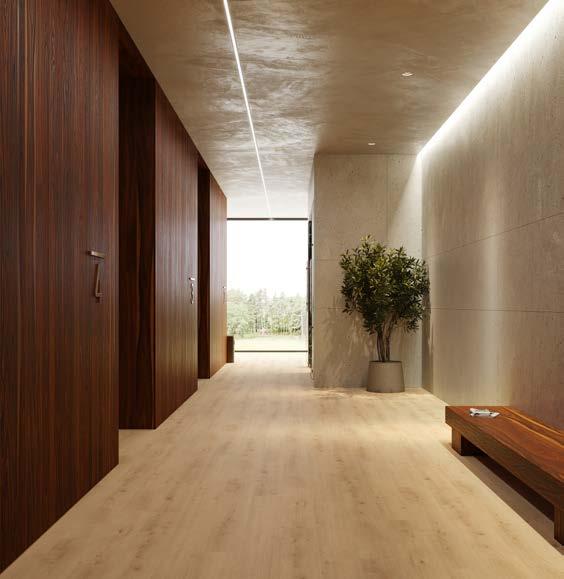
Wood Processing category, one of Europe’s most respected sustainability honours.
Through Taterra Dryback, Parador continues to demonstrate how innovation, performance, and environmental responsibility can work together to create flooring solutions designed for the future of commercial interiors.
www.parador.de/en
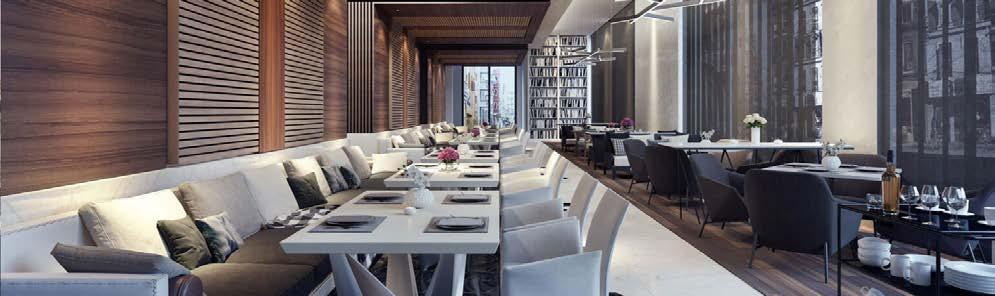
At Regent Chairs, we supply high-quality Restaurant Chairs and Hospitality furniture to venues across the UK. With years of industry experience, we are one of the country’s leading independent importers and wholesalers of commercial furniture for the trade.
Our extensive range is designed to meet the needs of restaurants, pubs, bars, hotels, cafés, and event venues. Whether you’re creating a contemporary dining space or a traditional pub interior, our furniture combines durability, comfort, and style to help you achieve the right look and atmosphere.
All our restaurant and hospitality furniture is built for commercial use, offering long-lasting performance without compromising on appearance or comfort. Whether you’re opening a new venue or refurbishing an existing space, we provide reliable, stylish, and costeffective solutions.
Our product range includes:
• Restaurant chairs in wood, metal, and upholstered finishes
• Secondhand chairs for budget-friendly refurbishments
• Pub seating for traditional and modern venues
• Bar seating and stools in a variety of styles
• Banqueting chairs for events and function spaces
• Chiavari chairs for weddings and formal settings
We also specialise in booth and bench seating for restaurants, cafés, and bars. These options
are increasingly popular for their comfort, space efficiency, and ability to create a more intimate dining experience. Booth seating helps maximise covers, define layouts, and enhance the overall flow of a venue.
Our range of pub seating, bar seating, and bar stools is suitable for everything from traditional pubs to modern cocktail bars. Designed to withstand heavy daily use, all seating options are built to commercial standards while maintaining comfort and visual appeal.
For hotels and event venues, our banqueting and Chiavari chairs offer an elegant and practical solution. Designed for durability and easy storage, they are ideal for conferences, weddings, and large-scale events.
With a large UK warehouse holding substantial stock, we offer short lead times and fast nationwide delivery. Every order is carefully checked and dispatched by our experienced team to ensure accuracy and reliability.
Regent Chairs has built a strong reputation for delivering quality hospitality furniture at competitive prices. From secondhand seating to bespoke booth solutions, we continue to support the evolving needs of the UK hospitality sector.
www.regentchairs.co.uk
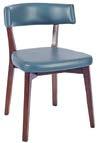
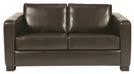
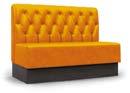
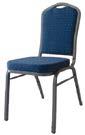
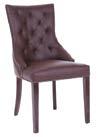
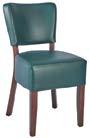


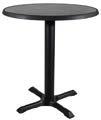

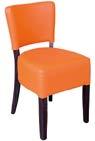




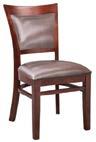
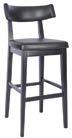
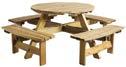
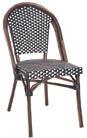


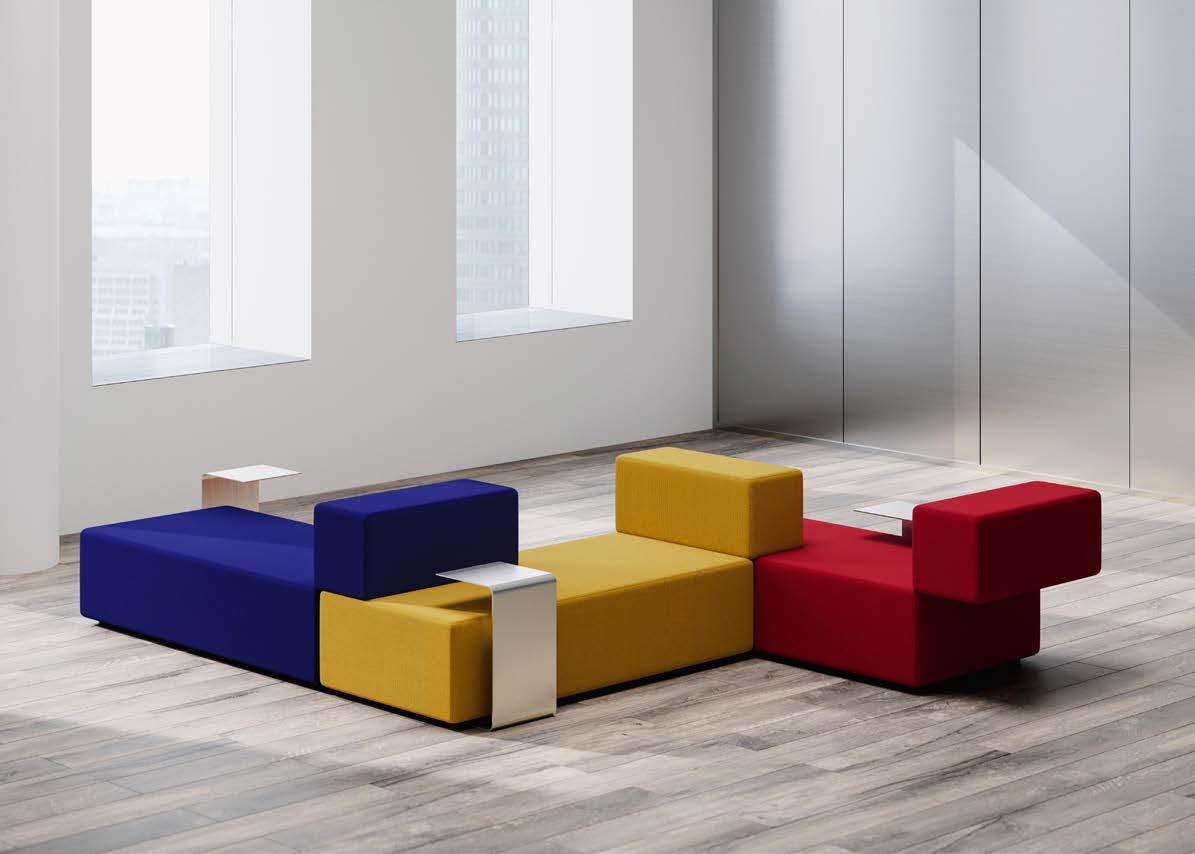
NII EXPLORES THE FUTURE OF WORK AT SALONE DEL MOBILE 2026
Four perspectives on the contemporary workspace by AMDL CIRCLE, Todd Bracher, Rodolfo Agrella, and Jun Aizaki / CRÈME
NII, a Japanese office furniture brand, chose Salone del Mobile.Milano 2026 as the stage for its first presentation outside Japan.
The brand was born within ITOKI Corporation, founded in 1890 and active for over 130 years in the design of furniture and workspaces in Japan. Guided by the mission “We Design Tomorrow. We Design Work-Style.”, ITOKI has developed a long-standing vision centered on the evolution of work and its environments.

Workspaces take shape through relationships, movement, and evolving possibilities.
In Milan, NII engages with the international design community through four series by AMDL CIRCLE, Todd Bracher, Rodolfo Agrella, and Jun Aizaki / CRÈME.
Ingenious Design: Furniture that cultivates creativity and imagination
Workspaces take shape through relationships, movement, and evolving possibilities.
NII interprets this transformation through its concept of Ingenious Design, developing furniture that supports communication, collaboration, and imagination in shared environments. The collection embraces flexibility and dynamic configurability, creating spatial frameworks that encourage interaction and collective exchange.
Under the creative direction of Hirotaka Tako, NII extends ITOKI’s legacy — encapsulated in the principle Tech × Design Based on PEOPLE — translating it into a design research approach focused on human experience within public space.
www.nii-ingenious.com
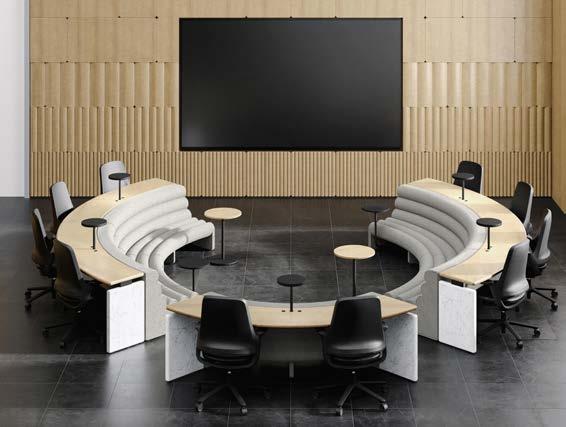
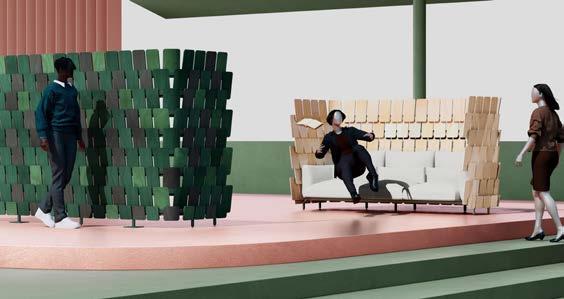
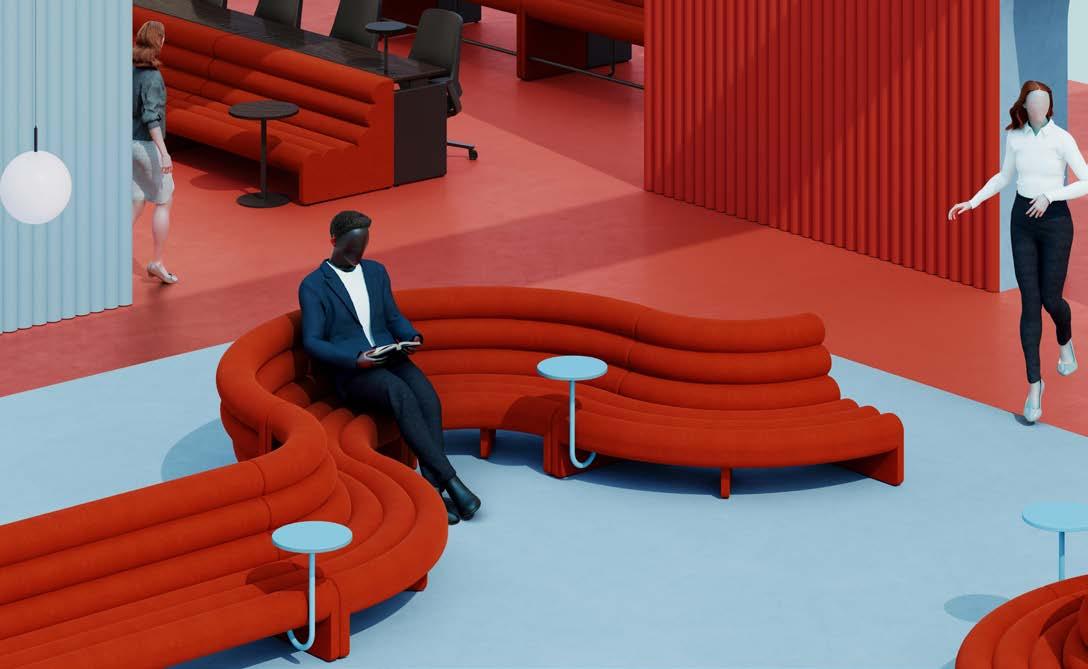
Dancers can spend hours in the dance studio; it is their place of work and should provide a safe environment that is fit for purpose. Regardless of where a student chooses to study dance, it is essential to ensure that the learning environment is equipped to professional standards. The floor is a dancer’s most important tool; not only is it the canvas for their creativity, but it also provides protection against slips, falls, and long-term stress injuries.
Experts in biomechanics have established a clear link between the quality of a floor and the likelihood of injury, demonstrating that a sprung floor with a consistent responsiveness and the correct degree of traction is essential.
Experienced dancers can judge whether a floor feels right. When it does, they can focus entirely on their artistic performance free from concerns about their safety. This confidence stems from the assurance that they will not slip or fall, that lifts can be performed safely, and that the floor will consistently provide the right level of energy absorption on landing from jumps.
Anyone specifying floors for dance should remember that, while dancers may not be the commissioning clients, they are the end users. Major dance companies, schools and universities understand this, which is why it is common practice to have their dancers “test” floors before making a final decision.
It is a common misconception that a well-designed sports floor can meet the needs of dancers. However, there are critical differences between the requirements of dance and those of sports. Many sports demand a firm floor that enables predictable ball bounce, whereas dancers require greater shock absorption to protect their bodies, particularly when landing from jumps.
A dance floor should be neither too rigid nor too soft. A hard floor can cause serious return shock waves, potentially leading to injuries or premature cartilage wear. Conversely, a floor that is too soft forces muscles and tendons to work harder, increasing the risk of strain. Additionally, excessively soft floors can pose a hazard for dancers due to the element of unpredictability.
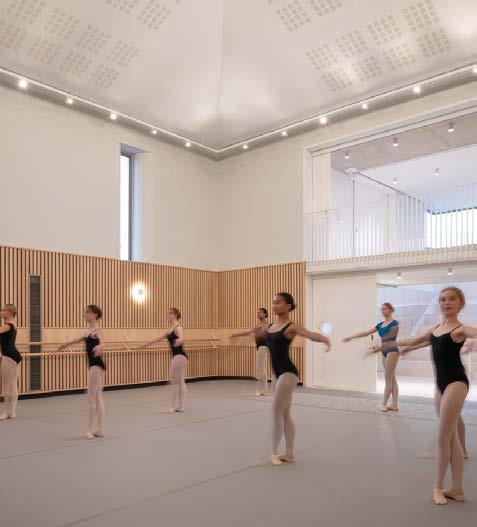
Anyone specifying floors for dance should remember that, while dancers may not be the commissioning clients, they are the end users.
Harlequin is recognised globally as the leading authority on dance floors. Our close collaboration with the dance community has shaped products developed specifically for the unique demands of each dance style. Leading companies worldwide from the Royal Opera House to the Paris Opera Ballet and the Queensland Ballet trust Harlequin to keep their dancers safe in rehearsal studios, on stage and even at home.
For more than 45 years, Harlequin has been the performance floor of choice for prestigious venues, companies and educational institutions. We provide expert guidance to help you select the right sprung or vinyl floor for your needs.
For more information, please visit www.harlequinfloors.com or call +44 (0)1892 514 888
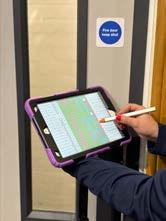
In busy environments, from healthcare and education to commercial and public buildings, maintaining interiors can be a constant challenge. Everyday wear and tear, accidental impacts, and high footfall all contribute to ongoing repair costs and disruption. That’s why more specifiers and facilities managers are turning to proven protection systems that not only preserve interiors but also enhance them.
Yeoman Shield has built a reputation for delivering high-quality wall and door protection solutions that combine durability with design. Their extensive range of hygienic, easy-clean products helps safeguard surfaces from damage while maintaining a smart, professional appearance. The result is a long-term reduction in maintenance, fewer repairs, and environments that continue to look their best.
In addition to protection systems, Yeoman Shield now offers specialist fire door services—supporting building owners in meeting essential safety and compliance requirements. From surveys and inspections to
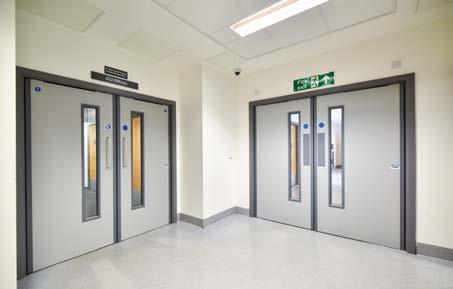
maintenance and upgrades, their expert team ensures fire doors perform as intended, helping to protect both people and property.
With a complete, cost-effective system and the option of a nationwide installation service, Yeoman Shield provides a seamless solution from specification through to completion.
Investing in protection isn’t just about preventing damage—it’s about creating safer, more resilient spaces built to stand the test of time.
www.yeomanshield.com
As the UK embraces stylish, adaptable outdoor spaces, The New Garden Room Company is leading the charge in high-quality, design-led garden buildings. Based in Oxfordshire, the team creates fully bespoke rooms that redefine the home — from sleek offices and creative studios to gyms, guest suites, and multi-purpose entertainment hubs.
The company was founded to revolutionise what a garden room could be, tackling the frustrations often associated with home extensions, from planning hurdles to juggling multiple contractors. Its solution: a fully in-house team of designers, engineers, project managers, and skilled craftsmen, delivering every project with precision, consistency, and meticulous attention to detail.
True customisation is at the heart of the business. Every project starts with a blank canvas - no templates, no limits. Clients choose size, layout, finishes, and features, from underfloor heating and air conditioning to bathrooms, kitchenettes, soundproofing, and integrated technology. The result is a space perfectly tailored to its purpose, designed for comfort and yearround use.
The process is seamless: beginning with an at-home consultation, followed by clear proposals, detailed design packs, and a fully managed build. Each garden room is crafted on site by qualified carpenters, ensuring a truly bespoke finish rather than a massproduced structure assembled from a warehouse kit. This hands-on, build-from-the-ground-up approach allows for greater attention to detail, consistent quality, and a result tailored precisely to each space — all backed by a 20-year guarantee.
Planning and compliance are handled with the same care. While many garden rooms fall within permitted development, planning consultants and buildingcontrol specialists are on hand to manage applications when required, removing uncertainty from the equation.
Sustainability drives every project. Efficient insulation, energy-conscious glazing, and long-lasting materials such as composite cladding and EPDM roofing ensure durability, comfort, and reduced waste. All materials are locally sourced wherever possible to minimise travel time, all timber used is FSC certified, and electric vehicles are used wherever possible, helping to further reduce the environmental impact of each build.
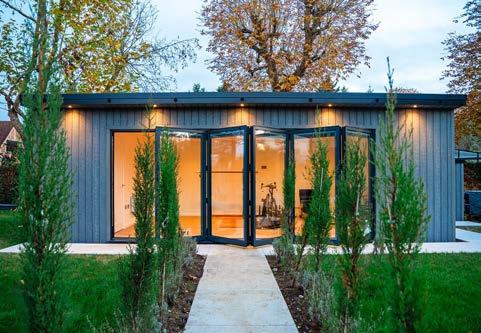
The company was founded to revolutionise what a garden room could be, tackling the frustrations often associated with home extensions, from planning hurdles to juggling multiple contractors.
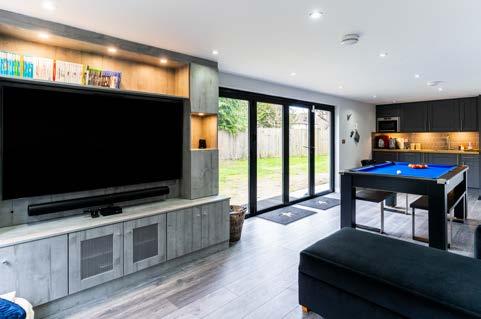
Looking ahead, The New Garden Room Company continues to push the boundaries of outdoor living. Each project embodies a simple but powerful philosophy: a garden room is more than an extra structure — it’s a transformative space that elevates how homeowners live, work, and relax.
For more information visit https://newgardenroomcompany.com/ or call us on 01865 519298
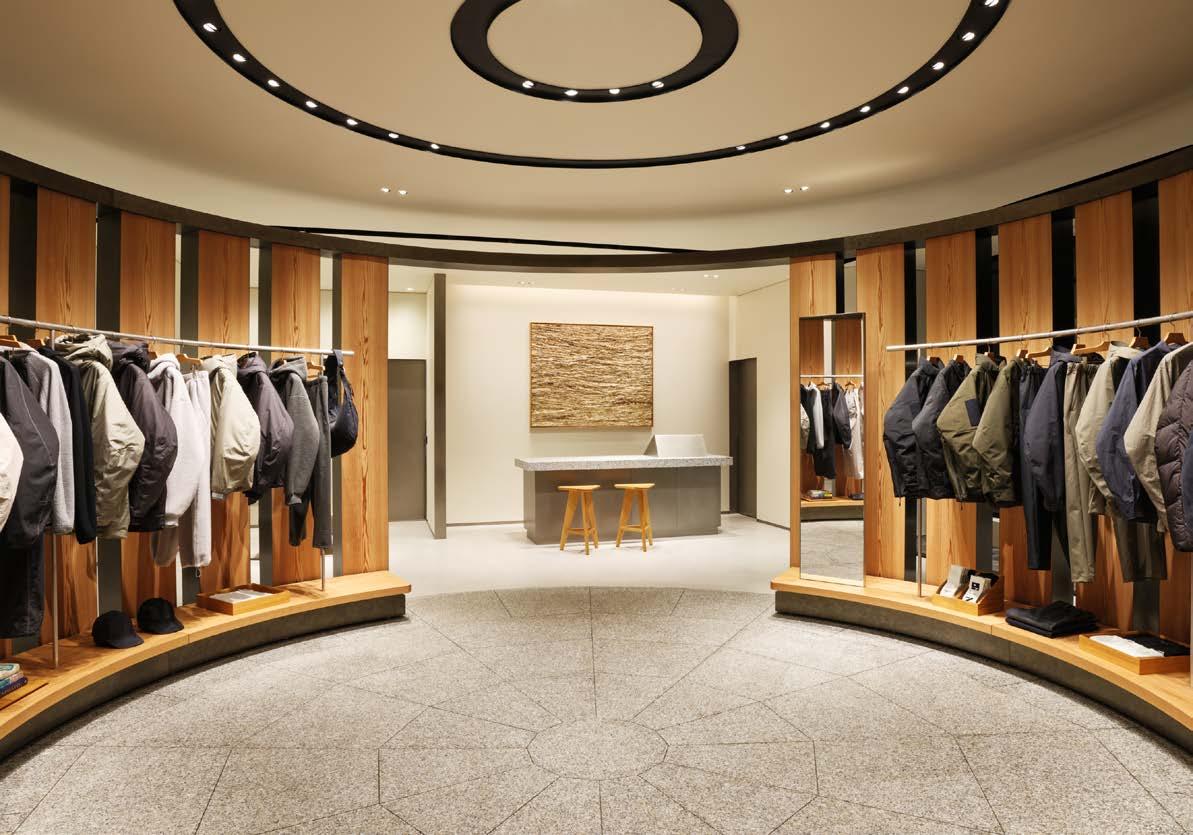
LUCENT LIGHTING ENHANCES GOLDWIN’S LONDON FLAGSHIP WITH DISCREET ARCHITECTURAL ILLUMINATION
Lucent Lighting have supplied architectural lighting solutions to the Goldwin London flagship store on Broadwick Street in Soho, helping to shape a refined retail environment where architecture and light combine to create an immersive customer experience.
Located in the heart of one of London’s most vibrant creative districts, the store blends contemporary retail design with subtle references to Japanese tradition. The lighting design, developed by There’s Light in collaboration with Lucent Lighting, complements this setting through carefully layered illumination that enhances the environment while maintaining a minimal and considered aesthetic.
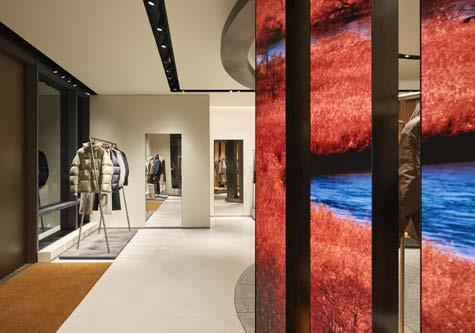
Lucent’s Trimless Install Kits were used for both solid ceilings and full skim plasterboard ceilings, ensuring precise integration during installation.
Lucent Lighting contributed with a combination of flexible track-mounted luminaires and discreet recessed fittings to achieve this balance.
The TubeLED Mini Quantum High Output for Mains Voltage Track was specified to deliver highperformance accent lighting throughout the retail space. Installed on Mains Voltage Track, the compact luminaires provide the flexibility needed for a modern retail environment, allowing lighting positions to be easily adjusted as displays and collections evolve.
To create a seamless architectural finish, Oculus Trimless luminaires with LED50 One Quantum High Output modules were installed across the ceiling. Designed to integrate discreetly into the architecture, the trimless fittings sit flush within the ceiling plane, maintaining a clean visual line that supports the minimalist interior design.
Lucent’s Trimless Install Kits were used for both solid ceilings and full skim plasterboard ceilings, ensuring precise integration during installation. These kits allow the luminaire housing to be recessed into the ceiling structure before plastering, resulting in a perfectly flush finish once completed. By eliminating visible trims and shadow gaps, the system preserves the purity of the ceiling plane while delivering a highquality architectural appearance.
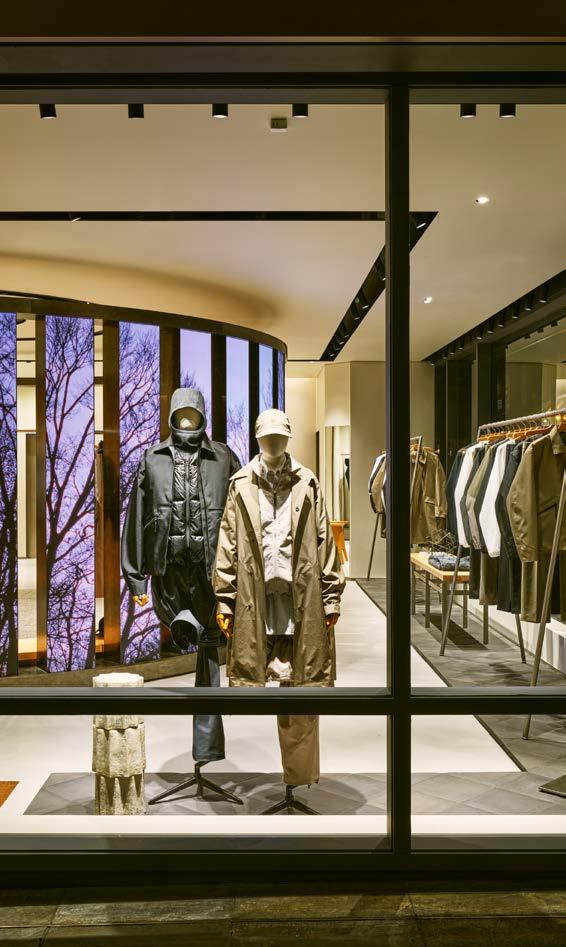
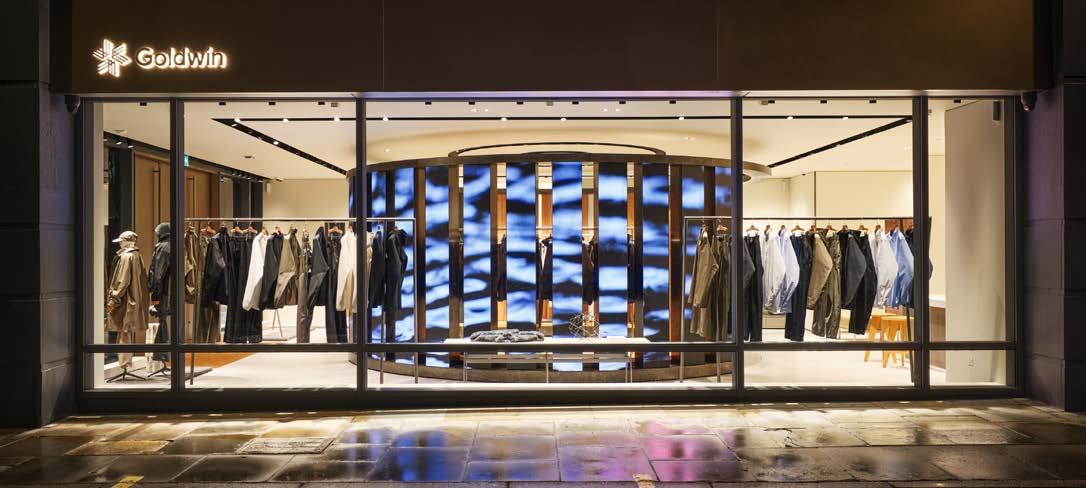
In addition to their aesthetic benefits, the installation kits simplify the install process by providing accurate alignment and a secure fixing point for the luminaire. This reduces installation time for contractors and helps prevent issues such as plaster cracking around fittings, ensuring a durable and long-lasting finish.
Together, the lighting scheme provides a layered balance of accent and ambient illumination that highlights product displays while enhancing the natural textures and materials within the space.
John Carey, Specification Sales at Lucent Lighting, said: “A stunning end result. It was a real pleasure to collaborate with There’s Light and play our part in bringing an inspiring architectural vision to reality. Our flexible track lighting and trimless luminaires combine flexibility with seamless integration, becoming part of a lighting design that elevates the space. This is cutting-edge design, an immersive experience that tells a brand story of history and meticulous craftsmanship, whilst keeping the products centre stage.”
Through the integration of flexible track lighting and discreet trimless luminaires, Lucent’s solutions support a lighting design that enhances the architecture while delivering the performance and adaptability required for a contemporary retail space.
Fabio A P Cristini of There’s Light added, “For Goldwin’s London flagship, the lighting design was driven by a desire for calmness, clarity and restraint. We carefully balanced accent and ambient light to enhance the materiality of the space and guide the customer journey, while ensuring the scheme remained visually unobtrusive. Close collaboration with Lucent Lighting allowed us to achieve a highly flexible yet discreet solution that supports both the architectural vision and the evolving retail environment.”
TubeLED Mini Quantum High Output – for Mains
Voltage Track
Mains Voltage Track
Oculus Trimless with LED50 One Quantum High Output module with Trimless install kits for solid ceilings
Oculus Trimless with LED50 One Quantum High Output module and Trimless install kits (full skim)
Lighting Design: There’s Light
Architect/Designer: New Material Research Laboratory (Hiroshi Sugimoto and Tomoyuki Sakakida).
Photography: Courtesy of There’s Light Ltd
www.lucent-lighting.com
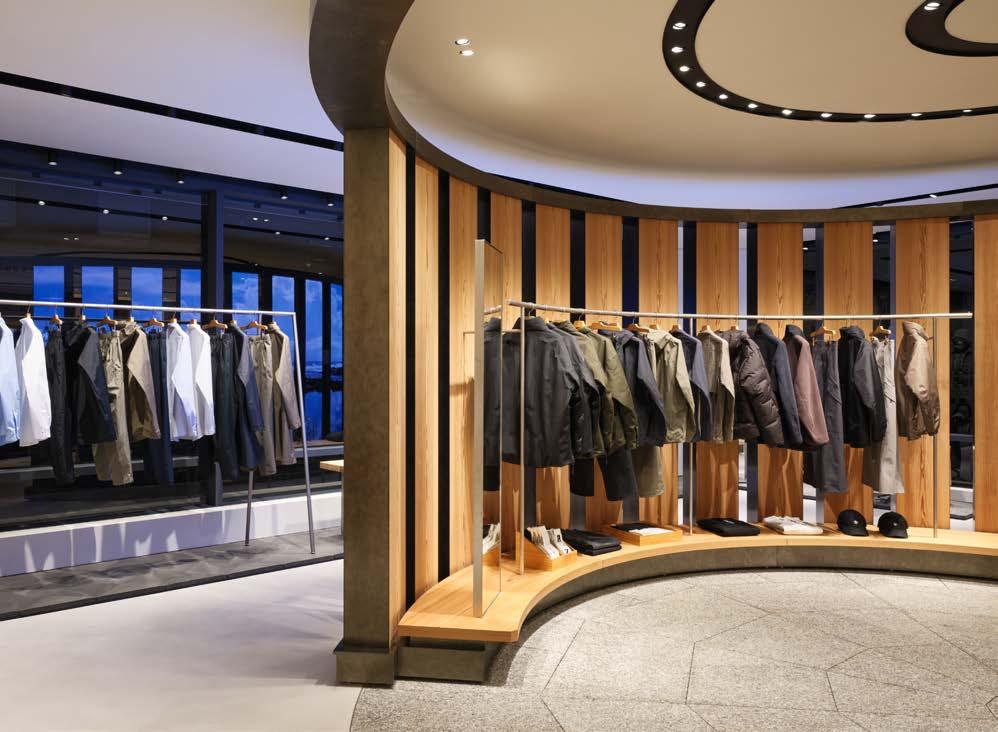
David Village Lighting are proud to announce the launch of their new UK distribution partnership with Italian lighting mainstay Artemide, covering their architectural lighting range including Alphabet of Light.
Having partnered with the brand for almost half a century on both decorative and architectural ranges, across various project types and industries, the move to distributor is the next logical step for both parties. This comes both in terms of increasing visibility across the solutions-focused arm of Artemide’s range and improving the availability of support to the A&D network within the UK.
DVL’s specialist and recently expanded b2b team are on hand to assist with all stages of the specification when it comes to the Artemide Architectural range, working closely with their head office in Milan.
Founded in 1981, David Village Lighting pride themselves on being the go-to for architectural and decorative lighting specialism in the UK market, working from the very conception of designs alongside specification partners, right through to purchase and delivery, via a number of varied channels.
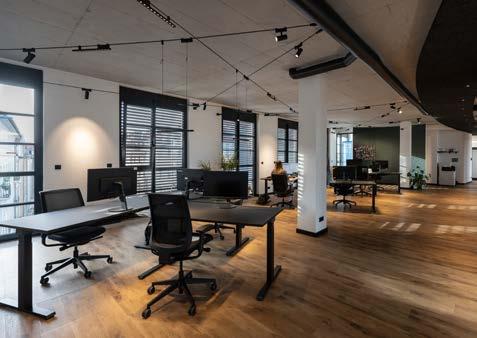
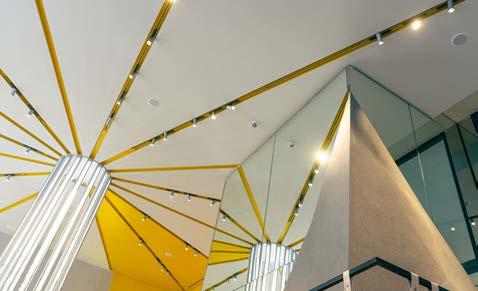
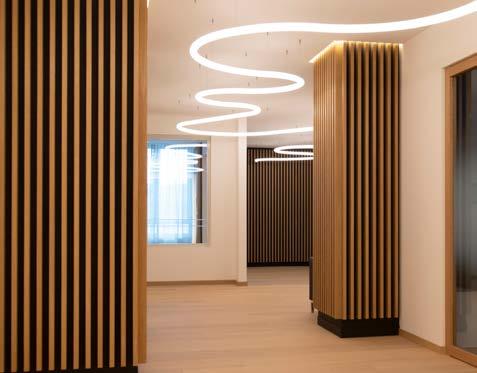
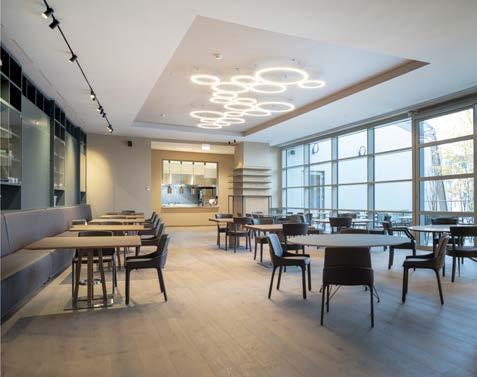
Based in Sheffield, and working throughout the home nations, the 8-strong b2b team are on hand with quick responses, technical guidance, and design know-how, to ensure that all bases are covered when specifying Artemide Architectural products.
The vast range covers solution-led applications that provide high-quality, precision engineered lighting for all spaces, be that commercial spaces, hospitality, high-end residential, right through to education and healthcare. Directional spots, and flexible profiles ensure that all spaces are catered for, and all lighting needs can be met, with a range of colour temperatures, dimming methods, CRIs and UGRs available.
As the official distribution partner in the UK, we will be supporting on projects moving forwards, so we look forward to welcoming any and all Artemide enquiries on artemide@davidvillagelighting.co.uk, or on +44 (0)114 2634266
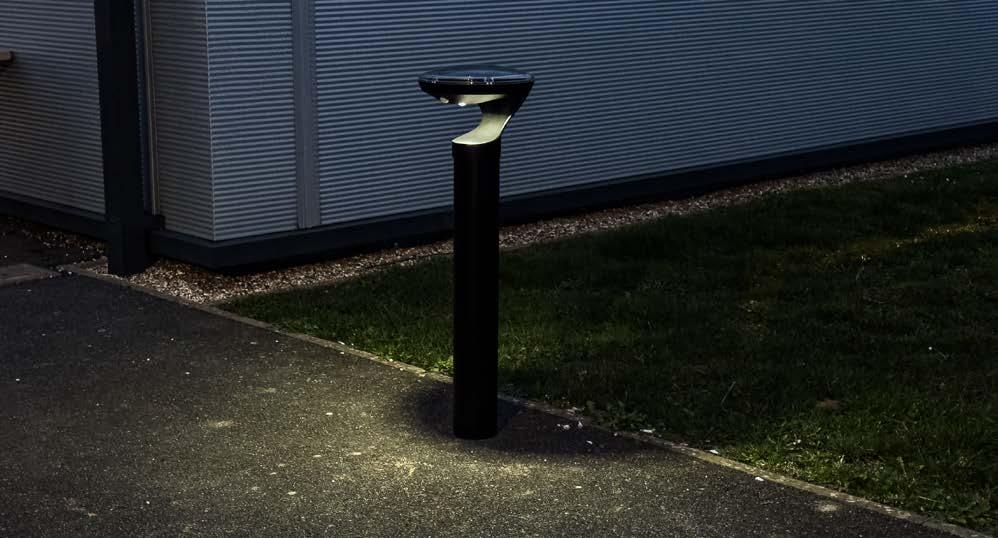
From addressing evolving project requirements to developing high-performance outdoor lighting solutions, Lumena Lights’ Product Development & Technical Manager provides insight into the latest addition to the company’s vandal-resistant range.
As outdoor lighting is increasingly specified across public, commercial and urban environments, the demand for robust, low-maintenance solutions continues to grow. Pro Solar Lava, the 0.9m VandalResistant Solar Bollard has been developed in response, combining durable construction with controlled, energy-efficient illumination.
At the core of Lava’s design is an IK10-rated protective solar panel cover, engineered to withstand high levels of impact. The LED lens is also positioned on the underside of the head so is significantly less exposed than 360 degree lenses. Both of these design traits make the Lava more resistant to vandalism and accidental damage while maintaining consistent optical performance over time.
Lava is DarkSky approved, delivering fully downwarddirected illumination with zero uplight. This helps reduce light pollution, supports bat-friendly environments and aligns with modern environmental
and planning considerations, where controlled light distribution is increasingly important.
The bollard features an integrated PIR sensor with multiple lighting modes. Constant mode provides a steady output of constant light through the night, gradually dimming into the early hours. PIR mode enables low-level standby (or no light if preferred) with full output when motion is detected. Timers also allow for setting shorter operating periods. This flexibility ensures an effective balance between visibility, energy efficiency and battery performance.
Available in Warm White (2700K) and Daylight White (6000K), Lava is suitable for a range of applications, from rural pathway lighting to more functional security-focused environments.
www.lumenalights.com

Pro Solar Lava 0.9m Solar the Vandal Resistant Bollard combines modern design with anti-vandal construction, featuring a durable IK10 rated solar panel cover, making this bollard suitable for use in demanding outdoor environments. DarkSky approved, it provides controlled, downward illumination with zero uplight, reducing light pollution while maintaining effective visibility.
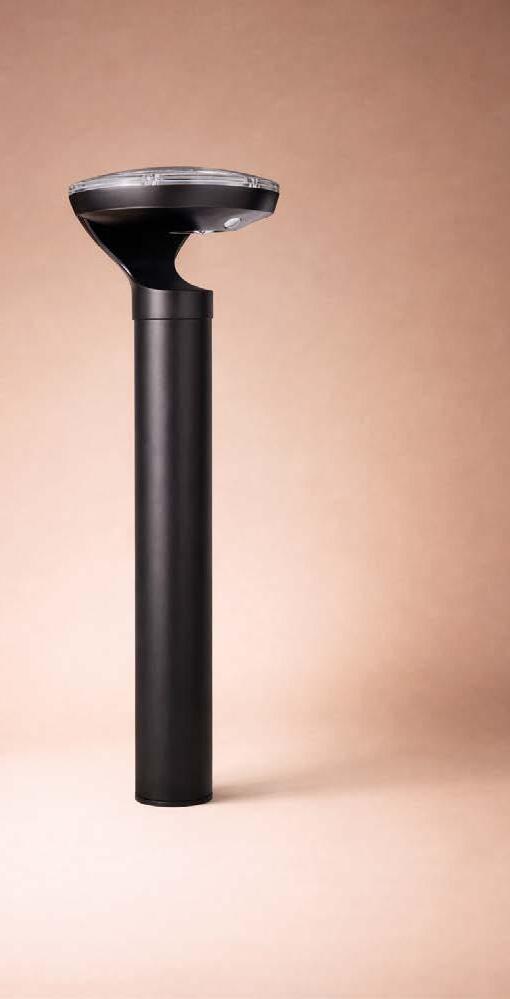

Designed for high traffic spaces, entrances and perimeter areas, and with an integrated PIR sensor for responsive lighting, Lava offers a robust, low-maintenance solution for rural and commercial applications where reliability is essential.
Anti-vandal construction for demanding environments
Constant on / PIR Motion Sensor / Timer Mode
Integrated PIR sensor for responsive illumination
Available in Warm White & Daylight White
Durable design for long-term outdoor use
Solar powered with no running costs
Quick and easy installation
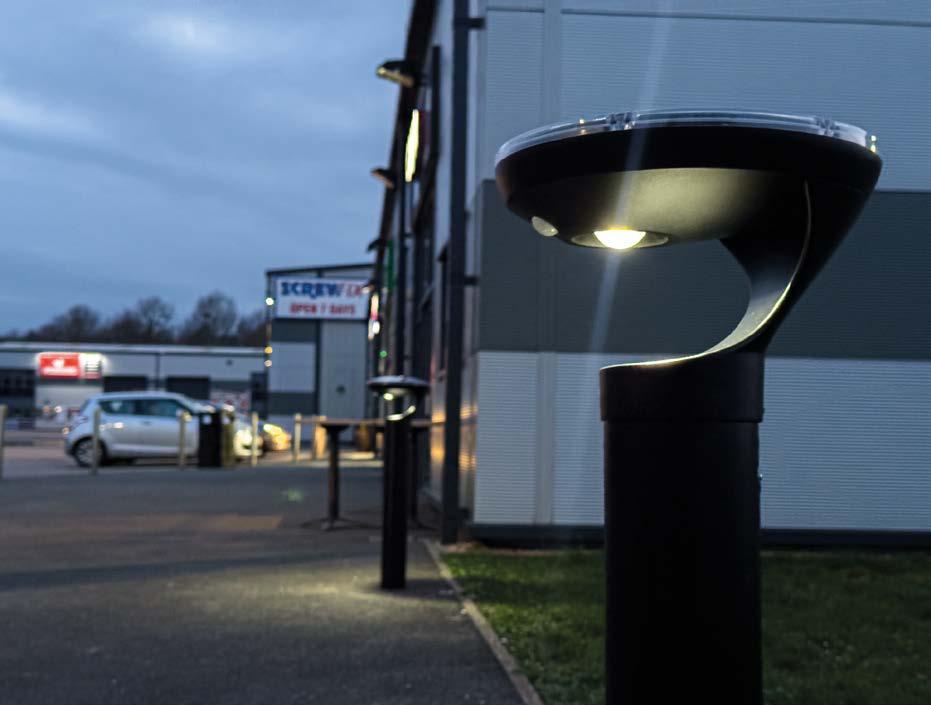


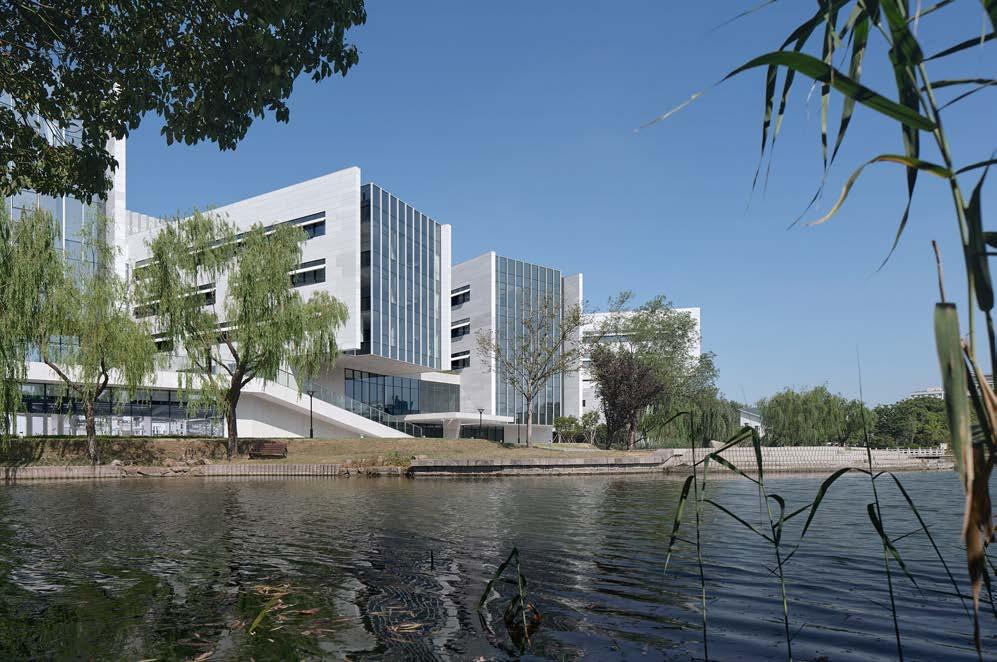
Under the contemporary educational philosophy that places “student-centeredness” as a core principle in universities, the student center has emerged as a significant new building type on campuses in recent years. This particular project sits at the edge of the campus. Originally not part of the university’s initial master plan, it had to be accommodated on a site chosen as opportunities allowed—long and narrow, running north to south. To the west, it already brushes against the campus boundary, backing onto a busy urban expressway; to the east, it neighbors a scenic lake with lush, water-close greenery. Unlike the ample, orderly land reserved for academic and research functions, this site carries an inherent quality of being at the “edge.” How to respond to the character of this marginal zone and unlock its hidden potential became the key to the design.
Shanghai Jiao Tong University has a deeply rational character and a strong tradition of scientific creativity.
The Minhang campus, located on the suburban fringe, is a rapidly growing new campus. It follows a unified master plan, with most of its main building clusters already completed—dominated by gray and brick-red tones, much like many other campus buildings rapidly erected across China over the past two decades. Yet, through the insertion of new architecture, we hope to explore the relationships between campus, city, nature, science, and people, bringing a fresh spatial language and new vitality to this premier university.
The project serves as a comprehensive hub within the Minhang campus for students and faculty to handle administrative matters, seek advice, participate in activities, attend performances, and engage in various daily learning and living needs. It also functions as a shared platform for interaction and exchange between students and teachers. By incorporating a wealth of meandering, freely accessible spaces, we aim to foster academic cross-pollination and
Shanghai Jiao Tong University has a deeply rational character and a strong tradition of scientific creativity.
the clash of ideas across different disciplines— connecting seamlessly with the main functional areas while balancing public accessibility with a sense of independence, ultimately injecting new energy into campus life.
The site has an inherent “edge” quality, with two strikingly different landscapes on its east and west sides: to the west lies urban infrastructure; to the east, natural scenery. The west is linear, fast, mechanical, and instantaneous; the east is soft, slow, alive, and leisurely.
We developed our design concept through different “boundary” strategies. On the west side, the building edge is a simple, straight facade running parallel to the expressway. The five-story elevation is relatively enclosed, housing public circulation spaces and support rooms—shielding the interior from the clamor of high-speed traffic. A few carefully placed windows follow the movement paths of stairs and landings, allowing the atrium to still catch glimpses of the city
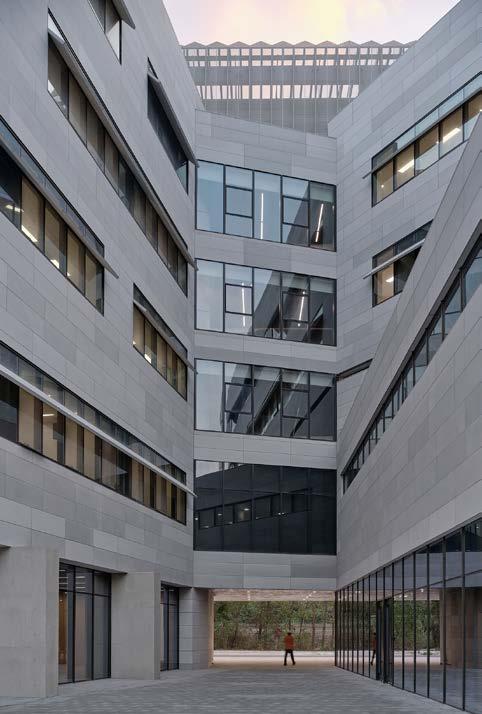
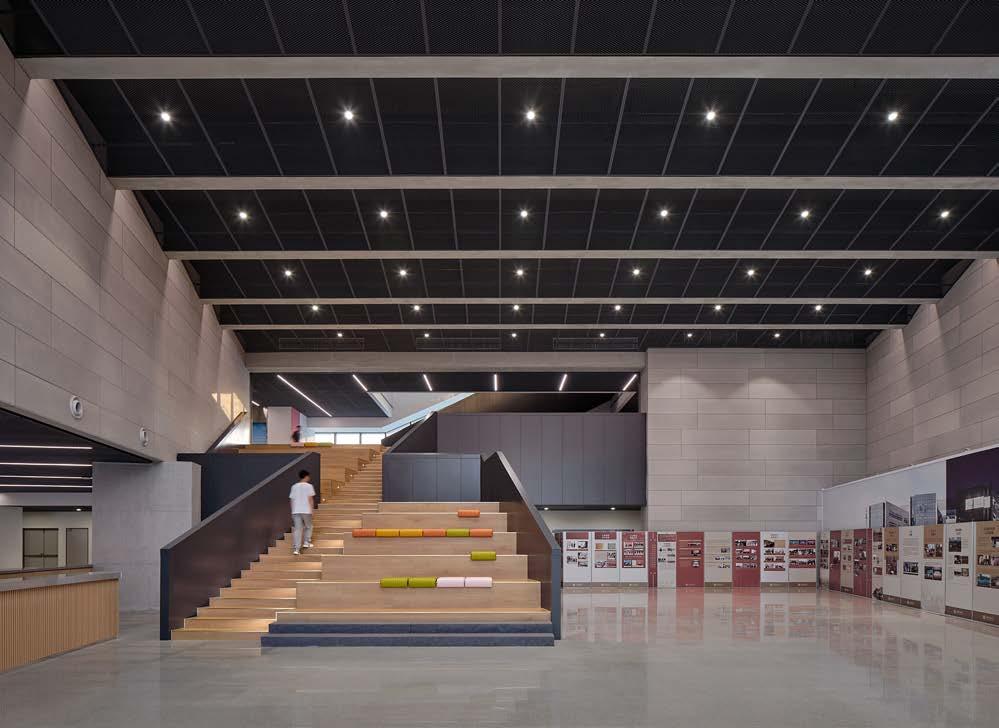
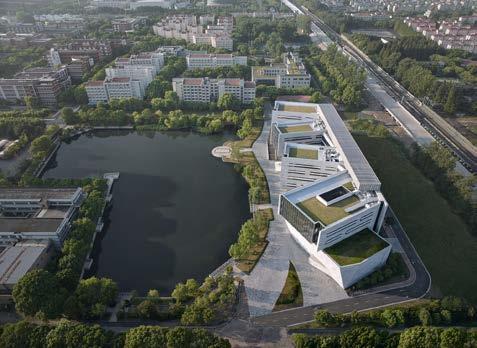
beyond. At the same time, when driving past quickly on the expressway, the building reads as something akin to urban infrastructure—simple, unpretentious, and quietly iconic for the campus.
The east side boundary, by contrast, takes an irregular, finger-like form. These “fingers” reach out toward the lake, engaging in a pleasant dialogue with the meandering shoreline, drawing lake views into the courtyard, while also resolving the lighting and ventilation issues caused by the narrow southern frontage of the site. The east side houses the main functional activity spaces—places for student interaction and events—with a more transparent and relaxed facade treatment, presenting a distinct expression from the solid, thick facade on the west.
Under these two distinct “boundary” conditions, the building’s form emerges naturally—clean, clear, and free of excessive ornamentation. The diverse functional spaces are arranged in an orderly manner along the lakeside, maximizing views of the water
The building presents two distinct expressions on its east and west sides. One side is hard and unyielding, the other soft and gentle.
and engaging in a dialogue with nature, while the north-south oriented rooms benefit from optimal lighting and ventilation. On the west side, everything is linked together by a public service side atrium— an efficient vertical circulation system that also functions as a vertical campus community for sharing and interaction. Through the insertion of activity platforms, rooftop courtyards, and the volume of the concert hall, the ground-level building interface is enriched, shaping a three-dimensional, open, and multi-layered spatial system.
The building presents two distinct expressions on its east and west sides. One side is hard and unyielding, the other soft and gentle; one side thick and solid, the other open and transparent; one solid, one void. The main exterior materials are cement fiberboard and fair-faced concrete, whose unpretentious, understated texture reflects SJTU’s deep rational DNA and pragmatic, truth-seeking spirit. On the east side, large glass curtain walls dissolve the boundary between inside and outside, allowing the building and landscape to interpenetrate. The formal language of the slab walls reinforces openness to the lake view, resulting in a building that is both unified and distinctive.
The contrast between the west’s “solidity” and the east’s “void” is striking. The thick west facade is simple, unpretentious, yet powerfully expressive. The
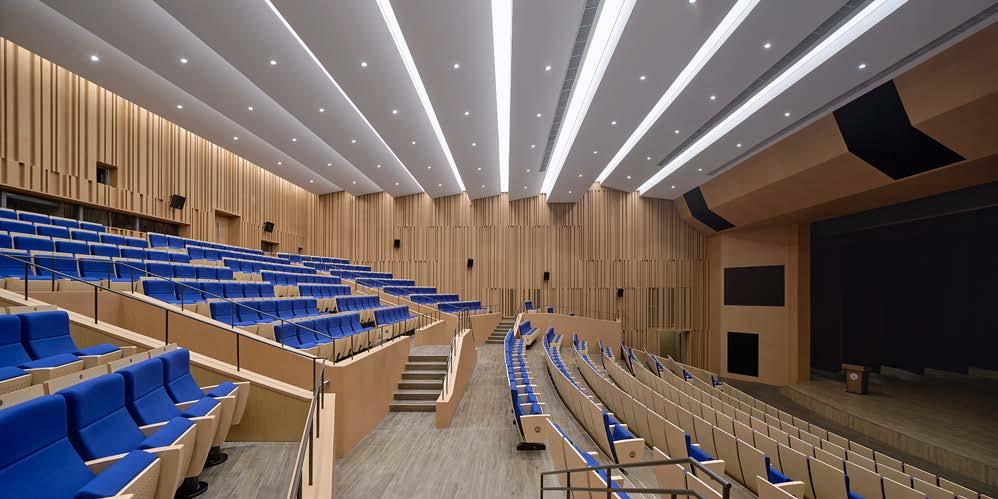

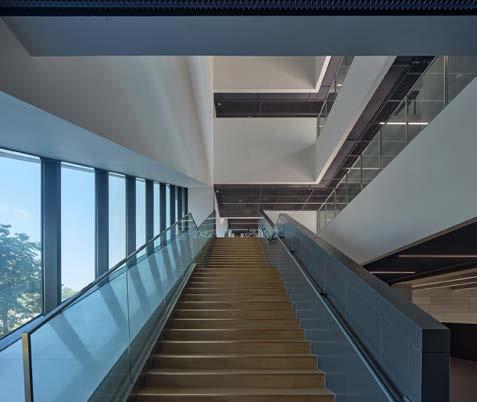
diagonally staggered arrangement of fiber cement panels creates a rich “micro-expression” across the surface, making the building a new landmark on campus.
The entrance hall connects seamlessly with the service hall and self-service hall, forming a one stop comprehensive service hub. The open plan design creates convenient circulation routes for handling business while also offering rich possibilities for hosting various events. A grand staircase naturally guides people up to the second floor and the shared side atrium, establishing a continuous public space system. The design of the side atrium continues the overall coherence of the building’s exterior; windows are placed to follow the path of the stairs, achieving a perfect harmony between space and facade. Thoughtful blank spaces within the freely accessible activity areas leave room for students to reinterpret and personalize them in the future. The multi-purpose concert hall is accessible from both the first and second floors. With professional-grade acoustics and stage design, it can accommodate a wide range of needs—from conferences and concerts to film screenings and theatrical performances.
The design reshapes a new edge for the campus, interpreting the meanings of separation and openness, clamor and quiet, definition and freedom, while redefining the relationship between the artificial and the natural, and between the city and the campus.
• Architects: TJAD/Zeng Qun Architecture Design Studio
• Area: 24400 m²
• Photographs: Yong Zhang
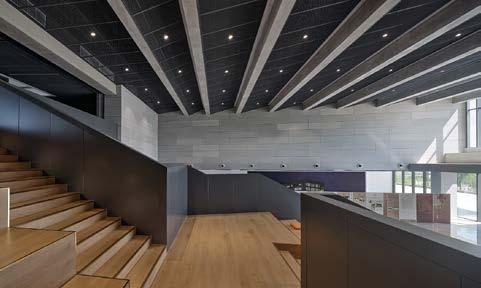
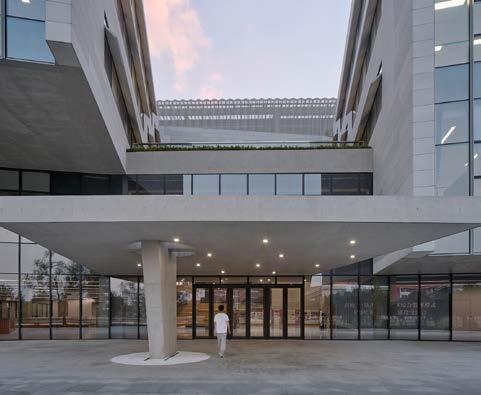
Inside is where we live and work, rest or play. Yet, our relationship with our interior spaces has changed. They have become nuanced, multifaceted places that reflect our values and adapt to our evolving needs.
Post pandemic, the concept of biophilic design — or bringing natural elements into built environments — has moved from the fringes to the mainstream. A study published in the International Journal of Environmental Research and Public Health found that these design elements can reduce stress by up to 18% and increase creativity by 15%.
For this reason, large sliding glass doors, living walls, and the use of composite decking and cladding that mirror the look of wood have become increasingly prevalent. These elements restore a sense of calm and inspire the connection to nature so many of us value.
Technology is helping architects optimize energy use in designs. Energy management systems, for instance, can adjust power consumption based on occupancy patterns and weather conditions. Smart lighting, meanwhile, can mimic natural daylight rhythms to support circadian health.
The idea is for these technologies to be well-integrated rather than intrusive. Home automation and intelligent construction materials, such as composite decking, cladding, and fencing further contribute to a smarter, more sustainable living experience.
The World Green Building Council reports that green building practices can reduce a building’s operating costs by up to 37% and increase property values. This is one of the primary reasons behind the move engineered composite products, which are more durable than timber yet offer the same warmth and aesthetic appeal.
With that, many architects are embracing renewable energy sources like solar, wind, and geothermal in their design and construction projects. Heat pumps, for example, have the potential to reduce CO2 emissions by over 500 million tons in 2030. Bamboo as a raw material, wastes less too with 98% of the plant being useable compared to just 13% refined timber from tree felling, and bamboo releases 35% more oxygen than hardwood trees.
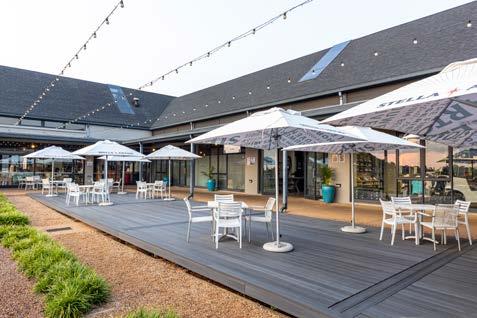
The World Green Building Council reports that green building practices can reduce a building’s operating costs by up to 37% and increase property values.
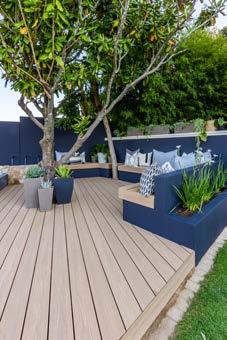
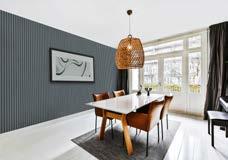
So, as we look ahead, we have to ask: Will home design and construction continue to evolve? Will they become even more integrated with nature — more responsive to our needs and more conscious of their impact on the environment?
Here at Eva-Last, green building practices are a critical priority, and we continually design and develop solutions that make a difference. Explore our range of products and start your home design or construction project today.
For more information, please visit www.eva-last.co.uk
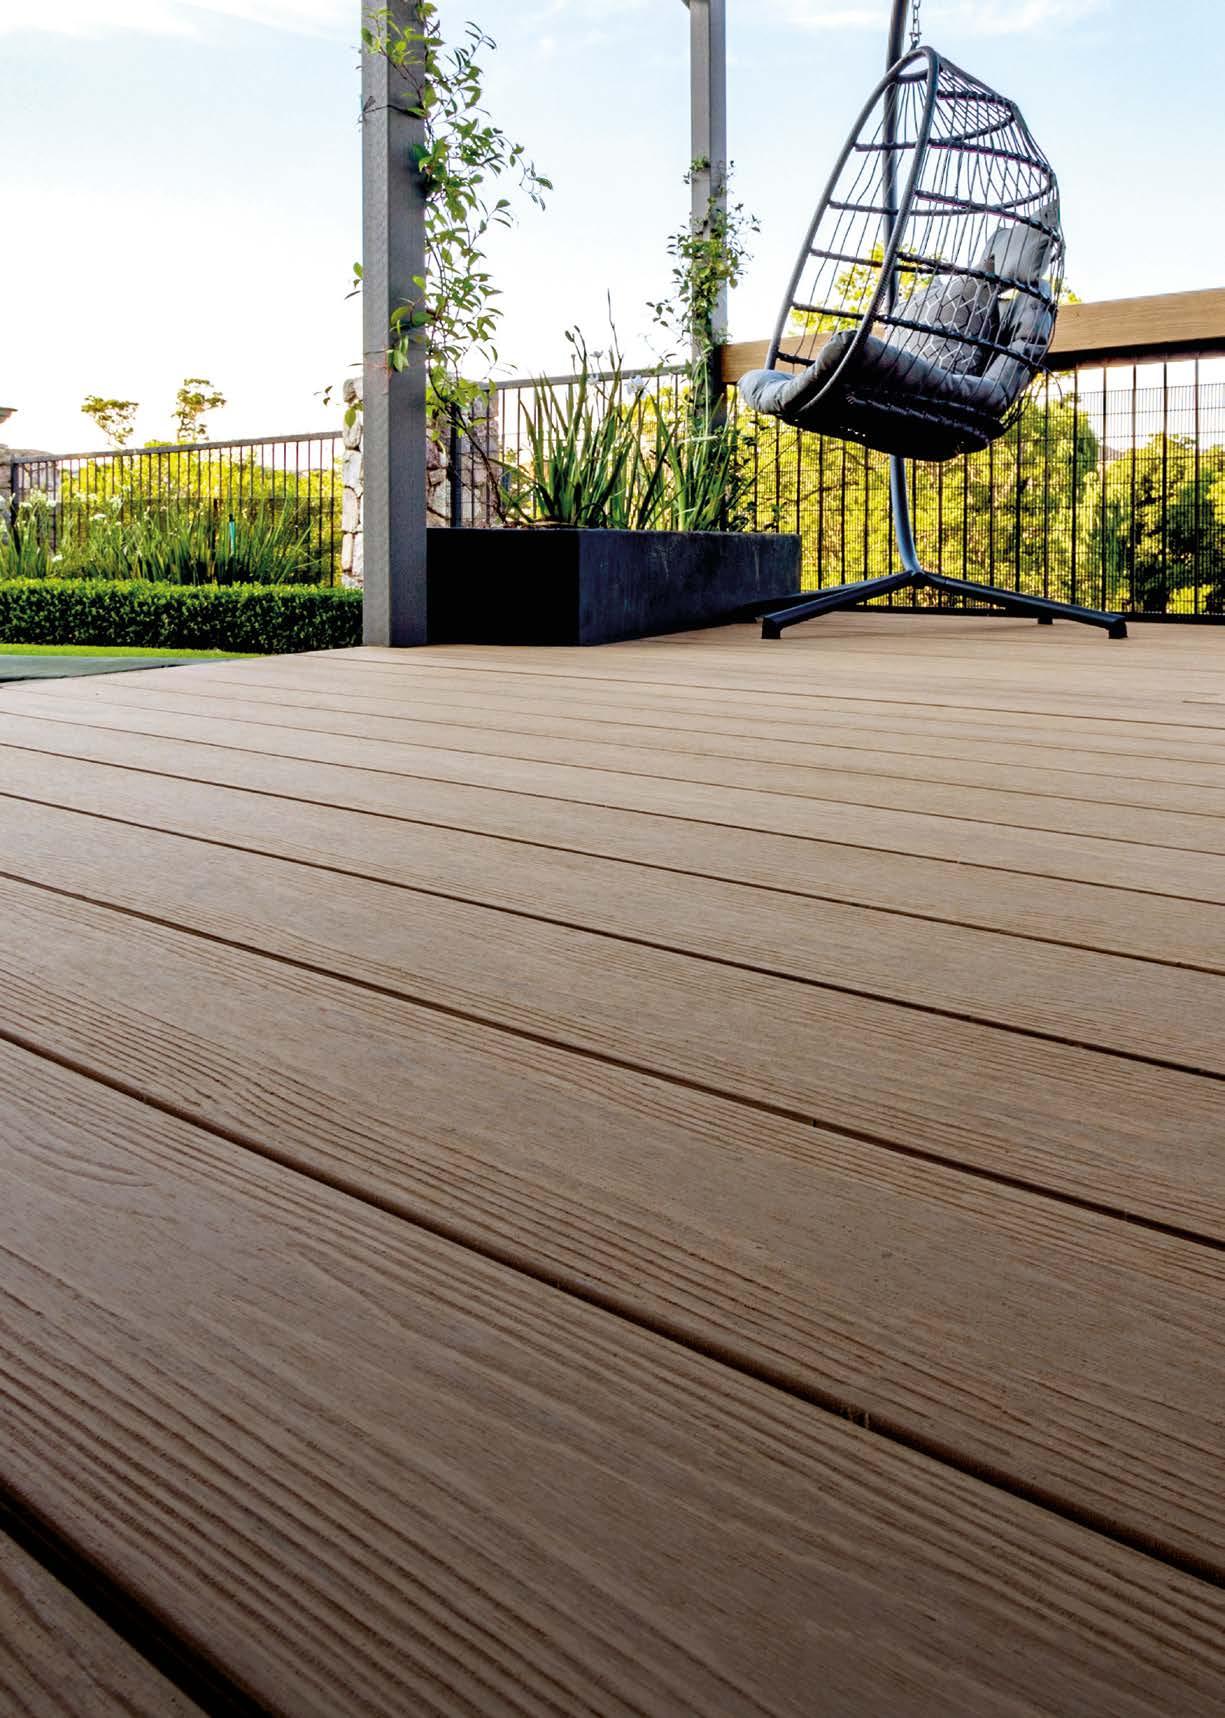
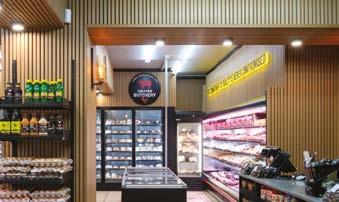
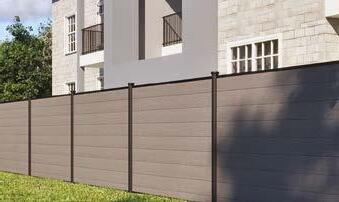

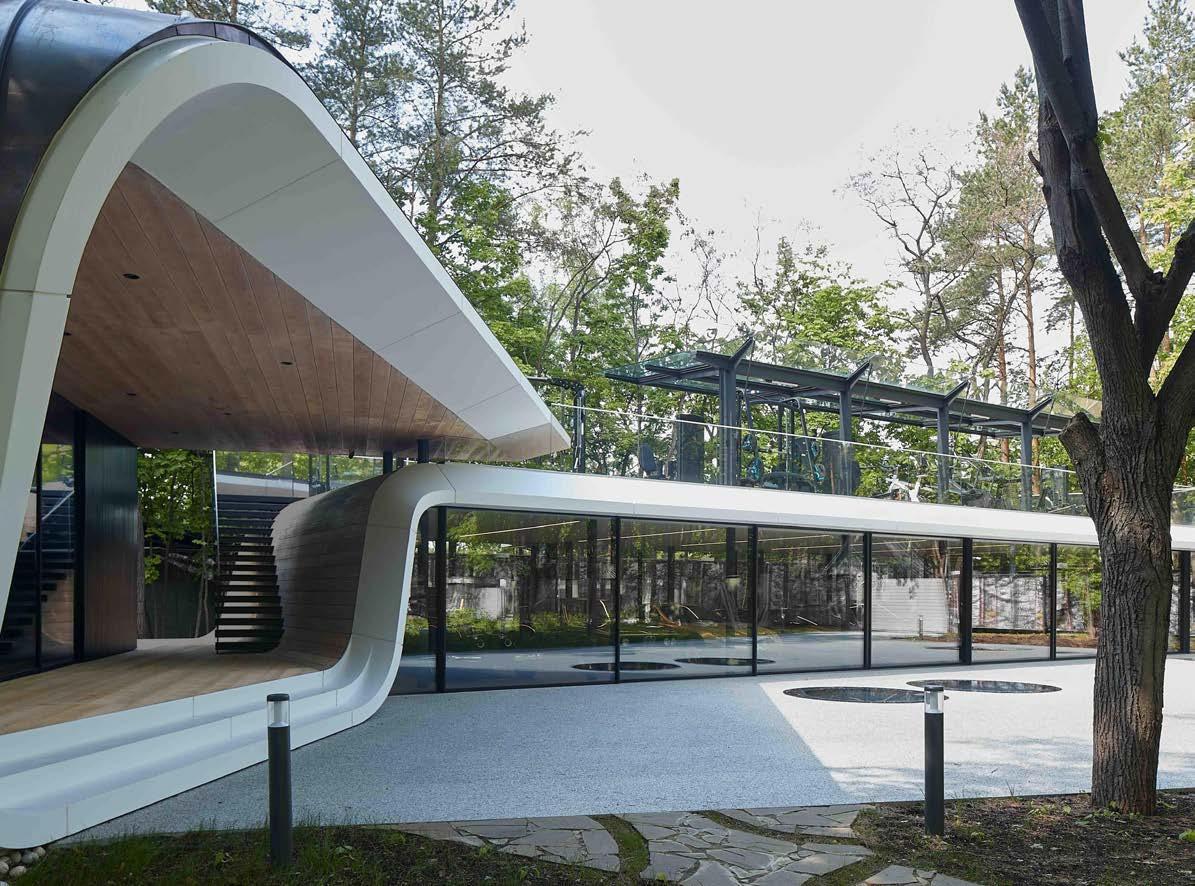
The Garage for Car Collection by ATRIUM, redefines the architectural typology of the private garage. More than a storage facility, the building functions as a curated gallery, fitness space, and venue for business gatherings — all unified within a single, fluid form that responds to its forested setting.
Located on a wooded plot, the 200-square-meter structure is the latest addition to a private estate originally developed by ATRIUM in the early 2000s, which includes a modern manor and guest house. The new garage continues this architectural lineage while introducing contemporary spatial strategies and material expression.
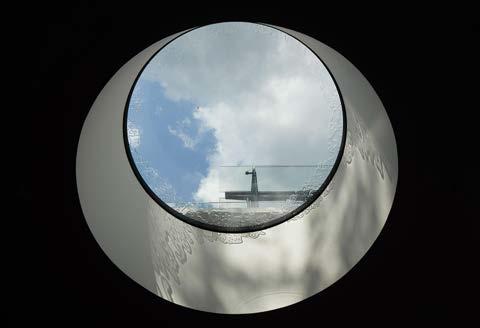
Large glazed facades with ultra-thin profiles on the north and south dissolve the boundary between interior and landscape, reinforcing the project’s integration with nature.
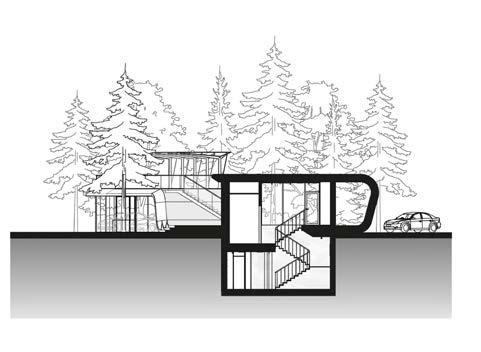
The design emerges from a Möbius-inspired ribbon that wraps around the site, preserving every existing tree. This continuous gesture organizes the program: at ground level, it encloses a glazed exhibition space for the automobile collection; along its length, it frames entrance and rear terraces; and as it ascends diagonally, it leads to a rooftop outdoor workout zone. Below ground, the volume extends into a gym and office, with natural light drawn in through discreet ground-level apertures.
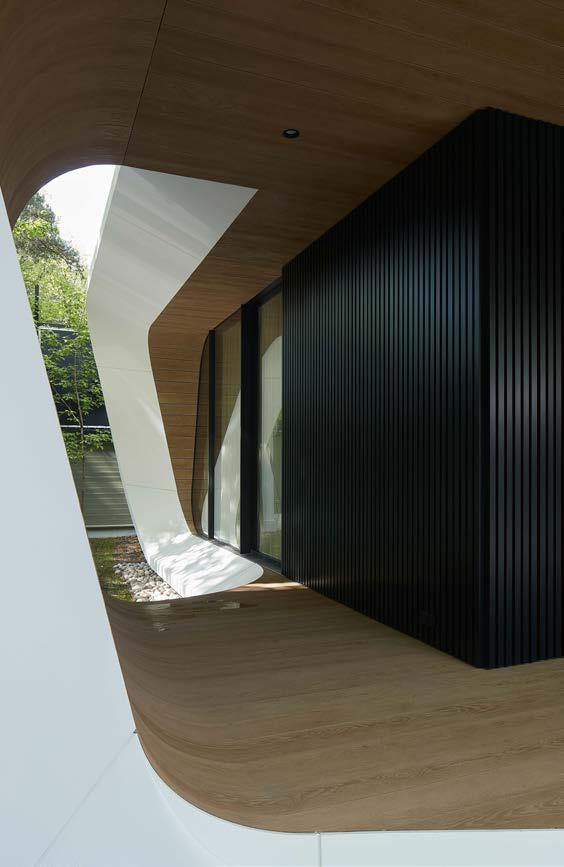
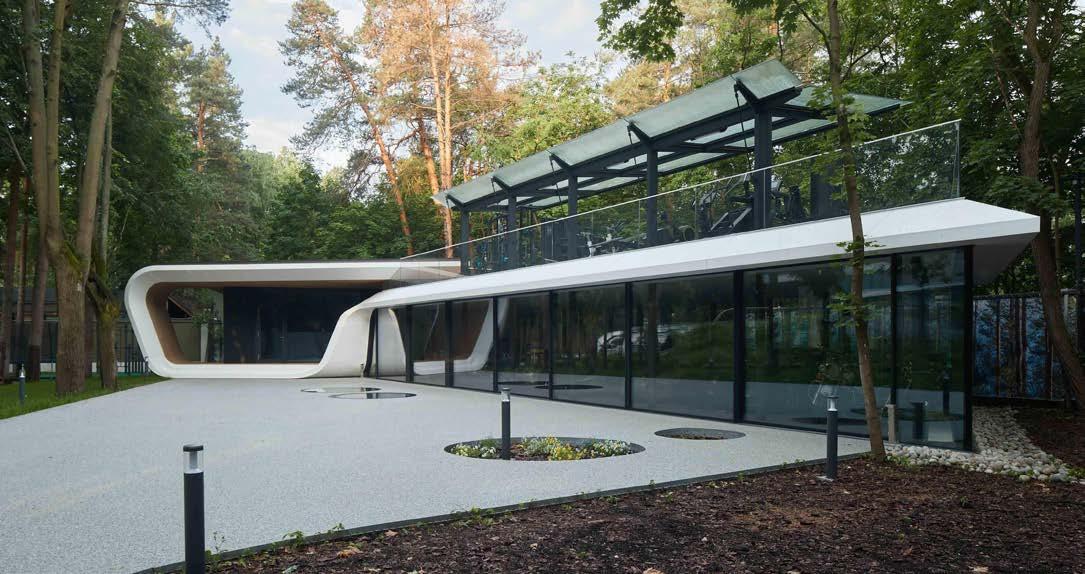
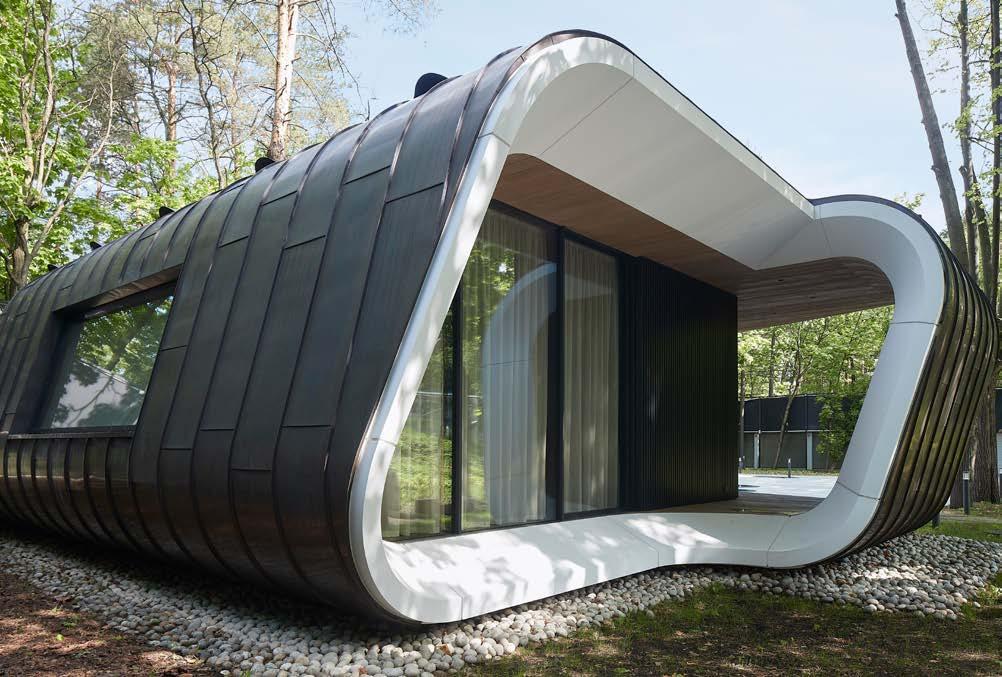
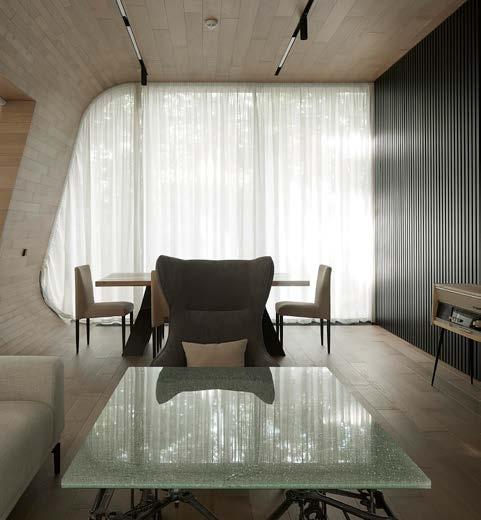
Large glazed facades with ultra-thin profiles on the north and south dissolve the boundary between interior and landscape, reinforcing the project’s integration with nature. The seamless white Corian envelope articulates the automotive design metaphor, evoking aerodynamic surfaces and precision engineering, while interior accents in wood and copper introduce warmth and tactility.
Functionally, the garage operates as a multi-layered civic object within a private domain. The ground floor serves as a luminous gallery for vehicles, directly accessible from the driveway. The upper terrace supports physical activity, while the subterranean level accommodates wellness and administrative functions. Circulation between these layers is intuitive and experiential, guided by the building’s sculptural logic.
Designed with minimal site disruption, the project exemplifies a sensitive approach to development in ecologically valuable areas. Its compact footprint, underground expansion, and tree-preserving layout demonstrate how architecture can coexist with mature woodland without compromise.
ATRIUM’s sculptural gallery-garage, set within a forest reserve, has been selected as a finalist of the World Architecture Festival 2025 in two categories: Completed Buildings – Transport and the Small Project Prize.
Technical sheet
Design: 2020
Completion: 2024
Total area: 200 sq.m
Project team: Anton Nadtochiy, Vera Butko, Alexander Dietrich, Ahmed Nazraliev, Anna Alenicheva.
www.atriumarchitecture.com











Designing education buildings today means balancing aesthetics, compliance, and programme certainty often under tight time and budget constraints. For architects working with light-gauge steel frame (LGSF) construction, façade specification can quickly become one of the most complex elements of a project.
Safewall® by Benx offers a different approach.
As a certified ‘outer through-wall’ rainscreen system, Safewall enables architects to specify a complete façade solution from a single source, removing the need to coordinate multiple components across different suppliers. By integrating everything from sheathing board and insulation through to the external façade finish, it simplifies specification while maintaining a clear, compliant ‘golden thread’ of information.
This is particularly valuable in the education sector, where safety, accountability, and long-term performance are paramount. Safewall systems are A1 and A2 fire-rated and supported by extensive testing, offering confidence for use on buildings of any height, including higher-risk applications.
Beyond compliance, Safewall is designed to reduce complexity and save time. With a single supplier, and coordinated documentation, architects can streamline design and specification and avoid the complexity of ‘mix and match’ systems helping projects move from design to delivery more efficiently.
Architectural expression is not compromised. The introduction of Cladcolour® façade panels to the Safewall® system options brings a wide palette of colours and finishes to education environments, allowing designers to create vibrant, engaging learning spaces. Available in fibre cement and high-density calcium silicate options, Cladcolour panels are noncombustible (A1 rated), durable, and suitable for buildings above 18m.
For education projects where performance, safety, and design quality must align, Safewall represents a smarter way to deliver façade systems combining technical assurance with creative freedom.
To find out more about Safewall and Cladcolour contact Sam Spencer, Benx Specification Manager or 07350 364669 or email safewall@benx.co.uk
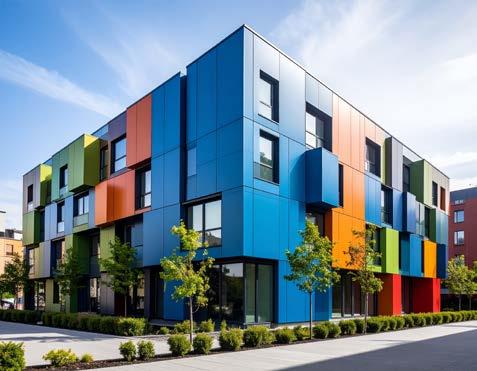
Beyond compliance, Safewall is designed to reduce complexity and save time.

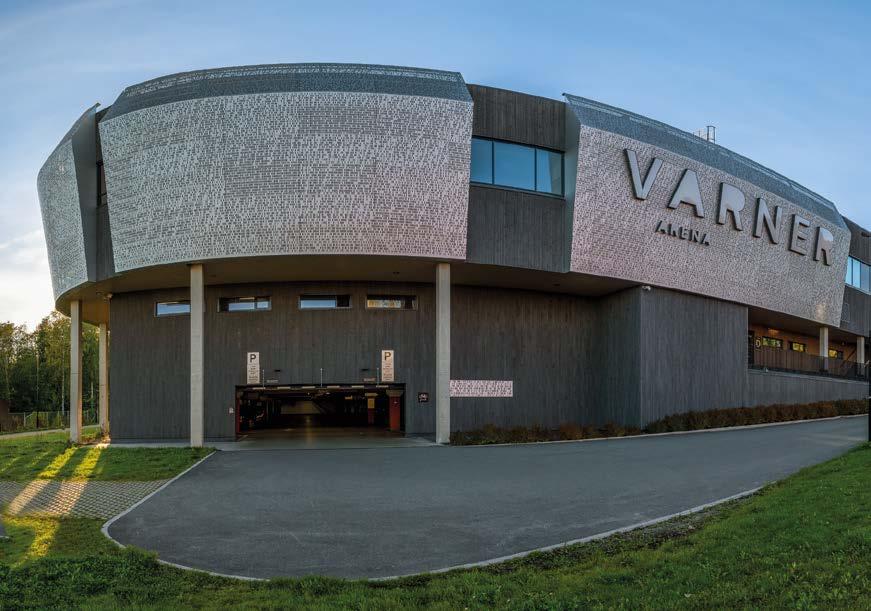
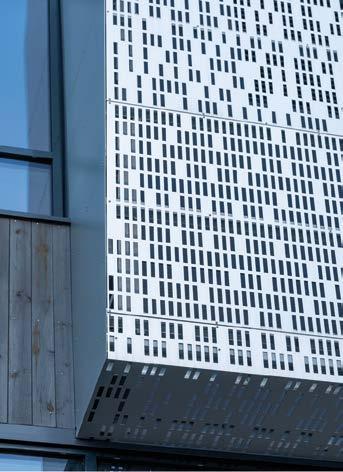
Technical characteristics
Size of the project: 18,500 m²
Material: Pre-anodised aluminium
Pattern: LC20X80U35X95
Thickness: 2.0 mm
Varner Arena, ice hockey arena, Asker, Norway
In Asker Municipality, 20 km southwest of Oslo, IF Frisk Asker is the pride of the city. The team competes in Norway’s most prestigious ice hockey division, the EliteHockey League, and has a history dating back to 1935. Known as The Tigers, Frisk Asker has won the national championship multiple times. However, over the years, their facilities became outdated. Consequently, a collaboration agreement was established between the club, the contractor and the developer to construct a modern, multifunctional arena with a rink that meets NHL standards.
The partners maintained close communication throughout the process, as the new arena needed to fulfil many requirements beyond the NHL standards. JoB Arkitekter from Stavanger won the project by proposing a large, versatile design to house 3,750 spectators, featuring an underground car park and the capability to host not only ice hockey and figure skating, but also a variety of other events. For the new arena to serve as a landmark for the entire city, significant emphasis was placed on the facade’s design to convey a sense of modern dynamism. Therefore, the design process involved specialists from RMIG Solutions.
The architects opted for a blend of on-site cast concrete elements, prefabricated grandstand components and extensive steel construction. Early on, RMIG Solutions was consulted regarding the optimal use of perforation and material selection, as well as the production and delivery of the 1,300 panels required to cover 18,500 m² facade. These anodised 2.0 mm aluminium elements envelop the entire building and are interspersed with glass sections across its full height, adding variation and lightness. The facade also incorporates glass doors, windows and wooden surfaces.
Vibrant and engaging variations
Zooming in on the perforation itself, it consists of square holes with varying open areas that contribute significantly to the dynamic design. Furthermore, the panels are arranged irregularly, giving the facade an airy and elegant appearance while also being highly vibrant. This reduces the visual mass of the large building and instead imparts a floating quality that complements the modern functionality visitors encounter inside.
Cardiff’s skyline has a new landmark and a new standard in modern construction. The Guildford Crescent development rises to 31 storeys, making it the city’s tallest building. More than a record-breaker, it shows how design, sustainability, and offsite innovation can combine on a complex urban site.
Delivered by Galliford Try Investments with Creagh
Concrete leading the precast package, this private build-to-rent scheme provides 272 apartments plus shared amenities and a rooftop terrace. The form is split into three interlocking blocks stepping from 31 to 26 to 22 storeys, creating a distinctive but balanced profile.
Construction logistics were defined by the location: bordered by a train line, HMP Cardiff, and a main arterial route. With room for only one delivery trailer at a time, success depended on precise sequencing, towercrane coordination, and true just-in-time deliveries.
Creagh deployed its Rapidres® offsite crosswall system, well suited to repetitive high-rise residential layouts. Panels were manufactured offsite with insulation and openings pre-formed, arriving ready for rapid installation. The approach accelerated programme, improved tolerances, and reduced disruption in a constrained city-centre setting.
Concrete technology was central to the finished appearance. Four architectural colours Aspen, Signal, Charcoal, and Copper were produced using carefully selected aggregates to maintain consistency. A key challenge was re-engineering fluted panels originally specified in aluminium. Developing them in concrete delivered cost savings, removed the need for postfixing on site, and created a more durable façade. Achieving the copper tone required extensive R&D, testing pigment and aggregate blends to match the design intent. Manufacturing also demanded new methods: timber base moulds absorbed vibration and complicated compaction, so the team trialled different vibrating pokers to lock in a consistent, high-quality finish.
Sustainability measures complemented the build methodology. Creagh’s roadmap to Net Zero includes a switch to 100% certified green electricity; removing 1,360 tonnes of CO2e annually alongside smart energy management trials and investment in lower-carbon concrete. On this project, lightweight shuttering reduced material use and improved safety. Biodiversity stewardship, including ecological relocations ahead of quarrying, further underlines environmental responsibility.

With room for only one delivery trailer at a time, success depended on precise sequencing, tower-crane coordination, and true just-in-time deliveries.
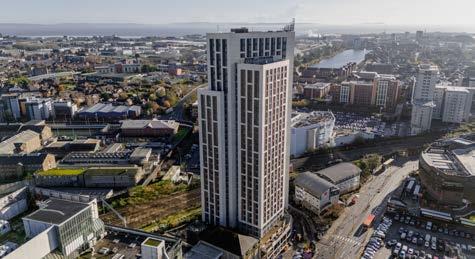
Safety remained paramount throughout. Creagh’s Integrated Management System accredited to ISO 45001, ISO 9001, and ISO 14001brings health, safety, quality, and environmental controls into one framework. Engineered lifting solutions and a Six Point Safety Plan helped reduce lost-time incidents and reinforce a culture of vigilance and continuous improvement.
Guildford Crescent is more than Cardiff’s tallest tower; it’s a practical demonstration of what the next generation of construction can deliver smarter logistics, safer delivery, and measurable sustainability gains. In an industry often anchored by tradition, this project shows how precast and concrete innovation can raise the bar for cities everywhere.
www.creaghconcrete.com

READY
TO EXPLORE THE SOLUTIONS TO THE BUILT ENVIRONMENT’S BIGGEST CHALLENGES? DIGITAL CONSTRUCTION WEEK (DCW) RETURNS TO EXCEL LONDON ON 3-4 JUNE, AND REGISTRATION IS NOW OPEN!

Free to attend and carefully curated, Digital Construction Week is where new ideas and technology transforming architecture, engineering, construction and operations (AECO) are brought to life.
What will you find?
• 230+ CPD-accredited seminars across ten stages.
• Hands-on demo’s from 150+ exhibitors showcasing the latest technology.
• 9,000+ attendees connecting over shared challenges, for real solutions
“The atmosphere at Digital Construction Week was palpable,” said David John Varghese, Principal Engineer at AtkinsRéalis. “Beyond the impressive software and hardware demonstrations, there was a strong undercurrent of conversation focused on implementation, adoption, and the cultural
shifts necessary to make these technologies truly effective.”
Karolina Orecchini, Event Director of DCW, comments: “We’re opening our doors at a time when AECO’s developments are more pivotal than ever. It’s the people that make this industry exceptional, and bringing them together to explore and celebrate the advancements we’re seeing? That’s going to be a real joy.”
With 150+ brands on display, Digital Construction Week is where breakthrough tech meets realworld application. The exhibitor list is shaping up nicely, with confirmed names including 4PS Construction Solutions, Autodesk, Bentley Systems, Bluebeam, Buildots UK, Elecosoft, Glider Technology, Nemetschek, OpenSpace, Revizto and Sage.
Continues on page 110

Façade panels designed to deliver beautiful, durable and safe buildings.
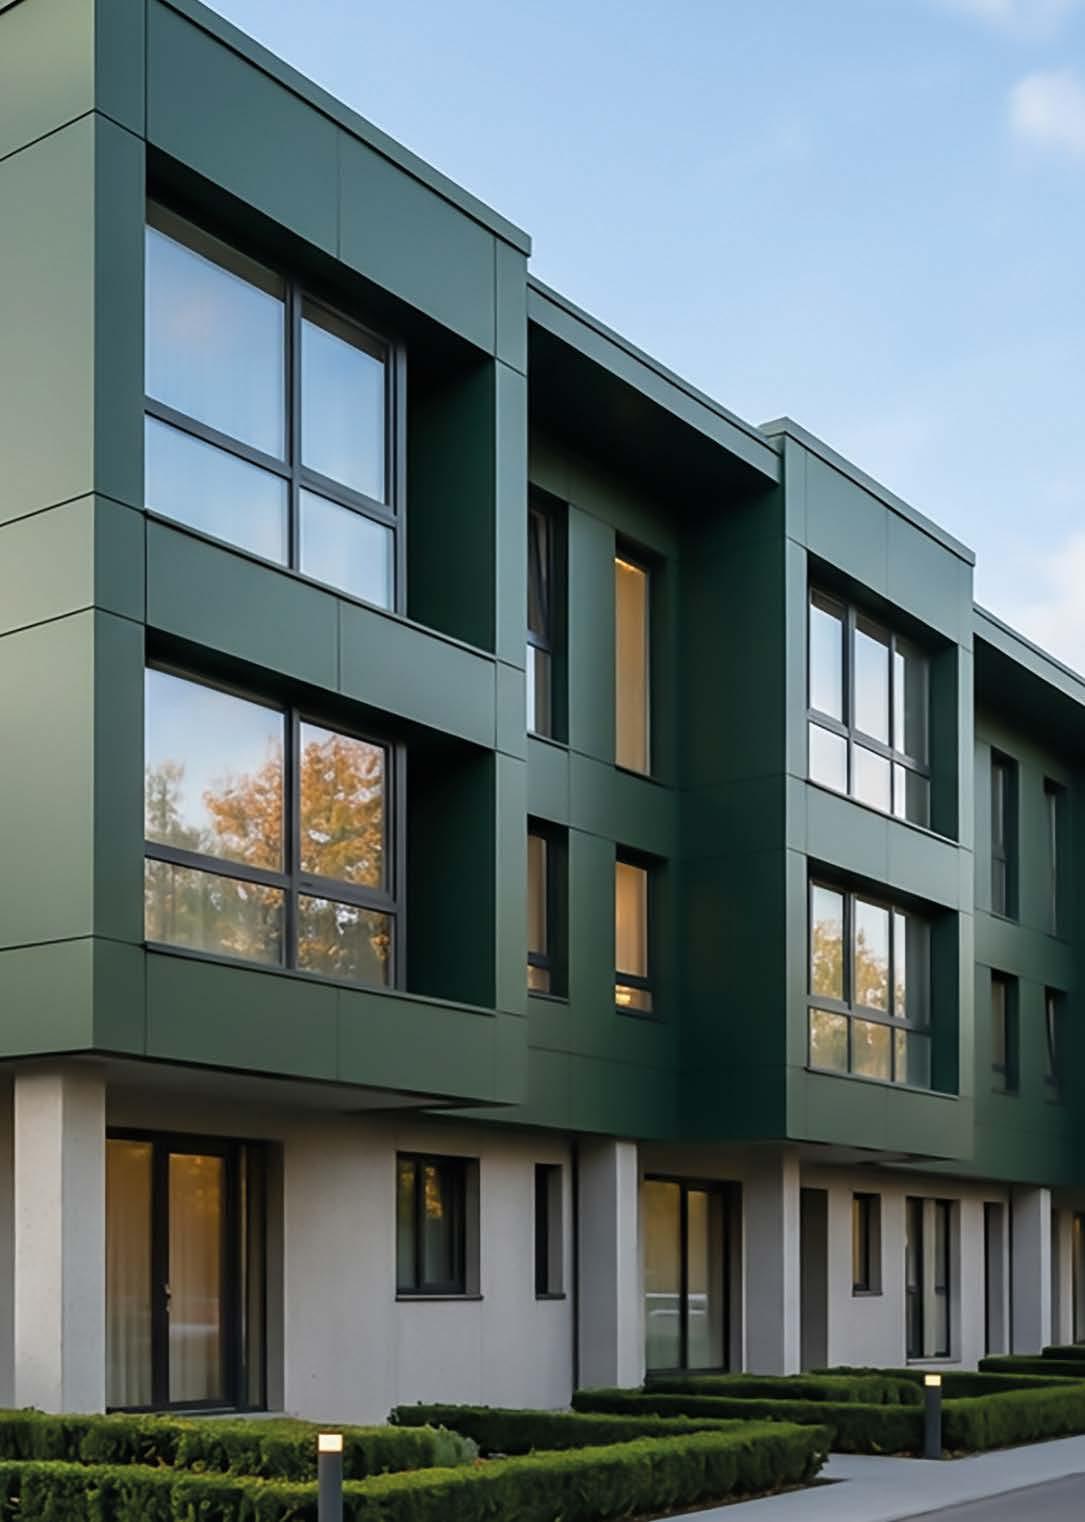

It’s the people that make this industry exceptional, and bringing them together to explore and celebrate the advancements we’re seeing? That’s going to be a real joy.
“I was struck by the energy, the expertise and the sheer commitment on display to driving better construction outcomes and greater productivity through technology,” said Cliff Smith, Executive Director of the Get It Right Initiative.
From digital twins, augmented reality and automation, to information management, AI and robotics, you’ll see how these solutions resolve your challenges, deliver on your goals and accelerate your projects.
Where new ideas are constructed, one seminar at a time
The programme delivers 230+ CPD-accredited seminars across 10 stages, hitting every corner of the built environment.
Covering everything from information management and digital transformation to net zero and autonomous vehicles, 400+ expert speakers cut through the noise to bring you what matters.
With keynotes, interactive sessions and expert panels, the seminars are designed to open the floor to honest discussions and help you tackle real challenges.
The result? Returning to work feeling inspired, empowered and ready for what lies ahead.
Building bridges across AECO
The event serves as the annual meeting hub for AECO innovators from around the globe, so you can meet the right people and strike up relationships that last well beyond the show floor.
And thanks to dedicated meet-up sessions and features built for networking, those connections happen naturally – no awkward hovering required.
“DCW has consistently served as more than just a conference; it’s a vital hub for learning, a platform for sharing both successes and setbacks, and an invaluable space for connection,” shared David Philp, Chief Value Officer at Bentley Systems.
Andrea Charlson, Managing Director, Madaster, highlighted: “DCW is really important because it brings together a whole range of different people, all unified by one common idea, but actually from a lot of different backgrounds.”
Don’t delay, register now
Visitor attendance is free. Register here to be part of Digital Construction Week 2026.
To stay up to date with event announcements, follow Digital Construction Week on socials:
• LinkedIn: https://www.linkedin.com/company/ digital-construction-week/





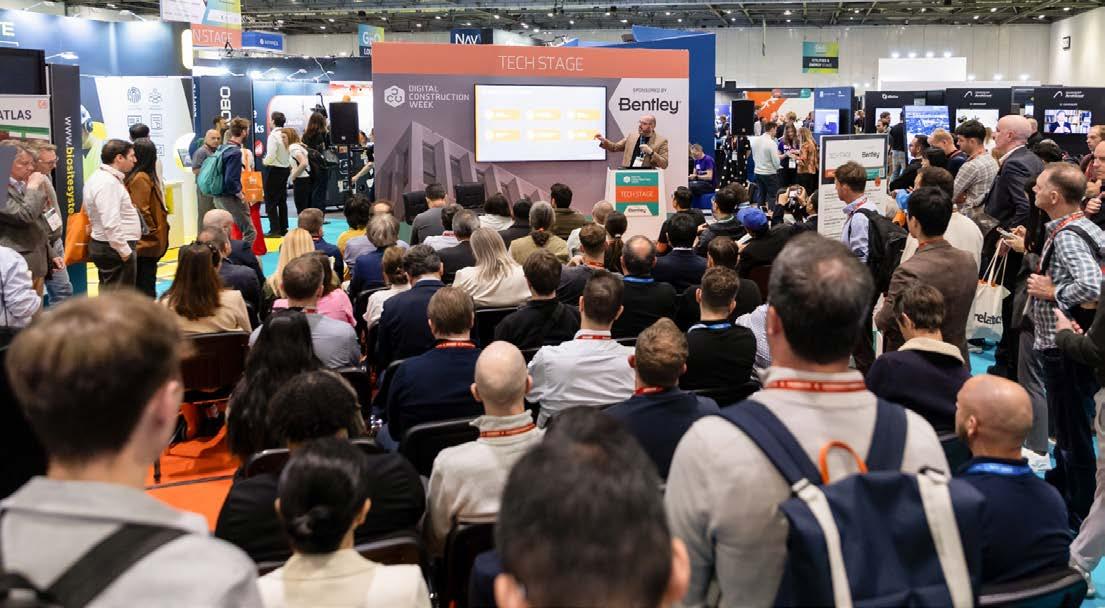










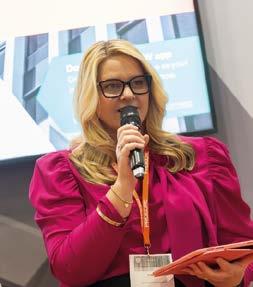











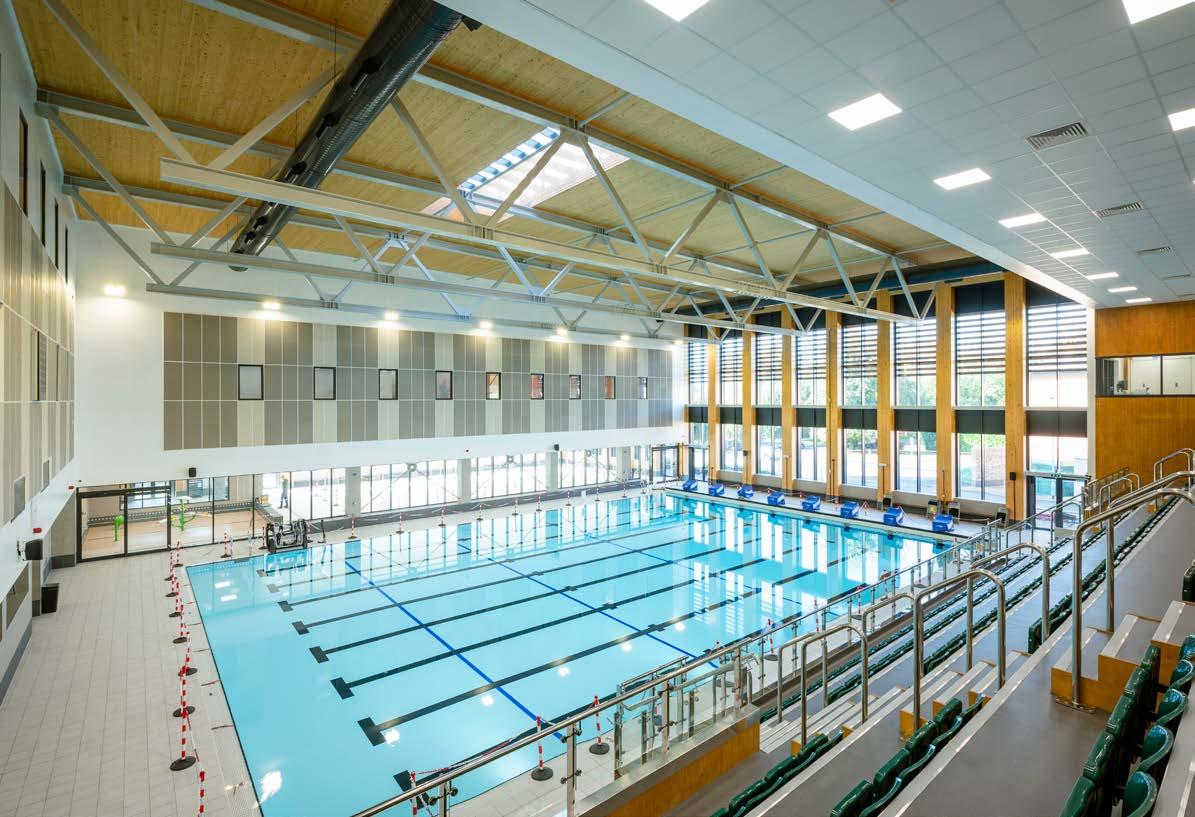
HOW B&K HYBRID SOLUTIONS HAVE HELPED DELIVER THE UK’S LARGEST PASSIVHAUS LEISURE CENTRE
The brief for Eclipse Leisure Centre was unprecedented: create the UK’s largest 50/50 wet and dry leisure centre designed to Passivhaus standards, while meeting strict budget constraints and sustainability targets. Located in Staines-uponThames, the £50m project needed to consume 60-70% less energy than conventional leisure facilities - a significant challenge in a sector notorious for high energy consumption and comfort issues. Now one of the world’s most advanced leisure facilities, B&K Hybrid Solutions’ specialised expertise in hybrid timber construction was key to the project’s success.
Now open to the public, Eclipse Leisure Centre offers a comprehensive range of facilities, including an eight-
lane 25m main pool and 20mx10m learner pool with a movable floor, a 6-court sports hall and 950sqm of fitness space. The facility also features a flagship rooftop with four artificial football pitches, an openplan café area, and a feature staircase, to create a welcoming biophilic entrance.
The project team selected a hybrid material solution that balanced aesthetics, performance and sustainability, exceeding a single system approach. The design required innovative engineering solutions to overcome complex structural, acoustic, and moisture management challenges, particularly in high-humidity environments like the pool hall.
The hybrid combination of timber and steel, as offsite manufactured products, ensured Eclipse was delivered on time and to budget, setting a new standard for hybrid leisure centres of the future
While timber was primarily specified for aesthetic reasons, with significant areas left exposed, this evolved into a hybrid timber-steel approach to maximise the benefits of each individual system: timber’s visual warmth, carbon sequestration properties and prefabrication benefits were expertly balanced with steel’s excellent structural performance.
B&K Hybrid Solutions were selected for their proven expertise in hybrid timber-steel construction, where their understanding of engineered timber’s behaviour in challenging environments proved crucial. Working alongside GT3 Architects, structural engineer Engenuiti, and main contractor Willmott Dixon, BKHS’s technical knowledge helped to deliver timber applications in areas typically dominated by concrete, including the lift cores, pool hall, and spectator seating. A cost analysis completed by Willmott Dixon also confirmed that a hybrid timber-steel solution could meet the council’s budget, without sacrificing the desired aesthetic or performance requirements.
BKHS delivered over 2,195m³ of precisionmanufactured, PEFC-certified engineered timber, comprising 127m³ of glulam and 2,067m³ of Stora Enso Cross Laminated Timber (CLT). Critical to the project’s success was BKHS’ rigorous moisture management strategy. Regular moisture readings were taken throughout the construction phase, with comprehensive procedures such as the application of end grain sealant and removal of standing water ensuring timber integrity. All joints were meticulously sealed to achieve Passivhaus levels of airtightness, which are 95% better than standard building regulations.
The visual-grade timber panels eliminated the need for additional finishes, reducing both material use and long-term maintenance requirements. Factorycontrolled manufacturing ensured consistent quality and precise tolerances, while pre-installed lifting devices and protective treatments accelerated on site installation.
“The hybrid combination of timber and steel, as offsite manufactured products, ensured Eclipse was delivered on time and to budget, setting a new standard for hybrid leisure centres of the future,” Alex Brock at BKHS comments. “The solution also enabled remarkable performance achievements in both airtightness and energy efficiency. The timber structure sequestered 1,668 tonnes of CO2e, while a wholelife carbon assessment showed a 12.97% reduction in embodied carbon compared to a composite steel alternative. The building achieves airtightness of 0.4 m³/hr/m² at 50pa and targets operational energy consumption of just 120 kWh/m²/year.”
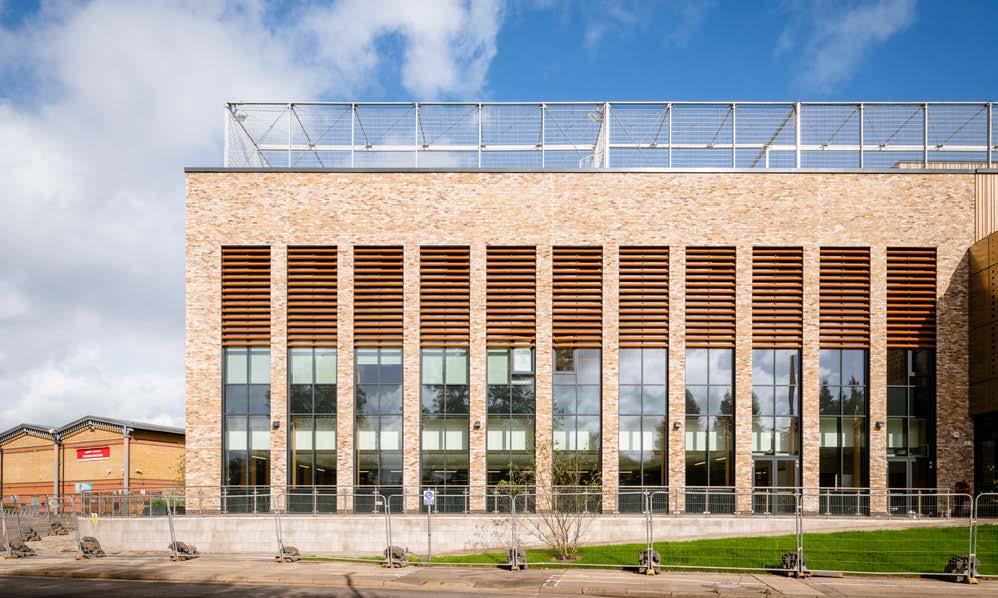
Having declared a climate emergency, we recognise the need to lead by example to achieve cleaner and greener lifestyles and a sustainable borough for all to enjoy.
BKHS’ ‘build-less’ approach, utilising lightweight timber, enabled shallow spread foundations instead of piles, further reducing steel, concrete, and excavation requirements. The prefabricated elements arrived ready for rapid installation, minimising site disruption and accelerating the construction programme. Eclipse Leisure Centre now stands as a benchmark for sustainable leisure facility design, demonstrating that complex, high humidity building types can achieve Passivhaus standards.
Daniel Mouawad, Chief Executive of Spelthorne Borough Council, said: “We are delighted to be a pioneering authority, demonstrating our commitment to net zero by building an ultra-low Passivhaus leisure centre. Having declared a climate emergency, we recognise the need to lead by example to achieve cleaner and greener lifestyles and a sustainable borough for all to enjoy. This centre is a great example of partnership working and will provide the right infrastructure to meet our communities’ changing needs and will enable residents to stay active in a healthy environment, with low chemical pools and a dementia friendly design.”
BKHS’ extensive experience and hands-on involvement were instrumental to the success of this project, ensuring that every stage, from early coordination to final handover, was delivered to the highest standard. The ability to adapt to evolving requirements, manage complex MEP systems, and collaborate seamlessly with multiple stakeholders made a tangible difference to the build quality, efficiency, and long-term sustainability of the leisure centre. For clients seeking a trusted, forward-thinking partner on future leisure developments, BKHS offers the technical capability, collaborative approach, and proven track record to deliver outstanding results.
For more information visit: www.bkhybridsolutions.co.uk or contact sales@bkhybridsolutions.co.uk
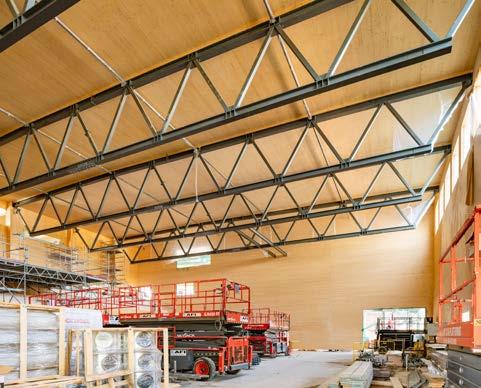
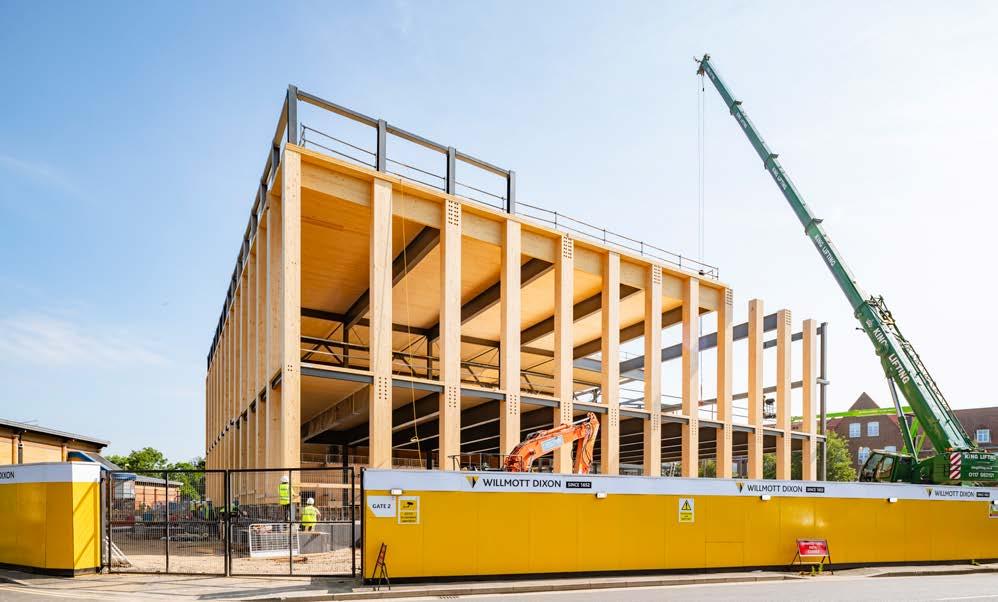



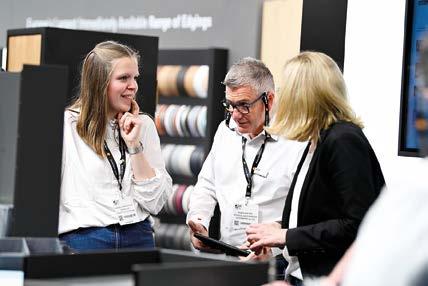
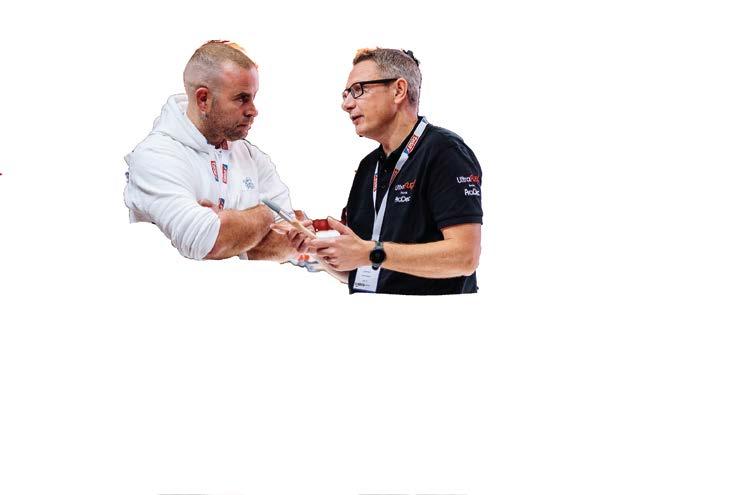



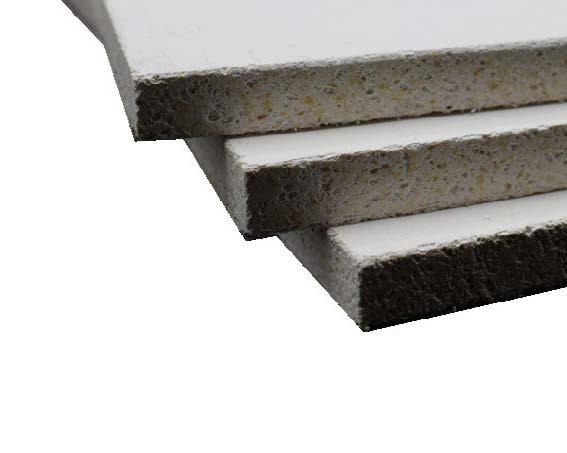


▸ Timber frame construction
▸ Spandrel panels
▸ Modular build
▸ High performance dry lining
▸ Tilebacker
▸ Fire resistant floors and ceilings
▸ Rainscreen cladding
▸ Render carrier board

▸ Passive fire protection
▸ Steel frame construction