

POR TFO LIO
DIEGO IÑIGUEZ ARCHITECTURE
INFO
Diego Iniguez
June 12, 2002 El Paso, Texas (915) 433 - 8819 Diegodiego.di83@icloud.com

EDUCATION
Fall 2021 - Spring 2026
B.ARCH
Bachelor of Architecture at the Gerald D. Hines College of Architecture and Design at University of Houston with a minor in Business and Administration at C.T. Bauer College of Business
Fall 2018 - Spring 2020
Riverside High School Architecture and Engineering Vocational Program
Fall 2016 - Spring 2020
Bel Air High School
EXPERIENCE: 2024 Summer
HADVD Arquitectos Architecture Intern 2019
Ponce Engineering Drafting Technician
SOFTWARE:
Rhino | Revit | Indesign Illustrator | Lumion 3D | Photoshop | Climate Studio | Autocad | Premiere Pro
ORGANIZATIONS
LiA
AIAS
HBSA
SOMOSUH
LANGUAGES: English Spanish
3 - 5 6 - 10 11 - 14 15 - 19
INTRODUCTION
SP24 MICROCOSM | COLUMBIA AT ELGIN HOUSING
FA23 TRIAD | RECYCLING CENTER
SP23 THE FUSION | HYBRID BUILDING
FA22 THE CURVE | STUDENT HOUSING
MICROCOSM COLUMBIA AT ELGIN HOUSING
AFFORDABLE HOUSING
COMMUNITY
ACCESSIBILITY
CIRCULATION
MATERIALITY
PERMEABILITY
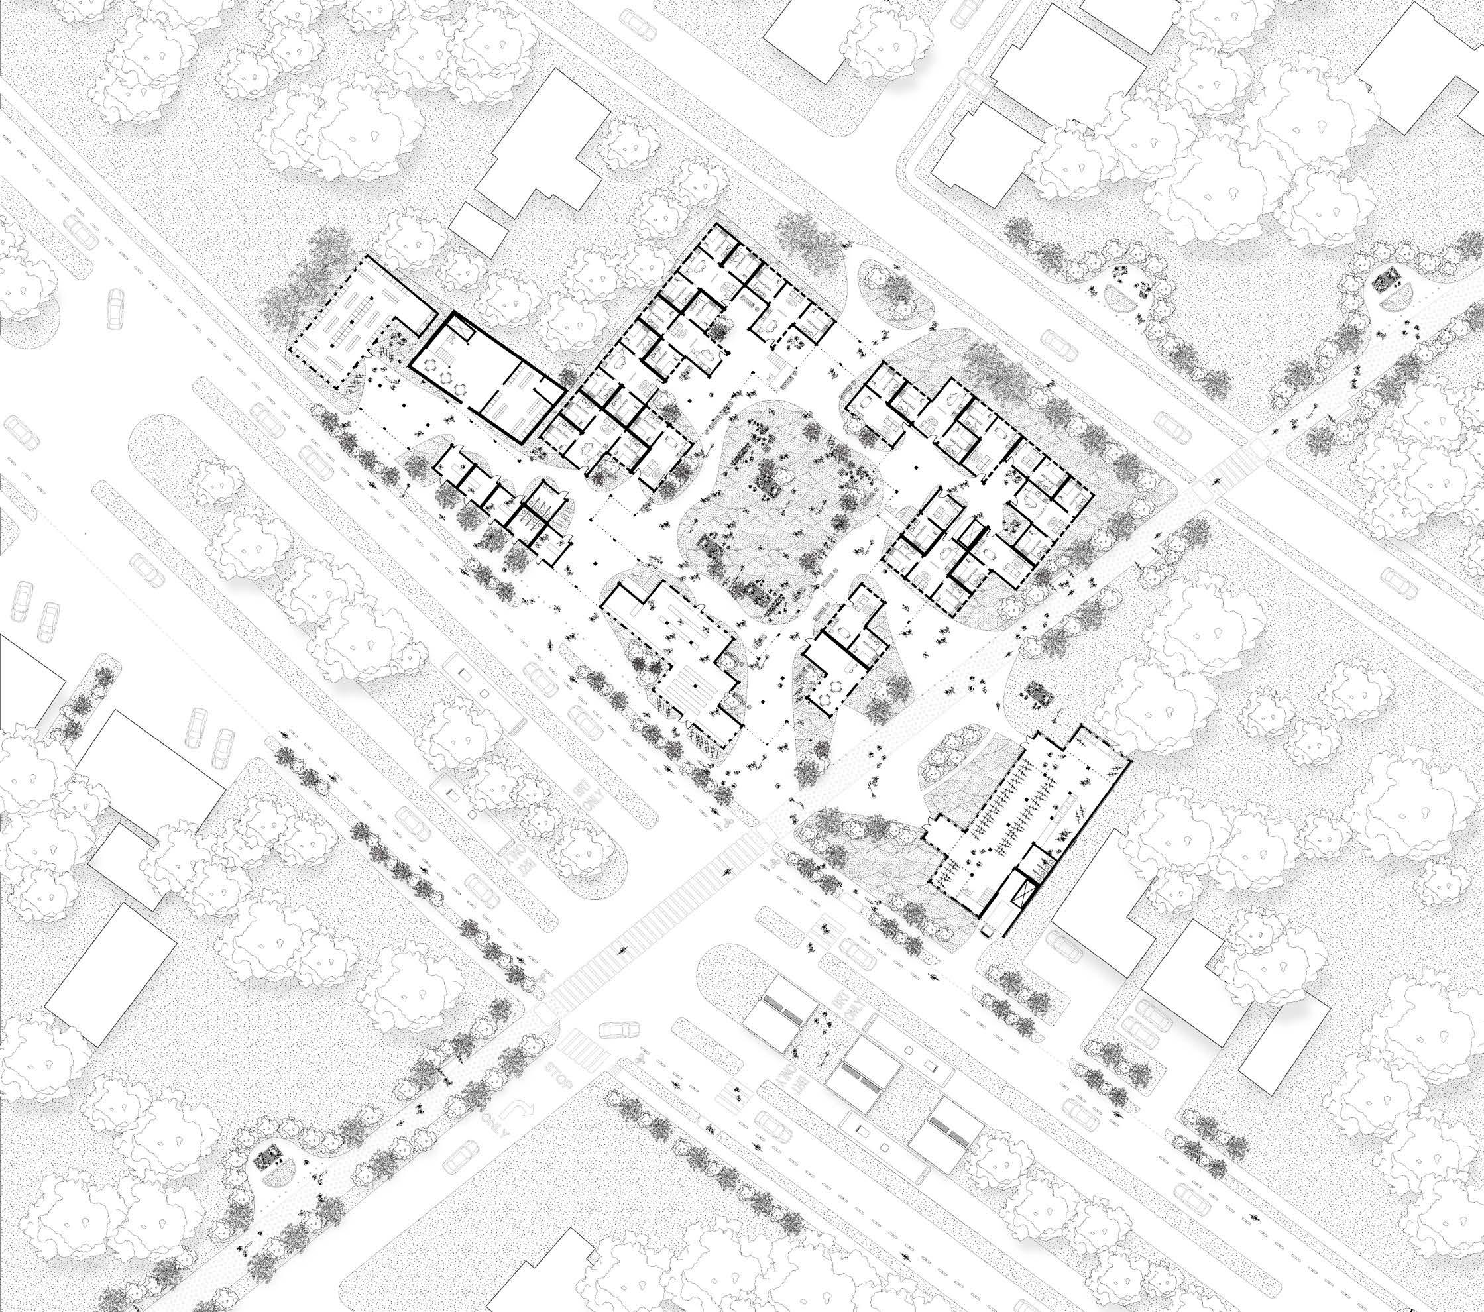
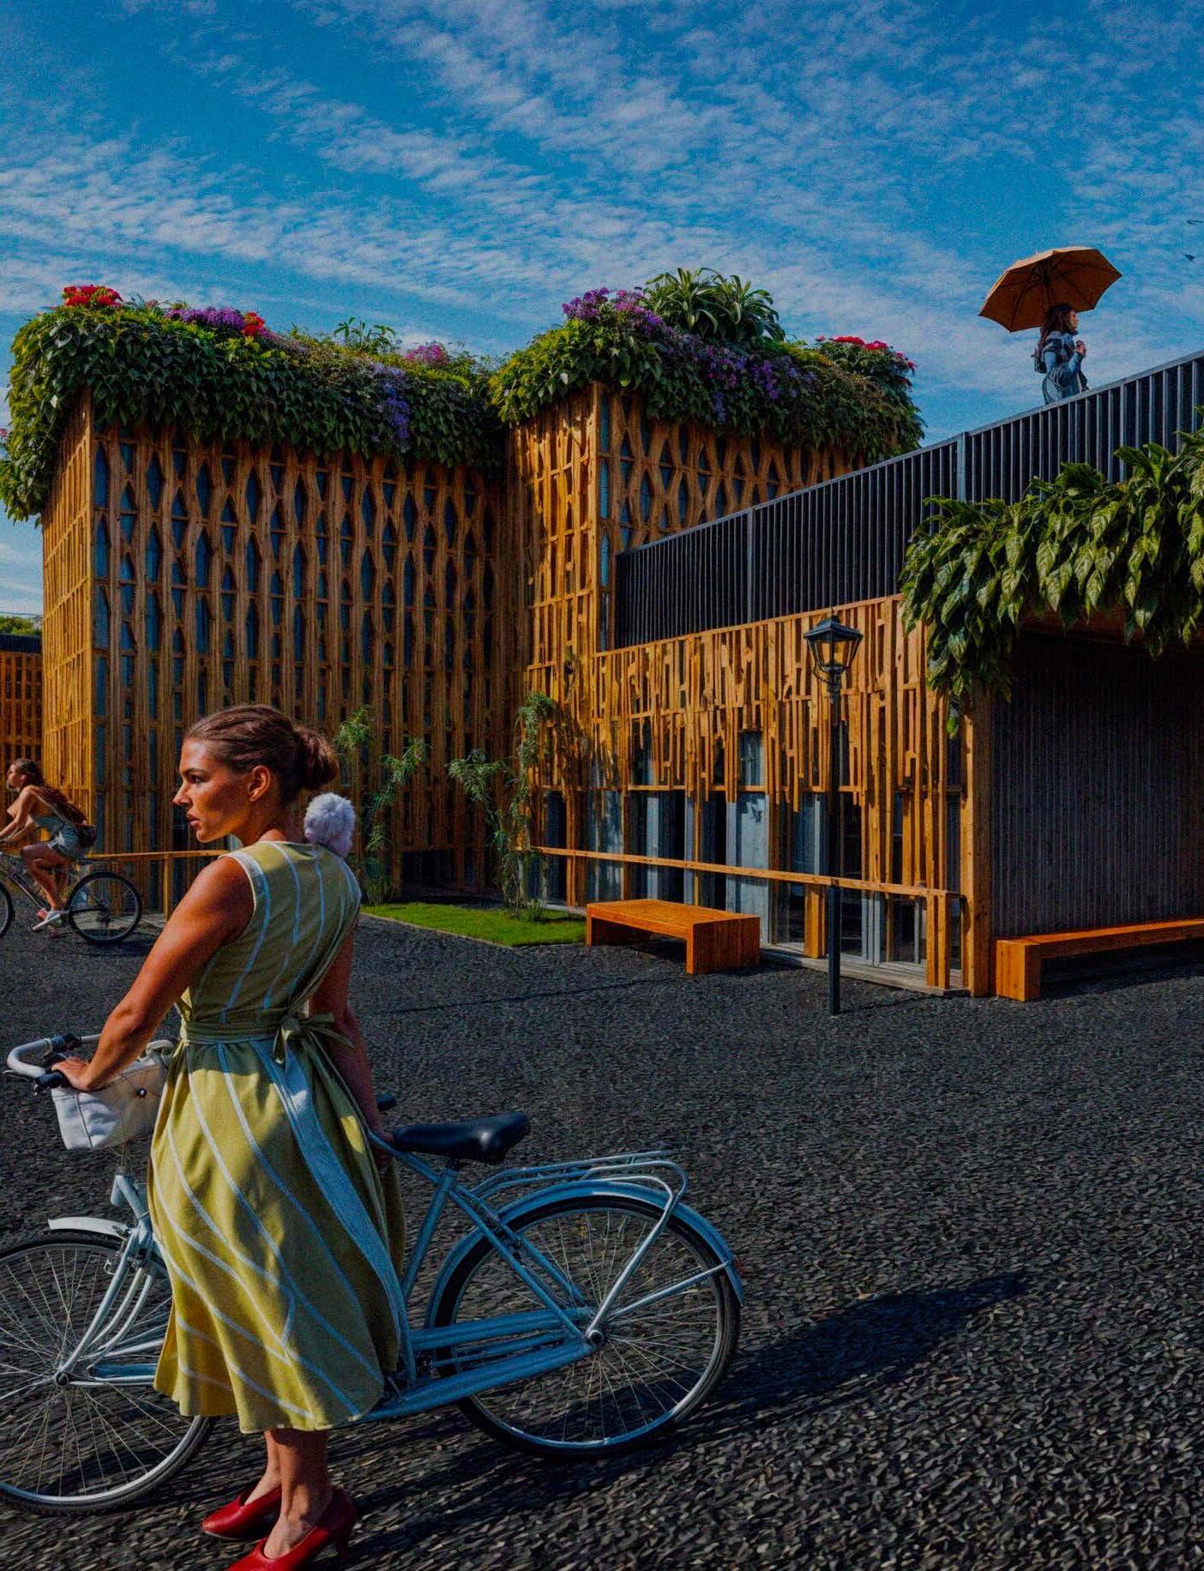
The Third Ward defies its slum reputation, yet residents face key challenges: food access, laundry, and affordable housing. With only one distant grocery store, many depend on slow public transit. Aging plumbing limits laundromat access, and rising rents make housing increasingly out of reach. These realities shaped our design, aiming for a more just and livable community.
MORE ABOUT THIS PROJECT:
The site, split by the Columbia Tap Trail, benefits from limited car access, with a future BRT line on Elgin improving transit. It features a bike shop with a PLA lab recycling food waste into 3D-printed parts, a laundromat, three shops, a market, and a repurposed gas station for laundry and utilities. The 50-unit development houses up to 80 people.
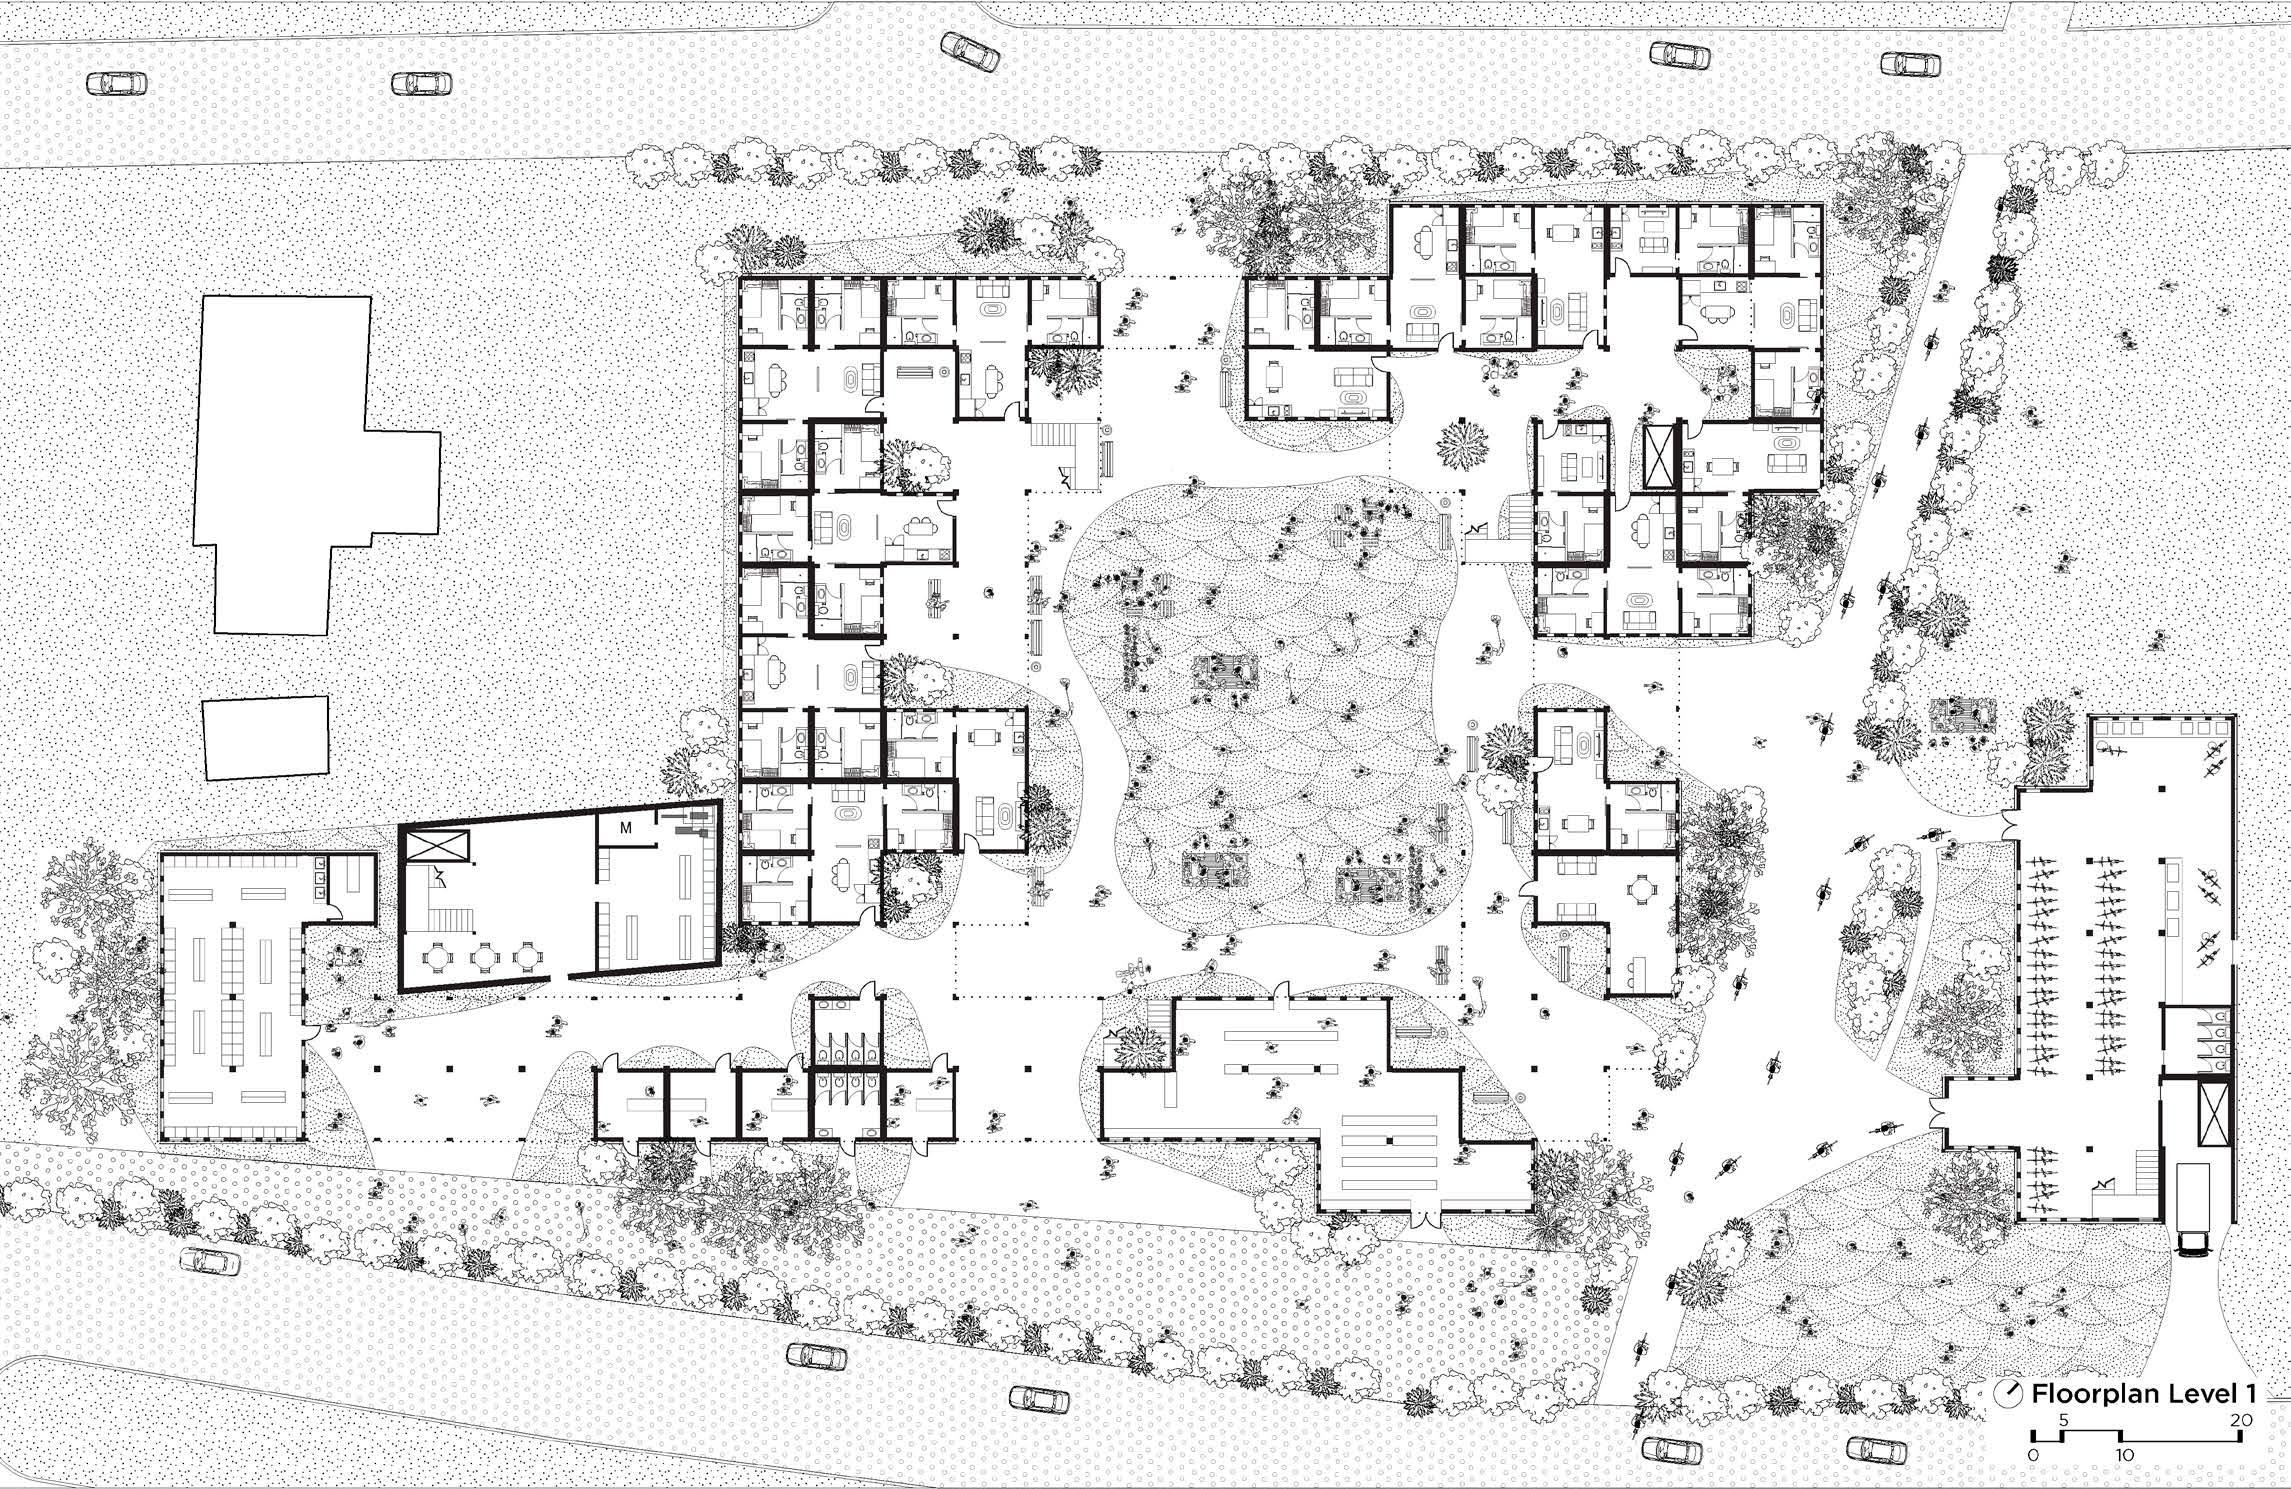
The design prioritizes economic support for Third Ward residents. The first floor includes a public laundromat and market to improve food and laundry access. Three small commercial spaces support solo entrepreneurs, while an external bike shop encourages transit use and provides local jobs. Using PLA for 3D-printed bike parts reduces vendor reliance and fosters self-sufficiency.
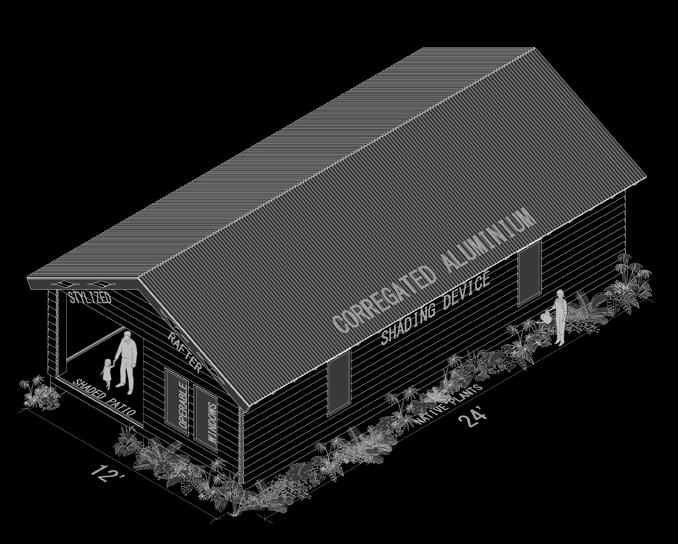
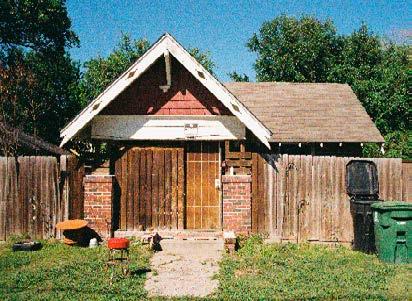
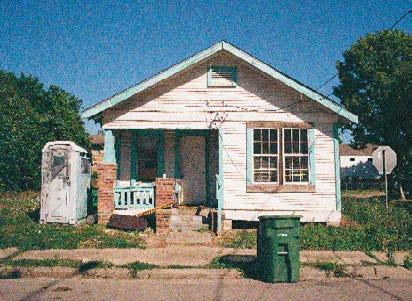
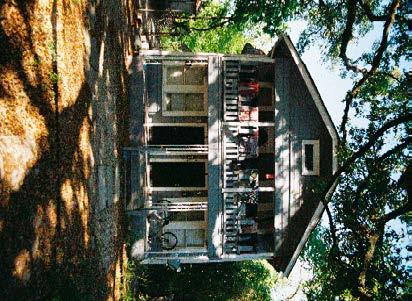
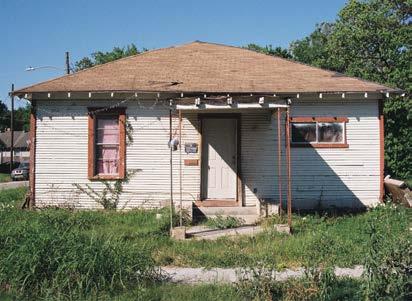
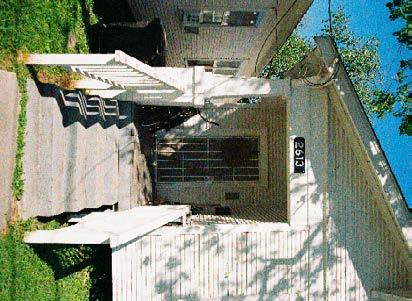
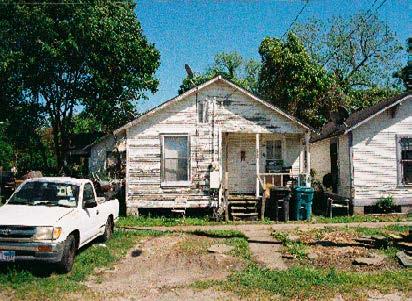
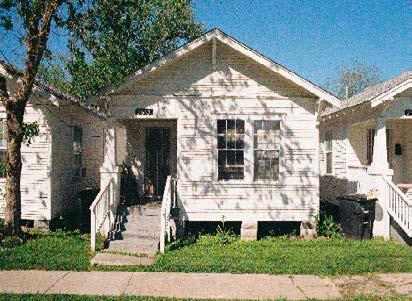
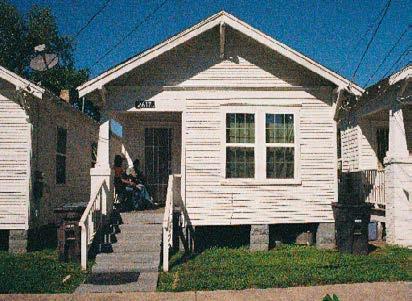
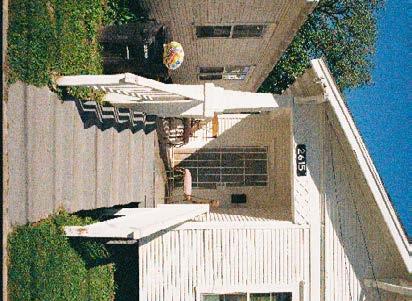
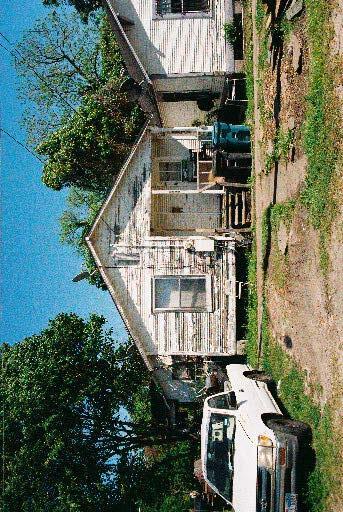
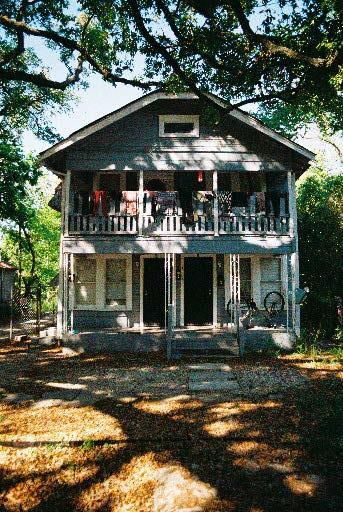
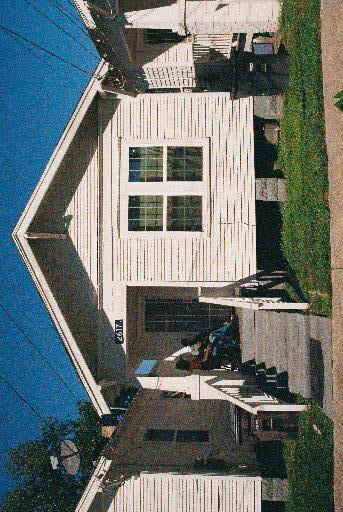
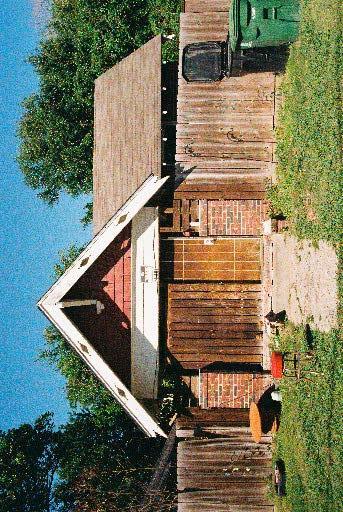
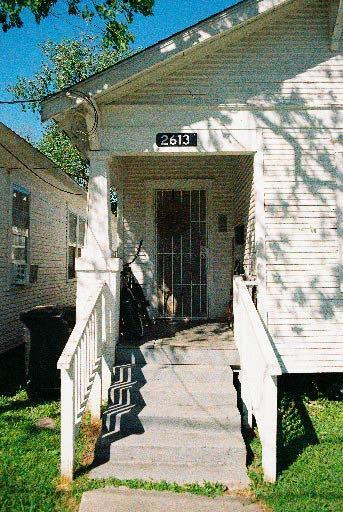
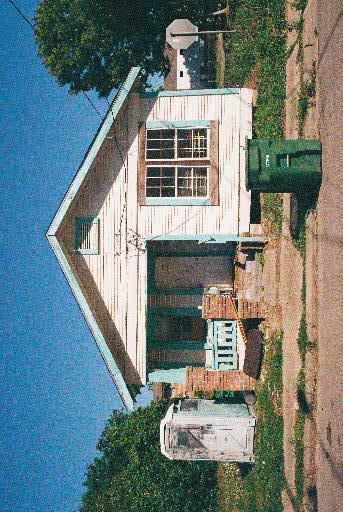
Shotgun style house
Typical house style in Third Ward.

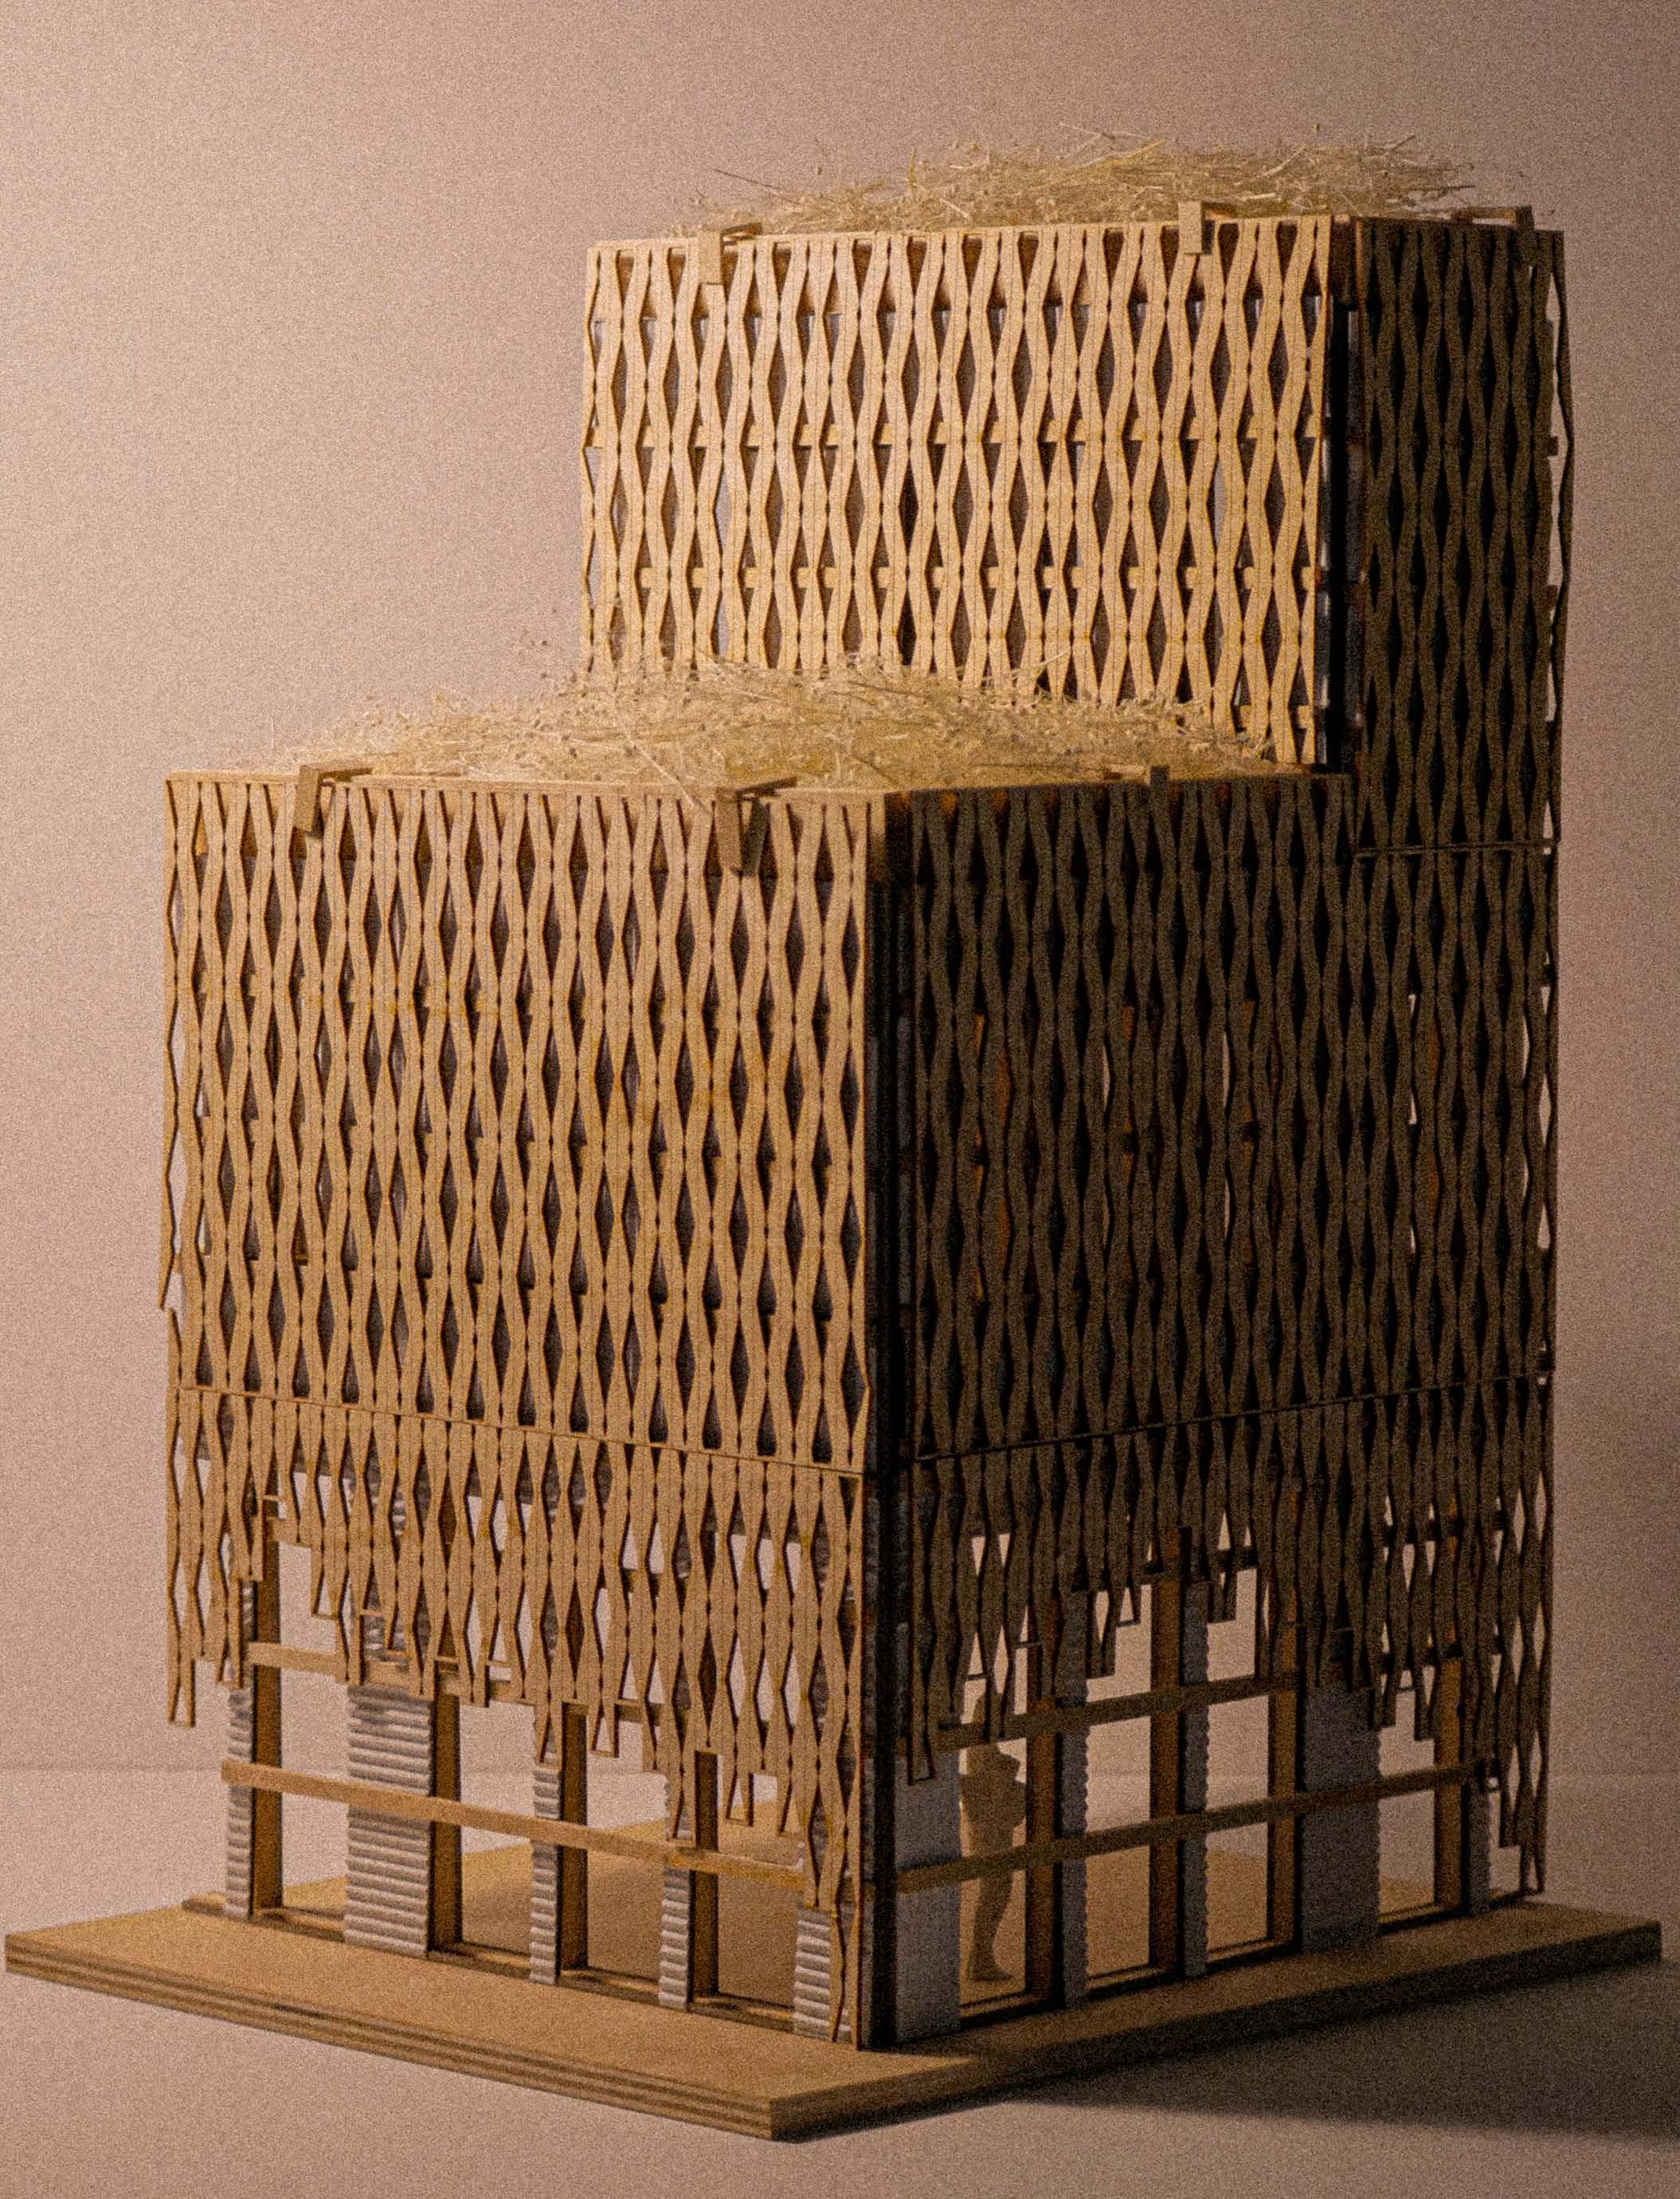
Wall Section
1’ = 1/2”
1”-1/8” Grade A Plywood
5/8” Gypsum Board
Corregated Aluminium Siding
6” Concrete Slab
Insulation
2”x12” Utility Grade Yellow Pine
2”x10” Utility Grade Yellow Pine
2”x6” SYP #2
3/4”x3-1/2” Wood Base
Potting Soil
1” Plastic Planter Box
TPO Roof
Epoxy Flooring
3/4”x8”, Vertical, Screwed to furring
2”x4” Furring
TRIAD RECYCLING CENTER
Concrete is the world’s second most used substance harming ecosystems and marine life. The cement industry emits 8% of global carbon dioxide, making it th 3rd largest industrial polluter. A solution is plastic infused concrete, which reduces emissions and ocean plastic. MIT found that treated plastic can replace 20% of aggregates and make concrete 15% stronger. With a 70% of coastal infrastructure relying on concrete, eco friendly alternatives can prevent erosion, support marine habitats, and enhance renewable energy.
Plastic Process:
1. Heat & extrude
2. Cool & granulate
3. Treat with minerals & additives
4. Mix with cement for concrete blocks

Barge drops all the plastic at the facility

5. Use for seawalls or barriers

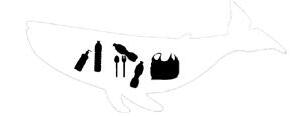

Collecting plastic from ocean and rivers with he Interceptor. Place barriers attached to barge and redirect the plastic into the barge.
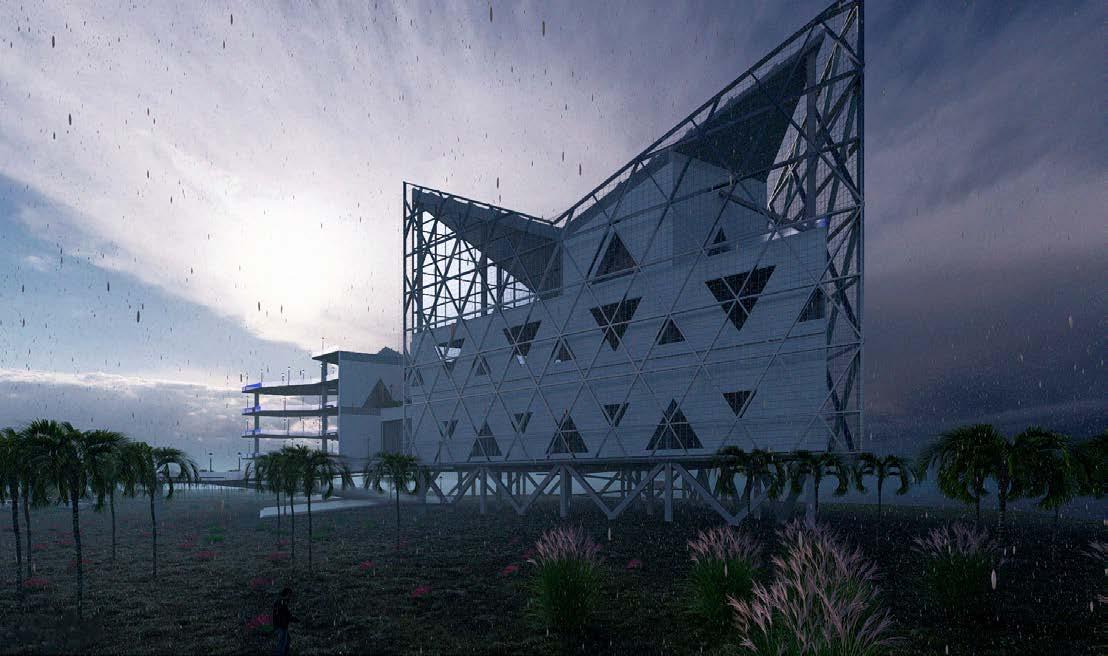
Building design is inspired on the block barriers.
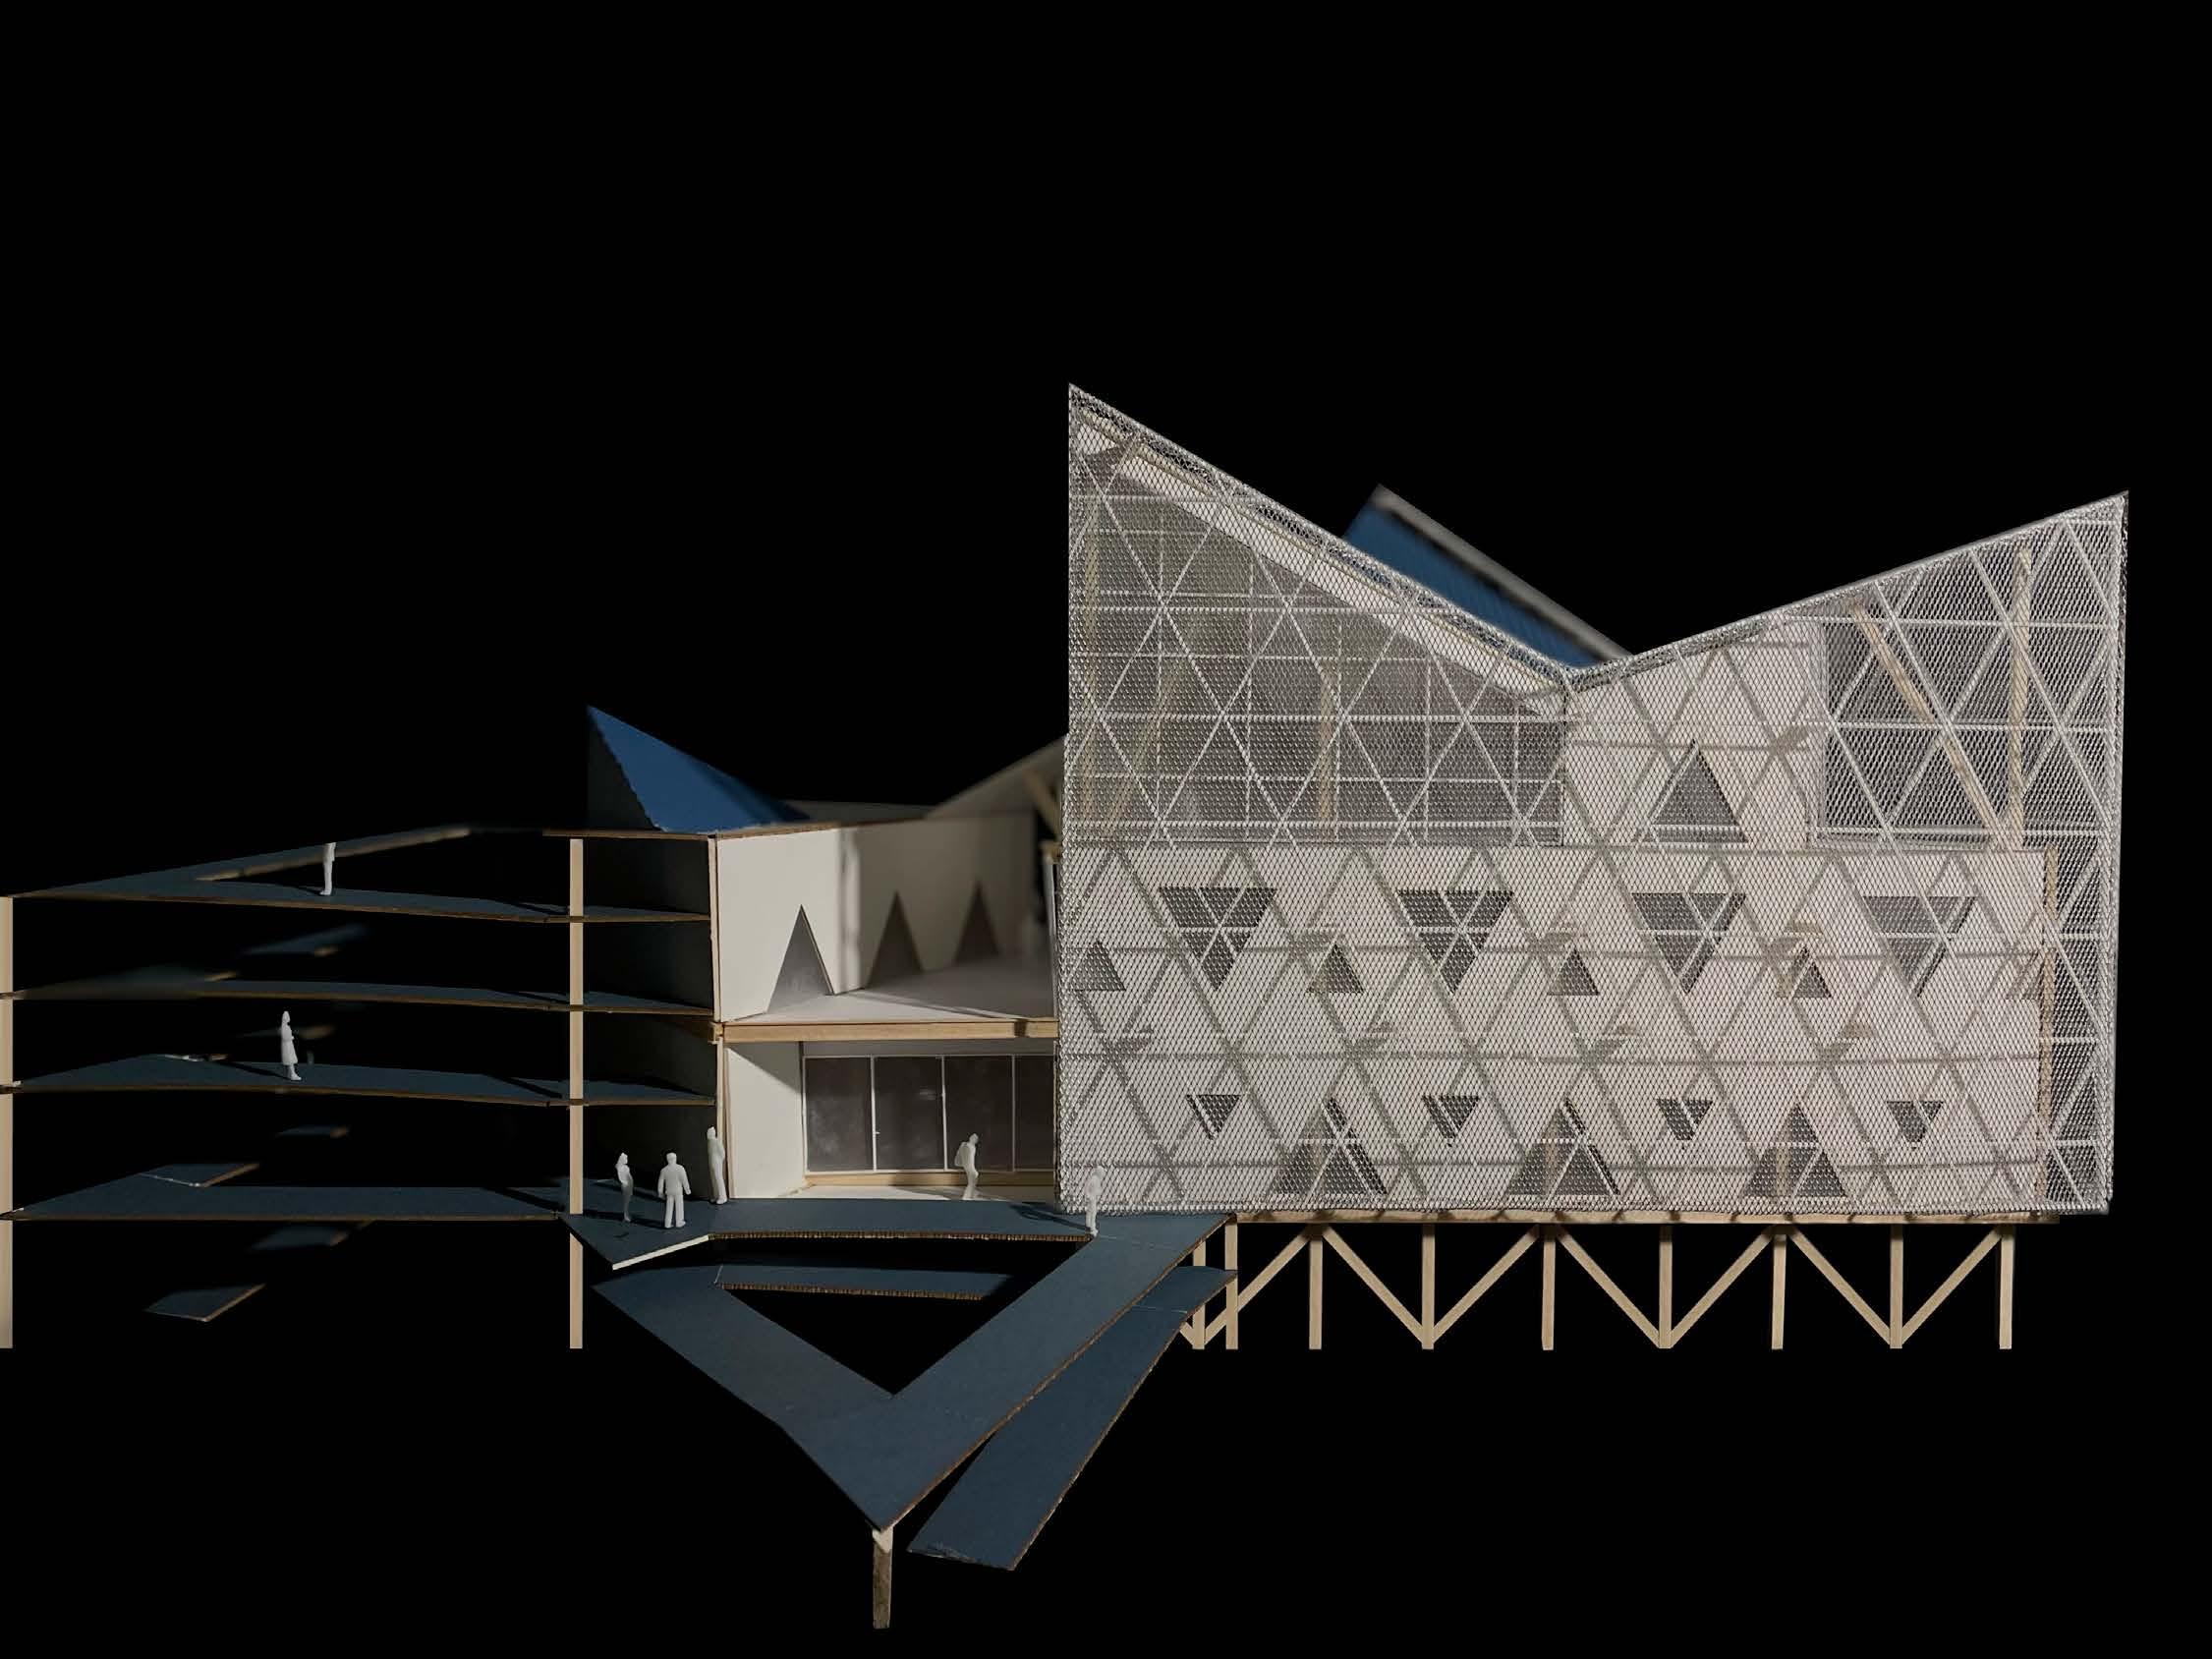
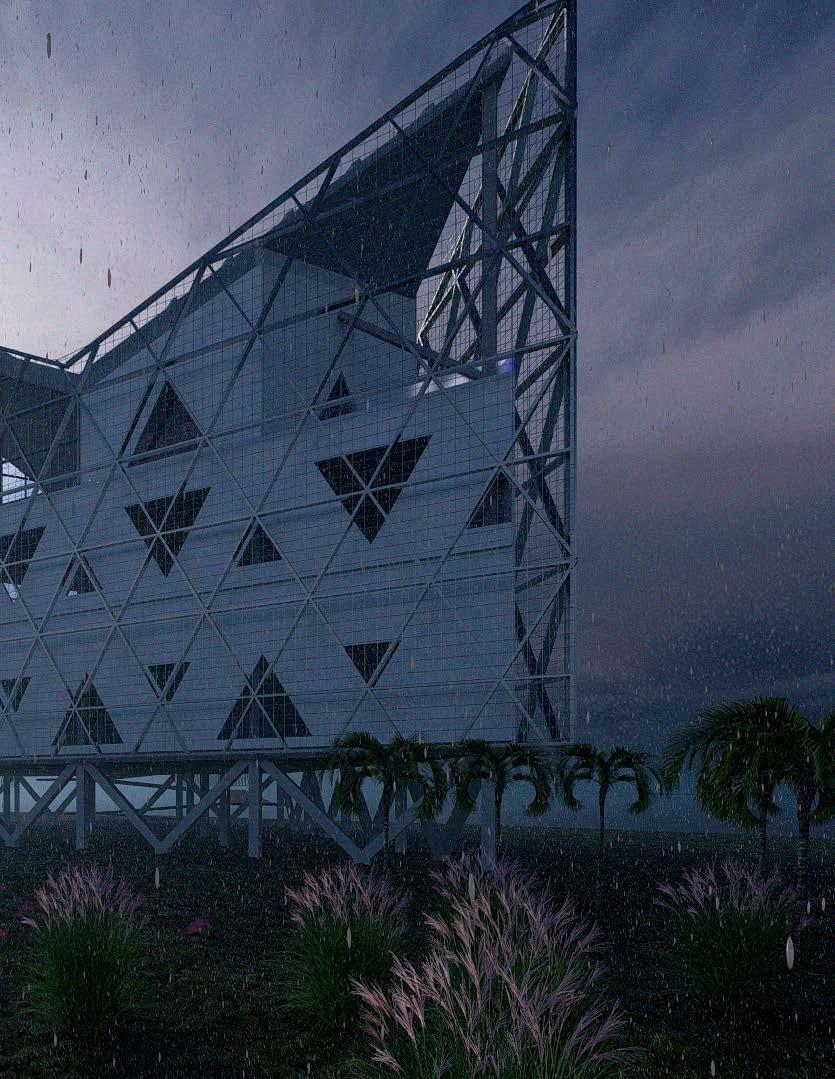
building is lifted up 20 ft to avoid floding and made out of concrete to withstand strong weathers (Hurricanes).
Produce multiple blocks to create seawalls and breakwaters along the coastline
Small fish are attracted algae grows oysters, corals, and barnicles latch on it
Education: People are allowed to interact with the process and take part of the experience
Waste Circuit
mix with cement Plastic
Sea Walls Barriers
tection




































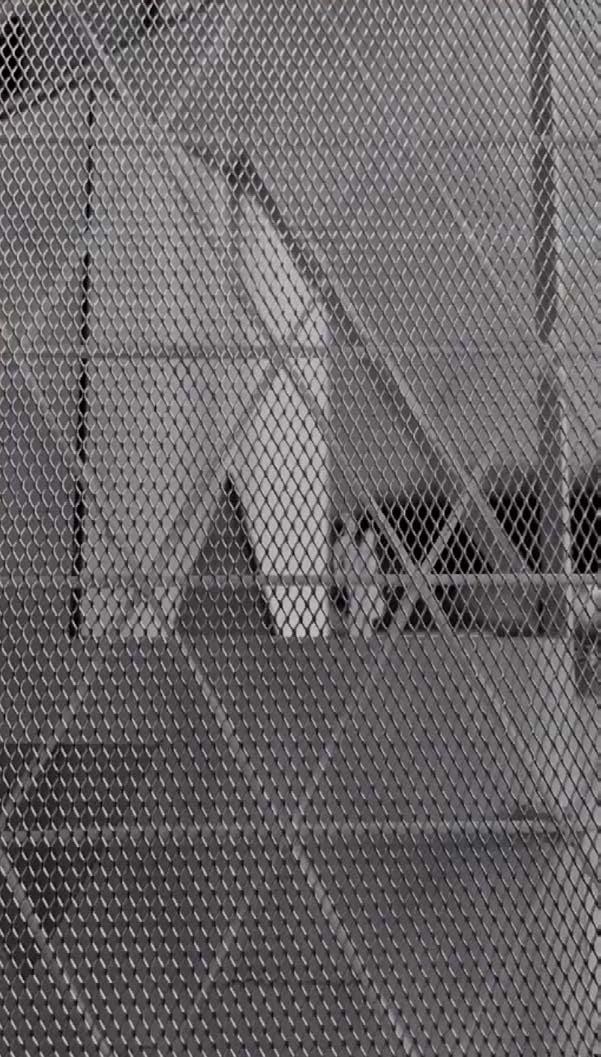
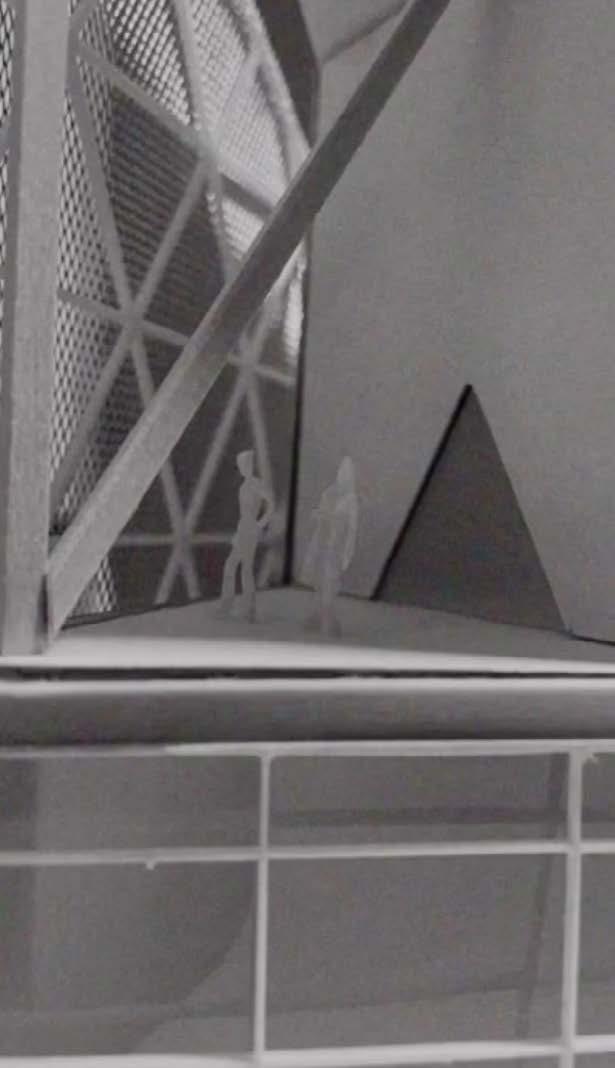
The building was elevated by 20 feet because of its proximity to the ocean, anticipating future sea level rise and potential flooding during hurricane seasons. The first floor is organized into distinct sections. On the right side, there’s a facility for fabricating concrete blocks used for sea protection, utilizing a mixture of collected plastic and cement. On the left side, the entrance features the main lobby, an auditorium for visitors, restrooms, showers, lockers, and a workshop for workers.
First Floorplan N Scale 1/16” =
The third floor will only be dedicated to people who work in the recycling center specifically the administration.
Third Floorplan N Scale 1/16” =


FUSION HYBRID BUILDING
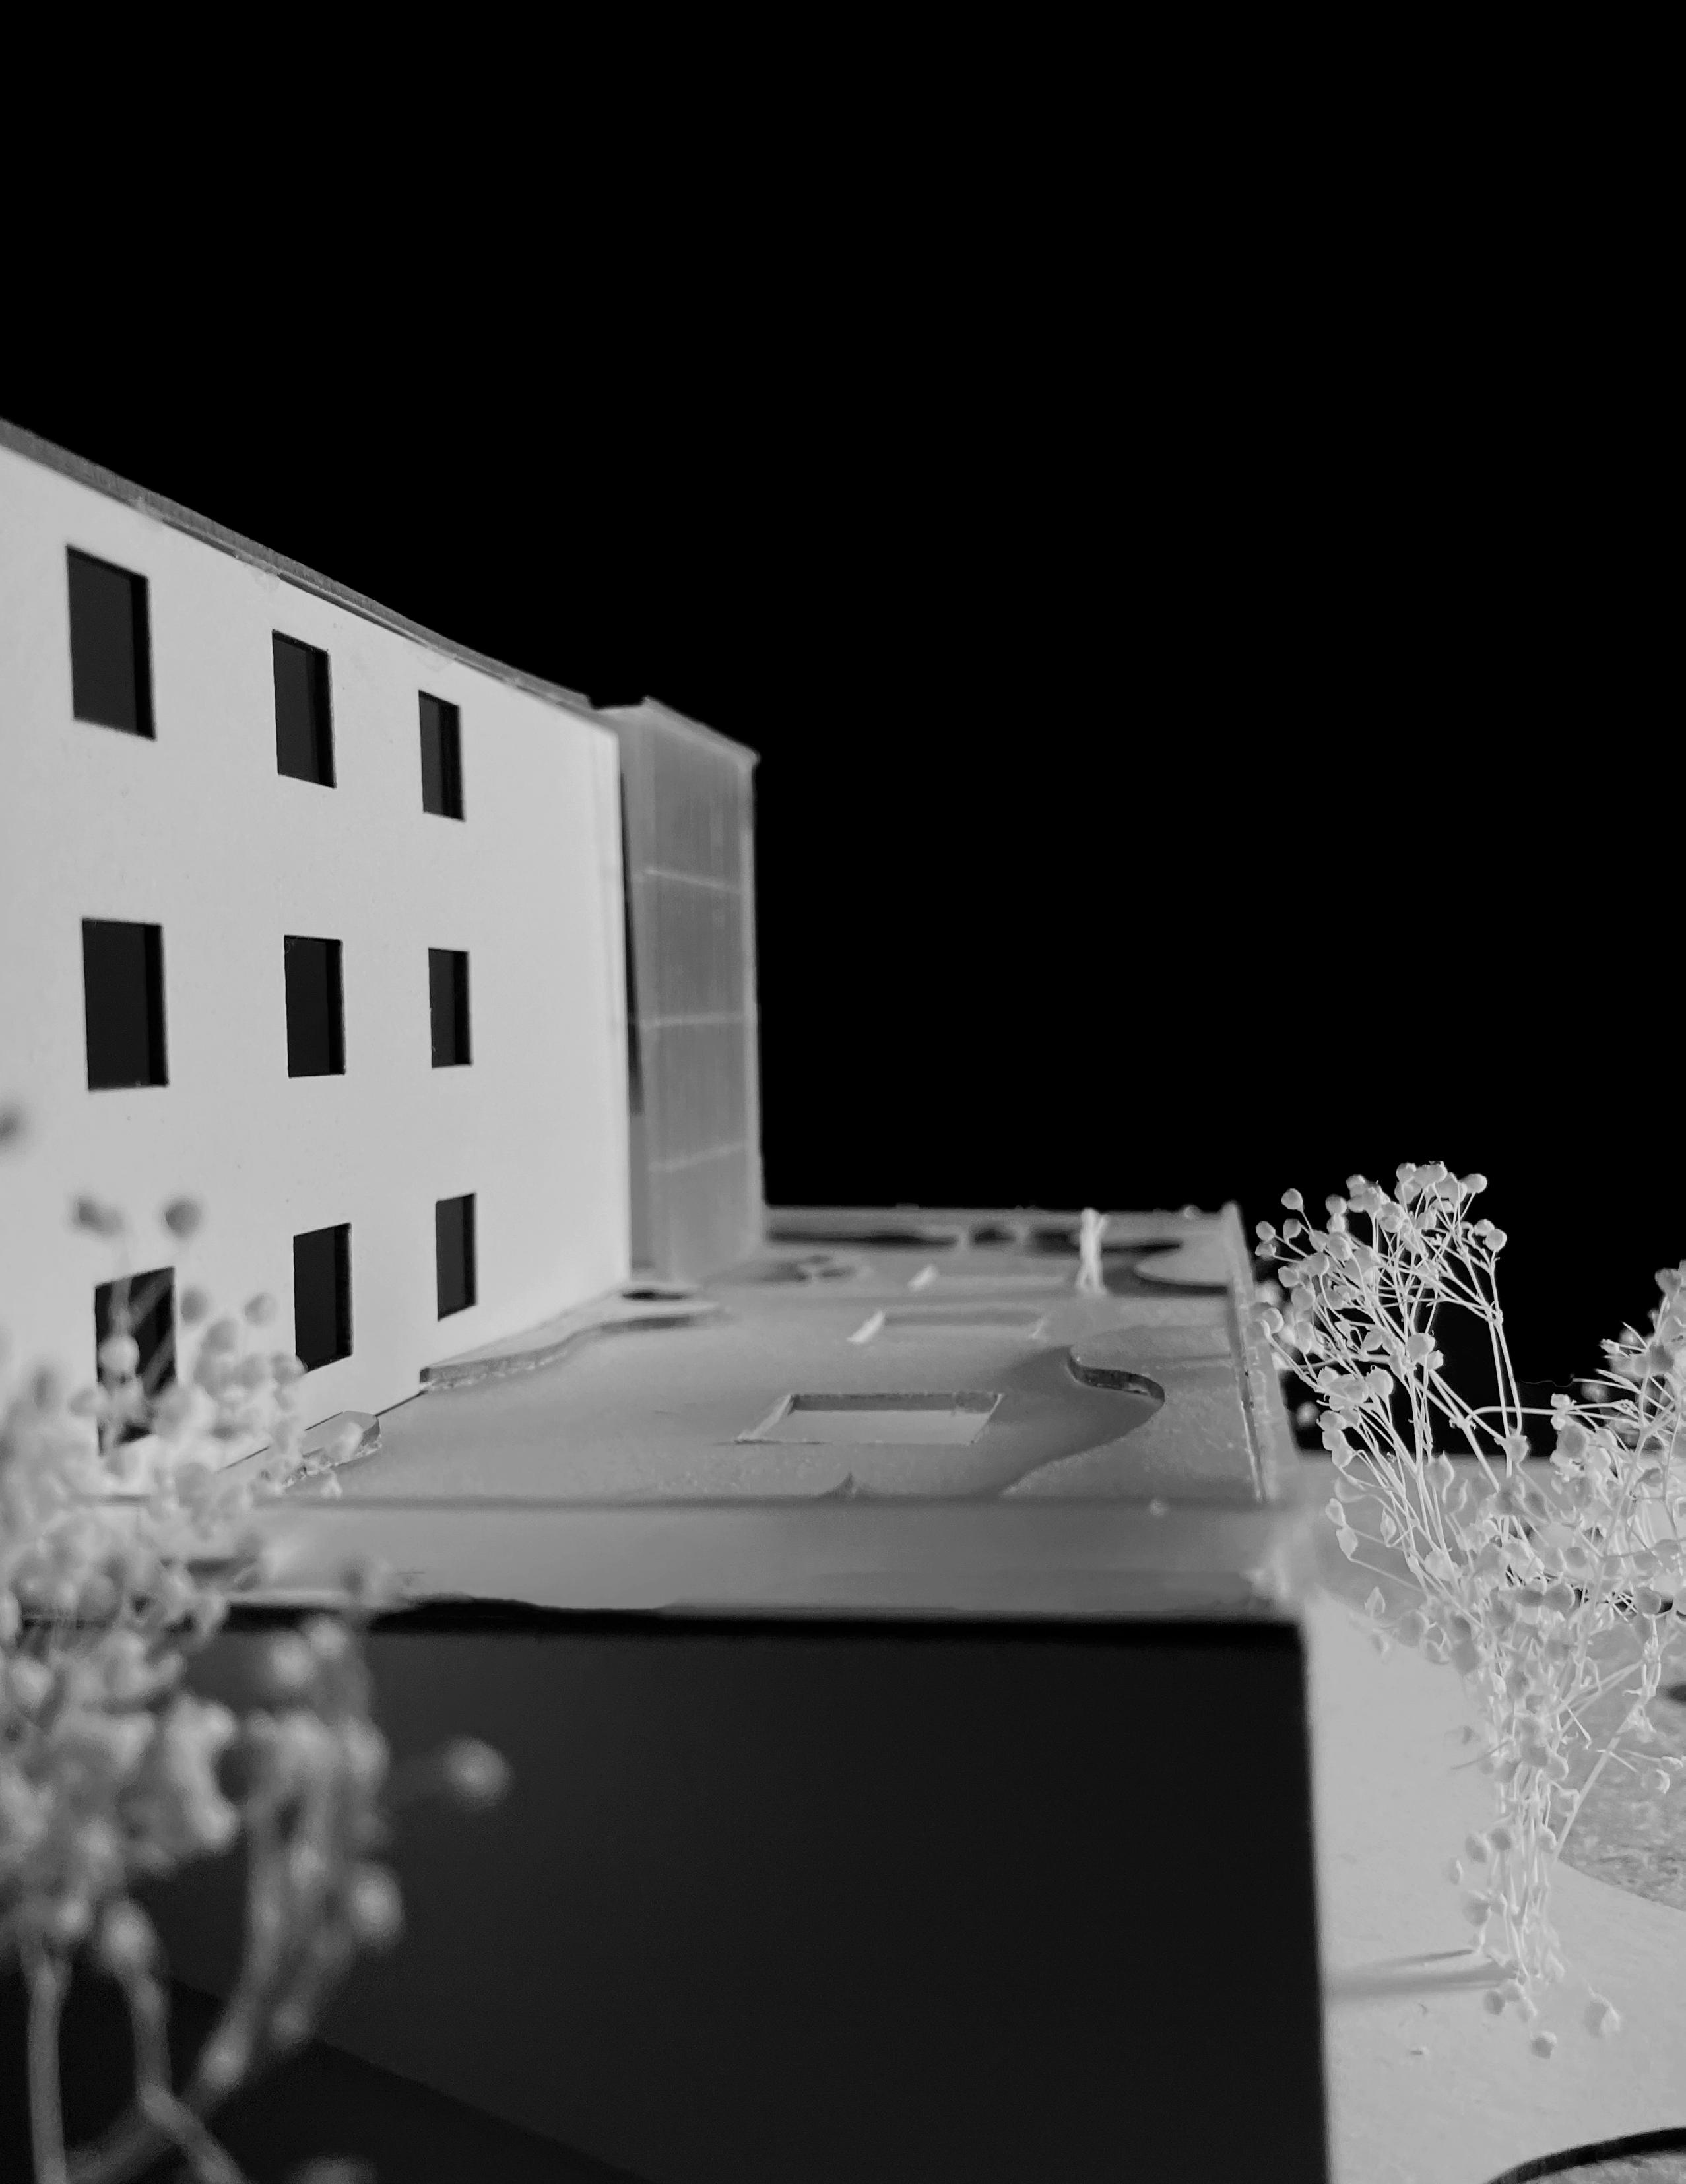
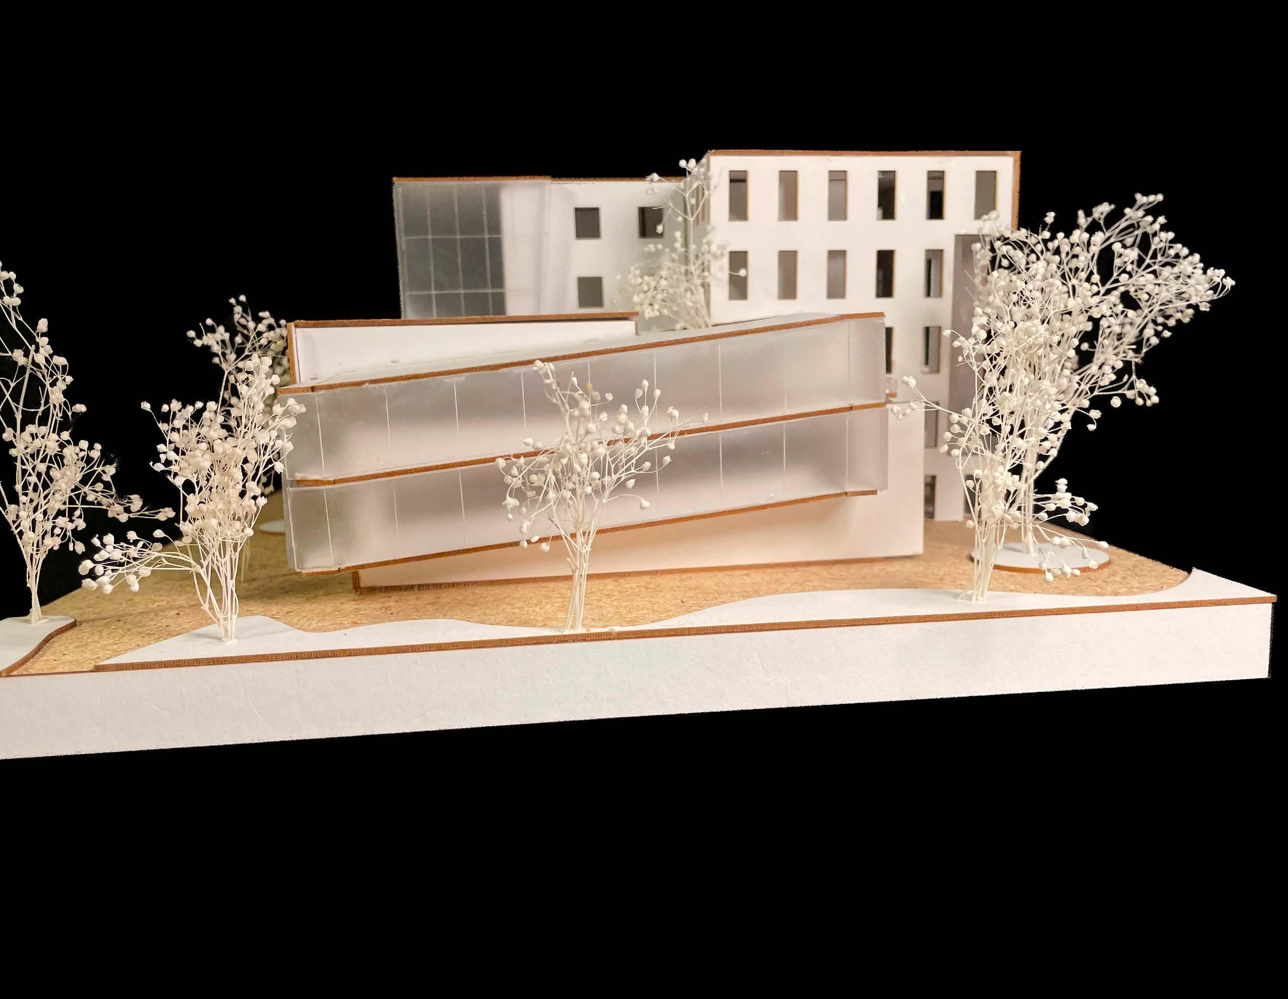
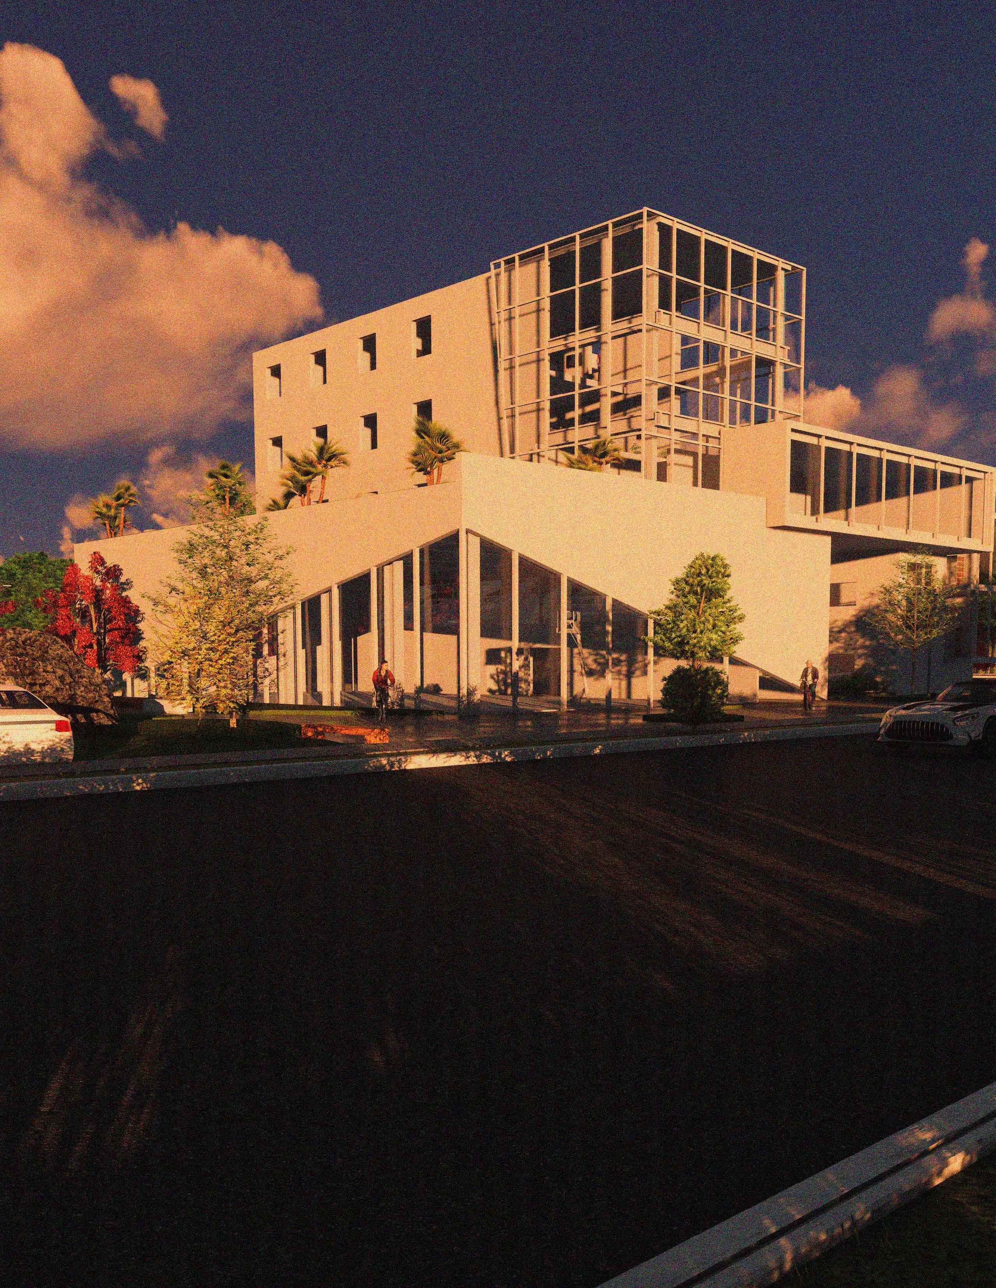
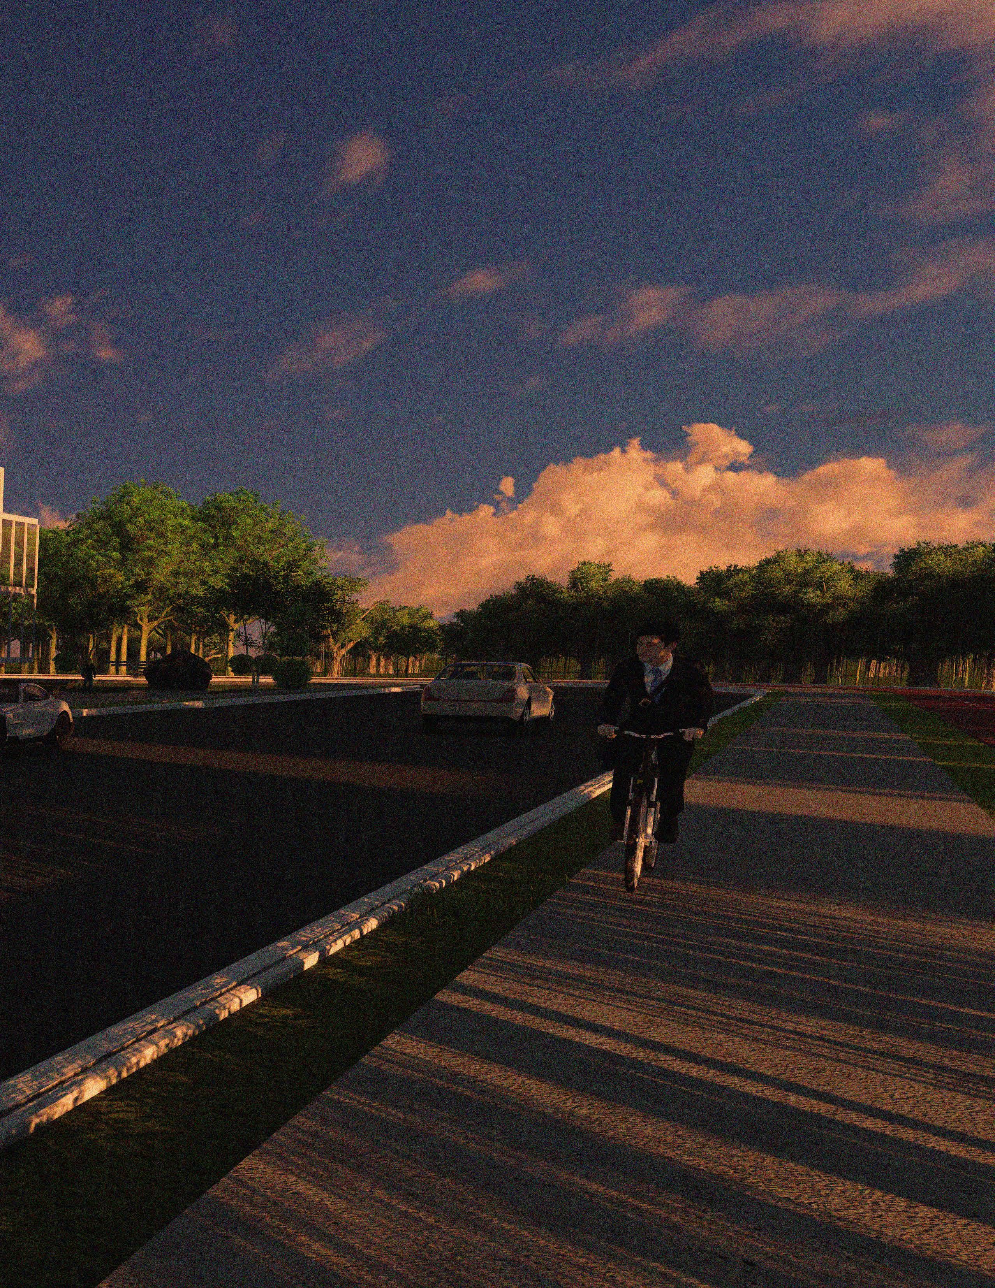
The Fusion is a building situated on Main St. in Houston, TX. It faces the Menil Collection and is in close proximity to the Rothko Chapel, University of St. Thomas, Cy Twombly Gallery, and the Menil Drawing Institute. On the ground floor, you will find an interesting landscape design inspired by the Brazilian architect Roberto Burle Marx.
FRONT ELEVATION
RIGHT ELEVATION
THE CURVE STUDENT HOUSING
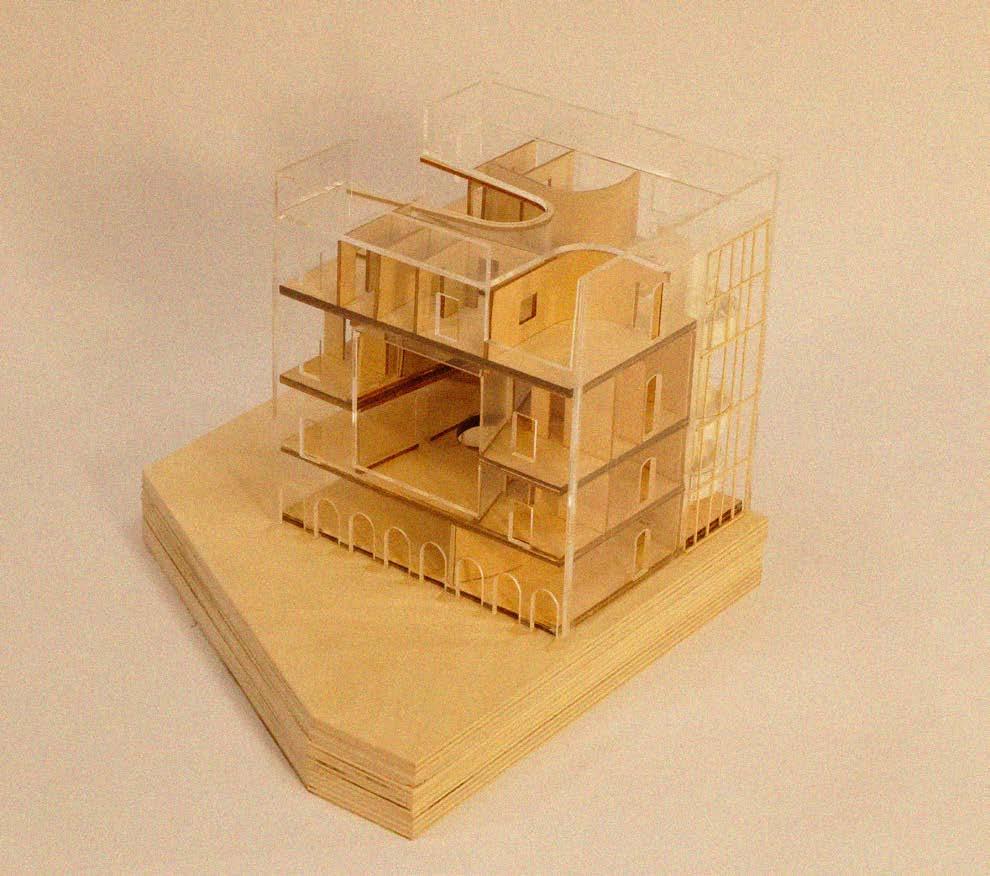
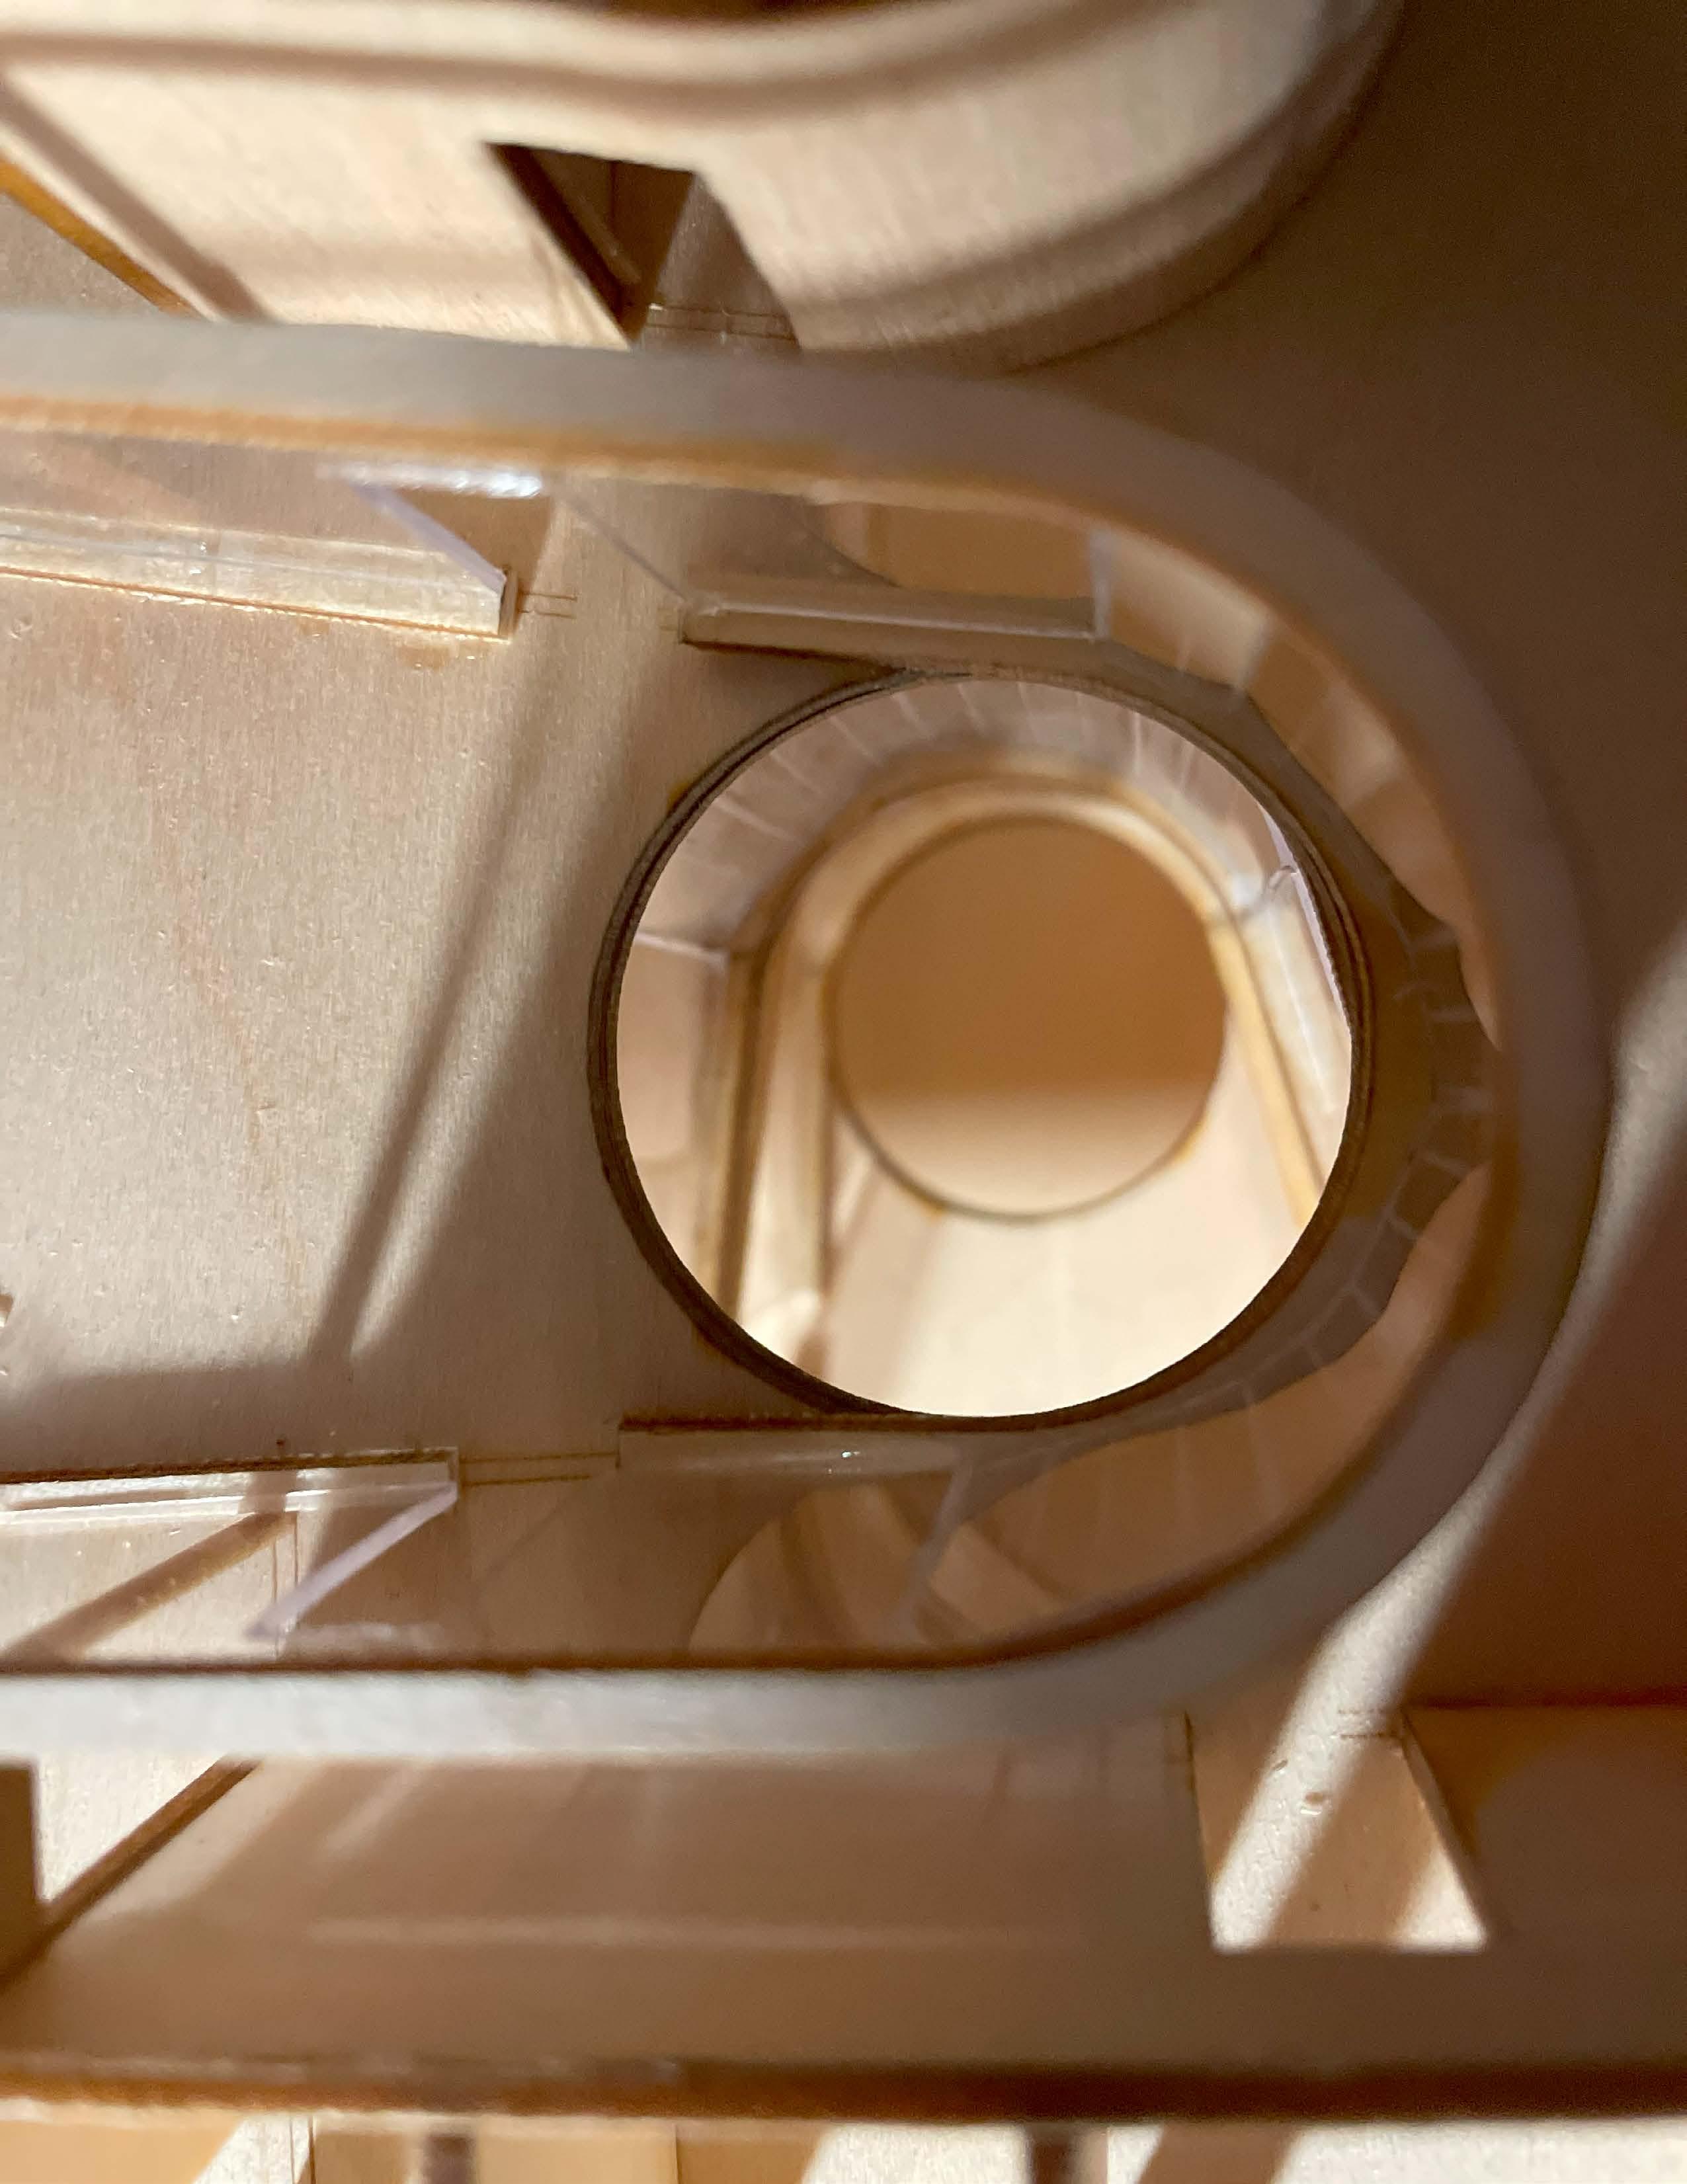
Homelessness is more than just lacking shelter, it’s a complex issue with different causes, making each experience unique. This housing project focuses on out of state and international college students in Houston who lack family support or financial stability. To support them, the plus programs offers resources such as a coffee shop, financial literacy classes, cooking lessons in share kitchens, and a conference room for resume workshops and interviews, helping students build independence and stability.
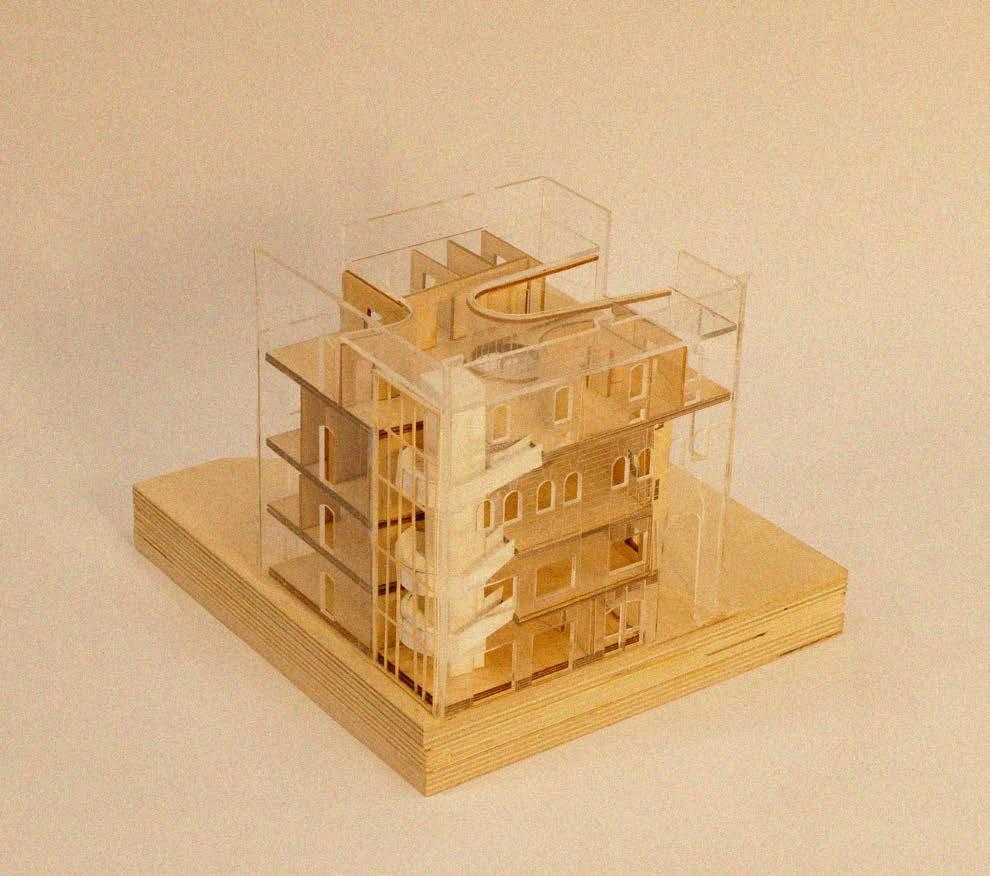
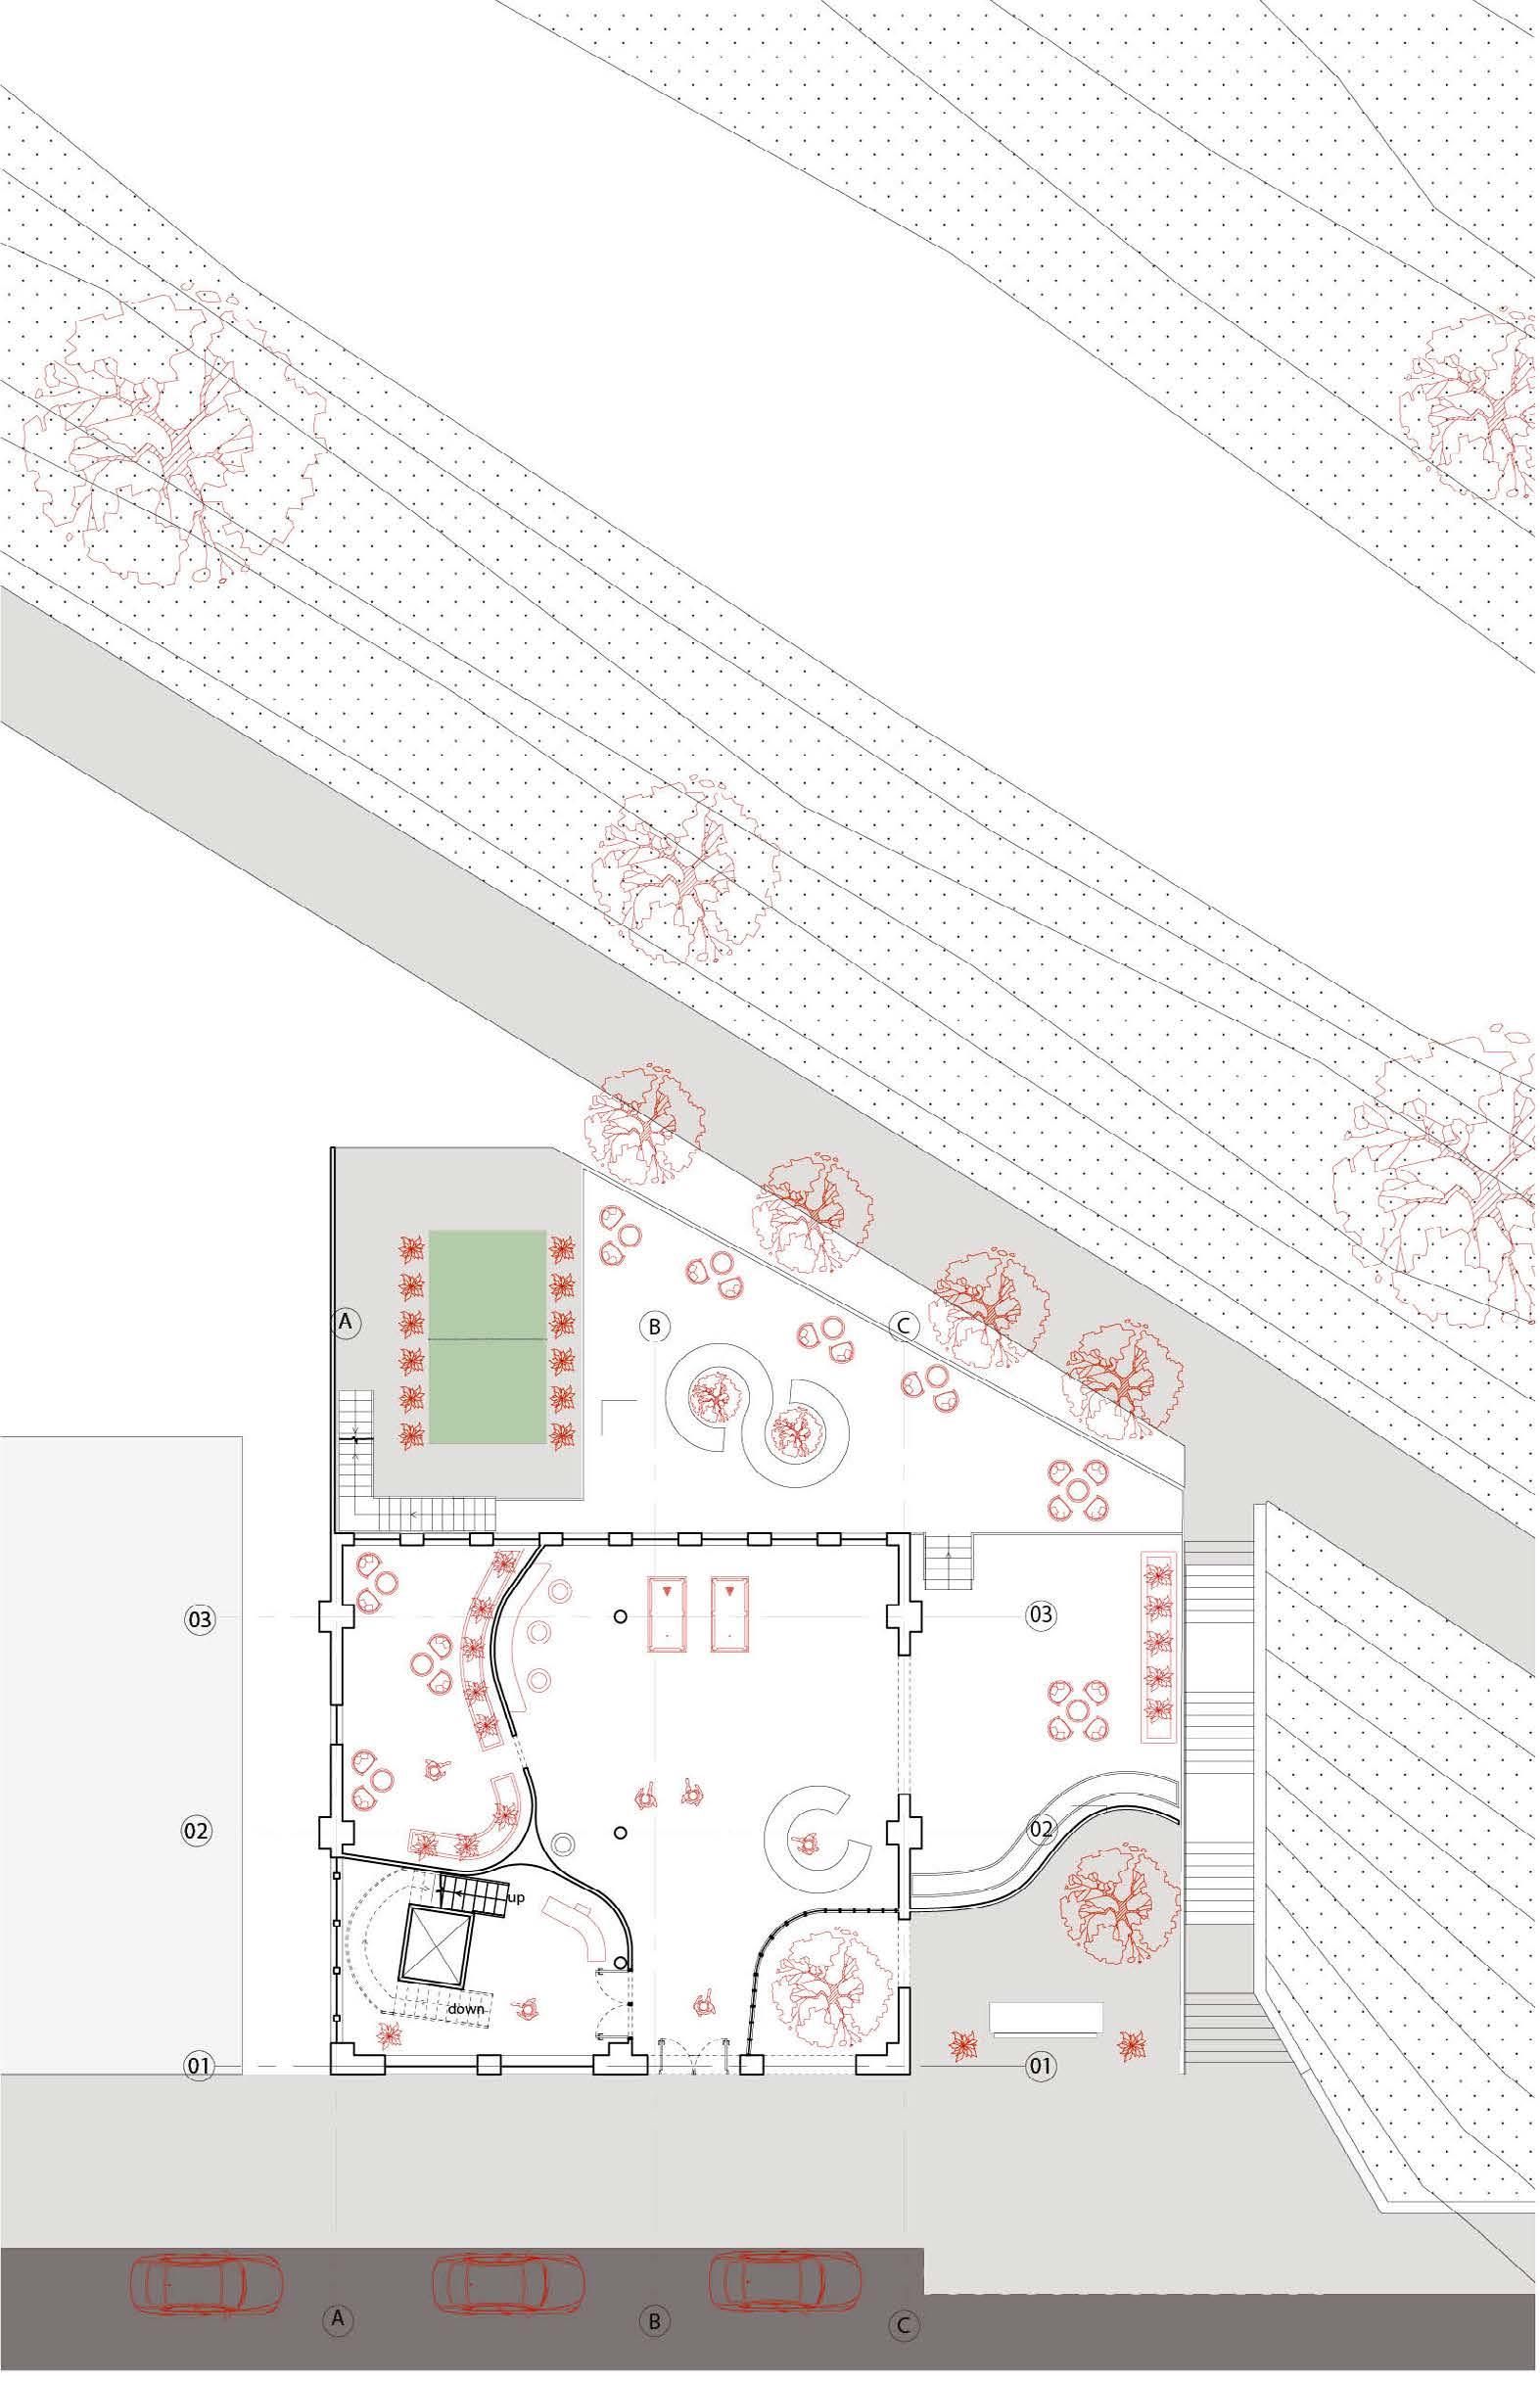
GROUND FLOORPLAN
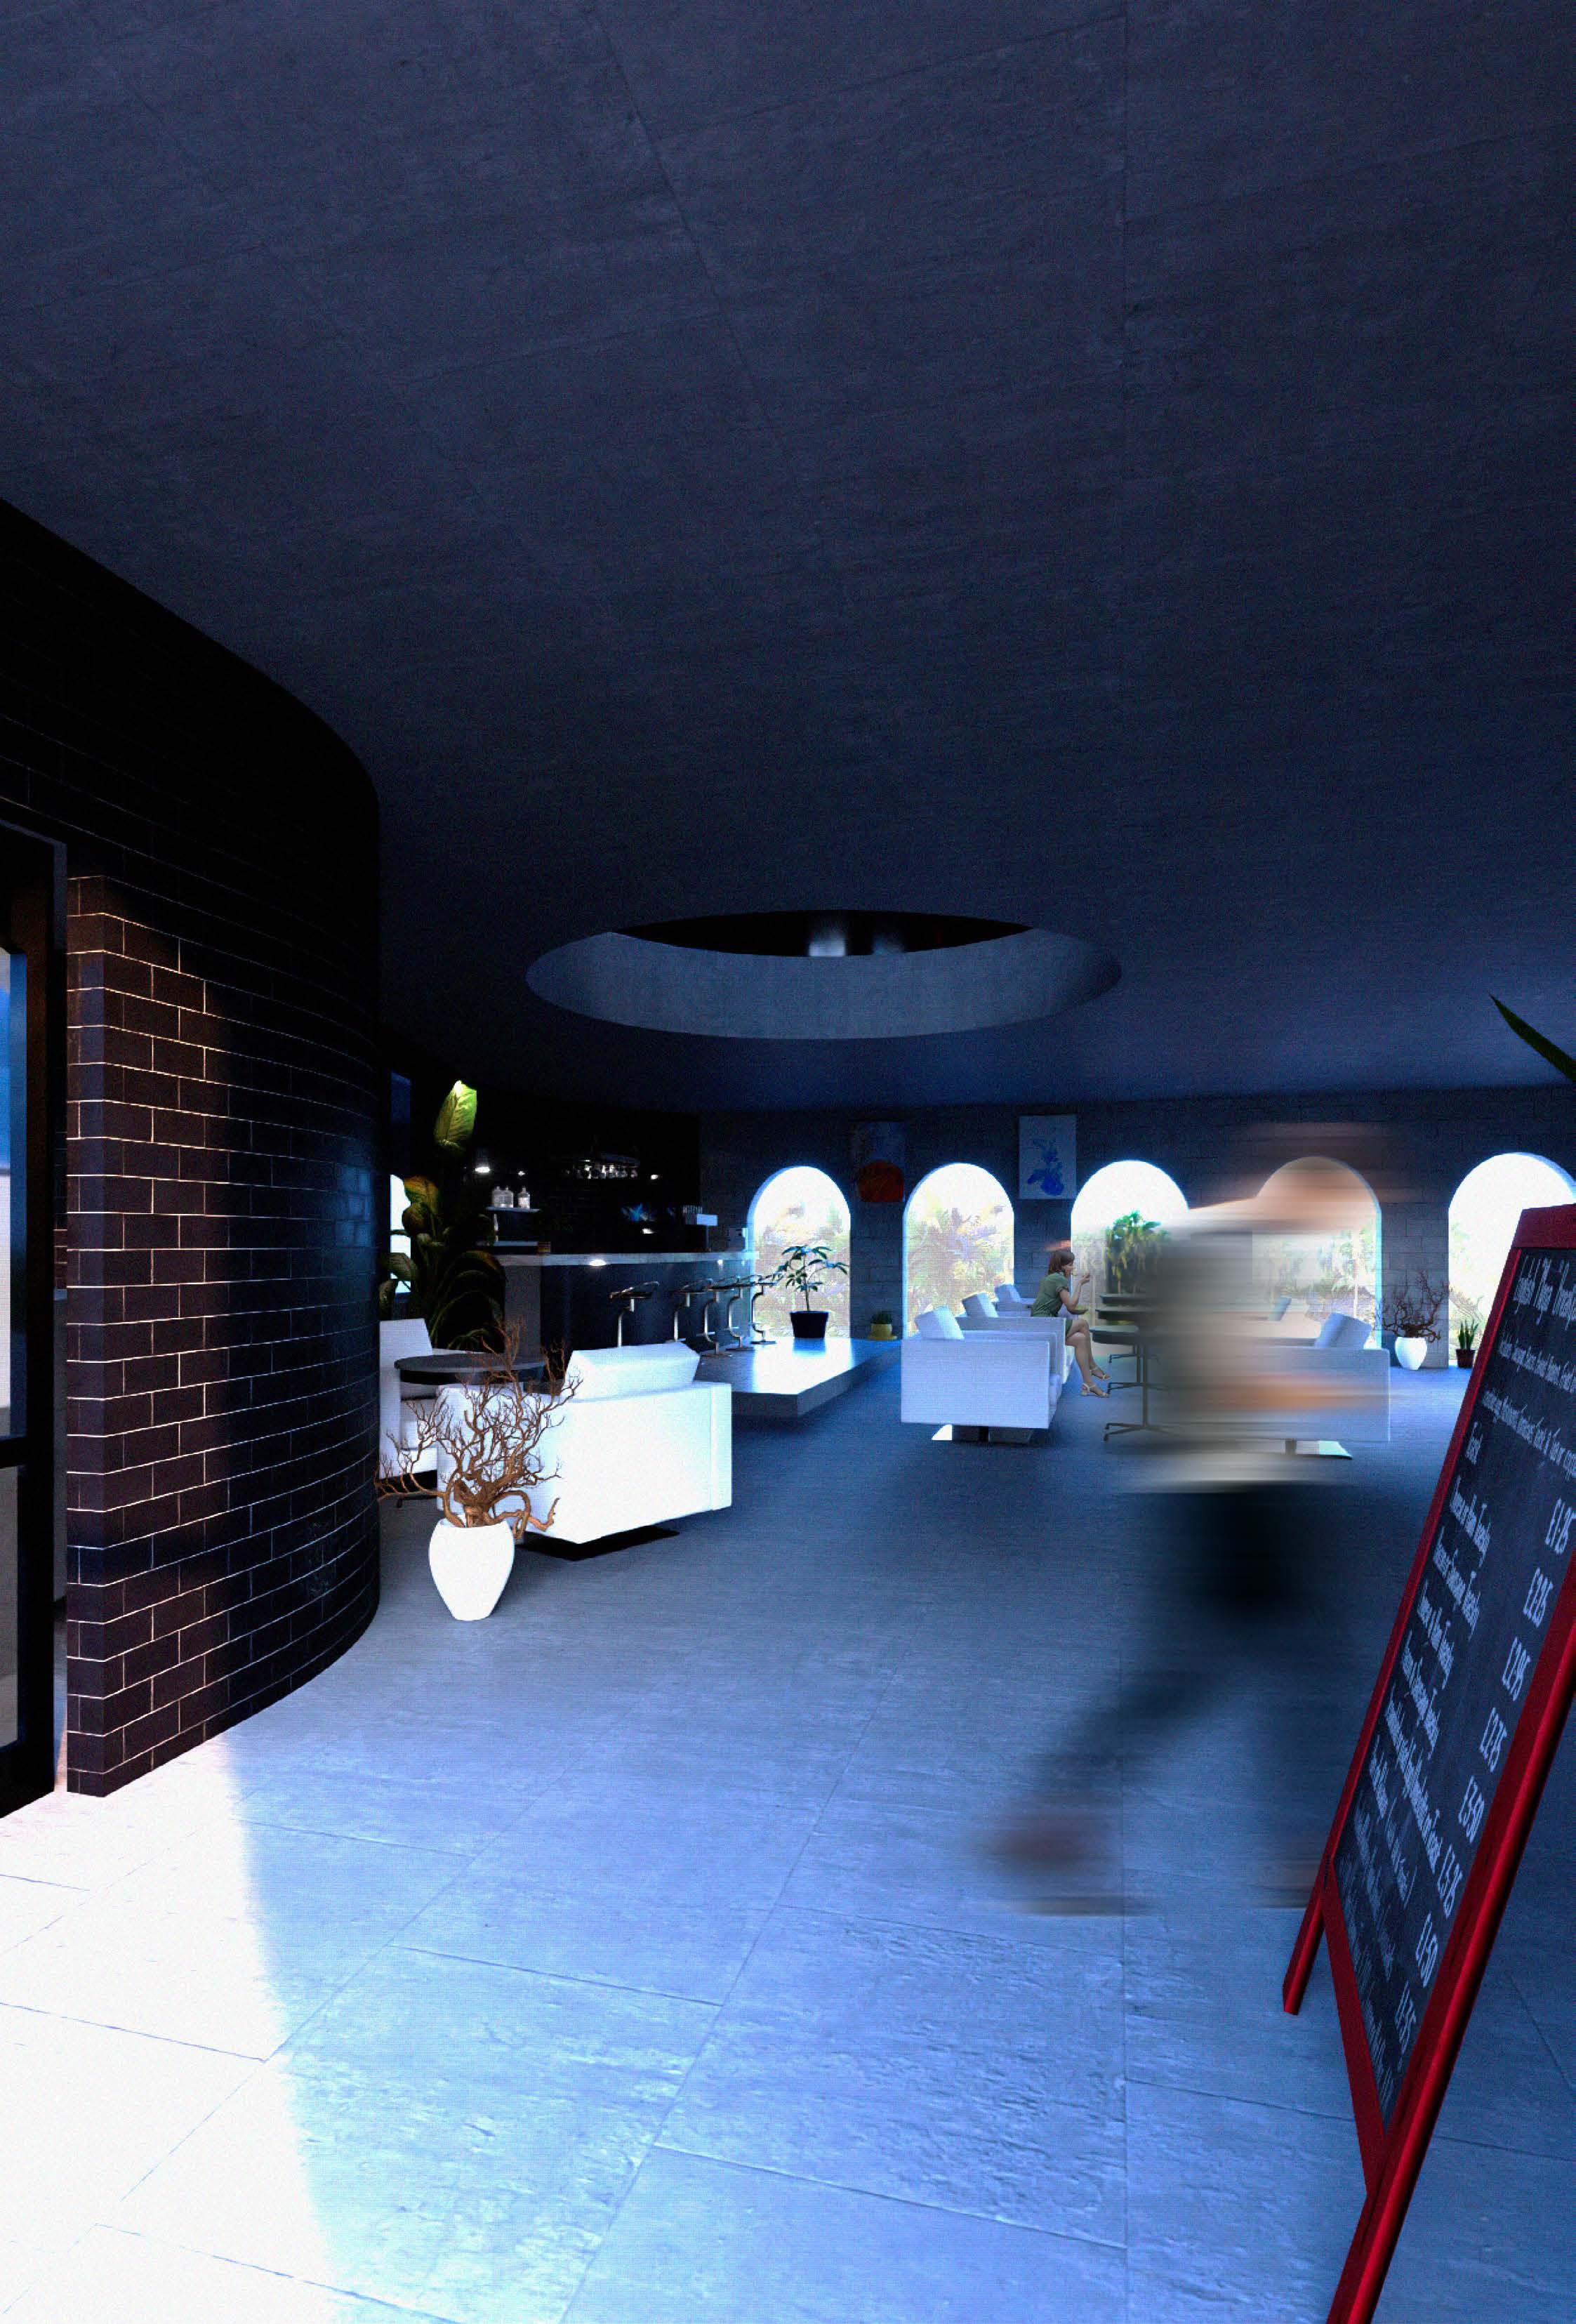
This floor is designated as a coffee shop for students living in the building, providing a place to study or socialize. While it will be open to the public, access to the second through fourth floors will be restricted to residents only.
Most of the Plus programs are located on the second floor, offering a variety of resources and facilities for students. At one end of the floor is a spacious kitchen area where students residing in the building are welcome to learn how to cook, participate in culinary workshops, and share meals together. This kitchen serves as both a practical learning space and a communal area for students to gather.
On the opposite side of the building, there are classrooms and conference/office rooms designed to support a wide range of student activities. These rooms provide spaces for learning personal finance, studying, working on projects, and attending resume workshops. The layout of the second floor is intended to foster a balanced environment where students can develop both practical life skills and academic knowledge.
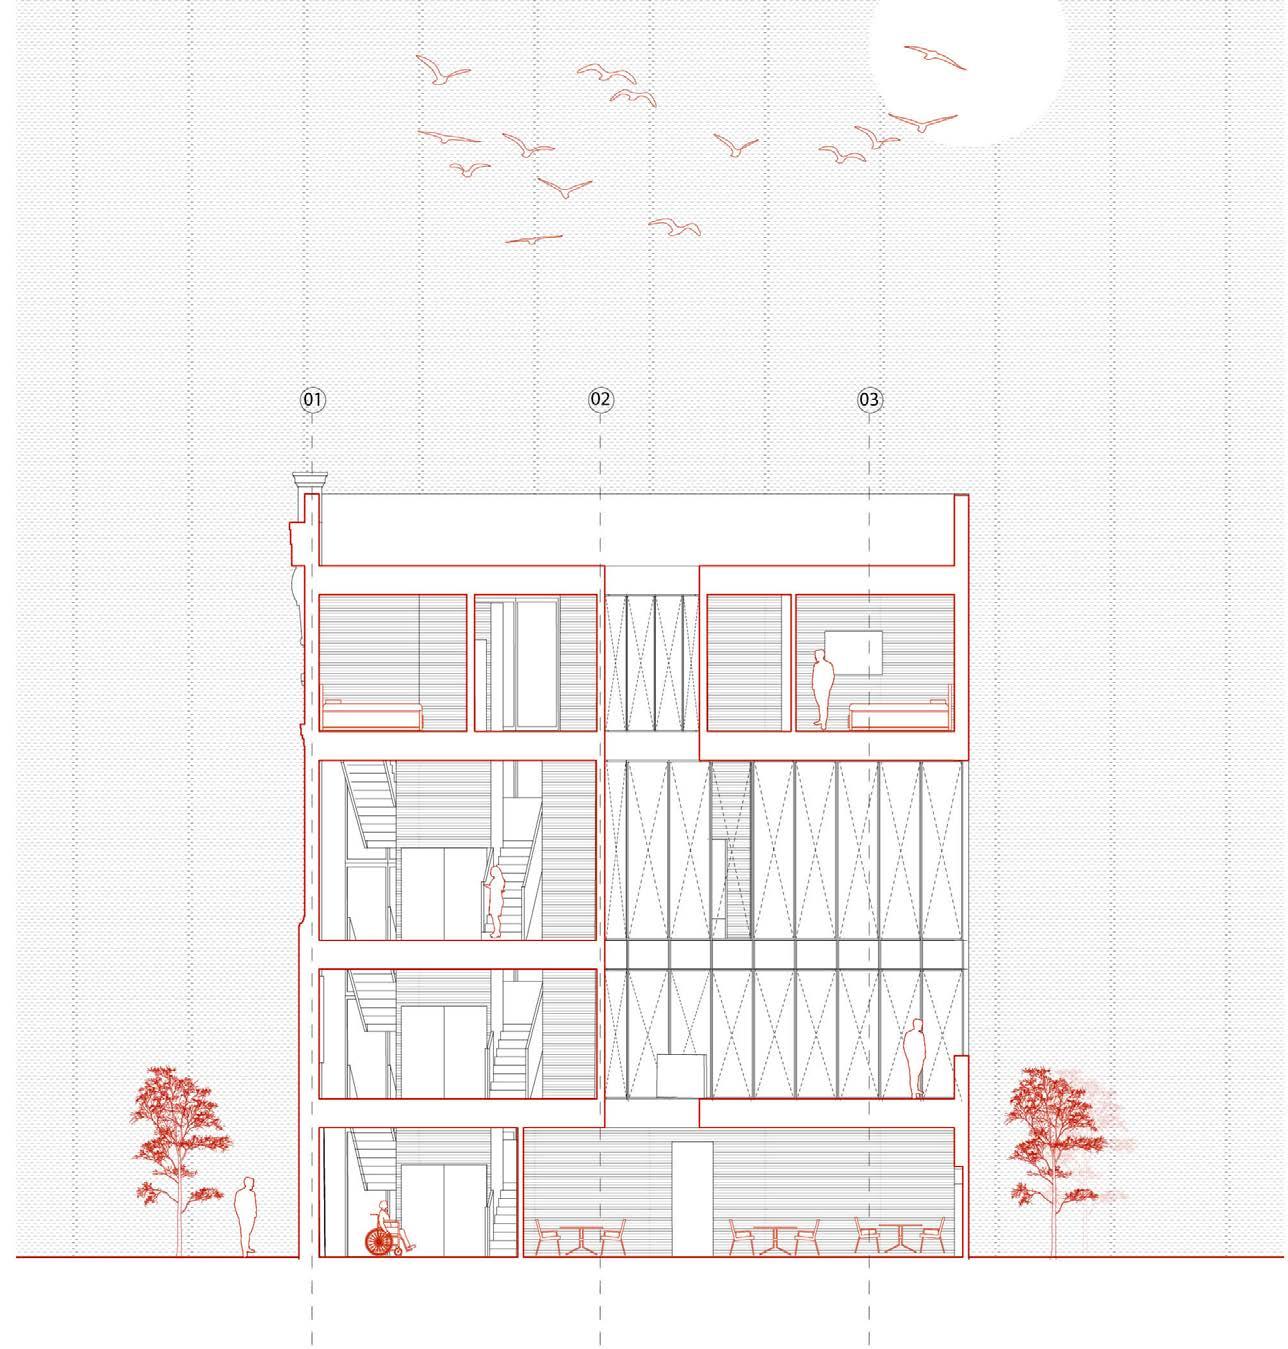

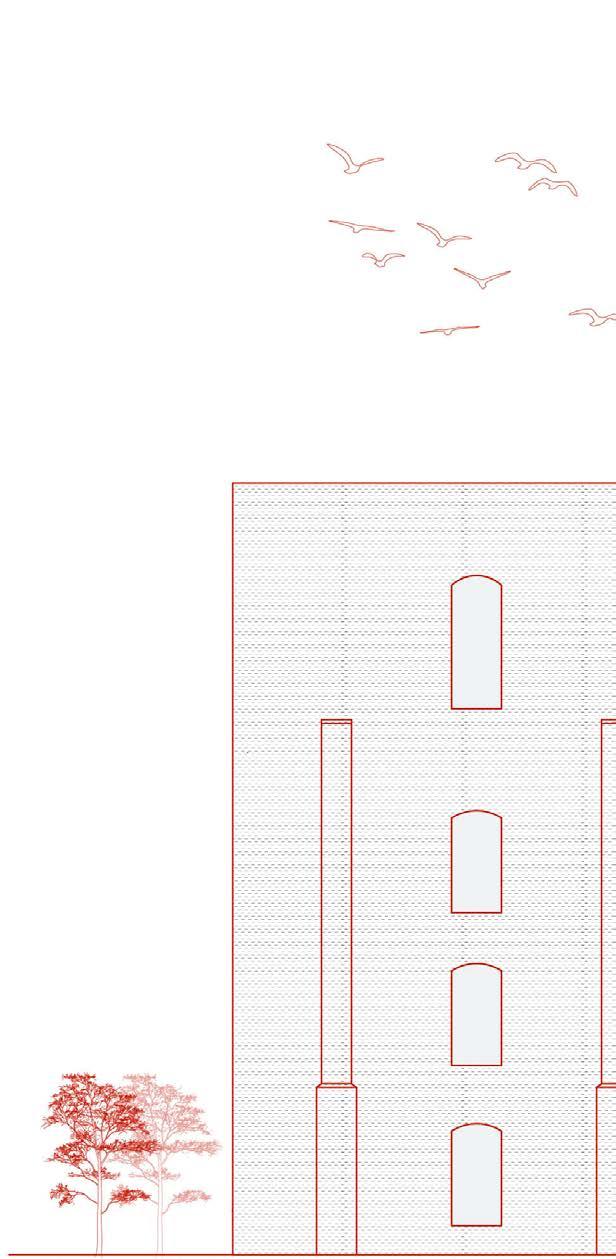
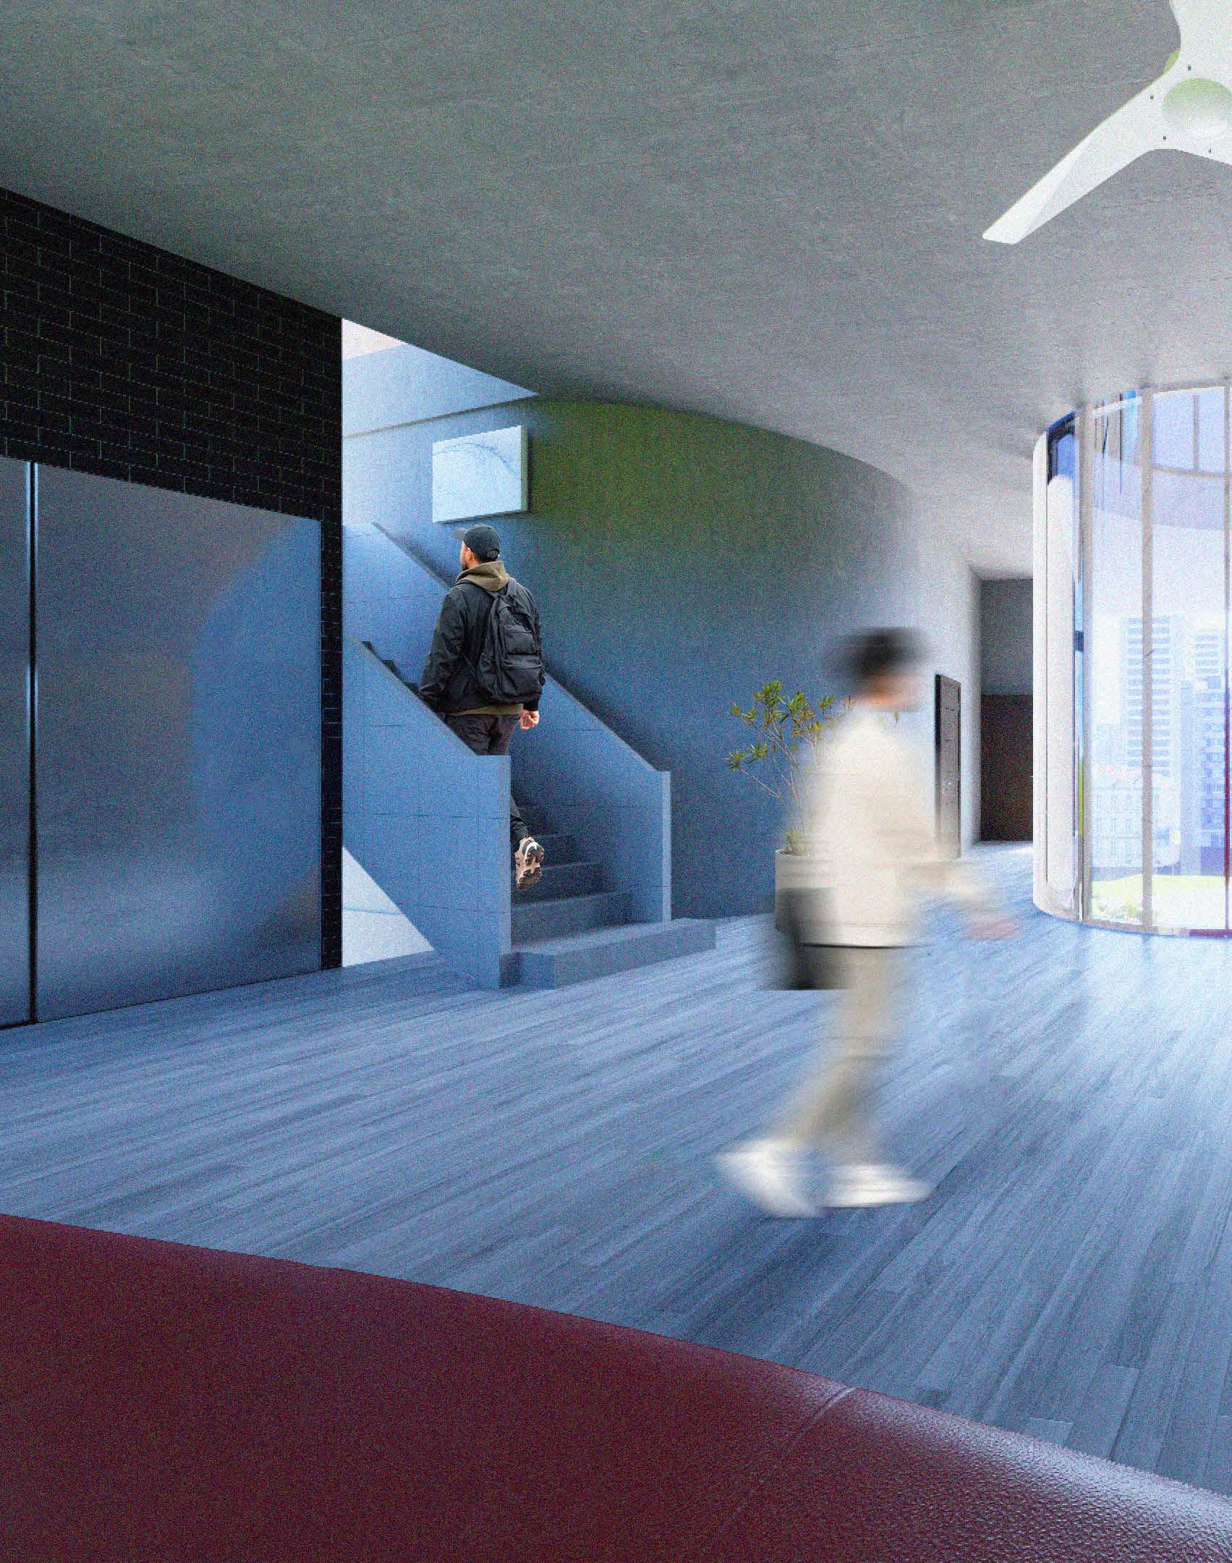
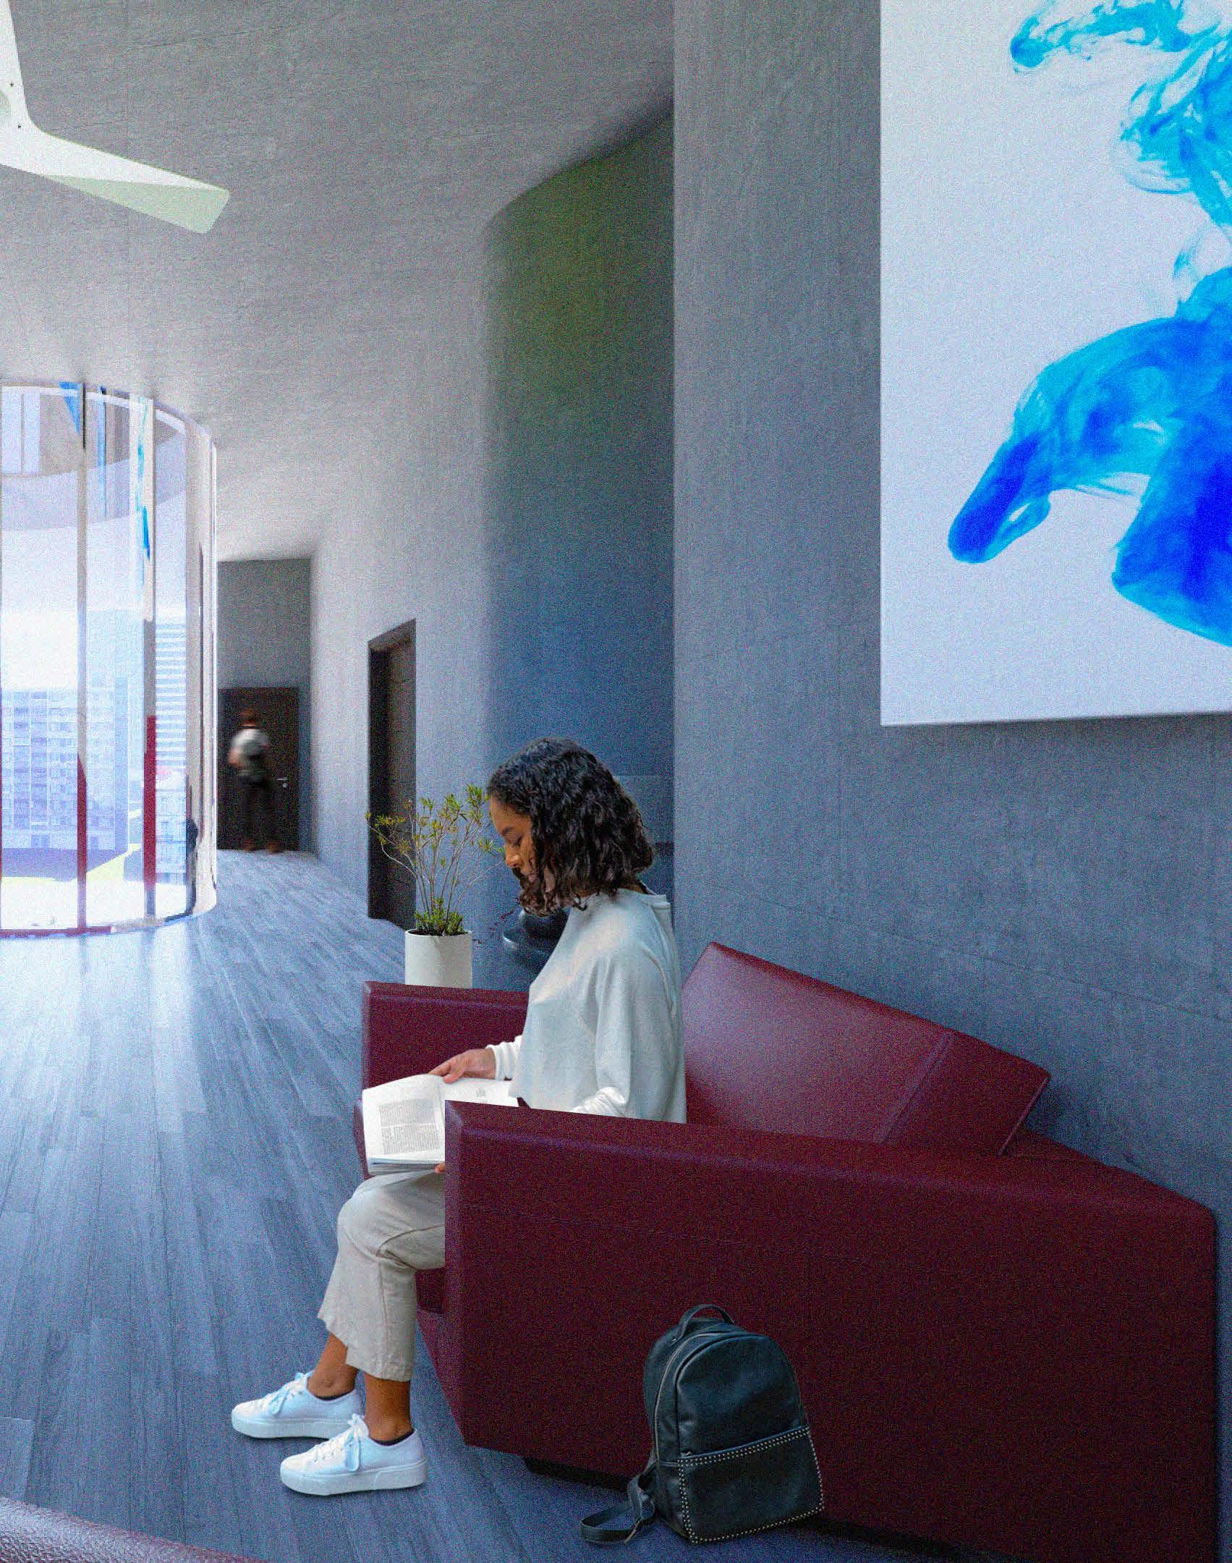
The third floor houses the first four individual bedrooms, each equipped with a fullsize bed, along with three bathrooms. Ascending the stairs brings you to a cozy, private living room.
LEFT ELEVATION
SECTION A-A
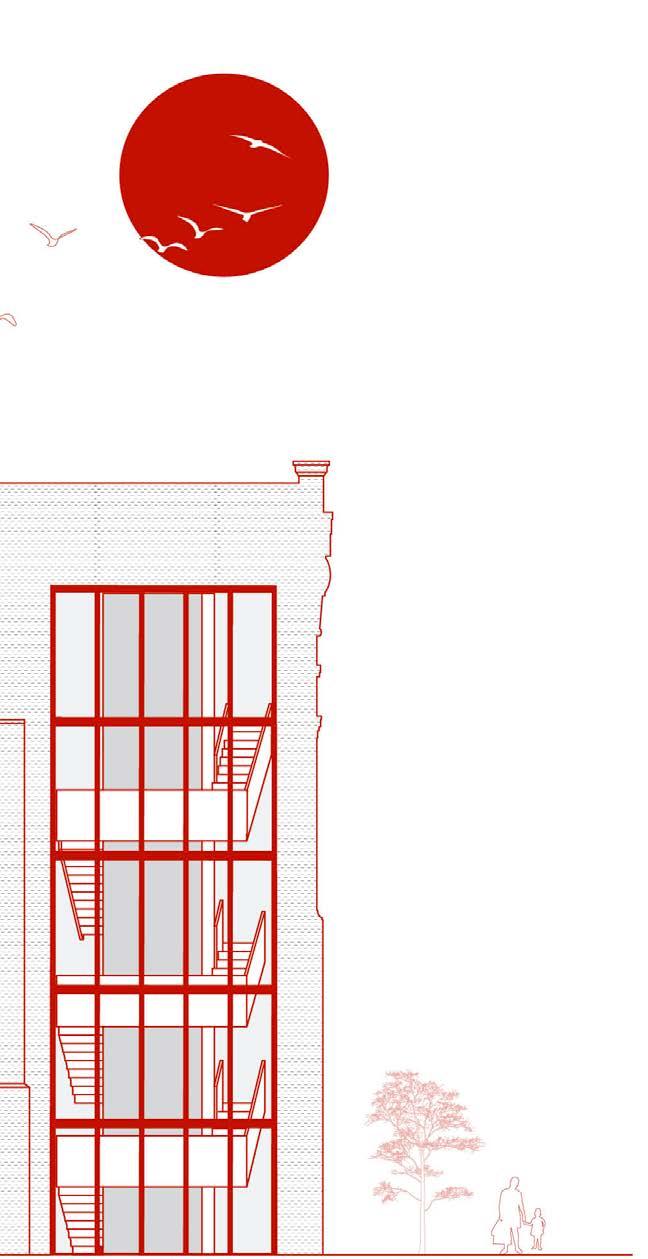
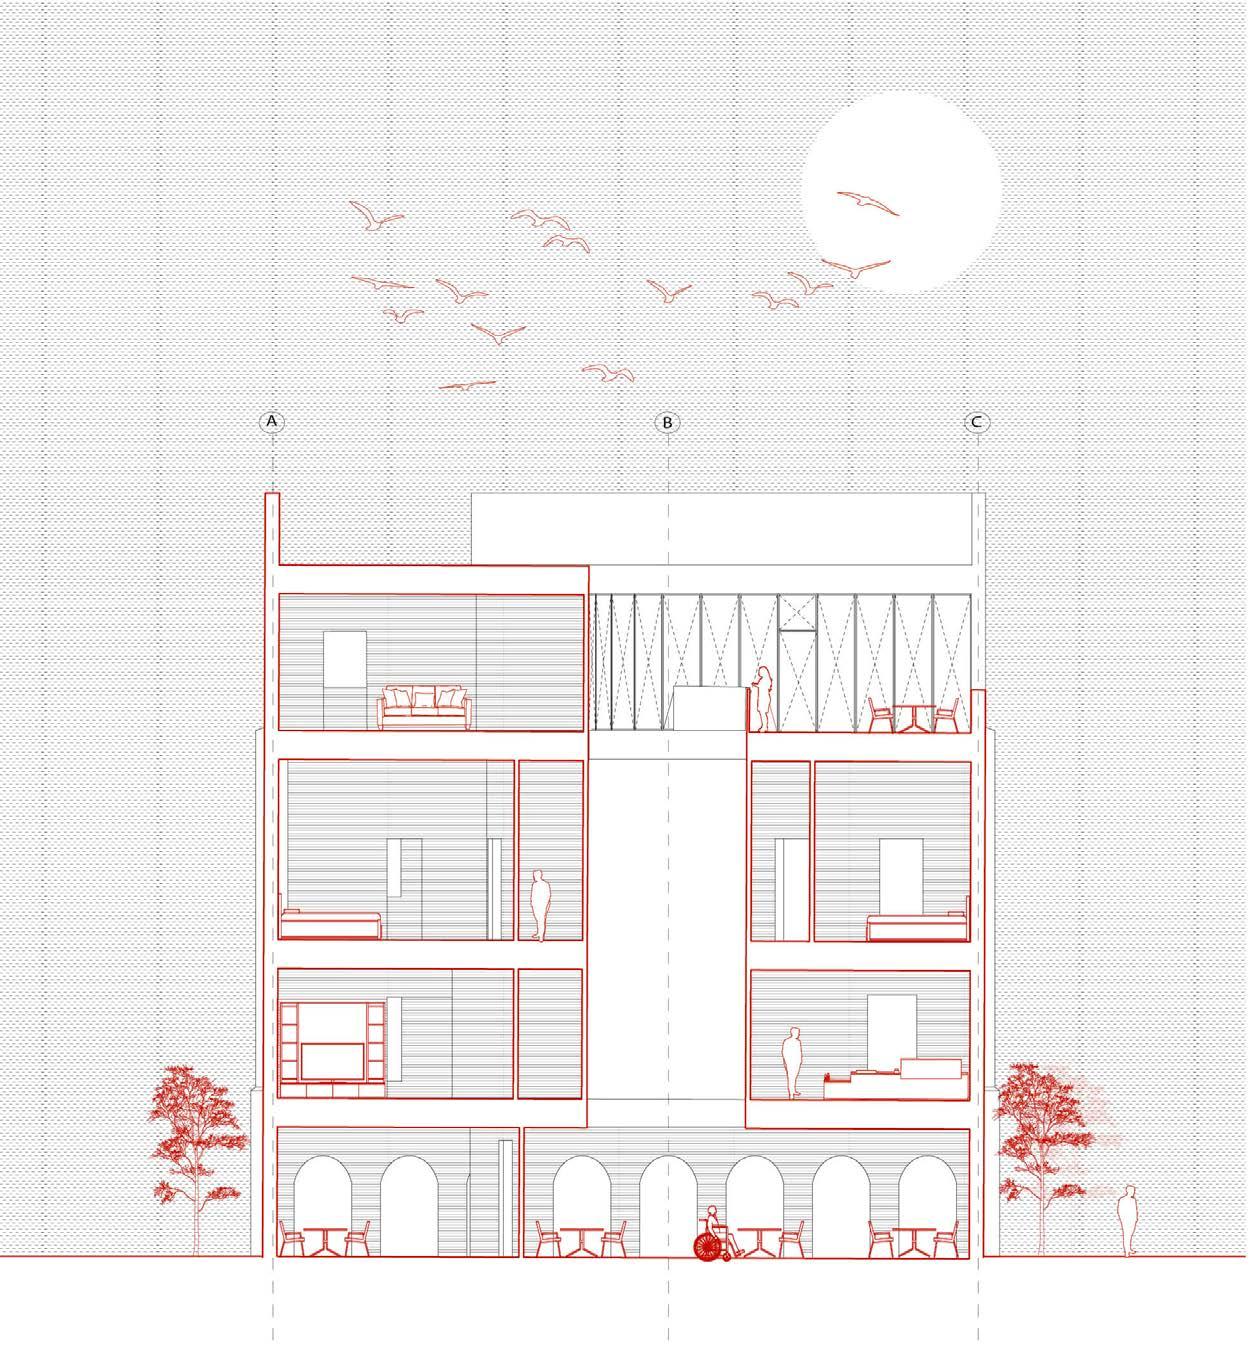
The fourth floor houses the final four student bedrooms, separated by a private terrace. Two of these bedrooms feature private bathrooms, while the remaining two share a single bathroom.
SECTION B-B
ROOF DETAIL
-2025
Thanks for your interest!
If you would like to see more and/or other projects, visit my website portfolio at https://diniguez.myportfolio.com/