PORTFOLIO





0
1
UNDERGRADUATE THESIS
0 2 CINEMATIC HUB
0 3 CASCADING PLATFORM
0 4 SUSTAIN & STACK
00 HIGHLIGHTS //

1
0 2 CINEMATIC HUB
0 3 CASCADING PLATFORM
0 4 SUSTAIN & STACK
00 HIGHLIGHTS //
Undergraduate Thesis //
Seeing the National Dunes Park as a major stop amidst the Chicago to Gary strip, we propose designing an urban-themed entrance to attract tourists to stop by Gary. This gateway will serve as an introduction to the city’s unique cultural, encouraging visitors to explore and engage with the revitalized urban landscape.
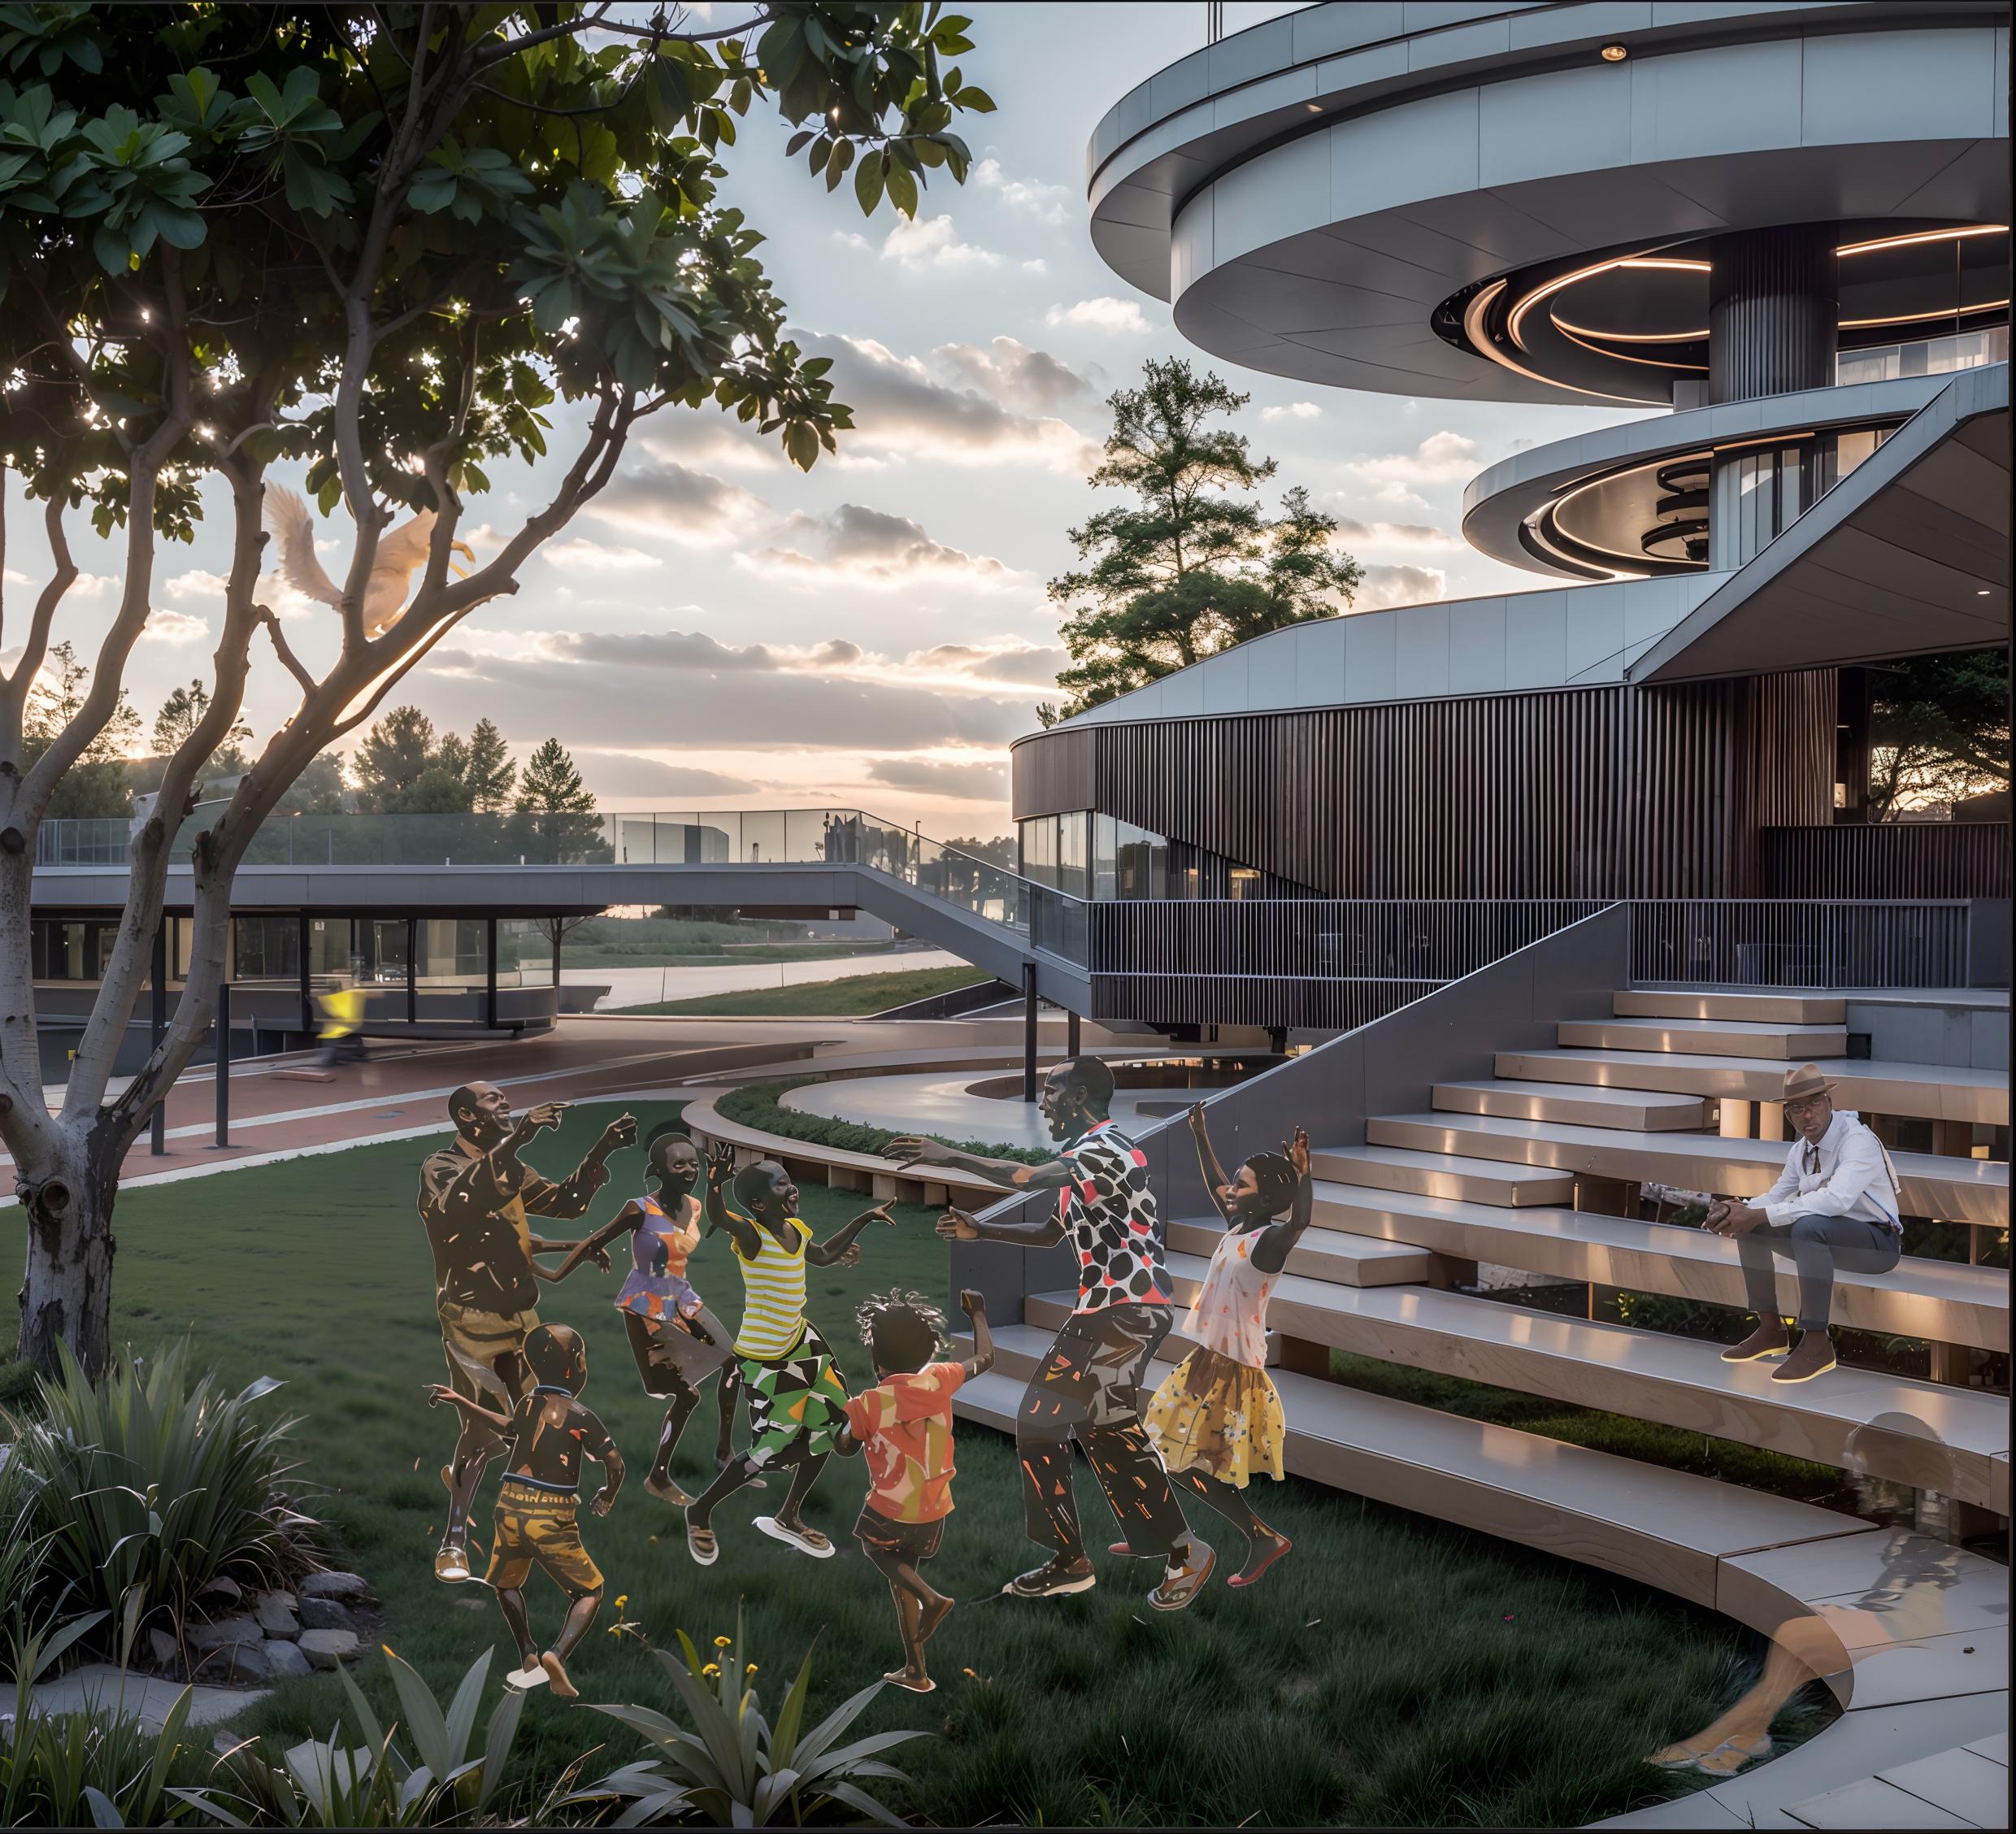
Gary’s strategic position as a transportation nexus , intersecting major routes such as the I-90 highway and situated along the shores of Lake Michigan, lies a significant opportunity for the city: transforming it into a destination that not only facilitates transit but also compels visitors to linger and explore.


MAPPING POVERTY: a stark comparison amongst cities along Michigan Lake
1. Home | Zoning. (n.d.). https://departments.gary.gov/zoning/ 2. U.S. Census Bureau. (n.d.). Explore Census data. https://data.census.gov/profile/Census_Tract_415;_LaPorte_County;_Indiana?g=1400000US18091041500#income-and-poverty
1. Home | Zoning. (n.d.). https://departments.gary.gov/zoning/ 2. U.S. Census Bureau. (n.d.). Explore Census data. https://data.census.gov/profile/Census_Tract_415;_LaPorte_County;_Indiana?g=1400000US18091041500#income-and-poverty
By prioritizing pedestrian-friendly infrastructure, this commercial strip aims to enhance the urban experience, promote local commerce, and strengthen community ties, transforming Gary into a lively and interconnected urban environment.

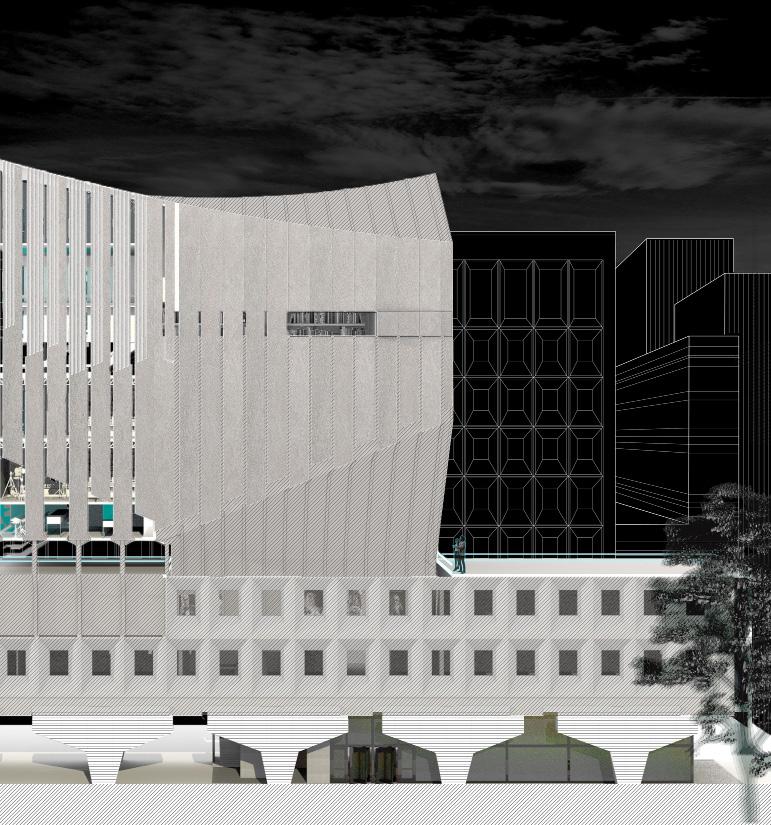
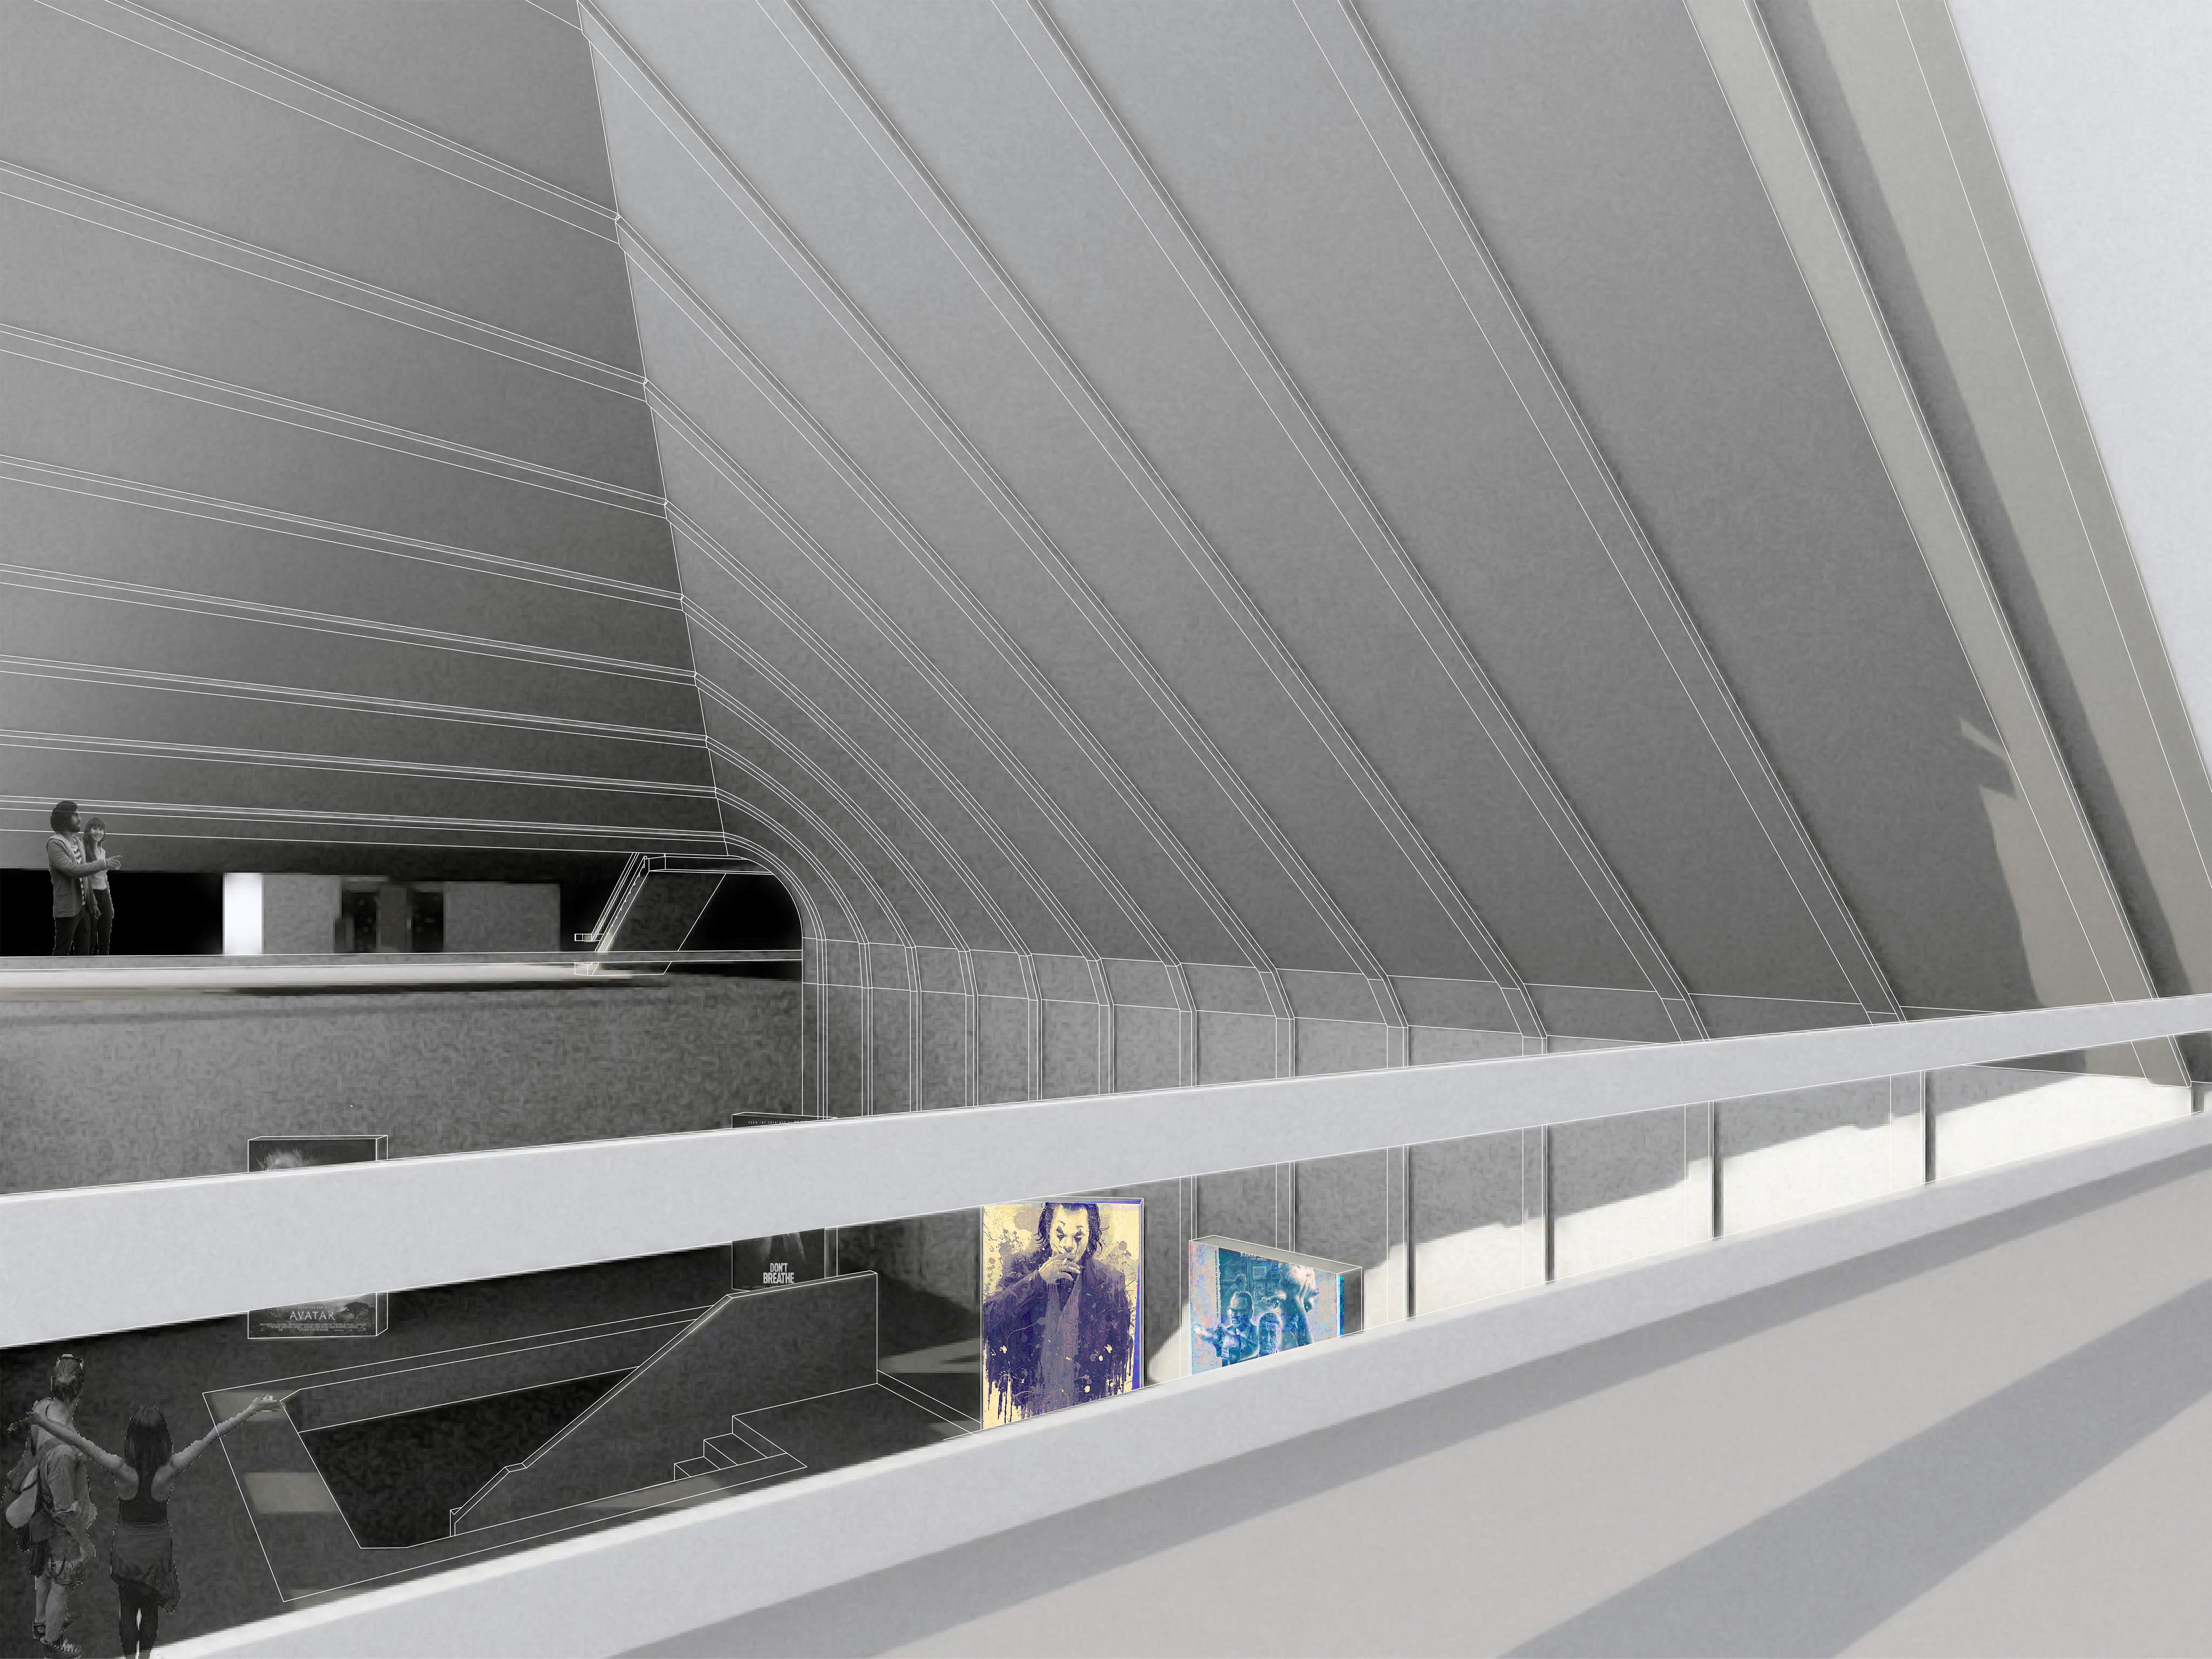
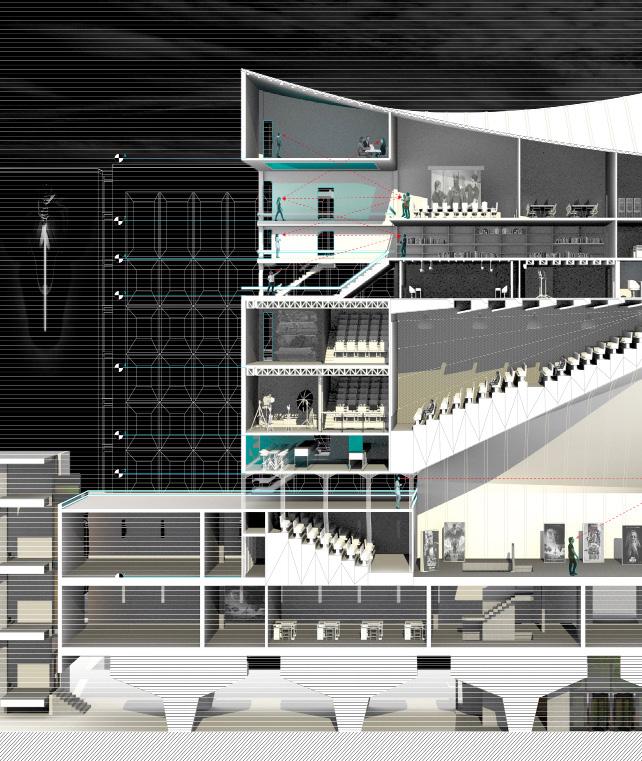
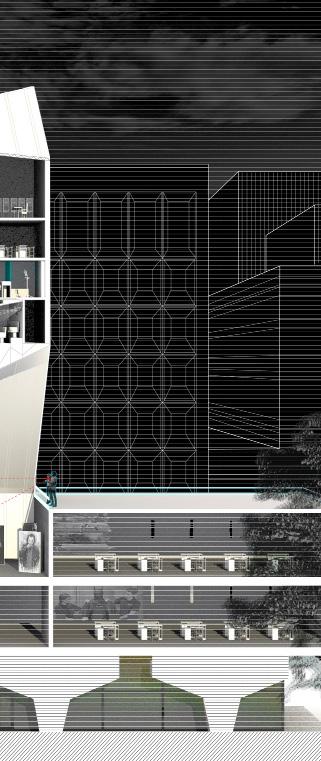
Film Production on top of an existing building // Second Year
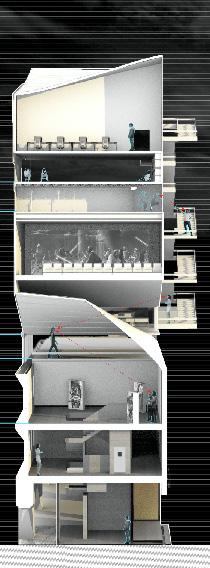
A hidden data centre in Los Angeles, California // Fourth Year
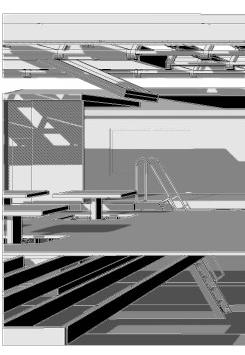
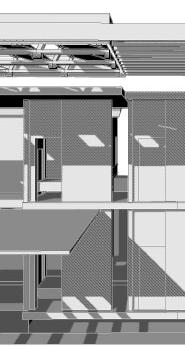
1. Reduced environment footprint
2. Potential community Funding 3. Improved connectivity 4. Efficient use of Space
Energy Efficient 6. Employment opportunities
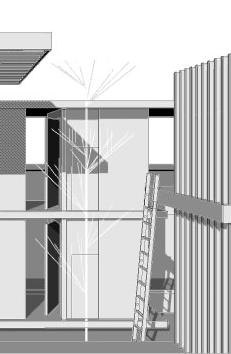
PRECEDENT INSPIRATION

HOUSE & ATELIER SHINJUKU, JAPAN
AREA: 109sq. m YEAR: 2005
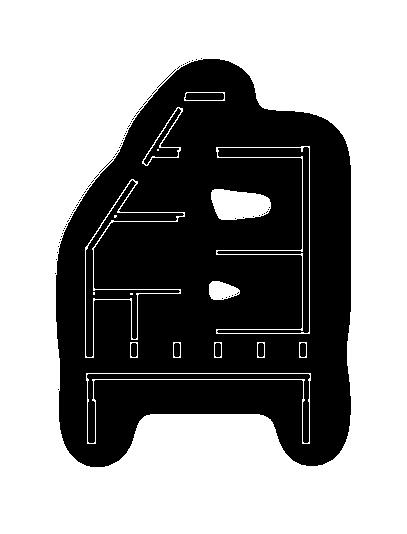
PSEUDO WALL: AS
PSEUDO PLATFORMS
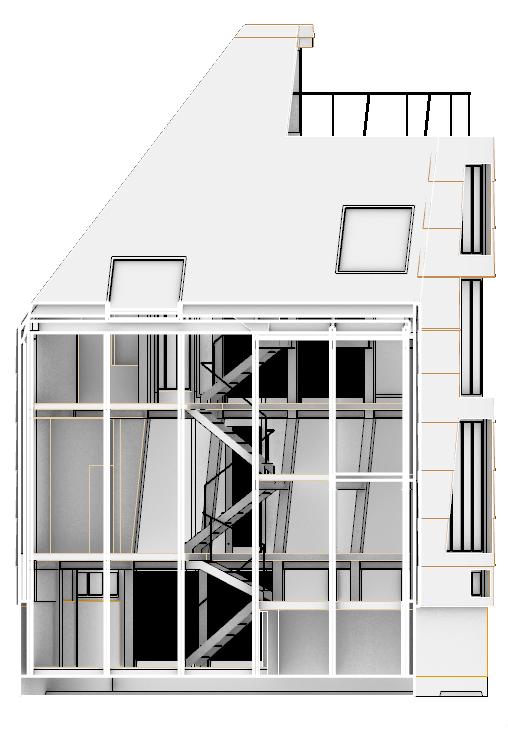
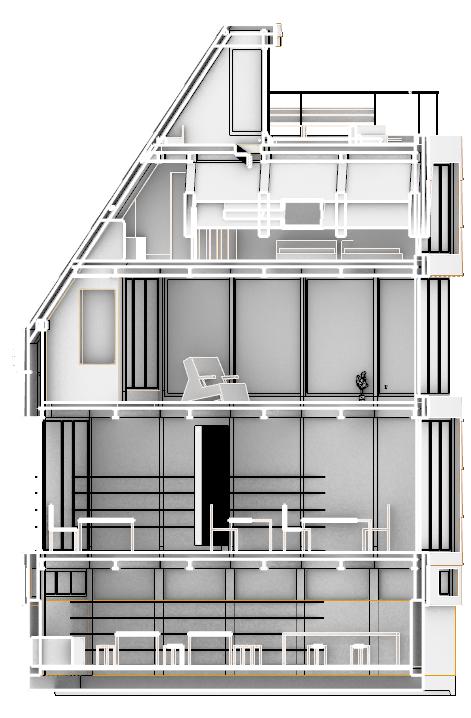
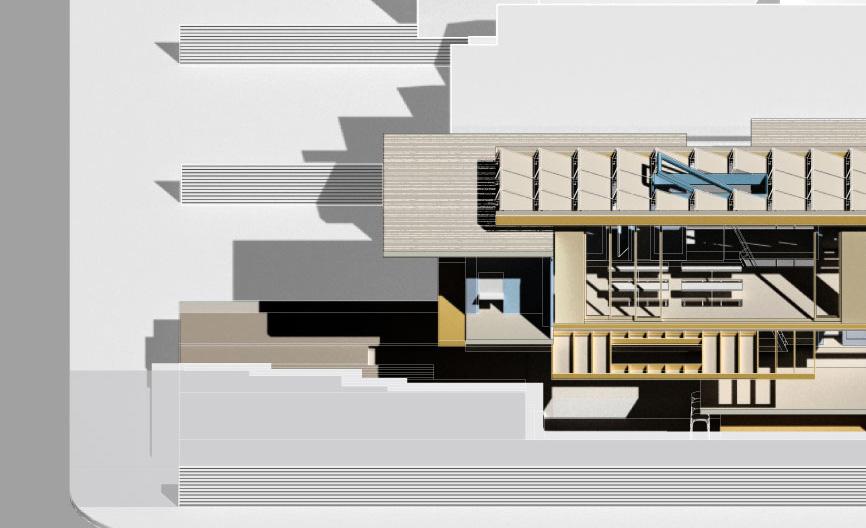
- Innovative space utilization
- Community connectivity
- Enhanced data security
- Flexibility
- Aesthetic Harmony:
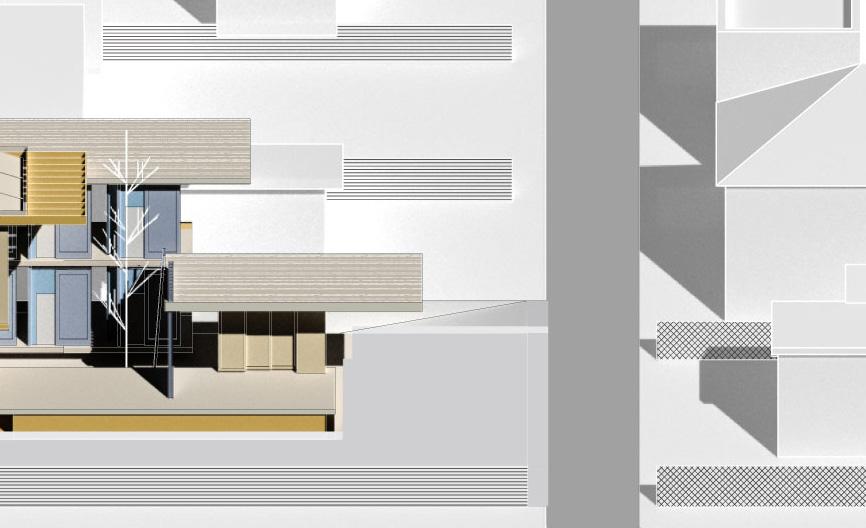
& ATELIER
AREA: 109sq. m
YEAR: 2005
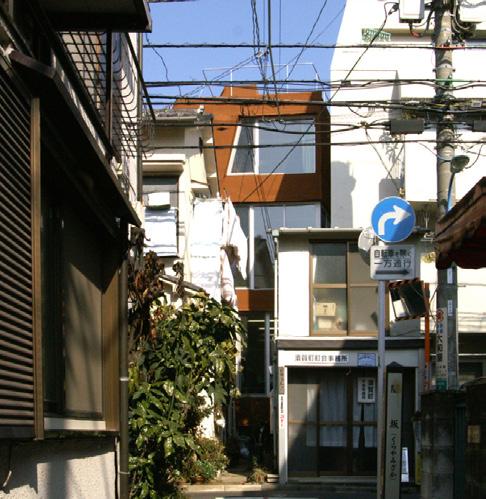
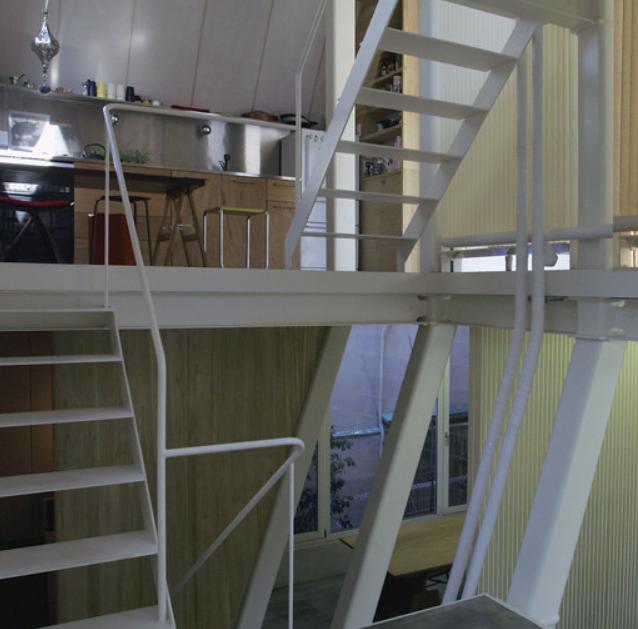
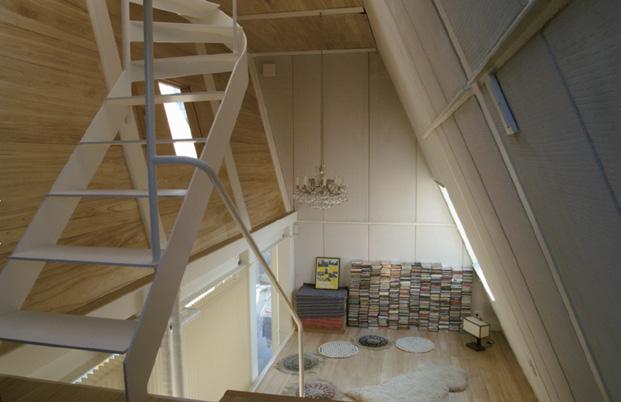
HOUSE & ATELIER | Shinjuku, Japan
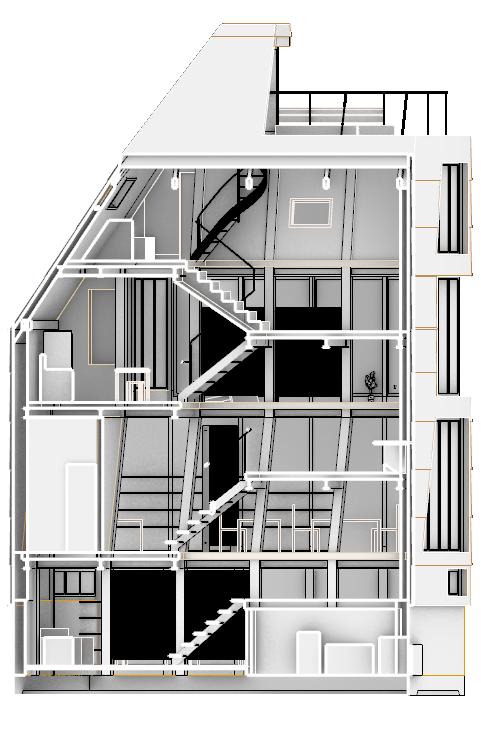
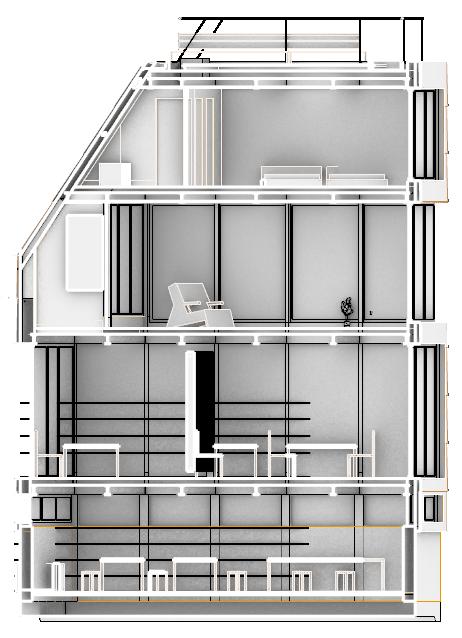
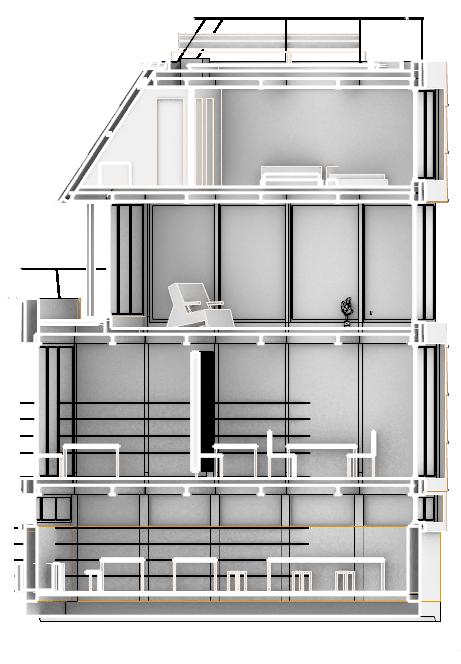
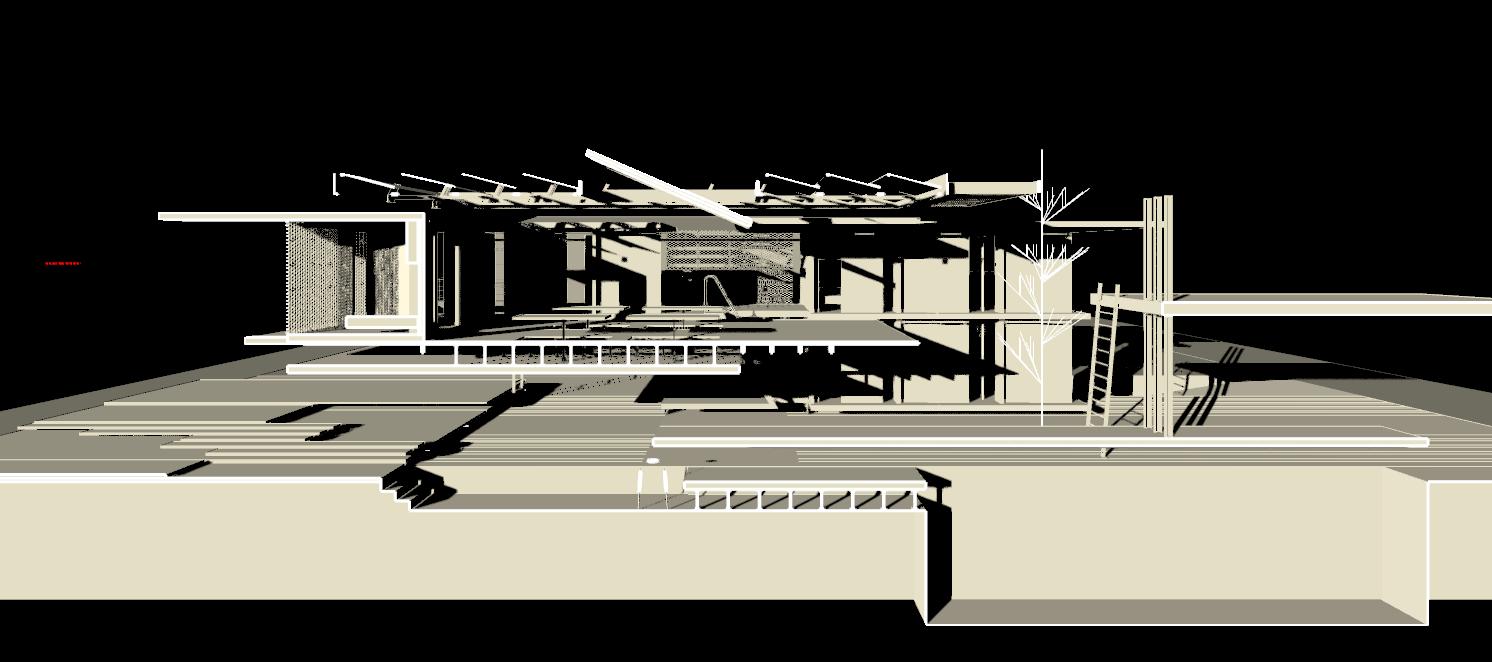



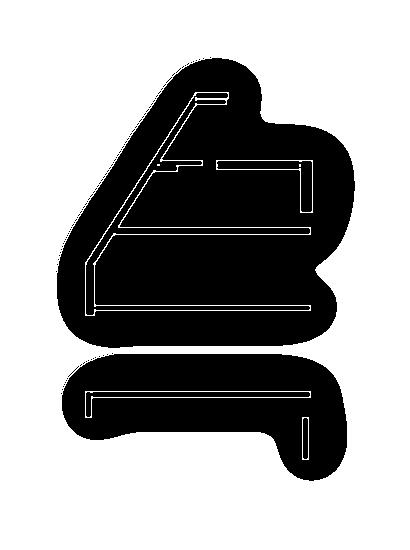
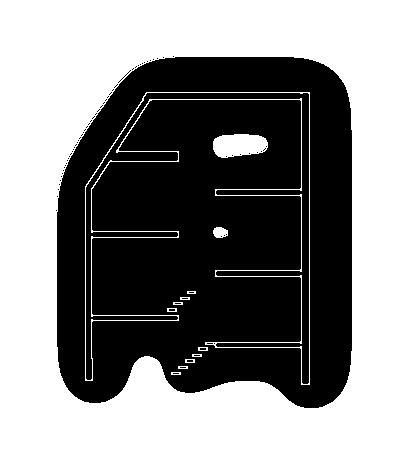
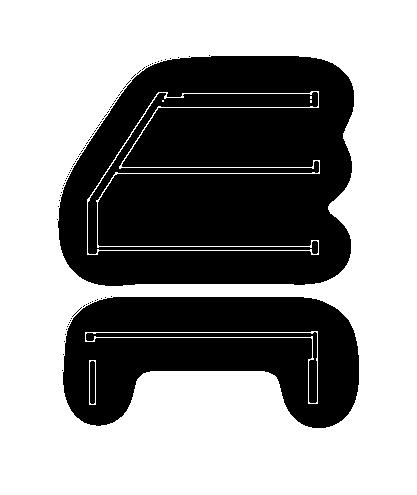
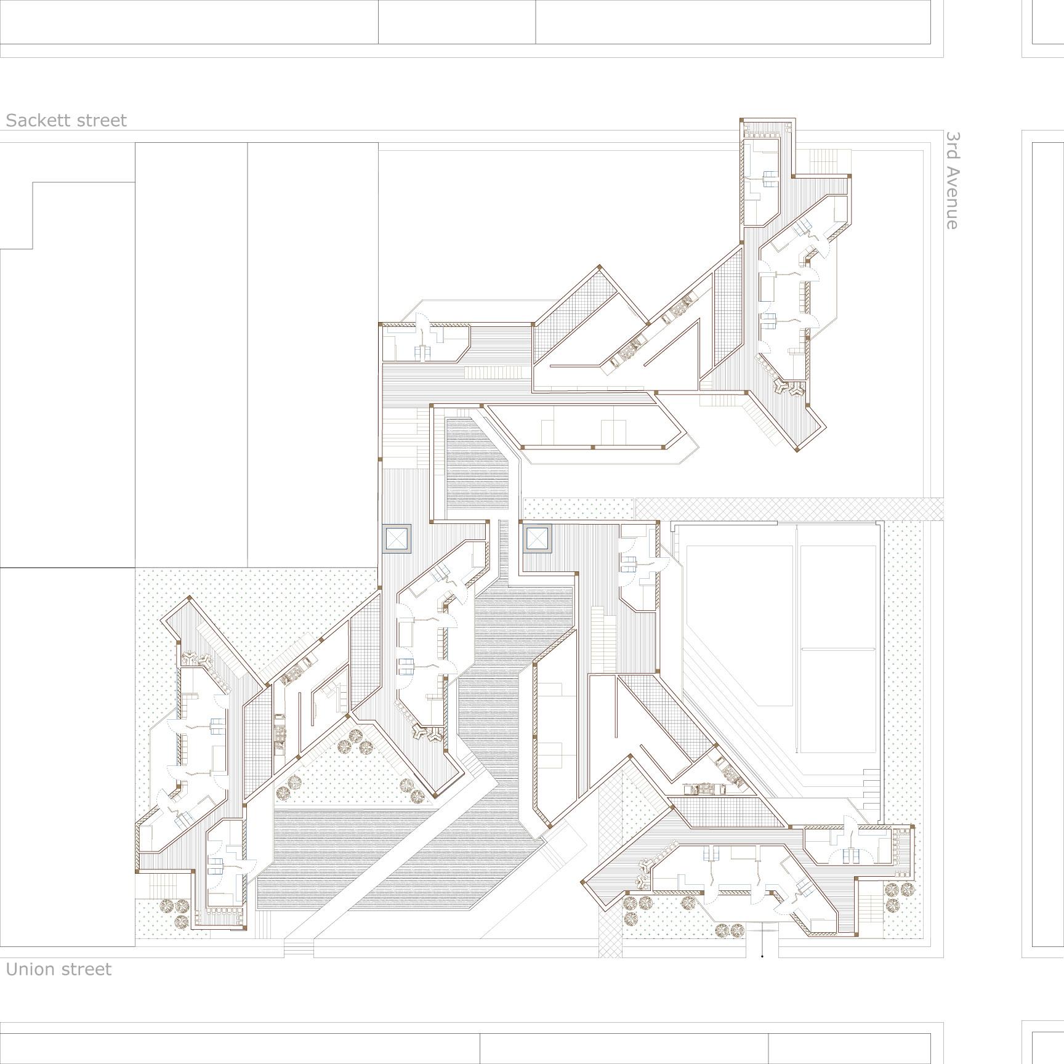
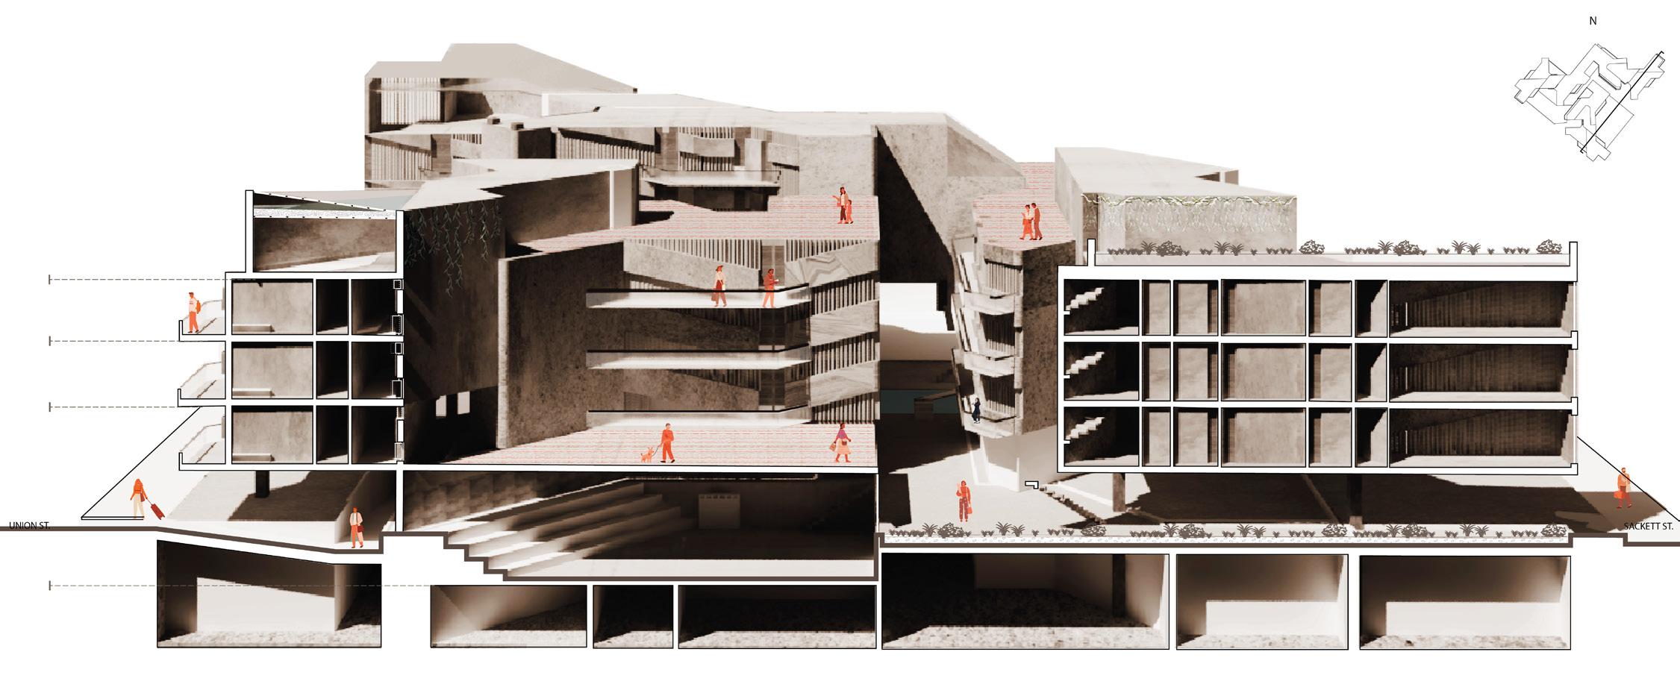
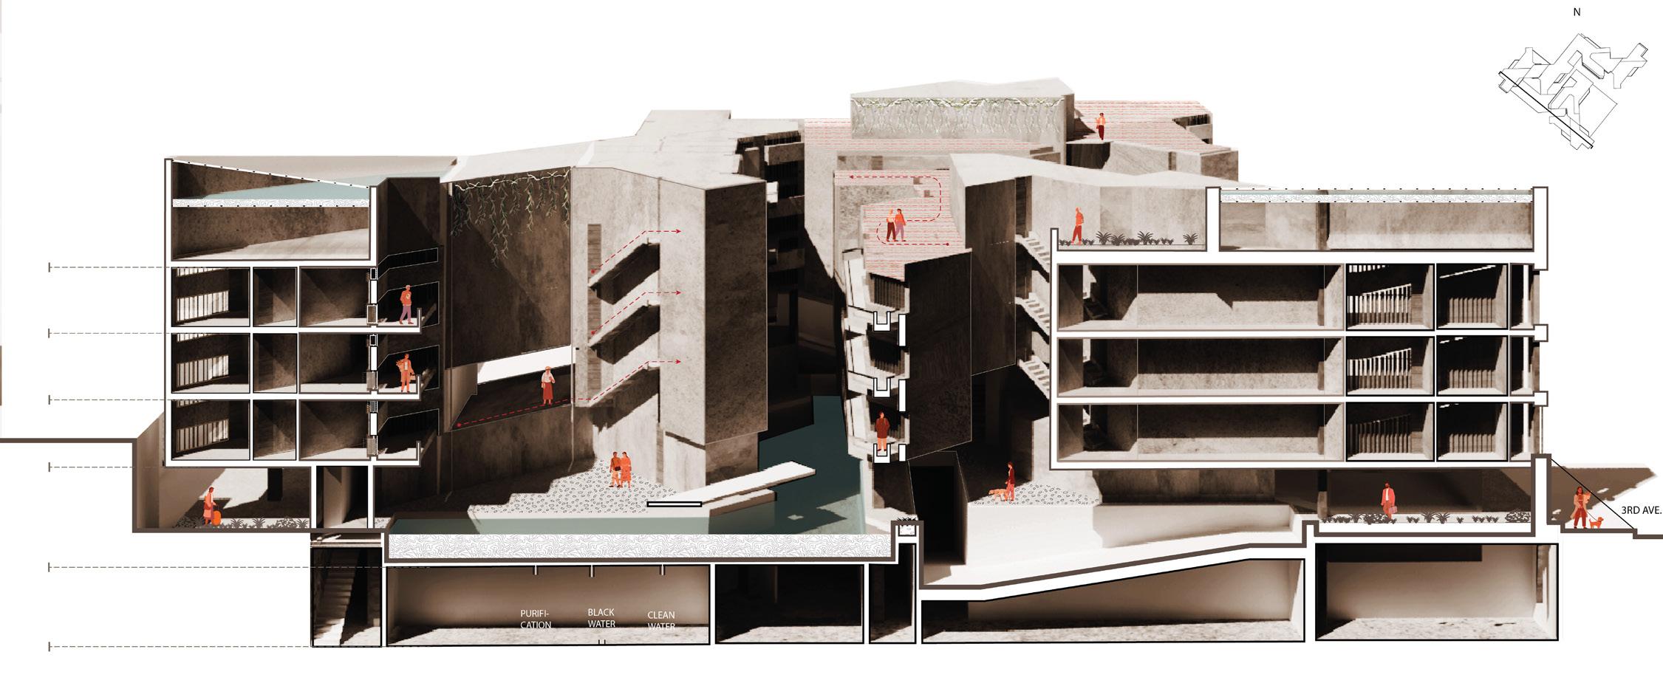
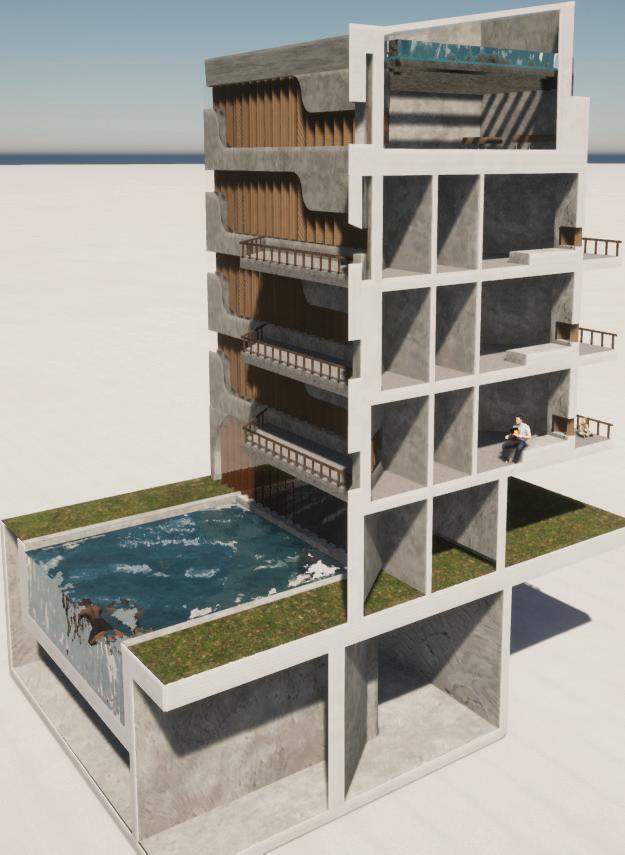
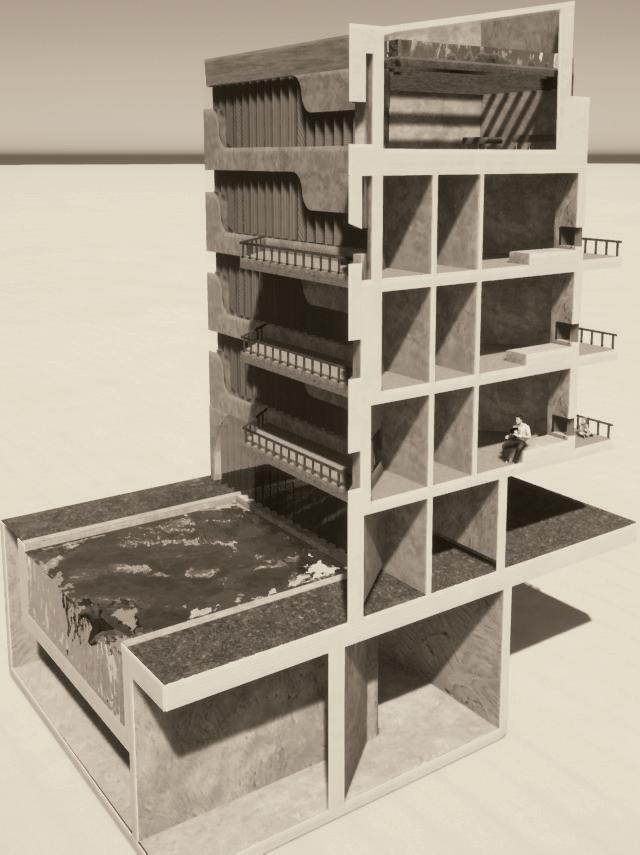
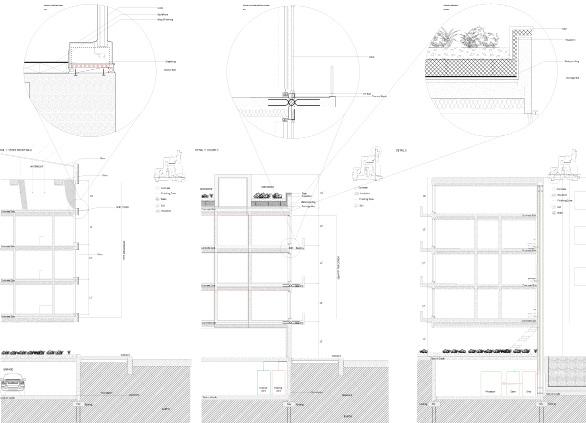
Residential stack with a blend of tranquility and sustainablity // Third Year