To register as a licensed architect in Australia and contribute meaningfully to sustainable and culturally sensitive architecture. I strive to blend form, function, and community value in every design.
• Subdivision Planning – Site feasibility & layout
• As-built Drawings – Renovation & real estate support
• 3D Visualisation – Exterior, interior, and walkthroughs
�� Who I am:
I’m Ravi Chauhan, an architectural designer based in Adelaide, South Australia, with over eight years of academic and professional experience across India and Australia. I hold a Master of Architecture from the University of South Australia, where I was awarded the International Merit Scholarship and worked on projects exploring civic, cultural, and adaptive reuse design.
Since relocating to Australia in 2023, I’ve contributed to various residential and community-based projects, including a 4-bedroom residence in Parafield Gardens, subdivision planning in Modbury North, and visualisation work for real estate agencies. As an academic project, I’ve supported heritage documentation for the Sands & McDougall building on King William Street.
My design approach values sustainability, context, and user experience. I’m proficient in Revit, AutoCAD, SketchUp, Rhino, Adobe Suite, Lumion, Enscape, and V-Ray—enabling me to deliver both detailed documentation and immersive visuals.
I’m driven by meaningful design outcomes and aspire to grow further in Australia’s architectural landscape.
Academic Studio Projects:
East Macquarie Precinct, Sydney – Civic Architecture
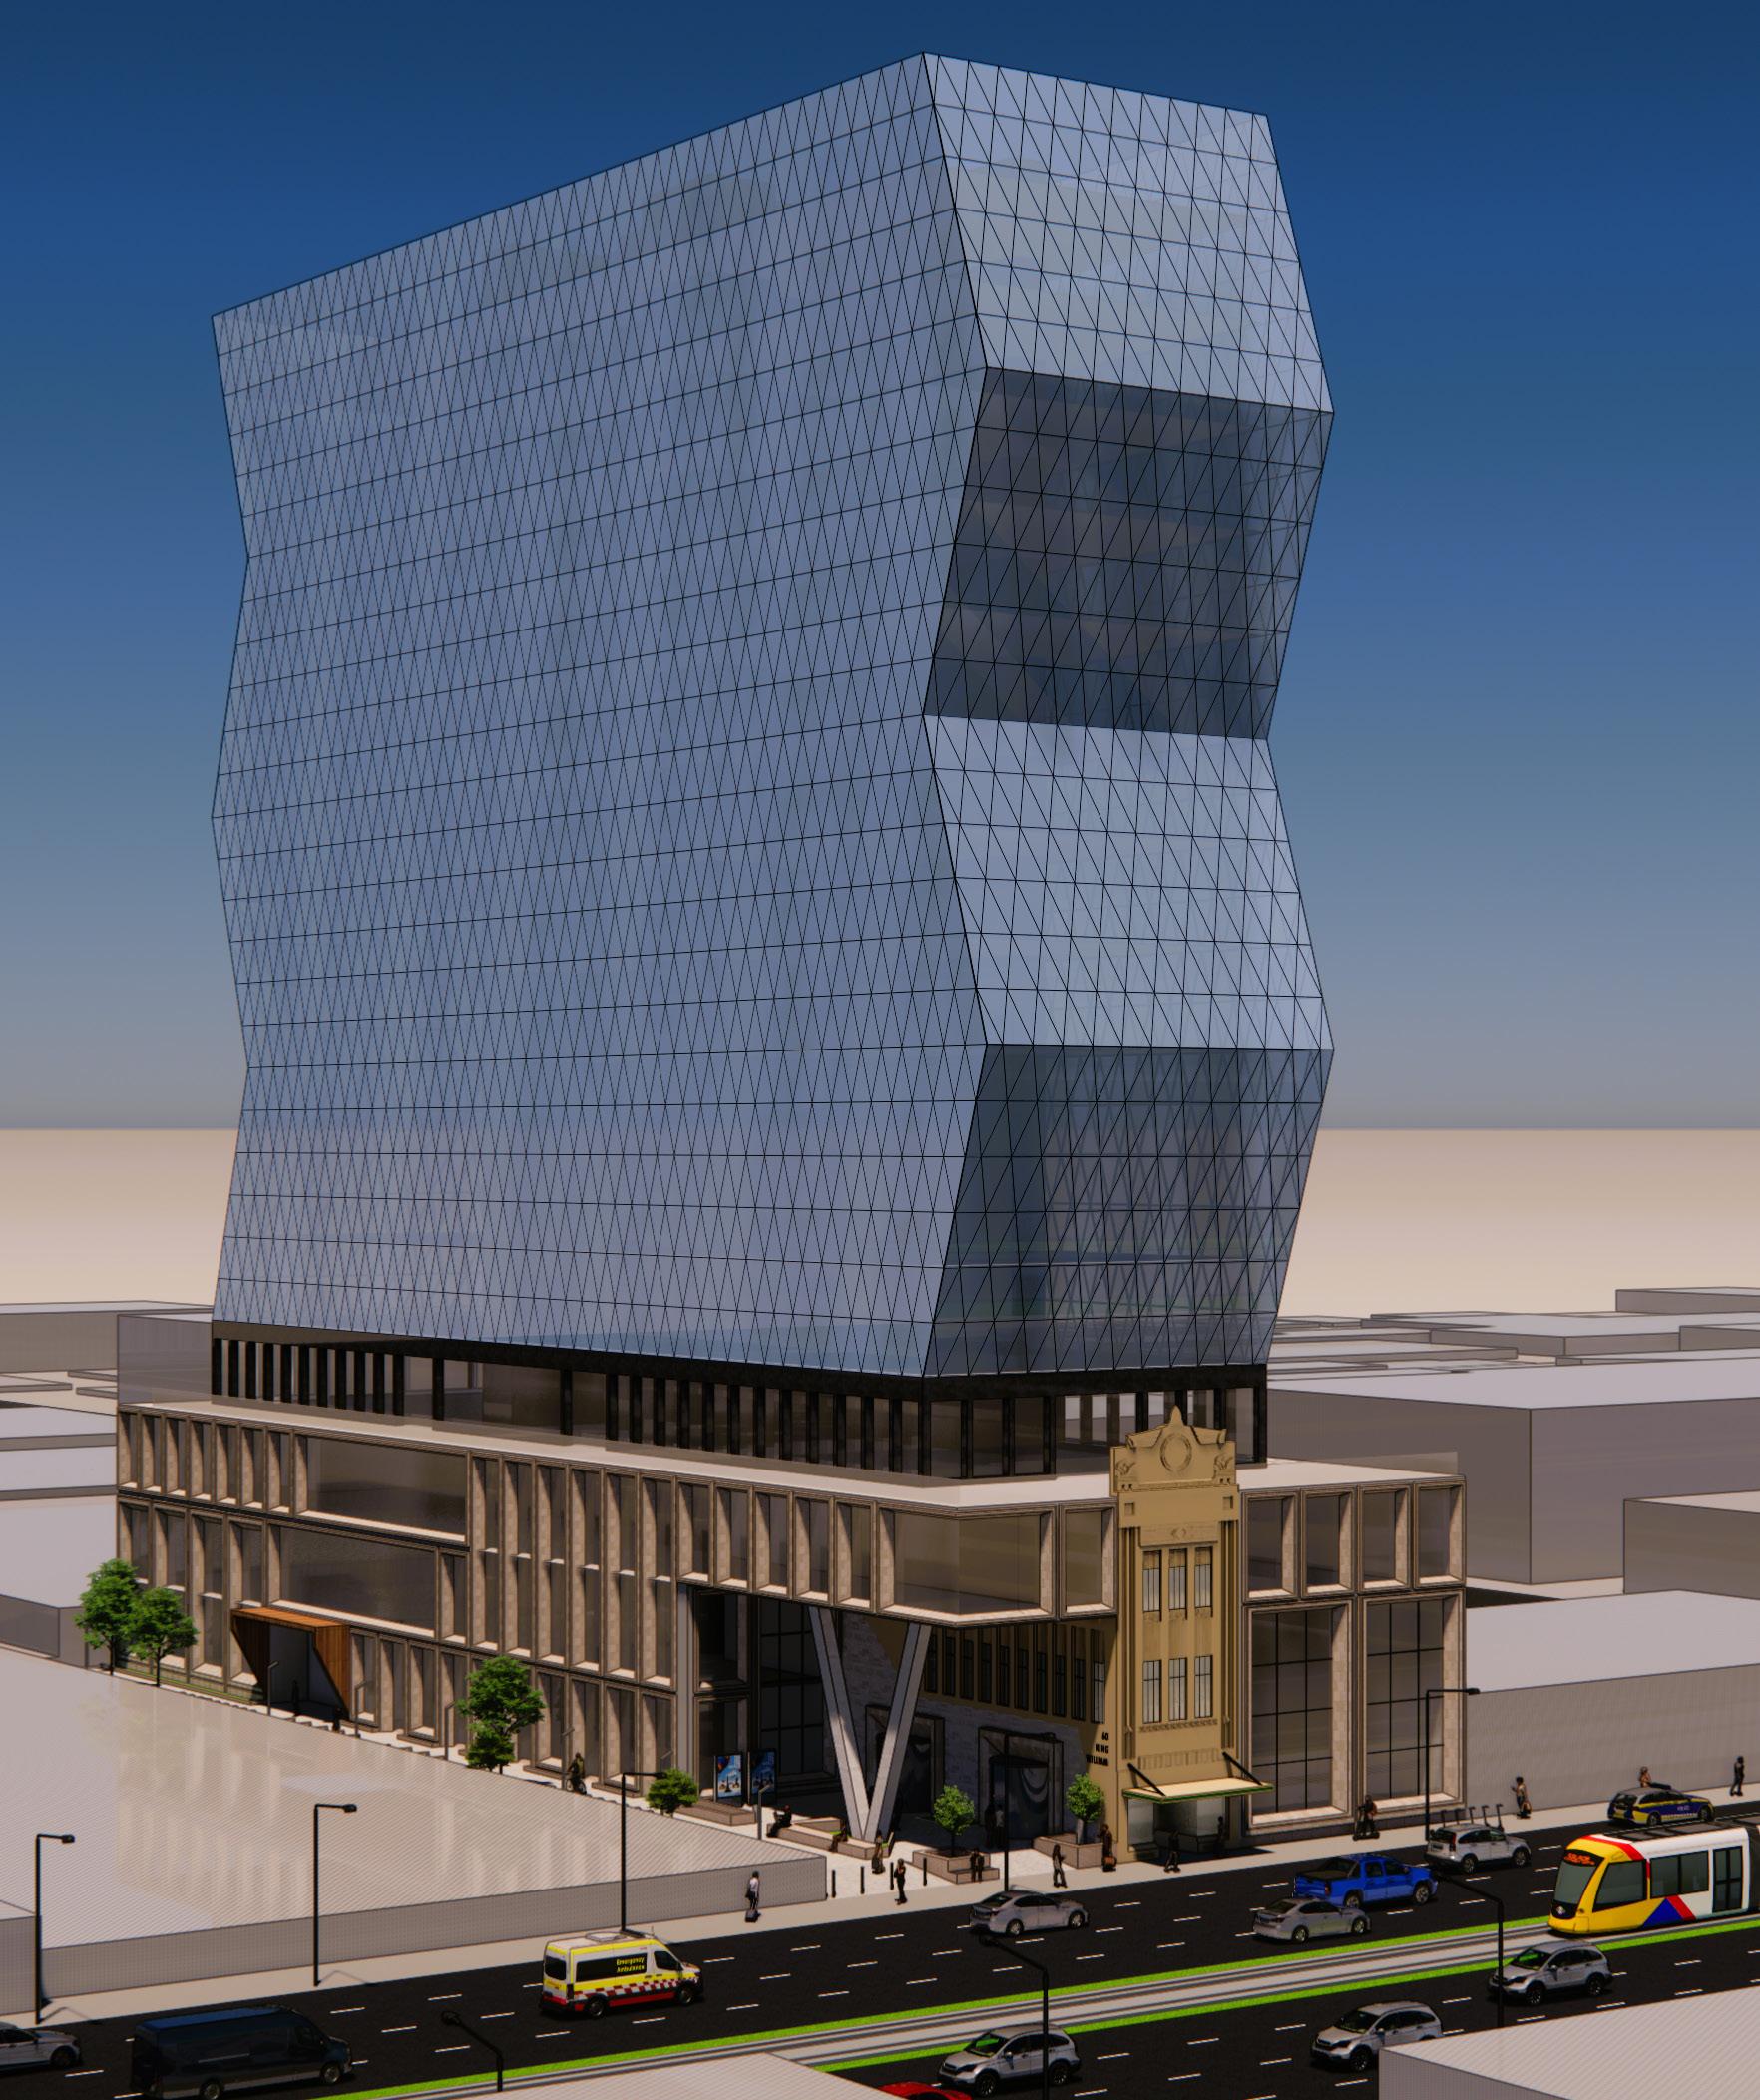
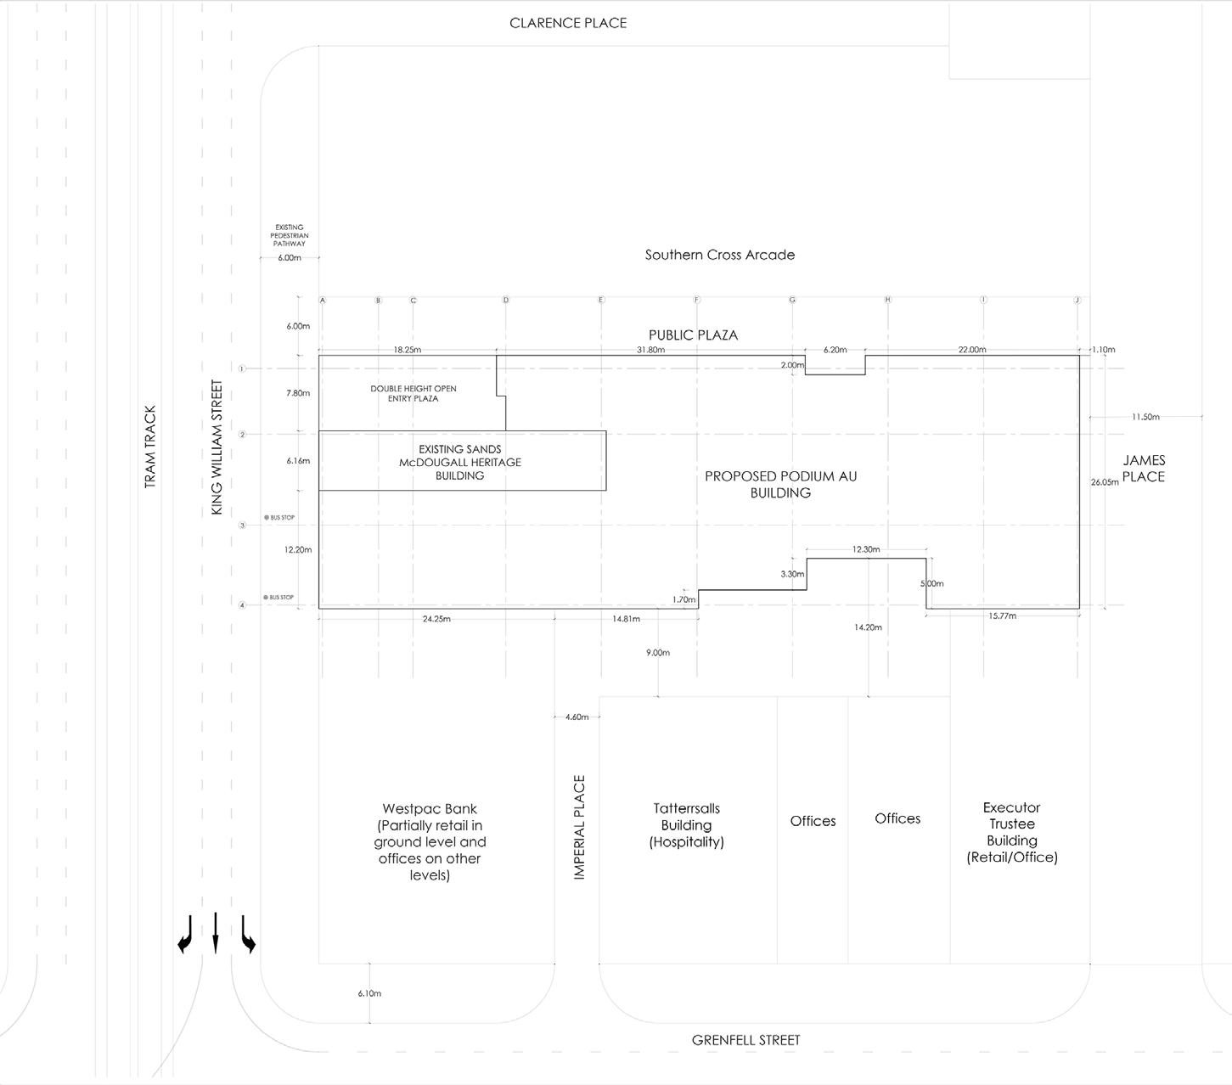
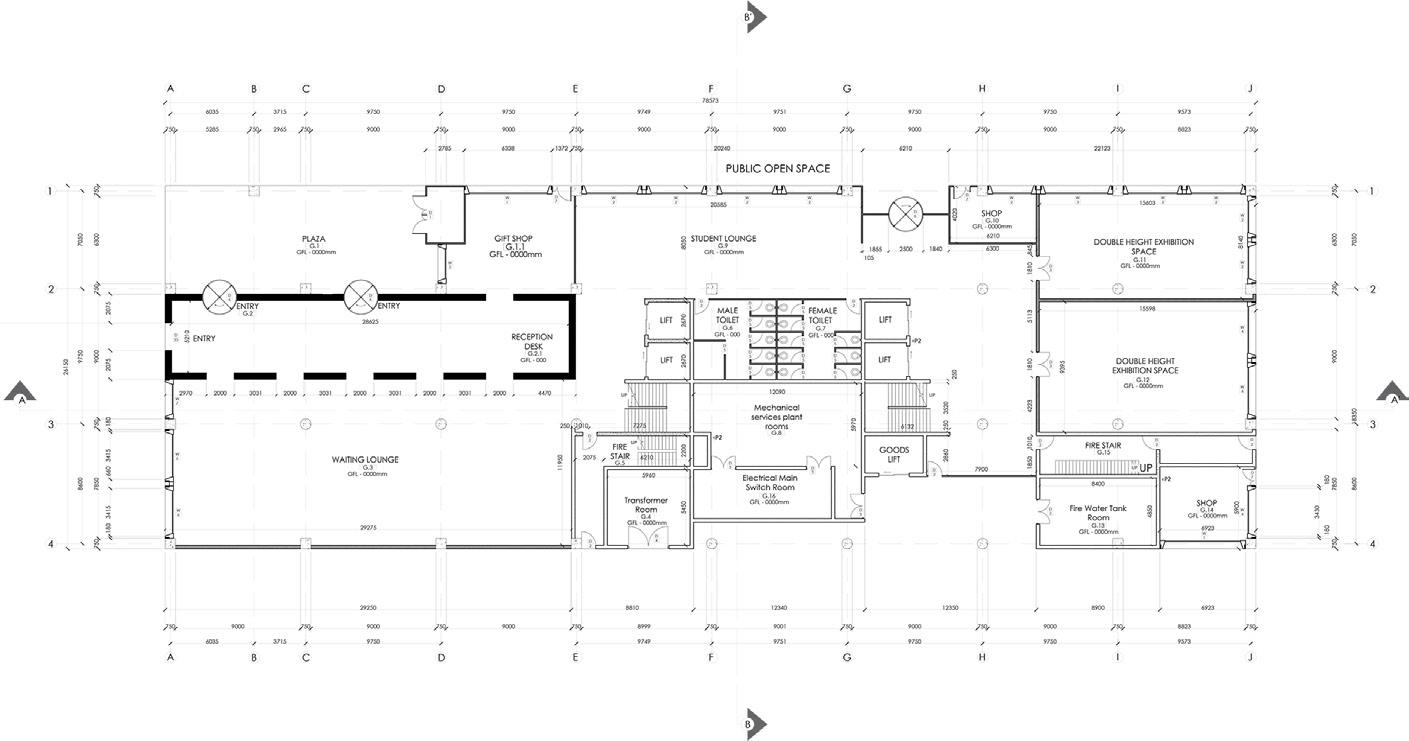
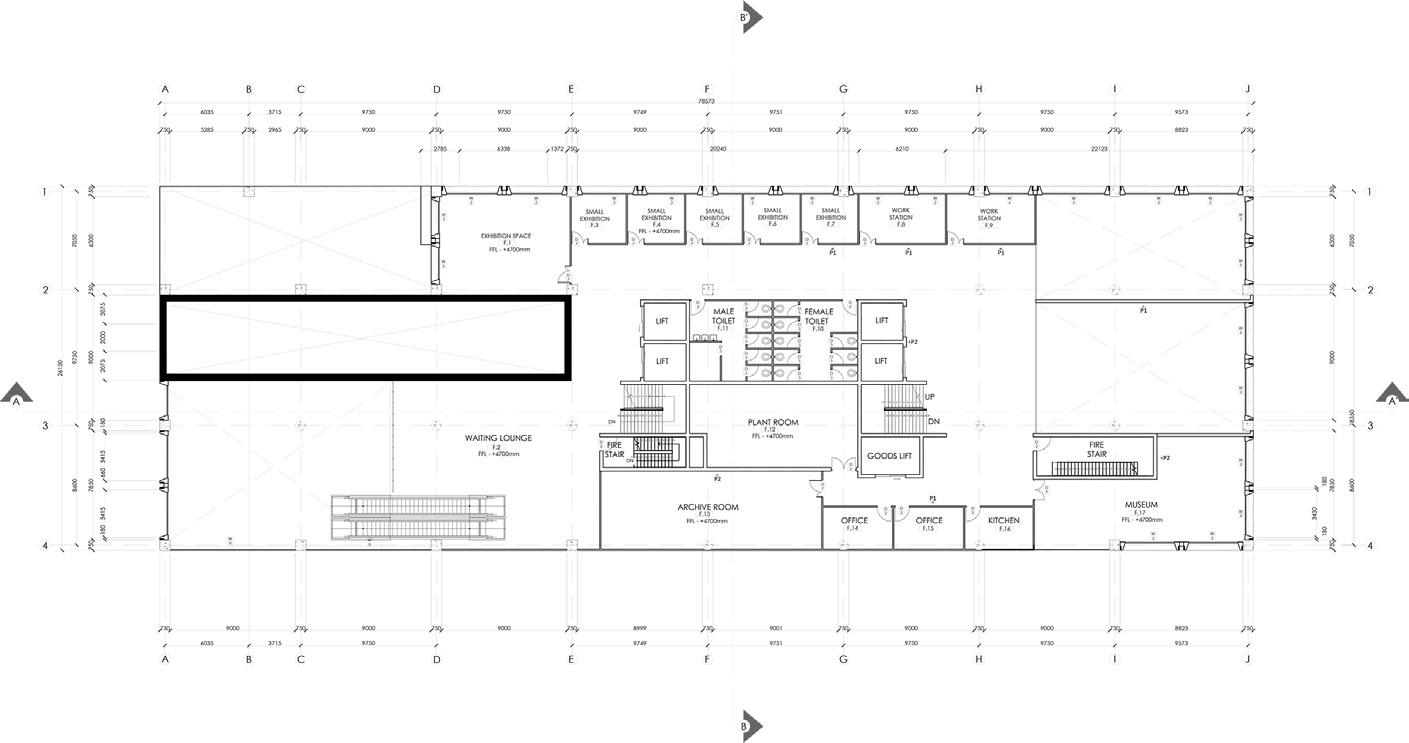
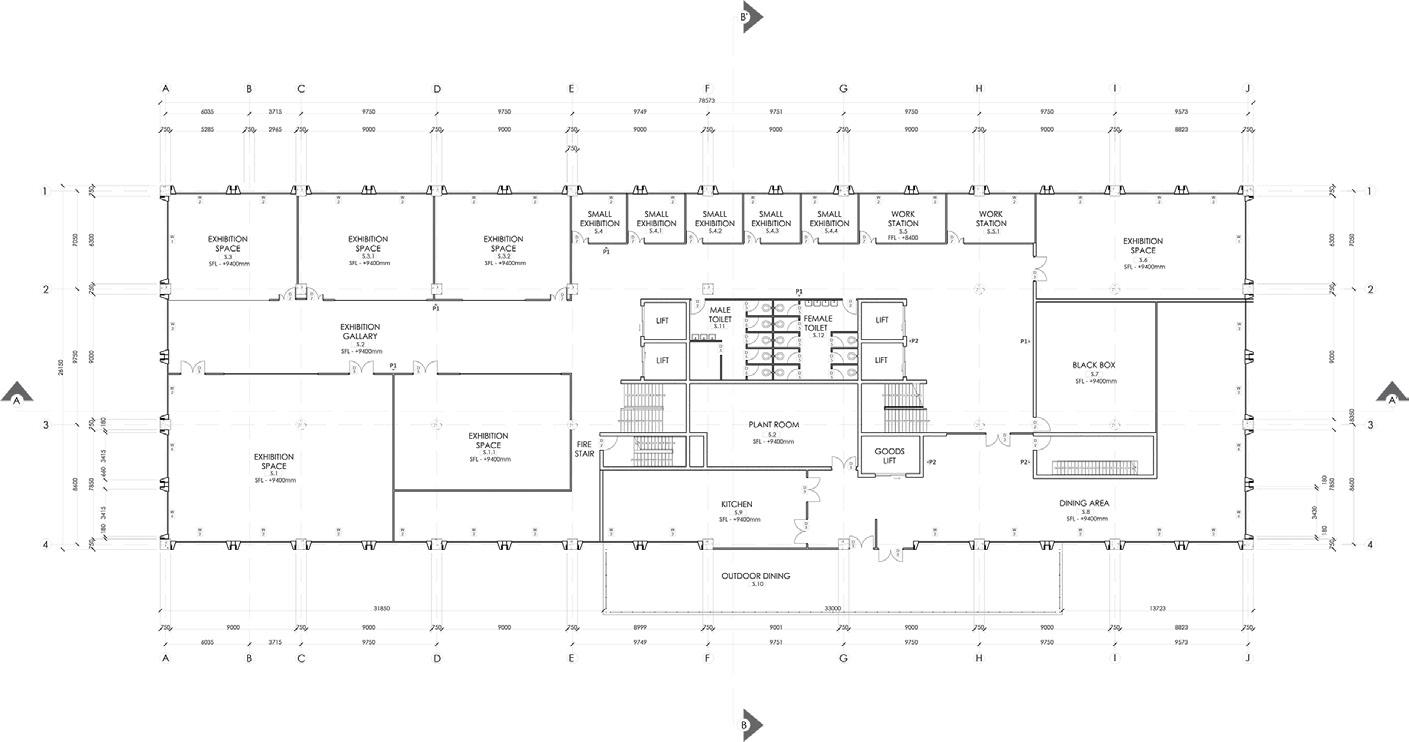
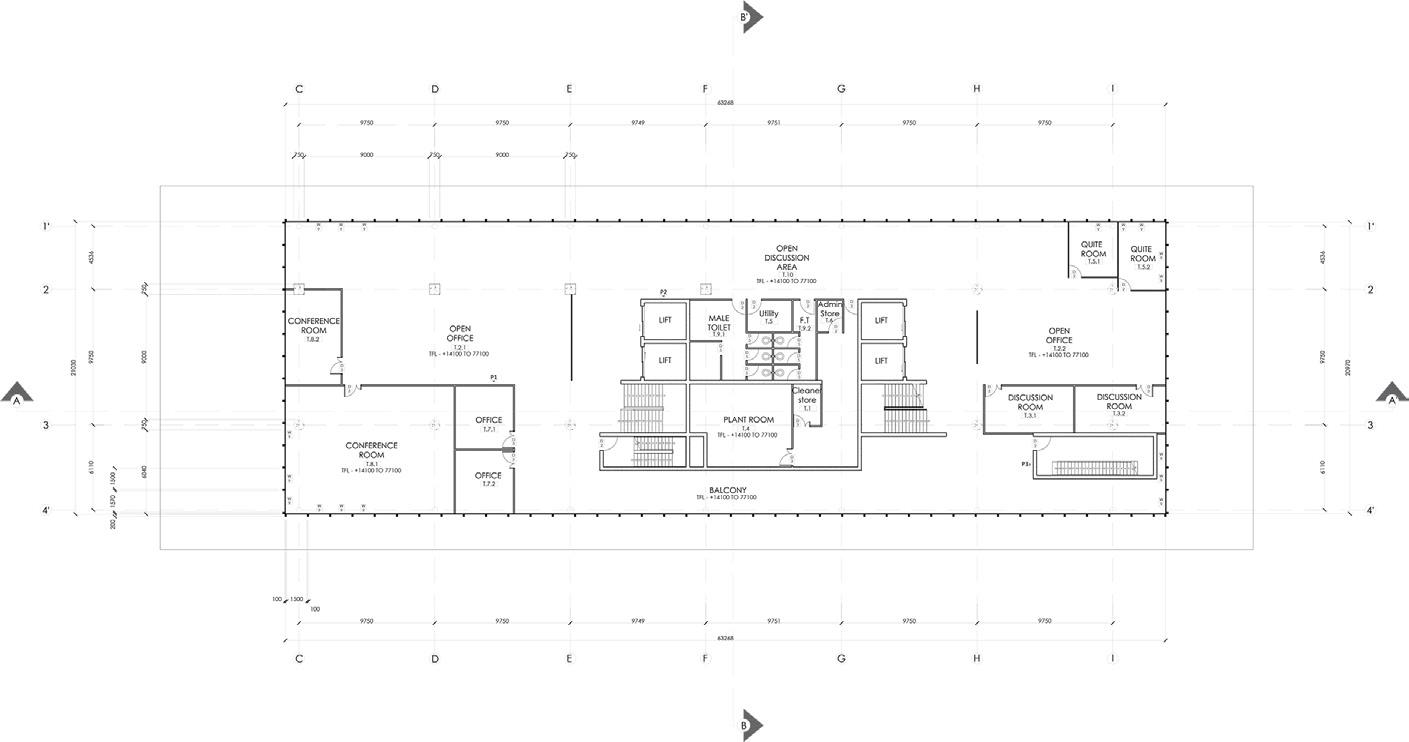
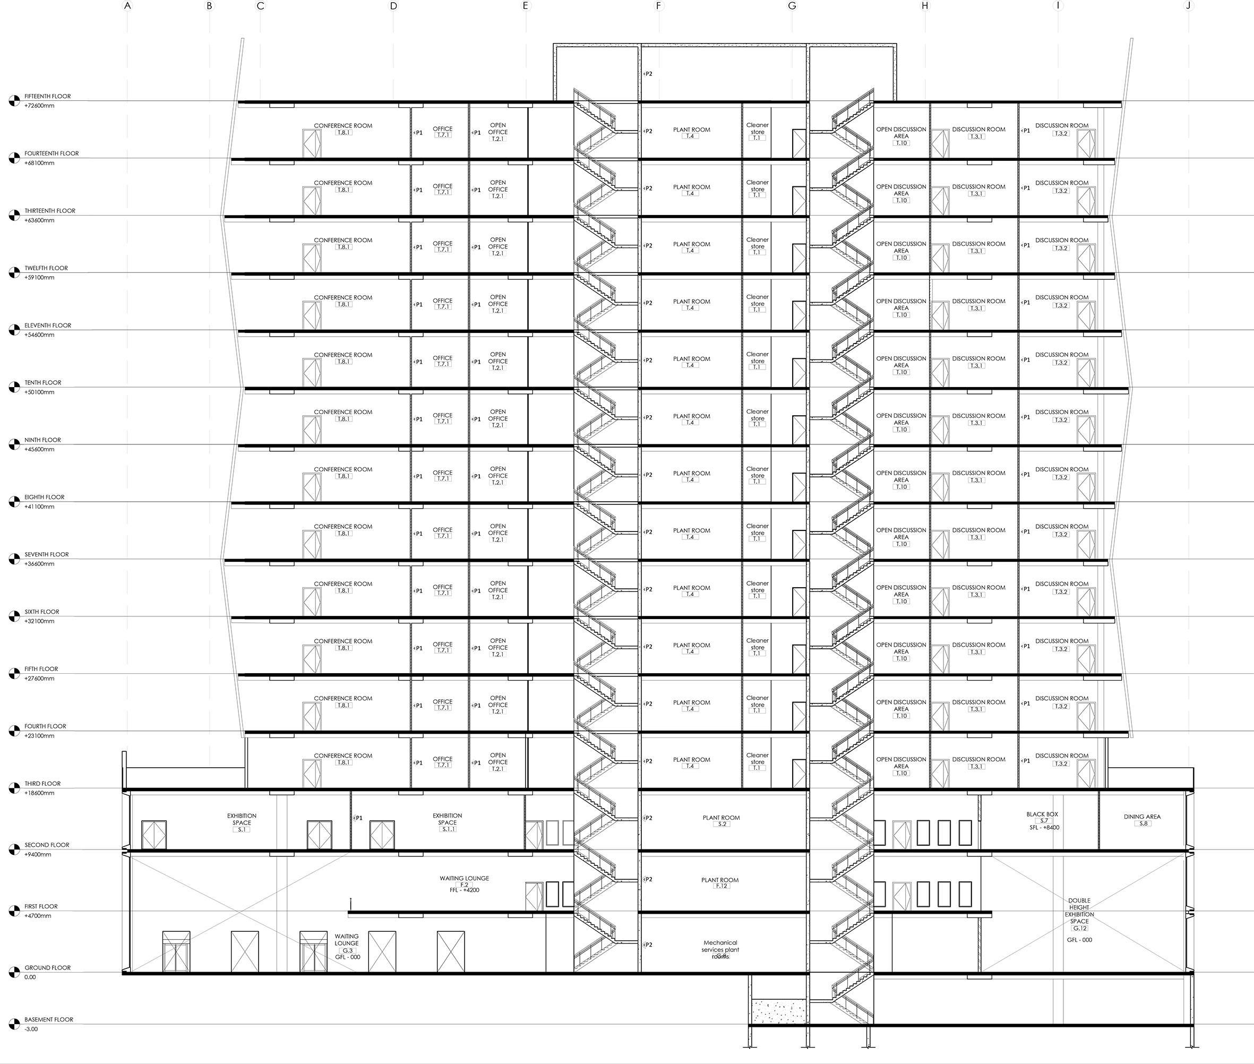
This project was developed as part of a semester-long studio for the Advanced Architectural Design Studio (Construction) at the University of South Australia. Set in the heart of Adelaide’s CBD, the brief called for the design of a new vertical campus for the proposed Adelaide University on the historic site of the Sands & McDougall Building.
Our team of five operated as a simulated architectural practice, collaboratively delivering both schematic and construction-level outcomes. The scheme integrates a 14-storey tower above a 3-storey civic podium, incorporating:
• Chancellery and university administration offices
• A civic space open to the public—featuring exhibition zones, black box theatre, and public forum
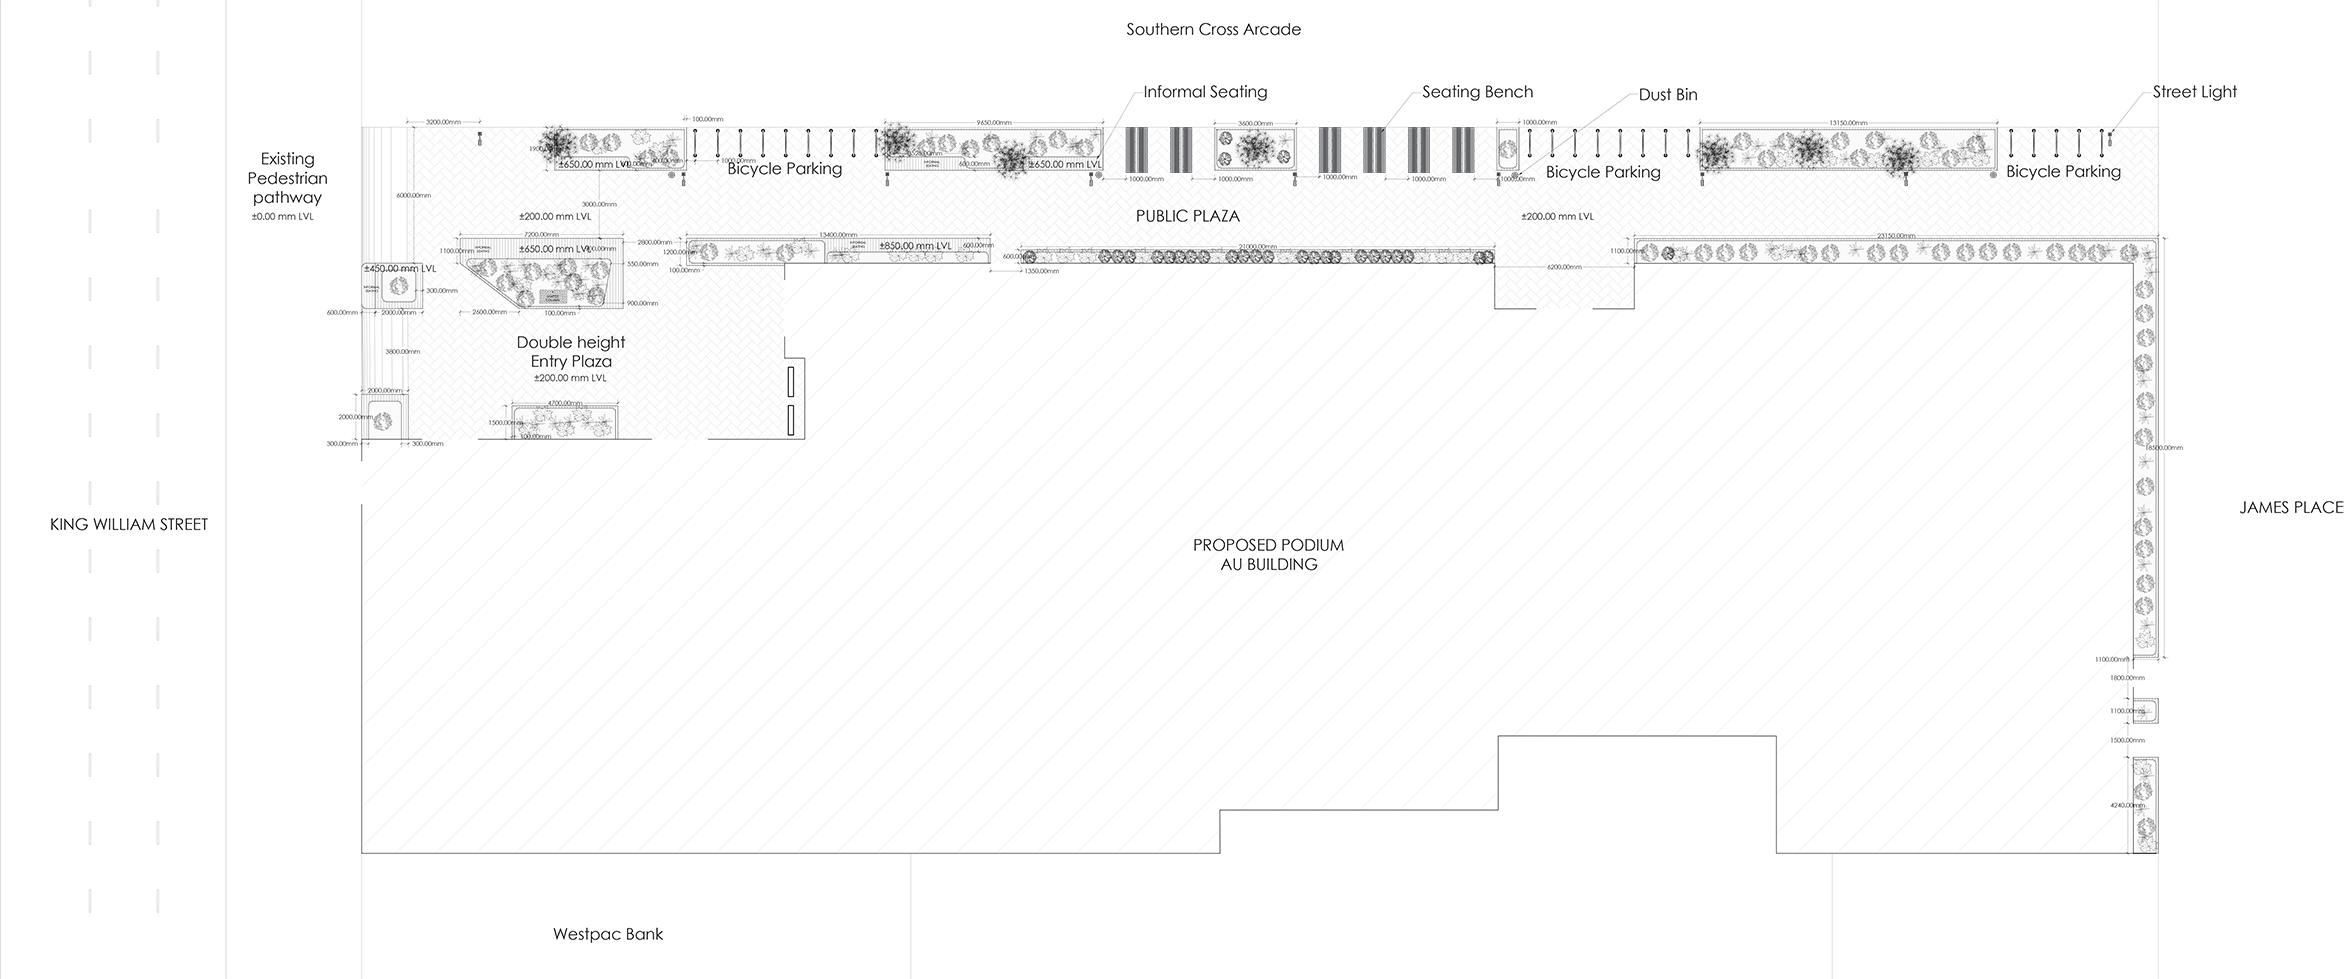
• A public plaza acting as a green urban link between King William Street and James Place
Our design approach, titled KARRR (Kindness, Adaptability, Reuse, Resilience, Regeneration), was grounded in adaptive urbanism and climate resilience. Emphasis was placed on respectful integration of the State Heritage–listed Sands & McDougall Building, retention of public permeability, and socially inclusive programming.
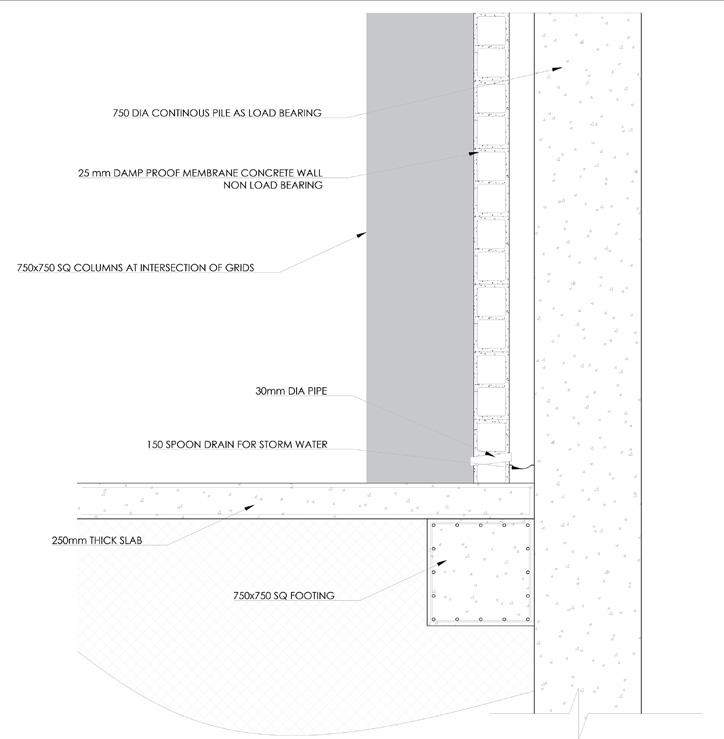
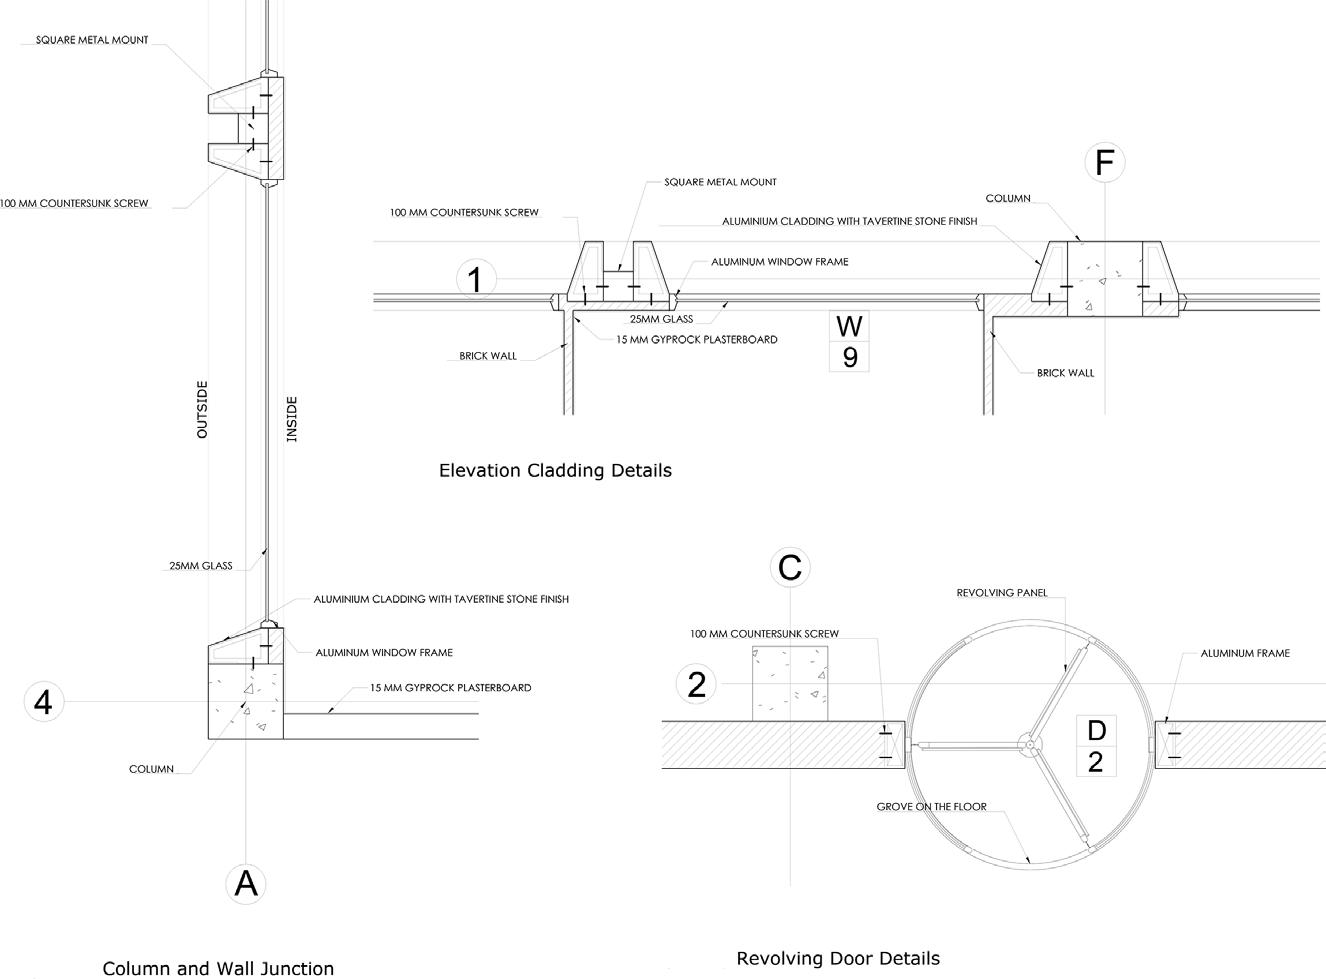
The project reflects an architectural response that balances cultural memory with future-forward design. It also involved detailed spatial programming, structural coordination, façade articulation, and the production of a complete documentation set using Revit and Adobe Suite.
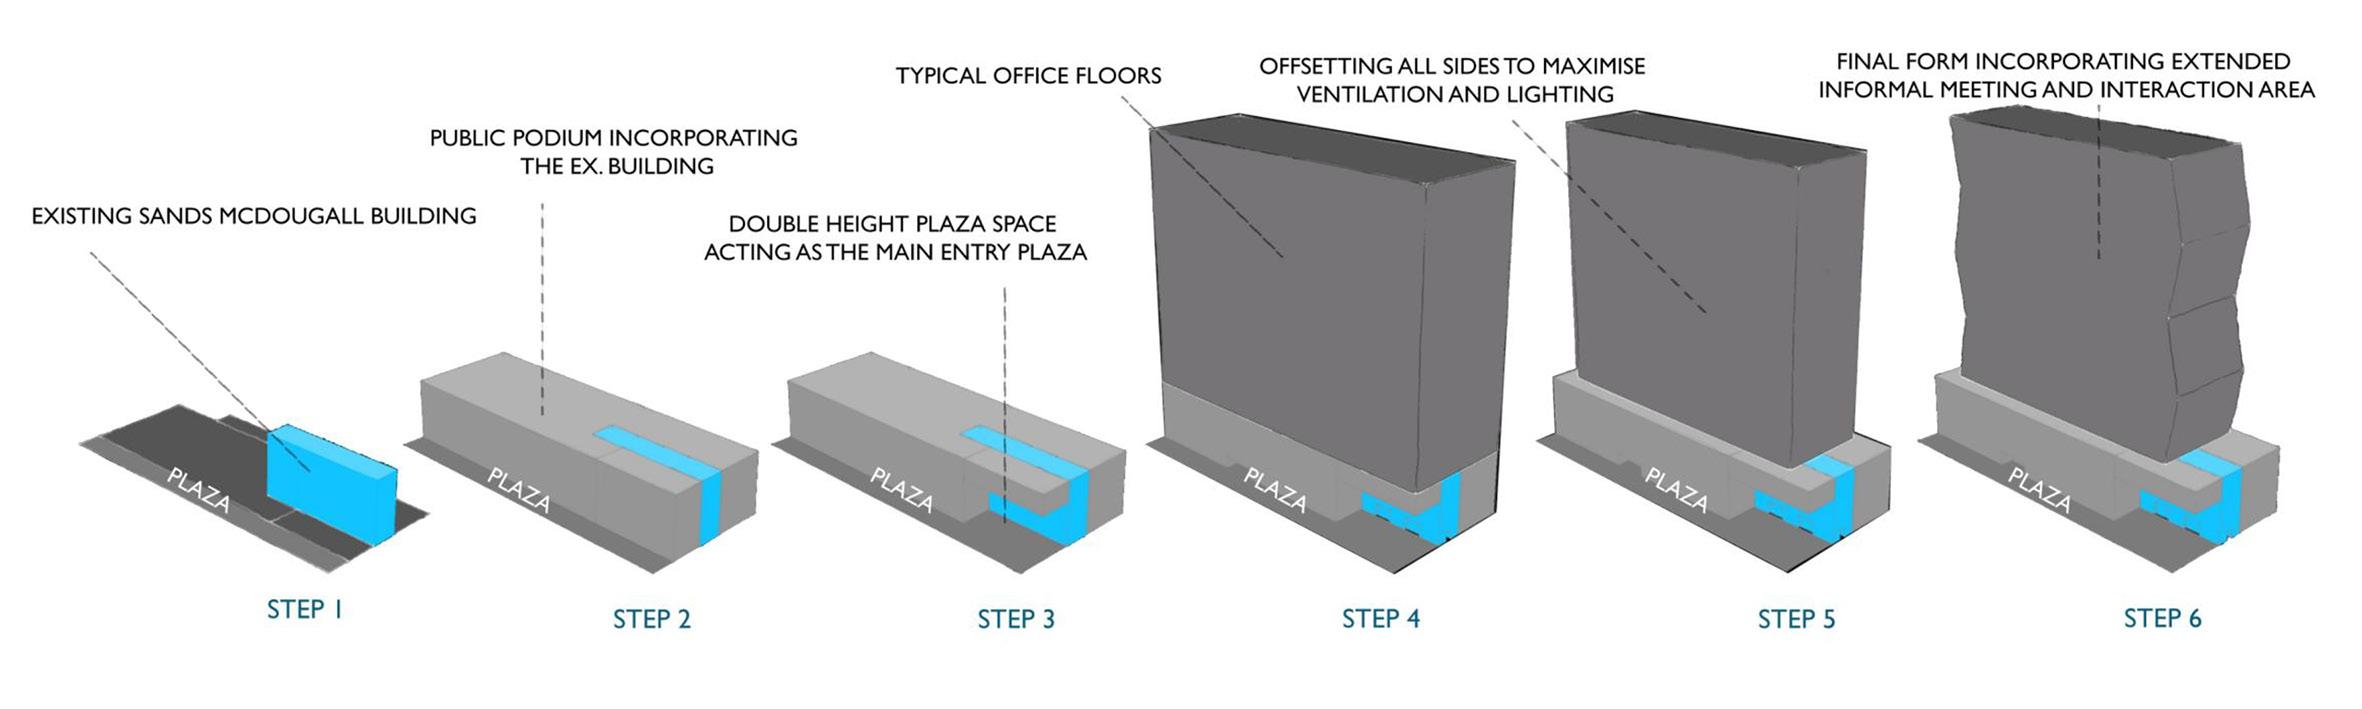
Conceptual Massing Diagrams
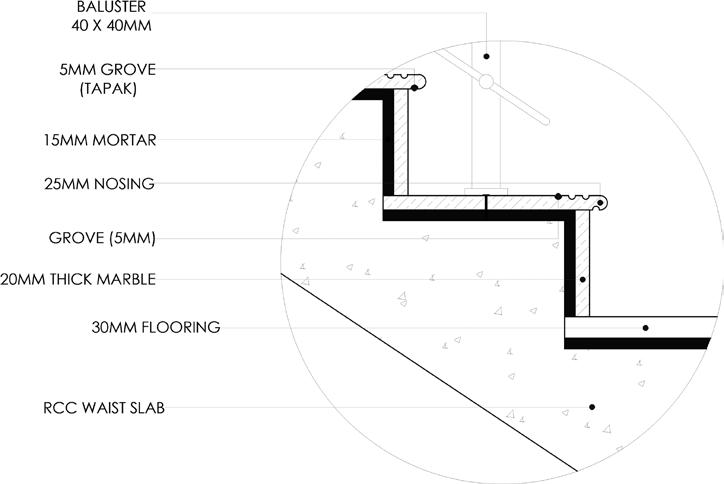
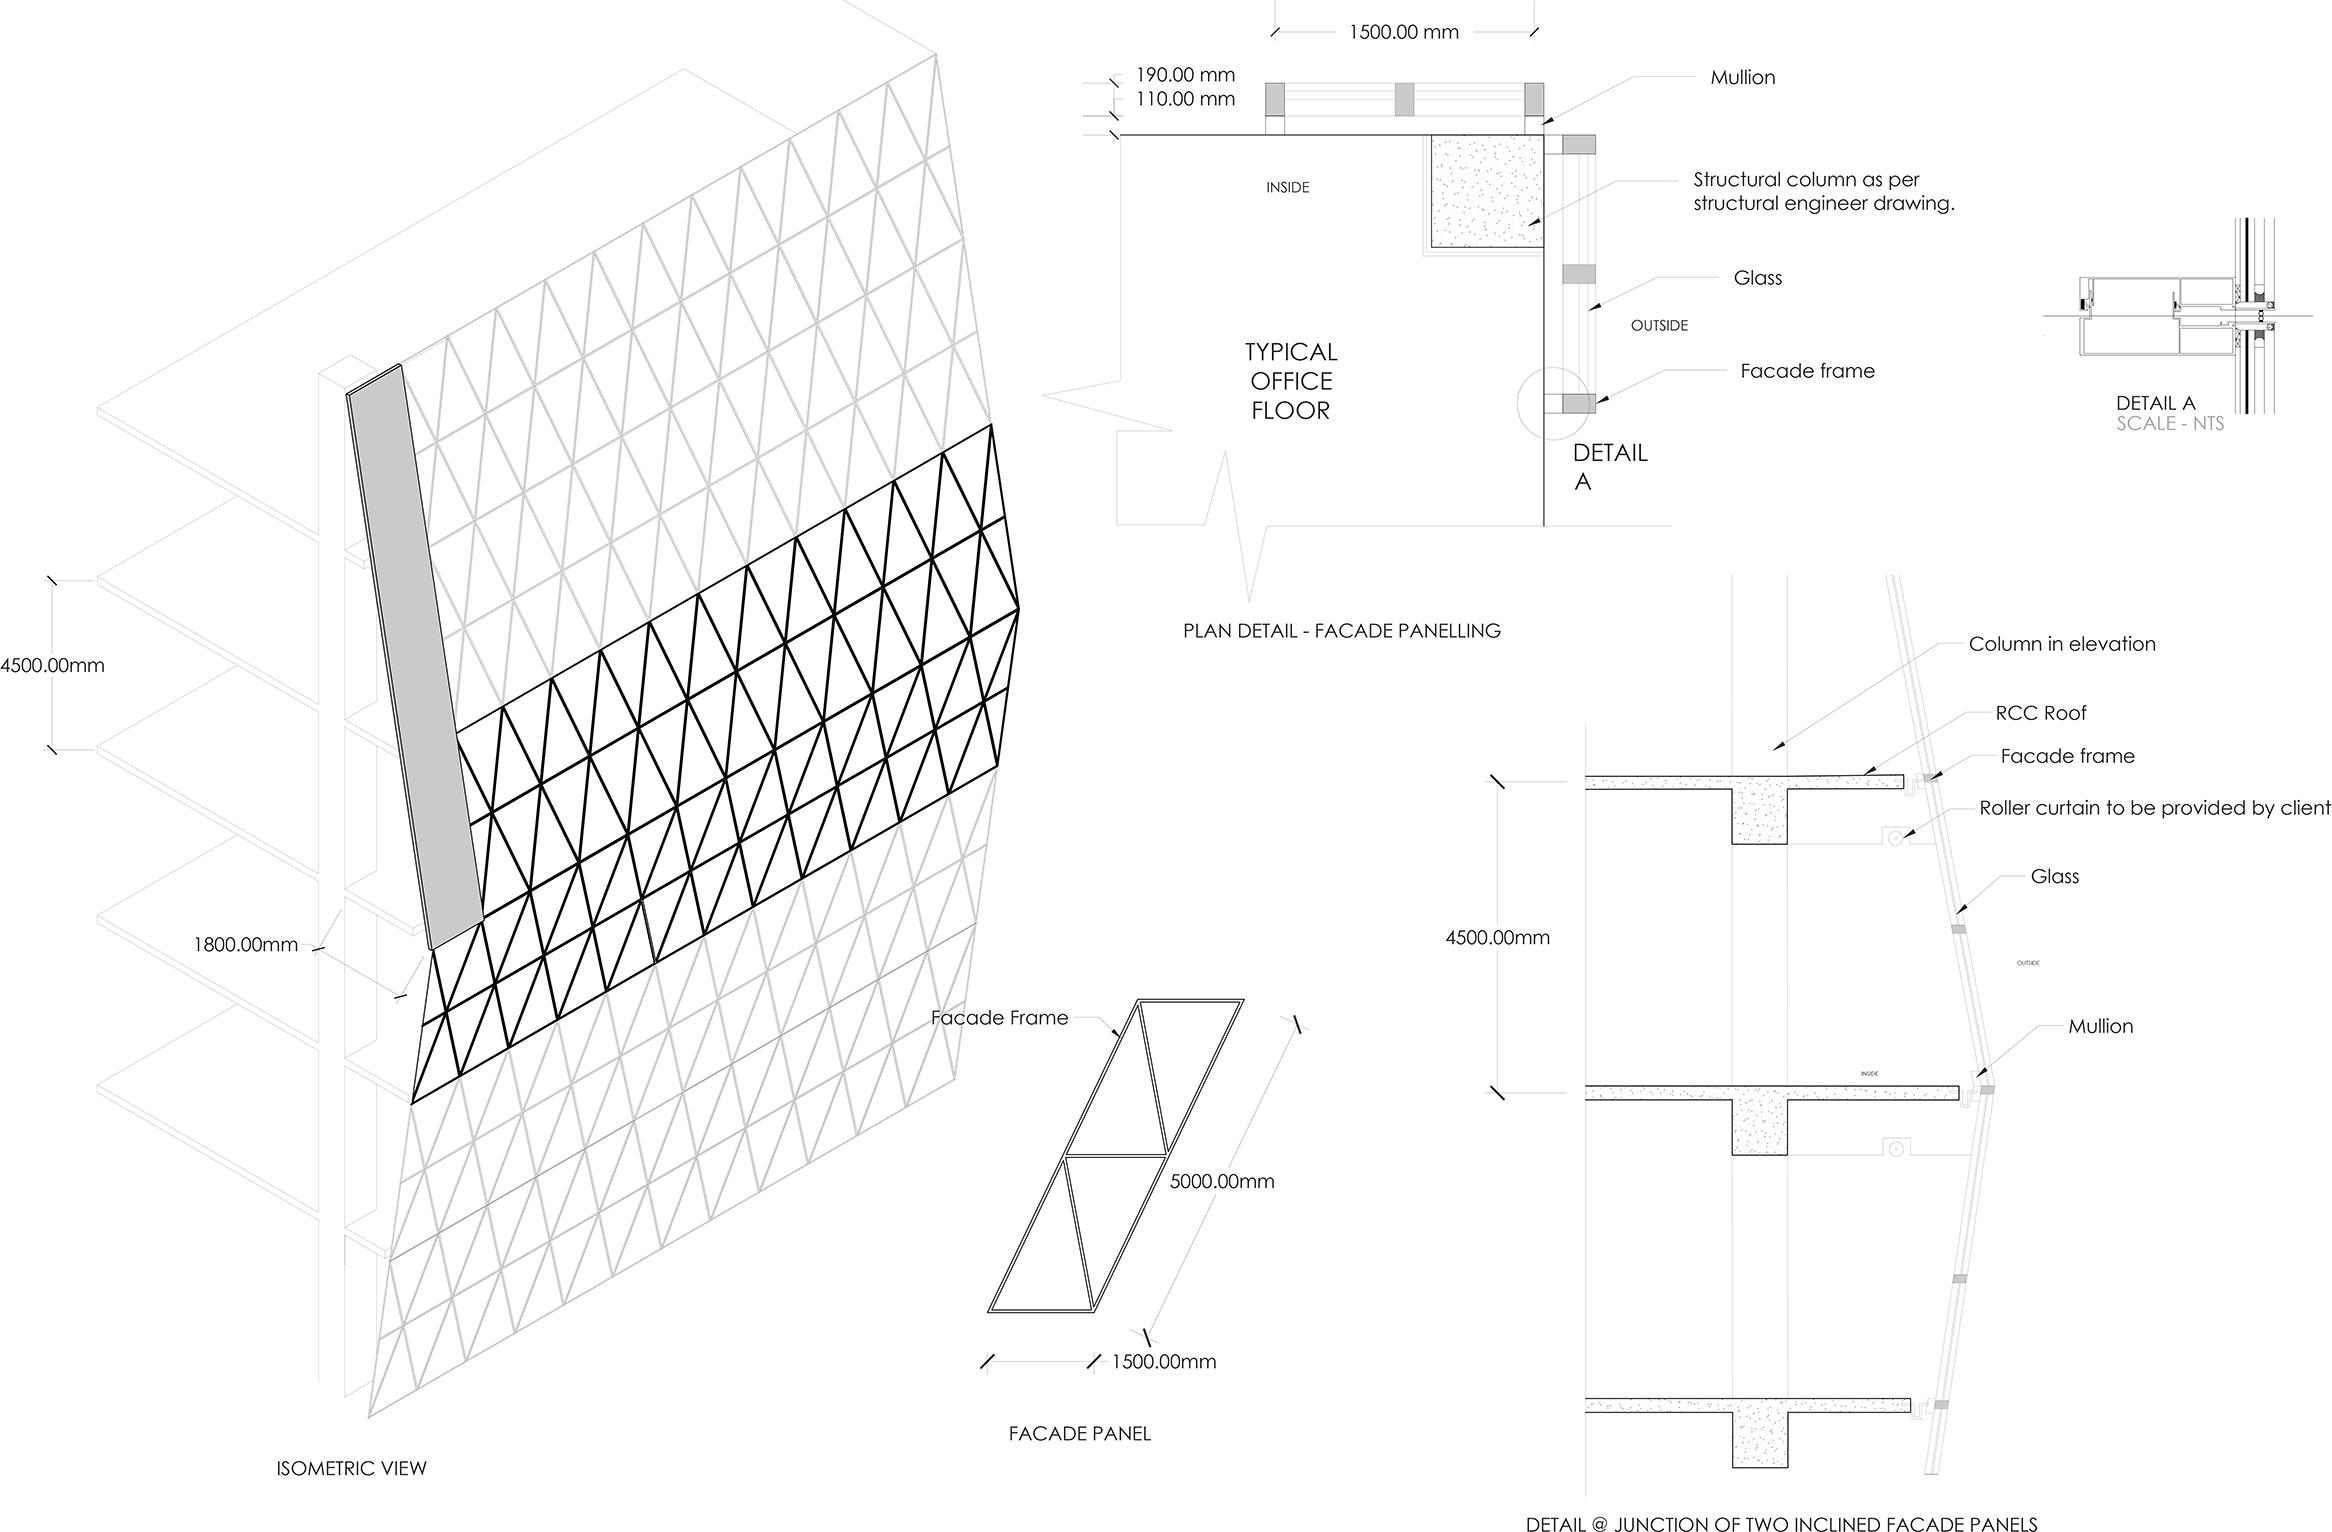
Staircase Part Detail
21 Resthaven Road – Contemporary Family Residence
Custom-Designed Single Dwelling | Full DA/BA Documentation | Parafield Gardens, SA
This project involved the end-to-end design and documentation of a modern 4-bedroom family home located on a 313m² site in Parafield Gardens, Adelaide. As the architectural draftsperson, I was responsible for delivering a comprehensive set of working drawings that adhered to all relevant BCA (NCC) standards and council regulations. The layout maximises livable space through a functional open-plan configuration while maintaining privacy and natural light for each room.
The design integrates lightweight Hebel AAC construction, feature cedar battens, and a low-pitched Colorbond roof, combining thermal efficiency with contemporary aesthetics. Critical details such as wet area waterproofing, service coordination, slab setdowns, and energy considerations (e.g., solar panel zones, rainwater reuse) were thoroughly addressed.
The project required multiple revisions to meet council feedback, including the removal of pergola elements and the addition of electrical and landscape compliance features. This work showcases my ability to produce detailed, council-ready documentation suitable for builder tendering, engineering coordination, and on-site execution.
1. ALL BATHROOM/S SHALL BE LINED UPTO 1200mm MIN. ABOVE FLOOR LVL WITH WATER RESISTANT LINING OR RENDER.
2. JUCTIONS OF IMPERVIOUS WALL & FLOOR SURFACE IN CATEGORY 1 & CATEGORY 2 AREAS SHALL BE SEALED WITH NEUTRAL, SELF-CURING, FLEXIBLE SEALANTS OR POLYSHULPHIDE-BASED SEALANT, COMPLYING WITH AS 1526 OR AS 1527.
3. FLOORS IN WET AREAS SHALL BE IMPERVIOUS & GRADED AT NOT LESS THAT 1:80 TO A REQUIRED WASTE OUTLET OR TO A SHOWER SET-DOWN CONTAINING A WASTE OUTLET.
4. IN ADDITION TO REQUIREMENTS FOR AN IMPERVIOUS SURFACE THE FLOORS OF ALL CATEGORY ONE AREAS SHALL BE WATERPROOFED BY THE INSTALLATION OF EITHER AN ACCREDITED SHOWER TRAY OR A PROPRIETARY SHOWER BASE. WHERE A FIXED SHOWER SCREEN IS INSTALLED, THE WATERPROOFING SHALL EXTEND:
· UP THE INNER FACE OF THE HOB AND ACROSS THE TOP TO THE OUTER FACE OF A HOB± OR
· WHERE THERE IS A 25mm MINIMUM SET DOWN TO THE SHOWER, 10mm PAST THE END OF THE SET DOWN± OR
· FOR DISABLED ACCESS WHERE NO HOB OR SET DOWN IS PROVIDED, THE WHOLE OF THE ROOM FLOOR SHALL BE CONSIDERED AS THE CATEGORY ONE AREA.
7. WHERE A FIXED SHOWER SCREEN IS NOT INSTALLED THE CATEGORY ONE AREA SHALL Be CONSIDERED TO EXTEND TO THE FLOOR WITHIN A HORIZONTAL RADIUS OF 1500MM OF THE SHOWER OUTLET.
8. THE IMPERVIOUS FLOOR SURFACE WITHIN THE SHOWER ENCLOSURE SHALL BE GRADED AT A MINIMUM OF 1:60 TO A SHOWER TRAP. WHERE THE FLOOR OUTSIDE THE SHOWER IS NOT DRAINED INTO THE SHOWER TRAP, A FLOOR TRAP SHALL BE PROVIDED.
9. INSTALLATION OF PRE FORMED SHOWER BASES SHALL COMPLY WITH THE REQUIREMENTS OF THE MANUFACTURER'S SPECIFICATIONS. ANY ALTERNATIVE WATERPROOFING SYSTEM SHALL BE AN ACCREDITED SYSTEM INSTALLED IN ACCORDANCE WITH THE MANUFACTURER'S SPECIFICATION.
STUD WALL FRAME
SELECTED BATHROOM TILES
WATER RESISTANT SUBSTRATE
3-5 mm SILICON JOINT ( WALL LINING )
3-5 mm SILICON JOINT
WATER PROOF MEMBRANE TO HORIZONTAL BATH SURFACE
SELECTED BATHROOM TILES
6 mm VILLABOARD BATH
STUD WALL FRAME
TYP. BATH DETAIL
SCALE 1: 20
HORIZONTAL BATH CHANNEL FITTED TO STUD FRAME
3-5 mm SILICON JOINT
WATER PROOF MEMBRANE TO HORIZONTAL BATH SURFACE
SELECTED BATHROOM TILES
6 mm VILLABOARD
STUD WALL FRAME
BACKING
TAP BODY PLUMPING IN FRAMEWORK WET AREA PENETRATION DETAIL
SCALE 1:10
STUD AS PER FRAMING LAYOUTS
VILLABOARD LINING OR WRC
WALL TILES OR A IMPERVIOUS WALL SURFACE INTERNAL ALUM. ANGLE
FLEXIBLE SEALANT 3-5mm WIDE WATERPROOFING
SCALE 1:10
STUD AS PER FRAMING LAYOUTS
TRIMMER
150mm MIN.
SCALE 1: 10
FLEXIBLE SEALANT 5-15mm WIDE OR TAP PENETRATION FLANGE INSATLLED IN ACCORDANCE WITH MANUFACTURE'S SPECIFICATIONS
SELECTED BATHROOM TILES
WATER RESISTANT SUBSTRATE
WALL LINING )
3-5 mm SILICON JOINT
VILLABOARD LINING OR WRC
WALL TILES OR A IMPERVIOUS WALL SURFACE
WATERPROOFING UPTO A MIN. OF 1800MM ABOVE FLOOR SUBSTRATE
FLOOR TILES TO EXTEND UNDER WALL TILES 125mm MIN.
BOTTOM PLATE AS PER FRAMING LAYOUTS
SAND, CEMENT MOTAR BED
HORIZONTAL BATH CHANNEL FITTED TO STUD FRAME
WALL TILES OR A IMPERVIOUS WALL SURFACE 150mm MIN. ABOVE BENCH TOP
FLEXIBLE SEALANT 3-5mm WIDE TAP ASSEMBLY
STUD WALL FRAME
DETAIL-2
SCALE 1: 10
FLEXIBLE SEALANT 5-10mm WIDE
SCALE
VILLABOARD LINING OR WRC TO FINISH 75mm IN HEIGHT ABOVE TAPS OR 150mm ABOVE FIXURE (AUTO WASHING MACHINE OUTLETS, SHALL HAVE WATER RESISTANT LINING OR RENDER TO 75mm EACH SIDE OF OUTLETS & ABOVE
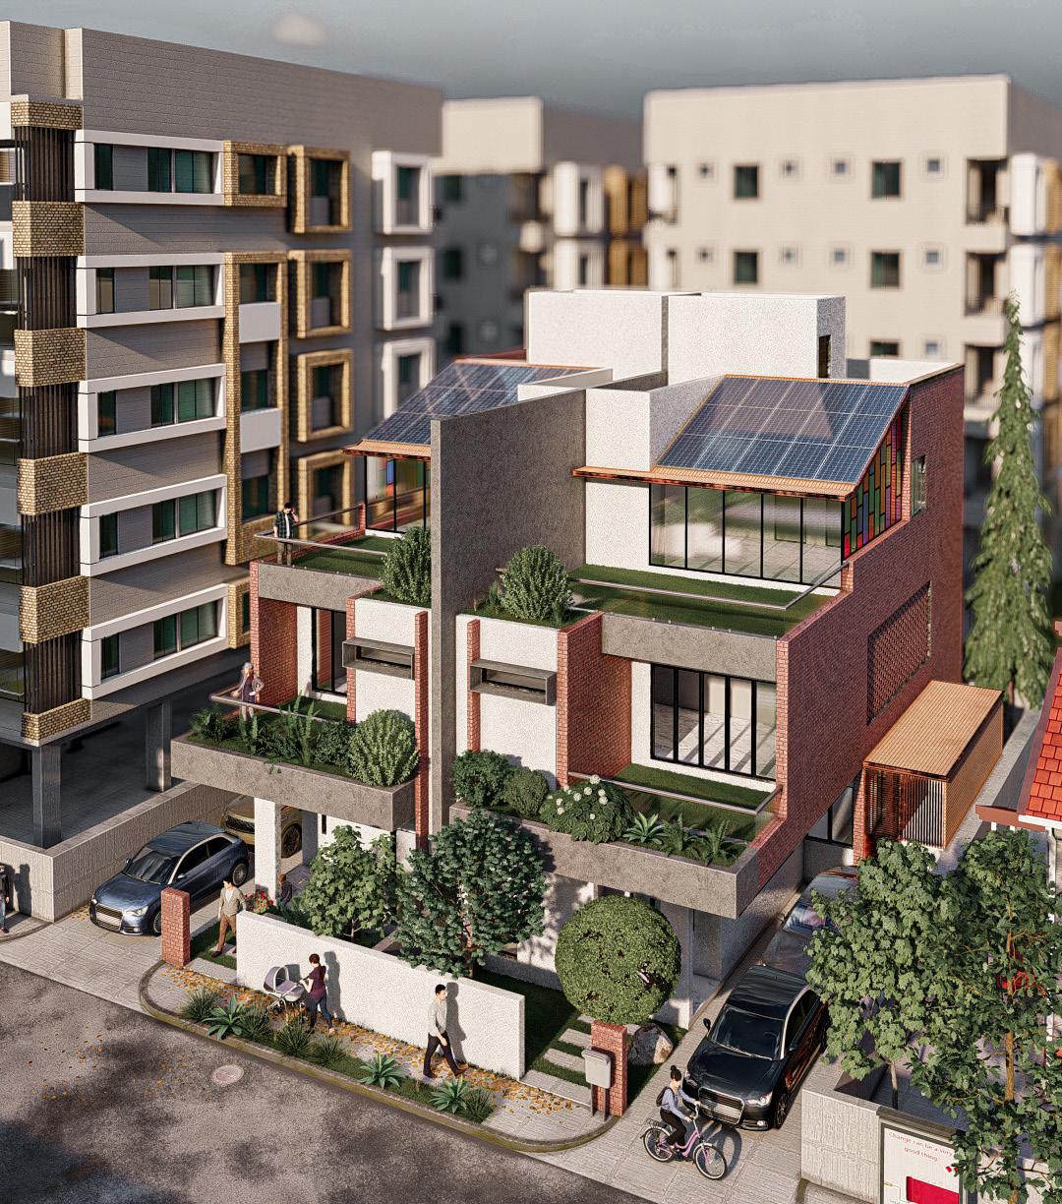
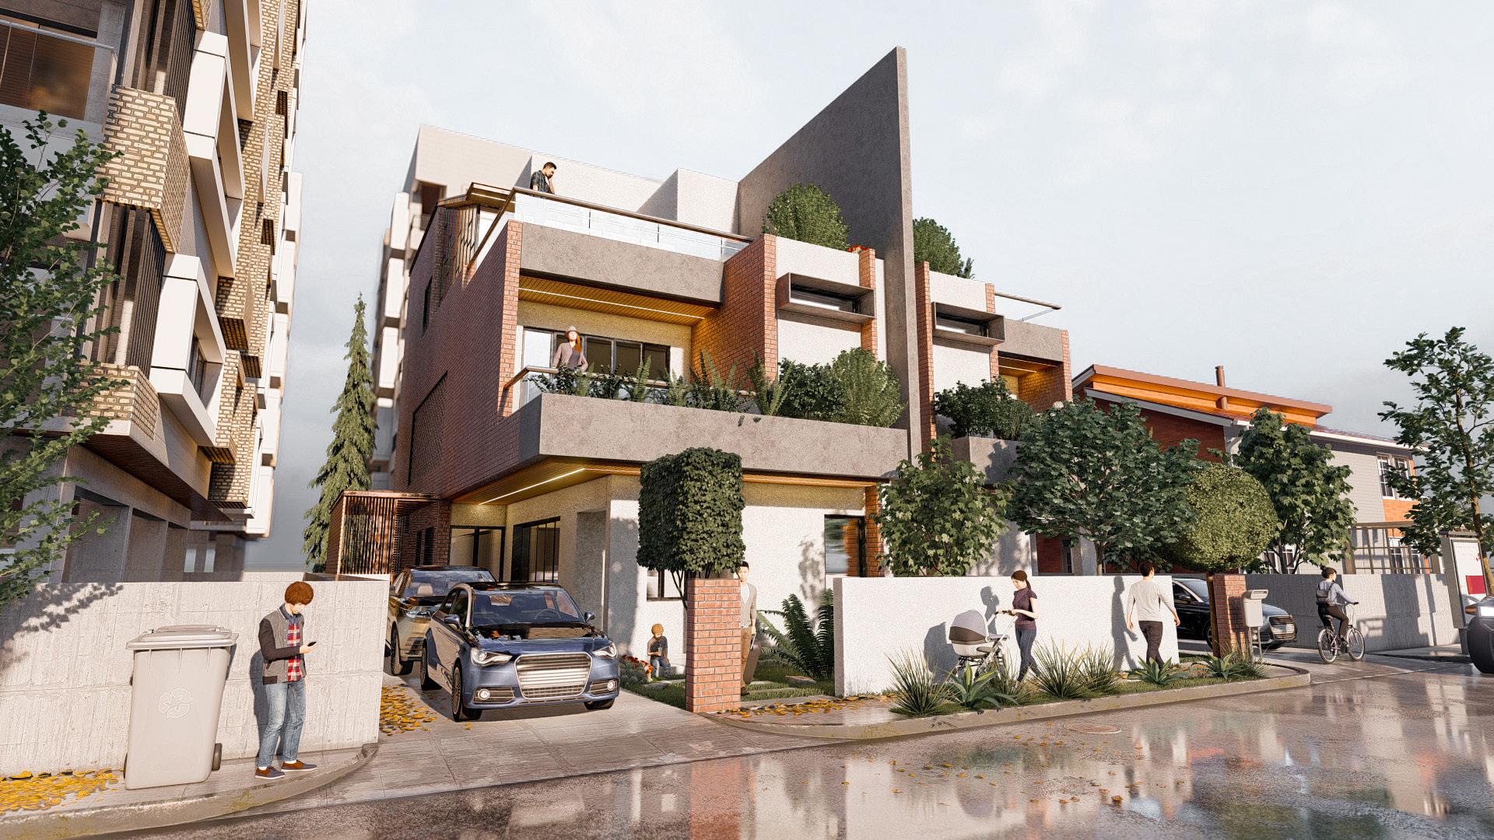
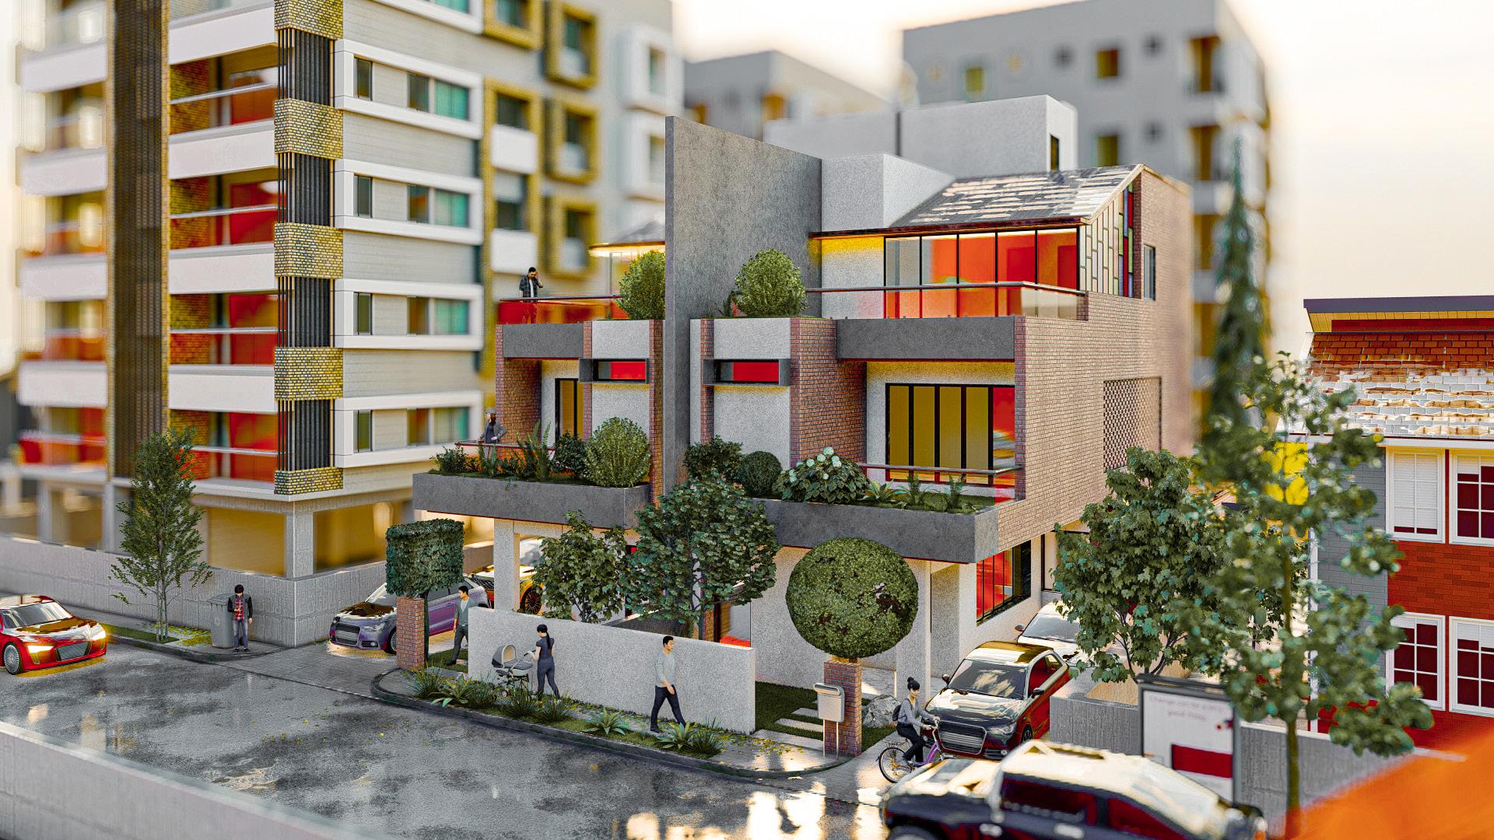
This project involved the final 3D visualisation of a luxury residential villa designed as part of a boutique housing cluster in Anand, Gujarat. Commissioned by the same private developer as a continuation of a prior collaboration, the client required high-quality renders to showcase the urban form, materiality, and spatial interaction of the dwelling within a dense residential precinct.
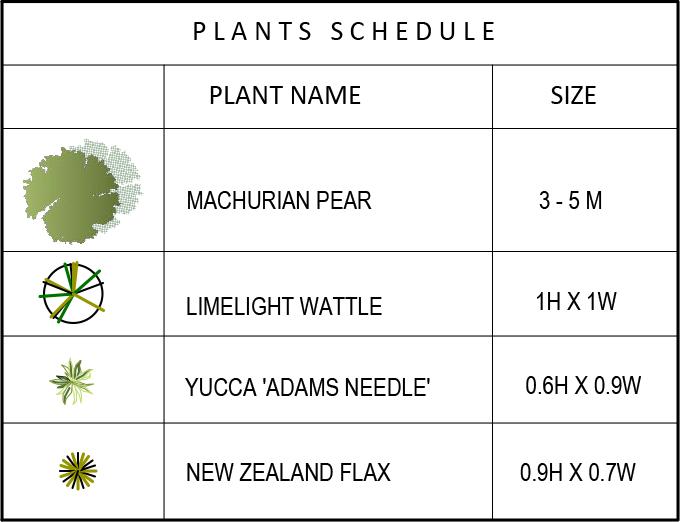
The design features a rich palette of exposed brick, concrete finishes, and large fenestrations, complemented by lush softscape and private terraces. Multiple façade planes and projecting elements introduce depth, privacy, and solar control, while rooftop solar panels and strategic greenery enhance sustainability narratives.
My scope included detailed SketchUp modeling, landscape enhancement, Lumion-based photorealistic rendering, and Photoshop refinement for a polished presentation output. Delivered in 2022, these visuals supported client marketing and approval documentation.