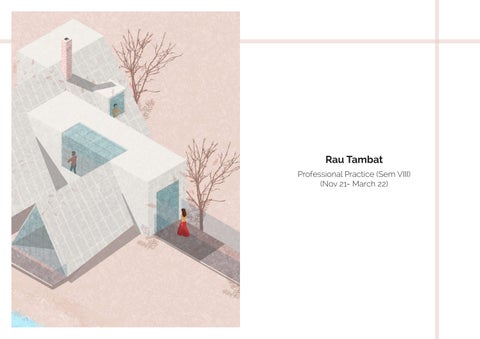
Rau Tambat Professional Practice (Sem VIII) (Nov 21- March 22)
THE STUDIO Co-founded by young architects Siddhant Tikkoo and Nikita D’Silva in 2016, STaND is a studio where minimalism and exploration come together to create pure, warm spaces. Keen to help our clients experience their spaces in unexpected ways, our designs are born of a desire to explore new techniques and materials. Always blending a multitude of design philosophies we are constantly building our knowledge base to evoke emotion by bringing modern but sustainable spaces to life.
ACKNOWLEDGEMENT I would like to express my sincere gratitude to STaND Design for this opportunity to work as a Trainee that prioritized learning and self improvement throughout the period of 151 days. What made the work worthwhile were my mentors, I am extremely grateful to Ar. Siddhant Tikko Sir and Ar.Nikita D’Silva ma’am for guiding and for giving me this opportunity that challenged me to stretch and grow. They have given me wonderful opportunities for my first step in design, site visits, client meetings and has been a constant drive for improvement. I am equally grateful to my superiors Ar.Dhwani Vaghani and Ar.Aditi Pawar whose guiding hands moulded me, helped tune my skills and critiqued my works. The dynamic nature of the place, the caliber of the team, ambition of the firm and the work itself helped me be creative and adaptable to the team. My coworkers made the internship period a time of fun and learning and insightful which made this journey exciting and successful.
Contents 1. Madhuban Villa, Juhu 2. Mandhana’s Residence, Bandra 3. Miry Mary Restaurant, Amsterdam 4. Pune Hostel, Hinjewadi 5. SUBKO Coffee, Byculla 6. Godrej Sales Office, Thane
Madhuban Villa
Multifunctional Layouts
Electrical Dimension Layout
Electrical Looping Layout
Electrical Schedule Electrical Layout
Madhuban Villa-Electrical Layouts
LIFT LOBBY
YOGA STUDIO
BAR COUNTER
Sections 01-04
LOUNGE ROOM
GYM ROOM 01
GYM ROOM 02
SPA ROOM 01
Sections 05-08
SPA ROOM 02
Common, Spa and Lounge Toilets
Mandhana Residence
Multifunctional Layouts
2. 3.
notify architect in case of discrepancy or if additional information requiered all written material herein constitutes original and unpublished work and may be duplicated, used or disclosed the written consent of the architect
1’-1"
floor lamp
2. 3.
SB0F
SB0F
111 2"
notify architect in case of discrepancy or if additional information requiered all written material herein constitutes original and unpublished work and may be duplicated, used or disclosed the written consent of the architect
2’-1"
SB09
SB0B
eq
cove light
ac unit
COVE DETAIL O2 REF DWG NO. 054-503.02
COVE DETAIL O2 REF DWG NO. 054-503.02
6"
EQ
eq
switch board for ceiling mounted cctv (1 socket)
1’-101 2"
3’-101 2"
EXSB
SB0C
2’
eq
EQ
ac unit
SB0D
4’-21 2"
eq
10’-3" (divided into 4 equal parts)
1’
back lit led
2’-1"
EQ 5’-71 2" (DIVIDE INTO 2 EQUAL PARTS)
EQ
cove light
SB0A
mdb
mdb
16’-8" (DIVIVDE INTO 4 EQUAL PARTS)
4’2" (divide into 2 parts)
2’-8"
cove light
4’2" (divide into 2 parts)
EQ
COVE DETAIL O2 REF DWG NO. 054-503.02
EQ
SB07
EQ
4’-4"
6"
2’
2’
SB06
2’-8"
cove light
6"
SB02
SB05 cove light
EQ
EQ
EQ SB01
1’-11"
10" projector screen
4’-41 2"
EQ
1’-6"
1’-6"
6"
9’-3"
LEGEND
4’-71 2" 6’-91 4"
ac unit
mdb(no.)
EQ
5’-5" (DIVIDE INTO 2 EQUAL PARTS)
EQ
EQ
6’-5" (DIVIDE INTO 2 EQUAL PARTS)
5’-11 4"
1’-6"
6"
db(no.)
distribution board
SB(no.)
switchboard
projector
COVE DETAIL O1 REF DWG NO. 054-503.02
surface lights
cove light
1’-5"
concealed light
2’
2’
floor lamp SB04
SB08 C
EQ
EQ EQ
2’-2" (divide into 2 equal parts)
SWITCH BOARD FOR WIFI ROUTER, AMPLIFIER, WOOFER
ac unit
directional lights
wall light
wall light
AC
AC
projector unit
projector unit
SB0F
Electrical Dimension Layout
2. 3.
notify architect in case of discrepancy or if additional information requiered all written material herein constitutes original and unpublished work and may be duplicated, used or disclosed the written consent of the architect
Electrical Layout
SB0E
ac unit
SB0D EXSB
switch board for ceiling mounted cctv (1 socket)
SB0B cove light
SB0A
mdb SB02
SB06
SB05 cove light
cove light
SB07 SB01
projector screen
ac unit
LEGEND projector
mdb(no.)
main distribution board
db(no.)
distribution board
SB(no.)
switchboard surface lights
cove light
fan concealed light suspended light
cove light
exhaust SB08 B SB08 A
SB08 C
ac unit
SB04
SB03
SB03A
directional lights cove light / led strip
SWITCH BOARD FOR WIFI ROUTER, AMPLIFIER, WOOFER
wall light SB10
fan
cove light / led strip
SB09 SB0C
switchboard
cove light / led strip
back lit led
switch board for ceiling mounted cctv (1 socket)
SB(no.)
exhaust
directional lights
2’
distribution board
suspended light
cove light
exhaust
SB03A
SB03
9’-2" (DIVIDE INTO 2 EQUAL PARTS) EQ 2’
2’-5"
SB10
ac unit
SB08 B SB08 A
2’-5"
main distribution board
db(no.)
concealed light
suspended light
2’ 1’-6"
2’-4"
7’-51 2"
mdb(no.)
surface lights cove light
fan
cove light
3’-4"
1’-7"
cove light
5’-1"
1’-11"
5’-1"
LEGEND
main distribution board
ac unit
1’-5"
EQ
projector screen
SB11
eq
EQ
switch board for ceiling mounted cctv (1 socket)
eq
2’-2"
1’-1"
9"
SB0E back lit led 10’-101 2" (DIVIDE INTO 2 EQUAL PARTS)
2’-1"
AC projector unit
Electrical Looping Layout
ELECTRICAL LOOPING 1 Madhuban Villa-Electrical Layouts and False Ceiling
Electrical Schedule
Living and Dining
Diwan
Living Room
1.
1.
2.
2.
3.
3.
do written dimensions notify discrepancy requiered all original be the written consent of the architect
Bedroom Storage Unit
1. 2. 3.
do not written dimensions notify discrepancy requiered all original be duplicated, the written consent of the architect
Bedroom
Bedroom
Dining Shelving Unit- Living Room
Bar Unit- Living Room
YTKVVGP FKOGPUKQPU PQVKH[ CTEJKVGEV FKUETGRCPE[ QT KH CFFKVKQPCN TGSWKGTGF CNN YTKVVGP OCVGTKCN QTKIKPCN CPF WPRWDNKUJGF DG FWRNKECVGF WUGF VJG YTKVVGP EQPUGPV QH VJG CTEJKVGEV
Bed Unit Drawings- Bedroom
FQ PQV UECNG VJKU FTCYKPI Ä HQNNQY YTKVVGP FKOGPUKQPU PQVKH[ CTEJKVGEV KP ECUG QH FKUETGRCPE[ QT KH CFFKVKQPCN KPHQTOCVKQP TGSWKGTGF CNN YTKVVGP OCVGTKCN JGTGKP EQPUVKVWVGU QTKIKPCN CPF WPRWDNKUJGF YQTM CPF OC[ DG FWRNKECVGF WUGF QT FKUENQUGF YKVJQWV VJG YTKVVGP EQPUGPV QH VJG CTEJKVGEV
1. 2.
do not scale this written dimensions notify architect discrepancy or if additional requiered all written material original and unpublished be duplicated, used the written consent of the architect
3.
discrepancy or if additional information is requiered all written material herein constitutes original and unpublished work and may not be duplicated, used or disclosed without the written consent of the architect
architecture+design
3.
Sanctum Unit- Living Room
Miry Mary Restaurant, Amsterdam
Multifunctional Layouts
D
E
pass opening position as per kitchen consultant's discretion
F
1550
1550
1550
1550
900
200
600
238 SB1
900
300
750
4820
500
381
SB8
SB6
SB11
300
360
1070
2400
1640
1070
SB16
750
SB2
600
SB7
1000
650
1000
900
500
900
689
860
1230
2269
1120
689
540
450
900
845
1934 1230
1840
415
470
810 737
110
340
100
640
230 450
768
500
500
768
1000
1070
1070
1450
3120
1897
1397
1263
960
SB9
473
540
505
1263
750
1897
660
700 806
200
2536
K'
SB3
750 SB5
SB10 2078
2737
1230
1447
240
290
1230
1695
525
600
130 120 1528
80
840
350
980
970 100
2465
870
2919
750
K
1100
50
1050
610
610 490
350
600
550 989
150 4040
160
651
1050
540
600 500
1590
307
951
340
440
575
1590
307
625
100
400
1590
SB21
863
120
525
400
440
200
g
1050
535
203
SB20
650
610 380
650
490 540
1590
610
4600
380
1050
580
J'
50
870
50
1590
1050
1050
500
1285
540
540
540 575
770
900
b
380
650
50
1050 835
M
380
1050
SB19
688 500
415
J
SB18
2049
120 130 500
L
SB22 SB17
1000
339
H
769
3540
88
1250
100
785
75
3040
150
1000
340 863
1231
100 1550
639
519
440
100 1550
900
75 550
100 1550
1000
450
710
100 1550
900
a
1090
1160
705 500
230
120
C
SB12
1000
SB4 SB13
eq
SB14
eq
treet gutter C'
D'
960
E'
alter lighting plan as per kitchen consultant's discretion/ requirements
SB15
provide provision for exhaust as per site constraints at discretion of local executing agency
F'
provide provision for hood ducting as per site constraints at discretion of local executing agency
re-routing of electricals and ac ducting within false ceiling: bottom @ -550mm from existing ceiling
SB22 SB17
SB18
SB19
SB20
SB22
SB21
SB17
SB18
SB19
SB20
SB21
led profile light: task light for service station
SB1
SB1
SB2
led profile light: uplighter for shelf
SB11
SB8
SB7
SB6
SB11
SB8
SB7
SB16
SB6
SB2
led profile light: cove light
SB16
led profile light: below bar front wood trim detail led profile light: task light below bar top counter
SB3
SB5
SB10
SB3
SB5
SB10
led profile light: 2 x uplighter for bar back shelving
SB9
SB9
led profile light: uplighter for shelf
led profile light: for wall art
Furniture and Electrical Layout
alter lighting plan as per kitchen consultant's discretion/ requirements provide provision for hood ducting as per site constraints at discretion of local executing agency
SB4
SB13
SB14
SB15
SB13
provide provision for exhaust as per site constraints at discretion of local executing agency
SB12
SB4
provide provision for exhaust as per site constraints at discretion of local executing agency
SB15
SB14
SB12
alter lighting plan as per kitchen consultant's discretion/ requirements provide provision for hood ducting as per site constraints at discretion of local executing agency
TOILET DOOR
DOOR TO BASEMENT
CURVED FALSE CEILING
8
datum point @ 1050 mm from ffl
SHELVING IN PLYWOOD AND VENEER
TEXTURED WALL PLASTER /PAINT- OFF WHITE
4
8
136
8
70
136 250
8
240
2
280mm x 70mm terracotta tile
2400
280
1950
2425
8
70
4400
70
490
8
745
220
220
280
KITCHEN WALL PARTITION
70
8
METAL GRILL WORK WITH WHOLE WOOD
2
8mm grouting
datum point @ 1050 mm from ffl
5381
840
2759
330
WASHROOM SIGNAGE
1
4
70
8
70
8
detail 01 DOOR TO BASEMENT
CANE LIGHTING INSTALLATION
SUSPENDED JUTE PANEL LIGHTING INSTALLATION
TERRACOTA HANGING LIGHTS
FALSE CEILING
6
5
SHELVING IN PLYWOOD AND VENEER
TEXTURED OFFWHITE PAINT
25
Seating Area 1200
750
600
100
2000
600
2940
1230
1230
3600
5
450
335
1700
8
222
600
450
450
KITCHEN
750
120
750
1050
1330
725
800
800
1200
1525
300
475
725
3095
1950
2850
3070
25
840
875
25
25
1420
25
25
645
900
220
75
TOILET DOOR
8
280
8
8996 12185
KITCHEN PARTITION WALL
8
1525
70
450 290
960
3
222
100
2535
14
1050
910 150 224
7
8
detail 01
5550 9150
2 BAR TOP IN WHOLE WOOD WITH MOULDING DETAIL
BAR BACK COUNTER
COVE LIGHT
ENTRANCE PARTITION IN WOOD WITH METAL GRILL WORK
WALL INSTALLATION WITH FRAMES
WOOD AND CANE CHAIR
FALSE CEILING
TERRACOTA PLANTER BOX
TABLE LEG IN WHOLE WOOD
AC DUCTS REPRESENTATIONAL ONLY
TEXTURED WALL PLASTER/PAINTOFF WHITE
BOOTH SEATING IN WOOD
3
METAL GRILL WORK WITH WHOLE WOOD HAND RAIL
CURVED FALSE CEILING
4
WALL PAINT
KITCHEN DOOR
6
1
670
550
25
425
25
75
FALSE CEILING
TERRACOTA TILE DADO
3195
320
2 1
2100
2400
2620
2470
2300
Shelving Area
930 750
1050
200
120
575 750
1050
1015
2000
3095
1285
7
1100
925
1550
1550
1550
1550
2380
865
925
3245
9150
section aa’
50
TERRAZZO COCKTAIL TABLES
TERRACOTTA TILE WALL CLAD
FALSE CEILING
COVE LIGHT
WALL INSTALLATION WITH FRAMES
FALSE CEILING
AC DUCTS REPRESENTATIONAL ONLY
TEXTURED WALL PLASTER/PAINTOFF WHITE
CURVED FALSE CEILING
KITCHEN DOOR
WALL PAINT
670
550
3195
150
200
930
1050
section aa’
Sections
1100
925
120
450
575 750
1050
1015
2000
75
2100
2400
2250
500
350
2300
2620
3095
2470
1285
150
500
320
125 220
25
425
25
75
ENTRANCE PARTITION IN WOOD WITH METAL GRILL WORK
DADO IN VITRIFIED TILES FLUSHED WITH THE WALL FINISH
SERVICE STATION
TEXTURED WALL PLASTER/ PAINT- YELLOW
1550
1550
1550
1550
925
7
2380
865 3245
9150 50
TERRACOTTA TILE WALL CLAD
TERRAZZO COCKTAIL TABLES
TEXTURED WALL PLASTER/ PAINT- YELLOW
SERVICE STATION
DADO IN VITRIFIED TILES FLUSHED WITH THE WALL FINISH
Bar and Seating
7
3. FALSE CEILING
BAR SHELVING UNIT FINISHED IN WOOD AND BRASS
DOOR TO KITCHEN
75 25
requiered all written material herein constitutes original and unpublished work and may not be duplicated, used or disclosed without the written consent of the architect
1000
500
3040
500 50
900
150
25 25
2400
2620
325 725
50
475 725
800
40
120
250
250
725
800
710
1200 710
475
350
2400 2620
150
2400
2620
325
25 350
150
725
50
325
1919
325 2620 1200
40
750 450
500
400
25
875
575
400
825
875
25
150
400
900
22
670
425
500
R
25
500
220
3040
R220 310
50 25
500
1960
3240
1960
1200
3240
BACK BAR COUNTER
FOOTREST FINISHED IN BRASS
WOODEN BAR STOOL
BACKSPLASH IN SS
BAR FACIA FINISHED IN TERRAZZO
1200
6400
6400
TERRAZZO COCKTAIL TABLES
DOOR TO WASHROOM
DOOR TO KITCHEN
WOOD CLADDING
0
AC VENTS [REPRESENTATIONAL ONLY]
400
1000
22
670
425
R
25 R220 310
219
0
AC VENTS [REPRESENTATIONAL ONLY]
FALSE CEILING
BAR SHELVING UNIT FINISHED IN WOOD AND BRASS
DOOR TO FIRE EXIT
CURVED FALSE CEILING
DOOR TO WASHROOM
75 25
DOOR TO FIRE EXIT
CURVED FALSE CEILING
MOULDING DETAIL IN WOOD
section FF’
BACK BAR COUNTER
FOOTREST FINISHED IN BRASS
DOOR FINISHED IN CANE AND WOOD
HANDLE OF THE DOOR TO BASEMENT
BACKSPLASH IN SS
BAR COUNTER FINISHED IN TERRAZZO
HANDLE OF THE DOOR TO BASEMENT
MOULDING DETAIL IN WOOD
25
75
section FF’ 425
R2
R
22
25
AC VENTS [REPRESENTATIONAL ONLY]
220
0
COVE LIGHT
25
875
DOOR TO KITCHEN
25
2400
400
3070
CURVED FALSE CEILING
SUSPENDED JUTE PANEL LIGHTING INSTALLATION
1420
20
25
CURVED FALSE CEILING
1200
850
1185
1100
750
2125
450
BOOTH SEATING IN WOOD 450
450
450 750
1200
TERRAZZO COCKTAIL TABLES
900
1650
250
SHELVING IN PLYWOOD AND VENEER 25
325
2620
2400
DOOR TO FIRE EXIT
2635
1640 6400
Seating Area
section CC’ BAR SHELVING UNIT FINISHED IN WOOD AND BRASS
WOOD CLADDING
FALSE CEILING
DOOR TO KITCHEN
CURVED FALSE CEILING
BASEMENT FOYER
DOOR TO FIRE EXIT
25
75
75
DOOR TO FIRE EXIT
CANE LAMP INSTALLATION
BAR SHELVING UNIT FINISHED IN WOOD AND BRASS
FALSE CEILING
DOOR TO KITCHEN
0
22
AC VENTS [REPRESENTATIONAL ONLY]
25 1000
22
3040
500
500
R2
20
150
900
35
400
25
35
220
310
220
R220
R 25
R
425
425
0
AC VENTS [REPRESENTATIONAL ONLY]
BASEMENT FOYER
25
CURVED FALSE CEILING
2350
3240
1960
1200
4440 6400
6400
BAR FACIA FINISHED IN TERRAZZO
BAR COUNTER TOP FINISHED IN WOOD
MOULDING DETAIL IN WOOD
MOULDING DETAIL IN WOOD
BAR COUNTER TOP FINISHED IN WOOD
HANDLE OF THE DOOR TO BASEMENT
0
100
3750 SHELVING FOR CURIOS ABOVE THE WINDOW
25
AC VENTS [REPRESENTATIONAL ONLY]
WELCOME BOARD FINISHED IN WOOD
EXISTING WINDOW
1100
4100
1100
100
Sections
2470
475 725 450 850 1100
6400
section DD’
TERRACOTTA DADO 100
100
BOOTH SEATING IN WOOD
450
725
1050
1050
TERRACOTTA DADO
450
TERRACOTTA DADO
DOOR HANDLE
1350
600
600
BRASS GRILL DETAIL ON THE WINDOW
2270
BRASS GRILL DETAIL ON THE WINDOW
35
DOOR HANDLE
ENTRANCE DOOR 2620
WINDOW FRAME
1950
ENTRANCE DOOR 2470
2270 475
WINDOW FRAME
2620
1950
1250
885
EXISTING WINDOW
COVE LIGHT CURVED FALSE CEILING
100
1100
100
425
22
FALSE CEILING 150
3450
R
COVE LIGHT
645
AC VENTS [REPRESENTATIONAL ONLY]
25
0
75
25
75
25
CURVED FALSE CEILING
22
425
R
BAR FACIA FINISHED IN TERRAZZO
FOOTREST FINISHED IN BRASS
section EE’
section EE’ CURVED FALSE CEILING
WOODEN BAR STOOL
WALL FRAMES INSTALLATION
HANDLE OF THE DOOR TO BASEMENT
150
FOOTREST FINISHED IN BRASS
100
DOOR FINISHED IN CANE AND WOOD
25
1960
725
120
750 450
725
900
710 250 40
1200
475
475
150
2400
2400
50
325
25
400
25
875
575
4100 6400
section DD’
1100
100
Jute Lighting Installation
wall light
stone/granite frame on top
stone/granite frame on top
textured wall plaster/paintoff white
textured wall plaster/paintoff white
existing ledge
existing ledge
1 2" thk tile drop
20 cm x 20 cm pattern tile (0375 Ter. Triangolo vers. C)
2' eq
eq
2
7
6
1200
5
2100
4
1400
3
SB14
1200
textured wall plaster/paintoff white
elevation e
eq eq
1'
20 cm x 20 cm pattern tile (0375 Ter. Triangolo vers. C )
poured concrete
20 cm x 20 cm pattern tile (0375 Ter. Triangolo vers. C)
elevation g
elevation i
elevation h
1.
stone/granite frame on top
stone/granite frame on top
wall light
textured wall plaster/paintoff white
textured wall plaster/paintoff white
2. 3.
do not scale this drawing written dimensions notify architect in discrepancy or if additional requiered all written material original and unpublished be duplicated, used or the written consent of the architect
20 cm x 20 cm pattern tile (0375 Ter. Triangolo vers. C )
wall edge
1200
wall edge
20 cm x 20 cm pattern tile (0375 Ter. Triangolo vers. C)
elevation f
wall light
textured wall plaster/paintoff white
eq
eq
1
20 cm x 20 cm pattern tile (0375 Ter. Triangolo vers. C)
3' 4' flooring layout
5'
6'
7'
eq
eq
SB15
20 cm x 20 cm pattern tile (0375 Ter. Triangolo vers. C)
eq
eq
eq eq
eq
eq
1200
1200
1400
2100
existing ledge
1 2" thk tile drop
2400
SB13
existing ledge
20 cm x 20 cm pattern tile (0375 Ter. Triangolo vers. C )
poured concrete
wall edge
20 cm x 20 cm pattern tile (0375 Ter. Triangolo vers. C)
elevation a
elevation b
20 cm x 20 cm pattern tile (0375 Ter. Triangolo vers. C)
elevation c
20 cm x 20 cm pattern tile (0375 Ter. Triangolo vers. C)
20 cm x 20 cm pattern tile (0375 Ter. Triangolo vers. C)
elevation d
elevation j
elevation k
20 cm x 20 cm pattern tile (0375 Ter. Triangolo vers. C )
wall edge
flooring pattern layout wall light
detail 01 (ref. dwg no. 052_507 D)
3170
3170
g
stone/granite frame on top
stone/granite frame on top
1325
f
900
h
20 cm x 20 cm pattern tile (0375 Ter. Triangolo vers. C)
tap in brush brass finish ledge wall
300
175
SB15
j
SB13
c
i
SB14
k
wash basin
1400
wash basin
425
wash basin as per client's discretion
toilet paper holder 425
wc as per client's discretion
Bathroom-Plan, Sections, Elevations
basin as per clients discretion
section 1-1'
400
basin as per clients discretion
wc dimensions as per clients discretion 80
450
20 cm x 20 cm pattern tile (0375 Ter. Triangolo vers. C)
660
900
terrazzo wash basin
1400
e d
1200
1200
a b
textured wall plaster/paintoff white
textured wall plaster/paintoff white
ledge wall
80
wc dimensions as per clients discretion
section 2-2'
150
5
toilet paper holder
7'
door as per site conditions
existing ledge
1 2" thk tile drop
door as per clients discretion
125
door handle as per selection wash basin as per client's discretion 20 cm x 20 cm pattern tile (0375 Ter. Triangolo vers. C) door as per client's discretion
wc as per client's discretion
eq
section 5-5'
SB14
1440
ledge in ply finished in d. teak veneer
2600
3170
20 cm x 20 cm pattern tile (0375 Ter. Triangolo vers. C)
1050 900
6'
door handle in brush brass finish
660
5'
existing ledge
20 cm x 20 cm pattern tile (0375 Ter. Triangolo vers. C )
wall edge
wall hook in brush brass finish
1050
3' 4' flooring layout
2600 2400
poured concrete
wall edge
stone/granite frame on top
1' eq
20 cm x 20 cm pattern tile (0375 Ter. Triangolo vers. C )
textured wall plaster/paintoff white
wall light 1200
eq eq eq eq
1
textured wall plaster/paintoff white
textured wall plaster/paintoff white
2'
eq
2
existing ledge
1 2" thk tile drop
2400
existing ledge
7
6
1500
4
1400
3
wc as per clients discretion
125
eq
door as per clients discretion
section 6-6'
stone/granite frame on top
25
eq
eq
eq eq
eq
eq
section 7-7'
poured concrete
wall edge
groove
20 cm x 20 cm pattern tile (0375 Ter. Triangolo vers. C )
wall edge
6
20 cm x 20 cm pattern tile (0375 Ter. Triangolo vers. C )
wall
flooring pattern layout
rough plaster to receive dado
1200
textured wall plaster/paintoff white
stone/granite frame
a
e k
d
j
h
f g
stone/granite trim on top
wall hook in brush brass finish
detail 02
dado in pattern tile
9
detail 01 99
stone/granite trim on top
900
660
door as per client's discretion wc as per clients discretion
section 3-3'
Bathroom-Plan, Sections, Elevations
eq
door as per clients discretion
section 4-4'
groove existing ledge wall rough plaster to receive dado
20 cm x 20 cm pattern tile (0375 Ter. Triangolo vers. C)
wc as per client's discretion
eq
25
2400
wash basin as per client's discretion 1050
1400
toilet paper holder
door handle in brush brass finish
6
Ter. Triangolo vers.
stone/granite frame on top
SB13
1500
20 cm x 20 cm pattern tile (0375 Ter. Triangolo vers. C)
SB14
SB15
SB13
1440
c
i
3170
b
wall light
textured wall plaster/paintoff white
256
9
80
dado in pattern tile
detail 02
2.
625
3.
88
25mm dia. brass finish utility rod
SECTION aa'
front elevation
Kitchen Aisle Station and Removable Step drawings
10
concrete slab led profile light below nosing entrance carpet top
section cc'
r
40
20 38
c' plan @ 20mm
metal plate facia with grip notches
8
detail 01
80
aluminium frame
10
concrete slab to match with poured concrete
30
42 a'
10
r section bb'
38
361 38 c' 38 plan @ 80mm b c 193 75 300 75 193
concrete slab led profile light below nosing entrance carpet top
r
361
b'
476
detail 01
38 40
a'
8 a'
section aa'
c
476 20
42
c'
38 300 25 100
100
skirting frame inset by 100mm
300 25
300 25 300 25
open shelf inset by 25mm
concrete slab aluminim frame
38 40 b
b'
carcass in ply finished in laminate
3.
entrance side elevation
38 40
20
38 8 25 275 25 500
2250
SB22 175 100 25
drawer in ply finished in laminate
38
25
25 388 175 100 25
2250
25mm dia. brass finish utility rod
113
profile light
a'
350
25 275 25
a'
350
open shelf inset by 25mm
PLAN
plan
b'
38
brass finish handle
concrete slab metal plate facia with notches for grip entrance carpet top
2.
580
250
300
drawer in ply finished in laminate PLAN @ 850MM
1.
a'
PLAN @ 1800MM a 1250
25 carcass in ply finished in laminate
550
open shelf inset by 25mm
550
588
a'
300
25
c
38
open shelf inset by 25mm
carcass in ply finished in laminate
250
500 588
835
1250
tray 600 x 400mm carcass in ply finished in laminate
PLAN @ 600MM
b
30
25
25
550
PLAN @ 1500MM
1200
25
skirting at counter level
80 40
PLAN @ 50MM 25
150
42
bottom inset
900
d, Chembur, Mumbai - 400071, India || info@standdesign.in || (+91)9920035691, (+91)9920475565
100
skirting frame
150
written dimensions notify architect in case of any discrepancy or if additional information is requiered all written material herein constitutes original and unpublished work and may not be duplicated, used or disclosed without the written consent of the architect
carcass in ply finished in laminate
250
450
300
625
led profile light below nosing entrance carpet top
Pune Hostel, Transient Living
Concept Initiation
6m wide road
up
entrance toilet
up
toilet family room
lift games area
staircase
back office
terrace up
store room
reception
building terrace
up
foyer
kitchen
terrace
up entrance
up
GAZEBO GAZEBO
Ground Floor Plan
dining room
toilet
toilet
toilet
toilet
toilet toilet
up
lift
room 1
room 2
room 3
room 4
toilet
toilet
toilet
toilet
room 5 up
staircase 1m wide passage
lift
room 9
room 10
room 11
room 12
staircase 1m wide passage
up dn
room 6 terrace toilet room 8
dn room 15
toilet toilet room 7
toilet room 14
First Floor Plan and Second Floor Plan
toilet
pantry
spill-out
room 13
toilet
toilet
toilet
toilet
toilet
walk-in wardrobe
toilet
kitchen up
lift
room 16
room 17
room 18
room 12
room 13
up
terrace for the loft
lift
powder room
staircase
staircase
loft
1m wide passage
walk-in wardrobe
passage
toilet
toilet
dn
lift
staircase terrace
Third Fourth and Terrace Plan
bedroom 2
bedroom 1
dining
living room
3D Views
Uk ŅýååØ Byculla
FLOORING
ACCENTS
ACCENTS
FLOORING
S U R FA C E S
ACCENTS
FLOORING
ACCENTS
ACCENTS
IPS - Concrete finish
Green Brick
Rug
Kota
Indian Spotted Marble
Black Metal Frame
IPS - Concrete finish
Mesh
Reinforced glass
Creates depth by adding texture
Brings a hint of craft and regionalism
Retaining the existing kota flooring
A regional marble lending texture
Frames and defines the cold room cube
Depicting seamlessness and solidity
For functionality and industrial appeal
Creates transparency with a hint of texture
•
•
•
•
•
•
Depicting seamlessness and solidity
Arches
Below diwaan seating
S U R FA C E S
Cold room framework
Metal frames
A regional wood lending warmth
For lightness and industrial appeal
•
•
Shelving behind counter
Plants Bringing the outdoors in
Sliding doors - bottom panel
Black Stainless Steel
Glass
Routed Marble
Teak
Slotted angles
To boldly define and ground the cold room
Creates transparency and lightness
Exhibits brand identity through
A regional wood lending warmth
For functionality and industrial appeal
cube
•
craftsmanship
•
•
•
Sliding doors
S U R FA C E S
S U R FA C E S
Teak High chairs + diwaan seating frame
Backsplash
Cold room walls
Exterior walls of the cold room
PA I N T S H A D E S
•
Table tops - sensory + packaging
Storage shelving
Plants Bringing the outdoors in
Croissant illustration routed in marble
PA I N T S H A D E S
PA I N T S H A D E S
Washed Teak
Cane
Kerala Green
Washed Teak
Black
Washed Teak
Stainless steel bins
Kerala Green
A contrasting tone of wood maintaining the
Brings a hint of craft and regionalism
Gives definition and retains the brand
A contrasting tone of wood maintaining the
Gives a defined backdrop for lighting
A contrasting tone of wood maintaining the
For functionality and industrial appeal
Gives definition and retains the brand
rawness of an industrial aesthetic
•
identity
rawness of an industrial aesthetic
•
rawness of an industrial aesthetic
•
identity
•
•
•
Concrete Depicting seamlessness and solidity •
High stool seats
Table tops + shelving
Counter face + top
South and west walls
Bread table
Ceiling
•
Below packaging tables
Stools + bench
•
South and west walls
Jute fabric
Textured Beige Paint
Stainless steel
Gunny bags
Textured Beige Paint
Brings a hint of craft and regionalism
Breaks monotony and adds warmth
For functionality and industrial appeal
•
Breaks monotony and adds warmth
•
•
•
Diwaan cushions
Cafe Moodboard
North and east walls
Storage shelving
•
Kitchen equipment
Cold Room Moodboard
Moodboards- Cafe, Roastery, Cold Room
Package Area Moodboard
North and east walls
6
7
chiller room
wash pit deck oven
convection oven
5 trash pit
tall fridge
tall fridge
9 ss table with uc bins storage
ss table with tool drawer wood-top table
ss table with tool drawer dough sheeter
4 packaging tables
slotted angle storage
10 2 burner range
sensory lab
3 1 pot rack
coffee bar
2
bake display
trolley rack ss table with tool drawer
slotted angle storage
ss table with tool drawer
sensory lab
bloom bar
proofer
ss table with tool drawer
packaging tables
slotted angle storage
proofer
bloom bar
proofer
dough sheeter
slotted angle storage
proofer
wood-top table
ss table with tool drawer
panel panel
bake display
ss storage rack
ss table with tool drawer
ss table with uc bins storage
ss table with tool drawer
4
2 burner range
tall fridge
panel
ss storage rack ss storage rack
coffee bar
2
deck oven
tall fridge
Multifunctional Layouts and Execution
10
trash pit
convection oven
9
staff lockers pot rack
wash pit
3
chiller room
5
ss storage rack trolley rack
Barn Doors Closed Barn Doors Open
6
7
1
8
ss storage rack
electrical panel
Community Mode Seating Cafe Mode Seating
electrical panel
panel
staff lockers
8 ss storage rack
1" wooden lipping
i section detail to be revised
wall paint in asian paint dark kerela green matte finish
wall paint in distressed beige matte finish
metal framework (6"x2")
6"x4" box section for fixed glass and false ceiling
electrical lighting fixtures
false ceiling
3' 3'
tall fridge
kitchen area
tall fridge
chiller room
4'-1"
1'-1"
3'
10'
9'-11"
cold room
9'-4"
6'-6"
3'
3'
slotted angle storage
4'
3'-11"
11'-4"
2'
6"
1"
3'
1'-4"
wall paint in distressed beige matte finish
1'-4"
wall paint in asian paint dark kerela green matte finish
menu display area
wooden storage
wooden dado finish
2" thk marble shelf with wooden lipping
3'
2'-8"
3'
3'-2"
deck over trolley for storage
trolley for storage
glass wire mesh door
ss table with tool drawer
black stainless steel finish
wash pit
ss table with tool drawer
white marble backsplash
wooden top table
elevation 1
wall paint in distressed beige matte finish
1" wooden lipping
i section detail to be revised
slotted angle storage
wall paint in distressed beige matte finish
6"x4" box section for fixed glass and false ceiling
metal framework (6"x2")
electrical lighting fixtures
false ceiling
6'-6" 10'
7'
10'
cold room
tall fridge
kitchen area
tall fridge
chiller room
copper cladding
marble top
wooden dado finish
frosted glass tube lighting
giesen w6a to be placed
glass wire mesh door
frosted glass hanging lighting
dough sheeter
black stainless steel finish
packaging wooden table
ss table with uc bins storage
3'
3'
3'
espresso bar unit
3'
3'-2"
2"
6'
7'-7"
10'
9'-11"
4'-4"
6'-9"
14'
6"
1"
wall paint in asian paint dark kerela green matte finish
white marble backsplash
deck over burner range
wash pit
wooden top table
elevation 2 wall paint in distressed beige matte finish
2" THK WOODEN SHELVING
i section detail to be revised
wall paint in distressed beige matte finish
linear wooden hanging light
1" wooden lipping with groove (led strip behind)
Cold Room
Cafe Seating
7'-10"
4'
frosted glass hanging lights
slotted angle storage
14'
kitchen area
7'
3'-1"
wooden table top
2'-6" 1'-5"
3'
1'-7" 3'
3'-2"
trolley for storage
1'-10"
2'-8"
1'-3"
8'
trolley for storage
4'
kitchen area
10'
toilet
arch with brick cladding
diwan wooden seating
wire mesh lighting
metal frame chair with cane seating and wooden backrest
elevation 6 electrical lighting fixtures
false ceiling
6"x4" box section for fixed glass and false ceiling
wall paint in distressed beige matte finish
2" THK WOODEN SHELVING
i section detail to be revised
wall paint in distressed beige matte finish
linear wooden hanging light
1" wooden lipping with groove (led strip behind)
service door
10'
10' entry door
3'-3"
proofer
cold room 7'-6"
proofer
ss table with tool
Sections
3'
1'-7"
10"
7'
door
9'-4"
6'-6"
14'
8'-7"
6"
4'
metal framework (6"x2")
ss table with tool
Experience Zone
POLYCARBONATE SHEET
1'-4"
9"
I SECTION BEAM
BLACK STAINLESS STEEL FRAMEWORK
WIRE MESH FIXED GLASS
cold room 6'-6"
FIXED GLASS
2" WIDE BLACK METAL FRAME FOR GLASS AND WIRE MESH SLIDING DOOR TO BE USED WOODEN HANGING LIGHT
SLOTTED ANGLE STORAGE
3'
fixed
fixed 3'-3"
2" THK WOODEN SHELVING
10'
10'
2" WIDE BLACK STAINLESS STEEL FRAME
6'-3"
6'-6"
14'
WHITE MARBLE BACKSPLASH
14'
3'
10'
ELECTRICAL LIGHTING FIXTURES
tall fridge
WIRE MESH GLASS SLIDING DOOR
7'-9"
6"
METAL FRAMEWORK 6"X2" BOX SECTION 6"X4" BOX SECTION FOR FIXED GLASS AND FALSE CEILING FALSE CEILING
WALL PAINT IN ASIAN PAINT DARK KERELA GREEN MATTE FINISH
3'
WALL PAINT IN ASIAN PAINT DARK KERELA GREEN MATTE FINISH
TABLE WITH WOODEN TOP
BLACK STAINLESS STEEL 3'
GLASS WITH PERFORATED MESH SHEET BACKING
TROLLEY FOR STORAGE
GLASS DOOR WITH 3' STAINLESS STEEL BELOW
elevation 3
2'-10"
BLACK STAINLESS STEEL FINISH
3'
KITCHEN ENTRY
3'
3'
ss table with uc bins storage
elevation 4
elevation 5
Brewery Entrance
1'-4"
1'-4"
POLYCARBONATE SHEET
I SECTION BEAM
3'
3'
wall paint in asian paint dark kerela green matte finish fixed glass with signage
1" wooden lipping with groove (led strip behind)
GLASS & WIRE MESH SLIDING DOOR
6"x4" box section for fixed glass and false ceiling
wooden hanging light
7'
entry door
3'
cold room
fixed glass arch with brick cladding
10'
10'
SLOTTED ANGLE STORAGE
2" wide black stainless steel frame
6'-6"
2" WIDE BLACK METAL FRAME FOR GLASS AND WIRE MESH SLIDING DOOR TO BE USED 2" THK WOODEN SHELVING
3'
10'
1'-4" 1'-4" 5'-9"
1'-4"
electrical lighting fixtures
fixed glass shelving unit for merchandise
5'3" wide pivot wooden door 2" thk metal door handle
metal framework (6"x2") false ceiling
8'
wall paint in distressed beige matte finish
3'
canvas painting display
3'
11'-4"
FROSTED GLASS HANGING LIGHT
GIESEN W15A TO BE PLACED GIESEN W6A TO BE PLACED
wood-top table
elevation 8
Sections
elevation 9
TROLLEY FOR STORAGE
3'
2'-8"
electrical panel
1'-4"
1'-4"
glass shelf for display ss table with tool drawer
black stainless steel finish
elevation 10
Experience Zone Render
1. Coffee Machine
4. Cold Room
2. Bloom Counter
5. Packaging Area
SUBKO Axonometric View and Details 3. Experience Zone
6. Tasting Zone
Godrej Sales Office, Thane
Greenery
Water-body
Panaromic View
Entrance Pavilion View
Terrain
Godrej
X
Thane
SITE The proposed site will house the 3 most significant features that reflect the essence of Thane, creating a landscape where nature drives the design of the proposed intervention.
Godrej Sales Office
Interactive Zone View
Godrej Sales Office
Interactive Zone View
Kabir Seth Residence, Pali Hill
Plan Living Room (Final SIte Pic)
Axonometric View
Kabir Seth Residence
Living room view 2
Living Room (Final Render)
EQXG NKIJV
NQWXGTGF DQZKPI HQT CE WPKV RGNOGV VQ EQPEGCN TQNNGT DNKPFU
FQQT KP YQQF YKVJ DNCEM XGPGGT TKO DCT WPKV KP OU HTCOG CPF HNWVGF INCUU
Ä
QRGPCDNG RCPGNKPI VQ EQXGT CE RKRG HKPKUJGF KP ITC[ FKUVTGUUGF RCKPV
Ä
HNWVGF YQQF YCNN RCPGNKPI
PCX[ DNWG EQNQTGF SWKNVGF UQHC ITC[ XKVTKHKGF VKNG HNQQTKPI
YQQFGP FGEM HNQQTKPI YKVJ OU ITKNN INCUU TCKNKPI
GNGXCVKQP
EQXG NKIJV NQWXGTGF DQZKPI HQT CE WPKV
GXGTGUV I DCQTF RCPGNKPI YKVJ KPUWNCVKQP CPF ITC[ FKUVTGUUGF RCKPV
Ä
Ä
VX EQPUQNG KP OU HTCOG CPF YQQF
JKIJ YQQFGP RNCVHQTO YKVJ UVQTCIG FTCYGTU
UMKTVKPI
Living Room (Final SIte Pic)
GNGXCVKQP
Ä
EJKOPG[ YKVJ EQPEGCNGF GZJCWUV RKRG QXGTJGCF UJWVVGT KP OCTKPG RN[ CPF CUJ ITC[ NCOKPCVG YKVJ CSWC IWCTF RTQXKUKQP QRGP UJGNXKPI WPKV KP VJM OU HTCOG CPF YQQF UJGNXGU EQPEGCNGF UVTKR NKIJV
MKVEJGP UKPM WPKV VJM EQWPVGT VQR KP DNCEM ITCPKVG MKVEJGP JQDD UJWVVGT KP OCTKPGRN[ YKVJ FCTM YQQF NCOKPCVG FTCYGT WPKV KP OCTKPG RN[ YKVJ FCTM YQQF NCOKPCVG HQT EWVNGT[ RWNN QWV WPKV YKVJ YKEMGT DCUMGV VTC[U URCEG HQT YCUJGT UMKTVKPI
Ä
MKVEJGP
GNGXCVKQP
MG[ RNCP
ITC[ FKUVTGUUGF RCKPV
QXGTJGCF UJWVVGT KP OCTKPG RN[ CPF CUJ ITC[ NCOKPCVG
QXGTJGCF UJWVVGT KP OCTKPG RN[ CPF CUJ ITC[ NCOKPCVG
Ä
EQPEGCNGF UVTKR NKIJV OU JCPIKPI TQF
Ä
Ä
Ä
UJWVVGT KP OCTKPG RN[ CPF FCTM YQQF NCOKPCVG VJM RNCVHQTO KP ITCPKVG YKVJ TQWPFGF GFIGU
NKIJV ITC[ DCEM URNCUJ VKNG VJM EQWPVGT VQR KP DNCEM ITCPKVG
EQPEGCNGF UVTKR NKIJV NKIJV ITC[ DCEM URNCUJ VKNG
Ä Ä
VJM OGVCN NGIU YKVJ DNCEM RQYFGT EQCVKPI
VJM EQWPVGT VQR KP DNCEM ITCPKVG
UJWVVGT KP OCTKPG RN[ CPF FCTM YQQF NCOKPCVG
Ä
QXGTJGCF UJWVVGT KP OCTKPG RN[ CPF CUJ ITC[ NCOKPCVG
Ä
Ä
Ä
QRGP UJGNXKPI WPKV KP VJM OU HTCOG CPF UNKFKPI YQQFGP UJGNXGU
Ä
Ä
NCFFGT WPKV KP OCTKPG RN[ CPF FCTM YQQF NCOKPCVG
Ä
Ä
Ä
OU JCPIKPI TQF HQT GUUGPVKCNU NKIJV ITC[ DCEM URNCUJ VKNG OU TCEM VQ MGGR YCUJGF FKUJGU
URCEG HQT YCUJGT
UVQQN KP OU DCNEM RQYFGT EQCVGF
GNGXCVKQP
Kabir Seth Residence
GNGXCVKQP
Living room view 2
Living Room (Final Render)
ITC[ FKUVTGUUGF RCKPV HNWVGF YQQF RCPGNKPI
ITC[ FKUVTGUUGF RCKPV
ITC[ FKUVTGUUGF RCKPV
CTVYQTM QP YCNN
UVQTCIG KP RN[YQQF
YCNN RCPGNKPI YKVJ ITC[ FKUVTGUUGF RCKPV YCNN JKPIGF NKIJV HKZVWTG
Ä YCNN RCPGNKPI YKVJ CTVYQTM
Ä
UYKXGN QHHKEG EJCKT
Ä
Ä
UNKFKPI FQQT YKVJ OU HTCOG CPF HNWVGF INCUU RCPGNU
EWV QWV DGJKPF NQWXGTGF HNWVGF YQQF HQT YKPFQY CE WPKV
UVWF[ VCDNG YKVJ OU NGIU CPF YQQF VQR
UYKXGN QHHKEG EJCKT
HNWVGF YQQF RCPGNKPI YKVJ YKPFQY CE EWV QWV DGJKPF ITC[ XKVTKHKGF VKNG HNQQTKPI
Ä
Ä
UVWF[ VCDNG YKVJ OU NGIU CPF YQQF VQR
RNCVHQTO YKVJ RWNN QWV FTCYGT VJM RCTVKVKQP YCNN
GNGXCVKQP
GNGXCVKQP
HNWVGF YQQF RCPGNKPI UVQTCIG KP RN[YQQF YKVJ ITC[ FKUVTGUUGF RCKPV UVQTCIG KP RN[YQQF VJM YCNN RCTVKVKQP YKVJ HNWVGF YQQF RCPGNKPI
Ä
FQQT KP FCTM YQQF XGPGGT DQQMUJGNH WPKV KP VJM OU HTCOG CPF YQQF UNKFKPI FQQT YKVJ OU HTCOG CPF HNWVGF INCUU RCPGNU HNCR UJWVVGT KP YQQF VQ EQPEGCN UNKFKPI FQQT
UNKFKPI FQQT YKVJ OU HTCOG CPF HNWVGF INCUU RCPGNU
Ä
Ä
Ä
FQQT HTCOG KP CUJ ITC[ XGPGGT HKPKUJ
UYKXGN QHHKEG EJCKT YCNN RCPGNKPI YKVJ CTVYQTM
Ä
UVWF[ VCDNG YKVJ OU NGIU CPF YQQF VQR Ä
RNCVHQTO YKVJ RWNN QWV FTCYGT
Ä
ITC[ XKVTKHKGF VKNG HNQQTKPI
ITC[ XKVTKHKGF VKNG HNQQTKPI
GNGXCVKQP
Master Bathroom
GNGXCVKQP
UVQTCIG KP RN[YQQF YKVJ UJWVVGTU KP ITC[ RCKPV
DCVJTQQO FQQT KP UU HTCOG CPF VQWIJGPGF INCUU RCPGNU
DGF DCEM UVQTCIG KP RN[YQQF YKVJ UJWVVGTU KP CUJ ITC[ XGPGGT HKPKUJ
Ä
Ä
RGNOGV VQ EQPEGCN TQOCP DNKPFU FKUVTGUUGF ITC[ RCKPV CTVYQTM QXGT DGF DCEM
DGF HTCOKPI KP RN[YQQF YKVJ FCTM YQQF HKPKUJ UVQTCIG DGNQY
Ä
YCUJ DCUKP EQWPVGT RNCVHQTO YKVJ RWNN QWV FTCYGT
Ä
ITC[ XKVTKHKGF VKNG HNQQTKPI
GNGXCVKQP
QXGTJGCF UVQTCIG YKVJ UJWVVGTU KP ITC[ RCKPV UNKFKPI YCTFTQDG YKVJ FCTM YQQF XGPGGT HKPKUJ FQQT KP YQQF YKVJ DNCEM XGPGGT TKO URNKV CE WPKV YKVJ DQZKPI HQT FTCKP RKRG FKUVTGUUGF ITC[ RCKPV CE QW
Ä
Ä
RGNOGV VQ EQPEGCN TQOCP DNKPFU CPF CE FTCKP RKRG DCVJTQQO FQQT KP UU HTCOG CPF VQWIJGPGF INCUU RCPGNU XCPKV[ UVQTCIG YKVJ UJWVVGT KP ITC[ FKUVTGUUGF RCKPV DCVJTQQO HKZGF RCTVKVKQP KP OU HTCOG CPF VQWIJGPGF INCUU RCPGNU RNCVHQTO YKVJ RWNN QWV FTCYGT
OCUVGT TQQO
VQKNGV
ITC[ XKVTKHKGF VKNG HNQQTKPI
GNGXCVKQP
Kabir Seth Residence
MG[ RNCP
Bedroom (Render)
Bedroom (Final Site Pic)