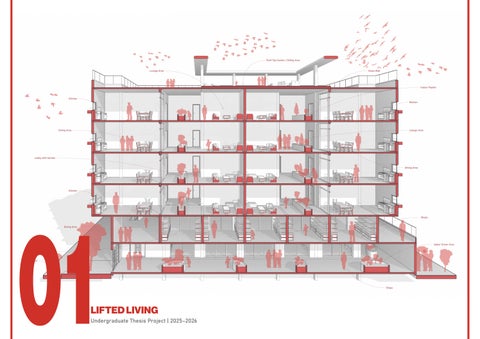
01
LIFTED LIVING Undergraduate Thesis Project | 2025–2026
PROBLEM CONTEX Redefining Community Living Through Vertical Housing
Lack of Housing
Social Isolation
Pollution & Heat
Lifted Living explores a new approach to worker housing in Hattar Special Economic Zone, Haripur, through vertical housing, biophilic design, and community-oriented planning. The project integrates private living spaces with shared amenities to create a functional, inclusive, and socially connected residential environment.
Worker Health Issues
OBJECTIVES
Efficient Land Use
Community Interaction
ASPECTS
Healthy Living
Sustainable Design
Contextual Architecture
SITE INFORMATION
Hattar Special Ecnomic Zone, Haripur, KPK, Pakistan Area 180,918 SF (39 Kanal)
Hattar Industry
Hattar Special Economic Zone
Map of Hattar
Site Location
Site Plan
Legends
Hattar Special Ecnomic Zone I Hattar Special Ecnomic Zone II Hattar Special Economic Zone
FINDINGS Strategic Location
Natural Environment
Sustainable Growth
Strong industrial and transport links with high potential for economic growth.
Good climate conditions and natural landscapes supporting sustainable development.
Need for planned housing, community spaces, and green, climate responsive design.
Dewan Salman Road Industry Roads Hazara Motorway (M-15) Kot Najeebullah Road Train Track
Road
Site
CONCEPT
Privacy
JALI BLOCKS
Climate Response
Sun and Heat
Vertical
Ventilation
Privacy
MASS TO FACADE
Subtraction
Mass
Form
Facade
Community Spaces Site Access Fixed boundary and one access edge on the west, with the entry marked.
Veritcal Blocks Residential blocks ensure family privacy and efficient land use.
Landscape Structure
Landscape Planting, gardens, and preserved water features joined by green links.
Shared Spaces Spaces are strategically placed to encourage social interaction among residents.
Residential Organization
Spatial Zoning
Spatial Connectivity
Basement Plan Block 02
Typical Floor Plan (2nd, 4th Floors) Block 02 Type B Apartment
Ground Floor Plan Block 02
Functional Organization
Typical Floor Plan (6th, 7th Floors) Block 02 Type A And B Apartment
Ground Floor Plan Block 03 Offices
Ground Floor Plan Block 01
Typical Floor Plan (1st, 2nd, 3rd Floors) Block 03 Dormitory Units
Typical Floor Plan (4th, 6th Floors) Block 03 Type C Apartment
Typical Floor Plan (3th, 5th Floors) Block 01Type C Apartment
Type C Apartment
Type B Apartment
Block 01 Perspective Section
Jali Block Details
Section Callout
Facade Details
Section 02 Section 01
Section 03
Central Courtyard
Stair Area
Lift Area