Softwares Used : Archicad, Ms Office, Enscape, Photoshop, Indesign, Vray
Key Responsibilities : Architectural design, interior design, construction management, 3D visualizations, construction documents, sanction drawings, contractor coordination, MEP coordination, structural coordination, HVAC coordination, project execution.
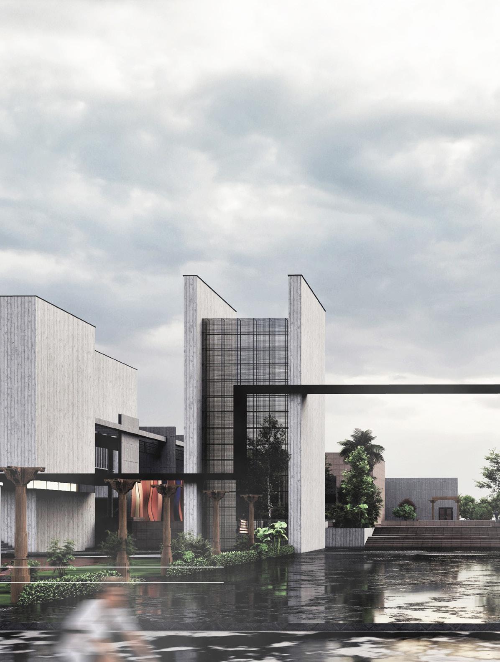
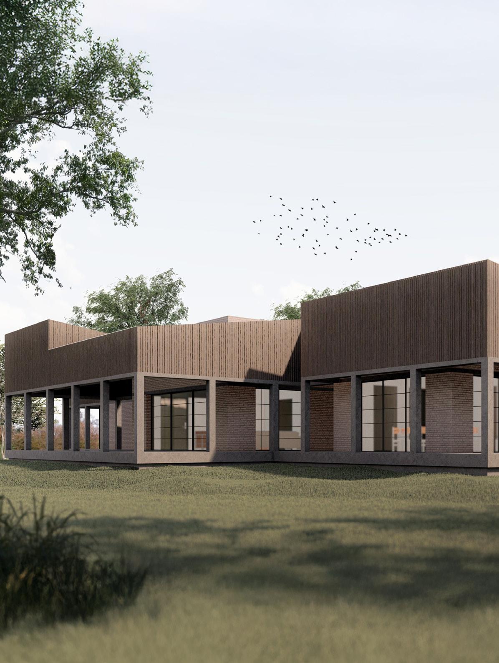
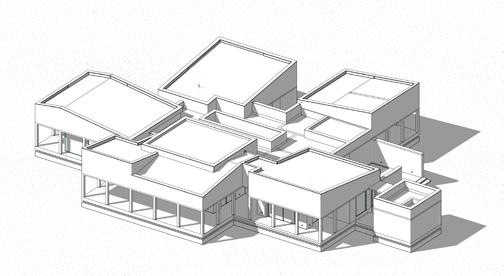
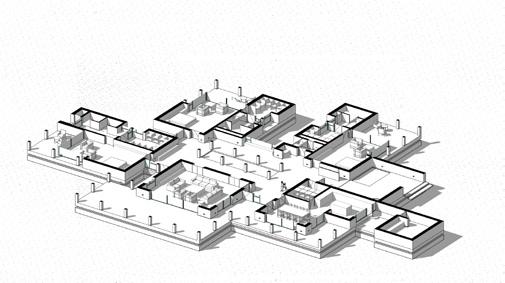
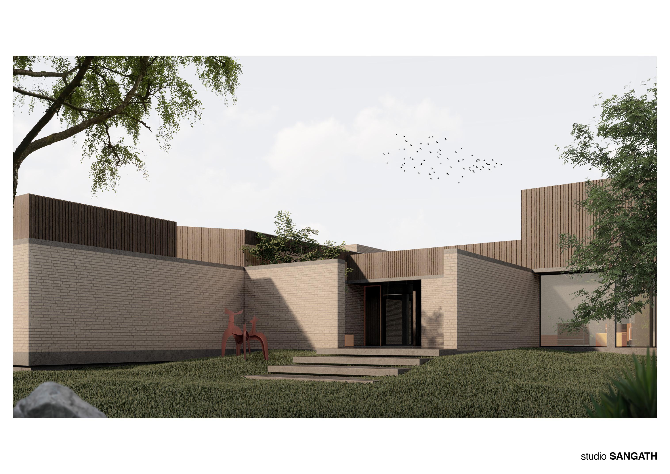
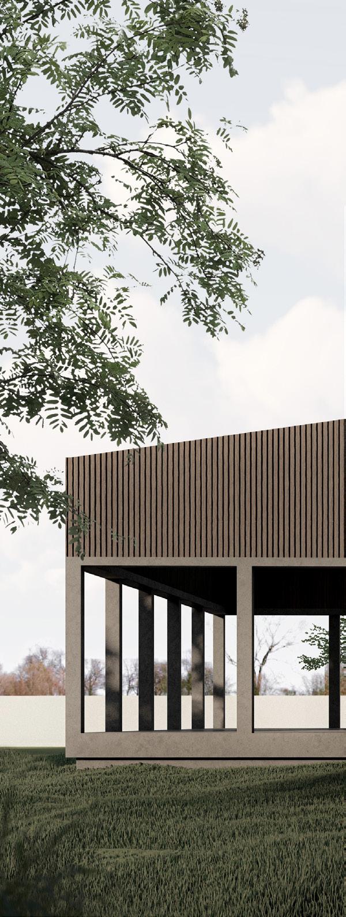
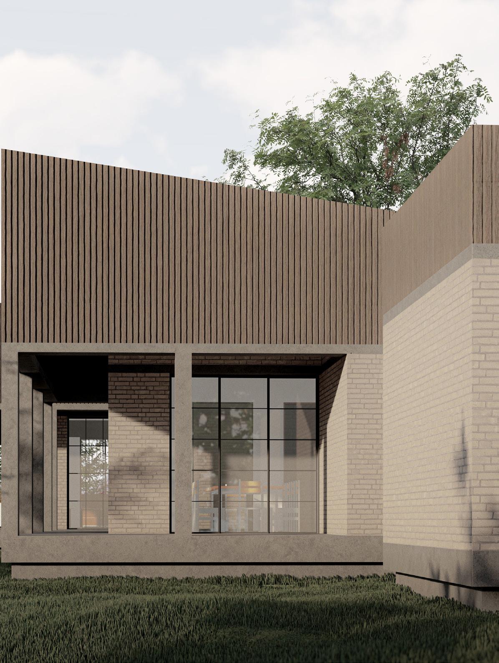
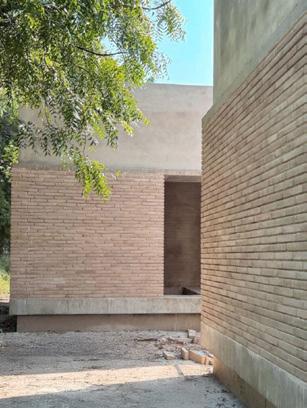
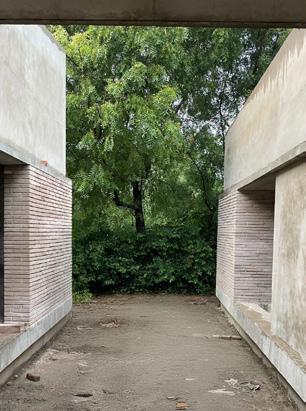
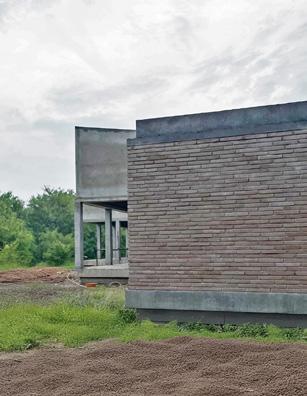
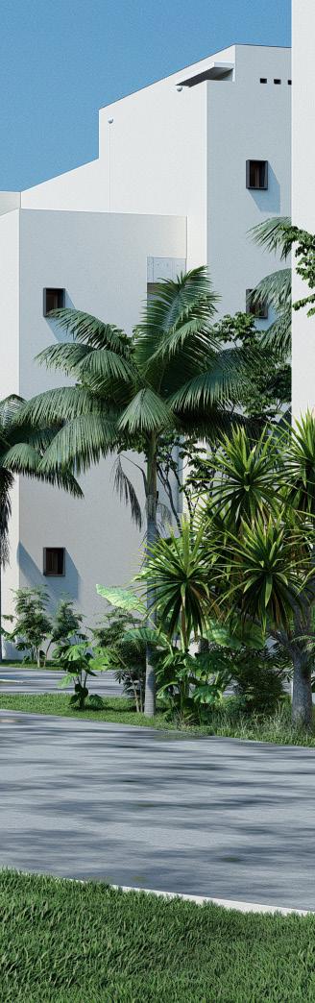
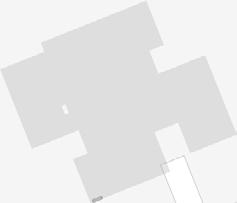
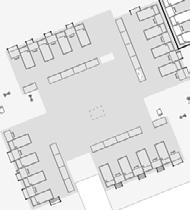
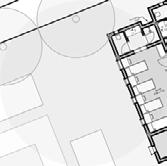
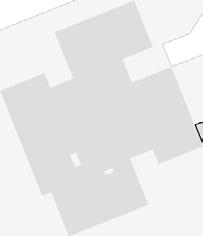
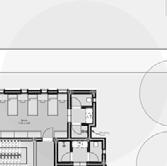
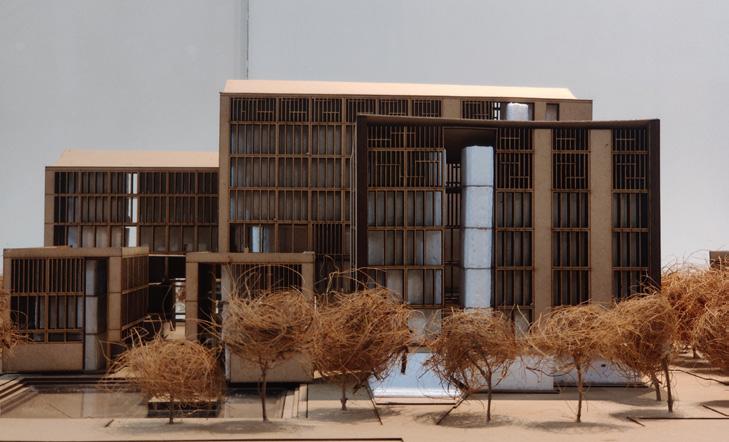
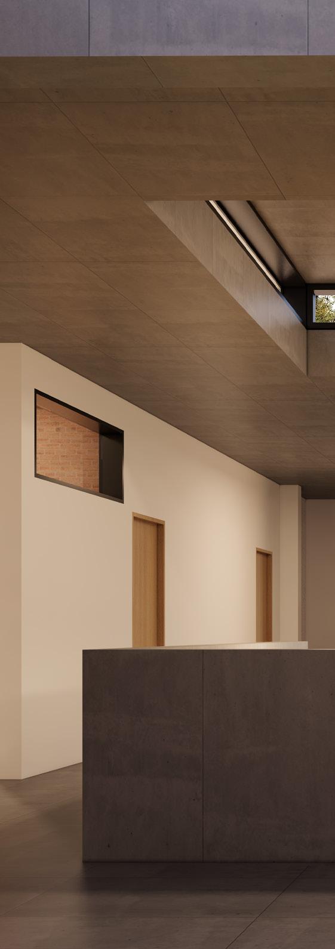
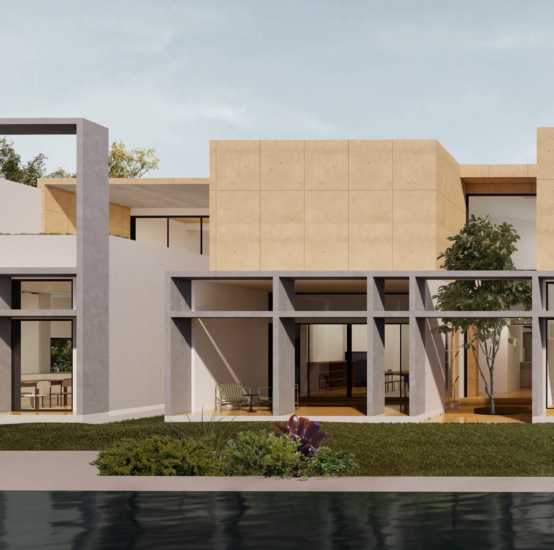
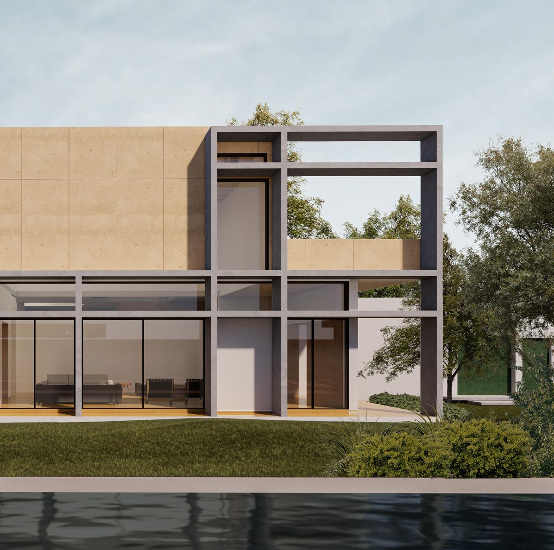
This particular project was located in the suburbs of Ahmedabad, where the client envisioned a farmhouse retreat to enjoy weekends with family. The brief included a 3-bedroom, 3-bathroom house that felt open and immersed in greenery. The design centered around a courtyard that connects all the bedrooms, dining area, and living room—creating a cohesive spatial flow while framing scenic views of the landscape. Each room was designed with access to its own private patio, enhancing the indoor-outdoor experience. The material palette was intentionally kept earthy, with exposed concrete and exposed brick walls used throughout the exterior and courtyard to ground the home in its natural surroundings.
Revisions
Distribution of Prints
Consultants
Structural Consultants
DETAIL 3 (
EXPOSED CONCRETE WALL & LINTEL SHUTTERING LAYOUT
Consultants
Structural Consultants
Services Consultants Project
02 DR.SHUBHASH UNIVERSITY
PROFESSIONAL WORK | STUDIO SANGATH | 2023-24
Site : Junagarh, India
Team of 3 three
Project Type : Educational
Area : 111 Acres
Role: Architect
Softwares Used : Archicad, Ms Office, Enscape, Photoshop, Indesign, Lumion
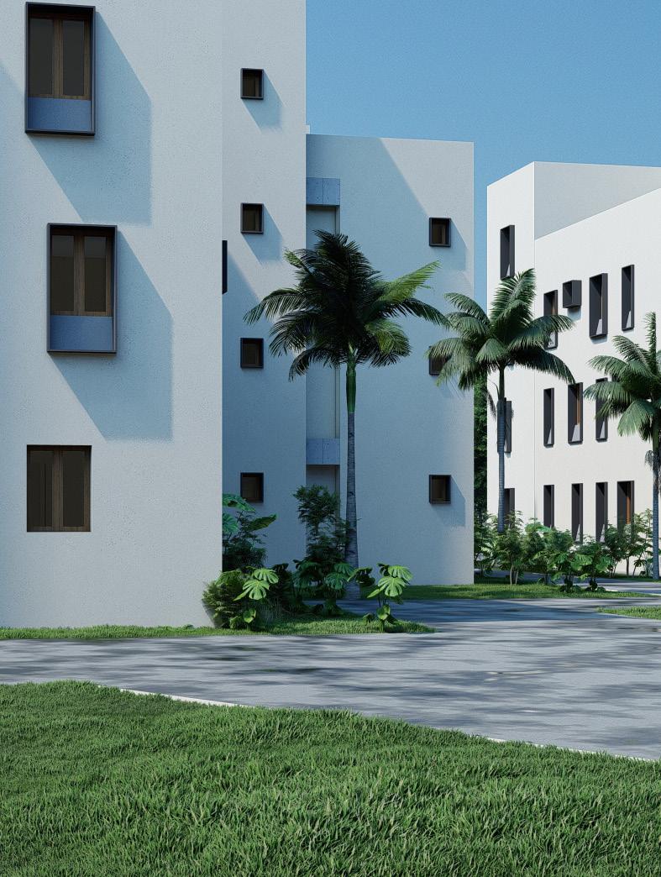
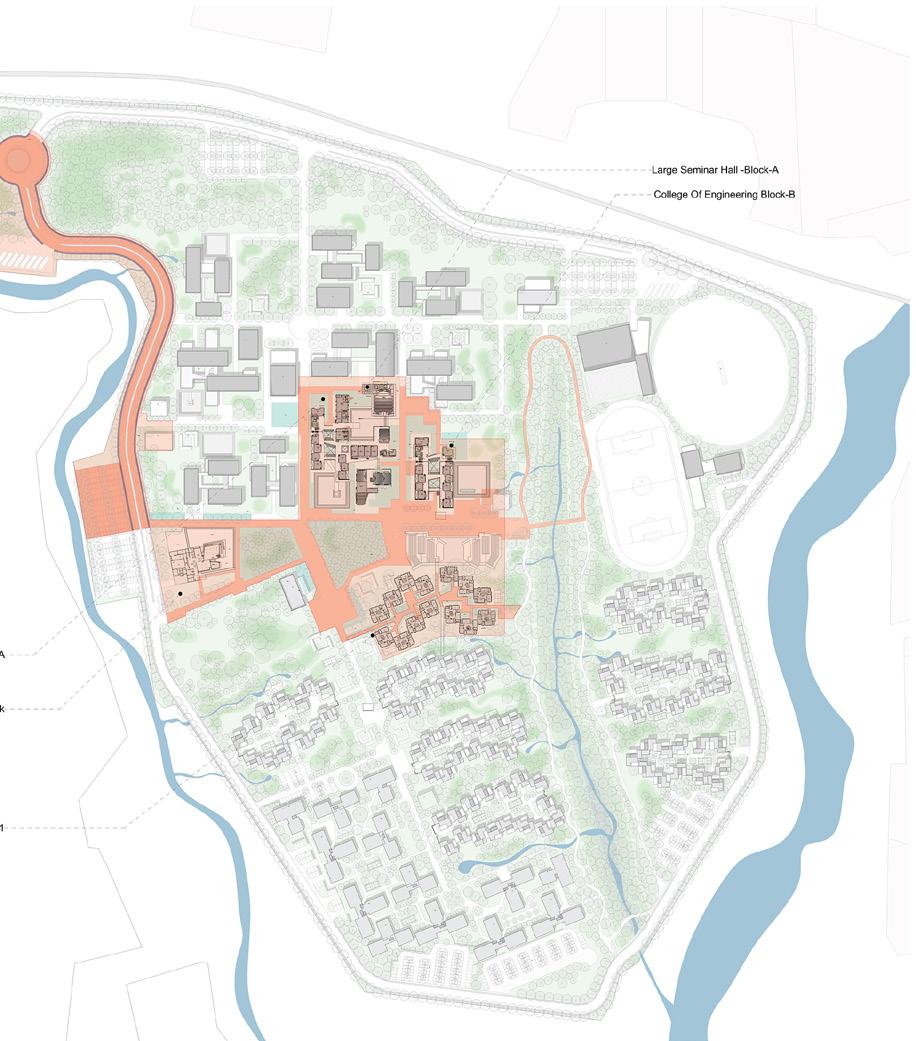
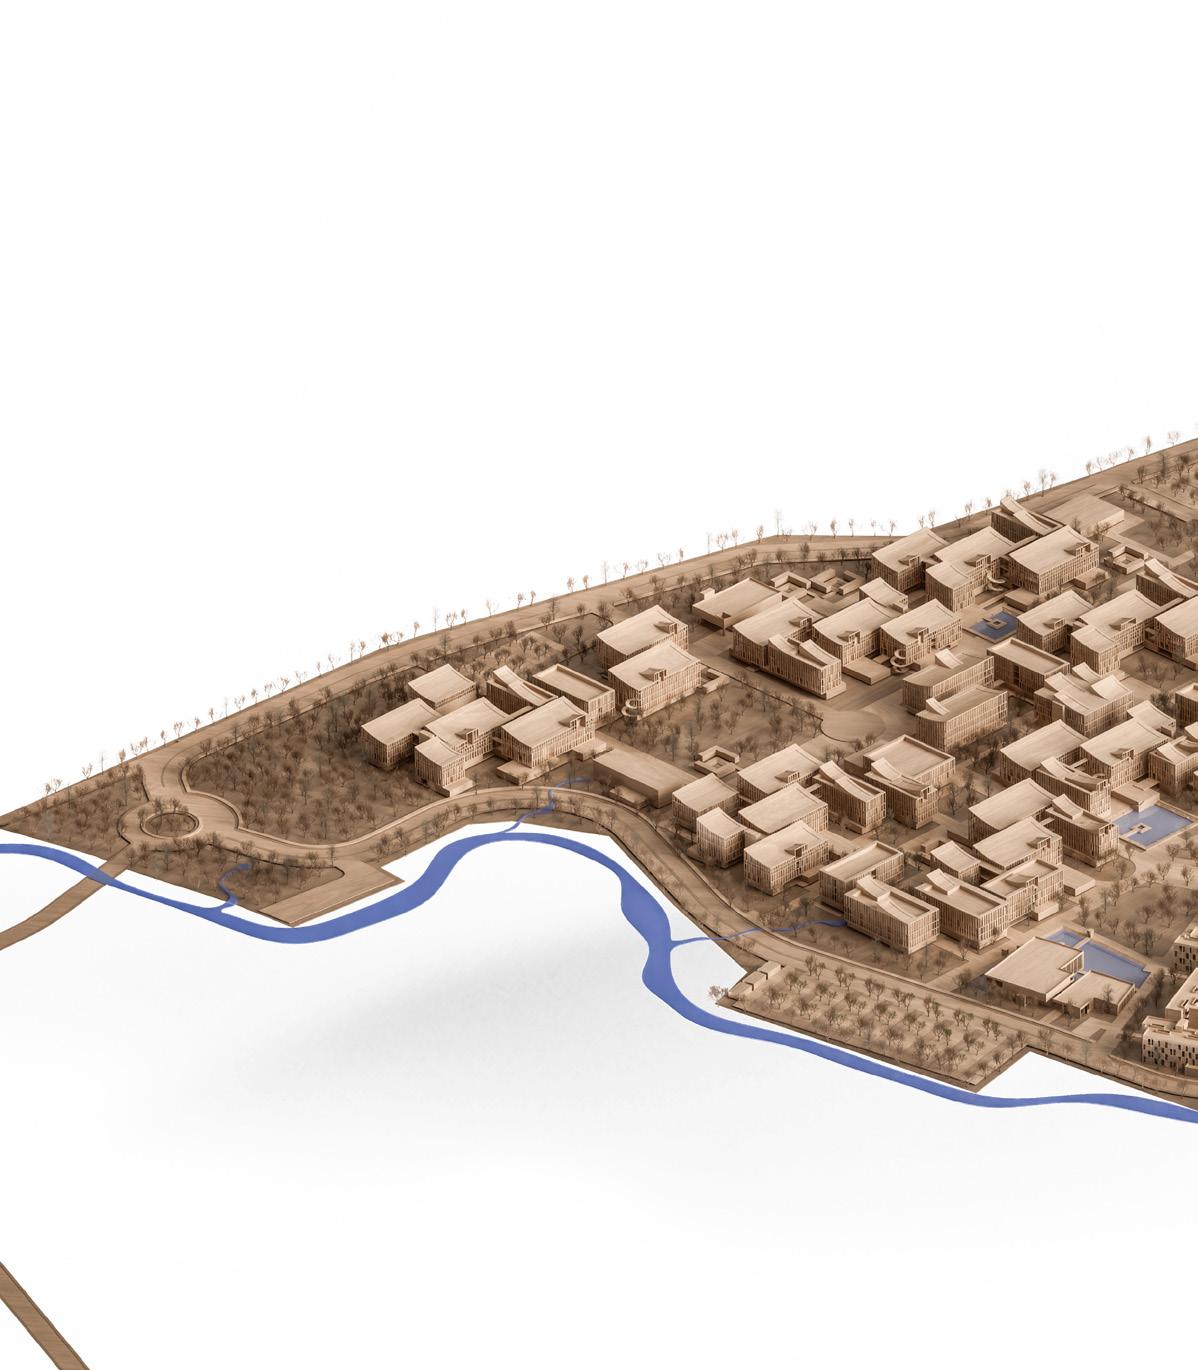
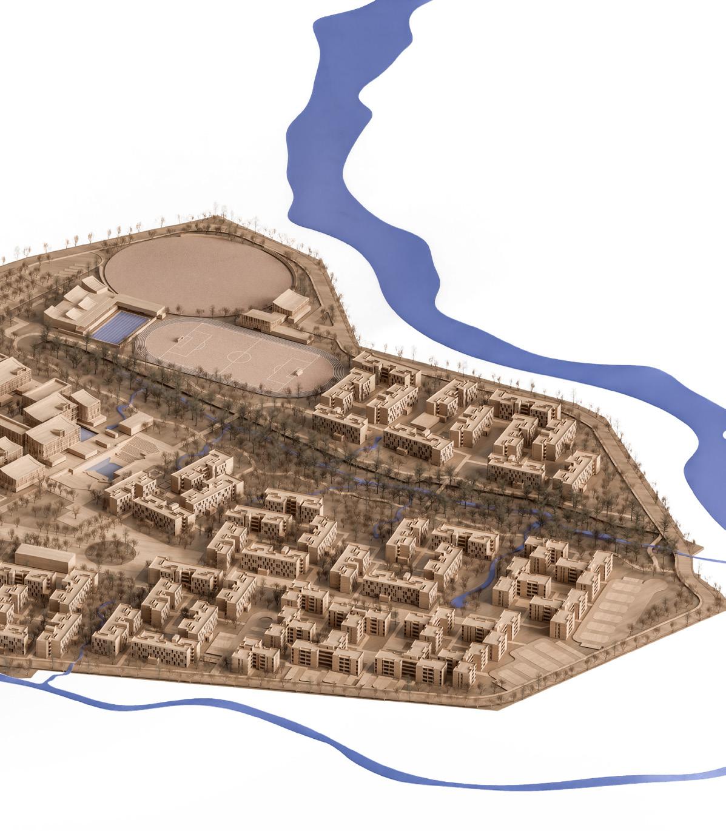
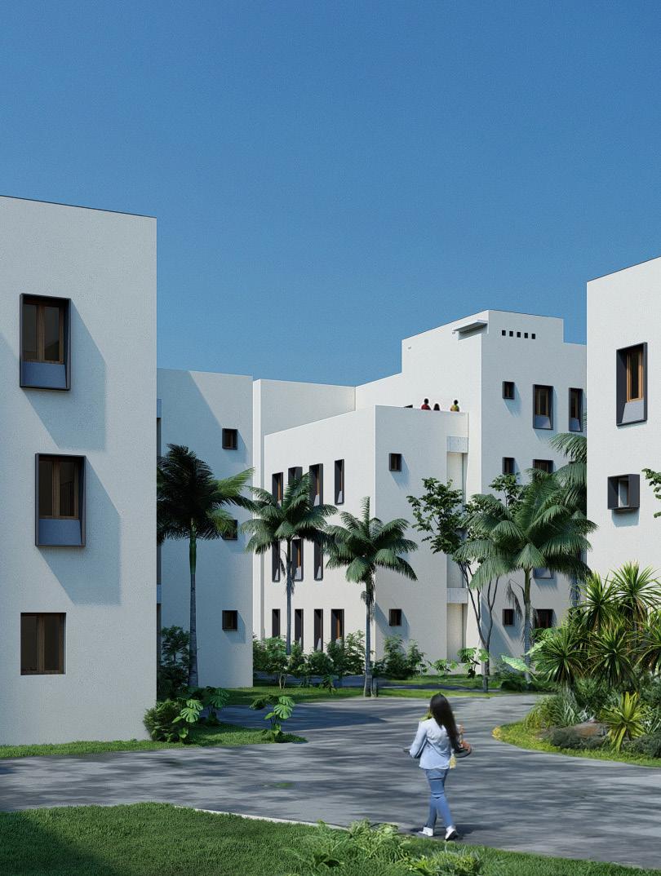
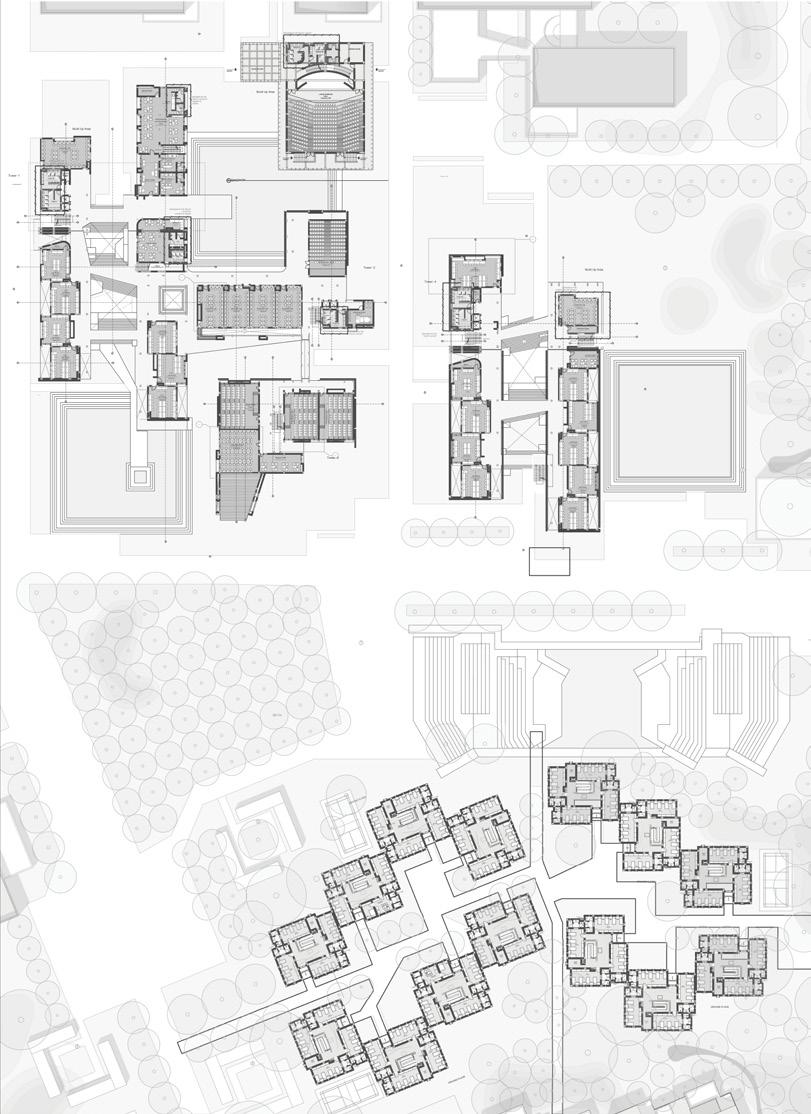
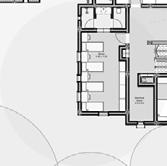
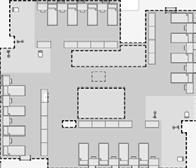
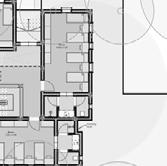
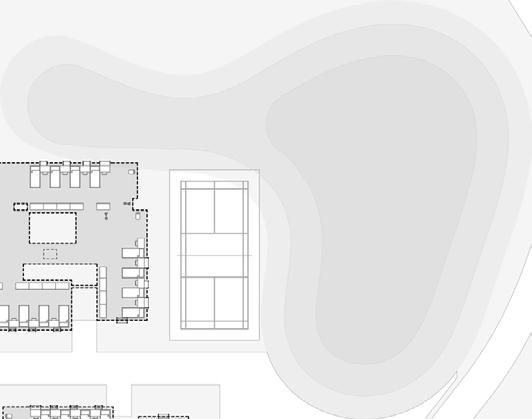
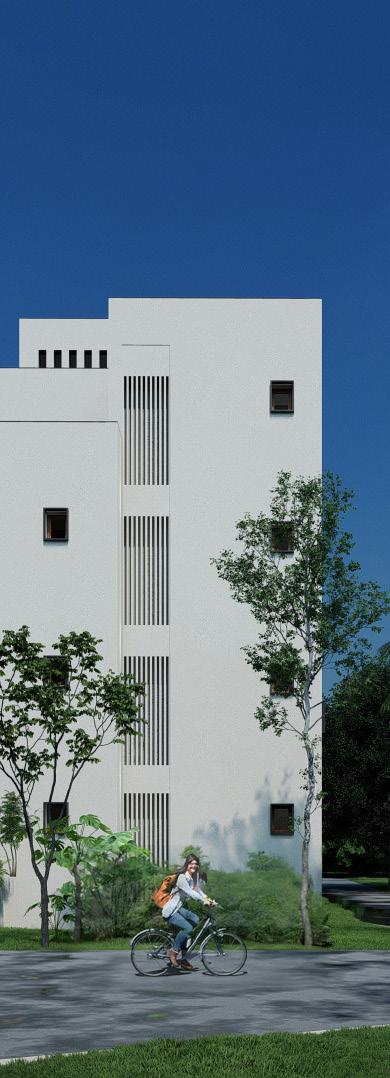
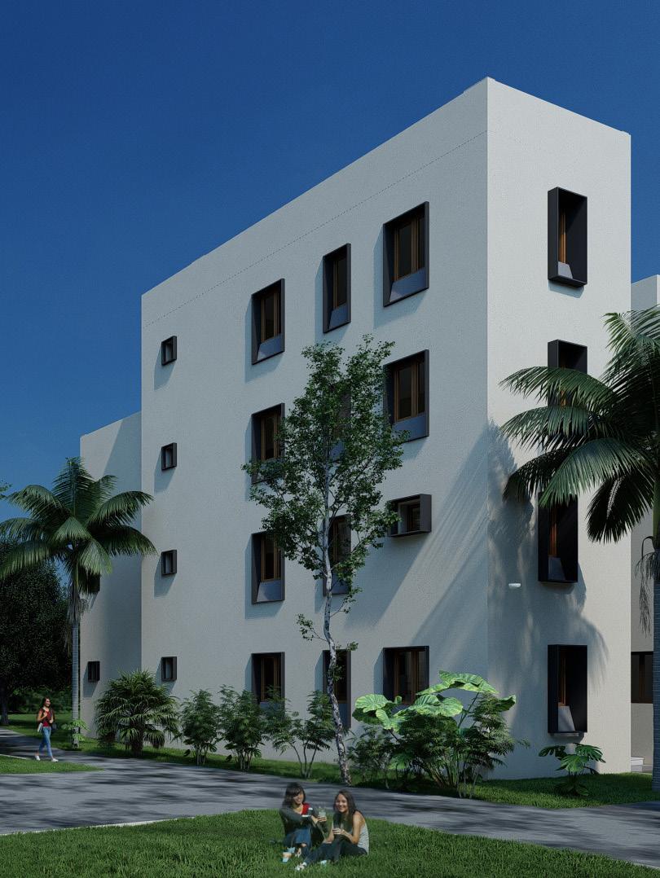
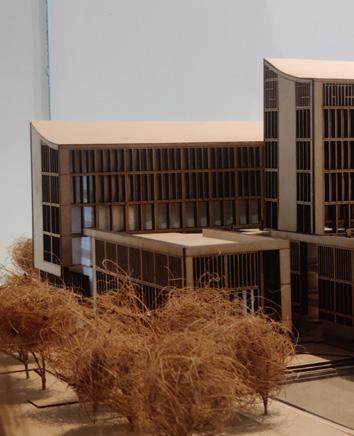
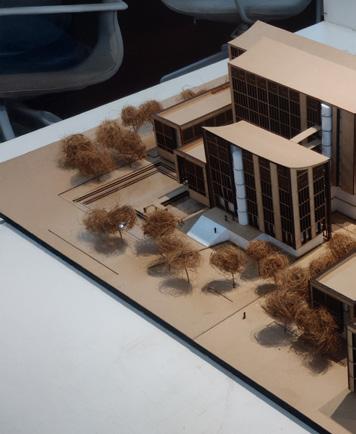
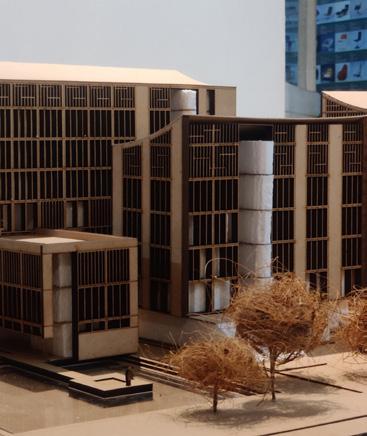
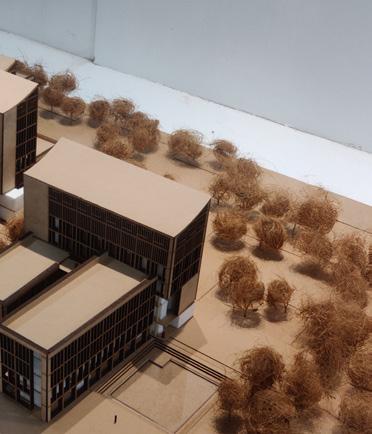
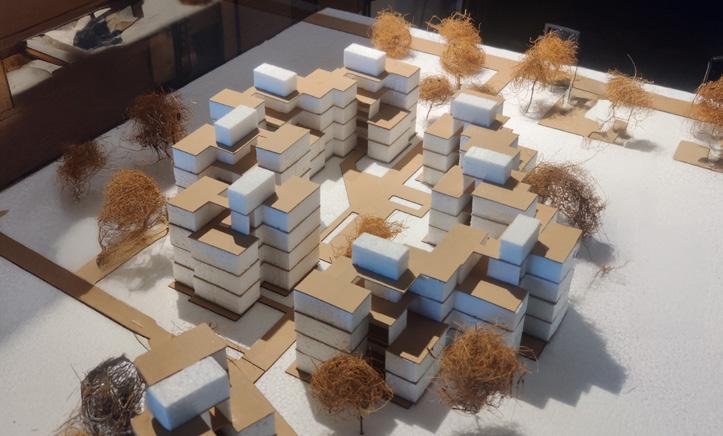
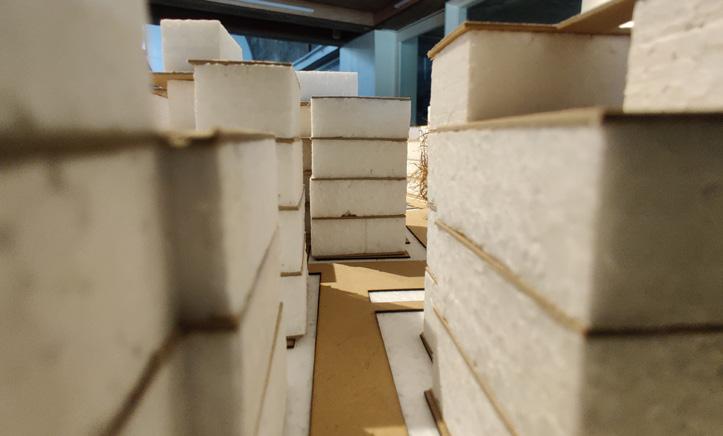
Actively contributed to the Dr. Shubhash University project, focusing on master planning and the design of student housing. Led the design and development of the student hostel block, preparing construction drawings and coordinating with MEP and structural consultants. Supported the project through presentations, technical and contract documentation, and collaborated with the team on diagrams, 3D models, renderings, and physical models to effectively communicate design intent.
Dr. Subhash University-Mater Plan Report
Wheat Research Center
Junagadh
Narshih Mehta University
Dirstrict Institute of Education and Training
Govt. Polytechnic
Girnar Hills
Khadiya Kanya
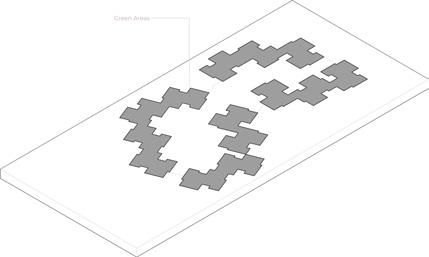
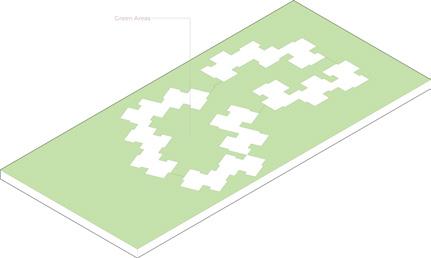
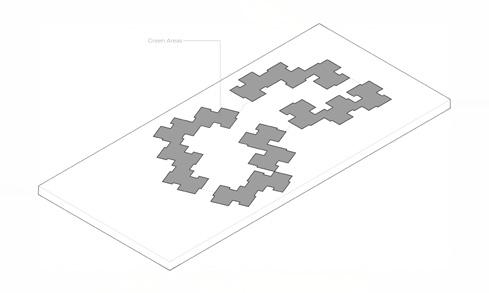
GREEN SPACES
The design prioritized preserving existing water channels on site, aiming to redevelop them into communal spaces, while ensuring the green cover was retained and enhanced as a key ecological and social layer. 42 Dr. Subhash
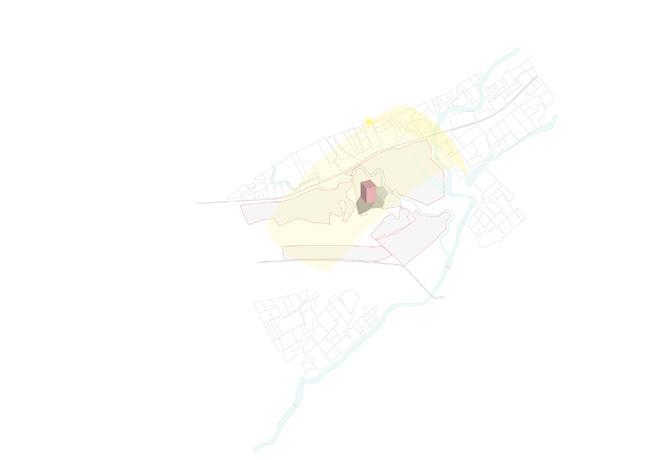
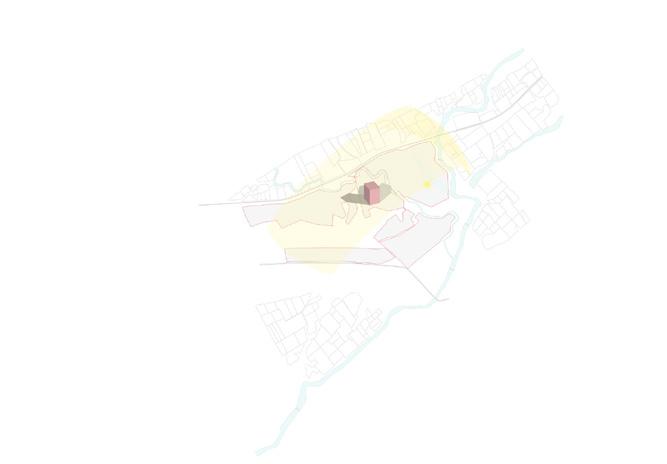
Contextual Map
CONTEXTUAL MAP
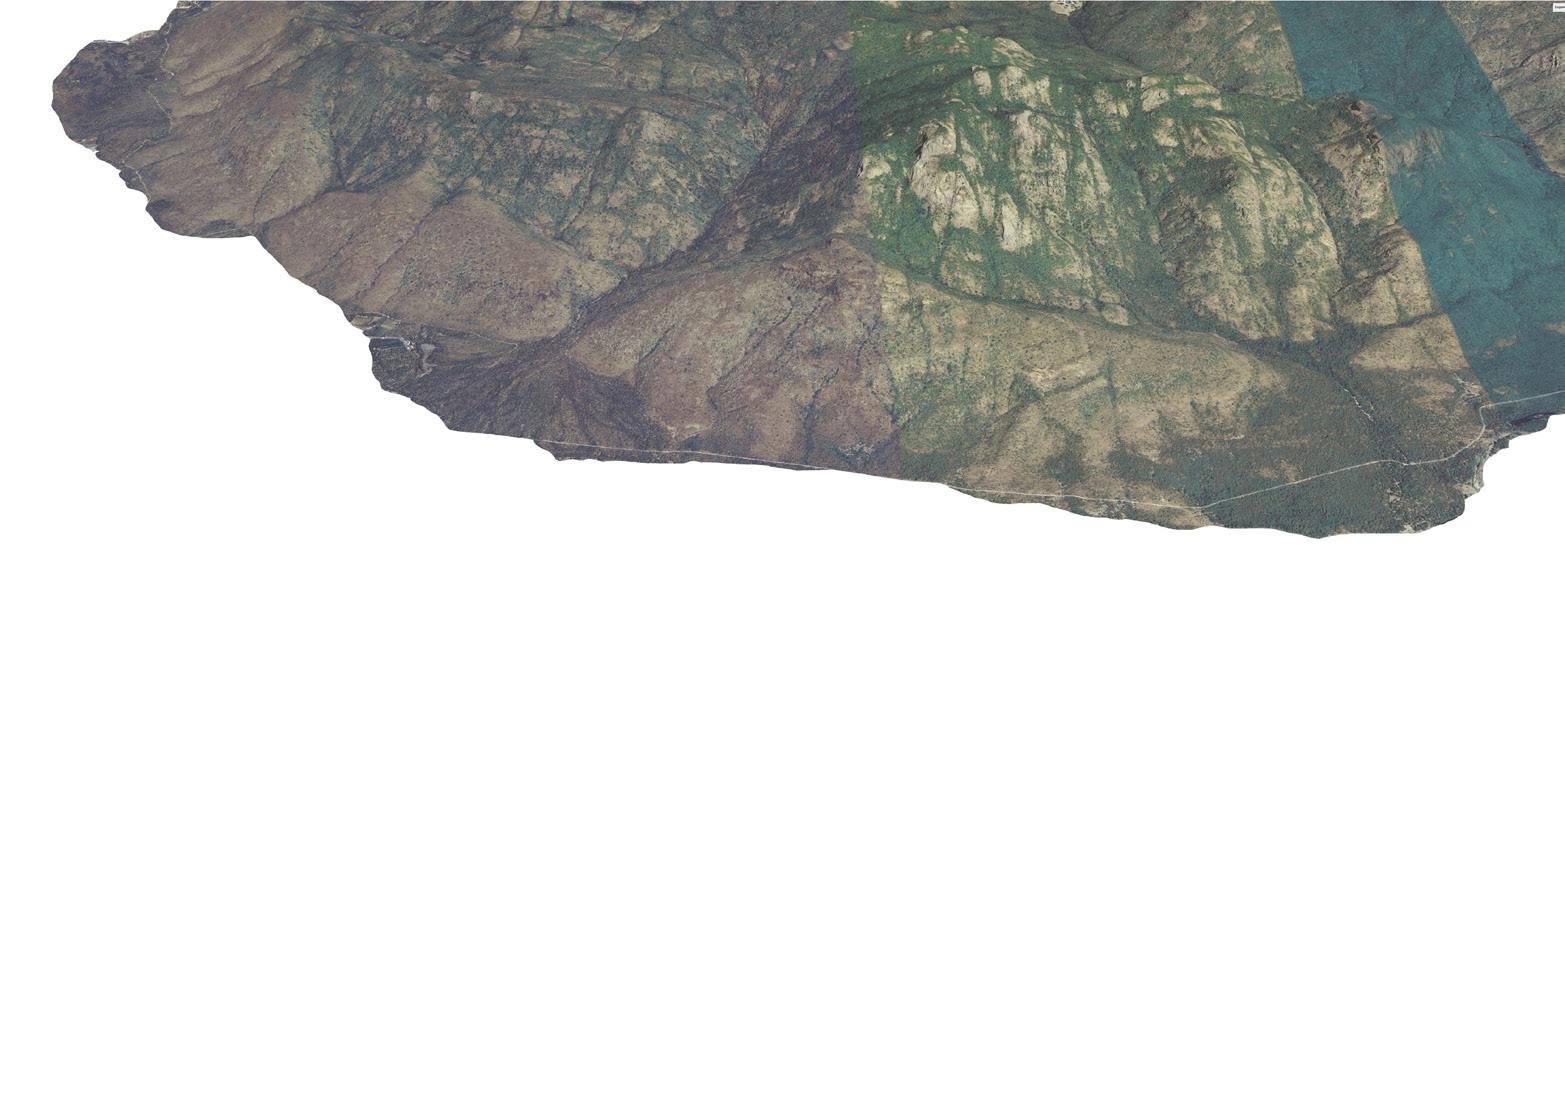
The site is currently bounded by a stream on the east, and a railway line to the north. Between the nearby villages of Dungarpur and Khadiya, a few new educational institutions are being developed. Situated on the south of Mount Girnar, an ancient hill with an elevation of 1,069 m (3,507 ft) and towards the south-east of Junagadh city, which is growing north-west. The site is located in the vicinity of agricultural land and new educational development. Surrounding villages have a typical rural demographic profile, interspersed by pockets of private land for institutional and commercial use. Situated on the south of Mount Girnar, an ancient hill with an elevation of 1,069 m (3,507 ft) and towards the south-east of Junagadh city, which is growing north-west. The site is located in the vicinity of agricultural land and new educational development. Surrounding villages have a typical rural demographic profile, interspersed by pockets of private land for institutional and commercial use.
The site is currently bounded by a stream on the east, and a railway line to the north. Between the nearby villages of Dungarpur and Khadiya, a few new educational institutions are being developed. Situated on the south of Mount Girnar, an ancient hill with an elevation of 1,069 m (3,507 ft) and towards the south-east of Junagadh city, which is growing north-west. The site is located in the vicinity of agricultural land and new educational development. Surrounding villages have a typical rural demographic profile, interspersed by pockets of private land for institutional and commercial use. Situated on the south of Mount Girnar, an ancient hill with an elevation of 1,069 m (3,507 ft) and towards the south-east of Junagadh city, which is growing north-west. The site is located in the vicinity of agricultural land and new educational development. Surrounding villages have a typical rural demographic profile, interspersed by pockets of private land for institutional and commercial use.
Parcel 5 (P5)
Situated along the natural stream and riparian region, and consists of a backfilled quarry or mined area. Development possible on flat topography on western part of the parcel or as future expansion from P6 & P7.
Site Selection
Situated on the south of Mount Girnar, an ancient hill with an elevation of 1,069 m (3,507 ft) and towards the south-east of Junagadh city, which is growing north-west. The site is located in the vicinity of agricultural land and new educational development. Surrounding villages have a typical rural demographic profile, interspersed by pockets of private land for institutional and commercial use. Situated on the south of Mount Girnar, an ancient hill with an elevation of 1,069 m (3,507 ft) and towards the south-east of Junagadh city, which is growing north-west. The site is located in the vicinity of
Sun Path Diagram
CONTEXTUAL MAP
Situated on the south of Mount Girnar, an ancient hill with an elevation of 1,069 m (3,507 ft) and towards the south-east of Junagadh city, which is growing north-west. The site is located in the vicinity of agricultural land and new educational development.
The site is currently bounded by a stream on the east, and a railway line to the north. Between the nearby villages of Dungarpur and Khadiya, a few new educational institutions are being developed. Situated on the south of Mount Girnar, an ancient hill with an elevation of 1,069 m (3,507 ft) and towards the south-east of Junagadh city, which is growing north-west. The site is located in the vicinity of agricultural land and new educational development. Surrounding villages have a typical rural demographic profile, interspersed by pockets of private land for institutional and commercial use. Situated on the south of Mount Girnar, an ancient hill with an elevation of 1,069 m (3,507 ft) and towards the south-east of Junagadh city, which is growing northwest. The site is located in the vicinity of agricultural land and new educational development. Surrounding villages have a typical rural demographic profile, interspersed by pockets of private land for institutional and commercial use.
PHASE 1 (ENGINEERING BLOCK)
PHASE 1 (DINNING HALL)
PHASE 1 (STUDENT HOSTEL)
As a combined parcel, most suitable for development in terms of walkability and presence of natural barriers on all sides. Accessibility and zoning is suitable for development, while the natural river body provides ample breathing space.
As
Parcel 6+7 (P6 and P7)
+
+ 27 Acres
Parcel 6+7 (P6 and P7)
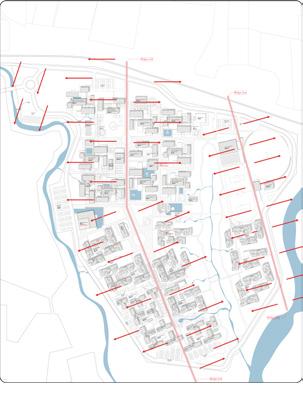
Master Plan
Situated on the south of Mount Girnar, an ancient hill with an elevation of 1,069 m (3,507 ft) and towards the south-east of Junagadh city, which is growing north-west. The site is located in the vicinity of agricultural land and new educational development.
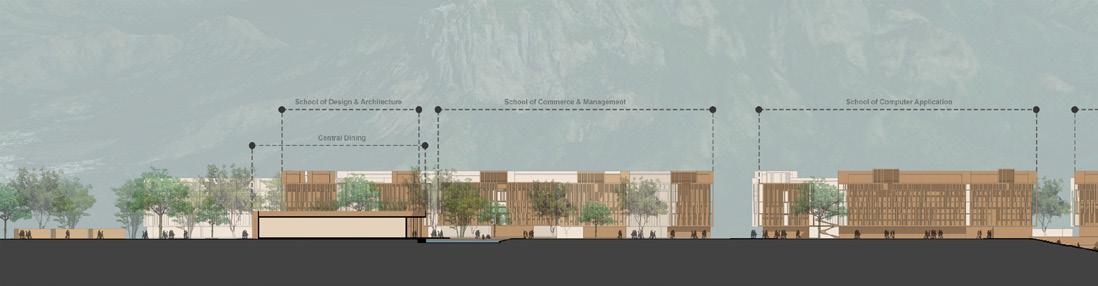
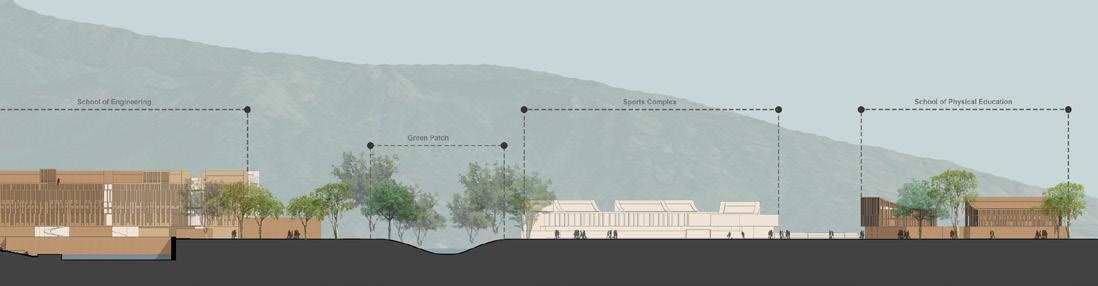
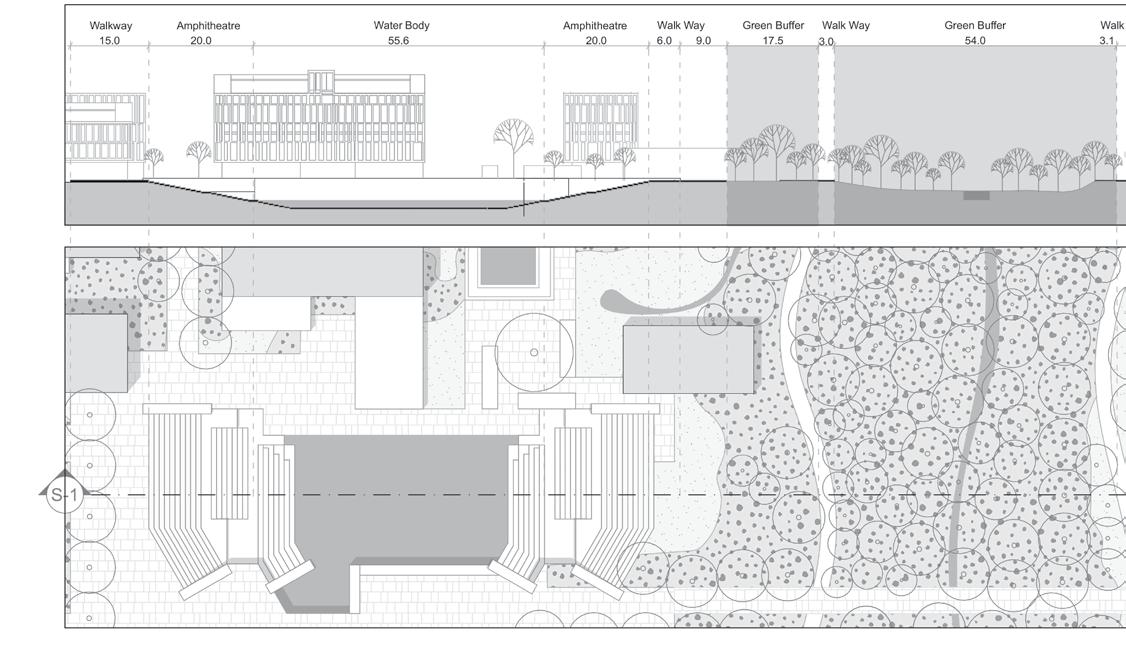
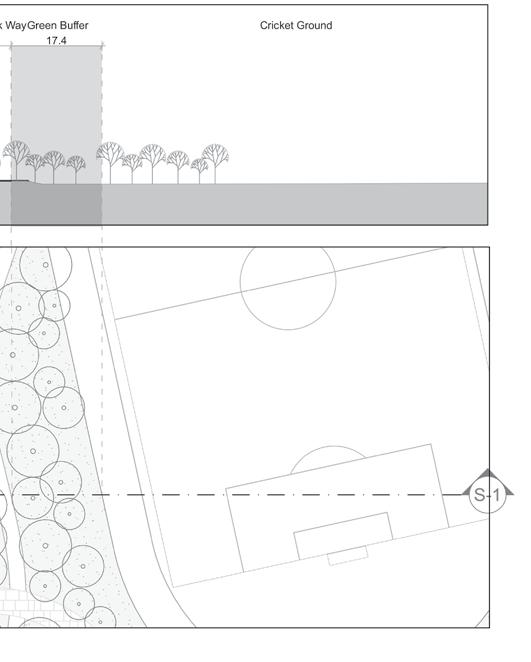
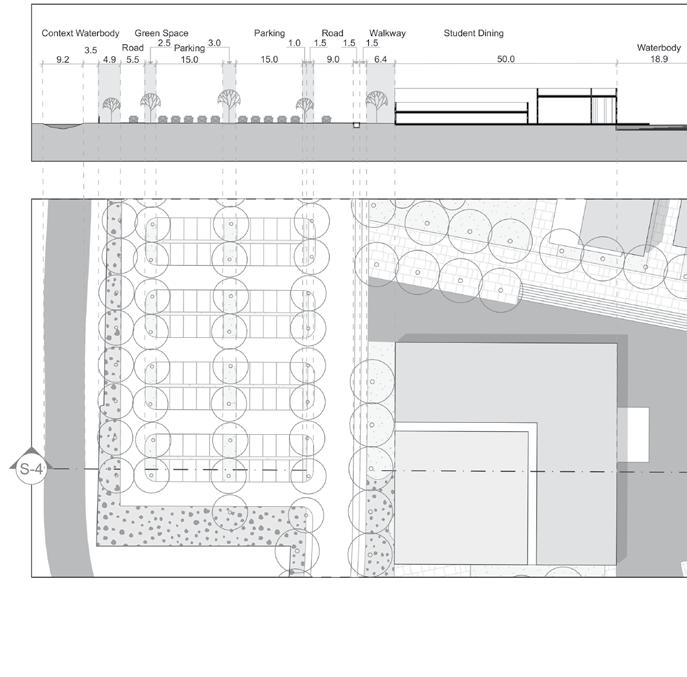
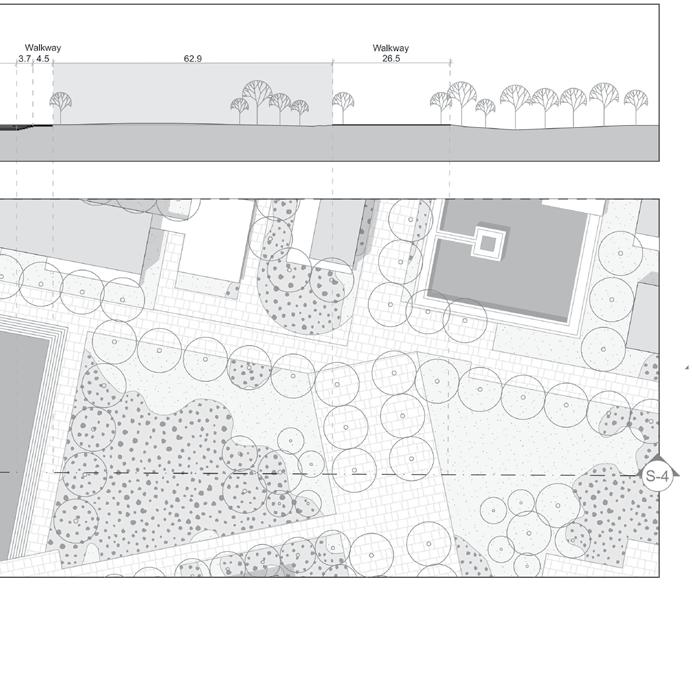
Site Sections
Situated on the south of Mount Girnar, an ancient hill with an elevation of 1,069 m (3,507 ft) and towards the south-east of Junagadh city, which is growing north-west. The site is located in the vicinity of agricultural land and new educational development. Surrounding villages have a typical rural demographic profile, interspersed by pockets of private land for institutional and commercial use. Situated on the south of Mount Girnar, an ancient hill with an elevation of 1,069 m (3,507 ft) and towards the south-east of Junagadh city, which is growing north-west. The site is located in the vicinity of agricultural land and new educational development. Surrounding villages have a typical rural demographic profile, interspersed by pockets of private land for institutional and commercial use. Situated on the south of Mount Girnar, an ancient hill with an elevation of 1,069 m (3,507 ft) and towards the south-east of Junagadh city, which is growing north-west. The site is located in the vicinity of agricultural land and new educational development.
PHASE 1 (ENGINEERING & STUDENT HOSTEL )
SECTION 1 (CENTERAL INTERACTIVE SPINE)
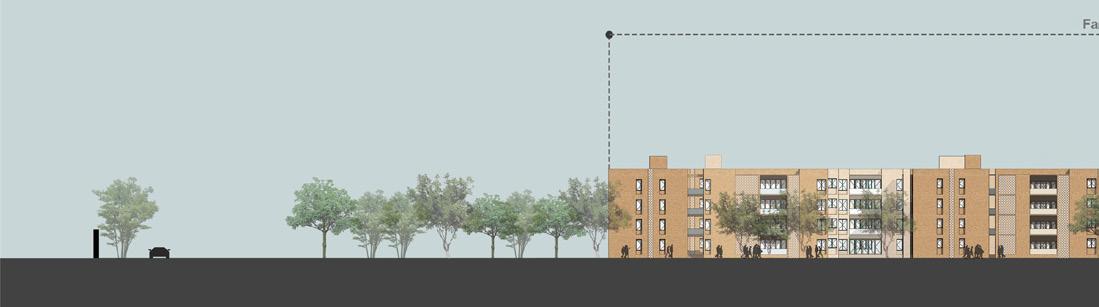
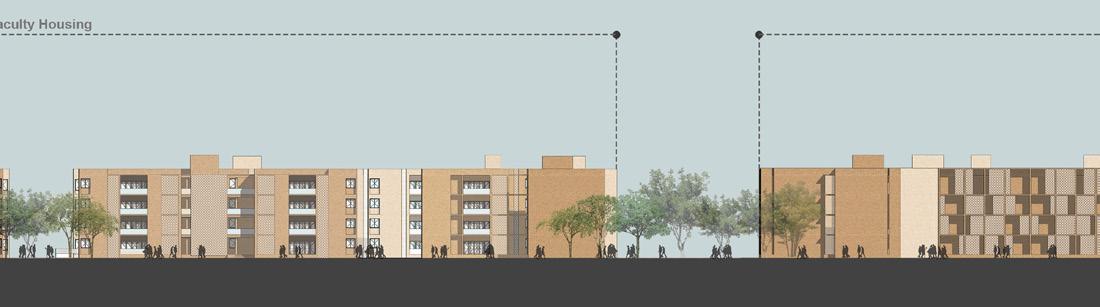
Site Sections
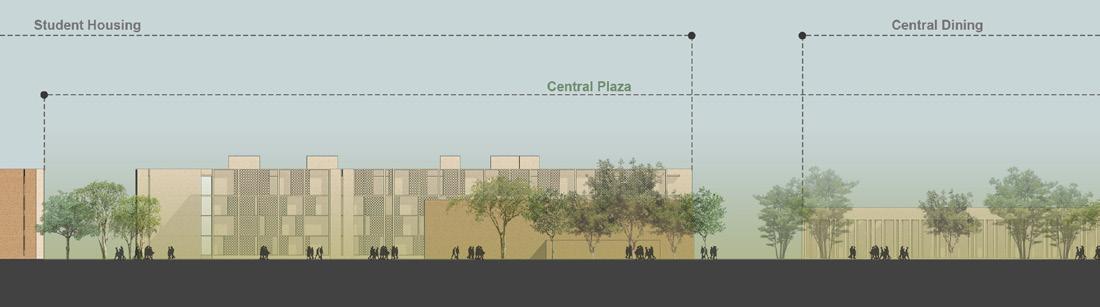
Site Sections
Situated on the south of Mount Girnar, an ancient which is growing north-west. The site is located in have a typical rural demographic profile, interspersed Mount Girnar, an ancient hill with an elevation of 1,069 The site is located in the vicinity of agricultural land profile, interspersed by pockets of private land for an elevation of 1,069 m (3,507 ft) and towards the of agricultural land and new educational development. of private land for institutional and commercial use.
Situated on the south of Mount Girnar, an ancient hill with an elevation of 1,069 m (3,507 ft) and towards the south-east of Junagadh city, which is growing north-west. The site is located in the vicinity of agricultural land and new educational development. Surrounding villages have a typical rural demographic profile, interspersed by pockets of private land for institutional and commercial use. Situated on the south of Mount Girnar, an ancient hill with an elevation of 1,069 m (3,507 ft) and towards the south-east of Junagadh city, which is growing north-west. The site is located in the vicinity of agricultural land and new educational development. Surrounding villages have a typical rural demographic profile, interspersed by pockets of private land for institutional and commercial use. Situated on the south of Mount Girnar, an ancient hill with an elevation of 1,069 m (3,507 ft) and towards the south-east of Junagadh city, which is growing north-west. The site is located in the vicinity of agricultural land and new educational development. Surrounding villages have a typical rural demographic profile, interspersed by pockets of private land for institutional and commercial use.
hill with an elevation of 1,069 m (3,507 ft) and towards the south-east of Junagadh city, in the vicinity of agricultural land and new educational development. Surrounding villages interspersed by pockets of private land for institutional and commercial use. Situated on the south of 1,069 m (3,507 ft) and towards the south-east of Junagadh city, which is growing north-west. land and new educational development. Surrounding villages have a typical rural demographic institutional and commercial use. Situated on the south of Mount Girnar, an ancient hill with south-east of Junagadh city, which is growing north-west. The site is located in the vicinity development. Surrounding villages have a typical rural demographic profile, interspersed by pockets use.
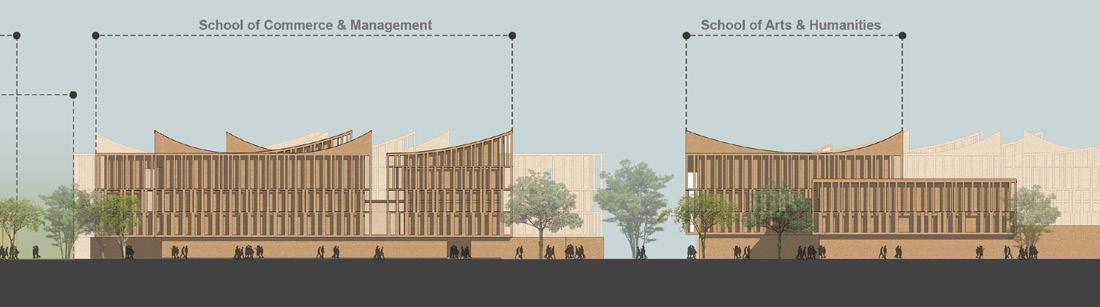
Site Sections
Situated on the south of Mount Girnar, an ancient hill with an elevation of 1,069 m (3,507 ft) and towards the south-east of Junagadh city, which is growing north-west. The site is located in the vicinity of agricultural land and new educational development. Surrounding villages have a typical rural demographic profile, interspersed by pockets of private land for institutional and commercial use. Situated on the south of Mount Girnar, an ancient hill with an elevation of 1,069 m (3,507 ft) and towards the south-east of Junagadh city, which is growing north-west. The site is located in the vicinity of agricultural land and new educational development.
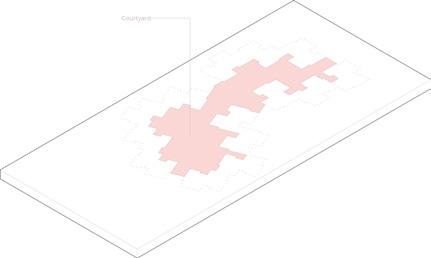
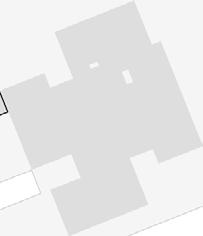
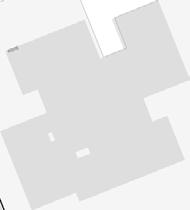
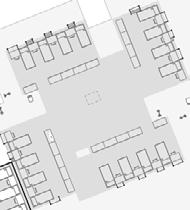
Courtyard Green Spaces
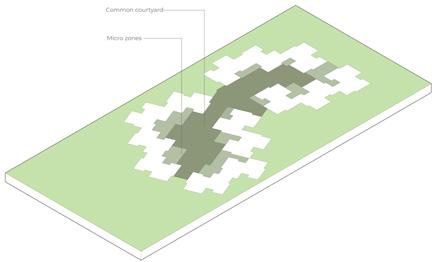
Common Courtyard
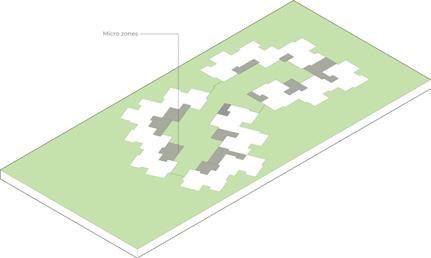
Micro Zones
Micro Zones
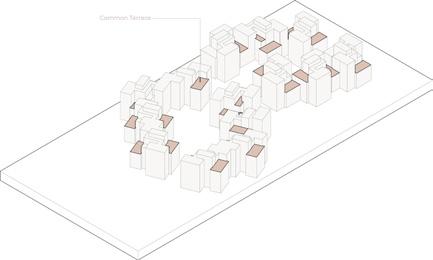
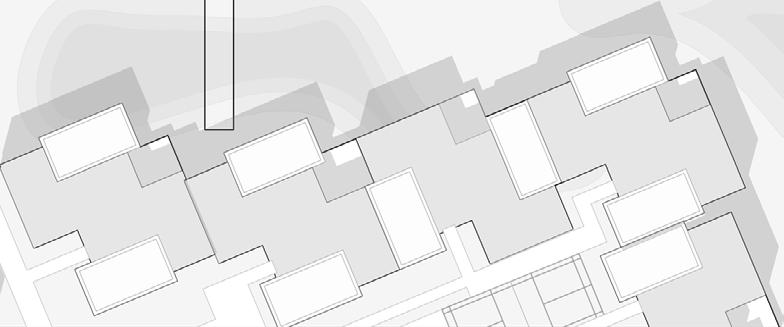
Building Profile
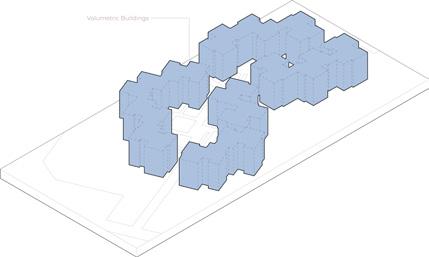
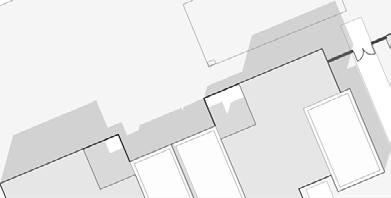
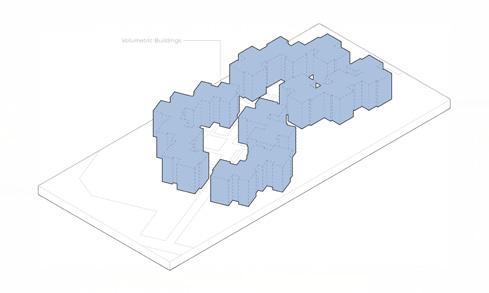
Volumetric Building
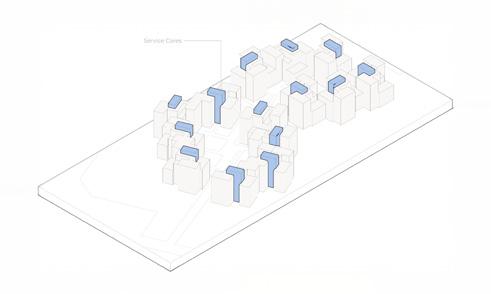
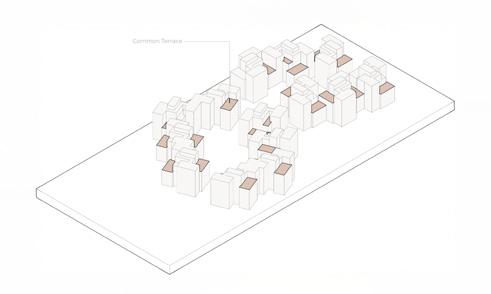
Service Core Common Terrace
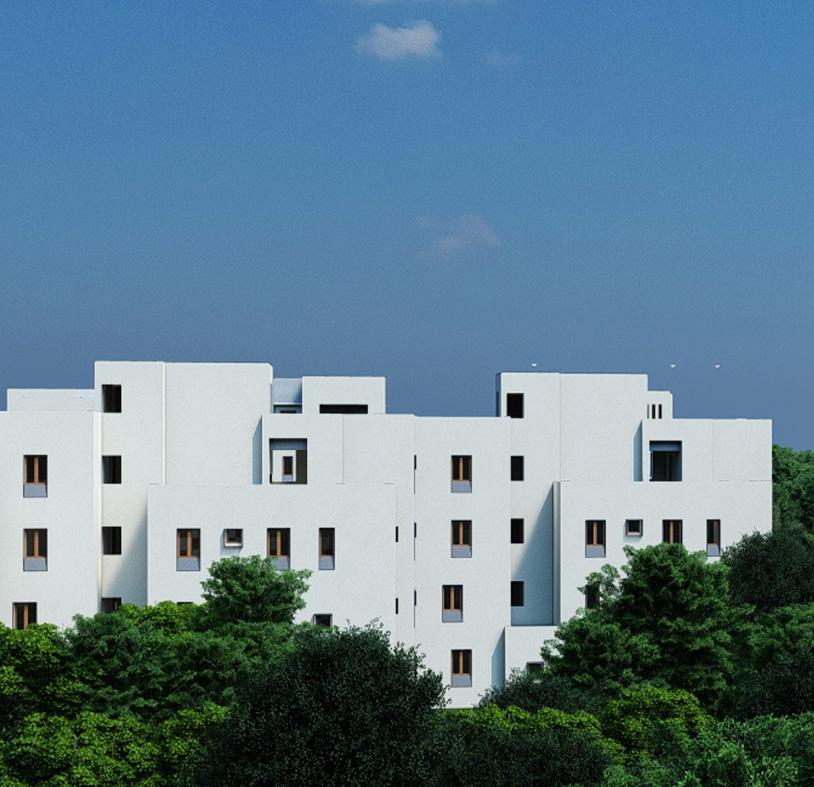
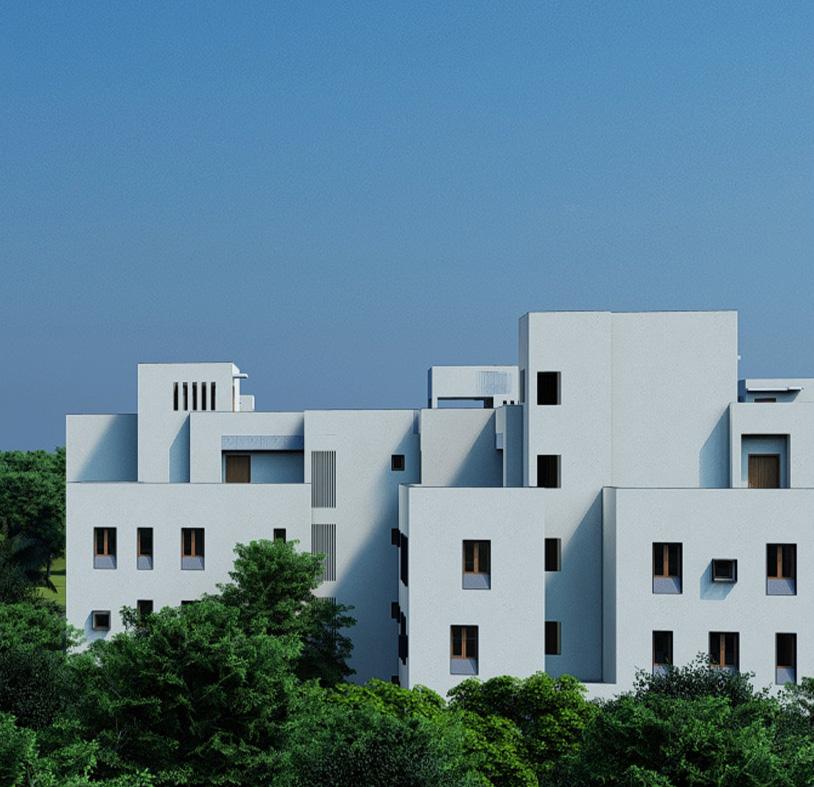
HOSTEL COURTYARD VIEW
03 MAKARBA HOUSE
PROFESSIONAL WORK | STUDIO SANGATH | 2023-24
Site : Ahmedabad, India
Individual
Project Type : Residential Area : 13500 Sqft
Role: Architect
Softwares Used : Archicad, Ms Office, Enscape, Photoshop, Indesign, Vray, AutoCAD
Key Responsibilities : Architectural design, interior design, construction management, 3D visualizations, construction documents, sanction drawings, contractor coordination, MEP coordination, structural coordination, HVAC coordination, project execution.
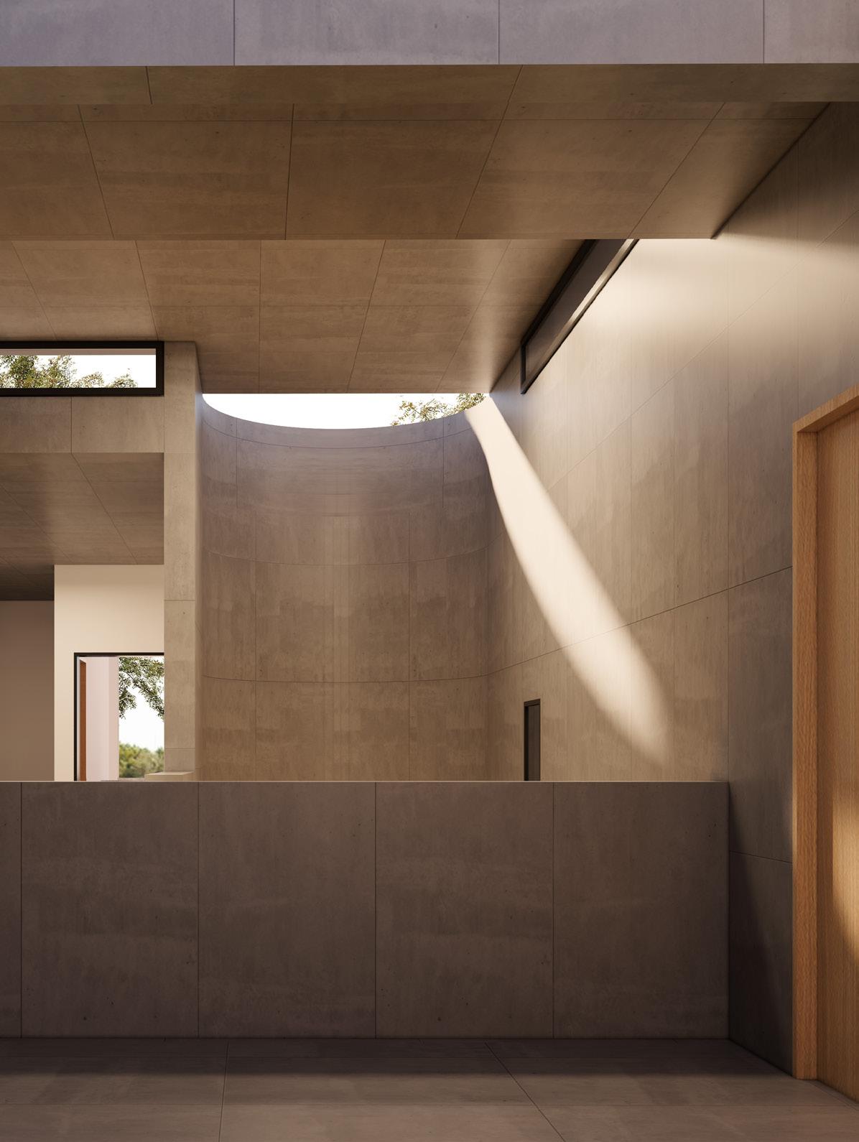
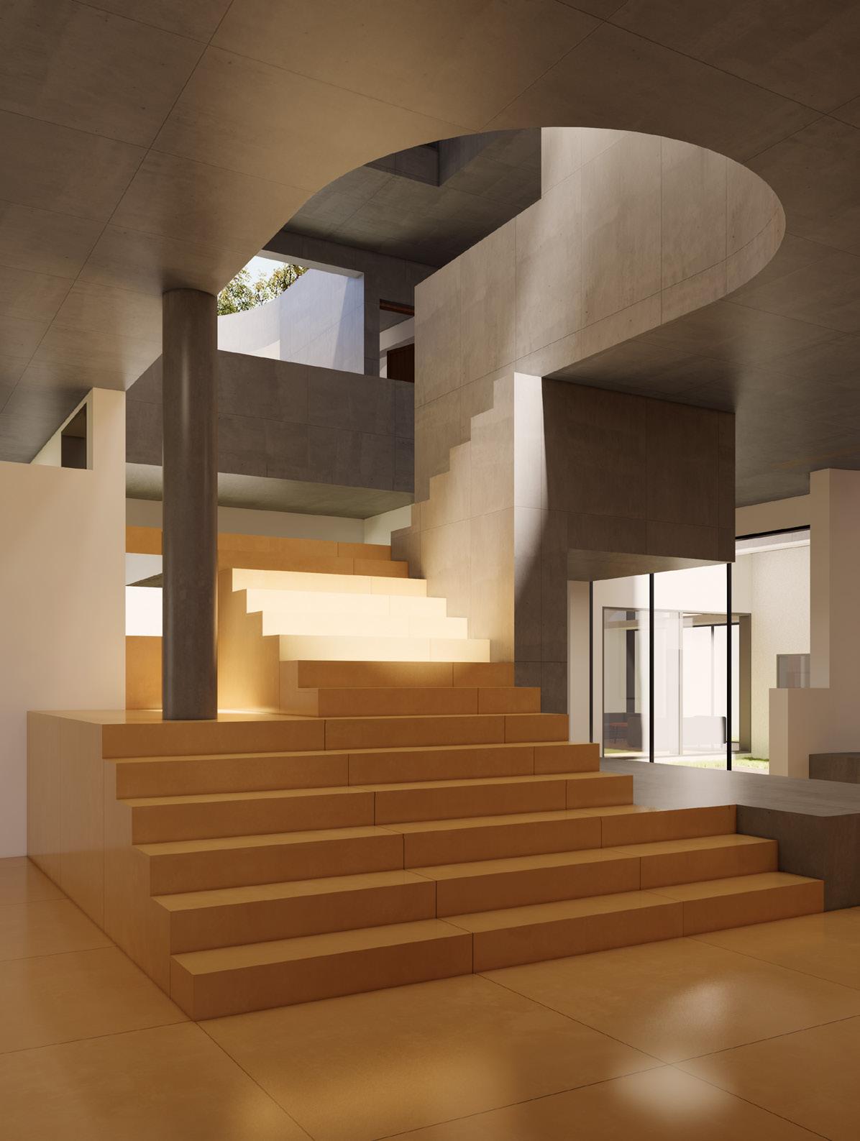
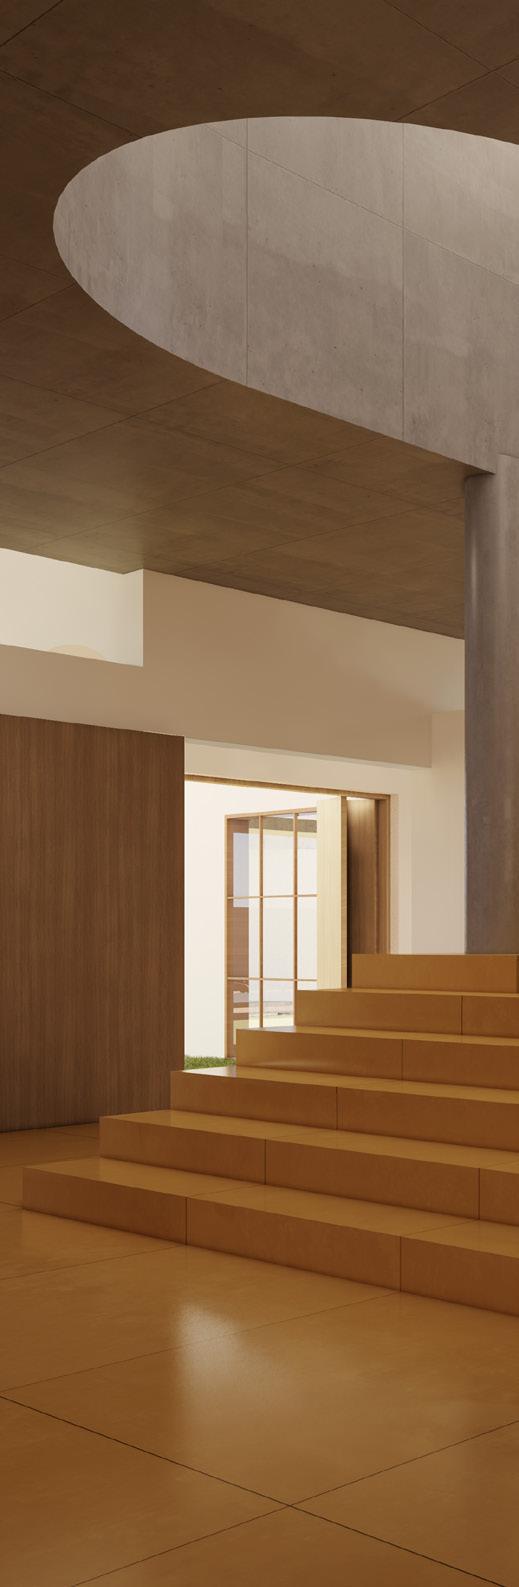
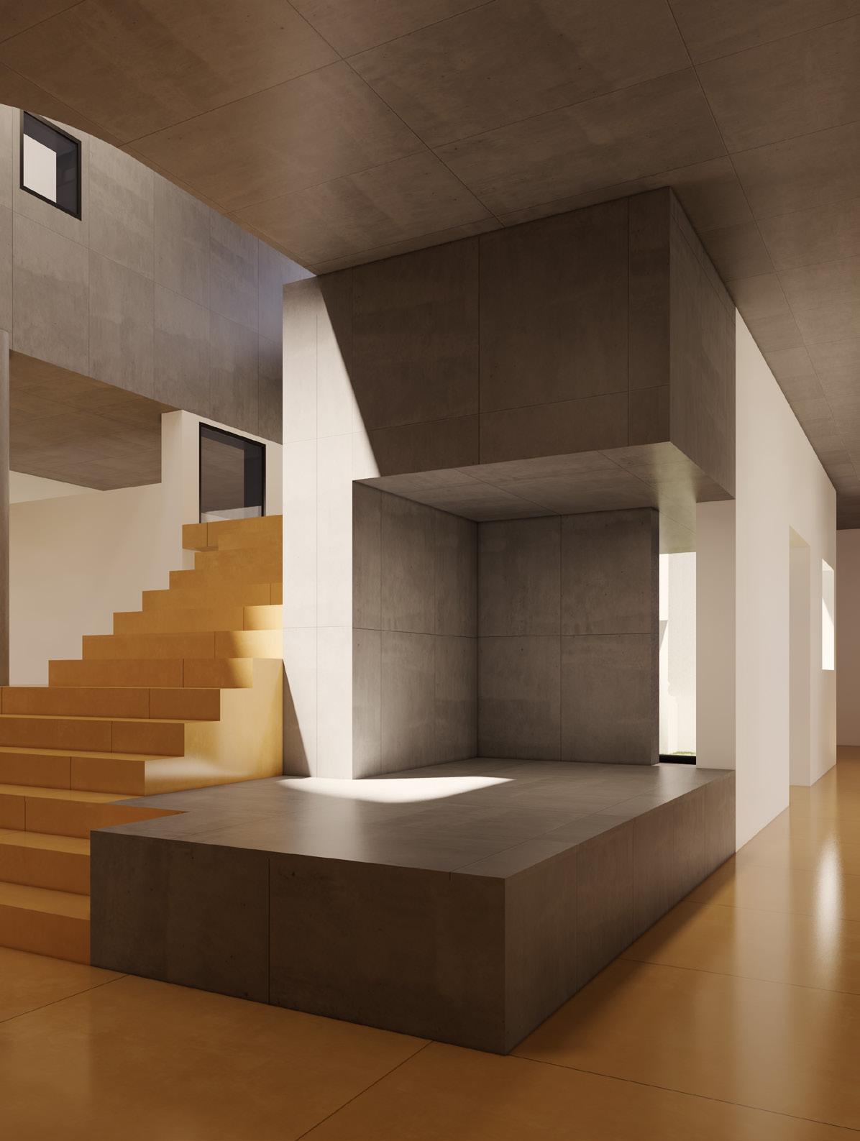
Located in the heart of Ahmedabad, this 5BHK villa was designed to offer a sense of openness and immersion in greenery despite limited urban land. A series of small, interconnected courtyards provide natural light, ventilation, and green views to every room, creating a tranquil, breathable space. A bold, sculptural staircase connects the ground and first floors, transitioning from wide monumental steps to narrower treads—offering a dramatic and spatially engaging experience.
Sustainability was addressed through passive cooling and lighting strategies, with courtyards playing a vital role in reducing energy use. The material palette emphasizes earthy textures, featuring exposed concrete and Jaisalmer sandstone on the exterior, while interior walls combine brick and stone for thermal efficiency and aesthetic richness.
ISOMETRIC VIEWS
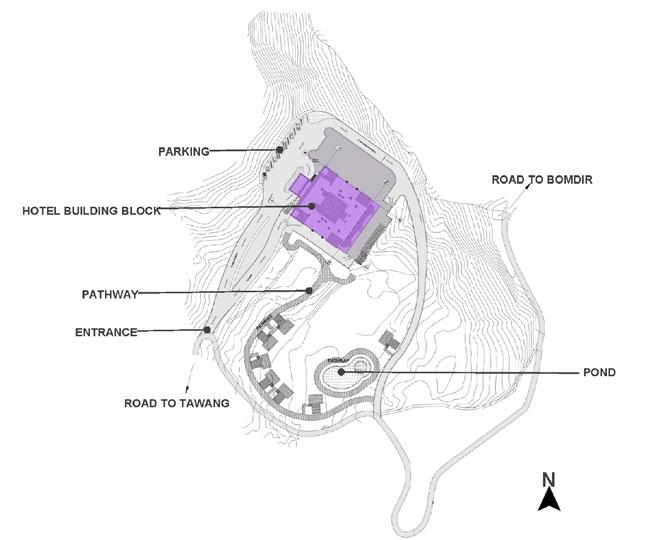
04 TAJ VIVANTA
PROFESSIONAL WORK | ROHIT + MATIN ARCHITECTS | 2021-23
Site : Tawang, India
Team of 3 three
Project Type : Hospitality
Role: Junior Architect
Softwares Used : Ms Office, Enscape, Photoshop, Autocad, Lumion, Vray
Key Responsibilities : Planning, Interior design, 3D visualizations, construction documents, Interior drawings, MEP coordination, Material & Furniture Selection.
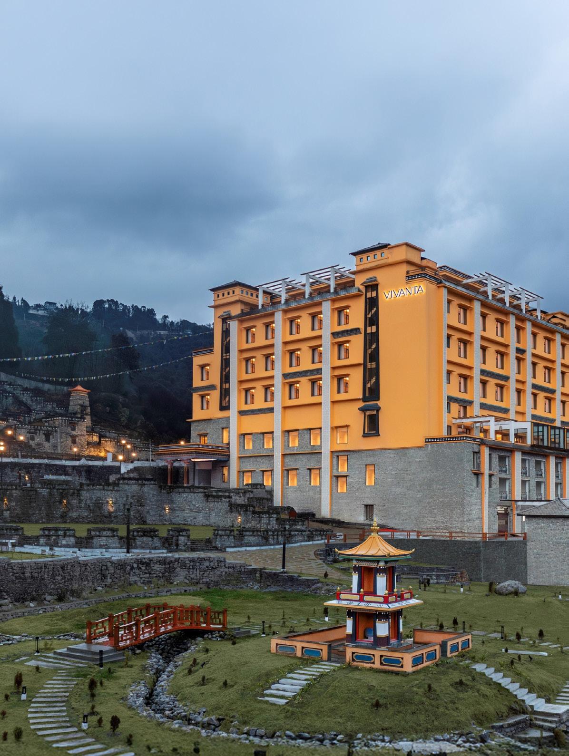
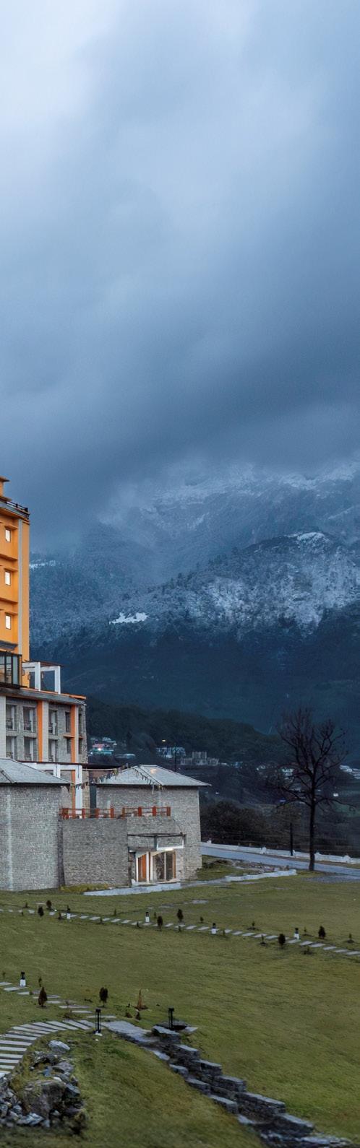
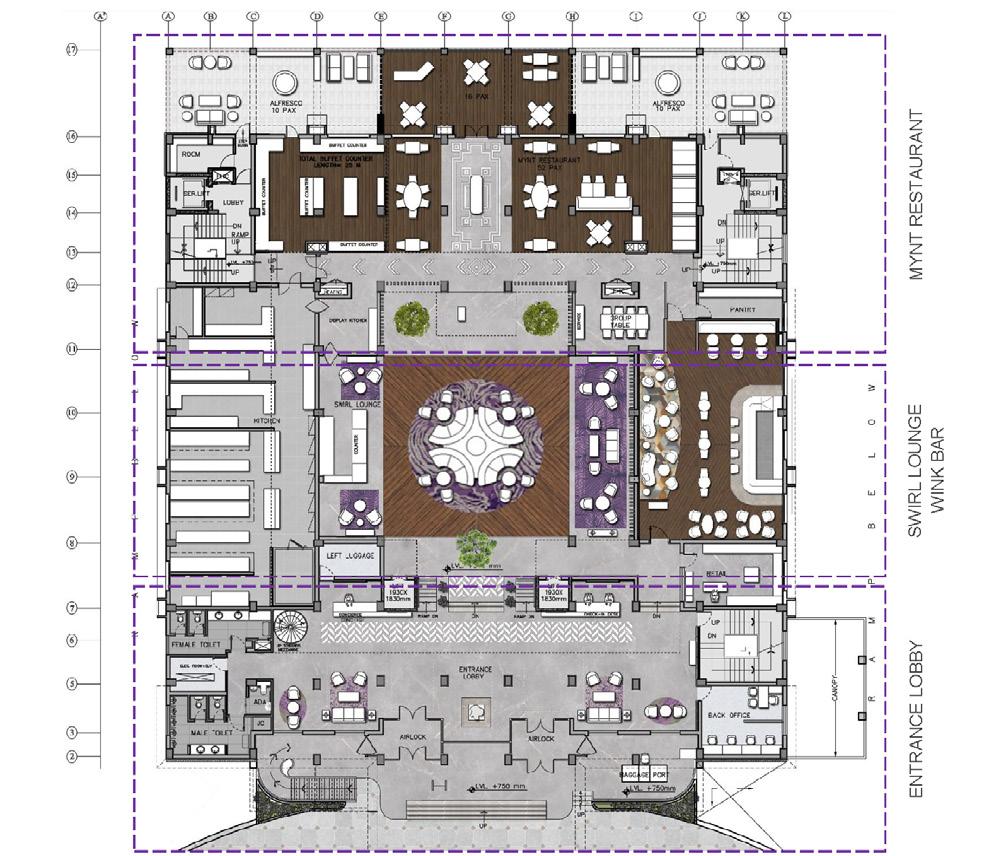
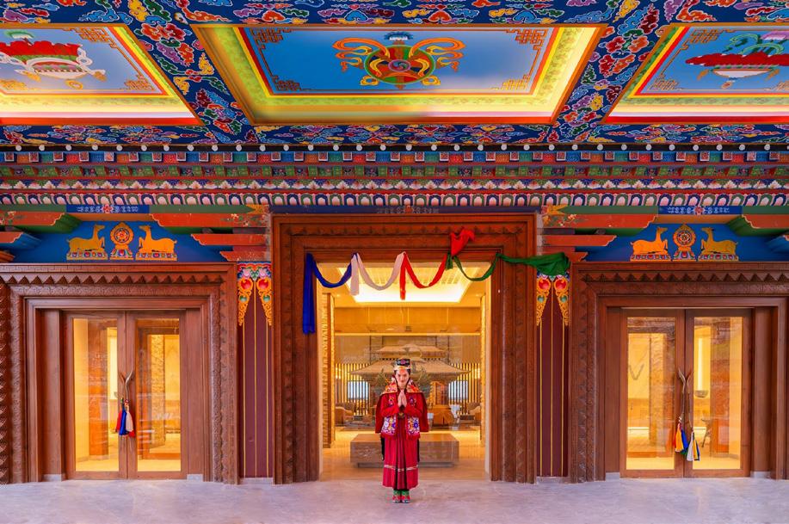
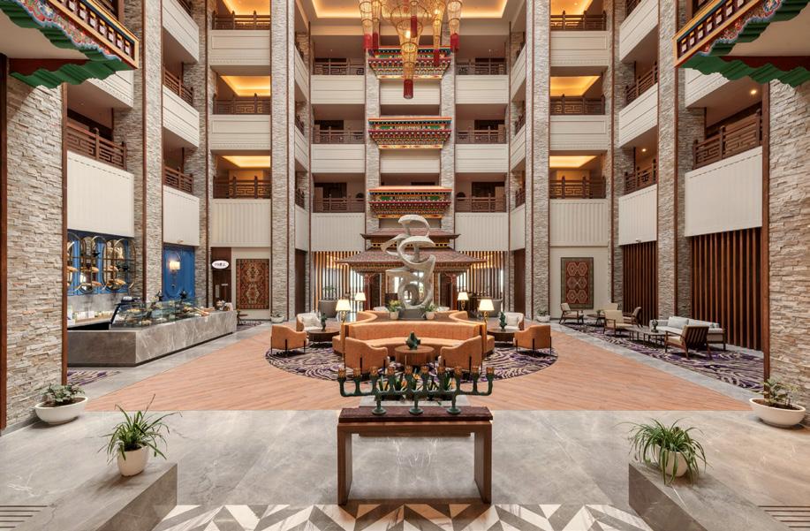
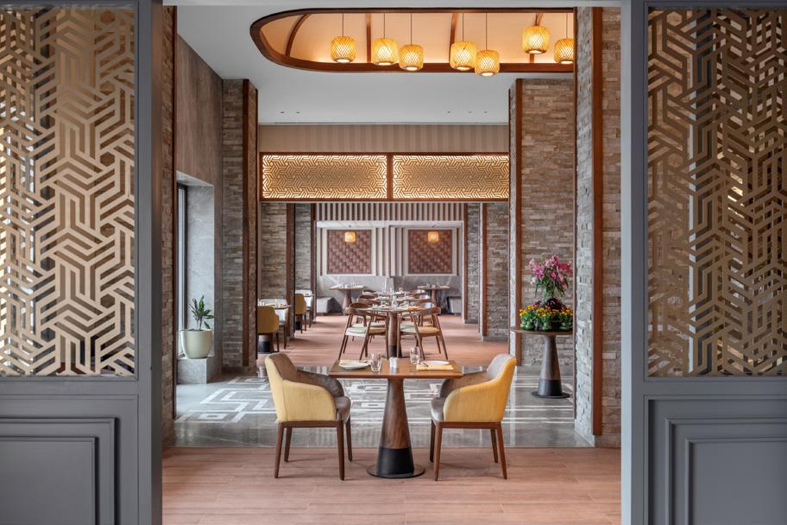
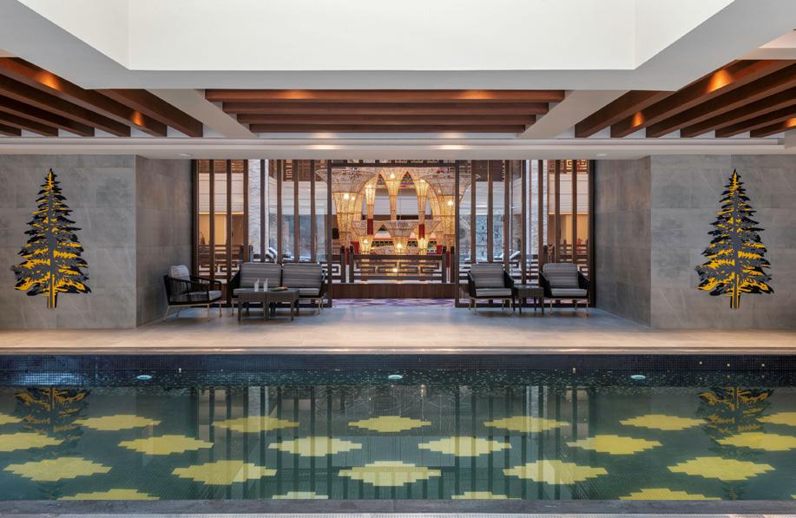
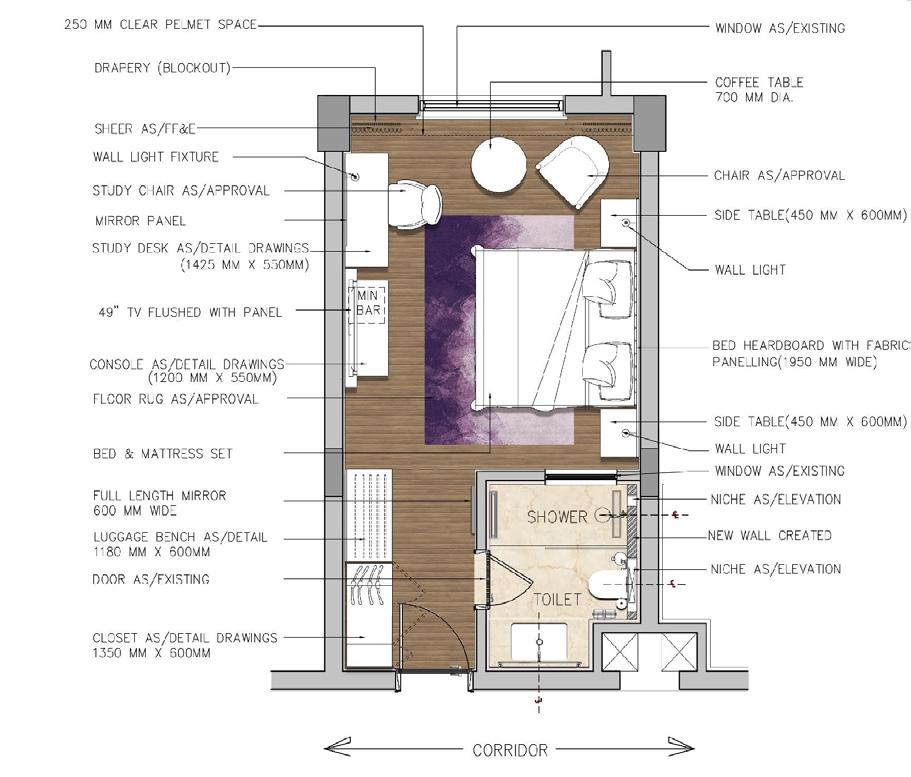
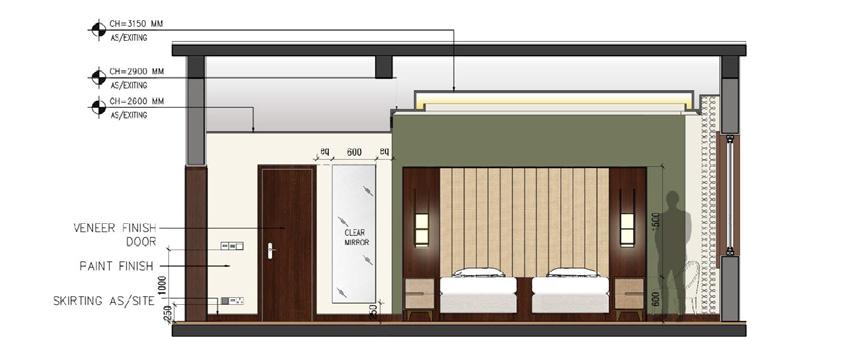
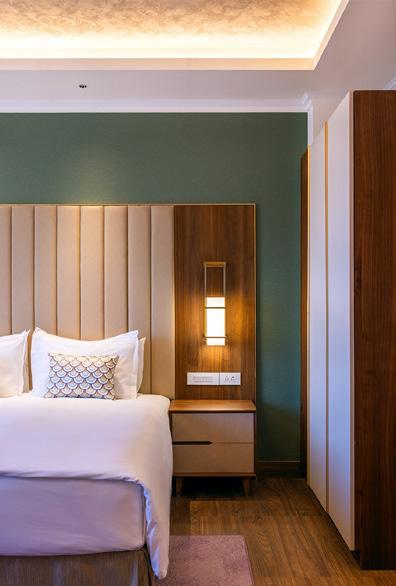
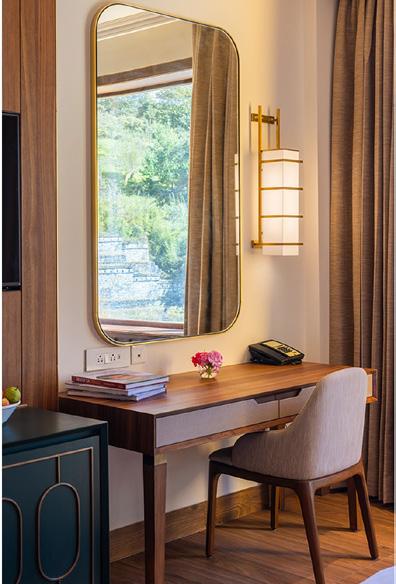
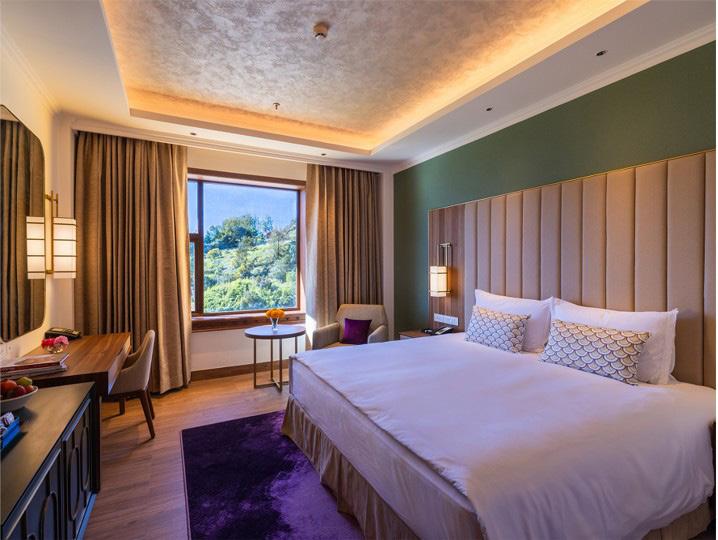
The interior design of Vivanta Tawang blends contemporary elegance with Tawang’s rich cultural heritage. Locally sourced stone, warm wood, and vibrant textiles inspired by Thangka paintings create a serene yet luxurious.
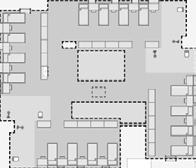
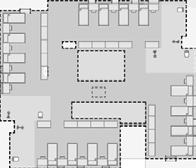
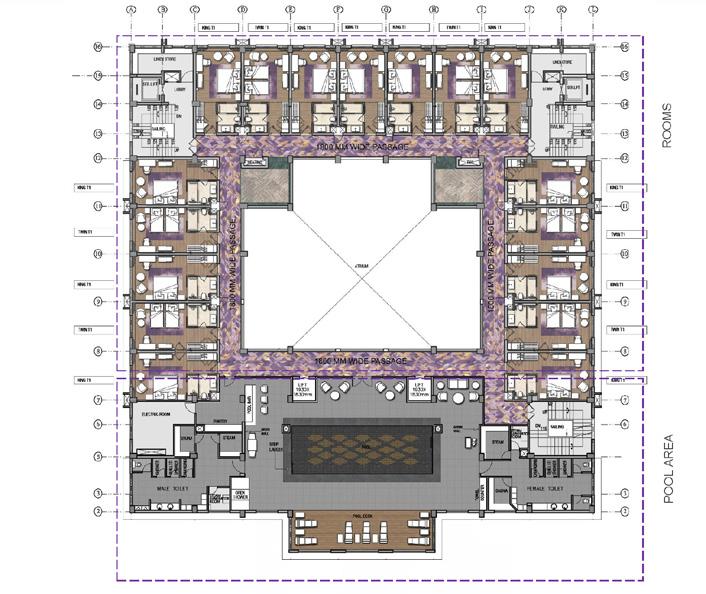
GROUND FLOOR LAYOUT
Owning Company ----- Vivanta hotels
Targeted completion ----- September 2022
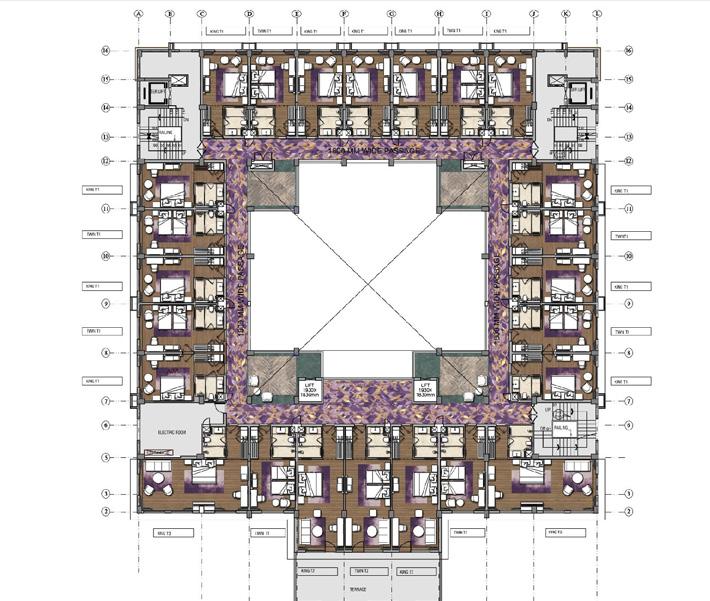
GUEST ROOMS
Number of Guest rooms - 80 Keys
(king room-52 nos , Twin room- 25 nos, Suite- 2 nos, ADA – 1 nos.)
PROFESSIONAL WORK | ROHIT + MATIN ARCHITECTS | 2021-23
Site : Noida, India Team of 3
Project Type : Workspace
Role: Junior Architect
Softwares Used : Ms Office, Enscape, Photoshop, Autocad, Lumion, Vray
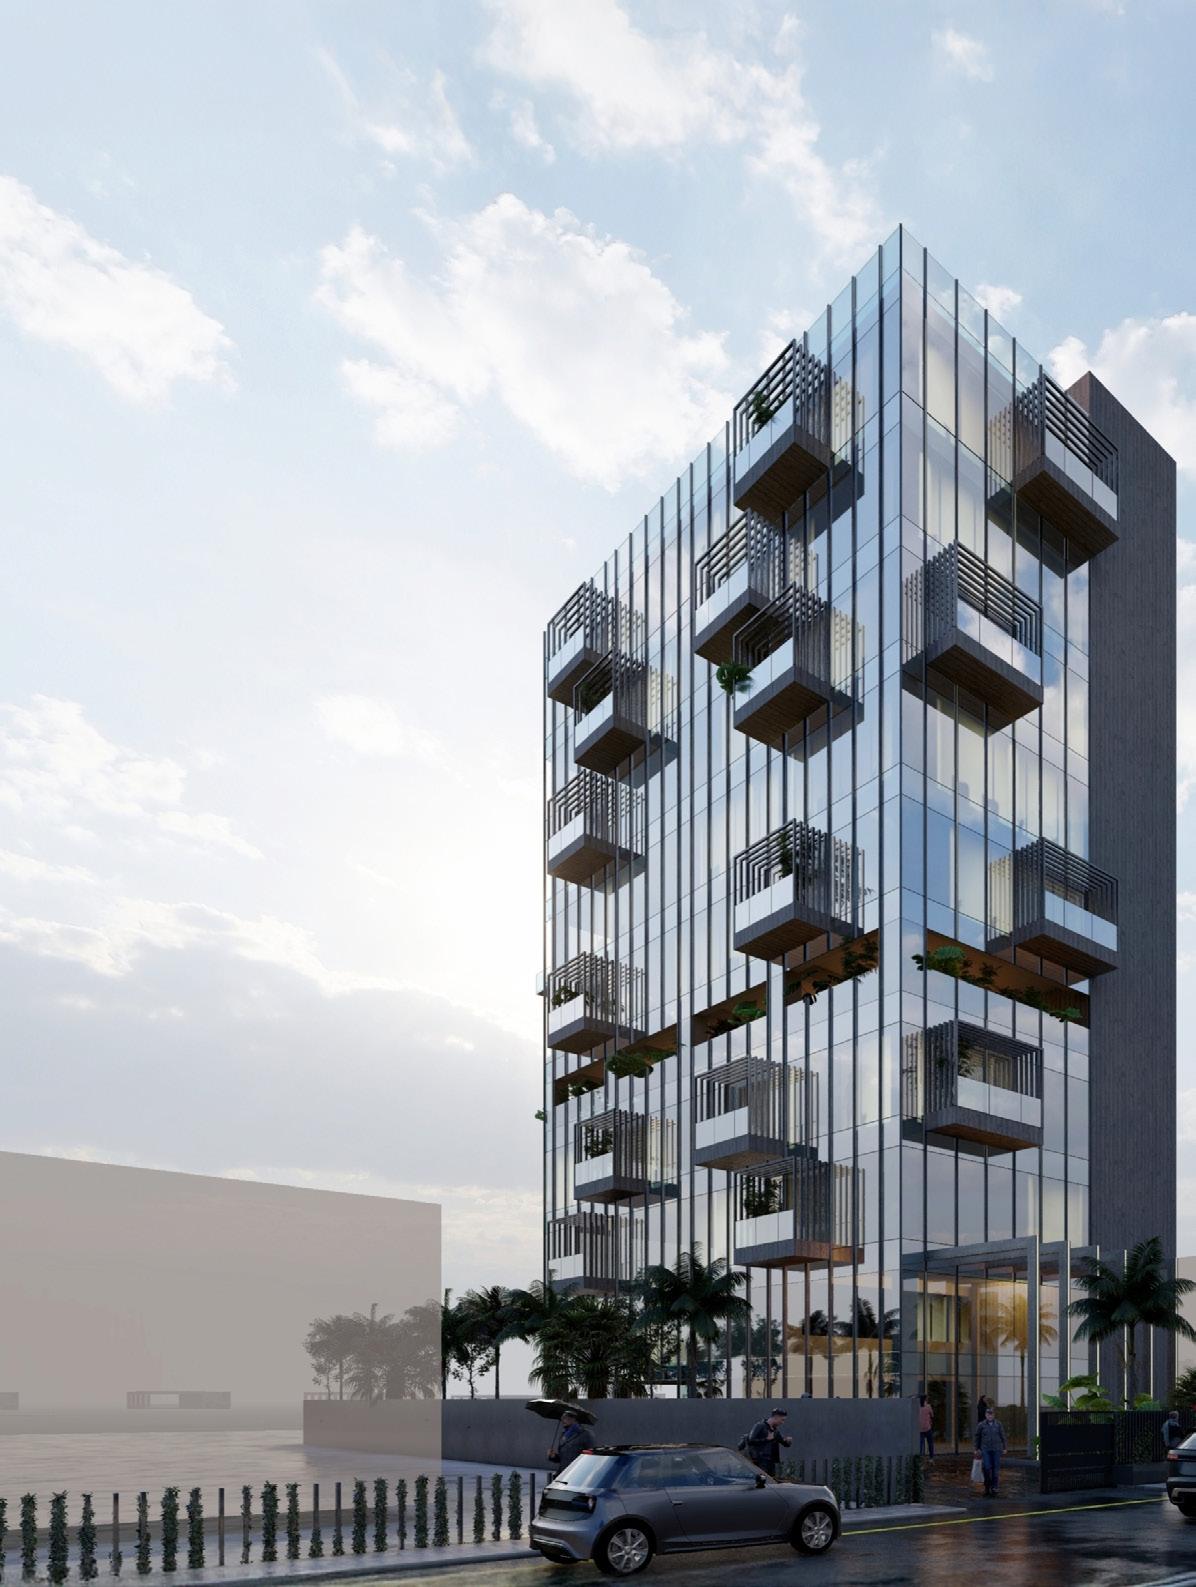
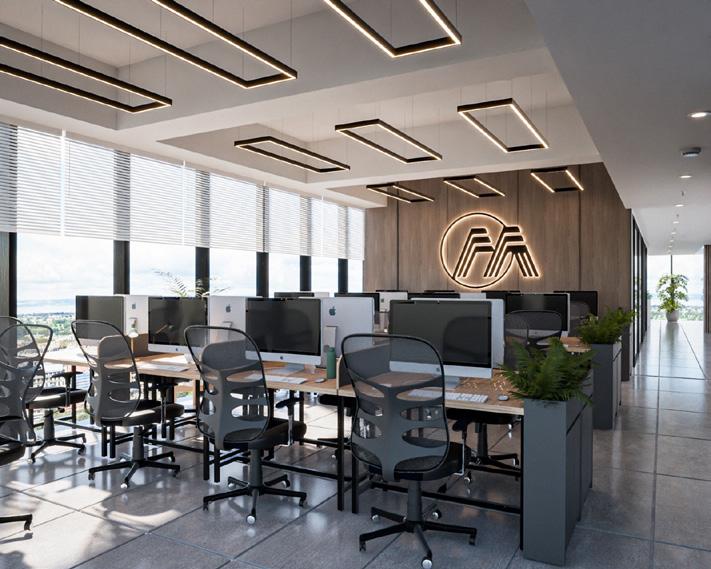
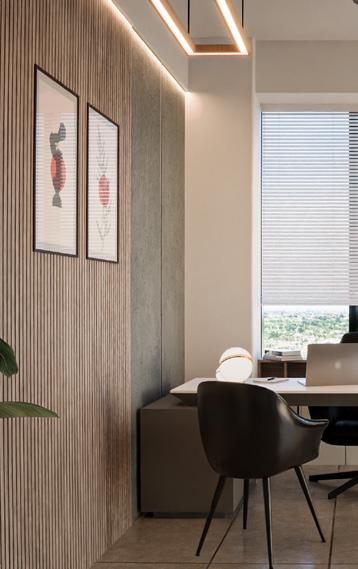
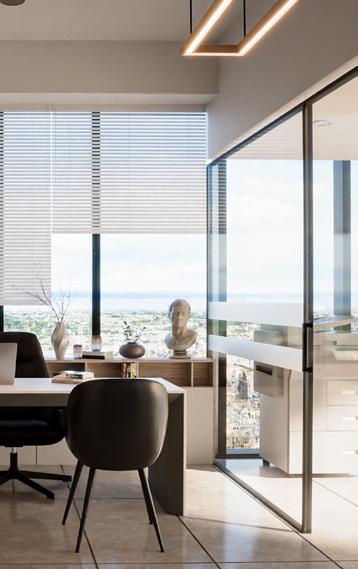
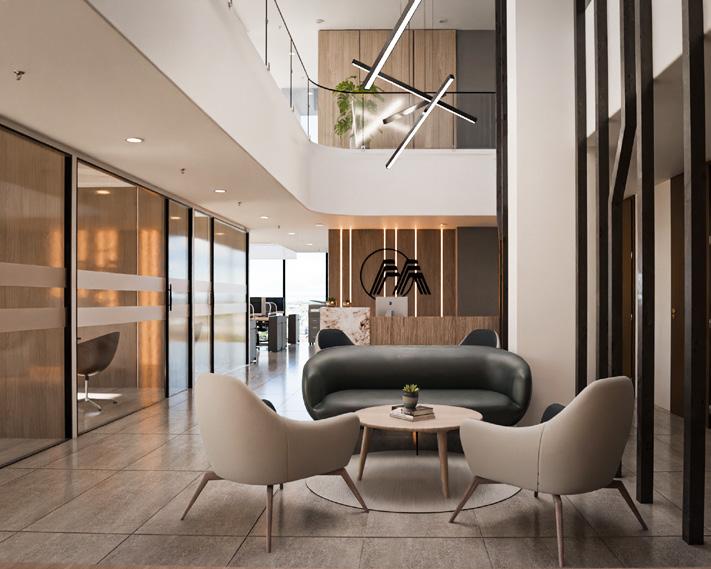
Key Responsibilities : Architectural design, Facade design, Interior design, 3D visualizations, construction documents, Interior drawings, MEP coordination, Material & Furniture Selection.
GROUND FLOOR CIVIL LAYOUT
WORKING AREA
MANAGERS CABINS
ATRIUM ON 5TH FLOOR
SIXTH FLOOR LAYOUT PLAN
5TH FLOOR
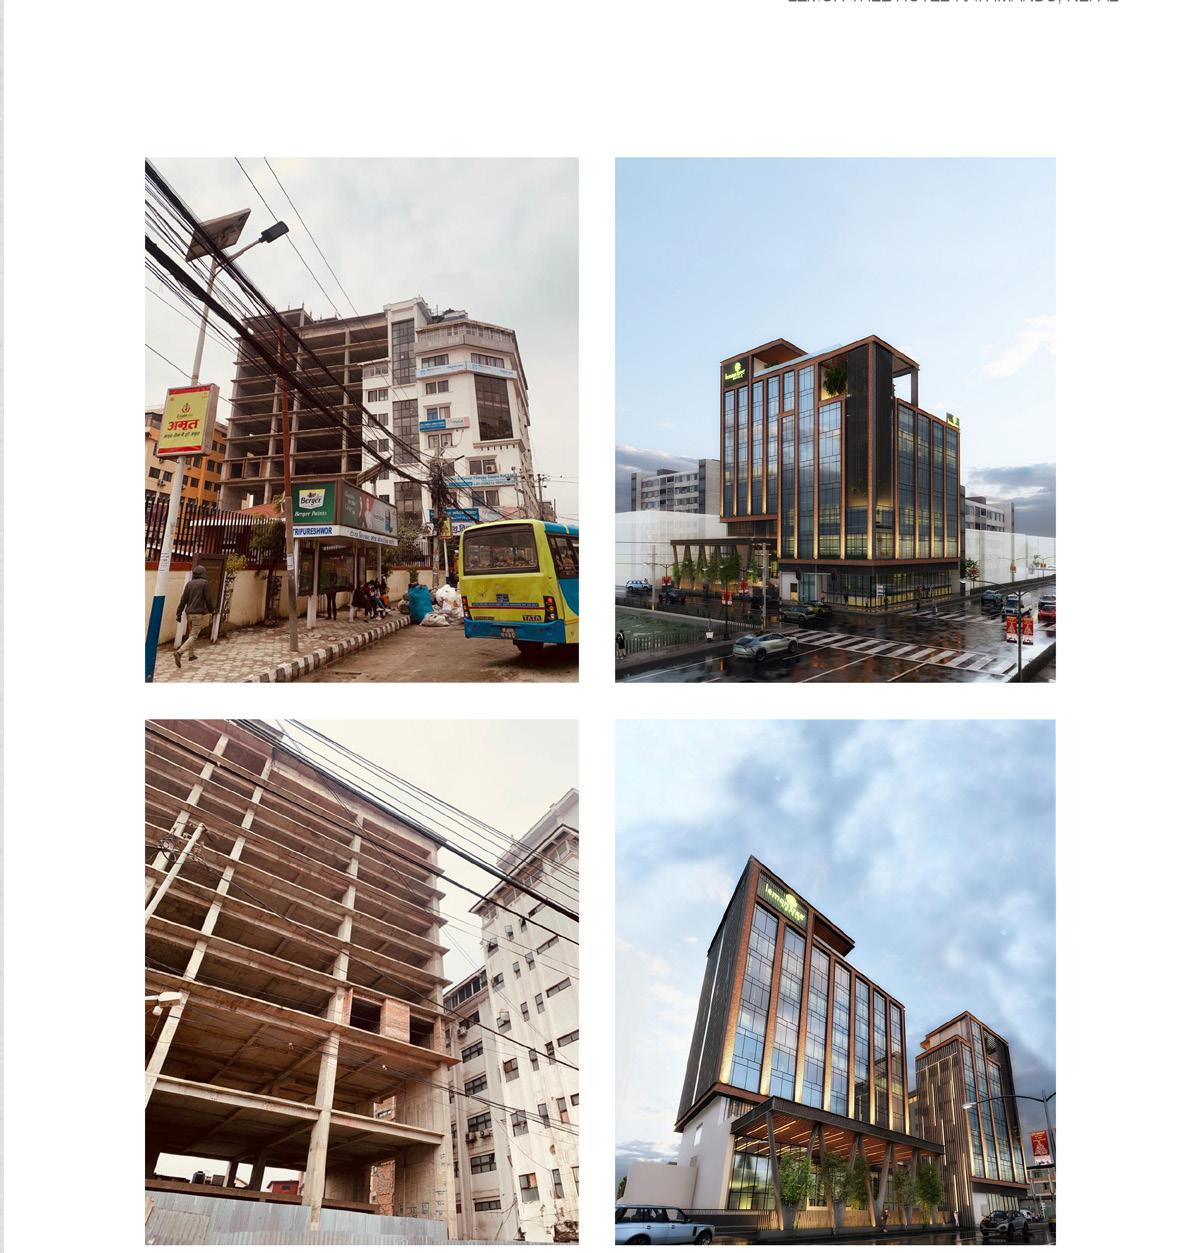
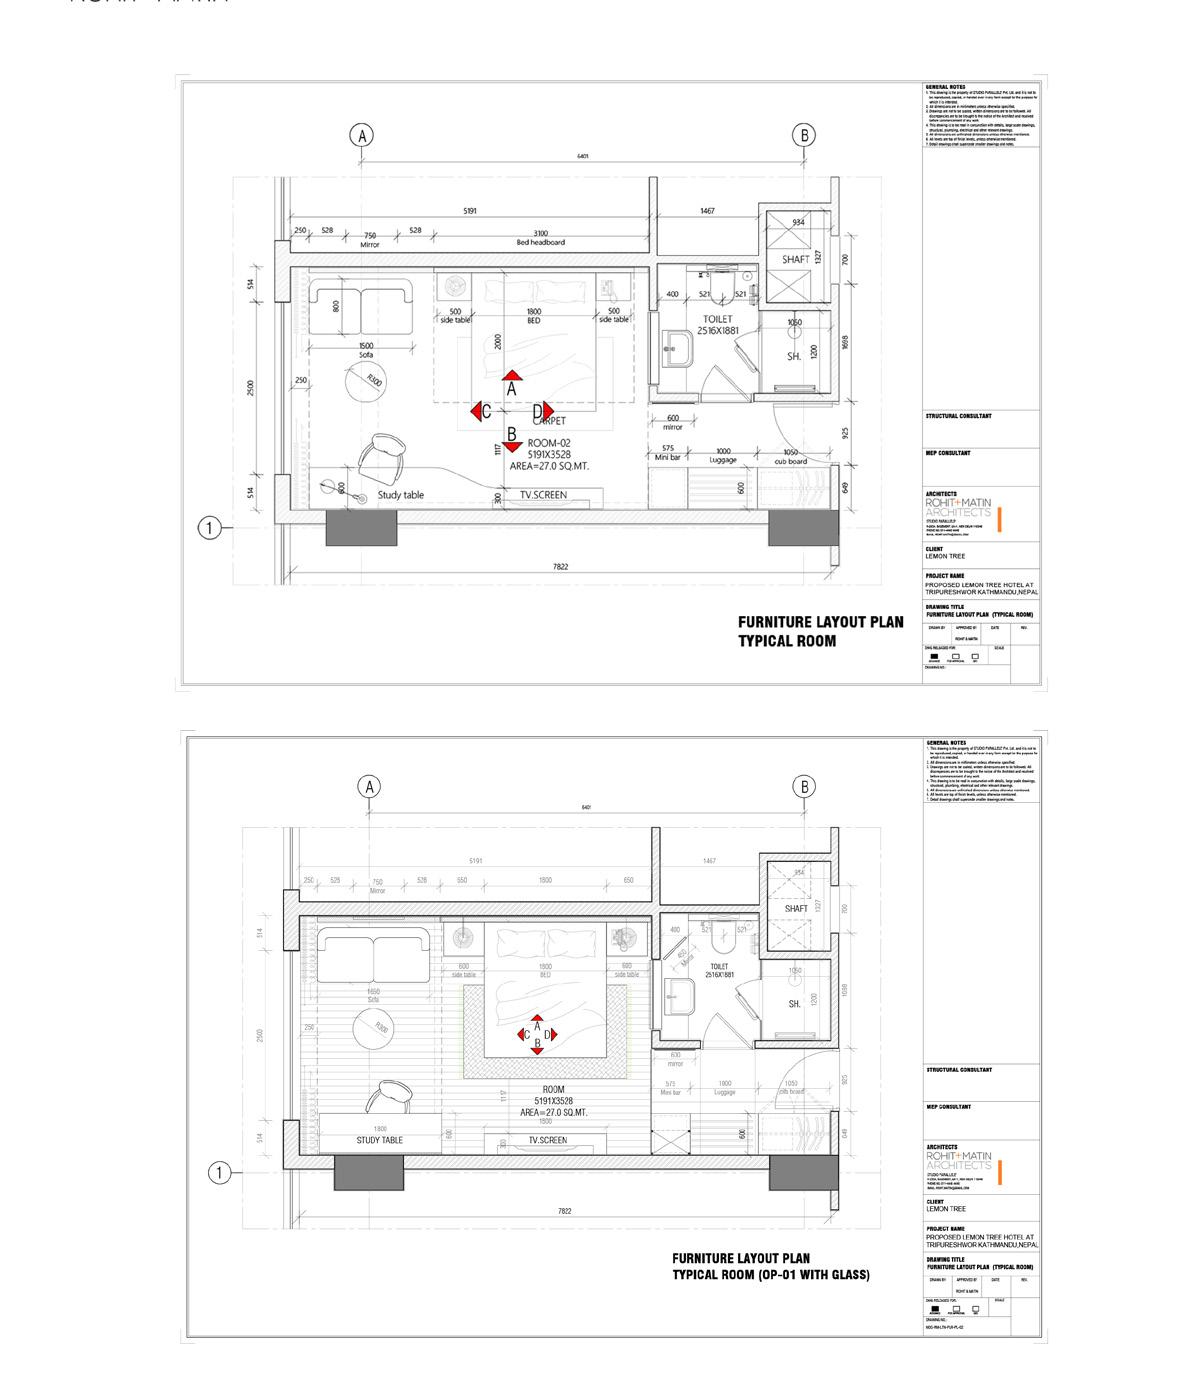
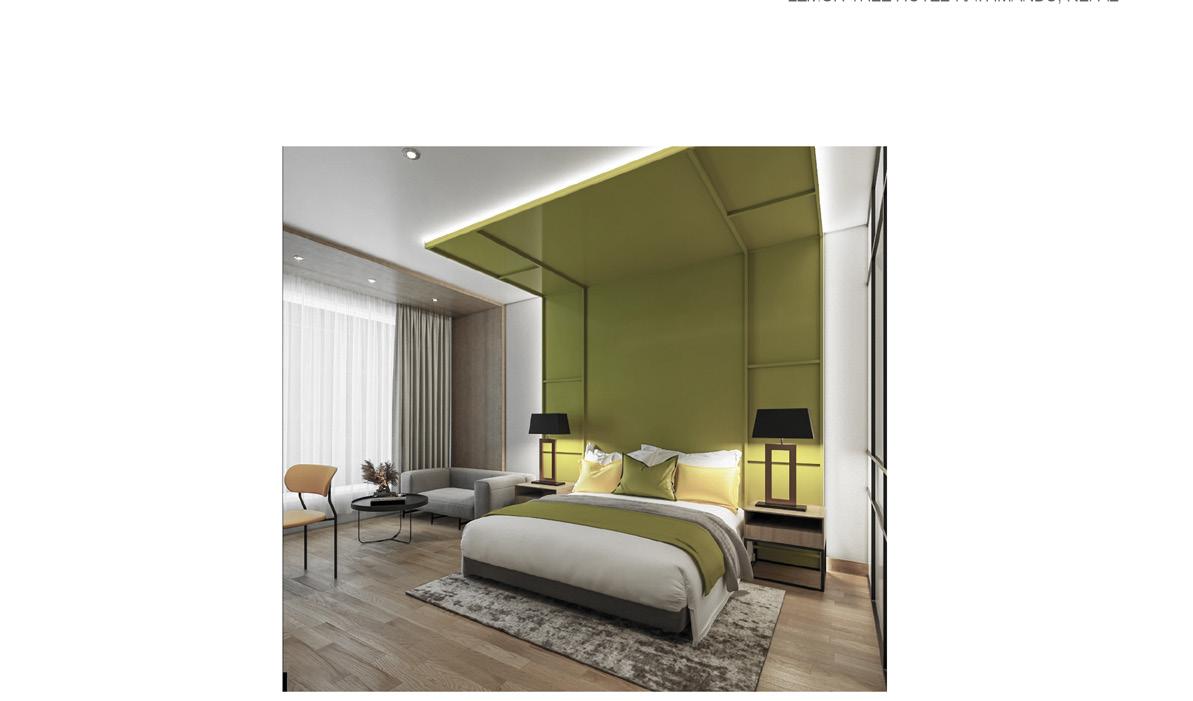
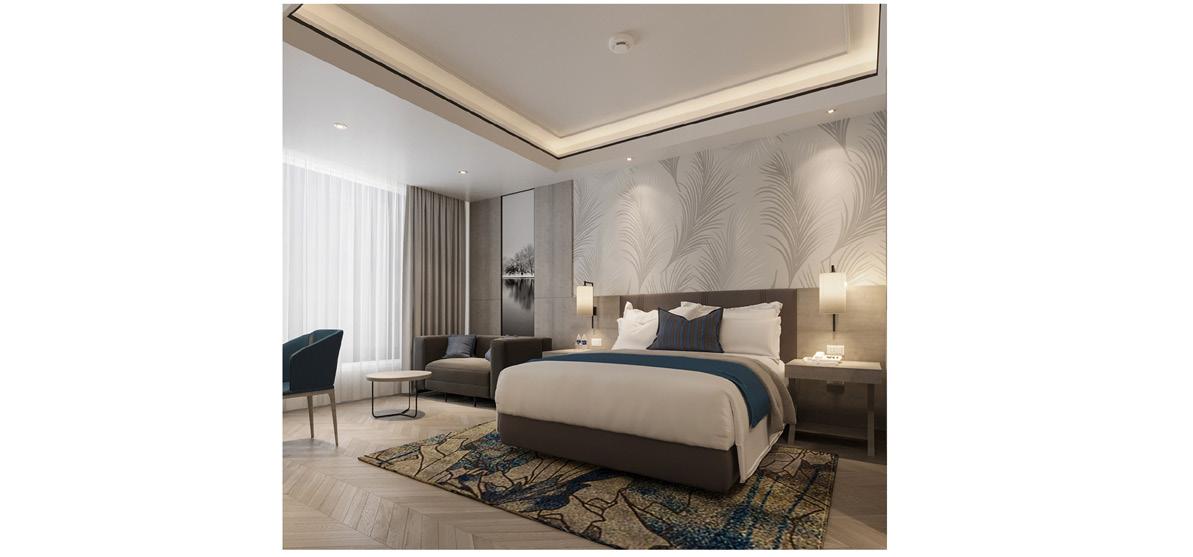
HOTEL LEMON TREE, KATHMANDU, NEPAL
The Task designated was to develope a new facade for the hotel building and the existing commercial which was to be coneverted into hotel. both having a same architecture language. also to develop working drawings and design of interior spaces.
EXISTING BUILDING PROPOSED BUILDING
OPTION-1 (TYPICAL ROOM)
OPTION-2 (TYPICAL ROOM)
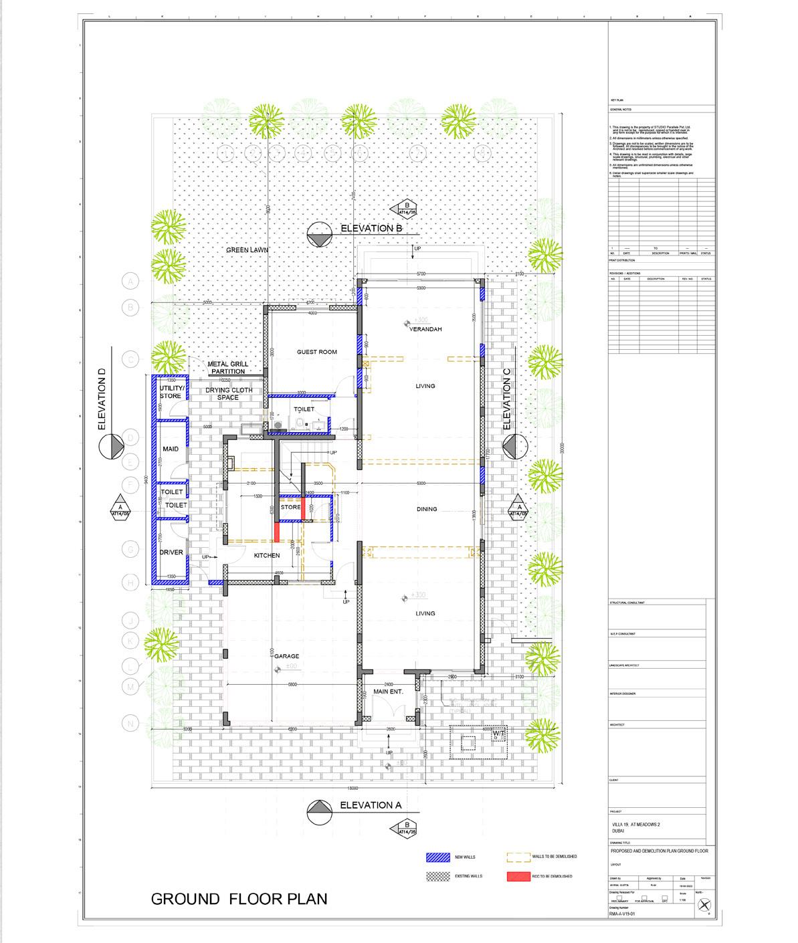
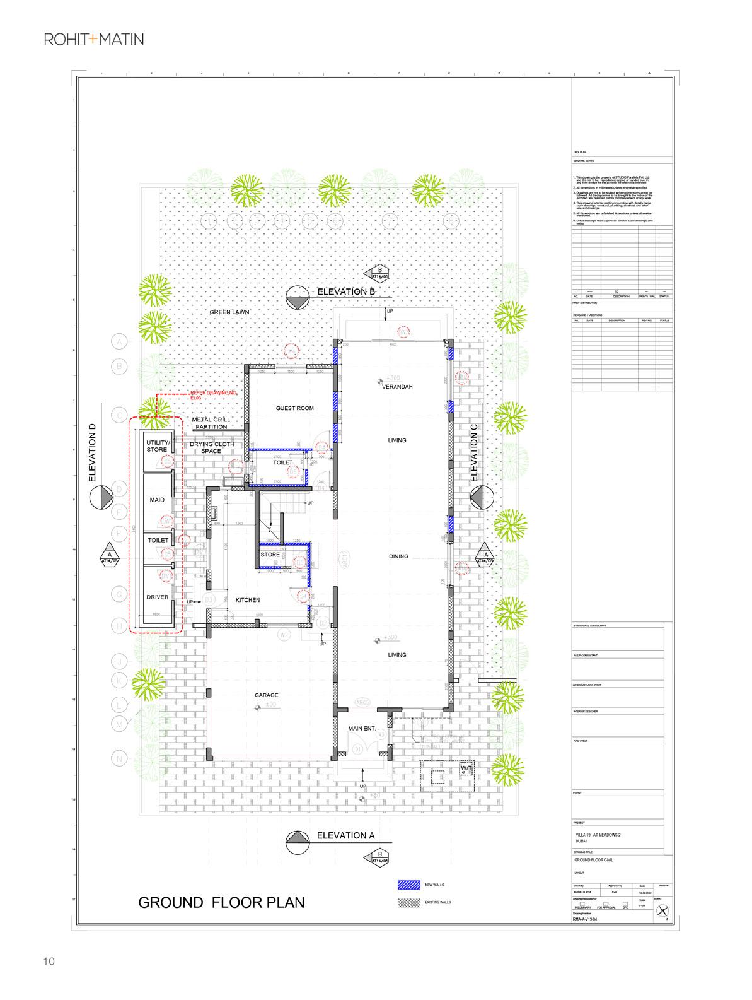
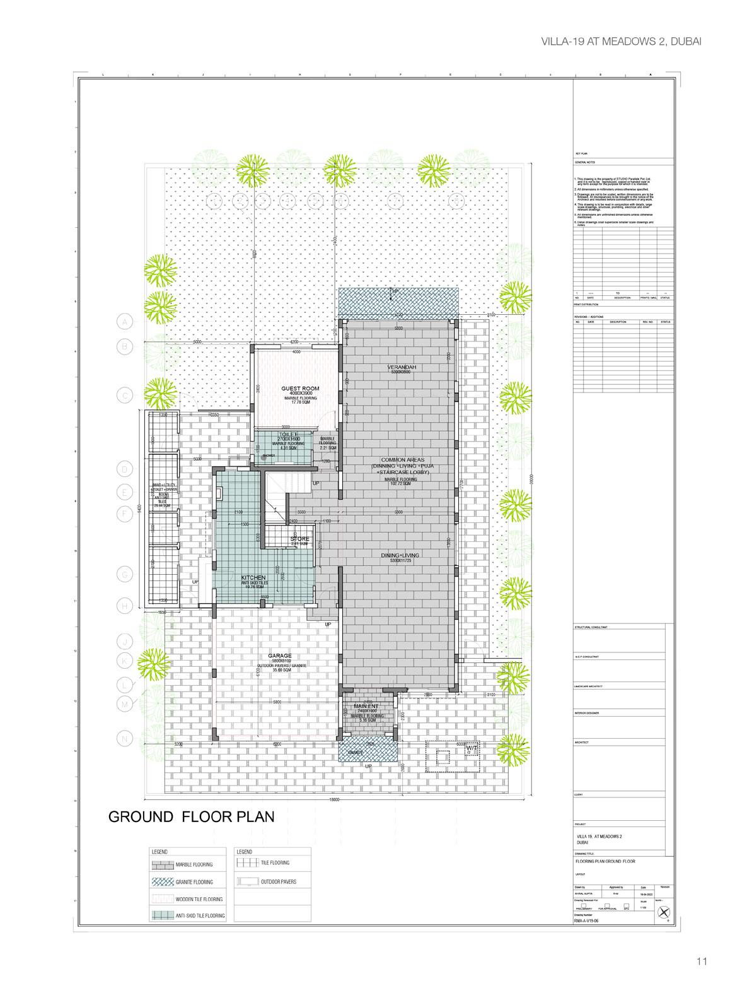
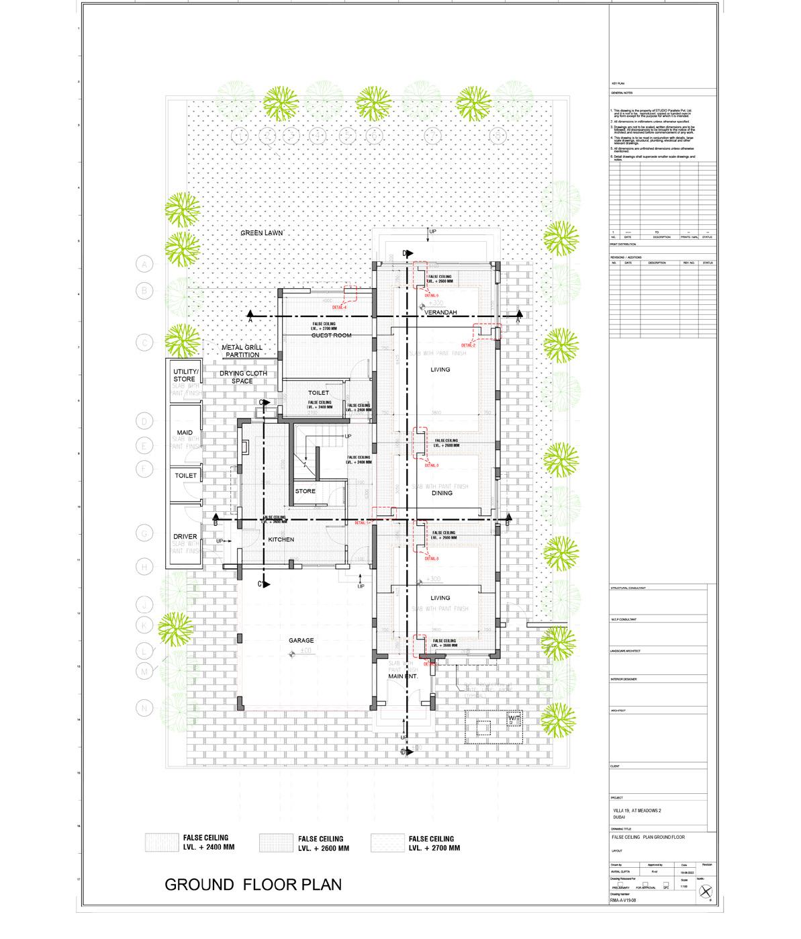
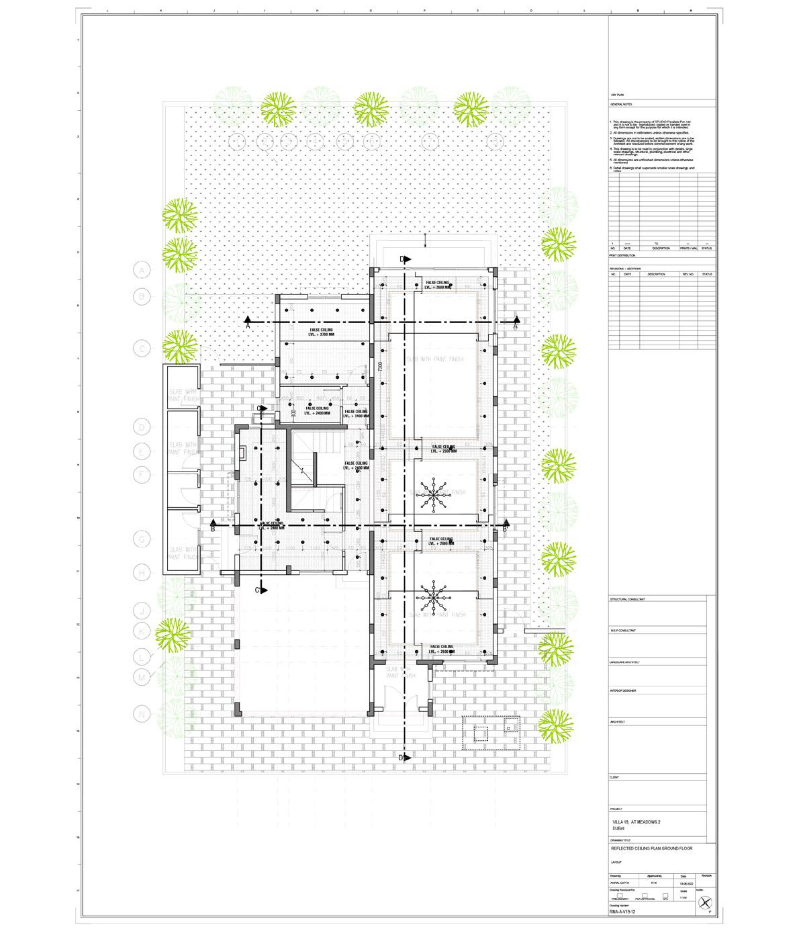
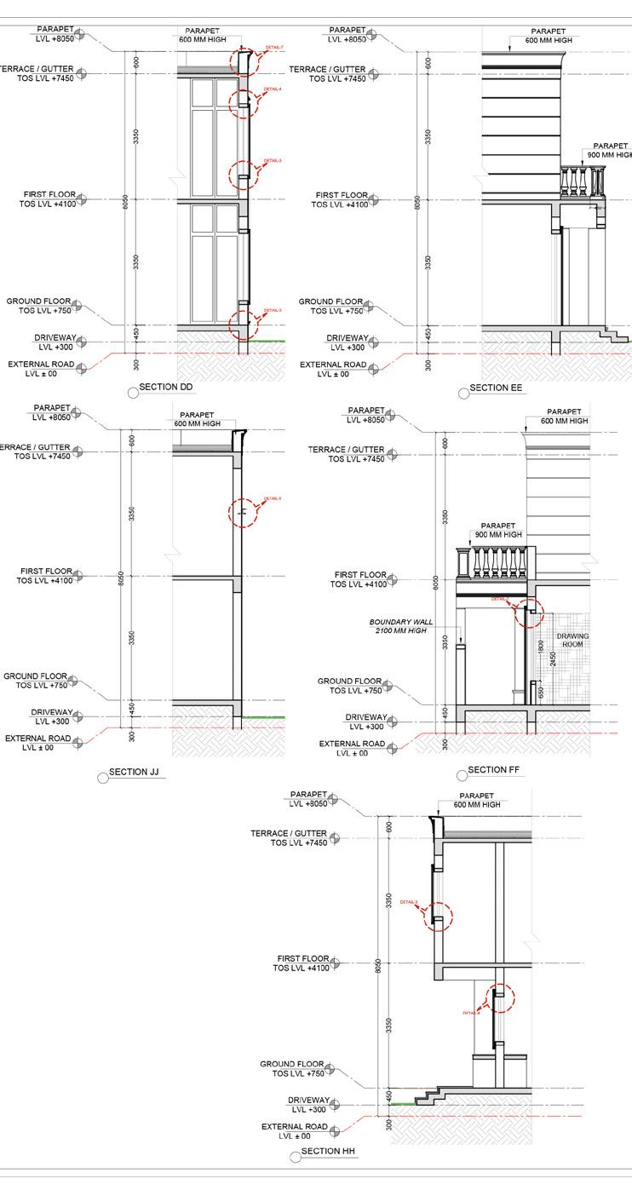
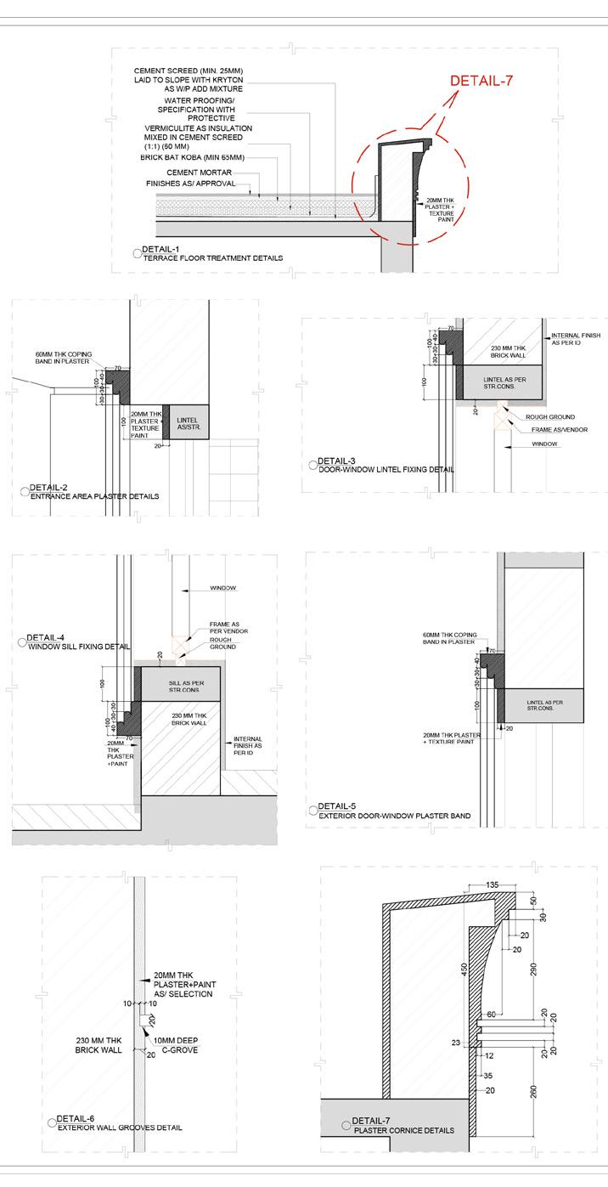
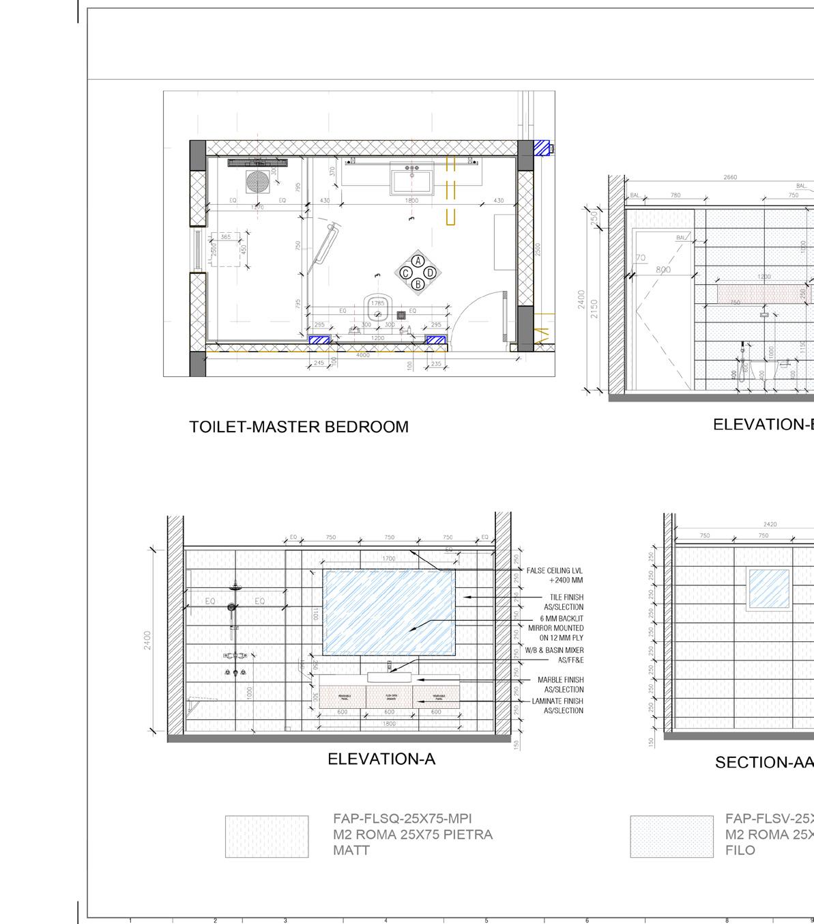
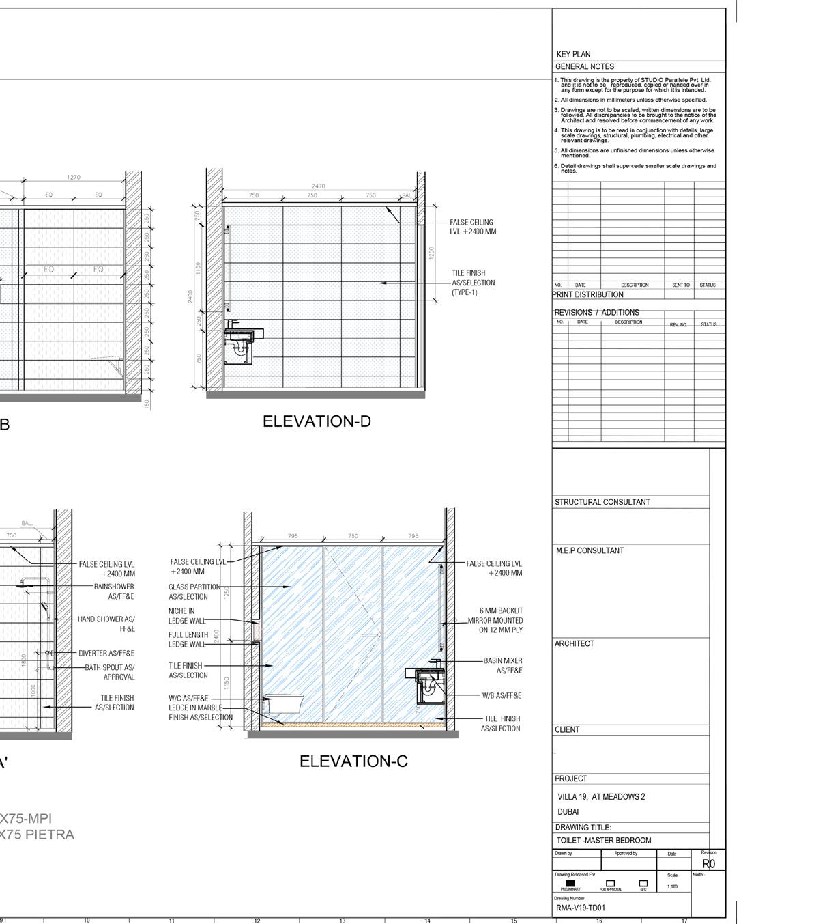
VILLA-19 AT MEADOWS 2 DUBAI
I was tasked with designing the renovation of a villa and its interior spaces according to the client’s requirements. In addition, I was responsible for developing sanction drawings, working drawings, and interior designs for the project.
GROUND FLOOR PLAN
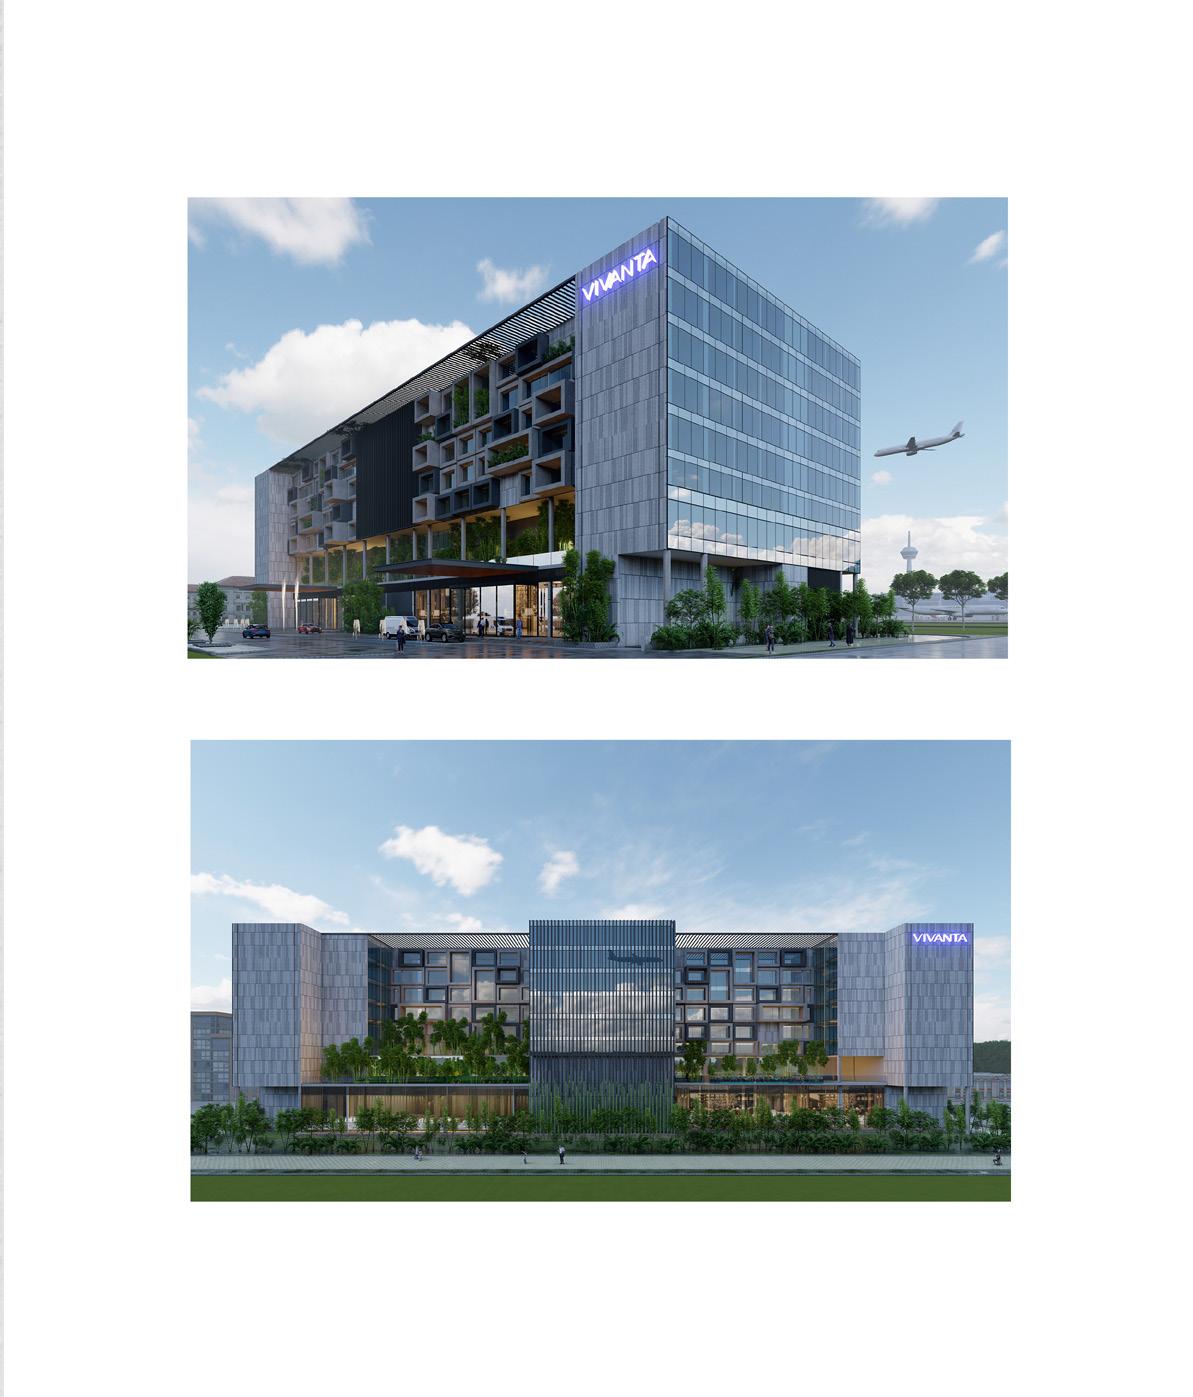
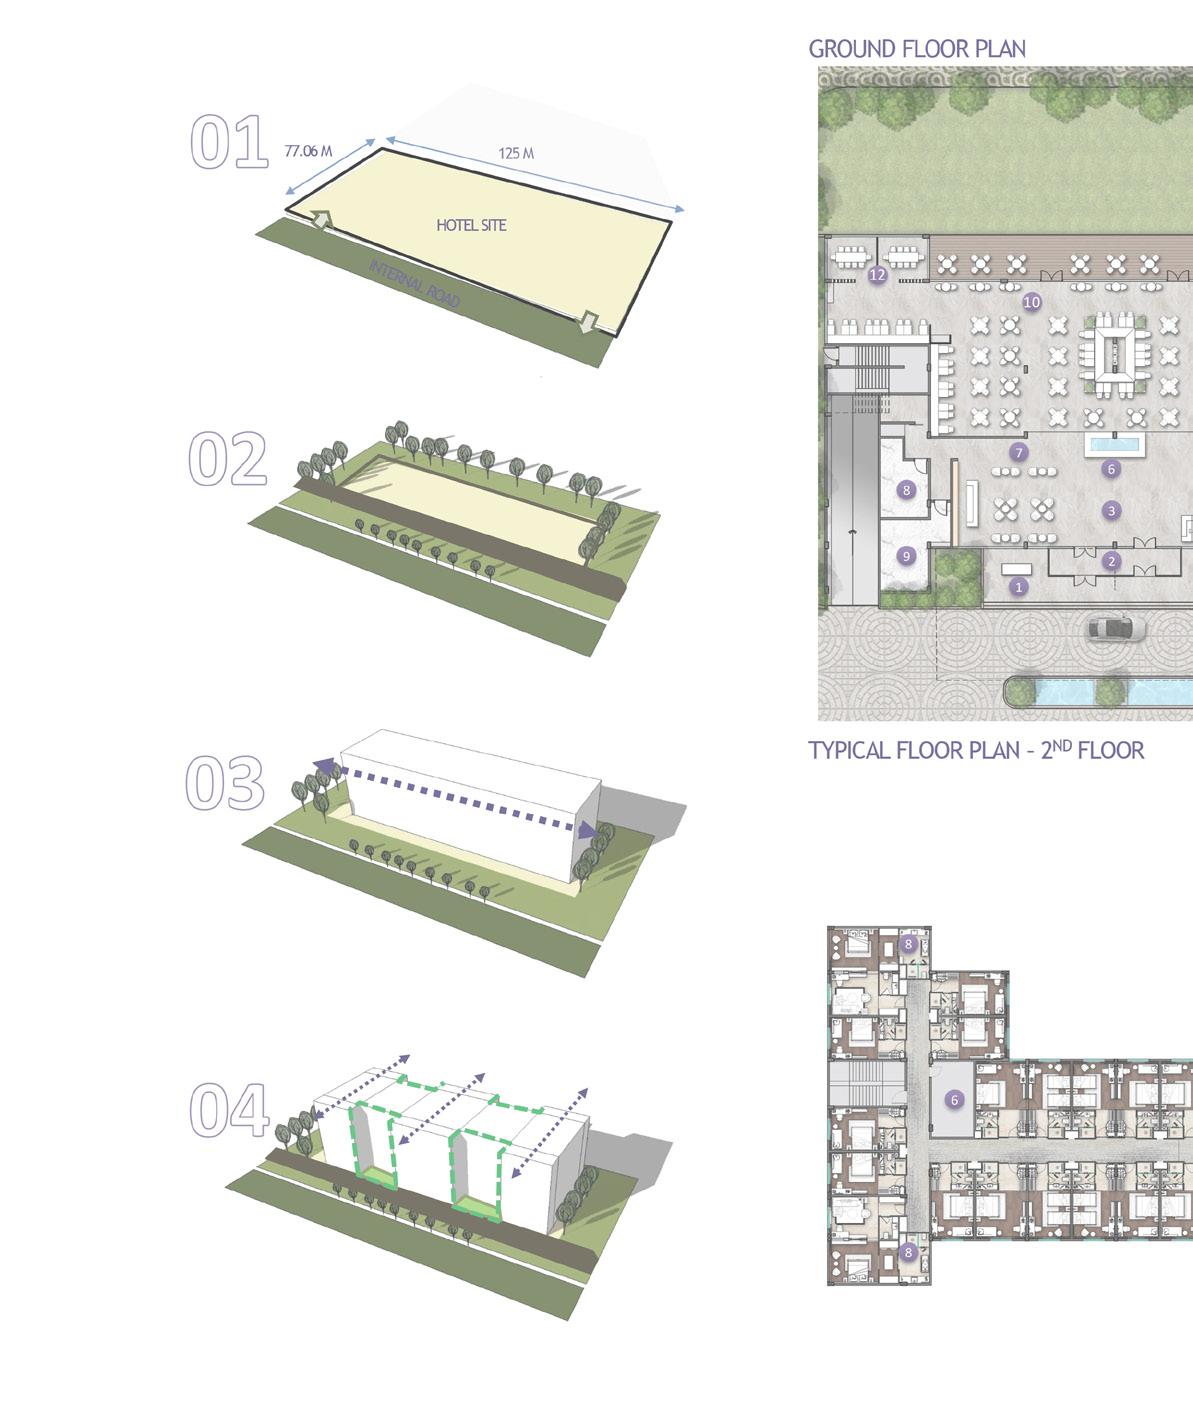
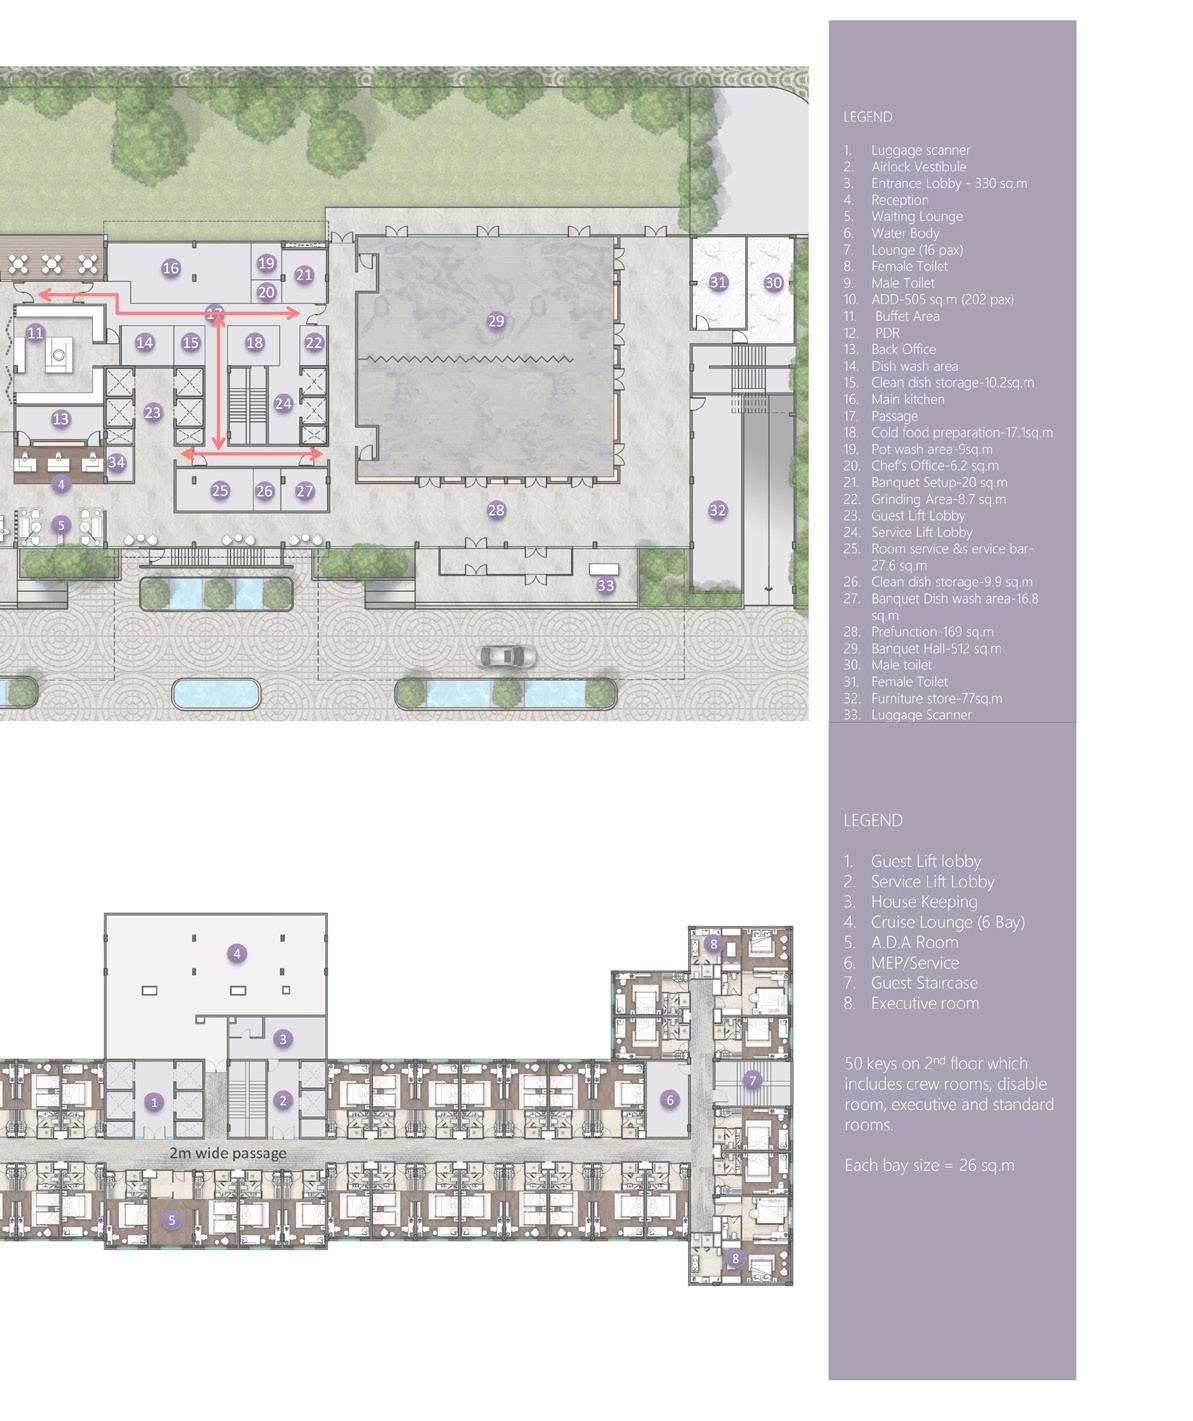
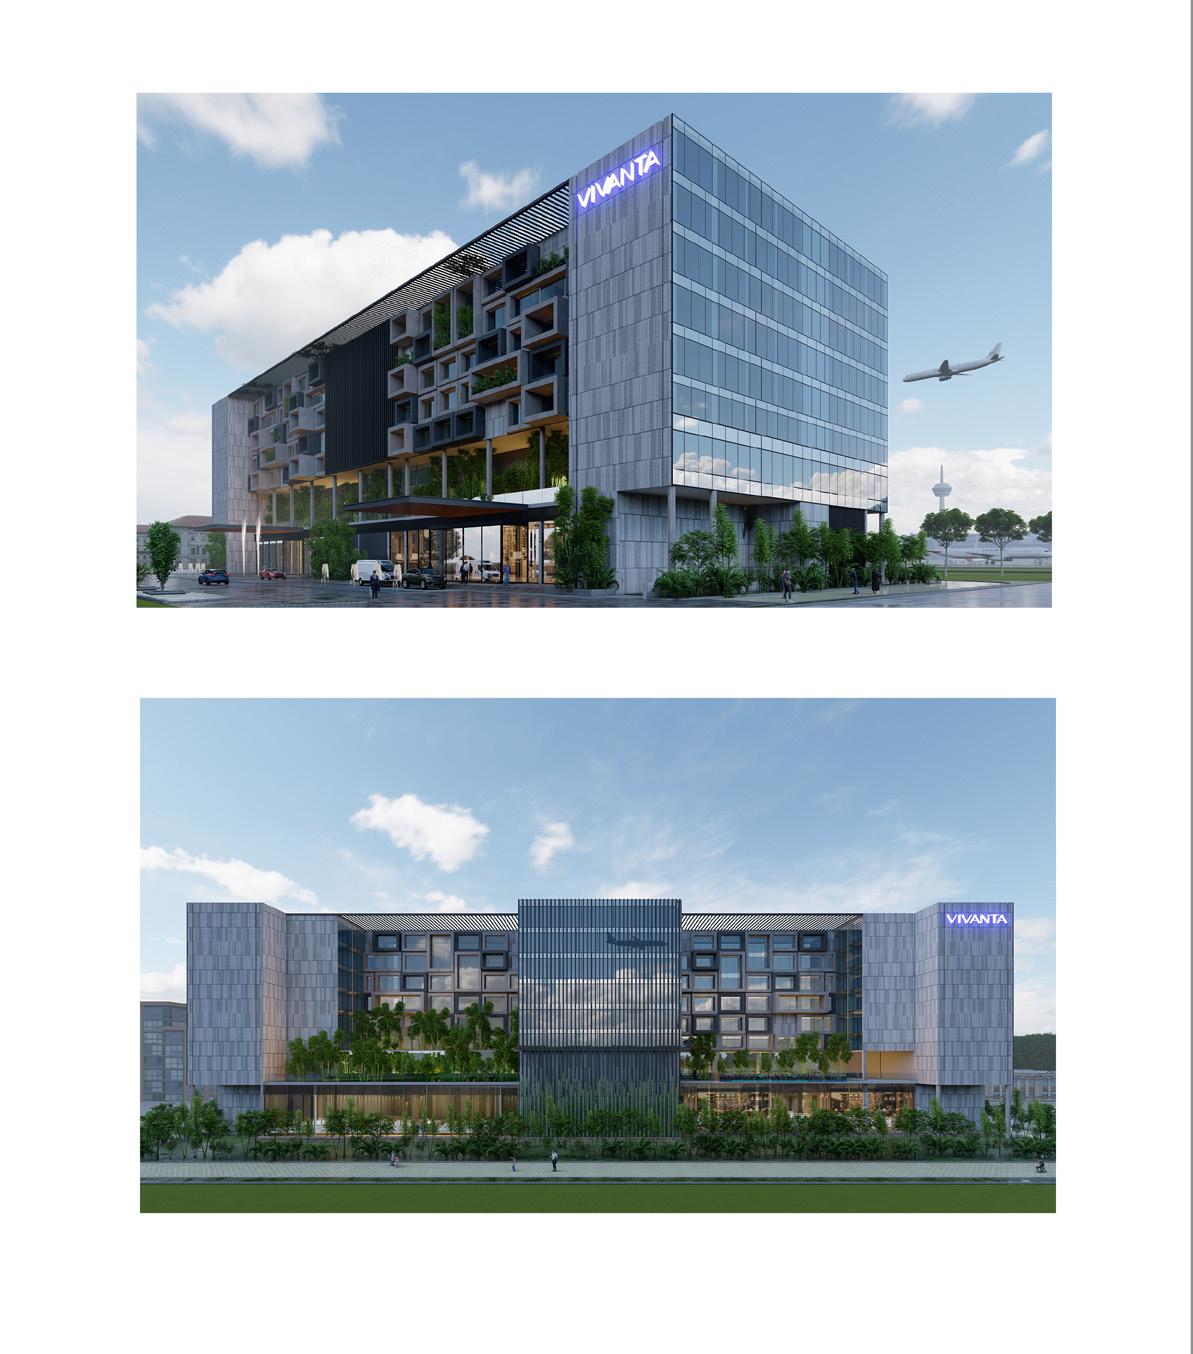
VIVANTA BY TAJ AT JEWAR AIRPORT, UTTAR PRADESH (Competition)
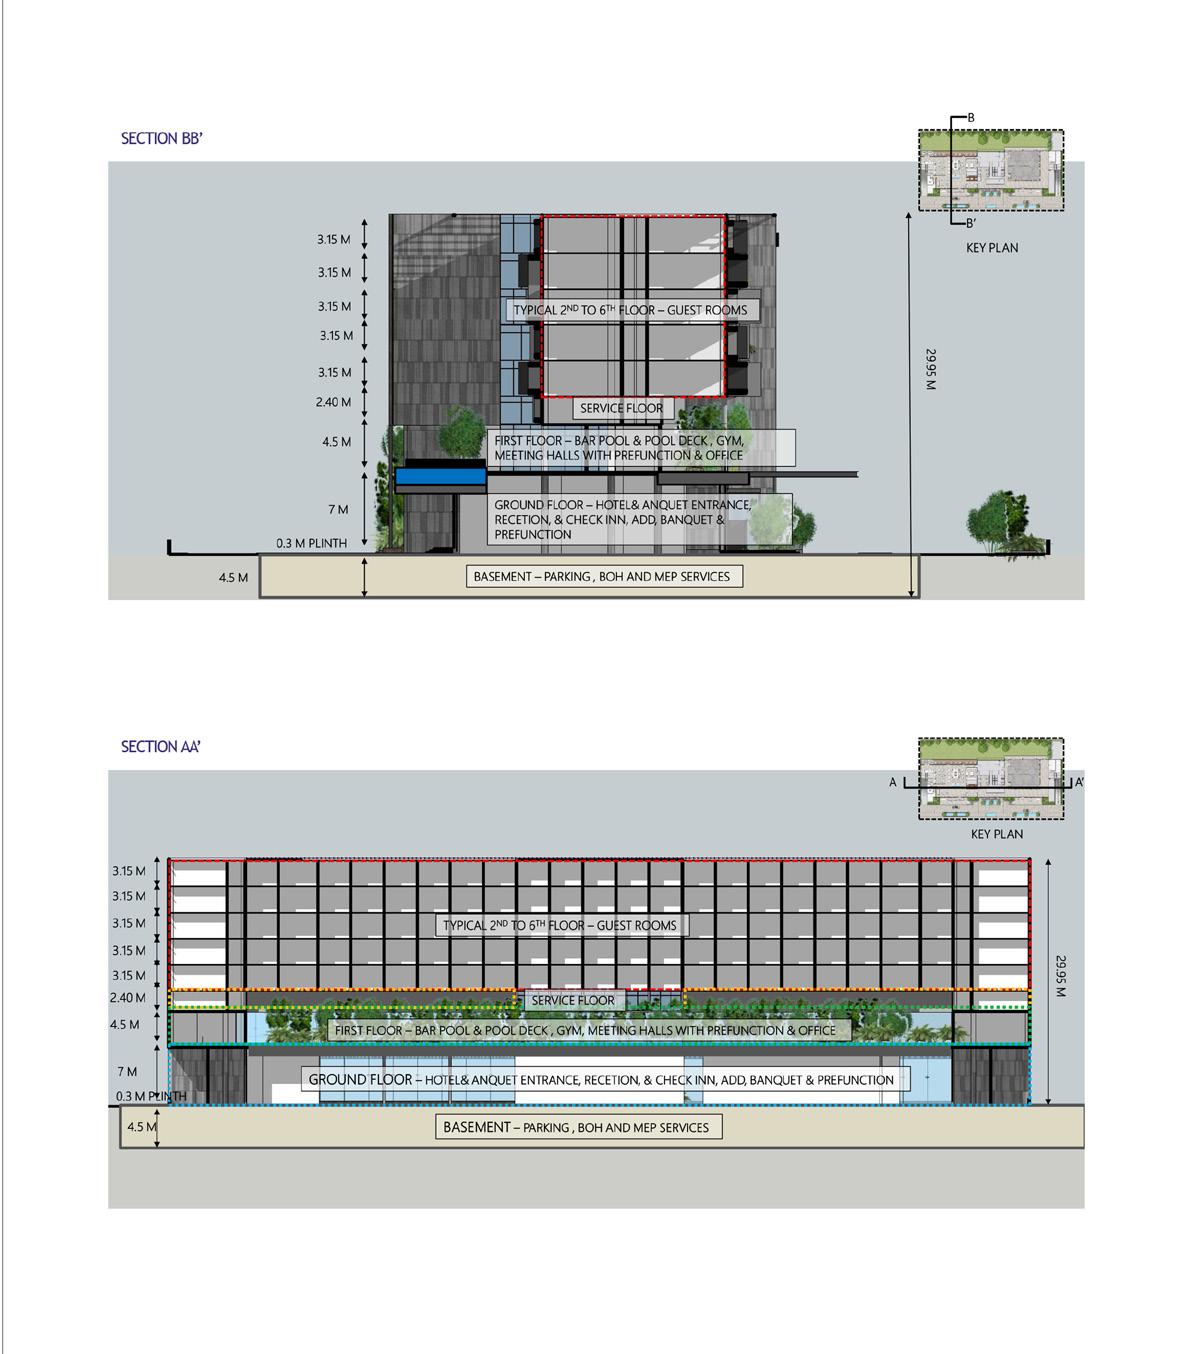
I was part of a team of three assigned with the task of working on a hotel design for a competition with a minimum requirement of 250 rooms capacity. My specific responsibilities included developing plans, facades, and renders for the project.