
As a design-driven Architectural Designer and recent M.S. Architecture and Urban Design graduate from UCLA, I integrate storytelling, culture, and technology through a multidisciplinary approach that balances innovation with social impact to create meaningful spaces, places, and purposeful voids. I believe in smart work and a detail-oriented process, bringing precision and efficiency to iterative problem-solving and design automation. Guided by empathy, curiosity, and collaboration, I gained valuable experience at Studio Sangath (Pritzker laurette B.V. Doshi) and Rohit + Matin Architects, working on residential, commercial, hospitality, and institutional projects.
My experience spans all phases, from concept through execution, equipping me with skills in drafting, rendering, presentations, and simulation. I also explore emerging technologies such as AR/VR, AI-assisted workflows, and real-time visualization to communicate design intent and streamline processes. Currently pursuing LEED GA and architectural licensure, I remain committed to sustainable design, collaboration, and thoughtful feedback.

ar.aviralgupta@gmail.com
+14245355165
Portfolio
Design Show-reel
M.S. Architecture and Urban Design University of California Los Angeles (UCLA) (08/2024 - 06/2025)
3.82 Cgpa
Bachelor’s in Architecture
Apeejay School Of Architecture and Planning, Greater Noida, India (08/2016 - 06/2021)
BIM & CAD: Revit, AutoCAD, ArchiCAD Modeling & Parametric: Rhino, Grasshopper, SketchUp, 3ds Max
Visualization & Real-time: V-Ray, Enscape, Lumion, Unreal Engine
Graphics & Documentation: Adobe Photoshop, InDesign, Illustrator, Premiere Pro, ArcGIS, Blue Beam
Emerging tools & Workflows: AR/VR workflows, AI-Workflow, ComfyUI, Midjourney
Architects Rule, Bayside, New York | Architectural Designer| (09/2025 -Present)
• Project Coordination: Gained exposure to the full project lifecycle by coordinating between clients, MEP/structural consultants, and contractors to ensure design consistency and code compliance across different project stages.
• Design & Feasibility Support: Contributed to the design and feasibility phases for 3 residential projects (renovations and new construction), integrating NYC Building Code and Zoning constraints to support decision-making. (Revit, AutoCAD, SketchUp, Enscape, V-Ray)
• DOB Filing & Documentation: Assisted with NYC Department of Buildings (DOB) filings by preparing construction documents, addressing plan objections, and participating in meetings with Plan Examiners.
Studio Sangath, Ahmedabad | Architectural Designer | (07/2023 - 7/2024)
• Collaborated with the Principal Architect on two high-end residential projects; contributed to design development, construction documents, technical details, visualizations, and site coordination while coordinating with MEP/structural consultants and facilitating team communication. (ArchiCAD, AutoCAD, Enscape, V-Ray, Illustrator)
• Assisted master planning and student-housing design for Dr. Shubhash University, prepared presentations, technical and contract documentation, code analysis, diagrams, 3D/physical models, and renderings. (Rhino, Grasshopper, ArchiCAD, InDesign, Illustrator, Lumion)
• Supported interior design and delivery of a 5,000 sq. ft. apartment; developed millwork details, construction documents, FF&E/material selection, procurement coordination, and on-site execution.
Rohit + Matin Architects, Delhi | Entry Level Architectural Designer | (12/2021- 06/2023)
• Supported hospitality, workspace, and residential projects through design development, interior detailing, construction drawings, scheduling, and consultant/vendor coordination.
• Contributed to Dubai Villas, Lemon Tree (Kathmandu), Ozone Mall (Dhanbad), Noida Workspace, Taj Vivanta (Tawang), and Encalm Lounge (T3), focusing on façade studies, documentation, and presentations.
• Architecture & Urban Design
• Interior Design
• Concept Development
• 3D Visualization & Rendering
• Construction Documentation & Technical Detailing
• Project Coordination & Execution
• Code Review & Materials Research
• Physical Model Making
• AR/VR & AI Integration
• Problem-solving & Critical Thinking
• Collaboration & Teamwork
• Clear and Effective Communication
• Adaptability
• Mill work Details
Neura M & M Residence
Zoning Analysis
Feasibility study
Architectural design
3D visualizations
AI Based Design
Technology Studio
Farzana Residence, New York
Construction coordination
Construction documents
Architectural design
3D visualizations
Center for Human Excellence
Play of human Psychology
Thesis project
Makarba House, Ahmedabad, India
Design Intervention
Construction Drawing
Project Management & Coordination
Material Selection
Surface Synergy
Exploring with Singly Curved Surface Research Seminar, Summer
Taj Vivanta, Tawang, India
Design Intervention
Construction Document
Client Presentation
Material & Furniture Selection
Dr. Shubhash University, Junagarh, India
Design Intervention
Construction Drawing
Project Management & Coordination
Koteshwar Farmhouse, Ahmedabad, India
Design Intervention
Construction Drawing
Project Management & Coordination
Material Selection
Mirza Office, Noida, India
Design Intervention
Construction Document
Client Presentation
Other Documents
Professional Portfolio
https://issuu.com/ar.aviralgupta/docs/professional_portfolio
PROFESSIONAL WORK | ARCHITECTS’ RULE | IN PROGRESS
Site : Queens, New York
Individual
Project Type : Residential Area : 5290 Sqft
Role: Architectural Designer
Softwares Used : Revit, Ms Office, Enscape, Photoshop, Indesign, AutoCAD
Key Responsibilities : Zoning Analysis, Feasibility study, Architectural design, 3D visualizations, construction documents, sanction drawings, MEP coordination, structural coordination, DOB filing.
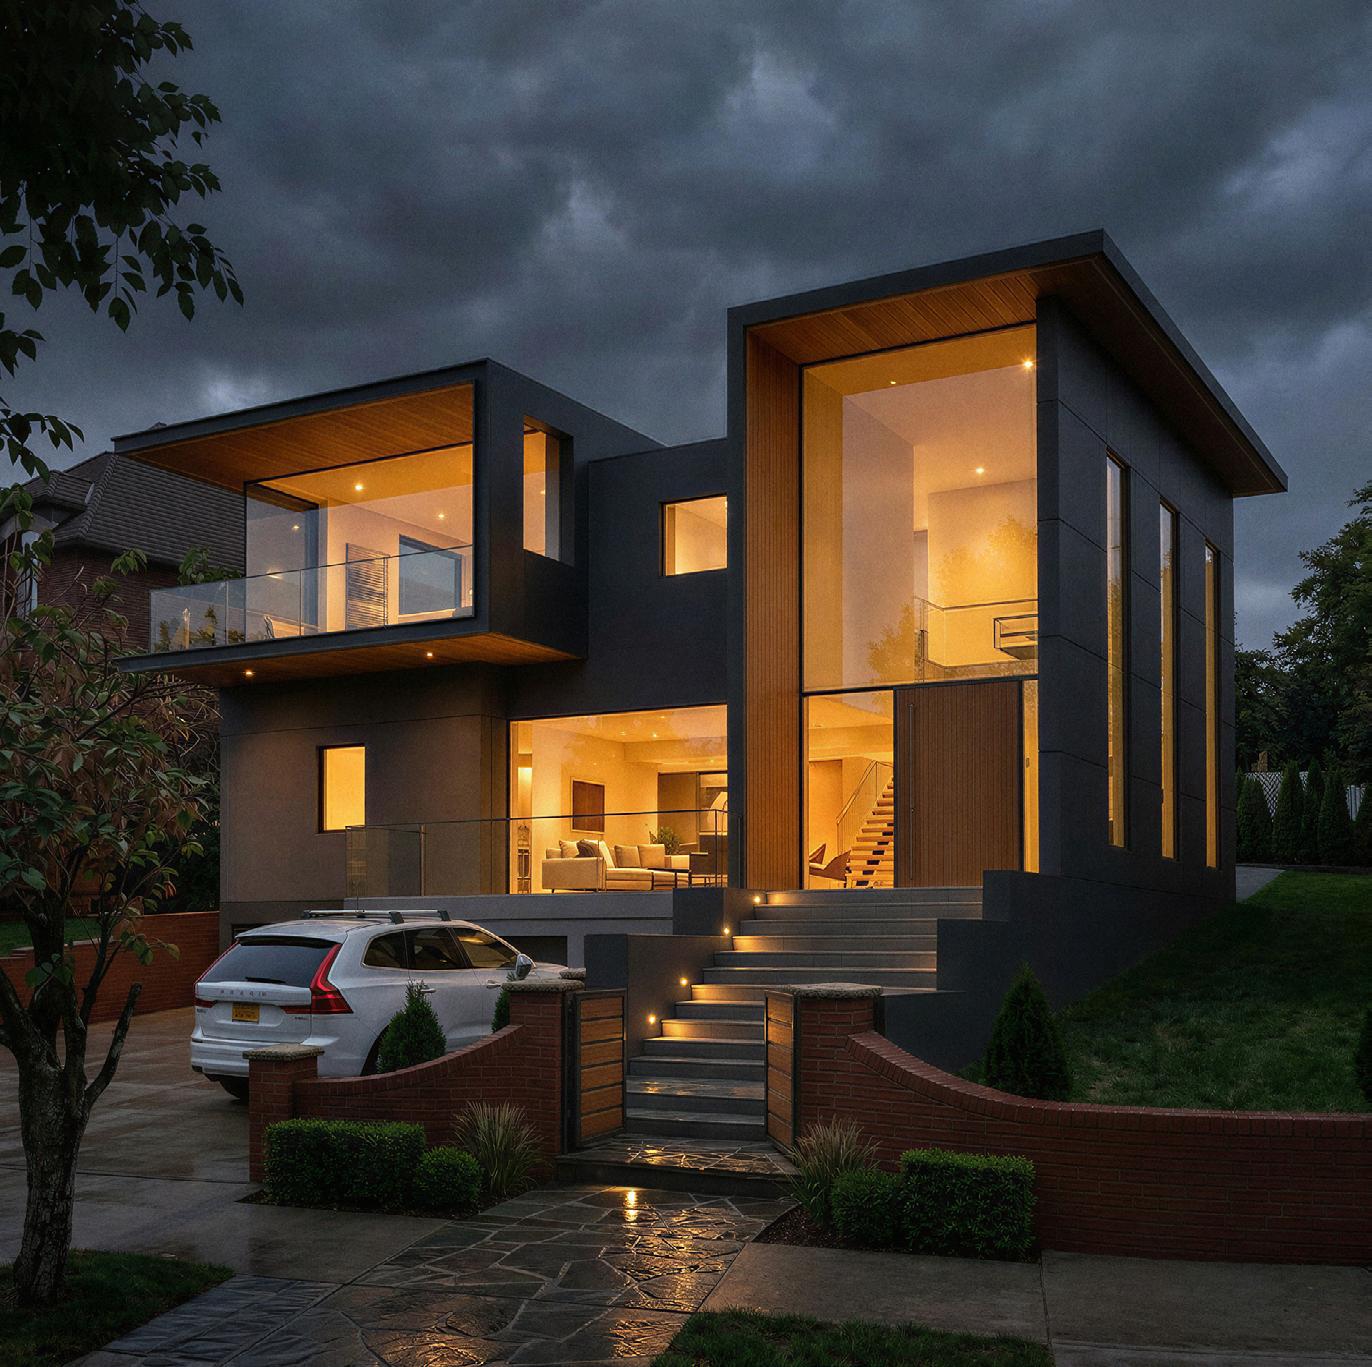



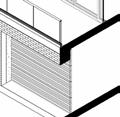
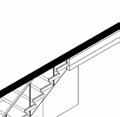
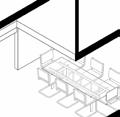
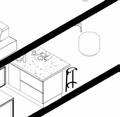
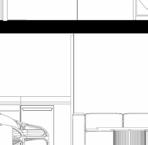
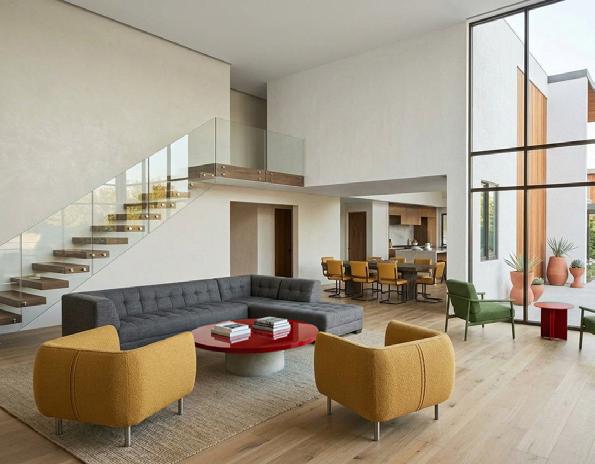
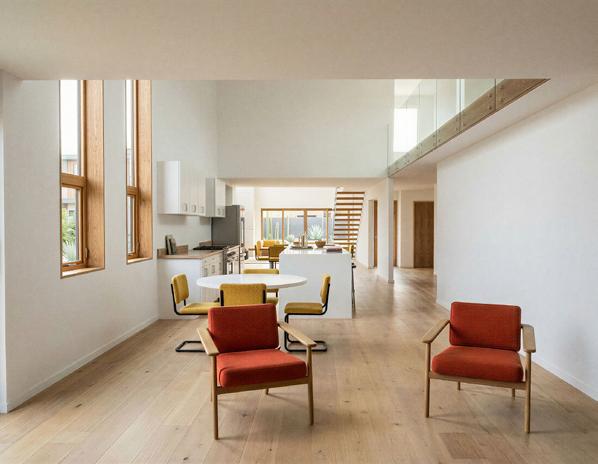
Situated within New York City’s prestigious R1-2 zoning district, this project reimagines a traditional detached residence as a refined modern minimalist home through a full-scale renovation and expansion. The design introduces a grand open-plan layout anchored by double-height living and dining spaces, seamlessly connected to a contemporary kitchen to promote spatial fluidity and natural light. This primary volume is complemented by moments of more intimate single-height spaces, creating a dynamic play of compression and expansion that enhances the overall spatial experience.
Large, strategically placed windows and sliding glass openings extend toward the private garden, pool area, and patio, fostering a strong indoor–outdoor connection and reinforcing a sense of continuity between built form and landscape. These interventions allow light, views, and seasonal changes to become integral to everyday living.
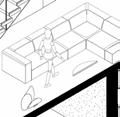
To enrich the home’s social experience, the existing cellar was transformed into a bar and entertainment lounge, while private living areas were repositioned on the second floor. The master suite is conceived as a serene retreat, complete with a private balcony for morning tea, offering elevated views of the city skyline.



















































































ACADEMIC WORK | TECHNOLOGY STUDIO | MSAUD | 2025
Instructor : Guvenc Ozel, Laure
Team mate : Swati Rai
Site : Joshua Tree
Project Type : Climate Resilient Hospitality Compound
AI-Assisted Design
Software Used : Comfy UI, Stable Diffusion, Photoshop, Rhino 3d, Trellis spaces, blender, Show-reel- https://youtu.be/XdvEKs93c3o

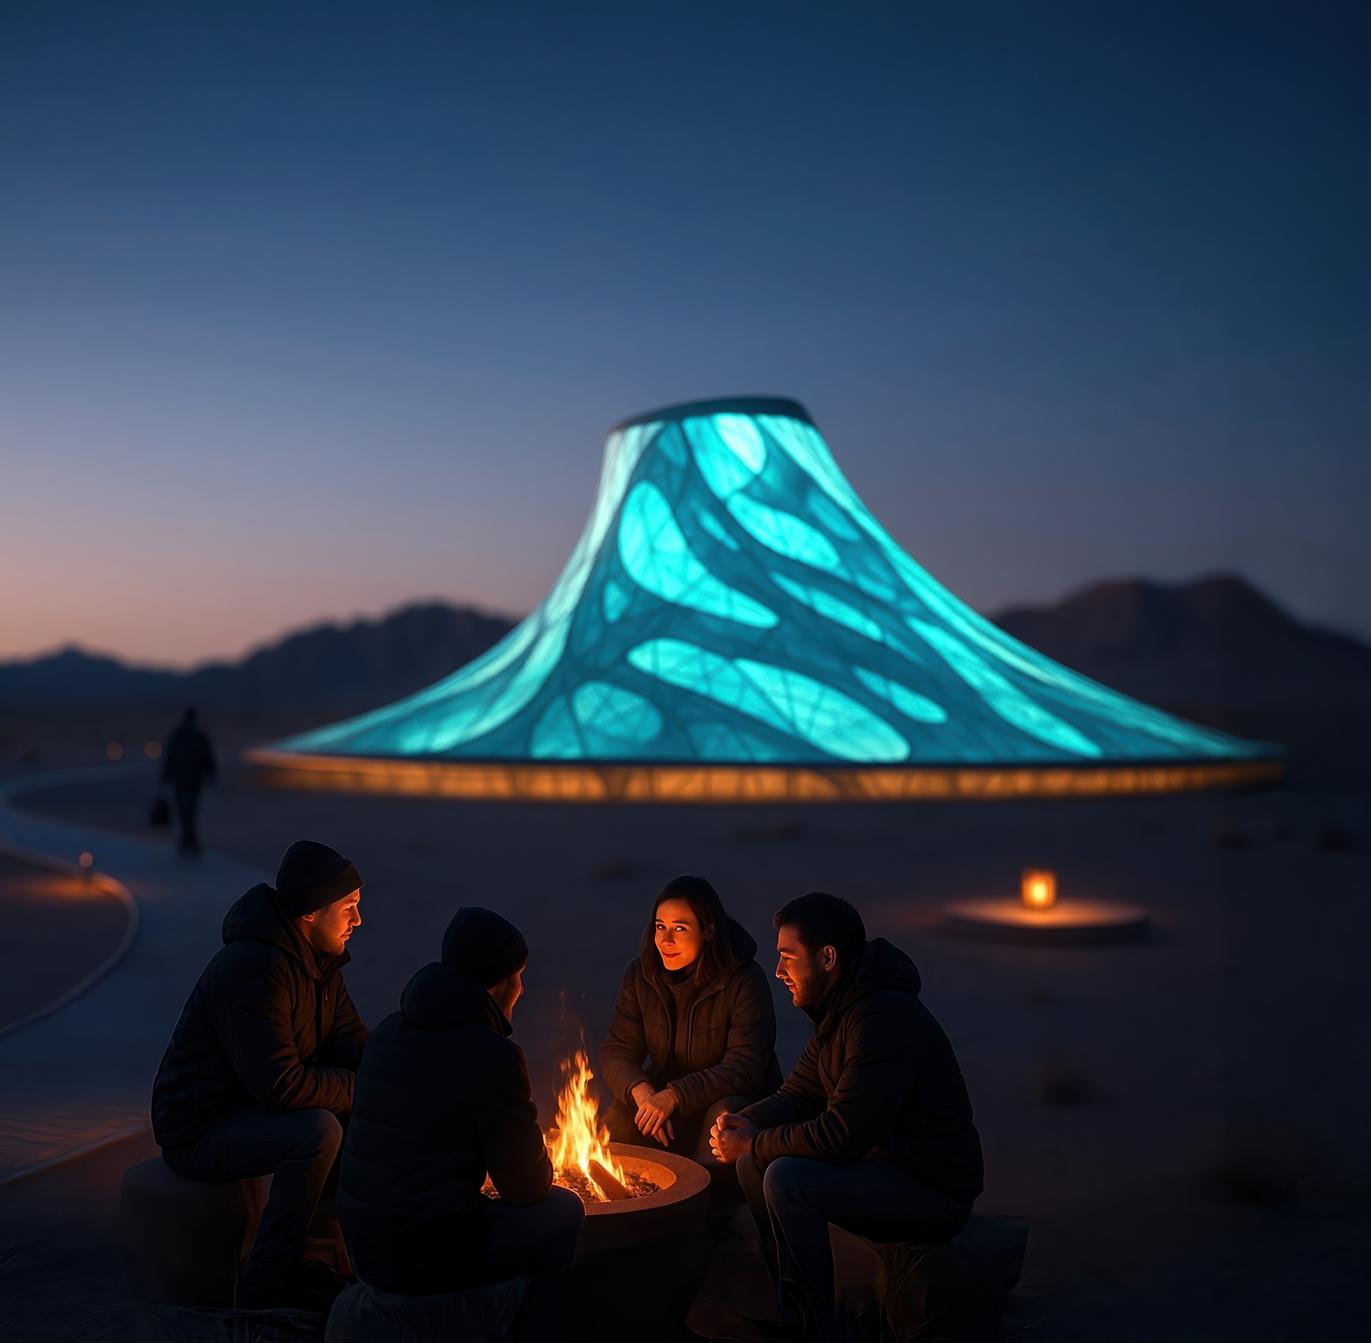
The Aim of the Studio was to design a self-sustaining compound that addresses environmental challenges while embracing remote work, telepresence, and ecological sensitivity. Through exploration of form, image, and language, the studio re-imagines desert living as both a technological and cultural experiment, blending architecture with media and environmental performance. The year-long curriculum unfolds through iterative research, simulation, and immersive design strategies.
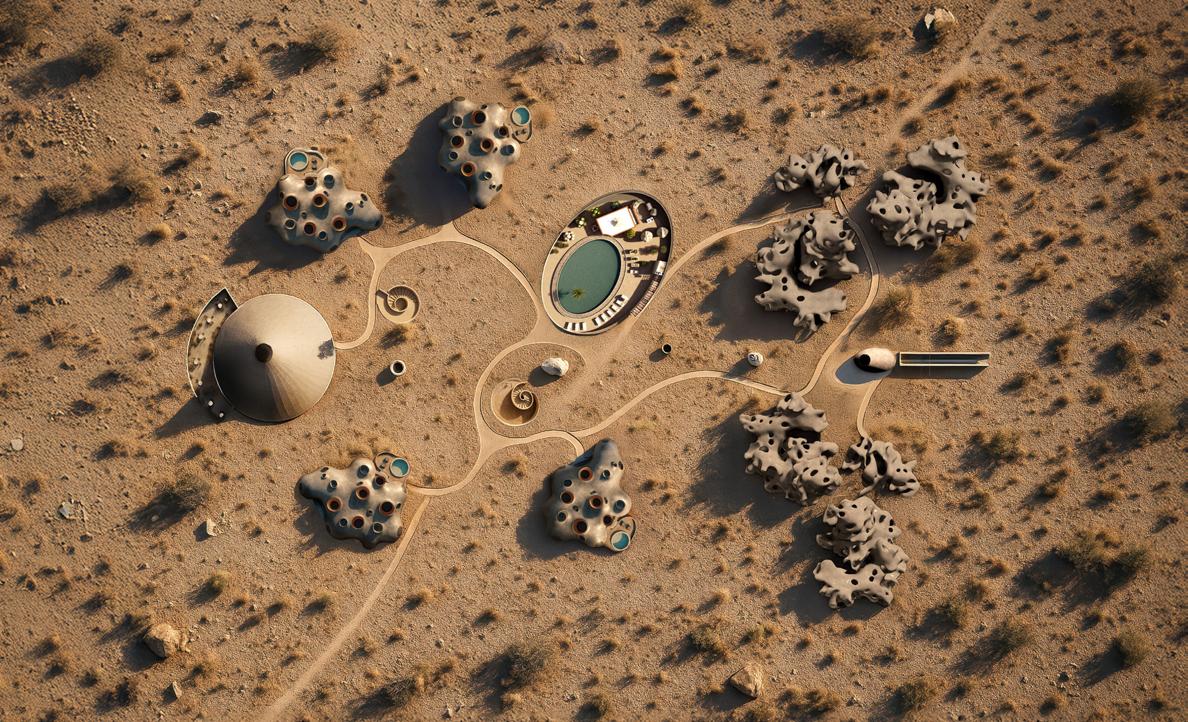
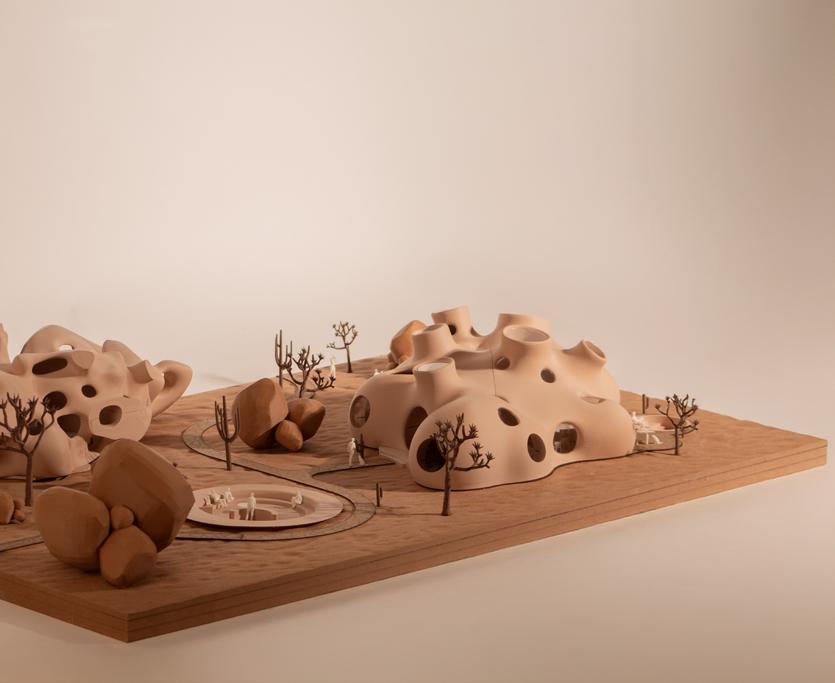
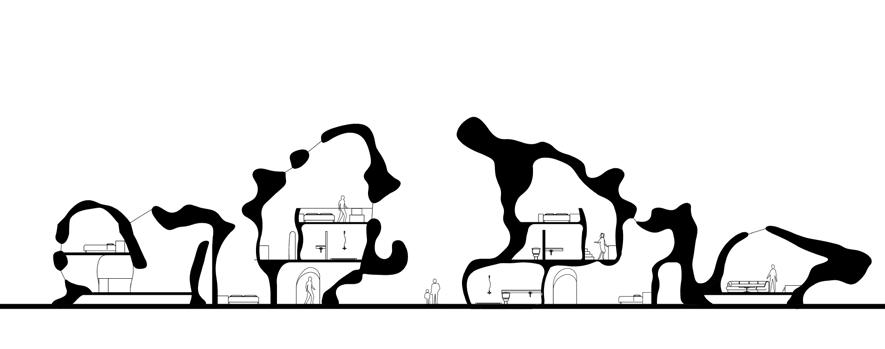
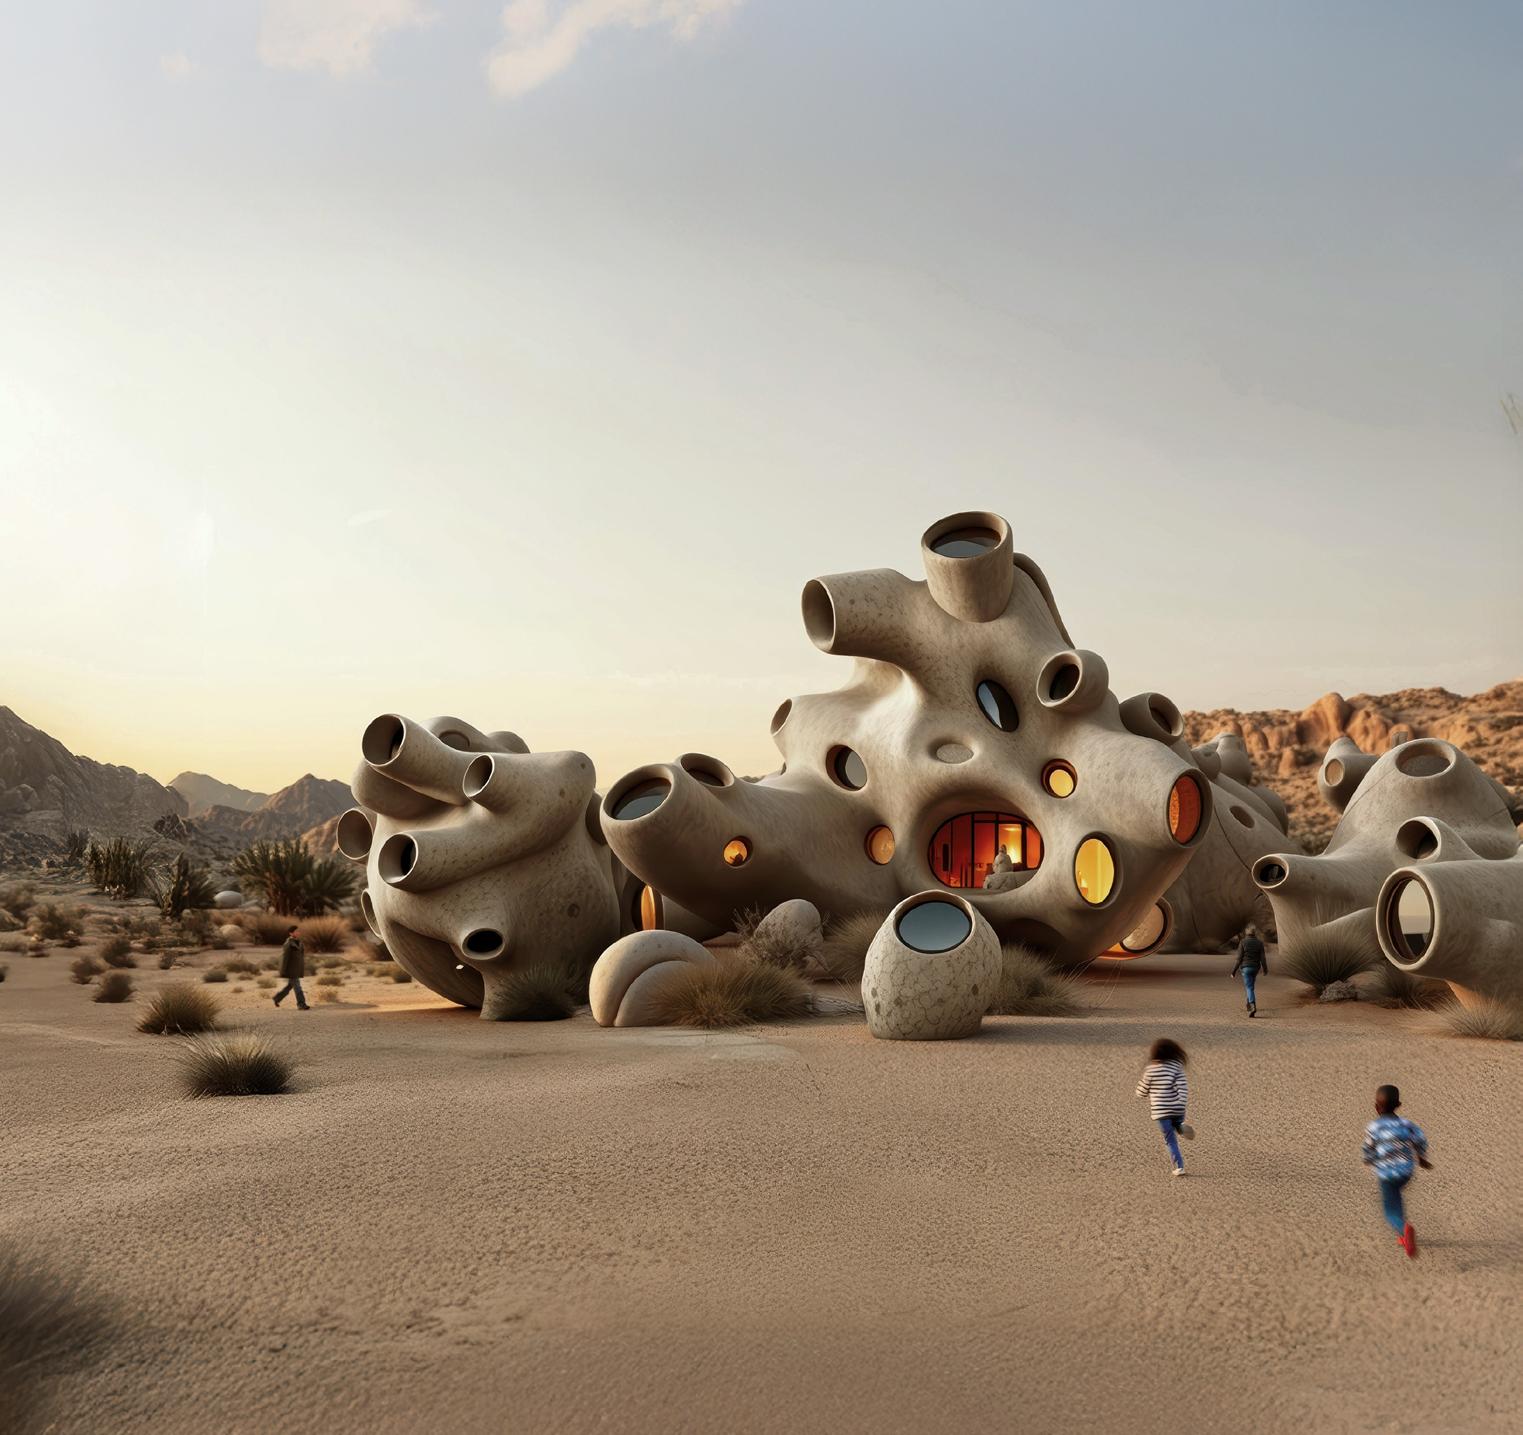
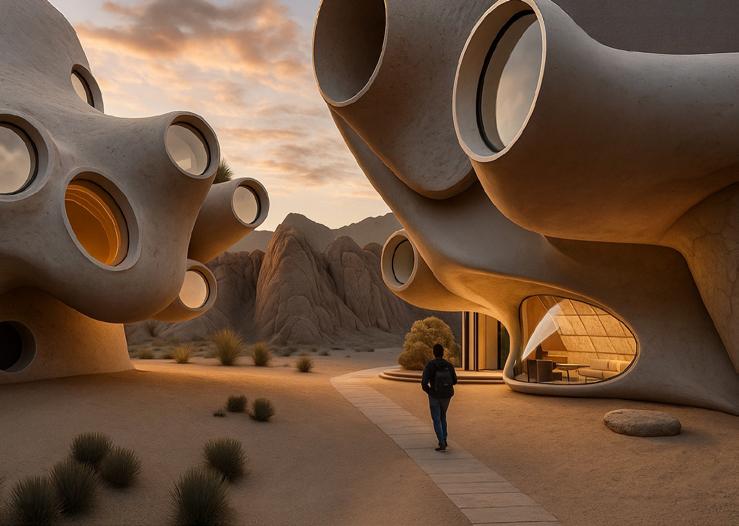
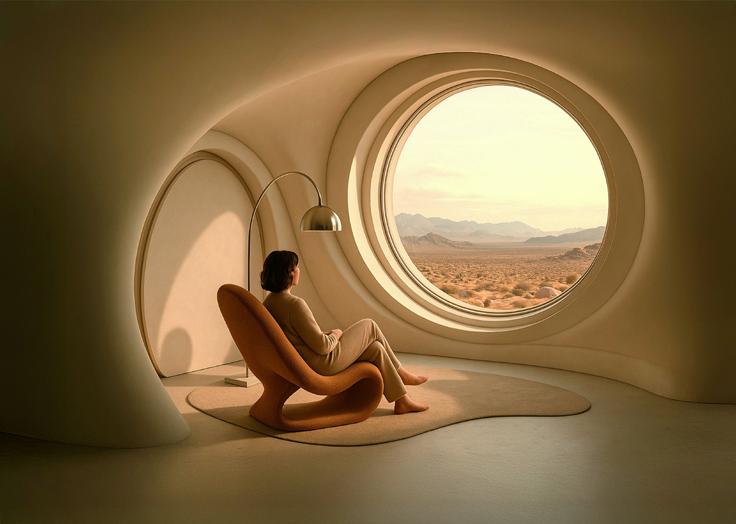
The project envisions an immersive hospitality experience in Joshua Tree, where architecture engages the senses to create emotional depth and presence. The design is split into two realms: underground public spaces and above-ground private dwellings. Below ground, a sensory-rich journey is crafted through media art, light installations, and spatial narratives that evoke introspection and connection. In contrast, the living pods above ground draw inspiration from the organic forms of Joshua Tree’s natural elements—like boulders and the trees themselves—creating sculptural, biomorphic structures that blend into the desert landscape.
These pods offer a softer, more contemplative experience that contrasts the dynamic, tech-infused underground. Using sustainable materials and cyber-physical systems, the project redefines desert living as a harmonious fusion of nature, technology, and design.
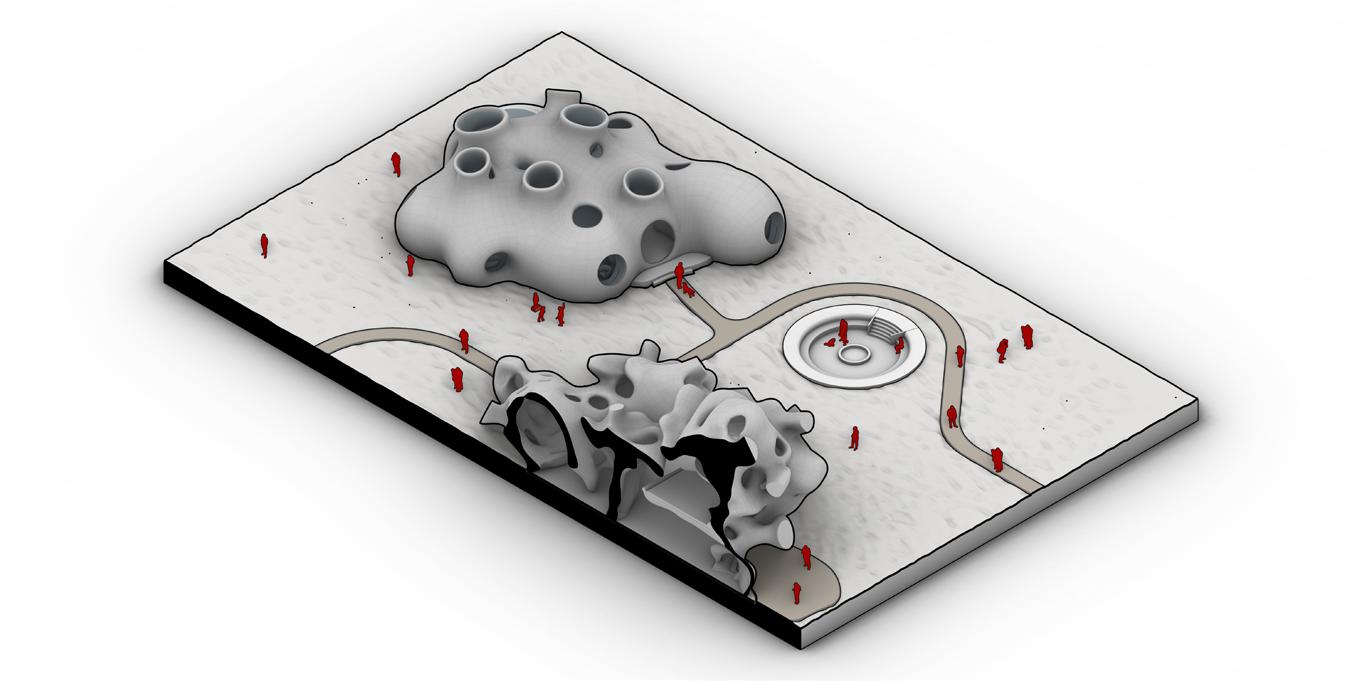
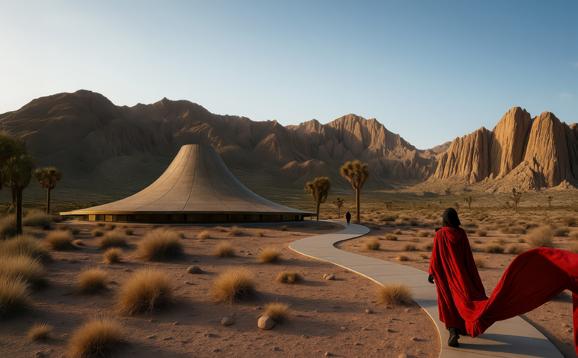
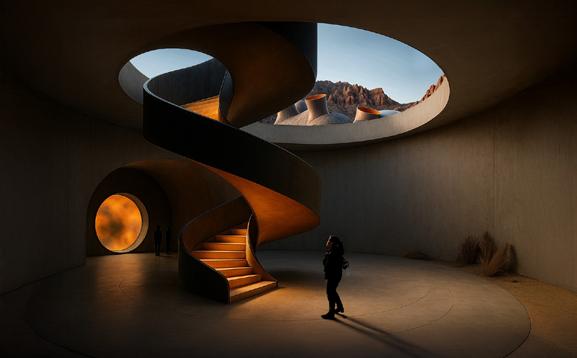
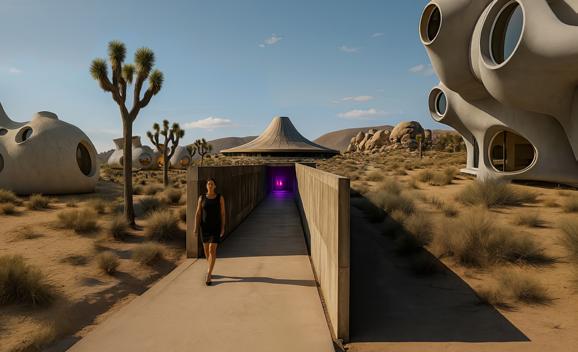
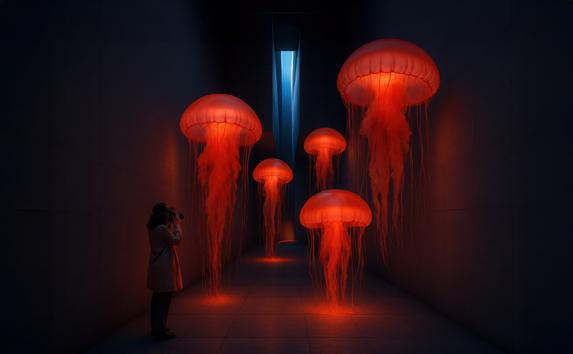

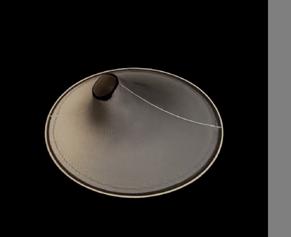
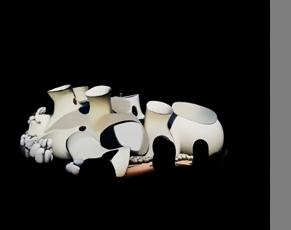
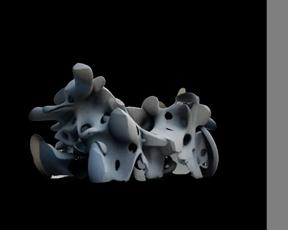
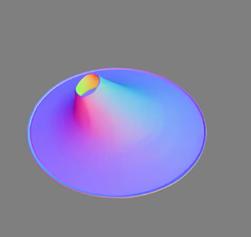
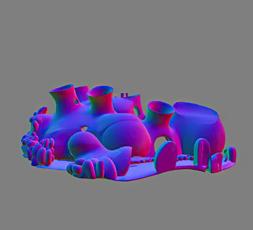
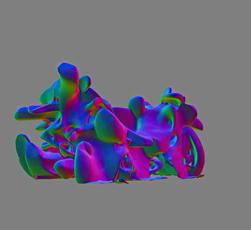
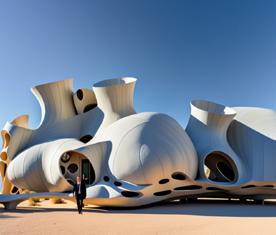
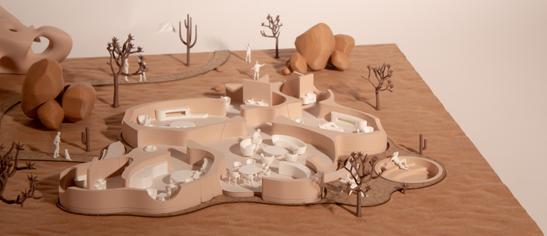
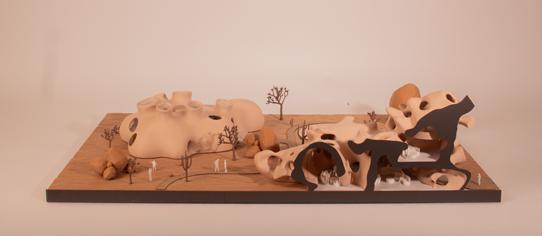
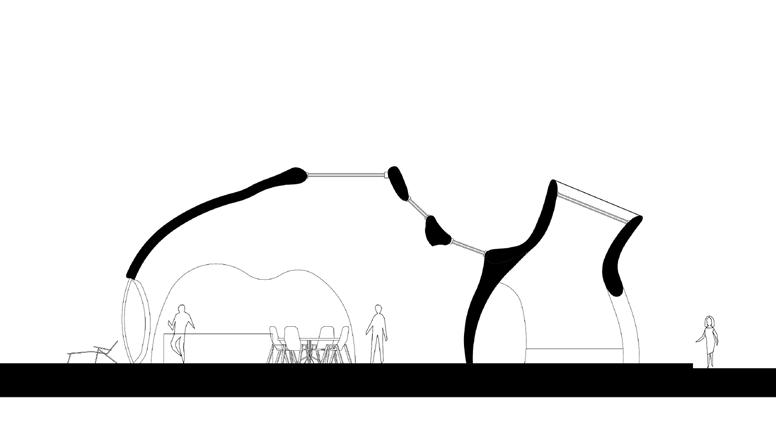
The section above illustrates the main corridor, which acts as the spine of the project—connecting the reception to the immersive restaurant, while also linking the living cabins and the villa. This spine, located underground, houses a series of immersive and experiential spaces. Visitors enter at ground level and gradually descend below the surface, echoing the spatial rhythm of traditional step wells and creating a slow, unfolding journey through the landscape.
AI BASED TEXT TO IMAGE TOOLS
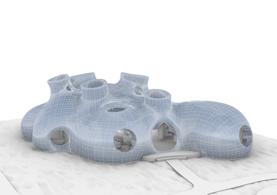
We generated multiple AI images based on text prompts aligned with our mood board, gradually converging on a distinct visual language. These finalized images were then translated into 3D mesh models to inform the spatial and formal development of the design.
AI PROMPTS (KEY WORDS) Generative AI based Design process
Joshua tree, Succulents, Tony Cragg, futuristic architectural art, outdoor art installation, flowing structure, blending with the surrounding natural element, Villa, Elliptical windows, Fluidic , Living Pods
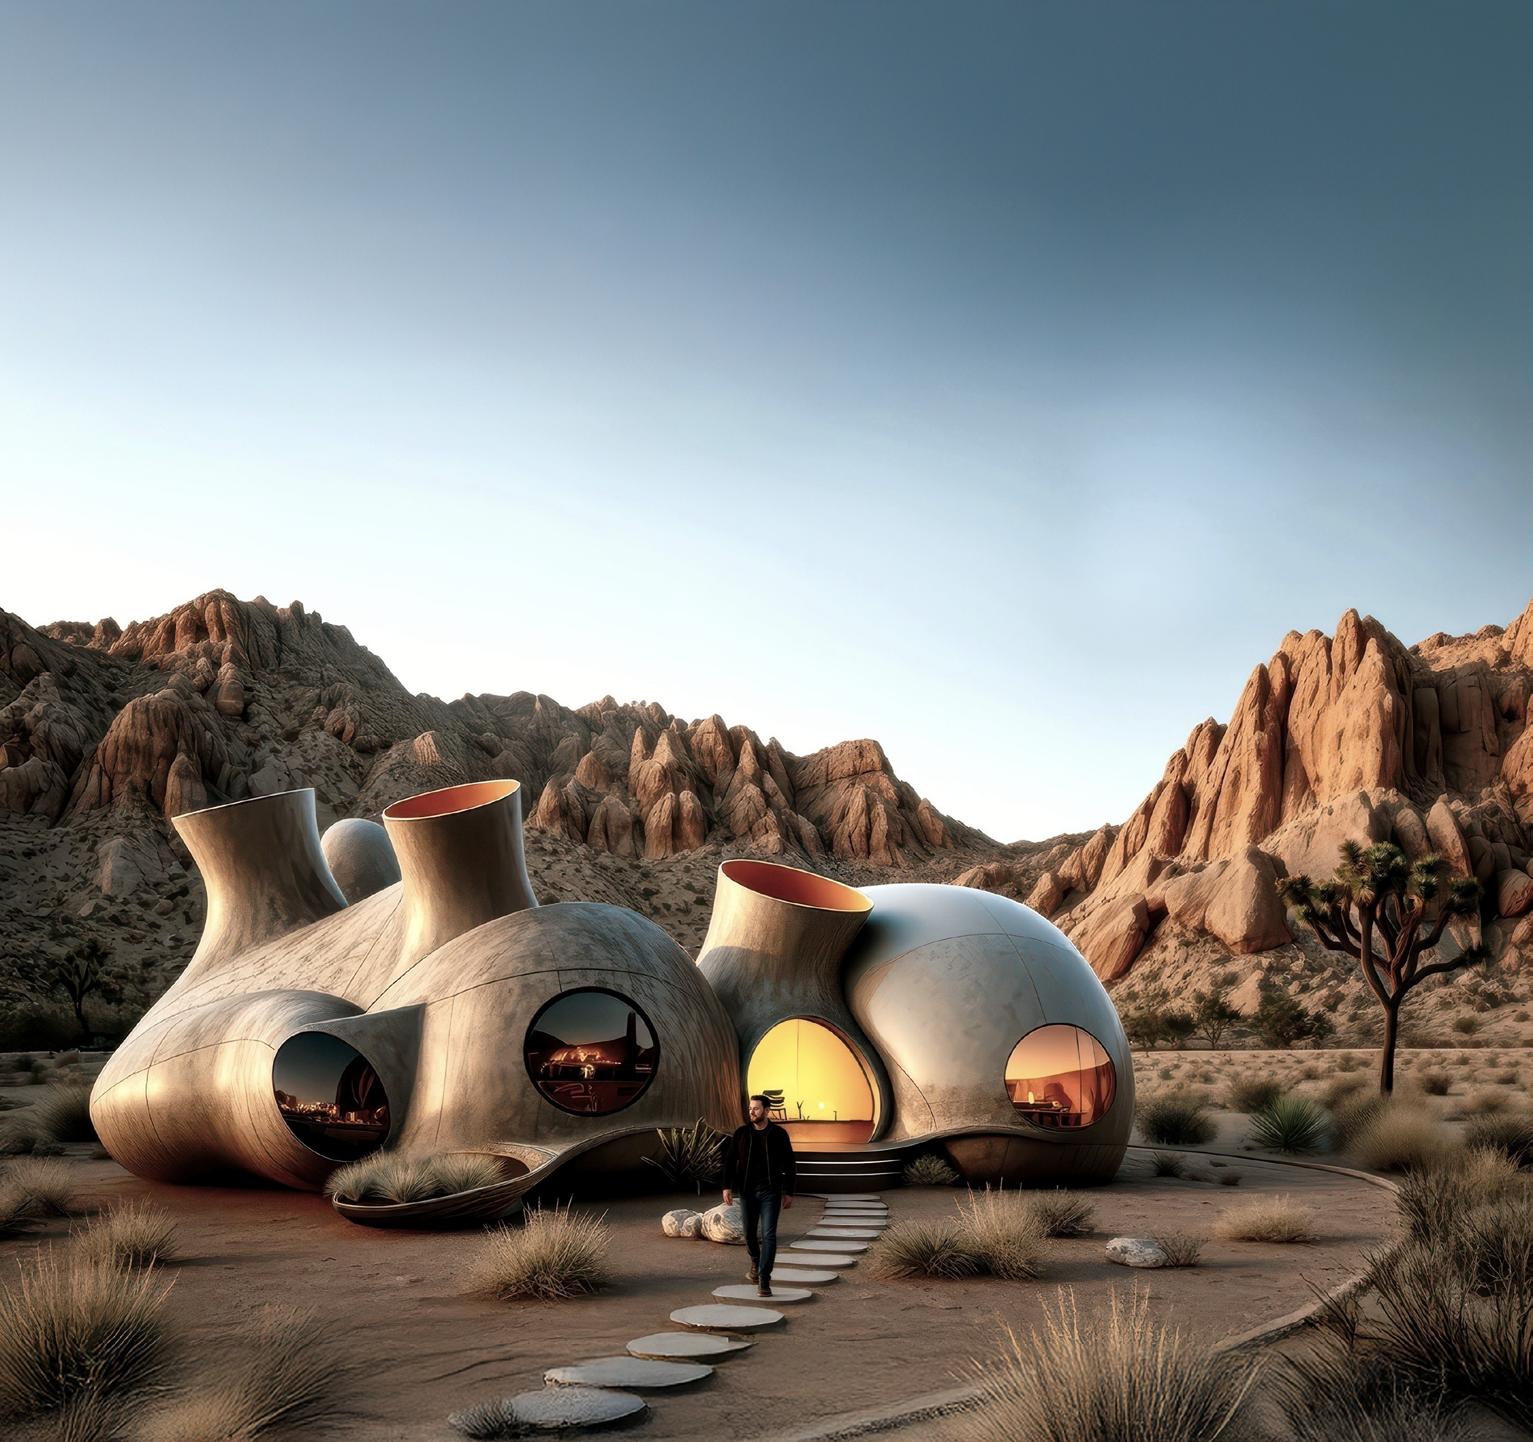
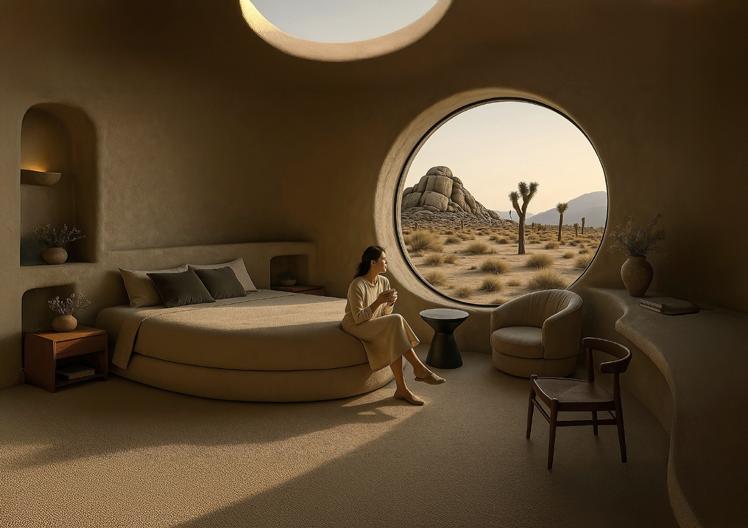
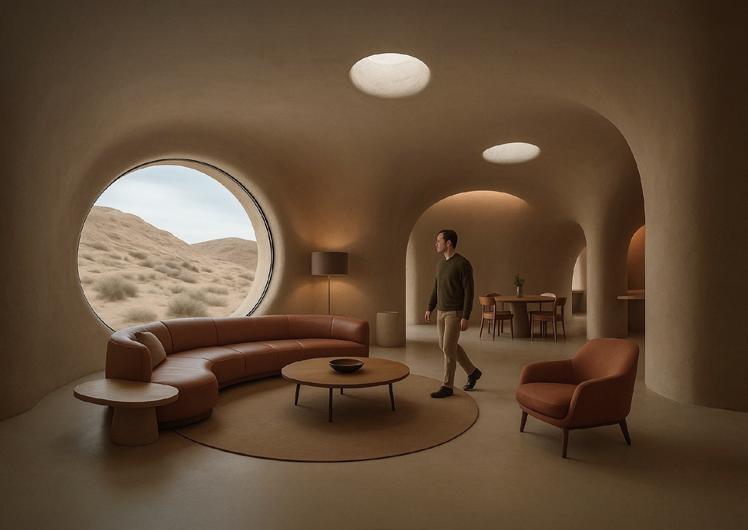
The project called for four villas, each spanning 3000 sq.ft., for family living with a 3-bedroom, 3-bathroom configuration and a private pool area. The villa design takes inspiration from natural boulders, with forms that appear rooted in the landscape. Skylights are strategically integrated to bring in diffused natural light, enhancing the spatial experience and reinforcing the organic character of the architecture.
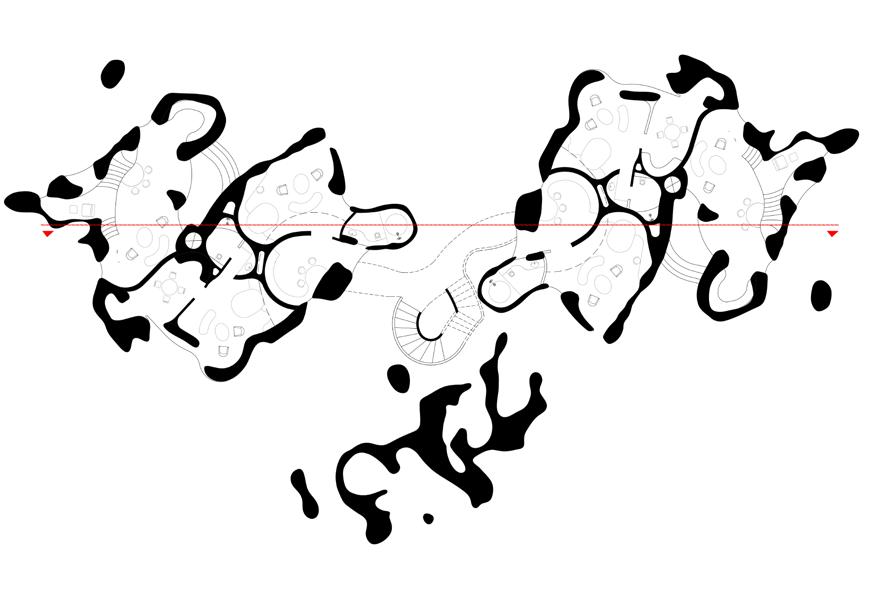
The project called for 16 compact living pods, each measuring 600 sq.ft and equipped with a bedroom, living area, kitchenette, and bathroom. To organize them effectively, the pods were grouped into clusters of four—this view shows one such cluster. The form of the pods draws inspiration from the irregular terrain of the Joshua Tree landscape, designed to blend naturally into the surroundings with a minimal footprint, while still standing out as sculptural, organic interventions.
PROFESSIONAL WORK | ARCHITECTS’ RULE| 2024 - IN PROGRESS
Site : Queens, New York
Individual
Project Type : Residential Area : 4450Sqft
Role: Architectural Designer
Softwares Used : Revit, Ms Office, Enscape, Photoshop, Indesign, Vray, AutoCAD
Key Responsibilities : Architectural design,3D visualizations, construction documents, sanction drawings, DOB Application Filing, Contractor coordination, MEP coordination, structural coordination.
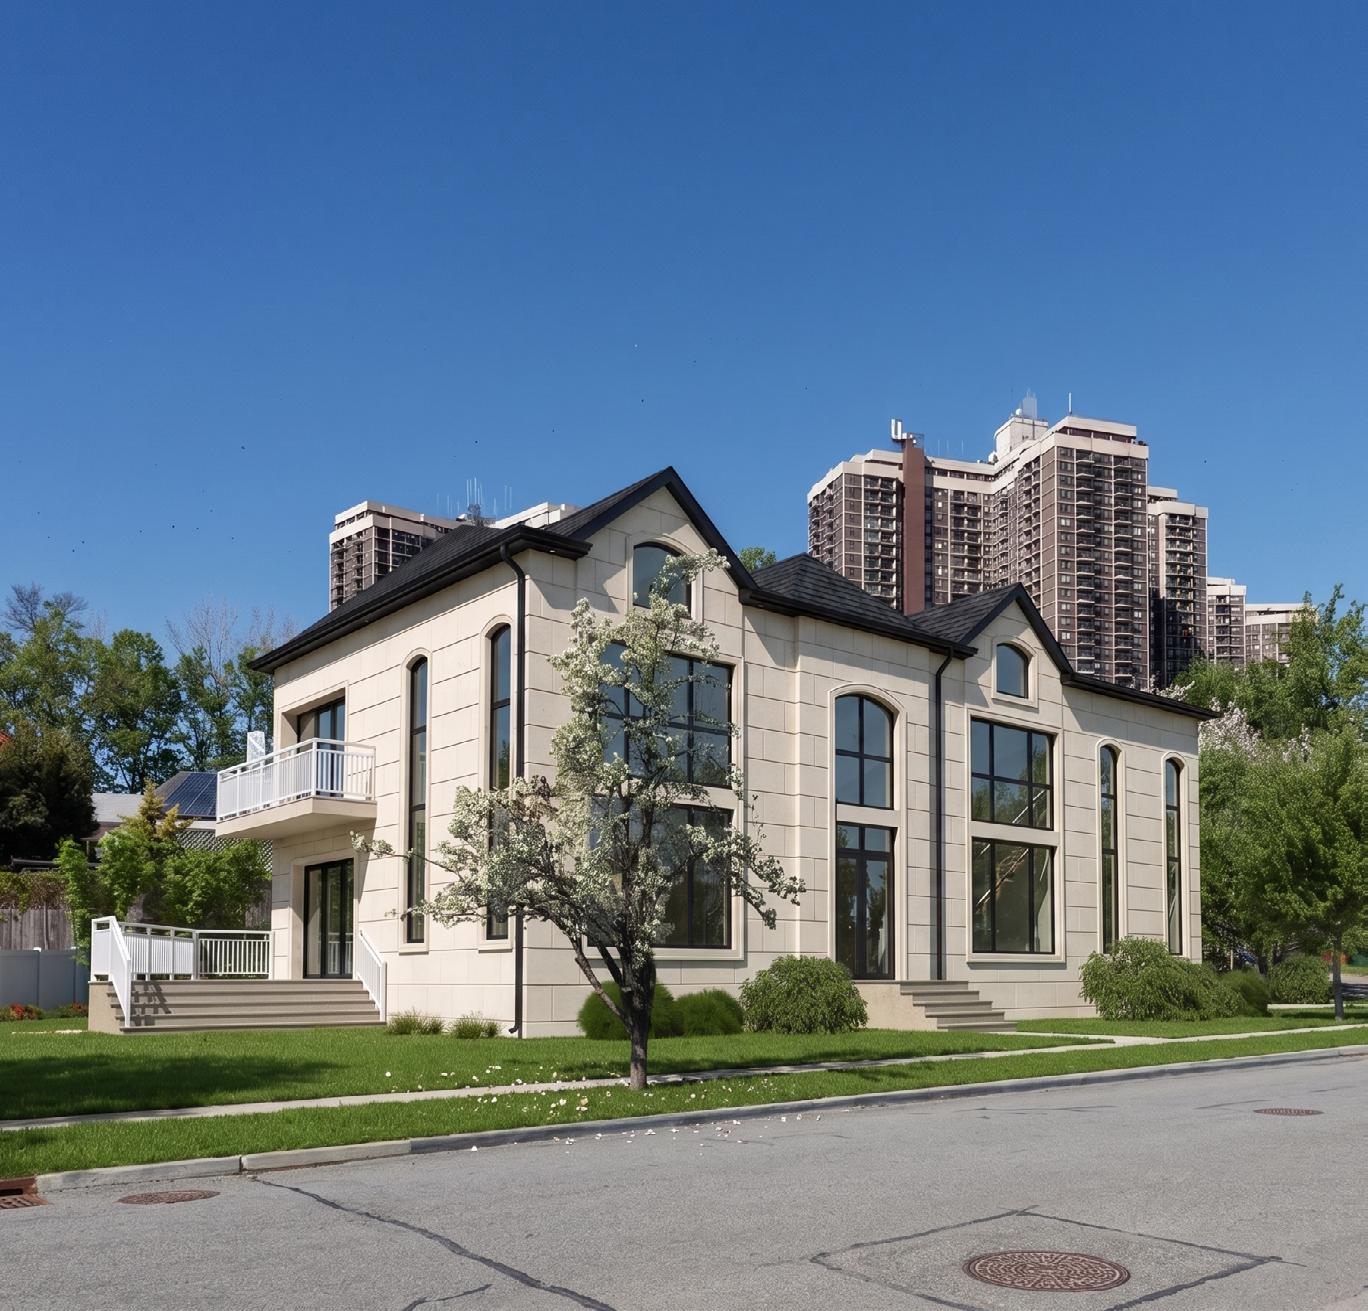
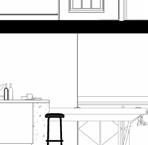
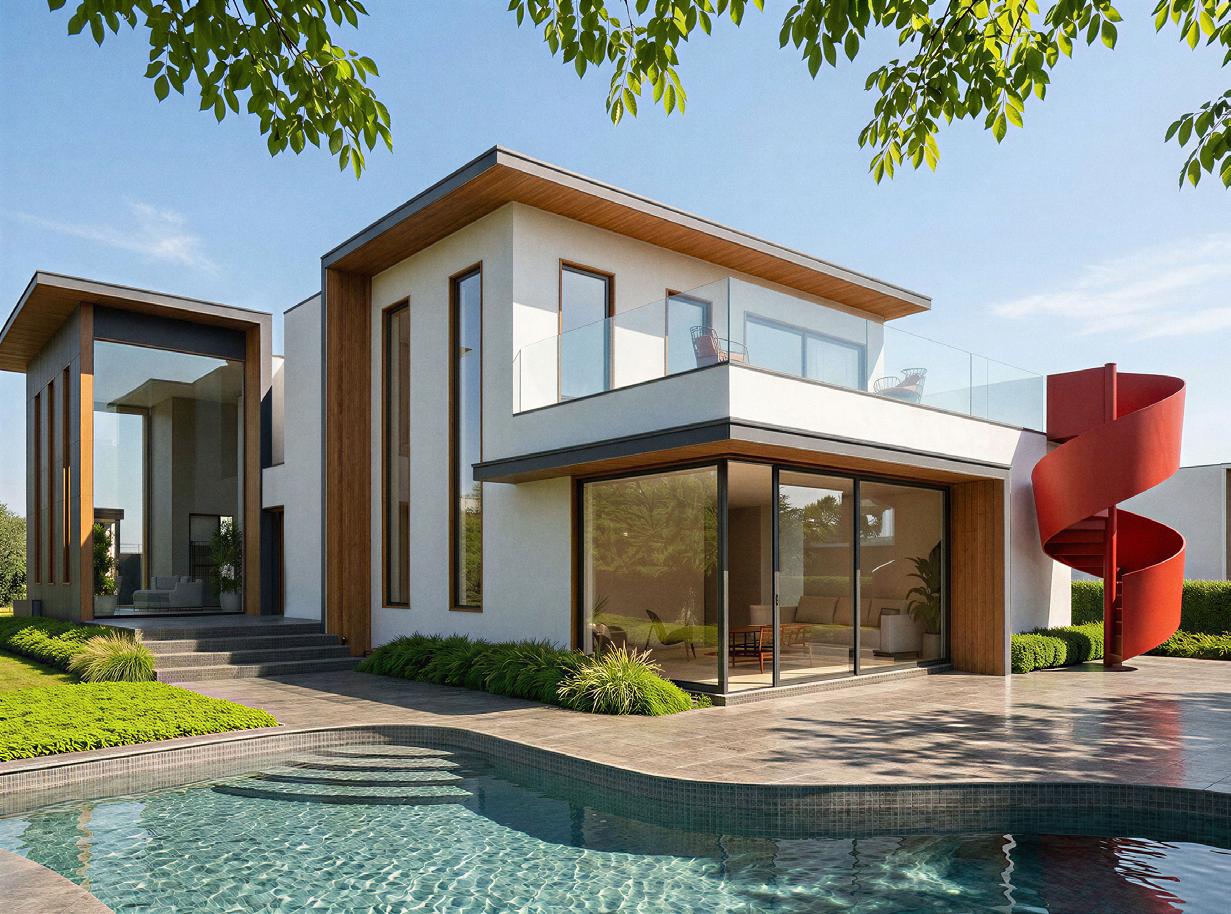
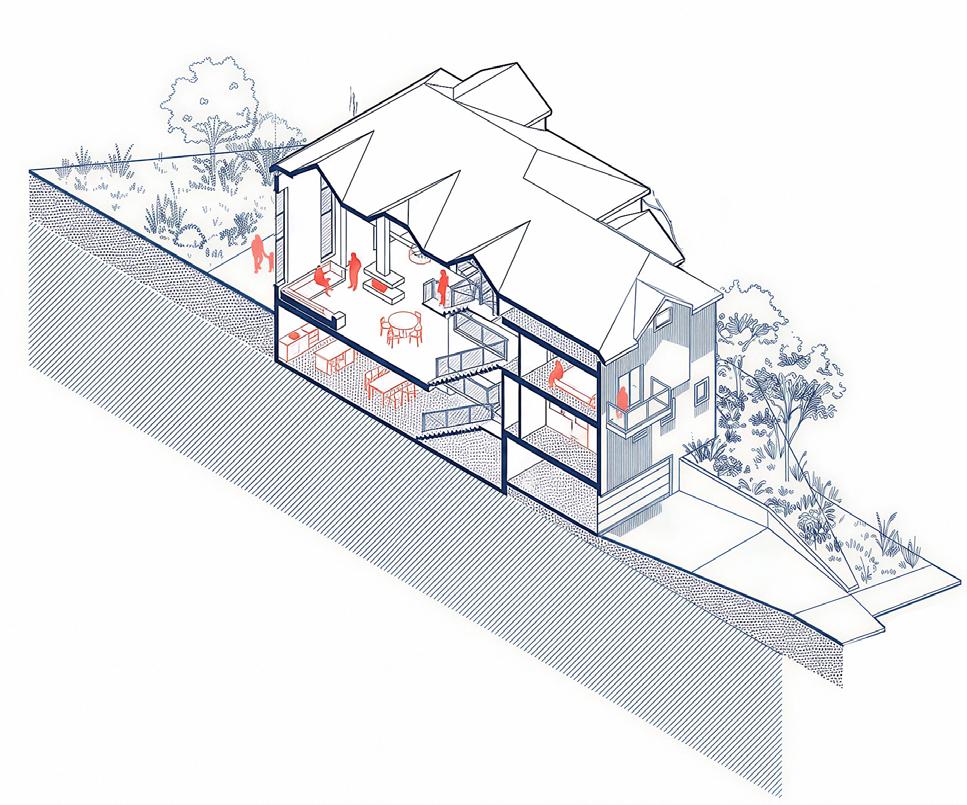
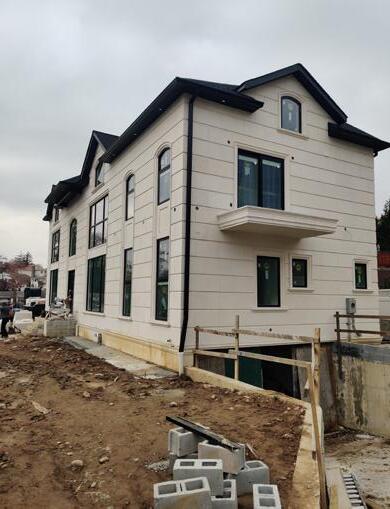
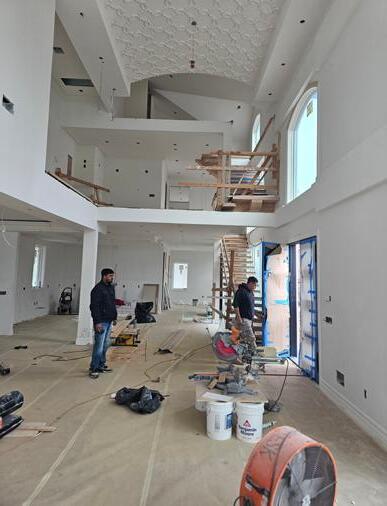
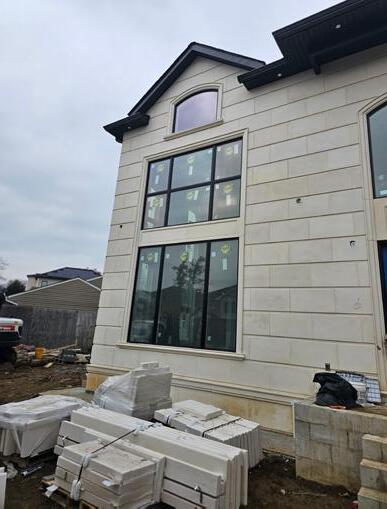
This project, located in New York City’s R1-2A residential district, is a ground-up design of a home that blends classical character with a modern way of living. The client wanted a house that feels timeless on the outside but open, bright, and connected on the inside. the layout is organized around a double-height living space that brings in a sense of openness and allows visual connections across floors. An island kitchen sits at the heart of the home, flowing directly into the living and dining areas to create an easy, social environment.
Large windows bring in plenty of natural light and frame views of the landscape, while the living room opens out to the pool deck and garden, creating a strong indoor–outdoor connection.
All the main bedrooms are placed on the second floor, including the master suite, which features a private balcony for a more quiet, personal retreat. A guest bedroom is located on the first floor for convenience. the cellar is designed as a more private leisure space, with a personal home theater, adding another layer of comfort and experience to the house.
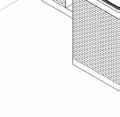
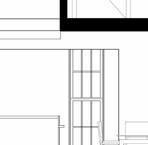
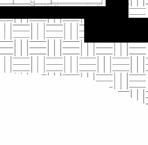
FIRST FLOOR PLAN
SECOND FLOOR PLAN
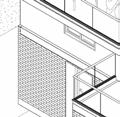
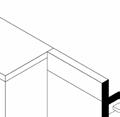
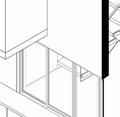
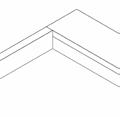
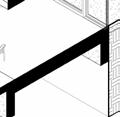
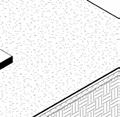
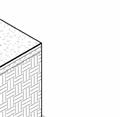
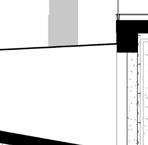
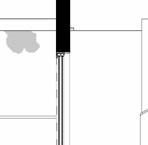
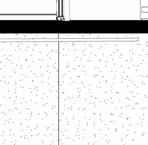
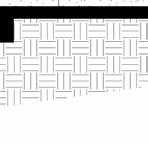
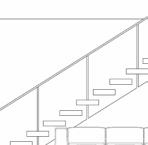
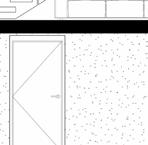
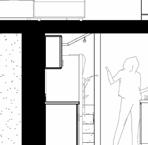
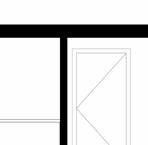
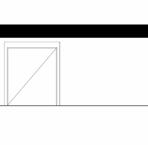
TYPICAL WALL DETAIL
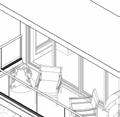
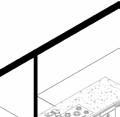
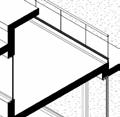
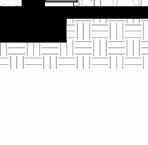
EXTERIOR BALCONY FLOOR DETAIL
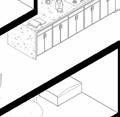
EXTERIOR WALL EDGE
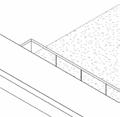
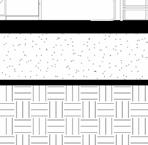
TYPICAL FLOOR DETAIL


ACADEMIC WORK | THESIS | B.ARCH | 2021
Thesis Guide-Ar.Shakshi Gupta
New Delhi, India
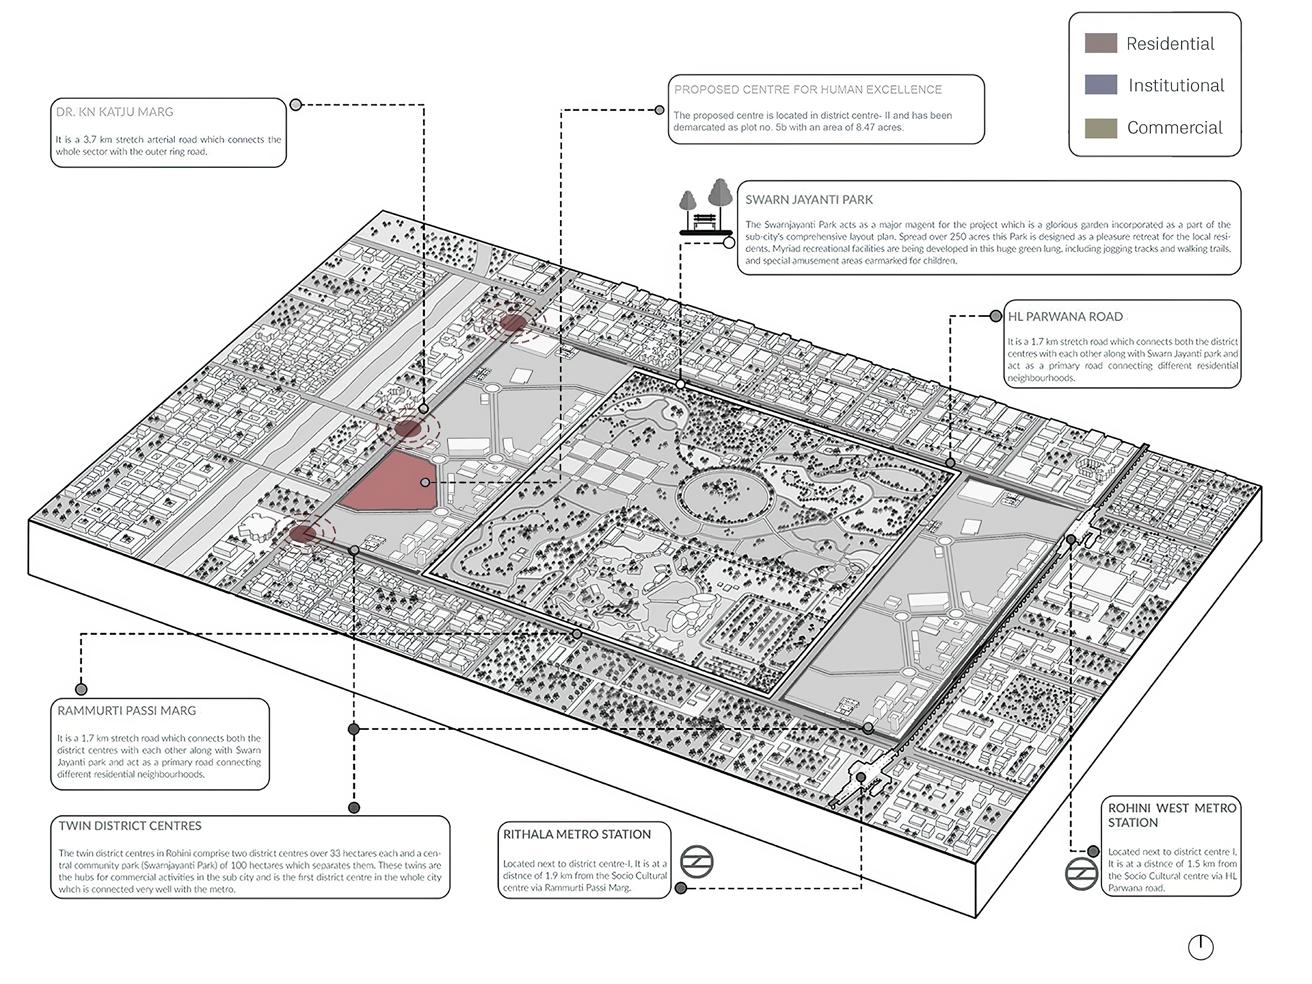
SITE- Dwaraka, New Delhi, India
TYPE-Socio-Cultural Center
32000 SQFT
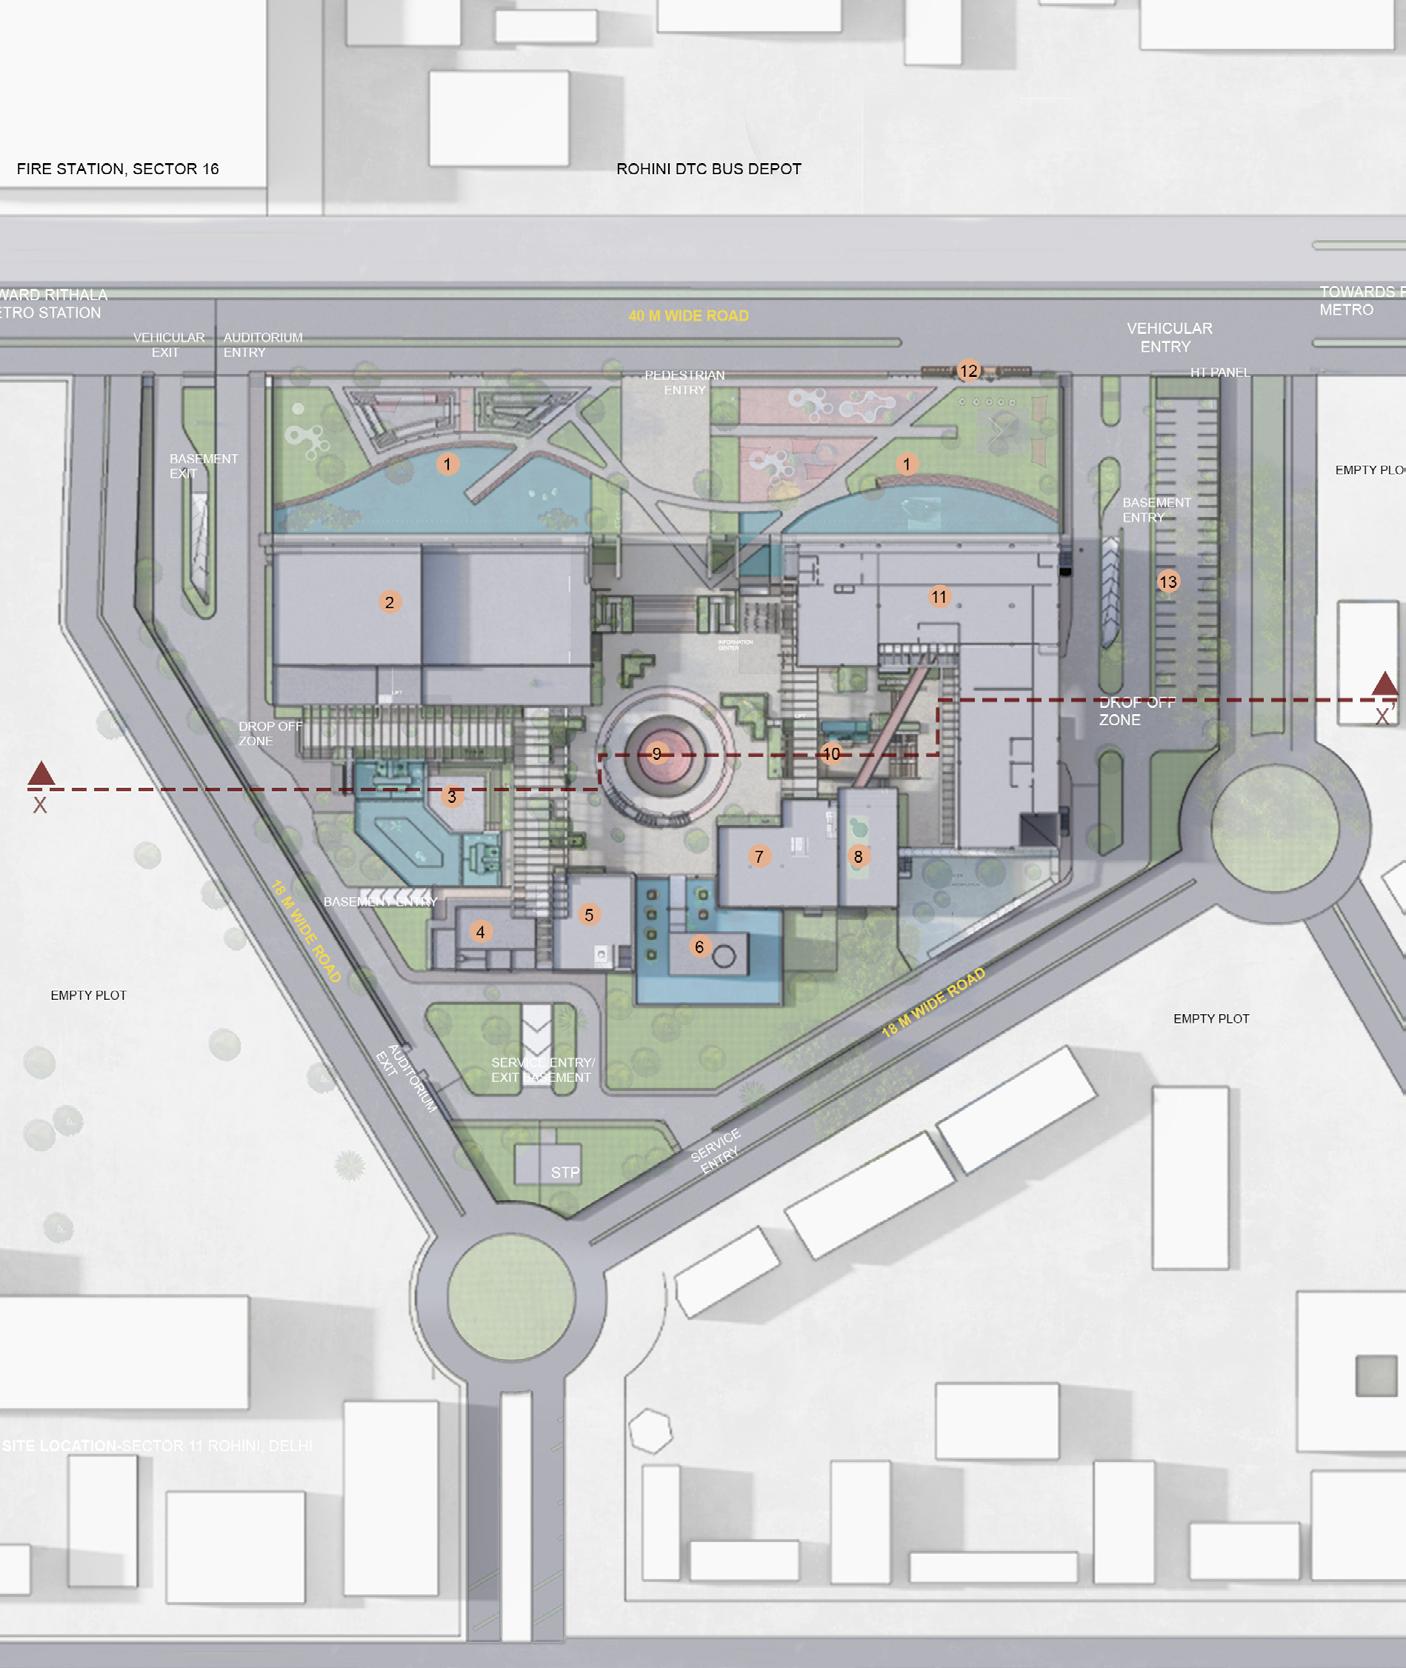
Despite India’s rich history and cultural contributions, the country still faces various challenges in terms of environmental, social, and psychological development. While there is no single entity to blame for the current state of affairs, it is important to recognize the role that individuals and institutions play in shaping the country’s future. Building a culture of human excellence, where individuals strive to improve themselves in all aspects of life, can be a key step towards overcoming these challenges and achieving growth that benefits all segments of society
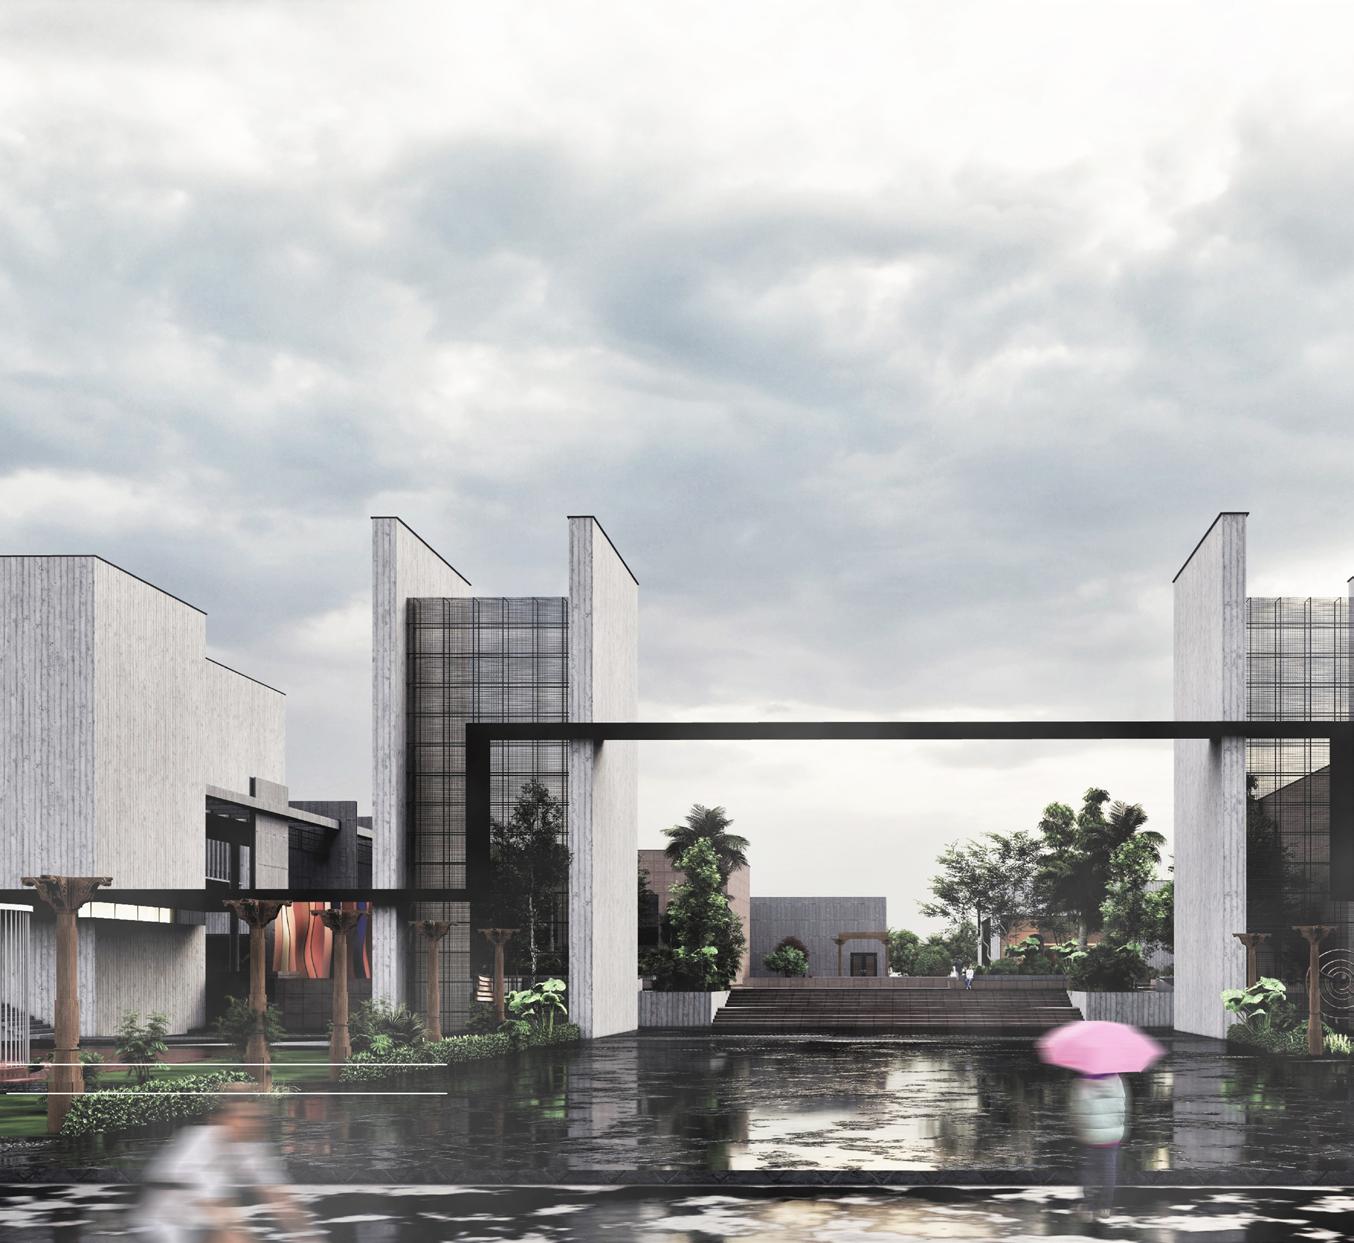
Design a center for human excellence can promote self-exploration and educate individuals on the dimensions of human excellence. It should offer courses, workshops, and conferences to encourage people to strive for excellence. The design should create a positive environment with facilities for teaching, research, and collaboration. Ultimately, the center can help individuals and the nation achieve new heights of excellence in all fields
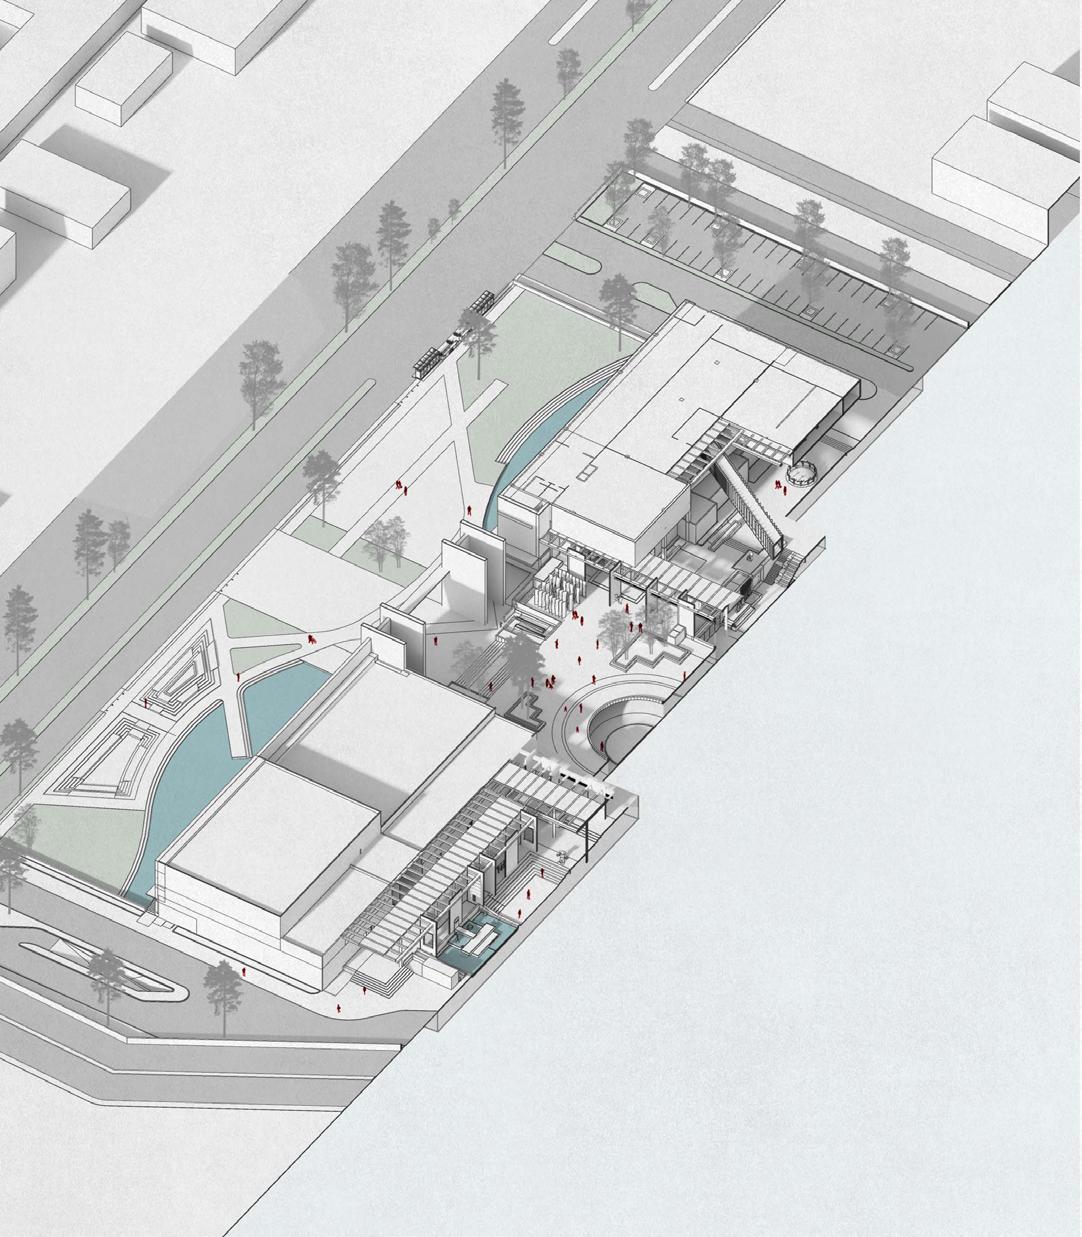
The design of spaces is carefully crafted with emotions in mind, in order to create a compelling narrative that unfolds as one moves through the project. The goal is to provide the user with the best possible experience, taking into account the emotional impact of each space.
SECTION XX’
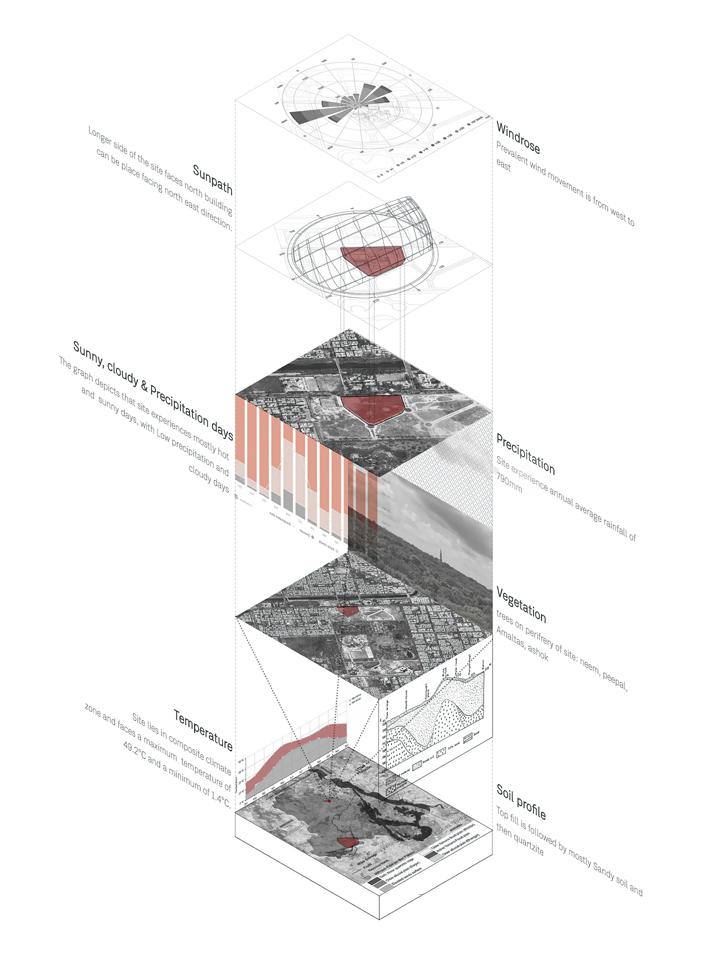
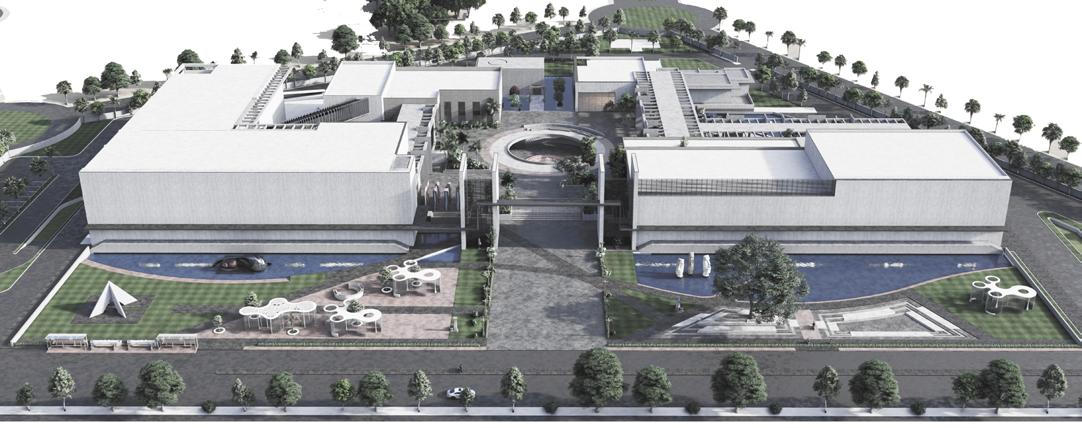
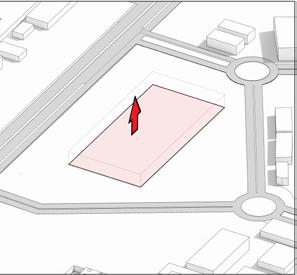
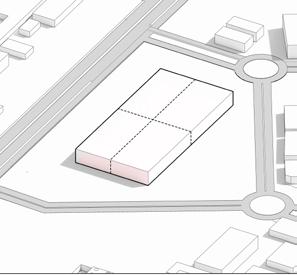
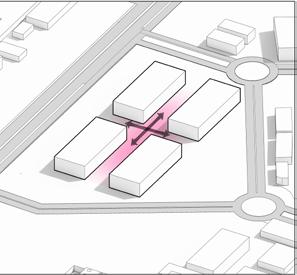
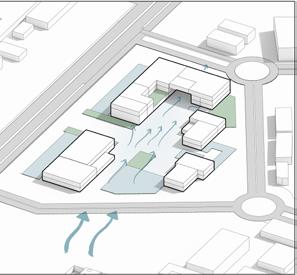
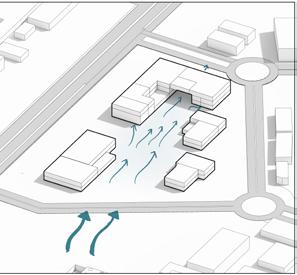
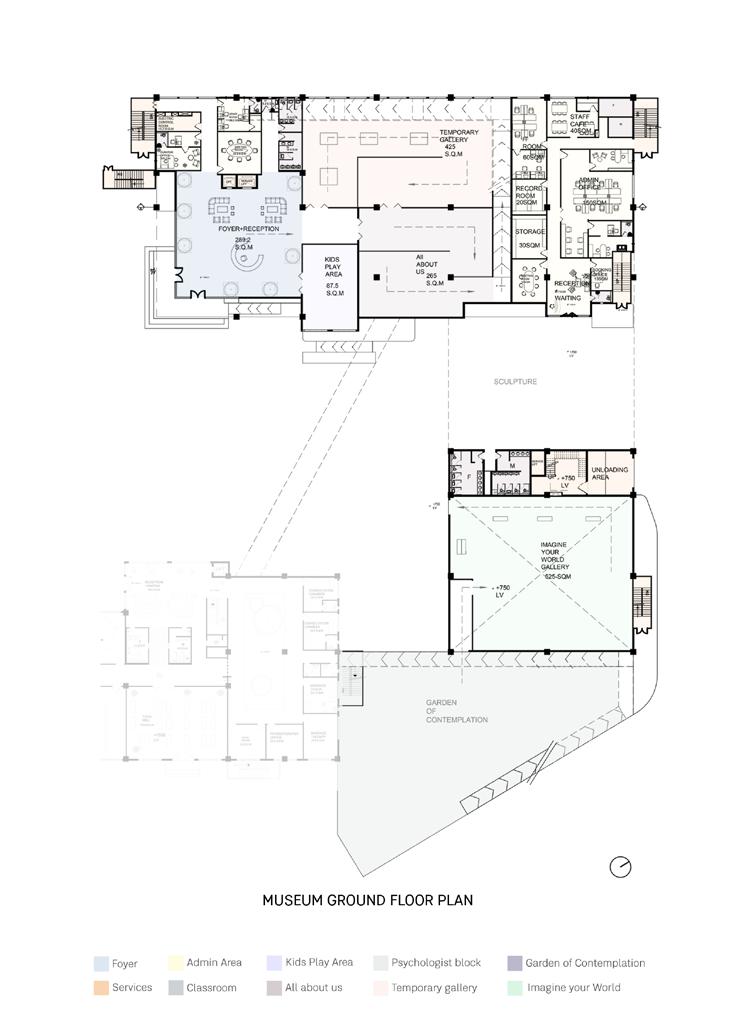
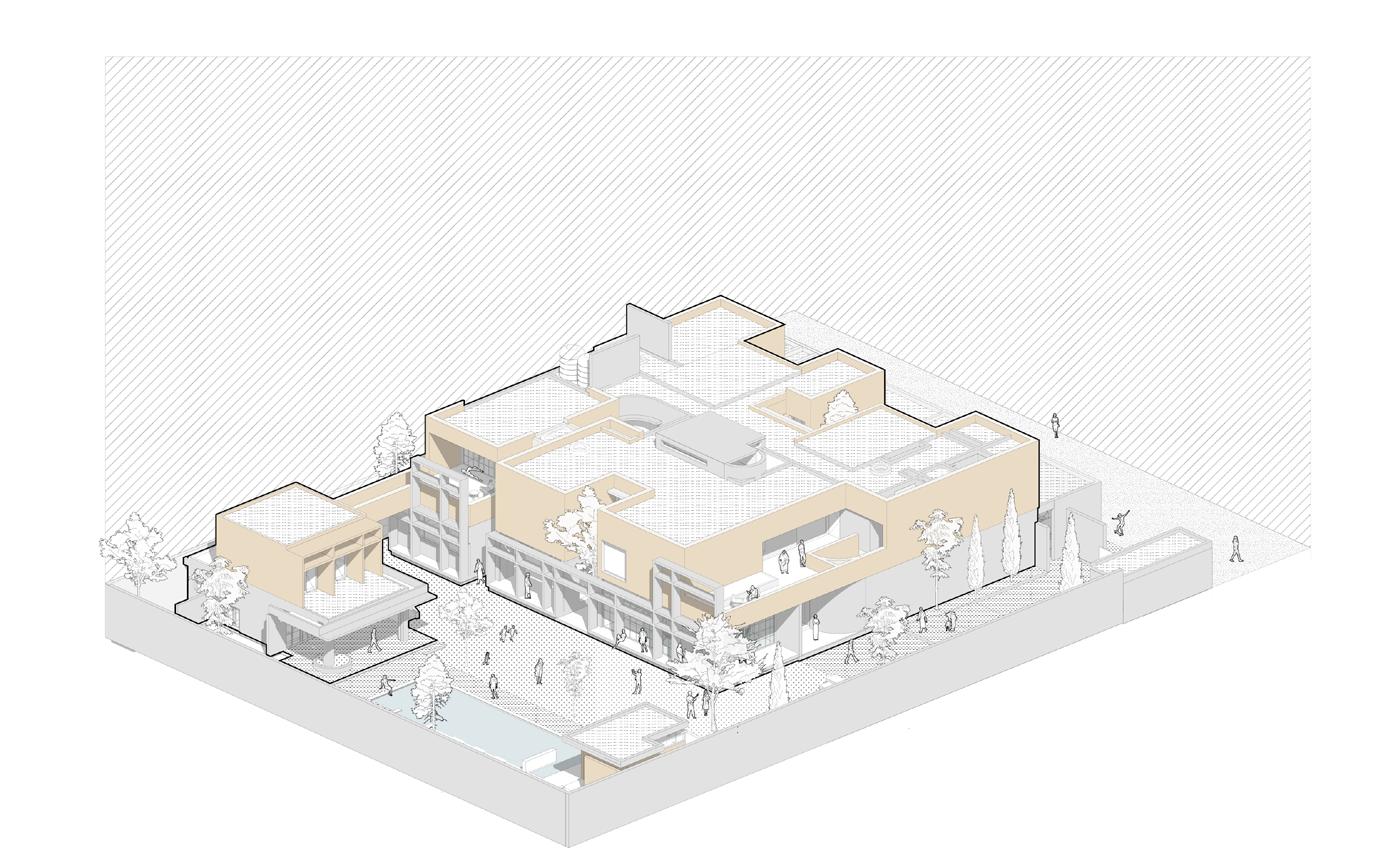
The diagram on the right shows how the initial design began with four main programmatic needs: Auditorium, Museum, Psychologist Center, and Café + Library. Starting from a single block, we divided it into distinct volumes arranged around a central courtyard to encourage communal interaction. The buildings open toward the prevailing wind direction, allowing natural ventilation through a funneling effect, with a water body helping cool the air. Horizontal shading devices are used to reduce heat gain and enhance comfort.
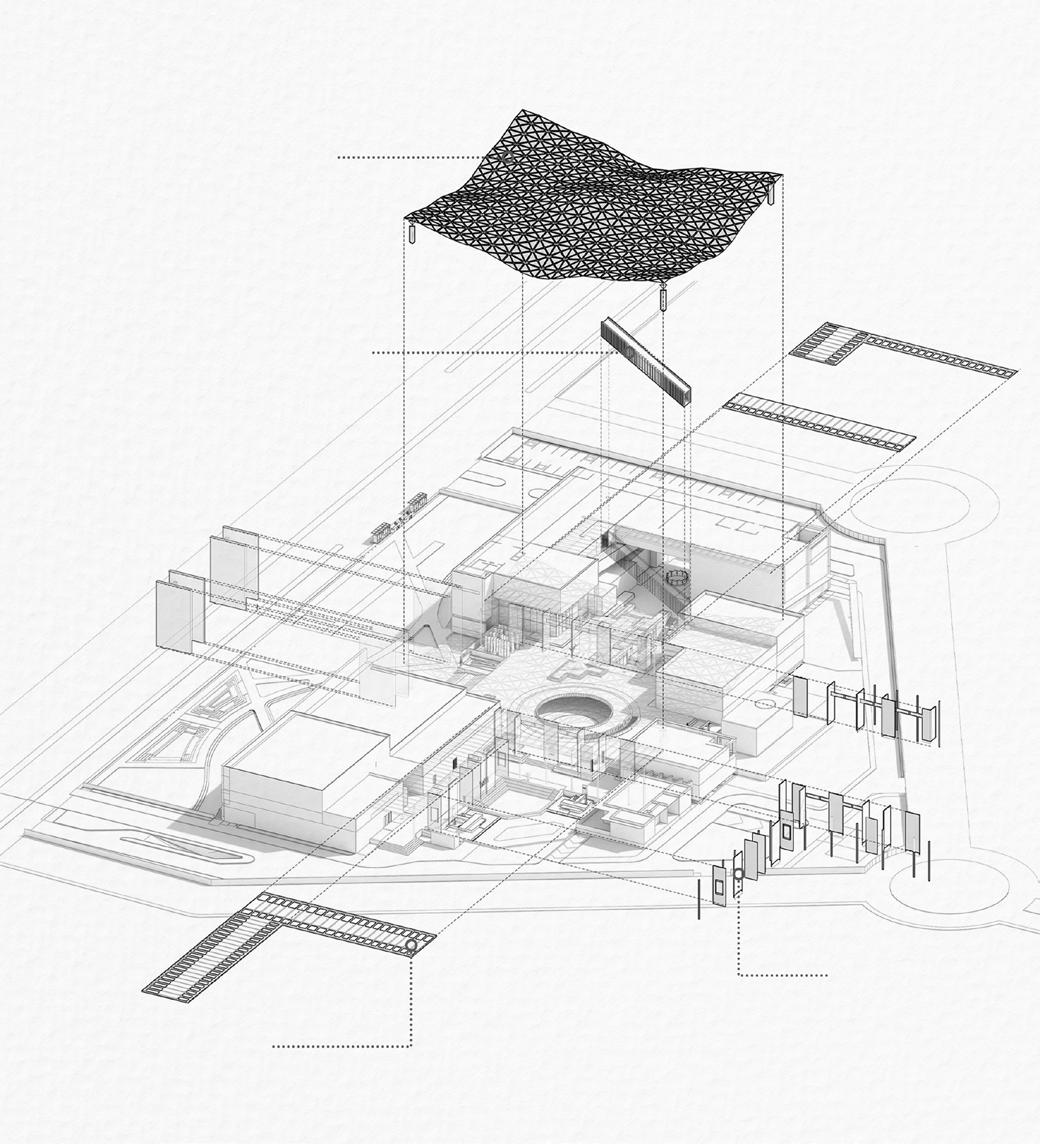
EXPLODED VIEW
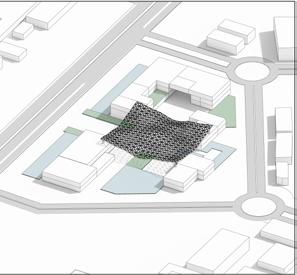
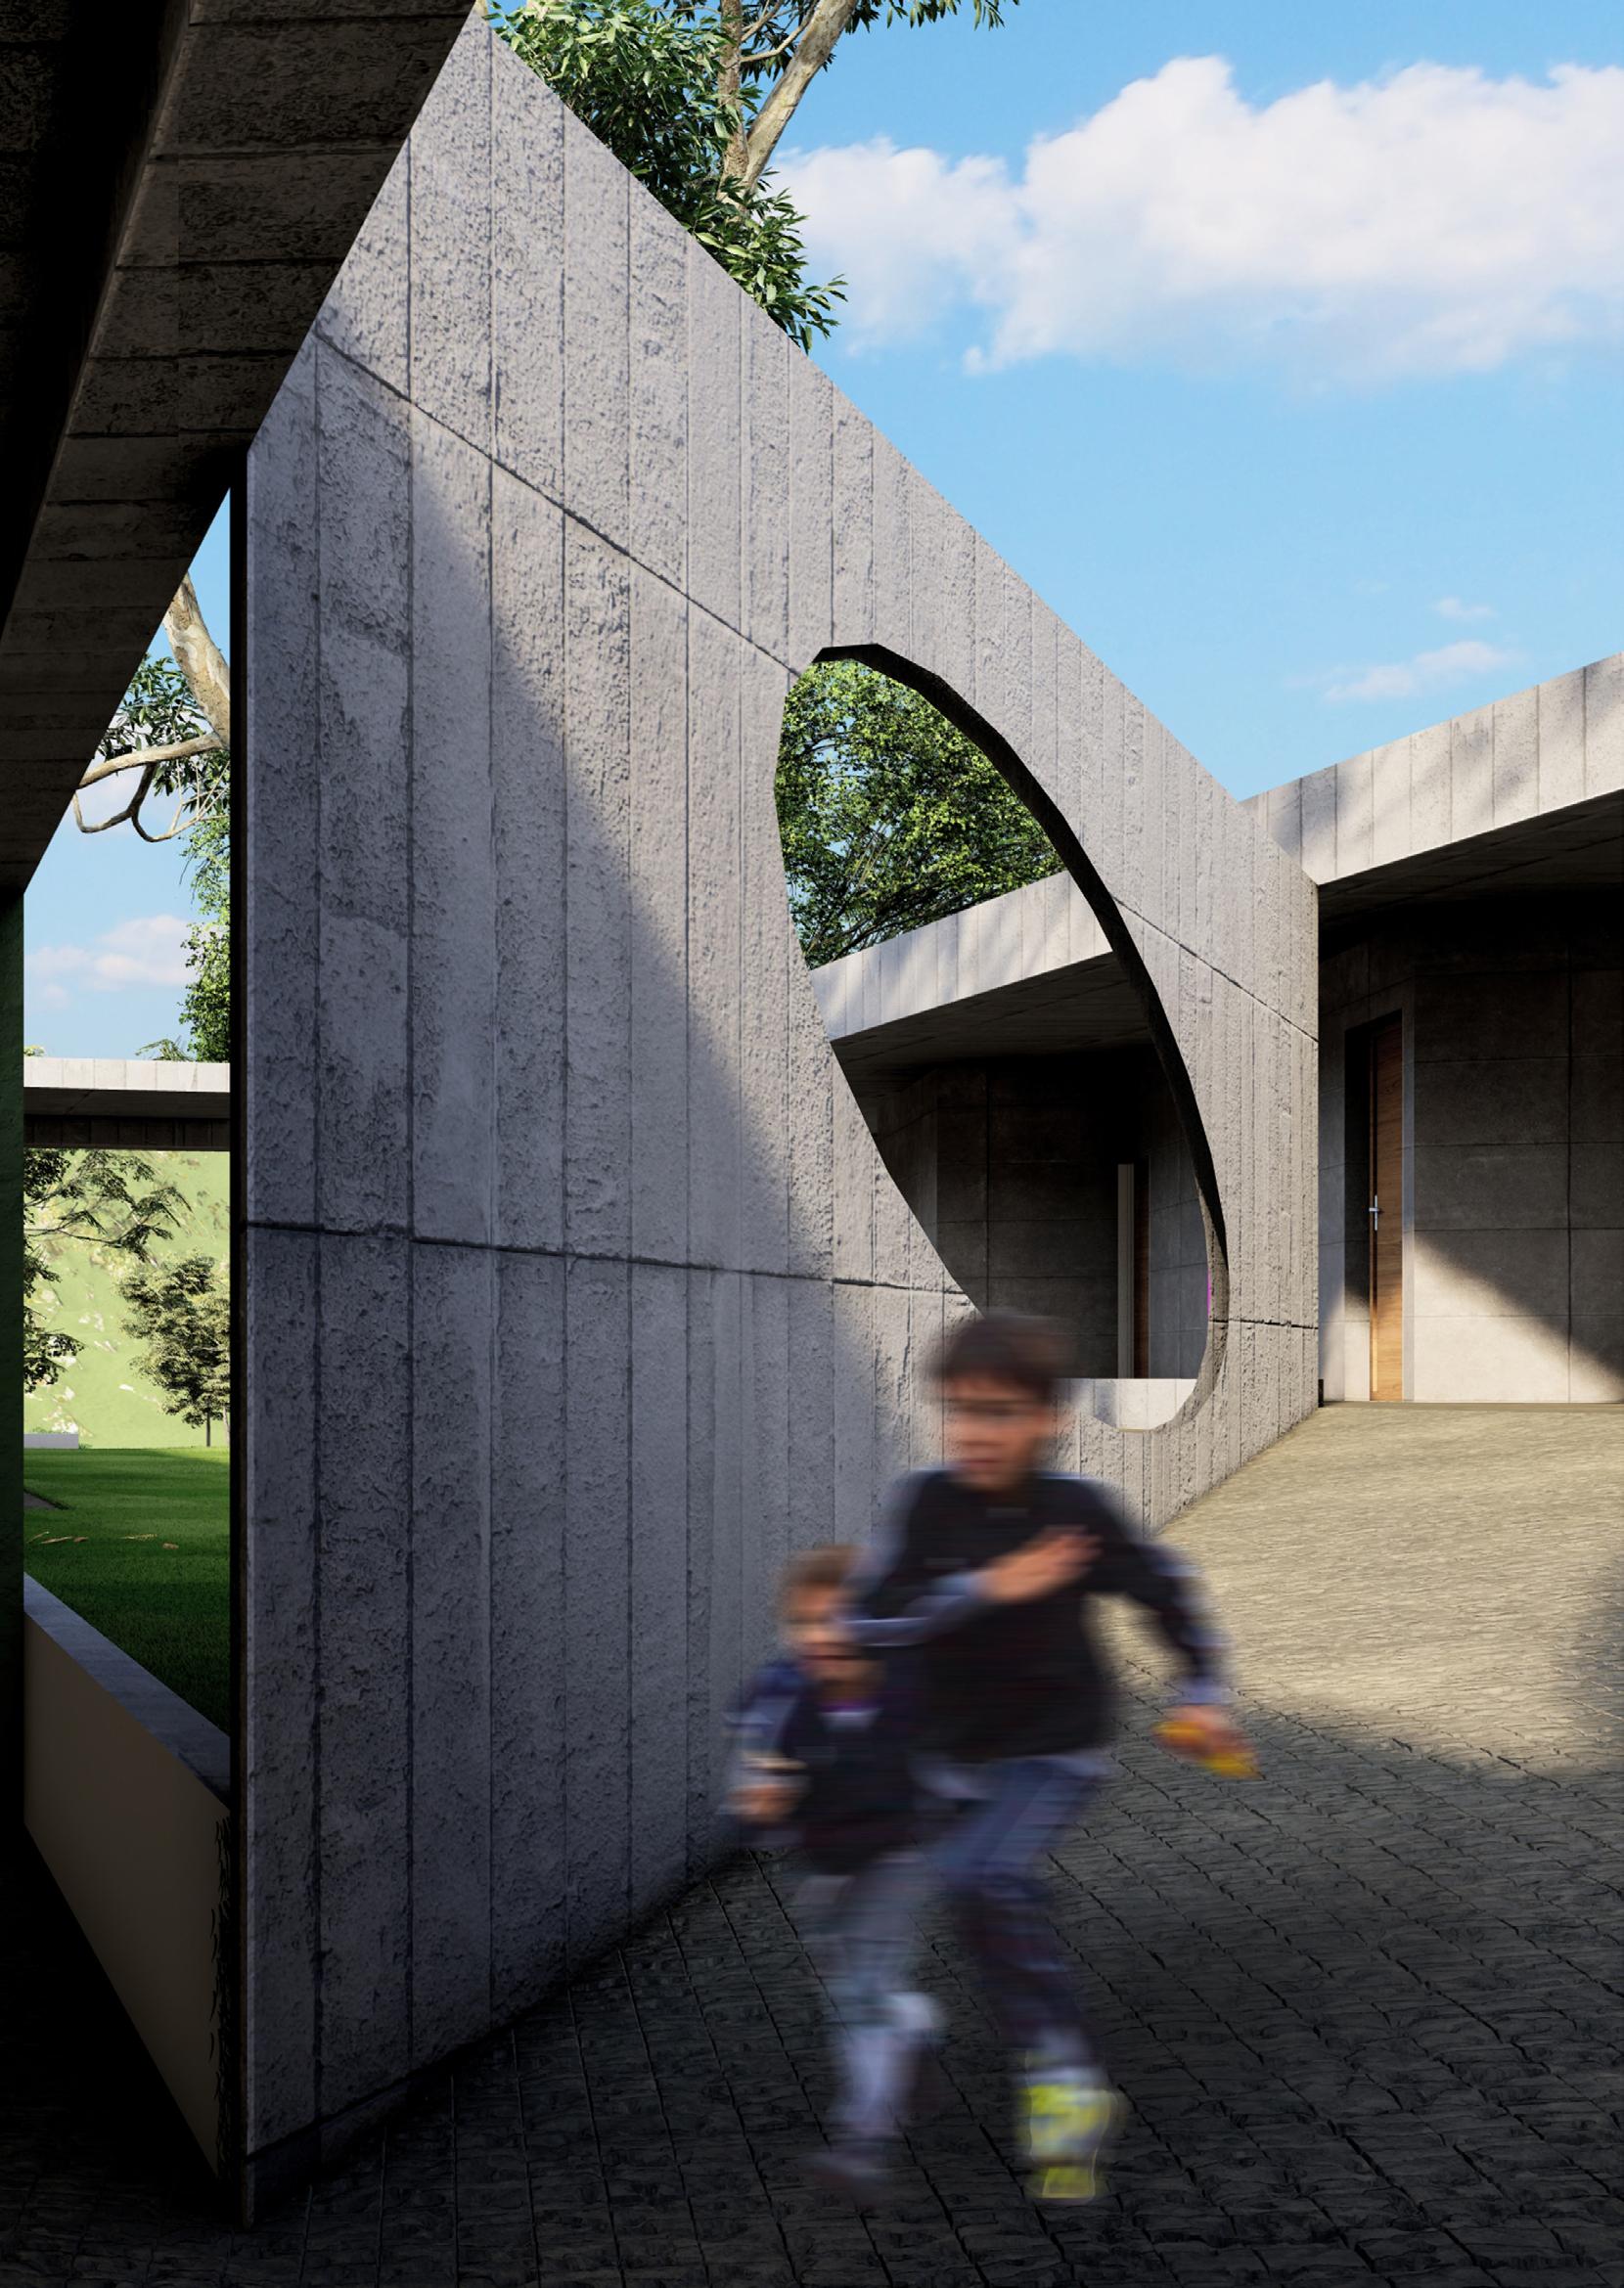
A larger courtyard was divided into three smaller ones using a series of vertical planes. Punctures in these planes allow movement between the courtyards, while selected planes were rotated strategically to create spatial variation. A horizontal plane rests atop these vertical elements, casting layered shadows along the courtyards and pathways below.
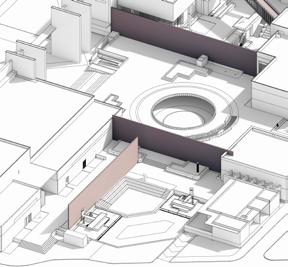
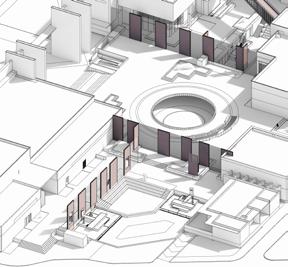
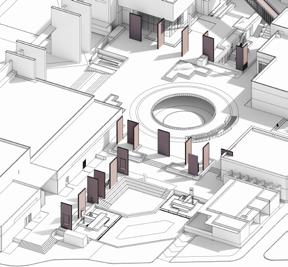
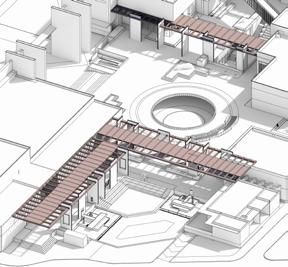
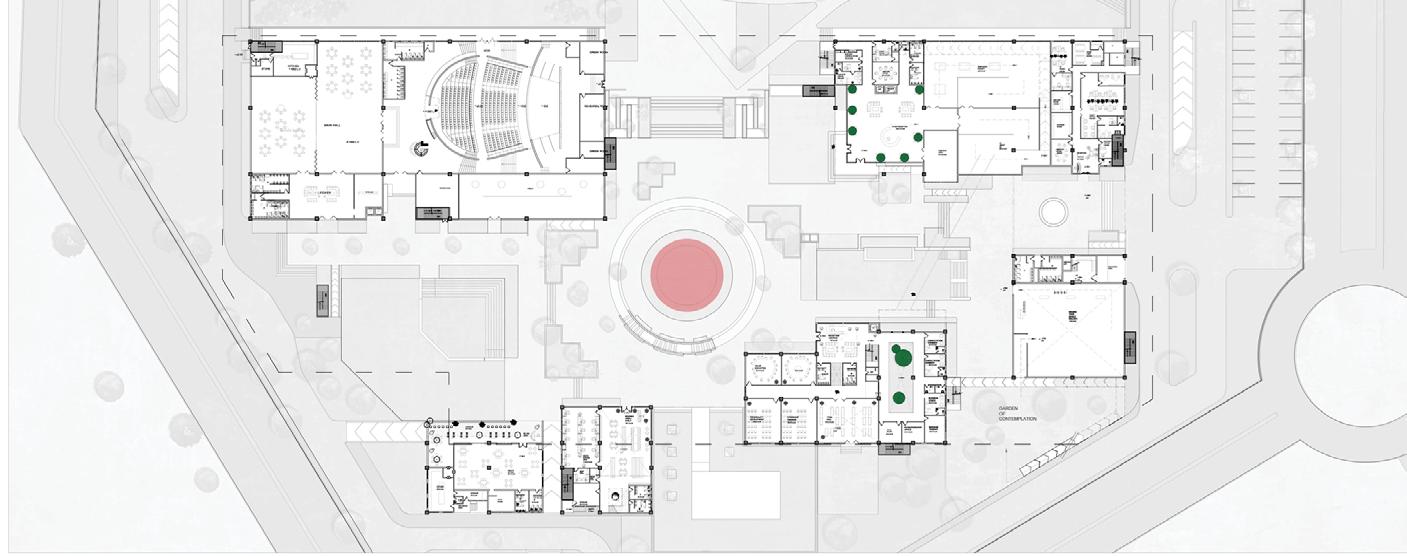
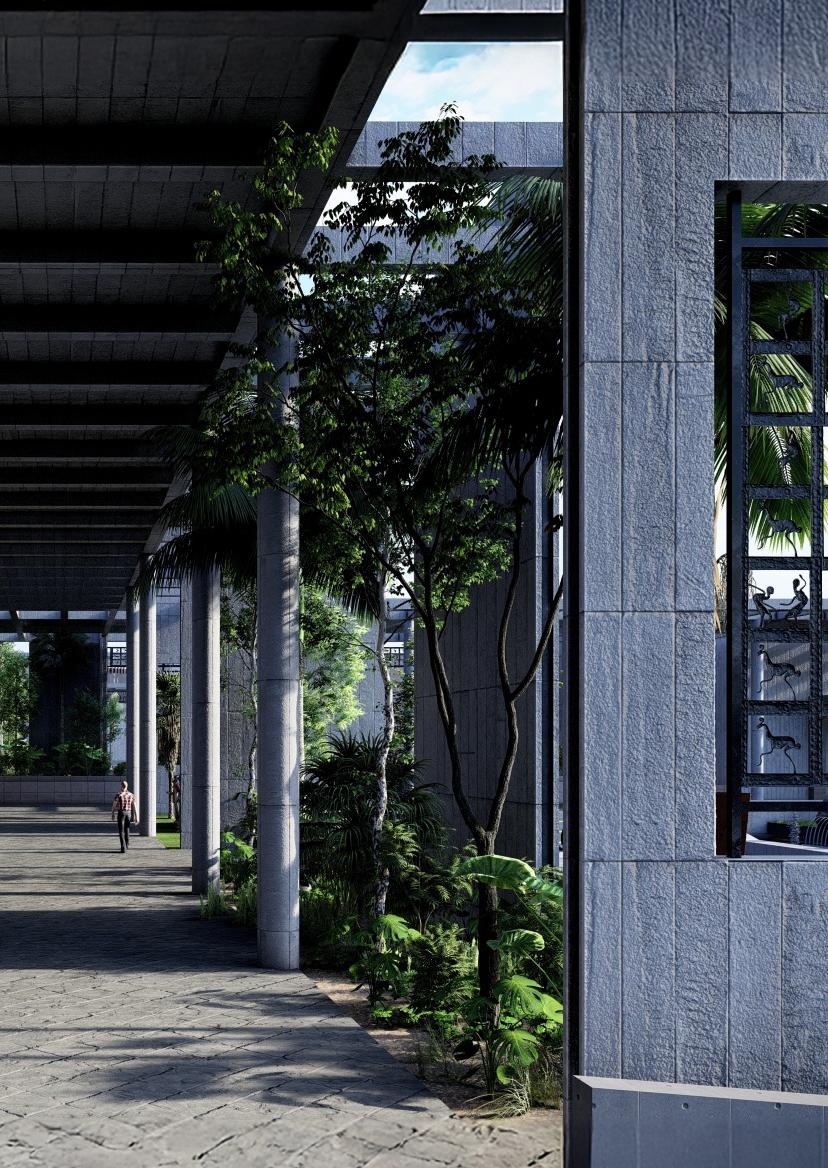
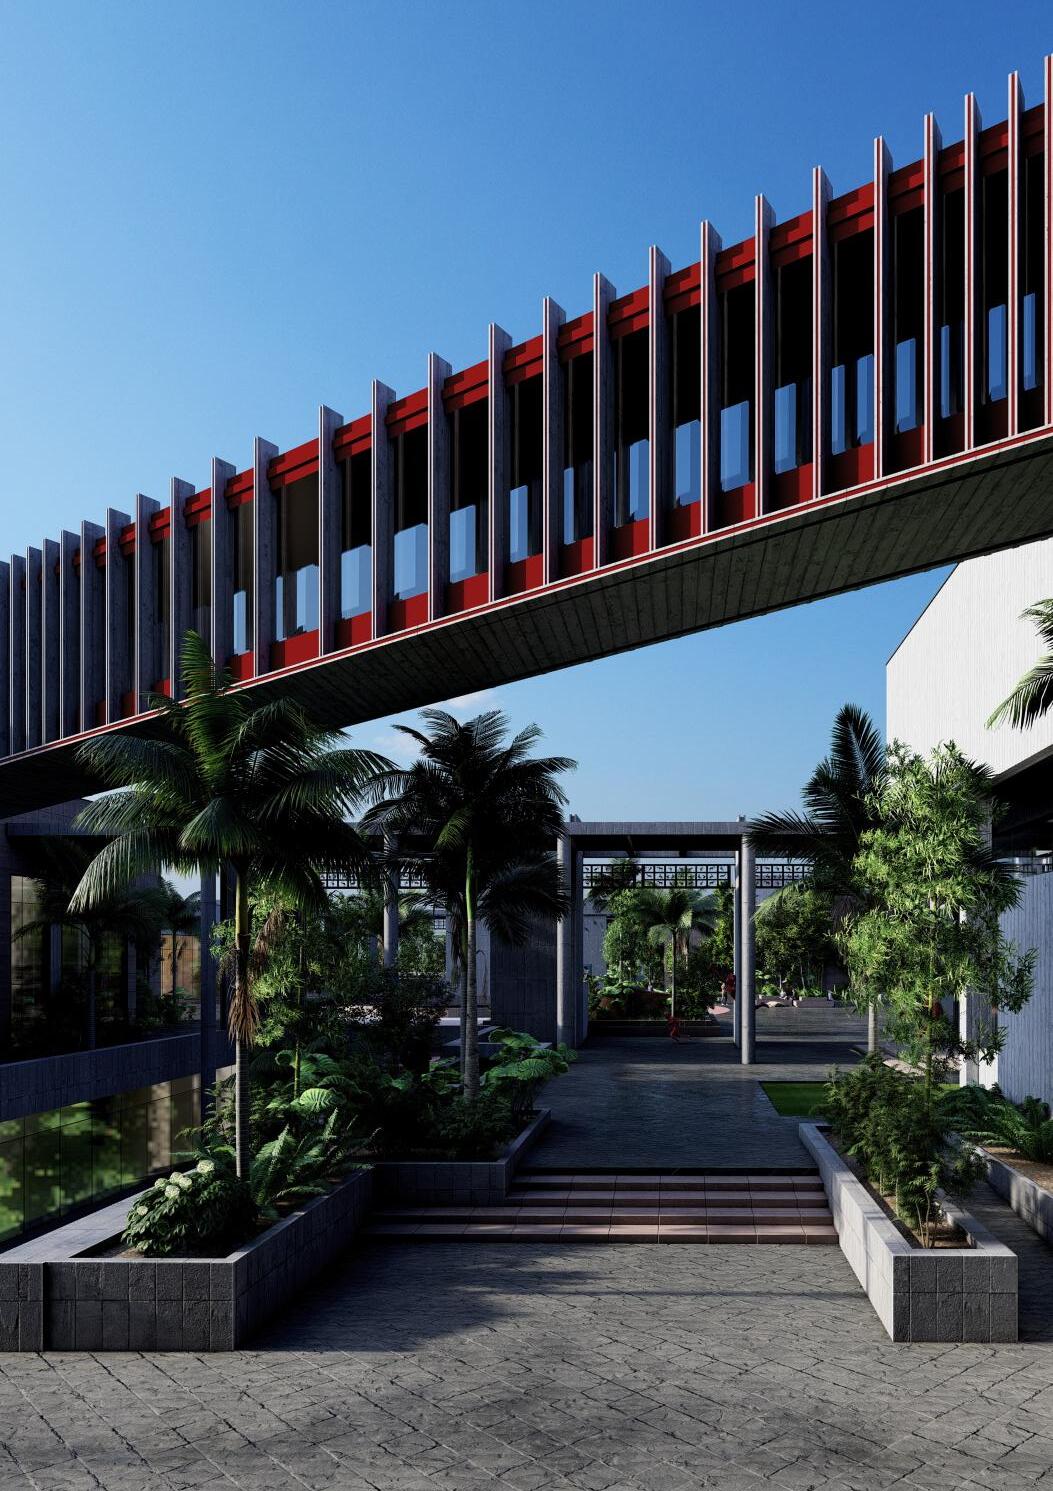
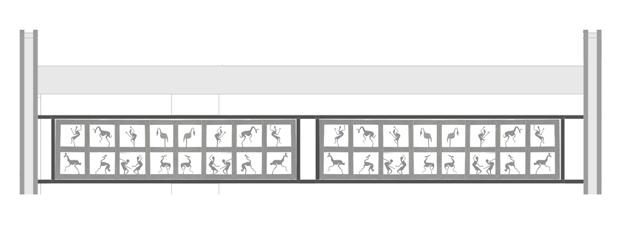
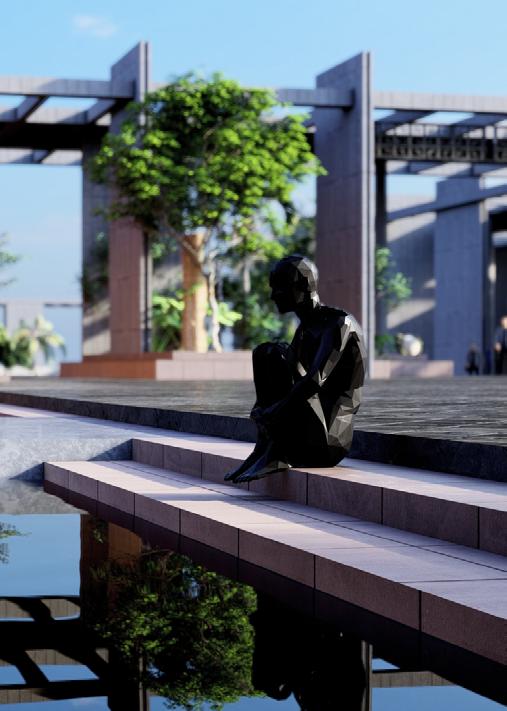
The pictures Shows the space for contemplation and in the background is beam meeting the vertical plane
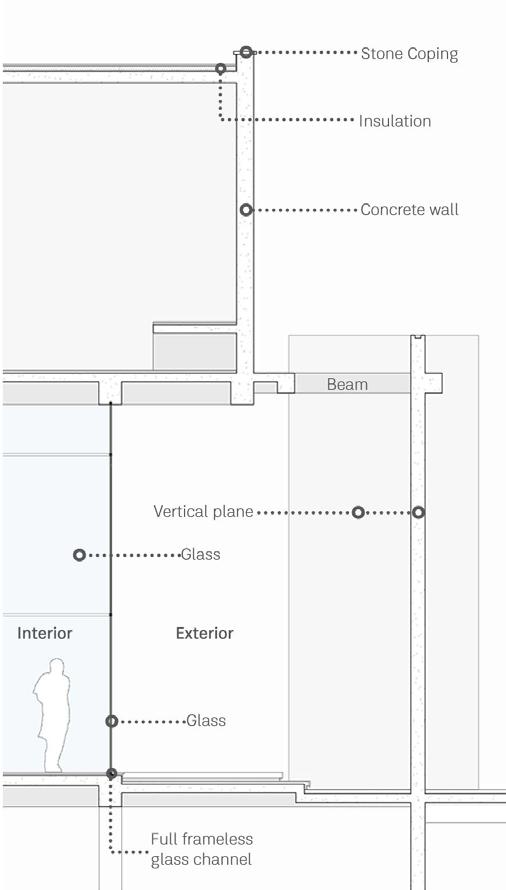
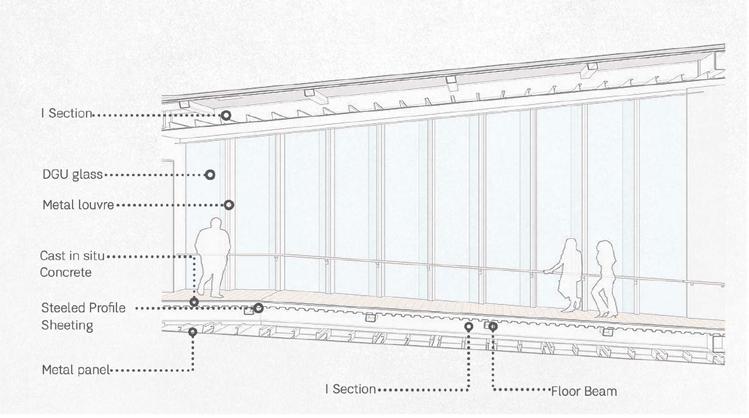
WALL SECTION
The wall section Cuts through the museum reception wall showing the connection of vertical plane with building.
PROFESSIONAL WORK | STUDIO SANGATH | 2023-24
Site : Ahmedabad, India
Individual
Project Type : Residential
Area : 13500 Sqft
Role: Architect
Softwares Used : Archicad, Ms Office, Enscape, Photoshop, Indesign, Vray, AutoCAD
Key Responsibilities : Architectural design, interior design, construction management, 3D visualizations, construction documents, sanction drawings, contractor coordination, MEP coordination, structural coordination, HVAC coordination, project execution.
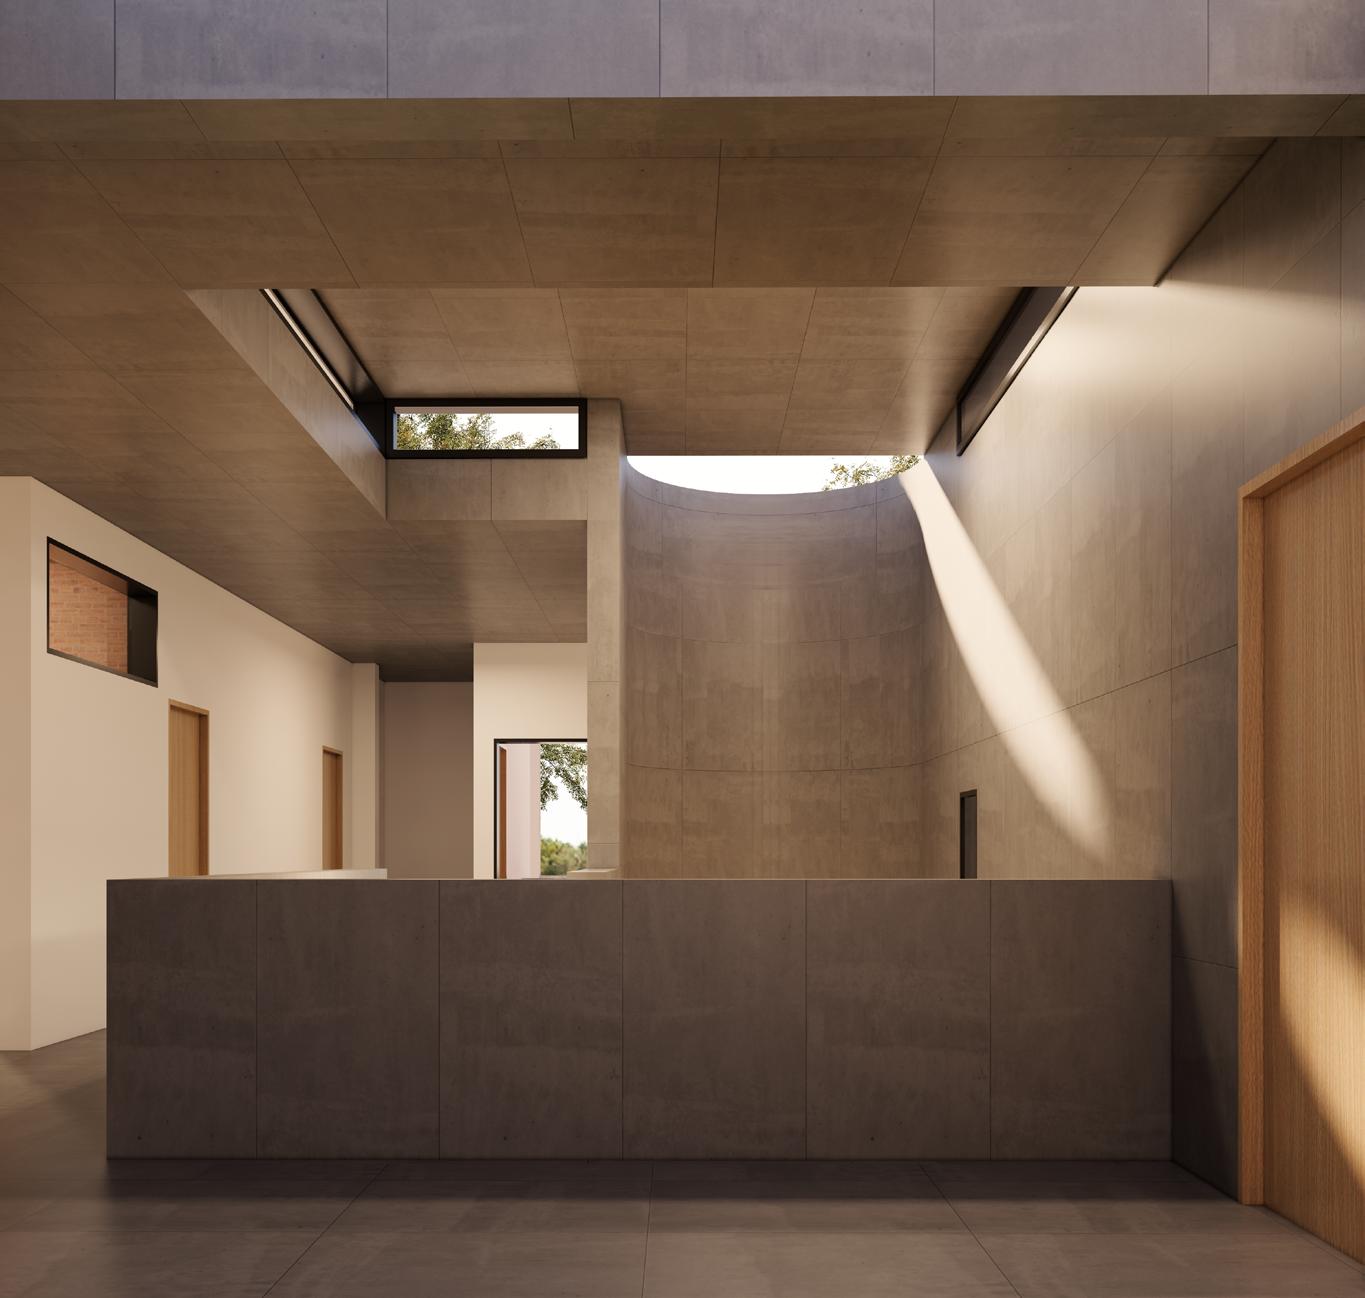
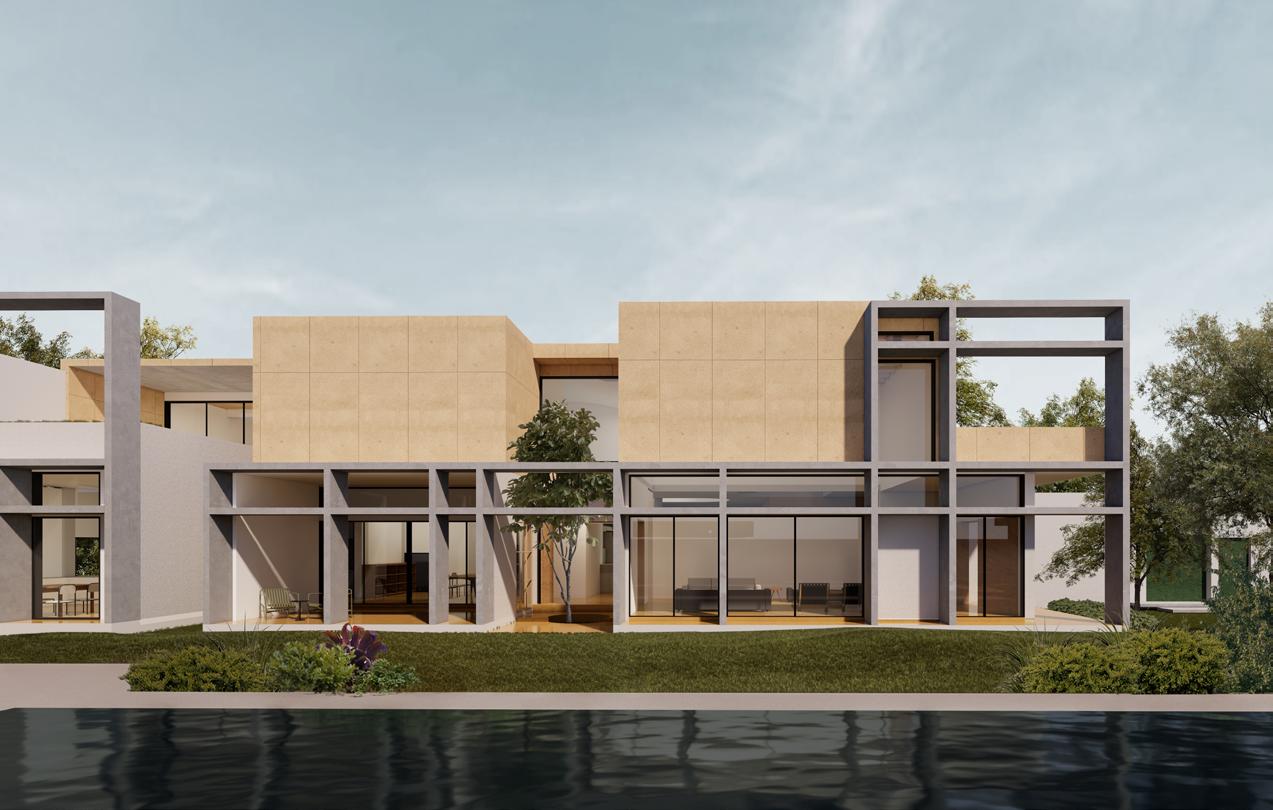
Located in the heart of Ahmedabad, this 5BHK villa was designed to offer a sense of openness and immersion in greenery despite limited urban land. A series of small, interconnected courtyards provide natural light, ventilation, and green views to every room, creating a tranquil, breathable space. A bold, sculptural staircase connects the ground and first floors, transitioning from wide monumental steps to narrower treads—offering a dramatic and spatially engaging experience.
Sustainability was addressed through passive cooling and lighting strategies, with courtyards playing a vital role in reducing energy use. The material palette emphasizes earthy textures, featuring exposed concrete and Jaisalmer sandstone on the exterior, while interior walls combine brick and stone for thermal efficiency and aesthetic richness.
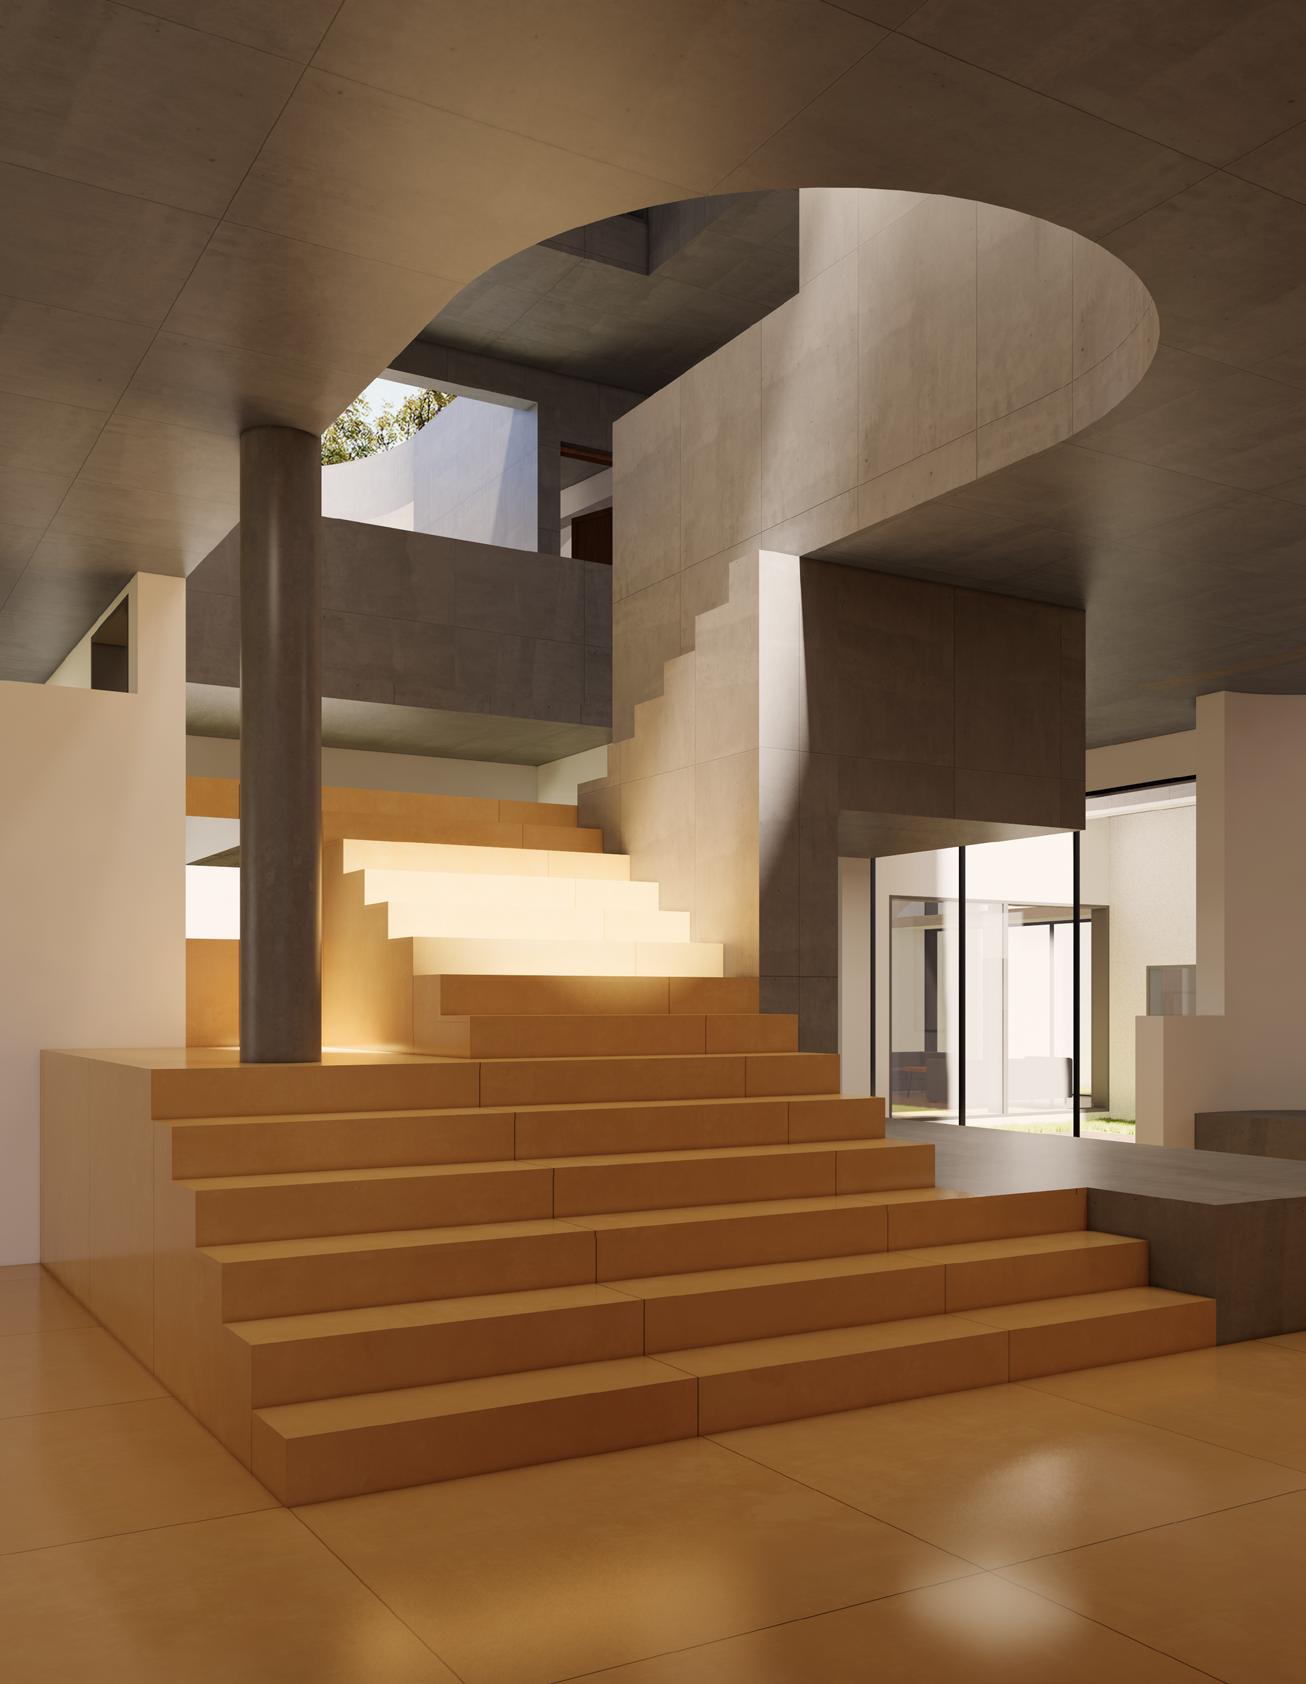
Sustainability was addressed through passive cooling and lighting strategies, with courtyards playing a vital role in reducing energy use. The material palette emphasizes earthy textures, featuring exposed concrete and Jaisalmer sandstone on the exterior, while interior walls combine brick and stone for thermal efficiency and aesthetic richness.
ACADEMIC WORK | RESEARCH SEMINAR | MSAUD | SUMMER 2024
Instructor : Matt Conway
Team mate : Luingue
Site : Sunset Boulevard
Project Type : Fabrication Research
Exploring Singly Curved Surface
Software Used : Rhino, Grasshopper, Photoshop, Autocad
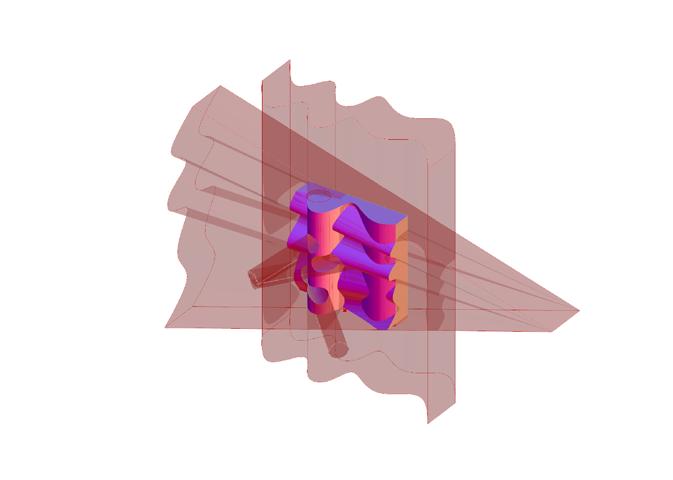
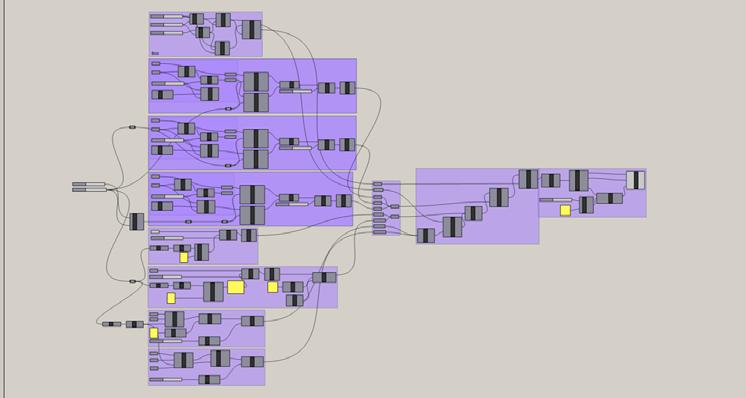
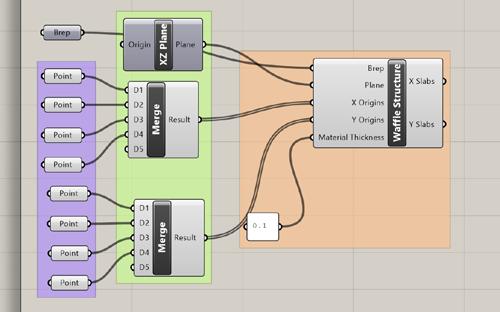
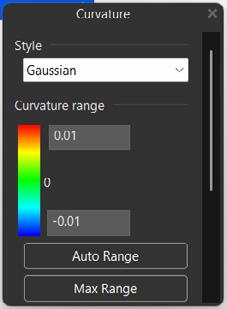
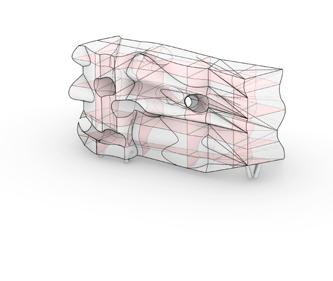
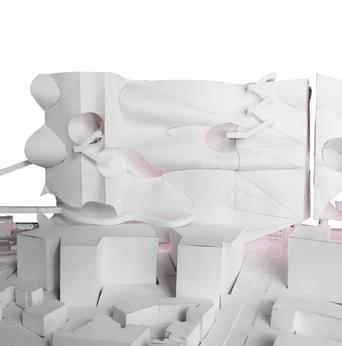
This project investigates the transformation of complex digital geometries into physically build able forms through a hands-on approach to design and fabrication. By working with both developable and non-developable surfaces, it explores how flat materials—specifically steel sheets—can be manipulated into rolled, curved structures. The process combines digital modeling with physical prototyping to understand the real-world implications of form, structure, and material behavior.
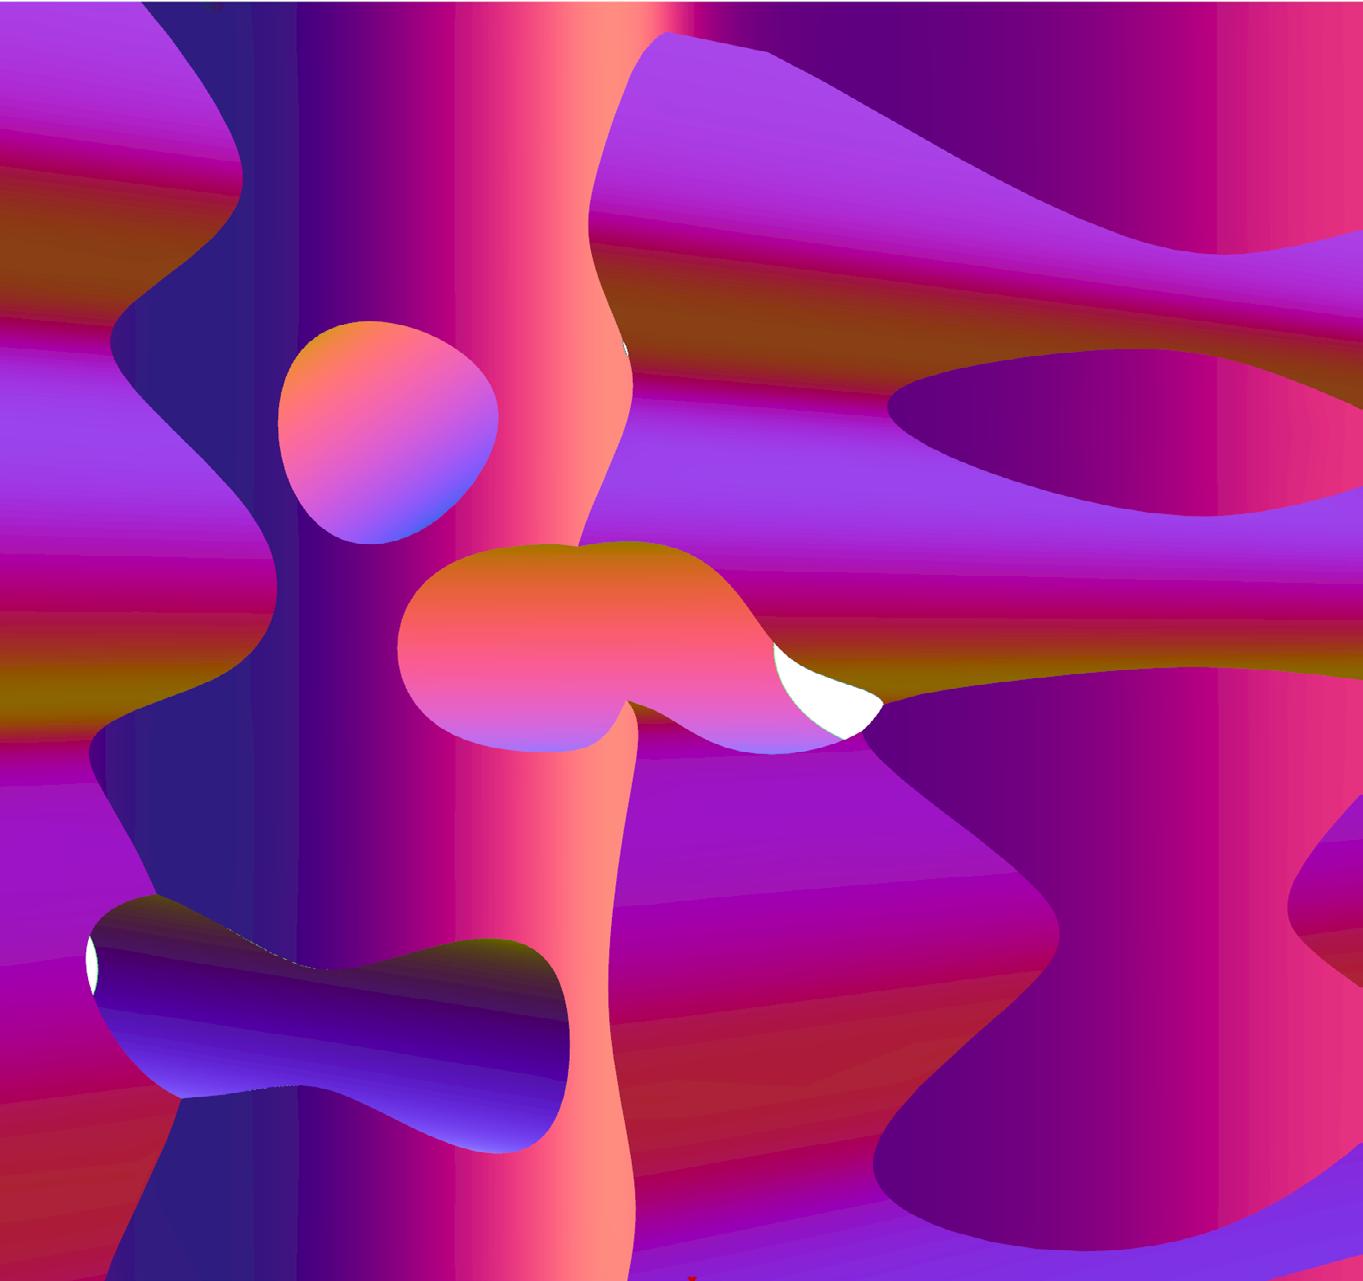
Set within the context of Sunset Boulevard, the project uses a portion of the iconic strip as a testing ground for integrating these experimental surfaces into an urban environment. As the facade develops, it begins to interact with surrounding infrastructure and the architectural language of neighboring sites, forming a dialogue between new and existing conditions. The result is a study in how advanced fabrication techniques can be grounded in real contexts, creating bold yet responsive architectural interventions.



PROFESSIONAL WORK | ROHIT + MATIN ARCHITECTS | 2021-23
Site : Tawang, India
Team of 3 three
Project Type : Hospitality
Role: Junior Architect
Softwares Used : Ms Office, Enscape, Photoshop, Autocad, Lumion, Vray
Key Responsibilities : Interior design, 3D visualizations, construction documents, Interior drawings, MEP coordination, Material & Furniture Selection.
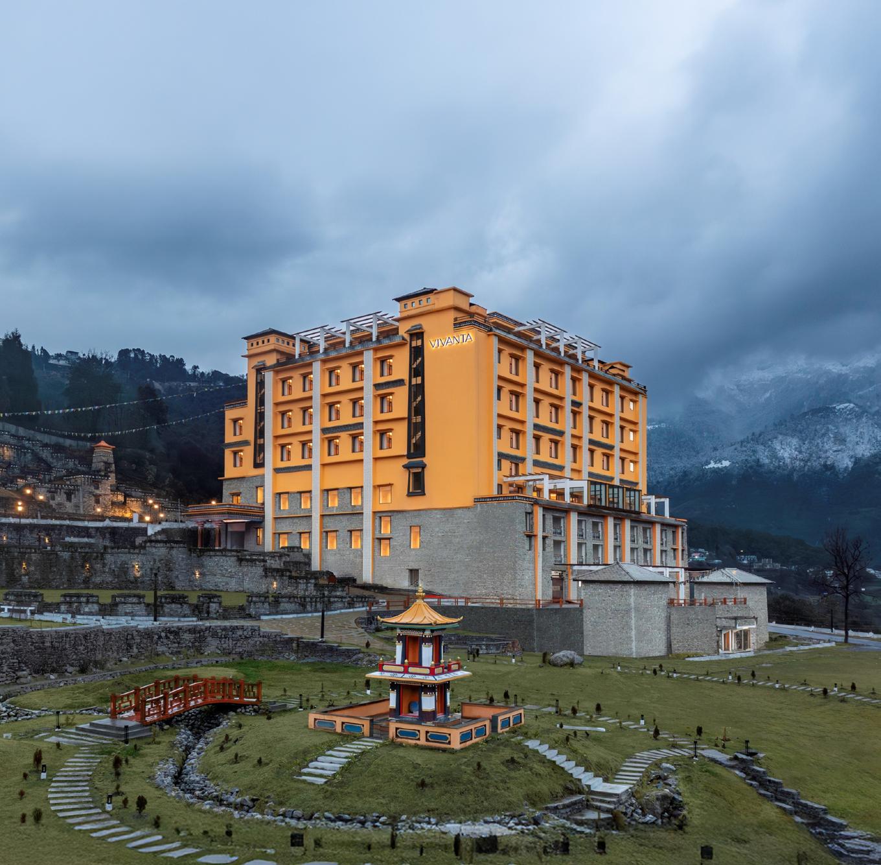
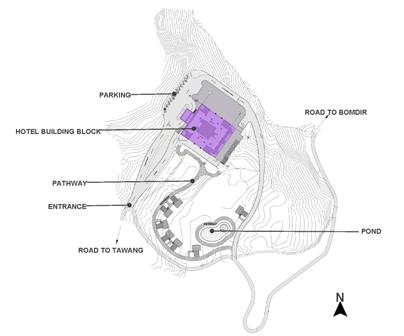
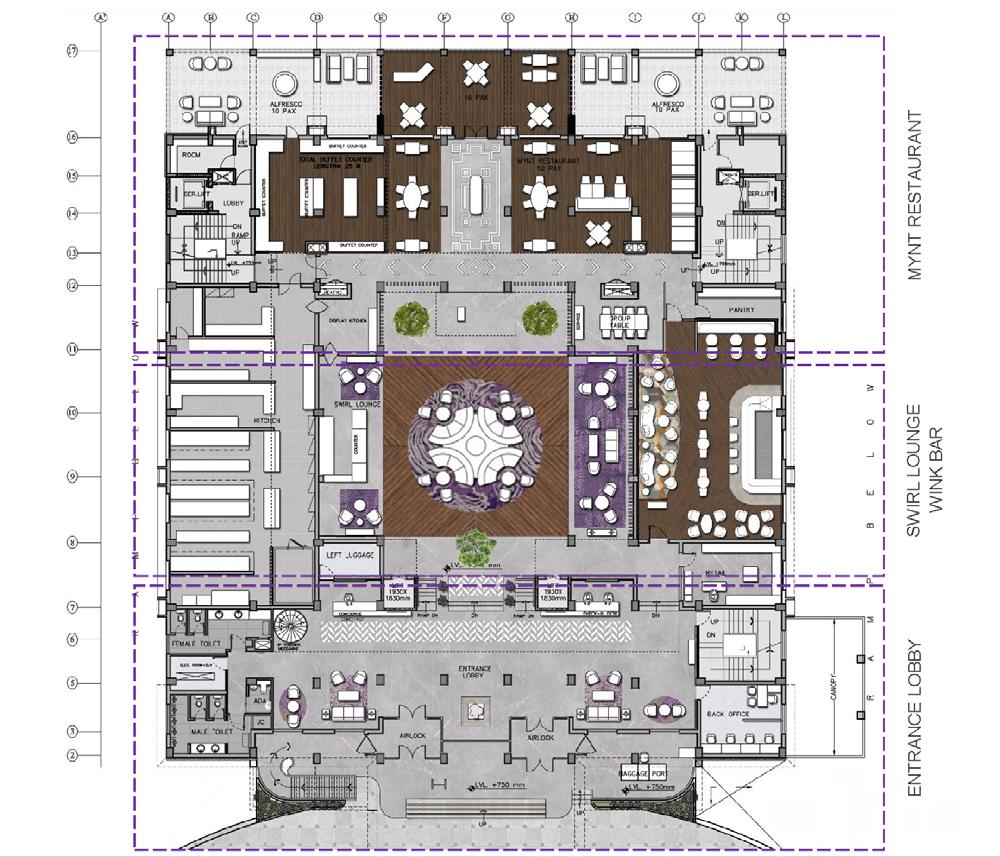
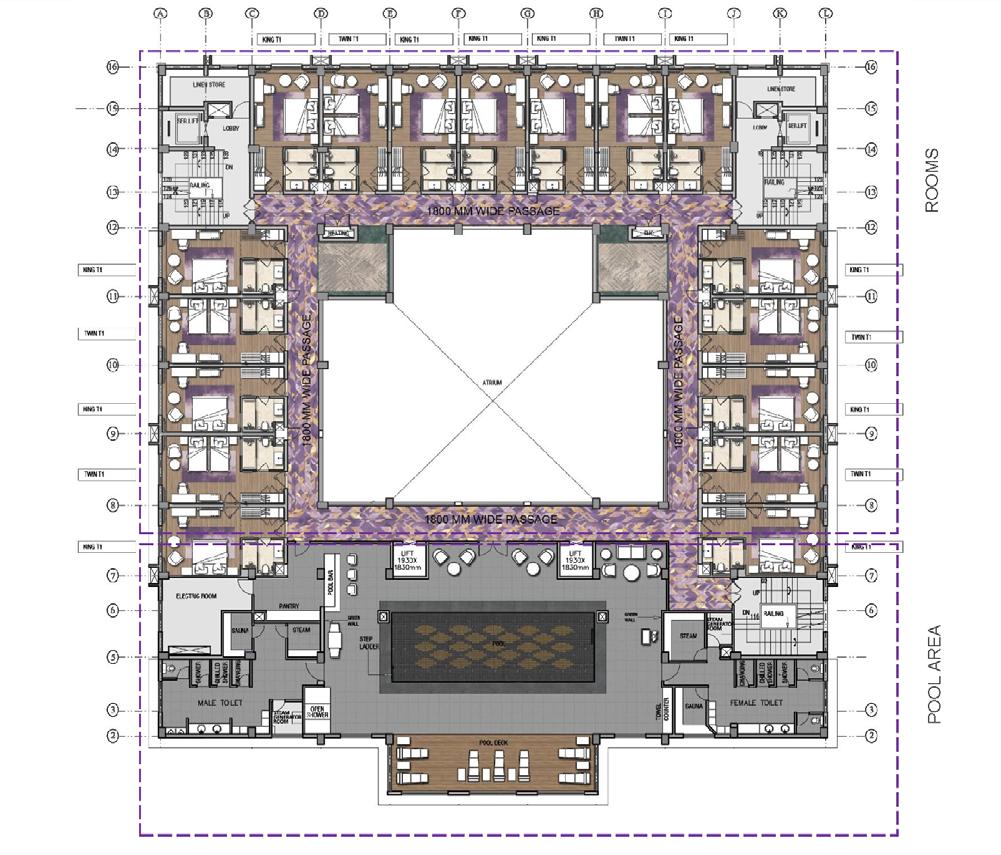

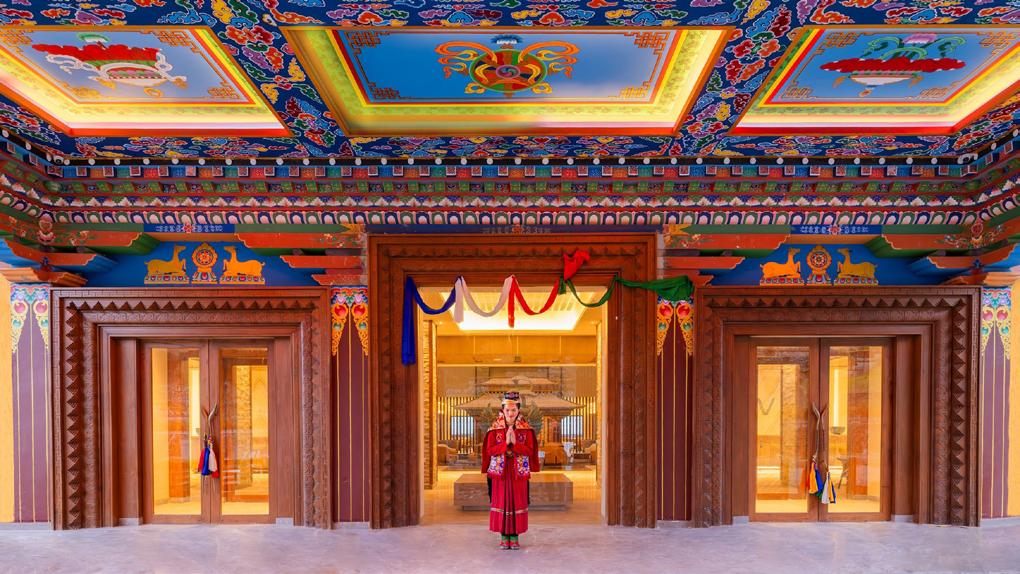
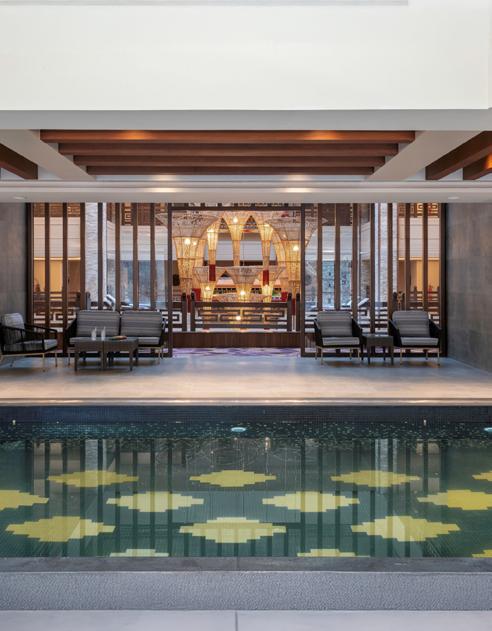
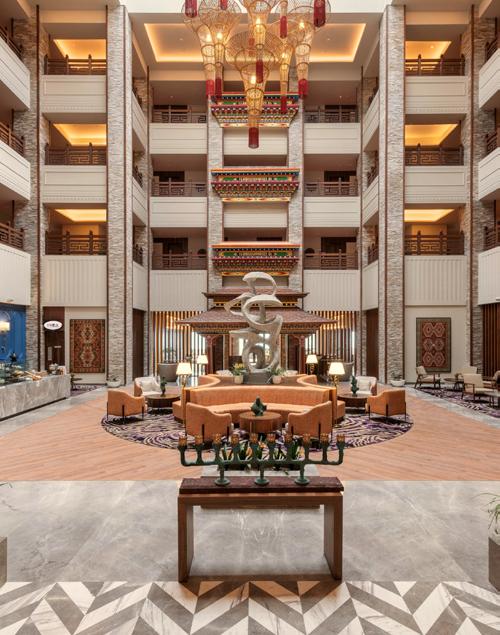
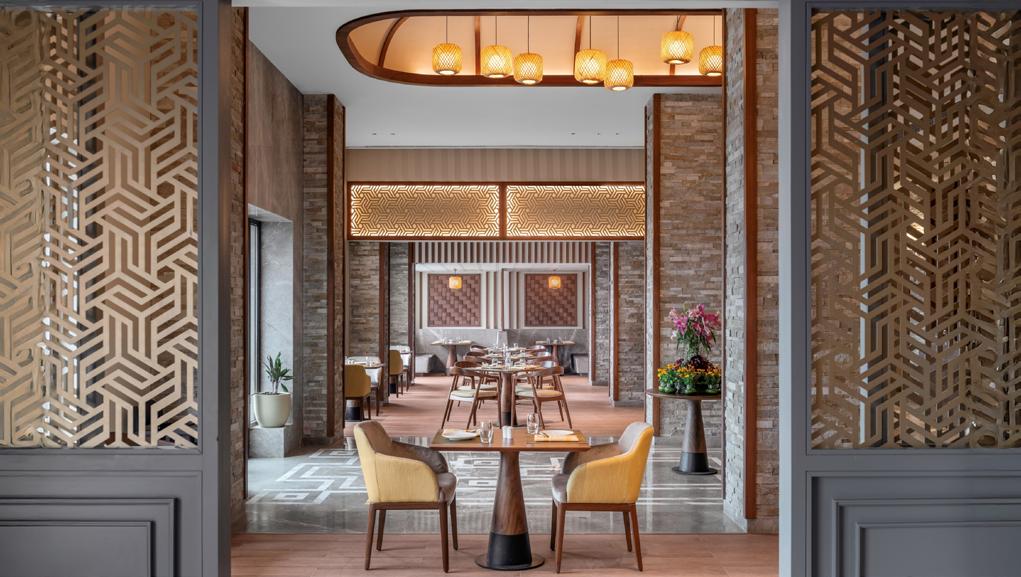
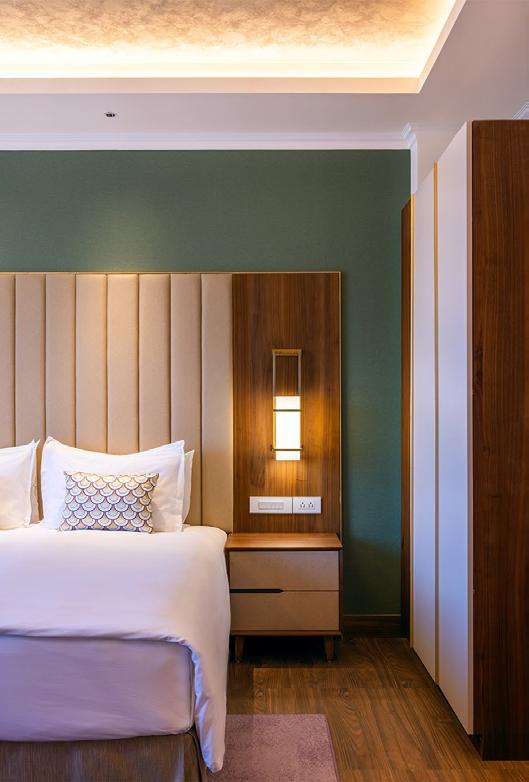
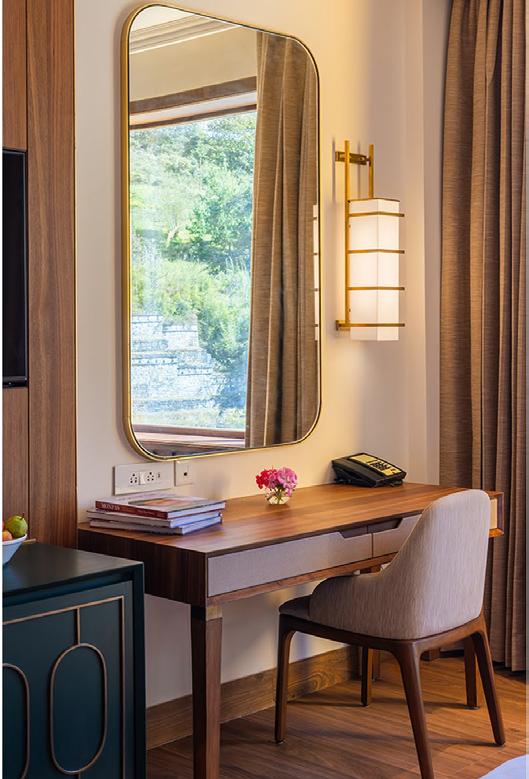
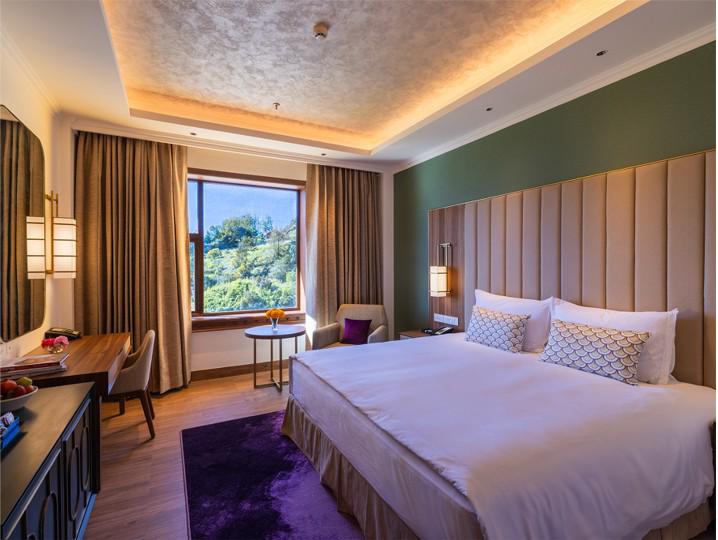
Interior Drawings | Built photos
PROFESSIONAL WORK | STUDIO SANGATH | 2023-24
Site : Junagarh, India
Team of 3 three
Project Type : Educational
Area : 111 Acres
Role: Architect
Softwares Used : Archicad, Ms Office, Enscape, Photoshop, Indesign, Lumion
Key Responsibilities : Architectural design, 3D visualizations, construction documents, sanction drawings, contractor coordination & Documents , MEP coordination, structural coordination, HVAC coordination.
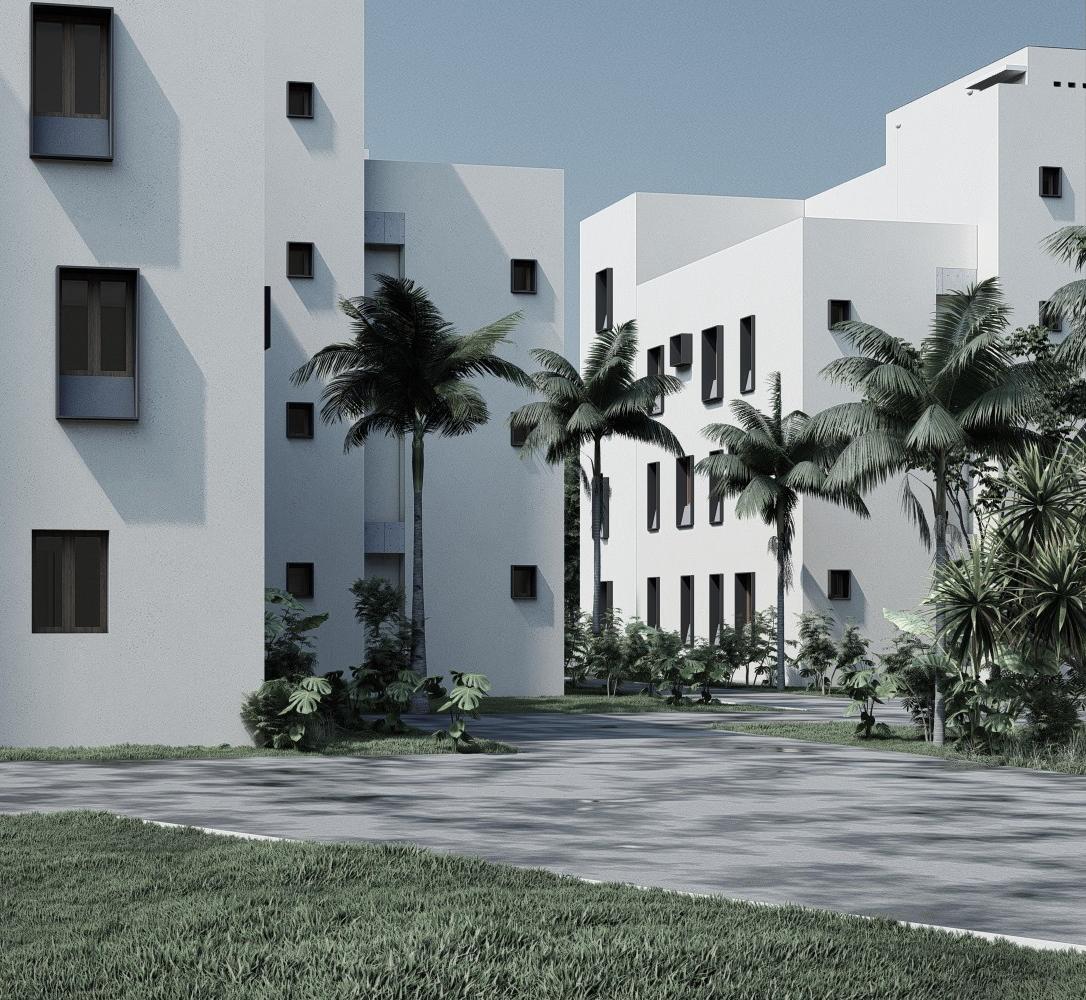
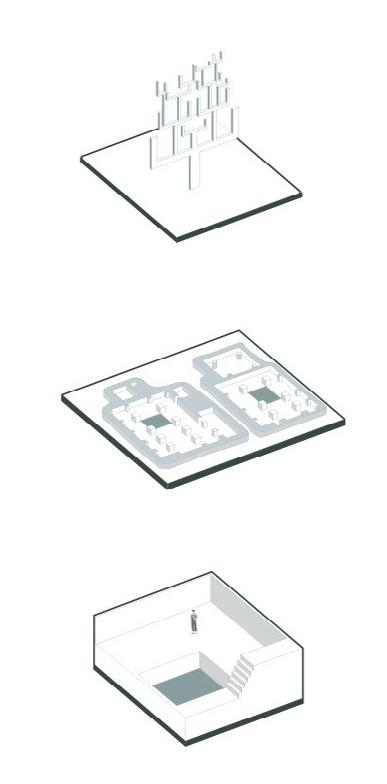
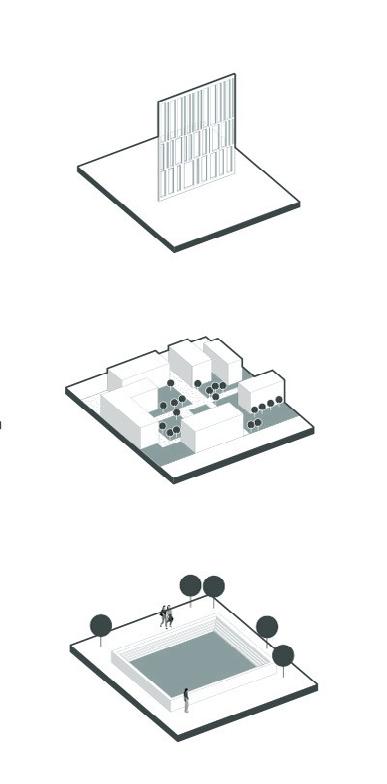
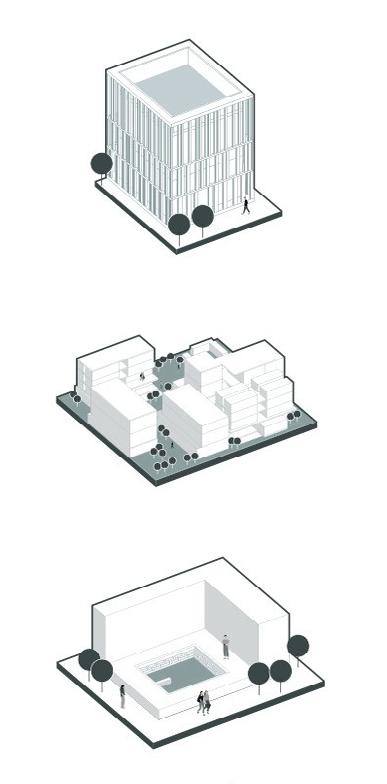
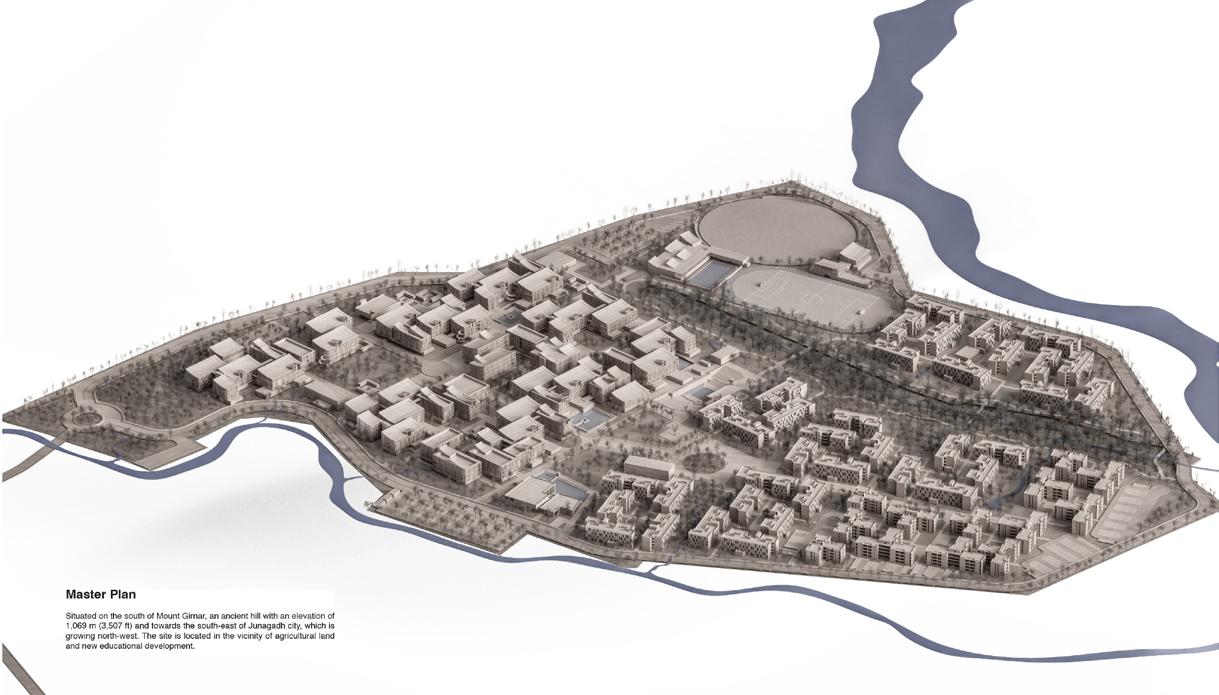
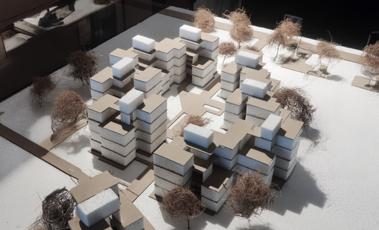
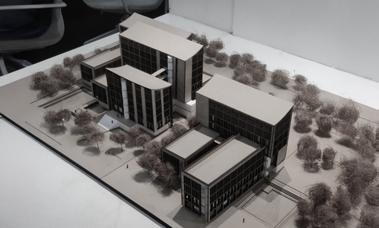
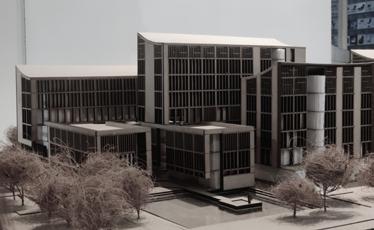
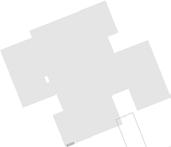
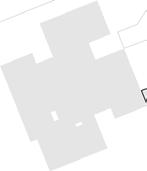
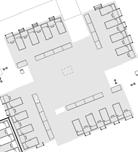
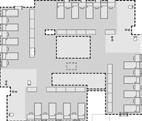
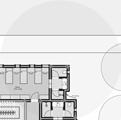
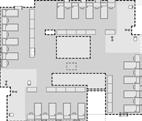
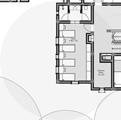
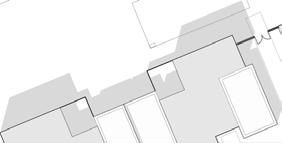
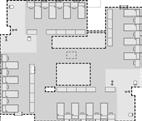
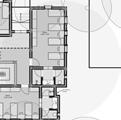
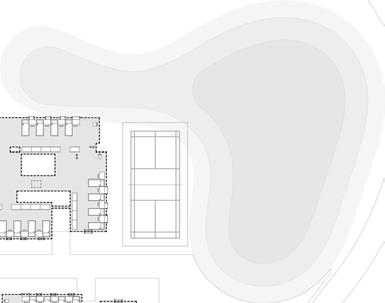
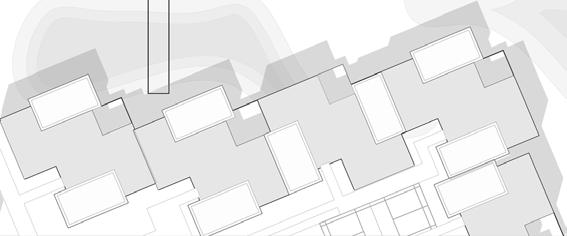
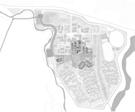
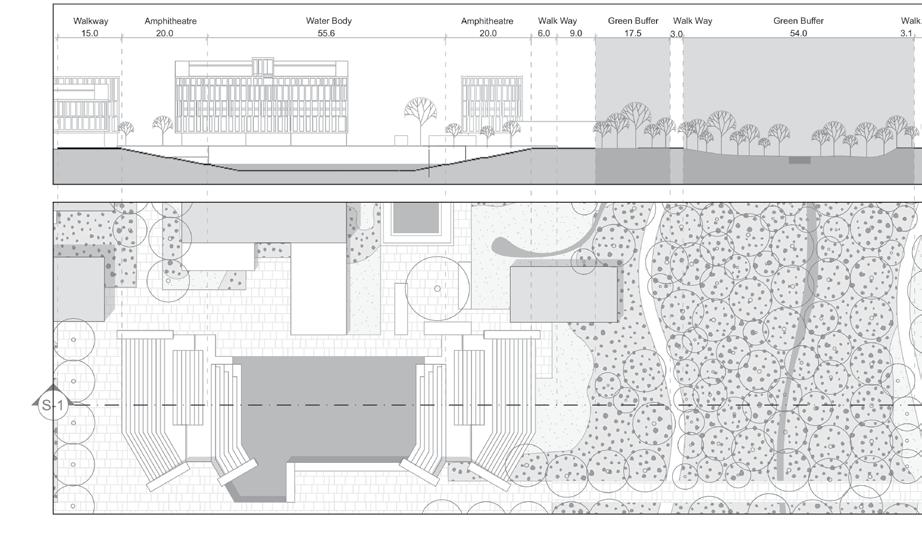
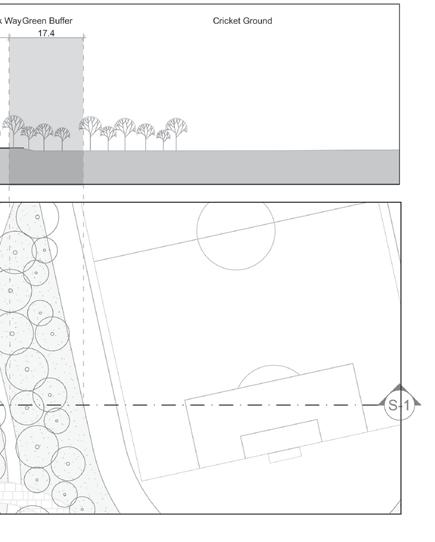
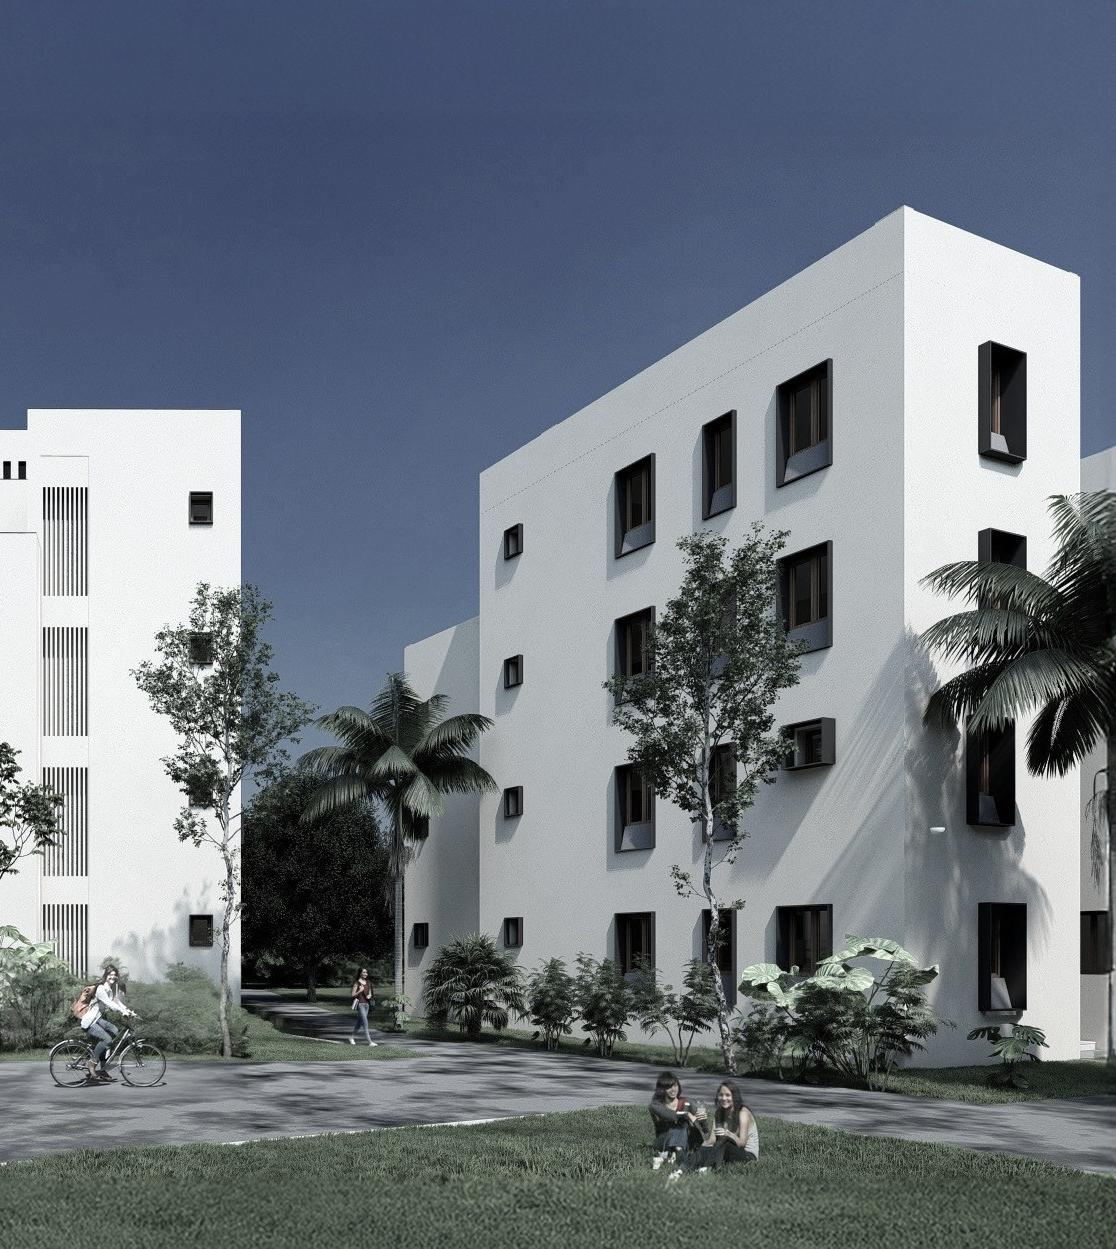
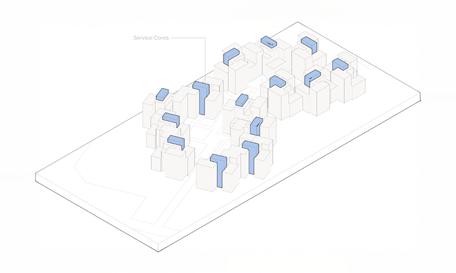
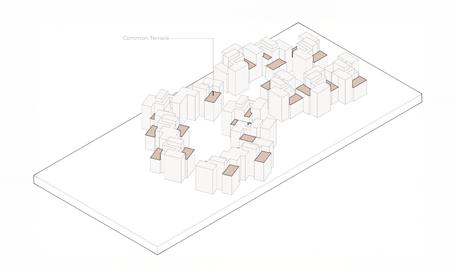
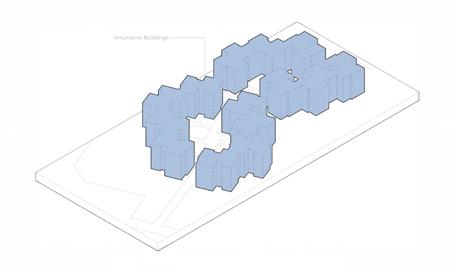
Actively contributed to the Dr. Shubhash University project, focusing on master planning and the design of student housing. Led the design and development of the student hostel block, preparing construction drawings and coordinating with MEP and structural consultants. Supported the project through presentations, technical and contract documentation, and collaborated with the team on diagrams, 3D models, renderings, and physical models to effectively communicate design intent.
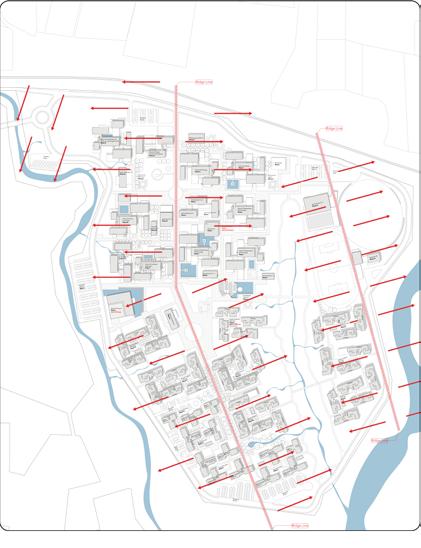

Situated along the natural stream and riparian region, and consists of a backfilled quarry or mined area. Development possible on flat topography on western part of the parcel or as future expansion from P6 & P7.
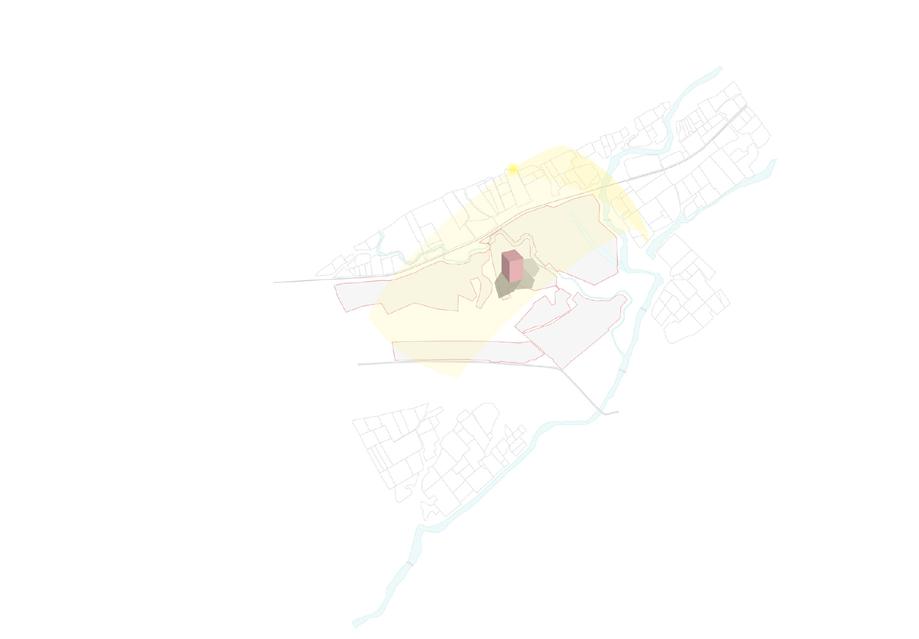

Situated on the south of Mount Girnar, an ancient hill with an elevation of 1,069 m (3,507 ft) and towards the south-east of Junagadh city, which is growing north-west. The site is located in the vicinity of agricultural land and new educational development. Surrounding villages have a typical rural demographic profile, interspersed by pockets of private land for institutional and commercial use. Situated on the south of Mount Girnar, an ancient hill with an elevation of 1,069 m (3,507 ft) and towards the south-east of Junagadh city, which is growing north-west. The site is located



Sun Path Diagram

Situated on the south of Mount Girnar, an ancient hill with an elevation of 1,069 m (3,507 ft) and towards the south-east of Junagadh city, which is growing north-west. The site is located in the vicinity of agricultural land and new educational development.
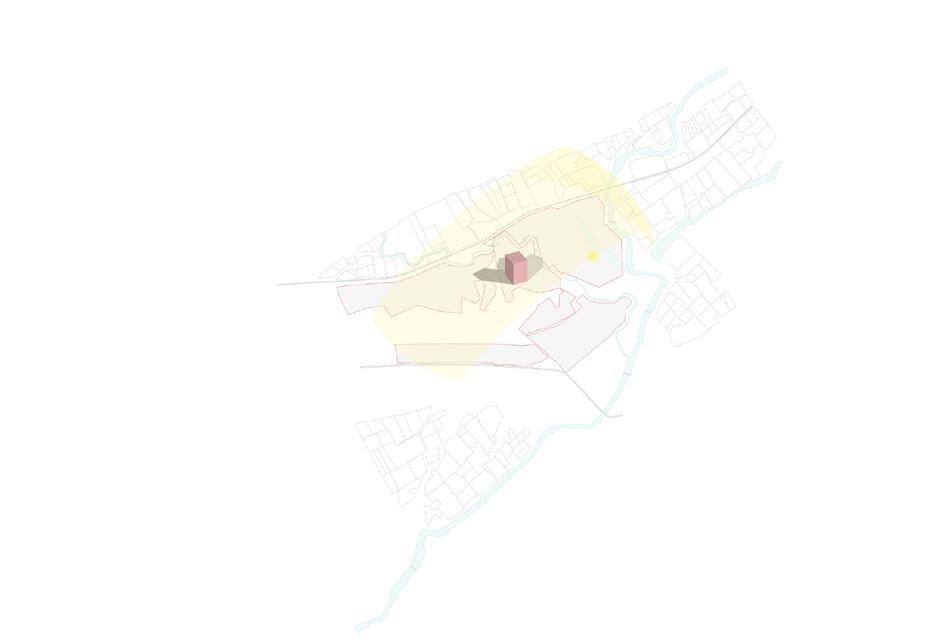
The site is currently bounded by a stream on the east, and a railway line to the north. Between the nearby villages of Dungarpur and Khadiya, a few new educational institutions are being developed. Situated on the south of Mount Girnar, an ancient hill with an elevation of 1,069 m (3,507 ft) and towards the south-east of Junagadh city, which is growing north-west. The site is located in the vicinity of agricultural land and new educational development. Surrounding villages have a typical rural demographic profile, interspersed by pockets of private land for institutional and commercial use. Situated on the south of Mount Girnar, an ancient hill with an elevation of 1,069 m (3,507 ft) and towards the south-east of Junagadh city, which is growing northwest. The site is located in the vicinity of agricultural land and new educational development. Surrounding villages have a typical rural demographic profile, interspersed by pockets of private land for institutional and commercial use.

PHASE 1 (ENGINEERING BLOCK)
PHASE 1 (DINNING HALL)
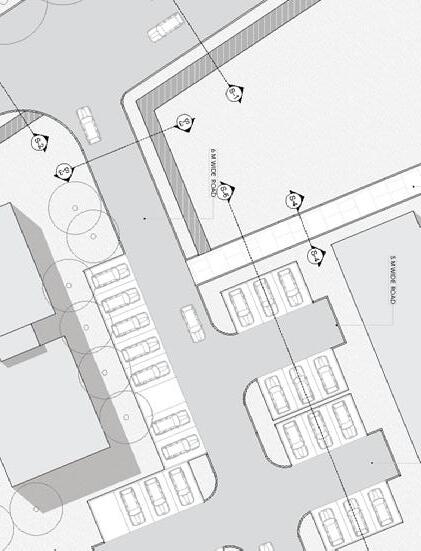
PHASE 1 (STUDENT HOSTEL)
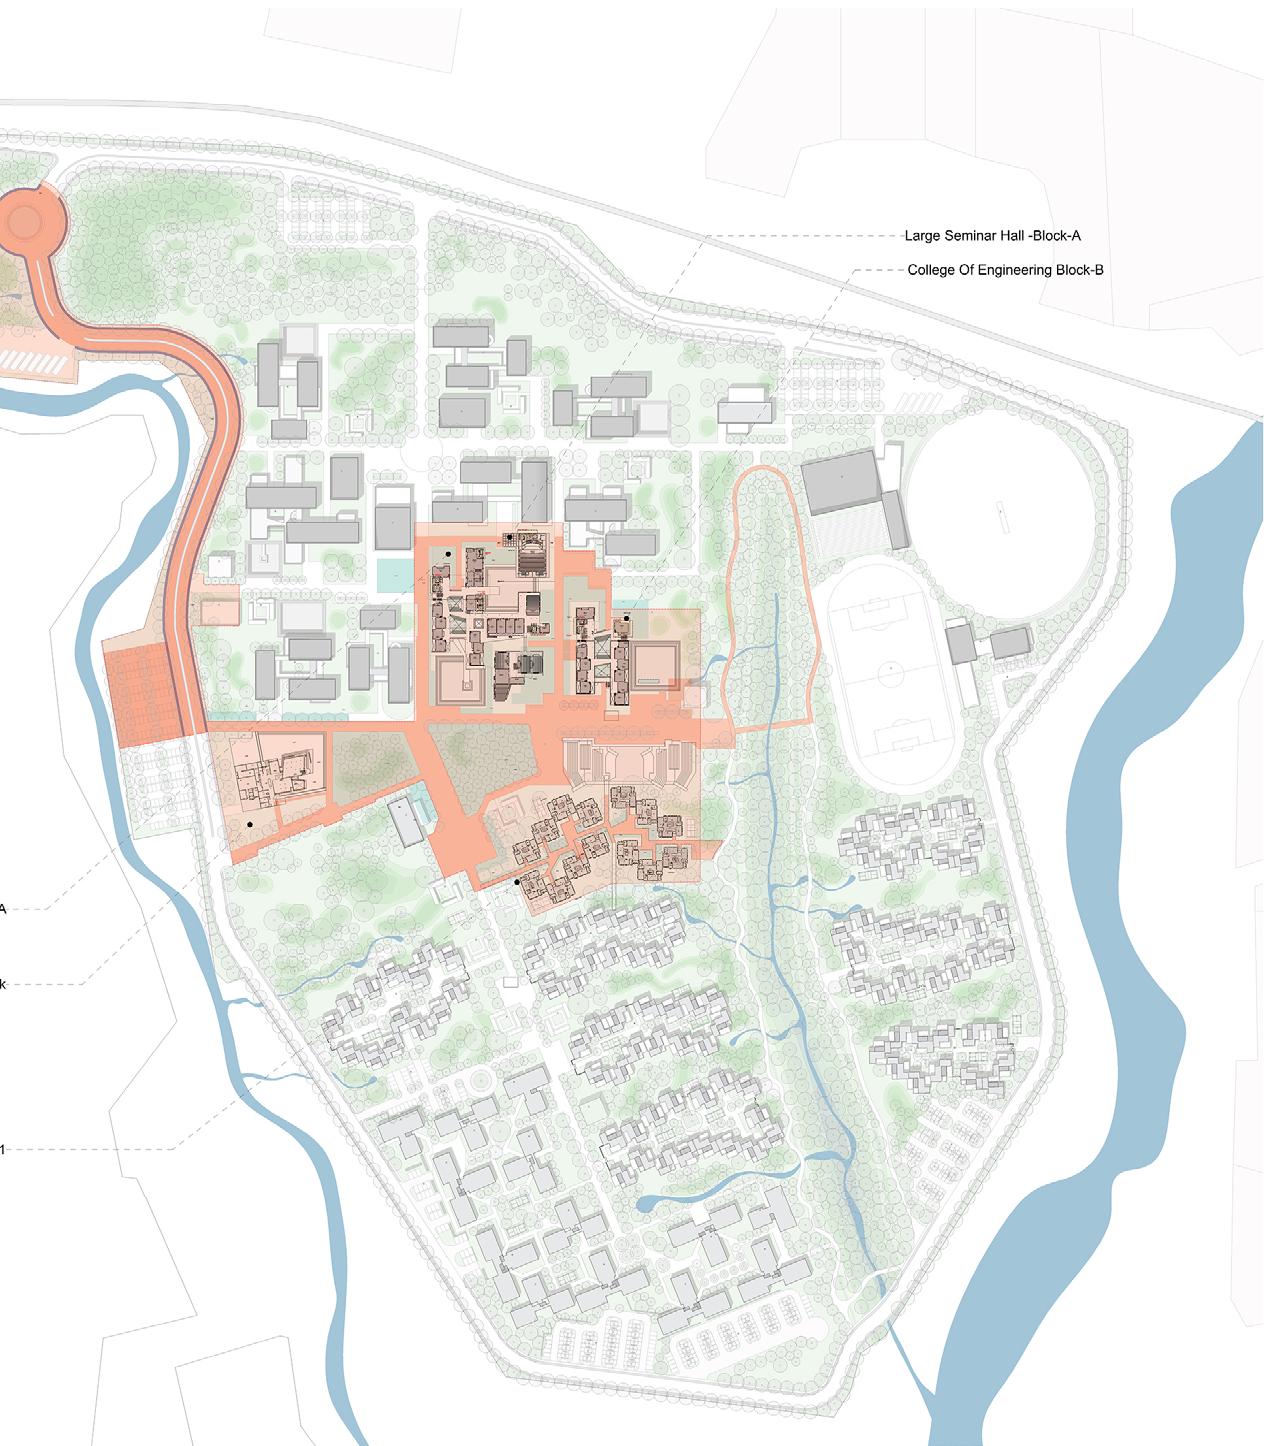
(ENGINEERING BLOCK) (SEMINAR HALL)
As a combined parcel, most suitable for development in terms of walkability and presence of natural barriers on all sides. Accessibility and zoning is suitable for development, while the natural river body provides ample breathing space.
As a combined parcel, most suitable for development in terms of walkability and presence of natural barriers on all sides. Accessibility and zoning is suitable for development, while the natural river body provides ample breathing space.
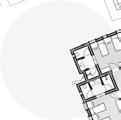
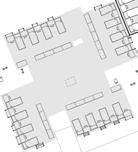
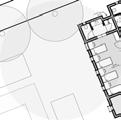
Cluster Plan | Typical Unit Plan












































































PROFESSIONAL WORK | STUDIO SANGATH | 2023-24
Site : Ahmedabad, India
Individual
Project Type : Residential
Area : 7500 Sqft
Role: Architect
Softwares Used : Archicad, Ms Office, Enscape, Photoshop, Indesign, Vray
Key Responsibilities : Architectural design, interior design, construction management, 3D visualizations, construction documents, sanction drawings, contractor coordination, MEP coordination, structural coordination, HVAC coordination, project execution.
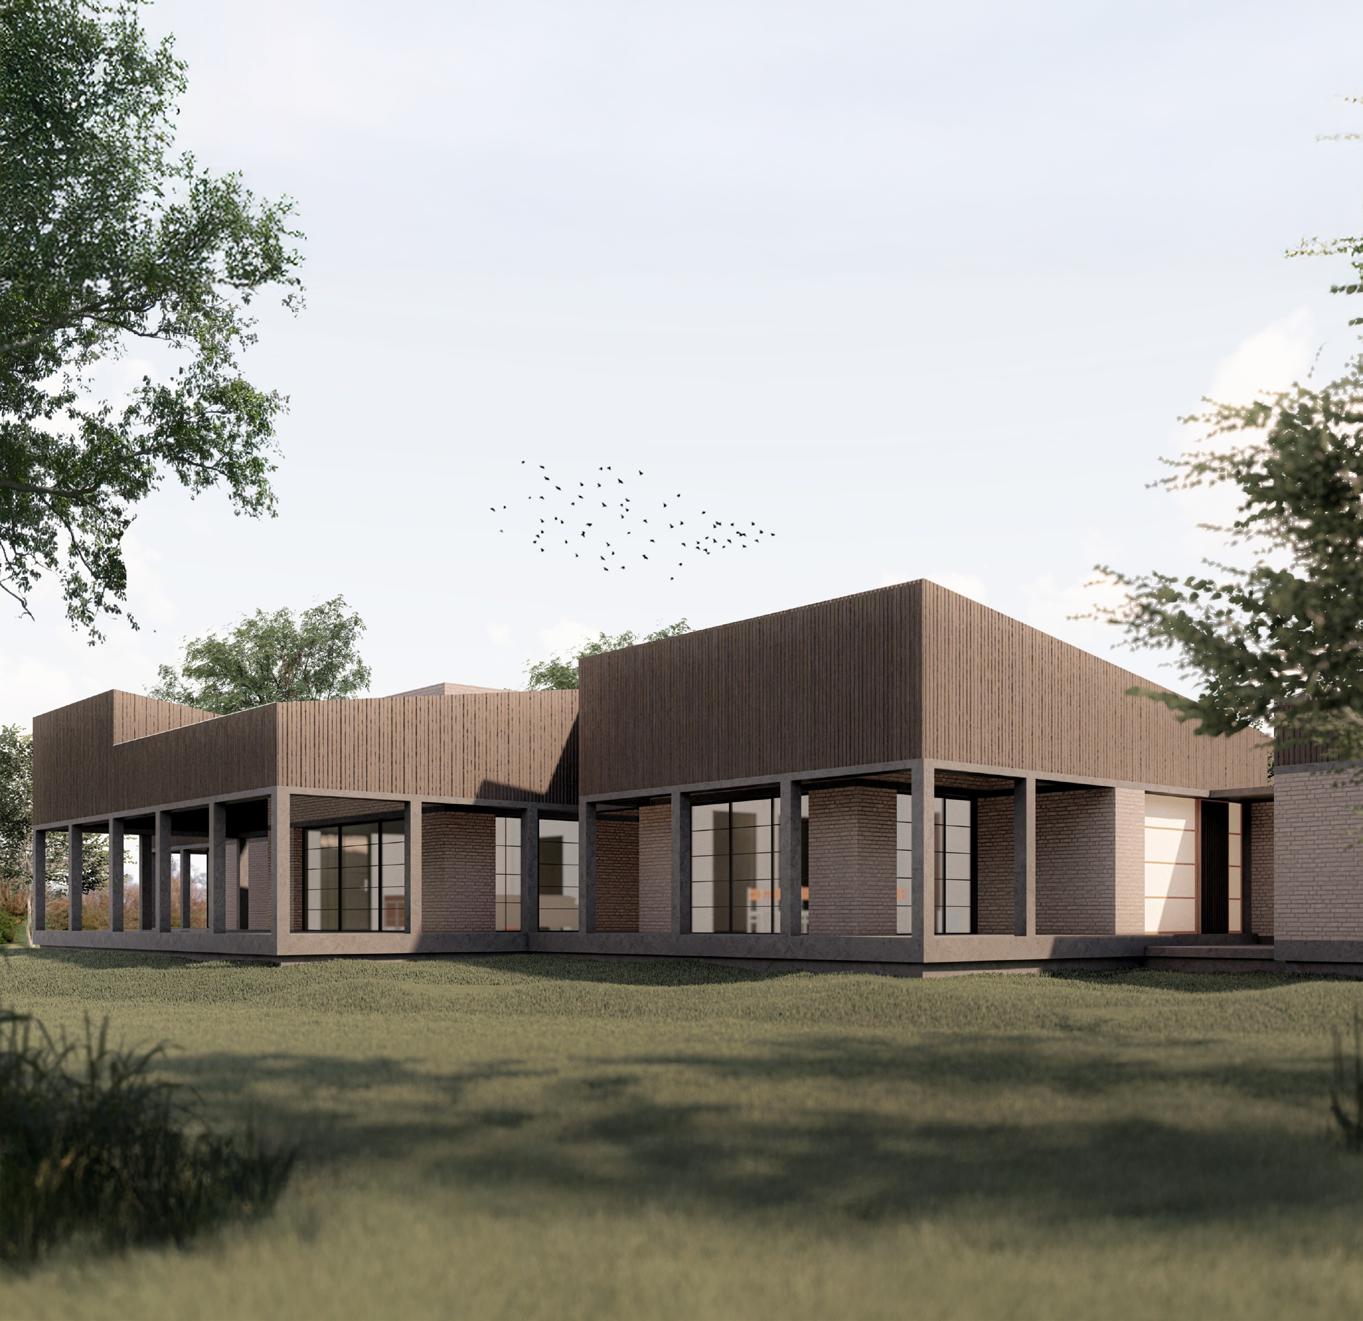
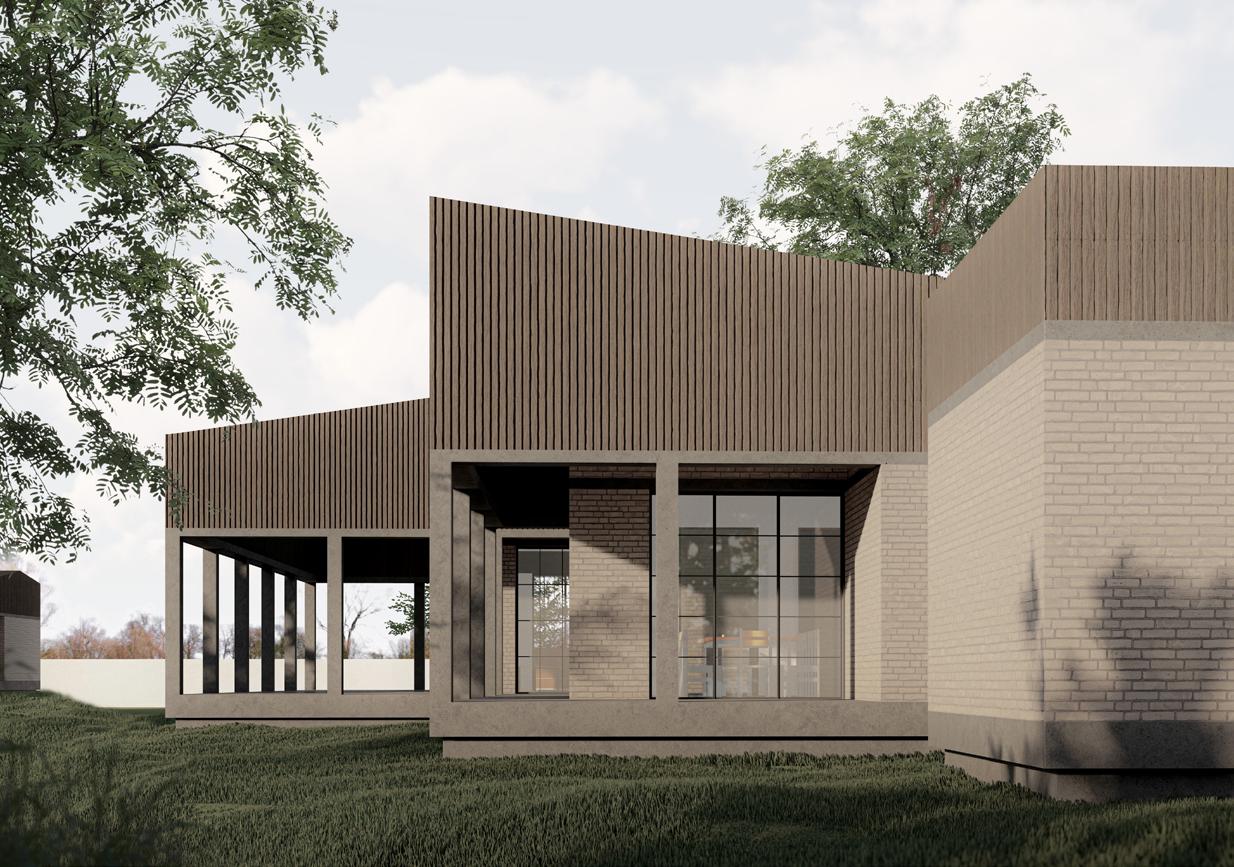
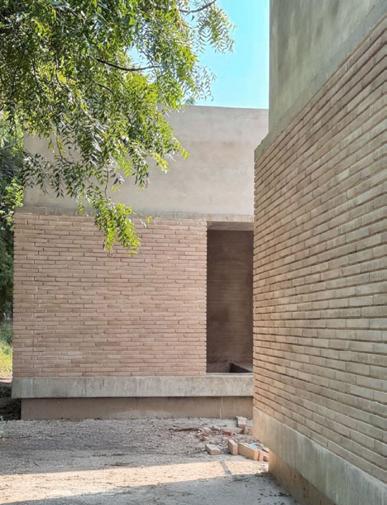
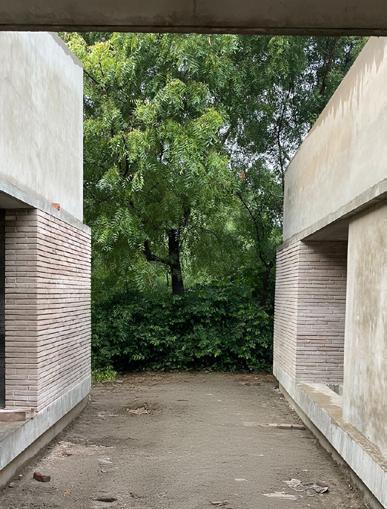
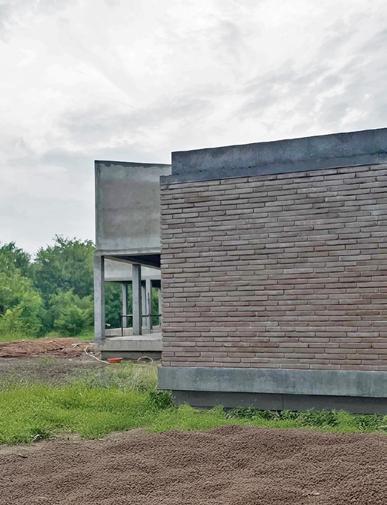
This particular project was located in the suburbs of Ahmedabad, where the client envisioned a farmhouse retreat to enjoy weekends with family. The brief included a 3-bedroom, 3-bathroom house that felt open and immersed in greenery. The design centered around a courtyard that connects all the bedrooms, dining area, and living room—creating a cohesive spatial flow while framing scenic views of the landscape. Each room was designed with access to its own private patio, enhancing the indoor-outdoor experience. The material palette was intentionally kept earthy, with exposed concrete and exposed brick walls used throughout the exterior and courtyard to ground the home in its natural surroundings.
Ceiling Shuttering Plan | Civil Layout
ACADEMIC WORK | B.ARCH | 2021-23
Site : Dehradun,India
Project Type- Institutional 10500 sqft
Softwares Used : Ms Office, Photoshop, Autocad, Lumion, Sketchup
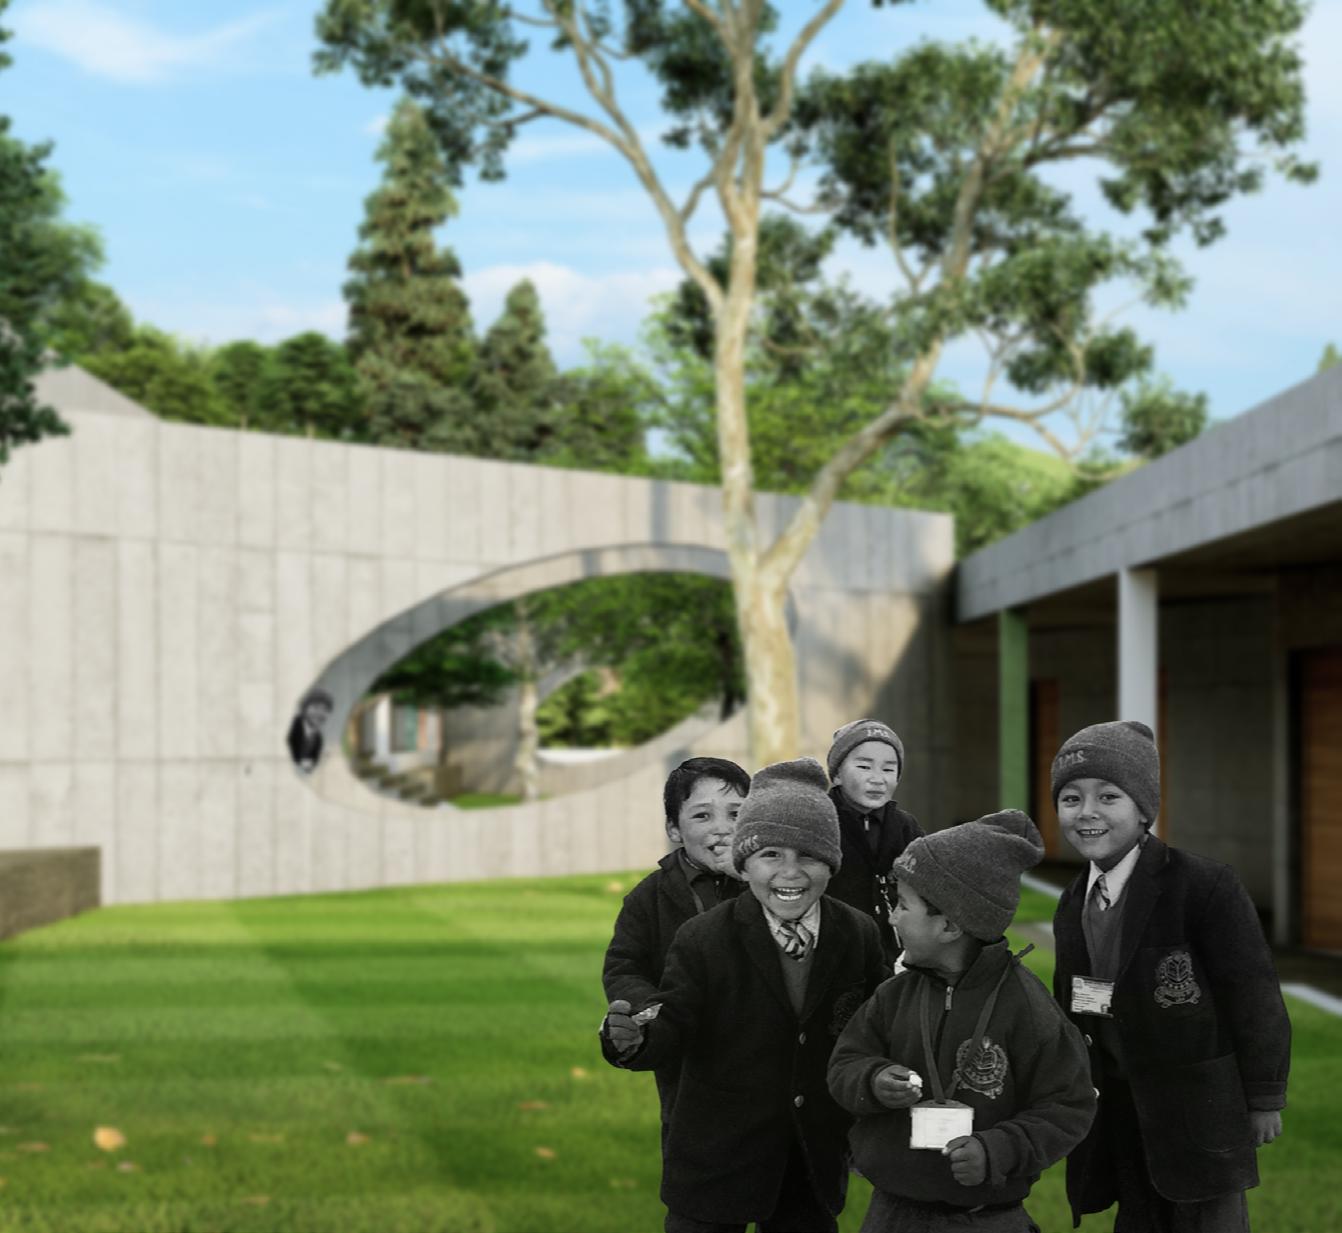
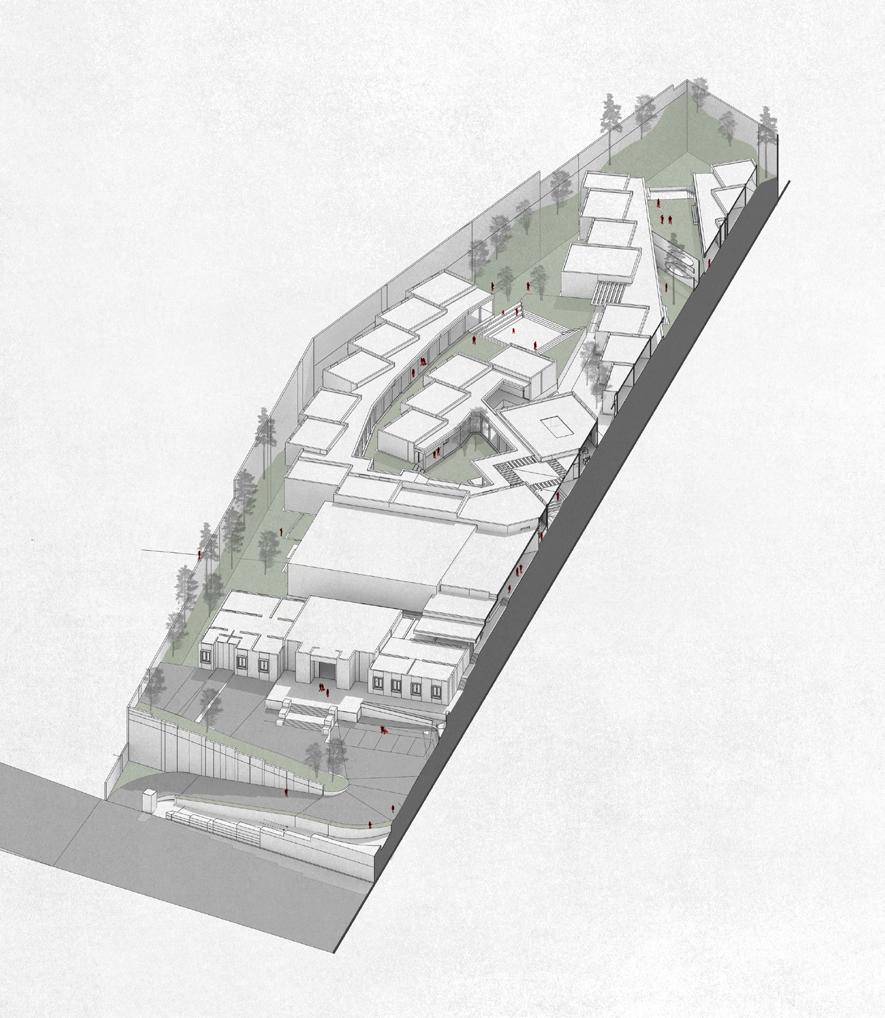
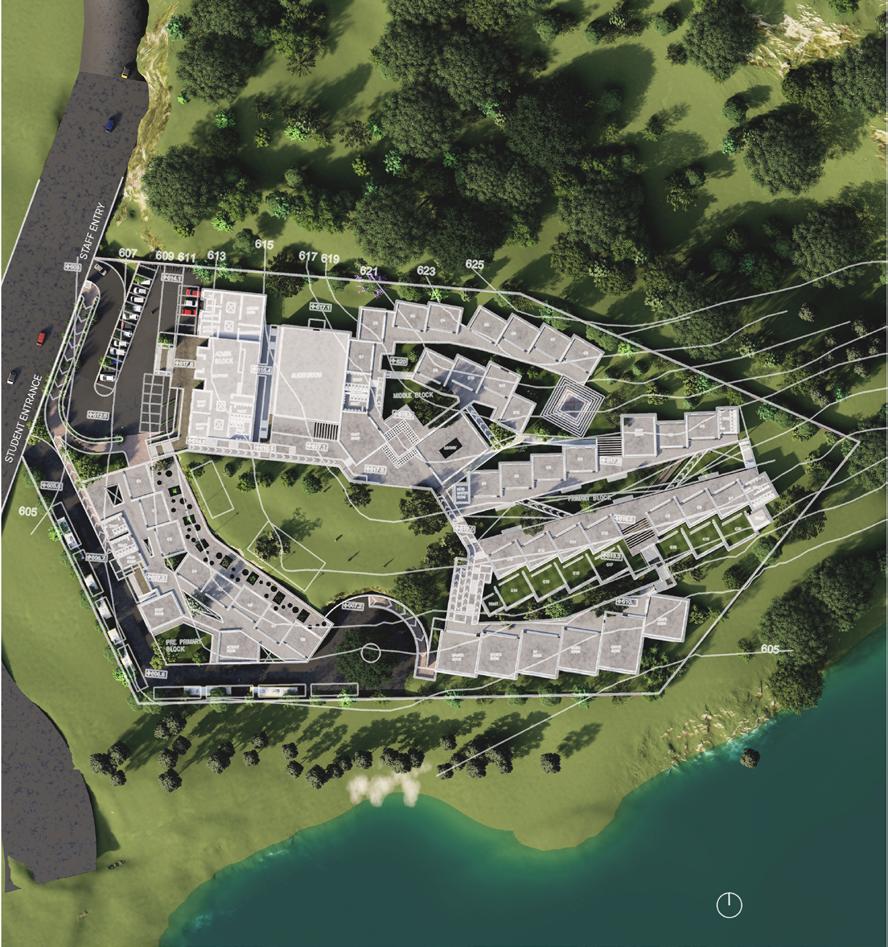
The studio focused on designing a Middle school at Dehradun with a contour site to analyze and design it to get minimum cut and fill . Also to focus on user comfort
CONCEPT
The design aims to challenge the typology of a school being contained within a closed box, which can have a negative psychological impact on students by blocking their view of the horizon and making them feel confined rather than free.
CLASSROOM PLACEMENT
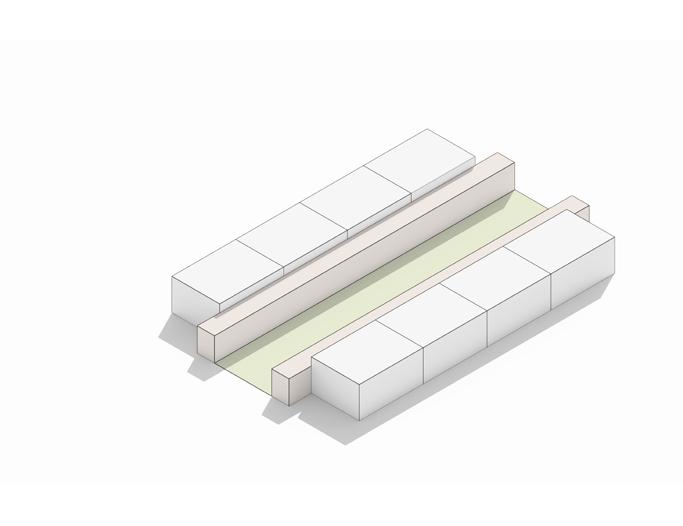
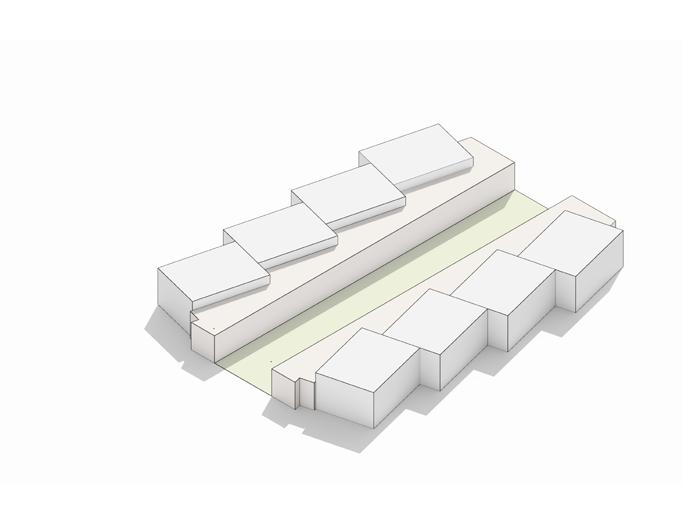
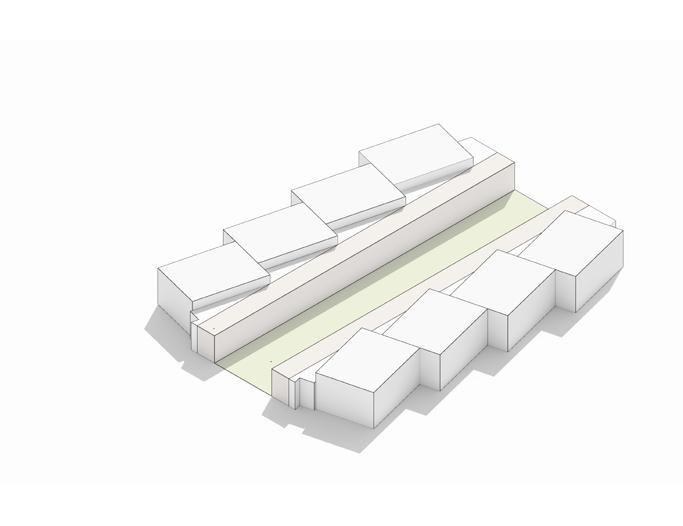
The classrooms are rotated which creates a buffer space in front of classroom which avoids disturbance in main corridor.
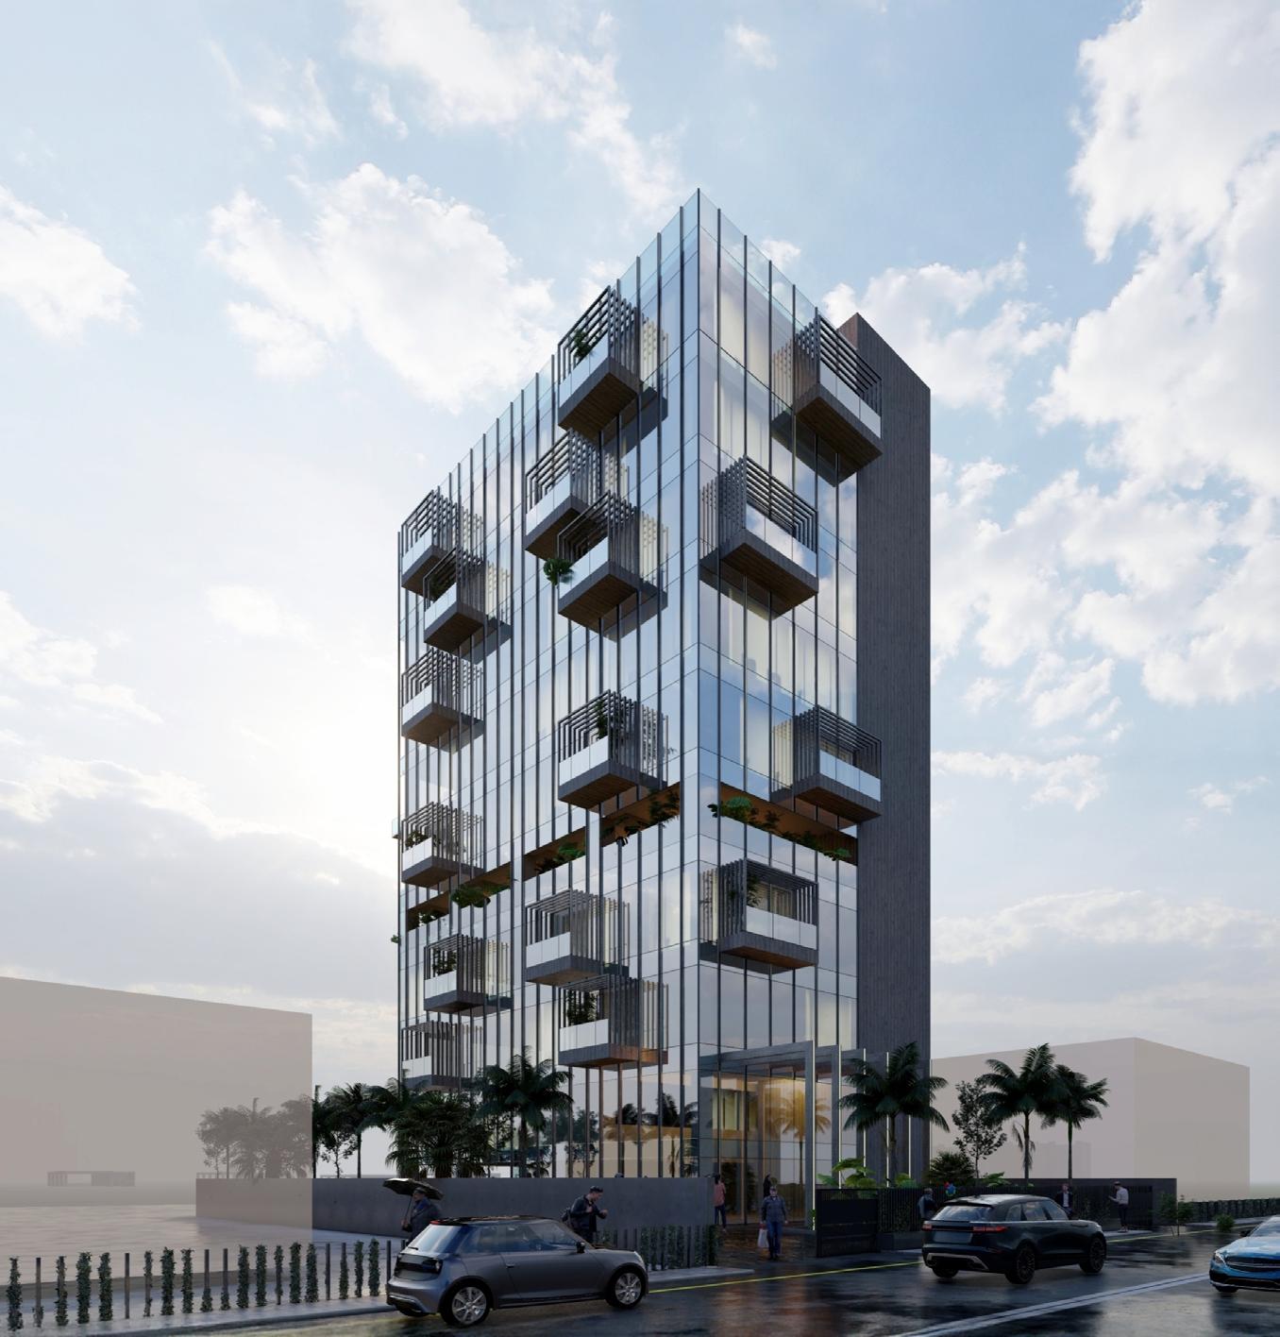
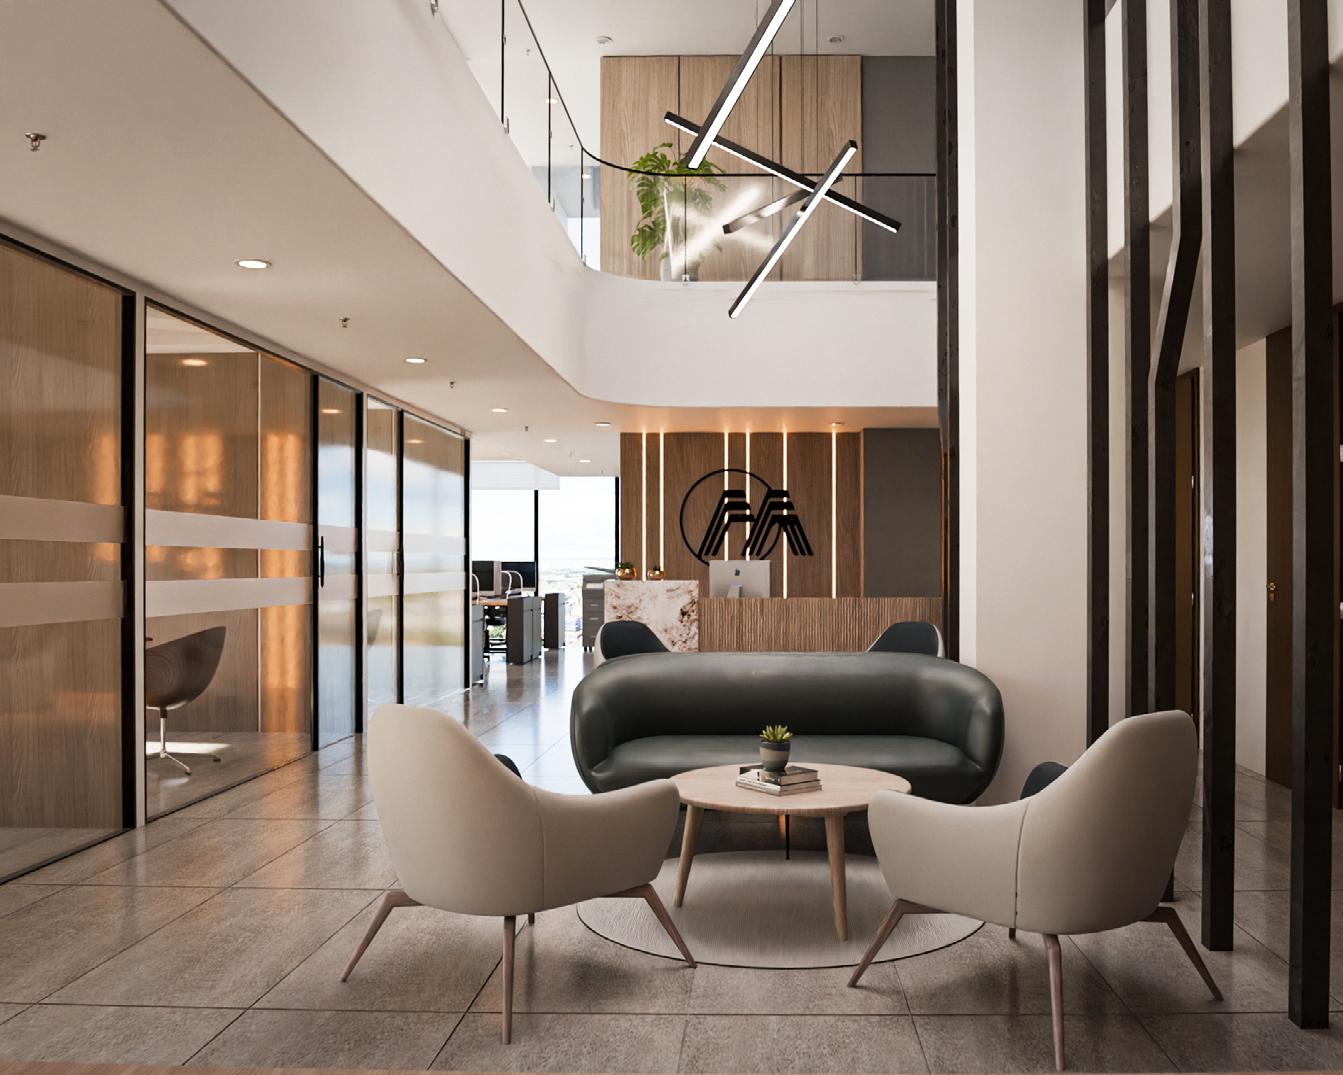
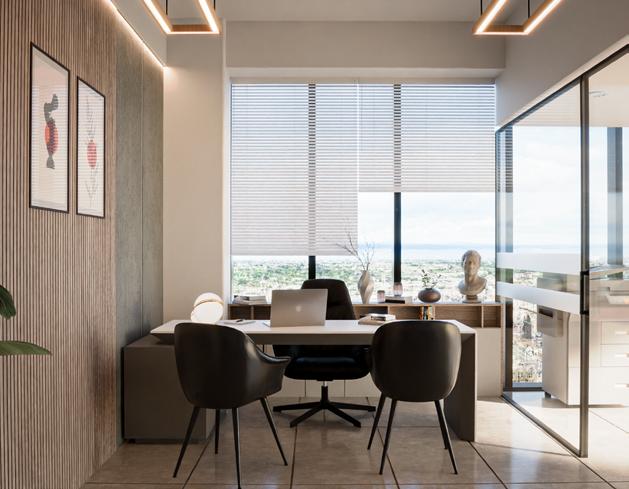
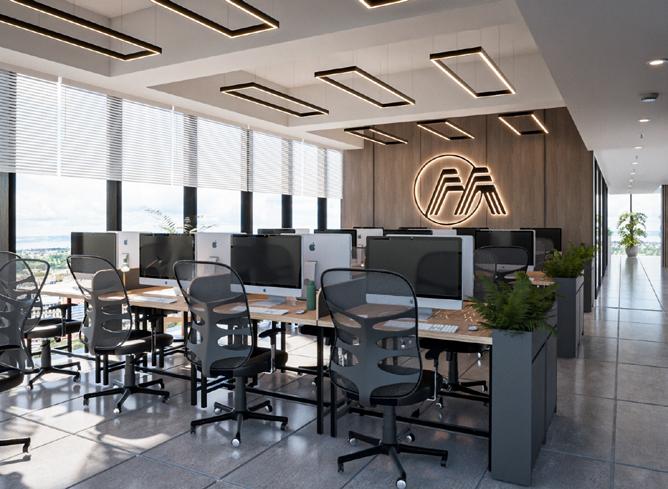
PROFESSIONAL WORK | ROHIT + MATIN ARCHITECTS | 2021-23
Site : Noida, India
Team of 3
Project Type : Workspace
Role: Junior Architect
Softwares Used : Ms Office, Enscape, Photoshop, Autocad, Lumion, Vray
Key Responsibilities : Architectural design, Facade design, Interior design, 3D visualizations, construction documents, Interior drawings, MEP coordination, Material & Furniture Selection.

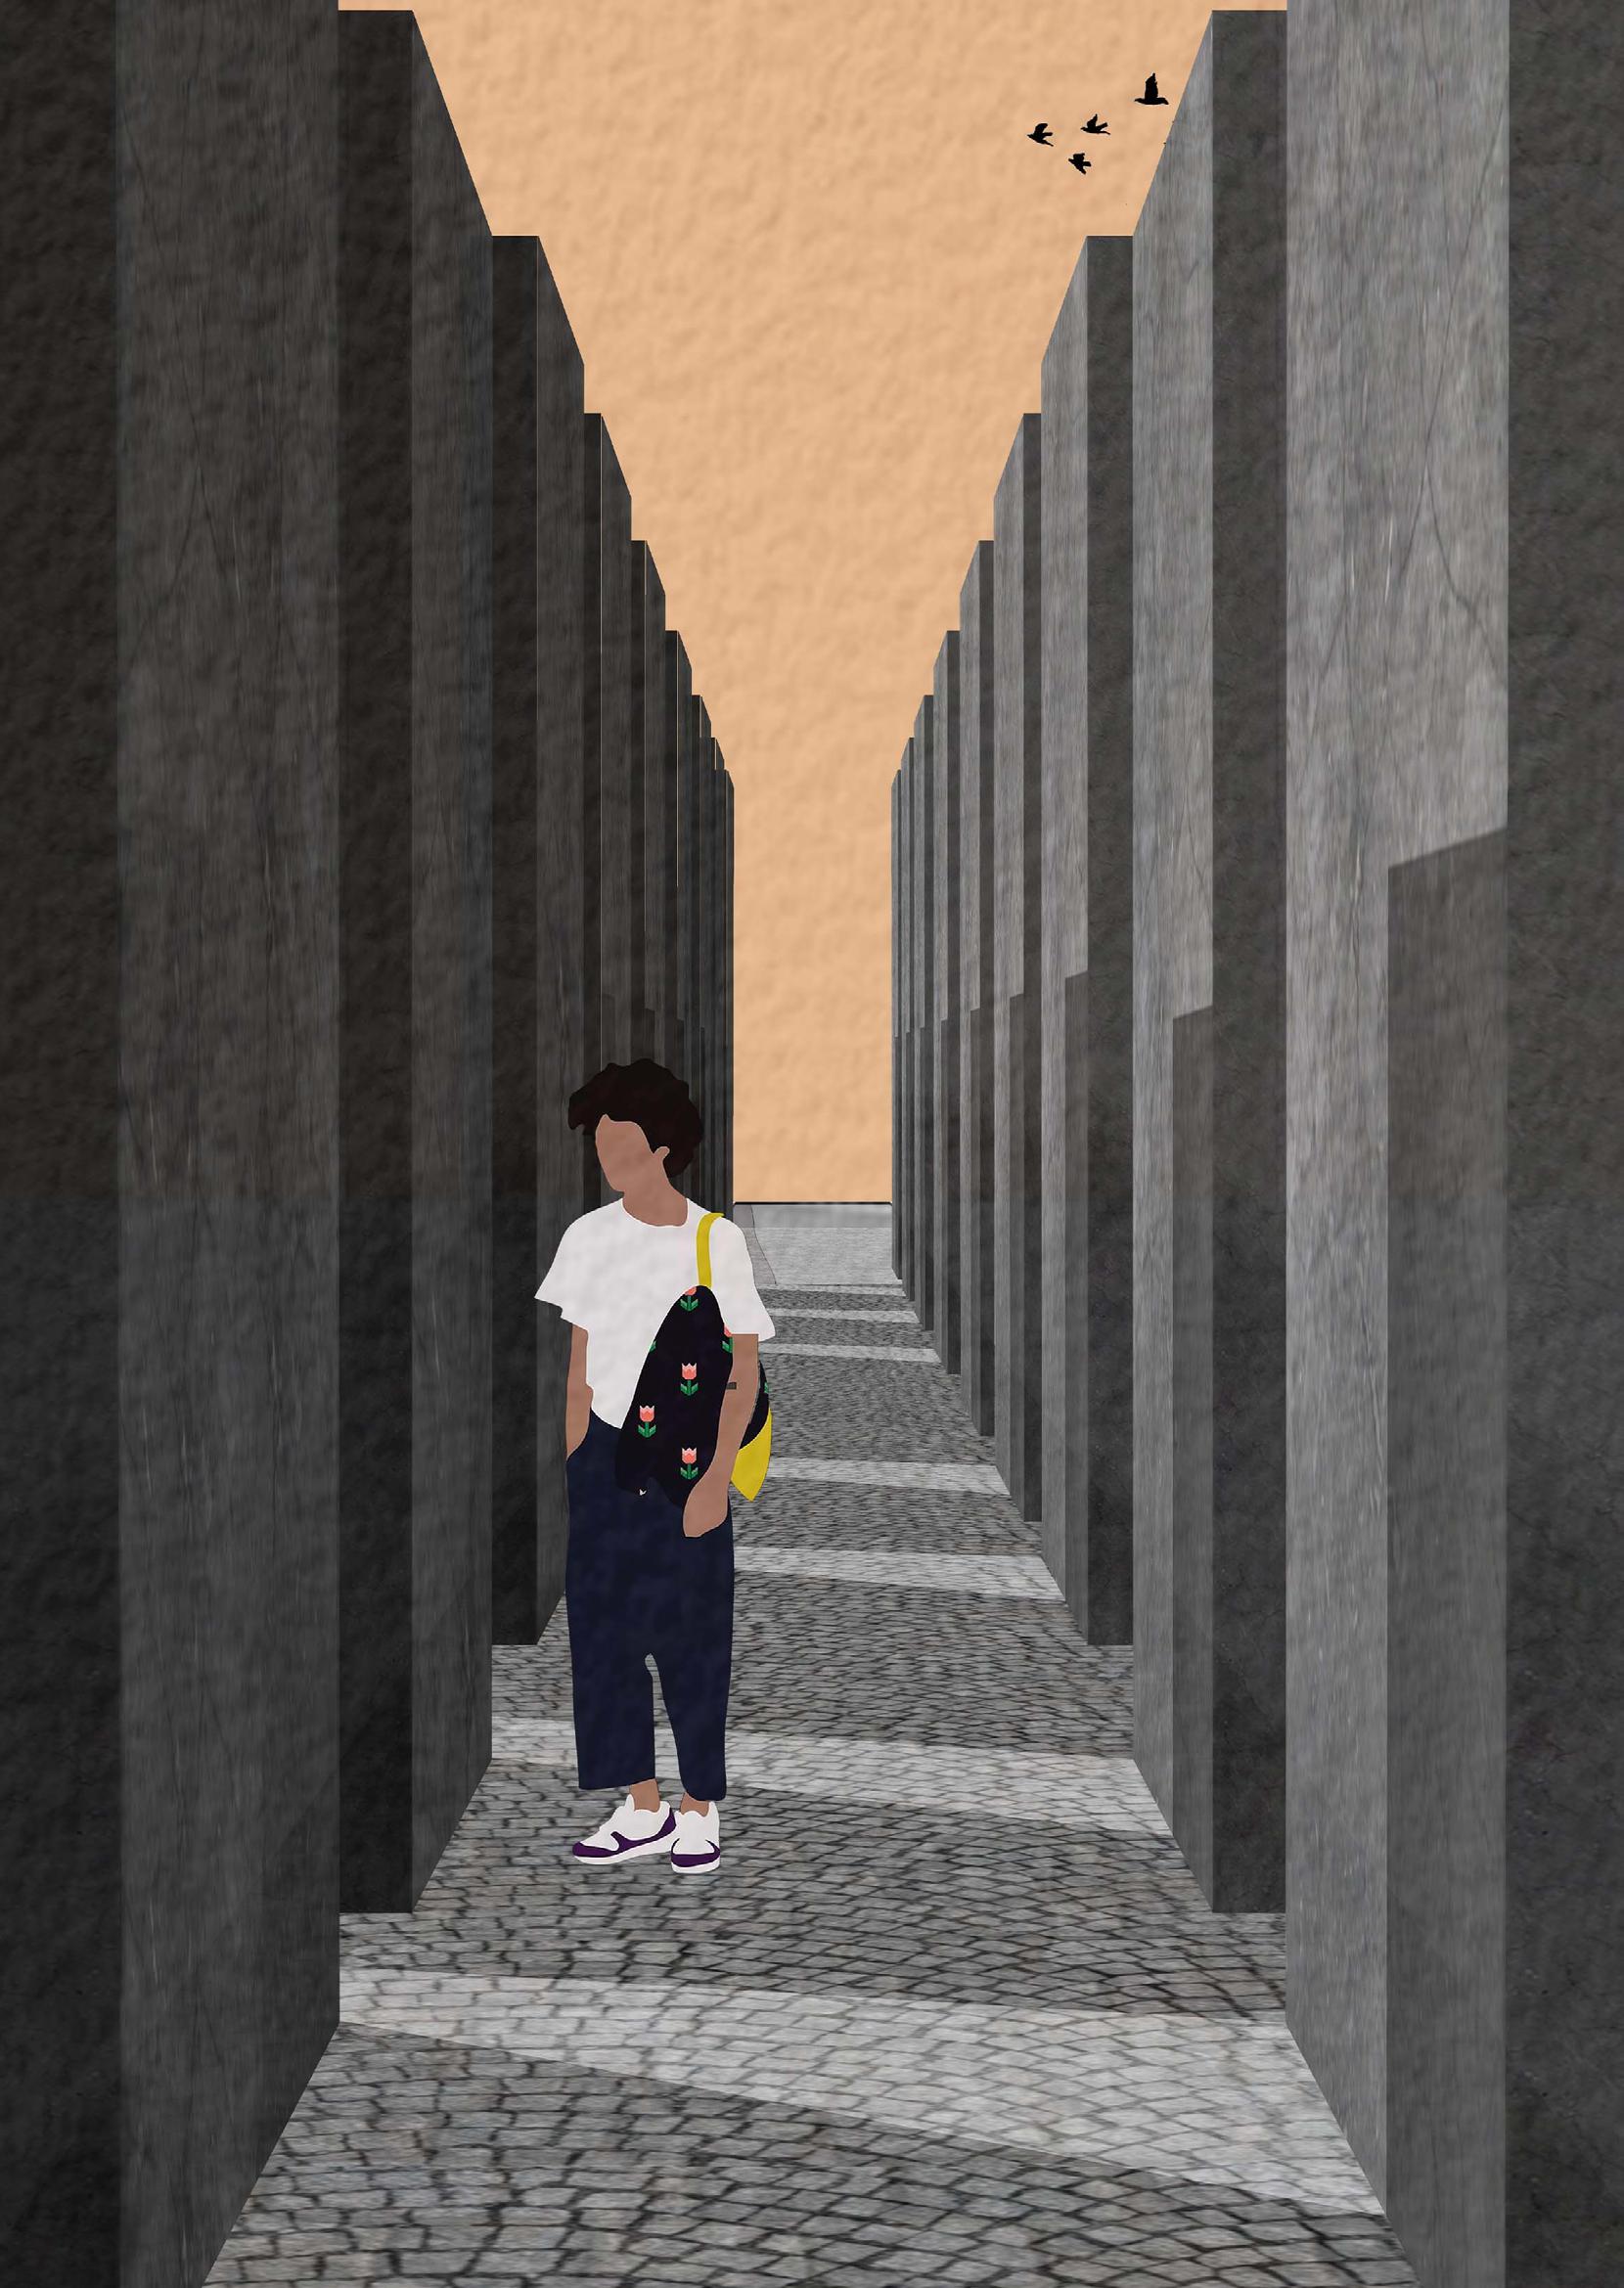
Lost in space and time
Contact details ar.aviralgupta@gmail.com +1-4245355165
For more information scan Or Click QR code