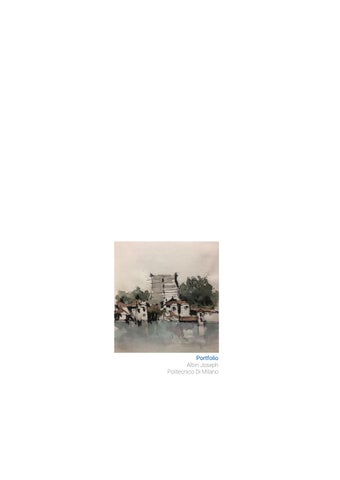
Portfolio Albin Joseph Politecnico Di Milano
A young architect with an unrelenting passion for meticulous design and intuitive creative process. I believe that architecture is about creating a narrative backdrop for the people, their life, culture and surrounding. I am constantly trying to update and improve to become a better human being and thus a better architect
ALBIN JOSEPH email albin.joseph@mail.polimi.it phone +39 3509582559 address Residenzia Marie Curie, Piazzale Ferrari, 20139 Milano MI date of birth 07-06-1996
education
work experience
2014-2019 Bachelor of Architecure at College of Engineering Trivandrum, Kerala
Nov 2019- June 2022 Junior Architect at Finderstudio, Trivandrum, Kerala, India
2022- present Msc in Architecure built environment interiors Politecnico di Milano, Italy
languages English (IELTS 8.0) Italian (A1 Level) Malayalam (mothertongue) Tamil
skills sketching communication team player presentation
Residential, commercial and interior projects from design to execution.
Jan 2019- June 2019 Internship at RGB Architecture Studio, Kochi, Kerala, India Residential, kindergarten, low cost housing. worked in construction drawings, execution, and presentations.
June 2017- Nov 2017 Internship at Mancini Enterprises, Chennai, Tamil Nadu, India Luxury hospitality architecture and interiors. Designing and drawing details, presentations.
leadership
2019 Coordinator IDAM 20 Narratives -Multi Disciplina Workshop at university
2018 Design Head - colleg Dhwani’18
2016-2017 Unit Secretary Association of Students of
(team won citation in Annual N Competition and Lauire Baker
2017 Reubens Trophy coo Competition
2015-2016 Unit Designee Association of Students of
(team won Le Corb overall nati trophy in Annual NASA Conven
2016- Louis I Kahn Trophy NASA competition
CURRICULAM VITAE
achievements
softwares
019- Parallel ary Design
2021 House of Eden International Competition, top 10 shortlisted
AutoDesk Auto-CAD Autodesk Revit Rhinoceros 3D
ge cultural fest
2019 Participated in COA National Awards for excellence in Architectural Thesis
y- National f Architecture
2018 Participated in ‘IDAM Reframing Context’ collective design workshop by Ar. Kevin Mark Low
Adobe Photoshop Adobe Indesign Adoe Illustrator Adobe Premier Pro
NASA Design Centre Trophy)
ordinator - NASA
e- National f Architecture
ional championship ntion)
y Coordinator-
2019 Won ‘Sthapathi Samman’ from college for best UG Thesis 2018 Aquatecture - volume zero competition, top 50 shortlisted 2017 Unknown Craft Persons trophy NASA competition, top 10 shortlisted 2017 Annual NASA Design Competition top 60 shortlisted
Trimble Sketchup Lumion 3D V-ray Enscape MS Office
interests Painting : believing in the power of Hand Theatre/ Cinema : love for its storytelling Agriculture : being rooted to my upbringing
Live sketch : Napier Museum, India November 2019
portfolio 2023/ Albin Joseph
CONTENTS Academic
01
SENSING THE SENSE OF PLACE Semester 1/2022
06
02
AS LIGHT AS WIND Semester 2/2023
18
03
THE OLD MODERN TO BE RENEWED Semester 2/2023
28
NOVY EDEN BOULEVARD Competition/2021
36
HOUSE AT KECHERI Finderstudio/2019
42
PAINTINGS
48
Competition
04 Professional
05 Others
06
Academic
06
Project info: Spa Hotel 2022,Semester1 Architecture Design studio Msc in Architecture Built-Environement Interiors Politecnico Di Milano Location: Cagliari, Sardinia Mentors: Prof.Fabrizio Leoni, Prof.Dhe Mattias Collaborators: Bimo Imbalo Rahmatullah
1 SENSING THE SENSE OF PLACE The studio project aims at reviving an old ruins bombed during WII2 in the heart of old Cagliari, through hospitality design. The spa hotel as a permeable space has to be able to accommodate both tourist and the local community. A place to rest and recharge after long walks all day. The program consisted of a hotel unit, spa, and a multi-function space that can be used to host any kind of leisure activity such as a public cinema.
portfolio 2023/ Albin Joseph
The impression of Cagliari landscape outside the busy city area. Understanding the colours and atmosphere of the place.
Academic
08
Identifying the Existing Connections
Analysing the Street Form
Digging the Site, keeping the street
Massing: podium and masses
Dialogue with Elephant Tower
The site consisted of two lots located in different blocks with streets crossings on both sides.. This condition was adding a unique character as well as a new problem to solve. Ruin of an old portico is also found in one of the plots which used to connect the streets through the building.
Defining solids and voids
The skin
A tall medieval tower called “The elephant tower” also existed in a range of 100 meters from the site. Therefore, any tall intervention in the site will open up a potential for creating a dialogue with the old tower.
portfolio 2023/ Albin Joseph
Study models were one of the most important part of the design process. Every stage and design options were explored in small physical models. Top 3 images : Three final massing options Middle : Three final options for the unit blocks Bottom: General massing intermediate stage
1
Academic 10
portfolio 2023/ Albin Joseph
Photomontages guided the entire process in a very constructive way. This helped in understanding the relationship with each elements and also to conceptualize the ideas. Left bottom : Initial conceptualization of the new portico Left top : Intermediate development of the portico and the spaces around Bottom: Final development of the portico and the relationships with the context
1
Academic
12
The 3 major pathways acts as the backbone of the project. The intervention is applied with atmost care to the context, its time period and history. The pathways are also elements connecting the past (portico), Present (street), and the future (bridge). Therefore, the hotel acts as a catalyst for this movement and connection. While the portico evokes the memory of the past, the existing street maintains its vistas. On the other hand, the bridge gives a new perspective and function.
portfolio 2023/ Albin Joseph
1
Academic
14
Ground Floor Plan
First Floor Plan
portfolio 2023/ Albin Joseph
Portico SPA Lobby & restaurant Apartment units Swimming pol open spaces
The room units were articulated to adapt the dynamics of the old city. This arrangement has opened up an opportunity to create in-between open spaces and green areas.
Academic
16
Unit Floor Level 1
Unit Floor Level 2
portfolio 2023/ Albin Joseph
The unit blocks were further covered with a transclucent skin. The screen was a lighter enclosure for the common areas. The two transclucent light masses stood up in the context, like lanterns, interacting with the “Elephant Tower”
1
Academic
18
Project info: Autonomous Houses 2023,Semester 2 Construction and Design studio Msc in Architecture Built-Environement Interiors Politecnico Di Milano Location: Kinderdijk,Netherlands Mentors: Prof. Alessandra Zanelli, Prof. Giorgio Novati Collaborators: Zhang Qiyang
2 AS LIGHT AS WIND The studio project aims at introducing the students to the complexity of the design process of a building-temporary ultralightweight structure, from the concept and briefing stage to the development of the documents needed to communicate design information to the construction stage. The project was to design a cluster of Autonomous Houses in relation with climatic characteristics of the location.
portfolio 2023/ Albin Joseph
Lifting on stilts
Adjust edges for PV cells
platforms in-between
Transparent skin for lightness
Summer Season
Winter Season
Academic
20
Isometric view-Structural Frame
Isometric exterior view
portfolio 2023/ Albin Joseph
Isometric sectional view
The project was conceived as a cluster of tourist houses amidst the heritage structures and the serene landscape, in Kinderdijk, Netherlands. The chosen site being an island, the commute through water is also considered. The direction of the paths and units were arranged in accordance to the view to the windmills. The ETFE facade makes it “invisible” in the landscape and at the same time was a medium to see the place. The series of pathways connecting the standalone units were a reinterpretation of the windmills and the long paths connecting them
Academic
22
Facade layering
Mast to beam connections
Step 1
Step 2
Step 3
Step 4
portfolio 2023/ Albin Joseph
Mast isometric diagram
Electrical Conduits Corners strengthened with strings Sewage pipe Toilet pipe Water inlet Bolt to connect the next part of the mast Ladder for service Service Door
Base Plate
The facade was made of double layered ETFE cushions with equal gaps in-between the two layers. This was designed to avoid the thermal breach from the corners, in the traditional ETFE cushions. The mast is the major structural element from which the facade is hanged. The floor is further placed in-between the mast and the facade.
A
B
D
C
E
DETAIL A2
24 Academic
1
2 DETAIL A3
3 A
A
sec
sec
4
FFL
+3.50
5 DETAIL A4
A
First Floor Plan
ELV
One Person Unit
A
B
C
D
E
1
2
3
DETAIL A5
FFL
+6.20
A
A
sec
4
sec
DN
5
Second Floor Plan One Person Unit
A
ELV
portfolio 2023/ Albin Joseph
Micro wind turbine WS-0, 30B-29N bolted to the top plate of the mast
Openable Skylight Coxdome Lumiglaze CLG 6060
Roof Drain HL62.1/1
Roof Membrane 18mm thick plywood
MAST TOP FFL: +8.50 Stainless coping with drip edge Steel pipe circular 80 mm dia Stuctural member framing facade Tapered rigid polyiso insulation Vapour control on 18mm ply deck
PV cells pasted on outer ETFE layer
L- Angle holding the ETFE profile Rubber gasket I- section frame holding the facade connection to the facade are at the corners T- section beam connecting the mast to the outer I section frame
Inner ETFE Layer 300 micron Light weight aluminium section holding ETFE profile Aerogel insulation layer Wooden handrails Outer ETFE Layer 300 micron Central Mast major structural column houses all the services including piping, electrical conduits and battery storage Wooden ladder Riser 23 cm Thread 20 cm
Elevation LEV 2 FFL: +6.20
ETFE profile KS - P05-05, Lamora base estrusion two sided Wooden joist 75x100mm connected to the circular frame at corners
Aluminium cap of ETFE profile
ETFE outer layer mast plates connected by bolts
Dismantlable table
platform particle board Also holds electrical sockets
LEV 1 FFL: +3.50
ETFE profile KS - P05-05, Lamora base estrusion one sided
Wooden Door operatable from inside
Rubber gasket Wooden joist 180x100mm chamfered to the angle of the facade Metal flat Metal flashing welded to the I section Wooden flooring tile
Bottom metal flashing
18 mm plywood Tapered rigid polyiso insulation 18mm plasterboard
Detail A1 Section Detail A2 Plan
18mm plywood laminated finish Insulation 18mm Plywood panel Waterproofing layer Toilet tile
ETFE profile KS - P05-05, Lamora base estrusion two sided Steel pipe circular 80 mm dia Stuctural member framing facade
2
PV cells pasted on outer ETFE layer
ETFE profile KS - P05-05, Lamora base estrusion two sided Outer ETFE Layer 300 micron Light weight aluminium section holding ETFE profile Aerogel insulation layer Inner ETFE Layer 300 micron Wooden flooring
Academic 26
portfolio 2023/ Albin Joseph
Micro wind turbine WS-0,30B-29N Skylight system Bifold door 16 Roof membrane over 18mm plywood Tapered rigid polyiso insulation 18mm plywood I Section holding frame Central mast MS rectangular tube section 1m x 1m Aluminium section holding the ETFE profile Aerogel Lumira translucent aerogel LA1000 Metal section (for facade) CHS 76.1 X 5
Wooden board wall Particle board PB P5E-LE Folding door Bifold door 16 Flooring panels (interior) Kebony character pier decking (34 X 145 mm) 18 mm plywood Glulam beam GL12 (135 x 88 mm) 18mm plaster board Solar PV cells Full square monocrystalline Solar cell Q6LMXP3-G3 ETFE 300 micron Stairs Dolle straight flight wooden loft ladder(DSF) Deck flooring panels Triton WPC DF decking
Metal section (for deck) RHS 75 X 50 X 4.0 Water Purifier tank Water Tank Septic tank Concrete foundation Pile footing
A study model showing the facade and the floor connection
2
Academic
28
Project info: Walstorm House, John Lautner 2023,Semester 2 Architecture of Interiors ,Design studio Msc in Architecture Built-Environment Interiors Politecnico Di Milano Location: Los Angeles Mentors: Manolo De Giorgi, Simona Franzino, Joseph Rigo
3
THE OLD MODERN TO BE RENEWED The aim of the studio was to revisit an old modern house designed by an architect and suggest changes in the interior, understanding the language and interpretations. The choice of building was Walstorm House designed by John Lautner. The wooden house constructed in 1969 is built into the side of a hill in the Santa Monica mountains just outside of Los Angeles
portfolio 2023/ Albin Joseph
Top: Photo of the existing building/ living area Bottom: Proposed design
The house made of wood and glass opens visually towards the context taking the outside to the inside. The asymmetrical structure makes the house unique, and it creates the feeling that we are wandering through the trees.
The building consists of a basement for the night area, a completely open ground floor for the day area and a small mezzanine in the corner, all looking towards the beautiful view.
Roof Lvl +6.45
Academic
30
Mezzanine Lvl +2.60
Ground floor Lvl +0.0
Basement Floor Lvl -2.60
Existing Design Section BB
A B
FFL
-0.00
Existing Design Ground Floor Plan
A B
portfolio 2023/ Albin Joseph
Roof Lev +6.45
Mezzanine Lev +2.40
Ground floor +0.0
Basement Floor -2.60
Proposed Design Section AA
A
DN
DN
FFL
+0.0
DETAIL A1
C
E
B
UP
B
D
D
C
E
Proposed Design Ground Floor Plan
A
After close analysis it was found that few elements like the toilet and mezzanine were hindering the view and was taking too much of focus. So we carefully reorganized the position thus also tried to give an order to the day area. The new, ‘lighter’, mezzanine not only made the facade free, but also created a distinction between the functions.
32 Academic
Roof Lev +6.45
Mezzanine Lev +2.40
Ground floor +0.0
Basement Floor -2.60
Proposed Design Section BB
A
DN
DN
DETAIL A2
C
E
B
UP
B FFL
+2.40 D
D
C
E
Proposed Design Mezzanine Floor Plan
A
portfolio 2023/ Albin Joseph
3
The basement in the original building had one master bedroom and another multipurpose room. We made slight alterations to accommodate two bedrooms and the corridor was made more uniform.
Academic
34
cushion for the sofa 50x100 mm wooden handrail
wooden finish also seen as the handrail
wooden finish on metal framework (grains and colour to be matched with the exisitng wood used)
wooden finish with seamless joint window : single panel openable from inside
10 mm groove
10mm thick brass inlay
SectionSECTION DD CC
Wooden table connected to handrail
50x100mm wooden handrail
bookshelf wooden 25mm thick
bookshelf wooden 25mm thick 16mm thick wooden panel
16mm thick wooden panel 25mm thick wooden support for table and shelf
50mm wide niche with cove lighting
Mirror light Mirror flushed to both edges wall and partition glass 10mm thick partition frosted glass
wooden bookshelf
concrete plaster finish niche in shower/ storage
concrete plaster finish matching to the shower cubicle
flush and pipes concealed inside the wall
wooden finish matching to the walls
10cm dip for foot space
Section CC
SECTION DD
portfolio 2023/ Albin Joseph
C
D
D
C Detail A1
3
The material and texture choices are made in respect to the original atmosphere of the interior. It was made sure that each newly added elements are responding both to the existing and to the new function.
view towards the living area
Competition
36
Category: Competition Project Topic: House of Eden - Prague 10 2021 Status: Shortlisted top 6 Collaborators: Naveen S, Levin P Joy, Jayakrishnan RJ Role Conceptual idea, design development, Presentation drawings
4
Novy Eden Boulevard The aim of the competition is to design a town house on a plot belonging to the Eden Cultural House and to present the concept of public spaces of the entire affected area. The participants were asked to design a building that combines several programs, especially rental housing on the upper floors with a cultural program, shops, and services on the lower floors. The building should en-live this location and allow public to spend time inside and around the building - whether it will be cafés and restaurants or cultural activities inside and outside the house itself.
portfolio 2023/ Albin Joseph
Vrsovika Street
Existing vehicular ramp entry to the Tesco basement is widened to enable vehicular access to the lower basement floors of the proposed New Eden House.
Tesco Plaza, one of the prominent open spaces in the neighbourhood, is adjoined by the existing Eden House building.
Spillover Park This area is modulated to enable free flowing access from the residential streets towards the New Eden House
Lush green landscape with parks forms the buffer zone between the railway promenade and the New Eden House. It is our intend to widen the existing path way up-to one of the existing tennis courts to accommodate the potential increase in the pedestrian density.
Railway Promenade
existing site condition
building envelope
establishing pedestrian routes
visual axis
fragmenting
home-street-work flow
individual units
combined module
Competition
38
Studio
2 BHK
2 BHK
generating platforms for interaction
2 BHK
3 BHK
Cutting down corridors
LEGEND 01 02 03 04
Car parking entry 05 Parking 06 Boulevard 07 Temporary Gallery 08
09 Restaurant 10 Intermediate Platform 11 Active Terraces
Community Hall Open terrace Library Apartment unit
10
09 08 06
07
05 04
03
02
Kirgizska’ Road
portfolio 2023/ Albin Joseph
Interaction Mapping single unit
community
PASSIVE
4
Library
Park Shopping Exersice
Work
Square
Street
Cafe
Event
ACTIVE
Competition 40
portfolio 2023/ Albin Joseph
12 02
12 11 13 14 11a
15
03
08
03
10
10 03
10 05
09 04
07
10
03 03 06
LEGEND
10 08 03
Level 2 Floor Plan
Level 0 Floor Plan
01 Car parking entry 02 Lobby 03 Retail shops 04 Boulevard 05 Temporary kiosk 06 Performance platform 07 Changing gallery 08 Toilet 09 Common area 10 Community Room 11 Multifunctional Hall 11a Pre function lobby
12 13 14 15 16 17 18 19 20 21
Green Room Locker Room Store room Office Housing units Restaurant Kitchen Terrace Platforms co-working
19
16
16
16
20
21
17
18
Level 4 Floor Plan
4
Apartments:Typical Floor Plan
Typical Lower level
Typical Higher level
Professional
42
Category: Live Project Single dwelling, Kerala, India Contribution: Modelling,Detailing, presentation Status: Completed, 2019 Project Lead Levin P Joy, Jayakrishnan RJ Finderstudio Role Construction drawings, Detailing, Presentations
5
HOME AT KECHERI The clients wanted a small house to be designed for their parents and as a weekend home for themselves. The brief was a single storied dwelling with 3 bedrooms. The site with 460 sqm in area, had a very irregular shape. However the view from the site to the paddy fields were the major attraction. Working mainly in the detailing and execution the project was a great learning experience in understanding various processes involved in the making of an architectural project.
portfolio 2023/ Albin Joseph
Blocking Two blocks considering the view and in response to the road parallel to the site.
Scooping Green The triangular block was scooped out for courtyards. The form was developed from the initial planning
The screen wall Screening the interior from the exterior maintaining penetration of light and wind.
The second roof The single storied building had to have a protection from the summer sun. For this reason a second roof was provided, thus keeping the interiors cool.
Professional 44
portfolio 2023/ Albin Joseph
Ground Floor PLan
5
Professional 46
portfolio 2023/ Albin Joseph
The house was conceived as a single storied structure making it easily accessible for the elderly parents and at the same time making the building more grounded to the landscape. The courtyards formed the heart of the house where all the common areas are placed around it. The material palette and colours were highly influenced by traditional Kerala houses. Exposed bricks, terracotta tiles, stone pavings for semi open areas and wooden furniture, white walls and green ceiling for the interiors were chosen also holding it within the limited budget
5
Others
48
Water colour on Paper size 420 x 297 mm 2020, Kerala
Gouache on Paper size 148 x 210 mm 2023, Milan
6
PAINTINGS
Thank you Albin Joseph albin.joseph@mail.polimi.it