Space into PLACE
COVER PAGE - DESIGN PHILOSOPHY
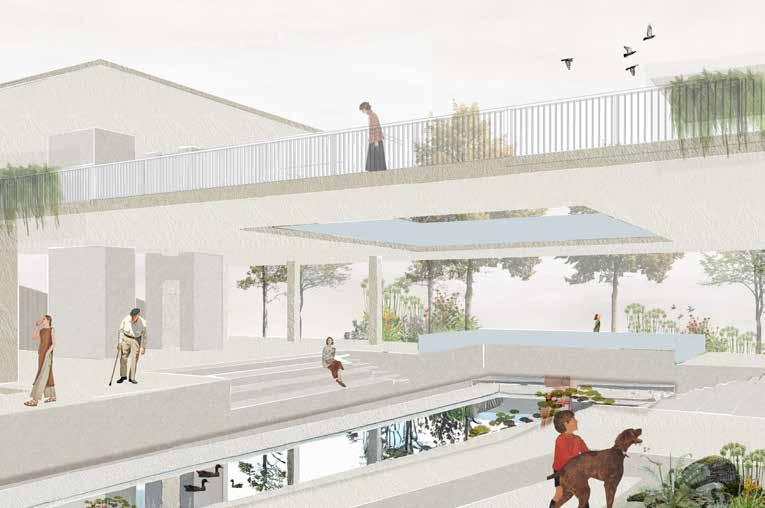
A space becomes a place by its people. The illustration depicts the ideology of place creation and place attatchment . Proper triangulation of a space increase user interaction, leading to the creation of a successful place.
It is depicted through the interconnection of two simple rectangles, the union of which makes the space stand out from the rest , making it a place that is more sociable and lively.
EDUCATION
AAFREEN SALEEM URBAN LANDSCAPIST


aafreen.saleem@mail.polimi.it
+39 3801909127
+91 9730948439
8 , Via San Francesco , 29121 , Piacenza, italy
EXPERIENCE
2021 - 2024
Laurea Magistrale , M.Sc. Sustainable Architecture and Landscape design Politecnio Di Milano, Italy - (110 /110 )
2023
Erasmus, Masters in Architecture , Technical University Munchen ( Francis Kéré studio , Architecture Design and Participation )
2015 - 2020
Bachelor‘s in Architecture- Rashtrasant Tukadoji Maharaj Nagpur University, India - ( 9.27/ 10 )
2020-2021
Architect at Naveen Sharma and Associates Architects , Raipur, India
2018-2019
Trainee Architect LA SPAZIO, Ahmedabad, India
2018-2019
Non- proft organisation , Tree Walk Ahmedabad- Second Alliance FoundationEnvironment movement- reconnecting with nature.
SKILLS
Rhino
Autocad
Adobe illustrator
Adobe indesign
Adobe photoshop
Procreate
QGIS
Lumion
JOURNEY
01 02 03 04 05 06
RE-CONNECTING THE INTERCONNECTED CHENNAI , INDIA ( MASTER THESIS )
RE-NARRATING THE LANDSCAPE BADALONA , SPAIN
RE-STORYING AGRI-EQUINI CULTURE PIACENZA, ITALY
GREEN INTER-CONNECTION
GANVIE, AFRICA
RECYCLE , RE- GENERATION CYCLE MILAN, ITALY
PLACEMAKING and VISUALIZATION
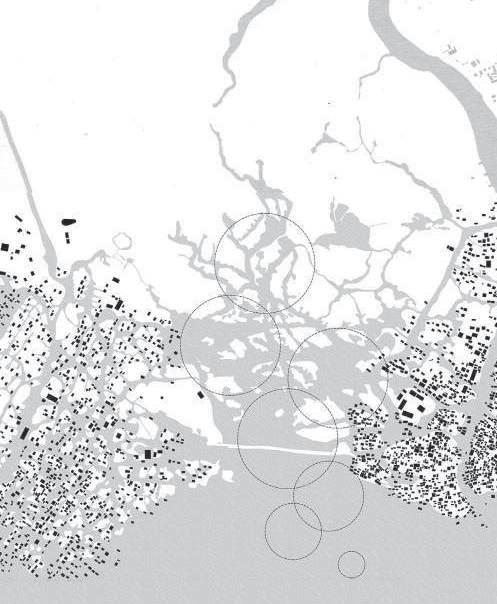
RE-CONNECTING THE INTERCONNECTED
Revitalizing Ecological and Economic Systems Through Cultural Heritage Restoration . Chennai , India.
Project Studio - Master‘s Thesis , group work , Professor Antonella Contin , Nov 2023 - July 2024
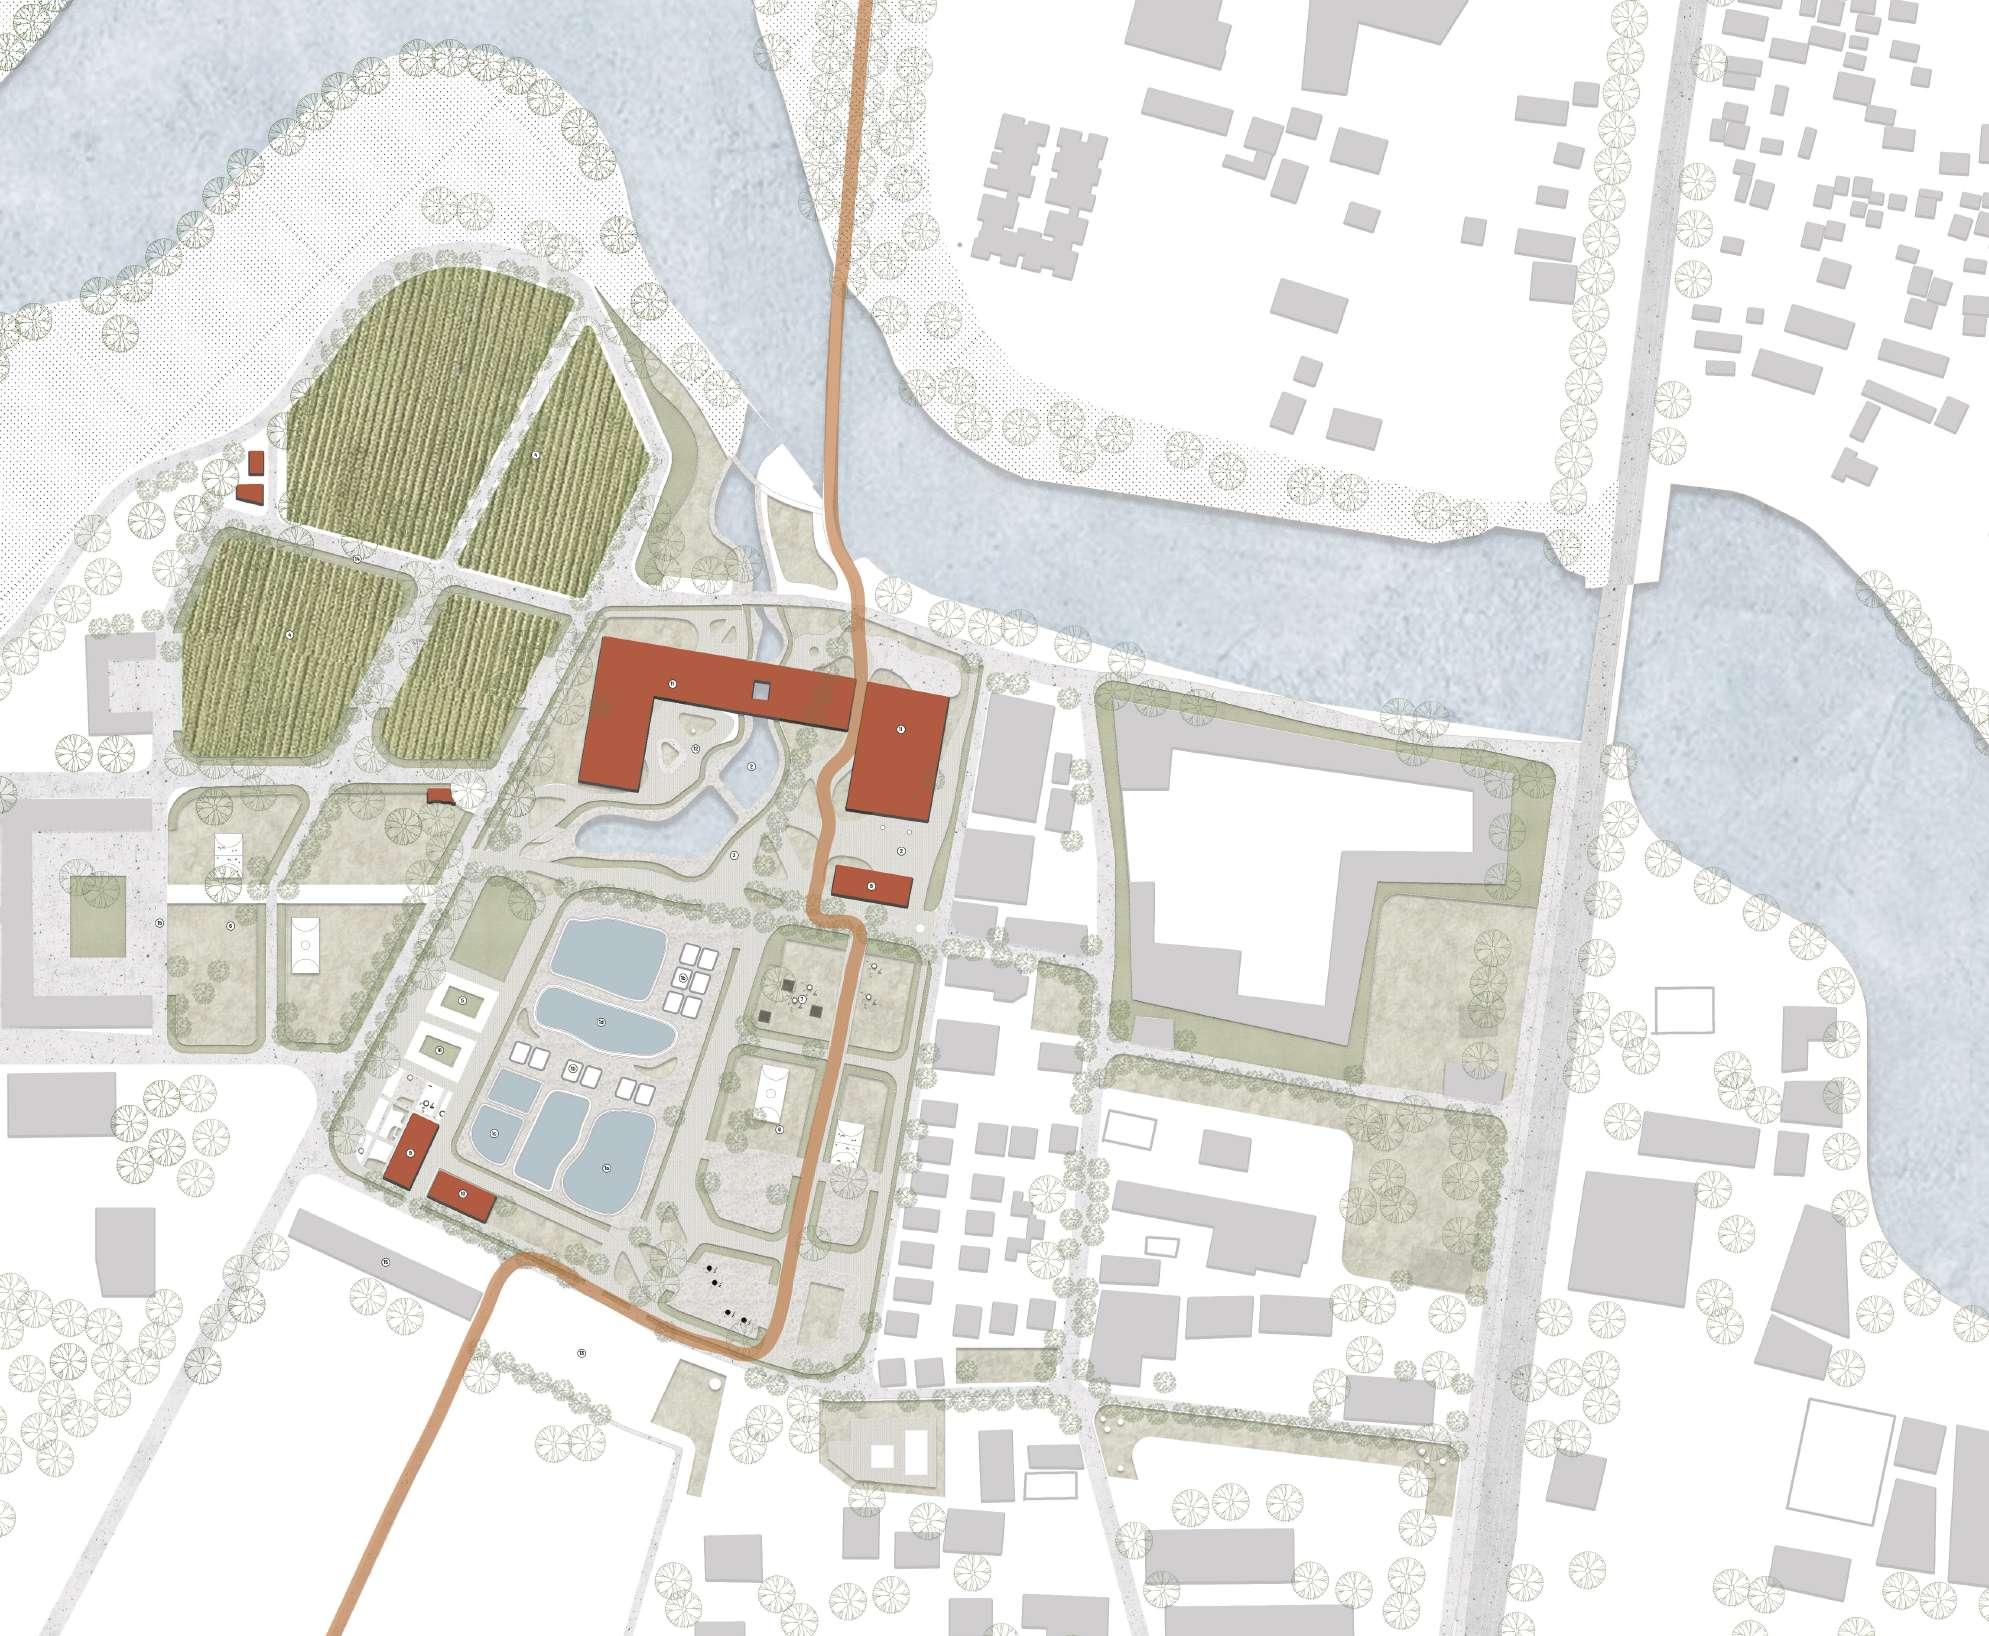
Idea - A holistic approach to landscape architecture that values traditional practices and community involvement, addressing modern environmental challenges while preserving ecological health and cultural heritage.
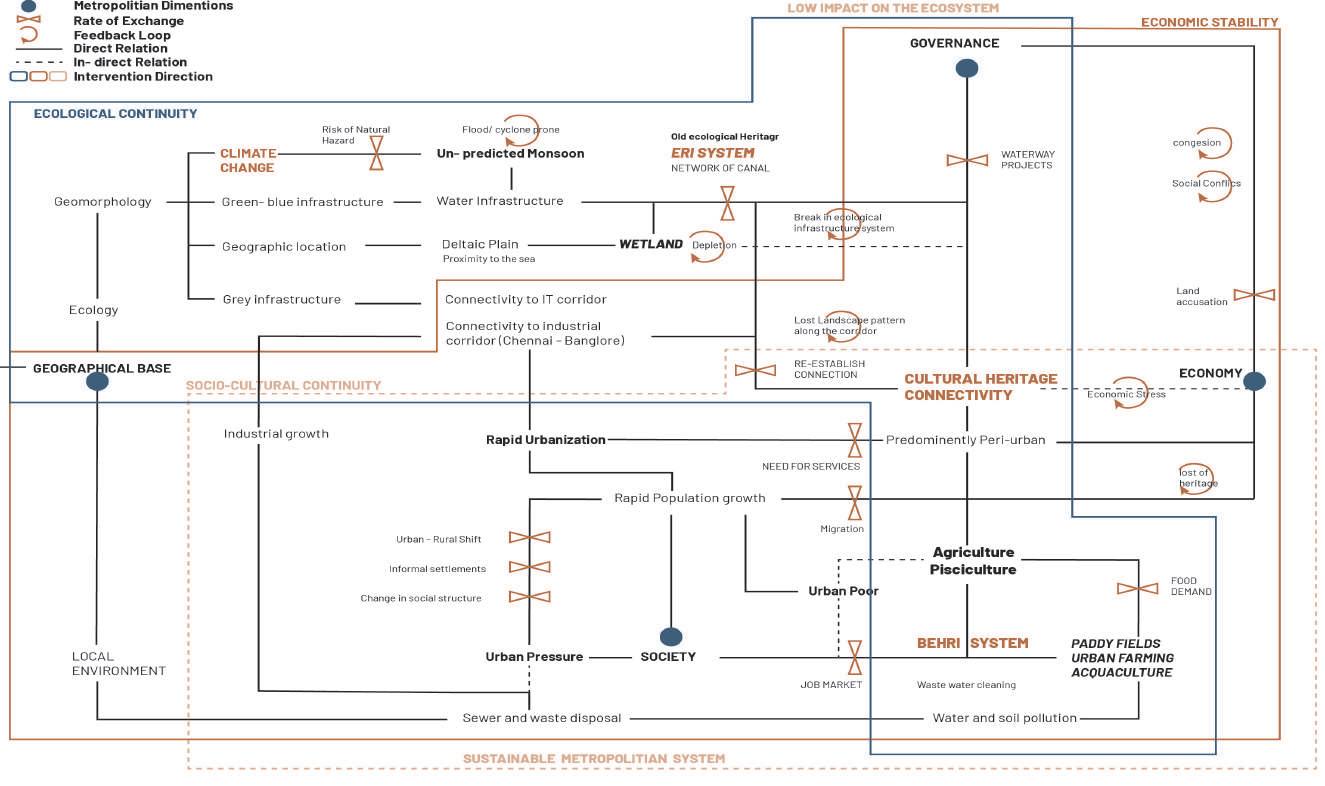
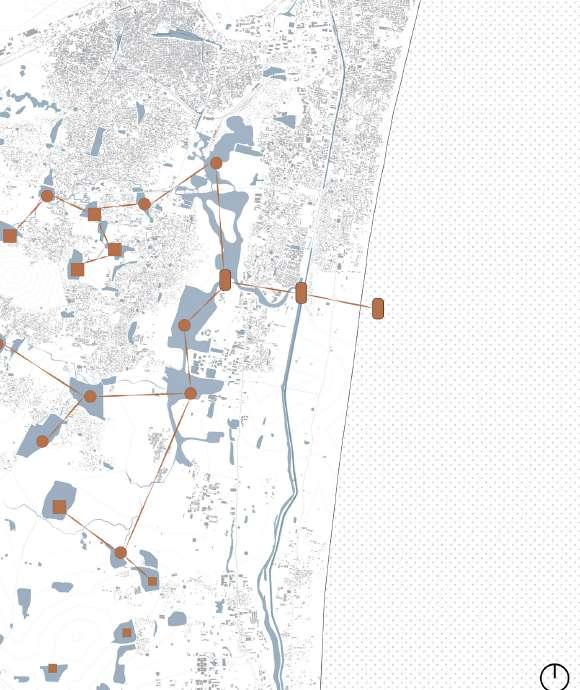
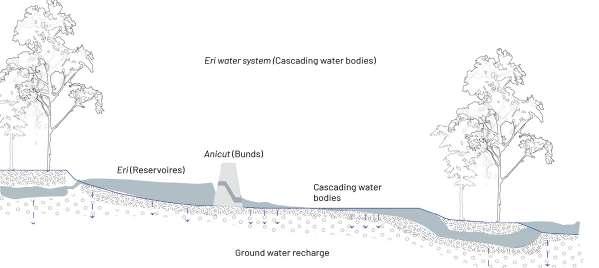
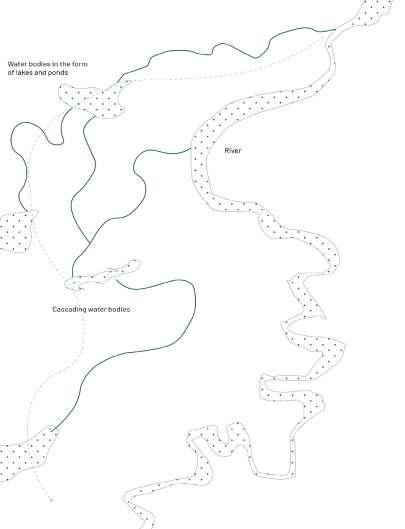
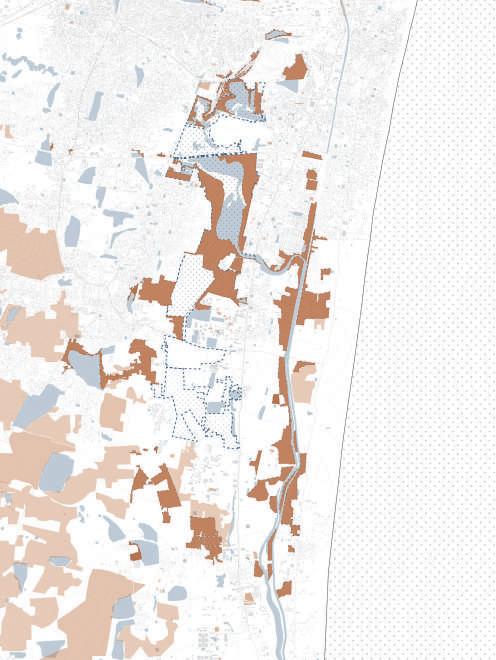
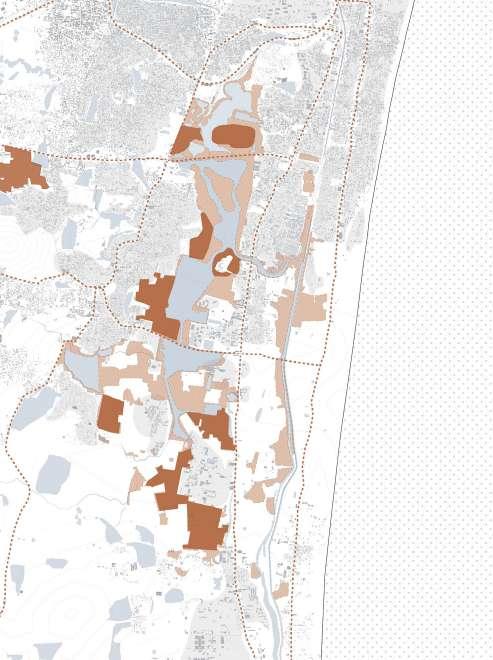
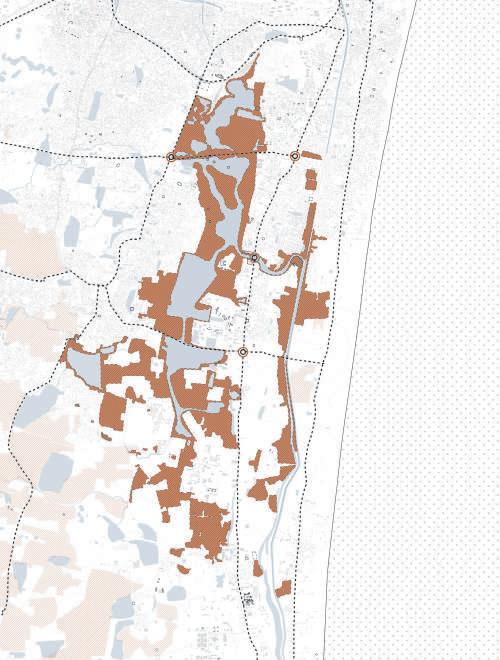
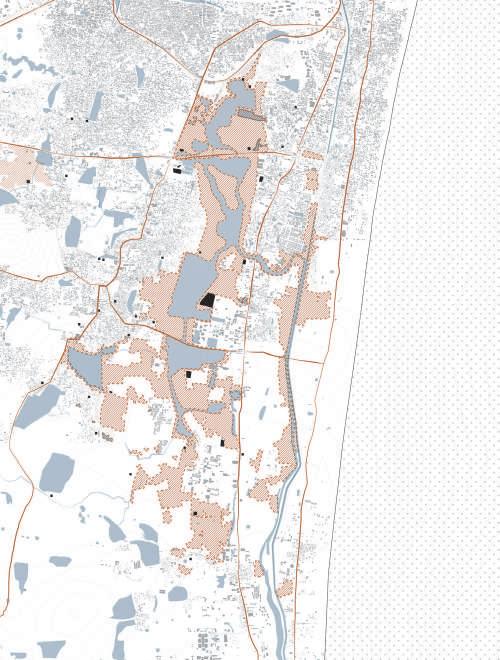
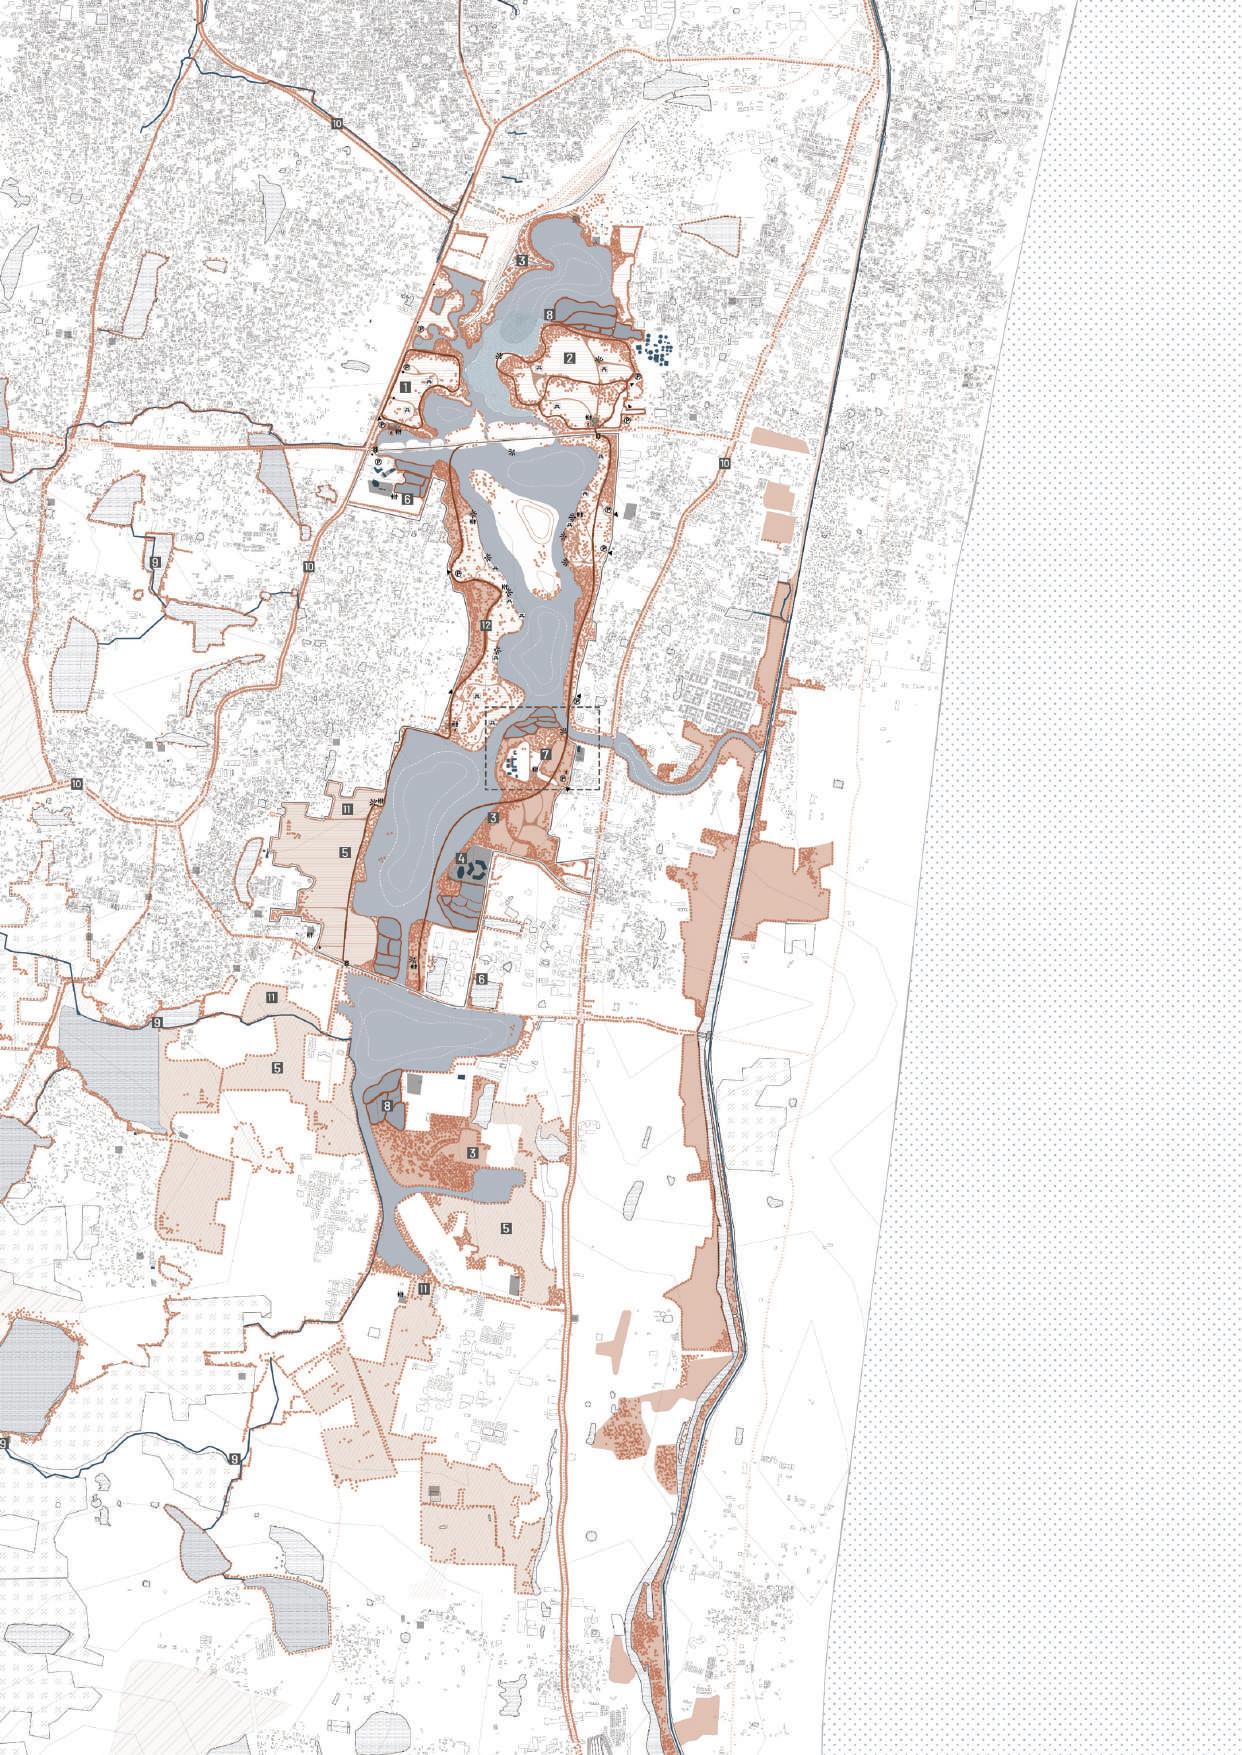
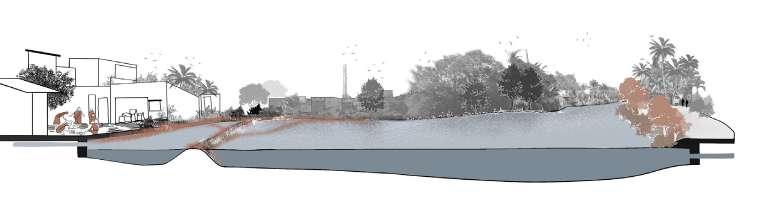
This thesis explores the relationship between climate dynamics and landscape architecture in Chennai, a rapidly urbanizing coastal city in southern India. It emphasizes the revival of traditional water management practices to address contemporary water scarcity issues. The Eri and Oorani systems, along with the community-driven Kudimaramathu practice, are highlighted as sustainable solutions crucial for effective water resource management amidst growing demand and climate change.
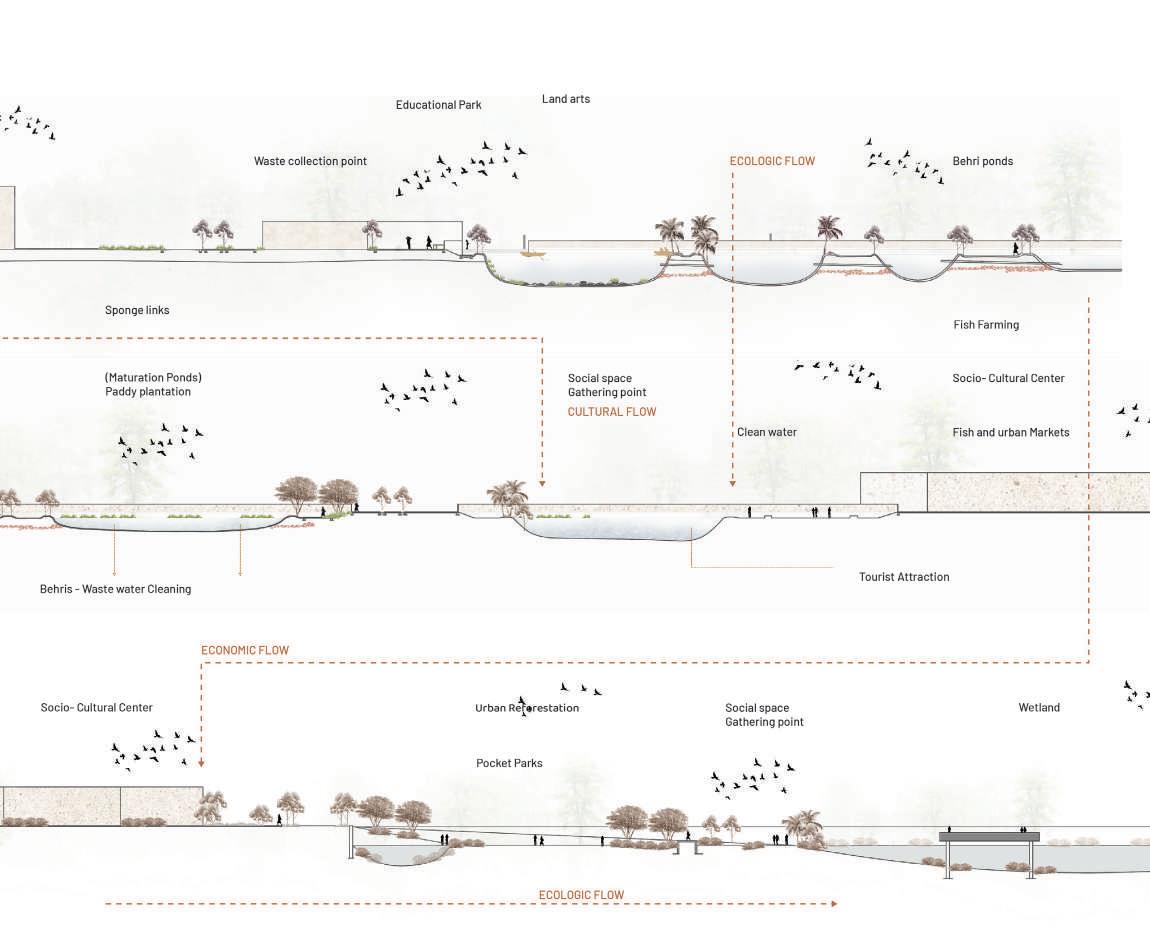
By applying David Govere’s theory, which focuses on the roles of actors, protectors, and stewards, the project aims to ecologically and economically rejuvenate the area. Engaging these stakeholders is vital for restoring ecological balance and enhancing economic stability, ultimately fostering long-term sustainable development.
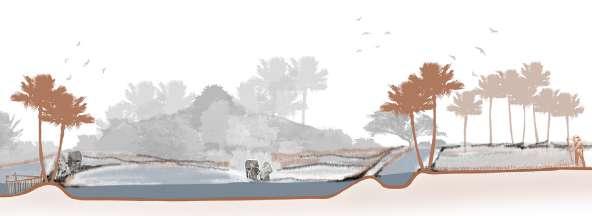
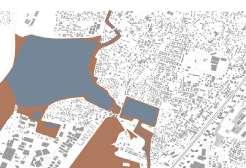
A key goal is to restore the Pallikaranai marshland as a food sink by creating water retention areas, thereby improving its food management capabilities. This strategy also aims to establish Pallikaranai as a carbon sink, integrating ecological and economic principles for lasting sustainability.
The initiative seeks to preserve cultural heritage while maintaining the Eri system and developing a stable economic framework for sustainable growth.
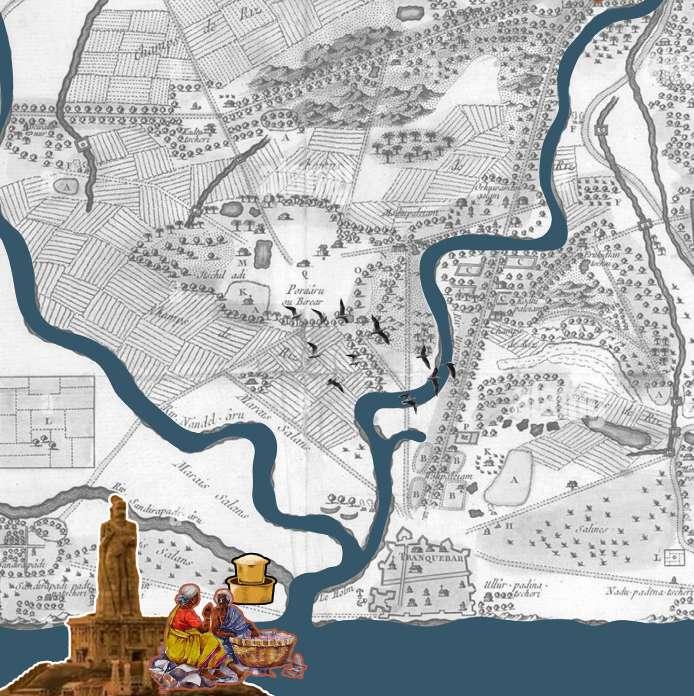

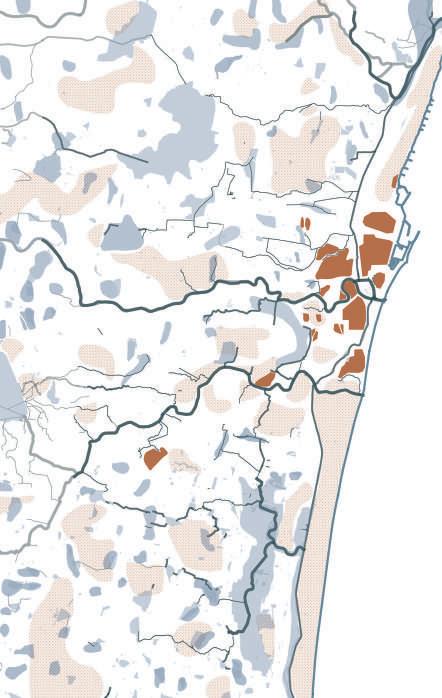
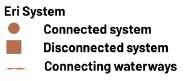
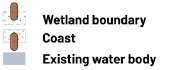
EXISTING DYNAMICS

We work here every day ,grow seasonal vegetables and irrigated with the water from the eeri’s
ANALYSING
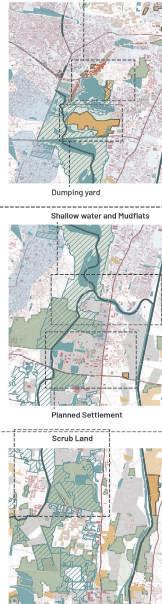
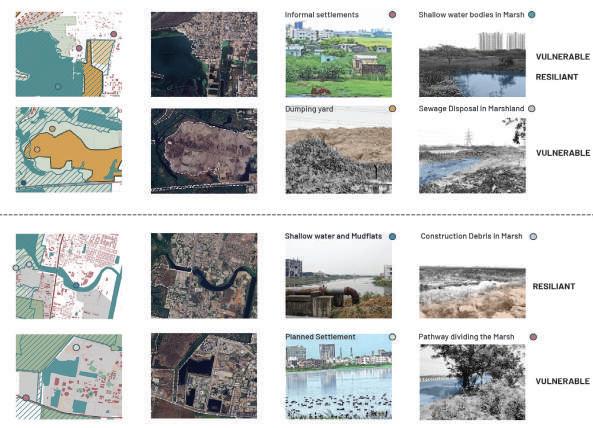
THE EXISTING DYNAMICS
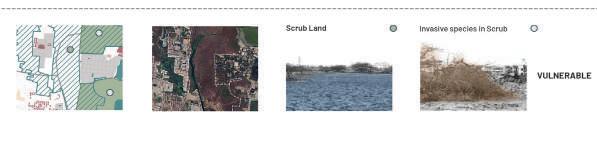
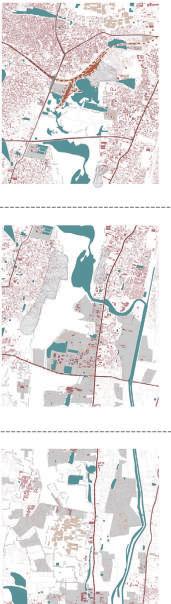
FROM CARBON SINK TO METHANE
I work for the fsherman helping with the collection of the fshes and selling them to the bigger market.
TRADITIONAL RAINWATER COSERVATION IN CHENNAI
we earn money by collecting all the garbage from the dumpyard to the sewage tretment region.
Waste seggregation is our ancestral business.
SCHOOL OF ARCHITECTURE, URBAN PLANNING AND CONSTRUCTION ENGINEERING Master of Science in Sustainable Architecture and Landscape Design AY 2023/2024
Water, a fnite resource essential for life, becomes increasingly scarce as the population and water consumption grow. Recognizing this, the ancestors of Tamilspeaking regions developed various water conservation methods suited to their diverse landscapes, which
In
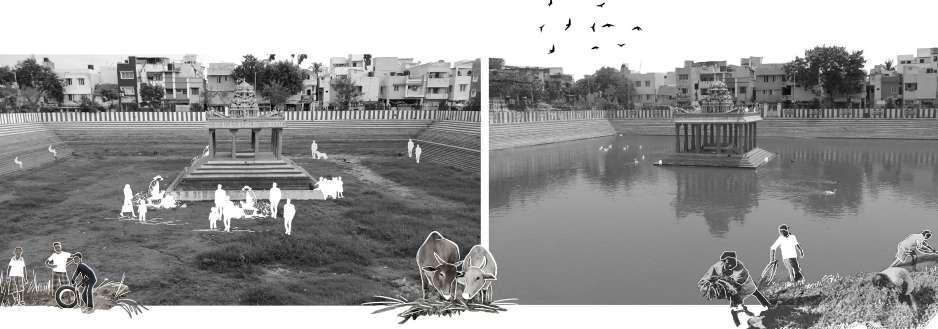
I work with the priest and the temple maintainance department . we collect the siltation every week.
SCHOOL OF ARCHITECTURE, URBAN PLANNING AND CONSTRUCTION ENGINEERING
SCHOOL OF ARCHITECTURE, URBAN PLANNING AND CONSTRUCTION ENGINEERING Master of Science in Sustainable Architecture and Landscape Design AY 2023/2024
Master of Science in Sustainable Architecture and Landscape Design AY 2023/2024
Kudimaramathu
Kudimaramathu is a traditional practice involving community participation in maintaining irrigation systems.
Historically, villagers engaged in deepening and widening lakes and ponds to restore them Applied nutrient-rich silt from water bodies to their felds and ensured Collective Ownership .This practice promoted a




SUPERVISOR: Antonella
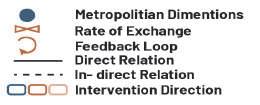
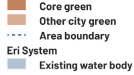
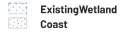
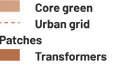
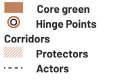
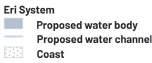
CHENNAI STORY BOARD - LEGEND

Reconnecting
The silt from waterbodies is auspisious for us. we preserve our houses.

FROM CARBON SINK TO METHANE POOL






Water Hyacinths used

RE-NARRATING THE LANDSCAPE
Project Studio - Group work , Professor Andreu Arriola Madorell , March 2023 - July 2023
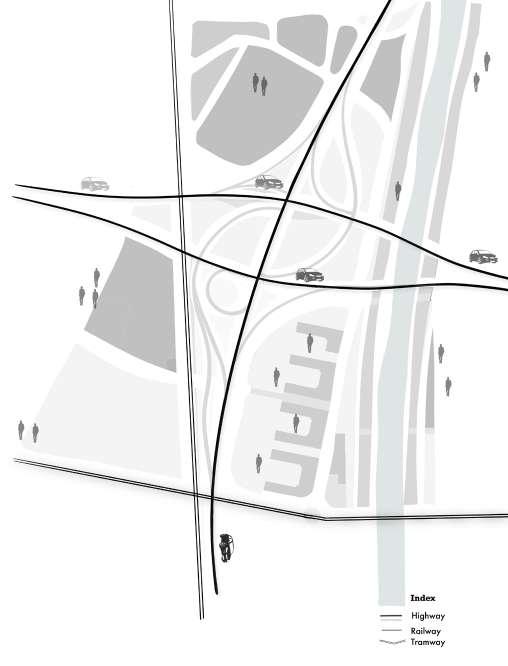
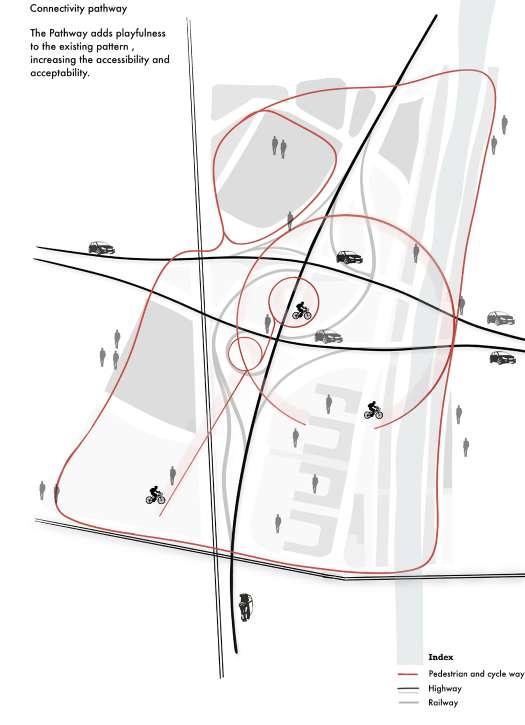
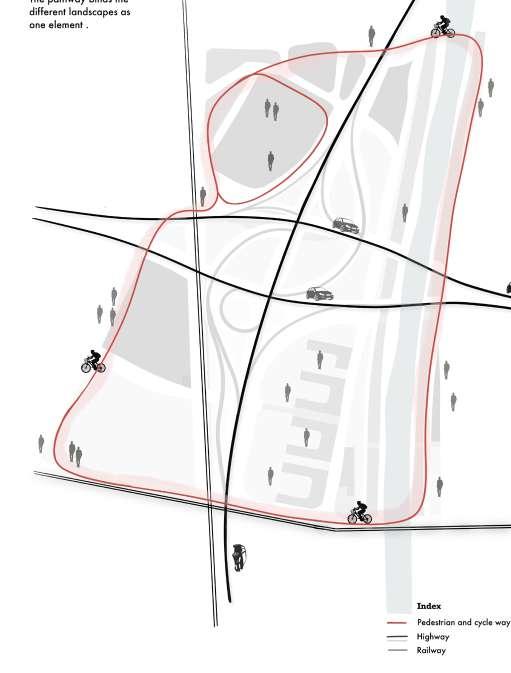
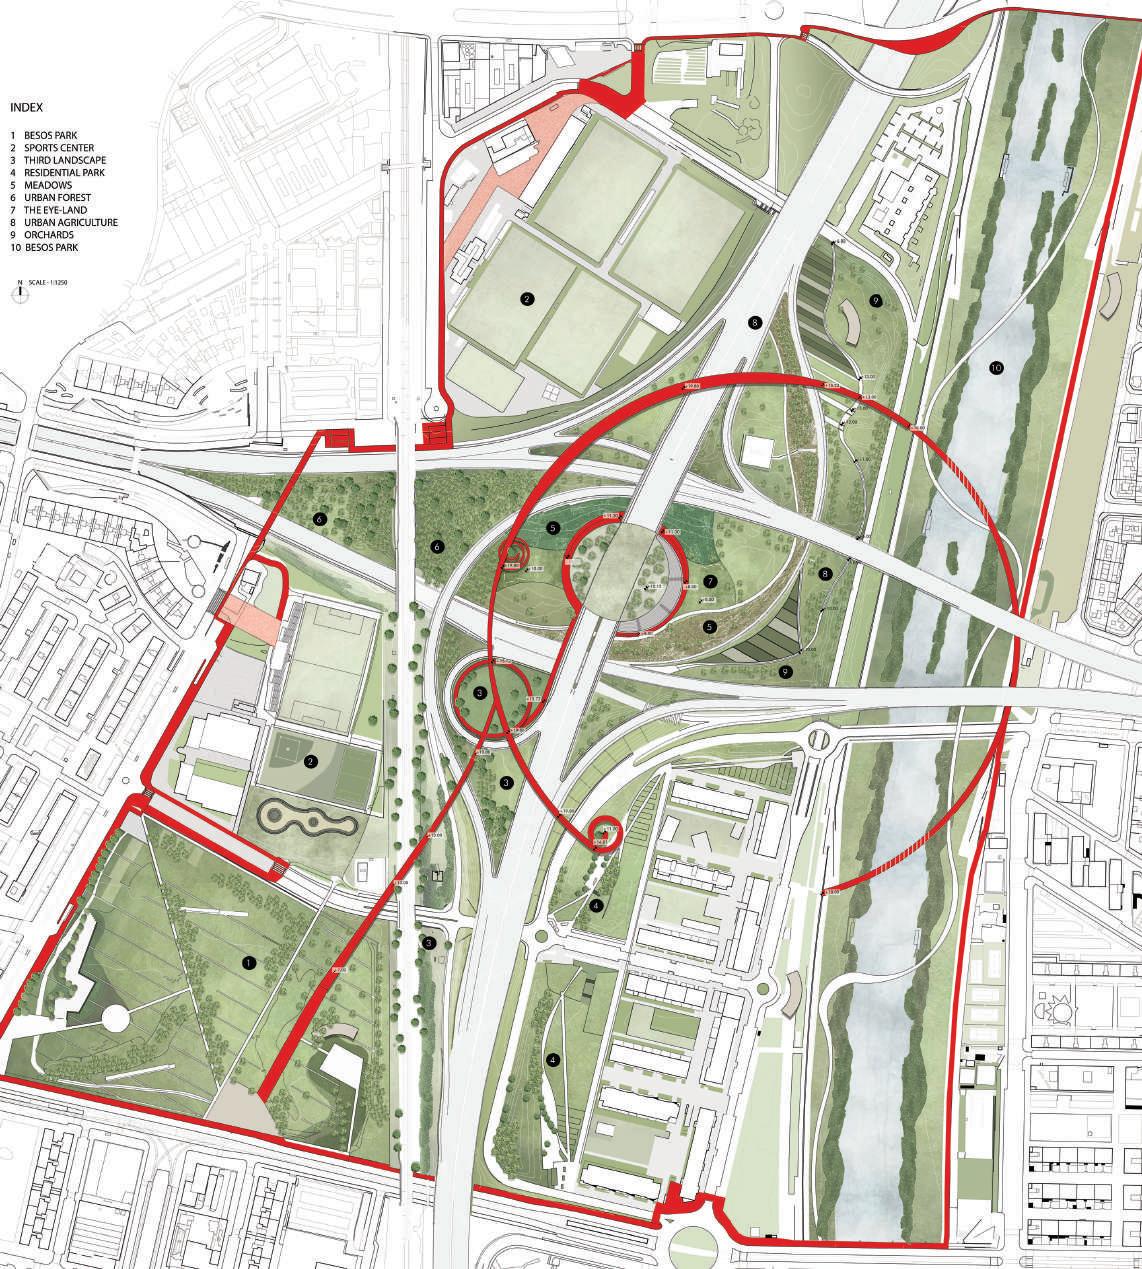
Even though expressways are designed to connect regions, on the local scale, they are still a fragmenting infrastructure. This is the case of the highway interchange in Badalona, for this element is dividing the neighborhoods around the Besòs River, limiting the access of its residents to the park and other landscape features in the area.
Moreover, it harms the ecosystems by creaing ecological stepping stones with no corridors allowing the genectic fow of fora and fauna.However, this has to be seen as a design opportunity rather than a problem to be erased.
based on Alan roger idea:
“I think it’s time we dropped this negative vision of the expressway. Not only it does constitute, in itself, an authentic landscape but, like the TGV for that matter, it produces new ones. So it’s not a question of concealing the gash, of healing the wounds created by its accesses with dressings of plants. [...]
What we need to do, on the contrary, is to transform this scar into a pretty face and this wound into landscape“
The Expressway park , Badalona, spain
be unifed. This PERIMETER
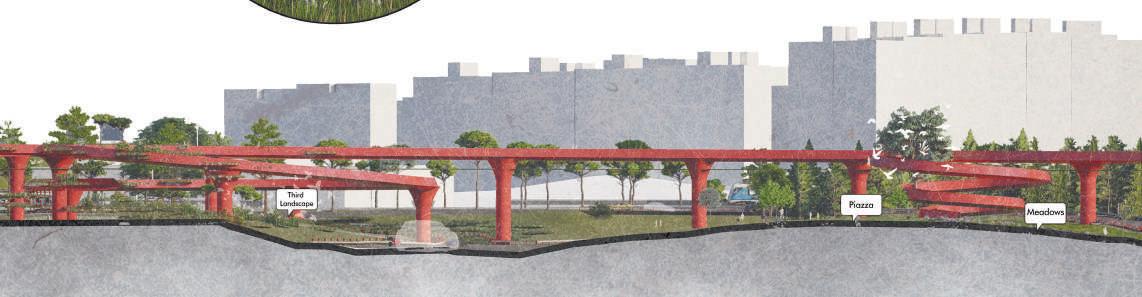
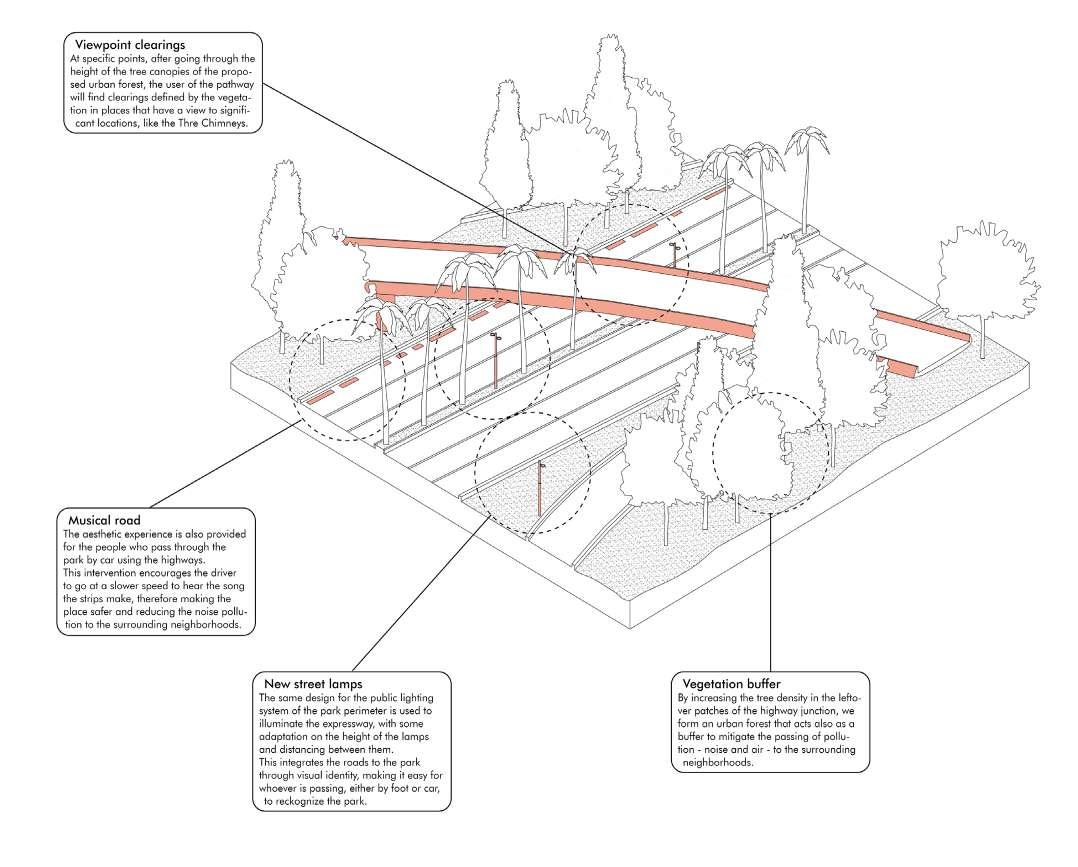
uses only the existing sidewalks and happens through the colouring of the paving surrounding the area. In specifc points small infrastrucre elements are inserted to create a seamless path for the park.
interconnected circhaos, and this puzzle. to the accessibility untouched. will be new
4.4 ZONING
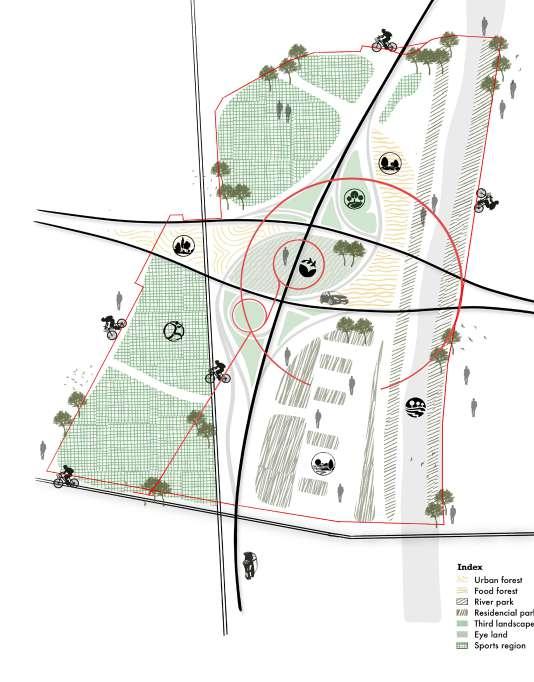
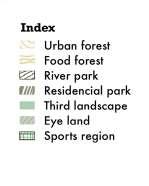
The proposal for the zoning of the area considers the existing activities and vocation of the patches once segregated by the road infrastructure, as well as the history of the site, see in to A I Y and NS IDATE them. The mosaic of green patches around the core of the highway junction are designed according to Nature Based Solutions seeking to improve the ecosystem services of the region.
Visual connection to the three chimneys
Architectural render
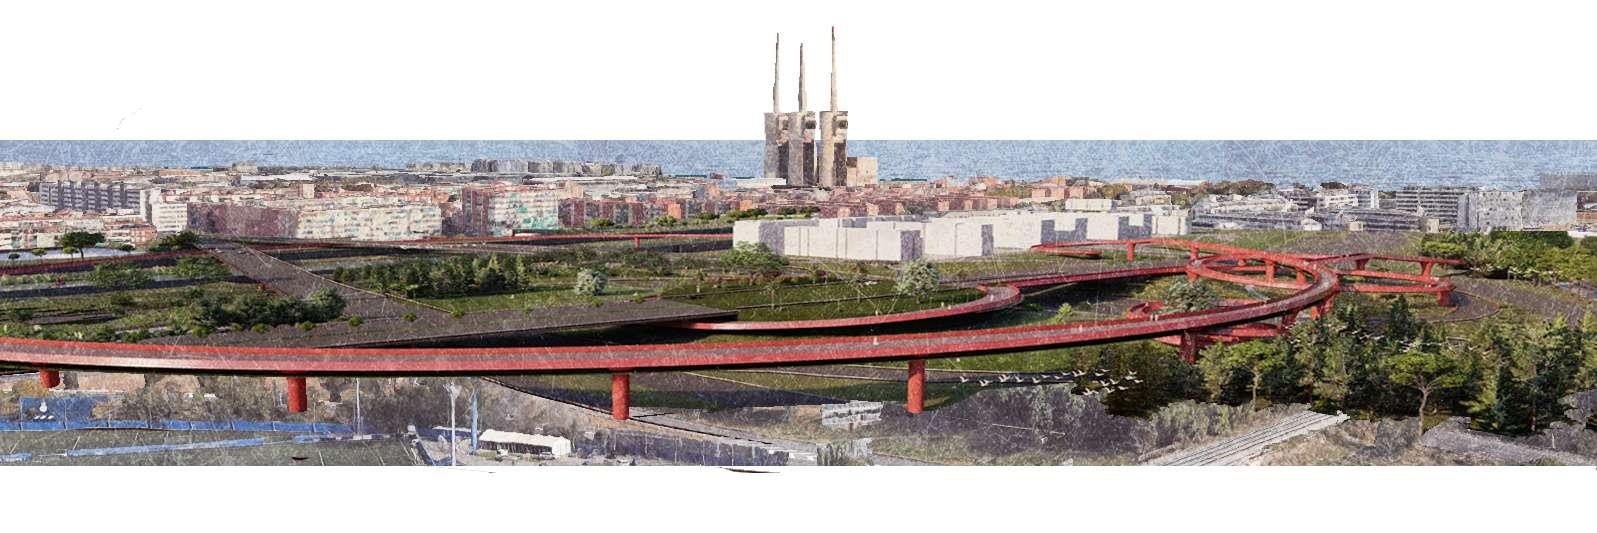
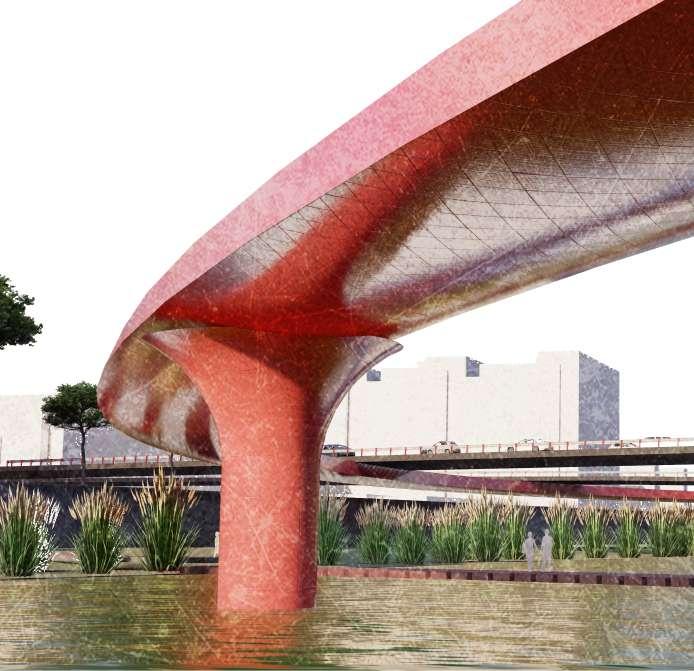
Construction of a simplistic structure over the highway for pedestrians to experience a new narrative of the landscape. Thus RENARRATING LANDSCAPE THROUGH LANDSCAPE.
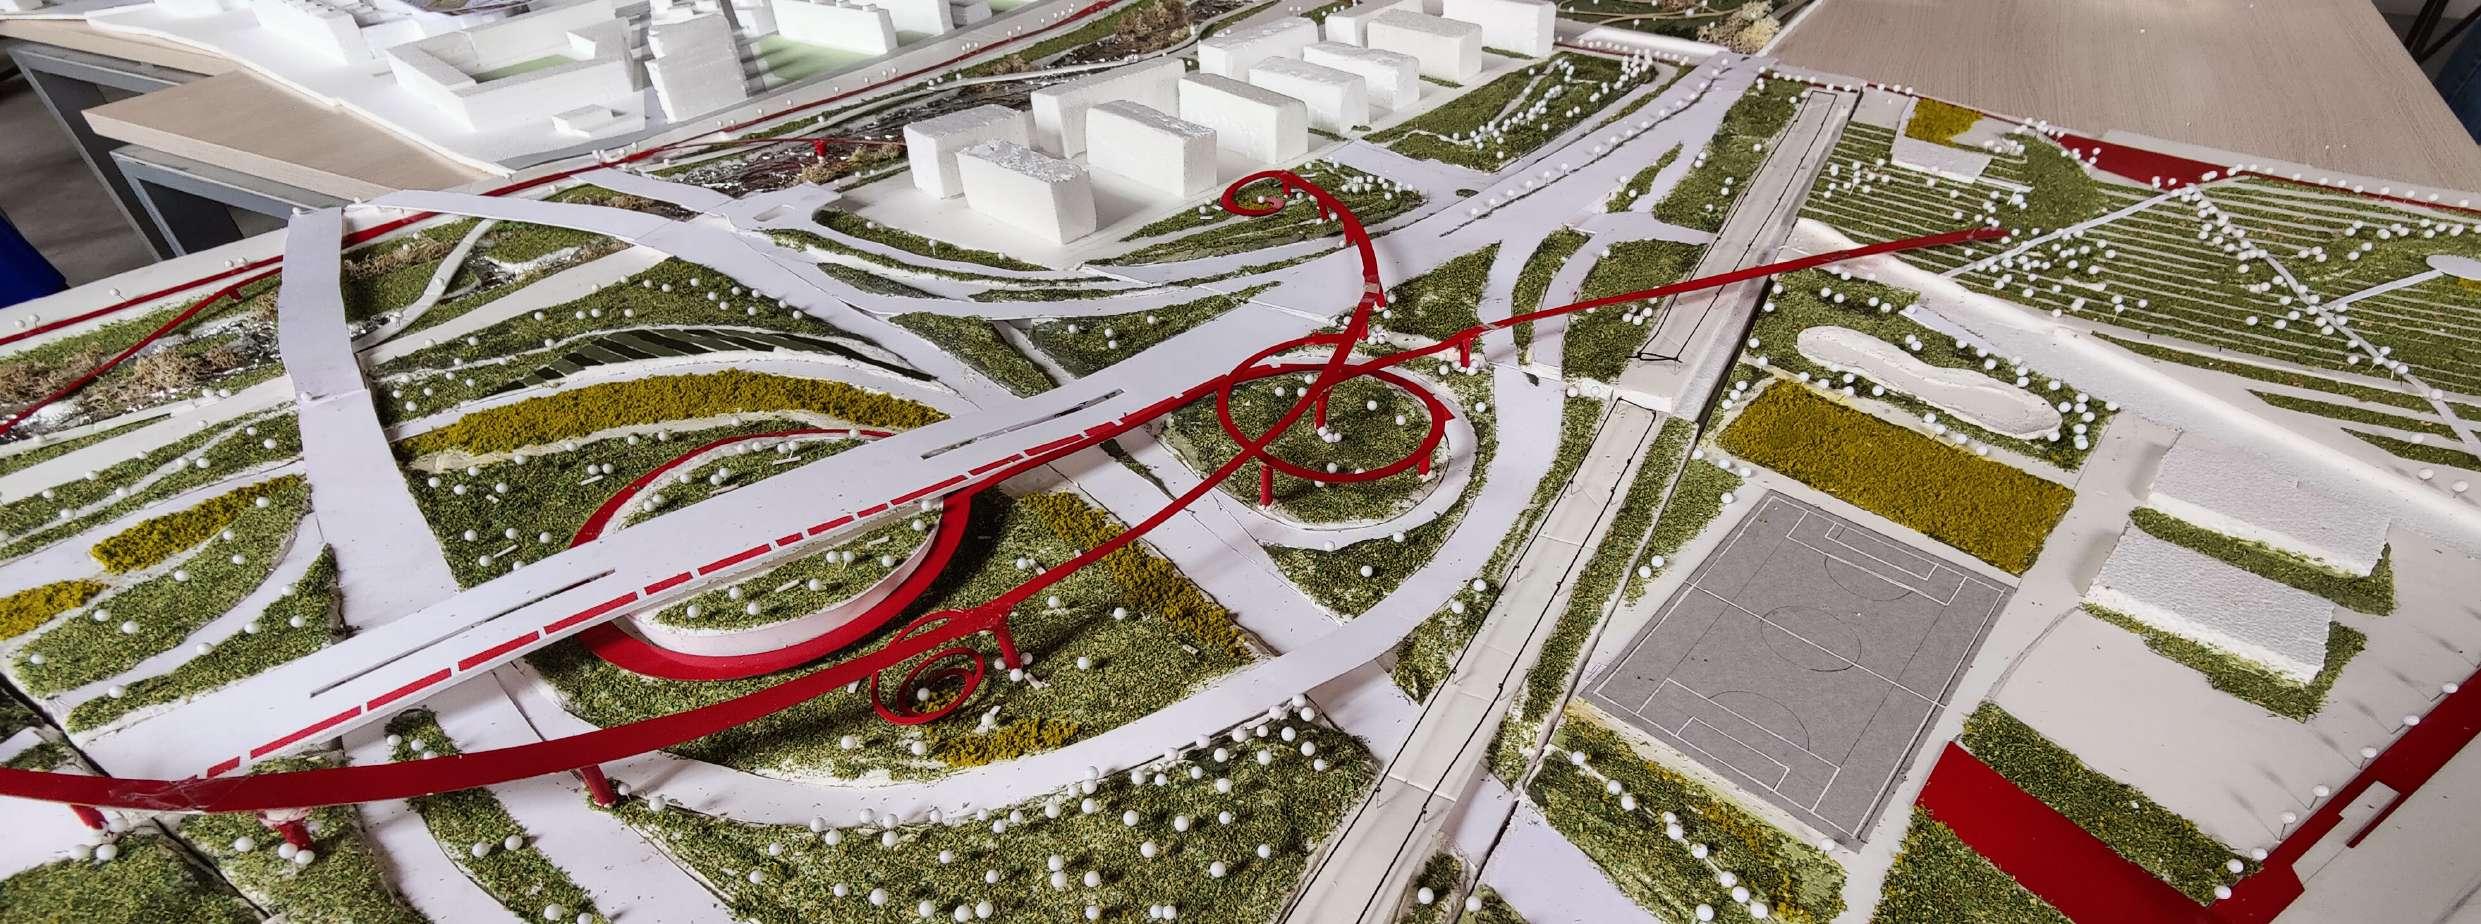
Architectural hand crafted model
PARK PERIMETER
Park Perimeter


The pavilion‘s design
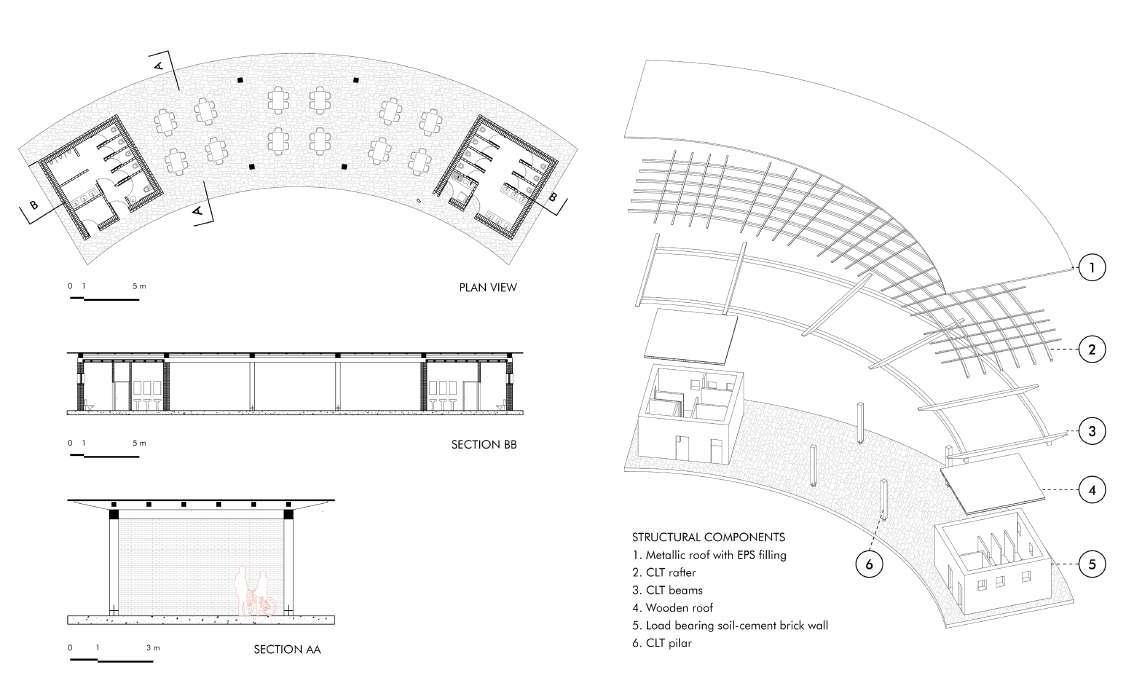
5.5 PATHWAY STRUCTURE
5.5 PATHWAY STRUCTURE
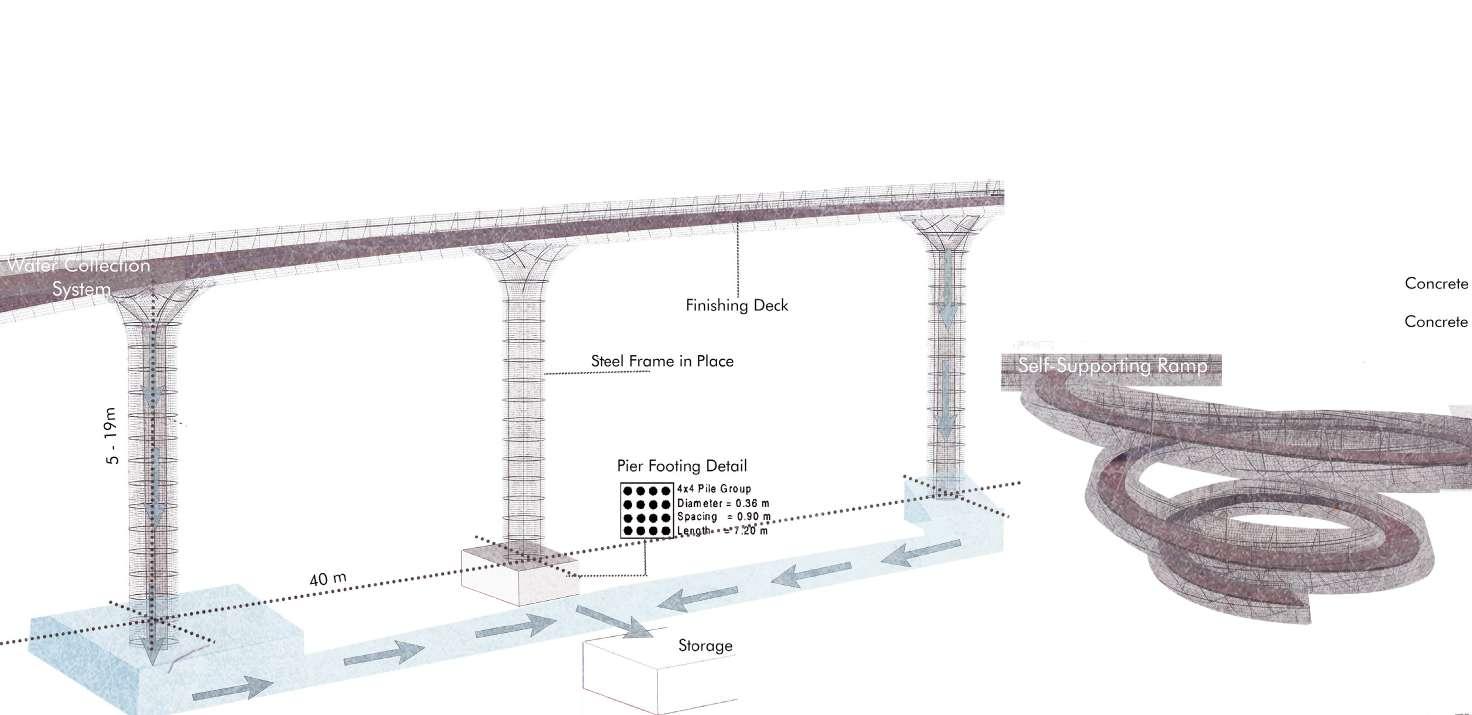

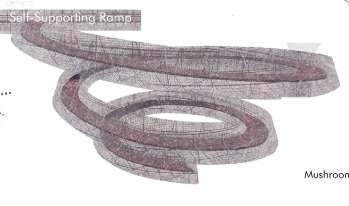


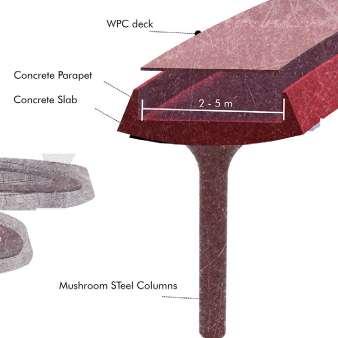
5.2 HIGHWAY INTERFACE
Highway interface Pavillion
Walkway connection
5.5 PATHWAY STRUCTURE
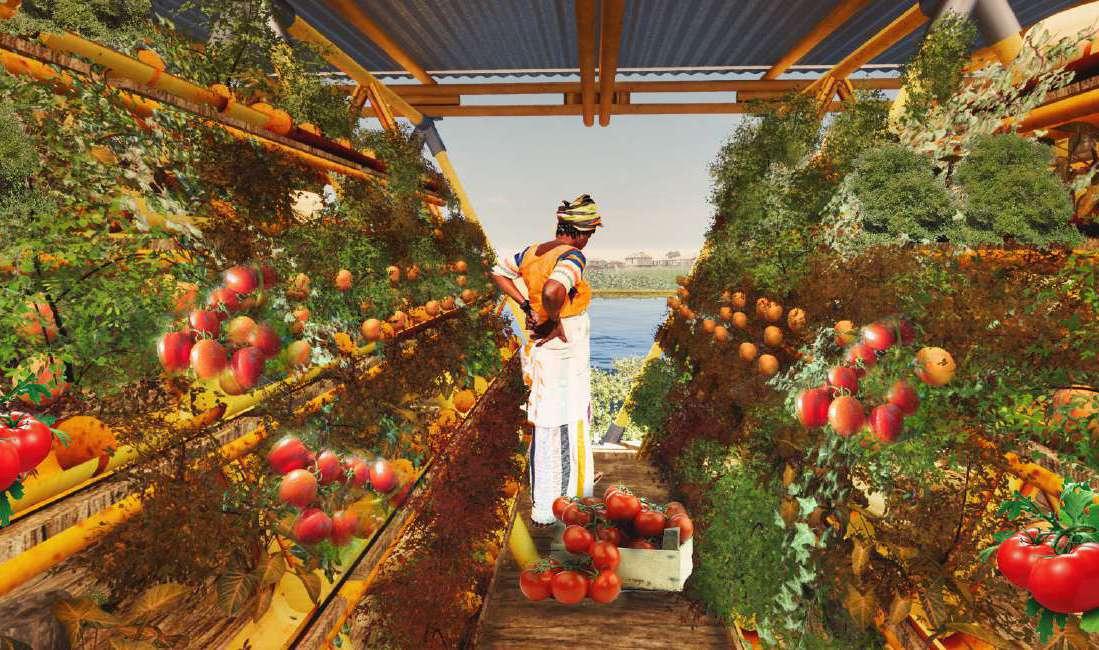
Green inter- connection is an idea proposed to bring the locals of ganvie together through food production.
TURNING WEAKNESS INTO STRENGTH
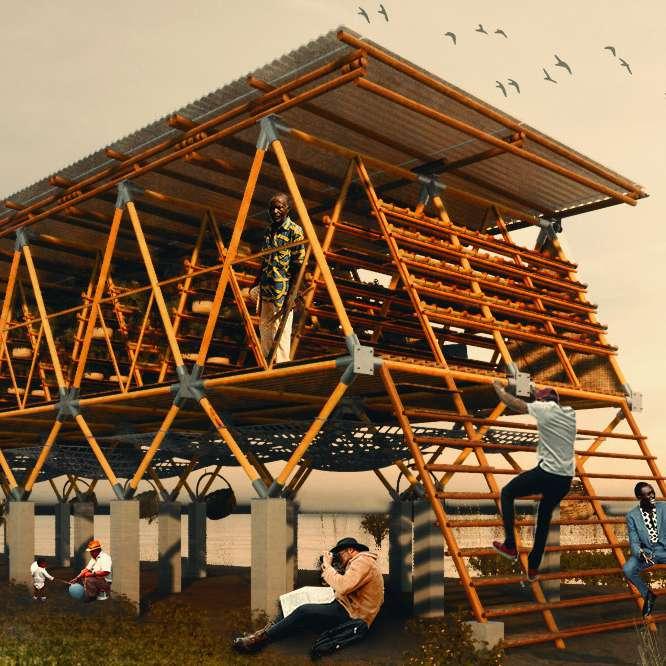
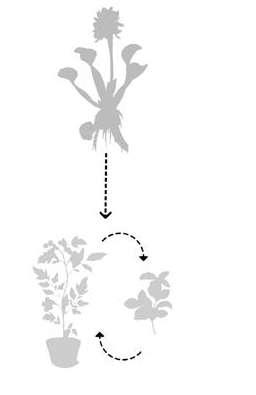
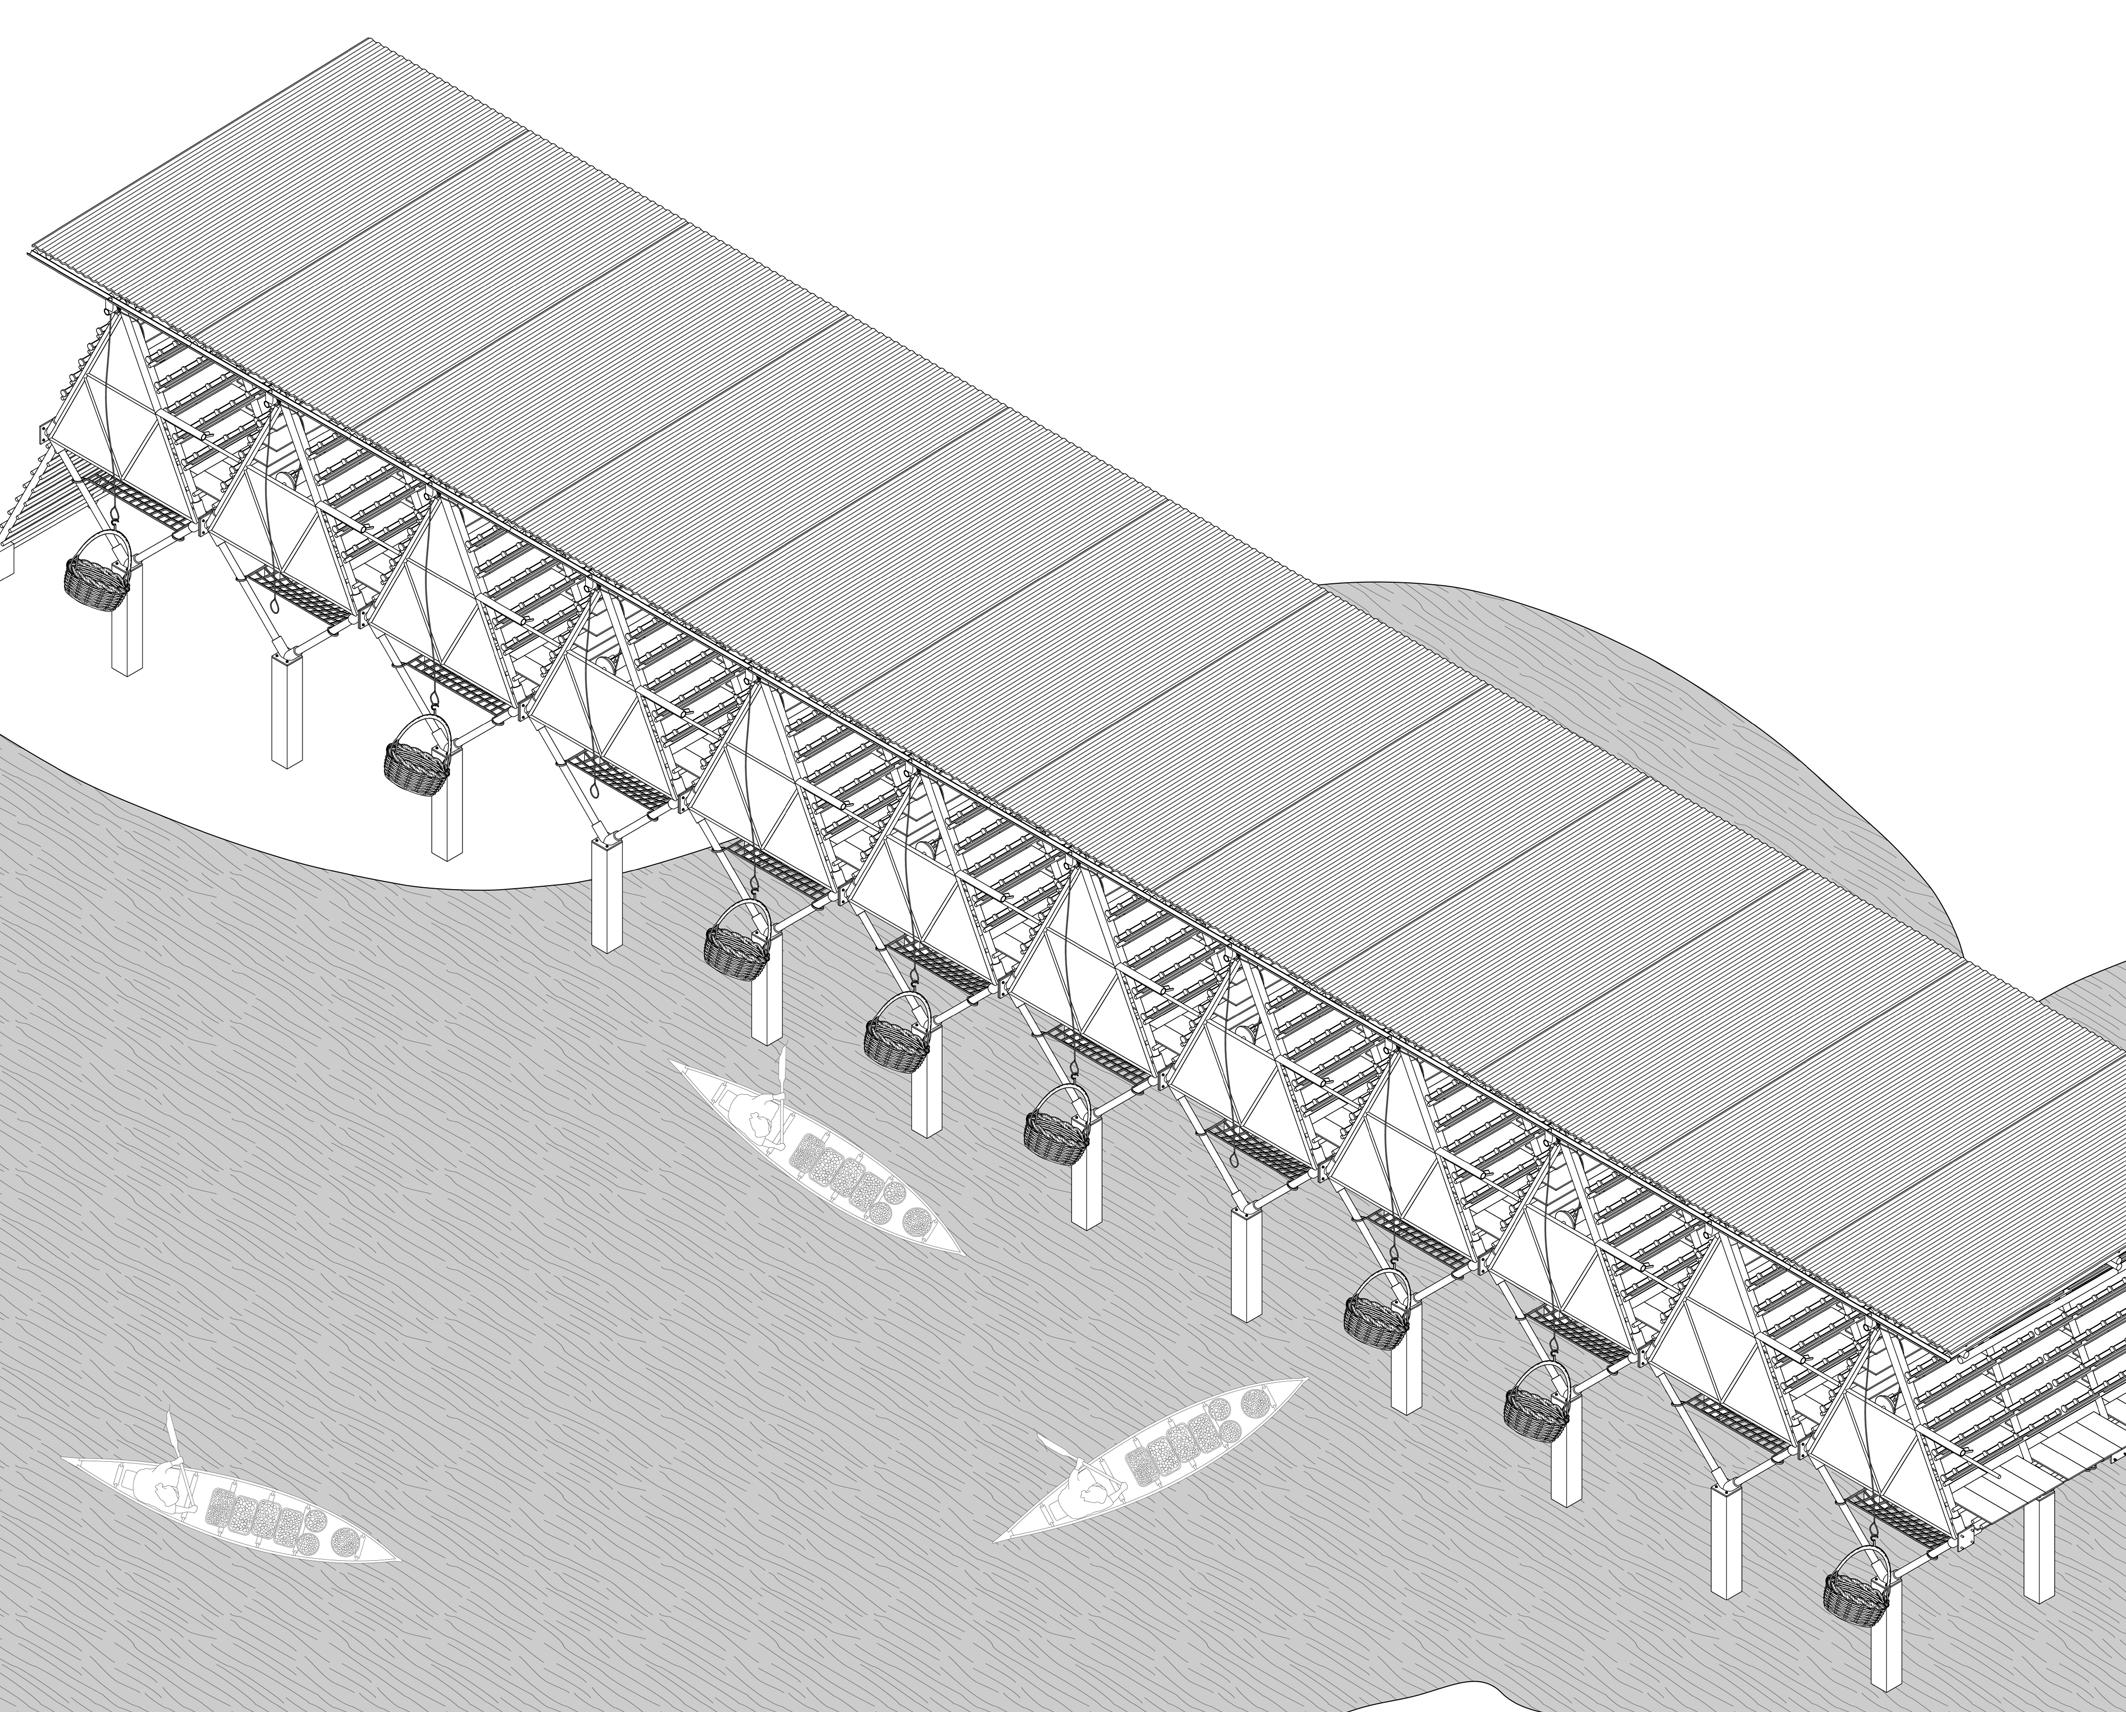
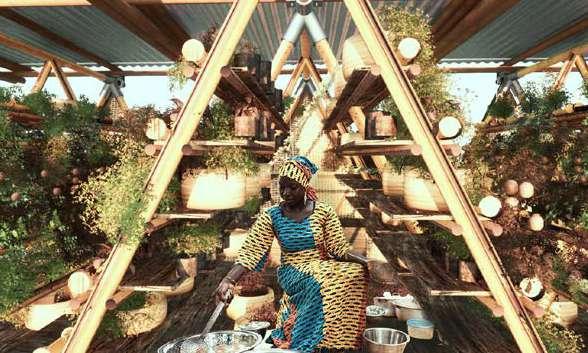
The morphology of the city of ganvie is determied by its presence around water. The biggest problem of this region is the increase int he water level, and excessgrowth of water hyacinth during this period. The idea is to use these hyacinths to grow food, with the help of hydroponic system. We propose a modular system, easy to construct, that can be used to form a large linear infrastructure where people gather to grow and celebrate their food production.
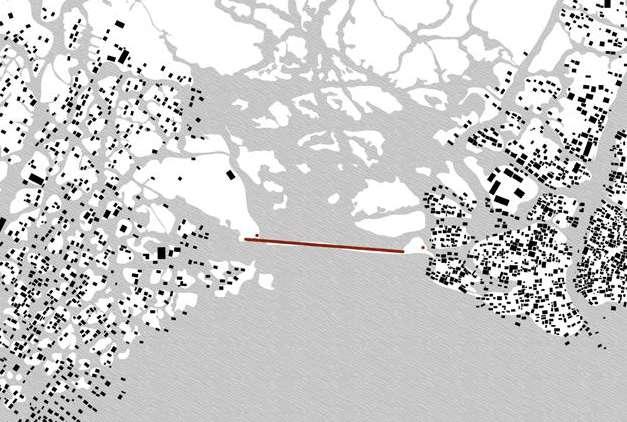
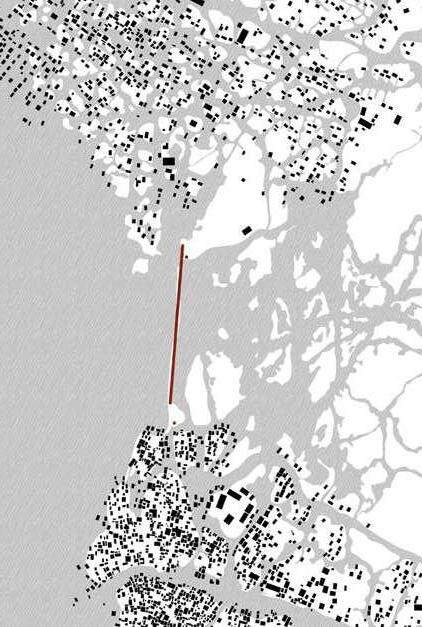
This model acts as a bridge connection between the two villages in ganvie. The structure stands on triangular geometry, this same geometry is also used for the purpose of food preparation and storage. The underneath structure is used for the hyacinths collection. The logistics are carried out through the pulley system. The bamboo structure is used for the plantation of cherry tomatoes and basils, intercropped together, serving for 30 familes per module per year .
These modules when joined together can serve as a connection between diferent islands in ganvie, thus giving the people of ganvie a new purpose to nurture.

Project Studio - Prof Francis Kéré , Sept 2022 - March 2023
A food poduction bridge , Ganvie , Africa
GREEN INTER-CONNECTION
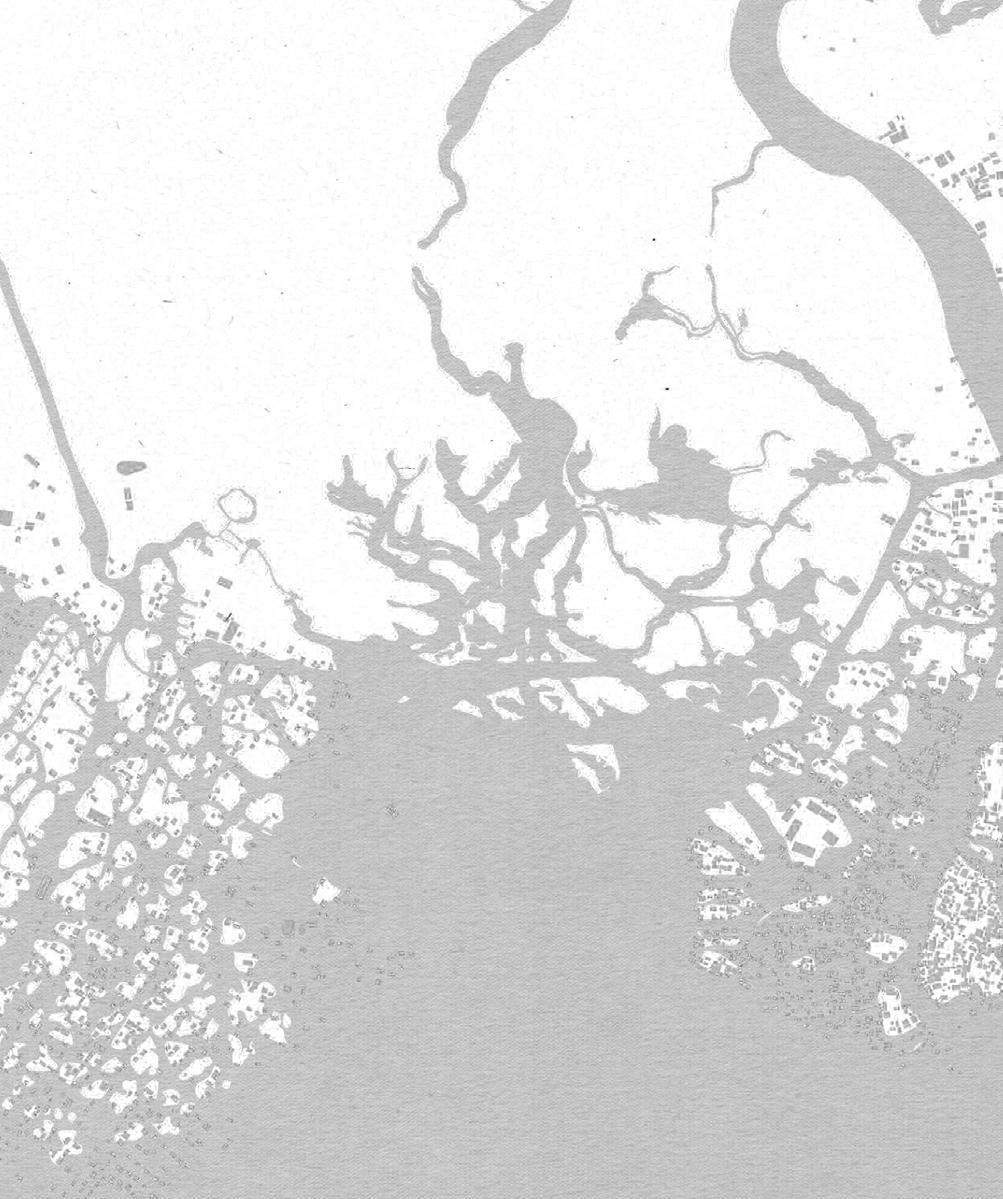
EXISTING CONDITIONS
Modular understanding of pulley and water system
CONCEPT

water hyacinth between the villages
CONCEPT
WATER HYACINTHS
INTERCROPPING
30 FAMILIES/ YEAR
TOMATO AND BASIL21452KG/ YEAR
INTERCROPPING
INTERCROPPING
Cherry tomatoes
30 FAMILIES/ YEAR
30 FAMILIES/ YEAR
TOMATO AND BASIL21452KG/ YEAR
TOMATO AND BASIL21452KG/ YEAR
Cherry tomatoes
Cherry tomatoes
Basils
Basils
Presence of water hyacinth between the villages High tide conditions
Presence of water hyacinth between the villages
PRESENCE OF WATER HYACINTH BETWEEN VILLAGES HIGH TIDE CONDITION
PROPOSAL

RE- STORYING AGRI- EQUINE CULTURE
From Sub-agriculture to Soft urbanization
THE GREEN CORRIDOR , Piacenza , Italy - March 2022 - July 2022 , Project Studio - Group work , Prof Mattio Motti
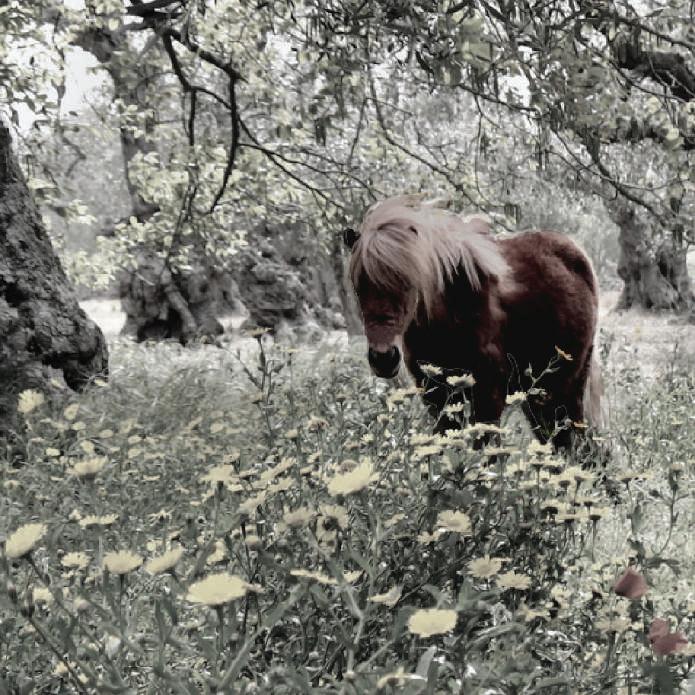
In the po valley region , since the Bronze and the Roman ages, agriculture has payed a major role in facing the economy. livestock farming is another practice that has been persitant through history.
Horses were an important part of agriculture heritage of Piacenza , which eventualy lost its character as an agricultural animal and became much of an animal of riding, chariots, packing and warfare. Horses have always played a limited role in the countryside.
Better knowledge and use of equine green assets could partly respond to more ecological agricultural needs and contribute to the development of this animal industry, which has a place in regional development and in Europe’s sustainable transition.
The idea revolves around creating a narrative landscape that makes the user experience the past , present and future use of horses by making them cross three different zones, namely:Days of Yore, Days of Remanants, Days of Refoliation.
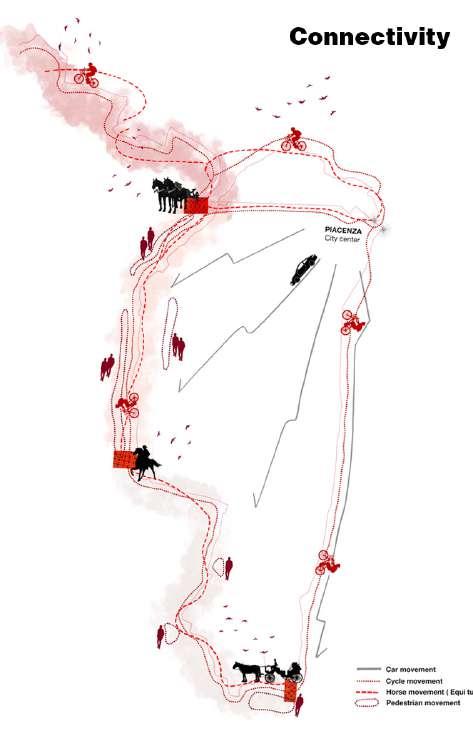
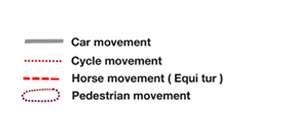
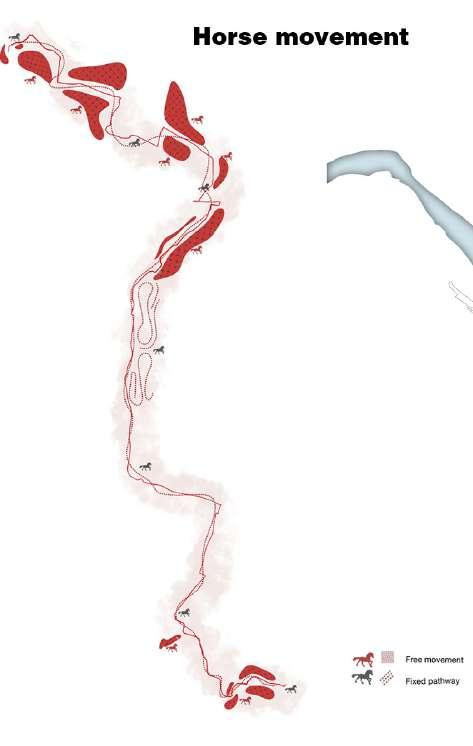
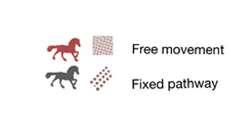
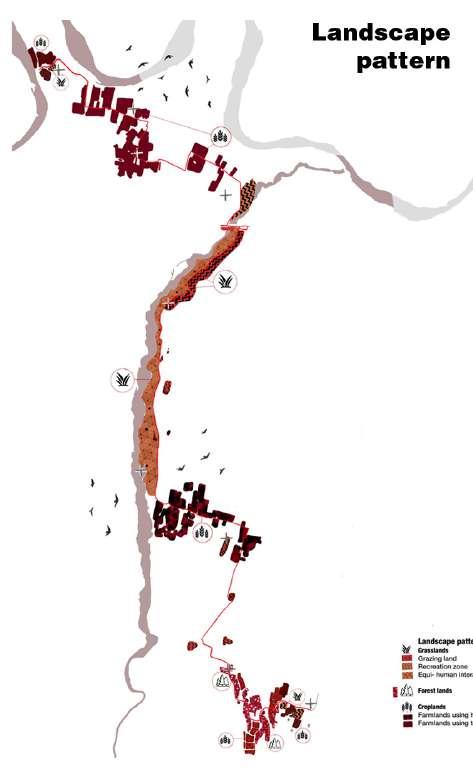
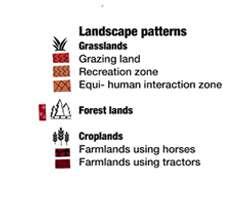
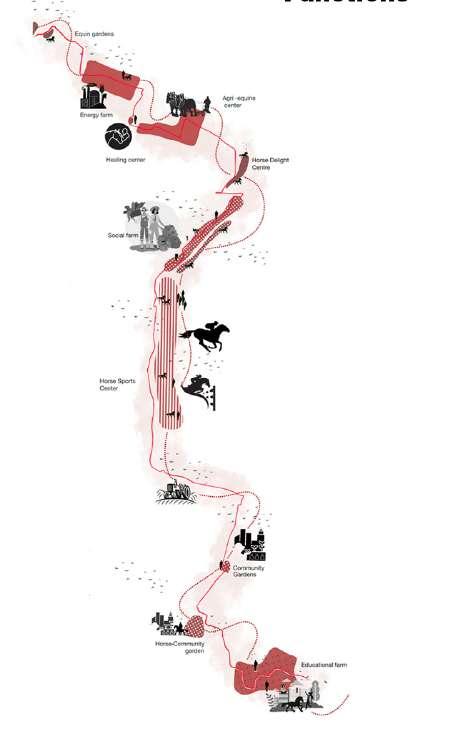
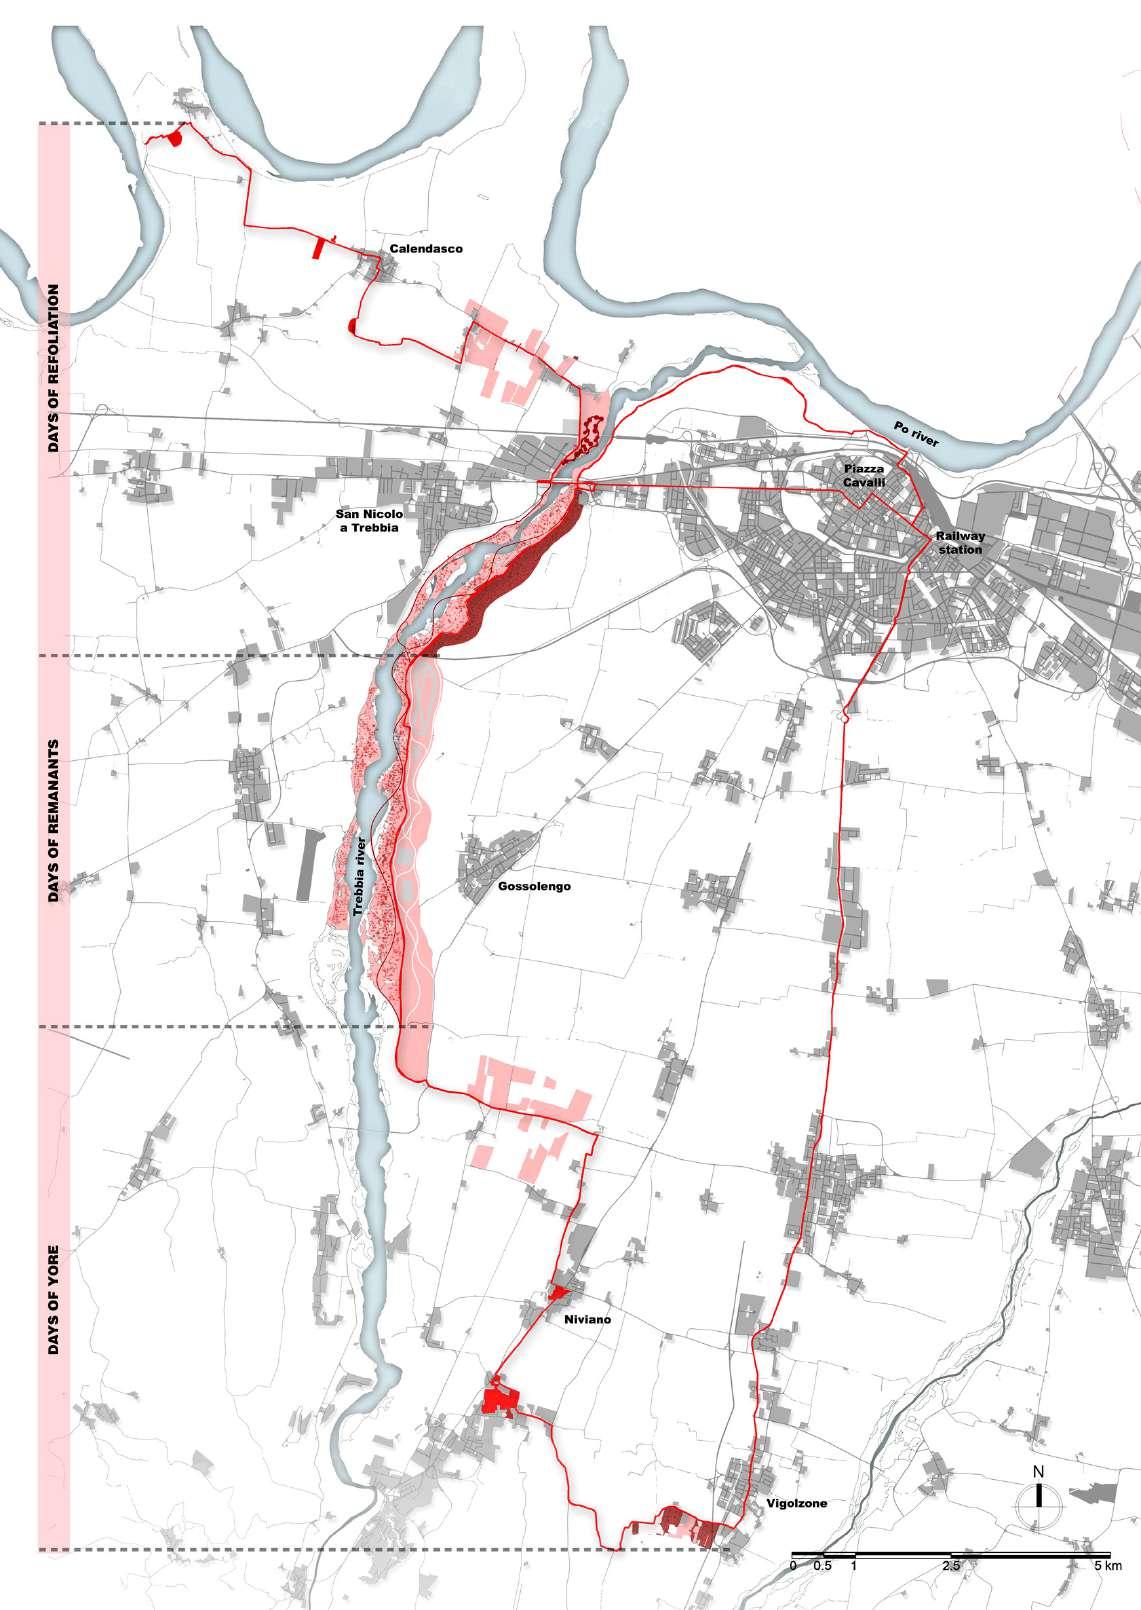
CONNECTIVITY HORSE MOVEMENT















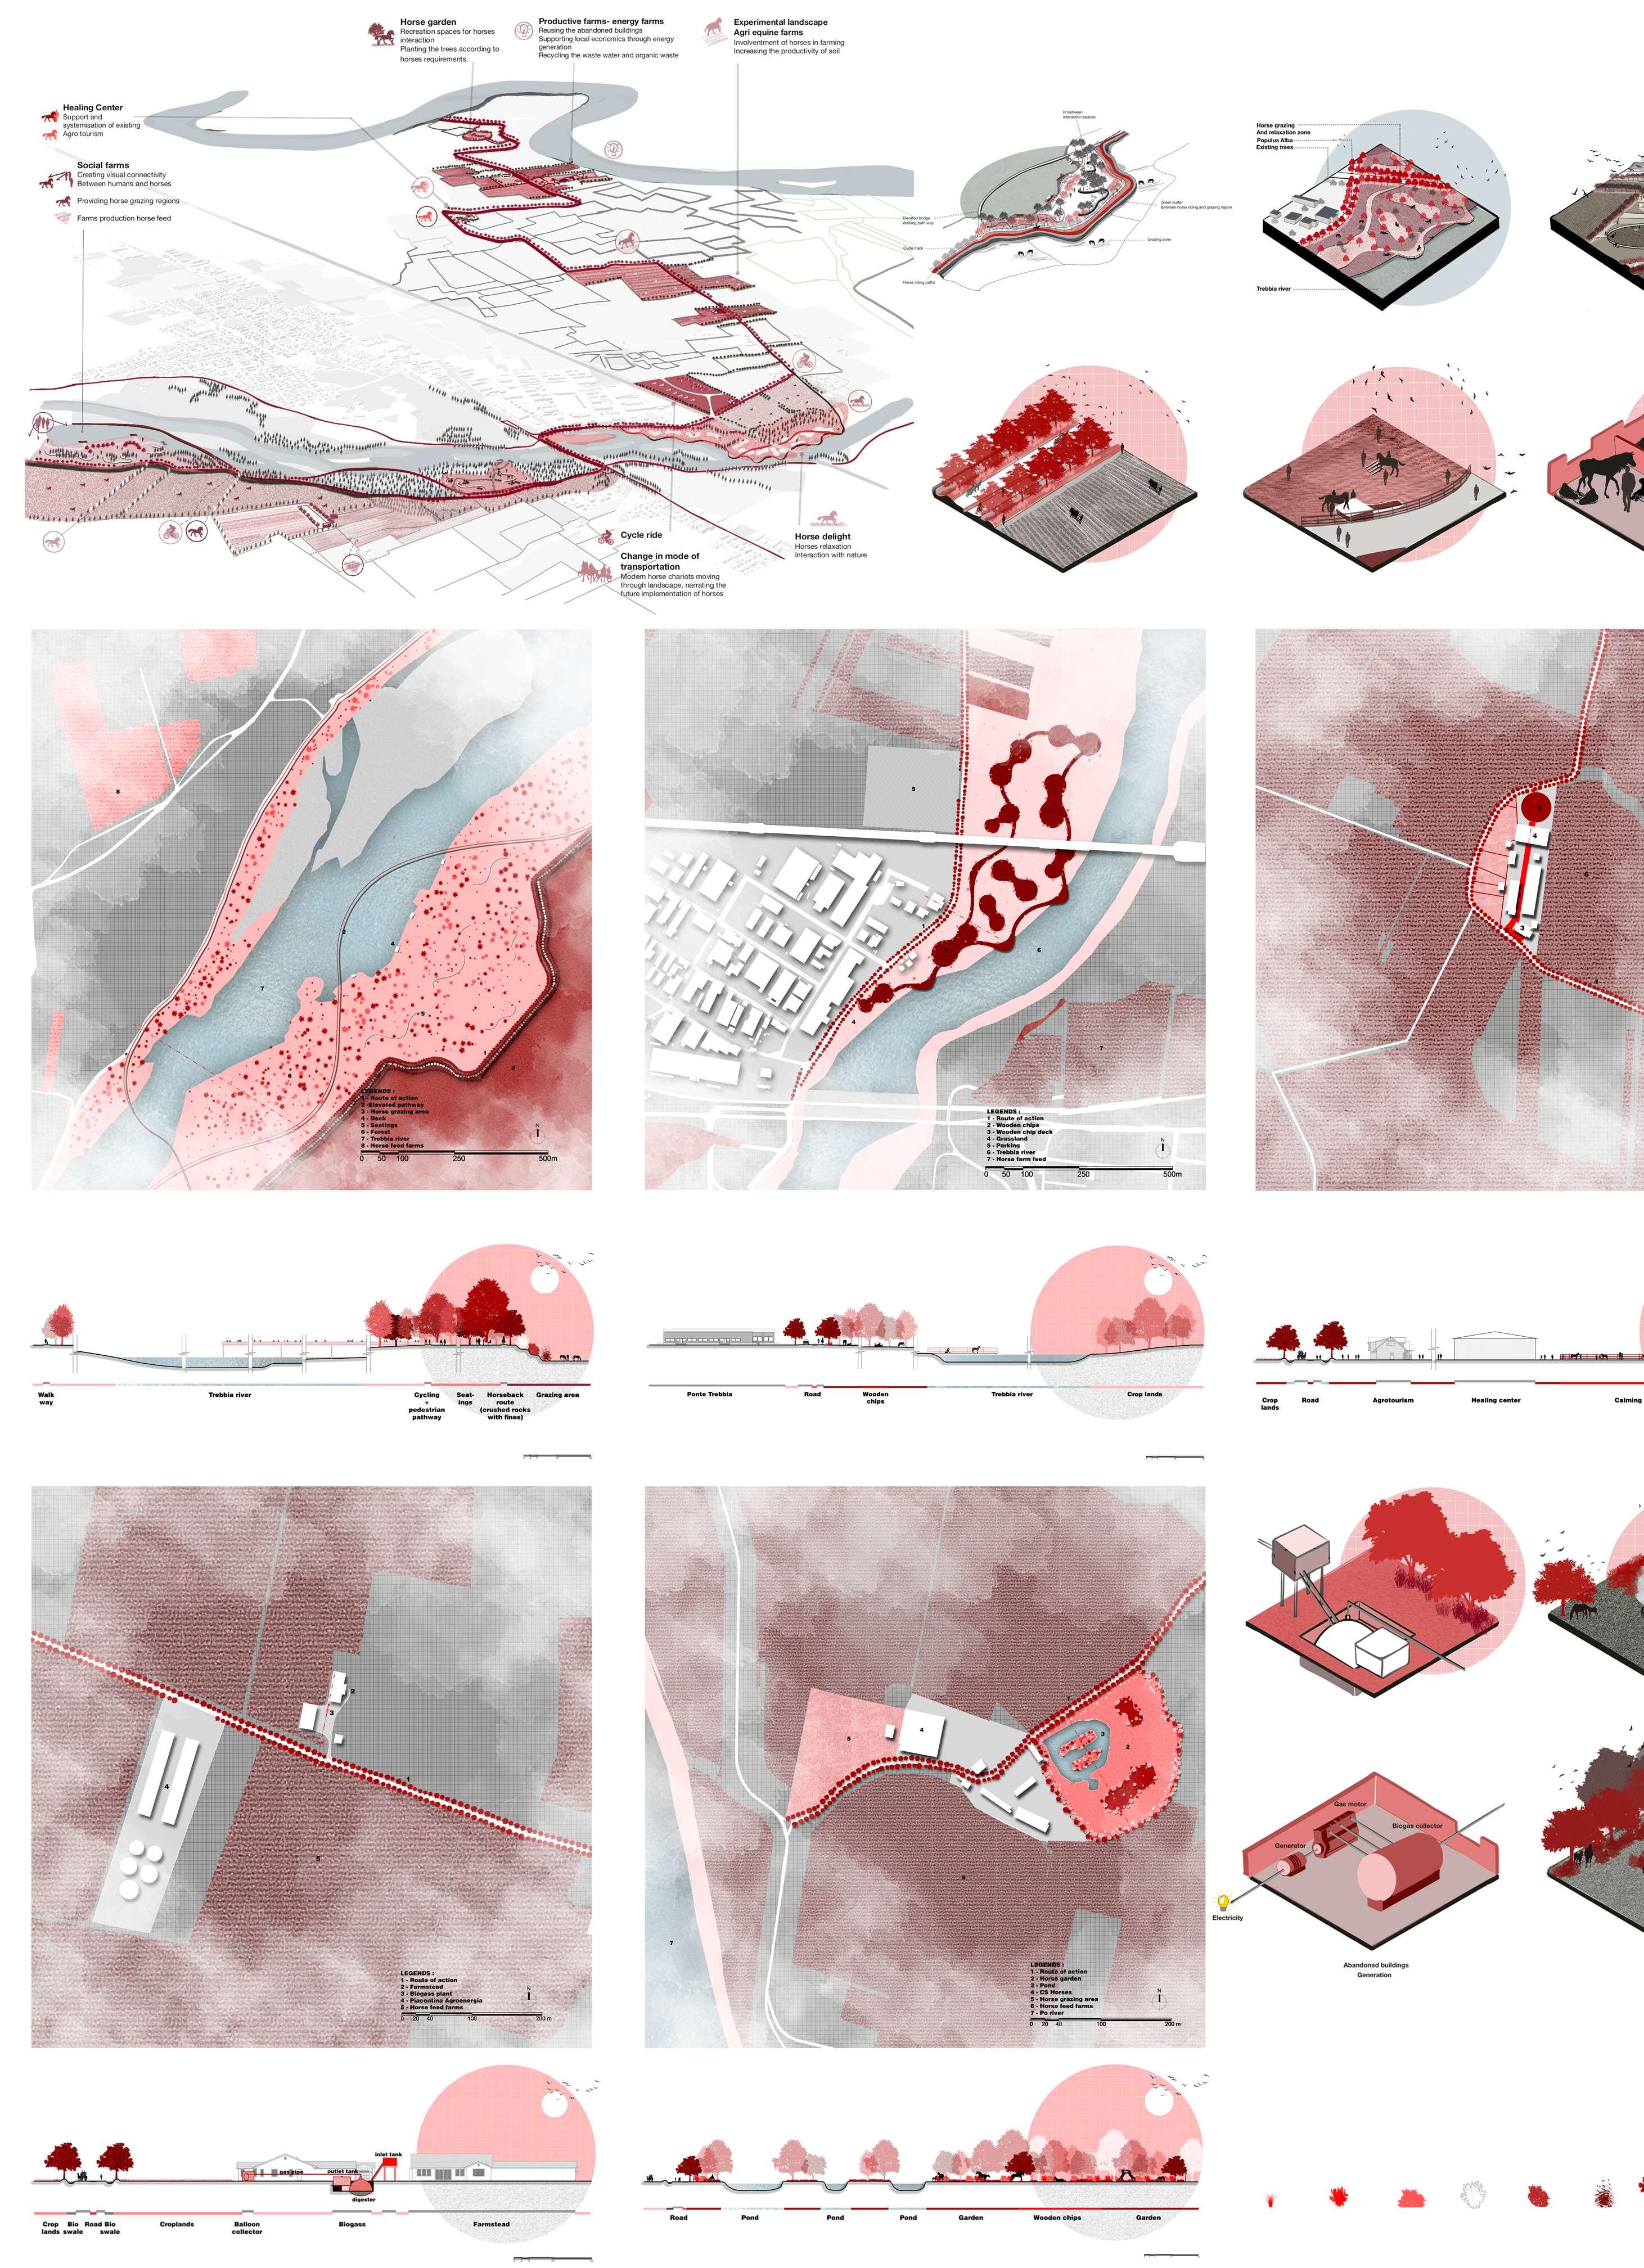


SECTIONAL INTERCONNECTIONS














SOCIAL CONNECTION ZONE - HORSES AND HUMAN INTERACTION









RECYCLE , RE-generation CYCLE
ECOLOGICAL CORRIDOR , MARCH 2023 - JULY 2023
PROJECT STUDIO - Professor Debbiagi Paolo
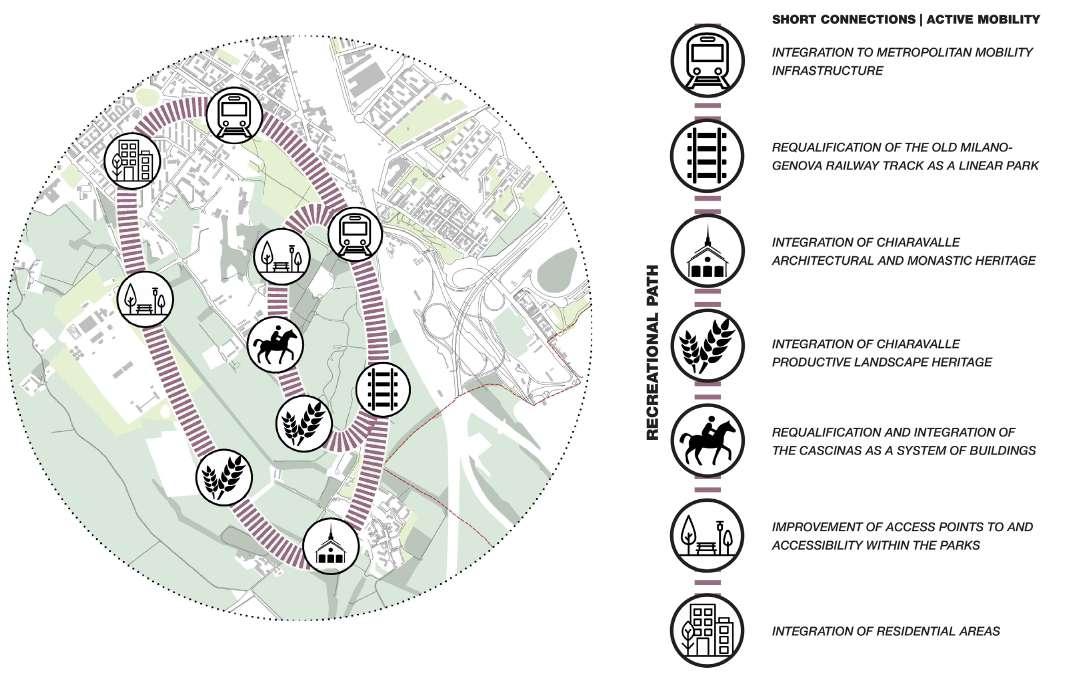
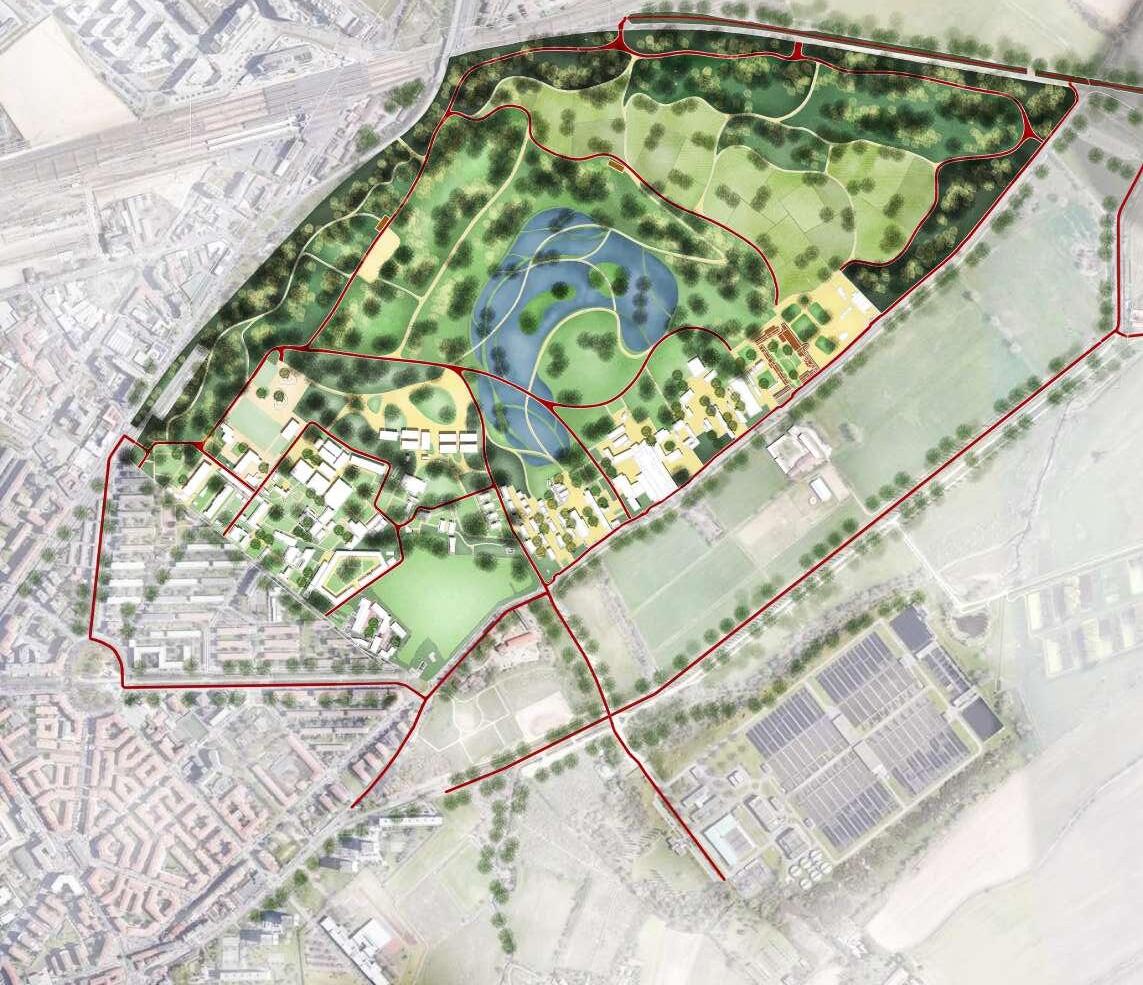
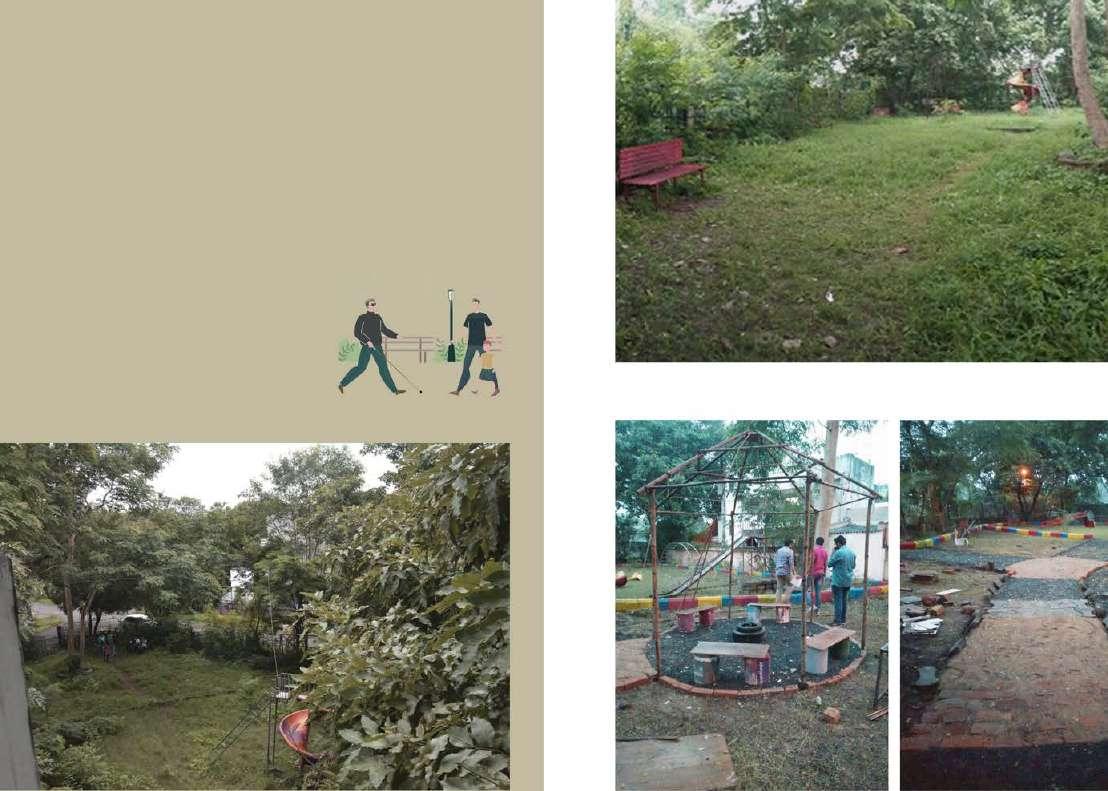
Despite Parco Porto di Mare and Gino Cassinis being well-positioned in relation to metropolitan transportation, analyses and site visits reveal that inadequate infrastructure deters potential users.
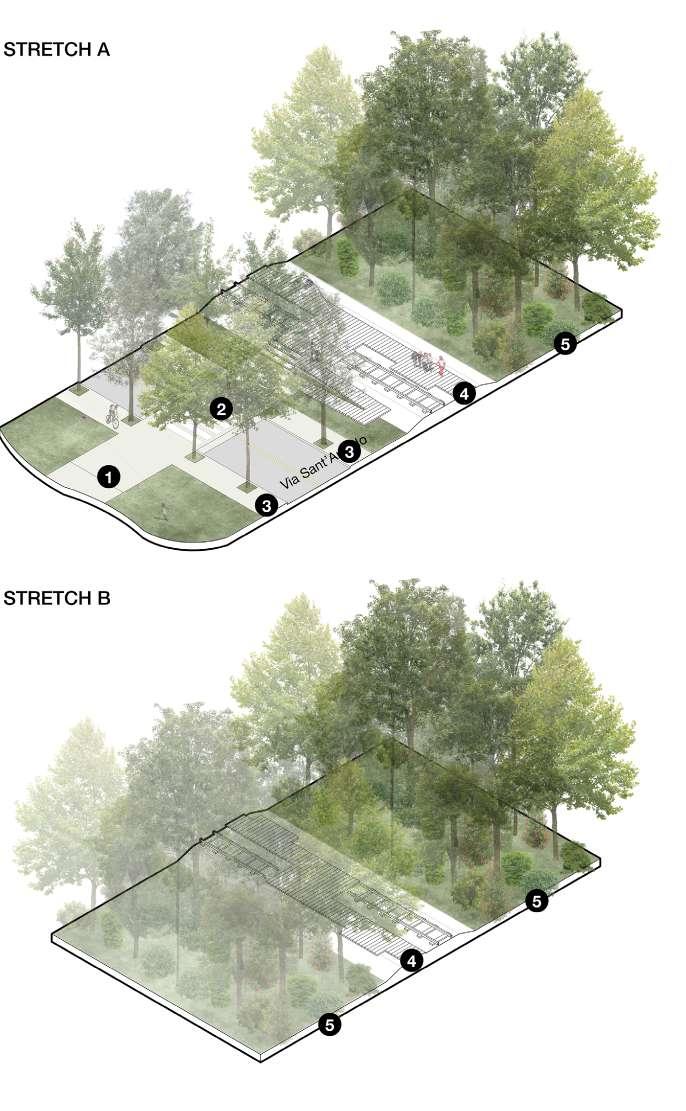
Notably, the lack of urban amenities, particularly in terms of lighting, creates an unsafe environment at night, especially during winter when daylight is limited. Additionally, the absence of benches and trash cans contributes to an unwelcoming atmosphere, particularly for long-term visitors. The gravel paths within the park are also not accessible for the disabled or elderly.
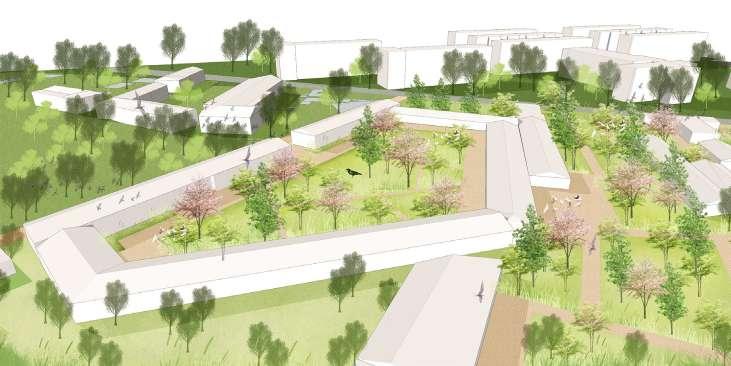
The goal is to create an ecological corridor that connects various elements of the environment. The ecosystemic approach has increasingly infuenced many sectors, including architecture, landscape architecture, and urban design. By assessing ecosystem services, we can enhance both the quality and, at times, the quantity of these services.
To achieve this, integrating grey, green, and blue infrastructure often proves to be the most effective strategy for designing various types of infrastructure that can have a meaningful impact on multiple scales.
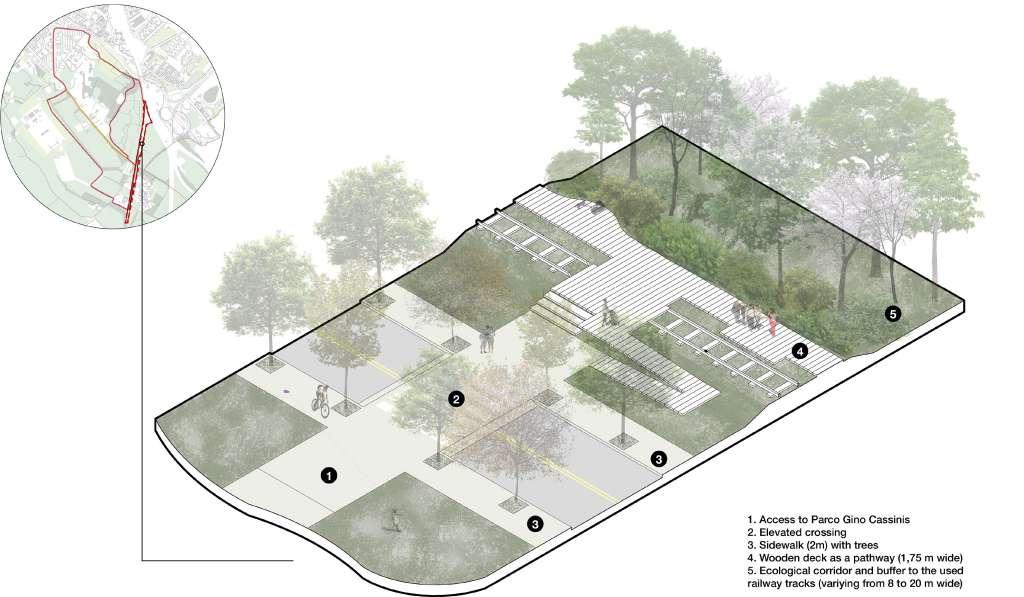
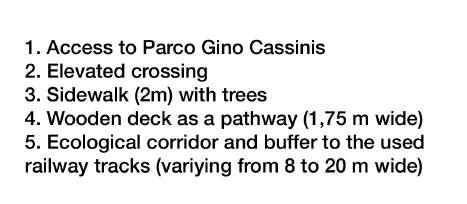
To address these issues, we propose a typical cross-section for the park paths that incorporates various amenities and infrastructure designed for user comfort. This infrastructure aligns with the ecosystemic approach and the concept of Nature-Based Solutions.





CONNECTING TO COMMUNITY
MILANO - GENOVO RAILWAY PARK
EXPERIMENTAL FARMS
ECOLOGICAL ZONING
REMOVING CONTAMINATION FROM THE SOIL
REGENERATION
2. WETLANDS
ECOLOGICAL ZONING
NATURAL BUFFER FORESTS
3.EXPERIMENTAL FARMLANDS
REGENERATION
1 Carpan cascina
2.WETLANDS
1.EXPERIMENTAL FARM
REGENERATION
REGENERATION and outer activities of the The zone has been a permeable buffer . experiences along the way.
2. Horse grazing area
3. Grasslands
ECOLOGICAL REGENERATION
. utt f a d
5. Bee keeing
NATURAL BUFFER
6.Existig trees . t m dat
8 . Agriculture crop production
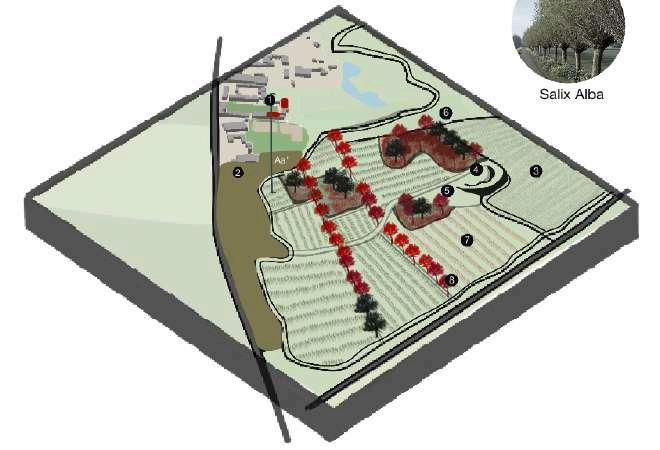
Species:
Populus nigra
A natural buffer segregates the inner and outer activities of the park, protecting and securing the region. The zone has been divided in two parts , a thick buffer and a permeable buffer . Planting different trees for different experiences along the way.
2. Quercus robur
PARK
A 3. Acer platanoides
A 4. Prunus avium
aa 5. Corylus avellana aa 6. Euonymus europaeus aa 7. Viburnum lantana aa 8. Viburnum opulus
Quercus robur
2.NATURAL PARK

Acer plantanoides
3. EXPERIMENTAL FARMLANDS
Prunus avium
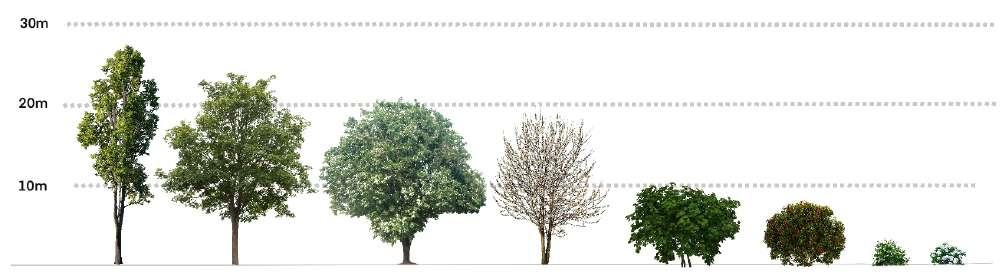
Corylus avellana
Euonymus europaeus Viburnum lantana Viburnum opulus




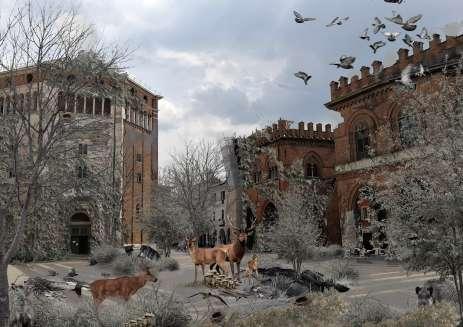
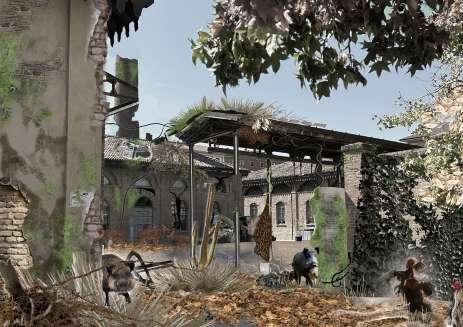
, IMAGINING DISTOPIA , A life without human existence - STRATING AT THE END.








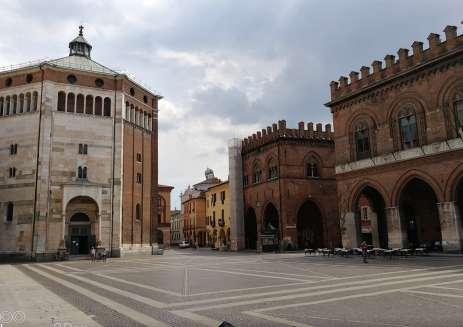
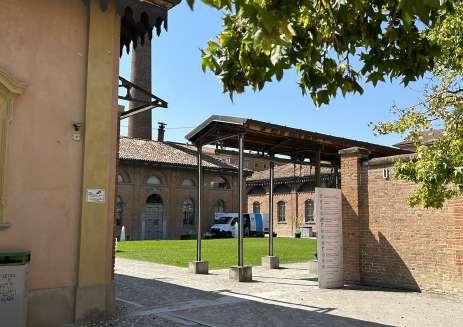
POLITECTINO DI MILANO PIACENZA CAMPUS A Former Slaughterhouse Transformed into an Architectural Campus
CREMONA CITY SQUARE
CONCEPT