
CATAWB A VALLE Y HEALTH SYSTEM


Who We Are
100+ Employees 30+ Years of Experience
5 Offices Nationwide #58
“Architecture Firm”
BD+C Giants Survey 2025 #15
Our History : Stengel Hill Architects, LLC was founded with a vision to deliver thoughtful, high‑quality design grounded in collaboration, technical expertise, and client service. Over nearly three decades, the firm has become a trusted partner for healthcare systems, public agencies, and private clients, creating solutions that address immediate needs while supporting long‑term goals.
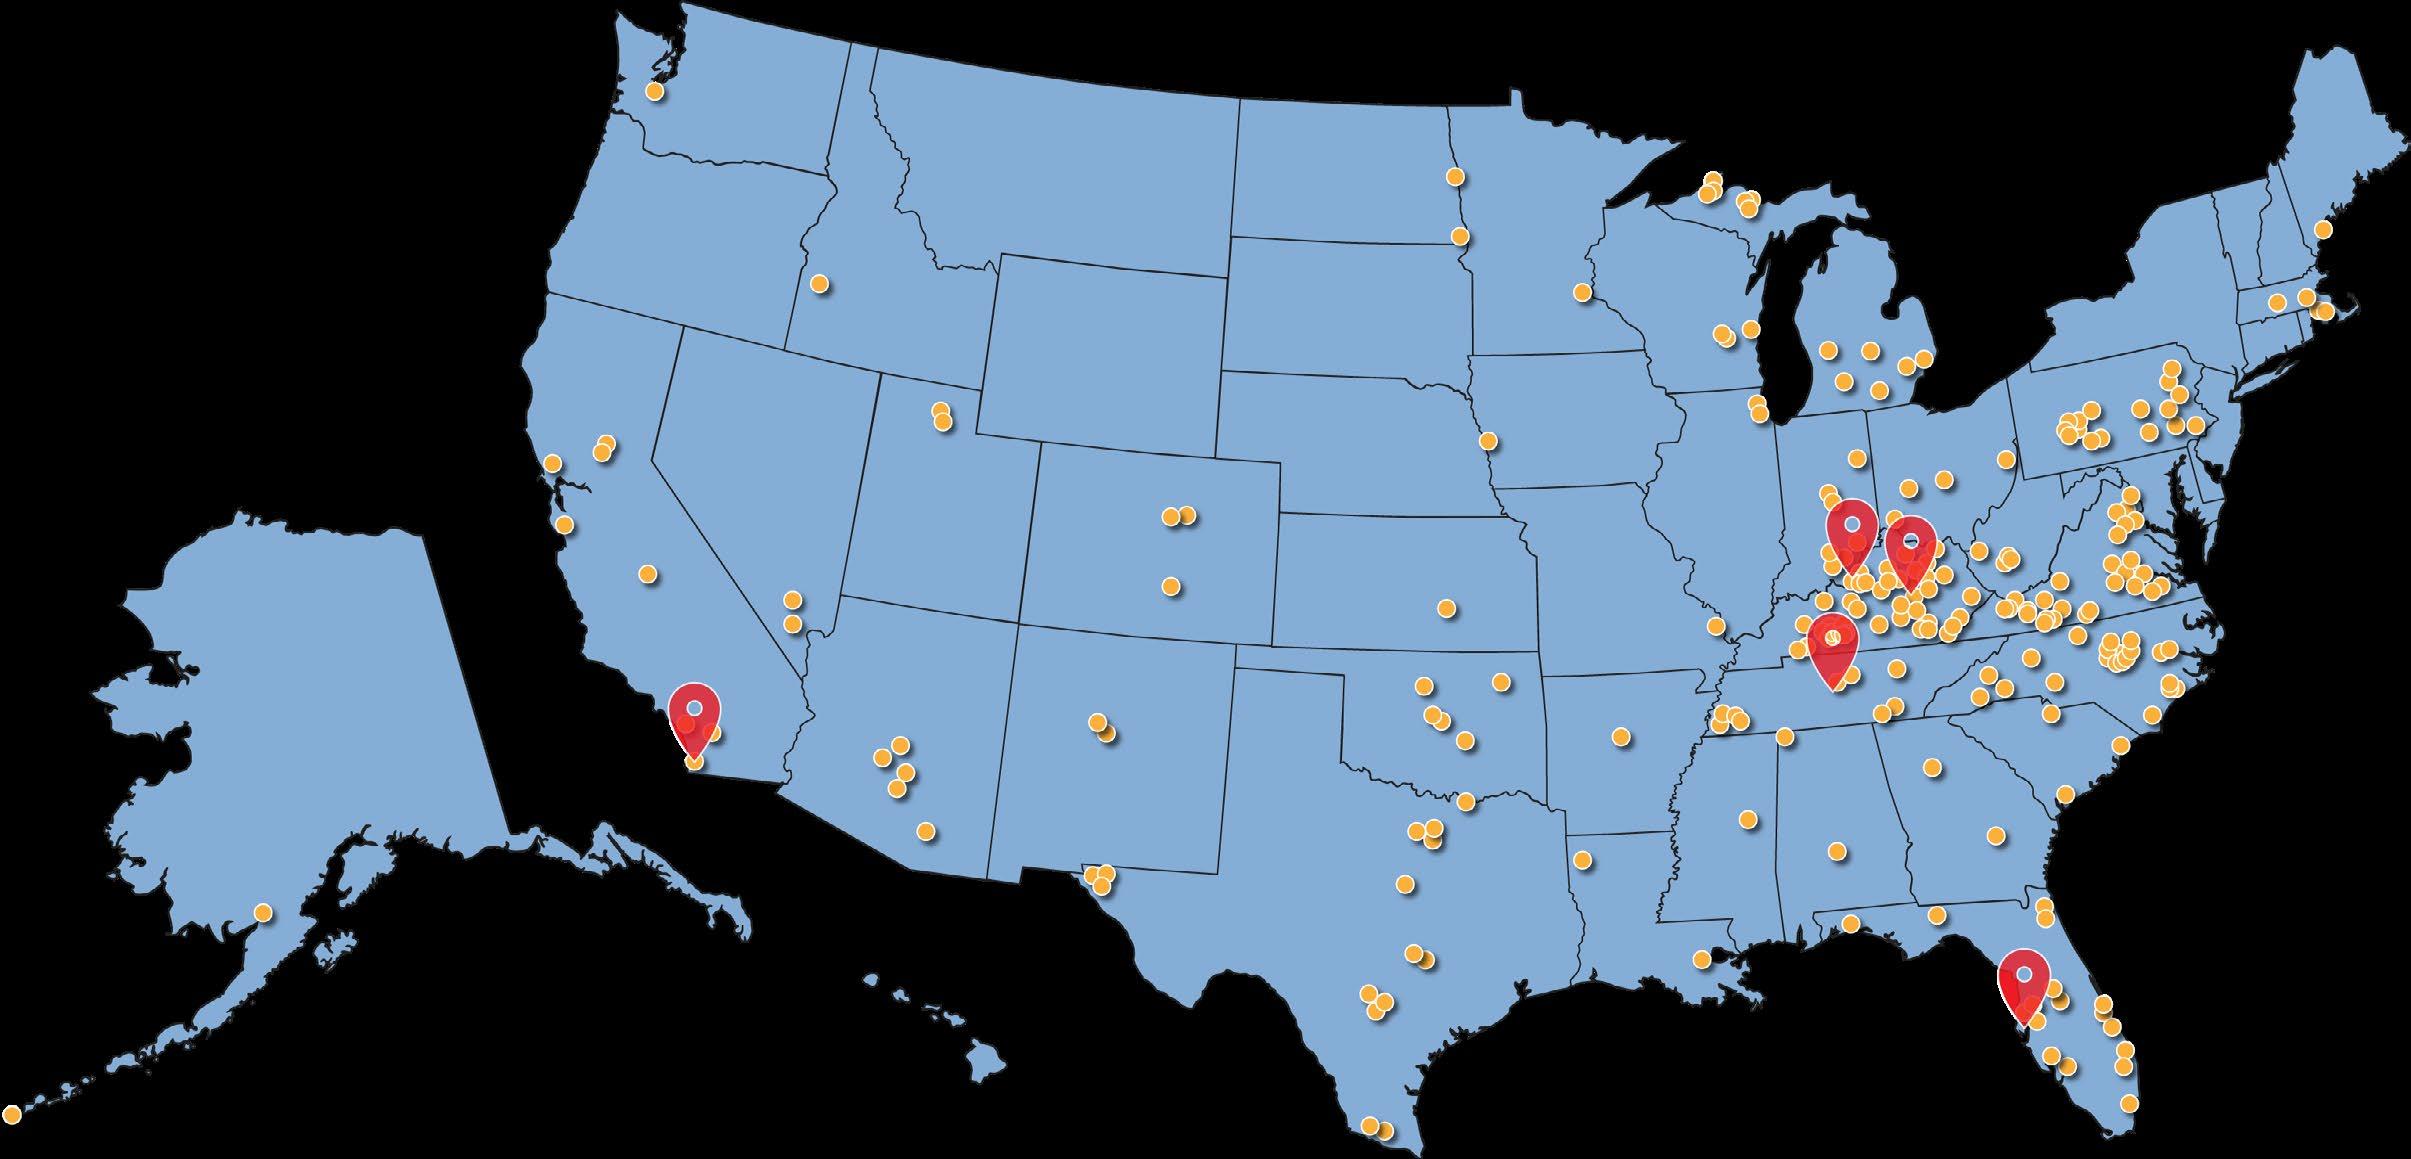
Today, Stengel Hill operates offices in Louisville, Lexington, Nashville, and Tampa Bay, with an affiliate office in San Diego. This multi‑regional presence allows the firm to remain locally responsive while serving clients nationwide. The firm brings extensive experience in large‑scale renovations, expansions, and new construction—often within active, highly technical environments. Leadership remains directly involved in every project, providing continuity, accountability, and responsiveness from planning through construction.
“Healthcare Design Firm”
2026 National Design & Construction Survey
Our Philosophy: Our philosophy is centered on purposeful, collaborative, and community‑focused design. We believe meaningful architecture begins with listening—working closely with clients, stakeholders, and end users to align design solutions with operational needs, regulatory requirements, and long‑term vision. Our approach balances innovation with practicality, emphasizing thoughtful planning, attention to detail, and proactive problem‑solving to deliver efficient, durable, and high‑performing environments that enhance well‑being and community impact.
Proven Success: Stengel Hill is nationally recognized for excellence in healthcare and institutional architecture, ranked #58 in Building Design & Construction’s Top Hospital Facility Architecture Firms and consistently appearing in Modern Healthcare’s Top 25 (currently #15). Licensed throughout the United States and Puerto Rico, the firm supports clients nationwide. Approximately 95% of our work comes from repeat clients—reflecting long‑standing partnerships built on trust, reliability, and consistent results.
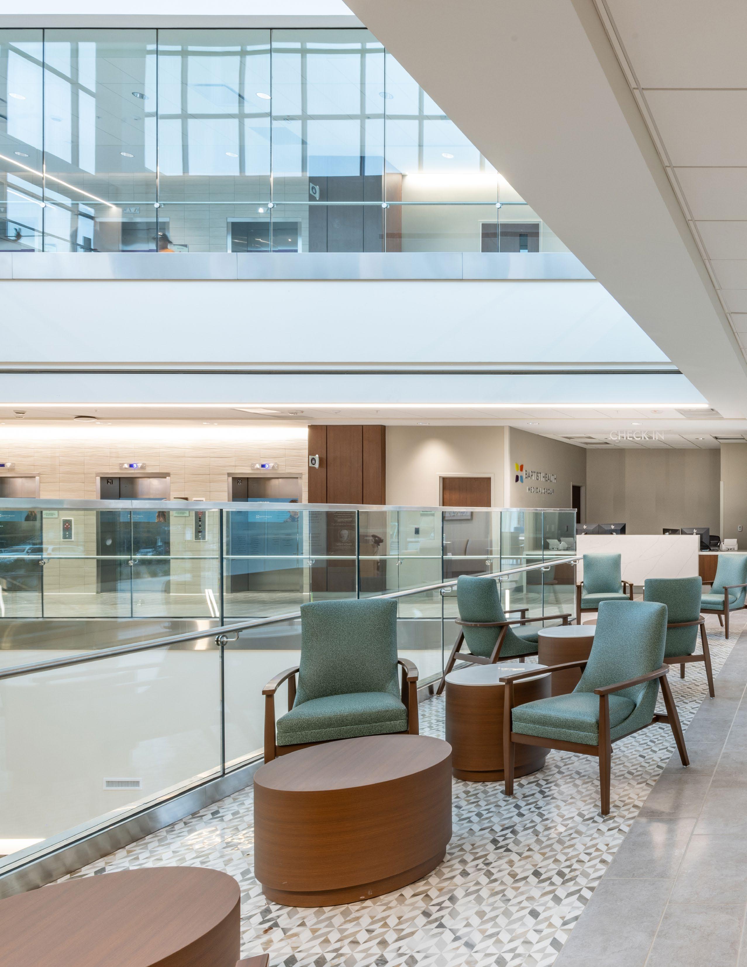
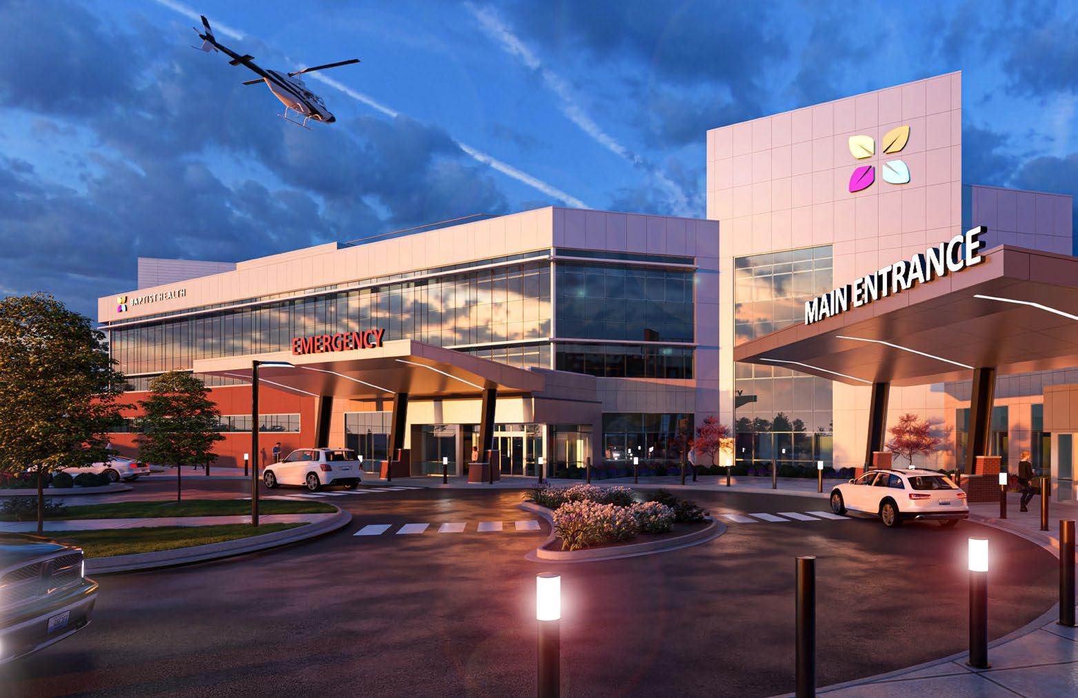
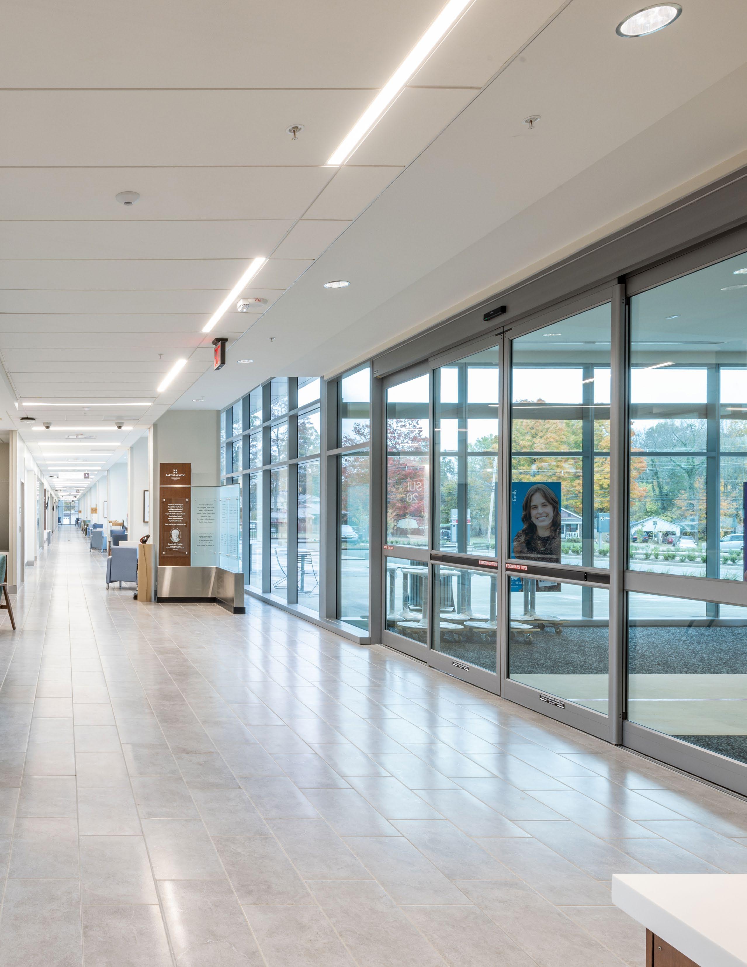
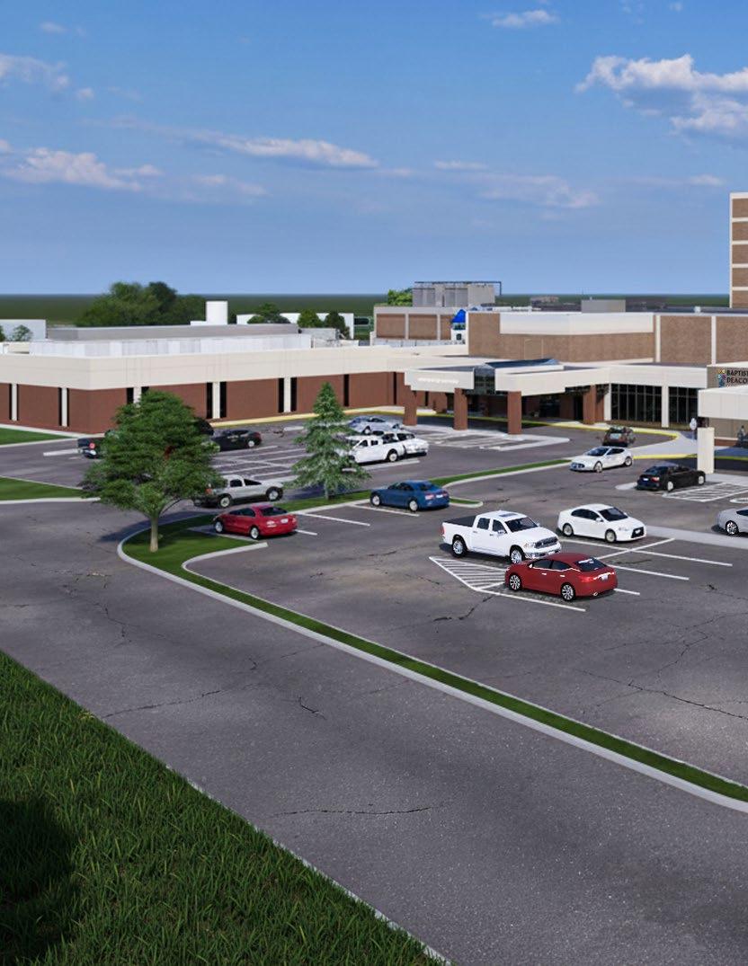
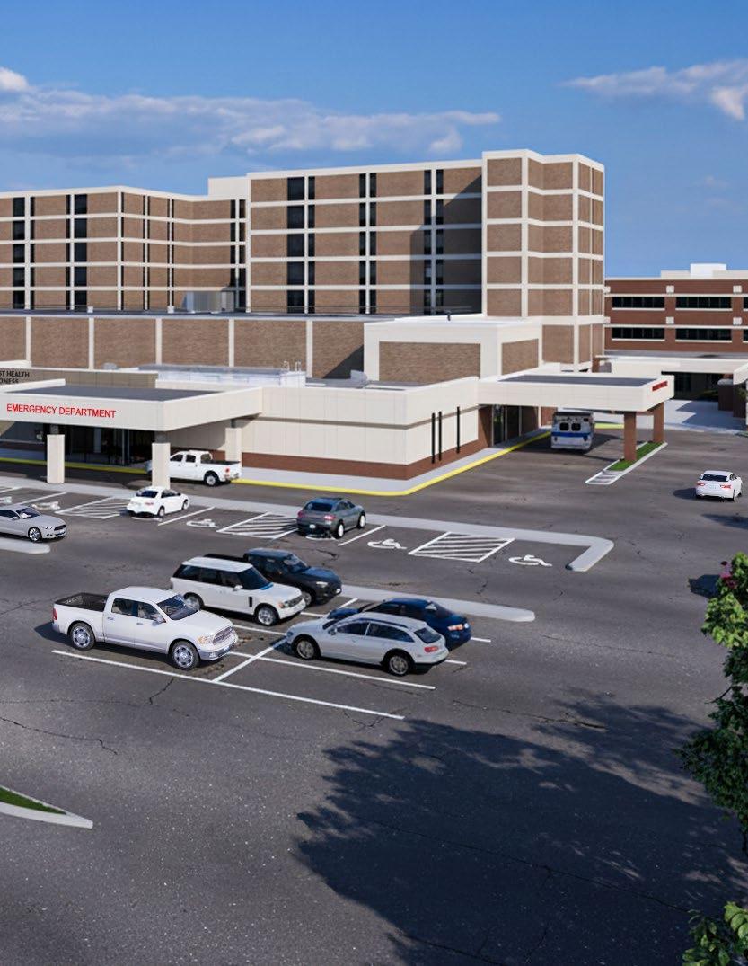
Baptist Health Hospital Expansion - Corbin, KY
100+ STAFF

100+ STAFF

#1
LOUISVILLE’S LARGEST ARCHITECT FIRM

36 REGISTERED ARCHITECTS

1B+ CONSTRUCTION PER YEAR


36 REGISTERED ARCHITECTS
By The Numbers

#1
LOUISVILLE’S LARGEST ARCHITECT FIRM

1B+ CONSTRUCTION PER YEAR
#1
LOUISVILLE’S LARGEST INTERIOR DESIGN FIRM


1996-2026

#1
LOUISVILLE’S INTERIOR
Partnering With Stengel Hill
01 National Reach, Local Focus
Registered in 46 states and actively designing projects across the country, Stengel Hill is equipped to work wherever our clients need us.
02 Proven Experience Coast to Coast
From urban medical centers to rural critical access hospitals, our portfolio spans a wide geographic and project spectrum
03 Willing and Ready to Travel
Our team regularly travels to project sites to ensure seamless collaboration, hands-on coordination, and on-the-ground insight.
04 Client-Centered Approach
We view every project as a partnership, prioritizing your goals, schedule, and vision every step of the way.
Meet the Team Stengel Hill Leadership


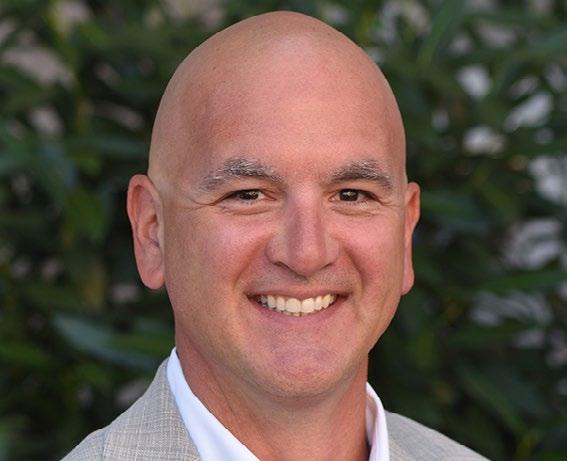









Sarah Barker AIA, Partner
Paul Edwards AIA Managing Partner-Tampa Bay
Mark Spies AIA, LEED Partner
Todd Wieringa AIA, LEED AP Partner
Darren Mckinnon AIA, LEED AP, BD+C Partner
Steven Reutter AIA, NCARB, CDT, CCCA Partner
Brad Stengel AIA, LEED AP Senior Principal/Founding Partner
Chip Hill AIA, LEED AP Senior Principal/Founding Partner
Chris Gilbert AIA, LEED AP Partner
Kelly Spies NCIDQ, Director of Interior Senior Interior Designer
Bethany Lee, AIA Partner








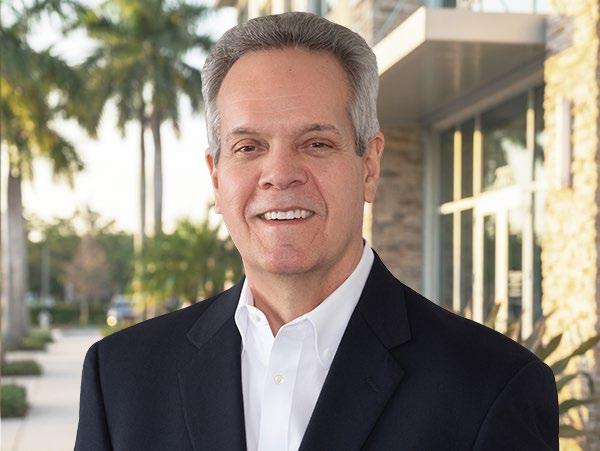



AIA, LEED AP
David Brown NCARB, AIA Managing Partner-Nashville
LEED AP
James Watkins AIA, LEED AP Managing Partner-Lexington
Michael Mason AIA, LEED AP Senior Principal
Robert Blau AIA Senior Principal
Chris Malicki AIA, LEED AP Partner
NCIDQ, KYCID, IIDA Interior Design Designer
Abbie Purdie Marketing & Business Development
Mike Snowden AIA Partner
Stengel Hill North Carolina Experience

Facility: Brynn Marr Hospital Jacksonville, North Carolina Projects:
• Behavioral Health Unit Addition
• Multiple Facility Renovation Projects
Facility: Frye Regional Medical Center Hickory, North Carolina Projects:
• Multiple Facility Renovation Projects
Facility: Mariah Parham Health Henderson, North Carolina Projects:
• Multiple Facility Renovation Projects
Facility: Person Memorial Hospital Roxboro, North Carolina Projects:
• Multiple Facility Renovation Projects
Facility: ECU Health Behavioral Health Hospital Greenville, North Carolina Projects:
• New 144 Bed Behavioral Health Hospital
Facility: Holly Hill Hospital Raleigh, North Carolina Projects:
• 44 Bed Psychiatric Unit Addition
• 16 Bed Psychiatric Unit Renovation
• New Office/Therapy Building
• New 64 Bed Inpatient Adult Psychiatric Hospital
• New 80 Bed Inpatient Child/Adolescent Psychiatric Hospital
Facility: Iredell Davis Behavioral Health Hospital Statesville, North Carolina Projects:
• Behavioral Health Unit Renovation
Facility: New SUD Treatment Center Summit Behavioral Health Raleigh, North Carolina Projects:
• New 70-bed Substance Use Disorder Treatment Center
Facility: Wilmington Treatment Center Wilmington, North Carolina Projects:
• Site Planning for a Behavioral Health Residential Treatment Center
Facility: UNC Health Pardee Hendersonville, North Carolina Projects:
• Pediatric Behavioral Health Unit Renovation
• Emergency Department Renovation
SELECT PROJECTS
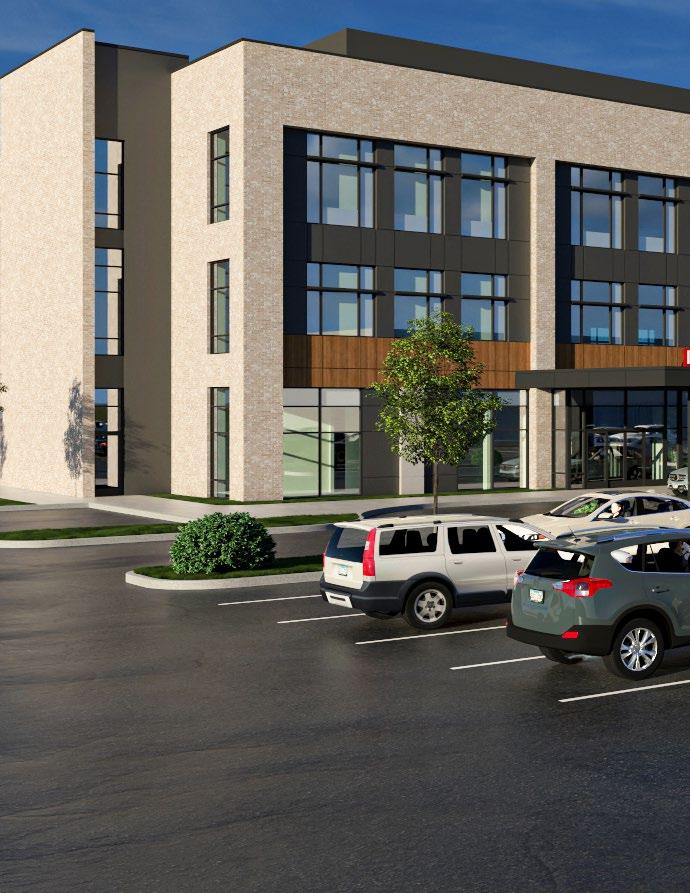


• Three-story healthcare facility combining Emergency, Urgent Care, and Medical Office services.
• 24/7 Emergency and Urgent Care staffed by specialized medical professionals.
• Comprehensive imaging department with CT, X-ray, MRI, Ultrasound, DEXA, and Mammography.
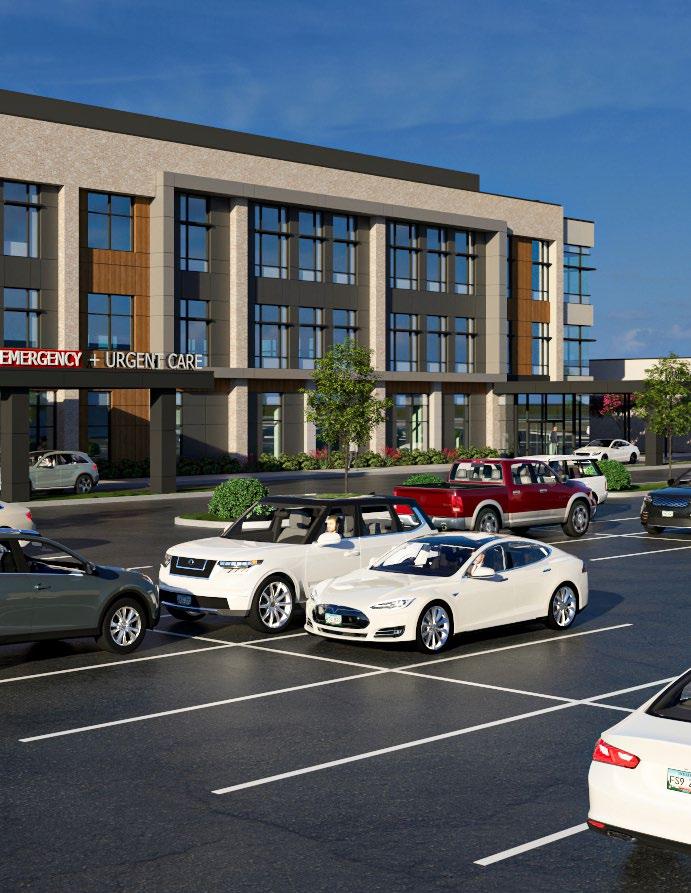
• Integrated care model combining diagnostics and treatment under one roof.
• Designed to improve healthcare access and reduce pressure on local hospitals.
• Modern, technology-enabled facility focused on efficiency and patient experience.
LEGEND

Diagnostic Imaging
Emergency Department
Sta Spaces
General Support Facilities
Horizontal Circulation
Vertical Circulation
LEGEND

Something Clinic
Something Clinic
Something Clinic
General Support Facilities
Sta Spaces
Horizontal Circulation
Vertical Circulation
LEGEND

Something Clinic
Something Clinic
General Support Facilities
Sta Spaces
Horizontal Circulation
Vertical Circulation
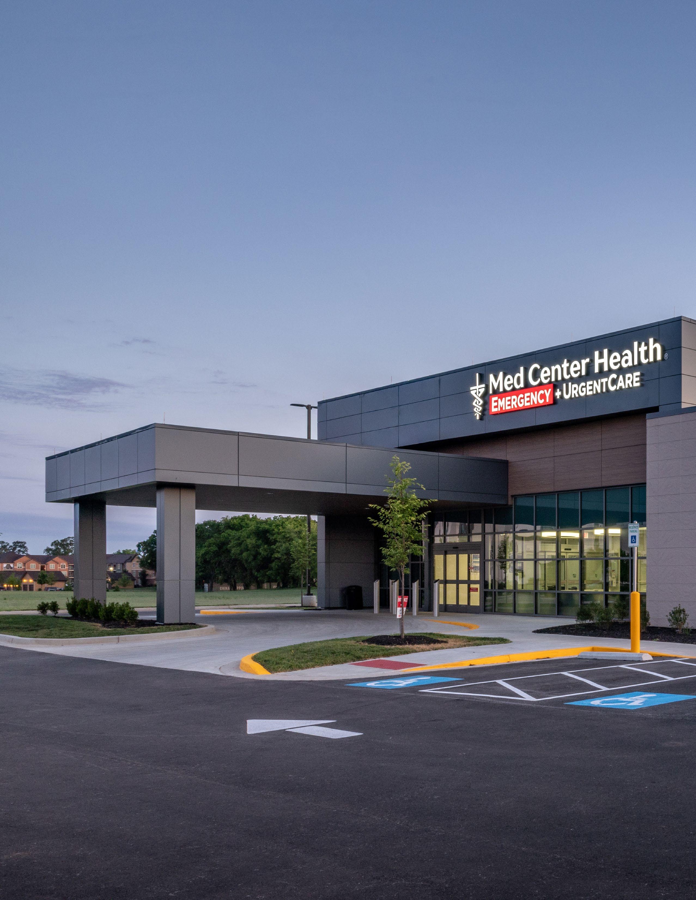
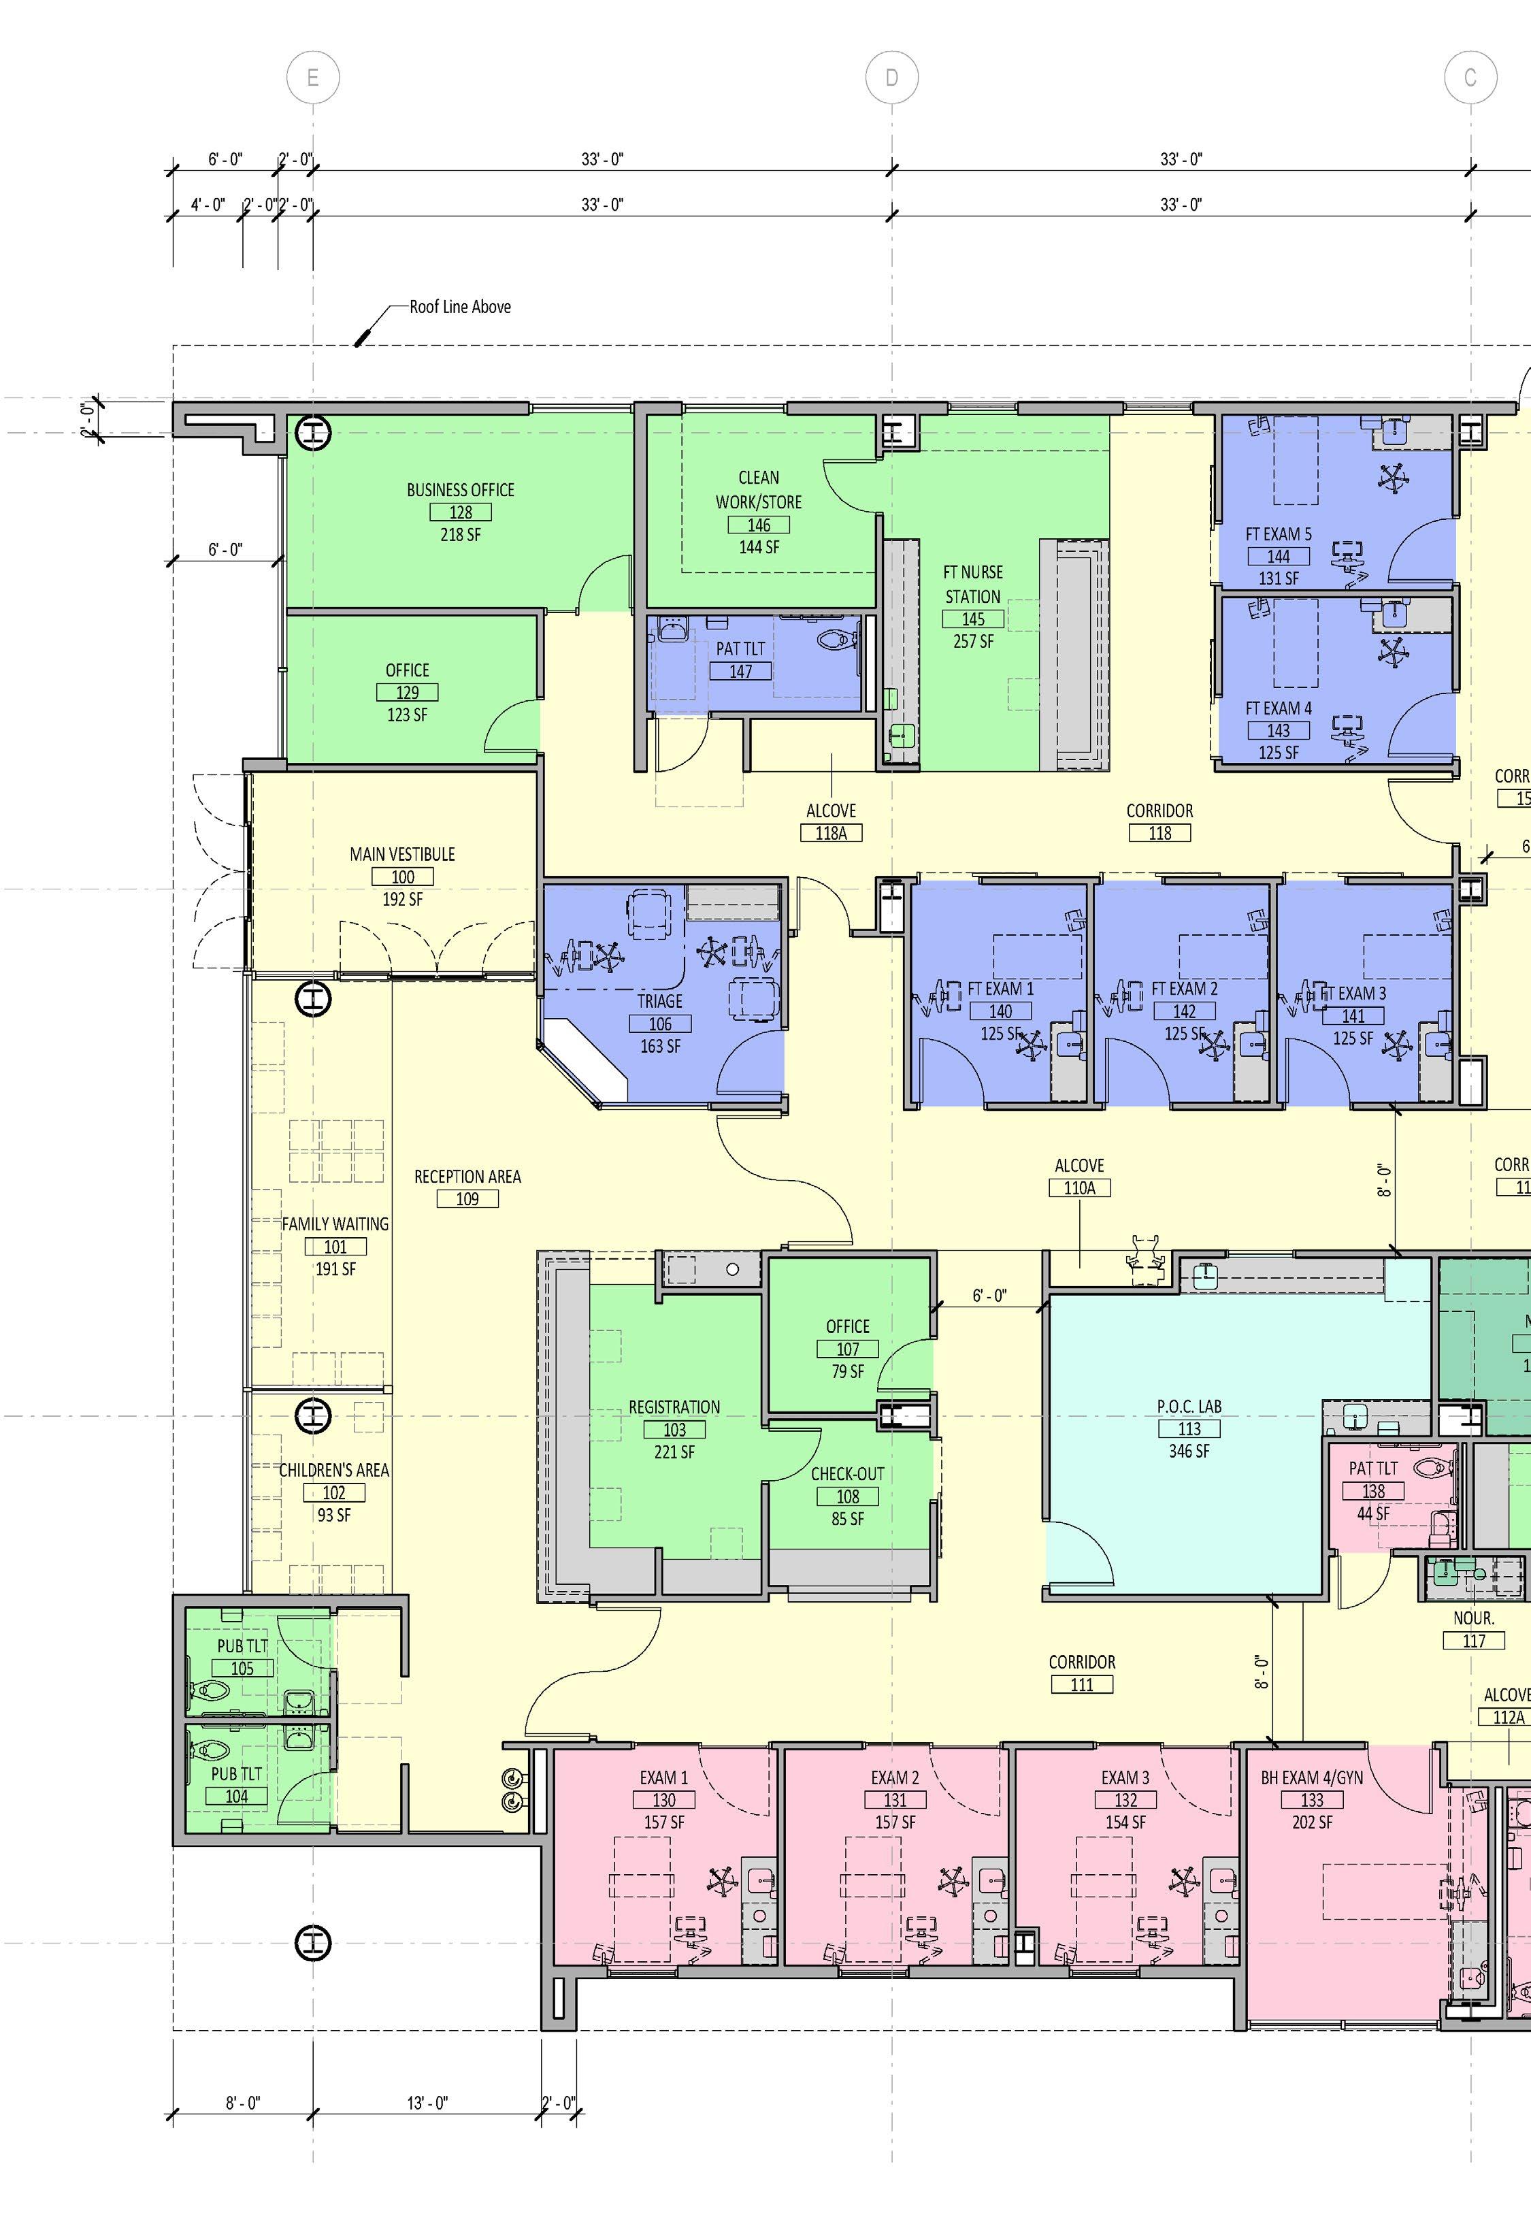
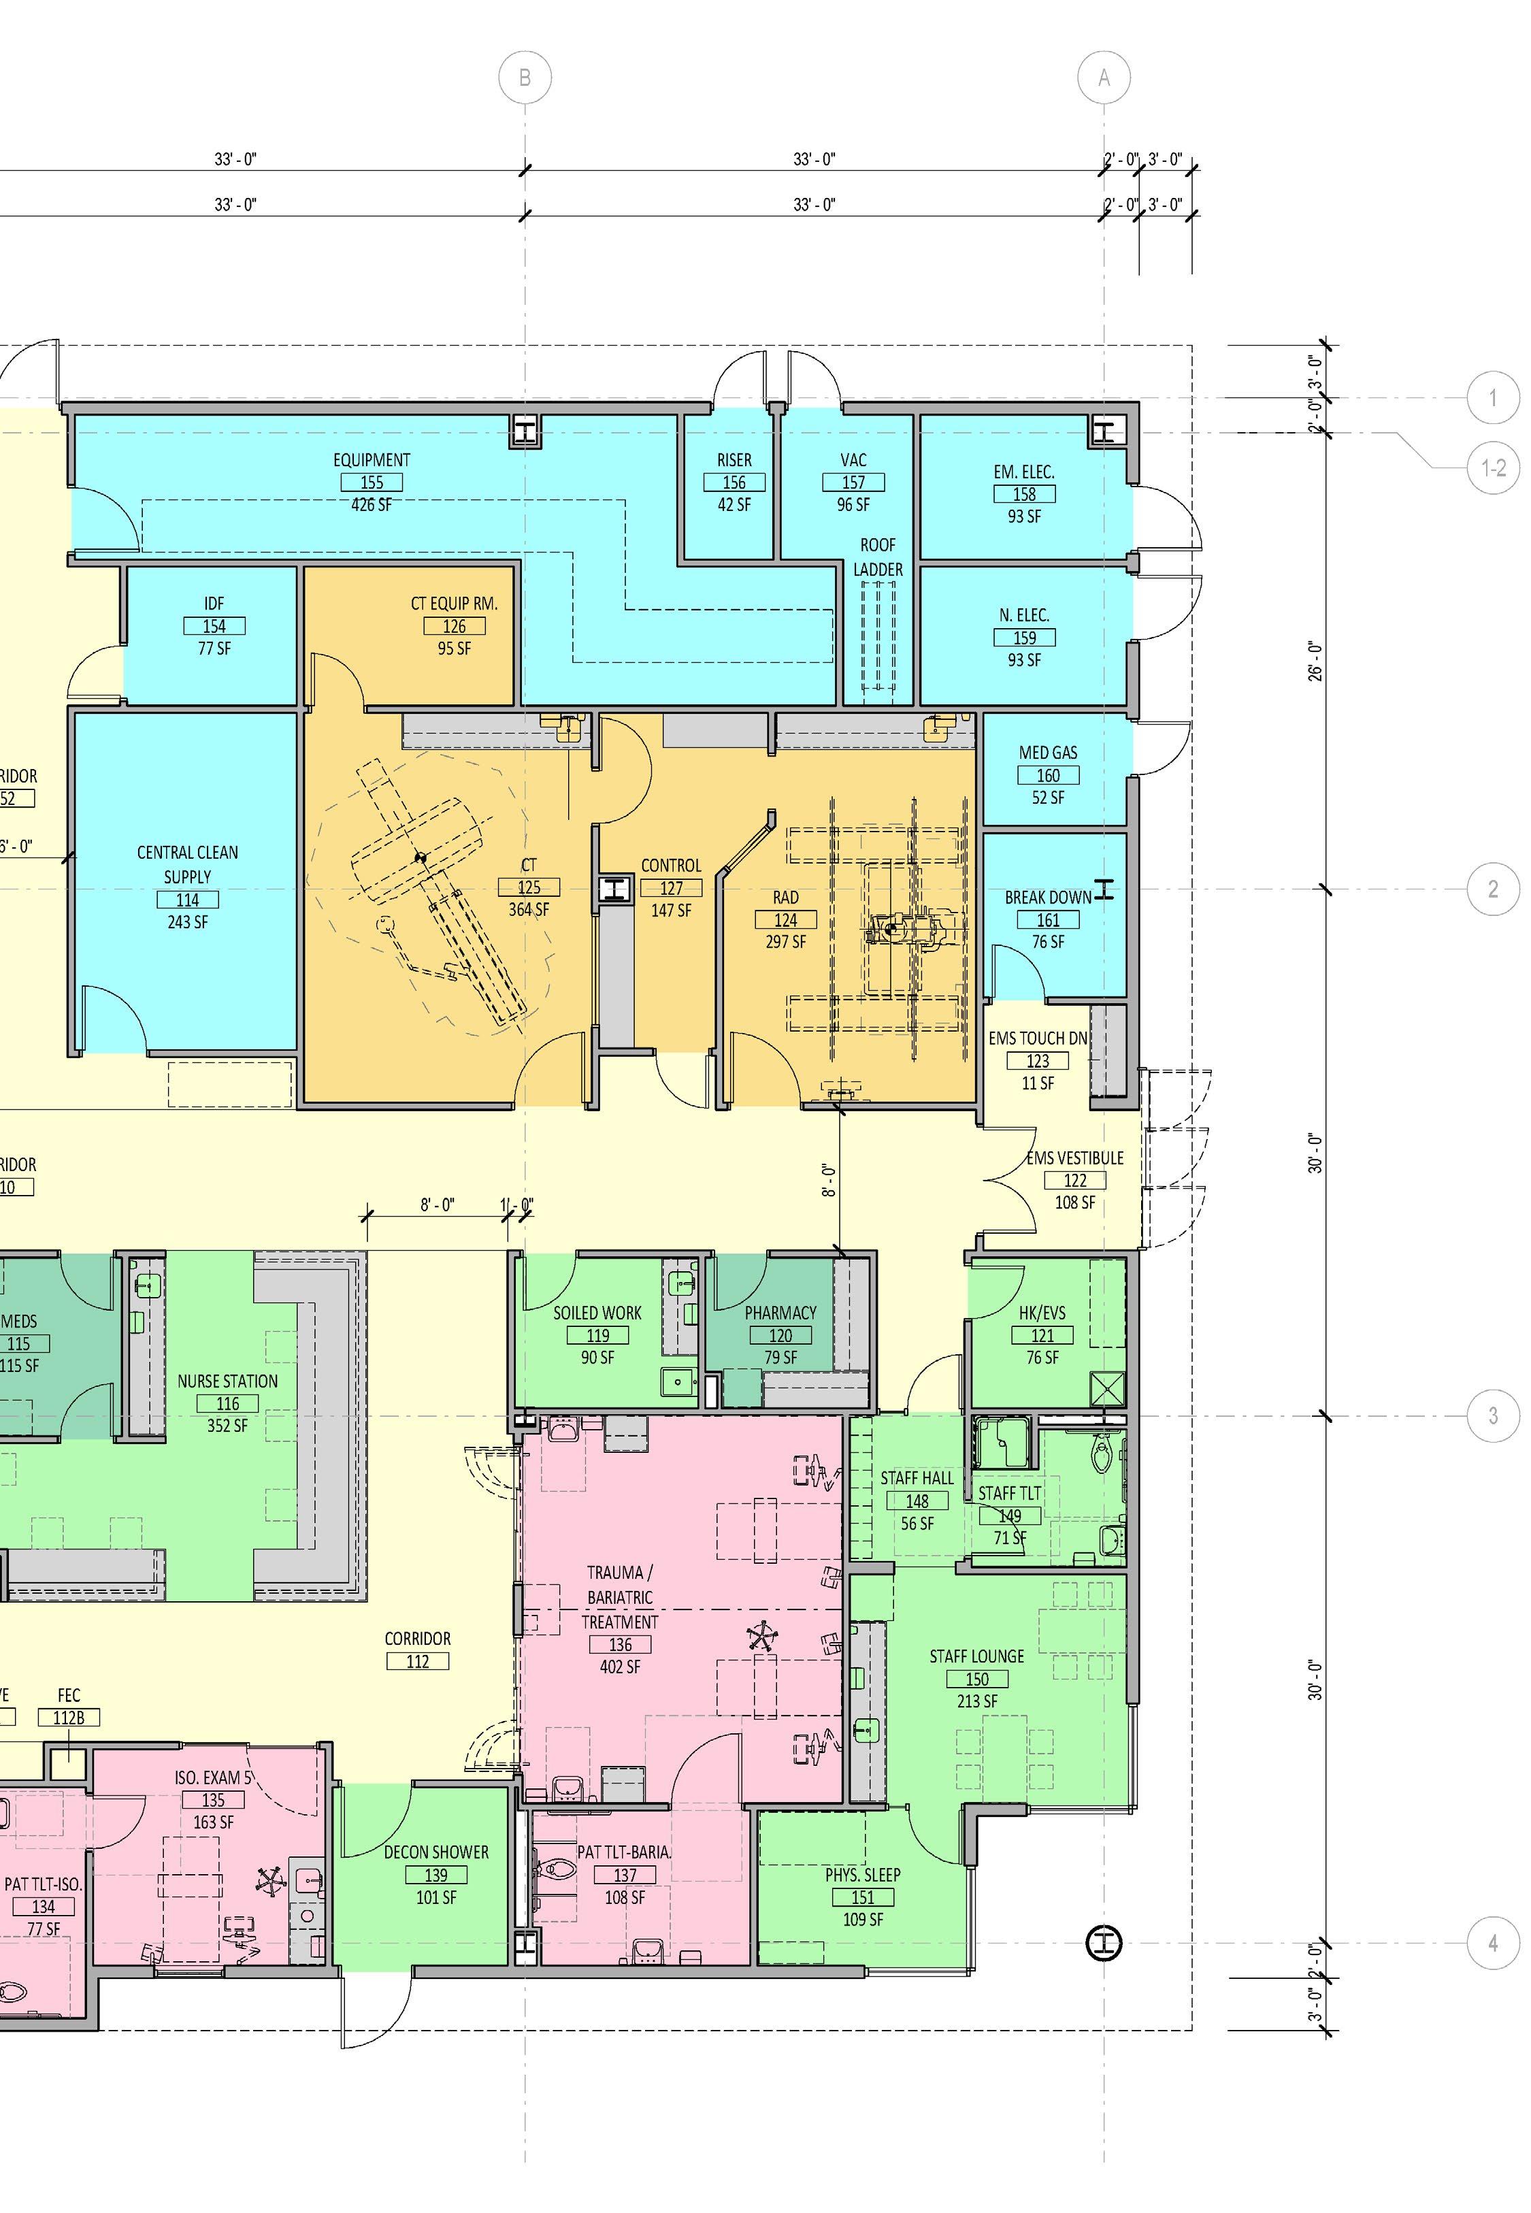
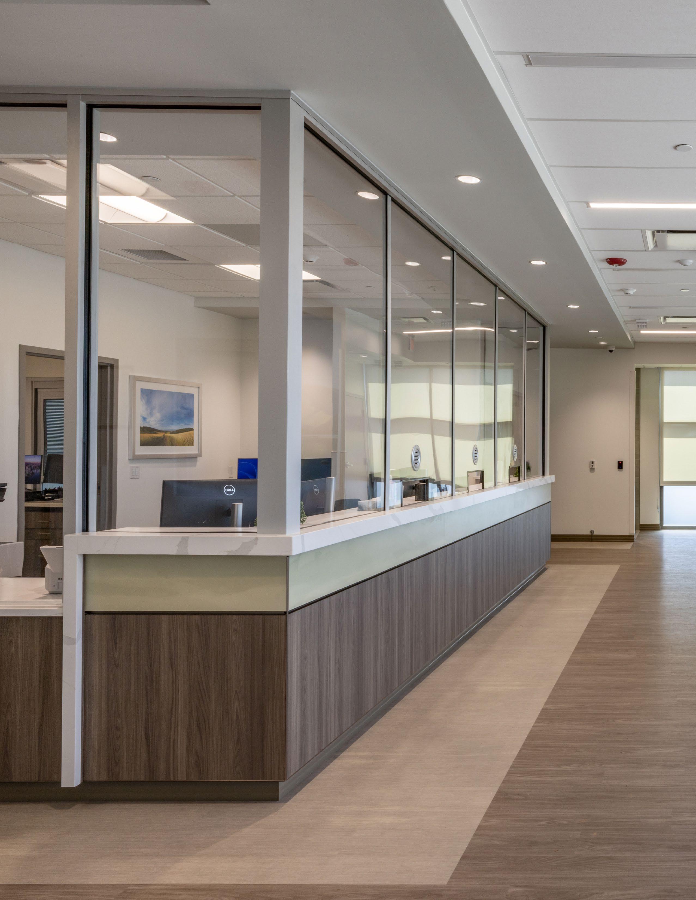
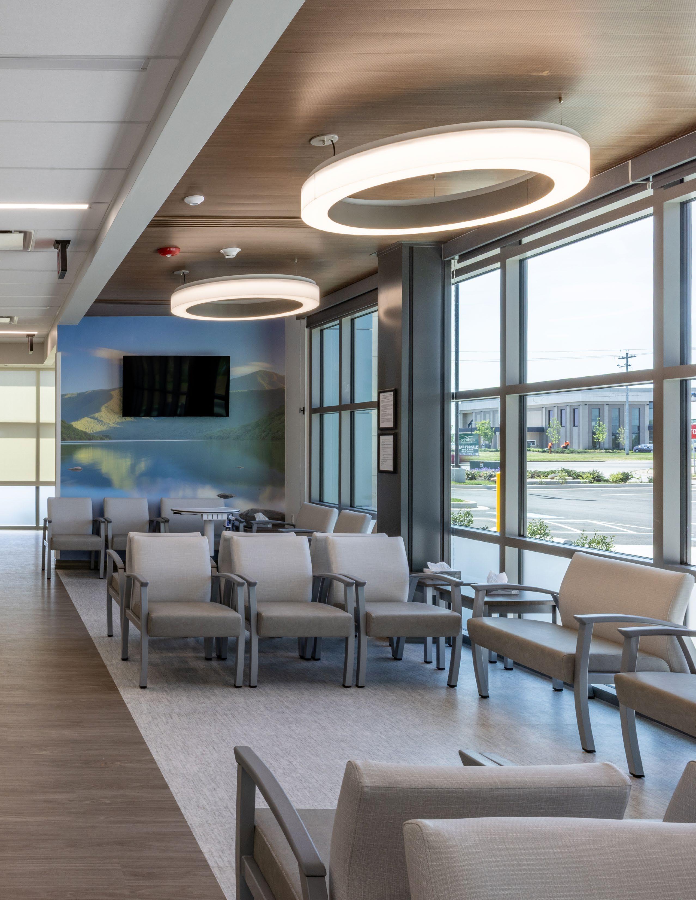
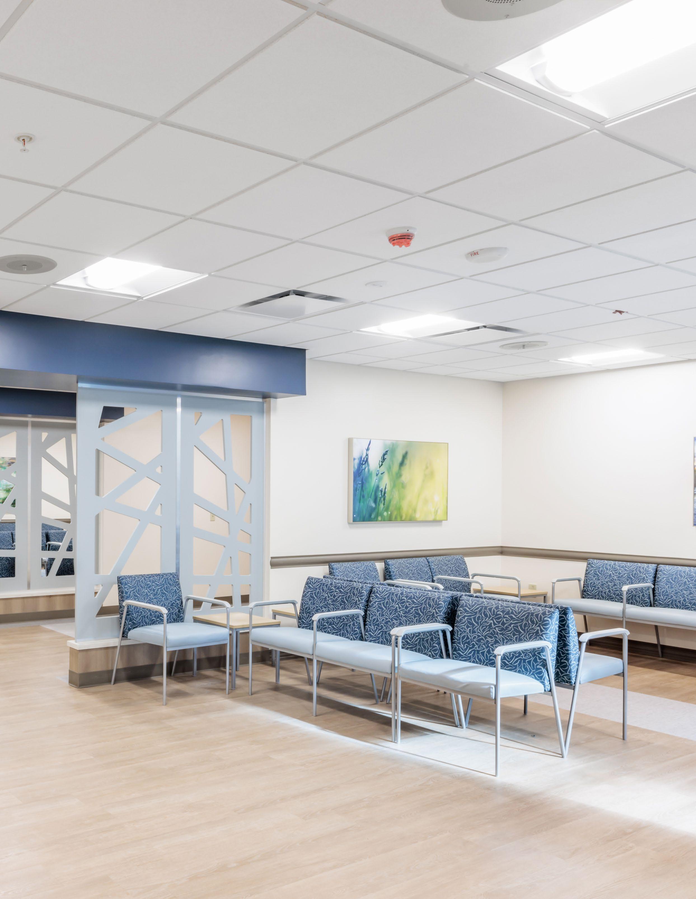
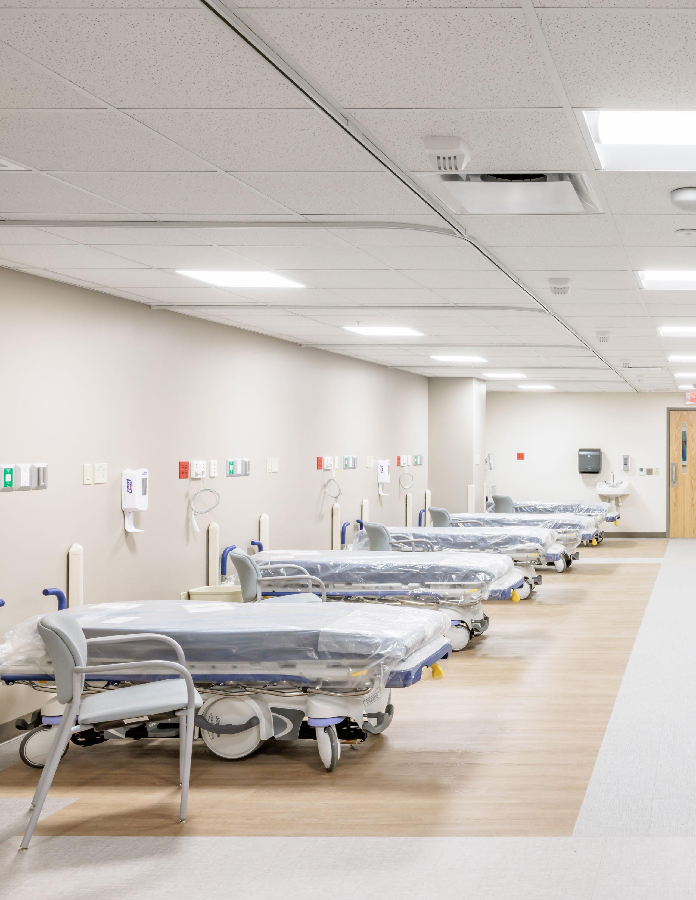
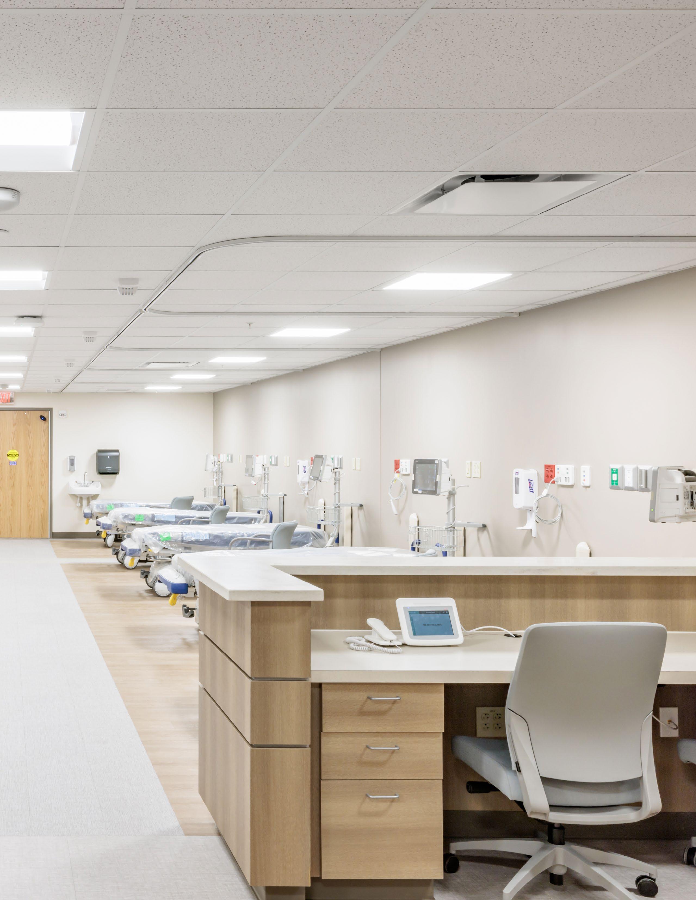
• Provides 24/7 emergency and urgent care services, including triage, exam rooms, radiology (X-ray and CT), laboratory, pharmacy, and bariatric treatment spaces.
• Staffed by highly trained emergency medical and nursing professionals.
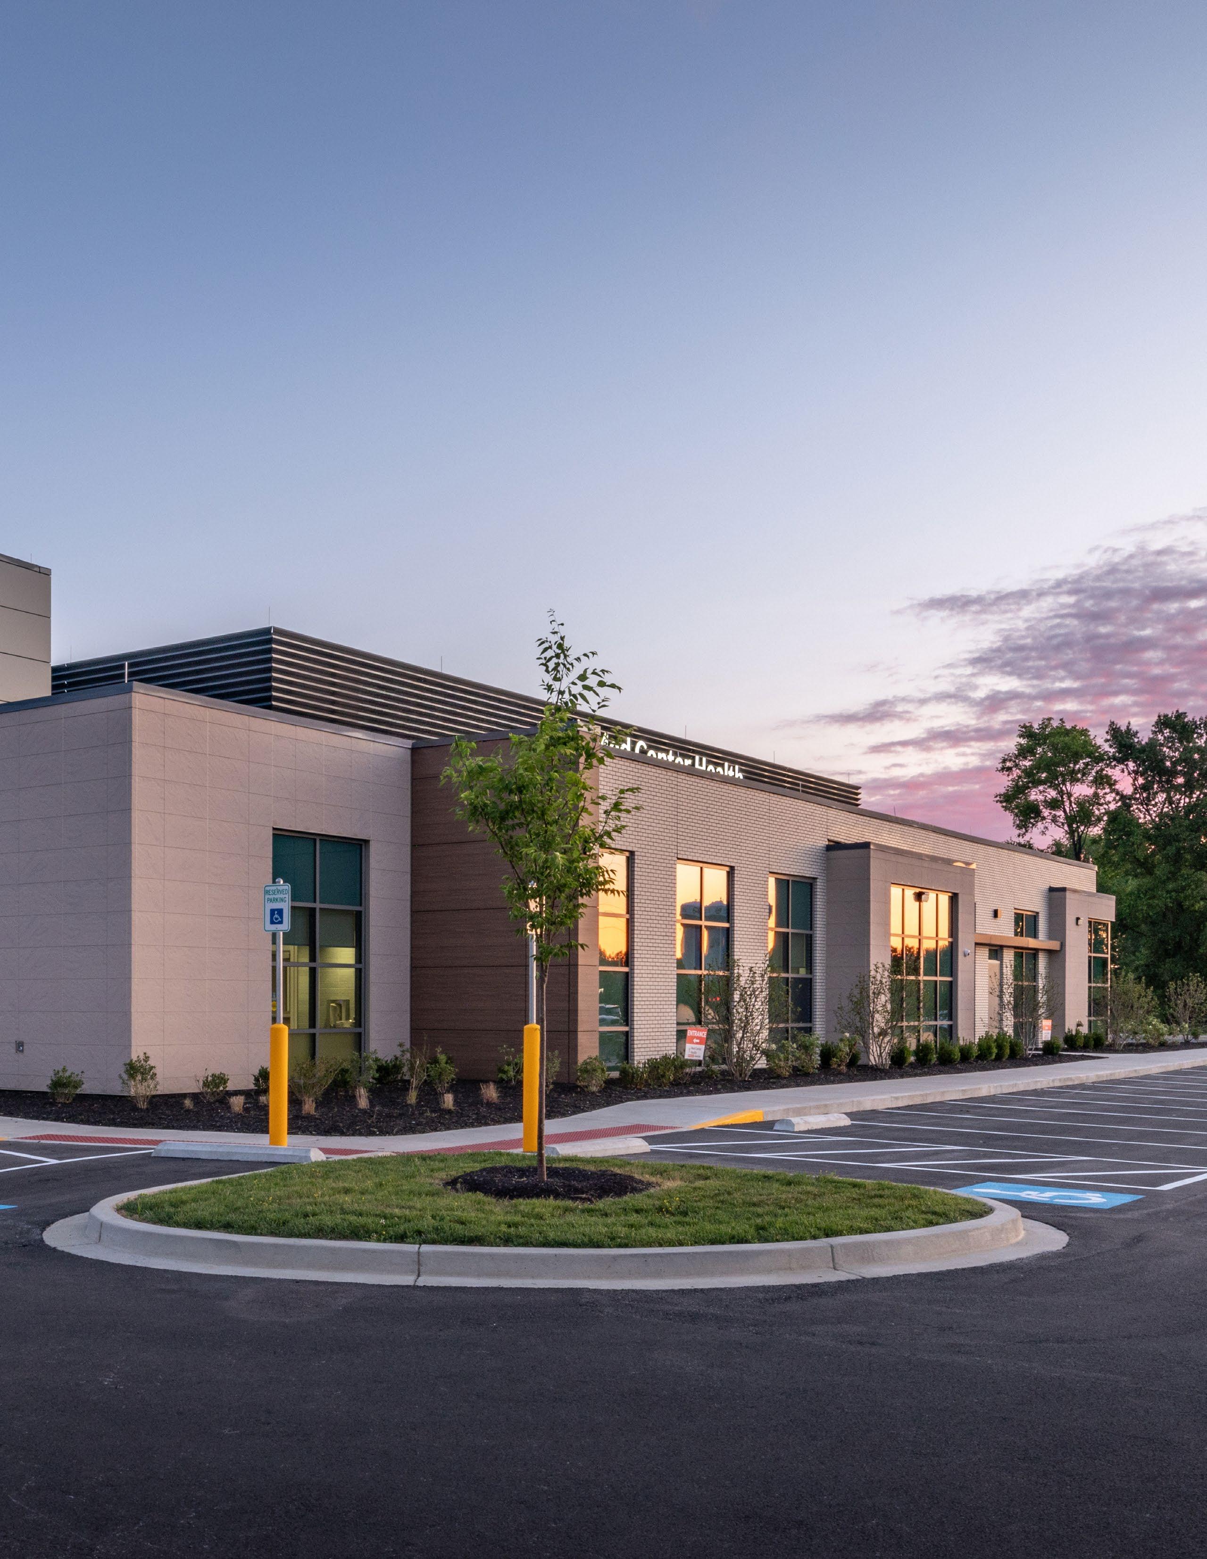
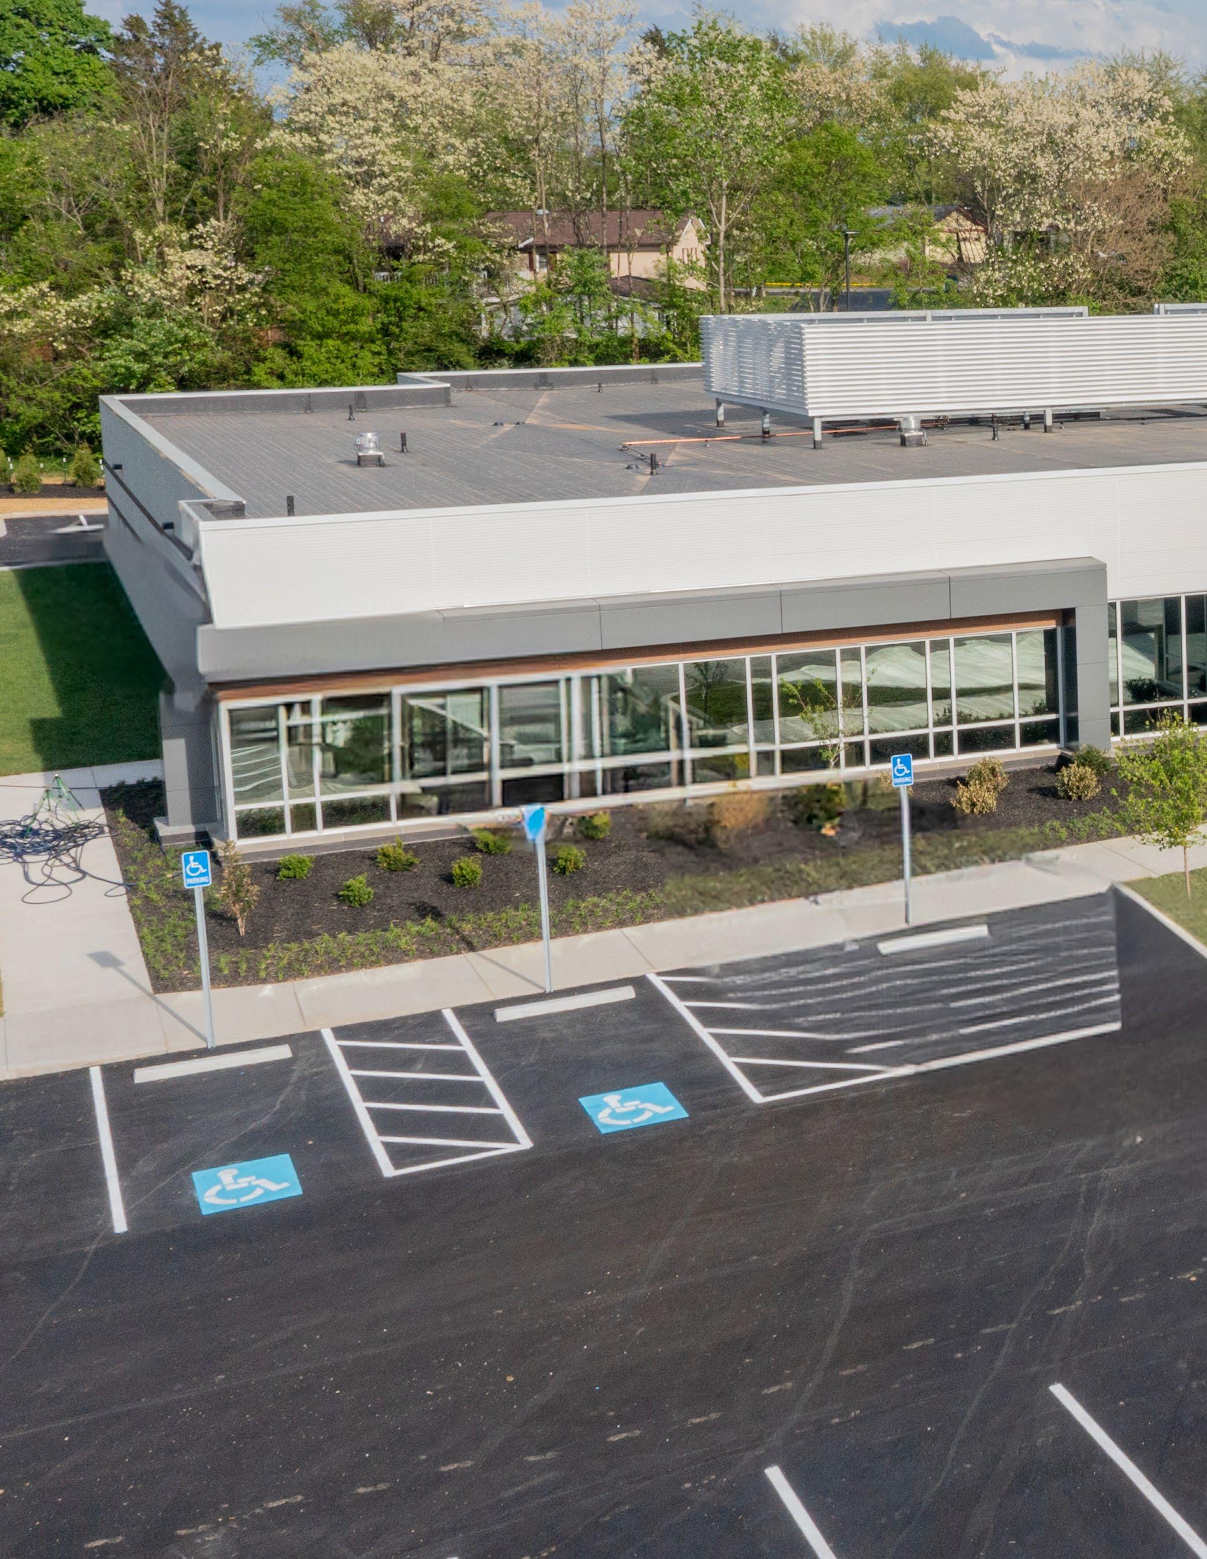
• Located approximately five miles from the main hospital to improve community access to care.
• Reduces demand on the main hospital while delivering timely, high-quality healthcare in a modern facility.
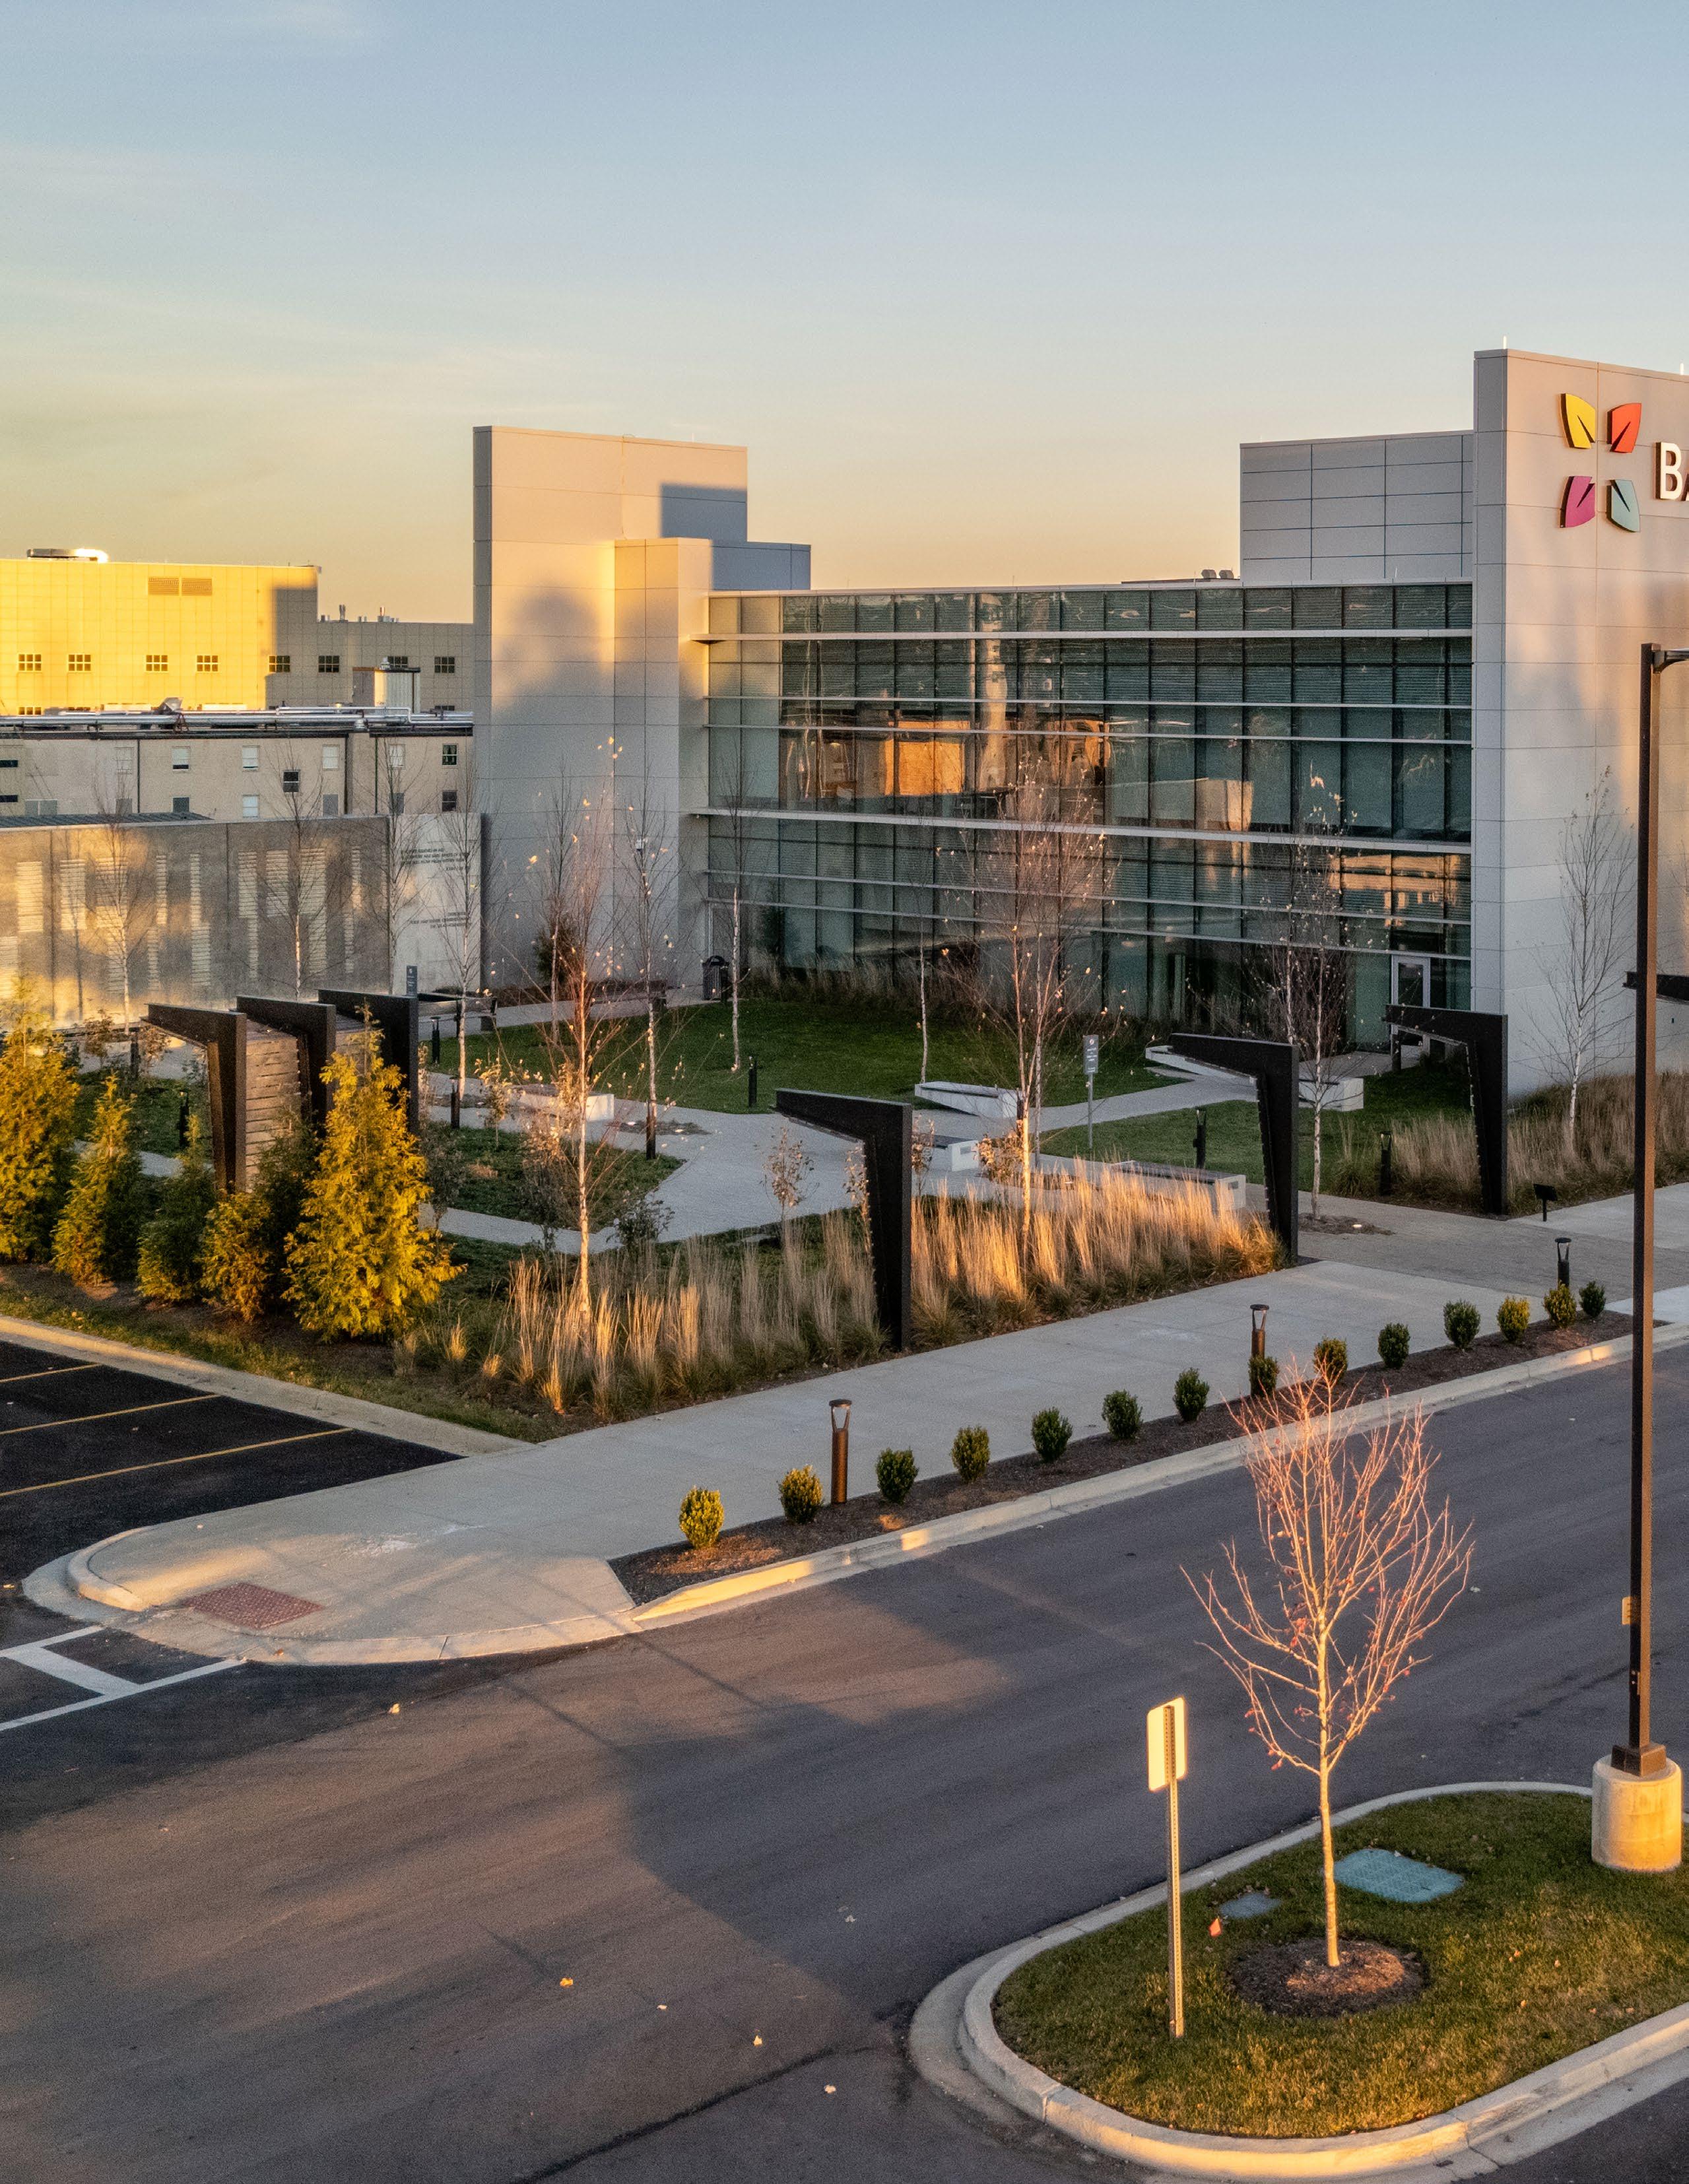


• 5-story expansion connected to the main hospital.
• 12 operating rooms and 3 cardiac cath labs.
• Central Energy Plant to support the entire hospital.
• Geothermal energy under consideration for sustainability and cost savings.
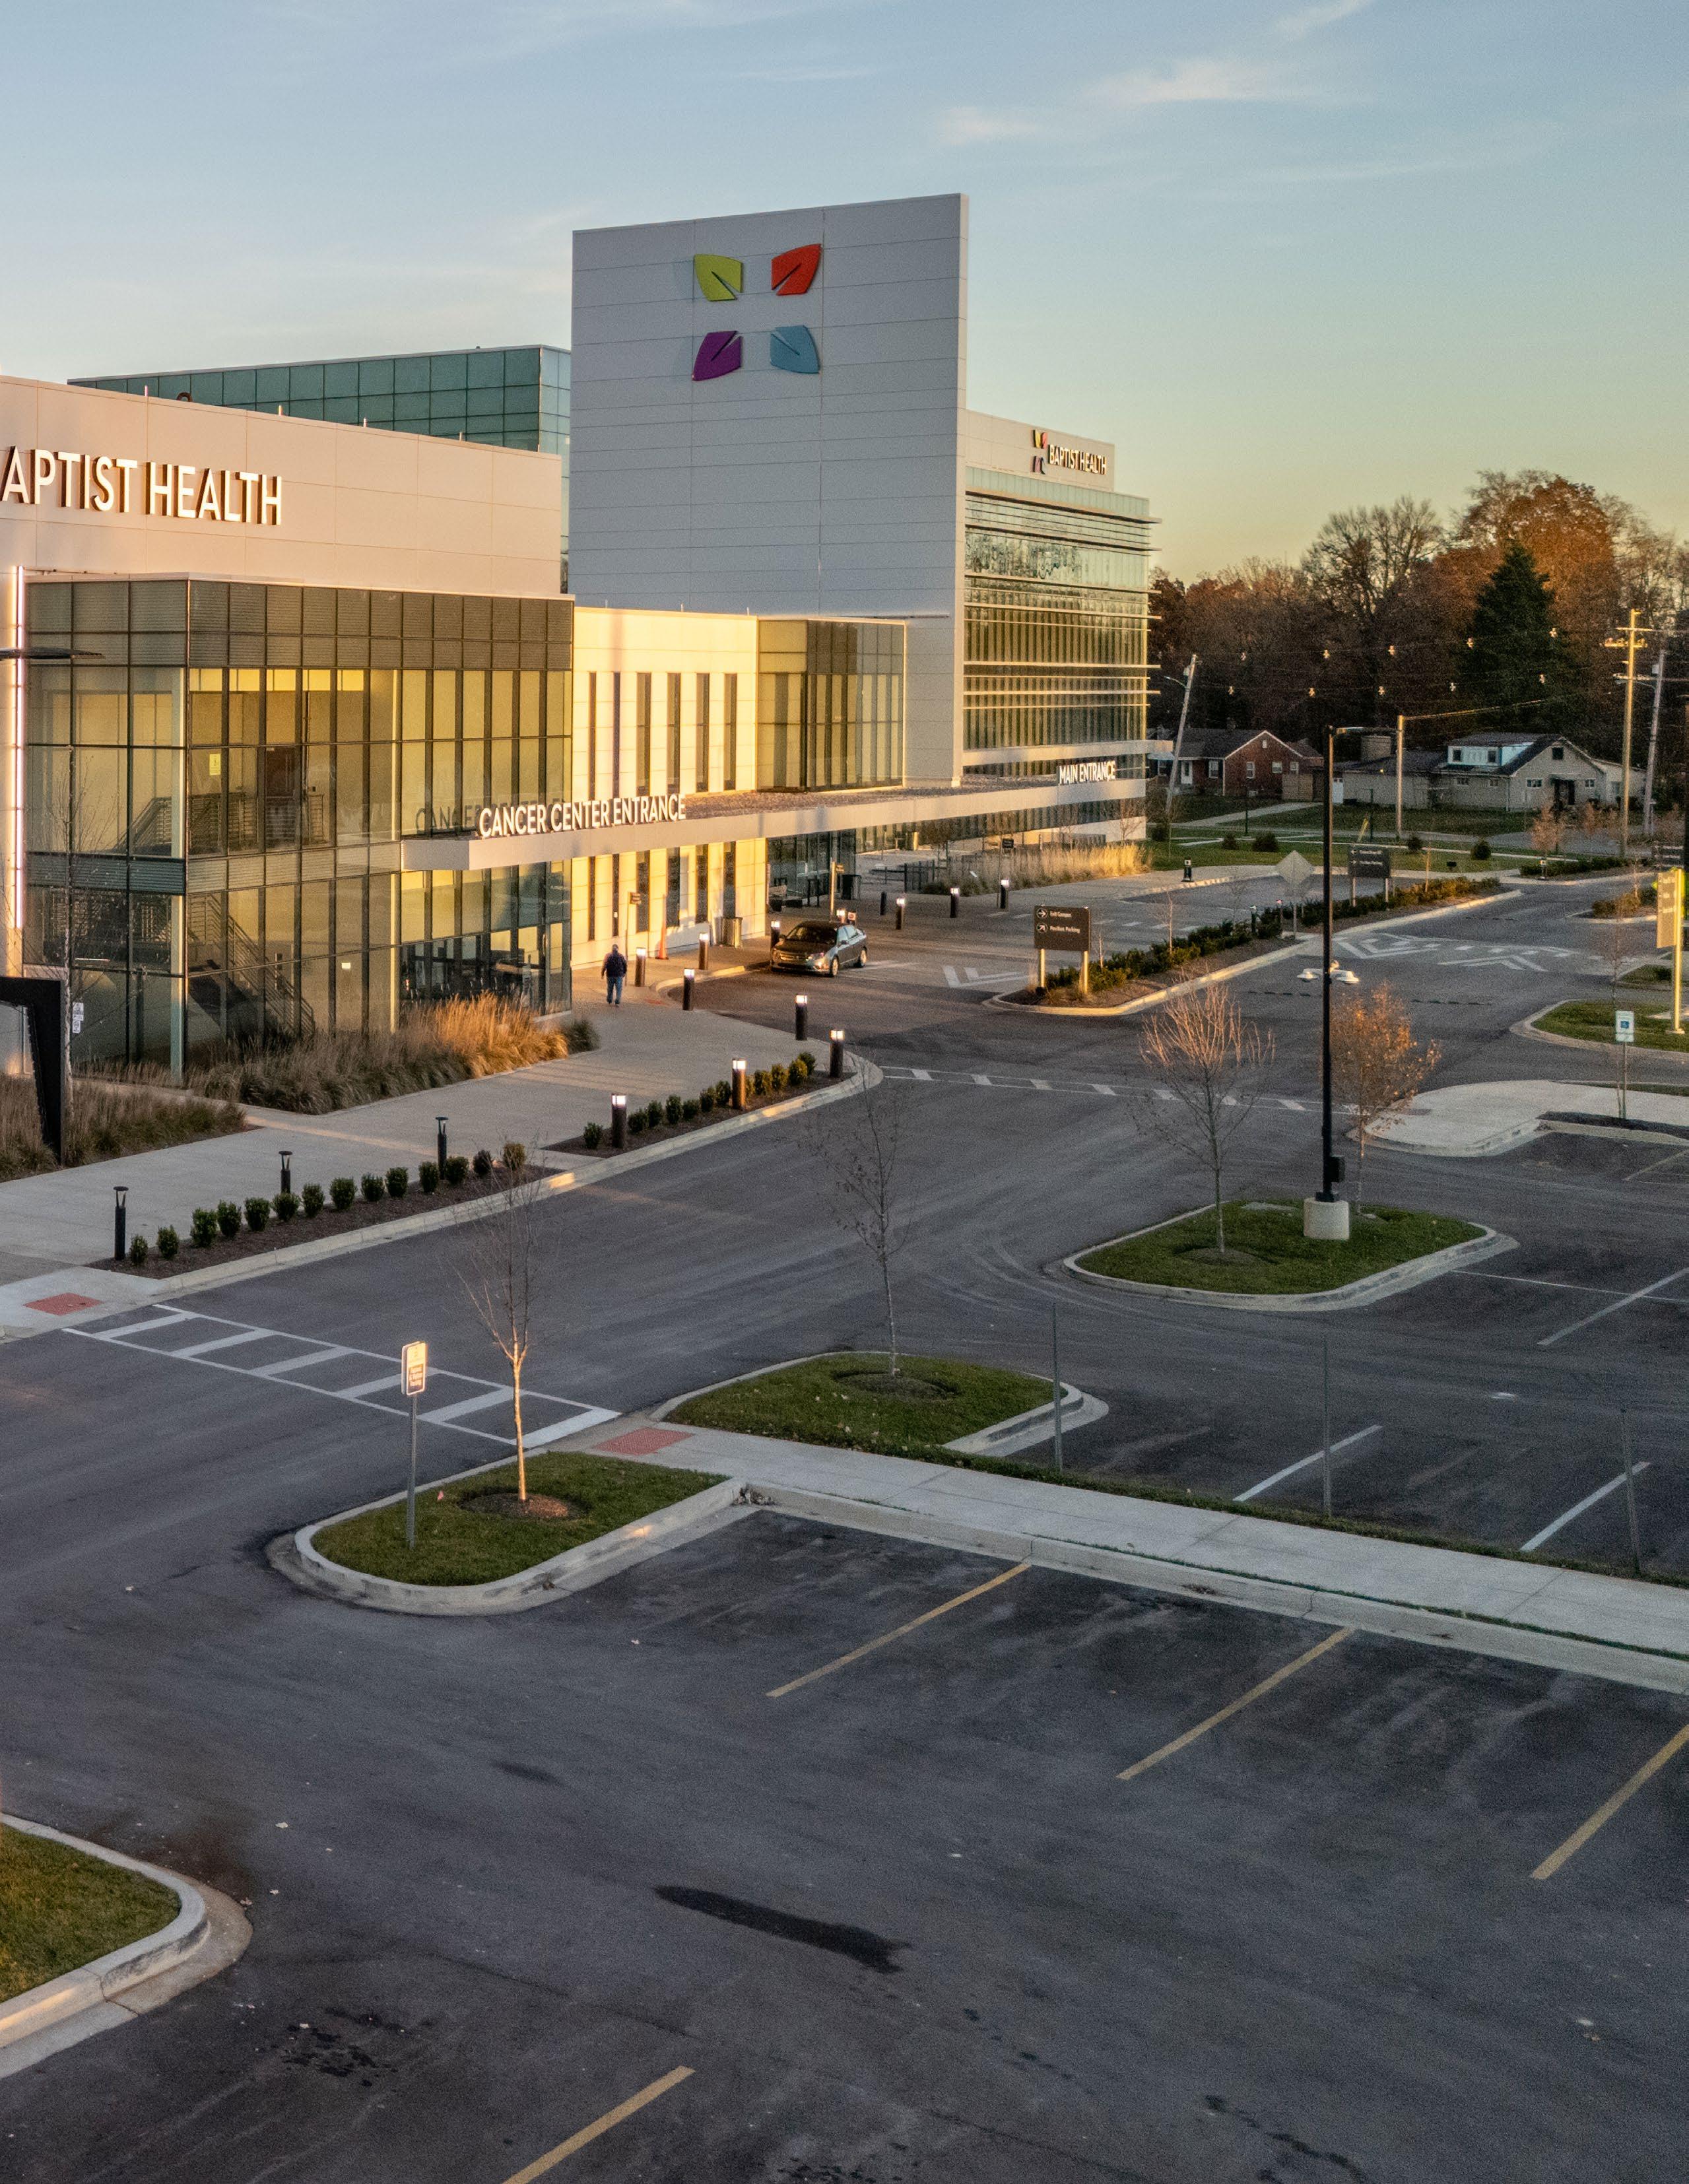
• Truck court and loading dock for materials management.
• Cancer center expansion with radiation therapy services.
• Shelled radiation vault reserved for future growth.
• Entire 5th floor shelled for future clinic expansion
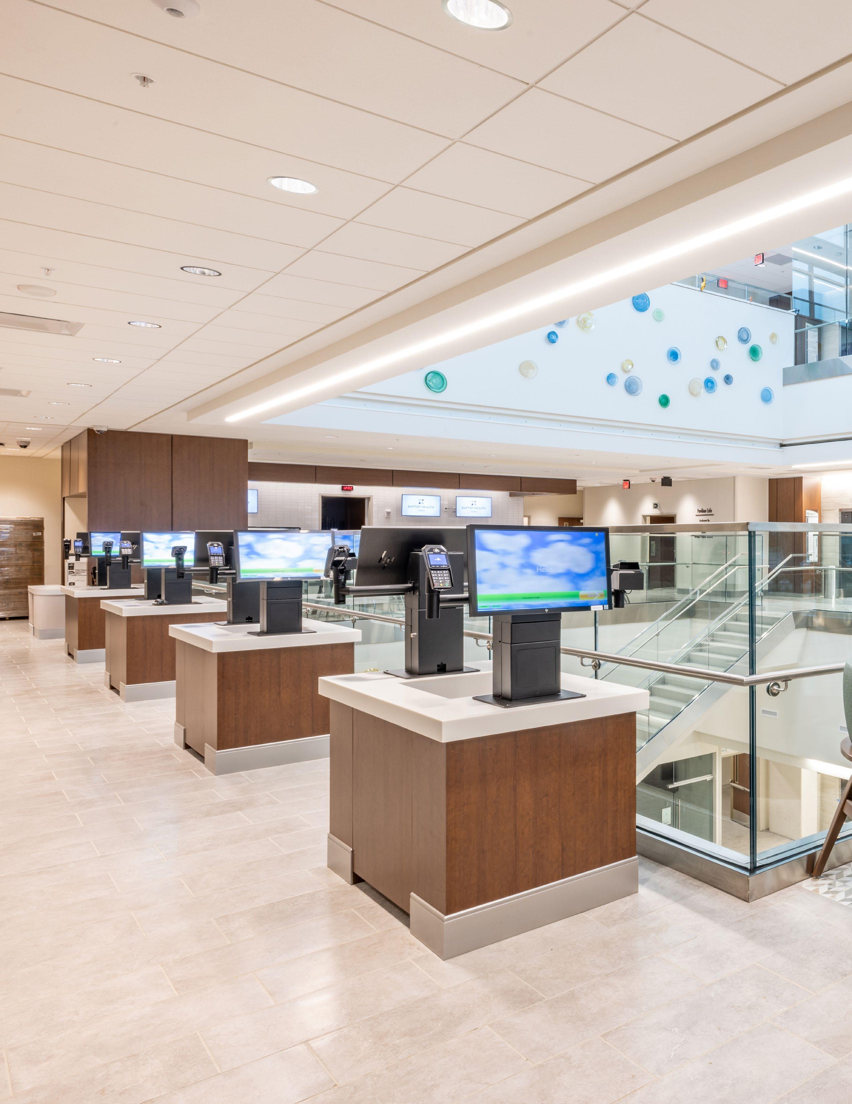
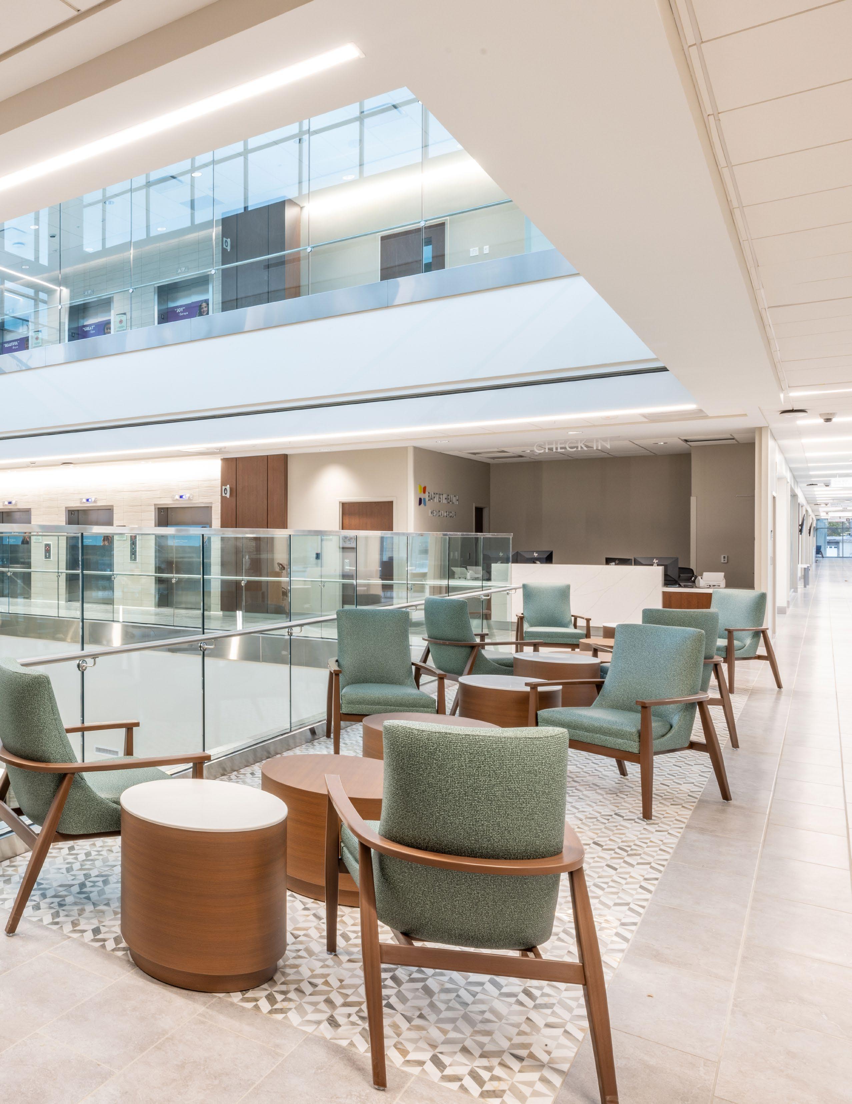
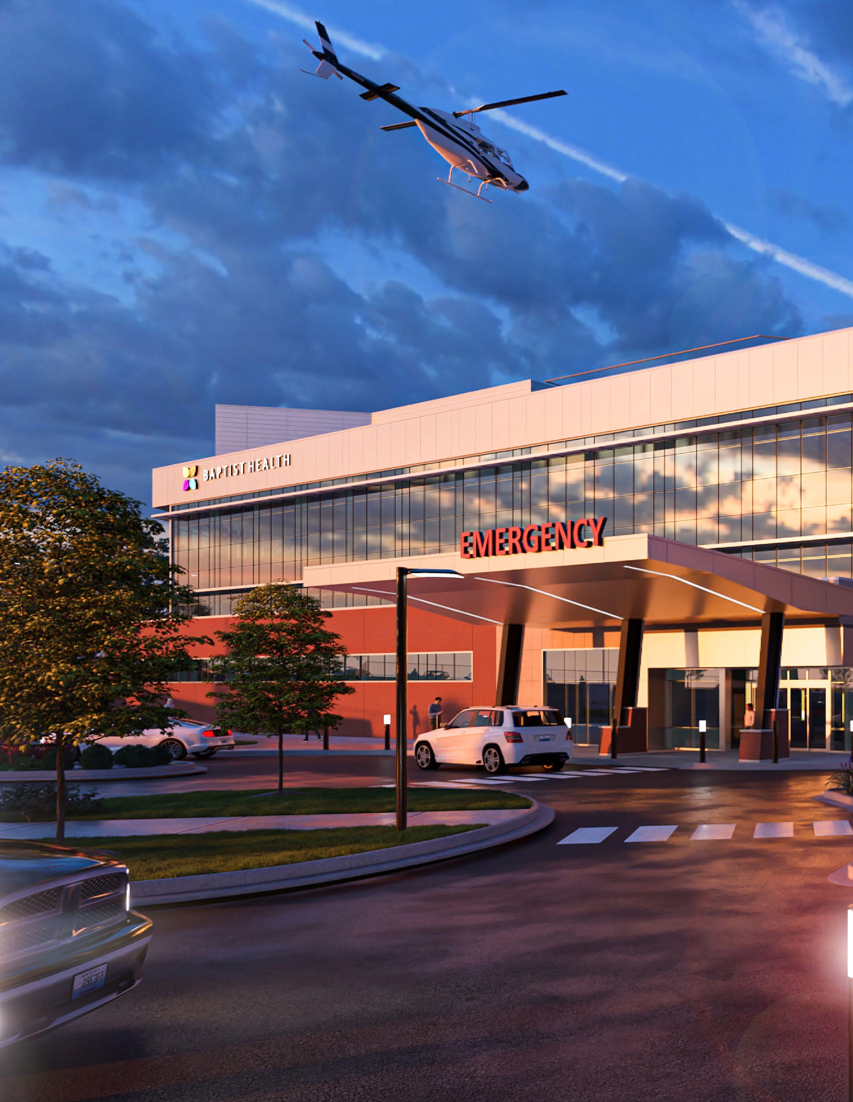
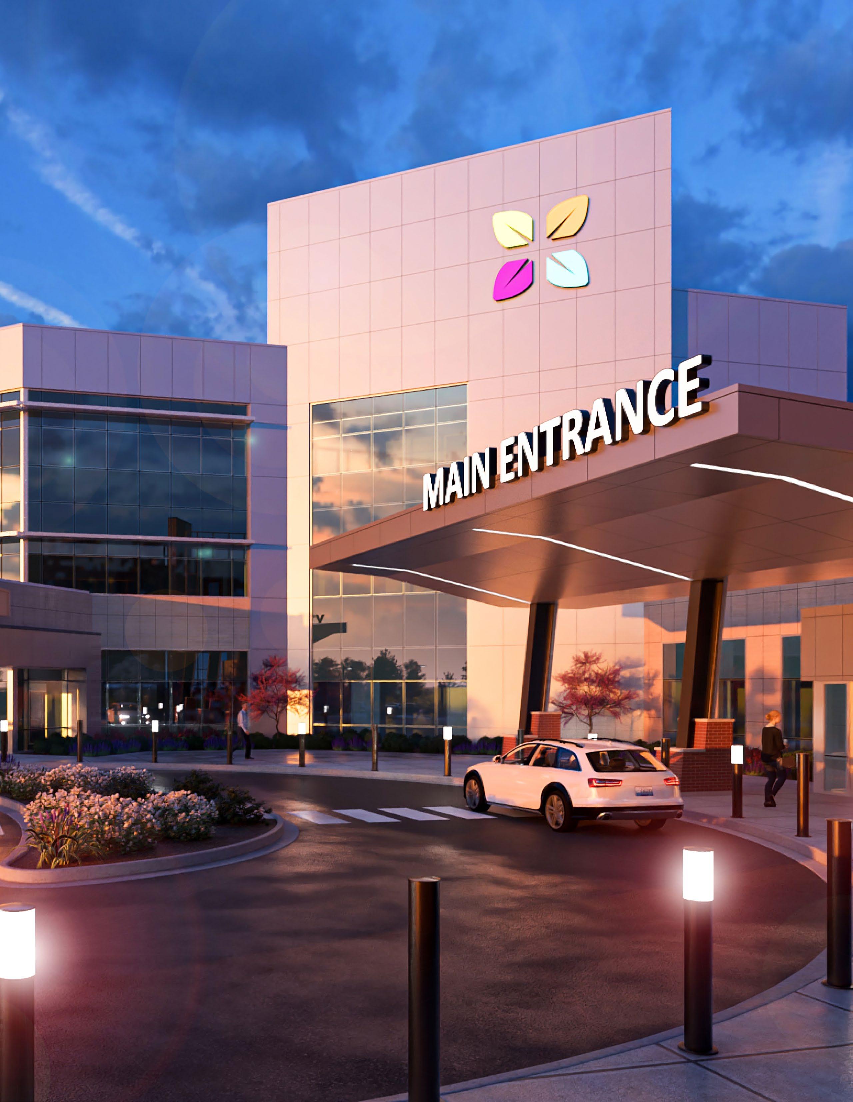
• 85,561 SF, 3-story inpatient expansion with a rooftop penthouse and elevated helipad.
• Relocated and expanded Emergency Department on Level 1.
• 26-bed Intensive Care Unit (ICU) on Level 3.
• Comprehensive NICU renovation including patient rooms, support spaces, and clinical areas.
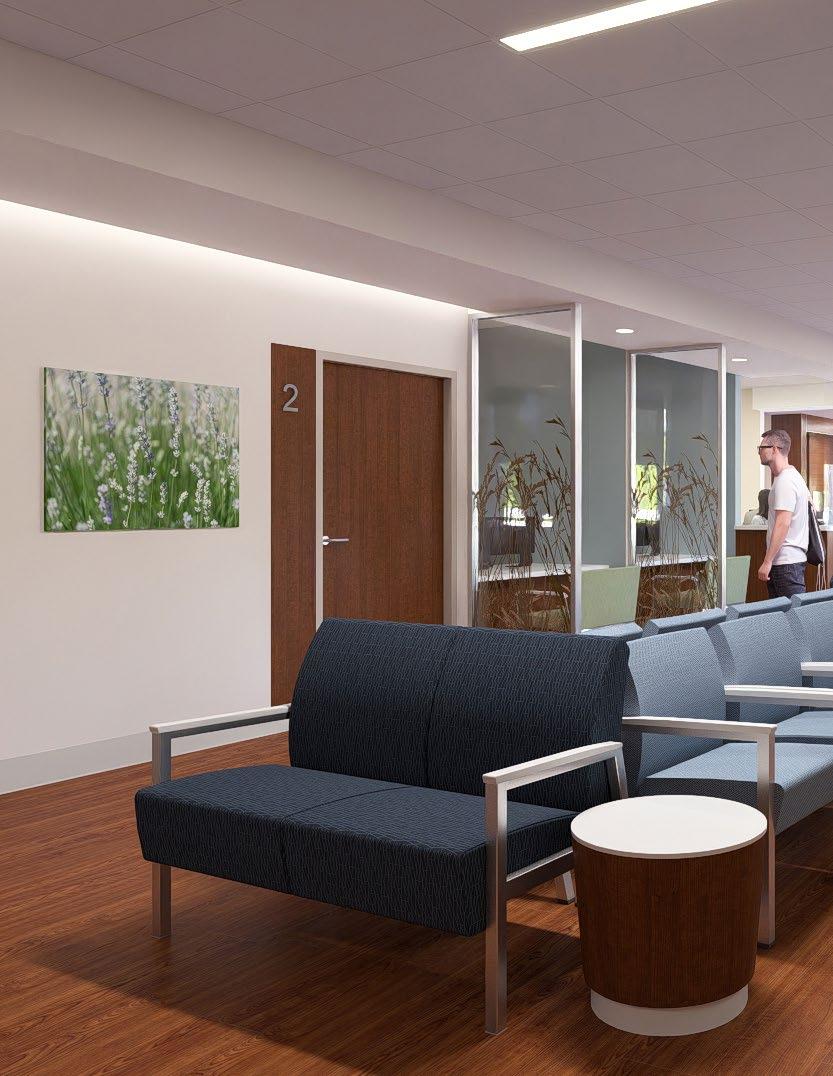
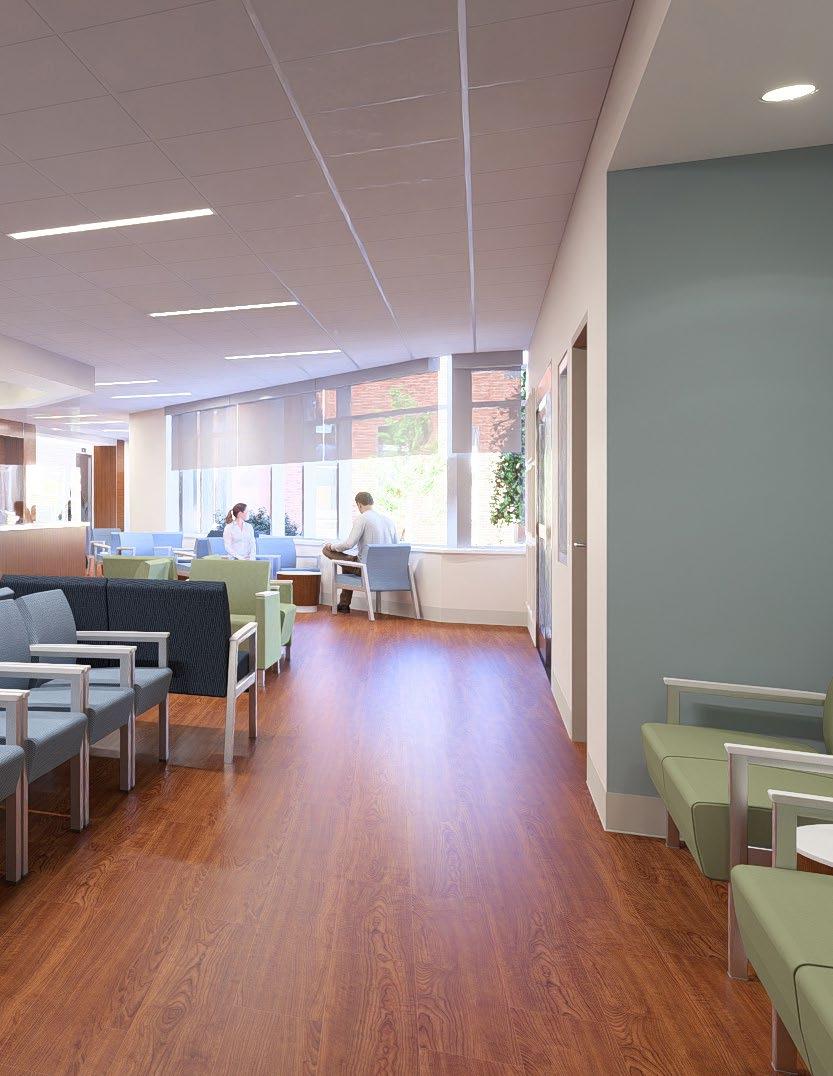
• Upgraded family and staff spaces, including waiting areas, offices, and lounge facilities.
• Improved neonatal care environment focused on functionality, comfort, and Baptist Health standards.
• New 5-story D-Building integrated into the medical campus.
• Improved campus connectivity through new concourse and circulation links.
• Levels 1-2: Below-grade connections and shell space for future use.
• Level 3: New Cardiovascular Center, Endoscopy Center, and relocated Diagnostic Imaging.
• Level 4: New Central Sterile Services Department and expanded Ambulatory Staging Unit.
• Level 5: Physician support space and mechanical penthouse.
• Designed to support future 6-floor patient bed tower expansion.
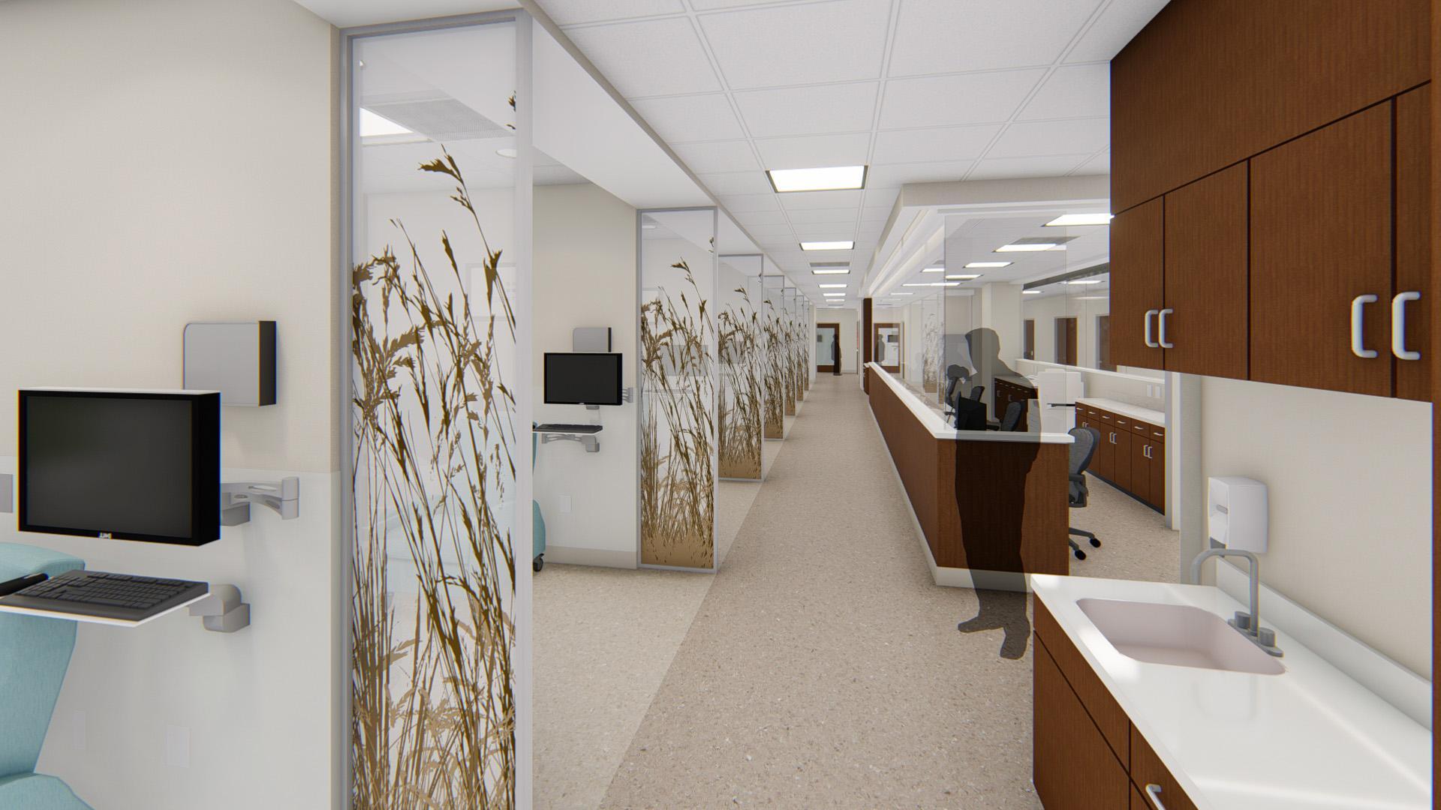
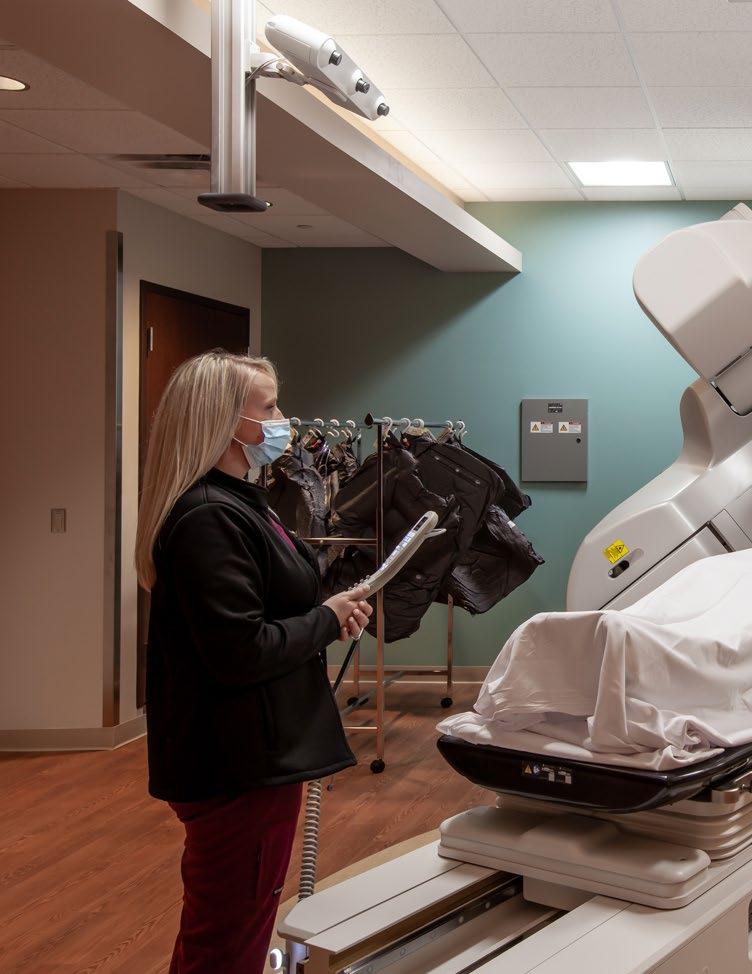
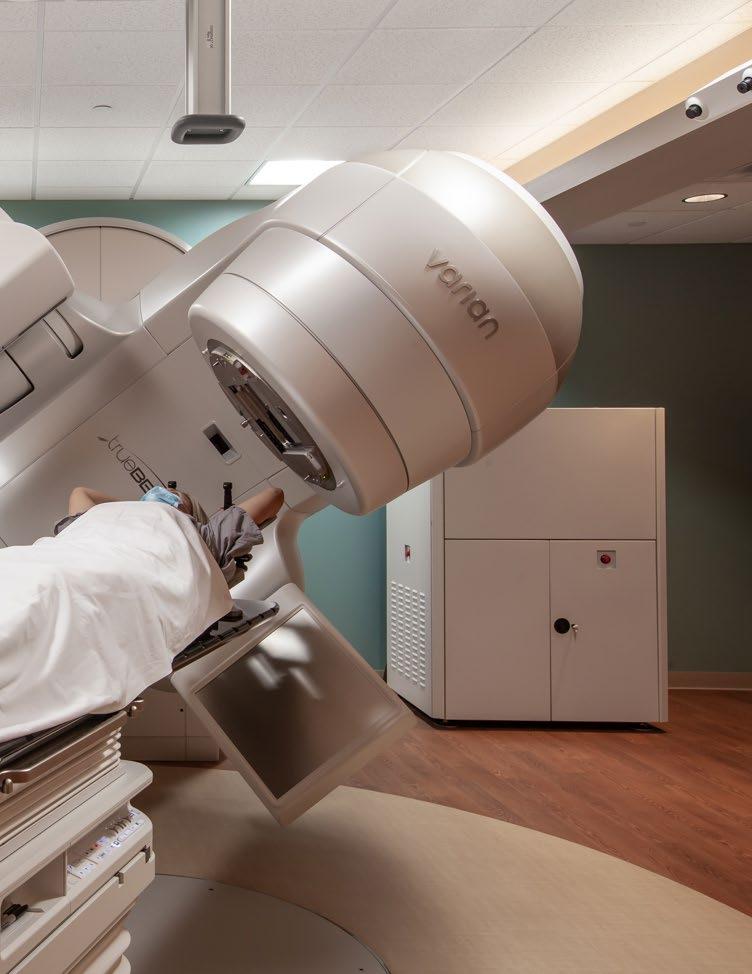
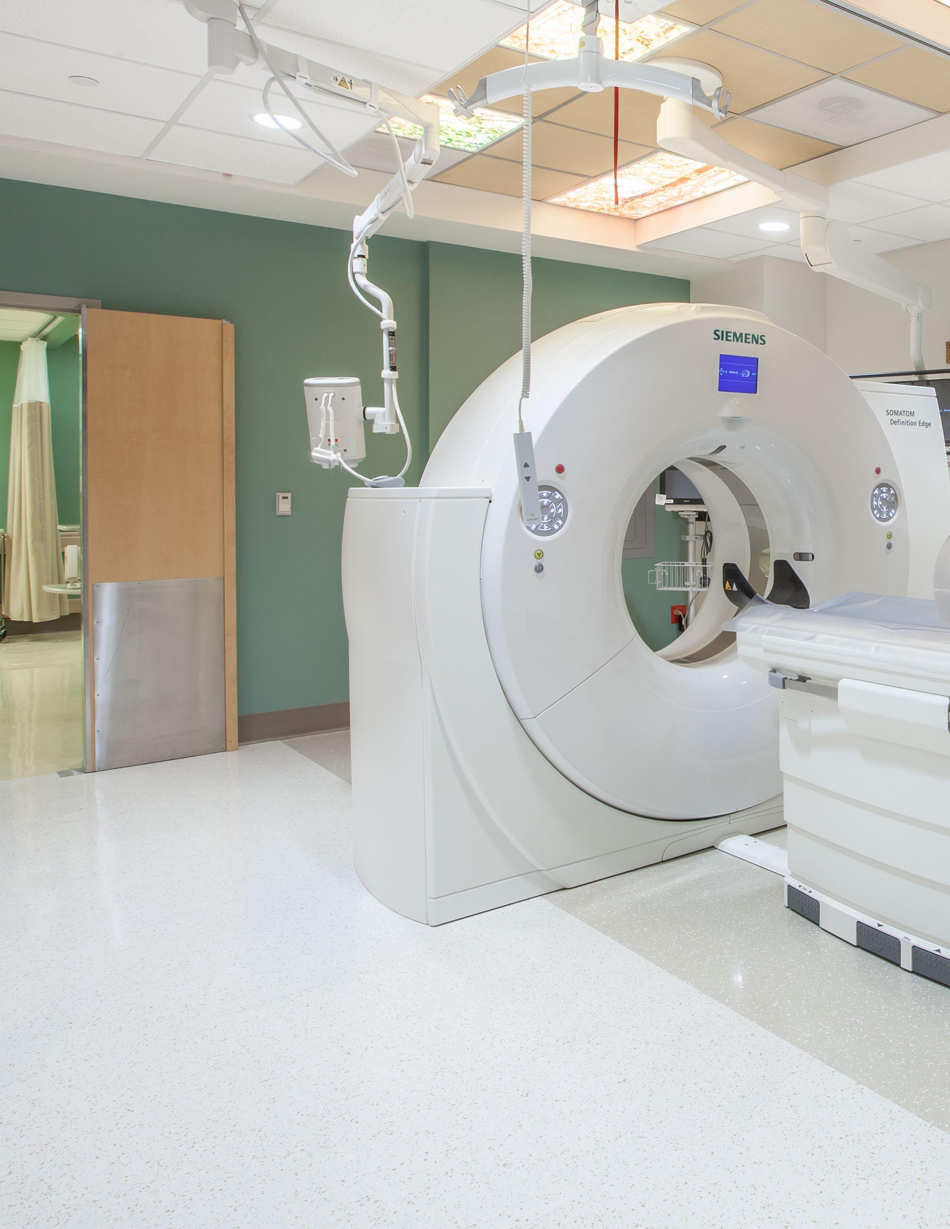
Oncology Department Expansion & Renovation
Corbin, Kentucky
• Selective demolition, renovation, and building addition to support expanded Oncology Services.
• Installation of a new Linear Accelerator and CT Simulator.
• Work located on the first and second floors of Baptist Health Corbin Hospital.
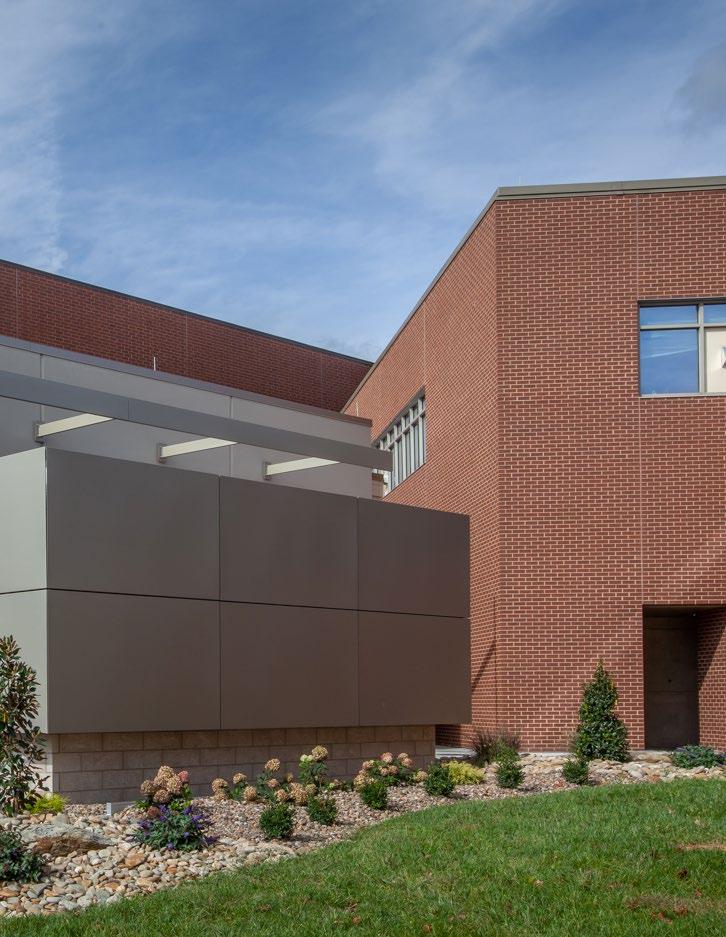
• Approximately 15,082 SF of renovated space.
• Approximately 2,770 SF of new building addition.
• Build-out of existing shell space at UK Albert B. Chandler Hospital.
• New Radiology and Hyperbaric Treatment Departments.
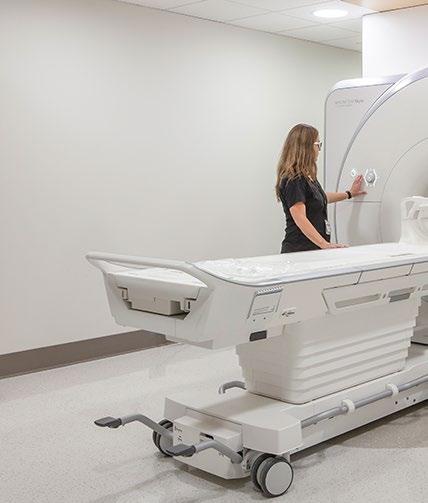
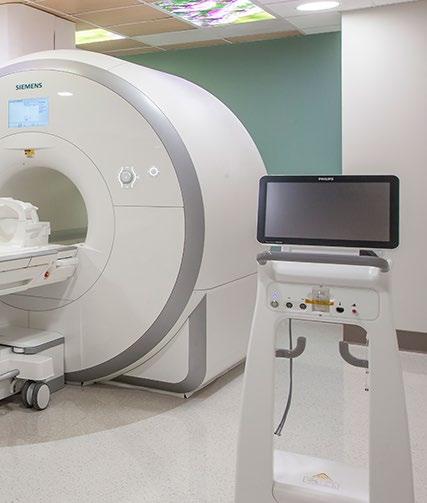
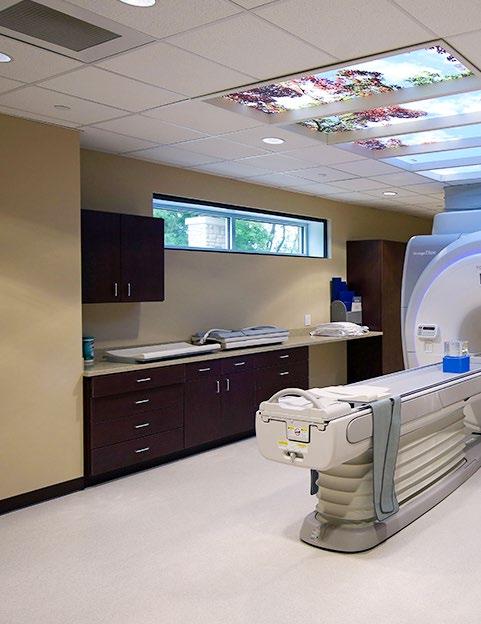
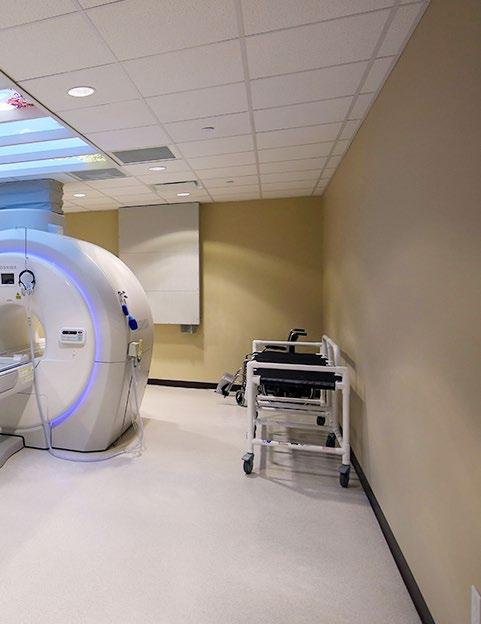
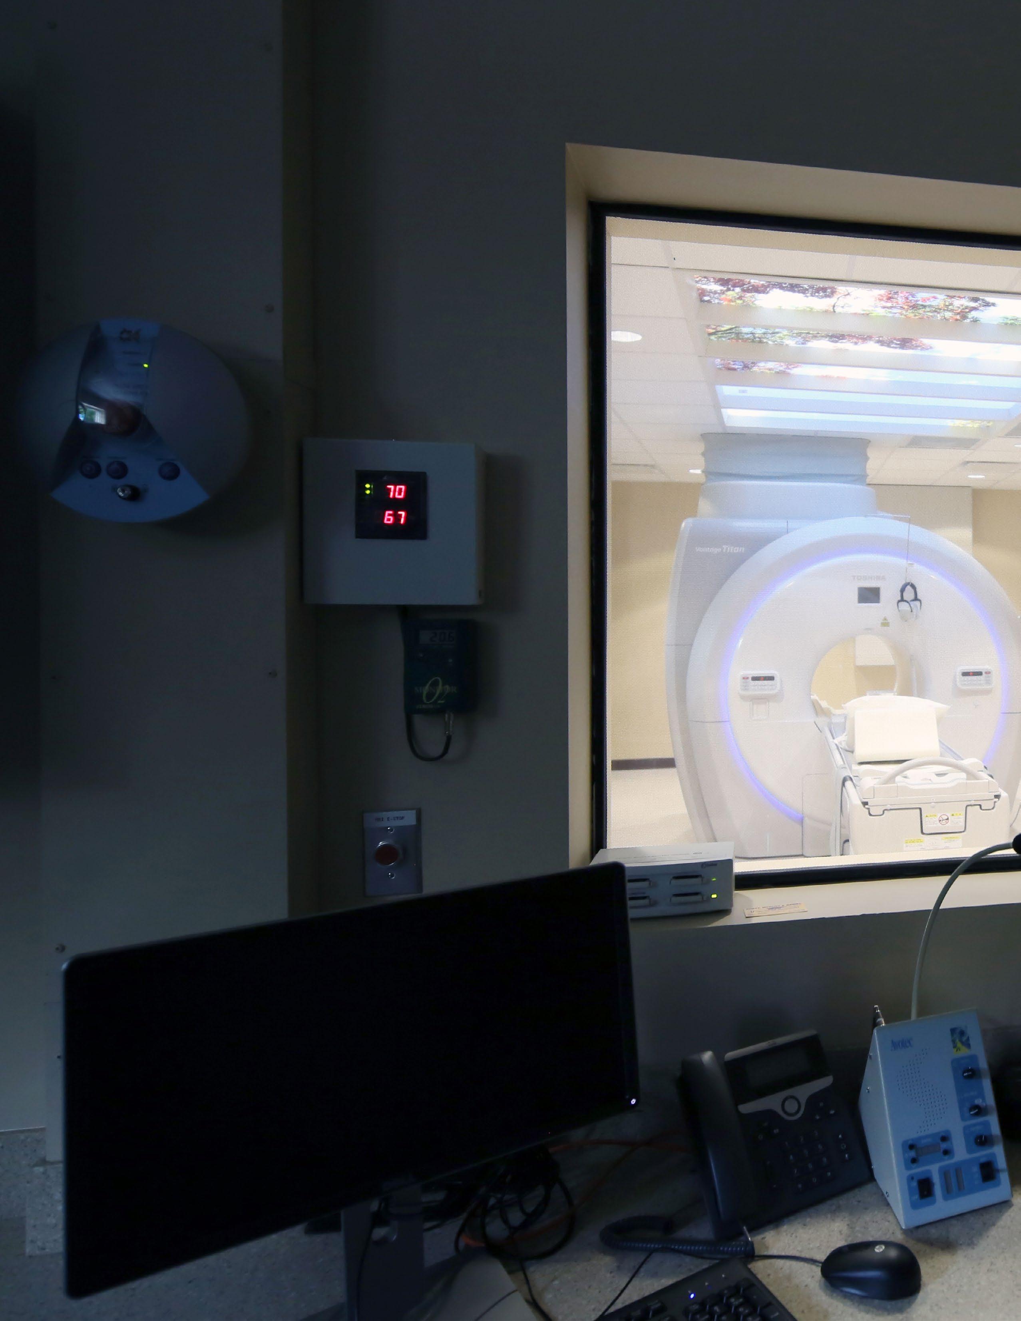
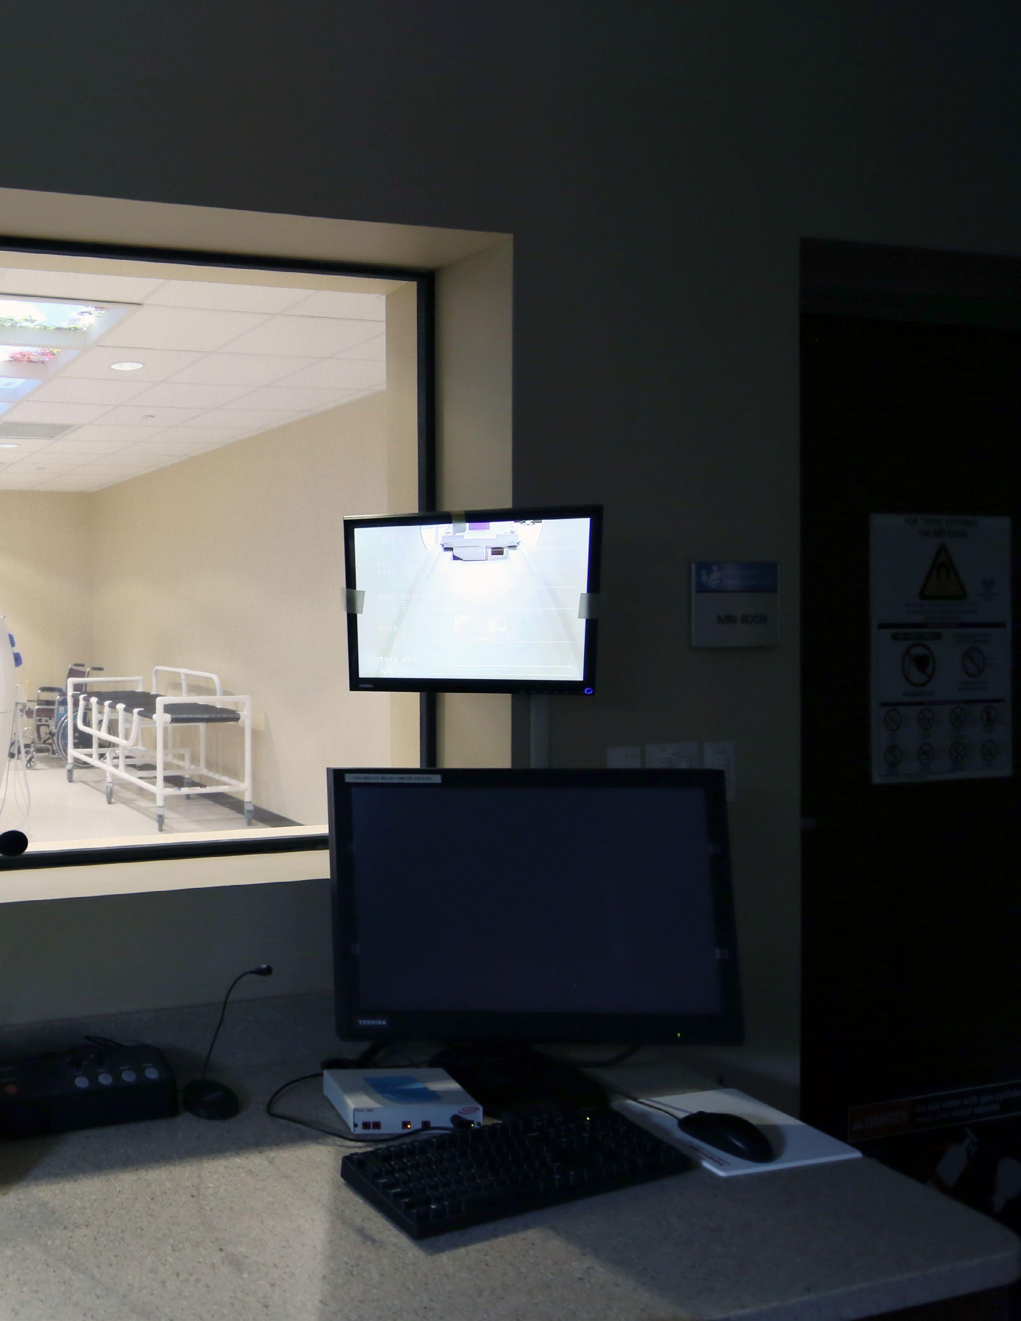
• 3 new MRI suites and 2 new CT suites.
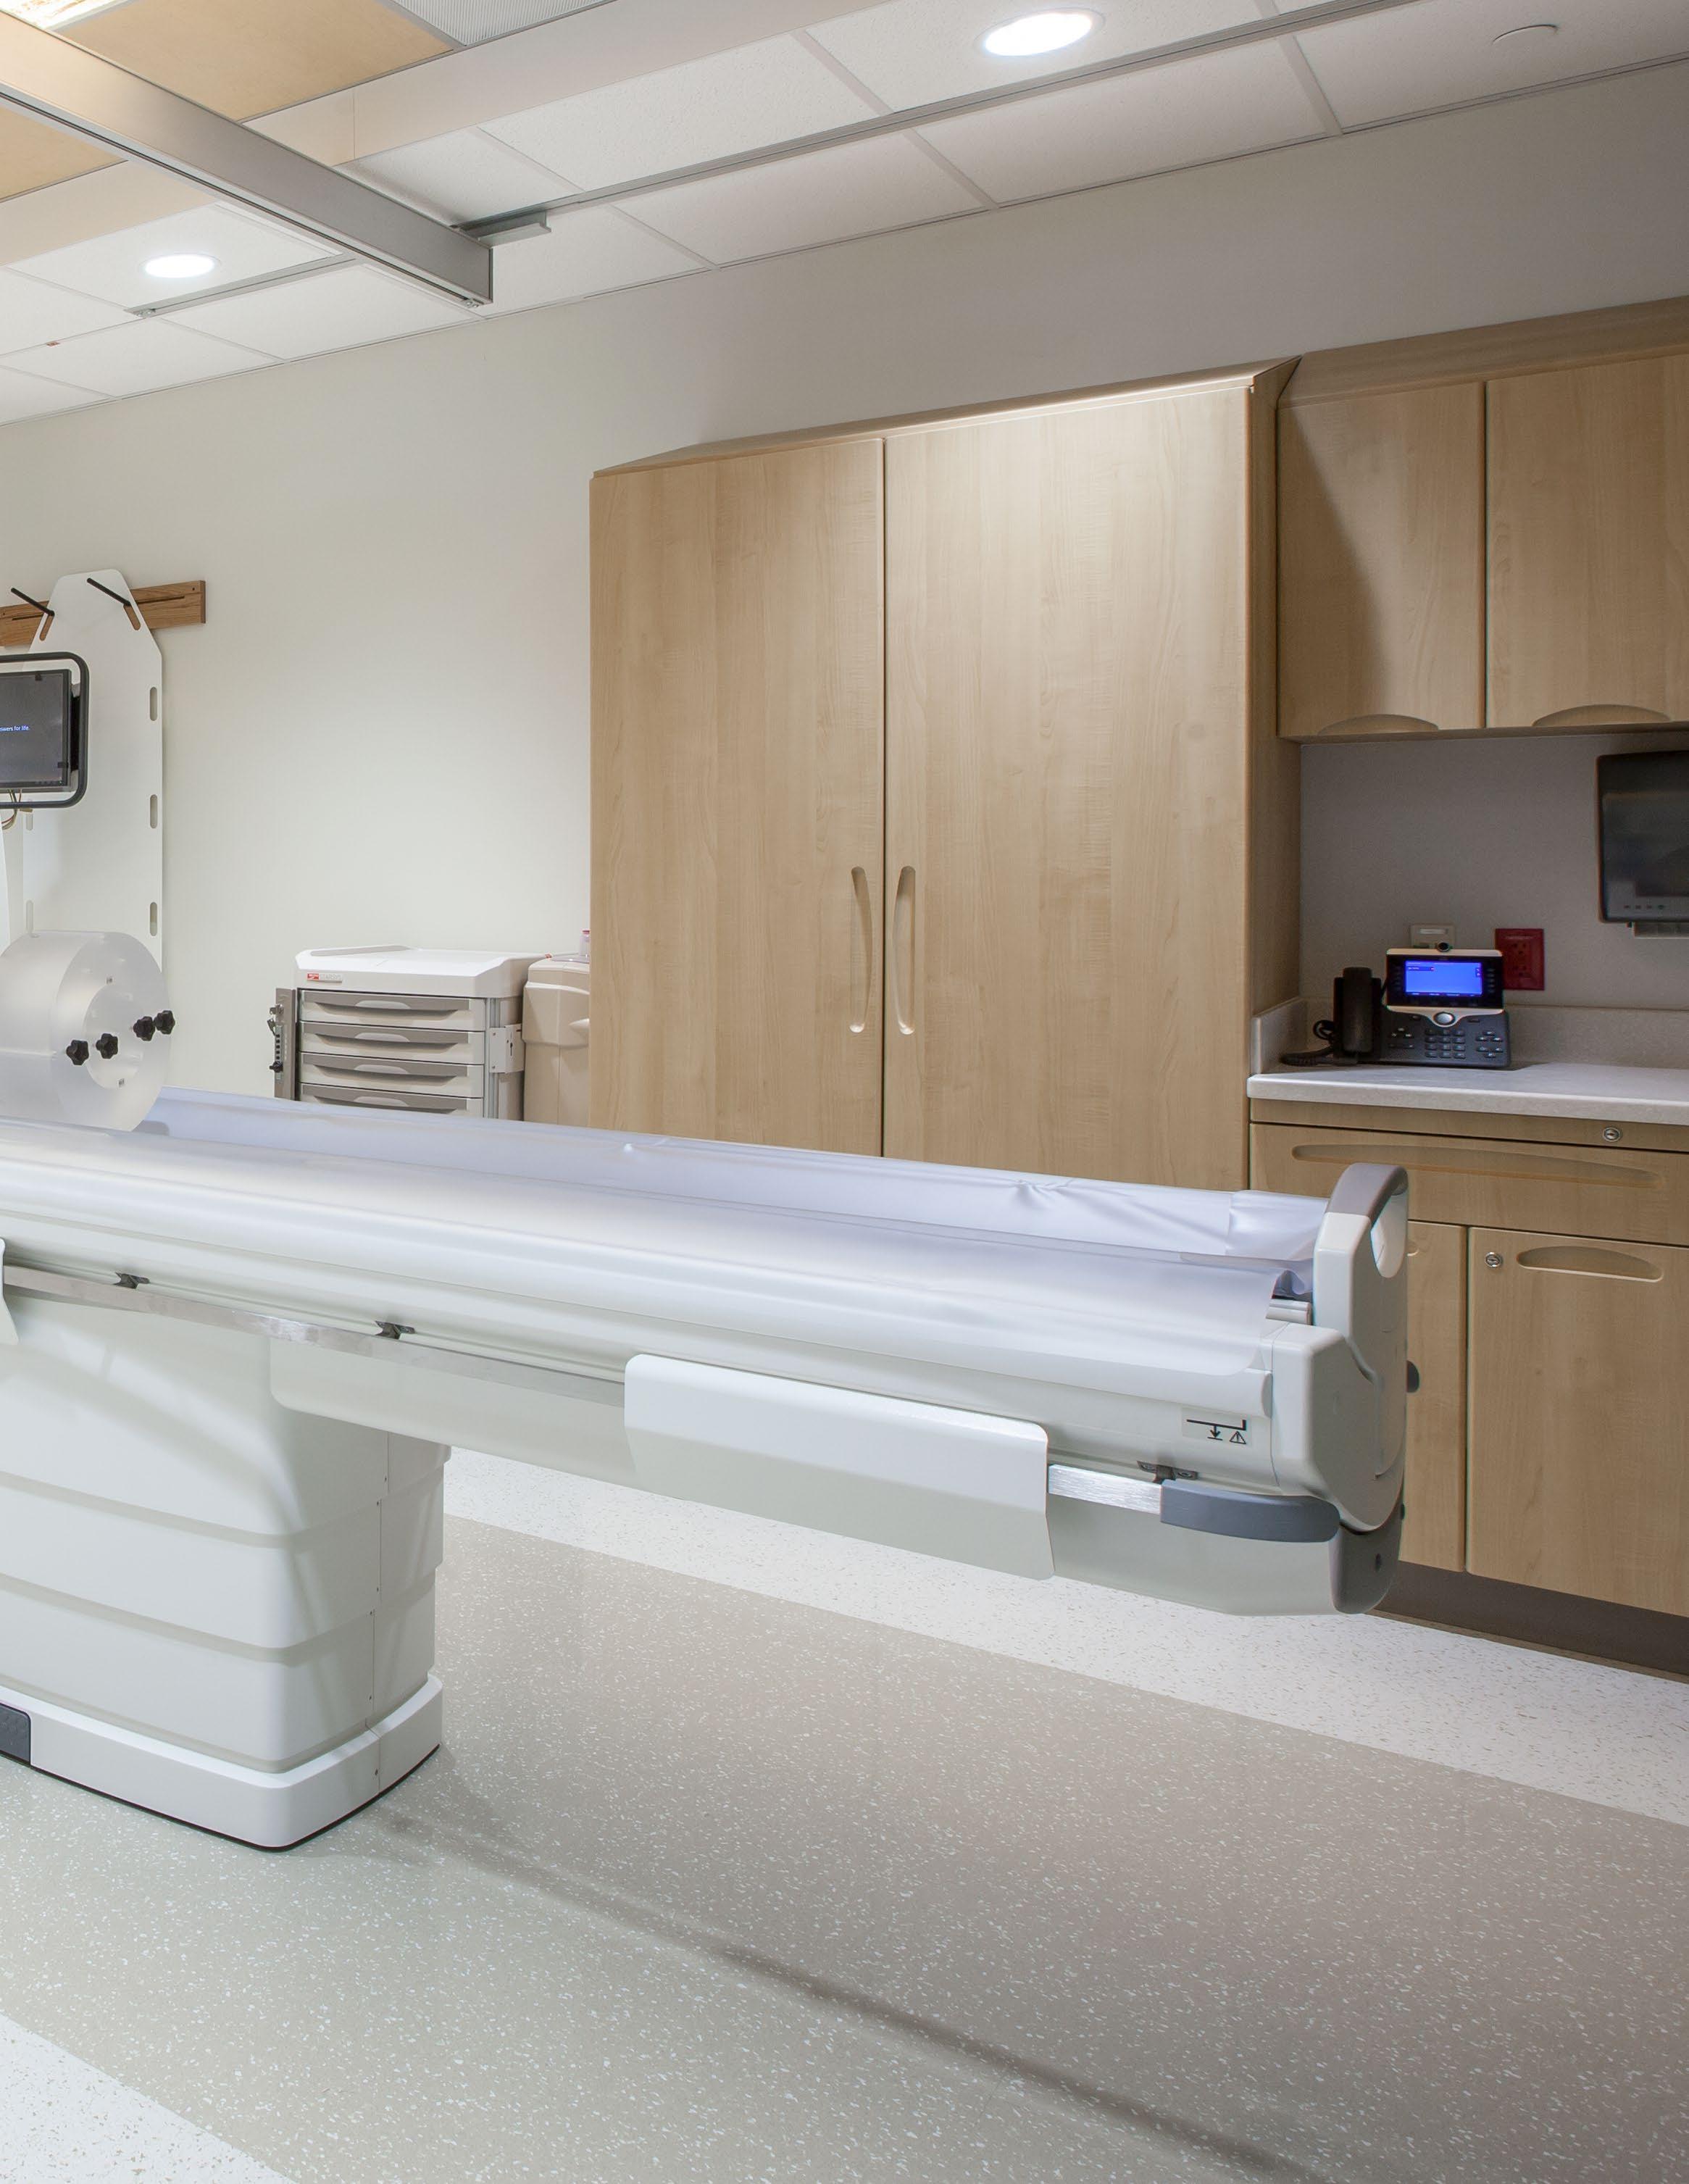
• Future CT suite planned for expansion.
• Ultrasound, Prep/Recovery, and Reading Rooms included.
• Supporting clinical and operational spaces added.
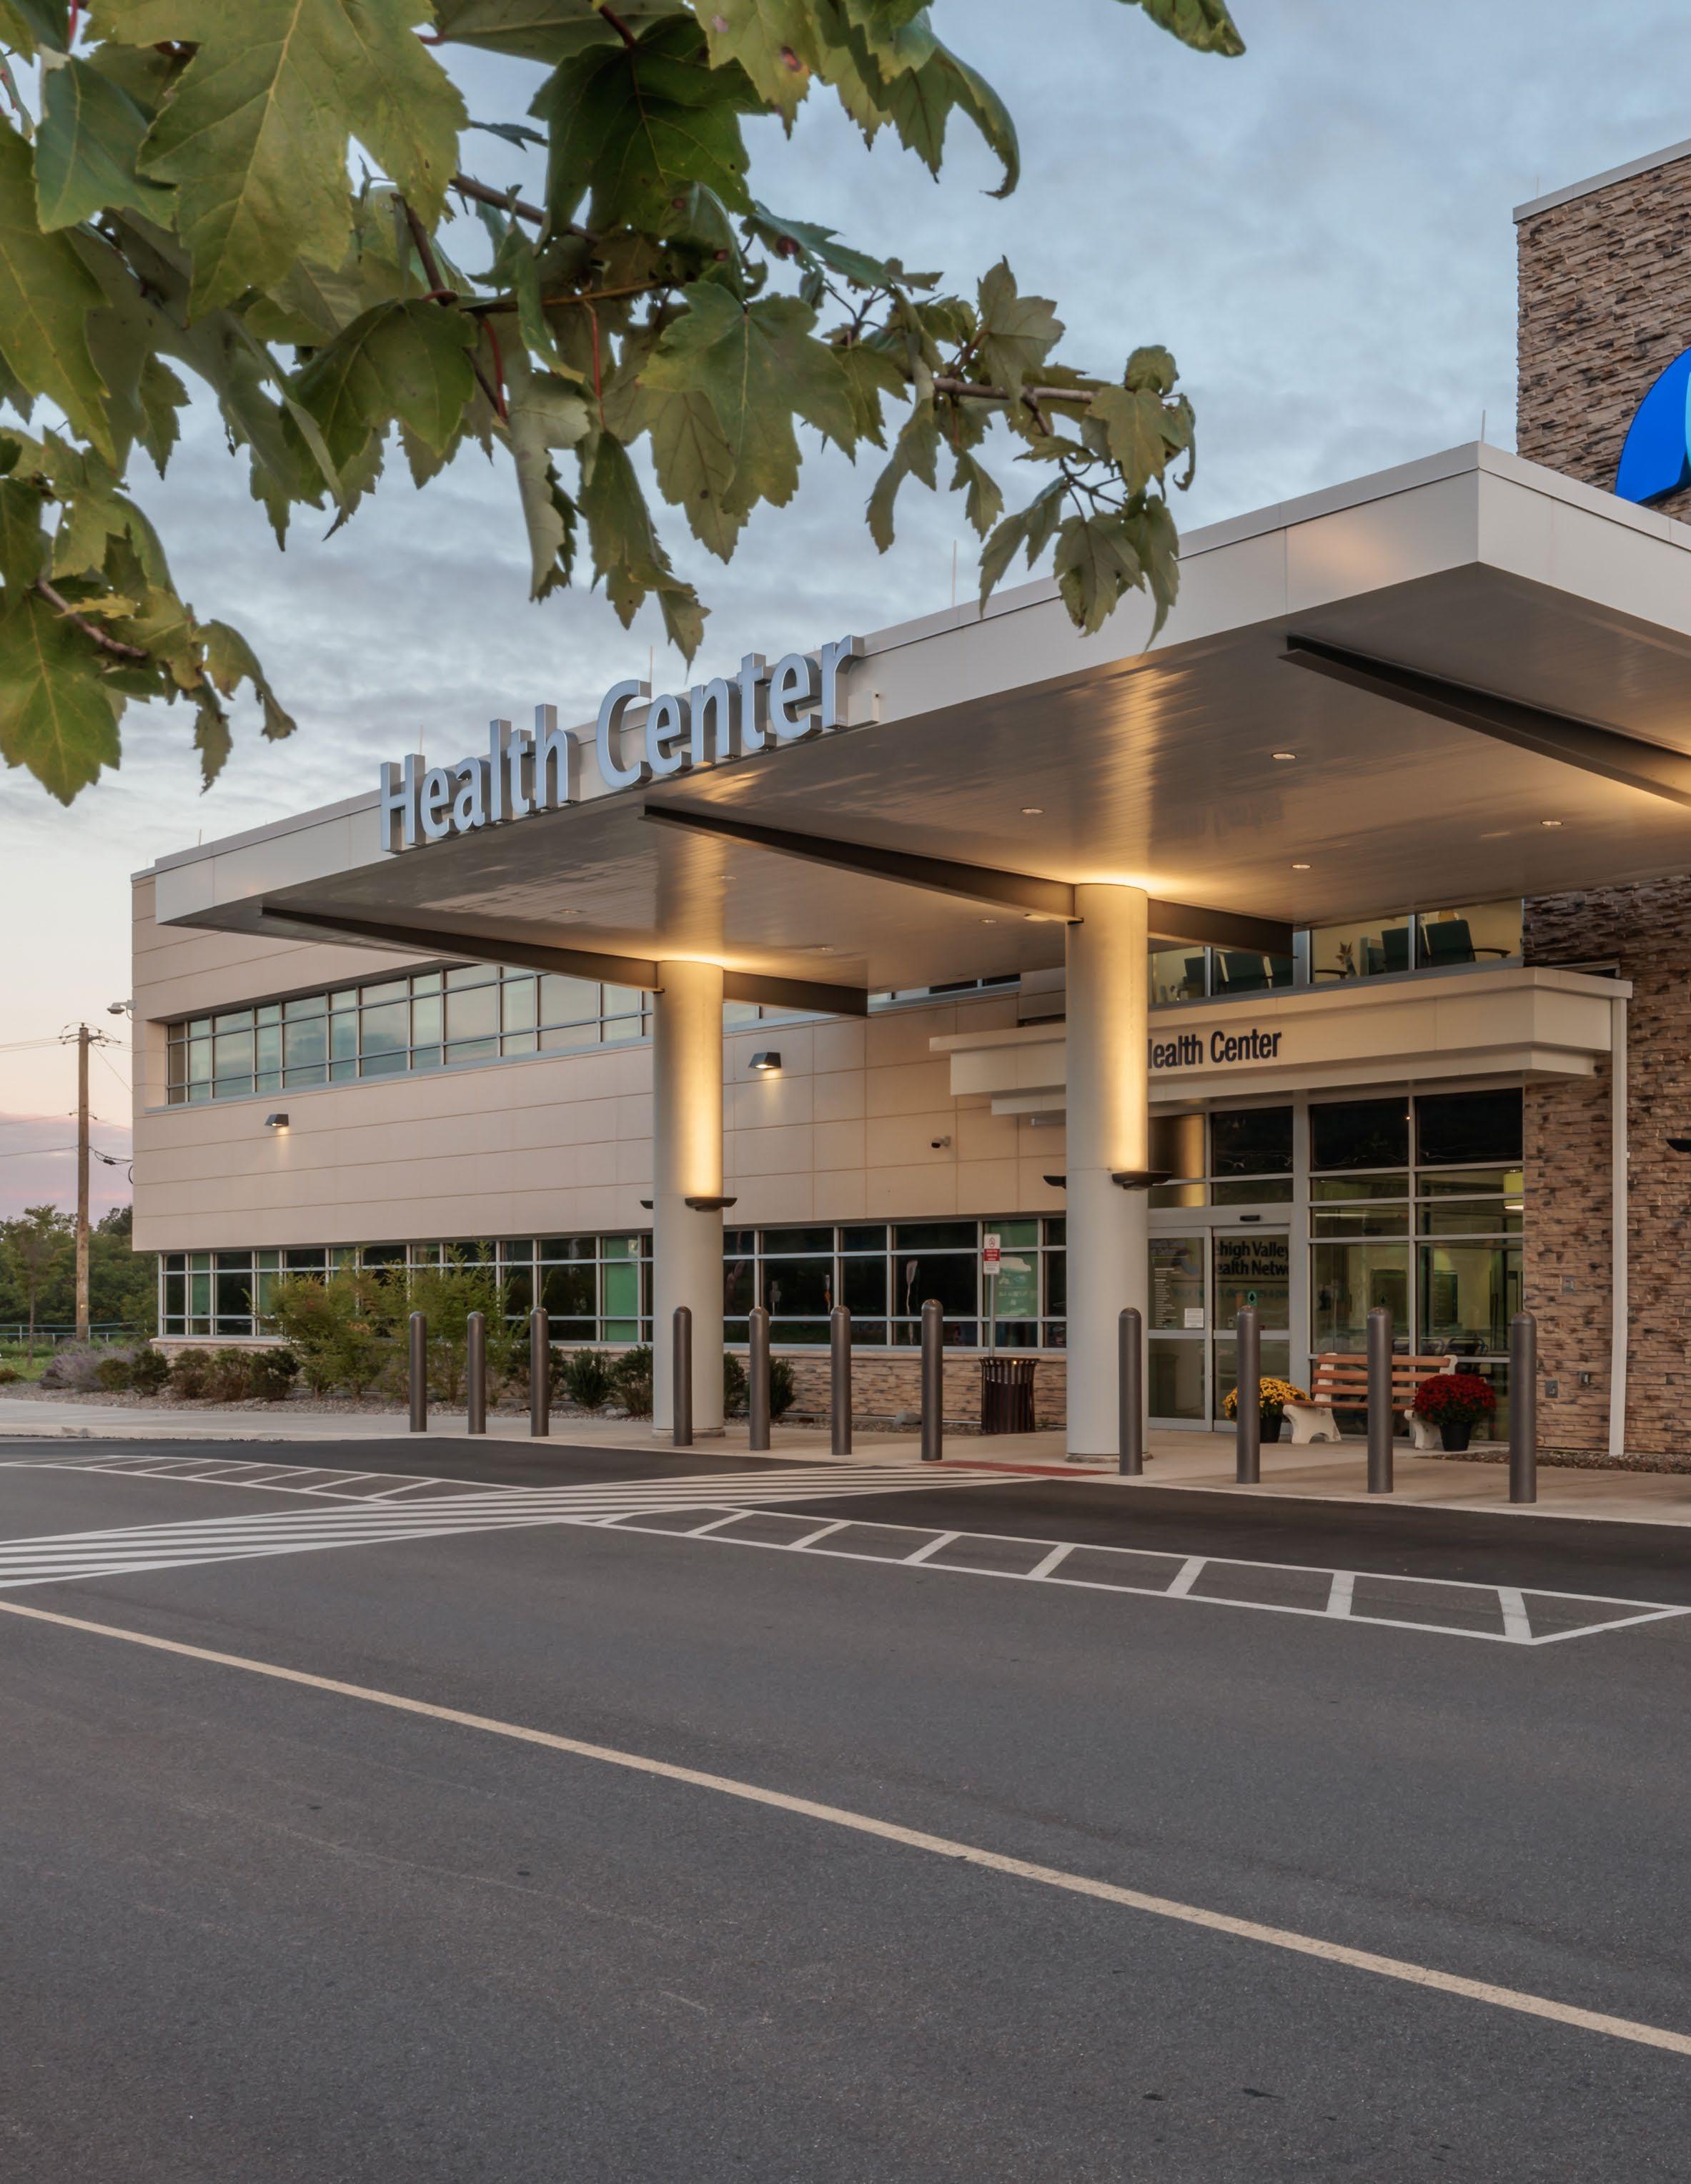
• 66,455 SF acute care hospital and 38,400 SF medical office building (MOB) connected by an enclosed walkway.
• 2-story hospital with a 16-bay Emergency Department.
• Surgery suite featuring 2 operating rooms and 2 procedure rooms.
• Multiple imaging modalities included.
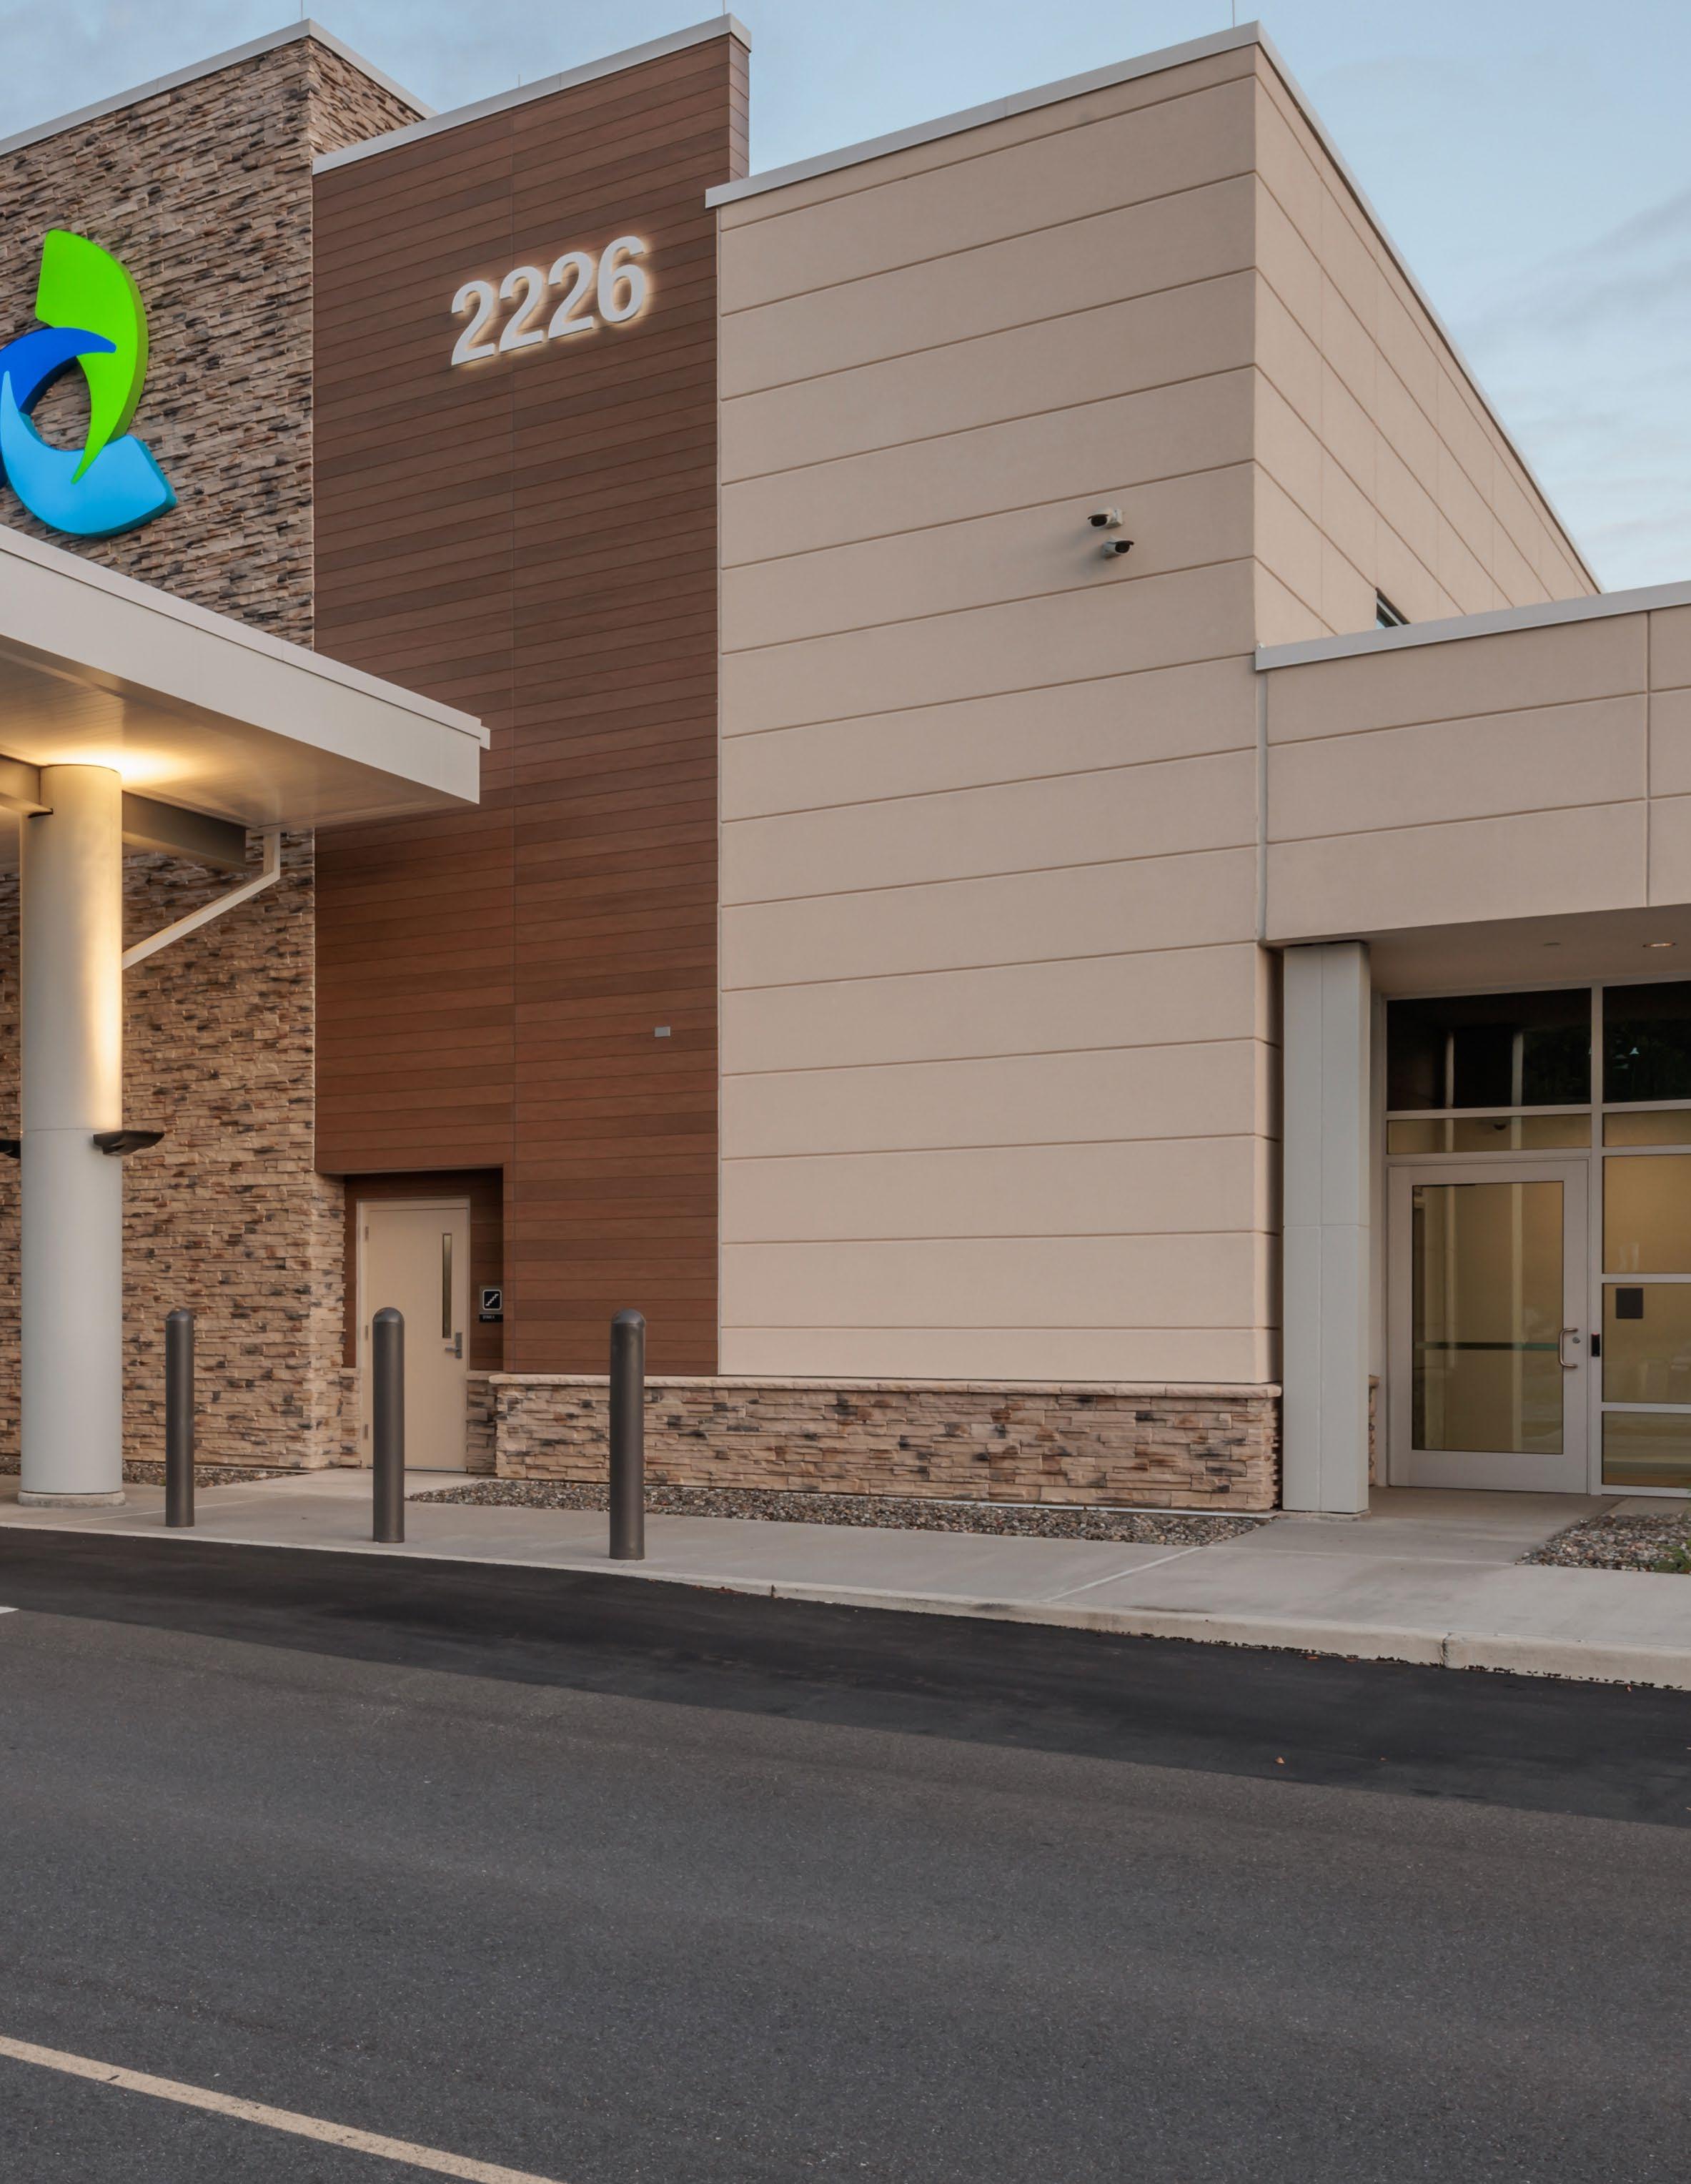
• 20-bed inpatient nursing unit.
• 2-story MOB housing the hospital pharmacy.
• Outpatient/Cardiac Rehab Center and Infusion Center.
• Multiple physician clinic practices located within the MOB.
New ‘D’ Building

Pennsylvania
• New 5-story D-Building integrated into the medical campus.
• Improved campus connectivity through new concourse and circulation links.
• Levels 1-2: Below-grade connections and shell space for future use.
• Level 3: New Cardiovascular Center, Endoscopy Center, and relocated Diagnostic Imaging.
• Level 4: New Central Sterile Services Department and expanded Ambulatory Staging Unit.
• Level 5: Physician support space and mechanical penthouse.
• Designed to support future 6-floor patient bed tower expansion.
New Medical Office Building
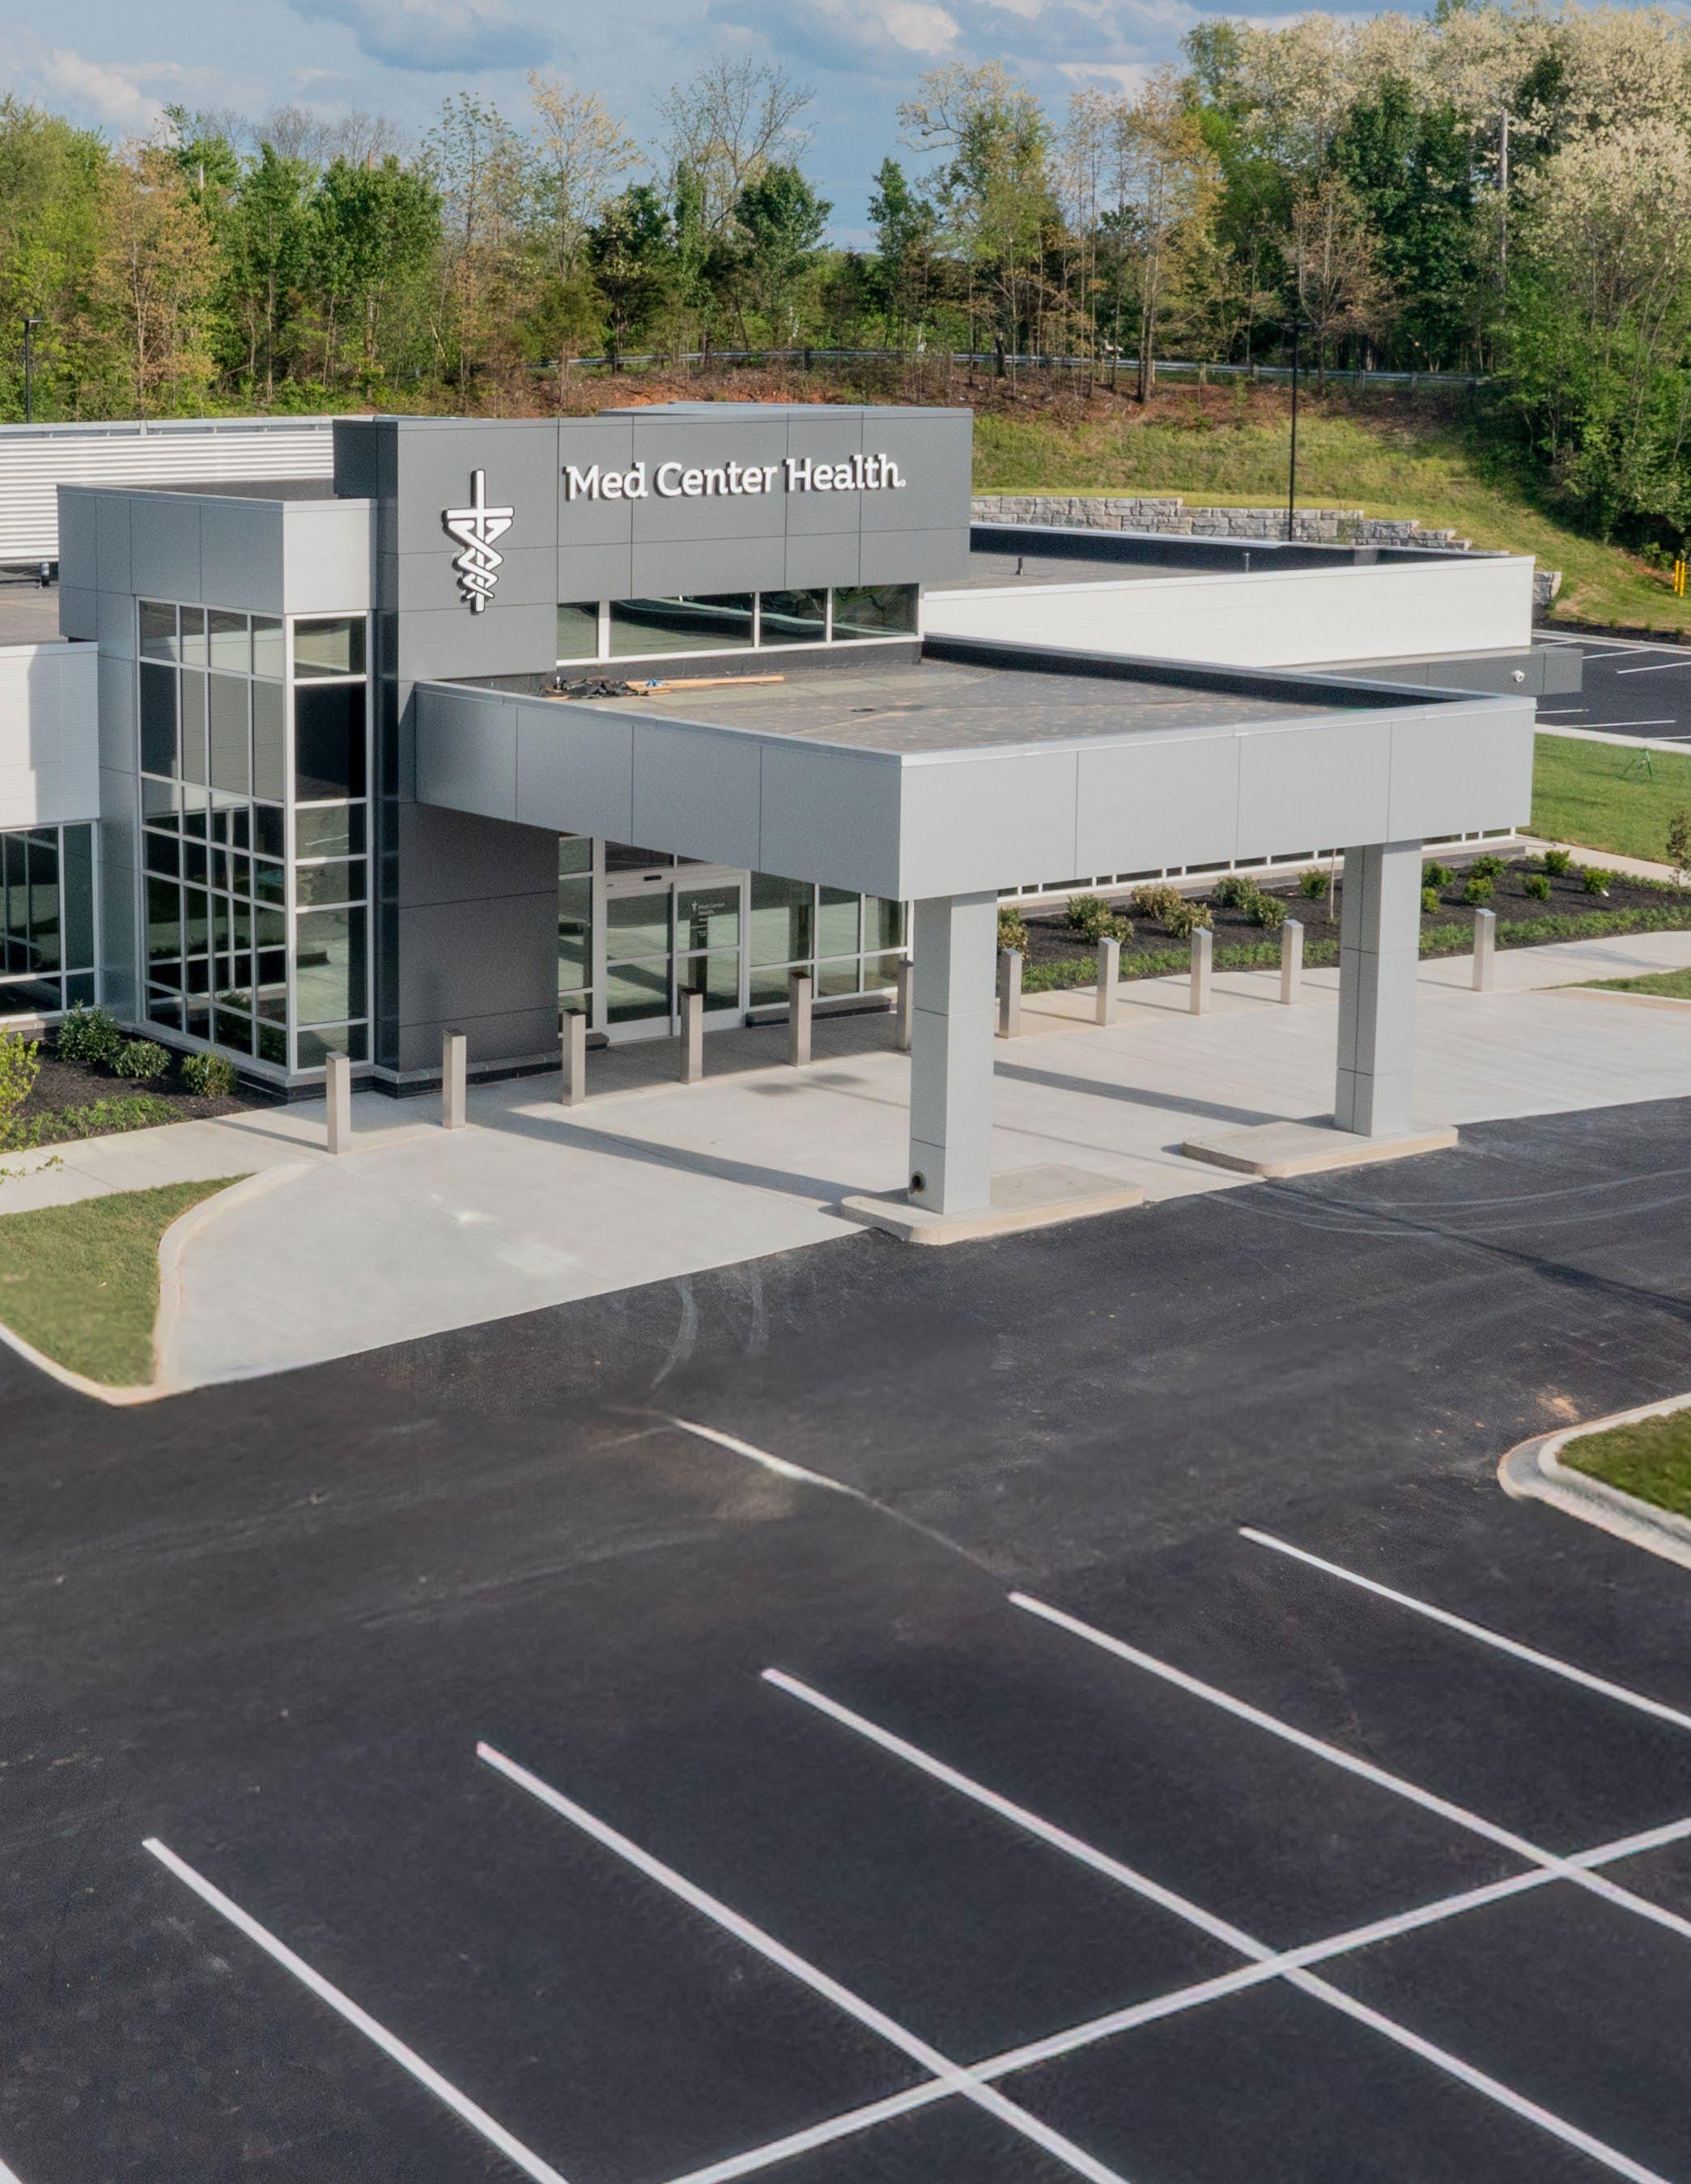
• Outpatient medical office building serving South Central Kentucky.
• 20 exam rooms supporting primary and specialty care.
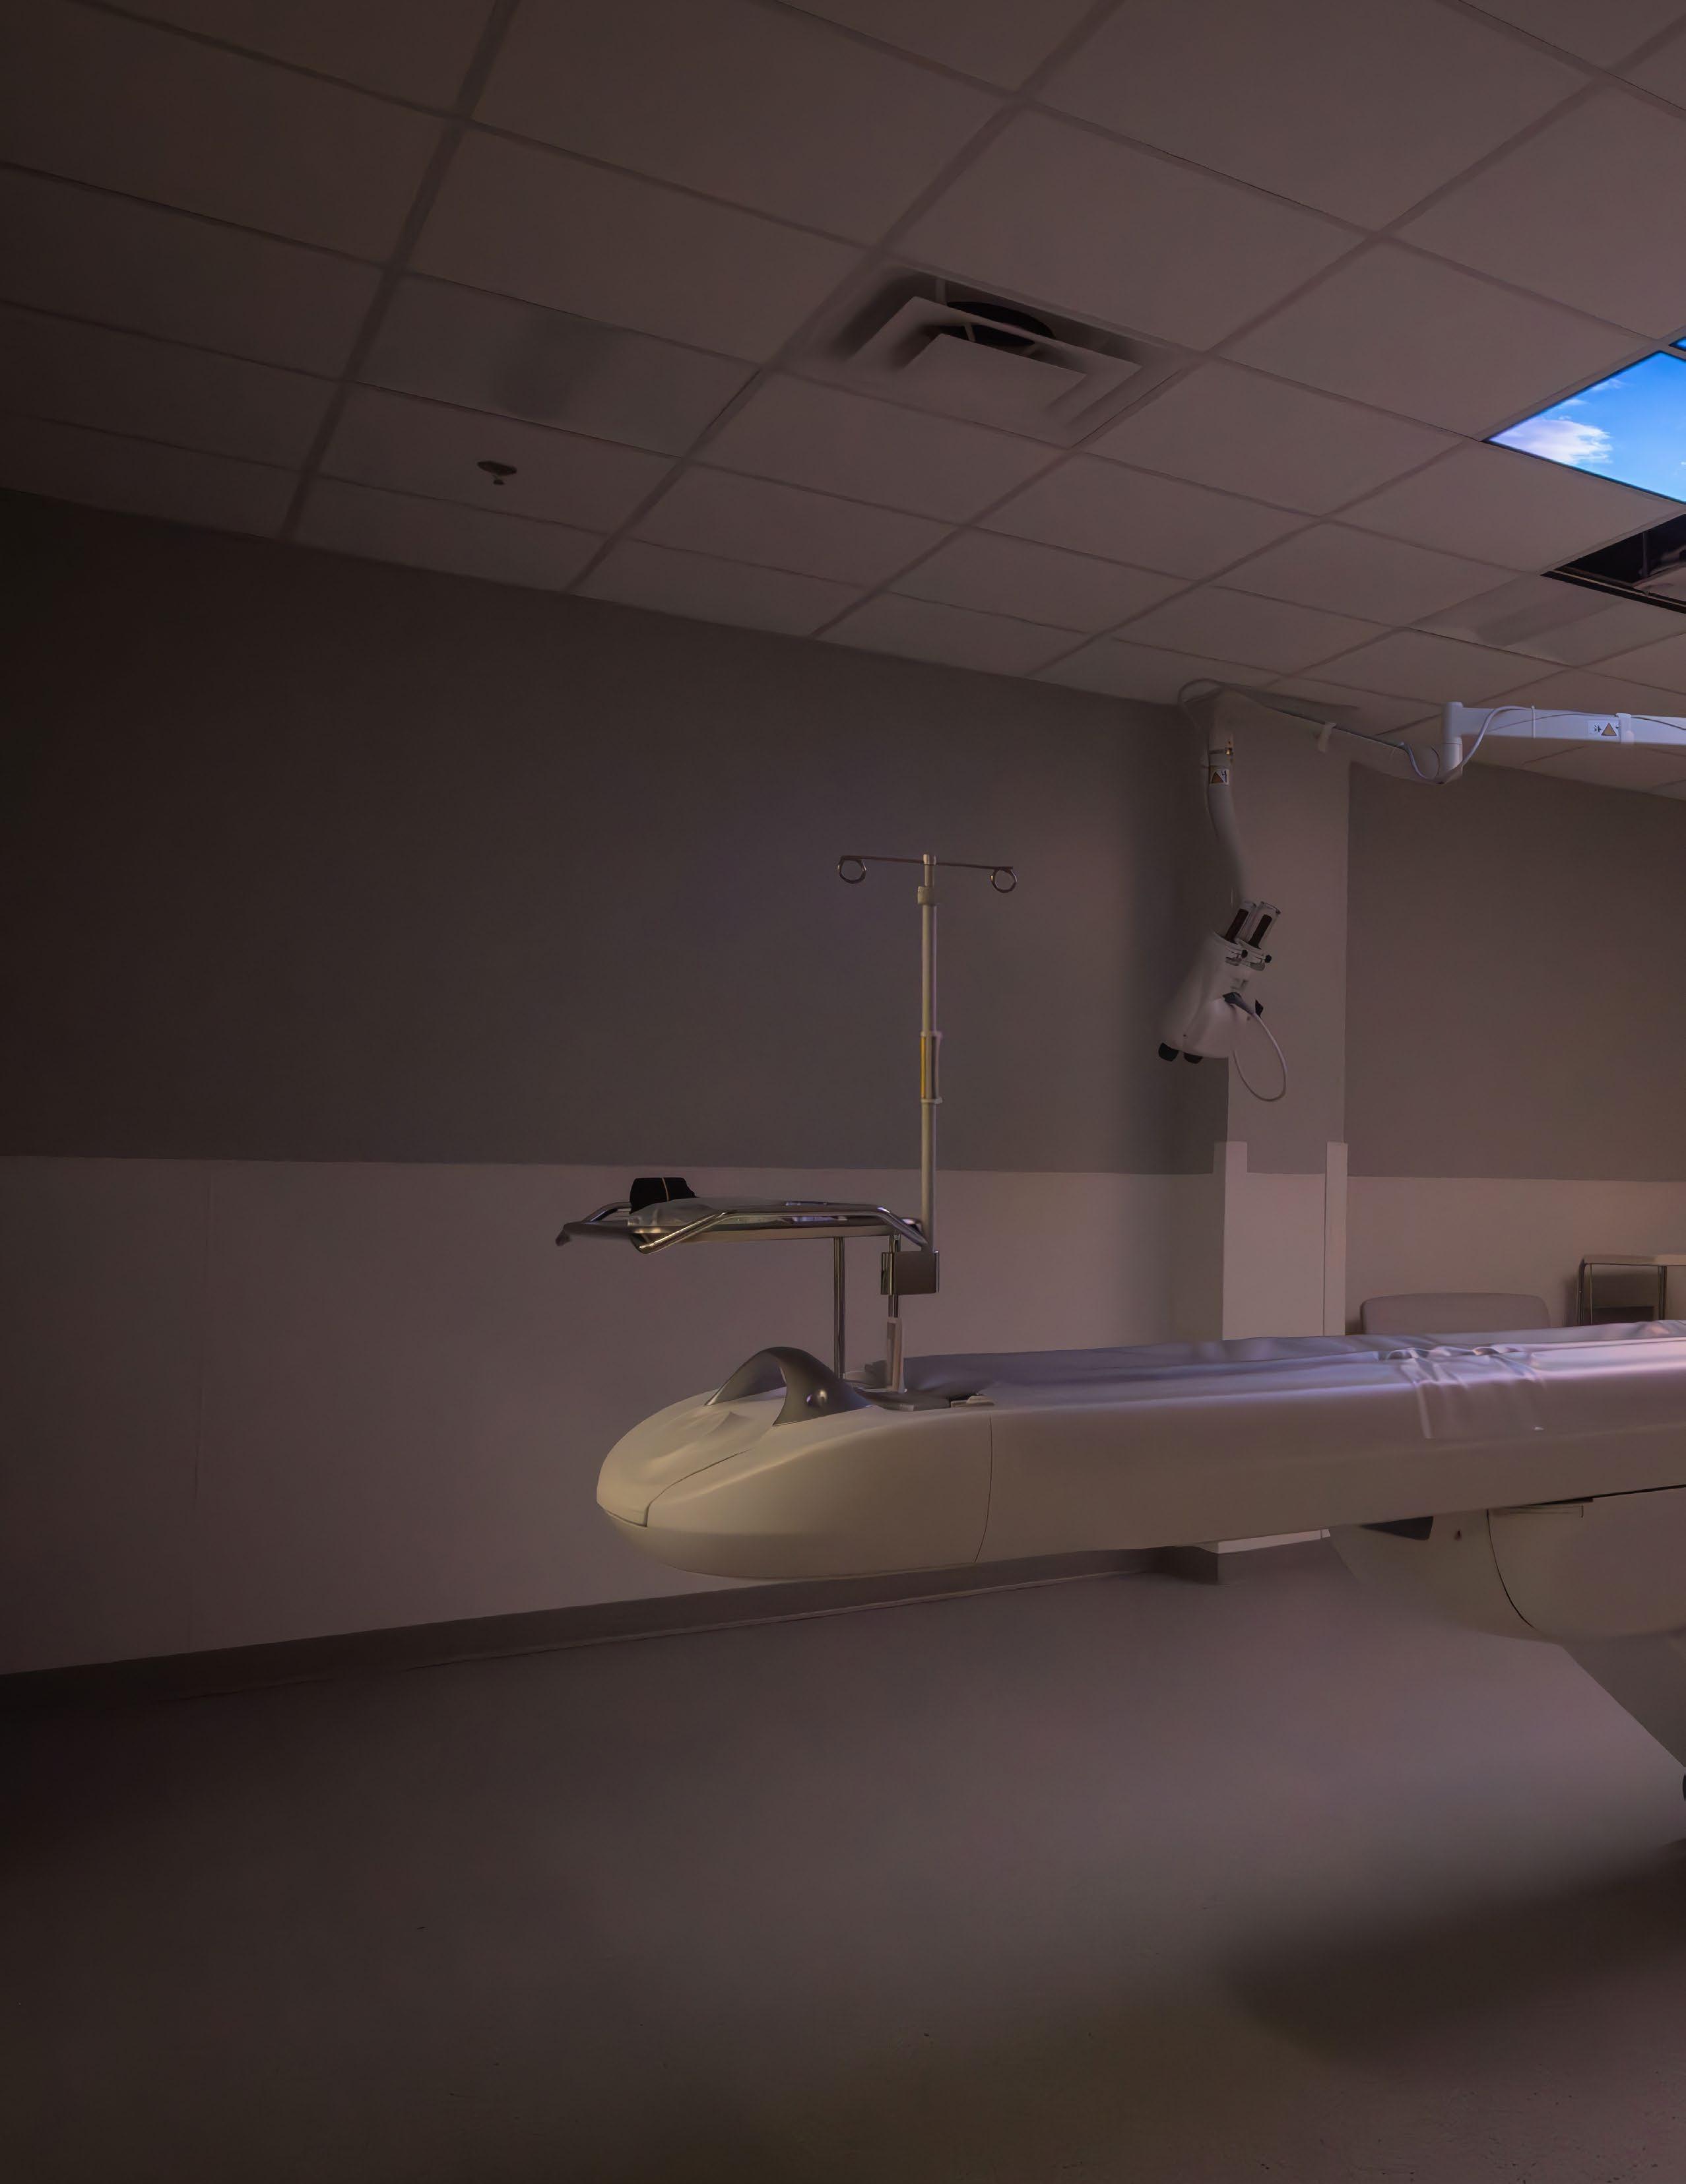
• On-site imaging and laboratory services to improve care coordination.
• Specialty clinics including Cardiology and Neurosurgery.
• Designed for operational efficiency and reduced patient wait times.
• Flexible layout to accommodate future growth and service expansion.
• Focused on patient privacy, staff safety, and long-term adaptability.
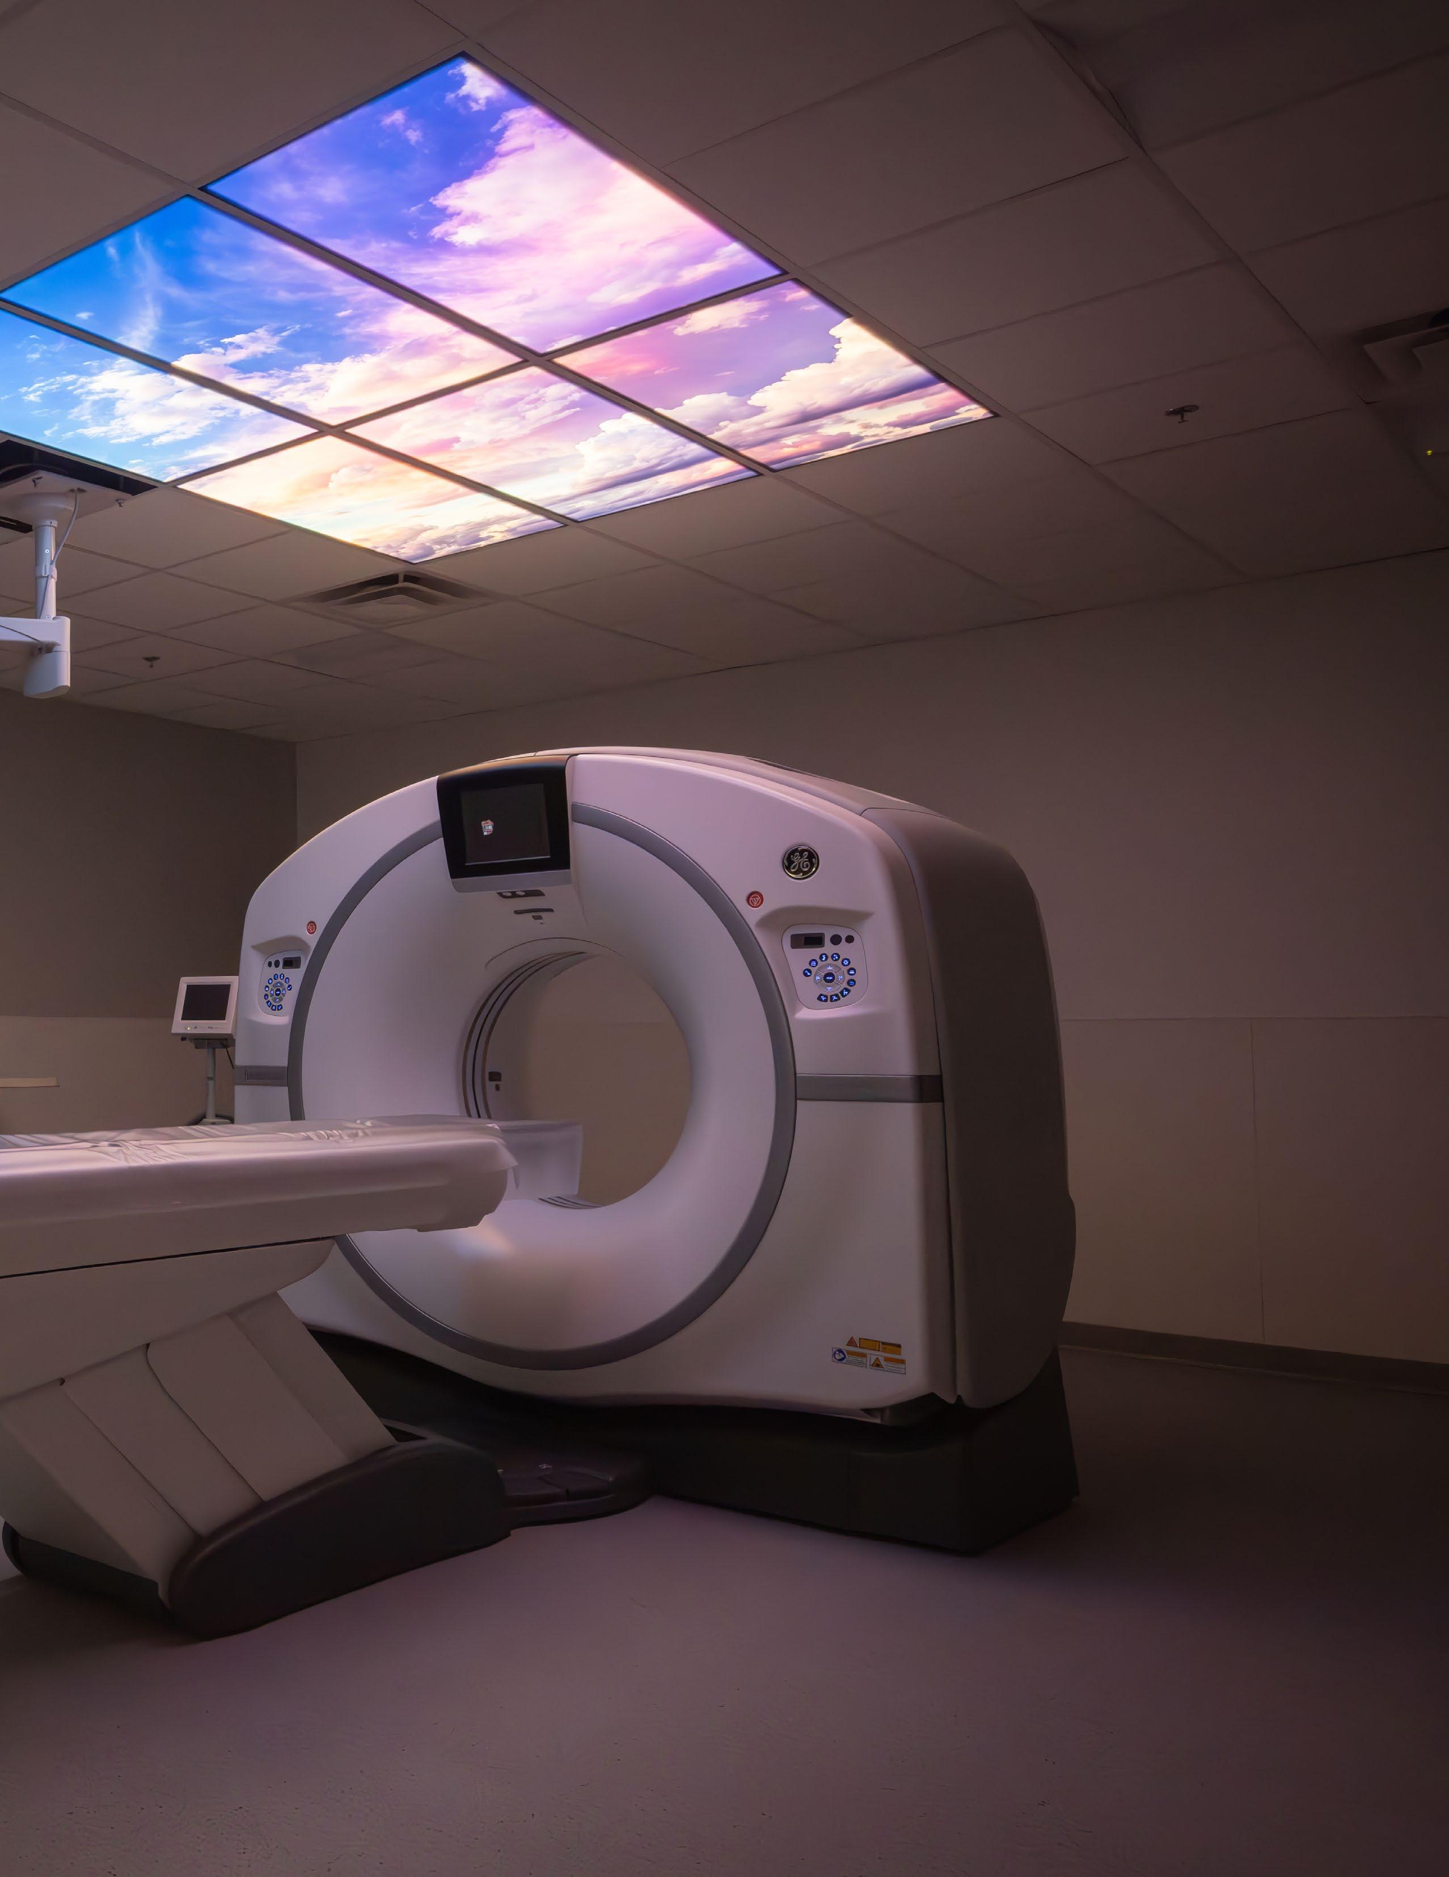
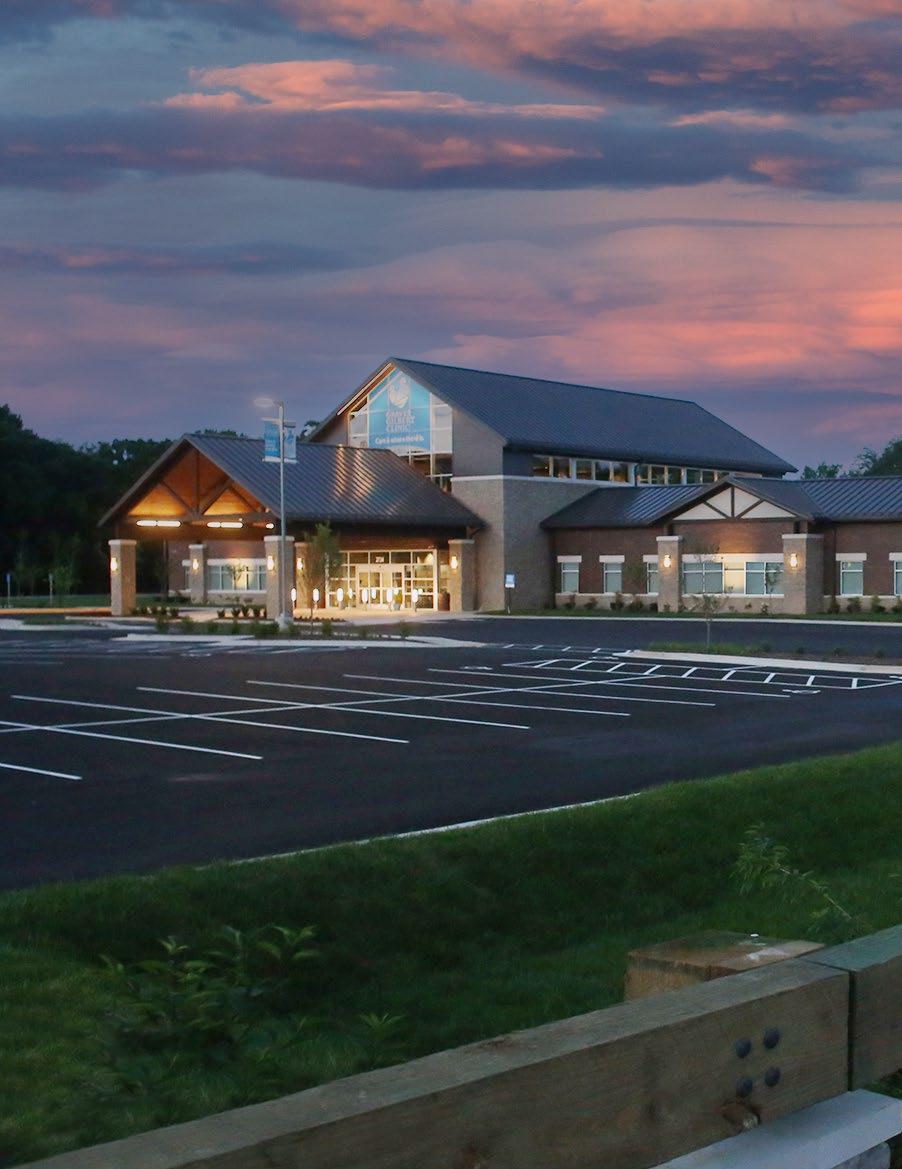
New Medical Office Building
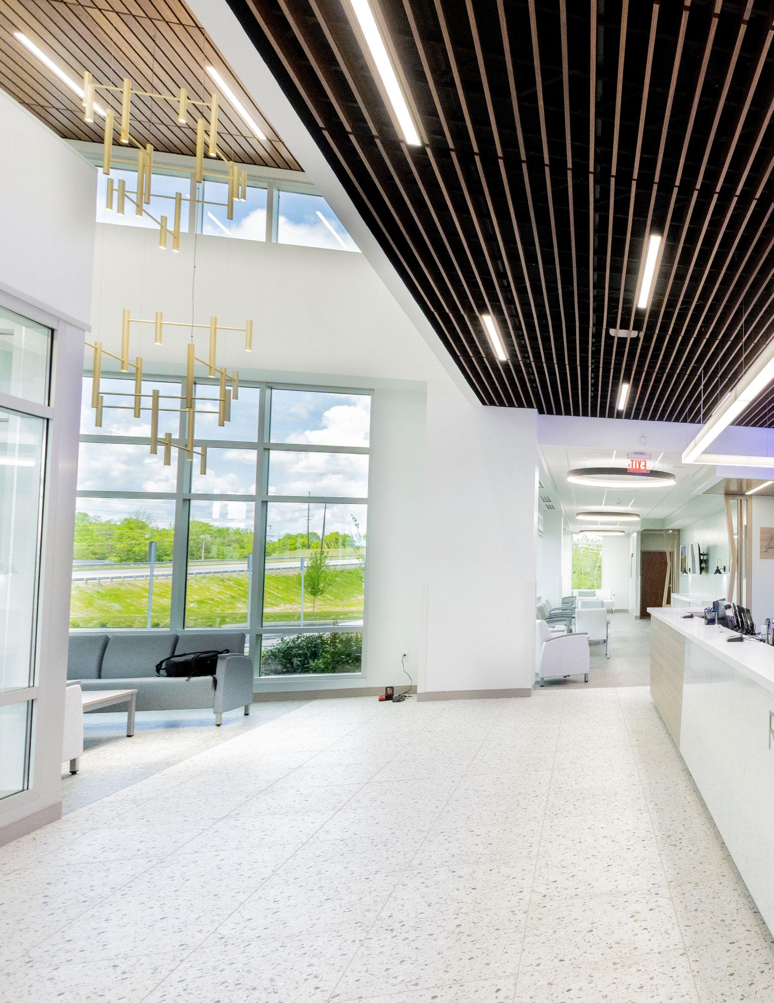
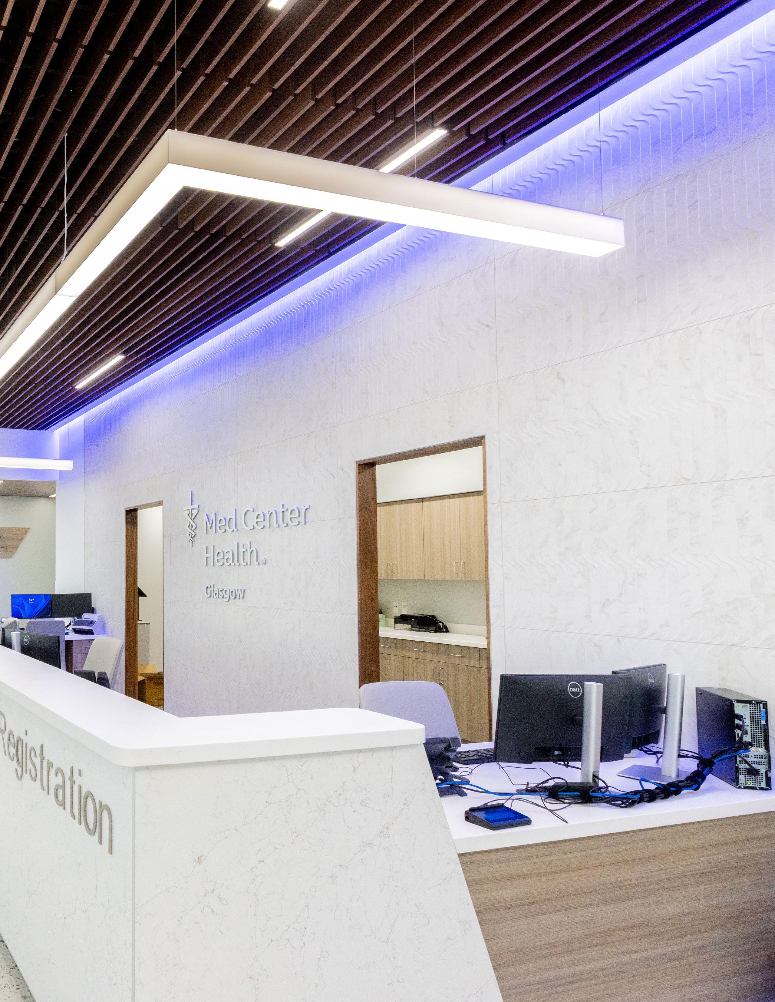
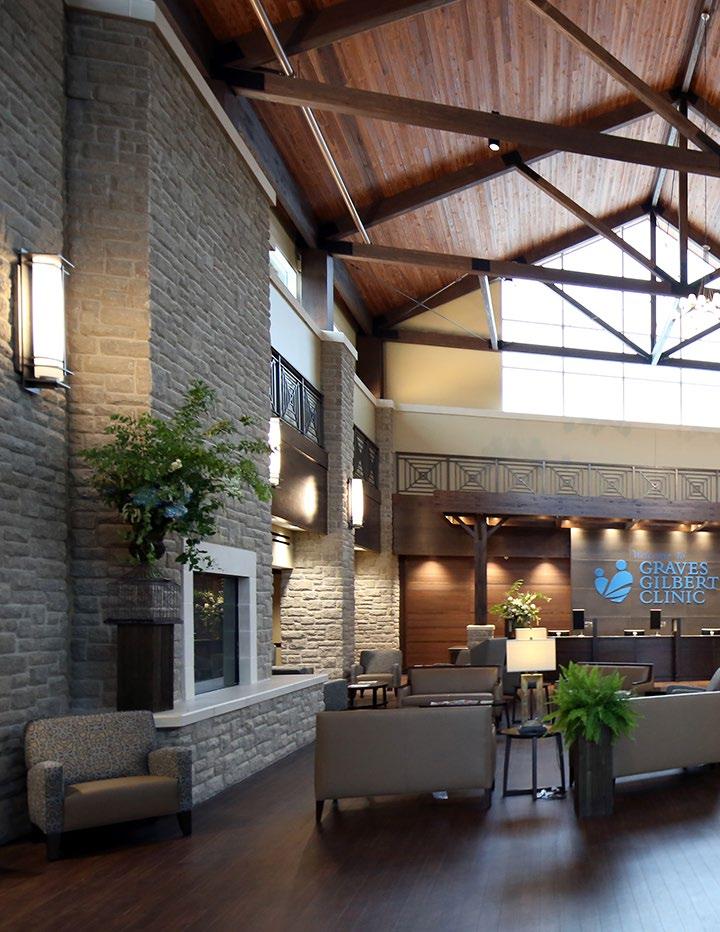
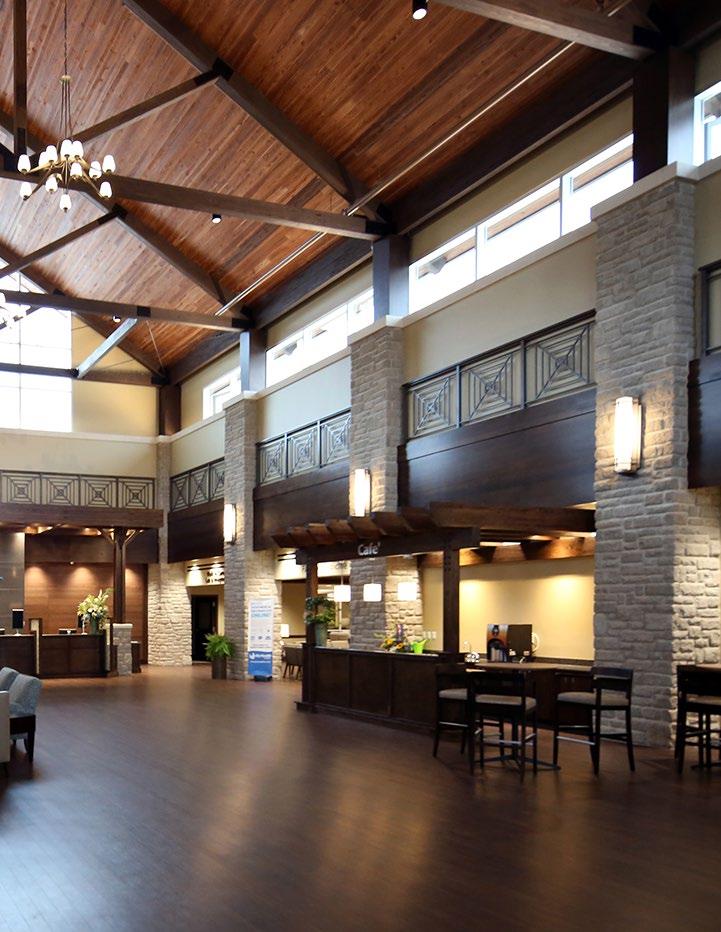
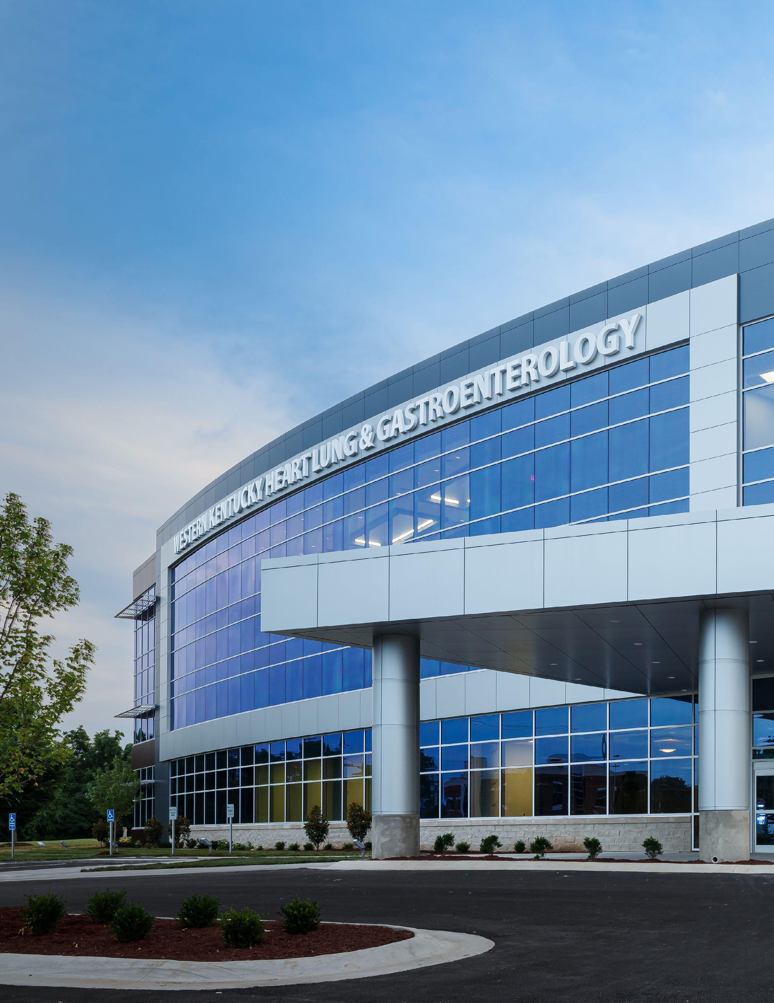
• Centralized reception lobby serving all departments
• Vaulted lobby ceiling with exposed glulam wood trusses
• Lodge-inspired architectural design focused on patient comfort and wellness
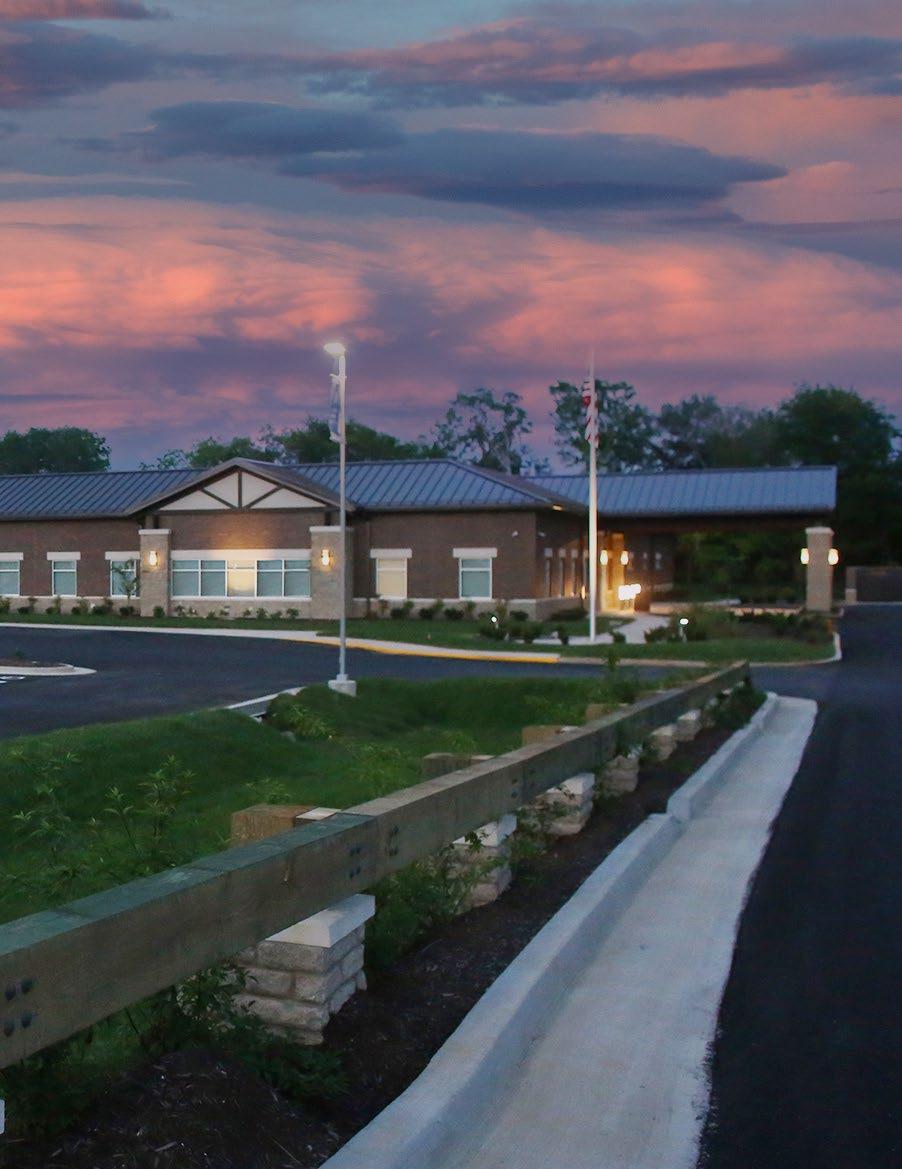
• 100% LED lighting across building and site.
• Geothermal HVAC system for energy-efficient heating and cooling
• 12,000 GSF future expansion capacity incorporated into site and building planning
New Medical Office Building
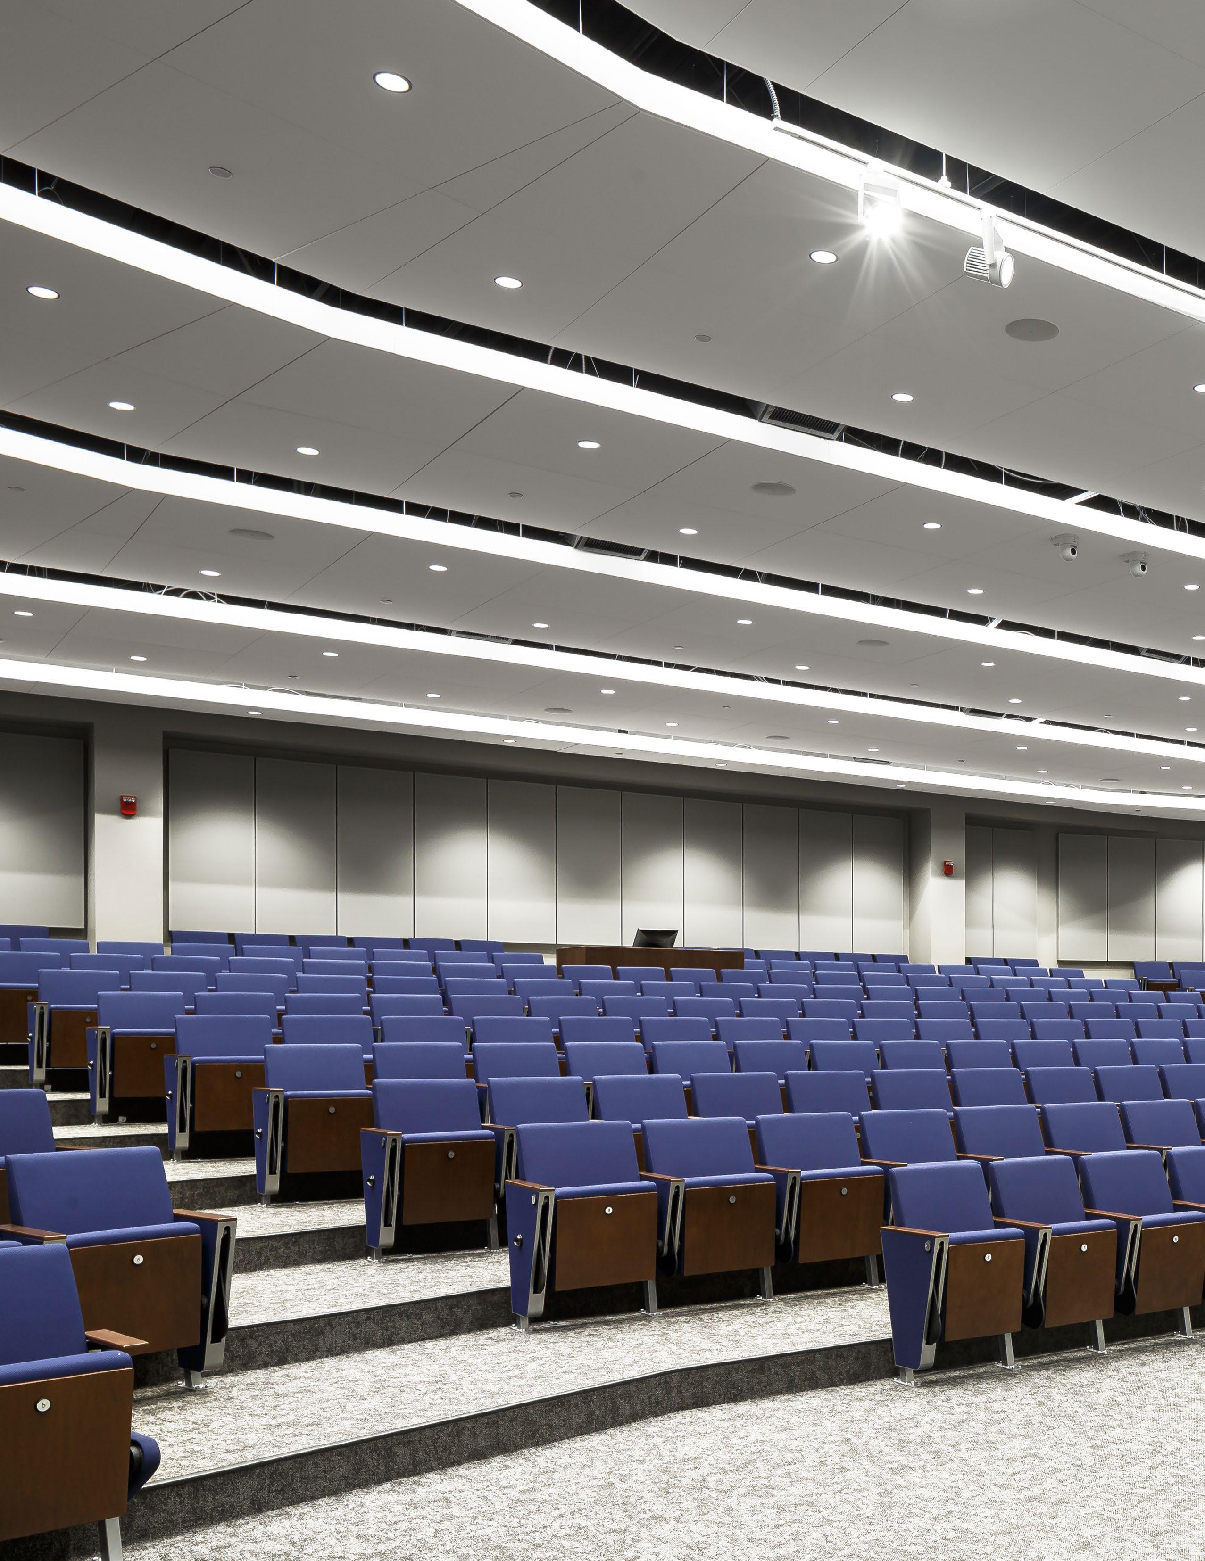
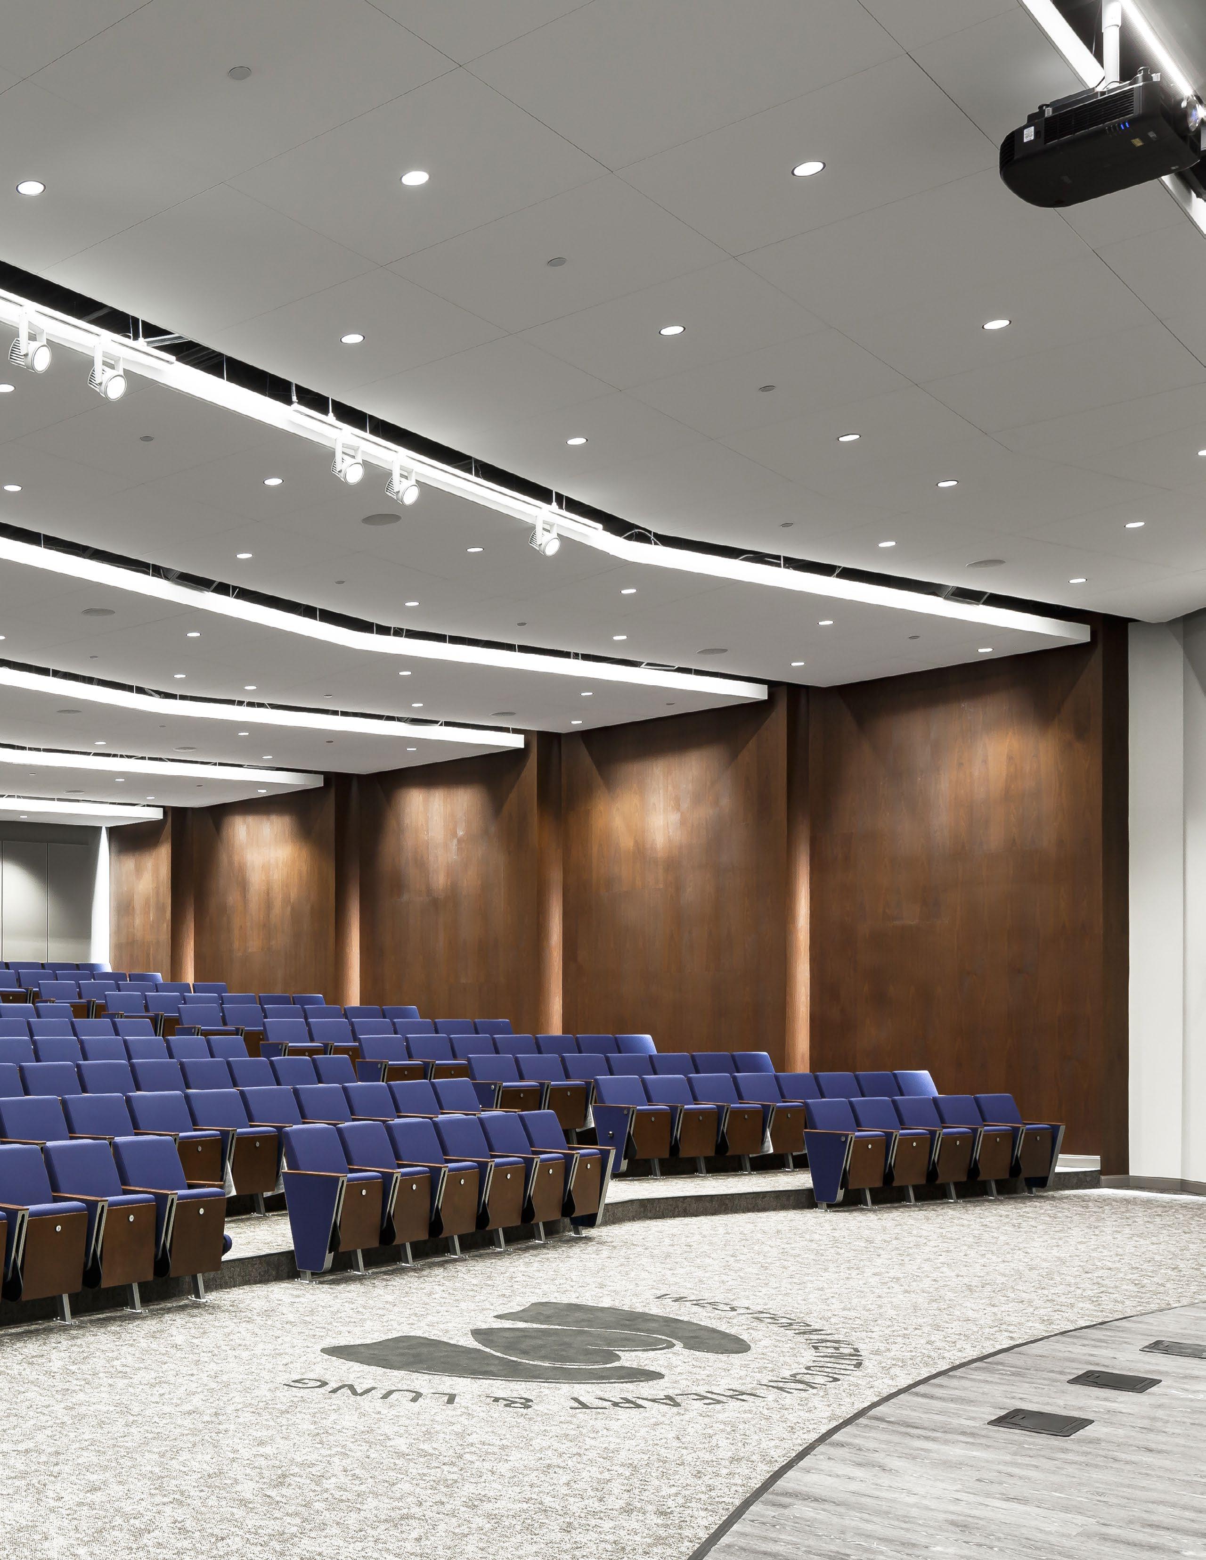
• 3-story facility with dedicated clinical and event spaces
• 300-seat auditorium with tiered seating
• Integrated AV technology supporting in-person and virtual events
• Multiple event types hosted: symposiums, white-coat ceremonies, conferences, and community programs
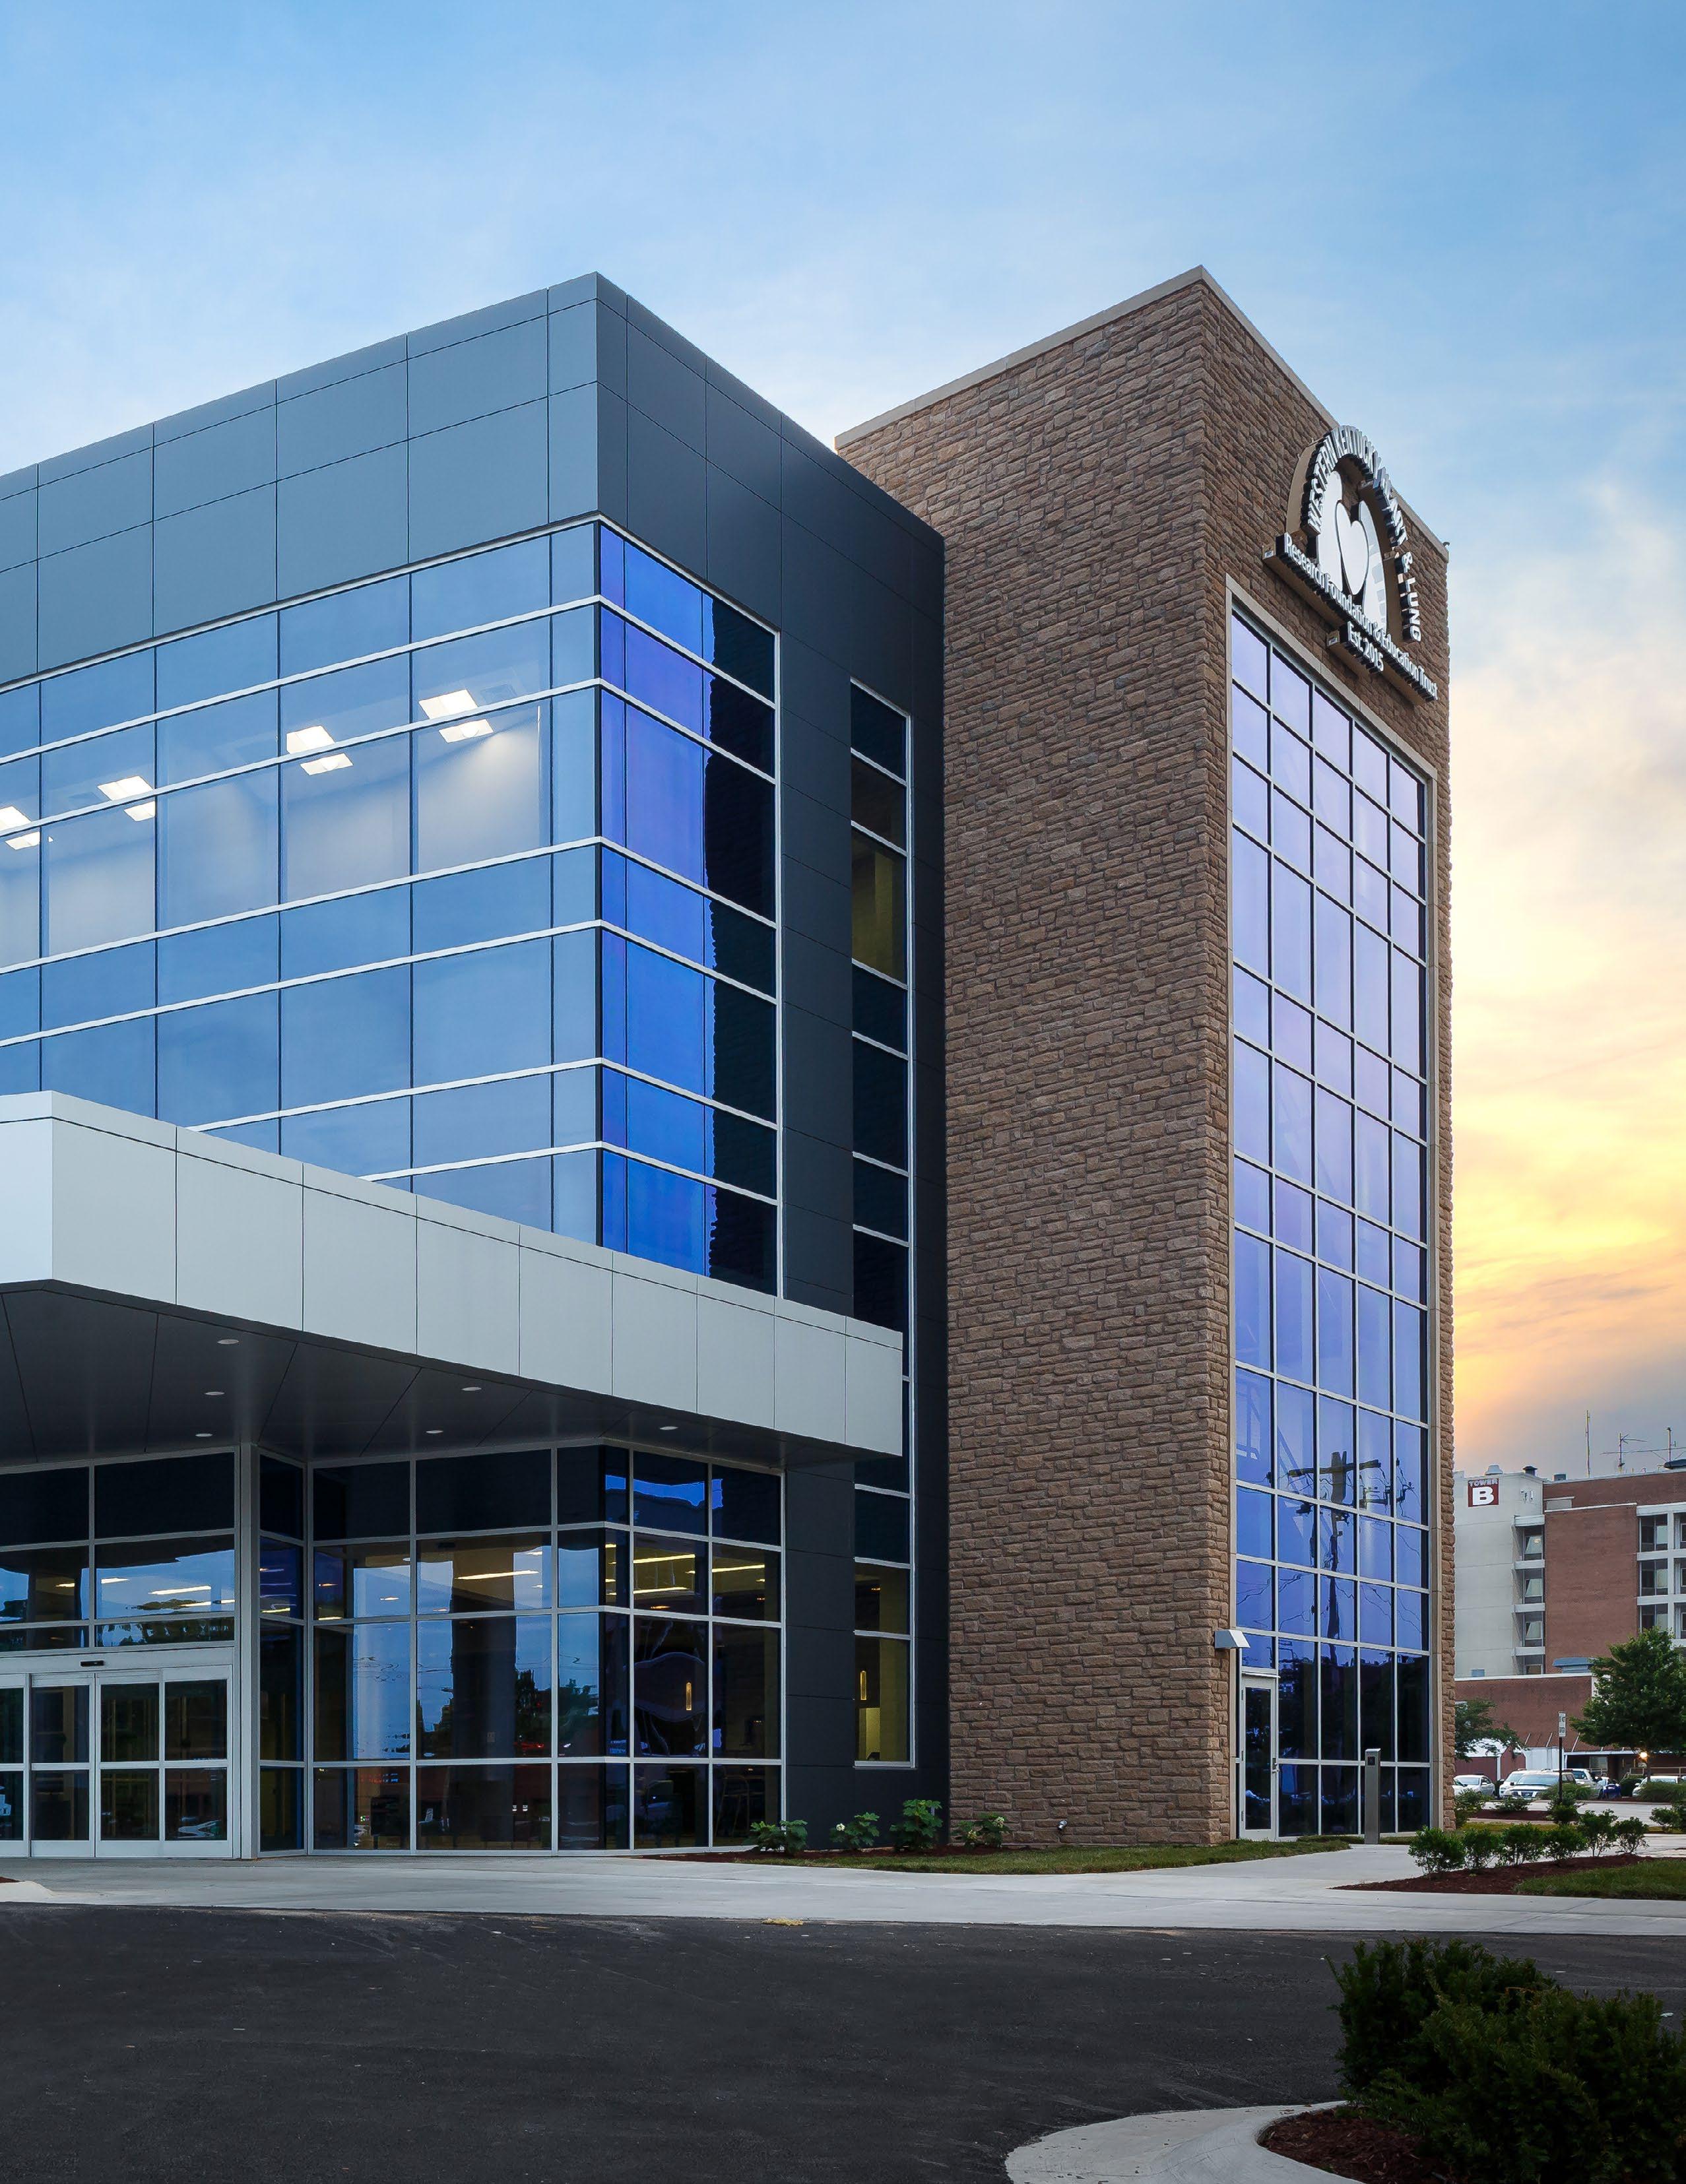
• Supports local university and community partnerships
• Designed to accommodate projected practice growth
• Contemporary, patient-focused environment emphasizing comfort and hospitality