
ANCHOR HEALTH PROPERTIES
TO:


Our Approach to Healthcare Design
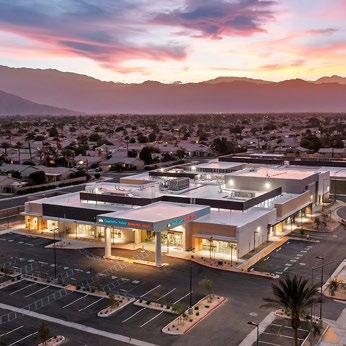
In the world of healthcare architecture, the design of acute care facilities stands at the intersection of patient care, staff efficiency, and long-term adaptability. At Stengel Hill, we specialize in crafting large-scale healthcare environments and medical office buildings that not only meet the current demands of acute care but also anticipate future needs. Our approach is rooted in a deep understanding of the complexities of healthcare delivery, combining patient comfort, staff workflow optimization, and forward-thinking design to create best in class facilities.
When designing healthcare facilities, the well-being of patients is at the forefront of our approach. At Stengel Hill, we recognize that the environment plays a critical role in the healing process, and we strive to create spaces that reduce stress, promote recovery, and enhance overall patient satisfaction.
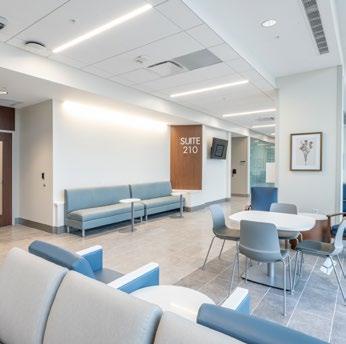
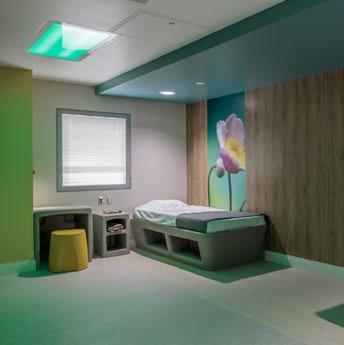
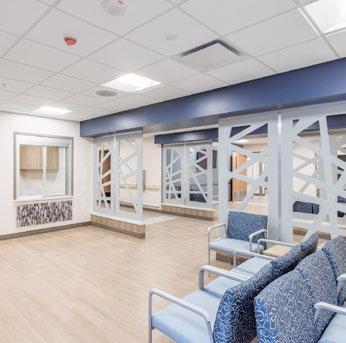
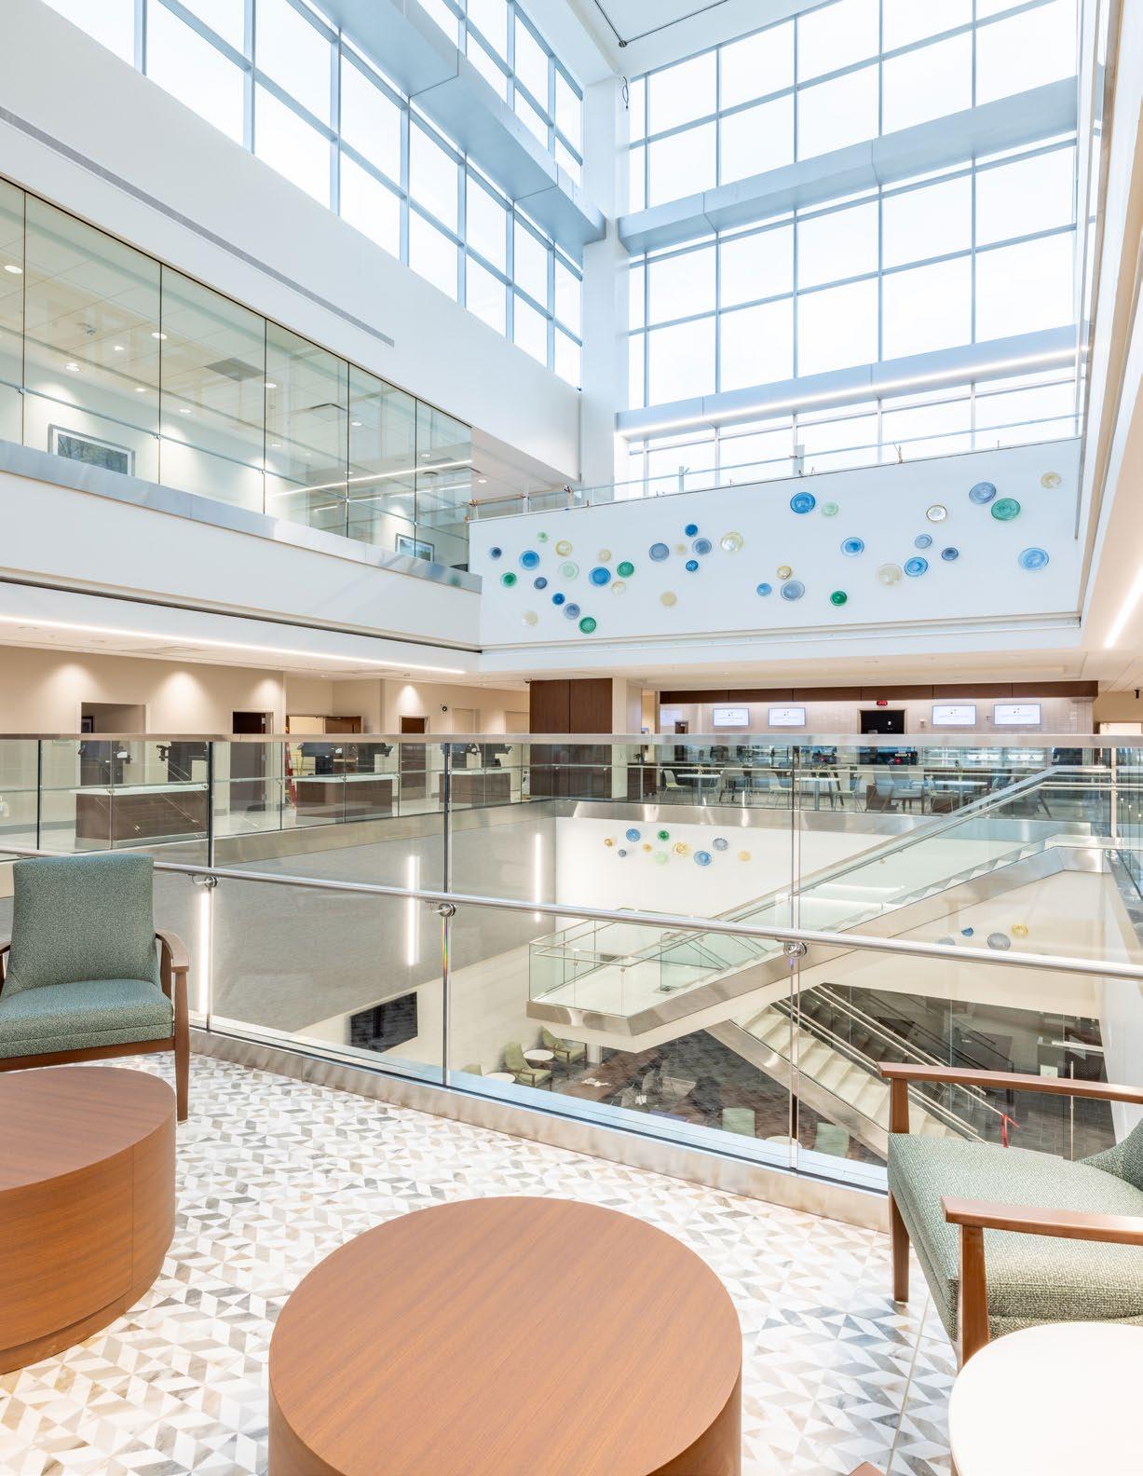
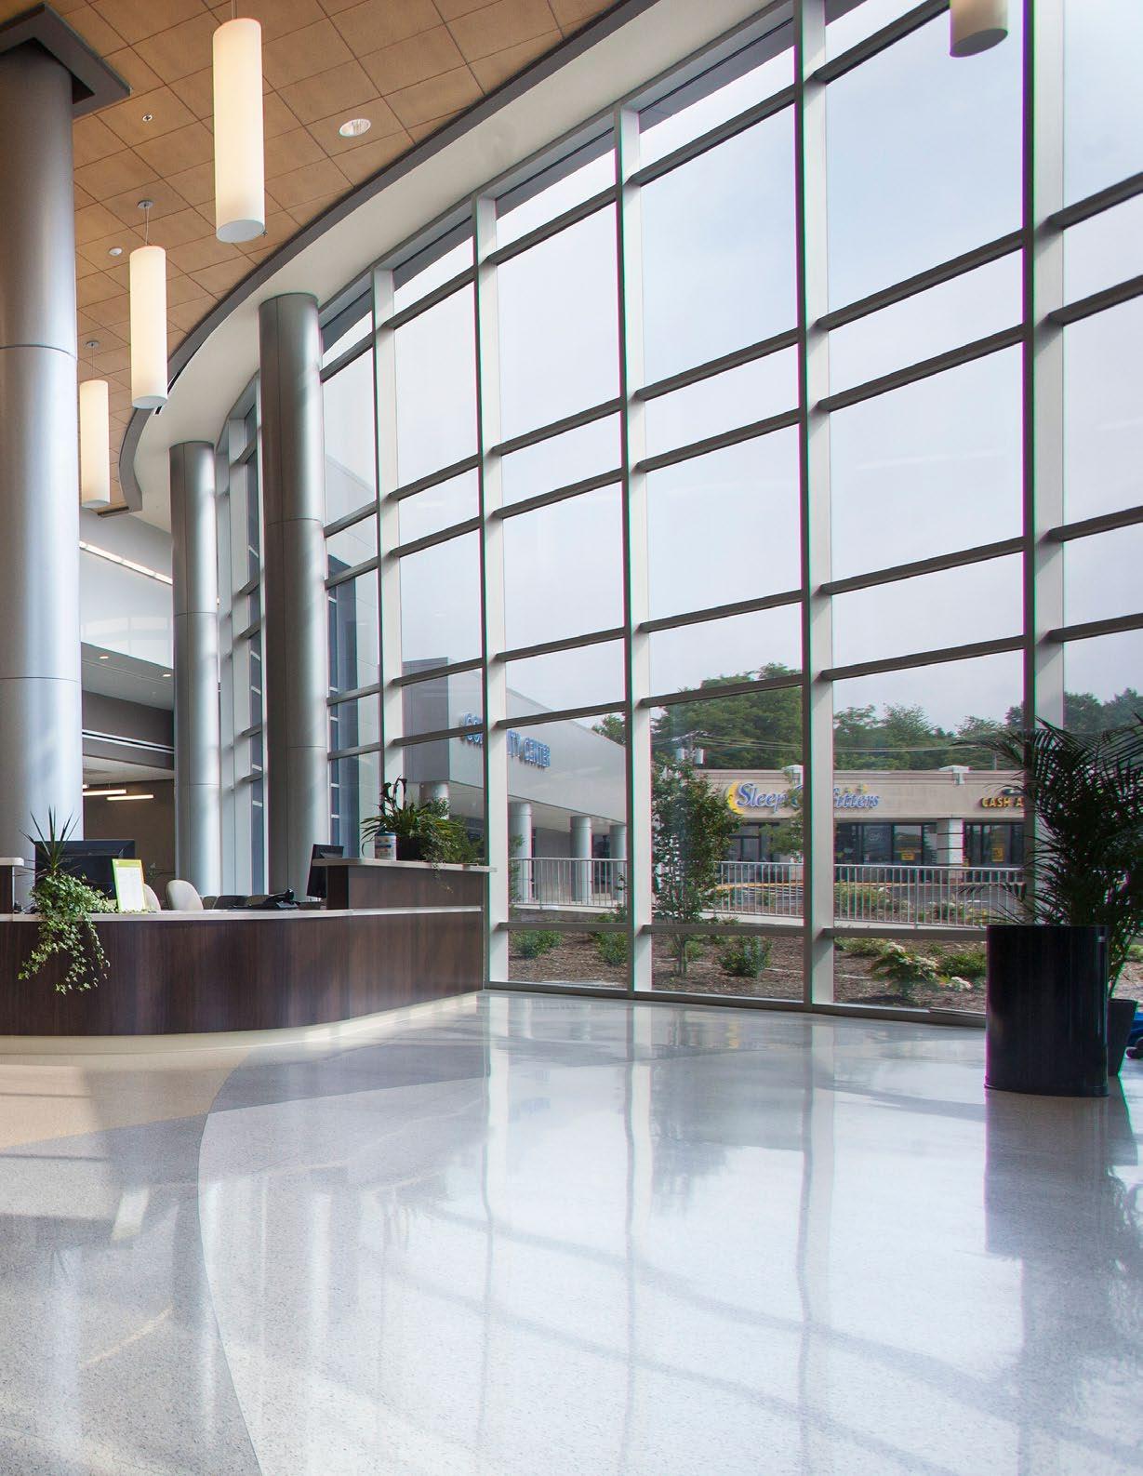
Natural light, noise control, and private spaces for patients and families are integral to our designs. We incorporate features like large windows, serene outdoor views, and quiet zones to provide patients with a sense of calm in what can often be an overwhelming experience. Additionally, our facilities are designed with intuitive wayfinding, reducing anxiety for both patients and visitors as they navigate the space.
We also prioritize flexibility in our designs. Acute care facilities often need to accommodate various patient types, from those requiring intensive care to those in recovery. Our spaces are adaptable, allowing for different care levels within the same environment while ensuring comfort and privacy. While patient comfort is crucial, an equally important consideration in acute care facility design is staff efficiency. Healthcare professionals need environments that support their ability to deliver high-quality care in a timely and effective manner
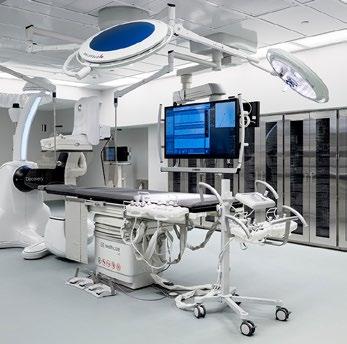
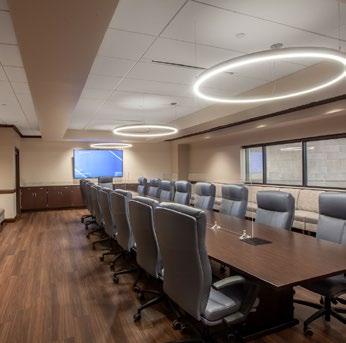
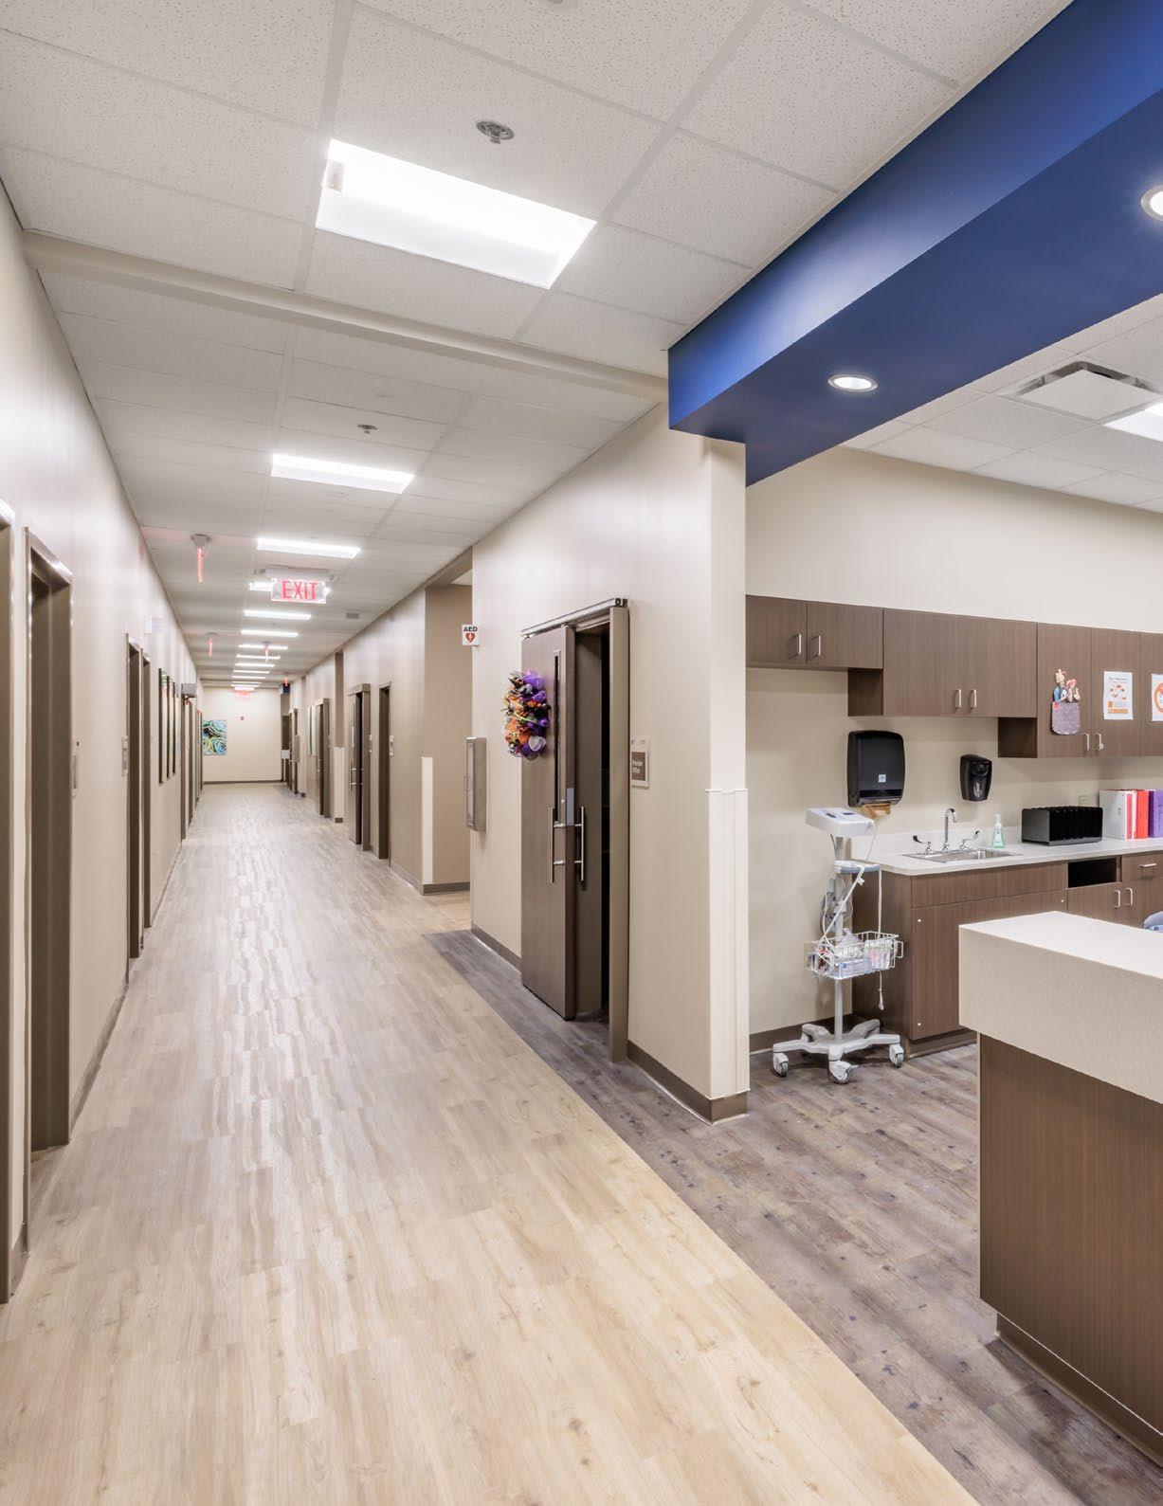
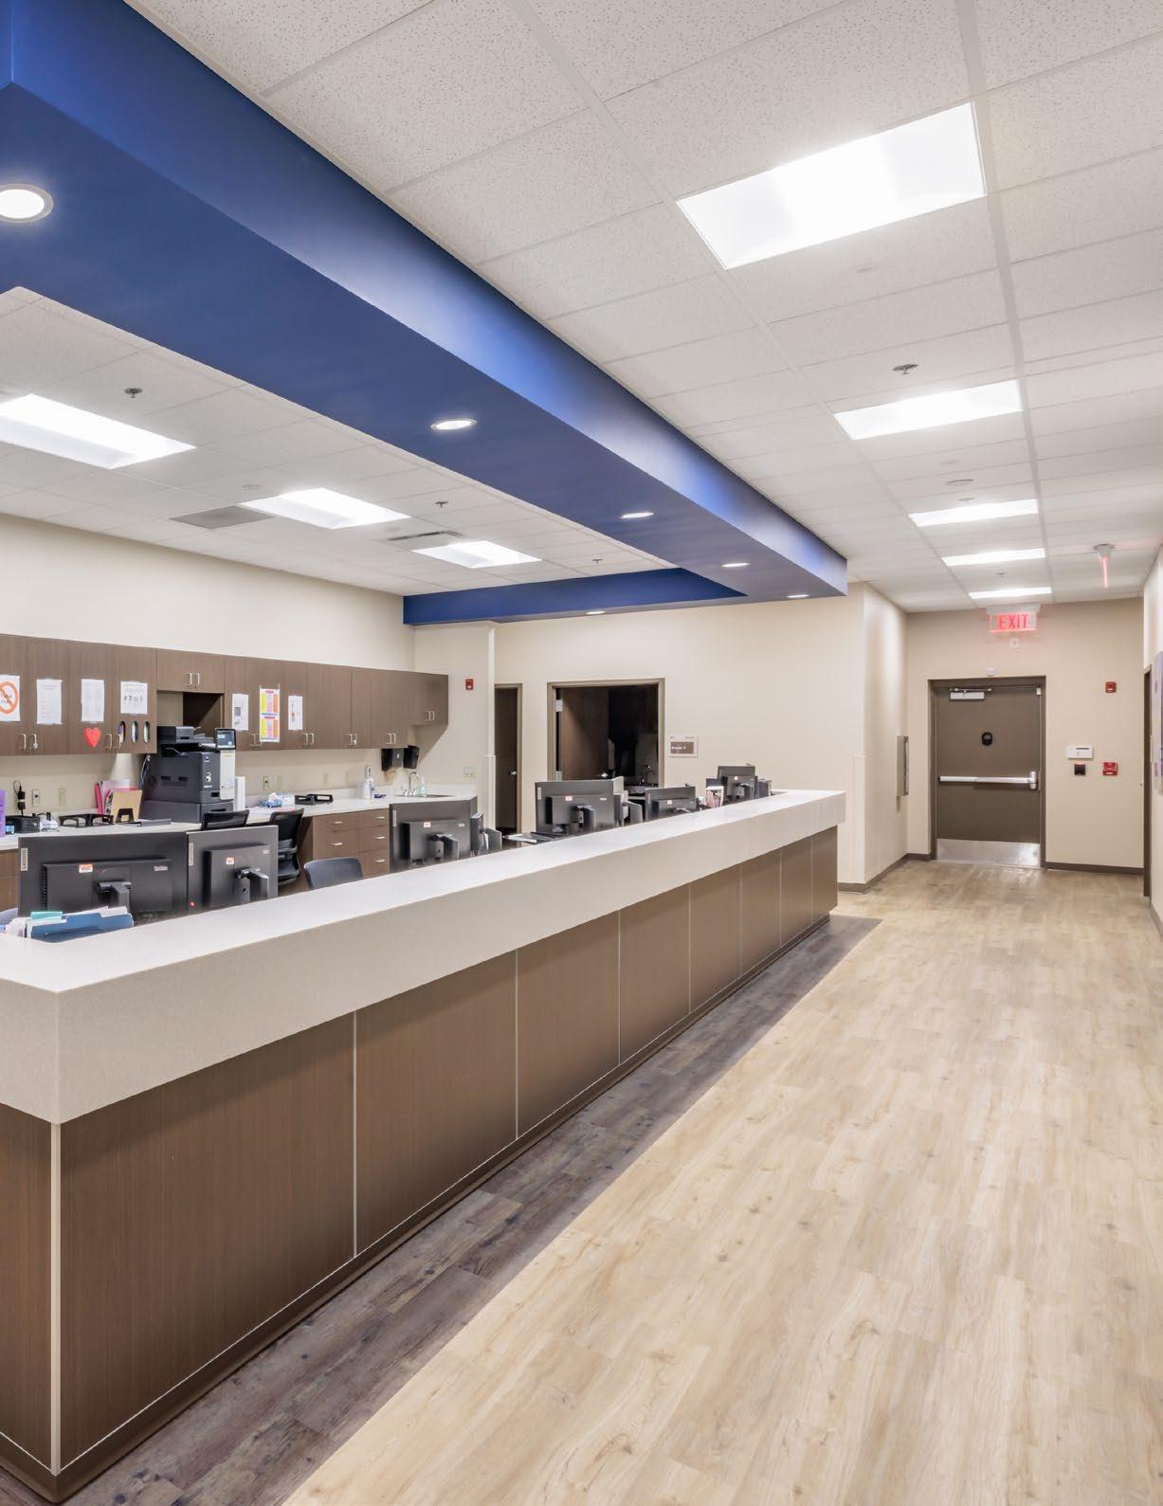
Our design philosophy at Stengel Hill centers around enhancing staff workflows by optimizing the layout of clinical spaces and creating direct, clear paths between key areas such as nursing stations, patient rooms, and support spaces. Our facilities incorporate centralized and decentralized nursing stations, flexible clinical spaces, and integrated technology systems to streamline operations and improve patient outcomes. Our designs also allow for staff collaboration and communication by integrating shared spaces where healthcare teams can consult and review cases efficiently. These features not only improve care delivery but also contribute to staff satisfaction and retention, which are critical in the fast-paced environment of acute care. Our project management expertise and attention to detail allow us to execute large-scale projects on time and within budget.
At Stengel Hill, we pride ourselves on being the best in the industry when it comes to designing large scale healthcare facilities and medical office buildings. Our specialized approach blends patient-centered design, staff efficiency, and future readiness to create healthcare environments that set the standard for excellence. With decades of experience and a commitment to innovation, we continue to shape the future of healthcare architecture, ensuring that every facility we design supports comfort, healing, and the highest level of care delivery.
Firm Introduction
Our History
Stengel Hill Architects, LLC was founded in 1996 in Louisville, Kentucky, by Bradford (Brad) Stengel and Charles (Chip) Hill with a vision to deliver thoughtful, high - quality design grounded in collaboration, technical expertise, and client service. Over nearly three decades, the firm has become a trusted partner for healthcare systems, public agencies, and private clients, creating solutions that address immediate needs while supporting long - term goals.
Today, Stengel Hill operates offices in Louisville, Lexington, Nashville, and Tampa, with affiliate offices in San Diego. This multi - regional presence allows the firm to remain locally responsive while serving clients nationwide. The firm brings extensive experience in large - scale renovations, expansions, and new construction—often within active, highly technical environments. Leadership remains directly involved in every project, providing continuity, accountability, and responsiveness from planning through construction.
Our Philosophy
Our philosophy is centered on purposeful, collaborative, and community - focused design. We believe meaningful



architecture begins with listening—working closely with clients, stakeholders, and end users to align design solutions with operational needs, regulatory requirements, and long - term vision. Our approach balances innovation with practicality, emphasizing thoughtful planning, attention to detail, and proactive problem - solving to deliver efficient, durable, and high - performing environments that enhance well - being and community impact.
Proven Success
Stengel Hill is nationally recognized for excellence in healthcare and institutional architecture, ranked #58 in Building Design & Construction’s Top Hospital Facility Architecture Firms and consistently appearing in Modern Healthcare’s Top 25 (currently #20). Licensed throughout the United States and Puerto Rico, the firm supports clients nationwide. Approximately 95% of our work comes from repeat clients—reflecting long - standing partnerships built on trust, reliability, and consistent results.
Meet the Team Stengel Hill Leadership


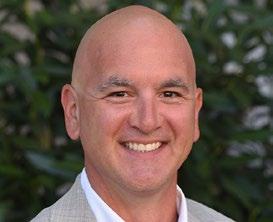








Sarah Barker AIA, Principal
Paul Edwards AIA Managing Partner-Florida
Mark Spies AIA, LEED Principal
Todd Wieringa AIA, LEED AP Principal
Darren Mckinnon AIA, LEED AP, BD+C Principal
Steven Reutter AIA, NCARB, CDT, CCCA Principal
Brad Stengel AIA, LEED AP Senior Principal/Founding Partner
Chip Hill AIA, LEED AP Senior Principal/Founding Partner
Chris Gilbert AIA, LEED AP Principal
Kelly Spies NCIDQ, Director of Interior Senior Interior Designer
Bethany Lee, AIA Principal











AIA, LEED AP
David Brown NCARB, AIA Managing Partner-Nashville
LEED AP
James Watkins AIA, LEED AP Managing Partner-Lexington
Michael Mason AIA, LEED AP Senior Principal
Robert Blau AIA Senior Principal
Chris Malicki AIA, LEED AP Principal
NCIDQ, KYCID, IIDA Interior Design Designer
Abbie Purdie Marketing & Business Development
Mike Snowden AIA Principal


37 REGISTERED ARCHITECTS
ARCHITECT
10 REGISTERED INTERIOR DESIGNERS

O ce Locations Completed Projects
San Diego, CA


CONSTRUCTION PER YEAR

By The Numbers

#19
BD+C HOSPITAL ARCHITECT FIRM 2025
#20
MODERN HEALTHCARE ARCHITECT FIRM 2025
Louisville, KY
Lexington, KY
Nashville, TN Tampa Bay, FL

Partnering With Stengel Hill
01 National Reach, Local Focus
Registered in 46 states and actively designing projects across the country, Stengel Hill is equipped to work wherever our clients need us.
02 Proven Experience Coast to Coast
From urban medical centers to rural critical access hospitals, our portfolio spans a wide geographic and project spectrum
03 Willing and Ready to Travel
Our team regularly travels to project sites to ensure seamless collaboration, hands-on coordination, and on-the-ground insight.
04 Client-Centered Approach
We view every project as a partnership, prioritizing your goals, schedule, and vision every step of the way.
SELECT PROJECTS
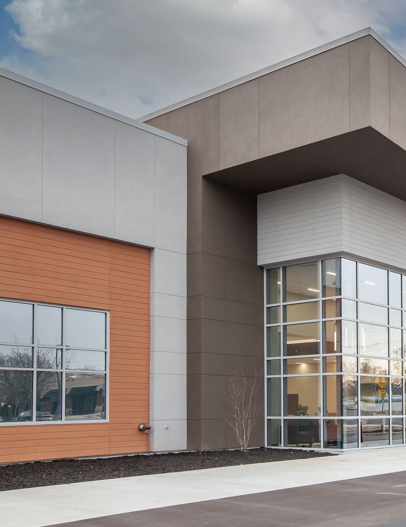



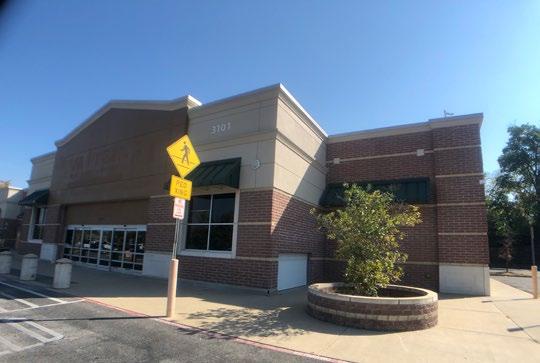
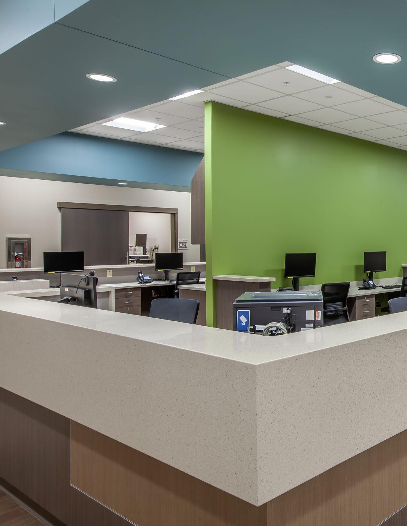
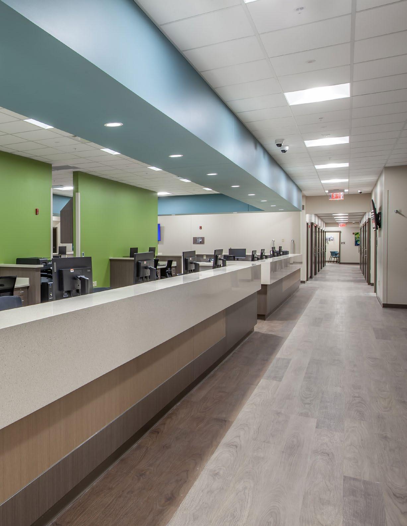
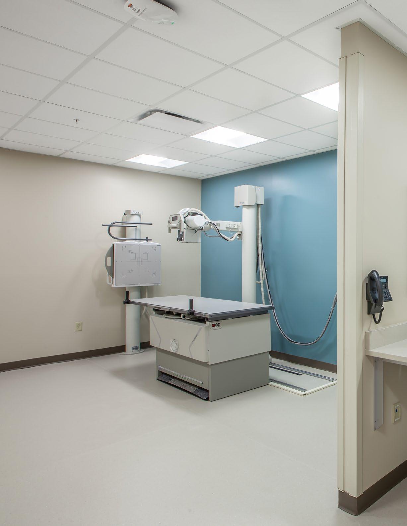
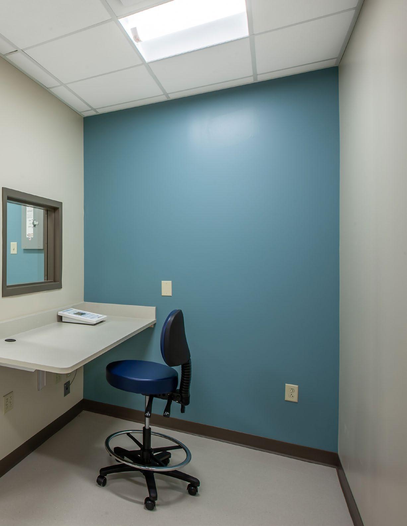
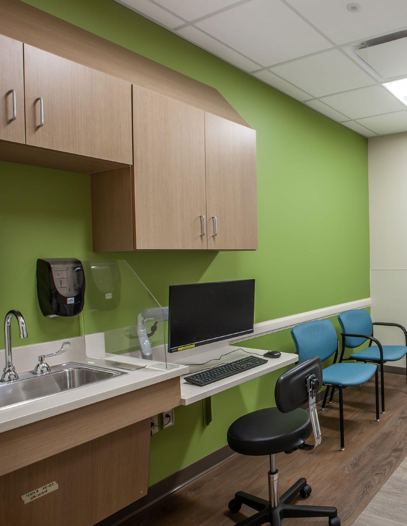
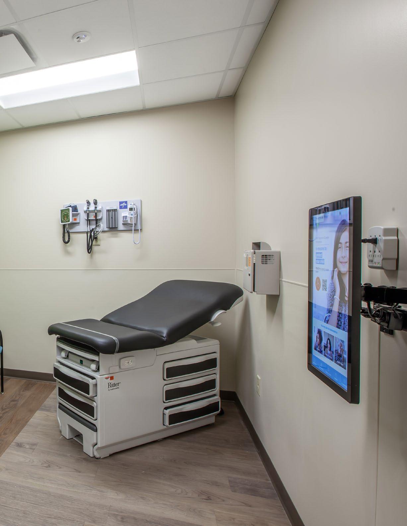
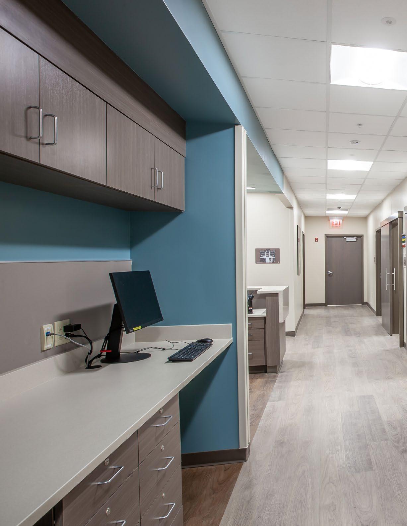
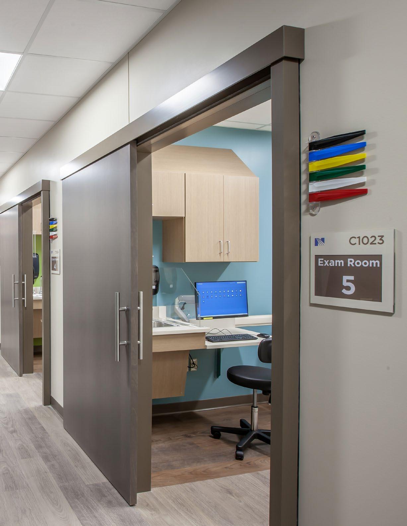
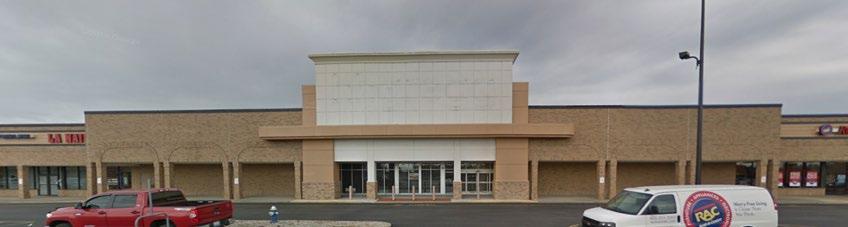
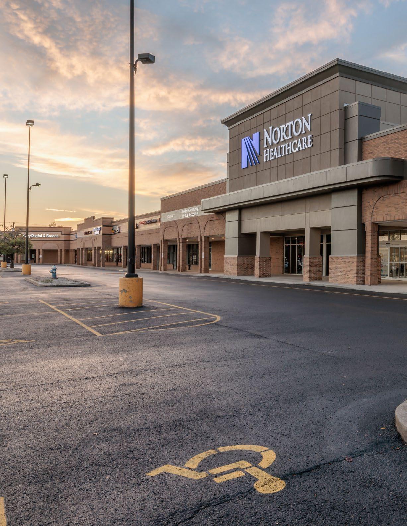
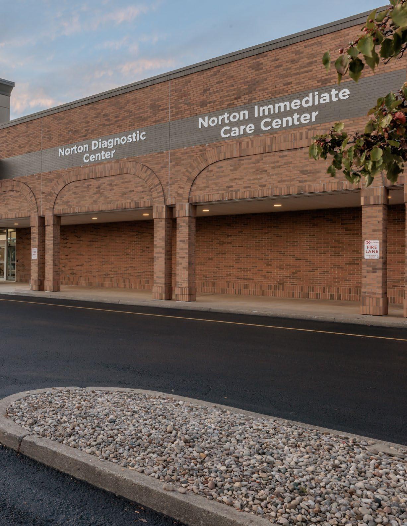
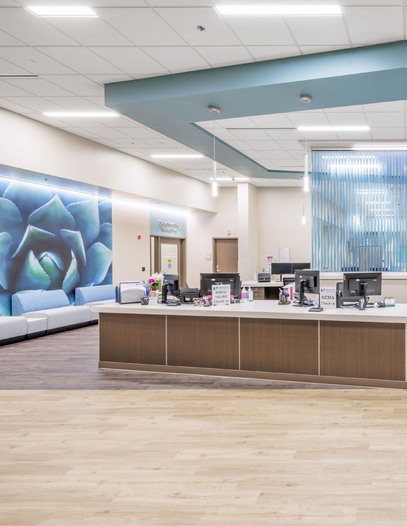
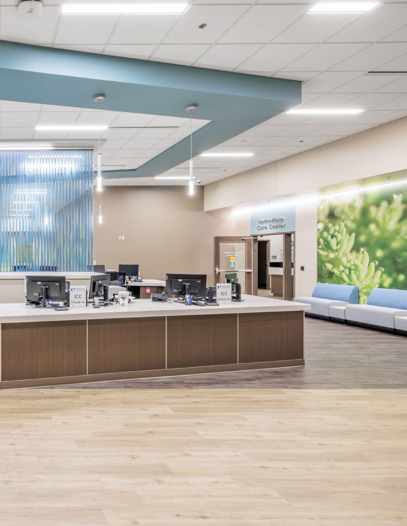
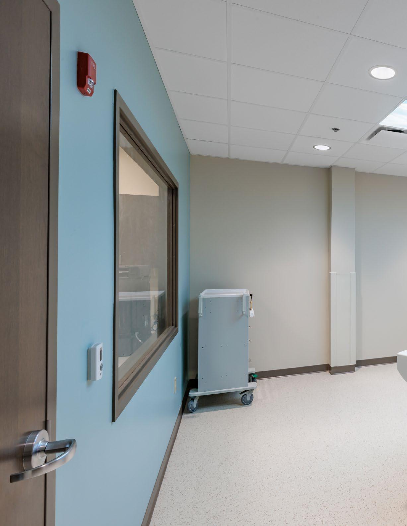
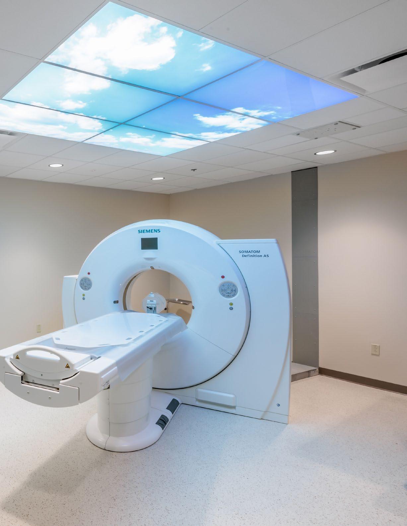
Norton Healthcare engaged SH to transform an existing neighborhood grocery and retail center into an Ambulatory Care Center to consolidate Physician Practices and Outpatient Services into a single facility reimagined for a new use.
Services available at this facility include Primary Care, Immediate Care, Phlebotomy and Laboratory Services for the healthcare system’s regional market.
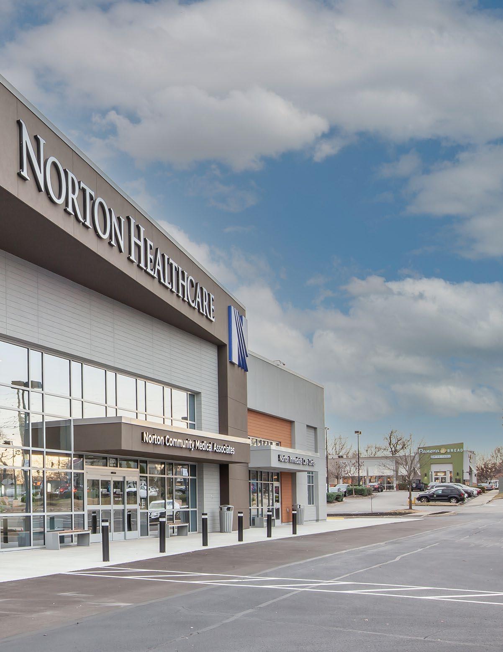
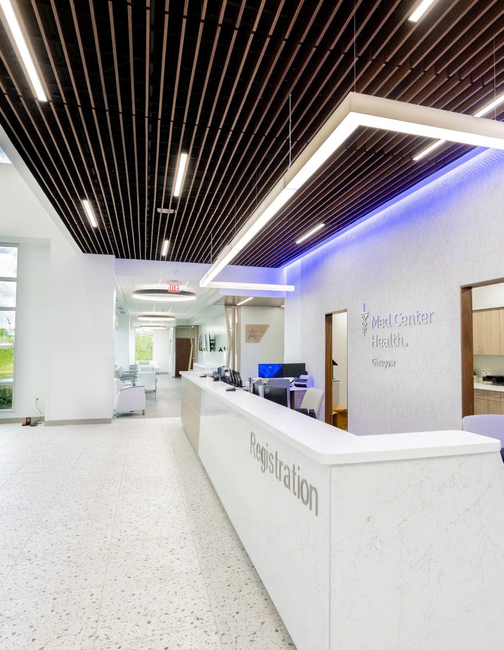
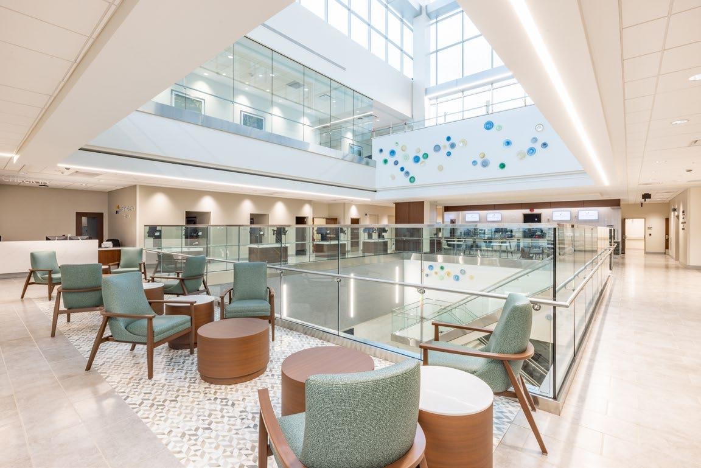
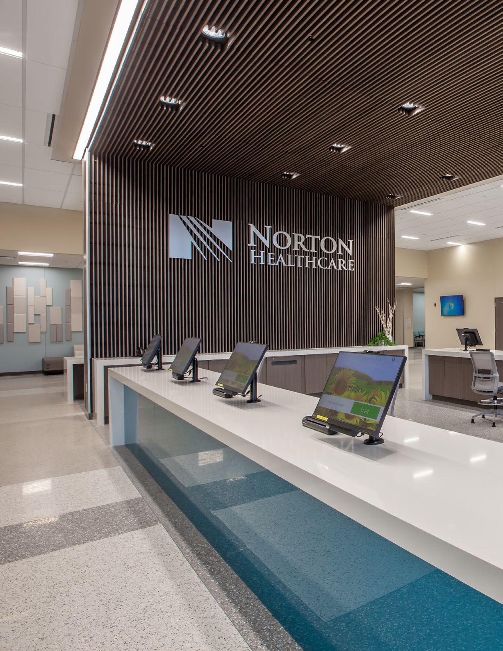
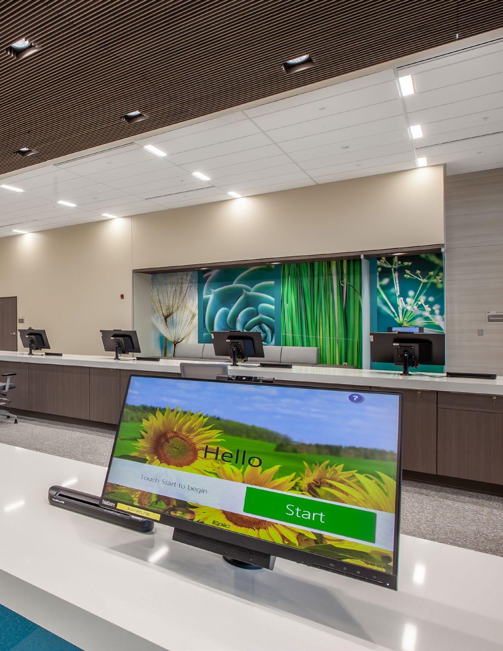
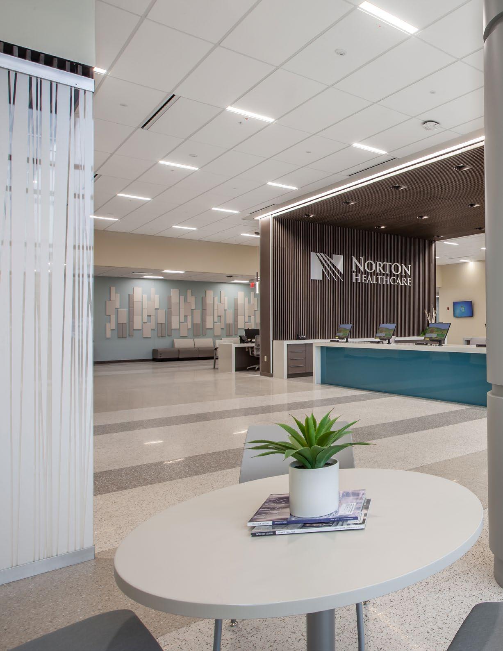
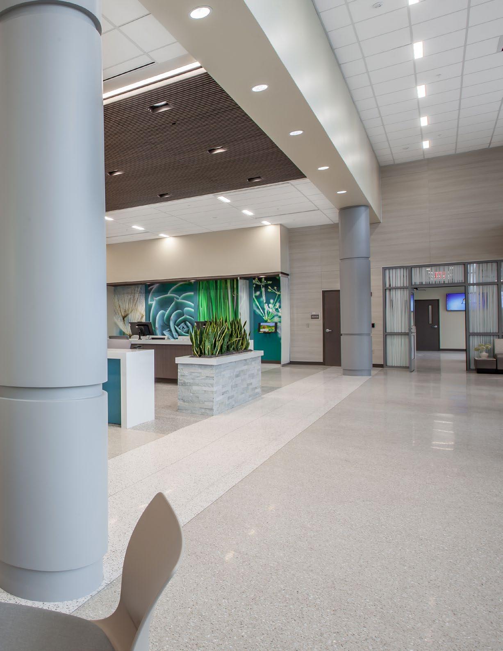
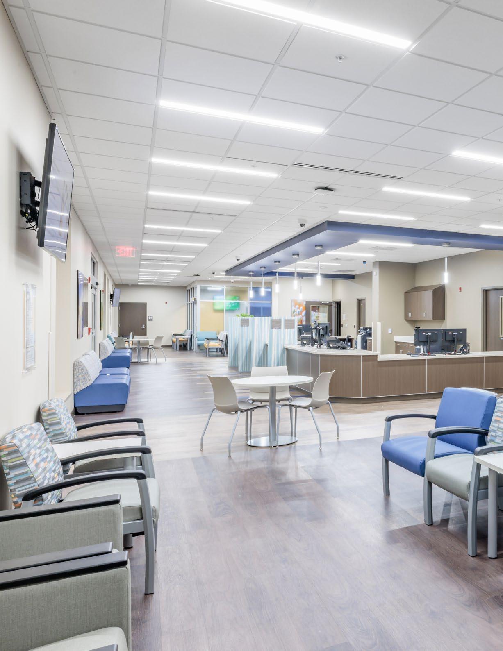
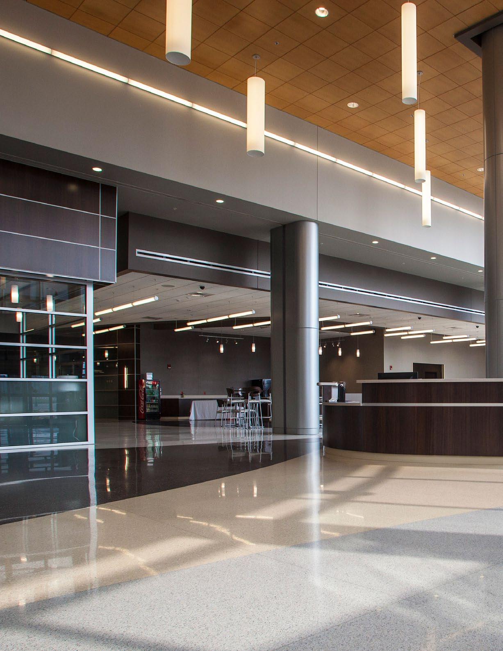
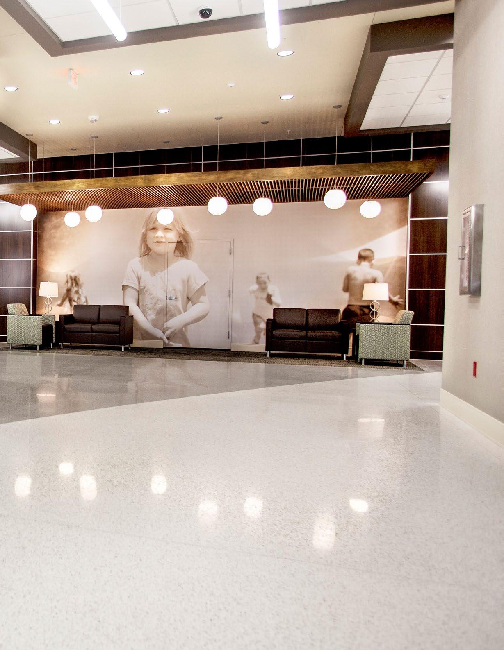
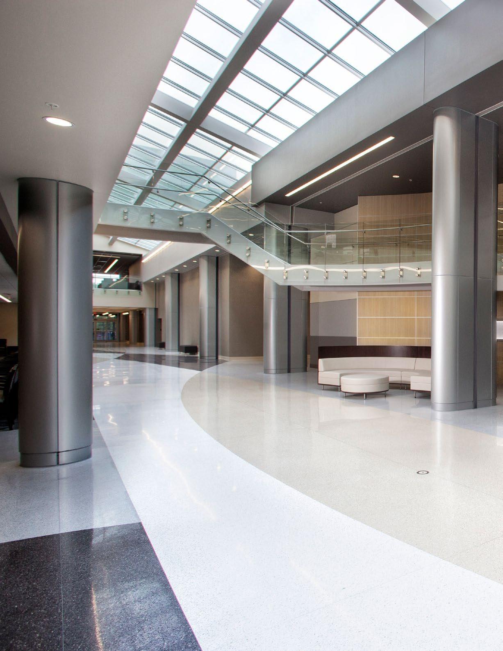
The development includes a new registration concept featuring digital kiosks to expedite the check-in process for the patients. This concept challenges conventional registration processes and sets the stage for future registration technology which will allow patients even quicker throughput. The new Entry/Lobby includes large windows which provide natural light, terrazzo flooring, walnut wood features and high ceilings.
LEGEND

Radiology & Lab
Primary Care
Sta Work Areas
Urgent Care
General Support Facilities
Horizontal Circulation
The project scope consists of the renovation/conversion of an existing ~25,537 GSF Mercantile
Occupancy to create a Medical Office Building for Norton Healthcare in Elizabethtown, Kentucky.

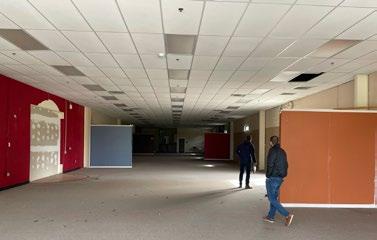
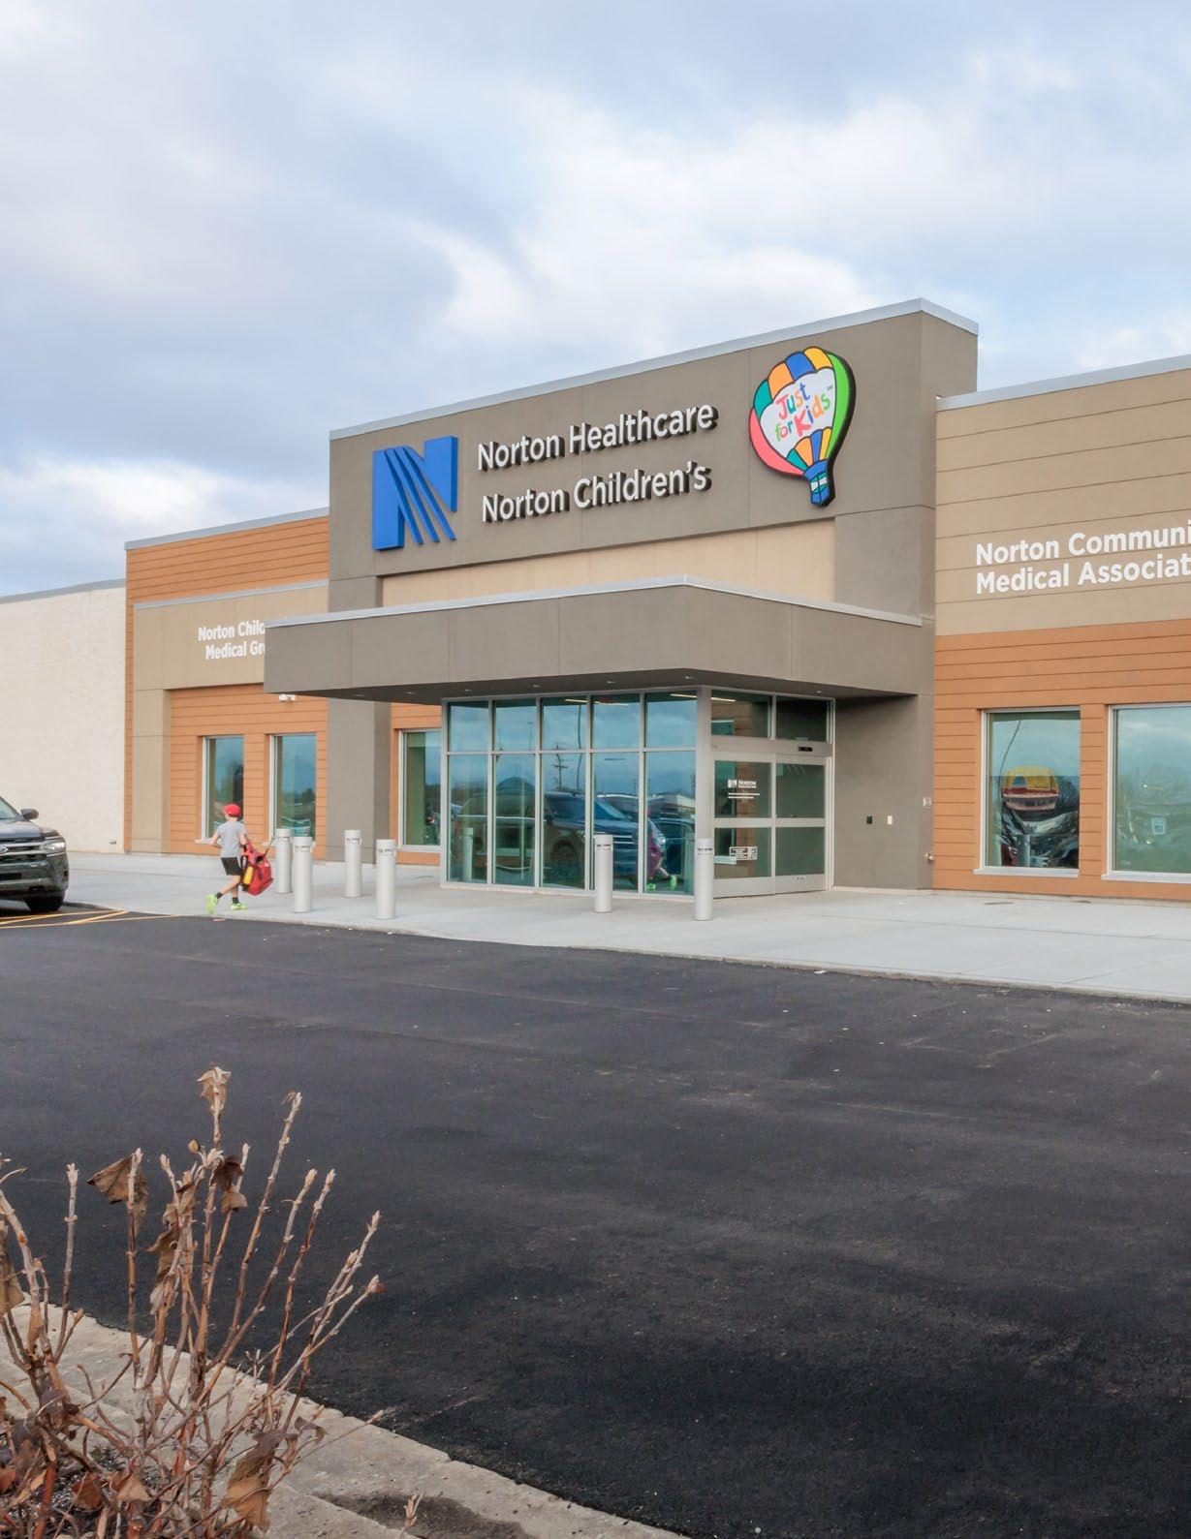
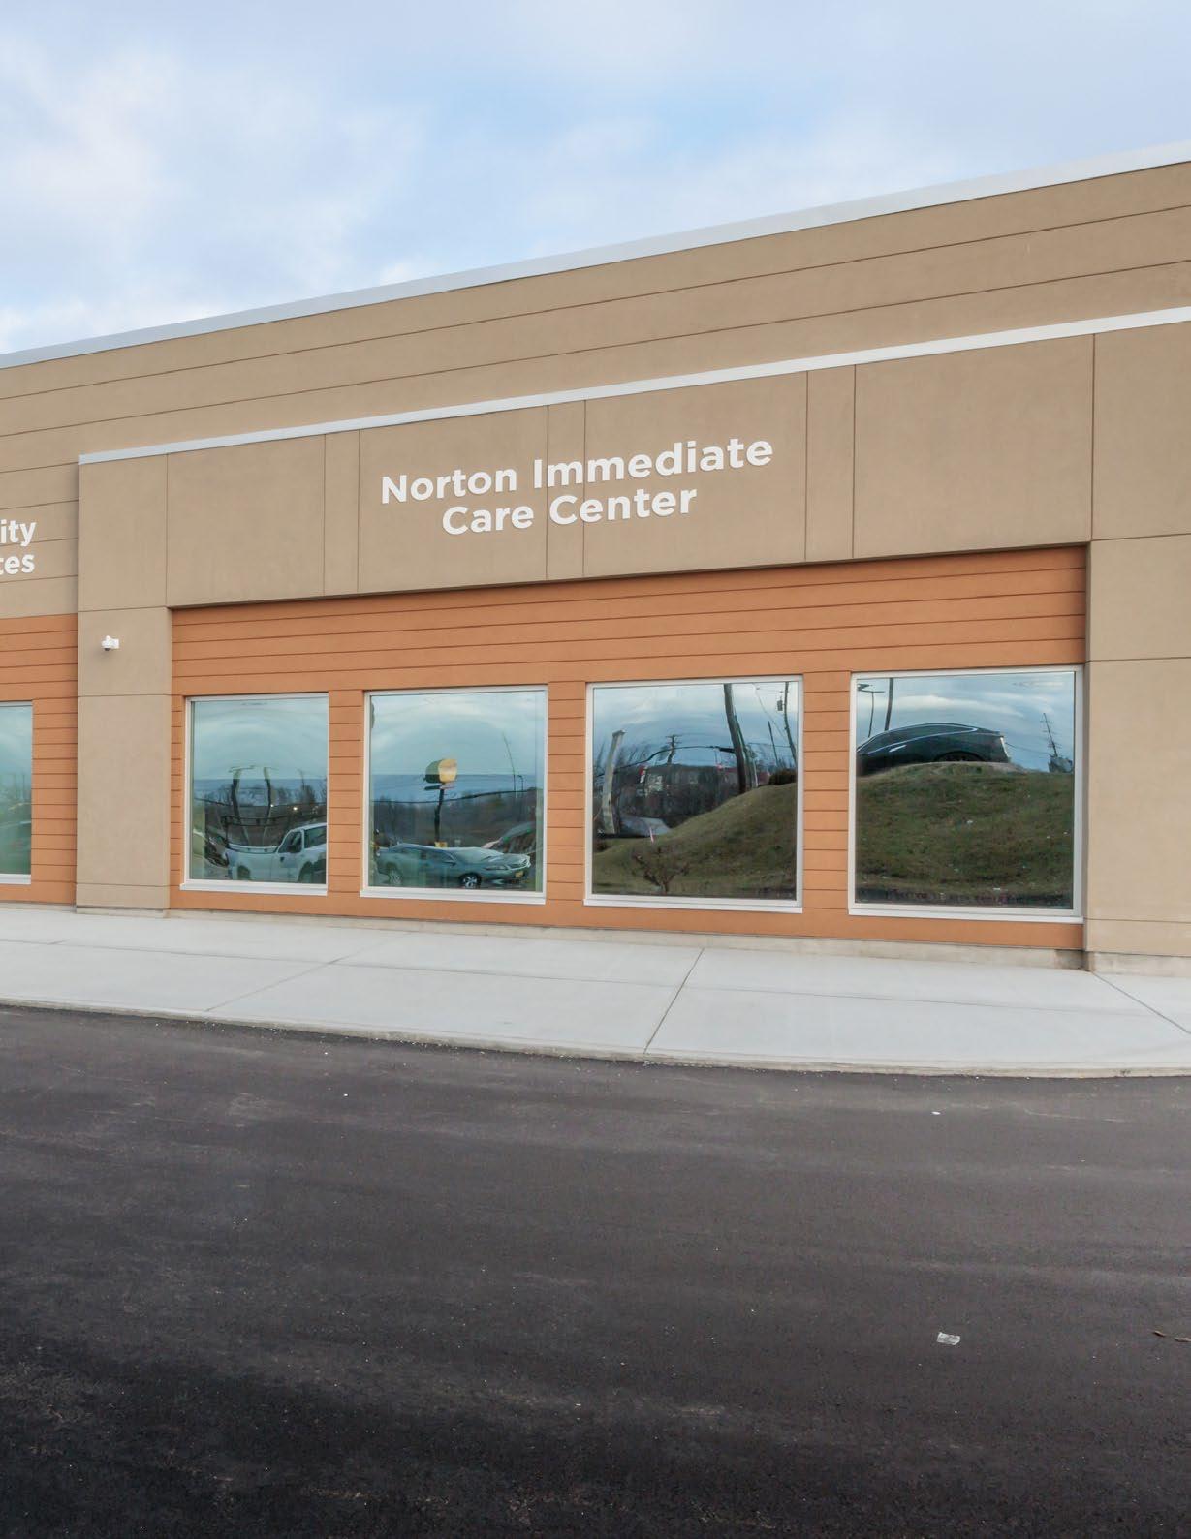
The Scope of Work includes a ~1,500 SF Entrance Addition and the selective demolition and renovation of ~31,109 SF of existing space within a former Elder-Beerman in Frankfort, Kentucky to accommodate a new multi-specialty outpatient clinic.

Sta Work Areas
Pediatrics
Immediate Care
General Support Facilities
Horizontal Circulation
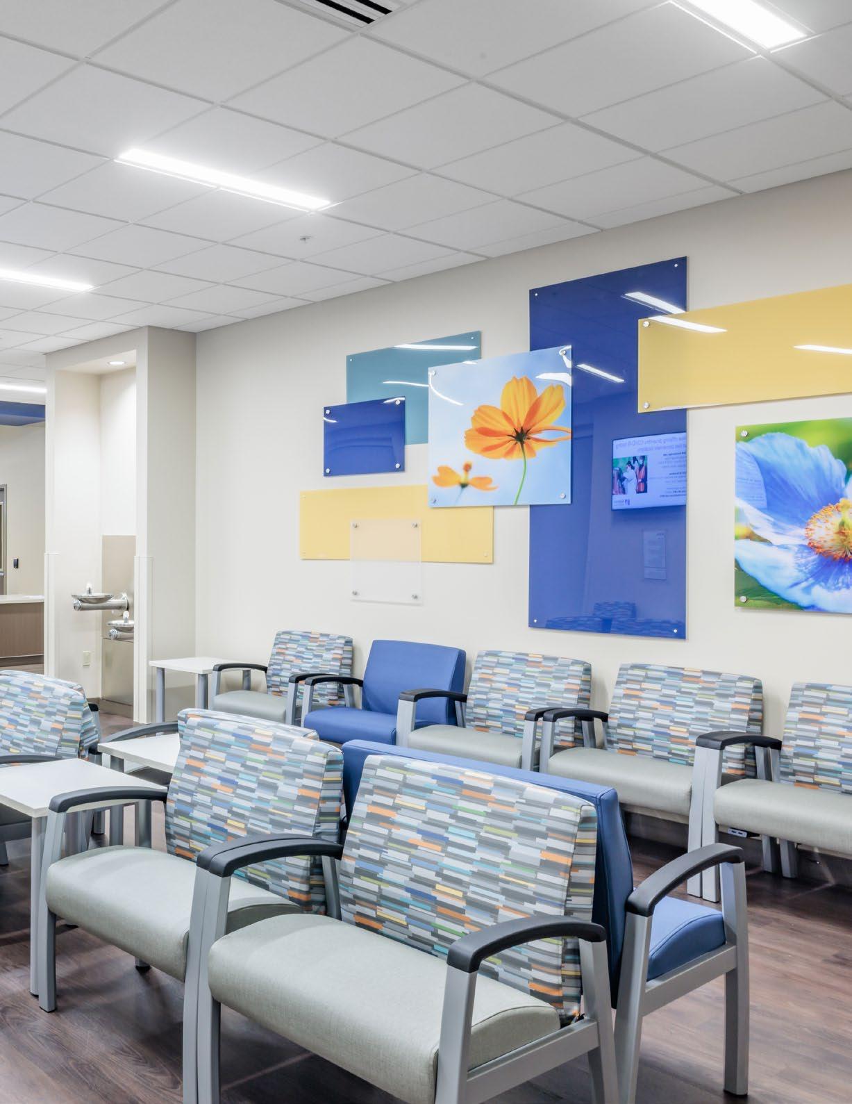
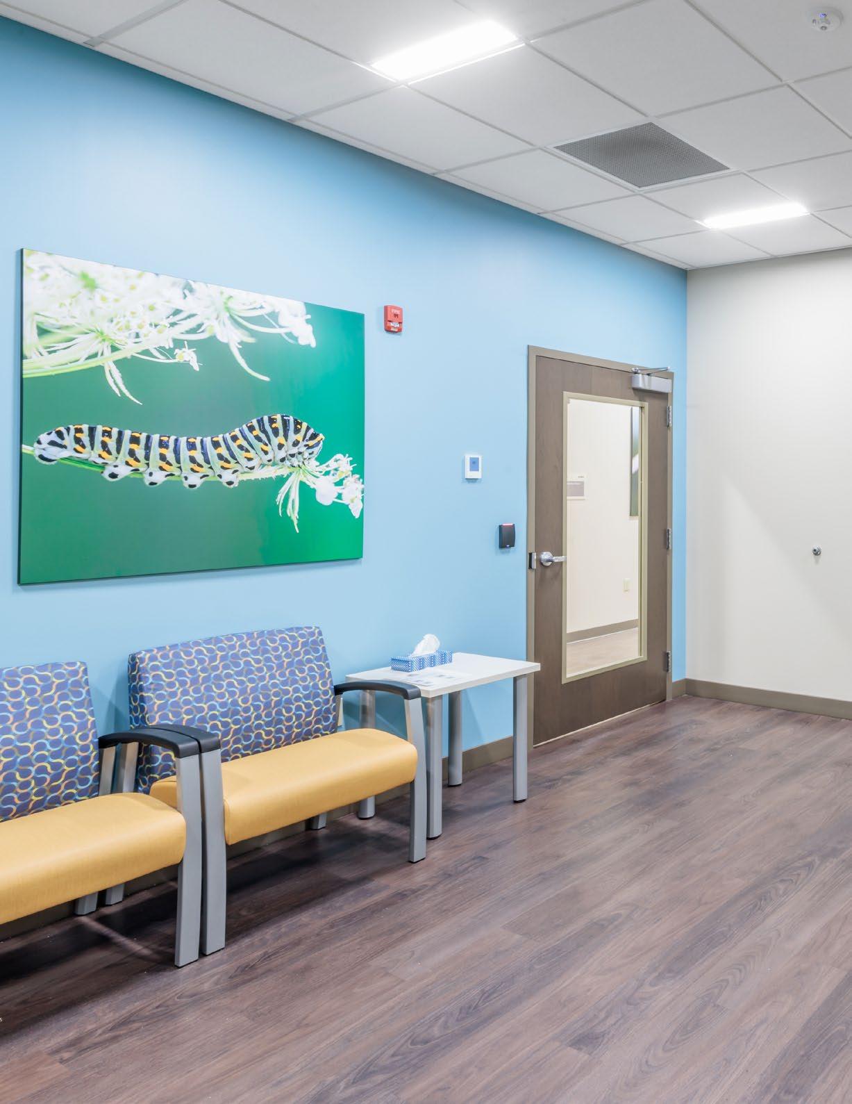
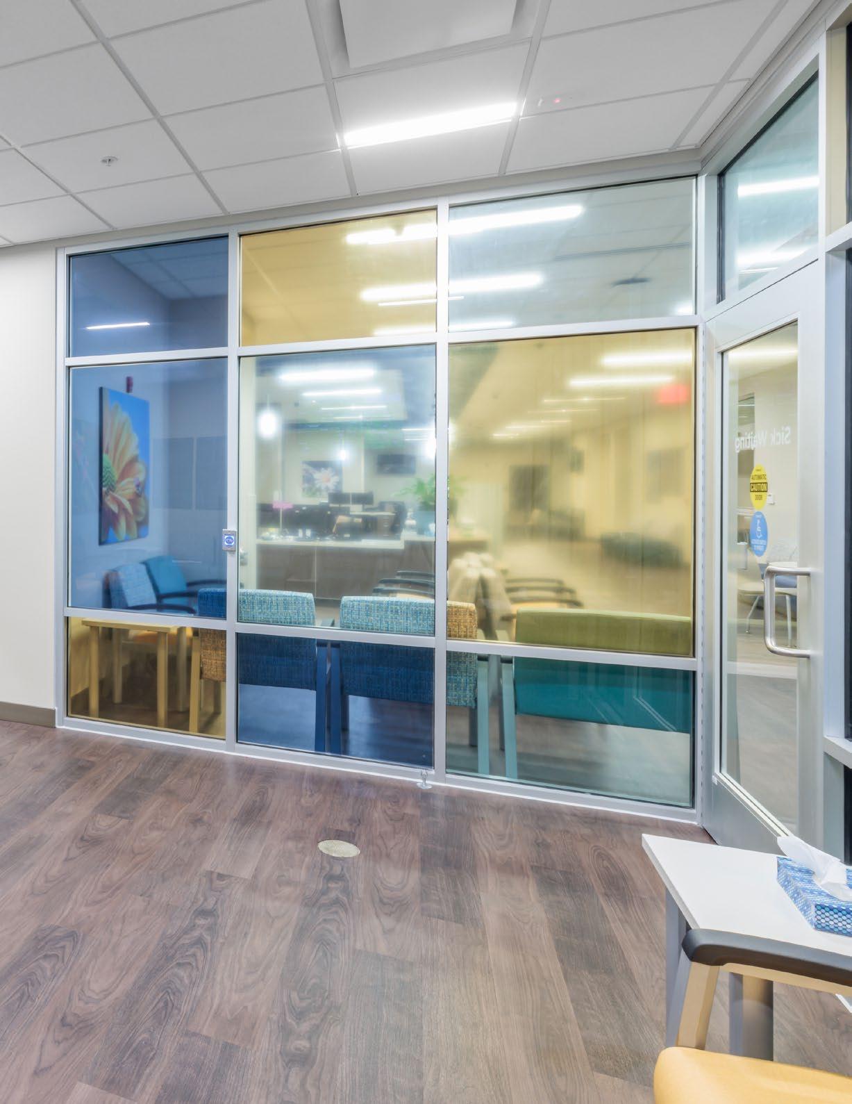
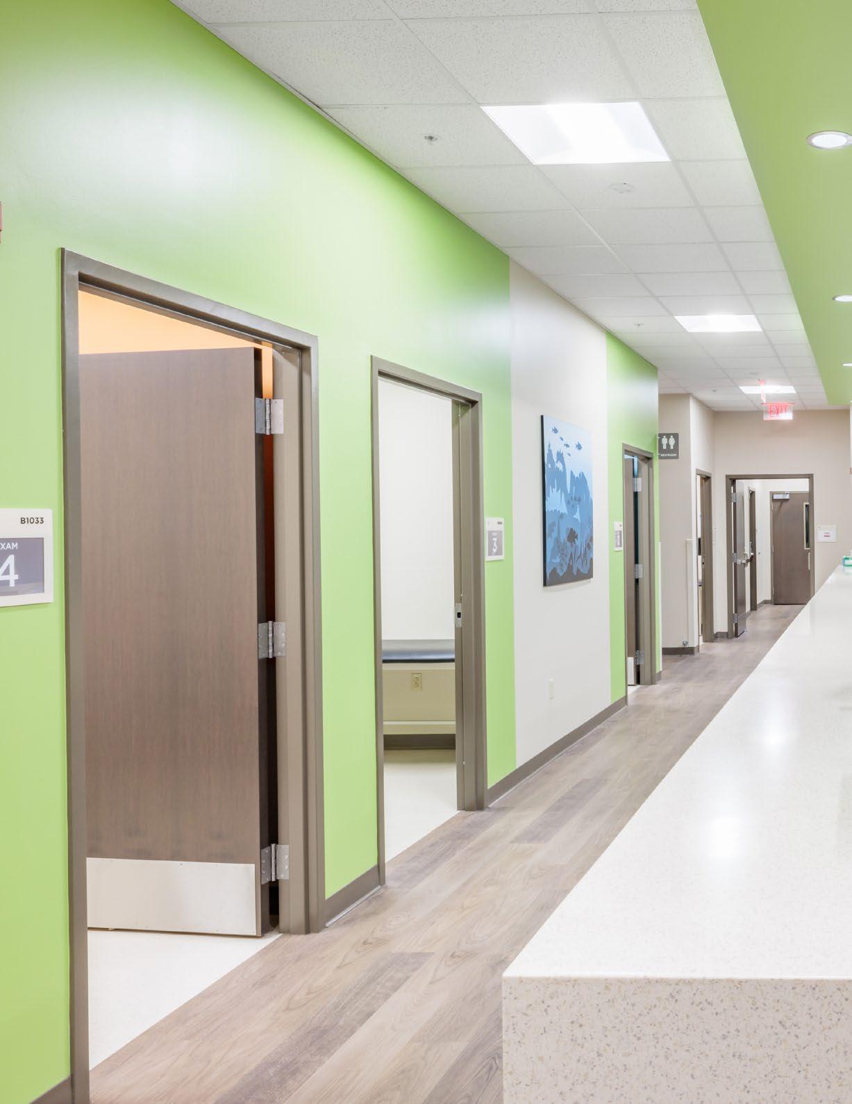
Carrollwood Health Hub
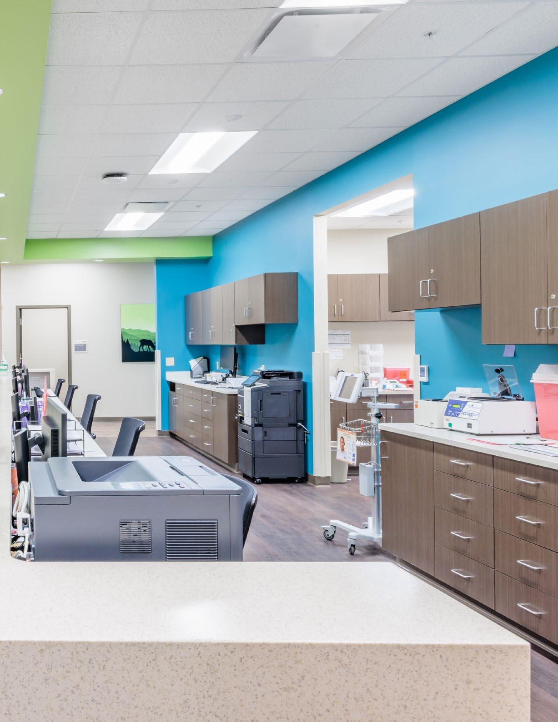
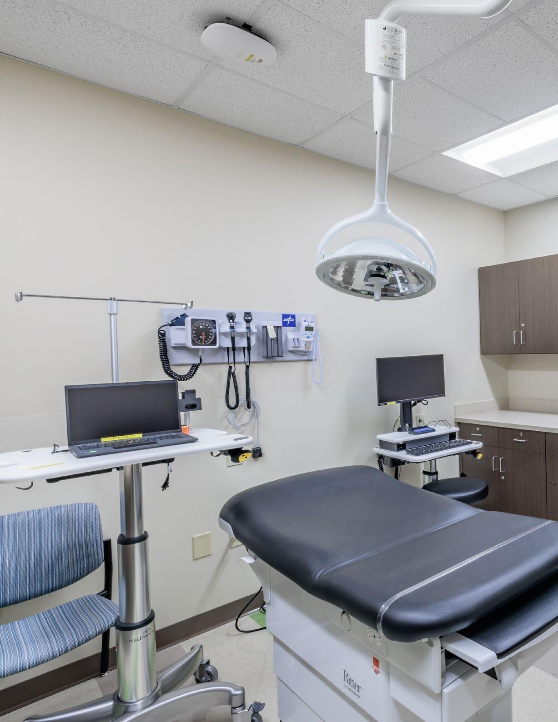
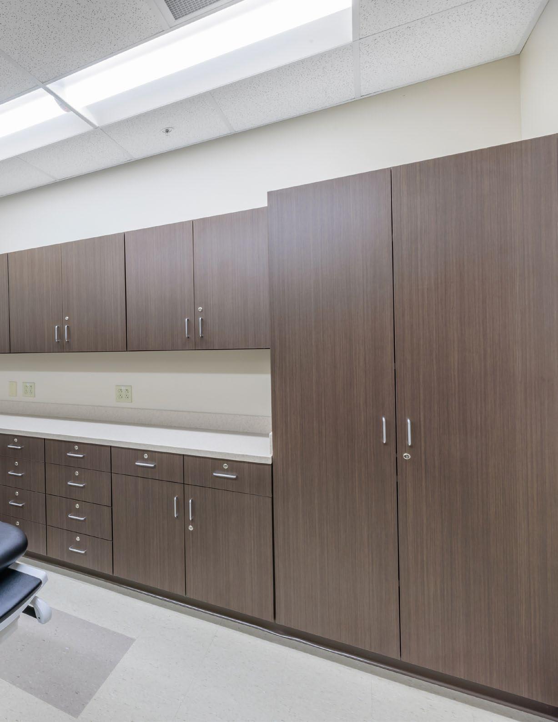
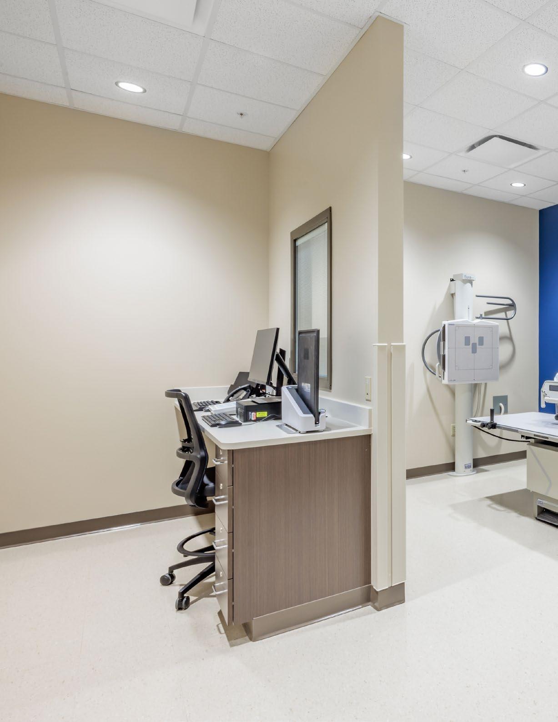
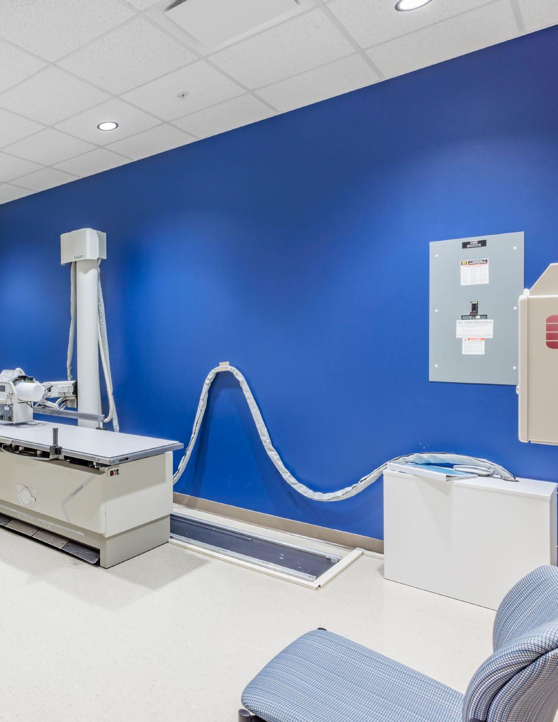
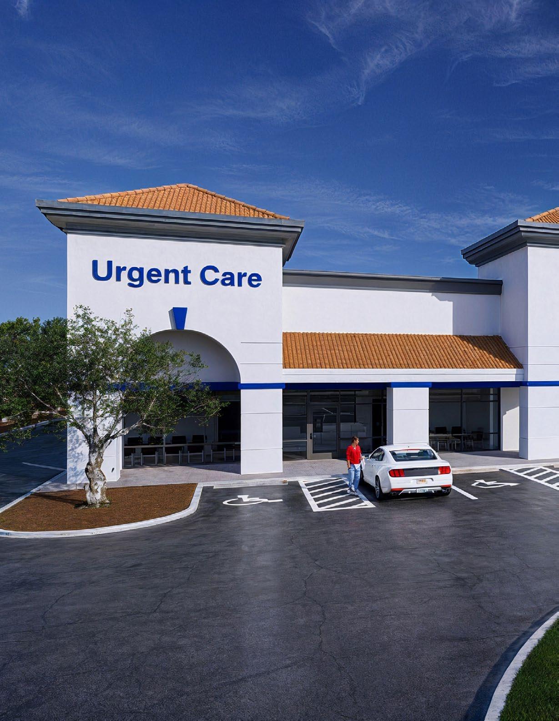
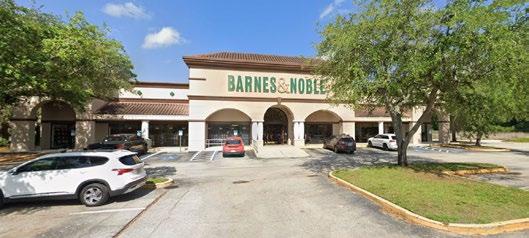
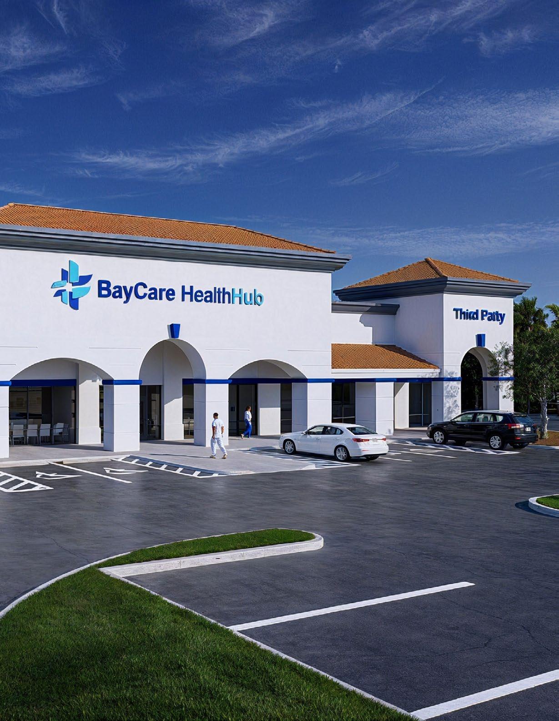
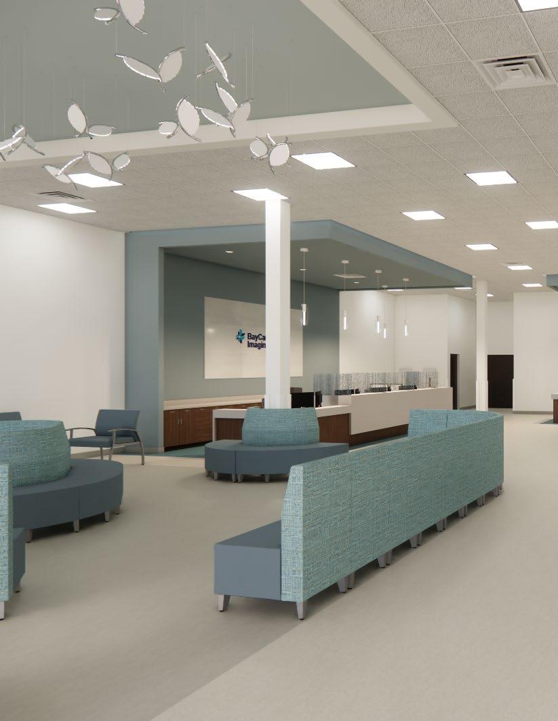
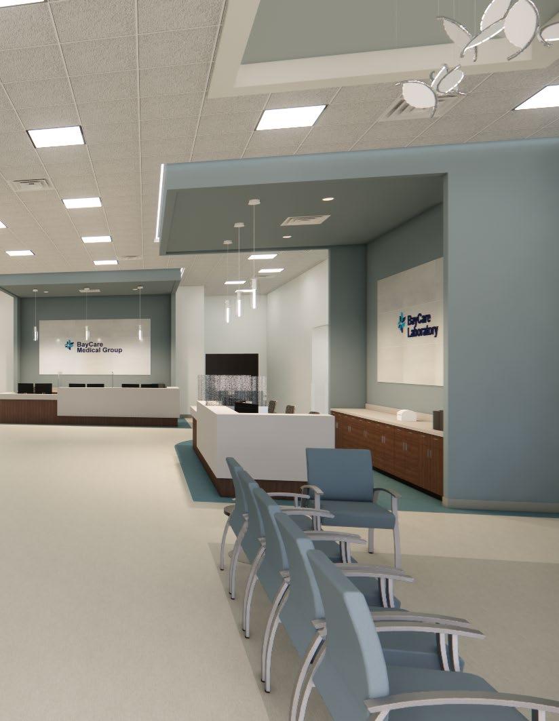
The building is a repurposing of an old 30,000 SF bookstore into a new HealthHub which will includes Outpatient Imaging, Laboratories, Urgent Care, Primary Care and a future tenant. The exterior of the building was renovated to meet BayCare’s brand standards. Parking was upgraded to meet ADA standards and to
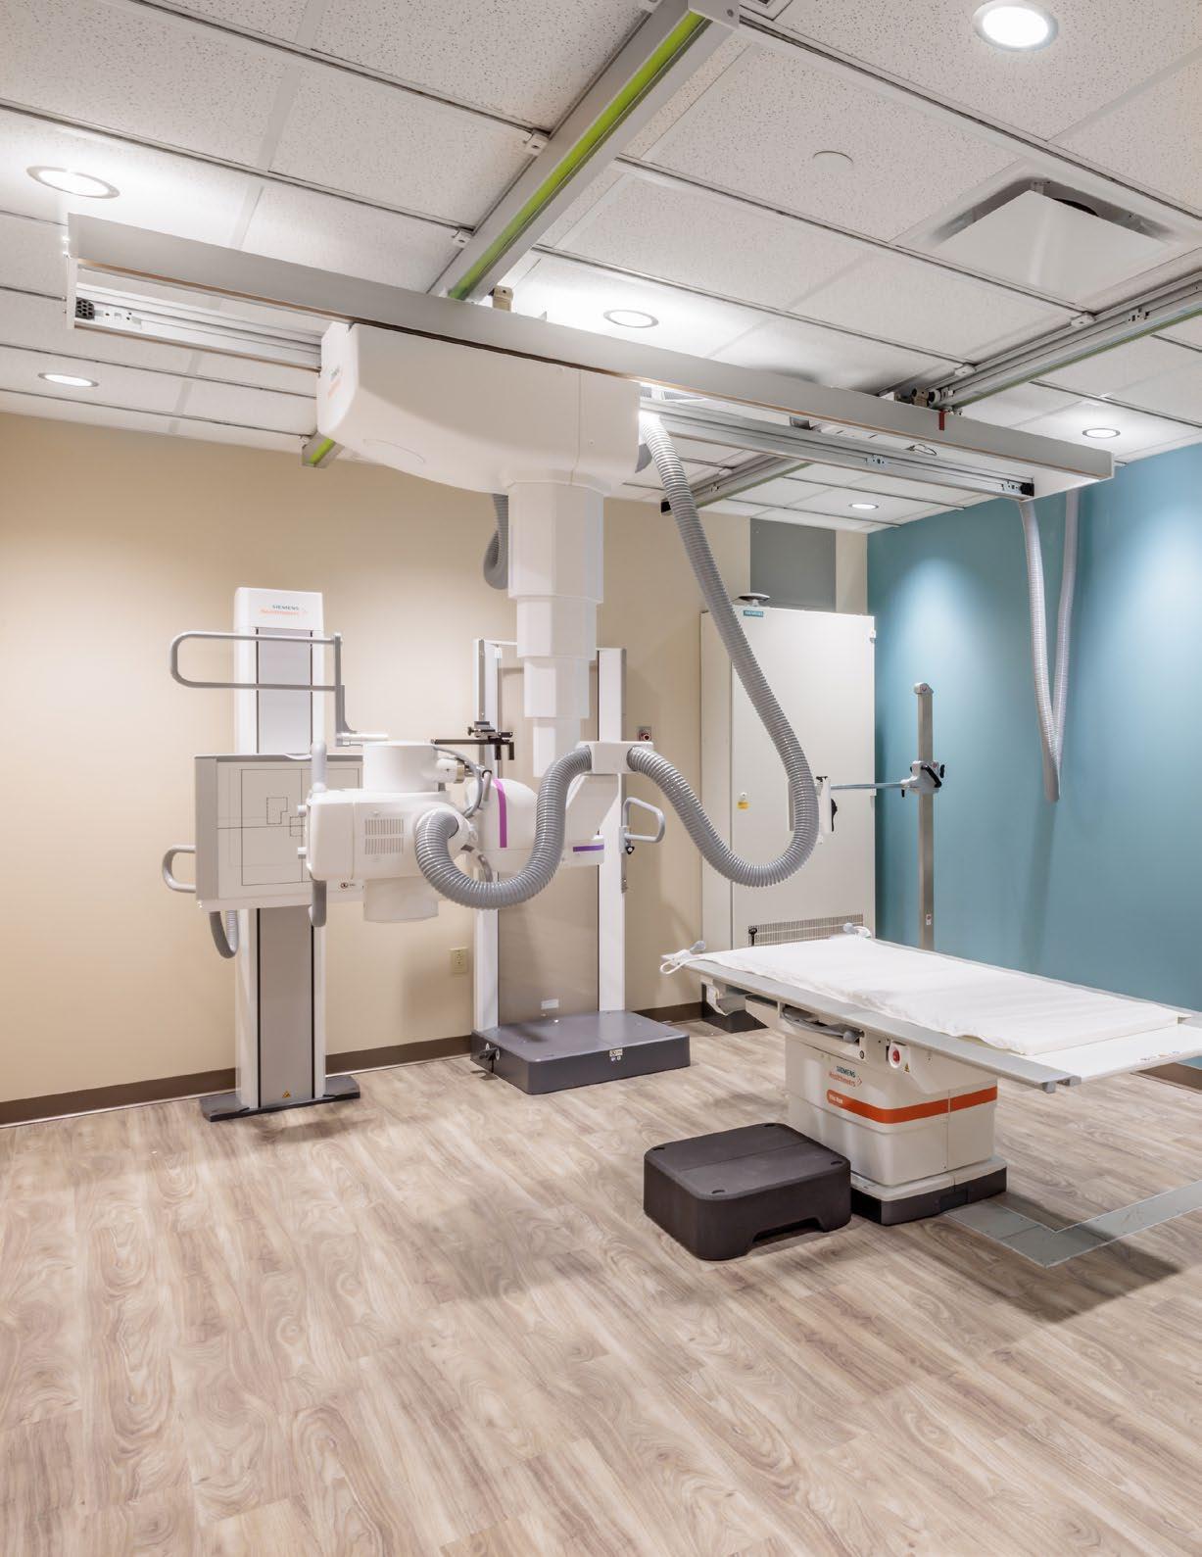
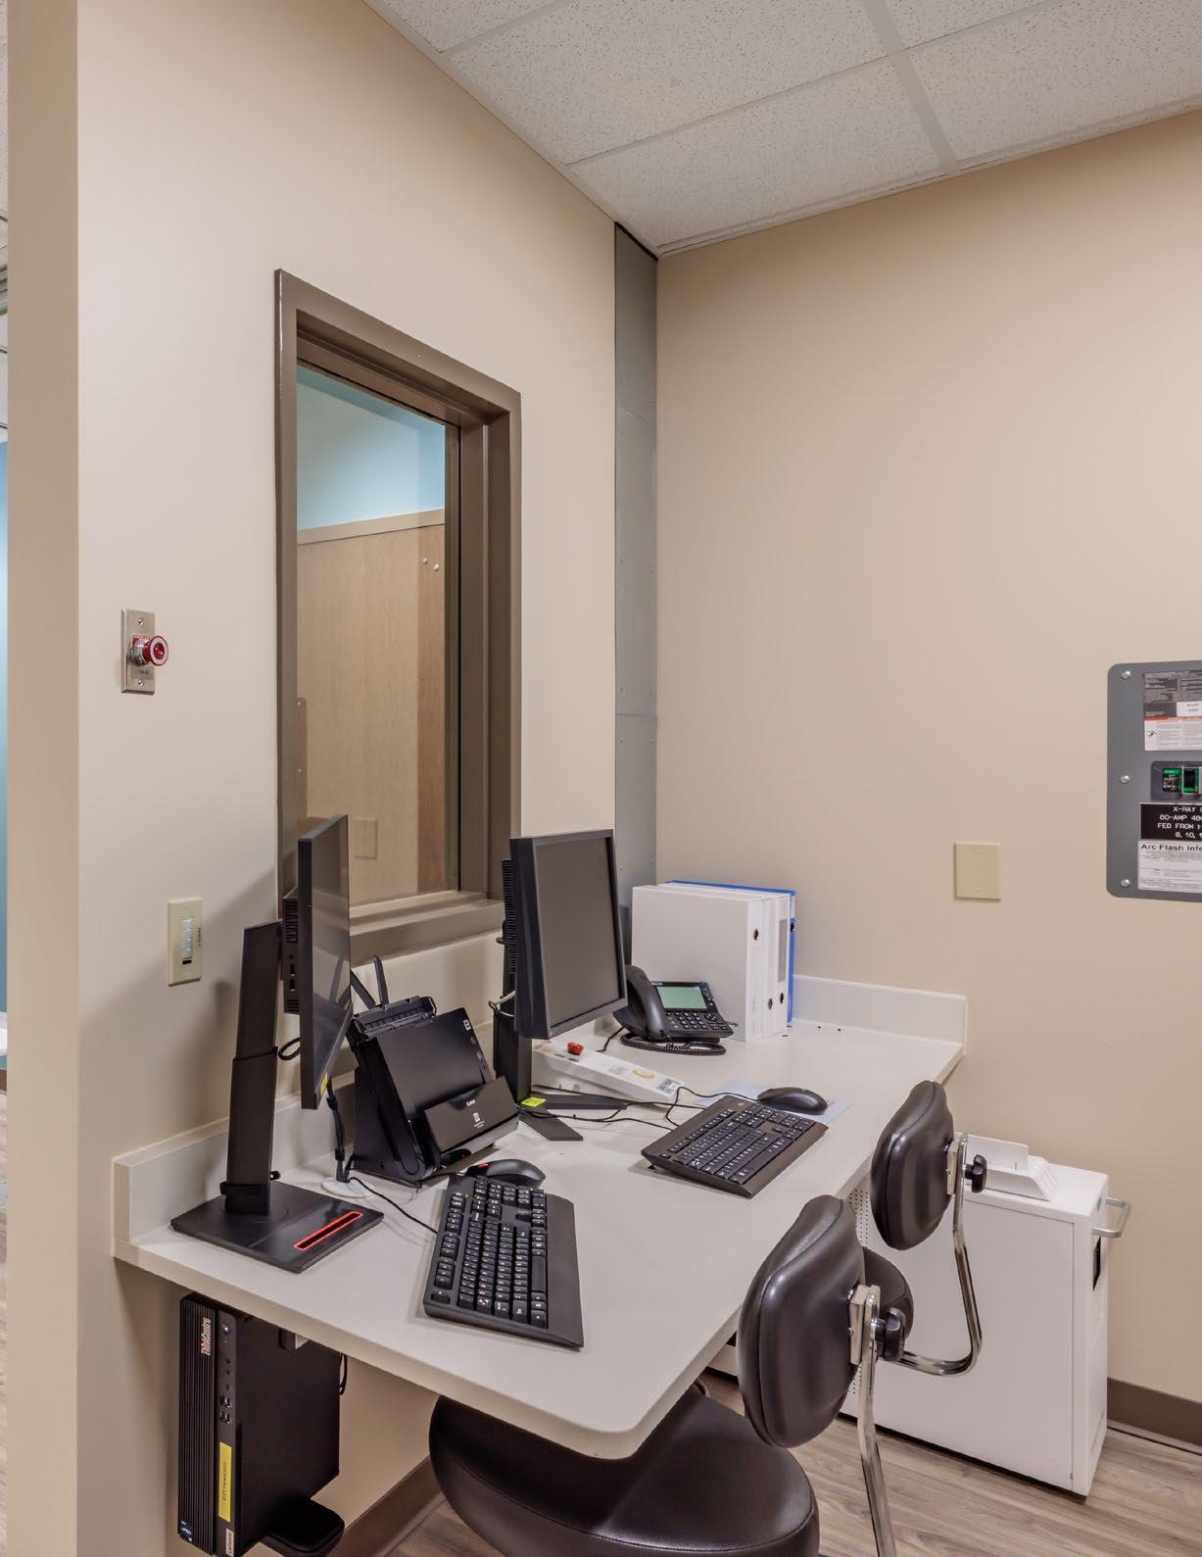
provide for a Mobile MRI and future emergency generator. The Imaging Center will house a MRI, CT, R/F, Fluro X-Ray Rooms, two (2) Ultrasound Rooms, one (1) Mammography and one (1) future Mammography and Bone Density Room.
SUITE 201
SUITE

TJ Healthc Pavilion
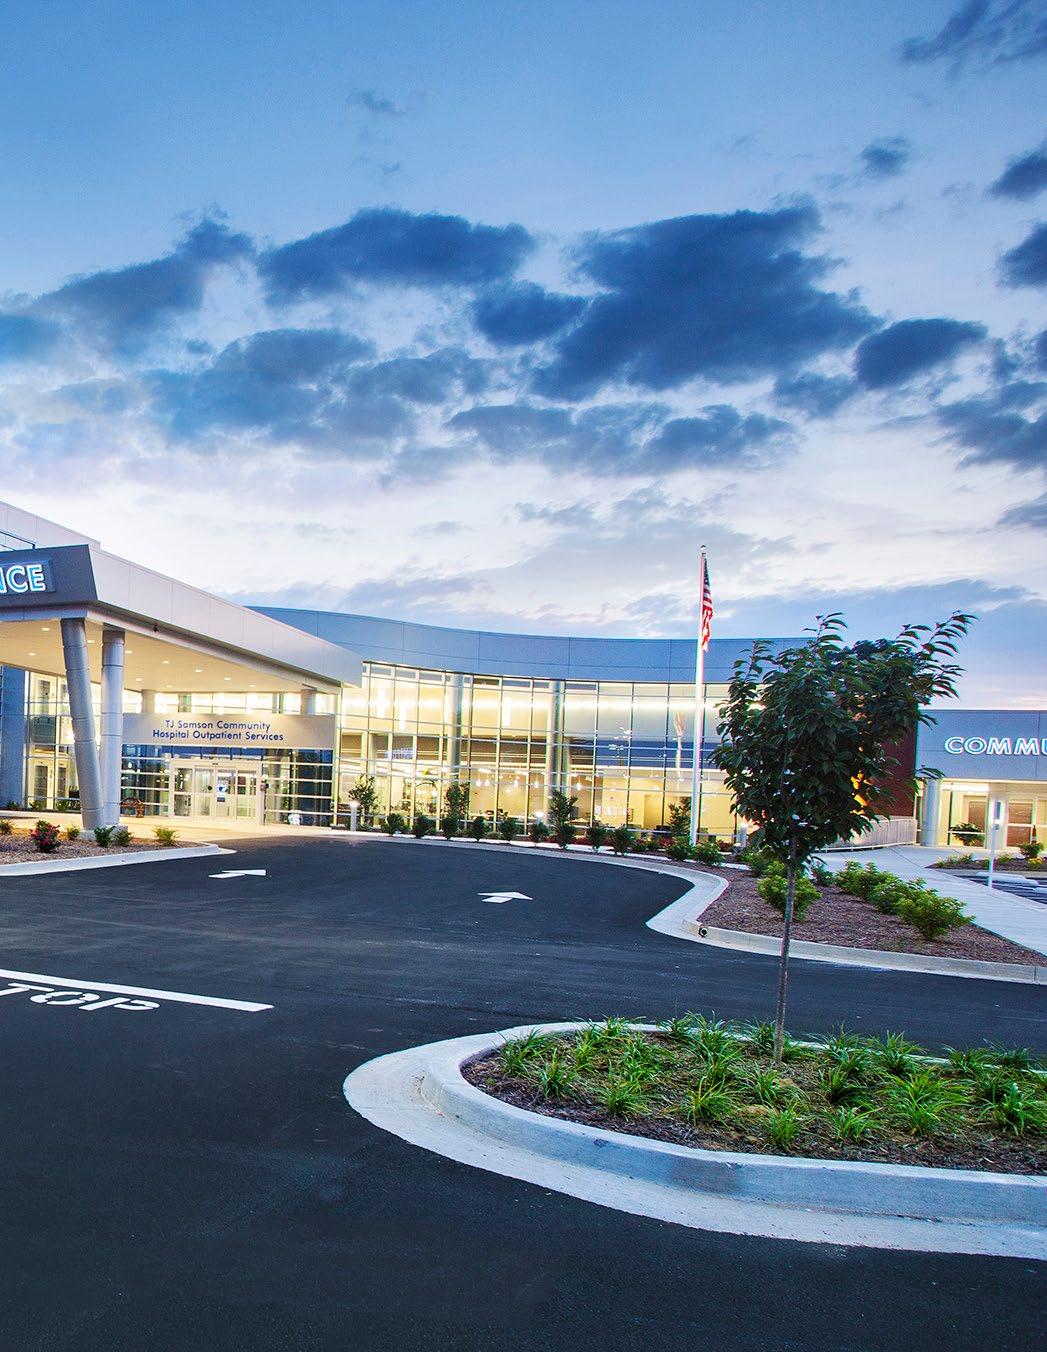
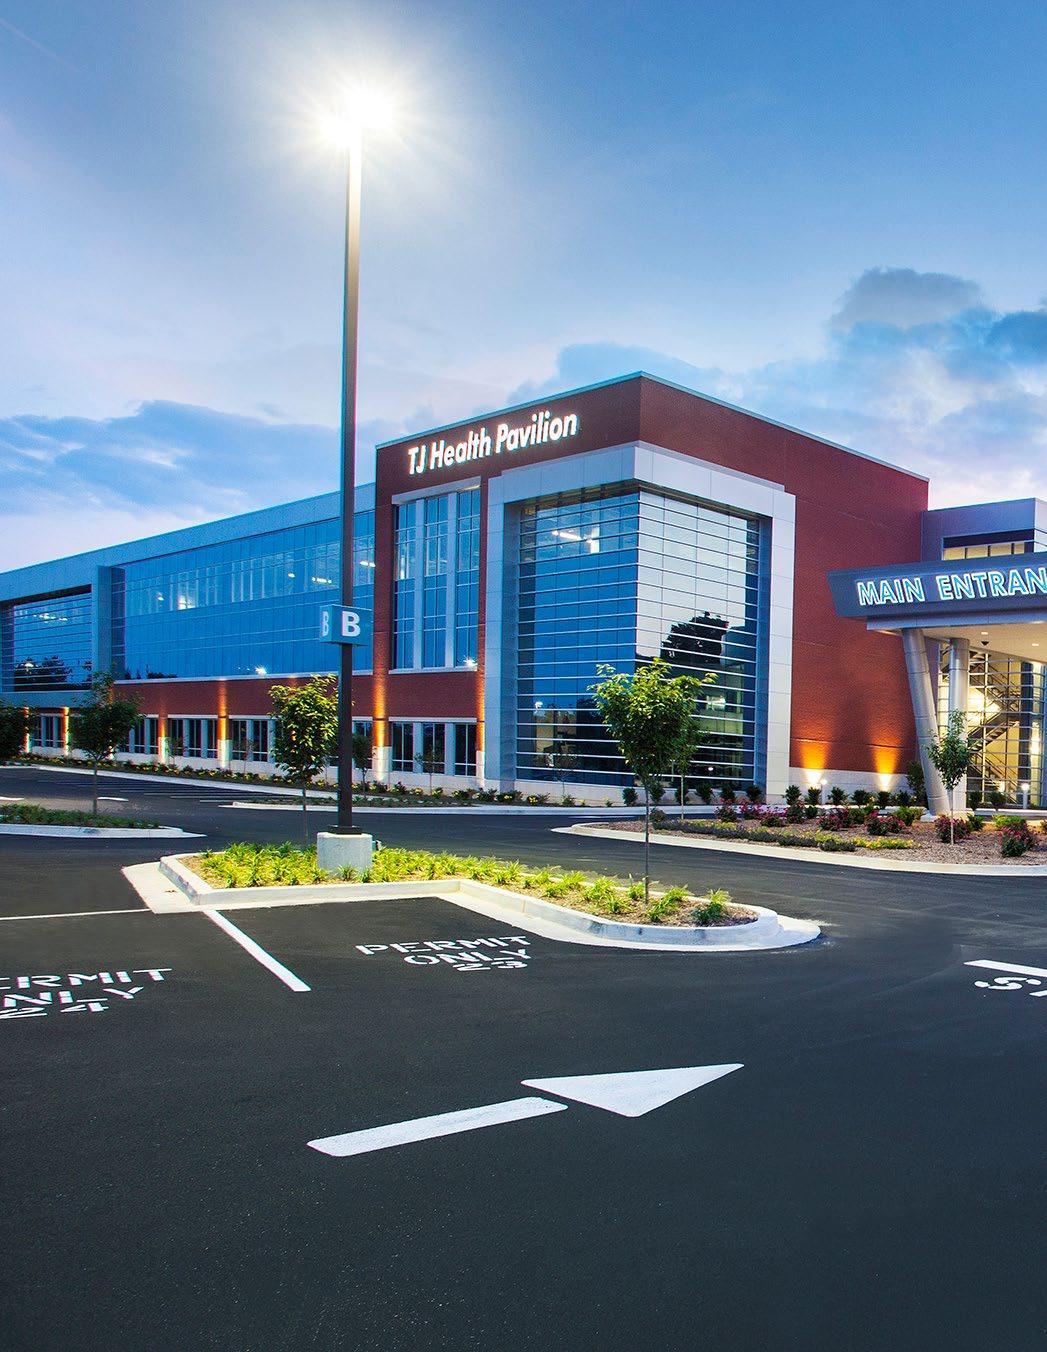
Programmatically, the TJ Health Pavilion includes three parts, 1.) A New Medical Office Building, 2.) An Outpatient Services Center and 3.) A Community and Wellness Center.
The 107,000 SF New Medical Office Building is a three-story structure including Primary Care, Oncology and Administration on the First Floor, a host of Medical Specialists on the Second Floor and shell space for future growth on the Third Floor.
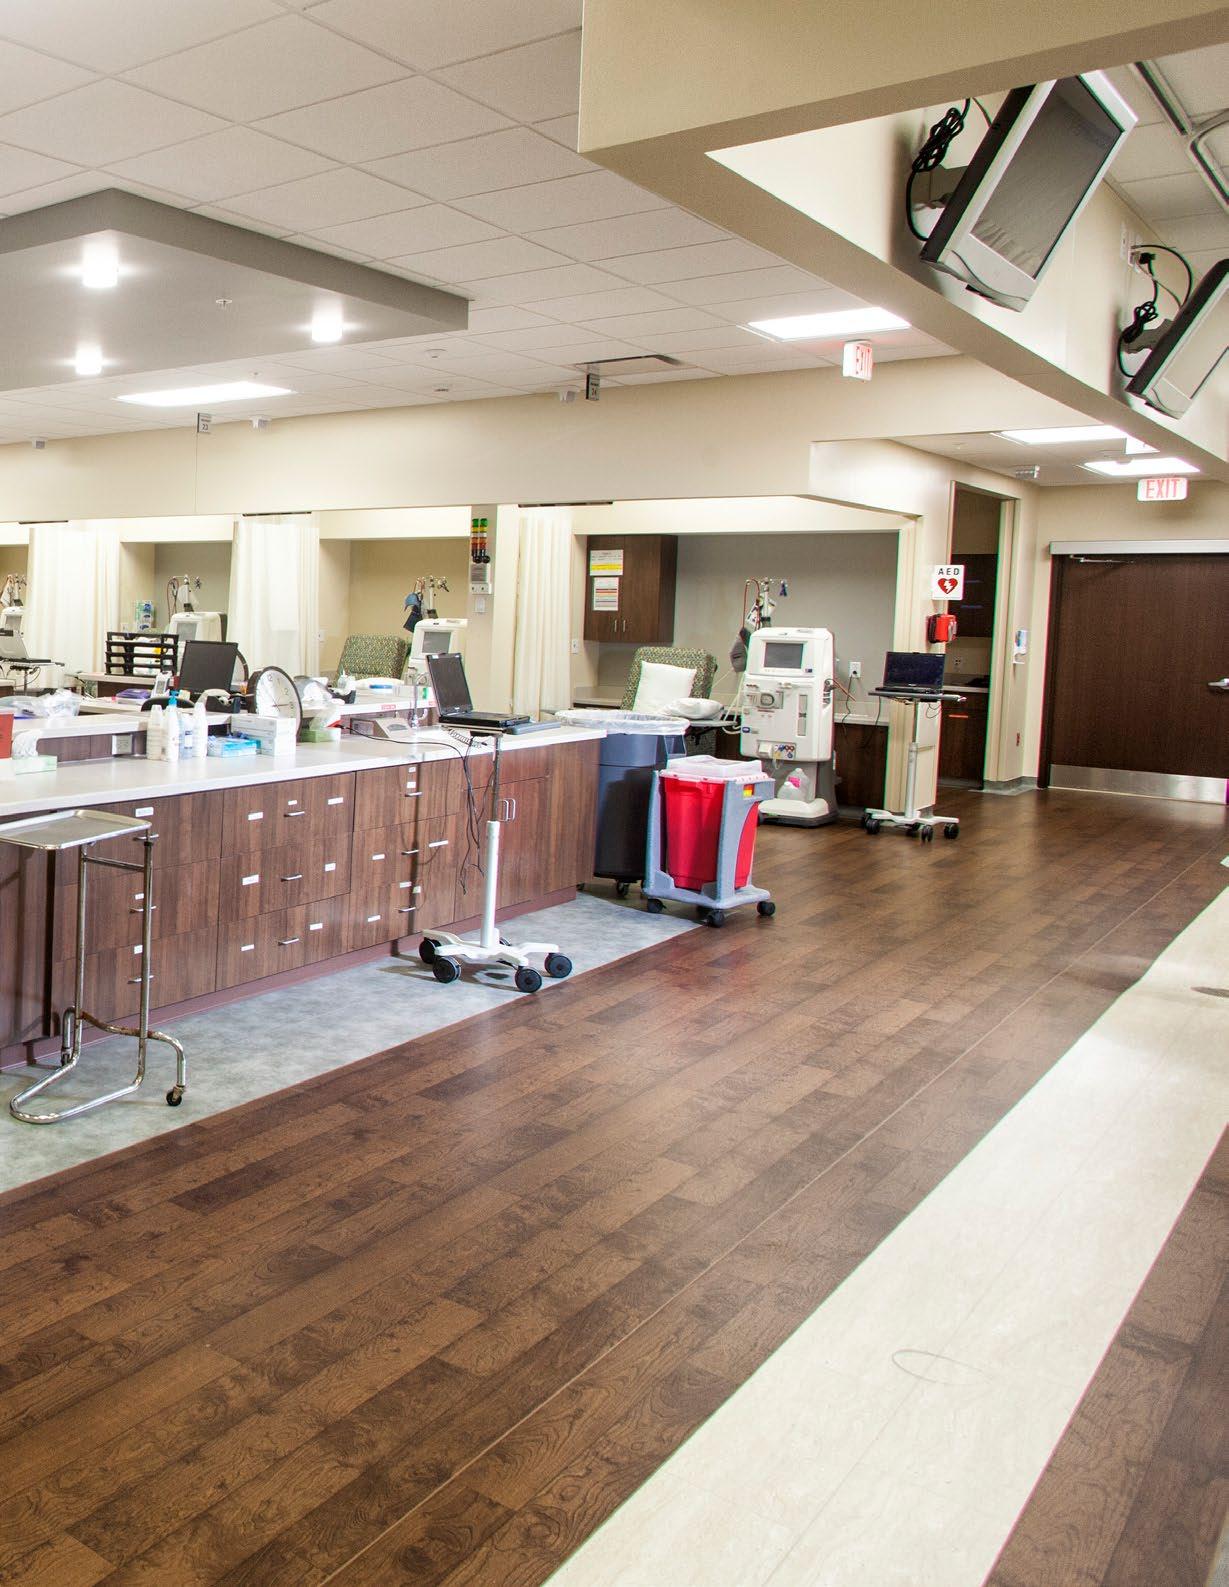
The 110,000 SF Outpatient Services Center is located within the footprint of the former Retail Center and includes Centralized Registration, Laboratory, Diagnostic Imaging, Women’s Services, Urgent Care, Rehabilitation, Dialysis, a Bistro and shell space for future clinical expansion.
Four adjacent retail spaces make-up the 10,000 Community and Wellness Center which includes general assembly space, conference rooms and catering kitchen.


DEPARTMENT LEGEND
ONCLOLGY
ADMINISTRATION/SUPPORT
PRIMARY CARE
URGENT CARE
ODIC/CARDIAC DIAGNOSTICS
REGISTRATION/PHLEBOTOMY
COMMUNITY CENTER
GIFT SHOP / DME / PHARMACY
WOMEN’S CENTER
COMMUNITY CARE
LABORATORY
ADMIN / HIS / ESD
REHABILITATION
MECH-ELEC / SHIPPING-RECEIVING
DIALYSIS
SHELL SPACE
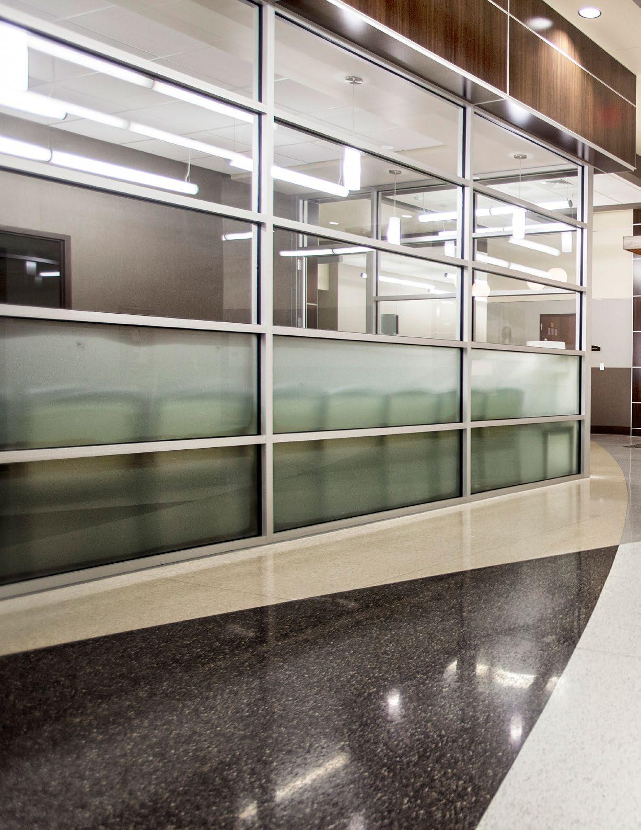
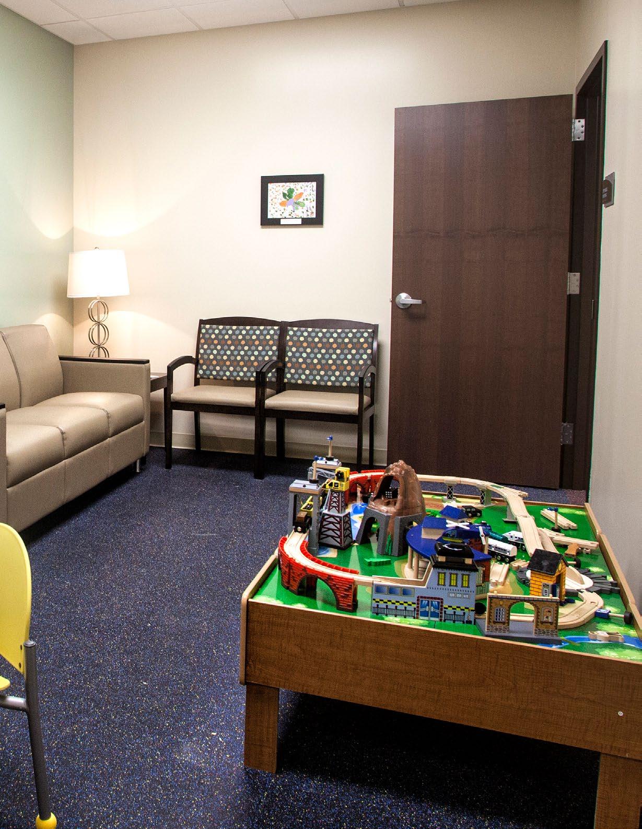
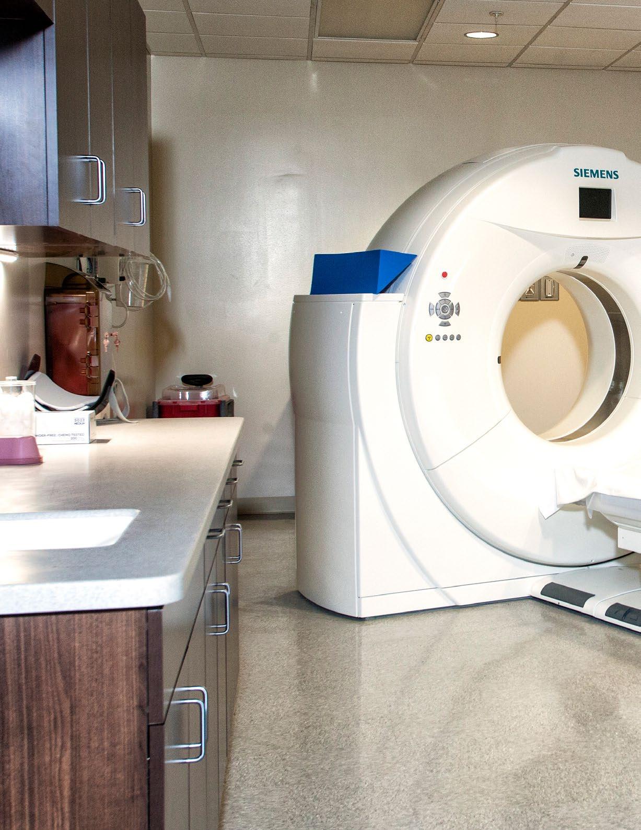
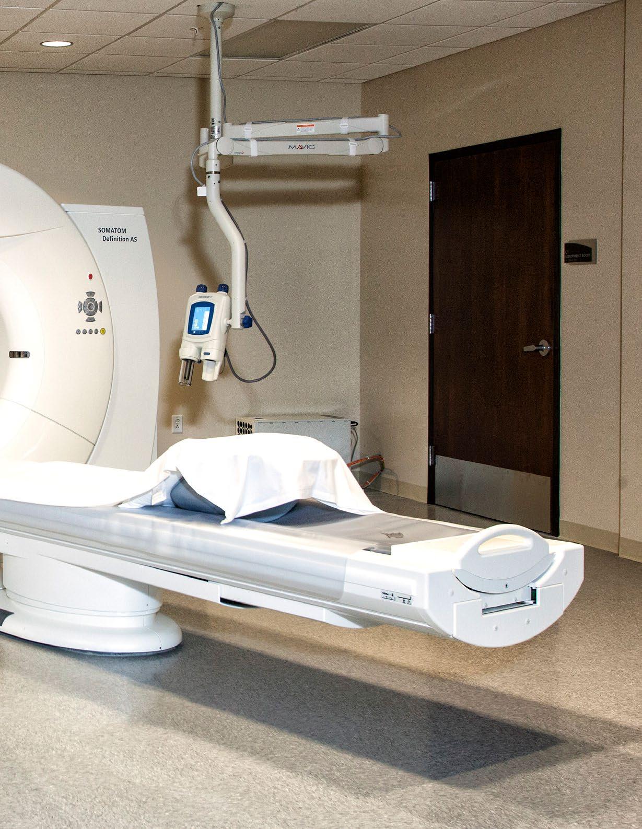
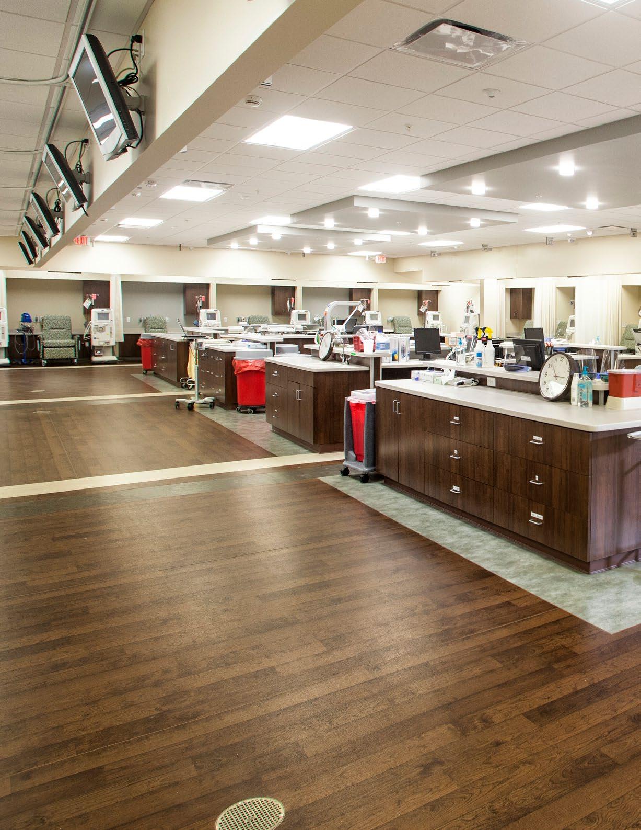
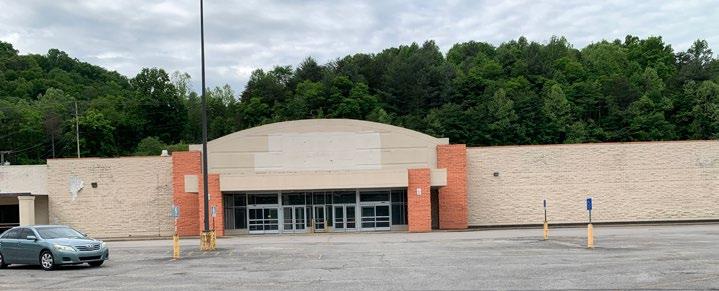
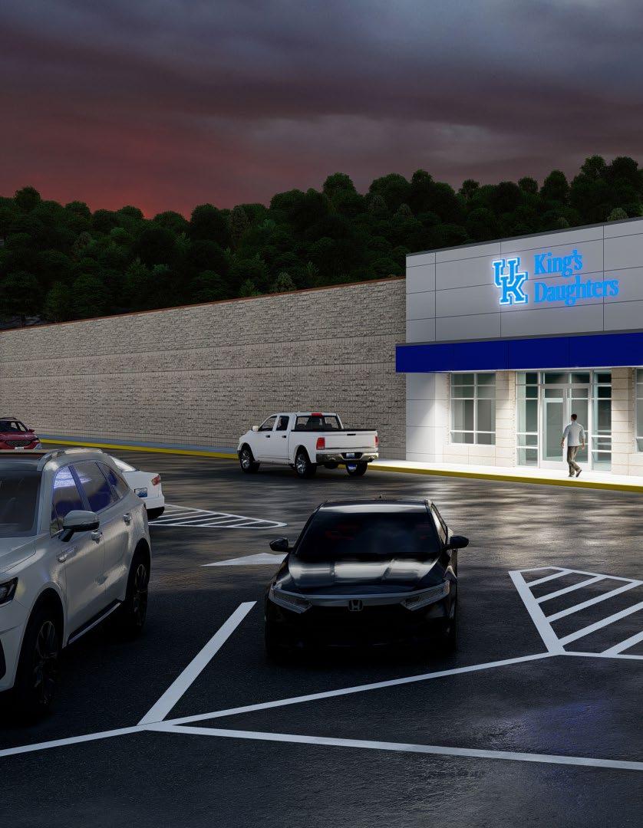
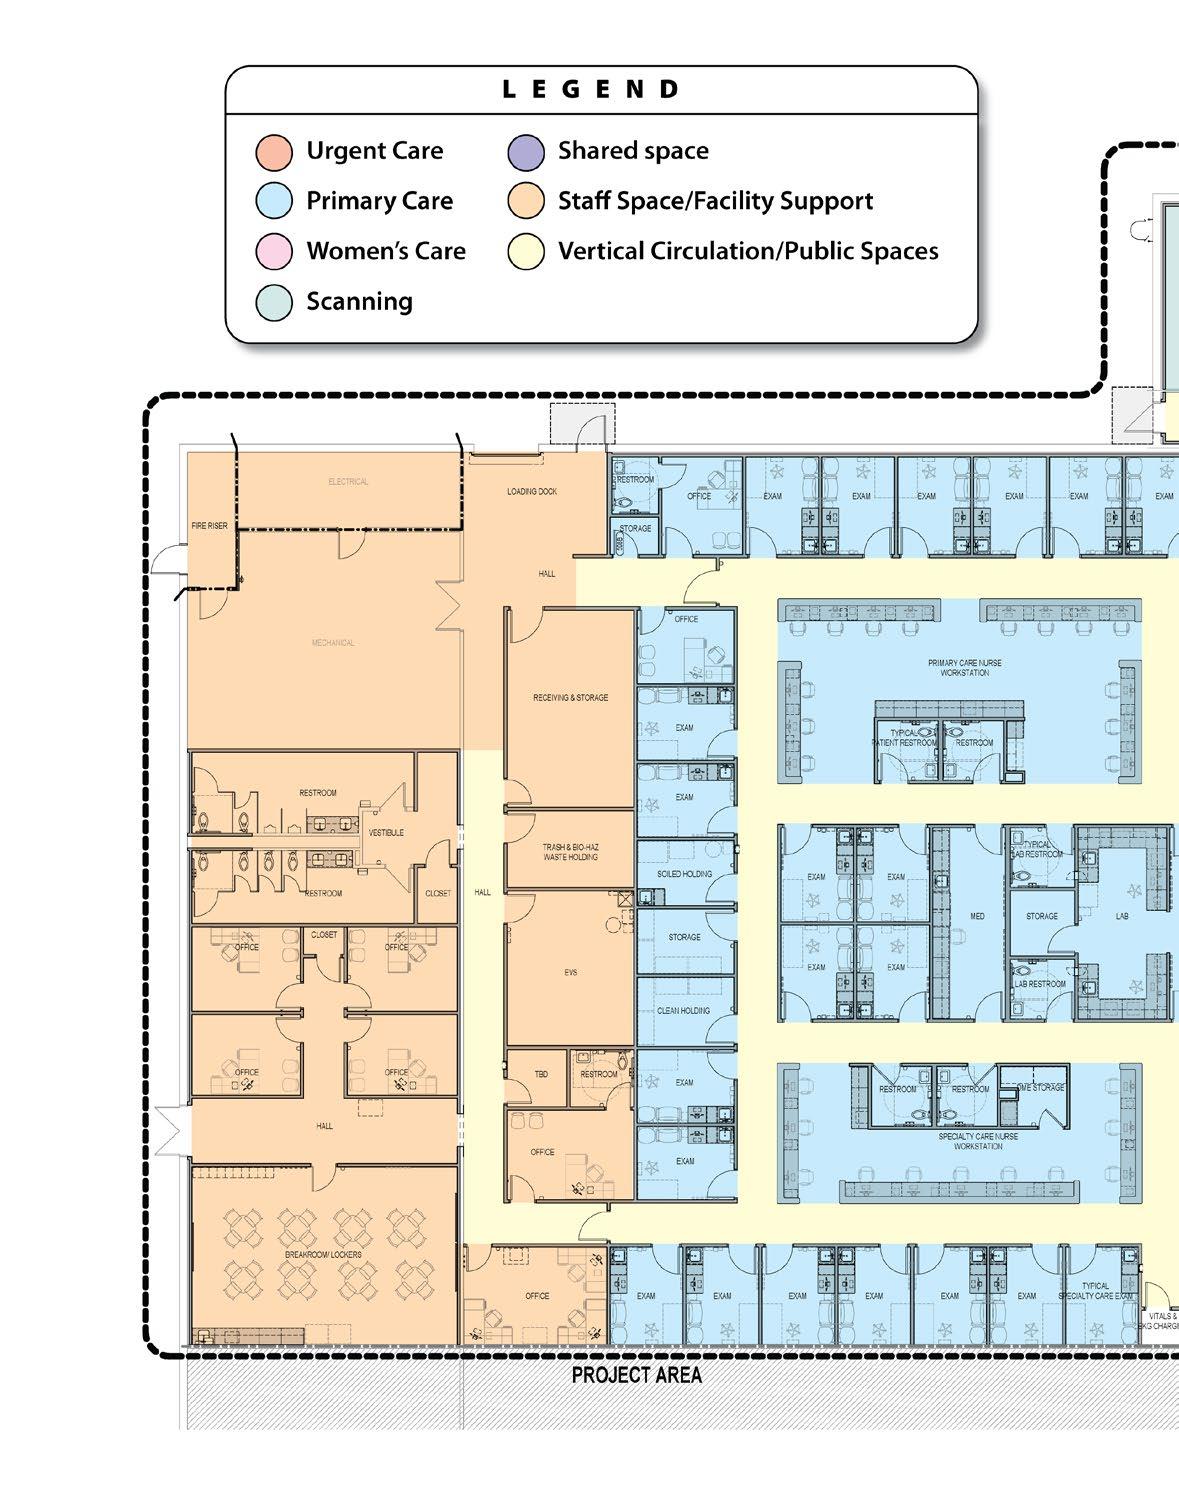
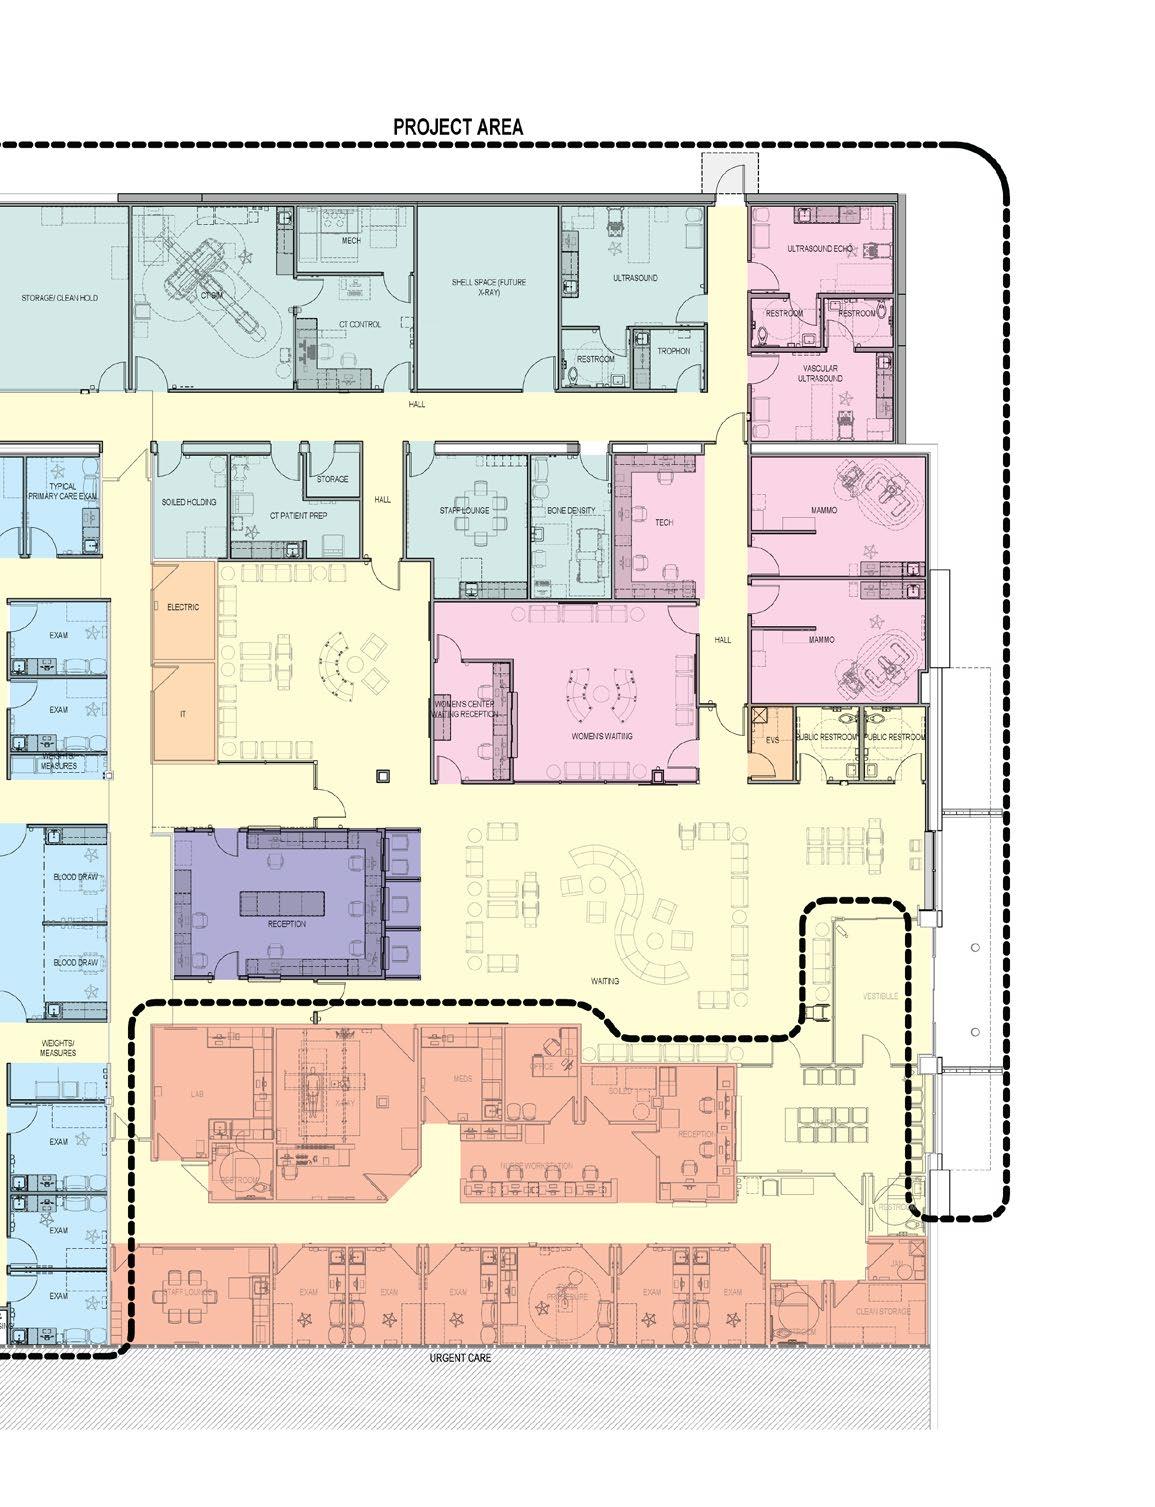
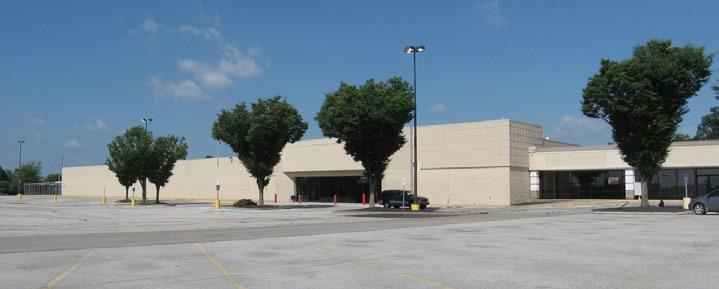
The project includes the renovation of an existing Kmart building to create a new outpatient healthcare facility consisting of an urgent care treatment center, diagnostic imaging suite, and primary and specialty care offices. The renovated space will
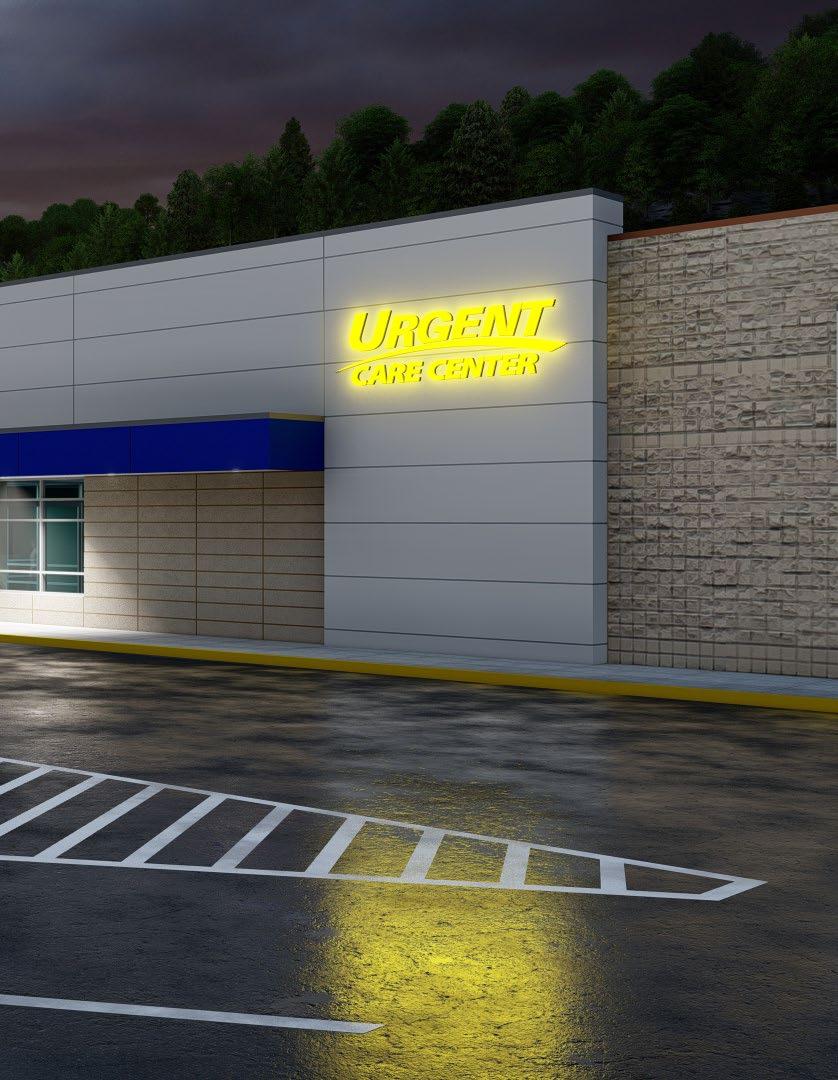
support patient care services through the integration of clinical exam and treatment rooms, imaging services, patient waiting areas, and associated clinical and administrative support spaces.