ARCHITECTURE PORTFOLIO 2025
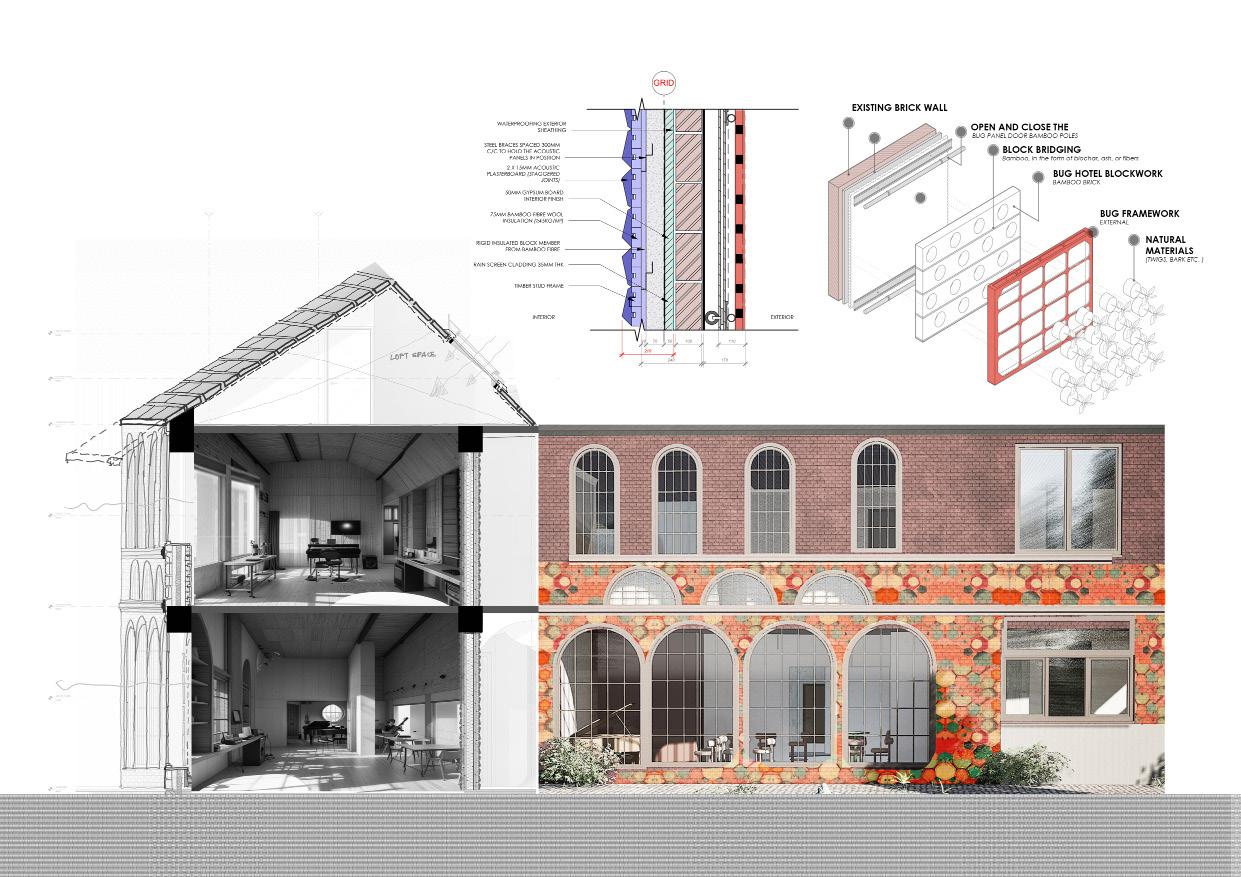
Technical details - Acoustic treatment in Adaptive reuse
DRAWING EXPRESSING KEY IDEA OF PROJECT
Having a openable and maintanance friendly bug hotel, will help to improve the micro ecosystem, also give a vibrant facade for the symphony hub.
ACOUSTIC PERFORMANCE NOTES
Expected DnTw+Ctr ≥ 55dB (party wall target)
Bamboo fibre wool used in lieu of mineral wool for improved environmental credentials
All linings isolated using resilient bar and sealant strategy Thermal + vapour management handled with sheathing and breathable membrane to retain acoustic integrity
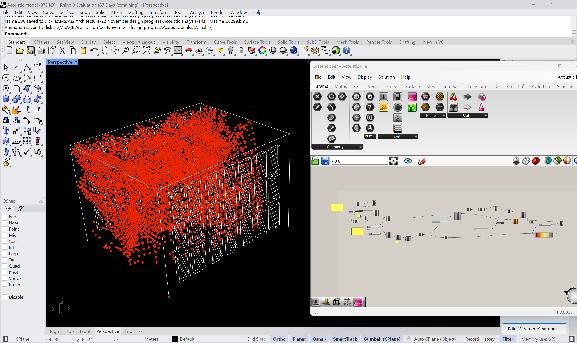
Rhino Inside revit - Wall acoustic testing ( PACHYDERM )
FLOOR TO FLOOR 80 dB AS PER RIBA REQUIREMENTS
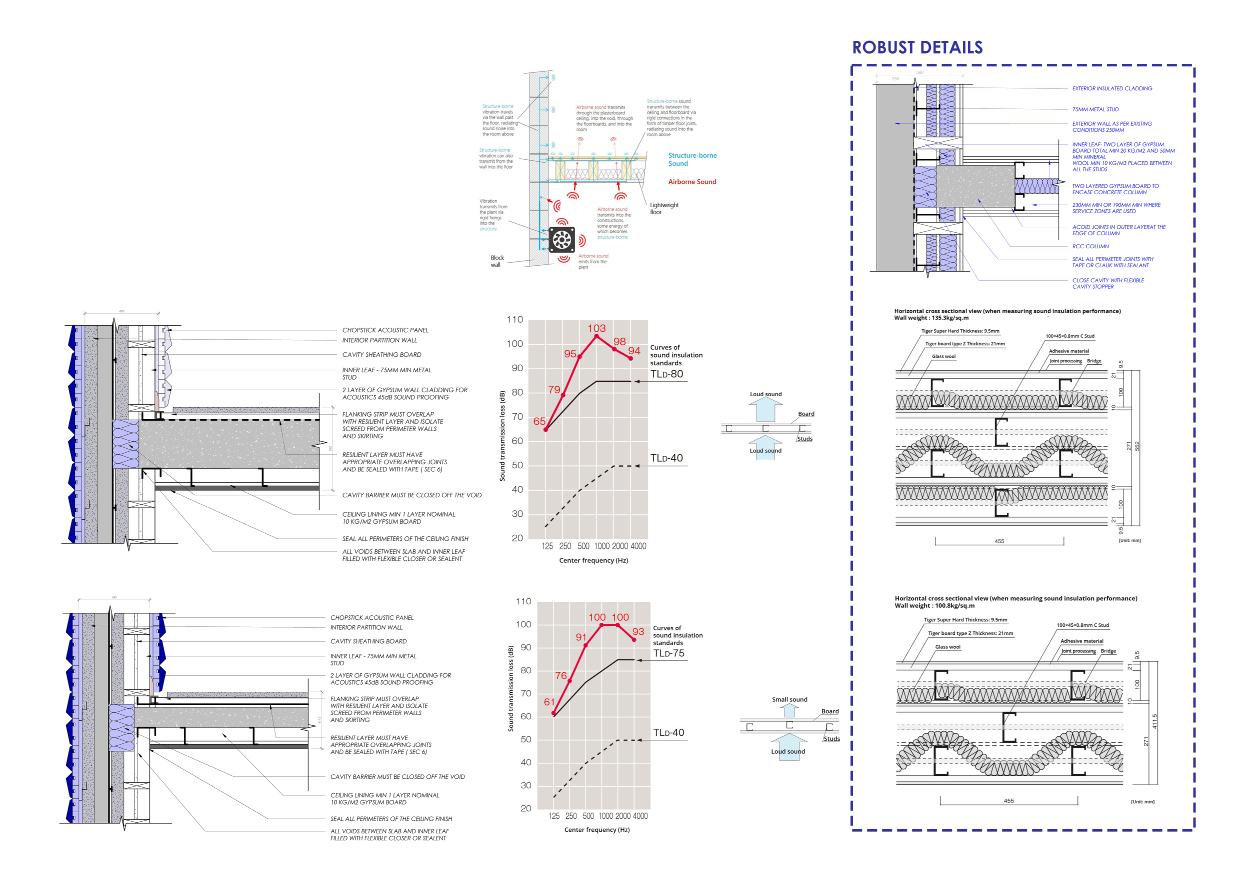
FLOOR TO FLOOR 75 dB AS PER RIBA REQUIREMENTS
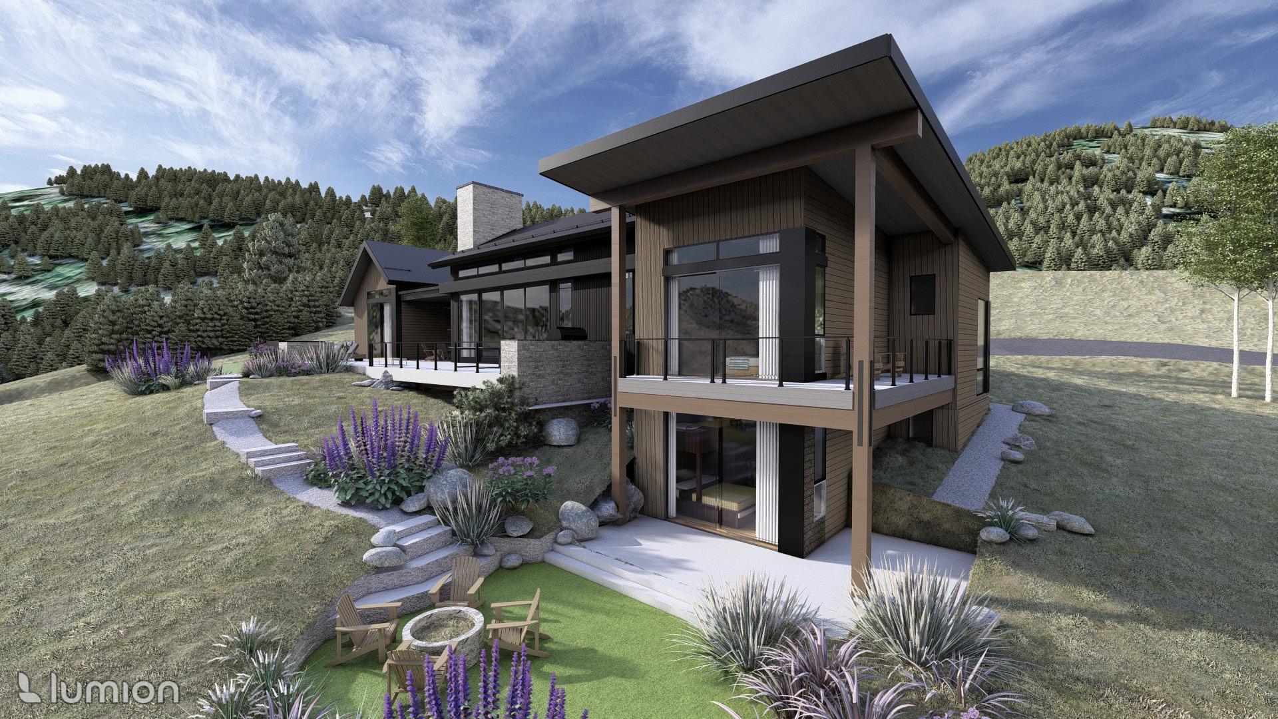
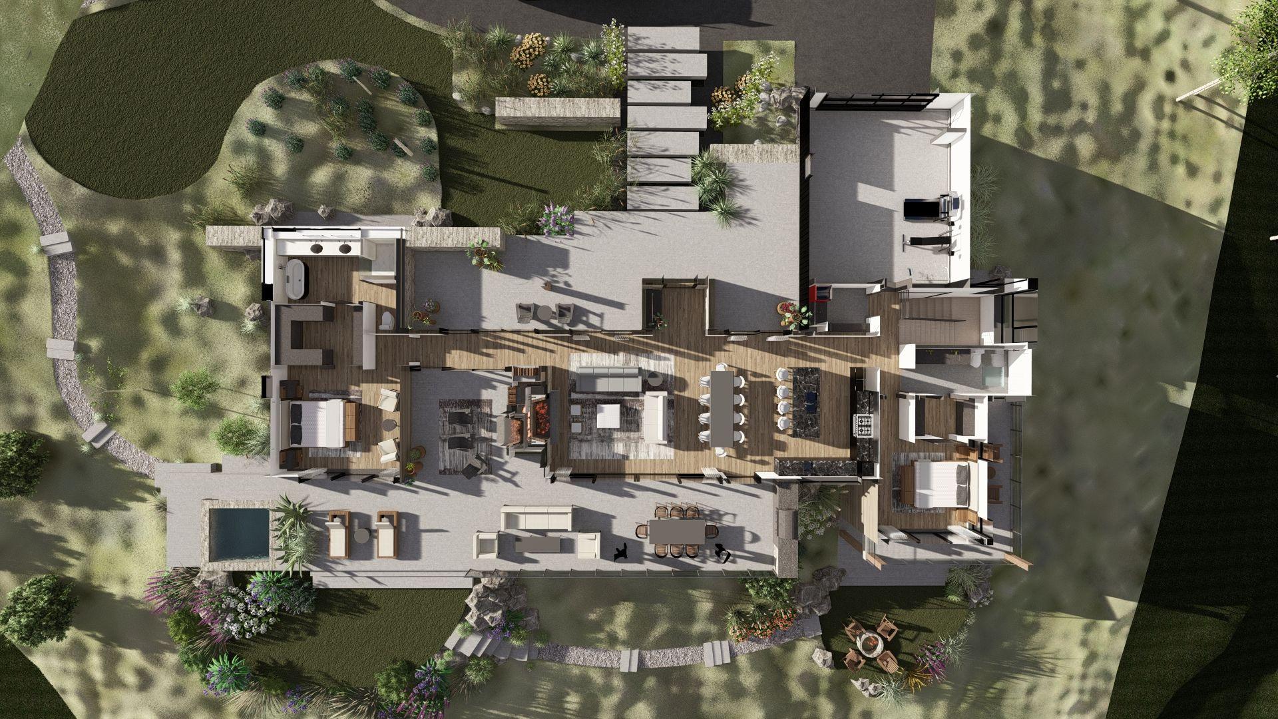
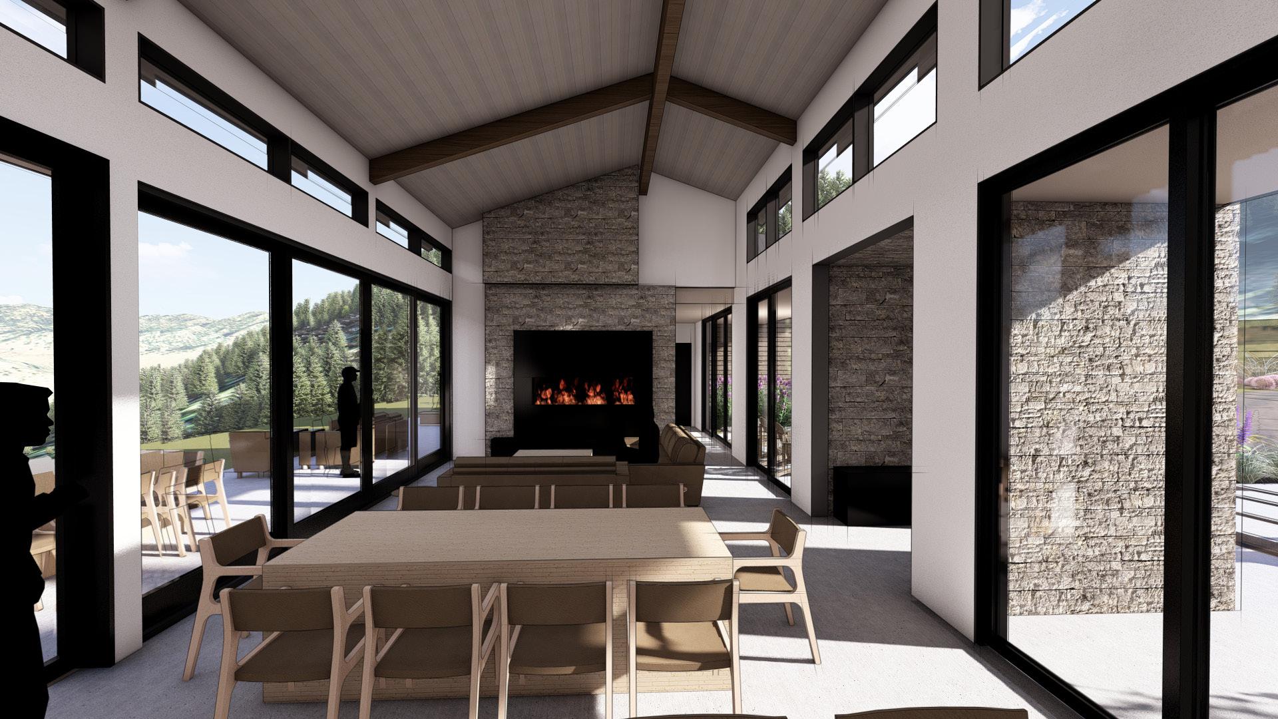
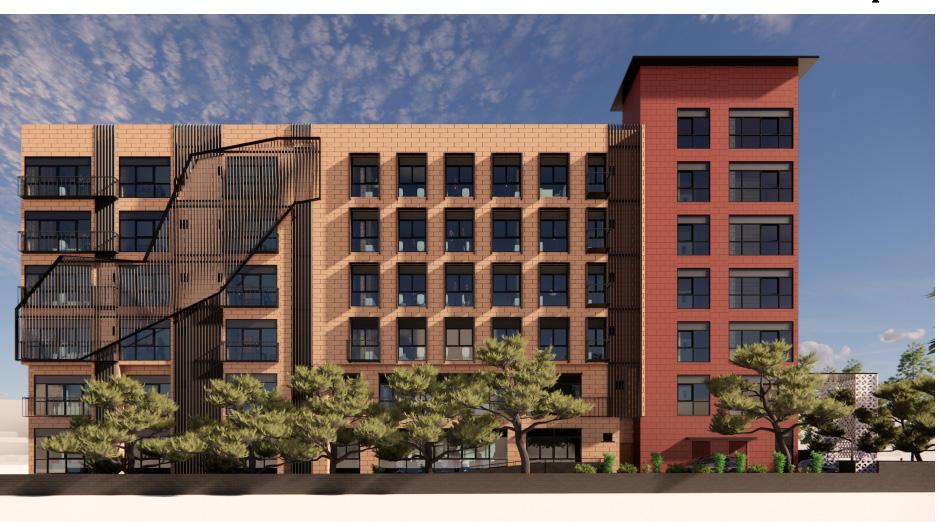
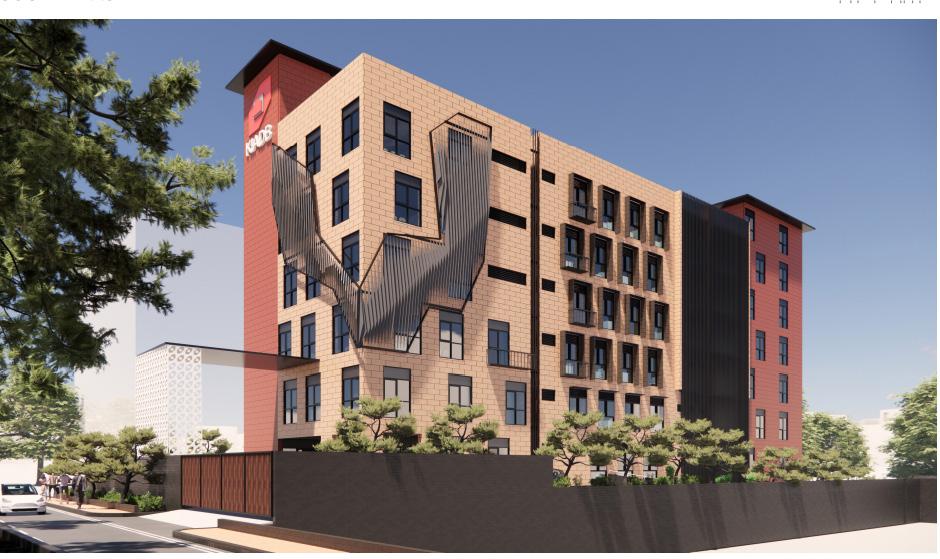
Residential multifamily project, Colorado
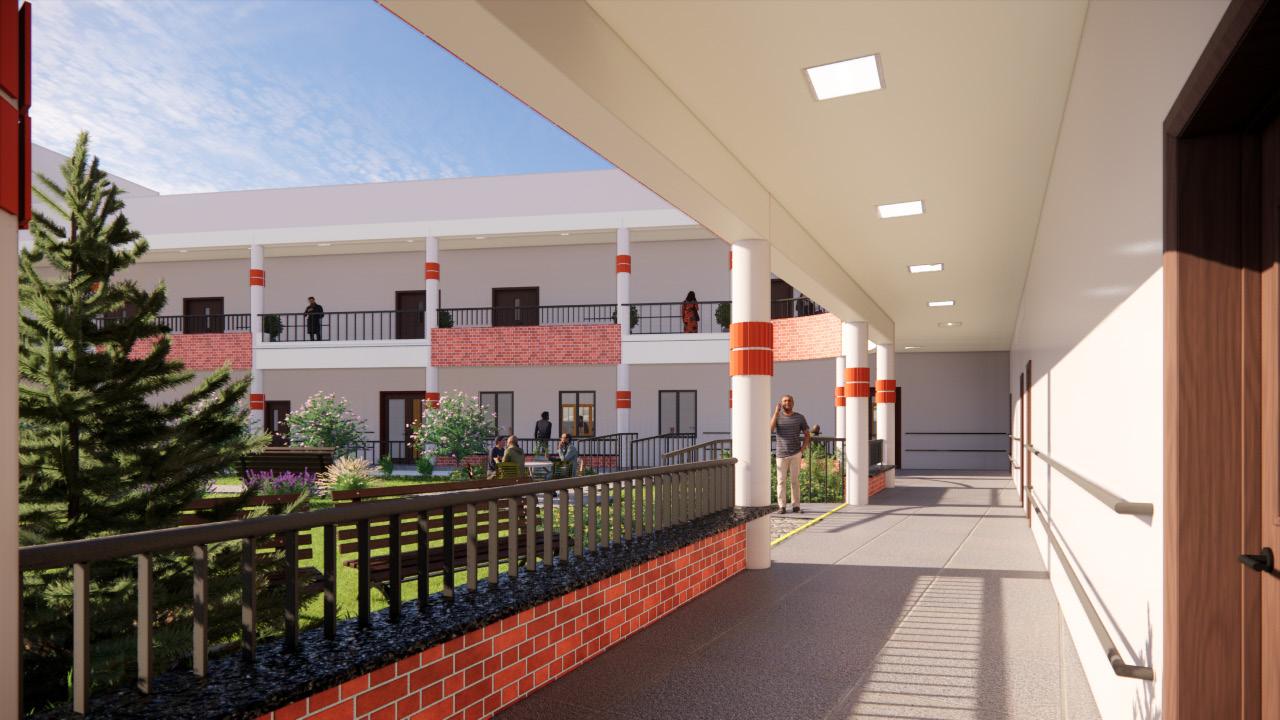
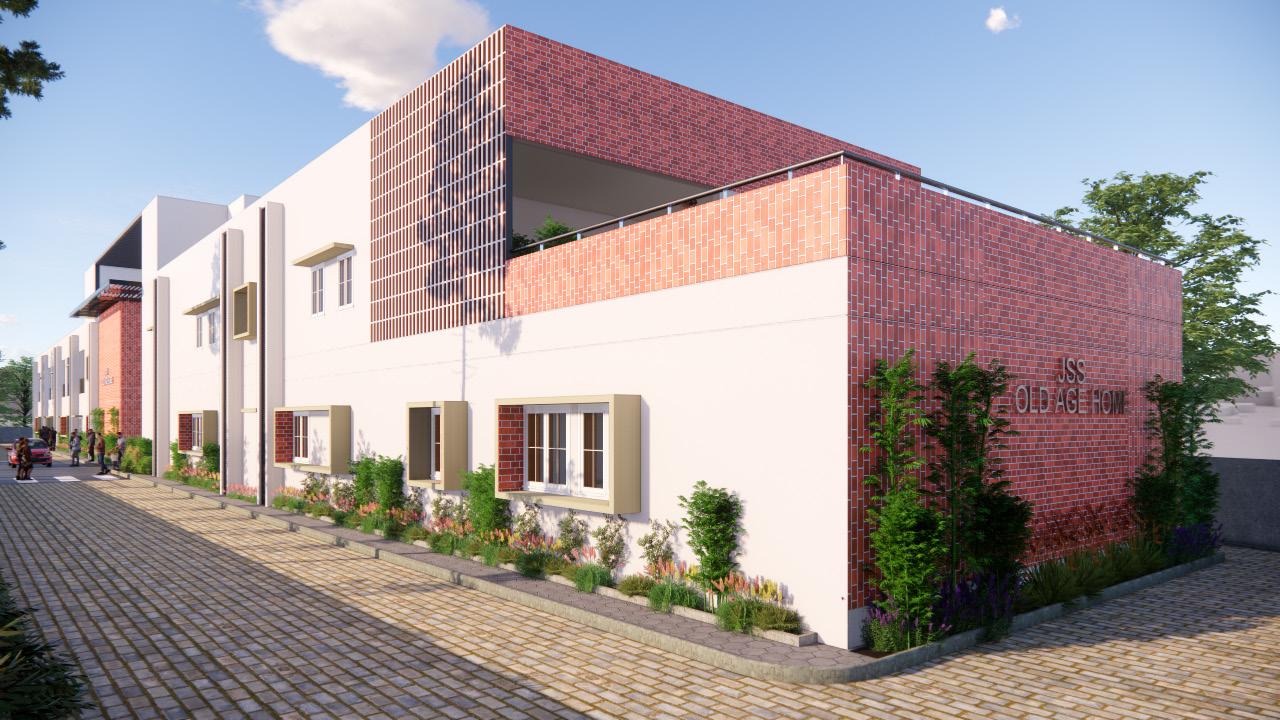
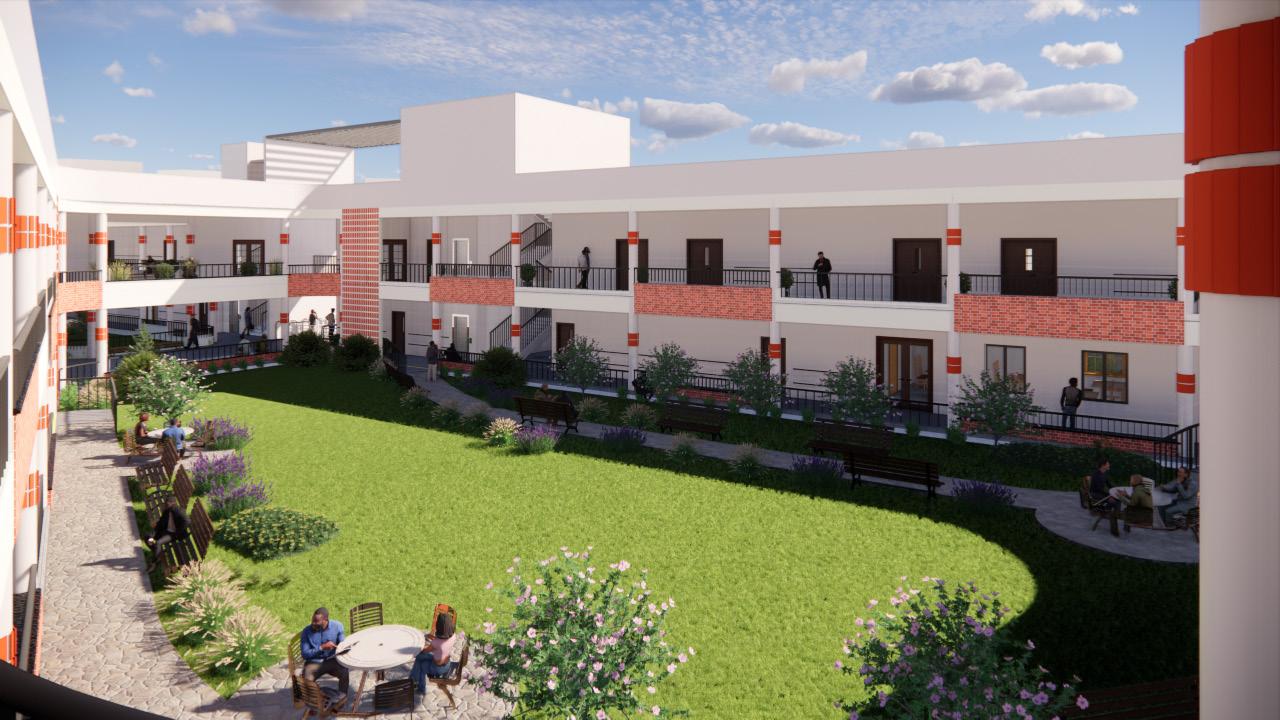
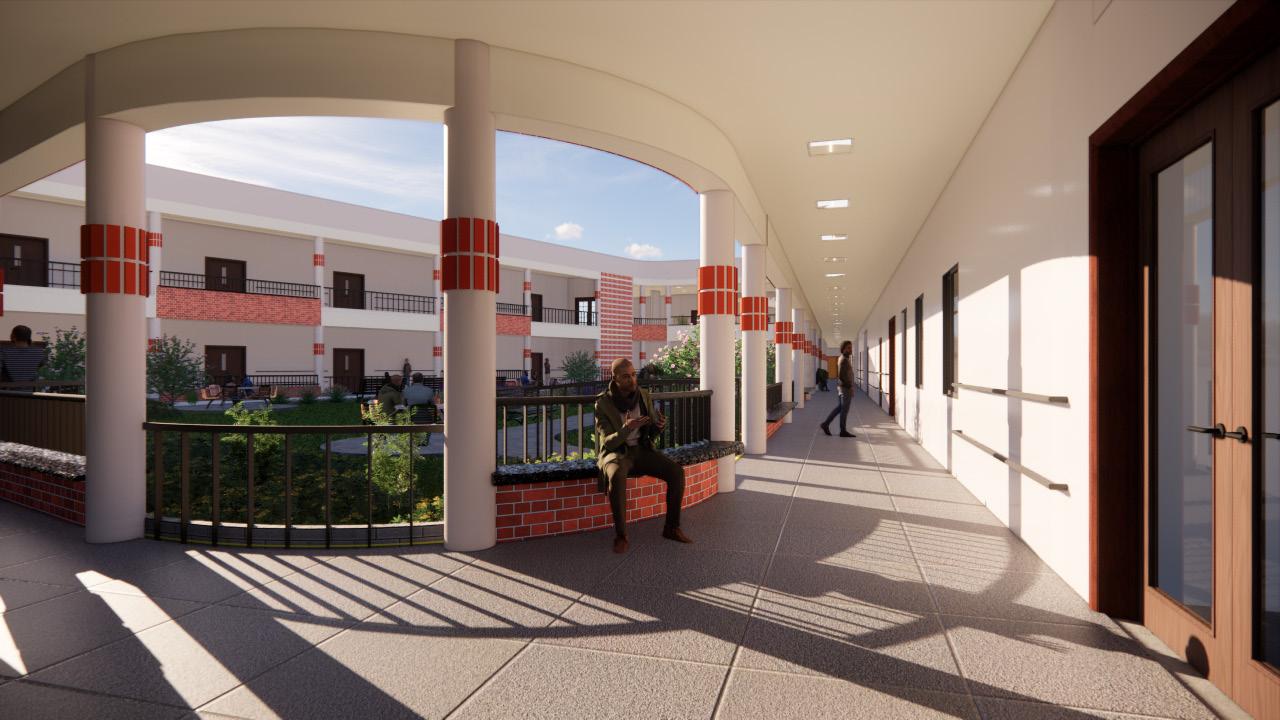
CONCEPT - GFC | JSS OLD AGE HOME I 2022
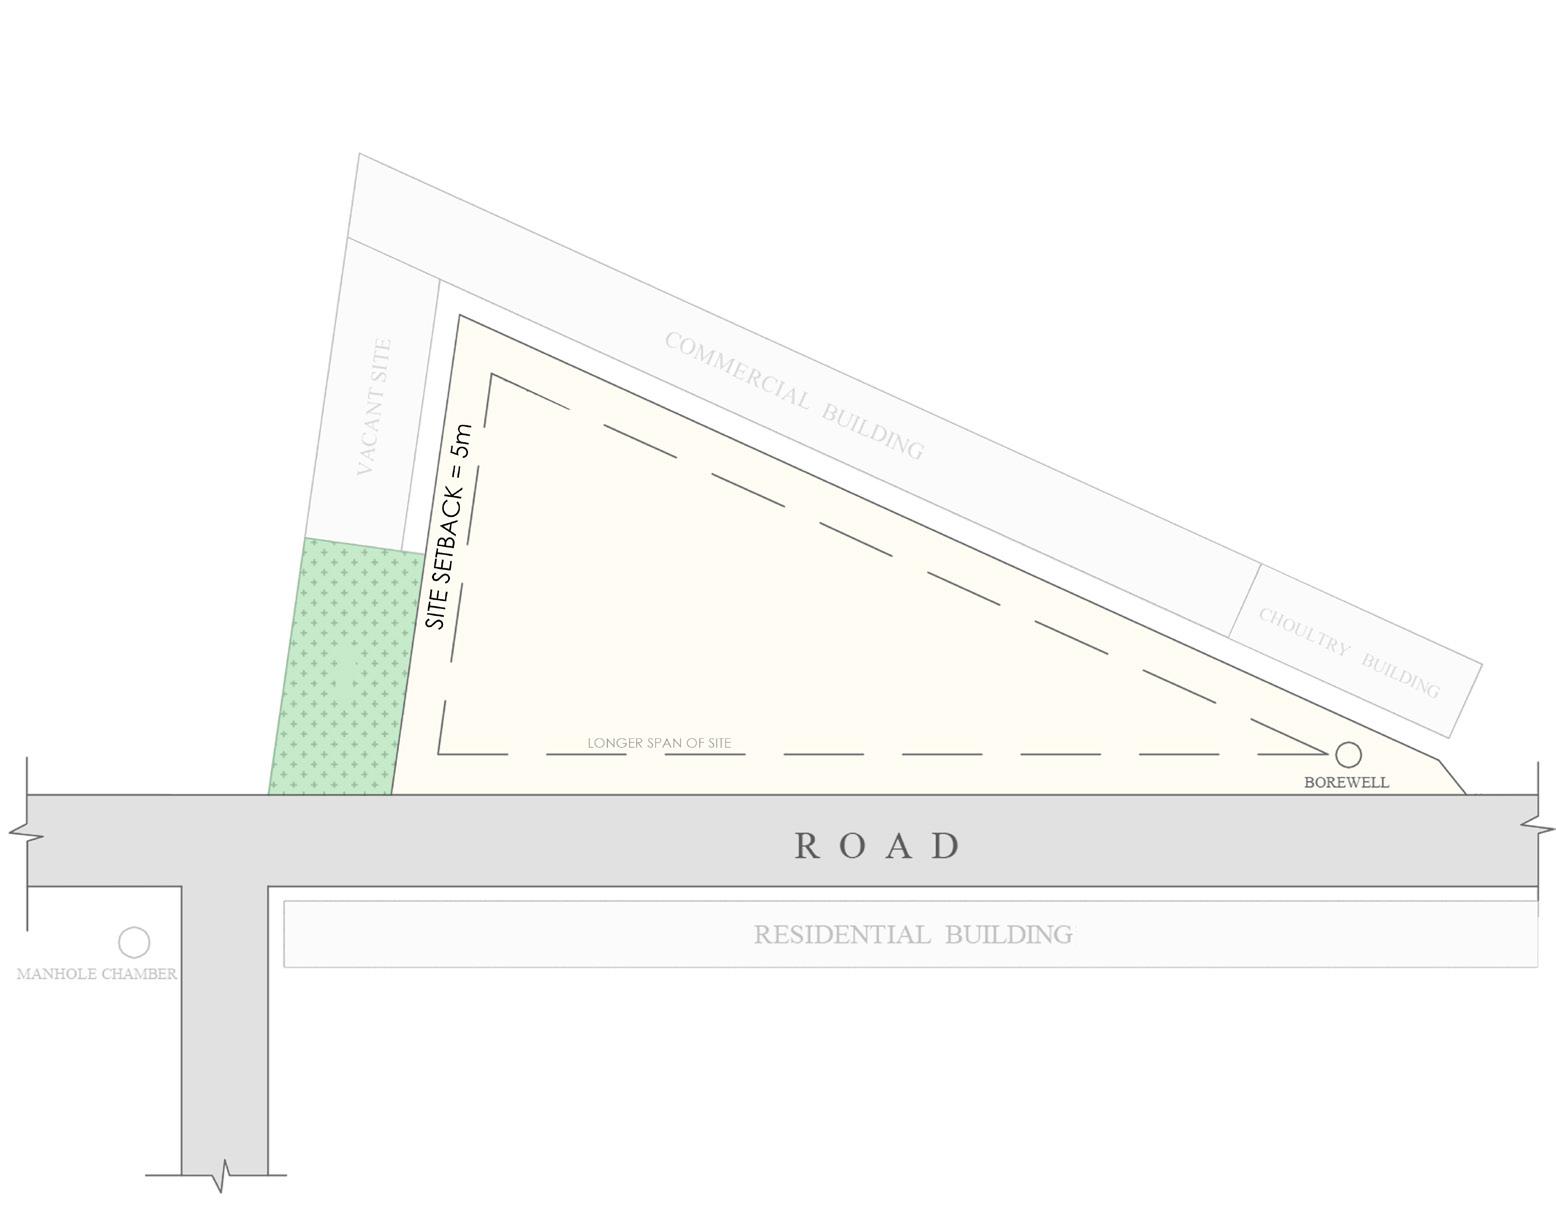
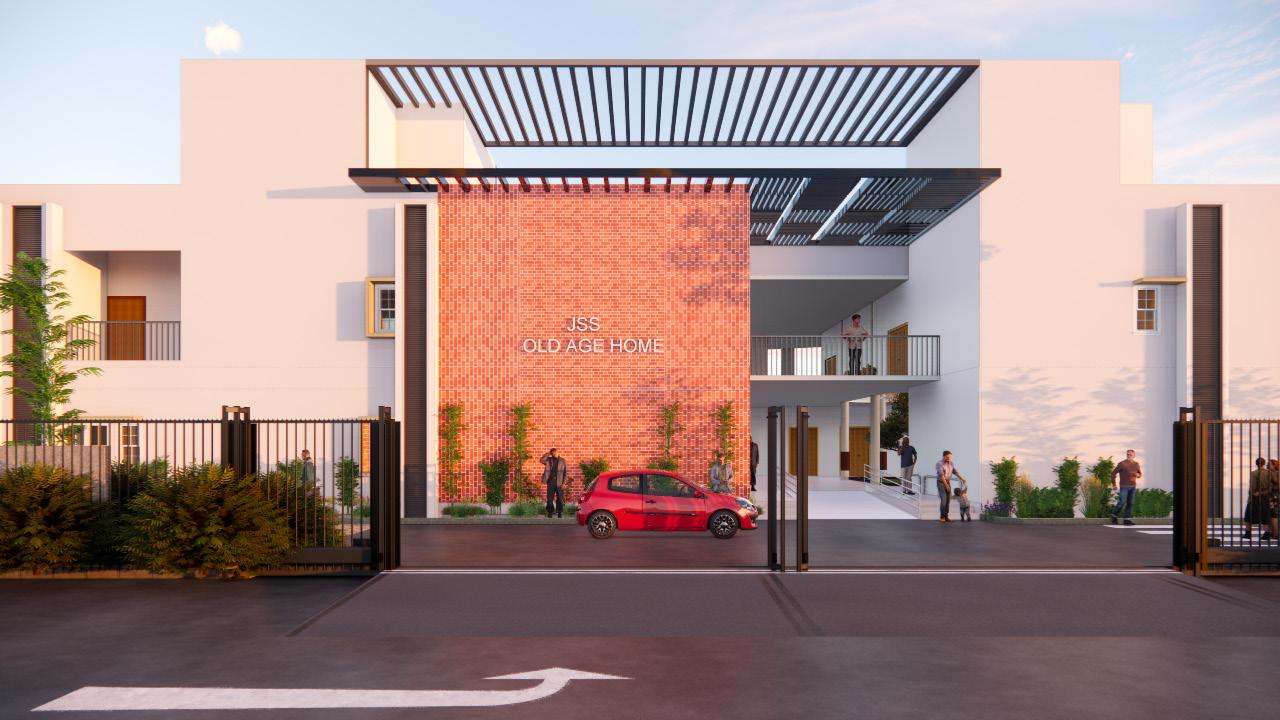

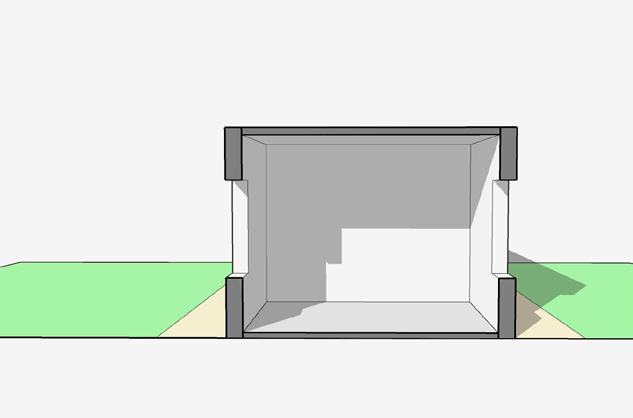
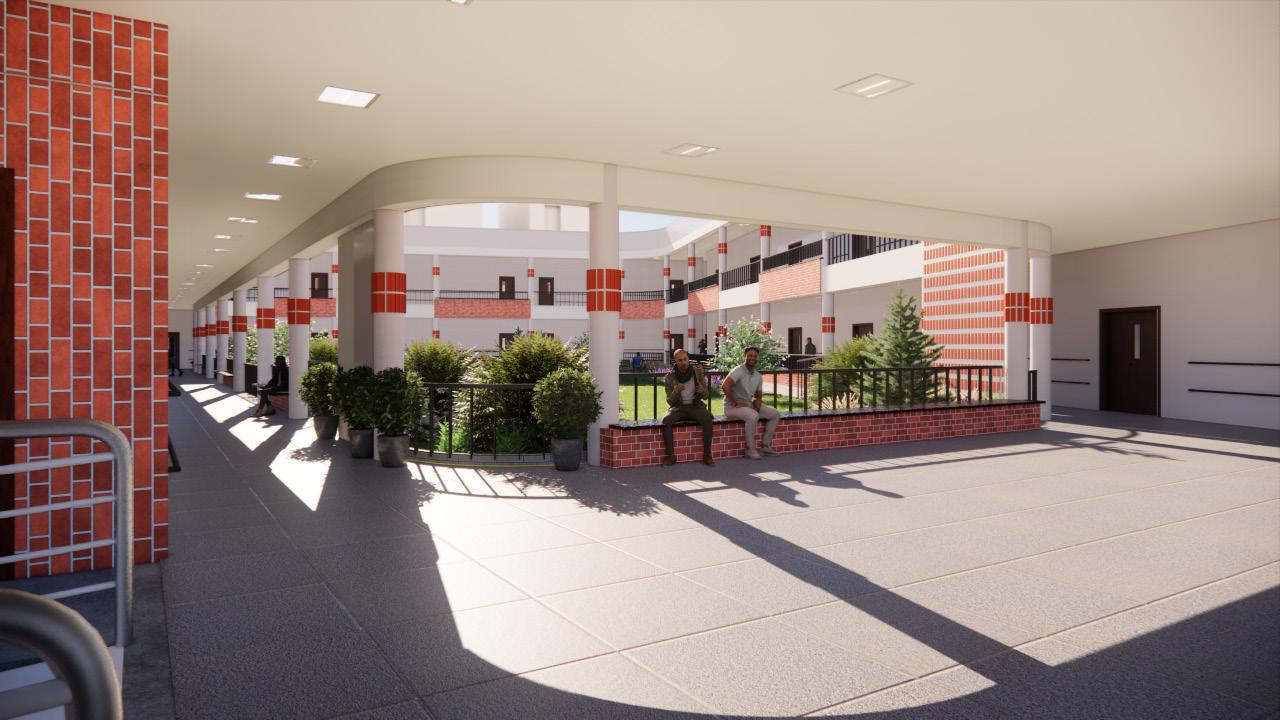
The landscape area is fragmented and spread out across the site. Most of the rooms have a view to the Landscaped area. All the rooms have access to natural ventilation and daylighting. The fragmented courtyards facilitates cross-ventilation
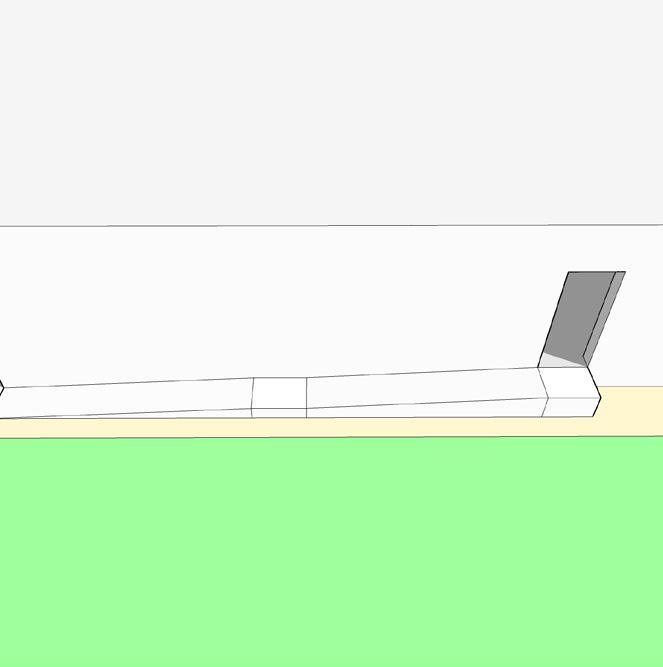
The design is completely disabled friendly that follows standards and regulations set by the state government and the CPWD.
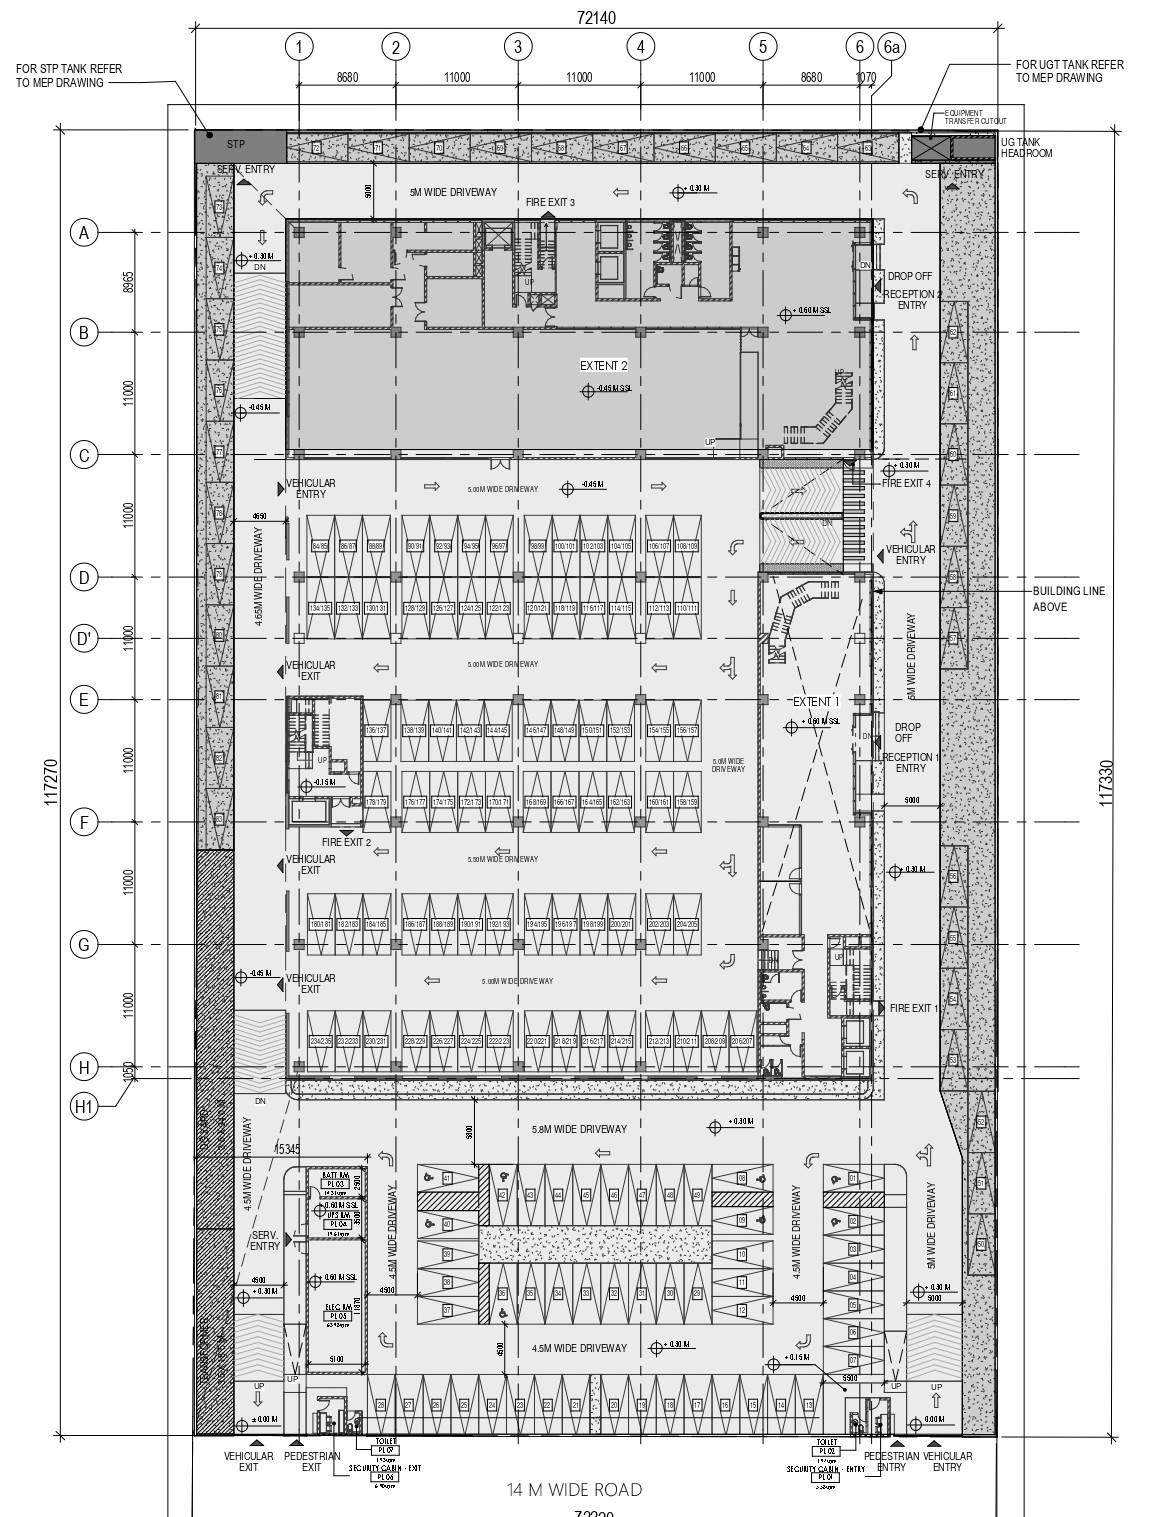
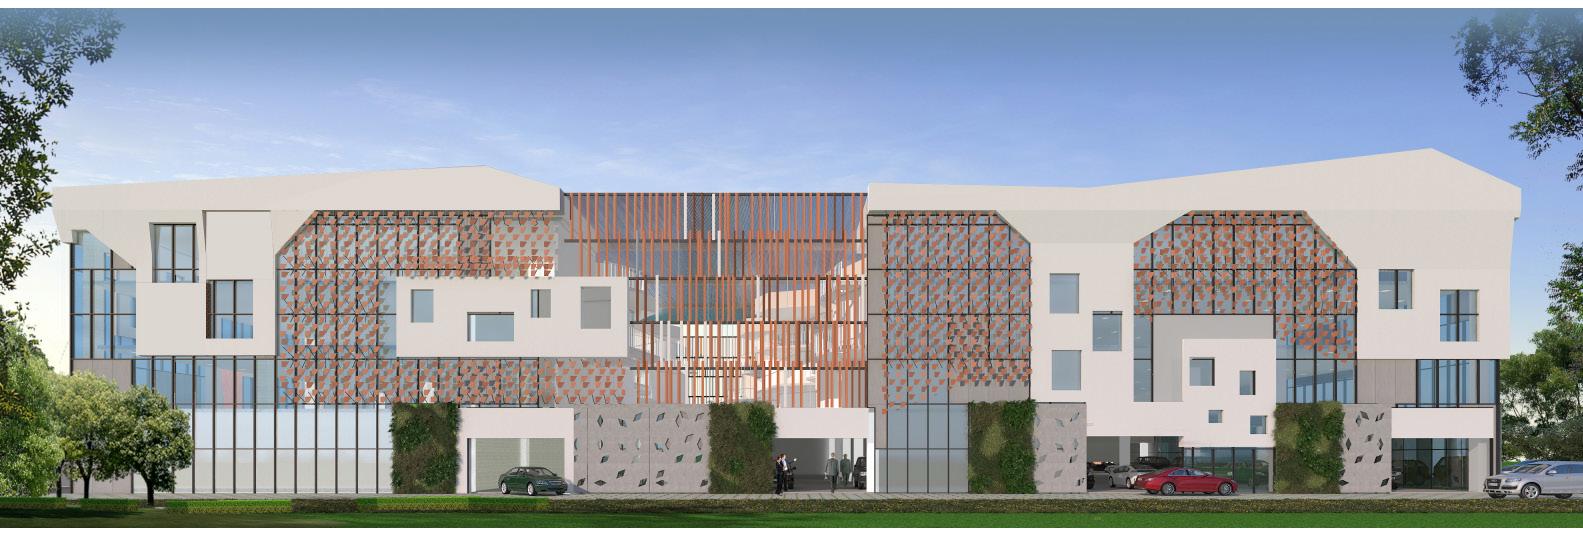
CONCEPT & TENDER I INTEGRA | COORPORATE OFFICE

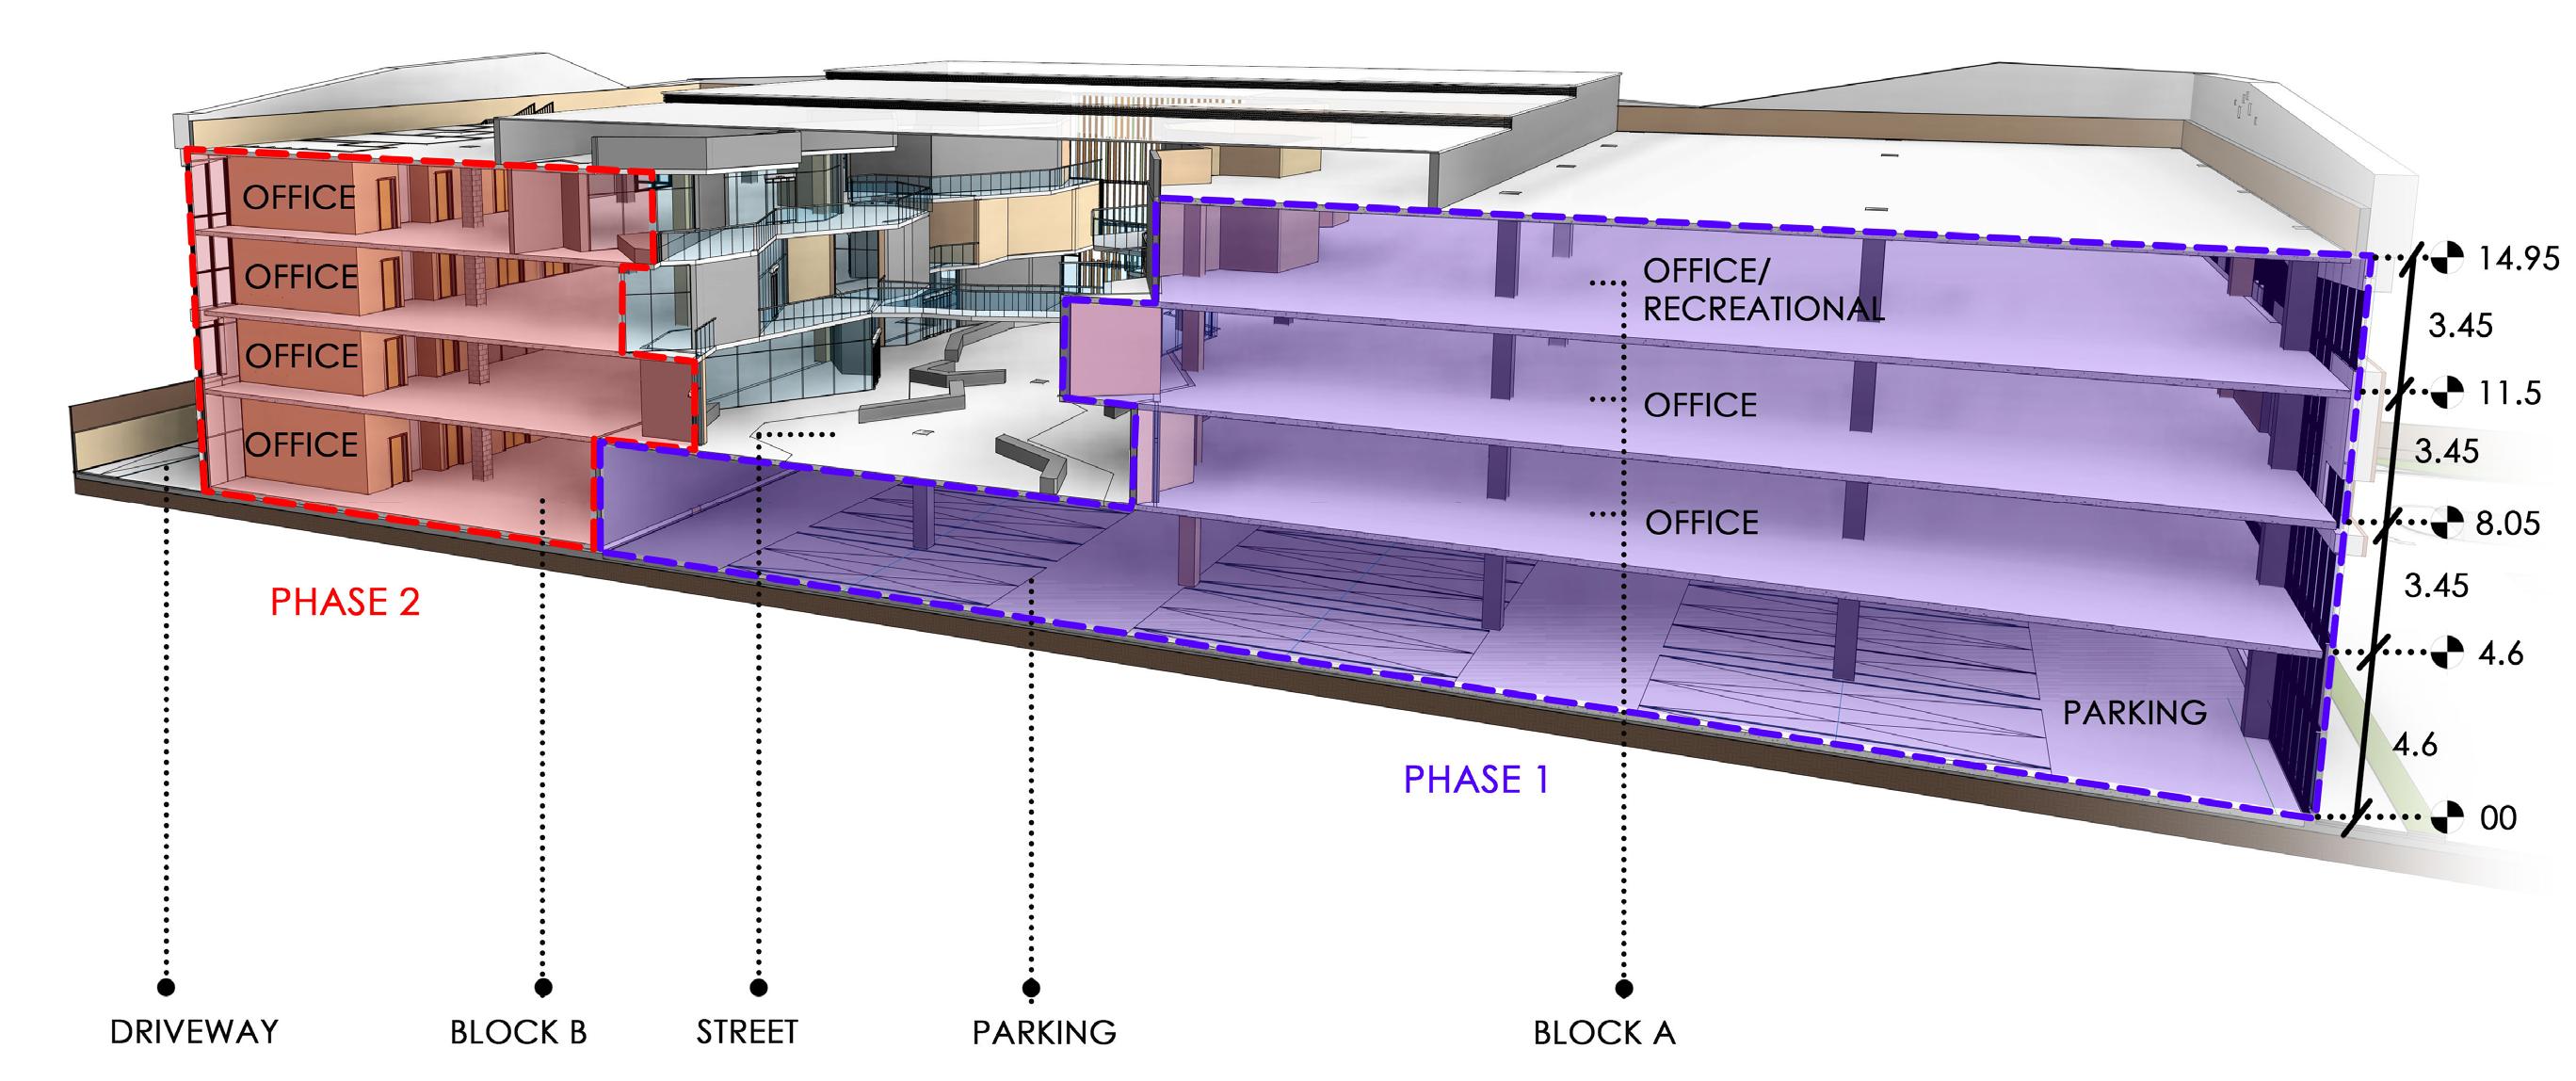

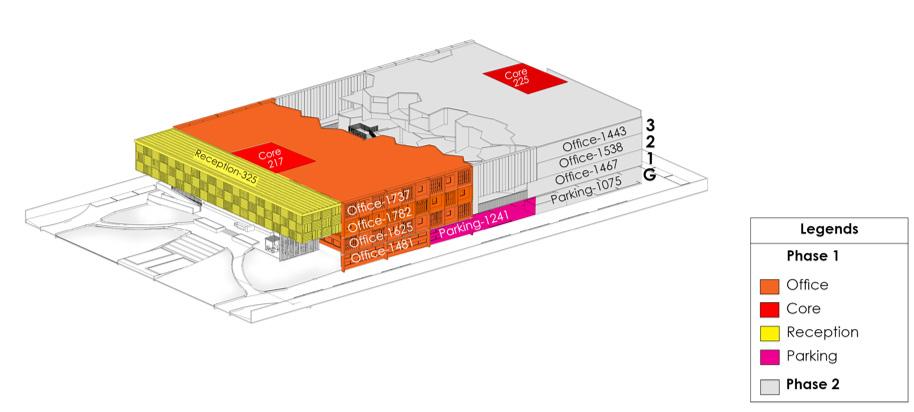
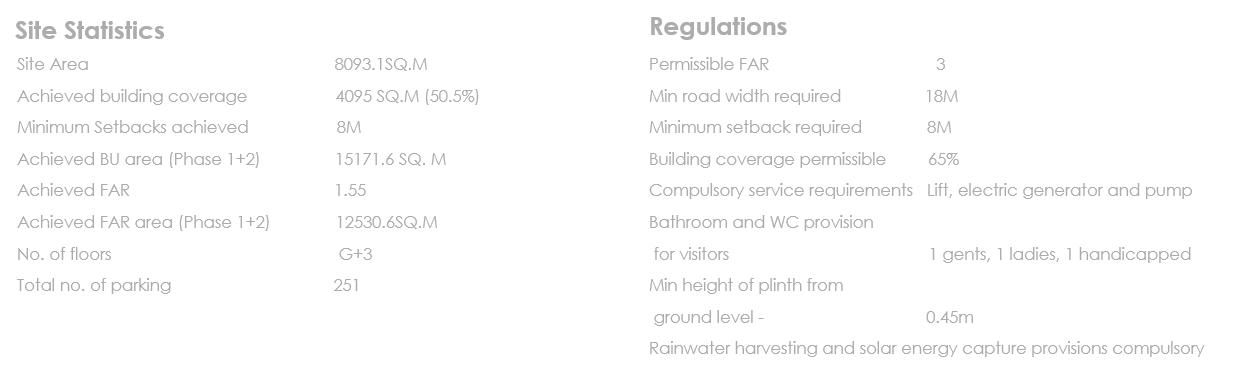


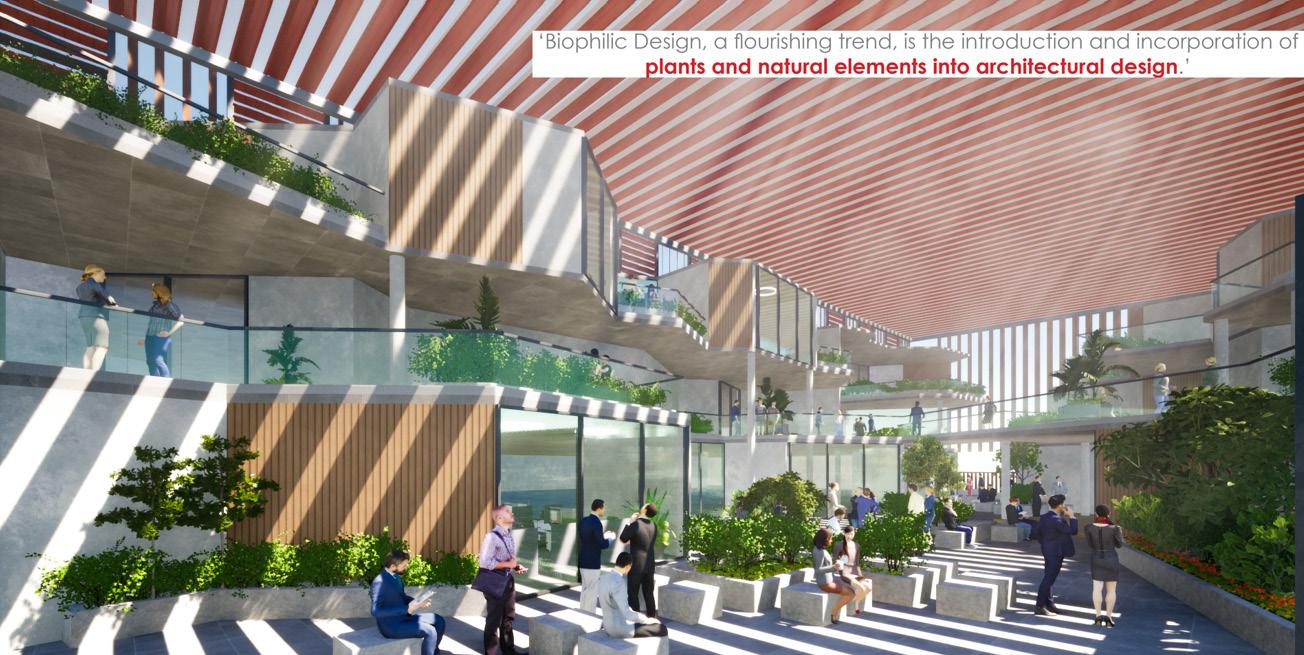
CONCEPT & TENDER I INTEGRA | COORPORATE OFFICE
EXTERIOR RENDERS
DRAWINGS FOR TENDER
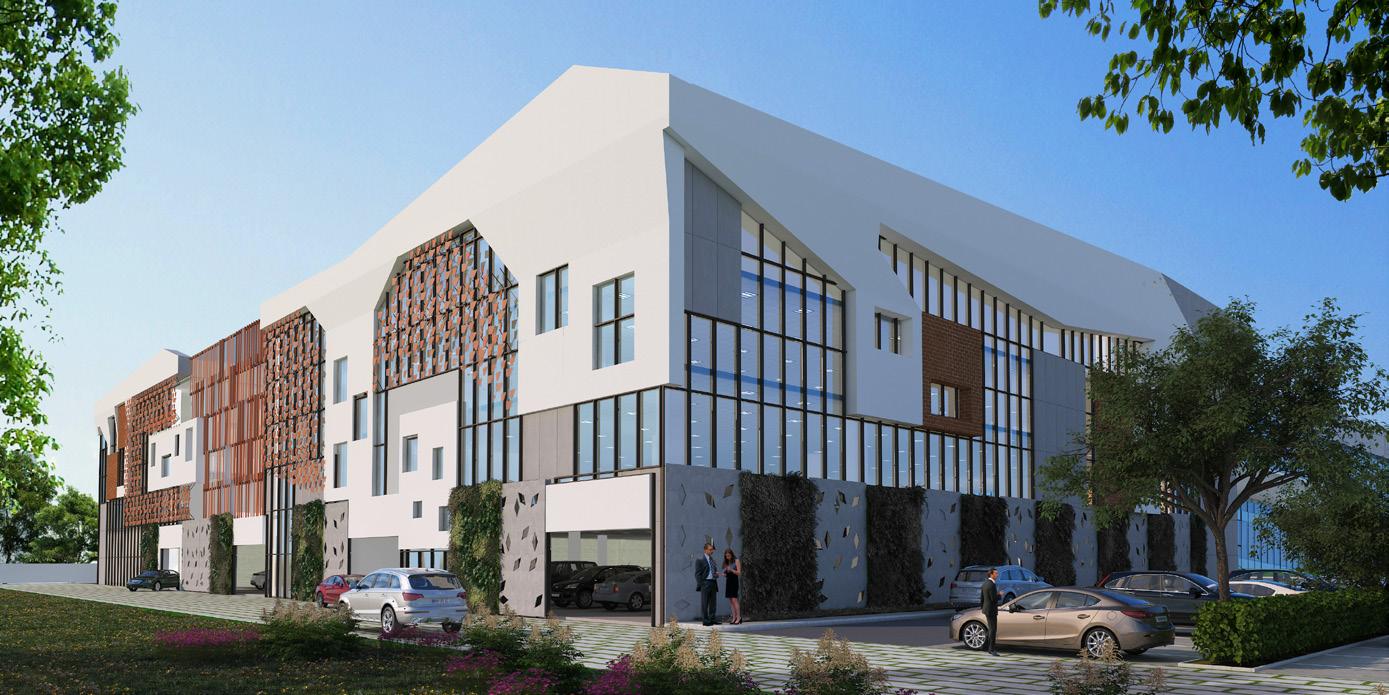
SOUTH-WEST VIEW
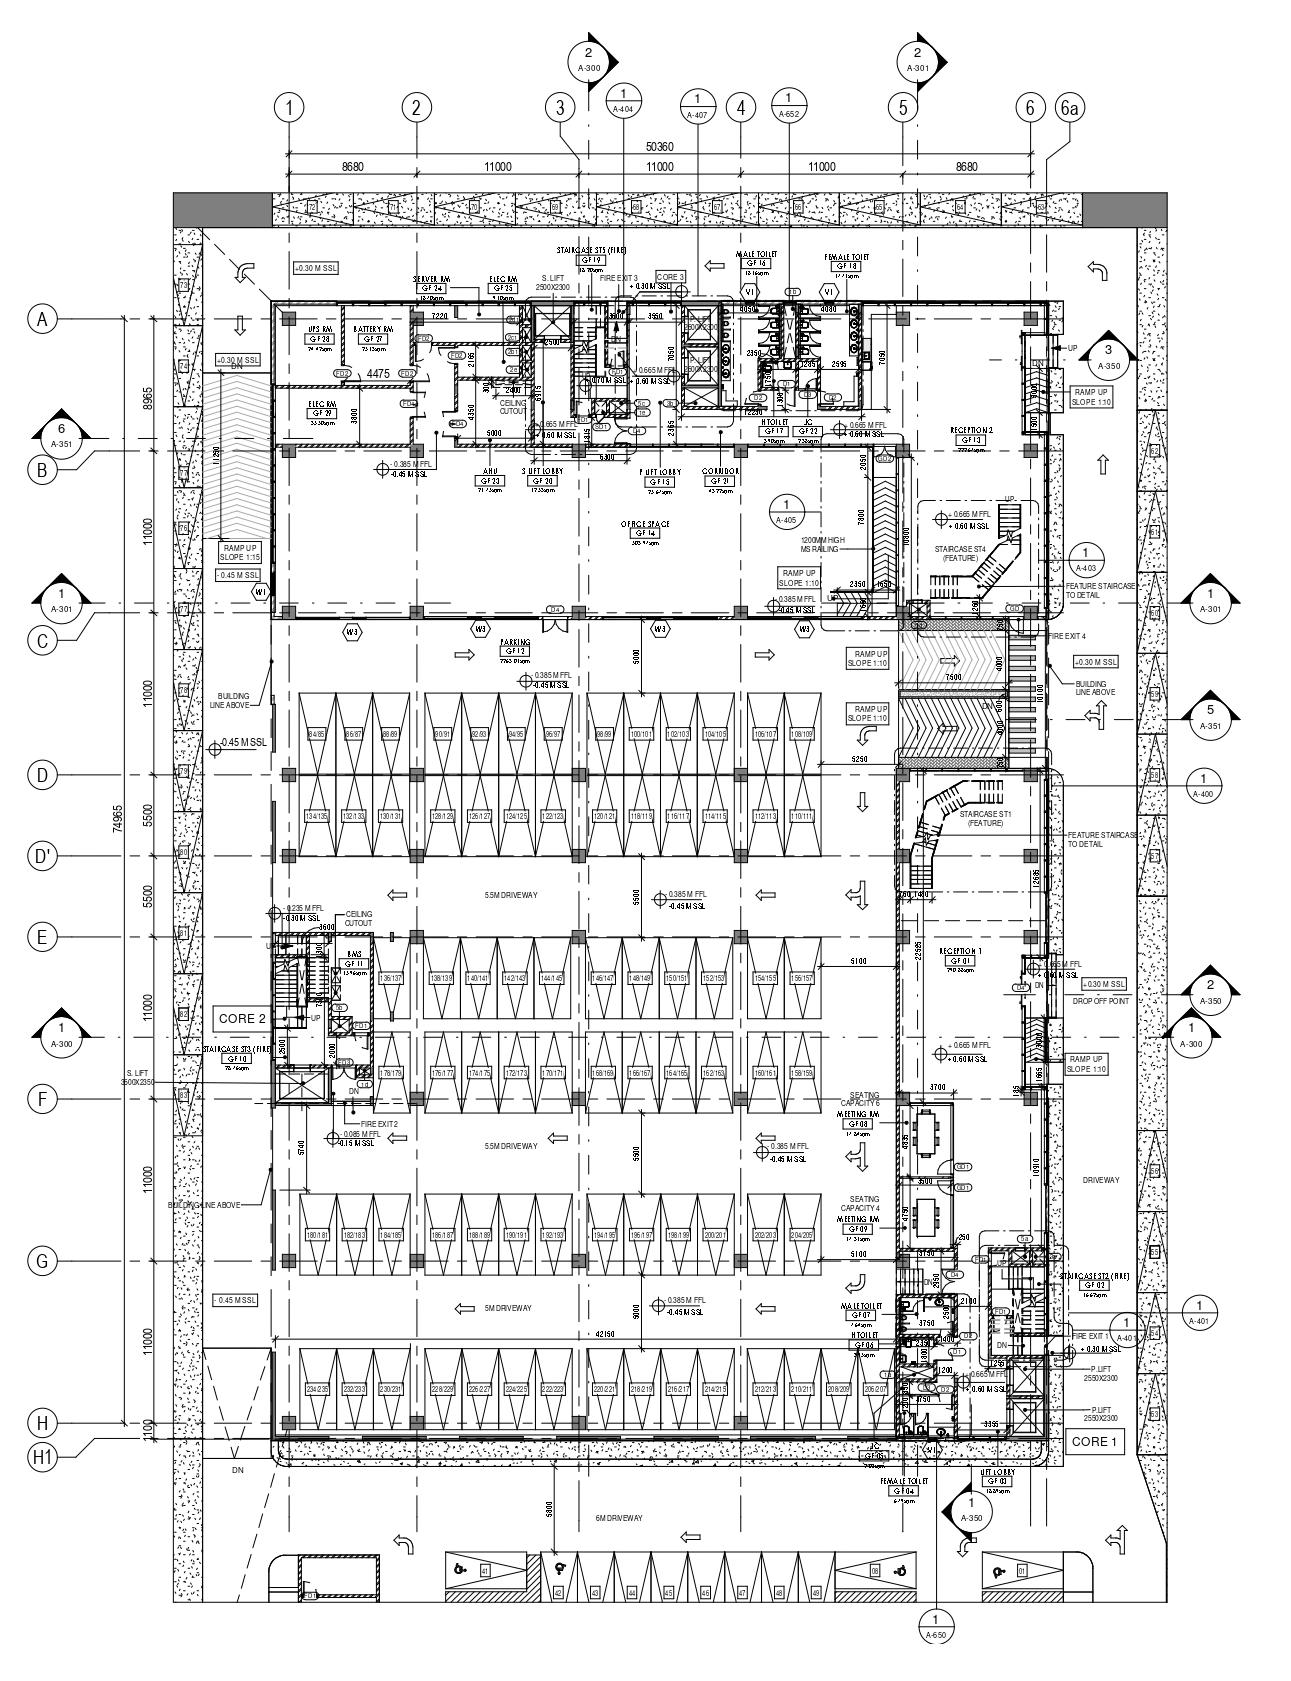
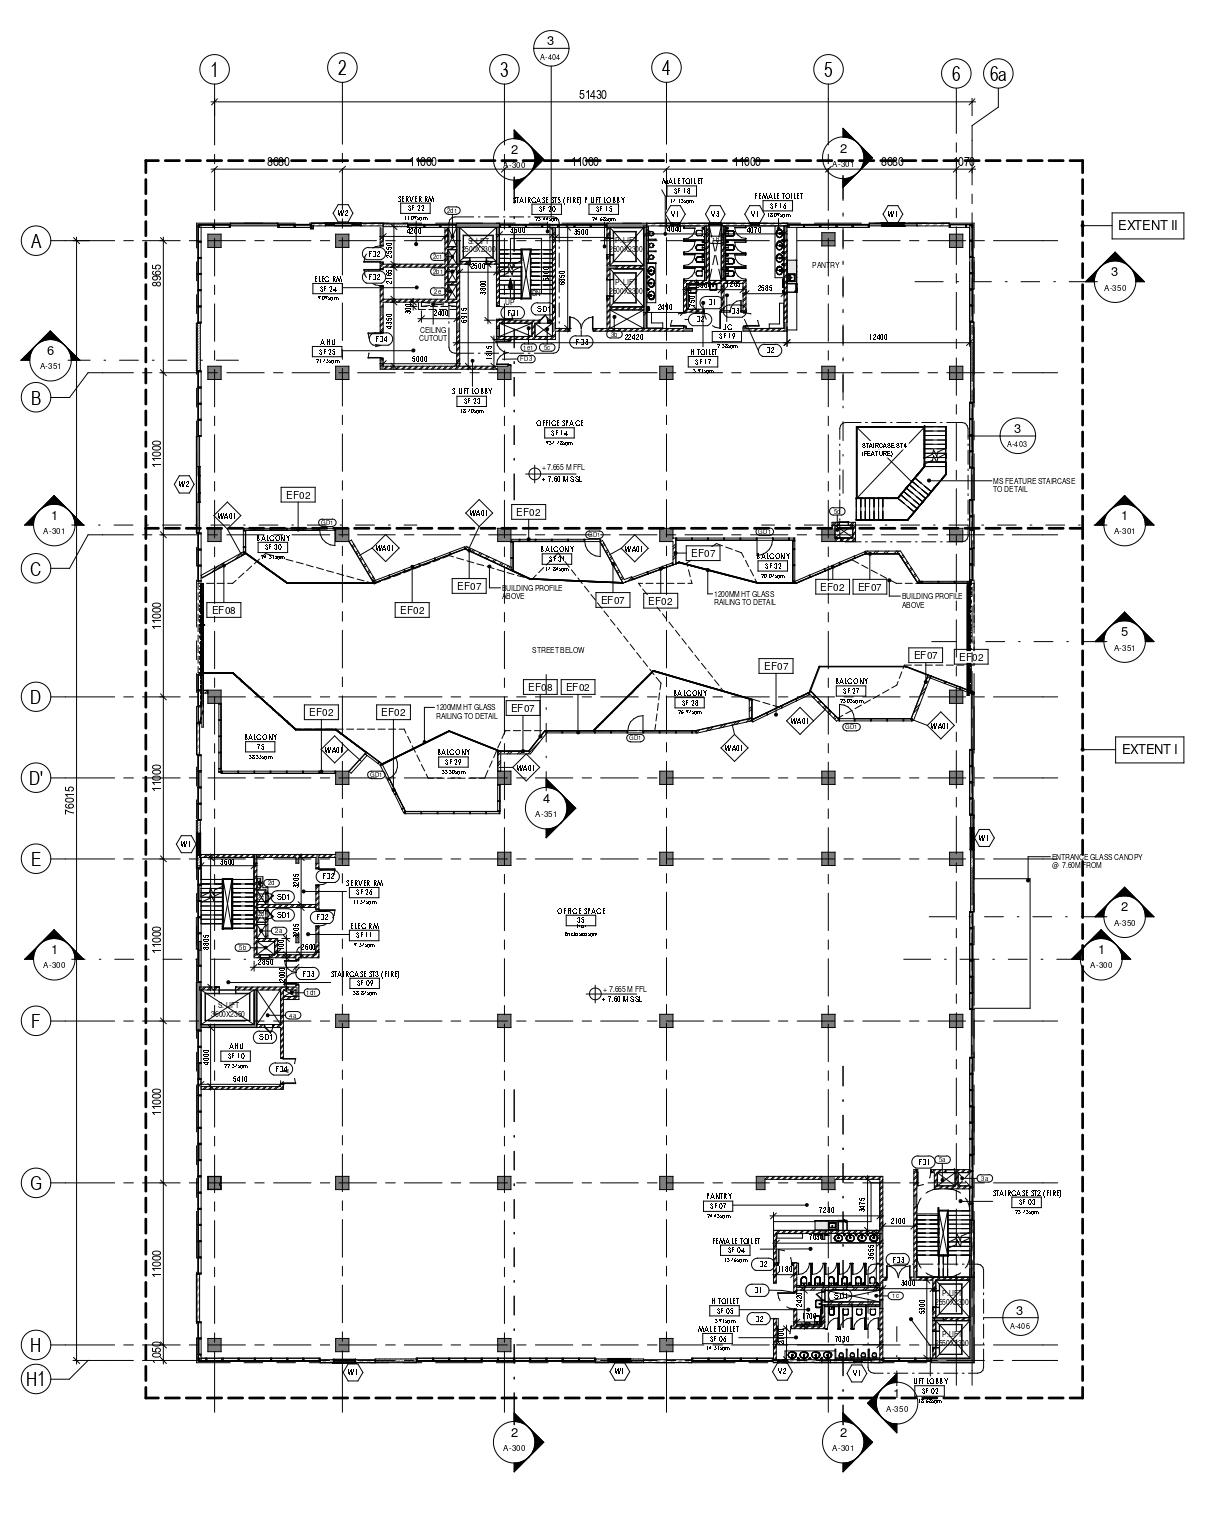
FLOOR PLANS AND SECTIONS | STILT PARKING + G + 3 + TERRACE FLOOR | PHASE 1 & 2
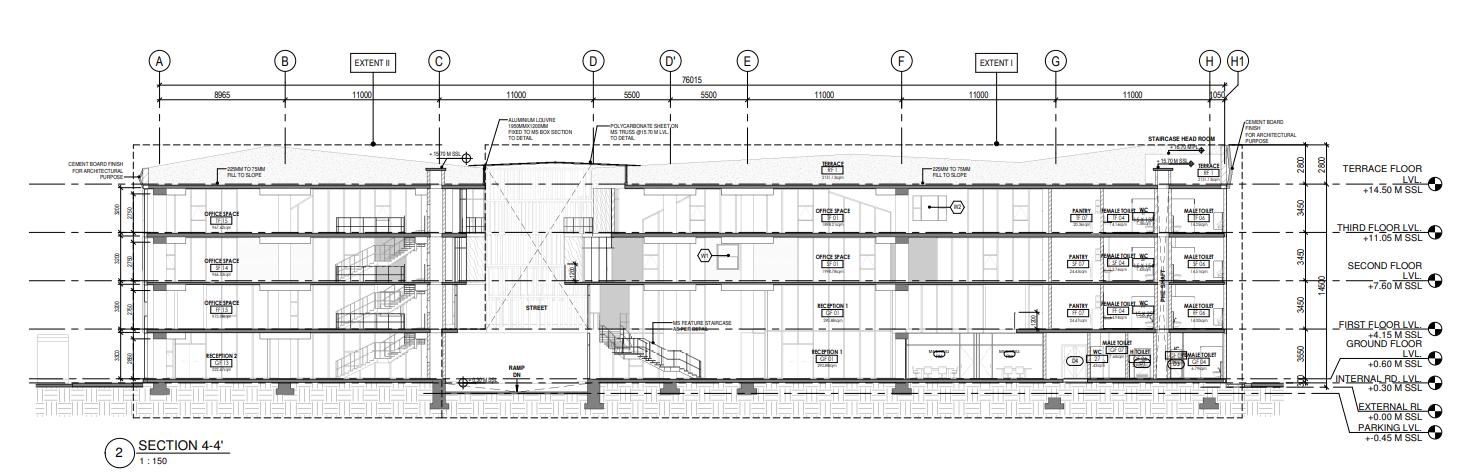
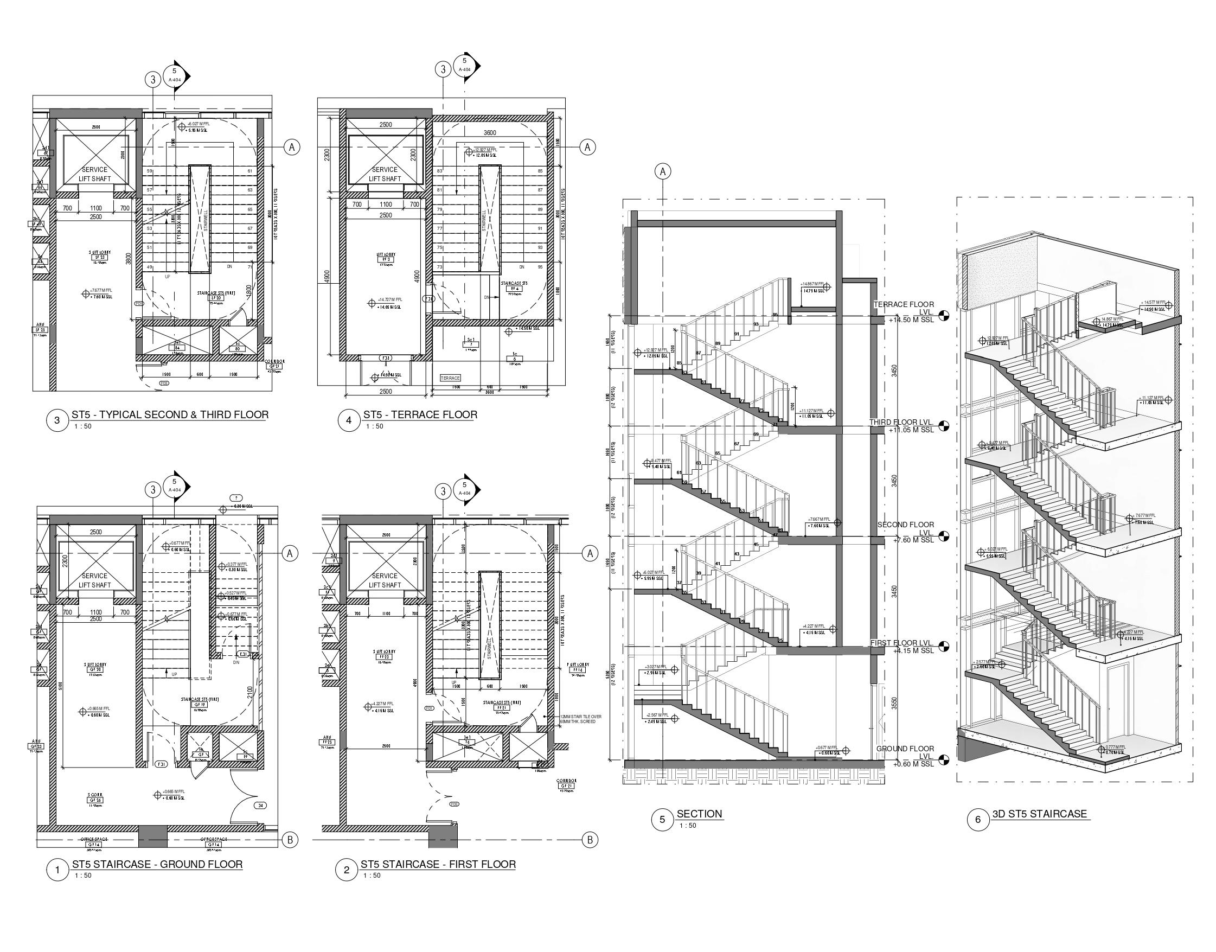
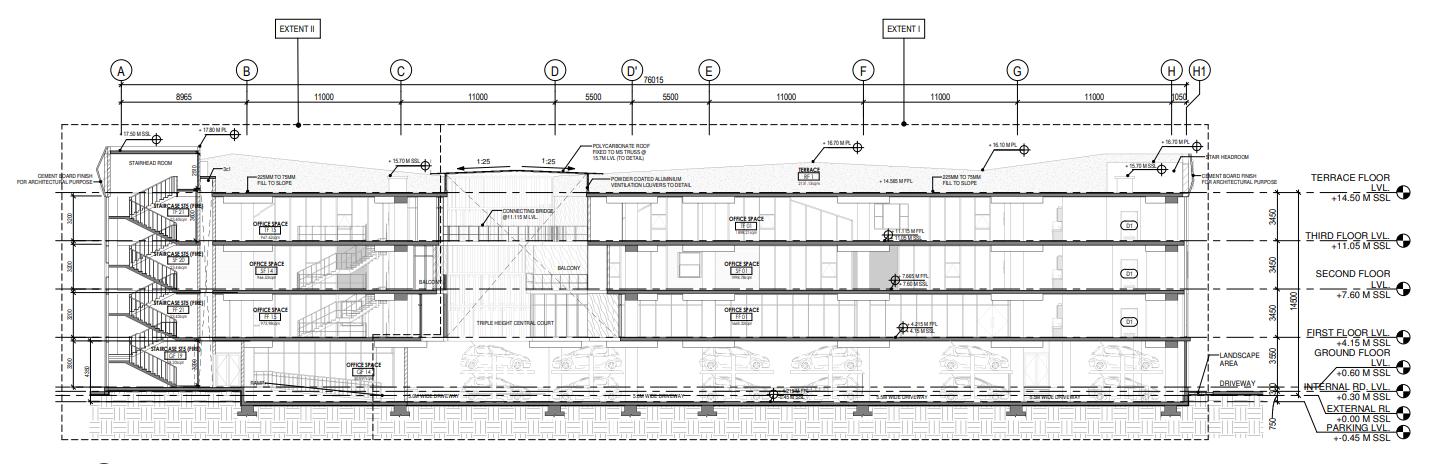
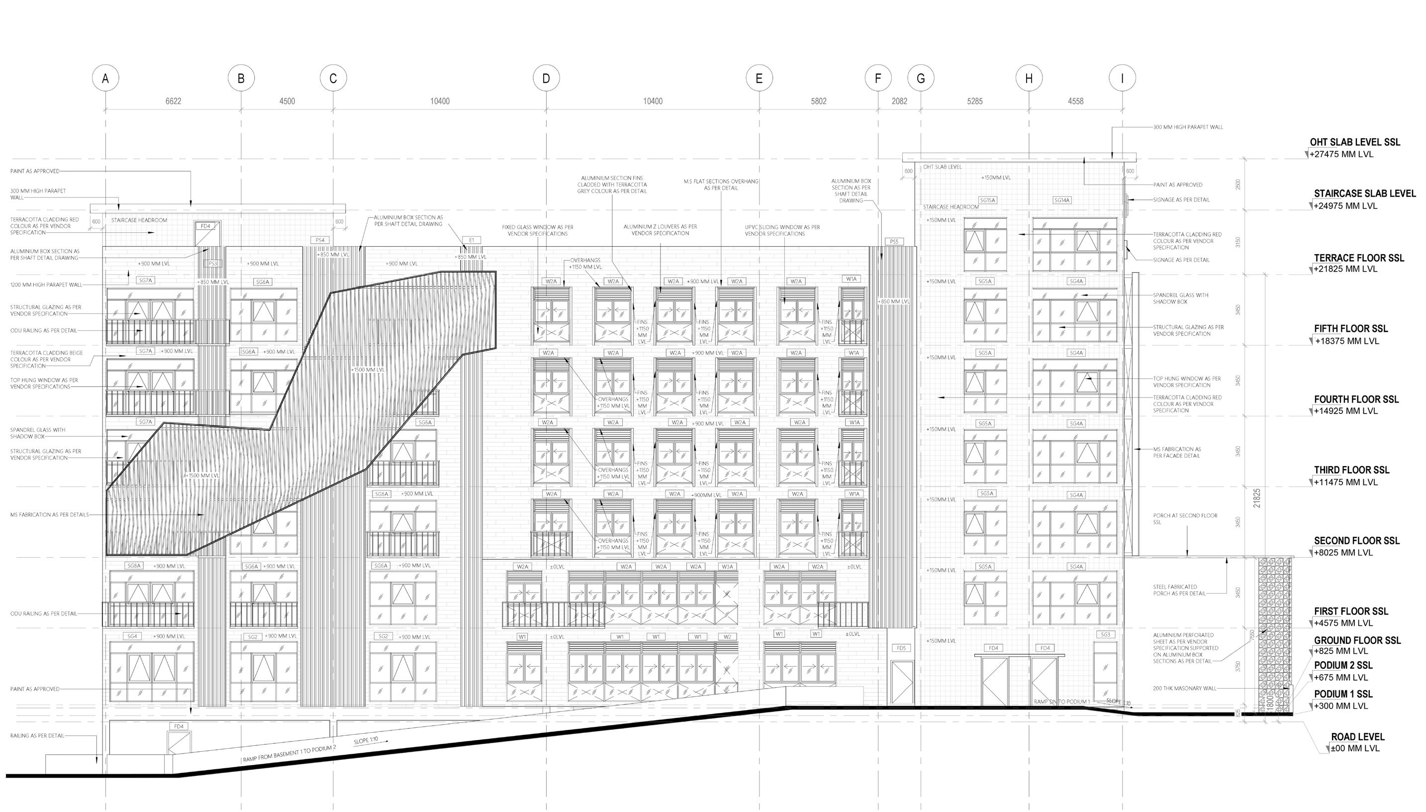
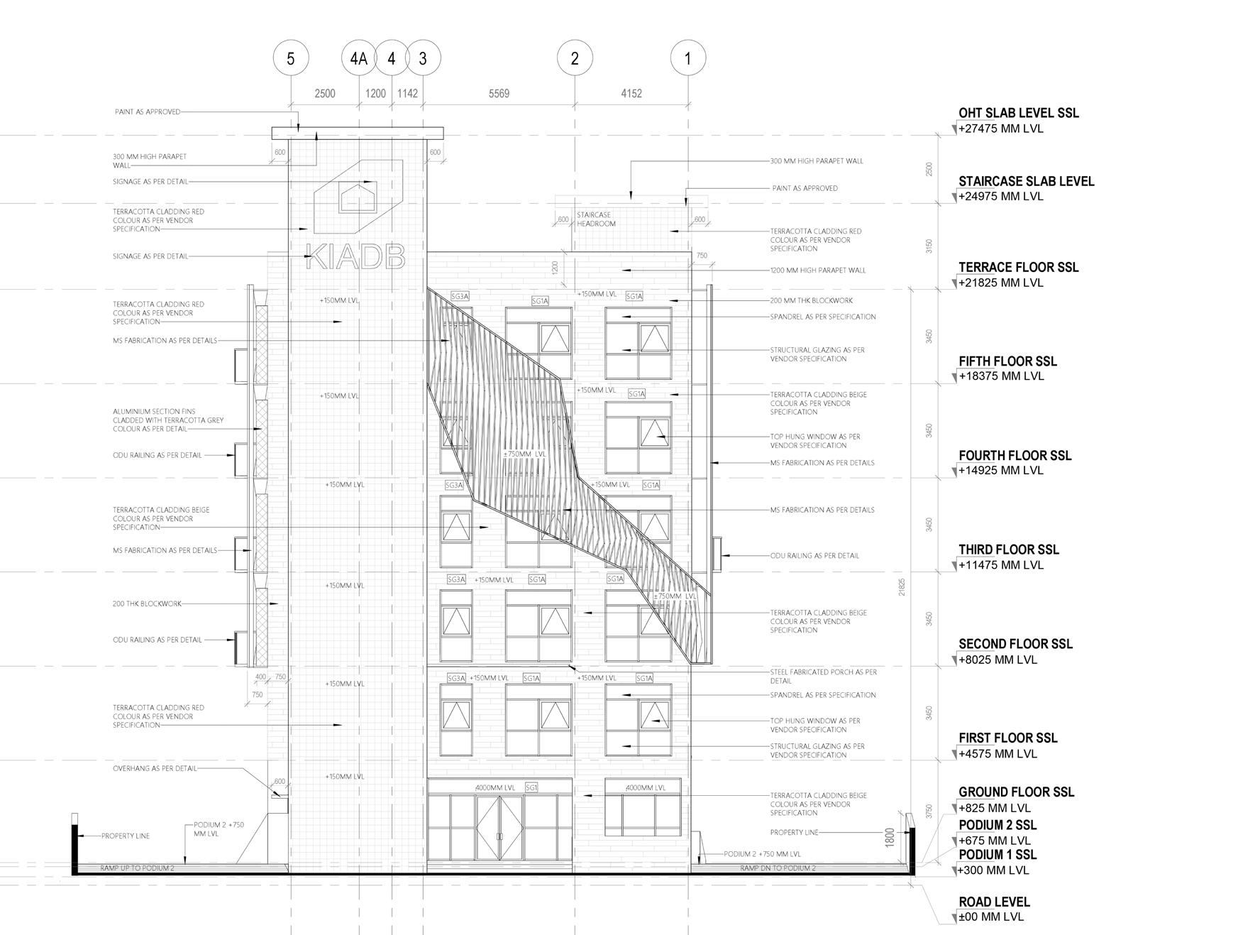
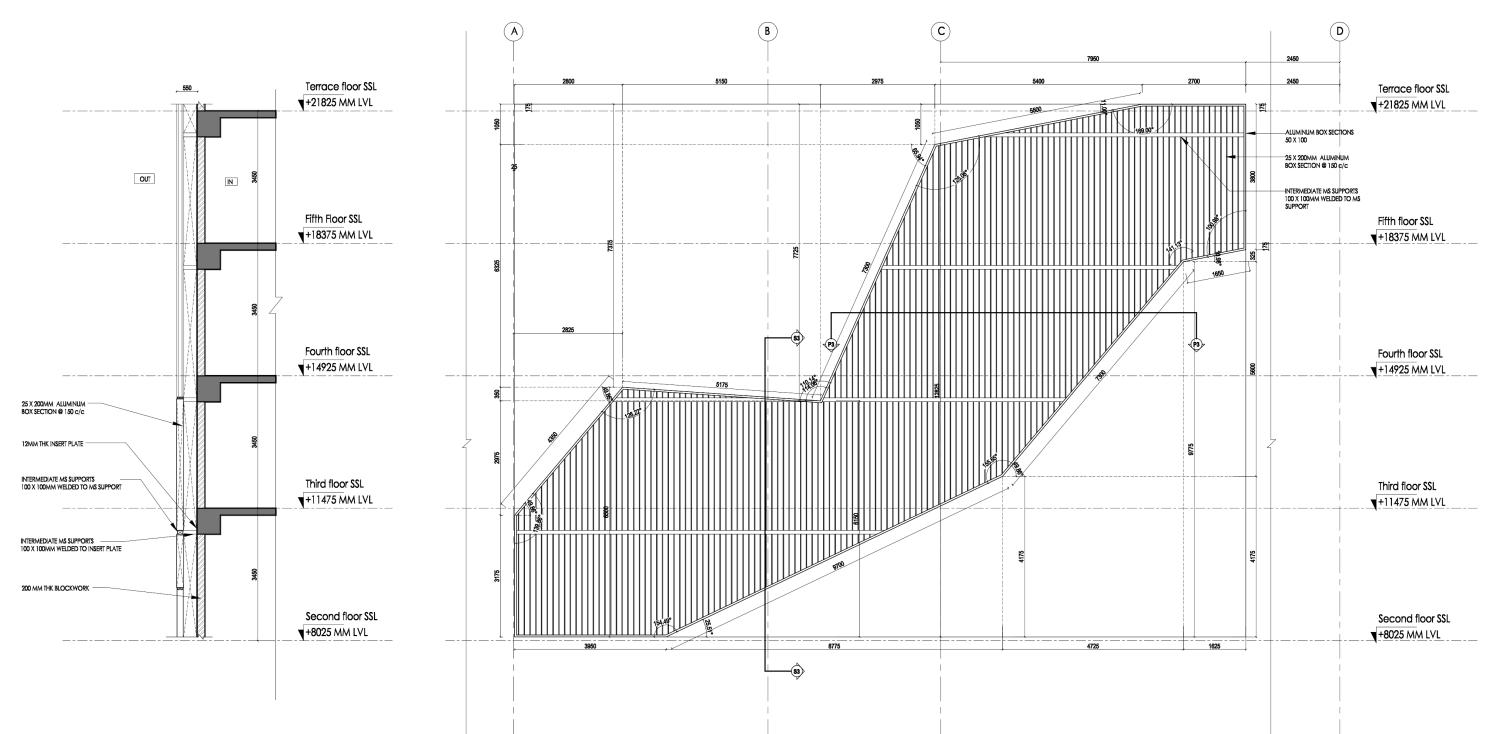
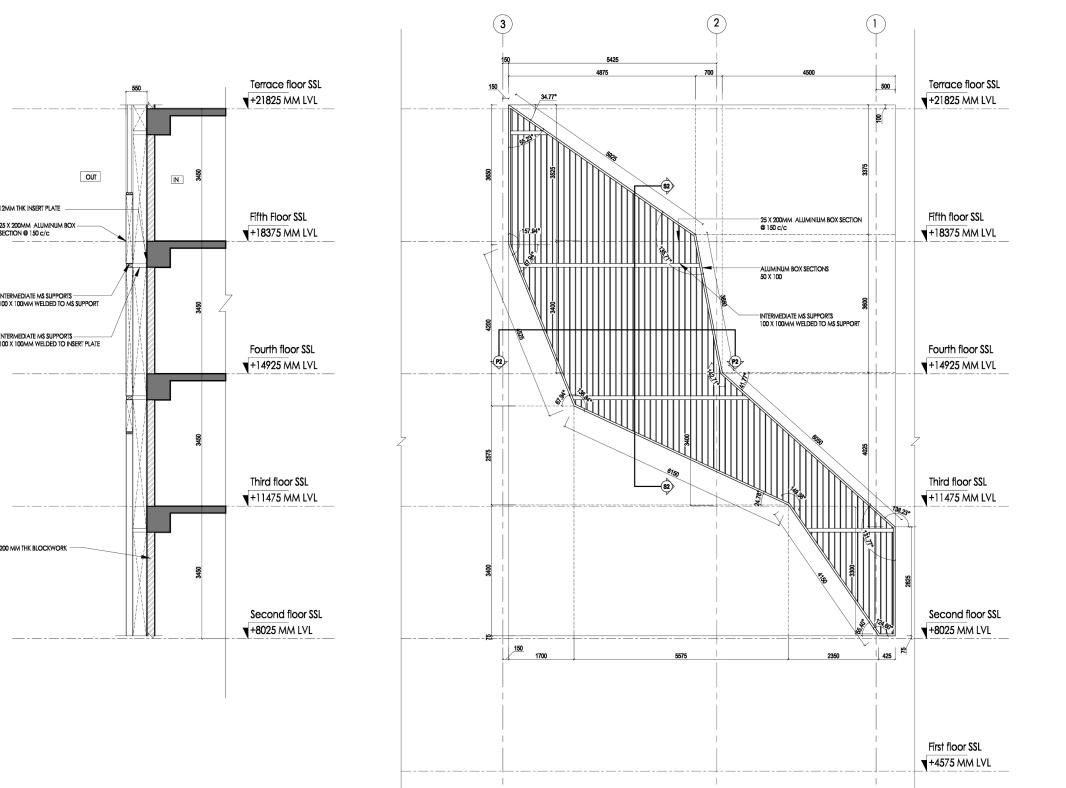
OFFICE I KIADB | GFC DRAWINGS
ELEVATION AND FACADE DRAWINGS | The Concept for having double skin provides The space between the two layers can be used for natural ventilation and daylighting, as well as for thermal insulation. The outer layer can also serve as a solar shading device. This approach can help to reduce the energy consumption of a building and improve its overall environmental performance.
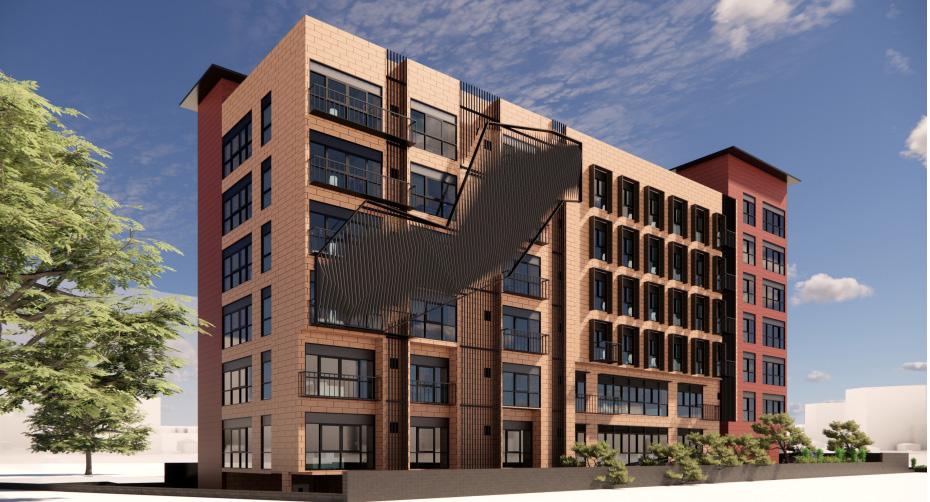
3D EXTERIOR VIEW
3D EXTERIOR ELEVATION - RENDER
3D EXTERIOR VIEW
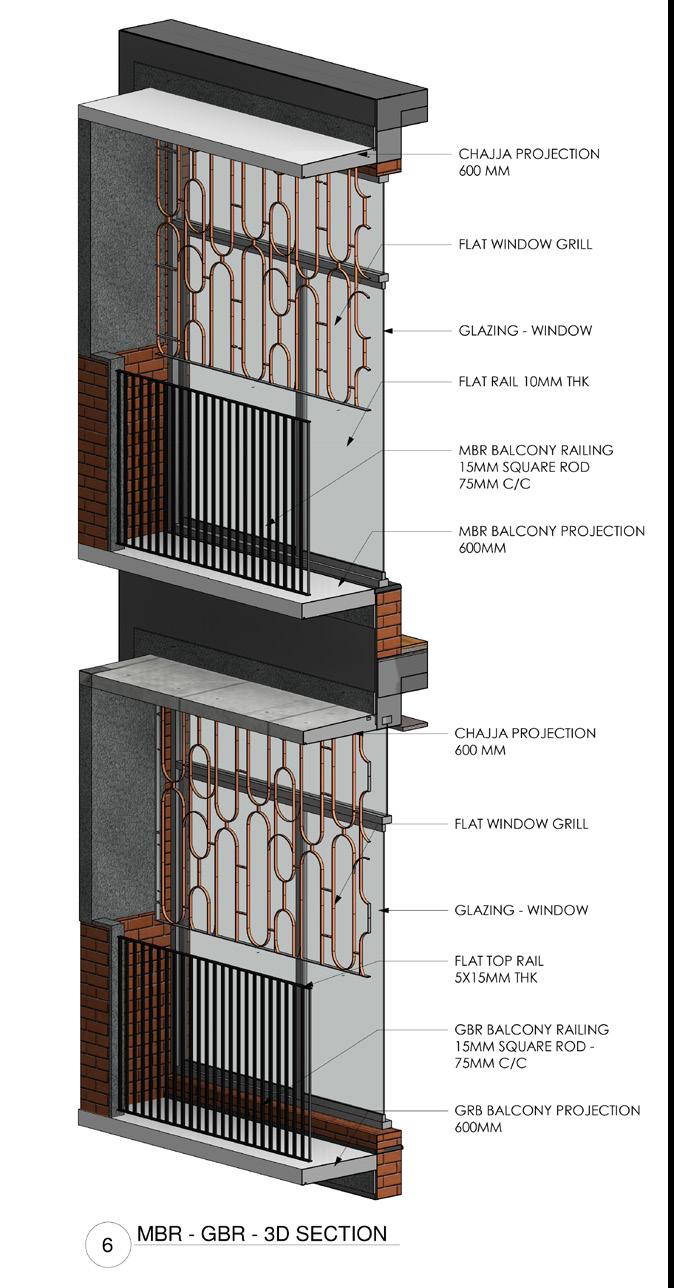
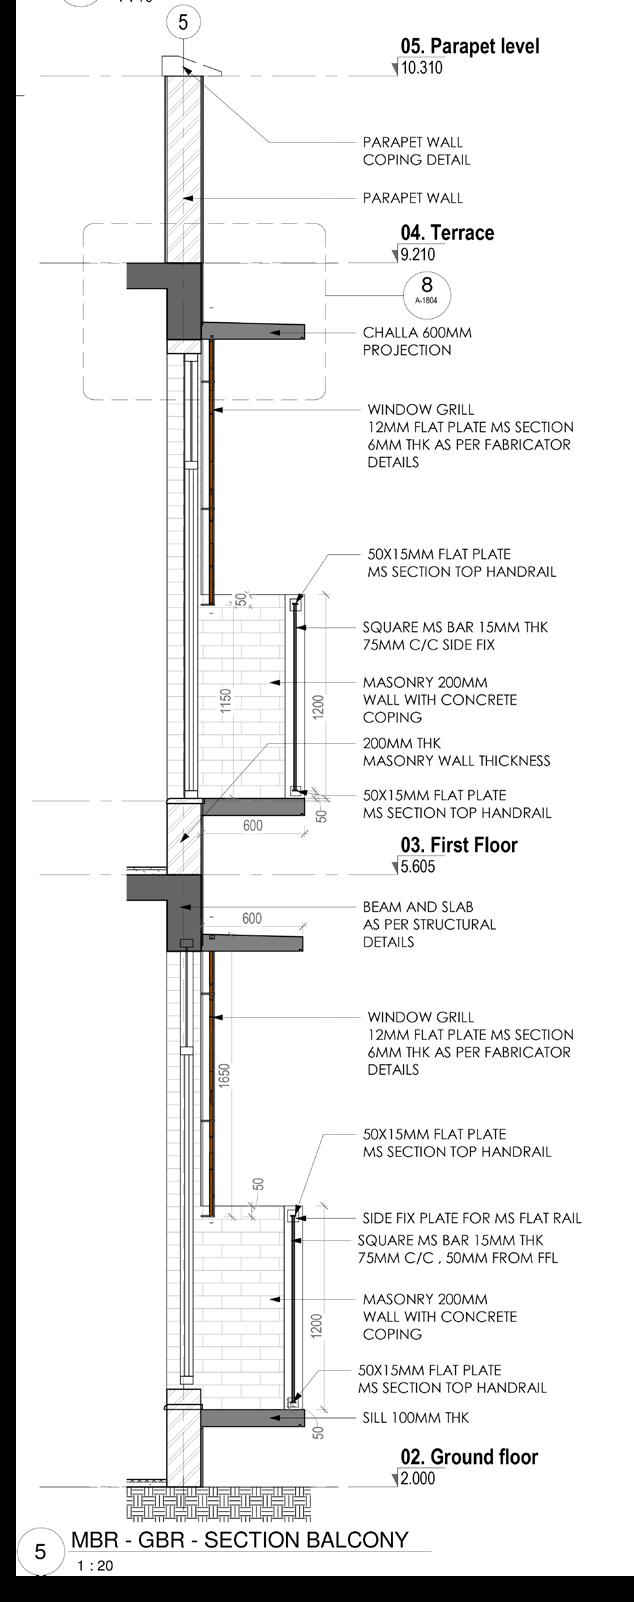
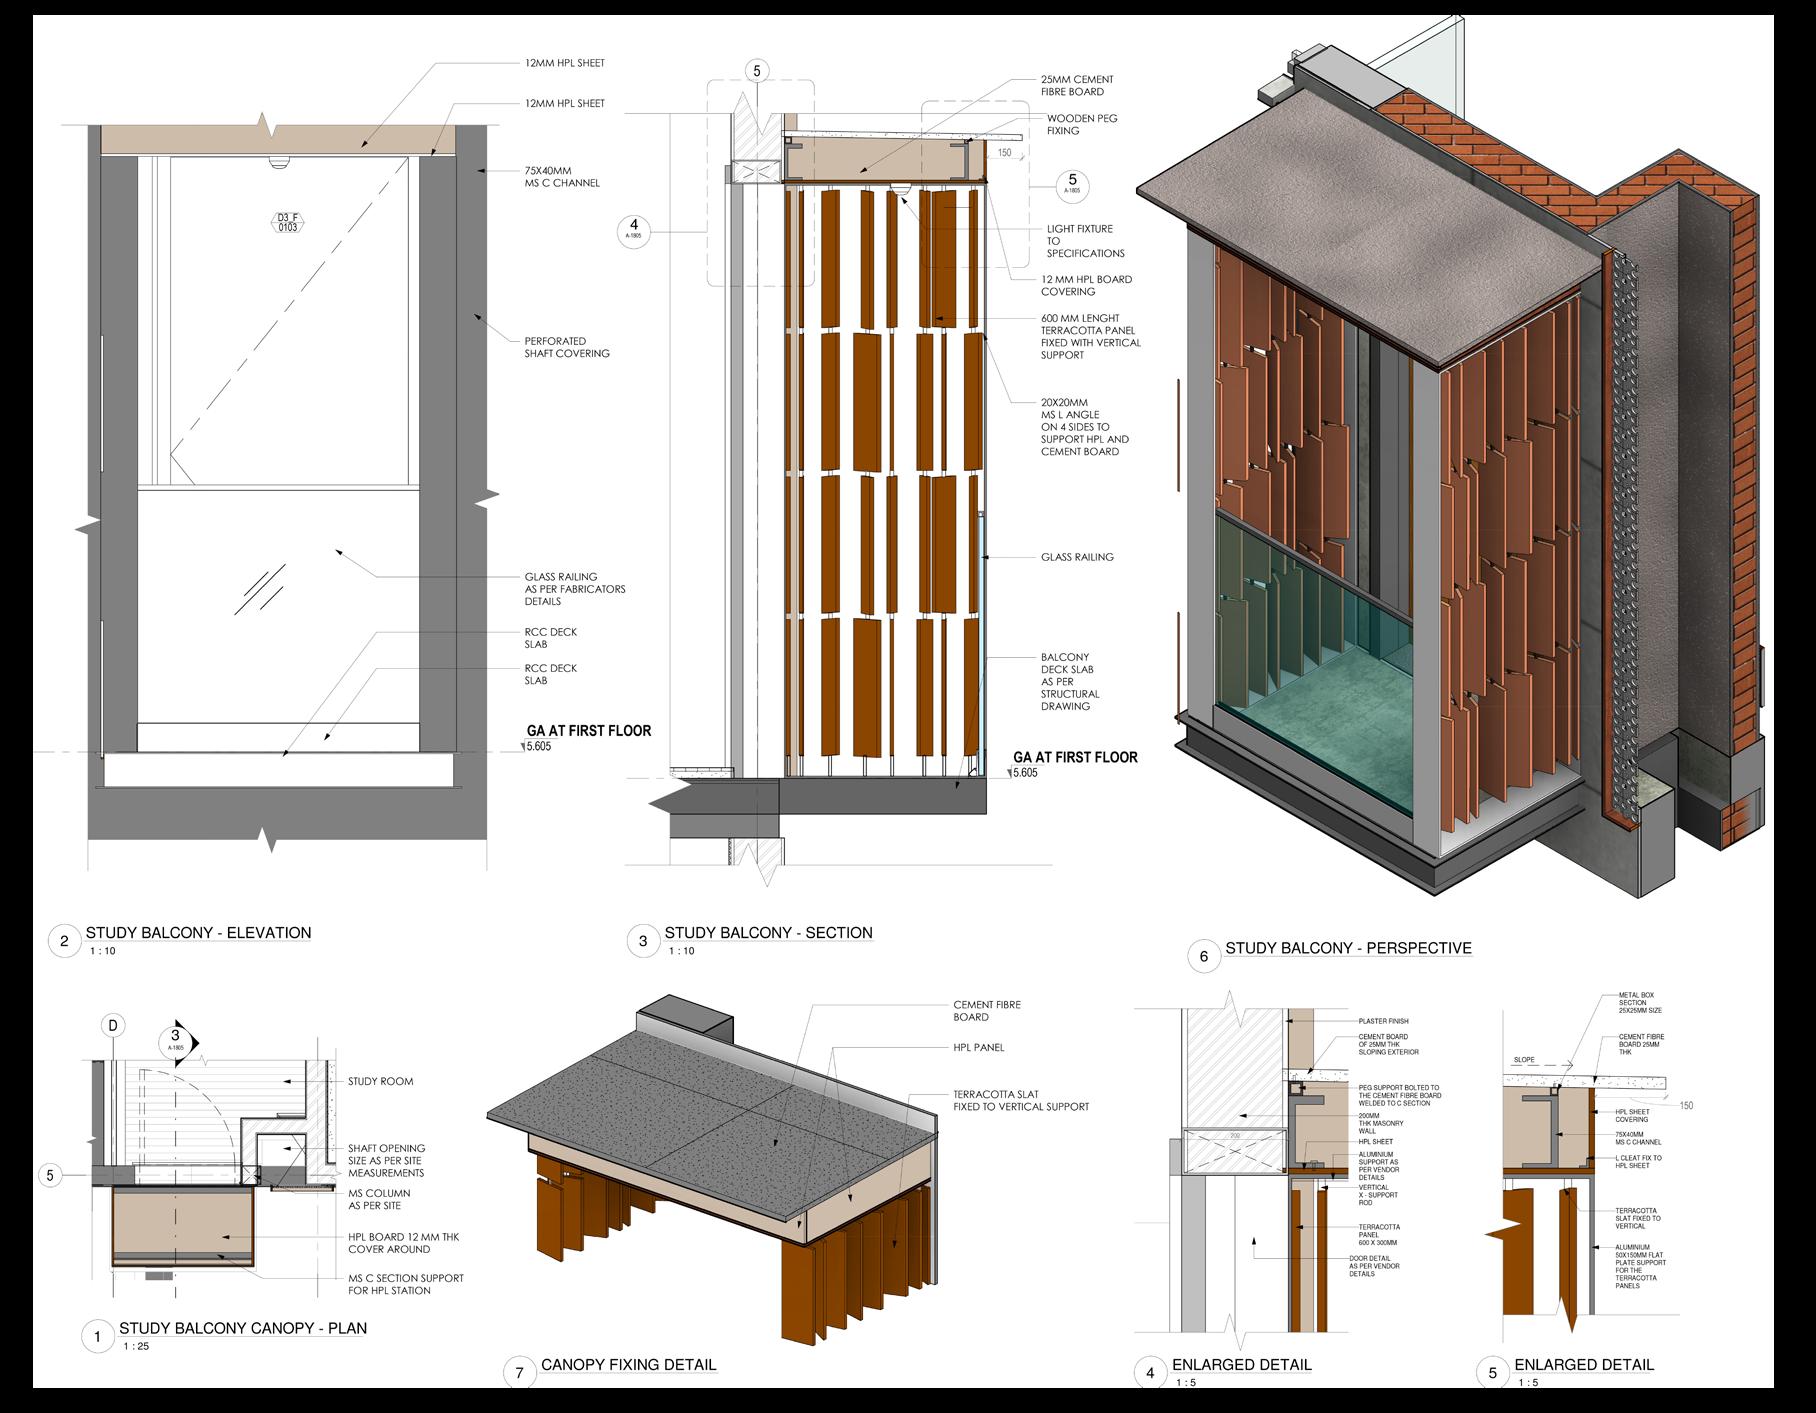
BALCONY DETAILS STUDY BALCONY DETAILS
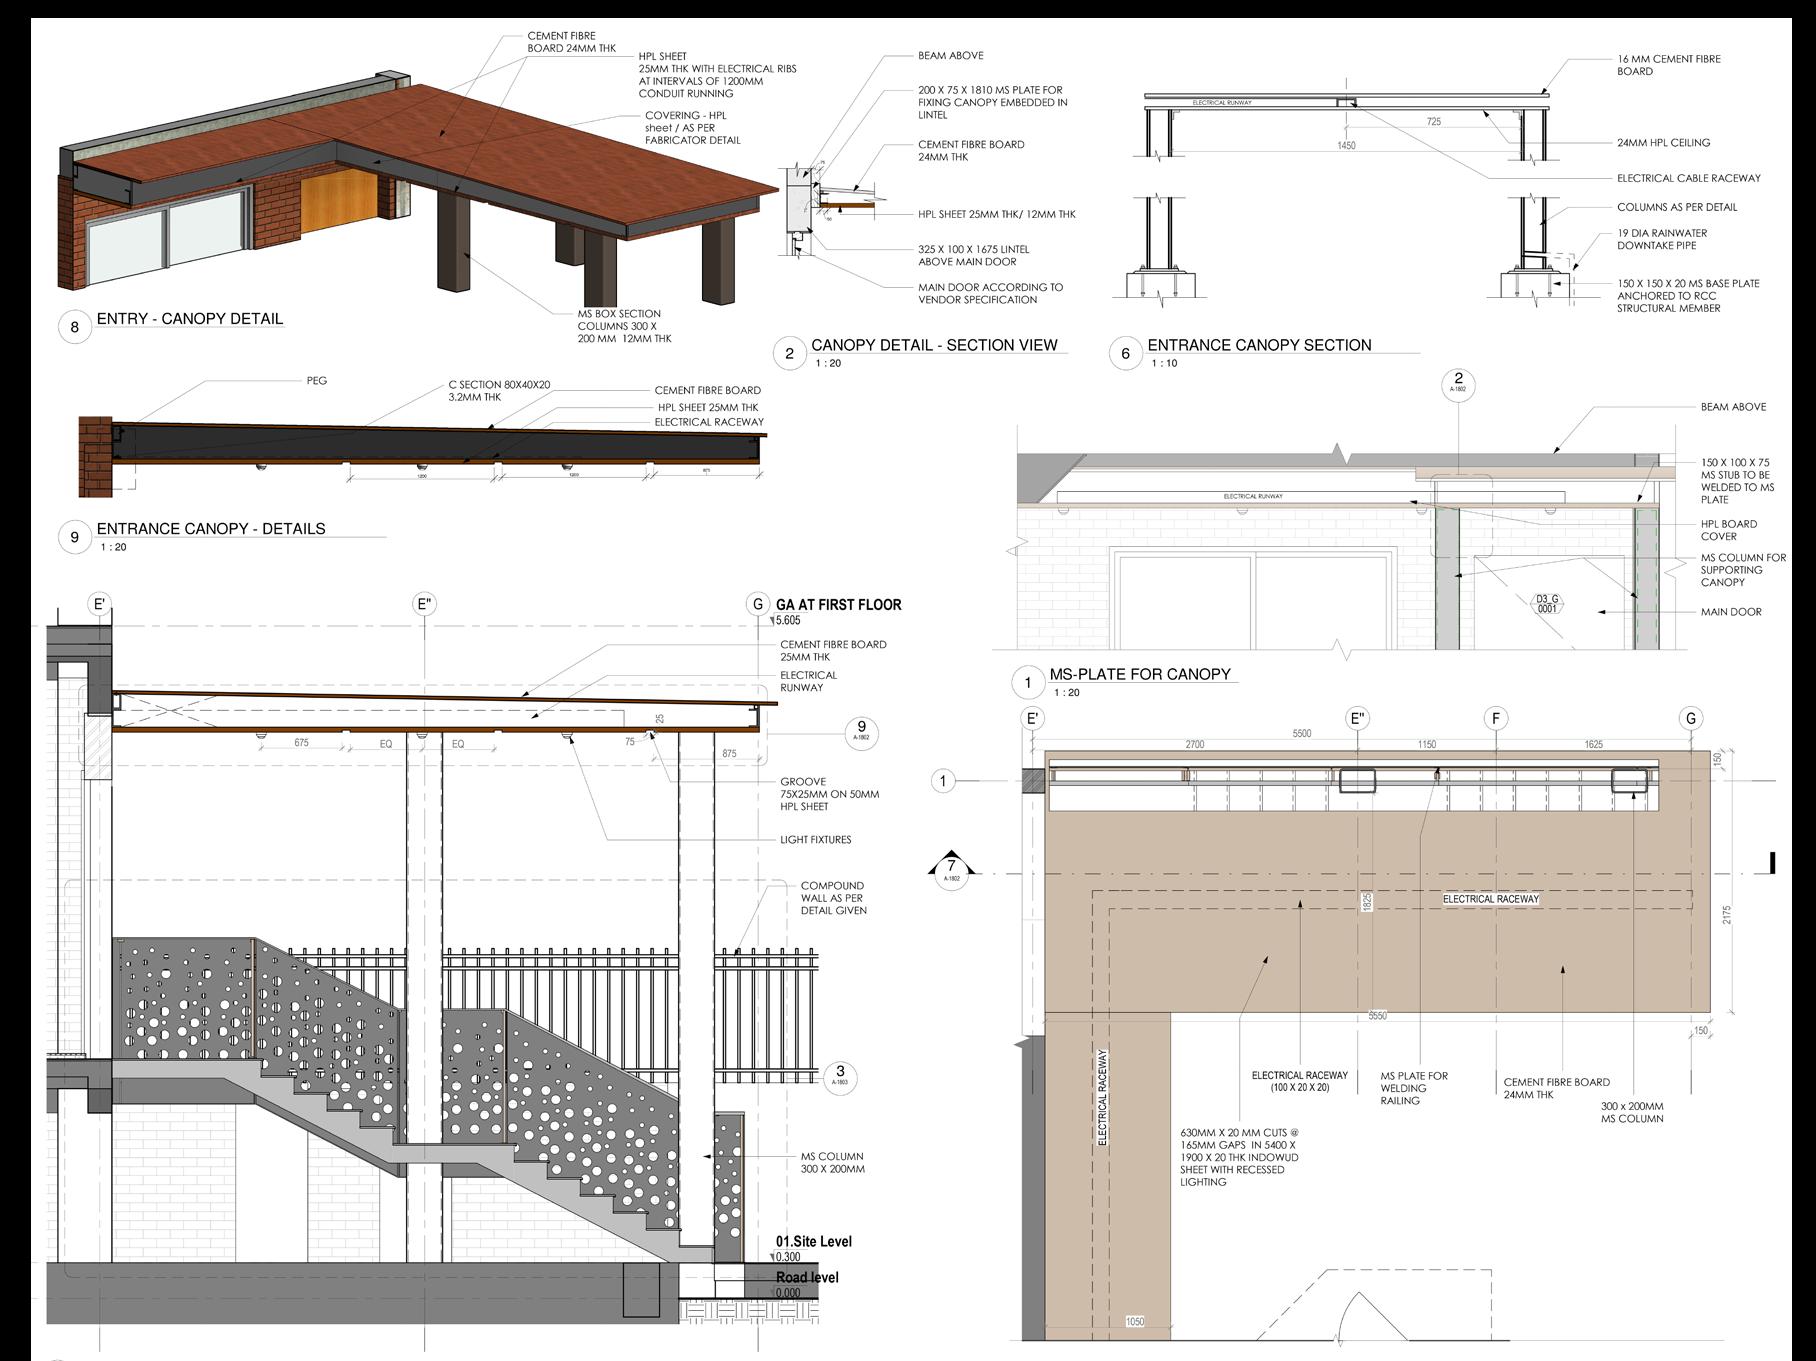
ENTRACE CANOPY DETAILS
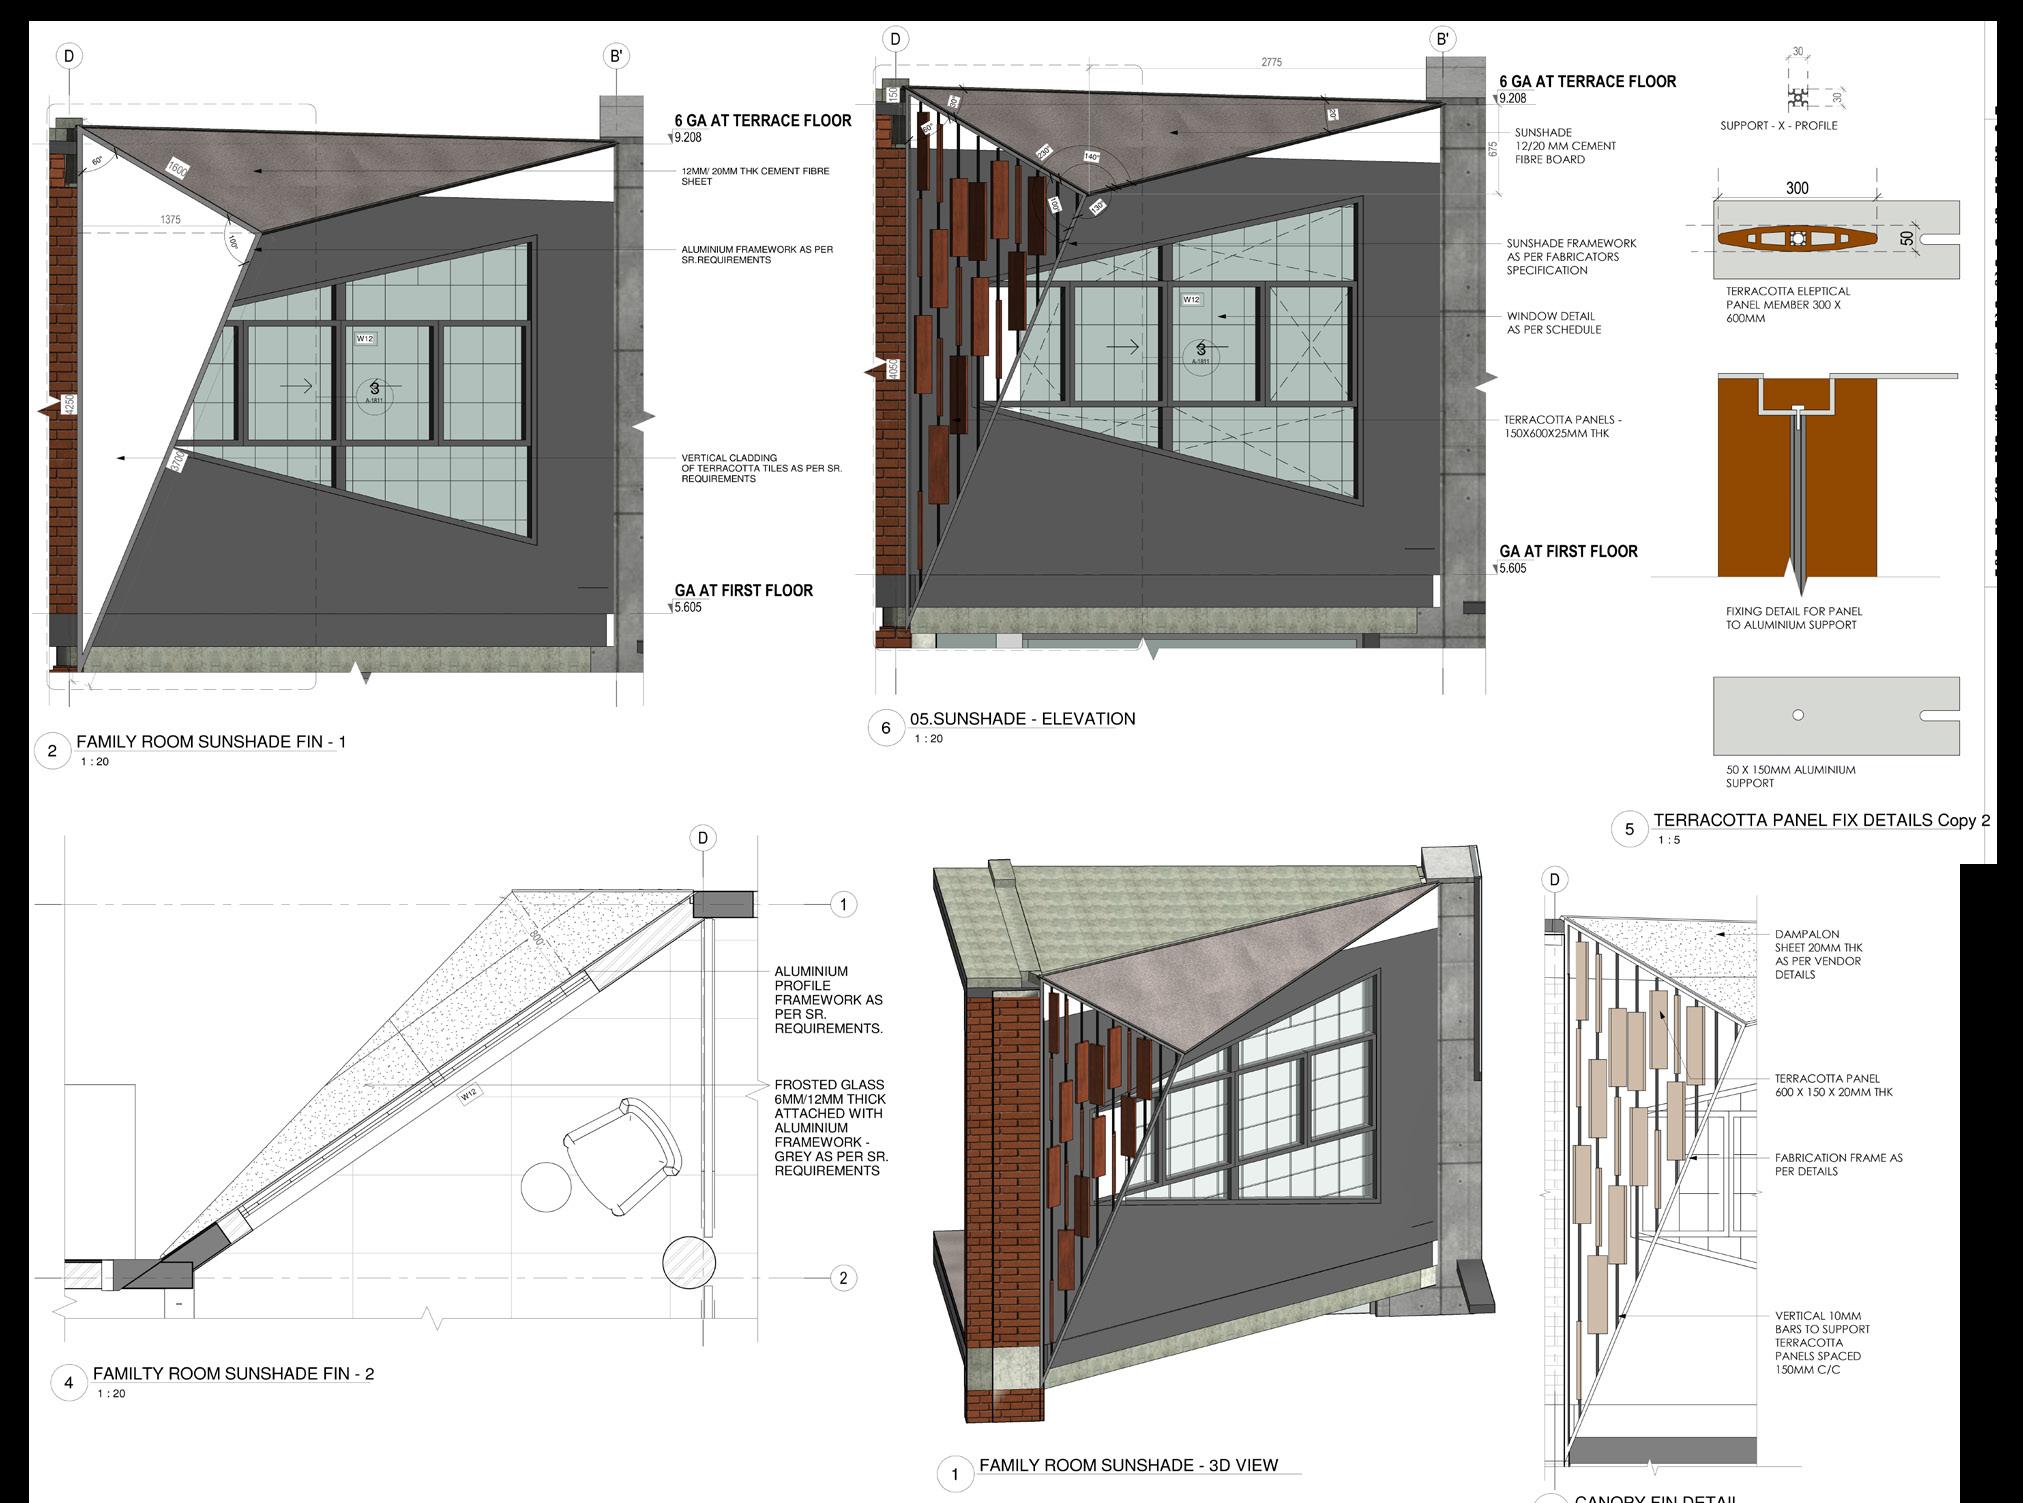
FAMILY ROOM SUN SHADE DETAILS
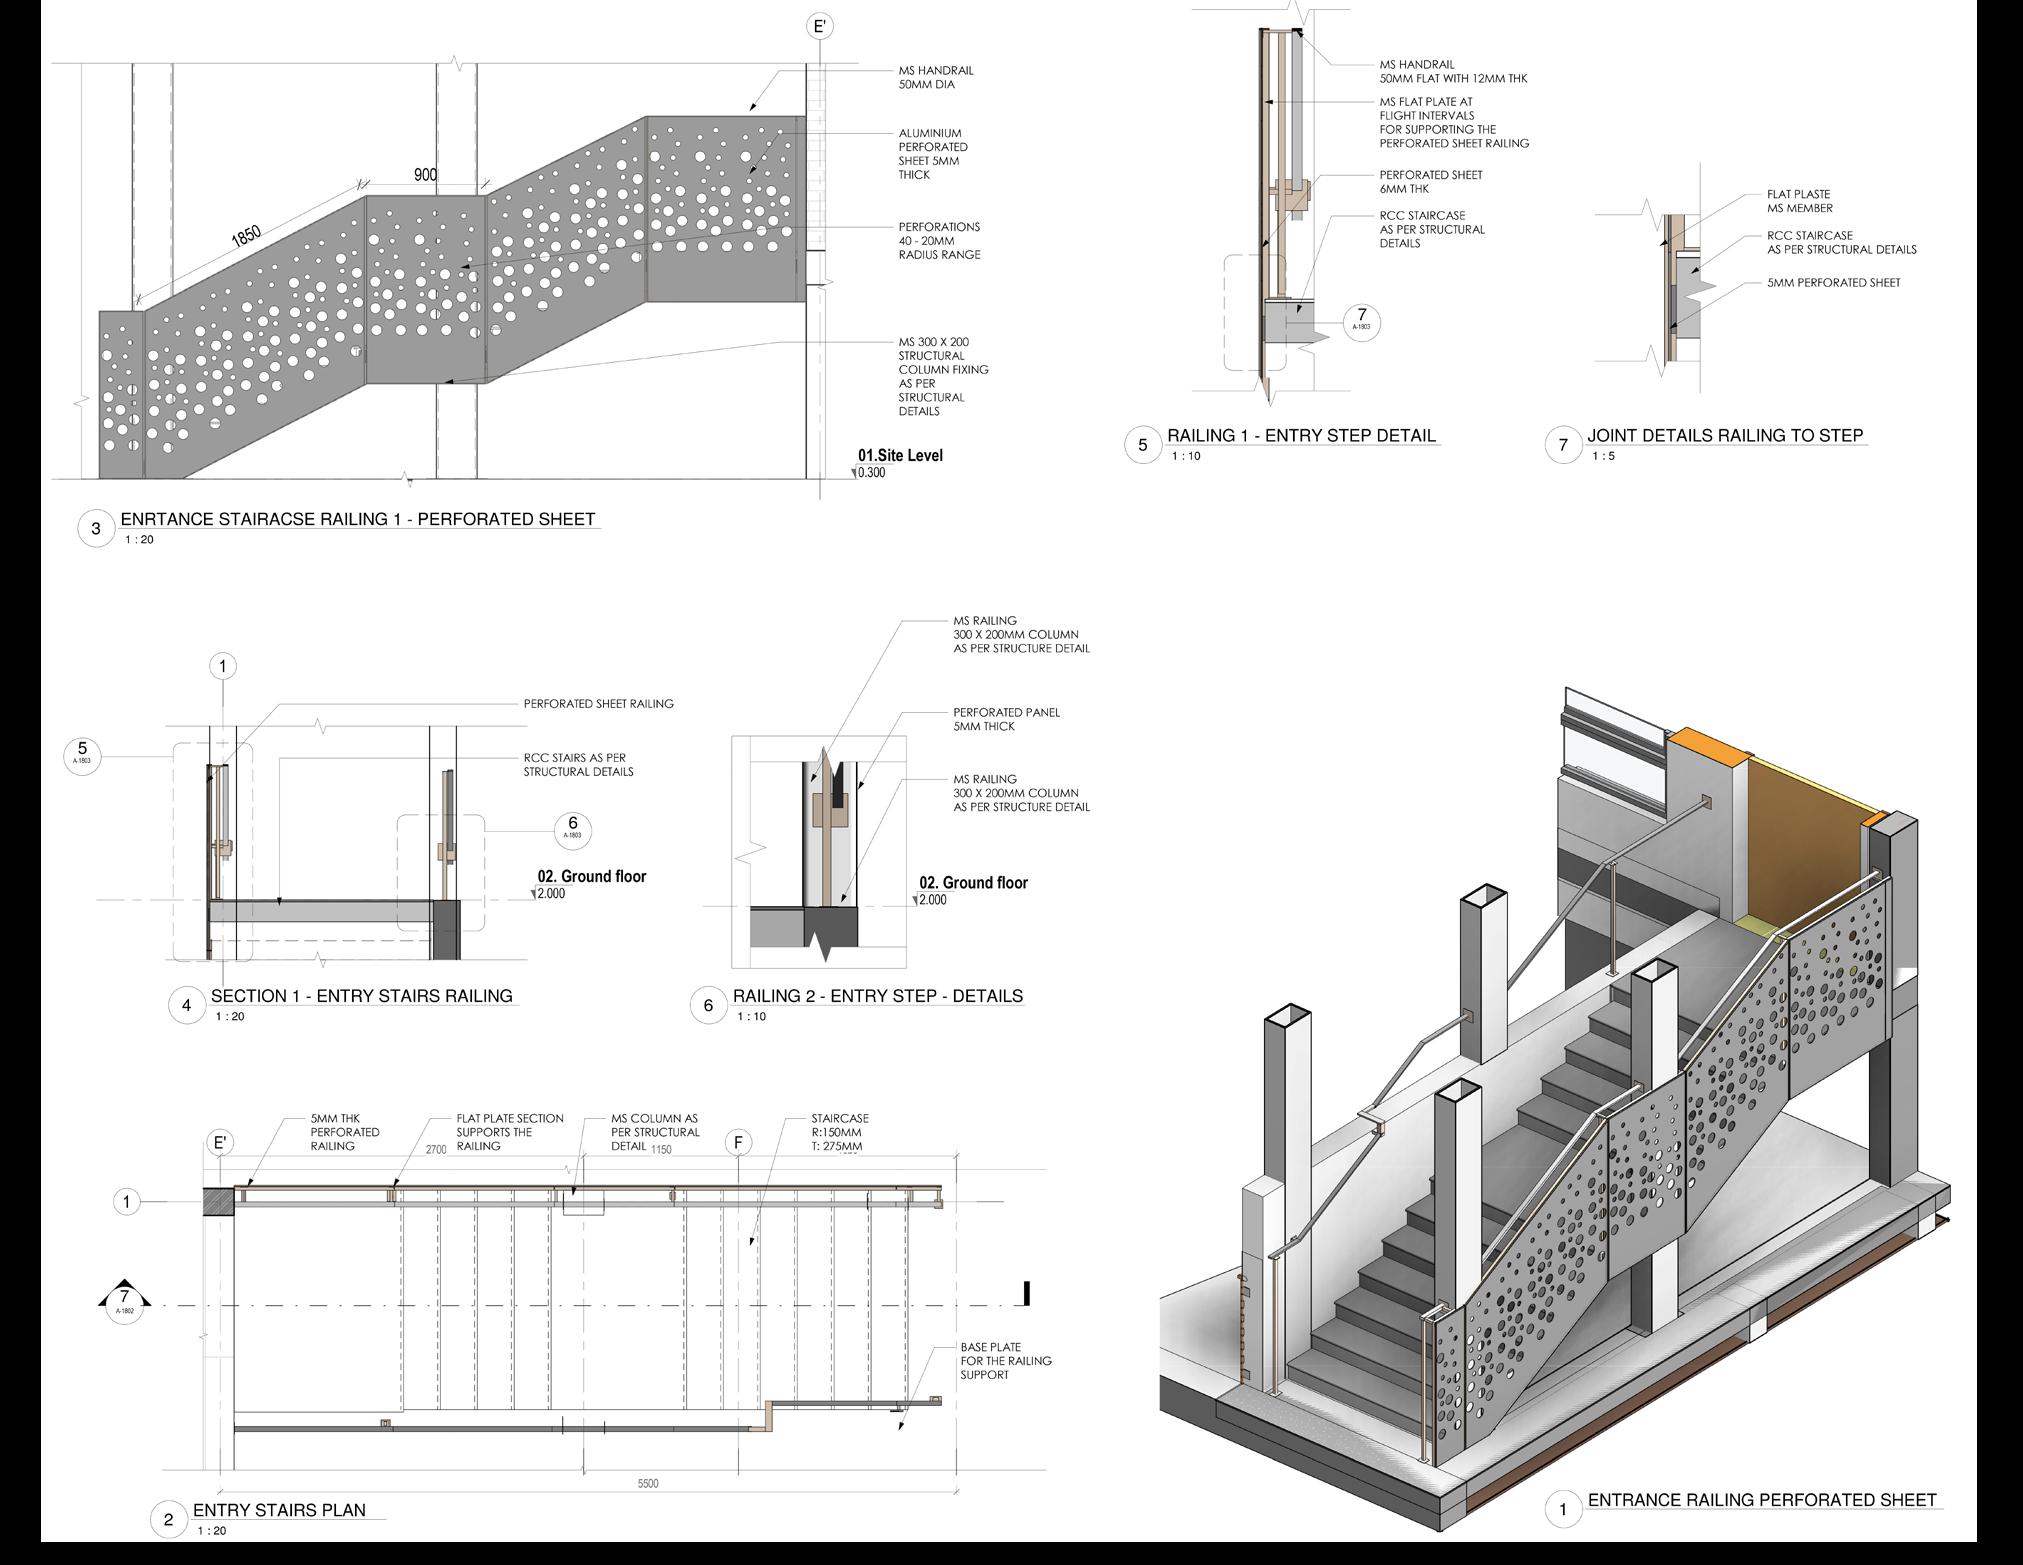
ENTRACE RAILING DETAILS
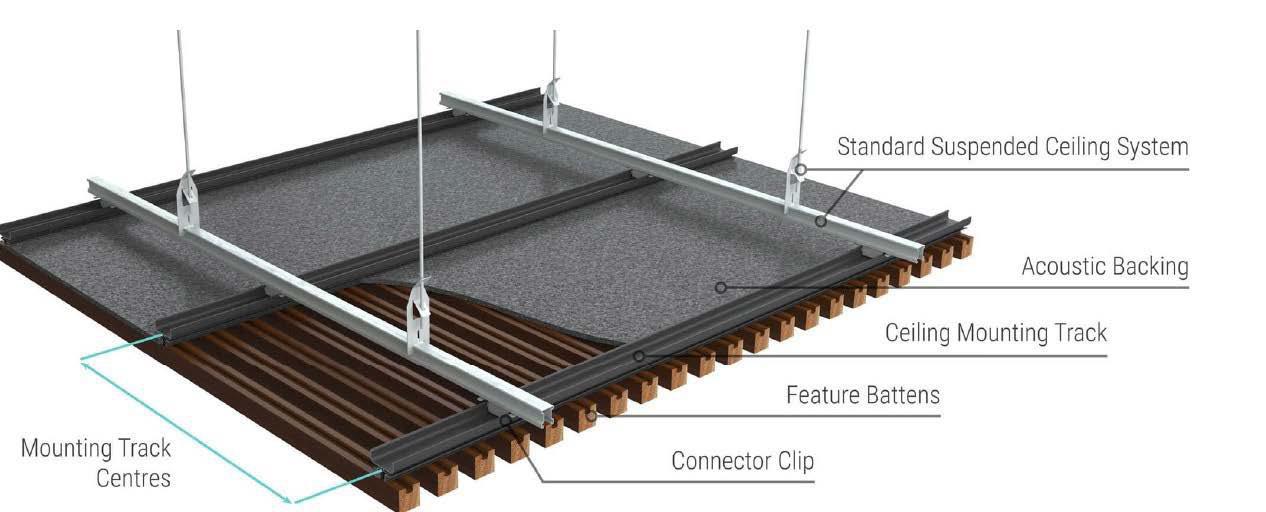
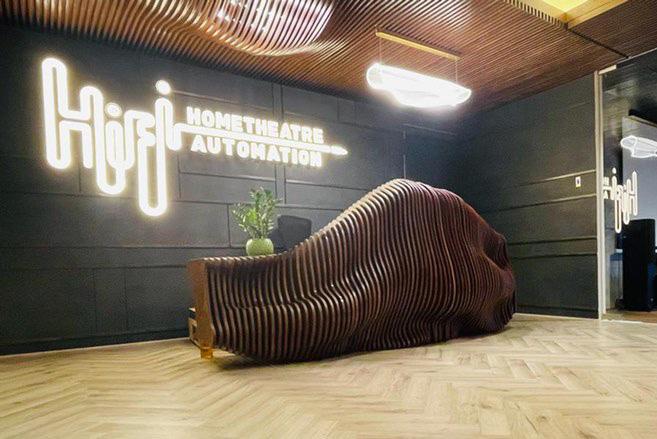
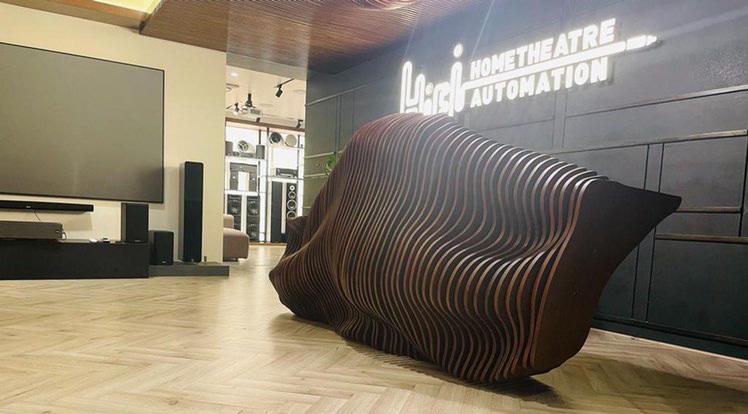
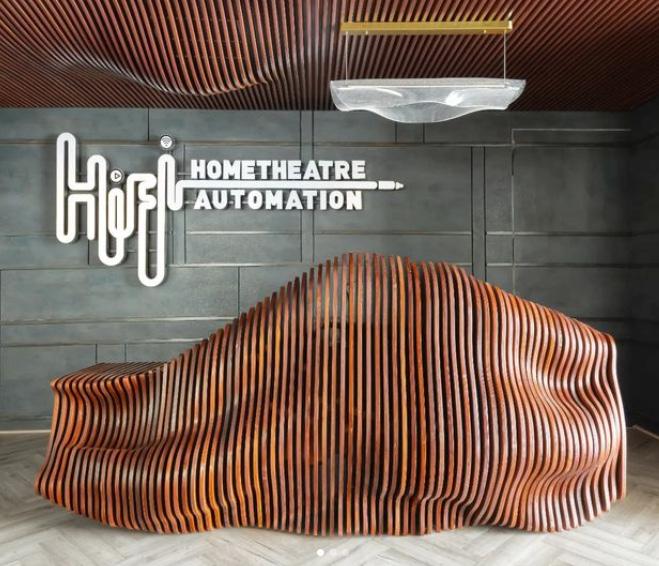
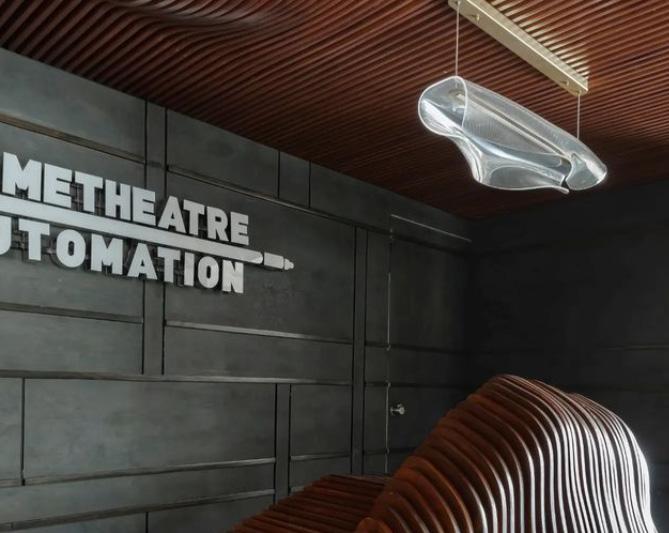
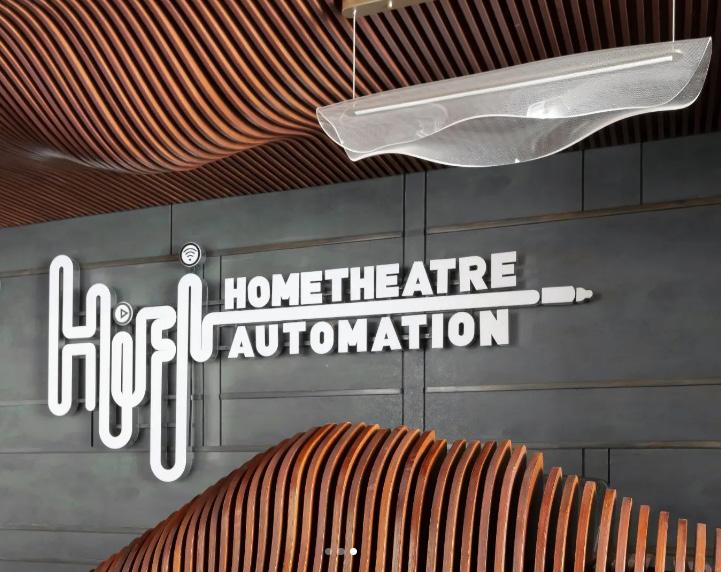
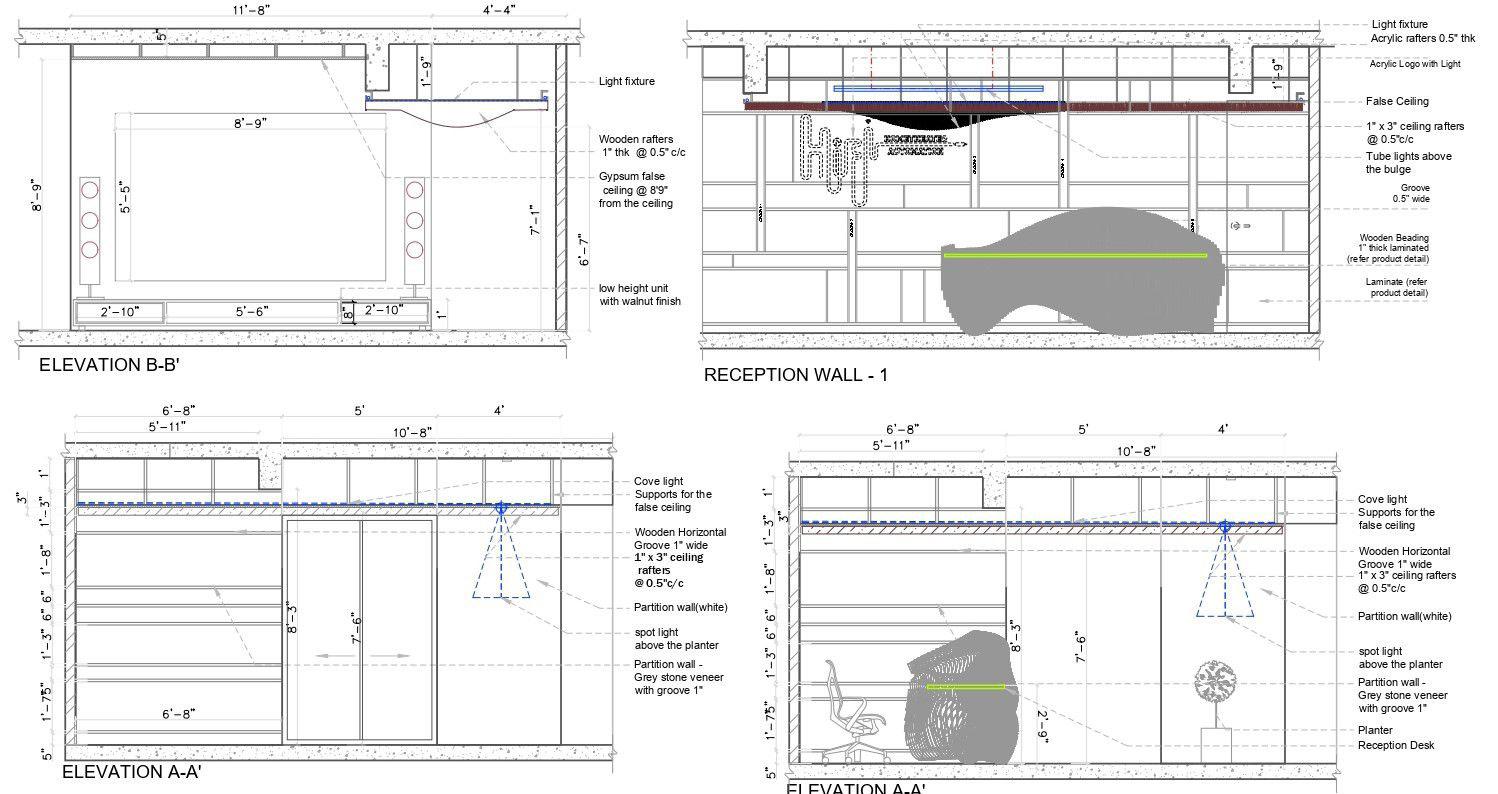
HIFI- AUDIO STORE - HSR LAYOUT - Reception space
Commercial Retail unit
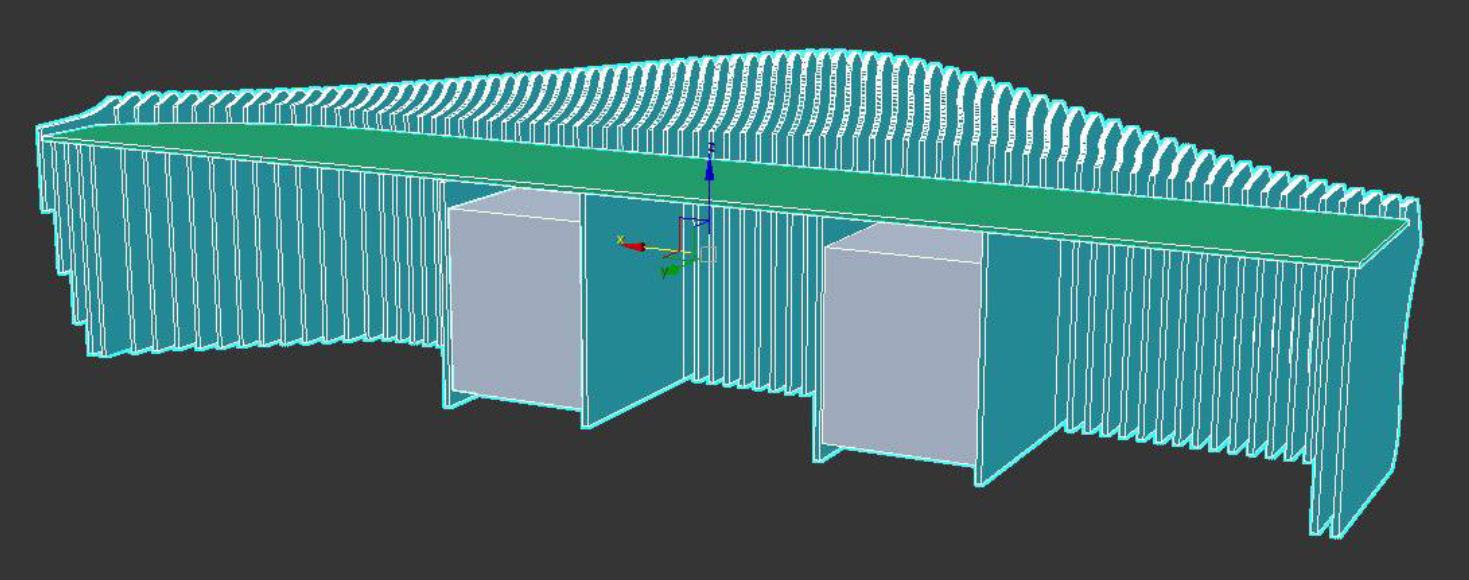
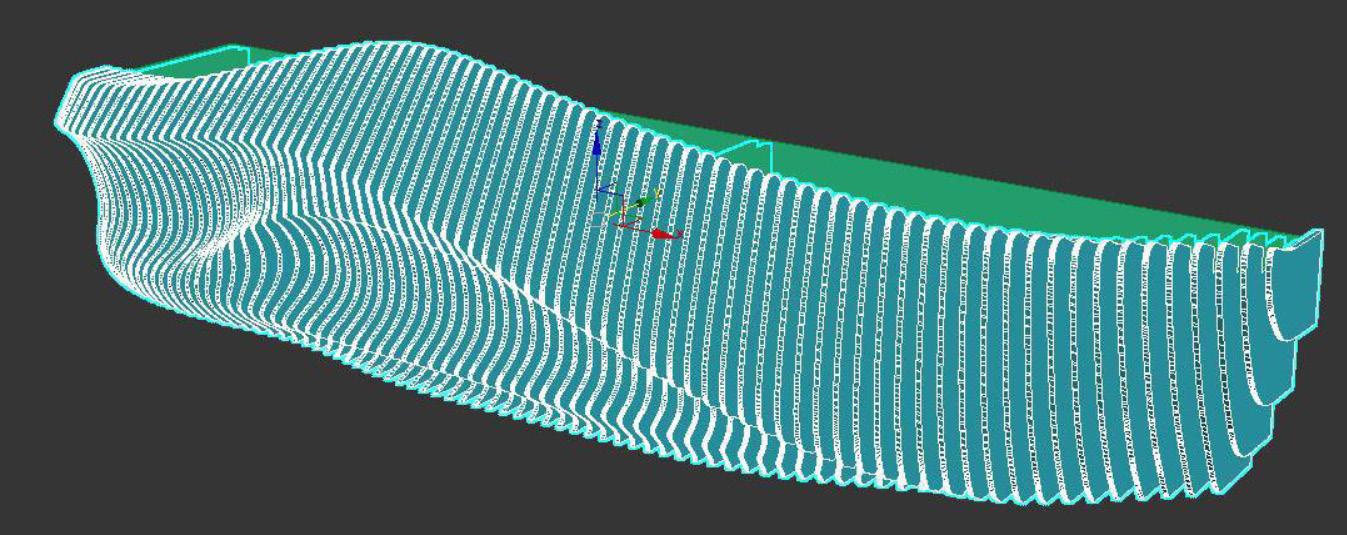
This is the main reception desk that is functional as well as acts as a entrance piece for the Audio store. This furniture design was inspired by a combination of sosund waves and parametric concept to achieve the