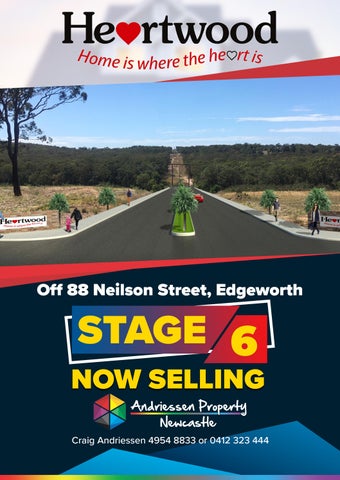
Heartwood Estate on the North Easterly side of Edgeworth off Neilson Street (behind McDonalds). The estate consists of 81 near level benched lots that has been designed to take advantage of the elevated position with a panoramic outlook and include wide streets for easy moveability and feeling of space. The lots are near level and ideal to build a slab home upon them and keep your builder site costs to a minimum as well as ensuring that landscaping is also a breeze. Heartwood Estate is also in a convenient location with an amass of facilities only minutes away: • Glendale Shopping Centre: Supermarkets, Specialty Stores, Restaurants, Cinema’s only 4 minutes • M1 Motorway 6 Minutes • Soccer, Football, Cricket and Athletics Fields all within 4-7 minutes • 3 registered Clubs including Bowling club all within 5-10 minutes • Major Transport Hubs including Buses and Trains close by
Stage 6 Stage 6 consists of 11 near level blocks being on the high side of the road with all blocks having a sunny northerly rear aspect and are 500+ square metres with at least a 15 metres frontage. With the blocks being fully complete you are seeing exactly what you are purchasing rather than buying a block of land in a paddock with pegs where things can change beyond your control. Whilst the construction work has been mainly completed the land has not yet been registered with the NSW Land Registry Service, with this expected to be achieved in January/February 2024.
Stage 6
Lot Number 301 302 303 304 305 306 307 308 309 310 311
Price
Area (Square Meters)
Frontage (Meters)
Soil Classification
Bush Fire (BAL)
$440,000 $425,000 $445,000 $445,000 $445,000 $410,000 $410,000 $425,000 $435,000 $435,000 $460,000
507.8m2 507.5m2 507.1m2 506.8m2 506.5m2 506.1m2 505.8m2 505.4m2 505.5m2 527.4m2 661m2
15.0m 15.0m 15.0m 15.0m 15.0m 15.0m 15.0m 15.0m 15.0m 15.2m 44.52m
H1 H1 H1 H1 H1 H1 H1 H1 H1 H1 H1
BAL Low BAL Low BAL Low BAL Low BAL Low/12.5 BAL 12.5 BAL 12.5 BAL 12.5 BAL 12.5 BAL 12.5/19 BAL 12.5/19
• The Agents are proud to advise of their interest in this wonderful estate and that Fred Andriessen is a Director of Edgeworth Developments Pty Ltd. DISCLAIMER: The above information has been obtained by this real estate office from other parties. Whilst it is believed that details are correct, no responsibility for accuracy is accepted by this agency and property owners. All interested parties must rely on their own enquiries and research.
How to secure my block? These are the steps you will need to take in the purchasing process: 1. Make a holding deposit. When you’ve selected your block, you will need to secure the block for your new dream home by making a $1,000 (refundable) holding deposit and the Land Sales Consultant will issue the sales advice to your chosen Conveyancer. Please note the land can only be held for a maximum of 48 hours, to allow you time to make the $1000 deposit. Should we not receive your deposit the block will be immediately put back on the market. Our Land Sales Consultant will provide you specific details needed for the bank transfer. 2. Contracts Once a sales advice has been completed and the holding deposit has been received, the contract will be issued to your legal adviser; These are usually issued within 2-3 working days. You will then have 14 days from the date the contract is issued to review the sale contract with your legal representation and raise any queries. Do not sign the contract until you are fully satisfied with the terms and conditions. If you are not satisfied, and do not want to continue with the purchase, you will need to put this in writing and your holding deposit will be returned. 3. Exchange Contracts should be exchanged as soon as practically possible within 14 days from the date of issue. If contracts are not exchanged within this period, the lot will be placed back on market and made available to other purchasers. When you go to exchange your contract, you will need to pay the balance of a 5% deposit less your $1000 holding deposit. (Usually when purchasing real estate, a 10% deposit is required, however we only require a 5% deposit.) 4. Settlement Once exchanged, contracts should be settled as soon as practically possible. The timelines generally are as follows: • If the land is registered Settlement will be within four (4) weeks of the date of exchange. • If the land is yet to be registered Settlement will be within four (4) weeks of the date of exchange or 21 days from the date of registration, whichever is the later. The balance of your payment will be due upon settlement. NOTE: This information is for prospective or current purchasers and is of a general nature. For further legal information, please seek the advice of your solicitor or licensed conveyancer.
LOT 301 BRUSHWORTH DRIVE EDGEWORTH SCALE 1:250 @ A4
OHP
P NBN GAS P NBN GAS P NBN GAS P NBN
S
OHP OHP OHP OHP OHP
STORMWATER PIPE SEWER MAIN
SEWER MANHOLE
NBN
WATER MAIN TELSTRA /NBN
LIGHT POLE
P
UNDER GROUND POWER
GAS
UNDER GROUND POWER RETAINING WALL
W
Tulipwood Avenue
14.58
ELECTRICITY PILLAR
CONTOUR INTERVAL O.5m
Gum
Brushworth Drive
(X) - RESTRICTION ON USE OF LAND RESTRICTIONS ON USE OF LAND AFFECT THE LOT
Silver Gum
STREET TREES
Silv er
STORMWATER PIT
Circuit
14.19
Heartwood Drive
LP
OHP
Crows As h Avenue
TELSTRA /NBN PIT
STOP VALVE
OHP
GAS
MASTER PLAN
LEGEND: HYDRANT
OHP
W W W
P NBN GAS
P NBN
204
GAS
.0
23
.0 24
RETAINING WALL
P NBN
P NBN GAS
33.87
W
W
P NBN GAS
W
507.8m²
W
15.00
301
P NBN GAS
P NBN
(x)
P NBN GAS
33.97 15.00
RETAINING WALL
RETAINING WALL
W
W
W
302
BRUSHWORTH DRIVE
W
S S S S
PRELIMINARY SITE ANALYSIS PLAN
n es ig
d
Lt
D
ig H
y Pt
on
iti
in ef
2.
This Preliminary Site Analysis Plan has been collated from various sources of design information and is provided for convenience to assist Purchasers in obtaining quotations/tenders for dwelling construction. This document does not form part of the Contract of Sale of the Land.
h
D
DISCLAIMER/ NOTES: 1.
LOT 302 BRUSHWORH DRIVE EDGEWORTH SCALE 1:250 @ A4
S
P NBN GAS
S
P NBN GAS
S
P NBN
S
P NBN
OHP
W
S
P NBN GAS
PRELIMINARY SITE ANALYSIS PLAN
OHP OHP OHP
OHP OHP
OHP
W W W
OHP
P NBN GAS
W
301
W
P NBN GAS
P NBN
RETAINING WALL
W
GAS
W
33.84
OHP
BRUSHWORTH DRIVE
W W
GAS
P NBN GAS P NBN GAS P NBN GAS P NBN
507.5m²
W
S
S
15.00 S
302
S
15.00
0 21.
(X)
.0
22
33.82
0 23.
RETAINING WALL
RETAINING WALL
OHP
W
303
MASTER PLAN
LEGEND:
Crows As
TELSTRA /NBN PIT HYDRANT STOP VALVE
S
SEWER MANHOLE
NBN
WATER MAIN TELSTRA /NBN
LIGHT POLE
P
UNDER GROUND POWER
GAS
UNDER GROUND POWER RETAINING WALL
W
Circuit Gum
er
n
es i
in iti o
gn
D ef
D
This Preliminary Site Analysis Plan has been collated from various sources of design information and is provided for convenience to assist Purchasers in obtaining quotations/tenders for dwelling construction. This document does not form part of the Contract of Sale of the Land.
h
DISCLAIMER/ NOTES:
ig
CONTOUR INTERVAL O.5m
Silv Brushworth Drive
(X) - RESTRICTION ON USE OF LAND RESTRICTIONS ON USE OF LAND AFFECT THE LOT
Silver Gum
STREET TREES
H
ELECTRICITY PILLAR
2.
14.58
14.19
STORMWATER PIT
1.
Tulipwood Avenue Heartwood Drive
LP
h Avenue
STORMWATER PIPE SEWER MAIN
Pt
y
Lt
d
BRUSHWORTH DRIVE EDGEWORTH SCALE 1:250 @ A4
OHP OHP OHP OHP
W
W
OHP
W
MASTER PLAN
LEGEND:
Crows As h Avenue
TELSTRA /NBN PIT
STOP VALVE SEWER MANHOLE
NBN
WATER MAIN TELSTRA /NBN
LIGHT POLE
P
UNDER GROUND POWER
GAS
UNDER GROUND POWER RETAINING WALL
W
Tulipwood Avenue
14.58
ELECTRICITY PILLAR
CONTOUR INTERVAL O.5m
Gum
Brushworth Drive
(X) - RESTRICTION ON USE OF LAND RESTRICTIONS ON USE OF LAND AFFECT THE LOT
Silver Gum
STREET TREES
Silv er
STORMWATER PIT
Circuit
14.19
Heartwood Drive
LP
S
STORMWATER PIPE SEWER MAIN
ig H
y Pt d
Lt
on
iti
in ef
2.
This Preliminary Site Analysis Plan has been collated from various sources of design information and is provided for convenience to assist Purchasers in obtaining quotations/tenders for dwelling construction. This document does not form part of the Contract of Sale of the Land.
h
D
DISCLAIMER/ NOTES: 1.
D
HYDRANT
es ig BRU SHWORTH DRIVE n
W
302
W
GAS
RETAINING WALL
OHP
W
W P NBN GAS P NBN GAS P NBN GAS P NBN P NBN P NBN GAS NBN GAS
W
15.00
33.82
OHP
BRUSHWORTH DRIVE
W
GAS
P NBN GAS
S S
S
S S S S
507.1m²
S
15.00
303
(X)
0 19.
34.19 .0 20
RETAINING WALL
RETAINING WALL
OHP
P NBN GAS P NBN P NBN
18
0 .0
W
S S
304
S
W
OHP
P NBN GAS
S
W
PRELIMINARY SITE ANALYSIS PLAN
OHP
BRUSHWORT
LOT 303
LOT 304 BRUSHWORTH DRIVE EDGEWORTH SCALE 1:250 @ A4
OHP
P NBN GAS P NBN GAS P NBN P NBN P NBN GAS
S
W
OHP OHP OHP OHP
OHP OHP
P NBN GAS
W
S
P NBN GAS
W
303
OHP
W S
P NBN GAS
RETAINING WALL
W
GAS
0
33.80
OHP
W W
P NBN GAS P NBN GAS P NBN P NBN
S
15.00 S
18
.0
.0
0
.00
S
18
506.8m²
S
15.00
304 19
RETAINING WALL
GAS
.0 0
33.78
W
18
.0
W
18
W
305
BRUSHWORTH DRIVE
W
S S S S S
PRELIMINARY SITE ANALYSIS PLAN
MASTER PLAN
LEGEND:
Crows As
TELSTRA /NBN PIT HYDRANT STOP VALVE
S
SEWER MANHOLE
NBN
WATER MAIN TELSTRA /NBN
LIGHT POLE
P
UNDER GROUND POWER
GAS
UNDER GROUND POWER RETAINING WALL
W
Circuit Gum
er
n
es i
in iti o
gn
D ef
D
This Preliminary Site Analysis Plan has been collated from various sources of design information and is provided for convenience to assist Purchasers in obtaining quotations/tenders for dwelling construction. This document does not form part of the Contract of Sale of the Land.
h
DISCLAIMER/ NOTES:
ig
CONTOUR INTERVAL O.5m
Silv Brushworth Drive
(W) - RESTRICTION ON USE OF LAND RESTRICTIONS ON USE OF LAND AFFECT THE LOT
Silver Gum
STREET TREES
H
ELECTRICITY PILLAR
2.
14.58
14.19
STORMWATER PIT
1.
Tulipwood Avenue Heartwood Drive
LP
h Avenue
STORMWATER PIPE SEWER MAIN
Pt
y
Lt
d
LOT 305 BRUSHWORTH DRIVE EDGEWORTH SCALE 1:250 @ A4
P NBN GAS P NBN GAS P NBN
P NBN
OHP
W
0
OHP OHP OHP OHP
W S
P NBN GAS
W
304
OHP
W W
GAS
W
.0
33.78
W
18
.0
OHP
P NBN GAS P NBN GAS P NBN P NBN P NBN GAS P NBN GAS
16
18
W
P NBN GAS
S
. 00
S
15.00 S S S S S
506.5m²
OHP
W W
. 00
17
.0
305
15.00
BRUSHWORTH DRIVE
33.75
17
RETAINING WALL
GAS
306
OHP
W
S S S S
PRELIMINARY SITE ANALYSIS PLAN
MASTER PLAN
LEGEND:
Crows As
TELSTRA /NBN PIT HYDRANT STOP VALVE
S
SEWER MANHOLE
NBN
WATER MAIN TELSTRA /NBN
LIGHT POLE
P
UNDER GROUND POWER
GAS
UNDER GROUND POWER RETAINING WALL
W
Circuit Gum
er
n
es i
in iti o
gn
D ef
D
This Preliminary Site Analysis Plan has been collated from various sources of design information and is provided for convenience to assist Purchasers in obtaining quotations/tenders for dwelling construction. This document does not form part of the Contract of Sale of the Land.
h
DISCLAIMER/ NOTES:
ig
CONTOUR INTERVAL O.5m
Silv Brushworth Drive
(W) - RESTRICTION ON USE OF LAND RESTRICTIONS ON USE OF LAND AFFECT THE LOT
Silver Gum
STREET TREES
H
ELECTRICITY PILLAR
2.
14.58
14.19
STORMWATER PIT
1.
Tulipwood Avenue Heartwood Drive
LP
h Avenue
STORMWATER PIPE SEWER MAIN
Pt
y
Lt
d
LOT 306 BRUSHWORTH DRIVE EDGEWORTH SCALE 1:250 @ A4
W W
GAS
OHP OHP OHP OHP
W
OHP
W
OHP
W P NBN GAS P NBN GAS
16
. 00
S
S
17
OHP
W P NBN GAS P NBN GAS P NBN
P NBN
W
S
. 00
17.0
305
OHP
W P NBN GAS
S
15.00 S S
33.75
S
506.1m²
18 .0
BRUSHWORTH DRIVE
W
W
GAS
16.0
306
OHP
W
P NBN GAS P NBN P NBN P NBN GAS
S
33.73 15.00
S
RETAINING WALL RETAINING WALL
S
1 5 .0
1 6 .0
307
S
W
OHP
PRELIMINARY SITE ANALYSIS PLAN
MASTER PLAN
LEGEND:
Crows As h Avenue
TELSTRA /NBN PIT HYDRANT STOP VALVE SEWER MANHOLE
NBN
WATER MAIN TELSTRA /NBN
LIGHT POLE
P
UNDER GROUND POWER
GAS
UNDER GROUND POWER RETAINING WALL
W
Tulipwood Avenue
14.58
ELECTRICITY PILLAR
CONTOUR INTERVAL O.5m
Gum
Brushworth Drive
(W) - RESTRICTION ON USE OF LAND RESTRICTIONS ON USE OF LAND AFFECT THE LOT
Silver Gum
STREET TREES
Silv er
STORMWATER PIT
Circuit
14.19
Heartwood Drive
LP
S
STORMWATER PIPE SEWER MAIN
n es ig
d
Lt
D
ig H
y Pt
on
iti
in ef
2.
This Preliminary Site Analysis Plan has been collated from various sources of design information and is provided for convenience to assist Purchasers in obtaining quotations/tenders for dwelling construction. This document does not form part of the Contract of Sale of the Land.
h
D
DISCLAIMER/ NOTES: 1.
BRUSHWOR
LOT 307 BRUSHWORTH DRIVE EDGEWORTH SCALE 1:250 @ A4
P NBN GAS P NBN GAS P NBN P NBN P NBN GAS P NBN GAS
OHP OHP OHP
OHP OHP
W W
08
14 .
S
P NBN GAS
1 Crows As h Avenue
S
STORMWATER PIPE SEWER MAIN
SEWER MANHOLE
NBN
WATER MAIN TELSTRA /NBN
LIGHT POLE
P
UNDER GROUND POWER
GAS
UNDER GROUND POWER RETAINING WALL
W
Tulipwood Avenue
14.58
ELECTRICITY PILLAR
CONTOUR INTERVAL O.5m
Gum
Brushworth Drive
(X) - RESTRICTION ON USE OF LAND RESTRICTIONS ON USE OF LAND AFFECT THE LOT
Silver Gum
STREET TREES
Silv er
STORMWATER PIT
Circuit
14.19
Heartwood Drive
LP
.8
STOP VALVE
13
MASTER PLAN
TELSTRA /NBN PIT HYDRANT
OHP
W P NBN GAS
S
306 LEGEND:
OHP
BRUSHWORTH DRIVE
W
W
GAS
P NBN GAS
S
33.73
OHP
W
W W
P NBN GAS P NBN P NBN
W
S
S
505.8m²
S
15.00
W
14.0
307
(X) 15.0
15.00
33.71
16.0
RETAINING WALL
RETAINING WALL
W
GAS
14.0
13.0
308
OHP
W
S S S S S S
PRELIMINARY SITE ANALYSIS PLAN
n es ig
d
Lt
D
ig H
y Pt
on
iti
in ef
2.
This Preliminary Site Analysis Plan has been collated from various sources of design information and is provided for convenience to assist Purchasers in obtaining quotations/tenders for dwelling construction. This document does not form part of the Contract of Sale of the Land.
h
D
DISCLAIMER/ NOTES: 1.
S HW OR
LOT 308
B RU
BRUSHWORTH DRIVE EDGEWORTH SCALE 1:250 @ A4
OHP
P NBN
STOP VALVE
OHP OHP OHP OHP
OHP OHP
W W
Crows As h Avenue
S
STORMWATER PIPE SEWER MAIN
SEWER MANHOLE
NBN
WATER MAIN TELSTRA /NBN
LIGHT POLE
P
UNDER GROUND POWER
GAS
UNDER GROUND POWER RETAINING WALL
W
Tulipwood Avenue
14.58
ELECTRICITY PILLAR
CONTOUR INTERVAL O.5m
Gum
Brushworth Drive
(W) - RESTRICTION ON USE OF LAND RESTRICTIONS ON USE OF LAND AFFECT THE LOT
Silver Gum
STREET TREES
Silv er
STORMWATER PIT
Circuit
14.19
Heartwood Drive
LP
OHP
W W W W W
GAS
MASTER PLAN
TELSTRA /NBN PIT HYDRANT
OHP
P NBN GAS P NBN GAS
P NBN P NBN P NBN GAS P NBN GAS P NBN GAS
W
S
S
W
P NBN GAS
W
S S
15.00
(X) 15.0
16.0
LEGEND:
S
RETAINING WALL
307
S
33.70
S
15.00
505.4m²
S
0
308
13.0
(X)
S
33.69
. 14
RETAINING WALL
.0 12
RETAINING WALL
P NBN GAS
GAS
309
BRUSHWORTH DRIVE
W
S
P NBN GAS
S
P NBN
S
PRELIMINARY SITE ANALYSIS PLAN
n es ig
d
Lt
D
ig H
y Pt
on
iti
in ef
2.
This Preliminary Site Analysis Plan has been collated from various sources of design information and is provided for convenience to assist Purchasers in obtaining quotations/tenders for dwelling construction. This document does not form part of the Contract of Sale of the Land.
h
D
DISCLAIMER/ NOTES: 1.
LOT 309 BRUSHWORTH DRIVE EDGEWORTH SCALE 1:250 @ A4
OHP OHP OHP OHP OHP
W W
MASTER PLAN
LEGEND:
Crows As h Avenue
TELSTRA /NBN PIT HYDRANT STOP VALVE
S
STORMWATER PIPE SEWER MAIN
SEWER MANHOLE
NBN
WATER MAIN TELSTRA /NBN
LIGHT POLE
P
UNDER GROUND POWER
GAS
UNDER GROUND POWER RETAINING WALL
W
Tulipwood Avenue
14.58
ELECTRICITY PILLAR
CONTOUR INTERVAL O.5m
Gum
Brushworth Drive
(W) - RESTRICTION ON USE OF LAND RESTRICTIONS ON USE OF LAND AFFECT THE LOT
Silver Gum
STREET TREES
Silv er
STORMWATER PIT
Circuit
14.19
Heartwood Drive
LP
OHP
W
P NBN GAS
S
OHP
BRUSHWORTH DRIVE
W W
W
GAS P NBN GAS
S
13.0
308
W
P NBN GAS P NBN P NBN
RETAINING WALL
P NBN GAS
S
32.44
OHP
W
W
P NBN GAS S
S
15.00
505.5m²
S
15.00
309
S
11.0
33.67
.0 12
RETAINING WALL
S
P NBN GAS
S
P NBN
W
GAS
S
P NBN
W
310
OHP
S
P NBN GAS
PRELIMINARY SITE ANALYSIS PLAN
n es ig
d
Lt
D
ig H
y Pt
on
iti
in ef
2.
This Preliminary Site Analysis Plan has been collated from various sources of design information and is provided for convenience to assist Purchasers in obtaining quotations/tenders for dwelling construction. This document does not form part of the Contract of Sale of the Land.
h
D
DISCLAIMER/ NOTES: 1.
LOT 310 BRUSHWORTH DRIVE EDGEWORTH SCALE 1:250 @ A4
W
S
OHP
M GU ER IT IV U SL RC CI
P BN N S A G
W
PRELIMINARY SITE ANALYSIS PLAN
S
P BN N S GA
W
311
OHP
P BN N AS G
W
S
OHP
S
GAS
STOP VALVE
S
OHP
OHP
OHP OHP
STORMWATER PIPE SEWER MAIN
SEWER MANHOLE
NBN
WATER MAIN TELSTRA /NBN
LIGHT POLE
P
UNDER GROUND POWER
GAS
UNDER GROUND POWER RETAINING WALL
W
Tulipwood Avenue
14.58
ELECTRICITY PILLAR
CONTOUR INTERVAL O.5m
Gum
Brushworth Drive
(Y) - EASEMENT FOR ELECTRICITY AND OTHER PURPOSES VARIABLE WIDTH RESTRICTIONS ON USE OF LAND AFFECT THE LOT
Silver Gum
STREET TREES
Silv er
STORMWATER PIT
Circuit
14.19
Heartwood Drive
LP
OHP
Crows As h Avenue
TELSTRA /NBN PIT HYDRANT
RTH
OHP
W
MASTER PLAN
LEGEND:
OHP
P NBN GAS
W
S S
309
DRIV E
W
W W
BRU SHW O
GAS
P NBN W
33.92
12.48
P
S
P NBN GAS
S
S
527.4m²
P NBN
0
(Y)
11.20
15.00
310
P NBN GAS
S
RETAINING WALL
.0
12.
NBN
11
GAS
S
11.64
P
NBN
4.12
35.74
W
S
n es ig
d
Lt
D
ig H
y Pt
on
iti
in ef
2.
This Preliminary Site Analysis Plan has been collated from various sources of design information and is provided for convenience to assist Purchasers in obtaining quotations/tenders for dwelling construction. This document does not form part of the Contract of Sale of the Land.
h
D
DISCLAIMER/ NOTES: 1.
LOT 311 SILVER GUM CIRCUIT EDGEWORTH SCALE 1:300 @ A4
OHP
PRELIMINARY SITE ANALYSIS PLAN
W OHP OHP
OHP
W
P BN N S A G
W
S
P BN N
OHP
P BN GA N
W
W
NBN
S
310
OHP
GAS
NBN
P
S
NBN
OHP
W
P NB N
W
3.01
13.33 13.52 11.64
S
S GAS
N
(Y)
35.73
S
P
S
N
P NB
661m²
T
311
11.0
S OHP
S
P N B N GA
P NB
28.93
UI
.88
RC
43
W
S
P NB N
S
P NB N GA
W
N GA
P GAS NBN
9.71
OHP
S
GA
P NB
P NBN
.0
P G NB AS N
W W W
M CI
10
OHP
GU
W
W
S
W
W
LV ER W
W
S
SI
Crows As h Avenue
LEGEND: TELSTRA /NBN PIT
LP
NBN
WATER MAIN TELSTRA /NBN
LIGHT POLE
P
UNDER GROUND POWER
GAS
UNDER GROUND POWER RETAINING WALL
STORMWATER PIT
W
Gum
Brushworth Drive
Silver Gum
SEWER MANHOLE
er
S
Circuit
14.19
Silv
STOP VALVE
14.58
Heartwood Drive
HYDRANT
Tulipwood Avenue
STORMWATER PIPE SEWER MAIN
ELECTRICITY PILLAR STREET TREES
(Y) - EASEMENT FOR ELECTRICITY AND OTHER PURPOSES VARIABLE WIDTH RESTRICTIONS ON USE OF LAND AFFECT THE LOT CONTOUR INTERVAL O.5m
MASTER PLAN n es ig
d
Lt
D
ig H
y Pt
on
iti
in ef
2.
This Preliminary Site Analysis Plan has been collated from various sources of design information and is provided for convenience to assist Purchasers in obtaining quotations/tenders for dwelling construction. This document does not form part of the Contract of Sale of the Land.
h
D
DISCLAIMER/ NOTES: 1.
Hous eandLandPackages Ar eAvai l abl e Thr oughHot ondoHomes Whi l emos tpeopl ewhobui l danewhomel i k et os hopar oundbet weenbui l der sandc ompar e100’ sof pl ansandaf t erbui l di ngi sc ompl et e,mov ei nandt henl ands c apei tonweek endswhi c hy ouc er t ai nl y c ando,t her ear es omewhowantanewhomet obel es st i mec ons umi ngandf ul l yc ompl et ef r om t he momentt heyr ec ei v et hei rk ey swhet hert heyar eahomebuy eroras av v yi nv es t or . Fort hes epeopl e,wehav ec ar ef ul l yc hos enHot ondoHomes–Newc as t l eandLak eMac quar i e,t odo hous eandl andpac k ageswher eev ent heai rc ondi t i oni ng,f l oorc ov er i ngsanddr i v ewayar ei nc l uded. Dr opar oundands eeAs hl eyatt heHot ondoDi s pl ayhomeatt heEnt r anc et oHear t woodEs t at e( 76 Nei l s onSt ,Edgewor t h)aswhi l s thehasputt oget hernumer ouspac k agesi nourdi gi t albr oc hur ehehas manymor eav ai l abl et hathec anal s oc us t omi s et os ui ty ourex ac tneeds . Pl eas ef eelf r eet oc al lAs hl eyon0421461326.
Covenants Covenants are there to protect you, not hinder you! We need to set a standard of build for the estate. After all, would you like to build a beautiful brand-new home then have somebody living out of a tin shed next door to you or truck a second-hand house in on the block next door. NO! These covenants have been designed to be simple and common sense without going way over the top (which seems to now to have become normal in most new estates). (A) No single level building or buildings, shall be erected on any lot burdened other than with external walls of brick, and/or brick veneer and/or granosited harditex provided that the proportion of brick and or brick veneer and or granosited harditex shall not be less than 70% of the total area of the external walls (excluding window and door areas). No double level building or buildings shall be erected on any lot burdened other than with external walls of brick, and/or brick veneer and/or granosited harditex which shall not be less than 50% of the total area of the external walls (excluding window and door areas). (B) If the lot area is greater than 400 square metres, no main buildings shall be erected or permitted to remain erected on these lots burdened,having a total internal floor area of less than 140 square metres exclusive of car accommodation, external landings and patios. If the lot area is less than 400 square metres, no main buildings shall be erected or permitted to remain erected on these lots burdened, having a total internal floor area of less than 110 square metres exclusive of car accommodation, external landings and patios. (C) No existing dwelling house shall be partly or wholly moved to, placed upon, re-erected upon, reconstructed on or permitted to remain on any lot burdened. (D) No noxious, noisesome or offensive occupation, trade, business, manufacture or home industry shall be conducted or carried out on any lot burdened. (E) No Fence shall be erected on any lot burdened to divide it from any adjoining land owned by Edgeworth Developments Pty Limited without the prior written consent of Edgeworth Developments, Its successors or assigns other than purchasers on sale, but such consent shall not be withheld if such fence is erected without expense to Edgeworth Developments, Its successors or assigns and is double lapped and capped timber fence or any colourbond metal fence of a natural earth tone. In favour of any person dealing with transferees, Edgeworth Developments its successors or assign such consent shall be deemed to have been given on respect of every such fence for the time being erected. This covenant in regard to fencing shall be binding upon the registered proprietor of any lot burdened, Its executors, Administrators and assigns only during the ownership of said adjoining land by Edgeworth Developments, Its successors or assigns other purchasers on sale.
Covenants Continued... (F) No fence shall be erected or be permitted to remain erected on any lot burdened closer to any street than the house building line required by Lake Macquarie City Council. (G) No building shall be erected or permitted to remain erected on any lot burdened having a roof of other than tiles, slate, or colourbond, non-flat metal material, of a natural earth tone, or having a slope less than 17 degrees. (H) No building shall be erected or permitted to remain erected on any lot burdened unless such building incorporates either attached or detached covered carparking accommodation for at least one (1) vehicle and one (1) carparking space of which the surface shall be sealed. No attached or detached covered parking shall be constructed unless that structure is constructed of similar material and to a similar standard to the main building. (I) No building shall be erected or permitted to remain erected on any lot burdened unless it has a driveway constructed of concrete, pavers, and asphaltic concrete or similar standard materials prior to the occupancy of the building. (J) No building shall be erected, or be permitted to remain erected,or occupied by any person, corporation, government or semi-government instrumentality for the purpose of public housing. (K) No building shall be permitted or permitted to remain erected on any lot burdened with a solar hot water service unless the storage islocated within the building or at the rear of the building at ground level. (L) No advertising or hoarding sign including any “for sale” sign shall be displayed or erected on any lot burdened for a period of one (1) year from the date of transfer by Edgeworth Developments Pty Limited without the prior written consent of Edgeworth Developments. (M) With the exception of vehicles used in connection with the erection of a dwelling on any lot burdened, no motor truck, lorry, or semi-trailer with a load capacity exceeding 2.5 tonnes shall be parked or permitted to remain on any lot burdened. (N) No mobile home or temporary or permanent moveable improvements including a tent, shack, camper or caravan shall be moved to, placed upon, re-erected upon, reconstructed on or permitted to remain on any lot burdened during the construction of the main dwelling. (O) Any damage caused to the existing concrete footpath or street trees onlot frontage or adjoining lands by lot owner, or builder of dwelling and there contractors, must be rectified at completion of dwelling or 6 month from damage caused whichever comes first. (P) Any lot that remains vacant is to be kept completely cleared of debris, weeds and self-sewn trees. This maintance is to be completed at regular intervals no less then four times per year.
At Andriessen Property we truly understand real estate. Founded by Fred Andriessen over 50 years ago, we are an independently family owned business with a unique flair and passion for property. Being one of Newcastle’s longest established real estate office and while we have seen the industry change over the years, our values haven’t; we believe in delivering outstanding service and creating new trends and practices in buying, selling, renting, strata and asset management. Our talented team is constantly looking for new and innovative ways to ensure your real estate experience is exceptional - this is why we continue to remain at the forefront of Newcastle’s property market. As we are a family owned business, we love supporting our local community, and we are often involved in community events and fundraisers.