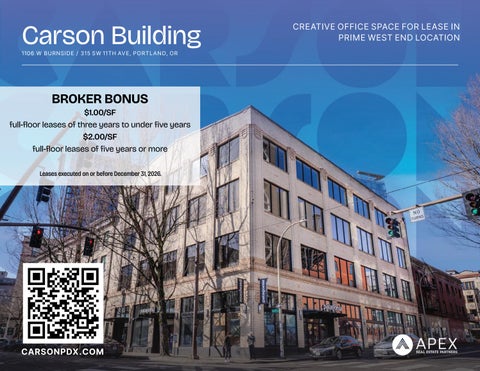
Carson Building 1 1 0 6 W B U R N S I D E / 3 1 5 S W 1 1 T H AV E , P O R T L A N D, O R
BROKER BONUS
$1.00/SF full-floor leases of three years to under five years $2.00/SF full-floor leases of five years or more Leases executed on or before December 31, 2026.
CARSONPDX.COM
CRE ATIVE OFFICE SPACE FOR LE ASE IN PRIME WEST END LOCATION
Prime West End location, steps from iconic Powell’s Books, Brewery Blocks & Pearl District P ROP E R T Y S NAPS HOT SECOND FLOOR
±7,348 SF
THIRD FLOOR
±7,530 SF
FOURTH FLOOR
±7,731 SF (includes private rooftop deck)
BUILDING SECURITY
On-site security personnel M–F 8AM–6PM, after-hours patrol and monitored cameras.
PARKING
Four reserved spaces included per full floor, covered and secured
STREETCAR
Direct access at SW 11th Ave entrance
RETAIL TENANCY
Flagship Patagonia store on ground floor
NATUR AL LIGHT
Oversized windows and skylights (4th floor) provide exceptional natural light.
1 minute
Steps
INTERCHANGE
WEST END
D R I V E TO I - 4 0 5
CA R S O N PDX .C O M
FROM PEARL DISTRICT
2
Downtown address. Parking handled. Four reserved spaces. INCLUDED. Four reserved spaces per full floor, covered and secured, one block away at Brewery Blocks Underground. Additional spaces at negotiated block rate.
NEARBY MONTHLY PARKING
CA R S O N PDX .C O M
Parking Lot
Address
Walk
Notes
Brewer y Blocks Underground
1120 NW Couch
~1 min
Covered, secured, attended
Indigo Garage L30
427 SW 12th
~2 min
Covered, EV charging
511 Building Lot 61
1080 SW Washington
~3 min
Covered
11W Garage L306
530 SW 12th
~4 min
Covered
Smar t Park 10t h & Yamhill
730 SW 10th
~6 min
City-owned, free secure bike room
3
CONVENIENT LOCATION NEAR PORTLAND STREETCAR
HIGH CEILING, BRICK & BEAM CREATIVE OFFICE SPACE
BEAUTIFULLY RENOVATED INTERIORS & PRIVATE FLOORS
HIGH VISIBILITY WITH EXTERIOR SIGNAGE OPPORTUNITY
Portland Streetcar
carson
Parking Garage or Lot
WATERFRONT PARK
NORTH PARK BLOCKS SW
11T
M
R OR I
SO
RD IG NB
E
HA VE
S
DE
PEARL DISTRICT
BU
R
O
S RIRO
N
ST
Central Business District
W
S
WEST END
T O A
LS
3
H S T
CA R S O N PDX .C O M
SW
11
TH
AV E
A B
LO
LO
N
S
A S
S
OP
OP
3
Carson Building is surrounded by blocks of Portland’s top destination retailers and restaurants
PEARL DISTRICT Just steps from Carson Building, this vibrant, walkable former warehouse district offers an unbeatable mix of shopping experiences — from iconic national and international brands to unique, locally owned boutiques.
WEST END Amid the central city’s staid maze of banks, federal buildings, and big name stores hides a vibrant pocket of high-end, locally owned boutiques; fancy, semisecret bars; amazing food carts; and old-school Portland weirdness.
T H E B R E W E R Y B LO C K S
Serving as a bridge between the Central Business District and the River District, the Brewery Blocks offer a mix of urban retail spaces, premier creative office environments, and residential units. Through the preservation of historic landmarks like the Weinhard Brewhouse and the Armory Building, combined with a surge in retail and commercial growth, the area has evolved into a vibrant urban community. Its design remains true to the industrial heritage of both the former Brewery site and the Pearl District, while also embracing principles of sustainable, eco-friendly development.
CA R S O N PDX .C O M
4
Second Floor Plan
E X T E R I O R S I G N A G E AVA I L A B L E O N W B U R N S I D E
SW 11TH AVE
ELEV
W BURNSIDE ST
ELEV
RR
SHOWER
RR
±7,348 SF $23.50/SF AVA I L A B L E N O W
CA R S O N PDX .C O M
F U L L- S E R V I C E G R O S S
5
Third Floor Plan
E X T E R I O R S I G N A G E AVA I L A B L E O N W B U R N S I D E
SW 11TH AVE
ELEV
W BURNSIDE ST
ELEV
RR
SHOWER
RR
SCAN OR CLICK FO R V I RTUA L TO U R
±7,530 SF $25.25/SF AVA I L A B L E N O W
CA R S O N PDX .C O M
F U L L- S E R V I C E G R O S S
6
Fourth Floor Plan
E X T E R I O R S I G N A G E AVA I L A B L E O N W B U R N S I D E
SW 11TH AVE
ELEV ELEV
W BURNSIDE ST
RR
SHOWER
RR
ROOFTOP DECK
SCAN OR CLICK FO R V I RTUA L TO U R
CA R S O N PDX .C O M
private rooftop deck
±7,731 SF $27/SF AVA I L A B L E N O W
F U L L- S E R V I C E G R O S S
7
E X C L U S I V E LY L E A S E D B Y DAN OSTRANDER Apex Real Estate Partners +1.646.872.8766 dan.ostrander@apexcre.com apexcre.com
This information supplied herein is from sources we deem reliable. It is provided without any representation, warranty, or guarantee, expressed or implied as to its accuracy. Prospective Buyer or Tenant should conduct an independent investigation and verification of all matters deemed to be material, including, but not limited to, statements of income and expenses. Consult your attorney, accountant, or other professional advisor. All Apex Real Estate Partners designs are the sole property of Apex Real Estate Partners. Branded materials and layouts are not authorized for use by any other firm or person.