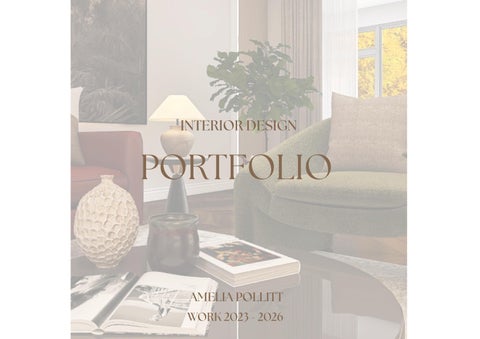
INTERIOR DESIGN
PORTFOLIO
AMELIA POLLITT WORK 2023 - 2026
SURREY HOUSE REIMAGINED VIRGINIA WATER, SURREY
PROJECT OVERVIEW YEAR
2026
LOCATION
SURREY, UK
CATEGORY
RESIDENTIAL
MAIN LIVING ROOM
CONCEPT The concept focuses on creating a timeless and refined Surrey home, where traditional English details are balanced with a more modern style. The spaces are designed to feel sophisticated, while still being comfortable for everyday living. A palette of olive green, burgundy, warm walnut and soft neutrals brings richness to the interior and takes inspiration from the surrounding landscape. Marble, brass finishes and statement lighting add elegance, while wooden cabinetry and traditional panelling give the home a sense of character.
DINING ROOM
Herringbone wood flooring Abstract textured artwork - Etsy Bubble linear pendant
Heritage Chalk
Heritage Brass Industrial Door Emperador Dark Brown Marble
Farrow & Ball Bancha No.298 Matt Emulsion Ultra luxe velvet merlot
FRENCH RIVIERA PROPERTY 145 IMP. SAUVAGETTE, 06160 ANTIBES, FRANCE
PROJECT OVERVIEW YEAR
2024
LOCATION
ANTIBES, FRANCE
CATEGORY
3 STORY - RESIDENTIAL
KITCHEN DINER
CONCEPT Designed as a coastal holiday retreat, this villa takes inspiration from its location in the French Riviera. It showcases a Tropical Colonial style with elegant European influences. Each space involved in this design has its own curated concept all relating to the history of the French Riviera.
Technical Top Plan Scale: 1:50
MATERIAL LEGEND
M4
M5
M3
M2 M1
M6
M8 M7
M1
LIGHT WOOD HERRINGBONE
M2
BRASS
M3
PERSIAN RUG
M4
CREAM FABRIC
M5
WHITE MARBLE
M6
OAK WOOD
M7
LICK - GREEN 02
M8
ROSE QUARTZ
CONCEPT Inspired by the gardens of Villa Ephrussi de Rothschild, the master bedroom exudes elegance with its soft, natural light hues and traditional panelling. A sky mural on the ceiling adds a whimsical touch, bringing the outdoors in. The adjoining ensuite features classic panelling, complete with a double his-and-hers sink for a touch of luxury. A walk-in wardrobe enhances the room’s functionality, seamlessly blending timeless style with modern comforts.
MASTER BEDROOM
RAINFOREST WALLISM
CONCEPT DWELL EMERALD TILE
Inspired by tropical European influences, the main bathroom offers a refreshing contrast to the villa’s living spaces. Traditional green halfpanelling and tropical wallpaper set a classic yet fun tone, complemented by dark wood, brass accents, green shower tiles, and green and pink quartz.
DARK BRONZE GREEN - LITTLE GREENE
JADE ONYX ELEGANCE PORCELAIN TILE
BATHROOM
4 BED, DETACHED PERIOD COUNTRY HOME WADHURST, EAST SUSSEX
PROJECT OVERVIEW YEAR
2023
LOCATION
EAST SUSSEX
CATEGORY
DETACHED, RESIDENTIAL
COUNTRY RENOVATION
CONCEPT The renovation creates a refined English country home that feels timeless, embracing its heritage and rural Sussex setting. The concept focuses on preserving the charm and character of the original property while introducing a more considered and elegant approach to country living.