
PORTFOLIO.
CONTACT
Email: bridgea7@mail.uc.edu
Phone: 239-849-7272
Locations: Cincinnati, OH, USA Skibbereen, Co. Cork, IRE
Citizenships: United States Ireland
Linked In: www.linkedin.com/in/aoifebridgette-architecture
Handshake: https://uc.joinhandshake. com/profiles/h7hks4
AOIFE BRIDGETTE
KEY SKILLS PROFESSIONAL EXPERIENCE


Architectural Student Co-op LEXINGTON, KY | JANUARY 2026 - MAY 2026
Administered construction-phase documentation through submittal, RFI, and closeout review for higher-education and institutional projects.
Coordinated communication and project records among architects, consultants, contractors, and university stakeholders using Autodesk Construction Cloud (ACC).
Evaluated shop drawings, product data, warranties, O&M manuals, and material submittals against project specifications.
Managed tracking systems for submittals, RFIs, and change management items to support project delivery.
Produced architectural drawings, details, and project graphics using Revit, Bluebeam, AutoCAD, and Adobe Creative Suite.
Documented meetings, field observations, quality-control reviews, and project closeout activities.
EDUCATION
Bachelor of ScienceArchitecture
University of Cincinnati
August 2024 - May 2028
3.9 GPA
Dean’s List
Interior Design - Certificate
Salt Lake Community College
August 2022 - May 2023
3.9 GPA
Dean’s List
Assistant stylist - Sundance Holdings Group, LLC
SALT LAKE CITY, UT | AUGUST 2021 - JUNE 2024
Assisted set designers in creating visually compelling environments, enhancing spatial composition and design skills.
Organized and styled furniture, decor, and apparel for shoots, ensuring efficiency and aesthetic cohesion.
Collaborated with teams to curate sets that align with brand identity while managing multiple projects and deadlines.
Communicated between crews and management to streamline workflows in fast-paced creative settings.
Sales Associate - Nike
PARK CITY, UT | JULY 2020 - AUGUST 2021
Delivered customer service in a high-volume retail environment while supporting merchandising, inventory management, and sales operations.
Achieved the store’s highest digital conversion rate through product knowledge and customer engagement.
FILTERED
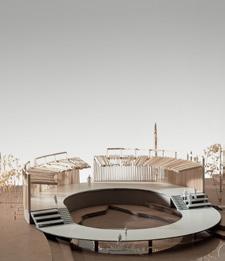
Water filtering urban forest pavilion
Completed : Sep. 2025, Semester 3
Timeline : 4 weeks
Location : Burnet Woods Park, Cincinnati, OH
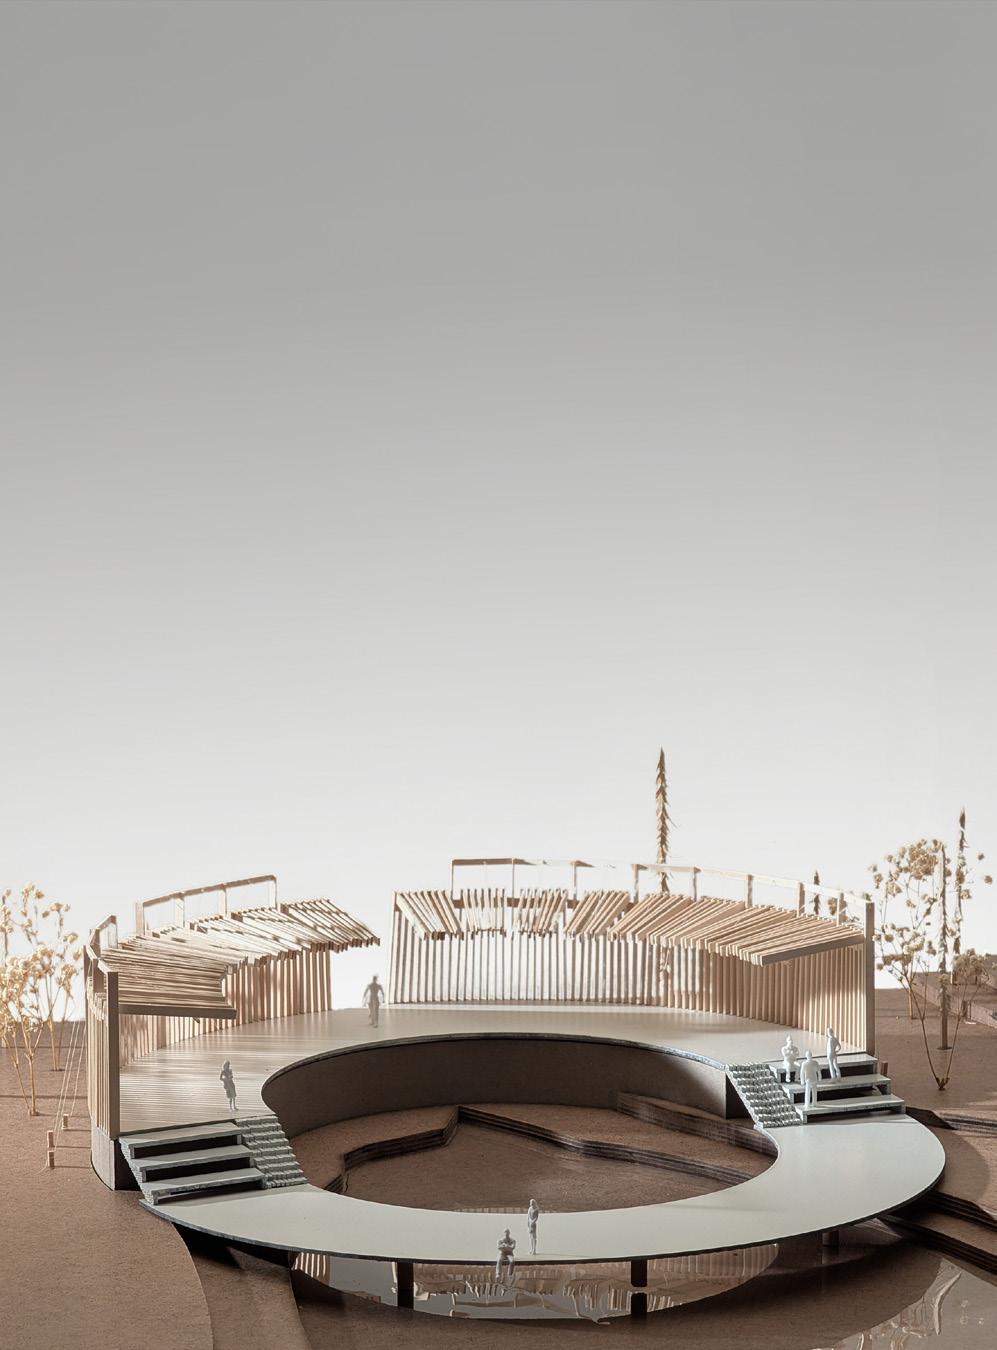
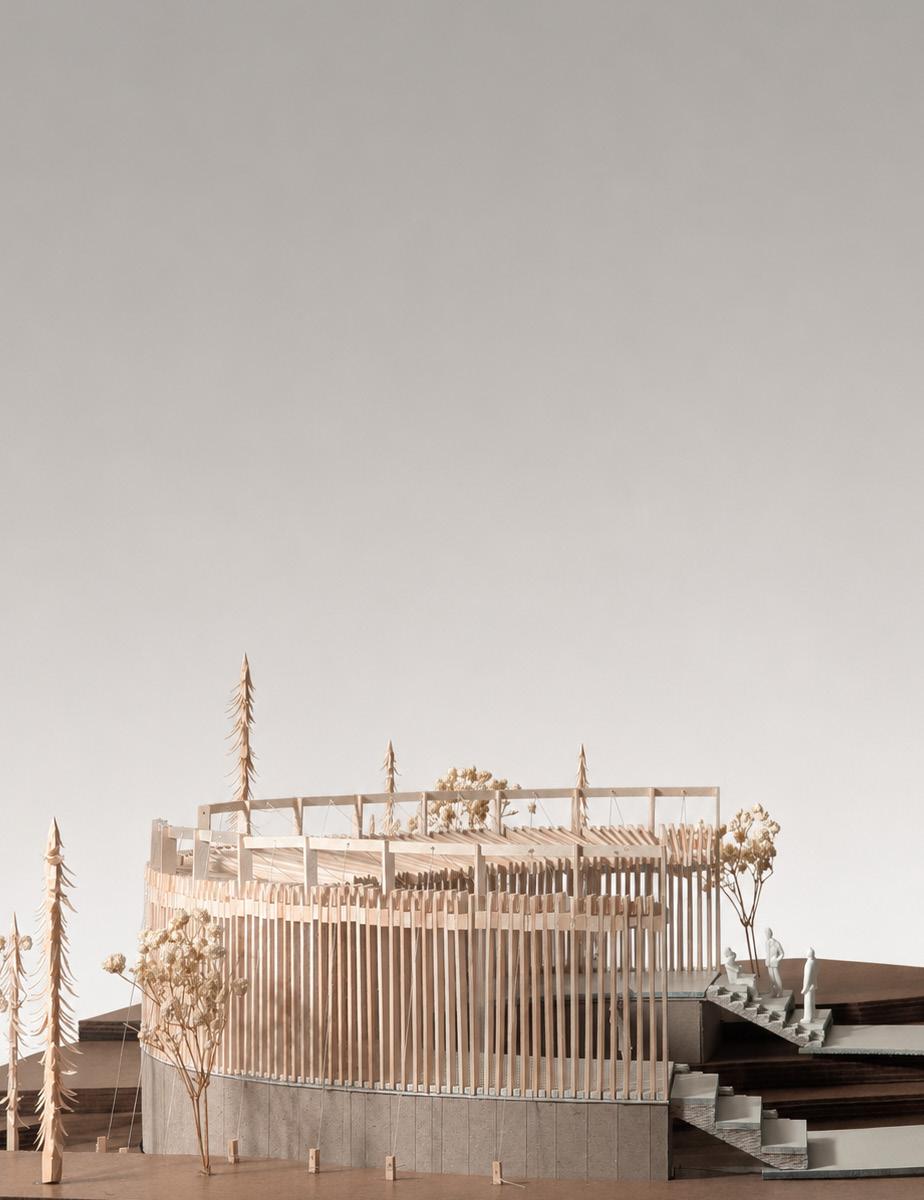
The Water Folly Pavilion is conceived as a quiet retreat within an existing urban woodland, offering visitors a moment of separation from the pace and noise of the city.
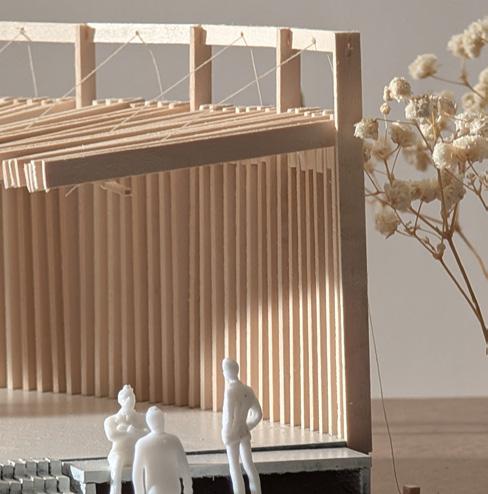
Built from a kit of standard materials and stock sizes, the structure uses a layered system of vertical wood members to create a permeable screen that filters light, sound, and views from the surrounding park.
This filtered threshold gradually redirects attention toward the landscape, water, and atmosphere within the pavilion. Centered around water, the circular form creates moments
of reflection and stillness without allowing direct contact.
Water becomes both the focus and the medium of the project — collected, filtered, and returned to the surrounding wetlands through a natural cleansing process.
The pavilion explores filtration as both an ecological strategy and a spatial experience, mediating the relationship between visitors, architecture, and the natural environment.
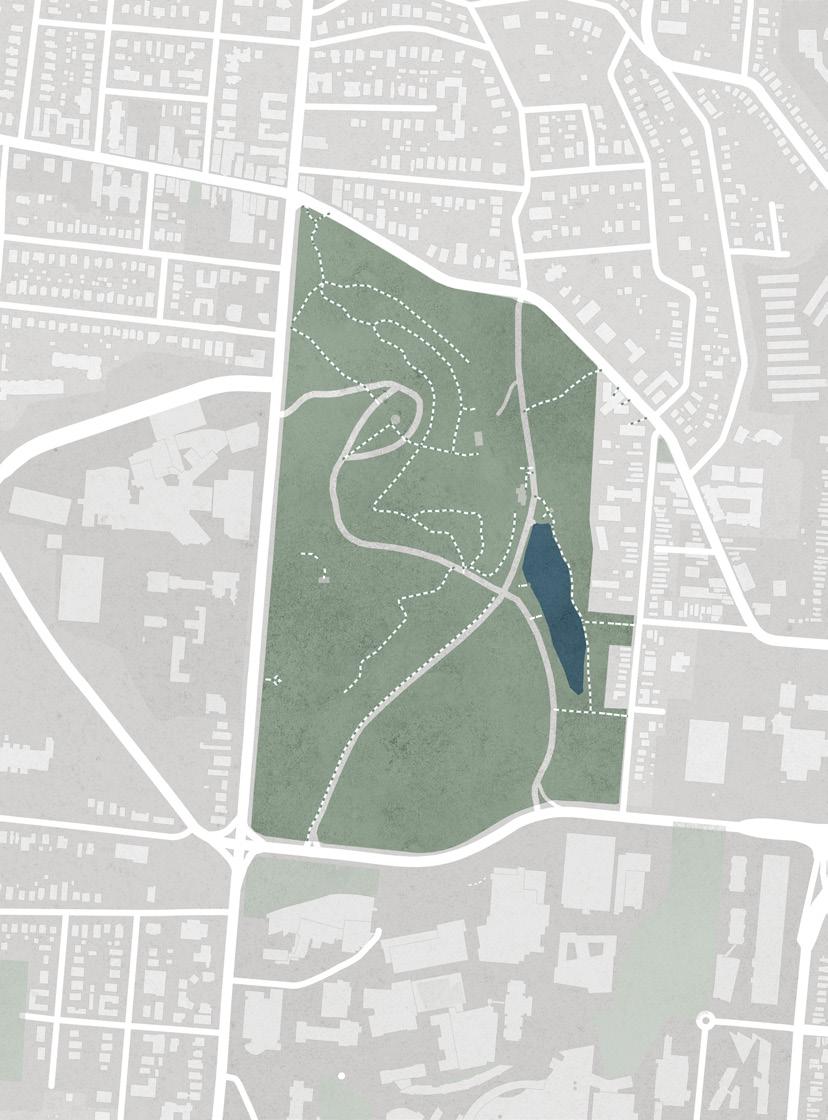
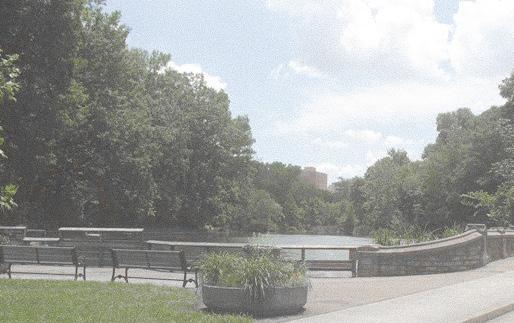
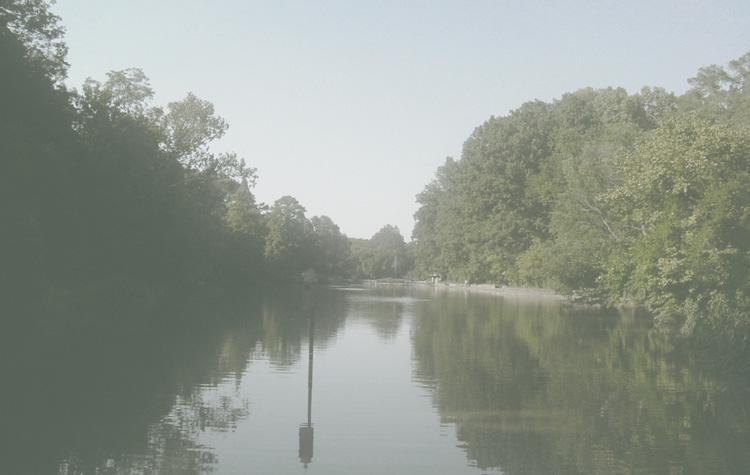
Photograph of Burnet Woods from North edge of Lake looking South towards the site.
Photograph of Burnet Woods from Site on North edge of the lake looking North.

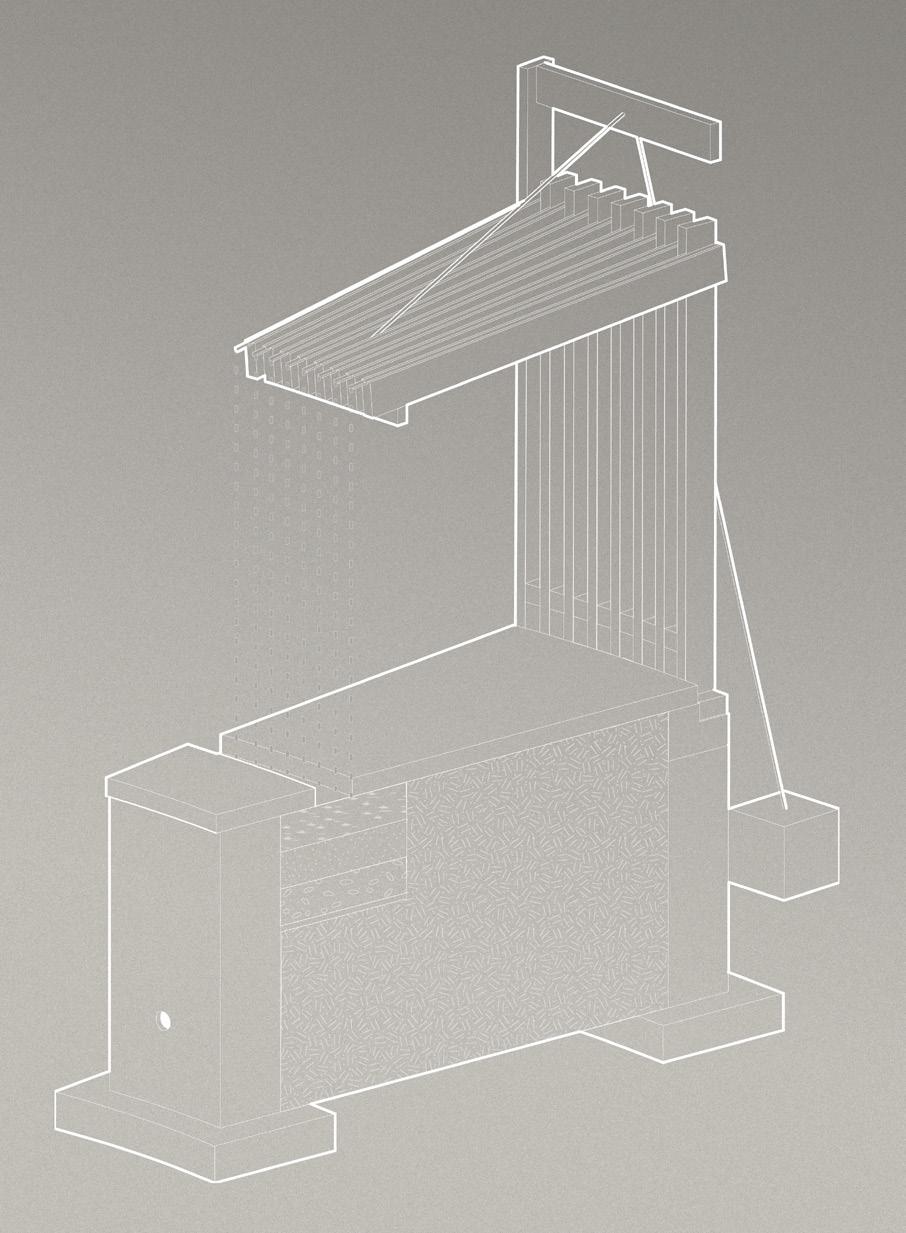
Axonometric chunk diagram Rain collection and natural water filtration
NATURAL FILTRATION SYSTEM
STEP 1: Copper gutters in overhead an system capture and remove fungi and bacteria from water.
STEP 2: Captured water travels down the slope of the gutters before falling into the floor opening below, creating a screening effect across the interior of the pavilion.
STEP 3: water travels through the first natural filtration layer of fine gravel
STEP 4: water seeps into the second natural filtration layer of fine sand.
STEP 5: finally the water moves through a charcoal layer to remove chlorine, pesticides, and VOCs.
STEP 6: water is funneled back into the Lake below through copper scuppers for one final layer of filtration.
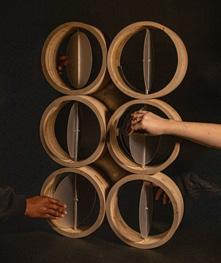
MODULE
Adaptable modular screen system
Completed: Spring 2025, Semester 2
Time Line : 4 weeks
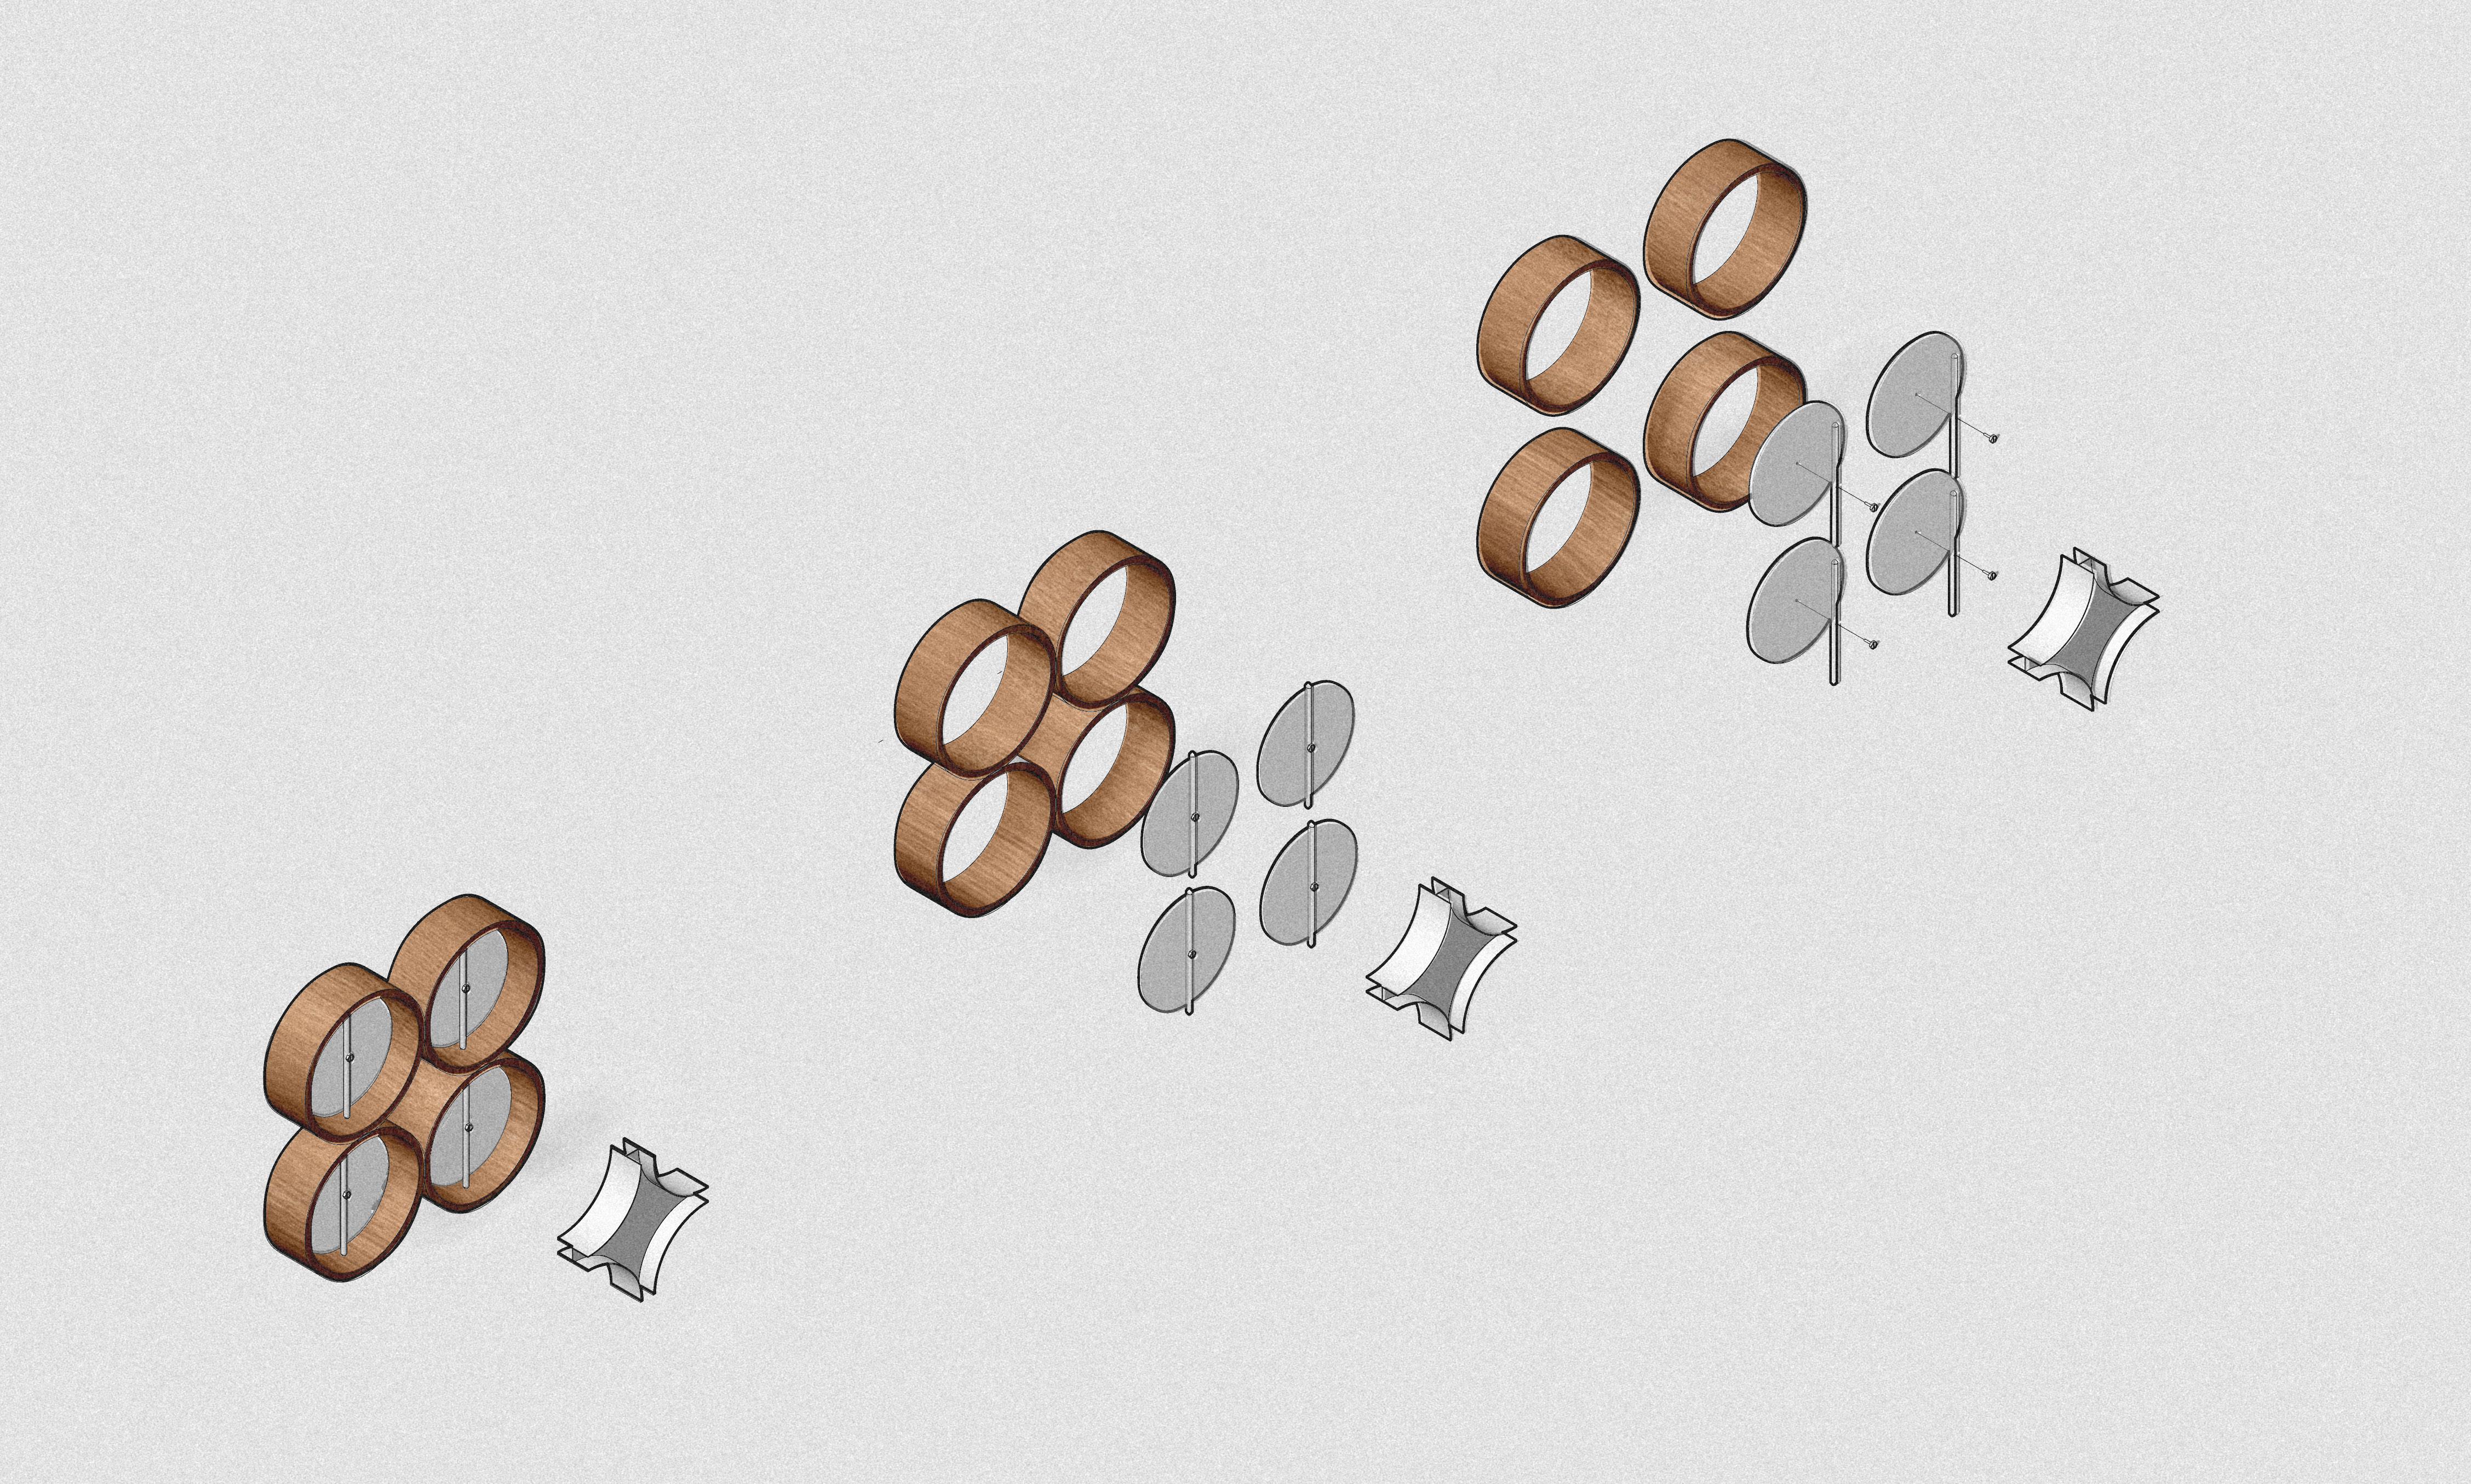
The modular project is designed around the principles of modulation and adaptability. A series of circular plywood frames are held together by a custom clamp. Each clamp holds eight frames, four on each side, allowing for aggregation on the X, Y, and Z axes. Each unit
houses a rotating panel that allows users to adapt the sensory qualities of a space. These panels can be exchanged for different materials, to adapt acoustics, lighting, or privacy through the use of acoustic panels, frosted glass, colored glass, or screening materials.
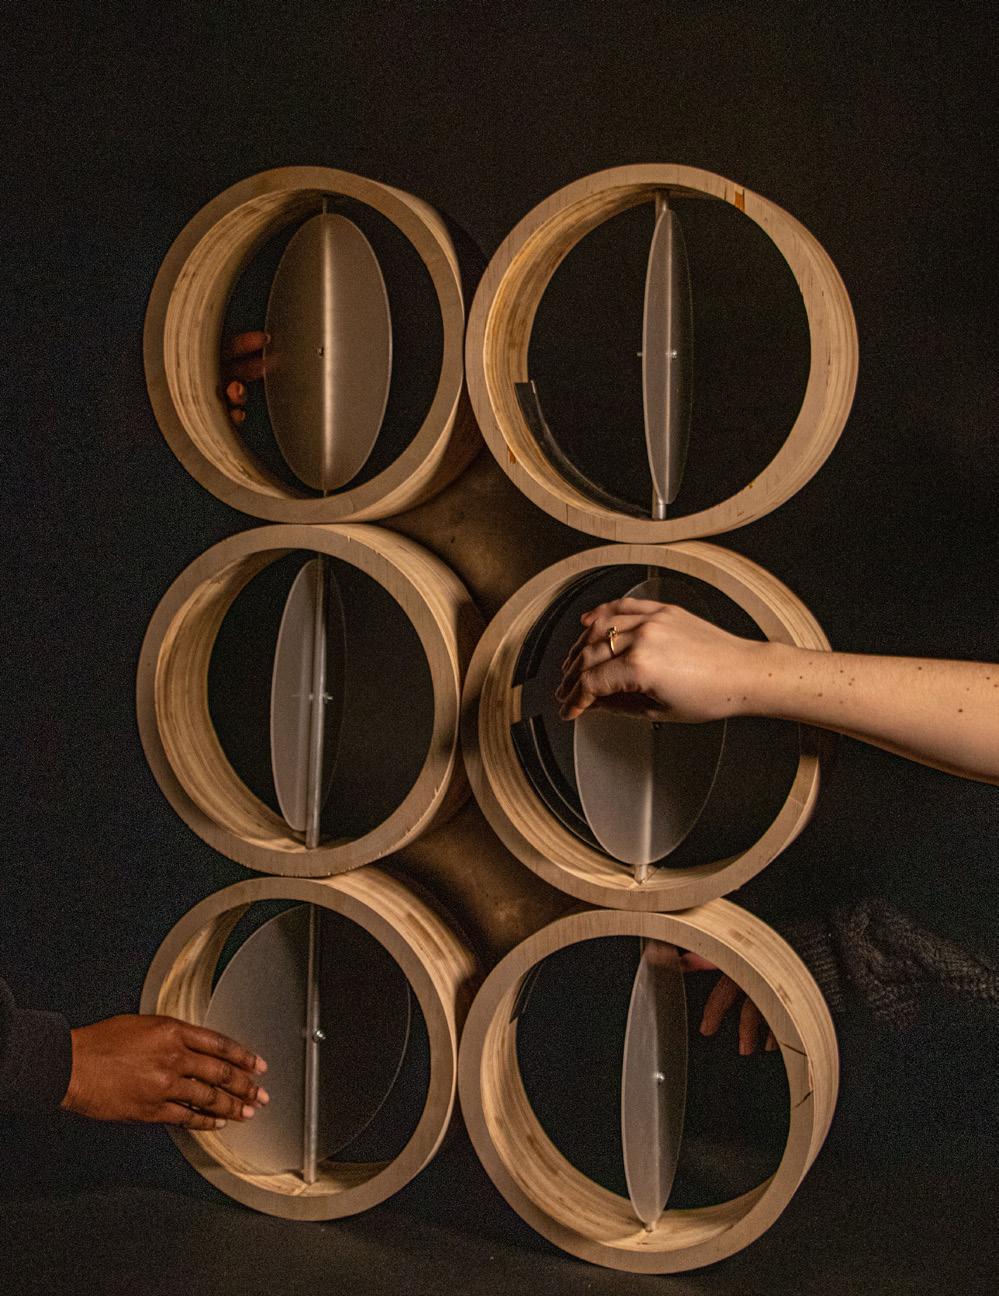
Prototype model
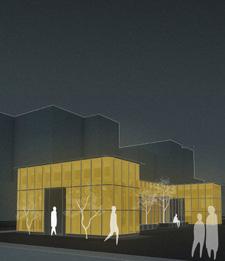
LANTERN
Completed: Fall, 2025
Time Line : One month
Location : Findlay Market, Over-theRhine, Cincinnati, OH
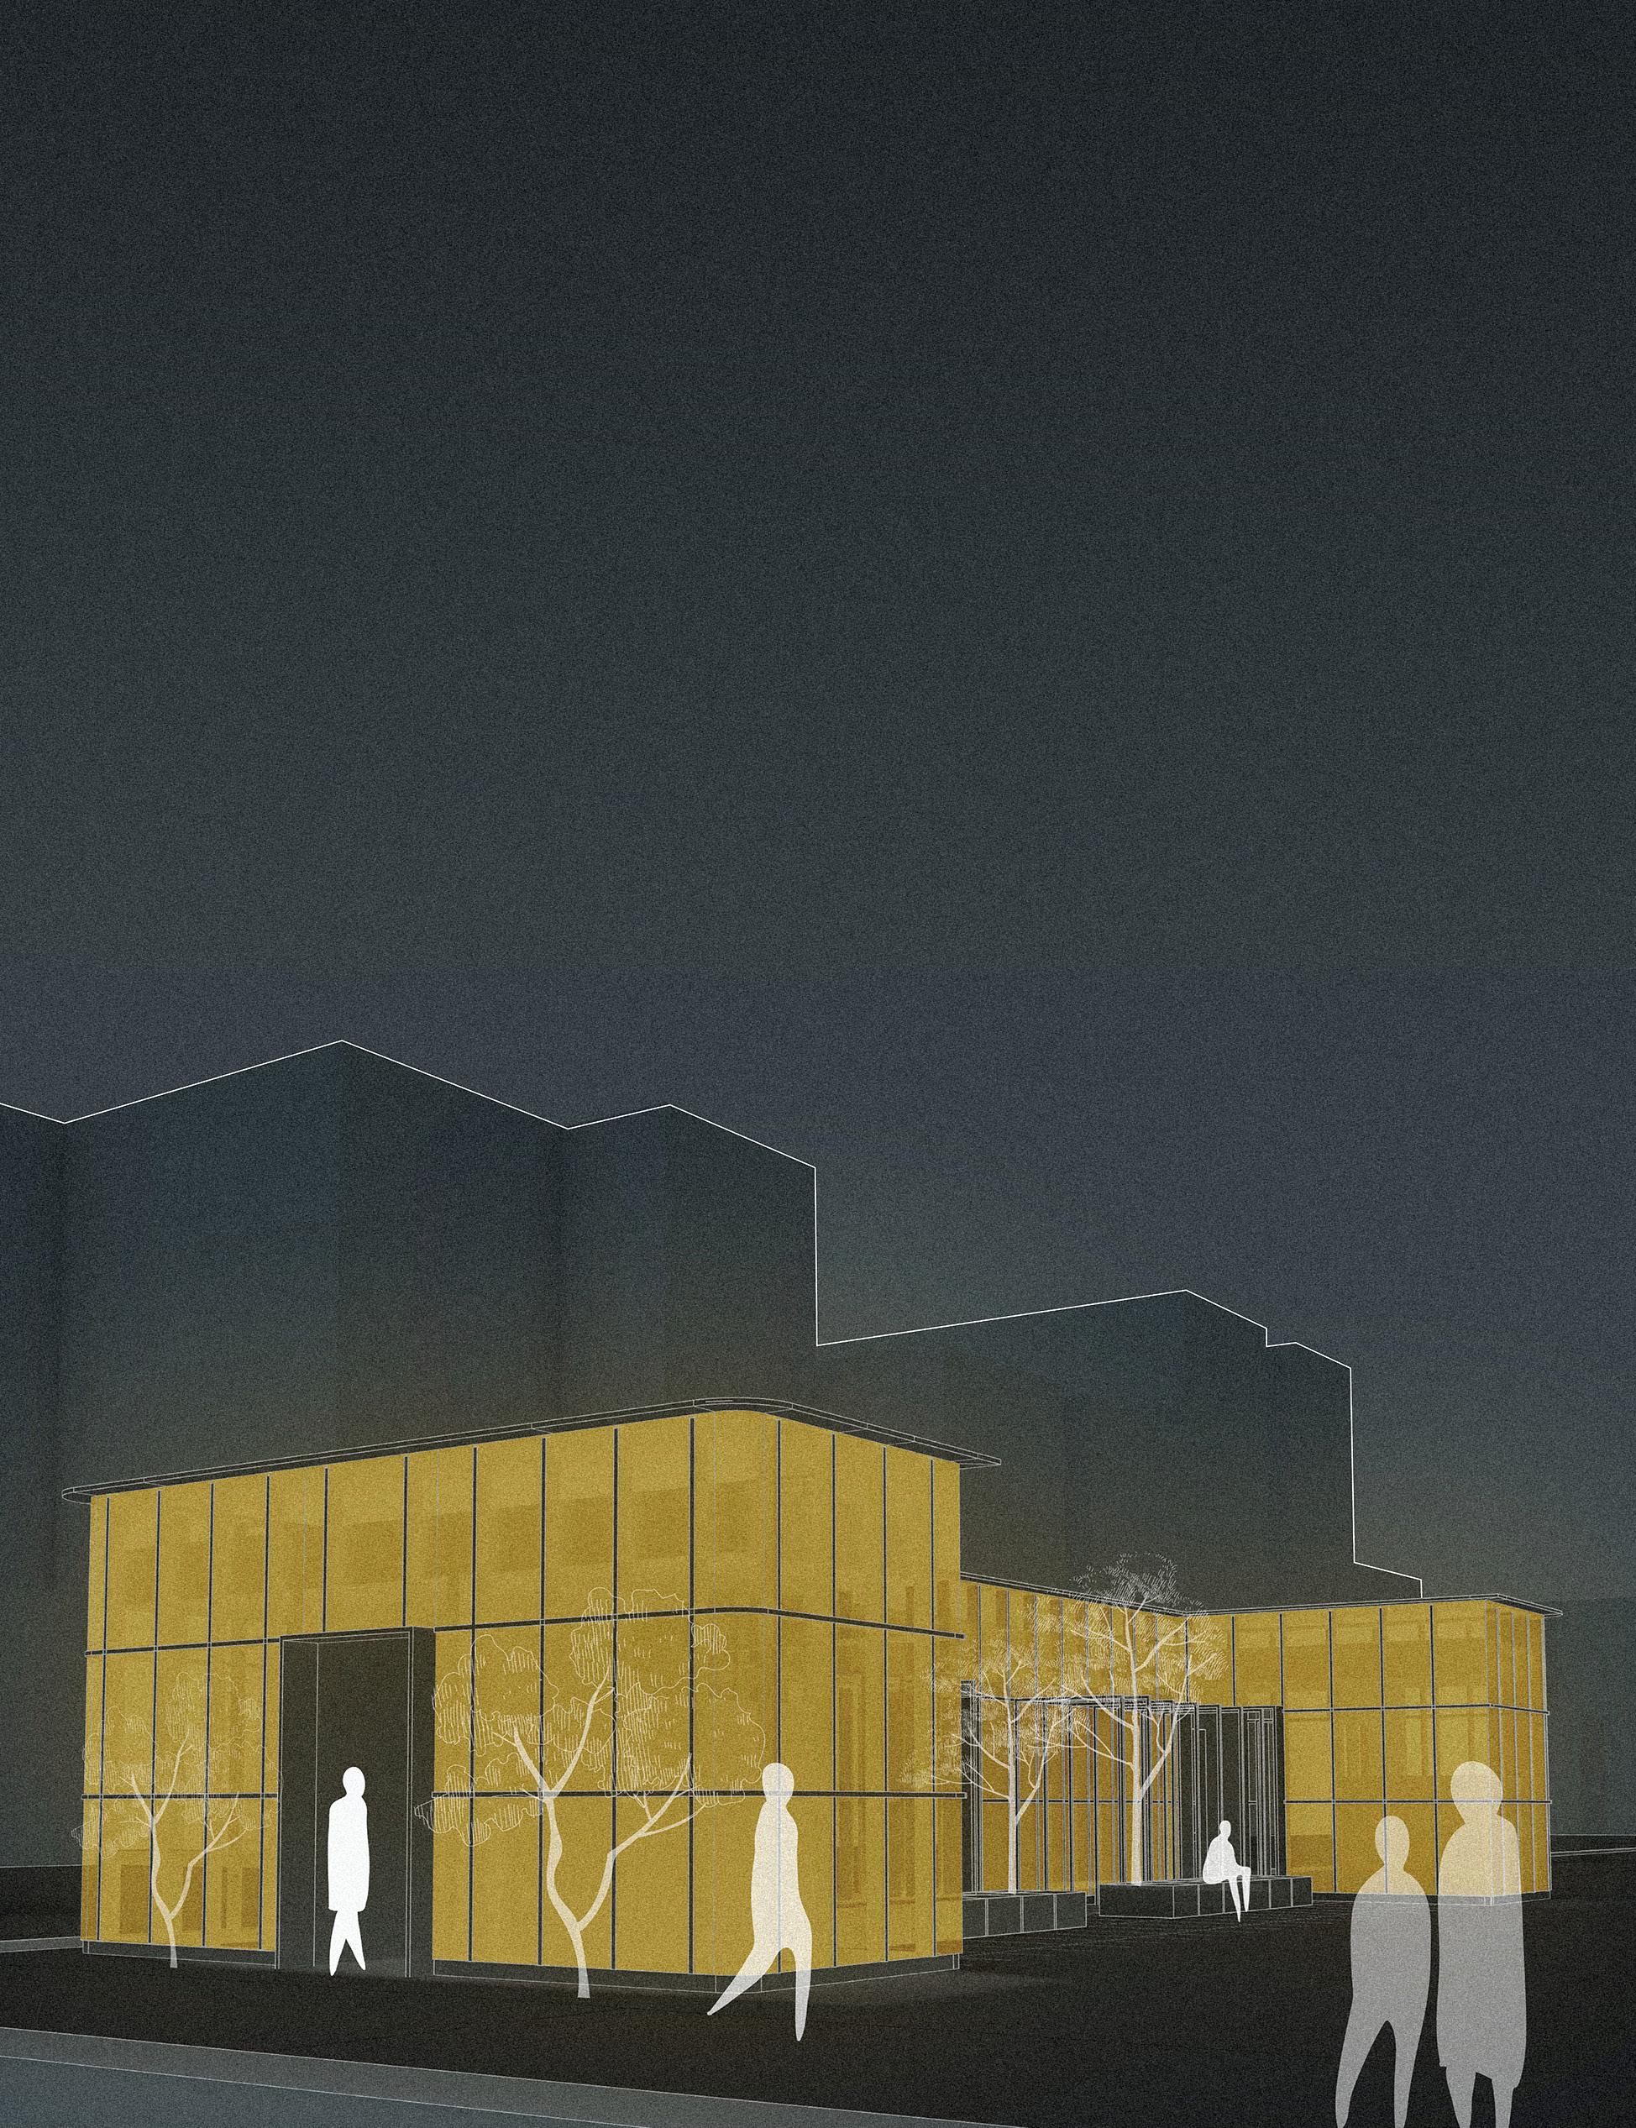
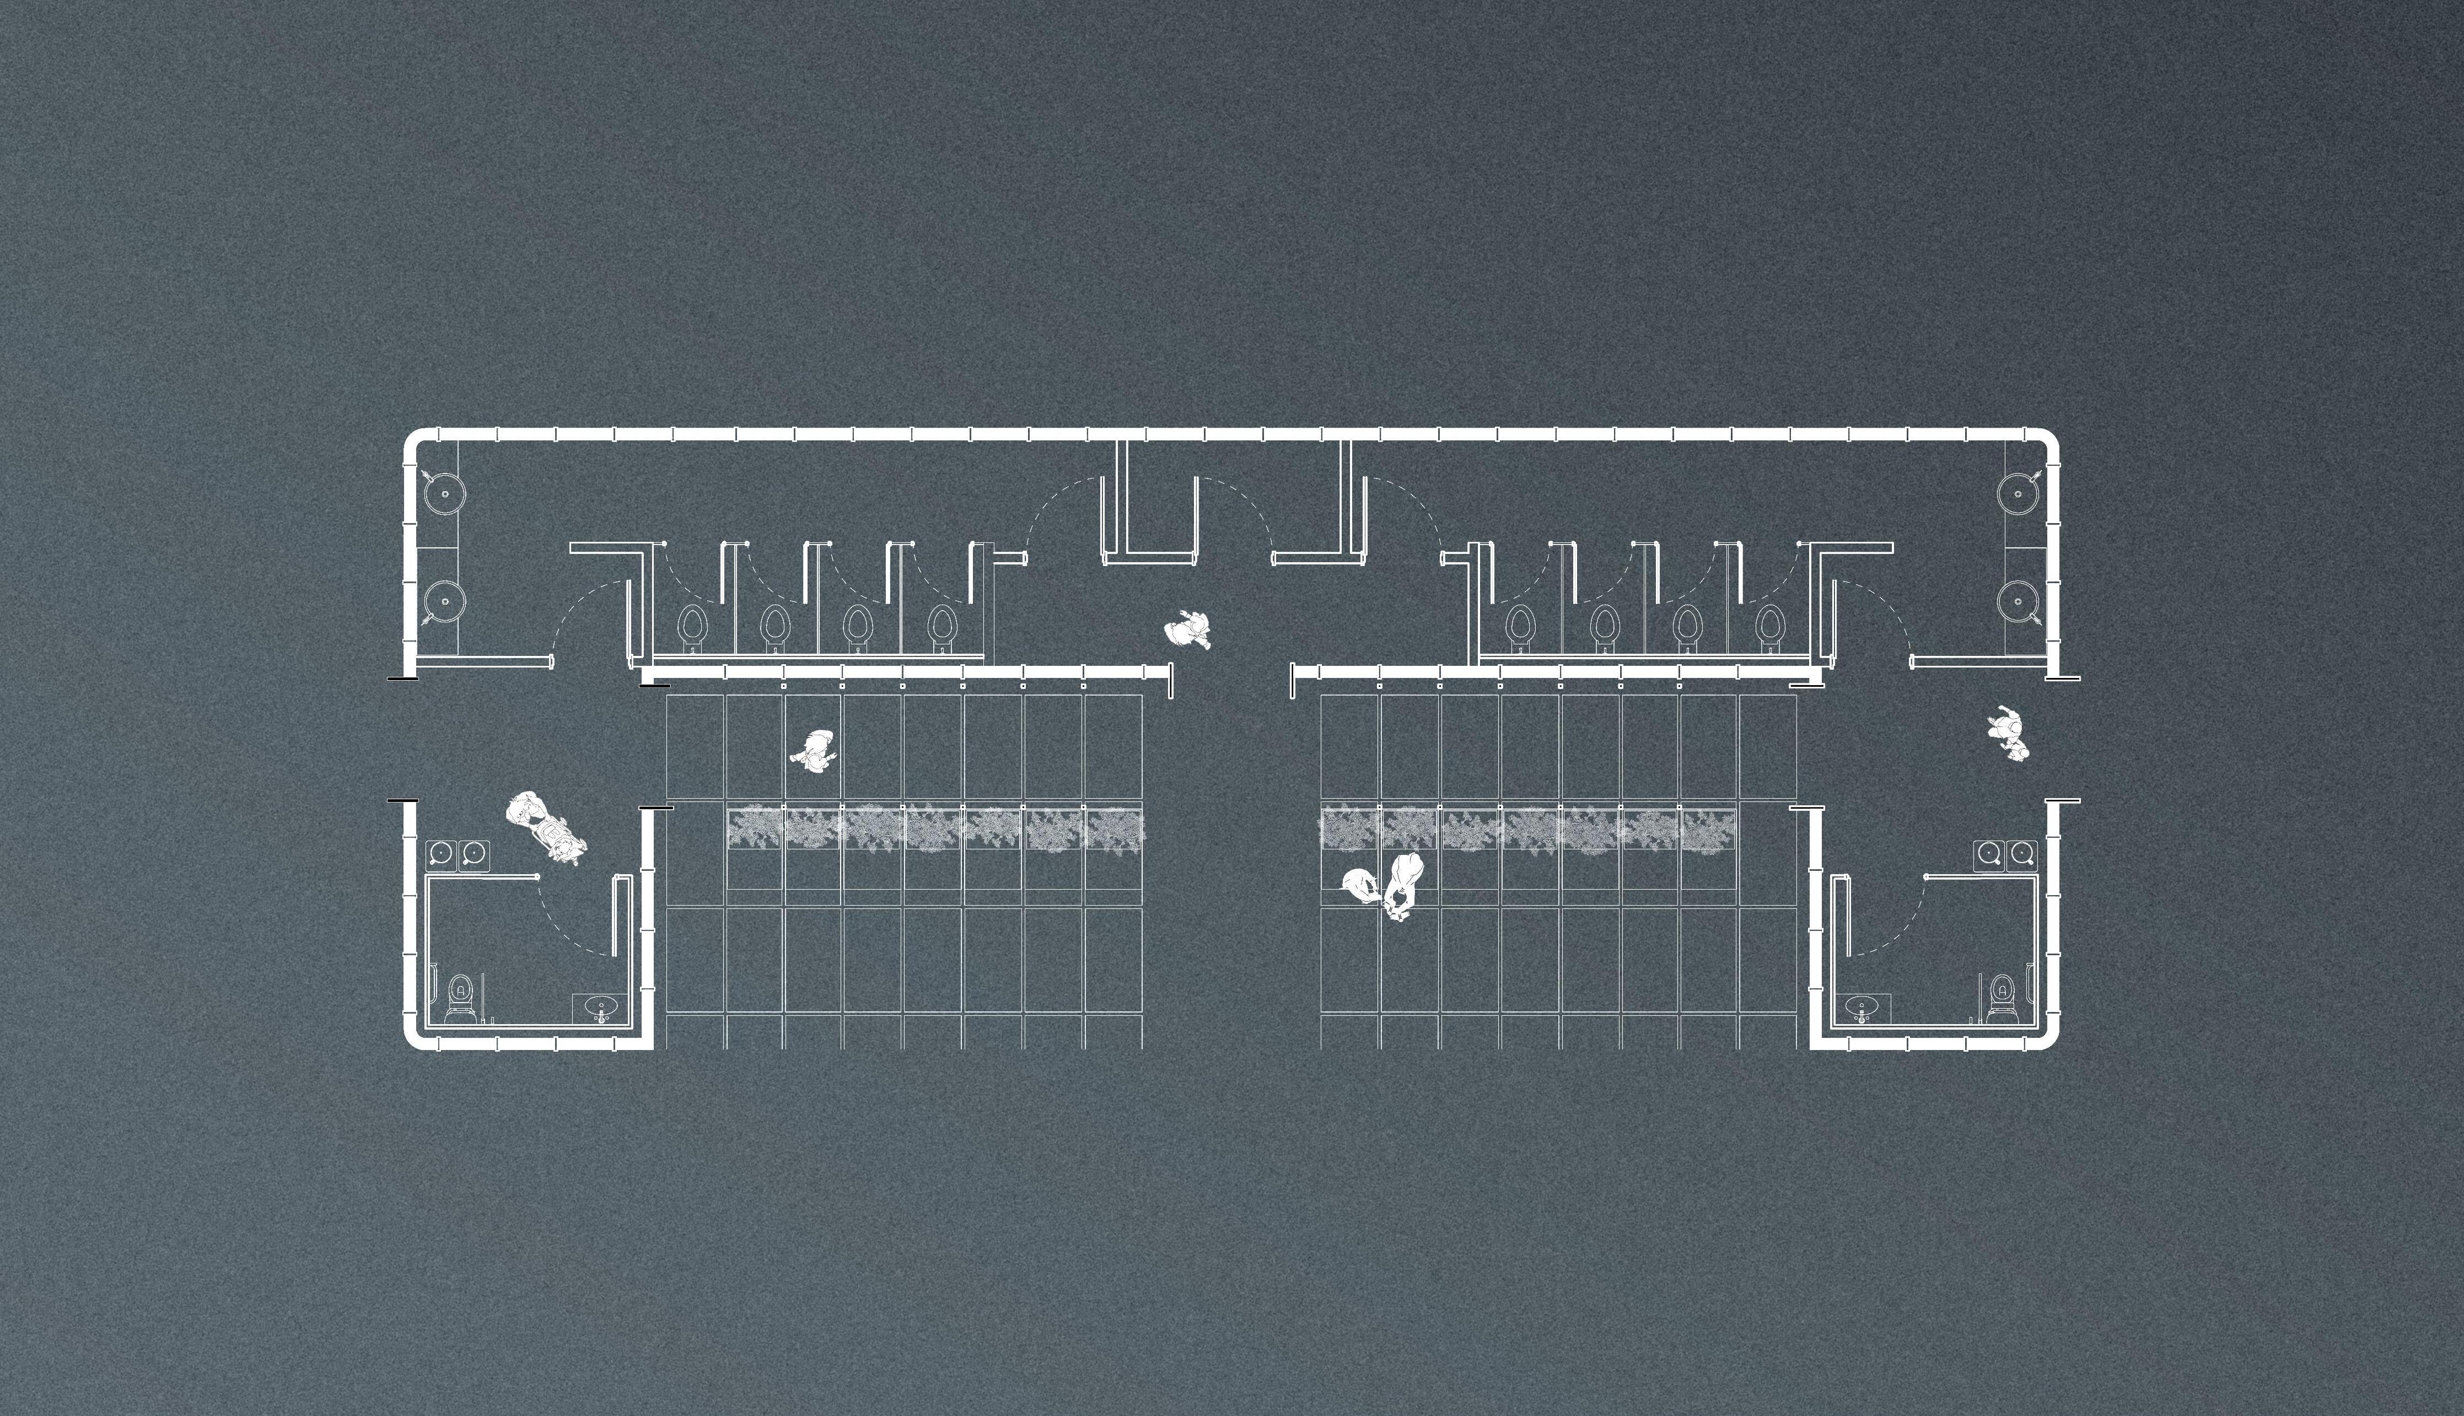
Urban Lantern and Public Restroom area. By encouraging natural surveillance and reducing opportunities for concealment, the project transforms a neglected corner into an observable and occupied public space.
LANTERN reimagines the public restroom as a piece of civic infrastructure that enhances both safety and the public realm. Located adjacent to Findlay Market in Cincinnati’s Over-the-Rhine neighborhood, the project responds to a dense urban environment characterized by heavy pedestrian activity, nightlife, and underutilized alley spaces.
The design addresses the tension between privacy and visibility that is inherent to public restroom facilities. Constructed from translucent glass block, the building functions as an urban lantern, glowing from within after dark to activate the surrounding streetscape and increase visibility in an otherwise concealed
Privacy is achieved through layered thresholds rather than complete opacity. A courtyard creates a transitional zone between the street and the restroom, while frosted glass block diffuses views and preserves user dignity. Through light, transparency, and spatial sequencing, Lantern demonstrates how even the most utilitarian civic infrastructure can contribute to a safer and more vibrant urban environment.
“EYES ON THE STREET”
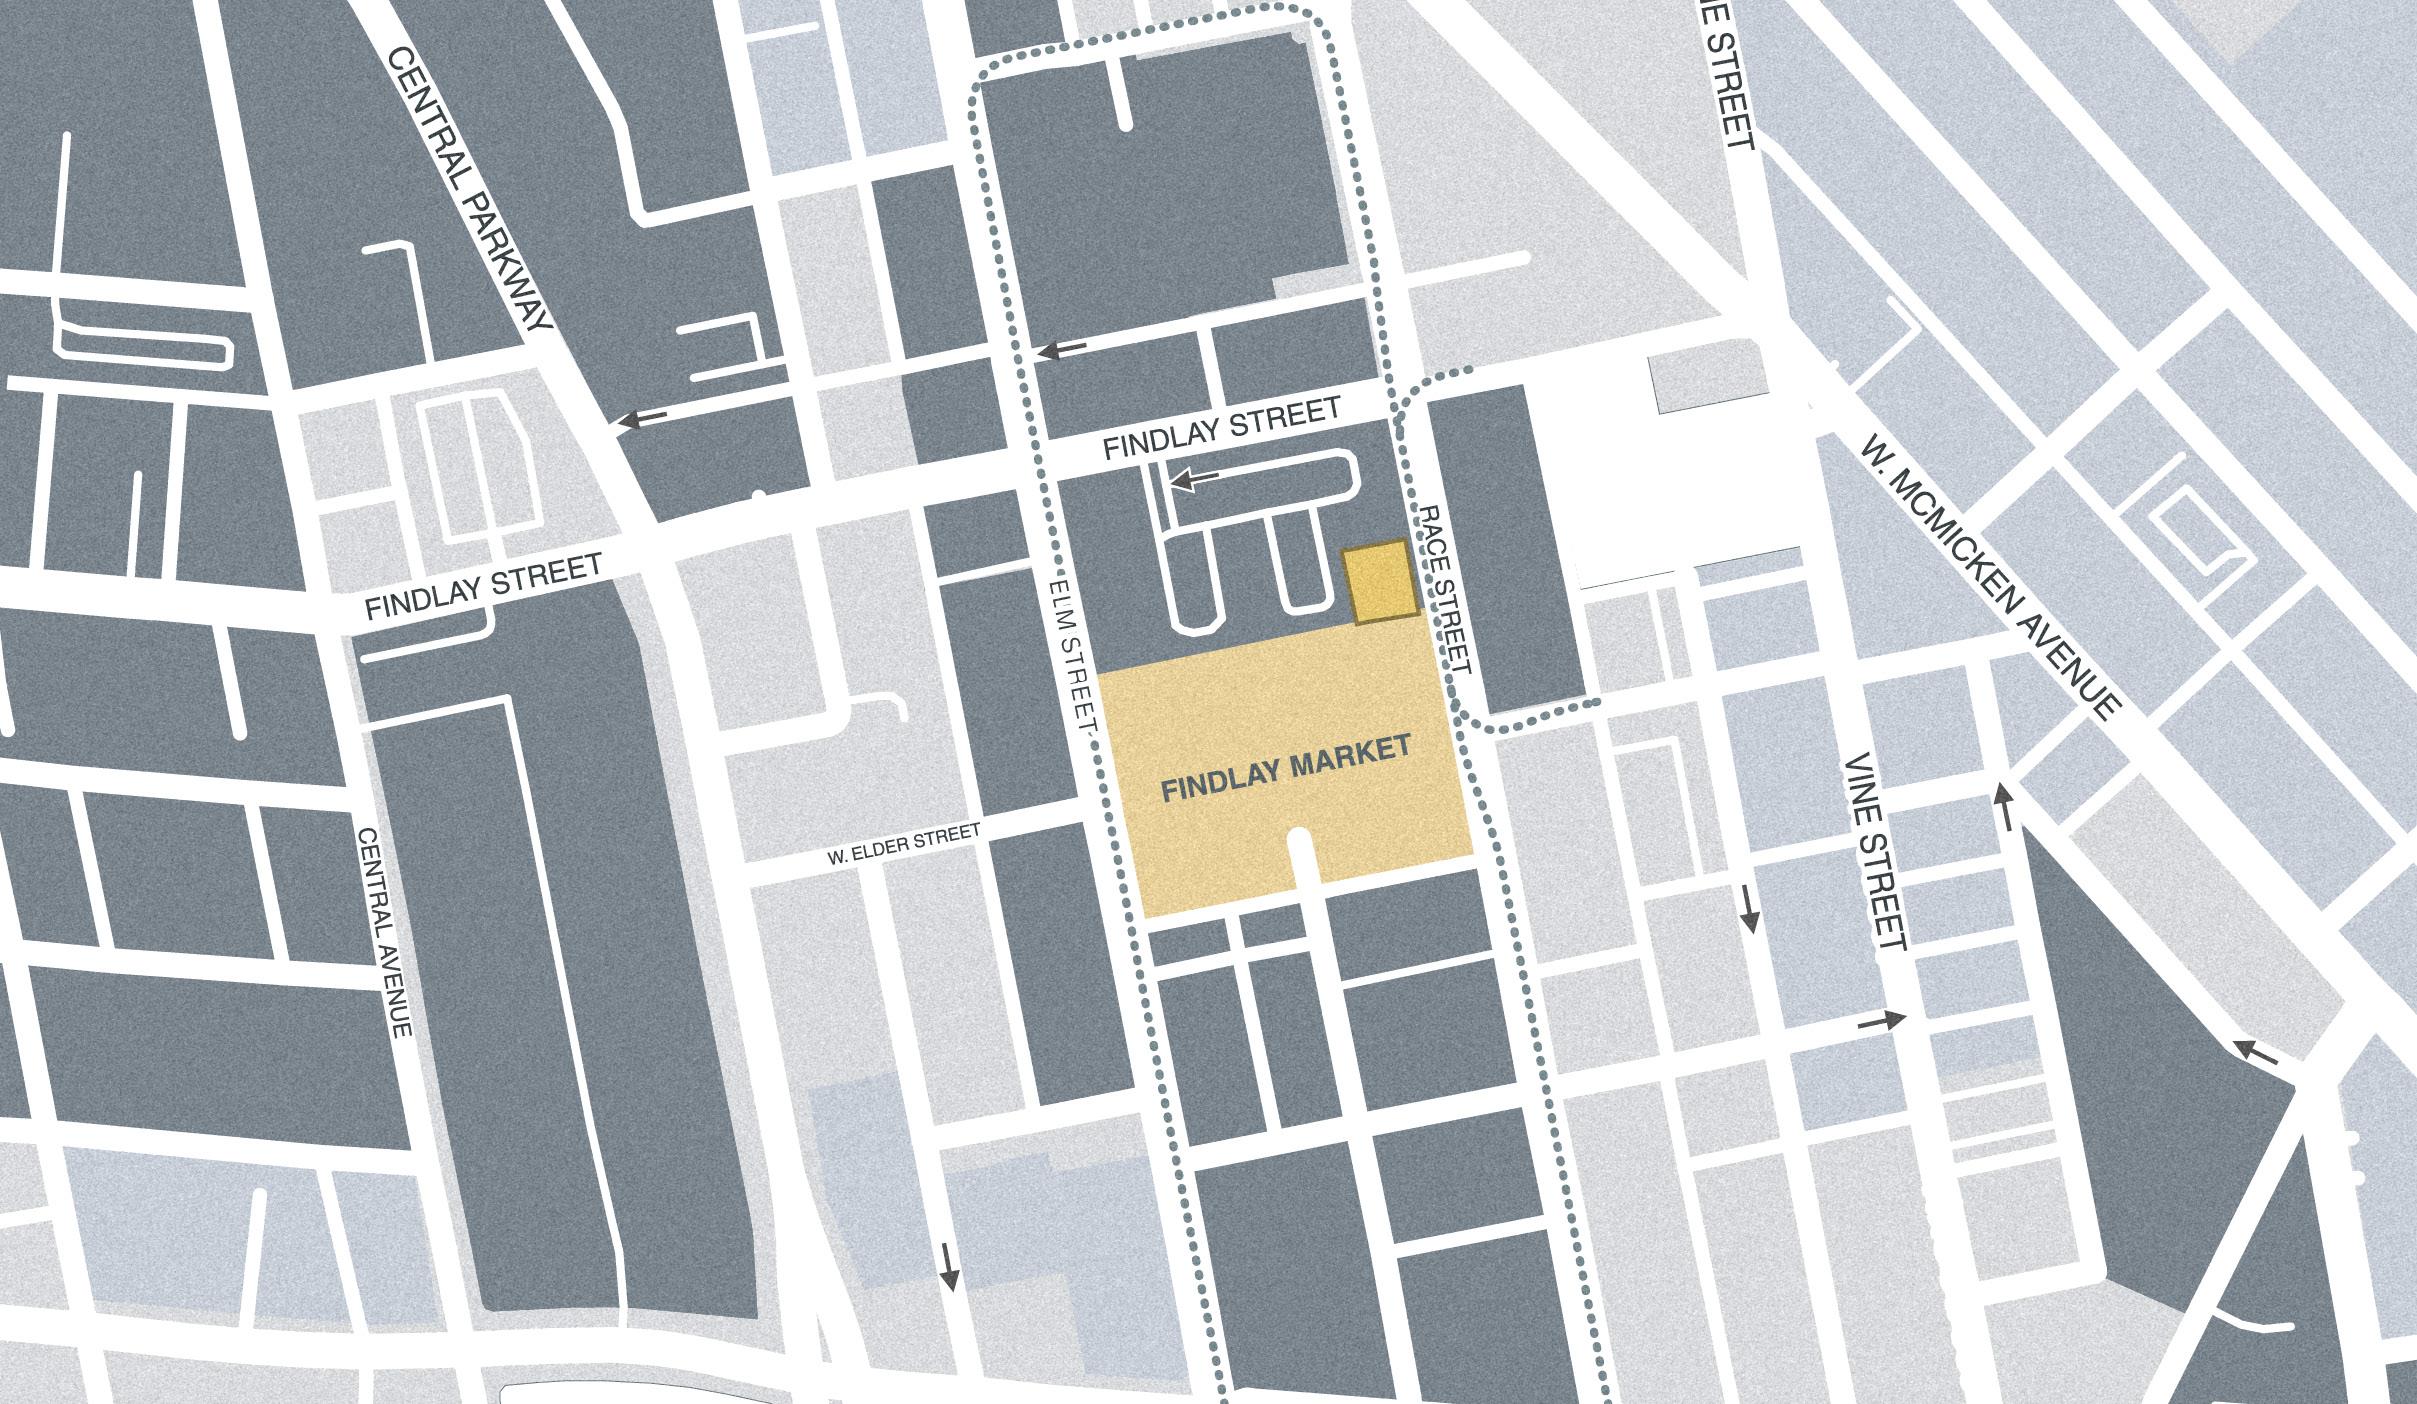
A theory coined by Jane Jacobs, eyes on the street encourages the visibility and activation of spaces to prevent illicit activity. The Lantern’s site, marked in dark yellow, is situated in an alley behind bustling Findlay market, just off of Race Street. This major corridor through OTR is characterized by a dynamic public space, but pockets of residual space evoke feelings of unease at night. The Lantern’s secondary purpose is to serve as an object that activates the space at night to encourage “eyes on the street” through natural surveillance.
PROCESSION
Creative Arts Center
Completed: Fall, 2025
Time Line : One month
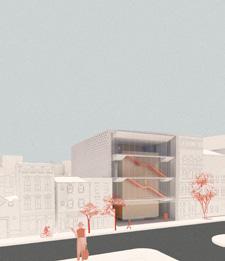
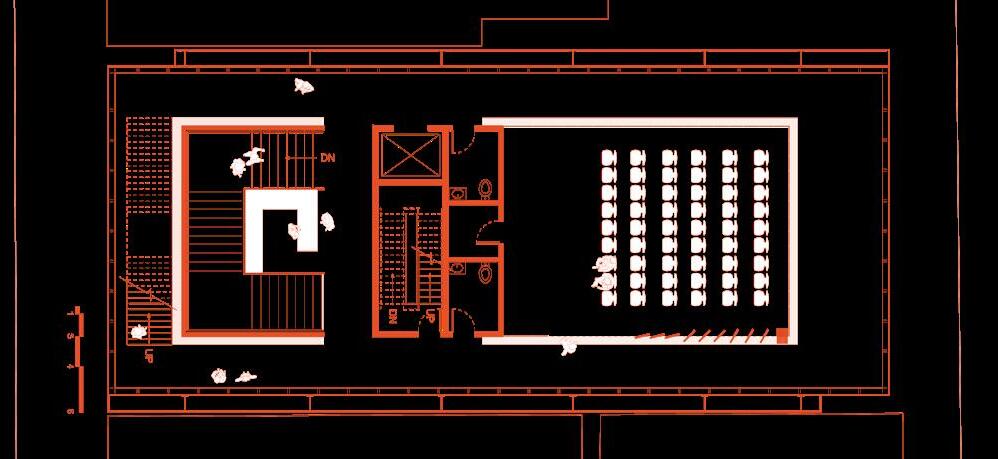
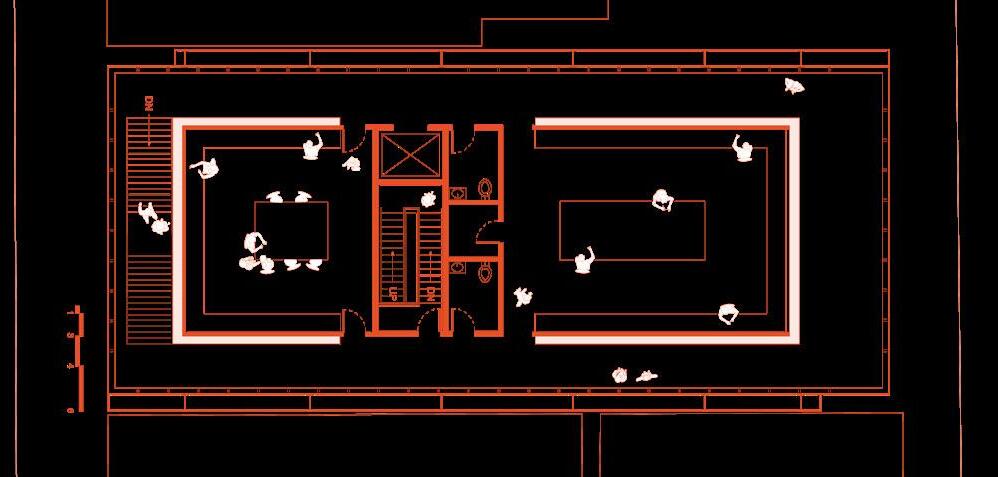
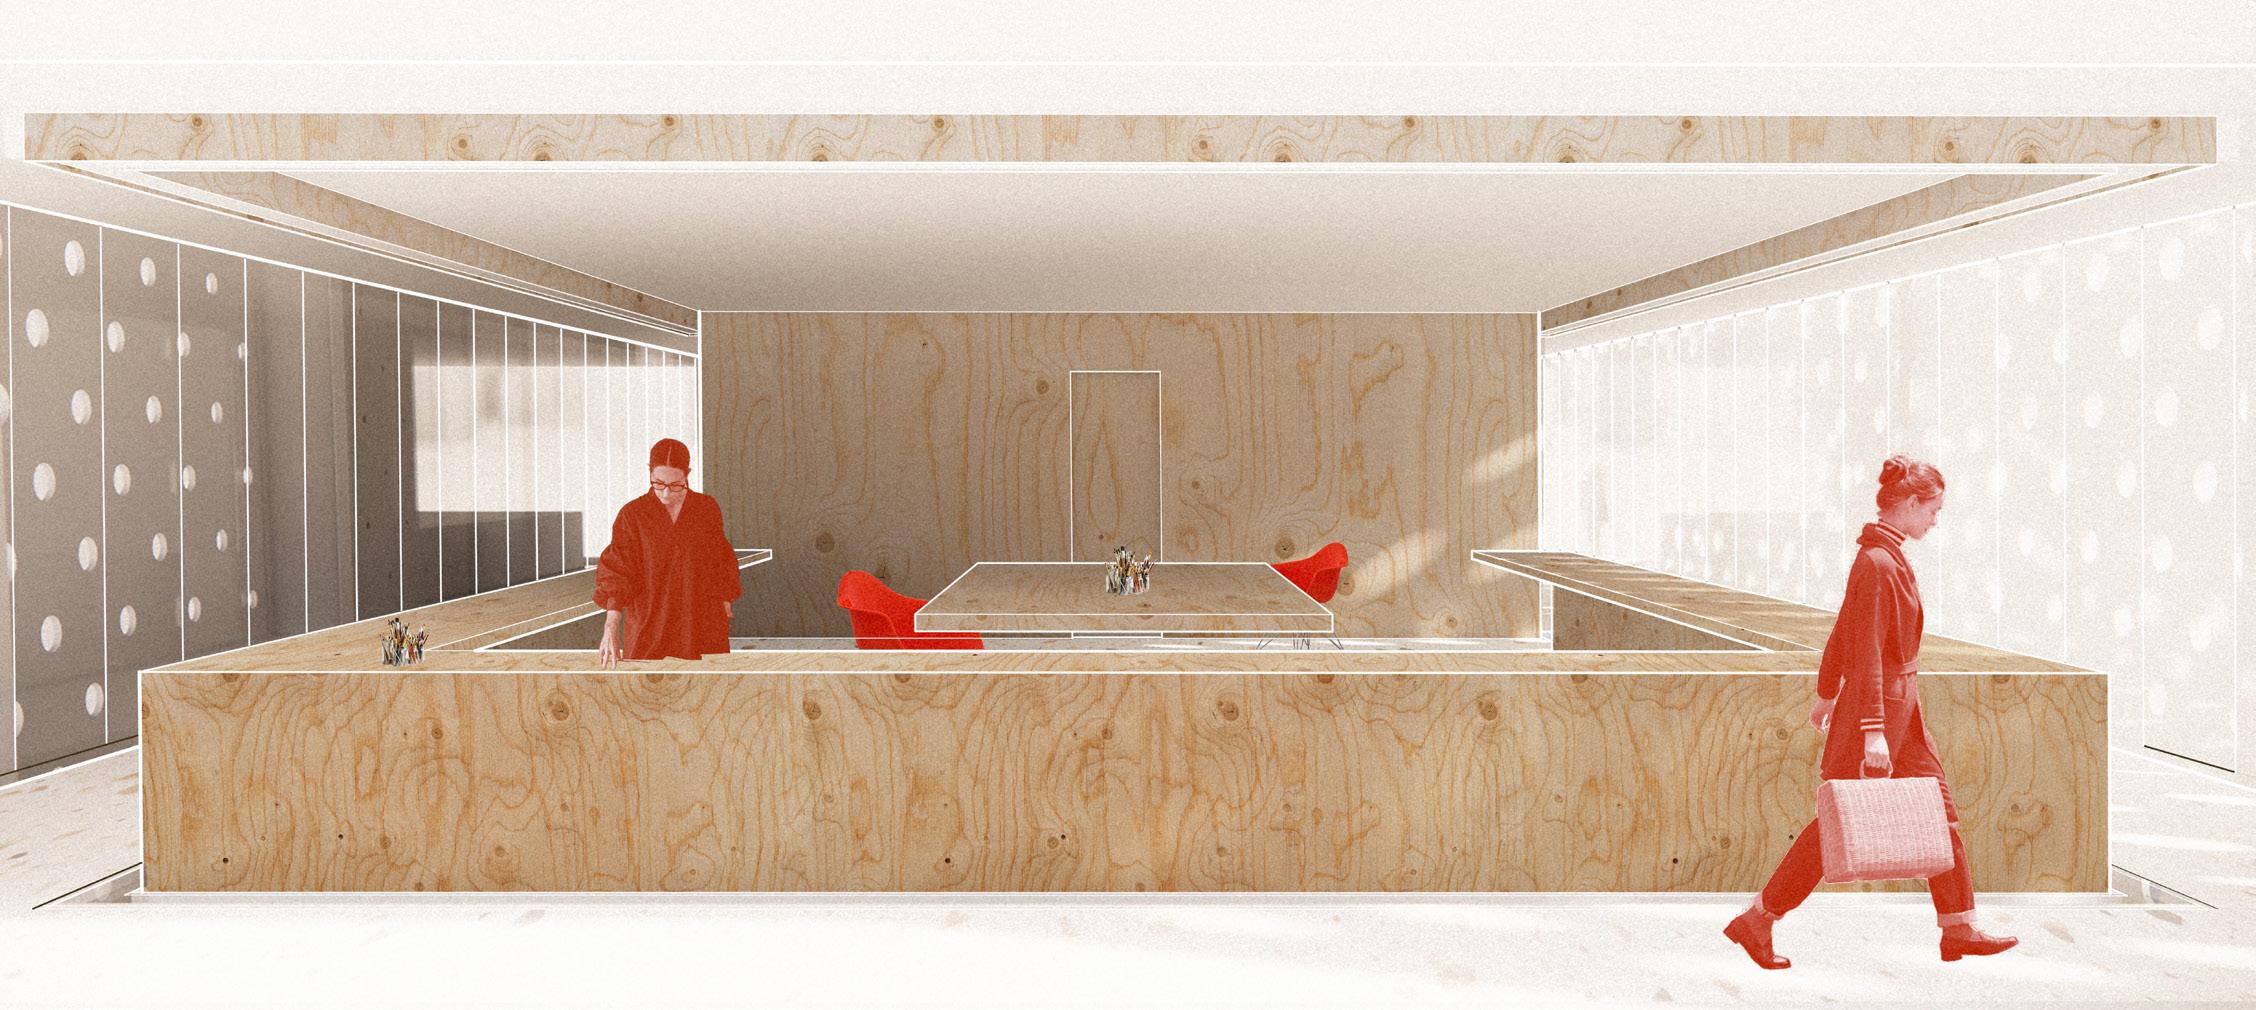
Located in the heart of Over-the-Rhine, this community arts center is organized around the belief that artistic creation should be as visible as the work it produces. Rather than concealing studios behind walls and corridors, the project places the spaces of making at its center, transforming the creative process into the primary architectural experience.
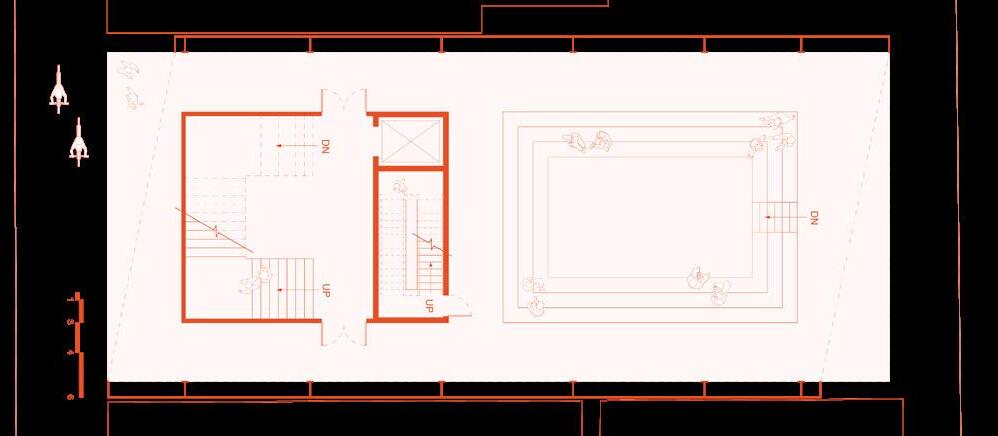
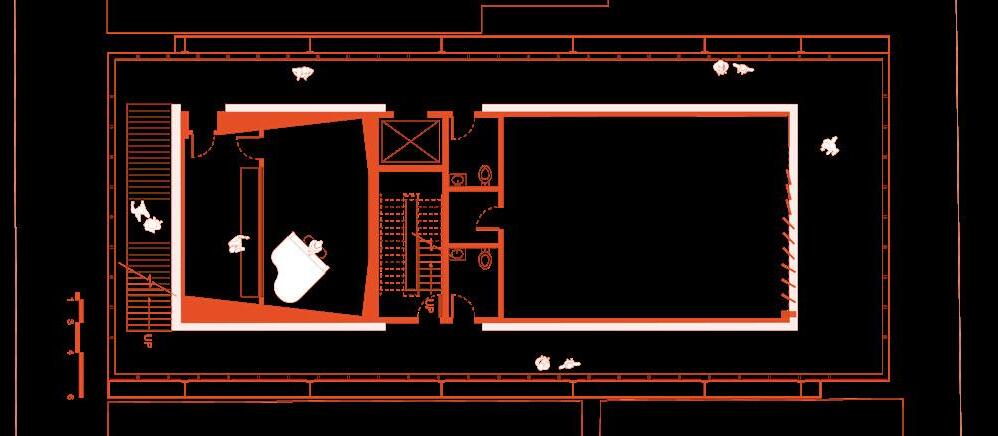
Location : Over-the-Rhine, Cincinnati, OH painting, dance, music, and performance as living acts rather than finished products. The resulting sequence transforms hallways into galleries and movement into an act of observation. Program is arranged according to privacy and daylight requirements, with public functions activating the lower levels and visual arts studios elevated to receive consistent northern light. Together, the massing, circulation, and program organization create a building that celebrates not only art itself, but the process of creation.
A suspended central volume houses the building’s studios while circulation forms a continuous procession around it. As visitors move through the building, they encounter
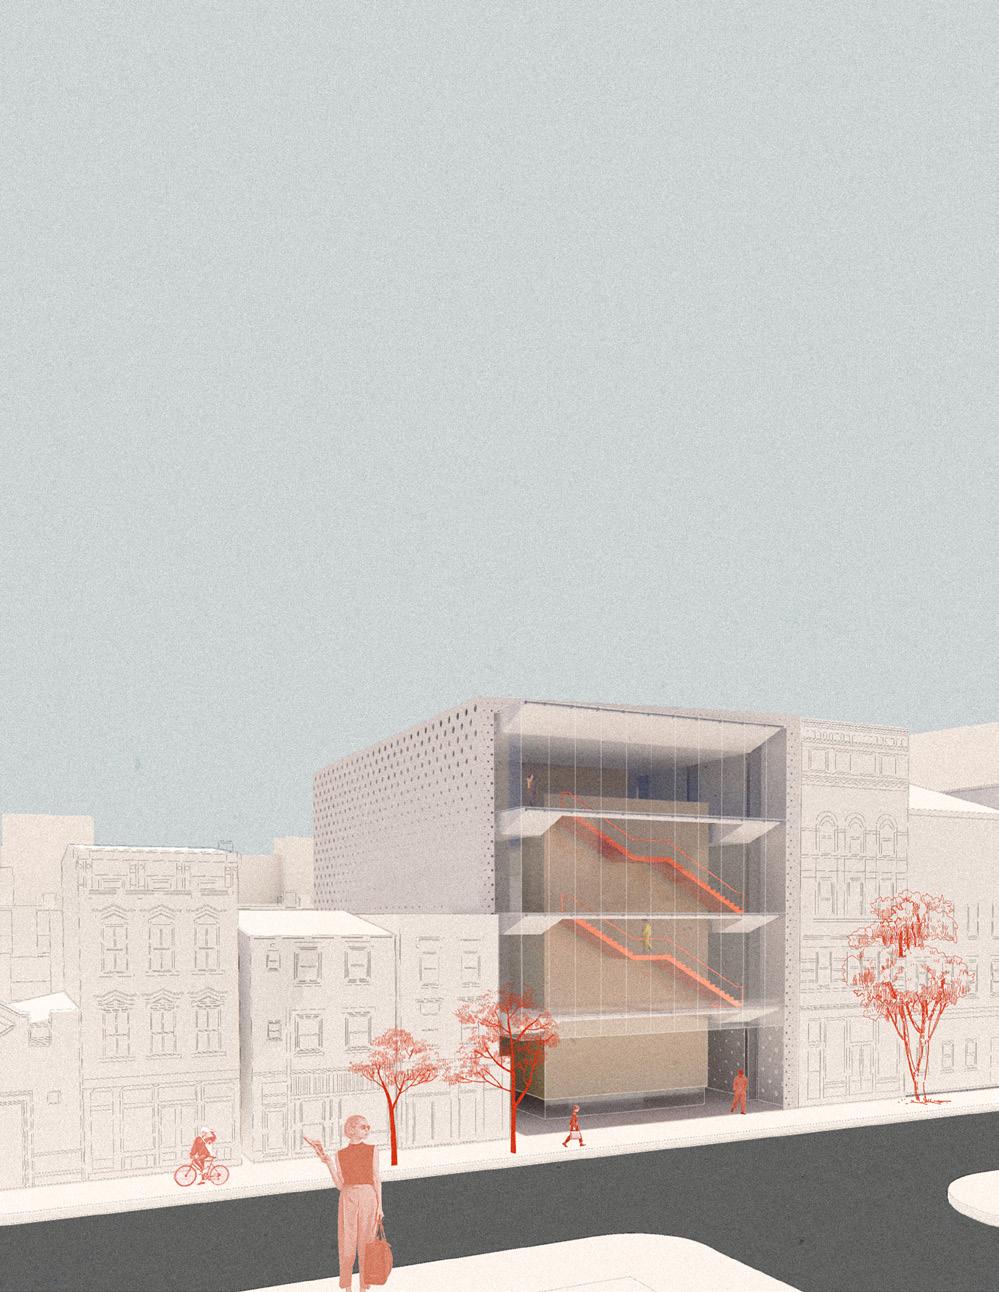
Exterior Render Not to scale
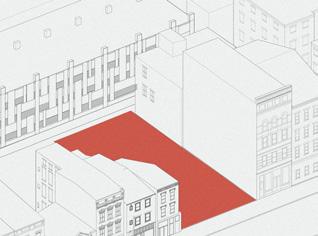
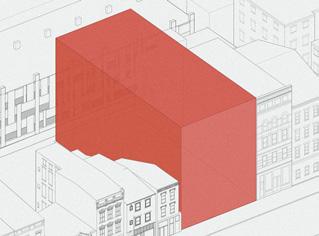
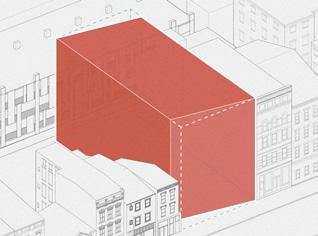
STEP 0 : STEP 1 : STEP 2 :
Existing Site Conditions. Extrude upward. Push in North and South corners to Capture direct Southern and Northern light.
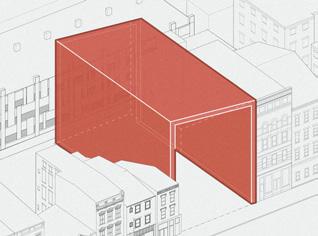
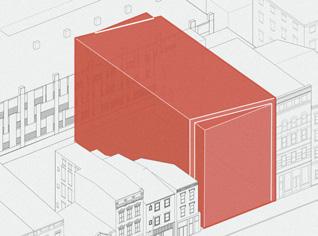
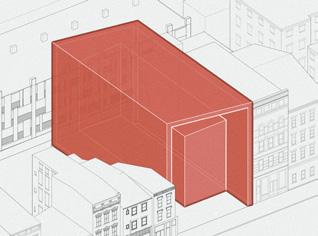
STEP 3 : STEP 4 : STEP 5 :
Remove core to create exterior frame and shade system
Remove core to create exterior frame and shade system
Remove core to create exterior frame and shade system
VISUAL ARTS & ADMIN
MUSIC & DANCE
LOBBY & PERFORMANCE
PROGRAM is organized as a vertical gradient of publicity, privacy, and daylight. Public gathering spaces activate the lower levels, while studios requiring greater privacy occupy the floors above. Visual arts studios are positioned at the top of the building to receive consistent
northern light, while music and dance studios occupy the middle levels where daylight is less critical. This hierarchy reinforces the central role of artistic creation while responding to the unique environmental requirements of each discipline.
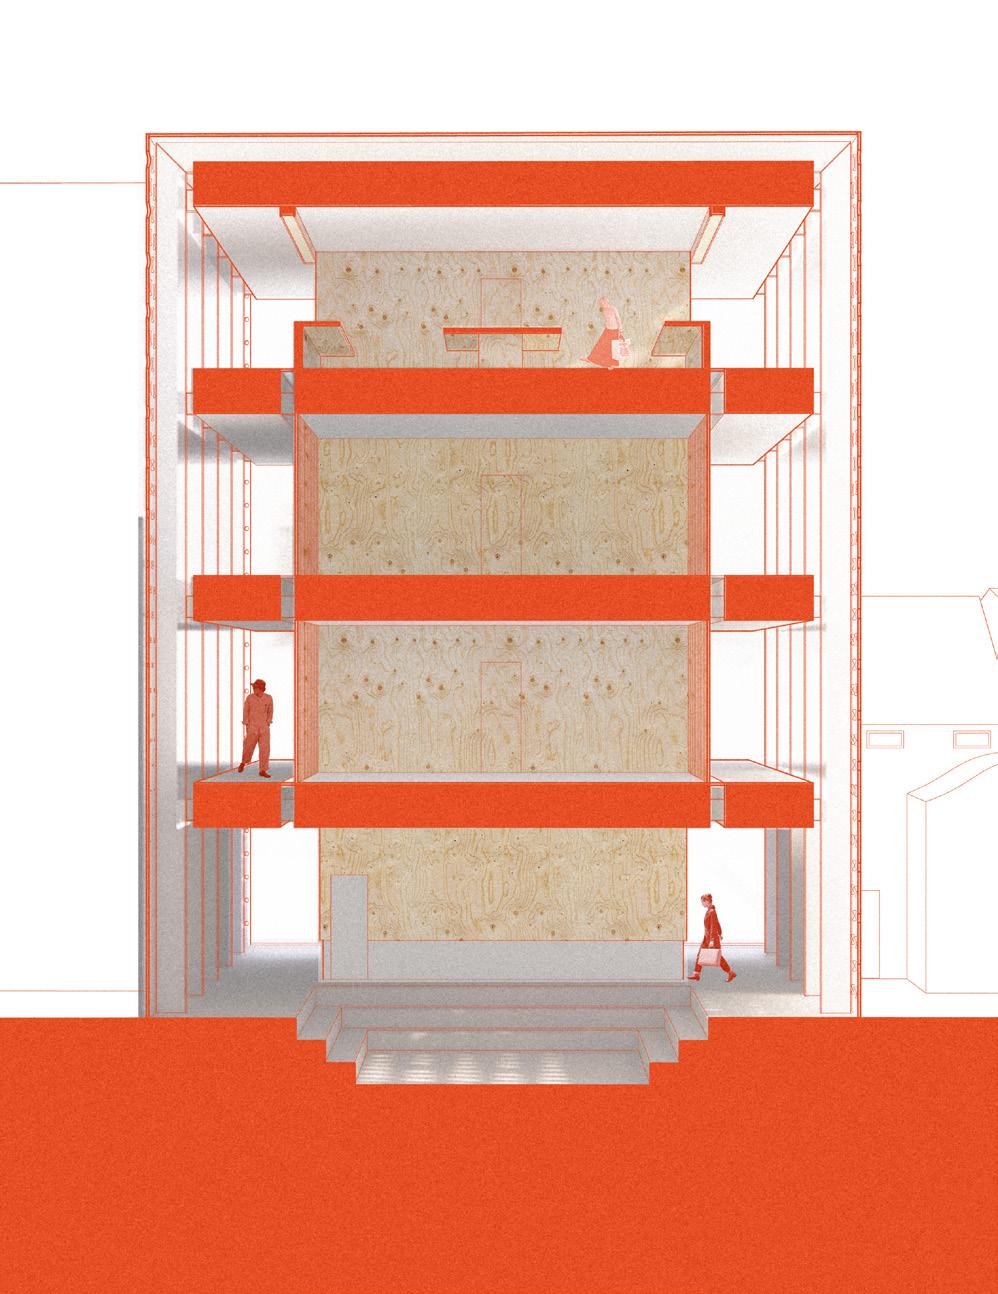
Program Organization Diagram
Section Perspective
CIRCULATION BECOMES THE GALLERY.
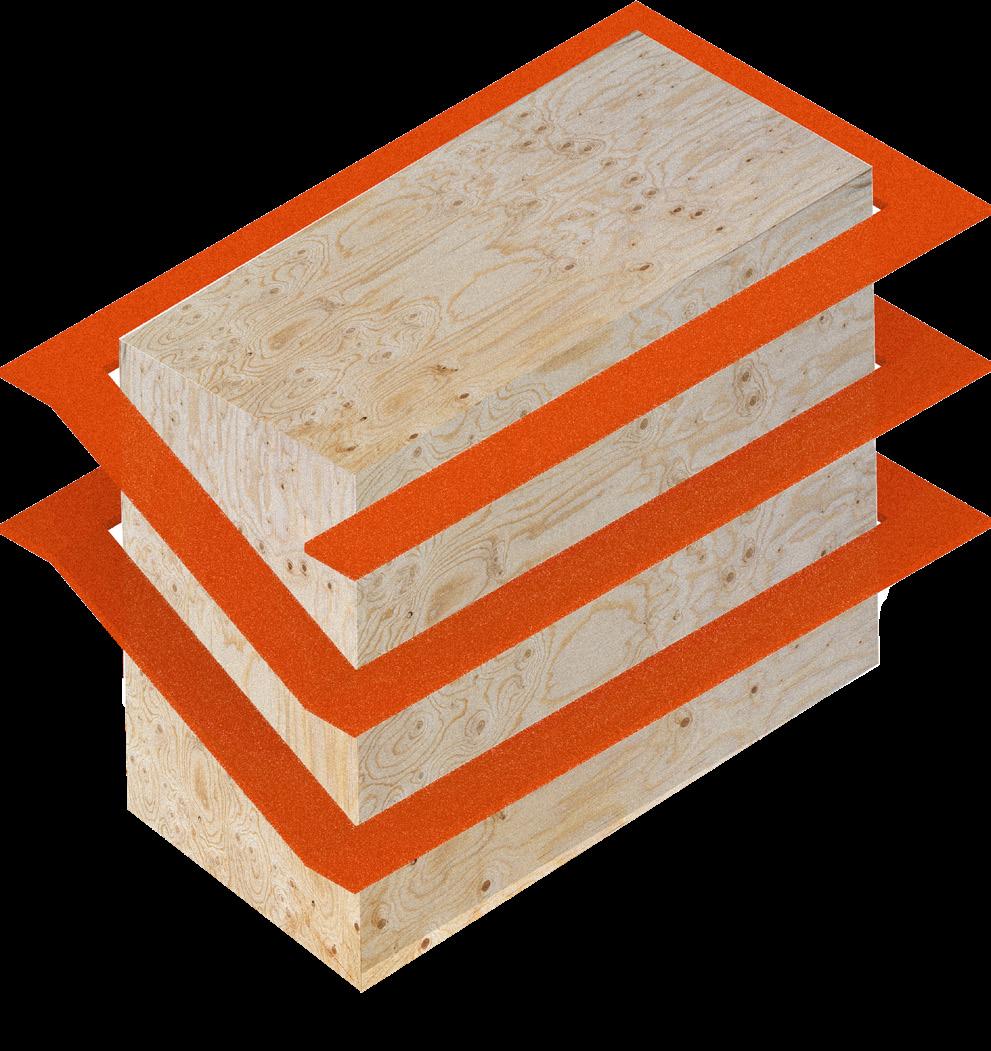
Processional galleries make process a part of the exhibition.
Front Elevation
Circulation diagram
AOIFE BRIDGETTE
Email: bridgea7@mail.uc.edu
Phone: 239-849-7272
Linked In: www.linkedin.com/in/aoifebridgette-architecture
Handshake: https://uc.joinhandshake. com/profiles/h7hks4