RUNDETAARN
Equestrian Staircase
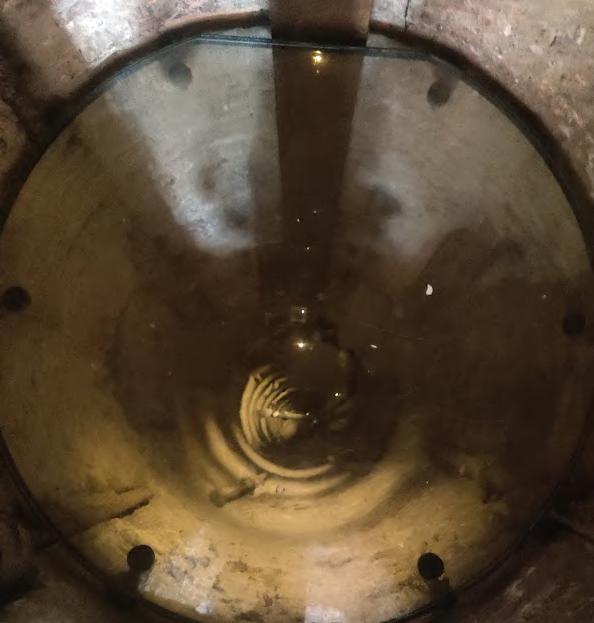
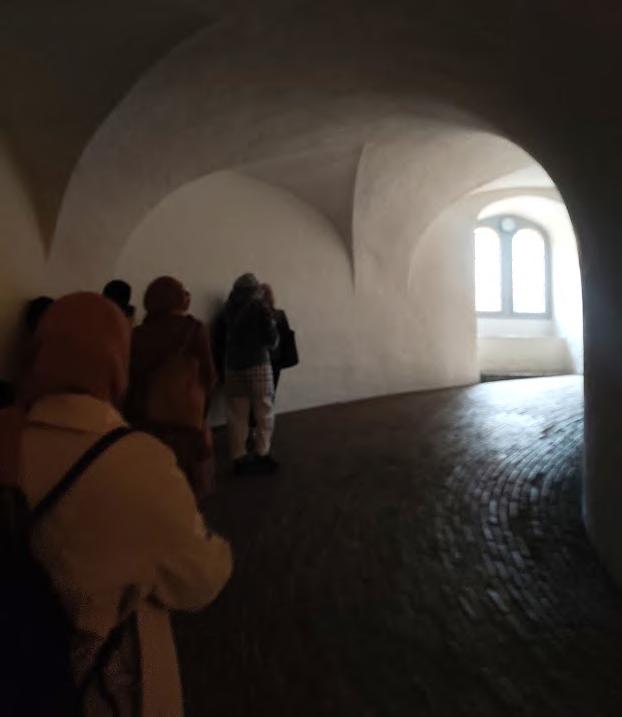
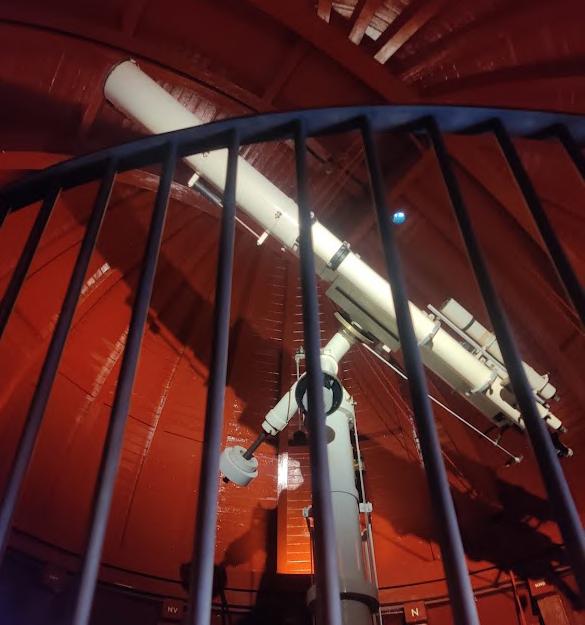
The Round Tower is a 17th-century tower located in central Copenhagen. It was built by Christian IV of Denmark as an astronomical observatory.
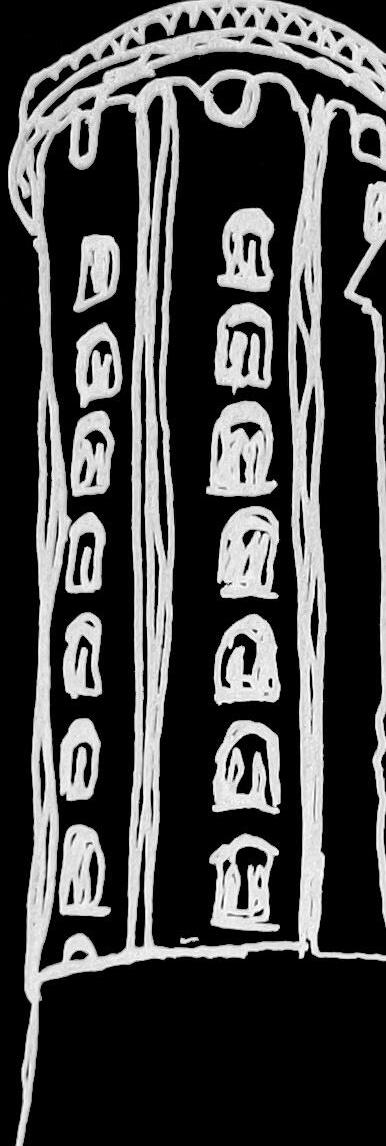
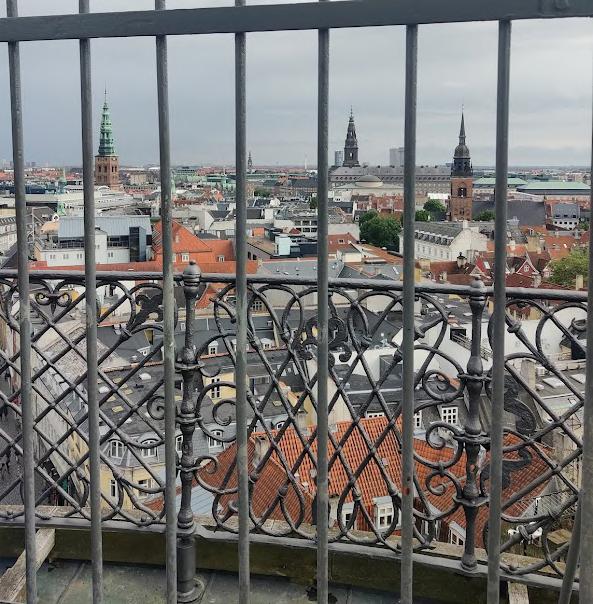
View from the top of the tower
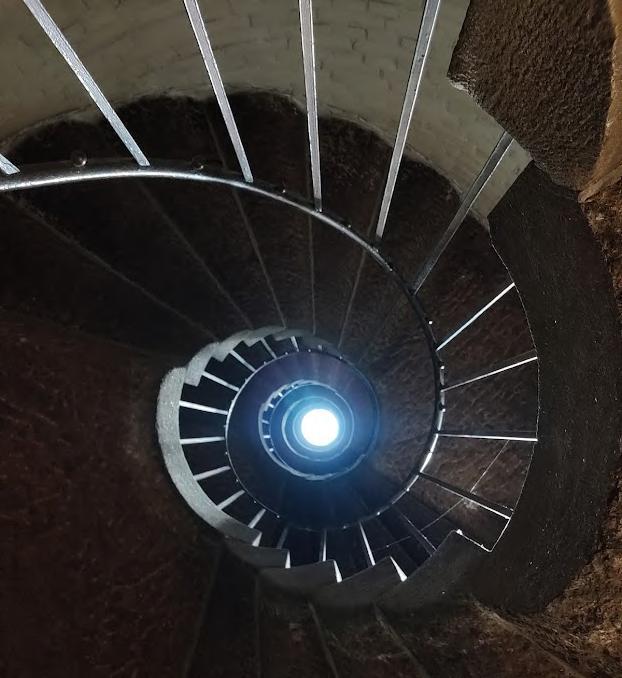
Helical corridor leading to the top
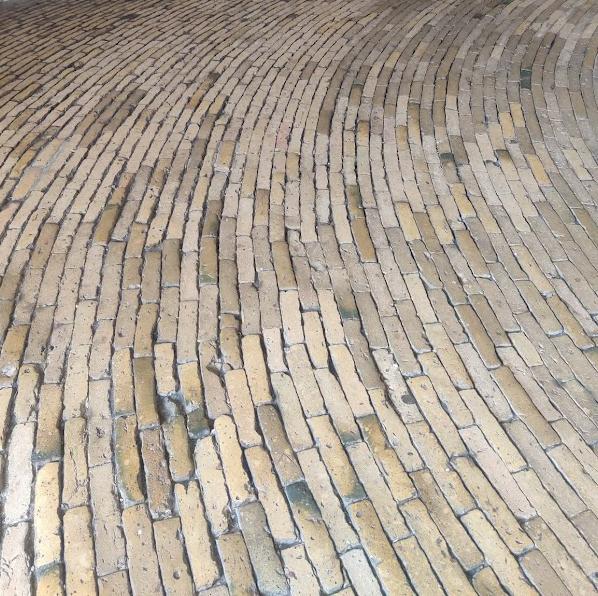
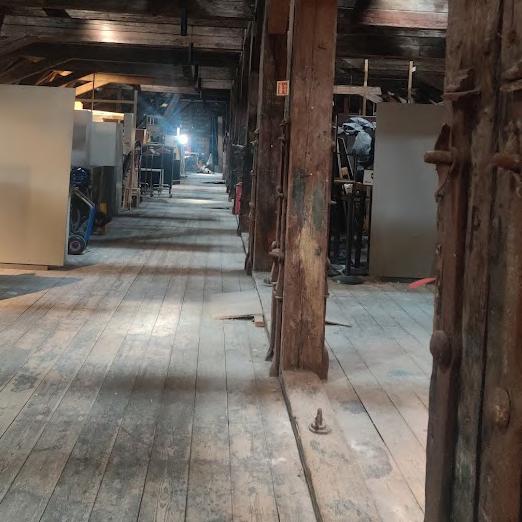
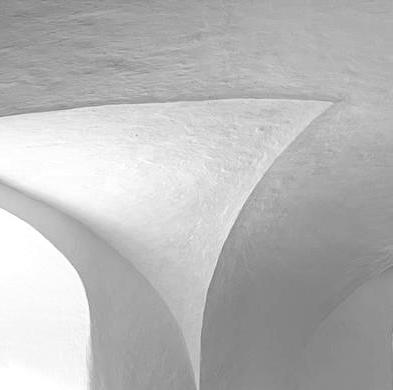
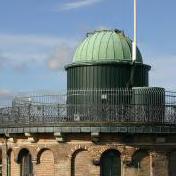
Material Library
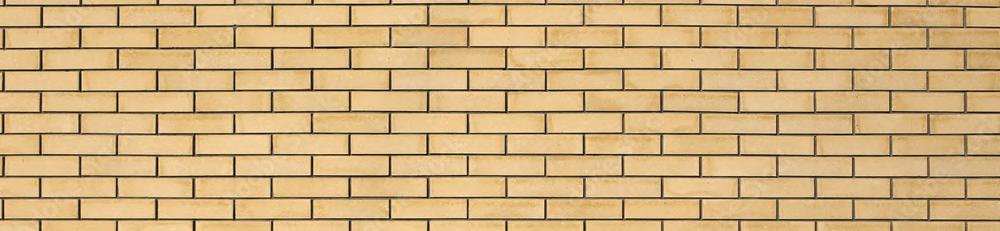
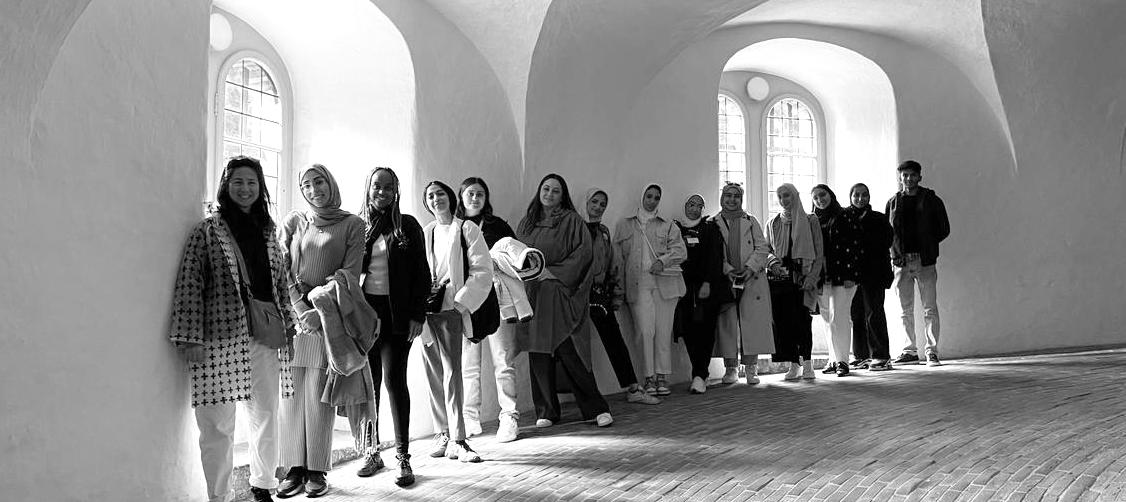
Yellow brick floors and exterior
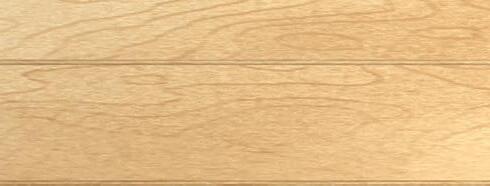
Hard wood floors
Wooden columns in the observatory
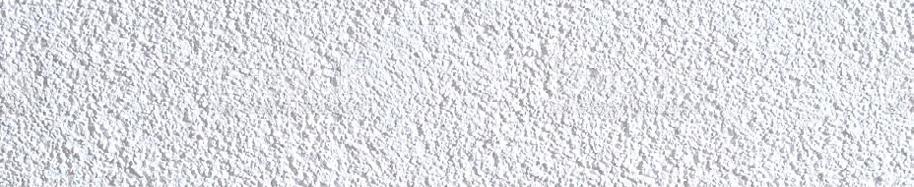
Plastered interior walls
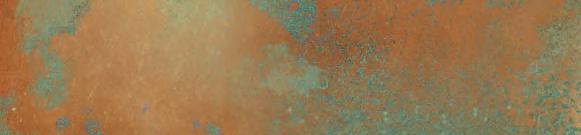
Copper dome
Brick Masonary
Wood Copper Plaster
Copper and Glass Exterior
Cobblestone floor
Concrete columns
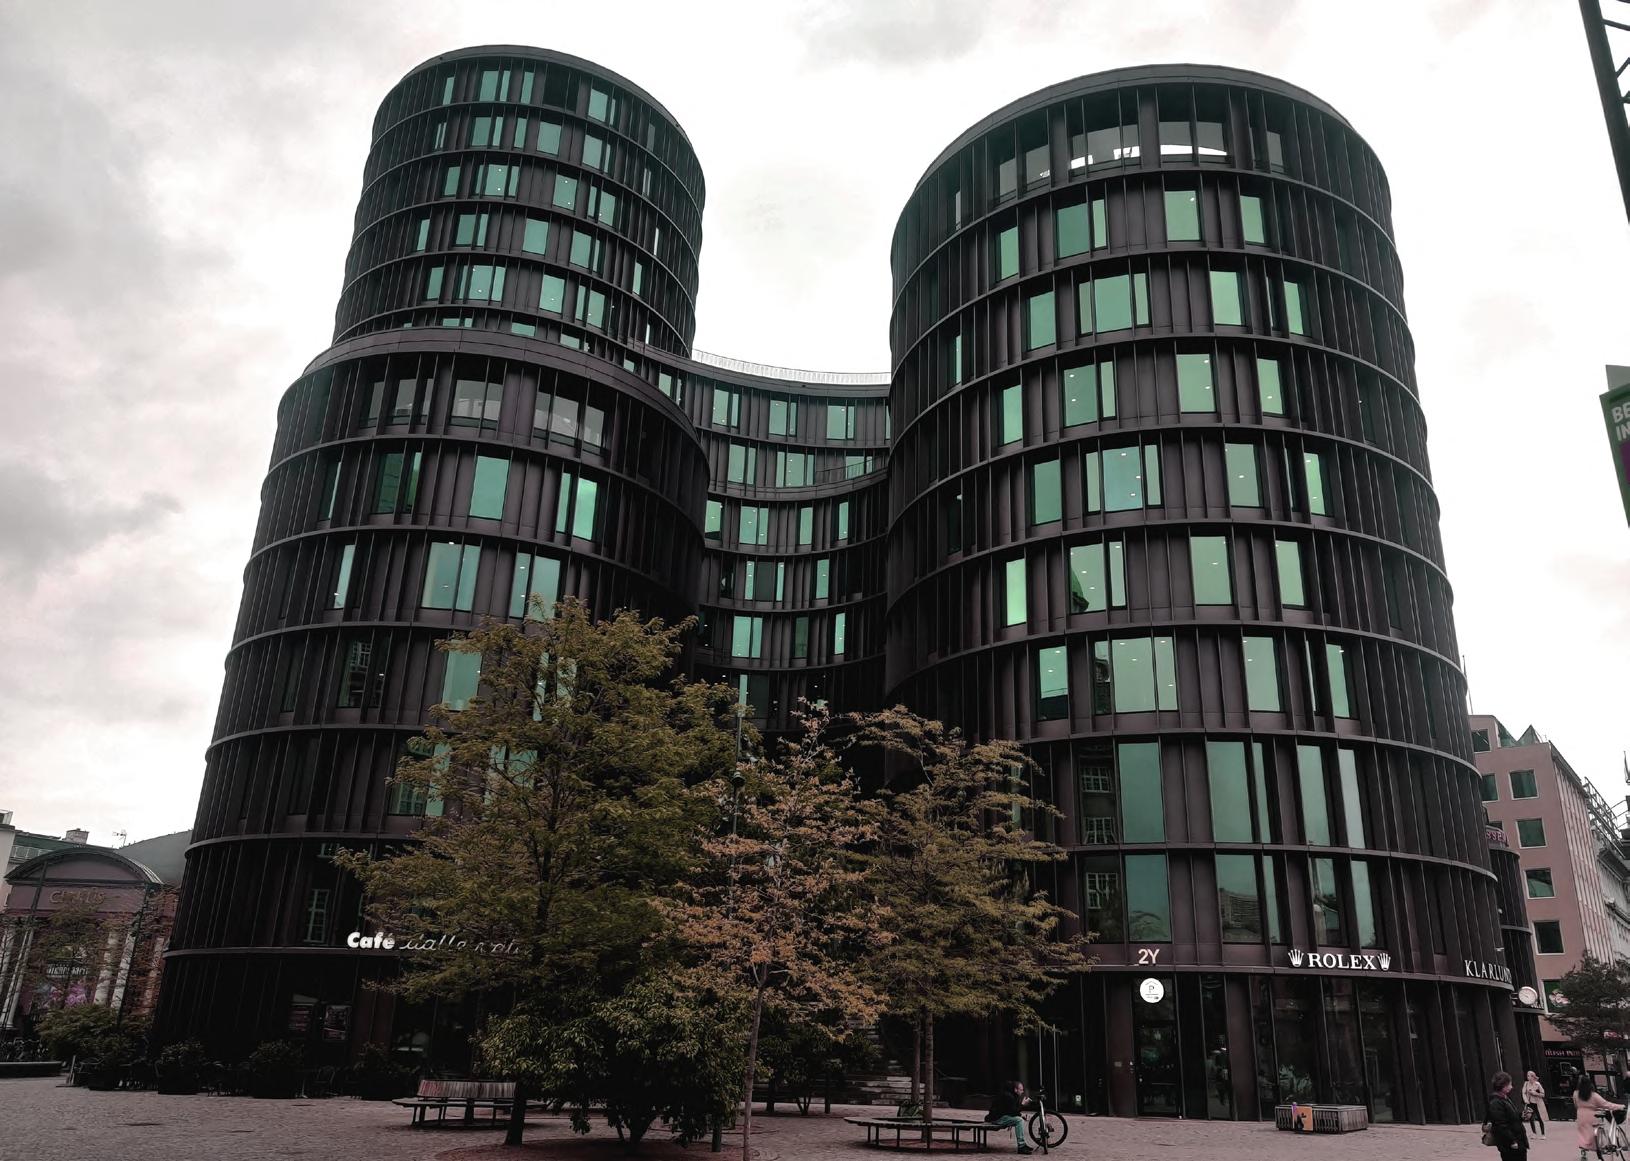
AXEL TOWERS
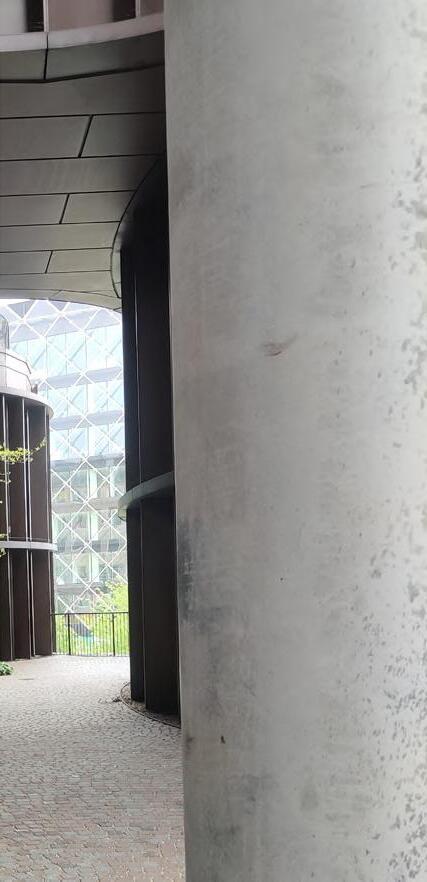
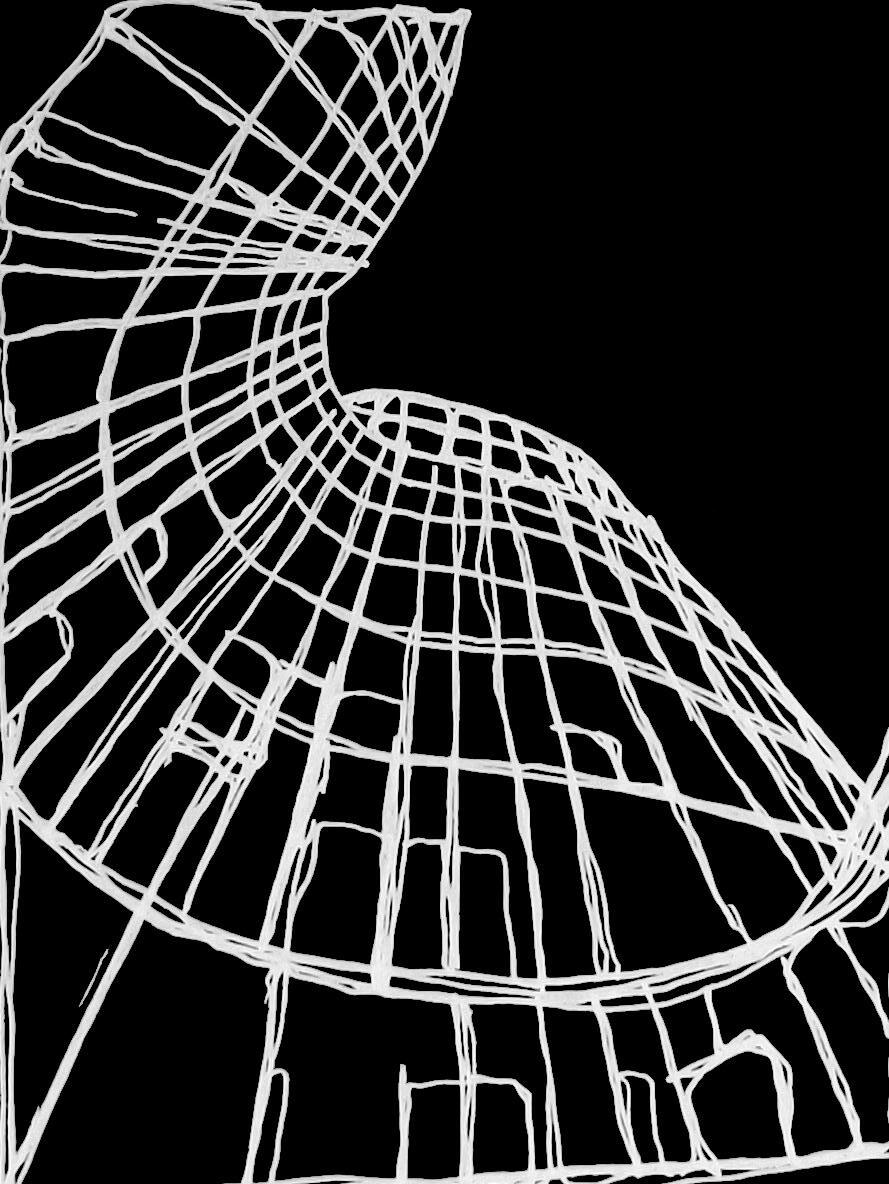
Located at the center of Alextrov Square, this mixed use office space serves primarily as the headquarters of an international law firm. Completed in 2017, it uses traditional materials such as copper in a modernist interpretation.
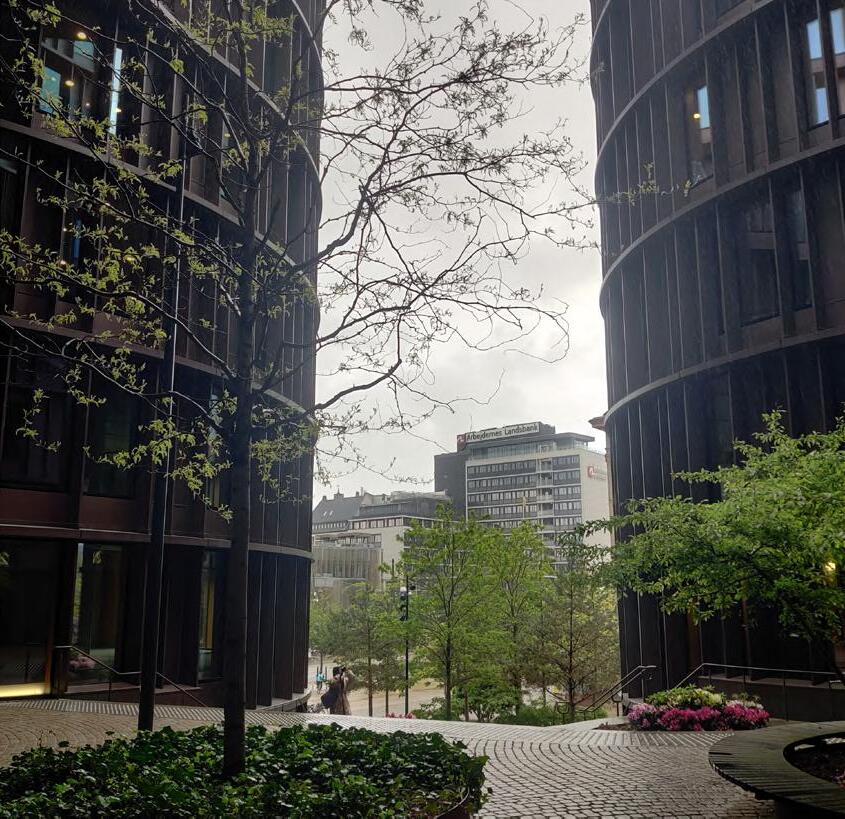
Material Library
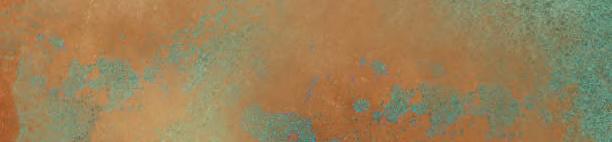
Flooring
Copper
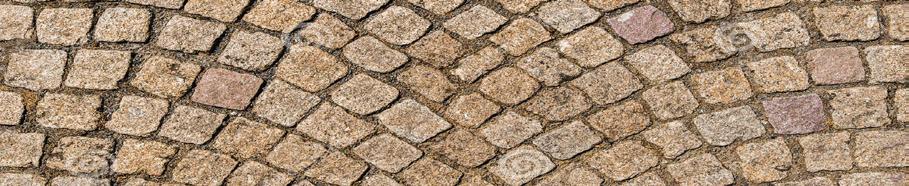
Cobblestone
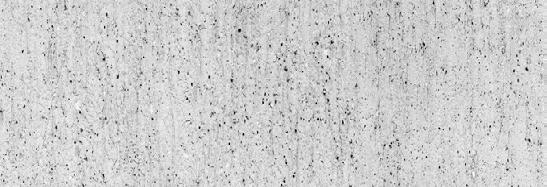
Concrete
BLOX - DAC
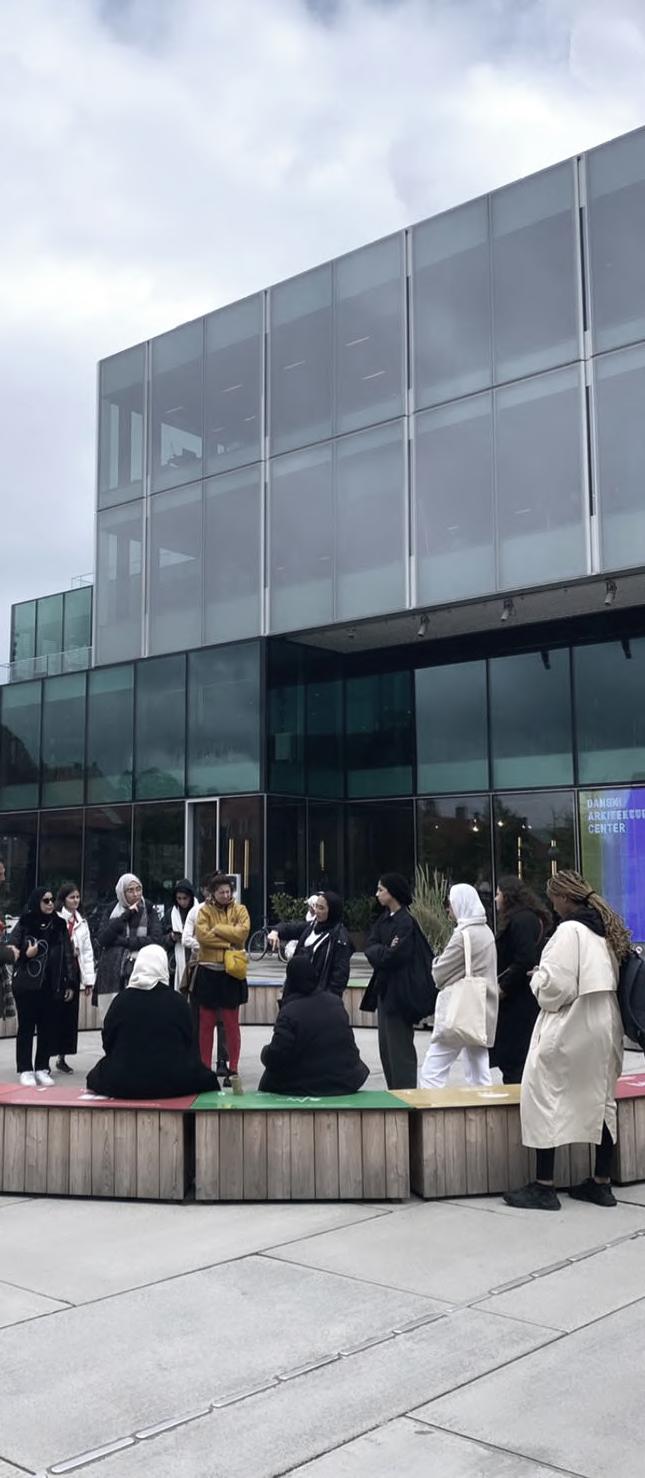
Home to the Danish Architecture Center, the Blox building uses stacked boxes that hark back to the shipping containers that once lined the harbor at Copenhagen. The color scheme aims to reflect both the water and patinated copper found all over the city.
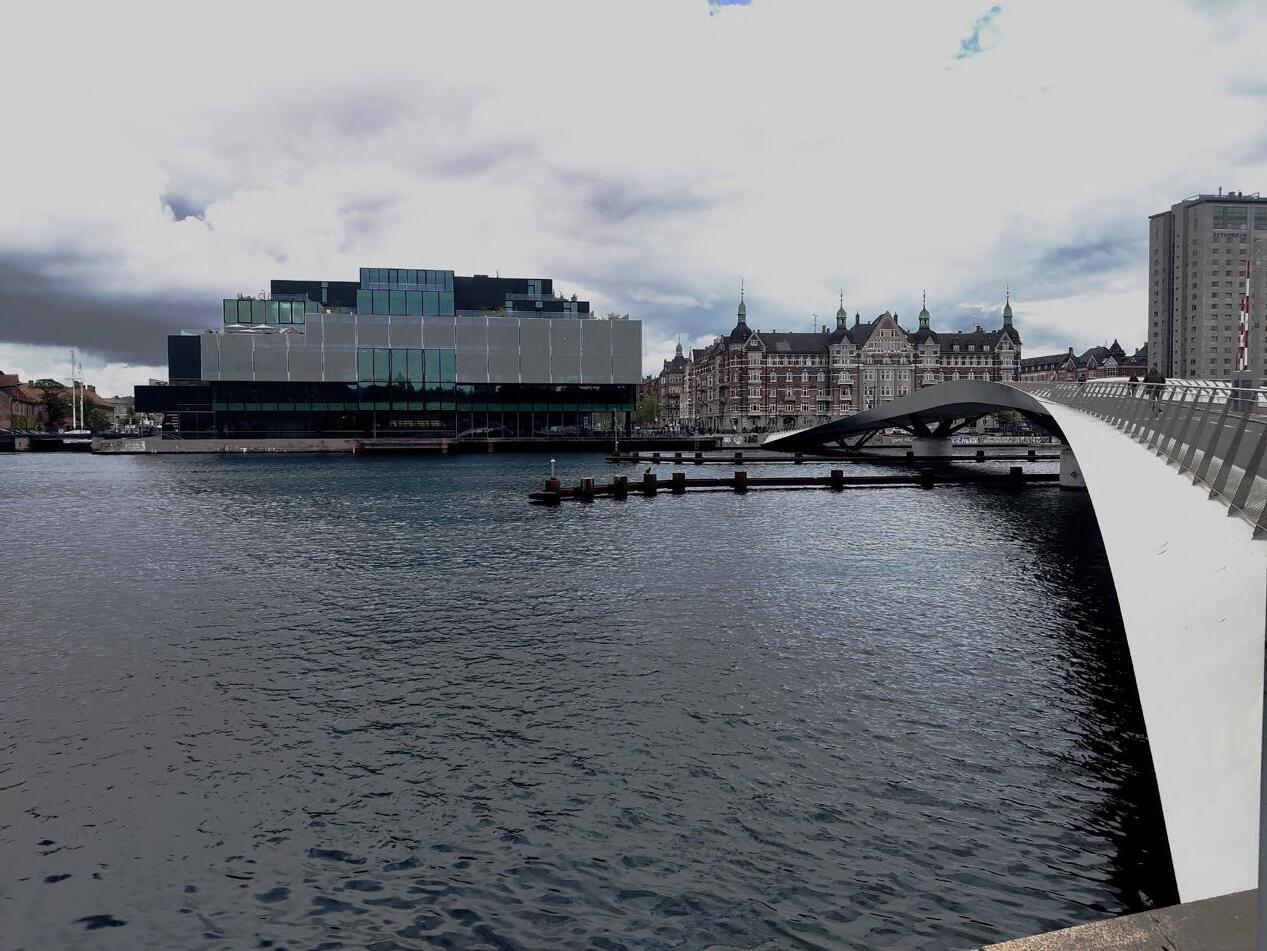
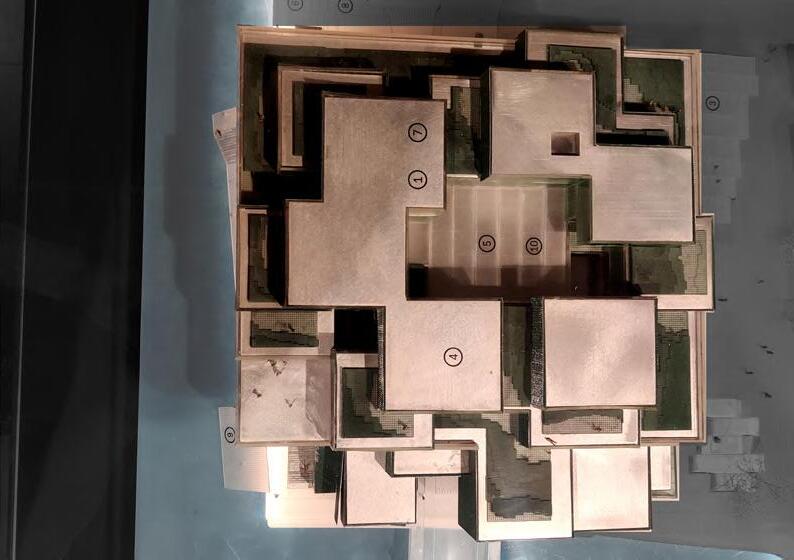
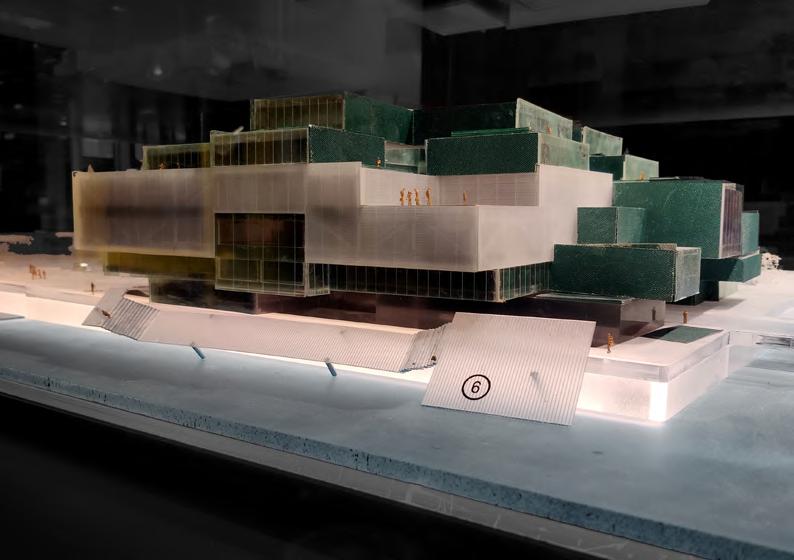
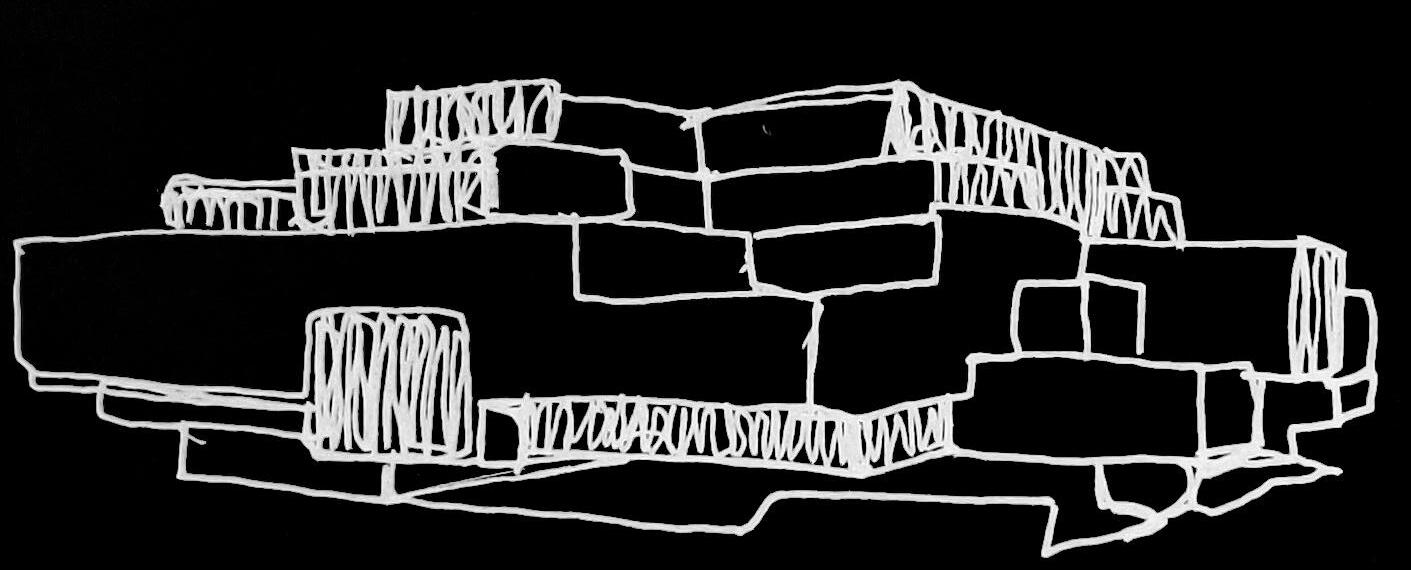
model showing massing and materiality
Physical
View from across the harbor
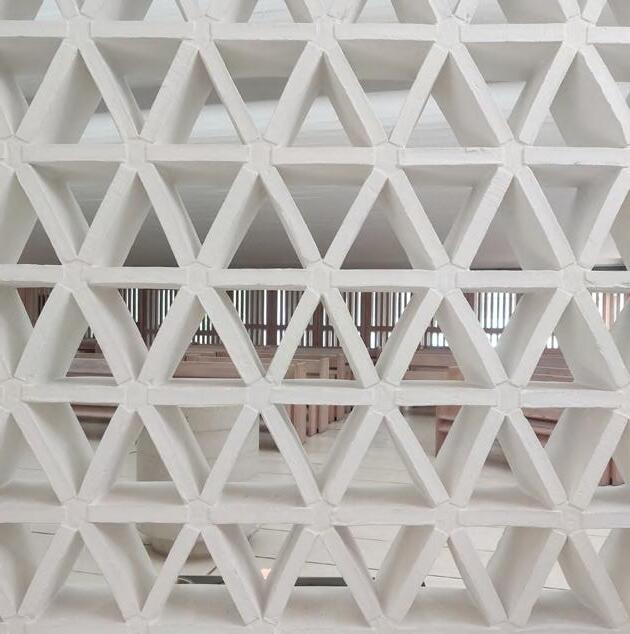
Concrete
Material Library
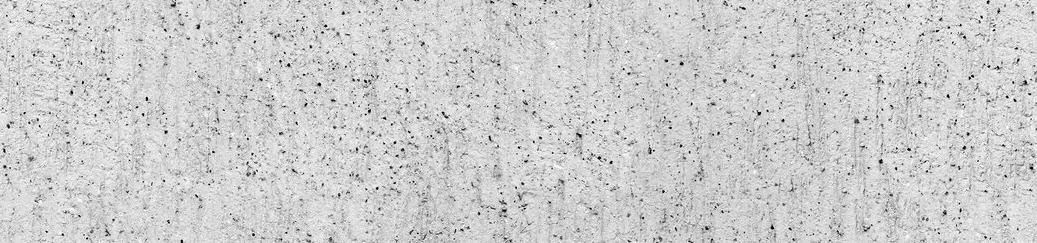
Concrete partition wall
Prefabricated concrete
Exposed concrete
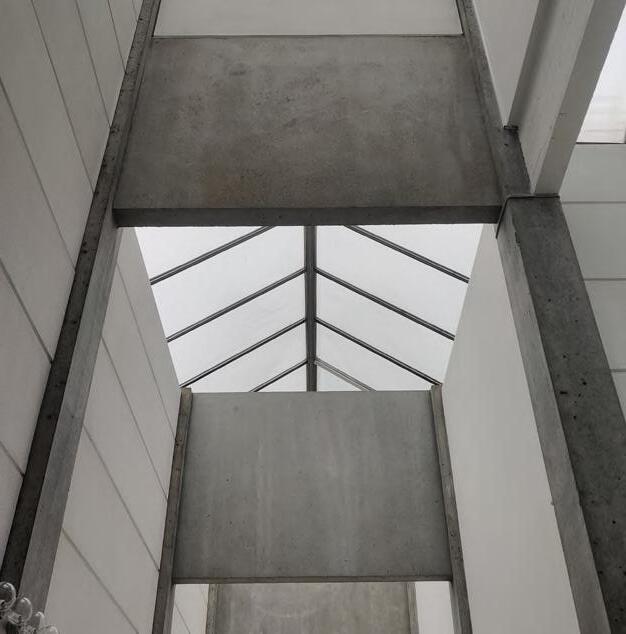
Prefabricated
Concrete

Exposed Concrete
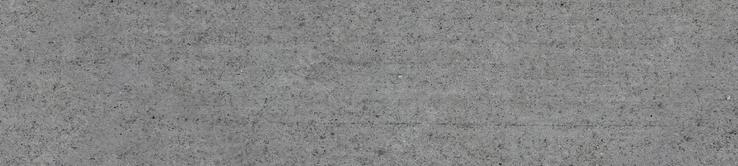
Fabric
Wood
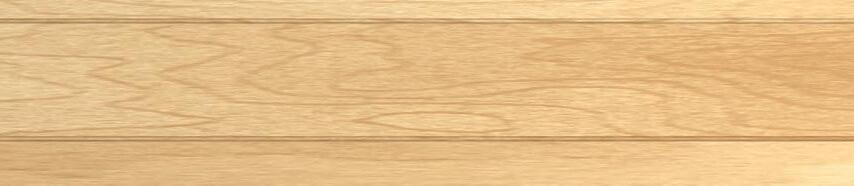
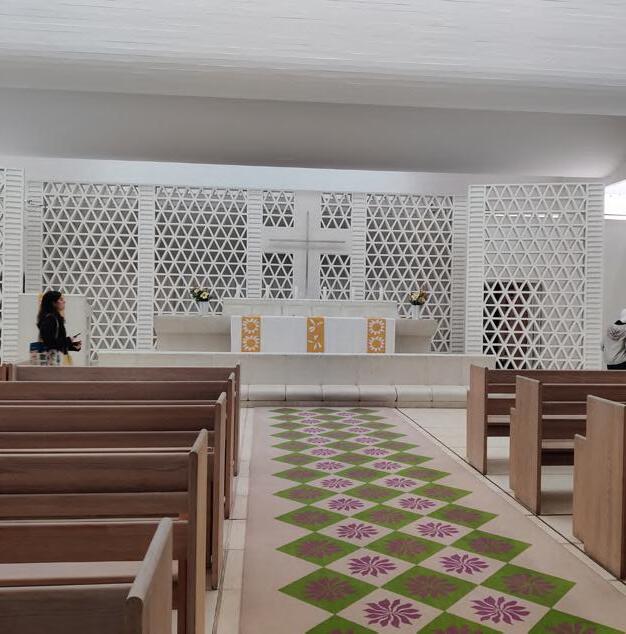
Ceramic tiled flooring and altar
Fabric carpets
Treated wooden pews
Ceramic Tiles

DR KONCERTHUSET
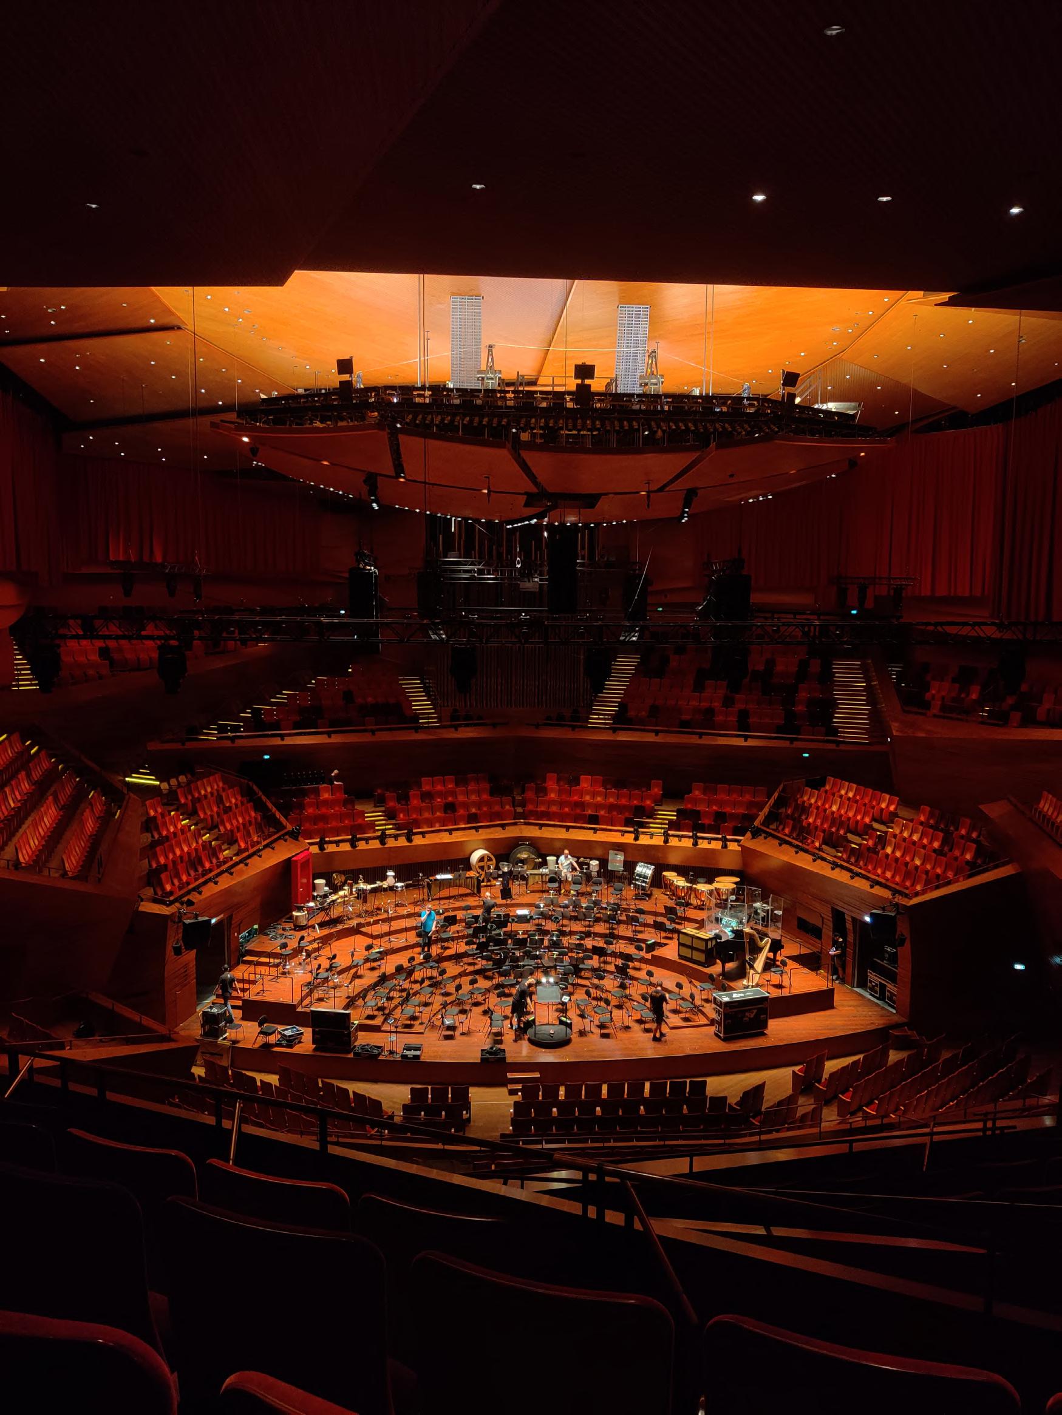
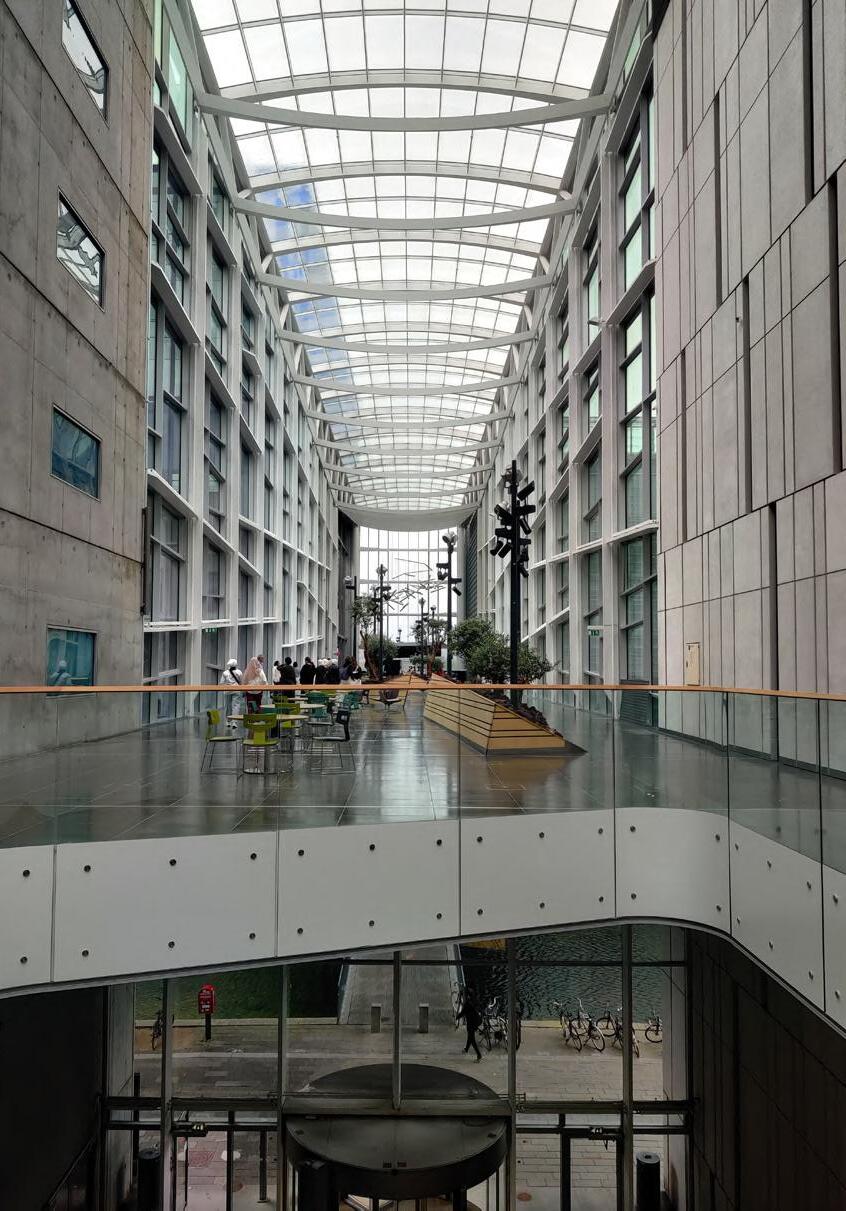
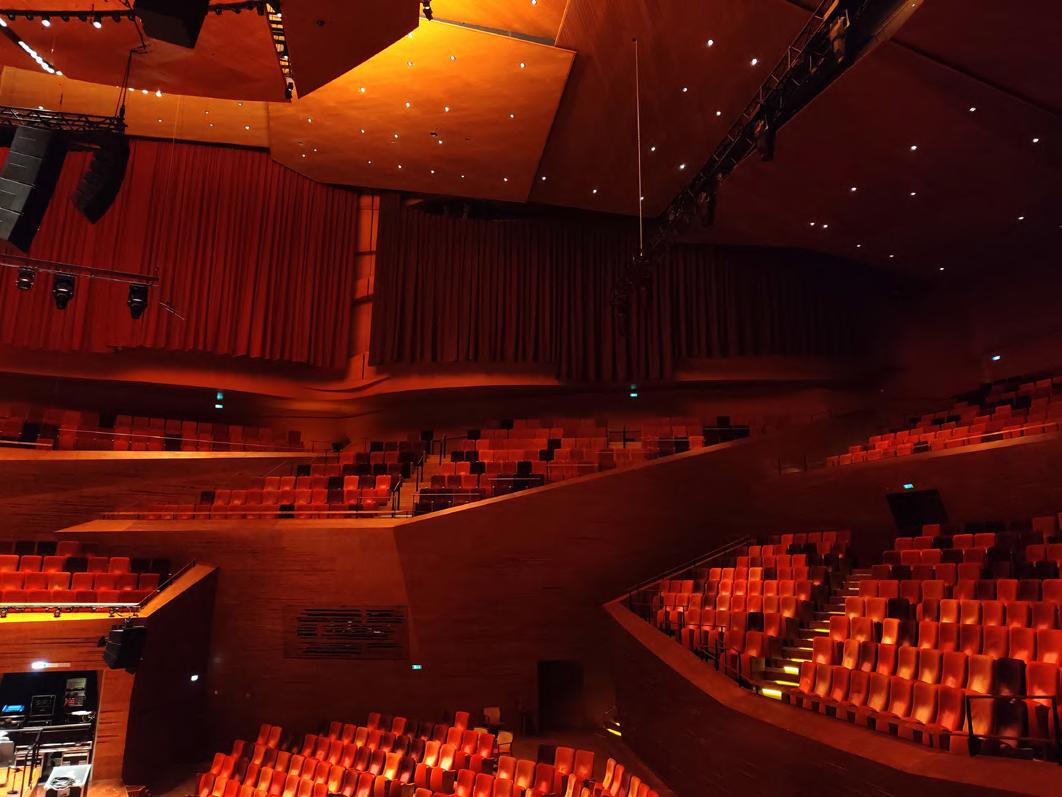
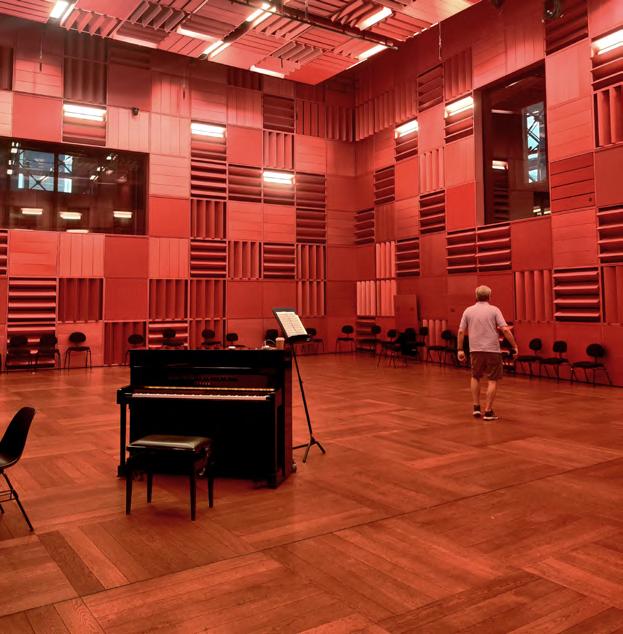
Located in the northern part of Ørestad, the DR Koncerthuset is the new headquarters of the Danish Broadcasting Corporation. The concert complex consists of four halls with the main auditorium seating 1,800 people. Construction was completed in 2009 at cost of 5B DKK.
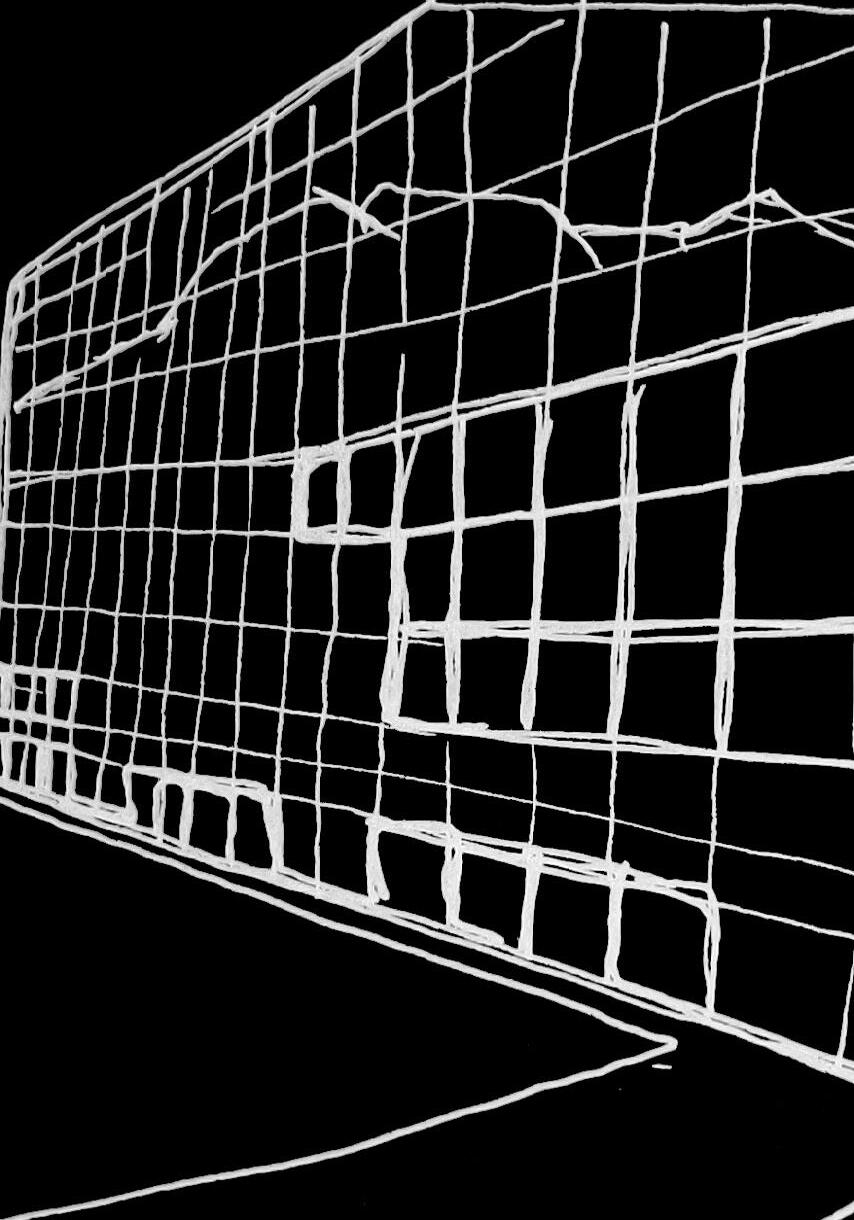
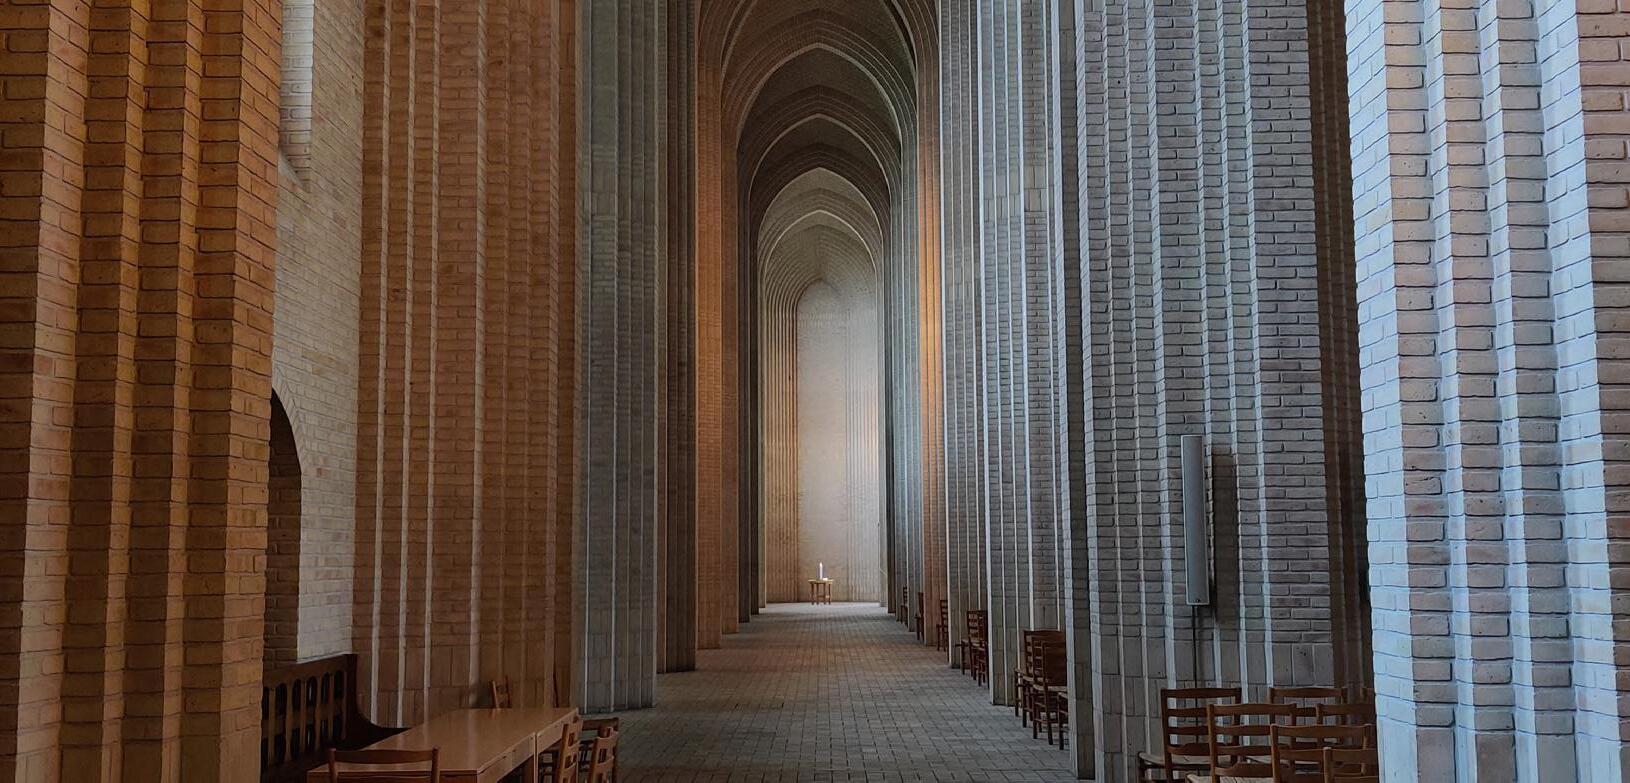
Main Concert Hall
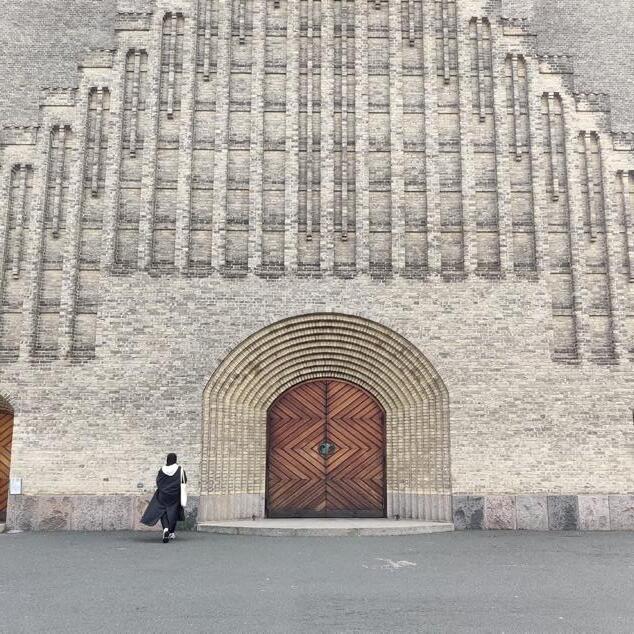
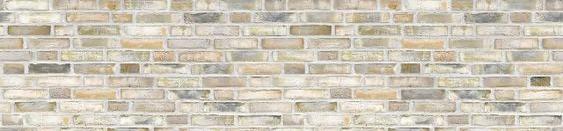
Flensborg brick masonry construction
Ceramic shingles on the roof
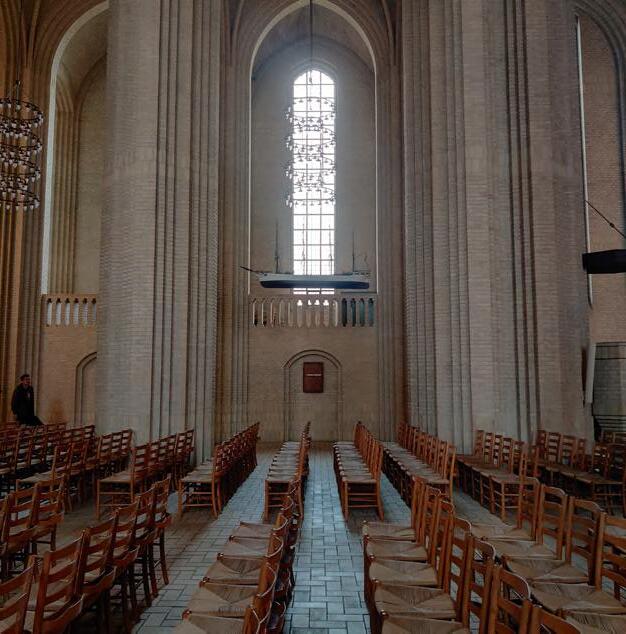
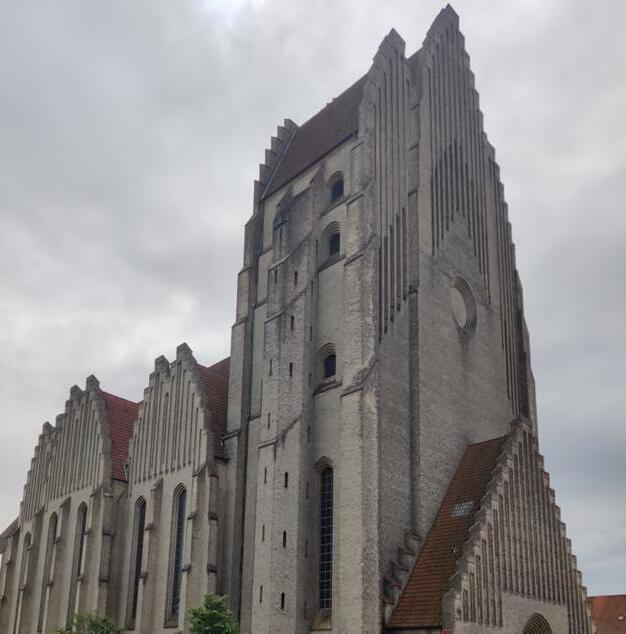
Flensborg Brick Wood
Material Library
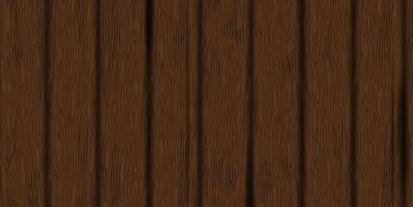
Ceramic tiled flooring Wooden chairs
Ceramic Shingles
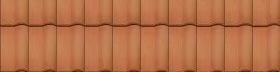
Ceramic tiles

ORDRUPGAARD MUSEUM
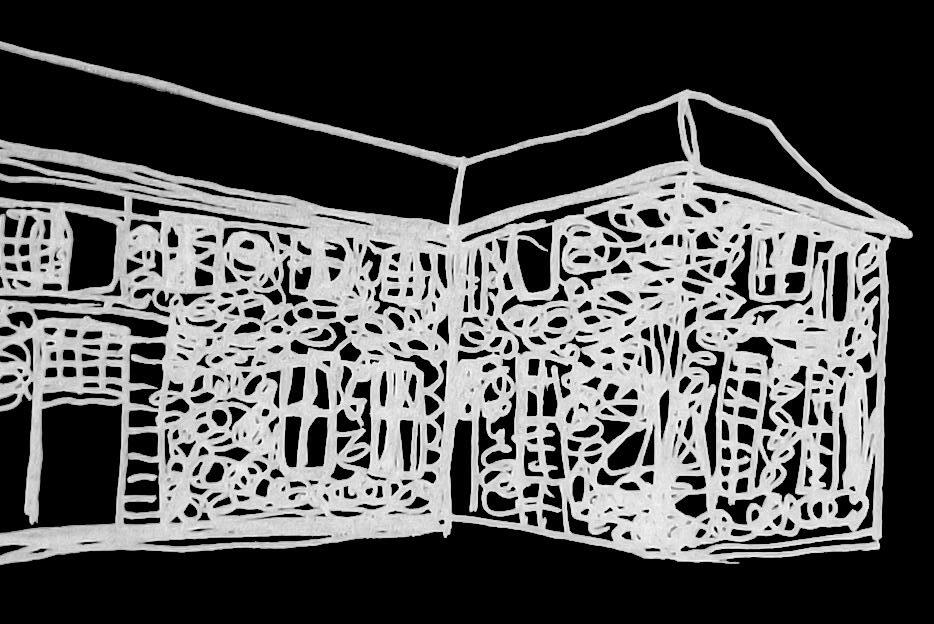
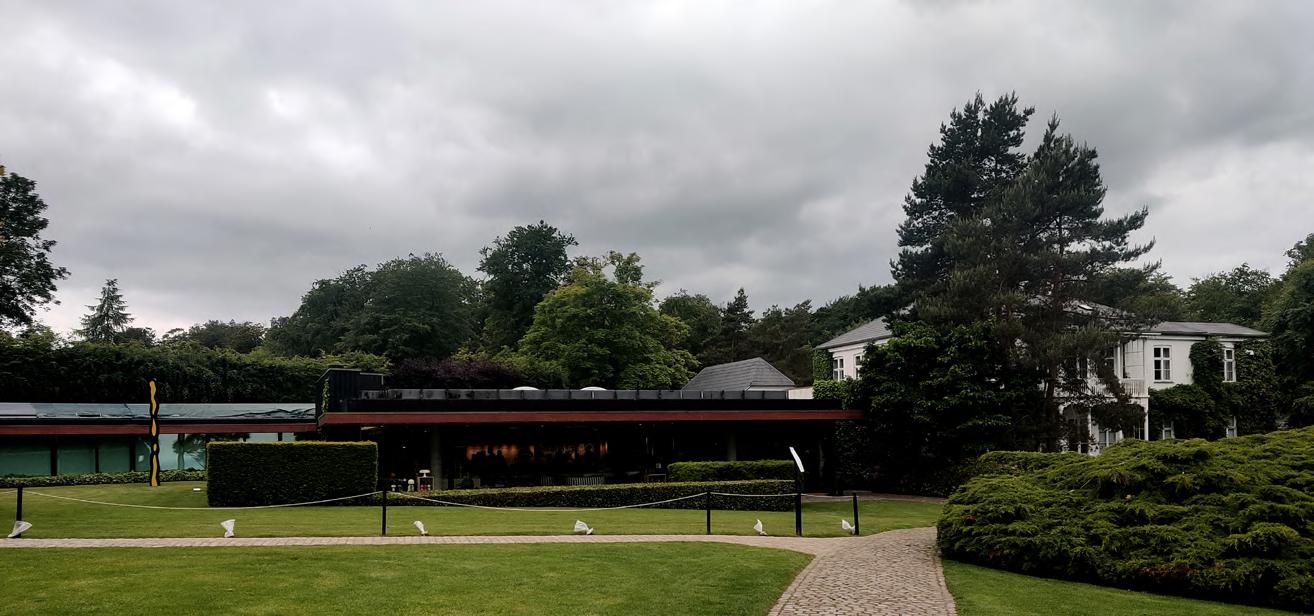
Ordrupgaard is a stateowned art museum situated near Jægersborg Dyrehave, north of Copenhagen. The museum houses one of Northern Europe’s most considerable collections of Danish and French art from the 19th and beginning of the 20th century.
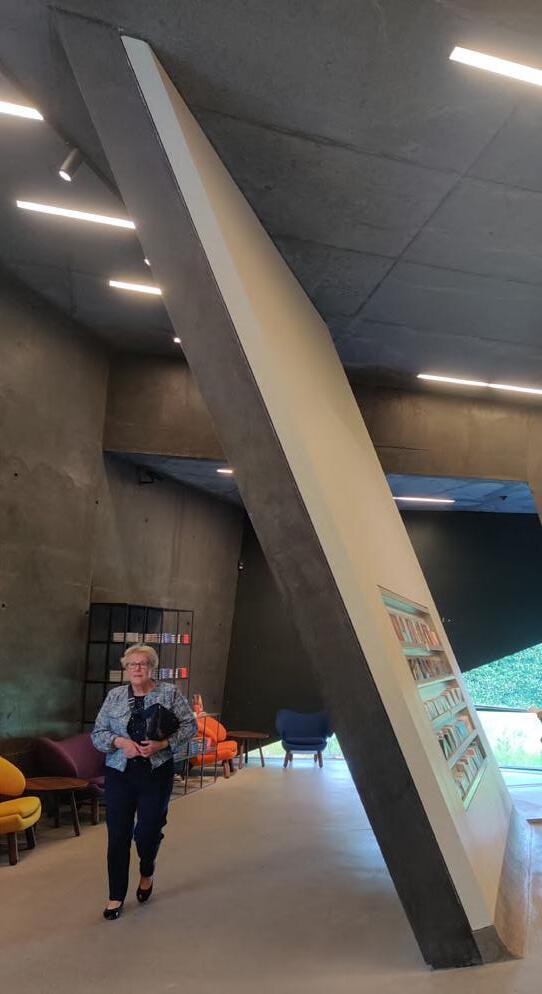
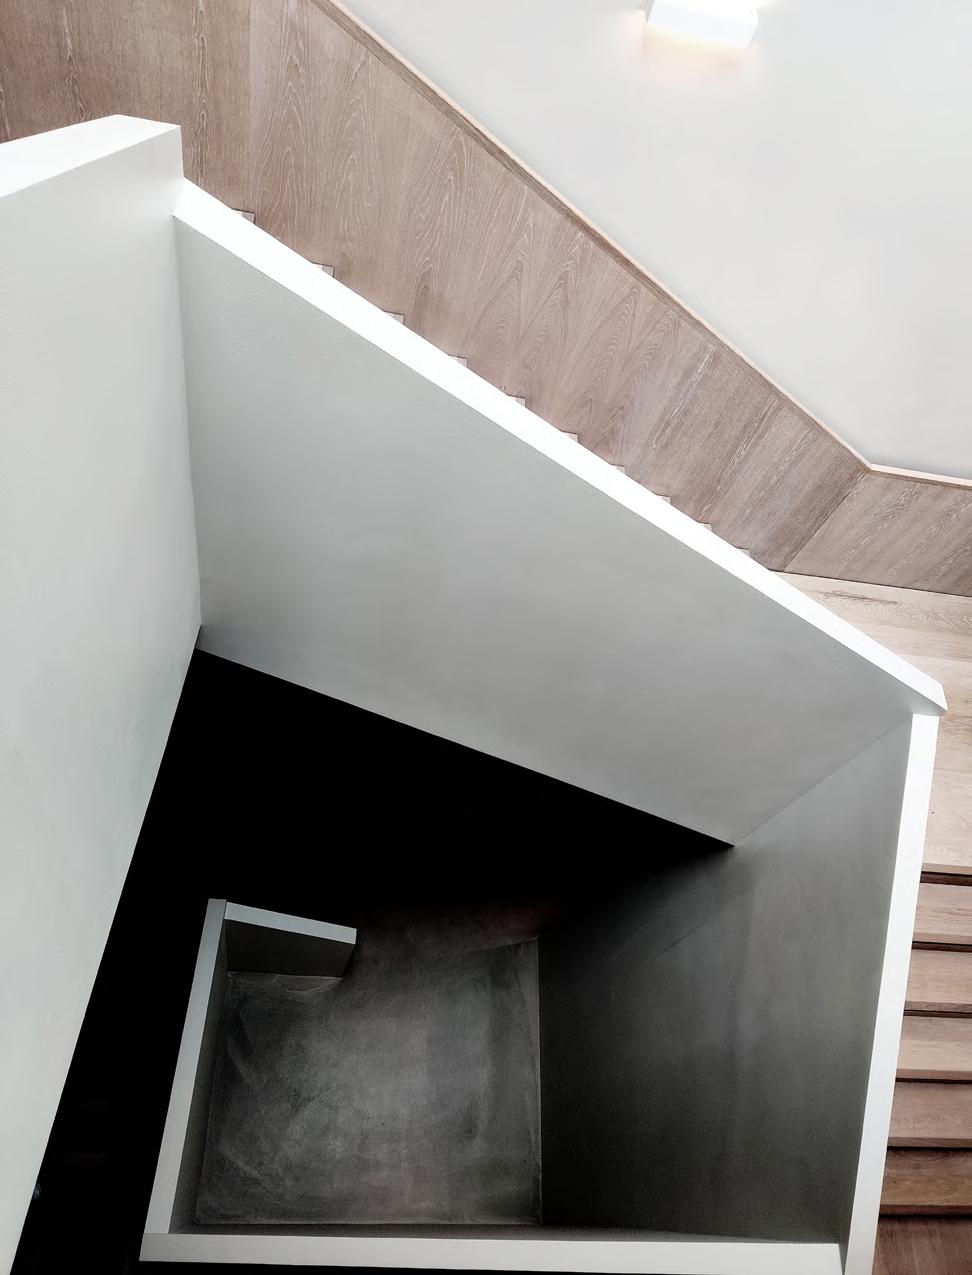
Staircase detail
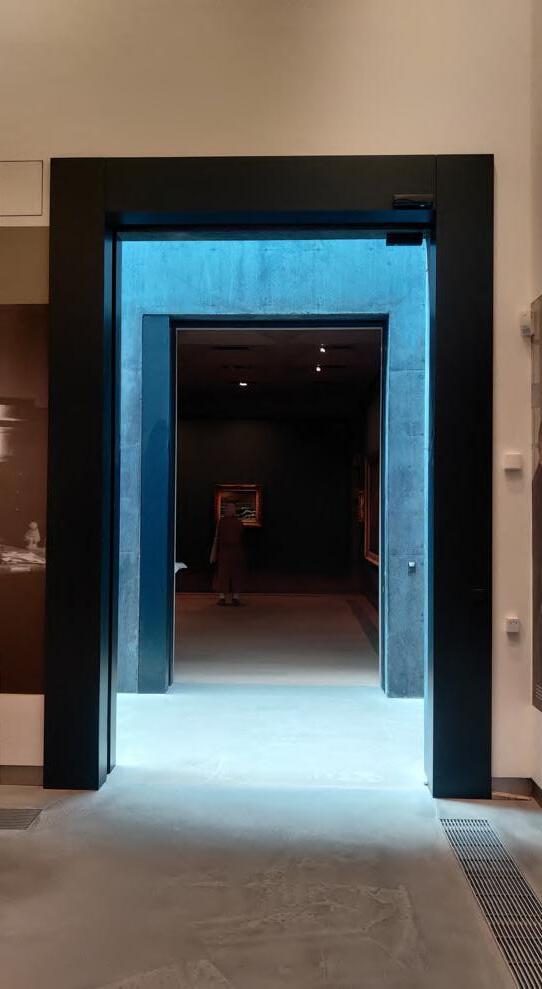
Threshold
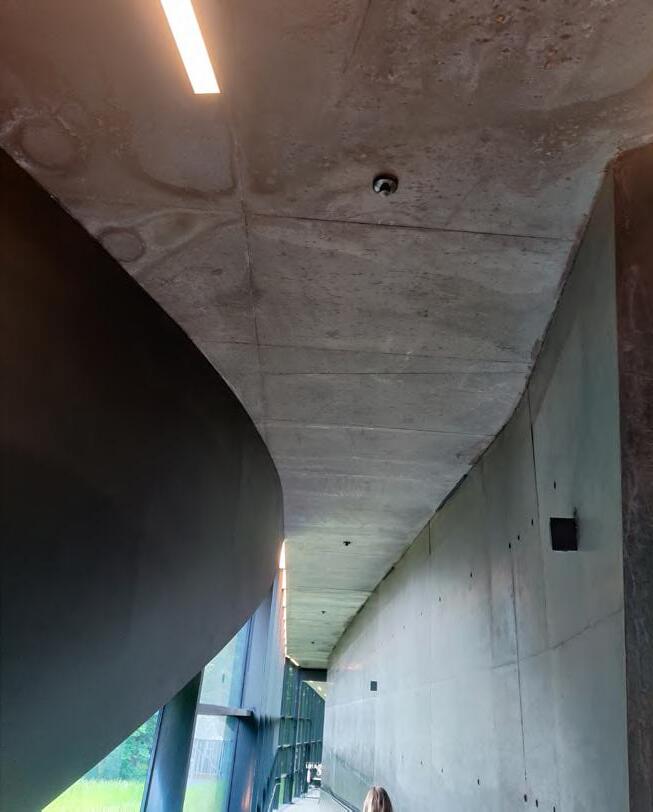
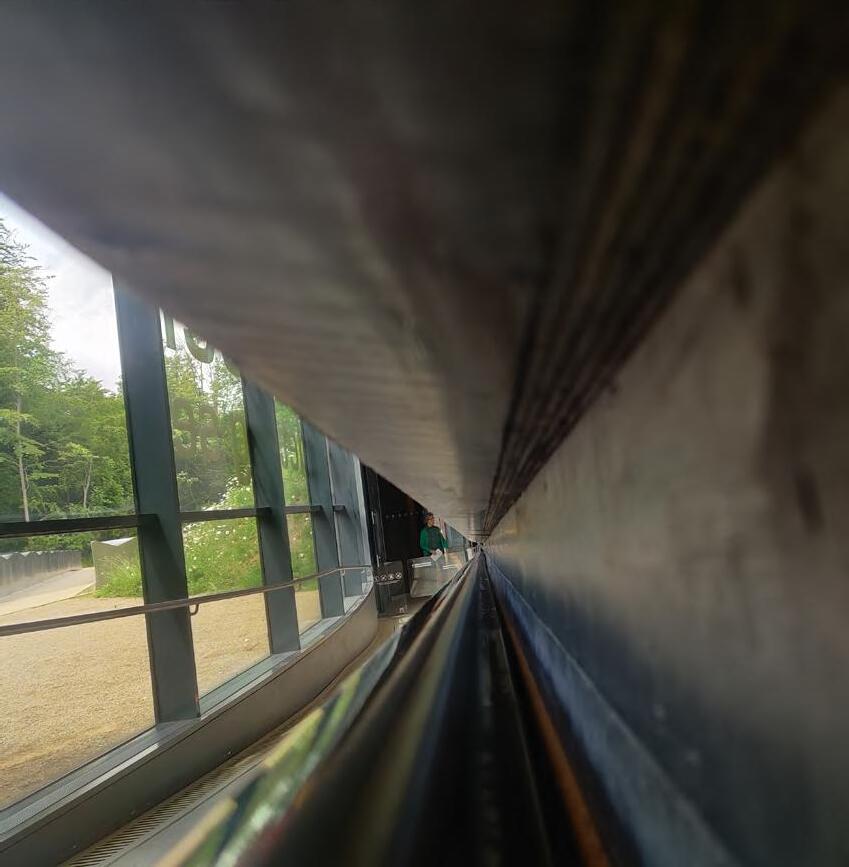
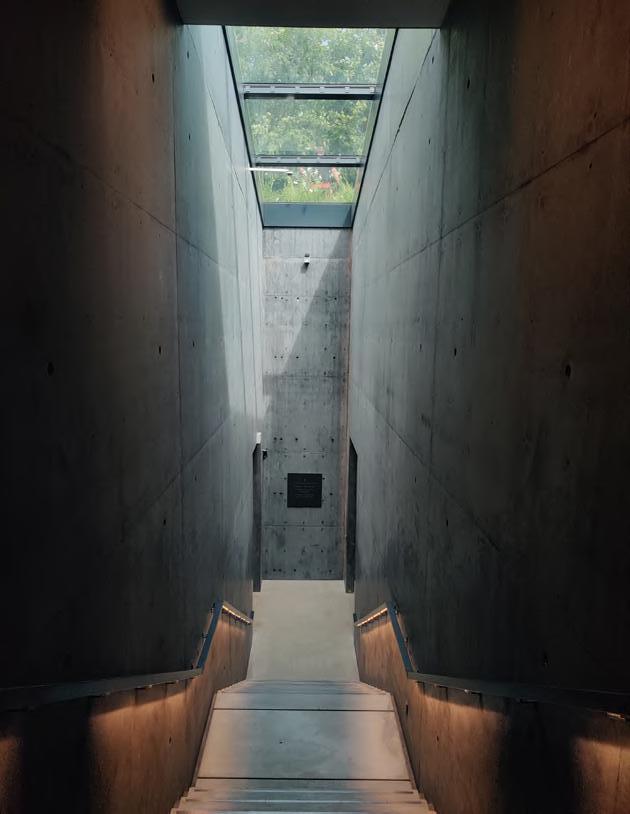
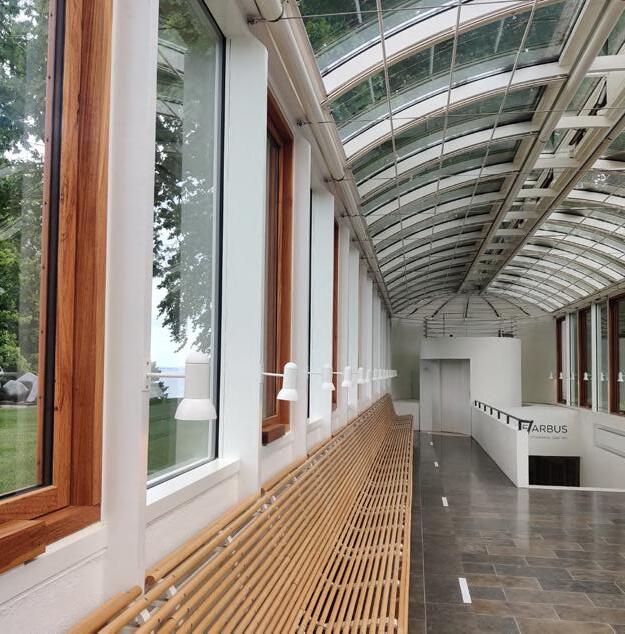
Concrete walls
Aluminum structured skylights
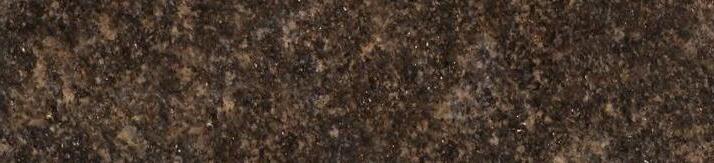
Granite tiled floors
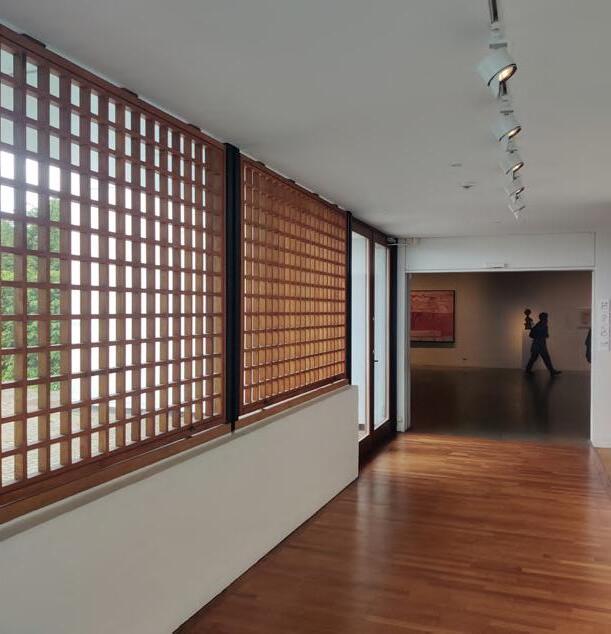
Concrete walls
Wood floors
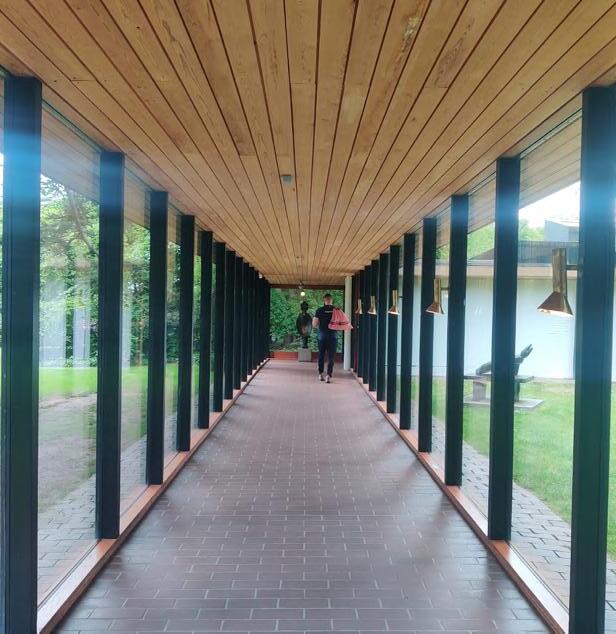
Wood panelled roof
Glass curtain walls
Masonary tiled floors
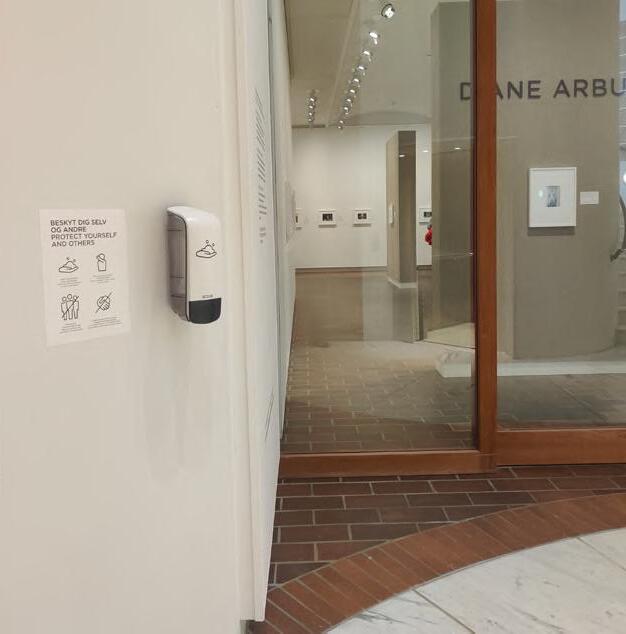
Concrete walls
Masonary tiled floors
Marble floors
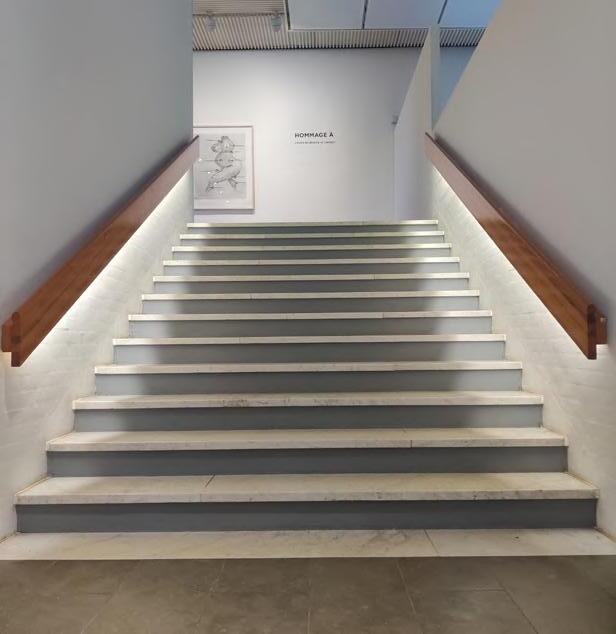
Concrete walls
Marble toppped
concrete stairs
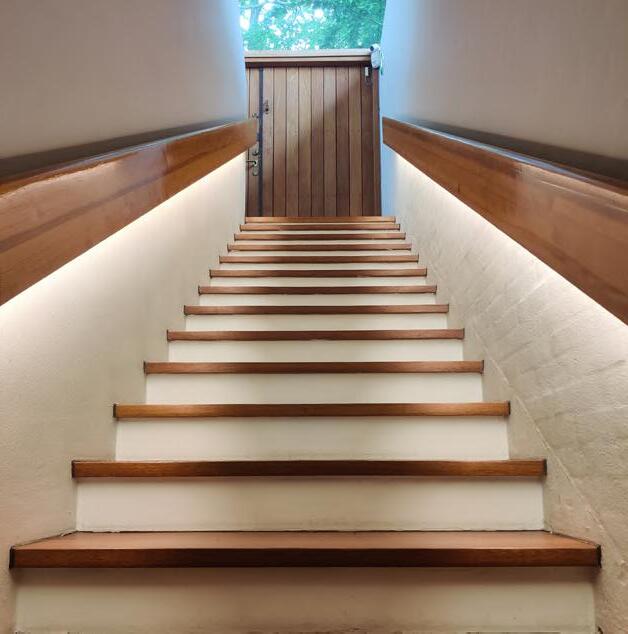
Masonary walls
Wood topped concrete stairs
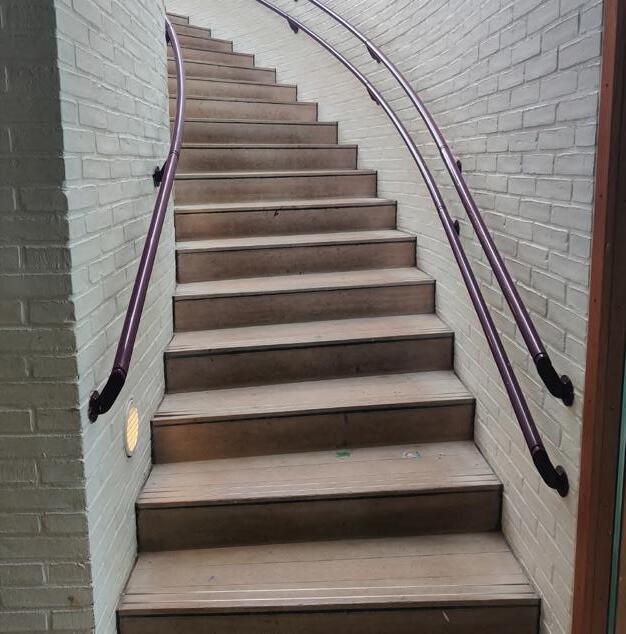
Masonary walls
Wooden panelled stairs
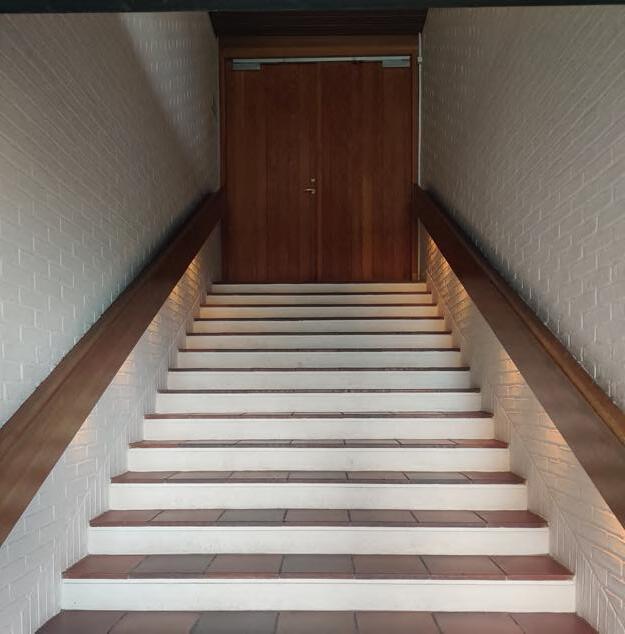
Masonary walls
Masonary tile topped
concrete stairs
Material Library



Glazing
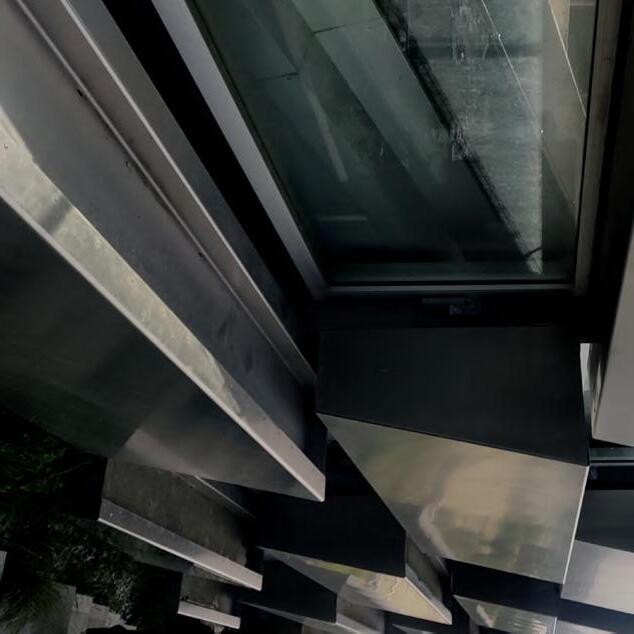
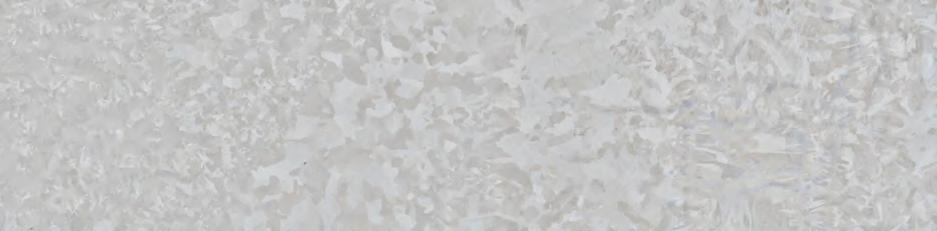
Galvanized steel to be used as planters
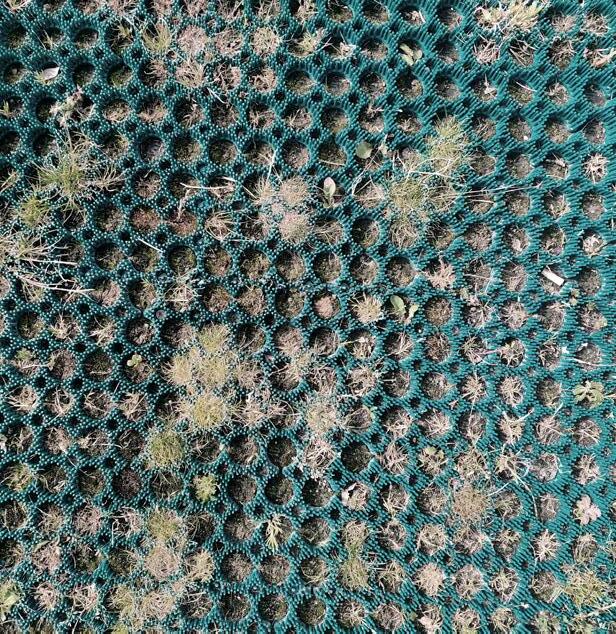
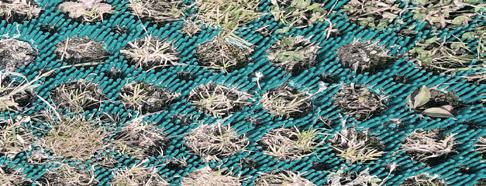
Recycled plastic fibres and grasss forming an artificial ski slope
Material Library
Steel Artificial Ski Slope
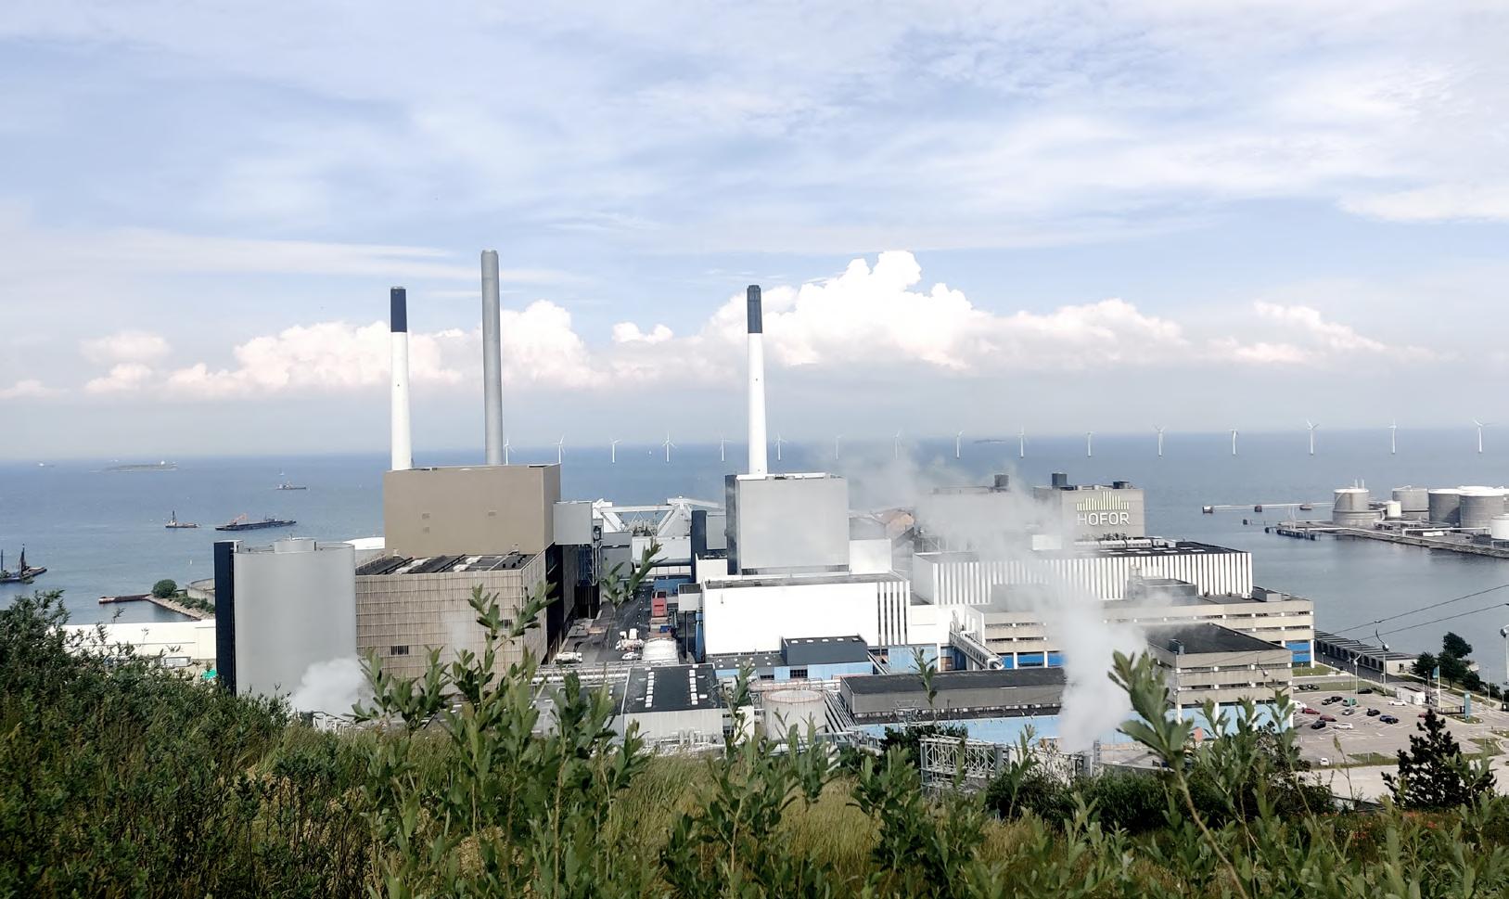
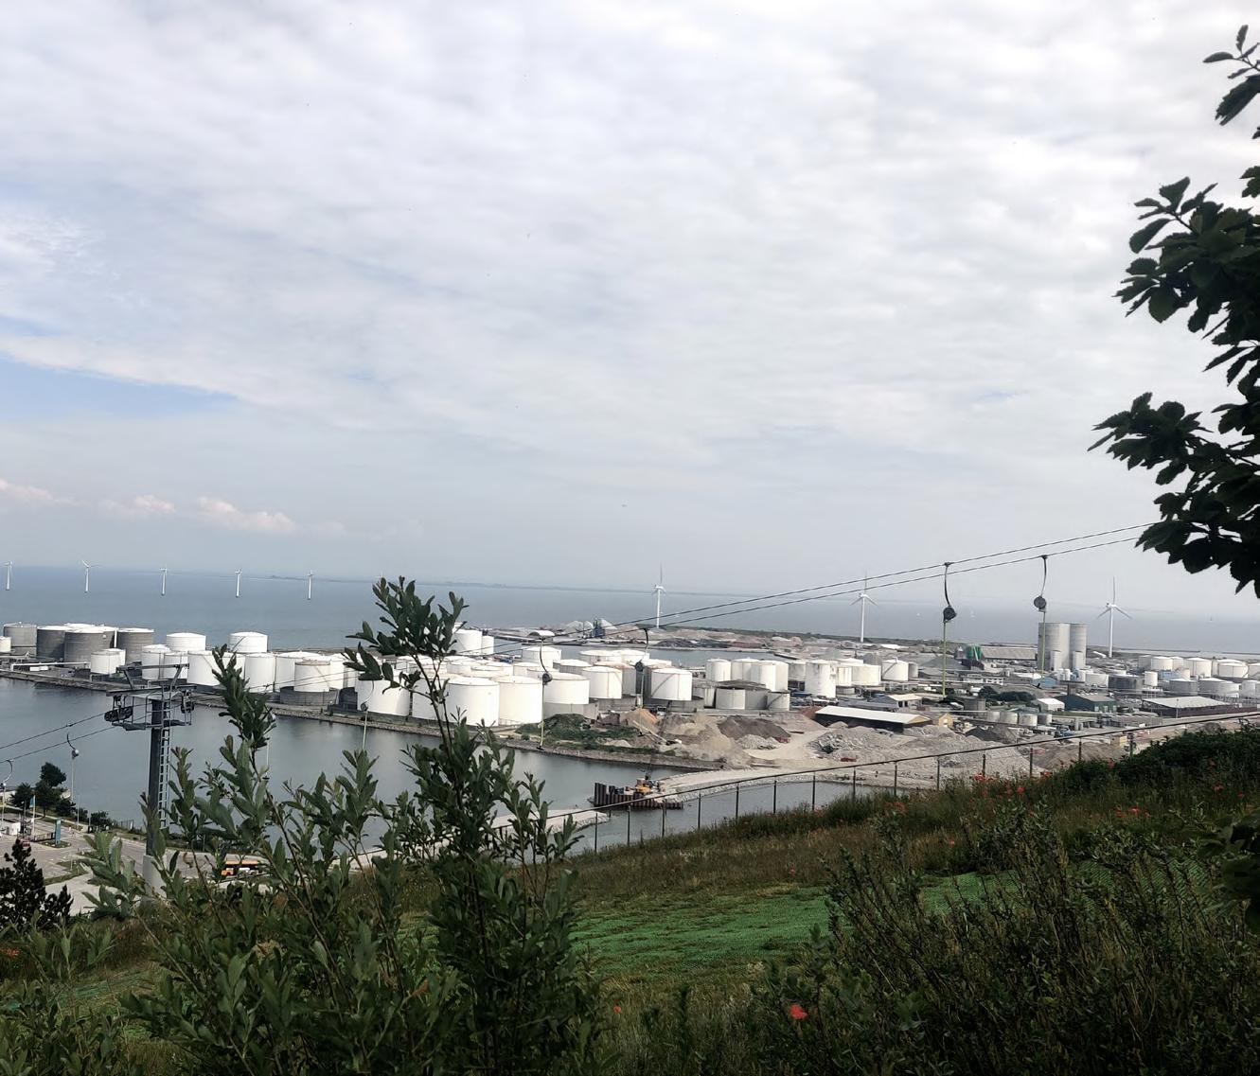
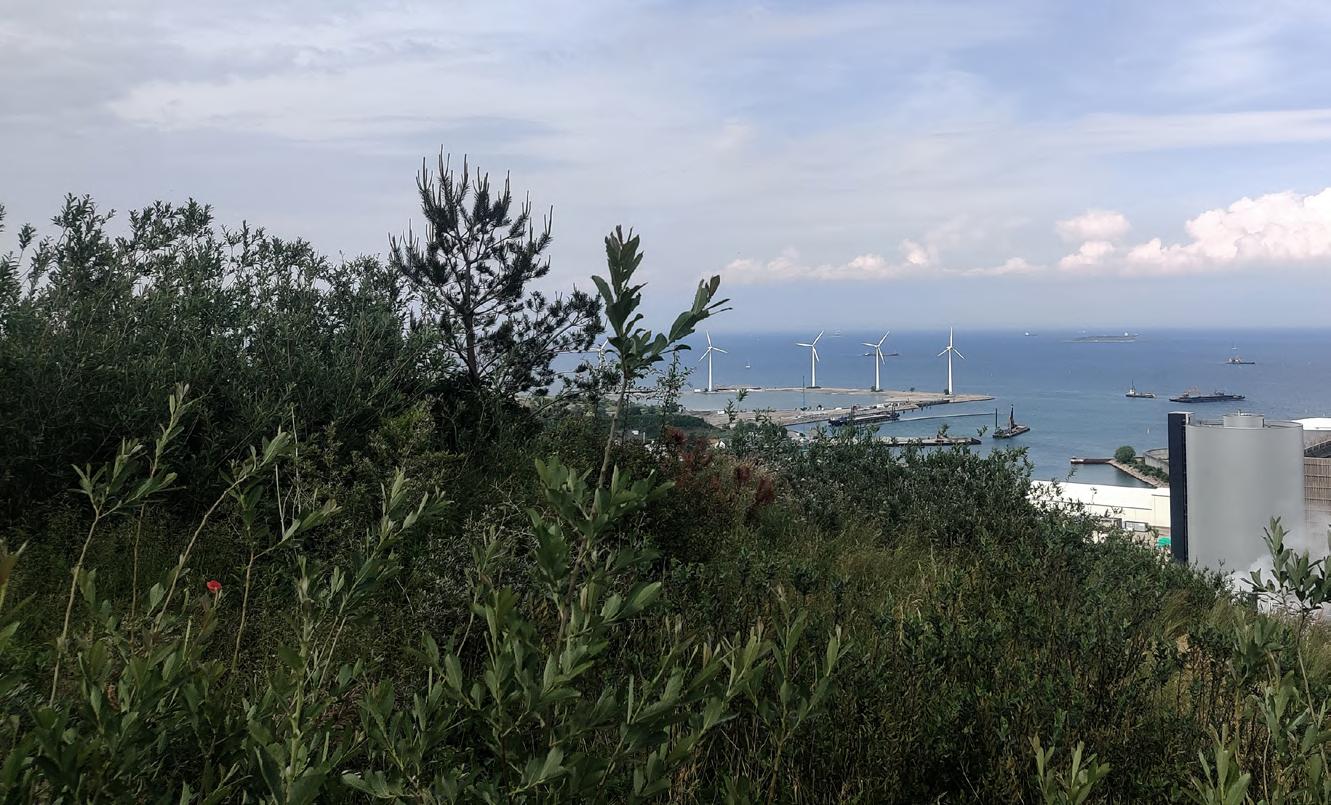
View from the top of Copenhill
Galvanized
Concrete
CISTERNS IN SØNDERMARKEN
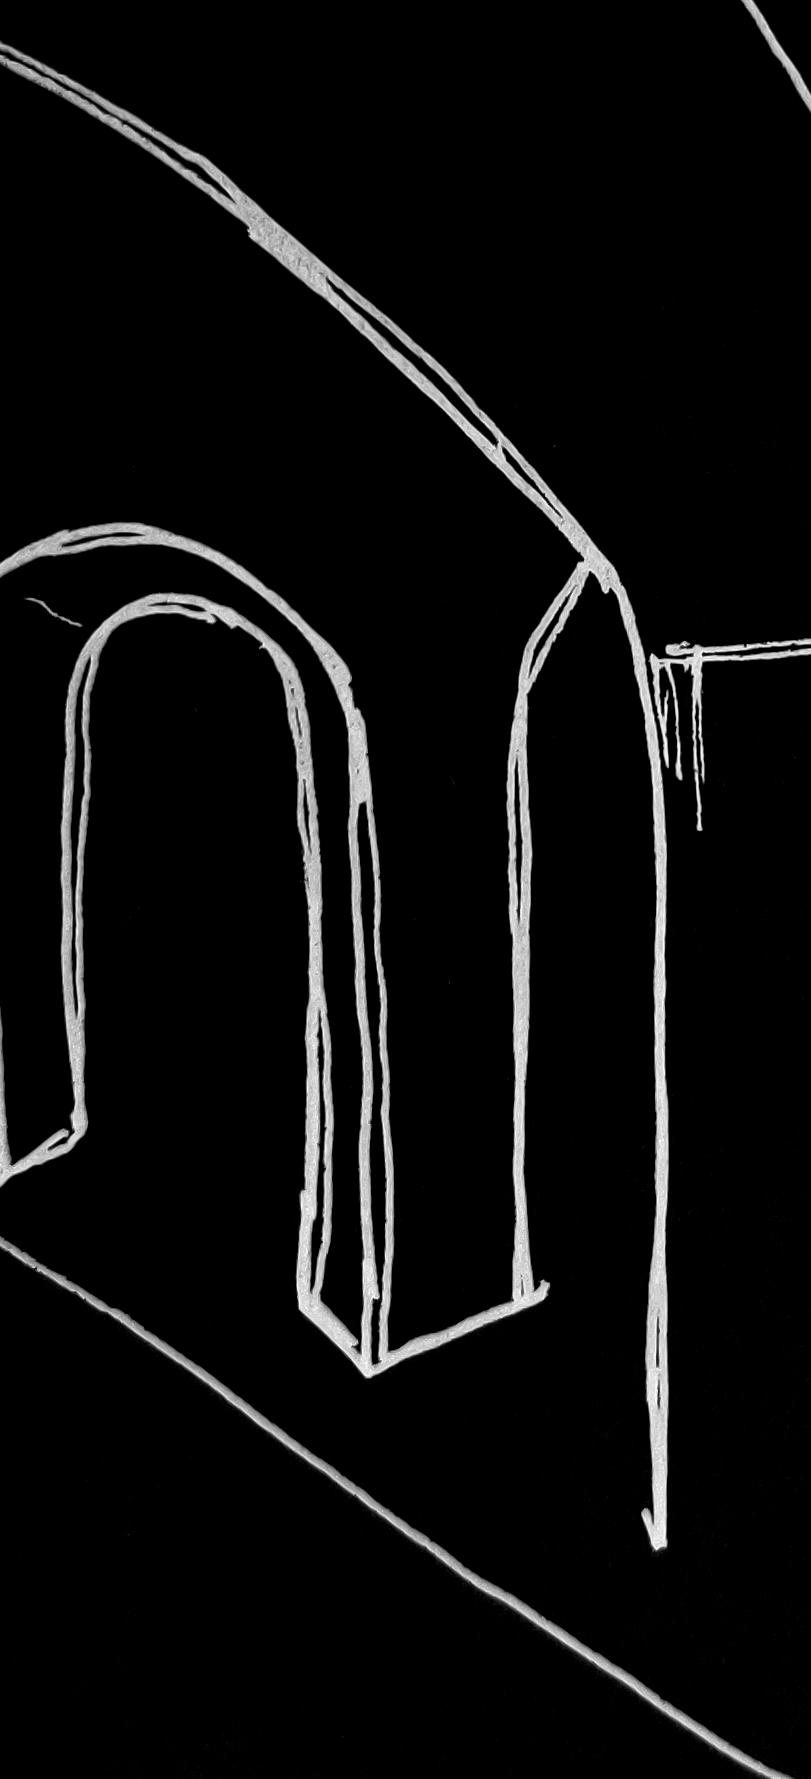
Exhibit with the cisterns
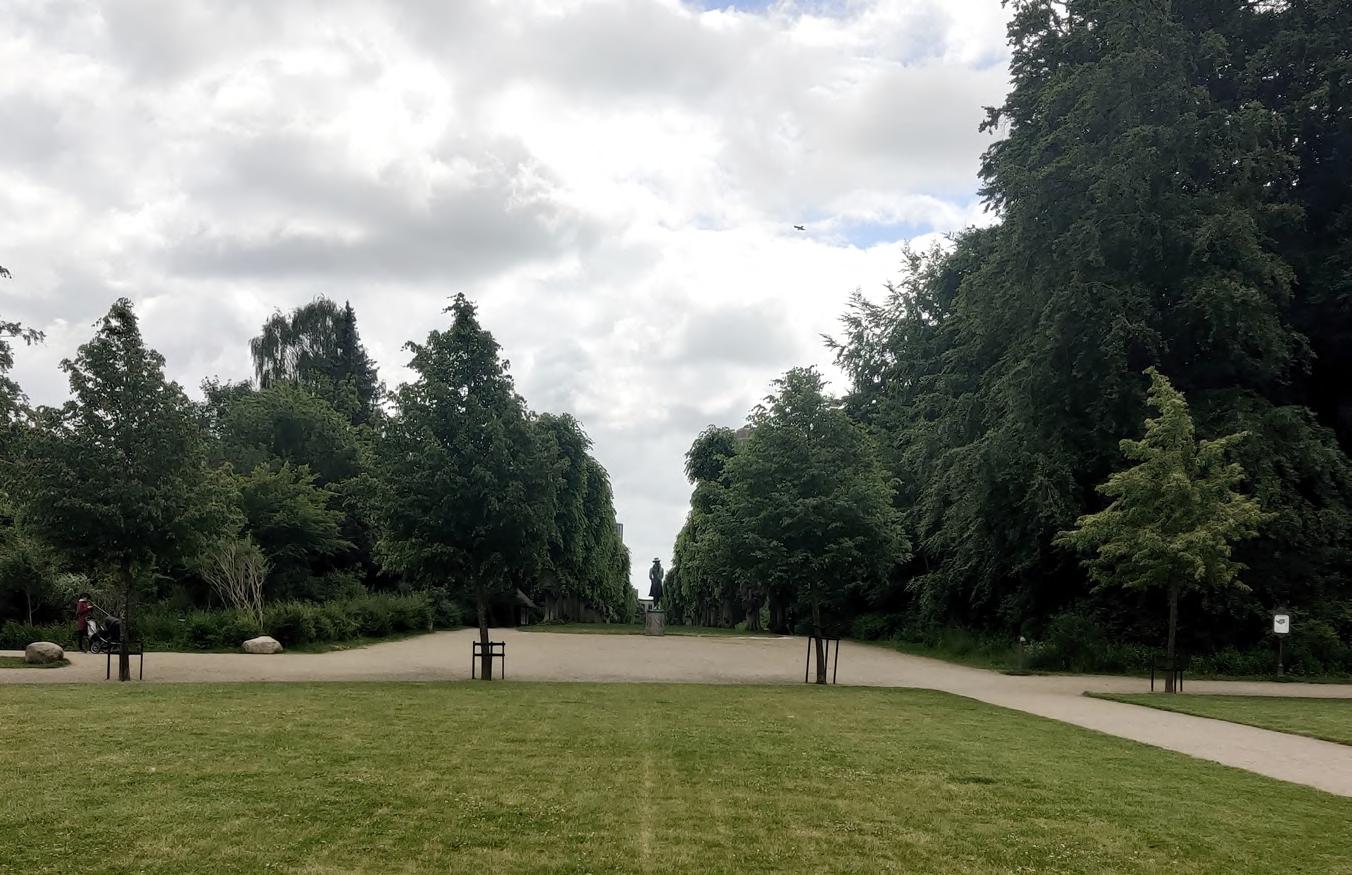
The cistern is currently a part of the Frederiksberg Museum and is used as an exhibition space. Located under Frederiksberg Hill in the heart of Søndermarken Park, it once contained the supply of drinking water for the Danish capital and could hold as much as 16 million litres of clean water.
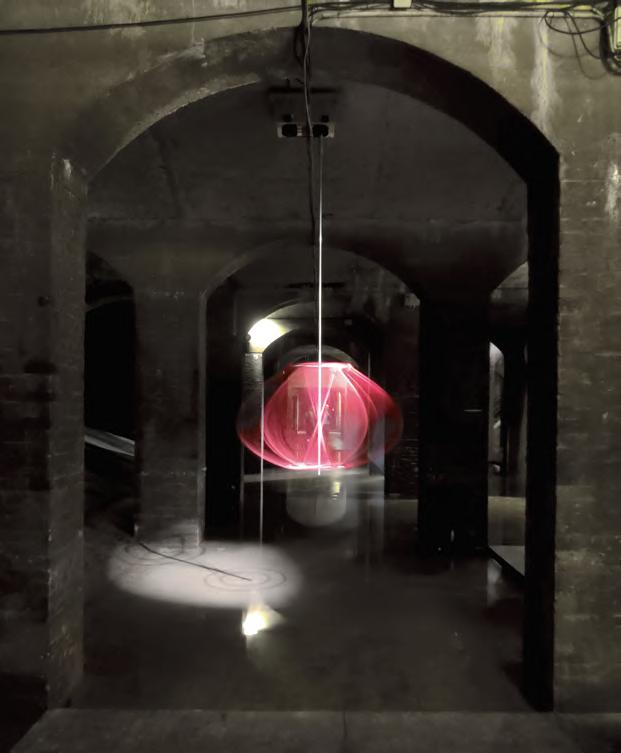
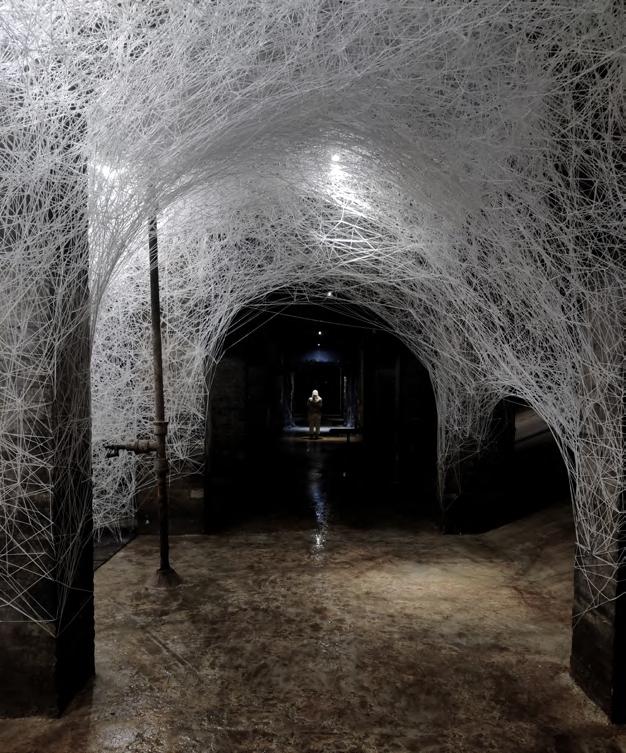
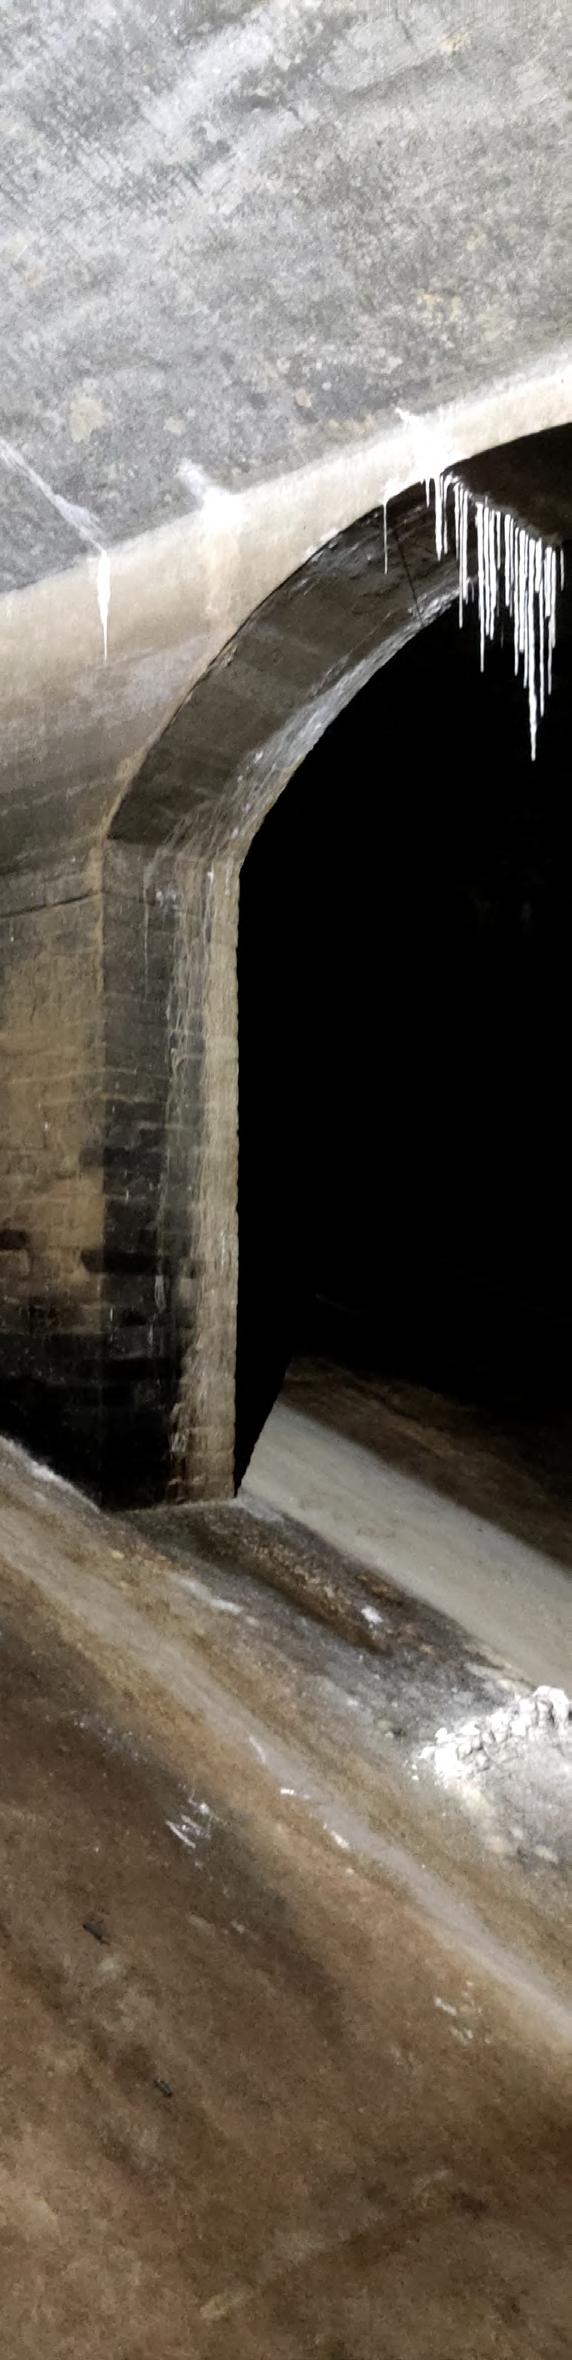
Mineral deposit causing stalactites
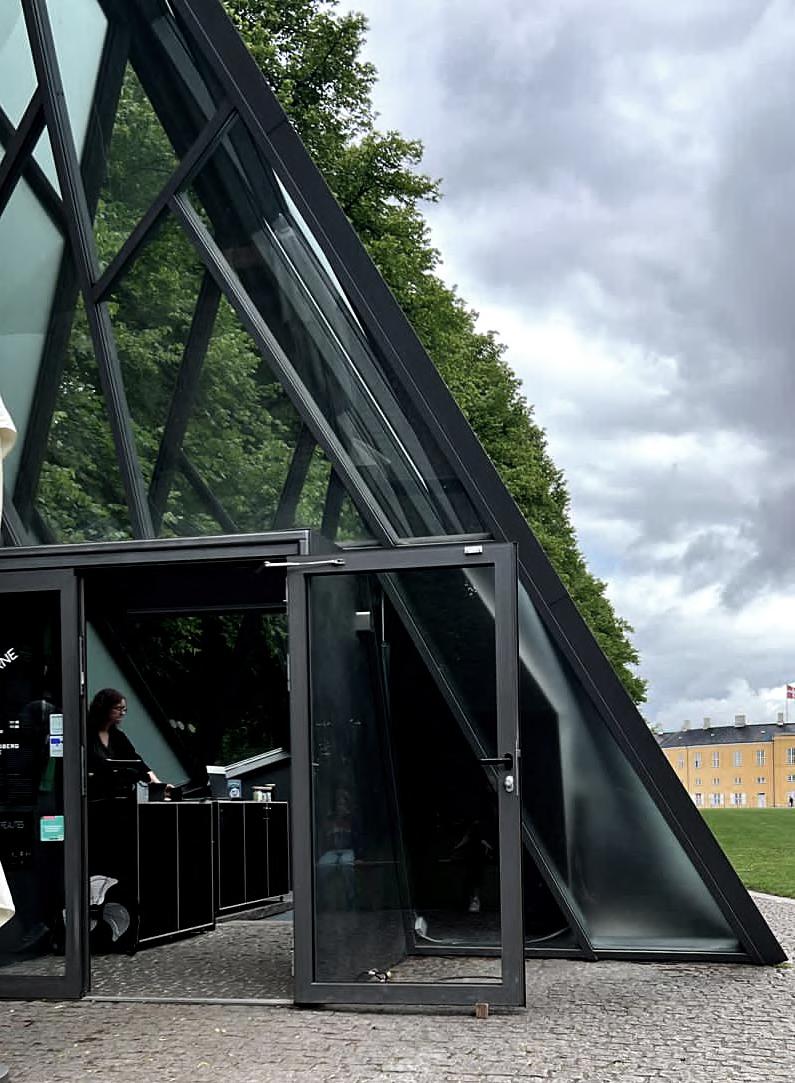
Entrance
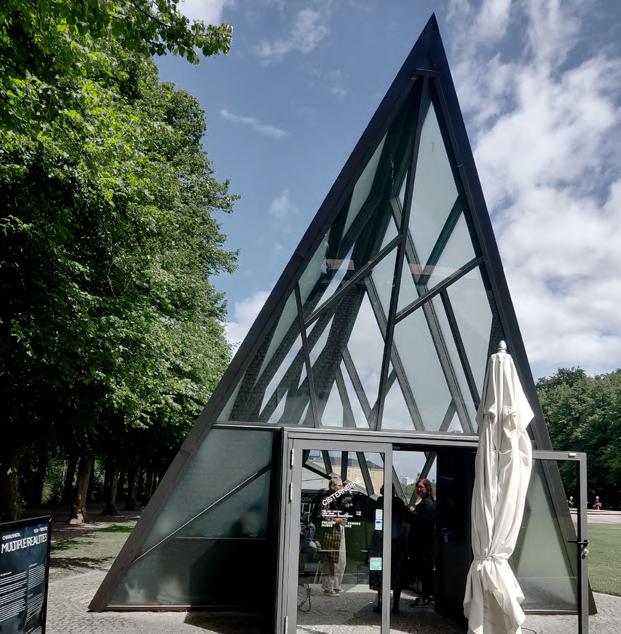
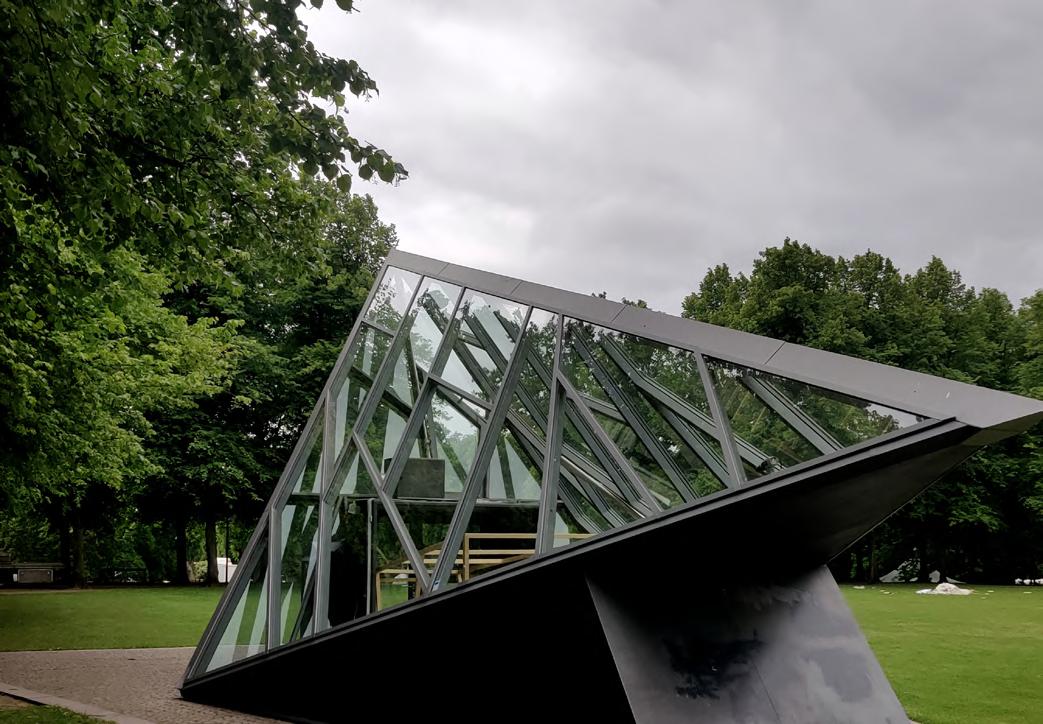
Steel and glass exterior entrance
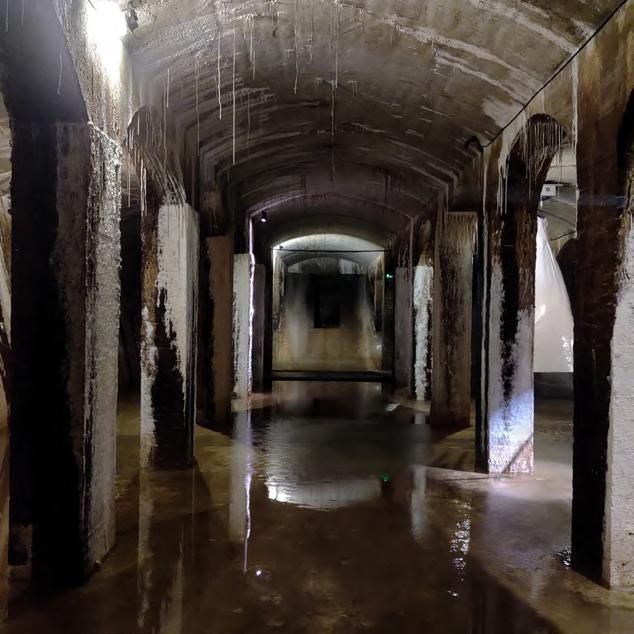
Brick arches 1m thick granite walls
The two cistern entrances that flank the park
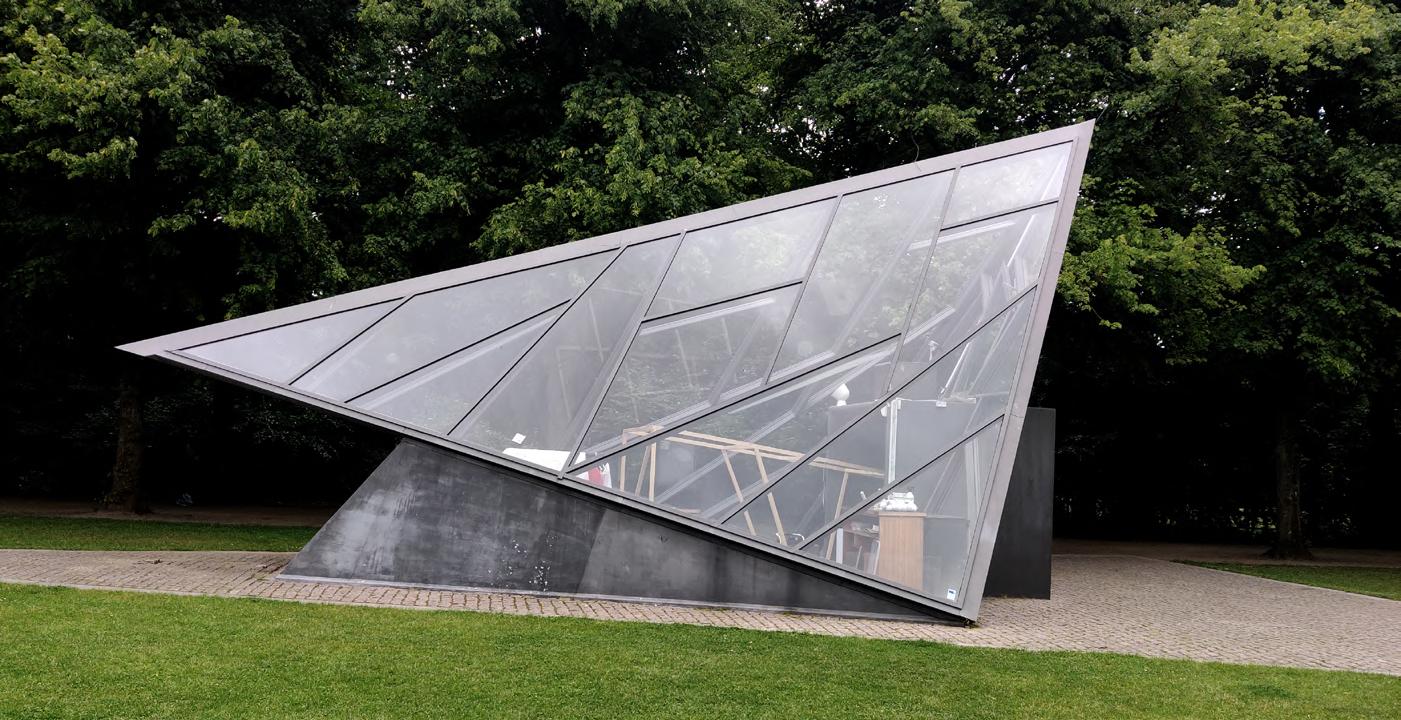
Structure
Material Library

Steel
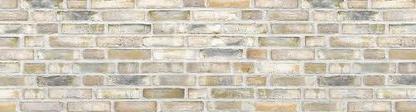
Brick Masonry
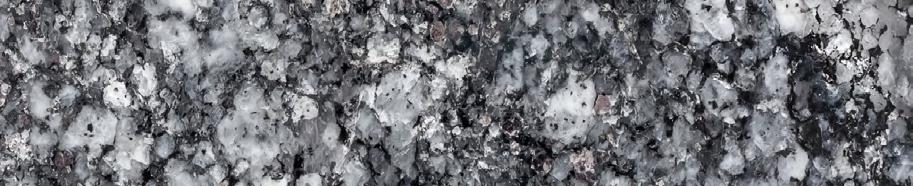
Granite
Glazing