antonova anastassia anastassia.rouchy@live.fr
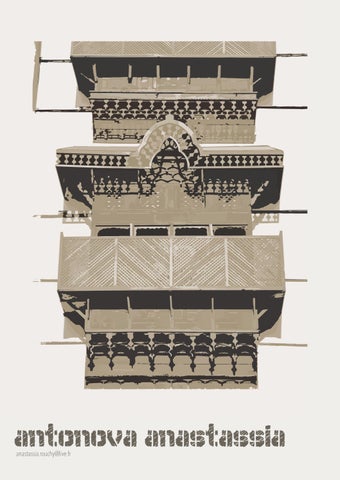
01 Jeddah PAG - Architect Al Balad
MECCA GATE
Ministry of Culture - KSA
Software : Revit, AutoCAD, Adobe Suite
A Heart of 40 Palaces
Supported by the Ministry of Culture of Saudi Arabia, the restoration and rehabilitation of the historic center of Al Balad is underway. This historic fabric, listed as a UNESCO World Heritage Site in 2014, is being carefully preserved. Located near Mecca and overlooking the Red Sea, Jeddah quickly grew into a cosmopolitan port city, with its diverse influences reflected in the architecture of its palaces. Originally owned by merchants, the buildings will be restored according to their original plans, guided by in-depth historical and sociological research specific to each structure.
Bait Al Shouaib - existing state
Details of the Sgraffito Technique 18
Bait Al Shouaib - Analysis of additive transformations over successive occupations
Roshan windows detailing on Bait Boshgan’s façade: interior and exterior elevations with section
2 8
02 Durrës
MGA - Project Leader Architect Hotel resort complex
GOLEM BEACH 3A Construction
Software: AutoCAD, Suite Adobe, Rhinoceros, Enscape
A SETTING OF PINES
Set on a 6,596 m² site, the complex had to blend in with a dense existing forest of stone pines and Aleppo pines. An 800 m² grove is fully preserved, offset by a bold verticality. The three towers rise delicately within this mass of trees. Shaped by the proximity of the sea, their layout follows the natural terrain at the heart of a park open to all, framing views and creating permeability towards the seafront. The programme combines a hotel, restaurant, spa, hammam, indoor and outdoor pools, and residences. The offset of the three towers frees up a podium of shared hotel spaces.
38
3A Construction
Section AA’
Manuelle Gautrand Architecture (Architect)
Schematic Design - Work in progress
UnitStudio (Architect partner)
GOLEM BEACH - Durres, Albania
Phase: SD Scale: 1:200 17/03/2026
Perspective view from the entrance of Golem Beach - STUDIO ALMA
4 8
02 VERTICAL PLAYGROUND
The successive layers echo the play of the existing trees through staggered arrangements, offsets and curving lines that dance along their full height. There are no sharp corners: the circular outlines let light slip between the volumes. The colour palette follows the rise of these «treetowers», from the earthy tones of pine shadows to a diaphanous white against the sky. The interplay of balconies creates varied volumes and offers a choice of living spaces, playing on light, views and the interior layout. The pattern of terraces and glazed façades changes every four floors, giving each tower its own slender silhouette.
GOLEM BEACH - SCHEMATIC DESIGN
58
N°: C103
WEST ELEVATION
SCALE 1.500
Aerial view of the Golem Beach complex - STUDIO ALMA
6 8
03 Suresnes PAG - Architect Former outdoor education school
RESILIENCE OPPIC
Software : AutoCAD, Adobe Suite, Twinmotion
Healing the Wounds of the past
The Open-Air School of Suresnes was designed by architects Eugène Beaudouin and Marcel Lods in 1935. Its transformation into the MuseumMemorial of Terrorism, led by the OPPIC on behalf of the Ministry of Culture, represents an exceptional new challenge that brings together 20th-century heritage and a renewed reflection on memory. The site has been listed as a historical monument since April 24, 2002. The rehabilitation project is part of this approach of fostering dialogue between a modernist hygienist architecture, which carries a social history, and a creation centered around the theme of remembrance.
Thoughts on the serial aesthetic of 1930s furniture design in the reception area
78
Views from above: the entrance and visitor reception hall, the inner courtyard, and the outer forecourt featuring the restored globe
8 8