I Reinterpreting Lavaux Vineyards with Concrete Debris
2024 / Master thesis / Individual work / Prof. Anne Holtrop / Lausanne, Switzerland
Switzerland has a rich tradition of using concrete which is mainly driven by its geographical and geological context. Glaciers carved out valleys and left behind vast deposits of gravel and other aggregates, essential components in concrete production. Gravel is typically extracted from riverbeds, glacial deposits, or quarries, and this process involving digging to remove the material has a major influence on the formation of landscapes, as does demolition sites and landfills.
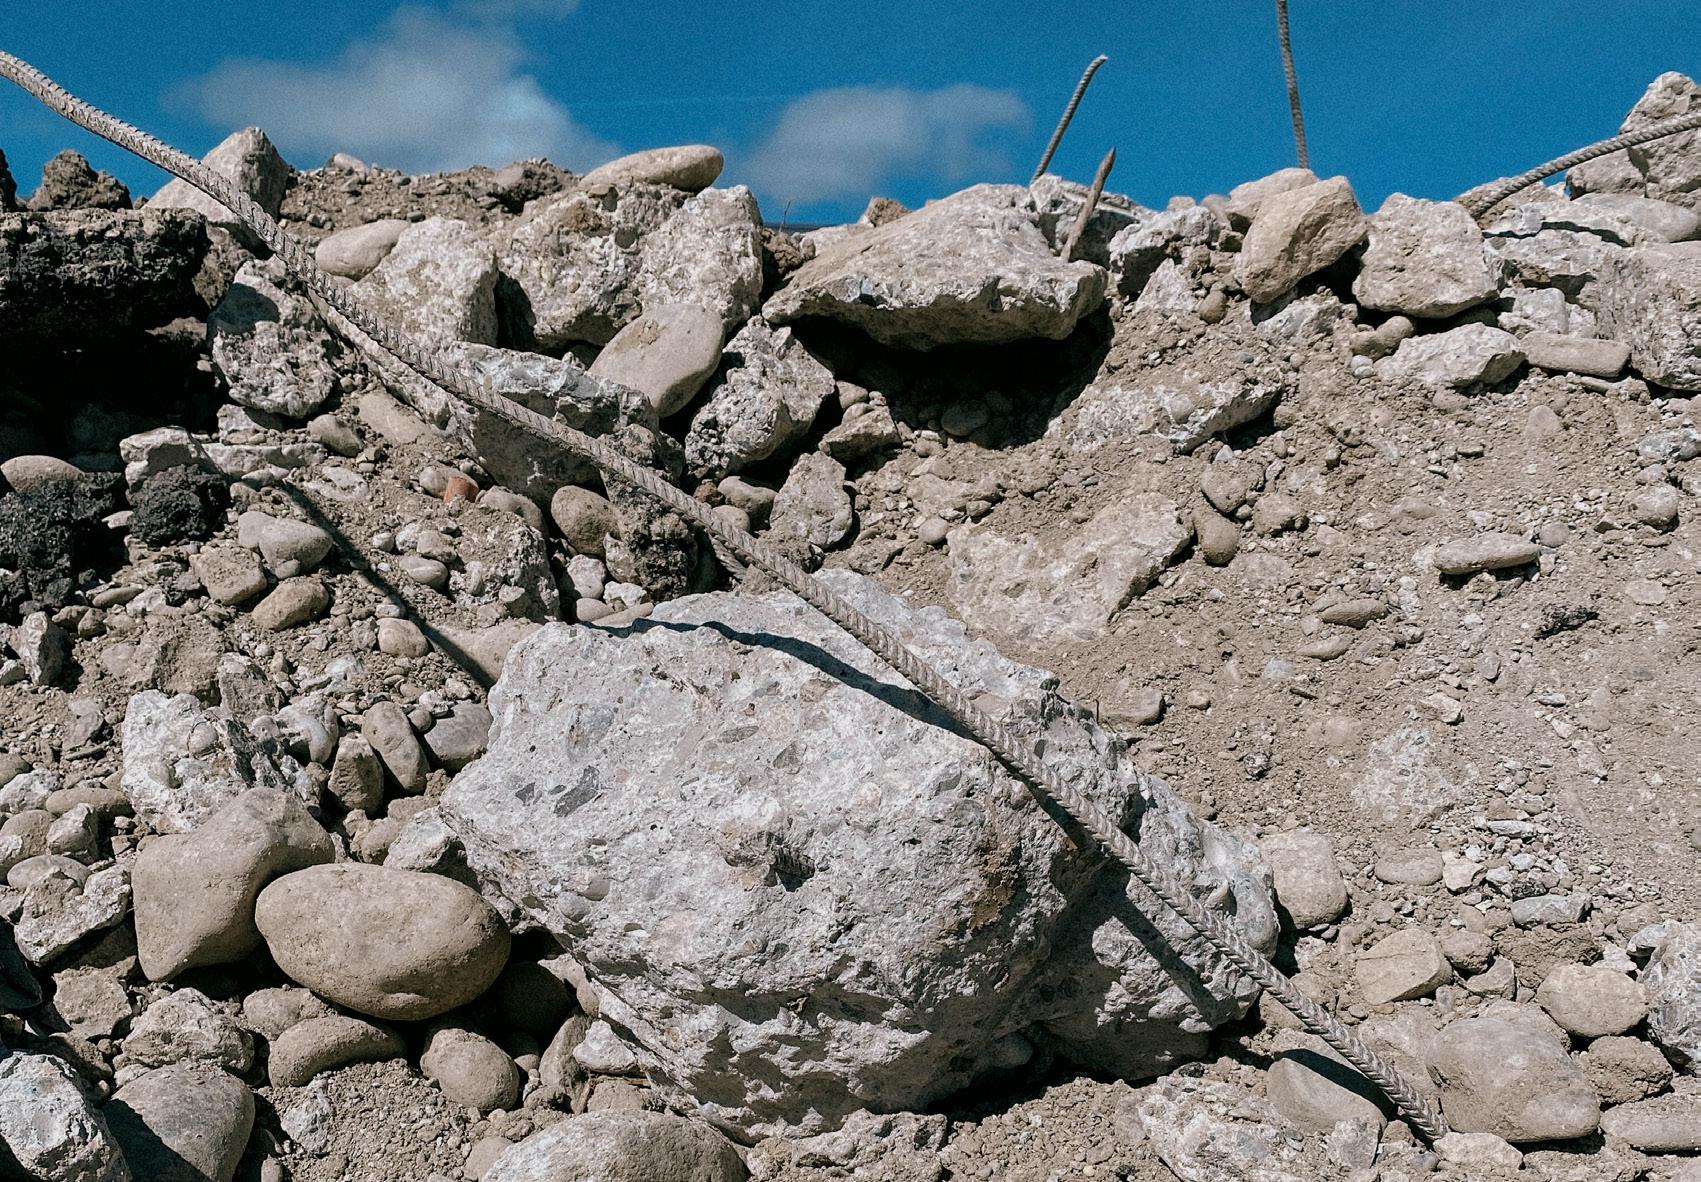
In urban areas where construction developments are highly present, demolition sites create a visual disarray with piles of rubble, exposed foundations, and debris usually bland and unappealing. More and more, the concrete is sorted on site and sent to landfills where 80% of it is crushed and sorted to make new concrete. But before that, the 18 million tons of concrete waste produced every year in Switzerland have to wait in the shape of imposing artificial hills, whose appearance is the simple result of careless, haphazard stacking.
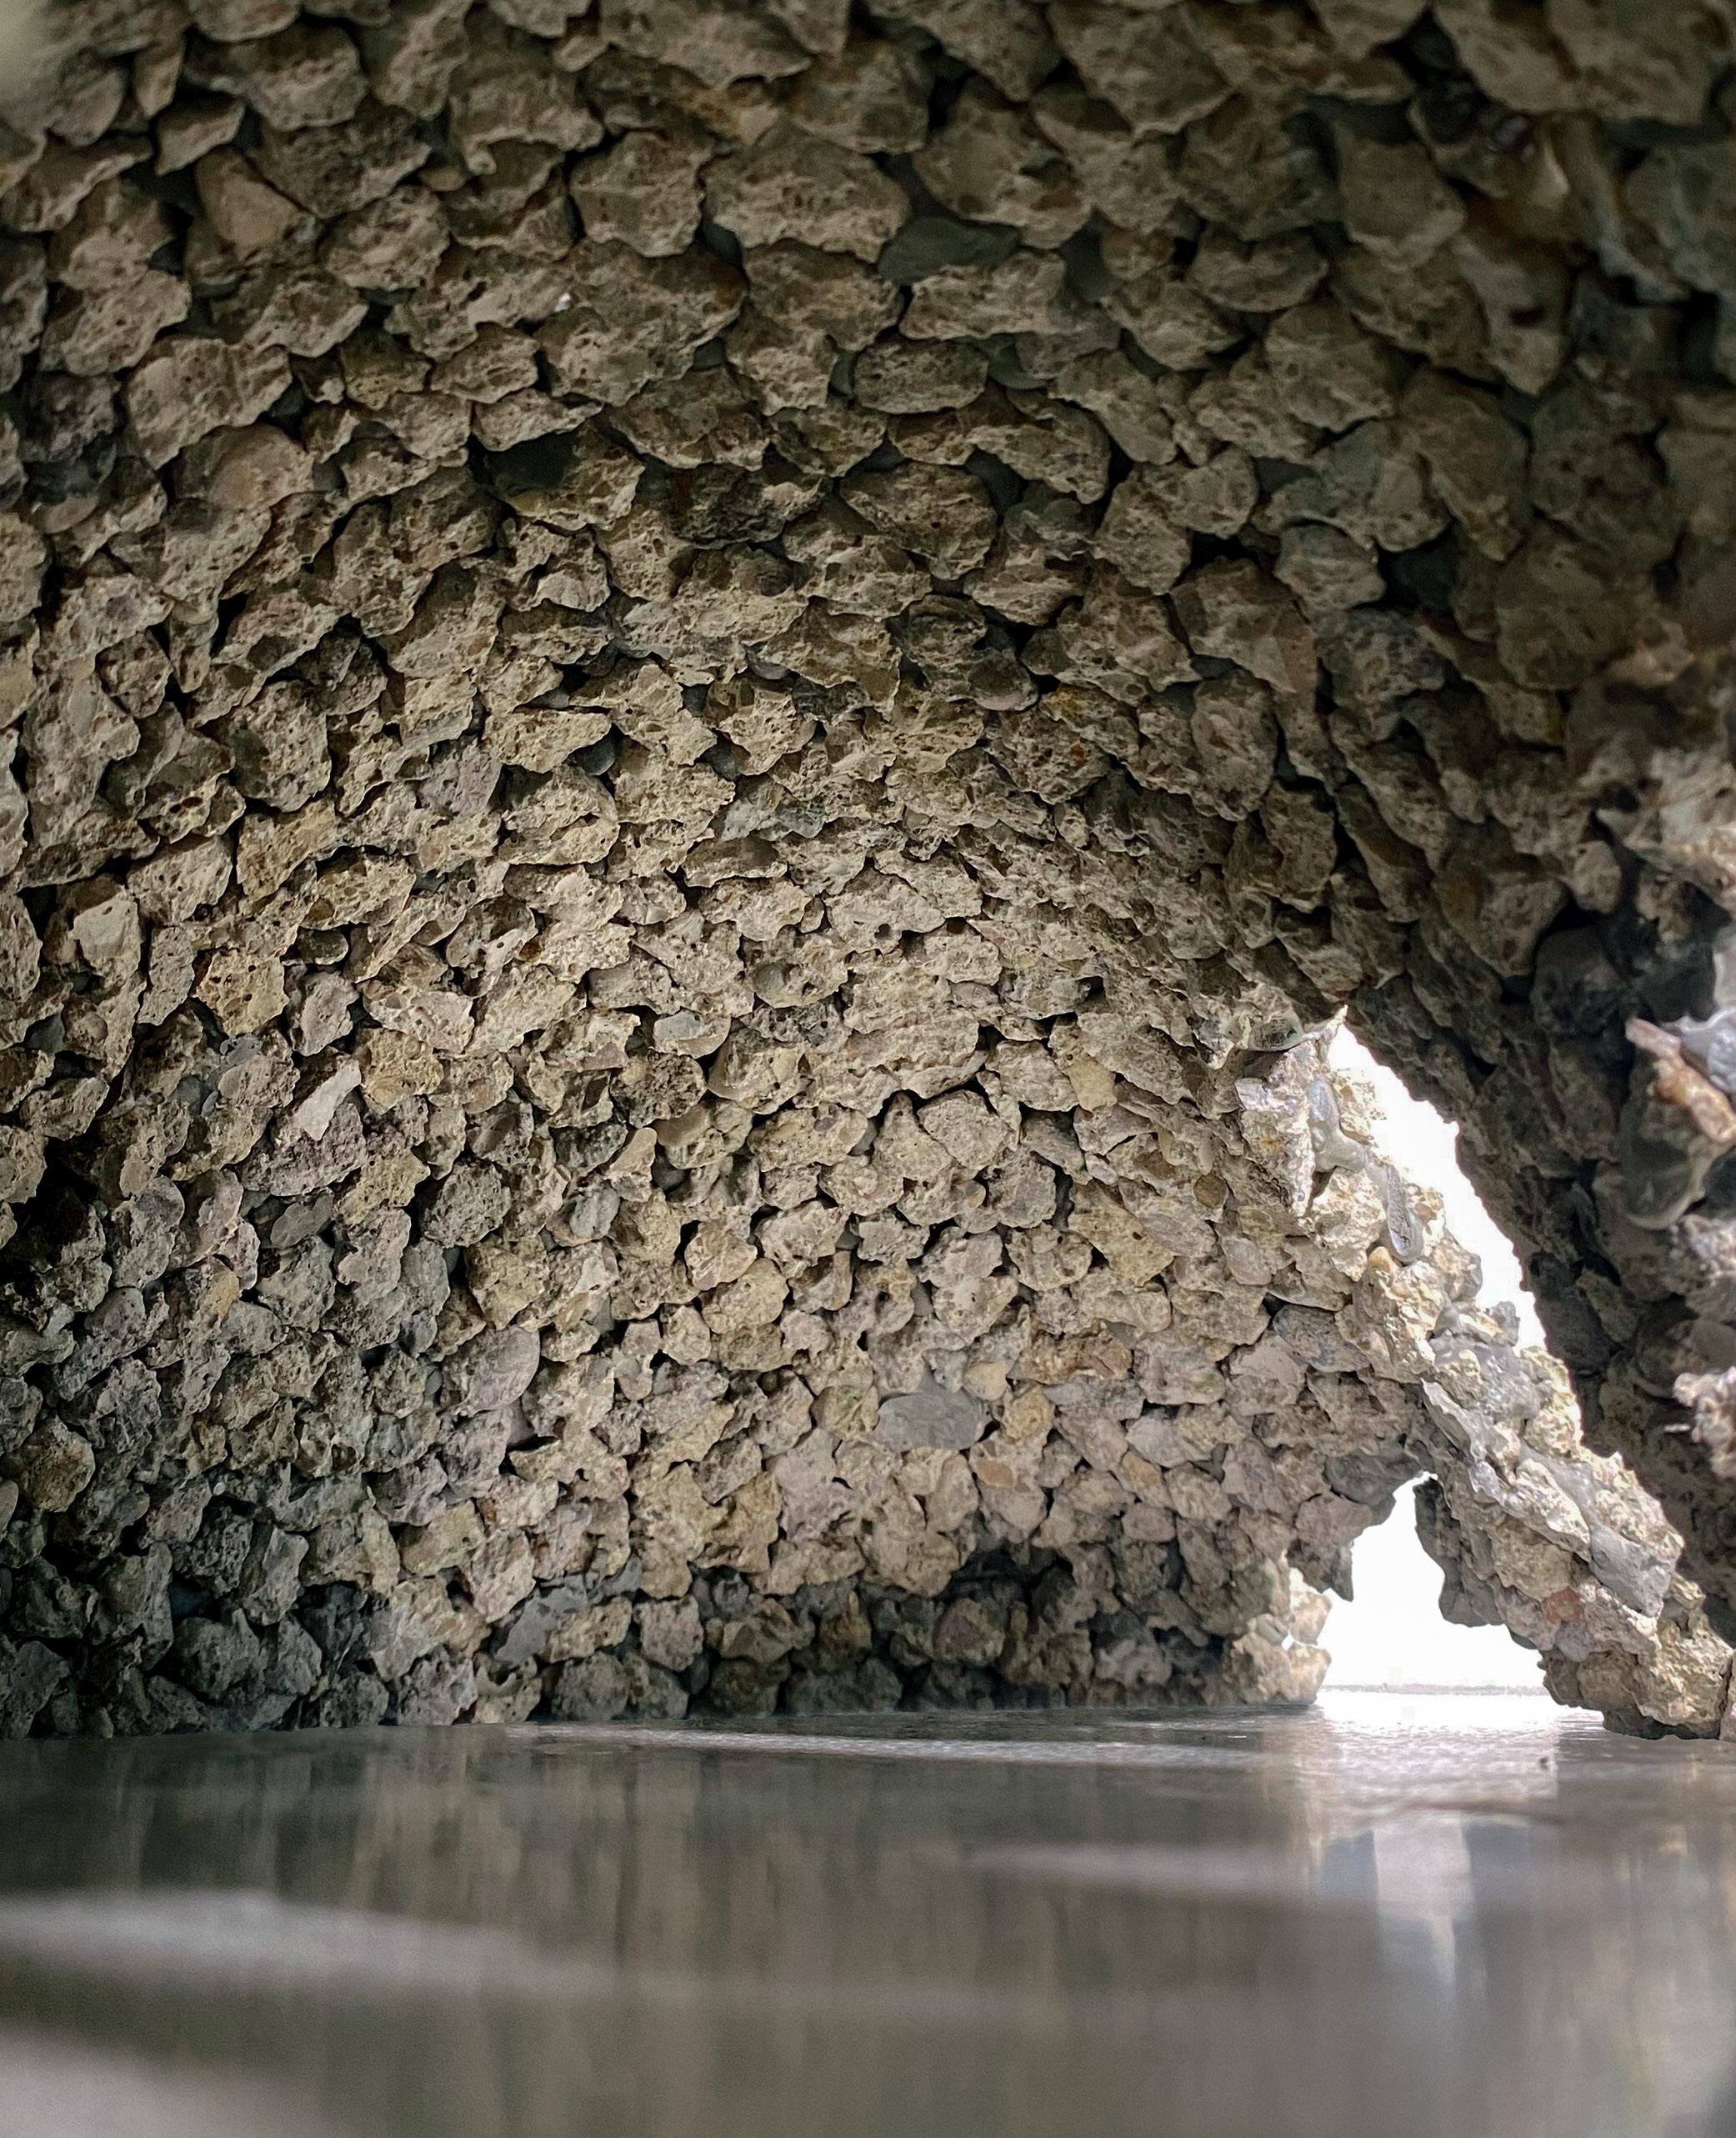
A closer look at these piles of rubble reveals the value hidden in each concrete fragment : some of them are imposing, heavy and solid, others can be small, light and friable. The patterns that their previously unexposed faces reveal still bear the scars of the heavy machinery that the demolition process require, letting its porous roughness express microscopic variations. The proportion and the quality of cement comprised in them is an important marker of visual appearance, but also of durability as concrete still undergoes hydration and carbonation processes over time, making it 3 to 4 times more resistant 50 years after its curing process.
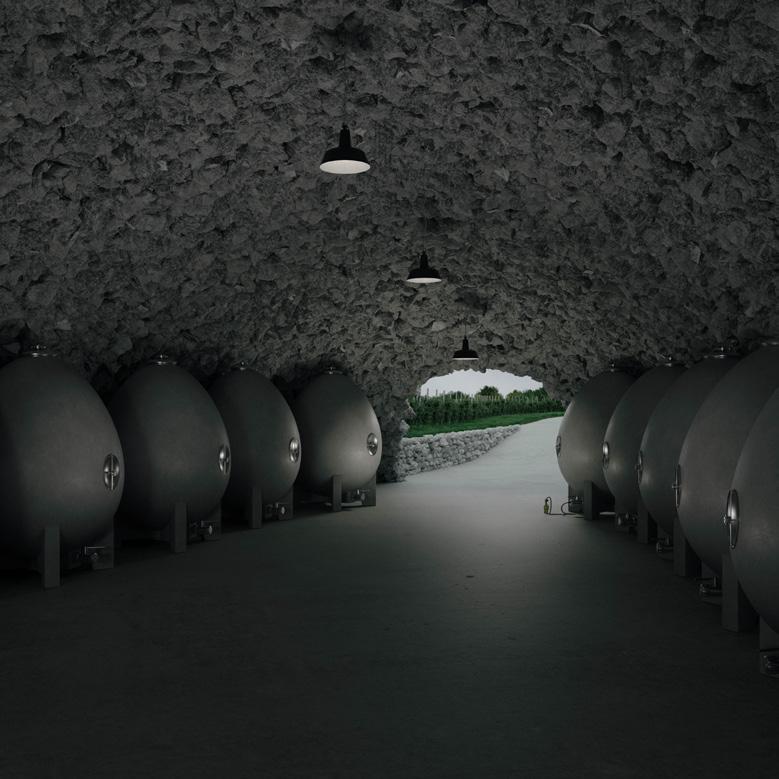
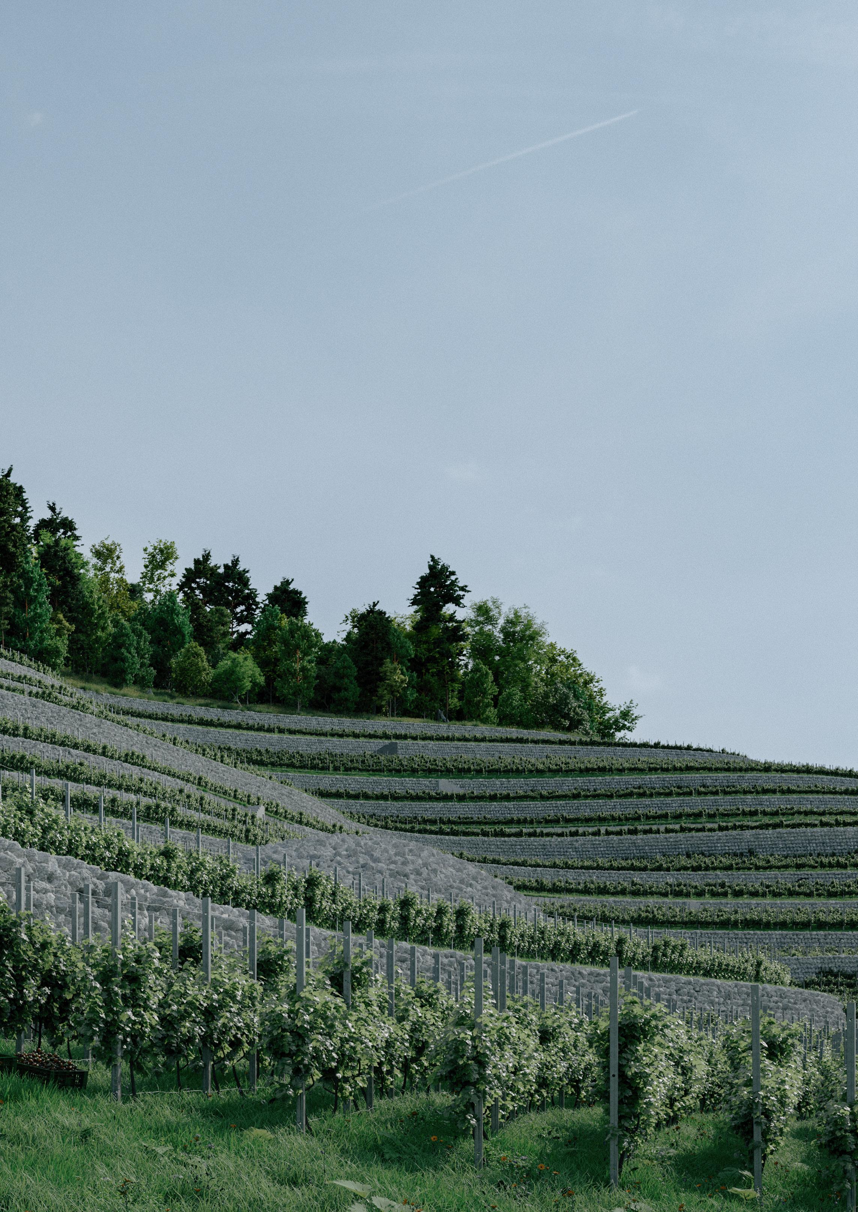
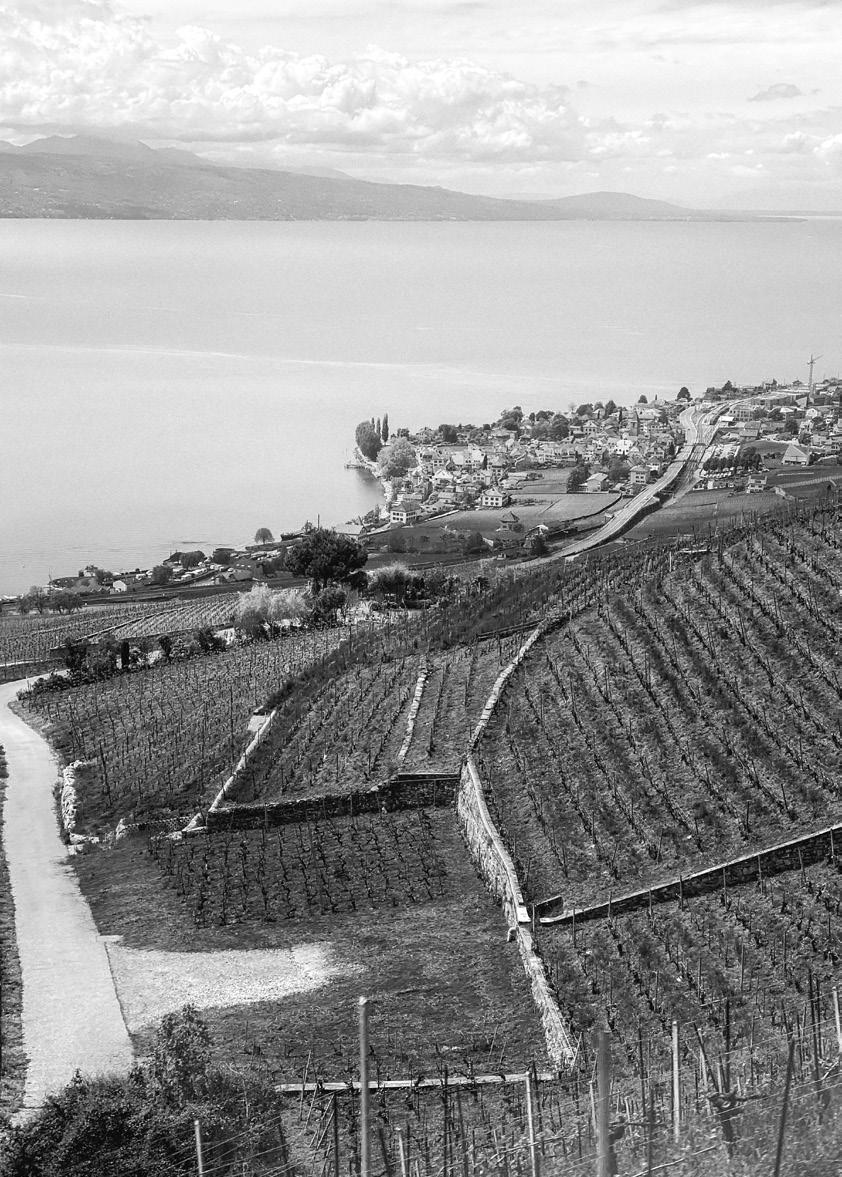
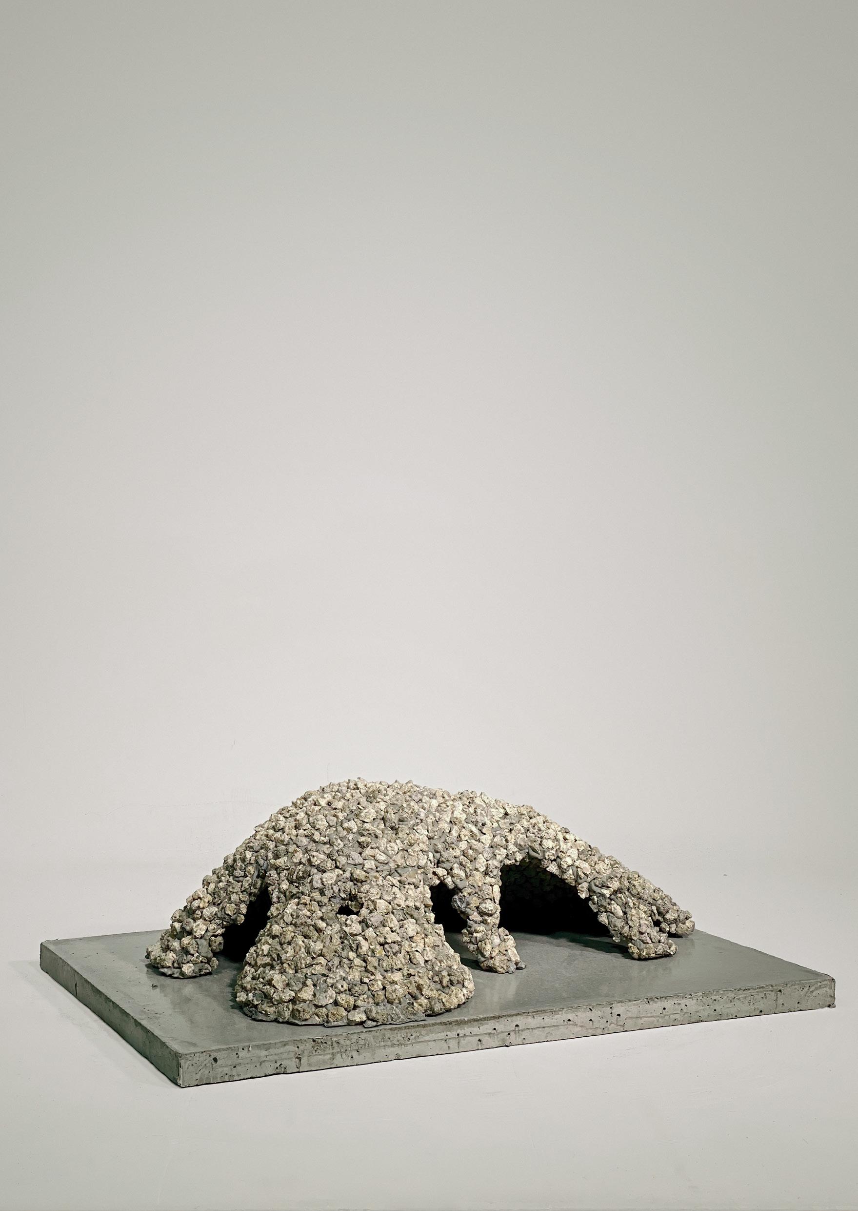
The project bypasses the traditional recycling process by repurposing concrete rubble as a direct building material. This approach challenges conventional construction methods and reevaluates our perception of waste by reshaping the landscape of Lavaux, a UNESCO World Heritage Site. 1. Pile of
Lake Geneva
Riex
Cully Epesses
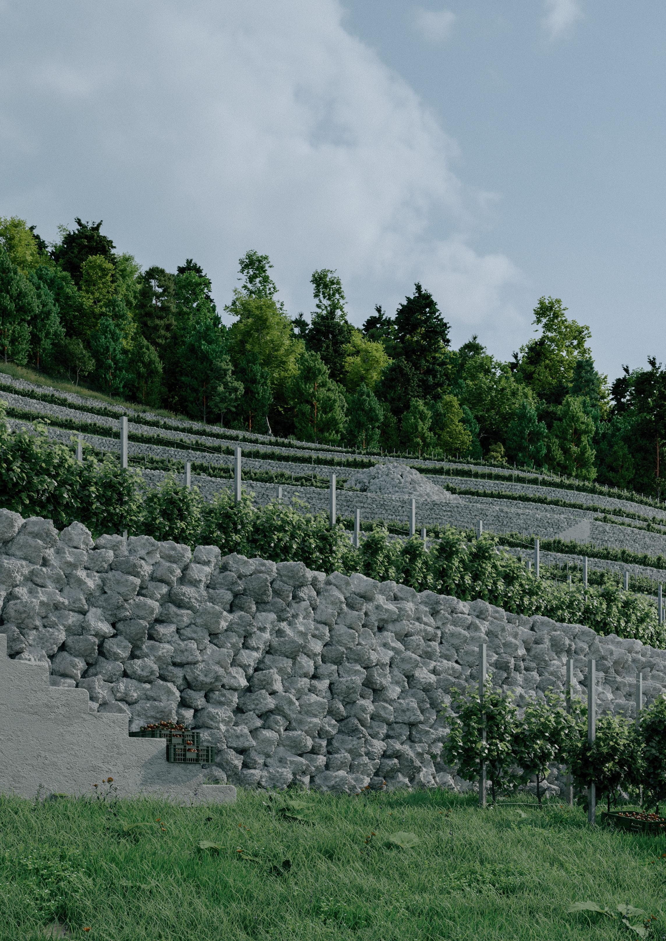
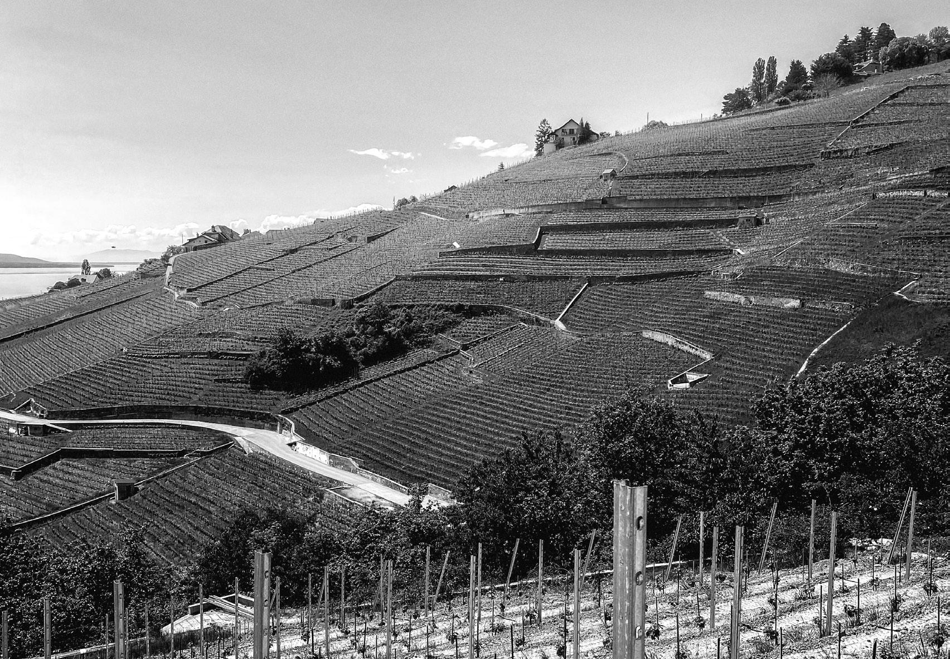
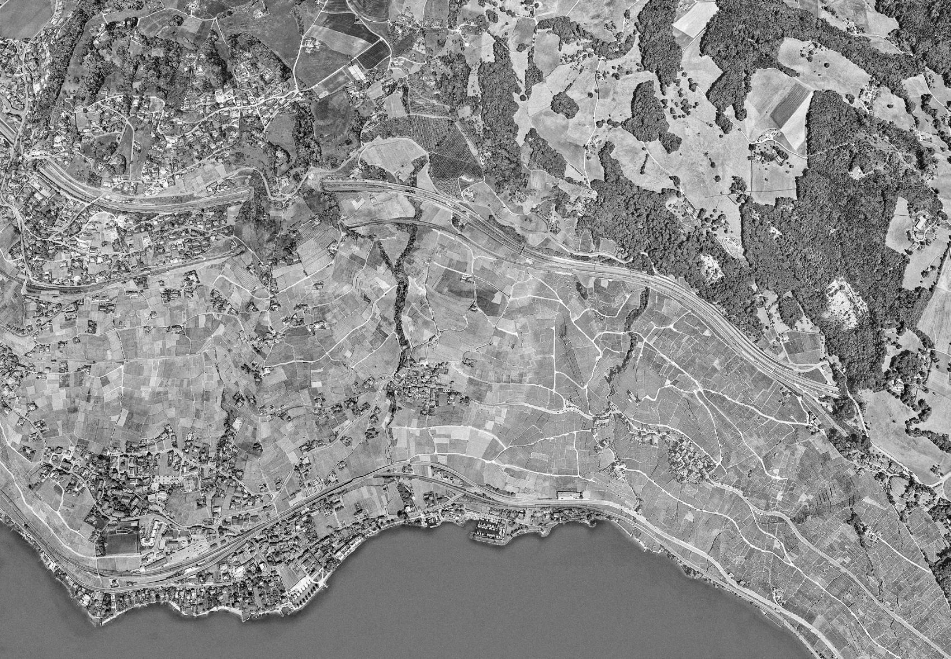
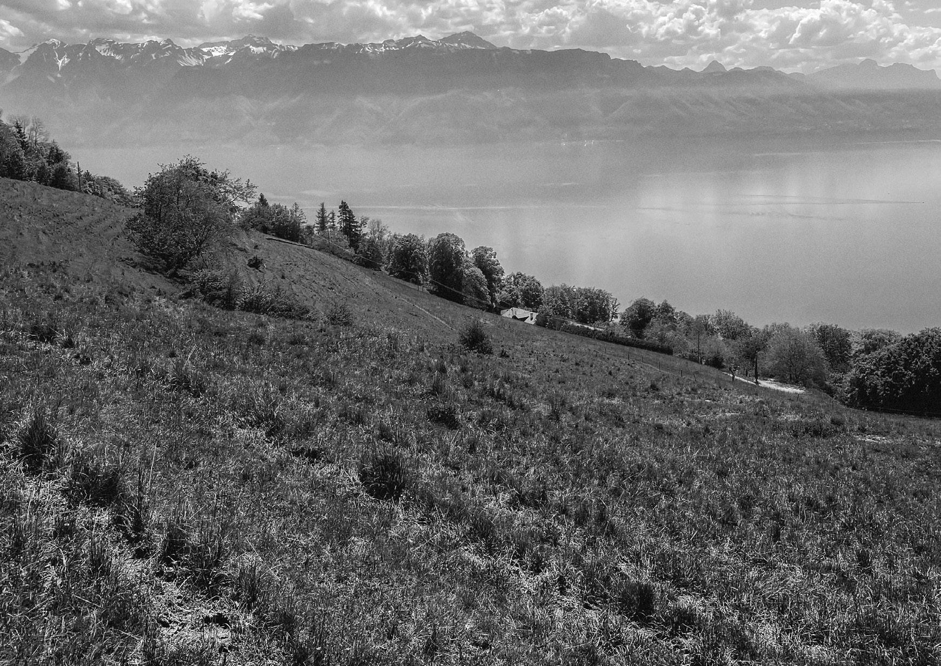
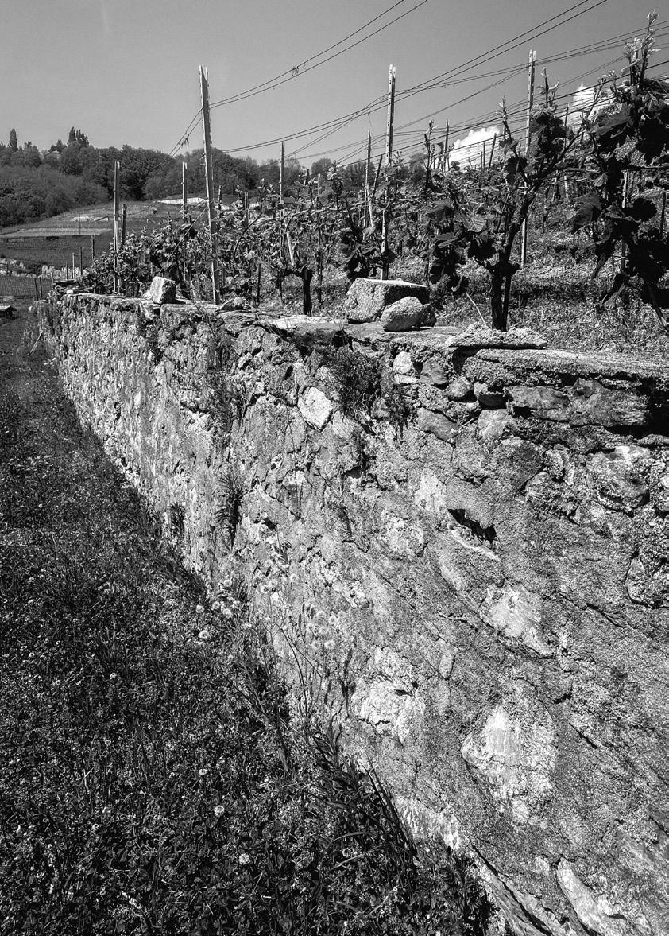
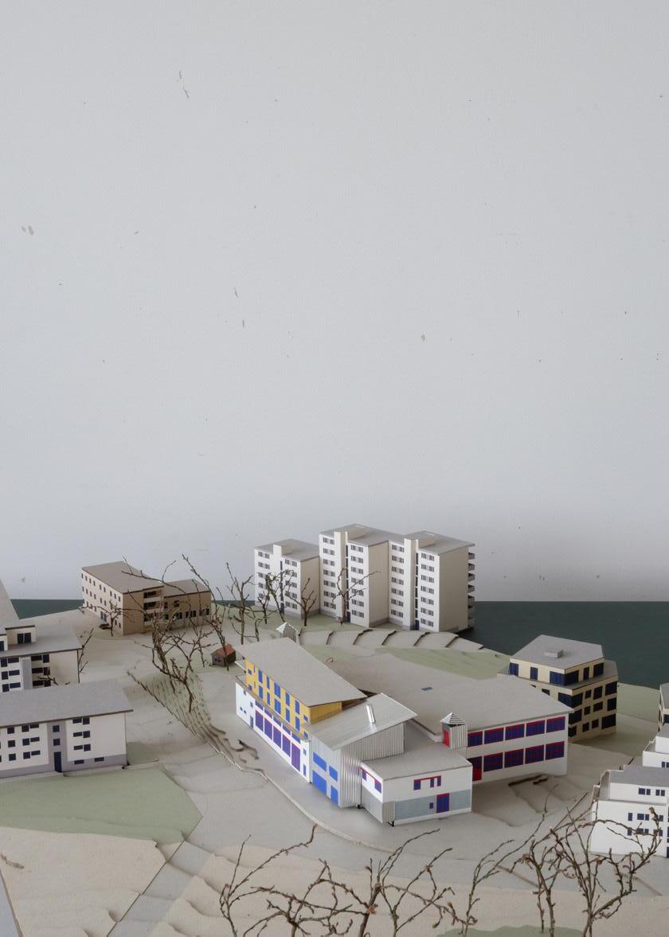
The Lavaux is known for its terraced landscape, which stretches along the northern shores of Lake Geneva. The stone walls, known as “murgères,” are for the most part composed of assembly of dry stones cut with flat faces. The silt found in the soil is highly conducive to vine growth and the slope allows each row to have access to the same amount of good light.
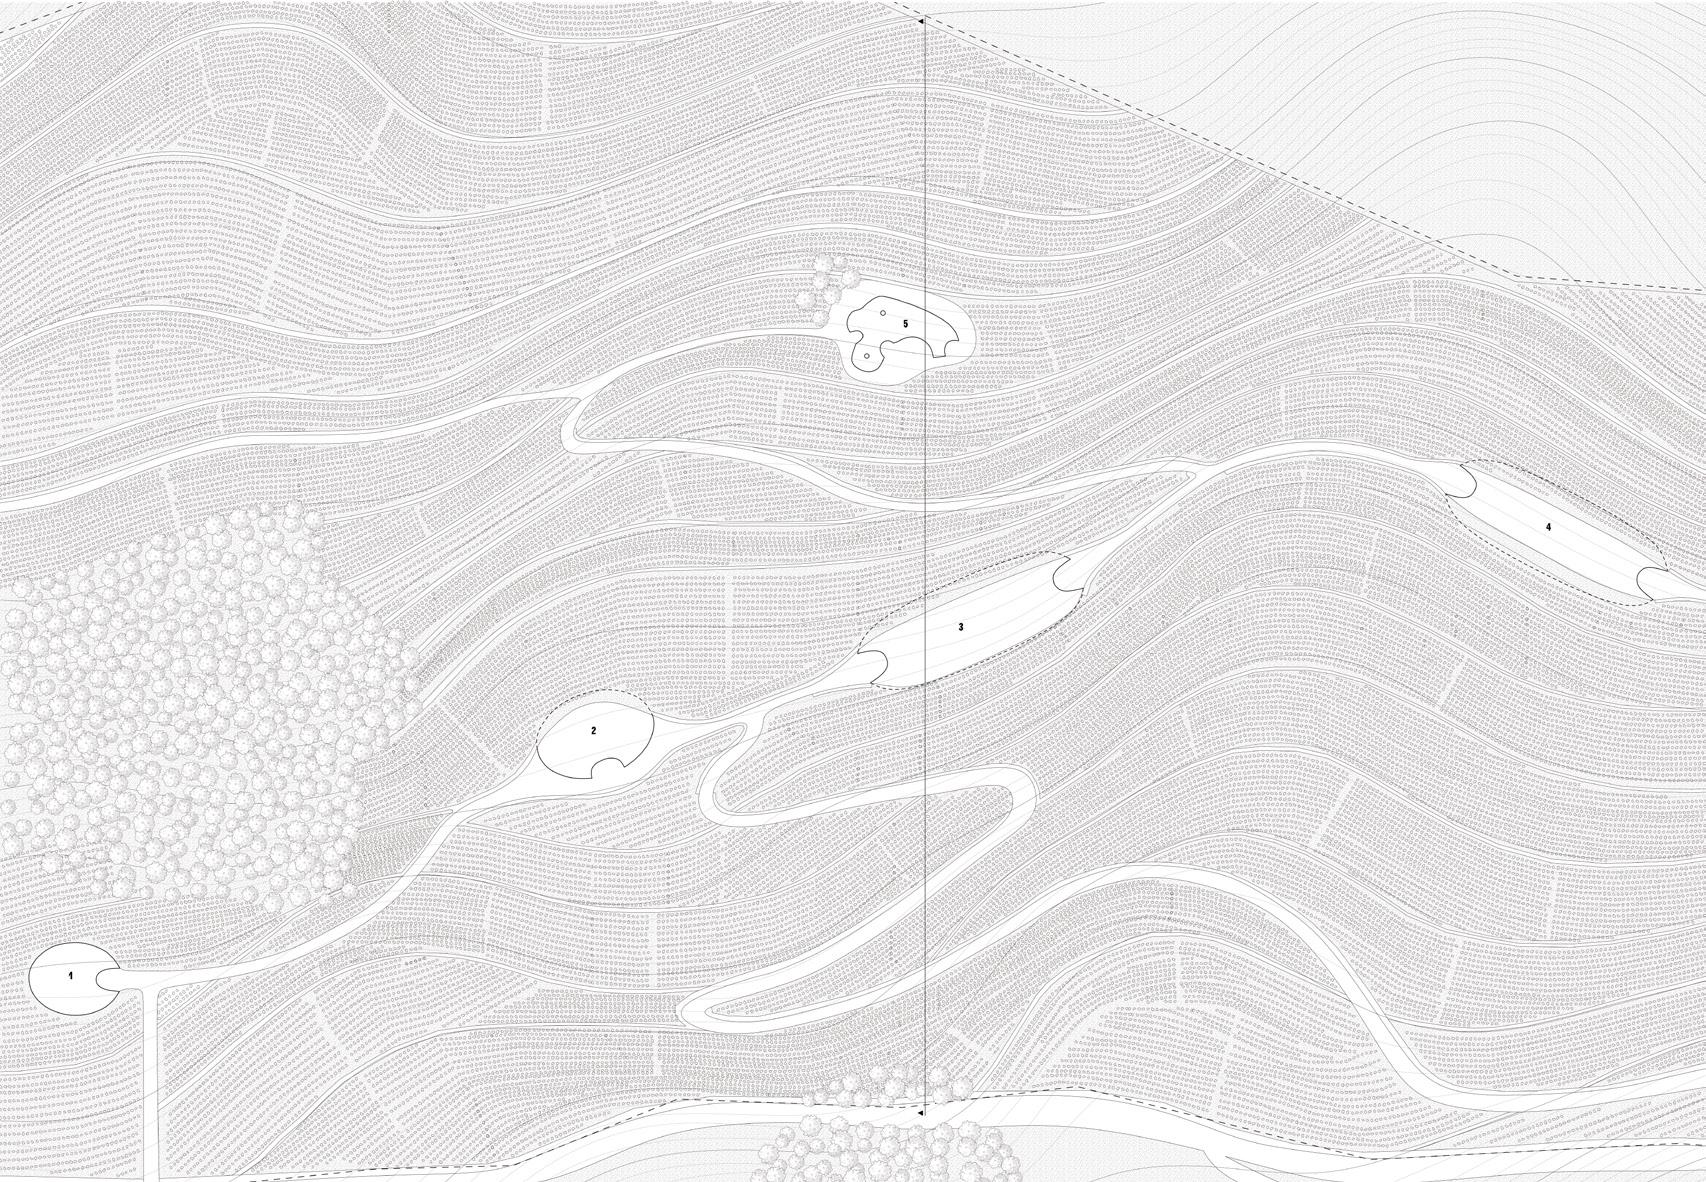
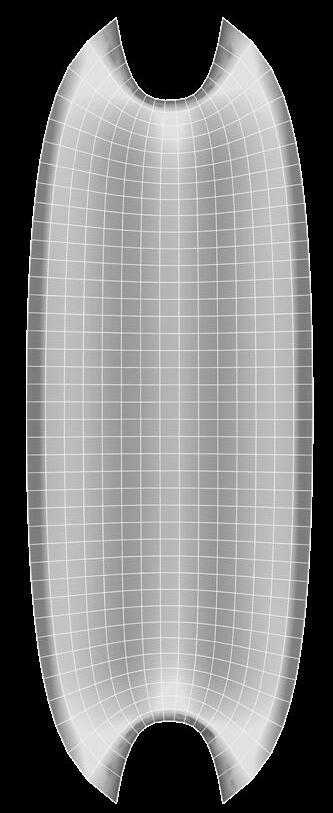
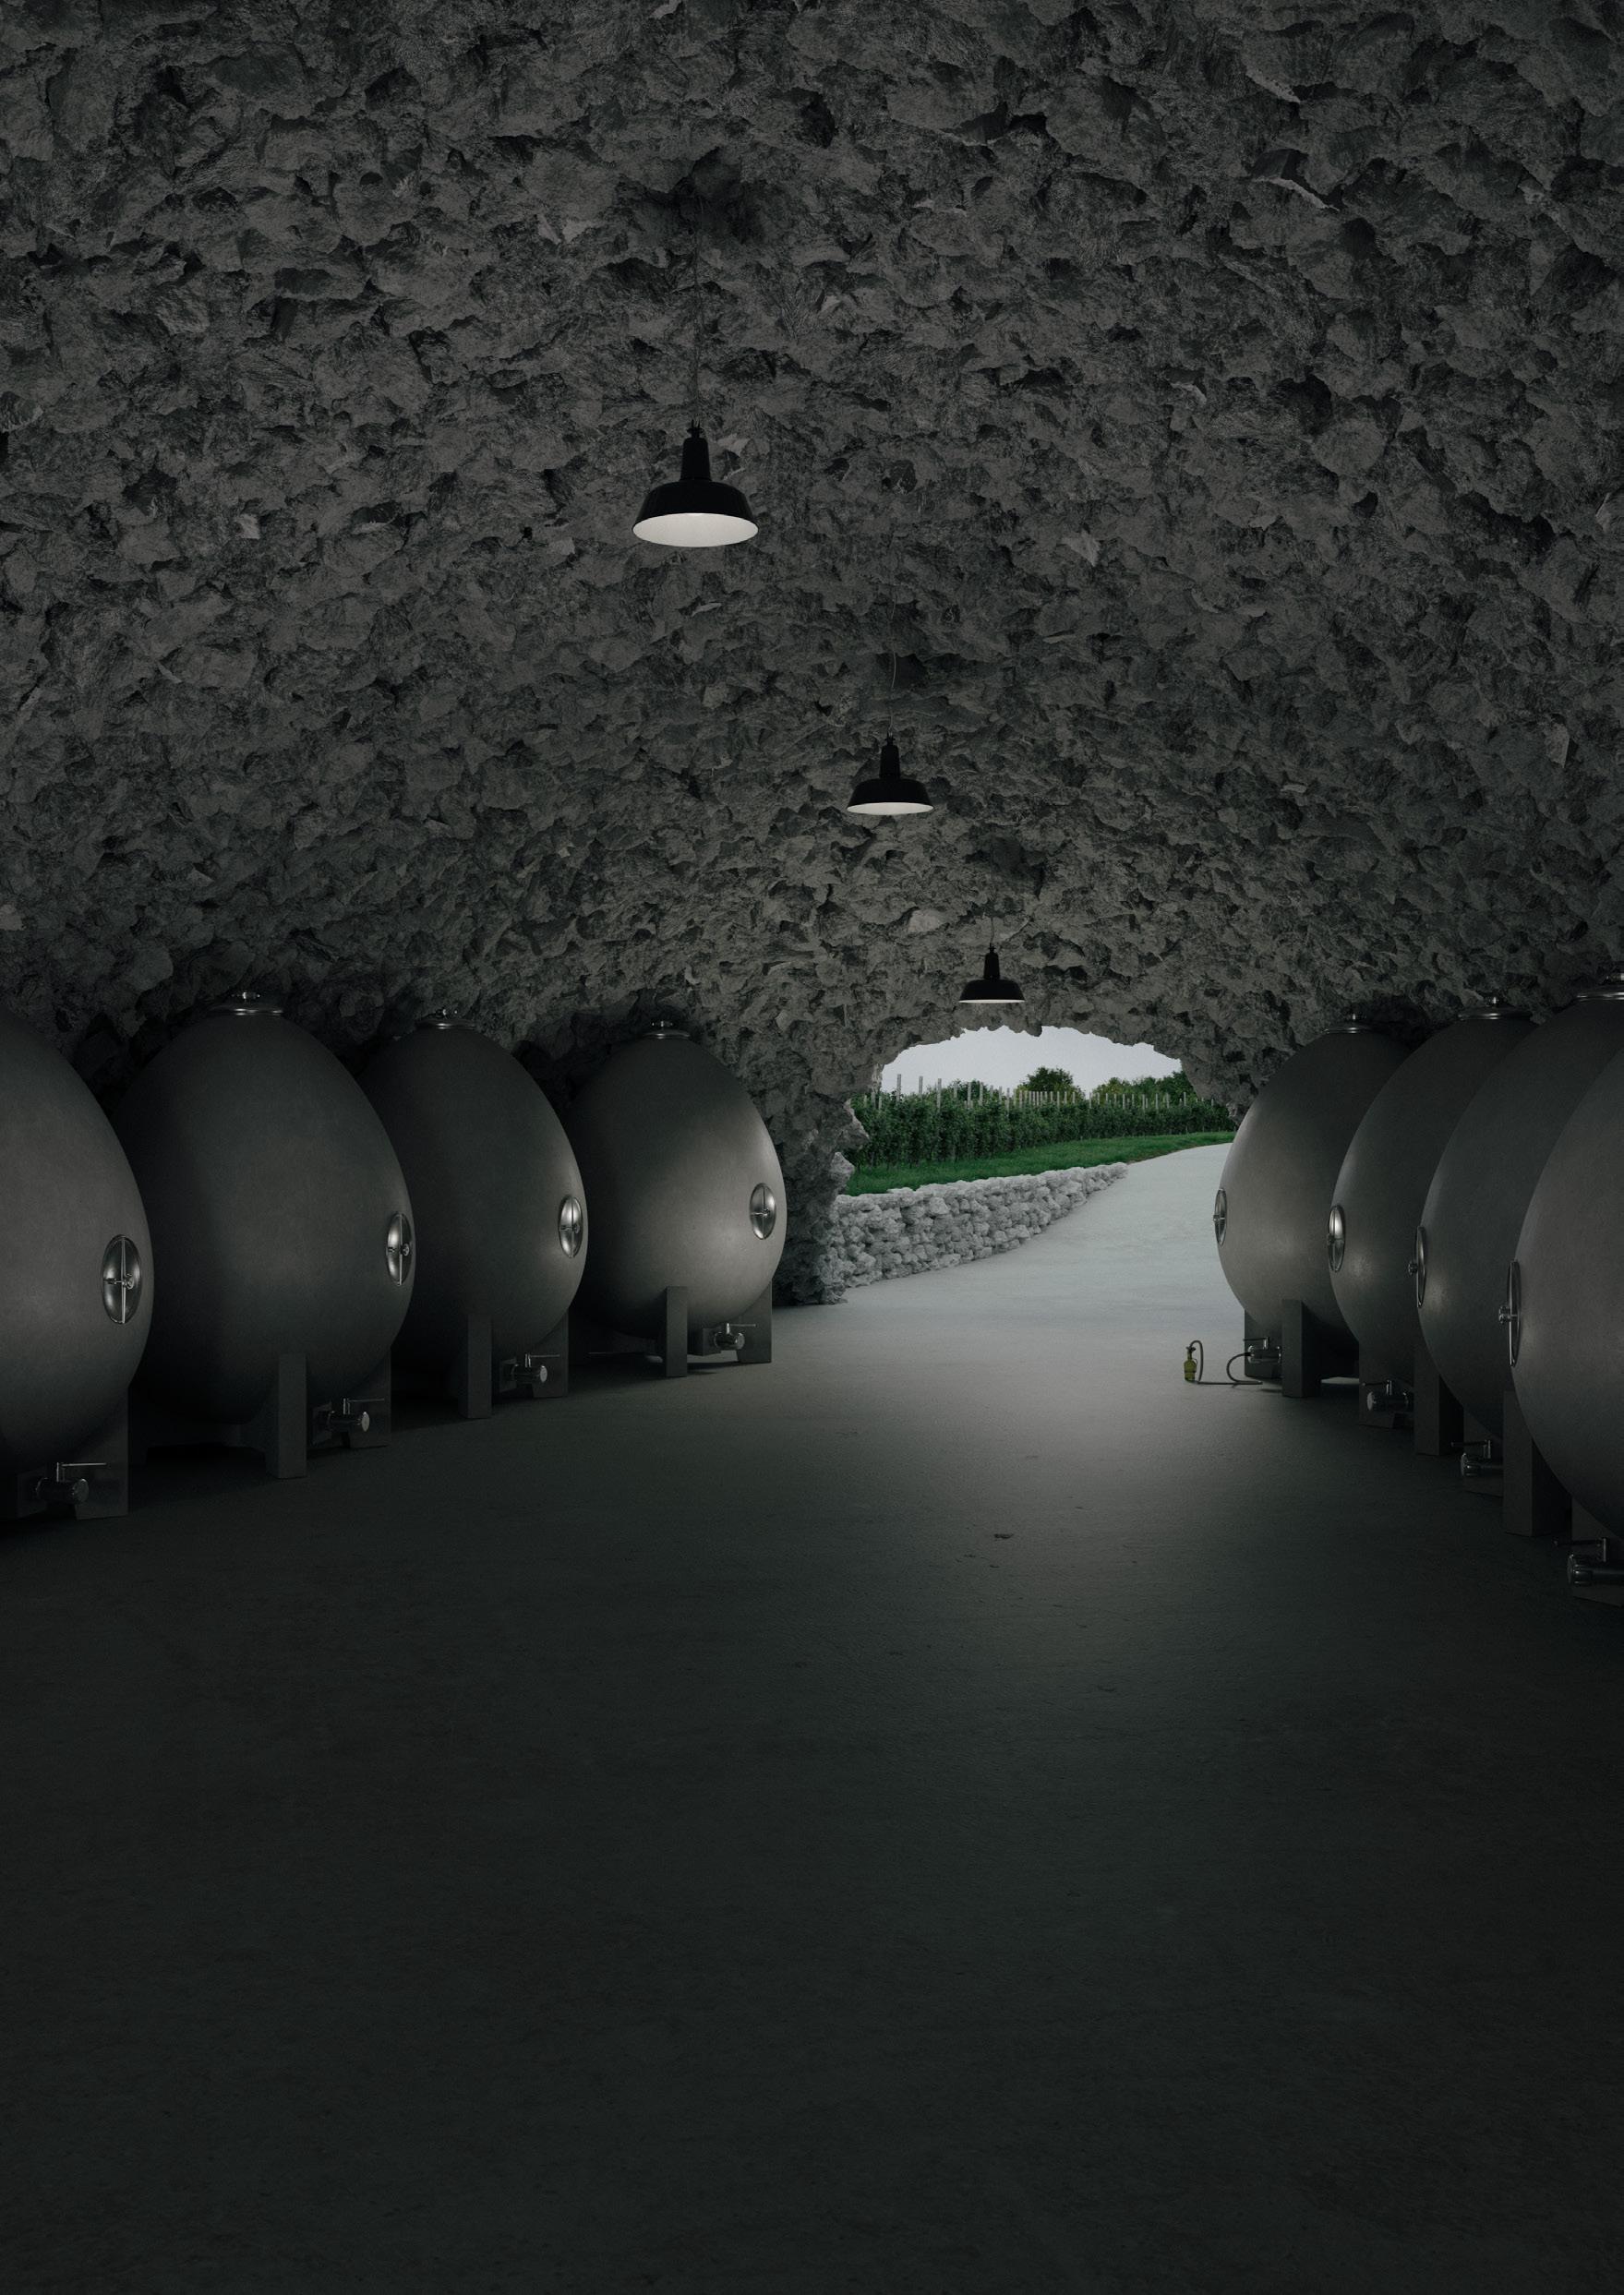
The parcel is located in an agricultural zone in the heights of the region, at an altitude of around 750 meters. Its soil is composed of Cornalle Sandstone which is very suitable for a vineyard. Five spaces are distributed throughout the plot in a specific order making the process of vine cultivation and wine maturation easier. The garage and the reception are situated on the left side ; they have big openings to let the tractors enter and the light go in. The spaces reserved for fermentation and aging require little natural light ; they are therefore semi-buried to limit the incidence of sunlight on the room’s temperature and to reduce the impact they have on the landscape. Parts of their structure act as retaining walls to give shape and rigidity to the landscape. A last space with high openings is reserved for wine degustation and situated all the way up. Its shape and orientation create a terrace overlooking the Lavaux terraces and the lake.
4. The parcel facing the Lake 5. Site plan 6. Site section 7. Reshaping of the terrain
4000 buildings are demolished every year in Switzerland
The soil is then moved downstream of the excavation
A low slump concrete made of small concrete blocks is then poured on the first layer
The soil is moved downstream of the excavation
Concrete rubble is sent to landfills where 80% of it will eventually be recycled
Retaining walls are erected further down to support the future loads
A layer of dry concrete blocks is placed on top of the still-wet concrete
Last retaining walls are erected further down to support the vines
14.
Some of the rubble is transported and stored on the site in Lavaux
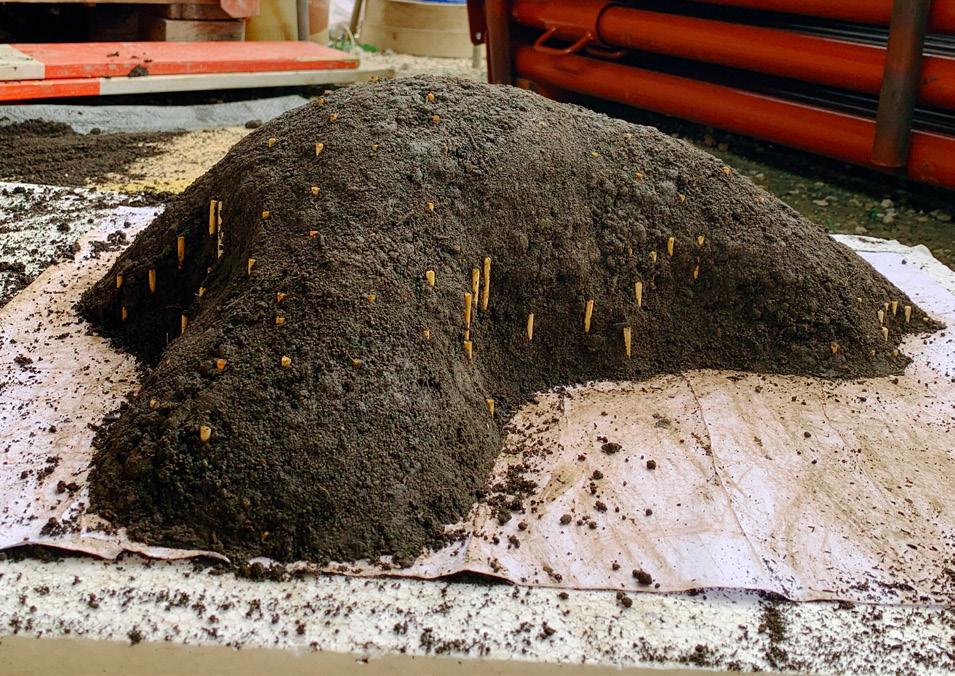
A wooden jig is assembled, followed by the pouring and shaping of the earth formwork
The earth is removed, a slab is then cast and smaller debris are placed undergound near the structure to drain the water
Rows are dug to deposit calcium reserves and install the drip irrigation systems
The first terraces are created by excavation on the site
After tamping, the earth is ready to receive the first dry concrete blocks
The terraces dedicated to growing vines are then created by excavation.
Grapevines are finally planted
16.
Composition section 9. Layers join together as they dry 10. Thrust diagram of the fermentation space
Debris 15 ≤ D ≤ 30cm
Rubble concrete D ≤ 10cm
Debris 15 ≤ D ≤ 30cm
9. 10.
Cement mortar
Cap block
Small draining concrete blocks
Concrete rubble
2 to 3m
11. Fermentation space 12. Lavaux vineyards 13. Murgère 14. Section of rubble retaining walls 15. Section of the soil
14.
The retaining walls are between 2 to 3 meters high and are composed of concrete blocks of various sizes joined together with cement mortar. They are slightly inclined and have a layer of smaller blocks upstream helping to drain the water down.
The vineyards of Lavaux are increasingly confronted with very dry summers and sudden, heavy rainfall, making vine-growing more and more difficult. One of the reasons for this is that the water-holding potential of the bedrock decreases with erosion. One solution is to reveal the calcium trapped in concrete blocks with a high cement content by burying them beneath the vines. Calcium-based structures are very important for ion exchange, which is how roots absorb nutrients. They also have excellent water retention properties, helping the soil to retain moisture in times of drought, while providing good drainage in the event of heavy rainfall. The calcium will be absorbed by the roots at the same time as water, leading to progressive decomposition of the blocks and creating spaces into which the roots will eventually freely penetrate. 15.
Concrete debris with a high cement content
Cornalle Sandstone
II Puffer Jackets & Productive Preservation
Living seagrass meadows function as a significant carbon sink, with the capacity to capture carbon up to 35 times faster than rainforests. They are a vital habitat for many different species and prevent coastal damage during storms by dampening the force of waves breaking on the coast. Eelgrass follows the same cycle as terrestrial plants, and losses its leaves in autumn: dead leaves wash ashore and accumulate as wrack on beaches, forming a crucial coastal ecosystem. Unfortunately, leaving wrack on the beach also means it will decompose under the effect of waves and emits CO2, methane and nitrous oxides.
In the 1930’s a devastating wasting disease spread across the eelgrass meadows, killing over 90% of the species. This has led to the necessity of creating protected reserves for eelgrass meadows and, more recently, efforts to restore these vital ecosystems.
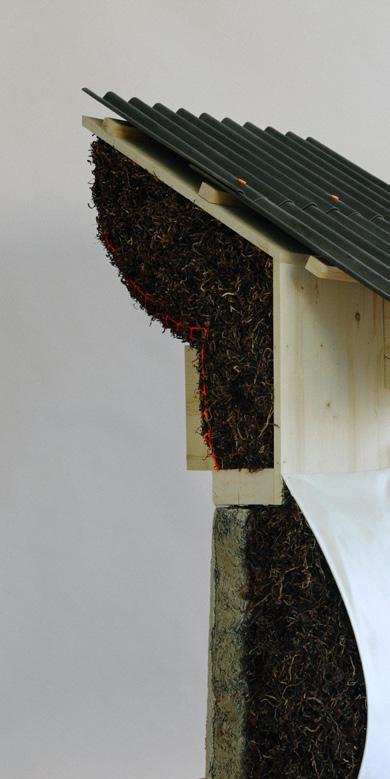
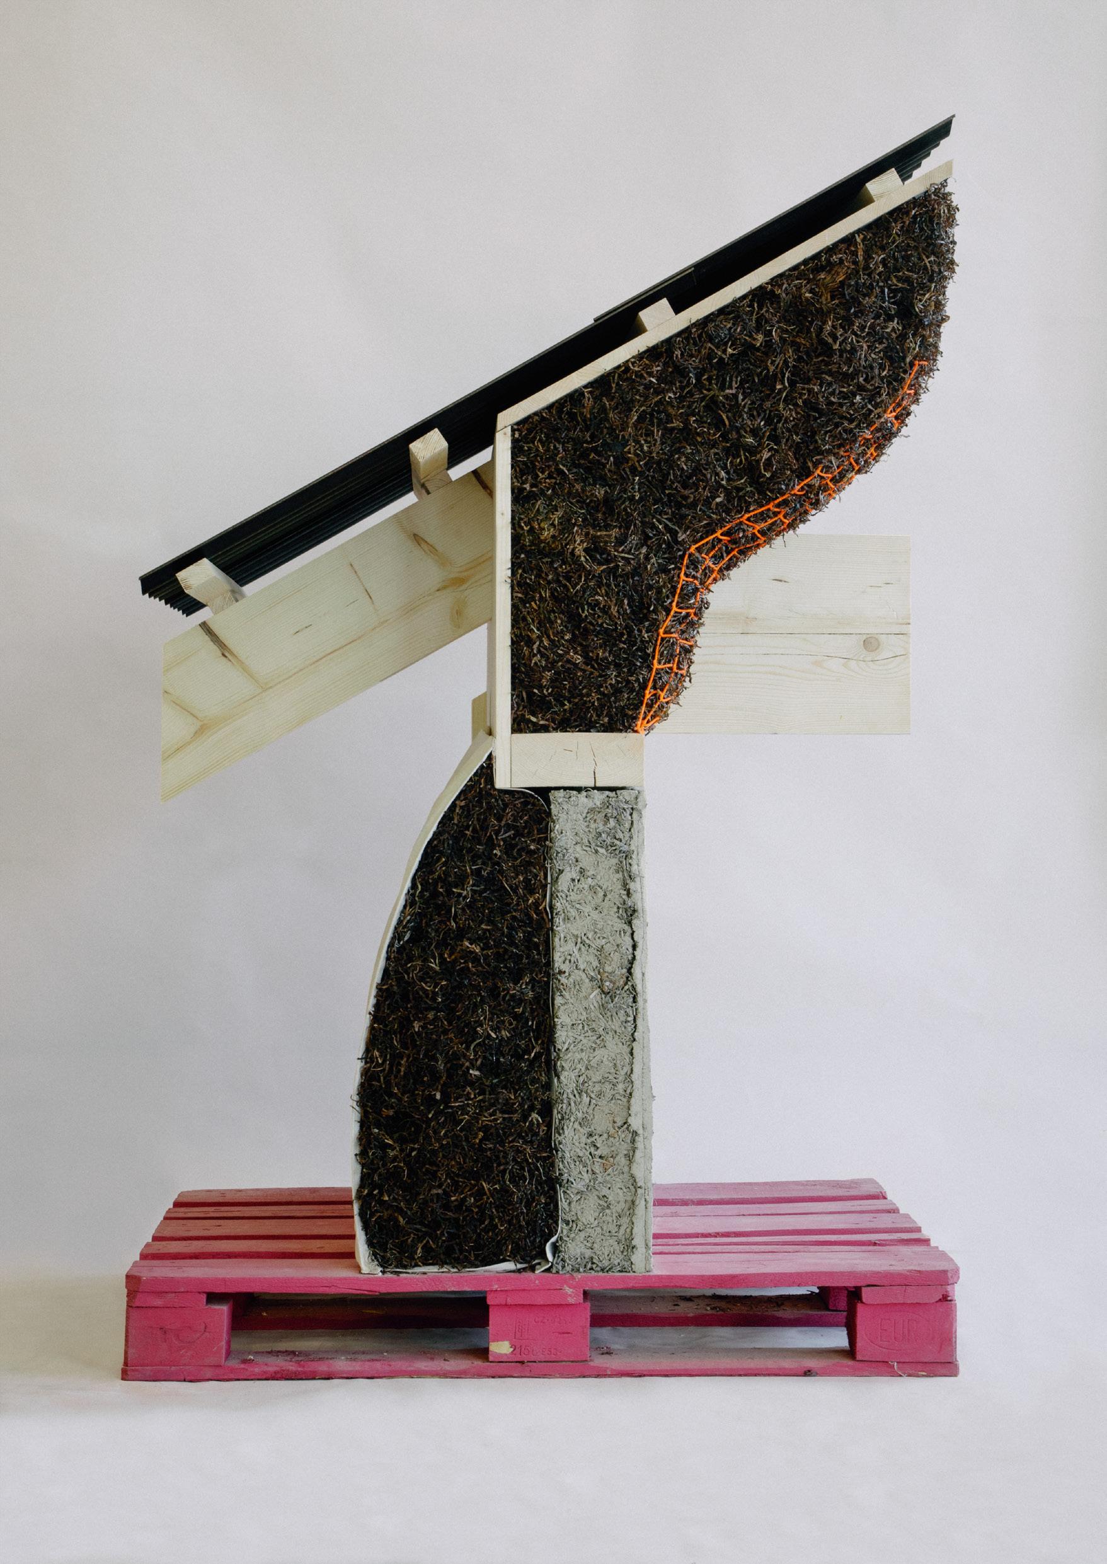
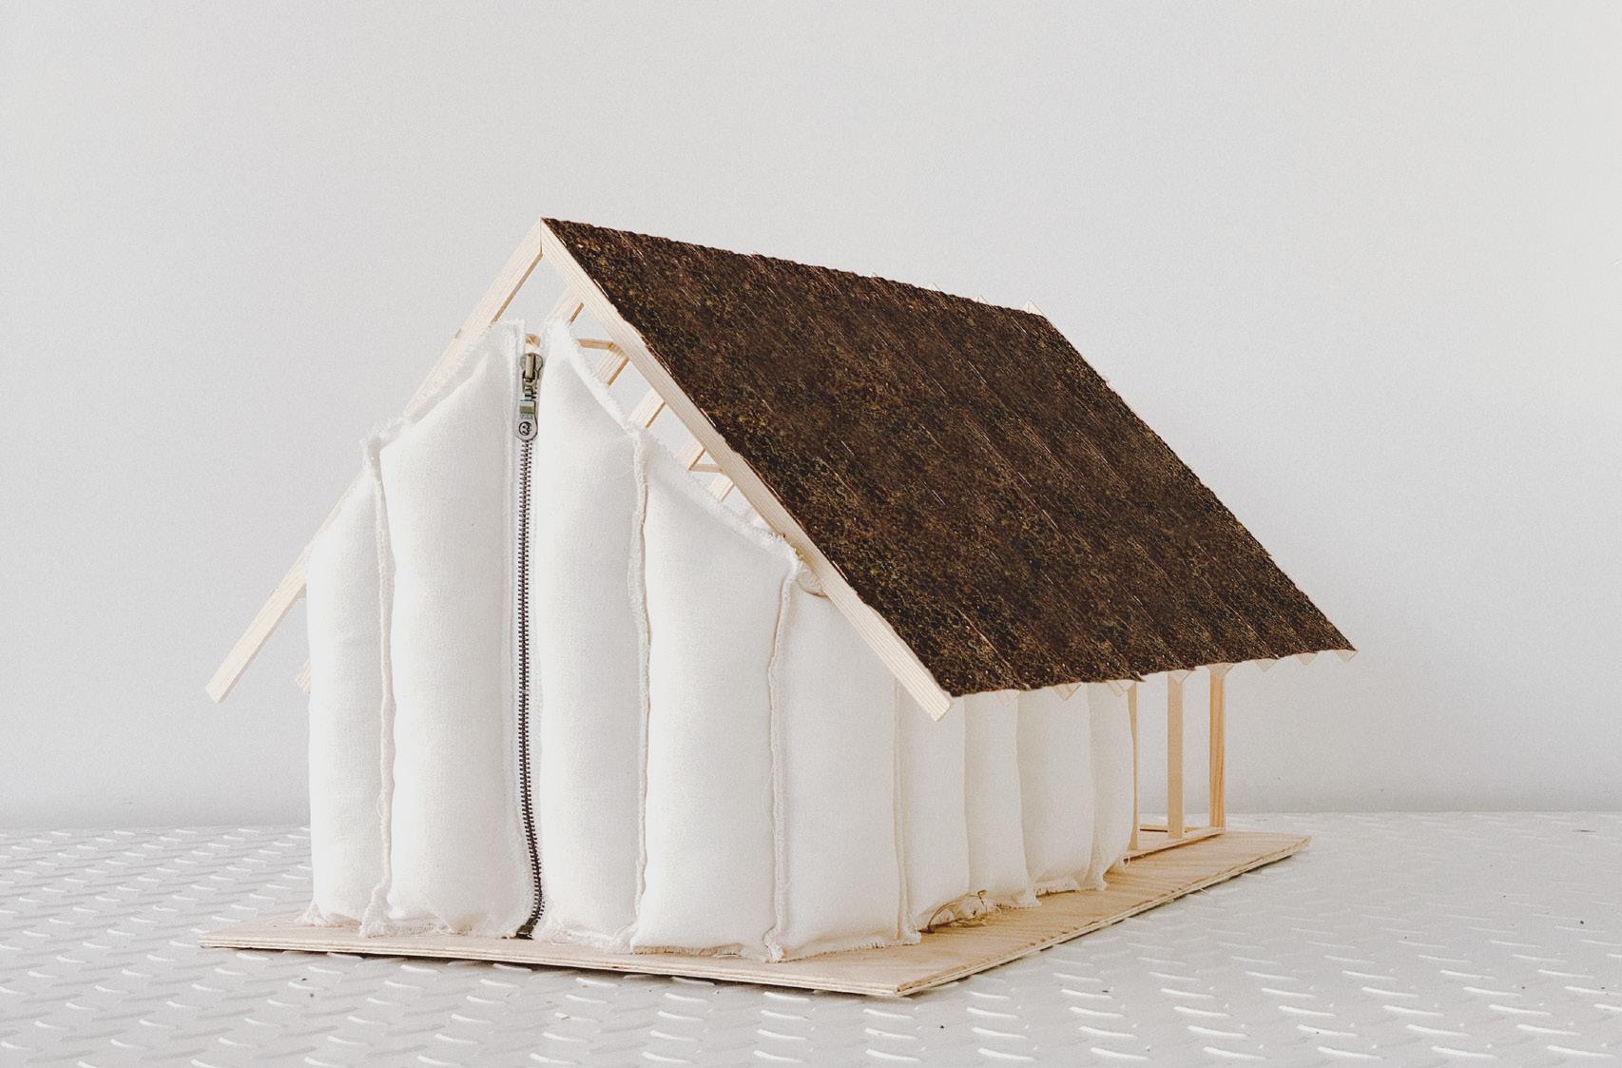
Positioned along the Baltic Sea coast, this project addresses the challenge of unwanted beach wrack on managed beaches by transforming this waste into a valuable resource for carbon-negative buildings. It draws inspiration directly from the century-old tradition of using eelgrass as a building material — a practice engrained in the culture of the small Danish Island Læsø.
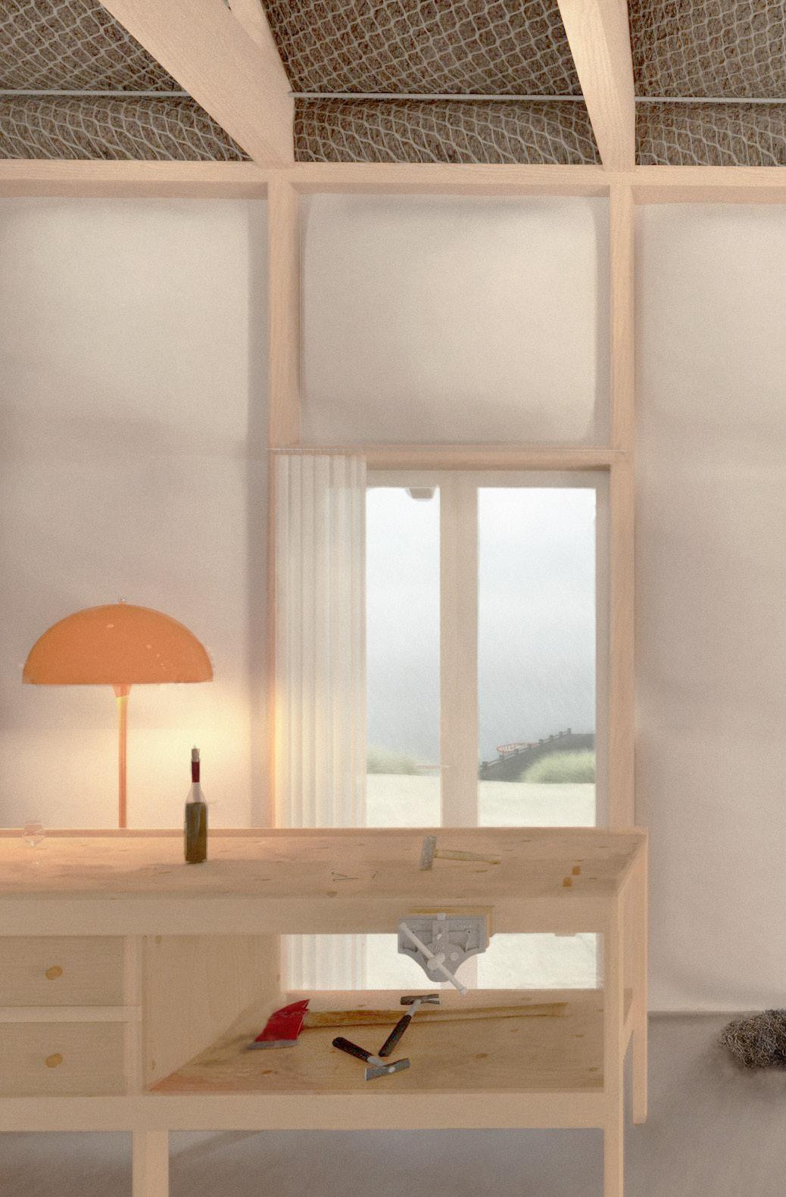
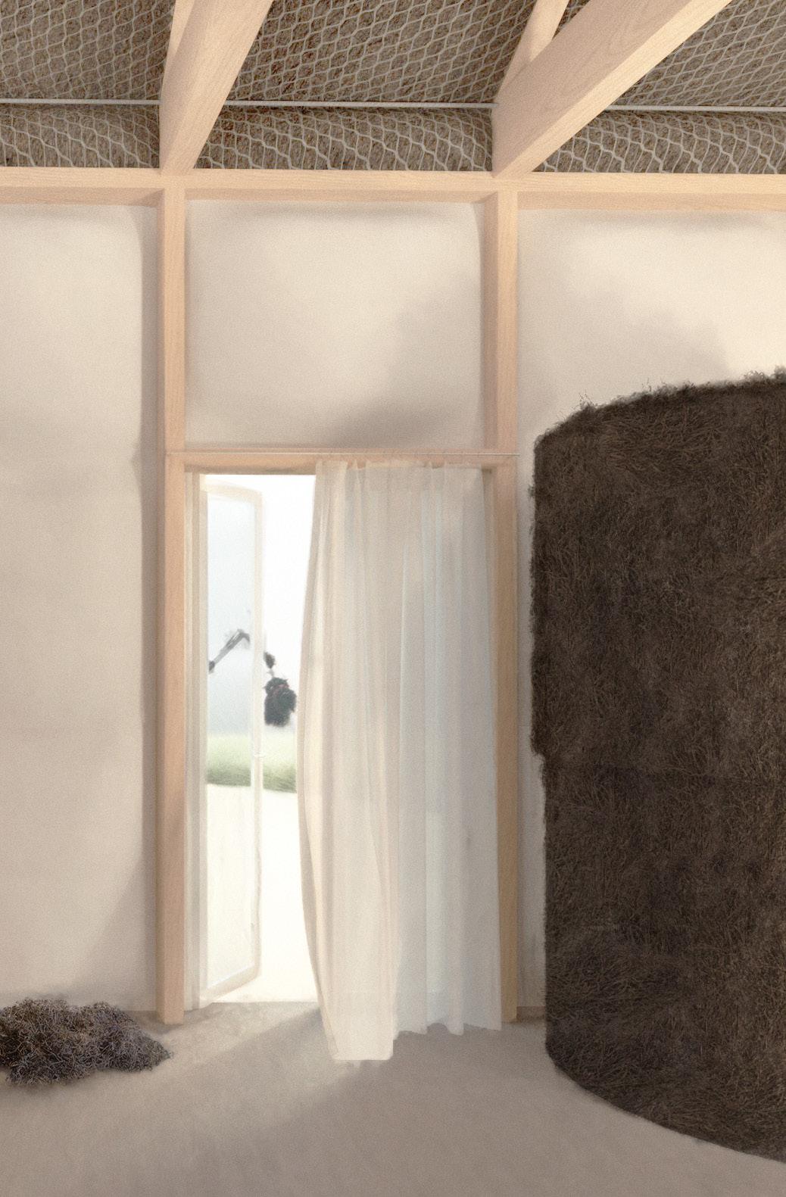
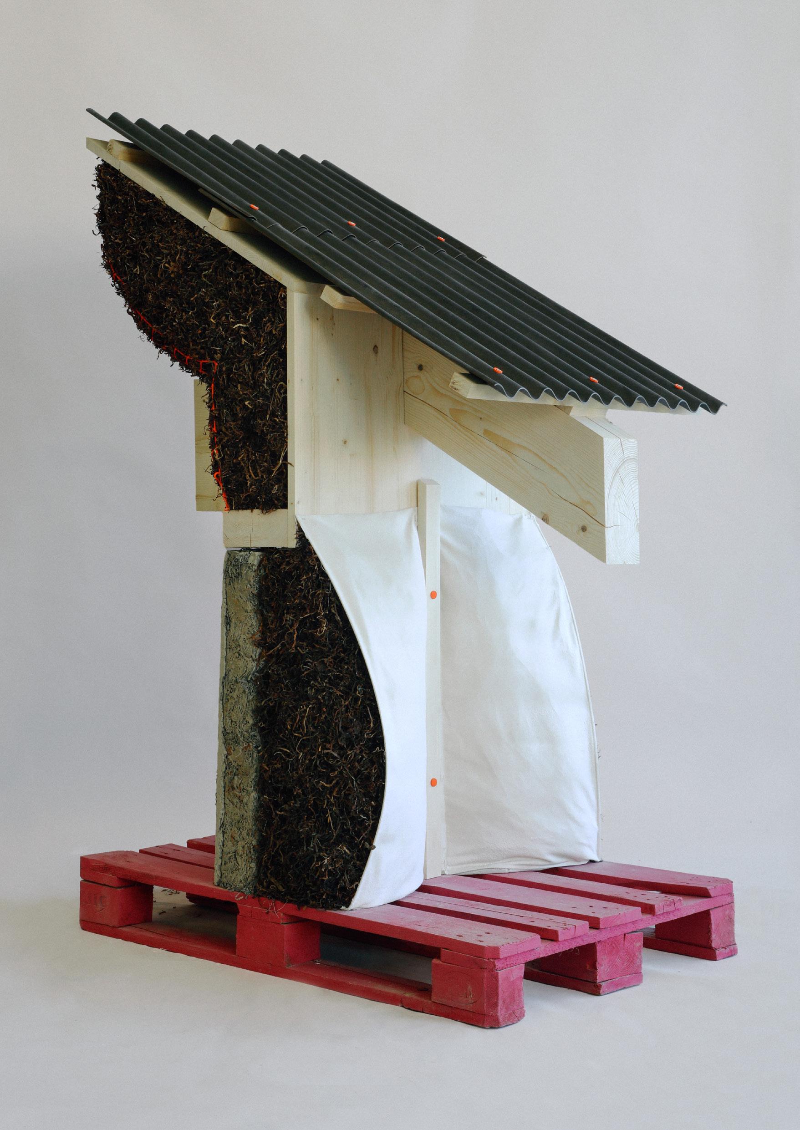
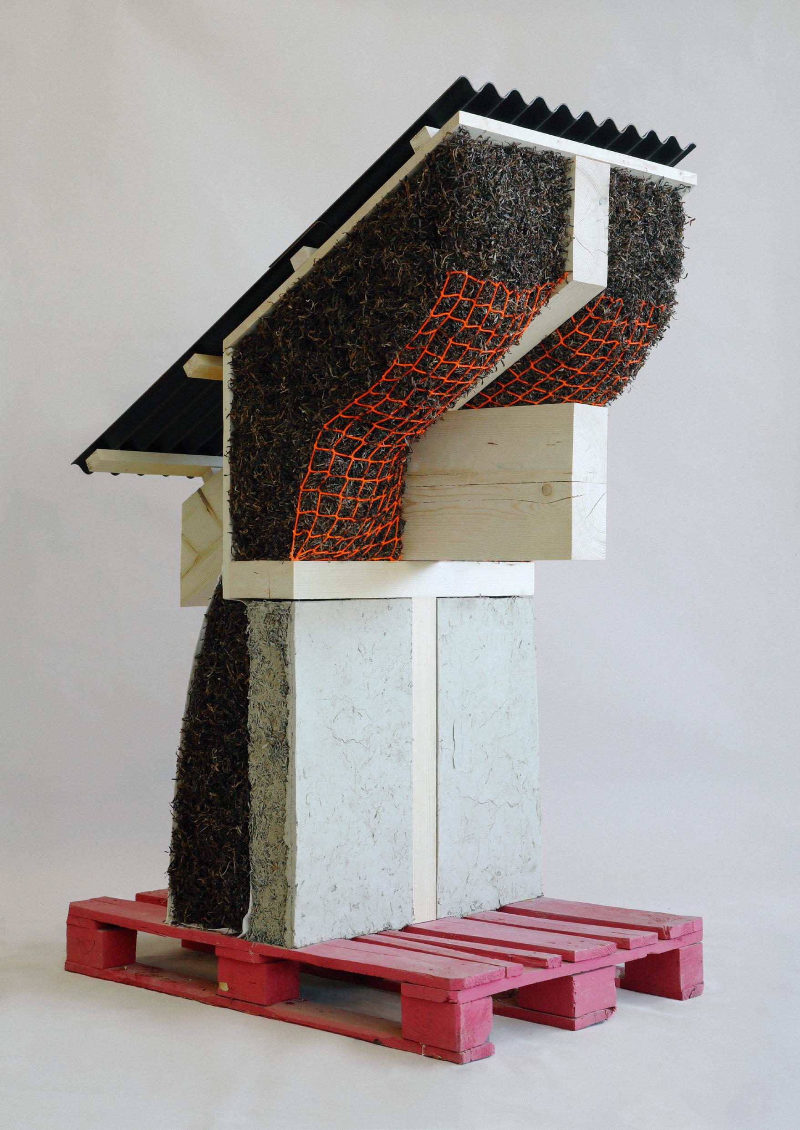
The building serves as a place for productive preservation, a meeting space for people with the intersecting interests: biologists, students, local inhabitants, and craftspeople. Positioned behind the dunes, it forms a close bond with the sea, facilitating the collection of eelgrass quickly. This not only prevents CO2 release but ensures high-quality building material while preserving the beaches as recreational spaces. The cooperative collaborates with the seaside municipality by collecting the eelgrass, and in return can keep the material for processing. Inspired by Cabot’s Quilt from the early 20th century, the project focuses on producing insulating quilt as a versatile solution for both new constructions and retrofitting existing buildings : the quilt, akin to a building’s cozy down jacket, wraps around a simple wooden frame. The building itself accommodates eelgrass bale storage, processing facilities for creating facade quilt, and a communal space in which to warm up after working in the harsh Nordic climate.
2023 / Third master’s semester / Team work (3) / Material Cultures / Udbyhøj, Denmark
400m2 of managed beach
700kg hemp shives harvested per year
276 bales / year
1 bale = 220kg
10km2 eelgrass meadows
80m2/100m/month average amount of eelgrass collected
1600m2 area of field needed for drying
6000 tonnes of wrack collected from the beach
6 months duration of eelgrass season in Denmark
10’000 seeds planted per year by scuba divers
1’680m2 of quilt produced per year
2’600m2 of woodland needed for the building with selective logging
17m3 of clay needed for the bricks
9m3 of stones needed for the bricks
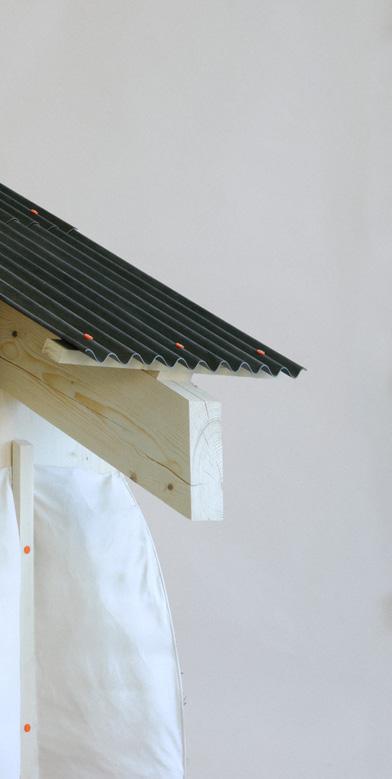
Roof (inside to outside):
U-value = 0.117 W/(m2K)
Hemp netting
Loose eelgrass 300mm
Loadbearing spar 120mm x 240mm
Wooden panels 21mm
Roof spars 30mm x 50mm
Hemp corrugated panels
Wall (inside to outside):
U-value = 0.148 W/(m2K)
Clay plaster 30mm
Light earth bricks 12mm
Timber column 80mm x 200mm
Facade quilt 300mm
Timber strip 40mm x 12mm
Hemp rope
Foundation (top to bottom):
Timber ring beam 80mm x 200mm
Clay floor finish 30mm
Hempcrete 200mm
Foamglas 300mm
Dry stone wall 300mm
Fundations
5. Filling of the eelgrass
2. Wooden structure & floor
6. Quilts installation
3. Roof installation
7. Filling of the nets with eelgrass
4. Sewing of the quilts
8 & 9. Moulding and installation of the bricks & plastering
III Converting Industrial Heritage into Modern Living
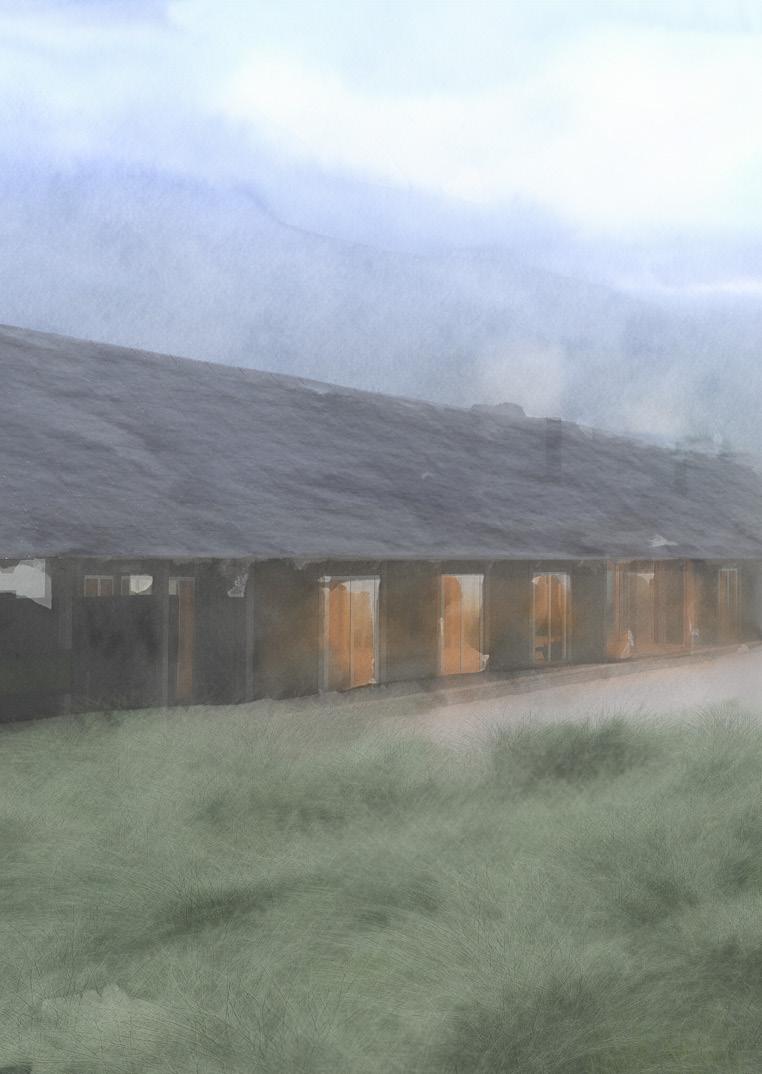
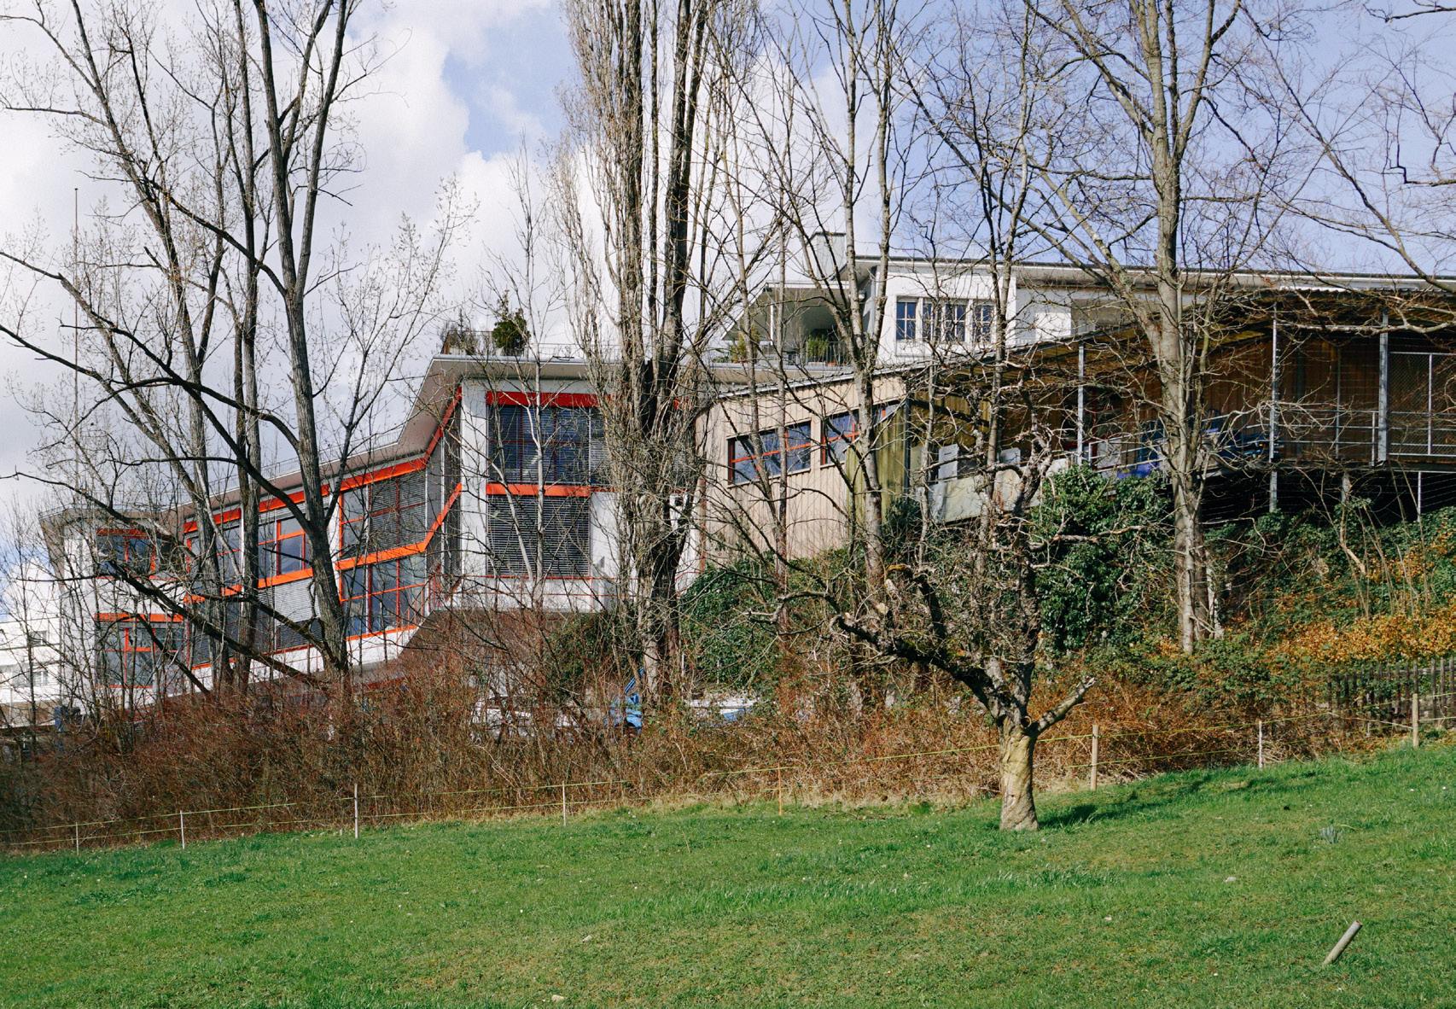
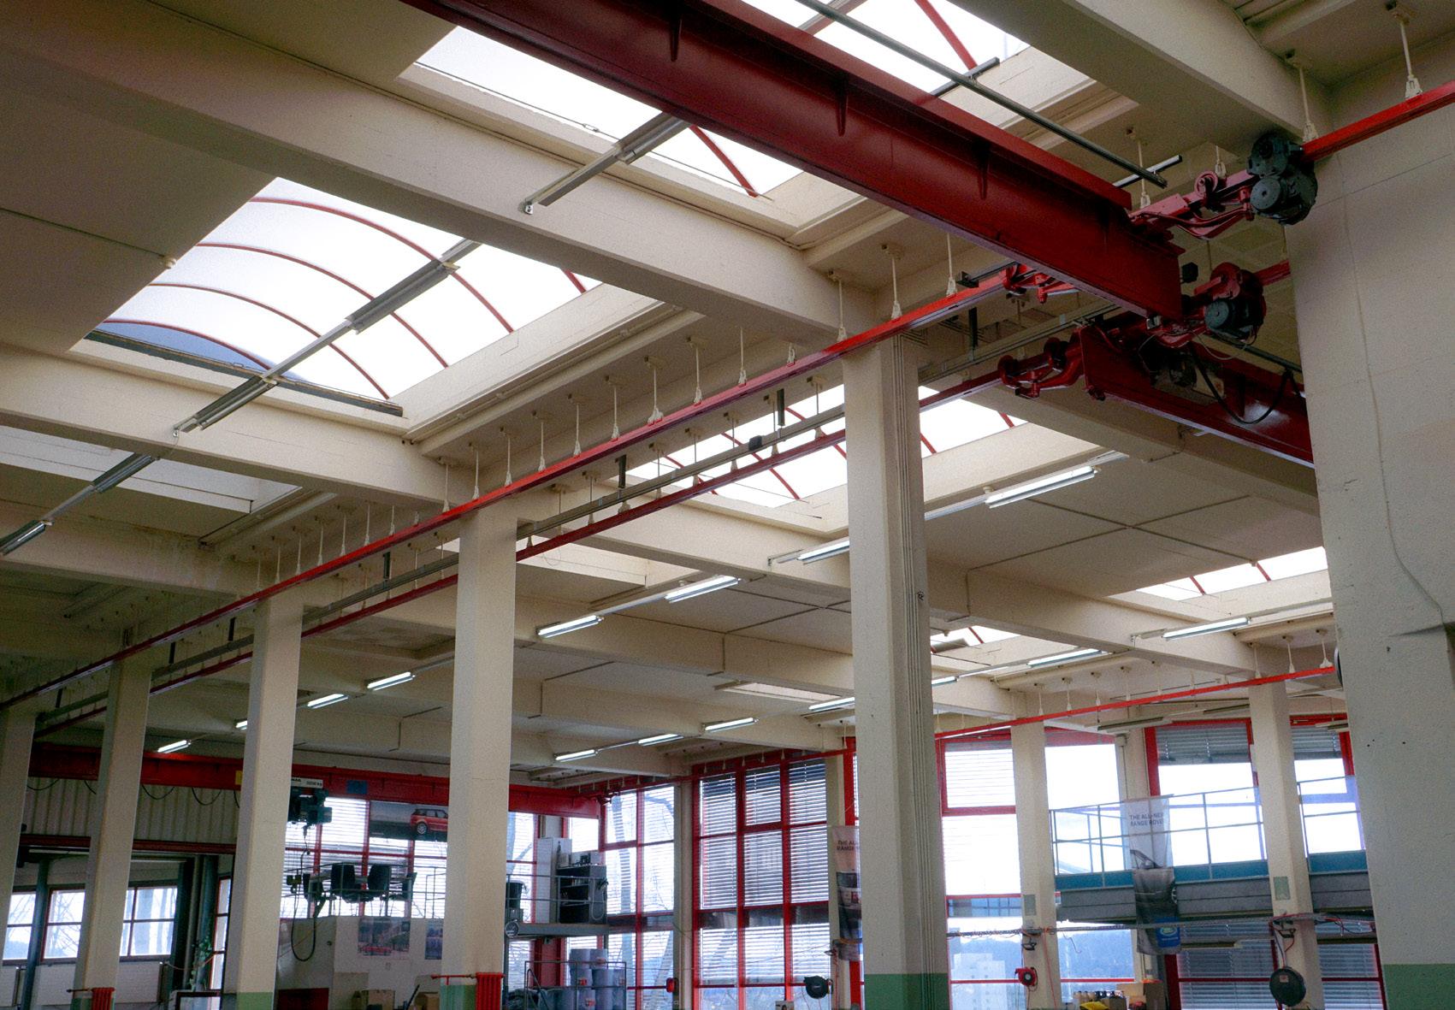
This building has a multifacted story. Starting in the late 19th century, the site was used for producing limestone and sandstone bricks, includig the first cement stone production in Switzerland. There were six maual brick production sites nearby. However, non of the brick production sites could maintain its business beyond 1930 as automated production in Zurich Wiedikon displaced the manual craft from the market. This is the beginning of what would be the main characteristic of the building : different users taking over, facilities being adapted, leading either to extensions or demolitions.
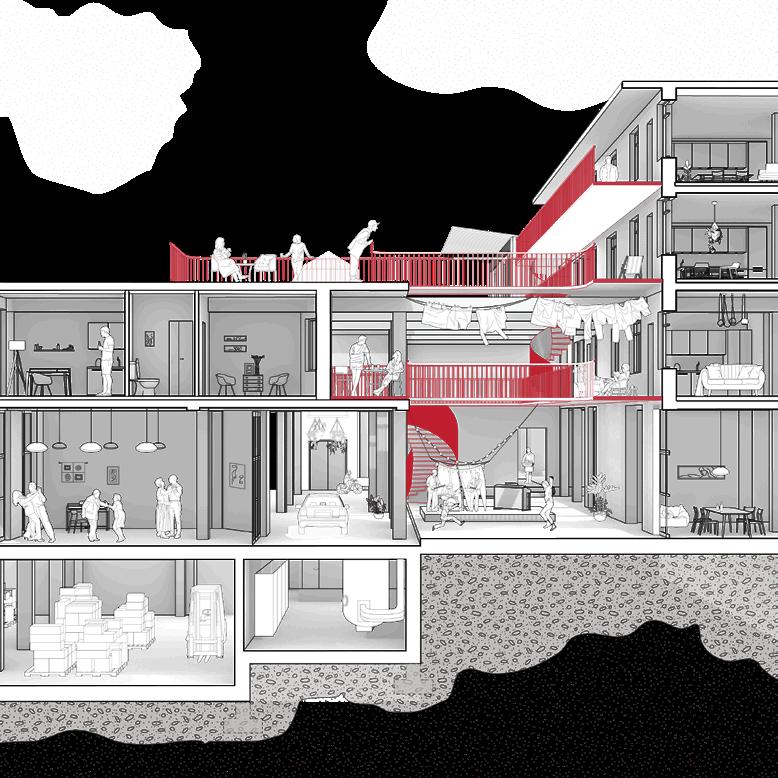
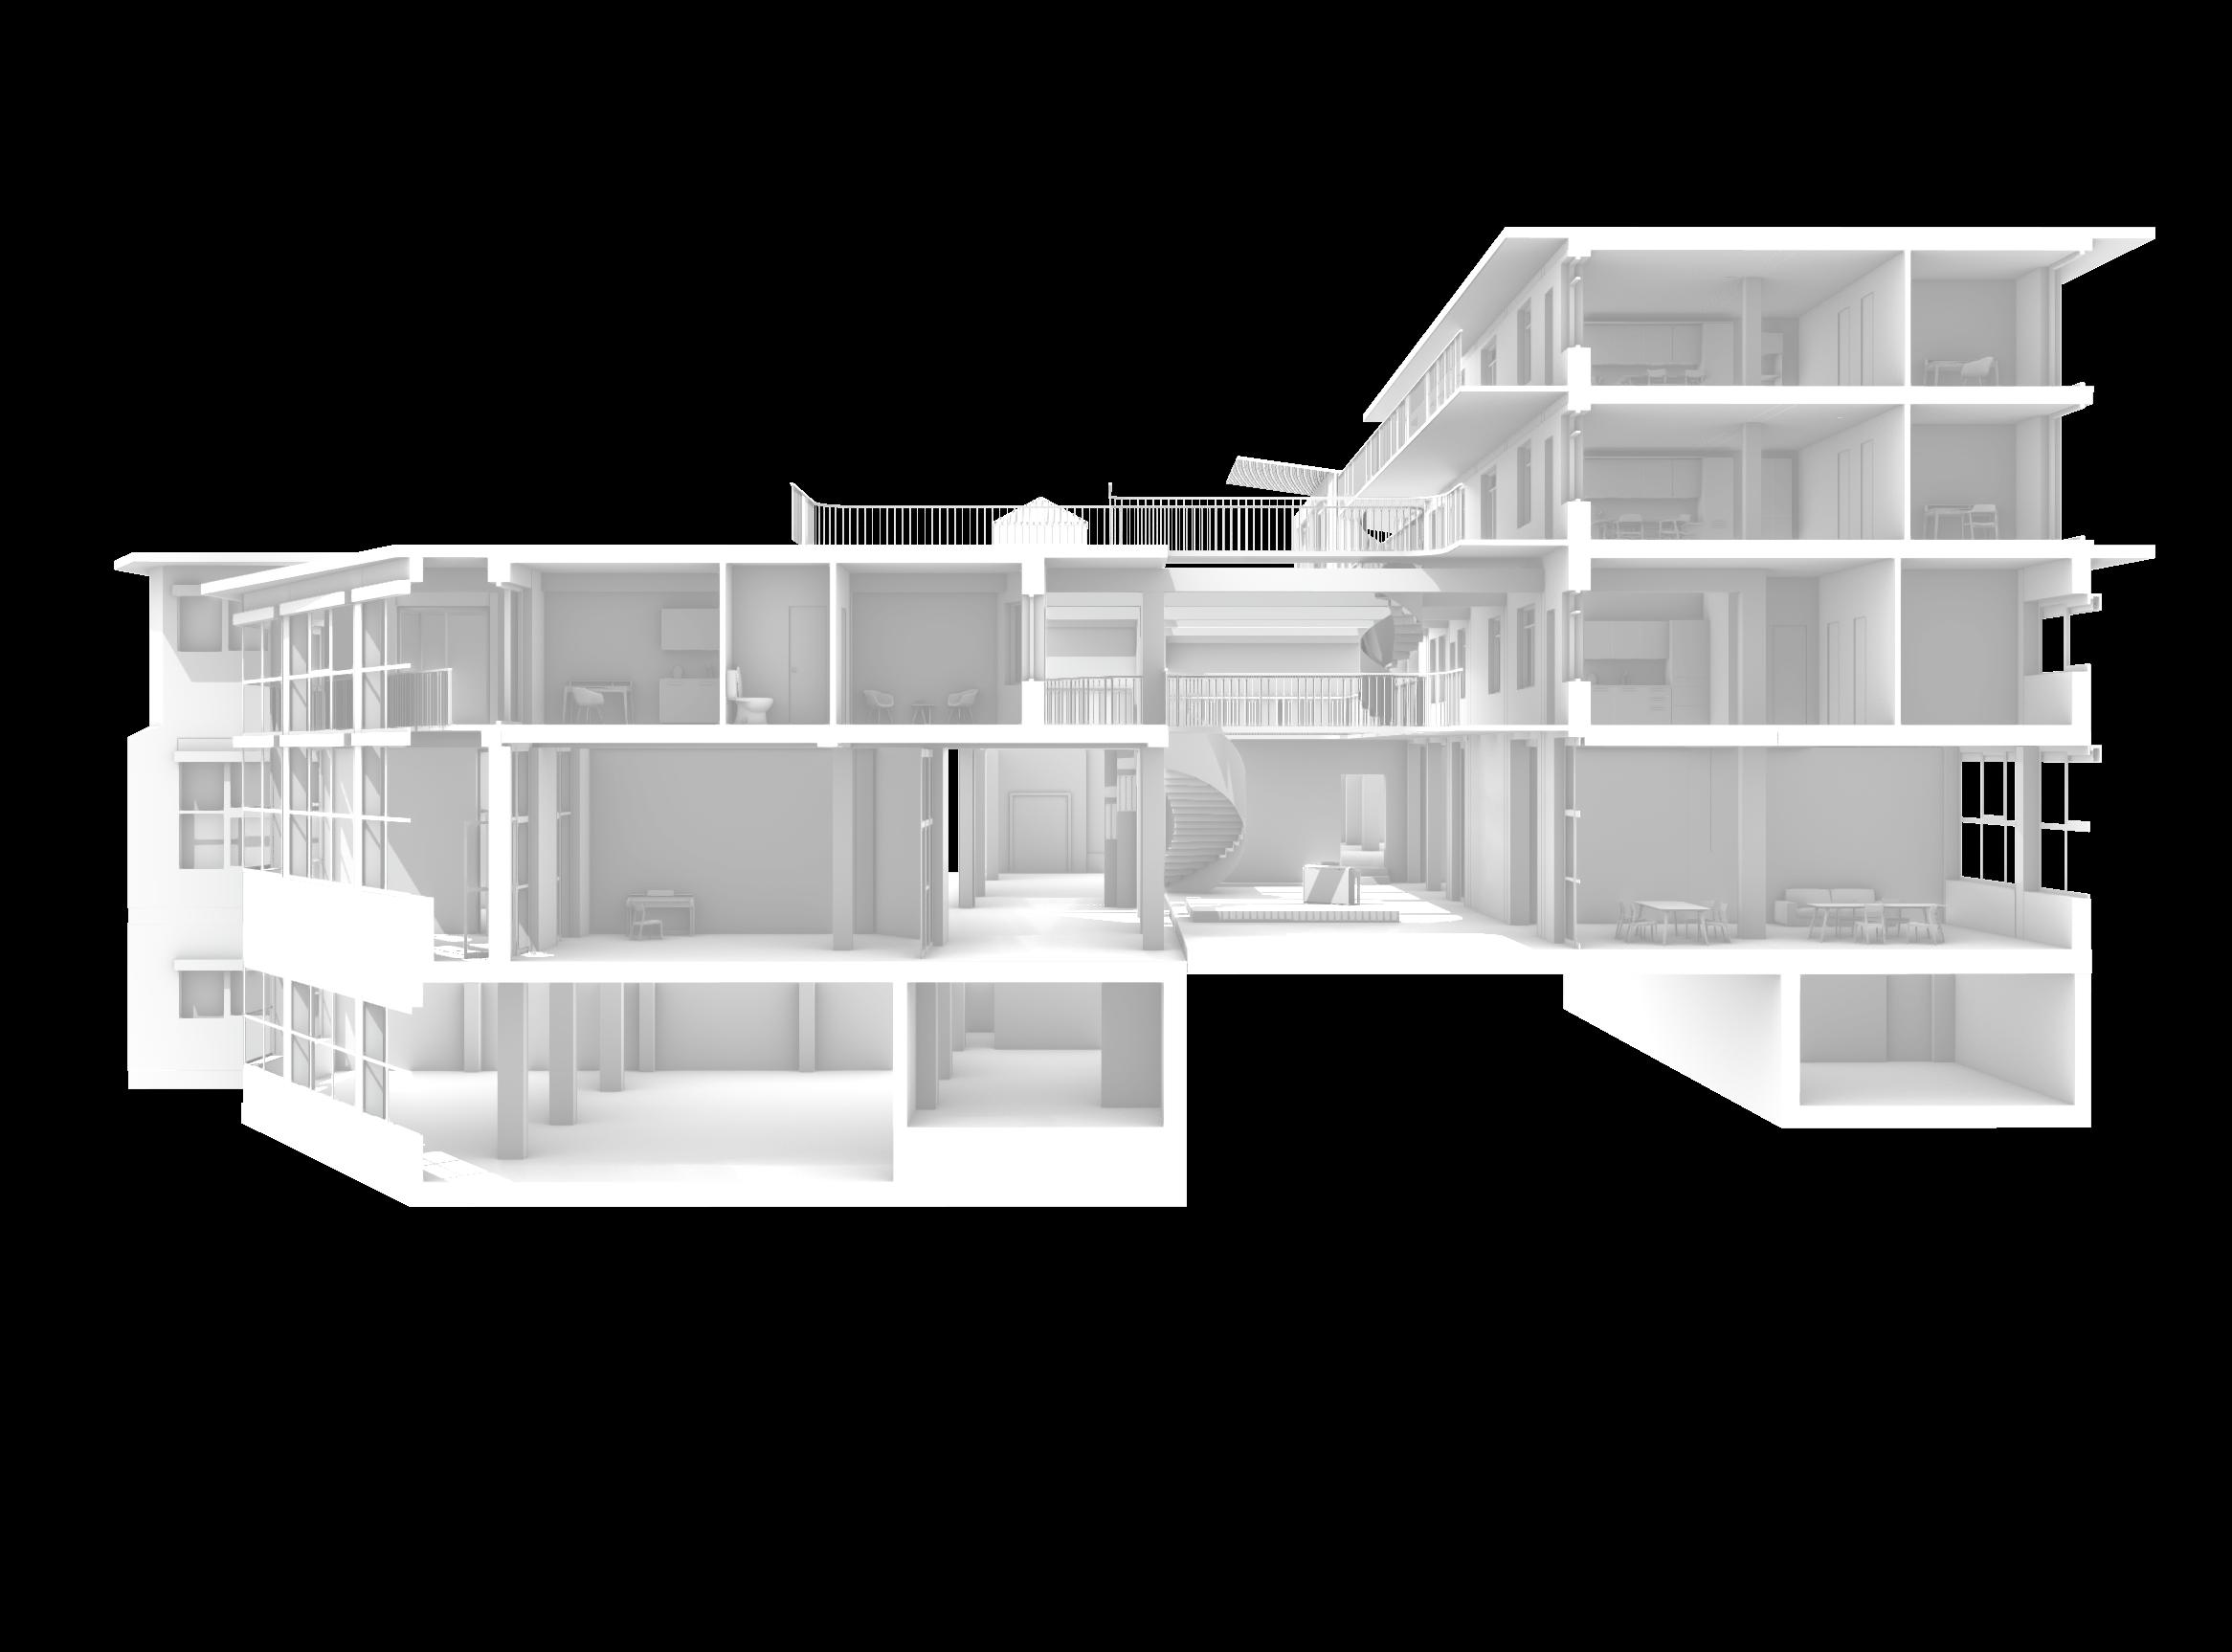
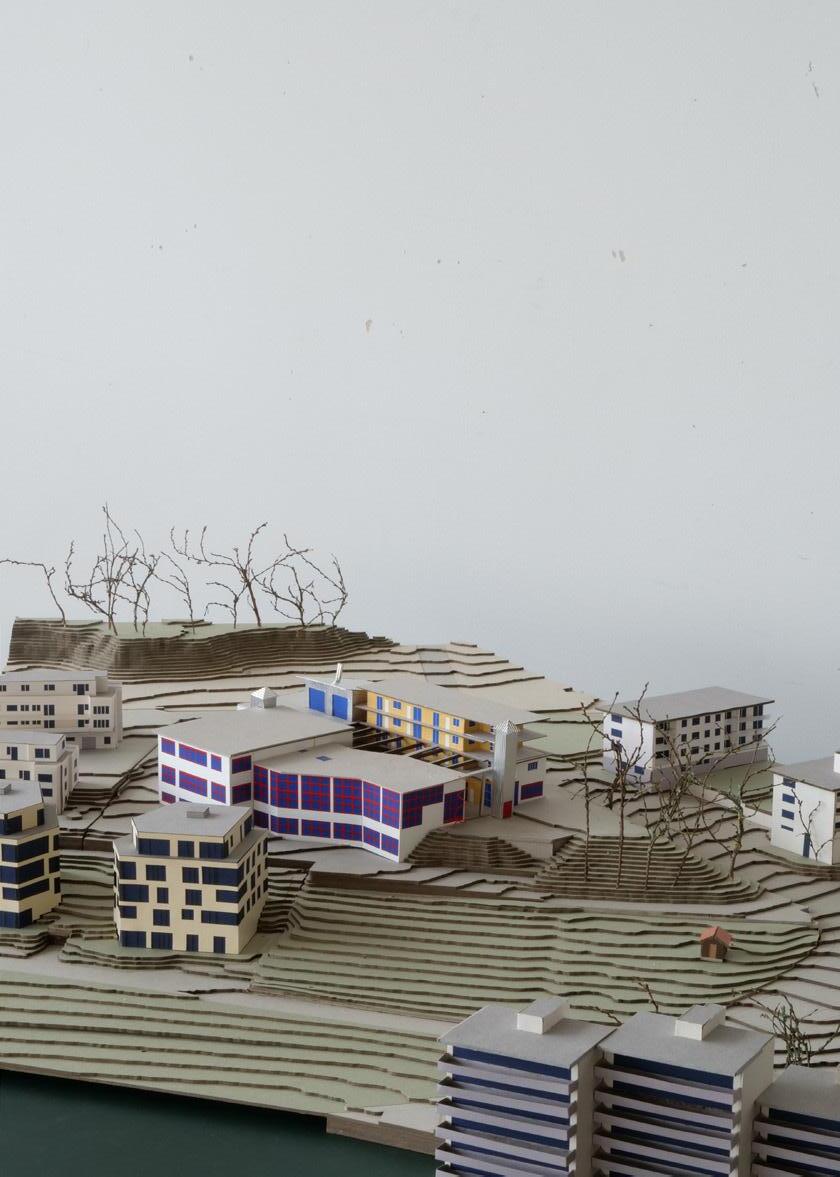
The project entails a comprehensive renovation of multiple areas of the building in order to accommodate new functions such as housing or workshops. It also includes the demolition of an extension added in 1968 and involves selective demolition of portions of the roof while preserving the original beams. Additionally, a new two-level extension is envisioned, supported by the existing structural poles.
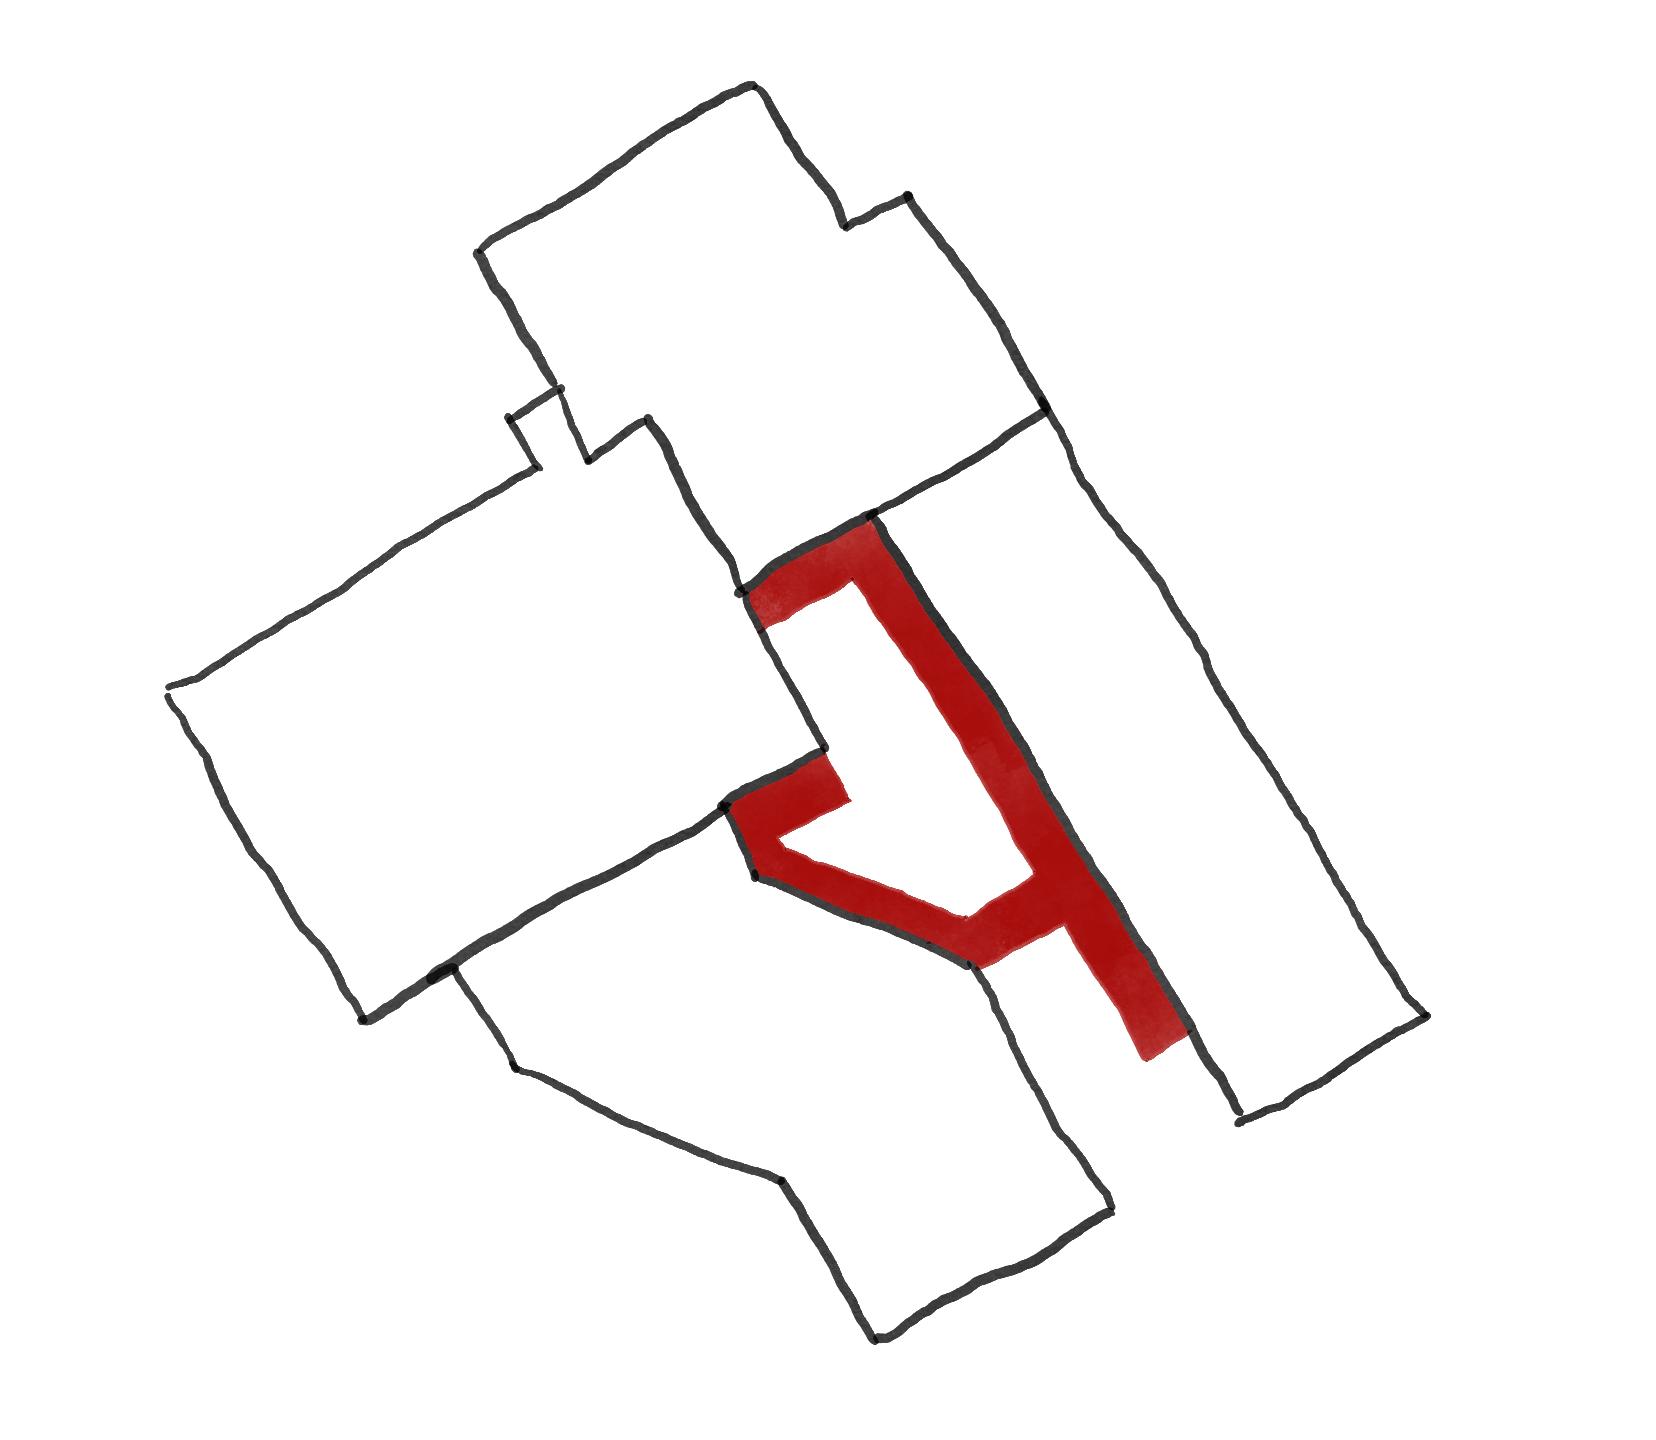
The building’s four distinct sections currently suffer from poor connectivity, as each was designed independently to address different needs at different times. To transform this structure into a cohesive living, working, and dwelling space, it should function as a unified environment where all residents can easily interact. A passage splits the building in two and serves as a communal spine, encouraging residents to activate the space and making it a focal point for community engagement. A connecting walkway links all parts of the building together, effectively extending the apartments and workshops, inviting residents to share moments outside.
The project acknowledges its identity as a composite structure, intentionally blending white coated concrete with wood and metal. This integration not only preserves the distinctive qualities of each material but also results in spaces that are a direct consequence of the materials’ inherent characteristics, enhancing both the functionality and the aesthetic coherence of the building. By doing so, the design aims to harmonize disparate elements, creating a cohesive and visually compelling environment that respects its past while looking forward to new architectural possibilities
2023 / Second master’s semester / Individual work / Prof. An Fonteyne / Zürich, Switzerland
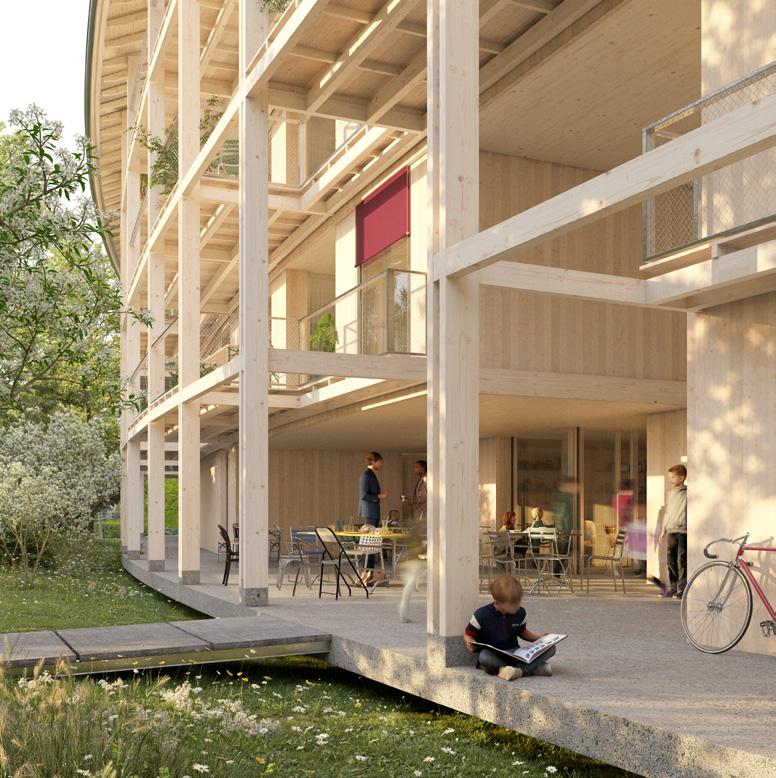
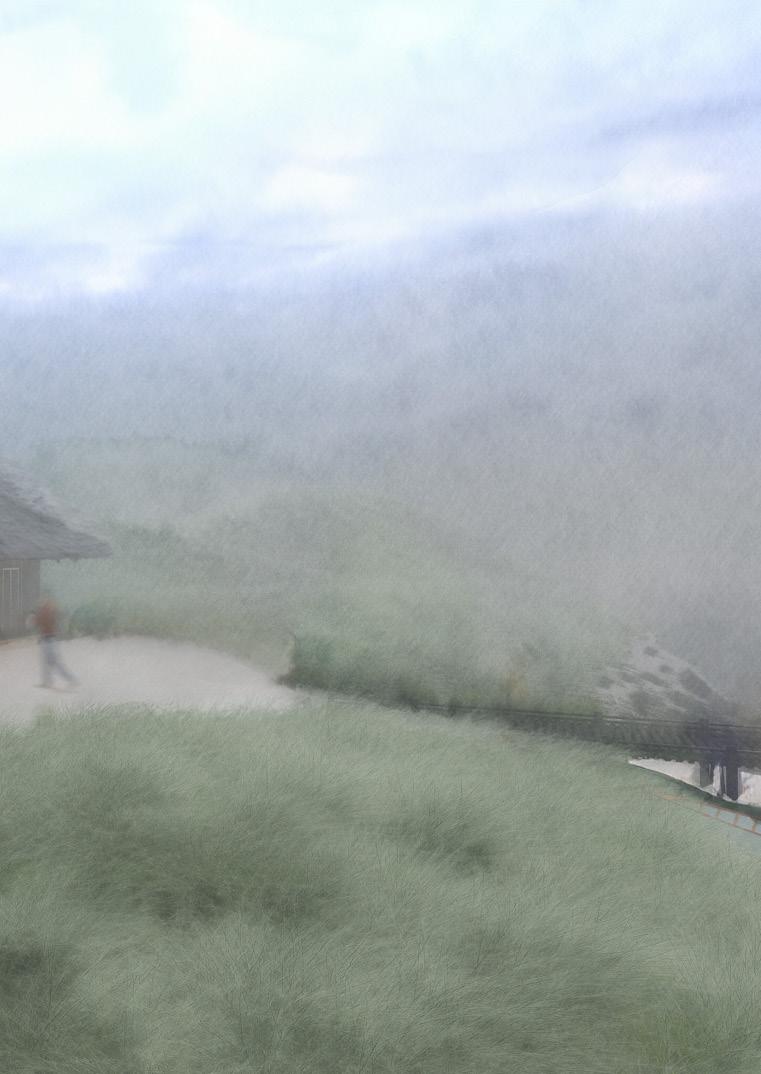
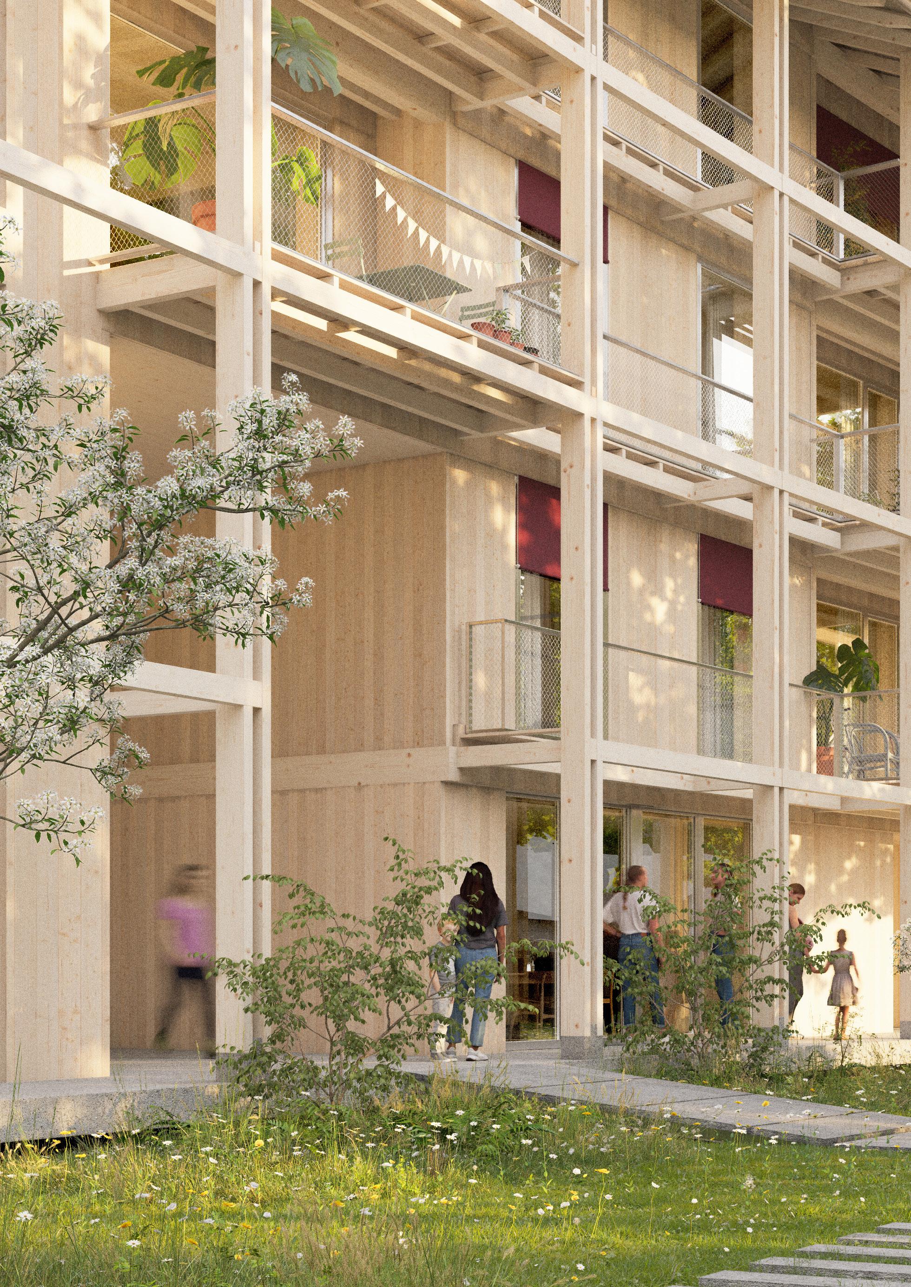
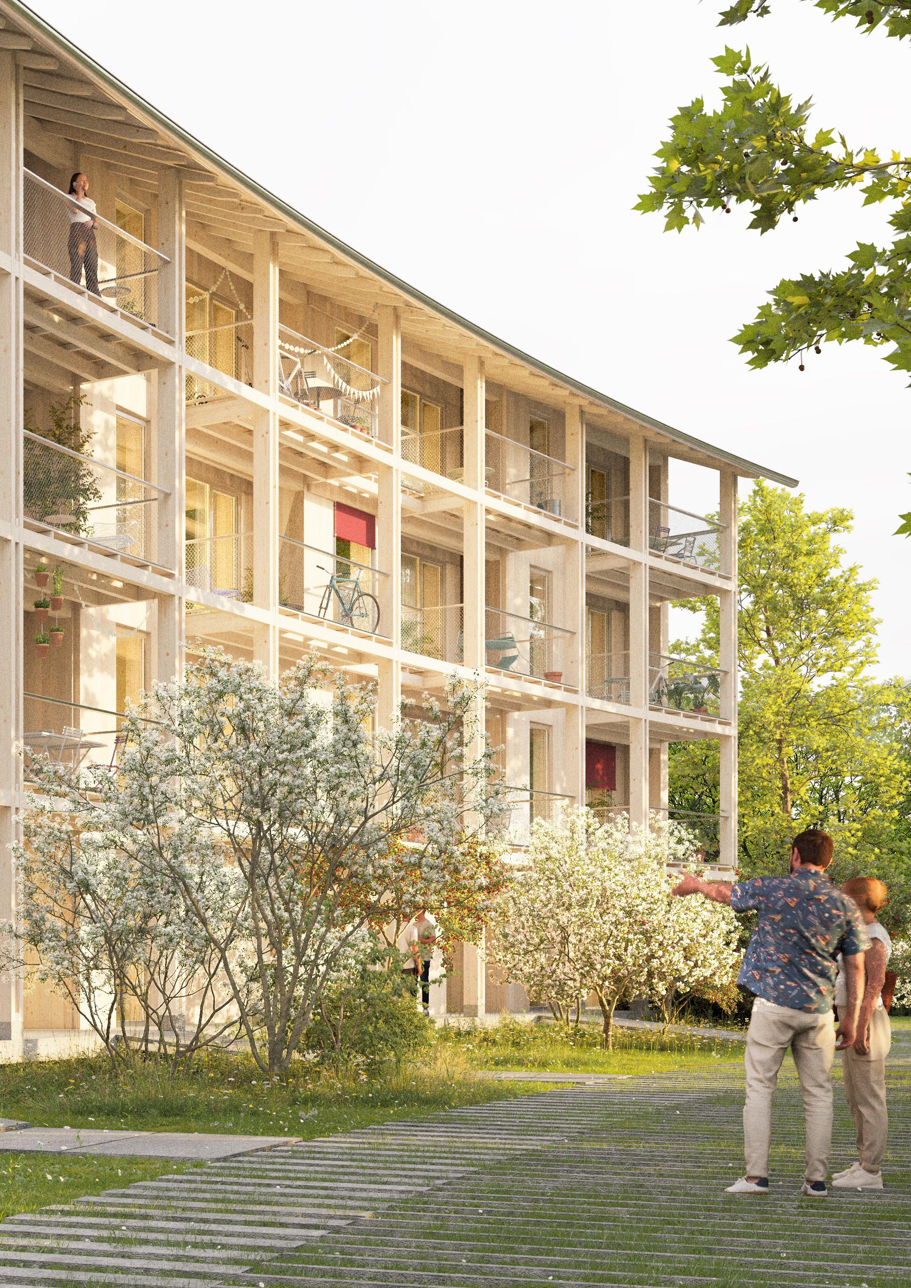
Urban, architectural, and landscape design converge here to enhance an exceptional site along the Versoix river. The project forms a “green island” where the new building gently hovers above a reimagined and singular landscape. Residents and visitors alike are invited to wander freely through this new vegetated setting. A direct path through the building connects both sides of the island, and may eventually extend over the Bief des Usiniers to the lively streets of historic Versoix.
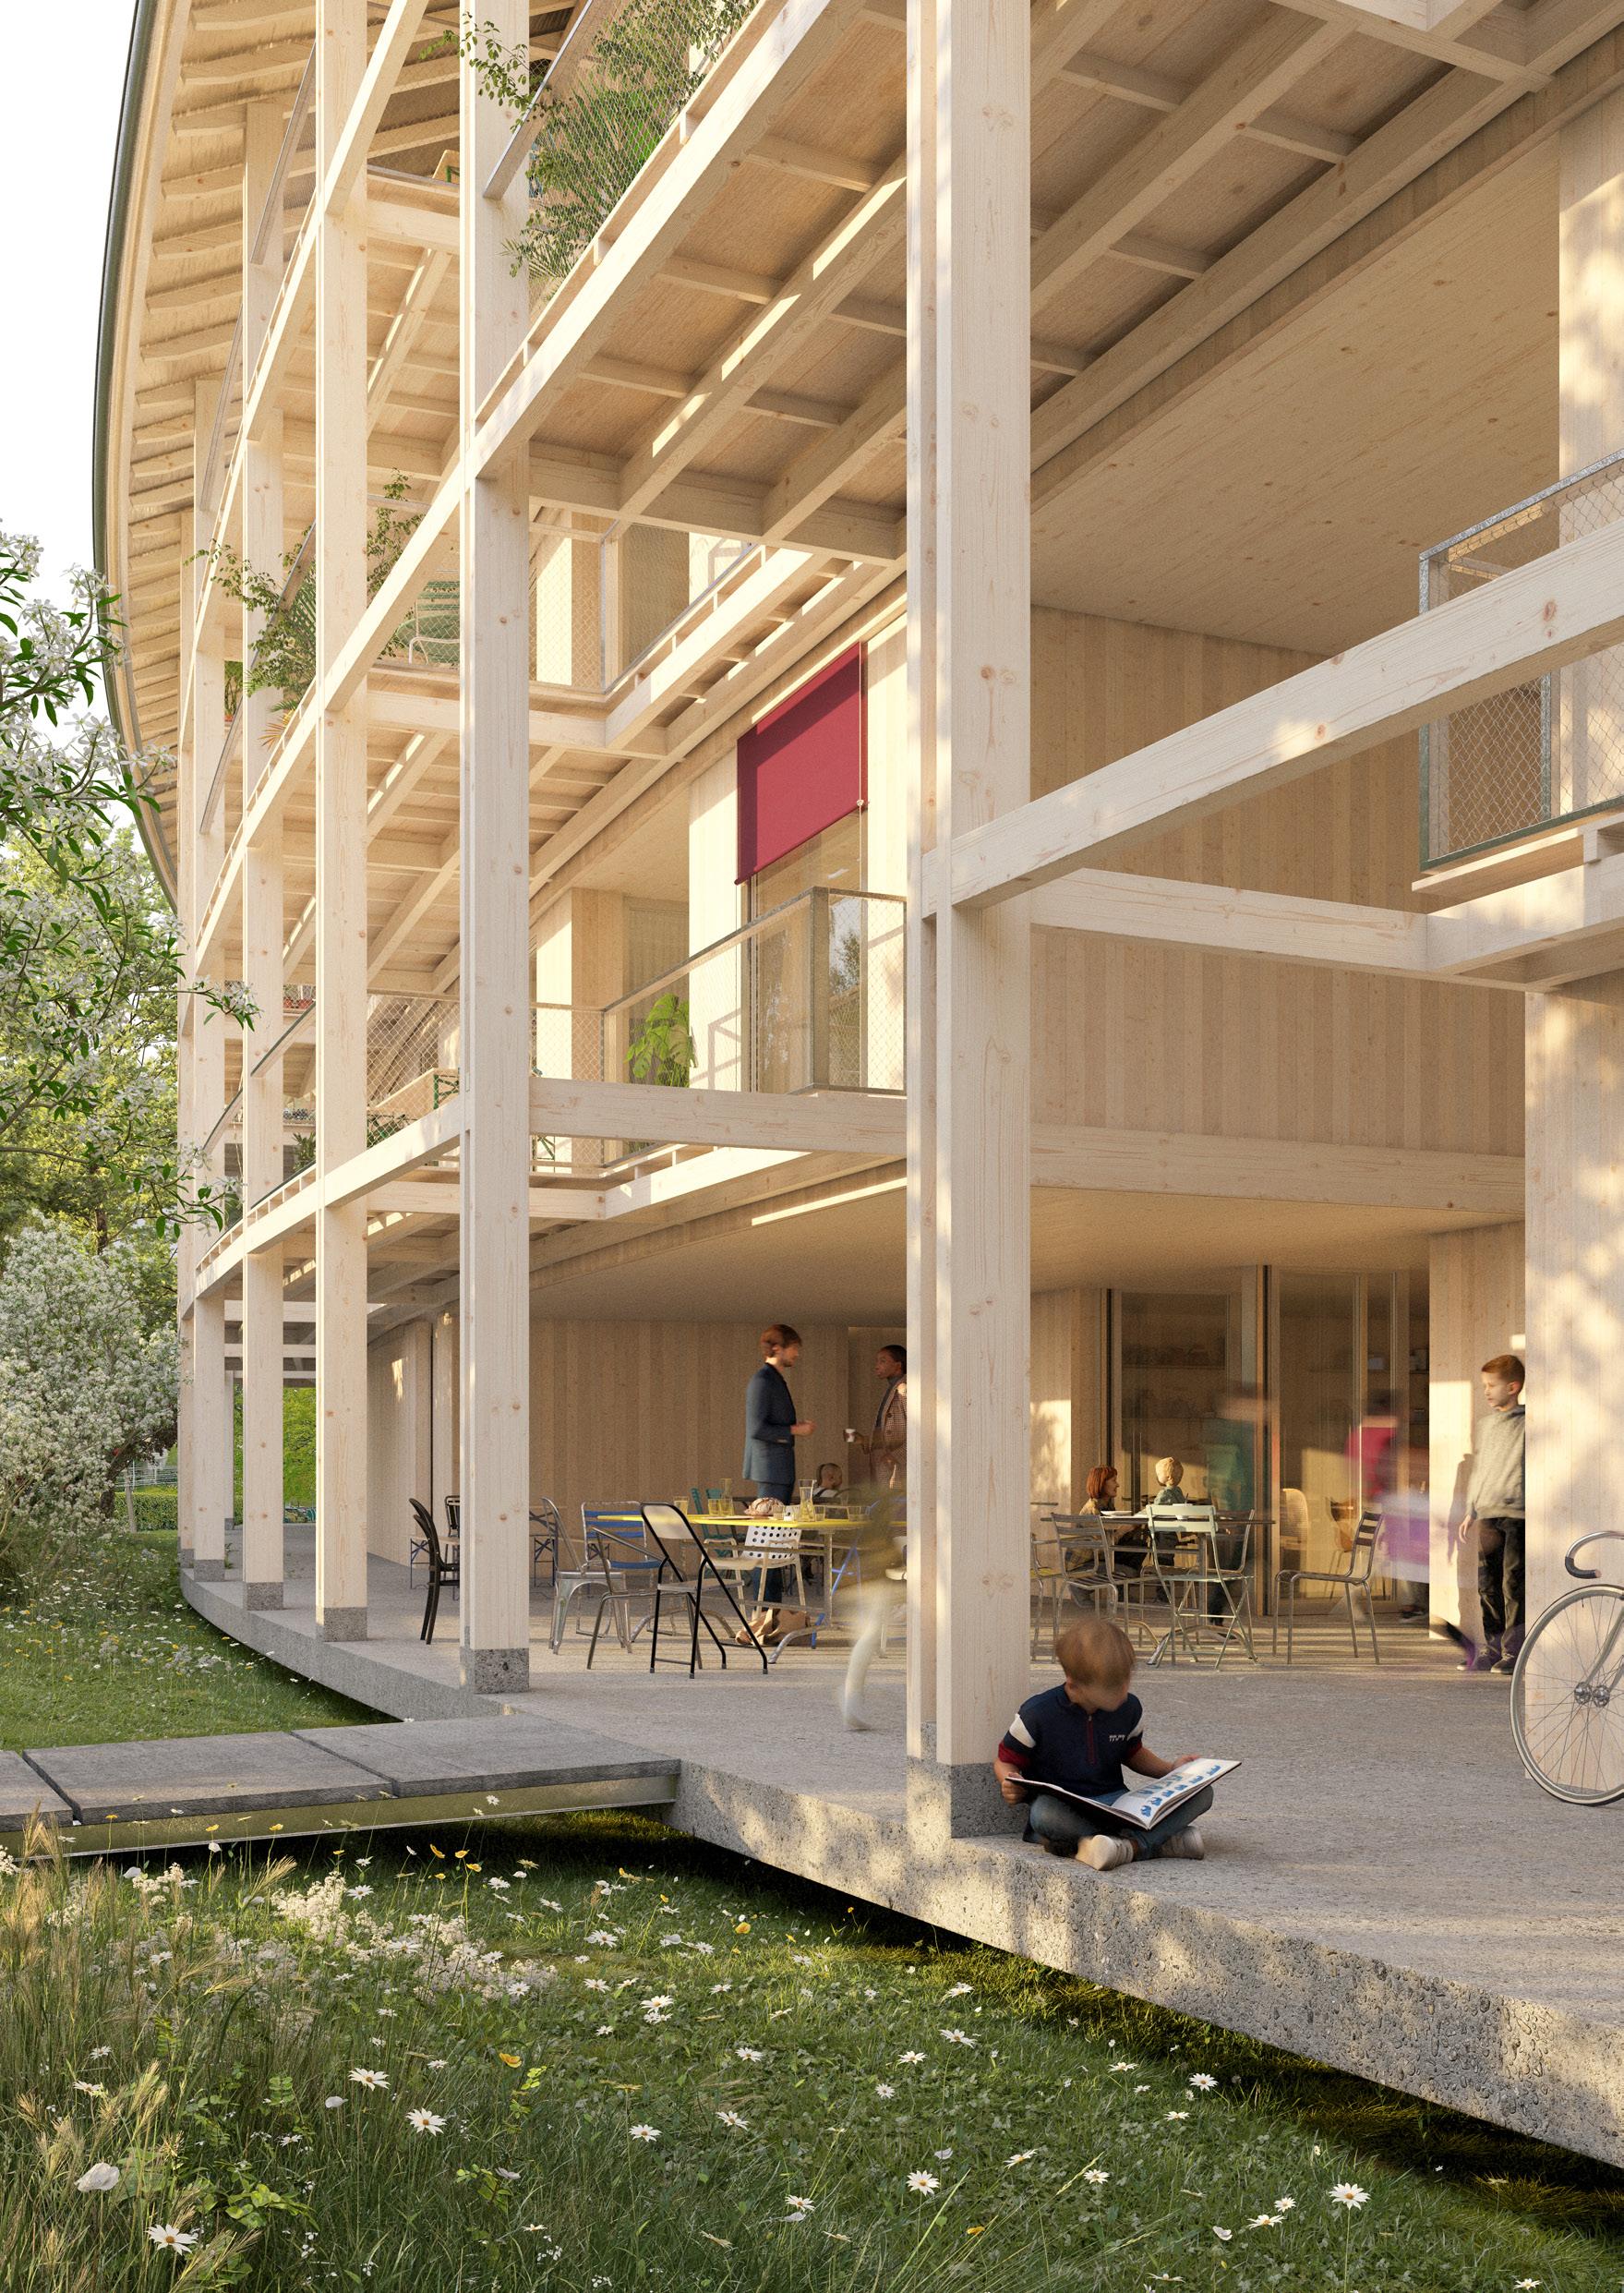
The building rests on a recycled concrete plinth, precisely aligned with the footprint of the previous structure. This ground-floor level is subtly elevated, returning the land to nature. A series of gentle, accessible ramps lead up to it, clearly marking the boundary between the built form and the island’s green public space.
The inhabited part rises above this mineral base and is constructed in solid timber. Only the vertical circulation cores are made of recycled concrete, contributing to the building’s lateral stability. A lightweight cold roof shelters this generous dwelling.
All communal spaces and access to stairwells are located at ground level, fostering social interaction and a sense of belonging. This includes a shared hall opening westward to exterior extensions, as well as cellars, bicycle and stroller storage, and laundry facilities. At each end of the building, flexible spaces are available for rent, supporting various community activities.
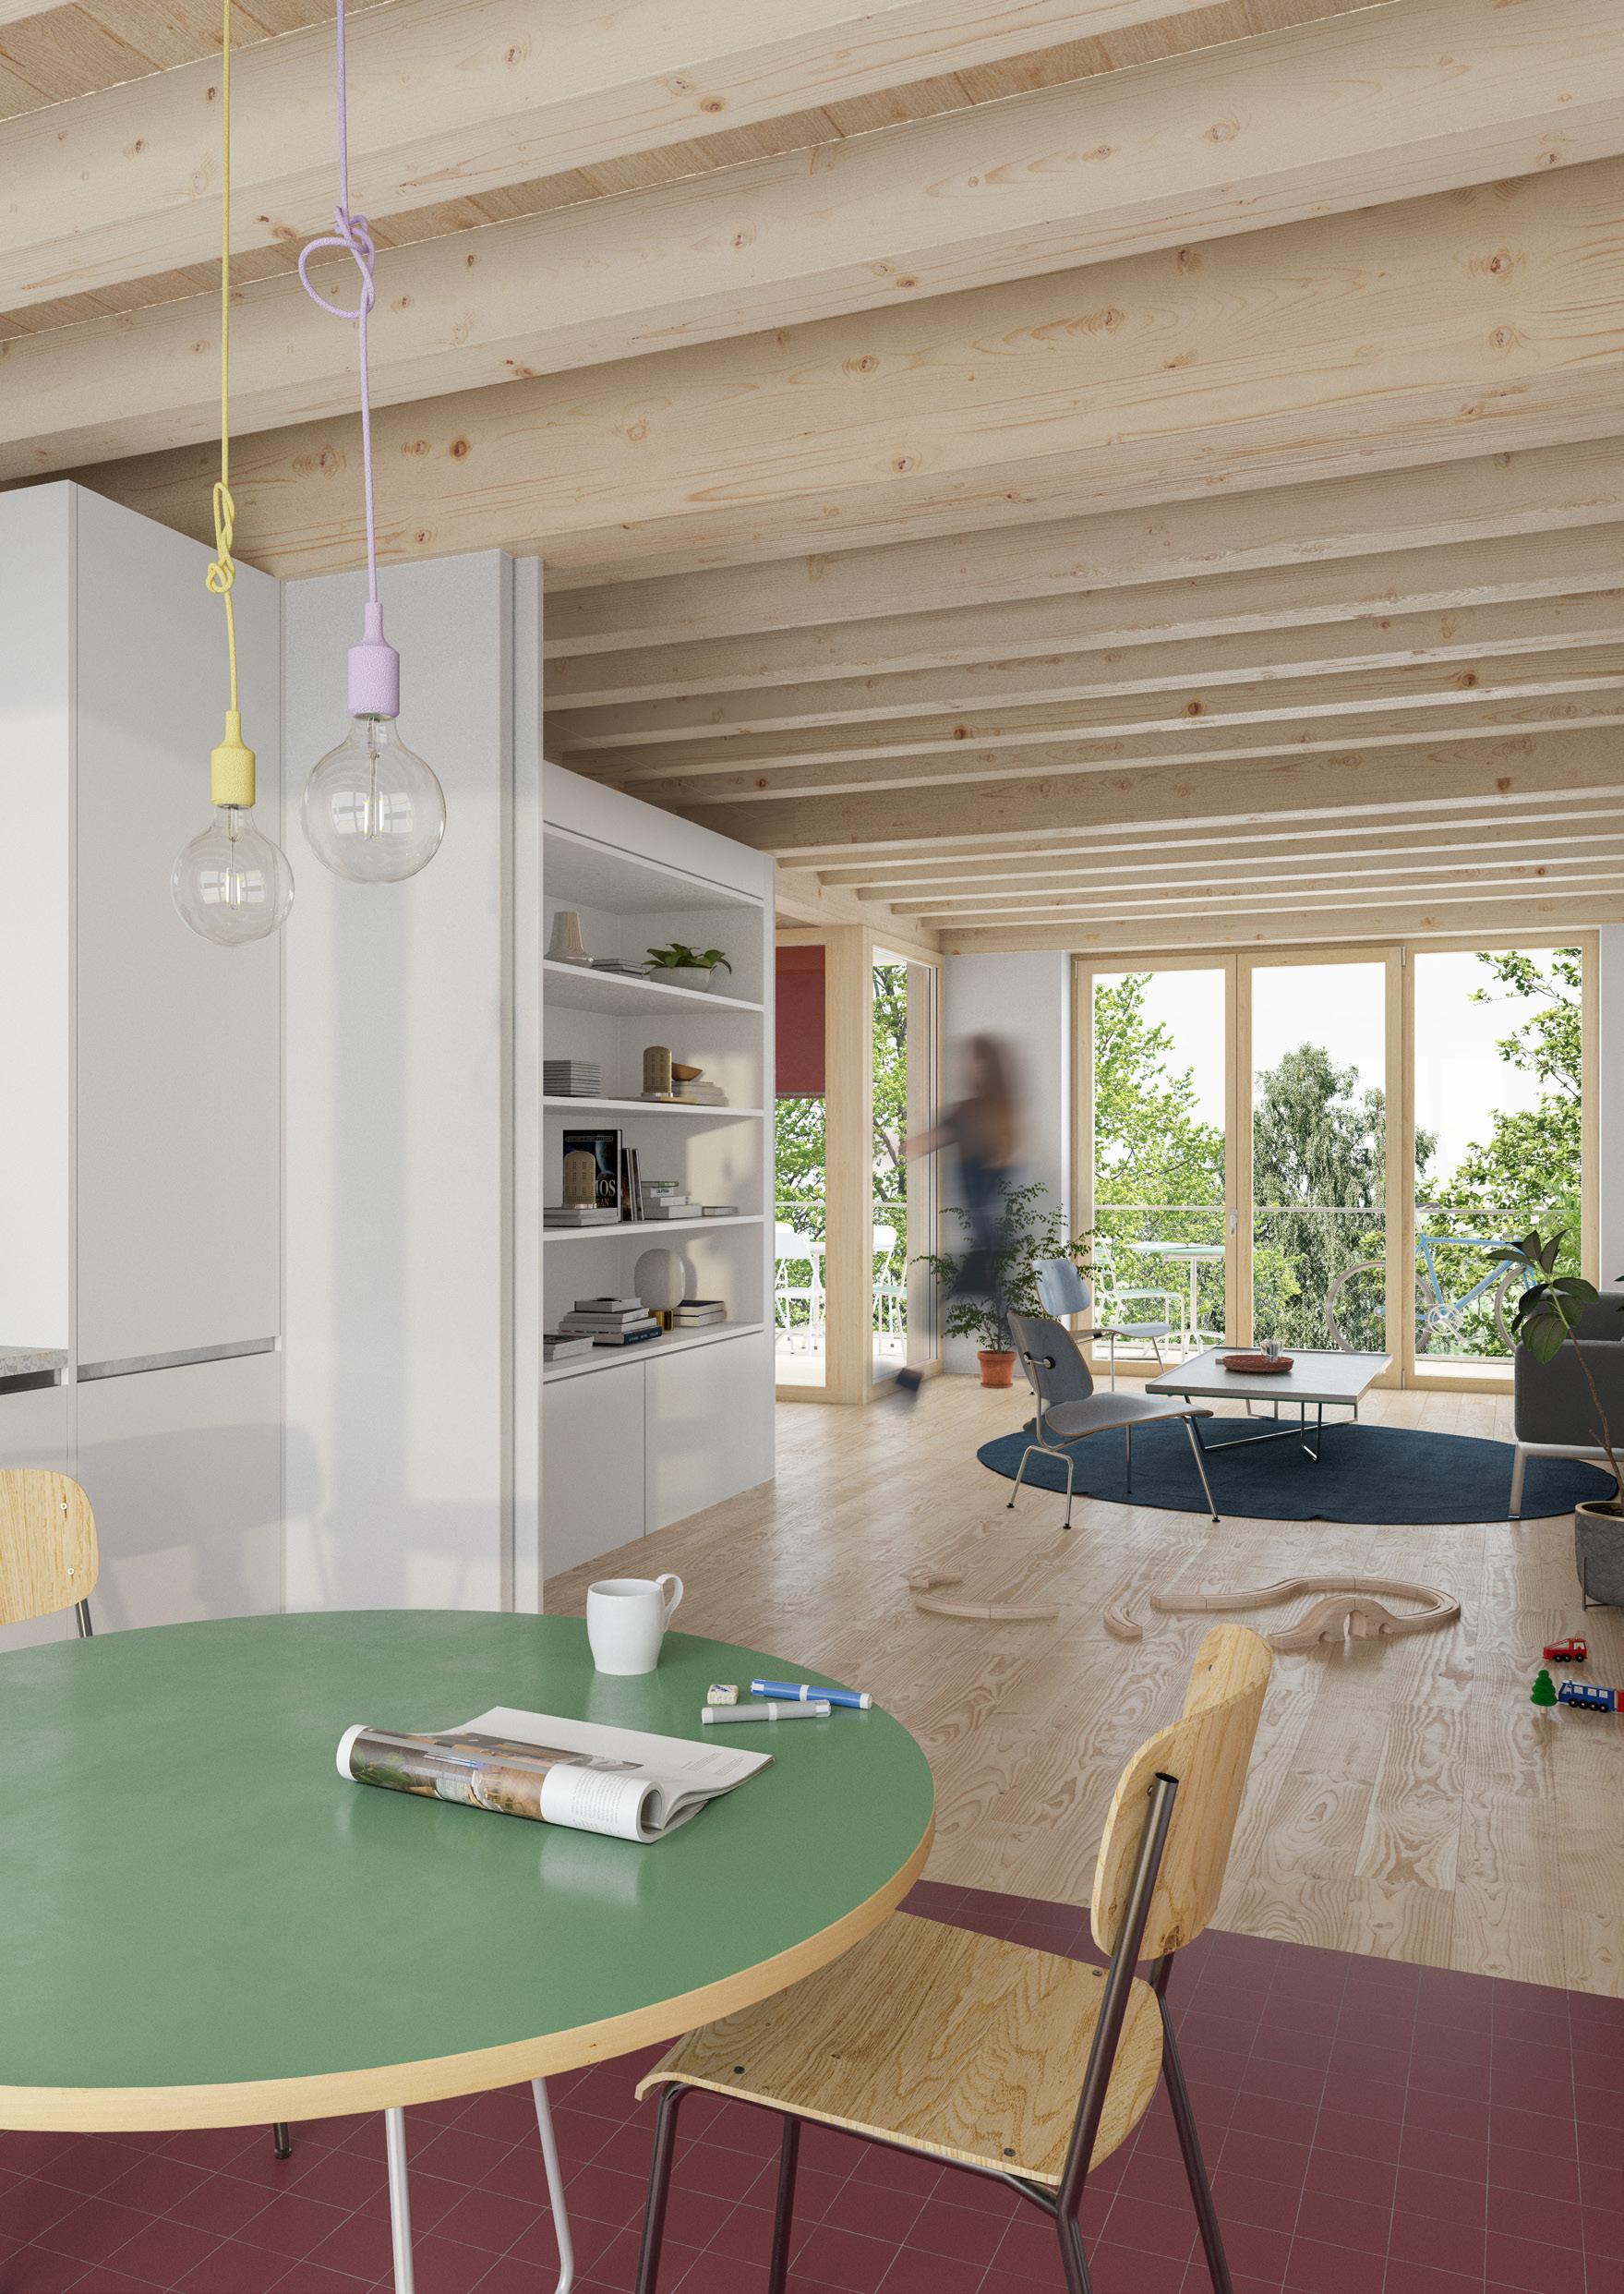
Each floor plan follows a radial grid, ensuring a harmonious layout within the building’s curved form. All 28 apartments are dual-aspect, oriented east-west, and benefit from spacious outdoor extensions. Flexible, non-programmed rooms are integrated into each unit, alongside a large bedroom.
The building is connected to the district heating network, with a relay station on the ground floor. Most technical installations are located in the attic, beneath the large protective roof.
Voie piétionne dallage semi-perméable pierre Voie carossable dallage semi-perméable pierre
The building rests on a concrete base, offering fluidity and porosity
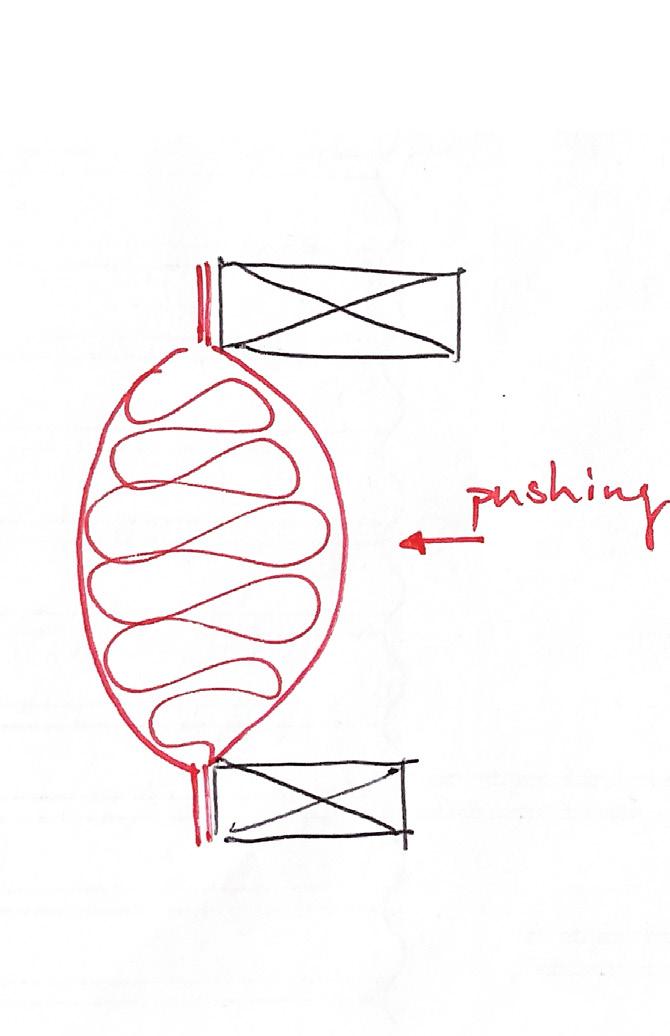
whilst the grid follows a radial pattern, imposing a direction onto the structure and the typologies.
V A Chapel Crafted from Site
2024 / Private client / Team work (4) / Carovigno, Italy
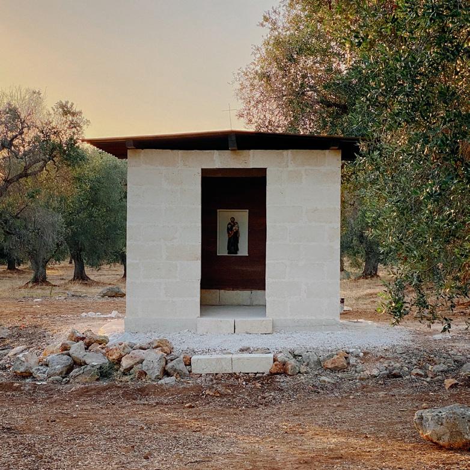
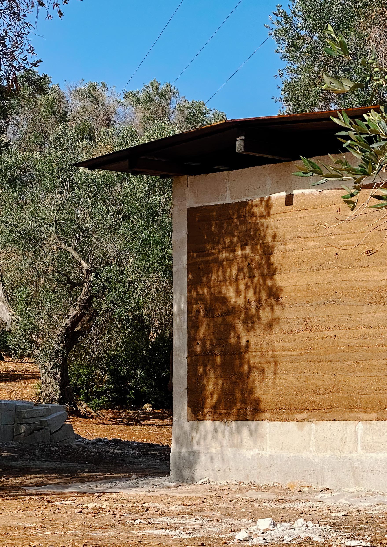
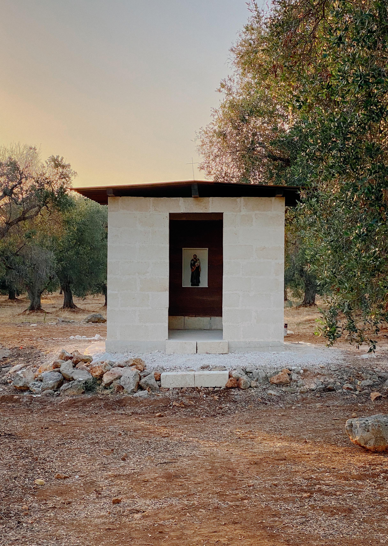
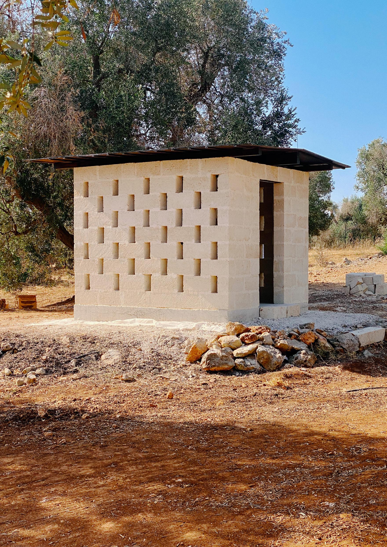
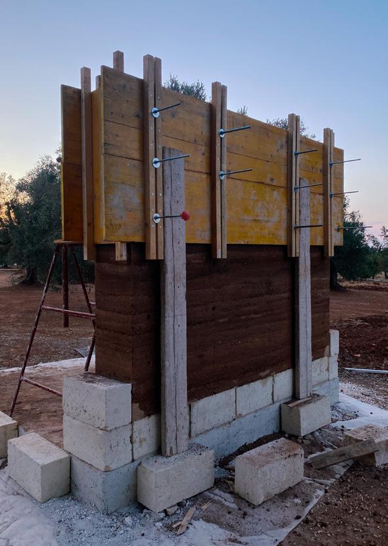
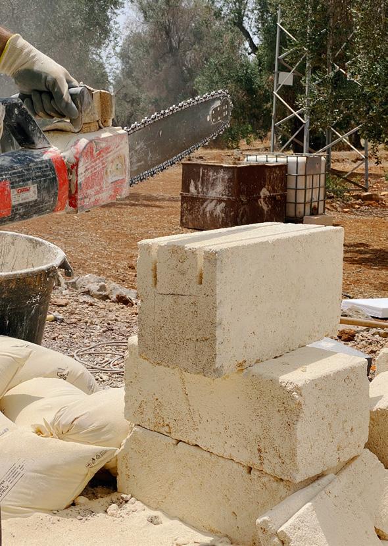
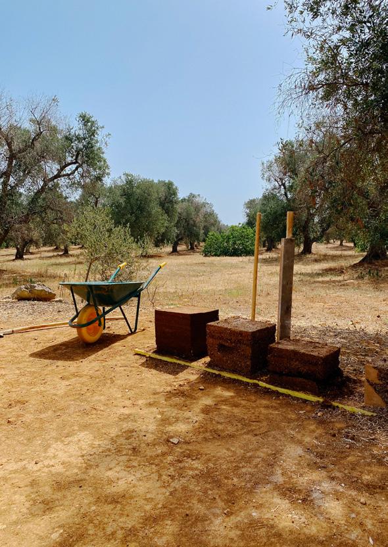
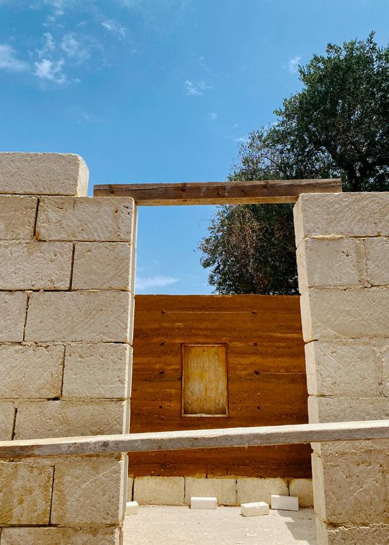
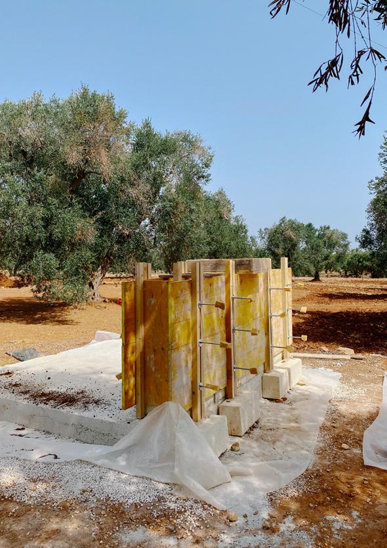
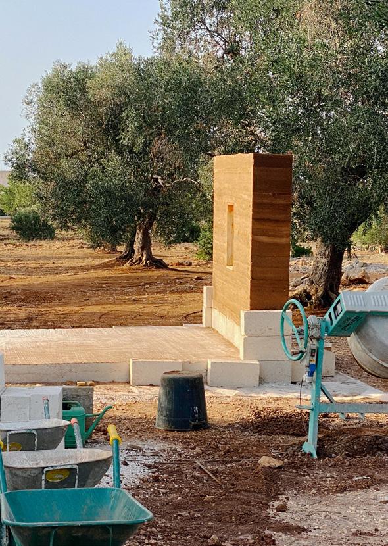
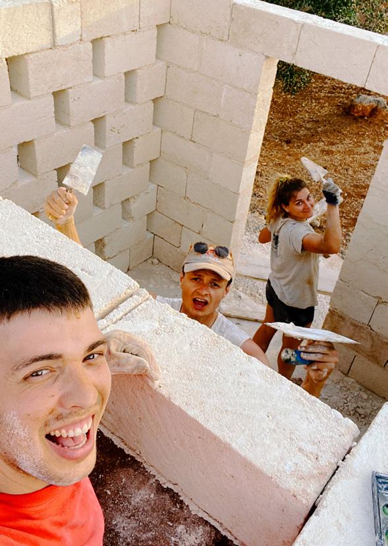
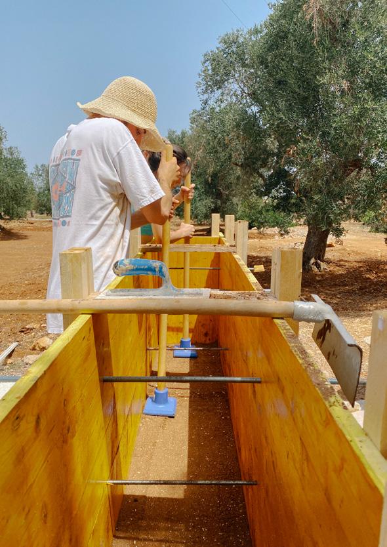
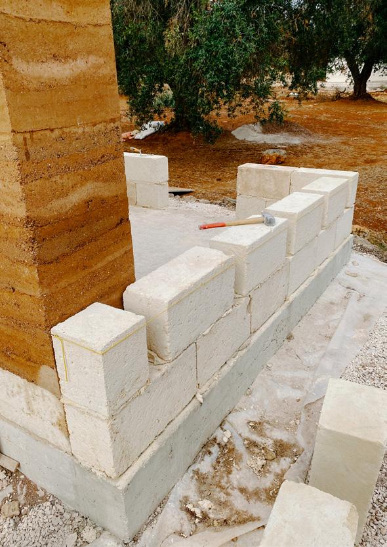
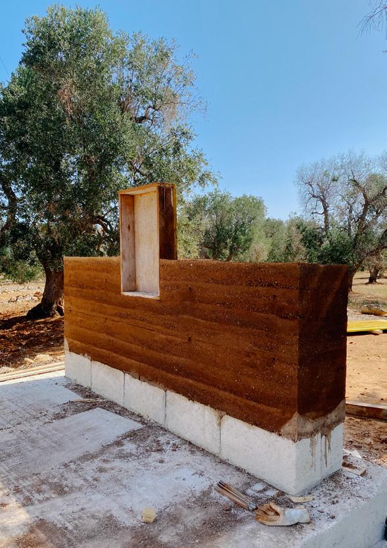
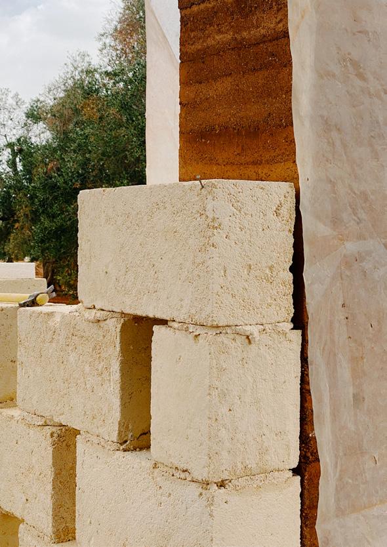
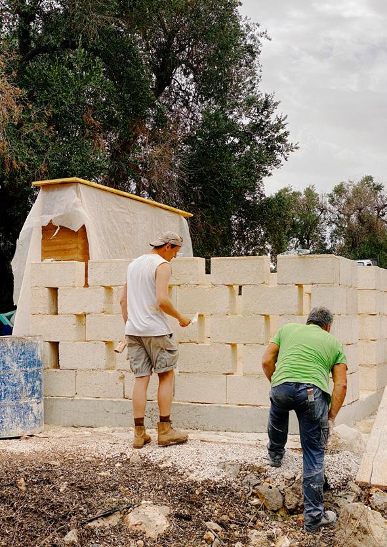
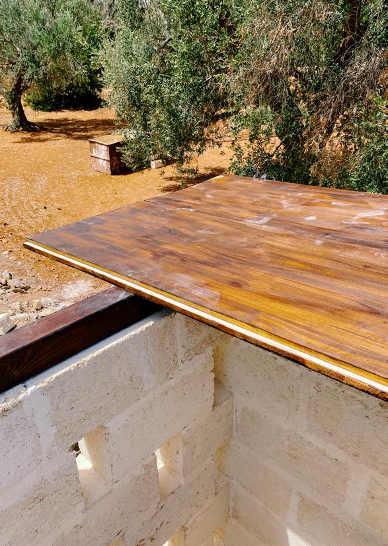
The Besencon family, who spend their summer near the adriatic sea amidst olive groves, envisioned building a chapel close to their home. The construction needed to be modest to avoid requiring special permits and authorizations, while still being spacious enough to fit several people inside. The limited budget heavily shaped our approach, requiring meticulous planning and early selection of materials, especially given the tight ten-day timeframe to complete the construction. The est-facing wall is made of on-site earth, complemented by tuffo stones coming from a local quarry and recycled woodfound on other construction sites.
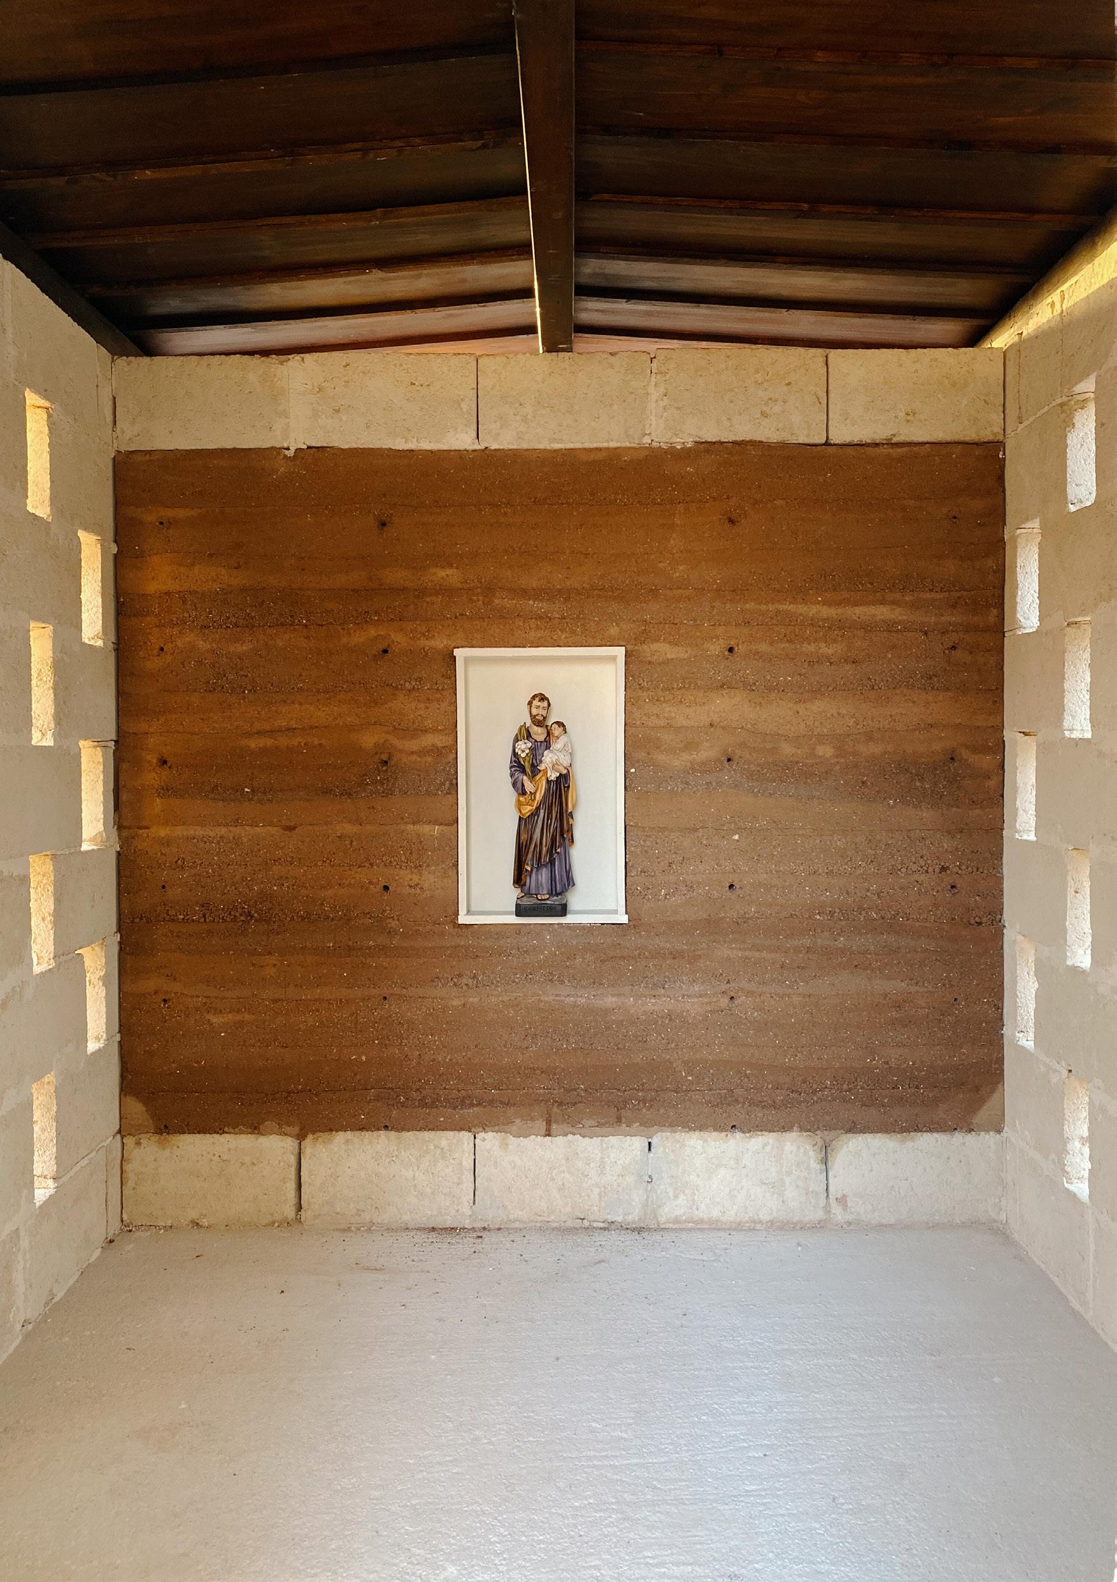
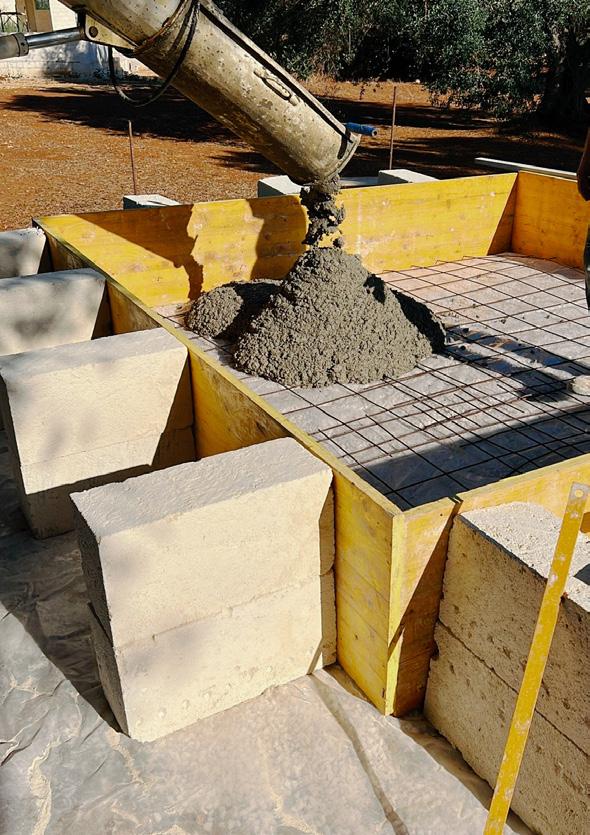
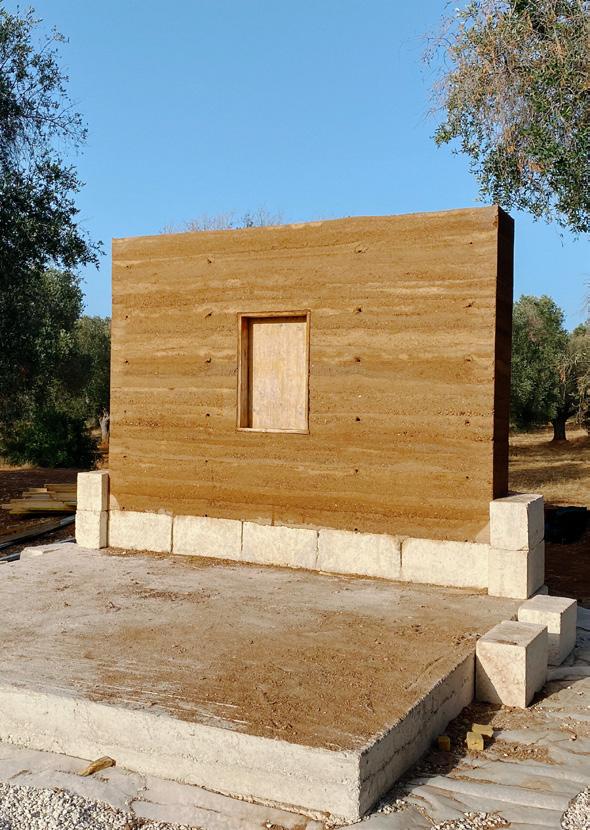
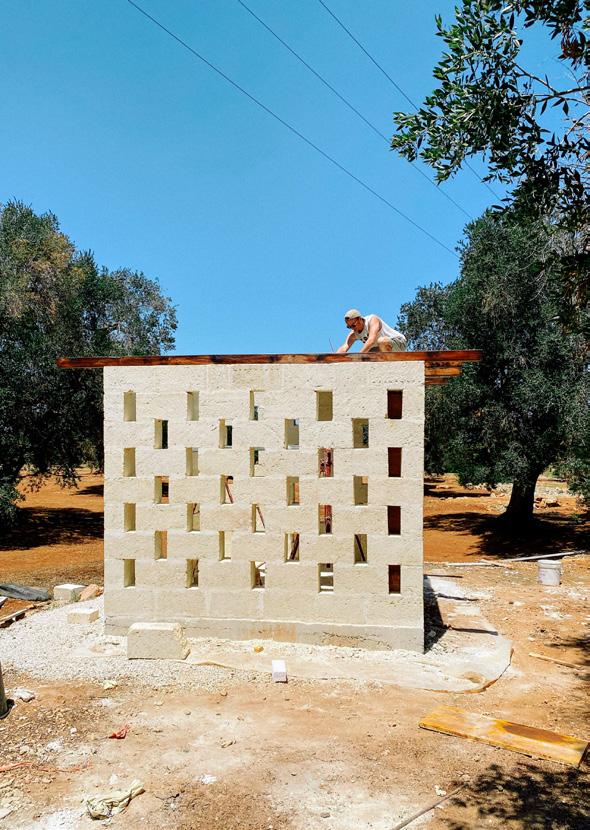
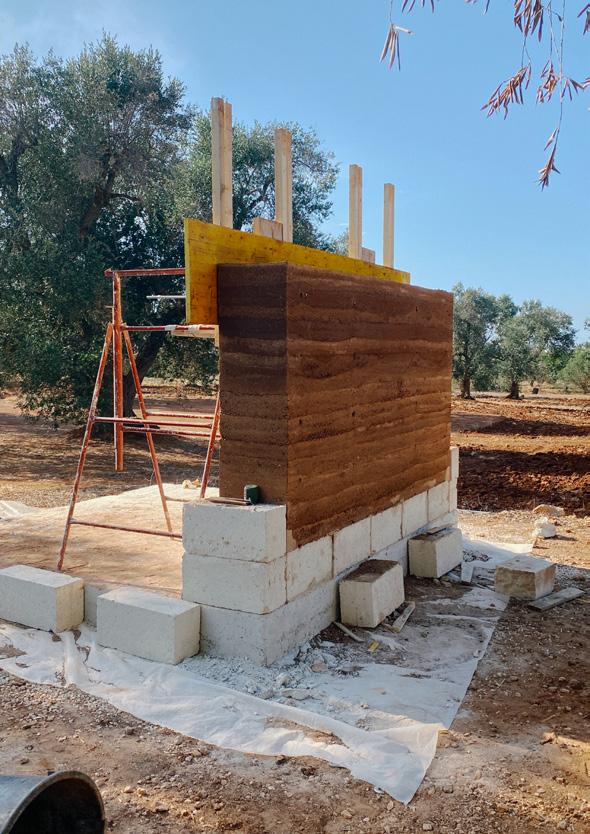
The chapel is situated on a small embankment created by an old informal road that marks the boundary of the property. It sits on a 3m by 3m concrete slab, featuring three walls made of tufo stone, one wall of rammed earth, and a wooden structure supporting the roof. Traditionally, Christian chapels and churches are often oriented so that the altar is at the east end, facing the rising sun, symbolizing the resurrection of Christ. In that same regard, the rammed earth wall, symbolizing a return to the earth, faces east, and serves as the focal point, embracing the niche.
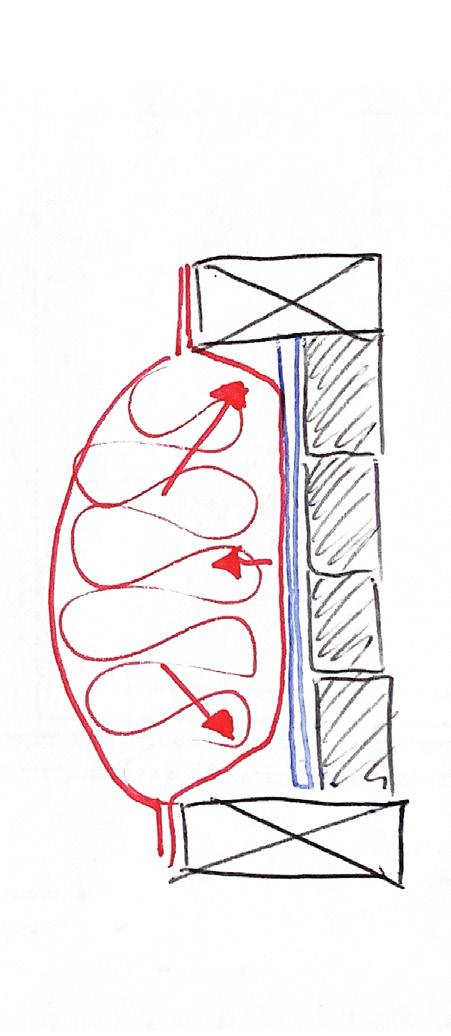
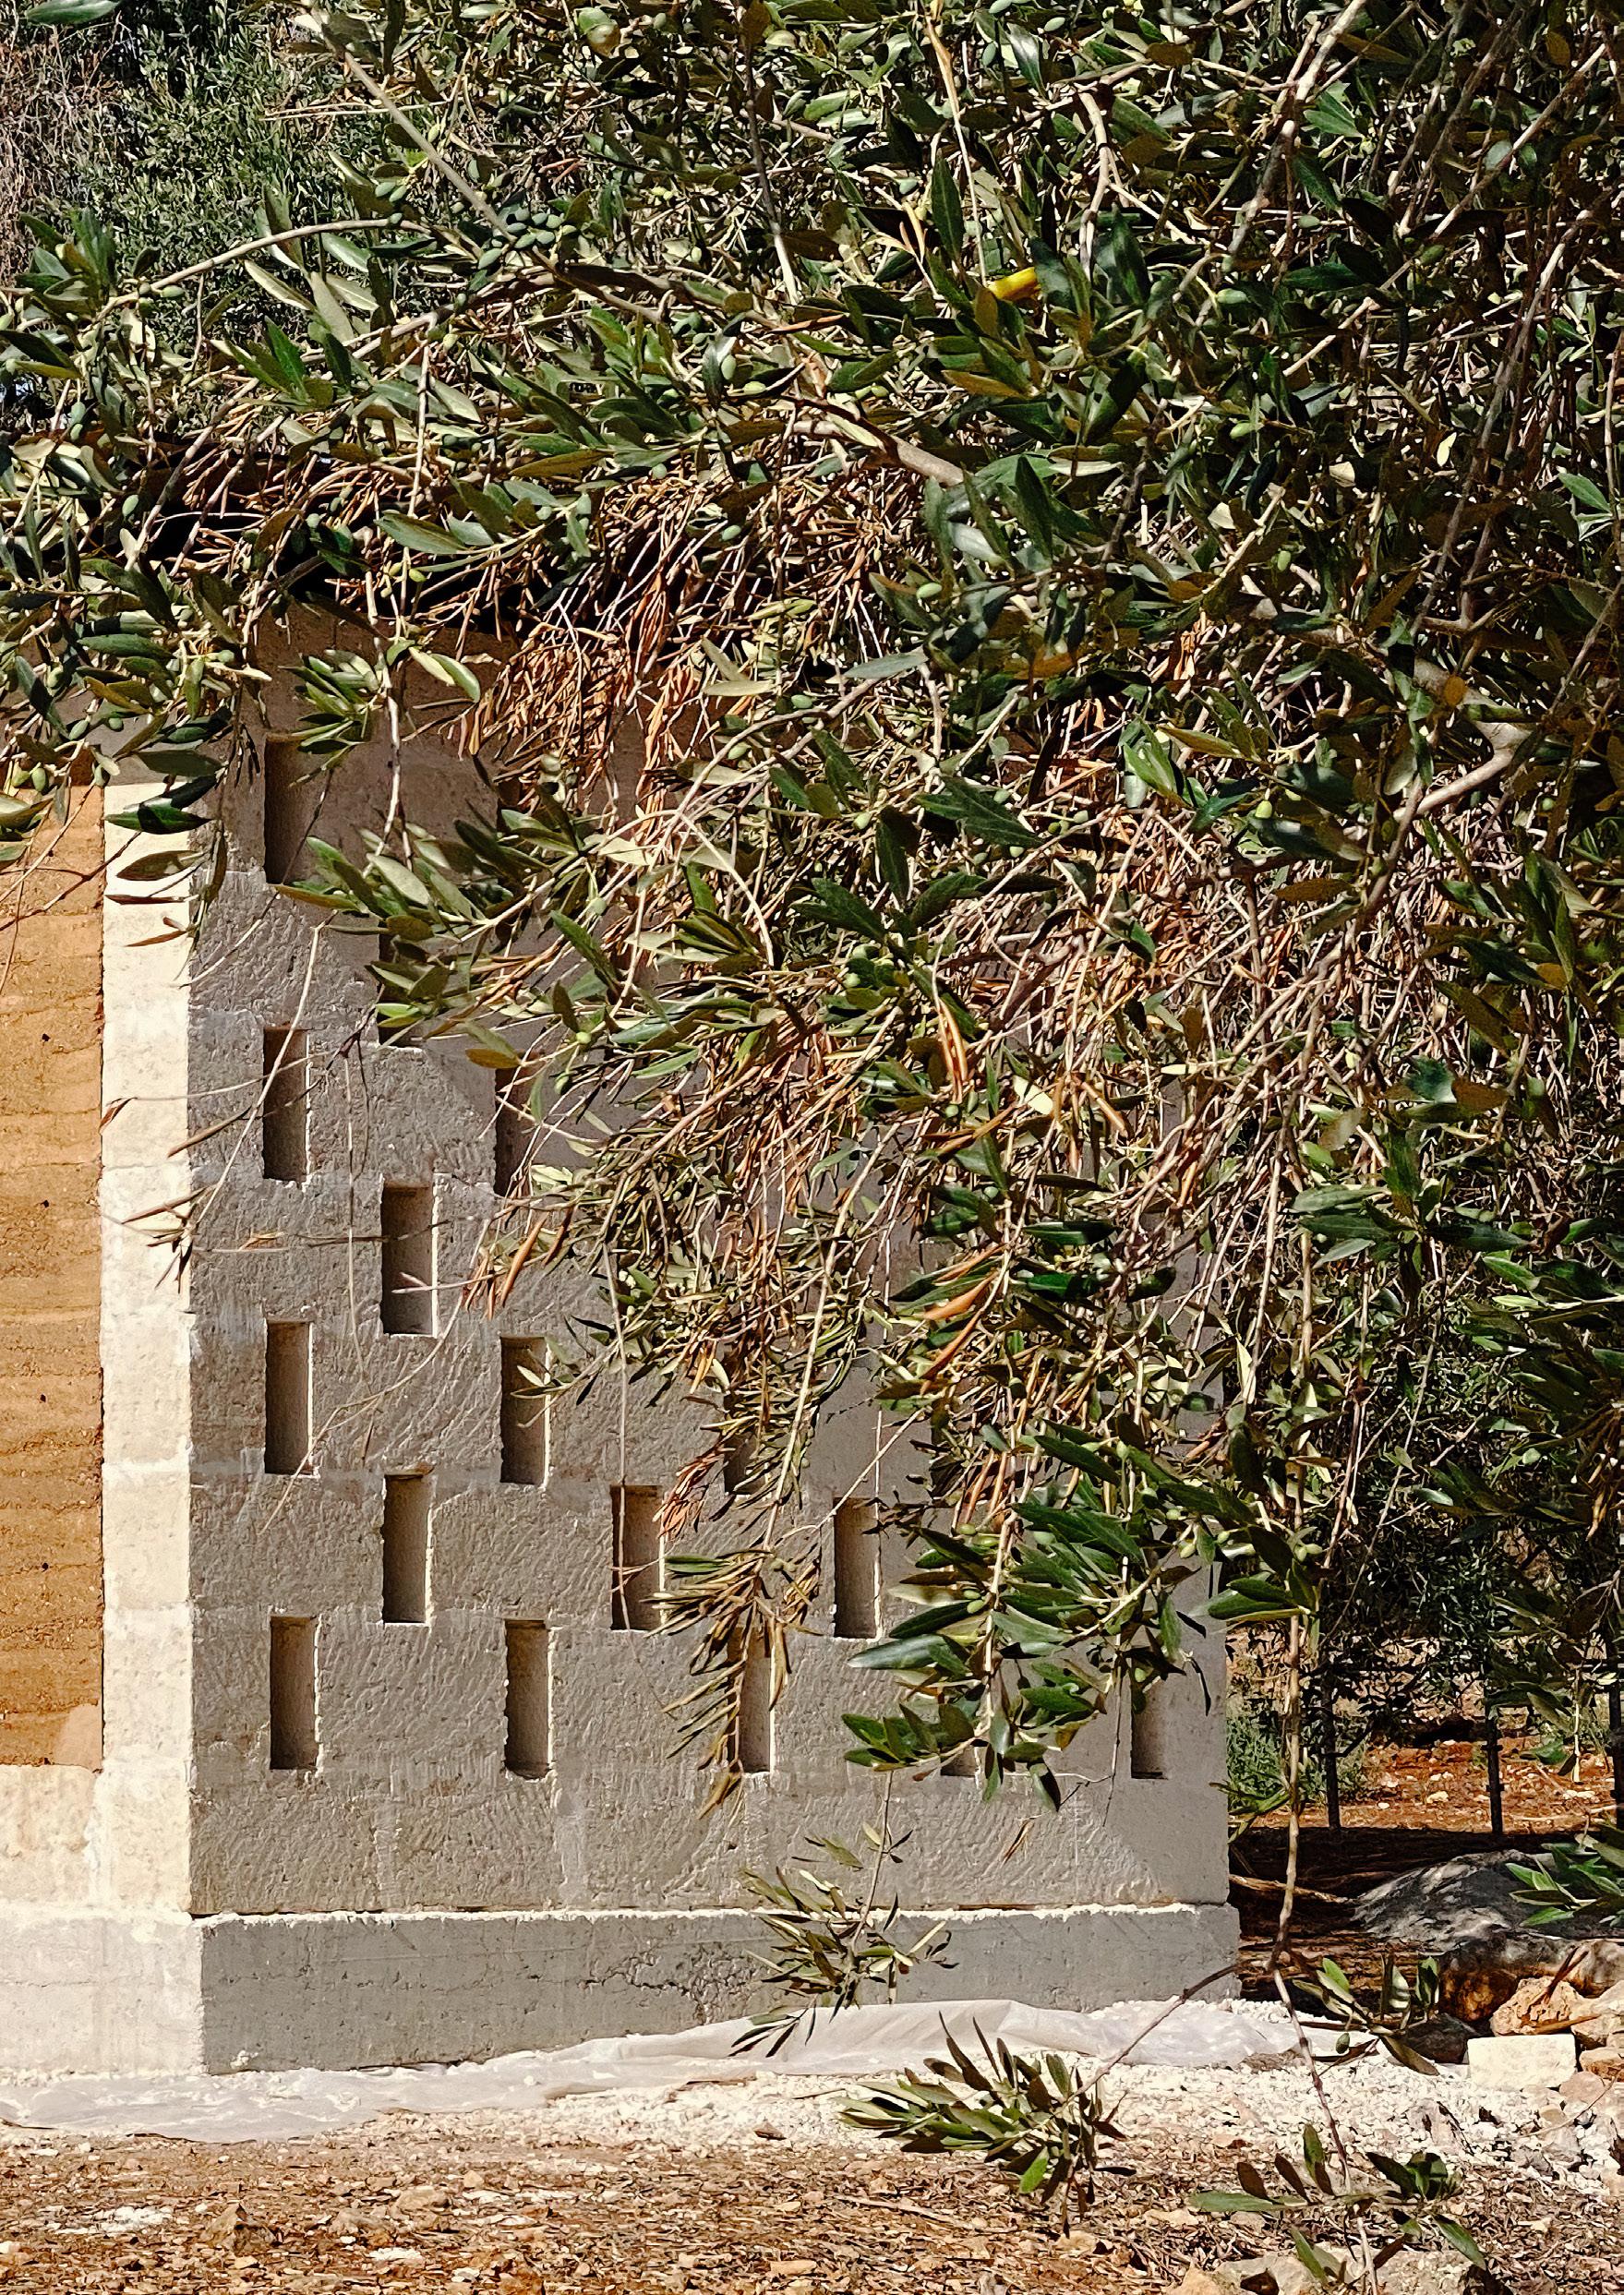
Summer in Puglia is intensely hot. It has therefore been decided to use the strong breeze coming from the Adriatic Sea to naturally ventilate the construction by creating openings which would not only allow the chapel to breathe but also let in diffused light. In winter, the sun’s rays pass beneath the roof, through the tuffo walls, helping to illuminate and warm the interior.
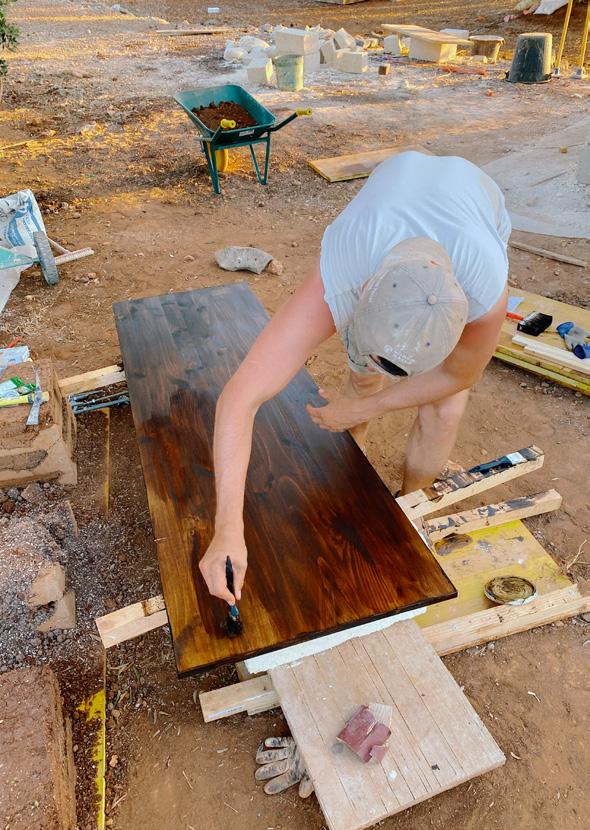
In order to protect the rammed earth wall, the tufo stones encircle it, and the roof overhangs by more than 30 cm. It features a very simple, symetrical and inclined structure, reminiscent of a tra- ditional chapel. All the beams are screwed to the tuffo directly, the two central ones being secured together with later on. Wooden planks are then coated with a dark brown varnish, providing a stark contrast with the tufo and earth and attached to small joists, which are in turn fixed to the beams with screws. A Catholic cross cut out of an old metal reinforcing mesh was added as a final touch.
14 wooden panels (50x200cm) laying on 34 joists (3x6x200cm)
4 wooden beams (10x10x400cm)
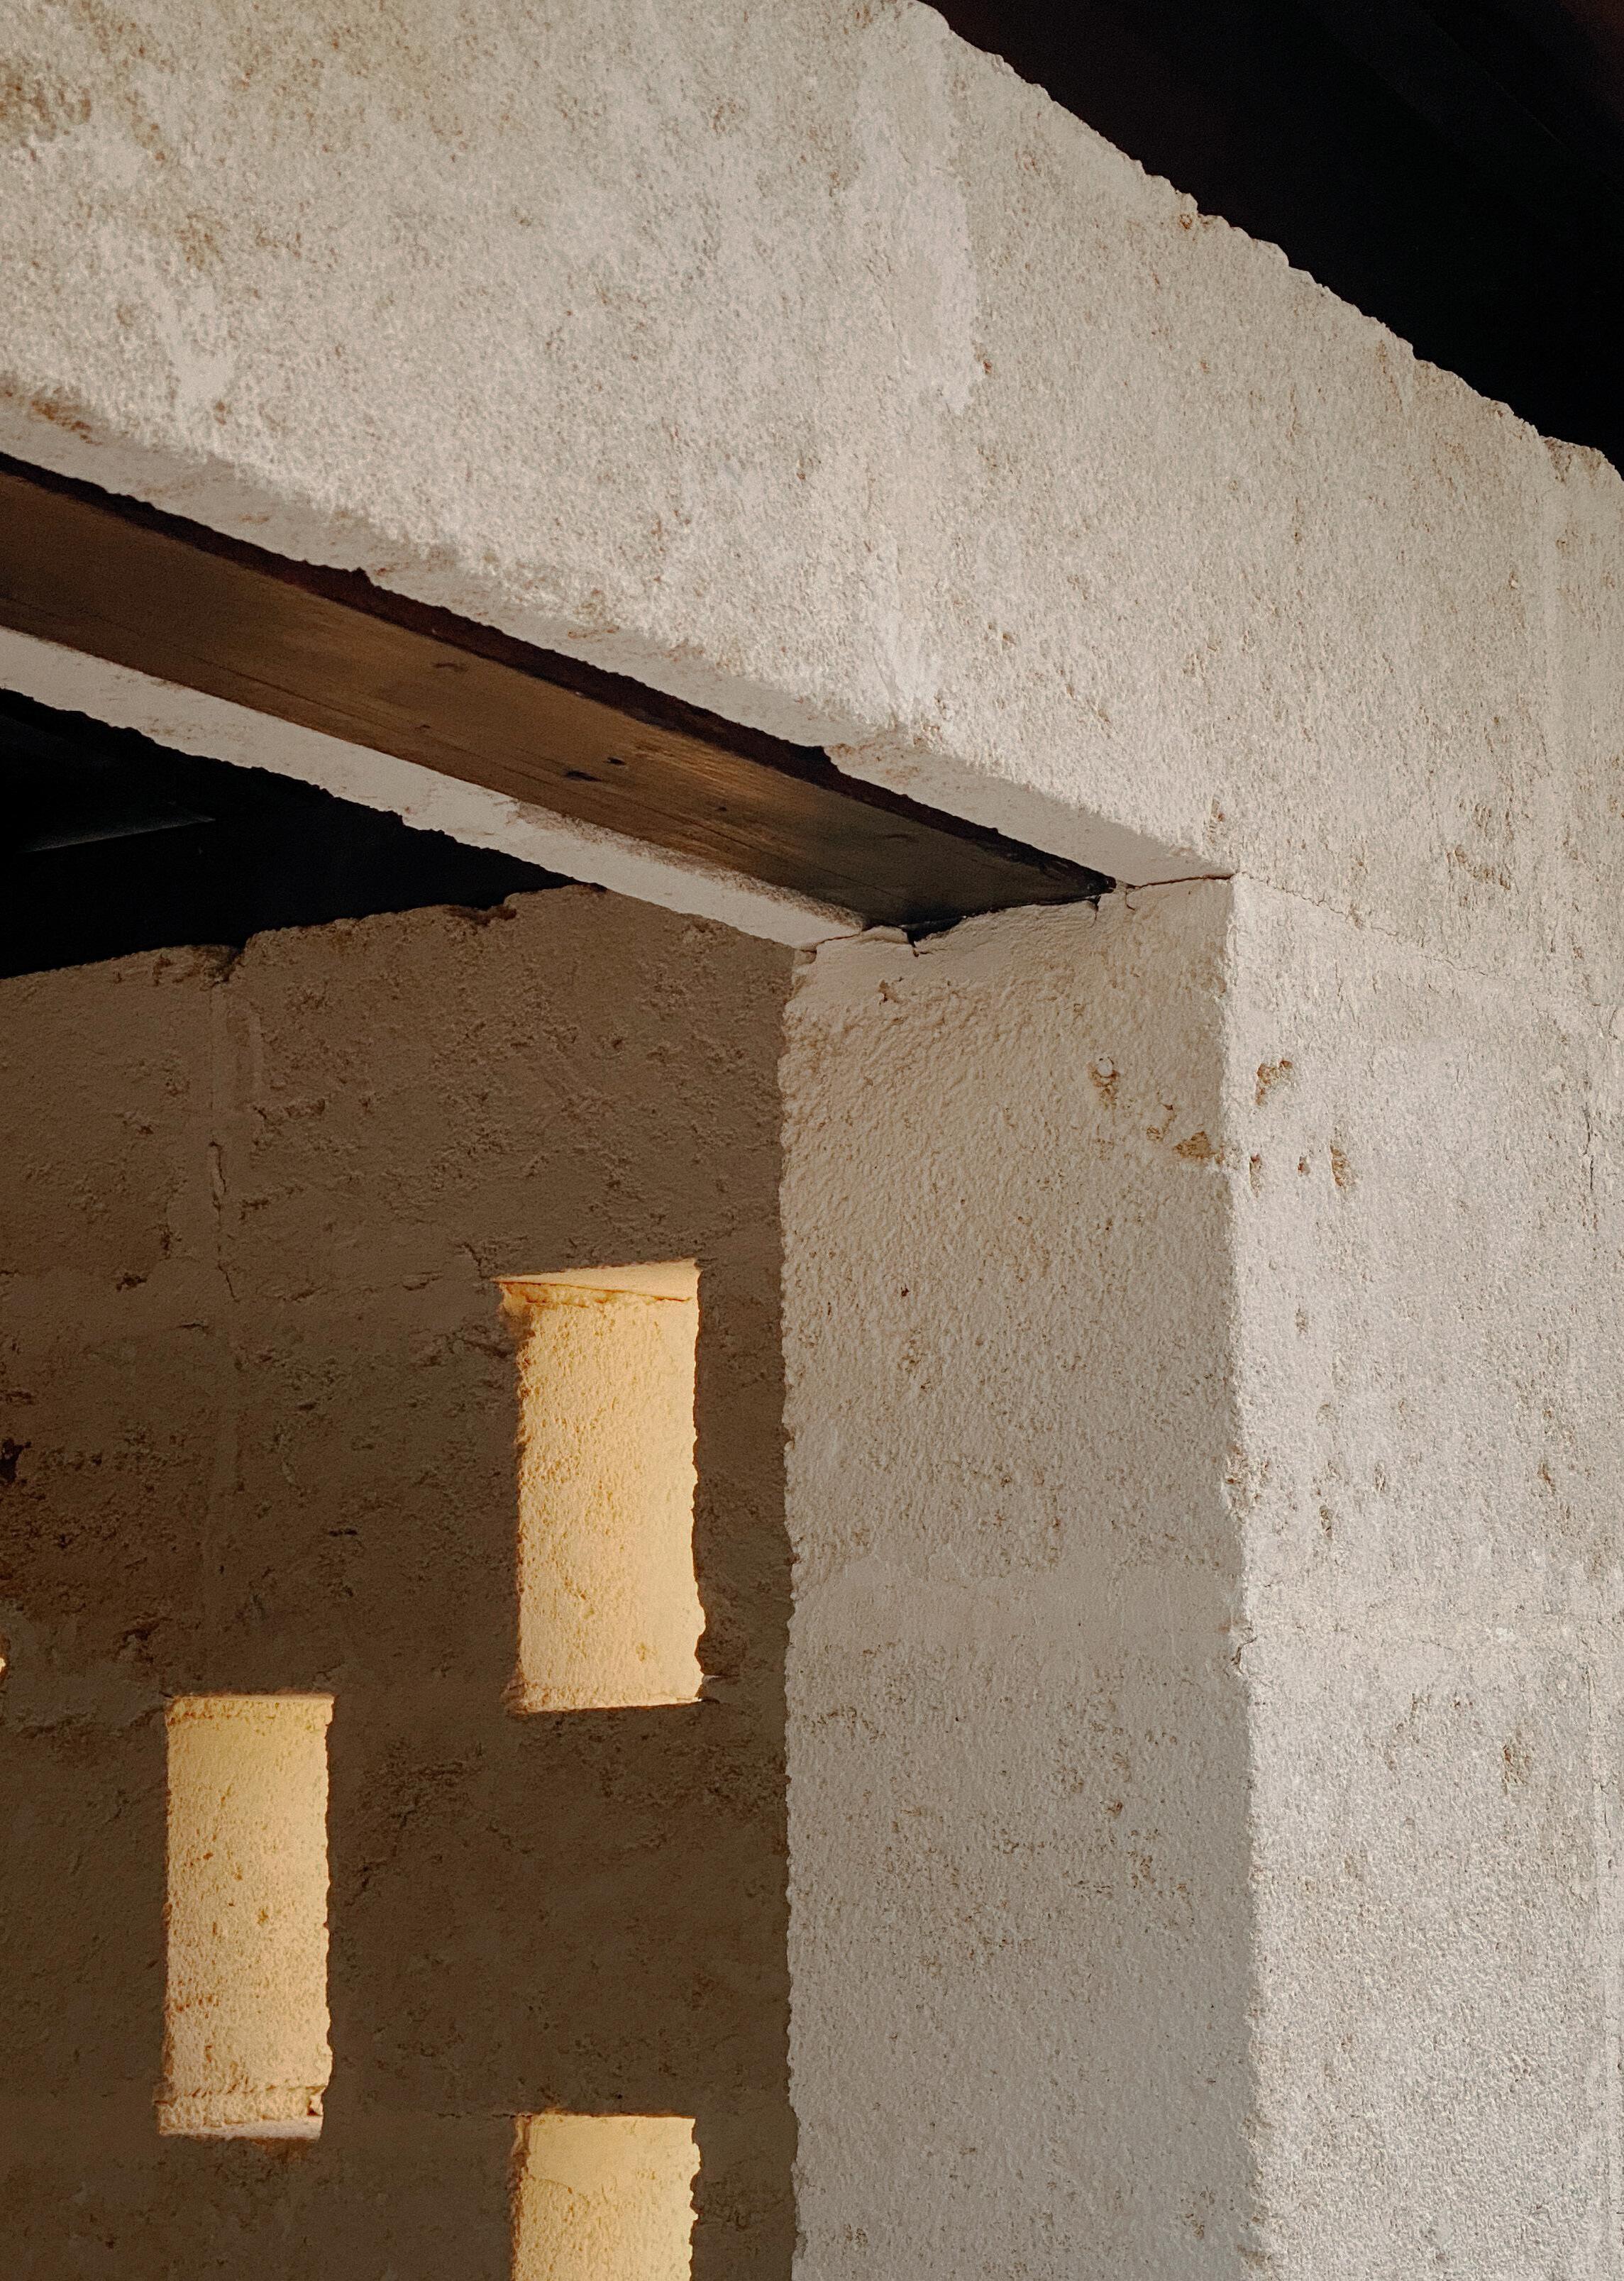
3 carved out tufo bricks (20x25x50cm) welcoming a wooden lintel
1 wooden lintel (10x10x150cm)
1 rammed earth wall with a niche enclosed by 3 tufo walls joined together with lime mortar