Fernández Vargas
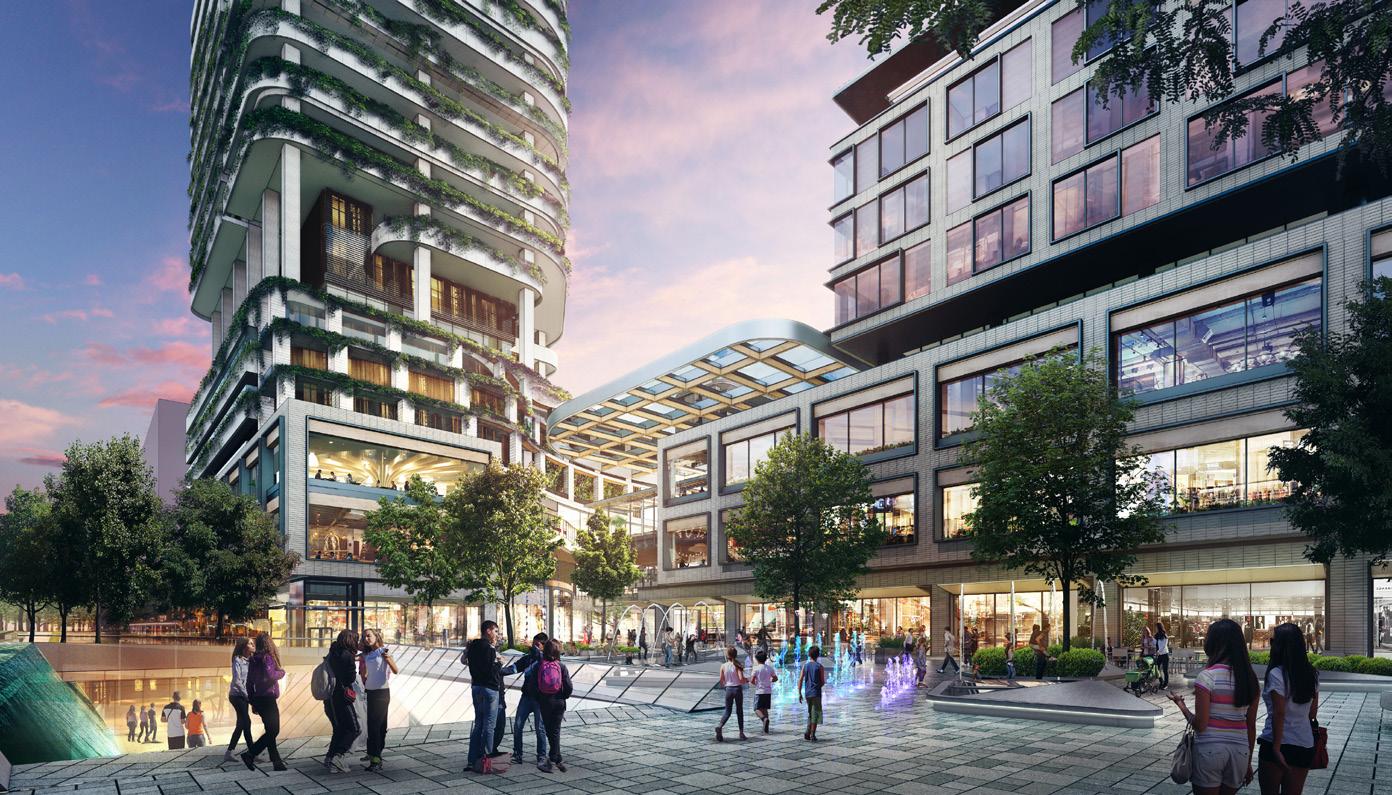
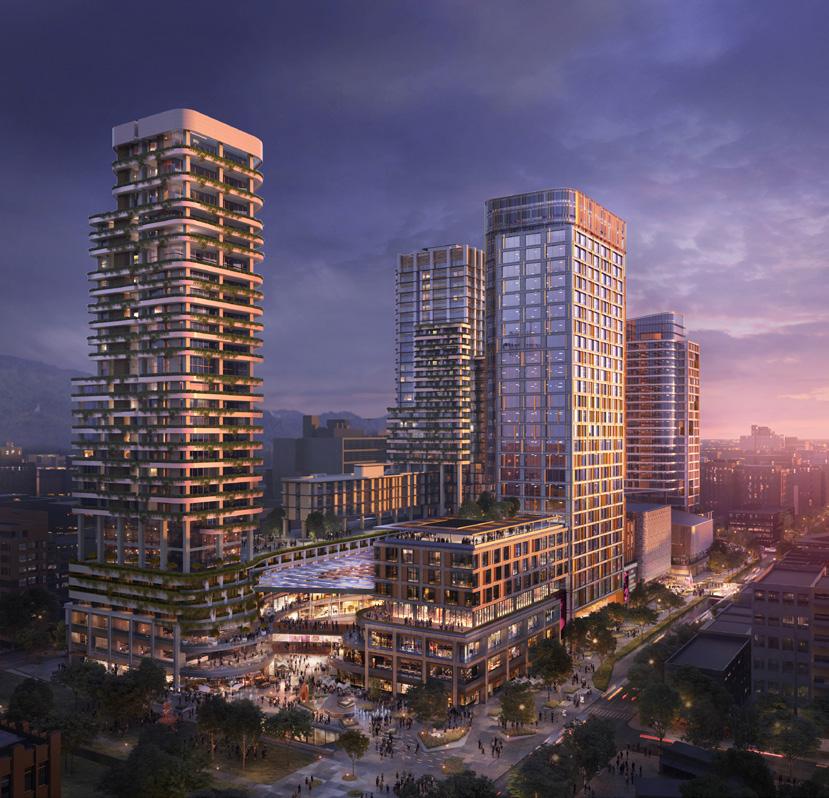
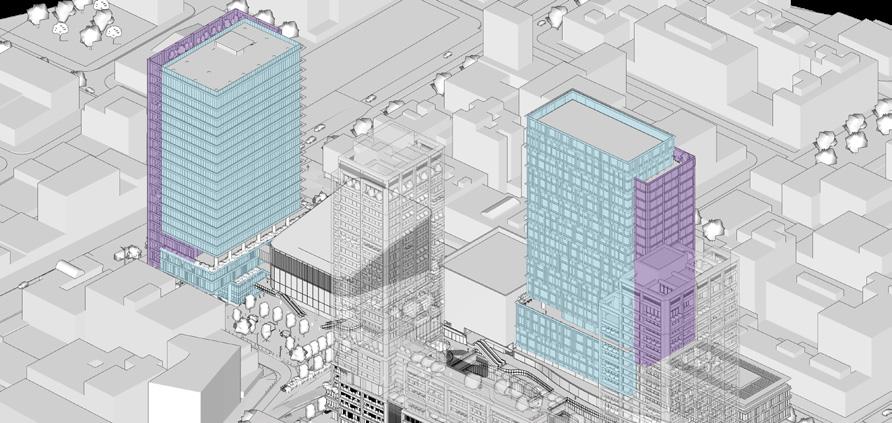
development adjacent to a major city park, comprising a theatre, cinema, hotel, two residential towers, and two office towers. The project aimed to replace a street with an open public space, enhancing urban life through high-quality design. I contributed to 3D modelling (facades, cinema, parking, and storefronts) and client presentations/renderings. This experience deepened my understanding of large-scale, multiuse projects and the complexity of interdisciplinary collaboration.
A02 - GENSLER
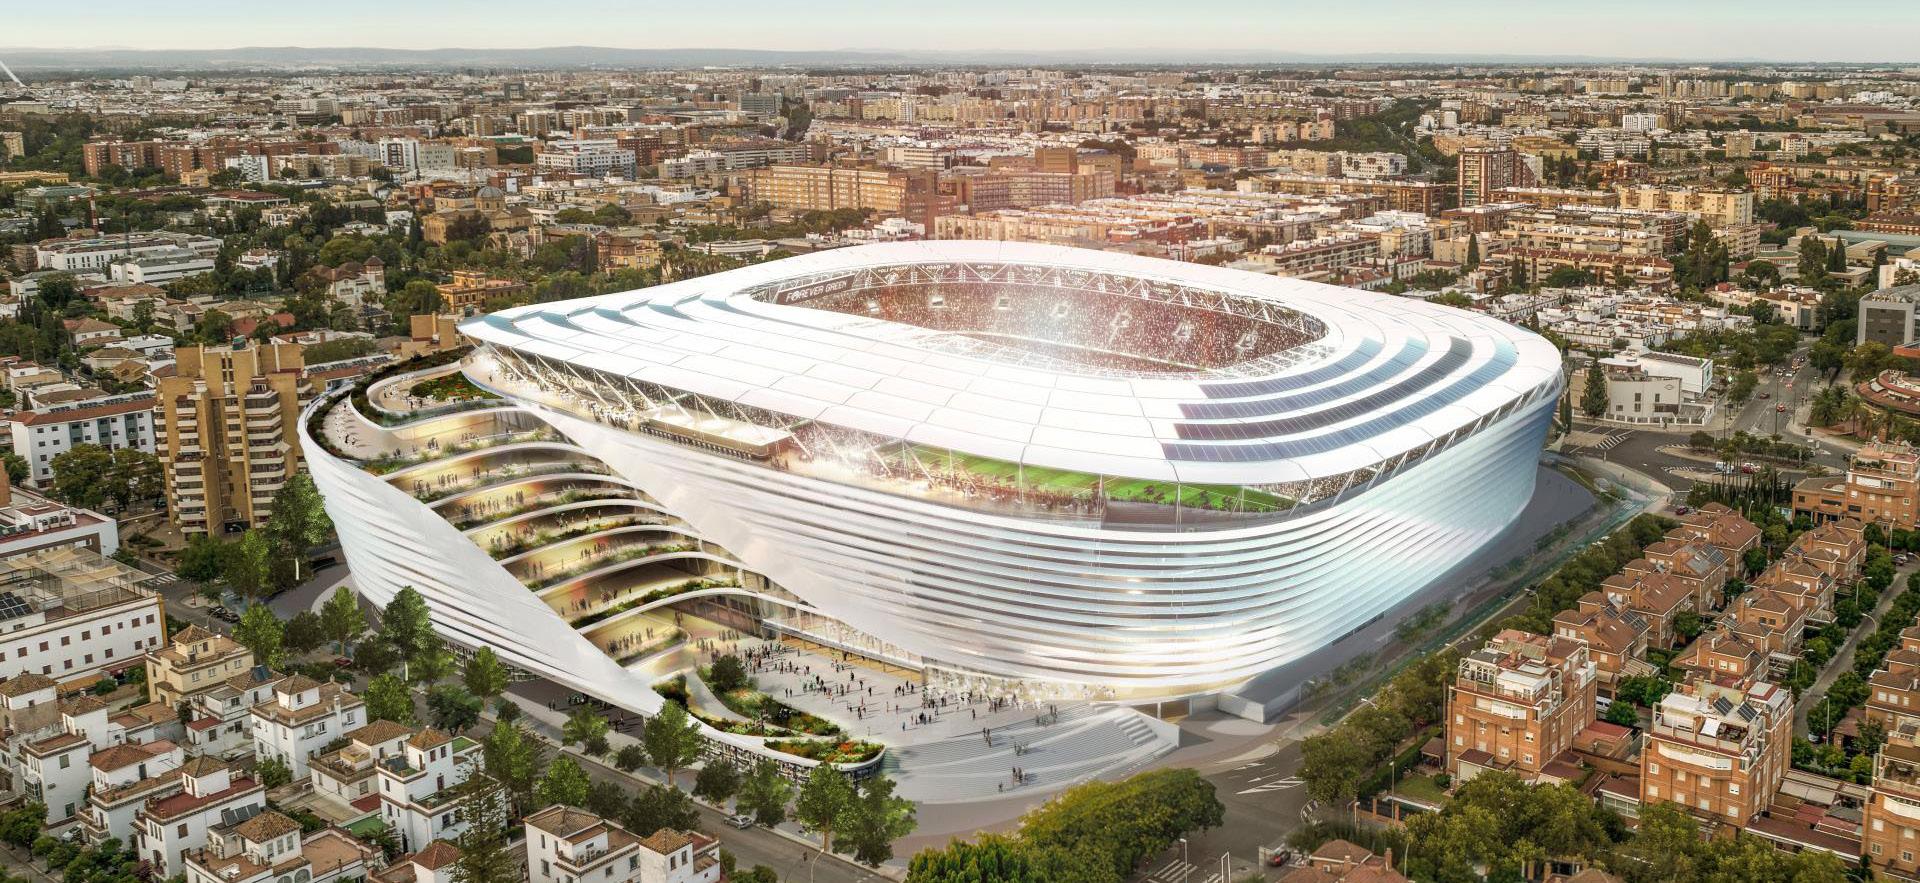
Stadium Renovation (Benito Villamarín) Cities
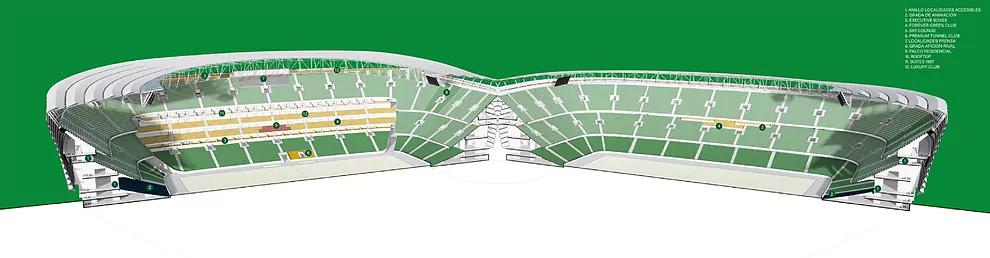
The project was worked in collaboration between Rafael de la Hoz Arquitectos and Gensler (Austin, London, and Costa Rica offices) for the expansion and upgrade of Real Betis Stadium in Seville. At Gensler, I analysed and optimised stadium
sectors including access routes, restrooms, service stations, and seating areas. I conducted visual and accessibility studies, developing a booklet detailing access times, routes, and turnstile distribution, which I also translated from English to Spanish.
Access from park. Property of Gensler©
Mixed-use
Facade studies for office buildings. Carried out with the Sustainability team. Property of Gensler©
Roofed yard bridged by retail corridors. Property of Gensler©
Benito Villamarín Expansion. Seville, Spain. Gensler and Rafael de la Hoz.
Bowl Section. Commercial spaces and service areas are located in multiple levels along spaces of multiple heights.
Commercial - Shopping Centre Expansion
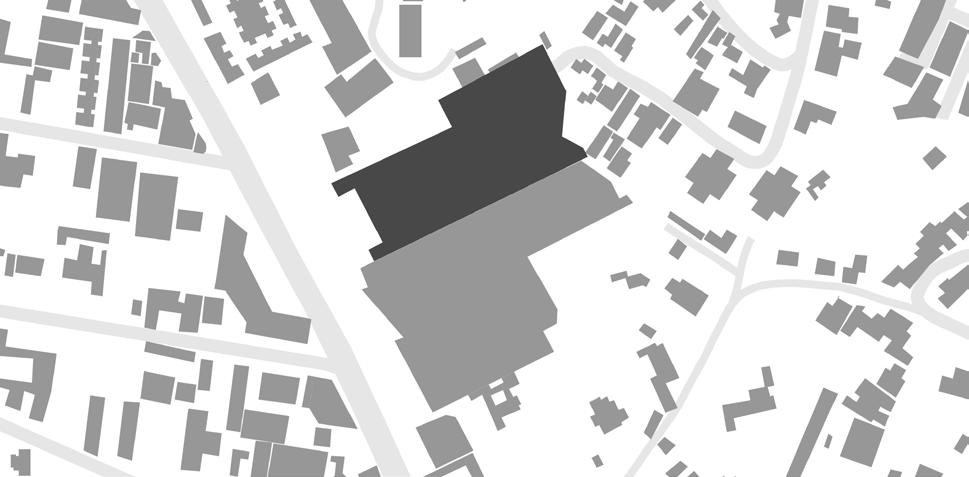
Site. Expansion and existing
The project consisted in the expansion of a high-end mall featuring a new food court, food hall, bowling alley, and retail spaces. The design aimed to create a central anchor and dynamic circulation using locally sourced materials. I was responsible for client presentations, 3D modelling (garden wall, food hall, and food court), and exploring shopping centre typologies through sectional design. I also managed team coordination and client communication throughout the project.
A04 - GENSLER
Commercial - Shopping Centre Expansion
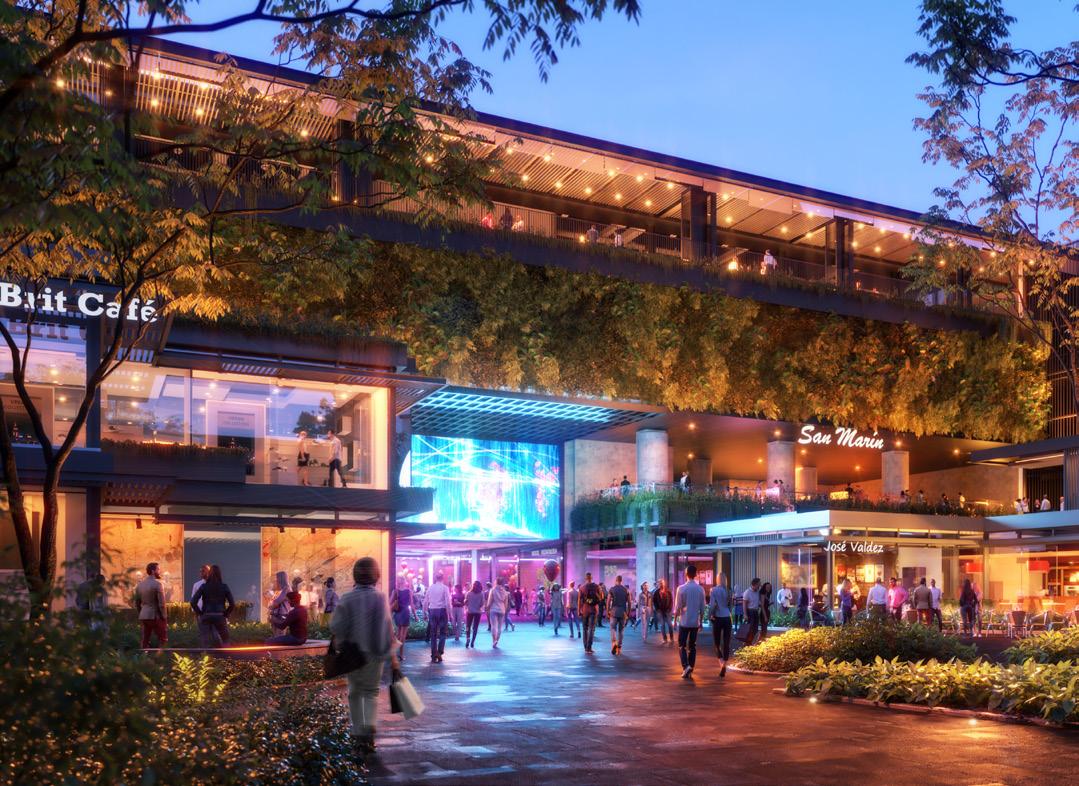
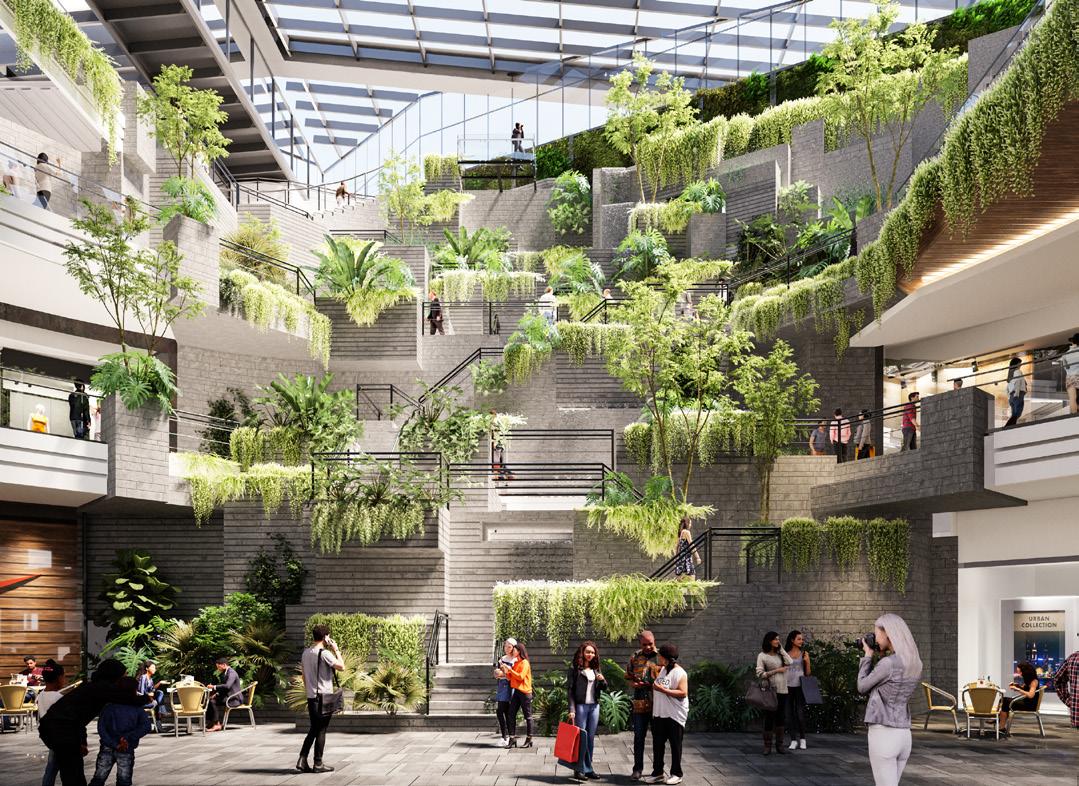
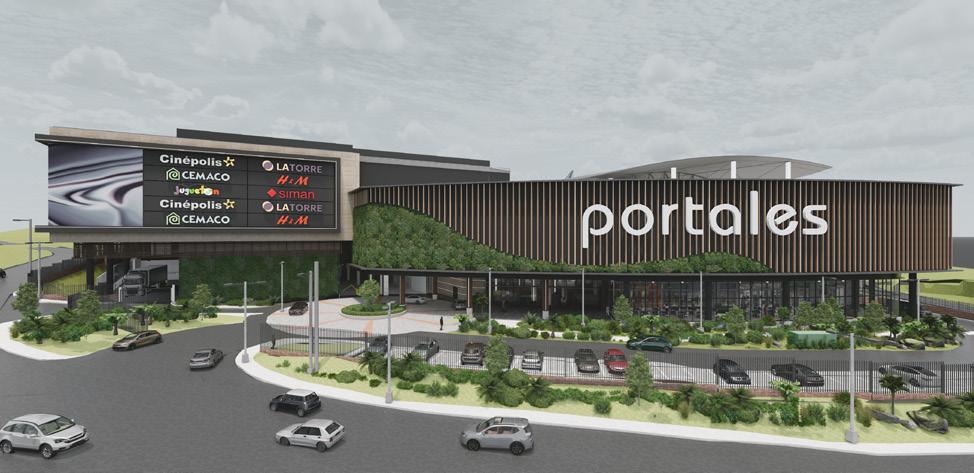
For Portales, the objectives were to renew the facades and expand the shopping centre’s footprint. In doing so, multiple massings and facade designs were tested. The building was strictly limited by its surrounding streets, but pedestrian spaces were sought after by creating buffers towards its accesses, and by offering food and beverage spaces at its West facade, where extended eaves help to cast shadows in these tropical climates.
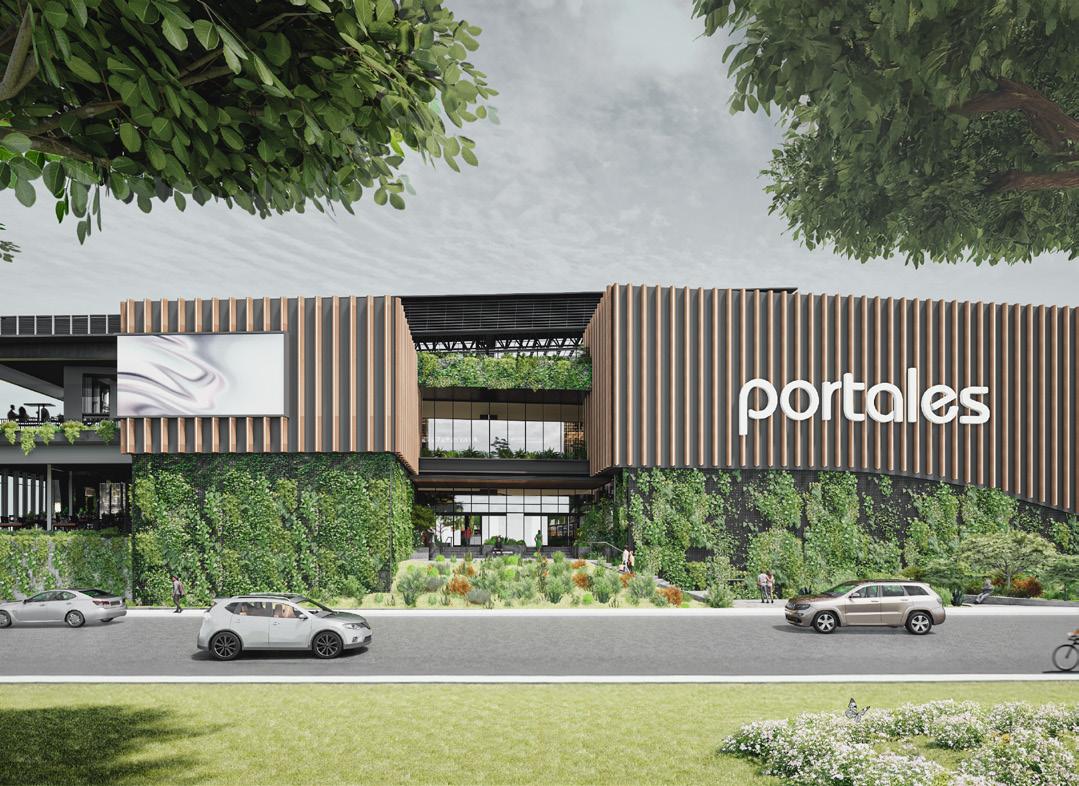
Project #2: Guatemala. Green wall feature. Property of Gensler©
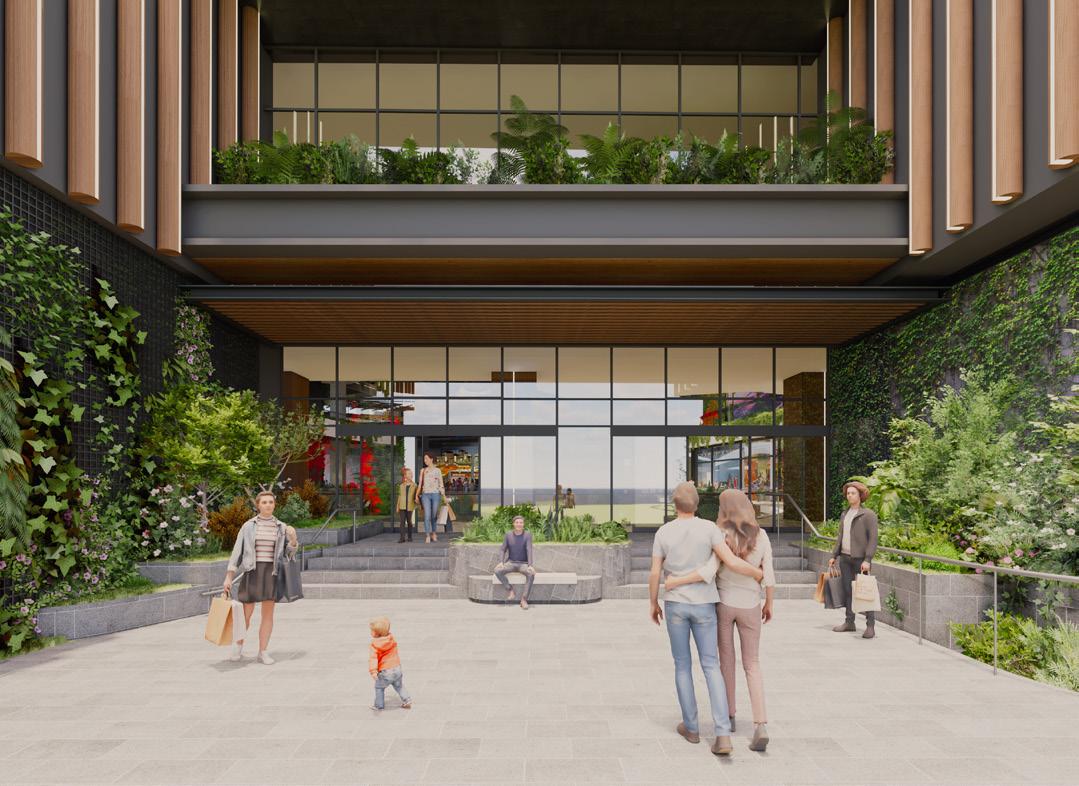
Project #2: Guatemala. Access park. Property of Gensler©
Portales Mall
Housing + Reuse
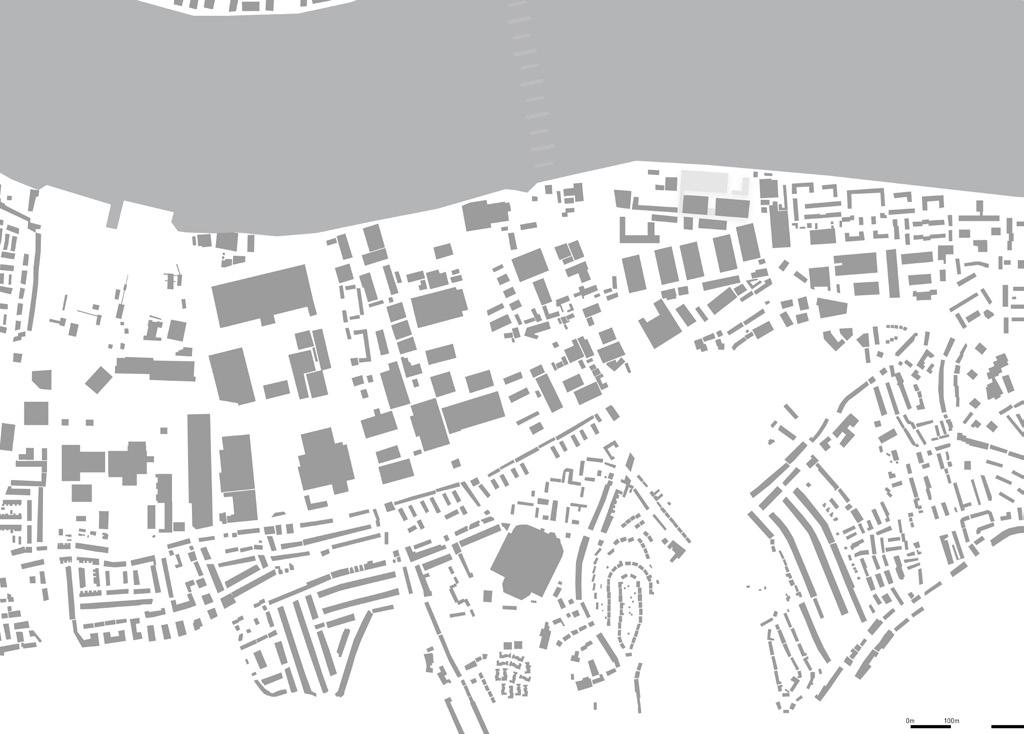
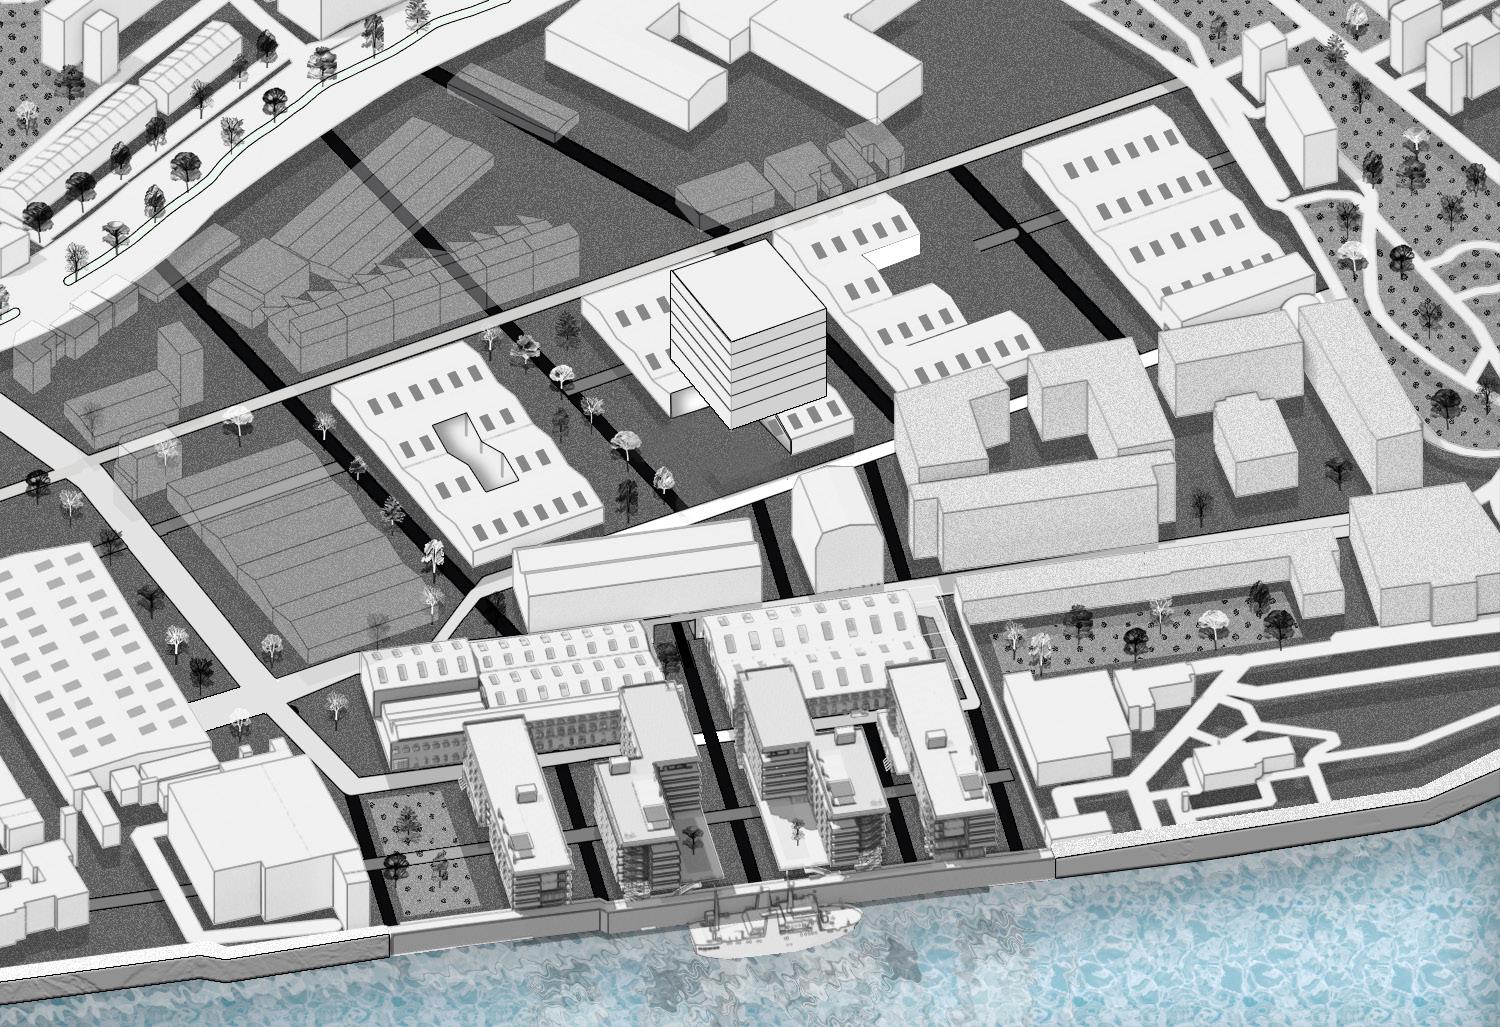
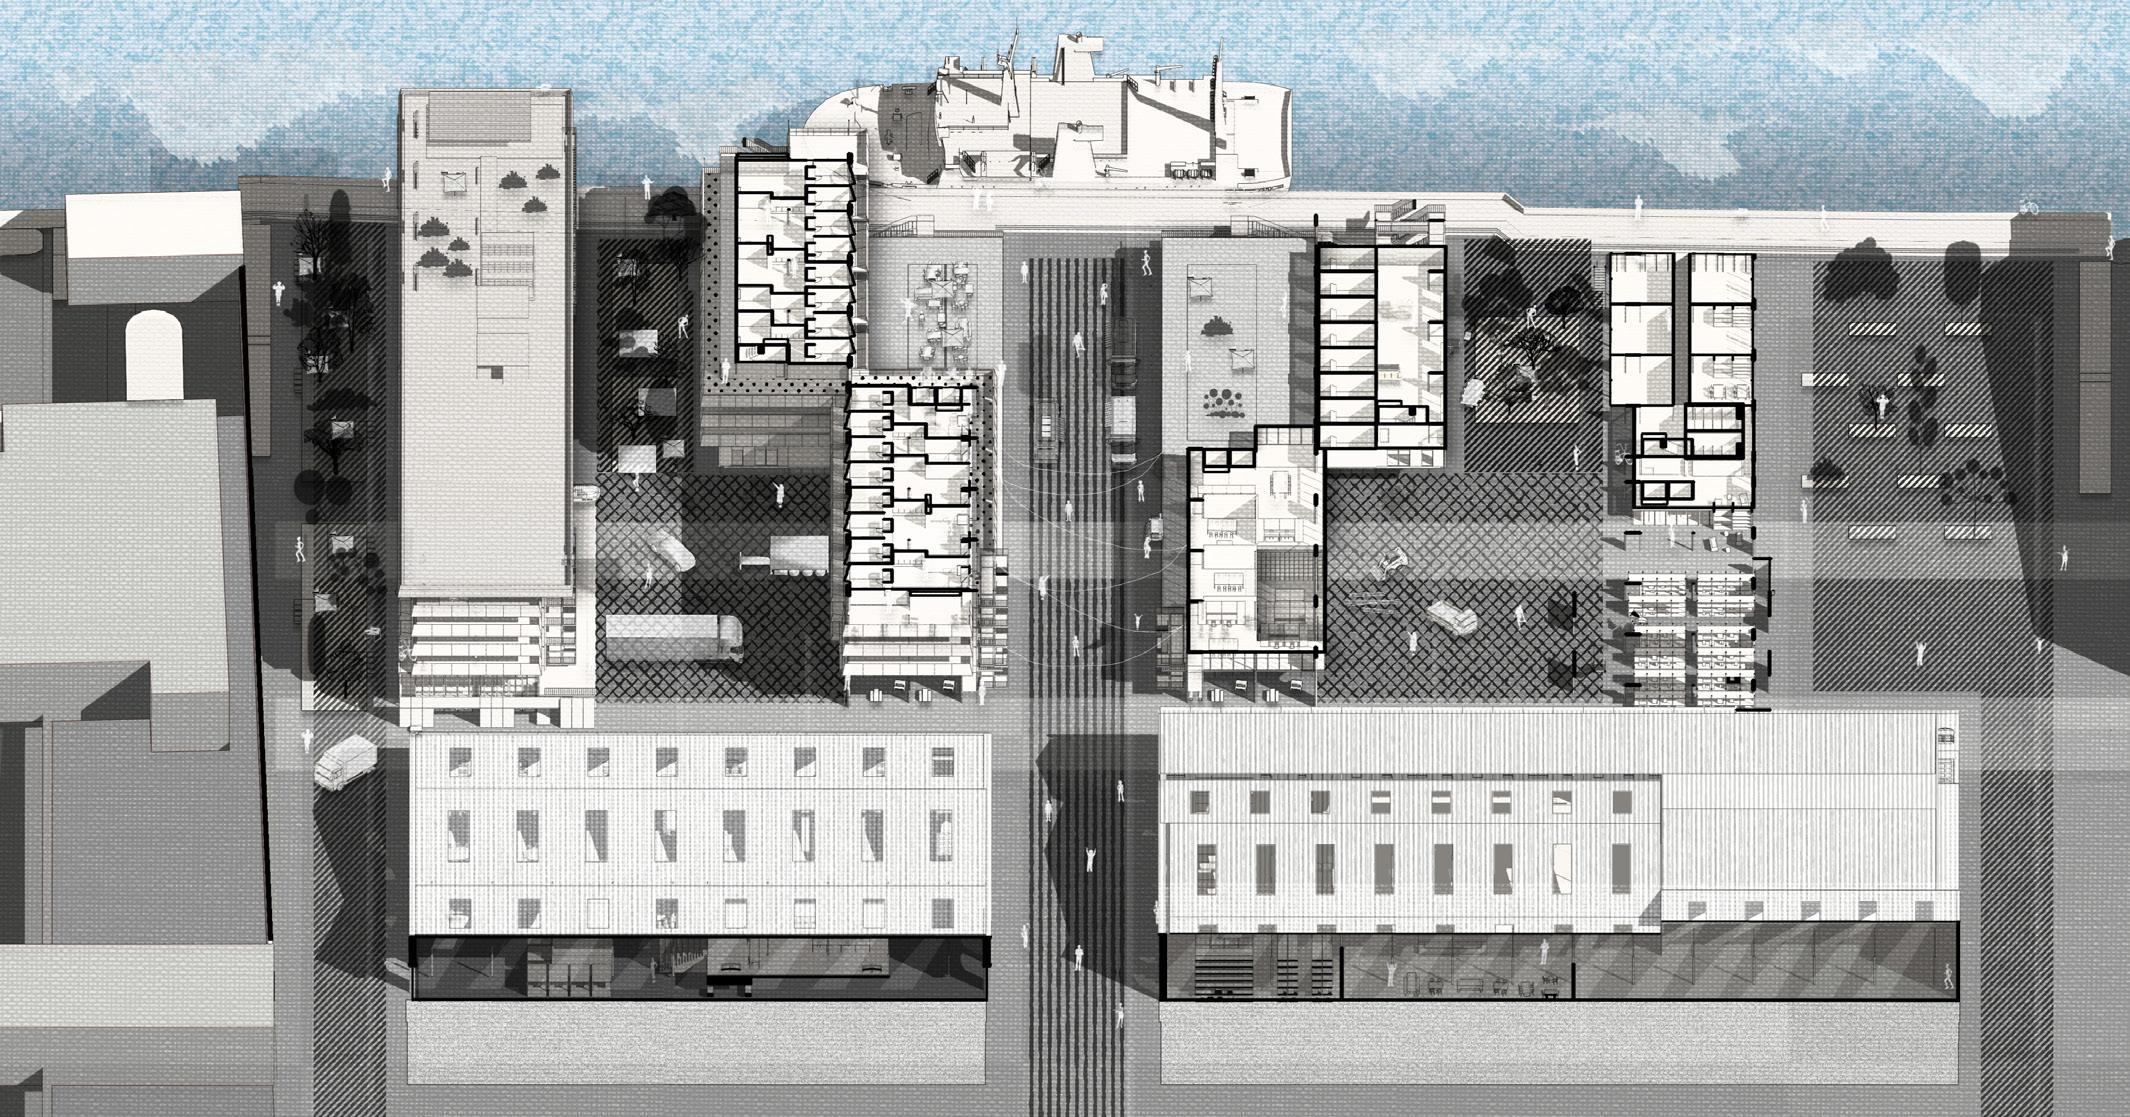
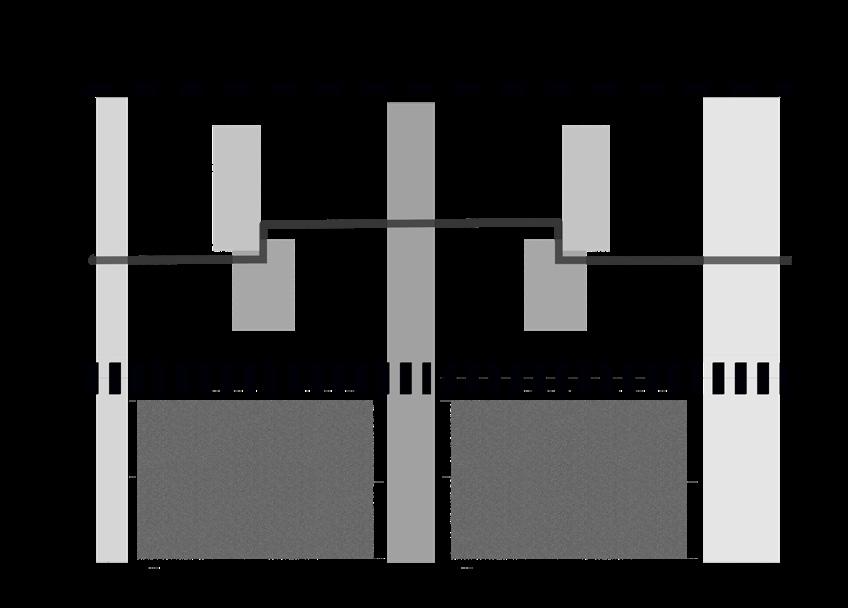
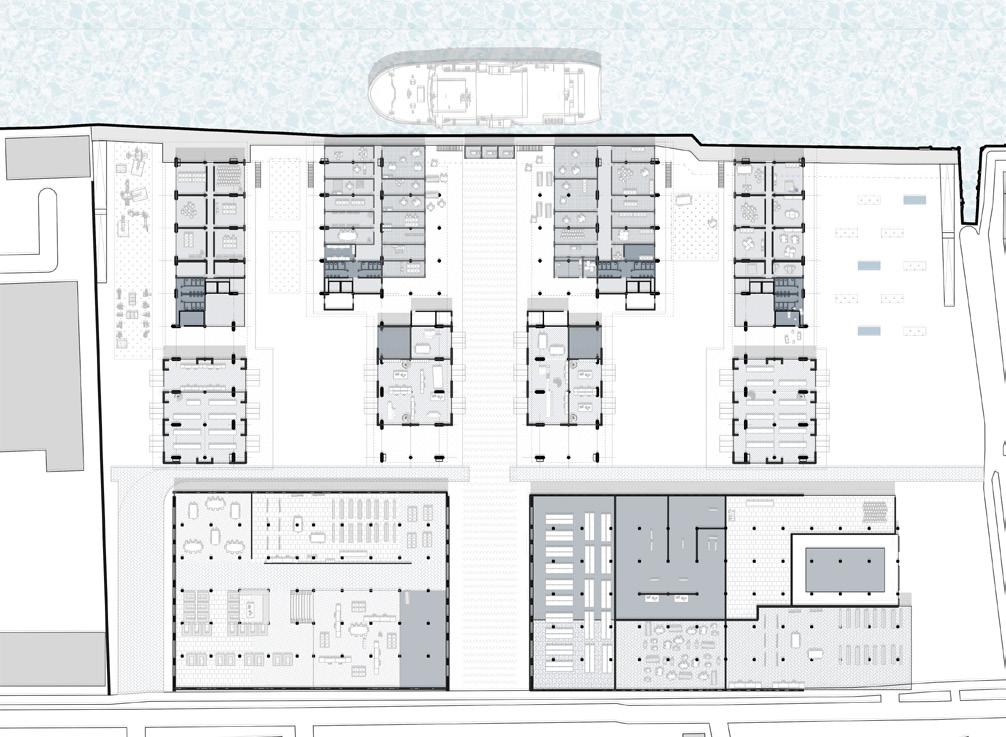
This project reclaims London’s fragmented waterfront by reintegrating it with the city through a balanced framework of living, production, and public life. Located in North Charlton, it adapts existing industrial infrastructure to support creative jobs while enabling housing and industry to coexist. A spatial “weave” organizes grounds, paths, and blocks through hierarchy and rhythm, activating the site at multiple scales.
Tutors: Lawrence Barth, Stephen Siclair, Florian Dirschedl
NORTH CHARLTON, LONDON
Neighbourhood Morphology: Clustered Industrial Complexes
The Weave; Blocks, Yards & Walkways
Initiation of Urban Transformation
Repurposed sheds host flexible meanwhile uses, while new blocks intensify activity toward the waterfront and allow for future expansion. Together, the weave forms an adaptable urban framework for long-term transformation.
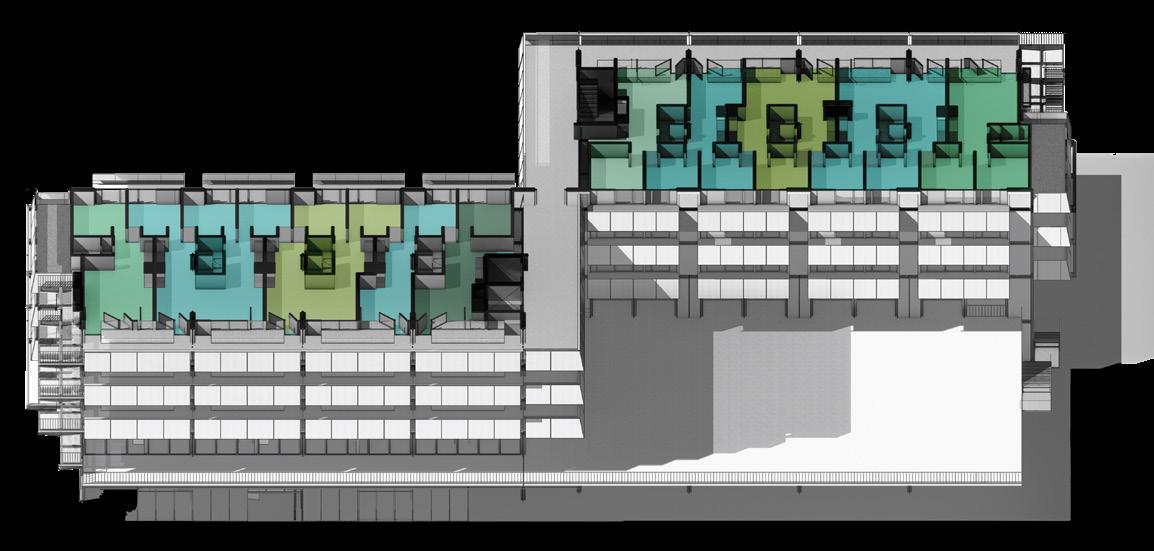
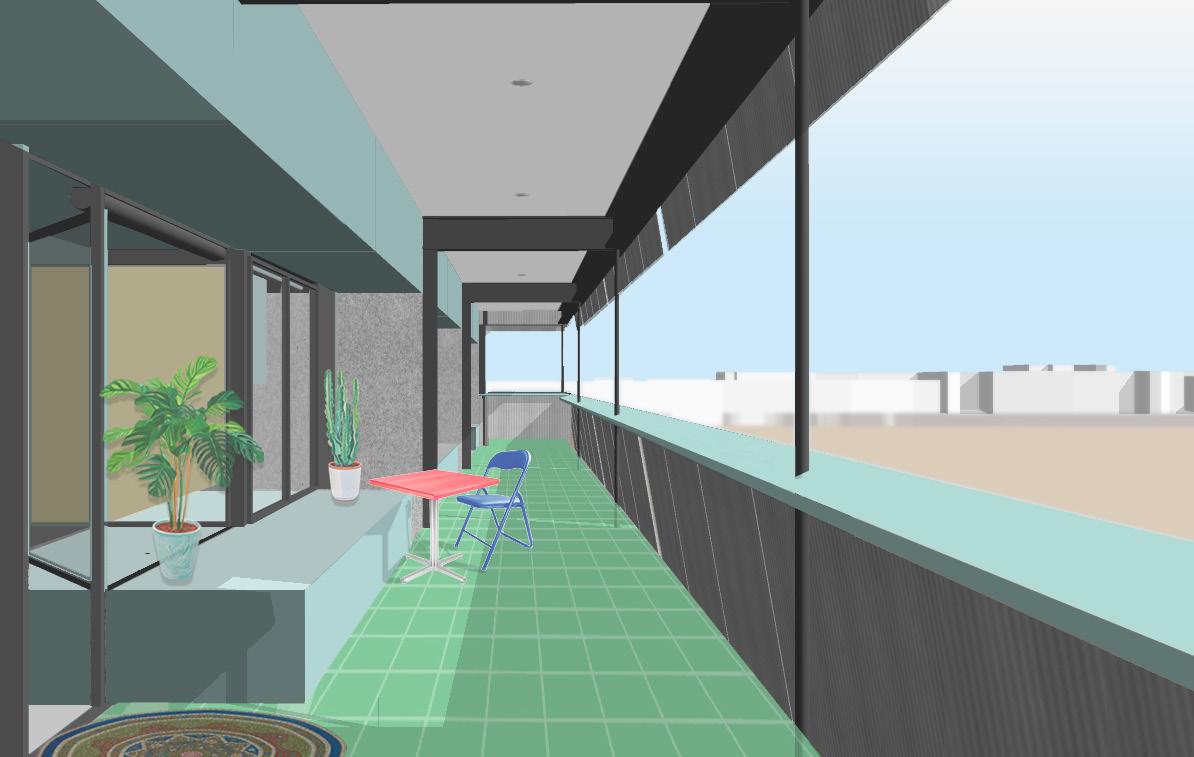
The varied unit types accommodate residents of different incomes and tenures, while promoting shared, personalized spaces. These units offer generosity through extended diagonal views while catering to multiple possible layouts- given the double access to each bedroom. The spatial infrastructure allows flexible layouts and productive uses, with blocks and yards organized to support civic, communal, and industrial activities.
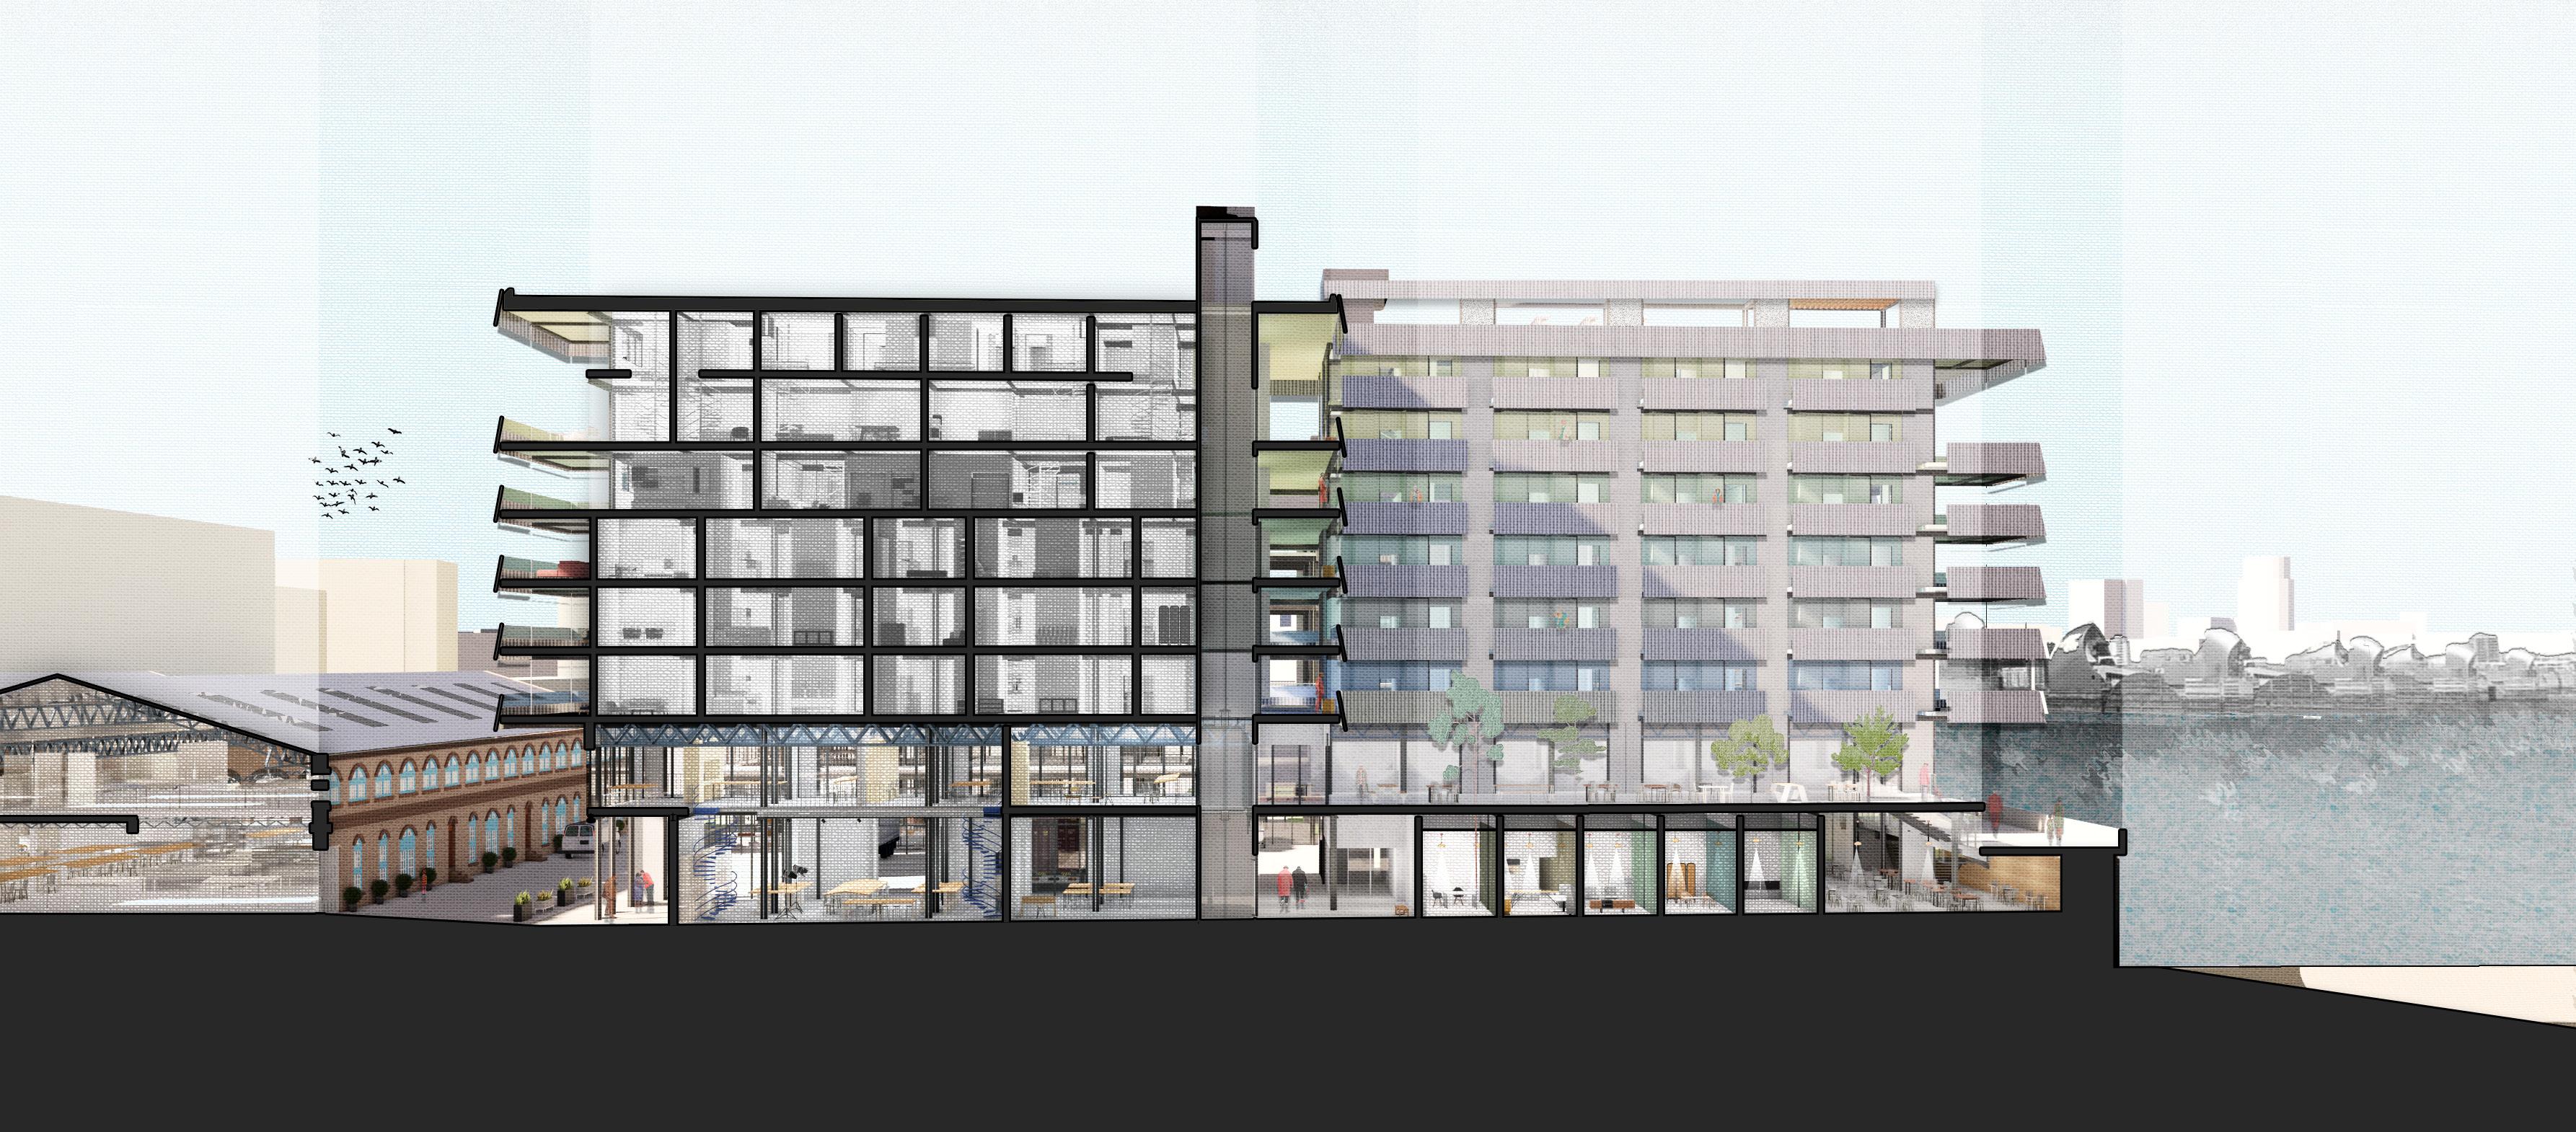
Longitudinal Section
Typical Residential Level
Promoting Collectivity through Gallery Spaces
B02 - URBAN MUTATIONS
Mixed Use + Reuse
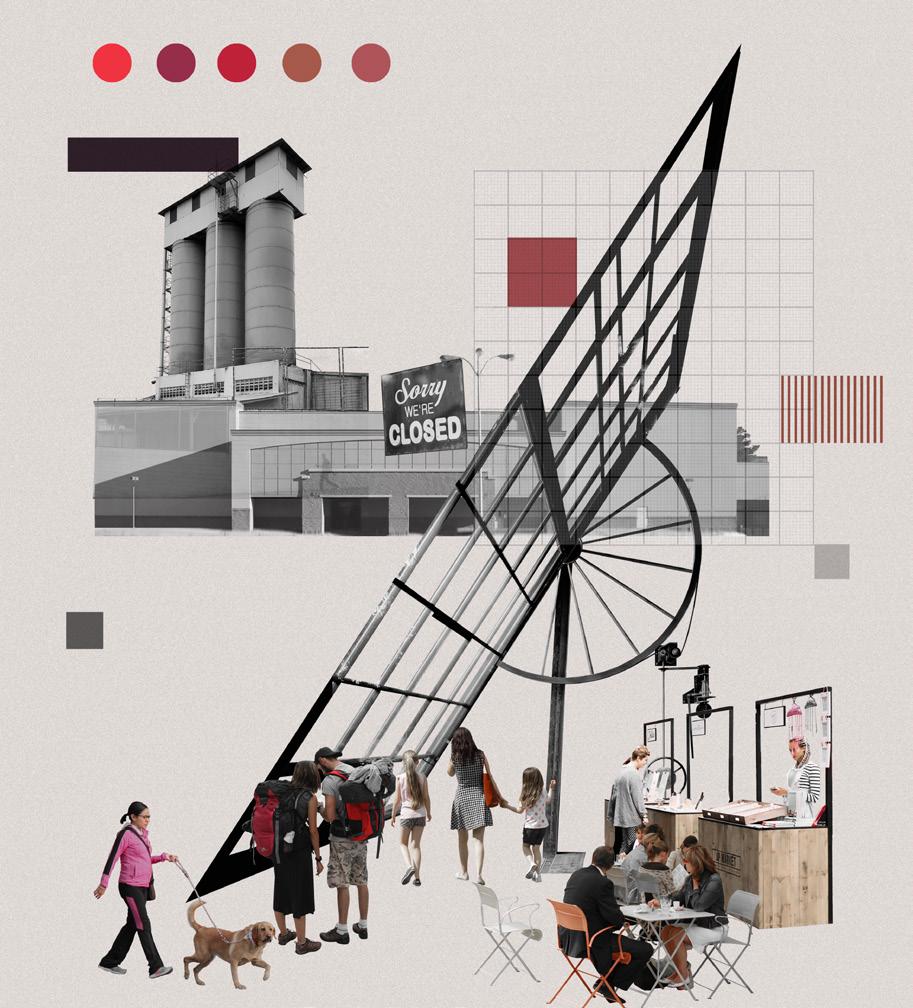
In Costa Rica, wide-spread mall closures began in the 2010s. With over 1,400,000 m² of shopping malls in Costa Rica, finding new uses for these spaces is increasingly urgent.
Since the mall is defined as an enclosed, private, guarded, exclusive and imperme-able space, the questions arise: can a space designed for a particular use become its own antithesis?
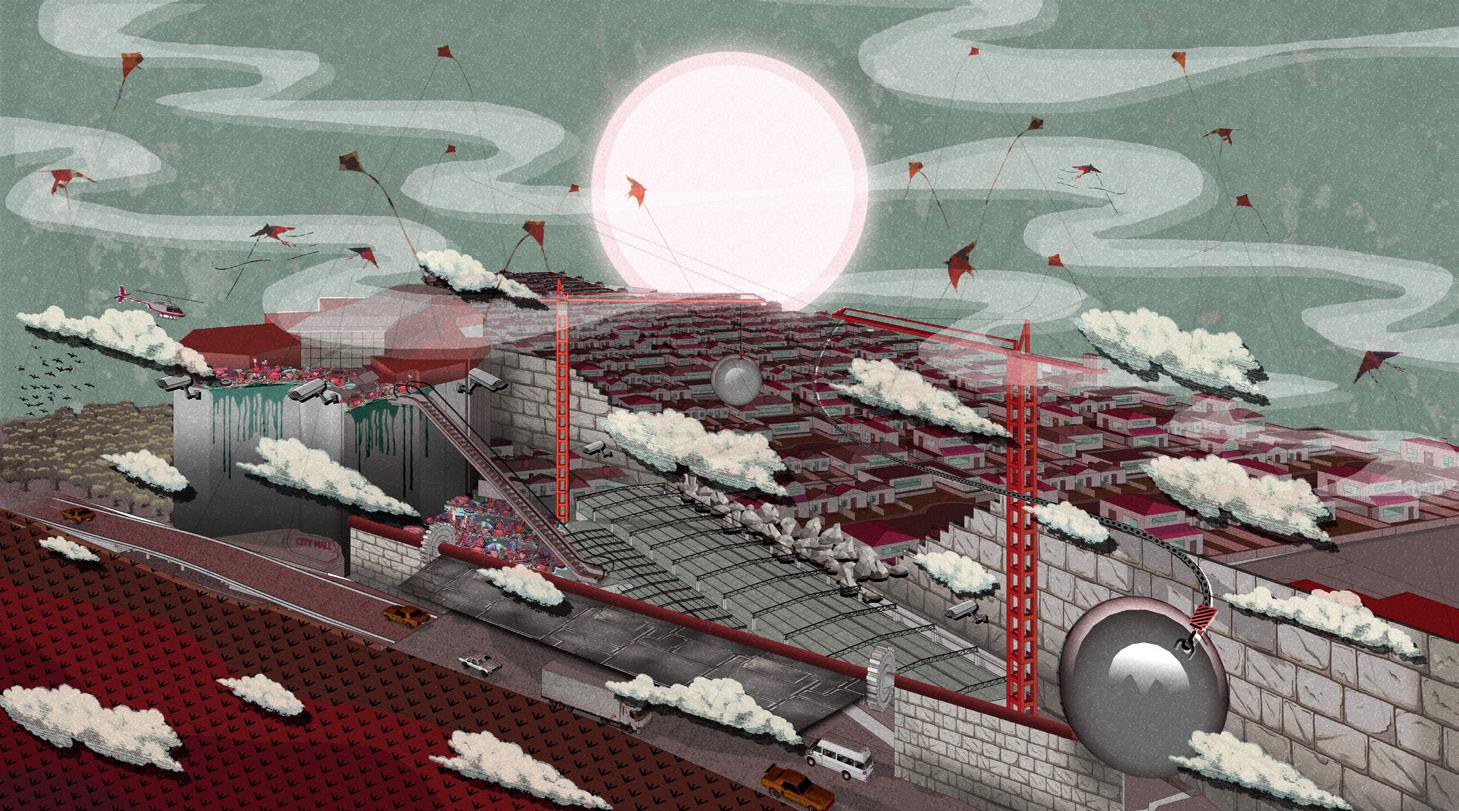
To carry out the project and answer this question, I studied the International Mall of Alajuela, a building that once housed the most important commercial space in the province and can now be described as a postmodern ruin.
This plot forms part of the damaged fabric that marks the main entrance to the city, hence conceptualised as a Terrain Vague, which had to be regenerated.
The former mall was displaced by the new City Mall, built just 50m away. As a response, the project sought to convert it into its antithesis.
Tutors: Carlos Umaña & Walter Leone
ALAJUELA, COSTA RICA 48´000m²
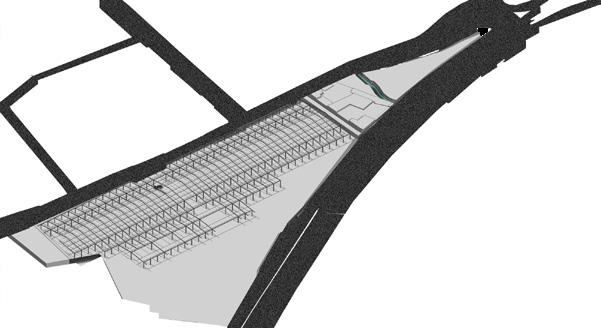
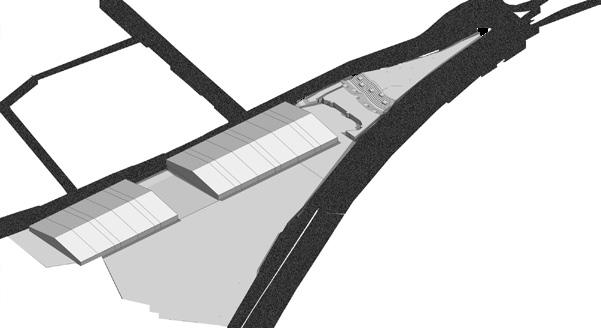
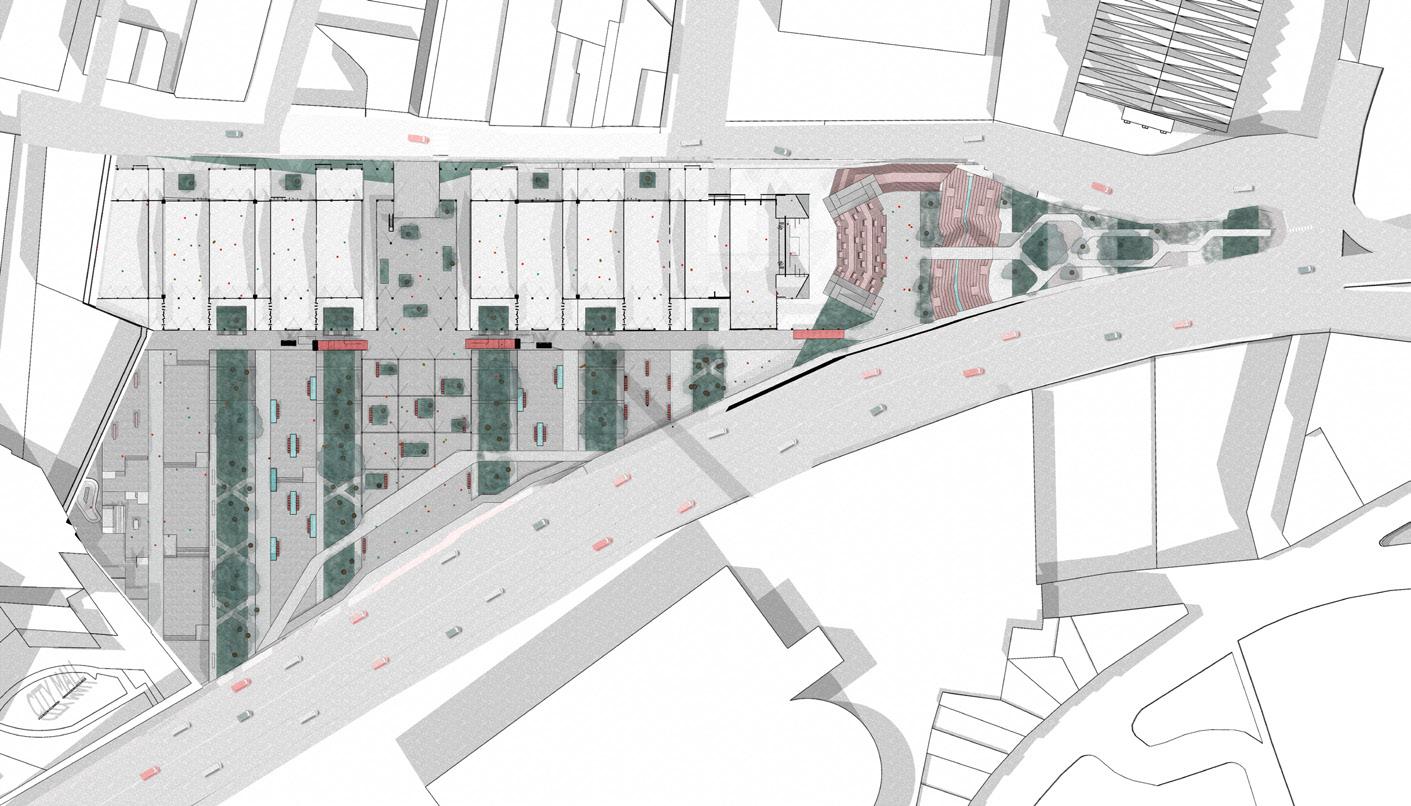
01. Current mall becomes reduced to structure. Existing creek to the north surrounded by abandoned lots and houses in poor condition.
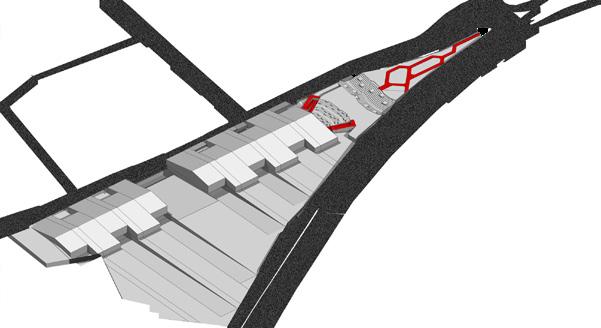
03. The modules are offset to increase frontage and create shadows with the eaves. The flows of the city towards the public spaces are traced.
02. Built section is eliminated (enabling a dogtrot): opening up to the neighborhood, using the existing topographic difference to create public space.
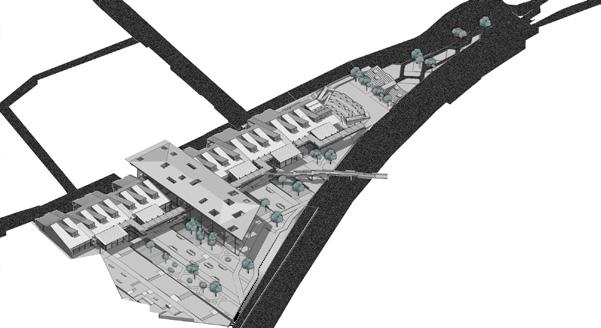
04. Passive techniques are used to allow natural lighting and ventilation. North auditorium receives the flows coming from the city with green areas.
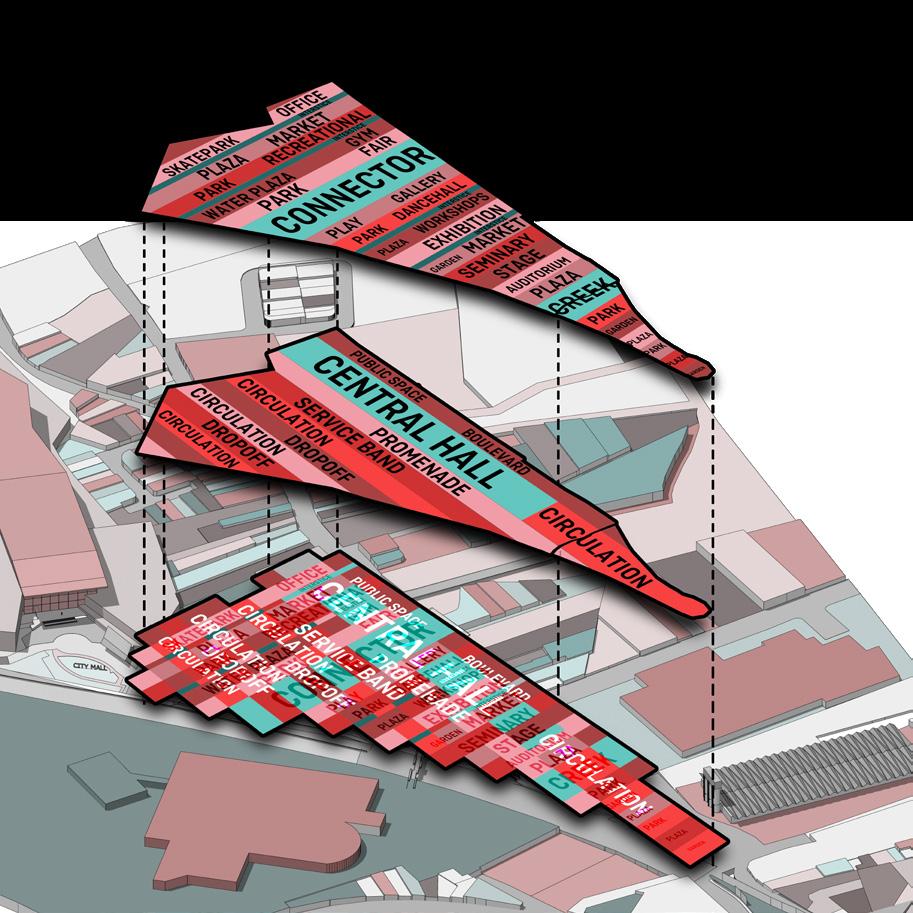
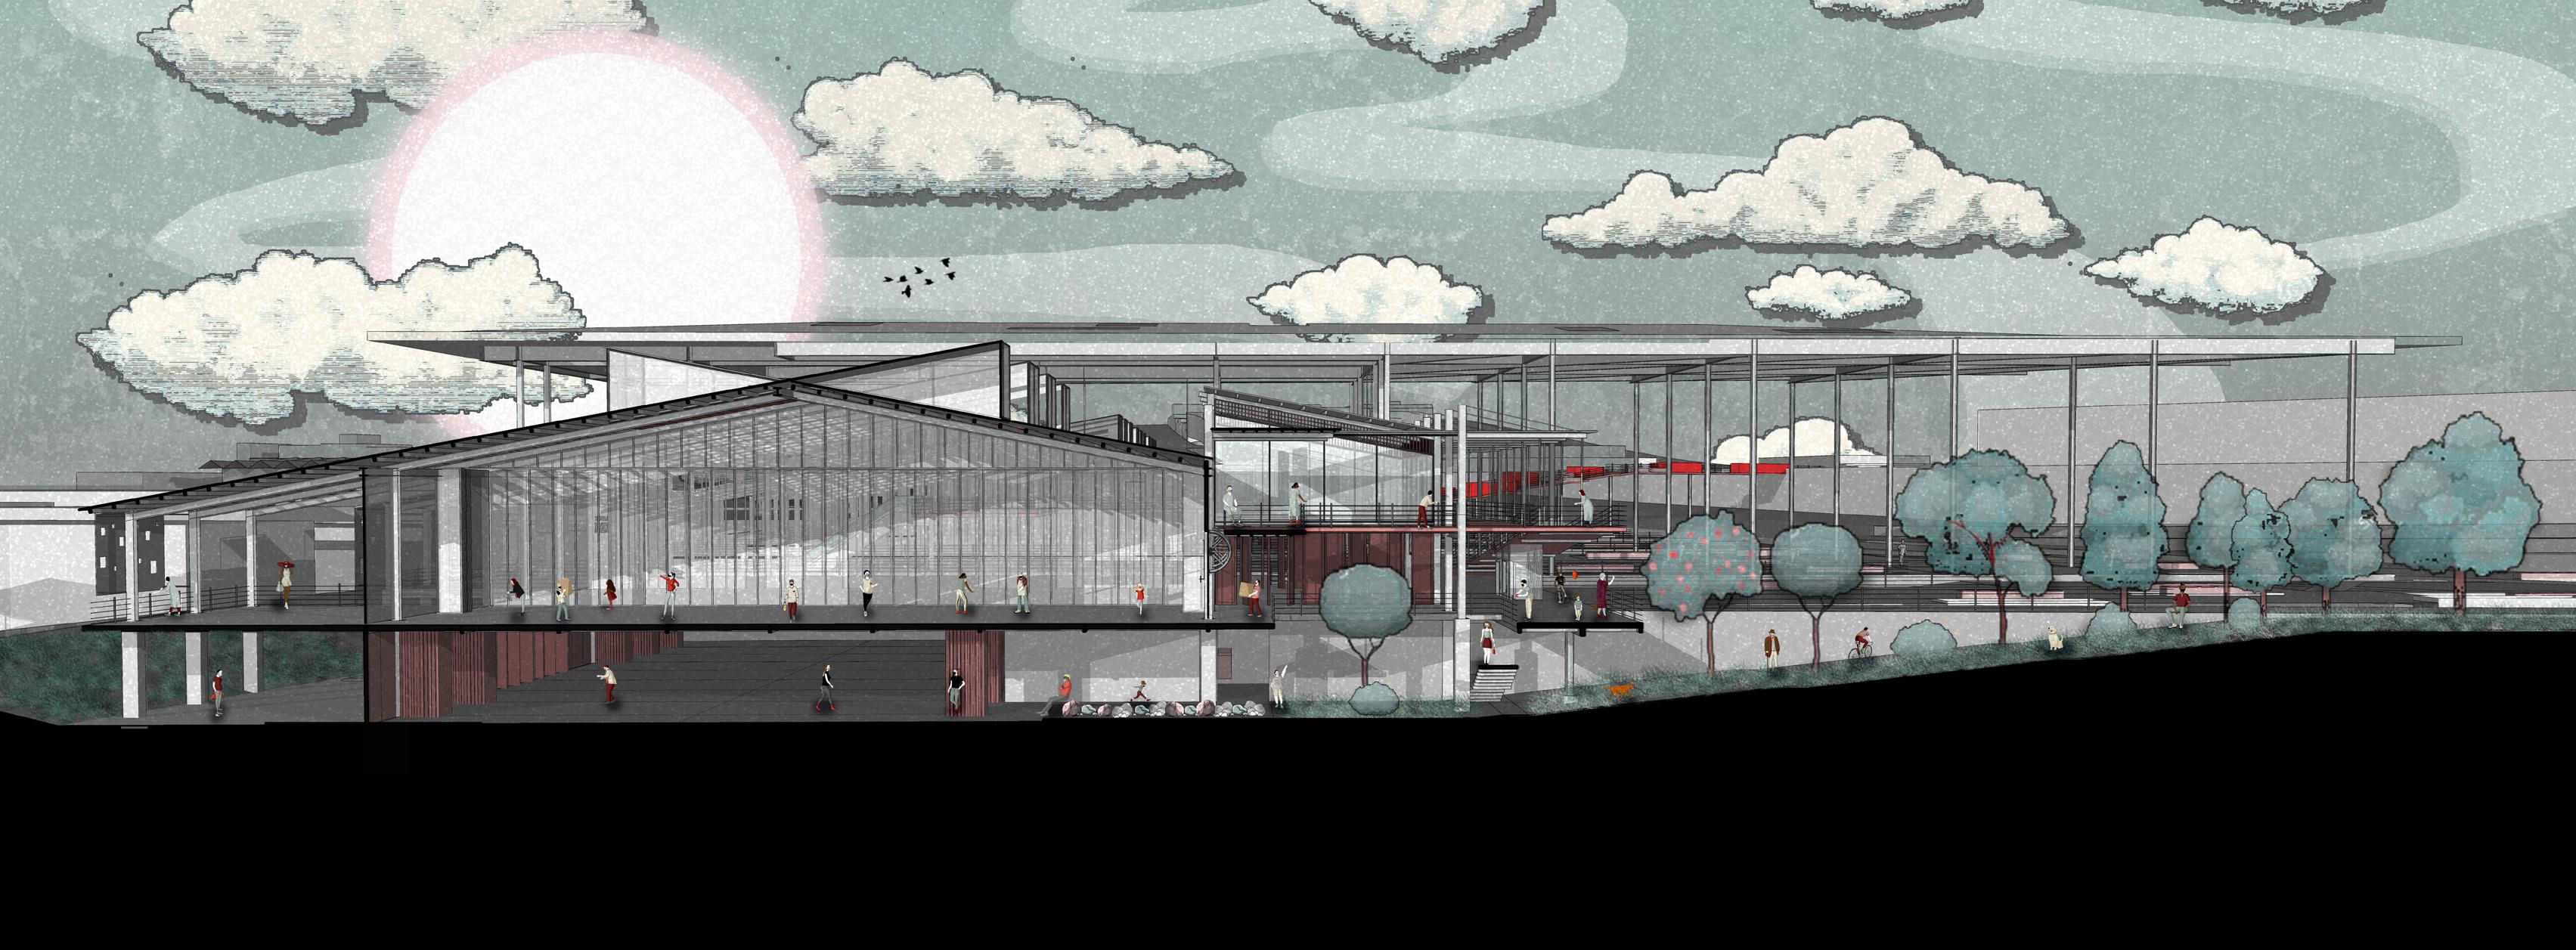
Spatial/service bands. Allow multiple uses and urban accidents.
Breaking down the walls and levelling up the site with surrounding urban actors
To achieve this, I first defined the mall through its program and its spatial features: closed, private, guarded, exclusive, impermeable
Then I defined its antithesis: open, public, free, inclusive, permeable
Consequently the parts of the building that gave it introverted characteristics and deprived it from its surroundings were eliminated. By inserting spatial strategies such as the free sections and programmed bands directly on the building, it was possible to open it up to the public realm.
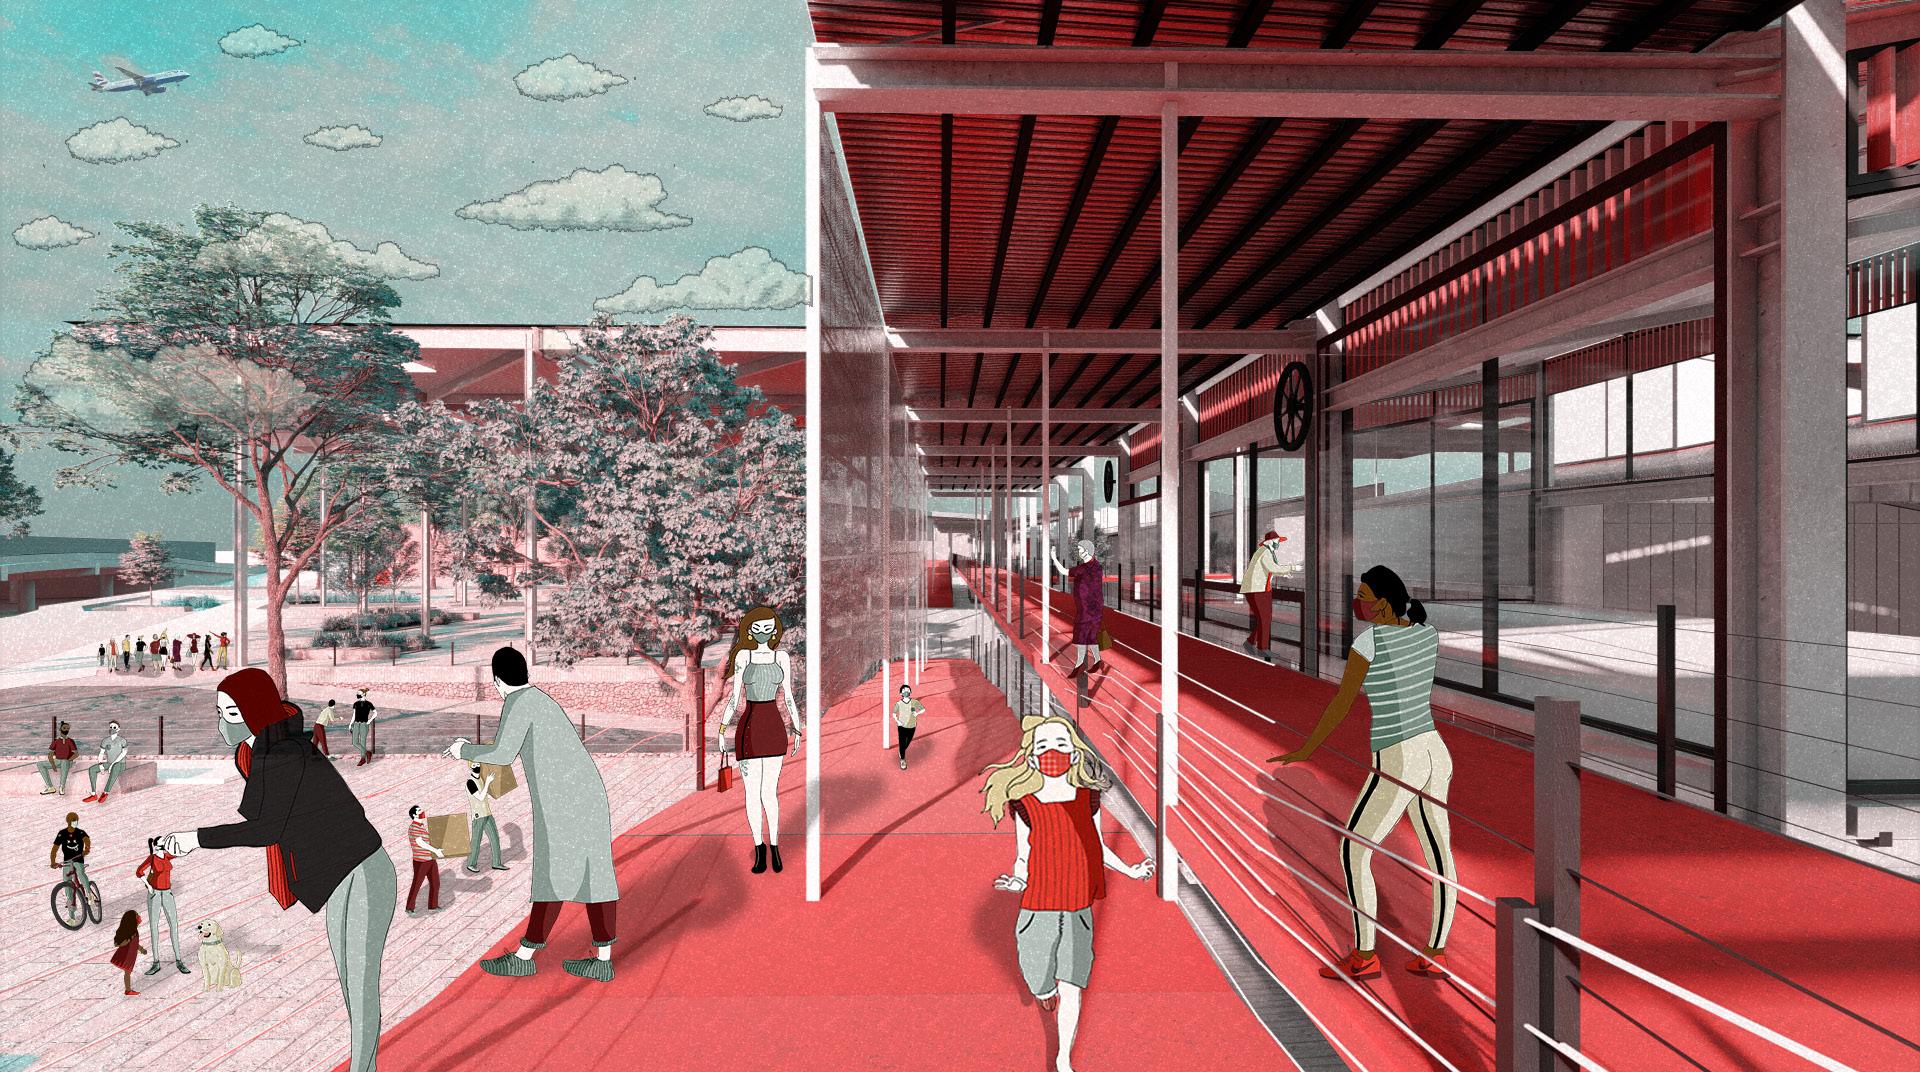
This created a programmatic instability that facilitates urban accidents where spontaneous activities can occur without being dictated by the architecture, which allows the building to respond to variable needs and to mutate over time.
Cross Section
Hospitality
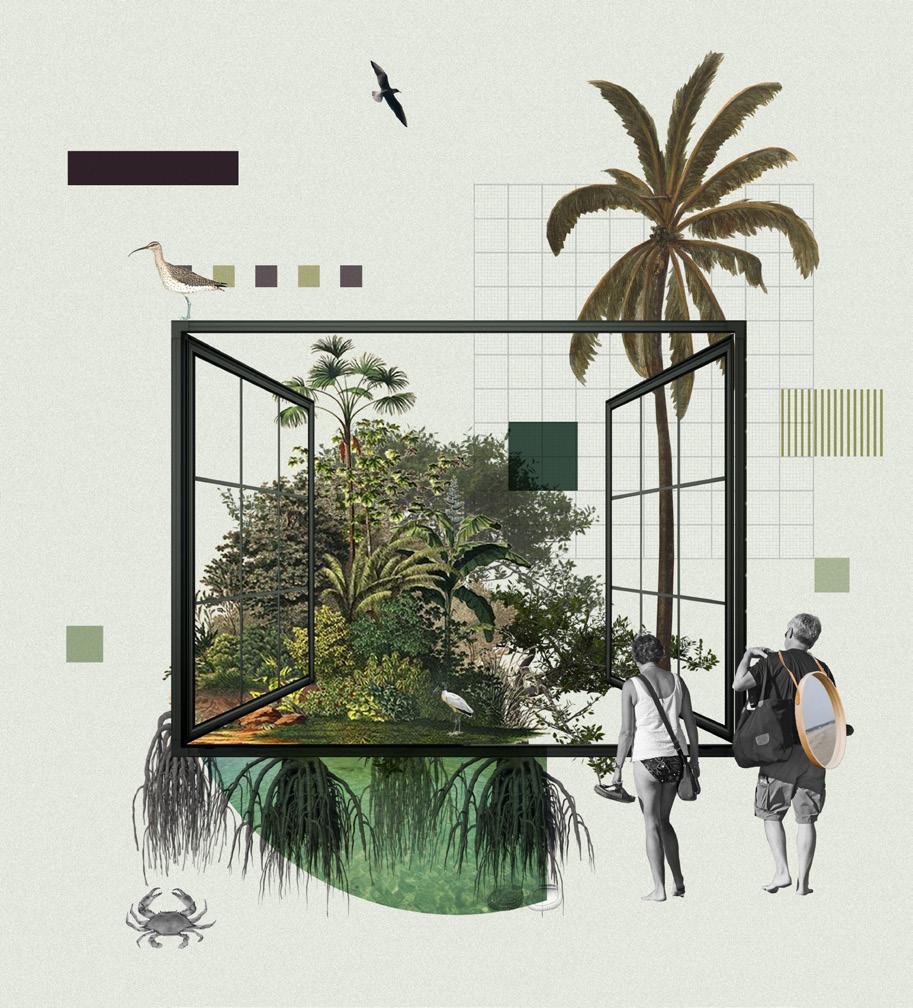
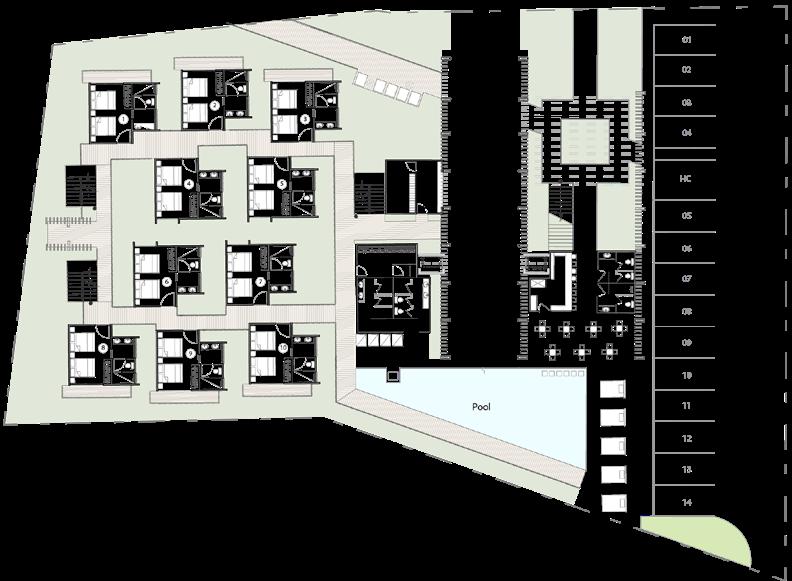
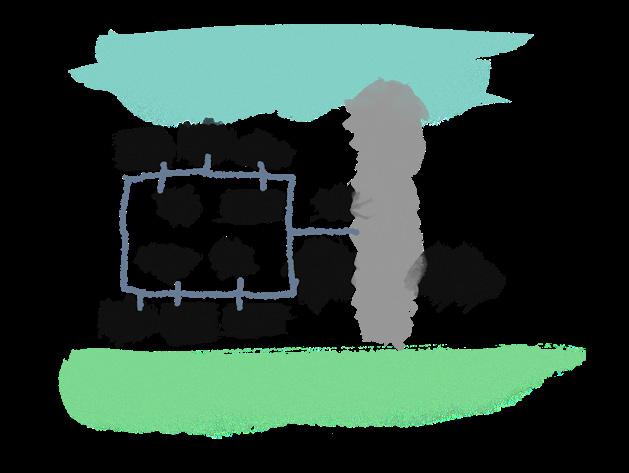
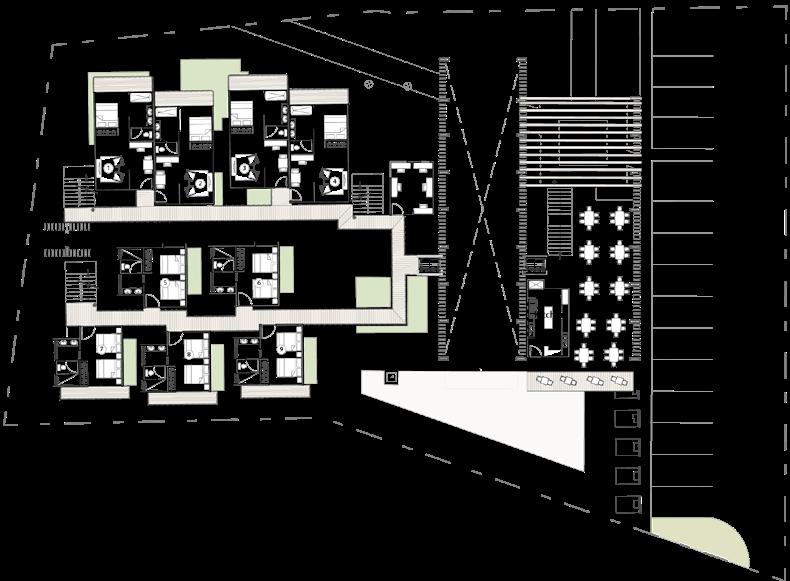
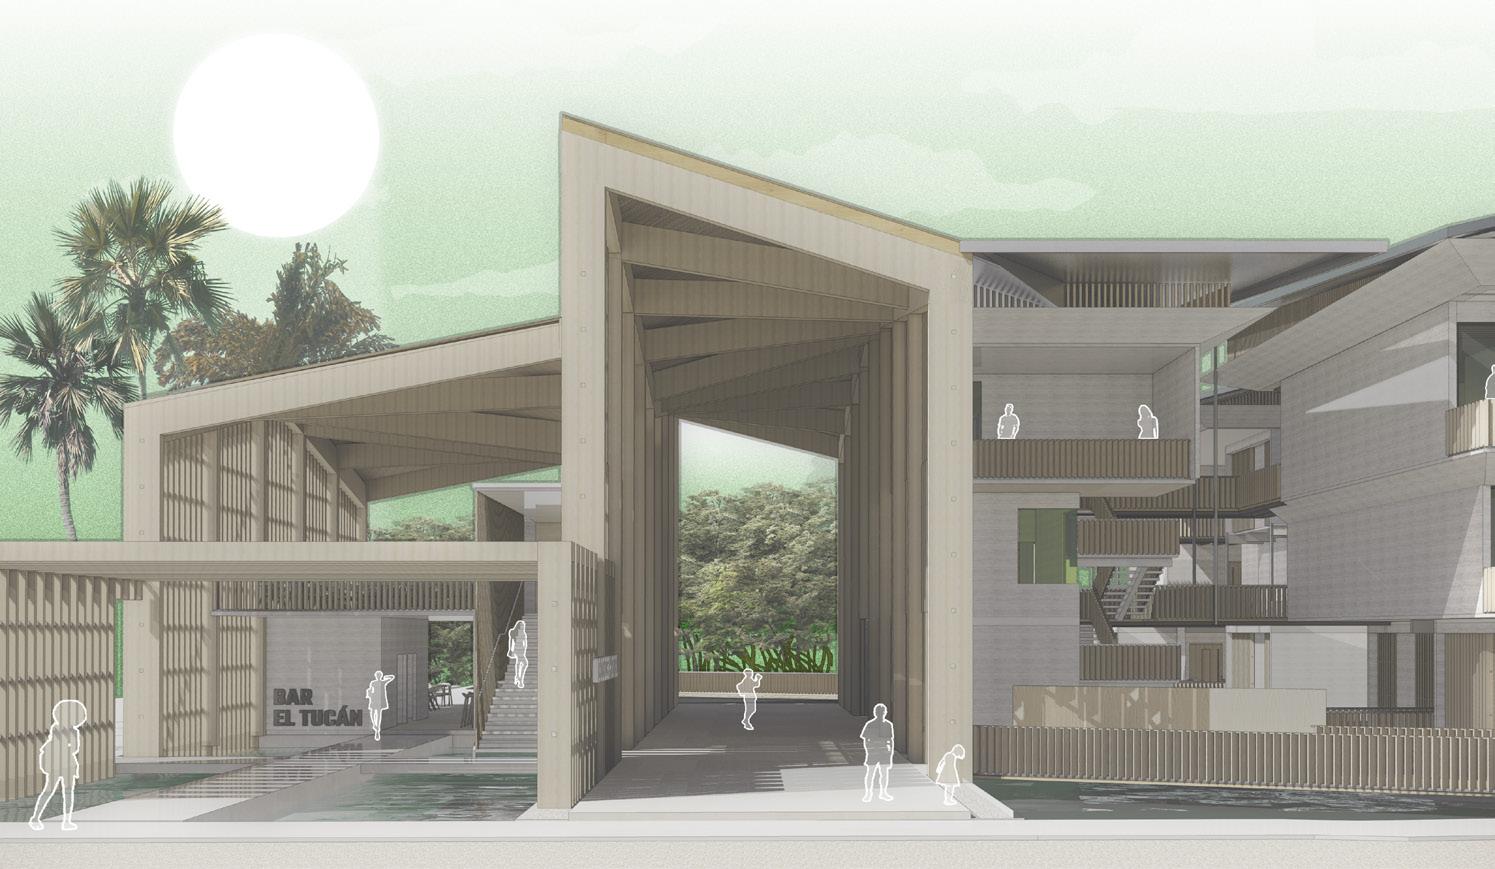
The concept of Hotel Nimbu in Playas del Coco is the window, which allows views to the beach and the mangrove. The layout is organised by a lobby, the central axis, that links the circulation between units and amenities.
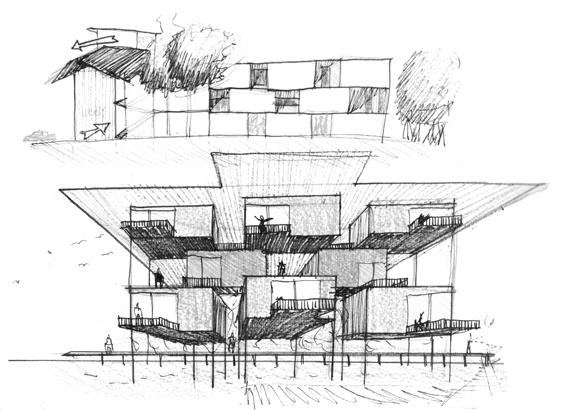
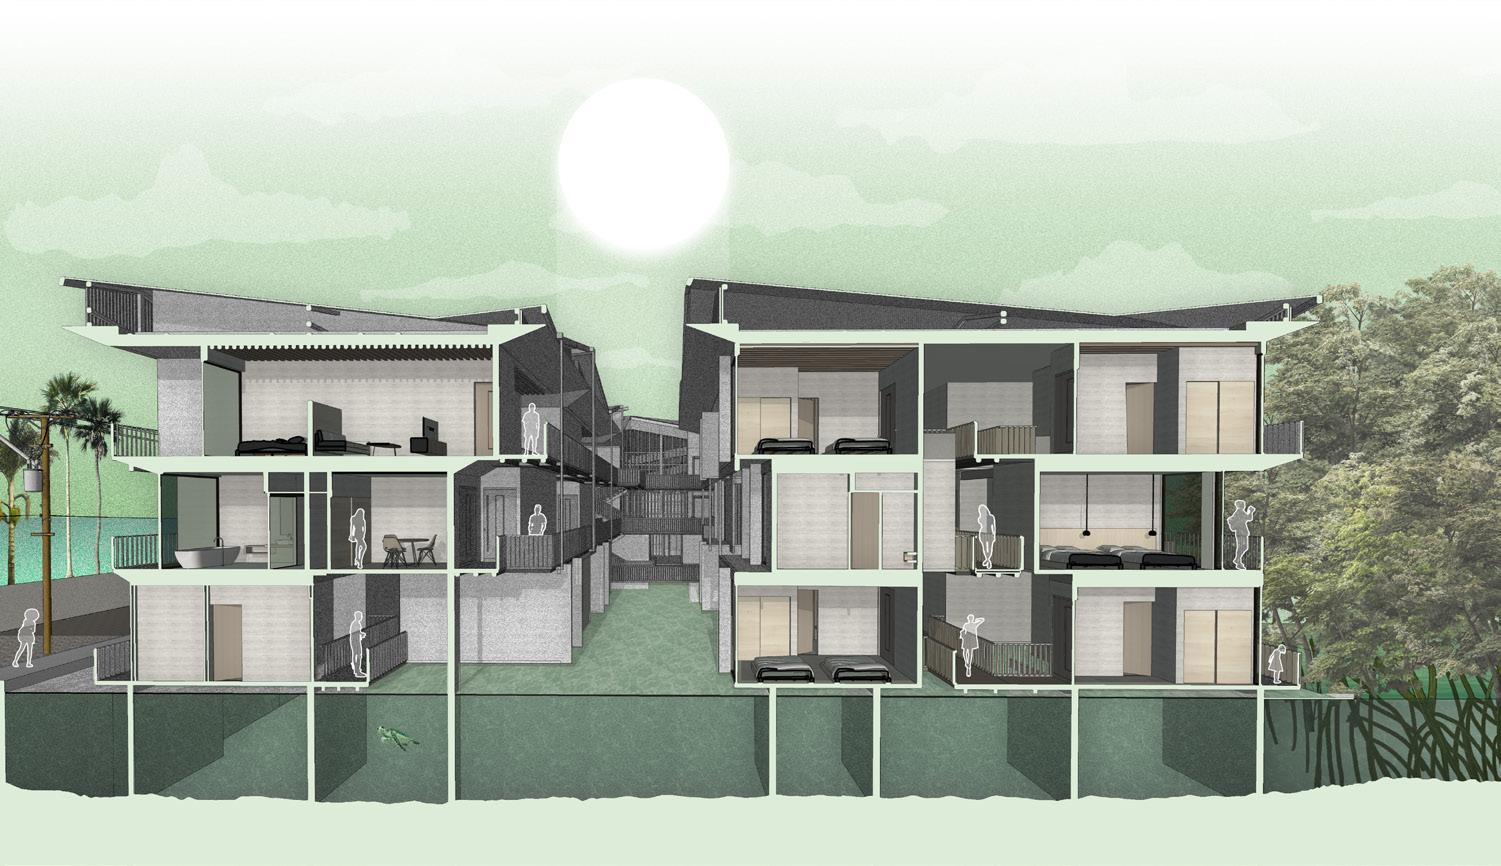
Ground-floor rooms “float” above an artificial mangrove, preserving the natural ecosystem, while elevated corridors on the upper floors immerse guests in the surrounding vegetation, along sheared and stacked bedroom units.
Tutors: José Vargas & Dana Víquez
GUANACASTE, COSTA RICA
3´400m²
The framed access: View towards the mangrove
Transversal Section
Facade concept - The ample roof covering the unit volumes
Diagram - 10 clustered units per level linked to a main lobby that frames sea and mangrove views
Housing
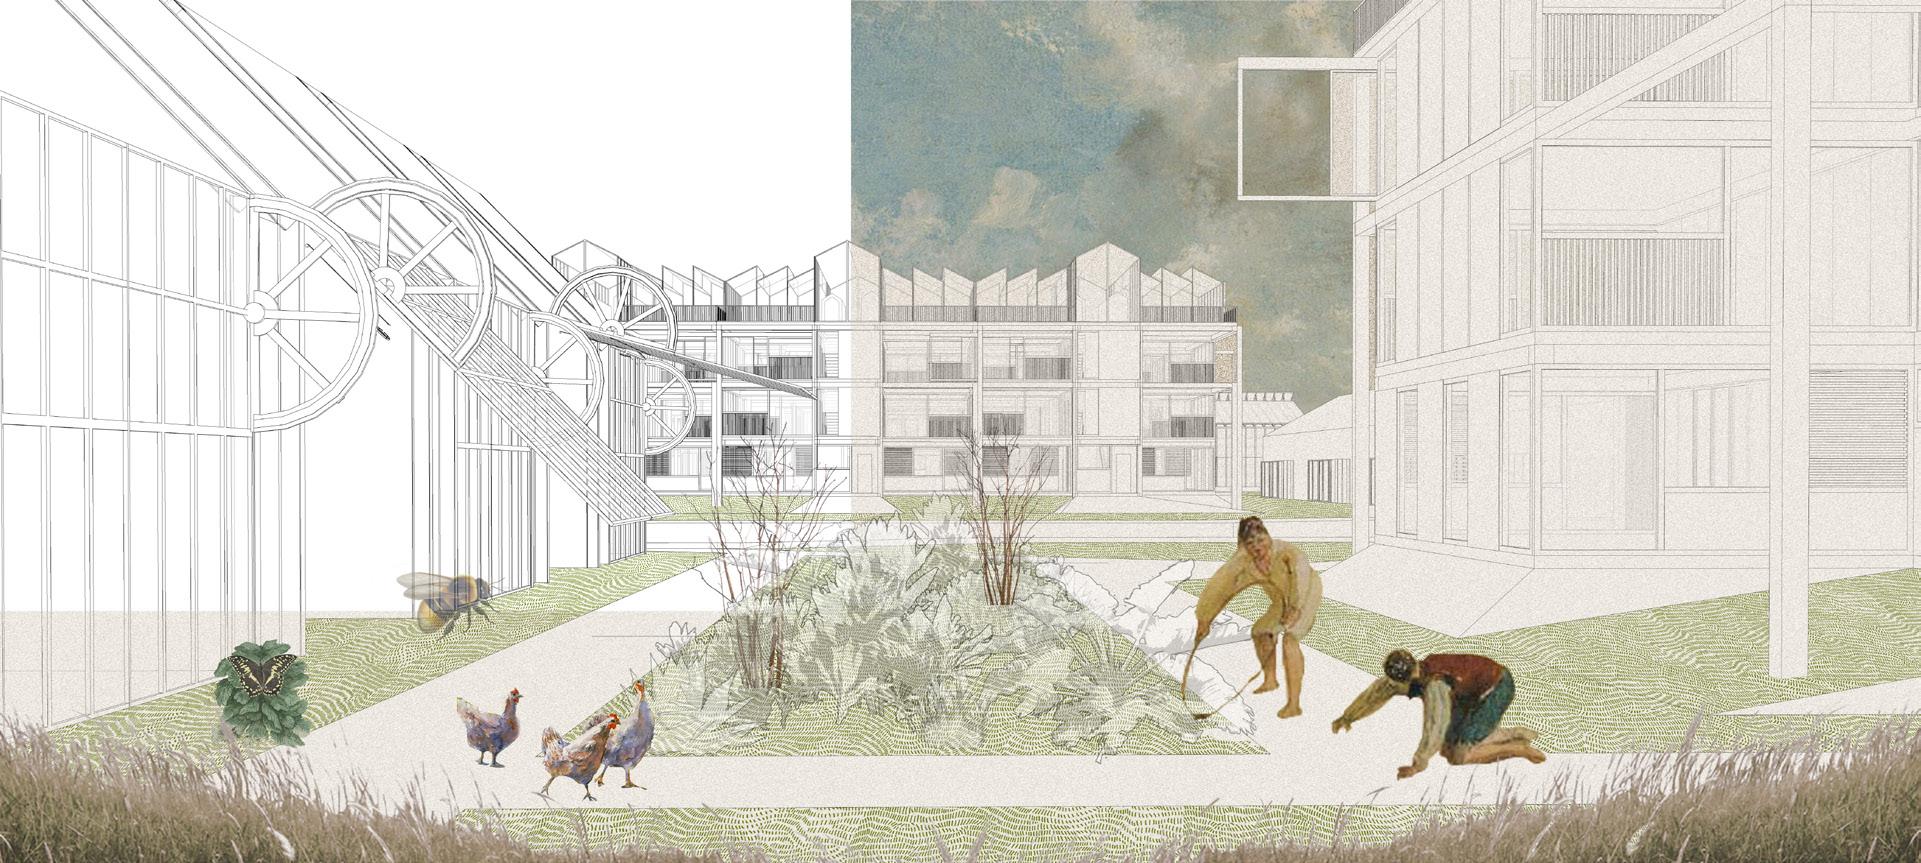
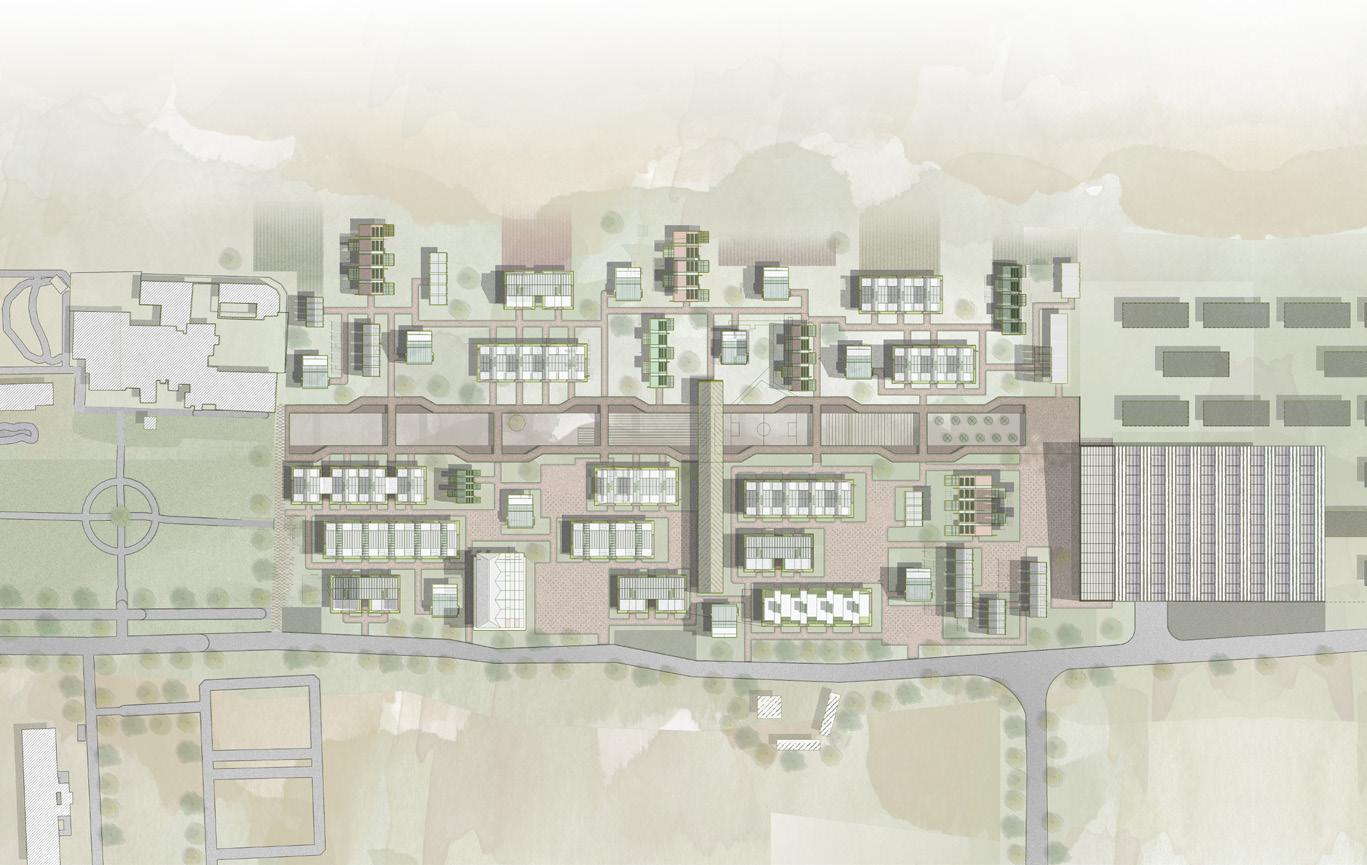
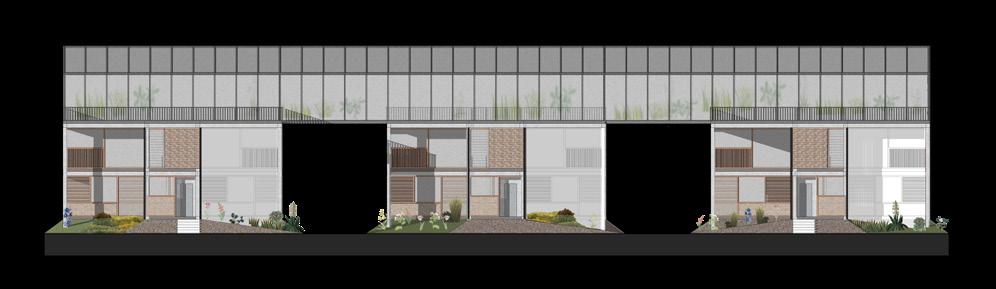
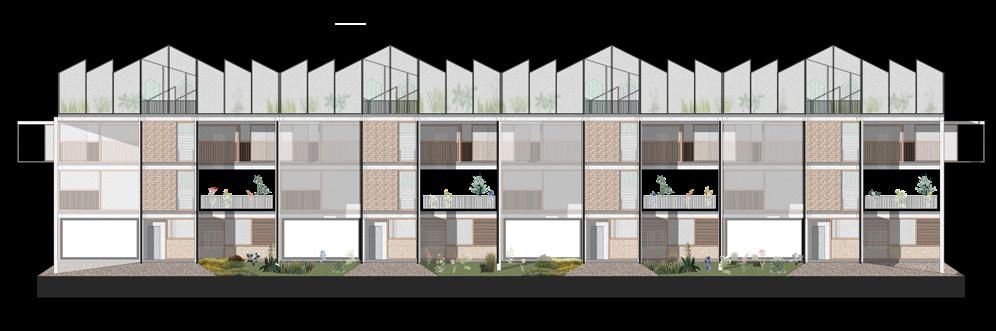
This project addresses food security by proposing a sustainable growth model for Green Belt communities vulnerable to future flooding. It integrates agroecological practices inspired by Dutch systems—combining renewable energy, automation, and efficient land use—to promote community self-reliance. Passive strategies such as rainwater collection, solar energy, and local materials enhance sustainability.
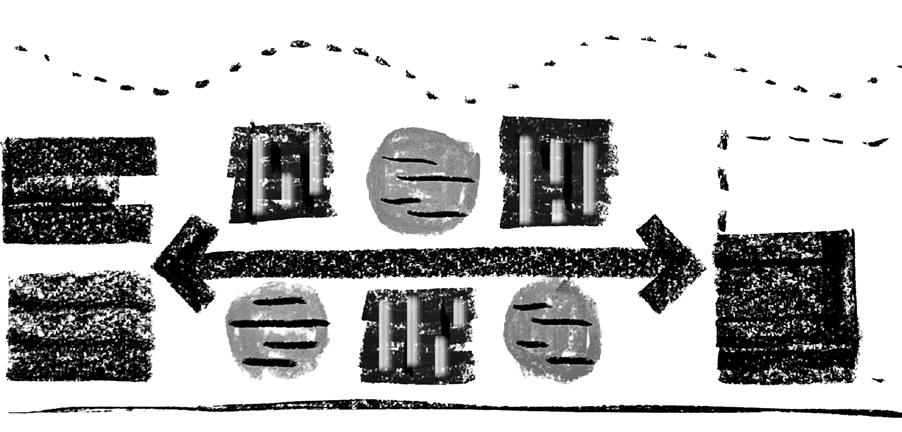
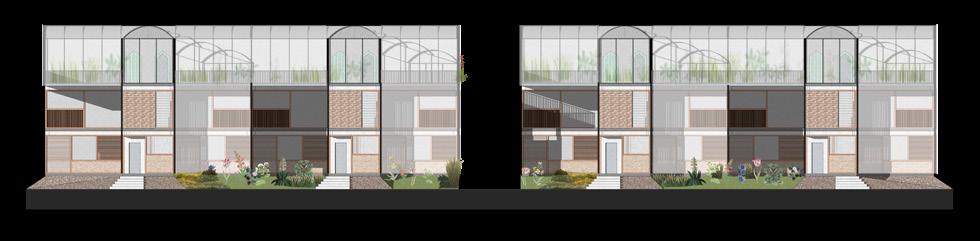
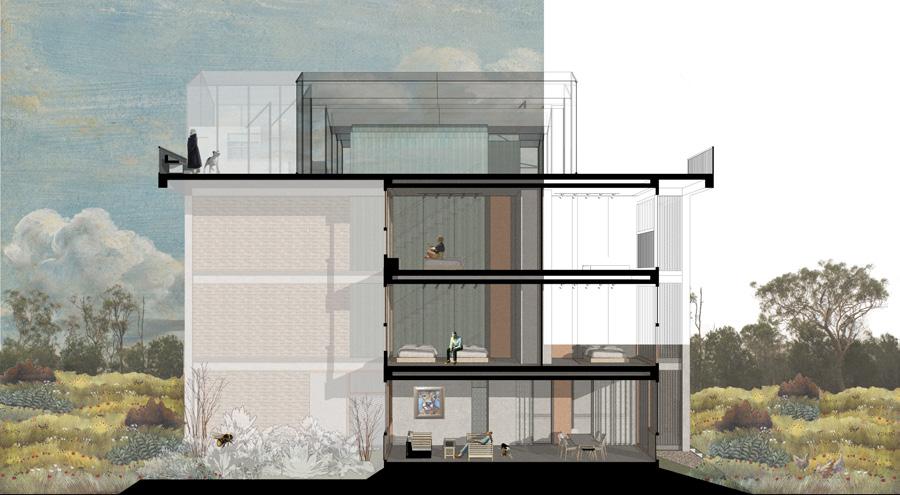
The design reinterprets rowhouse and shed typologies to foster social interaction and communal food production. Shared structural bays and open volumes create flexible spaces with varied privacy levels, while rooftop and exterior areas support collective activities. The proposal also considers implementation through local cooperatives, Community Supported Agriculture (CSA), and public partnerships, using the East Tilbury site as a prototype for resilient, community-based urban agriculture.
Rowhouse permeability in the ground floor.
Striation, chequerboard and grouping morphologies allow to clearly link green market with school through central armature.
Section of the rowhouse. Sheared with green house living.
Team: Fabio Chica, Daria Aleshina, Irmak Yelok, Prakrithi Prassanakumar, Muskan Sethi, Xinyi Min, Tianyu Huang, and Xiaoqiu Qi.
C01 - FUSELAGE REUSE
Competition
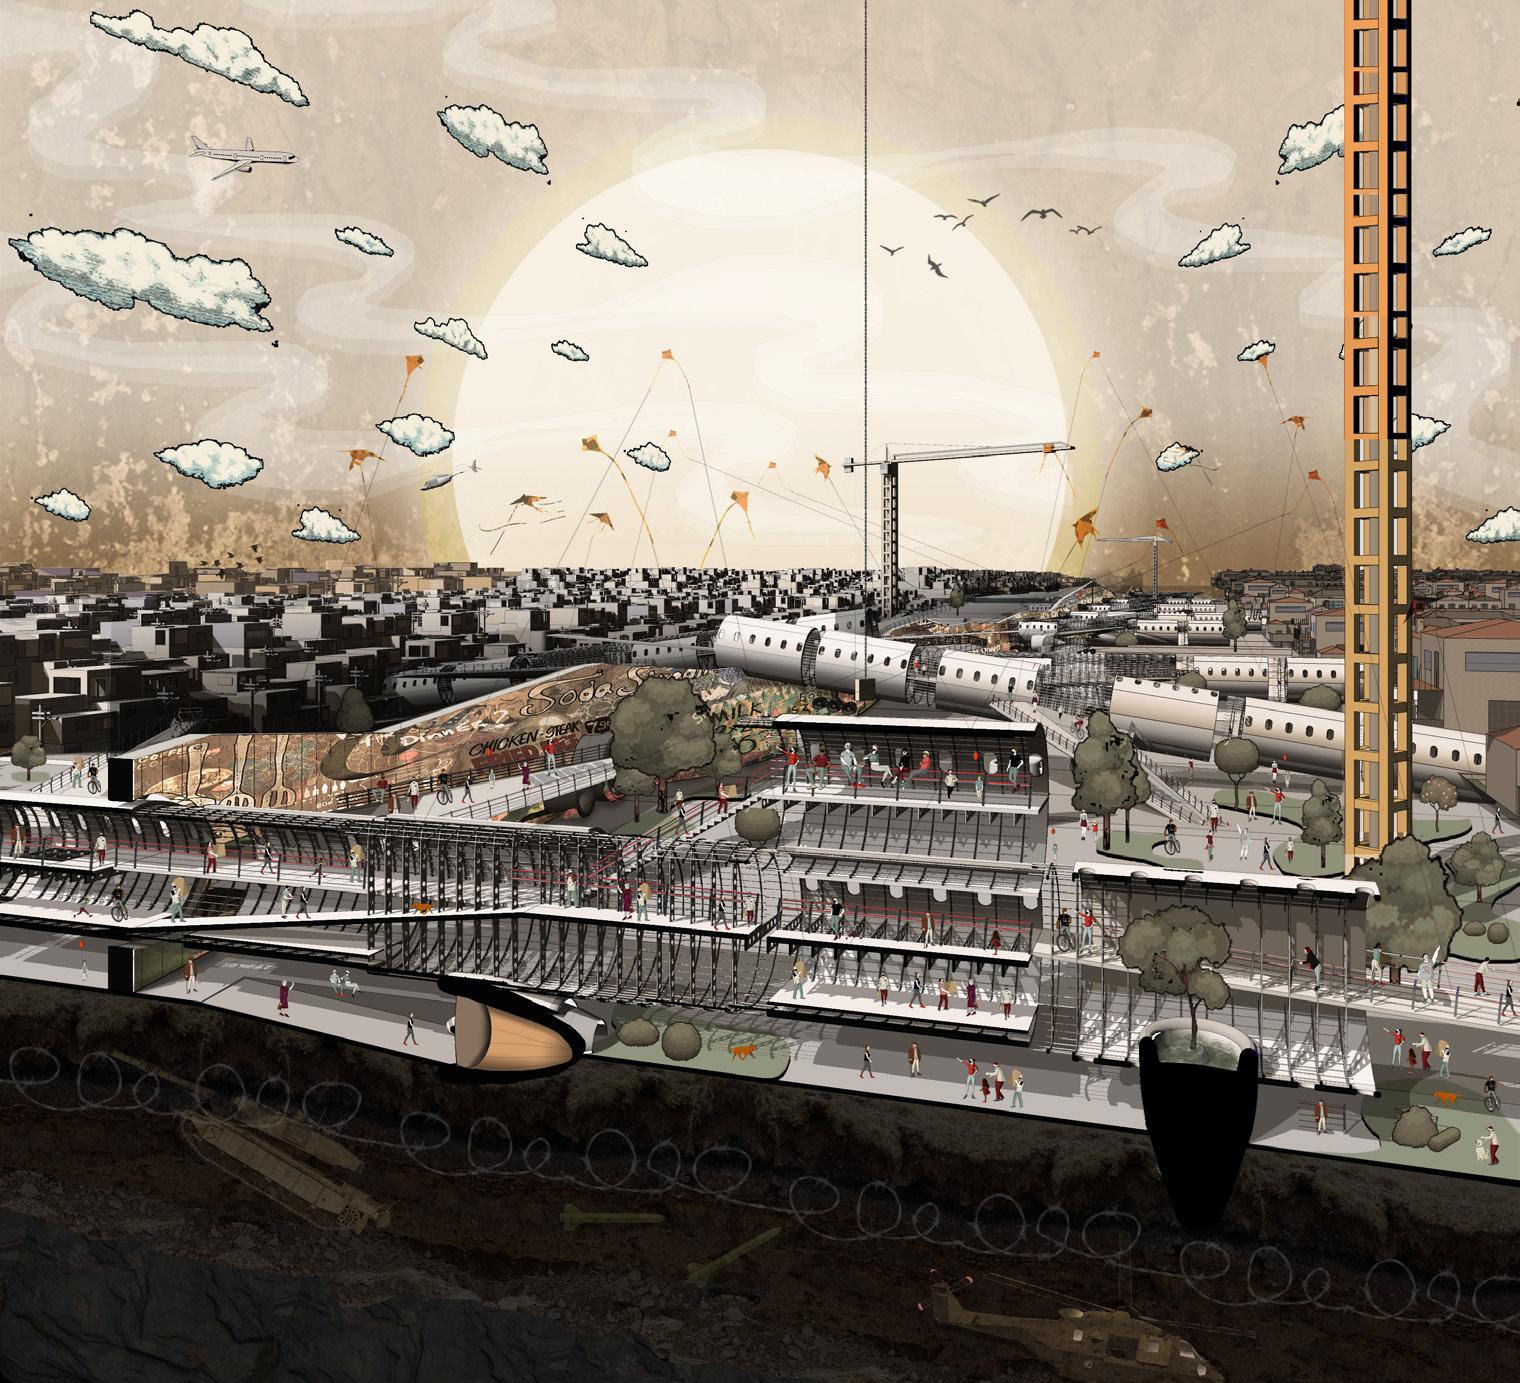
The goal for this 56-hour competition was to think of new ways to reuse the fuselage of abandoned aircrafts. The competition’s requirements were an image and a text. In our case, we questioned the power of imaginary lines, such as land borders. We explored how these objects could maintain their purpose of transporting migrants through international borders, thus leaving political and social differences behind.
Doce x Doce
Amigos Solidarios Honduras First Place
The aircraft no longer flies. How do we preserve its capacity to transport if it remains static?
The democratization of its parts is proposed in order to maintain its character as a mediator between nations separated by imaginary limits. These spaces question the border, promoting migratory flows through walls conceived to be inaccessible. Special edition for “Amigos Solidarios-Honduras”
C02 - BRNO HYDRO
Workshop
T.
P.
C-Y Chuang, P.
This workshop consisted in a 10-day collaboration exercise between the AA and the Brno University of Technology. Radical modes of living were proposed by flooding an area of the city and simultaneously giving use
A.
Associtation + Brno Technical University
to abandoned industrial facilities by making them habitable. In an international team of 11 members, my tasks mainly consisted in exploring the potential of the Pavlac, a gallery access typology common in Czechia. The proposal offered community spaces while bringing the cities past as an example of radical living where water and more than human life constantly forms part of the built environment.
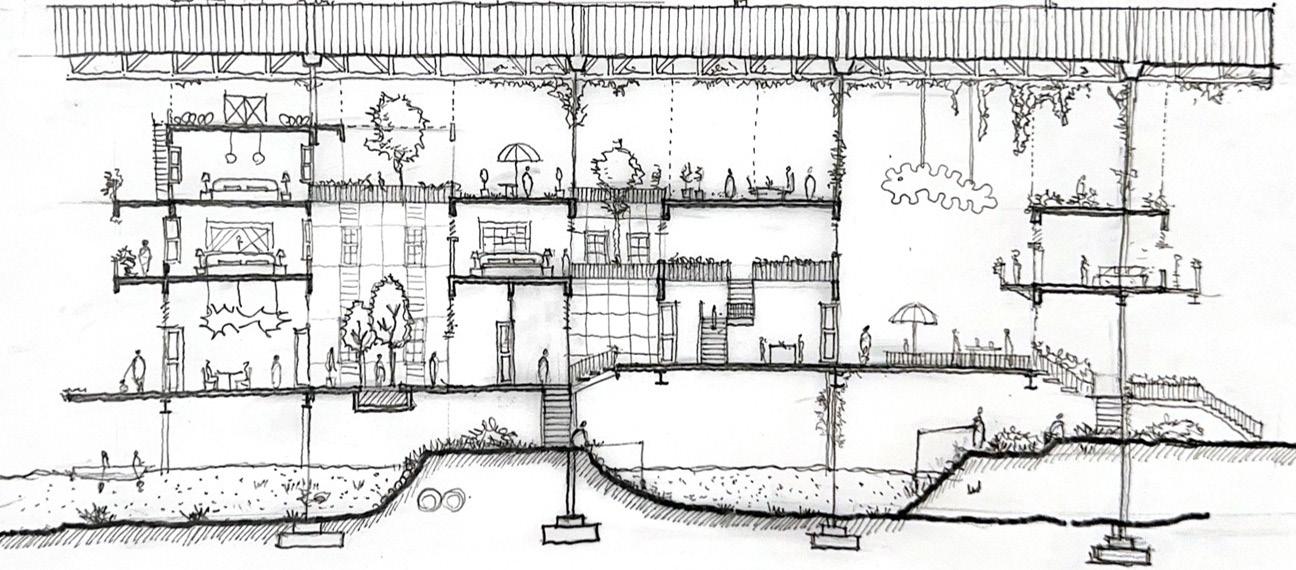
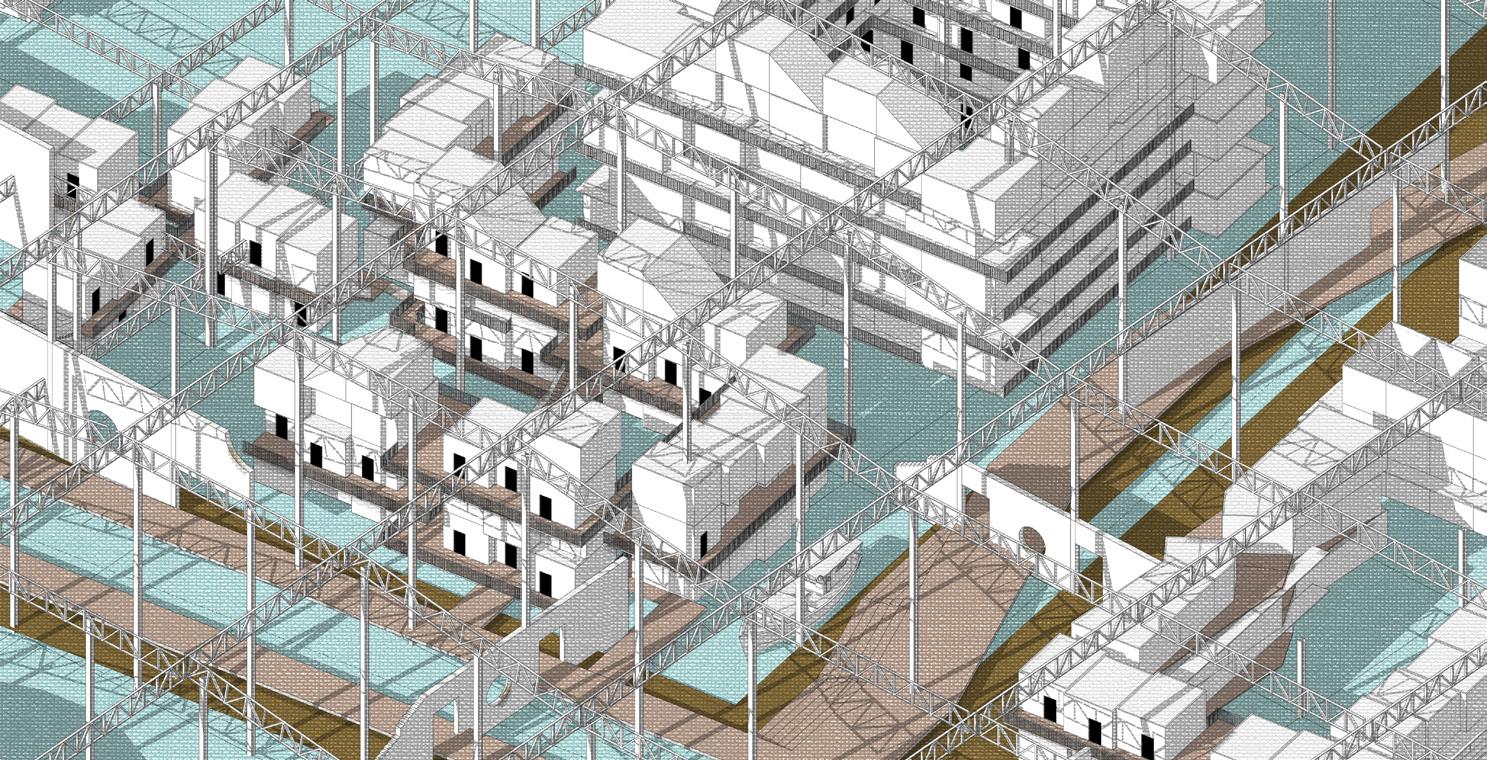
Illustration and text for “56 hours”
Architectural
Tutors: Stephen Sinclair, Szymon Rozwalka, Barbora Ponesova, Adithya David BRNO, CZECHIA
Exploring affordable housing by using existing industrial sheds.
Team:
Bala,
Bagadia,
Desai,
Fernández, E. Gzirishvili, T. Huang, N. Mathew, X. Min, R. Salimov, J. Sun
Team: Jorge Barzuna, Antonio Fernández
Flooded topographies, multi-level interactions and shared spaces.