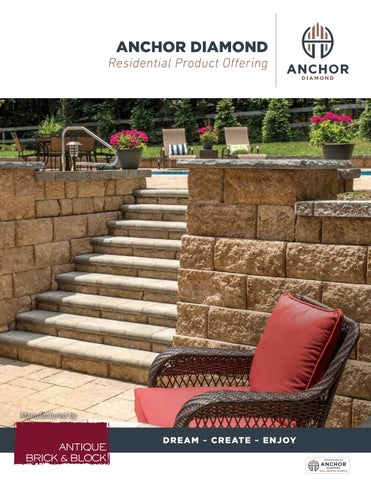
ANC CHOR DIAMOND Residen ntial Product Offering
Manufactured by
D R EA M ~ CR EATE ~ ENJO Y
®
HUDSON STONE RET TA AINING WA WALL SYSTEM
Easy-to-handle, lightweightt size. The Hudson Stone™ retaining wall syste em features a rough-hewn n face texture and is designed for installation ease and efficiency. Ava ailable in Granite, Antique e Beige, Midnight and d Tusk colors. Also available in Hudson Firepit Kit.
2
Residential Product Offering
®
CHISELWA WALL
RET TA AINING WA WALL SYSTEM
Look of hand-chiseled stone. The ChiselWall® rretaining wall system face style is patterned aft fter hand-hewn stones. Ideal for residential contra actors and experienced do-it-yourselfers. This hiss sturdy wall block makes the perfect product for small retaining walls and planters and iss an ideal weight for easy handling. Available in Nativ ve Soil.
For more info visit AnchorDiamond.com
3
®
DIAMOND PRO AIR R RET TA AINING WA WALL SYSTEM
Designed with w efficiency, y, ec conomy and ease e of installation in mind. - Lightweight! Only O 54 lbs
- Can acco ommodate light fencing g
- True square foo ot face
- Industry-leading ead grid connection
- Near-vertical, 4˚ 4 batter
- Available e in Granite, Antique Beige, Miid dnight night and Na Native e Soil colors.
- Cores align forr improved filling
4
Residential Product Offering
®
HIGHLAND STONE RET TA AINING WA WALL L SYSTEM
EASY INST TA ALLA AT TION IS MORE THA AN LIP SERVICE. No pins. No o mortar. No misalignmen nts. Rear-lip blo ock, invented by Anchor, makes installation fast and accurate. Ancho or — the original rear-lip product!
Highland Stone 3"/6"
Create the natural n landscape e of your dreams s. If you’re looking for a retaining wall system that combines sup p pe perior strength with artistic beauty, look no further than the Highland Stone e® retaining wall system m Crafted with a rich, te m. extured appearance, this multipiece system perfectly complements an any home or landscape. A Av vailable by special order onlly, in either a 6" Virtual Joint or a 3"/6" / Multi-H ult Height style.
Highland Stone Virtual joint
H Highland Stone Virtual joint
For o more info visit AnchorDiamond.com
5
®
DIAMOND 10D RET TA AINING WA WALL SYSTEM
A proven name in a 6" light weight package. The dependability of the Diamond® retaining wall system has made ad it a preferred choice for decades. The Diamond 10D version hass a rough-hewn face thatt transitions t nicely into the surrounding landscape. Perfect for sma all to medium retaining walls. Av Available in Native Soil and Midnight colors.
6
Residential Product Offering
®
DIAMOND PRO STO ONE CUT RET TA AINING WA WALL SYSTEM
Rich, faceted appearance. Renowned for itss rough-hewn face and earthen tones, the Diamond Pro Stone Cut® retaining wall system imparts a rich, faceted appearance not commonly foun un n in commercial retaining walls. nd The performance e characteristics of this concrete cut stone wa wall block make it the proven solution for tall walls. Ava ailable in Granite, Antique Beige, Midnight and a d Native Soil colors.
Fo or more info visit AnchorDiamond.com
7
®
DIAMOND PRO STONE CUT VIRTUAL JOINT RETAINING WALL SYSTEM
The beauty of a multi-piece wall system. With the proven strength of the Diamond Pro® retaining wall system technology and a naturalstone appearance, Diamond Pro Stone Cut® Virtual Joint products are the perfect choice for larger-scale projects that demand aesthetic beauty. Available in Canyon Slate blend or any standard Diamond Pro Stone Cut color by special order.
8
Products for the Residential Market
®
DIAMOND PRO SMOOTH FACE RETAINING WALL SYSTEM
Strength of Diamond Pro now in smooth. Featuring a modern, on-trend look, Diamond Pro Smooth Face brings a refined look to the timetested strength of the Diamond Pro retaining wall system. Complemented by a matching cap and corner/column unit to provide a seamless aesthetic for commercial and residential projects alike. Available by special order in Granite and Midnight colors.
For more info visit AnchorDiamond.com
9
®
DIAMOND PRO QUARRIED FACE RETAINING WALL SYSTEM
Experience graceful strength. Inspired by the look of natural, unearthed stone, our Diamond Pro Quarried Face retaining wall pairs the time-tested strength of the Diamond Pro system with a premium aesthetic. Featuring a matching cap and corner/column unit to provide a seamless look that will compliment any project. Available by special order in Granite and Native Soil colors.
10
Residential Product Offering
INSTALLATION GUIDELINES
To complete your project, you will need the following hand tools: carpenter’s level, chisel, exterior-grade concrete adhesive, garden hose, gloves, hammer, pencil, safety glasses, shovel, square, stakes, string line, tape measure. You may also need a skid-steer loader, compactor, wheelbarrow and a circular cut-off saw with a masonry blade. Other requirements include a 4-inch-diameter perforated flexible polypropylene pipe (drain tile) a supply of compactible base material (3/4-inch minus aggregate with fines) and gravel (3/4inch free-draining aggregate without fines) to use as backfill.
1. Use stakes or a garden hose to mark the wall’s placement 2. Using a shovel or a skid-steer loader, dig a trench 12 inches wider than the block you are installing and 6 inches deeper than the height of the block. 3. Firmly compact the soil in the bottom of the trench. Lay 6 inches of compactible base material in the bottom of the trench and compact. Install base in 2-3 inch lifts. (Fig. A) 4. Place base blocks or the first layer of the Anchor units without lips on the prepared base (lips must be manually knocked off units before placement). (Fig. B) Position the units side by side, in full contact with the base, and check level in both directions using your carpenter’s level. Use a string line along the back edge of block to check for proper alignment. Fill cores (if applicable) and backfill with base material.
Fig. A
Fig. B
Fig. C
Fig. D
Fig. E
Fig. F
5. Continue assembling additional courses by placing units in a staggered relationship to the course beneath (running bond), pulling each unit forward until secure. (Fig. C) NOTE: Use free-draining gravel to backfill each additional course as it is installed. 6. Place drain tile behind the wall at grade to allow water to drain from the backfill. (Fig. D) Daylight the drain tile through the wall at every low point or every 50 feet of wall length and around the ends of the wall. Backfill with free-draining gravel 12 inches behind the wall, in 6-inch layers. Fill cores (if applicable) and voids. Organic soil or claytype soil is not recommended for backfill material. 7. Fill area behind gravel with soil. (Fig. E) Firmly compact backfill soil behind the wall. Repeat steps 4, 5, 6 and 7 until the wall reaches the desired height. (Fig F) Do not compact directly on top of the units. For walls taller than product’s maximum gravity wall height consult a qualified engineer for information concerning proper design, backfill and geosynthetic reinforcement. 8. You may need partial blocks. To split a block, use a hammer and chisel to score the block on all sides. Pound the chisel on the score line until the block splits. For a smooth edge use a circular cut-off saw with a masonry blade. Read the operating manual before using a saw. Always wear eye protection when splitting blocks.
Refer to anchorwall.com for instructions on installing freestanding walls and special applications.
9. Finish wall with caps by starting at the lowest elevation. Place cap units side by side. For radius walls you will need to cut caps to fit. Carefully place glue on the top course and then place caps. If not finishing with caps, glue the top wall course.
For more info visit AnchorDiamond.com
11
PRODUCT LINES Hudson Stone®
ChiselWall®
Retaining Wall System
Retaining Wall System
Units 4-INCH
Approximate Dimensions*
Approximate Weight*
NEW
NEW
4 & 6-INCH HIGH BLOCKS
Block 4" x 81/2" x 5 1/2" 13 lbs.
Units 4-INCH
Maximum Gravity Wall Height: 1'4" Available Colors: Granite, Antique Beige, Midnight, Tusk
Approximate Dimensions*
Approximate Weight*
Block 4" x 12" x 7" 24 lbs.
Cap 2" x 12" x 8" 14 lbs.
Maximum Gravity Wall Height: 2'0" Available Colors: Native Soil
Highland Stone® 3"/6" Retaining Wall System Units Approximate Weight*
Large 3" x 18" x 111/2" 41 lbs.
Medium 3" x 12" x 111/2" 28 lbs.
Small 3" x 6" x 111/2" 14 lbs.
Large 6" x 18" x 12" 78 lbs.
Medium 6" x 12" x 12" 59 lbs.
Small 6" x 6" x 12" 30 lbs.
Virtual Joint Left 6" x 18 6 18" x 12" 12 75 lbs.
Virtual Joint Right 6 6" x 18 18" x 12 12" 73 lbs.
Cap F ont, Fr t 3" x 18" x 13" Back, 3" x 12" x 13" 49 lbs.
NEW
3-INCH
Approximate Dimensions*
Units 6-INCH
Approximate Dimensions*
Approximate Weight*
Cornerr//Column 6" x 18" x 9" 75 lbs.
Maximum Gravity Wall Height: 4'6" Non-stock item. Available by special order only.
Highland Stone® Virtual Joint
NEW
Retaining Wall System
Units 6-INCH C
Approximate Dimensions Dimensions*
Approximate Weight*
Large 6 x 18 6" 18" x 12 12" 78 lbs.
Cornerr//Column 6" x 18" x 9" 75 lbs.
Maximum Gravity Wall Height: 4'6" Non-stock item. Available by special order only.
Diamond® 10D Retaining Wall System Units 6-INCH
A Appr oxima i te Di Dimensions* i *
Stretcher 6" x 17 3/4" x 10"
Cornerr//Column 6" x 18" x 9"
Approximate Weight*
52 lbs.
75 lbs.
Maximum Gravity Wall Height: 3'6" Available Colors: Native Soil & Midnight
Basic Accessories, T To ools and Aggregates Soil Reinforcement Grid, Landscaping Fabric, NDS and ADS Corrugated Pipe and Fittings, Saws, Blades and To Tools, Glues and Sealants, Masonry Sand, White Masonry Sand, Concrete Sand, SB2 Granite Base, #57 Stone Drain Rock, 2" River Rock, Oversize River Rock, Pea Gravel and much more.
12
Residential Product Offering
PRODUC CT LINES 8-INCH HIGH BLO OCKS
Diamond Pro Ston ne Cut® Retaining Wall System
Units 8-INCH
Block 8" x 18 x 12" 77 lbs.
Approximate Dimensions*
Approximate Weight*
Cornerr//Column 8" x 18" x 9" 101 lbs.
Cap 4" x 171/4 " / 121/4 " x 103/8" 49 lbs.
Maximum Gravity Wall Height: 4'0" Available Colorrs: Granite, Antique Beige, Nativ ve Soil, Midnight
Diamond Pro Ston ne Cut® Virtual Joint Retaining Wall System
Approximate Dimensions* 8-INCH Approximate Weight*
Solid Face 8" x 18" x 12" 77 lbs.
Left Virtual Joint 8" x 18" x 12" 77 lbs.
Right Virtual Joint 8" x 18" x 12" 77 lbs.
Cornerr//Column 8" x 17" x 8" 80 lbs.
Cap C 4" x 18" / 12" x 121/2 " 57 lbs.
Cornerr//Column 8" x 163/4 " x 71/2 " 77 lbs.
Cap 4" x 17/1/4 " / 121/4 " x 103/8" 57 lbs.
Cap 4" x 17/1/4 " / 121/4 " x 103/8" 49 lbs.
Maximum Gravity Wall Height: 4'0" Available PREMIUM Color: Canyon Slate
Diamond Pro® Quarried Face
NEW
Retaining Wall System m
Approximate Dime ensions* 8-INCH Approximate Weig ght*
Block 8" x 18" x 12" 69 lbs.
Maximum Graviity Wall Height: 4'0" Available Colorss: Granite, Native Soil nly. Non-stock item. Available by Special Order On
Diamond Pro® Smo ooth Face
NEW
Retaining Wall System e
Approximate Dim mensions* 8-INCH Approximate Weiight*
Block 8" x 18" x 12" 69 lbs.
Maximum Gravity v Wall Height: 4'0" Available Colorrs: Granite, Midnight Non-stock item. em m Available by Special Order On nly.
NEW
Diamond Pro® Air Retaining Wall System Units 8-INCH
Approximate Dimensions*
Approximate Weight*
Block 8" x 18" x 12" 54 lbs.
Cornerr//Column 8" x 18" x 9” 101 lbs.
Maximum Gravity Wall Height: 4’0” Available Colors: Granite, Antique Beige, Nativ ve Soil, Midnight
Cap 4" x 171/4 " / 12 x 103/8" 47 lbs.
Note: Product dimensions are height by face length by depth. Actual dimensions and weights may vary from these approximate values due to variations in manufacturing processes. Specifications may change without notice. Contact your Anchor representative for additional information.
For more info visit AnchorDiamond.com
13
INSPIRAT ATION WA WALL LS
Diamond Pro Stone C
Diamond Pro Quarried Face
Diamond 10D
14
Residential Product Offering
Diamond Pro Stone Cut
INSPIRA ATION WA WALLS
Cut
Diamond Pro Smooth
Diamond amond Pro Stone t Cut
For o more info visit AnchorDiamond.com
15
PRODUCT COLORS
LEGACY COLORS
ANTIQUE BEIGE
GRANITE
NATIVE SOIL
SELECT COLORS
CANYON SLATE
MIDNIGHT
TUSK
PRODUCTS FOR THE RESIDENTIAL MARKET Antique Brick & Block 1609 E. Ninth St. /LWWOH 5RFN $5b
For more info visit www.antiquebrickinc.com ©2025 ANCHOR DIAMOND Group All rights reserved.