University of Texas at Arlington, College of Architecture, Planning, and Public Affairs
Selected Works
Summer 2022 - Spring 2025
1. Med-a-Morphosis
2. The Wolf And Two Brothers
3. A Better Block
5. Other Works
Work Samples
6.
ARCH 4556 - DESIGN STUDIO III
PROFESSOR OSWALD JENEWEIN
ANTHONY
HENEIN
SANTIAGO ROMERO CAMILA PLATE FALL 2023 TRANS-SCALAR
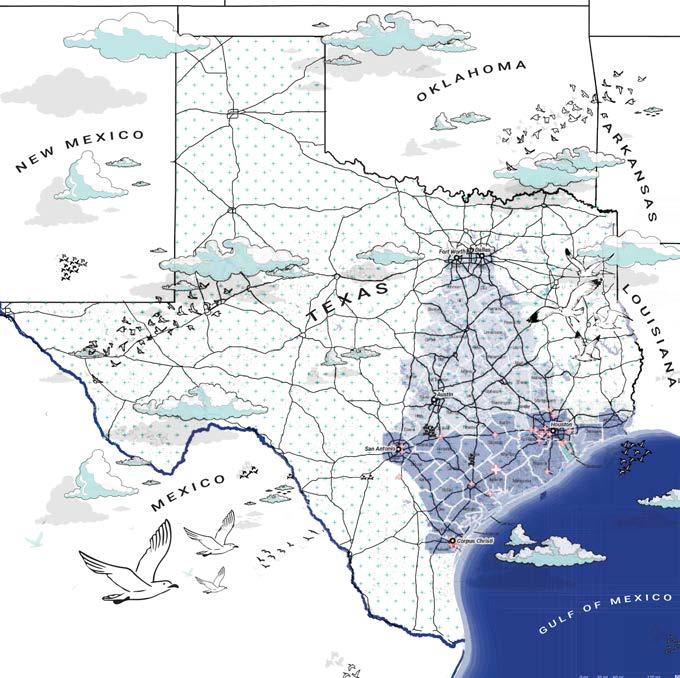
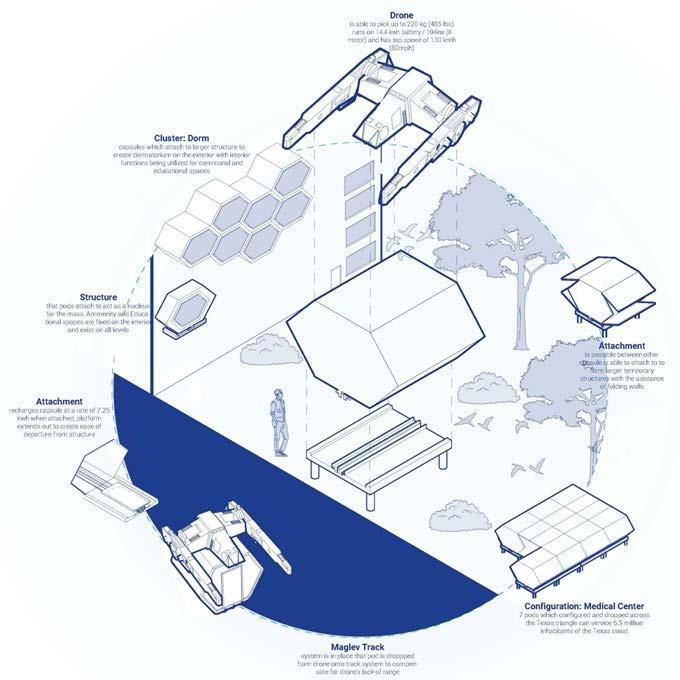
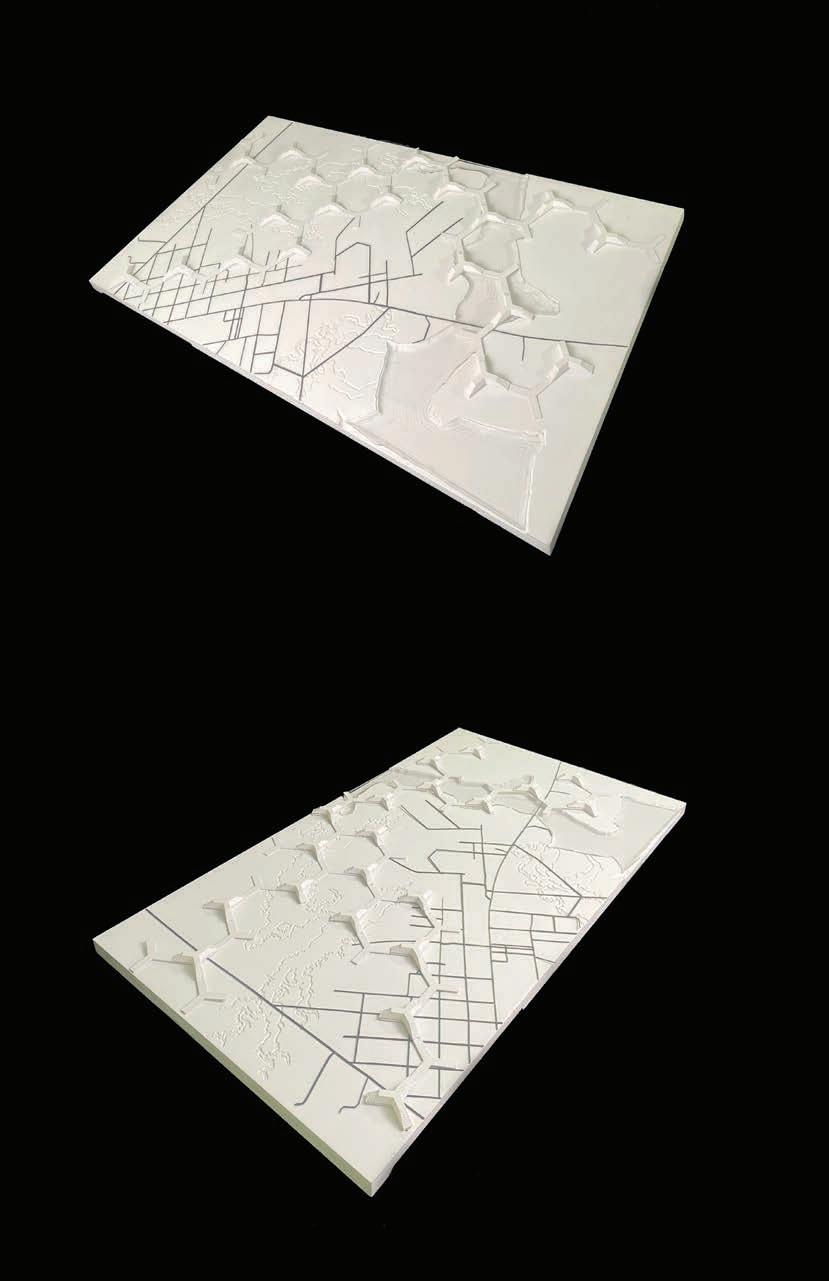
By recognizing the pressing need for enhanced medical infrastructure. MedaMorphosis works to secure the Texas coast by mitigating the challenges anticipated by the growing population in the New Texas Triangle. MedaMorphosis aims to respond to these growing concerns while simeltaneously redefining education in a transformative manner.
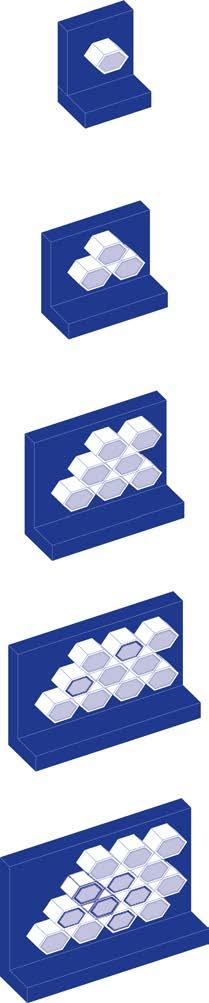
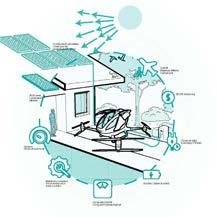
The hear t of this project is a mobility system featuring a Hexagonal shaped capsule. Capable of being lifted by a drone, similar in specifications to the Ehang 184 UAV drone. This innovative approach revolutionizes accessibility, allowing the capsule to reach areas that were previously out of bounds due to the drone’s limitations in range and battery life.
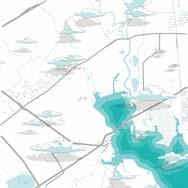
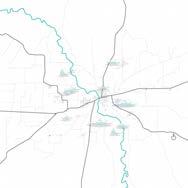
Port Lavaca, Tx - Proposed (Above) Hallestville,Tx - Proposed (Above)
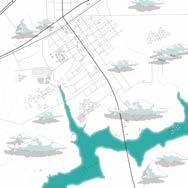
Ganado Tx - Chosen Site (Above)
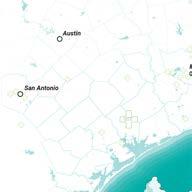
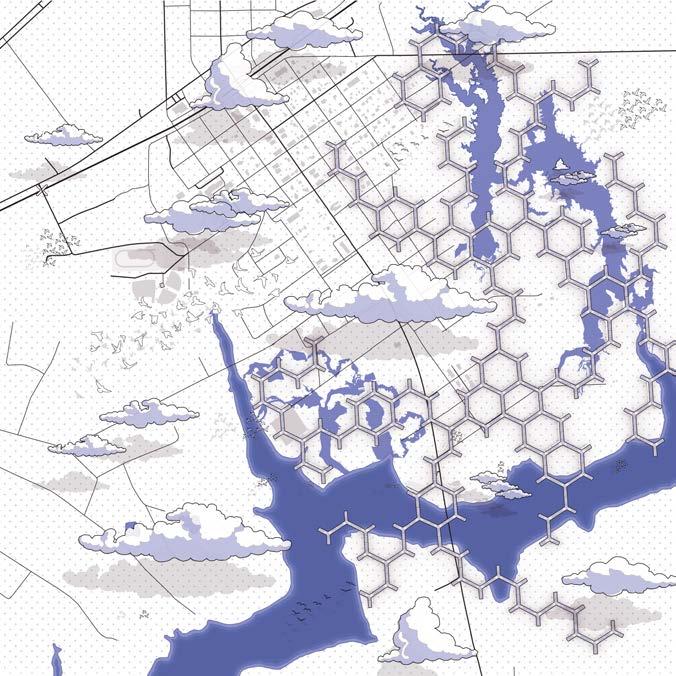
Current Medical Infrastructure Map/ Proposed Site (Above)
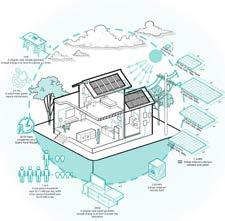
Primary Component Diagram(Above)
Carbon Sink (Above)
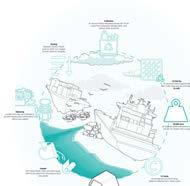
Metal Graphic (Above)Medical
Typology of Pod (Above)
Form of Pod (Above) Growth of Cluster (Above)
Growth of Mass (Above)
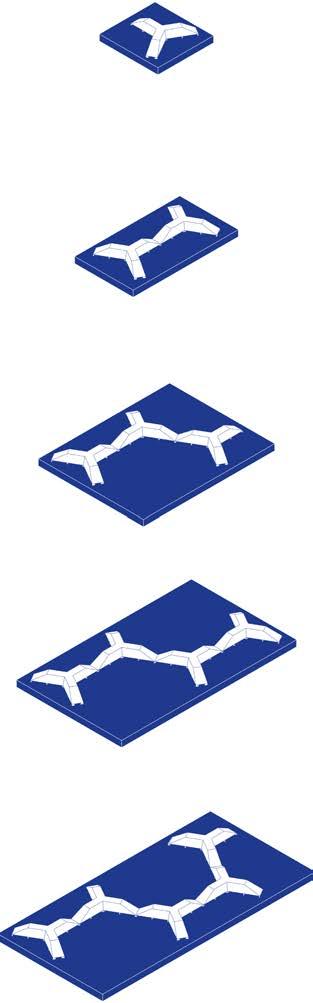
Typology of Mass (Above)
Analysis (Above) Mobility Analysis (Below)
Campus Site Map (Above)
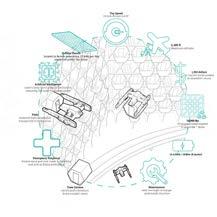
Mobility Applied - Drone(Below)
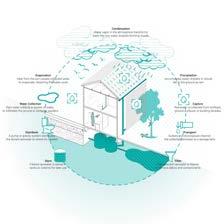
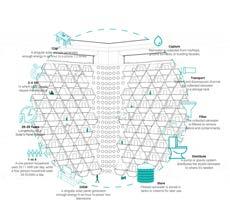
Solar/Water Convervation Applied (Above)
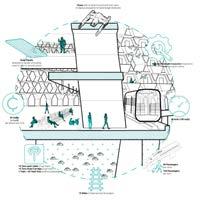
Mobility Applied - Train (Above)
Hospital Layout (Above)
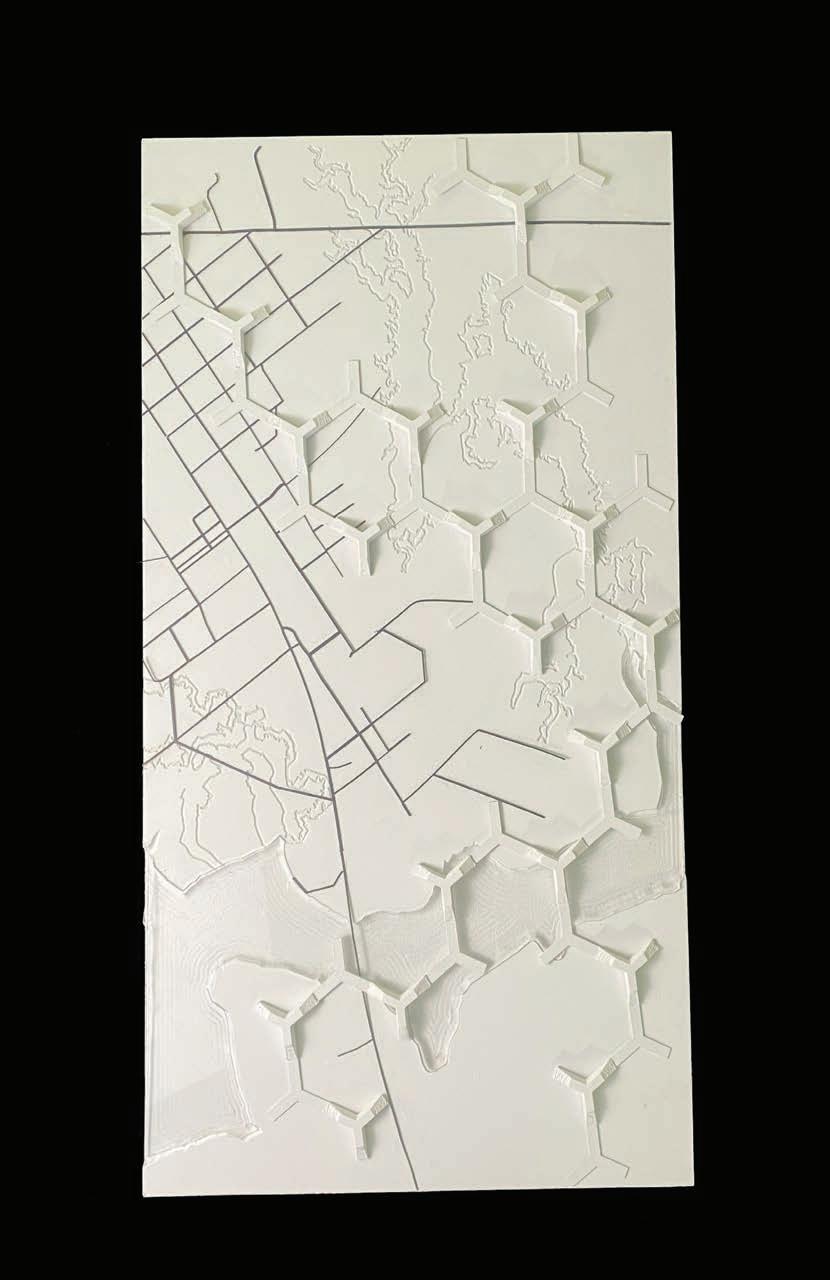
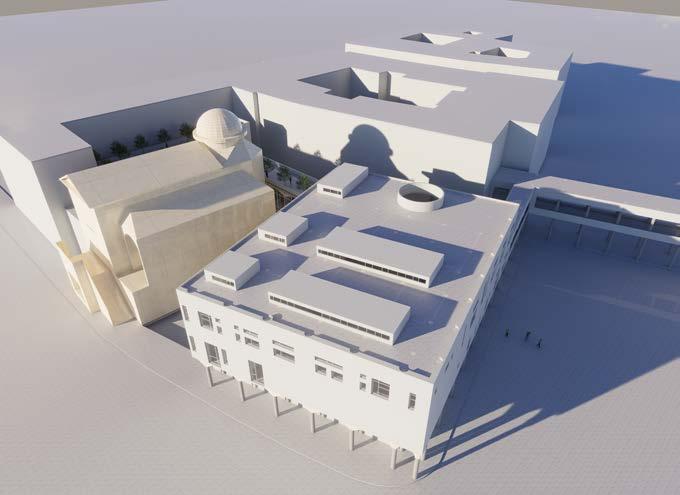
Top View Model (Below)
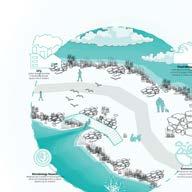
River/Wetland Perspective (Below)
SPRING 2023
URBAN RESERVE
ARCH 3554 - DESIGN STUDIO II PROFESSOR STEVE QUEVEDO
SOLO PROJECT
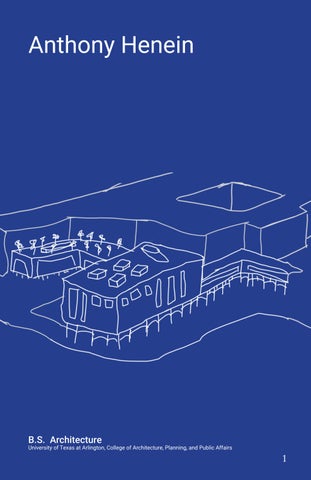
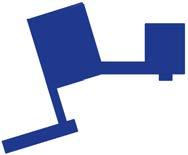
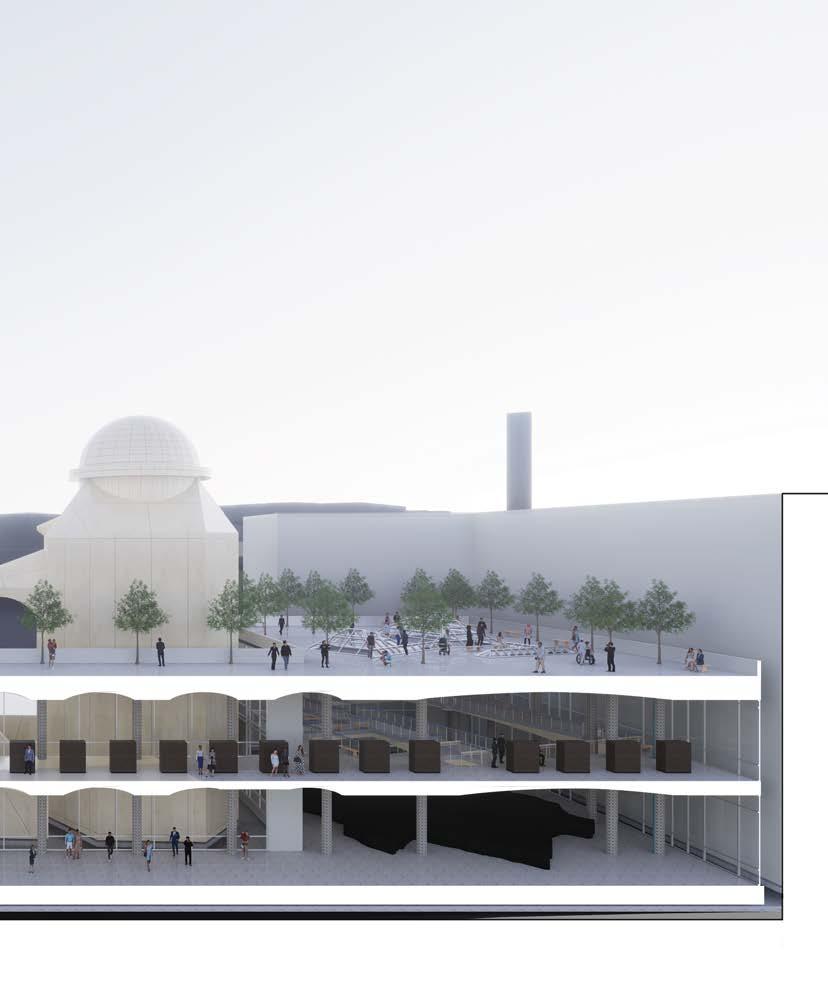
This proposal for an Urban Reserve south of the Capitoline Hill is made to pay homage to the rich history of Rome while simeltaneously providing an exhibition and excavation space.
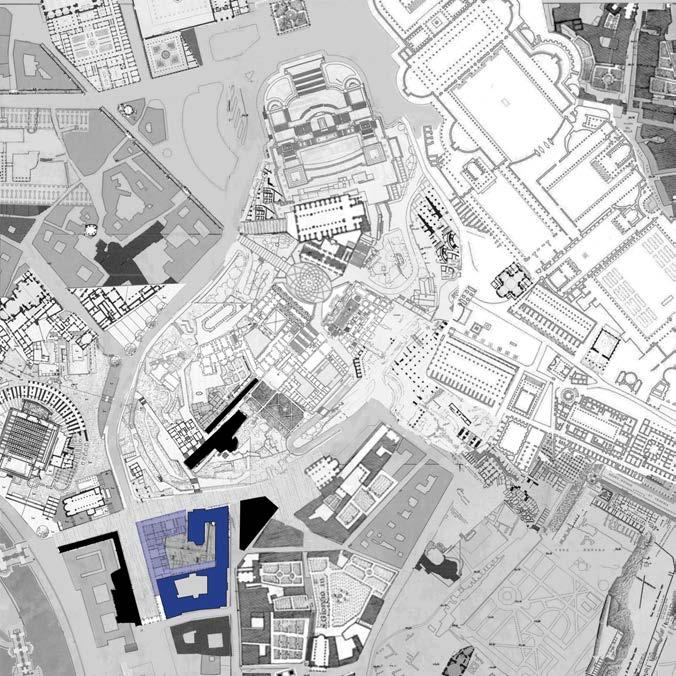
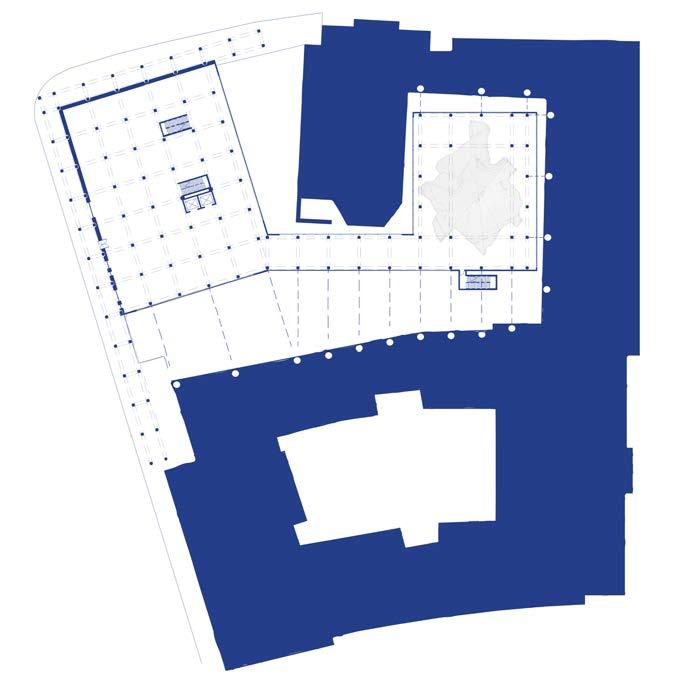
In order to better understand the immediate context of the project, a Collage Study was developed based of pre-existing Nolli and Lanciani maps which would be on displayed in the exhibition spaces. As well as a Structural Study to better understand the site pre-existing conditions.
Ruins below selected site were previously positioned, but work to solidify the theme that Rome was a city built ontop of herself.
The form of Urban Reserve is to encapsulate the tale of Romulus and Remus. Echoing the narrative of their upbringing by a she-wolf and the tragic rift between the brother’s which led Romulus to form the city.
Proposed stucture is positioned on the site’s incline in order to allow for smaller building of the structure to sit at the declining slope, in order to symbolize Remus’s family leaving Rome following Remus’s defeat from his brother.
THE WOLF & TWO BROTHERS
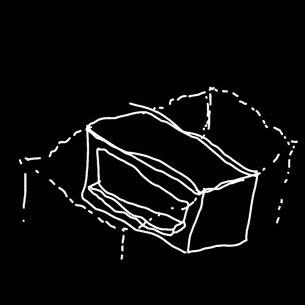
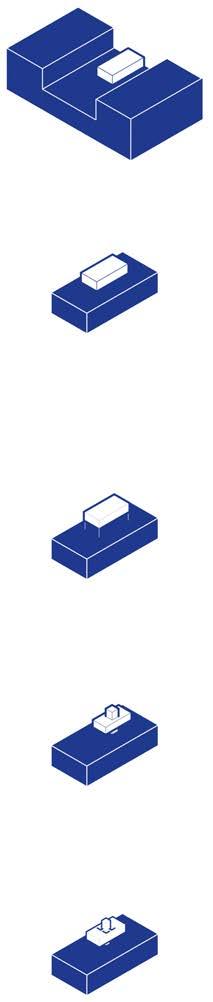
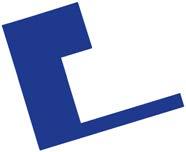
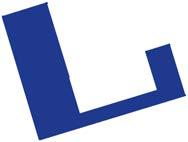
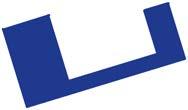
Initial Form (Above) Simplification of Form (Above) Proportionality (Above)
Collage Study (Above) - Proposed Site (In Blue)
Structural Study (Above) Anthony
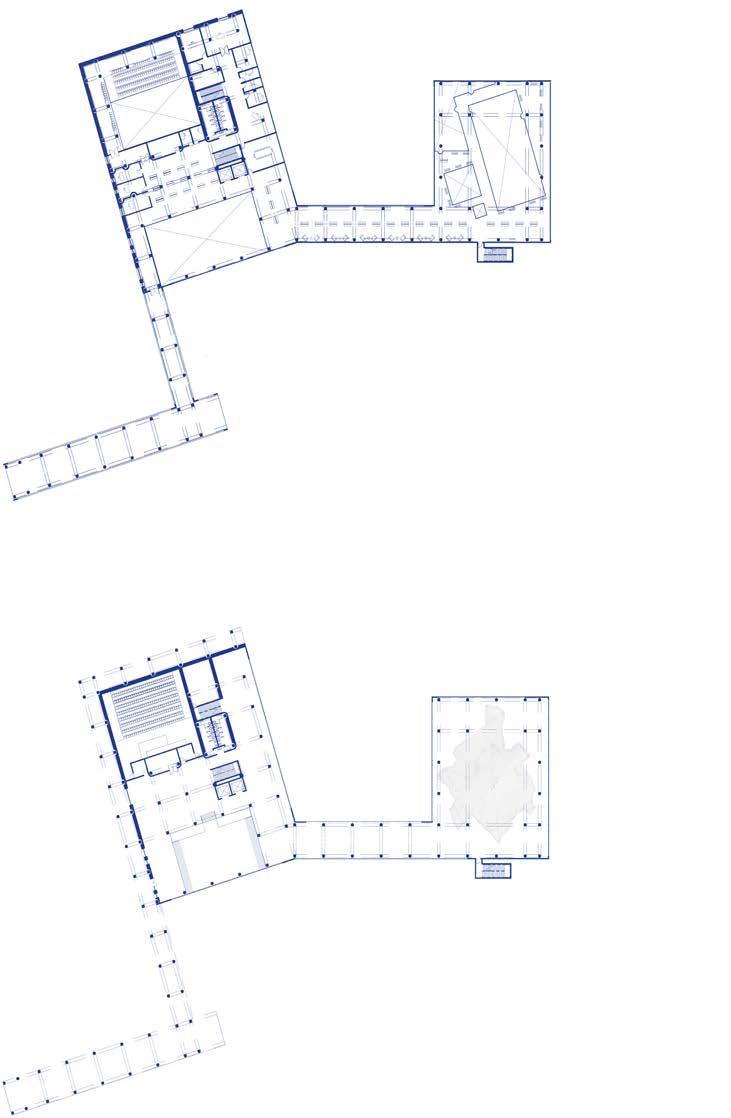
2. Administrative Level (Below)
1. Ground Level (Below)
1. Urban Gate
2. Palazzo
3. Entry
4. Lobby
5. Ruins Showroom
6. Model Room
7. Reception Hall
8. Auditorium
9. Kitchen
10. Circulation Core
11. Restroom
12. Monitoring Room
13. Administrative Wing
14. Administrative Archive
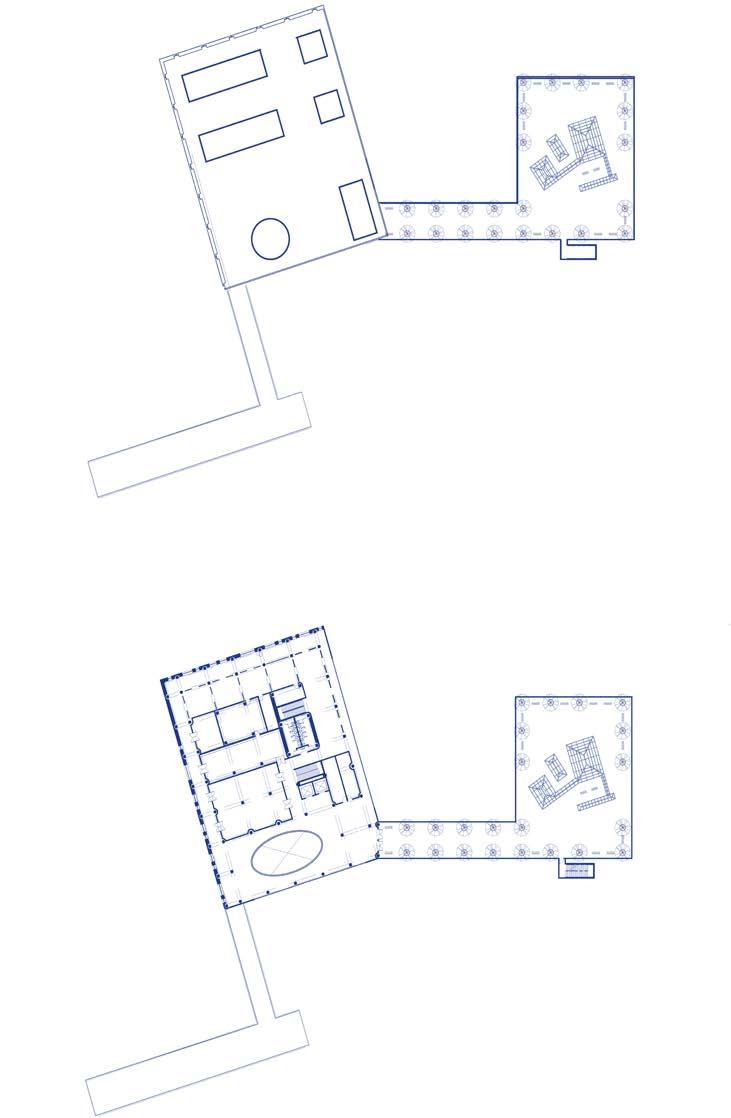
3. Library and Map Level (Below)
15. Roof Terrace
16. Library
17. Nolli Map Exhibition
18. Lanciani Map Exhibtion
19. Framing Room
20. Reading Room
21. Archive
4. Roof Level (Below)
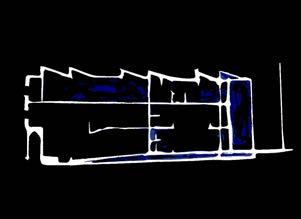
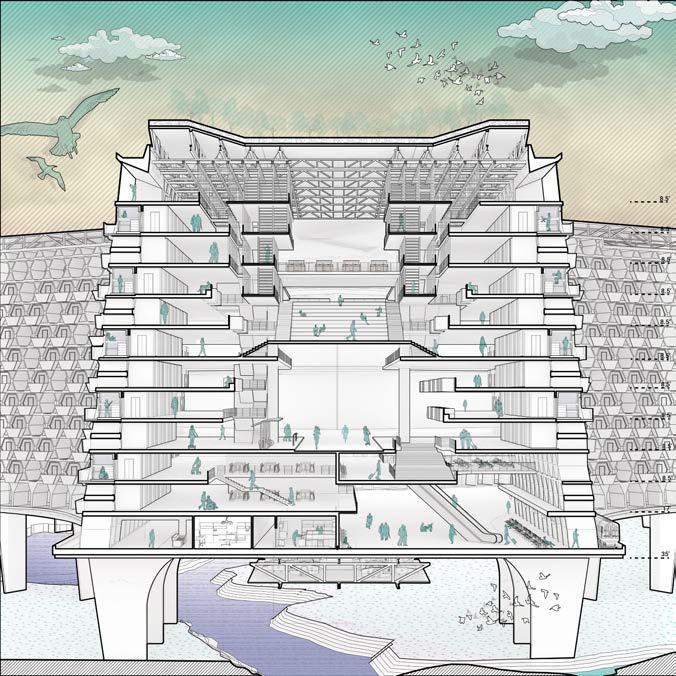
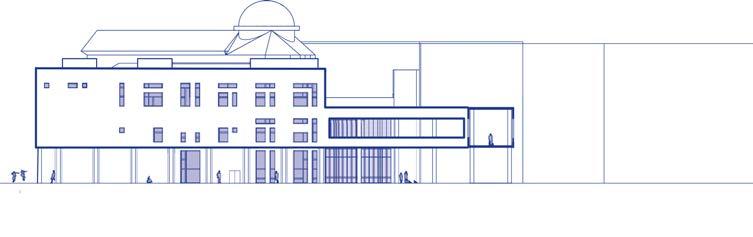
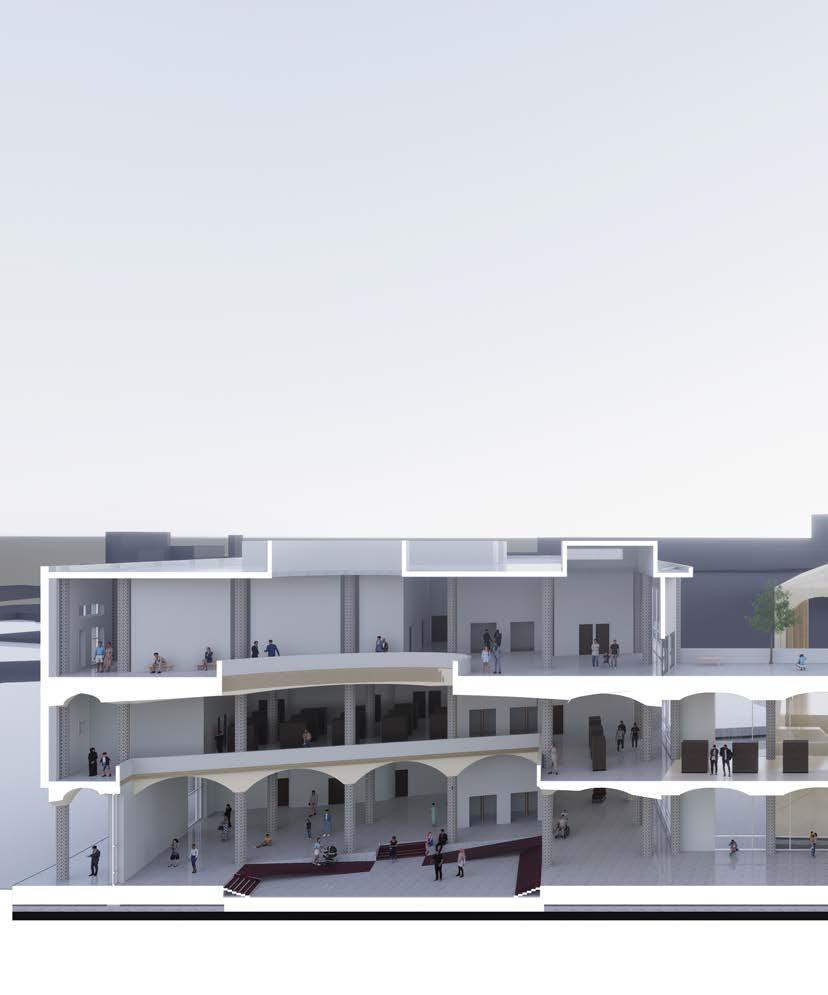
Longitudinal Section Perspective
Model Room - Catwalk Perspective (Above)
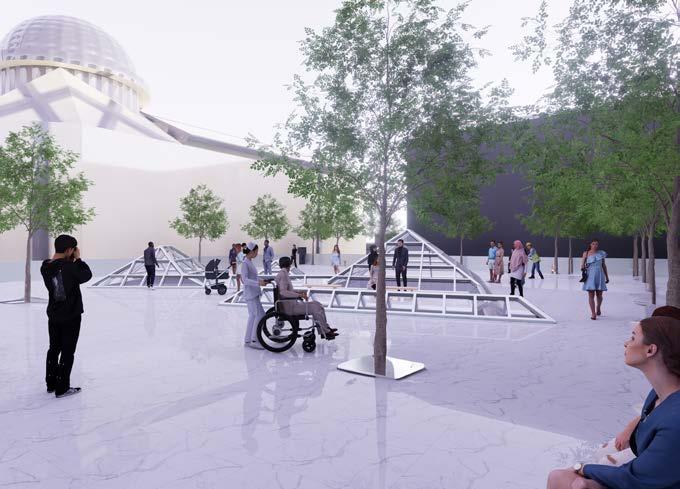
Green Roof Perspective (Above)
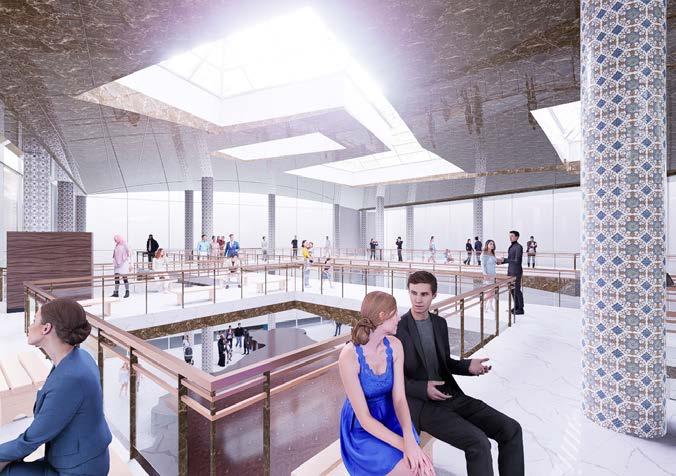
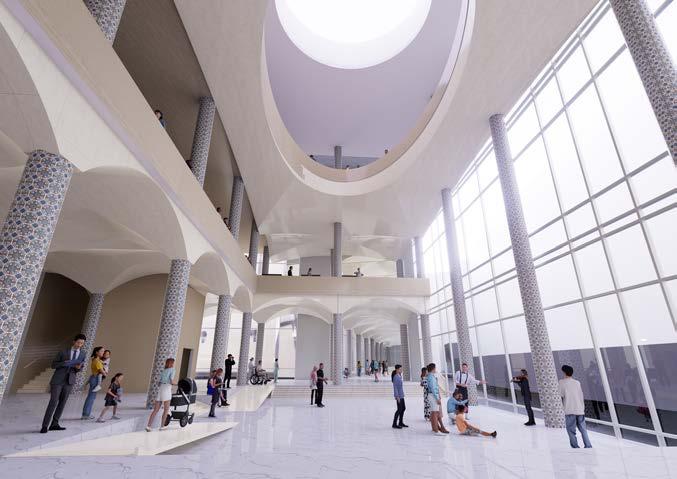
Lobby Entry Perspective (Above)
Drone Overhead Perspective (Above)
Bas Relief Perspective (Above)
Ruins Perspective (Above)
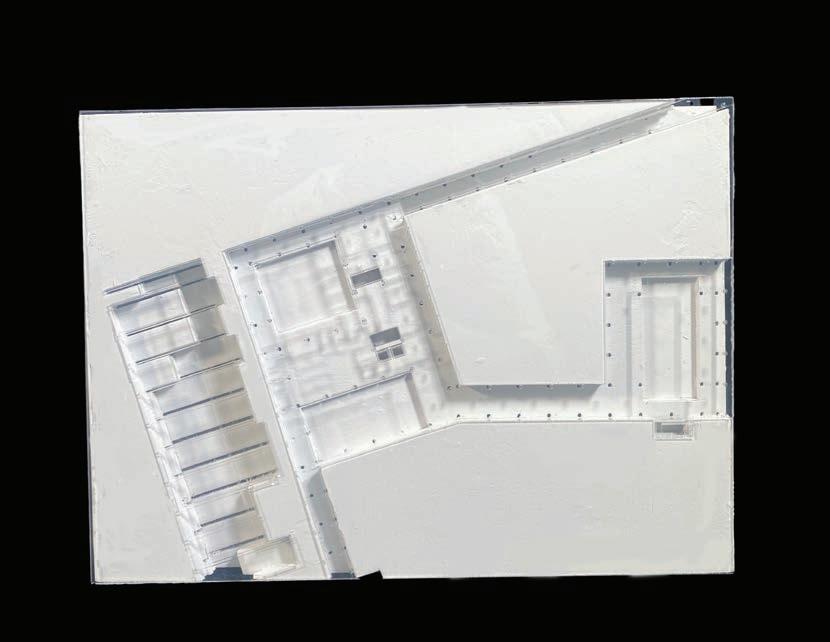
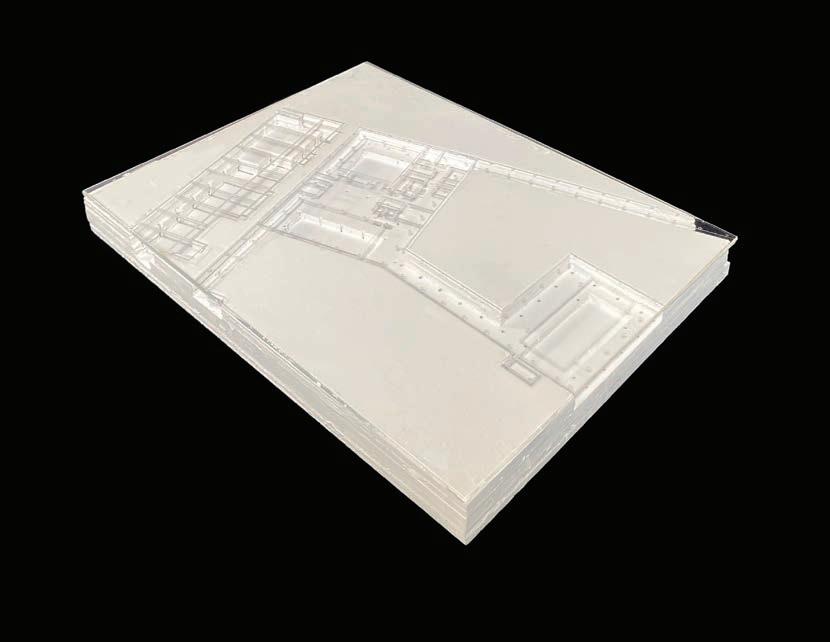
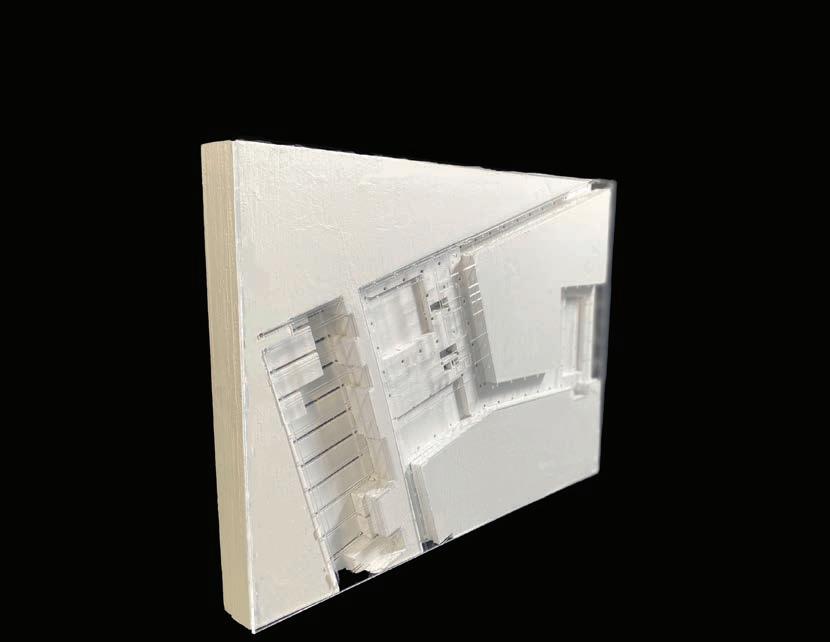
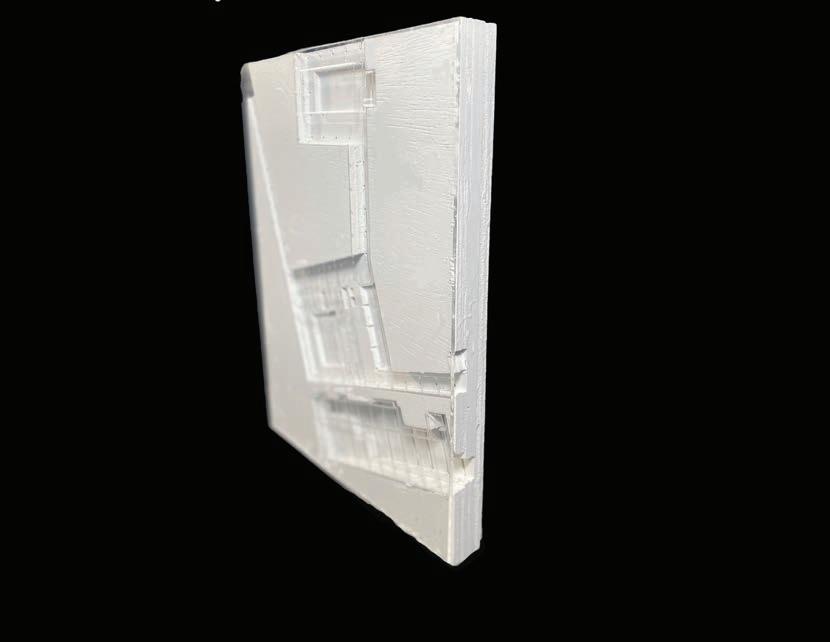
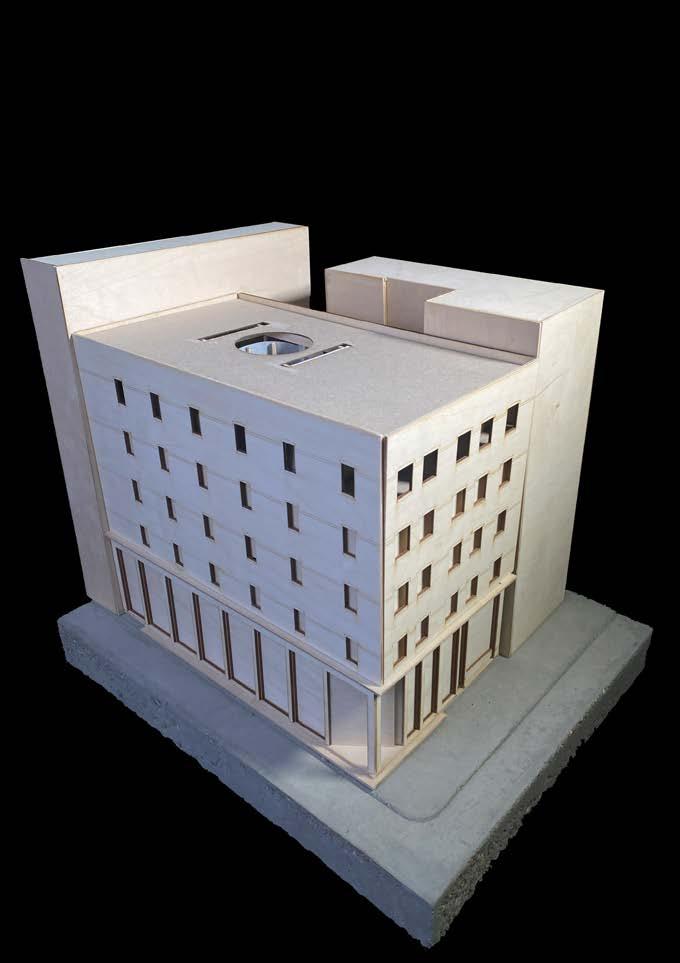
Plywood - Plexiglass
Palazzo Perspective (Above)
PRO-BONO DESIGN CLIENT
ANTHONY HENEIN EAMANNE MOHARRAM DIANE CORTEZ
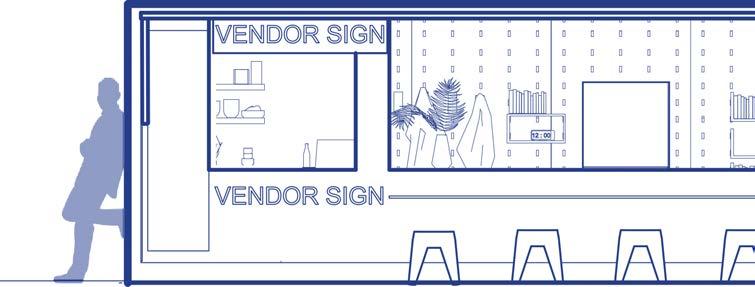
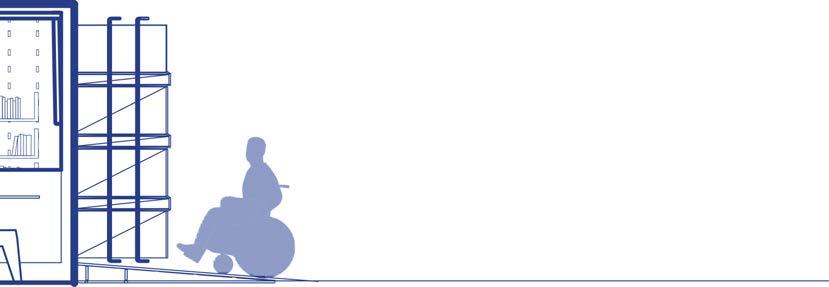
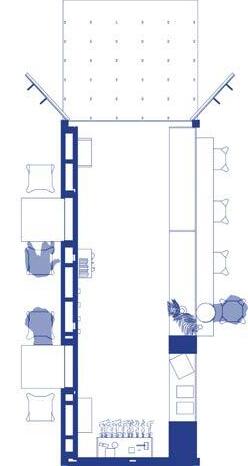
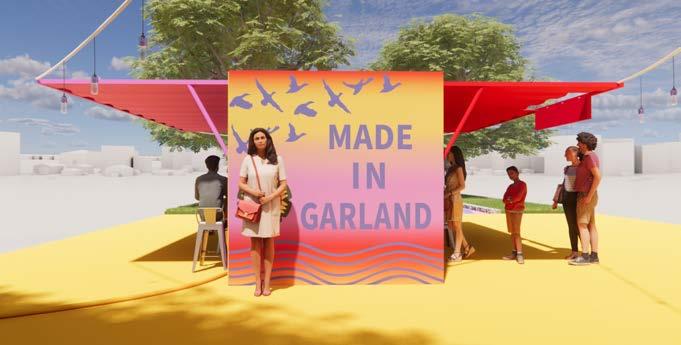
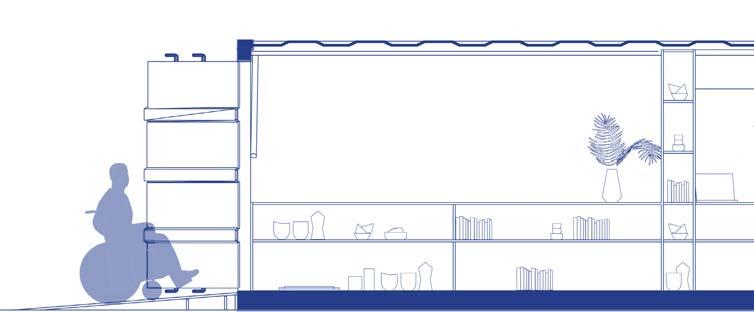
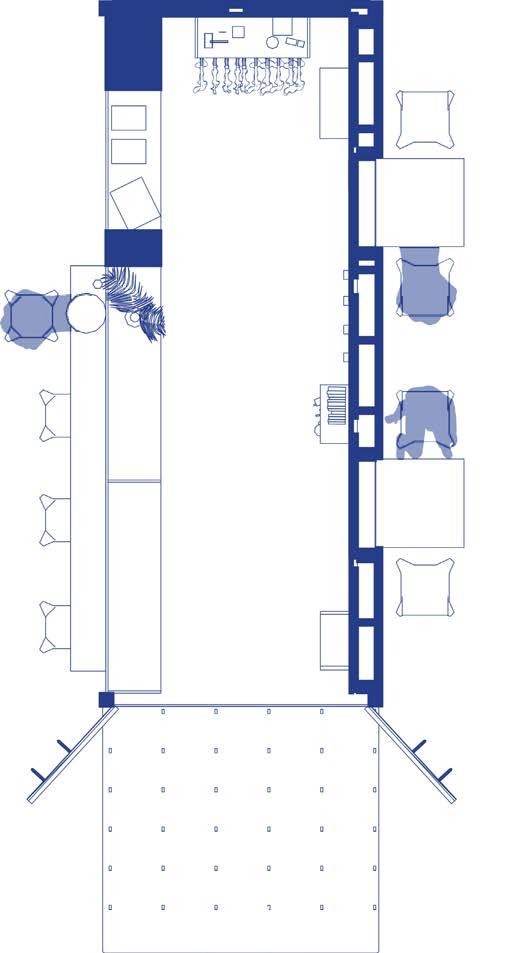
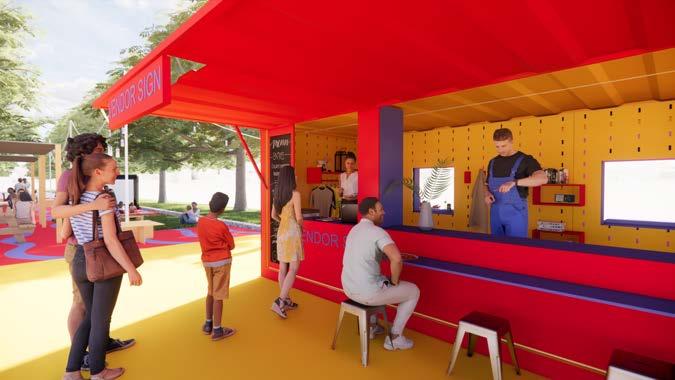
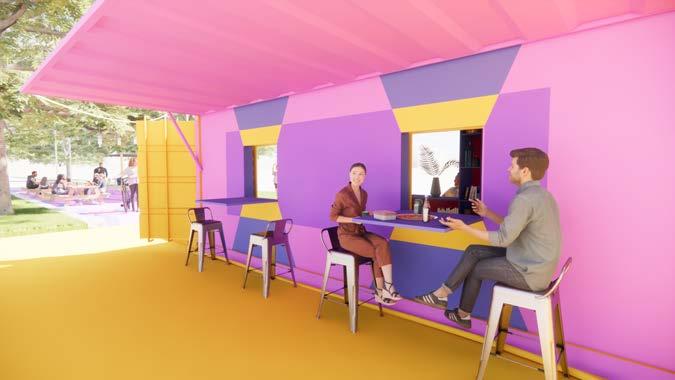
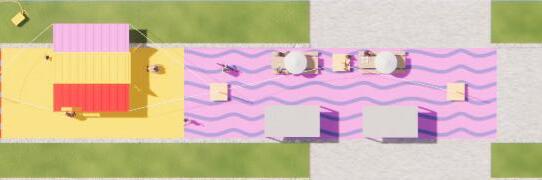
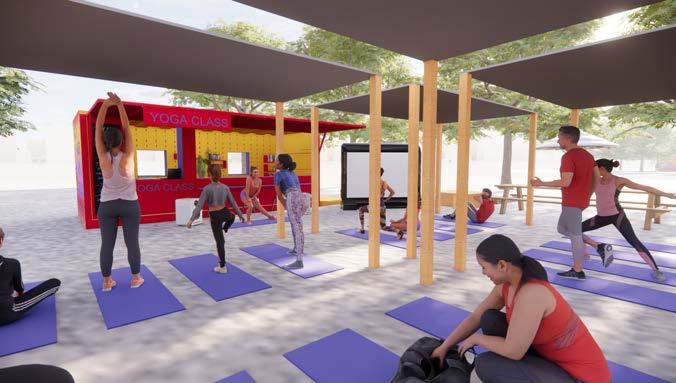
In collaboration with BetterBlock: This Garland shipping container project is nestled into the heart of Garland, Tx. Built to reimagine the concept of community spaces, offering a dynamic and ever-changing experience for locals and visitors alike.
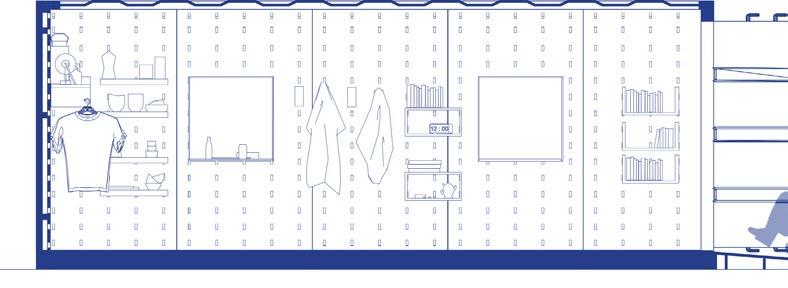
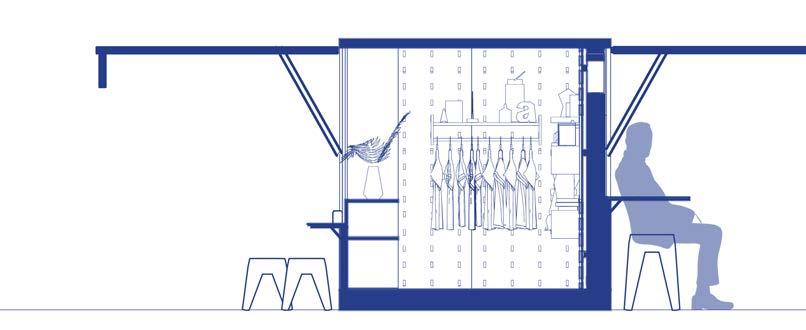
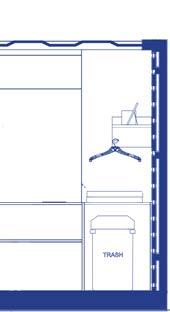
At its core, a 40’ x 10’ x 10’ shipping container serves as the focal point of community outreach and interaction. Kerf walls and other light wood appliances are built onto the inside of the inside of the container in order to host a wide variety of local vendors.
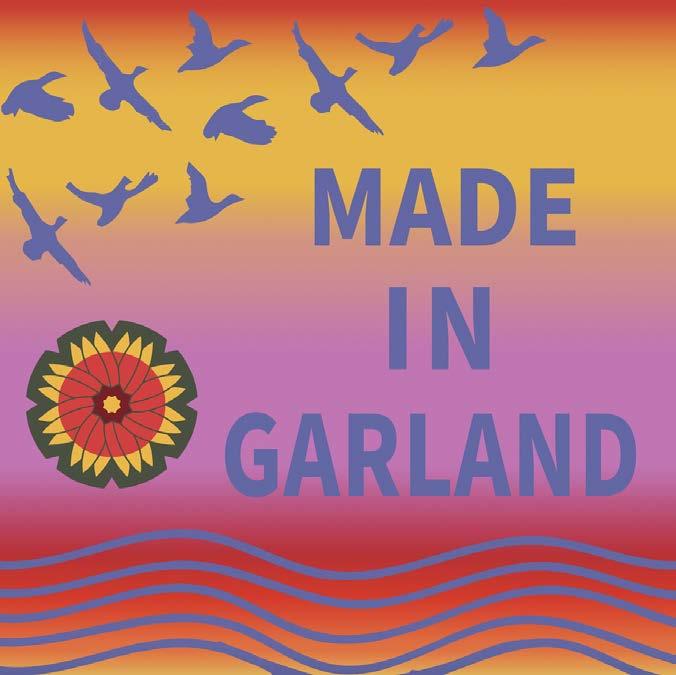
At the request of the client, Stantec, and the city of Garland, a mural depiction of the history of Garland would be painted in order to pay homage to the city itself, as well as to Duck Creek, a now small neighborhood in Garland who’s territory was largley absorbed into Garland’s existing fabric.
A BETTER BLOCK
Mural Location (Below)
Mural Perspective (Above)
Garland Mural (Above)
N. Stockroom View (Above)
W. Service View (Above)
S. Reception View (Above)
Customer View (Above)
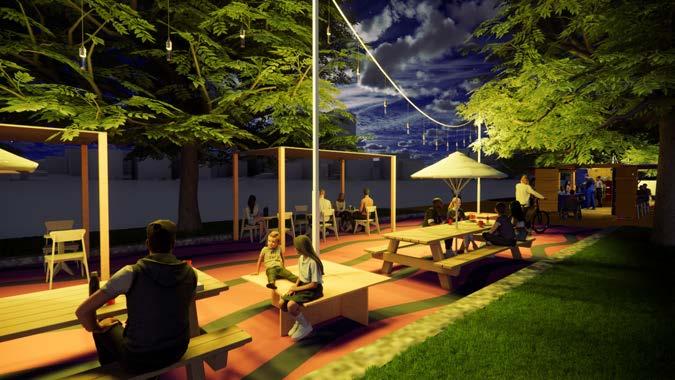
Nightly Gatherings (Above)
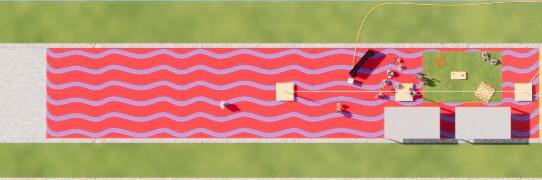
Site Plan (Below)
Yoga Studio (Above)
Rear Seating (Above)
SPRING 2024 BURNING MAN
ARCH 3554 - COMPUTATIVE DESIGN
PROFESSOR MEHDI FARHBAKHSH SOLO PROJECTS
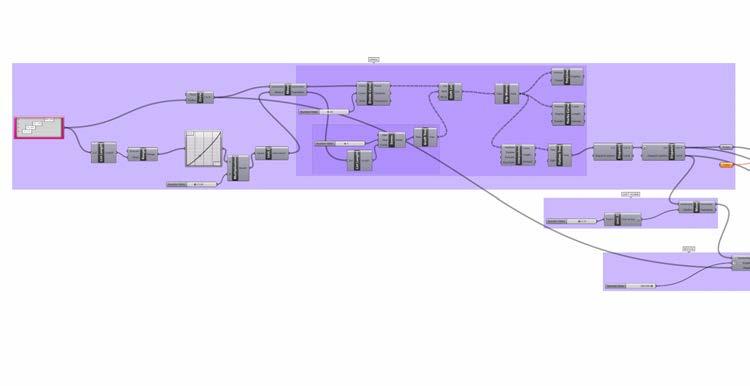
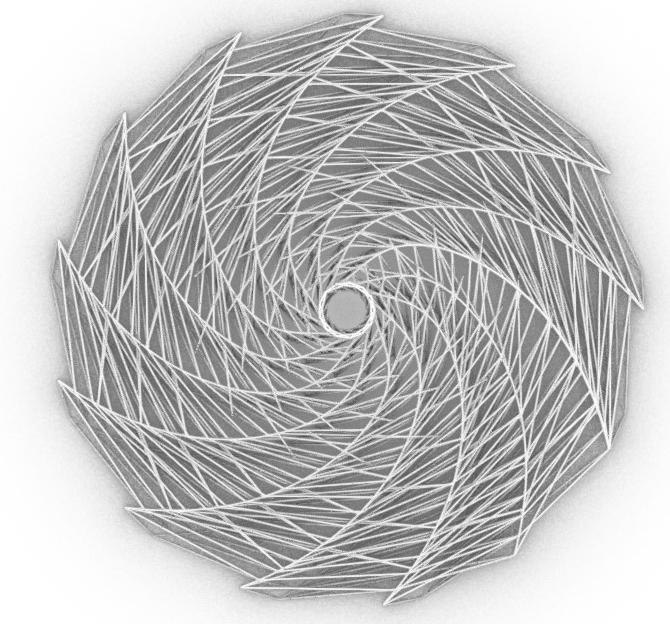
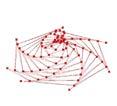
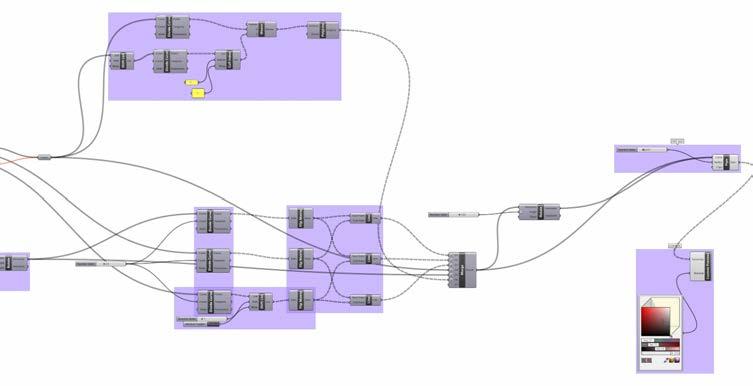
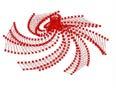
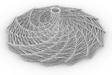
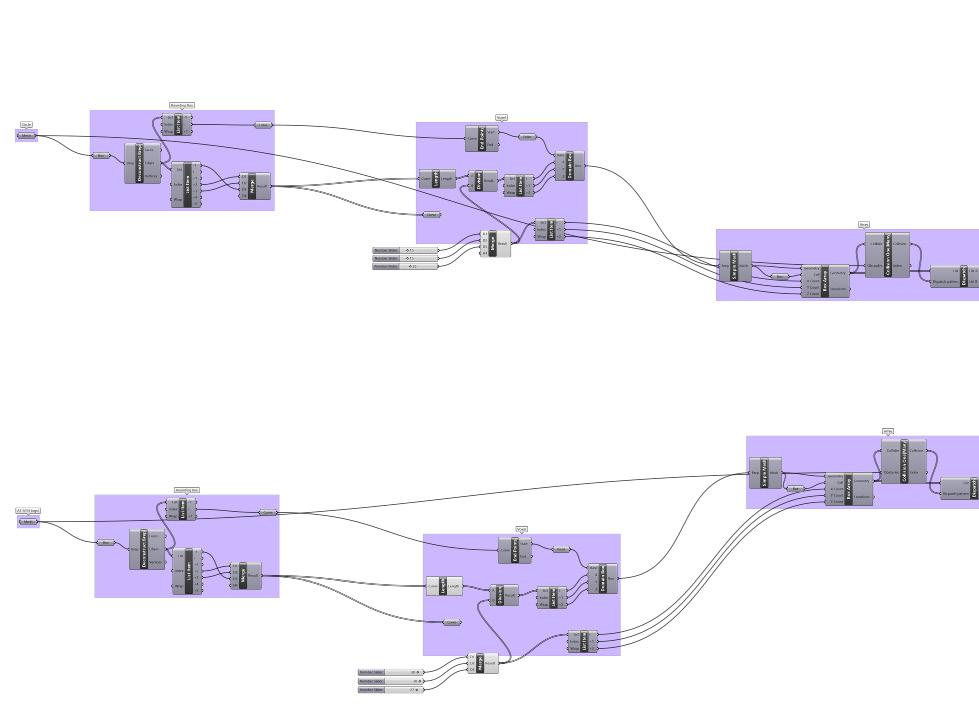
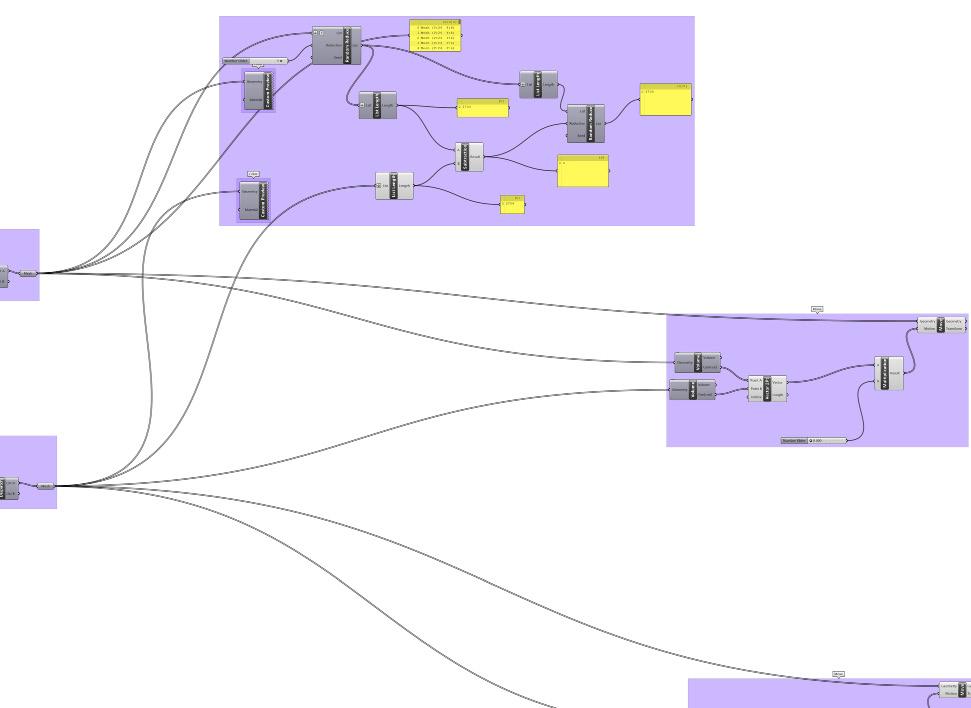
Using the Rhinocerous Plugin , Grasshopper, two major project would be developed
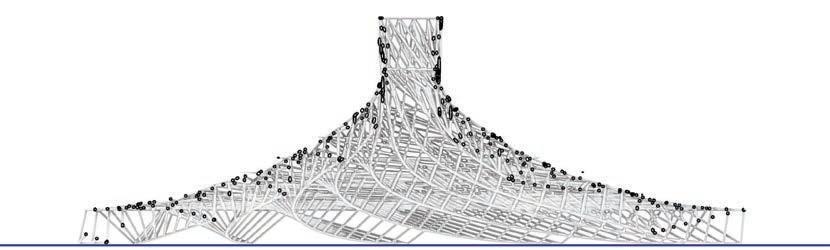
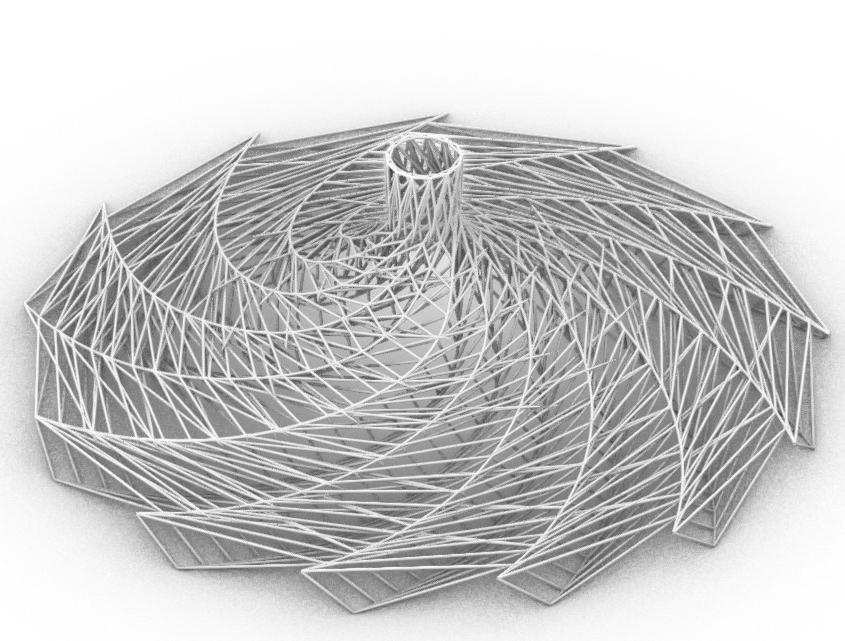
The first was to recreate a complex architectural structure inspired by the iconic Burning Man installations (as seen in section to the left of the page).
The goal is to capture the intricate geometries and organic forms that are characteristic of these large-scale art pieces. The resulting model will be a digital representation that can be used for visualization, analysis, and potential fabrication.
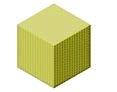
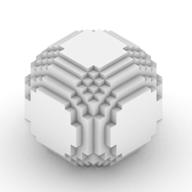
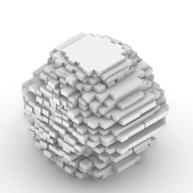
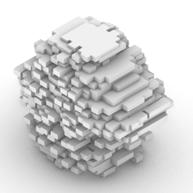
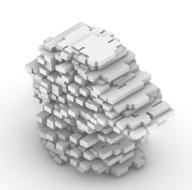
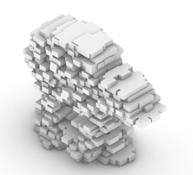
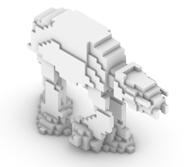
The second involved voxelizing various objects in order to then take the individual voxels and rearrange them at a point in space. This was done to transform these voxelized forms into different types of meshes.
Voxelization is the process of converting a 3D object into a set of discrete, cube-like elements (voxels). This technique is useful for creating complex, modular structures and for various computational design applications.