
Competitive
Pricing & Fast Shipping
McGrory Glass Systems’ healthcare portfolio features Corning® Med-X® Glass, delivering radiation-shielding solutions trusted in hospitals, imaging rooms, research facilities, and more across North America.

Industry-leading sheet sizes up to 54” × 108”. All plate sizes and thicknesses cut to exact project specifications and shipped directly to the job site.
COMPLETE GLAZING SOLUTIONS
One source for X-ray, fire-rated,
Our annual look at top projects across the country.




12 Canada’s Great Glazing
Our annual look at outstanding projects across the country proves once again that Canada’s architectural glass industry is the equal of any in the world.
Episode #90:
20 Deep retrofits in Atlantic Canada
A study by building science think-tank
ReCover reveals the need, benefits and barriers to upgrading building stock on the east coast.
26 2026 delivery van review
Automotive journalist, Mario Cywinski, reports on his test drives of the latest van models suitable for hauling glass.
10 The Engineer by Claudio Sacilotto
30 That’s Rich by Rich Porayko
ASSOCIATIONS
Canada’s Glass Associations
AI and cybersecurity - David Mill, Scelta
Much has been said about the promise of AI and its possible threat to jobs. But how might this powerful new technology affect an old concern: your company’s data security?
David Mill, CEO and founder of Scelta, a Windsor, Ont., construction software provider, joins GlassTalk to talk about the ways AI might empower bad actors to produce better scams, steal data from your systems, spoof your reviews and even damage your processes if allowed inside. We also discuss how AI-powered security might thwart these threats and allow you to operate with less worries about the old challenges.

INDUSTRY
NEWS

VIG product approved for SSG installations
LuxWall has announced its Enthermal product line is now available for use in structural silicone glazing applications. LuxWall has successfully completed structural and thermal testing validating the compatibility of its transparent insulation with SSG systems widely used in modern commercial facades. The testing confirms its vacuum insulation technology can be integrated into contemporary window and facade systems, overcoming a challenge long-considered unachievable within the industry. Prior industry thinking was a “hybrid” or Enthermal Plus configuration was required for SSG applications.
The testing program evaluated Enthermal under static wind loads, point and uniform loading, compressive shear, dynamic pressure cycling and asymmetric thermal shock conditions to confirm performance in real-world and extreme environments.
Testing conducted to ASTM E330 demonstrated resistance to wind pressures exceeding 140 pounds per square foot. Additional thirdparty testing at an AAMA/FGIA-accredited laboratory confirmed passing performance under both point and uniform load conditions with no visible damage or failure.
Large-area shear testing further validated the durability of Enthermal’s perimeter seal, with production units sustaining loads up to 2,500 pounds without shear failure versus 600 pounds for a traditional insulating glass system. Dynamic pressure testing to ASTM E1886 and E1996 simulated hurricane-force conditions up to approximately 230 mile-per-hour equivalent wind speeds,while thermal shock testing
confirmed long-term durability under uneven facade temperature exposure up to 90 C.
Collectively, the results confirm that LuxWall Transparent Insulation is fully compatible with two-sided and four-sided SSG systems used in today’s high-performance curtainwall and facade designs.
“The testing demonstrated strong structural margin across static, dynamic and shear conditions,” said Nathan Mellott, CTO at LuxWall. “This validation gives architects, engineers and facade designers confidence that transparent insulation can integrate into modern glazing systems without compromising structural performance.”
SSG continues to gain momentum across both renovation and new commercial construction projects due to its clean esthetics, daylighting benefits and design flexibility. With this validation, LuxWall expands the applicability of transparent insulation across a broader range of facade systems, enabling new and existing buildings to achieve wall-like thermal performance while maintaining expansive glass designs.
“For decades, buildings have relied on uninsulated glass as the weakest part of the envelope,” said Scott Thomsen, founder and CEO of LuxWall. “This validation helps remove a key adoption barrier for both major facade re-skins and new construction, allowing the industry to deliver highly efficient buildings without limiting architect creativity. Transparent insulation paired with SSG delivers clean glass facade esthetics with best-in-class thermal performance.”
COMING EVENTS
Aug. 13
OGMA Fishing Derby Port Colburne, Ont. ogma.ca
Aug. 31 - Sept. 3
FGIA Fall Conference Calgary fgia-online.org
Sept. 23 - 25
GlassBuild Las Vegas, Nev. glassbuildamerica.com
Sept. 28 - Oct. 2
Facade Tectonics 2026 World Congress Pittsburgh, Pa. facadetectonics.org
Oct. 2
Garibaldi GlassDay Burnaby, B.C. garibaldiglass.com
Oct. 8
FGIA FenBC Summit Surrey, B.C. fgia-online.org
Oct. 14
Glazier Expo Toronto ftiontario.com
Oct. 20 - 23
Glasstec Dusseldorf, Germany glasstec-online.com
Oct. 21
Top Glass West Calgary topglasswest.ca
Nov. 5-6
WinDoor Montreal fenestrationcanada.ca
CANADA’S GLASS ASSOCIATIONS
AVFQ
We are now turning our attention to our Omnium, which will take place on August 20 at the beautiful Summerlea Golf Club. We are proud to see just how popular our events have become: all 288 golfing spots sold out in only 20 minutes! This will be another great event where all the members of our industry will have the opportunity to network. And what better way to liven up our event than with a ‘90s theme? We are also pleased to collaborate with Fenestration Canada for a behind-the-scenes tour of Peinture Laurentide on Aug. 27. Finally, something new for us this fall: an AVFQ zone at the Contech Batiment construction trade events. Come and meet us there in Quebec on Oct. 22 and in Montreal on Nov. 12.
PGAA
The Professional Glaziers Association of Alberta continues to work toward strengthening the glazing industry across the province through advocacy, education and industry collaboration. Following the recent election of new PGAA president, James Ironhall of Metro Glass, the association has been actively engaging with government, training providers and industry stakeholders to better understand the challenges currently facing the glazing trade in Alberta. The association is also aware of recent changes within Alberta’s glass industry organizations. The Glass Trades Association has now been dissolved and is considered defunct. Discussions have begun regarding the possibility of former GTA members joining the PGAA in an effort to establish a more unified voice for the glazing industry throughout
Alberta. The PGAA remains committed to working collaboratively with contractors, suppliers, educators, government and industry professionals to help advance the trade and support the next generation of glaziers in Alberta.
AGMCA
The Architectural Glass and Metal Contractors Association hopes to see you soon at its second annual Glazier Expo, being held on Wednesday, Oct. 14,, at the FTI Toronto Glazier Training Centre. Located at 130 Toro Rd, The Finishing Trades Institute is where all registered apprentices in the area receive the in-school portion of the ministry-approved Glazier Training Program. Architectural Glass and Metal Technician is a Red Seal trade – the national standard across Canada – and FTI is the only authorized training agent in Ontario. The event will welcome glazing contractors, their employees, architects, government officials and skilled trade workers for a full day of networking, education and demonstrations. This event reflects an ongoing commitment to innovation, education and certification: key pillars in preparing AGMCA apprentices to strengthen and advance our workforce. This event will allow guests to tour the training centre, learn about glazier training programs and chat with the training centre director and the glazier training program instructors on an openhouse basis. Guests will also witness live demonstrations and visit exhibits from select industry suppliers, each offering free swag and product insight. Here are a few of the suppliers and industry ambassadors that will be on hand: CS2, Dow Corning, Glassopolis, Alumicor,Yarlmetal, Flynn Canada,
Bass Installations, Assa Abloy, Grey Goat Hardware, Milwaukee, Hilti, the Architectural Glass and Metal Technician program and Glass Canada magazine. Complimentary breakfast and lunch will be provided by the AGMCA, in partnership with FTI and the IUPAT. Drop in any time between 9 a.m. and 3 p.m.To register, please visit ftiontario.com, or contact the AGMCA at agmca.ca for further information.
OGMA
Golf Tournament The OGMA Spring Golf Tournament took place on June 17 at Lionhead Golf Club in Brampton, Ont. The weather was glorious and the course, which was in excellent condition, was challenging. The event was a sellout, with the morning timeslot being preferred by most attendees. OGMA extends sincere thanks to all sponsors, including Abaco Glass, Alumicor, ASSA Abloy, Bothwell-Accurate, BVGlazing Systems, CS2, Commdoor Aluminum, Imagic Glass, Jamac Sales and Distribution, MPM, Oldcastle Building Envelope, Rimac Fabricators, Spandreltech, Tremco, Trulite and Yarlmetal Fabrications. The next tournament is scheduled for Sept. 23 at Woodington Lake Golf Club in Tottenham, Ont., and will be another morning tournament – stay tuned for registration and sponsorship details.
2026 Lifetime Achievement Award The OGMA Lifetime Achievement Award was scheduled to be presented to Vyramuthu “Sorna” Sornalingam from Yarlmetal Fabrications at the spring golf tournament but had to be postponed due a family emergency. We will present Sorna with his award at the fall golf tournament.
Spring Bursary Award
Winner Michael Bonear of Dart Glass has been awarded the $1,000 spring bursary from the OGMA and AGMCA. Chosen by his instructors at the Finishing Trades Institute of Ontario, Micheal stood out for his strong commitment to learning, mentorship of fellow apprentices and an outstanding 92.53-percent average in the Advanced Class.This award highlights our associations’ dedication to recognizing excellence and supporting the growth of skilled trades professionals.The next bursary will be awarded at the fall golf tournament in September.
Race Day On July 23 OGMA members gathered at Woodbine Racetrack for an afternoon of great food, drinks, and exciting thoroughbred racing.The sold-out event included a paddock tour and was enjoyed by members and their guests, who connected with colleagues in a relaxed setting, making the day both a professional and social success. It was a fantastic reminder of the value of in-person networking.
Annual Fishing Derby
We hope you will join us for our annual OGMA fishing derby on August 13 with Hall’emin Sport Fishing out of Port Colborne, Ont. Always a hit with our members, the event features an afternoon of networking on the open waters, a fish fry and bragging rights for the most successful angler. Space is limited for this event...register early to avoid disappointment.Visit ogma.ca for more information.
What’s next? OGMA is busy planning even more events this fall, including our fall golf tournament at Woodington Lake Golf Club, a fall plant tour and a potential educational seminar. Keep an eye on your inbox and follow us on LinkedIn and Instagram for updates on events, advocacy efforts and industry news.
Feds invest in low-carbon aluminum project
The Ministry of Industry has announced a $100 million investment in Rio Tinto Alcan’s $440 million project to design and construct a demonstration plant for its Elysis aluminum electrolysis technology. The project aims to develop a low-carbon, high-value aluminum manufacturing process. The government’s announcement points out that aluminum is a strategic sector for Canada’s economy and that we are the world’s fourth-largest producer. Rising tariffs and continued trade uncertainties are referenced as reasons to reinforce domestic supply chains. The investment is intended to help Rio Tinto advance the development and future commercialization of the Elysis process, validating the technology at an industrial scale. This project is expected to maintain 5,000 jobs in Quebec and across the country.
“In the face of rising tariffs and global trade uncertainties, we are taking action to protect good jobs for Canadians,” Melanie Joly, Minister of Industry, said. “Aluminum is a strategic industry that is critical to sectors like defence, aerospace and automotive, supporting workers and communities across the country. By investing in this project, we are bringing world-leading, sustainable technology to markets here at home, strengthening our competitiveness abroad and ensuring Canadian workers lead in the industries that will shape our future.”
“For 100 years, Quebec has played a central role in the aluminum industry,” said Jerome Pecresse, chief executive of aluminium and
Hands-on learning planned at FGIA Fall Conference
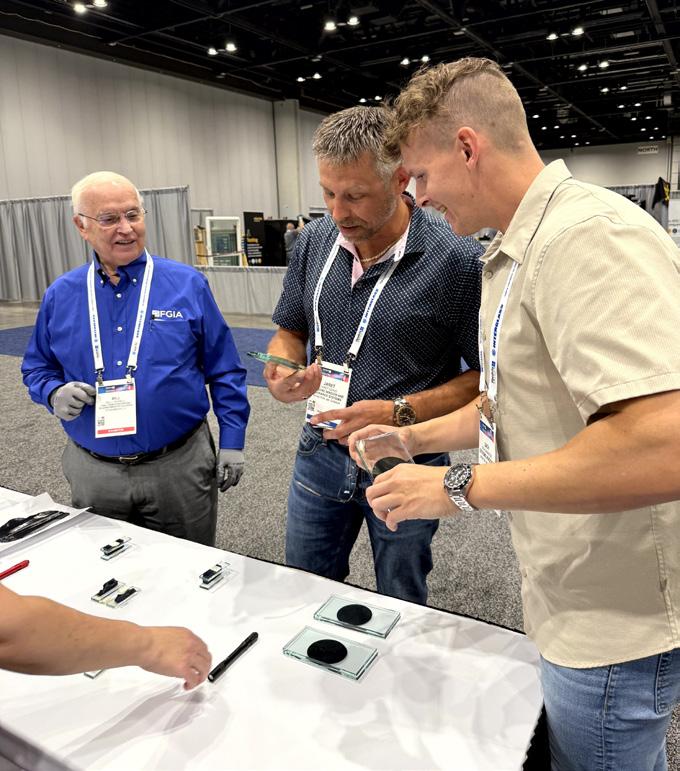
Several opportunities for hands-on industry experience and learning will be offered during the 2026 Fenestration and Glazing Industry Alliance Fall Conference in Calgary. Those visiting the city for the conference will have the chance to try their hands at proper window installation techniques, identifying flaws in insulated glass units and assessing colour space in black vinyl profiles.
“Hands-on learning can provide a level of understanding that can’t be replicated otherwise,” said Florica Vlad, FGIA events manager. “These interactive experiences will allow attendees to apply best practices, build confidence in their skills and engage directly with the products and processes that shape our industry. By pairing practical learning opportunities with our technical sessions, we are empowering professionals to return to their organizations with knowledge they can apply immediately.”
On Sept. 2, FGIA will be hosting two different skills challenges, the first of which is called, “InstallationMasters Proper Sill Pan

lithium at Rio Tinto. “Through its Elysis technology demonstration plant, Rio Tinto is showcasing its leadership in developing low carbon solutions to help secure the industry’s future for the next hundred years. We extend our thanks to the government of Canada for its continued support in advancing the country’s lowcarbon ambitions.”
The investment was made through Ottawa’s Strategic Response Fund. The SRF supports large-scale, transformative projects that build economic resilience, strengthen supply chains and protect good jobs in key sectors such as steel, aluminum, automotive, forest products, artificial intelligence and advanced technologies.
and Self-Adhering Flashing Applications.”
InstallationMasters covers industry-accepted installation practices for windows and exterior glass doors in residential and light commercial markets. This interactive skills challenge focuses on best practices for proper residential window installation techniques, based on FMA/AAMA 100, Standard Practice for the Installation of Windows with Flanges or Mounting Fins in Wood Frame Construction for Extreme Wind/Water Conditions. Two stations will allow participants to test their talents at
creating a flexible sill pan and applying selfadhering flashing.
During the same hands-on workshop, the second skills challenge will be a version of the popular Insulating Glass Fabricators Workshop. Led by industry experts, the workshop addresses best practices for the most important aspects of fabricating and testing insulating glass units. This interactive skills challenge includes two stations from the two-and-a-half-day workshop, focused on ensuring proper sealant mix and identifying flaws in IGUs. The forensic investigation performed at the workshop is a participant favourite and tests their knowledge of identifying failures to avoid these in the future and maximize the effectiveness of an IGU.
Black framed windows have rapidly emerged as a defining trend in modern design, but achieving both esthetics and performance requires advanced engineering. In an effort to support ongoing research into black colour space, the FGIA Vinyl Material Council will be hosting a table in the registration area during the conference. There, conference participants can assess digital black panels in person. Participants will view samples on colour-corrected monitors and will determine, in their opinion, which samples reflect a black colour change that would be acceptable to them on their home over time.
Rgistration for the event is available at fgia-online.org.
Photo courtesy Rio Tinto
Bill Lingnell trains up Jaret Lewis and Zach Bannister of Extreme Windows.
Gusterson retires after 52 years
Alumicor has announced Steve Gusterson will retire the end of July after 52 years with the company.Working closely with Gusterson for the past decade, Julian Blaise has been promoted to manager of pre-construction services for Canada.
“We congratulate Steve on a career filled with many accomplishments,” said Slavko Sehovac, Alumicor’s general manager. “We thank him for his dedication to building excellence both within our company and throughout our industry. As a leader and educator, Steve has imparted his knowledge, transferred his network and soon, enters retirement with our greatest respect and appreciation.”
“I’ve had a long and rewarding career, the vast majority of it with Alumicor, and I’m truly grateful for the people, experiences and relationships that made it so meaningful,” said Gusterson. “As I step away from the industry, I do so with complete confidence that, with Julian’s knowledge, expertise and passion, the transition will be seamless.”
Blaise joined Alumicor in 2015 and draws from more than 20 years of experience working with aluminum fenestration and framing systems. Reporting to Gusterson, he held progressively impactful roles with Alumicor, including as product development specialist and most recently, as product applications specialist. He has contributed to such notable projects as the Port of Montreal Tower. In this new role, Blaise will focus on strengthening relationships within the architectural design community and further enhancing Alumicor’s national specifications presence.This includes direct engagement with architects, engineers and specification writers, as well as providing technical guidance and strategic support to Alumicor’s sales team across the country. Under Gusterson’s exemplary leadership, Blaise joined Construction Specifications Canada and represented

Alumicor at CSC and Toronto chapter events. Involved with other industry associations, Blaise also has earned credentials and certifications with the Fenestration and Glazing Industry Alliance as a FenestrationMaster, with the National Fenestration Ratings Council as a Linear Energy Analysis for Fenestration-certified simulator and with the U.S. Green Building Council as a LEED specialist. Blaise completed his studies in architectural technology at George Brown Polytechnic while working full time in the aluminum extrusion industry. Starting his career as an extrusion labourer, he was promoted from quality control to technical drafting and die design. He took a hiatus, moving to Scotland to teach music part time, while playing cello in the Edinburgh University orchestra and extensively traveling Europe. Returning to Toronto, he continued his career as an architectural product designer and drafter, and completed further education at Humber College in construction project management.
Gusterson has dedicated more than 50 years to the glass and metals industry. It began with Alumicor in 1974 with a summer job in the manufacturing facility. He soon committed full-time to the trade and to a lifelong
journey. From those beginnings, Gusterson has contributed to nearly every department at Alumicor. From installation to drafting to project management, he gained skills and experience. He worked as Alumicor’s contractor manager for the window division during the late 1980s before moving into sales. In 2015, Gusterson was promoted to vice-president of sales for Ontario. In the 2020s, he moved into the role of vice-president of pre-construction design in Canada. He worked most closely with design teams and customers located in Ontario. Giving back to the design and construction industry throughout his career, Gusterson remained an active leader of CSC, CSC Toronto and the Ontario Glass and Metal Association. Among his many accomplishments and accolades, Gusterson was presented with OGMA’s Lifetime Achievement Award in 2025, CSC’s Life Membership Award in 2023 and inducted into the prestigious CSC College of Fellows in 2021. From 2015 to 2025, Gusterson was a contributing external member of the Architectural Technology and School of Science and Engineering Technology Program Advisory Committee for Durham College. A certified technical representative since 2000, Gusterson also was an instructor of the CTR coursework for the CSC Toronto Chapter and a member of CSC’s Technical Representative Program Committee since 2012. Gusterson previously assisted with the creation of the Ontario version of the British Columbia Glazing Systems Specifications Manual, which became the basis of the 2010 national version that is still referenced today. He also served on the town of Whitby’s Local Architecture Conservation Advisory Committee. He moved from Whitby to Pickering, Ont., where he lives with his wife, Lori Brooks.They share a deep appreciation for the industry and enjoy traveling the world together.
McKenna named honorary FGIA member
The Fenestration and Glazing Industry Alliance board of directors voted recently to name longtime member and leader, Greg McKenna, (Kawneer Company) an honorary member of the association.This distinction is reserved for members who are retired from the industry and have demonstrated exceptional dedication and contributions to FGIA, have held multiple leadership positions and/or have had continuous participation with FGIA for 20 years or more. Nominations are required from at least three FGIA members. McKenna held many leadership positions within FGIA before retiring from Kawneer in 2025 after 43 years of service.
“At Kawneer, Greg led seven different research projects and was granted 16 U.S. patents,” wrote those who nominated McKenna in their
submission form. “He was instrumental in launching FGIA’s FenestrationMasters program.”
Described by nominators as a “quintessential engineer,” they cited McKenna’s logical approach to problem solving, firm attention to detail and ingenuity as his most notable qualities. McKenna is also the most recent winner of the FGIA Outstanding Service Award, the association’s highest level of recognition.
McKenna served as first vice-president of the FGIA Architectural Products Group, as well as chair of the International Building Code Task Group. He was also co-chair of three high-level groups within the association: Code Action Steering Committee, Joint Document Management Committee and Technical Steering Committee.
Steve Gusterson

by CLAUDIO SACILOTTO
Claudio Sacilotto is director of engineering for Novatech Patio Doors.
Let’s go beyond casual burglary
Anyone familiar with NAFS testing knows that air leakage, water penetration resistance and structural performance under uniform load are the cornerstone requirements. Every NAFScertified window or door must also undergo a forced-entry evaluation, typically in accordance with ASTM F588 or ASTM F842. Having spent time in a fenestration test laboratory, I’ve often felt we’re not really testing what matters.
On paper, these standards provide a scripted method to evaluate the forced-entry resistance of windows and sliding doors. The scripted procedure is important for certification and establishing a minimum performance level. However, the tests are highly controlled. They rely on prescribed tools, specific attack locations and strict time limits. The biggest issue I have is that glass breakage is generally not allowed as part of the evaluation. The result is a test that can feel a little too polite, and I’ve often compared it to stopping a homeowner who’s locked themselves out and doesn’t want to damage their own property.
To be fair, these standards were never intended to stop highly skilled or determined criminals. Their stated purpose is to resist the “casual burglar”: someone not carrying specialized tools, looking for a quick opportunity. The challenge is that modern security expectations often extend beyond the casual burglar, which leads to the most obvious gap: glazing.
The current standards focus on locks, latches and frame engagement. Those components are impor-
Glass breakage is generally not allowed as part of a forced-entry test. The result is a test that can feel a little too polite.
THE ENGINEER
tant, but in many real-world break-ins they are never seriously challenged. In many cases, the intruder breaks the glass, reaches through the opening and attempts to operate the hardware directly. Revisions to the standards acknowledge that breaking glass has become an accepted means of rapid entry. A determined intruder doesn’t follow a script or worry about damaging frames, hardware or glass. The goal is simple: to get inside as quickly as possible. This creates a disconnect between what is tested and how many residential break-ins actually occur.
Even the current grading system has limitations. A higher grade means a window or door performed better during the test but that doesn’t always mean it will provide significantly more protection during a real break-in. If the glass can be easily broken, the difference between performance levels may not matter nearly as much as the rating suggests. That is why the industry should adopt a more layered approach to forced-entry testing.
An ideal test model would give technicians a prescribed series of tests that increase in difficulty at each stage. Early stages would resemble the disassembly tests as used in the current standards. Lower forces, shorter time limits and simple tools would eventually escalate to heavier tools and longer attack durations. Fenestration assemblies need to be evaluated both before and after glazing impact. We cannot ignore the fact that glass breakage is a common method of entry in residential break-ins and a test that excludes glazing failure may overstate the perceived security.
We do not have to re-invent forced-entry standards, since a standard such as ASTM E2395 already provides an interesting model. The standard incorporates concepts from Florida’s hurricane testing protocols (ASTM E1886) and the security glazing standard (ASTM F1233), which uses escalating levels of forced-entry resistance, and it allows assemblies to be evaluated both before and after glazing impact.
Using impact conditions already employed in hurricane-impact testing, the assembly can first be subjected to an impact event and then challenged with additional forced-entry attacks. This creates a much more realistic sequence: impact, damage, prying, repeated assault and attempted entry. In other words, the test better reflects how break-ins happen. In the end, the industry would benefit from a grading system that more accurately reflects real-world forced-entry resistance.•
A CULTURAL TOUCHPOINT
An interplay of clear and colour brightens Montreal.
by TREENA HEIN
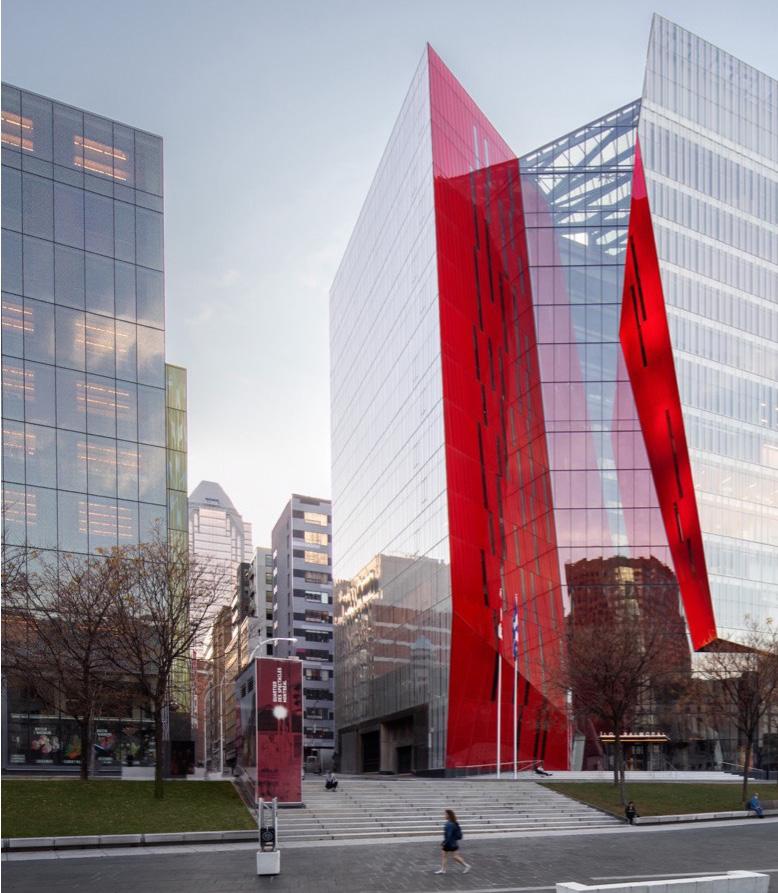
Headquarters of the National Film Board of Canada and adjacent to Place des Festivals, Ilot Balmoral enhances the architectural landscape of downtown Montreal. Its ethereal, clear facade, divided by a brilliant red slash, exemplifies the dynamic vibrancy of the city’s entertainment district.
The building’s award-winning design also serves as an exclamation point to the 20-year partnership between fabricator Multiver and Guardian Glass. The pride Multiver president, Luc Cormier, has in the project is clear as he removes a large photograph of the building from his office wall to show it off, describing the project as “one of the best-looking buildings we’ve done.” Designed by Provencher Roy and glazed by Group Lessard, the 13-story, mixed-use office building is LEED Canada-NC Gold certified.
Multiver used the Guardian Glass Analytics Performance Calculator to compare and evaluate glass for the project, using the digital tool to review multiple makeups. The architect landed on SN 68 coating on UltraClear glass and clear to achieve the desired balance of performance and esthetics for the building. When paired with UltraClear glass, the SN 68 provides 71-percent visible light transmittance and 0.39 solar heat gain, which helps support high levels of daylight throughout interiors while helping to reduce solar heat gain to enhance occupant comfort. The glass configuration met several other design objectives, including high clarity; a strong visual contrast with the red ceramic frit, contributing to maintenance of the building’s appearance over time; and providing a suitable surface for visual projections on the side of the building during special events in the outdoor space.
From the building’s red accent to its full-height atrium, the design provided a unique fabrication challenge because the facade employed more than 500 different glass sizes. Multiver’s recent production upgrades supported the project’s complexity. The result is a notable addition to Montreal’s cultural district.
“Multiver’s key strengths are in their quality, consistency and the work they do to build relationships,” explains Sam Malty, Guardian Glass territory sales manager.
Cormier adds, “We’ve been in business for more than 50 years, and we’ve tak -


en the time to learn IG systems and our customers. We’re proud of the close partnerships we’ve cultivated.”
Ilot Balmoral has been honored with several architecture and design awards, inlcuding the Guardian Glass Commercial Project Award; the Architect Architecture and Interior Award; the Architecture MasterPrize Best of Best Award; the Loop Design Award; and the MIPIM Best Real Estate Project Award. •
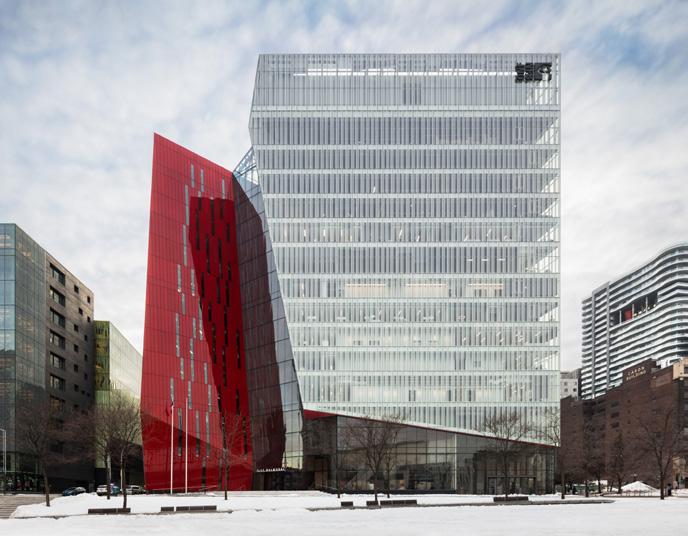
GLASS: Guardian SunGuard SuperNeutral 68 on UltraClear low-iron and clear glass
ARCHITECT: Provencher Roy
GLAZIER: Groupe Lessard
FABRICATOR: Multiver




AN ELEVATED OASIS
A cantilevered tower re-imagines the traditional high-rise.
by RICH PORAYKO
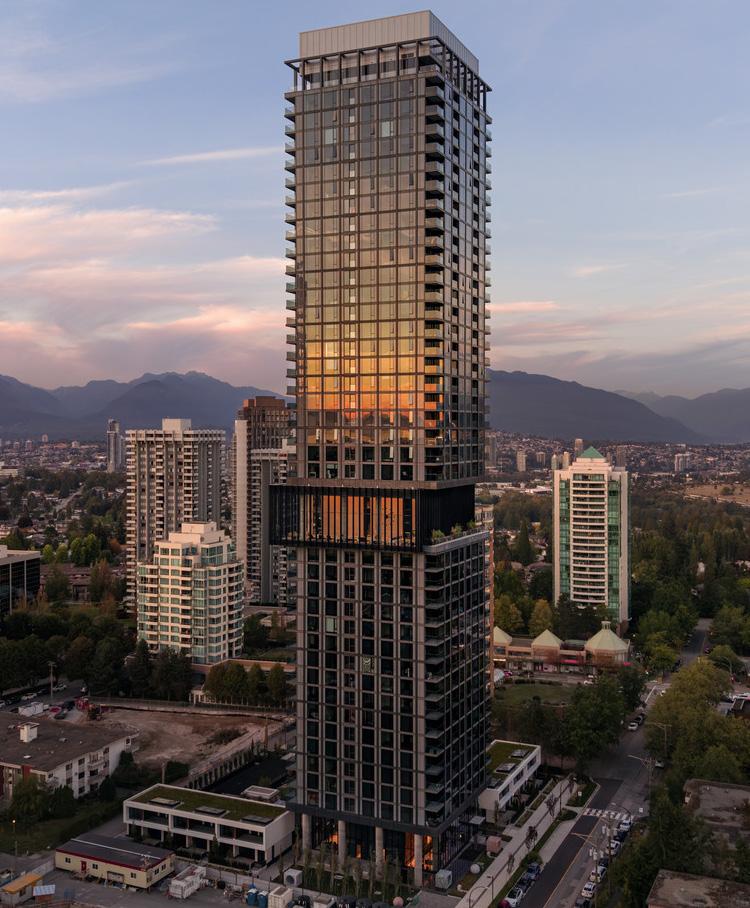
Located at 5987 Wilson Avenue in Burnaby, overlooking Central Park, the 41-storey Bosa Properties tower brings a different architectural presence to the rapidly changing Metrotown skyline. Envisioned by Gensler with Chris Dikeakos Architects as architect of record, the project began with a clear ambition: move beyond the familiar high-rise formula that has long defined much of Metro Vancouver. The most visible result is the Horizon Pavilion, the cantilevered two-level amenity volume that projects from the middle of the tower on levels 17 and 18. The shift reaches toward Central Park, placing the building’s communal spaces in visual conversation with the landscape. Below the pavilion, the facade is organized in two-floor groupings; above it, the rhythm changes to three-floor groupings. The intent, says Jason Santeford, managing director and senior associate at Gensler, was that “as you’re viewing the building from a distance, the perspective naturally will help keep the building light and extend it up into the sky.”
In a market dominated by window wall, Central Park House took a more unusual route. The original design began
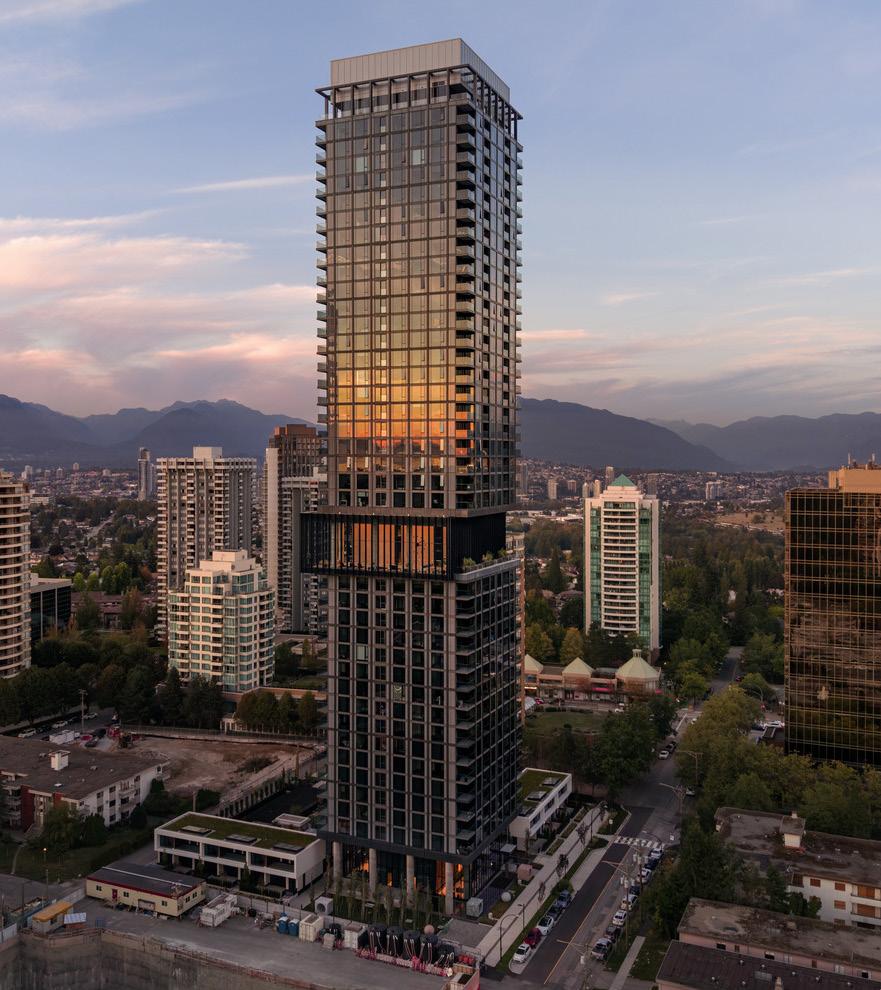
as a typical window wall concept, but during design development the team changed course. “The thing that’s most exotic about this project,” says Santeford, “is that it’s a residential tower in Vancouver that uses curtainwall and not window wall.”
That pivot preserved the facade concept. The design incorporates a strong black frame, with vertical and horizontal elements reading as a clean, co-planar exoskeleton. “The design called for the verticals and the horizontals to be co-planar,” says Christina Chow, design manager associate at Gensler. “During the DD phase, we really discovered with the client that this was extremely difficult to do.” A window wall approach would have required numerous custom profiles, undermining the economy and clarity of the system.
By shifting to curtainwall, the team could place the glazing, mullions and architectural expression under a coordinated envelope strategy. “The decision was made to pivot to curtainwall, so they could all be one trade, installing everything all at once,” says Santeford. The result is a building where the frame is the dominant read, while the infill, mullions
and details recede.
For Alternate Glazing Systems, which served as glazier, the curtainwall approach was critical to achieving the finished expression. “The use of curtainwall lent itself to the seamless, clean lines that you see in the building, as well as giving the building higher system performance and an elevated look on the exterior,” says Allyson Webster, project manager for Alternate Glazing Systems. “Choosing a unitized curtainwall system allowed for bigger adjustments to maintain consistent lines.”
The black exoskeleton is deceptively simple. Around the patios and penthouse areas, the frame elements are not curtainwall components. “All the patios throughout the building, as well as in this penthouse area up on level 41, are actually aluminum extrusions designed to look and match with the curtainwall,” explains Chow. “They’re not actually part of the curtainwall system.” That required careful detailing so the esthetic remained seamless while the spaces behind it could function properly.
That level of consistency required early coordination between the design intent, curtainwall system and adjoin-
Photo by Ema Peter Photography
ing trades. “A lot of time was spent in the pre-construction phase in design to accommodate tolerances standard in other trades,” Webster says.
At grade, the facade takes a different approach. The tower recedes into a two-storey volume, creating a lighter arrival sequence and a more transparent relationship with the street. “The detailing of the glazing here was really to try to minimize it and accentuate the feeling of lightness and how the building touched the ground,” says Santeford. “To do that, we used structural glazing.” The result is a double-height lobby that feels sheltered, refined and permeable.
At the amenity pavilion, the envelope shifts again. Instead of the thick black frame of the tower body, the amenity box uses vertical fins to create texture, depth and framed views. “We used a same-but-different approach to the curtainwall design here,” says Chow. “With the black frames of the residential floors, it was a thick black pronounced frame, and here the idea was that we almost rotated so that they were fins, so that it created lightness.”
Those fins were custom aluminum extrusions attached to the mullions through custom brackets. Combined with carefully resolved top, bottom and corner details, they help the pavilion read as a distinct volume sliding out from the tower, rather than an applied box.
For Alternate Glazing Systems, the shifted amenity volume demanded a separate installation strategy. “Because the tower was essentially split into three areas – underneath the amenity, above the amenity and the amenity – we were able to tackle each area separately,” Webster says. “The amenity was the most challenging of the installation, especially the frames underneath the shifted slab where access was limited and rigging was atypical.”
For residents, the glass delivers what the architectural concept promises: light, views and connection. “It really stands out in the skyline and in the landscape because of the slenderness,” says Chow. “It is very, very simple in its parti and form, and I think that’s part of what makes it really elegant.” •
Central Park House. Burnaby, B.C.
SIZE: 41 storeys; 355 residences; more than 15,000 square feet of indoor and outdoor amenity space
DEVELOPER: Bosa Properties
GENERAL CONTRACTOR: Axiom Builders
COMPLETION: 2025
SUSTAINABILITY RATING: LEED Gold
ARCHITECT: Gensler with Chris Dikeakos Architects
GLAZING CONTRACTOR: Alternate Glazing Systems
CURTAIN WALL: SEIKO
GLAZING SYSTEM: Unitized curtain wall
GLASS: High-performance low-E coated sealed units; back-painted spandrel units; laminated glass handrails


ATTRACTIVE FIRE-RATED
Multiple fire-rated glazing assemblies enhance a Canadian school design.
by DEVIN BOWMAN
Hailed as the largest seismic project in the history of the Vancouver School Board, the replacement of Eric Hamber Secondary School’s existing 1960s building offers students a state-of-the-art learning environment. Among many of the project goals, according to the VSB, the new school building showcases a modern approach to fire and life safety.
Part of the path toward this broader approach, multiple fire-rated glazing systems contribute to the school’s fire- and life-safety requirements without compromising access to daylight and visual connectivity. This supports a safer and more student-centered school setting.
The over 193,750-square-foot building is a huge step forward for the VSB, especially considering the building addresses multiple goals for occupant safety and wellbeing.
The project also needed to meet current building code requirements for fire and life safety, a necessity central to many school renovations and rebuilds. At 60 years old, the Eric Hamber Secondary School’s original building represents the average age of most school buildings. Among these schools, about two-thirds

have not undergone a major repair or renovation since 2010. In that time, not only have building codes gone through multiple updates, increasing the stringency of code-compliance, but fire-rated materials and systems have advanced to offer more expansive glazing areas and design-forward framing systems. Further, awareness of how access to daylight, open sightlines and other occupant-centered considerations support student learning has increased.
The school’s design leverages glazing systems along its facade and within its interior to support daylight access and intuitive wayfinding. Some of these glazing assemblies are also fire-rated to meet code requirements for occupant safety without inhibiting a light-filled and visually connected design.
In the past, achieving an open and naturally lit fire-rated design may have proven difficult if not impossible. Previously, transparent, fire-rated materials were relegated to vision lites in fire door assemblies and small openings within fire barriers. Today’s fire-rated glazing options allow designers to plan for massive fire-rated curtain walls, full-lite, fire-rated glass doors and expansive sidelites and
transoms. The project team behind the secondary school used all these solutions to create a code-compliant school that also maximizes daylight access and supports an open building interior. In terms of daylighting, the third story interior curtainwall system provides a notable example.
This fire-rated glazing system allows light from the exterior, non-rated curtainwall to filter deep into the building’s interior, providing multiple light-filled common areas for students to socialize or study. It also supports compartmentation efforts and meets code requirements for fire barriers. Specifying a steel fire-rated curtainwall framing system with fire- and impact-rated safety glass, the project team was able to maximize the spans of glass used in the assembly and create a monolithic structural glazed appearance. Because the frames of both systems are visible from the entry and third-floor landing, using an interior, fire-rated curtainwall with narrow-profile frames preserves a cohesive design throughout the building.
The full-lite, fire-rated door assemblies were specified at several elevations. Some of them include expansive, fire-rated glass sidelites and transoms while others are paired with neighbouring glass curtainwall
Photos by Technical Glass Products

panels. The curtainwall panels, sidelites and transoms achieve a 60-minute fire-resistance rating while the doors are fire-resistance rated for 45 minutes. They all work together to meet code requirements for safeguarding egress routes without sacrificing an open design. By extending sightlines between the stairs and each level, the full-lite fire-rated glass door assemblies as well as the transoms and sidelites used throughout the project support intuitive wayfinding for students.
Specifying fire-rated door assemblies is one of the more difficult endeavors in the construction world. And, as Patrick Luther, project manager at Technical Glass Products (the fire-rated glass supplier), explains, because this school had a last-minute change to the fire doors’ hardware, meeting the project’s fire-rated needs and occupant wellness goals necessitated an adaptable approach for all involved.
Originally engineered with concealed overhead stops, the school board requested the door’s hardware be changed to GlynnJohnson 90 Series, a surface-mounted door stop system. The machining needed for the new closers was different than what was originally planned, so the engineering and manufacturing teams at TGP had to pivot post-fabrication of the original specifications to ensure the doors were manufactured, shipped and installed on time.
According to Luther, making the change in hardware required not only effective and quick communication but also the nimbleness to accommodate. Since all of TGP’s systems are custom built for individual projects, multiple departments needed to collaborate and communicate to ensure this seemingly small change in detail was handled accurately and did not impact the functionality of the project’s multiple fire-rated door systems. •
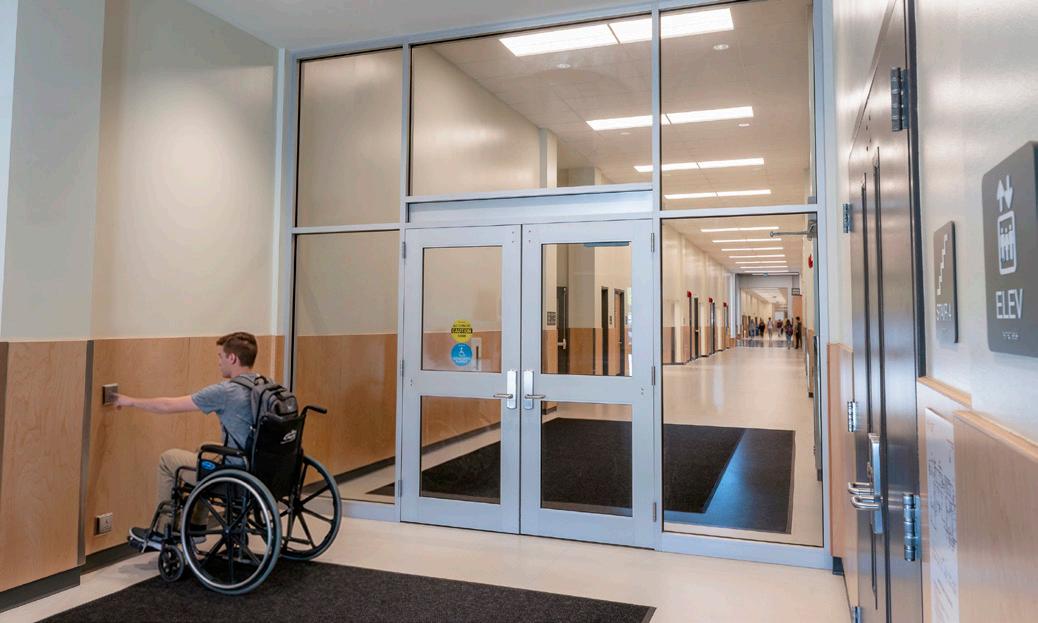
Eric
Hamber Secondary School, Vancouver
ARCHITECT: KMBR Architects
CONTRACTOR: Bird Construction
GLAZIER: Competition Glass
GLAZING: Fireframes SG Curtainwall, Aluminum and Designer Series Doors with Pilkington Pyrostop
Tri-Temp Glass has manufactured tempered glass for showers, railings, entrance systems, interior partitions and architectural glass applications since 2007.
• Tempered up to 96 x 144
• Custom Laminated up to 86 x 144
• Bent Tempered Laminated to 66 x 96
• Back Painted Glass
• SentryGlas Lamination
• Opaci-Coat-300 Spandrel
HIGH PERFORMANCE, HIGH STAKES
The tallest building in Red Deer is made out of fiberglass.
by RICH PORAYKO

Acourthouse has to balance openness, durability and security. In Red Deer, that balance is visible in a civic building that uses glass not simply as a design feature, but as a performance strategy. Certified as LEED Gold, the Red Deer Justice Centre is a nine-storey provincial courthouse designed by Group2 in collaboration with DLR Group for Alberta Infrastructure, with Capilano Glass delivering the glazing installation. It is also a showcase for GlasCurtain’s Thermaframe 7 fiberglass-framed tripleglazed curtainwall.
For GlasCurtain, the project was a milestone. “The biggest thing was the scale of it,” says Peter Dushenski, managing director of GlasCurtain. “It was 22,000 square feet of curtainwall, and a $250 million overall project budget.” The building’s prominence as the tallest building in Red Deer added to its importance. “This is our home province,” Dushenski says. “This is where we manufacture, this is where we engineer, this is where we fabricate.”
The facade is more than a civic wrapper. It is one of the building’s primary environmental systems. Dushenski says the project was driven by performance. The building was originally targeting net-zero energy, and
in central Alberta that meant the envelope had to work hard through extreme cold, wind and rapid temperature swings.
Alberta Infrastructure’s standards pushed the project toward a true curtainwall solution. “It has to be a true curtainwall system, and it had to be stick-built,” says Dushenski. The goal was a durable, airtight transition between wall assembly, air-vapour barrier, framing and glass. “You have to be able to have that tight integration, so that you have a durable building for generations to come.”
That requirement created an opportunity for fiberglass to compete directly with aluminum. “We were able to provide them a performance that aluminum simply couldn’t match,” says Dushenski. The advantage is especially clear in Alberta’s climate. “Fiberglass is mostly glass by composition,” he says. “That glass is expanding and contracting at the same rate as the double-glazed or tripleglazed IGU that it’s holding in place.” When frame and glass move together, gaskets and seals are placed under less stress, helping preserve long-term airtightness.
Architecturally, the Red Deer Justice Centre avoids the heavy feel of many institutional buildings. The facade has subtle shifts in plan, giving the elevation depth and movement while preserving the discipline of
a courthouse. “There is some undulation to the facade,” says Dushenski. “It’s well within the tolerance that we have with our standard gaskets.”
“The fiberglass curtainwall solution allowed the team to meet our design aspirations for a beautiful building while providing superior energy performance,” says Kari Anne Gaume, principal of Group2 Architecture Interior Design.
Edmonton’s Capilano Glass executed both the exterior and interior glazing. “We installed the project from top to bottom, inside and out,” says Steven Moore, director of Capilano Glass. For Moore, the fiberglass curtainwall was both new and familiar. “It was the first fiberglass curtain wall that we were ever a part of, however it went very, very well for us,” he says.
The system arrived prefabricated and knocked down. Moore says that helped the installation feel close to conventional curtainwall work. “It installed very similar to curtainwall,” he says. “It looks the same, it’s just made out of a fiberglass product.” Longer lengths required careful support, but there was no need for an unfamiliar process. “No special handling equipment,” says Moore.
The glazing scope continued inside,
Photos by Michael Wach Photography

where transparency and security had to work together. At the entrance, glass aids access control. “The front entrance has a nice glass stairwell,” says Moore. “There is a security aspect as you walk into that building. A security desk, metal detectors and glazing that funnels visitors.”
Back-of-house, the requirements changed. “Deep in the building is a courthouse,” explains Moore. “There are some very secure areas where we installed highsecurity glazing.” Capilano also completed

holding cell and sallyport glazing.
The project was completed through pandemic-era supply chain and pricing turbulence. “We had to get creative,” says Moore. “We had to buckle down and find a way to make it work. And we did.”
The finished Red Deer Justice Centre is a courthouse, a civic landmark and a case study in cold-climate facade design. Its fiberglass curtain wall is not a novelty. It is a practical response to architecture, energy, climate, durability and public value. •
Red Deer Justice Centre, Red Deer, Alta.
SIZE: 28,520 square meters
OWNER: Alberta Infrastructure
GENERAL CONTRACTOR:Clark Builders
COMPLETION: 2025
SUSTAINABILITY RATING: LEED Gold
ARCHITECT: Group2 Architecture
Interior Design in collaboration with DLR Group
GLAZING CONTRACTOR: Capilano Glass
CURTAINWALL: GlasCurtain
GLAZING SYSTEM: GlasCurtain Thermaframe 7 fiberglass-framed, triple-glazed stick-built
GLASS: High-performance triple-glazed insulating glass units












MARKETSTUDY |
BY Emma Norton and Lorrie Rand,
DEEP RETROFITS IN ATLANTIC CANADA
A new study explores the potential for energy upgrades in the Maritimes.
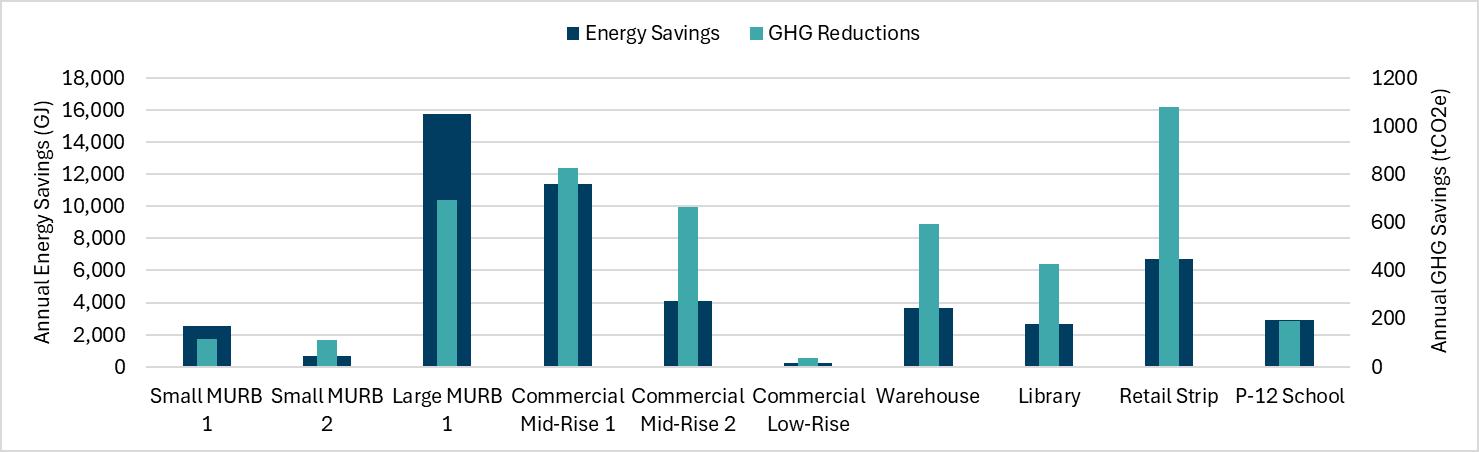
The study modelled 10 different building archetypes. Large multi-unit residential building showed the most promise for energy use reduction.
ReCover, a Halifax-based efficient building think-tank, has published a study for Natural Resources Canada examining energy performance in Atlantic Canada building stock and evaluating the opportunities and barriers to making deep retrofits sufficient to achieve a 50-percent improvement in energy use and a 70- to 80-percent improvement in overall greenhouse gas emissions. The following is excerpted with permission from Deep Retrofit Roadmap for Atlantic Canada – Part Three: Commercial and Institutional
comfort and resilience. However, despite their long-term benefits, deep retrofits remain uncommon due to persistent financial and market barriers.
The analysis also reveals a persistent financial challenge. While many retrofit scenarios produce significant lifetime operatingsavings, the capital costs required to achieve deep retrofits remain high. As a result, many projects experience negative Total Cost of Building Ownership (TCBO) outcomes over a 60-year ownership horizon.
This study evaluates the potential for deep retrofits across representative building archetypes in Atlantic Canada. Using detailed energy modelling and total-costof-building-ownership (TCBO) analysis, the research examines both the technical performance and long-term financial implications of pursuing deep retrofit pathways.
types analyzed. Energy savings commonly exceed 60 to 75 percent, with corresponding emissions reductions that contribute meaningfully to regional decarbonization goals. These reductions are particularly significant in older buildings with poor envelope performance and inefficient heating systems, which represent a sizeable portion of the existing building stock.
2. Financial barriers continue to limit deployment at scale
Atlantic Canada’s building stock presents both a major climate challenge and a significant opportunity. Much of the region’s commercial building stock was constructed before modern energy efficiency standards and relies on inefficient heating systems and aging infrastructure. As a result, buildings across the region consume large amounts of energy, generate significant greenhouse gas emissions, and expose occupants to high and volatile energy costs.
Deep retrofits – comprehensive upgrades to building envelopes, heating systems, and ventilation – offer one of the most effective strategies for reducing emissions while improving building performance,
The findings demonstrate that while deep retrofits can achieve substantial reductions in energy use and emissions, a structural financial gap continues to limit widespread adoption. This highlights the need for coordinated policy, financing and market strategies to scale retrofit activity across the region.
KEY FINDINGS
1. Deep retrofits deliver significant energy and emissions reductions
The modelling results demonstrate that deep retrofits can deliver substantial reductions in both energy consumption and greenhouse gas emissions across all arche-
The analysis also reveals a persistent financial challenge. While many retrofit scenarios produce significant lifetime operating savings, the capital costs required to achieve deep retrofits remain high. As a result, many projects experience negative TCBO outcomes over a 60-year ownership horizon.
3. Non-Energy benefits and equity considerations need to be included in valuation
Deep retrofits deliver a wide range of benefits that extend beyond energy savings. Upgrades to thermal comfort, indoor air quality, building durability, and climate re-
Deep retrofits deliver a wide range of benefits that extend beyond energy savings. Upgrades to thermal comfort, indoor air quality, building durability, and climate resilience have direct, measurable impacts on occupant health and well being. They also generate long term societal benefits- reduced energy demand, lower emissions, improved health outcomes, greater resilience to climate impacts, and less pressure on
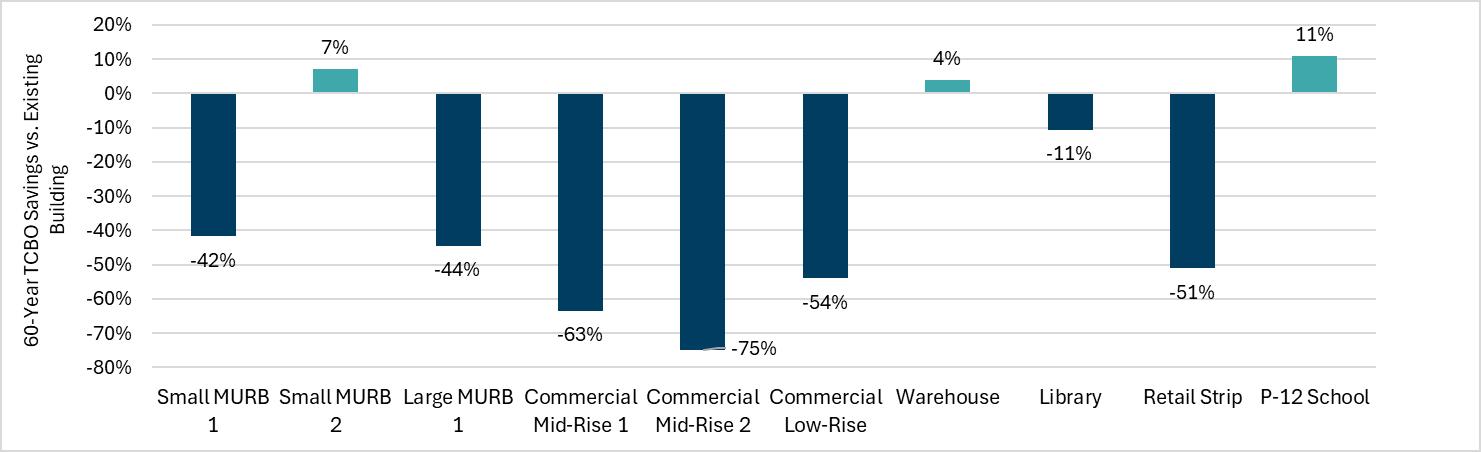
Sadly, the building types that benefit most in terms of energy savings are also the types with the worst TCO outcomes from deep retrofits.
silience have direct, measurable impacts on occupant health and well-being. They also generate long-term societal benefits such as reduced energy demand, lower emissions, improved health outcomes, greater resilience to climate impacts and less pressure on public infrastructure.Yet these outcomes are rarely reflected in traditional financial assessments. As a result, projects that create significant social value often appear financially unattractive when judged solely through conventional metrics. This report highlights a persistent “retrofit value gap” at the centre of this issue: many of the most meaningful benefits accrue over long-time horizons, flow to multiple stakeholders, and fall outside standard building-level decision frame-
works. Recognizing and accounting for these broader benefits is essential for designing policies and financing tools that reflect the true value of deep building upgrades.
4. Enabling retrofit deployment at scale requires targeted efforts
• Workforce development to improve retrofit competency;
• Access to standardized data; and
• Cross-sector coordination.
Deep retrofits deliver a wide range of benefits that extend beyond energy savings. Upgrades to thermal comfort, indoor air quality, building durability, and climate resilience have direct, measurable impacts on occupant health and well being. They also generate long term societal benefits- reduced energy demand, lower emissions, improved health outcomes, greater resilience to climate impacts, and less pressure on public infrastructure.
The analysis demonstrates that deep retrofits are technically feasible and capable of delivering significant benefits. However, achieving retrofit activity at the scale required to meet climate and housing objectives will require targeted interventions to address the existing value gap. Key enabling conditions will include:
• Public investment and incentives;
• Enhanced access to financing;

BUILDING ENVELOPE TESTING (Laboratory & Field)
• Windows, Doors & Curtain Walls
• Insulating Glass Units
• Fenestration Computer Simulation
• Safety Glazing
• EIFS
• Cladding & Building Systems
• Air Barriers
• Thermal Performance
• Condensation Resistance
• Instrumentation & Test Equipment
Deep retrofits should therefore be understood not simply as energy efficiency upgrades, but as long-term infrastructure investments in the region’s housing stock and communities. Without deliberate policy and market intervention, retrofit deployment will remain far below the level required to achieve climate targets and improve housing outcomes. With coordinated action, however, deep retrofits can become a central pillar of Atlantic Canada’s transition to a more resilient, affordable, and low-carbon built environment. • ii


by AMY ROBERTS
Amy
Roberts is FGIA’s Canadian codes and advocacy director.
Multi-cavity IGU guidance
The Fenestration and Glazing Industry Alliance recently updated IGMA TM-1300-26, Design Considerations for Multiple-Cavity Insulating Glass Units. It was last revised in 2013.
Energy-efficient fenestration products are increasingly popular. Building professionals are addressing this rising demand by increasing the number of cavities in an IGU. This method, while effective, can create new challenges. Therefore, IGMA TM-1300 was updated with specific guidelines for professionals who design, specify, fabricate and install IGUs. The document will help them identify factors that need to be taken into account when designing multiplecavity IGUs, evaluating the manufacturing process and addressing the quality requirements of the sealed space of a multiple-cavity IGU.
This technical manual is not intended to duplicate existing guidelines for single-cavity IGUs. Rather, it expands upon those guidelines where requirements for multiple-cavity IGUs differ from those of single-cavity IGUs. The
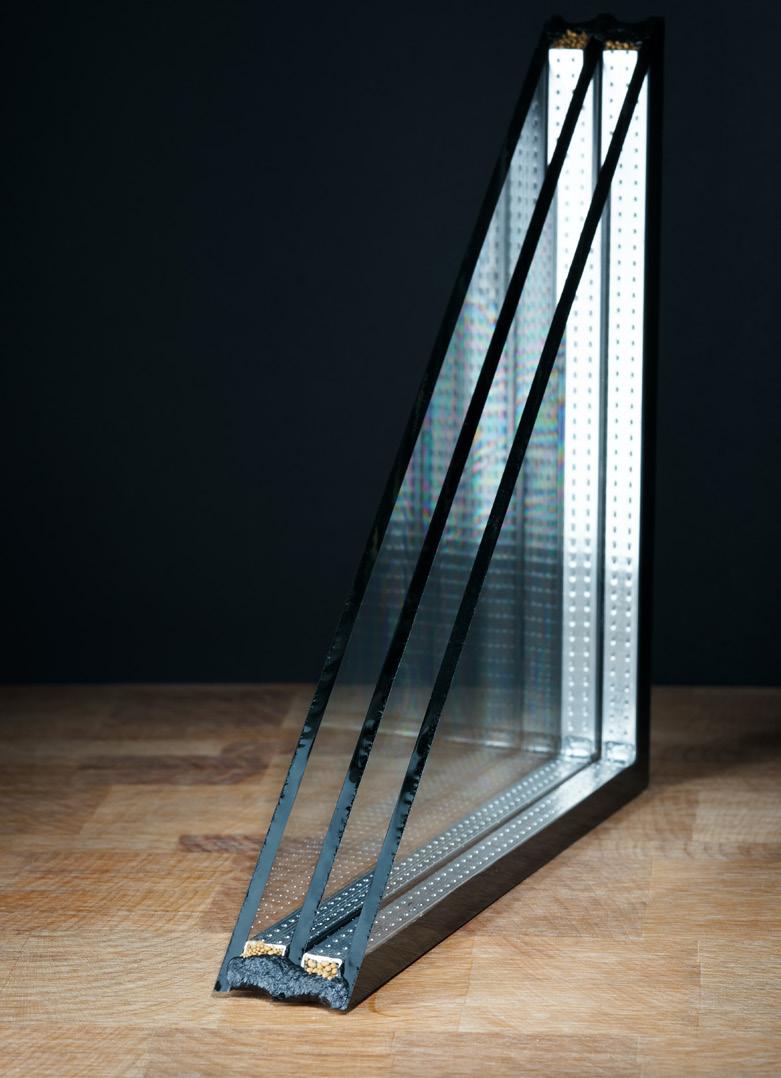
The technical manual expands upon those guidelines where requirements for multiple-cavity IGUs differ from those of single-cavity IGUs.
recommendations in IGMA TM 1300 have been developed by considering the collective experiences of IGU fabricators, glass and glazing material suppliers, design engineers and industry consultants, so you can rest assured that it reflects contemporary technology.
When designing multiple-cavity IGUs, it’s important to understand the factors causing air pressure changes in cavities. In sealed IGUs, changes in temperature, barometric pressure, wind load or altitude can impact cavity pressure. These changes can, in turn, increase seal stress as well as glass deflection. The extent of seal stress and/or glass deflection will depend on the glass size and thickness, aspect ratio and the total cavity’s size. For example, the larger the cavity, the greater the pressure on the lites. This will increase deflection and seal stress. For a given pressure, thinner glass will deflect more than thicker glass, whereas the latter will typically cause more edge seal stress because it is stiffer. Similarly, larger glass will tend to
deflect more than smaller glass in response to increased pressure. Deflections and seal stresses on individual lites and seals may be affected by multiple-cavity IGUs if the pressure is not balanced or equalized between the cavities. Capillary tubes can be used to equalize pressure differences between the cavity and the outside air. When fabricating multiple cavity IGUs, thermal stress must be evaluated to determine if the glass construction requires certain lites to be heat treated to prevent glass breakage. The document explains how coatings can be used to improve the fenestration product’s thermal performance or U-factor. It also provides best practices for fabricating the glass as well as gas filling methods.
IGMA TM-1300 discusses the factors that one needs to take into consideration when glazing multiple-cavity IGUs in accordance with IGMA TM-3000 Section 5.0: Setting Blocks Structural applications, wind and snow loads and optical effects are also addressed in this document.•
FGIA

•
The industry goes to Quebec City
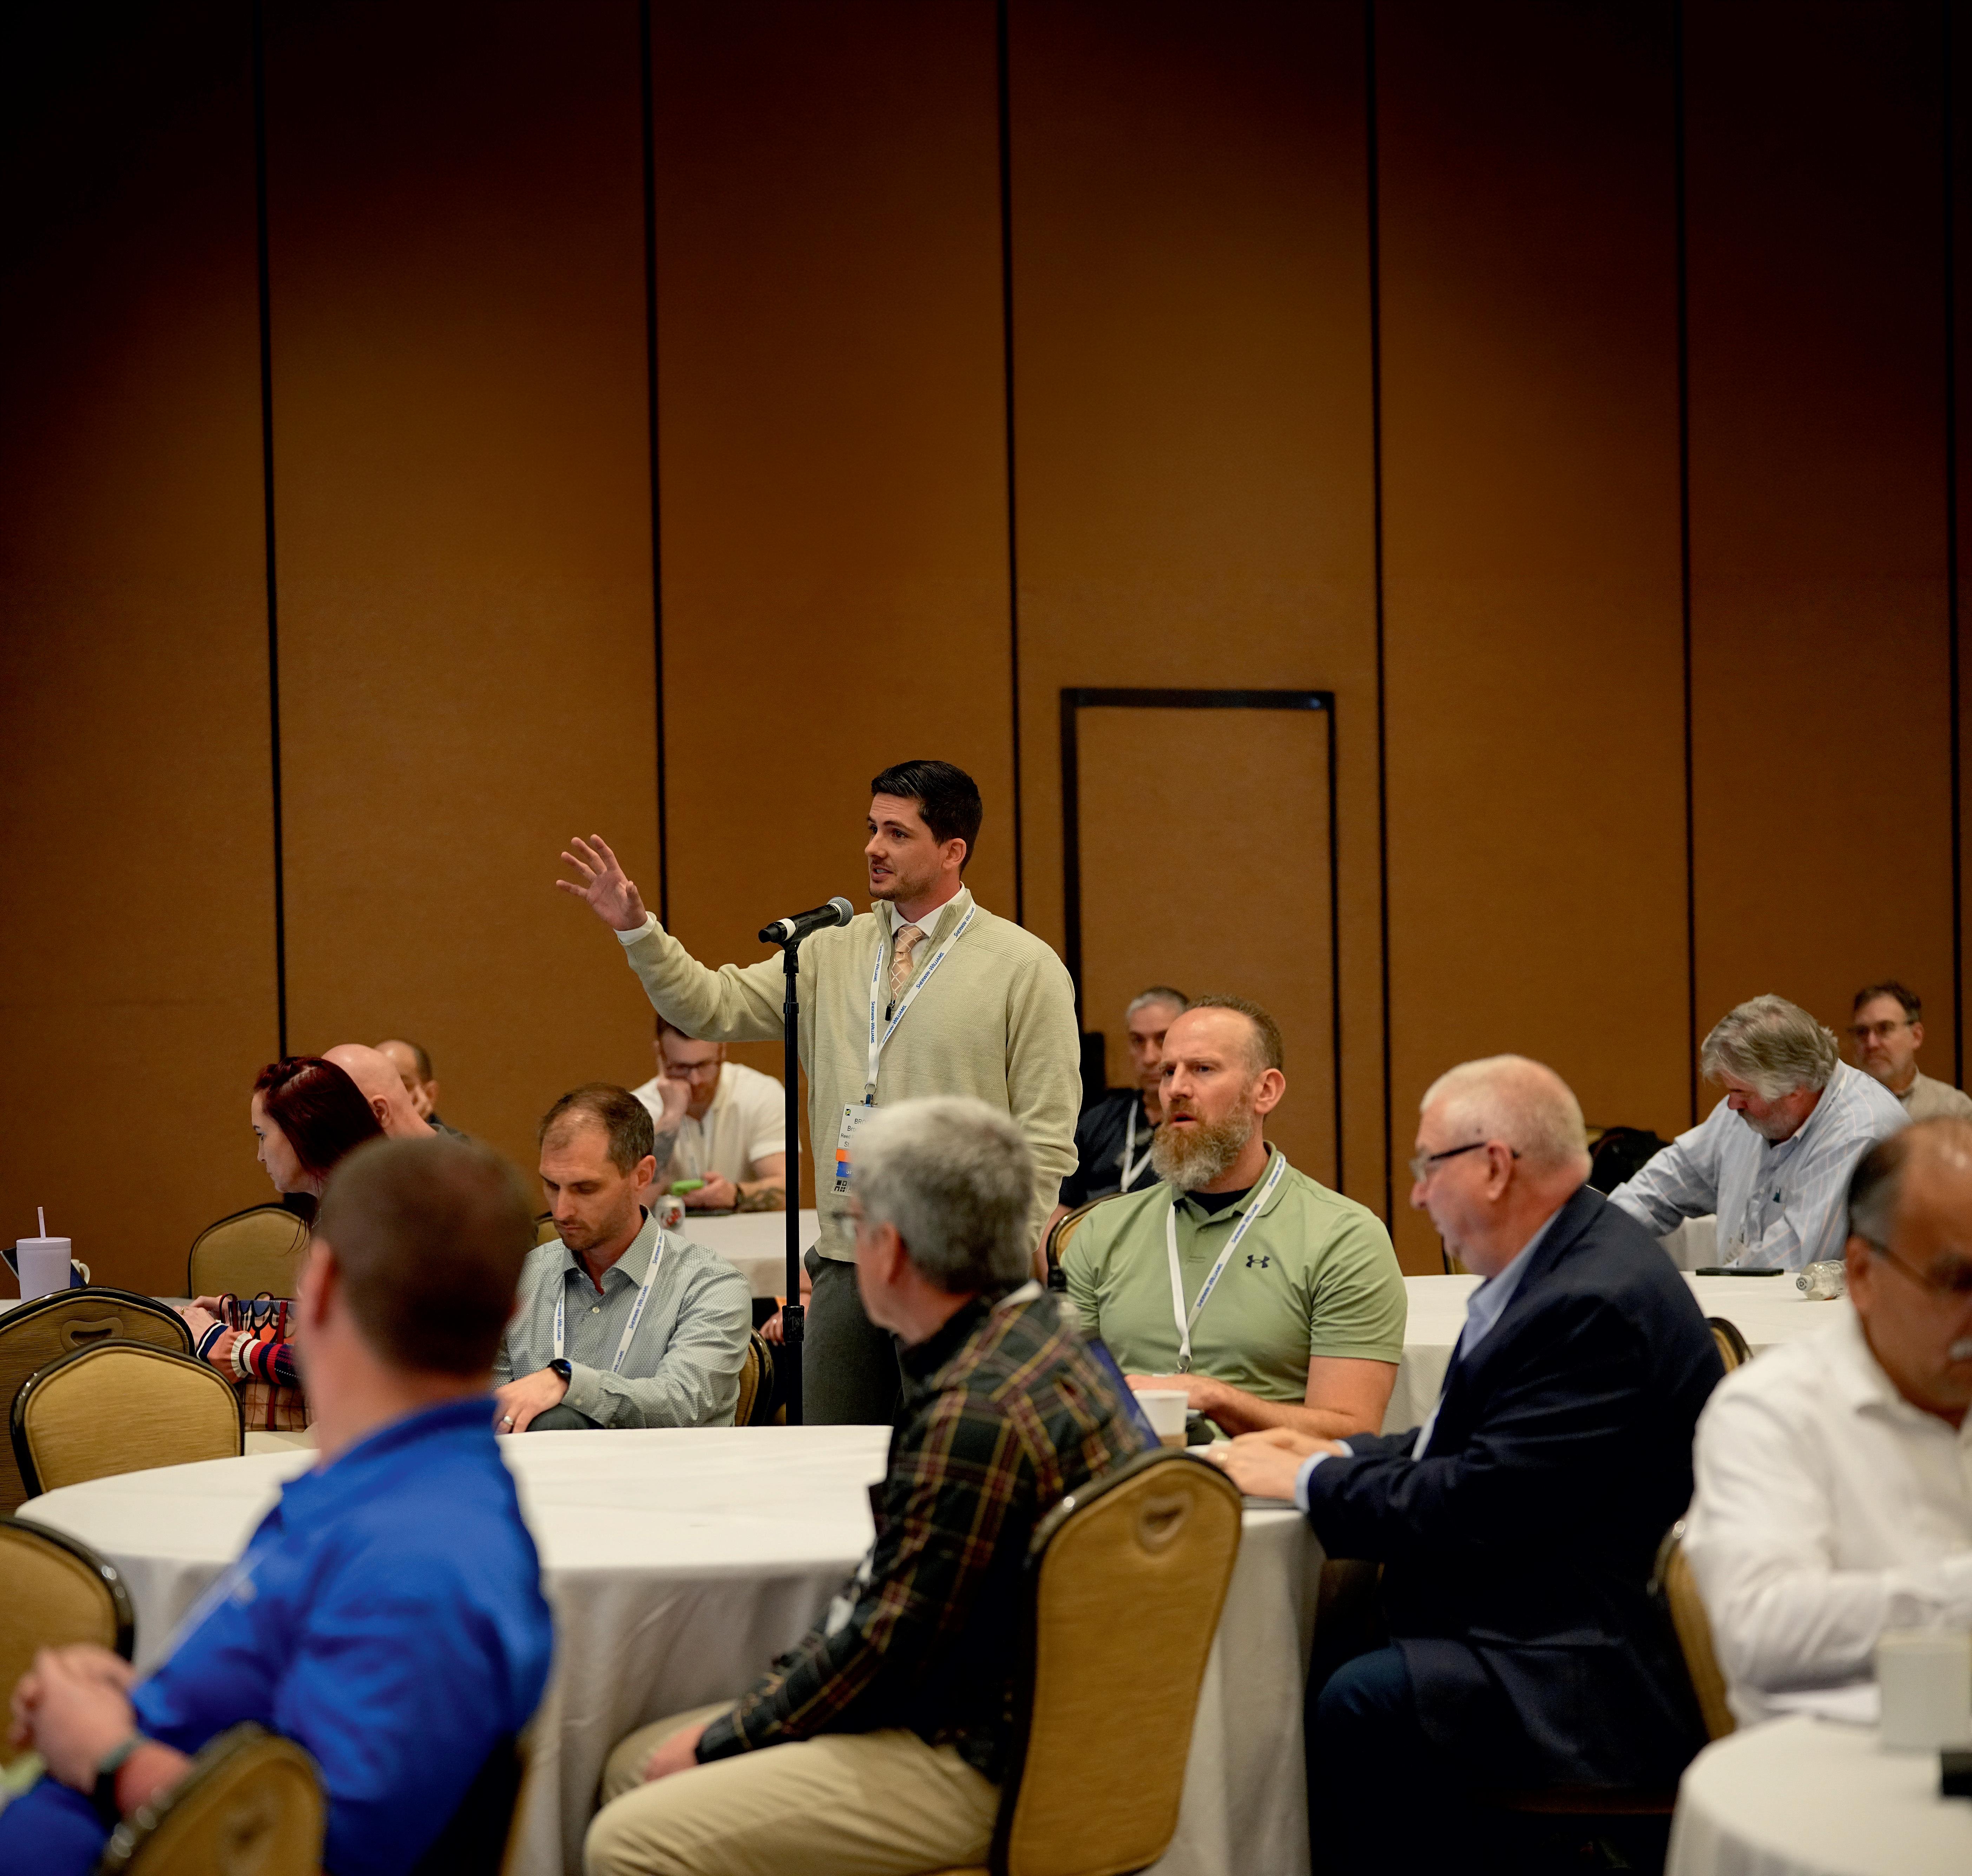
Fenestration Canada’s 2026 Spring Conference brought members and industry partners from across the country to Quebec City from May 26 to 29 for education, association business, supplier connections and the kind of industry conversations that are difficult to recreate on a screen.
Held at the newly renovated Delta Hotels Quebec, the conference opened with the board of directors meeting, supplier showcase setup, registration and a welcome mixer before attendees headed to the President’s Dinner at Parc de la Chute-Montmorency.
The main education program kicked off with “Window Safety Beyond the Borders: A Global Perspective,” presented by Mike Fischer of Mighton Products. The session examined Canadian window safety regulations in relation to approaches used outside Canada, with a focus on how codes and standards can balance child fall prevention, fire safety and practical building performance.
Michael Pierce of the Window and Door Manufacturers Association followed with a timely presentation on the upcoming Canada-United States-Mexico Agreement review. With the 2026 joint review now in motion, the session provided a Washington-grounded look at U.S. negotiating priorities, political forces and what the review could mean for trilateral trade. For an industry deeply connected to North American supply chains, it was a reminder that trade policy can directly affect costs, sourcing decisions, competitiveness and long-term planning.
The afternoon continued with the winner of the 2026 President’s Award, Jonathan Layton of Layton Consulting, presenting “Conformance vs. Performance.” His session addressed the gap between meeting formal requirements and delivering real performance on site. With building codes, standards, project specifications and liability expectations often overlapping, the presentation encouraged attendees to think strategically about compliance, risk and the practical realities of getting products approved, installed and accepted.
FENESTRATION CANADA
Farouk Mouhtadi of Moov AI presented “AI for the Fenestration Industry: From Data to Better Decisions.” The session cut through the hype by focusing on practical opportunities for manufacturers and distributors. Artificial intelligence is not only for technology giants. Used properly, it can help industrial companies turn existing data into better forecasting, improved operations, reduced costs and faster decision-making. The first step starts with understanding the data already inside the business.
No FenCan Spring Conference would be complete without the social side. The supplier showcase gave attendees opportunities to connect with vendors and partners throughout the day, while the evening pub crawl along Grande Allee offered a chance to reconnect, continue conversations, and enjoy Quebec City. The evening also included a well-deserved recognition for Screenco’s Jennifer Small, who took the belt for Most Valuable Volunteer.
The technical focus continued with the Manufacturer’s Council meeting, supplier showcase time and a timely session on “Regulatory Maturity: Tariffs, Float Glass, and What Comes Next.” FenCan’s Adrian Edge addressed tariffs affecting the Canadian market, developments related to U.S. Section 232 tariffs, and the ongoing discussion around float glass capacity in Canada.
The session also included an important update from Glenn Leroux, CEO of Canada Premium Sand, on efforts to advance domestic float glass production in Manitoba. For years, the Canadian industry has discussed the vulnerability created by relying entirely on imported float glass. The update reinforced both the opportunity and the complexity of building Canadian capacity, including the need for investment, regulatory progress, market confidence and supply-chain alignment.
Adrian Edge and Dave Goldsmith of Cornerstone Building Brands also presented “Guard Glazing Under NBC 2025.” The session reviewed glass used as guards, including key issues related to the current writing and interpretation of National Building Code provisions and the code change request submitted for review.
The conference wrapped with extended experience options, including golf at La Tempete Golf Club and a guided tour and boat cruise through Old Quebec and along the St. Lawrence River, followed by dinner at the Chateau Frontenac.
From window safety and trade policy to AI, tariffs, float glass, guard glazing and performance requirements, the 2026 Spring Conference reflected the complexity of the Canadian fenestration industry today. •


2026 DELIVERY VAN REVIEW
Delivery vans are the work horses of your business. Here’s a look at the latest offerings.
by MARIO CYWINSKI
In North America, the vehicle of choice for work fleets is the pick-up truck. It can do a lot things that are useful for many companies that need to get things done. However, for certain fleets, the pick-up truck is just not a viable option. For those businesses, a commercial van is the way to go.
If you have ever been to Europe or other parts of the world, pick-up trucks are very rare. Many cities have very narrow roads, and fuel prices are traditionally high. Therefore, most commercial companies use vans of all sizes (with many being high and narrow) to do their business. While we do not have the plethora of van options in Canada, we do have a good variety that business owners need to look at it for their day-to-day operations.
Years ago, every van looked the same inside and out, it was a white rectangular van with wheels. With some having air conditioning and a radio as options. Thankfully, those days are long gone. Over the years, vans have added different roof heights, wheelbases, engine options, all-wheel drive, advanced touchscreen infotainment systems, cargo lights and lots of upfitting options for work.
A big advancement over the past couple of years has been the introduction of battery electric models to van lineups, allowing for fleet that need to be more sustainable to have another choice in their toolbox.
Today, Stellantis (which offers many vans as part of its European operations) by way of its Ram brand offers the ProMaster, ProMaster EV, and the smaller and newly announced ProMaster City. Ford offers its Transit van and eTransit. as well as the ageless E-Series cutaway. Mercedes-Benz Vans offers the Sprinter. General Motors still offers the Chevrolet Express and GMC Savana. Many
of the options are offered in panel van or passenger van configurations.
FORD TRANSIT

Making its debut in Canada in 2014, the Transit has been one of the top selling commercial vans in Canada ever since. With the eTransit joining the lineup in 2022. The smaller Transit Connect model was available starting in 2009 but was removed from the lineup in 2023.
Not long after the Transit was introduced it took part in the Canadian Truck King Challenge, for which I was a judge. While the Challenge usually looked at pick-up trucks, for a couple of years, it took on all the commercial vans on the market at the time. The Transit came out on top each time, and it has the capability and quality of high-priced vans, but at a lower price point. Since then, Ford has only improved the Transit, and it continues
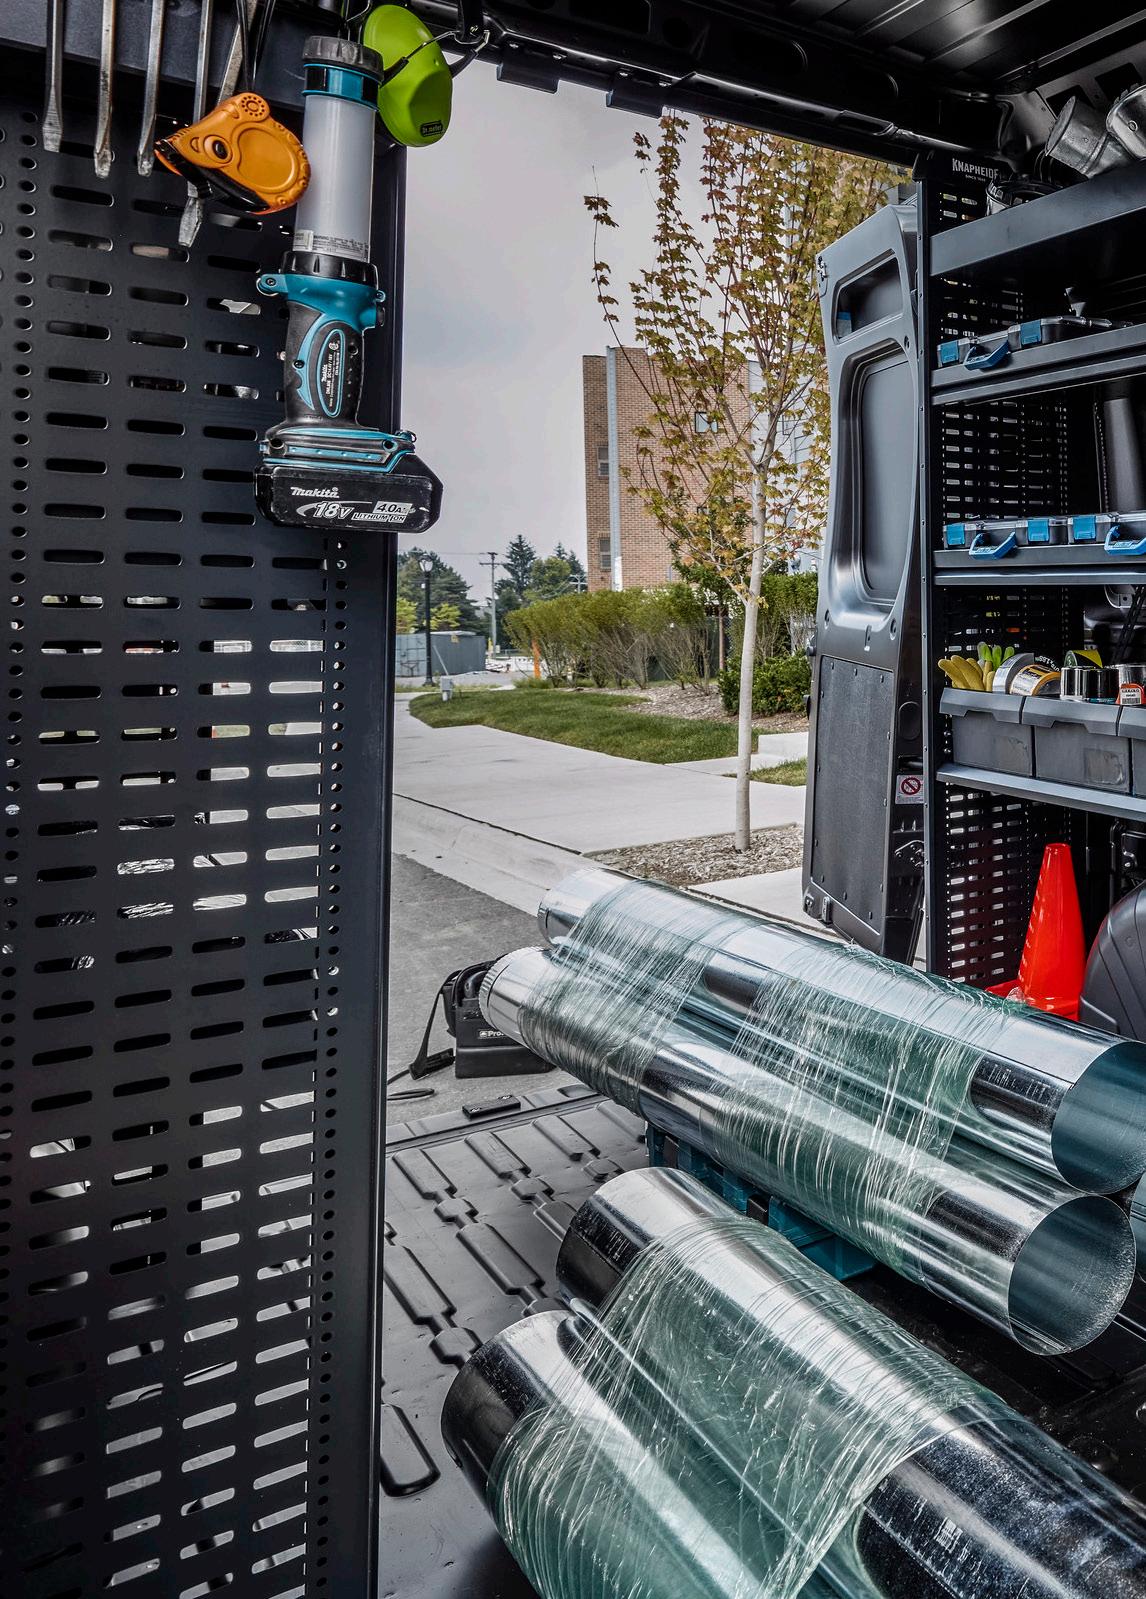
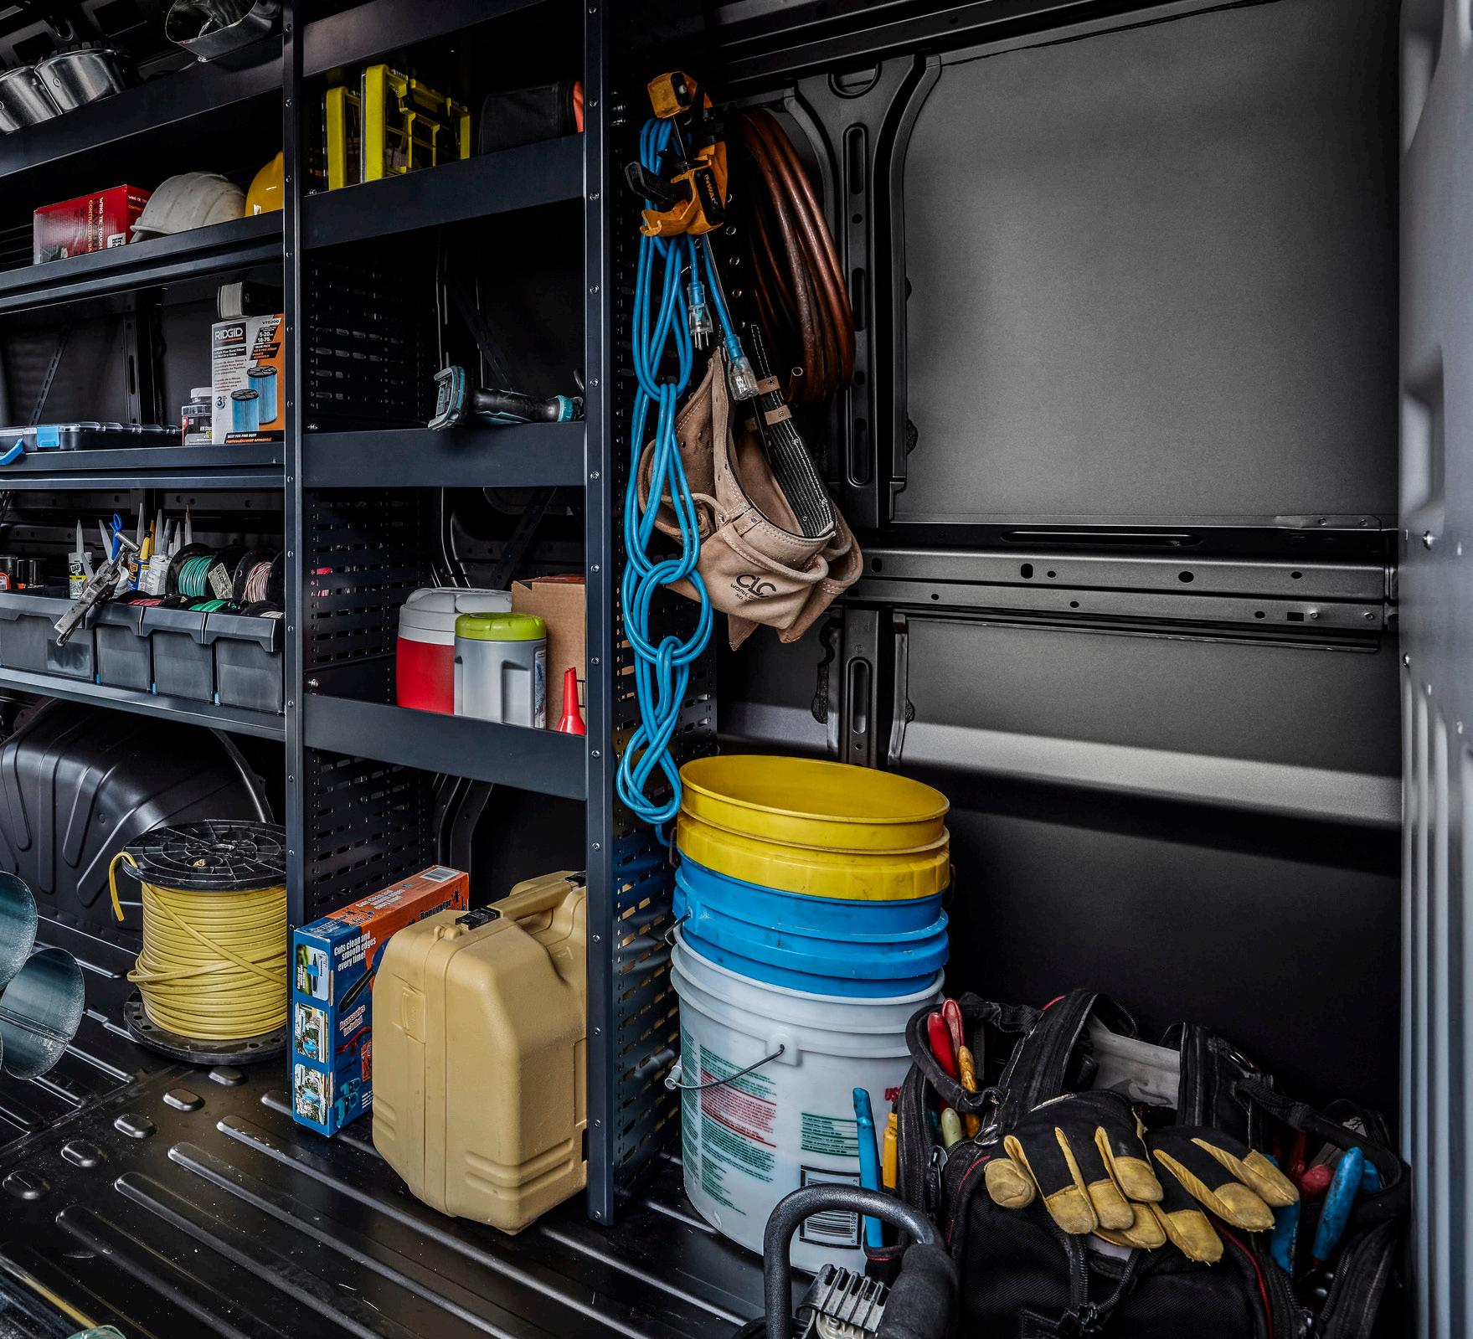
Van interiors can often be customized with a wide range of options for storage and extra space. Maybe lose one set of racks to fit in more glass?
to be a great option for commercial vehicle fleets, that need a fullsize van for the businesses.
The Transit is available in two engine configurations a 3.5 litre V6 naturally aspirated engine with 275 horsepower and 260 footpounds of torque, or a 3.5L EcoBoost twin-turbo V6 with 300hp and 400 ft/lbs of torque. Both engines are mated to a 10-speed automatic transmission and offer standard rear-wheel drive or optional all-wheel drive.
One big area where commercial vans have improved is in terms of safety features. Gone are the days where airbags and the most basic features were optional. Now the same safety features that are offered on luxury vehicles are also offered on vans. Case in point the Transit offers Ford Co-Pilot360 as standard on all models, it brings together auto high-beam headlamps, lane keeping system, intersection assist, camera-only evasive steering assist, pre-collision assist with automatic emergency braking, post-collision braking, rear view camera, front and rear parking sensors. Available upgraded systems are also available that add adaptive cruise control, blind spot monitoring, cross traffic alert, 360-degree camera and many others.
Transit comes as a cargo van, passenger van, chassis cab and cutaway in three roof heights (low, medium, and high) as well as three lengths (regular, long, and extended) and in T-150, T-250, or T-350. Wheelbases vary, with cargo and passenger models coming in two lengths while chassis cab and cutaway have three lengths. This allows for a maximum payload of 5,103lbs, maximum towing of 6,900lbs and maximum cargo volume (behind the seats) of between 246.7 cubic feet and 487.3 cu/ft. According to Ford, the Transit is available in a whopping 37 different configurations.
For 2026, Ford has made updates to the digital aspects of the Transit. Including a Sync 4 centre display at 12 inches, eight-inch multifunction dashboard, an available 5G model that can be used as a hotspot for 10 devices, over-the-air software updates, Ford
Pro integration with telematics, vehicle maintenance monitor, and keyless push button start.

MERCEDES-BENZ SPRINTER
The Sprinter has been on sale since 1962 and is celebrating 30 years in Canada in 2026. It was initially branded as a Dodge Sprinter in Canada, as at the time Chrysler and Mercedes-Benz were operating together. When the companies split, the Sprinter was branded as a Mercedes-Benz.
It’s built in Dusseldorf, Germany, where I was able to see the Sprinter in its place of origin when the Sprinter was redesigned a few years ago. For many, the Sprinter is the benchmark for a luxury commercial van. Here is what makes the Sprinter one of the best commercial vans available on the market today.
It comes in two roof heights (standard and high), three lengths, and four series (2500, 3500, 3500XD, and 4500). It’s available with two versions of a 2.0L diesel engine: standard- and high-output. The standard version offers 168hp and 295 ft/lbs of torque, while the high output version offers 208hp and 332 ft/ lbs of torque. Both are mated to a nine-speed automatic transmission. An AWD model is also available.
Maximum capacities for the cargo Sprinter are payload (3,090kg), cargo volume (532.6 cu/ft), towing (3,402kg), cargo floor length (481cm), cargo floor width (178.7cm), and interior standing height (200.9cm).
Many years ago, Mercedes-Benz North America held an upfitters event for the Sprinter in Chicago. It was amazing to see how robust the upfitter side of the business is for the Sprinter. The van can be configured to be everything from a basic work van interior to an RV, to a mobile meeting space, to a highly specialized workspace and everything in between. The Sprinter can be upfitted to any specification the consumer needs by way of the company’s ExpertUpfitter and ExpertSolutions programs.
Furthermore, the Sprinter can be built to any specification the user needs – the 2026 Sprinter dealer order guide is a whopping 78 pages of options. One of the main things that Mercedes-Benz touts for the Sprinter is its total cost of ownership, as the initial cost does tend to be a little more than other options.
An electric eSprinter is also available and uses a permanent magnet synchronous motor with an output of 295 ft/lbs of torque. The battery is a lithium-iron-phosphate and has a capacity of 113 kWh or 81 kWh. Range of approximately 328km with the smaller battery or 478km with the larger option.
RAM
Stellantis has many van options in North America inside the Ram ProMaster and smaller ProMaster City. Depending on what your business needs, there are configurations of each that are available.
PROMASTER

Let us start with the Ram ProMaster that has now been available in Canada for over 12 years. A staple in Europe, badged as a Fiat and other Stellantis brands, the ProMaster is one of the more affordable cargo vans available on the market.
Fun fact, when my family moved a few years ago, we used a Ram ProMaster. While moving an entire house can be daunting, especially without professional help, the ProMaster did an excellent job. The flat walls allowed for larger items to be placed safely, the high roof allowed for standing up in the back and for larger items to go in no problem, the low load floor allowed for loading without a ramp, the seating and front cab is comfortable and offers what you need on a day to day basis.
For 2026, Ram introduced 12 new features to commemorate its 12 years in Canada. The Tradesman model is now offering these freestanding options: remote start, driver and passenger six-way seat, 225/75R16C A/S tires, 220 AMP alternator, passenger sliding door with window, two additional key fobs, advanced safety group package, digital rearview mirror, and power folding/heated mirrors. Additionally, ladder rack mounting points are now standard on super-high-roof models; the 3,454-millimetre wheelbase cutaway is again available, and a new forged blue metallic colour is added.
As with many cargo vans, the Mexicobuilt ProMaster comes in an array of combinations. It comes in 2500 or 3500; cargo, window or chassis cab; three wheelbase options; and low, high, or super-high roof. It is offered with a 3.6L V-6 engine outputting 276hp and 250 ft/lbs of torque mated to a nine-speed automatic transmission and front-wheel drive. ProMaster has a towing capacity of 3,134 kg and 2,123kg of payload capacity.
The EV model builds off the standard ProMaster and offers 268hp and 302 ft/lbs of torque in 3500 step van with super high roof configuration, with a 110kWh battery pack. This is good for 289km of range.
PROMASTER
CITY

The recently reintroduced 2027 ProMaster City, which has been out of the North American market for the last few years now returns.
“When the new ProMaster City arrives at dealerships early next year, it will be the only midsize commercial van on sale in the U.S.,” said Tim Kuniskis, head of North American brands, SRT Performance division and retail marketing. “Despite our unique market position, Ram Professional isn’t coasting; we’re raising the competitive bar and delivering on small-business expectations.”
As the vehicle has just been announced, and is set to arrive in first quarter 2027, details are scarce, but here is what was released. It will come with a turbocharged 1.6L inline-four engine with 166hp and 221 lbs/ft of torque mated to an eight-speed automatic transmission; 4,728L of cargo capacity with a 2,819mm load floor; 907kg of payload, and a towing capacity (when properly equipped) of 907 kg.
ProMaster City has a standard passenger-side sliding door, while at the rear, options are available for 180-degree rear swing doors or an optional rear liftgate. Six window and panel combinations are offered, as well as two rear access options, in all offering 11 model configurations. On the inside two 10-inch screens are offered (instrument cluster and touchscreen infotainment), with navigation, Bluetooth and Android Auto or CarPlay integration.
Safety-wise, the van offers forward collision warning with automatic emergency braking, automatic headlamps, digital rearview mirror, driver attention alert, hill-start assist, rear backup camera, rear parking sensors, and second- and thirdrow side-curtain airbags (on the passenger wagon model).
Ram vans in 2026 are backed by the company’s full-size truck and van limited powertrain warranty of 10 years/160,000 kilometres.
OTHERS GENERAL MOTORS
Also on the market are the General Motors twin pair of Chevrolet Express/GMC Savana. Offered as a traditional commercial van with a single roof height, in either 2500 or 3500, in cargo or passenger configuration and with the choice of a 4.3L V6 engine (276hp and 298 ft/lbs of torque) or a 6.6L V8 engine (with 401hp and 464 ft/lbs of torque. Both are paired to an eight-speed automatic transmission. Cargo van models have a payload capacity of between 3,280lbs (2500) to 4,280lbs (3500). Available safety features include rear camera, rear park assist, forward collision alert, side blind spot alert, lane departure warning and tire pressure monitoring. An all-electric van from GM, the BrightDrop, which was produced in Ontario, has recently been discontinued. However, some may still be available where dealer inventory remains.
KIA

Kia is planning to bring its first-ever commercial vehicle to the market soon. Details are scarce but it was displayed at the Canadian International Auto Show earlier this year. Available details claim that the all-electric 2027 Kia PV5 cargo van is expected to have 4,500L of cargo volume, a 419mm step-in, 71.2 kW battery, a NACS charge port. A wide variety of safety features, advanced technology features, and an estimated range of around 400km.
About the author
Mario Cywinski is the editor of Modern Work Truck Solutions and has worked in the automotive industry for over 20 years. He is a member of the Automobile Journalist Association of Canada (AJAC). He can be reached at mariocywinskI@hotmail.com. •
LE MEILLEUR CHOIX POUR L’USINAGE DU VERRE ET DE LA PIERRE AUX ÉTATS-UNIS ET AU CANADA
FULL AND FAST SERVICE FROM ORDER TO DELIVERY UN SERVICE COMPLET ET RAPIDE, DE LA COMMANDE À LA LIVRAISON
GLASS SOLUTIONS
SOLUTIONS POUR LE VERRE
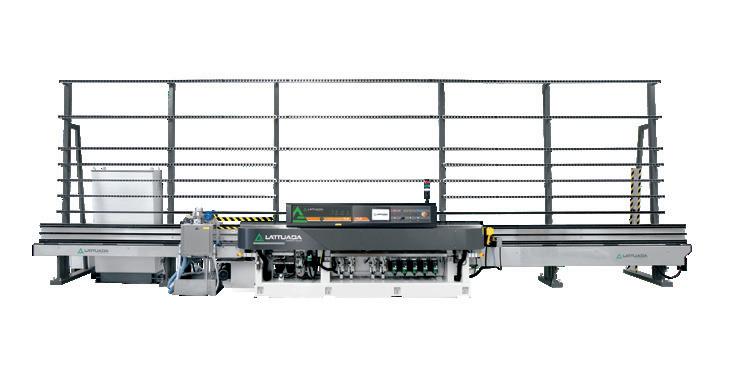
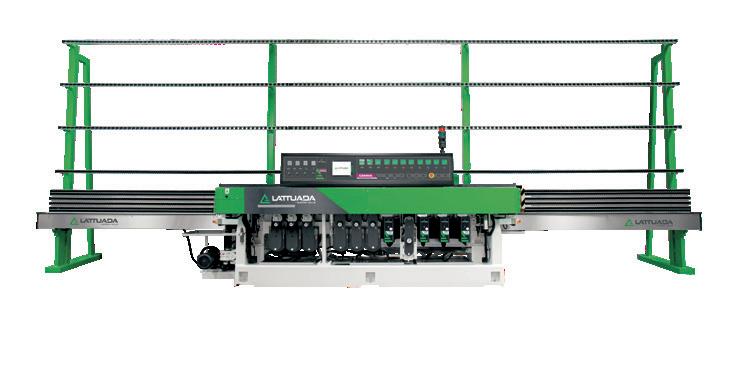
FLAT POLISHERS & MITERING MACHINES
MEULEUSES
RECTILIGNES
JOINT PLAT & ANGLE VARIABLE
BEVELLERS BISEAUTEUSES
AUTOMATIC MACHINES
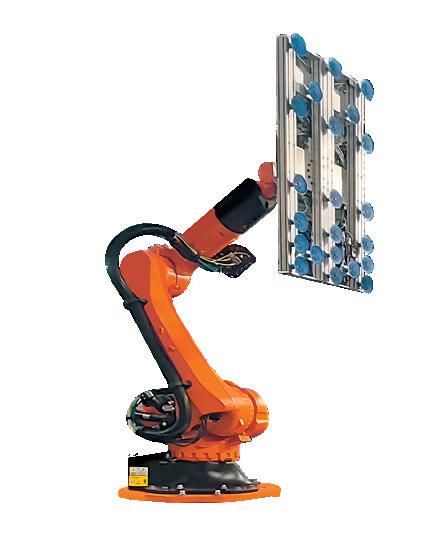
A-WR & i-AL Systems ROBOTIC SOLUTIONS AR ASSISTANCE, IoT
MACHINES AUTOMATIQUES
Systèmes A-WR et i-AL SOLUTIONS ROBOTIQUES ASSISTANCE PAR RÉALITÉ AUGMENTÉE, IoT
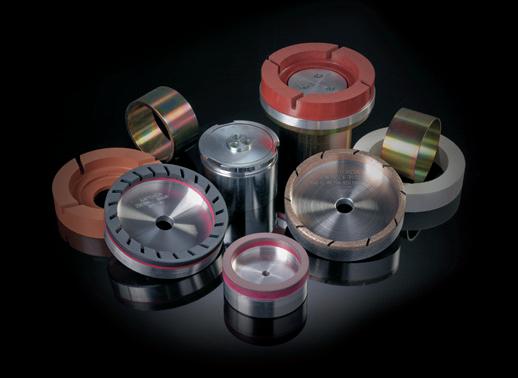
TOOLS AND SPARE PARTS LARGE LOCAL WAREHOUSE
GRAND ENTREPÔT LOCAL AVEC OUTILS ET PIÈCES DE RECHANGE
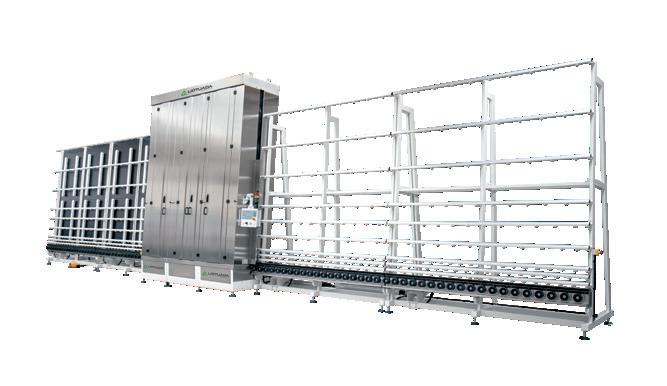
VERTICAL WASHERS
LAVEUSES
VERTICALES
STONE SOLUTIONS
SOLUTIONS POUR LA PIERRE
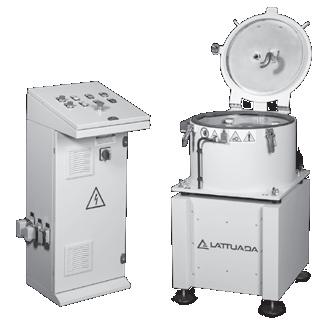
CENTRIFUGES
CENTRIFUGEUSES
AUTOMATION SOLUTIONS
SOLUTIONS D’AUTOMATISATION
TOOLS & SPARE PARTS
OUTILS ET PIÈCES DE RECHANGE

by RICH PORAYKO
Rich Porayko is a professional writer and founding partner of Construction
Creative, a marketing and communications company located in Metro Vancouver, BC. richp@ constructioncreative.com
Art meets science
The 217th global edition of Zak World of Facades, and the third in Vancouver, arrived at the Vancouver Convention Centre on May 21 with the kind of agenda facade nerds love: U-values, movement joints, embodied carbon, curved glass, biophilia, fire, durability and enough coffee breaks to keep the whole envelope community vibrating until dinner.
The theme promised “The Art and Science of Today’s Building Enclosures.” Conference slogans often mean everything and nothing. This one was accurate. The strongest presentations kept circling the same point: the facade is where architectural ambition meets procurement, physics, codes, climate, installation and the owner’s chequebook. In other words, it is where eye candy renderings go to be judged by reality.
Zak has now taken this facade roadshow across more than 50 countries and the opening remarks made the point that facade design in Vancouver is not facade design in Albania, Uzbekistan, New Zealand, Winnipeg or Miami. The buildings, climates, codes and economics are wildly different. Still, the same questions keep showing up everywhere: how do we build better envelopes, lower carbon, withstand harsher weather and not bankrupt the project?
Jordi Marasse of Reynaers Aluminium asked a simple question that no one should answer too quickly: what makes a sustainable building? His point was that sustainability cannot be reduced to one favourite metric. Operational carbon matters. Embodied carbon matters. Circularity, durability, responsible sourcing, extreme-weather resilience and affordability matter too. Pick one and ignore the rest, and you may get a “green” solution that looks excellent on a slide and less excellent 20 years later.
The Glenbow Museum presentation from Entuitive’s Dale Wannamaker and Timothy Wong was a great example of that bigger picture. The existing Calgary building was described, lovingly or not, as a brutalist concrete bunker. Rather than erase it, the team worked with Dialog to reimagine the envelope, using GFRC to soften the former heavy facade while preserving much of the
At some point, geometry sends the invoice.
THAT’S RICH
concrete structure. The numbers mattered: tens of thousands of tonnes of concrete kept out of the waste stream, with major targeted reductions in annual energy use and greenhouse gas emissions. Adaptive reuse may not be as Instagram-friendly as a shiny new tower, but it is often where the real sustainability math lives.
Ali Zadeh of Evoke Buildings Engineering tackled form factor and thermal energy demand, which is a polite engineering way of saying the shape of the building can make everyone’s life easier or harder. A beautiful inefficient form does not become high-performance because someone writes “Step Code” in the project narrative. At some point, geometry sends the invoice.
Saint-Gobain’s Ravneet Saini and Martin Durivage brought the discussion back to glass selection and visualization. Choosing glazing is not just about performance numbers. Esthetics and perception matter. Anyone who has tried to match replacement glass on an older building, or explain why two “similar” low-E coatings look completely different under a Vancouver sky, understands this pain deeply.
Then came the wonderfully grim building science finale. Anton Van Dyk of JRS Engineering asked whether the industry keeps kicking the can down the road on fenestration durability. His warning was blunt: too many key conversations happen after the design is locked, the renderings are approved and the contract is signed. By then, the can is no longer down the road. It is a pile of cans someone must clean up.
The final fire panel kept that spirit going. Facades are multidisciplinary and fire does not care whether the detail looked clean in Revit. Testing, simulation, professional judgment and installer competence all matter. Zak World of Façades Vancouver delivered a day that was technical, global, local, occasionally terrifying and genuinely useful. More importantly, it treated facades not as decoration, but as the complicated, high-stakes systems they are.•
Canada's celebration of the architectural glass industry returns to Calgary for a third year

Best Western Premier Calgary Plaza Hotel & Conference Centre
This year’s content OCTOBER 21, 2026
CROSS-COUNTRY
CODES AND STANDARDS UPDATE with Amy Roberts, FGIA Canadian Codes and Advocacy Director
YOU GET WHAT YOU INSPECT, NOT WHAT YOU EXPECT
Preparing for effective site inspections and understanding what engineers really look for because the devil is always in the details
GAMA AWARDS
Celebrate Alberta’s next generation of glaziers with the GAMA Apprenticeship Awards.
(ALMOST) LIGHTER THAN AIR
The remarkable properties of aerogel in glazing applications.
FROM THE TRENCHES OF THE TRADE WAR
The current state of tariffs and countertariffs affecting our industry.
NVOY RAILINGS