Boisé-des-Prés School wins for Engineering A Better Future p. 14
Saa/Se Energy Project wins Sustainability Award p. 16
Assessing Clients to Mitigate Legal Risk p. 52 Fall 2026
ccemag.com
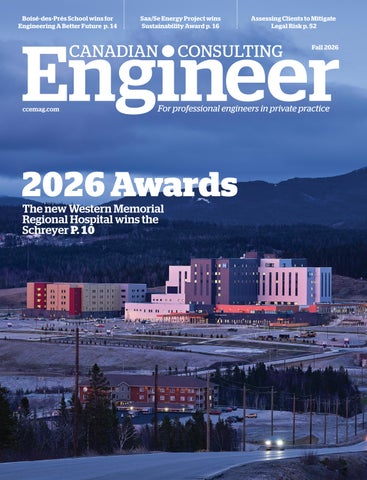
2026 Awards The new Western Memorial Regional Hospital wins the Schreyer P. 10
1
CANADIAN CONSULTING ENGINEER
Month 2026
Built for engineers. Designed for life.
Engineered for long-term financial confidence Engineers know the importance of a solid foundation. That’s why the Engineers Canada-sponsored Group Savings and Retirement Program offers tailored financial solutions to help you build and grow your savings. Whether you’re saving for that next trip or planning for a confident retirement, build on what you’ve earned with a financial approach as intentional and forward-thinking as you are.
Why join the plan? • Lower-than-retail fees* mean you pay less and keep more, helping your savings go further
• Access to a variety of plan options including a registered retirement savings plan (RRSP), tax-free savings account (TFSA), non-registered savings plan (NRSP), registered retirement income fund (RRIF) and life income fund (LIF)
• Free personalized guidance from licensed advisors who understand your goals and help you stay on track
• Retirement support from a dedicated licensed consultant offering expert, non-commissioned advice to help you understand your options and retire with confidence
• Easy plan management from anywhere through My Canada Life at Work , Canada Life’s intuitive member site and mobile app TM
A plan built just for you.
* Lower investment management fees, when compared to typical individual investment and retirement savIngs plans. Canada Life and design, and For Life As You Know It, are trademarks of The Canada Life Assurance Company.
Join today canadalife.com/engineers-canada
The Engineers Canada-sponsored Group Savings and Retirement Program is exclusive to engineers, geoscientists, students and their families across Canada.
CONTENTS
Fall 2026 Volume 67 | ISSUE 4 ccemag.com
14
10 COLUMNS
FEATURES
04 | Comment This year marks the 58th annual edition of the Canadian Consulting Engineering Awards, the most prestigious national mark of recognition in the community.
5
52 | Legal Consulting engineering firms should assess their clients to mitigate the risk of professional liability claims.
COVER STORY 2026 Canadian Consulting Engineering Awards Meet the jury and hear from its chair. SPECIAL AWARDS 10 | Schreyer Award New Western Memorial Regional Hospital 14 | Engineering A Better Future Award Boisé-des-Prés Elementary School 16 | Sustainability Award Saa/Se Energy Project
ON THE COVER The new seven-storey, 600,000-sf, 164-bed Western Memorial Regional Hospital in Corner Brook, N.L., features Canada’s largest geothermal system in a health-care facility. See profile on p. 10. PHOTO COU RT E SY S M I T H + A N DE R S E N.
ccemag.com
16 AWARDS OF EXCELLENCE 18 | 97 Victoria 20 | The Hive 22 | Shoal Lake First Nation CFS Prevention Centre 24 | Accelerated Rail Bridge Replacement Using Modular Gantry 26 | Gordie Howe International Bridge 28 | Line 5 Eglinton 30 | Constance Lake First Nation Pump Station and Lagoon Upgrades 32 | MILQ 34 | Site C Temporary Civil Works 36 | Mangrove Lithium Refining Facility 38 | V2G Engineering and Deployment 40 | Hertel-New York Underground Transmission Line 42 | Halalt Home Recovery and Resilience 44 | Royalmount Dual Energy Transfer Loop 46 | REM North Shore Segment 48 | Hudson Bay Railway and Port of Churchill Capital Program 50 | Champions, Training and Trust: Building An AI Foundation CANADIAN CONSULTING ENGINEER
3
Comment by Peter Saunders
Celebrating Canadian engineering excellence
T
his year marks the 58 annual edition of the Canadian Consulting Engineering Awards produced by Canadian Consulting Engineer. And assuming everything went to plan, by the time you read this column, I will have emceed the Canadian Consulting Engineering Awards gala for the second time, at Toronto’s historic Palais Royale on Oct. 15. This awards program is the longest-running and most prestigious national mark of recognition for consulting engineers in Canada. In the following pages, you will find articles about all of this year’s 20 Award of Excellence winners, which were selected from a total 63 submissions from across the country by a 12-person jury of independent experts, who met at Canadian Consulting Engineer’s offices in June for final deliberations. th
The jury selected three projects this year for Special Awards. Most of the winning projects were developed and implemented in British Columbia, Ontario and Quebec, but there was also one winner each from Yukon, Manitoba and Newfoundland and Labrador. From these top 20 selections, our esteemed jury also singled out three projects for Special Awards. The Schreyer Award, the top prize presented to the project that best demonstrates technical excellence and innovation, went to Smith + Andersen for the new Western Memorial Regional Hospital in Corner Brook, N.L. This landmark undertaking features Canada’s largest geothermal system for a health-care facility. The Engineering a Better Future Award, which honours the project that best showcases how engineering enhances the social, economic or cultural quality of life of Canadians, went to Latéral for the Boisé-desPrés Elementary in Rimouski, Que. It was 4
CANADIAN CONSULTING ENGINEER
the fifth of six schools to emerge from the Lab-École movement, which aimed to place children’s well-being, health and learning at the centre of design. Finally, the Sustainability Award, which recognizes outstanding environmental stewardship, went to BBA for the Saa/Se energy project, led by White River First Nation in Beaver Creek, Yukon. With 3,520 photovoltaic (PV) panels, it is the largest solar installation anywhere in the territory and has markedly reduced its community’s reliance on fossil fuels. (I should note there are potentially up to five Special Awards available every year, but two were not given out this time around: the Diplomat Award, for the project constructed or executed outside Canada that best showcases Canadian engineering expertise; and the Philanthropy Award, for the project that best demonstrates donation of a firm’s time and/or services for the benefit of a community or group.) As always, it was a great pleasure to guide this process as administrator and host. That said, I am always looking for ways to improve the program from year to year, whether that’s related to how we accept project entries or to the transparency of judging. As this year’s awards come to an end and we look ahead to 2027, please send me your thoughts, feedback and suggestions, using the email address below. In the meantime, we will soon showcase all of this year’s entries (including those that did not win any awards) online at www. canadianconsultingengineer.com/awards/ showcase-entries. This page, incidentally, is also a resource for looking back at entries from years past. Happy browsing!
READER SERVICE Print and digital subscription inquiries or changes, please contact: Angelita Potal Tel: 416-510-5113 Fax: (416) 510-6875 email: apotal@annexbusinessmedia.com Mail: 111 Gordon Baker Rd., Suite 400 Toronto, ON M2H 3R1 EDITOR Peter Saunders (416) 510-5119 psaunders@ccemag.com SENIOR PUBLISHER Maureen Levy (416) 510-5111 mlevy@ccemag.com MEDIA DESIGNER Alison Keba EDITORIAL ADVISORS Darryl Boyce, Todd Busch, Guy Bruce, Andrew Macklin, Sadaf Parvaiz ACCOUNT CO-ORDINATOR Cheryl Fisher (416) 510-5194 cfisher@annexbusinessmedia.com AUDIENCE DEVELOPMENT MANAGER Beata Olechnowicz (416) 510-5182 bolechnowicz@annexbusinessmedia.com GROUP PUBLISHER Danielle Beavan (226) 931-0375 dbeavan@annexbusinessmedia.com CEO Scott Jamieson sjamieson@annexbusinessmedia.com CANADIAN CONSULTING ENGINEER is published 4 times per year by Annex Business Media 111 Gordon Baker Road, Suite 400, Toronto, ON M2H 3R1 Tel: (416) 442-5600 Fax: (416) 510-6875 or (416) 442-2191 EDITORIAL PURPOSE: Canadian Consulting Engineer magazine covers innovative engineering projects, news and business information for professional engineers engaged in private consulting practice. The editors assume no liability for the accuracy of the text or its fitness for any particular purpose. SUBSCRIPTIONS: Canada, 1 year $70.01, 2 years $112.44. Single copy $11.22 Cdn + taxes. (HST 86717 2652 RT0001). United States $159.12 (CAD). Foreign $182.46 (CAD). PRINTED IN CANADA. Title registered at Trademarks Office, Ottawa. Copyright 1964. All rights reserved. The contents of this publication may not be reproduced either in part or in full without the consent of the copyright owner(s). Annex Privacy Officer: Privacy@annexbusinessmedia.com Tel: 800-668-2374. ISSN: 0712-4996 (print), ISSN: 1923-3337 (digital) POSTAL INFORMATION: Publications Mail Agreement No. 40065710. Return undeliverable Canadian addresses to Circulation Dept., Canadian Consulting Engineer, 111 Gordon Baker Road, Suite 400, Toronto, ON M2H 3R1. PRIVACY: From time to time we make our subscription list available to select companies and organizations whose product or service may interest you. If you do not wish your contact information to be made available, please contact us. Tel: 1-800-668-2374, fax: 416-510-6875 or 416-442-2191, e-mail: vmoore@annexbusinessmedia.com, mail to: Privacy Officer, 111 Gordon Baker Road, Suite 400, Toronto, ON M2H 3R1. Member of the Audit Bureau of Circulations. Member of Magazines Canada
Peter Saunders • psaunders@ccemag.com SCAN CODE TO VISIT CCE’S WEBSITE: Find the latest engineer-related news, stories, blogs and analysis from across Canada
Fall 2026
Awards 2026
Congratulations to all of the winners of this year’s Canadian Consulting Engineering Awards!
FOR VERTICAL APPLICATIONS
CCE Awards
Meet the Jury! This year’s jury for the Canadian Consulting Engineering Awards convened in-person in early June, following early review and shortlisting of entries, to discuss and vote on candidates in the final round of selections. The following are the 12 independent industry experts who served on this jury. CHAIR’S COMMENTS I have had the immense pleasure of participating in the Canadian Consulting Engineering Awards jury now for several years, but this was my first as chair. I have never been a consulting engineer. I have always been on the project owner side, i.e. the customer, and it is through this lens I look at submissions. The jury is composed of people with a variety of backgrounds, which leads to lively debates on the merits of various entries. The challenge and effort required to select the best projects of the year have not become easier with time, even though the process has evolved with technological advances. No longer does our process require wading through heavy binders of project submissions, delivered by mail. While technology has evolved, the selection of winners has continued to require a significant amount of traditional reading, notetaking and deliberation by the jury. I must take this opportunity to recognize and thank all of this year’s judges who devoted their time, brought a wealth of varied expertise to the table and, most importantly, made the selection process both successful and enjoyable. Submissions clearly mirror the priorities for capital invest6
ment across the country. Infrastructure needs (roads, transit, water, power/energy) are driven by a combination of the needs to replace aging assets and to support a growing population and economy. Buildings are also a major component. Adding to the complexity of these projects are requirements to factor in sustainability, collaboration with First Nations, heritage protection and life-cycle considerations. And as technology evolves, we are starting see an impact from the use of artificial intelligence (AI). So, what are the judges looking for? As mentioned above, most submissions have no problem speaking to complexity; every project seems to have it these days! What I and the other judges are looking for is innovation, the ’wow’ factor, something that impresses. It needs to show how a project is different, is improving the process of engineering, construction and project management and is delivering substantial benefits for the customer (and, often, the public). I would like to thank all of the firms that submitted entries and offer special congratulations to this year’s winners. Your projects are truly an inspiration for all engineers, irrespective of where one lies in one’s career path.
CANADIAN CONSULTING ENGINEER
– Jim Burpee, Jury Chair
CHAIR - Jim Burpee, P.Eng, ICD.D, F.CAE Jim Burpee, board chair for Atomic Energy of Canada, has more than 40 years’ experience. Much of his career was with Ontario Hydro and its successor, Ontario Power Generation (OPG), during which he managed a nuclear site, a major refurbishment project and more than 17,000 MW of non-nuclear generation, including hydroelectric, coal, gas and oil. He also spent three years as president and CEO of the Canadian Electricity Association (CEA), addressing issues at provincial, federal and North American levels.
Arjan Arenja, P.Eng., MBA, ICD.D Arjan Arenja, president of Spectrum Business Development, has extensive experience in engineering, construction, electrical generation and safety and corporate governance. He has held senior management roles at EXP, Royal Group Technologies and Bruce Power and several leadership roles with Engineers Canada. He earned ICD.D designation from the Institute of Corporate Directors in 2023. Today, he is board chair of the Electrical Safety Authority (ESA) and an independent director on the board for InnPower.
Sara Ayub, P.Eng., PMP Sara Ayub is manager of heavy rail commercial management for Metrolinx. She studied civil engineering at Ryerson University—now Toronto Metropolitan University (TMU)— and joined WSP as an engineer-in-training (EIT) before moving into the pubic sector as a senior construction inspector for the Toronto Transit Commission (TTC). She joined Metrolinx in 2021 as a senior advisor and rose to project manager in 2022. She recently returned to TMU to study public administration, policy and leadership. Fall 2026
PRESENTED BY
WOMEN IN ENGINEERING JOIN US ONLINE JUNE 23, 2027
The Advance Women in Engineering virtual summit will be held on June 23, 2027, which is International Women in Engineering Day. This is a key opportunity to promote greater gender diversity in one of Canada’s most celebrated areas of expertise, as consulting engineering firms seek to recruit and retain more women for roles at all levels of seniority. Our goal is to spotlight the accomplishments of successful female professional engineers, encourage more women to join the industry/community and raise awareness of organizations that are already taking a leading role in this effort. Join the conversation with Advance: Women in Engineering! WHY SUPPORT WOMEN IN CONSULTING ENGINEERING? • Recognize the careers of successful women in the industry • Build your reputation as an industry leader in diversity • Amplify brand visibility among Canada’s top consulting engineering firms • Position your organization as progressive • Increase exposure to key audiences across multiple media platforms, including email; website; social media; and the live virtual event.
One low investment. Ongoing exposure ONE BUY REACHES CANADA’S TOP CONSULTING ENGINEERING FIRMS • Print distribution: 5,000+ copies • Email distribution: 9,000+ • Website exposure: 26,000+ monthly page views
PREVIOUS SPONSORS
SECURE YOUR SPOT Maureen Levy, Senior Publisher | 416-510-5111 | Cell: 437-219-0623 | mlevy@ccemag.com
CCE Awards
Christopher Chahine, P.Eng., MPS, PMP, SSBBP Christopher Chahine is an engineer at Toronto Hydro, where he has played a pivotal role in the Standard Design Practice Committee and in the development of major business cases for electrical rate applications to the Ontario Energy Board (OEB). He is also a board director for Engineers Canada.
Melissa Hernandez Melissa Hernandez is a senior manager of projects at Ontario Power Generation (OPG), leading major renewable generation initiatives. She began her career in nuclear engineering and has since held roles in commercial management and supply chain logistics. She now has more than 16 years’ experience at OPG.
Bryan Leach. B.Sc., M.Sc., M.C.E., P. Eng. (AB), C. Eng. (UK), M.I.C.E. Bryan Leach, owner/operator of Imparando Consulting, is a retired former principal with Golder Associates. He has more than 40 years’ geotechnical and environmental engineering experience for the power, public works and consulting sector in Canada, the U.K., Italy, China, Kuwait and Panama.
Nanda Layos Lwin, P.Eng., FEC Nanda Layos Lwin is a full-time professor in Seneca Polytechnic’s School of Environmental and Civil Engineering Technology in Toronto and has served as a chapter chair and vice-president (VP) of Professional Engineers Ontario (PEO), where he remains an east central region councillor. He has worked in structural and transportation engineering.
Guy Mailhot, Eng., M.Eng., FCSFE, FEIC Guy Mailhot worked in consulting engineering before joining the Jacques Cartier and Champlain Bridges as principal director of engineering. He was chief engineer at Infrastructure Canada for the Samuel De Champlain Bridge Corridor Project. OIQ awarded him its Grand Prize for Engineering Excellence earlier this year.
Liza Sheppard, P.Eng., PMP Liza Sheppard is vice-president (VP) of project implementation for York Region Rapid Transit Corporation (YRRTC), where she has led multidisciplinary teams responsible for a bus rapid transit (BRT) network. Prior to joining YRRTC, she spent more than 10 years in the private sector as a transportation engineering consultant.
Dwayne Torrey, P.Eng. Dwayne Torrey is director of construction and infrastructure standards for CSA. With responsibility for helping define the strategic path for more than 250 codes and standards, he has advanced building information modelling (BIM), modular construction, climate resilience, circular construction and the decarbonization of materials.
Stacia Van Zetten Stacia Van Zetten is co-founder of and chief strategy officer for Exact Technology, which develops hardware and software for testing and monitoring concrete. She has more than 15 years’ experience in structural engineering, has supported hundreds of projects around the world and serves on committees for CSA, CPCI and ICRI, among others.
Sarah Wells, P.Eng., Ph.D. Sarah Wells is executive director of the Transportation Association of Canada (TAC). She was previously president of the Canadian Technical Asphalt Association (CTAA), has led national transportation research projects and has served Carleton University as a sessional lecturer for graduate courses in civil engineering.
8
CANADIAN CONSULTING ENGINEER
Fall 2026
PRESENTED BY
ENTER CANADIAN CONSULTING ENGINEER’S LIFETIME ACHIEVEMENT AWARDS! THIS IS YOUR CHANCE TO RECOGNIZE SOMEONE IN THE FIELD YOU RESPECT THE MOST!
CANADIAN CONSULTING ENGINEER IS PROUD TO ANNOUNCE THE RETURN OF THE LIFETIME ACHIEVEMENT AWARDS PROGRAM. If you know a deserving professional engineer who has made outstanding contributions over the course of their career to Canada’s consulting engineering community, please nominate them. Help us recognize professionals who have made their mark and created a lasting legacy through their dedication, leadership, client management, mentorship and education. Winners will be profiled in the Winter 2027 edition of Canadian Consulting Engineer. THE DEADLINE FOR ENTRIES IS MONDAY, NOVEMBER 2, 2026.
Visit www.canadianconsultingengineer.com/lifetime-award/
Buildings Schreyer Award and Award of Excellence
New Western Memorial Regional Hospital Smith + Andersen
S
erving as a critical medical centre for more than 80,000 residents of western Newfoundland, the seven-storey, 600,000-sf, 164-bed new Western Memorial Regional Hospital, located in Corner Brook, N.L., was developed for Newfoundland and Labrador Health Services to deliver resilient, extremely low-carbon health-care services. For this project, Smith + Andersen designed what is Canada’s largest geothermal system in a health-care facility, which provides all of the building’s heating and cooling with-
10
CANADIAN CONSULTING ENGINEER
out fossil fuels. This innovative approach reduces long-term energy use and operating costs, has helped theproject achieve the Canada Green Building Council’s (CaGBC’s) Leadership in Energy and Environmental Design (LEED) v4 Silver certification and will deliver lasting environmental and community benefits. Rethinking HVAC The project team set out to address the traditionally high energy intensity of hospitals by rethinking how heating, ventilation and air-conditioning (HVAC) systems could be designed
“A very innovative, complex application of developing technology that really pushes the boundaries.” – Jury
more efficiently without compromising patient safety, indoor air quality (IAQ) or system reliability. This goal is what led the team to implement Canada’s largest geothermal system in a hospital. In so doing, the project has demonstrated an innovative application of engineering principles through the integration of large-scale groundsource geothermal technology with high-performance heat recovery, advanced controls and energy-efficient air handling strategies. In most hospitals, geothermal systems are limited to partial load coverage and supported
Fall 2026
PHOTOS BY B+H A RC H I T EC TS A N D PA R K I N A RC H I T EC TS, COU RT E SY S M I T H + A N DE R S E N.
The hospital’s massive geothermal field is located beneath the parking lot.
by boilers or cooling towers for times of peak demand. At the new Western Memorial Regional Hospital, however, a combination of efficient building design, optimized plant sizing and sophisticated control strategies enabled the geothermal system to satisfy 100% of peak heating and cooling demand. This fully balanced geofield approach, uncommon in the health-care sector, required extensive energy modelling, system co-ordination and operational scenario analysis. A custom central plant optimization control system continuously evaluates building demand, occupancy schedules and weather conditions to prioritize heat recovery, minimize pumping energy and maintain stable ground temperatures year-round. This dynamic approach to controls allows the system to adapt to seasonal variations and rare emergency operating modes while protecting long-term geothermal performance. The project is distinctive from other hospitals of its type due to its scale, performance and operational outcome. It is not only the largest geothermal system deployed in any Canadian health-care facility, but also one of the largest hospital-based systems anywhere in the world to operate without fossil fuel backup under normal conditions. By proving a major acute-care hospital can meet strict health-care standards while using an all-electric, geothermal-based system, the project has helped advance the state of practice for consulting engineers and established a replicable model for future ccemag.com
Advanced lighting controls help optimize energy efficiency.
low-carbon health-care facilities in cold-climate regions. Achieving balance The new Western Memorial Regional Hospital presented a level of complexity uncommon for health-care projects of its size, given the site constraints, ambitious performance targets and the requirement to deliver a fully electrified, fossil-fuel-free facility. As a major acute care hospital, the project was still required to meet stringent health-care standards for ventilation, resiliency and infection control while significantly reducing its energy use and greenhouse gas (GHG) emissions. Balancing these competing demands required innovative design approaches and extensive interdisciplinary co-ordination. Addressing the site’s constraints, the geothermal field is located beneath the hospital’s parking lot. This required careful co-ordination of borehole layout, civil infrastructure, construction sequencing and longterm access, while maintaining hospital operations and ensuring flexibility for any future expansion. The system
needed to be able to remain fully functional under emergency and failure scenarios, including prolonged 100% outdoor air operation during internal catastrophic events. Another layer of complexity stemmed from the hospital’s high ventilation requirements. When a project mandates constant-volume, high-air-change systems, it typically result in high energy intensity. This issue was addressed with low-velocity air distribution, high-efficiency fans, interconnected redundant air handling units (AHUs) and optimized heat recovery strategies that reduced fans’ energy needs while complying with strict IAQ and pressure control standards. The results exceeded baseline energy targets, met all health-care safety and resiliency requirements and successfully integrated with the fully balanced geothermal system. Economic benefits are also realized through the reduced energy consumption and protection from volatile fossil fuel pricing. The geothermal system alone delivers more than 4,600 MWh of annual energy savings, equivalent to the energy required to heat approximately 500 homes each year. Social benefits extend beyond cost savings. Eliminating on-site fossil fuel combustion improves local air quality. This contributes to healthier communities and aligns with public climate commitments. Reduced mechanical noise and centralized plant design also improves the hospital environment for patients and staff. Additional benefits have included local economic activity from construction, operations and long-term facility maintenance. Further, the hospital will now serve as a demonstrable model for low-carbon healthcare infrastructure—not just in Canada, but around the world—and create knowledge transfer opportunities while positioning the region as a leader in sustainable public facilities. CANADIAN CONSULTING ENGINEER
11
An environmental and economical strategy The project was designed to significantly reduce environmental impact while meeting the demanding operational requirements of a major health-care facility. The team prioritized energy conservation, GHG emission reduction and responsible resource use throughout both design and construction. The cornerstone of the environmental strategy was, of course, the hospital’s 100% ground-source geothermal heating and cooling system. By eliminating fossil fuel combustion, the system dramatically reduces operational carbon emissions while leveraging NL Power’s near-zero-carbon grid, which generates 97% of its electricity from hydroelectric sources. Between February 2024 and January 2025, the hospital achieved GHG emissions of just 7.48 kg CO2e/m², 62% lower than the next best-performing North American health-care facility. The design also contributed to a 36% reduction in energy use compared to the baseline of American Society of Heating, Refrigerating and Air-Conditioning Engineers (ASHRAE) 90.12010, Energy Standard for Sites and Buildings Except Low-Rise Residential Buildings. Performance is further enhanced through high-efficiency heat recov12
CANADIAN CONSULTING ENGINEER
The hospital offers a modern and technologically advanced environment for patient care.
ery, low-velocity air distribution, advanced lighting controls and a custom building automation system (BAS) that optimizes energy use based on real-time conditions. Overall, the mechanical systems save approximately 9.6 million kWh annually. The geothermal system also eliminates cooling towers, conserving an estimated 2 million gal of water each year and reducing visual and acoustic impacts on the surrounding environment. Environmental impacts during construction, meanwhile, were carefully managed through precise material ordering and careful storage, which resulted in material waste of less than 60 kg/m². In addition to achieving LEED v4 Silver certification, the project won the 2026 ASHRAE First Place Technology Award and Exemplary Decarbonization Recognition based on the
measured performance of the occupied facility. Most importantly, the project team met the client’s goals and exceeded the performance targets, with GHG emissions among the lowest reported for any comparable health-care facilities across North America. The focus on sustainability and the need for uninterrupted patient care also promises predictable performance over the hospital’s full life cycle. Indeed, this project’s design-build-finance-maintain (DBFM) delivery model required solutions that not only were technically sound, but would also prove economical over the next 30 years. Life-cycle cost analysis demonstrated that while the geothermal system would carry a higher upfront capital cost than other alternatives, it would delivered 12% total cost savings over the 30 years, through annual energy savings of 15% to 20%.
New Western Memorial Regional Hospital Award-winning firm (prime consultant): Smith + Andersen (Peter Kastelic, P.Eng.; Brandon Hayes, P.Eng.; Adrian Mascarenhas; Ali Mansour; Cioran Garcia, P.Eng.; Divyesh Patel, M.Eng.; Eddy Yueng, ASc.; Frank Ma, P.Eng.; Leting Xue, P.Eng.; Jessica Wang, P.Eng.). Owner: Newfoundland Department of Transportation and Infrastructure Other key players: Western Regional Health Authority (owner), Plenary Group (client/developer), PCL Construction (construction manager), Marco Group (construction manager), Jewer Bailey Consulting (mechanical and electrical subconsultant), B+H Architects (prime architect), Parkin Architects (architect), Plan Group (mechanical and electrical contractor), Johnson Controls (facilities management), Haakon (AHUs), York (ground-source heat pumps).
Fall 2026
ADVERTORIAL
Designing Beyond the Setpoint How Performance Envelopes and Digital Platforms Enable Adaptive, Efficient Hydronic Systems ngineers designing hydronic HVAC systems face increasing pressure to reduce energy consumption, carbon emissions, and lifecycle costs. Yet many plants are still designed and operated around a static setpoint.
E
Today’s buildings operate under constantly changing conditions. Occupancy, weather, equipment performance, and interacting control loops can lead to oscillation, excess energy consumption, and unnecessary mechanical wear. Oversizing equipment or adding redundancy can increase cost and complexity without addressing the underlying control challenge.
Moving Beyond a Single Design Point Every mechanical asset operates across a range of conditions defined by flow, head, efficiency, and power consumption. When digitally characterized, these relationships create a Performance Map representing equipment behaviour across its operating range. A Performance Envelope defines the validated operating region where equipment performs most efficiently, reliably, and safely. Rather than relying on a single design point, it identifies where equipment should operate, not simply where it can operate, shifting control toward validated performance boundaries.
Example of Pump Envelope
interactions, one control action can move another component away from its optimal operating range. Performance Envelopes introduce system-level awareness, guiding coordinated control within validated operating regions. The result can be reduced oscillation, improved interaction among plant components, and smoother performance across varying loads.
Design and Operational Benefits • • • • •
Optimized system design Consistent energy performance Improved reliability and equipment longevity Continuous performance insight Lower energy consumption and carbon impact
Scaling the Concept via a Digital Platform Modern HVAC systems require optimization across entire plants. By combining real-time operating data, predictive analytics, and edge-based optimization, a digital platform can integrate Performance Maps across pumps, heat exchangers, chillers, and other equipment into a unified operating framework. This enables adaptive control that responds to changing loads while maintaining validated operating boundaries. It can also detect deviations early and recommend predictive maintenance or corrective actions.
From Design Intent to Long-Term Performance In the design process, Performance Envelopes help engineers evaluate configurations based on flow, head, redundancy, ambient conditions, and anticipated loads, helping minimize installed power, lifecycle cost, and carbon impact. During operation, performance can be assessed continuously against validated envelopes. Equipment staging, control adjustments, or operator alerts can help maintain alignment with the original design intent throughout the building lifecycle.
Improving System-Level Coordination Traditional hydronic systems rely on independent PID control loops for pressure, temperature, and flow. Because each reacts to deviations without necessarily accounting for system-wide
See how best-efficiencystaging outperforms duty-standby and explore Performance Mapping in action.
Buildings Engineering A Better Future Award and Award of Excellence
Boisé-des-Prés Elementary School Latéral
B
oisé-des-Prés Elementary School was developed for the Centre de services scolaire des Phares (CSSDP) in Rimouski, Que., as part of an effort to rethink what a school can be. Latéral designed a hybrid wood-andsteel structure with an exposed timber system and expansive cross-laminated timber (CLT) roof.
14
CANADIAN CONSULTING ENGINEER
“This would be such a great place for young kids! It’s engineering as education.” – Jury also a teaching tool. Its triangular panels, which are perforated based on internal stress patterns and shaped like butterflies in flight, make its structural logic visible. The twist is not decorative. It is a direct response to structural optimization. The triangular cross-section is rotated so its stiffness aligns with the bending forces acting on it, exactly as an engineer might demonstrate. The building’s structure is entirely exposed throughout, eliminating the need for ceiling finishes and letting the engineering continue to speak for itself. Every connection between steel and wood was custom-designed to meet fire safety requirements while remaining architecturally minimal. Beams were pre-drilled in a shop to integrate the mechanical systems seam-
The ’Mathematical Tree’ runs the entire length of the gymnasium.
lessly, requiring a level of co-ordination rarely achieved at this scale. A biophilic balancing act Building a biophilic school in Rimouski, known for its cold climate and heavy snowfall, brought structural challenges that reFall 2026
PHOTOS COU RT E SY L AT É R A L .
An ambitious vision The Lab-École non-profit organization was founded in Québec in 2017 to improve school design by placing children’s well-being, health and learning at the centre of every decision. Boisé-des-Prés School was the fifth of six to emerge from this movement. The project began as a multidisciplinary architectural competition, which was won by a consortium of Lapointe Magne and associés and L’OEuF Architectes. They envisioned a school that would blur the boundary between indoors and outdoors. The challenge for Latéral, as structural engineer, was to design a structure expressive enough to enrich the educational experience, yet robust enough to anchor a 6,000-m² building in a demanding climate. The result is a hybrid mass-timber and steel structure. A sweeping CLT roof spans the entire school, covering classrooms, a double-height gymnasium and outdoor covered areas. Resting on glulam beams and steel columns, it helps ensure interior spaces are bright, warm and welcoming. Another feature that sets this project apart is l’Arbre Mathématique (the Mathematical Tree), a full-length, parametrically designed, three-dimensional (3-D) twisted steel truss running the entire length of the gymnasium. This truss is not just a structural element, but
quired creative and technically rigorous solutions. The most demanding was the roof. The sweeping CLT canopy covers a complex footprint with valleys, overhangs and varying spans. The valleys collect significant quantities of drifting snow, generating uneven load distributions, which pushed the structural analysis well beyond standard code cases. Seismic forces, wind, snow drift and snow accumulation each had to be modelled and resolved individually and in combination. The hybrid structure added another layer of difficulty. Connecting exposed steel to exposed wood requires careful engineering at every joint, but when those joints also need to be visually minimal and architecturally seamless, the number of custom details multiplies quickly. Forces at certain connections were substantial, due to the roof’s configuration, yet the architectural vision demanded restraint. Finding a balance required close, iterative co-ordination between structural engineers, architects and specialty fabricators. The Mathematical Tree introduced further complexity. Supporting the truss midspan on angled tension rods required advanced parametric modelling and attention to deflection, stability and dynamic behaviour. A model for reference The school was designed for student well-being from the ground up. With approximately 9 m2 of space per student, significantly more than the provincial average, it provides room for children to move, explore and collaborate. Its 25 classrooms are organized into eight ’learning communities,’ each with shared spaces, outdoor areas and direct views of the surrounding forest and fields. A teaching kitchen, a garden, an agora and forest pathways help ensure learning is active, sensory and connected to the natural world. The project’s $45-million investment from the provincial government generated direct economic benefits for the Rimouski region. Construction was carried out by local firm TechniPro BSL. The use of glue-laminated timber (glulam) and CLT directly supported Québec’s forestry and wood products sector. ccemag.com
Specialized local firms were engaged for fabrication and assembly, keeping economic spinoffs close to home. Beyond its immediate users, the LabÉcole model—which concluded in 2025— will continue to serve as a reference for the next generation of public school infrastructure. An environmental teaching tool Sustainability was woven into this school, from the structural system to the mechanical strategy. The choice of mass timber was the single most impactful environmental decision of the project. Wood is renewable and stores carbon over its lifetime. By replacing conventional concrete and steel with responsibly sourced timber, the project significantly reduces embodied greenhouse gas (GHG) emissions and draws on a local, low-carbon supply chain. Exposing the structure eliminated the need for ceiling and wall finishing materials, further reducing the building’s total material footprint. The hybrid steel-and-timber system was designed for efficiency. Steel was used where its structural advantages were most
Mass timber helped make the school warm, light-filled and engaging.
needed; wood was used everywhere else. Large windows flood interior spaces with natural light, reducing reliance on artificial lighting. The building’s narrow profile and strategic orientation allow for natural cross-ventilation, minimizing the need for mechanical cooling. A geothermal system handles heating and cooling year-round, dramatically reducing operational energy consumption. The school itself is an environmental teaching tool. Surrounded by forest and farmland, with a student garden, outdoor classrooms and a kitchen that connects children to local food systems, it gives every student who passes through it a daily lesson in living sustainably. CSSDP came to this project with the goal of aligning a state-of-the-art school with the Lab-École vision, within budget, in a demanding climate, for a community that had long been waiting for relief from student overcrowding. The structural engineering team helped achieve the client’s vision. The building opened in 2024.
Boisé-des-Prés Elementary School Award-winning firm (structural engineer): Latéral (Thibaut Lefort, ing, P.Eng.; Florian Prat-Vincent, ing.; Anna Ciari, ing.; Jean-François Bilodeau, tech.). Owner: Centre de services scolaire des Phares (CSSDP) Other key players: Lapointe Magne et Associés (architect), L’ŒUF (architect), gbi (electromechanical engineer), Vinci Consultants (civil engineer), Pratte Paysage (landscape architect), Nordic Structures (wood structure supplier), PMI Structures (steel structure supplier), TechniPro BSL (construction).
CANADIAN CONSULTING ENGINEER
15
Natural Resources, Mining, Industry and Energy Sustainability Award and Award of Excellence
Saa/Se Energy Project BBA
T
he Saa/Se Energy Project is transforming how daily life is powered in Beaver Creek, Yukon. Led by White River First Nation and its development corporation, Copper Niisüü Limited Partnership, the project comprises a 1.9MW solar photovoltaic (PV) power plant and 4 MWh of battery storage. BBA acted as the owner’s engineer for the design, construction and commissioning of this, the largest solar project anywhere in the Yukon, to reduce the community’s reliance on fossil fuels.
16
CANADIAN CONSULTING ENGINEER
The project was designed for ease of operations and maintenance (O&M).
efficiency, particularly in snowy conditions, where additional sunlight reflection increases power generation. The project’s innovation lies in the targeted adaptation and simplification of established engineering approaches to extreme northern conditions. Its systems were designed to operate reliably at temperatures as low as -55 C and it was tailored for permafrost through adjustable foundations that accom-
modate long-term ground movement and freeze-thaw cycles. Rather than increasing technical complexity, the design prioritizes ease of operations and maintenance (O&M). Engineering decisions were driven by constructability and logistics from the start. Short construction windows and limited site access directly informed system configurations and sequencing. Fall 2026
PHOTOS COU RT E SY B BA.
An unusual integration From the outset, the project was conceived as a community-owned clean energy asset with measurable outcomes and impact. The solar PV facility, comprising 3,520 panels, was designed to supply approximately 55% of Beaver Creek’s annual electricity demand and to displace an estimated 320,000 to 350,000 L of diesel each year. This scale represents one of the most significant examples of solar-driven diesel displacement in Canada and, to BBA’s knowledge, the highest level of solar penetration achieved on an isolated grid, setting a new benchmark for northern microgrids. The project integrated solar generation and battery storage into an existing, diesel-reliant system, to enable extended diesel-free operation. Unlike northern installations where renewables serve primarily as supplemental offsets, this system was engineered to deliver majority-renewable supply within a community of roughly 100 people, thus demonstrating utility-grade infrastructure can be effectively deployed at a small scale and in a highly constrained environment. The project uses bifacial solar panels, which generate power from both direct sunlight on the top surface and reflected light from the ground. This design improves
A deep integration of solar generation, battery storage and existing diesel assets into a single, stable system is uncommon. This project placed expanded emphasis on testing and commissioning well beyond typical renewable deployments, to ensure consistent performance under variable and extreme conditions. Directing decisions Extreme cold, permafrost, limited local accommodation and a construction season compressed into a few summer months guided the project’s planning and delivery. Permafrost was a critical factor for both excavation and long-term performance. Equipment had to perform reliably at very low temperatures, materials typical of southern climates had to be reconsidered and construction sequencing required tight co-ordination. Community insights informed the decision to clear and prepare PV row areas a year in advance, allowing the ground to thaw more uniformly and reducing risks for excavation. The racking system was designed with significant adjustability to accommodate the annual freeze-thaw cycles and resulting ground movement. Strained supply chains also created significant pressure, which the team addressed through early, continuous constructability reviews and close co-ordination with stakeholders. Value engineering guided their decisions, prioritizing cost, reliability and logistics, leading to pragmatic choices. By way of example, on-site foundation pouring reduced risk, cost and impact on local infrastructure. As the complexity of commissioning increased, BBA’s engineering scope was expanded with additional testing, troubleshooting and emphasis on factory validation to ensure system performance and reliability. The project team embraced these challenges in guiding design principles, turning a geotechnical challenge into an opportunity for the system to be actively managed by local operators throughout its full service life. Economic empowerment A key objective of the project was long-term economic empowerment. With an expected service life of roughly 25 years, the facility ccemag.com
“A community-owned energy system that could be a model for others.” – Jury will continue to reduce diesel use, emissions and operational risk. As the owner, White River First Nation captures revenue from electricity generation, for a stable financial foundation that did not exist before. This financial stability allows the community to pursue other priorities, such as housing retrofits, child-care and community facilities, district heating and economic diversification efforts, including telecommunications and ecotourism. By anchoring future development in the new revenue, the project reduces disparities and expands access to opportunities that were previously out of reach. The project was guided by an Indigenous-led governance model. Through Copper Niisüü Limited Partnership, White River First Nation set the vision, priorities and pace of development, supported by its technical and delivery partners. This model kept self-determination at the centre, ensuring outside expertise strengthened, rather than
replaced, the community’s objectives. The project demonstrates how Indigenous-led renewable energy projects can be technically robust, economically viable and socially transformative. Displacing diesel The project’s level of diesel displacement, virtually unprecedented in a remote northern Canadian community, delivers substantial, measurable reductions in fuel consumption and emissions. In its first year of operation, the diesel generators were turned off for roughly 55% of the time, including 56 consecutive diesel-free days in the summer of 2025. For decades, Beaver Creek relied on its those generators operating around the clock, producing noise, emissions and a constant reminder of the community’s energy vulnerability. The shift to solar has changed the day-to-day experience. Over its 25-year service life, the project is projected to avoid roughly 20 to 24 million kg of direct CO2 emissions. This reduction aligns with White River First Nation’s values of stewardship and responsibility to future generations.
Short, seasonal construction windows posed challenges.
Saa/Se Energy Project Award-winning firm (prime consultant): BBA (Kate Ross, P.Eng.; Nick Hawley, P.Eng, PMP). Owner: Copper Nïïsüü Limited Partnership Other key players: 3eyond Consulting (feasibility study, front-end design, detailed design, construction and commissioning management), Yukon Bright (project management), ATCO Electric Yukon (microgrid operations), Solvest (PV contractor), Westpeak (civil work contractor).
CANADIAN CONSULTING ENGINEER
17
Buildings Award of Excellence
MTE Consultants and Lonergan Engineering
M
TE Consultants and Lonergan Engineering collaborated with BNKC Architects, Perimeter Development, GSP Group, Govan Brown and their client, The Working Centre, on the 97 Victoria project in Kitchener, Ont. Supported by Canadian Mortgage and Housing Corporation (CMHC) funding provided through the Rapid Housing Initiative (RHI), this project expanded and restored an existing building to create supportive housing and offer community services. MTE provided surveying, geotechnical, environmental, structural, civil and site servicing design, while co-ordinating with the rest of the design team to address complex site constraints and integrate new structural systems with the existing building. Lonergan provided electrical engineering design services, including power distribution, lighting, fire alarm systems and low-voltage pathways throughout the building. High-efficiency LED lighting was incorporated with daylight dimming, occupancy sensors and time scheduling, along with provisions for on-site solar power generation 18
CANADIAN CONSULTING ENGINEER
“A good example of urban redevelopment that leverages existing infrastructure.” – Jury in the future. The electrical service was sized to accommodate electric heat pumps as the primary heating source, replacing conventional natural gas boilers, and peak electrical demand can be managed through an interlock control strategy. Preserving while expanding MTE worked with other project team members to ensure new systems were compatible with the existing building. They were actively involved in developing detailed designs, resolving site constraints and providing supplemental instructions during construction to adapt to unforeseen conditions. Challenges included adding a third floor to the two-storey building, which required new columns within the existing structure, while complying with current energy and safety standards. The preservation of the building’s historic masonry and chimney demanded extensive repointing, mortar restoration and installation of ties for loose bricks. On-site civil engineers addressed the
Practical benefits 97 Victoria’s redevelopment addresses critical gaps in affordable housing. Residents benefit from its support network, including access to medical services, harm reduction supports, counselling and assistance navigating complex community systems. The project’s social benefits extend beyond housing by integrating St. John’s Kitchen, a community dental clinic and medical services within the same campus. The landscaped courtyard and common areas create welcoming spaces for interaction, building community cohesion while supporting mental health and well-being. By embedding housing alongside essential services, the project exemplifies a housing-first, trauma-informed approach that respects residents’ dignity and supports their long-term stability. The redevelopment also leveraged existing infrastructure, reduced construction costs and maximized the utility of publicly and privately funded investments. A collaborative approach with community partners demonstrated a practical, cost-effective approach to deliver lasting value. Environmentally, as mentioned, the project emphasized sustainable reuse by retaining and adapting the existing building, reducing consumption of new materials and minimizing demolition waste. New structural components, such as cross-laminated timber (CLT) panels and glue-laminated timber (glulam) beams, combine efficiency with esthetic appeal while supporting sustainable construction practices. The building’s design also accommodates future renewable energy integration, i.e. the Fall 2026
PHOTO COU RT E SY M T E .
97 Victoria
constrained conditions, existing utilities, stormwater management infrastructure and integration of grading to ensure proper drainage while tying new floor elevations to the building. The project’s primary purpose was to create 44 units of supportive, accessible and affordable housing for individuals experiencing or at risk of homelessness. Of these units, 26% were designed for full wheelchair accessibility. The structural redevelopment also included the construction of a new mass-timber building to house St. John’s Kitchen.
aforementioned solar panels. Stormwater management, site grading and careful civil planning ensured proper drainage, protecting local waterways and minimizing environmental impact in a dense urban context. Overcoming challenges The project presented complex challenges requiring innovative engineering solutions. Adding the third storey, in particular, demanded precise structural integration. Supporting new columns above the existing building required offsetting and reinforcement strategies. Extensive repointing and stabilization were needed for the historic brickwork, including tying loose bricks to ensure long-term stability. The site presented additional constraints, as well, including limited access on all sides, existing utilities that were discovered during only construction and the need to extend stormwater services down Heit Lane. MTE’s
civil engineering staff worked closely with the contractor and the city to resolve unforeseen issues while maintaining construction schedules and safety standards. Overall, the project exemplified its team’s ability to navigate structural, site and programmatic complexity simultaneously, balancing historic preservation, modern building practices and social impact. Their collaborative and adaptive approach overcame technical and logistical challenges to ensure the delivery of a safe, functional and
welcoming environment. By combining historic preservation, efficient material use and high-performance electrical systems, the project demonstrates how engineering and architecture can reduce environmental impact while delivering social and economic benefits. This project provides a model for sustainable urban redevelopment, illustrating how consulting engineering contributes to resilient, energy-conscious community infrastructure.
97 Victoria Award-winning firms (surveying, geoscience, structural engineer, environmental engineer, civil engineer, electrical engineer): MTE Consultants and Lonergan Engineering (William Bokma, P.Eng.; Paul Slater, M.A.Sc., P.Eng.; Adrien Ma, C.E.T., LEED AP BD+C; Jeff Lerch, P.Eng.; Karima Dharssi, P.Eng.). Owner: The Working Centre Other key players: BNKC Architects (architect), Perimeter Development (development manager and project lead), GSP Group (land use planner and landscape architect), Govan Brown (construction manager and general contractor), Element5 (CLT design).
®
SAVE TODAY. SAVE TOMORROW.
NEW AND IMPROVED.
BETTER THAN EVER.
Improved Features Universal side and NEW TOP water connections. New duct ready design. Zero Side Clearance. Quieter than ever - 45dBA* - similar to a refrigerator hum *Operation at 45 dBA measured at 6.28 feet using third-party certified testing procedures
Buildings Award of Excellence
The Hive
F
ast + Epp served as structural engineer for the Hive, a 10-storey mass timber office building in Vancouver. It was commissioned by BentallGreenOak (BGO), a real estate subsidiary of Sun Life Financial. The project team engineered an all-timber lateral system, combining perimeter timber-braced frames and interior cross-laminated timber (CLT) shear walls, complete with proprietary seismic friction dampers, enabling seismic resilience while reducing embodied carbon. The innovative approach advanced timber technology and a socially and environmentally responsible model for future high-performance office buildings.
“A beautiful building with a complex design in Canada’s most significant seismic zone.” – Jury Landmark achievements Developed to advance timber construction in seismically active regions, the Hive it is the tallest timber-braced frame and CLT shear wall building anywhere in North America. The honeycomb-inspired façade is generated by the perimeter timber-braced frame system. CLT floor panels are supported by dropped perimeter glue-laminated timber (glulam) beams and interior flush steel beams. This system, combined with a nineply CLT and three-ply CLT service chase configuration, enabled efficient mechanical integration while maintaining tight floor-tofloor dimensions. Seismic resistance is provided by a twopart timber lateral system, including the perimeter timber-braced frames and interior balloon-framed CLT shear walls. The braced frames define the structural system and architectural expression, while the shear walls are located near elevator and stair cores to preserve open and flexible floor plates. One key innovation was the implementa20
CANADIAN CONSULTING ENGINEER
tion of Resilient Slip Friction Joints (RSFJs) supplied by Tectonus. These devices were installed at the top of the timber braces and the ends of shear walls, where they act as self-centering dampers to dissipate seismic energy. The shear wall base is configured with a central pin rocker and friction devices at each end acting as hold-downs, the first of their kind in the world. Unlike conventional systems that rely on yielding and sustain damage, these devices allow controlled slippage and self-centering to reduce damage to primary structural elements and minimize post-earthquake downtime and repair. Extensive testing was undertaken to validate the system, including full-scale testing of gravity-beam-to-column connections at Queen’s University to confirm inter-storey drift compatibility. Each friction device was tested prior to installation. The project also demonstrated innovation in constructability and material efficiency through the prefabrication of its major timber components, including columns, beams, braces and panels, enabling precise assembly, reducing waste and improving site safety. By avoiding a conventional concrete core and using timber systems at the perimeter, the building reduced embodied carbon while achieving seismic performance objectives. Ensuring performance The project presented several challenges, including a sloped urban site requiring four levels of below-grade concrete parking and a concrete podium to support the timber superstructure. Mass timber for gravity and lateral systems in a high seismic region prompted the integration of the RSFJs. The full-scale testing of beam-to-column connections at Queen’s informed open-source design data, which will benefit future projects. Each RSFJ was tested prior to installation to ensure consistent performance. Full performance-based seismic design
Resilient Slip Friction Joints (RSFJs) were installed at the top of the timber braces and the ends of shear walls to act as self-centering dampers and dissipate seismic energy.
was carried out using detailed non-linear time history analysis. Non-linear link elements were developed to simulate the RSFJ devices’ behaviour and assess interaction with the gravity system. Working with the geotechnical team, crustal, subcrustal and subduction ground motions were selected, scaled and applied in orthogonal directions, resulting in 30 motion runs. A detailed diaphragm model using shell elements and springs captured the semi-rigid behaviour of the CLT diaphragm, including spline and drag connections. This process Fall 2026
L E A D PHOTO BY M IC H A E L E L K A N, A L L PHOTOS COU RT E SY FA ST + E PP.
Fast + Epp
was peer-reviewed by an expert panel. As a result, the Hive is widely regarded as the most seismically advanced timber structure in the world. Fire performance also added complexity. Calculated charring enabled a two-hour fire rating for the CLT panels and glulam members, protecting the remaining section and embedded steel connections. Doing good The Hive has delivered social, economic and environmental benefits. Its design incorporates biophilic principles, including abundant natural light, exposed wood, balconies and rooftop gardens, to support well-being, comfort and productivity. Flexible floor plates accommodate both single-tenant headquarters (HQ) and multi-tenant configurations for long-term adaptability. The building provides approximately 164,000 sf of office space and is fully leased to the Insurance Corporation of British Columbia (ICBC), bringing hundreds of its employees to a central, transit-oriented location near VCC–Clark Station on SkyTrain’s Millennium Line. Economically, the Hive strengthens the False Creek Flats neighbourhood as an emerging employment hub, stimulating commercial activity and supporting surrounding businesses and services. Life-cycle analysis was used to support informed decision-making. The project team identified the largest carbon impacts in a tall timber structure occur in the floor plates; this understanding helped guide material optimization, while maintaining structural ccemag.com
The building sits next to the iconic East Van sign and a SkyTrain station.
performance. The project incorporated operational sustainability measures targeting Leadership in Energy and Environmental Design (LEED) Gold and achieving Salmon-Safe certification. Mass timber’s natural thermal insulating properties contribute to improved energy efficiency. The building’s skin and exterior framing provide solar shading and harvest rainwater. An entirely electric mechanical system eliminates reliance on fossil fuels. The building also incorporates energy-dissipating devices into its seismic design. Delivering on goals The client’s primary goals were a high-performance, sustainable office building, environmental responsibility and flexible, open floor plates for tenants. Additionally, there was an emphasis on establishing a distinctive architectural identity for the prominent corner site, adjacent to the iconic East Van sign and transit service. These goals were achieved through innovative use of mass timber as the primary
structural material, which supported both sustainability objectives and architectural expression. By eliminating the need for a traditional concrete core, the design enabled open and adaptable floor plans, while maintaining structural integrity through the timber braced-frame lateral system. The building’s honeycomb-inspired structural system, with diagonally oriented braces arranged in a cellular pattern, provides resilience and a unique visual identity, commensurate with its name. This system supports nine levels above a one-storey concrete base, which addressed the challenges of the sloped site and below-grade parking requirements. The client’s priorities for the occupant experience were also met with exposed wood interiors, abundant glazing and access to outdoor spaces, including alternating balconies and a rooftop amenity with urban agriculture capacity. The result is a workplace that is both sustainable and visually compelling, successfully aligning with the client’s vision for innovation, performance and environmental responsibility.
The Hive Award-winning firm (structural engineer): Fast + Epp (Robert Jackson, P.Eng., Struct.Eng., P.E., S.E., CEng., MIStructE; Carla Dickof, P.Eng., M.A.Sc.; Marisa Mulder, P.Eng., M.A.Sc.). Owner: BentallGreenOak Other key players: BK Projects (owner’s representative), DIALOG (architect and landscape architect), Ventana Construction (general contractor), AME Group (mechanical engineer), GHL/JSH (code consultant), AES (electrical engineer), Kalesnikoff (timber supplier), George Third and Son (steel supplier), Tectonus (energy damper devices).
CANADIAN CONSULTING ENGINEER
21
Buildings Award of Excellence
Shoal Lake First Nation CFS Prevention Centre MCW Consultants
T
22
CANADIAN CONSULTING ENGINEER
A distinct approach Built at the edge of Shoal Lake, which straddles the boundary between Manitoba and Ontario, the centre was engineered as a resilient, easy-to-operate building. From the outset, MCW prioritized technologies that were efficient, robust and maintainable in a remote context, favouring components and control strategies that local trades could support without specialized intervention, an approach that distinguishes the centre from more typical community facilities that rely on complex packaged systems. Electric boilers were specified to provide clean, uncomplicated primary heat, with zero on-site carbon emissions. Heating is delivered through in-floor radiant systems, zoned to suit program use and comfort profiles, providing consistent and unobtrusive comfort without visible equipment. The radiant network was piped in a reverse-return arrangement, inherently balancing
“Rates high in complexity and socioeconomic benefits.” – Jury flows and thus eliminating the need for balancing valves. This approach simplified installation, improved reliability and reduced long-term maintenance demands. Ventilation was treated as an energy and health asset. A high-performance reverse-flow energy recovery ventilator (ERV) captures approximately 85% of the heat from exhaust air during winter operations, while avoiding the defrost interruptions common to conventional ERVs, which is important in a facility where ventilation cannot be paused without affecting health. Even with outdoor temperatures as low as -40 C, the system supplies tempered fresh air using only fan energy, rather than large heating inputs. In summer, ERV pre-cooling and free-cooling strategies reduce mechanical demand. Fall 2026
PHOTO COU RT E SY B R I D G M A N COL L A B OR AT I V E A RC H I T EC T U R E .
he Shoal Lake Prevention Centre, located on Treaty Three Territory at the Ontario-Manitoba border, was developed for Shoal Lake 40 First Nation to provide a safe place for gathering, learning and healing, with the support of the Indigenous Services Canada CHRT41 Capital Funding Program for First Nations Child and Family Services (FNCFS) and Jordan’s Principle. The site itself carries historic significance as a former residential school dropoff location. Its transformation into a place of healing and cultural resurgence acknowledges past harm while building long-term, intergenerational community capacity. Engagement was inclusive by design, with Chief and Council, Elders, Knowledge Keepers, youth, families and staff shaping the project’s priorities and the cultural narrative expressed by the building. Working with Bridgman Collaborative Architecture, MCW Consultants focused on designing efficient, reliable and economical mechanical and electrical systems for a centre that reflects traditional values, supports children and youth and strengthens community well‑being. Economically, the project supported local employment through construction activities, such as on-site panel assembly, and local trades participation. Today, it continues to generate jobs in cultural programming, facility operations and clinical services. Consolidating prevention services in one hub also reduces duplication and travel, reinforcing Shoal Lake 40 as a place where families can thrive and members living off-reserve may choose to return.
and control network (BACnet) native direct digital control system supports co-ordinated performance, intuitive operation, training and remote assistance, ensuring engineering strengthens, rather than complicates, the centre’s cultural purpose.
The architecture emphasizes curves.
Throughout the building, demand-controlled ventilation links occupancy, carbon dioxide (CO2), temperature and humidity sensing at the room level to dynamic supply, exhaust, and pressure control. Variable frequency drives (VFDs) continuously right-size fan and pump speeds, reducing energy use by as much as 70% during low-demand periods, while ensuring air quality remains high when spaces are occupied. Lighting and controls were tuned to the building’s generous daylight, particularly along its southern exposure, to reduce both lighting and heating loads. The building’s curved geometry required careful duct modelling and custom diffuser selection to align air distribution. A dedicated smudging room integrates specialized ventilation and pressure control, allowing for a ceremony without affecting adjacent spaces. Across all systems, a building automation ccemag.com
Co-ordinating systems The centre’s architectural form, community programming, climate and cultural requirements interacted across disciplines, requiring close co-ordination between mechanical, electrical, architectural and interior systems. As mentioned, the building’s rounded geometry demanded meticulous co-ordination of ducts, diffusers, lighting, structures and finishes. Detailed three-dimensional (3-D) modelling was used to maintain clearances, preserve ceiling esthetics and ensure air distribution supported the spatial intent. Climate conditions further increased complexity. Winter temperatures and humidity profiles in Northwest Ontario can overwhelm conventional heat recovery systems, which typically rely on frequent defrost cycles that interrupt incoming ventilation. In this facility, such interruptions would compromise both health and cultural practice. The reverse-flow ERV addressed frost risk while maintaining uninterrupted ventilation, allowing programs to proceed during extreme cold. The control strategy required careful balancing of CO2, occupancy, airflow and pressure across many small zones. Stable sequences, calibrated sensors and tuned controls were essential to avoid oscillation while ensuring responsiveness. Plumbing systems were specified for unique cultural needs, including a custom fabricated worktable and sanitation strategy for wild game processing in the teaching
kitchen. Together, these conditions required integrated technical craft to manage risk and deliver reliable performance. Environmental measures Environmental responsibility was embedded in the centre’s design philosophy and long-term operations. It incorporates a highly insulated building envelope, passive solar orientation, durable materials and readiness for future on-site renewables to support energy independence and resilience in a region where climate disruptions can isolate communities. The building’s lighting strategies include LED luminaires, occupancy sensors and daylight harvesting to reduce electrical loads while maintaining visual comfort. Water conservation is achieved through low-flow plumbing fixtures and sensor-controlled faucets that prevent unnecessary use. Listening thoughtfully Managing this project began with listening. The client’s primary goals were to create a culturally safe, prevention-focused and flexible facility that would be economical to operate, easy to maintain and resilient, given its remote setting. Through iterative engagement with the Chief and Council, Elders, staff, youth and families, the project team established a shared brief grounded in prevention, cultural safety and adaptability. This translated into technical decisions. Mechanical and electrical systems were selected for reliability and parts availability, so routine maintenance could be carried out locally, with minimal reliance on external specialists. Controls were specified not only for efficiency, but also for operator clarity, and on-site training was delivered over multiple sessions.
Shoal Lake First Nation CFS Prevention Centre Award-winning firm (mechanical and electrical subconsultant): MCW Consultants (Cam Dahl, RSE, LEED AP, BCxP; Matt Borody, P.Eng.; Steve Reaburn, P.Eng.; Joe Bernard, P.Eng.). Owner: Shoal Lake 40 First Nation Other key players: Bridgman Collaborative Architecture (architect), VoltMax (boilers), Engineered Air (AHU), Midwest Engineering (HRV), Robinson (plumbing fixtures), Delta (transformer), Signify (lighting), Emergi-Lite (emergency lighting), Listen Technologies (hearing assist), TOA (public address), Gallagher (card access), Autocall (fire alarm), Schneider (distribution).
CANADIAN CONSULTING ENGINEER
23
Transportation Award of Excellence
Accelerated Rail Bridge Replacement Using Modular Gantry Harbourside Engineering Consultants
C
onstruction Demathieu & Bard (CDB) retained Harbourside Engineering Consultants to design a versatile and modular gantry system for the rapid removal and replacement of six spans of Metrolinx’s Etobicoke Creek rail bridge, a structure more than 100 years old, on Toronto’s Lakeshore West corridor, one of the busiest rail corridors in Canada. The gantry enabled the safe replacement of the spans during three weekend closures, each lasting 51 hours. What’s new CDP, as prime contractor for Metrolinx, was tasked with replacing six segments of superstructure for a bridge that carries three active rail tracks. This project modernized critical infrastructure within a larger program and served as the first real-world test of the equipment in question, which is also intended for future rail bridge replacements. Harbourside engineered a fully articulating gantry system that can adjust spans in six degrees of freedom: lift/lower, move both longitudinally and transversely and rotate about all three axes. Vertical movements are controlled by strand jacks, longitudinal movements by motors within A-frames and transverse movements by two-way hydraulic cylinders. The gantry operates in two distinct modes: single- and multi-track. The dual configuration enables it to adapt to a broad range of bridge configurations and site constraints. 24
CANADIAN CONSULTING ENGINEER
“The system was novel and worked well, achieving impressive time savings.” – Jury In single-track mode, the gantry operates directly from the existing rail, with the ability to remove and replace spans weighing up to 150 metric tonnes. In this configuration, telescopic columns transfer load from the rail down to the existing bridge deck. Its most innovative feature is the ability to fold compactly within a standard railway clearance envelope, allowing it to travel along a rail corridor while adjacent tracks are operational, to reach difficult-to-access sites. It reduces the logistical and environmental footprint, avoids the need for additional access and enables highly efficient mobilization. In multi-track mode, which was success-
Compared to a traditional crane-based approach, the gantry minimized disturbances to the waterway.
fully used in Etobicoke, the gantry is supported on modular towers (which Harbourside also designed) that flank the bridge structure, thus increasing its capacity to 210 tonnes and permitting work on structures Fall 2026
up to three tracks wide. The gantry system demonstrates a novel integration of modular design, structural engineering, and construction staging, providing a safer, more flexible and highly repeatable method for accelerated rail bridge replacement across varied site conditions.
PHOTOS COU RT E SY H A R B OU R S I DE E NG I N E E R I NG CONS U LTA N TS.
The gantry enabled the bridge replacement work to be completed over three relatively short weekend closures.
No simple task The two operational modes required their own lifting geometries, load paths and assembly sequences, using the same set of modular components. Each piece of the system was designed to be transported in standard shipping containers, handled safely on-site and quickly and easily assembled, mostly with pinned connections, in limited space on congested urban rail corridors. Stability of the gantry in single-track mode was a challenge, as the system is tall and slender relative to its telescoping columns (i.e. support points) on the bridge girders. Harbourside implemented operational wind limits and designed uplift restraints to prevent instability that could result from imbalanced loading. Smooth operation of the gantry required substantially tighter design and construction tolerances than usual. Several operational constraints, such as tilt, list, skew and load differential, were implemented into the design. Load distribution among the four lifting strand jacks during operation was a critical design consideration. The statically indeterminate nature of the lift, combined with the torsional stiffness of the structure and the differential stiffness introduced by the bridge’s skewed bearings, created a highly complex load-sharing condition that required careful analysis and control. A further layer of complexity was automation. CDB engaged Omnifab to design mechanical and electrical components. The controls allow two operators to manage all gantry movements. The need for speed The greatest benefit of the gantry was the speed at which it could safely replace the rail bridge spans. From the gantry’s ccemag.com
erection through to its removal, with the contractor operating under an accelerated construction schedule, the full operation took less than three months. And the replacement of the spans themselves was completed during only the three weekend closures within that period. The Lakeshore West line is the busiest in Metrolinx’s network, carrying approximately 33,500 passengers each weekday. Even brief closures cause far-reaching consequences, disrupting employment, appointments, supply chains and time-sensitive business operations. Shutdowns require complex replacement services, straining transit resources and co-ordination. Traditional crane-based replacement methods would not have been feasible while reliably adhering to the construction schedule. Site constraints and lower operational wind-limits would mean a greater risk of cancellations due to weather. Minimizing environmental impact Construction over water has environmental implications, all of which were avoided by using the gantry. No infilling was required. There was only limited in-water work, minimizing the project’s environmental impact. The footprint of the gantry fit well within a preconstructed cofferdam, preventing the need for additional disruption to aquatic ecosystems. And for future use in single-track mode, there are no temporary towers or other works required; the gantry system is fully supported on the existing rail line, preventing further disturbance. Another advantage of the gantry is its ability to replace bridge spans whole, in a non-destructive fashion. With modular design allowing it to be used on a variety of rail bridges with different spatial constraints, the gantry is a powerful tool for recycling.
Structures can be removed, refurbished and reused in locations with reduced loading requirements, limiting scrap waste and the need for disposal. Thinking ahead Together, the partnership developed a new tool to complete the work safely and faster than traditional methods. Even with one of the bridge’s closures postponed by the World Series, the gantry allowed the project to be completed within the allotted time frame. Forward thinking helped ensure the highest calibre of engineering design and the greatest return on Metrolinx’s investment. The gantry was designed to be modular from its conception, with the understanding further rail line improvements would be necessary beyond Etobicoke. The success achieved on its first use was a proving ground for future projects. This summer, CDB used the gantry to replace Ontario Northland’s Kapuskasing bridge in less than 48 hours. Accelerated Rail Bridge Replacement Using Modular Gantry Award-winning firm (construction engineer): Harbourside Engineering Consultants (Wade Pottie, P.Eng., ing., PE; Calvin MacAulay, P.Eng.; Sarah F. Hardy, M.Sc., P.Eng.; Greg MacDonald, P.Eng.; Justin Campbell, P.Eng.; Wayne Morrow; Nicholas Treadwell; Claire Spearns, EIT; Kate Cunningham, EIT, M.Sc.E.; Bryan Rusagara, EIT; Riccardo Ciccarelli, M.A.Sc., P.Eng., PMP; Todd Menzies, M.A.Sc., P.Eng.). Owners: Metrolinx and Ontario Northland Other key players: CDB (client), SolutionSmith Engineering (outrigger thread design), Burnco Mfg (steel girders), B&G Industrial Services (gantry fabrication), Omnifab (mechanical, hydraulic, automation), F. Drapeau Consultants (rail equipment and carts), Enerpac (strand jacks).
CANADIAN CONSULTING ENGINEER
25
Transportation Award of Excellence
AECOM
A
s a member of the Bridging North America (BNA) consortium, AECOM was the lead designer of the Gordie Howe International Bridge project, a $6.4‑billion public‑private partnership (P3) initiative delivered by the Windsor-Detroit Bridge Authority (WDBA). Funded by Canada’s federal government, it is one of North America’s most significant pieces of cross‑border infrastructure. The project includes the cable‑stayed bridge, Canadian and U.S. ports of entry (POEs), a major highway interchange with Interstate‑75 and five pedestrian bridges. It was built to improve cross‑border mobility, support economic growth and deliver a resilient, future‑ready transportation corridor. AECOM tailored its design schedule to ensure procurement and construction priorities met overall project requirements, with bespoke schedules to meet the unique needs of each subproject. The bridge features the longest cablestayed span in North America (and one of the longest in the world) at 853 m. Extensive
26
CANADIAN CONSULTING ENGINEER
wind tunnel testing using a 1:230 scale aeroelastic model informed the final structural configuration, ensuring its stability, comfort for pedestrians and long‑term durability under complex weather conditions.
“A literal and figurative landmark project.” – Jury Digital developments As design lead, AECOM developed proposal-level and alternative technical concepts for all of the project’s components. During the design-build phase, the firm completed detailed design and construction plans. The magnitude of the project made collaboration and security challenging. With each country operating under different units of measurement, design standards and federal security protocols, it was challenging to manage design and access to sensitive data. AECOM established a common data environment (CDE) to translate references, software languages and units of measure into a shared digital language that fed into a master model. This 100% digital strategy enabled real‑time collaboration across more than 800 professionals in 60 offices on four continents and provided real-time web and
mobile stakeholder access to data and early issue tracking. Digital design reviews, monitoring and immediate issue identification ensured problems were promptly addressed and timely decisions were made. The firm also developed an electronic validation process to manage more than 20,000 documents, making quality assurance trackable and reportable. Digital reviews and advanced software workflows enabled significant efficiencies, including an estimated 25% saving in time and 20% reduction in potential design issues. This digital platform was used throughout construction and will support future operations, maintenance and asset management. To facilitate complex design changes, AECOM developed generative computational design workflows. For example, when the design of the U.S. POE canopies was adjusted, it had far-reaching implications for the structural truss framing system. Using a computational workflow, the firm ran scripts to generate new design calculations and recreate the framing. Laborious and repetitive tasks were avoided, as were potentially expensive calculation and design errors. The team improved design time on the canopies by 65% with the generative workflows.
Fall 2026
PHOTOS COU RT E SY A ECOM.
Gordie Howe International Bridge
The Port of Entry buildings were designed to meet LEED Silver certification requirements with LEDs, green roofs, solar shading, high‑performance building envelopes and low‑flow fixtures.
“AECOM was able to give our construction team a complete and accurate digital representation of the entire project’s design intent,” said Michael Hatchell, when he was CEO of BNA. “Given the various software tools used and the incorporation of differing units of measure, security requirements and design standards from two separate countries, this was an enormous accomplishment.” Adapting to challenges AECOM was responsible for more than 800 engineers, architects, project managers, planners, safety specialists, roadway experts, landscapers, interior designers and other technical experts, as well as 30 subconsultants, all working to deliver more than 13,000 issued-for-construction design drawings. As an international border crossing, enhanced surveillance, ’hardening’ and behaviour-based security measures were integrated into the design without compromising the bridge’s appearance or functionality. Blast modelling, for instance, was used to efficiently and discreetly address security requirements without negatively impacting esthetics. Making a difference As a high‑capacity international crossing, the Gordie Howe International Bridge improves the efficiency and reliability of goods movement, supporting economic competitiveness, supply‑chain resilience and long‑term regional prosperity. The highway‑to‑highway connectivity optimizes traffic flow and reduces congestion, aiming to eliminate more than 850,000 truck hours of idling annually, ccemag.com
improving operational efficiency and reducing costs associated with delays, fuel consumption and vehicle emissions. A dedicated, toll‑free multi‑use path allows pedestrians and cyclists to cross the border. The bridge connects directly to existing trail networks, promoting active transportation, tourism and healthy lifestyles. The five pedestrian bridges and improved local road connections further enhance community access and safety. ISO-certified EMS Environmental stewardship was a core principle, from planning through construction, for a bridge designed to last 125 years. AECOM and its BNA partners developed an Environmental Management System (EMS) that satisfied the regulatory requirements of Canada, the U.S., Ontario and Michigan, while providing transparent reporting and real‑time oversight. This is among the first P3 projects in Canada to achieve International Organization for Standardization (ISO) certification. With 40 environmental plans across 10
disciplines, the EMS defined and delivered a mechanism to manage and monitor works and assured agencies, stakeholders and the public that WDBA was meeting its environmental commitments throughout design and construction. The EMS earned the National Association of Environmental Professionals’ (NAEP’s) Best Available Innovative Technology Award and achieved the Institute for Sustainable Infrastructure’s (ISI’s) Envision Platinum certification, the highest distinction for sustainable development and environmental performance standards. The POE buildings were designed to meet the Canada Green Building Council’s (CaGBC’s) Leadership in Energy and Environmental Design (LEED) Silver certification requirements. They feature energy‑efficient LED illumination, green roofs, solar shading, high‑performance building envelopes, low‑flow water fixtures and drought‑tolerant native landscaping. Environmental protection measures included relocating more than 2,600 species-atrisk plants, collecting and preserving native prairie seeds and installing a peregrine falcon nesting box. Lighting design also reduced impacts on migratory birds, while stormwater management and green infrastructure enhanced water quality and site resilience. Operationally, improved traffic flow is projected to eliminate more than 850,000 annual truck hours of diesel emissions, significantly reducing greenhouse gas (GHG) emissions in the area. What set this project apart was not only its scale, but the seamless integration of engineering, digital innovation, sustainability and architecture into a single, co-ordinated vision.
Gordie Howe International Bridge Award-winning firm (lead designer): AECOM Canada (Scott Davis, P.Eng.; James McCardle, P.Eng.; Barry O’Connor, P.Eng.; Curtis Simpson, P.Eng.; Robert Kelly, P.Eng.; Jan Gruber, P.Eng.; Amgad Mikhaiel, P.Eng.; James Wallace, P.Eng.; Doug McLachlin, P.Eng.; Colin MacLeod, P.Eng.; Gilian Opolko; Abraham Wong, P.Eng.; Anita Karvonen; Kayla Moran). Owner: Windsor-Detroit Bridge Authority Other key players: Arcadis (ITS, communications, tolling, security), Moriyama + Teshima Architects (architect), NTH Consultants (geotechnical engineer), Thurber Engineering (geotechnical engineer), Carlos Fernández Casado S.L. and FHECOR Ingenieros Consultores joint venture (structural engineer), COWI North America (structural engineer), T2 Utility Engineers (utility co-ordination).
CANADIAN CONSULTING ENGINEER
27
Transportation Award of Excellence
Line 5 Eglinton
C
rosslinx Transit Solutions Design (CTSD), a joint venture (JV) of AtkinsRéalis and Arcadis, led design of the Line 5 Eglinton light-rail transit (LRT) project in midtown Toronto. The 19-km east-west line represents Canada’s largest completed urban transit investment. The outcome has already achieved 98% reliability. Making connections The municipal government’s Eglinton Connects vision called for the integration of urban renewal with the delivery of an LRT corridor with 25 stations and stops. The project would help support midrise densification, enhanced pedestrian environments, dedicated cycling infrastructure and improved connectivity, both east-west and north-south. The resulting line integrates with three Toronto Transit Commission (TTC) subway lines, some 54 bus routes, two GO Train commuter rail lines and the Union Pearson (UP) Express service, which runs to and from Toronto-Pearson International Airport. This multimodal network enhances regional mobility and access, reshaping travel patterns across the city. Of the 25 stations and stops, 15 are underground stations, primarily located beneath major intersections to connect with northsouth bus routes. Project objectives prioritized the passenger experience, requiring a clear architectural language that emphasized simplicity, consistency and intuitive wayfinding, while supporting new development opportunities. Delivering the infrastructure within a mature, highly congested urban corridor presented exceptional engineering and operational challenges. Preservation of continuous traffic throughout construction was contractually mandated. 28
CANADIAN CONSULTING ENGINEER
A comprehensive traffic management plan was developed with key stakeholders, co-ordinating phased diversions, detours and closures while respecting accessibility requirements. To further limit disruption, temporary traffic bridges were implemented at five major stations (Fairbank, Cedarvale, Eglinton, Mount Pleasant and Don Valley) to reduce road closures and improve safety the public and the construction workforce, with fully separated work zones. Innovative engineering addressed complex site constraints, including integration with active subway infrastructure, deep excavations adjacent to sensitive heritage structures and advanced monitoring to limit settlement. One of the project’s landmark achievements was the relocation and elevation of the former Kodak building. The 3,000-tonne structure was cut free, moved approximately 60 m and repositioned on new foundations at a higher elevation. This approach enabled preferred concourse clearances, reduced capital costs by tens of millions of dollars, achieved a more compact footprint for Mount Dennis Station and improved its urban fit and pedestrian efficiency. The project also integrated a new vehicle fleet with an advanced signal and train control system supporting three operating modes, from fully automated operations in yards and tunnels to drive-by-sight at grade. In total, 24 separate rail systems were en-
gineered and integrated to function as a single, safety-certified railway. Complex co-ordination Line 5 presented extraordinary complexity because it combined deep underground works with at-grade sections along a mature, utility-dense corridor in an active city environment. These conditions drove unusually high interface risks across civil engineering, stations, systems and third-party assets. The project required co-ordination with a multitude of stakeholders, including Metrolinx, the municipal government and the TTC, and extensive integration with legacy communications, operations and traffic signal infrastructure. These challenges were overcome through structured management and early and continuous engagement to validate requirements and obtain timely approvals. The existing Eglinton Station’s transformation from two to four levels, to facilitate a Line 1/Line 5 interchange, introduced structural, spatial and operational constraints, including major utility congestion and con-
Of the line’s 25 stations and stops, 15 are underground.
Fall 2026
PHOTOS COU RT E SY AT K I NS R É A L I S.
AtkinsRéalis and Arcadis
Visual signage and audio messages are bilingual. Tactile wayfinding guides passengers from station entry to train door. Dual rescue zones at platform level are fitted with intercoms.
“An example of all public transportation can be.” – Jury flicts, restricted laydown/staging and evolving site conditions. These were mitigated through constructability-led staging, three-dimensional (3-D) co-ordination and clash resolution and sequenced utility relocations with owners, all performed during the COVID-19 pandemic through remote work. Complexity was also driven by the need to integrate 24 core and supporting subsystems into a single operational railway with consistent performance across the corridor. This required consolidating functions with an integrated rail control centre, capable of managing the three operating modes with authority and fail-safe behaviour. Reshaping access Line 5 is a transformative investment in social equity, economic opportunity and inclusive urban mobility. By delivering faster, more reliable east-west transit across Toronto, the project reshapes access to employment, education, health care and essential services, particularly for equity-seeking and transit-dependent communities. Planned densification and development have been accommodated at multiple sites along the corridor, such as an anticipated 27-storey overbuild at Leaside Station’s main entrance. Within the underground stations, the use of high-quality LED lighting, lighter-coloured material palettes, open entrances and double-height volumes helps provide a natural sense of calm. Glazed elevators are located along the path of travel. Their flow-through format facilitates motor scooter use. ccemag.com
Greener transportation Environmental stewardship was a core principle of Line 5, embedded throughout its planning, design, construction and operations. Guided by a whole life-cycle approach, aligned with a 100-year service horizon, the project team prioritized durability, energy efficiency, operational resilience and environmental protection. All of the stations were designed to the Toronto Green Standard (TGS). Operational sustainability was optimized for the Eglinton Maintenance and Storage Facility (EMSF). An automated vehicle inspection system captures real-time condition data from every train entering the yard, enabling predictive maintenance, extending vehicle life and reducing material and energy consumption across the fleet. The EMSF achieved the Canada Green Building Council’s (CaGBC’s) LEED Silver certification. Constructed on a former industrial brownfield with contamination, the site required extensive environmental remediation, including the removal of heavy pollutants, use of sub-slab vapour barriers and ac-
tive ventilation systems and the installation of a permeable reactive barrier to protect the Black Creek watershed. Sustainability also guided heritage conservation of key assets, including the building that became Mount Pleasant Station’s entrance, which was dismantled, restored and integrated into the permanent works, reducing embodied carbon. Line 5 is expected to eliminate millions of motor vehicle kilometres annually, reducing emissions, air pollution and congestion. Cost controls While the project represented a massive investment, cost-effective solutions were pursued through constructability-led engineering, disciplined interface and risk management and a focus on whole-life performance under long-term maintenance obligations to improve value-for-money and support predictable delivery. Examples include optimizing underground works through soil-structure interaction to reduce structural wall and lining thickness, minimizing underground station box footprints and enhancing operational resilience and maintainability through a fully integrated operations control centre, with backup capability at the EMSF and centralized monitoring and control of key electrical and mechanical systems.
Line 5 Eglinton Award-winning firms (design and engineering): AtkinsRéalis and Arcadis (Chris McCarthy, P.Eng., MSc; Peter Taslimi, P.Eng., ASEP, PMP; Lorenzo Orsi, P.Eng., MEng, MSc; Irene Seo, P.Eng.; Don Cleghorn, P.Eng.; Steve Olsen, P.Eng., LEED AP; Fouad Mustafa, P.Eng. MBA; Lisa D’Abbondanza, OAA, LEED AP; Trevor McIntyre, FCSLA, OALA, AALA; Mike Corby, P.Eng.; Garry Littler, C.Eng.). Owner: Metrolinx Other key players: Infrastructure Ontario (client), Daoust Lestage Lizotte Stecker Benech (urban design), Norr (architecture), Dialog (architecture), Lea (structural, civil and utilities engineering), Entuitive (structural engineering), RJC Engineers (structural engineering), Dr. Sauer & Partners (sequential excavation methods), HH Angus (mechanical and electrical engineering), AUE (utilities engineering), DPM Engineering/Plainview Utility Services (utilities engineering), Telecon (utilities engineering), Thurber Engineering (geotechnical engineering), Jensen Hughes (building code and fire safety engineering and pedestrian modelling), Total Lighting Solutions (public lighting), Entro Communications (signage and wayfinding), KJA Consultants (vertical transportation), DesignAble Environments (universal design lead), Rhea (crime prevention through environmental design), Norm Li (visualization), Curio Art Consultancy (public art), Untermann McPhail Associates (heritage conservation), Green Reason (LEED and sustainability), RWDI (microclimate analysis), J.E. Coulter Associates (noise and vibration), ATS (noise and vibration), DGS Consulting Services (specifications lead), Apex Consulting (corrosion control), CIMA+ (traffic and transit management planning), MCW Consultants (energy modelling), Aecon Foundations, Geo-Foundations, Otis, Bombardier/Alstom, Structform, ABB, Outspan, Dufferin Concrete, Gilbert Steel, Kone.
CANADIAN CONSULTING ENGINEER
29
Water Resources Award of Excellence
Constance Lake First Nation Pump Station and Lagoon Upgrades
D
illon Consulting designed wastewater infrastructure upgrades for Constance Lake First Nation, located 30 km west of the town of Hearst, Ont., following a blastomycosis outbreak that threatened the community’s health. The mandate included process, electrical, civil, structural, mechanical, architectural and landscape architectural design. The firm identified and rectified a hidden, buried overflow responsible for massive environmental inflows and replaced a failed 15-year-old effluent system. By implementing a new wet well, a specialized recirculation design and a Submerged Attached Growth Reactor (SAGR) treatment system, the firm ensured consistent year-round safety and environmental compliance. A forensic approach This project responded directly to a 20212022 health emergency. The crisis was exacerbated by a wastewater system that had failed to discharge treated effluent correctly for 15 years. Dillon’s solution to this problem, which centred on a cold-water post-lagoon nitrification SAGR system, would ensure the community finally met stringent federal environmental standards. It was critical to eliminate the stagnant conditions that threatened the community’s health. The project demonstrated an innovative application of engineering principles through a ’forensic’ approach to site investigation and cold-climate adaptation. Faced with unexplained flows reaching 30
CANADIAN CONSULTING ENGINEER
2,000 m3 per day, the team conducted a targeted search for forgotten historical records. They eventually located buried infrastructure using a metal detector and measuring wheel, uncovering a hidden overflow and buried manhole where environmental water was flooding the system. To address the extreme volumes, Dillon modernized the main station with a new wet well designed to handle peak flows of 50 L per second. This would ensure total containment during heavy flow events.
“The socioeconomic and environmental benefits were very, very high.” – Jury Based in nature What distinguishes this project is its strategic use of existing assets and natural processes to overcome northern logistical constraints. Rather than a standard continuous discharge, the firm designed a unique sea-
sonal recirculation system that allows one lagoon cell to be treated via the SAGR while the other fills. During spring and fall discharge seasons, the roles are switched, maximizing treatment efficiency within a limited footprint. The design also prioritized environmental circularity by repurposing two unused lagoon cells into managed wetlands, providing a natural solution for biological sludge disposal and restoring local biodiversity. Even the insulation strategy was localized. The team used repurposed wood chips to insulate the SAGR bed, maintaining vital biological activity in near-freezing temperatures without relying on energy-intensive mechanical heating. Transformational infrastructure The complexity of this project was primarily driven by the region’s extremely flat topography and a significant, hidden defect within the community’s gravity system.
PHOTOS COU RT E SY DI L LON CONS U LT I NG.
Dillon Consulting
Fall 2026
SAGR cells were constructed.
goon to treat or empty during non-discharge periods. This integrated approach successfully resolved longstanding failures, transforming a neglected system into high-performing infrastructure.
A recirculation system provides precise control for local operators.
During its investigation, Dillon discovered a damaged overflow pipe with a broken end-flap gate that was inadvertently collecting drainage from a massive catchment area. This issue was further exacerbated by decades of poor grading and overgrown vegetation that masked the source of the system’s hydraulic overload. To overcome these conditions, Dillon implemented a multifaceted engineering strategy. First, the team executed a hydraulic remediation plan that involved designing a new discharge for the overflow, incorporating a cleared drainage area, riprap for erosion control and a new end-of-pipe check valve to eliminate backflow into the sanitary system. The project also required a total reconstruction of the effluent system. Given the non-functional pumps and collapsed forcemain, the firm designed a new effluent forcemain to facilitate direct pumping from the lagoons to the SAGR system. As the flat terrain made gravity discharge impossible, Dillon engineered a new effluent pumping station to lift water to the SAGR and onward to the discharge pond. Finally, the team developed a recirculation system that would give operators the precise control needed to select which laccemag.com
A position of stability The successful modernization of Constance Lake First Nation’s wastewater system provided a profound social benefit by directly addressing the root causes of the 2021–2022 blastomycosis outbreak. The project eliminated the dangerous backflow of environmental water into the sanitary system, stabilizing local ecology and safeguarding public health. Beyond immediate crisis intervention, the project serves as a catalyst for long-term community growth. The new infrastructure is designed to accommodate a future population of 1,226, providing capacity to support new housing developments. The project also significantly improved safety for local personnel. The transition to dry valve and metering chambers allows operators to perform maintenance in a clean, controlled environment, effectively removing the high-risk necessity to enter contaminated wet wells. The integration of variable frequency drives (VFDs) offers precise system control, while the installation of backup power—including 80- and 125-kW generators—ensures continued operation and environmental compliance during power interruptions. By blending engineering, scalability and a focus on safety, this project has helped move Constance Lake First Nation from a state of emergency to a position of sustainable growth and economic stability. Eliminating environmental threats Environmental stewardship was facilitated by replacing failed infrastructure with a system that prioritizes natural processes and ecosystem restoration. At the core of this
approach was the conversion of older, unused lagoon cells into managed wetlands, providing a sustainable, long-term strategy for biological sludge management. The SAGR system ensured effluent quality would meet stringent federal regulations. It is engineered to maintain unionized ammonia levels below 0.1 mg/L, protecting downstream aquatic life. The design further mitigates environmental risk with a recirculation system that ensures discharge only occurs during the spring and fall when effluent has been fully treated and stabilized. This operational control, paired with the new effluent pumping station and forcemain, has effectively eliminated the threat of untreated overflows from the lagoon cells. The recirculation system allows operators to precisely manage wastewater treatment during non-discharge months in the winter and summer, ensuring the effluent is fully stabilized and compliant when the spring and fall discharge windows arrive. To ensure reliability far beyond standard requirements, both pumping stations were designed with full pump redundancy and heavy-duty backup generators, providing a critical failsafe against the region’s frequent power disruptions. The project’s primary objective was to move Constance Lake First Nation from a state of emergency to one of long-term stability, which was accomplished through a blend of technical troubleshooting and resilient design. Constance Lake First Nation Pump Station and Lagoon Upgrades Award-winning firm (prime consultant): Dillon Consulting (Bander Abou Taka, P.Eng.; Nader Khaldi, P.Eng.; Don Walsh, P.Eng.; Nathan Gonsalves, P.Eng.; Brian Davis, P.Eng.; Mohamed Hamada, P.Eng.; Eric Pelletier, P.Eng.; Jason Johnson, P.Eng.; Walter Derhak; Abdallah Alhalbouni, EIT; Shannon Zorgdrager, CET). Owner: Constance Lake First Nation Other key players: Tulloch Engineering (survey, geotechnical and part-time inspection services), Nexom (SAGR system), Xylem (Flygt submersible pumps), Pritchard (Kohler backup diesel generators).
CANADIAN CONSULTING ENGINEER
31
Water Resources Award of Excellence
CIMA+
E
utrophication, i.e. the excessive nutrient enrichment of aquatic environments, is one of the most significant environmental problems in Québec. It leads to the proliferation of cyanobacteria and invasive exotic plants, the degradation of aquatic habitats and the disruption of biological communities. The quality of restoration decisions depends directly on understanding the underlying causes. CIMA+ co-developed and carried out the Méthode pour évaluer l’intégrité écologique des lacs tempérés du Québec (MILQ) project for the Northeast Lower St. Lawrence Watershed Organization, known in French as Organisme des bassins versants (OBV) du Nord-Est du Bas-Saint-Laurent. The team’s work was based on the study of natural indicators preserved in sediments. This approach made it possible to better target further actions, avoid unnecessary studies and support the environment, the local economy and the community’s recreational uses. A new approach The project was undertaken in the context of a marked decline in the water quality of two interconnected lakes: Lac de Saint-Mathieu and Petit Lac Saint-Mathieu. The client wanted to understand the causes of excessive nutrient enrichment in both lakes. Traditional monitoring methods had not enabled the clear identification of dominant processes responsible for this eutrophication. Such approaches have relied on the occasional monitoring of water quality, including total phosphorus, chlorophyll a and transparency. The results are heavily influenced by seasonal and hydrological variability and offer a limited temporal perspective. They allow researchers to describe the current state of a lake, but not to reconstruct its evolution or to link observed symptoms to the mechanisms that generated them. 32
CANADIAN CONSULTING ENGINEER
“Important work with positive implications.” – Jury Specialized skill set This project was distinguished by its scientific and methodological complexities. Diatom identification requires highly specialized expertise. The diversity of species is considerable and each responds differently to specific environmental conditions, particularly with regard to phosphorus. Analysis of fossil assemblages requires in-depth knowledge of the links between diatom communities and the trophic state of a lake. MILQ is based on a statistical model developed from a set of 55 reference lakes in Southern Quebec, covering a gradient of eutrophication (i.e. from unenriched to highly enriched). Its application to the two Saint-Mathieu lakes made it possible to estimate phosphorus concentrations prior to human disturbances and to compare their evolution over time. The collection and processing of sediment cores presented a technical challenge, as the
quality of the results depended on the rigour of the sampling and laboratory analysis methods. Evidence-based benefits The project contributes to quality of life. When eutrophication worsens, it promotes the proliferation of cyanobacteria, whose toxins pose health risks. By providing evidence-based data, MILQ helps fosters social acceptability of future measures and ’objectifies’ discussion within the community. From an economic standpoint, maintaining good water quality is linked to the value of waterfront properties and the revenue associated with the aforementioned recreational activities. Inaction can lead to significant losses. In 2015, for example, an administrative tribunal recognized how the recurring presence of cyanobacteria in Lac à la Perchaude in Shawinigan, Que., had slowed the local real estate market, resulting in a 25% reduction in value for some properties. The project’s findings also made it possible to avoid costly studies of the potential release of phosphorus from the sediments of the larger lake, as the diatom communities instead indicated this phenomenon primarily affected the small lake. This clarification allowed for a more efficient allocation of financial resources, by prioritizing actions for the small lake. Demystifying eutrophication CIMA+’s analysis of fossil diatoms allowed researchers to measure the extent of changes over decades, while live diatoms established the current state of the two lakes. This approach showed how the smaller lake is priFall 2026
PHOTOS COU RT E SY C I M A+.
MILQ
MILQ, developed by CIMA+ in collaboration with Laval University, uses diatoms as bioindicators of a lake’s trophic status. These microalgae, whose siliceous frustules are preserved in lake sediments, are sensitive indicators of environmental conditions, particularly phosphorus concentration. And while the analysis of living diatom communities can reveal the current state of a lake, fossil communities allow researchers to trace how that lake has changed over centuries. By combining advanced knowledge of diatom ecology, specialized statistical analyses and historical watershed evolution, MILQ provides a detailed and retrospective understanding of the processes at work. The MILQ analysis yielded distinct diagnoses for each of the two lakes. The results showed a gradual improvement in the condition of the large lake, while the small lake continued to deteriorate, primarily due to phosphorus accumulation in sediments related to past uses. This conclusion invalidated an earlier hypothesis, which suggested the large lake was the main source of nutrient enrichment for the small lake.
marily suffering from phosphorus accumulated in its sediments over time, rather than from recent inputs from the larger lake. MILQ also makes it possible to establish a specific quantitative phosphorus target for each lake by reconstructing its natural state from before human disturbances. By objectively identifying the causes of eutrophication and providing a solid scientific basis for future decisions, it helps maximize the effectiveness of restoration efforts and promote the recovery of ecological functions.
(ECDI) analysis of tributaries. This showed how the lake had deteriorated compared to a previous study period. And in turn, it led to a clear recommendation to target remediation efforts. Conversely, MILQ helped show how the water quality of the larger lake has improved over time and it does not represent an active source of phosphorus. The municipality has disseminated the resulting reports on its website and now continues, with the client, to implement an action plan.
Advancing toward action Through the MILQ project, CIMA+ addressed its client’s need for a diagnosis that went beyond ad hoc monitoring, explained the mechanisms of eutrophication to better guide restoration efforts and established thresholds relevant to lake recovery. An in-depth study of the smaller lake combined the MILQ analysis with calculations from the Eastern Canada Diatom Index
The project team studied diatoms as bioindicators of each lake’s trophic status.
MILQ Award-winning firm (prime consultant): CIMA+ (Roxane Tremblay, M. Sc. biol., Ph. D. géogr.; Louis-Marc Bruneau-Dumoulin, M.Sc. Geogr., B.SC. Env.). Owner: Organisme des bassins versants du Nord-Est du Bas-Saint-Laurent Other key players: n/a
Linear drainage ACO Qmax NEO for heavy duty and high flow needs
Hydraulic analysis Loading conditions
Run layout design Code compliance
www.askACO.ca
Qmax NEO300
Qmax NEO600
ACO. we care for water (905) 829-0665 I
ccemag.com
CCE_ACO-drain_MarApr25_CSA.indd 1
(604) 554-0688 I info@acocan.ca I www.acocan.ca
CANADIAN CONSULTING ENGINEER
33
2025-03-24 9:38 AM
Water Resources Award of Excellence
Site C Temporary Civil Works Knight Piésold
Temporary or permanent? Site C is a hydroelectric facility on the Peace River in northeastern British Columbia, developed by BC Hydro to provide longterm, reliable, renewable energy. Knight Piésold designed many civil works, including diversion cofferdams, relocated surplus excavation material (RSEM) areas, a 4.5-km till conveyor corridor, site-wide water management systems, haul roads, mechanically stabilized earth walls, temporary excavations and slope stabilization. The firm treated these temporary works as critical infrastructure. Six large diversion cofferdams, up to 35 m high and extending approximately 4 km in total, were designed using zoned earthfill embankments combined with multiple seepage cut-off technologies. Cement-bentonite slurry walls and bedrock-socketed interlocking steel pipe piles were integrated to address highly variable alluvial and bedrock conditions in 34
CANADIAN CONSULTING ENGINEER
the major river setting. System selection and detailing balanced hydraulic performance, constructability and sequencing constraints, resulting in resilient temporary works that performed reliably throughout construction and under extreme conditions. Knight Piésold also developed and implemented comprehensive performance monitoring systems for the cofferdams, foundations, slopes and excavations, including vibrating wire piezometers, inclinometers and survey prisms. Live data acquisition and clearly defined trigger thresholds provided real-time insight into pore pressures, deformation and seepage behaviour.
“Innovative geotechnical methods for a huge project.” – Jury
maintaining progress. Environmental and geotechnical innovation was demonstrated through management of unprecedented volumes of potentially acid-generating (PAG) shale. Knight Piésold’s RSEM areas integrated starter dykes, low-permeability containment and adaptive water management and treatment strategies, balancing long-term environmental protection with construction efficiency. Site C has advanced best practices in construction-stage engineering, instrumentation-driven design and integrated delivery for large hydroelectric and major civil infrastructure projects. The methodologies and lessons learned are directly transferable to future hydroelectric developments, mining operations and other major infrastructure projects worldwide.
This instrumentation-driven approach allowed proactive adjustments to be made to the project’s dewatering strategies, stabilization measures and construction sequencing, enhancing safety and reliability while
Ensuring reliability As one of Canada’s largest infrastructure projects ever, Site C presented extraordinary complexity due to its scale, location and risk profile. The project required safely diFall 2026
PHOTOS COU RT E SY K N IG H T PI É S OL D.
K
night Piésold served as lead designer for the main civil works contractor, Peace River Hydro Partners, on BC Hydro’s 1,230-MW Site C Clean Energy Project. The team designed and monitored critical temporary works that enabled safe river diversion and dam construction. This mandate addressed large cofferdams, seepage cut-off systems, slope stabilization and site-wide water management to enable the construction of the permanent dam, generating station and spillways. The firm’s real-time monitoring enabled adaptive engineering under challenging conditions. Commissioned in 2025, the project now provides electricity for 450,000 homes annually.
verting a major river while enabling deep excavations under highly variable flows, extreme weather events and tight seasonal construction windows. Central to the project were the six large diversion cofferdams that diverted the Peace River and enabled the construction of the permanent works. These cofferdams incorporated zoned earthfill embankments with multiple seepage cut-off technologies, including cement-bentonite slurry walls and interlocking steel pipe piles socketed into bedrock, which were designed to perform reliably during high flows, intense rainfall and rapid runoff changes. Subsurface conditions were exceptionally challenging. Variable alluvial deposits over bedrock, weak bedding planes and localized slope instability required extensive investigation, conservative design criteria and continuous reassessment as excavation progressed. Unanticipated ground conditions encountered during diversion tunnel, tailrace and cofferdam interface excavations necessitated the rapid redesign and implementation of stabilization measures, including anchors, dowels, shotcrete, mesh and pile walls, often within constrained footprints adjacent to the active cofferdams. Knight Piésold designed the RSEM areas to safely contain more than 12 million m3 of PAG shale, integrating low-permeability liners, starter dykes, staged placement and water collection and treatment systems for long-term environmental protection. Many of the project’s complexities were addressed through integrated geotechnical, hydraulic and environmental engineering, supported by real-time monitoring. Designs were refined as conditions were exposed, balancing safety, constructability and the project schedule. This process proved highly effective, maintaining stable, dry working conditions throughout construction. Earning social trust The Site C Clean Energy Project delivers significant long-term social and economic benefits to British Columbia. Commissioned in 2025, it provides approximately 5,100 GWh of renewable electricity annually, supporting energy security, economic ccemag.com
Six large cofferdams diverted the Peace River and enabled the construction of the permanent works.
growth and electrification. During construction, the project supported thousands of jobs and generated substantial economic activity in northeastern B.C. Engineering, construction, environmental monitoring and support services created employment opportunities for local and Indigenous workers and businesses. Knight Piésold’s engineering contributions enabled safe and efficient construction, reducing risk of delays or failures that could have further increased costs to the public. Managing environmental impact Knight Piésold’s environmental approach emphasized active protection of the Peace River ecosystem. Early in the project, the team completed sediment transport and fluvial geomorphology studies to support environmental assessments and regulatory approvals, establishing technical foundations for downstream impact management. During construction, the firm designed comprehensive site-wide water management infrastructure to control river flows, groundwater, construction runoff and extreme weather events. These systems protected downstream water quality and
aquatic habitat while meeting stringent regulatory requirements throughout the site’s multi-year construction period. To ensure effective oversight, two of Knight Piésold’s environmental professionals were seconded full-time to establish and manage the contractor’s environmental department. This multidisciplinary team implemented compliance monitoring, habitat protection measures and reporting protocols to maintained commitments throughout construction. Indigenous participation was also actively incorporated into environmental stewardship. Indigenous personnel were hired and trained in water quality sampling, amphibian salvage, daily environmental reporting and ecosystem monitoring. More than 100 known Indigenous archaeological sites within the work area were protected through co-ordinated inspection protocols, with construction halted whenever artifacts were encountered until specialized assessment could be completed. Ultimately, the project’s environmental legacy is the provision of clean, renewable electricity, displacing fossil fuel generation and supporting British Columbia’s climate objectives for generations.
Site C Temporary Civil Works Award-winning firm (lead designer): Knight Piésold (Egbert Scherman, P.Eng.; Craig Nistor, P.Geo.; Cory Vos, P.Eng.; Warren Dowd, P.Eng.; Benoit Otis, P.Eng.; Carlo Capucao, P.Eng.; Owen Payne, P.Eng., Josh Baranesky, P.Eng., Salina Yong, P.Eng.). Owner: BC Hydro Other key players: Peace River Hydro Partners (client), McElhanney Engineering (geometric design of roads), Delve Underground (design of temporary adits, grout tunnels and access tunnels).
CANADIAN CONSULTING ENGINEER
35
Natural Resources, Mining, Industry and Energy Award of Excellence
Mangrove Lithium Refining Facility BBA
T
he Mangrove Lithium Refining Facility was an opportunity to design, build and commission a first‑of‑its‑kind demonstration facility in Delta, B.C., to validate the viability of a proprietary electrochemical refining process beyond the laboratory and pilot stage. BBA approached the mandate as a scale‑up and risk‑mitigation challenge. Its team translated an emerging electrochemical process into a robust, operable facility, supporting the development of domestic lithium‑refining capabilities and creating a critical bridge between pilot success and full commercial deployment.
36
CANADIAN CONSULTING ENGINEER
Materials engineering was among the project’s most technically demanding aspects. Lithium hydroxide (LiOH), lithium carbonate (Li2CO3) and related streams are not well-documented in standard materials-compatibility references, especially at the concentrations and temperatures this project’s process required. The engineers engaged directly with equipment manufacturers and material suppliers, relying on empirical data rather than generic reference tables. Where premium materials were cost-prohibitive or risked delaying the project schedule, the team adjusted process conditions and identified technically equivalent, readily available alternatives. Because process data remained incomplete early on, the team adapted the approach of its hazard and operability analyses (HAZOPs) to ensure conservative coverage of worst-case scenarios. The HAZOPs were
The project was an opportunity to scale up technology from the laboratory and pilot stage to an intermediate level, prior to full commercialization.
completed iteratively and updated as new information emerged, allowing safeguards to evolve alongside the design. This risk management strategy challenged conventional practice, where hazard analysis is often treated as a one-time checkpoint. An immovable year-end milestone, tied to financing and tax-credit eligibility, created schedule pressure. Drawing on experience from other first-of-their-kind facilities, BBA avoided the trap of waiting for ’perfect’ solutions. Instead, the team focused on maintaining steady progress, managing risk and collaborating closely. Managing risk In scaling a proprietary electrochemical process that had never been deployed at this size, the project’s process parameters, maFall 2026
PHOTOS COU RT E SY B BA.
An adaptive approach BBA’s work on Mangrove Lithium’s project marks a major technical step forward at one of the most constrained stages of the battery value chain: lithium refining. One of the biggest challenges was scaling up the electrochemical lithium conversion process, based on a novel cell architecture and operating envelope. BBA adopted an adaptive scale-up model that let engineering, procurement and construction advance in parallel with ongoing process learning. This approach intentionally moved away from standard practice, which typically insists on complete data validation before progressing. To support this model, BBA introduced structured decision gates to ensure timely engineering and procurement based on the best available information. Conservative assumptions were applied where safety was at stake, while flexibility was preserved in areas that could be optimized after commissioning.
terials selections and vendor solutions continued to shift as the work progressed. Many engineering decisions had to be made without mature industry standards or a strong historical playbook to fall back on. The aggressive chemical environment added complexity. Lithium-bearing solutions and lithium hydroxide created concerns in terms of materials’ compatibility. Trace contaminants introduced the potential for hazardous gas generation. Managing these risks required careful materials selection, definition of operating envelopes and detection, venting and mitigation strategies. Extending beyond extraction By industrializing an electrochemical lithium refining process at an intermediate scale, the project establishes technical credibility beyond pilot testing. Operating a real plant allows Mangrove to engage partners and customers alike with concrete operating data and proven results. The project also supports interprovincial collaboration and the national critical minerals strategy by enabling lithium-bearing materials to be upgraded into higher-value, battery-grade products within Canada. It reinforces the principle of refining and processing such minerals closer to their source, including resources extracted in provinces like Québec, rather than exporting raw or minimally processed materials. This value-added approach maximizes economic benefits within Canada by extending the battery value chain beyond extraction into domestic refining and downstream manufacturing. It strengthens an emerging national battery ecosystem and reinforces connections between resource-rich regions and advanced processing capabilities, supporting future industrial growth and supply chain resilience. A cleantech model As the adoption of electric vehicles (EVs) and grid-scale energy storage expand, demand for battery-grade LiOH is accelerating, especially for high-energy-density applications. Despite a global spread of resources, refining capacity has remained heavily concentrated in only a few regions, creating ccemag.com
limited capital and tight timelines.
“An important contribution to Canada’s battery supply chain.” – Jury supply-chain vulnerabilities and, for that matter, increasing the carbon footprint tied to shipping raw lithium over long distances for overseas processing. Mangrove’s vision challenges this model by developing a feedstock-flexible, modular refining platform that can produce battery-grade LiOH closer to the source, whether that is a mine, recycling facility or battery manufacturing plant. Localized production reduces transport-related emissions and supports a more sustainable battery materials industry. Beyond its lithium-specific achievements, the project establishes a repeatable delivery model for emerging clean-technology companies to use as they move from lab-scale concepts to commercial operation. It shows how disciplined schedule governance, structured decision-making and conservative risk management can support successful execution under high technical uncertainty,
Close collaboration From their earliest discussions, Mangrove and BBA understood this project would unfold under significant constraints: limited capital, evolving technical inputs and a non-negotiable schedule driven by the external financing and tax-credit requirements. BBA adopted an integrated team approach, serving not only as the client’s engineering partner, but also as an active contributor to project strategy and execution. As such, Mangrove benefited from BBA’s involvement in areas extending well beyond traditional design work, such as: • Strategic guidance for procurement sequencing. • Early vendor engagement. • Constructability planning. • Schedule risk management.
On-site collaboration meant engineering intent could be translated directly into practical, safe installations, which was particularly important for integrating first-ofits-kind process equipment. Collaboration extended beyond the core project team. Contractors, equipment suppliers and specialized vendors all played active roles in shaping design and execution. BBA worked closely with these groups, both on-site and remotely, to align technical solutions with site constraints, safety requirements and installation realities. In parallel, Mangrove led discussions with regulatory authorities, utilities and permitting bodies. BBA provided technical support where needed, helping address questions related to power demand, chemical handling and operational safety.
Mangrove Lithium Refining Facility Award-winning firm (prime consultant): BBA (Hugo Careau, P.Eng.; Steffan Waters, P.Eng., PMP; Jack Quinn, P.Eng.; Andréanne Frigon, P.Eng.; Kelsey Hudier, P.Eng.; Micheal Brooks, P.Eng.; Thomas Gendron, P. Eng.; Farhad Hatami, P.Eng.; Jemy Francis, B.Eng.; Vikram Gil, EIT). Owner: Mangrove Lithium Other key players: DeNora (electrolyzer), GEA (crystalllizer), Veolia (brine evaporator), BQE (brine purification system), Newterra (water treatment system), McCue (electrochemical skid), Dynapower (rectifier).
CANADIAN CONSULTING ENGINEER
37
Special Projects Award of Excellence
V2G Engineering and Deployment Norda Stelo
F
Engineering reliability Medium- and heavy-duty electric vehicles (EVs) are becoming more common, placing pressure on electrical infrastructure. Since fleet vehicles are parked most of the time, they offer significant potential as distributed energy storage when equipped with bidirectional chargers. V2G systems allow their stored energy to be shared, helping lower peak demand on the grid. In this context, Fuse mandated Norda Stelo to deliver a system and demonstrate electric buses could reliably provide gridedge services without compromising their primary transportation function. The project called for strategy that went beyond typical fleet electrification; it required insight into the client’s objectives and a plan to address gaps (e.g. inadequate infrastructure), communication protocols and grid connections for large-scale applications. At the time this mandate was initiated, no comparable project had been implemented in Canada outside of small-scale pilot en38
CANADIAN CONSULTING ENGINEER
“To pull this off is very hard, but they achieved optimal outputs.” – Jury vironments. Norda Stelo assumed a central advisory role, translating the client’s ambition into a scalable and regulatorily viable path, adapted to Canadian conditions. The project started with a proposal that evaluated hardware and software options available in Canada. This process identified technologies suitable for high‑power bidirectional charging and compatible with the client’s needs. Care was taken to choose components that could be sourced, serviced and expanded within Canada, helping ensure the project would be sustainable and replicable in the future. One of the project’s innovations was engineering a robust, interoperable communication platform to enable low-latency co-ordination between the local utility and the electric buses. This system allows real-time initiation of discharge events, establishes a foundation for future integration of additional grid-edge services and positions
One of the project’s key components was the development of an interoperable communication platform.
the project as a transferable model for other fleets and jurisdictions. Filling the gaps At the outset of the project, the primary challenges were rooted in the immaturity of the national electrification ecosystem. Canada had very limited operational experience with bidirectional charging beyond small pilot initiatives. Utilities lacked the Fall 2026
PHOTOS COU RT E SY NOR DA ST E LO.
use Power Management’s Vehicle-to-Grid (V2G) engineering and deployment project in Burnaby, B.C., is Canada’s first commercial V2G initiative. Norda Stelo collaborated with industry and utilities to engineer a system for two electric buses. Integrating hardware design and energy aggregation, this system enables day-ahead utility callouts. By acting as grid-edge assets, the buses help prevent brownouts, reduce costly infrastructure upgrades and create new revenue opportunities for fleet electrification, while engaging the community and easing strain on local energy infrastructure.
communication, control and settlement systems required to support fleet-scale V2G services. Overcoming these conditions required the design of an integrated, scalable architecture spanning utility signalling, charger controls and fleet operations. A key challenge was the absence of standardized, low-latency communication pathways capable of reliably dispatching grid services without disrupting a fleet’s availability. Norda Stelo addressed this by engineering a standardized, interoperable communications platform to interpret existing utility signals. Unlike conventional one-way smart charging, this platform established a closed-loop system, linking utilities, charge controllers and vehicles, resolving longstanding interoperability bottlenecks and remaining adaptable to future programs and standards. Another obstacle was the need to design infrastructure suitable for the operational realities of medium- and heavy-duty vehicles, whose energy throughput, cycling and battery health considerations differ significantly from light-duty EVs. Norda Stelo engineered a dual-mode charging system to enable high-power daytime discharging for grid services while also supporting controlled overnight charging to preserve battery longevity and ensure vehicle readiness. Technical challenges were addressed by multidisciplinary expertise and close collaboration with utility partners, including BC Hydro, to align the system’s behaviour with safety, dispatchability and metering requirements. The result is a validated, repeatable blueprint that transforms fragmented Canadian practices into a scalable model for fleet-based V2G deployment nationwide. A redefined role Integrating bidirectional charging into bus operations enables new revenue opportunities through grid participation, improves the return on investment (RoI) for capital and supports more resilient fleet planning, as electrification scales across various depots and vehicle classes. For utilities, the project demonstrates how distributed fleet batteries can provide local capacity support, reduce peak demand and enhance system stability. Over ccemag.com
The demonstration project has provided a framework for guiding further fleet electrification efforts throughout Canada.
time, this supports the adoption of nonwires alternatives (NWAs), allowing utilities to defer or avoid costly infrastructure upgrades by leveraging already capitalized mobile energy storage. Lessons learned This project helps position electrified transportation as an active participant in Canada’s broader efforts at grid decarbonization. It increases the ’utilization value’ of existing EVs and reduces reliance on fossil fuel-based peaking generation or standalone stationary energy storage, lowering the life-cycle emissions associated with grid operations. Further, the communication platform developed for the project enables rapid, low-latency response to utility signals, supporting more efficient integration of renewable energy and reducing curtailment during periods of surplus generation. As electrification spreads, the positive effects continue to grow stronger. The lessons learned on this project will inform future standards, regulatory frameworks and incentive programs, accelerating the responsible, scalable deployment of V2G solutions across Canada and reinforcing engineering’s role as a catalyst for sustainable transformation. Advocating for innovation Norda Stelo led consultations with fleet operators across British Columbia’s Lower Mainland to understand their operational constraints, charging behaviours, site limitations and appetite for innovation. These insights informed technical decisions about charger power levels, communication speed requirements and infrastructure layouts, ensuring the V2G solution could integrate seamlessly into day-to-day fleet operations. The firm also engaged industry associ-
ations and community organizations to assess market readiness, address concerns related to feasibility and reliability and articulate the benefits of reduced emissions and quieter vehicle operations. BC Hydro was involved throughout the project, which helped ensure early alignment of various requirements. Its president referred to the project as “win, win, win” for everyone involved, as it eases strain on local infrastructure and reduces the need for large capital expenditures from the utility. Norda Stelo further supported the client’s ambitions by sharing project insights at national forums and through academic engagement. The project culminated in a joint public announcement with BC Hydro in August 2025. By validating that V2G for fleets is a viable and scalable grid-edge solution, Norda Stelo has helped positioning Fuse Power Management as an industry leader. The partnership, which continues today, demonstrates an understanding of a framework capable of guiding utility choices and fleet electrification throughout Canada.
V2G Engineering and Deployment Award-winning firm (prime consultant): Norda Stelo (Christopher Ralph; Roberto Pereira, P.Eng.; Pierre Cloutier, P.Eng.). Owner: Fuse Power Management Other key players: BC Hydro (funding), NorthX Climate Tech (project support), BC Net Zero Innovation Network (funding), Foresight Canada (owner’s client), BYD (charging technology), Tellus Power Green (V2G charger), Lynch Bus Lines (vehicles), EvGateway (charger management, load optimization, vehicle mapping, integrations), McKinley Electric (electrician).
CANADIAN CONSULTING ENGINEER
39
Special Projects Award of Excellence
Hertel-New York Underground Transmission Line
T
he Hertel-New York underground transmission line project was undertaken for Hydro-Québec to deliver clean electricity to the most populous city in the U.S. and support its decarbonization efforts. The project team designed a nearly entirely buried and underwater link, a first in North America, which was well-suited to the sensitive corridor. This approach reduced environmental impacts, improved reliability of energy transmission, generated significant economic benefits and supported lasting advantages for local communities. Invisible infrastructure The 400-kV Hertel-New York underground interconnection line is a major high-voltage direct current (HVDC) transmission infrastructure project, with a capacity of 1,250 MW to supply approximately 25% of New York City’s electricity needs. From the Hertel substation in La Prairie, Que., the line crosses the Canada-U.S. border as part of the Champlain Hudson Power Express (CHPE) project. The Quebec section is 57.7 km long, including 56.1 km underground and 1.6 km underwater (i.e. crossing the Richelieu River to Lake Champlain). The American segment is 545 km long, for a total length of 603 km. The project’s underground and underwater design renders the structure invisible from the surface and minimizes landscape integration constraints. The line is buried beneath roads, culverts, railways and waterways, allowing it to pass obstacles and 40
CANADIAN CONSULTING ENGINEER
maintain service all the way to a station in Astoria, a neighbourhood in Queens. The line’s 735-kV alternating current (AC) is converted to 400-kV direct current (DC) at the Hertel substation. The cables selected for this project, which are among the highest-capacity available for transmitting 1,250 MW, presented logistical and installation challenges. An approximately 1,500-m long reel can weigh nearly 60 tonnes. In underwater environments, the cables are fitted with a metallic sheath for enhanced mechanical protection. To ensure the line’s safety and resilience, the cables were laid in concrete duct foundations. The system also ran continuous fibre optic cables between Hertel and
Queens to be used, as needed, for controlling electrical equipment and for thermal monitoring (i.e. detecting and locating overheating). The foundations and underwater cables were buried at depths ranging from 1.5 to 3 m—and deeper when crossing streams or culverts or near the point where the line enters the Richelieu River. Underground cable junctions planned at 1.5-km intervals required the design of fully buried connection chambers (approximately 20-m long junction bays), as well as new anchoring systems to control forces related to thermal expansion and contraction at the junction points, to prevent the formation of microcracks that could lead to overheating and breakage.
“A huge infrastructure project with significant environmental impact.” – Jury
Unique challenges The scale of the project was exceptional: a 400-kV DC high-voltage interconnection,
PHOTOS COU RT E SY C I M A+.
CIMA+
Fall 2026
with a capacity of 1,250 MW, spanning 603 km, entirely underground and under a river, linking two countries. The power line would need to offer high reliability over a minimum period of 30 years. Specific, unique designs were developed for the junction boxes, splicing and cable anchoring at approximately 1.5-km intervals. Controlling thermal stresses, including heating and dissipation, was critical for the durability of the buried cables, as was addressing the mechanical stresses concentrated at the junction points, including both contraction and expansion. Studies and work methods were defined for burying the cables in the Richelieu River’s bed as far as Lake Champlain and for splicing with the American segment. The project’s integration required crossing under existing infrastructure on land, including traffic zones, roads and highways, and traversing streams, rivers and other bodies of water, while respecting environmental requirements and minimizing impact on traffic and surrounding communities. Traffic management scenario studies were conducted beforehand. Approximately 20 long-span directional drilling operations were required at crossings to install the cables in protective conduits. Revenue potential As per the contract with New York, the transmission line will allow Hydro-Québec to sell approximately 10 TWh of electricity per year to generate an estimated $34 billion over 25 years. This revenue will help strengthen Hydro-Québec’s financial stability in the face of local market fluctuations, while supporting its investments in the growth and modernization of its own grid. Also, a significant portion of profits will be paid to the government of Québec, benefiting the entire province. The project also includes a partnership between Hydro-Québec and the Mohawks of Kahnawake, whose council has become a minority co-owner of the infrastructure along the 58-km Québec section for a period of 40 years, yielding funding for community, cultural and social projects. Beyond the direct benefits, the project helps consolidate Québec’s position as an ccemag.com
The HVDC transmission infrastructure is the first of its kind for North America.
exporter of renewable electricity in the North American market, promotes the ’energy transition,’ strengthens the competitiveness of the province’s electricity sector and helps attract investment in clean energy, with prospects for new jobs. Reducing impacts As this line transmits hydroelectricity to New York City, by replacing high-carbon fossil fuel-based electricity production, it is expected to help reduce greenhouse gas (GHG) emissions by some 4 million tonnes of CO2 per year, supporting New York State’s decarbonization goals. The reduction in emissions from thermal power plants, in particular, will lead to a reduction in local pollutants and yield positive impacts for air quality and public health. Thanks to the 100% underground and subfluvial design, both the visual impact and the physical impact of the line on natural environments are reduced compared to conventional overhead power lines. It is a more sustainable and resilient option, causing less disturbance during construction and operation. The route of the line along land and river and its construction methods were meticulously studied, before work began, to mitigate its environmental impacts and comply with government standards. Particular attention was paid to limiting any deforestation and impacts on agricultural land, avoiding sensitive areas and minimizing pollution in the Richelieu River beyond acceptable levels during landfilling operations.
Positive partnership Hydro-Québec needed a partner capable of understanding its technical, operational, environmental and scheduling priorities while ensuring rigorous execution in a demanding context. From the outset, CIMA+ took a concerted approach that was supported by a thorough understanding of the client’s objectives, sustained communication and high capacity for adaptation along the way. CIMA+’s multidisciplinary teams worked closely with Hydro-Québec and its other partners to develop feasible, reliable and optimized solutions, taking into account the project’s various site constraints, regulatory requirements and stakeholder expectations. Ongoing support was provided to inform decision-making through analyses, substantiated opinions and continuous assistance from design to implementation. Engineering planning was continuously adjusted to accommodate the evolving constraints of the project, the site and the construction schedule. Certain elements were designed in advance, such as junction boxes and boreholes. Efficiency and careful management ensured engineering budgets and deadlines were met. Hertel-New York Underground Transmission Line Award-winning firm (primary onshore and offshore civil and structural engineering consultant): CIMA+ (Georges Aklian, ing., P. Eng., M.Sc.; Mathieu Gélina, ing.; Marc-Antoine Blouin, ing.; Jean-Stéphane Malo, ing.; Binh-Nguyen, ing.; Rébecca Picard-Courtois, ing.). Owner: Hydro-Québec Other key players: n/a.
CANADIAN CONSULTING ENGINEER
41
Special Projects Award of Excellence
Halalt Home Recovery and Resilience RJC Engineers
F
A new model As the atmospheric river inundated Halalt First Nation, south of Chemainus, B.C., it destroyed and left homes in unlivable condition. This project reimagined what post-disaster reconstruction could achieve, rather than a conventional rebuild. At its core, the project demonstrated an innovative application of engineering principles by integrating flood-resilient design and Indigenous knowledge, rather than using standardized templates. The collaborative approach considered what ’home’ means for each family while incorporating elevated foundations and durable, flood-resilient construction to address site-specific flood risks. Engineers shifted from prescriptive methods to adaptive, human-centred design, ensuring technical performance aligned with residents’ lived experiences. The project’s framework expanded the role of engineering beyond physical infrastructure to include environmental steward42
CANADIAN CONSULTING ENGINEER
ship, watershed awareness, respect for cultural and historical relationships to land, economic reconciliation and the achievement of Truth and Reconciliation Commission of Canada (TRC) Call to Action 92, whereby the corporate sector adopts the principles, norms and standards of the United Nations Declaration on the Rights of Indigenous Peoples (UNDRIP). The rebuild was not a single intervention, but part of a broader solution addressing long-term flood mitigation and resilience in the Chemainus River watershed.
“Sensitive engineering with environmental and cultural stewardship.” – Jury A community-based apprenticeship program was delivered in partnership with Citizen Design Build, Vancouver Island University, Construction Foundation BC and SkilledTradesBC. This initiative brought the classroom to Halalt First Nation and
removed barriers for its members to enter the construction industry, gain accredited skills and build homes at a high standard in their own community. By embedding capacity-building directly into the engineering and construction process, the project generated lasting social and economic value. Further, the project advanced a replicable model where western engineering practices work together with Indigenous knowledge in the spirit of ethical space and two-eyed seeing. The result is not only a portfolio of flood-resistant homes, but also a strengthened community with the skills, new infrastructure and support to face future climate challenges. Climate challenges The technical challenges of this project were intensified by the conditions that created the crisis in the first place. The Chemainus River floodplain presented significant geotechnical complexity. Saturated soils, elevated water tables and the Fall 2026
PHOTOS COU RT E SY R JC E NG I N E E R S.
ollowing the 2021 atmospheric river that flooded Halalt First Nation on Vancouver Island, RJC Engineers partnered with the community, the IISAAK OLAM Foundation and the Roots to Roofs Community Development Society to replace and retrofit 32 damaged homes. Departing from standardized housing approaches, RJC co-designed each home directly with individual families, integrating their cultural values with flood-resilient, insulated-concrete construction. Along with Indigenous apprenticeship programming, the project demonstrated how engineering can advance climate resilience and meaningful reconciliation simultaneously.
legacy drainage impacts of the adjacent E&N Railway berm, which had actively redirected floodwaters into the community during the 2021 event, required careful site-by-site foundation analysis. Concrete foundations were designed and detailed to resist hydrostatic pressure and future inundation while maintaining structural integrity across soil conditions that varied between individual lots. Climate projections introduced a further layer of uncertainty that conventional design standards did not adequately address. The 2021 event itself demonstrated that RCP 8.5 high-carbon scenario modelling, the most extreme projection available, had been exceeded in a single storm. RJC designed not to historical precedent, but to a projected future, which may itself prove unconservative, requiring engineering judgment to bridge the gap between available data and responsible risk management. The firm chose to build the homes to achieve BC Step Code 4 or 5 energy performance and maintain occupant comfort across a wide range of climate forecasts. Indigenous involvement The flooding displaced families and compounded generations of systemic inequities tied to housing, infrastructure and land use. The project, in response, delivered a model for social recovery and economic self-determination. At a community level, the 36 new flood-resistant homes restored safety, stability and a sense of place for approximately 250 residents. Families returned to secure housing, overcrowding was alleviated, children gained consistent learning environments and community cohesion was re-established. The 18-person Indigenous apprenticeship program removed traditional barriers, created a network of support and subsidizing wages during in-class learning, enabling the participants to gain hands-on experience while maintaining income. This initiative has contributed to a growing base of skilled tradespeople within the community. Indigenous-owned businesses were prioritized throughout the project process, further ccemag.com
An apprenticeship program brought training to the community, concurrent with construction.
strengthening local economic participation. Preparing for worse than worst The project was shaped by climate change’ s existential threat to the community. Hydrological data from the 2021 atmospheric river event showed the Chemainus River discharge peaking at approximately 500 m³ per second, far exceeding historic norms. The worst-case climate projections for the region had indicated 120 mm of rain could fall in a five-day event. The 2021 event dropped 174 mm of rain in a little over two days, exceeding the projection by approximately 50% in less than 50% of the time. For a community that had been placed in a river floodplain by the federal government and, as mentioned, adjacent to a now-dormant E&N Railway berm that redirected floodwaters back into their community, there was a clear need to build for a future no historical data set could fully anticipate. The replacement homes were designed with flood-resilient, elevated concrete foundations engineered to withstand future high-
water events. High-performance building envelope assemblies were specified to reduce energy consumption and improve thermal performance over the buildings’ lifespans. Defining success Before construction, Halalt First Nation leadership defined project success as having their families involved, safe and housed. This principle guided the work. The new designs were not just upgrades, but emerged from direct conversations with the residents, incorporating cultural needs and spatial preferences as key engineering inputs. The displaced families returned to homes built specifically designed by and built for them. The apprenticeship program ran concurrently with construction. The program’s participants helped build the homes their neighbours and families moved into, while Indigenous-owned businesses participated in the supply chain. The completed projects have embedded skills, relationships and economic activity within the community that will outlast the construction schedule by decades.
Halalt Home Recovery and Resilience Award-winning firm (prime consultant, structural engineer, building enclosure engineer, civil engineer): RJC Engineers (Eric Wilson, PhD, EIT; Terry Bergen, C.Tech.; Peter Dias, P.Eng.; Aaron Post, P.Eng.; Mohammad Fakoor, PhD, P.Eng.; Steve Wang, P.Eng.; Matthew Konieczny, EIT; Ryland Horvat, EIT; Silva Erglis, Tech; Jason Nickels, Tech). Owner: Halalt First Nation Other key players: Blue Heron Women Consulting (project consultant), Citizen (design-build partner), Vancouver Island University (apprenticeship program instruction), Construction Foundation of BC (apprenticeship program partner), SkilledTradesBC (apprenticeship program partner), Tetra Tech (geotechnical engineering), IISAAK OLAM Foundation (advisory committee), Tall Tree Lumber (material supplier).
CANADIAN CONSULTING ENGINEER
43
Special Projects Award of Excellence
Royalmount Dual Energy Transfer Loop gbi
F
or the first phase of real estate developer Carbonleo’s Royalmount mixed-use project in Montreal, gbi designed a dual energy transfer loop, integrating heat recovery and 150 geothermal wells, each 600 ft deep. This approach reduces greenhouse gas (GHG) emissions by 93% while limiting demand on Hydro-Québec’s grid. And it demonstrates the potential of integrated energy solutions that can be replicated at the scale of large urban developments.
“A huge decarbonization achievement.” – Jury The development includes approximately 100 shops, 60 restaurants, a cinema and an outdoor piazza, with further plans for office towers, private residences and shared amenities. From the outset, the client’s ambition was to achieve multiple sustainability certifications, particularly by addressing challenges related to peak-demand management of its energy supply. To meet such challenges, gbi developed a master plan with a rethinking of traditional shopping centre design practices. At the heart of the development lies a major innovation: a fifth-generation dual energy transfer loop, totalling 2 km of pip44
CANADIAN CONSULTING ENGINEER
ing. This network enables the sharing of energy between the complex’s buildings, maximizing efficiency year-round. It is powered by the geothermal wells, interconnected by 55 km of underground piping. As a result, geothermal energy provides more than 80% of the site’s heating needs. Instead of a single loop, this arrangement comprises two; one operating clockwise and one counterclockwise. This configuration offers significant advantages: • Increased flexibility: The dual loop allows for an efficient response to varying energy loads and will facilitate the interconnection of future buildings. • Optimized energy sharing: Loads can be balanced by connecting equipment at the nearest point, reducing material requirements, simplifying design and lowering costs. • Scalability: The infrastructure is designed to adapt to later project phases, providing
expansion capacity while maintaining performance targets. • Energy efficiency: This system has resulted in a 30.9% reduction in energy consumption compared to the Canada Green Building Council’s (CaGBC’s) Leadership in Environmental and Energy Design (LEED) baseline, representing annual savings of 24,000 GJ, equivalent to the consumption of 500 homes. • Reduction of electrical power demand: A 64% droop in demand, equivalent to 7.8 MW, made the massive project’s decarbonization possible. Investing in the future The concept of a geothermal-powered dual energy transfer loop represented an innovative and complex solution, departing from the client’s usual project approaches. Its adoption involved a significant initial investment. Fall 2026
PHOTOS COU RT E SY G B I.
Rethinking design practices Royalmount represents one of the most ambitious and innovative mixed-use developments in Canada, spanning 2.6 million sf. Its complexity and scale required a multidisciplinary and integrated engineering approach, whereby gbi played a central role as the lead engineering firm, overseeing design and co-ordinating all disciplines.
To address this challenge, gbi undertook extensive outreach efforts to demonstrate the project’s added value. Detailed analyses were conducted to quantify its potential savings and long-term profitability, which helped gain the support of stakeholders. The project was launched before the COVID-19 pandemic. As such, it went on to experience temporary interruptions and adjustments to priorities. This downtime provided an opportunity to reassess decisions and integrate approaches even more closely aligned with the development’s future needs, particularly in terms of sustainability and resilience. Adding geothermal energy after the foundations were in place presented considerable technical challenges. The wells had to be integrated into a dense site with existing column footings. Additional analyses and design adjustments were required to position the wells without compromising the existing structures. Despite these obstacles, the 150 geothermal wells were installed successfully, creating what is currently the largest geothermal well field in a densely populated area anywhere in Québec. The value of innovation The budget presented a challenge for a private-sector project that required justification of every decision based on profitability. So, gbi demonstrated the value of innovation by quantifying the long-term savings and highlighting other strategic advantages. In so doing, the project help lay out a realistic and replicable path toward resilient cities and infrastructure. In fact, other ambitious initiatives are already drawing inspiration from its example and integrating similar solutions, including several Canada Mortgage and Housing Corporation (CMHC) projects. The Royalmount project embodies a vision that goes far beyond simply building a shopping centre. It represents a paradigm shift toward sustainable, efficient and community-centred infrastructure. It also directly addresses the challenge of managing peak demand for electricity generation and distribution companies. Integrated solutions made this project more ccemag.com
Royalmount is a large-scale, mixed-use development in Montreal, set to expand further.
feasible and sustainable by respecting the capacity of the provincial electrical grid. Beyond its technical innovations, Royalmount placed the community’s needs at the heart of design, wth a 100% pedestrian-friendly site, a pedestrian bridge to the metro, cycling infrastructure and electric vehicle (EV) charging stations. Going for gold The project’s massive curtailing of GHG emissions compared to a traditional shopping centre translates into a reduction of approximately 9,500 tons of CO2—equivalent to the emissions of 1,130 people—each year. This strategy is also complemented in water management. The project’s 38% reduction of indoor water consumption represents a saving of 14.3 million L of drinking water each year. And the site’s irrigation needs are fully met by a rainwater harvesting system. The project’s construction waste diversion rate, meanwhile, reached 84%. An onsite concrete plant helped limit transportation-related emissions. While the site previously contributed nearly 5% of the Décarie-Raimbault Collector’s capacity for sewage transfer, this contribution has been reduced to less than 1% following the redevelopment. Improvements have reduced the site’s discharge rates by more than 80%, from approximately 3,225 L to 633 L per second, despite its increased density, thanks to the integration of large retention basins and stormwater management. Such efforts have helped meet the client’s
goals: the development’s first phase has achieved LEED v4 C+CB: Core and Shell Gold certification. Moreover, Royalmount is the largest LEED v4 certified building anywhere in Canada. Structured for success The success of the Royalmount project relied on close, continuous and structured collaboration between the client, all stakeholders and gbi, whose sustained involvement was evident at every stage, from initial design to optimization during the operational phase. Over nearly 10 years, more than 200 gbi employees contributed to engineering and management. From the development of the master plan, these teams worked closely with the client to fully understand its needs, analyze regulatory constraints and evaluate potential solutions. This approach demonstrated how integrating a dual-loop system, combined with geothermal energy, would be cost-effective, ensure high performance and align with the client’s objectives. Royalmount Dual Energy Transfer Loop Award-winning firm (lead engineer): gbi (Serge Beaudoin, ing.; Maxime Boisclair, ing., RCx, PA LEED® C+CB; Olivier Pelletier, ing., PA LEED® C+CB; Charles-Étienne Blais, ing.; Pierre-Samuel Beaudoin, ing.; Élie Maillé, ing., LEED® AP BD+C; Sol Lorenzo, ing., P.Eng., M.Eng., PE, SE; Valérie Aubé, ing., MBA; Nizar Hossaini, ing., M.Eng., PMP, LBBP; Simon Normand, ing.). Owner: Carbonleo Other key players: n/a.
CANADIAN CONSULTING ENGINEER
45
Project Management Award of Excellence
REM North Shore Segment
T
he Deux-Montagnes branch of Greater Montreal’s Réseau express métropolitain (REM), developed for CDPQ Infra, provides a safe, reliable and integrated extension to the region’s transit network, along the North Shore. It replaces the former Deux-Montagnes railway line. Working in a joint venture (JV) with Hatch, CIMA+ acted as strategic advisor and project manager, providing co-ordination and on-site monitoring and applying lessons learned from the South Shore segment.
Intensive integration The Deux-Montagnes branch, which opened to the public in November 2025, is part of the second phase of the REM automated light rail transit (LRT) system’s deployment. It has added 14 stations to the network, for a total of 19, spanning 50 km. This project’s objective was not simply to build new infrastructure, but to integrate a major extension into an already operational system, while adhering to strict requirements and co-ordinating a large number of technical, organizational and territorial interfaces. The branch crosses more than eight municipalities and involves a complex ’ecosystem,’ including public transit agencies, emergency services, roads, rail, energy, gas, mobile networks, waterways, parks and riparian, industrial, institutional and commercial properties. Adding to this complexity, a large portion of the route is in the immediate vicinity of residential buildings. Few projects of such density, in active operation, have involved so many interfaces. CIMA+ ensured careful management of its social acceptability with approximately 600 property owners and the design, 46
CANADIAN CONSULTING ENGINEER
negotiation and implementation of mitigation measures, with many such interventions managed as micro-projects. The conversion of the former railway line resulted in a service interruption and the implementation of temporary bus service. Simultaneously, operations required the integration of systems into the existing Central Control Centre (CCC) by the company responsible for operating the REM. The CIMA+/Hatch JV and its partners supported this conversion with specialized teams to assist suppliers during the testing phase, leading up to commissioning. Adaptive governance enabled the management of this complex scenario, addressing each issue at the appropriate decision-making level. More than 420 workshops were organized with stakeholders and more than 250 weekly technical meetings were held to support suppliers. On the ground, in addition to monitoring the progress of the work, there were more than 200 site visits with private property owners. More than 150 related projects were managed concurrently. And more than 25,000 documents were analyzed for the branch, excluding subsequent revisions. Controlled commissioning The JV supported CDPQ Infra through the project’s design-build model, prioritizing issues and validating decisions. Major components of the project included: overseeing the refurbishment and upgrade of the century-old Mont-Royal Tunnel; ensuring design and construction complied with contractual requirements; verifying the integration of the North Shore segment’s systems into the Platform Control Centre; and, as mentioned, applying lessons learned from the South Shore segment. The JV acted as a strategic advisor and guardian of contractual requirements,
“An impressive degree of complex integration.” – Jury maintained a presence of experts at the Mont-Royal Tunnel across multiple shifts over a two-year period and established dedicated docking teams to monitor the execution of tests and trials prior to the tunnel’s opening to the public. Applying lessons learned enabled the anticipation of certain risks and ensured more rigorous management of deficiencies. This structured capitalization of organizational knowledge reduced areas of uncertainty and strengthened the client’s confidence. By maintaining continuity of key resources and facilitating rapid access to strategic information, the JV directly contributed to a controlled commissioning, meeting CDPQ Infra’s expectations. A structured environmental strategy The Deux-Montagnes branch extends a 100% electric and automated LRT network. Once it is fully built and deployed, the REM Fall 2026
PHOTOS COU RT E SY C I M A+.
CIMA+
With a large portion of the route in the immediate vicinity of residential buildings, CIMA+ managed mitigation measures to help ensure social acceptability.
In its role as project manager, the JV ensured the co-ordination and accountability of these environmental commitments, guaranteeing their implementation and the achievement of the established objectives.
will prevent the emission of nearly 100,000 tonnes of CO2e annually throughout its first 25 years of operation, making a significant contribution to the decarbonization of transportation. The project incorporated a structured environmental strategy. To compensate for the loss of approximately 9,000 m² of aquatic habitat, for example, an 8,764-m² spawning ground was created in Rivière des Mille Îles to promote the reproduction of walleye and lake sturgeon. Other measures to protect aquatic environments (including cofferdams, sediment barriers and sedimentation basins) and to reduce noise were implemented throughout construction. Trees were planted to compensate for those removed. Monitoring in 2024 demonstrated results exceeding initial projections. The project also entailed the enhancement of 60,000 m² of habitat for the brown snake, the creation and restoration of 2.8 hectares of wetlands and the reuse of 147,000 tonnes of residual materials, including 100,000 tonnes of excavated rock. ccemag.com
Absorbing complexity The innovation in this project resided in the architecture of governance, which was designed to absorb complexity. The JV implemented a phased problem-solving approach. Issues were addressed and resolved one-byone in small groups comprising stakeholders who were directly involved. This method was continuously adapted, supported by indicators, tools and monitoring. The team also innovated in information management by focusing on data collection and ensuring easy, rapid access to that data in an up-to-date environment, providing ’project memory’ to outlast staff turnover. This was achieved through a platform for tracking site visits with photos, reports, near real-time monitoring and effective traceability tools. Expanding connectivity The Deux-Montagnes branch of the REM is transforming mobility between Greater
Montreal’s North Shore, downtown and South Shore. Travel time to Central Station from the Deux-Montagnes terminus is now approximately 35 minutes, compared to nearly 45 minutes on the old railway and more than an hour by car during rush hour. The increased frequency of service, running every five minutes during peak hours, and an estimated morning (6 to 9 a.m.) capacity of 42,100 people, compared to 17,100 previously, have enhanced access to hubs of employment, education and services. Direct connections with three of the Société de transport de Montréal’s (STM’s) Montreal Metro Lines—blue, green and orange—further strengthen metropolitan connectivity. Across the REM’s span, more than 250,000 people and approximately 100,000 jobs are located near stations. At a regional level, it contributes not only to supporting development around these stations, but also to strengthening intercity connectivity. In a densely inhabited area, controlled management of construction and implementation of co-existence measures helped limit disruption to riverside communities, boosting the project’s social acceptability.
REM North Shore Segment Award-winning firm (project management): CIMA+ (Christian Berthiaume, ing.; André Thibeault, urb., M.Ing.; Dominique Tapin, ing.; Jean-François Demers, ing.; Yves Rolland Mondou, ing.; Claudia Gomez, ing.; Farah Majzoub, ing.; Nacer Zidermal, ing.; Maryam Darvish, ing.; Yaman Alchirazi Alsabbagh, ing.). Owner: CDPQ Infra Other key players: Hatch (lead engineering partner), Sétec (automatic public transportation systems), STGM (architecture), Legico (construction cost estimates), Microsoft (file sharing software), DocShare (file sharing software), Oracle (construction and enterprise project management software), Sitemate (field reporting software).
CANADIAN CONSULTING ENGINEER
47
Project Management Award of Excellence
Hudson Bay Railway and Port of Churchill Capital Program Colliers Project Leaders
Life-cycle support Colliers supported the development and oversight of a 2023 capital plan and was subsequently contracted to deliver the 2024 and 2025 program, guiding procurement, establishing program controls and working closely with Hudson Bay Railway’s leadership to set goals and improve the planning and execution of the rail project. As program manager for the broader AGG capital portfolio, Colliers provided full life-cycle support for both HBR and POC. 48
CANADIAN CONSULTING ENGINEER
“Important work on a critical gateway for Canada’s evolving trade relationships.” – Jury Serving as owner’s representative, the firm’s responsibilities include tender preparation, competitive procurement support, development of engineering and construction agreements, construction supervision and ongoing monitoring of quality, safety and environmental compliance. Colliers implemented program-level controls for documentation to track scope, budget and schedule performance and maintained regular progress and financial reporting for AGG’s leaders and their federal and provincial government funding partners. The project management team handled contract administration with oversight of contractor performance, validation of payment certificates, management of change
orders and co-ordination between contractors, consultants and operations staff. This integrated approach aligned rail and port investments to strengthen the northern logistics chain and improve long-term operational resilience. Delivering this program required navigating seasonal access, complex supply logistics and unique challenges of remote northern infrastructure. Through riskbased planning, collaborative governance and continuous communication with all parties, Colliers maintained program momentum, supported the development of new technical standards, improved asset reliability and updated AGG’s organizational capacity. Adding to the complexity of this program is the number of smaller projects—anywhere between 10 and 30—that had to be completed each year within a short period, due to the frozen landscape impacting the Fall 2026
PHOTOS COU RT E SY COL L I E R S PROJ EC T L E A DE R S.
T
he 1,017-km Hudson Bay Railway (HBR) provides the only land-based transportation to remote, isolated communities in Northern Manitoba, as well as a critical connection to the Port of Churchill (POC), Canada’s only deep-water Arctic port. Arctic Gateway Group (AGG) engaged Colliers Project Leaders to manage the 100-year-old track’s revitalization, structural rehabilitation and material replacement to ensure its reliability, safety, stability and strength. POC’s location has made it a critical route for shipping to the north and beyond, expanding trade. AGG, which represents a collective of 41 Indigenous and bayside communities, must ensure this project will benefit the people who live there by protecting an essential rail asset that serves as a lifeblood for many. Such benefits include essential training and work opportunities for Indigenous people.
construction window. Some challenges that arose include limited accessibility to work sites, short windows to mobilize material, specialized connectivity for telecommunications, difficult terrain and work conditions. To ensure the program did not experience any delays, Colliers planned ahead so the execution of each component was on time and did not incur additional fees. Two projects in one As mentioned, Churchill is Canada’s only arctic seaport that is serviced by rail. The project involved both components. For rail, Colliers had to improve the reliability of HBR’s infrastructure to ensure compliance with Transport Canada policies, provide increased capacity for 100-tonne railcars transporting goods to POC at 40 km/h and complete smaller projects within the program with the allocated budget. For the port, Colliers worked to improve the existing infrastructure, which had been neglected prior to AGG’s ownership, so it could once again become an active port. The team had to ensure compliance with regulations and safe operations, complete the work within funding restraints and engage local businesses and Indigenous communities in capital work. Funding was provided by the provincial and federal governments, as the rail corridor serves as an essential connection for many northern and Indigenous communities in Manitoba and Nunavut, and the port is set to play a growing role in Canadian trade diversification and the growth of Western Canada’s resource economy. This funding came with the strict caveat that Colliers could not go over budget at any point. A sensitive ecosystem One of the key environmental issues was the potential to disturb permafrost. The team worked with AGG to determine the risks, engage a geotechnical expert and conduct an investigative drilling and geophysics program to provide environmentally friendly solutions within the schedule and budgetary constraints. This work would enable the project to support stabilizing the railway without losing the ice-rich frost underneath it. ccemag.com
Arctic Gateway Group (AGG) sought to replace, rehabilitate and revitalize sections of the 100-year-old railway.
For the port, the key risk was impacting local wildlife, including polar bears and beluga whales, with construction. To alleviate concerns, the team went through a permitting process before beginning the work. This process involved environmental assessments conducted with specialized engineers, which helped ensure any risks to wildlife were mitigated before the construction season. Atypical approaches Every engineering decision in this project was connected to the addressing of the aforementioned constraints, from remoteness to permafrost to supply chain logistics. This was not a typical rail corridor or port. By way of example, HBR’s Herchmer subdivision is a 293-km stretch that runs through zones of extensive discontinuous permafrost in the south and continuous permafrost in the north. Since its original construction was completed in 1929, ongoing differential settlement predictably occurred along the track, compounded by a historic lack of proper maintenance budgets. To address this issue, the subsurface
conditions were fully characterized. A comprehensive drilling program, in conjunction with a geophysical survey, was undertaken over a four-month period. The subsurface investigation included a total of 186 test holes along with nearly 295 km of ground-penetrating radar (GPR) surveying and 56 km of electrical resistivity tomography (ERT)/ohm mapper surveys along key segments within this stretch that were known problem areas. The ERT/ohm mapper surveys used a new technique that had not previously been attempted on rail lines to gather geophysical information more quickly, using a tow-behind system. Diligent planning and co-ordination with all team members resulted in the successful completion of this project. This subsurface information will be paramount in identifying areas that are thawing and historical and future settlement magnitudes along this stretch of the rail line. In combination with track defect surveys, it will be used in the development and design of future stabilization measures and maintenance planning.
Hudson Bay Railway and Port of Churchill Capital Program Award-winning firm (project manager): Colliers Project Leaders (Fadiya Ahmed, P.Eng., PMP; Daniella Archer, EIT, PMP, LEED Green Associate; Jennifer Vipond, P.Eng., PMP; Gonzalo Paz, M. Arch; Andrea Dyck, B. Eng., EIT, PMP; Kelly Hamilton; Craig Reath; Chris Avery; Eitan Dehtiar). Owner: Arctic Gateway Group Other key players: Trek Engineering (geotechnical engineering), Klohn Crippen Berger (structural engineering), Sacchetti Construction (design-build), Nigel Peters Professional Services (track engineering), Allnorth Consultants (bridge engineering), Sigfusson Northern (construction project leadership), Dillon Consulting (construction project leadership).
CANADIAN CONSULTING ENGINEER
49
In-house Initiatives Award of Excellence
Champions, Training and Trust: Building An AI Foundation J.L. Richards & Associates
3. Literacy before tools
Before rolling out any platform, JLR trained all of its staff, establishing a shared baseline of understanding that removed what could have otherwise been the single biggest barrier to adoption: the fear of not knowing where to start.
O
Building pillars Most engineers talk about AI, but JLR built a system for it, leading a deliberate, resourced and governed transformation of how its 550-person team operates. Back when the firm launched the program in 2024, Statistics Canada reported only 14.5% of Canadian businesses—i.e. about one in seven—planned to adopt AI in the coming year. Those were the odds, but rather than wait for the sector to catch up, JLR moved to get ahead of it, turning firm-wide AI adoption from an industry aspiration into an operational reality. From 2024 to 2025, the project team designed and deployed a firm-wide AI ’ecosystem’ built on the following five pillars. 50
CANADIAN CONSULTING ENGINEER
4. A distributed network of champions Drawn from every discipline and level, the 20 champions became the connective tissue of the program, supported by an internal knowledge hub, a dynamic prompt library and regular lunch-and-learns. They kept AI embedded in day-to-day practice. 1. Academic partnership
The firm formalized a multi-year research collaboration with the Technology Innovation Management (TIM) Program at Carleton University’s Sprott School of Business. This initiative created a structured ’pipeline,’ where student research would feed directly into practitioners’ tools at JLR, including the champions network and firm-wide engagement programs. Academic insight was applied the same week it was produced.
“So many organizations struggle with AI; this is how it be effectively operationalized.” – Jury 2. Engagement for participation
JLR held ’Innovation cafés,’ ’Speaker’s Corner’ sessions and an open house for its staff. These were not optional extras, but rather designed as entry points to let every employee engage at their own comfort level.
5. Governance with conviction The firm’s board of directors developed an AI leadership manifesto. This, along with a firm-wide AI policy, ensured the initiative would be durable. Employees knew what was encouraged, what was permitted and leadership was behind it. Compounding benefits The project resulted in measurable efficiency gains. The champions consistently report saving one to two hours per day on technical documentation through report drafting, document search and summarization. Administrative tasks like meeting minutes and content summaries recover an additional one to two hours per week. Across various roles, the time savings range from two to 10 hours per person per week. The aforementioned prompt library spans 38 topic areas, with multiple staff-tested prompts per topic, and it grows every month. Engagement metrics show steady Fall 2026
PHOTOS COU RT E SY J.L . R IC H A R DS & A S S O C I AT E S.
ver 12 months, a small innovation and information technology (IT) team turned artificial intelligence (AI) from a buzzword into standard practice across J.L. Richards & Associates (JLR). Firm-wide AI literacy training was delivered in-house to all 550 employees, while 20 ’champions’ spanning every department drove engagement and adoption. Together, they launched a Canadian university research partnership and built a library of field-tested AI tools. The results included adoption greater than 90%, measurable time savings and a replicable model for the engineering sector.
month-over-month increases in its use. JLR now has the internal capability and confidence to evaluate, adopt and evolve its digital ecosystem without turning to and depending on external consultants or vendor-led rollouts. And its model is replicable for other engineering firms, of any size. Creating confidence Technology can fail when people feel left behind. This program was built so no one would be. From new graduatess to senior executives, everyone had a role in AI transformation and walked away from training and engagement with tangible benefits. On a professional level, all 550 staff gained AI literacy that is rapidly becoming a baseline expectation across the engineering profession. The champions developed skills in facilitation, knowledge translation and change management. These capabilities will outlast any single technology and strengthen their long-term careers.
On a more personalized level, the project’s various engagement efforts—such as the innovation cafés, Speaker’s Corner and experimentation campaign—created low-pressure spaces for dialogue and exploration. Participation required curiosity but not pre-existing expertise. Any apprehension gave way to confidence and a sense of ownership. In financial terms, by reducing repetitive administrative work by one to two hours per week per person, the project enabled employees to reclaim and redirect meaningful
time toward more interesting and valuable work. Spending less time on low-value tasks led to better project performance. The firm is now better-positioned to invest further in the people who make it work. This initiative was designed on the principle that technology adoption succeeds when people feel included, supported and empowered. JLR built a project that that outlasts its moment, fostering a corporate culture that knows how to continue to learn.
Champions, Training and Trust: Building An AI Foundation Award-winning firm (design and implementation): J.L. Richards & Associates (Erin Doherty, MBA; Saverio Parrotta, P.Eng.; René Lambert, P.Eng.; Carrie Morgan Dela Cruz; Aaron Kromm; Darren Roswell; Steve Koop; Seth Maguire; Jeff Laberge; Adam Frey; Kevin Gehrels; Mark Buchanan; Mohammed Faiz Uddin; Nathan Blair; Robert Langlois; Jennifer Carter; Madelen Fellow; Keena Bedley; Blair Organ; Darren Brunne). Owner: J.L. Richards & Associates Other key players: Carleton University Sprott School of Business (academic partner).
Legal By Rob McLeod
Rob McLeod is senior vice-president (SVP) of professional and financial services at Axis Insurance. Learn more at www.axisinsurance.ca.
Assessing Clients to Mitigate Risk
Budget clarity can involve Looking beyond the uncomfortopportunity able converNot every client will be the right fit sations. for your firm. Resisting the pressure to take every opportunity available can save you from significant hardship and loss. A client assessment process can help identify risks before too much time and too many resources are invested. In developing your own process, consider some of the most common signs of risk. Does the client have experience with similar projects and budgets? Firms under new management may have lost their most experienced team members. 52
CANADIAN CONSULTING ENGINEER
Are you working with individuals who have done this before? Budget transparency can involve some uncomfortable conversations. Regardless, it is important to obtain context regarding how the budget was developed and whether sufficient funding has been secured. Do the project requirements align with the budget? Overly aggressive schedules can signal unrealistic expectations that will create pressure throughout the project life cycle. Listen to your prospective clients. Are they emphasizing lowest cost over qualifications, experience and quality? The language they use and the focus of their questions can reveal a lot. Engage with your network. Seek feedback from other professionals about past work with your prospective clients. Do they have a reputation for being honest and operating with integrity? Do they
have a history of frequent litigation? Past behaviour is often a major predictor of future actions. Consider also the other contractors and consultants they plan to include in a project. Have these groups worked together in the past? Have you had a positive or challenging experience with any of these firms? Projects can become complicated very quickly. Critically assessing the project team before signing a contract is an important step in creating an environment for success. Negotiating a fair contract Your contract is an important line of defence. In addition to providing a framework for resolving disputes, it will be relied upon in the event of a claim or legal proceeding. Consider the contract your client proposes to use. Standard industry forms offer proven terms and conditions, developed with consulting Fall 2026
PHOTO : © S KY N E S H E R / E+ / G ET T Y I M AG E S
W
hen engineers consider professional liability claims, they often think about design errors, schedule delays or construction defects. While problems like these are certainly prevalent in the industry, many claims involve non-technical issues instead. Client selection and communication practices, for instance, can result in massive technical losses. Indeed, some of the greatest exposures are formed well before construction begins. Poor communication, unrealistic expectations and inexperienced project owners can create conditions that increase the likelihood and severity of disputes, regardless of the quality of the engineering work. As a result, some of the most important decisions for engineers to make involve who they will work with and how they will work together. Giving focus and critical thought to these fundamental elements can save a firm from being caught up in a project that feels out of control.
Literature review
ACO Qmax - High capacity slot drainage system ACO Qmax has been developed to satisfy the demand for a versatile, high capacity slot drainage system for a wide range of applications to any load class. The system is specifically designed to form an integral part of modern, sustainable surface water management solution requiring effective collection, storage, or attenuation. ACO Qmax is also economical compared with traditional drainage methods. Email: info@acocan.ca
High Efficiency Hydronic Air Handling Made Simple The IBC AHU HC is a compact hydronic air handler designed for efficient heating and cooling when paired with a compatible heat source. It integrates easily with existing ductwork, reduces installation complexity, and delivers comfortable, refrigerant free indoor air for modern homes. ibcboiler.ca/consumer/products/ahu-hc/
A plan built just for you CANADA LIFE The Engineers Canadasponsored Financial Security Program is exclusive to engineers and geoscientists, as well as their families, across Canada. Group savings products give you a real advantage: you’ll pay typically lower fees compared to retail investment options, and this can add up to more future savings. Plus, you get free investment guidance when you join. For more information please visit: welcome.canadalife.com/engineers-canada
No Burn-Through Champion Duct® Elbows Solve Data Center Challenges Data center projects offer unique challenges when it comes to electrical conduit systems. Common challenges include conduit repairs due to burn-through, wire replacement and pulling. Champion Duct® fiberglass elbows deliver solutions for these and other project challenges. Download the Data Center Solutions Guide today. Championfiberglass.com/281.655.8900
Professional directory
Experts in Measurement, Analysis & Control
For information on placing an advertisement in the Canadian Consulting Engineer Professional Directory, contact 905-826-4546 answers@hgcacoustics.com www.hgcacoustics.com
ccemag.com CCE_HGC_MARAPR25_CSA.indd 1
2025-03-28 11:57 AM
Maureen Levy, Senior Publisher 416-510-5111 • mlevy@ccemag.com
CANADIAN CONSULTING ENGINEER
53
Legal By Rob McLeod
engineering services in mind. You may have your own customized contract that suits your unique needs. A client who insists on using their own contract and is resistant to negotiations that consider your liability may not be an ideal partner. Your experiences in the contract negotiation stage can be indicative of those you’ll have throughout the project life cycle. The mere presence of concerns in the assessment stage is not necessarily a reason to decline a client. The real issues arise when potential clients are not willing to be transparent, adjust and genuinely collaborate. Clients who are open to learning from engineers with relevant experience, on the other hand, can be some of the best longterm partners.
partners can help cultivate a positive brand reputation, increase access to projects and clients and create a foundation for continued success in the evolving design-build market. Client selection as continual practice Even after a contract is signed, financial conditions and leadership teams can change. Engineering firms should plan to reassess their existing clients, both periodically and when changes happen. Indeed, the most successful consulting engineering firms view client selection as an ongoing business discipline, rather than a onetime administrative exercise. You cannot always choose the projects that come to market, but you can choose how you assess clients and the teams behind them. In many cases, such assessments may be the single most effective risk management measures a firm can take.
PHOTO : © ORGA N IC M E DI A / E+ / G ET T Y I M AG E S
Engineers as educators With major generational and leadership changes underway across the country, many engineering firms are seeing a shift in their
client base. This can result from companies being sold or executives retiring. The new decision makers may have a different way of doing business or may be very fresh to the types of projects their company is pursuing. This points to a need for clear communication and for engineers to lean into the role of educator. Educating clients begins by creThere may ating a safe environment for them be a need for to ask questions and admit when engineers to they do not know something. This lean into the is an opportunity for consulting engineers to share best practices, role of hold introductory information educator. sessions and develop solutions based on experience. This education doesn’t have to be formal. It can be as simple as holding risk discussions and explaining the implications of key decisions. Such conversations help establish realistic expectations, while reinforcing your position as a trusted and knowledgeable resource. Also, elevating your practice to include educating your clients and
54
CANADIAN CONSULTING ENGINEER
Fall 2026
The industry update you can walk through.
Co-Sponsored by
NO BURN-THROUGH FAULT RESISTANT CONDUIT ELBOWS FOR DATA CENTERS No burn-through eliminates elbow repairs
Durable and corrosion-resistant for lower total cost of ownership
Light weight facilitates a smooth, safe, cost-effective installation
Low coefficient of friction reduces cable pulling calculations
Champion Duct® Electrical Conduit Elbows
CSA LISTED DATA CENTRE SOLUTIONS
BIM/REVIT