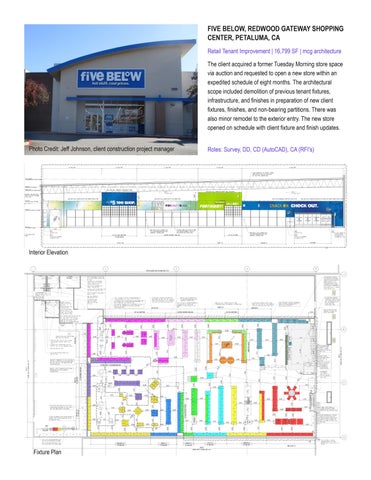
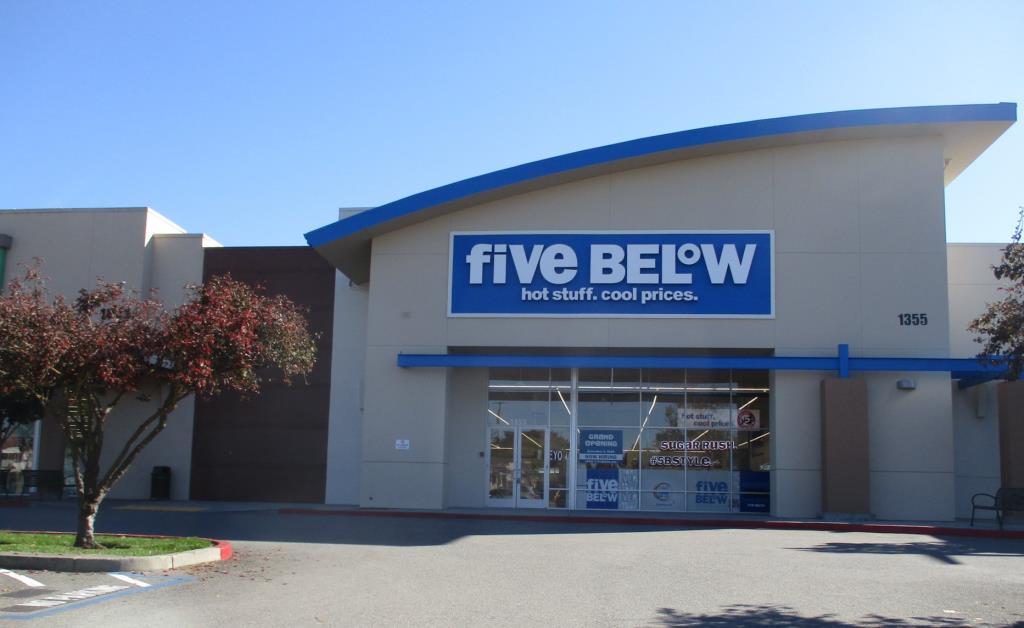
FIVE BELOW, REDWOOD GATEWAY SHOPPING CENTER, PETALUMA, CA
Retail Tenant Improvement | 16,799 SF | mcg architecture
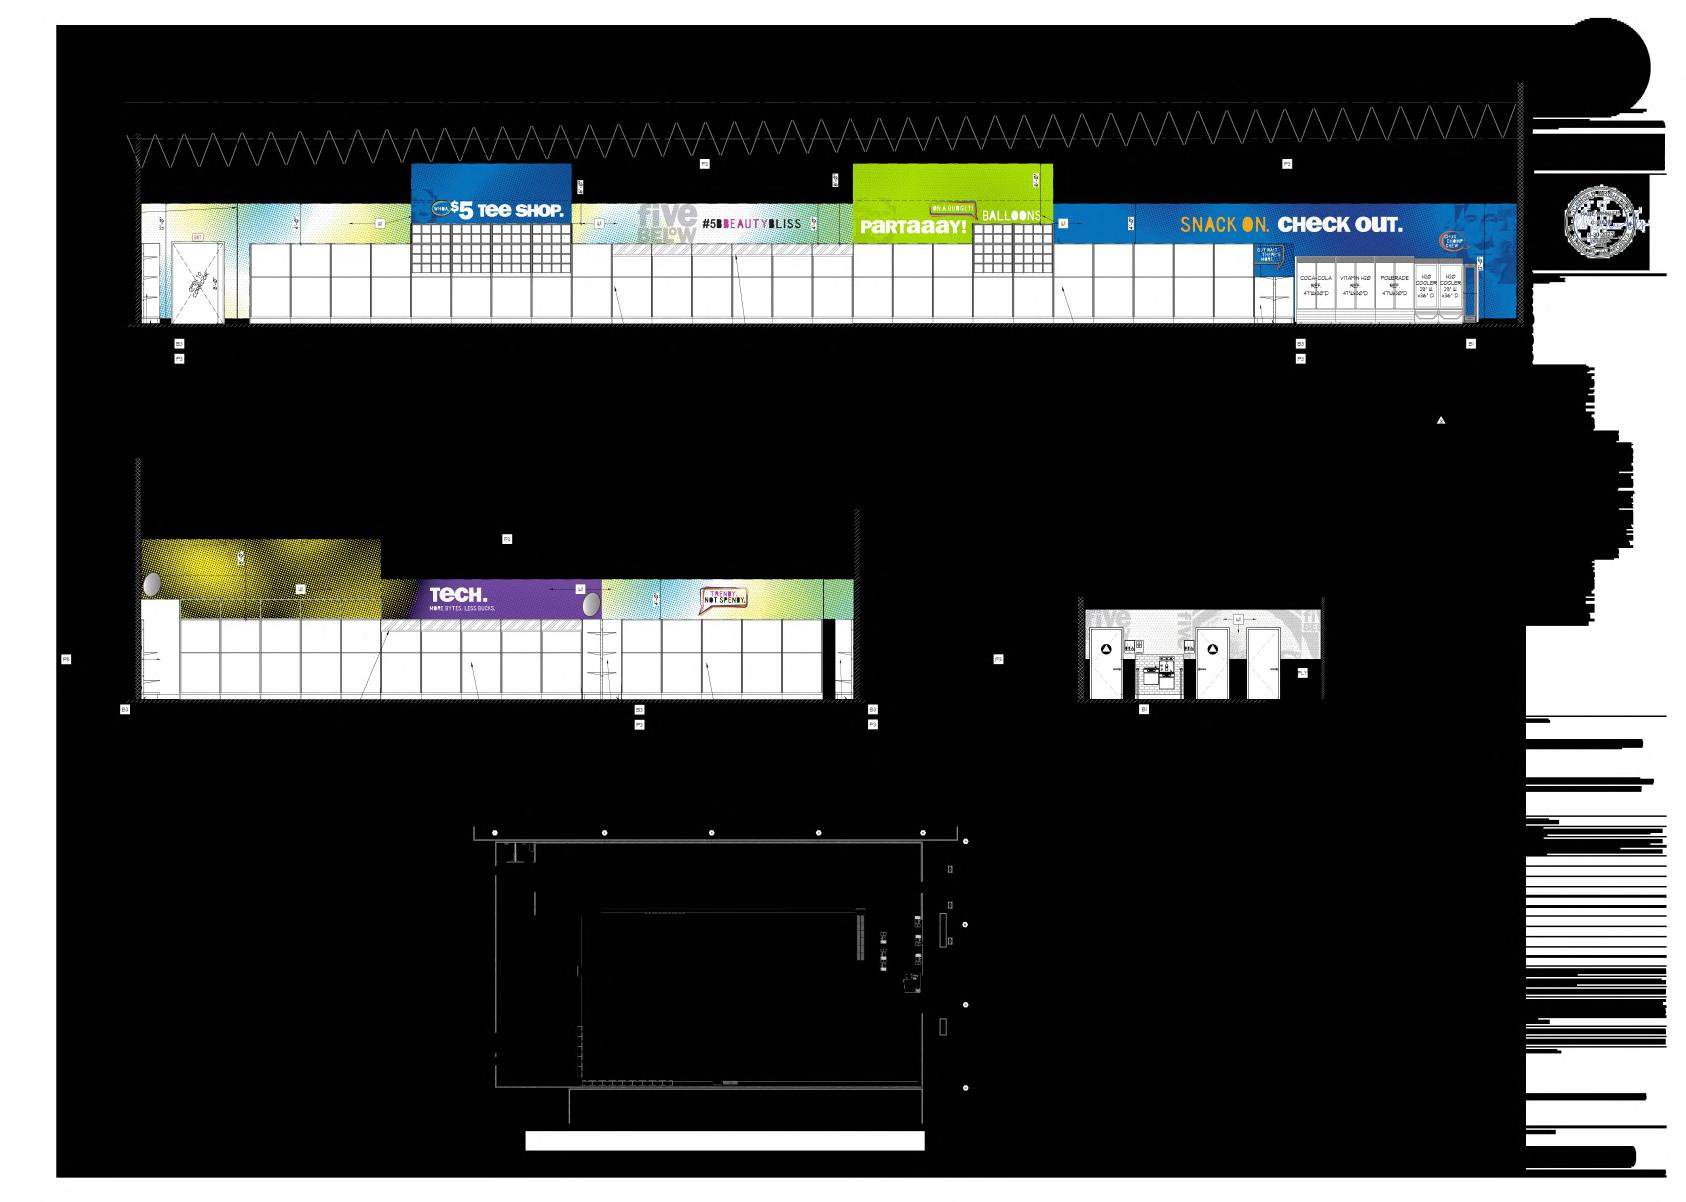
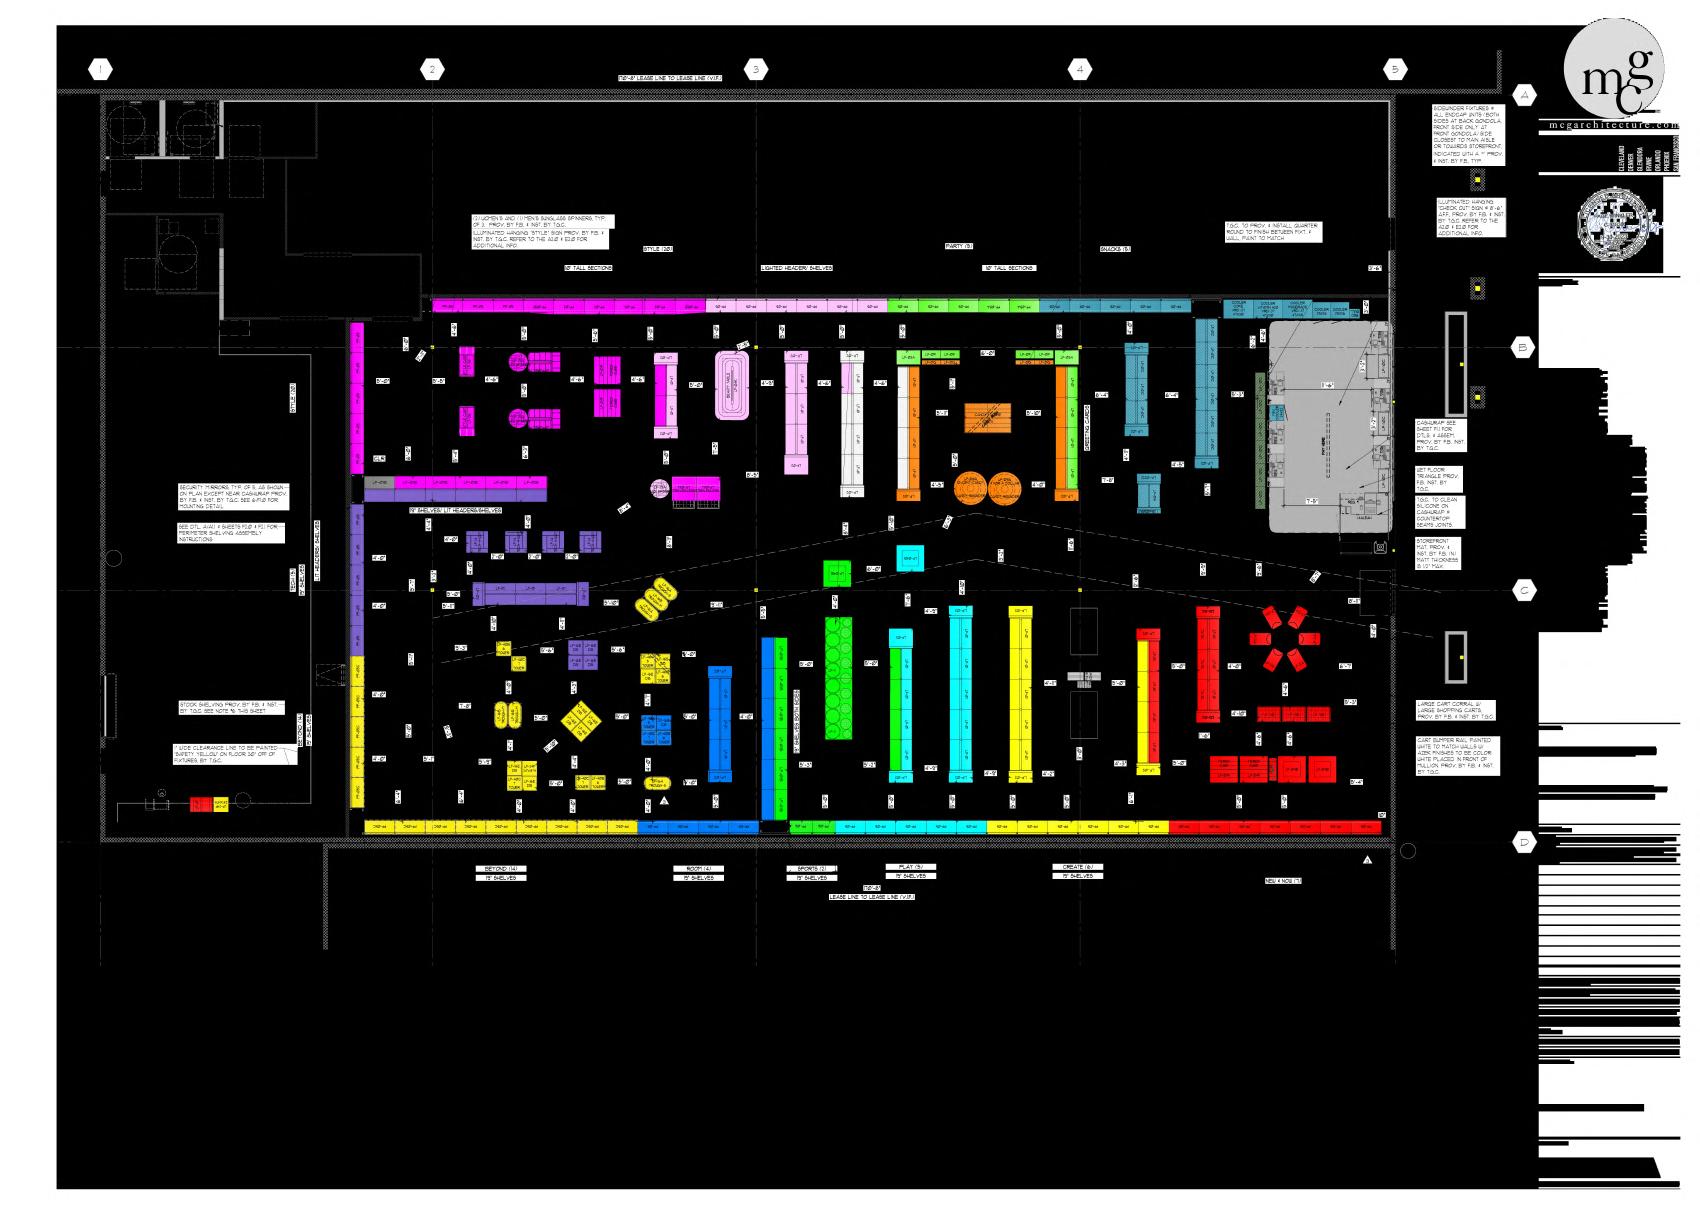
The client acquired a former Tuesday Morning store space via auction and requested to open a new store within an expedited schedule of eight months The architectural scope included demolition of previous tenant fixtures, infrastructure, and finishes in preparation of new client fixtures, finishes, and nonbearing partitions There was also minor remodel to the exterior entry The new store opened on schedule with client fixture and finish updates
Roles: Survey, DD, CD (AutoCAD), CA (RFI's)
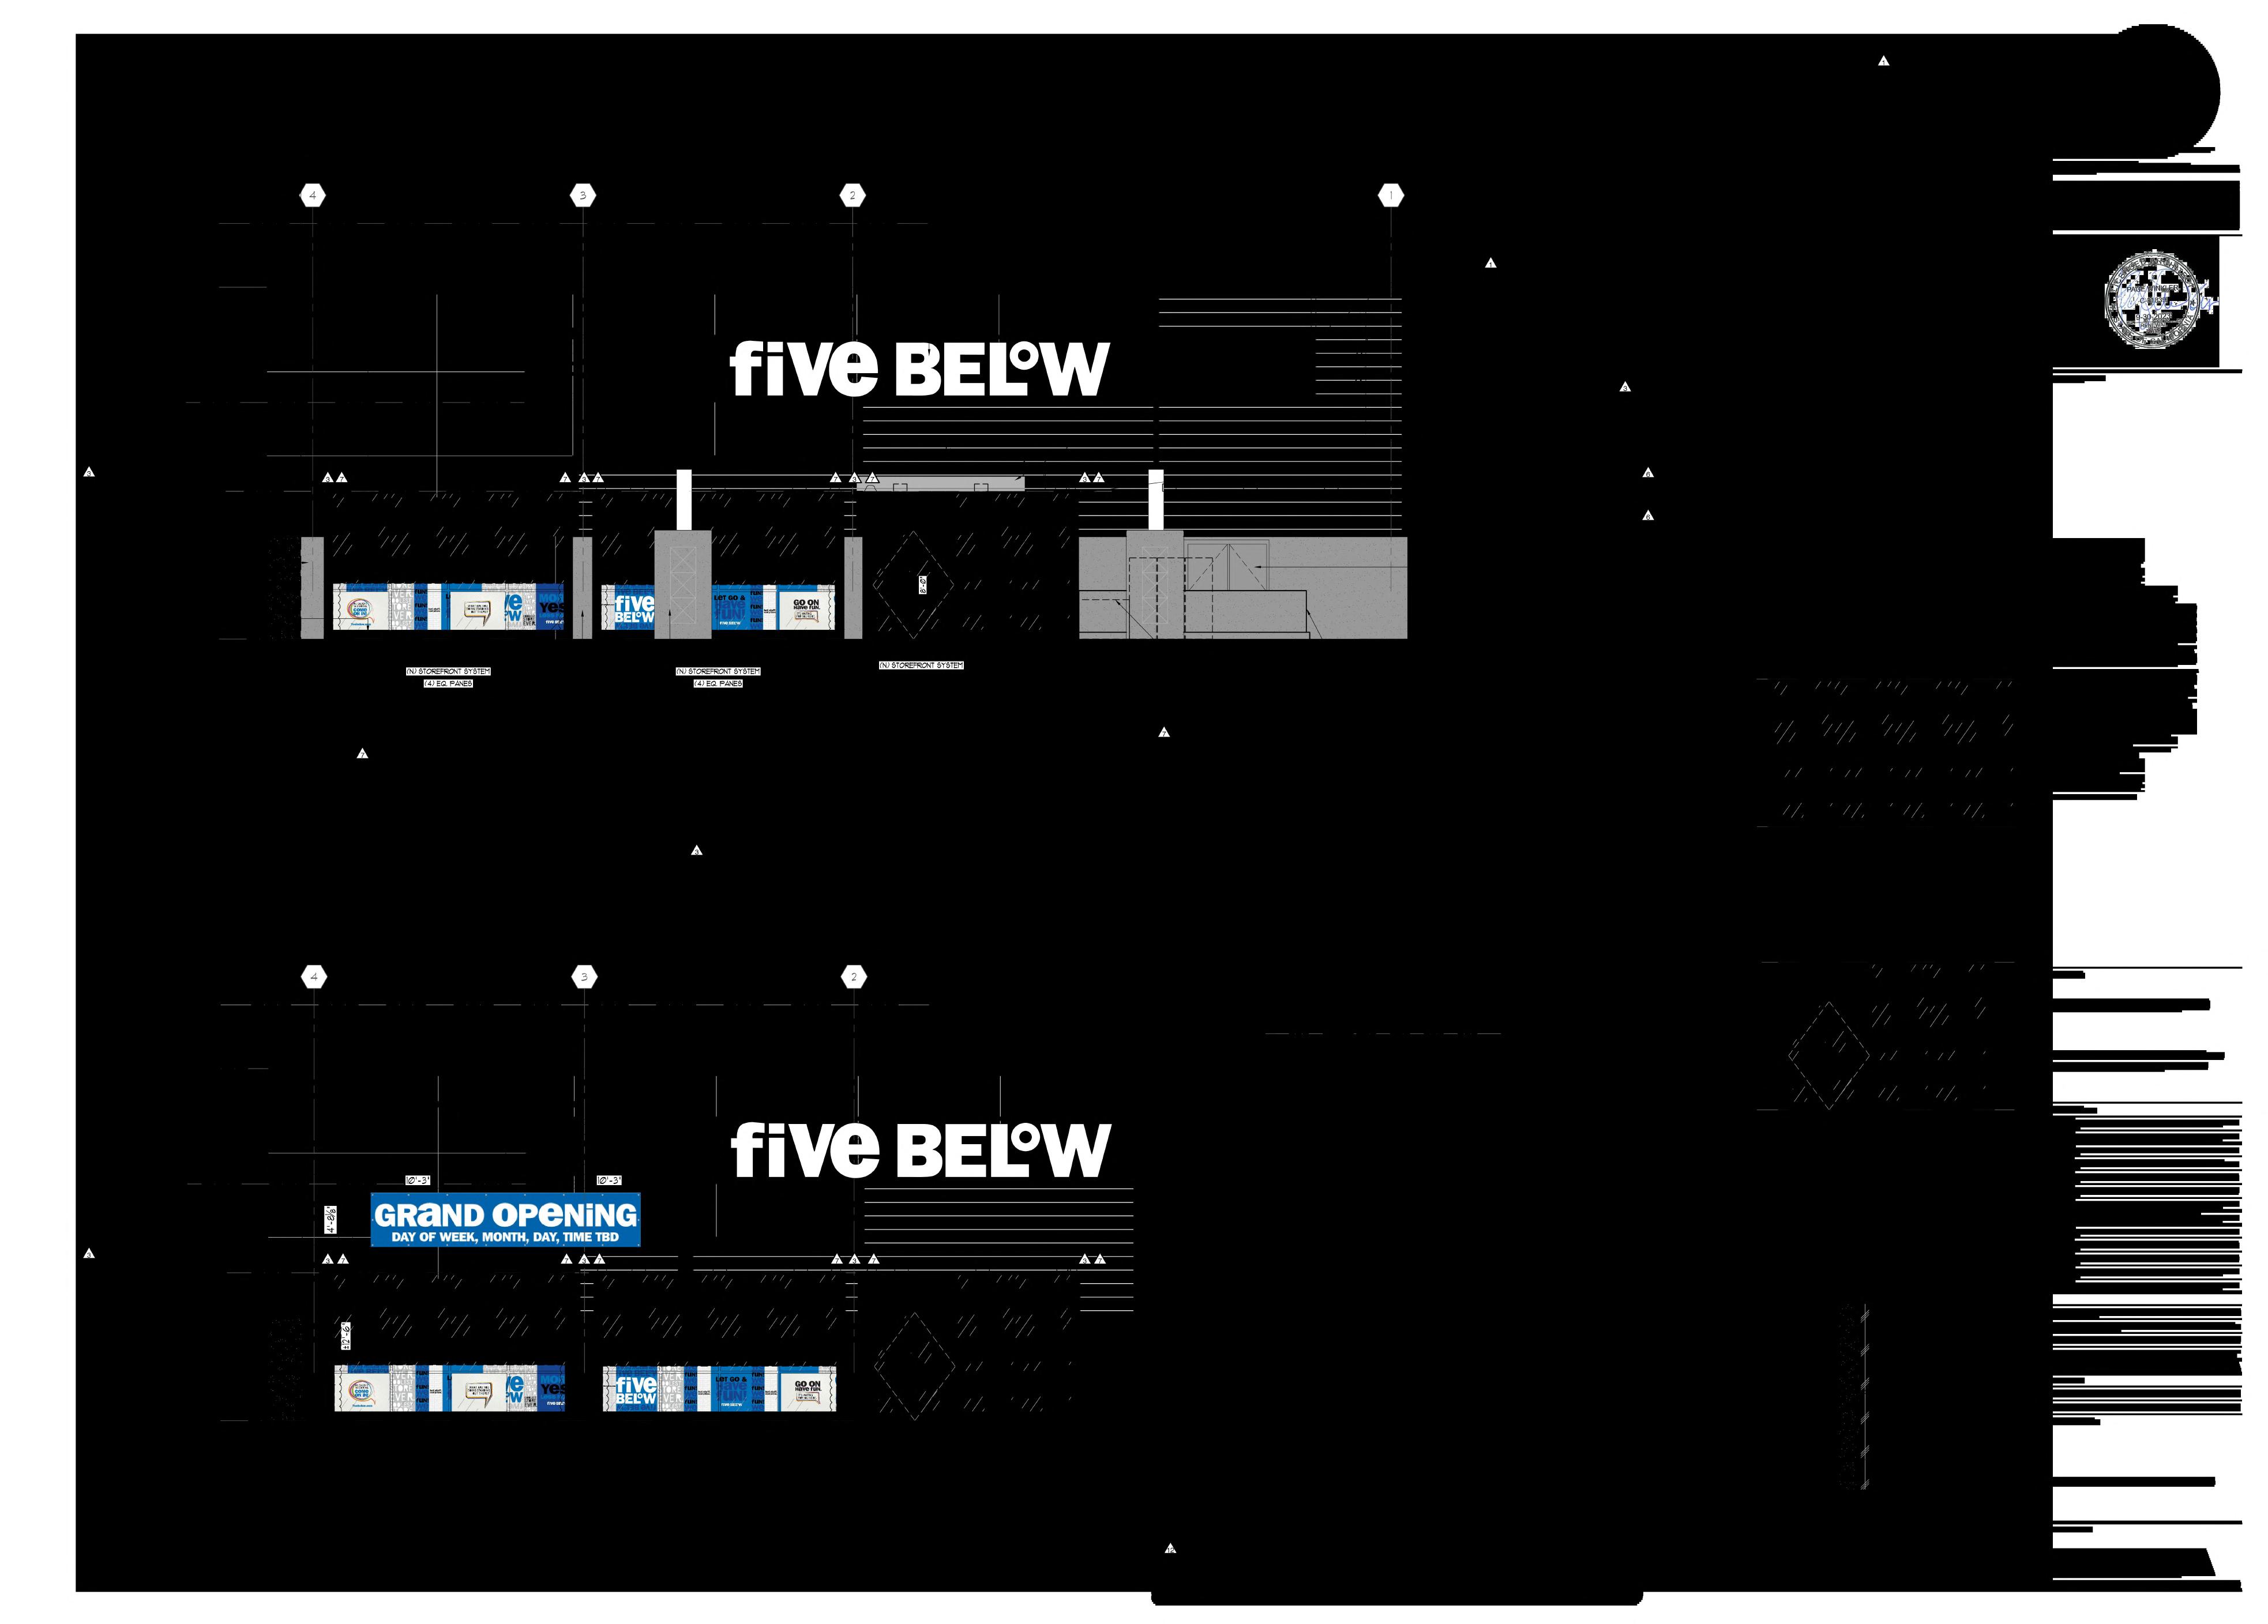
The AHJ and GC requested further clarification on the design of the new storefront system and asked us to verify insulation values and constructability of the new system in relation to the existing shopping center. We collaborated with our structural engineer to add supports as required.
Per the AHJ, we determined that the storefront system will use insulated tempered glazing as required. All storefront glazing will be safety glazed per CBC and to use Class B minimum finishes The following values were used below:
UFactor less than or equal to 0 38
SHGC less than or equal to 0 26
VT = 0 46
No overhangs, southwest facing
OHF = 1 00
RHSHGC less than or equal to 0 26
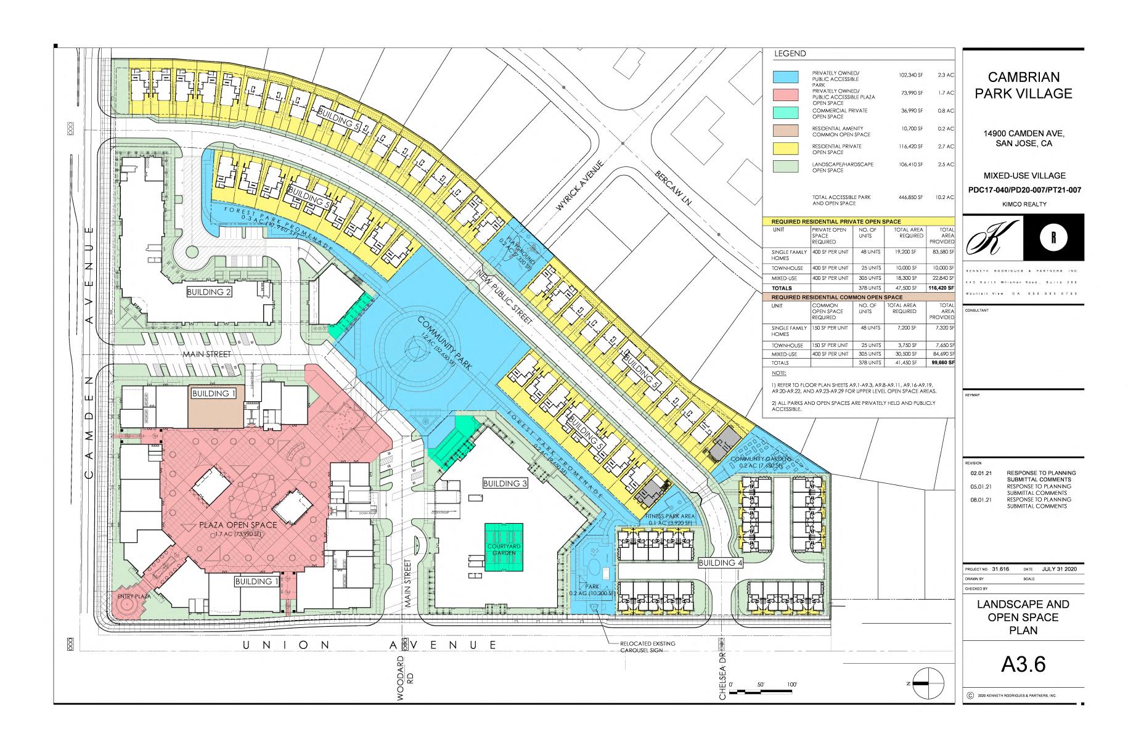
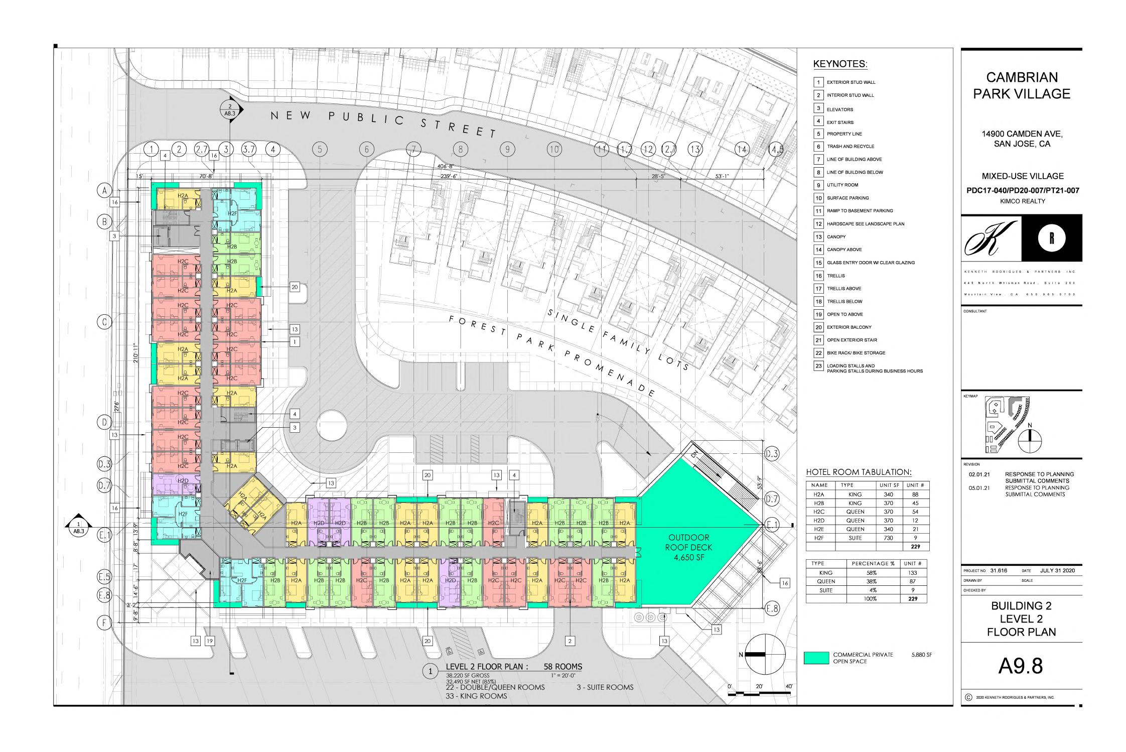
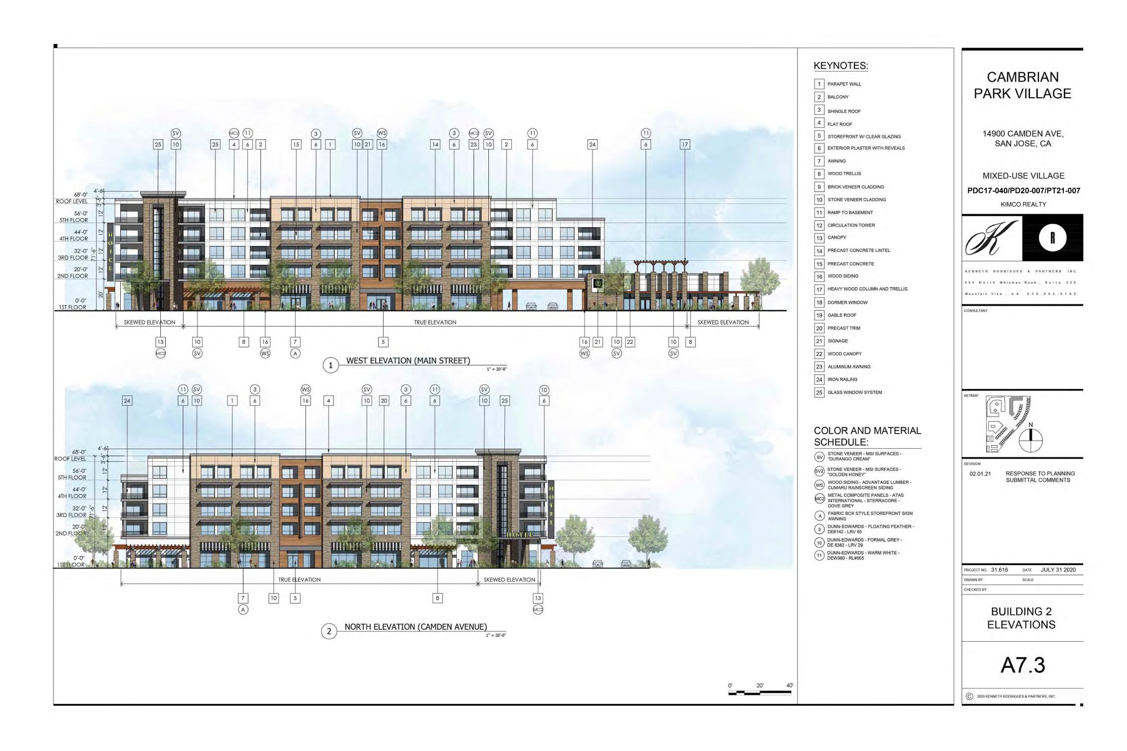
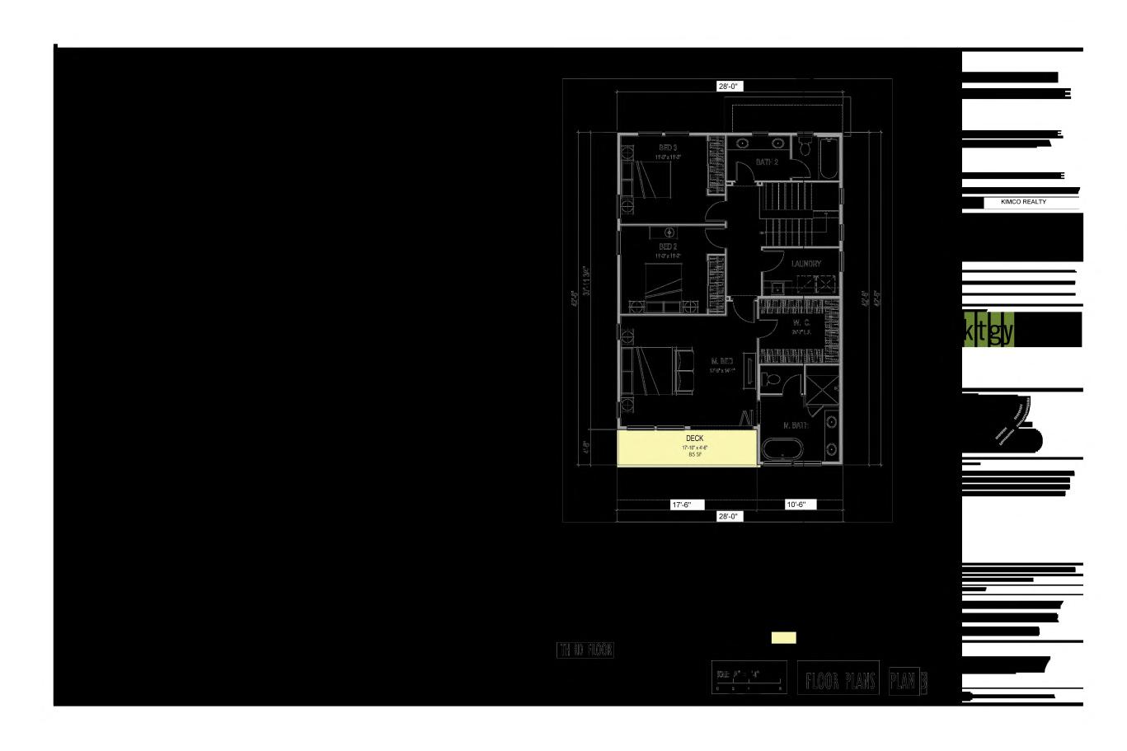
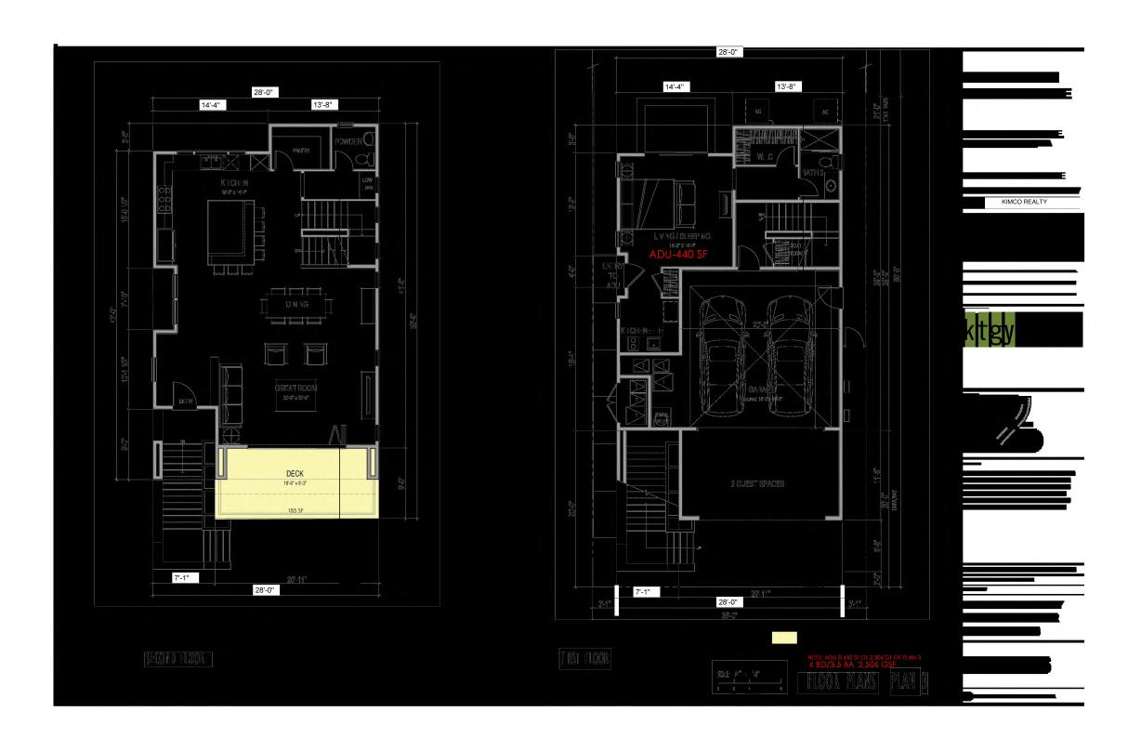
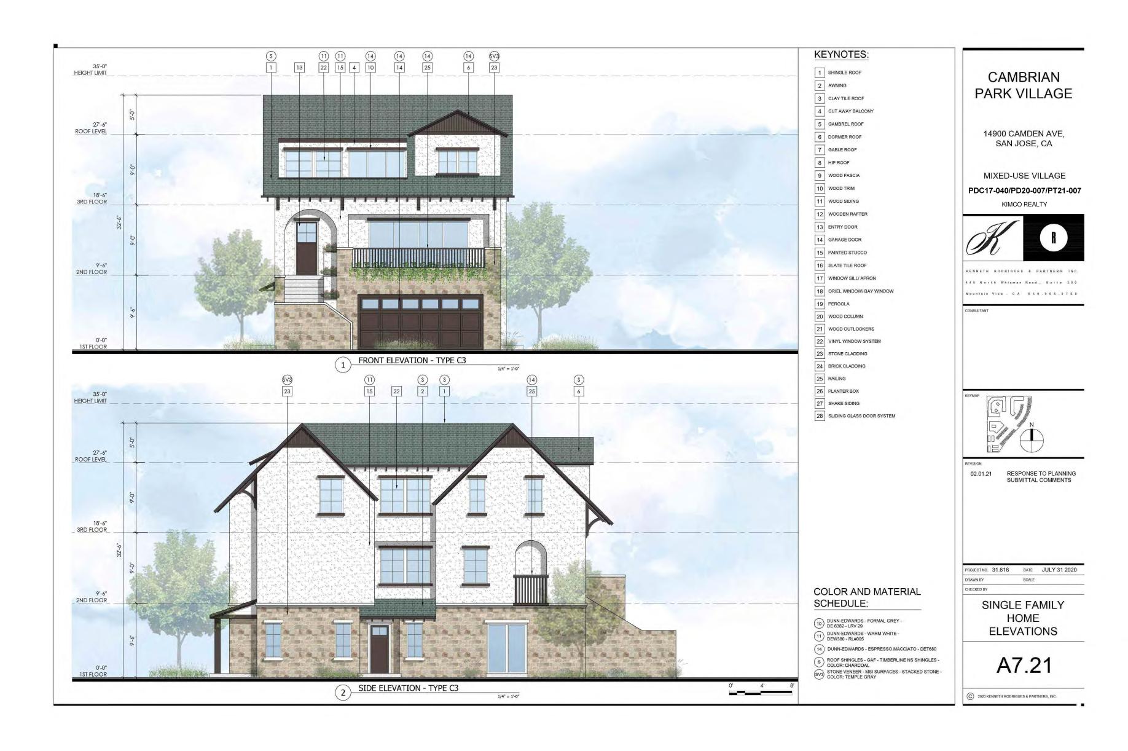
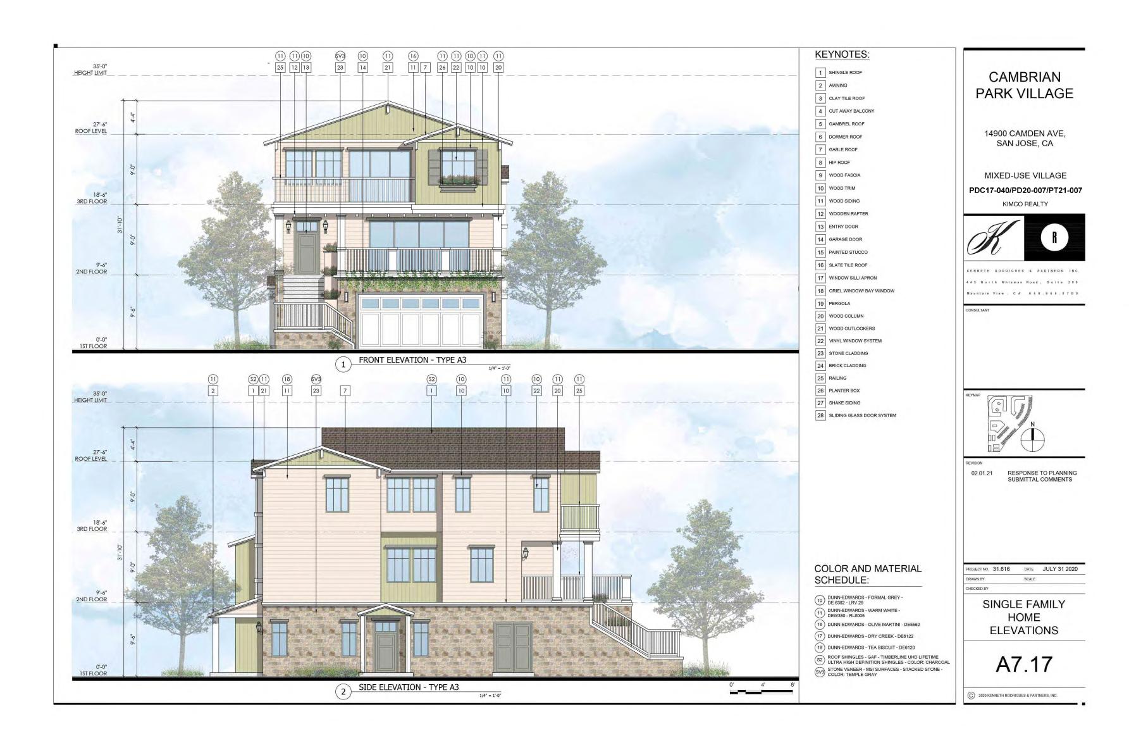
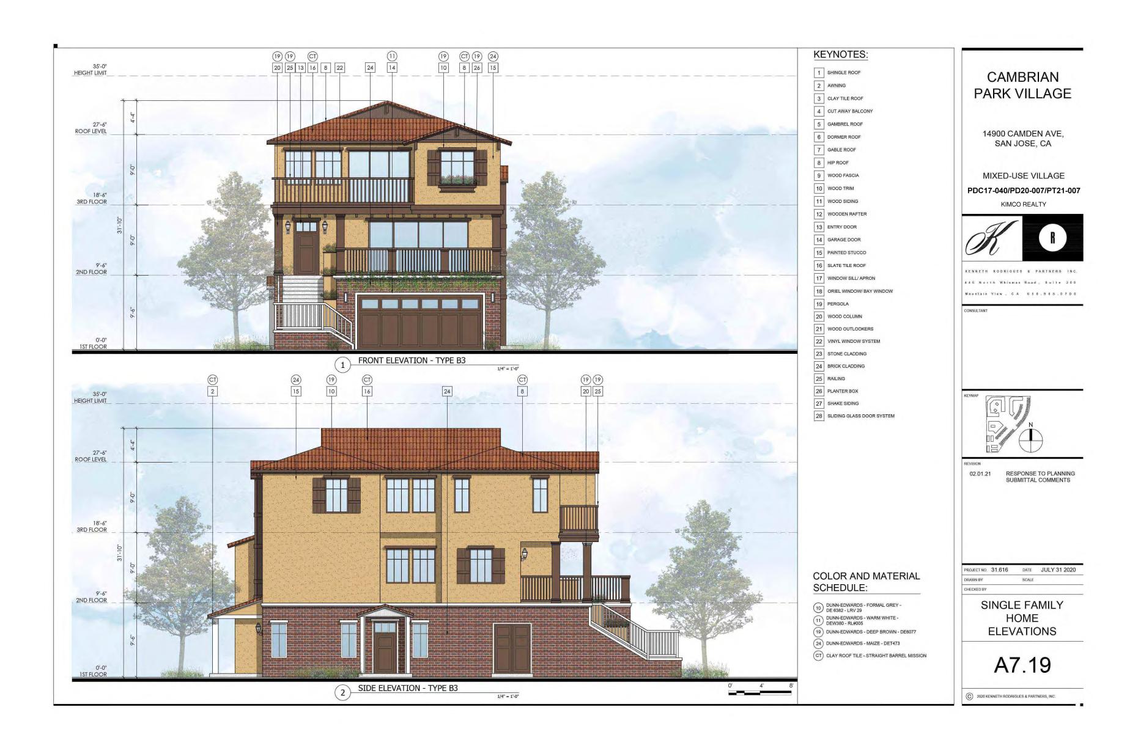
Family Homes | 2,506 SF per SFH | Kenneth Rodrigues & Partners
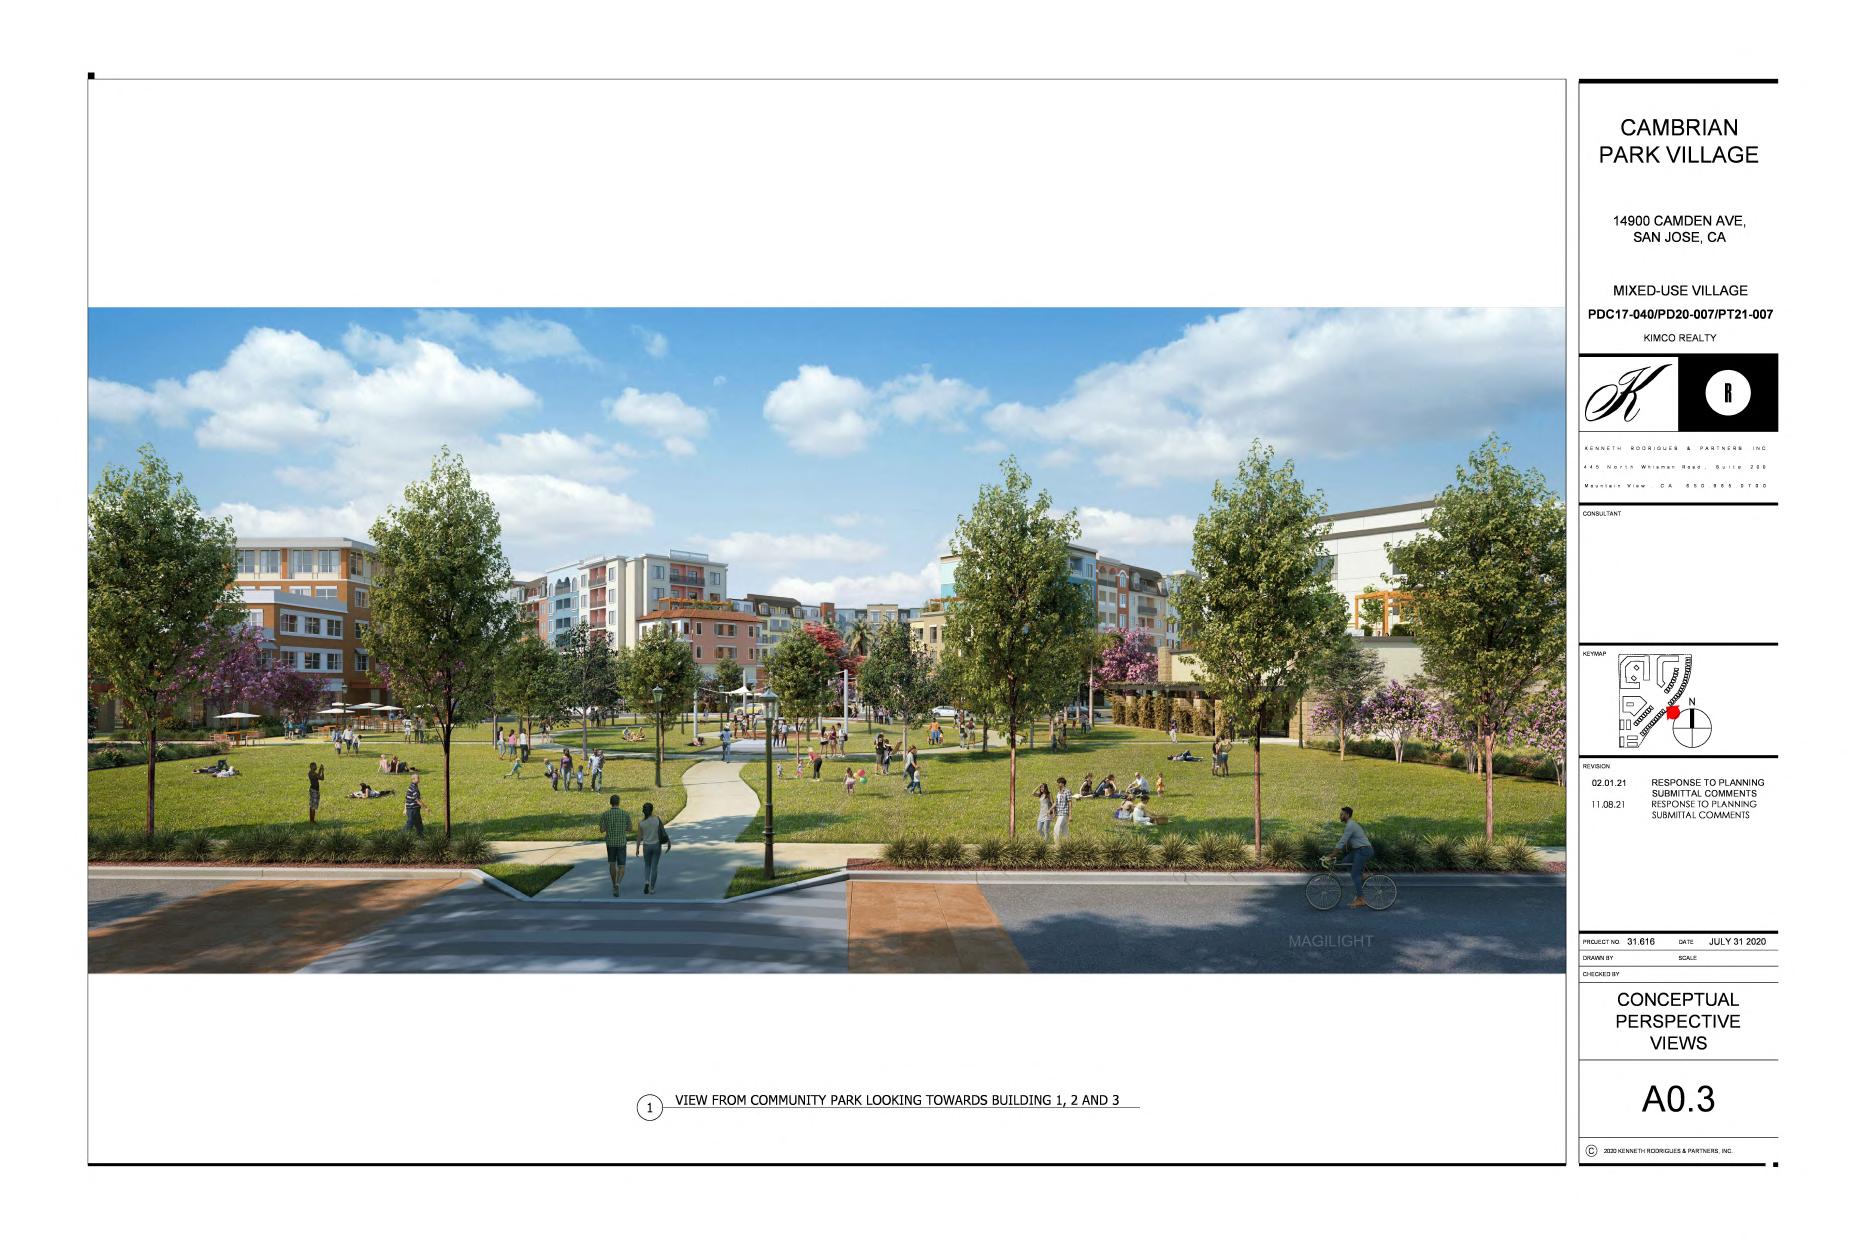
d site will be redeveloped into a mixeduse neighborhood with eral commerical uses, as well as a hotel and assisted living center The et the local general plan and standards for a signature project Of the of the site, 10 12 acres consists of total accessible park and open contributions include the design of the fivestory hotel (Building 2), s (Building 5), and open space calculations
Drawings, DD (AutoCAD, Photoshop), Code Analysis