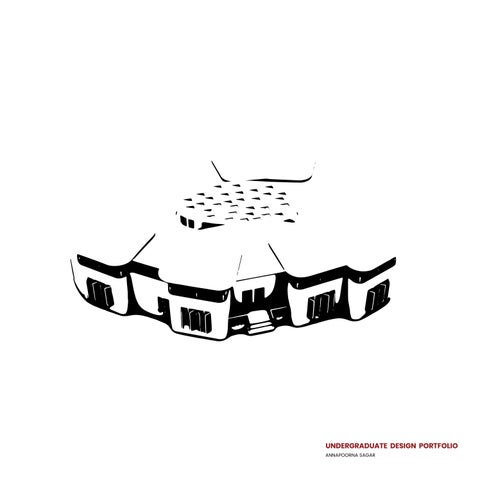
UNDERGRADUATE DESIGN PORTFOLIO
ANNAPOORNA SAGAR
ANNAPOORNA SAGAR Swamimavilayil House , Vadakkumbhagom Chavara South P O Kollam. Pin 691584
annapoornasagar1289@gmal.com +91 9539501026
Hello, I am a 4th year architecture student at DCSAAD Vagamon In this Portfolio I have selected some projects that reflect my experience during these years in the field of architecture and I would be glad to show them to you. I believe that architecture is a cultural product and we have the duty to create a positive transformation on space, people and the planet. I am constantly looking for new experiences that allow me to grow professionally and personally.
2
EDUCATION 2020 -2025
DC SCHOOL OF ARCHITECTURE AND DESIGN I VAGAMON Bachelor of Architecture ( Barch) 2025 Candidate
2017 -2019
Govt HIGHER SECONDARY SCHOOL CHAVARA I KOLLAM
Successful Higher Secondary Bio Maths graduate
EXPERIENCE 2022
VOLUNTEERING FOR 65 th ZONASA I VAGAMON
2022
ATTENDED AR / VR WORKSHOP at 64th ANC I BANGALORE
Hosted by DCSAAD
Hosted by Christ University
ACHIEVEMENTS 2022
ANC DANCE TROPHY FINALIST I ANC 22
Hosted by Christ University
SKILLS Design
Autocad , Sketchup , Rhino , Revit , Enscape ,D5 Render Lumion
Adobe
Photoshop , Illustrator , In design , Premiere Pro , After Effects
Media
Photo / Videography , Sketching , Digital art
LANGUAGE English , Malayalam
3
4
5
6
7
8
9
10
11
12
13
14
15
16
17
18
19
20
21
22
23
B
A
D
C
E
BASEMENT FLOOR PLAN 6060 5907
754
52
8
53
765
746
54
55
56
57
58
752
843
59
60
61
62
63
64
65
6m Wide Driveway 758 39
40
41
42
43
44
45
46
47
48
49
50
51
30
31
32
33
34
35
36
37
38
9 506
10
5m Wide Driveway 26
2904
27
28
495 29
12 519
6m Wide Driveway
14
20
625
15
24
21
22
23
24
25
G
F
H
I
J
K
M
L
5161 600
500 600
600
500
13
1 12
1
15
11
2
16
10
3
17
9
4
18
8
14
600
2 500
3 5 600
7
19
2963
6
4 6m Wide Driveway
600
5 27
UP 1
26
2
25
3
24
4 5 6 7
Service Room 565 x 577
Service Room 454 x 577
Service Room 389 x 577
23 22
600
21 20
8
19
9
18
10
17
11
16
12
15
13
14
Service Room 669 x 577
Service Room
6
384 x 577
7
25
B
E
D
C
764
F
752
765 1771
882
nad kka Ka
6380
6.5m Wide Driveway
6
972
7 Toilet 125 x 147
MD 's Cabin 288 x 328
Individual Cabin Space 713 x 320
Lobby 218 x 392
Private Office Space 1
Work Station
Conference Area
450 x 527
277 x 277
1502 x 759
8
HVAC Room 277 x 277
Lobby Space 716 x 2940
9
735 x 937
Lobby 443 x 240
Conference Roo 300 x 531
ap
10
1 2
ENTRY / EXIT
t-
11
27
UP
or
1848
292 x 277
Office Lobby Space
Se
2987
Server Room
3 4 5 6
510
26 25 24 23 22 21
7
20
8
19
9
18
10
17
11
16
12
15
13
14
Private Office Space 3 277 x 277
Ai
1631
Comm
rp
625
624 x 296
or d
oa
tR
12
Sump
Rainwater Tank
m
la
Ka 495
ry
se
as
SITE WITH GROUND FLOOR 26
G
I
H
J
L
K
M
N
M
5025 843
600
600
500
500
1401
600
2260
1179 2412
6.5m Wide Driveway
3 600
2900
ay
om
6.5m Wide Drivew
1054
4
4717 600
Gathering Space Lobby Space
1100 x 1800
1848
977 x 570
1
mon Interactive space
60
891 x 570
26
2
25
3
24
4
23
5
22
6
Library
5
27
UP
21
7
20
8
19
9
18
10
17
11
16
12
15
13
14
600 1182
6.5m Wide Driveway
5
6
Septic Tank
4885
1727
27
TYPICAL FLOOR PLANS The Office space is designed for rental purposes where individal units can be rented by a company or even by individuals . There are individual units too. The residential unit is designed as studio apartments which can be accessed by working individuals . The office workers of the same building as well as other rbuildings can also access the residential unit .
OFFICE
RESIDENCE G A
B
D
C
E
2289
765
803
K
J
281
2446 201
986
344
1548
2200 219
500
600
767
754
I
H
F 600 1260
100 MD 's Cabin
Toilet
288 x 328
125 x 147
8
Individual Cabin Space 713 x 320
506
759
Kitchen + Dini
Common Space 1
Private Office Space 1
277 x 277
9
HVAC Room
Conference Area
277 x 277
313 x460
Bedroom
Server Room 292 x 277
Bathroom
325 x 290
Bedroom
Living Area
Fire Exit
484 x 287
Bathroom
Lobby Space
264 x 154
Bedroom
Lobby Space
323 x 283
Living Area
228 x 302
264 x 154
Fire duct
243 x 223
1074
1095 x 570
184 x 400
Lobby
2176
Studio Apartment 2
Ktchen + Dining
450 x 527
218 x 392
2305
10
231 x 275
855 x 570
Work Station
Lobby
495
725 x 280
Bedroom
Studio Apartment 1
Conference Area
1502 x 759
Bedroom
977 x 570
323 x 278
323 x 286
735 x 903
Conference Room 300 x 531
519
Lobby 443 x 240
Bedroom
Private Office Space 2
Bedroom
323 x 286
323 x 286
717 x 1023
11 27
UP 27
UP
625
Common Space 2
Toilet 150 x 118
476 Toilet 150 x 118
12
1
26
2
25
3
24
4
23
5
22
6
21
7
20
8
19
9
18
10
17
11
16
12
15
13
14
Studio Apartment 3 Private Office Space 3
1095 x 570
277 x 277
Ktchen + Dining 725 x 280
1
26
2
25
3
24
4 5 6
23 22 21
7
20
8
19
9
18
10
17
11
16
12
15
13
14
Studio Apartment 4 1095 x 570
Ktchen + Dining 725 x 280
Toilet 150 x 118
130
28
SECTION ( OFFICE BLOCK )
Roof lvl @ +4080
285
400
400
K
400
400
3
4080
ing
400 600 Bathroom 250 x 150
4
1200
400
Bathroom 250 x 150
1830 600 1800
195 630
400
5 5
400
405
6
Ground floor roof lvl @ +450
400 Plinth lvl @ +45
Ground lvl
45
@ 00
330 Basement lvl @ -300
29
30
31
32
33
34
35
WORKING DRAWING
6.1 3.8
1.2
0.7
0.3
0.6
Dishwasher 0.6
0.4
0.6
0.5
0.8
REF
0.6
0.9
0.4
OTG
0.6
0.5
0.6
1.3
0.9
0.4
1.1
0.9 0.4 2.2
1.8 0.4 1.3
lvl @ .80 m
1.0
1.0
A
3.0
3 1.4
0.4
0.5
0.3
Bread Toaster
Hot Plate
D
0.5
C
0.6
0.1
Coffee Maker
B
1.9
0.7 1.4
0.3
0.5
Breakfast Counter lvl @ 1.2 m 2.7
Tall Unit
Open Kitchen 6x4 Plan level @ .90m
36
1.4
Teakwood shutter with glass panels
0.5 0.8
Electric Chimney
1.3 0.8
0.8
Overhead Shelves
Window 0.4
0.6
0.7
0.7
OTG
1.3
0.6
RF Granite Counter
1.8
2.9
Drawer Dishwasher
Overhead Shelves
0.6
0.7
Storage 0.6
0.6
0.8
0.4
0.5
0.8
0.4
0.4
0.5
SECTIONAL ELEVATION A
ELEVATION A
3.6
Overhead Shelf Sink
0.9 0.4
Breakfast Counter 0.1 0.5 0.5
Granite Counter 0.3
1.0
0.7 0.6
SECTIONAL ELEVATION B
ELEVATION B 37
Storage
0.3
Storage
0.8
0.6
38
39
40
41
Thank you !
Annapoorna Sagar annapoornasagar1289@gmail.com
42