



As an interior designer, I’m passionate about creating spaces that are intentional, timeless, and deeply connected to the people who experience them. My experience across commercial workplace, tenant improvement, and luxury residential projects has shaped a design approach that balances creativity with functionality, always considering how people interact with and move through a space. I believe exceptional interiors are built through purposeful space planning, thoughtful material selection, and meticulous attention to detail, creating environments that not only look beautiful but also enrich the way people live, work, and connect. I enjoy every stage of the design process, from concept development and construction documentation to collaborating with clients, consultants, and project teams to bring each vision to life with clarity and purpose.

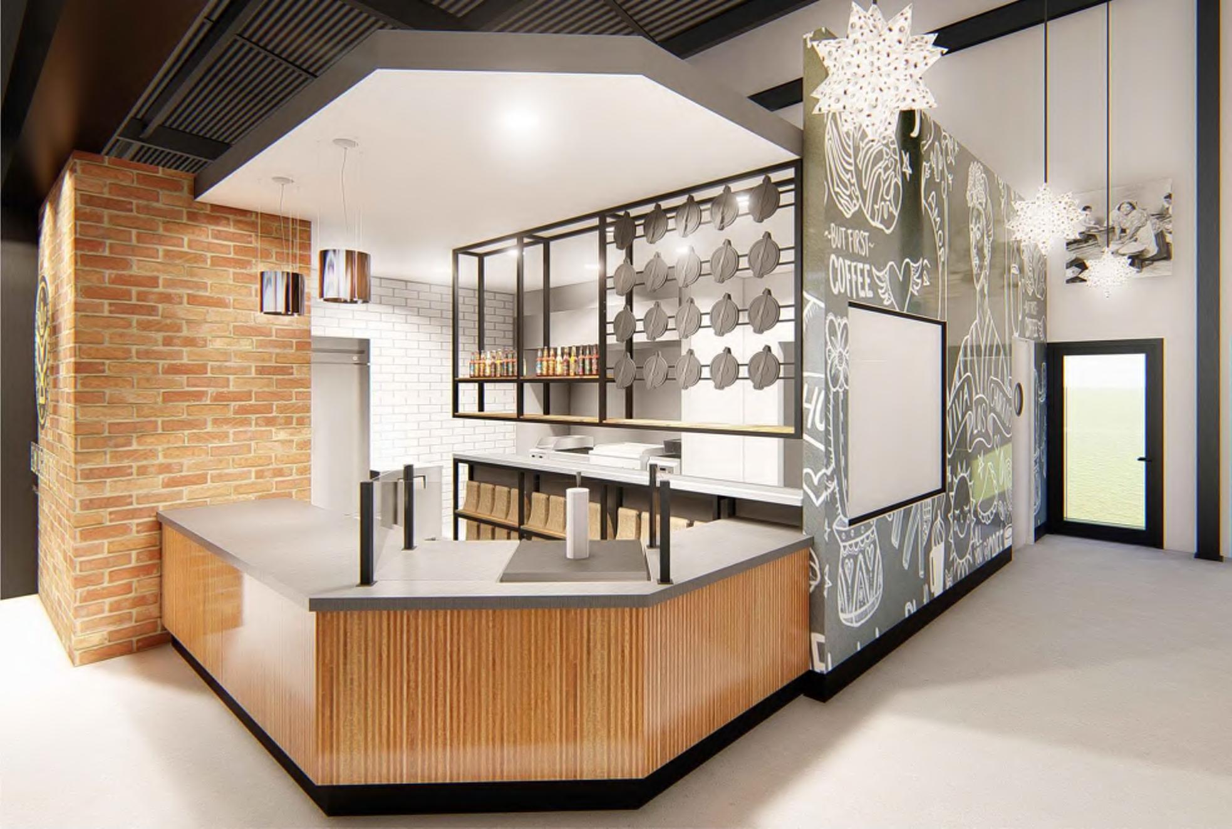
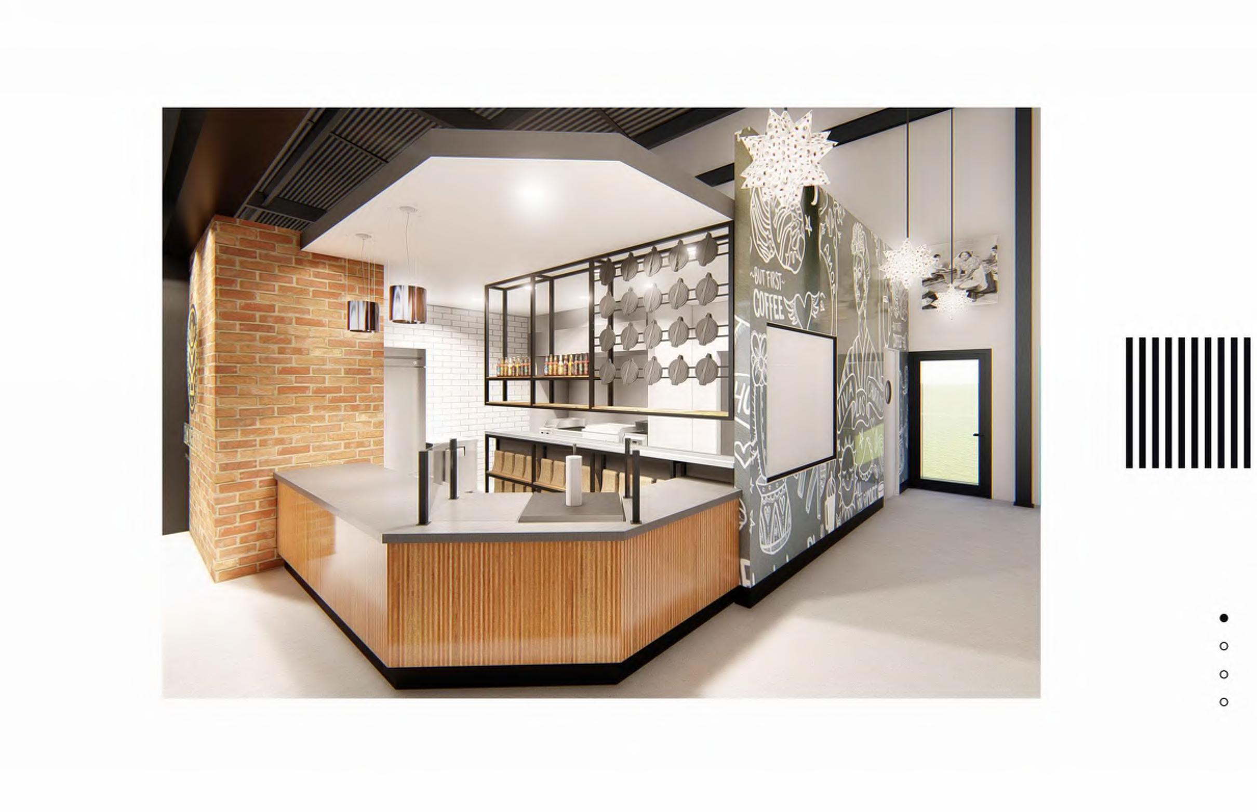
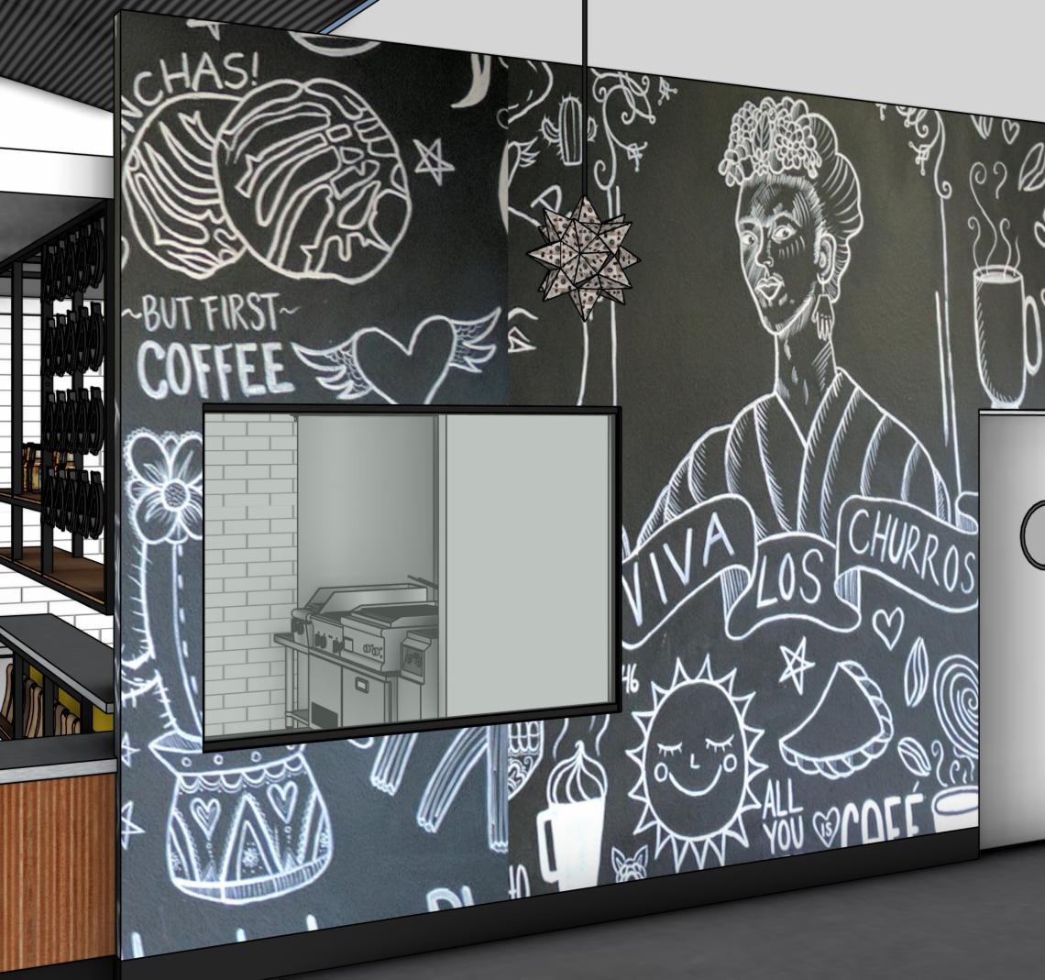
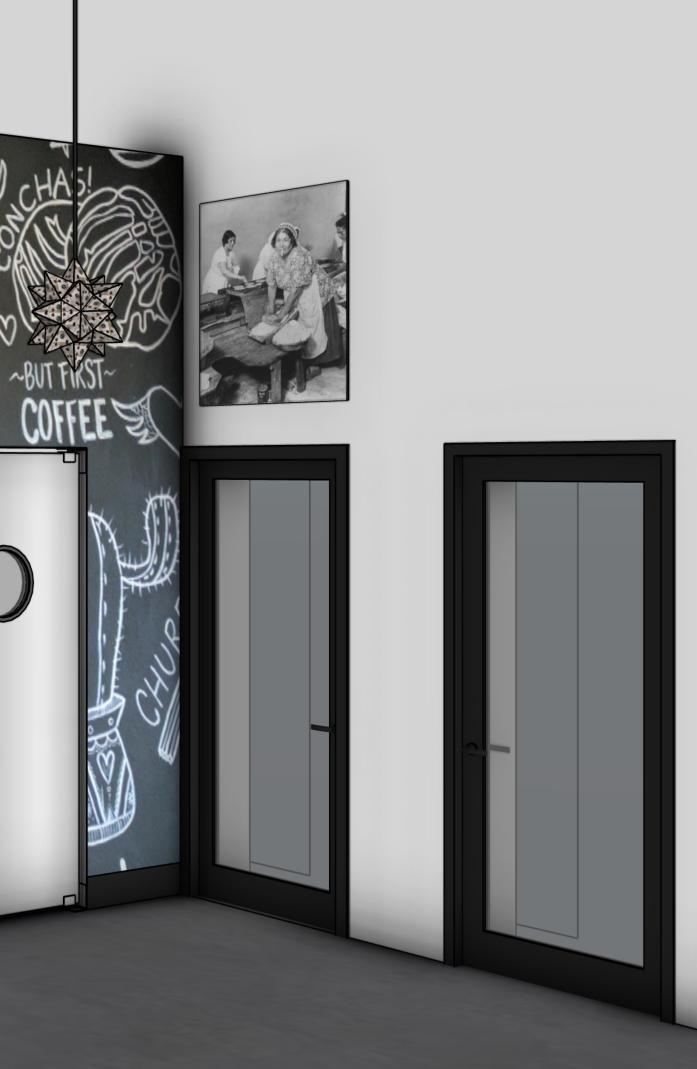
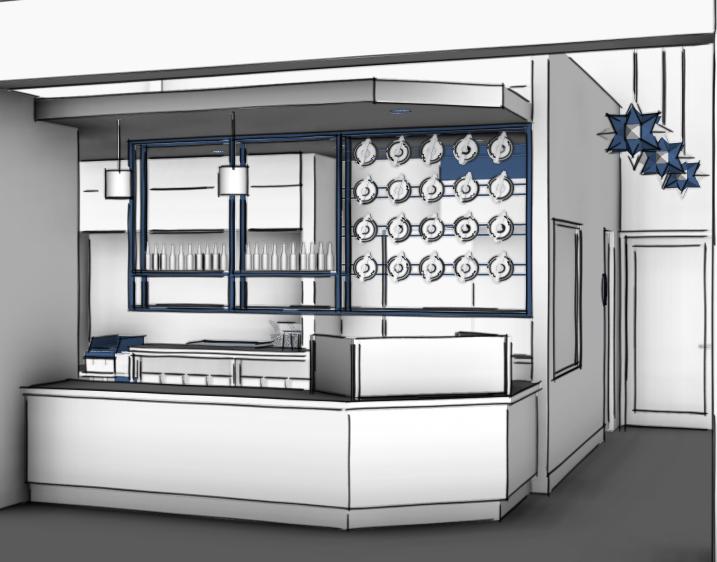
We incorporated the design language of Amor y Taco, Chef Ortega’s first restaurant, by staying true to his signature blend of traditional Mexican art with a modern twist. As guests approach the side entrance, the design creates visibility while still reflecting the restaurant’s authentic character. To enhance privacy between the front and back of house, we used traditional iron tortilla makers as part of a custom hanging decorative shelf divider, a unique cultural element that functions both as art and subtle screening. Warm tones were layered throughout the space to soften the concrete floors and bring balance to the industrial elements.
• Warm tones soften elements
• Fuctional layout for efficient operations
• Strong brand identity through art & materials
• Balance privacy and openess
• Welcoming, memorable customer experience

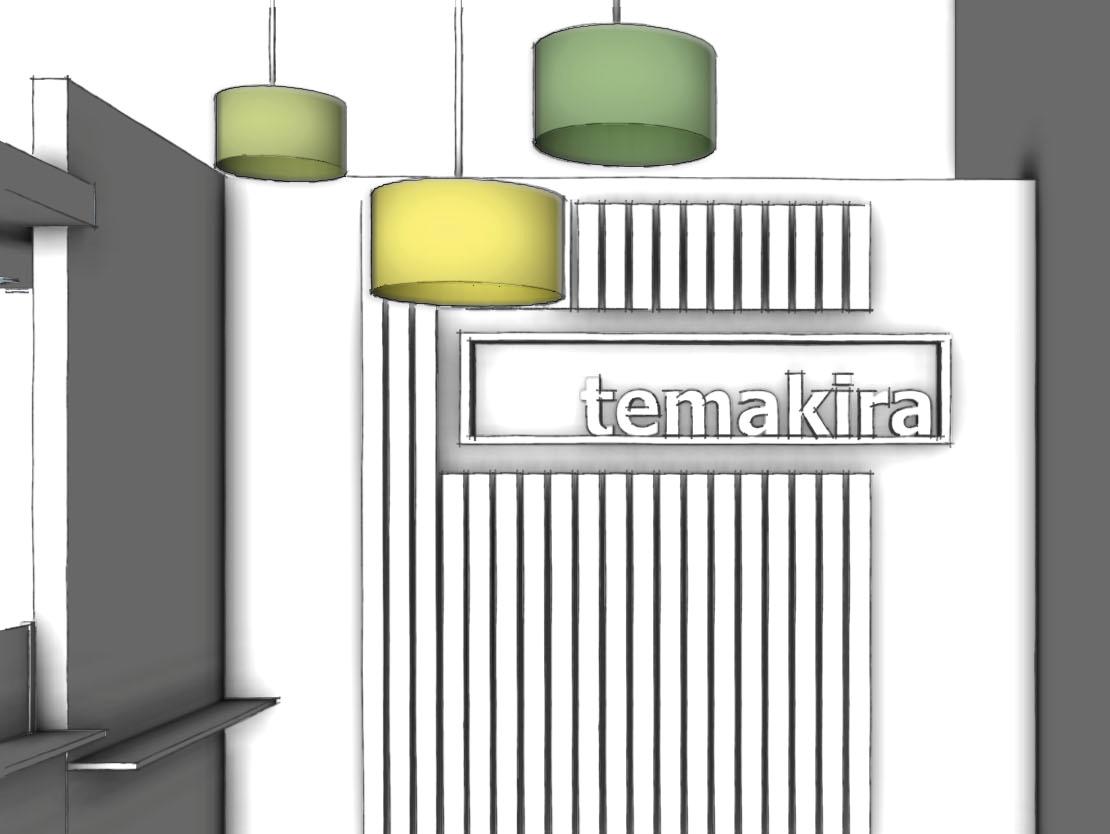
• Blends Japanese minimalism with urban industrial elements
• Focus on clean lines, texture, and pops of color
• Pendant lights in brand colors create visiual identity
• Reinfore brand identity through vinyl wrap service counter
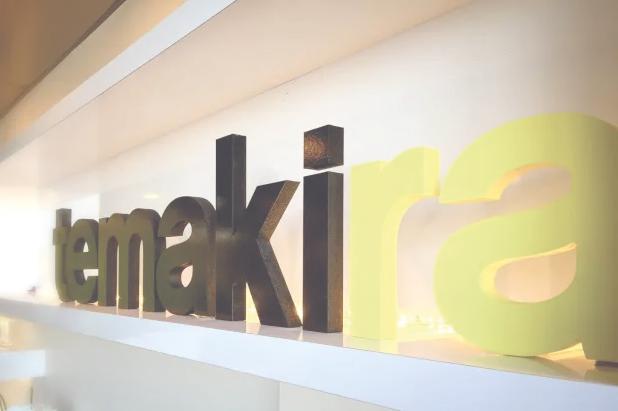

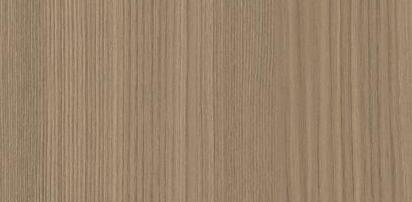
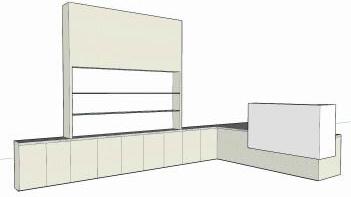
Temakira is located at The Hangar in LBX Exchange,a newly developed center featuring open food courts, yoga studios, restaurants, and retail. The client already had an established location in Costa Mesa, CA, and wanted to maintain brand consistency while adapting the design to this new environment. To reinforce their identity, we incorporated elements from their menu and website, transforming their colorful hand-roll graphics into a wayfinding-inspired design that wraps around the front counter and gives the space a fresh, cohesive look. We added a warm wood slat feature wall that frames a back-lit acrylic shadowbox logo, creating a striking focal point visible from multiple angles. Pops of their branded colors were integrated into the custom drum lighting, adding visual interest and enhancing the playful, modern feel of the
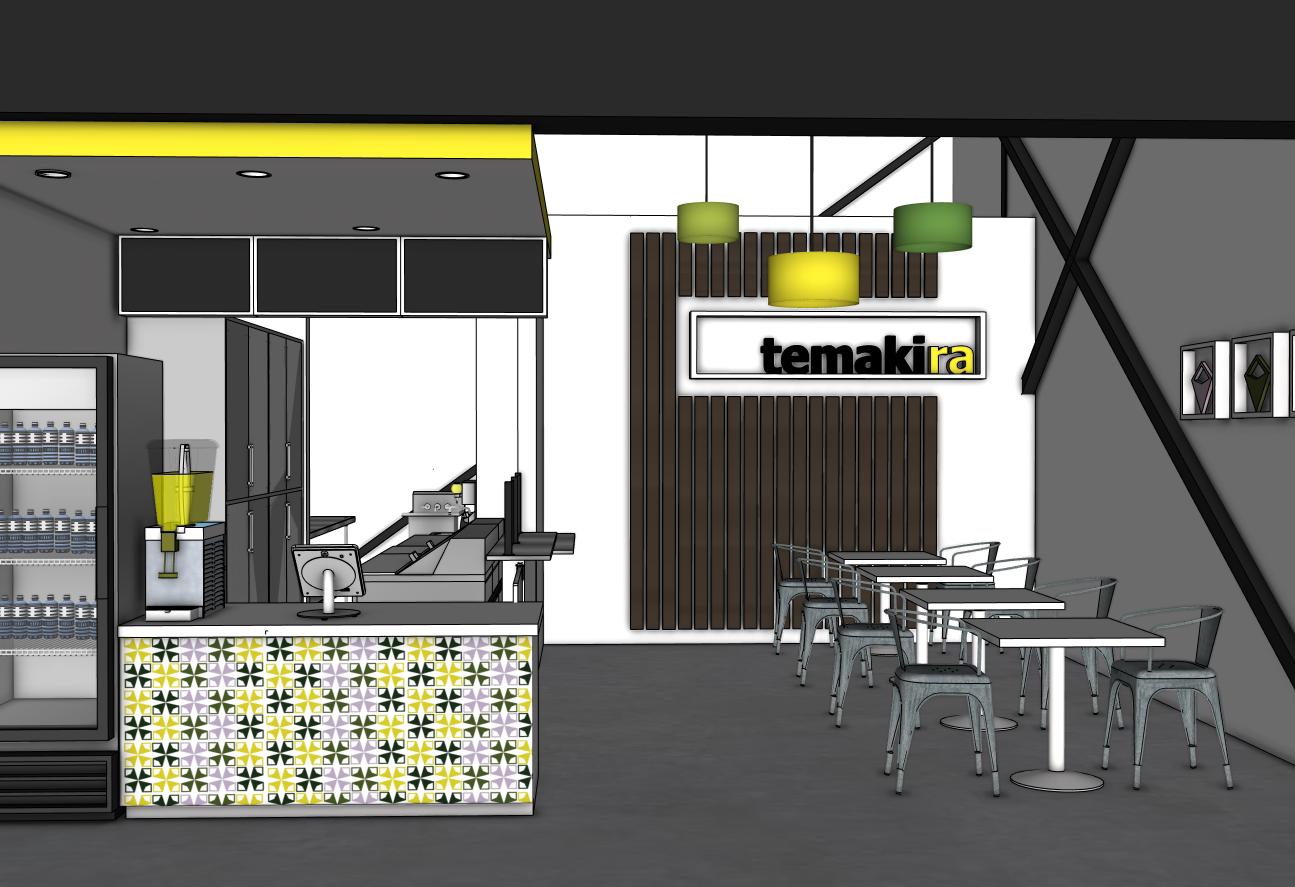
The Hangar, LBX, Long Beach CA
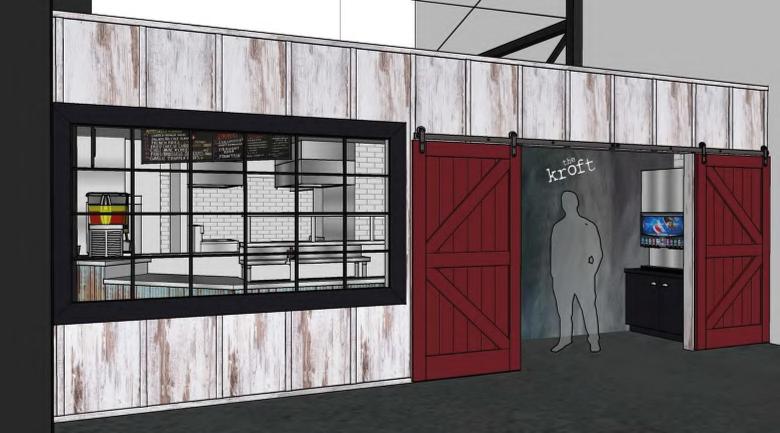
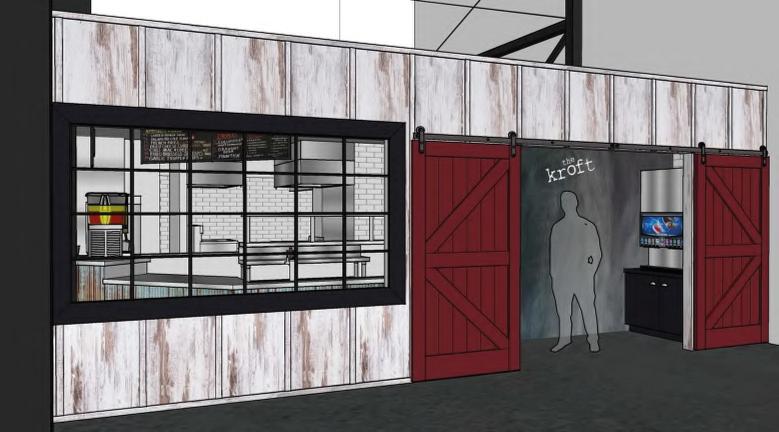
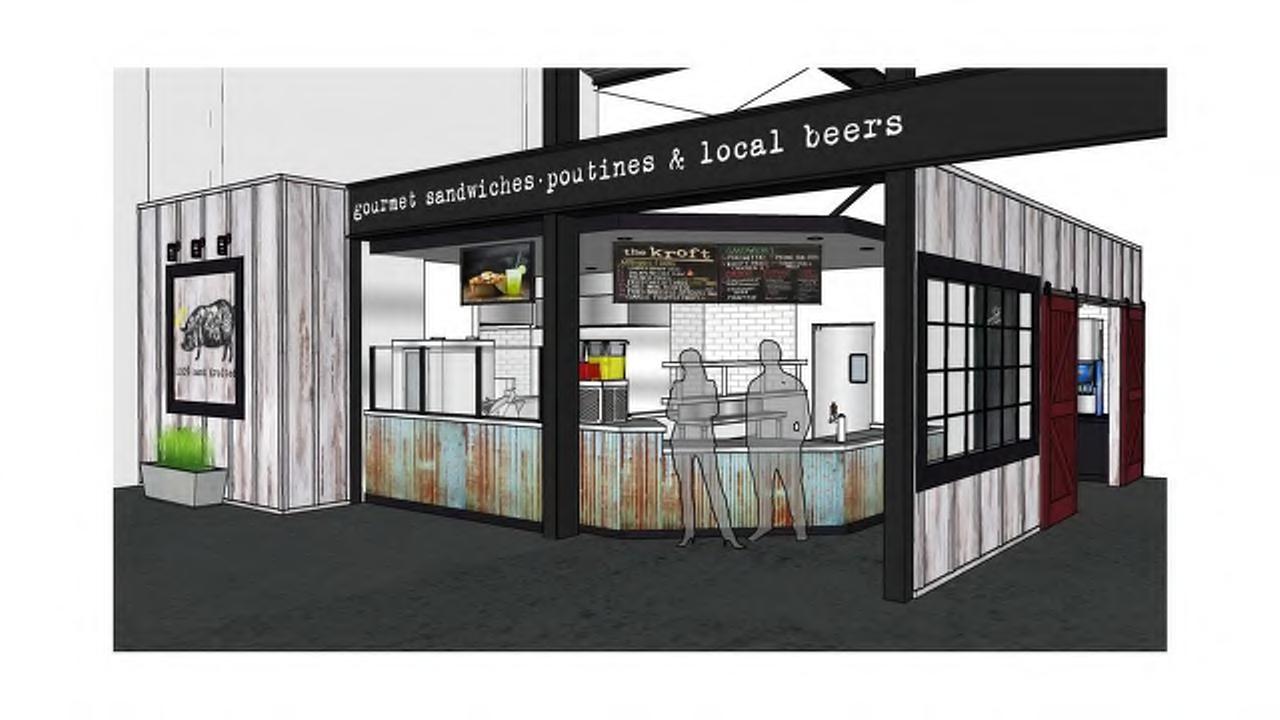
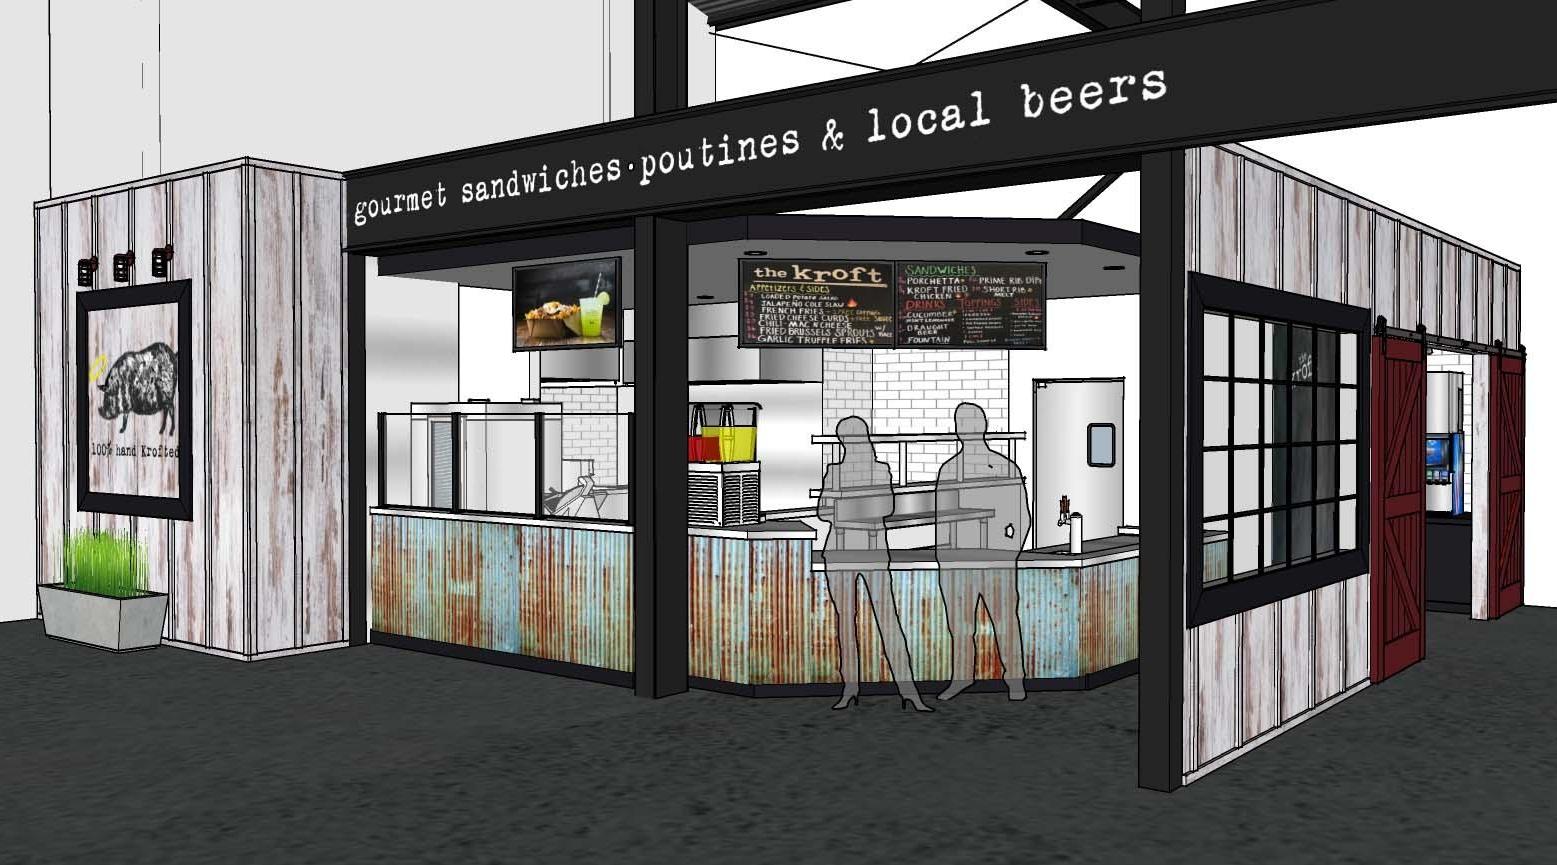
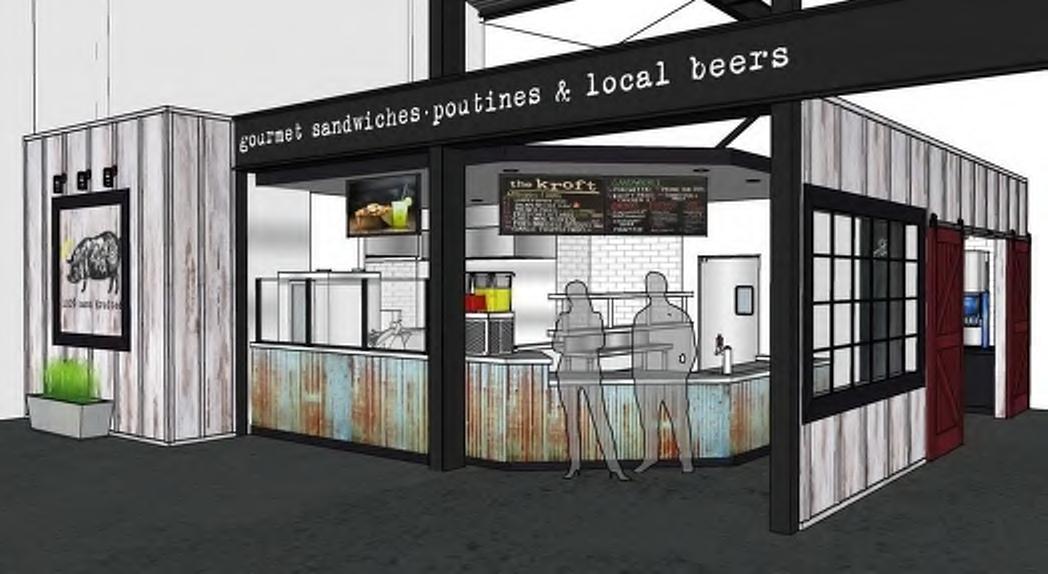
A gastropub originally located in Tustin, CA expanded its concept into The Hangar at LBX Exchange. For this location, we aimed to preserve the cozy, enclosed, and private atmosphere of their original space while adapting it to the south corner of The Hangar. To achieve a modern farmhouse feel, we wrapped the exterior with painted distressed wite shiplap, giving warmth and texture to the open food-hall environment. The design incorporates corrugated metal front counters, a sliding barn door, and a framed logo feature, all of which reinforce the rustic, country-inspired aesthetic while maintaining a polished branded look.
• Modern farmhouse design with industrial accents
• Rustic barn-style doors
• Large steel framed window/garage-style openings for indoor-outdoor connection
• Inspiational branding and signage that highlight the Kroft experience


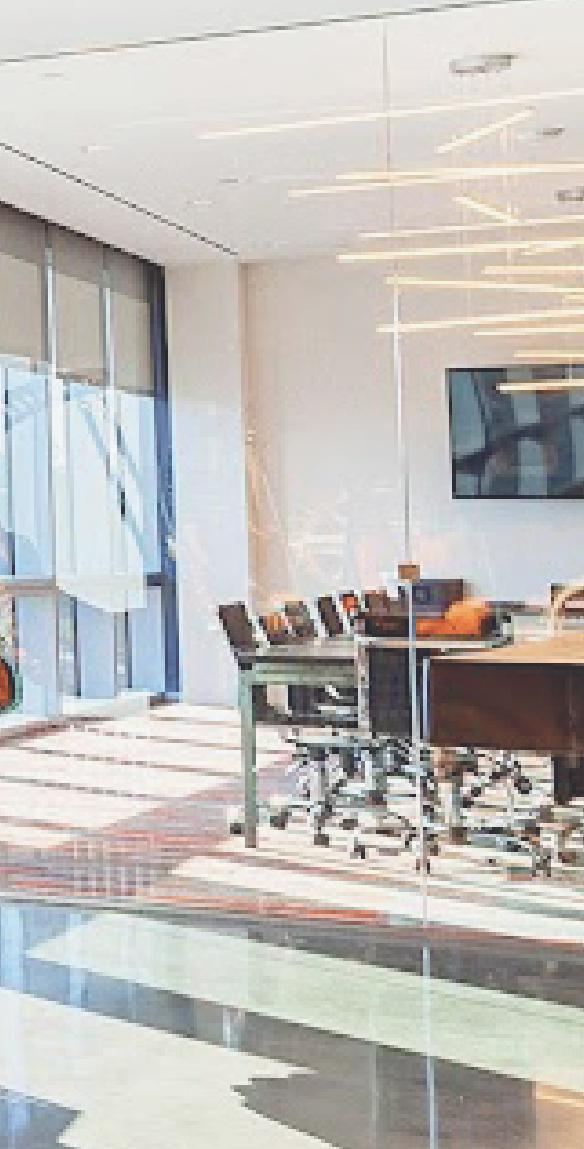
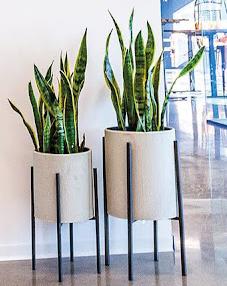
Irvine, California featured on Irvine Company Website
• Neutral-tone cabinetry and millwork
• Quartz/solid surface countertops
• Polished concrete and soft carpet flooring
• Glass partitions for openeness and natural light
• Brand and culture intergration

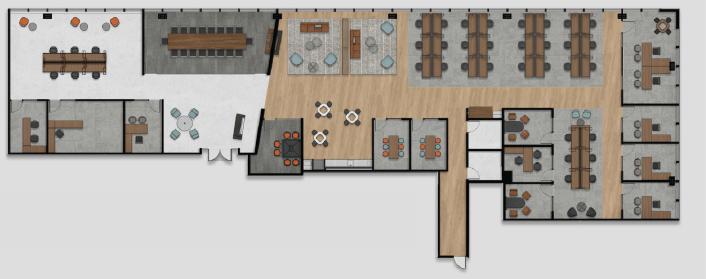
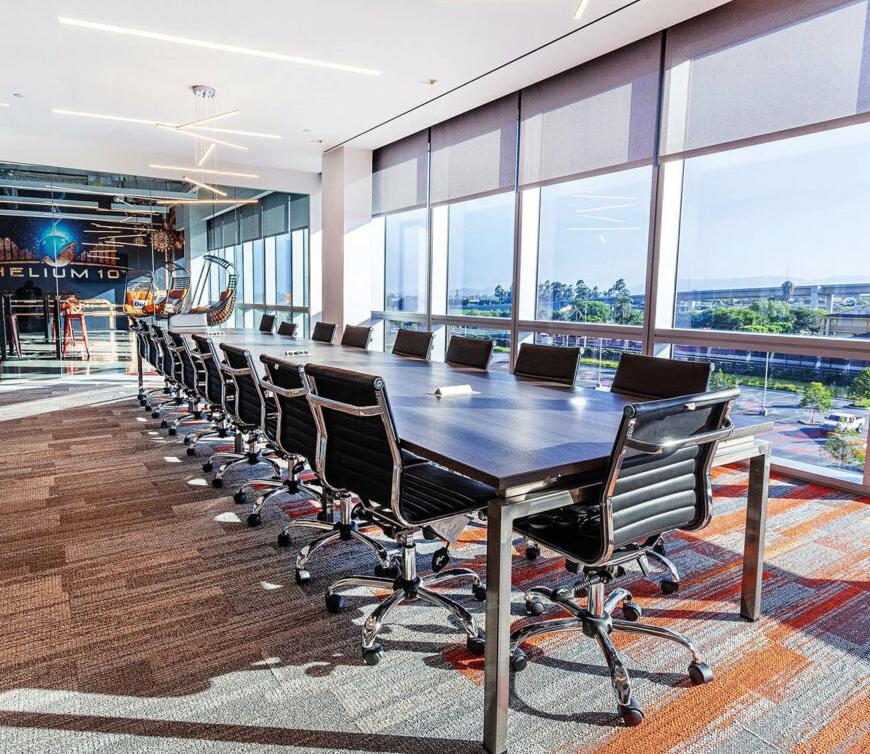
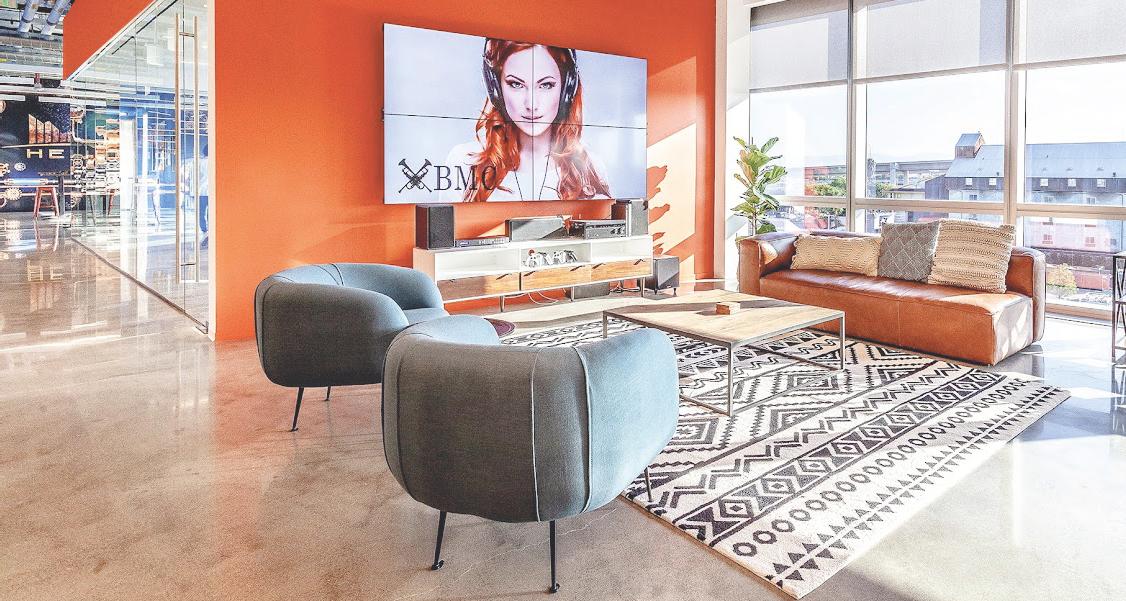
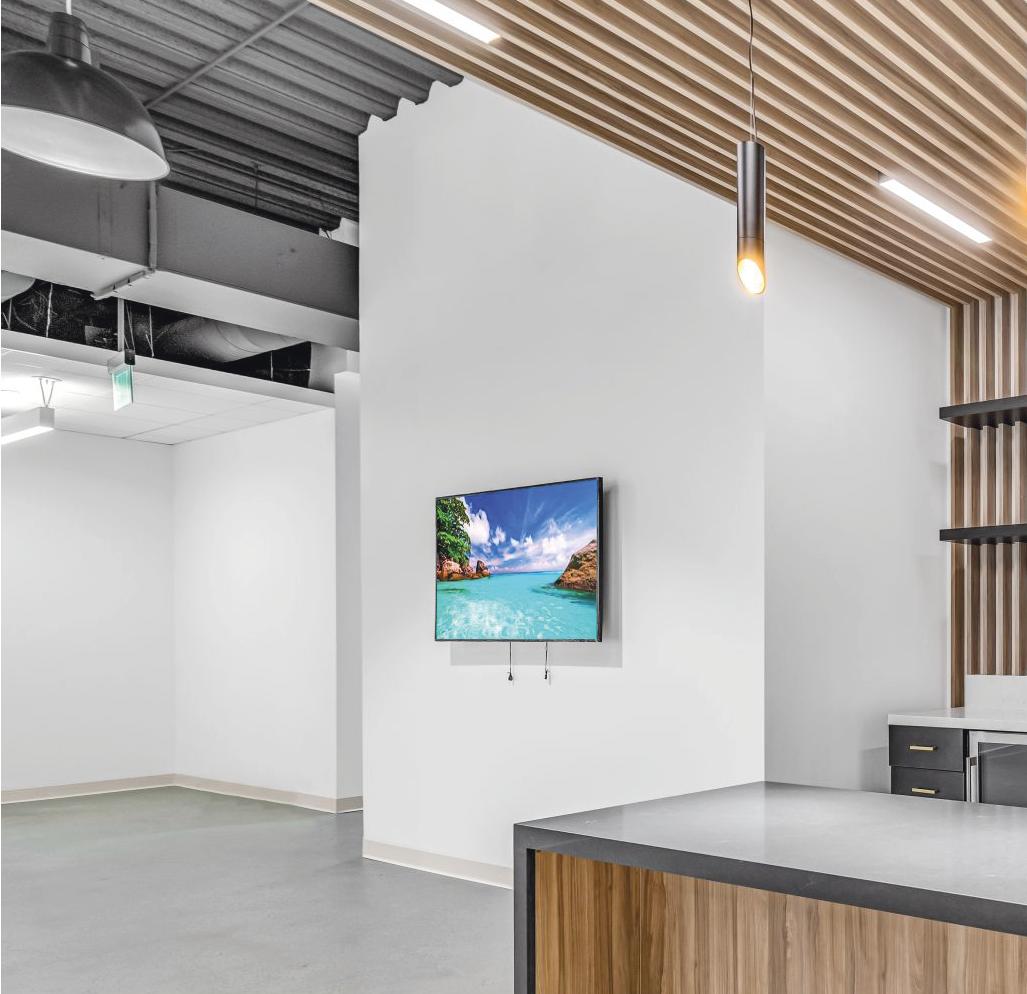
Helium 10, a rapidly growing start-up, relocated its headquarters to a newly constructed space in Irvine after previously operating out of a WeWork. The client wanted to maintain the same creative, collaborative energy of their former environment while elevating it through a blend of steampunkinspired industrial design and modern office functionality. Creating a modern, collaborative, and welcolming workplace that reflects the clients brand and culture. The design balances open, social area with functional workspaces to support productivity and employee well-being

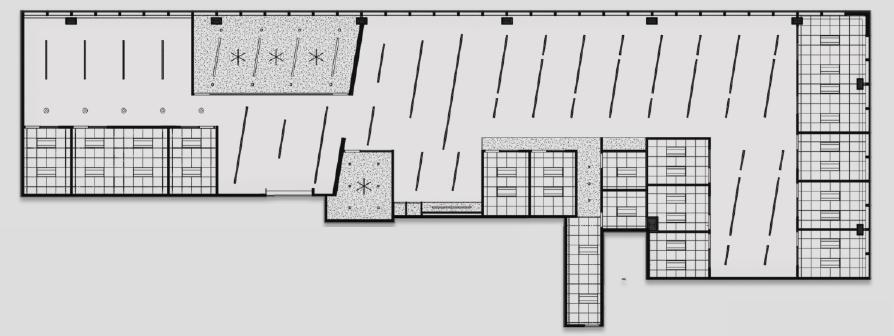
RCP PLAN











Calabasas, California
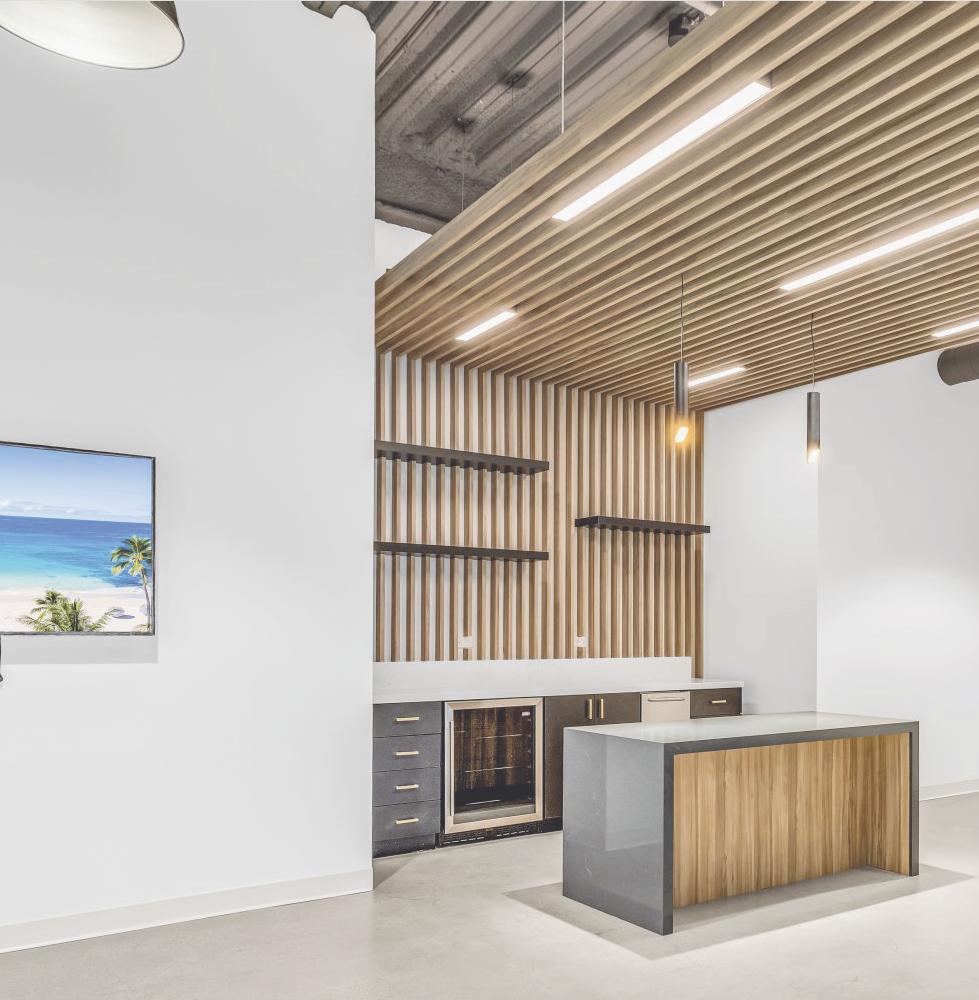
Creating a modern, collaborative, and welcolming workplace that reflects the clients brand and culture. The design balances open, social area with functional workspaces to support productivity and employee well-being
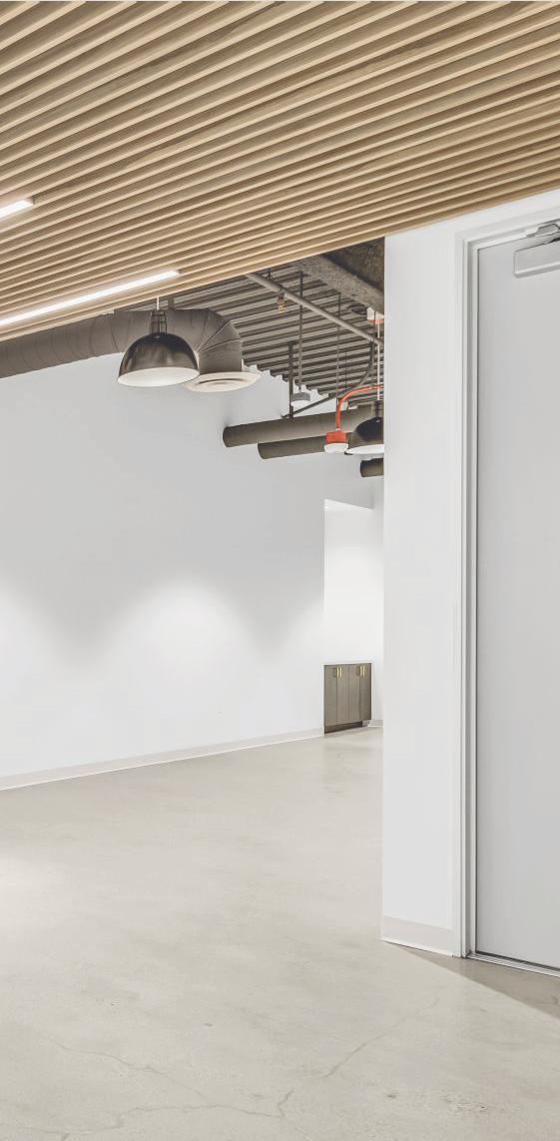
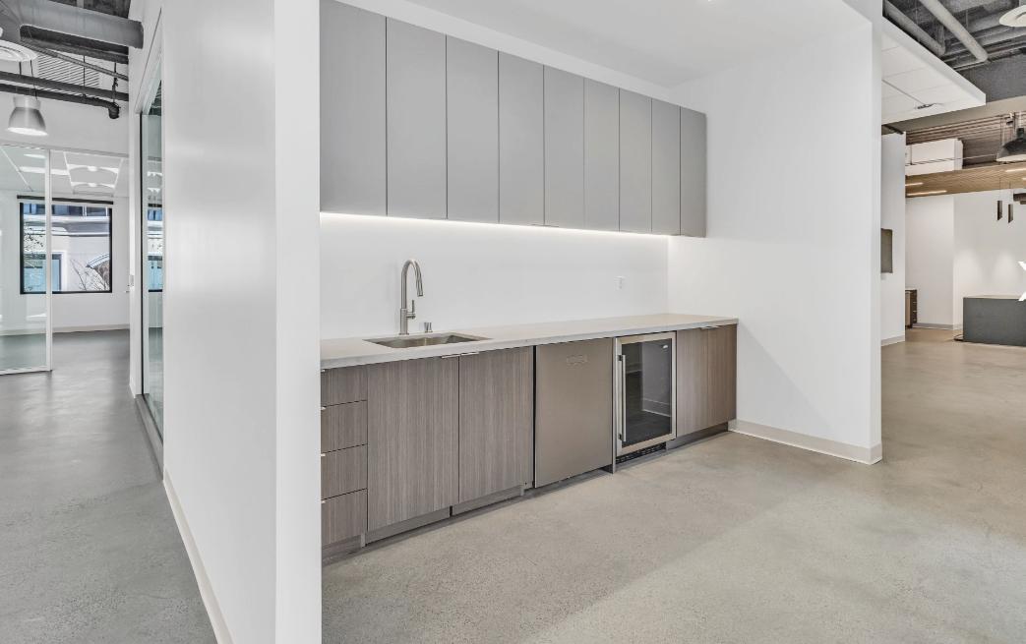
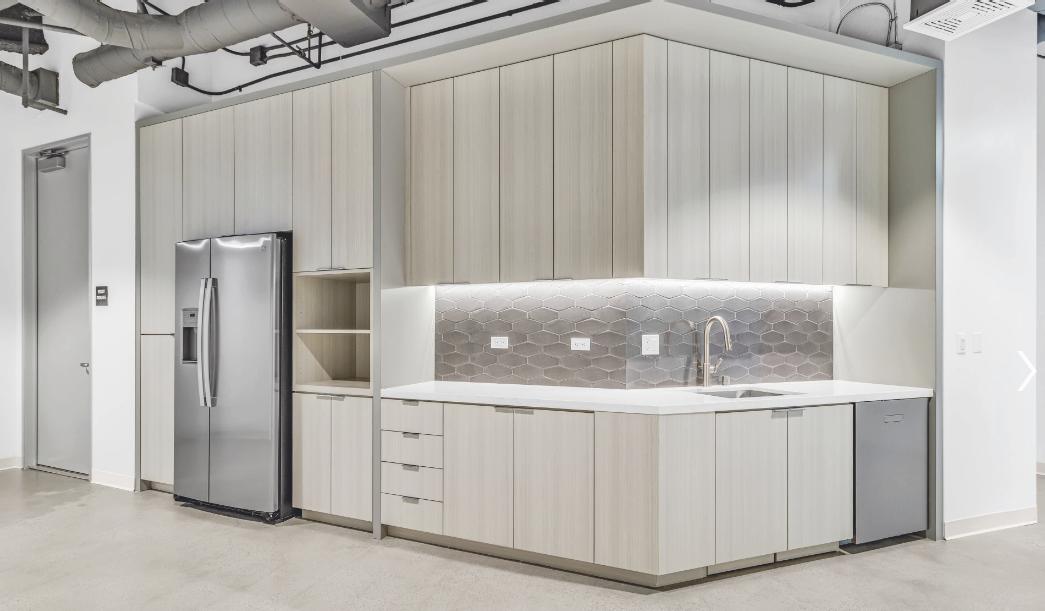
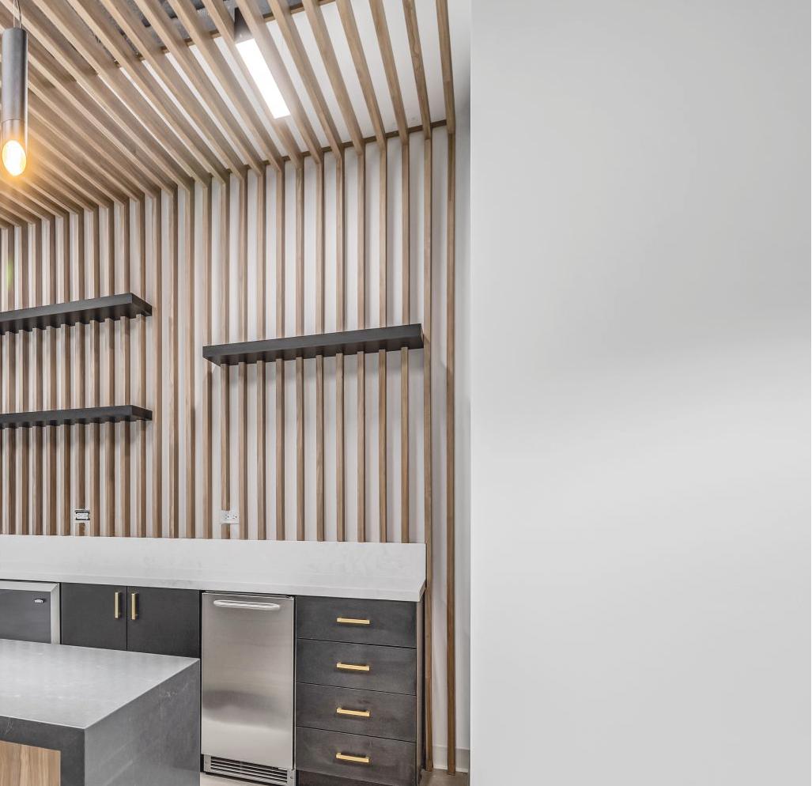
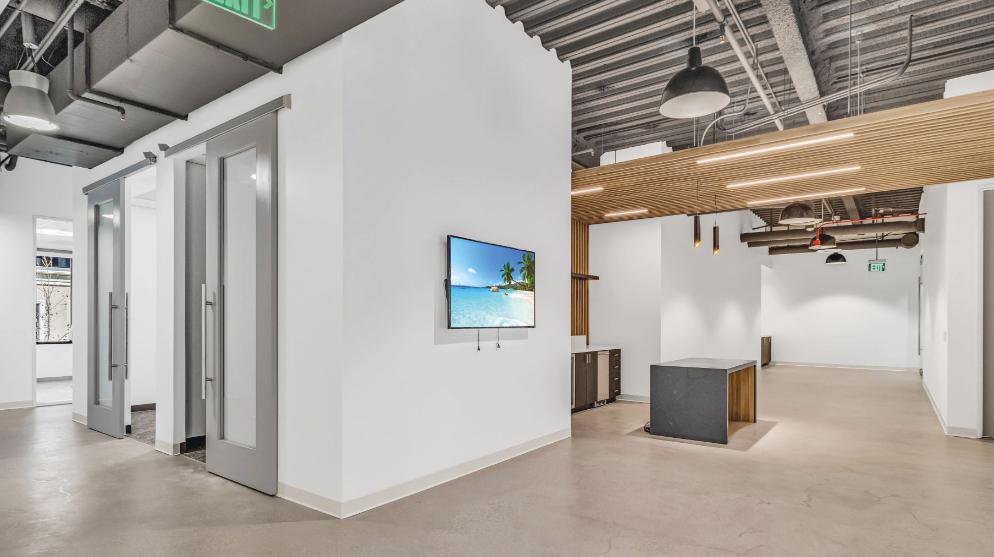
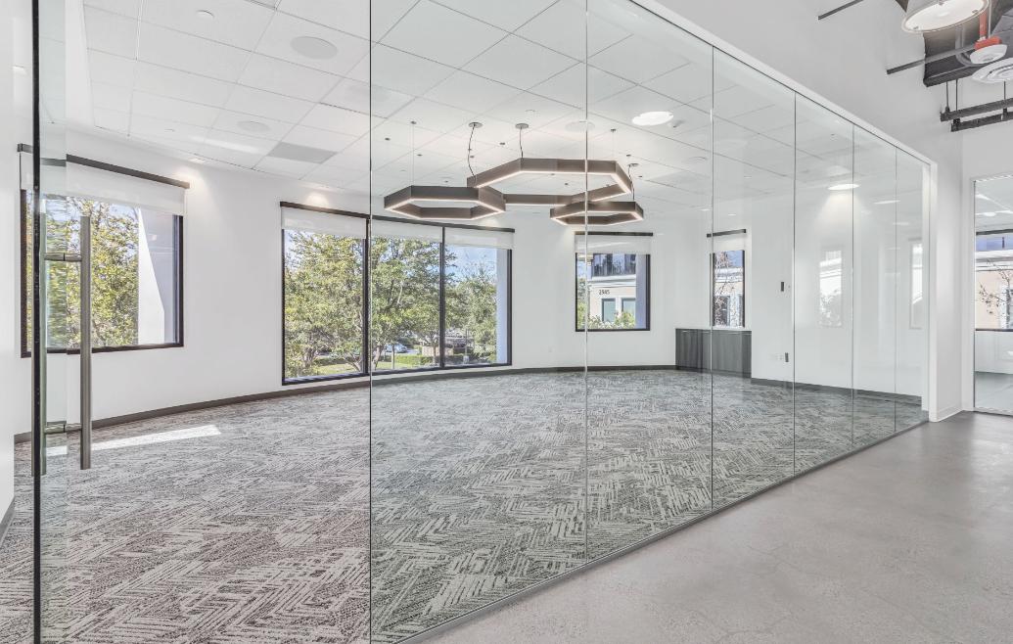
The space includes an open work area, private offices, a conference room, a coffee bar, a break area, and phone rooms fitted with barn doors to provide privacy while maintaining a cohesive aesthetic throughout the office.
• Wood slat ceilings and wall accent
• Neutral-tone cabinetry and millwork
• Quartz/solid surface countertops
• Polished concrete and soft carpet flooring
• Glass partitions for openeness and natural light






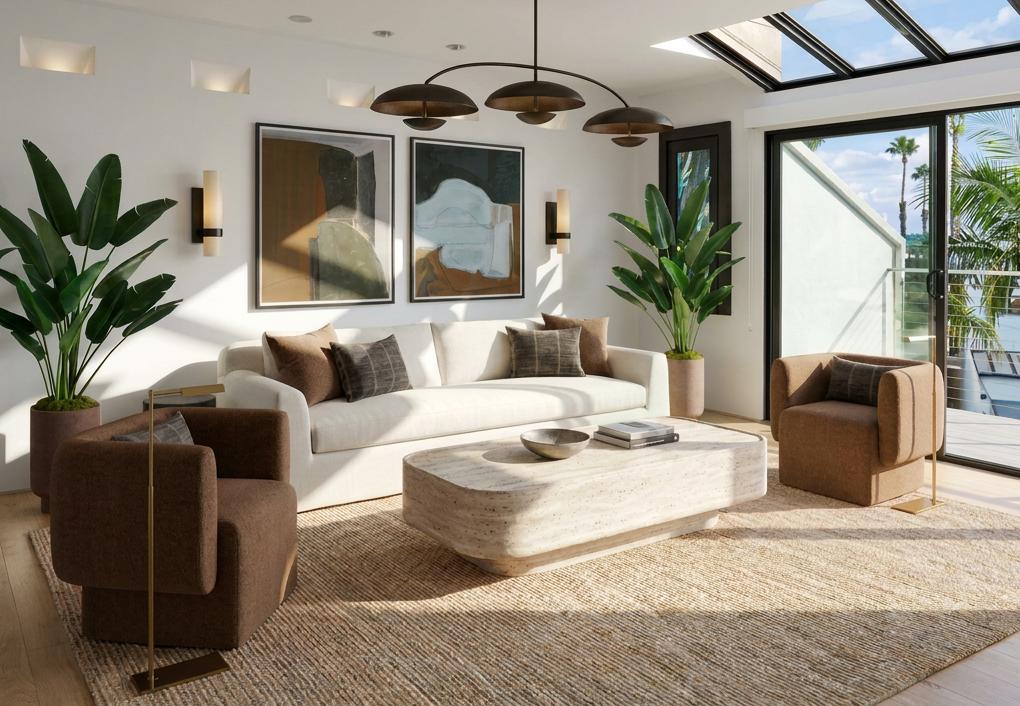





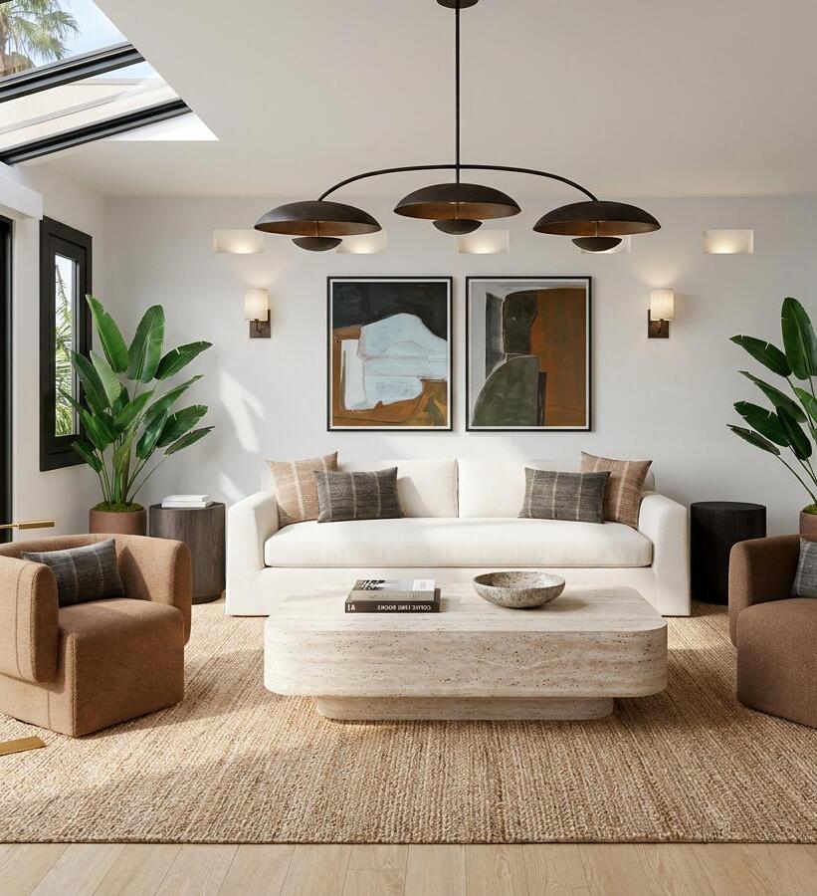
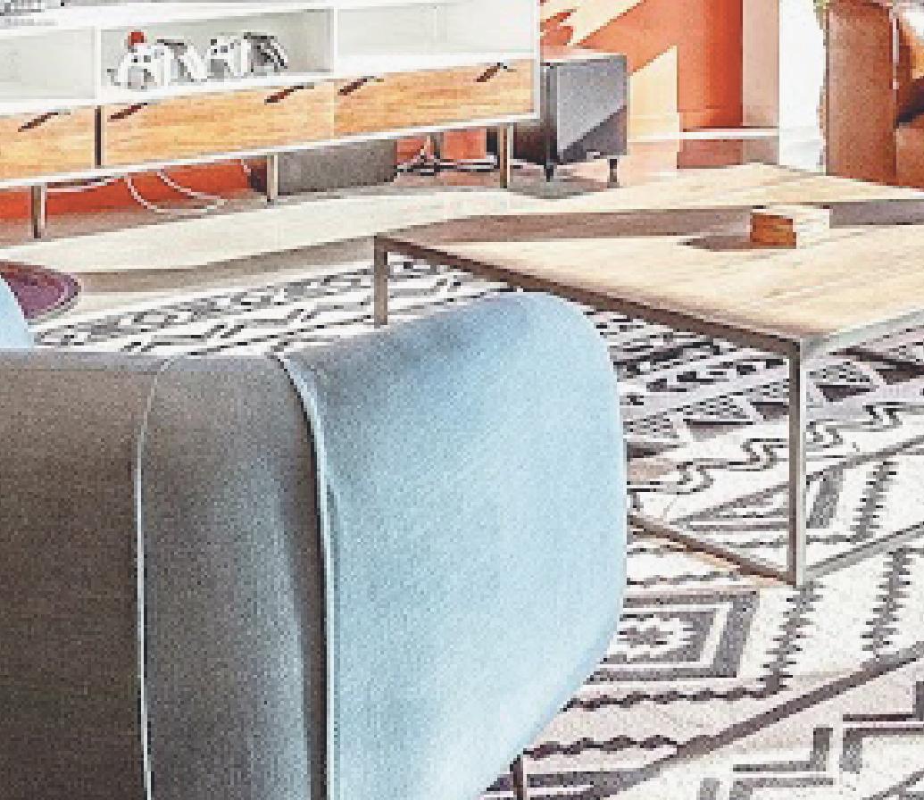
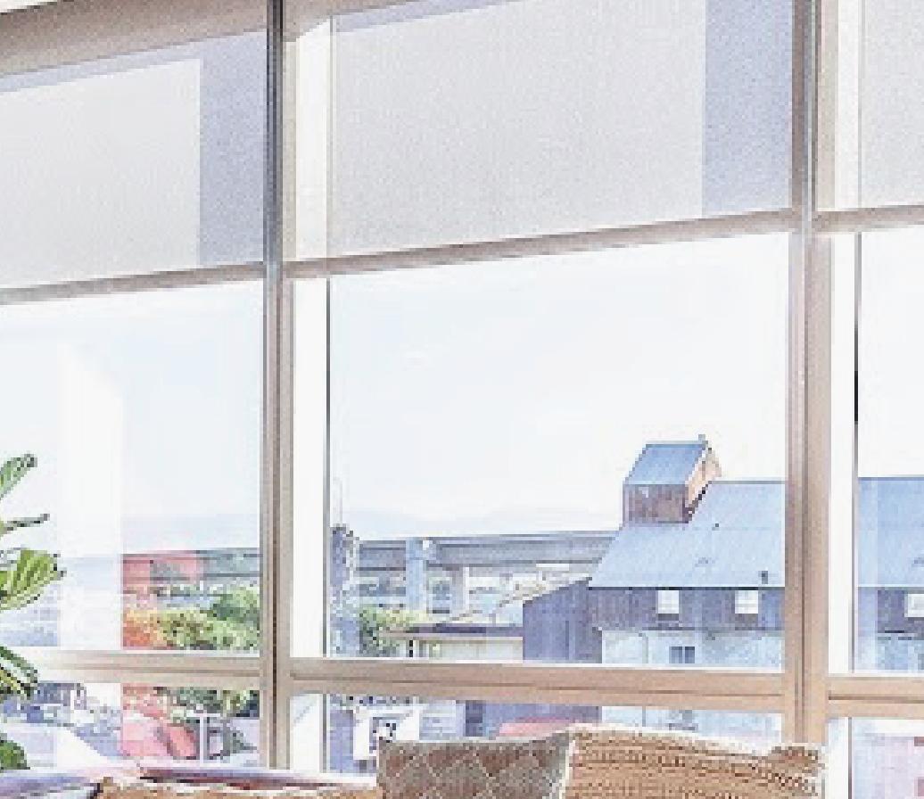
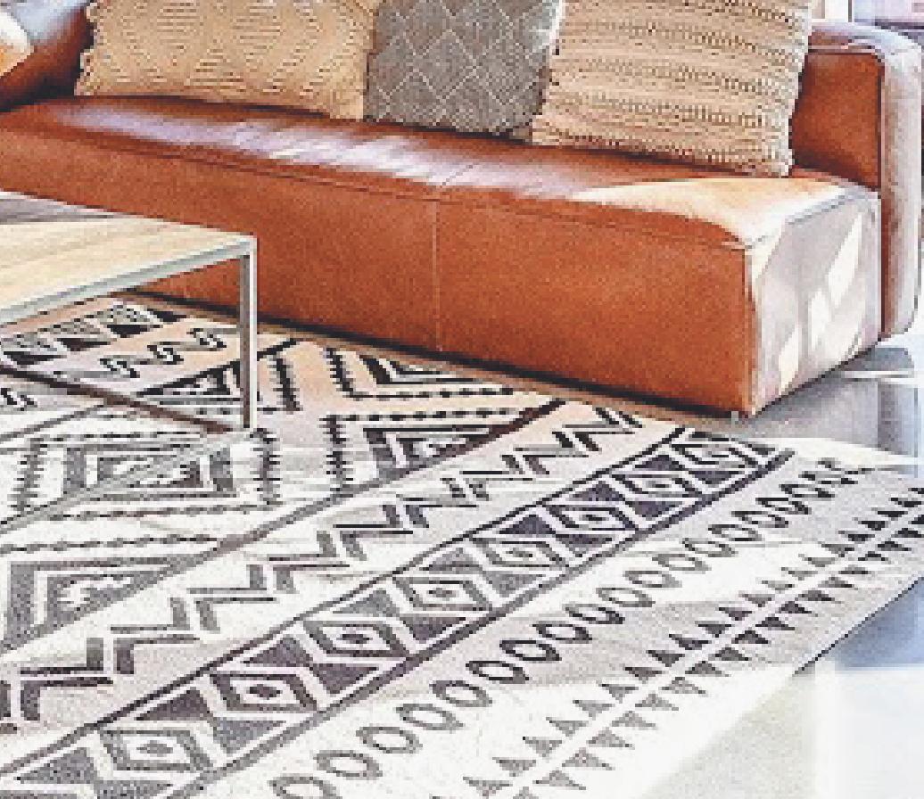
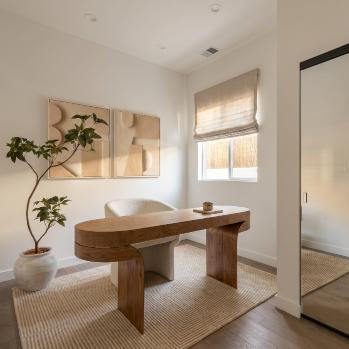
This coastal residence redefines modern minimalism through the lens of organic warmth. The design concept bridges architectural clarity with sensory comfort, creating a serene, sun-drenched sanctuary. By utilizing a restrained color palette and maximizing natural light from the expansive skylights, the interior establishes an unbroken dialogue with the surrounding California landscape.
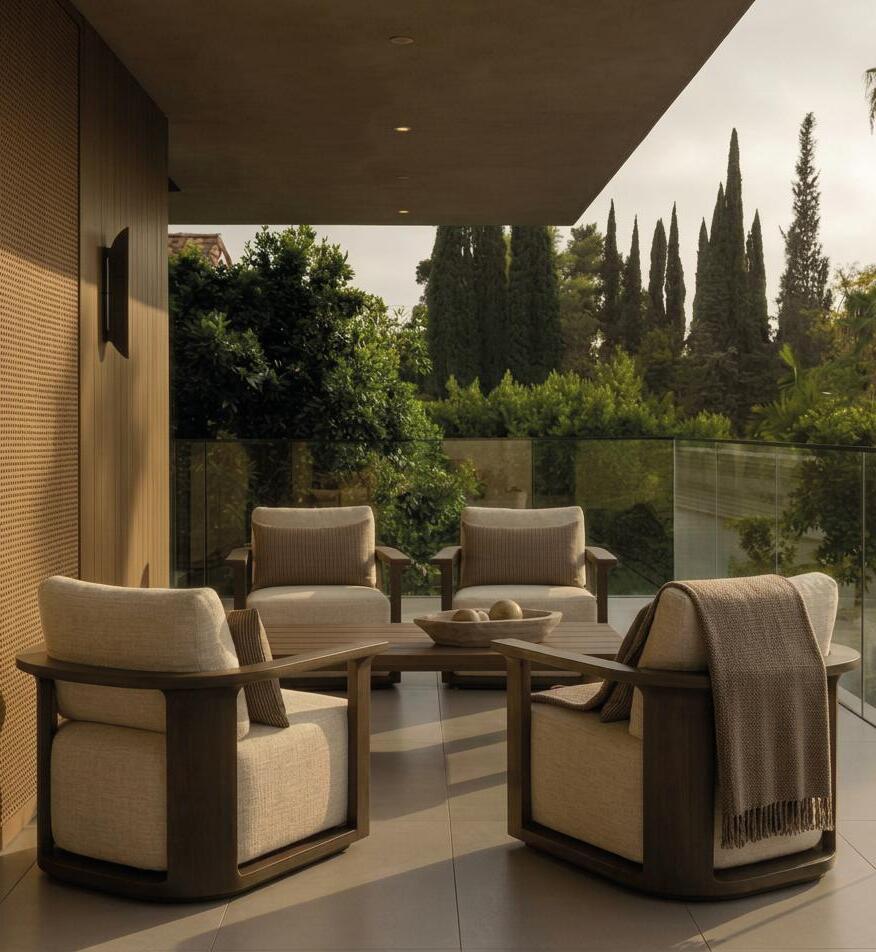


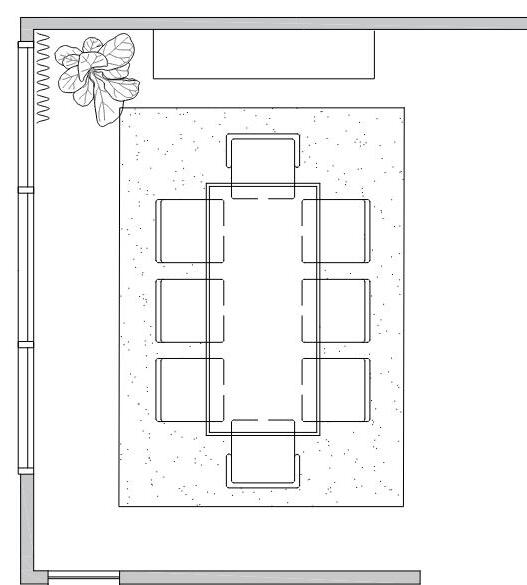
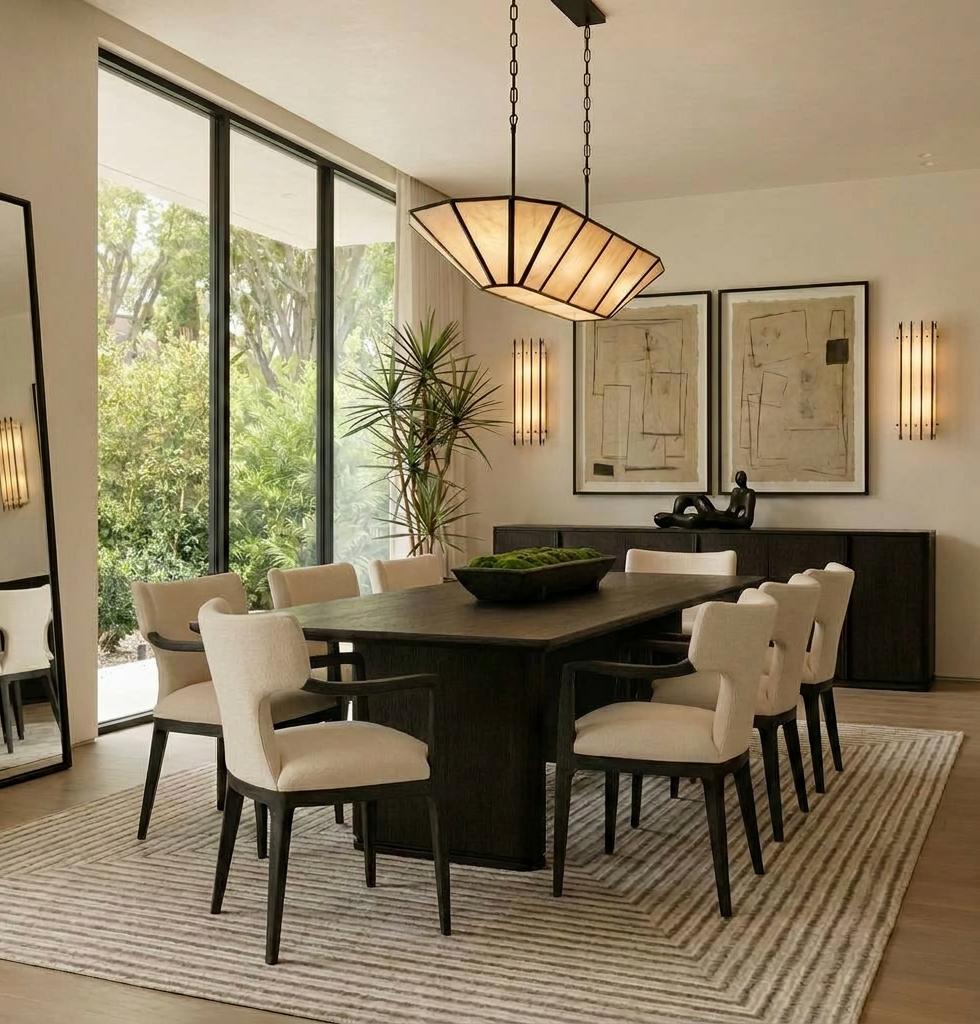
Designed around a warm minimalist aesthetic, this residence balances natural materials, sculptural lighting, and refined furnishings to create a sophisticated yet inviting environment. The layout emphasizes connection between indoor and outdoor spaces, creating areas designed for both everyday living and entertaining.
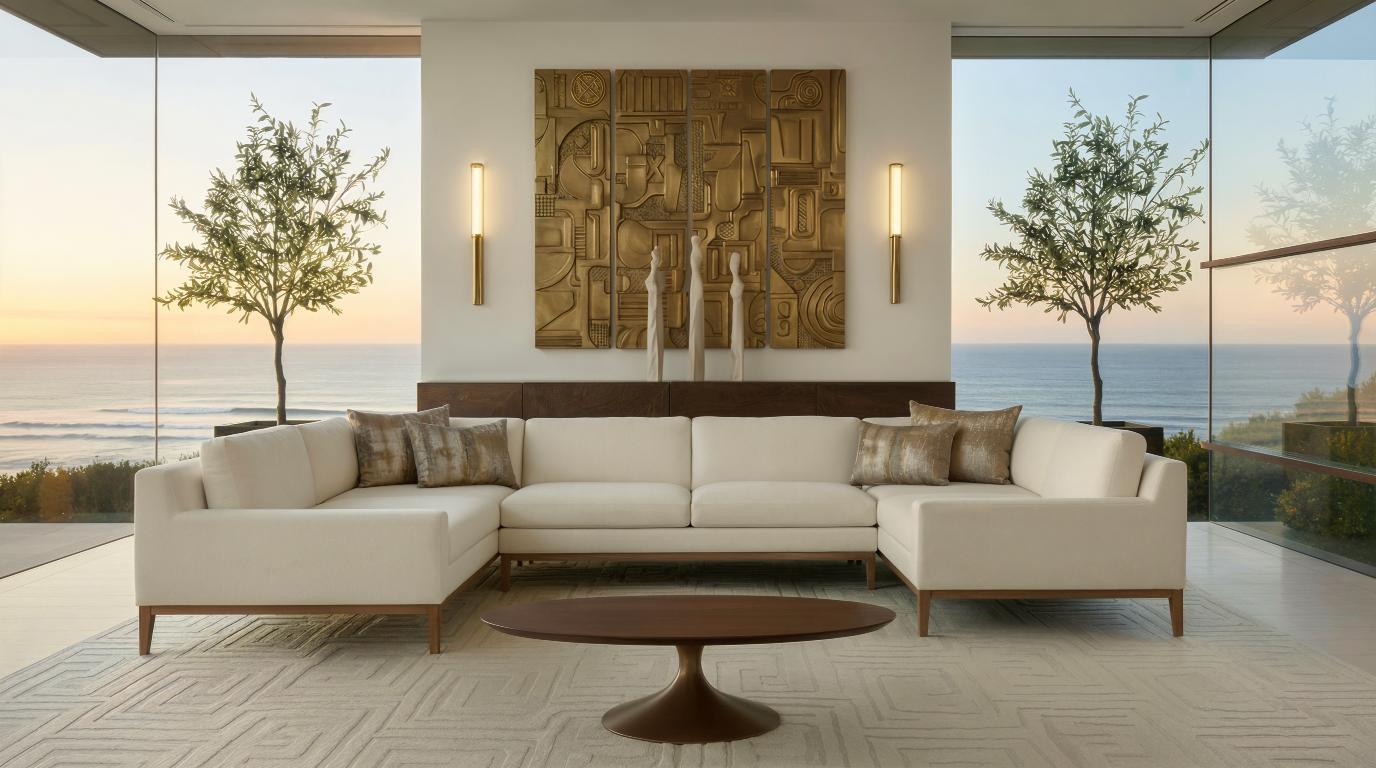
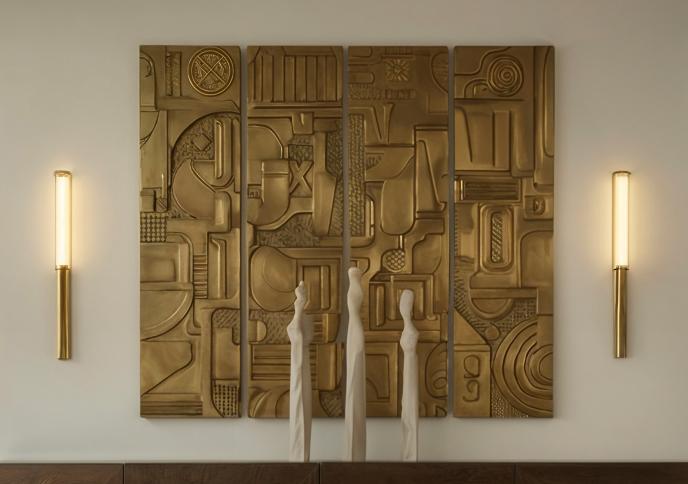
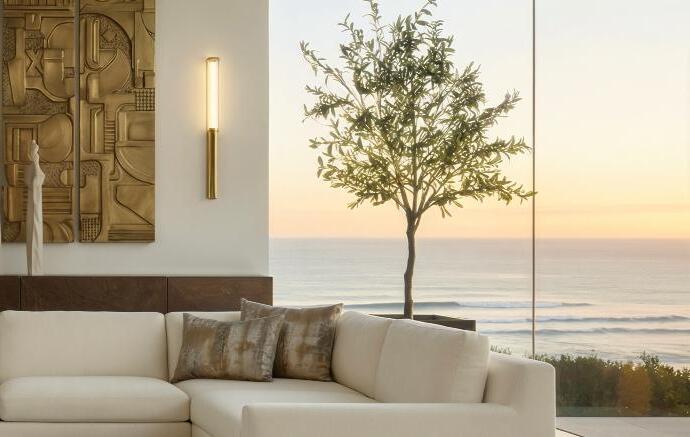
We created an elevated environment that blends modern minimalism with natural warmth. The soft, neutral sectional anchors the space and encourages social connection, while the symmetrical layout frames the expansive ocean view, seamlessly bringing the outdoors in. Warm wood accents and metallic artwork introduce sophistication, while subtle greenery and natural light enhance the organic, curated feel. The result is a timeless, refined space that is both inviting and intentionally composed.
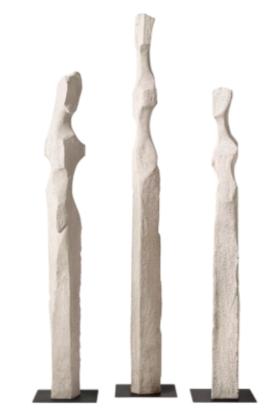
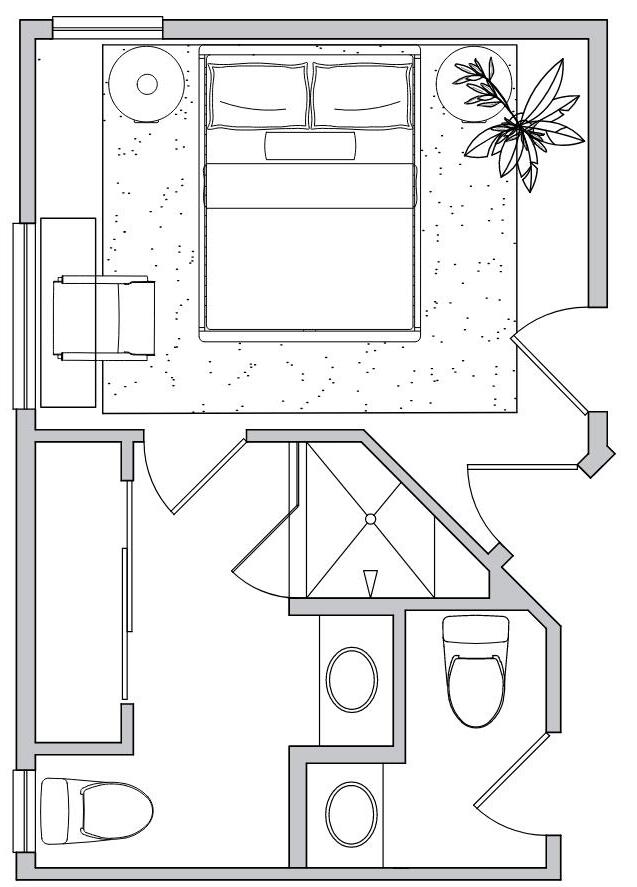
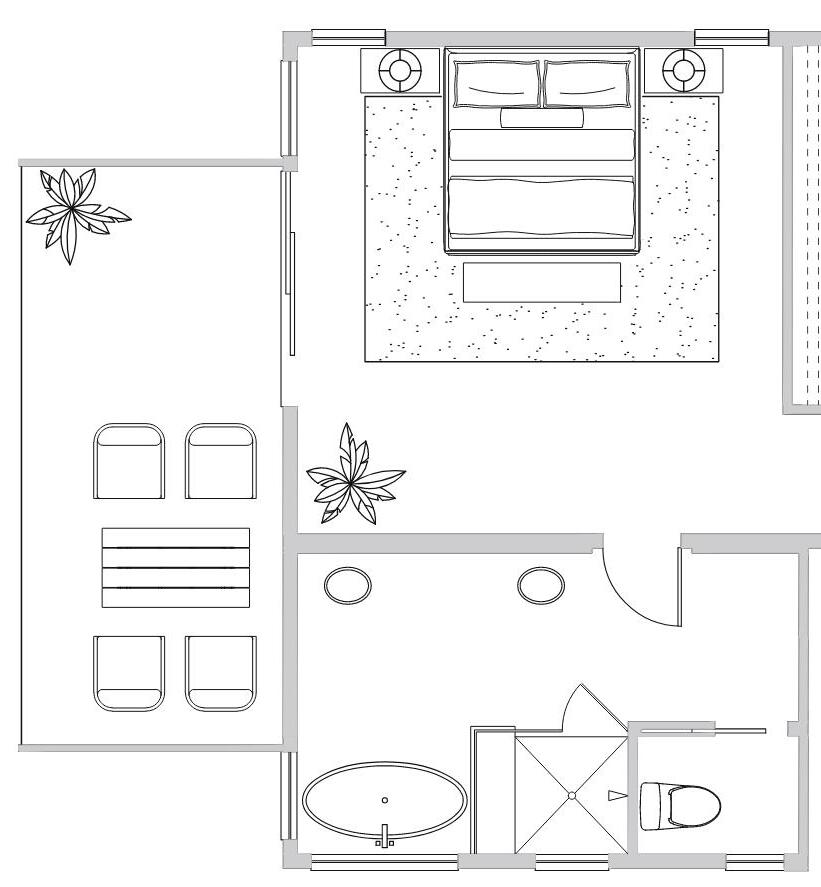
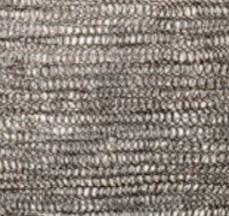
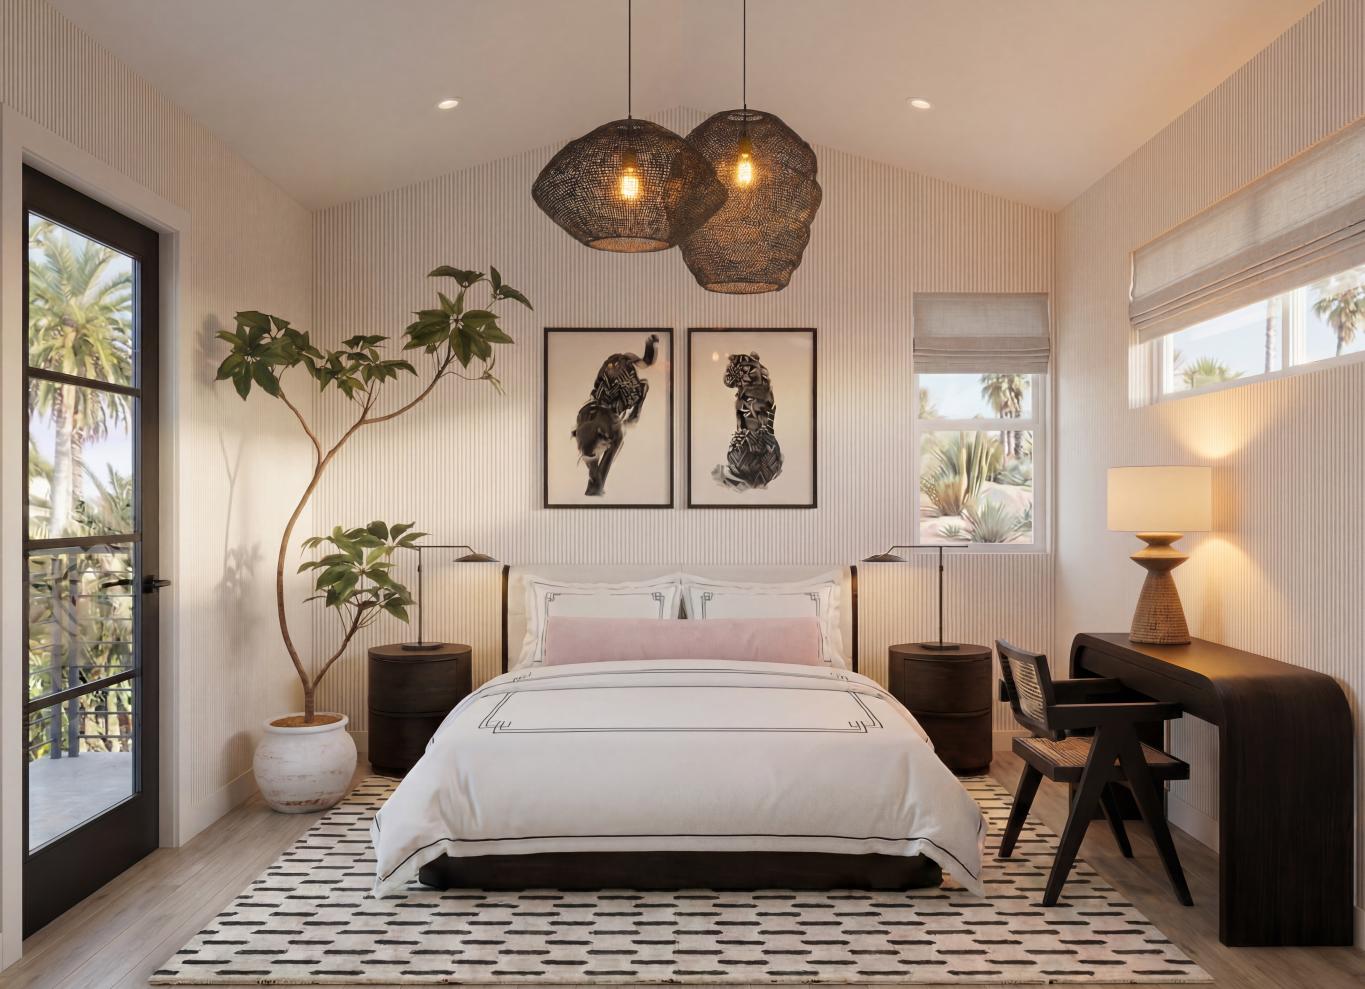
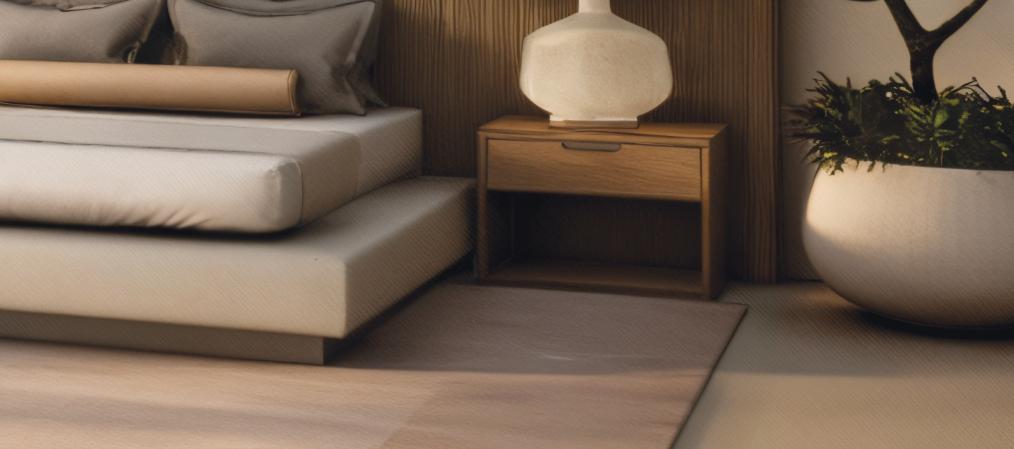
A transitional bedroom designed for a young client entering their tween years, balancing a calm, sophisticated aesthetic with functional zones for rest, creativity, and study. The neutral palette and layered textures create a timeless environment that can evolve alongside the child.
• Natural materials
KEY FEATURES
• Layered Lighting
• Indoor greenery
• Natural materials
• Textured Palette
• Layered Lighting
• Coastal minimalism
• Indoor greenery
• Textured Palette
• Coastal minimalism



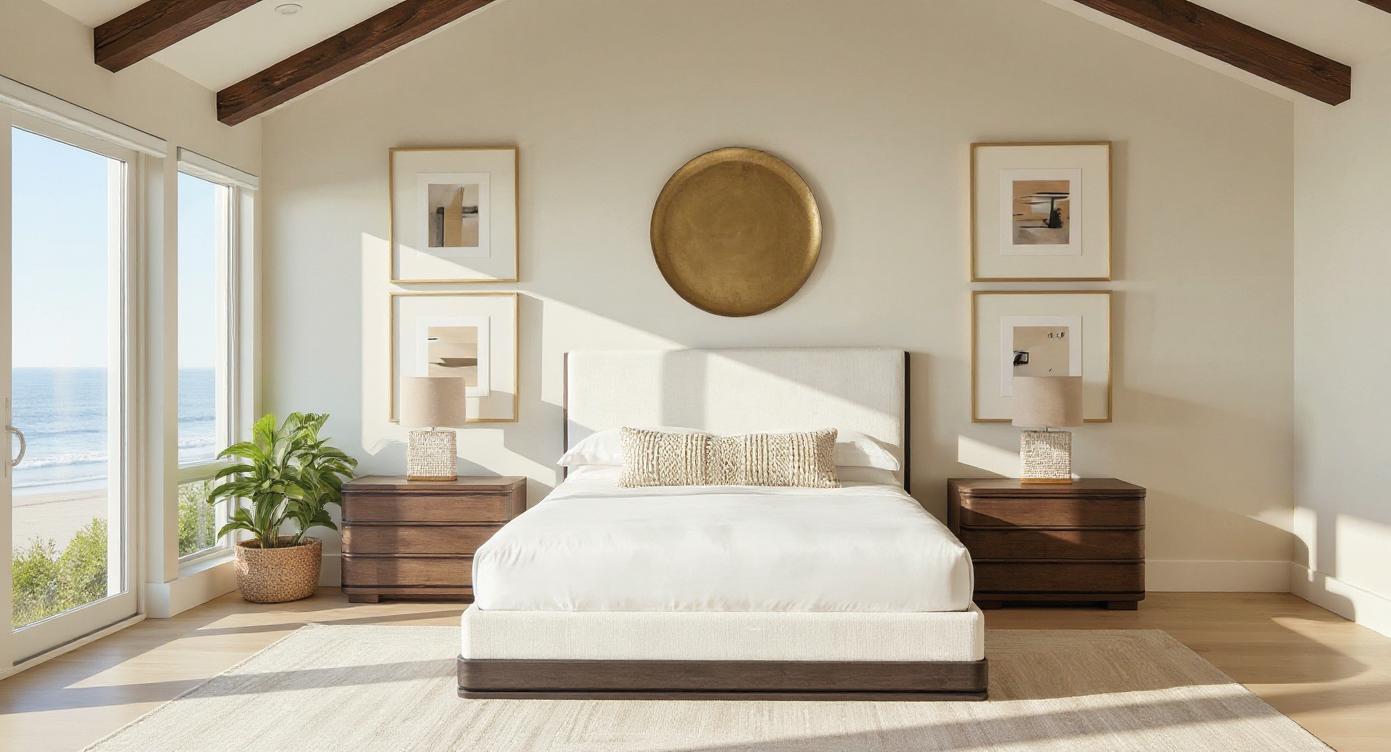
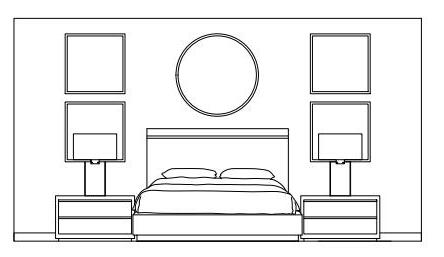

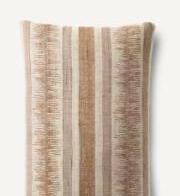
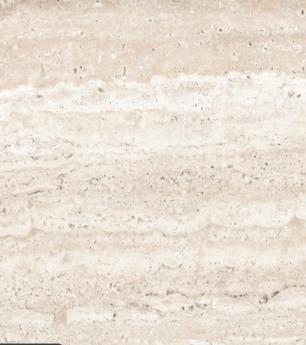

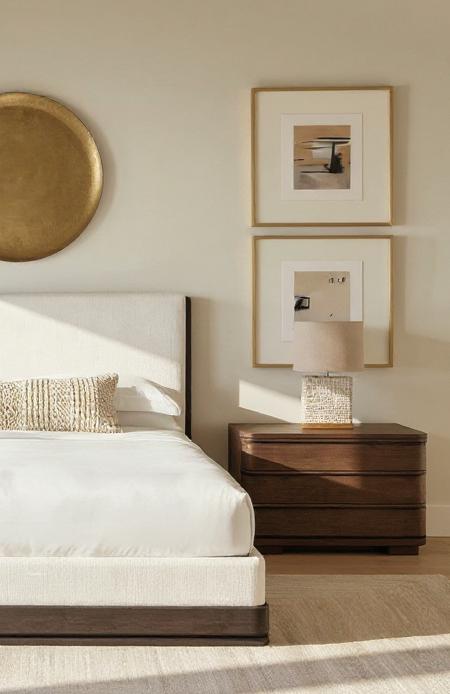
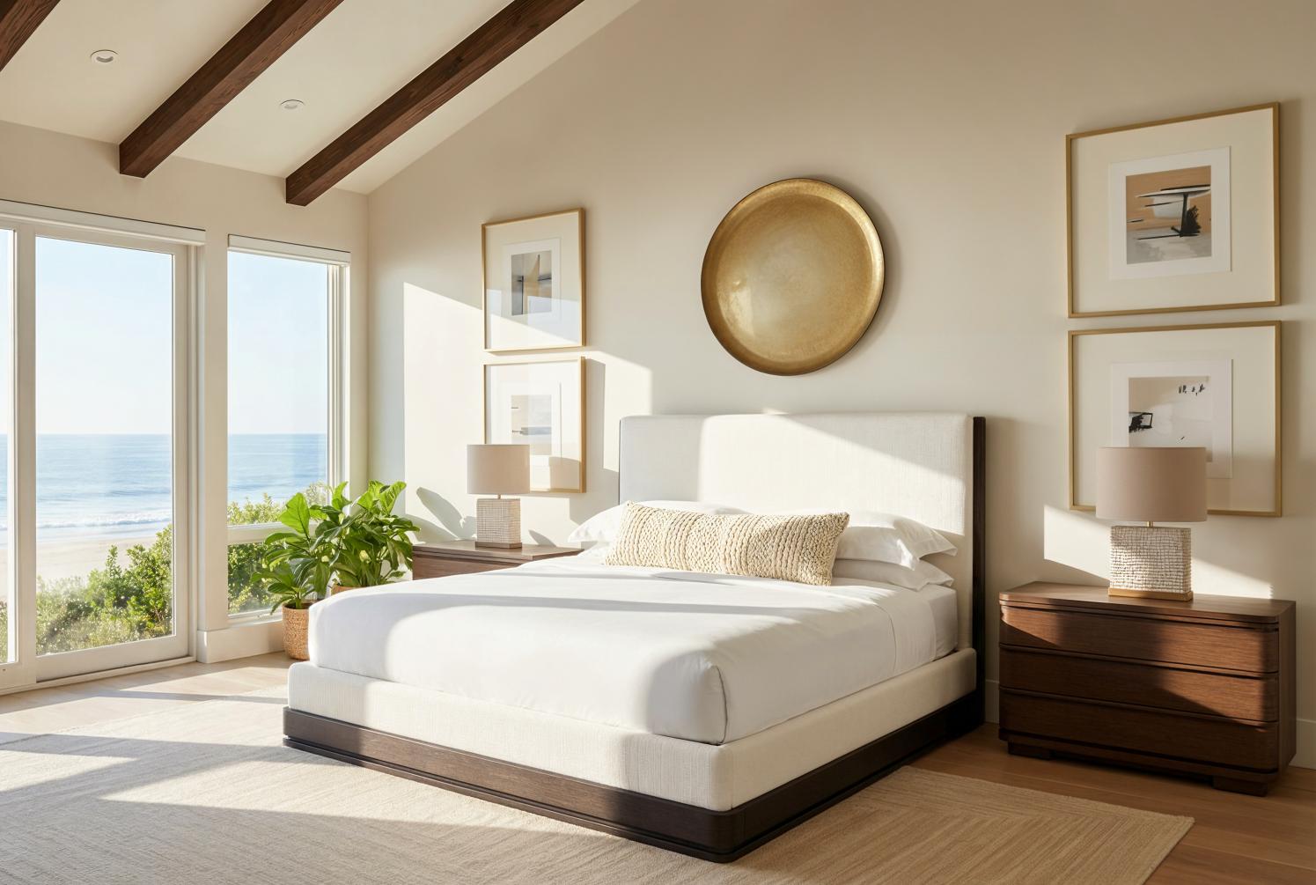
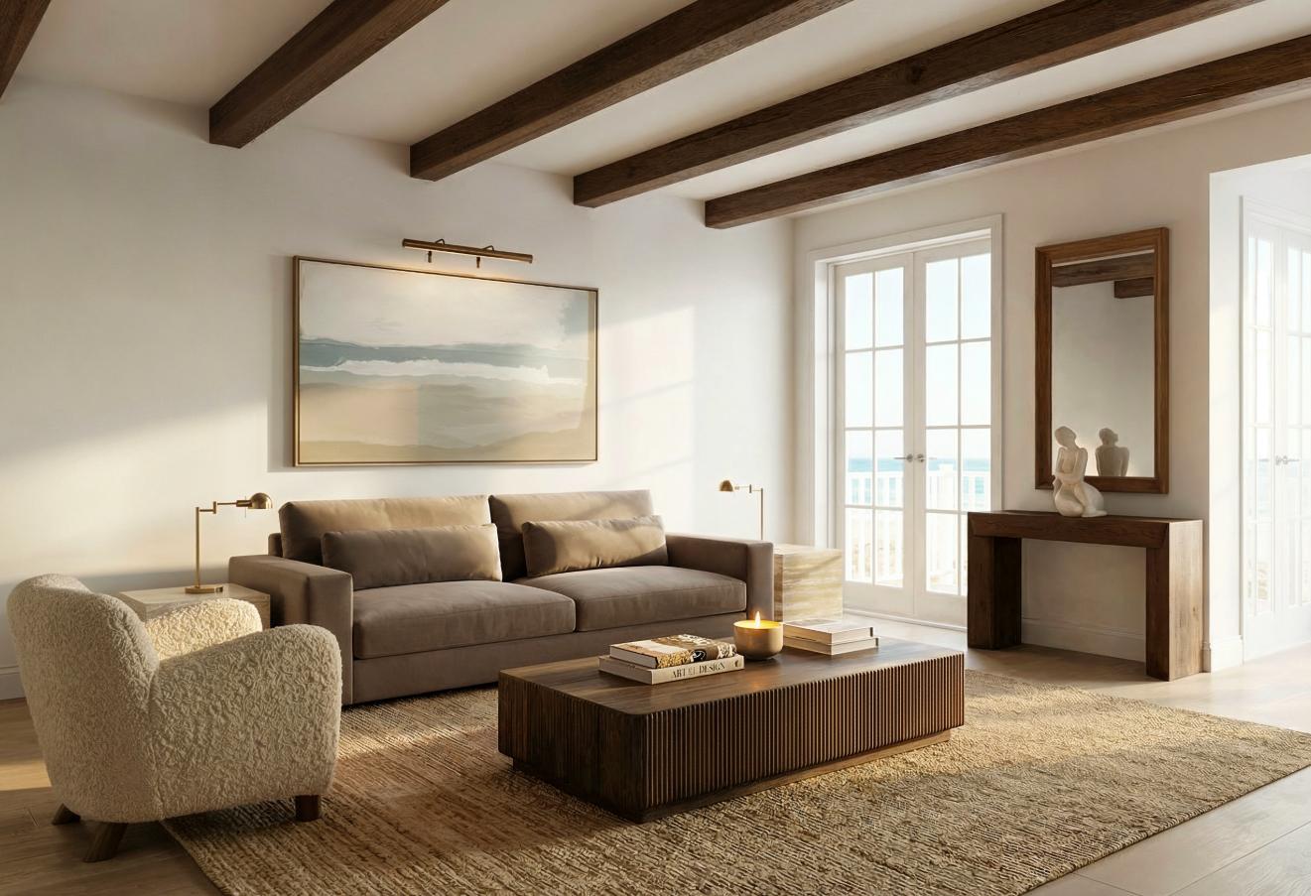
A tranquil coastal residence featuring a spacious open-concept living area and bedroom that seamlessly connect close to the beach. The design emphasizes expansive ocean views and abundant natural light. Warm wood tones, soft linens, and a neutral color palette cultivate a serene, minimalist retreat, while layered textures, carefully curated artwork, and touches of greenery provide subtle depth and personality. The space balances comfort with refined sophistication, creating a calm and inviting coastal santuary.

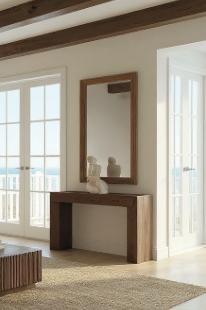
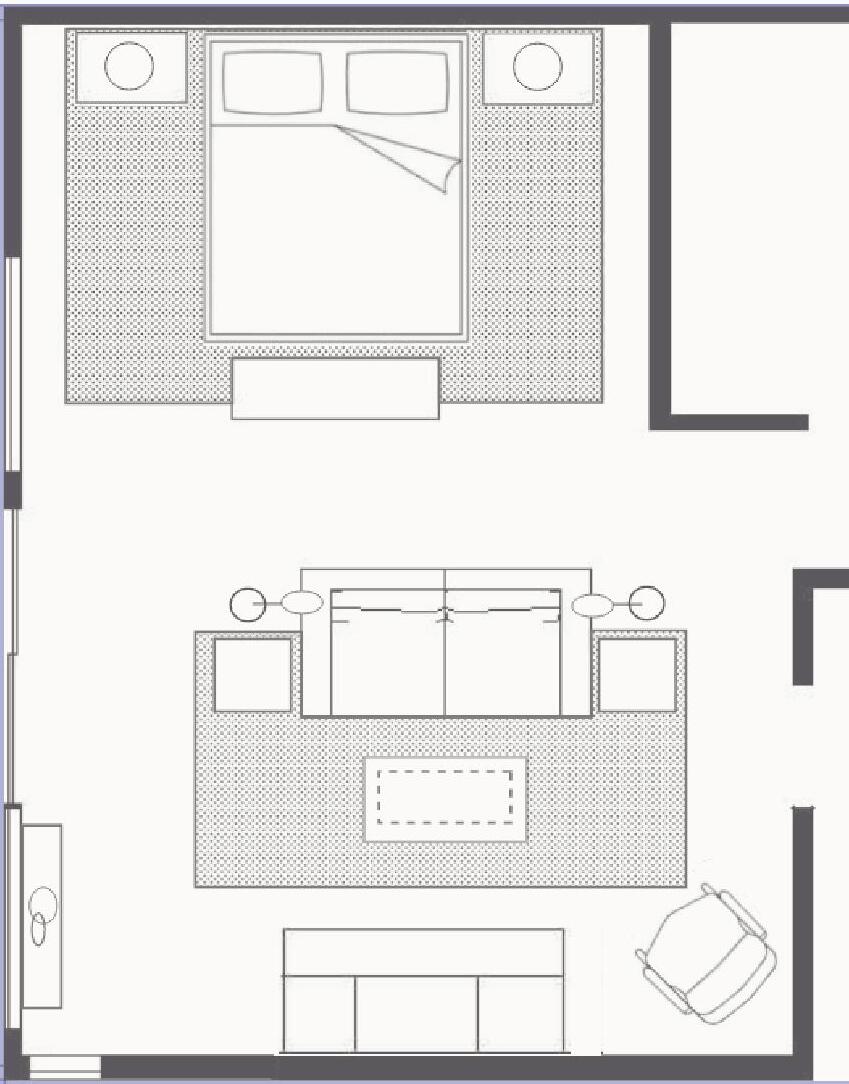



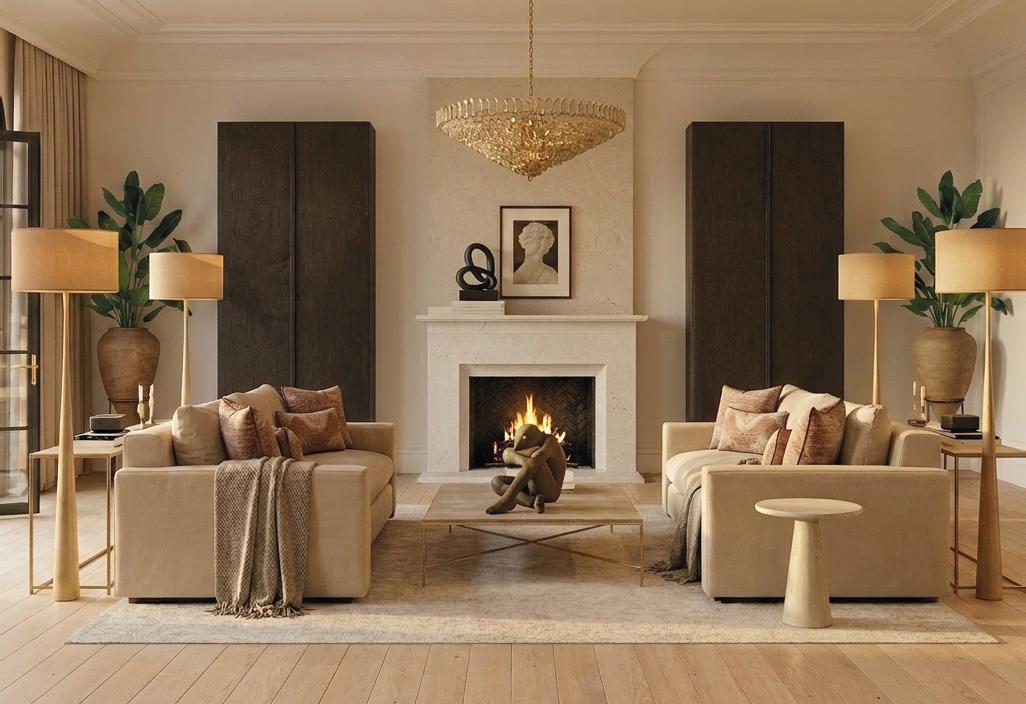
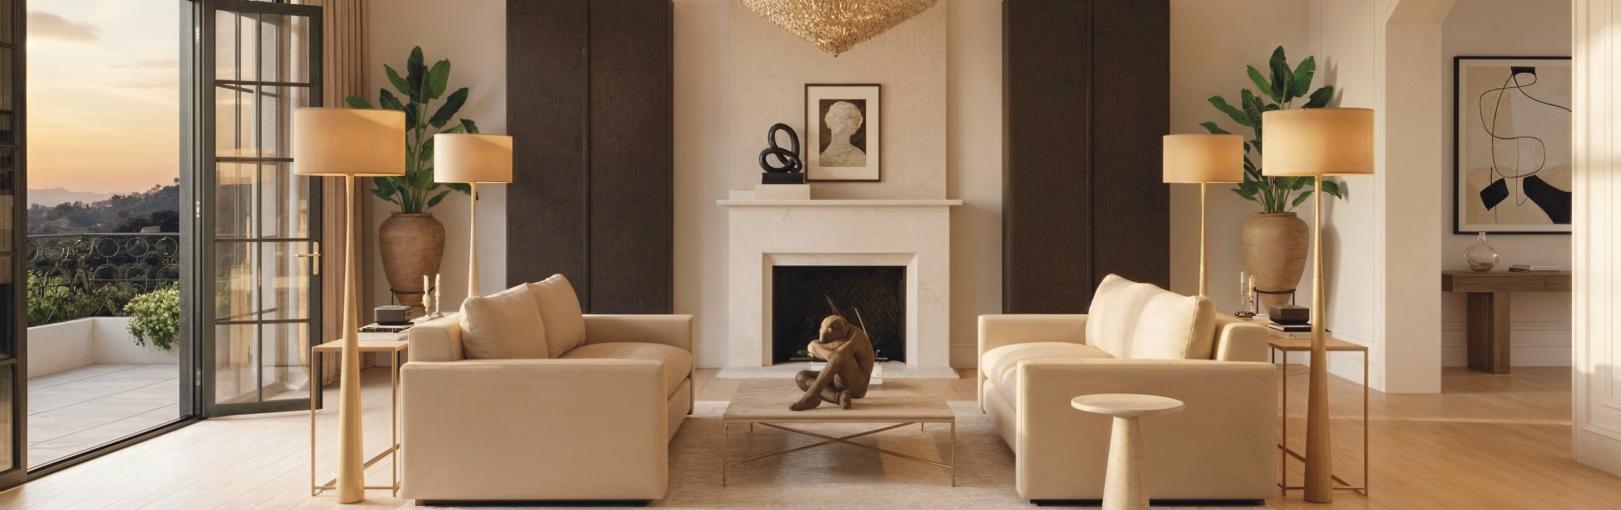


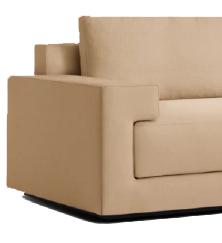


Soft neutral palette of creams, beiges, and warm wood tones establishes a serene foundation, while a symmetrical layout with clean-lined sofas anchors the room. Textural elements, natural oak flooring, and a statement chandelier add depth and elegance. Dark cabinets provide contrast, and curated artwork, sculptural accents, and greenery bring an organic, intentional, and warmth.and inviting warm feeling
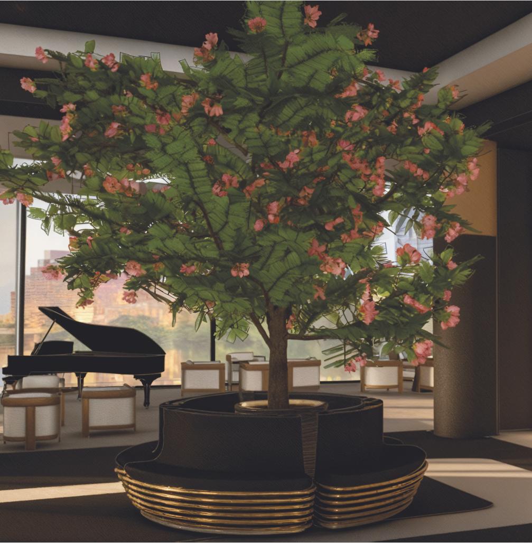
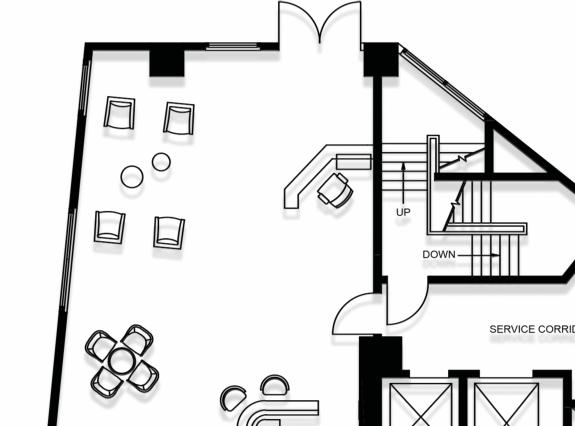
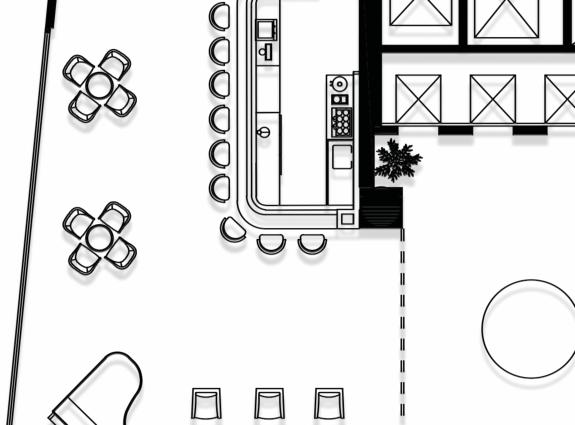
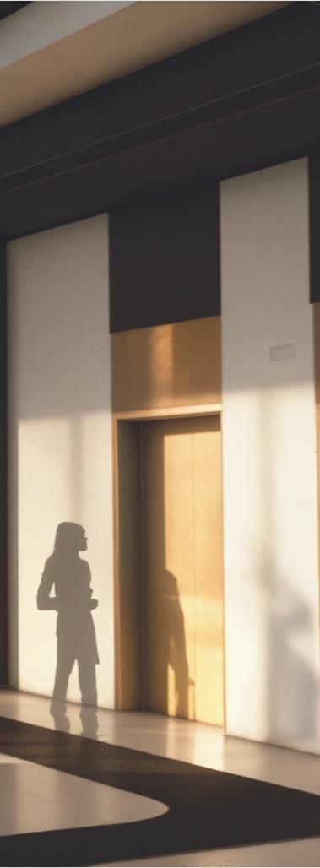
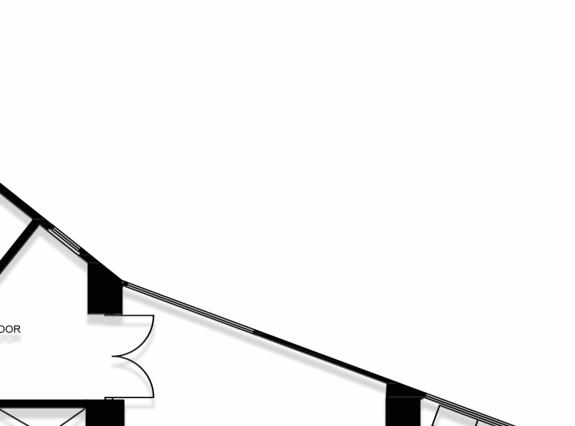
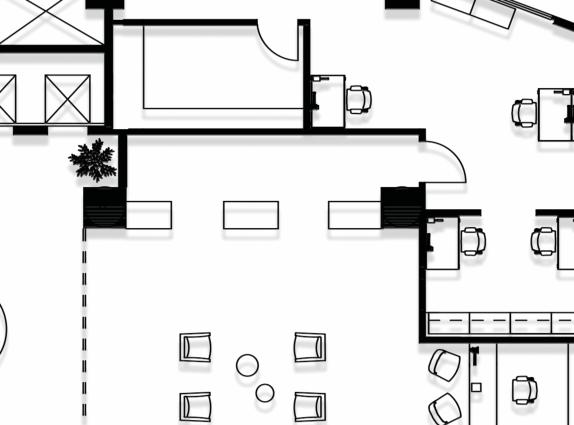

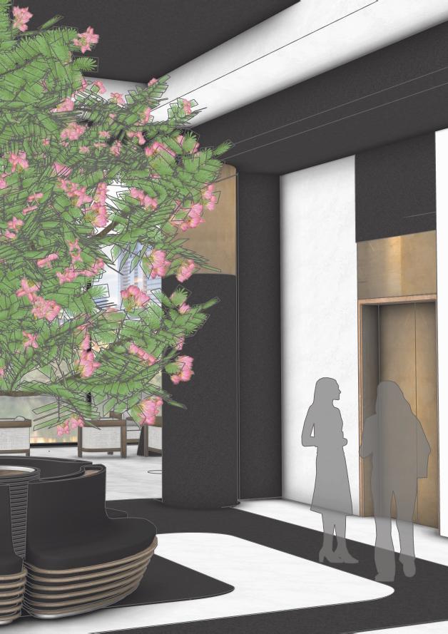
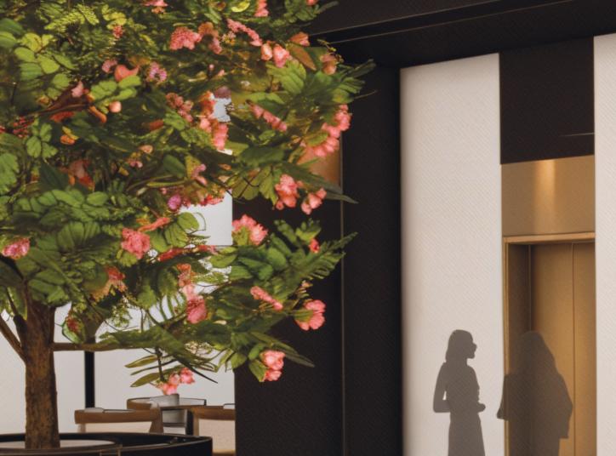
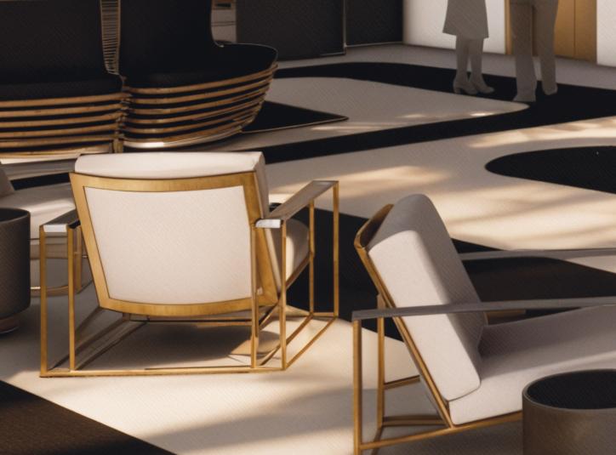
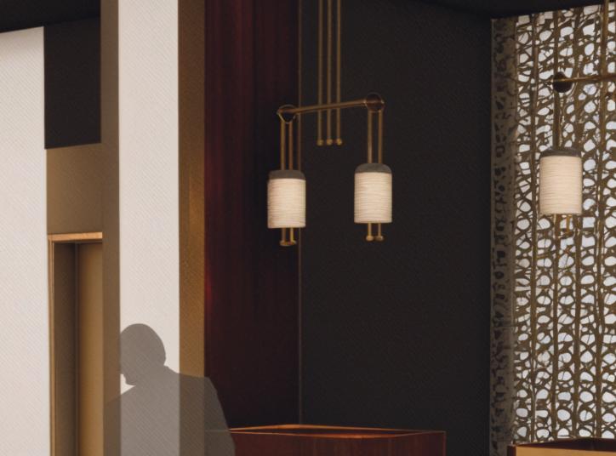
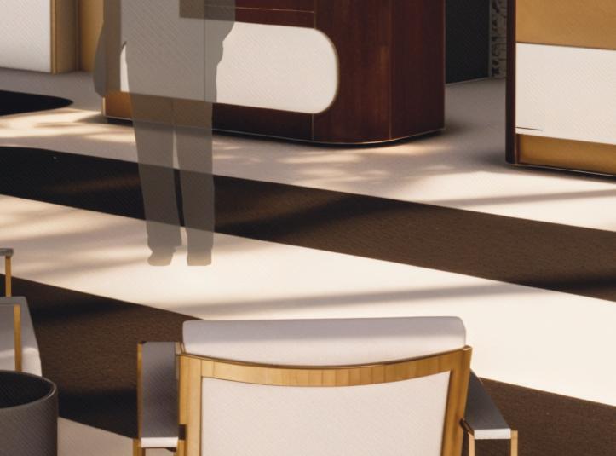
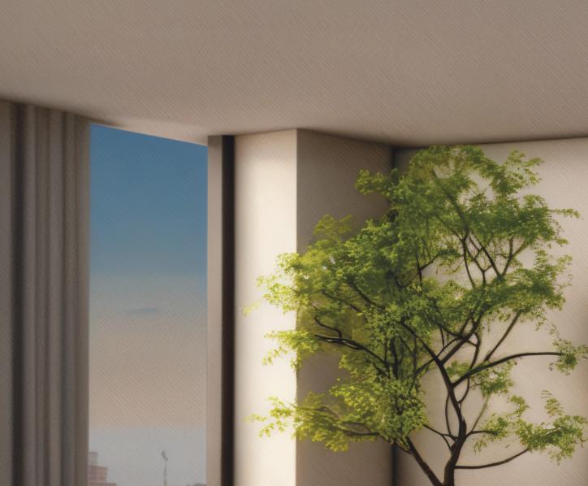
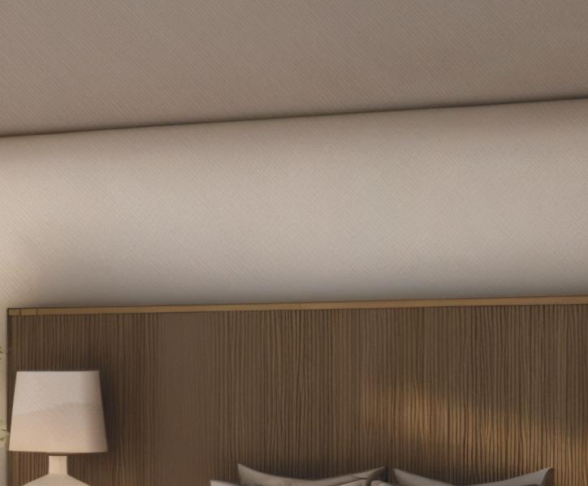
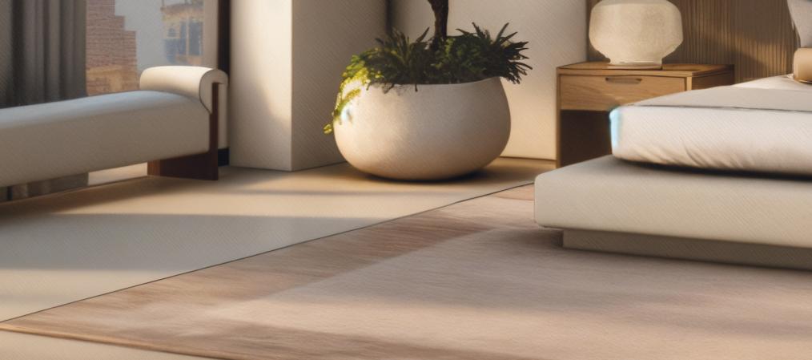
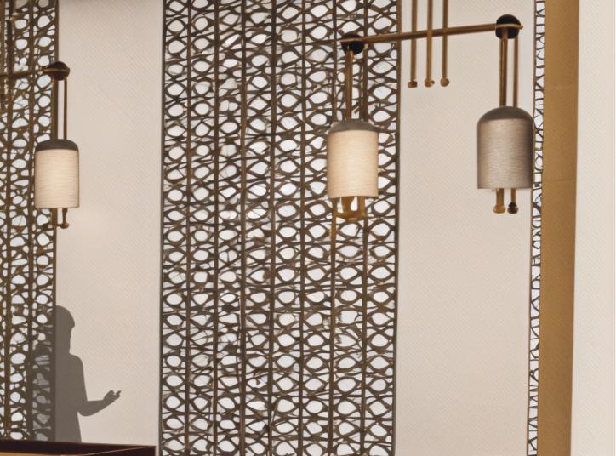
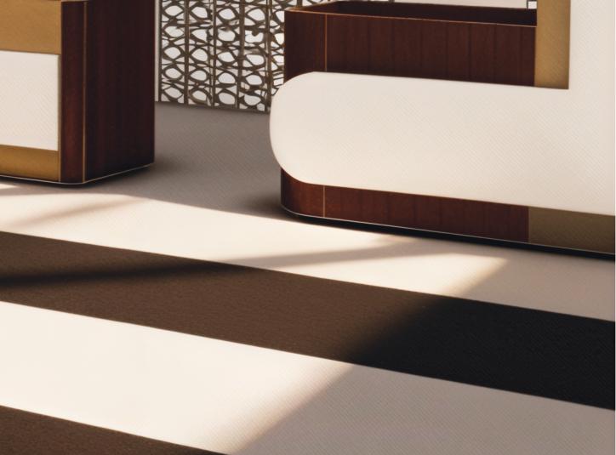
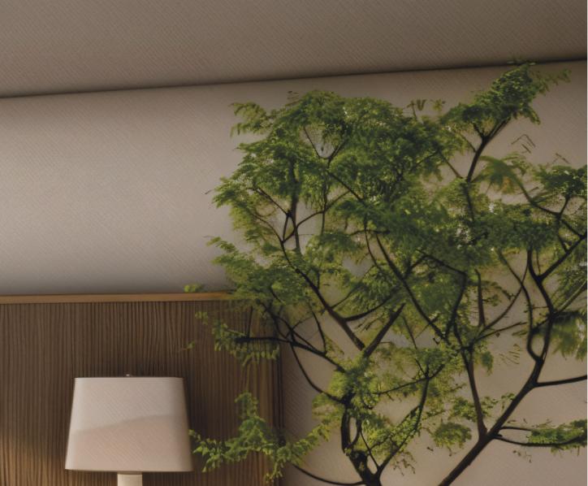

Shinrin Yoku was designed to create a tranquil luxury hospitality experience inspired by the restorative qualities of nature. The goal was to blend contemporary architecture with biophilic design principles, fostering a calming environment that encourages guests to slow down, reconnect, and feel immersed in a sense of wellness from the moment they arrive. Through thoughtful space planning, natural materials, warm neutral tones, abundant greenery, and refined detailing, the design balances sophistication with
• Open-concept lobby with integrated lounge, reception, and social gathering spaces.
• Custom reception desk and feature wall with contemporary architectural detailing.
• Biophilic design elements, including large interior trees and natural materials.
• Coordinated finish palette and FF&E selection to create a cohesive luxury guest experience.



San Diego,CA
San Diego,CA
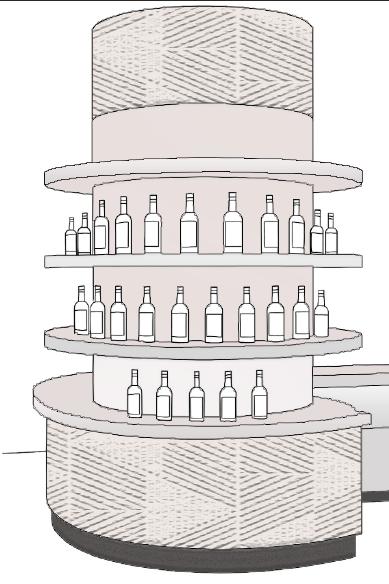
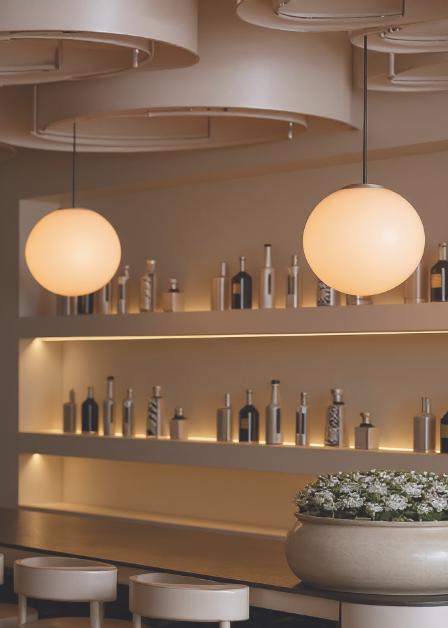
Casa Batilla is a Spanish flamenco bar defined by its vibrant rhythm, created through the interplay of live music, dancing, and dynamic architectural details. The ceiling design takes inspiration from the flowing movement of a traditional flamenco dress, creating a sculptural gesture that echoes the passion and energy of the performance
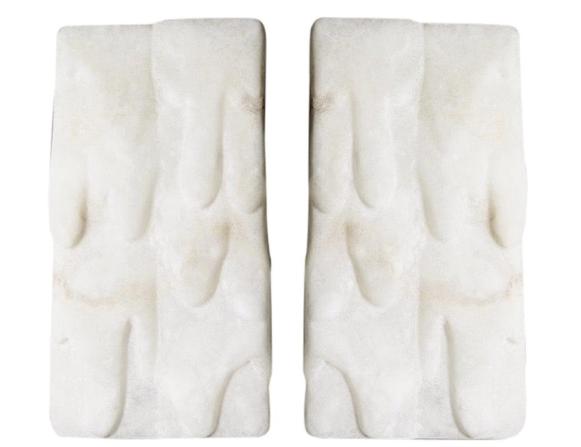


Joshua Tree, California
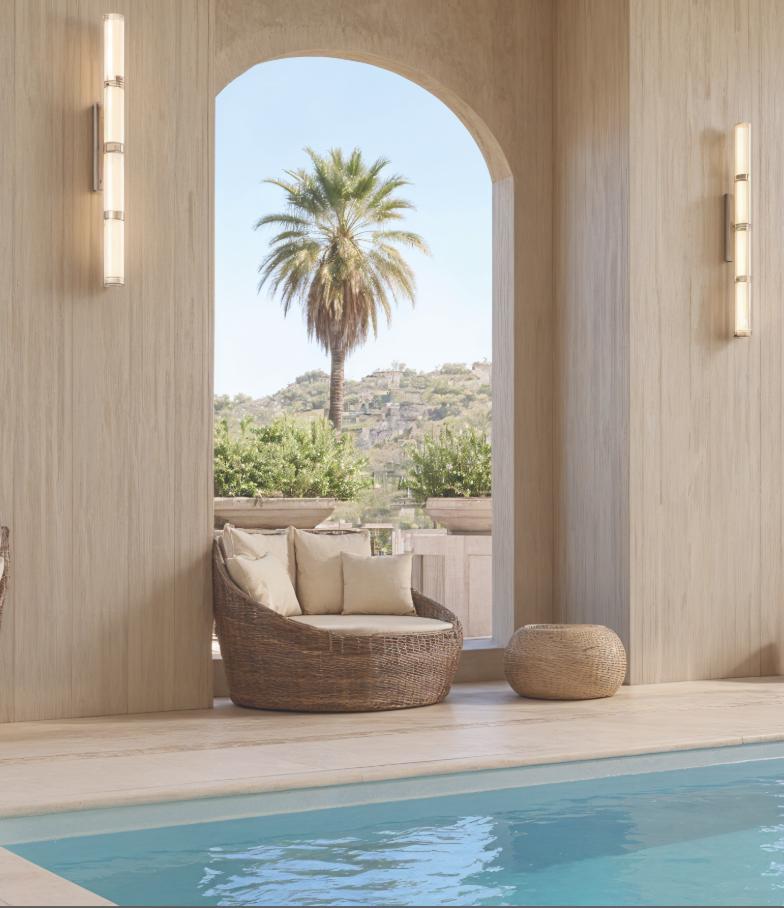
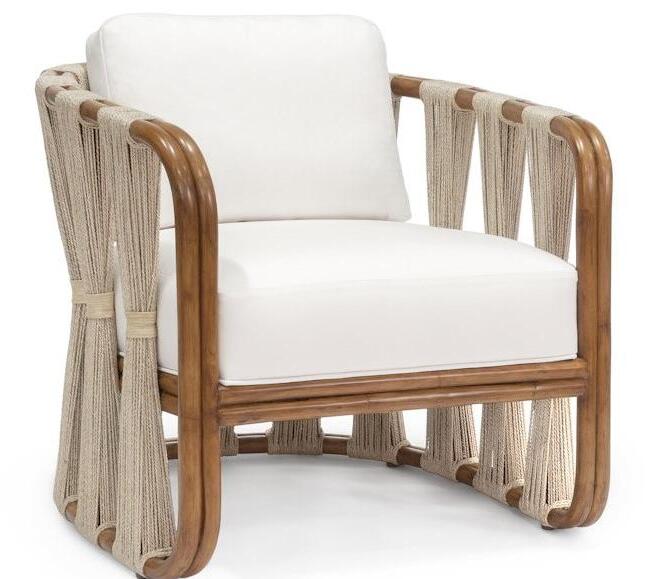
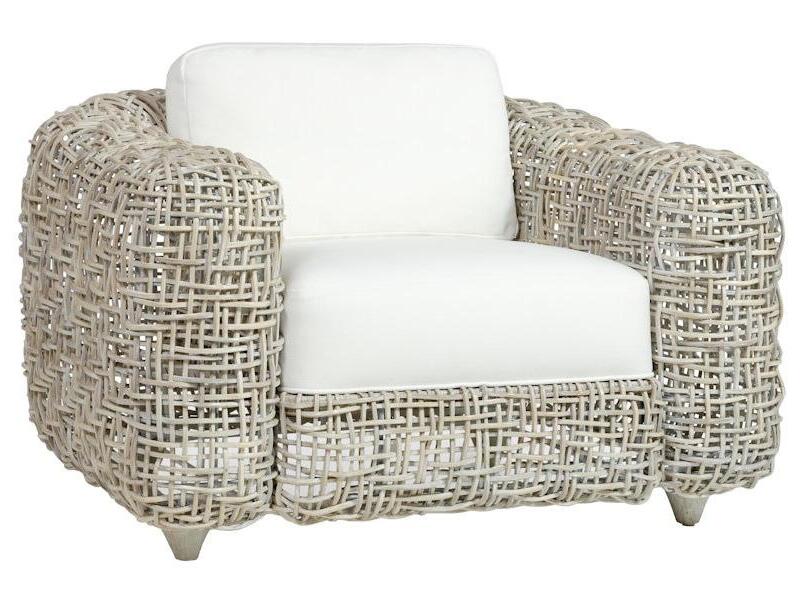
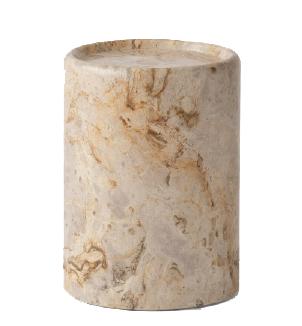
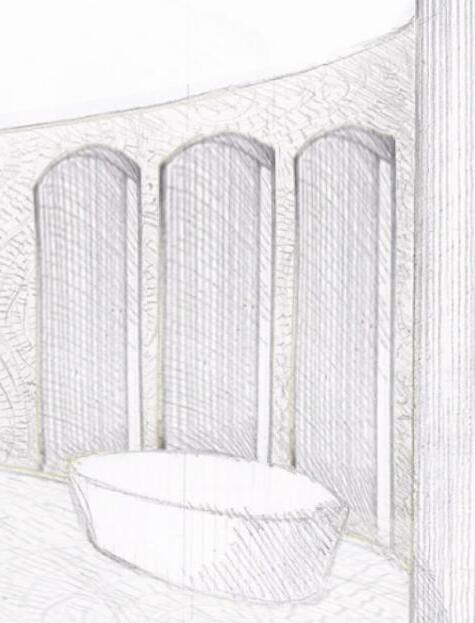
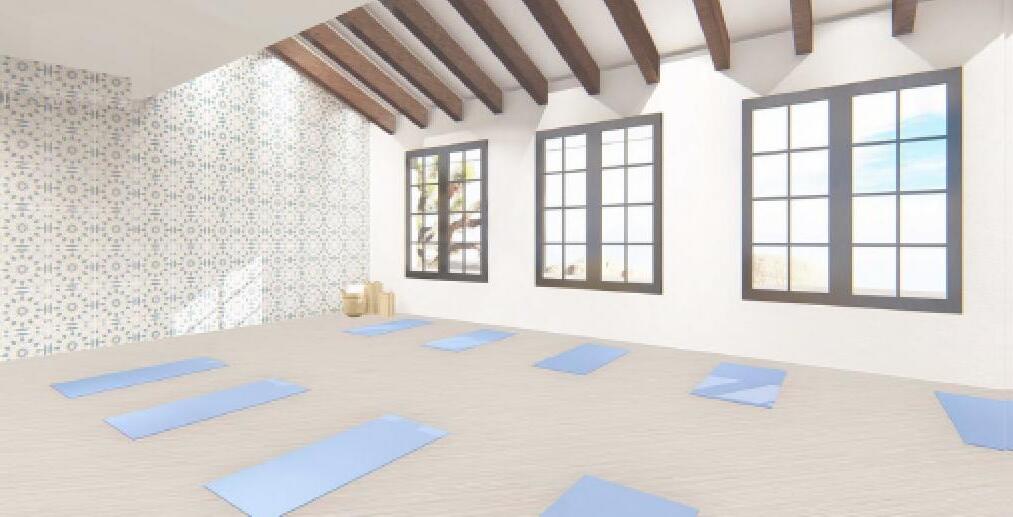
This nature-inspired spa located in Joshua Tree, CA offers ancient body-renewal rituals including salt scrubs, mud baths, and hammam treatments. The design embraces the surrounding landscape by using natural stone in the café and warm organic tones throughout the space. Large arched windows frame the Mojave Desert, emphasizing a seamless connection between the interior environment and the outdoors, creating a serene and immersive wellness experience.
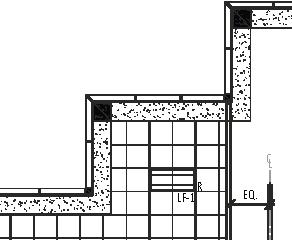
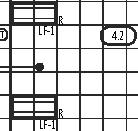

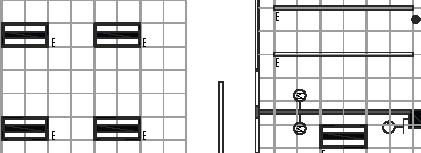

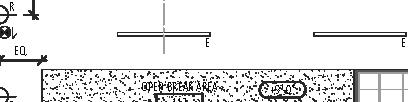

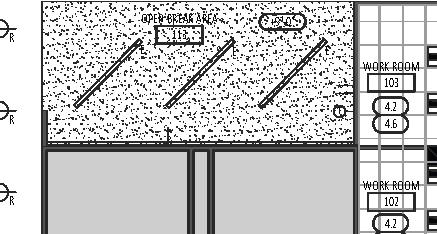
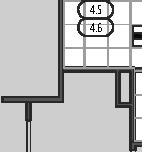
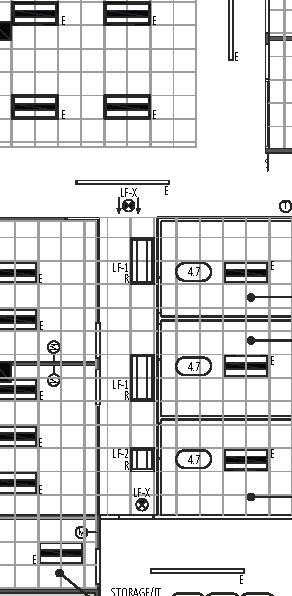
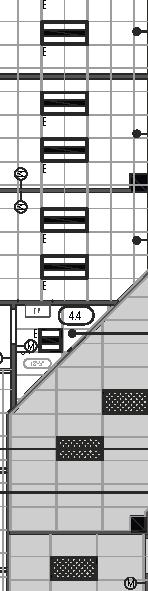
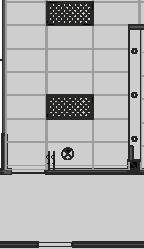



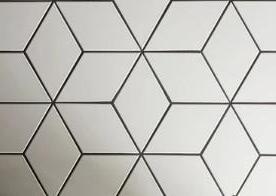

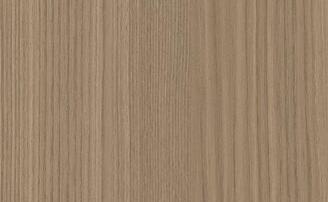
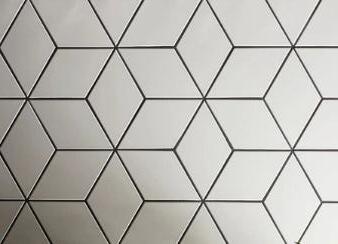
PROVIDE SCHLUTER, JOLLY BLACK METAL TRANSITION AT EXPOSED EDGE OF TILE. 8.11 1 NS.
ADJUSTABLE SHELVING, TYPICAL WHERE SYMBOL OCCURS OR REFERENCED IN DETAIL, SEE ELEVATION FOR QUANTITY.
DOUG MOCKETT, DP3C 6" TAB DRAWER PULL, TYPICAL WHERE SYMBOL OCCURS. SEE ELEVATIONS FOR QUANTITY. SEE MILLWORK NOTE #3/A-9.2 FOR SPECIFICATIONS.
NEW SINK AND LEVER FAUCET, SEE SHEET A-0.4 FOR SPECIFICATIONS.

GARBAGE DISPOSAL, SEE EQUIPMENT LEGEND ON SHEET A-0.4 FOR SPECIFICATIONS.
INSTANTANEOUS WATER HEATER. SEE EQUIPMENT LEGEND ON SHEET A-0.4 FOR SPECIFICATIONS.
REFRIGERATOR. REFERENCE SHEET A-0.3 FOR SPECIFICATIONS.
MICROWAVE. REFERENCE SHEET A-0.3 FOR SPECIFICATIONS.
COFFEE MAKER. REFERENCE SHEET A-0.3 FOR SPECIFICATIONS.
PROVIDE WALL BACKING AS REQUIRED FOR UPPER CABINET. SEE DETAILS 7/A-9.2.
TENANT PROVIDED TRASH RECEPTACLES. 8.10


KEYNOTES






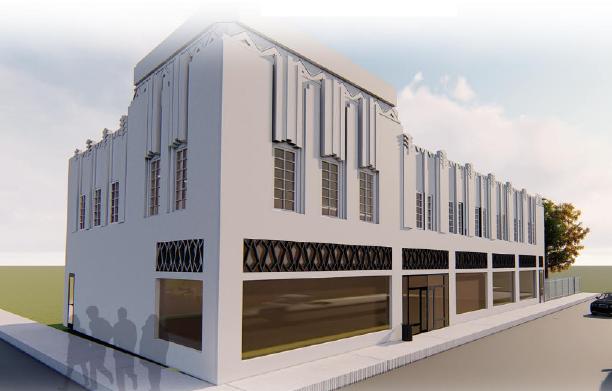
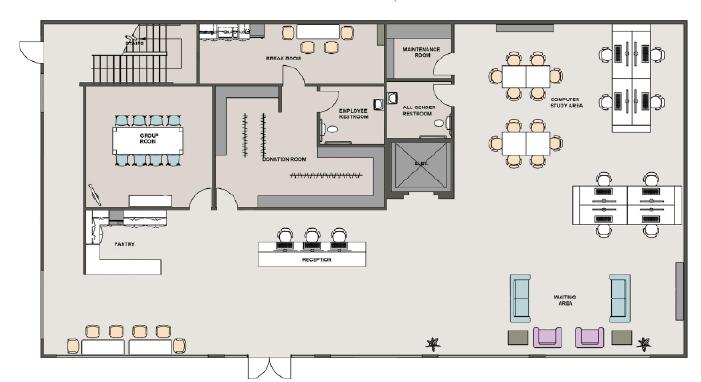
Long Beach, California
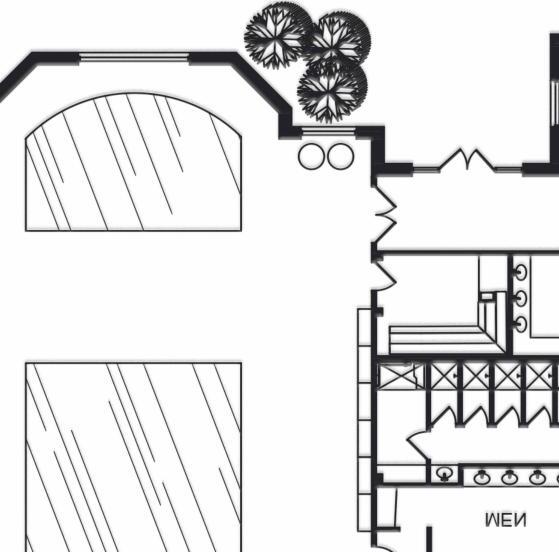
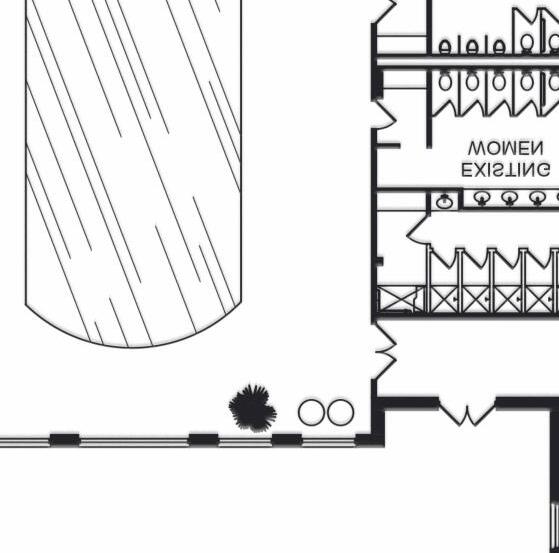
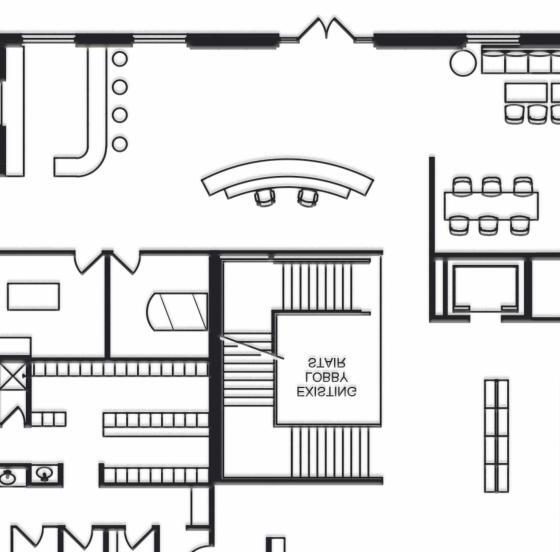
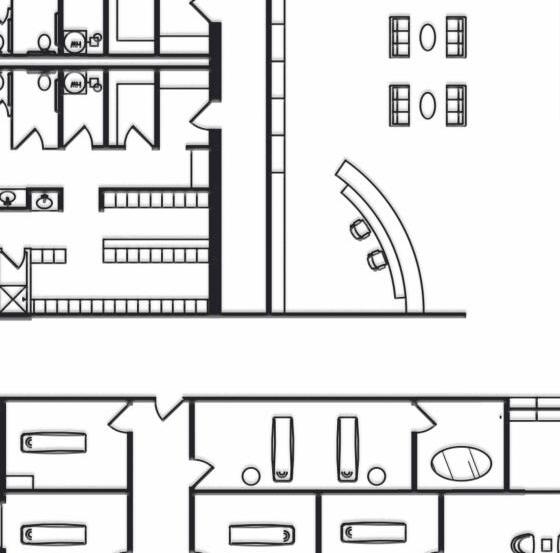
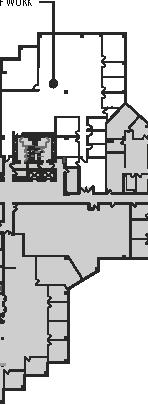
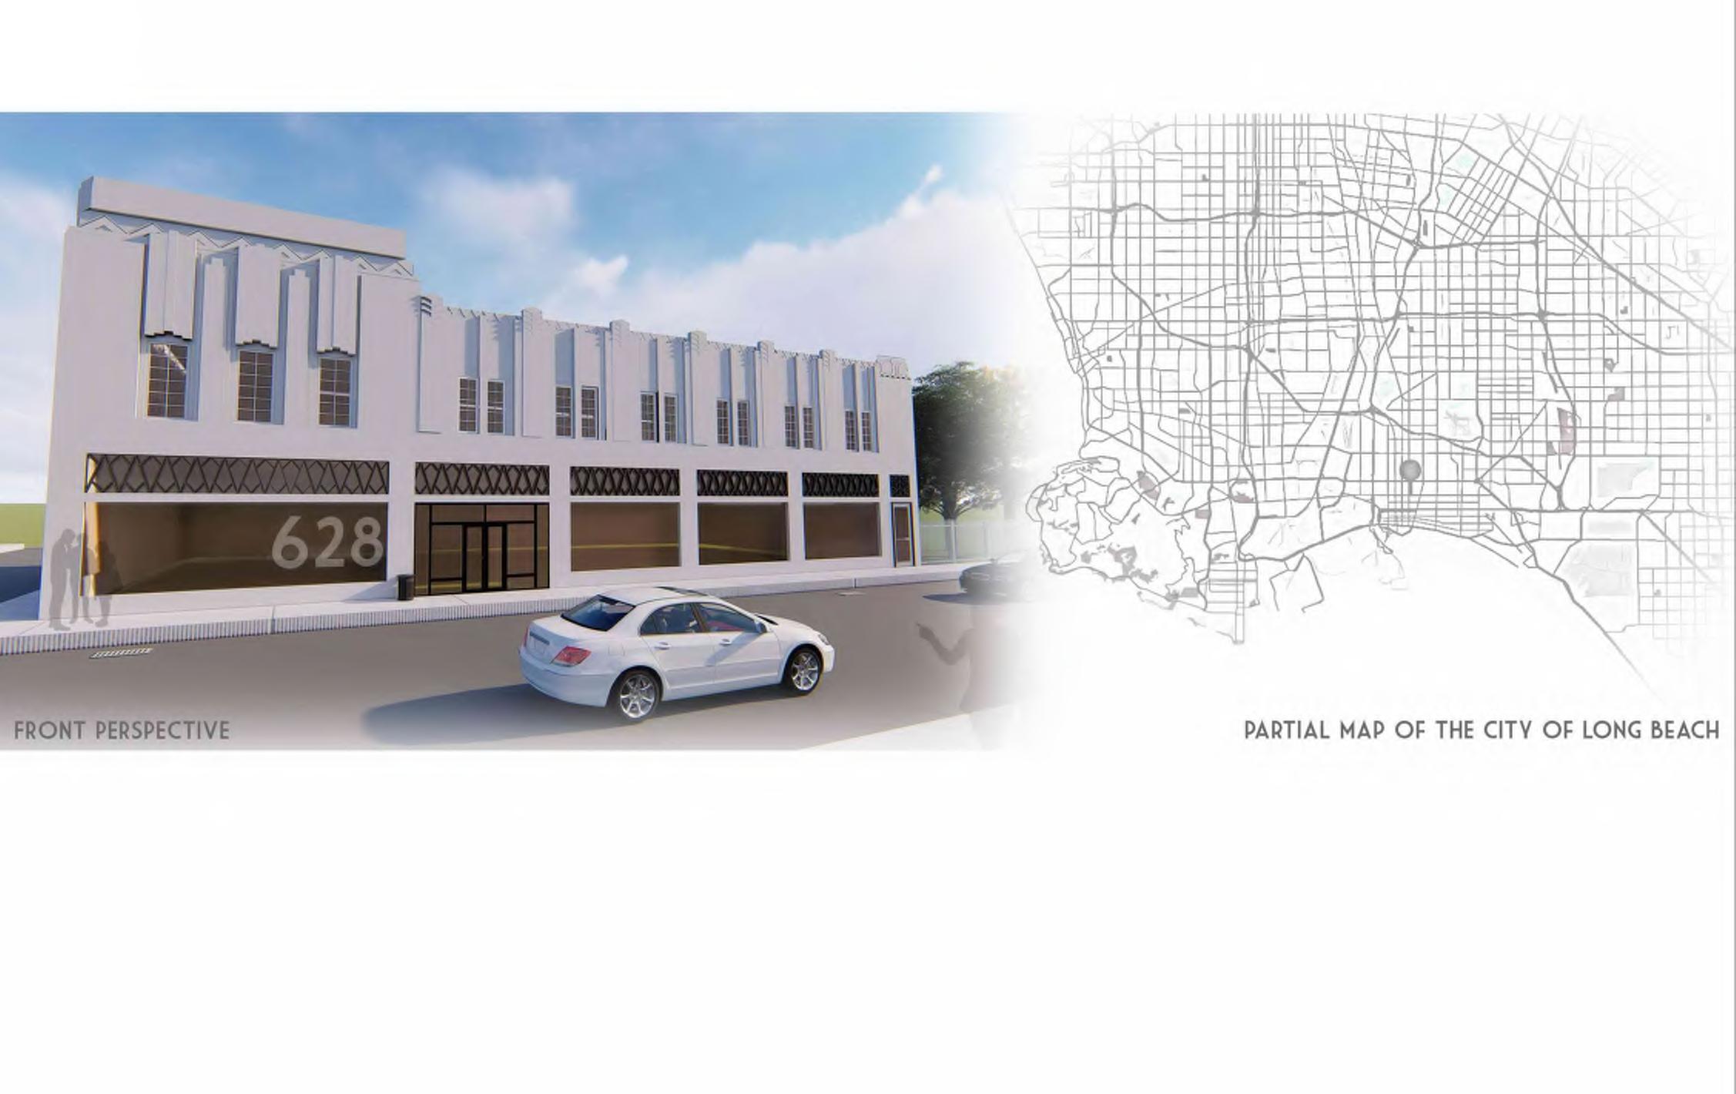
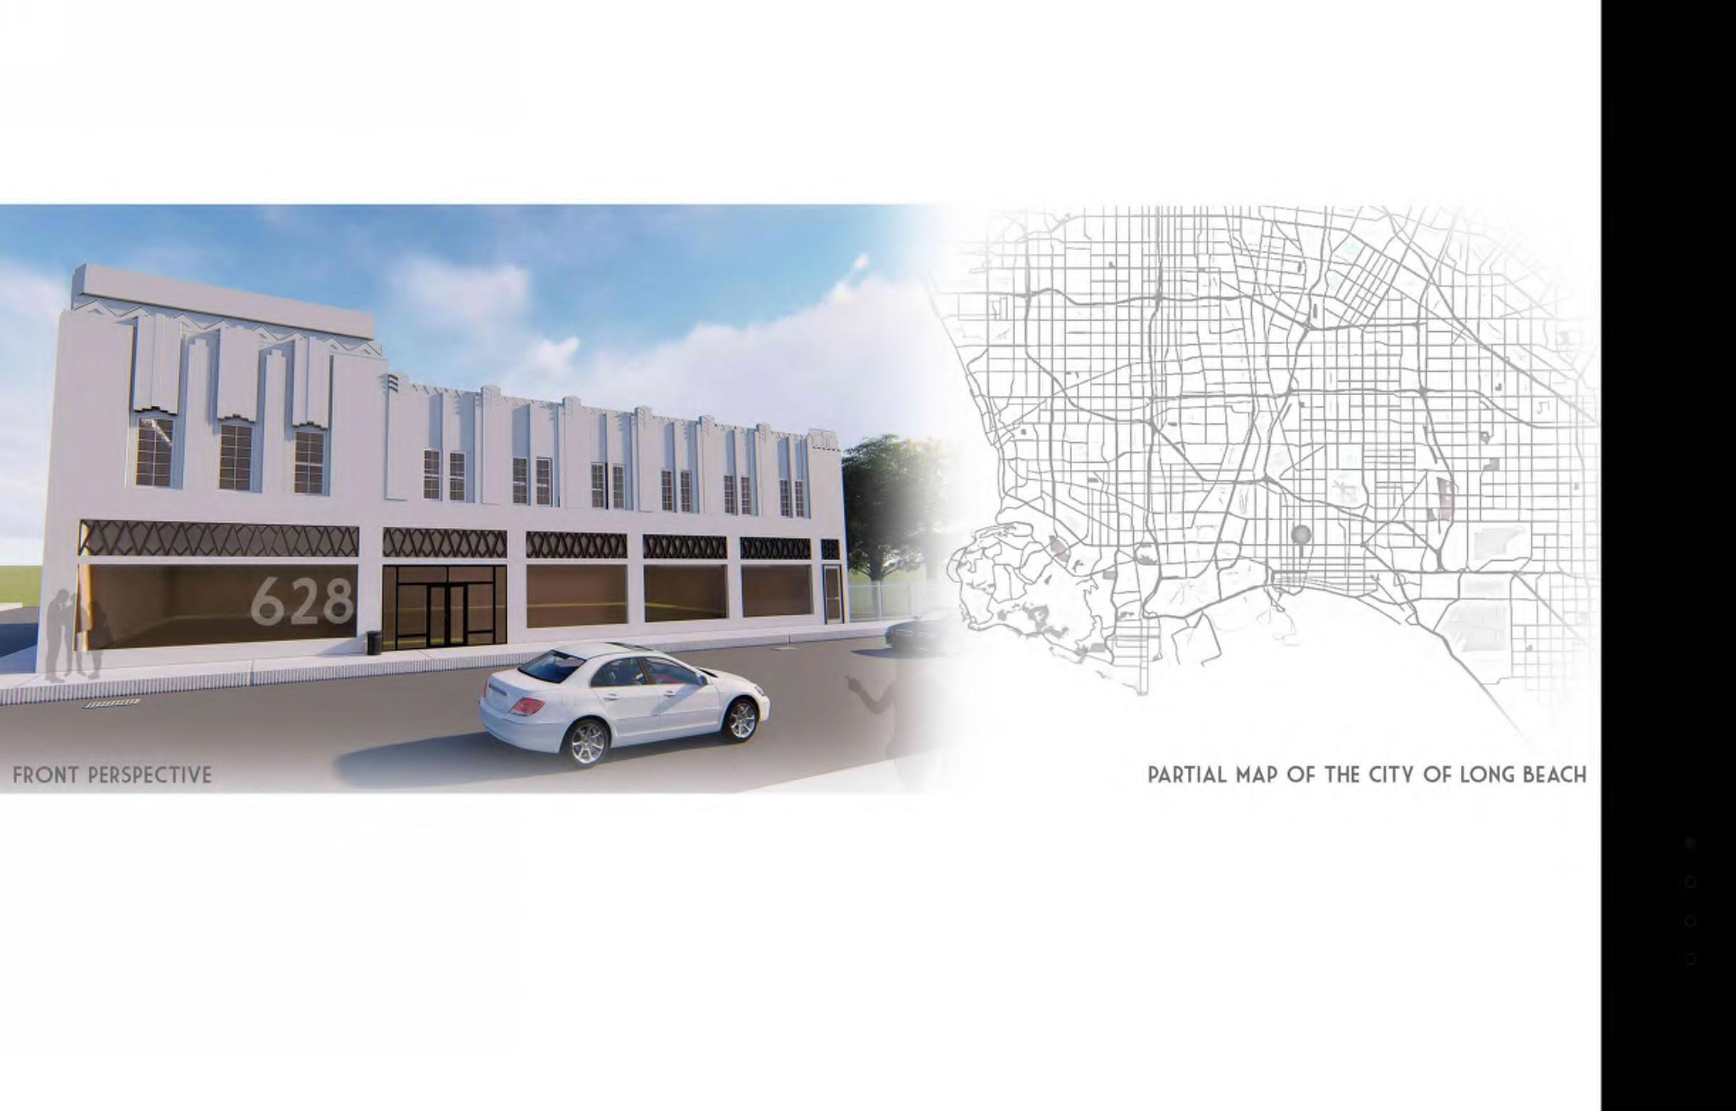
The 628 Drop-In Center, located on Anaheim Street in Long Beach, CA, is housed in an adaptive reuse building that preserves its original 1920s Art Deco charm. The center offers vital services to support individuals experiencing homelessness in the city. Its floor plan is thoughtfully organized around Maslow’s Hierarchy of Needs, creating a supportive environment that addresses each individual’s basic necessities while fostering opportunities for growth and self-actualization.
THANK YOU
THANK YOU