PORTFOLIO
INTERIOR ARCHITECTURE
CONTENTS



ABOUT ME!
Welcome to my portfolio! I’m Ankita, an Interior Architect passionate about designing spaces where aesthetics, function, and sustainability come together effortlessly. With a focus on spatial planning, material innovation, and humancentered design, I aim to craft environments that enhance well-being and leave a lasting impression.
I recently earned my Master’s in Interior Architecture from Arizona State University, building on a Diploma in Interior Design from INIFD Mumbai. My professional experience at D’CAD Studio strengthened my expertise in conceptual design, site execution, and client collaboration. I bring a balanced approach to design—proficient in AutoCAD, Revit, Rhino, Grasshopper, 3Ds Max, SketchUp, and Adobe Suite—combining technical precision with artistic sensitivity.
To me, impactful design isn’t just seen—it’s felt. Thank you for exploring my work. Let’s connect and create something meaningful together.
jadhavankita056@gmail.com (623)3206730
www.linkedin.com/in/ankita-jadhav-b2362a1b7
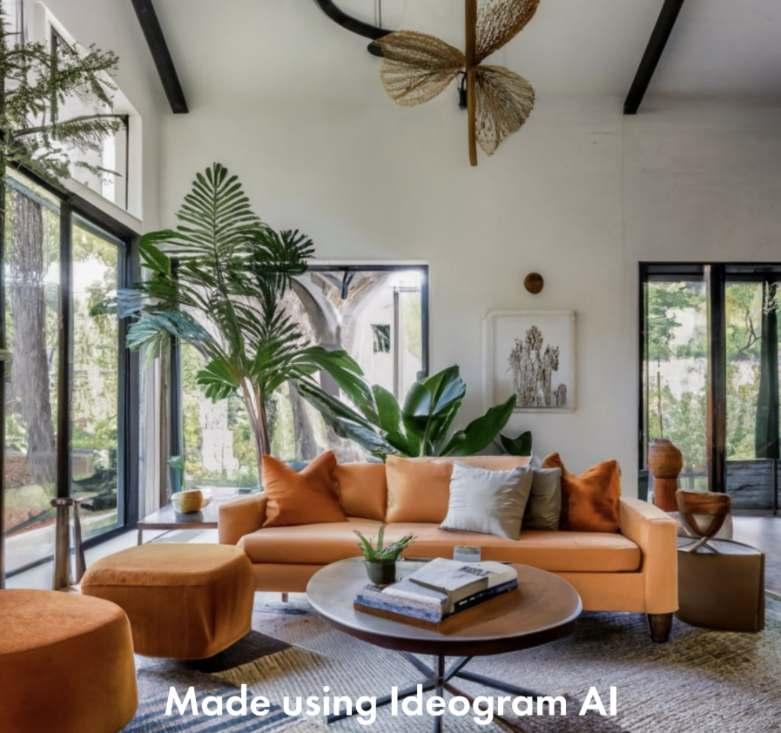
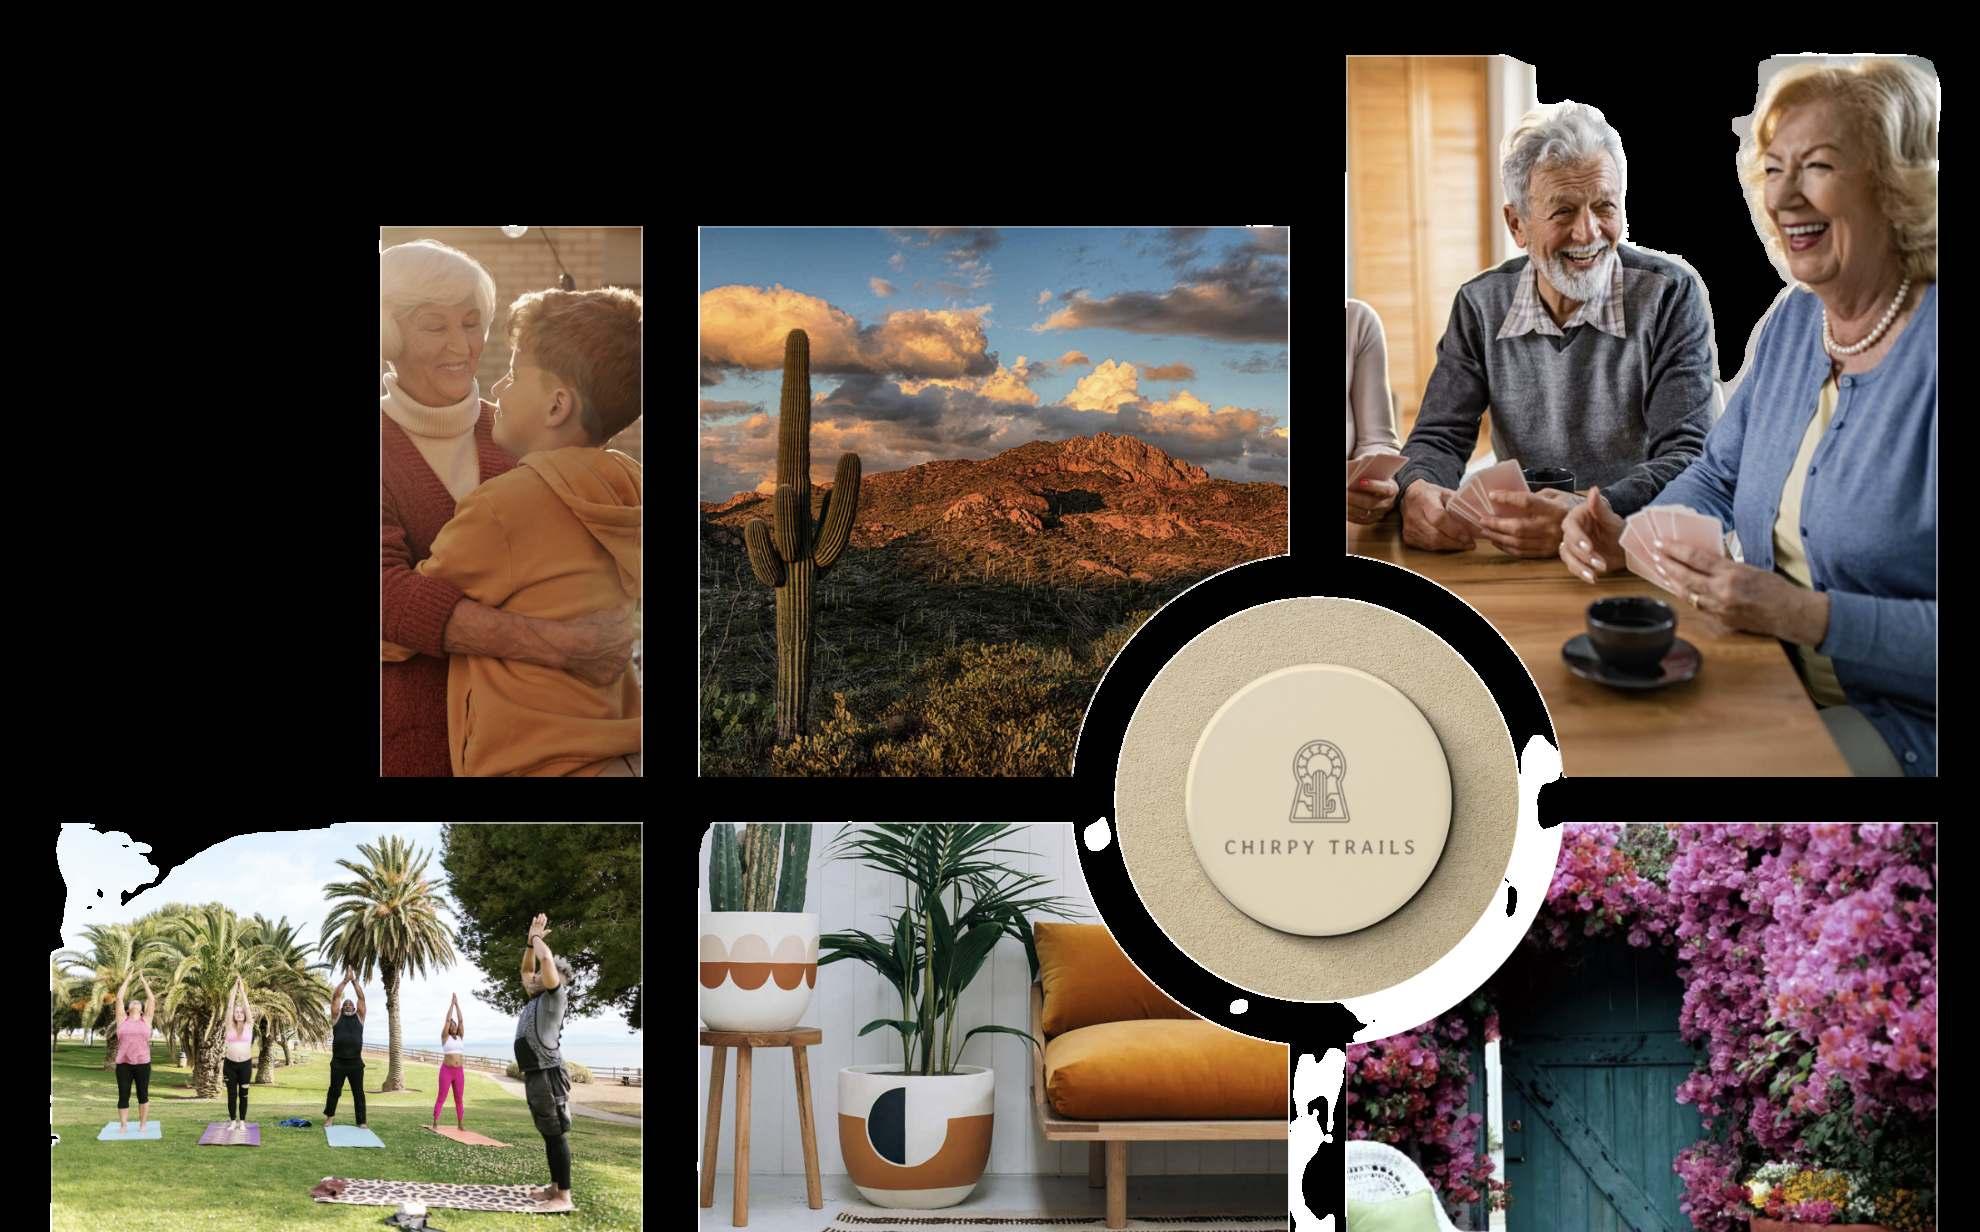
FUSED ERAS

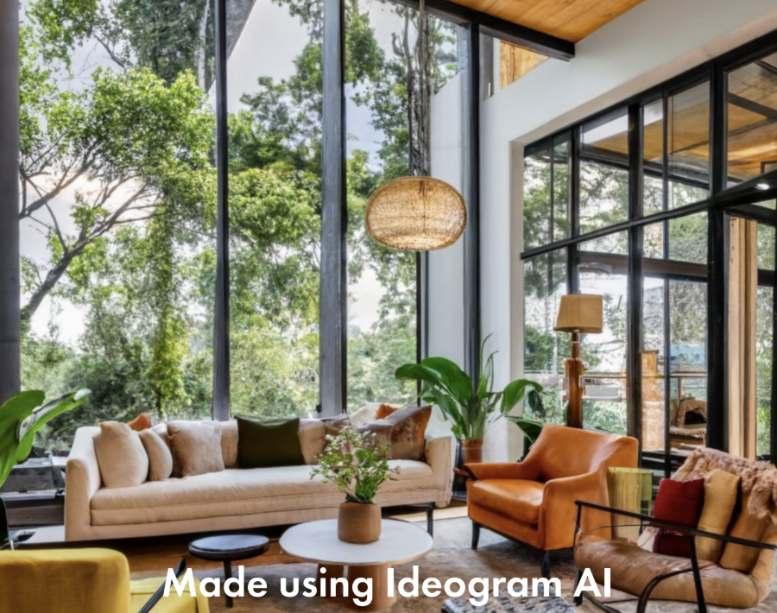
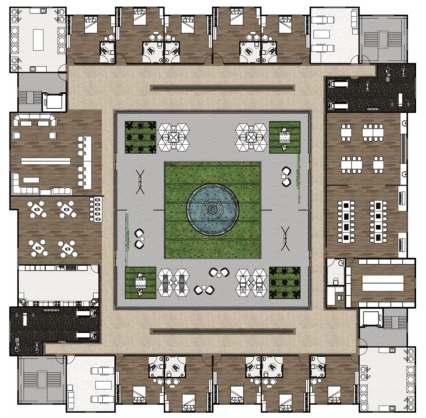
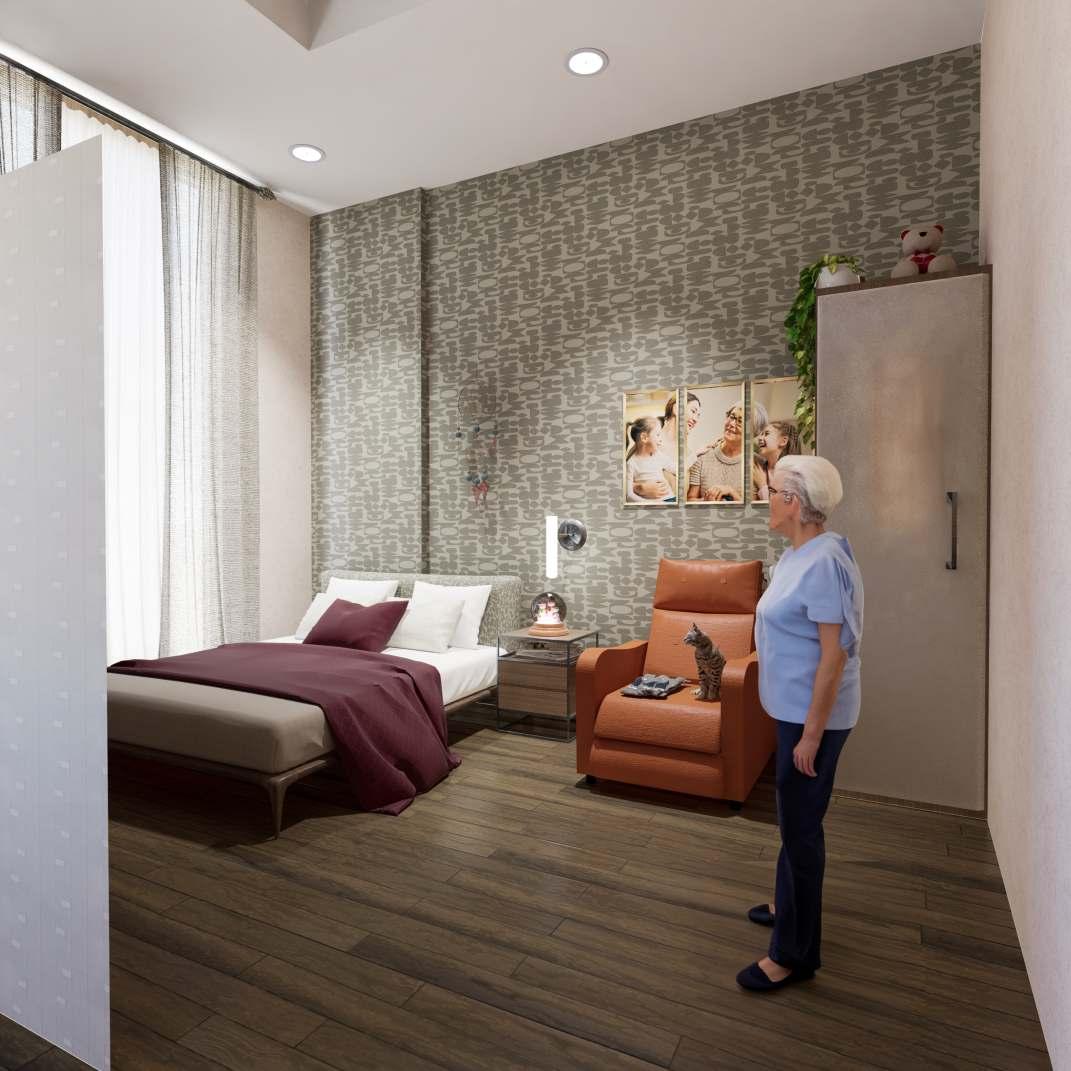
We blended Mid-Century and Bohemian styles to create a space that bridges generational gaps. This fusion encourages intergenerational interaction, offering a warm and inclusive environment where design becomes a common language for connection, comfort, and community.
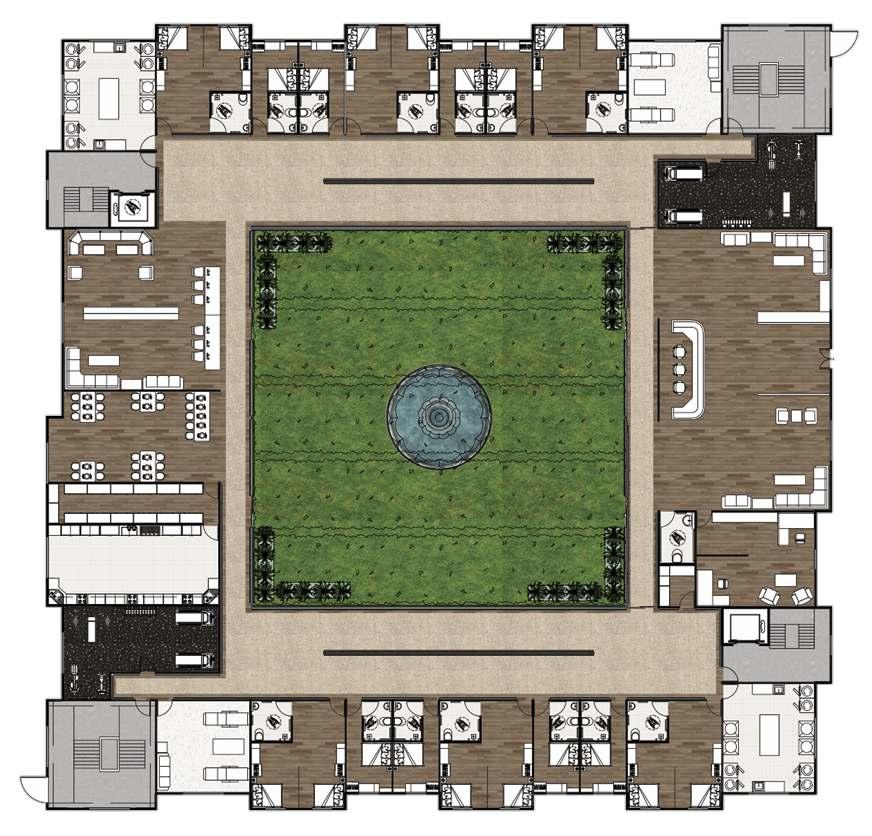
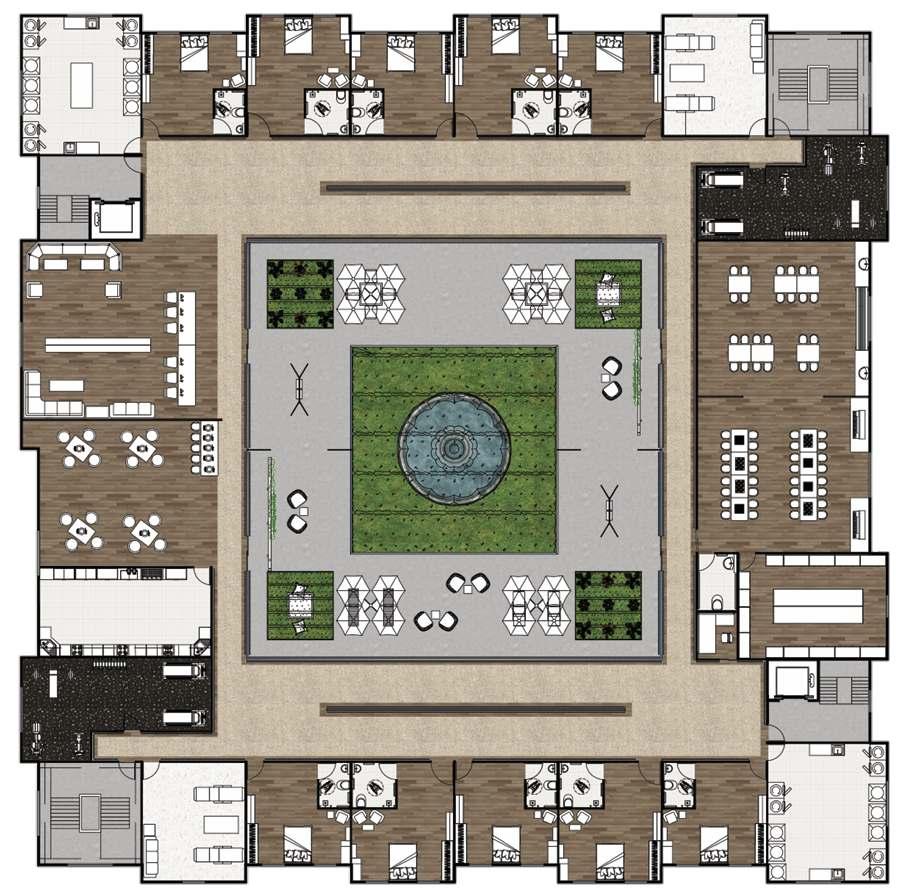
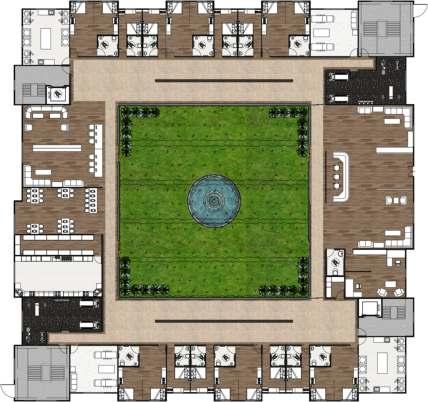
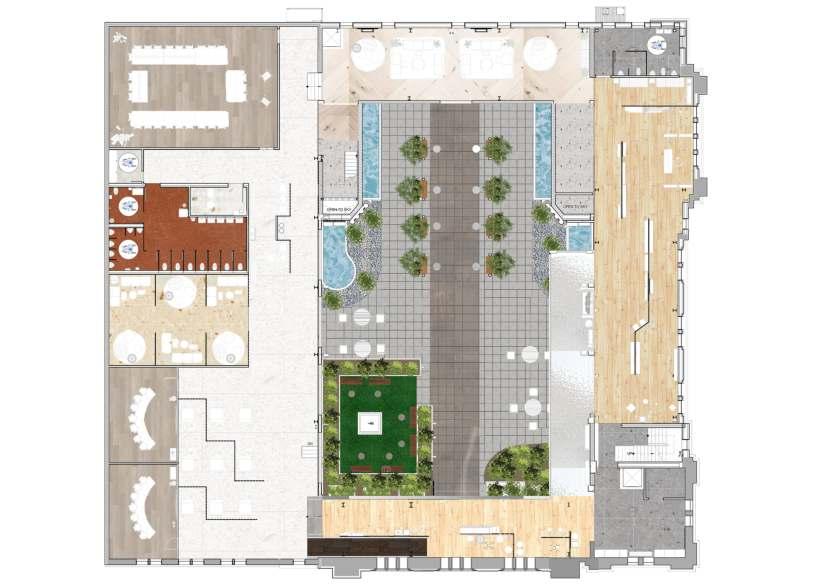
LEVEL 1 FLOOR PLAN




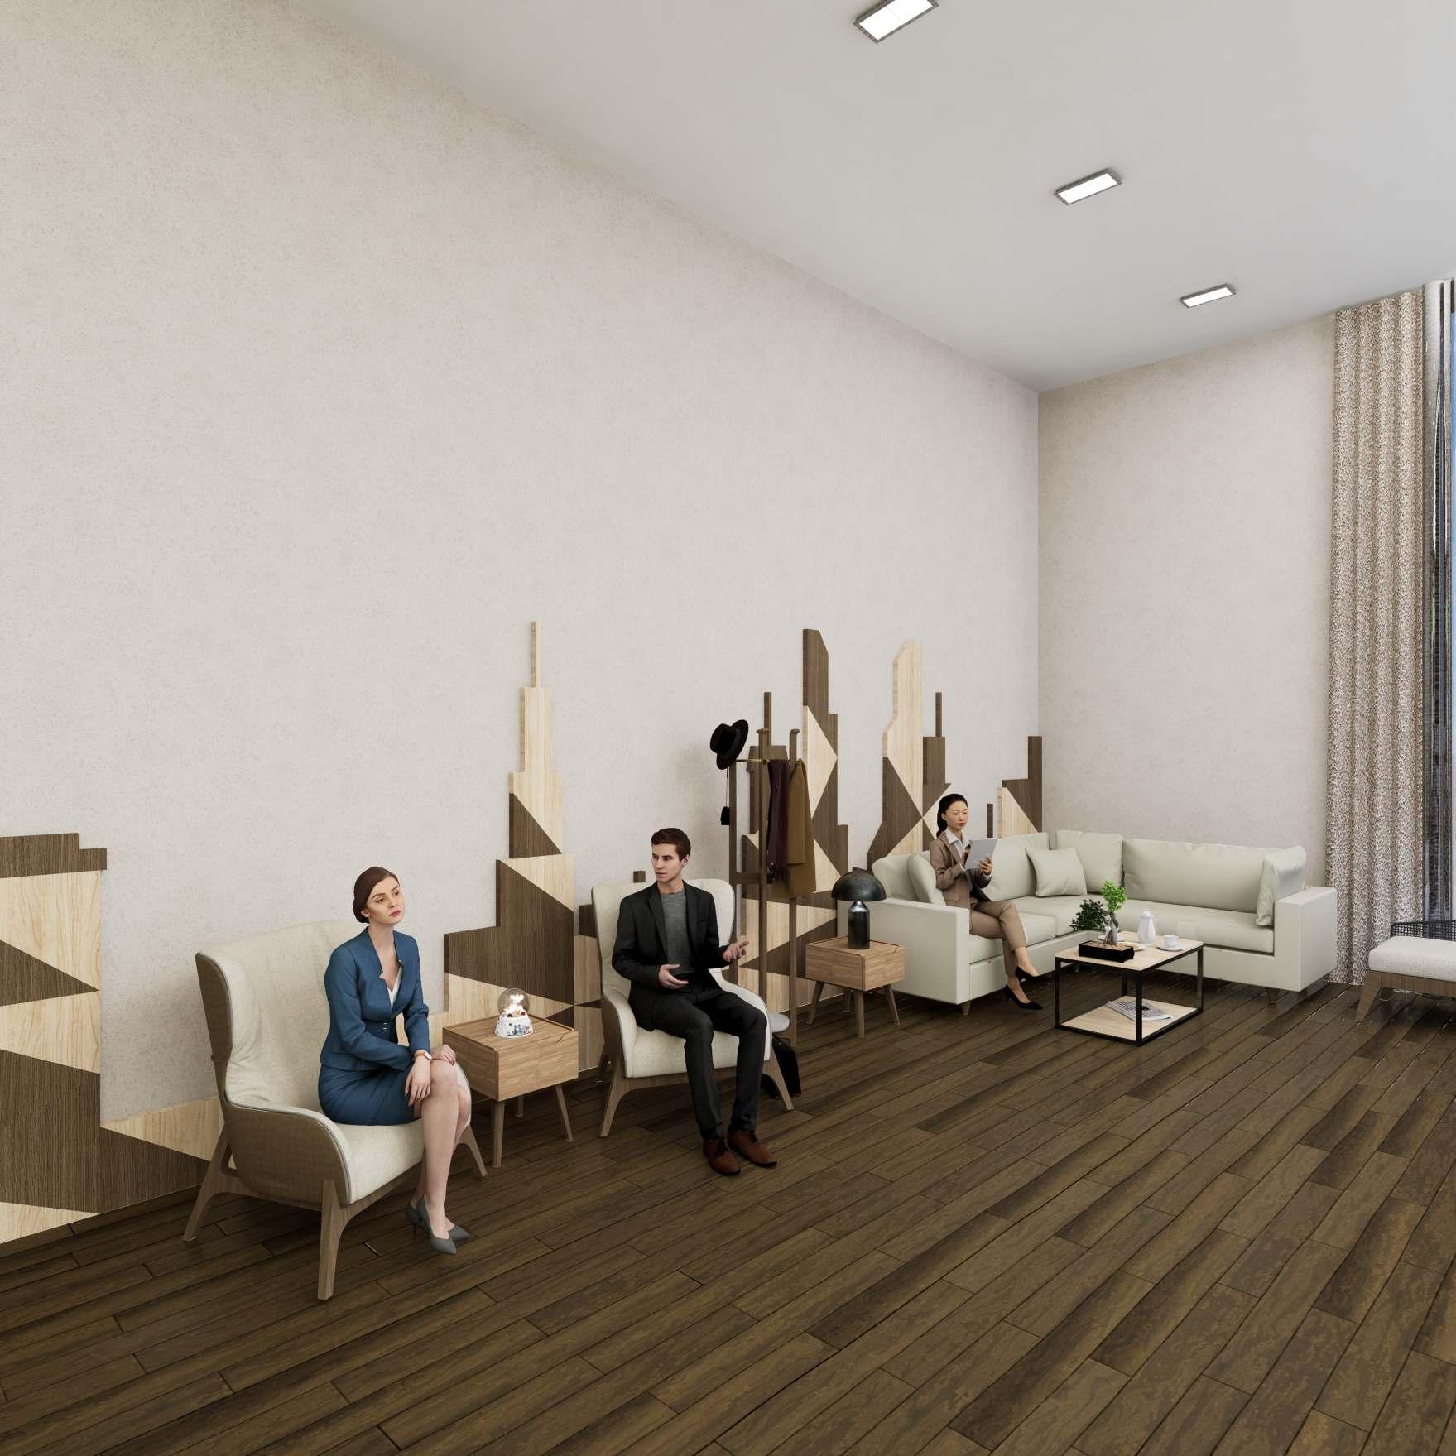
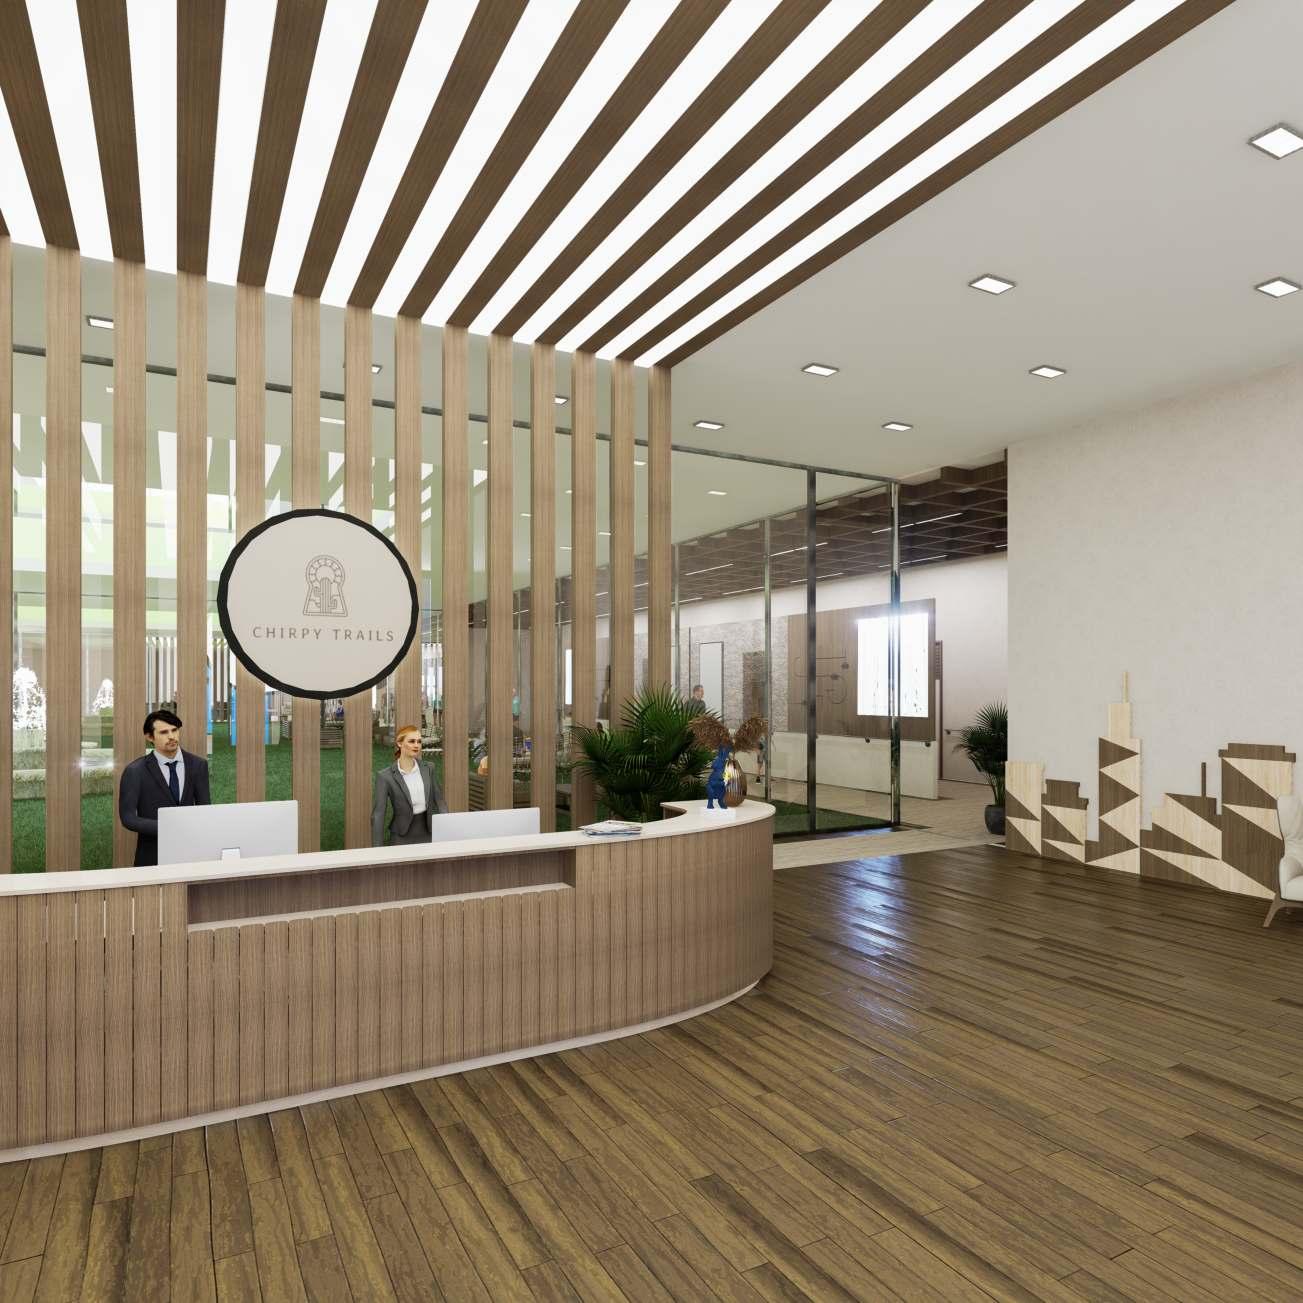
THE RECEPTION & WAITING AREA- L1

Wood Vinyl PolyesterWood
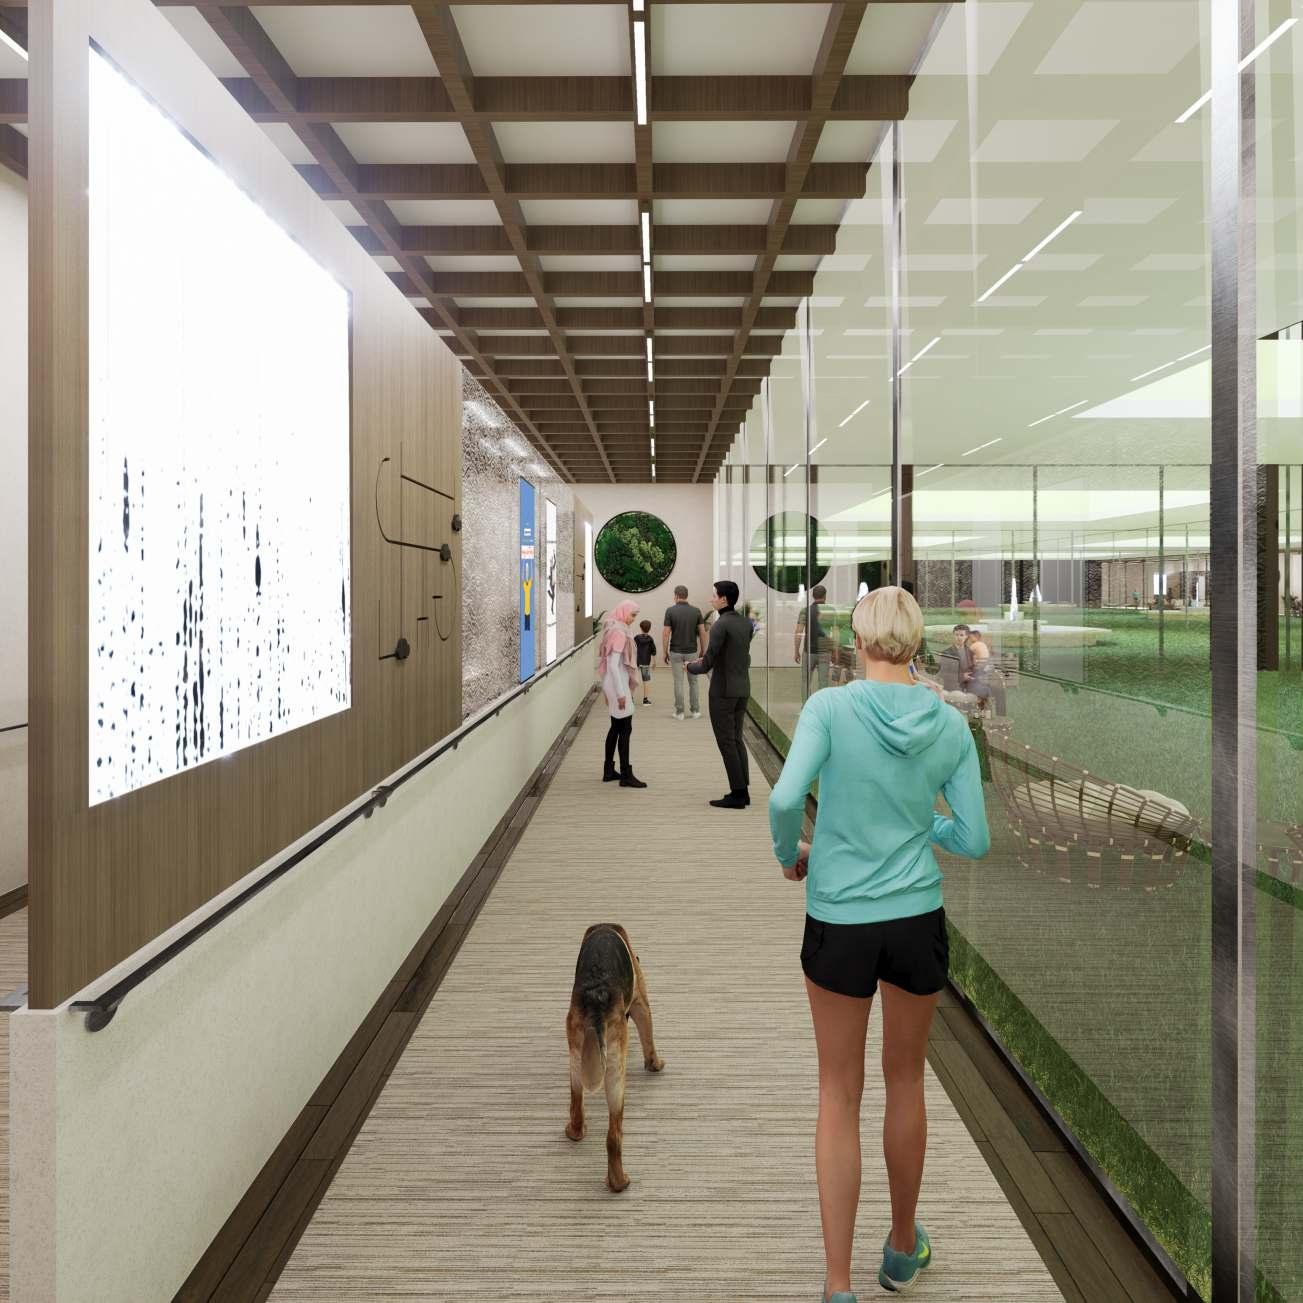
An interactive multisensory wall enhances cognition, comfort, and engagement for dementia patients through:
Cognitive Stimulation – Activates memory and brain function.
Sensory Engagement – Improves perception and awareness.
Emotional Comfort – Reduces anxiety and agitation.
Motor Skills Support – Encourages movement and coordination.
Social Interaction – Promotes connection and reduces isolation.
It creates a safe, calming, and enriching environment for dementia care.
INTERACTIVE MULTI-SENSORY WALL

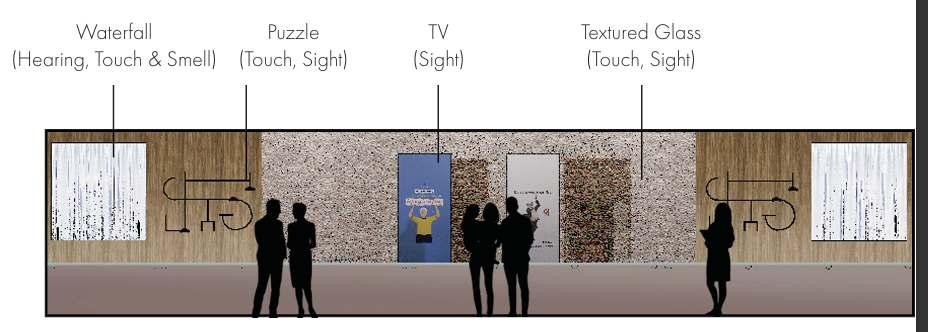
Waterfall (Hearing, Touch & Smell)
(Touch & Sight)
(Sight)
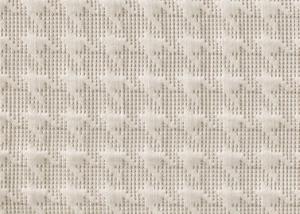
Textured Glass (Touch & Sight)



ROOM
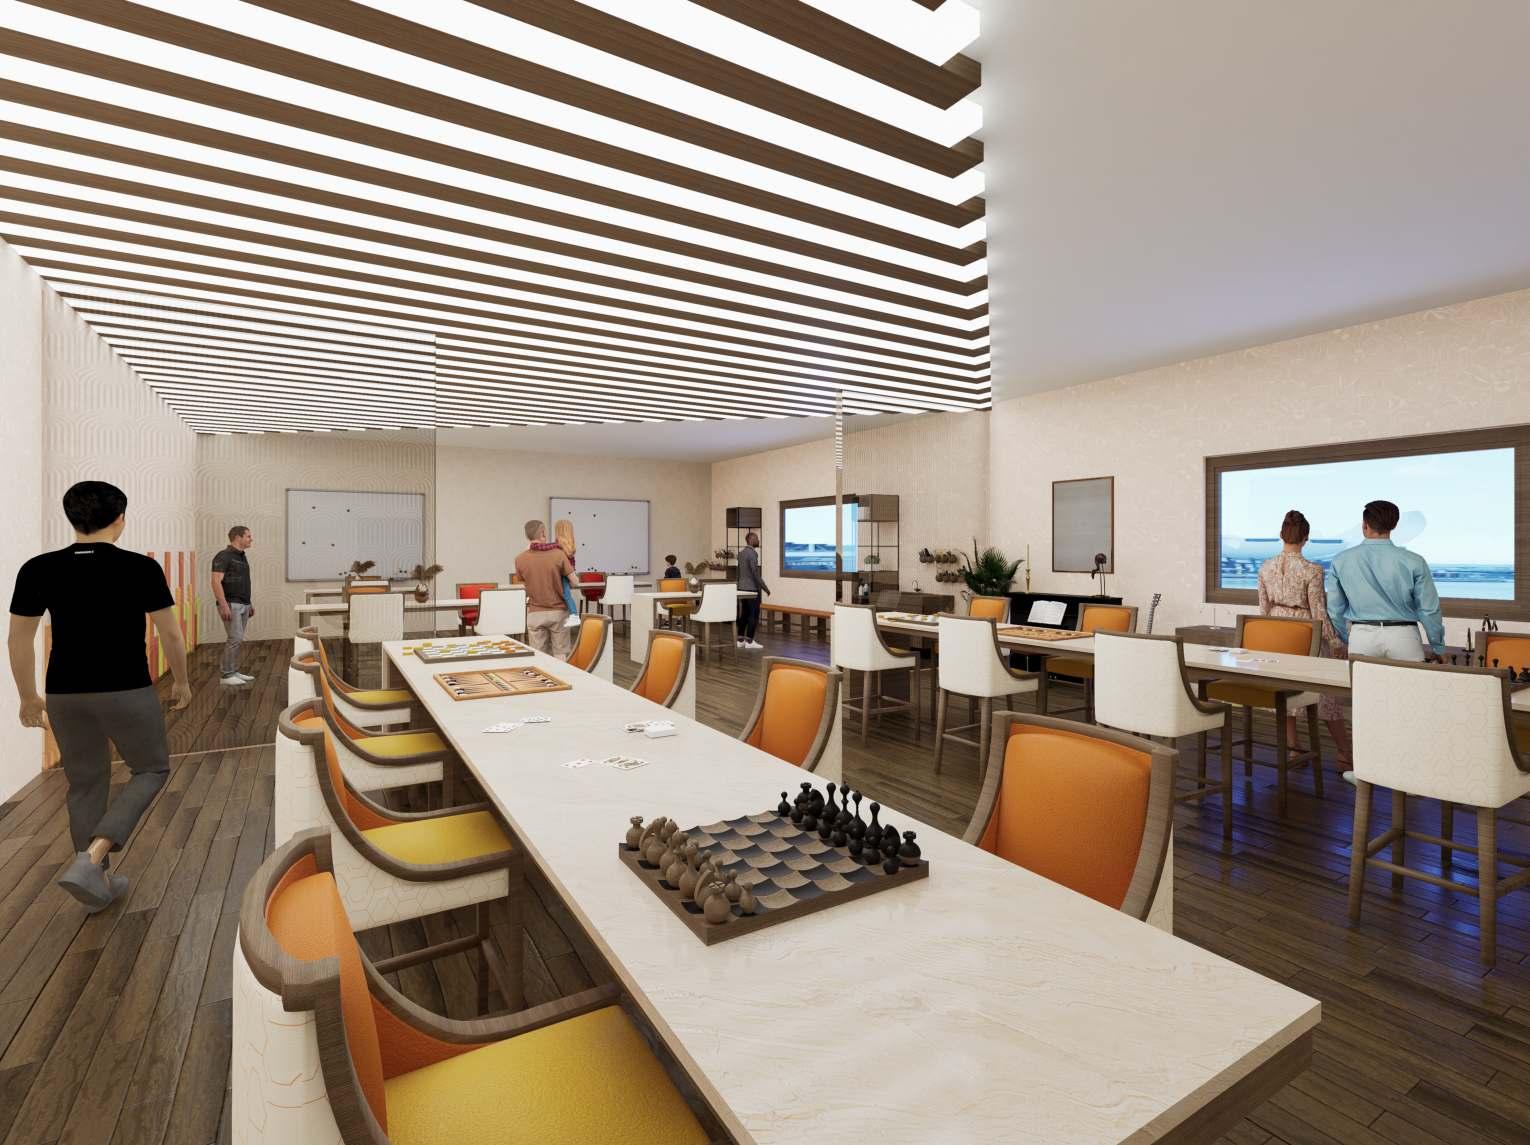
LOUNGE & ACTIVITY ROOM
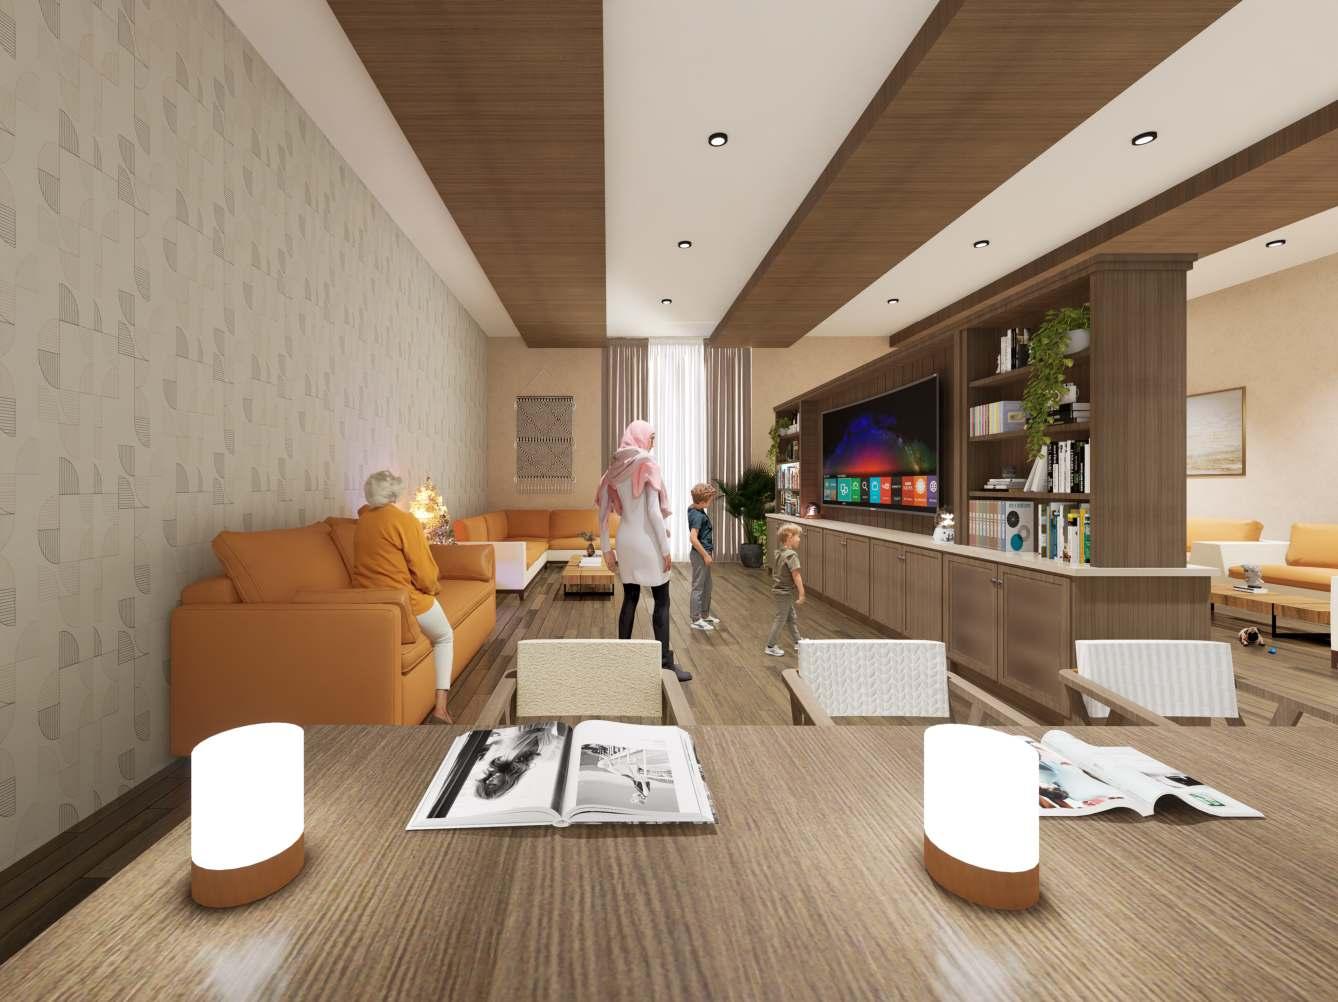
Warm colors create a cozy and intimate atmosphere, making spaces feel inviting and secure. This is especially beneficial for older adults with mobility challenges or those spending extended time indoors, as it enhances comfort, familiarity, and emotional well-being.

The color stripes aid dementia patients by enhancing visual stimulation, cognitive engagement, and spatial orientation.
Bold contrasts improve memory recall, while color cues support wayfinding, reducing confusion and promoting independence in the activity room.
Cellulose & Latex Wallcovering
Hardwood Sliding Door
Vinyl Wall Paneling
DINING ROOM
DINING ROOM & CO-LIVING UNIT
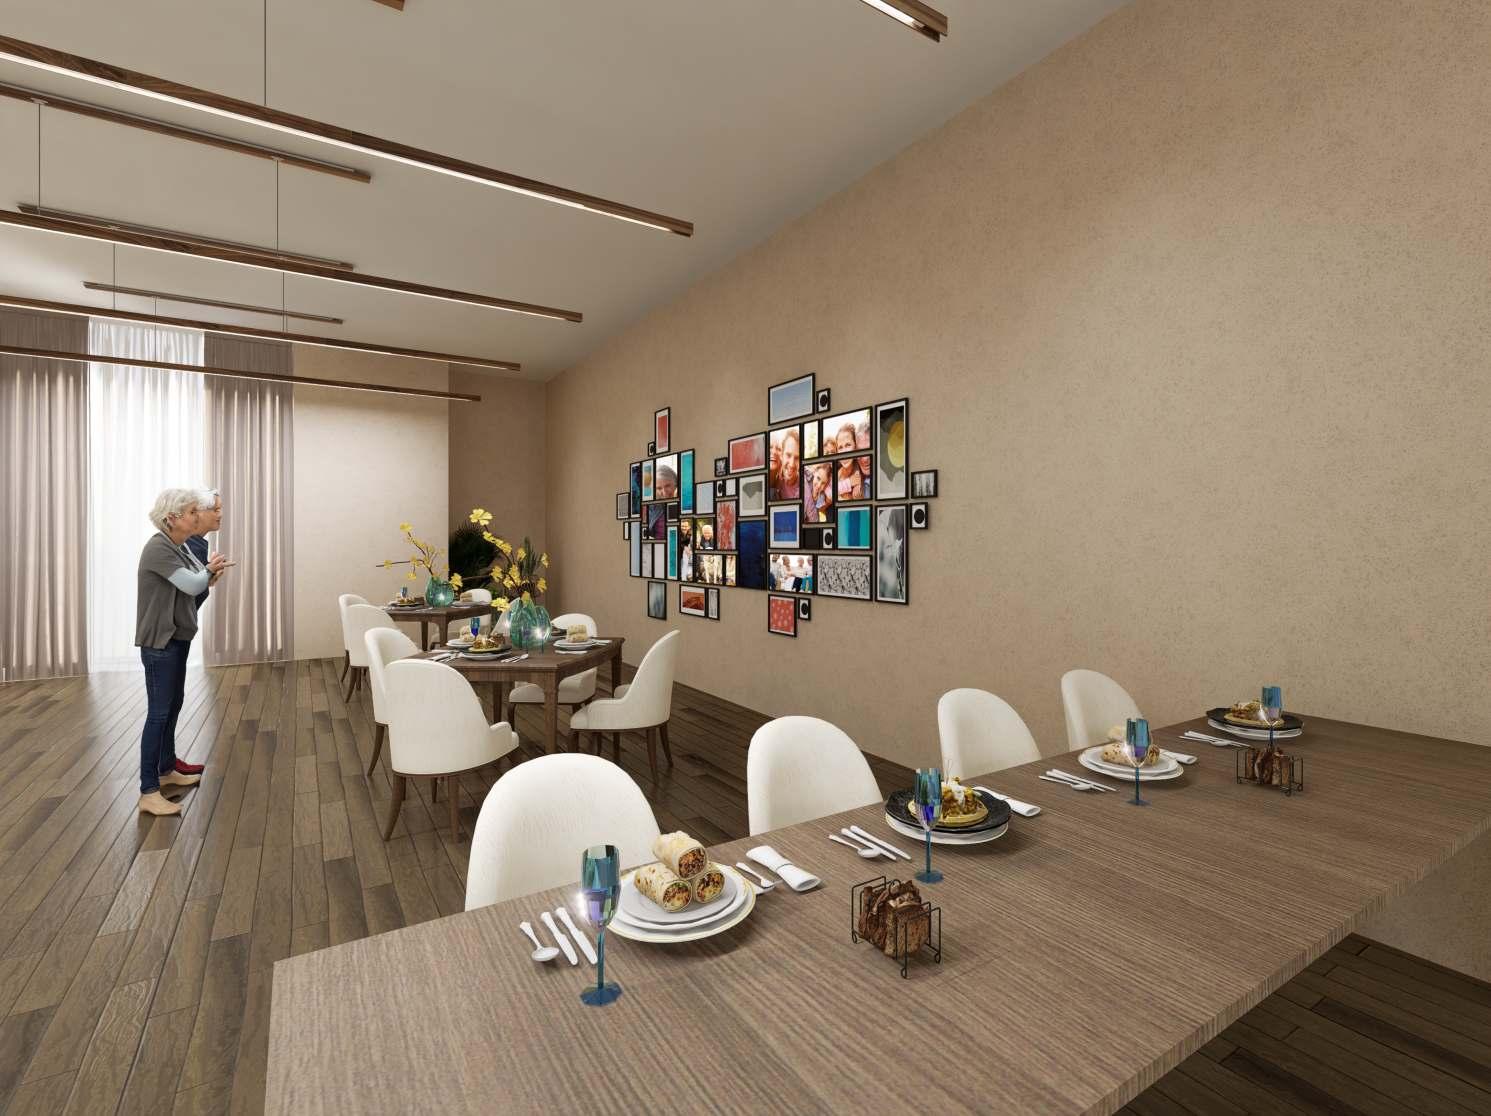
Warm colors create a cozy and intimate atmosphere, making spaces feel inviting and secure. This is especially beneficial for older adults with mobility challenges or those spending extended time indoors, as it enhances comfort, familiarity, and emotional well-being.
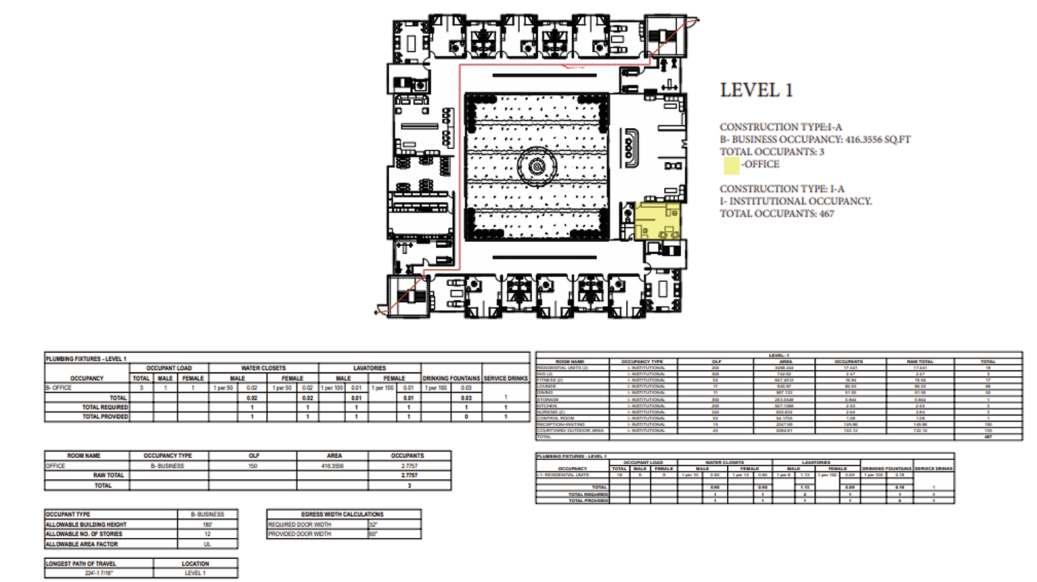
LEVEL 1
Construction Type: I-A
B (Business Occupancy): 416.35 Sq.Ft
Total Occupants: 3 -Office
Construction Type: I-A
I (Institutional Occupancy)
Total Occupants: 467
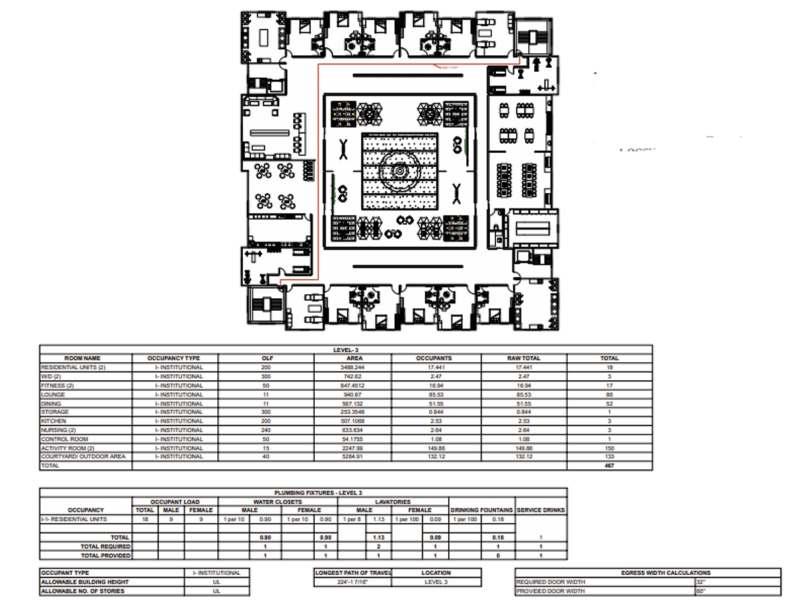

LEVEL 3
Construction Type: I-A
I (Institutional Occupancy)
Total Occupants: 467
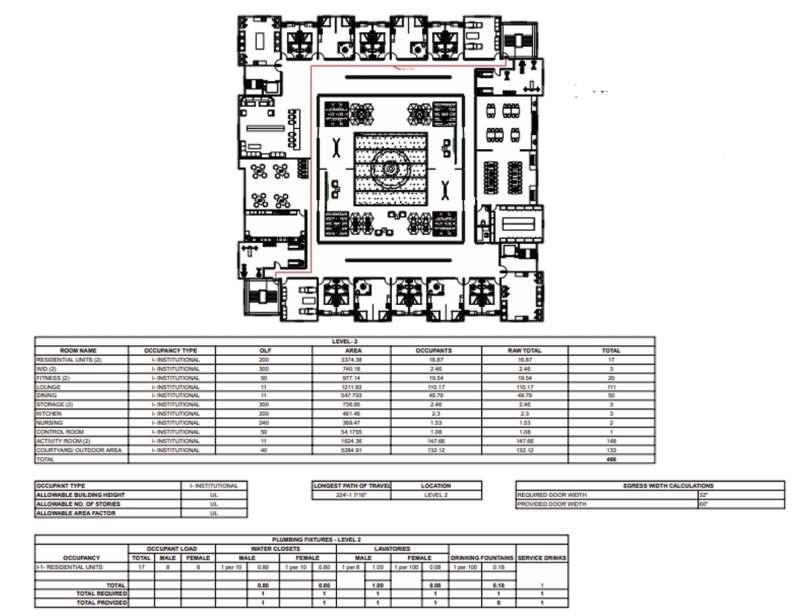
LEVEL 2
Construction Type: I-A
I (Institutional Occupancy)
Total Occupants: 466
EXTERIOR VIEW
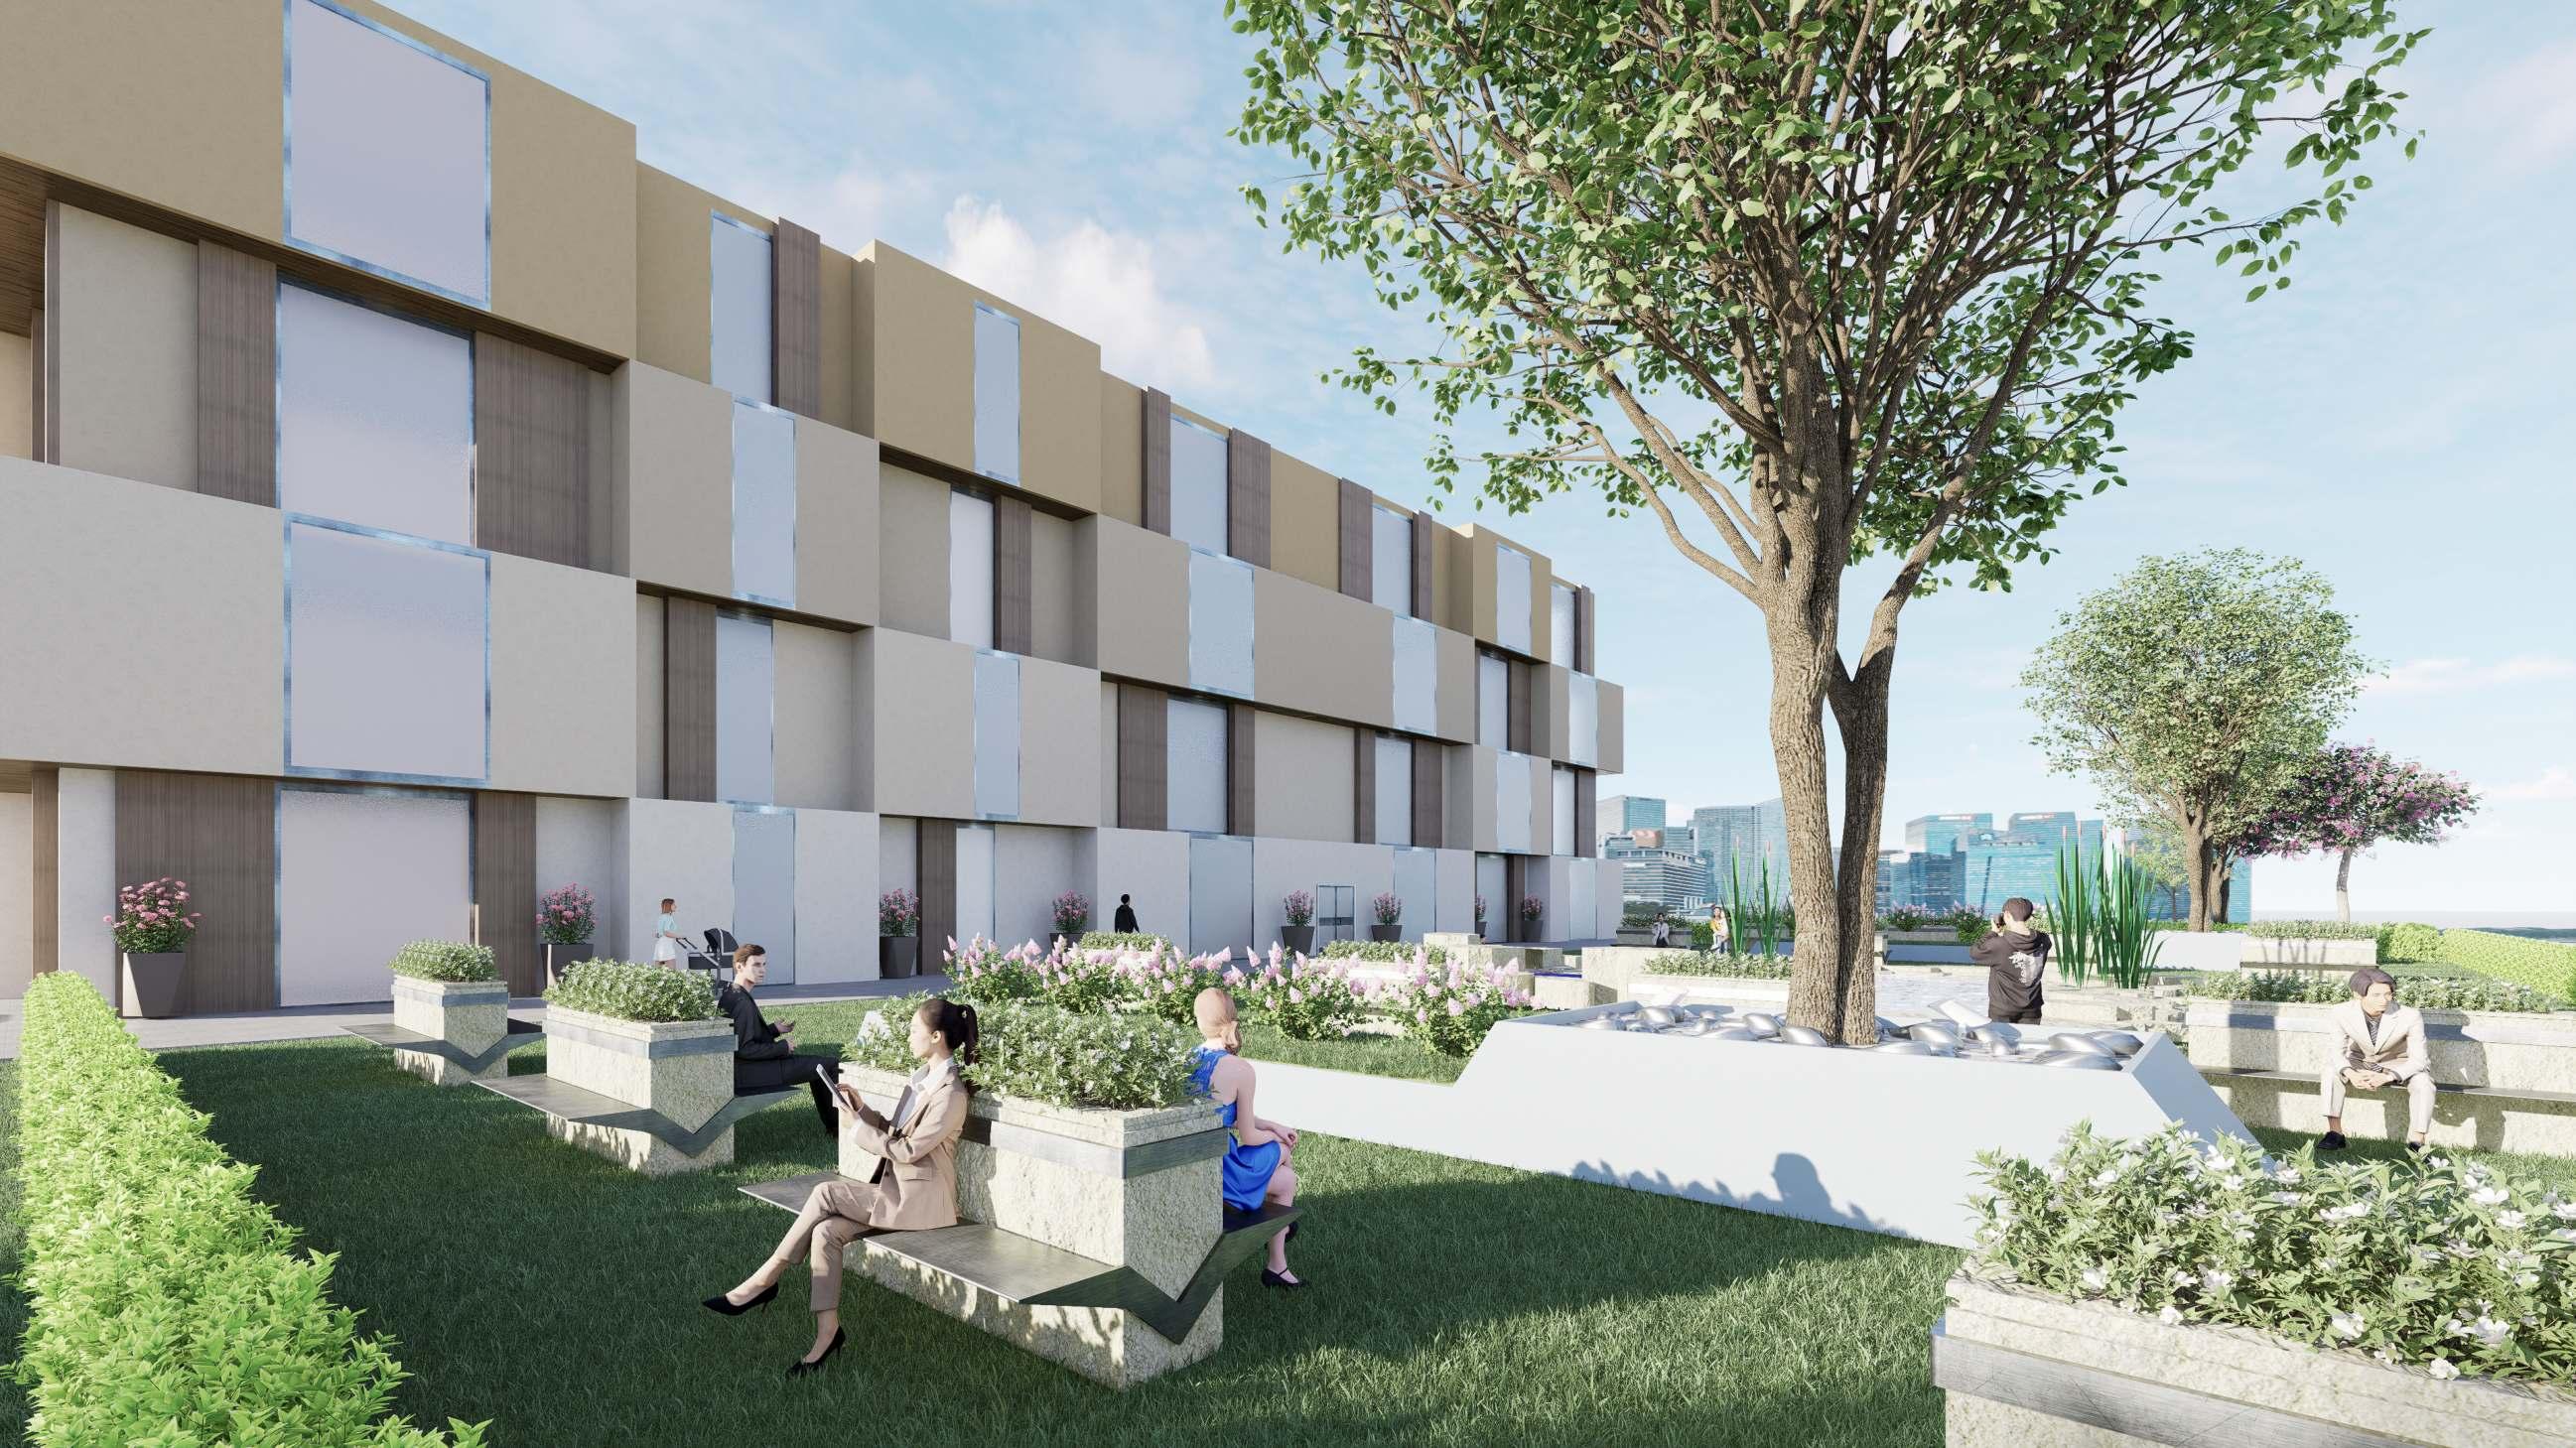
EXTERIOR VIEW
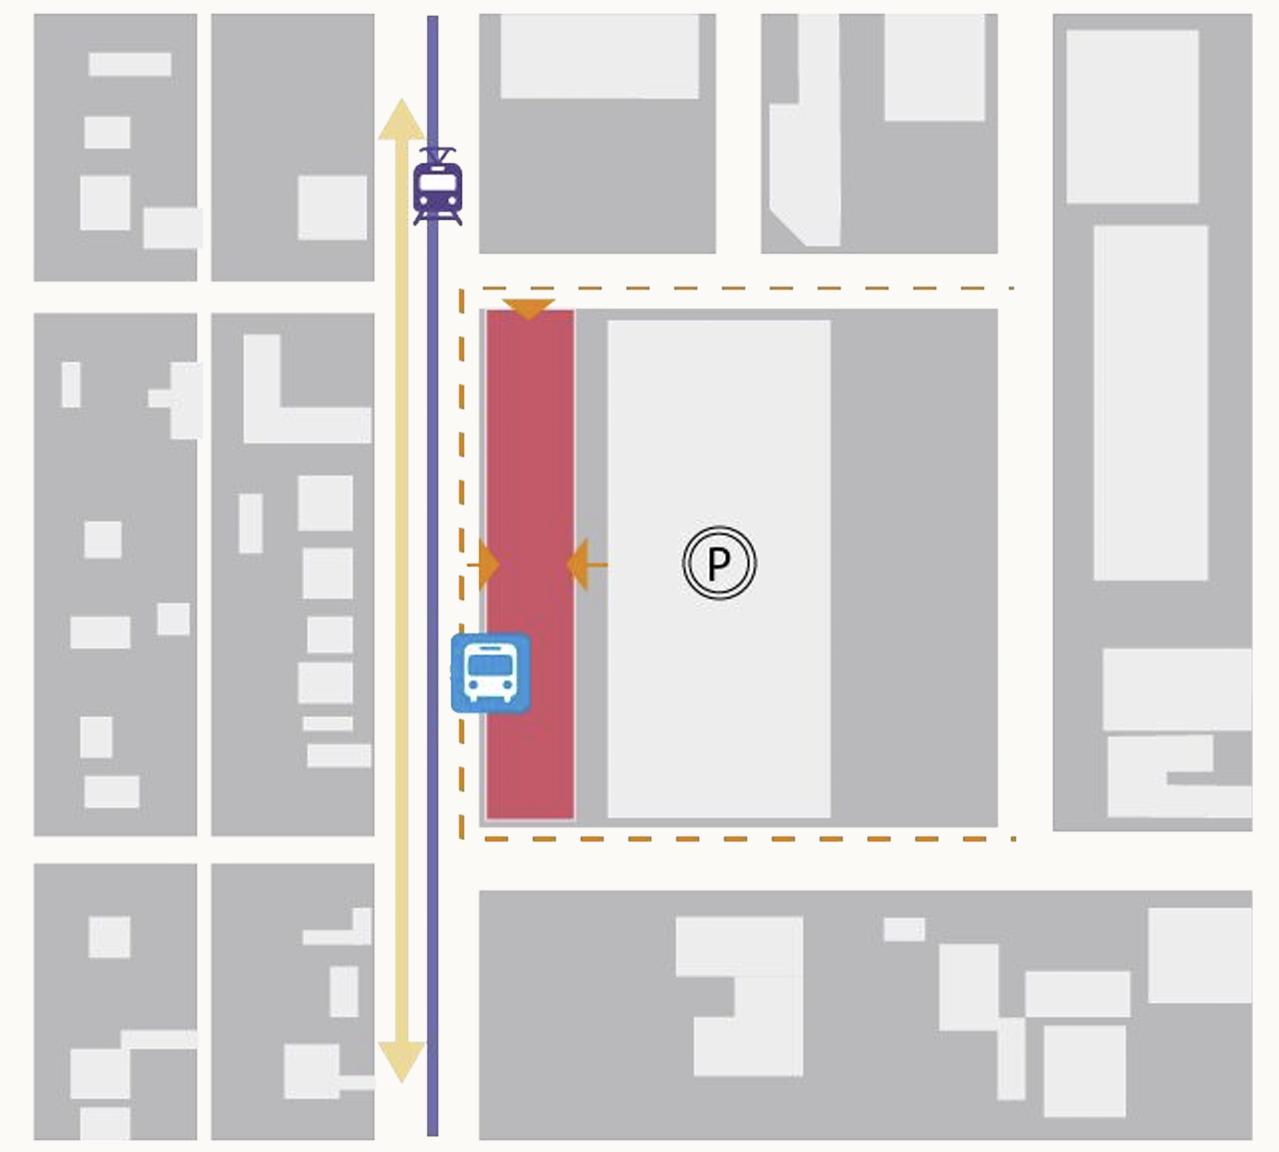
CLIMATE RESPONSE
a.Tempe sees 3,800+ hours of sun annually.
b.West-facing sun exposure addressed with proposed shading system for comfort and energy efficiency.
PRIME LOCATION
a.Between 9th & 10th Streets on South Mill Ave.
b.Borders ASU campus, residential zone, and downtown Tempe.
TRANSIT ACCESS
a.Bus stop at “Mill Ave & 10th St”; light rail one block north.
b.Strong public transit connectivity.
SMART ENTRY DESIGN
a.East: From parking lot
b.North: Pedestrian access
c.West: Near transit stop
d.Optimized for student flow.
URBAN INTEGRATION
a.Activates Mill Ave’s energy.
b.Boosts foot traffic, commerce, and community interaction.
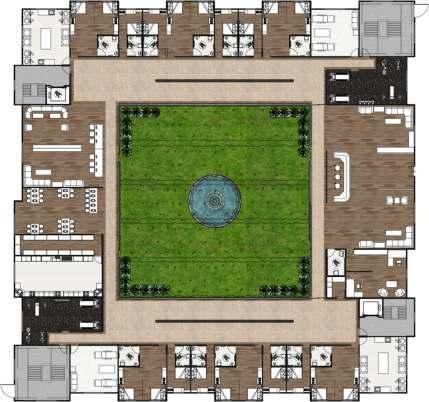
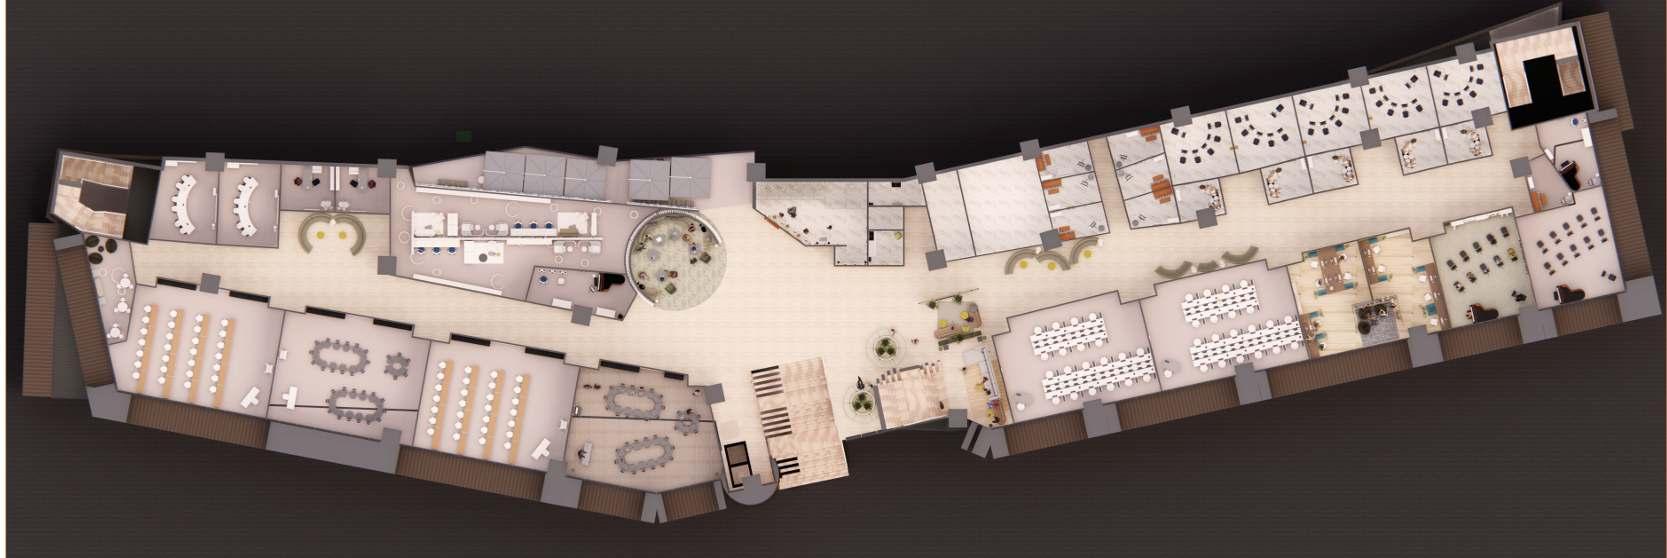
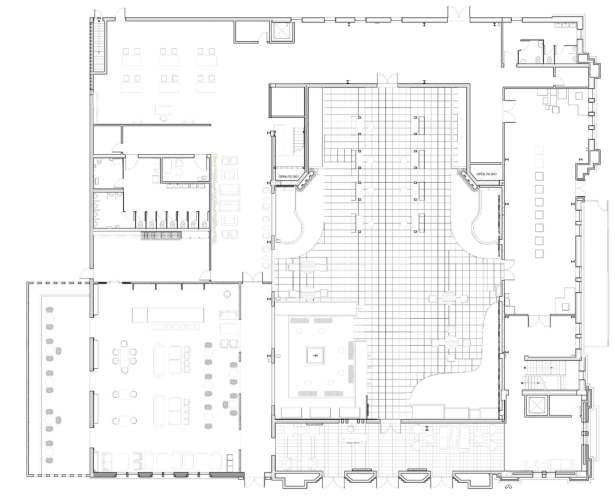
LEVEL 1 FLOOR PLAN
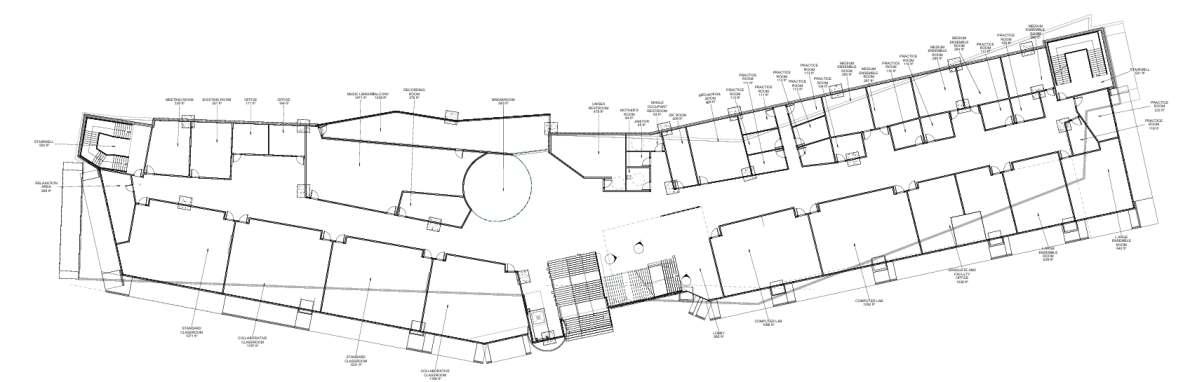
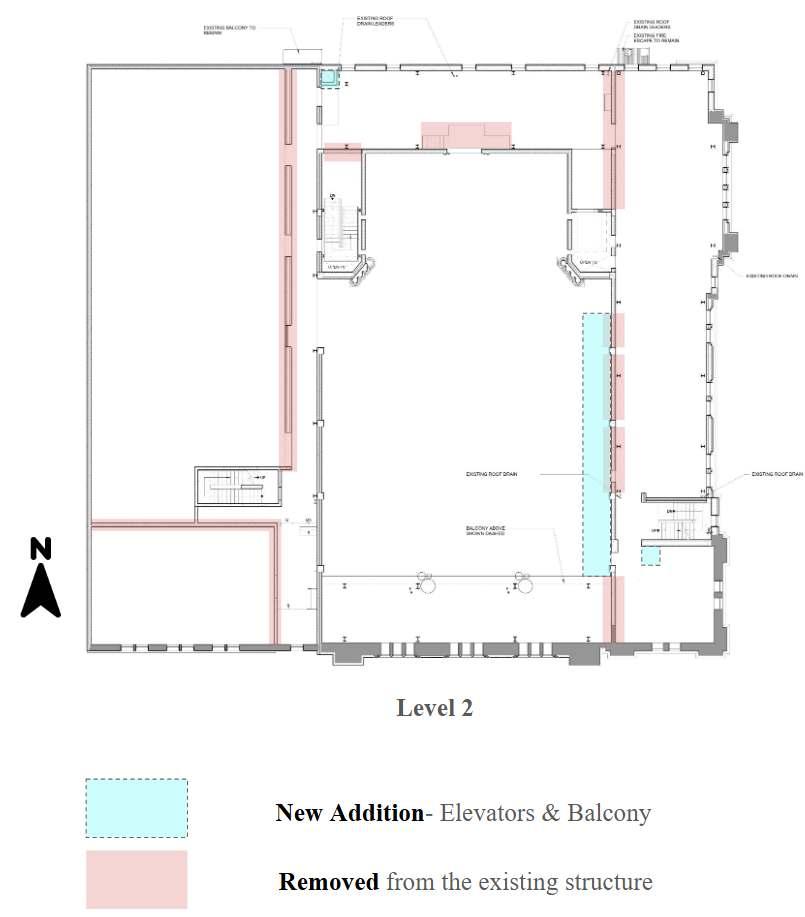
LEVEL 2 FLOOR PLAN
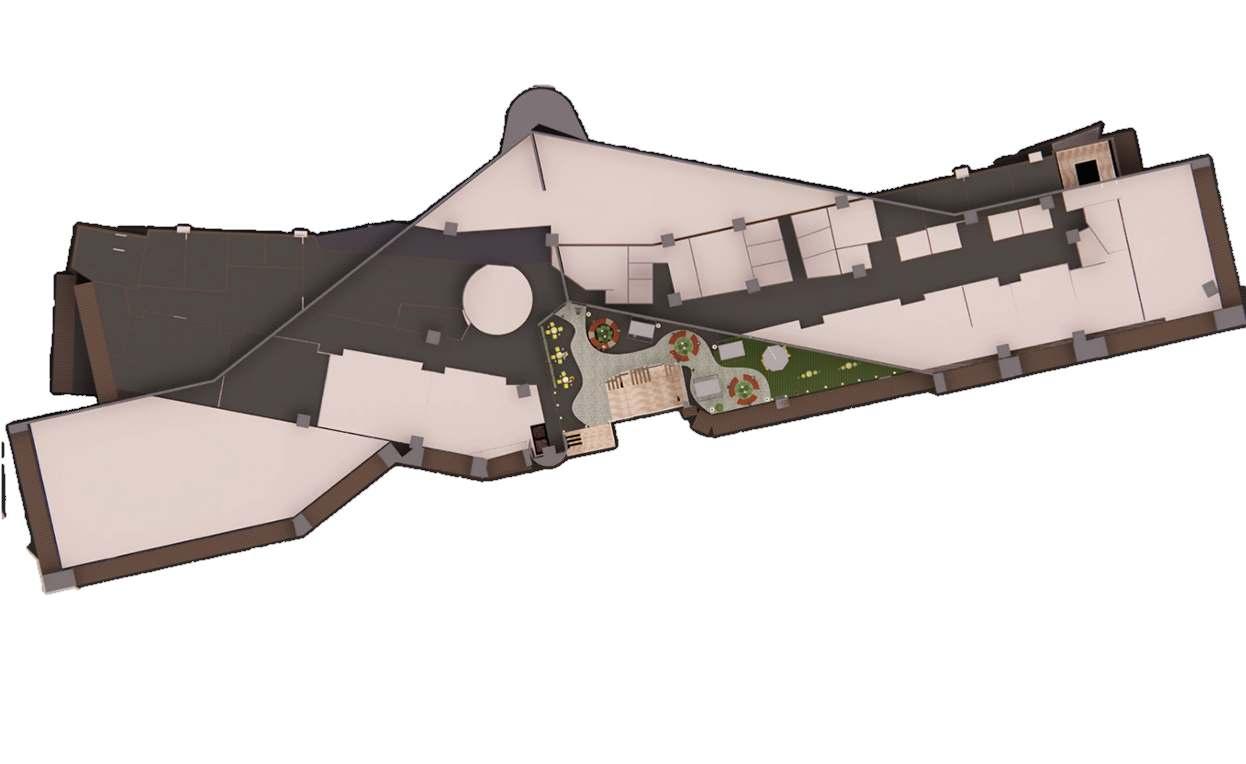
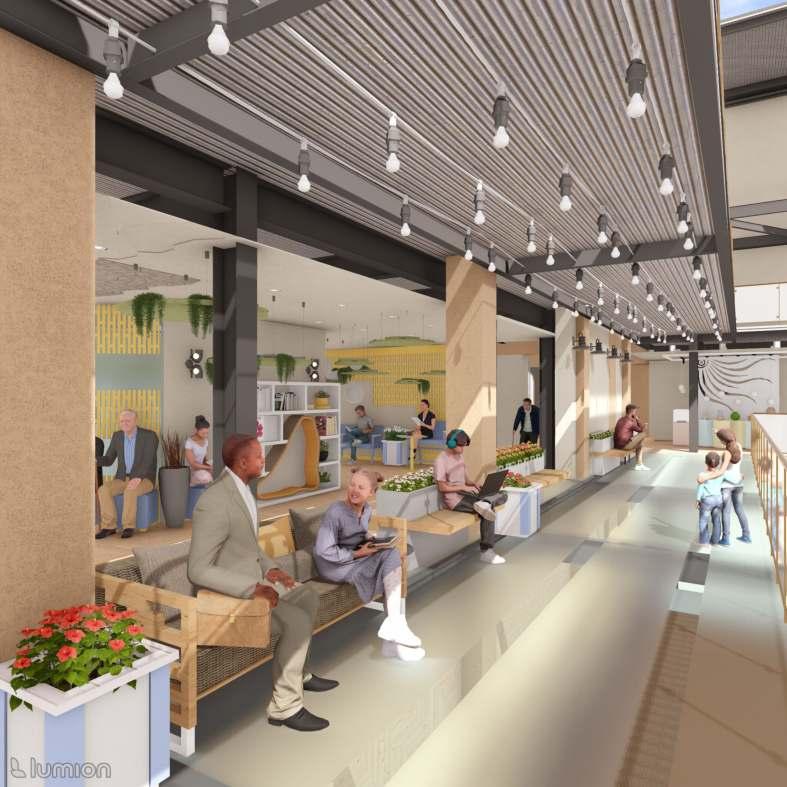
On level 2, a sprawling open balcony commands attention, offering panoramic views that serve as a visual reminder of the shared unity permeat ing all three levels. Here, amidst the backdrop of inspiration, individuals from disparate disciplines converge, their conversations weaving a rich tapestry of ideas and perspectives.



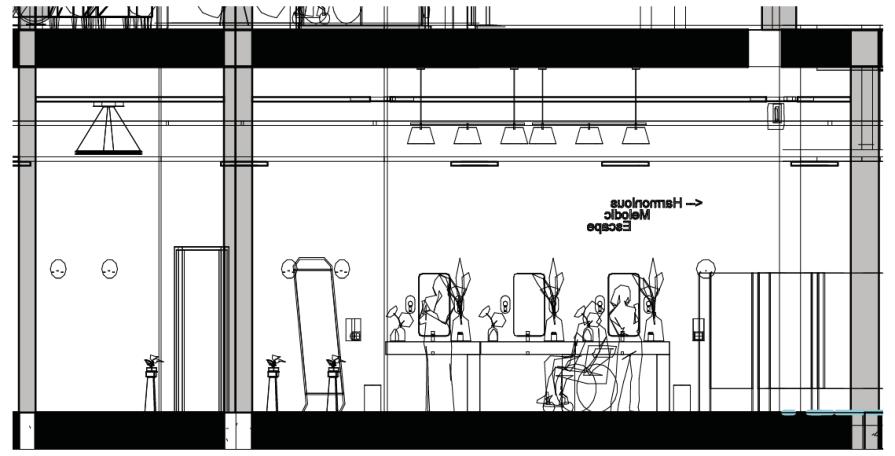
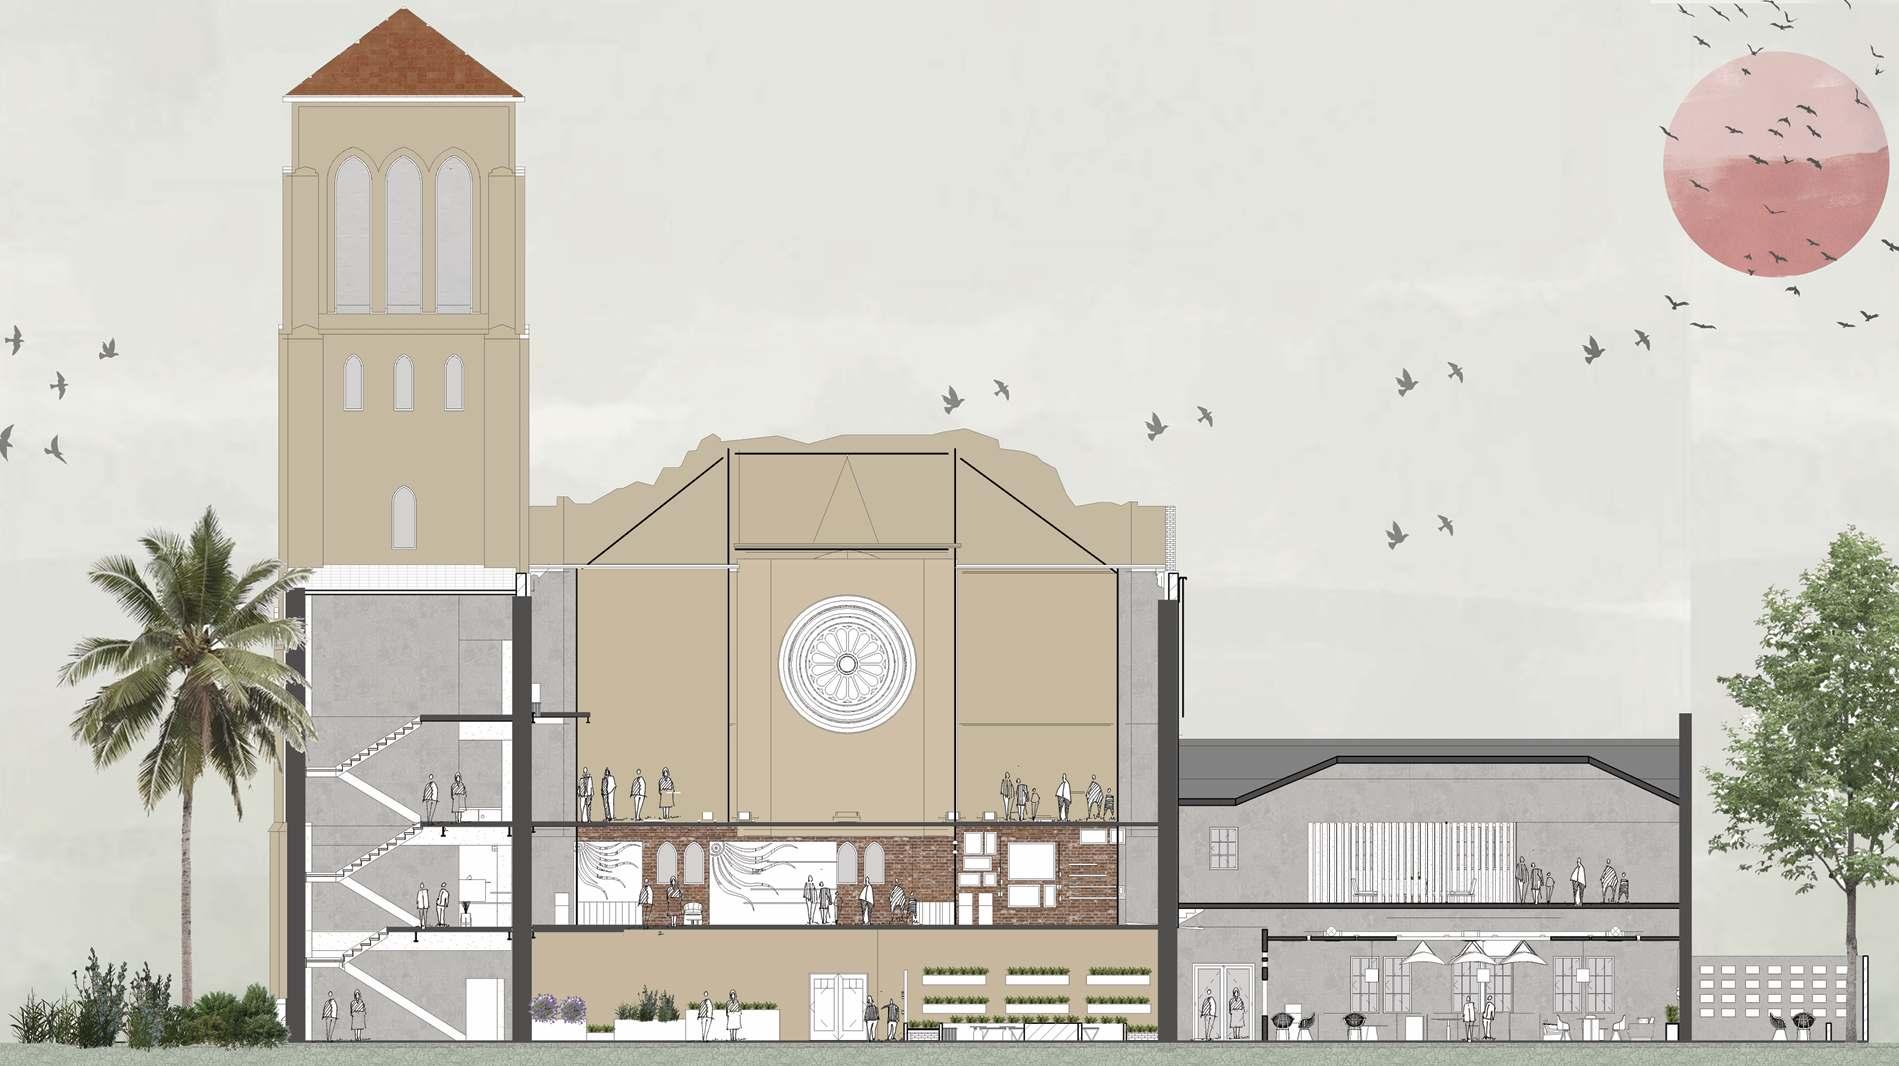
SECTION BB’
-BACK
PLAN

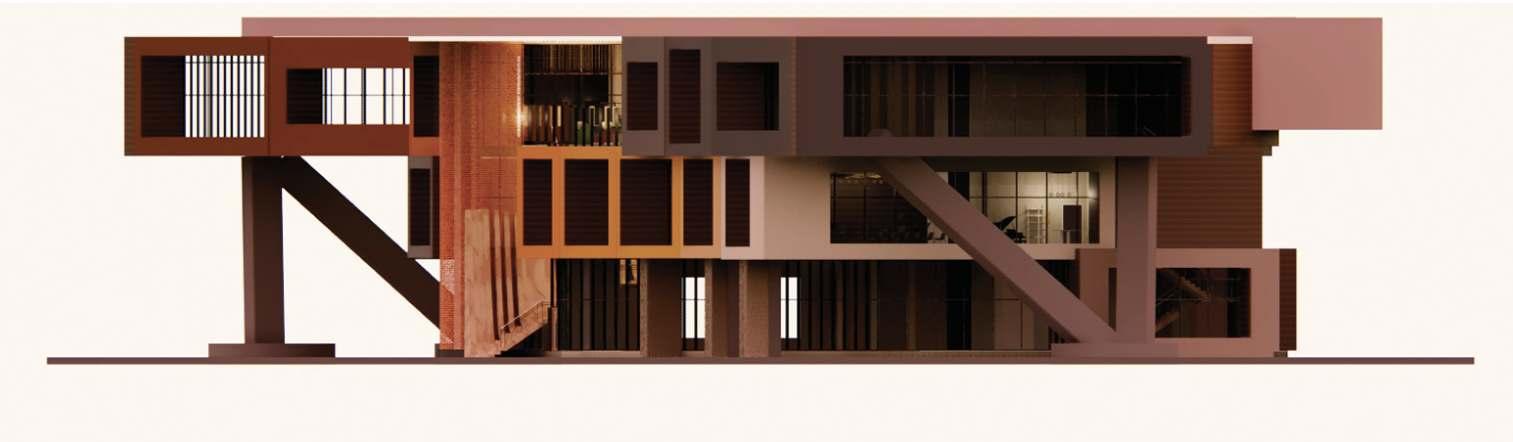
ELEVATION AA’ ( WEST FACING)
ELEVATION BB’ (NORTH FACING)
PLENUM SECTION
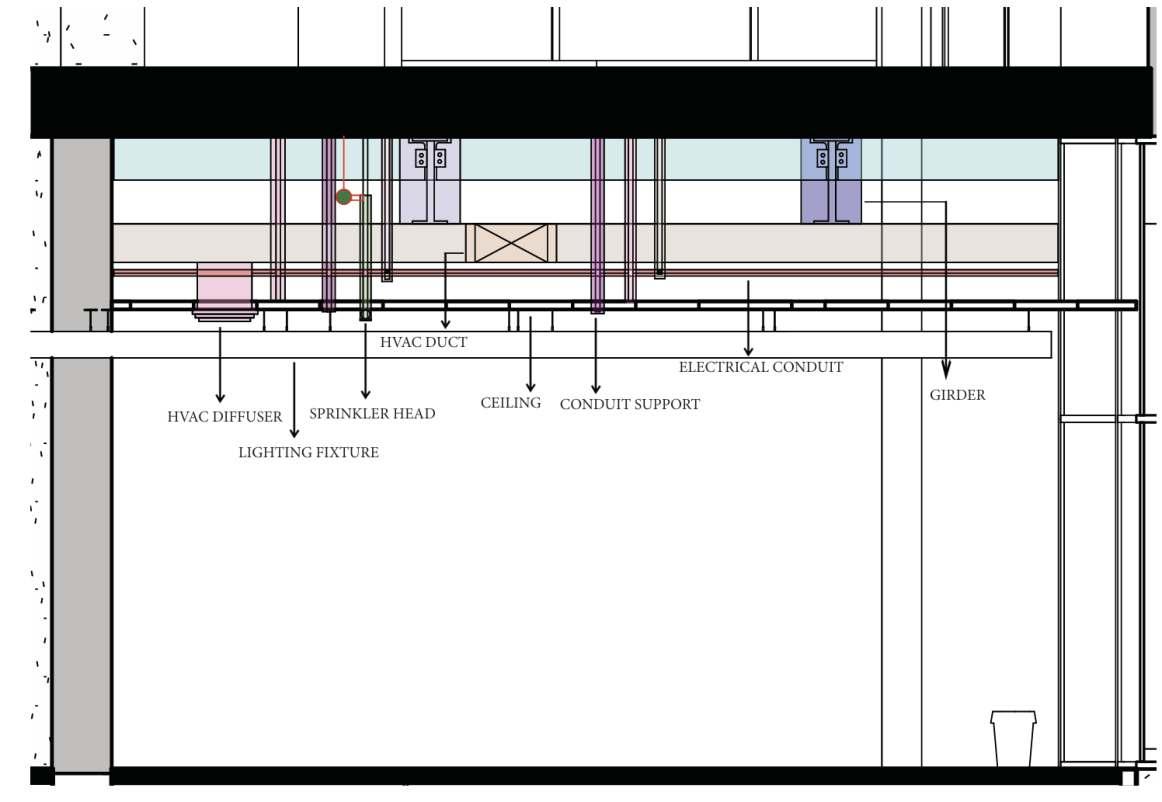
The plenum section of the building encompasses the space above the dropdown ceiling, where various building systems are routed.
HVAC ductwork distributes conditioned air throughout the building, while sprinkler lines provide fire protection.
Beams, electrical, and mechanical are also integrated into this space, creating a coordinated system that maximizes functionality and efficiency
Hot Water Line
Sprinkler
HVAC Duct
Mechanical In Elevation
Girder
Steel Beam
Electrical- Lights & Conduit
INTERIOR 3D VIEWS
BREAKROOM
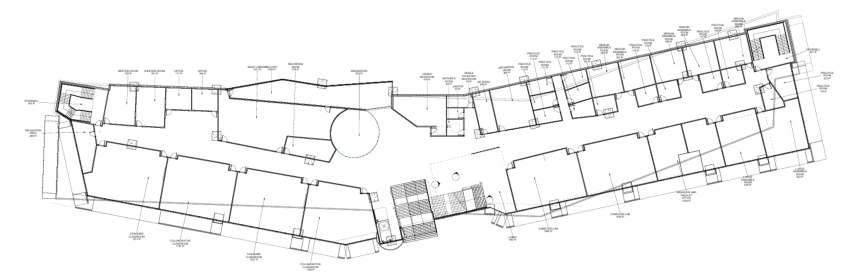
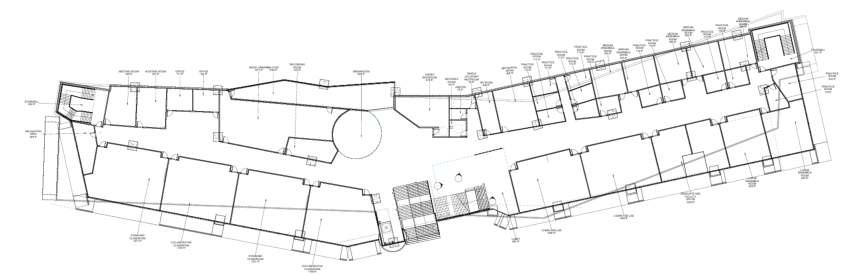
KEY PLAN
INTERIOR 3D VIEWS
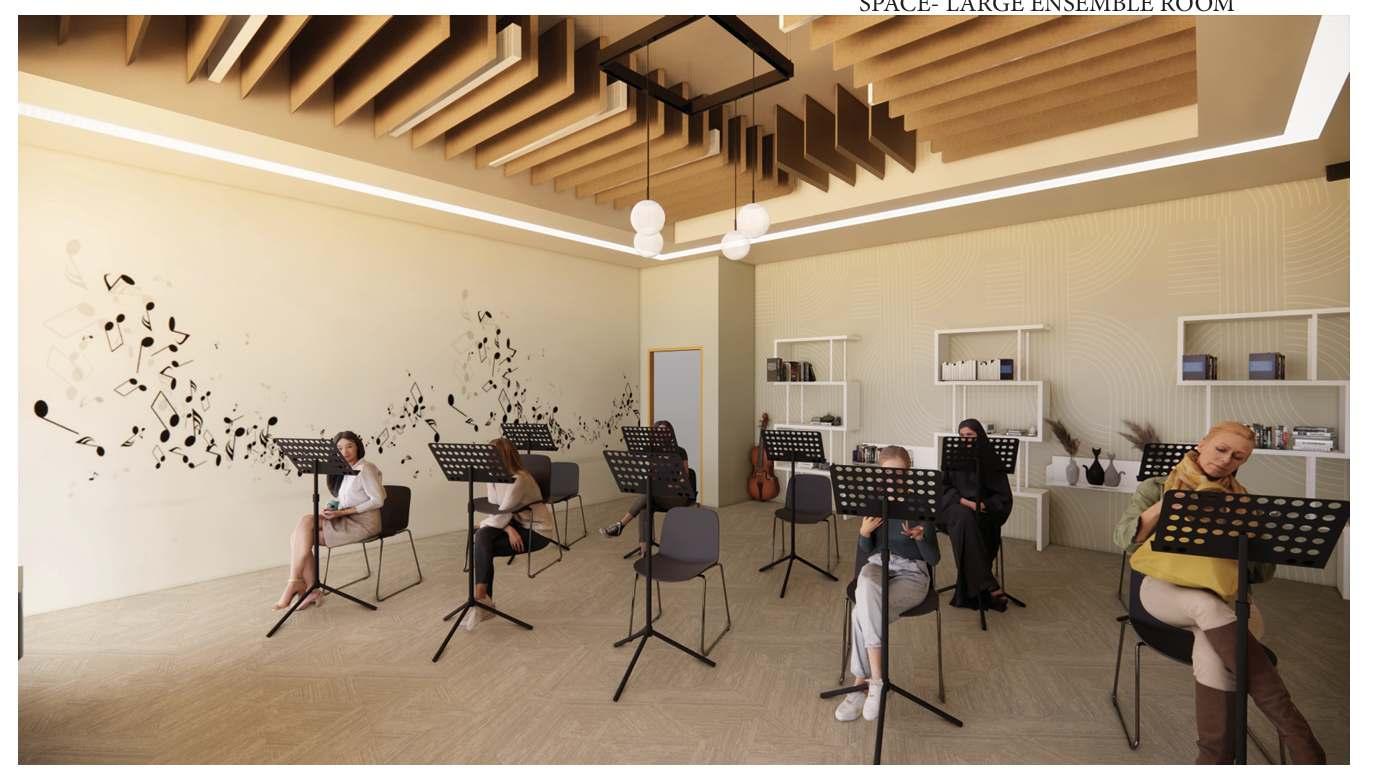
LARGE ENSEMBLE ROOM
INTERIOR 3D VIEWS
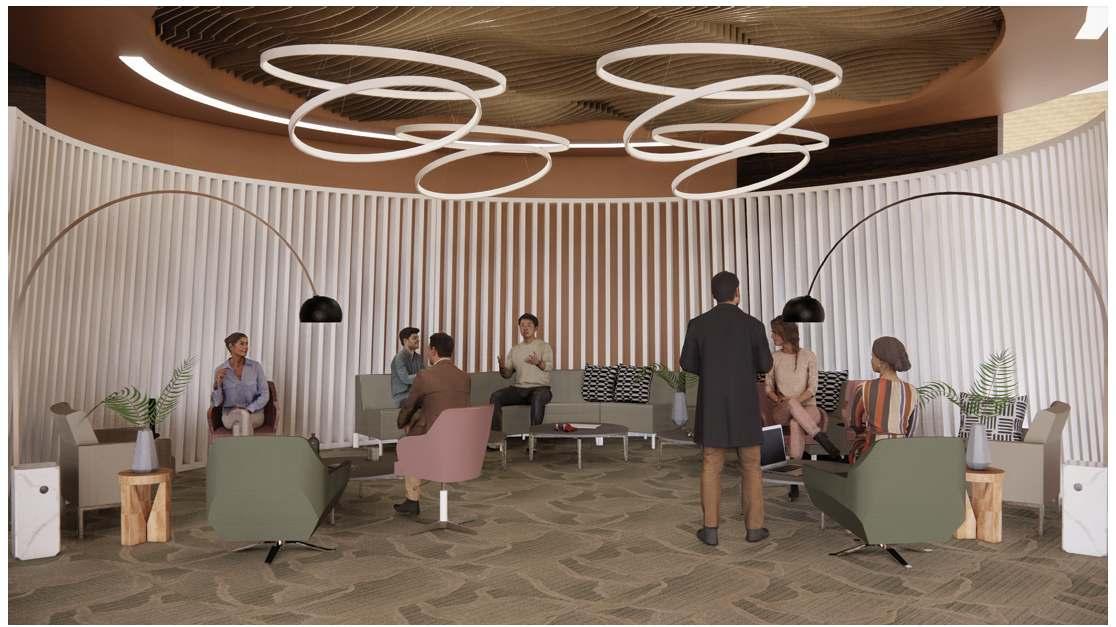
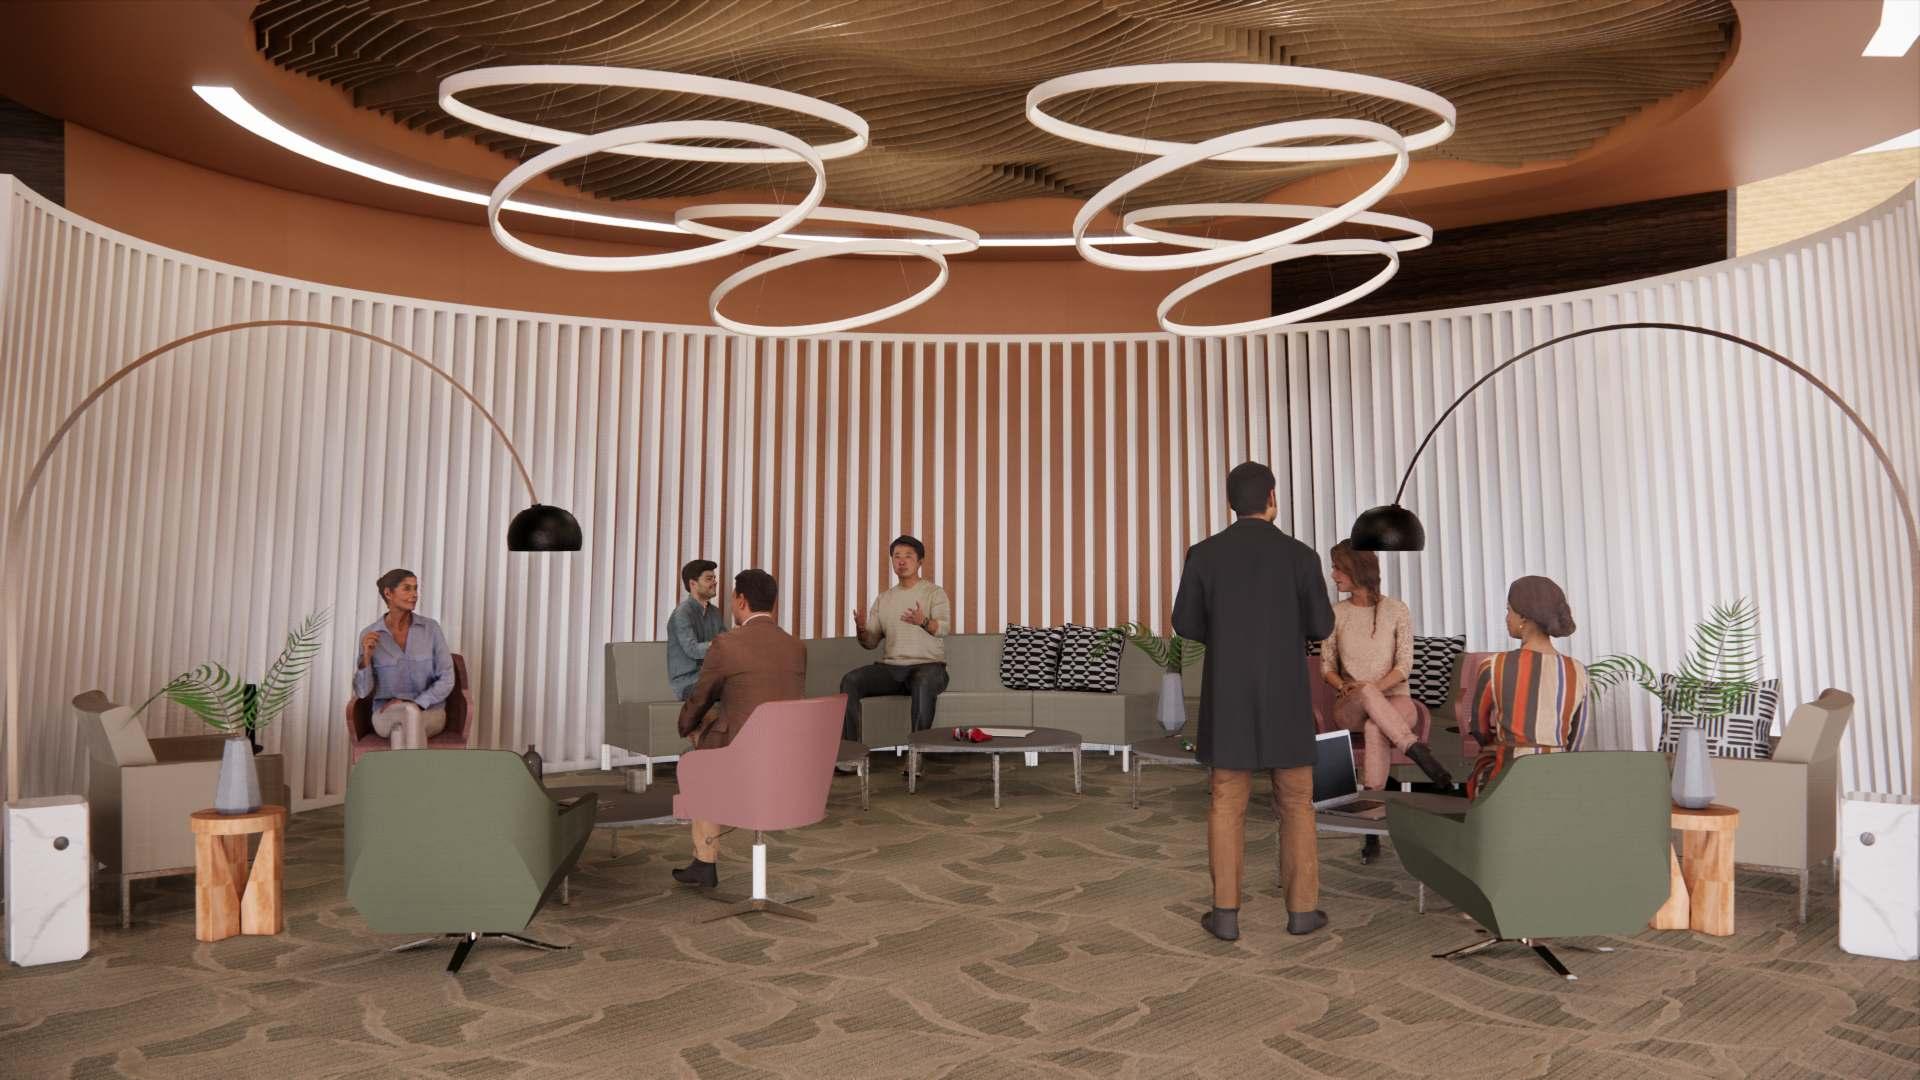
COLLABORATIVE LOUNGE IN THE OFFICE
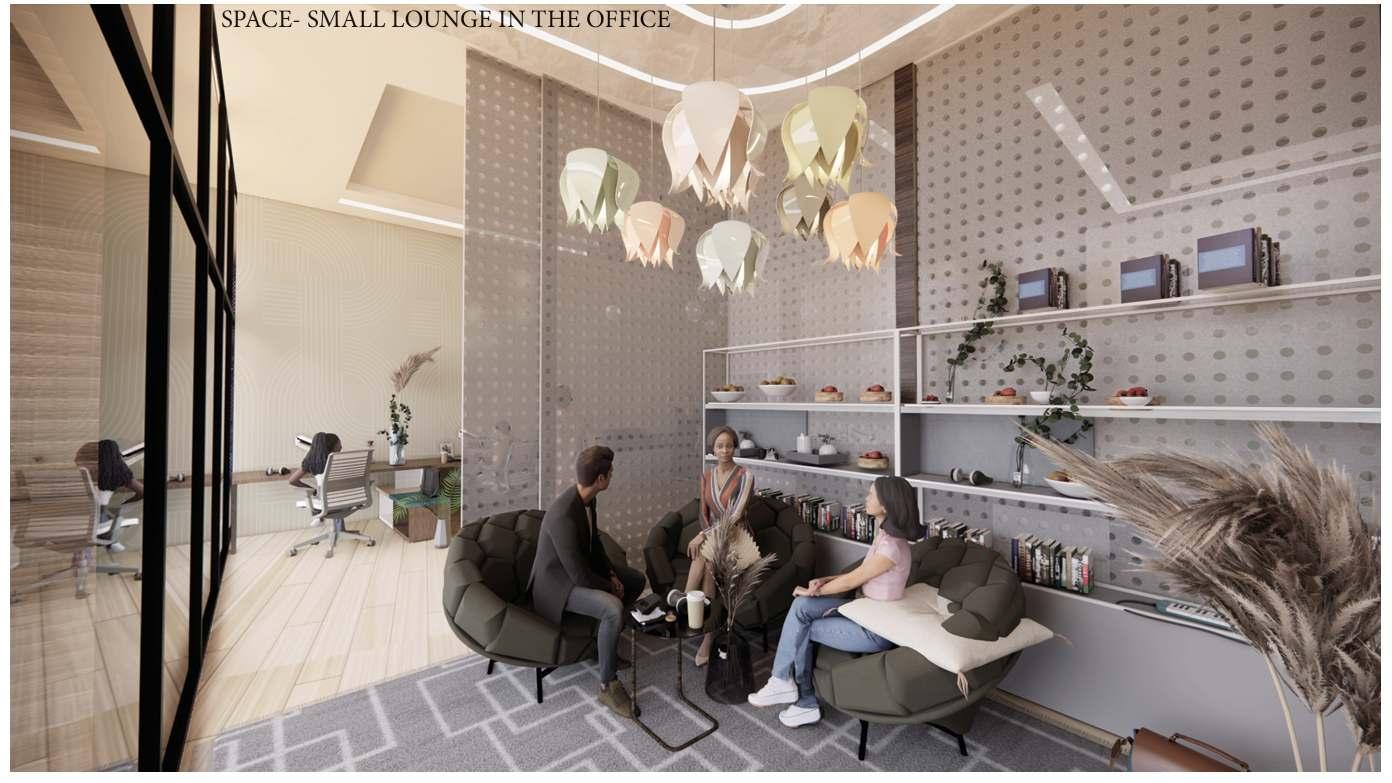
INTERIOR 3D VIEWS
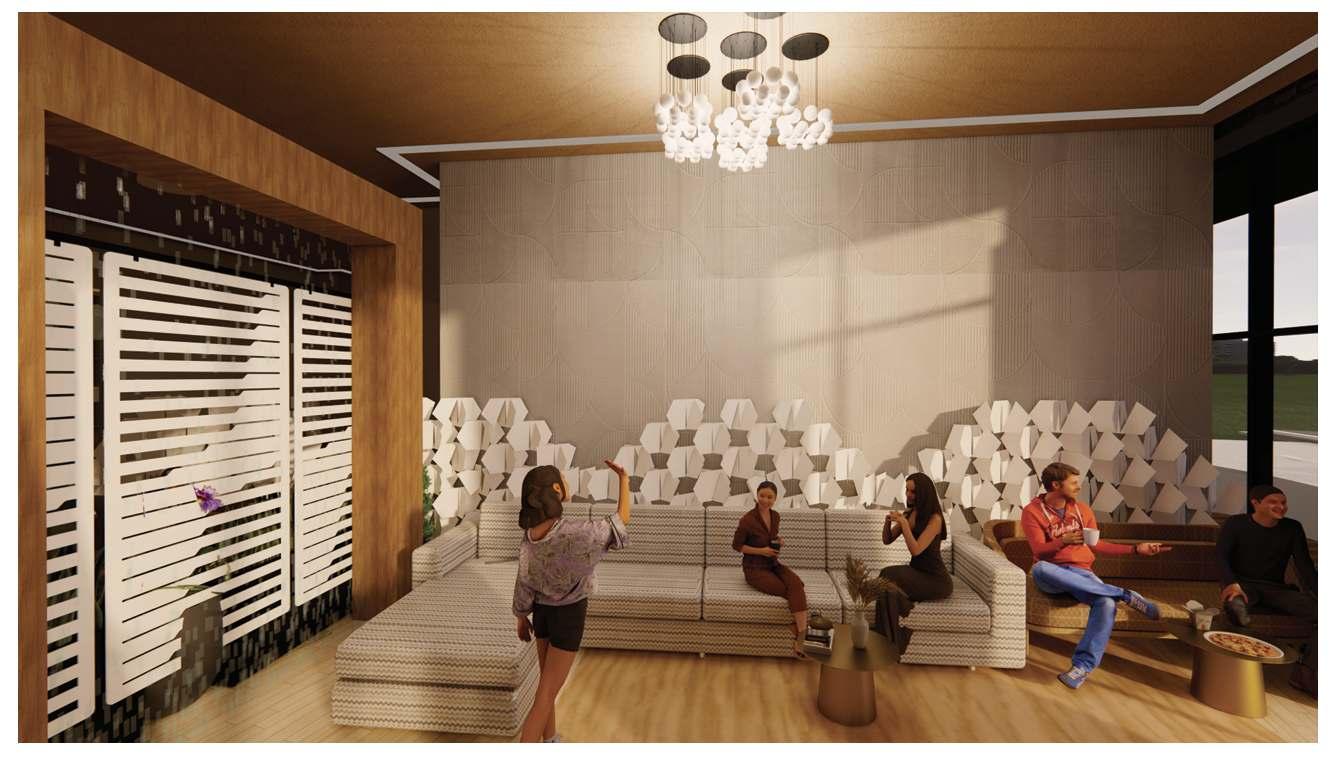
LOBBY
INTERIOR 3D VIEWS
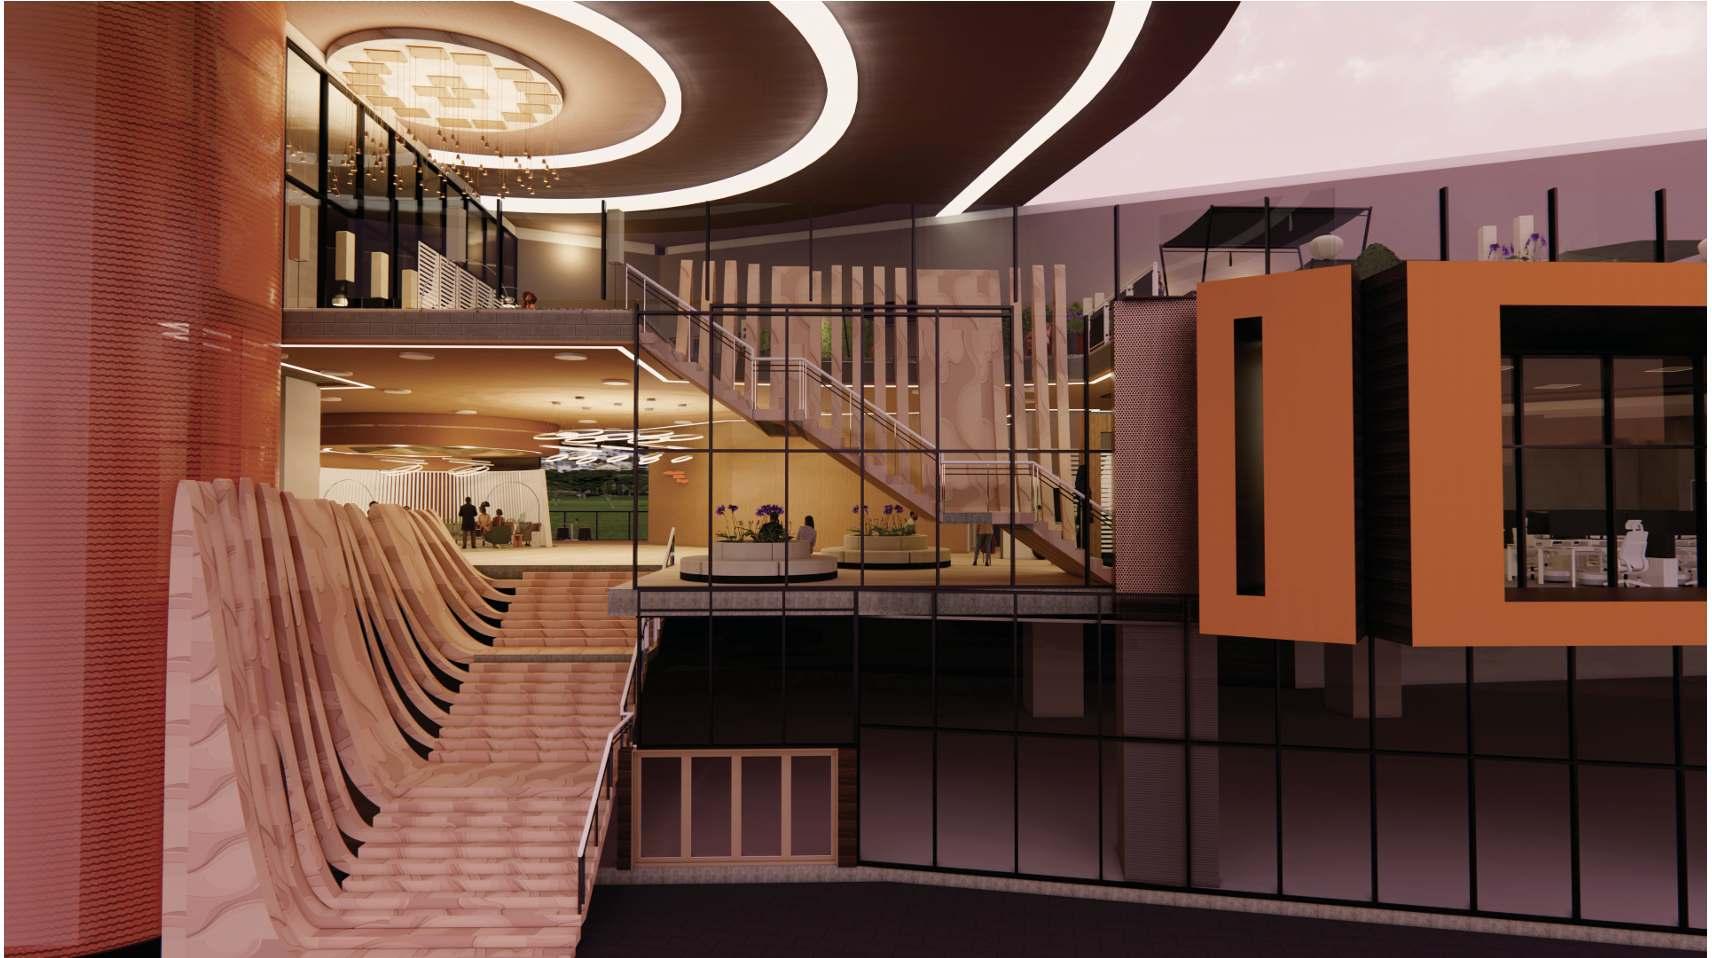
THE STAIR MOMENT
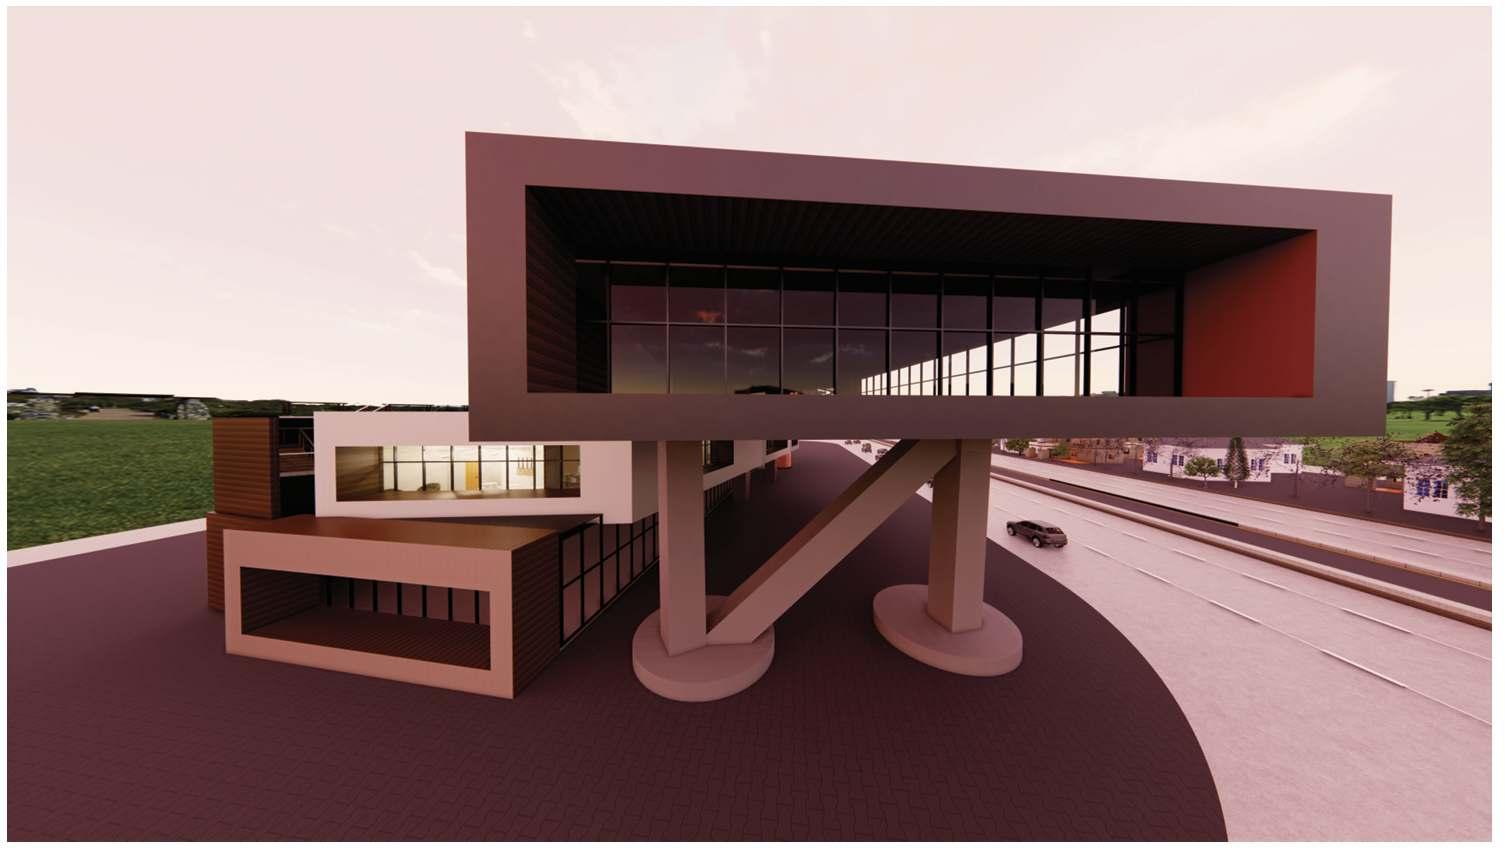
ASU PROJECT BASED ON ADAPTIVE REUSE
INSTRUCTOR: JOSE BERNARDI
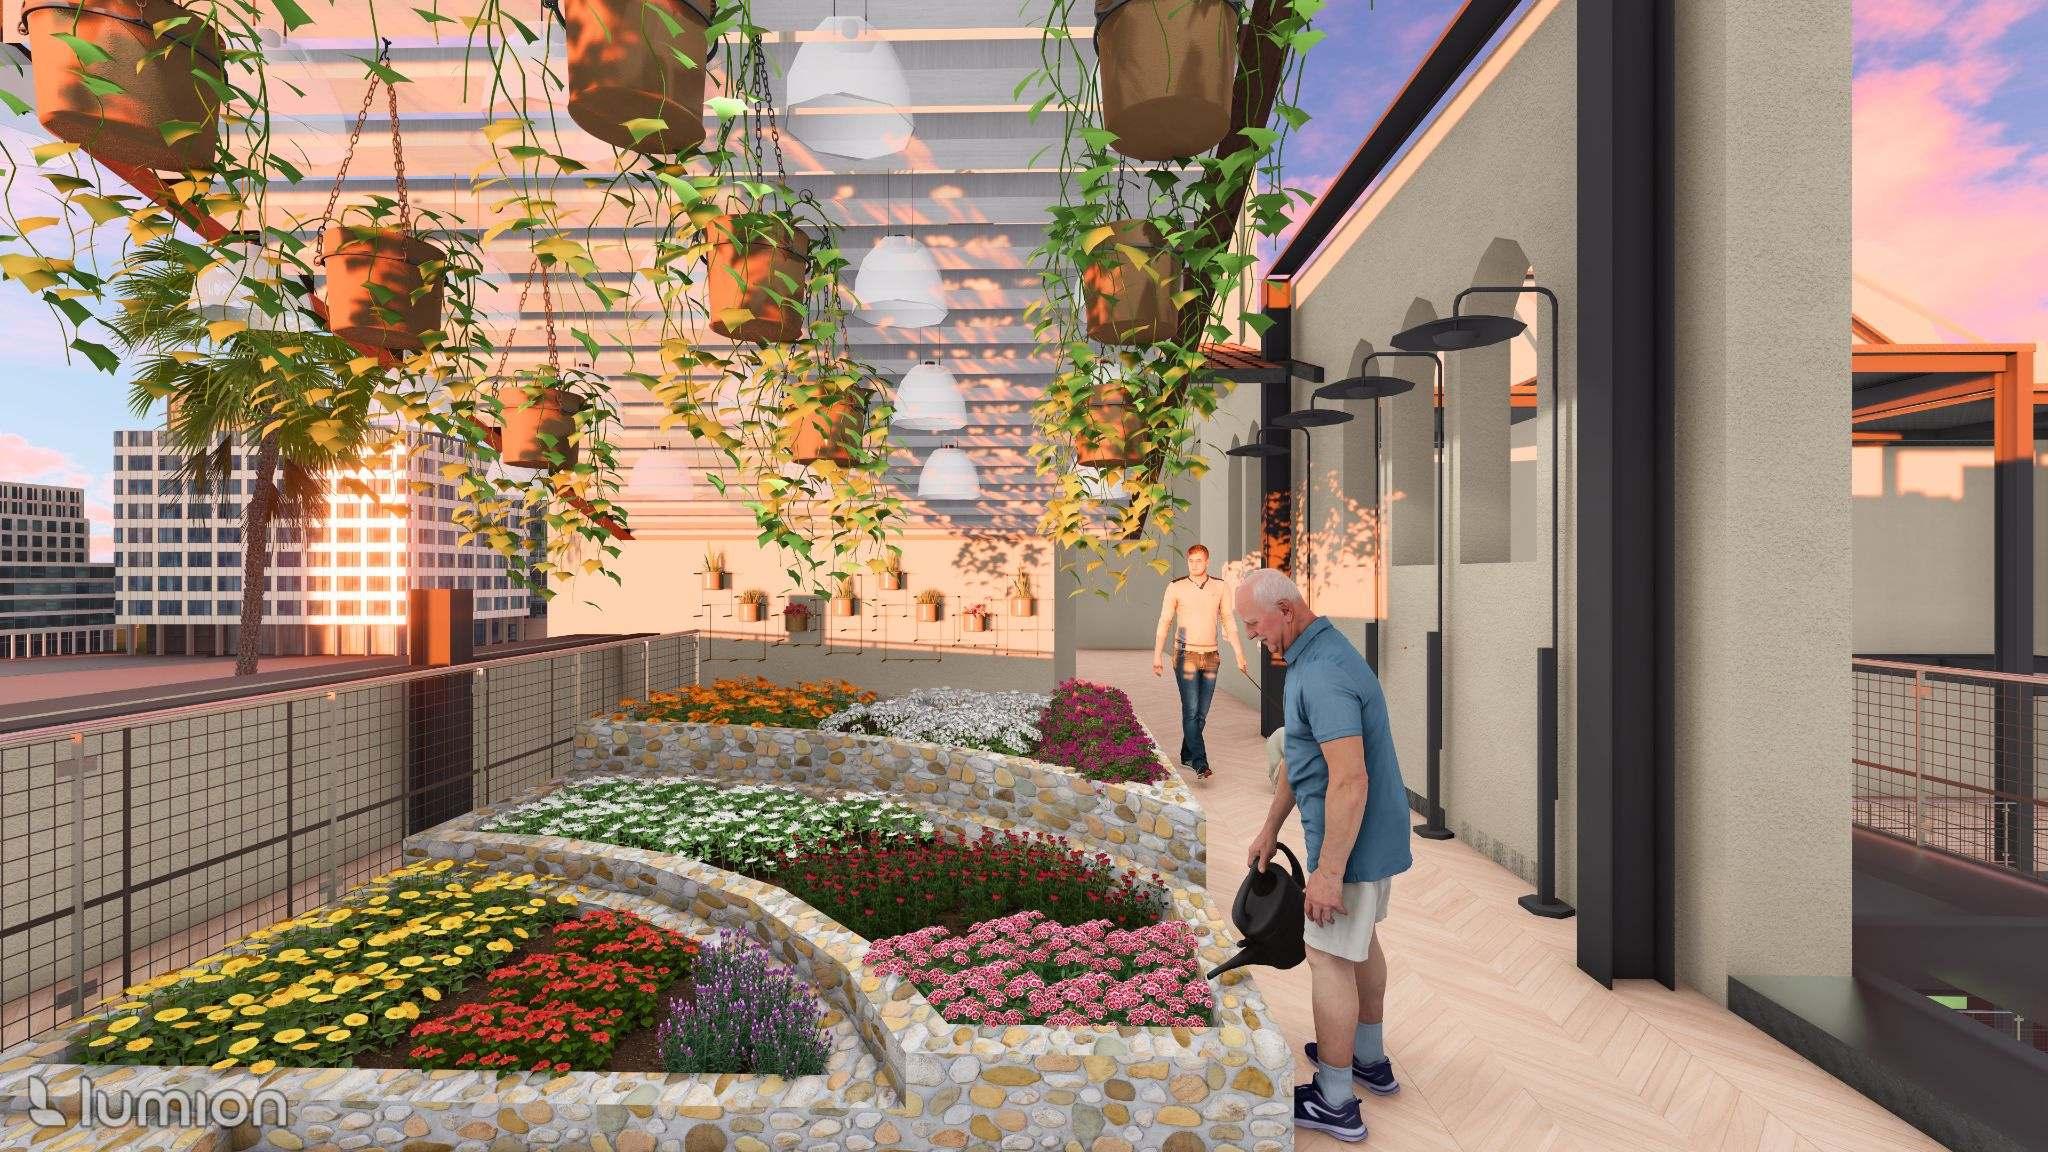
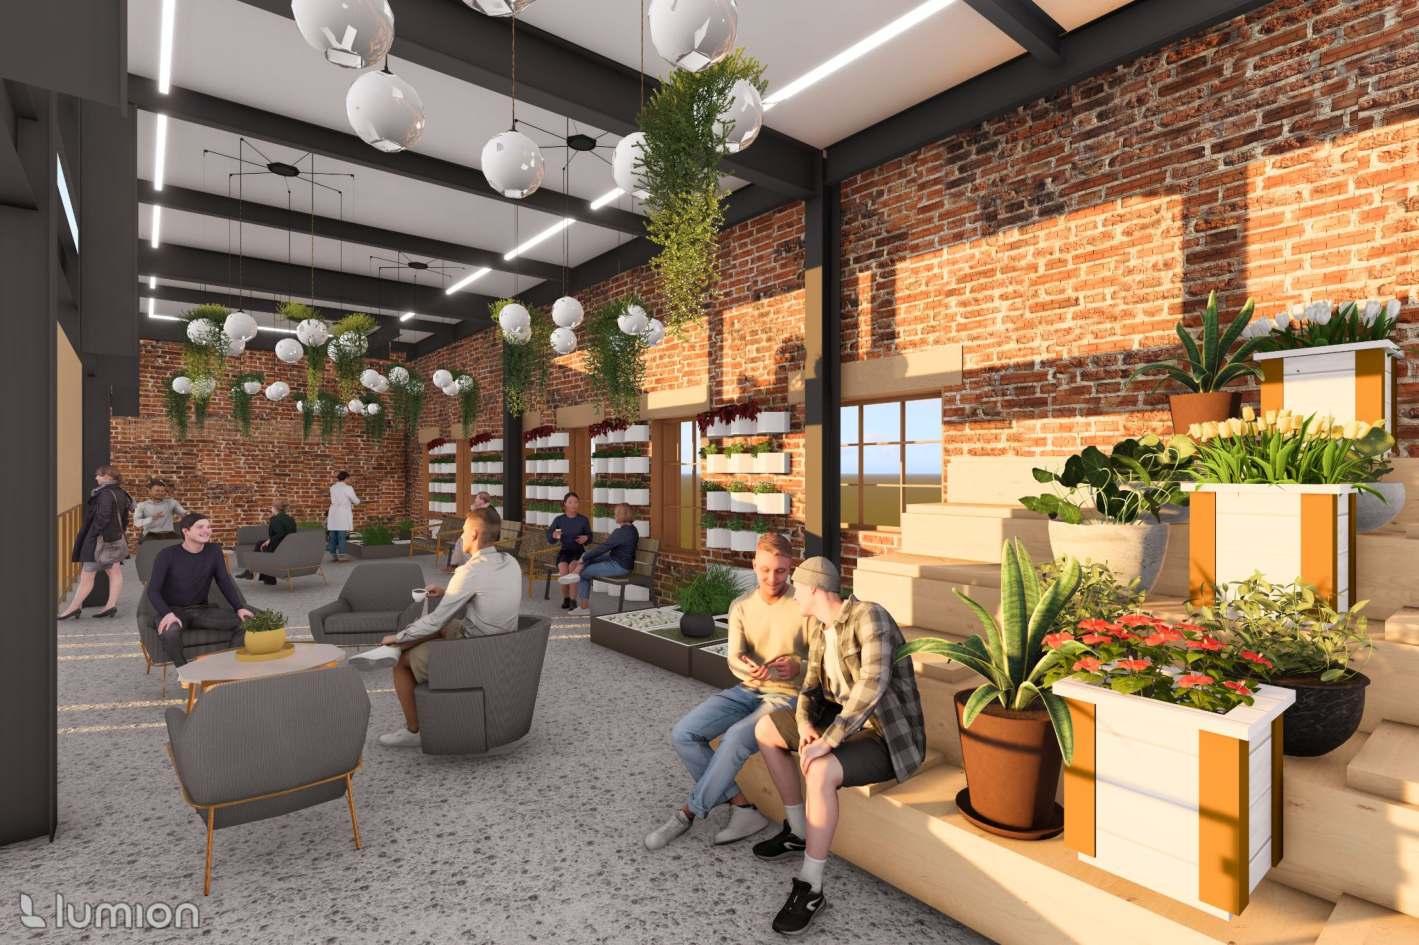
The Monroe Abbey is reimagined as a beacon of opportunity rooted in urban gardening and entrepreneurship.
It offers training in rooftop and sustainable gardening alongside startup support for local initiatives.
The design fosters community connection through shared learning, cultivation, and collaboration.
Historic preservation meets future growth—where seeds of knowledge and opportunity take root.
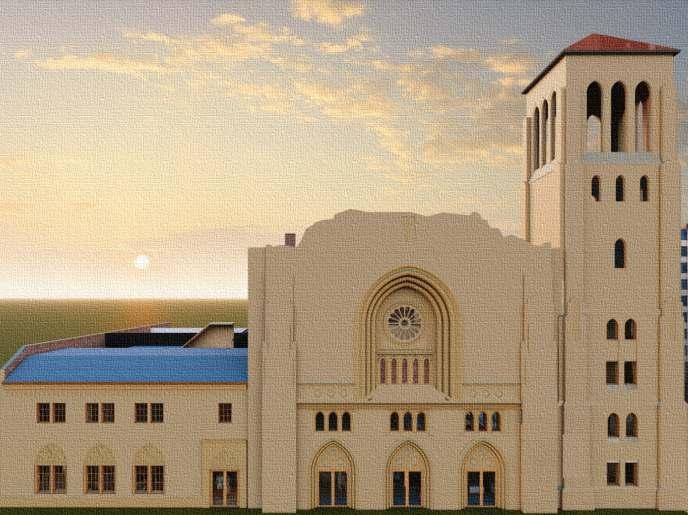
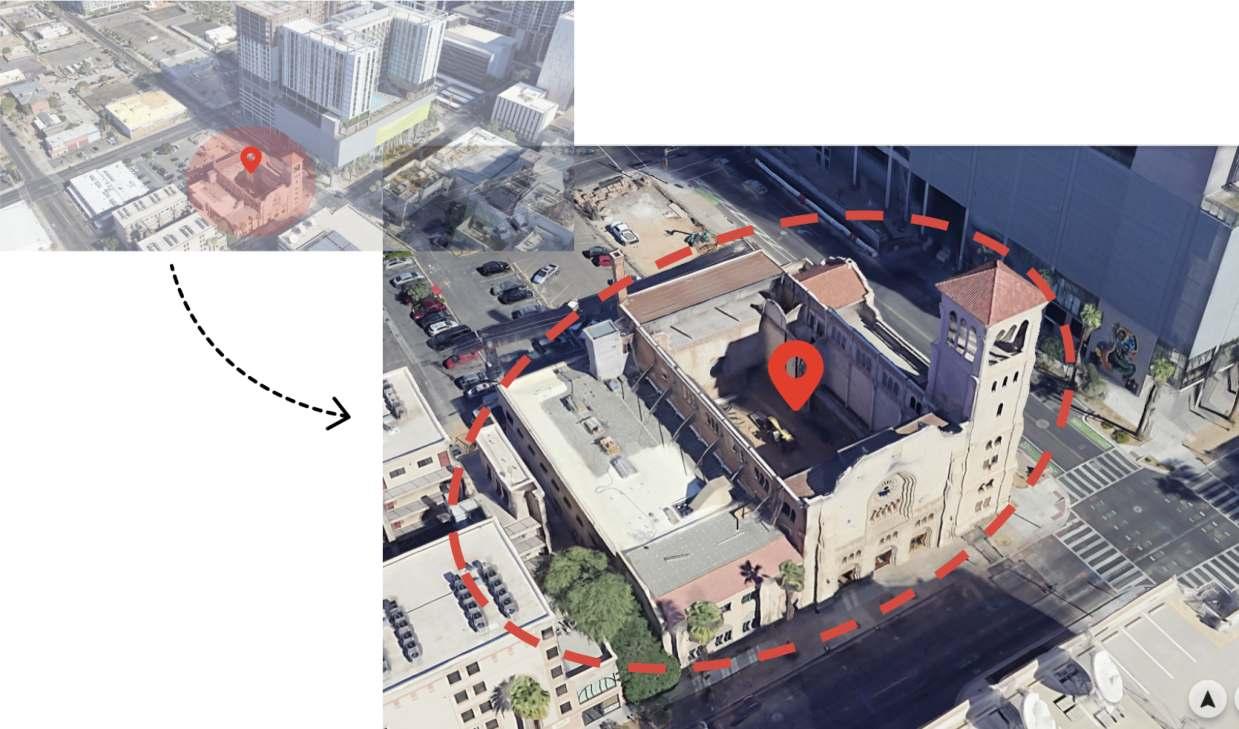
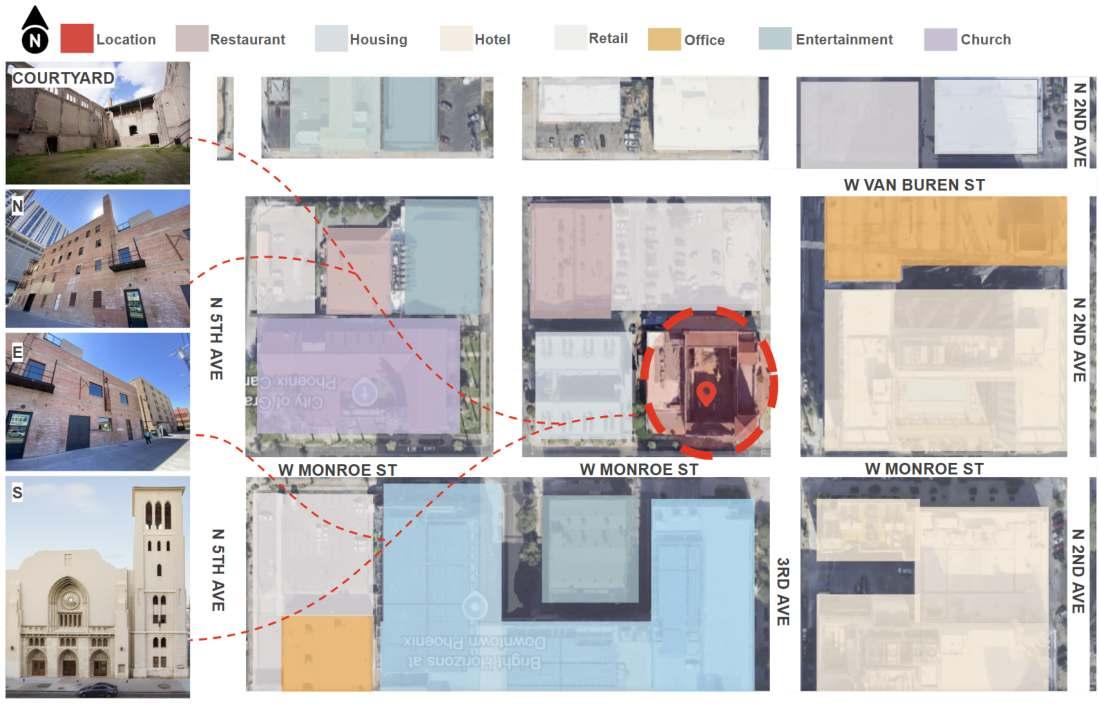
Monroe Abbey is a historic Gothic Revival church located in Montreal, originally built in 1891 as part of the Erskine and American United Church. Severely damaged by fire in 1987, only the limestone façade and portions of the outer shell remain. Despite its ruin, the structure stands as a cherished heritage landmark and a symbol of resilience in Montreal’s urban fabric.
DESIGN TRIAL & ERRORS
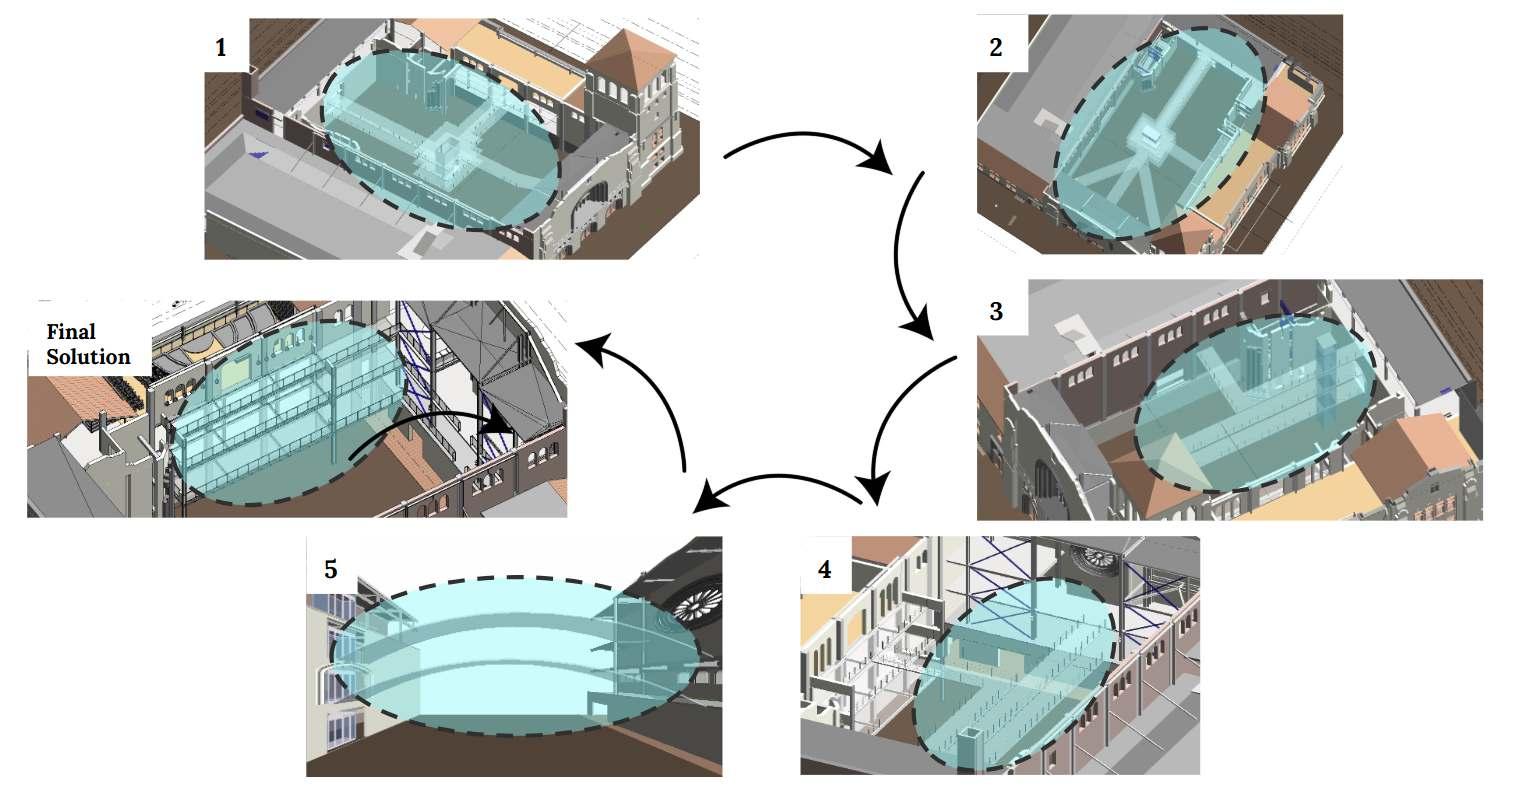
The bridging concept evolved as the vertical shaft initially disrupted the courtyard’s openness. Moving it off-center or inside the north building still felt intrusive, and bridges appeared massive. Finally, we connected the east balcony to the extended north balconies, preserving the courtyard’s openness and historic character.


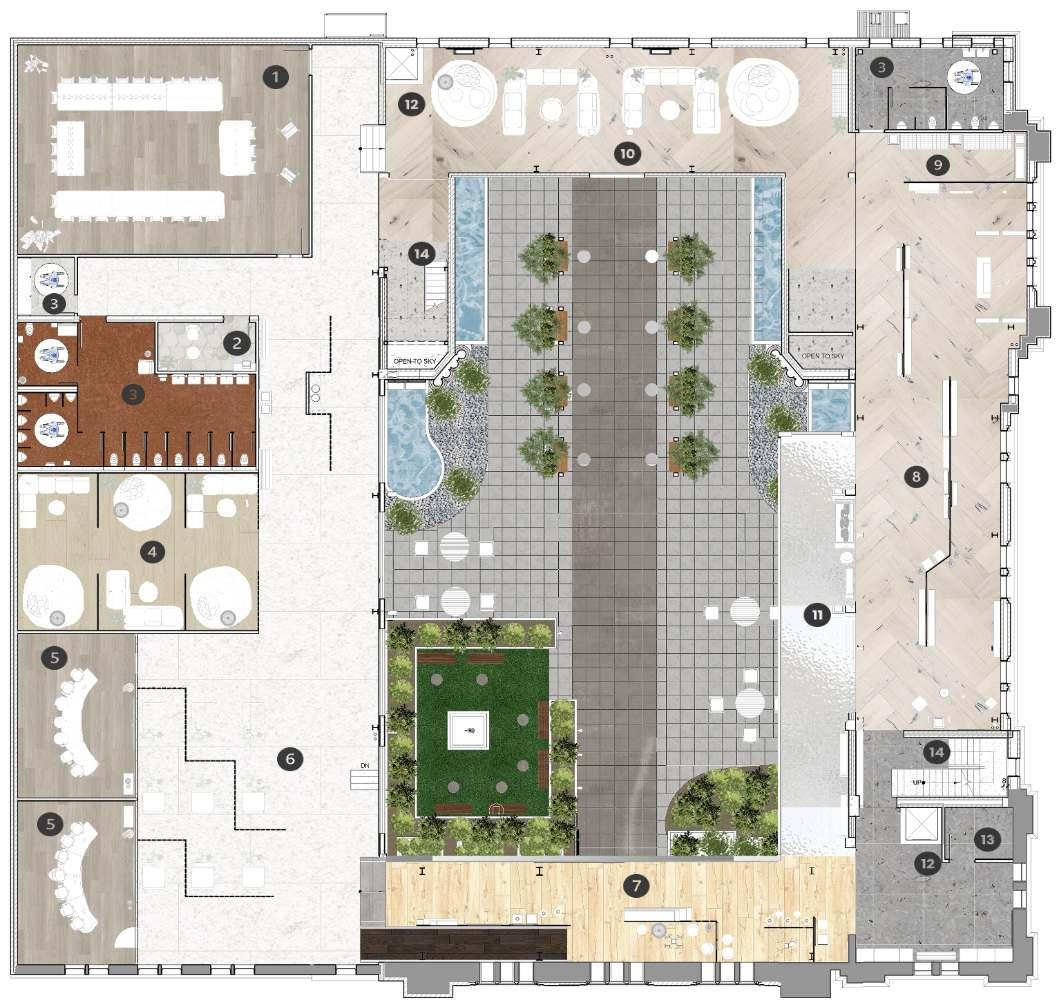
Collaboration
Rooms
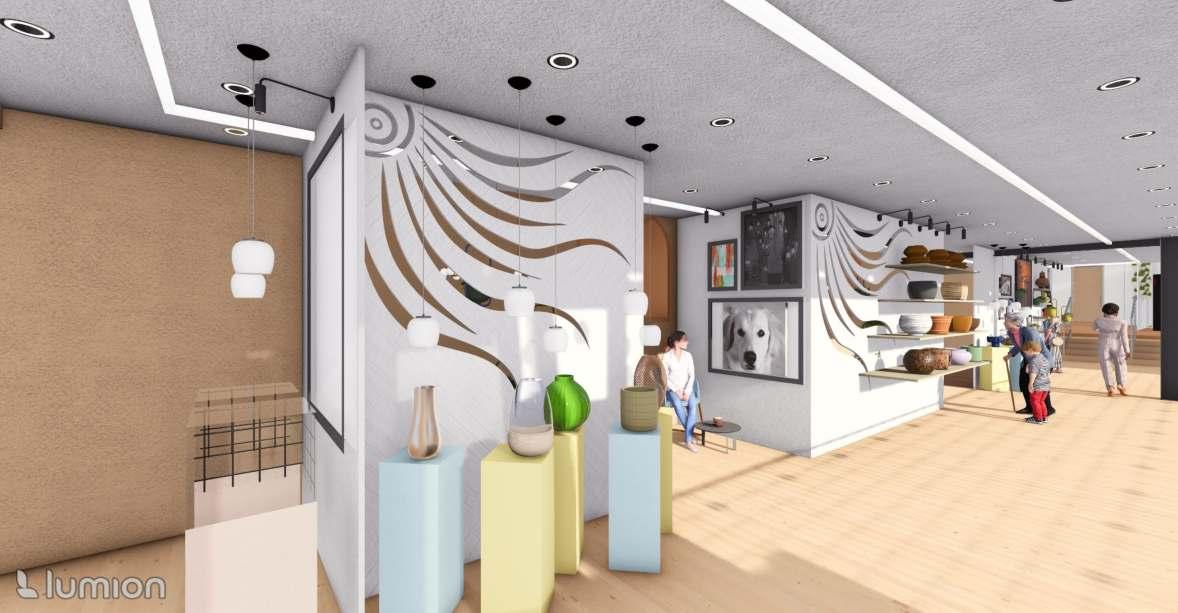
Area 7.Pop- Up Gallery
Niche
Restroom
New Addition- Elevators & Balcony

LEVEL 2
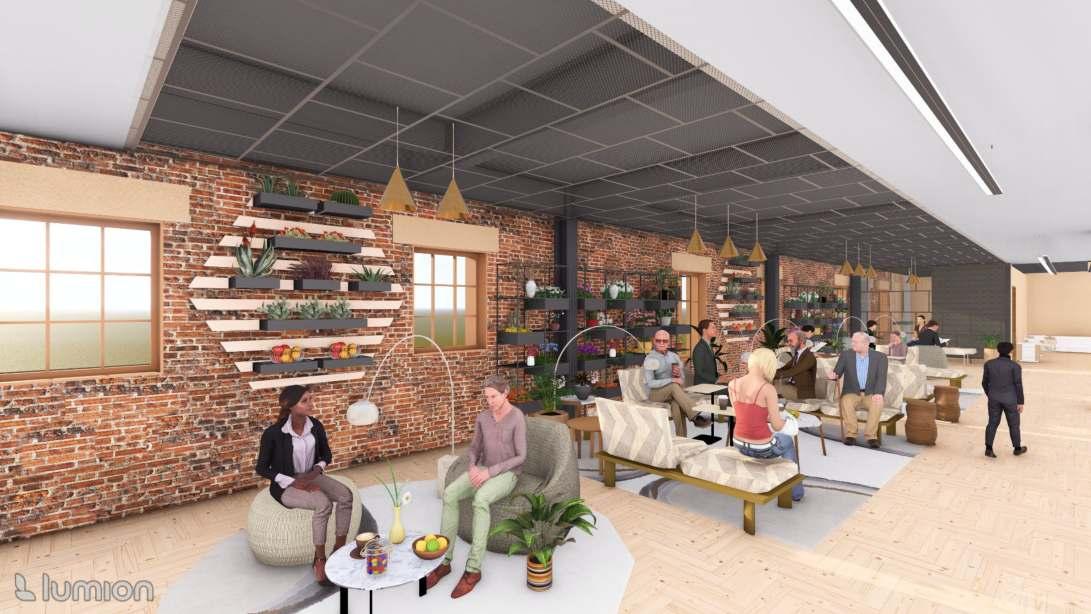
LOBBY
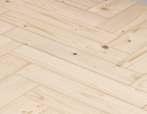

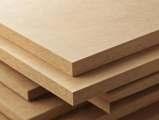

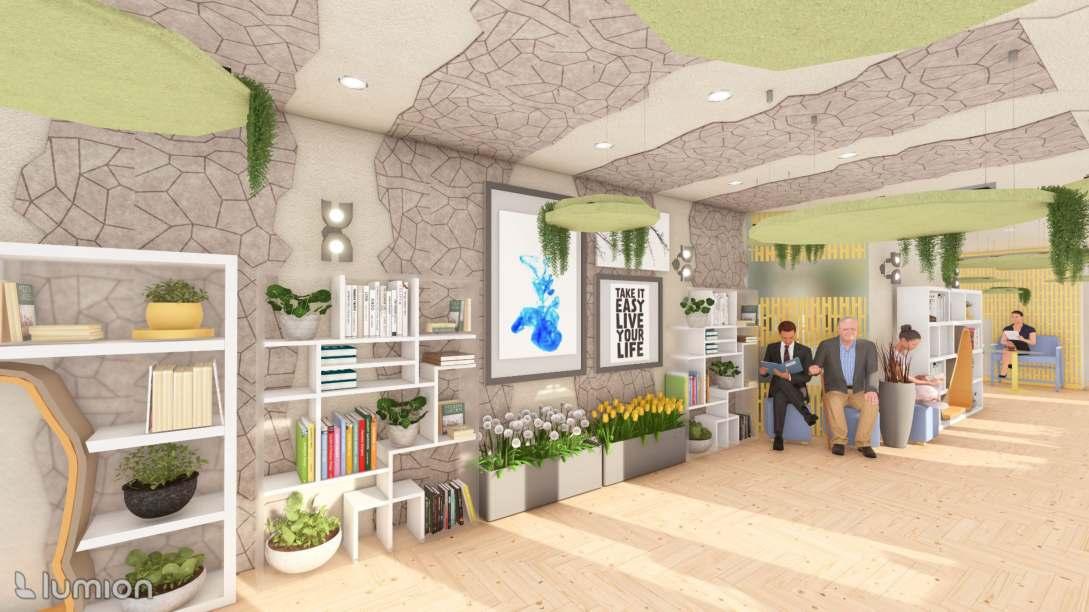
BOOKSCAPE
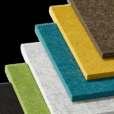
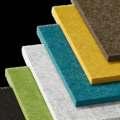

PET FELT
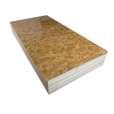
PARTICLE BORARD
PINE WOOD
PET FELT
PINE
WOOD
RATTAN

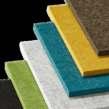
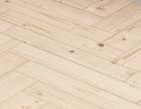
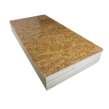
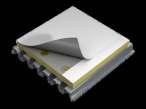


PINE WOOD
THERMOPLASTIC POLYOLEFIN (TPO) MEMBRANE
CEDAR WOOD
NATURAL COBBLESTONE
THE MEMORIAL GARDEN
NORTH FACING
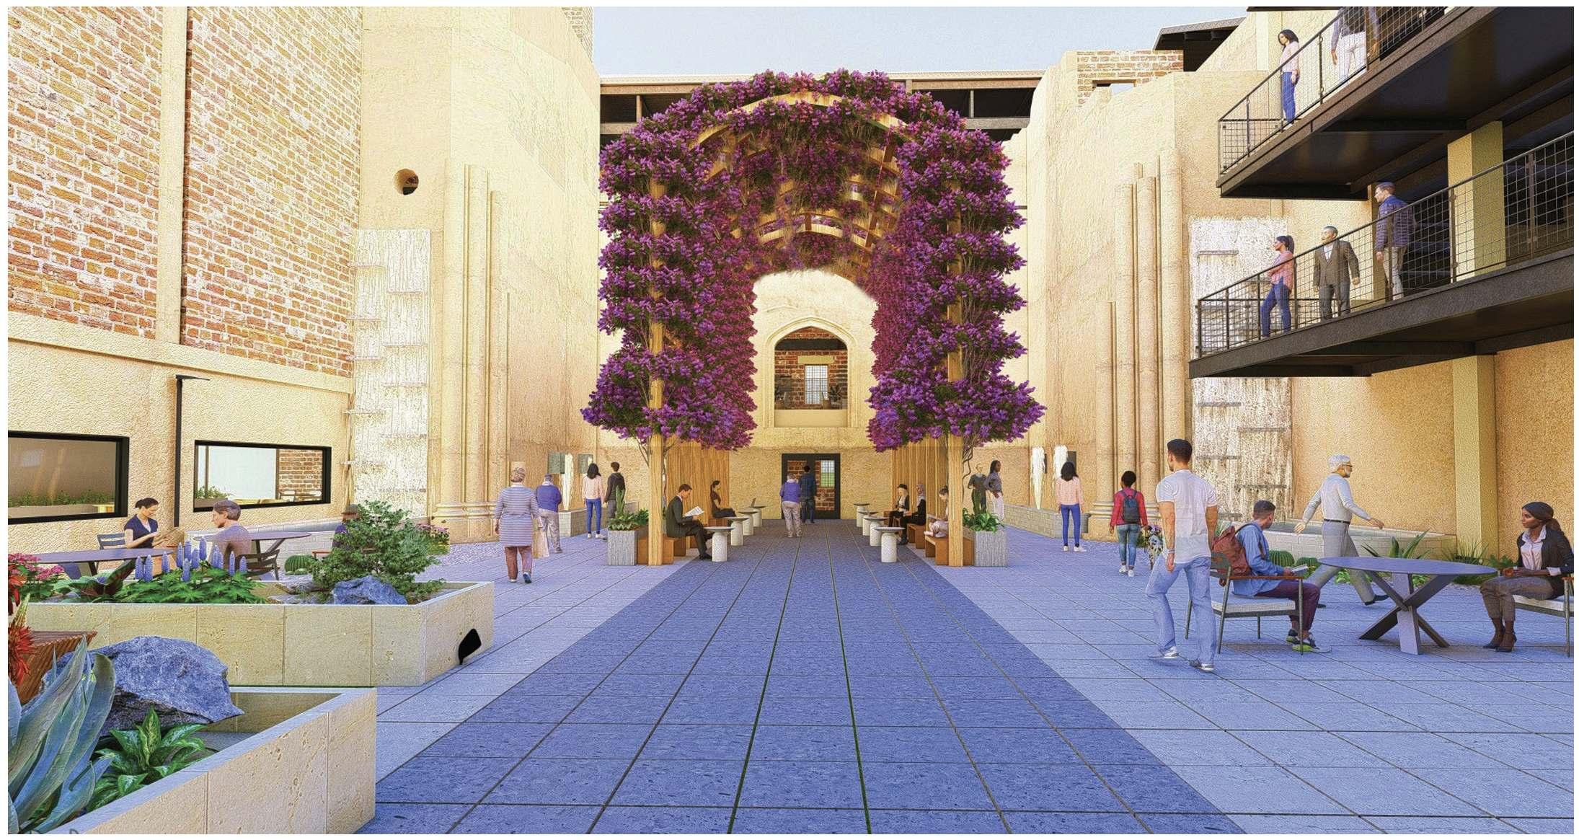
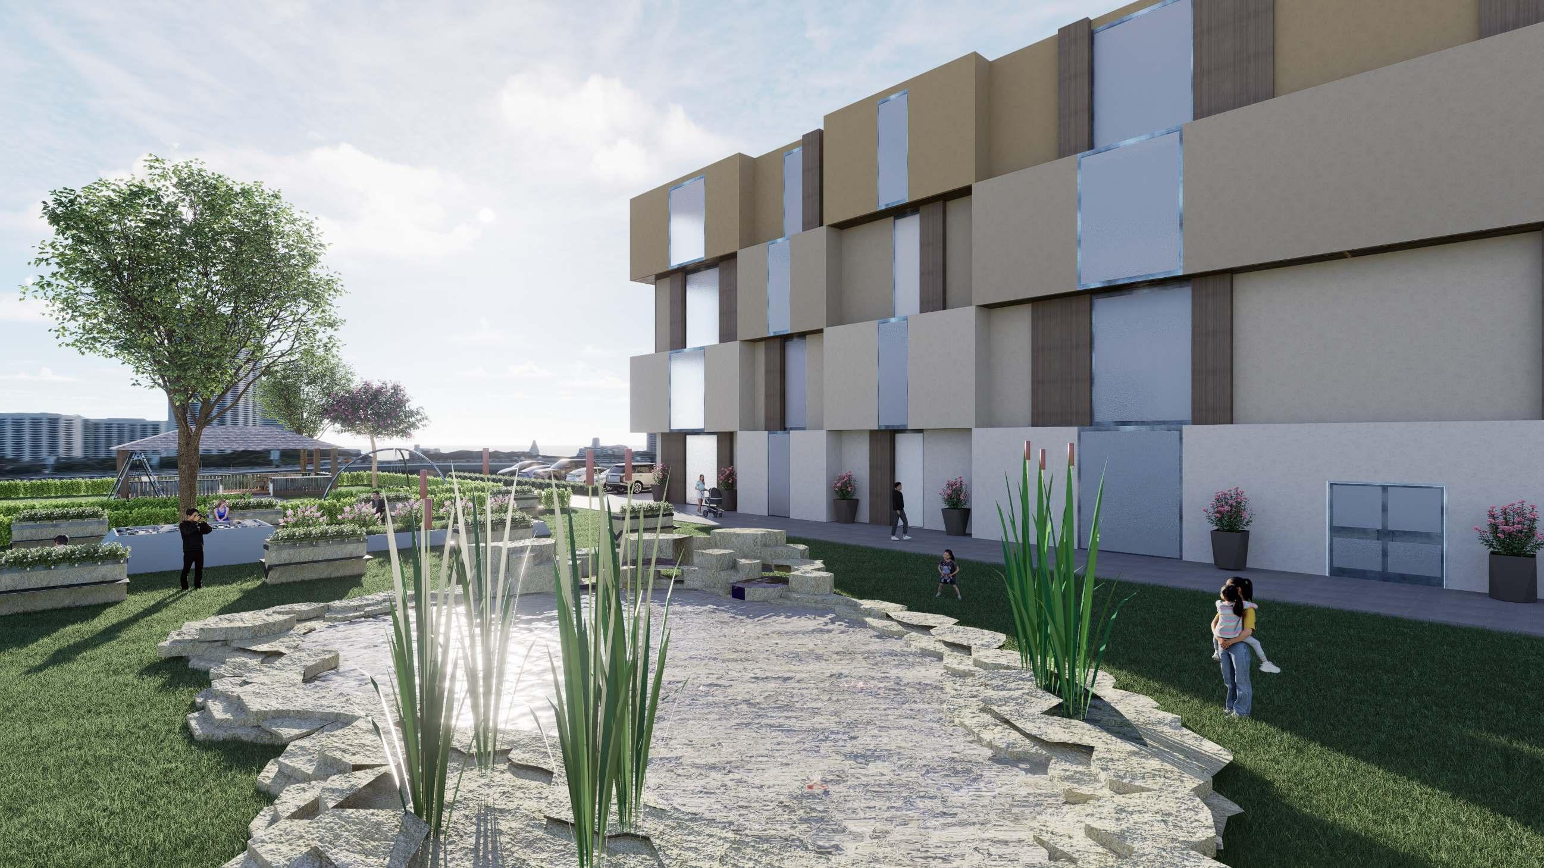
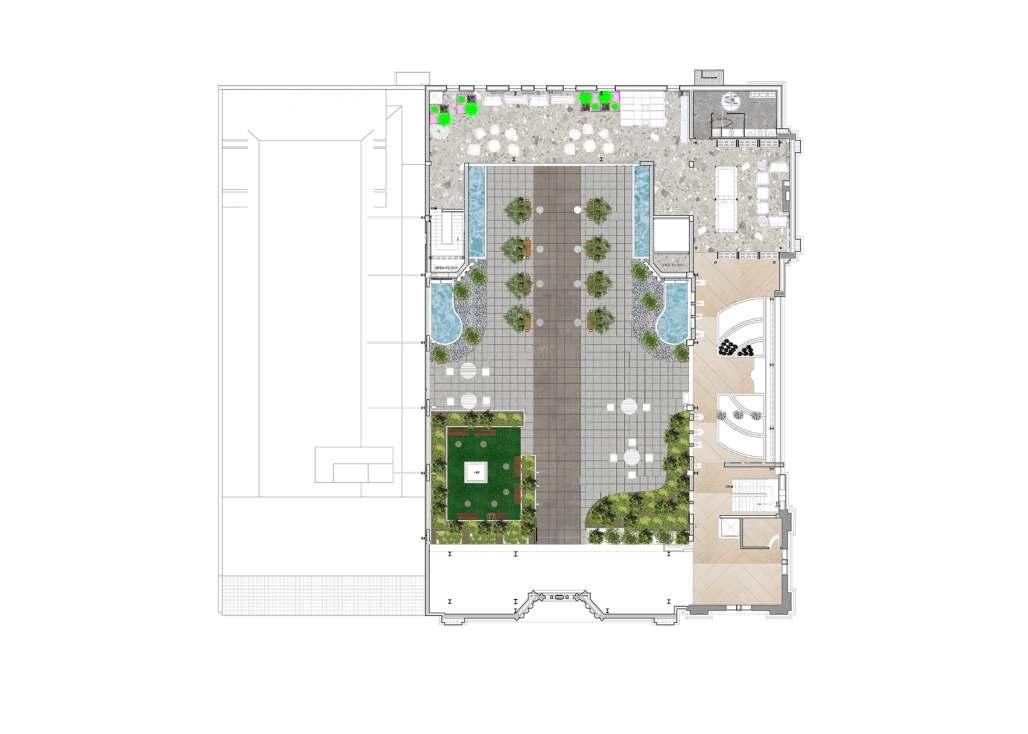
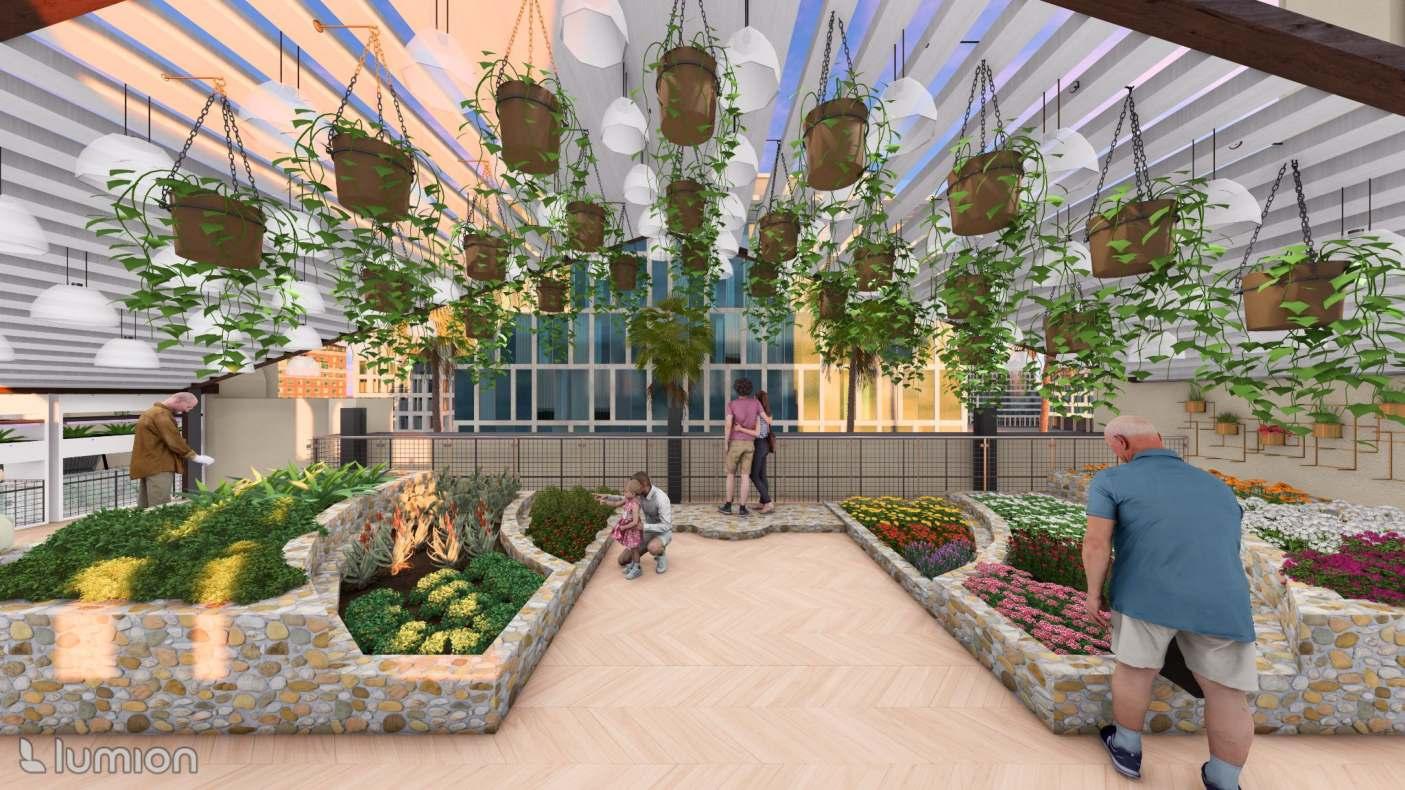
This is the courtyard I designed as a tribute to the First Baptist Church—an inviting garden space that fosters community connection. It serves as a vibrant hub for gathering, offering handson gardening workshops that promote sustainability, personal growth, and well-being.
THE MEMORIAL GARDEN
SOUTH FACING
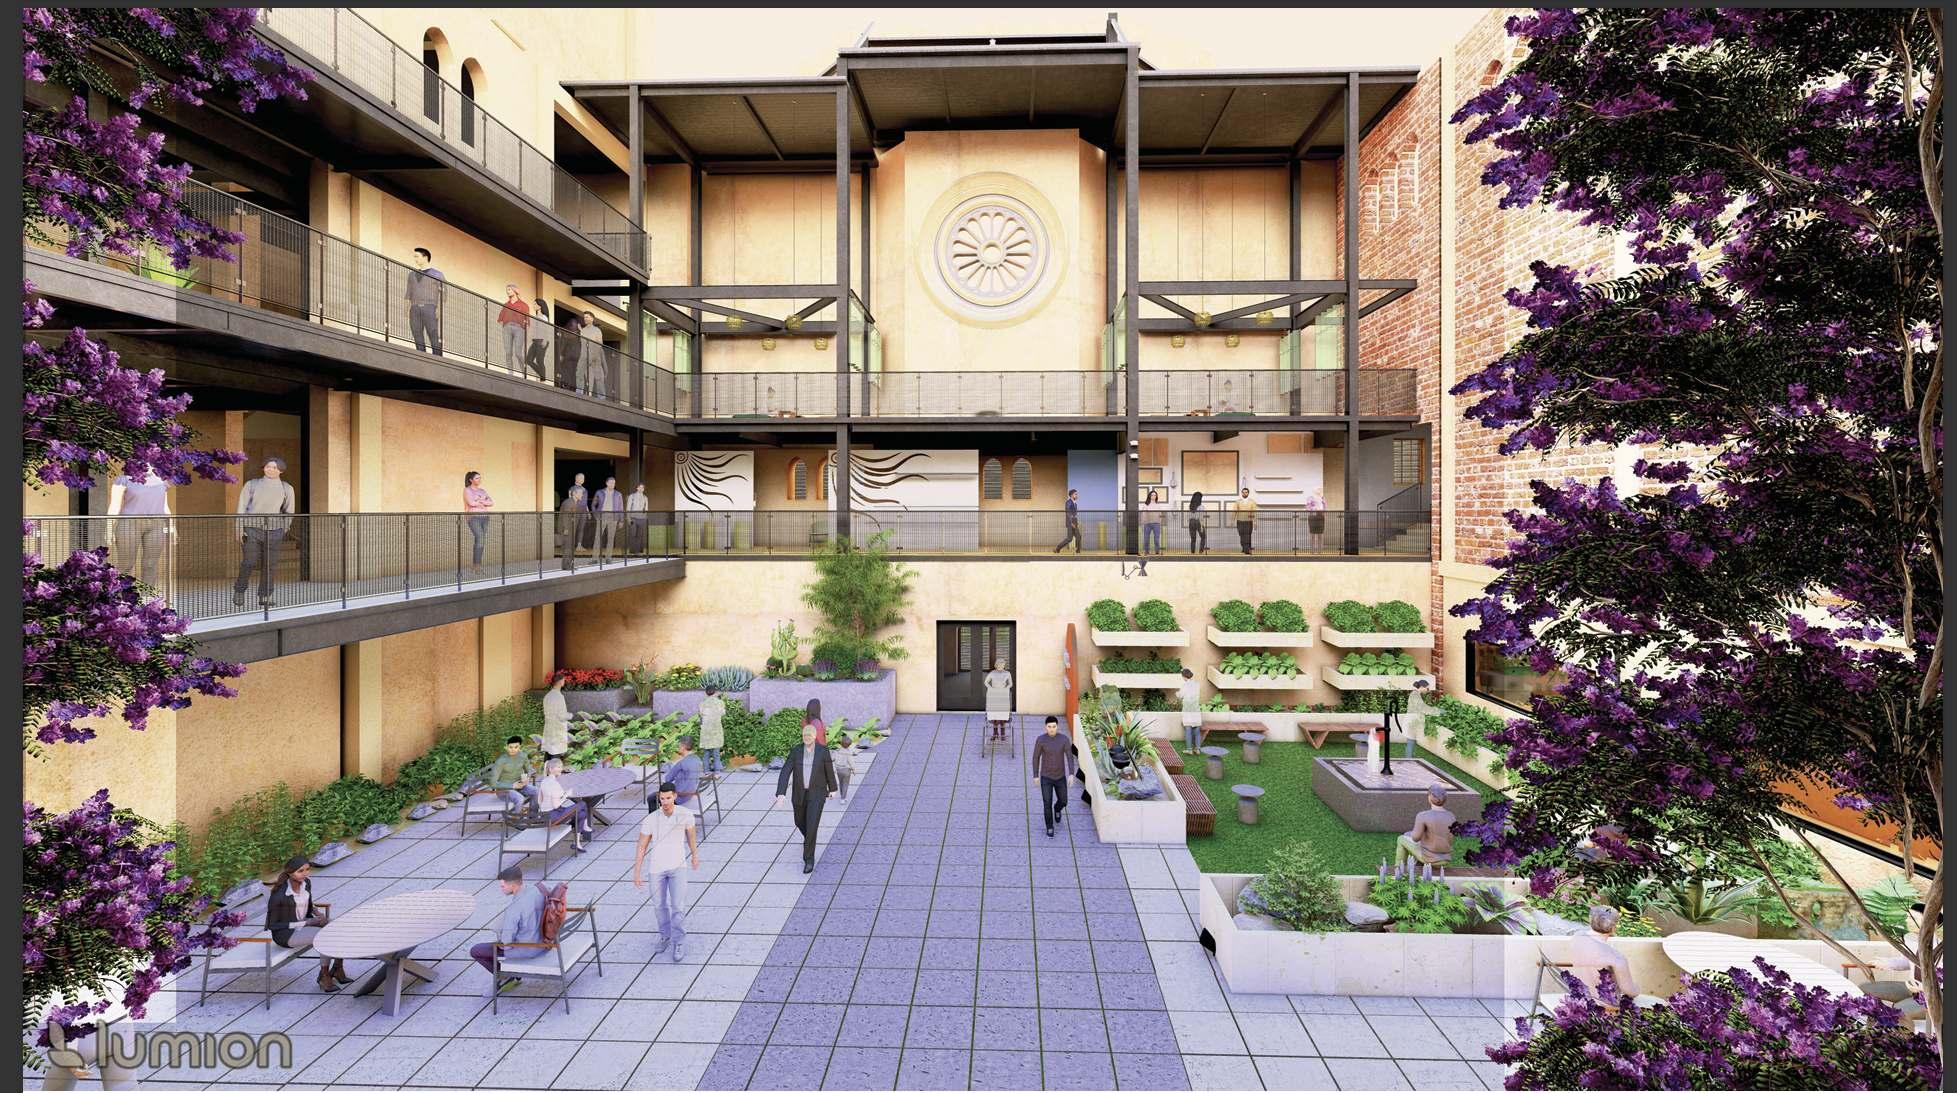
This is the courtyard I designed as a tribute to the First Baptist Church—an inviting garden space that fosters community connection. It serves as a vibrant hub for gathering, offering handson gardening workshops that promote sustainability, personal growth, and well-being.
EXPLORE MY WORK. ON, CURIOSITY, AND GROWTH. SKED, THE CHALLENGES I’VE OPE TO SHAPE. TO SHARE IT WITH YOU.
-JADHAV-B2362A1B7