Portfolio
Selected works 2019 - 2024
01_ Water Responsive House Semarang 2050
02_ Infinite Spacefusion
03_ Tambakan Traditional Fish Market
04_ Omah Kultur
05_ The Halo Residence
Anisya Maharani
WATER RESPONSIVE HOUSE SEMARANG 2050
Year : 2021
Location : Semarang, Indonesia
Project scope : Final Project (Bachelor) | Individual Typology : Communal housing Software : Sketchup, Lumion
Flood-adaptive communal housing based on community resilience in 2050.
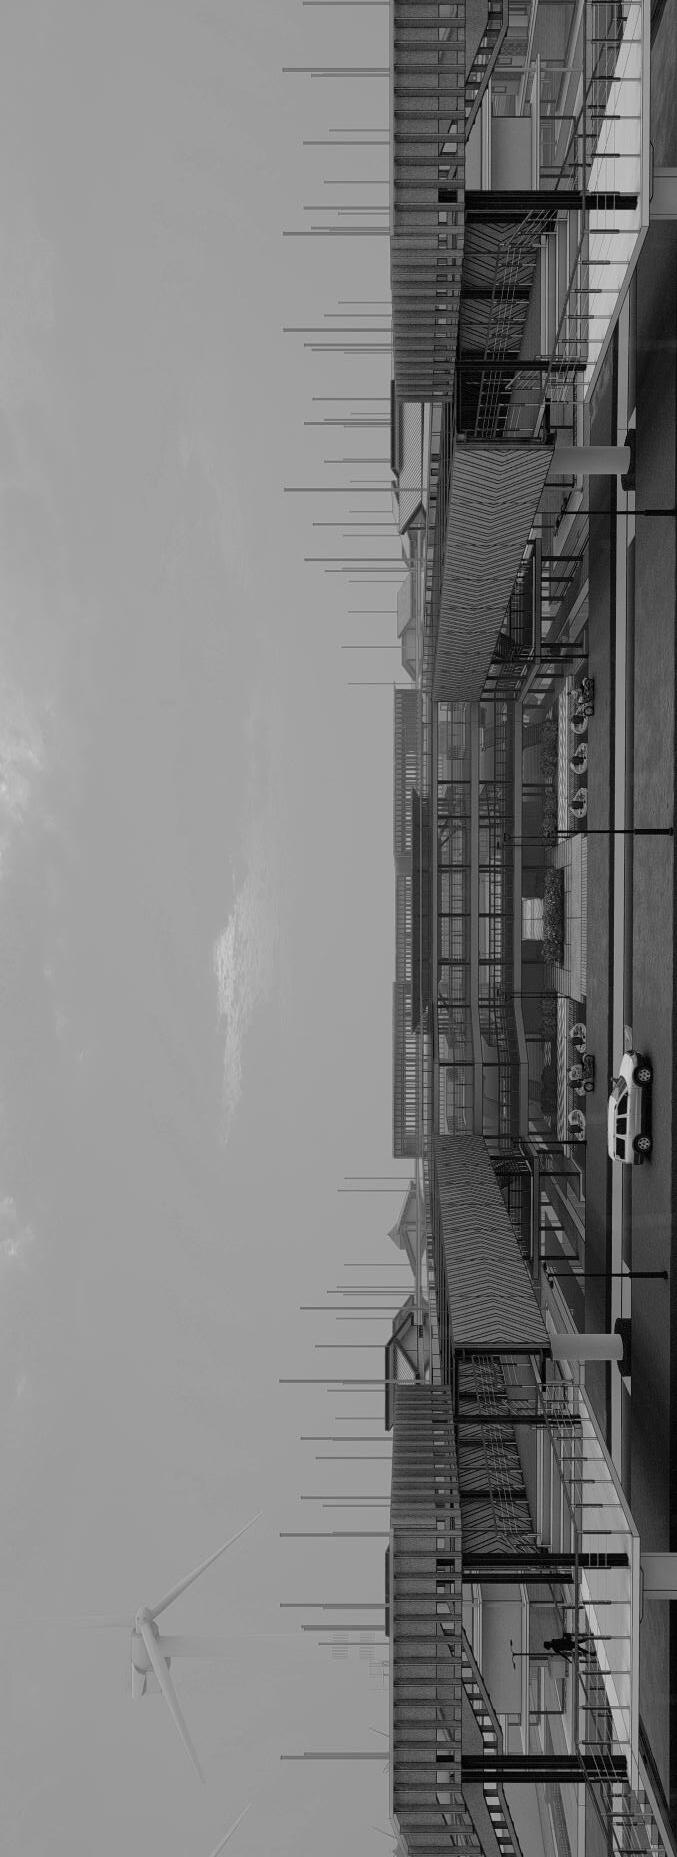
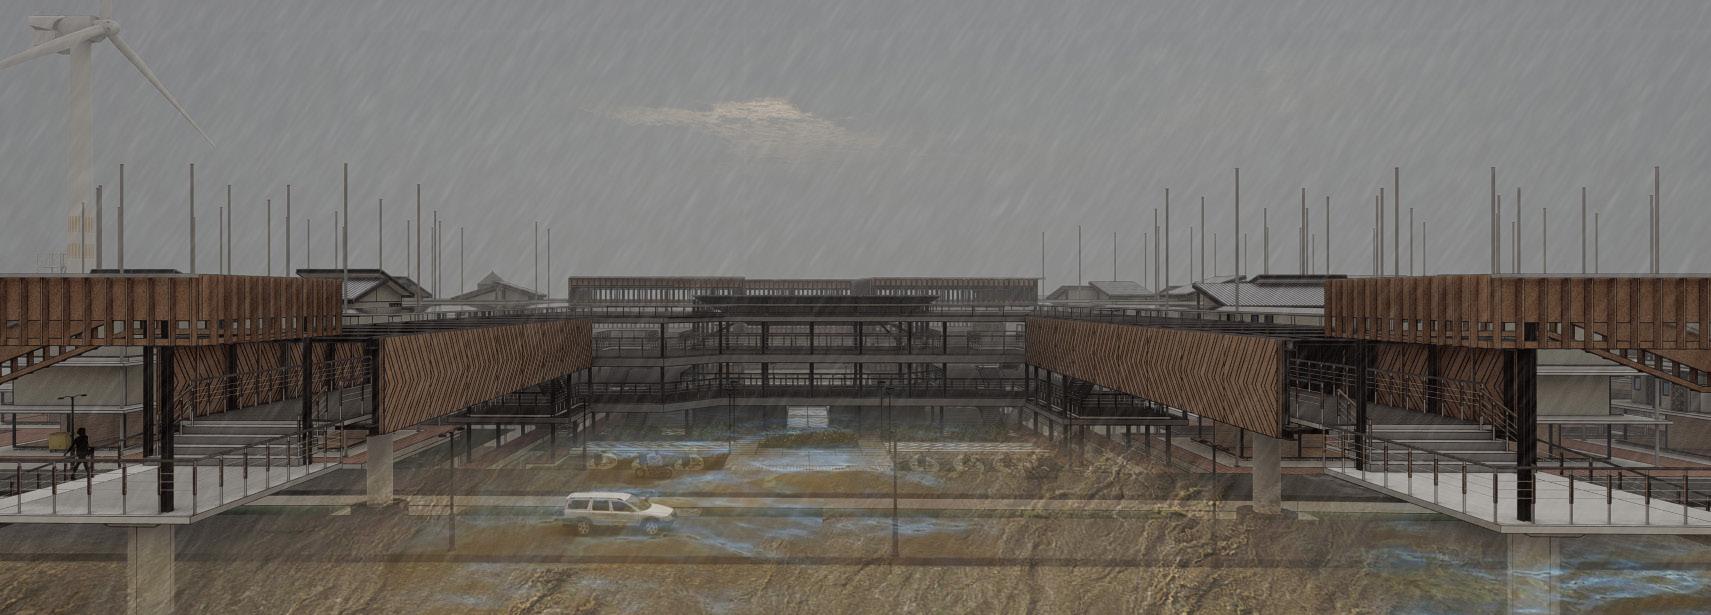
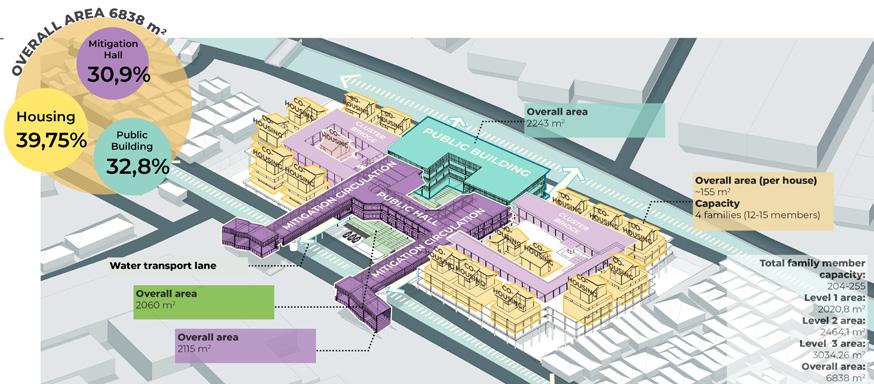
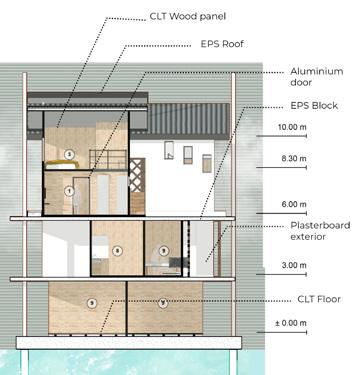
Semarang faces a critical climate crisis causing sea levels to rise by 10–13 cm annually. By 2050, most of the city is projected to be submerged, leaving lower-class communities vulnerable to permanent displacement and economic instability. This project introduces a Communal Mitigation framework through a government-owned, long-term rental co-housing model. The proposal shifts the architectural paradigm from land-based resistance to aquatic resilience, prioritizing social connectivity and technological advancement for the year 2050. It utilizes a floating, modular housing system that allows for flexibility and cost-effective construction with 3 technical interventions: detachable modular units, water entry exclusion strategies, and socio-spatial connectivity. By integrating formal, material, and utility-based innovations, the settlement provides a holistic concept that secures the social, economic, and environmental future of Semarang’s coastal population.
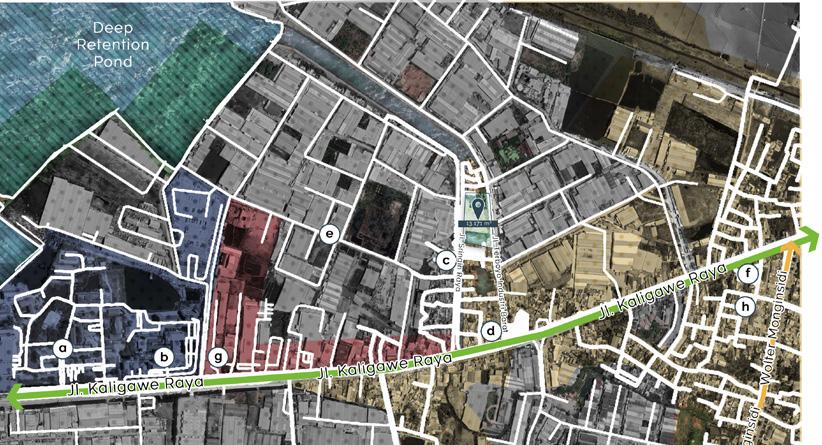
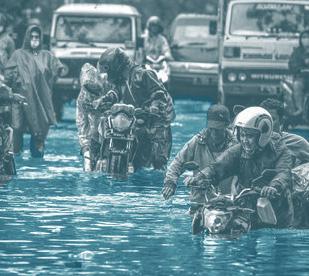
Design Background & Context How does housing be able to support lower class communities in Semarang in adapting to rob flooding at 2050, either in a short term or in long term?

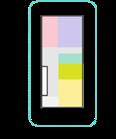
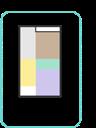
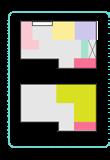
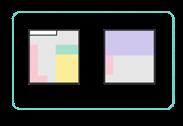
Four types of co-housing units are
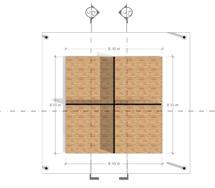
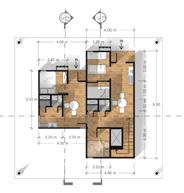
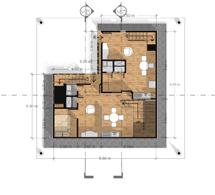
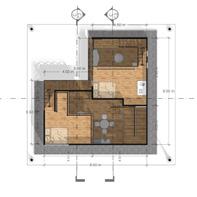

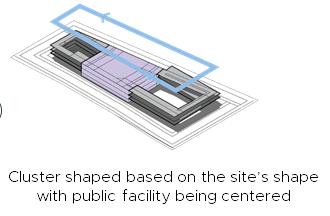
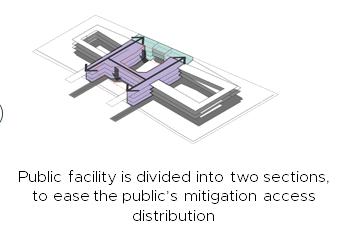
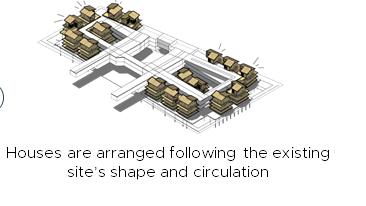
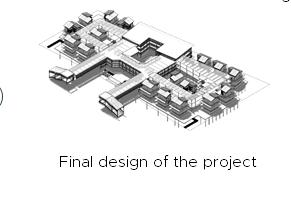
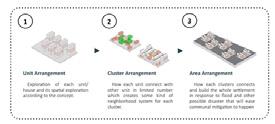
Massing Concept
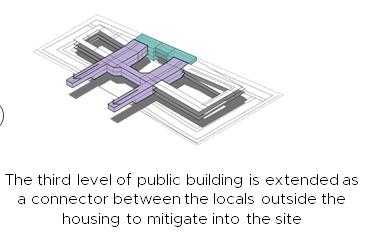
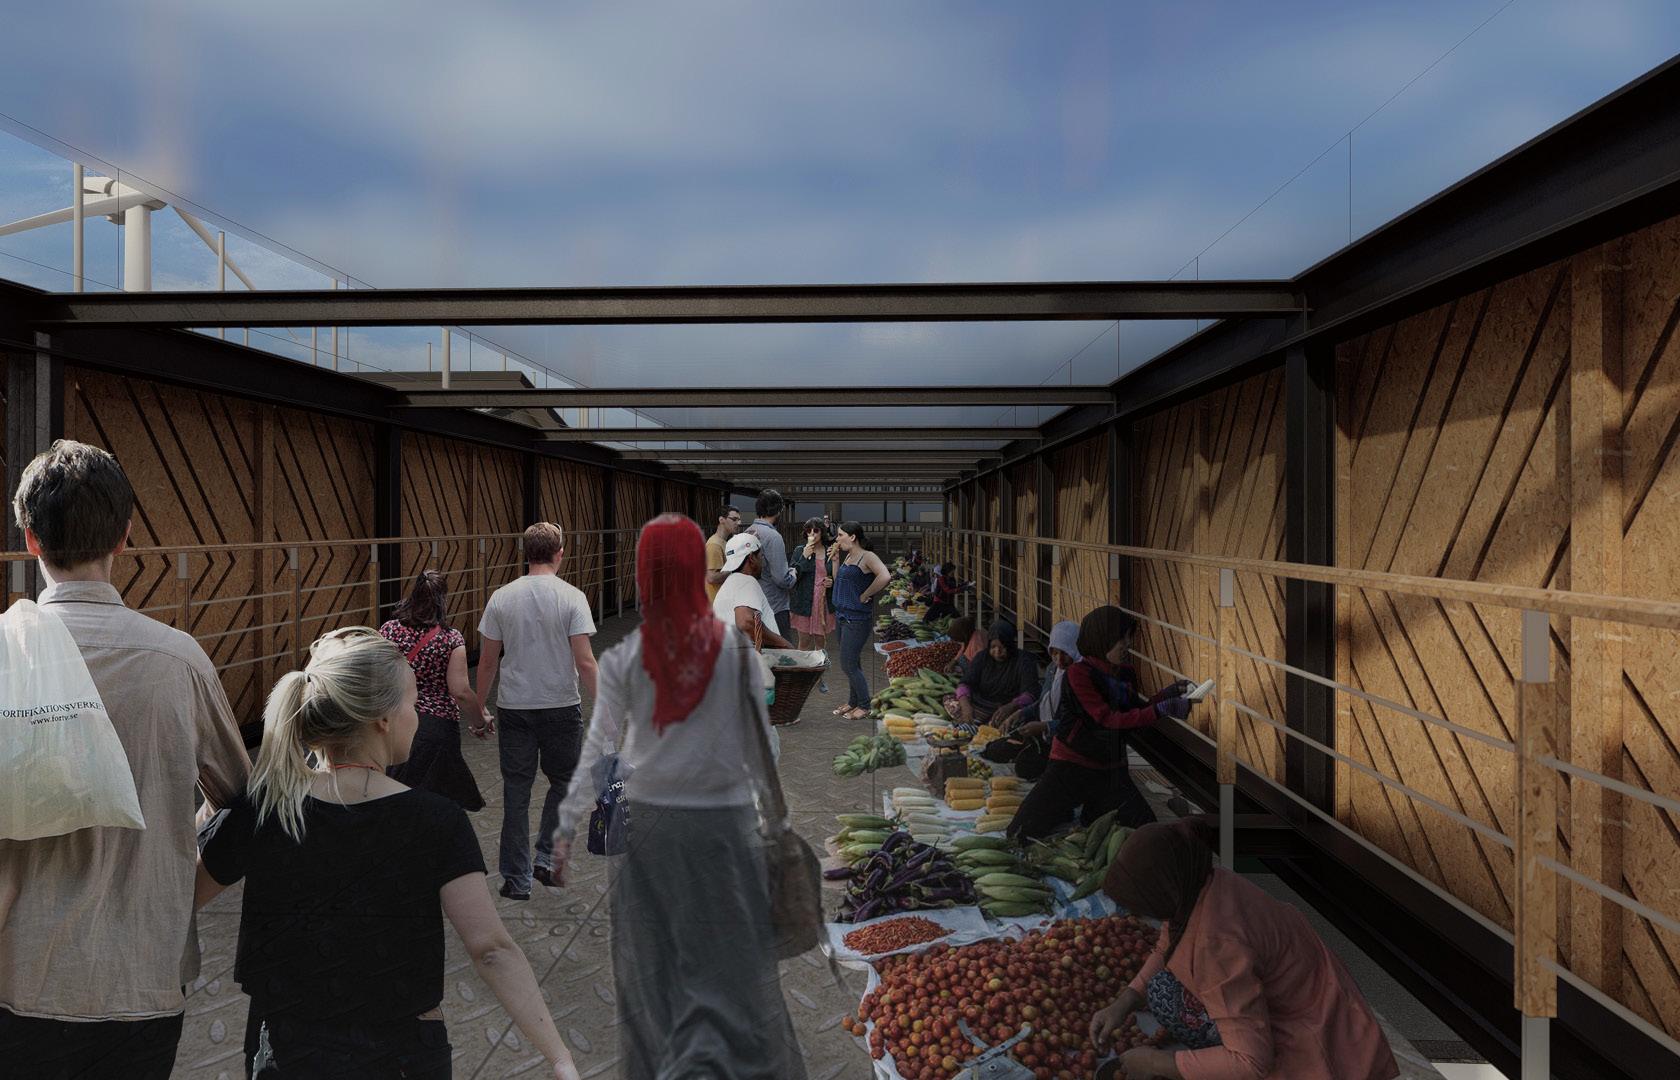
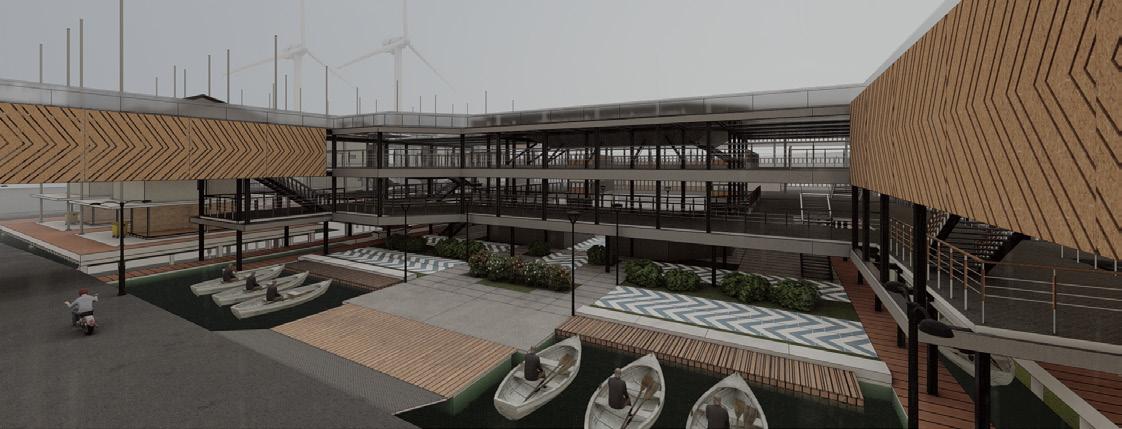
Mitigation sky bridge as passage and intuitive marketplace
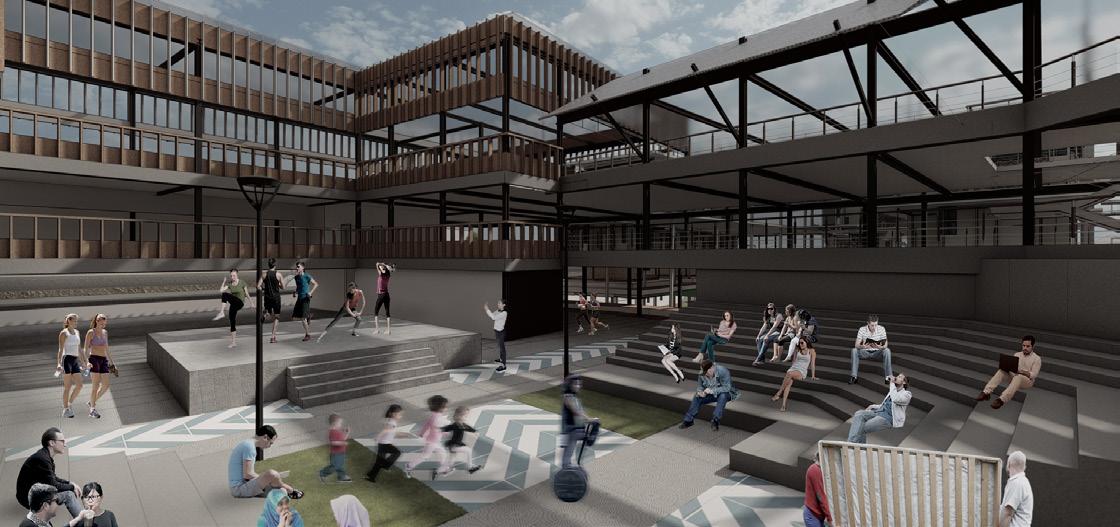
Ground floor public hallway
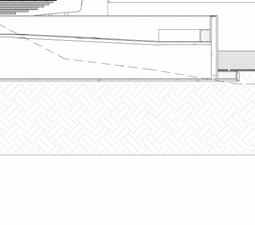
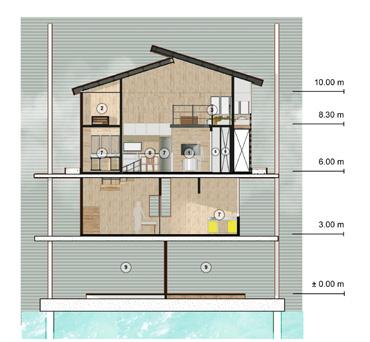
Site Section A-A1 (Non-flooding scenario)
Site Section A-A1 (Flooding scenario)
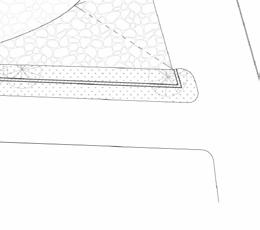
Site Entrance
INFINITE SPACEFUSION
Year : 2024
Location : Kaga, Japan
Project scope : Academic (Master) | Individual
Typology : Community space (Public)

Software : Revit, Rhino, Grasshopper, Rhino.Inside, Enscape


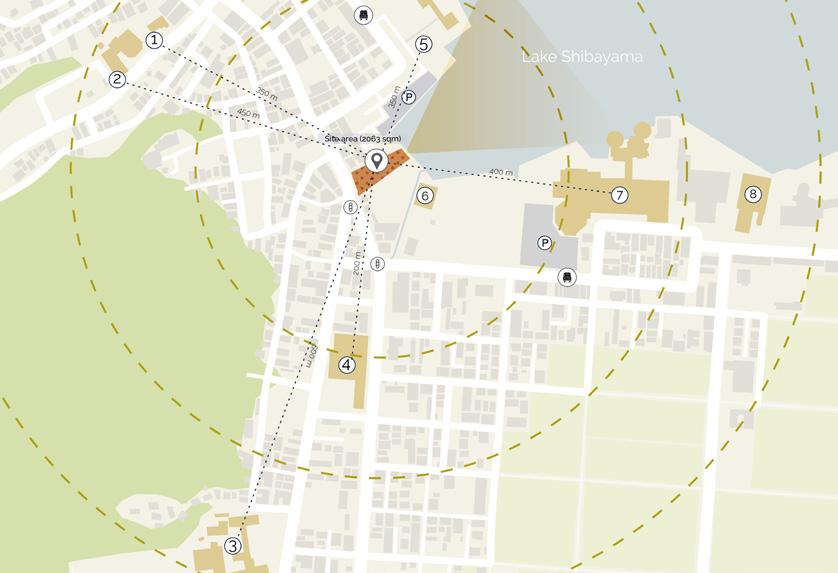
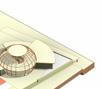
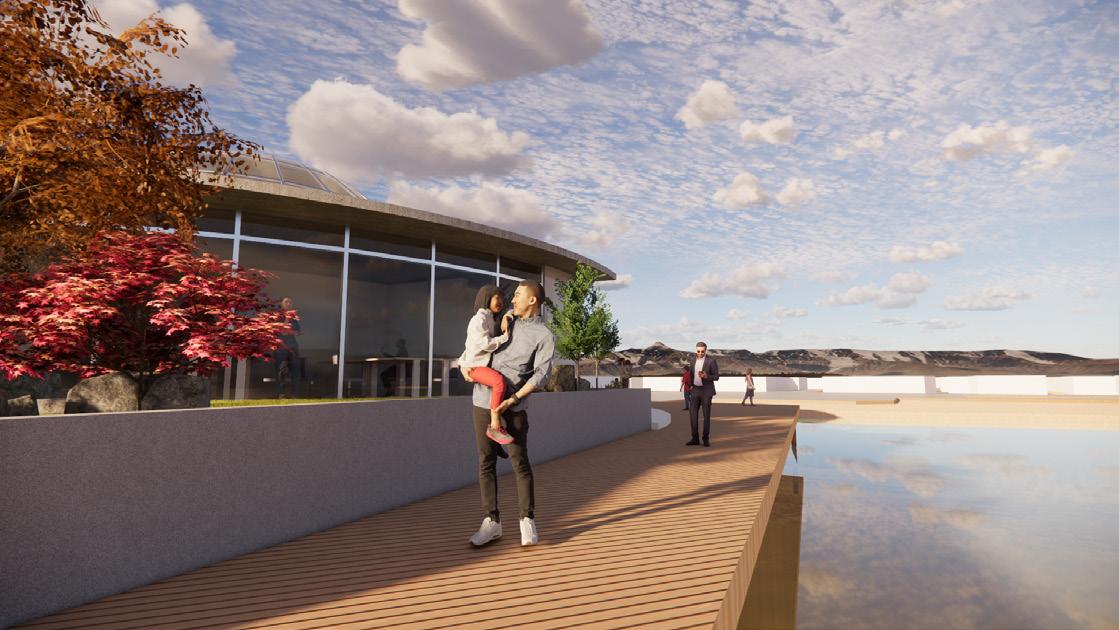
The site is situated nearby the lake, accessible to various educational and public nursery facilities.
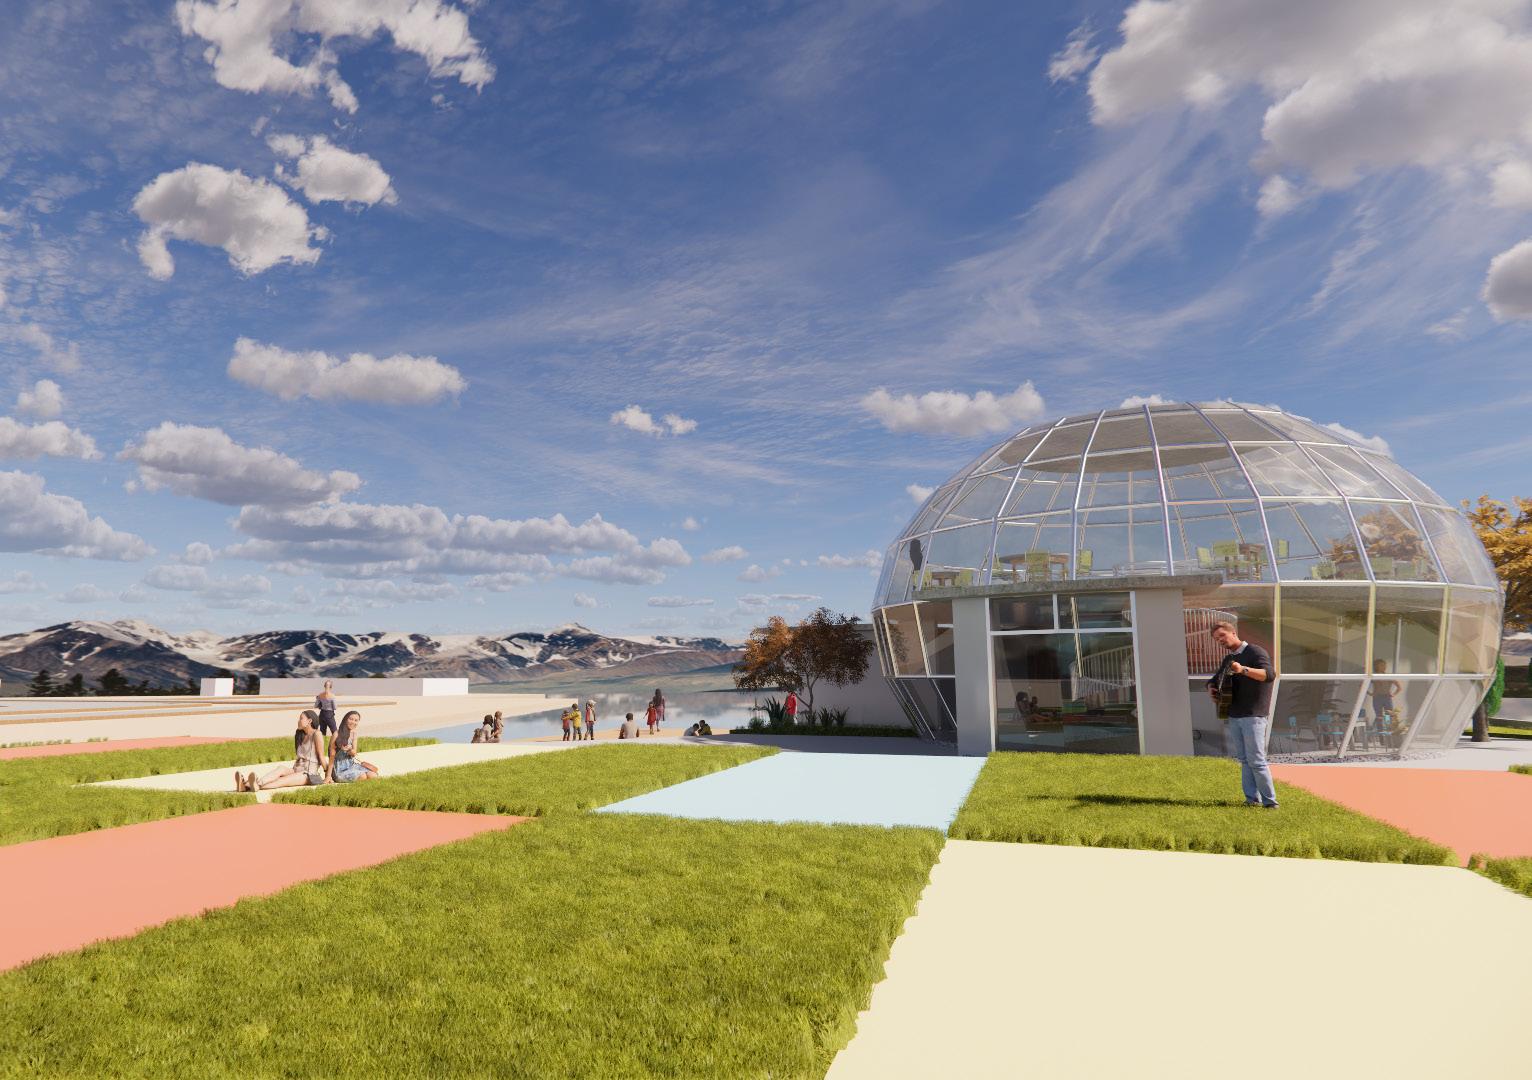
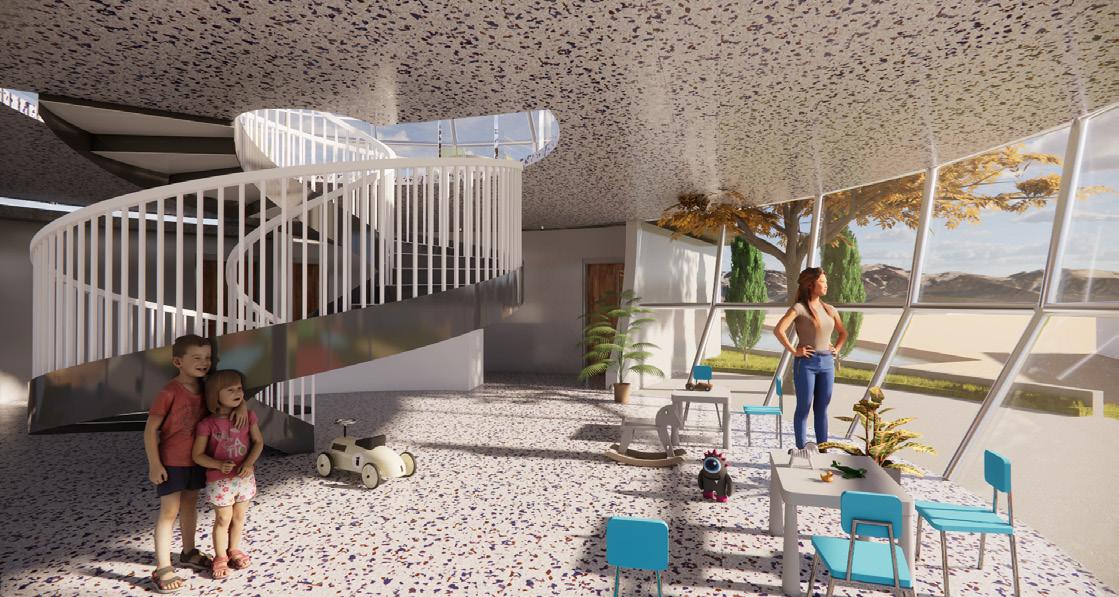
Promoting the freedom of children and educator through a mixed-reality concept of a children community space.
This project addresses the critical issue of high school absenteeism and declining educational motivation in Kaga, a result of Japan’s depopulation and aging society. The problem lies in the diminishing quality of education in rural areas, which isolates students from broader learning opportunities. To answer this, the concept introduces a “third space” children’s community center that utilizes a mixed-reality framework to bridge physical and virtual environments. The design solution features a facility that functions as a play-and-learn hub for local children while simultaneously granting access to remote collaborators via virtual platforms.
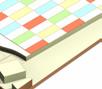
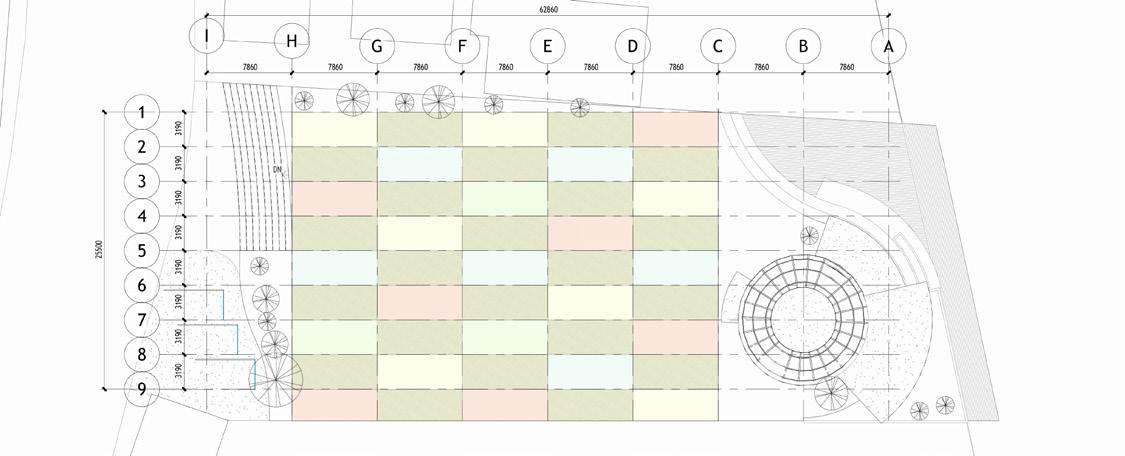
The mixed reality dimension is physically realized through the use of colorful tiles, which are engineered to generate mixed virtual reality space based on the modules.
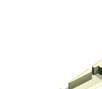
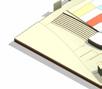


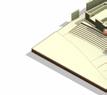

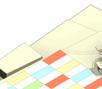

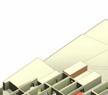
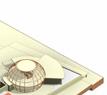
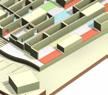

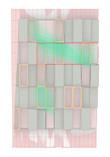
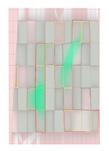

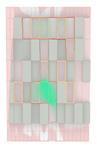
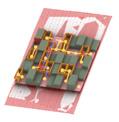
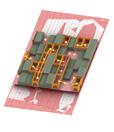
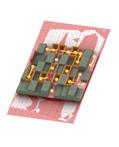
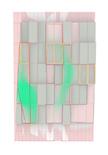
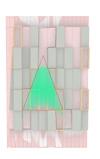
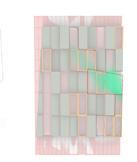
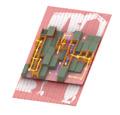
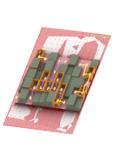
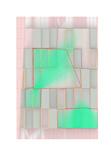
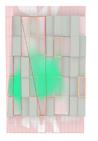
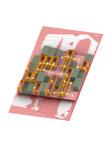
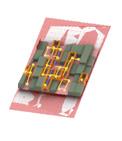
Maze generation possibility, where difficulty is generated based on connectivity and visibility level
Katayamazumachi, Kaga, Ishikawa
1. Kaga City Katayamazu Elderly Welfare and Children’s Center
Katayamazu Community Hall 3. Kaga Shiritsu Katayamazu Elementary School 4. Ina Misono Kidsland (Nursery school) 5. Kaga Katayamazu City Spa 6. Shigeyoshi Temple 7. Carehouse Yawaragi Day Service (Elderly nursing agency)
Design Strategy: Virtual Reality Maze
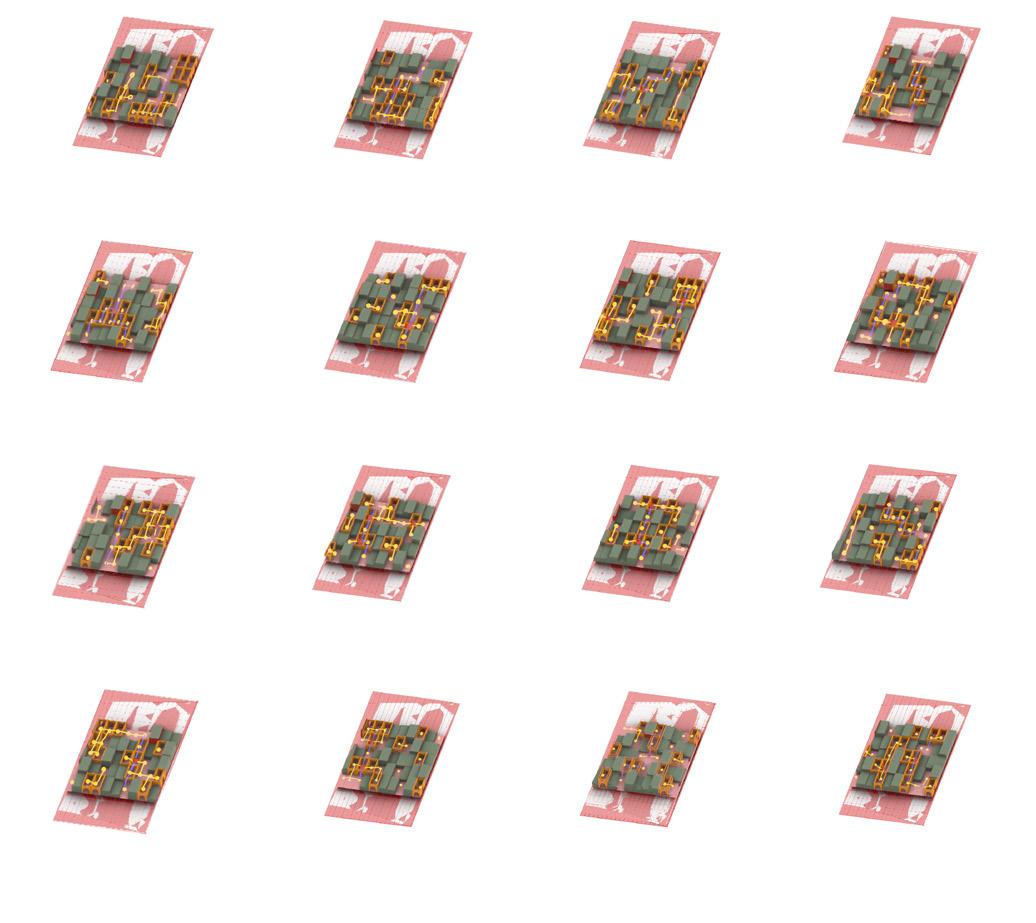
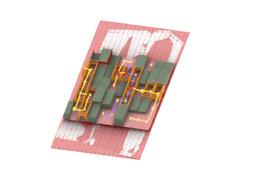
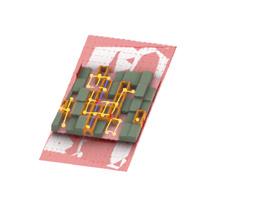
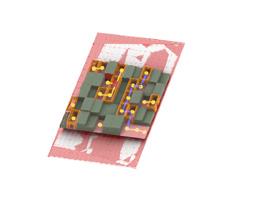
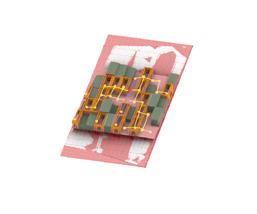
Before determining the categories, to ensure spatial efficacy, hundreds of iterations were evaluated using Convex map analysis to identify optimal visual connectivity and heatmap results to predict user flow. These analytics, combined with five additional performance criteria (see above), resulted in a highly feasible, data-driven environment.
Shibayama Lake
Community children space
Minimal
Backside of building
TAMBAKAN TRADITIONAL FISH MARKET
Year : 2019
Location : Surabaya, Indonesia
Project scope : Academic (Bachelors) | Individual
Typology : Public building (commercial)
Software : Sketchup, Lumion
Nominated in Top 10 Indonesia Architecture Rookies Award (Nationals, 2020)
Traditional market hub as a part of the nurtured ecosystem in the coast of Surabaya.
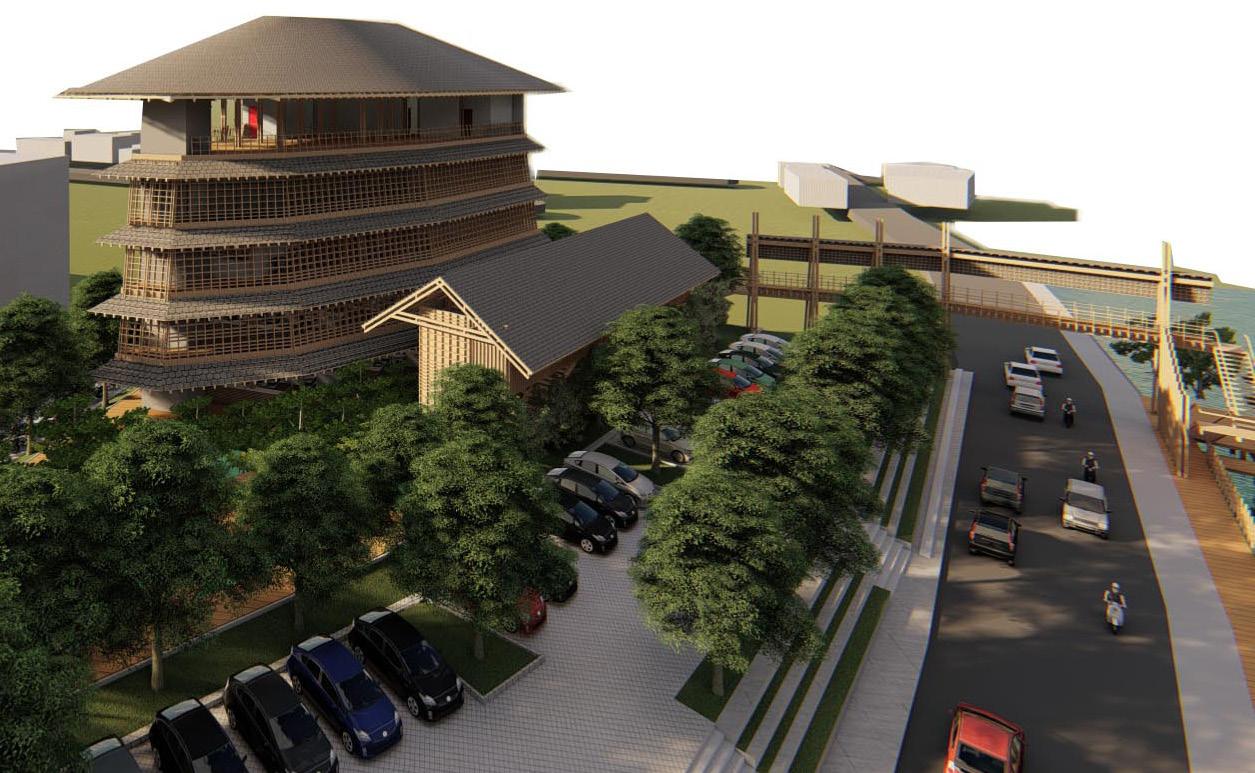
The growing intensity of migration in Tambak Wedi, Surabaya, Indonesia made middle-lower locals started to occupy mangrove green space shifting its function for slums by the bay. Unfortunately, housing made locals to pile up wastes by the mangrove while this may harm the stability of the mangrove ecosystem. One of the cause is due to the low education of environment of the locals. With an ecological approach, this project integrates mangrove ecosystem with a rewilding concept and traditional fish market as the heart of commercial area in Tambak Wedi in order to educate the locals of Tambak Wedi. Ecological considerations are made along by the choice of material, construction, spatial planning, and its utility in order to keep a balanced relationship with the existing environment.

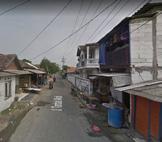
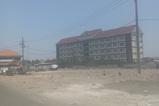
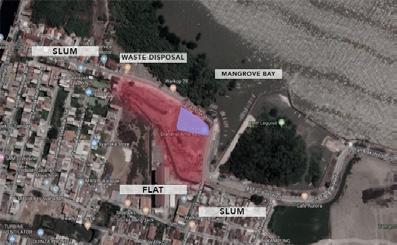
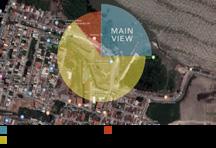
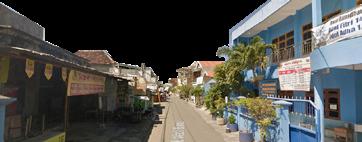
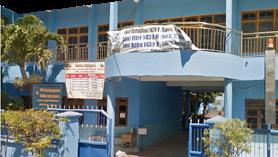
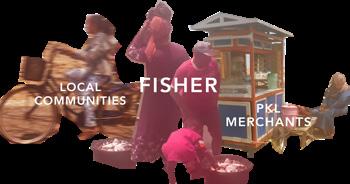
Community Site Analysis
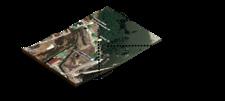

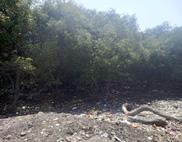
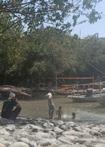
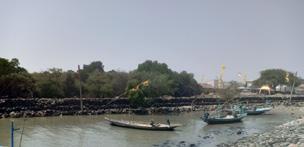
The site was used to be a mangrove habitat before utilized as a fishpond (or Tambak in Indonesian) and later closed as a government-owned land.
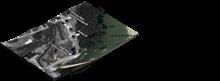

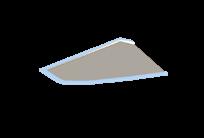
for the mangrove pond
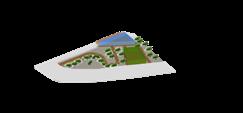
and
land for parking purpose
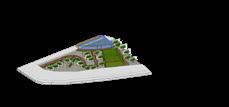
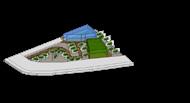
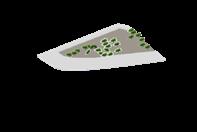
Revitalization
Mangrove is planted at the pond
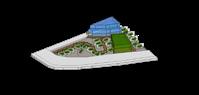
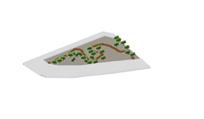
Pathway & deck Added for pathway that will not contaminate the pond
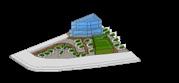
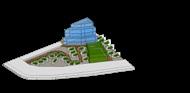
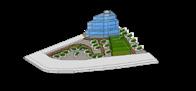
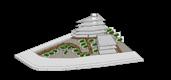
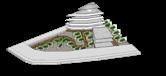
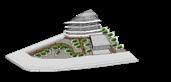
Facade
Addition of roofing as rain gutters in each level due to mass size difference
Has a role to filtrate light and wind without to create a solid expression of the facade
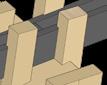
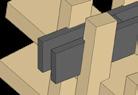
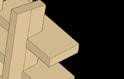
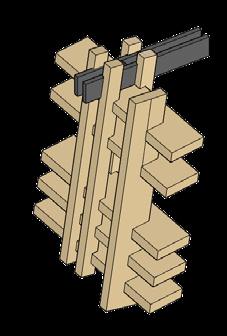
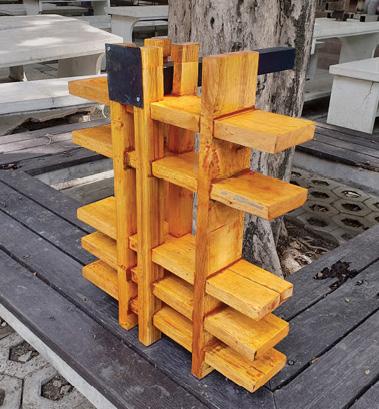
Facade Mockup
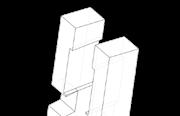
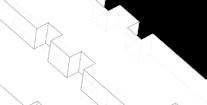
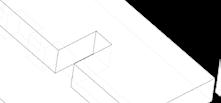
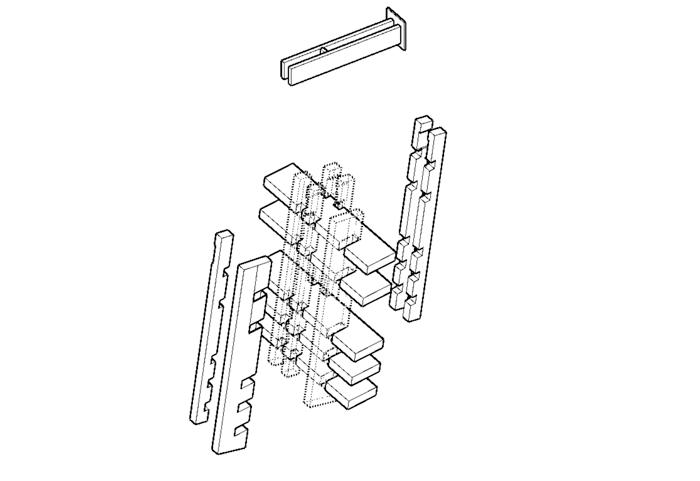
A 1:1 facade mockup study was demonstrated to test the feasibility of the proposed adjoints. The adjoints was inspired by the Japanese “Kigumi” method, or wooden joinery techniques that relies on interlocking cuts, not requiring any nails or adhesive.
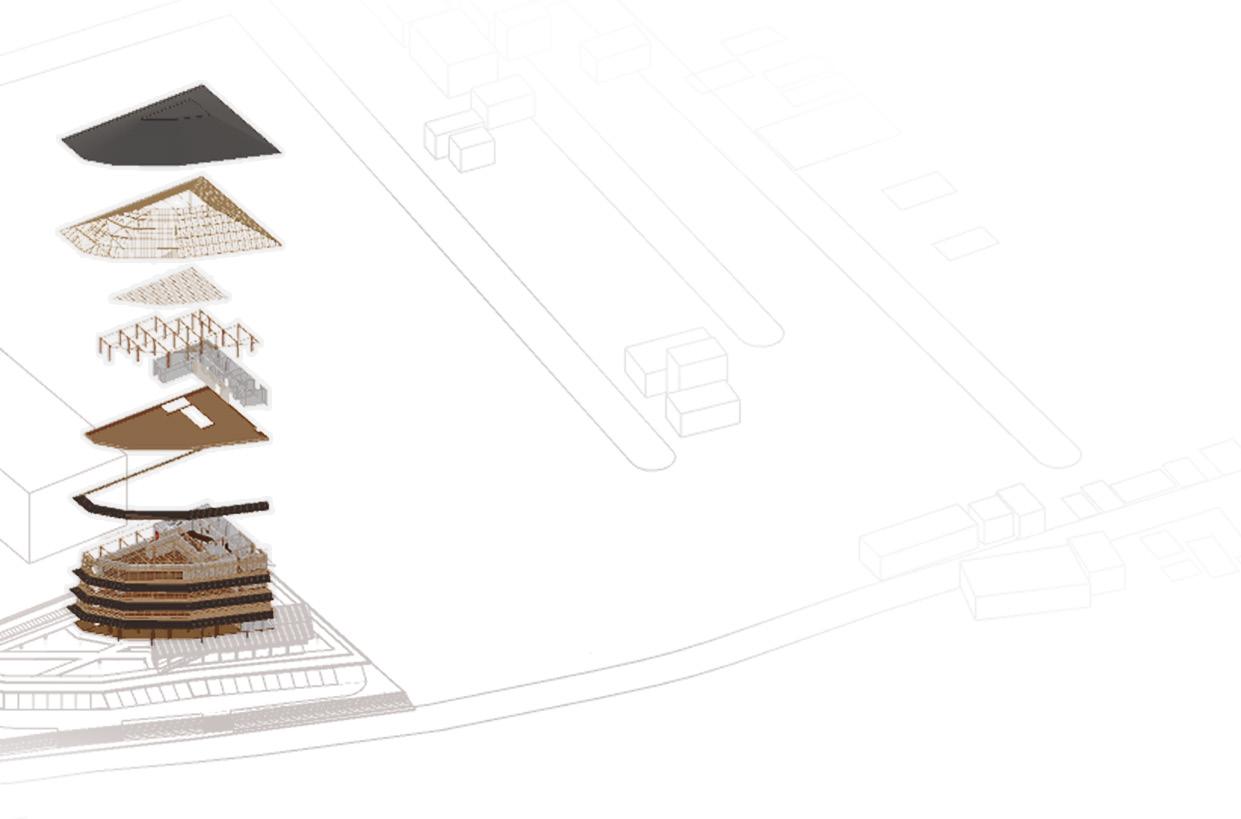
STRUCTURAL ROOF IRON WOOD
ROOF FRAME WOOD
WAFFLE SLAB WOOD
RIGID FRAME WOOD
WALL CONCRETE
INTERIOR PANEL WOODEN PANEL COMPOSITE
FLOOR WOOD
NONSTRUCTURAL ROOF IRON WOOD COLUMN CONCRETE
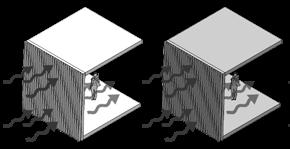
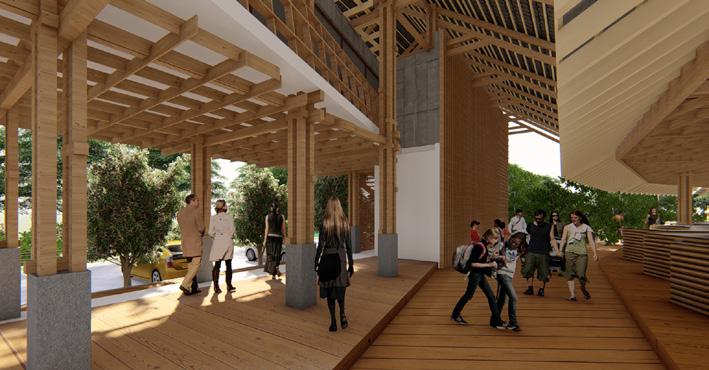
The building facade plays a role in responding the climate. Facade not only has a role as an active system, but also a passive system that receives and filter wind and sunpath. The choice of wooden material and construction that is contextual with the existing site and sustainable enough.

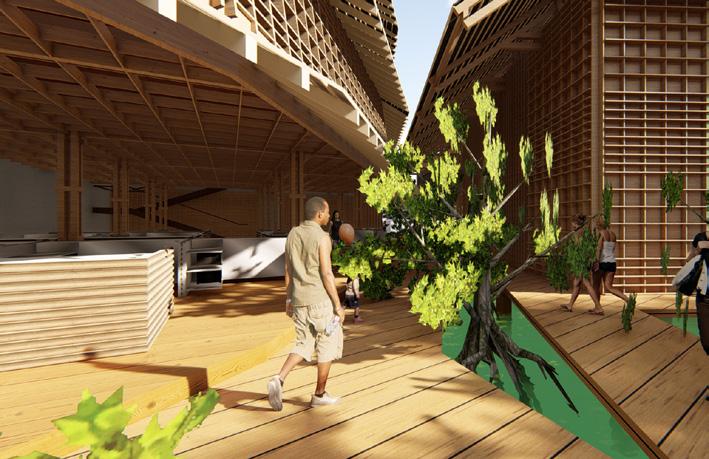
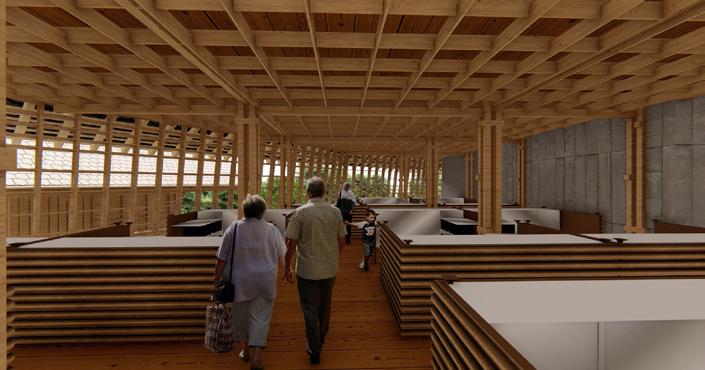
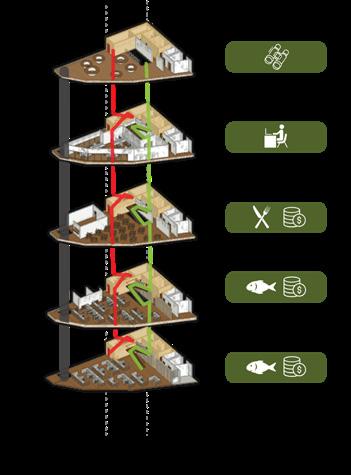
The design consists of two buildings: a Main Building and an Annex. The primary part serves as the heart of traditional market, inviting tourists into an immersive culinary and sightseeing.
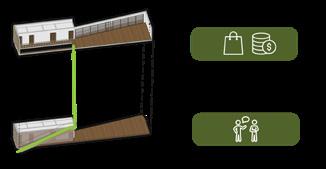
Complementing this, the Annex acts as a vital social anchor, providing versatile spaces for community engagement while integrating retail opportunities for regional crafts. Together, these concept bridge the gap between tourism and local heritage, creating a cohesive, functional ecosystem.
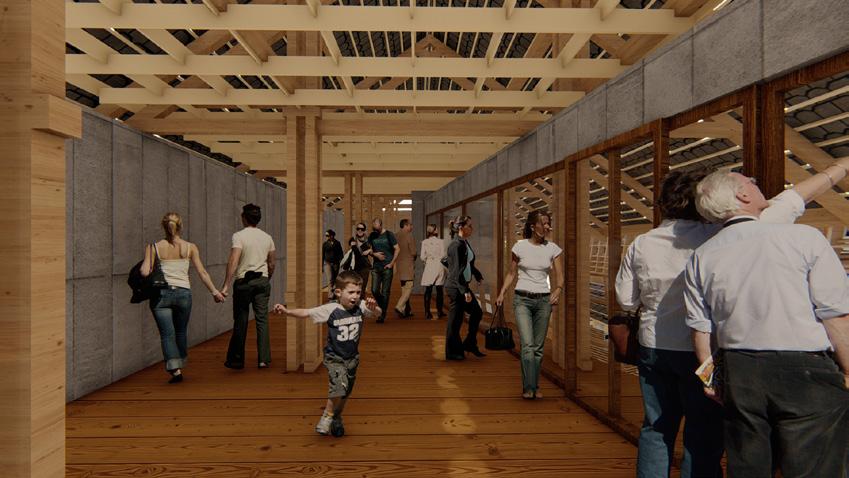
Mangrove ecosystem-integrated corridor
Main Building’s market stall
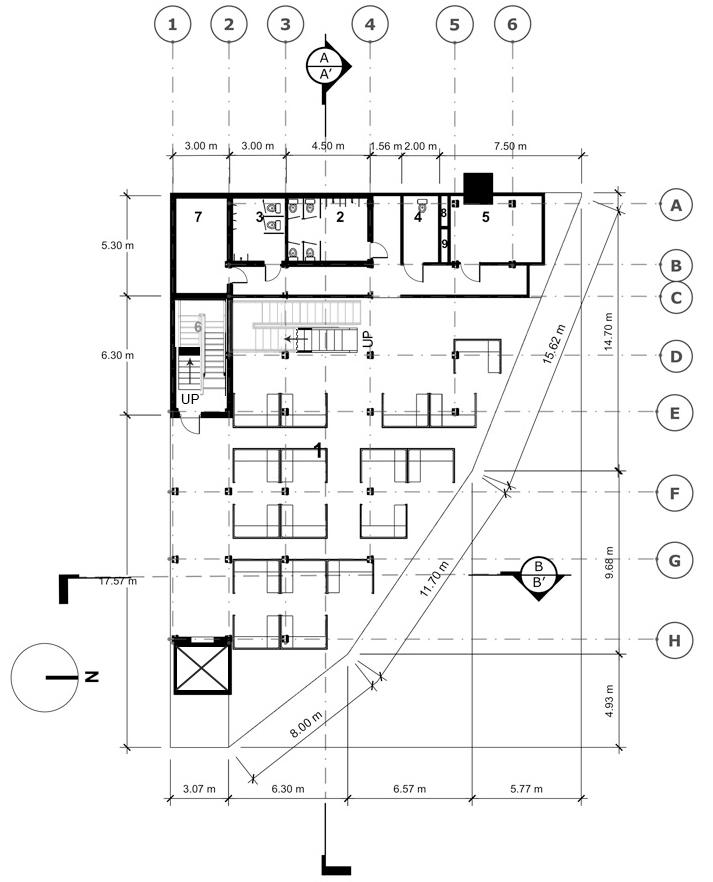
Tandon space
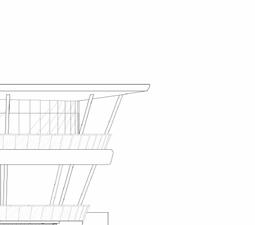
Sightseeing tower
Multifunction hall
Main
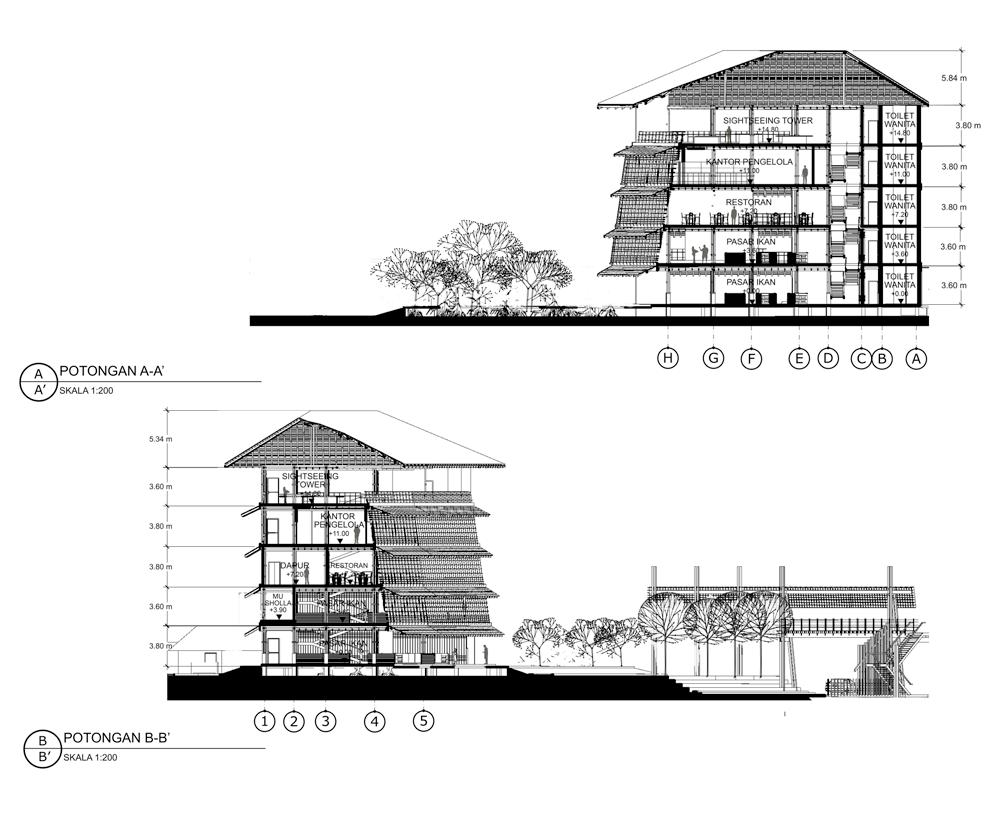
Main Building Section A-A
Main Building Section B-B
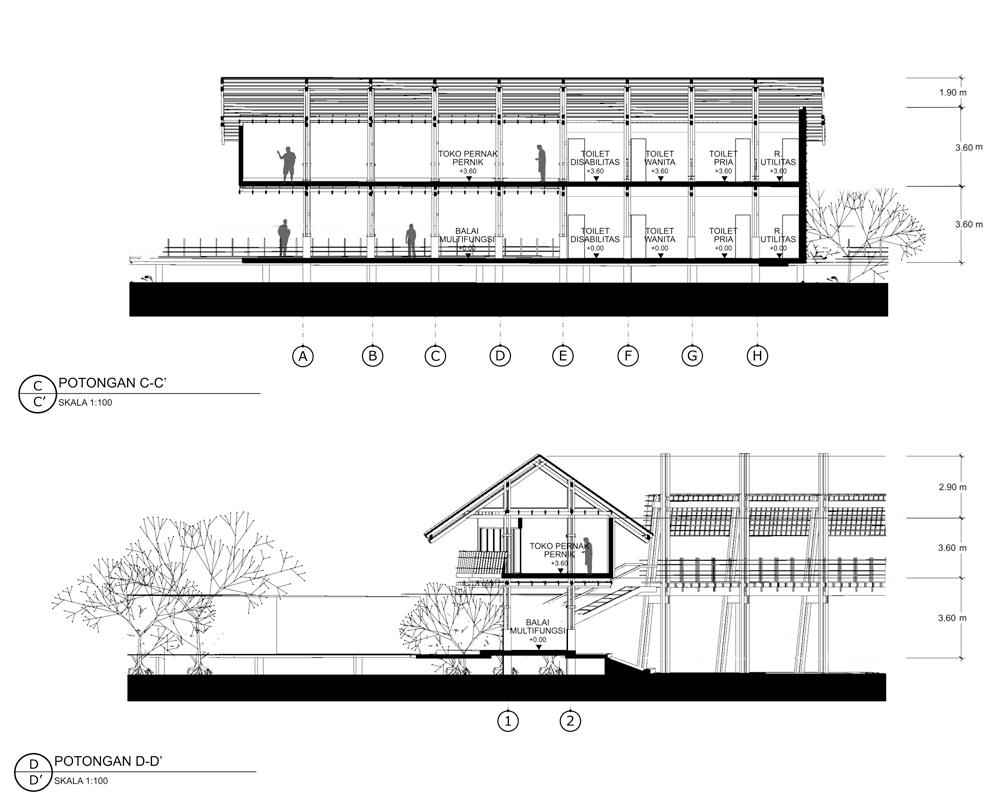
Annex Building Section A-A Scale 1:100
Annex Building Section B-B Scale 1:100
OMAH KULTUR
Year : 2022
Location : Surabaya, Indonesia
Project scope : Competition | Team
Typology : Residential
Fostering agriculture and economic growth through dwelling
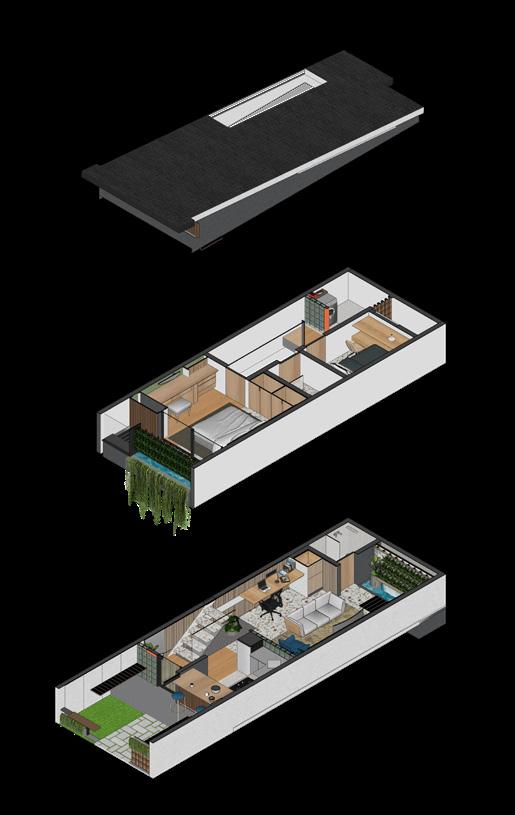
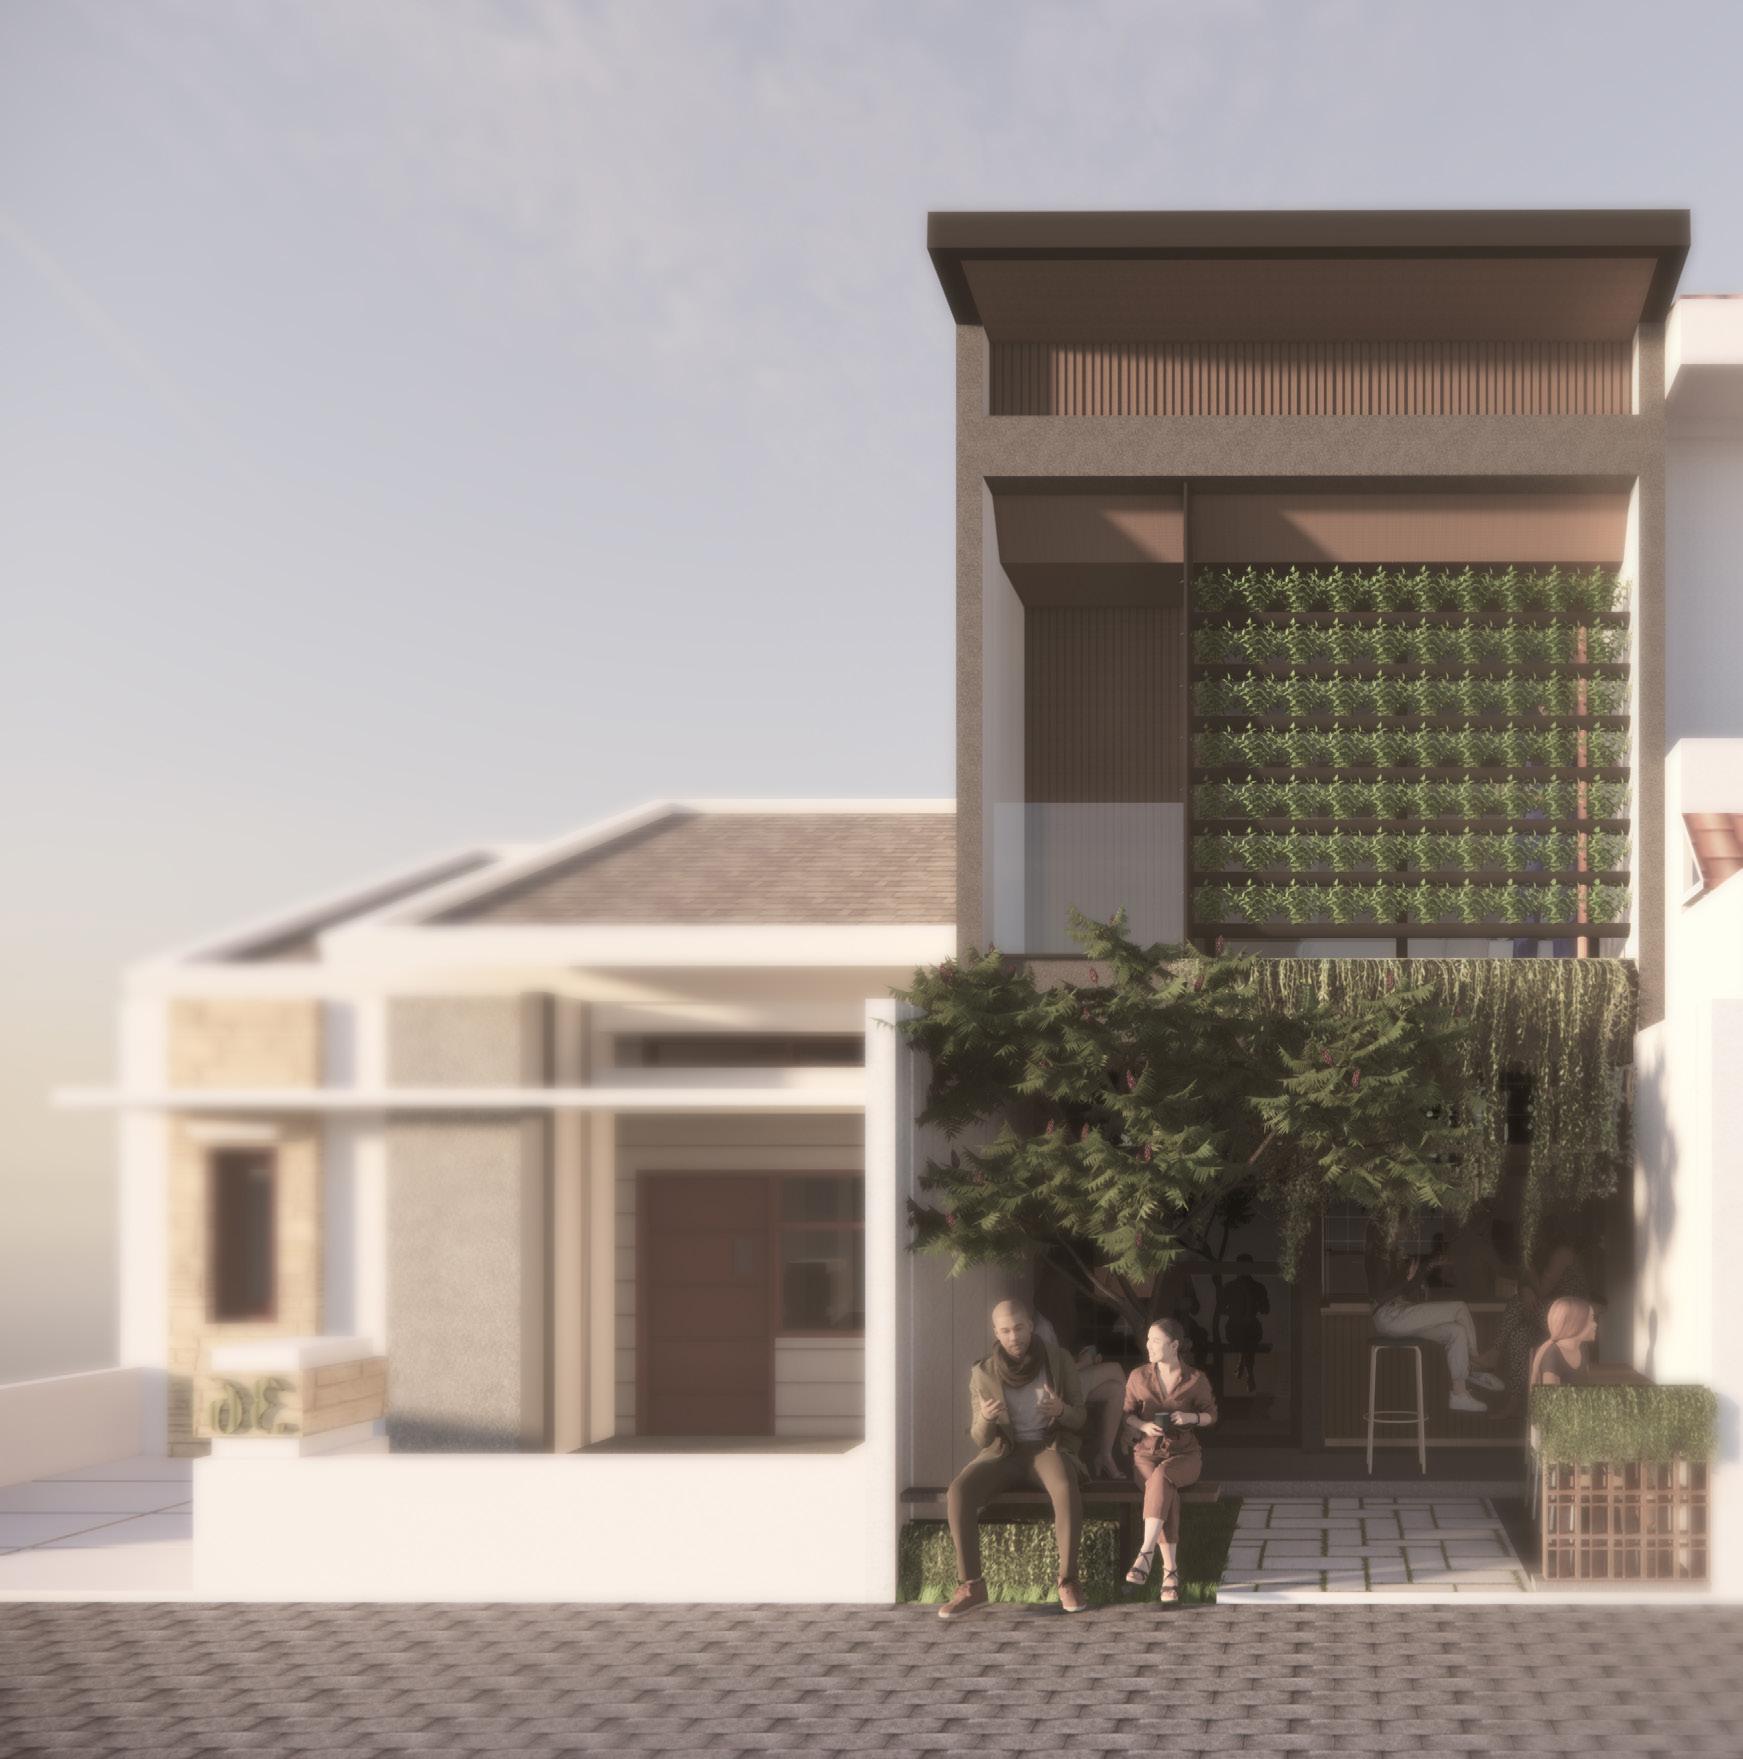
Omah Kultur derives its name from the Javanese word for “home” and the term “to cultivate”. In the dense ur ban context of Kampung Ahong, Surabaya where land is scarce, the project reimagines housings as an active engine to sustain food resilience and sustainability through urban farming. By integrating aquaponics and hydroponics with living spaces, residents can achieve food security that fuels economic independence that can be utilized for individual and commercial uses. This social resilience is re inforced by design strategies consisting of multifunctional compact spaces that also facilitate home-based warung (food stall) business enterprise.
Possible vegetations options that can be harvested, useful as vegetables and herbal medicines.
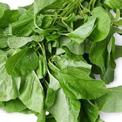
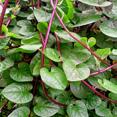

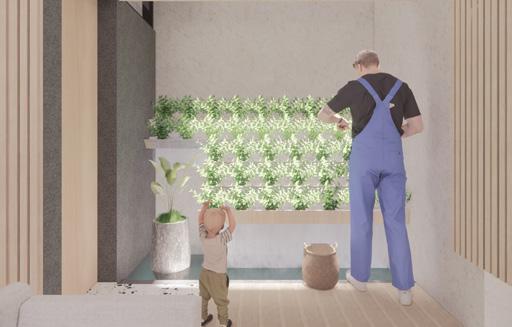
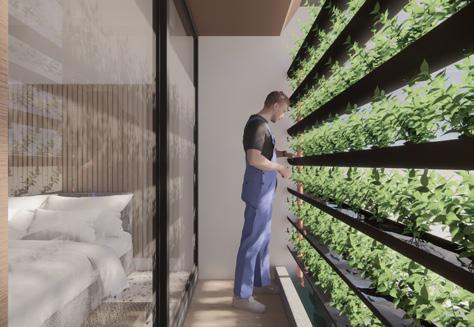
To ensure long-term autonomy, the design also utilizes passive cooling and solar panels, transforming into a self-sufficient, productive unit.
Omah Kultur bridges the gap between survival and economic growth, empowering the urban community through a climate-responsive design and social connectivity.
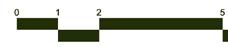
Spinach Heartleaf Maderavine Kale
Vegetations
Backyard aquaponics area
Hydroponic area by the bedroom, also as a light filter.
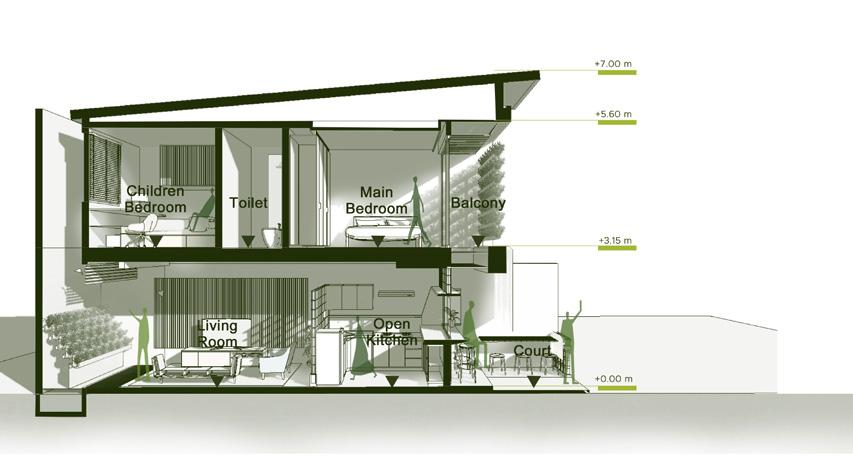
Section A-A
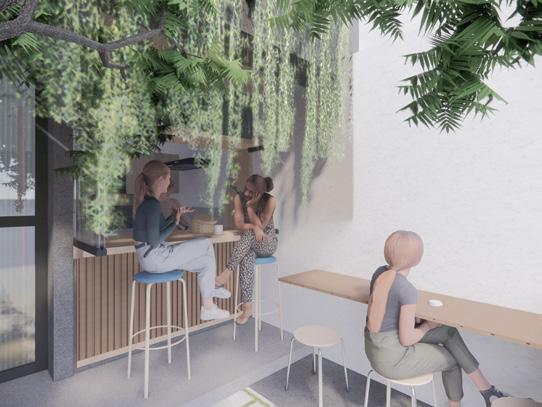
Front kitchen counter utilized as home-based enterprise
Section B-B
Sunlight entry scheme
Aquaponics
Planting media
See through solar panel
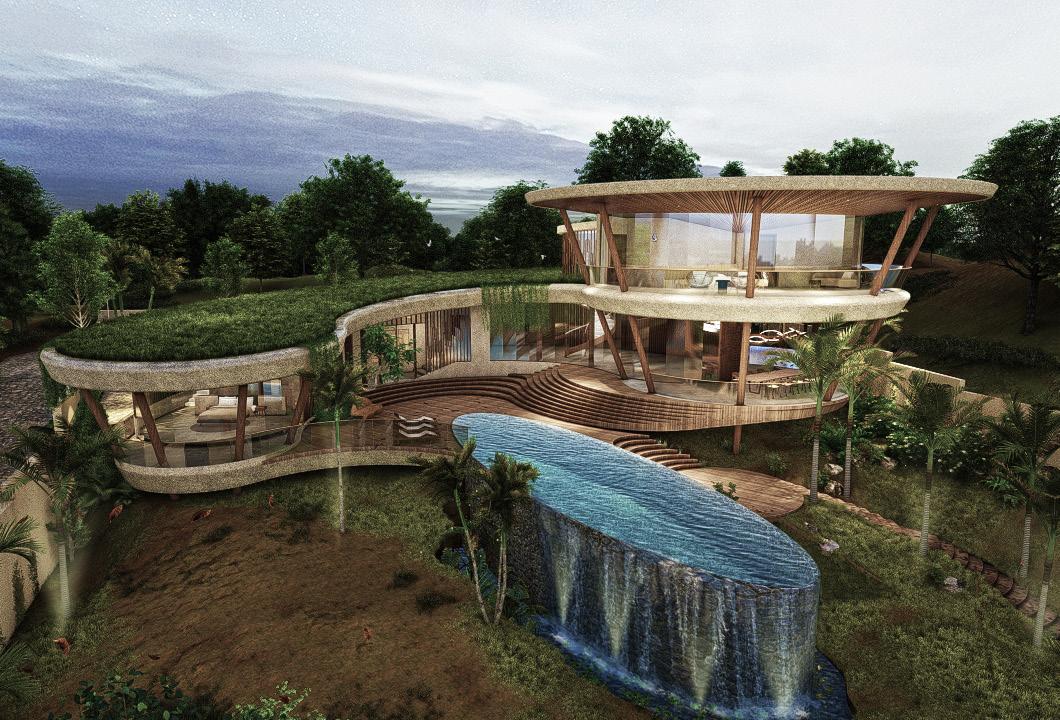
THE HALO RESIDENCE
Year : 2022-2023
Location : Jepara, Indonesia
Project scope : Professional | Inspiral Architects
Typology : Residential
Responsibility : Detailed Design (DED), 3D Modelling
Software : Revit, AutoCAD, Rhino
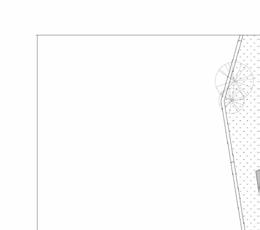
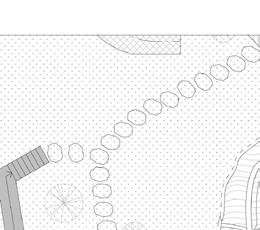
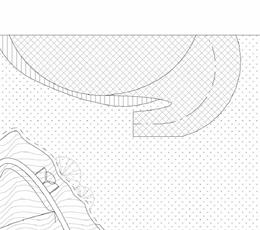

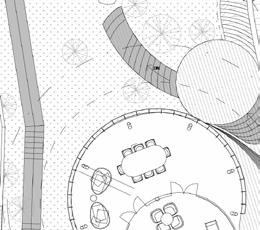
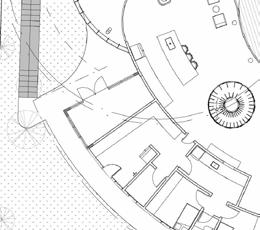
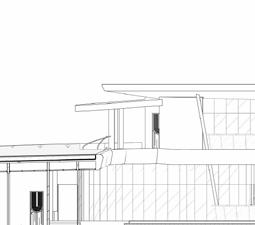
Located a relaxed hillside in southern Jepara, this private residence transforms challenging contoured slopes into a design opportunity to create a series of continuous yet intimate spaces, capturing immersive views of the sea. Given its remote location, the dwelling prioritizes self-sufficiency; a functional green roof harvests rainwater for daily use, while strategically utilized skylights, voids, and ample openings with natural light.
During this project, I was responsible for advancing the design into Detailed Engineering Drawings. My role involved proposing intricate details for various elements, while serving as a coordinator between the clients and structural consultants to ensure the final proposal was buildable and possible to be integrated into its natural environment.