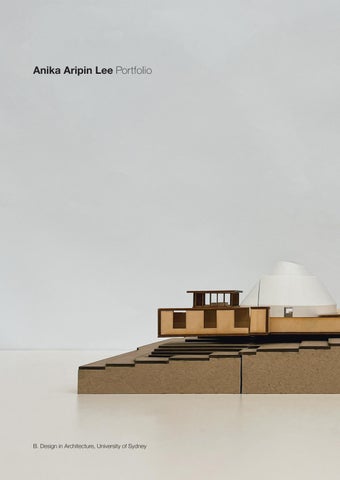
Anika Aripin Lee Portfolio
B. Design in Architecture, University of Sydney
Education 2024 – present The University of Sydney Master of Architecture 2021 – 2023 The University of Sydney Bachelor of Design in Architecture
Skills Adobe CC
Photoshop | Illustrator | InDesign | Lightroom
CAD / BIM
Rhino 3D | AutoCAD | SketchUp
MS Office
Word | Excel | Powerpoint
Honours & Awards Commonwealth Supported Place for postgraduate studies Widia Scholarship for Outstanding Achievers Full Scholarship for any programme in BINUS higher education
Languages English Bahasa Indonesia
Anika Aripin Lee 160 City Rd, Darlington, NSW 2008 +61 402 631 009 anika.aripin@gmail.com
A. Lee | SONO SHIFT | B. Semester 6 | 2023
SONORITY SHIFT
4
Floating Drama House ‘Sono Shift’
Architecture Studio 3B Spring 2023
Location:
510314954 ANIKA ARIPIN LEE
Bradleys Head, Mosman NSW 2088
Sono Shift unfolds as a narrative of juxtapositions, seamlessly weaving together the contrasts between land and sea, above and below. The theatre serves as a poignant expression of the delicate ecological equilibrium between the terrestrial and aquatic realms. Half-sunken into the waters of the Sydney Harbour, Sono beckons visitors to delve four meters beneath the surface. Framed vistas of the seabed act as visual portals to the expansive sea, establishing a profound connection between guests and the thriving marine life. The ever-changing tableau of the seabed, influenced by shifting seasons and weather conditions, unfolds outside the theatre, visible through submerged windows. The upper half of the structure gracefully emerges from the water, being isolated and inaccessible most of the time, but revealing a passageway twice a day as the tide recedes.
Under the tutelage of: Alex Nicholls Ross Anderson
SYDNEY HARBOUR DRAMA HOUSE
The concert hall, with its distinctive conical shape, serves as a space to absorb the harmonious sounds orchestrated by its surroundings. Designed to resonate, reflect, or absorb sounds from both inside and outside the building, the hall creates a unique symphony blending the built environment, the surrounding nature, and the people within. Given the unpredictable energy of the sea, marked by endless cycles of tides and varying waves in terms of size, force, and direction, the resulting perpetual concert unfolds in infinite musical variations—a composition crafted and performed by nature itself.
Y TAYLORS BA
TARONGA ZOO
2023 | B. Semester 6 | SONO SHIFT
N
TARONGA ZOO WHARF
CENTENNIAL WRECK (1889)
5
PORT JA CKSON
OBSTN
BAY
OBSTN
BRADLEYS HEAD
BRADLEYS HEAD LIGHTHOUSE (OPERATIONAL)
Location Plan
Above Water Proposed Plan
6
A. Lee | SONO SHIFT | B. Semester 6 | 2023
N
2023 | B. Semester 6 | SONO SHIFT N
7
Underwater Proposed Plan
8
A. Lee | SONO SHIFT | B. Semester 6 | 2023
2023 | B. Semester 6 | SONO SHIFT
9
A. Lee | SONO SHIFT | B. Semester 6 | 2023 10 Perspective Section
North Elevation
South Elevation
11
Site Plan
2023 | B. Semester 6 | SONO SHIFT N
A. Lee | EVELEIGH HUB | B. Semester 5 | 2023 12
Tech Central Gateway ‘Eveleigh Hub’
Architecture Studio 3A Autumn 2023
Location:
Under the tutelage of: Thomas Stromberg Eduardo de Oliveira Barata Richard Houg
Redfern North Eveleigh Precinct, NSW 2015
The building consists of 2 elements: the solid and the fluid. Each element has a role in the composition with capacities to provide tension and release in the building. The fluid is dynamic in plan with its turns and bends, yet lay flat when seen in elevation. On the other hand, the solid is static in plan, yet forms an expressive sculpture in elevation. There exists a constant winding movement, whether guided by a singular, linear path or meandering freely in the wide open space of the hall. The building has a gently pitched roof with the highest point indicating a receded main entrance. Once inside, the reception area gives visitors a wide view of the long-spanning exhibition space; a light spacious hall of white-stained exposed glulam frames and cross-laminated panels with dipped floors and a hanging bridge. Part of the main hall is set into the ground at semi-basement level which leads directly to the cutting-edge technology spaces with 10-metre high ceilings to facilitate high machinery.
Each bend of the fluid closes in or expands out to create small, in between spaces that superimpose on the flow of the structure as a whole. As such, the programmes coil around each other via mezzanines, bridges, or through vertical activation in double or even triple high rooms. Exterior wise, the turns and bends create courtyard spaces that serves each programme differently, through collaboration or through isolated observation. Some courtyards serve for a lone, singular audience, while others mutually affect one another by means of juxtapositions. The solid has an external value as a sculptural signifier and an interior value as a spatially defining expression.
2023 | B. Semester 5 | EVELEIGH HUB
Site Plan
13 N
East Wing Fluid
14
A. Lee | EVELEIGH HUB | B. Semester 5 | 2023
2023 | B. Semester 5 | EVELEIGH HUB
Cross Sections
15
NW-SE Elevation
N-S Elevation
16
A. Lee | EVELEIGH HUB | B. Semester 5 | 2023
2023 | B. Semester 5 | EVELEIGH HUB
17
A. Lee | MICRO HOME | B. Semester 4 | 2022 18
Narrabri Micro Home ‘Regenerative Architecture’
Architecture Studio 2B Spring 2022
Location:
Under the tutelage of: Chris Cole Michael Muir
Newell Hwy, Narrabri NSW 2390
“The real voyage of discovery consists not in seeking new landscapes, but in having new eyes.” —Marcel Proust, French Novelist The Narrabri Micro Home revolves around 4 main pillars: healing and connecting to country, impermanence, sustainable and regenerative systems, and community. The project is to design a twin share accommodation for up to 30 people, including shared kitchens and community spaces to accommodate meetings, seminars, and welcoming of visitors with tea and toilet facilities. The houses are specifically designed to enhance different experiences according to each profile; the Terra Firma, the Woodland and the Suburban. Each profile connects to country in their own different ways. The Terra Firma houses has deep connections to the ground and sky, the Woodland to the forest and the Suburban to the people. They differ in their sitting, orientation and needs of the user.
Situated on the outermost north-eastern side of the site, the Terra Firma houses are fully exposed to the mountainous landscape and views of the sunrise and the sunset. The cluster of houses form a semi-circle that transforms the empty lands into a space for bond fire. The Woodland houses are 2 stories high and sit the middle of a forest, giving user the feeling of being ‘up in the trees’. There is less exposure to the sun during winter, but more shade because of the trees in the summer. The lower level of the house is semi-enclosed with perforated brick walls that are also liveable. Located nearest to the entrance of the site, the Suburban houses have the closest access to the car park and community spaces. The removal of the porch allows for a bigger kitchen and living space for people who are more comfortable being indoors. Still, the folding doors allow the opening of whole walls if the user wishes to do so.
2022 | B. Semester 4 | MICRO HOME
19
Exploded Axonometric
Terra Firma Micro Home
20
A. Lee | MICRO HOME | B. Semester 4 | 2022
2022 | B. Semester 4 | MICRO HOME
21
Perspective Plan
A. Lee | 25 GIBBES ST | B. Semester 6 | 2023 22
25 Gibbes St ‘Alterations & Additions’ DA Drawings
Architectural Professional Practice Spring 2023
Location:
Newtown, NSW 2042
In collaboration with: Vanessa Chen
Under the tutelage of: Charmaine Pang Tye McBride
This project centers on the evolution of design within the frameworks of regulations and practice management. Students are acquainted with fundamental principles of key regulatory requirements, applying their understanding through site investigations and local practice case studies. The goal is to enhance the ability to apply knowledge within a specific context, demonstrated through an architectural design project taken to the Development Application level, adhering to best practices. The hypothetical project involves the design of residential alterations and additions, and encompasses the preparation of essential research and documentation required for the submission of a Development Application. This includes items such as a BASIX Certificate, Statement of Environmental Effects, DA Form, and accompanying drawings.
2023 | B. Semester 6 | 25 GIBBES ST
Contact
Level 37, Tower One, 100 Barangaro Barangaroo NSW 2000 T: 02 3373 2809 P: 0401 123 45
Intellectual Property
1
2
3
5178
1000
4
3900
100
2600
2900
Copyright VA Pty Ltd. All rights to the u document are subject to payment in full charges. This document may only be use express purpose and project for which it created and delivered. This document ma otherwise used or copied. Any unauthoris this document is at the users sole risk an limiting VA rights the user releases and in VA from and against all loss so arising.
5
100
3500
2300
Nominated Architects
27 GIBBES ST
UP
94°58' 3.397
B
01
4001
1520
D
FFL +20.75
FLEXIBLE BUILT-IN TABLE FOR DISPLAY OR WORKSPACE
TRANSFORMABLE SOFA BED
FFL +20.92
UP
GL
FLEXIBLE LIVING
COURTYARD
RL +21.00
37°0
5
L
BICYCLE HOOKS
UP
NSW
Compliance
Comply with all relevant authorities, NCC and Standards. Dimensions in mm. Do not s drawings - use figured dimensions only a architect if discrepancy exists.
Existing/ Retained Wall
GARDEN TOOLS STORAGE
REAR COURTYARD GIVEN BACK TO COUNTRY USING NATIVE ENDEMIC GRASS AND SHRUBERRY
FB
Site Boundary
01
4001
21.87 16°43'
Brickwork
Ceramic Tile Downpipe Facebrick
Finished Floor/ Relative Level
F
Fridge
Frosted Glass
RL +20.25
Laundry
Timber Decking
23 GIBBES ST
01
LOT 1 DP 311286
01
NSW
Vanessa Chen
New Wall Construction
UP
FFL +20.25
FFL +20.92
84
FFL +20.92
SKYLIGHT
UP
Anika Lee
Legend
CT FFL +20.92
TDK
UP
1.7
BATHROOM 1
TF FFL +20.92
RECESSED LIVING SPACE
KITCHEN/ DINNING
BWK
520
C
LIVING ROOM
FRONT GARDEN GIVEN BACK TO COUNTRY USING NATIVE ENDEMIC GRASS AND SHRUBERRY
RL +20.00
DP
TV
F
PATH
SK
2000
ST
22.671 197°46'
FOOT
RL +20.88
NORF
4002 STORAGE SPACE UNDER STAIRCASE
7 0.78 6' 88°1
'36" 275°08 3.928
GIBBE
A
ST OLK
01
CONC
S ST
PA RETE
TH
LOT 2 DP 209329
4002
GFA POS
GROUND FLOOR PROPOSED
Date
Rev.
24.08.23
A
Consultant Issu
08.09.23
B
Client Issue
12.10.23
C
Description
DA Submission
47.62m2 28.68m2
1:100 @ A3
Project
Residential House 25 Gibbes Street, Newtown NSW 204
Client Ben & Duncan
Status Planning Permit (PP) Contact
Level 37, Tower One, 100 Barangaro Barangaroo NSW 2000 T: 02 3373 2809 P: 0401 123 45
Drawing No. Intellectual Property
VA-PP-200 1
2
3
4
Copyright VA Pty Ltd. All rights to the u document are subject to payment in full charges. This document may only be use express purpose and project for which it created and delivered. This document ma Drawing Name otherwise used or copied. Any unauthoris this document is at the users sole risk an Proposed Ground Plan 1: limiting VA rights the user releases and in VA from and against all loss so arising.
5
Scale Bar 0m
3668
1500
1900
710 100
2400
5600
1m
2m
3m
5700
Nominated Architects
27 GIBBES ST
OL NORF
GIBBE
PRINCIPAL FORM OF HERITAGE ITEM MAINTAINED
7 0.78 6' 88°1
A
K ST
01
4002
CONC
S ST
RETE
PATH
LOT 2 DP 209329
Anika Lee
NSW
Vanessa Chen
NSW
Compliance
Comply with all relevant authorities, NCC and Standards. Dimensions in mm. Do not s drawings - use figured dimensions only a architect if discrepancy exists.
22.671 197°46' DP
Legend
84
'36"
MR
RECESSED BUILT-IN WARDROBE
Site Boundary
01
PATH
FFL +24.37
TF FFL +24.37
New Wall Construction
COURTYARD BELOW
4001
Brickwork
Ceramic Tile Downpipe Finished Floor/ Relative Level
FOOT
1520
D
1.7
520
C
BEDROOM 1
BWK
RL +23.82
Existing/ Retained Wall TRANSPARENT PHOTOVOLTAIC PANEL, NOT VISIBLE FROM PUBLIC DOMAIN, FINSHED FLUSH WITH ROOF
275°08
01
4001
GREEN ROOF, GIVEN BACK TO COUNTRY USING NATIVE ENDEMIC GRASS AND SHRUBERRY
CT FFL +24.37
TRANSPARENT PHOTOVOLTAIC PANEL, NOT VISIBLE FROM PUBLIC DOMAIN, FINSHED FLUSH WITH ROOF
3.928
94°58'
BATHROOM 2
3.397
B
NEW SKYLIGHT
23
2000
UP
F
Metal Roof Timber Flooring
37°0
5 NEIGHBOURING WINDOW OVERLOOKING NEW ROOF
23 GIBBES ST
01
LOT 1 DP 311286
4002
GFA POS
01
27.61m2 29.70m2
Date
Rev.
Description
24.08.23
A
Consultant Issu
08.09.23
B
Client Issue
12.10.23
C
DA Submission
FIRST FLOOR PROPOSED 1:100 @ A3
Project
Residential House 25 Gibbes Street, Newtown NSW 204
Client Ben & Duncan
Status Planning ContactPermit (PP)
Level 37, Tower One, 100 Barangaro Barangaroo NSW 2000 T: 02 3373 2809 P: 0401 123 45
Drawing No. Intellectual Property
VA-PP-200 1
2
3
4
Copyright VA Pty Ltd. All rights to the u document are subject to payment in full charges. This document may only be use express purpose and project for which it created and delivered. This document ma Drawing Name otherwise used or copied. Any unauthoris this document is at the users sole risk an Proposed Level 1 Plan 1: limiting VA rights the user releases and in VA from and against all loss so arising.
5
Scale Bar 0m
1200
3258
2420
1300
2200
5600
1m
2m
3m
5700
Nominated Architects
RETE
1.7
84
37°0
5
RL +24.37
OL NORF
New Wall Construction
21.87 16°43'
Site Boundary
'36" COURTYARD BELOW
01
PATH
RL +23.82
4001
Brickwork Downpipe Finished Floor/ Relative Level
F
Metal Roof
NEIGHBOURING WINDOW OVERLOOKING NEW ROOF
23 GIBBES ST
ROOF PROPOSED
Comply with all relevant authorities, NCC and Standards. Dimensions in mm. Do not s drawings - use figured dimensions only a architect if discrepancy exists.
Existing/ Retained Wall TRANSPARENT PHOTOVOLTAIC PANEL, NOT VISIBLE FROM PUBLIC DOMAIN, FINSHED FLUSH WITH ROOF
FOOT
MR
GREEN ROOF, GIVEN BACK TO COUNTRY USING NATIVE ENDEMIC GRASS AND SHRUBERRY
2 STOREY BRICK TERRACE WITH METAL ROOF
01
NSW
Compliance
Legend
TRANSPARENT PHOTOVOLTAIC PANEL, NOT VISIBLE FROM PUBLIC DOMAIN, FINSHED FLUSH WITH ROOF
275°08
MR
TRANSPARENT PHOTOVOLTAIC PANEL, NOT VISIBLE FROM PUBLIC DOMAIN, FINSHED FLUSH WITH ROOF
NEW SKYLIGHT
MR
520
C D
ER BOX
GUTT
94°58'
BWK
1520
4001
3.397
01
TRANSPARENT PHOTOVOLTAIC PANEL, NOT VISIBLE FROM PUBLIC DOMAIN, FINSHED FLUSH WITH ROOF
NSW
Vanessa Chen
DP
NEW BOX GUTTER
MR
MR
Anika Lee
22.671 197°46'
3.928
DP
MR
NEW
GIBBE
CONC
S ST
4002
RL +27.77
2000
B
01
ORIGINAL RIDGE HEIGHT RETAINED
7 0.78 6' 88°1
A
K ST
PATH
27 GIBBES ST
2 STOREY BRICK TERRACE WITH METAL ROOF
01
4002
TOTAL GFA TOTAL POS
Date
Rev.
Description
24.08.23
A
Consultant Issu
08.09.23
B
Client Issue
12.10.23
C
DA Submission
75.23m2 58.38m2
1:100 @ A3
Project
Residential House 25 Gibbes Street, Newtown NSW 204
Client Ben & Duncan
Status Planning Permit (PP)
Drawing No.
VA-PP-200
BDRY
BDRY
A. Lee | 25 GIBBES ST | B. Semester 6 | 2023
MATERIAL SCHEDULE AND FINISHES EXTERIOR
B
C
2000
520
1520
01
4001
RIDGE RL +27.77
RECYCLED BRICKS
Level 37, Tower One, 100 Barangaroo NSW 2000
T: 02 3373 2809 P: 0401 12
MR
ORIGINAL WINDOW REUSED AND REPAINTED
EXISTING ROOF RETAINED, NEW ROOF SHEETING IN ZINCALUME TO MATCH EXISTING
2900
EXISTING BRICKS CLEANED ON SITE AND REUSED
Contact
UPPER ROOF FCL +27.27
MR
A
BRICKWORK (BWK) OPT. 1
Intellectual Property
PF
Copyright VA Pty Ltd. All rig document are subject to pay charges. This document may express purpose and project created and delivered. This d otherwise used or copied. An this document is at the users limiting VA rights the user rele VA from and against all loss so
STCO PARAPET FINISHED IN STUCCO, MATCHING LOCATIONS OF EXISTING STUCCO AND ASHLAR RULING
B
LEVEL 1 FFL +24.37
BWK MR PF
Nominated Architect
STCO
3450
BRICKWORK (BWK) OPT. 2 RECYCLED BRICKS, PAINTED WHITE
PORTICO COLUMNS FINISHED IN STUCCO, MATCHING LOCATIONS OF EXISTING STUCCO AND ASHLAR RULING
EXISTING BRICKS CLEANED ON SITE AND REUSED
Anika Lee Vanessa Chen
PF
Compliance GROUND FFL +20.92
670
C
ORIGINAL DOOR REUSED AND REPAINTED
27 GIBBES ST
D
LOT 2 DP 209329
01
FACADE BRICKWORK TO MATCH EXISTING, PAINTED FINISH
23 GIBBES ST LOT 1 DP 311286
SUBJECT SITE SITE SUBJECT
Comply with all relevant authoriti Standards. Dimensions in mm drawings - use figured dimen architect if discrepancy exists.
RL +20.25
PROPOSED NORTH ELEVATION
Legend
1:100 @ A3
Existing/ Retained Wall
NATURAL FINISH, CLEAR SEALED
Site Boundary
BDRY
BDRY
New Construction
CONCRETE (RC)
Finished Floor/ Relative Le Facebrick Brickwork
C 520
Metal Roof
B
Paint Finish Stucco
2000
1520
01
4001
RIDGE RL +27.77
EXISTING BUILD HEIGHT
UPPER ROOF FCL +27.27
A
MAX BUILD HEIGHT
TIMBER FRAMED GLAZING OAK FRAMED
Rev.
Des
24.08.23
A
Con
08.09.23
B
Clie
12.10.23
C
DA S
MR
PF
2900
Date
PROPOSED BALUSTRADE TO GREEN ROOF NEW BOX GUTTER
GREEN ROOF
B TRANSPARENT PHOTOVOLTAIC PANEL, FINSHED FLUSH WITH ROOF
LEVEL 1 FFL +24.37
NEW SKYLIGHT
Project
OUTLINE OF PROPOSED REAR ADDITION
RETRACTABLE ROOF
Residential House 25 Gibbes Street, Newtow
OUTLINE OF EXISTING BUTTERLY ROOF ADDITION
3450
Client
CORRUGATED ZINCALUME ROOFING SHEET
Ben & Duncan
OUTLINE OF PROPOSED REAR GATE, MEDIATING BETWEEN NO. 23 AND 27 GIBBES ST
FB
Status Planning Permit (PP) GROUND FFL +20.92
670
C
Drawing No.
RL +20.25
D LOT 1 DP 311286
01
STUCCO
MADE FROM LOCAL CLAY
EXISTING GATE, INFILL FB TO MATCH EXISTING
DEMO FB AND REPLACE WITH GATE TO NORFOLK ST
23 GIBBES ST
VA-EL-3
27 GIBBES ST LOT 2 DP 209329
SUBJECT SITE
Drawing Name Proposed Elevations
PROPOSED SOUTH ELEVATION 1:100 @ A3
Scale Bar 1m
2m
BDRY
BDRY
24
0m
4
3
2
7260
5800
1
4208
4310
RIDGE RL +27.77
Contact UPPER ROOF FCL +27.27
A
NEIGHBOURING WINDOW OVERLOOKING SITE
Level 37, Tower One, 100 Barangaroo NSW 2000
T: 02 3373 2809 P: 0401 12
01
2900
NO. 21 BEYOND
4002
NO. 23 BEYOND
PROPOSED BALUSTRADE TO GREEN ROOF
NEW SKYLIGHT
Intellectual Property
BWK FACADE BRICKWORK FINISHED IN STUCCO, MATCHING LOCATION OF EXISTING STUCCO AND ASHLAR RULING
GREEN ROOF
LEVEL 1 FFL +24.37
B
EXISTING BRICKWORK PARTY WALL, REPAINT AND REPAIR WALL AS REQUIRED
3450
EXTENT OF EXISTING ROOFLINE, RETAINED, DASHED IN RED
Nominated Architect
STCO
Anika Lee Vanessa Chen
NEW GATE INFILL FB TO MATCH EXISTING
Compliance
FB GROUND FFL +20.92
C
GIBBES ST
670
D
Copyright VA Pty Ltd. All rig document are subject to pay charges. This document may express purpose and project created and delivered. This d otherwise used or copied. An this document is at the users limiting VA rights the user rele VA from and against all loss so
Comply with all relevant authoriti Standards. Dimensions in mm drawings - use figured dimen architect if discrepancy exists.
RL +20.25
NORFOLK ST
01
4002
01
Legend
PROPOSED EAST ELEVATION 1:100 @ A3
Existing/ Retained Wall New Construction Site Boundary
2
3
4310
4
4208
Brickwork Stucco
5800
7260
EXISTING CHIMNEY TO BE RECONSTRUCTED TO MATCH EXISTING
Facebrick
BDRY
BDRY
Finished Floor/ Relative Le
1
NO. 23 SHOWN DASHED INFRONT TO SHOW CLARITY
RIDGE RL +27.77 UPPER ROOF FCL +27.27
A
Date
Rev.
Des
24.08.23
A
Con
08.09.23
B
Clie
12.10.23
C
DA S
2900
NO. 27 BEYOND BWK
01
4002
EXTENT OF EXISTING ROOFLINE, RETAINED, DASHED IN RED
B
NEW SKYLIGHT
LEVEL 1 FFL +24.37
Project
Residential House 25 Gibbes Street, Newtow
3450
STCO FACADE BRICKWORK FINISHED IN STUCCO, MATCHING LOCATION OF EXISTING STUCCO AND ASHLAR RULING
DEMO WALL TO INFILL WITH FIRE-RATED, FROSTED GLASS BRICKS
Client Ben & Duncan
WESTERN WALL FINISHED IN STUCCO, MATCHING LOCATION OF EXISTING STUCCO AND ASHLAR RULING
Status Planning Permit (PP)
GROUND FFL +20.92
670
C GIBBES ST
D
NORFOLK ST
01
4002
02
PROPOSED WEST ELEVATION 1:100 @ A3
RL +20.25
Drawing No.
VA-EL-3 Drawing Name Proposed Elevations
Scale Bar 0m
1m
2m
2023 | B. Semester 6 | 25 GIBBES ST
Contact
Level 37, Tower One, 100 Barangaroo A Barangaroo NSW 2000
BDRY
BDRY
T: 02 3373 2809 P: 0401 123 45
C
Intellectual Property
Copyright VA Pty Ltd. All rights to the use o document are subject to payment in full of charges. This document may only be used f express purpose and project for which it has created and delivered. This document may n otherwise used or copied. Any unauthorised this document is at the users sole risk and w limiting VA rights the user releases and indem VA from and against all loss so arising.
B 3240
800
Nominated Architects
01
4001
RIDGE RL +27.77
EXISTING BUILD HEIGHT
NSW 0
Vanessa Chen
NSW 2
Compliance
UPPER ROOF FCL +27.27
A
Anika Lee
Comply with all relevant authorities, NCC and Aus Standards. Dimensions in mm. Do not scale drawings - use figured dimensions only and architect if discrepancy exists.
MAX BUILD HEIGHT
MR
3400
PF PROPOSED BALUSTRADE TO GREEN ROOF
B
GREEN ROOF
300
TRANSPARENT PHOTOVOLTAIC PANEL, FINSHED FLUSH WITH ROOF
Existing/ Retained New Construction
LEVEL 1 FFL +24.37
Site Boundary
NEW SKYLIGHT
Ceramic Tile
RETRACTABLE ROOF
GL
23 GIBBES ST
BATHROOM 1
27 GIBBES ST
CT FFL +20.92
LOT 1 DP 311286
3150
Legend NEW BOX GUTTER
STONE WALL
LOT 2 DP 209329
GROUND FFL +20.92
C 670
CONC
RL +20.25
D
C
Concrete
CO
Finished Floor/ Relative Level
FFL
Frosted Glass
G
Metal Roof
M
Paint Finish
P
Date
Rev.
Description
24.08.23
A
Consultant Issue
08.09.23
B
Client Issue
12.10.23
C
DA Submission
01
4001
01
PROPOSED LONG SECTION 1:100 @ A3
Project Residential House 25 Gibbes Street, Newtown NSW 2042
Client Ben & Duncan
Contact Status
T: 02 3373 2809 P: 0401 123 45
BDRY
BDRY
Level 37, Tower One, 100 Barangar Planning Permit (PP) Barangaroo NSW 2000
Intellectual Property
Copyright VA Pty Ltd. All rights to the u
Drawing No. document are subject to payment in ful
charges. This document may only be us express purpose and project for which it created and delivered. This document m otherwise used or copied. Any unauthori this document is at the users sole risk a limiting VA rights the user releases and i VA from and against all loss so arising. S Drawing Name
VA-SD-400 1
2
3
4
Proposed Short Section
1:100
Scale Bar 5178
ORIGINAL RIDGE HEIGHT RETAINED
MR
NEW BOX GUTTER
1000
3900
2600
100
2900
100
3500
0m
2300
TRANSPARENT PHOTOVOLTAIC PANEL, NOT VISIBLE FROM PUBLIC DOMAIN, FINSHED FLUSH WITH ROOF
RIDGE RL +27.77 UPPER ROOF FCL +27.27
TF FFL +24.37
CT FFL +24.37
RECESSED BUILT-IN WARDROBE
3350
Anika Lee
NS
Vanessa Chen
NS
Compliance
Comply with all relevant authorities, NCC and Standards. Dimensions in mm. Do not drawings - use figured dimensions only architect if discrepancy exists.
01
4002
NO. 27 BEYOND
GREEN ROOF, GIVEN BACK TO COUNTRY USING NATIVE ENDEMIC GRASS AND SHRUBERRY
Legend
Existing/ Retained New Construction
250
NEW SKYLIGHT BWK
FLEXIBLE LIVING
LIVING ROOM
FFL +20.92
FFL +20.75
KITCHEN/ DINNING
TRANSPARENT PHOTOVOLTAIC PANEL, NOT VISIBLE FROM PUBLIC DOMAIN, FINSHED FLUSH WITH ROOF
MR
3250
Site Boundary LEVEL 1 FFL +24.37
DP
RETRACTABLE ROOF
Ceramic Tile Finished Floor/ Relative Level Metal Roof
MAX
12.00
Brickwork Downpipe
COURTYARD FFL +20.25
GL
FFL +20.92
BUILD
Timber Flooring
HEIG
Facebrick
HT
BATHROOM 1 CT FFL +20.92
FB
15.00
Date GROUND FFL +20.92
670
C
16.49 FRONT GARDEN GIVEN BACK TO COUNTRY 21 USING NATIVE ENDEMIC GRASS AND SHRUBERRY
GIBBES ST
D
16.49
SUBJECT SITE
21
9.00
23
16.49
SUBJECT SITE
RL +20.25
23 27
01
4002
7.05
27
REAR COURTYARD GIVEN BACK TO COUNTRY USING NATIVE ENDEMIC GRASS AND SHRUBERRY
NORFOLK ST
7.05
7.05
Rev. Contact
Description
24.08.23 A Consultant Iss Level 37, Tower One, 100 Bar 08.09.23 B Client Barangaroo NSW 2000Issue
12.10.23 C 2809 DA Submissio T: 02 3373 P: 0401 123 45
SUBJECT SITE
21
23 27
01
3m
25
B
BATHROOM 2
2m
Nominated Architects
A BEDROOM 1
1m
Intellectual Property
Copyright VA Pty Ltd. All rights t document are subject to paymen charges. This document may only express purpose and project for w created and delivered. This docu otherwise used or copied. Any un this document is at the users sole limiting VA rights the user release VA from and against all loss so aris Project
Residential House 25 Gibbes Street, Newtown NSW 20
PROPOSED LONG SECTION 1:100 @ A3
Client Nominated Architects Ben & Duncan Anika Lee
Vanessa Chen Status Planning Permit (PP)
Compliance
01
02
9AM EXISTING 21 JUNE
03
12PM EXISTING 21 JUNE
Comply with all relevant authorities, N Standards. Dimensions in mm. D drawings - use figured dimension architect if discrepancy exists.
3PM EXISTING 21 JUNE
Drawing No.
VA-SD-400 Legend Drawing Name
Proposed Long Section
1
Scale Bar 0m
1m
2m
3m
Date
Rev.
Descri
24.08.23
A
Consulta
08.09.23
B
Client Is
12.10.23
C
DA Subm
12.00 15.00
SLIGHT SOLAR INCREASE IN SUBJECT SITE
21
21
9.00 23
NO CHANGE
16.49
16.49
16.49
21 23
27
23
27
27
7.05
7.05
7.05
NO SHADOW GENERATED NOR LOST ON NEIGHBOURING BUILDINGS
NO CHANGE
Project
Residential House 25 Gibbes Street, Newtown NS
Client Ben & Duncan
01
9AM PROPOSED 21 JUNE
02
12PM PROPOSED 21 JUNE
03
3PM PROPOSED
Status
21 JUNE
Planning Permit (PP)
NOTE: NO CHANGE IN OVERSHADOWING TO NEIGHBOURING SITES. SLIGHT INCREASE IN SOLAR ACCESS TO SUBJECT SITE DUE TO ROOF FORM ALTERATION ON REAR.
Drawing No.
VA-SH-6 Drawing Name Shadow Analysis Diagrams
Scale Bar
A. Lee | VISUAL EXPRESSIONS | B. Semester 6 | 2023 26
Visual Expressions: Artistic Renderings in Ink, Color, and Paper
Hybrid drawing of ‘Regiment’ 890x890mm in black and red ink [fountain pen]
2023 | B. Semester 6 | VISUAL EXPRESSIONS
Watercolour painting of Rue Du Laos, Paris in limited palette
27
A. Lee | VISUAL EXPRESSIONS | B. Semester 6 | 2023 28 Watercolour painting of Tom Tower, Oxford in limited palette
Anika Aripin Lee B. Design in Architecture, University of Sydney