HEATHER HIGHLAND
PICCI GASTRONOMY CENTER
LABOR IN THE LOOM
TYPOLOGY FIREHOUSE/COMMUNITY CENTER
LOCATION RICHMOND, CA
CA
INSTRUCTOR ELIZABETH BISHOP
COLLABORATOR SAUMYA GOGTE
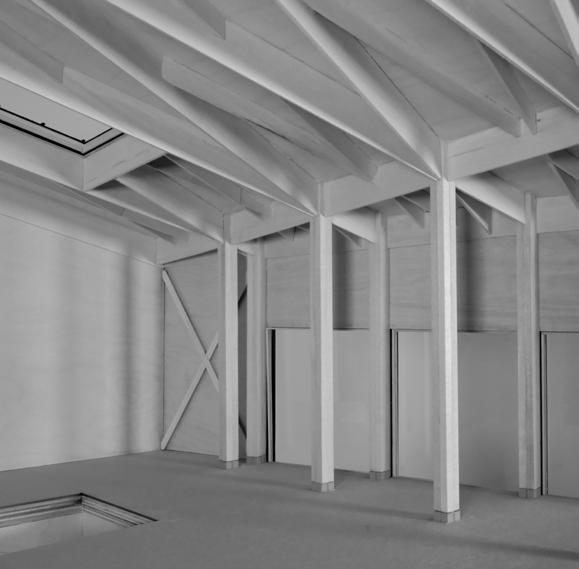
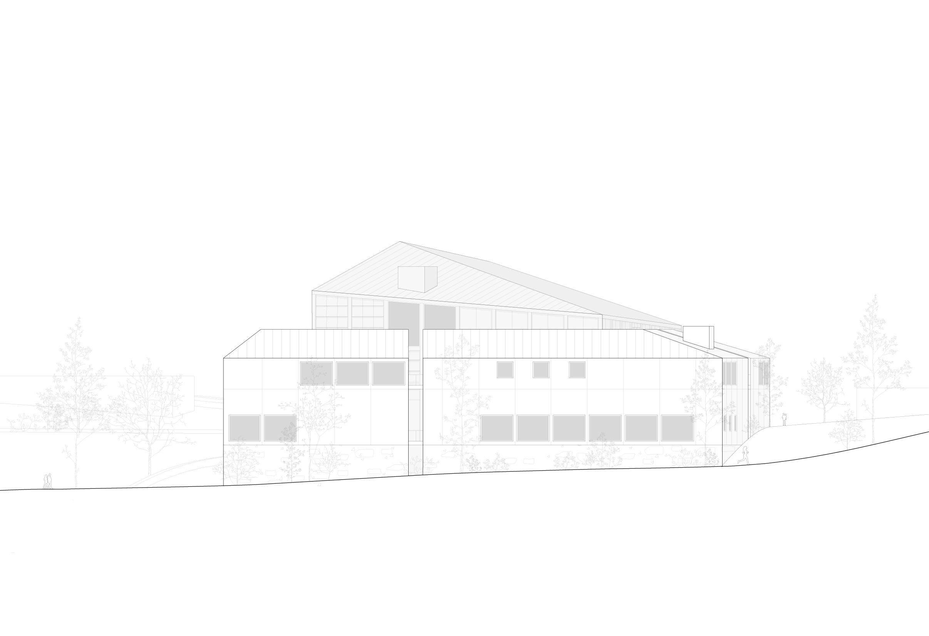
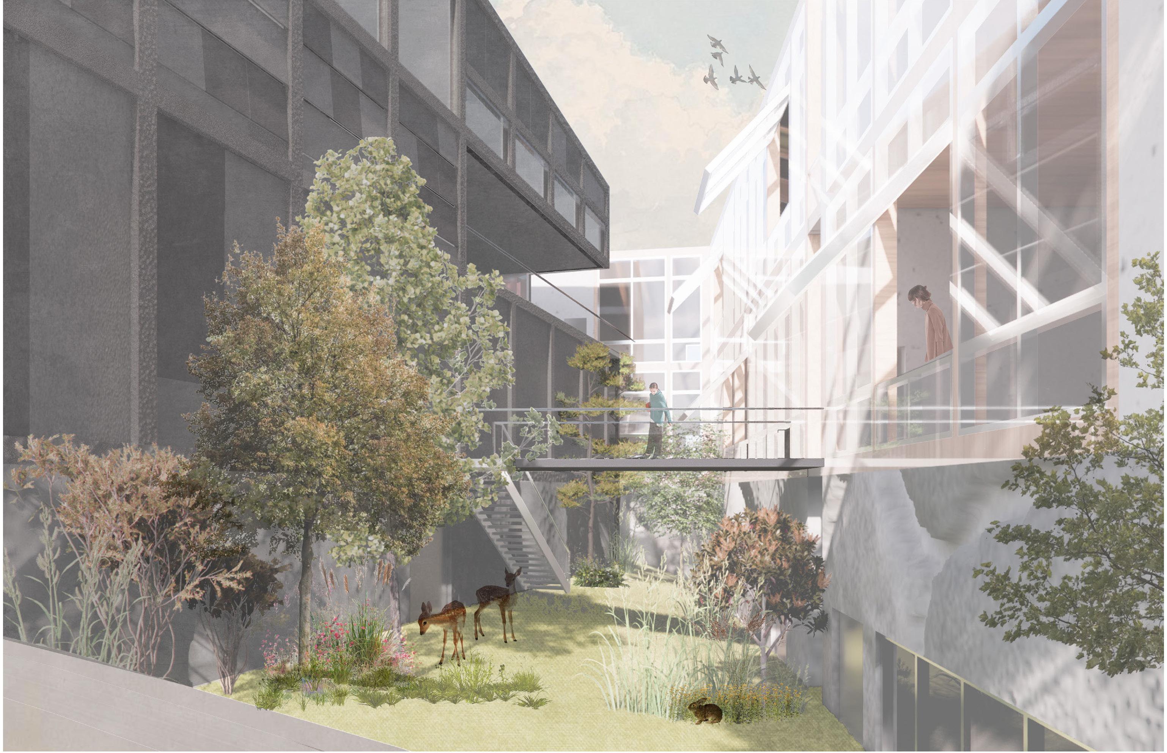
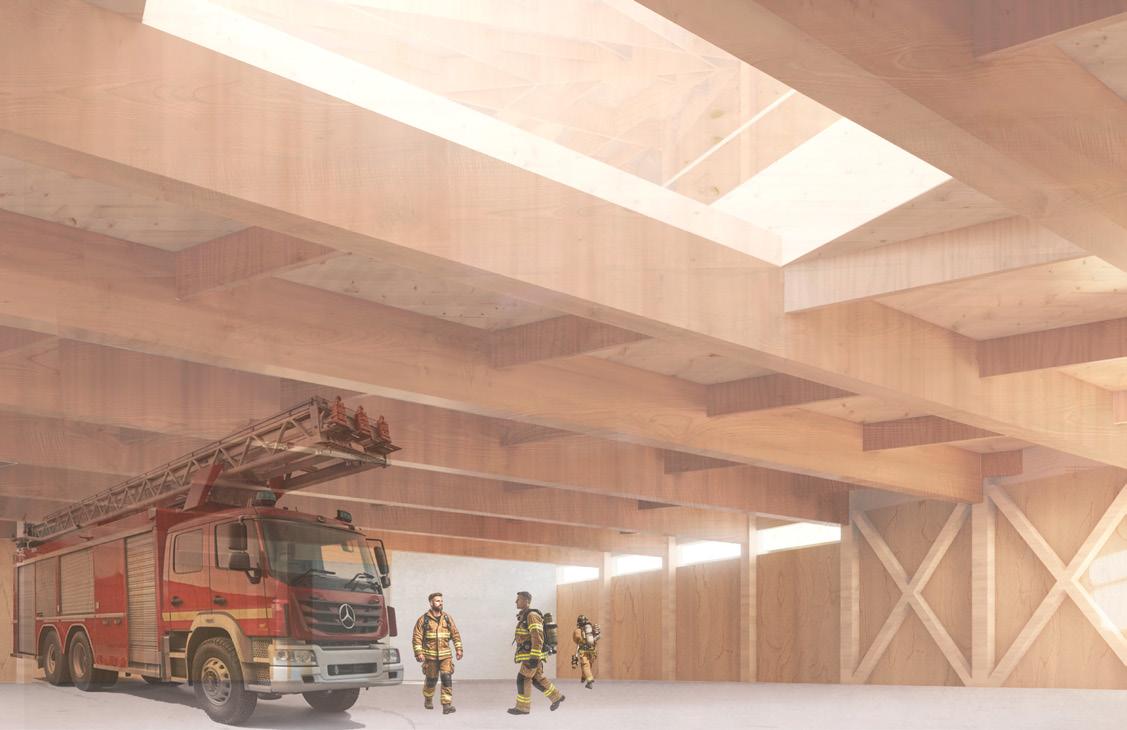
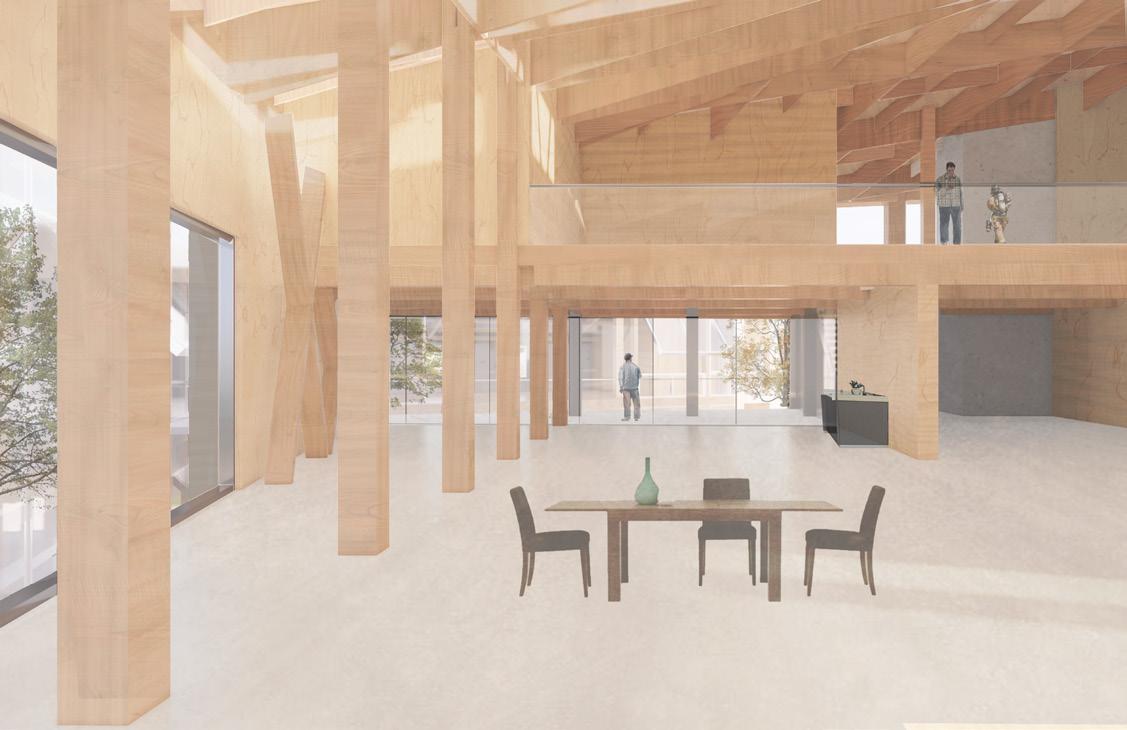
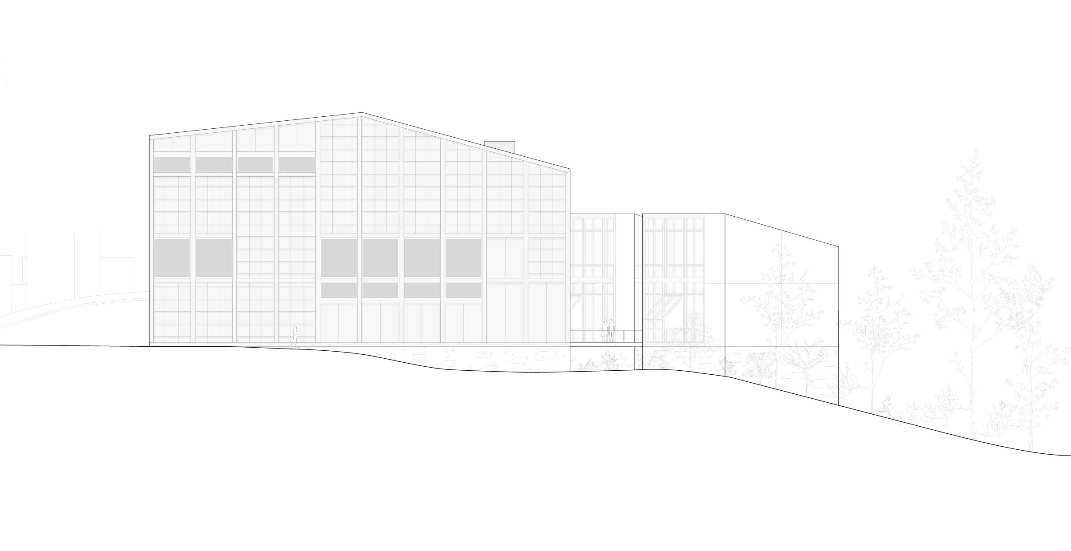
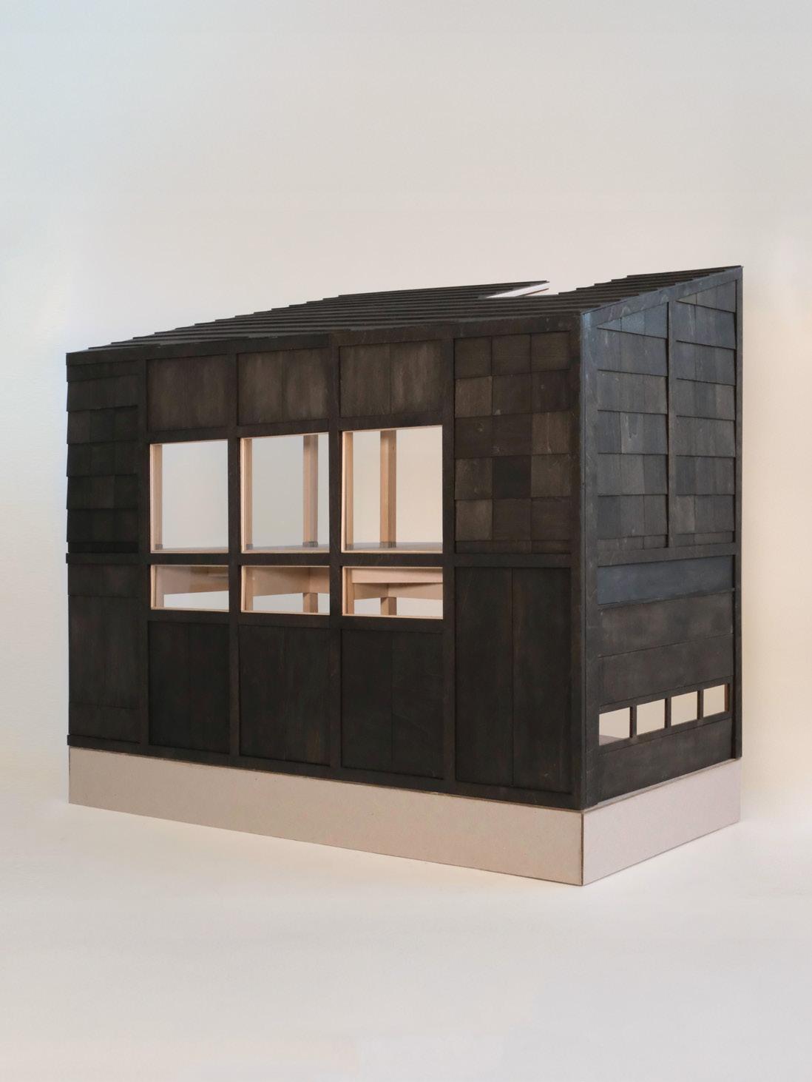
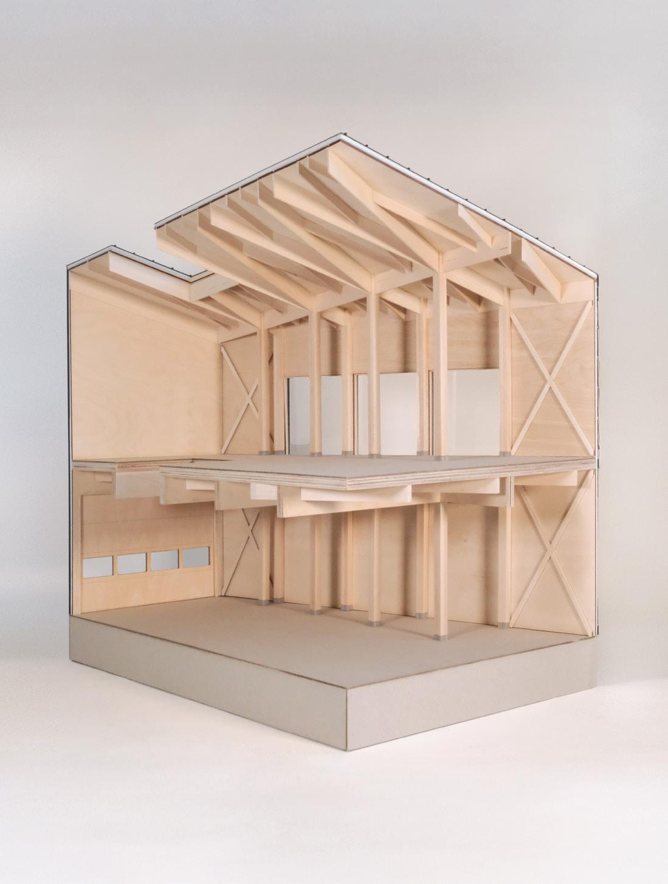
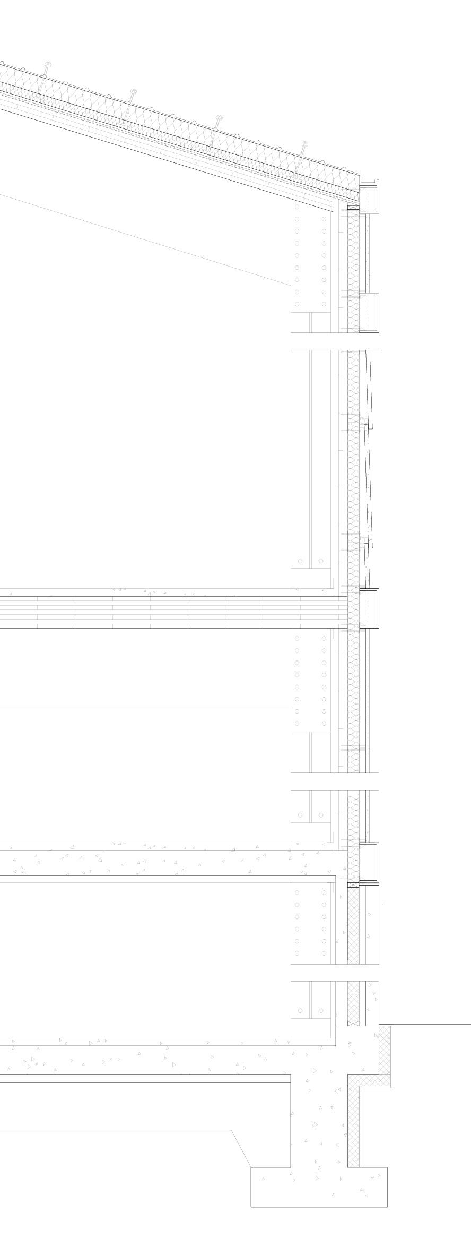
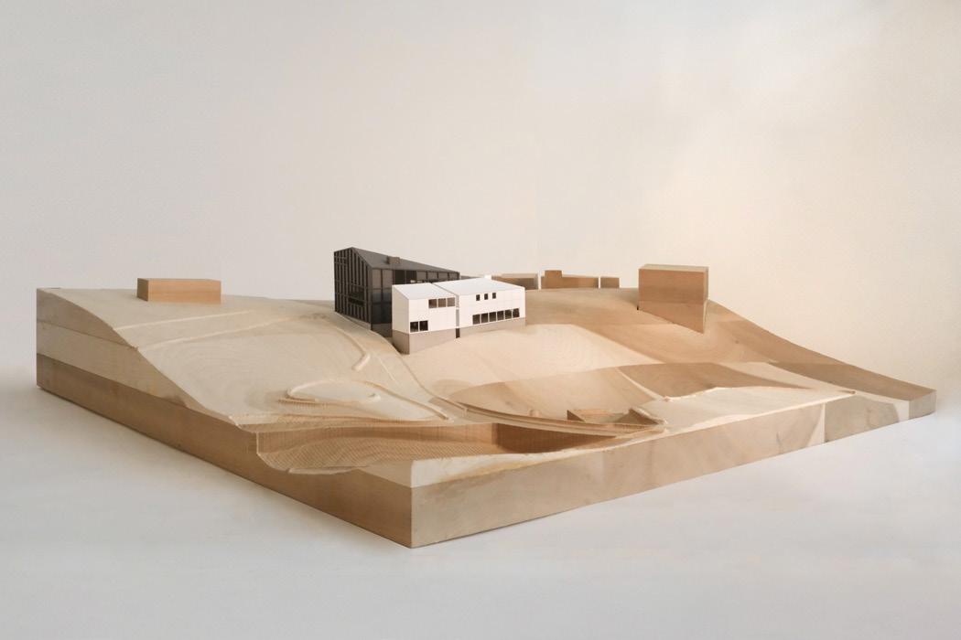
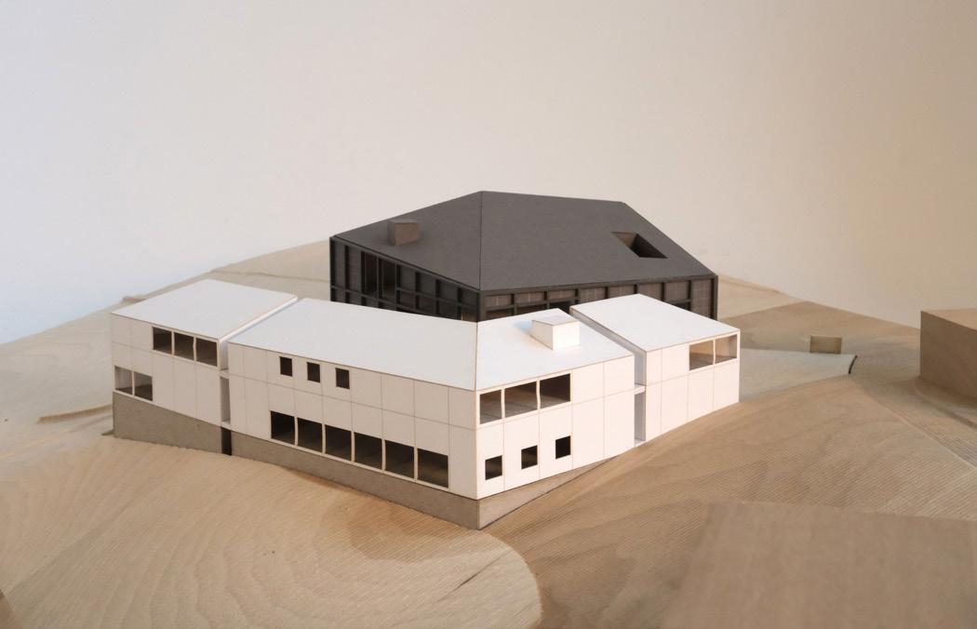
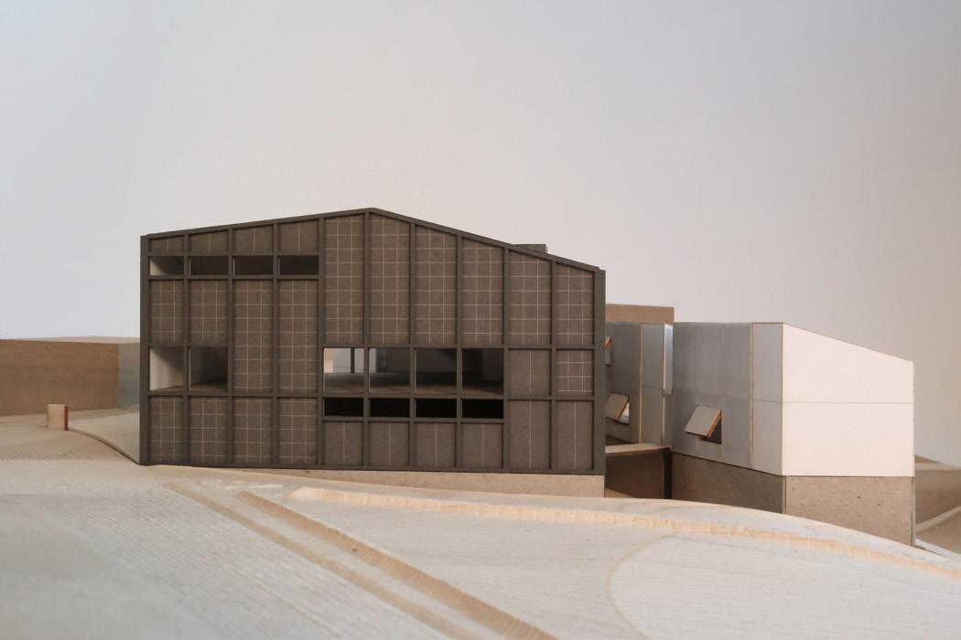
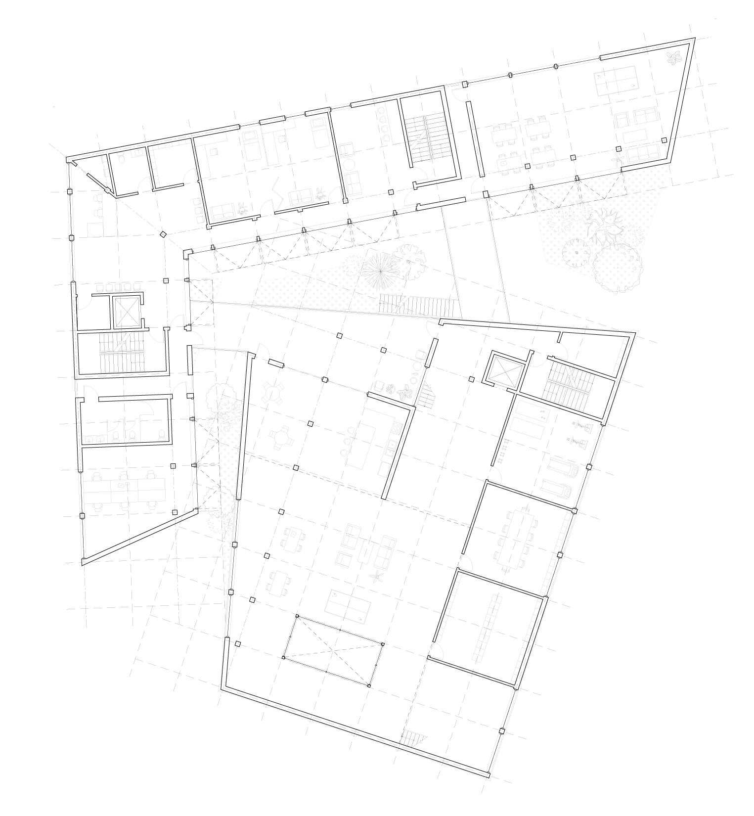
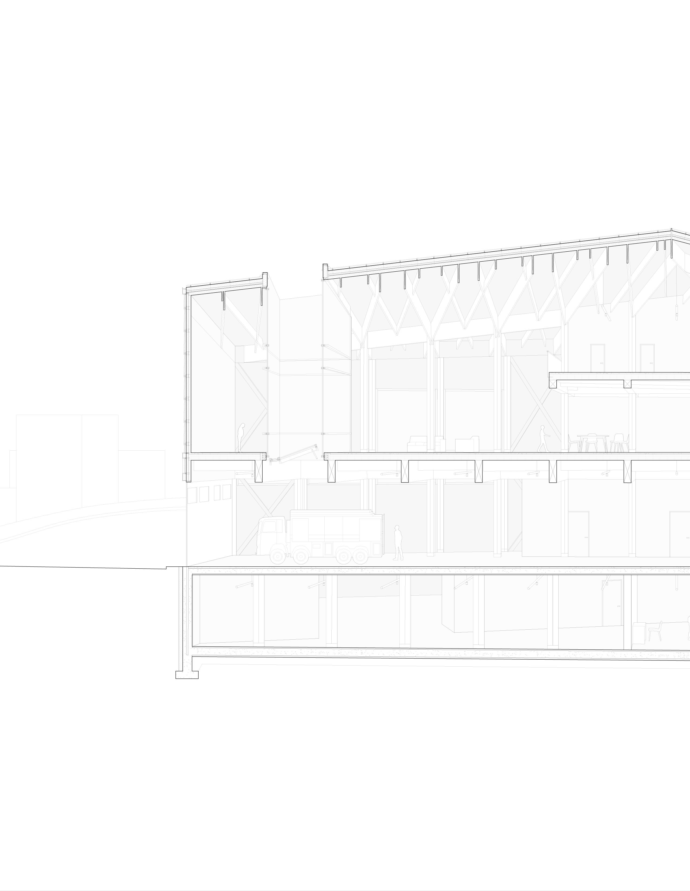
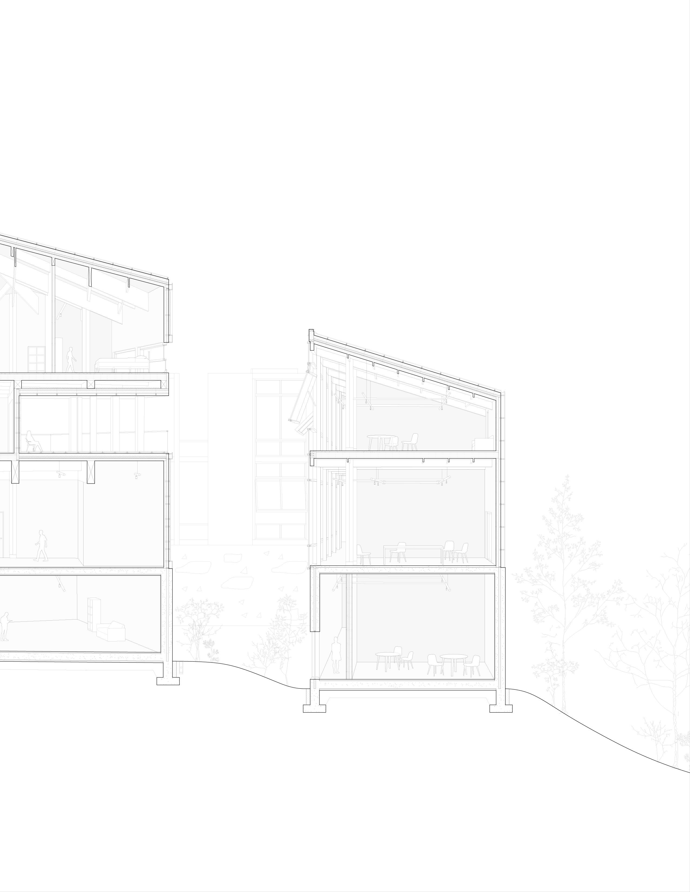
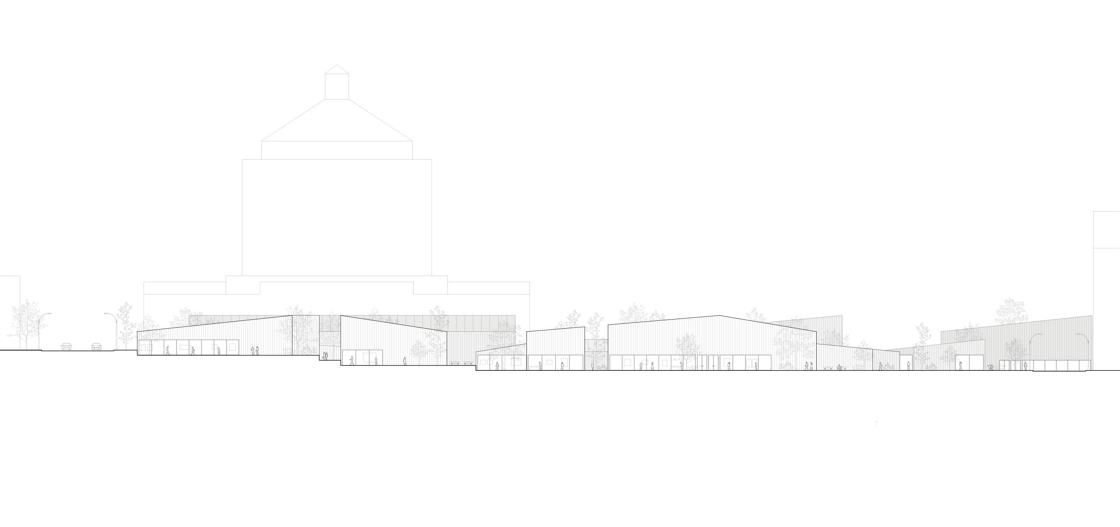
The concept of “the in between” establishes the foundation of the design. Initially informed by the need for distinct separation between the two programs (firehouse & community center), the project develops into an exploration of what happens between these different functions, and how the two halves of the building intersect and communicate without defying the programmatic boundaries. The negative space between the buildings as well as the linear voids creates a system of exterior circulation, and opportunities for unique outdoor conditions where users exist within the “in between.” Although distinct, the forms are unified through a continuous gabled roof as well as a system of projected structural grids that collide on the interior to reflect the consistent communication between the two buildings.
TYPOLOGY
MUSEUM
LOCATION OAKLAND, CA
INSTRUCTOR WONNE ICKX
COLLABORATOR EUNICE ROCHA
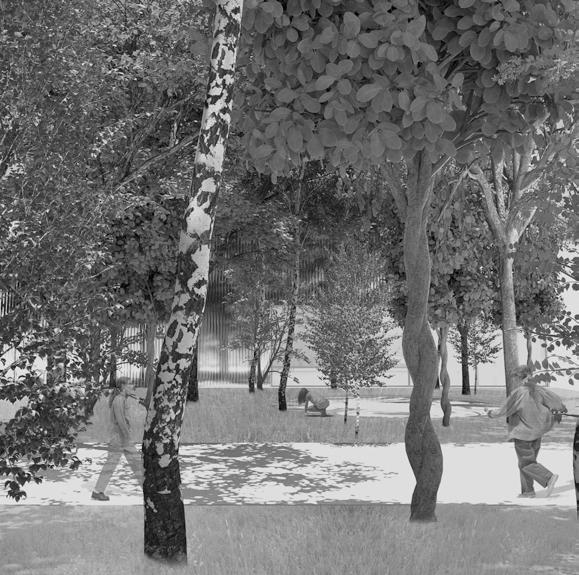
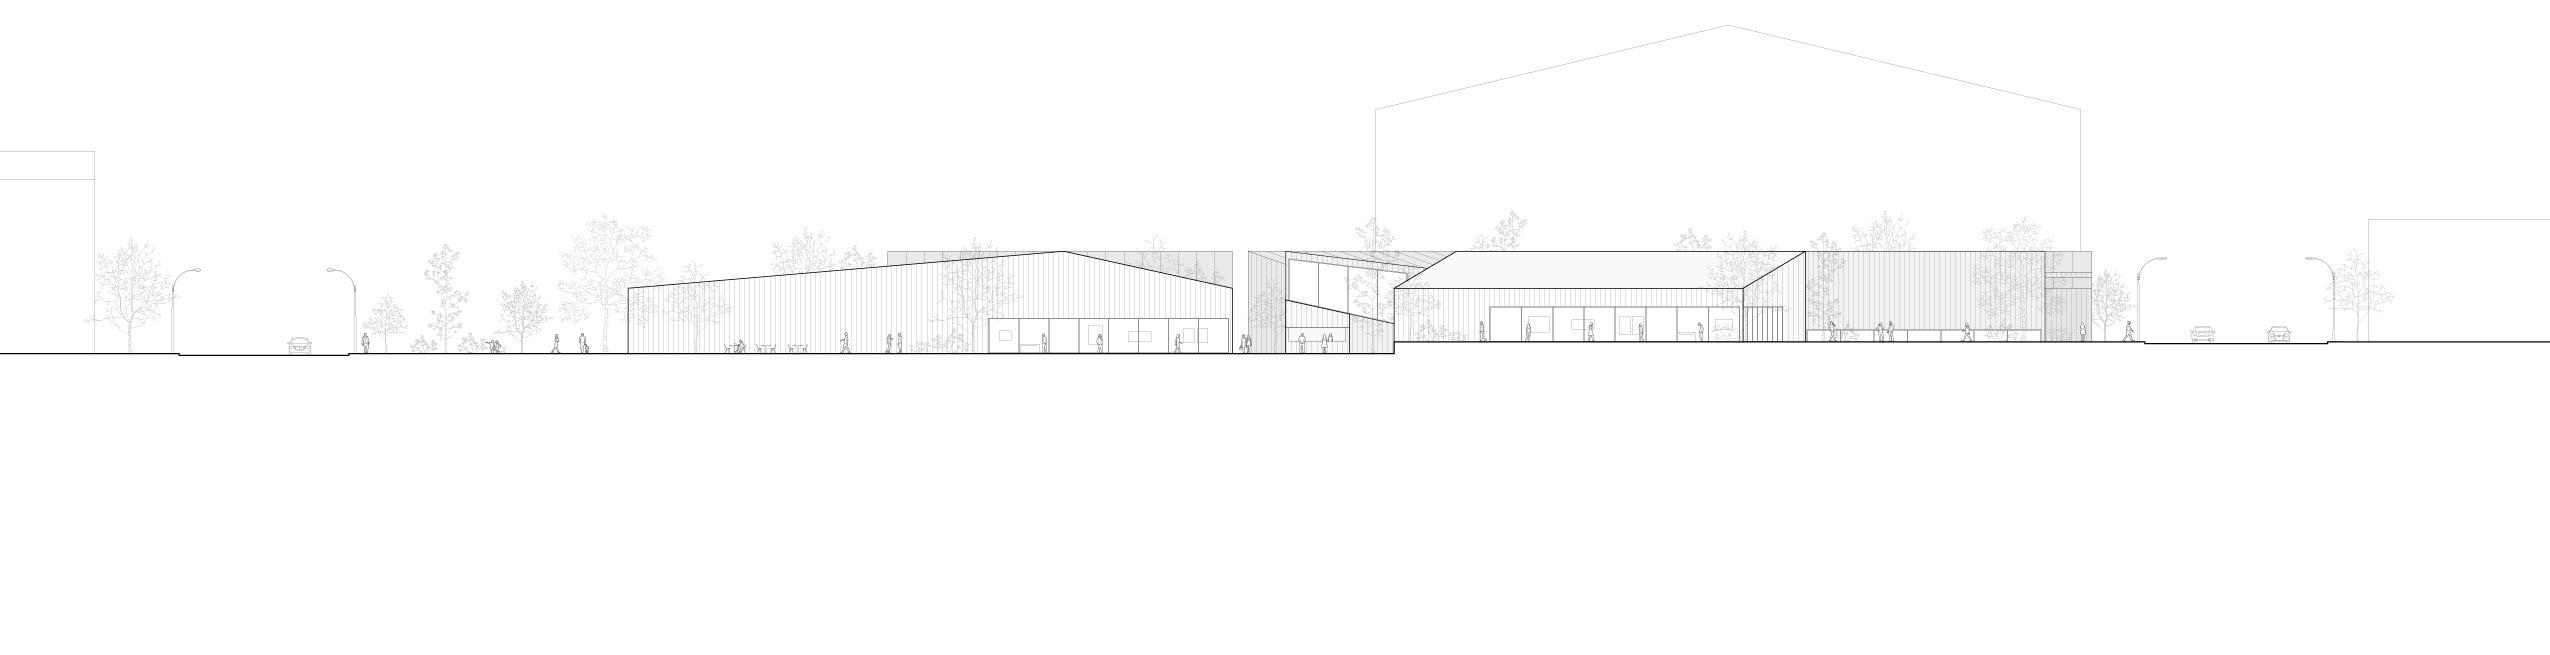
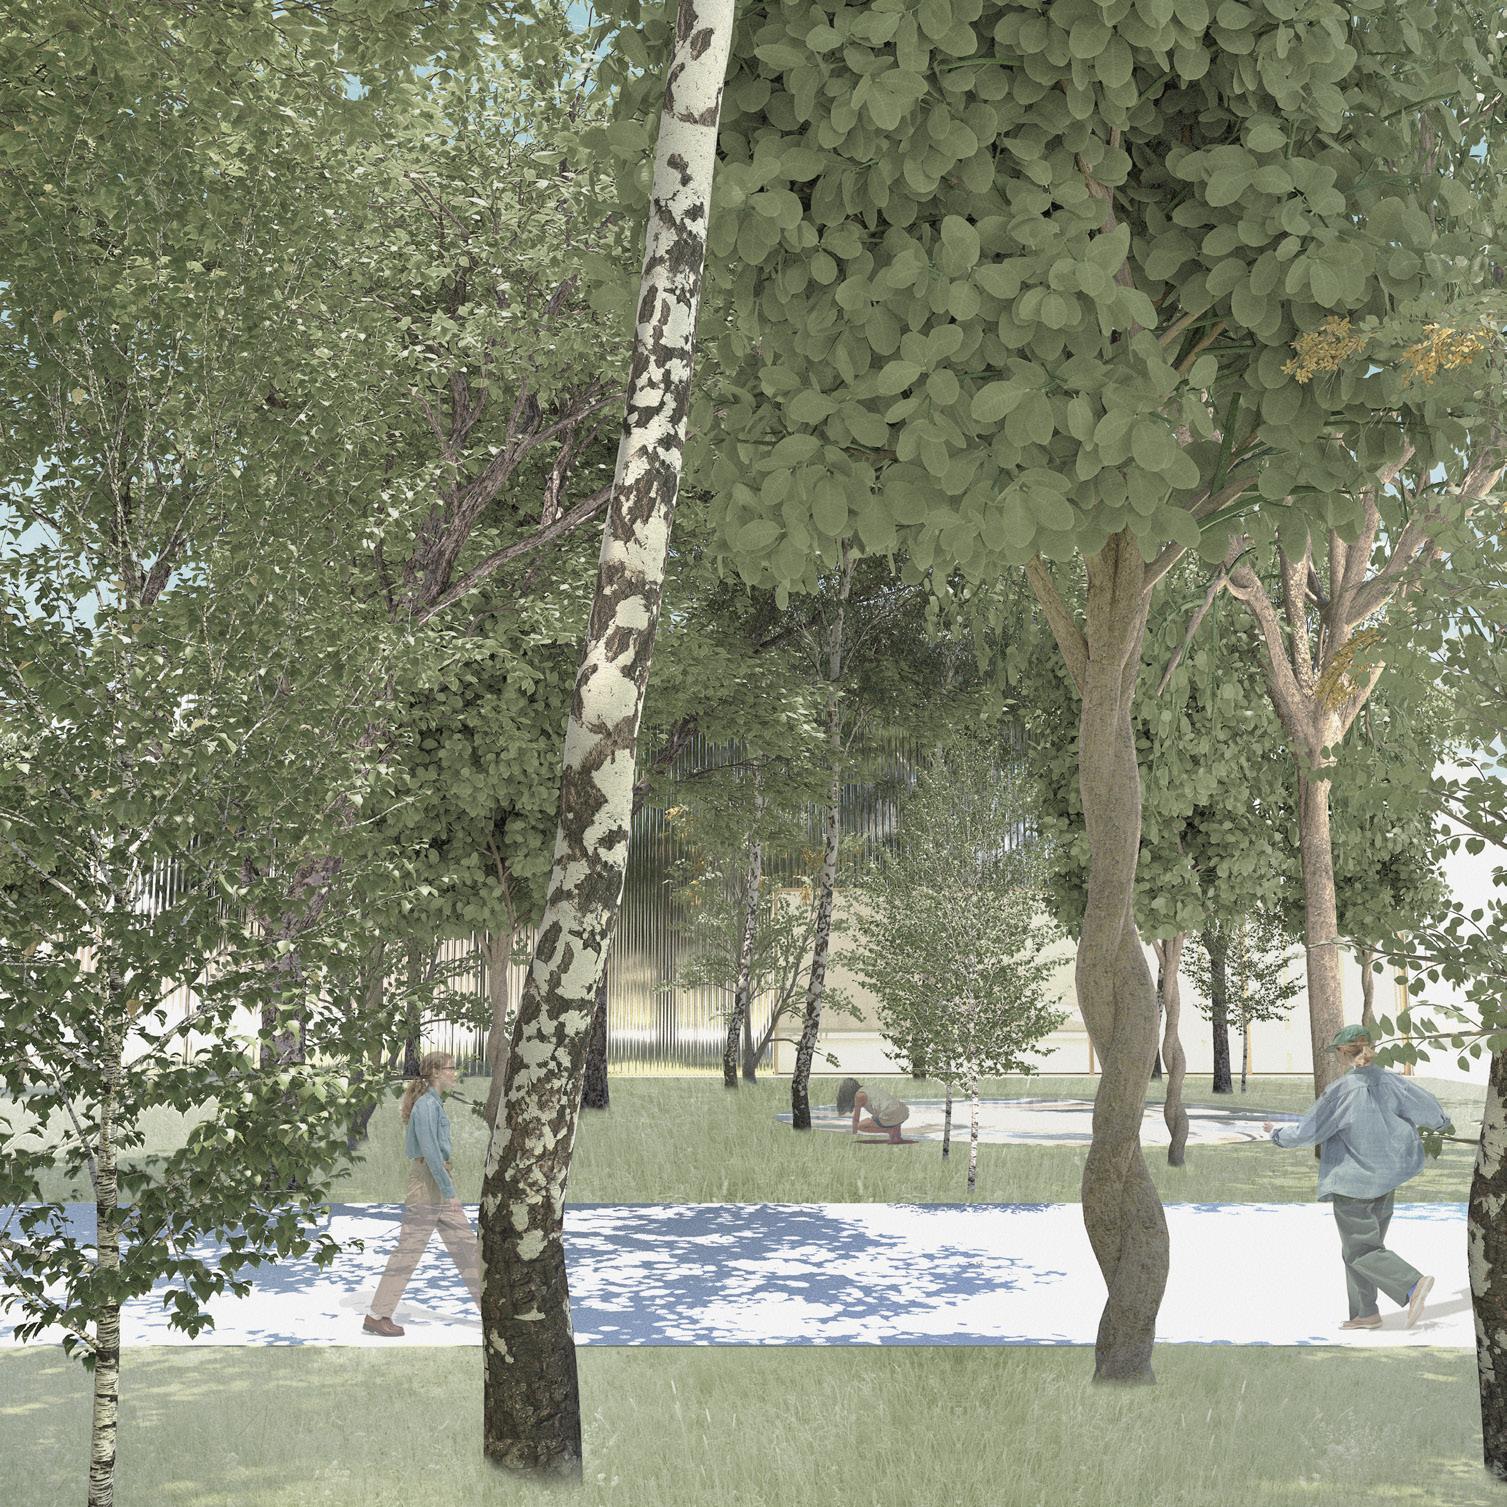
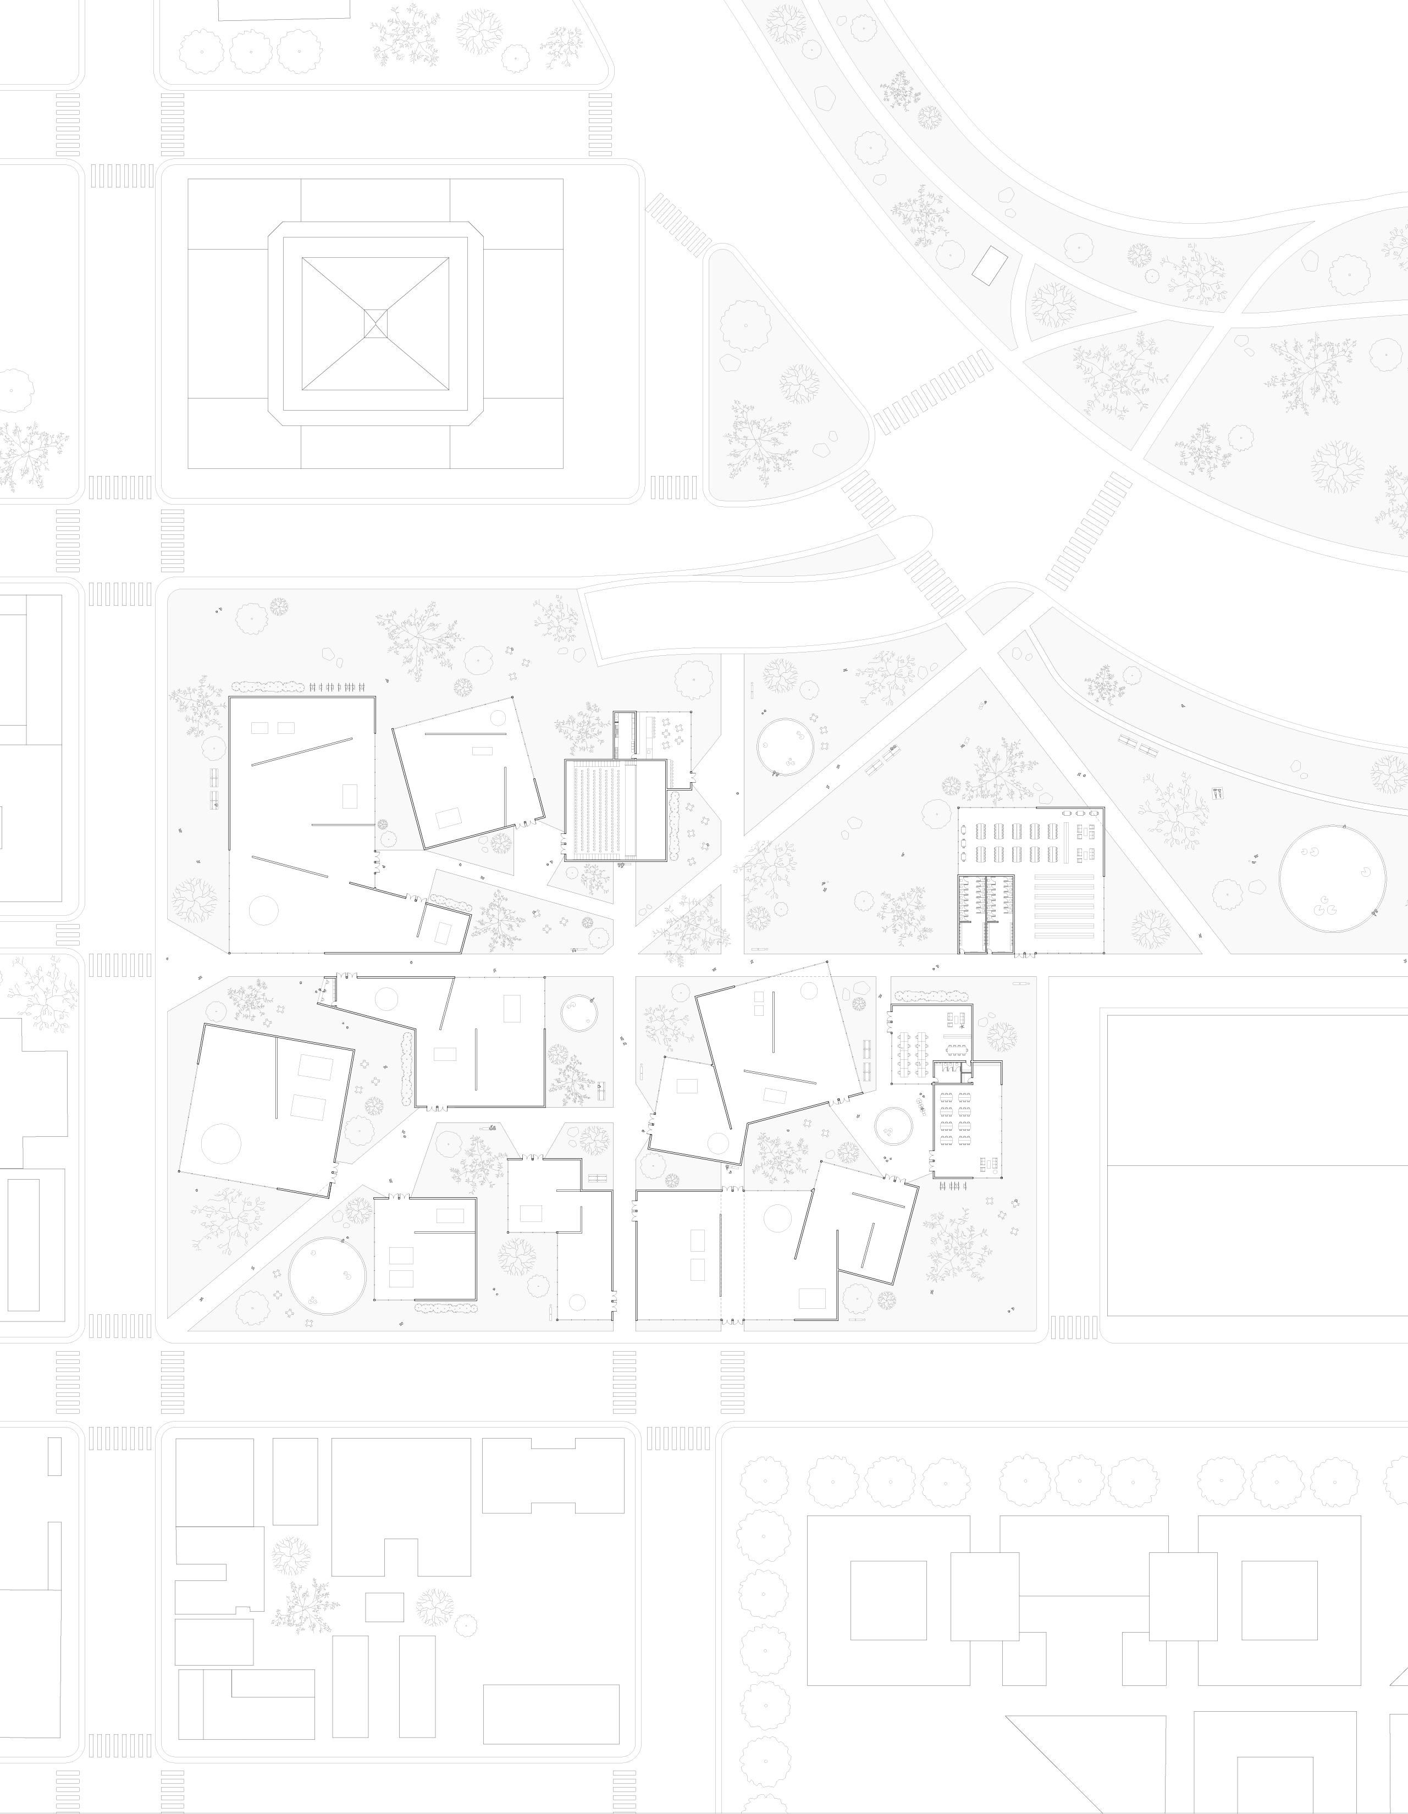
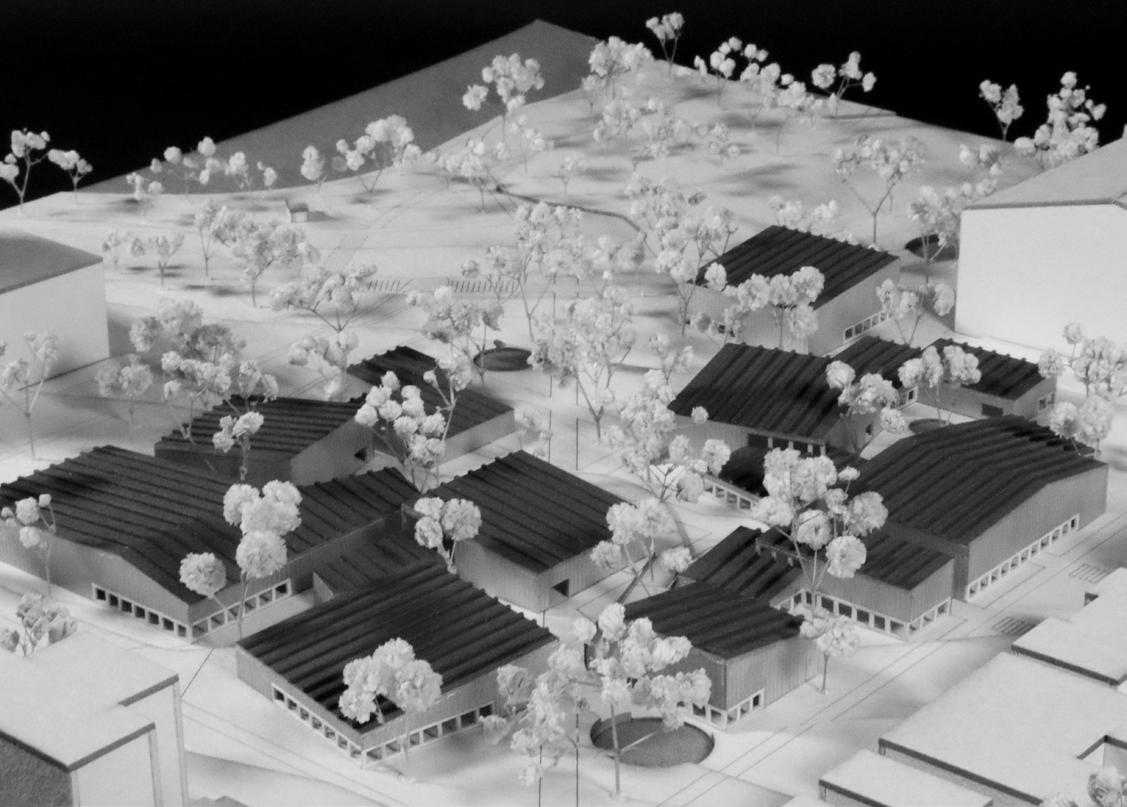
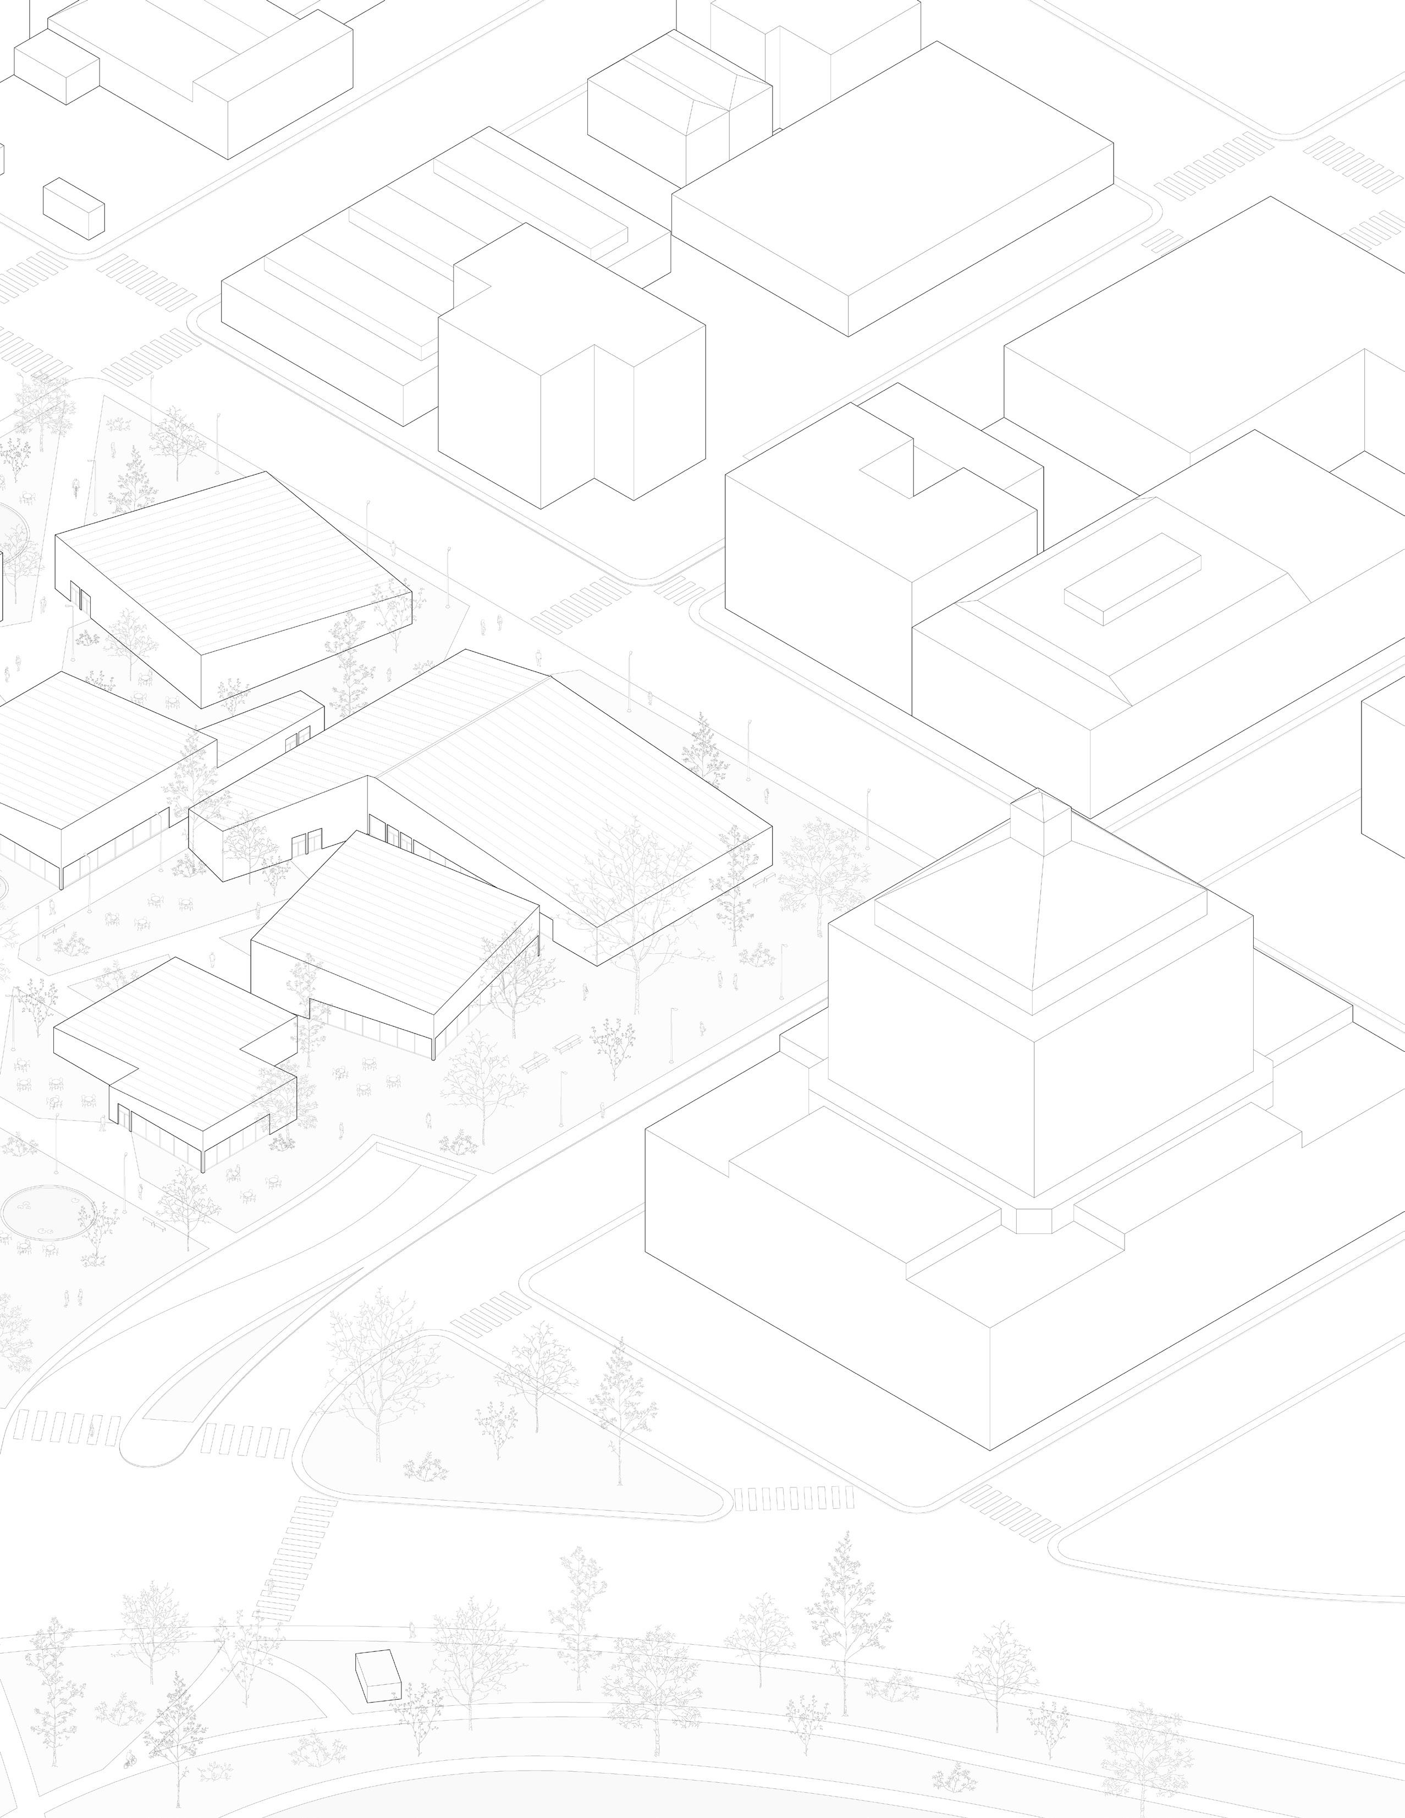
The Oakland Museum proposal rethinks the relationship between museum, park and city through the congruent ideas of the “museum in the park” and the “park in the museum.” Rather than treating landscape and architecture as distinct entities, the project proposes a museum where neither building or park take priority. Instead, the two become integrated so that they may be experienced interchangeably. Urban paths, which connect major points within the surrounding context, are projected through the site, creating moments where existing urban/landscape conditions intersect with new architectural interventions. The museum is organized as a single-story field of overlapping volumes embedded within the park, positioning itself as an extension of Lake Merritt’s urban fabric rather than an isolated object. The overlapping volumes paired with the intensive naturalistic landscaping creates visual and spatial conditions where views of the lake are hidden and revealed as one circulates the project.
TYPOLOGY STUDENT
HOUSING
LOCATION BERKELEY, CA
INSTRUCTOR
THOMAS MEDEK
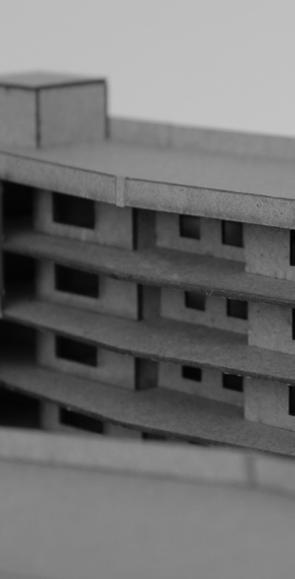
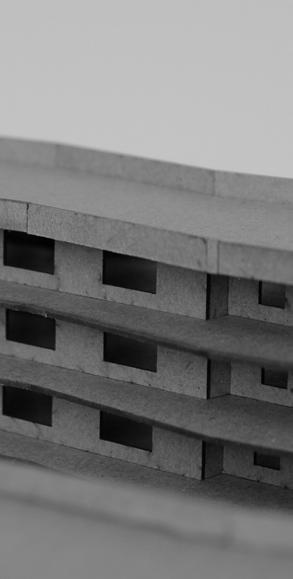
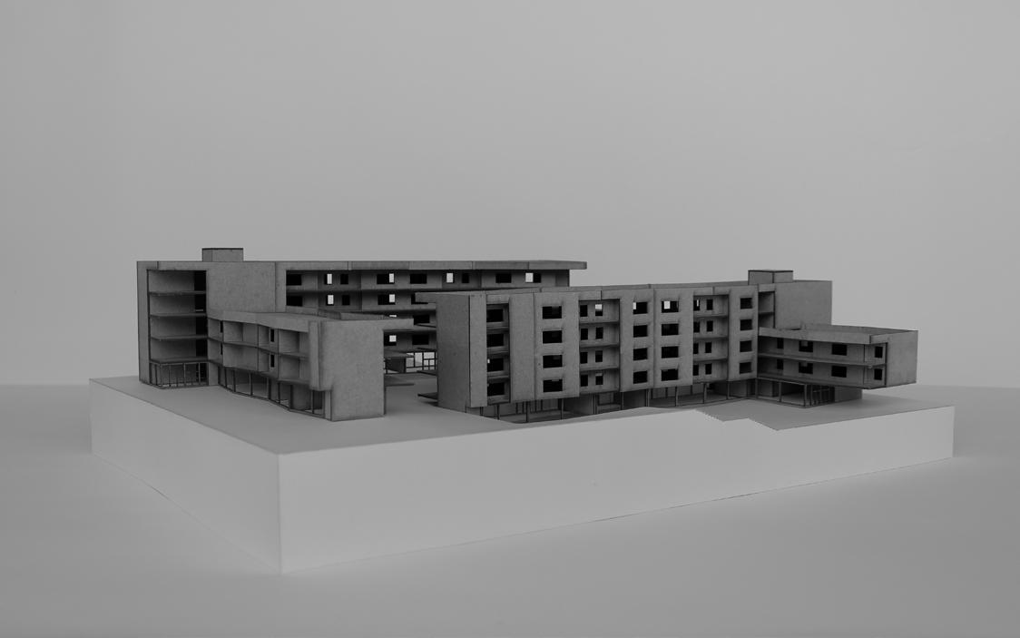
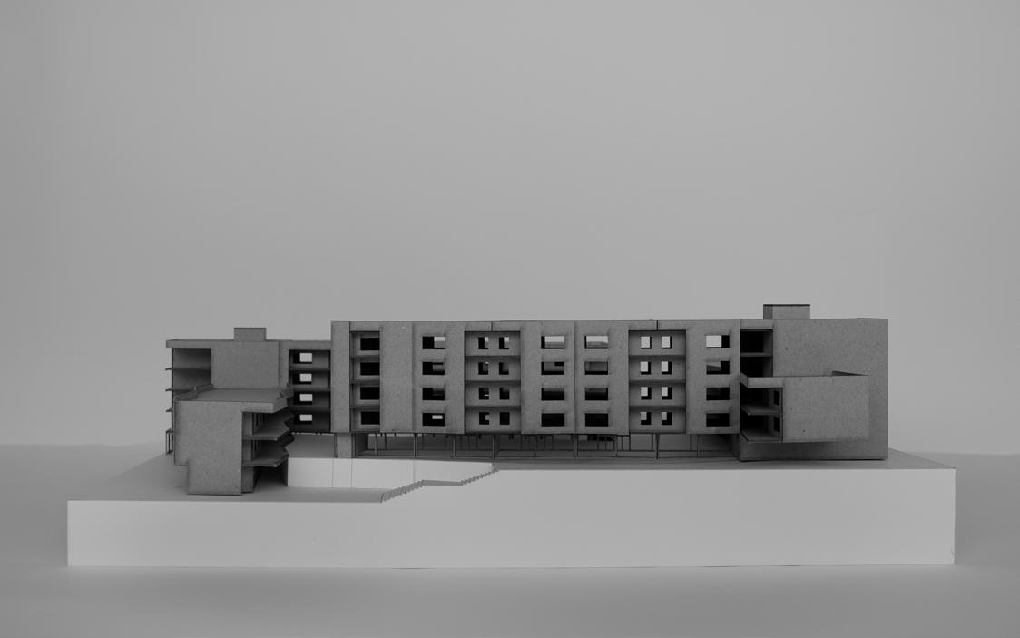
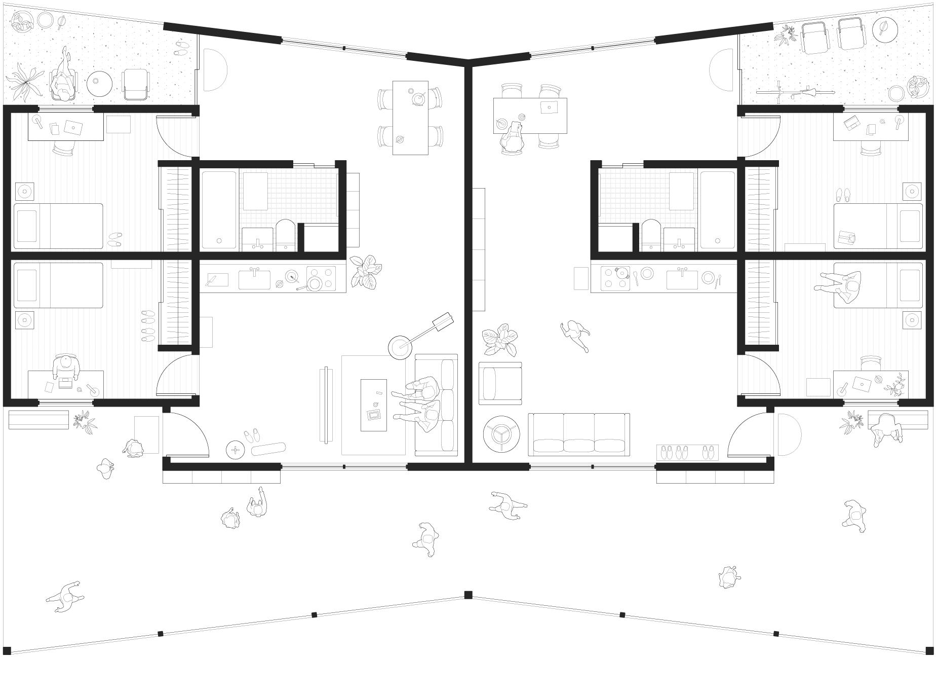
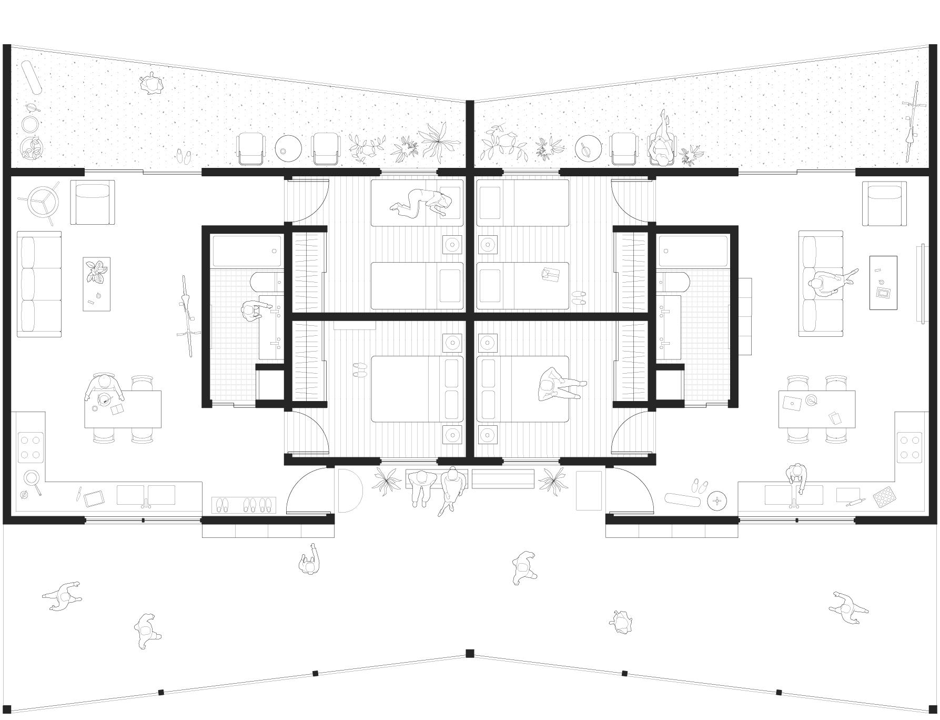
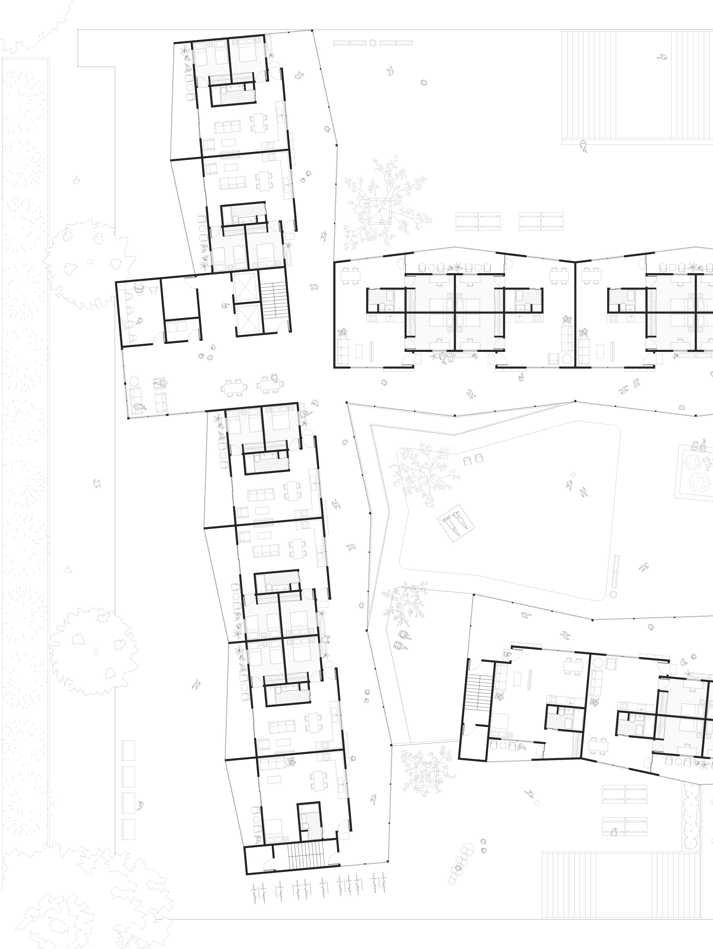
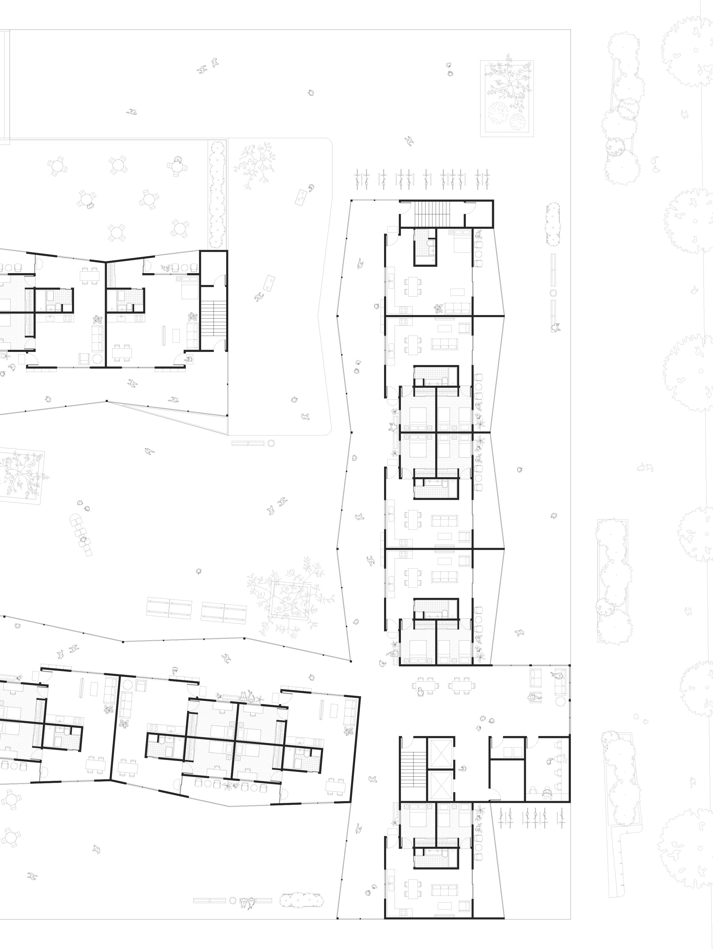
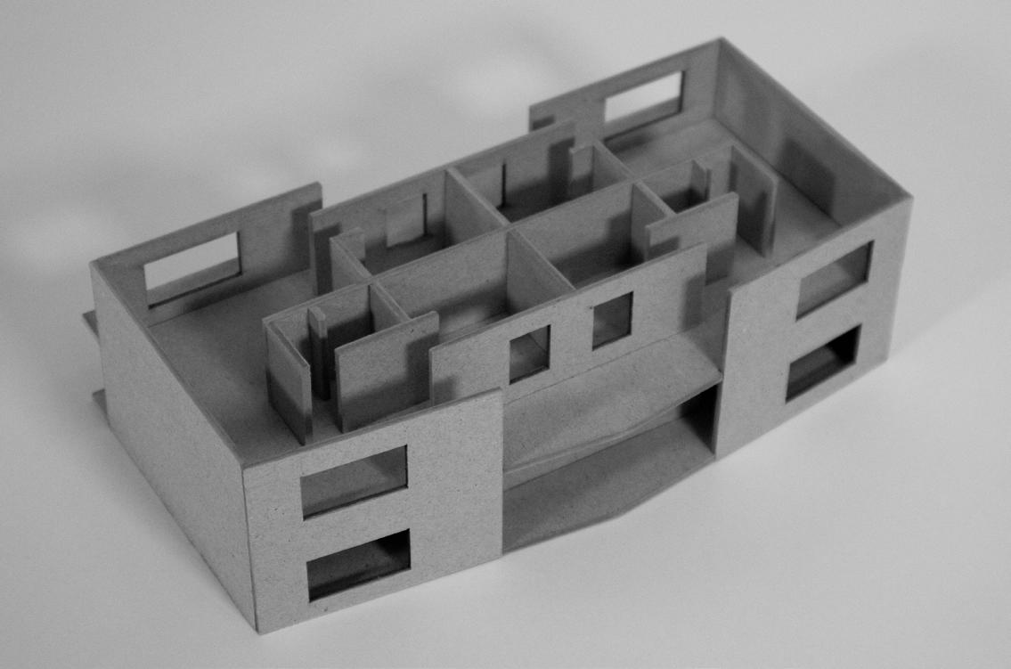
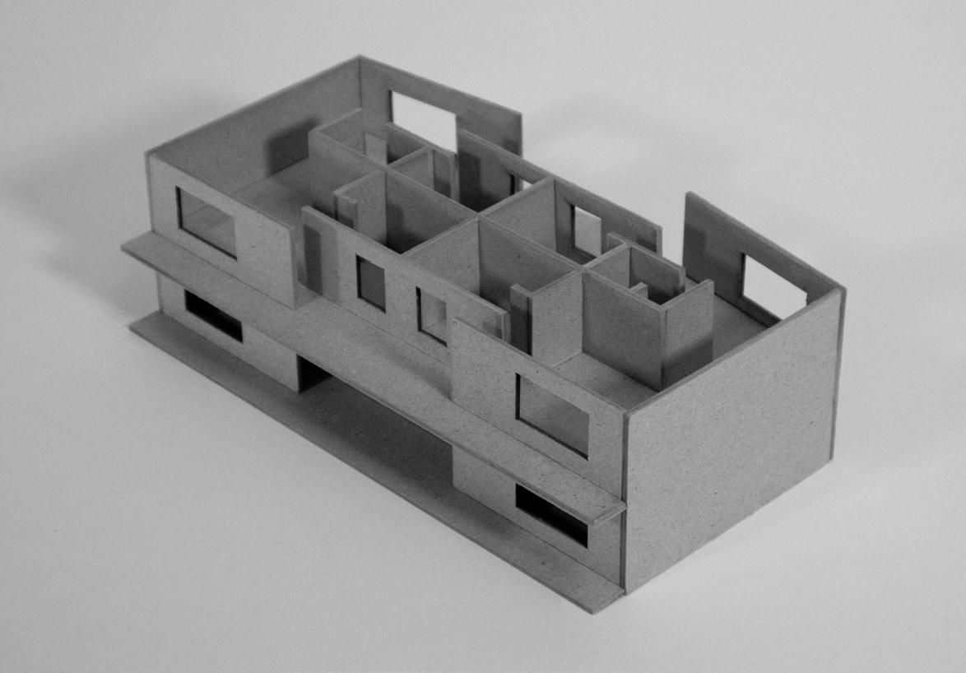
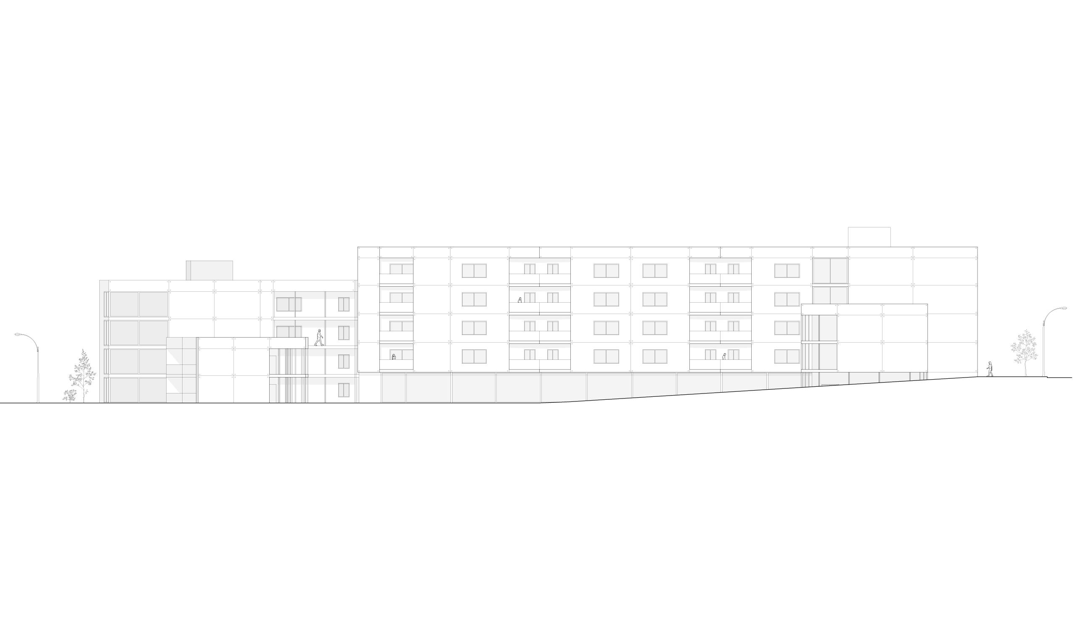
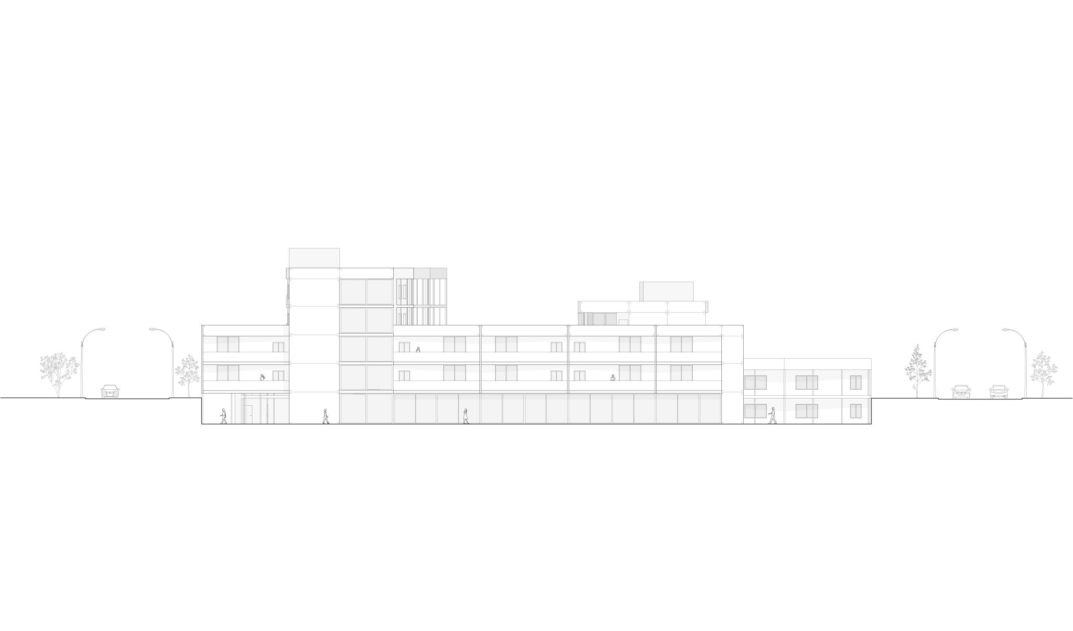
Contemporary urban life is shaped by a tension between physical proximity and social distance. This simple, but elusive concept is the guiding principle for this student/ faculty housing project. Exterior space is integrated into the circulation, creating conditions where users may interact and develop relationships with neighboring residents. The circulation is anchored by a central block of common, and otherwise domestic spaces. Furthering connectivity to the scale of the home, the entries are paired to double as generous shared thresholds. Exterior terraces do the same. These strategies not only increase the size of one’s “home,” but also amplifies the chance for encounter at the architectural condition where domestic space is divided.
TYPOLOGY CULTURAL CENTER
LOCATION FLORENCE, ITALY
DESIGN UNLIMITED COMPETITION THIRD PRIZE
COLLABORATOR OCEANE IGNATOV
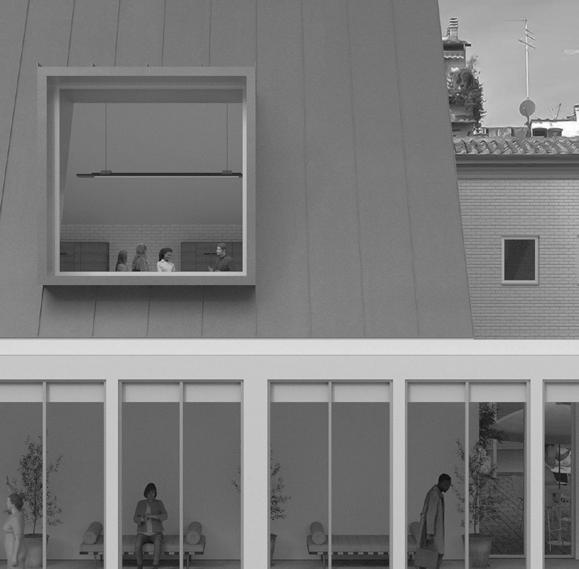
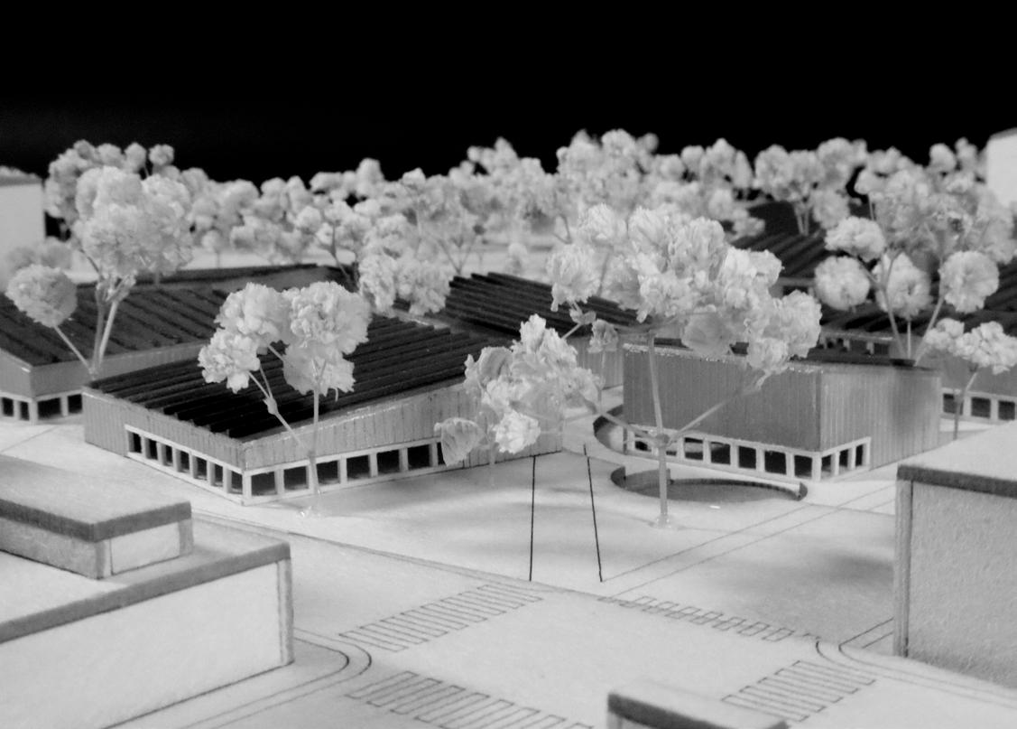
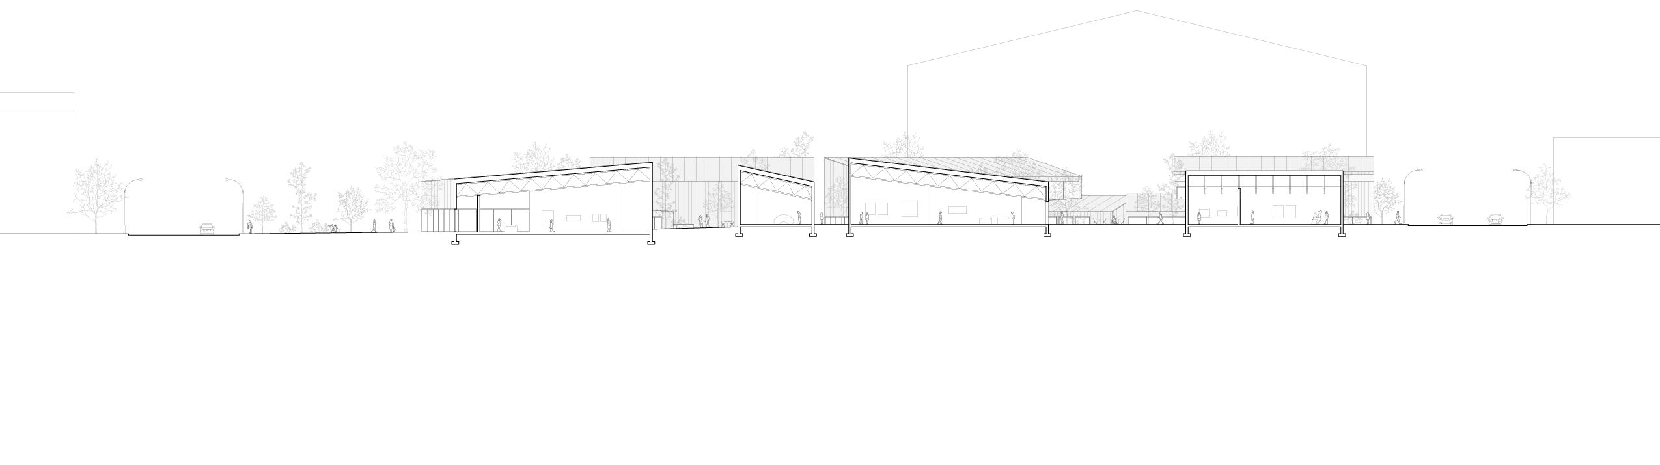
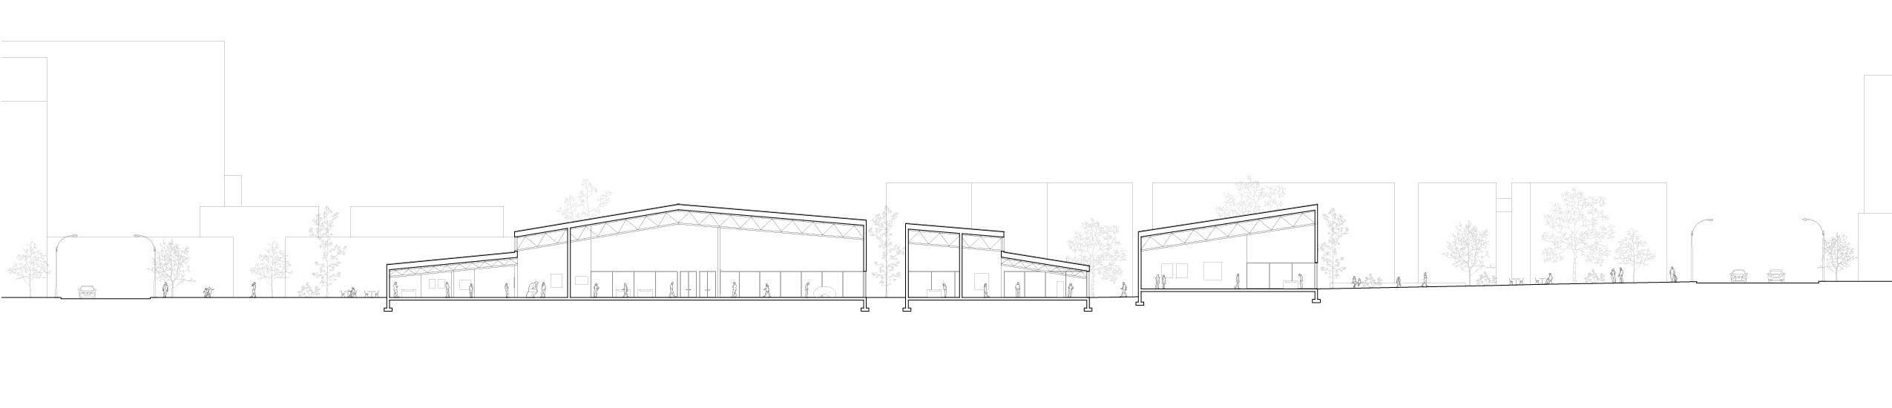
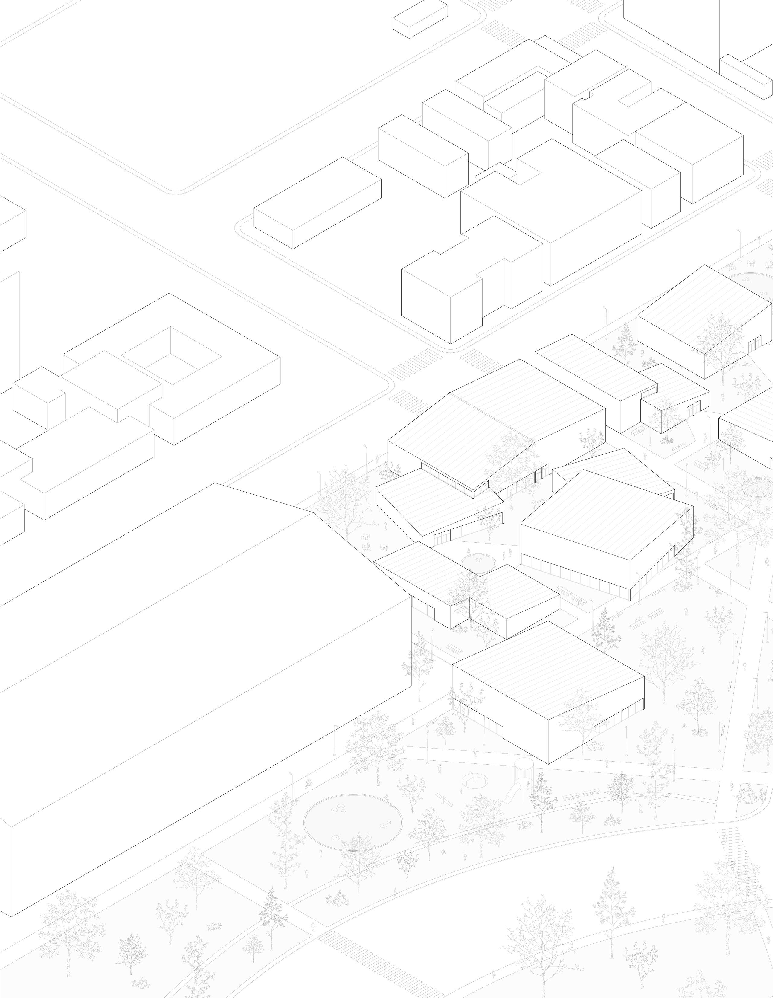
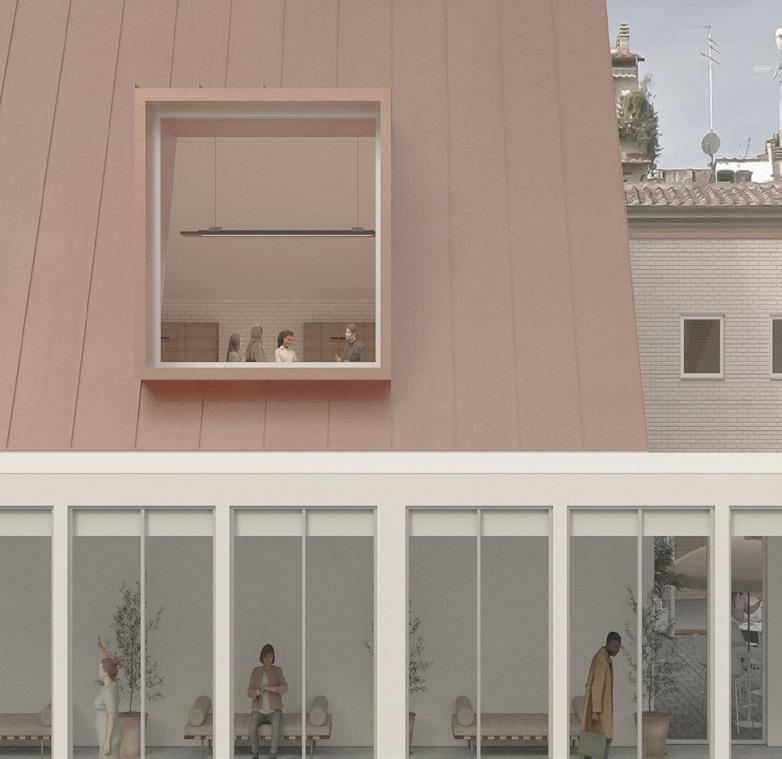
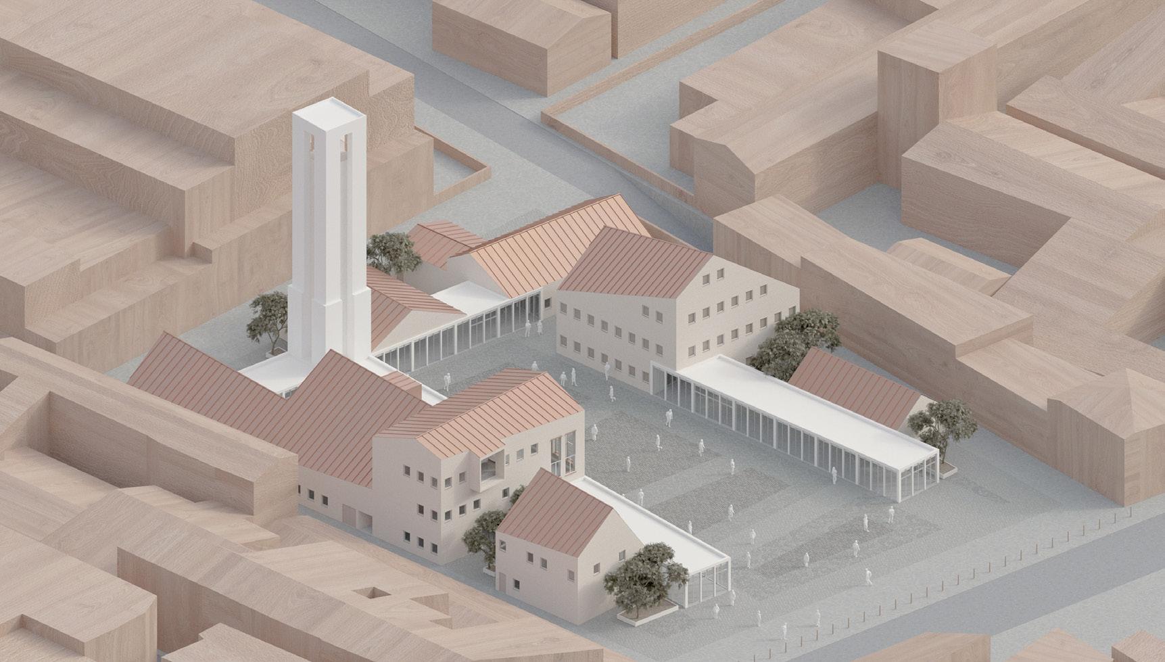
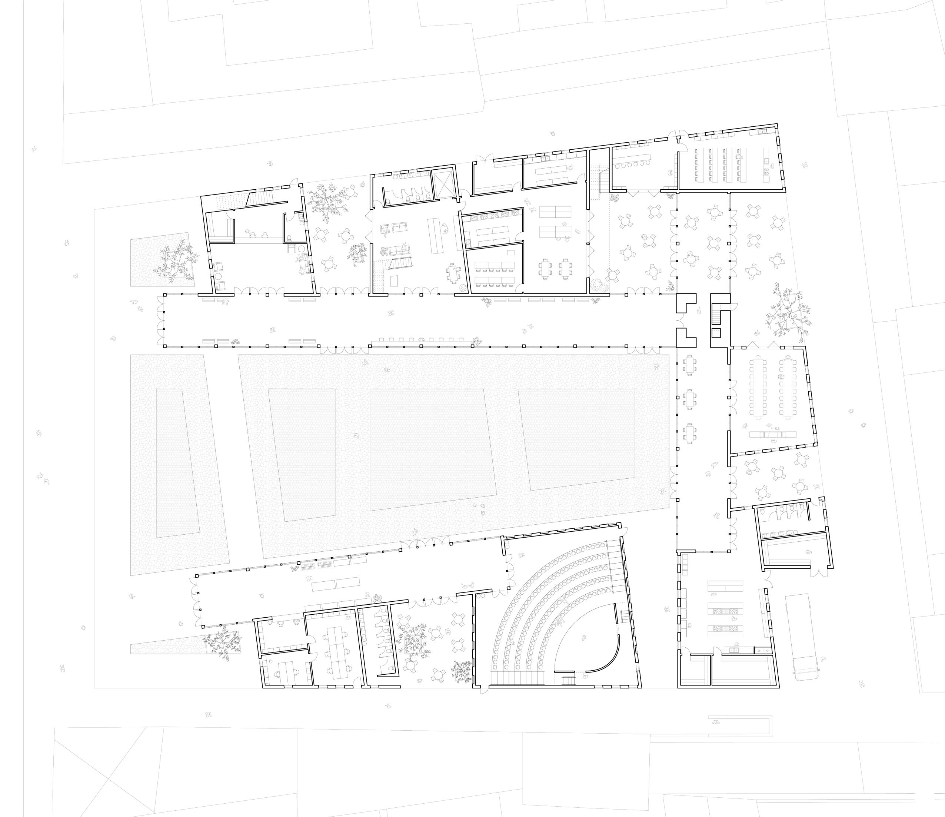
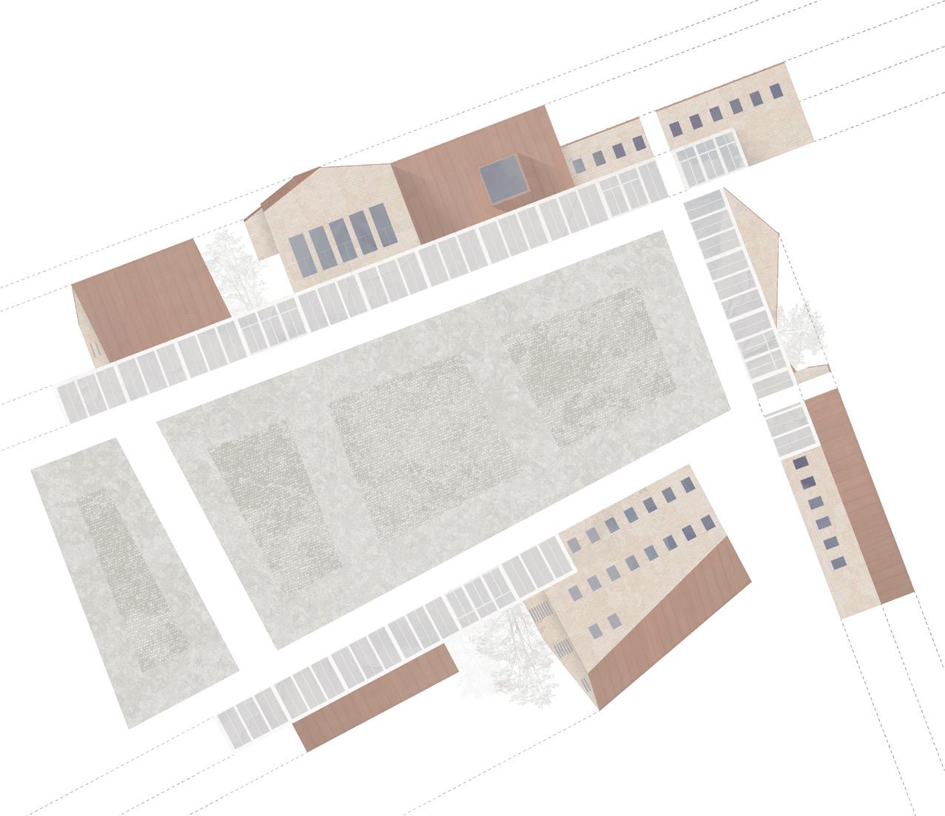
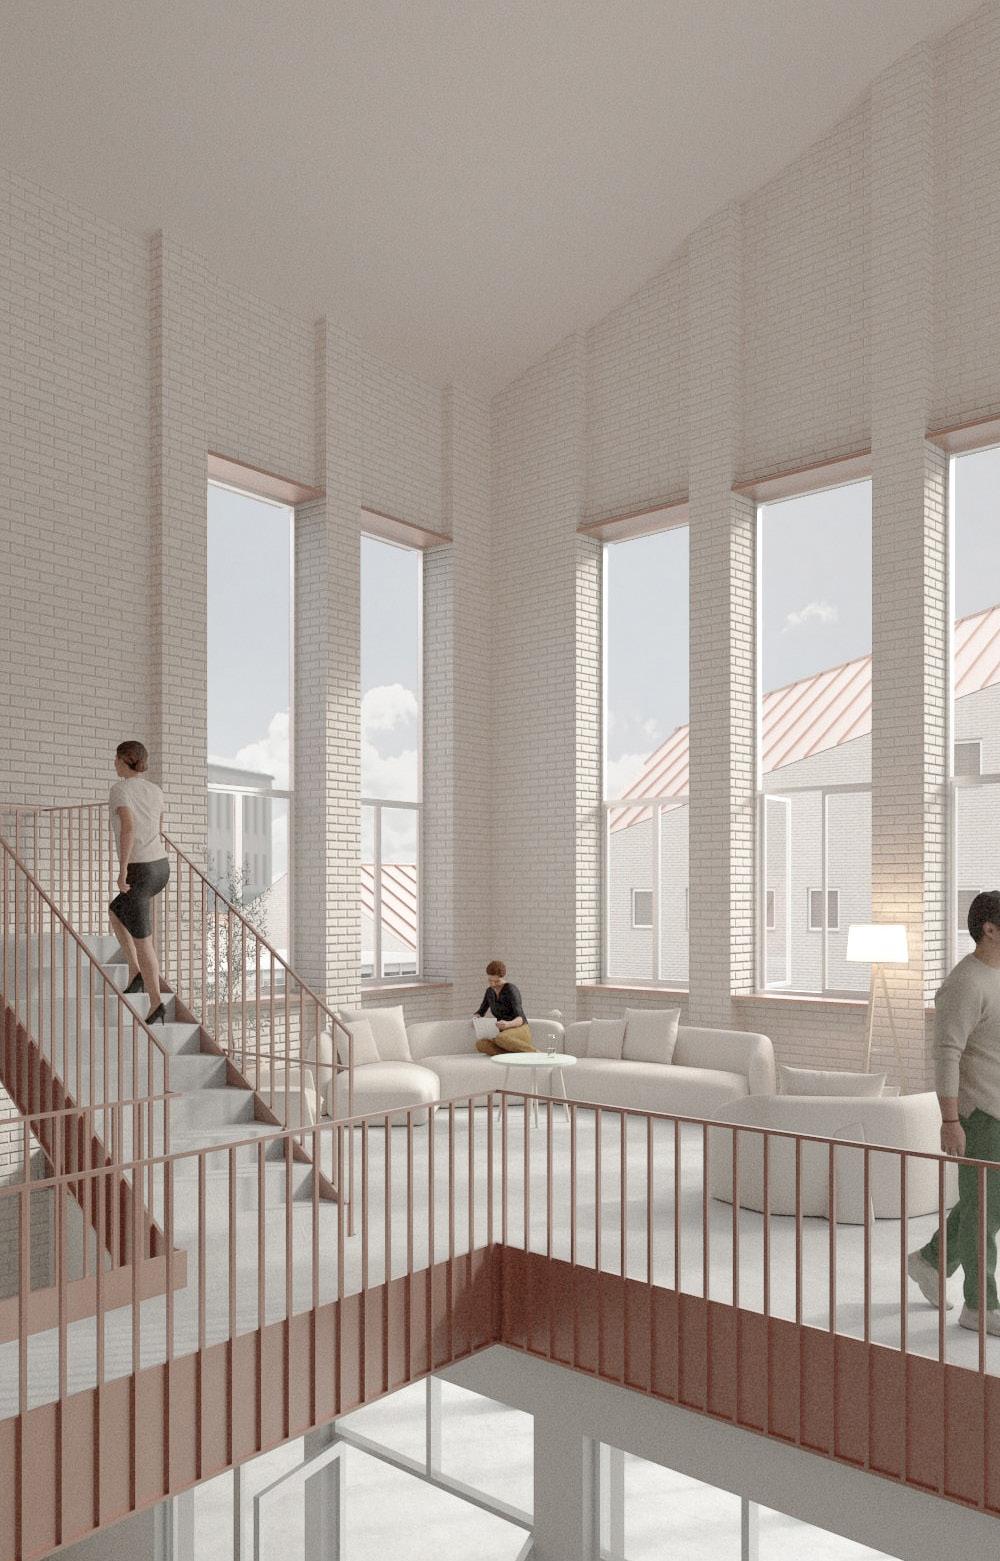
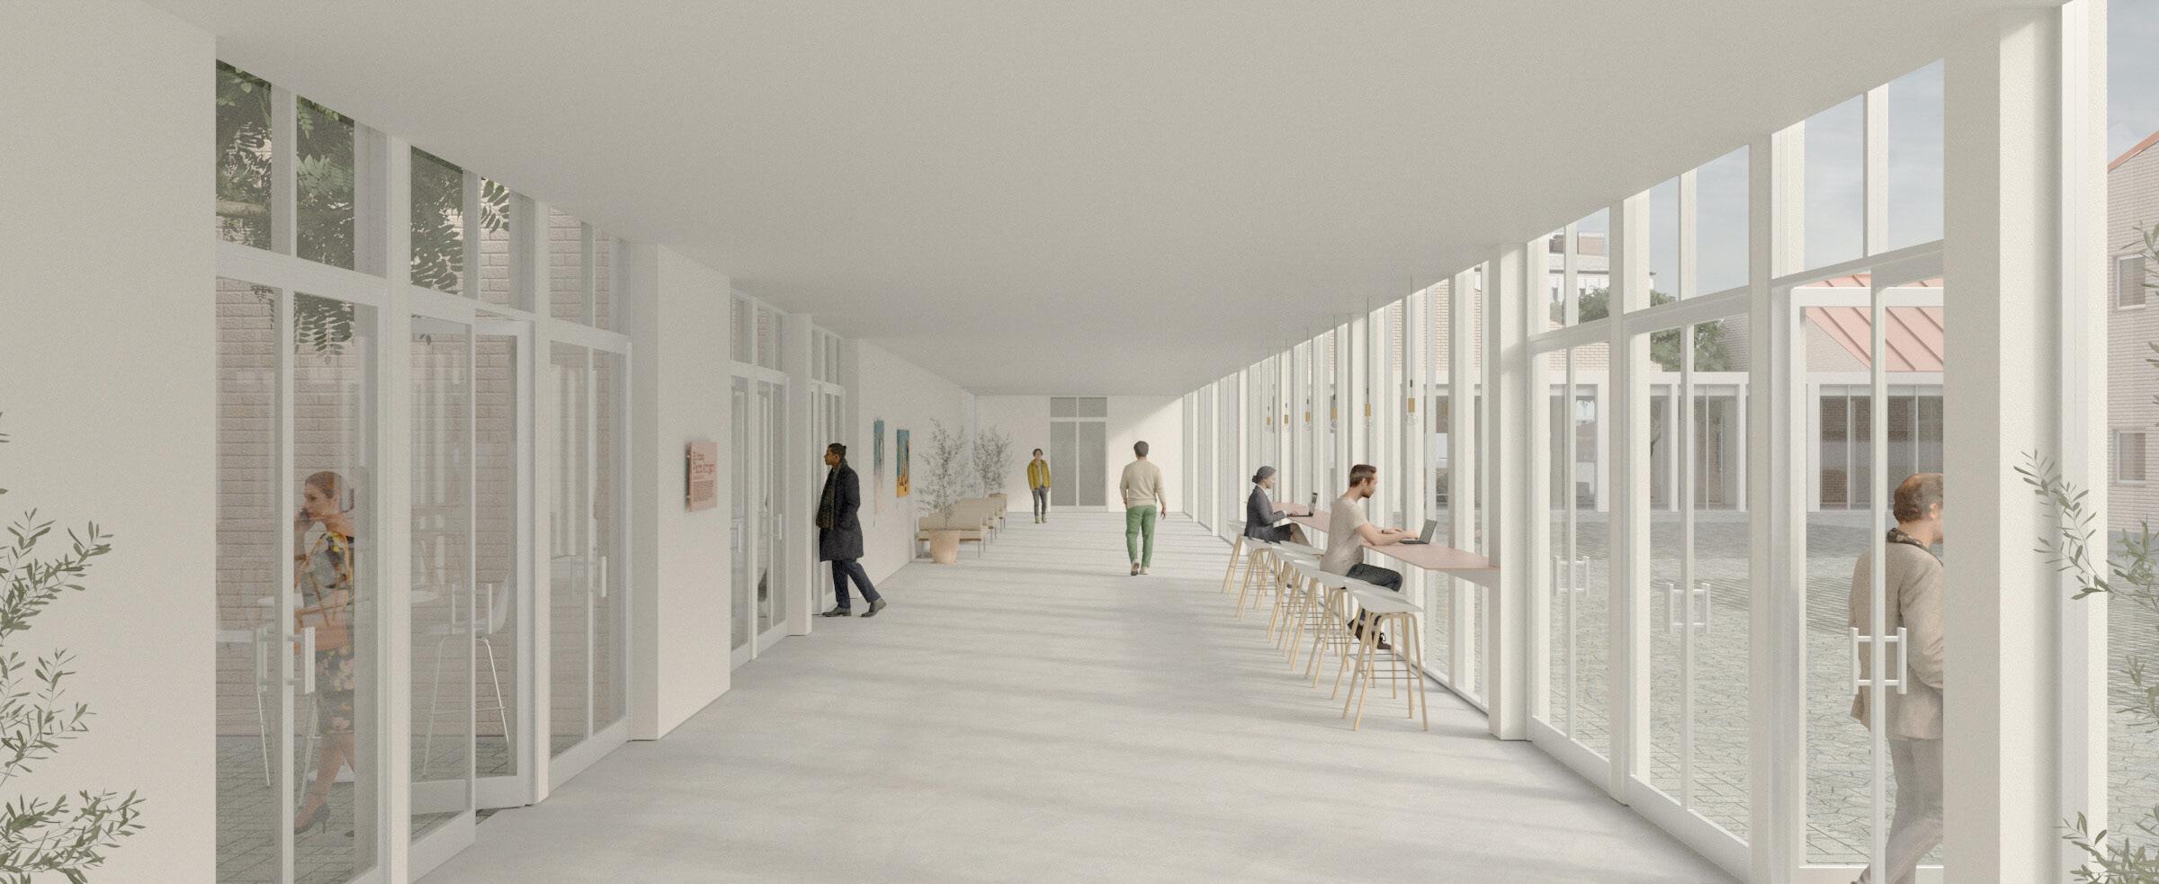
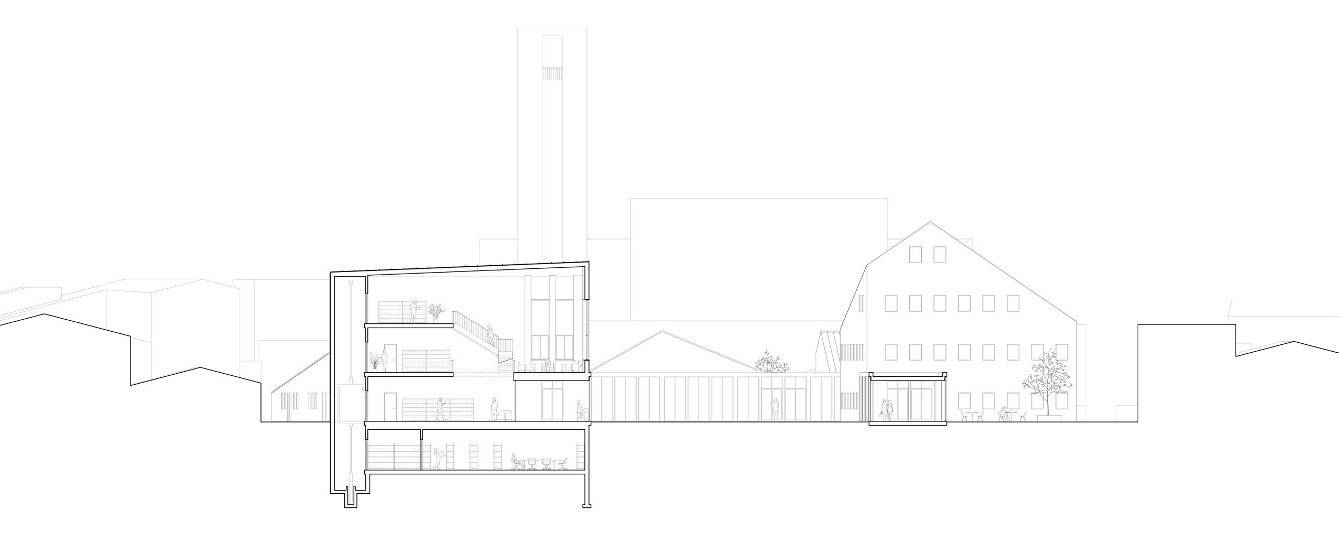
Named after the late Fabio Picchi, a Florentine chef who embodied both innovation and tradition in the culinary world, the Picchi Gastronomy Center in Florence blends tradition and modernity, reflecting the city’s rich cultural heritage while incorporating contemporary architectural elements. Two intersecting grids emerge from the site, creating the foundation for dynamic architectural forms. A new, central piazza is created, with buildings populating the perimeter. These structures use tan tones, brick facades, and gable roofs inspired by the surrounding Florentine architecture, updated with contemporary materials like standing seam roofs and copper accents. The design philosophy reflects Florentine cuisine in its simplicity and timelessness. This approach ensures that the center harmonizes with its surroundings, celebrating the cultural, social, and historical aspects of gastronomy.
TYPOLOGY M.ARCH THESIS
LOCATION LOWELL, MA
INSTRUCTOR
MARIA PAZ GUTIERREZ
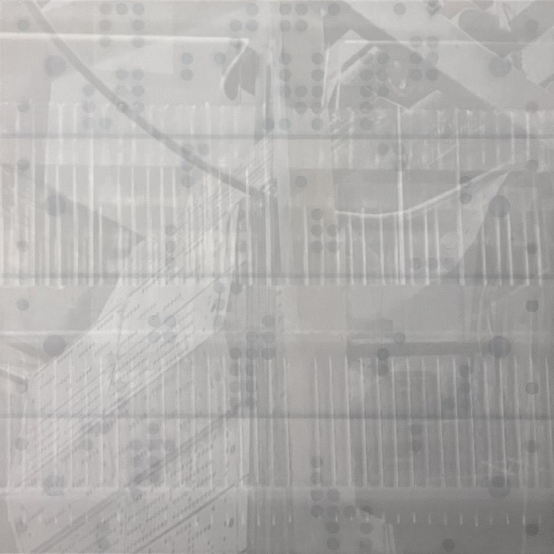
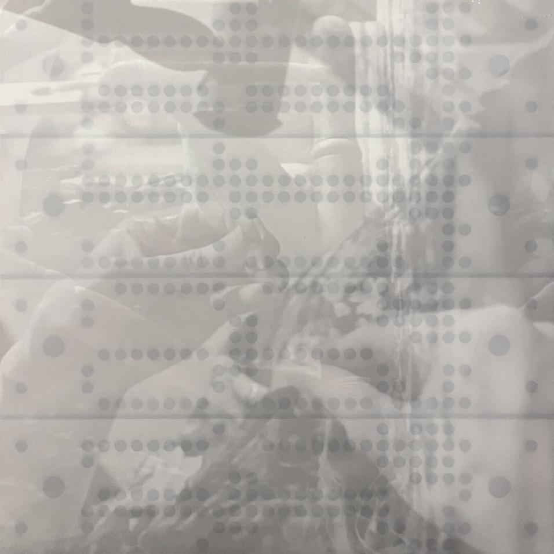
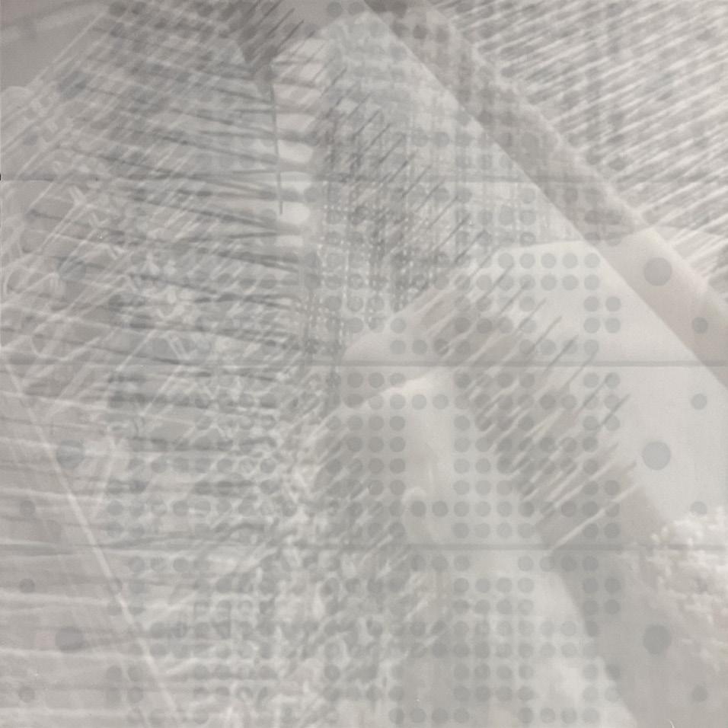
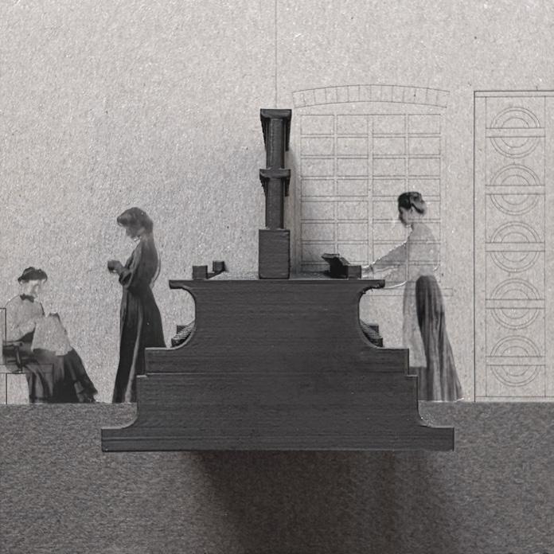
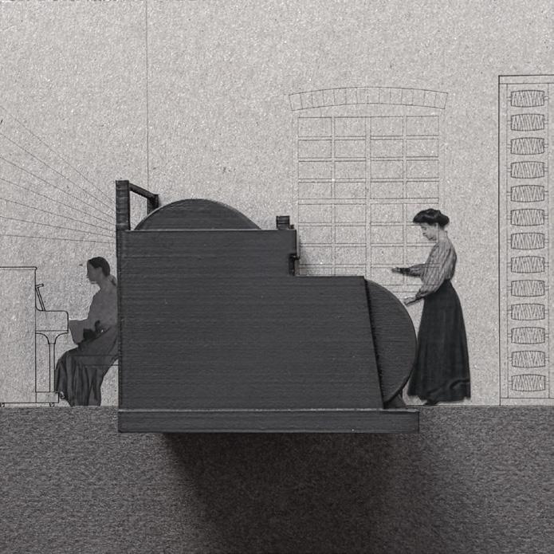
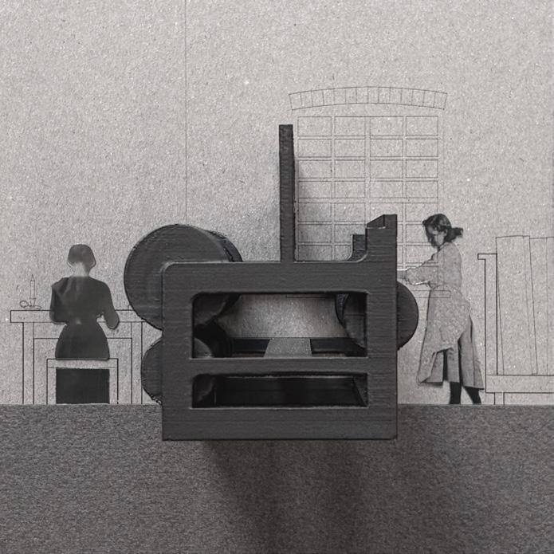
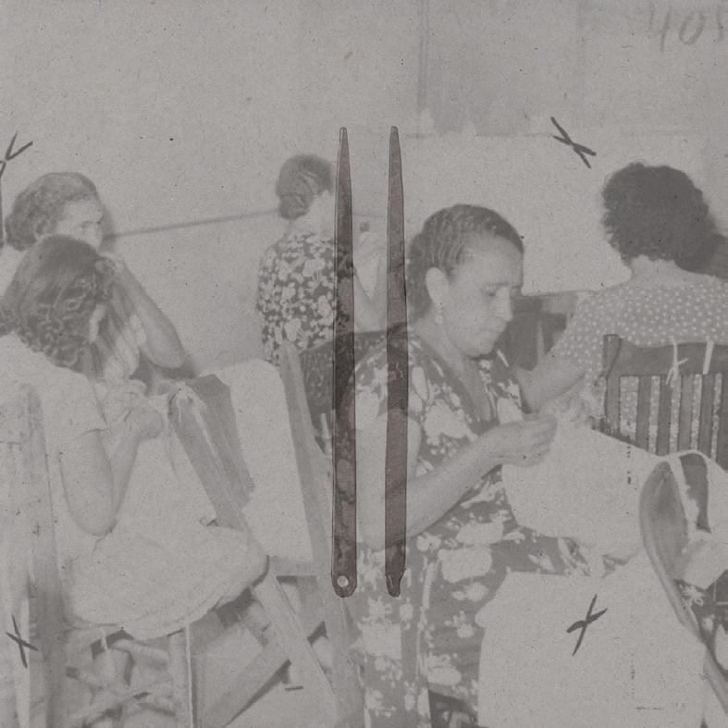
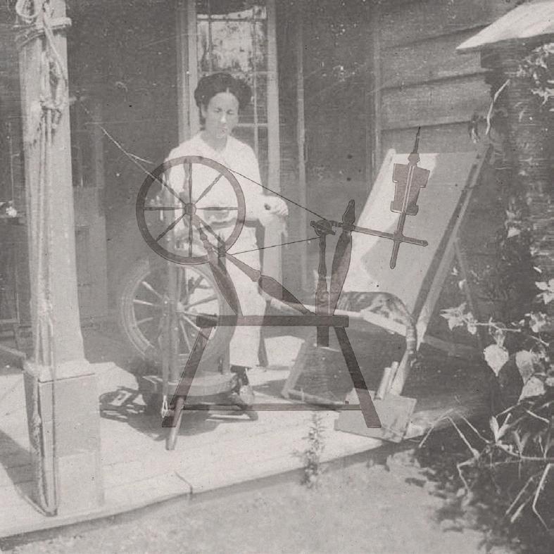
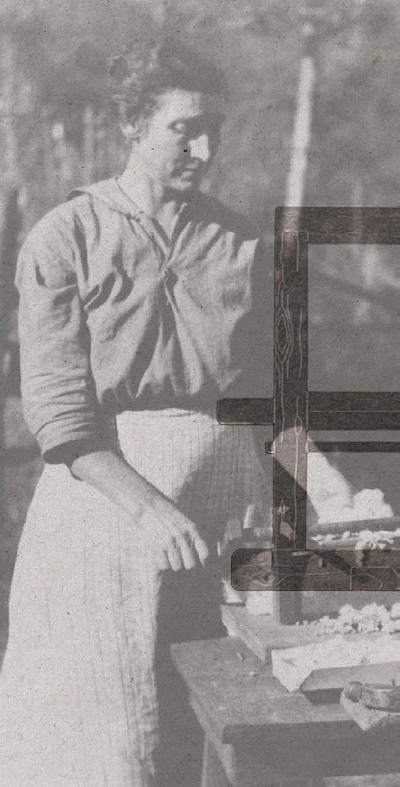
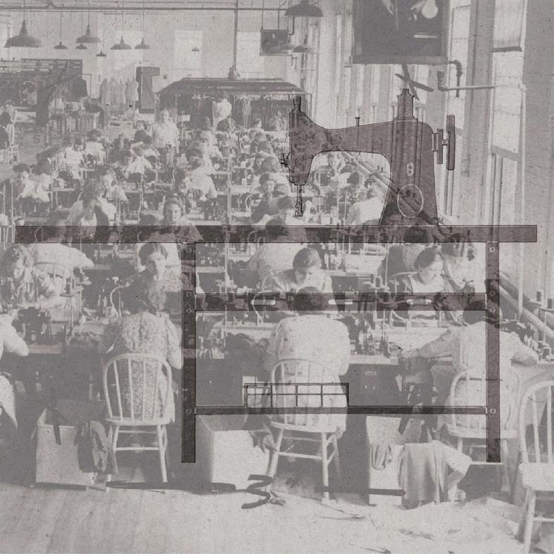
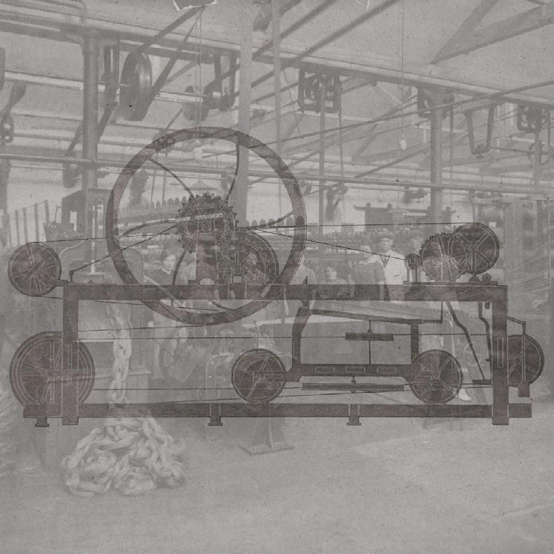
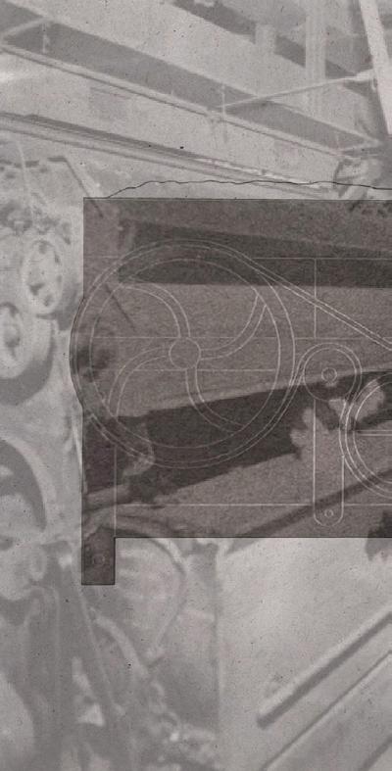
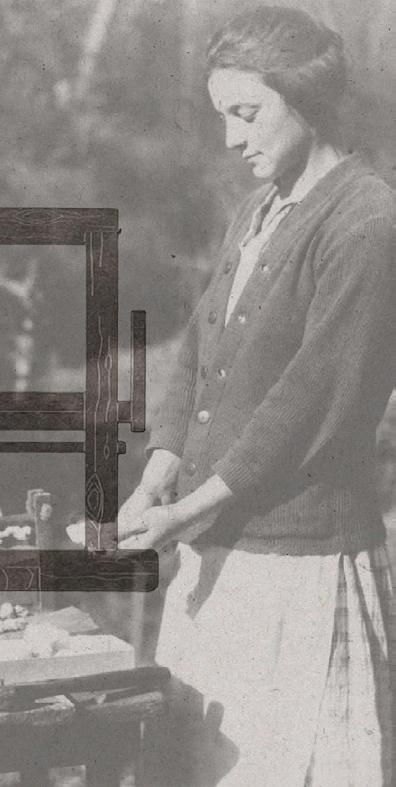
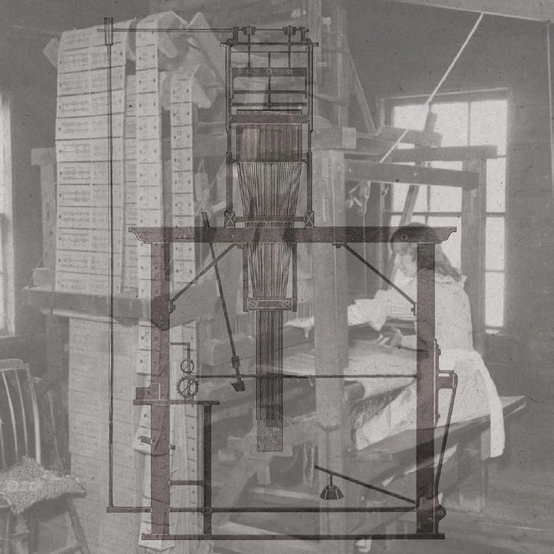
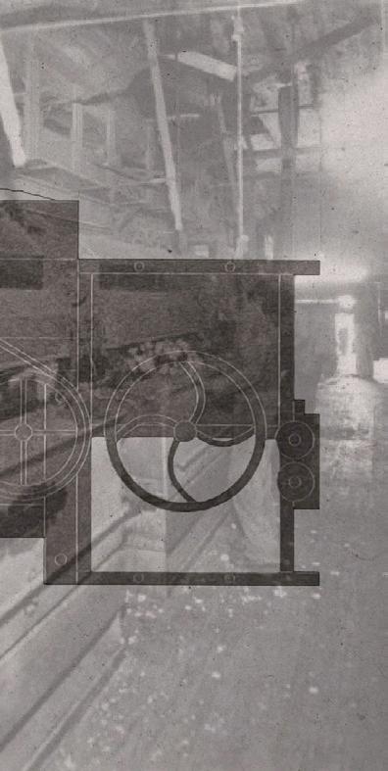
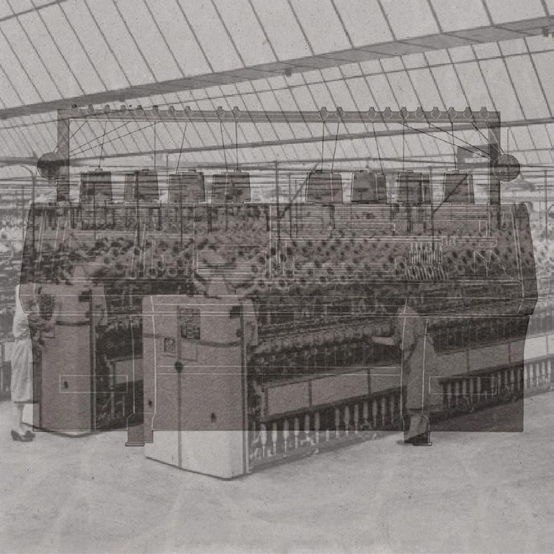
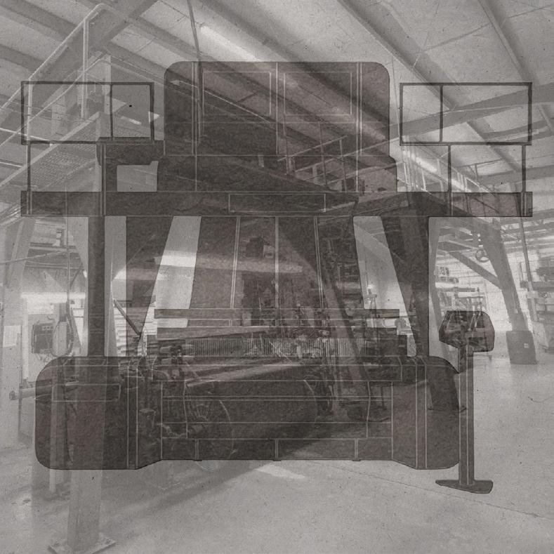
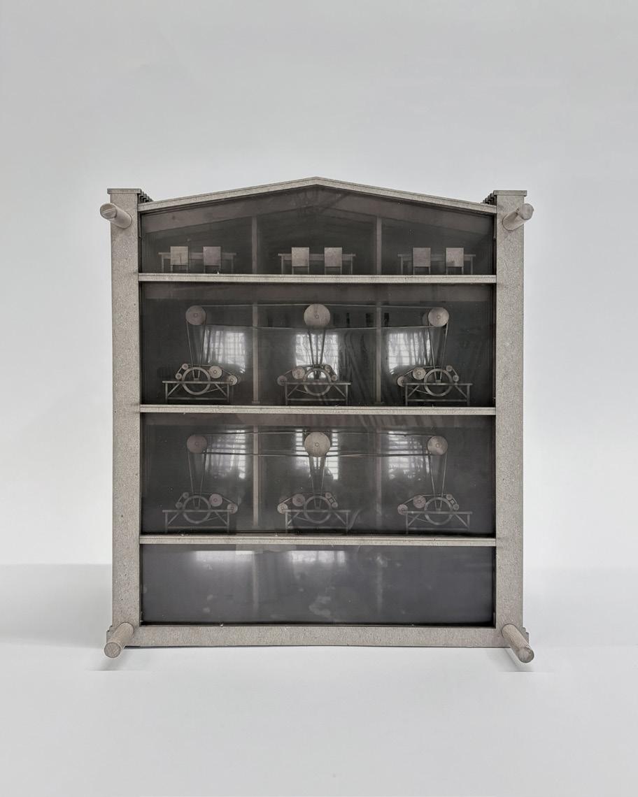
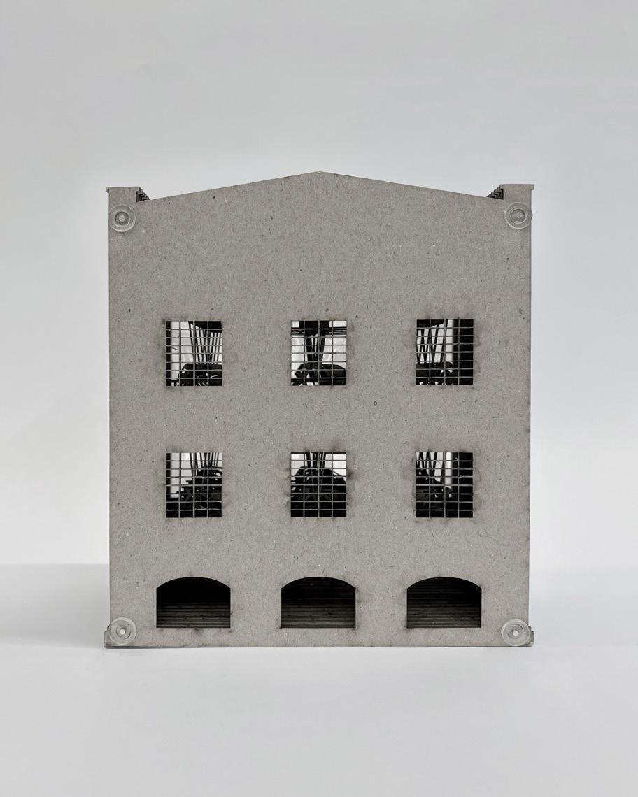
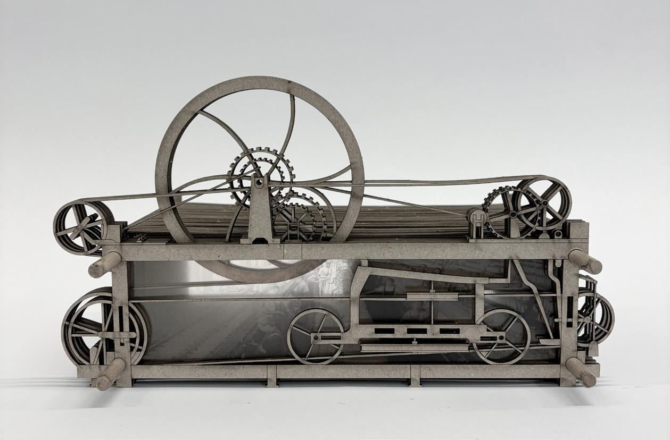
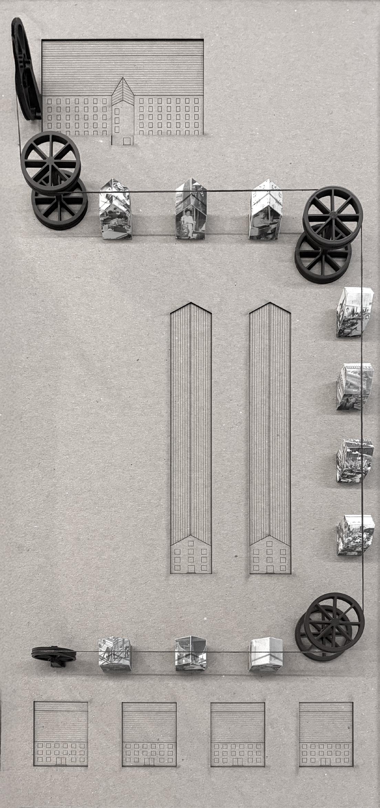
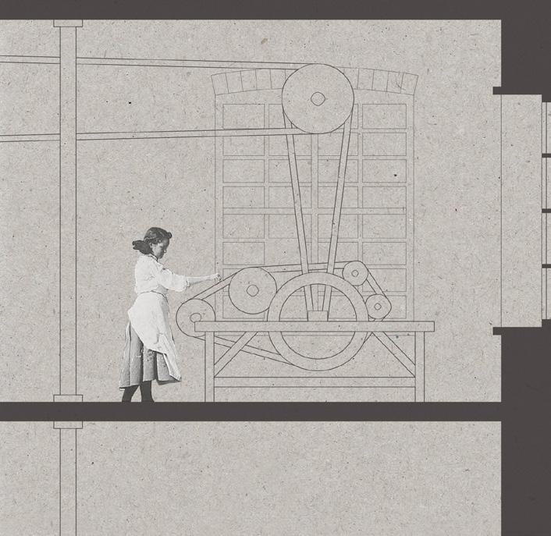
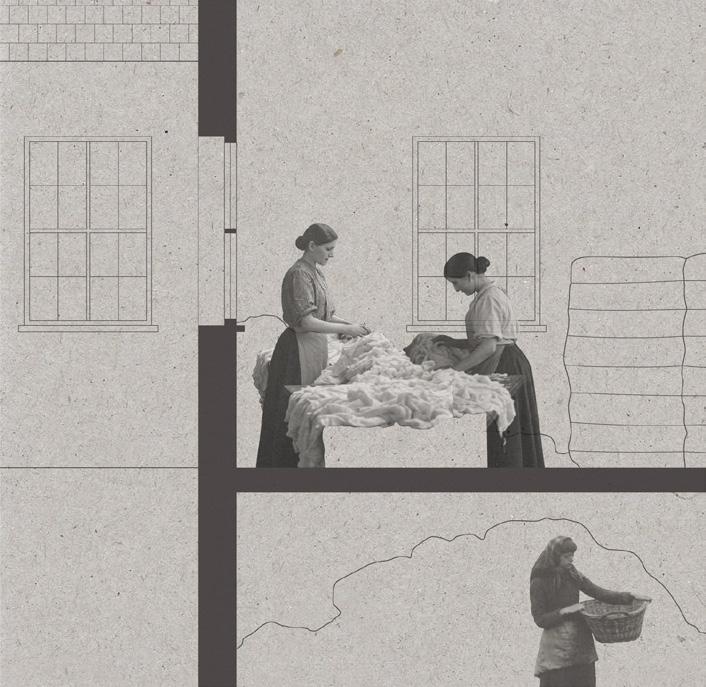
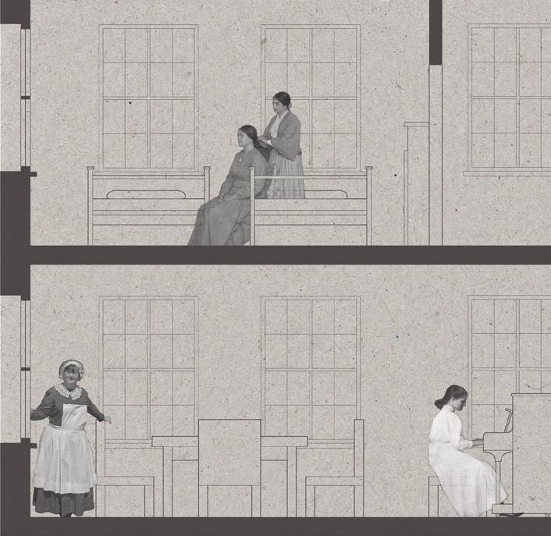
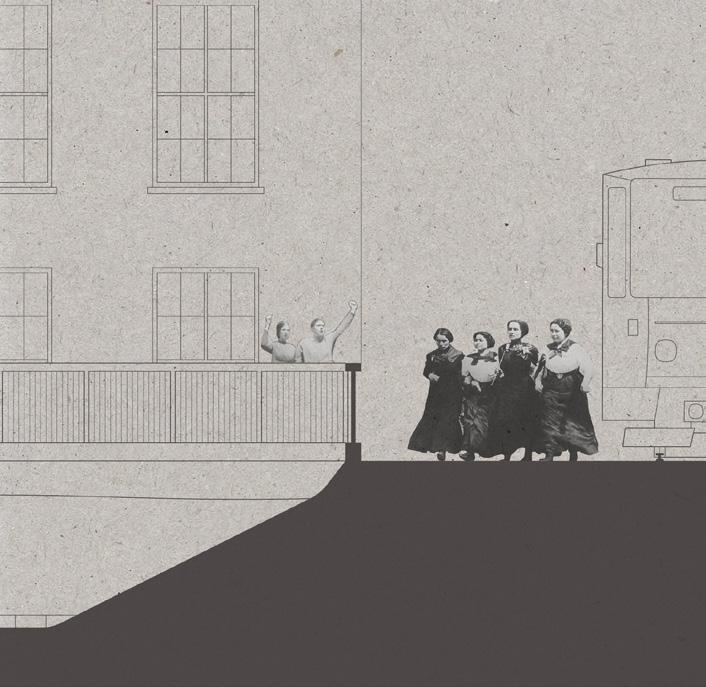
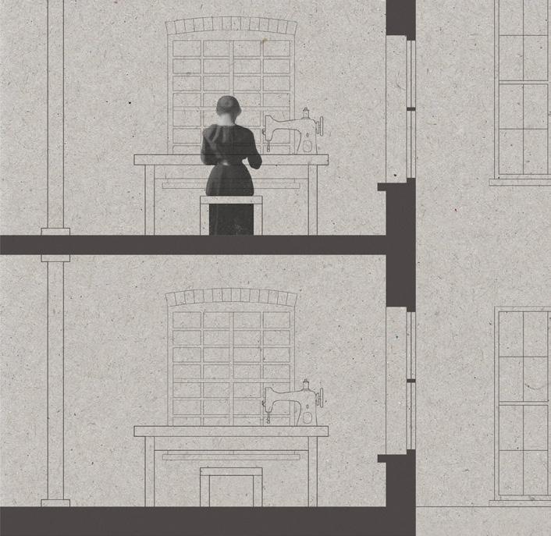
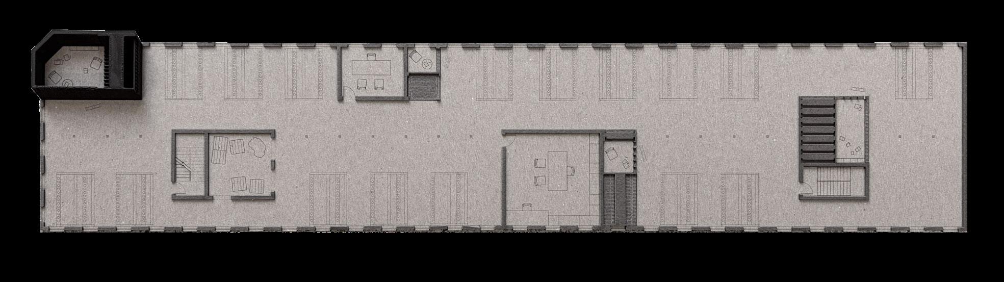
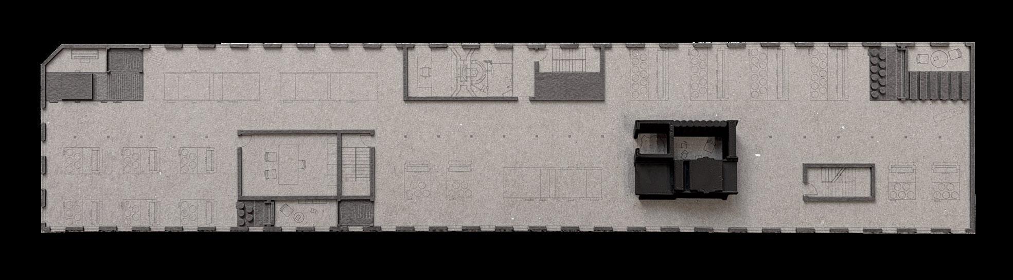
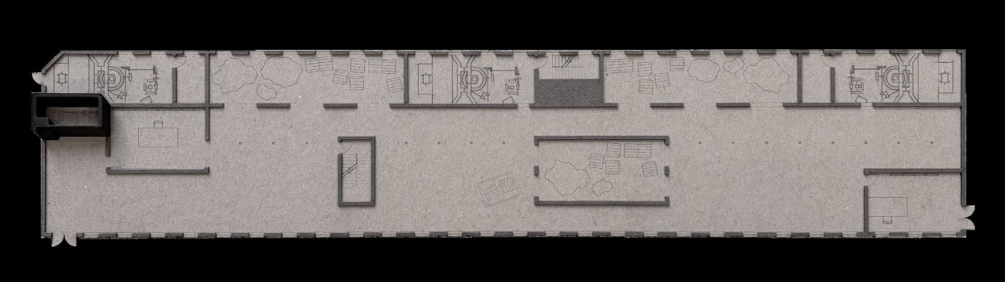
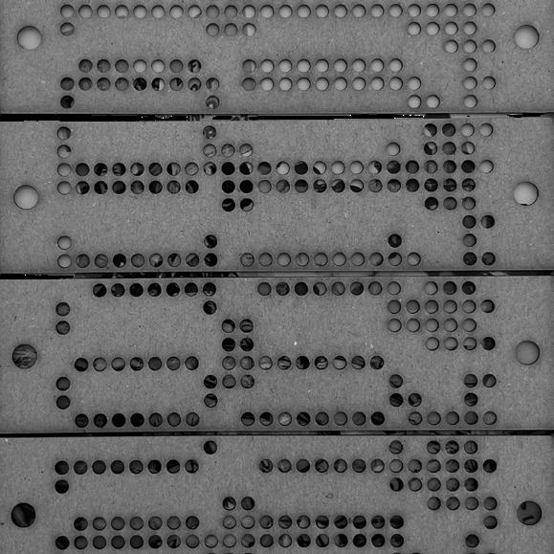
Labor in the Loom contextualizes the textile mill as a spatial machine of control where gendered labor may be transformed through the subversion of industrial architecture and traditional labor systems. Working within the context of Lowell, Massachusetts in the 1840s, the project proposes an alternate condition, where labor systems are disrupted through the spatial transformation of the Boott Cotton Mill.
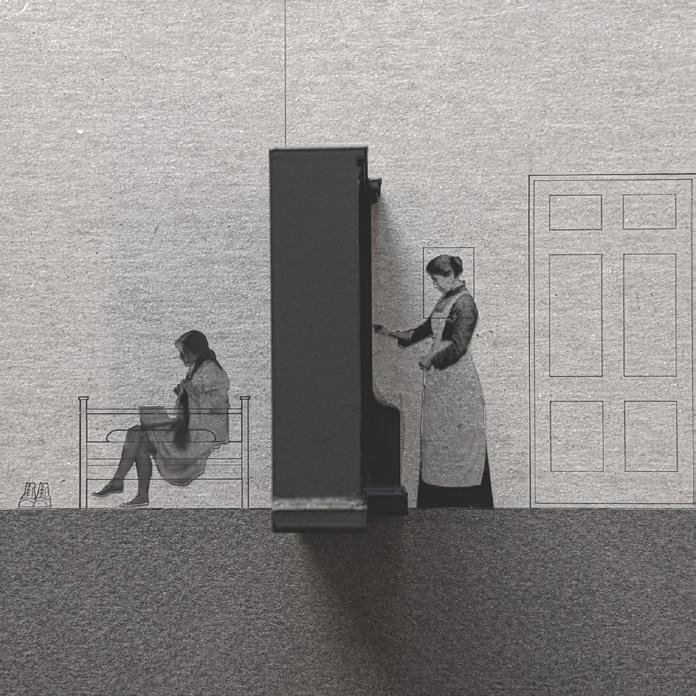
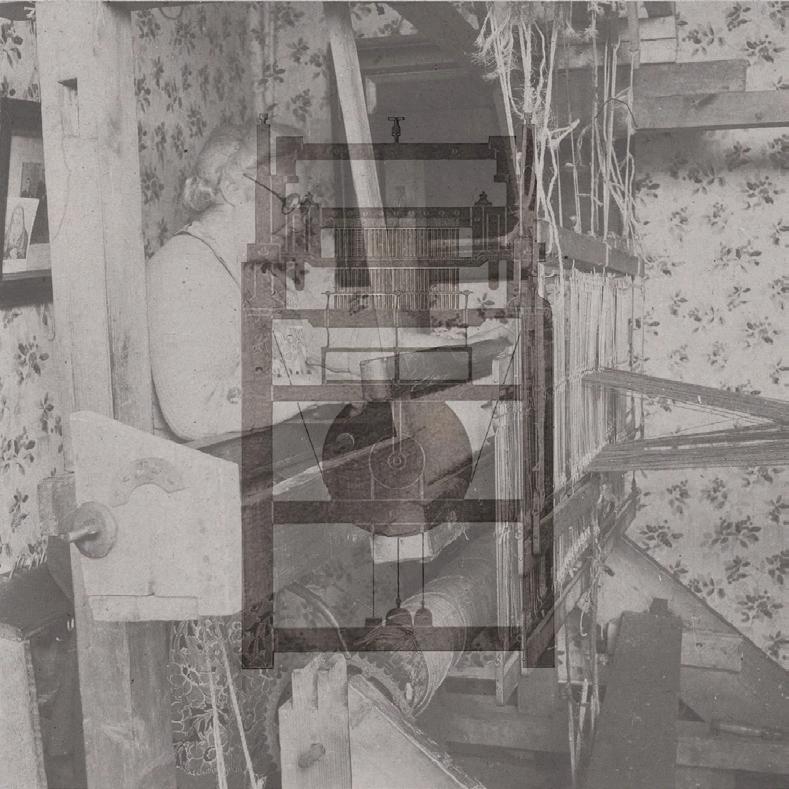
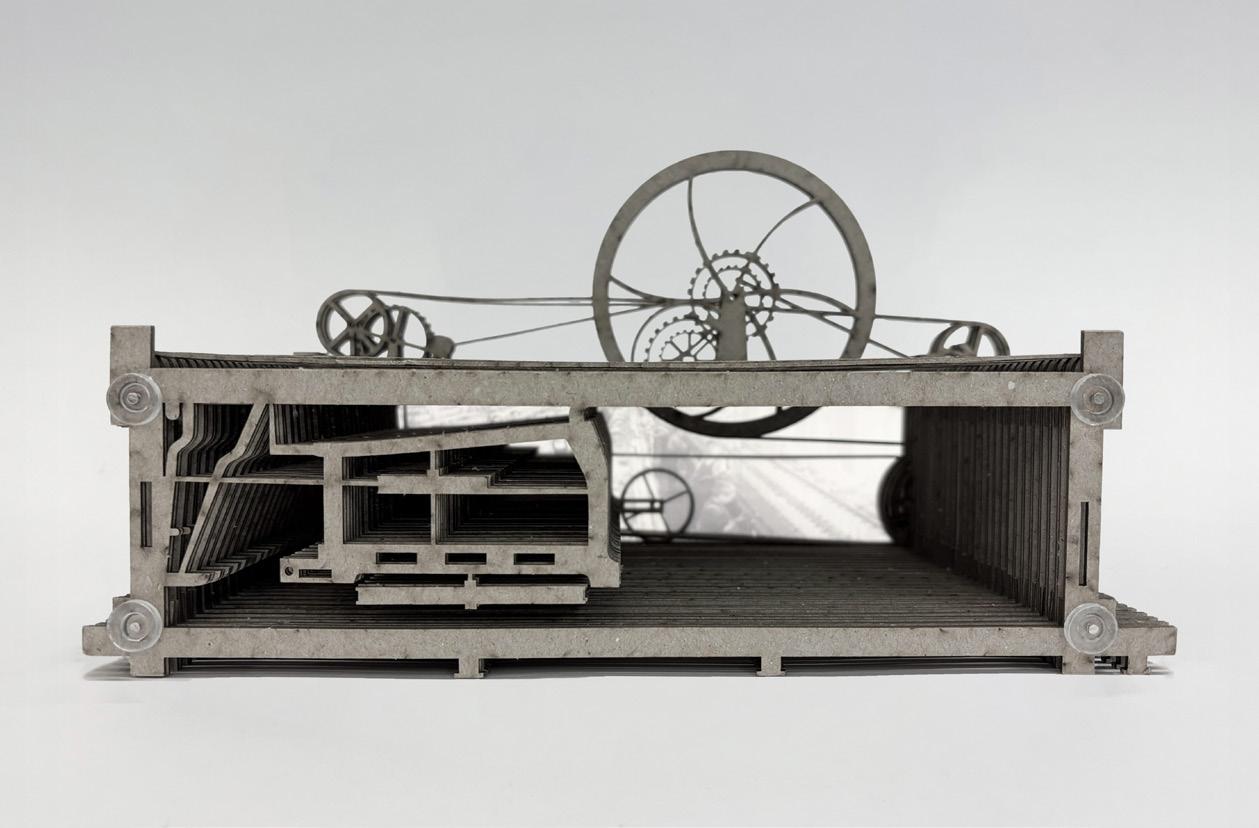
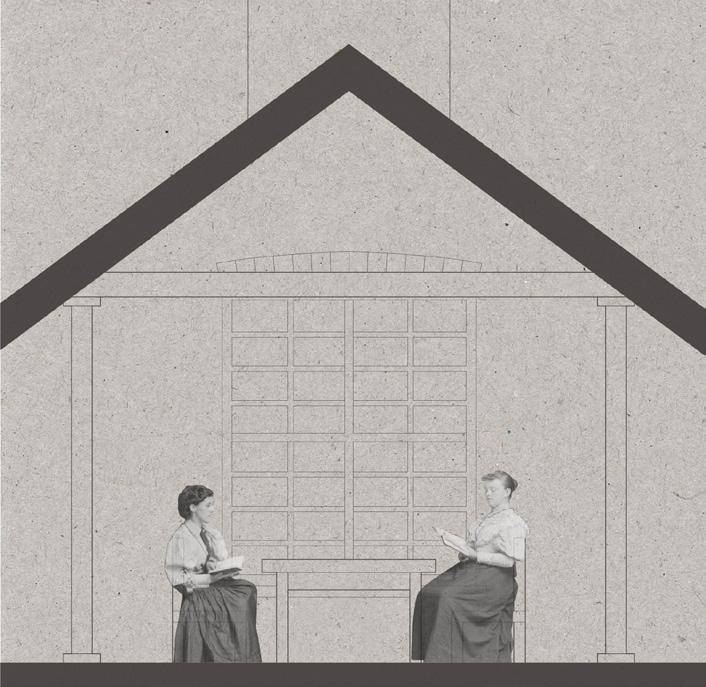
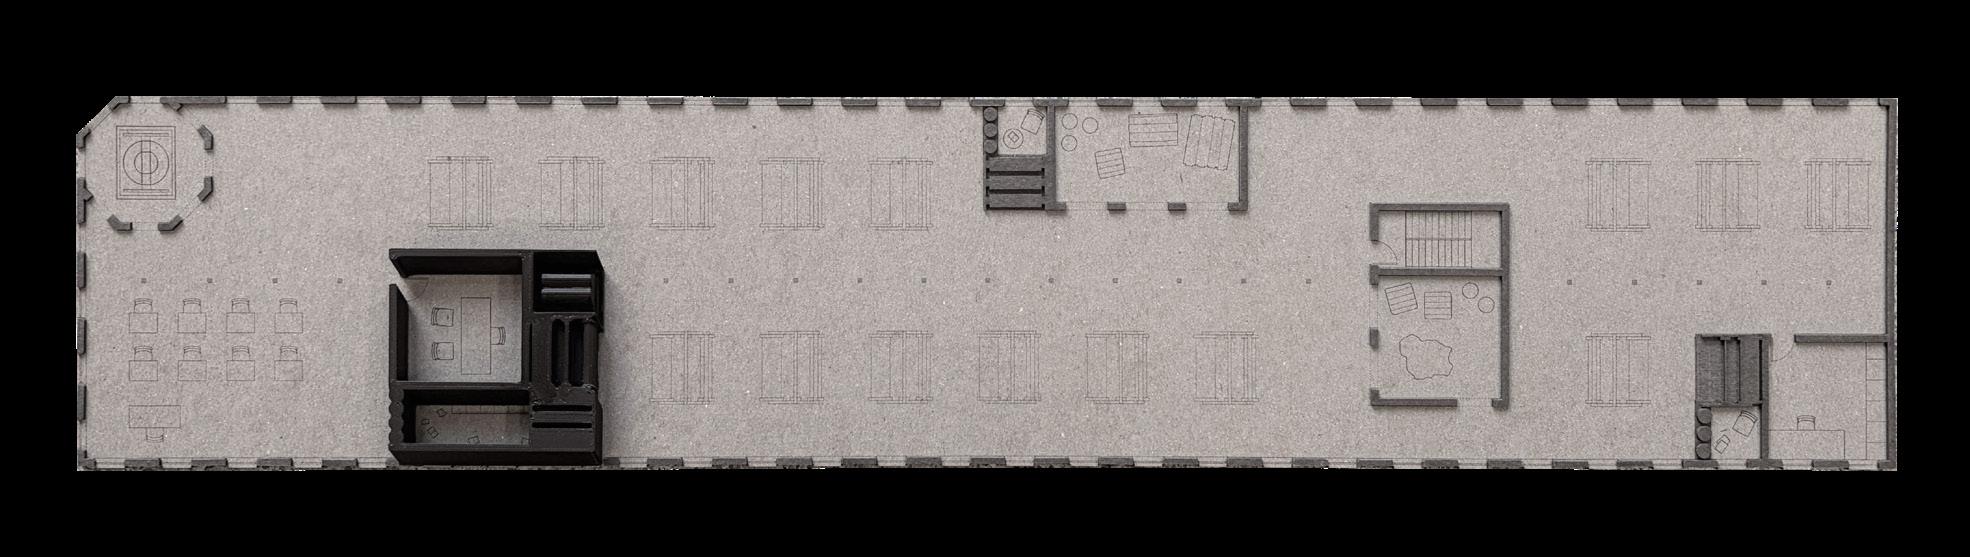
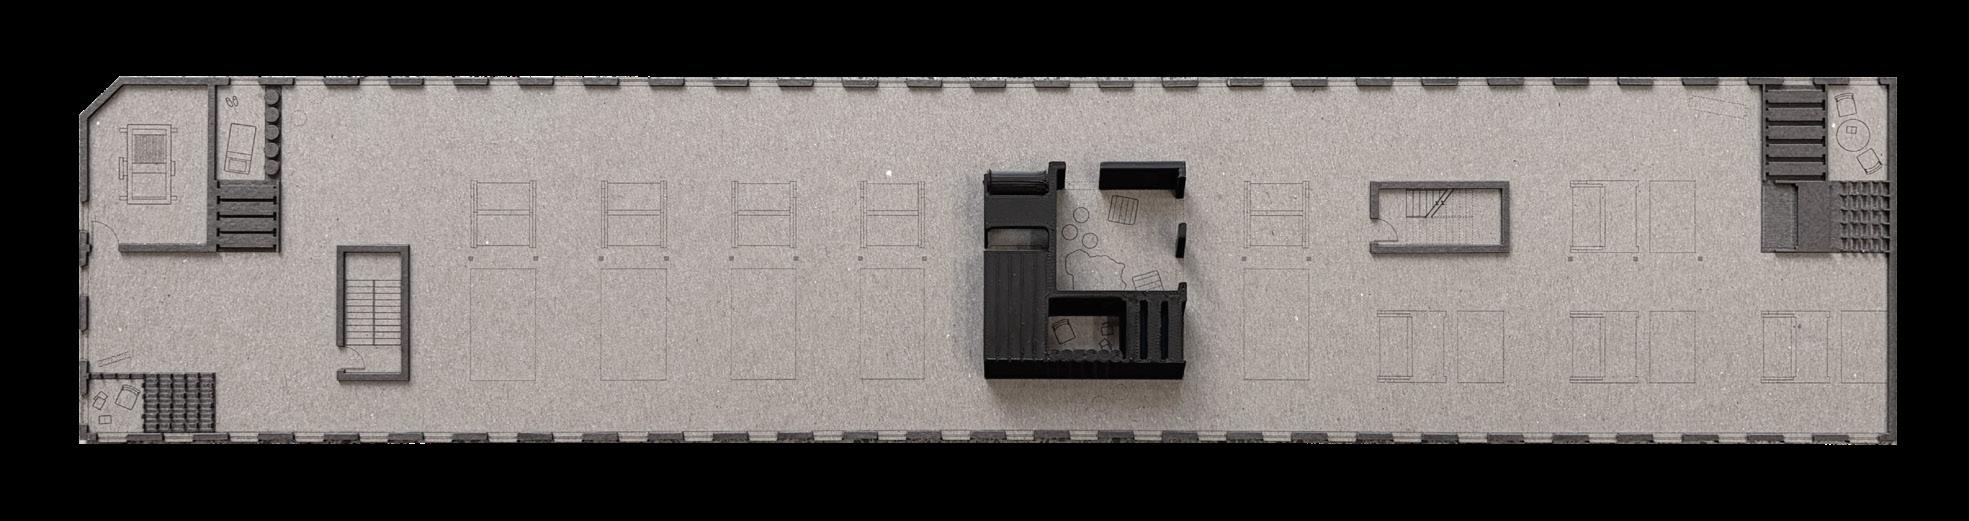
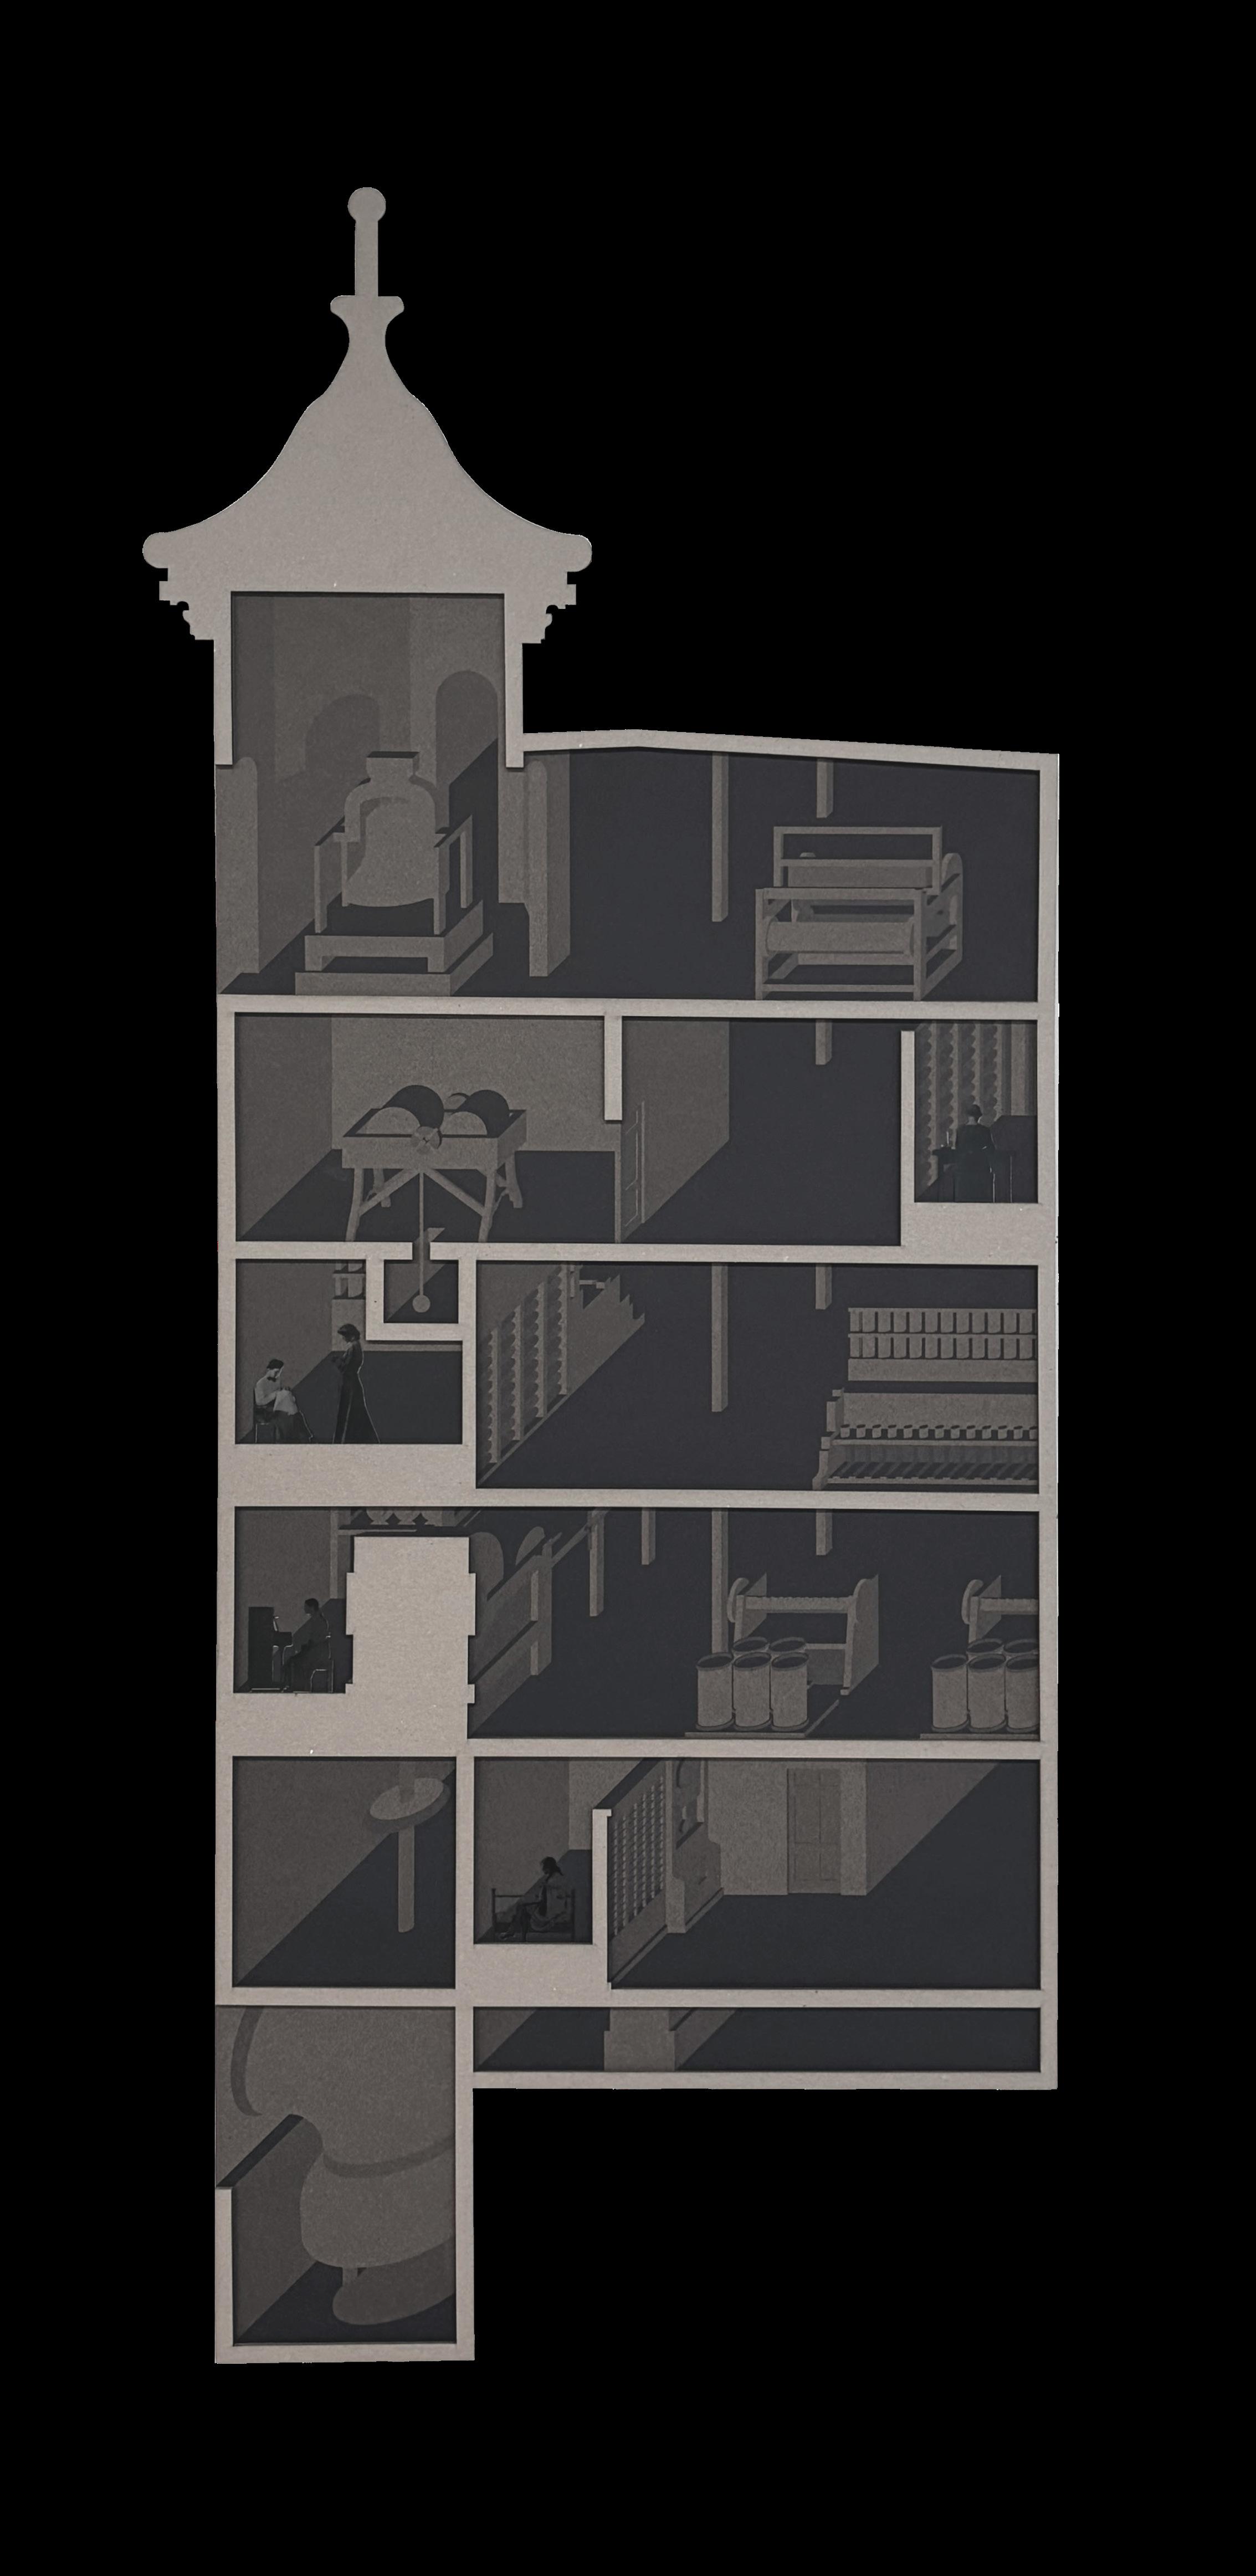
Given the condition of control present in Lowell, the project becomes about obscurity and movement, transforming the mill into a condition where architecture and machine blur into one, where circulation is intentionally complicated, and spaces become deceiving. Through this strategy, controlling the movement of the mill girls becomes more difficult. Using the positioning of textile machinery against volumes of solid programs, niched spaces are created. When traditional understandings of architecture are redefined, the machine is then able to be transformed into wall or poche, creating space through its ability to divide and obscure. Within these concealed conditions, hidden programs of leisure begin to emerge. Spaces for napping, reading, writing, and socializing become embedded within the architecture of production, concealed behind rows of machines. The machines once used to regulate labor and maximize productivity instead become conditions of resistance, giving way to a labor culture in direct opposition to the interests of industry.
When the machine is understood as a spatial device, a unique relationship between laborer and machine begins to emerge. Industrial systems intended to maximize productivity instead create opportunities for leisure and disobedience, allowing the cotton mill to become a space where labor practices are subverted by the women of Lowell. In this way, the thesis spatializes gendered labor, repositioning conditions of control into ones of spatial agency.