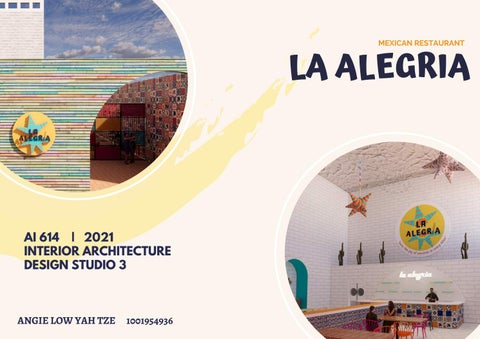
MEXICAN RESTAURANT
LA ALEGRIA
AI 614 | 2021 INTERIOR ARCHITECTURE DESIGN STUDIO 3
ANGIE LOW YAH TZE
1001954936
LA ALEGRIA
\ ˌa-lə-ˈgrē-ə \
SUNWAY DAMANSARA TECHNOLOGY PARK
The Brick Studio is located at Sunway Damansara Technology park, it is an area as a factory development with wide variety of space for various usage. In that area are commercial and industrial properties. The nearby residential area such as Pelangi Damansara, Casa Tropicana. It is a strategic location for a restaurant to attrach different kind of customers from different area.
A contemporary Mexican restaurant with piñata
concept
located
at
Sunway
Damansara technology Park. La Alegria meaning joy in spanish. The vision of the restaurant is to let the customer taste the joy of Mexican in every bites. The restaurant design inspired from the Mexico traditional piñata. Food to be provide in the restaurant are mostly the contemporary mexican cuisine.
S
STRENGTHS
- Full accessible by car -Conveniently 20 minutes drive from kl
piñata A piñata is a figure, traditionally made from a clay pot covered with paper maché and painted or decorated with brightly colored tissue paper, that is filled with candy and fruit or other goodies (sometimes small toys).
- Industrial design style
W
WEAKNESSES
- Location of building since it's nearby factories
The Brick Studio established in 2020 by Metal Bees, it is a building with 3760 sqft, it can be use for various type of different event such as private parties, wedding reception, press conference, corporate events as product launches. It can fit in 430 guests in the space. A 3077 sqft main hall with pantry, make up room, mezzanine lighting catwalk, reception area, outdoor patio area, washrooms.
A traditional Mexican shape for piñatas is a spherical shape with seven conical. Seven Conical represent the seven deadly sins.
The bright colors of the piñata symbolize the temptation to fall into these sins.
- Not much crowd
O
OPPORTUNITIES
- Attracting workers from factories or shops nearby - Collaboration with big company for annual events and roadshow
T
THREATS
The points represented the seven deadly sins 1. Lust 2. Gluttony 3. Greed 4. Sloth 5. Wrath 6. Envy 7. Pride
The candies and other goodies inside the piñata are the riches of the kingdom of heaven, that the virtuous who are able to overcome sin will receive..
The blindfold represents faith and the stick is virtue or the will to overcome sin.
- Noise pollution from factories - High risk of Covid-19 spread
The whole exercise is meant to teach that with faith and virtue one can overcome sin and receive all the rewards of heaven.
CORPORATE IMAGE th
e
bi
st
The name in the logo name La Alegria it mean Joy in spanish. The pinata stick in the logo have been replace the i in the word of Alegria, the logo have been design by using the pinata shape elements such as circle and triangle. Used yellow, red, aqua blue as the colour tone for the logo.
e
te
"ta
s"
Logo jo y
of m e xic a n in
ev
e
ry
LA ALEGR E
Menu The name in the logo name La Alegria it mean Joy in spanish. The pinata stick in the logo have been replace the i in the word of Alegria, the logo have been design by using the pinata shape elements such as circle and triangle. Used yellow, red, aqua blue as the colour tone for the logo.
Staff Uniform All the staff wearing mask and face sheild all the time to prevent the covid-19 viruses spread. The uniform design for all the stuff include the colours on their uniform.
Waiter & Waitress
CONCEPT BOARD
Chef
Management Manager
MOODBOARD
GROUND FLOOR
Entrance Entrance
Primary Adjacency Primary Adjacenc
Reception Reception
Secondary Adjacency Secondary Adjac
Close
Waiting Area Waiting Area
Undesired Adjacency Undesired Adjace
Light/ View
Adjacent
Storage
Entrance
Dining Area Dining Area
Kitchen
Outdoor Dining Area Outdoor Dining Area Bar
PrivateDining Dining Area Priviate Area
Mini Kitchen Mini Kitchen Toilet
Toilet Toilet
Dining Area
Kitchen Kitchen Storage Storage Staff Room Staff Room Staff Toilet Staff Toilet Office Office
GROUND FLOOR PLAN SCALE 1:100
Outdoor Dining Area
Staff Room Staff Toilet
Office Reception
Waiting Area
Payment Station
Staircase
Coloured dining chair with timber dining table to be used for indoor dining area.
View area from upper level.
Facade of La Alegria Restaurant.
Outdoor Dining Area
FIRST FLOOR
View Area
Preparation Area Toilet
Reception
Private Dining Area
Pinata Ceiling
Private dining room.
FIRST FLOOR PLAN SCALE 1:100
Coloured feature wall for outdoor dining area.
MATERIAL White Oak Herringbone Timber
Mexican Talavera Tiles
White Brick Wall
Terracotta Tiles ZigZag Wallpaper
Floor
Terracotta Tiles
Wall
Mexican Tiles
Colouful Wood Slat
SECTION X-X SCALE 1:100
Indoor dining area with coloured chairs
Reception area with an indoor plant and skylight, Mexican artwork to be placed on the wall.
SECTION Y-Y SCALE 1:100
BANQUETTE SEATING DETAIL DRAWING
ELEVATION A SCALE 1:100
Banquette Seating for indoor dining area
THANK YOU