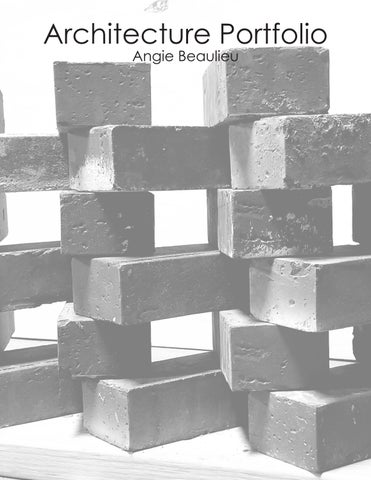
Architecture Portfolio Angie Beaulieu
Table of Contents 4-5
Affordable Housing
6-9
Funk Music Hall of Fame
10-13
Mental Health Facility
Affordable Housing Augusta, Maine Spring 2023
This studio housing project looked at creating affordable housing in Augusta, Maine. The client for this project was a local non-profit that provides support for the homeless. This non-profit especially had a need for transitional housing for their clients as they depart the temporary shelter. This studio also addressed the need for “missing middle” type housing rather than single-family homes. The program required a 6-unit multi-family building(s). In approaching this design, I looked at a uniquely New England vernacular, the connected farmhouse. I chose to adapt multi-family housing to this typology in a socially modern way. Being that this project was to provide transitional housing for the homeless, this design addressed affordable housing in a socioeconomic manner. It establishes a supportive environment and a sense of community by incorporating spaces where interaction with your neighbors is encouraged. This is particularly important for tenants who are progressing from a most vulnerable state of homelessness. Ultimately, architecture exists for the benefit of people. This project aimed to benefit the people of Augusta, Maine by being supportive, progressive, and respectful of those dealing with homelessness.
Site Plan
Metal Roof over underlayment and 1/2” Plywood Deck over Pre Engineered Trusses 3” Polyisocyanurate (R = 7 per inch) Tongue and Groove Deck
Cement Board Siding 2” Insulated Sheathing w/ Control 2x6 Wood Studs @ 16 OC 1/2” Gyp Board
4” Concrete Slab Concrete Footing 2” Perimeter Insulation
Funk Music Hall of Fame Dayton, Ohio Fall 2022
The intention behind this design revolved around rhythm. Funk music relies on rhythm and focuses on the beat as well as the rests in between. It was then important to incorporate those beats and rests throughout this design. The diagrams represent a program analysis that focuses on those moments of intersection and overlap that become the “beat”. These areas are where the most highlighted programmatic functions are happening such as museum galleries, a grand staircase, event/ performance space, and private recording studios. Another focus of this design was AIA COTE Top Ten Measures. In an effort to focus on sustainability, this design looks at using brick as a sun shading element. Dayton, Ohio is rich with brick as it is one of the oldest and most commonly used building materials in that area. It is produced locally making it easily available. For a site that is surrounded with historical context it is important to honor that history. This design uses brick in a modern way to filter light into areas such as the galleries where it may not be desirable to have direct sunlight.
A
30
B
’-0
”
30
C
’-0
”
18
0’
31
-0
”
D
’-0
”
E
14
’-0
”
F
20
’-0
”
G
25
’-0
”
H
30
’-0
”
”
’-0
30 ”
’-0
20
’-
0”
41
”
’-0
27
22
”
5
’-0
21
6
”
’-0
20
7
”
’-0
20
8
”
’-0
20
9
”
’-0
12
10 11
”
-0
2’
”
’-0
11
4
2 3
1
Mental Health Facility Boston, Massachusetts Spring 2022
This project called for a mental health facility in Boston, Massachusetts. The intention for this project came from describing a feeling related to mental health. The cone shape in this design is linked to the idea that someone could be at the apex screaming out for help or at the wide opening listening and receiving. The use of steel was a regulation for this design and is used in the curved truss system. Another feature of this design is the channel glass used along the inner edges of the two buildings. Those inner edges provide a funneled walking path which was designed to provide a connection to the already existing Boston Harbor Walk nearby. In connecting the intention throughout the design, the meeting rooms and private therapy rooms have a ceiling made of a random array of felt covered cones which are meant to diffuse the sound of the conversations happening within them.
REFLECTED CEILING PLAN SCALE- 1/16”= 1’-0”
2
2
1
1
5
3
4 2 2
FLOOR PLAN
SCALE- 1/16”= 1’-0”
Rendering or Model photo
Angie Beaulieu ARC 332 Wall Section Final 04/26/2022
1 2 3 4 5 6
Scale= 1”=1’-0”
16 17 18 19 20
7 8 9 10 11 12
13 14
15
21 22
27 28
23
29 24
25
26
1. Aluminium Drip Cap 2. Ext. Gyp Sheathing 3. Steel Plate (for Gyp Board Connection) 4. 2” Tapered Rigid Insulation 5. Bendheim Channel Glass head cap 6. Custom Steel t-section 7. 5/8” Gyp Board 8. 1“ Z Channel 9. Bendheim Channel Glass 10. Steel Plate (Welded to W36x160) 11. W36x160 Steel Beam 12. 48” Deep Open Web Joist 13. 2“ Z Channels 14. 5/8” Gyp Board 15. Steel Column (beyond)
16. Cant Strip 17. EPDM roof membrane 18. 5/8“ Sheathing with Spray-On air and water barrier 19. 6” Poured Concrete 20. Steel Deck 21. Aluminum Flashing 22. Benheim Channel Glass sill cap 23. 2” Rigid Insulation 24. 6“ Concrete Slab 25. Concrete Stem Wall, 48” below grade 26. Concrete Footing 27. Steel Plate (Column connection) 28. Polyethylene Plastic Sheeting 29. Capillary Break