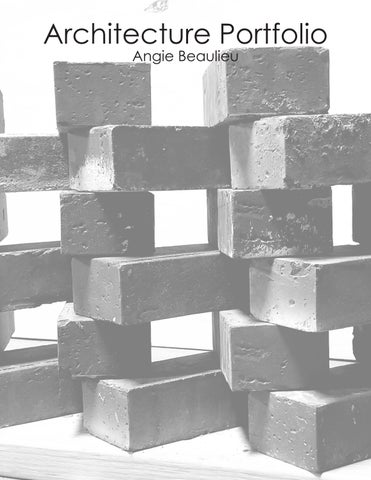
Architecture Portfolio Angie Beaulieu
Table of Contents 4 Resume 5-6
Affordable Housing
7-10
Funk Music Hall of Fame
11-14
Mental Health Facility
15-16
Glass Artist’s Housing
17-18
Visitor’s Center
19-22
Other Projects
ANGIE BEAULIEU 55 LEGION MEMORIAL DR., SOUTH CHINA, ME 04358 423.443.7440. / ANGIE.BEAULIEU@MAINE.EDU
I am an aspiring Architectural Designer preparing to graduate from an accredited Bachelor of Architecture Program. I am looking for a professional architecture setting to gain experience and continue my professional developement. What excites me about this eld are the fresh opportunities, cutting-edge technologies, intriguing challenges, and the chance to collaborate with diverse and inspiring individuals.
SKILLS • • • • • • •
Rhino 7 3D Modeling and Drafting Adobe Creative Suite 2023 Microsoft Ofce Suite 2023 Lumion Rendering Experience Physical Modeling Problem Solving Time Management
ATTRIBUTES • • • • • •
Optimistic People Oriented Organized Adaptable Collaborative Initiative
HOBBIES • • • •
Knitting Archery Violin Traveling
REFERENCES
Patrick Hansford
University of Maine at Augusta 937.344.0136 patrick.hansford@maine.edu
Amy Hinkley
University of Maine at Augusta 207.832.5116 amy.hinkley.architect@gmail.com
Reba Bryer
Hannaford To-Go Manager 207.877.4107
EDUCATION
UNIVERSITY OF MAINE AT AUGUSTA
BACHELOR OF ARCHITECTURE AUGUSTA, ME / EXPECTED GRADUATION DATE: MAY 2024 CUMULATIVE GPA: 3.47 / PART-TIME DEAN’S LIST 2022 AND 2023 • • •
AIA Maine Centenary Scholarship 2023 Studied a wide range of topics covering design, structure, sustainability, CAD technology, and architectural history. Enhanced my analog skills in the wood shop as well as digitally through the use of Rhino and other design programs.
NIVERSITY OF TENNESSEE AT CHATTANOOGA
CHATTANOOGA, TN / 2014 - 2015 • •
Civil Engineering Major Took all available classes related to architecture such as Architectural History and Architectural Drafting.
HIXSON HIGH SCHOOL
HIXSON, TN / 2014 Cumulative GPA: 3.78 • •
Air Force JROTC - Color Guard Commander, Squadron Commander, Flight Commander Soccer Team / Goalie
EXPERIENCE
HANNAFORD TO-GO SHOPPER
HANNAFORD BROTHERS CO. / 2020 - CURRENT • •
Easily learned updating technology both on Zebra shopping devices and computer software Became one of the fastest shoppers in the store
OMNI MANAGER
KOHL’S / 2014 - 2019 • •
VOLUNTEER
Acheived daily shopping, fulllment, and merchandising goals Went above and beyond in many departments including customer service, cashier, and oor organization
NORTH RIVER SOCCER ASSOCIATION / 2010 - 2014 • •
Operated concession stand Assisted with complex and eld maintenance
Affordable Housing Augusta, Maine Spring 2023
This studio housing project looked at creating affordable housing in Augusta, Maine. The client for this project was a local non-profit that provides support for the homeless. This non-profit especially had a need for transitional housing for their clients as they depart the temporary shelter. This studio also addressed the need for “missing middle” type housing rather than single-family homes. The program required a 6-unit multi-family building(s). In approaching this design, I looked at a uniquely New England vernacular, the connected farmhouse. I chose to adapt multi-family housing to this typology in a socially modern way. Being that this project was to provide transitional housing for the homeless, this design addressed affordable housing in a socioeconomic manner. It establishes a supportive environment and a sense of community by incorporating spaces where interaction with your neighbors is encouraged. This is particularly important for tenants who are progressing from a most vulnerable state of homelessness. Ultimately, architecture exists for the benefit of people. This project aimed to benefit the people of Augusta, Maine by being supportive, progressive, and respectful of those dealing with homelessness.
Site Plan
Metal Roof over underlayment and 1/2” Plywood Deck over Pre Engineered Trusses 3” Polyisocyanurate (R = 7 per inch) Tongue and Groove Deck
Cement Board Siding 2” Insulated Sheathing w/ Control 2x6 Wood Studs @ 16 OC 1/2” Gyp Board
4” Concrete Slab Concrete Footing 2” Perimeter Insulation
Funk Music Hall of Fame Dayton, Ohio Fall 2022
The intention behind this design revolved around rhythm. Funk music relies on rhythm and focuses on the beat as well as the rests in between. It was then important to incorporate those beats and rests throughout this design. The diagrams represent a program analysis that focuses on those moments of intersection and overlap that become the “beat”. These areas are where the most highlighted programmatic functions are happening such as museum galleries, a grand staircase, event/ performance space, and private recording studios. Another focus of this design was AIA COTE Top Ten Measures. In an effort to focus on sustainability, this design looks at using brick as a sun shading element. Dayton, Ohio is rich with brick as it is one of the oldest and most commonly used building materials in that area. It is produced locally making it easily available. For a site that is surrounded with historical context it is important to honor that history. This design uses brick in a modern way to filter light into areas such as the galleries where it may not be desirable to have direct sunlight.
A
30
B
’-0
”
30
C
’-0
”
18
0’
31
-0
”
D
’-0
”
E
14
’-0
”
F
20
’-0
”
G
25
’-0
”
H
30
’-0
”
”
’-0
30 0”
’-
20
”
’-0
41
”
’-0
27
22
”
5
’-0
21
6
0”
’-
20
7
”
’-0
20
8
”
’-0
20
9
”
’-0
12
10 11
”
-0
2’
”
-0
’ 11
4
2 3
1
This is a prototype for the brick sun shading wall that exists on the exterior of this design. Its purpose is to filter light into the building in order to protect the works of art and history from being in direct sunlight. Bricks are a local resource in Dayton, Ohio and therefore are sustainable to this project.
Mental Health Facility Boston, Massachusetts Spring 2022
This project called for a mental health facility in Boston, Massachusetts. The intention for this project came from describing a feeling related to mental health. The cone shape in this design is linked to the idea that someone could be at the apex screaming out for help or at the wide opening listening and receiving. The use of steel was a regulation for this design and is used in the curved truss system. Another feature of this design is the channel glass used along the inner edges of the two buildings. Those inner edges provide a funneled walking path which was designed to provide a connection to the already existing Boston Harbor Walk nearby. In connecting the intention throughout the design, the meeting rooms and private therapy rooms have a ceiling made of a random array of felt covered cones which are meant to diffuse the sound of the conversations happening within them.
Key: 1. Lobby/ Waiting Areas 2. Mental Health Offices 3. Restrooms 4. Mechanical Room 5. Restaurant 6. Kitchen 7. Community Space 8. Office 9. Trash / Receiving Area 10. Support Business 11. Observation Room 12. Personal Offices 13. Janitor Closet 14. Conference Room 15. Laboratory 16. Changing Room 17. Workroom 18. X-Ray Room 19. MRI Room 20. Research Room 21. Neural Lab
2
2
11
12
17
12
14
3
11
21 12 20
1 9 10
15 15
3 4
8
16
15 18
3 13
6
5
4
3
1
19
15
7 2 2
FLOOR PLAN
SCALE- 1/16”= 1’-0”
Rendering or Model photo
17
1.Aluminum Drip Cap 2.Ext. Gyp Sheathing 3.Steel Plate (for Gyp Board Connection) cale= 1”=1’-0” 4.2” Tapered Rigid Insulation 5.Bendheim Channel Glass Head Cap 6.Custom Steel t-section 7.5/8” Gyp Board 8.1” Z Channel 9.Bendheim Channel Glass 10.Steel Plate (Welded to W36x160) 11.W36x160 Steel Beam 12.48” Deep Open Web Joist 13.2” Z Channels 14.5/8” Gyp Board 15.Steel Column (beyond) 16.Cant Strip 17.EPDM Roof Membrane 18.5/8” Sheathing with SprayOn air and water barrier 19.6” Poured Concrete 20.Steel Deck 21.Aluminium Flashing 22.Bendheim Channel Glass sill cap 23.2” Rigid Insulation 24.6” Concrete Slab 25.Concrete Stem Wall, 48” Below Grade 26.Concrete Footing 27.Steel Plate (Column Connection) 28.Polyethylene Plastic Sheeting 29.Capillary Break
ngie Beaulieu RC 332 Wall Section Final 4/26/2022
21 22
23
1 2 3 4 5 6
16 17 18 19 20
7 8 9 10 11 12
13 14
15
27 28 29
24
25
26
Glass Artist’s Housing Vicenza, Italy Fall 2021
The goal of this project was to design housing for a specific user group in Vincenza, Italy. They are known for their excellent glass blown art and jewelry. The concept for this design was derived straight from the glassblowing craft. Research of the practice of glassblowing lead this design to be focused around the word “fluid”. Fluid is a word that describes movement. An easily flowing movement, one that is smooth, elegant, or graceful. The art of glassblowing requires the molten glass to be in a fluid state in order to manipulate it. The glassblowers themselves also have to be fluid with their movements to ensure success in the piece they are trying to create. Spaces in this project include apartments, a hot shop, classrooms, and a gallery and retail space. It is a space specifically for glass artists to live and practice their craft.
Visitor’s Center Maui, Hawaii Spring 2021
This project’s intention looks at the life-cycle of a simple natural element from Maui, Hawaii. It focuses on seashells and their growth. Together, the buildings create a curve that represents a piece of a seashell. There are two important features of the site that this design attempts to focus around, Haleakala Volcano and the ocean. In order to highlight both of these views, each of the three buildings has large windows on the northeast and southwest facades. There is strong influence from the landscape and natural elements that already exist on this site, so this design honors these important elements.
Other Projects Various Years
This was a community driven design in Standish, Maine. The group that I led took inspiration from the form of the original church and also the function of a historic meeting house. We focused on providing a space for connection between the town members and their history.
The project was to create a light fixture using only 3D modeling technology and a laser cutter. This design is a hot air balloon night light. I chose to keep the design whimsical and fun since night lights are typically used by children. One of the challenges with this project was thinking about how the pieces would come together without glue and without breaking since they were so small.
For this design, the task was to build a chair out of one sheet of cardboard that could support the weight of an adult human. A promoted feature of this chair design is that the structure is made visible and becomes part of the aesthetic. As demonstrated, it did effectively hold the weight of an adult human.
This windmill design was inspired by old farm windmills which were originally used to collect water. The idea for this one however, is that it would sit at the end of a flat field that is prone to strong gusts of wind and act as a way of slowing down that wind before it reaches the nearby house. The topography for the windmill was routed using a CNC machine and the hub and blades were 3D printed.
This is an assemblage of four different materials that all connect together to make one piece. It is made up of a concrete base reinforced with rebar, pine wood arms, a metal hinge, and glass panes. The purpose of making this was to explore and gain experience with different types of materials used in construction. The design is not meant to have a function which allowed for it to be as unique as the materials would allow.
The idea of this project was to create a cube that separates on multiple axes, much like a 3D puzzle. While testing different ways the box could separate, the idea of creating small voids or holes stuck out. To enhance those voids, black paint was added to the pieces that pull out from the other side. The red paper was used as a way to help the viewer see the breaks in the cube.