ARCHITECTURE PORTFOLIO 20 24

[ selected works | 2021 - 2024 ] ANGELINE ONG

Angeline Ong
3rd Year Architecture Student, National University of Singapore (NUS)
Each new academic year of architecture school becomes an opportunity to unravel a new layer of experiences and learning points, which I believe helps me shape my views and uncover newfound interests in this multifaceted field. At one point in time, I had come to realise that architecture was not merely a composition of bricks or mortar, or drafting plans - it is also a dynamic exchange between different cultures, with each column and beam resonating with the echoes of history and tradition, tied to the context it stands in. This realization also kindled within me a newfound appreciation for the transformative potential of architecture, and how it could serve as a catalyst for positive societal change.
Regardless of the scale of the architectural projects or interventions, I aspire to contribute to the built environment through designs that would bring positive and lasting impacts to communities, one that would reflect the values of compassion and inclusivity.
This portfolio is a showcase of my selected academic works from 2021-2024. It represents an exploration of different design approaches I’ve taken, that perhaps reflect in the varied graphical representation styles.

angelineong827@gmail.com
https://issuu.com/angelineo827/
2
introduction
Bachelor of Arts in Architecture (with Hons) | NUS (August 2022 - Present)
• Dean’s List (AY2023/24, Semester 1)
Diploma in Architecture (with Merit) | Singapore Polytechnic (April 2019 - May 2022)
Cumulative GPA - 3.982 / 4.0
Singapore Institute of Architects Gold Medal (2022)
• Director’s Honours Roll (AY 2019/20, 2020/21, 2021/22)
• School of Architecture and the Built Environment Book Prize Award (AY 2020/21)
• Kumpulan Akitek Prize Award (AY 2019/20, 2020/21)
• URA Book Prize Award (AY2019/20)
Greendale Secondary School | GCE ‘O’ Level Certificate (Jan 2015 - Dec 2018)
MOE Edusave Scholarship Award (2015 - 2018)
WORK EXPERIENCES / PARTICIPATION
Architectural Assistant | RDC Architects, Singapore (April 2022 - July 2022)
Floating On Collaboration | Singapore Polytechnic (October 2021 - May 2022)
Junior Architectural Designer (Internship) | WY-TO, Singapore (March 2021 - June 2021)
Ecolabs Center of Innovation for Energy x Singapore Polytechnic Biomimetic Design Workshop Phase 1 (June 2020)
EXTRACURRICULARS
The Architecture Society (TAS) | NUS | Events Subcommittee Member ARCHade Project Director (Liason) (Jan 2024-Present)
Project Picolove (Youth Expedition Project) Rotaract Club | NUS Publicity Member (September 2022 - August 2023)
Society of the Diploma of Architecture (SoDA) | Singapore Polytechnic Publicity Assistant (2021-2022)
End-Of-Year Exhibition 2022 | Singapore Polytechnic Student Assistant (2022)
SP-PAYM Community Leadership Programme | Singapore Polytechnic (December 2020 - September 2021)
Autodesk Revit
AutoCAD
3
Sketchup Rhino 3D Grasshopper
Autodesk
Drawing Modelling Visualization Enscape Lumion Twinmotion Photoshop / Illustrator / Indesign Microsoft Office
EDUCATION SOFTWARE SKILLS
Challenging the ubiquitious nature of Hawker Centres
Embracing the art of REST Reducing Glare via Polarization
4
contents 01 06 14 22 02 03 HAWKER HIDEOUT DREAMSCAPES BLOOMING ECLIPSE
5
Ageing
Future Housing for the
Population
Contemporary
30 40 48 05 04 06 LIMINAL & BEYOND CURATE VERTICAL VILLAGE
Transitioning into the Private Realms School of
& Artisanal Crafts
HAWKER HIDEOUT
NUS Y3 (AY23/24 Semester Two)
Design 6 | Systems, Comprehensiveness, Integration
Studio Chaw Chih Wen
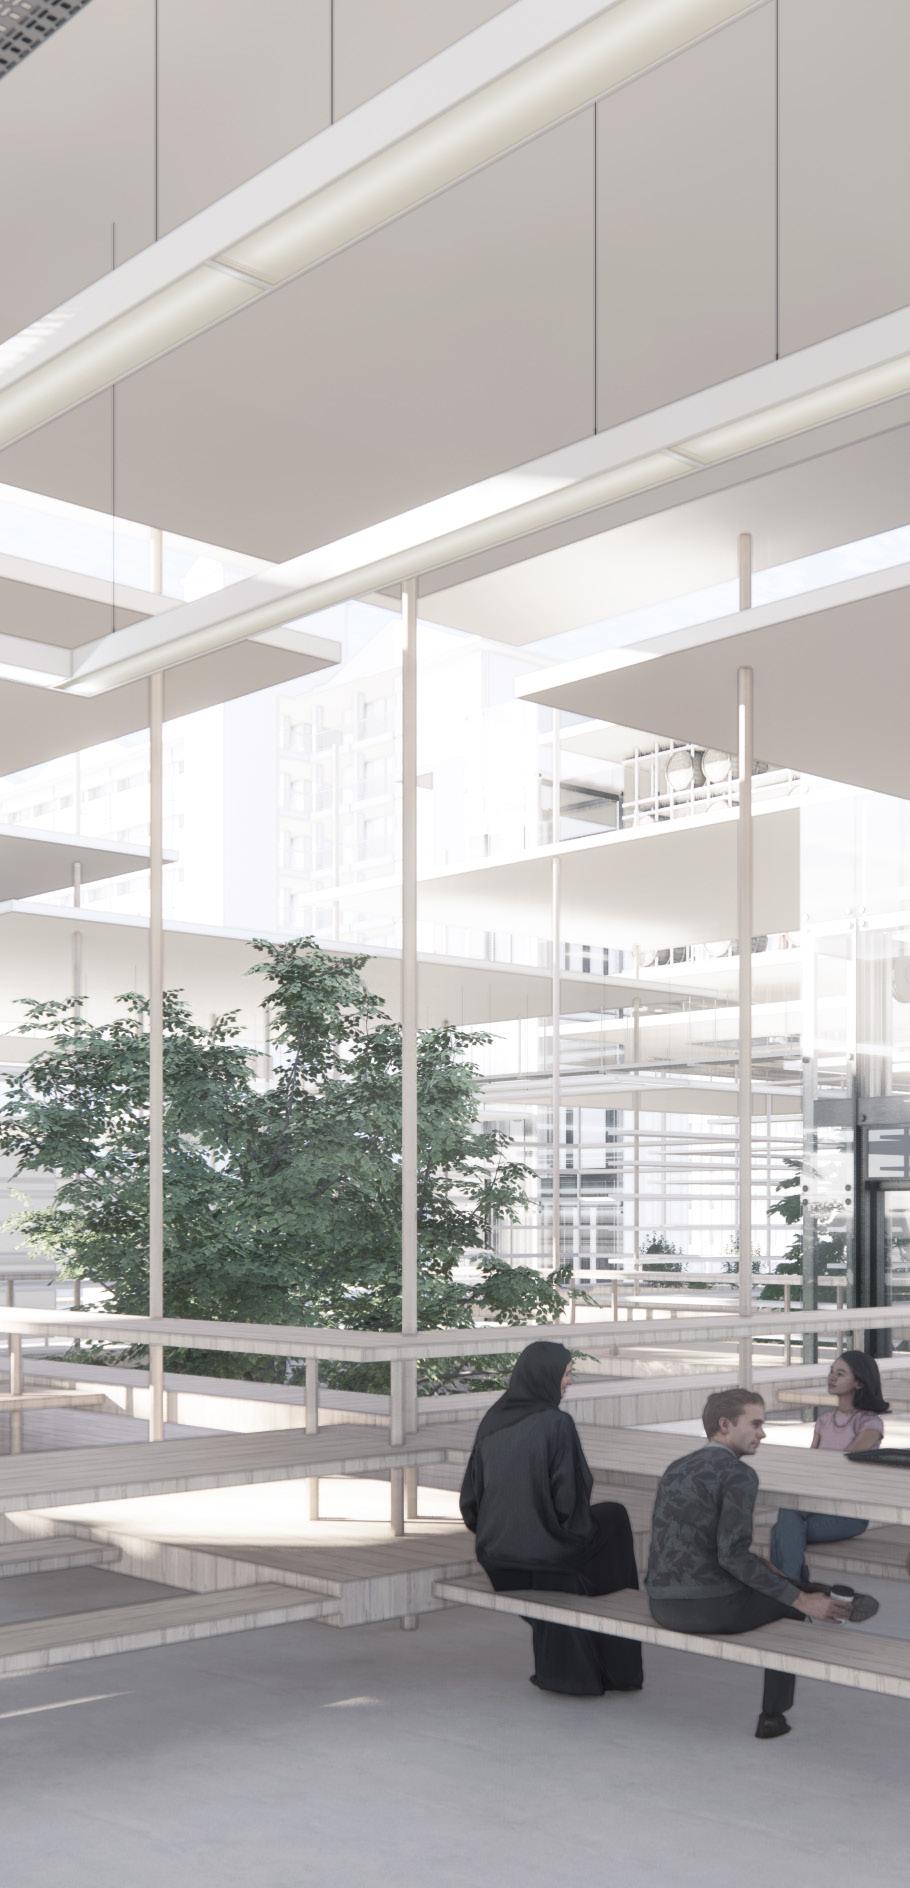
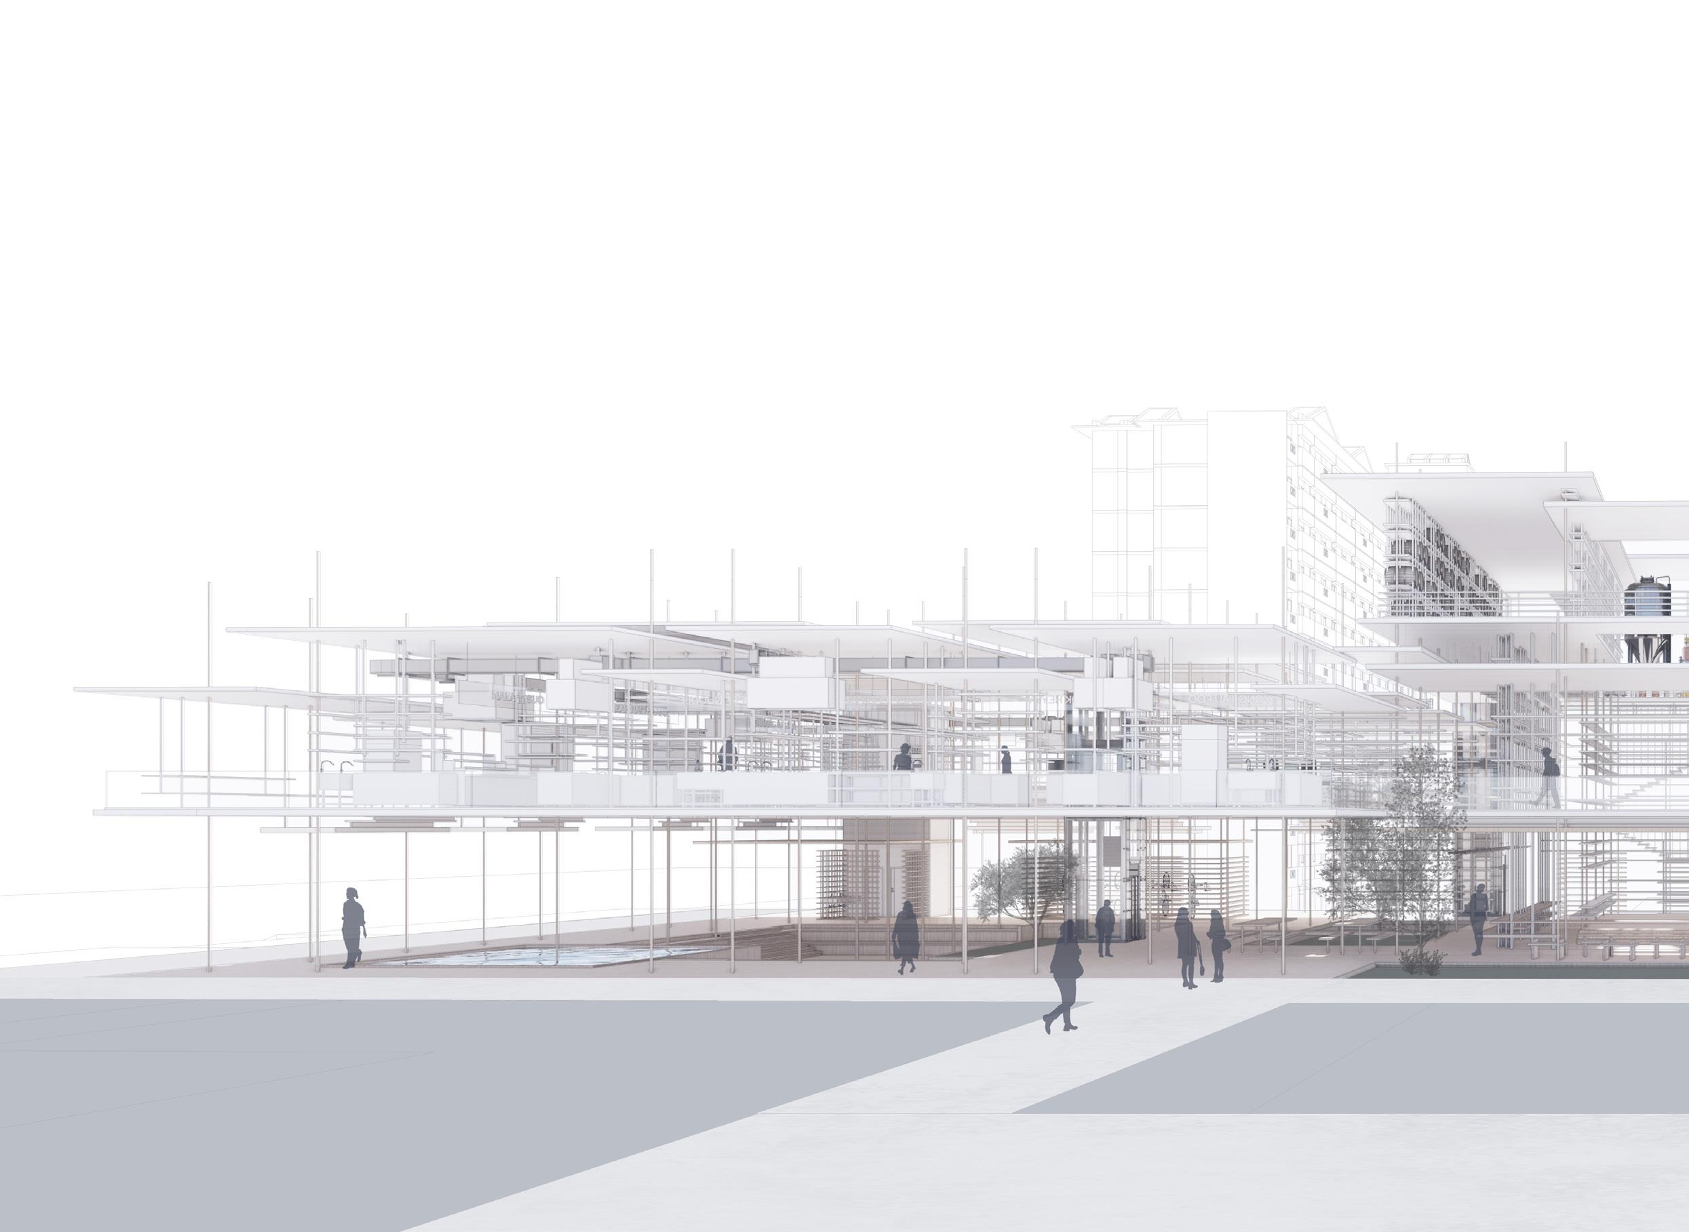
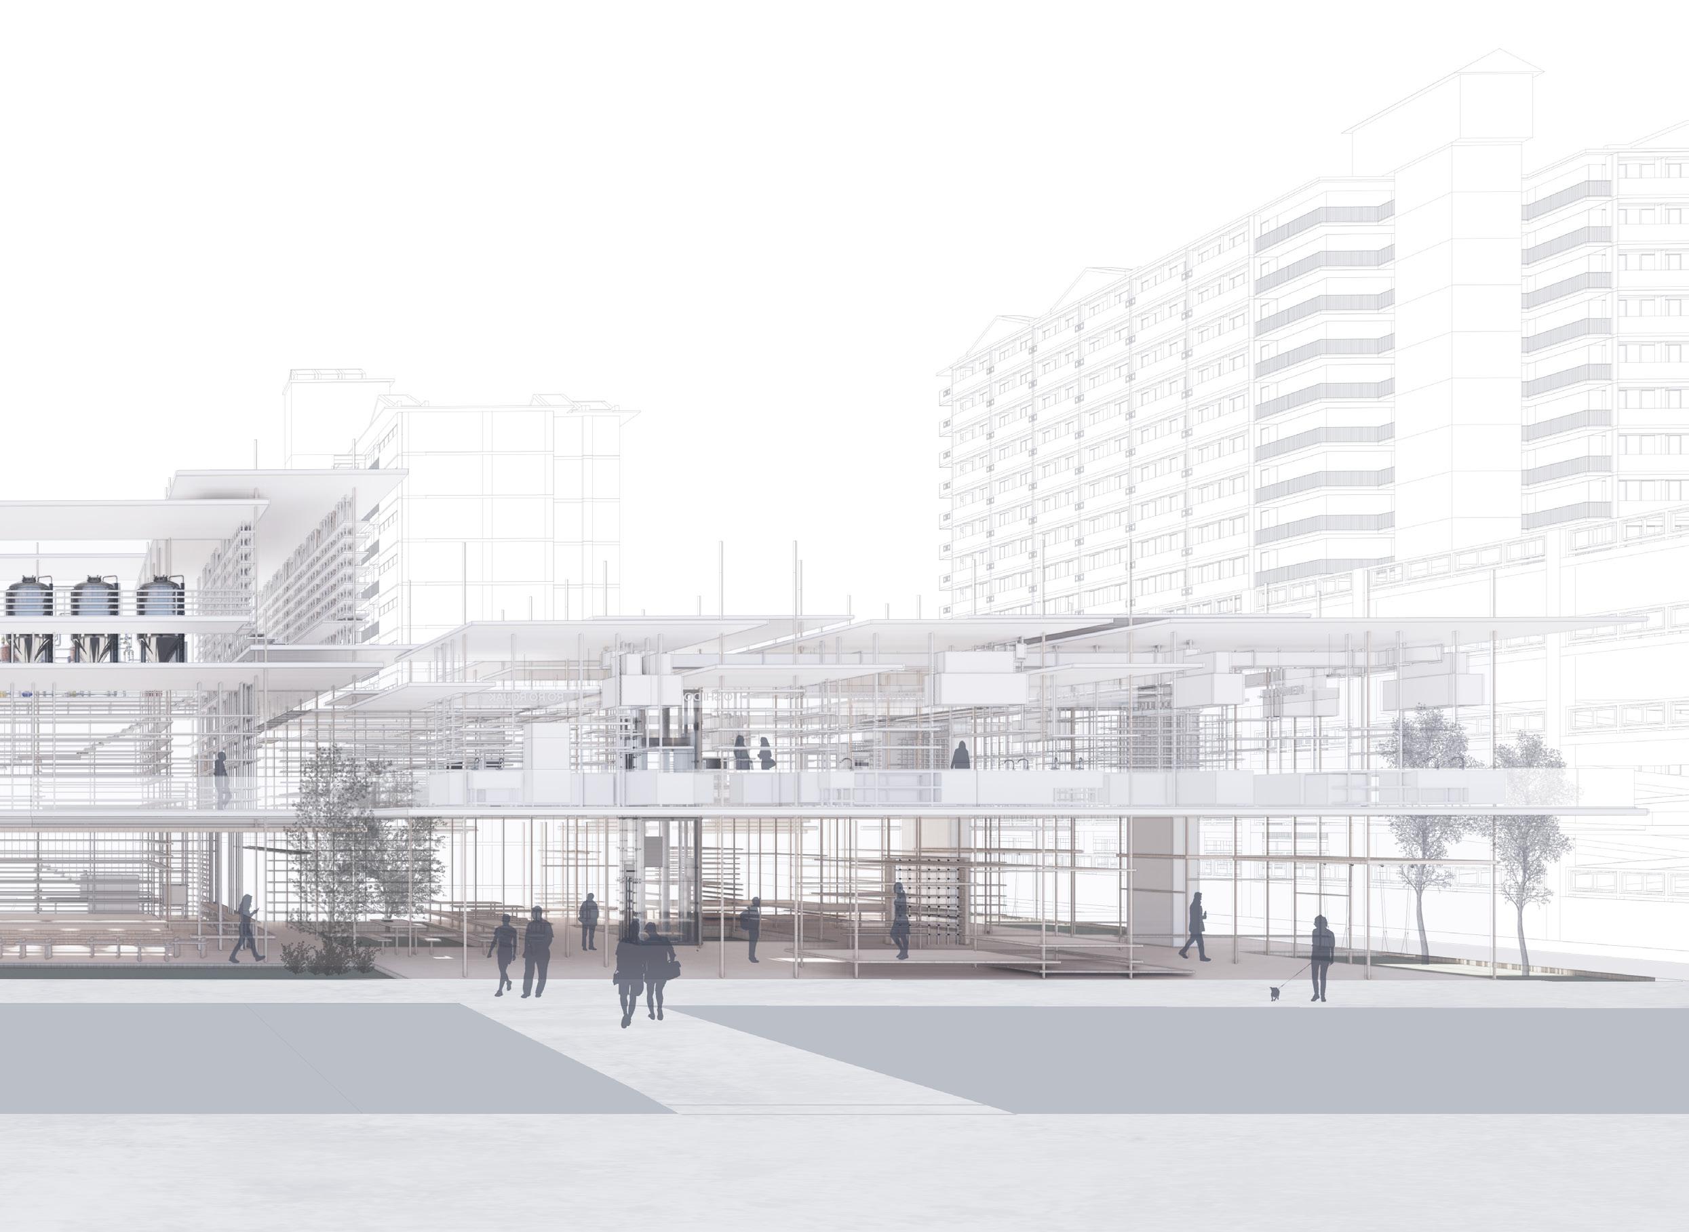
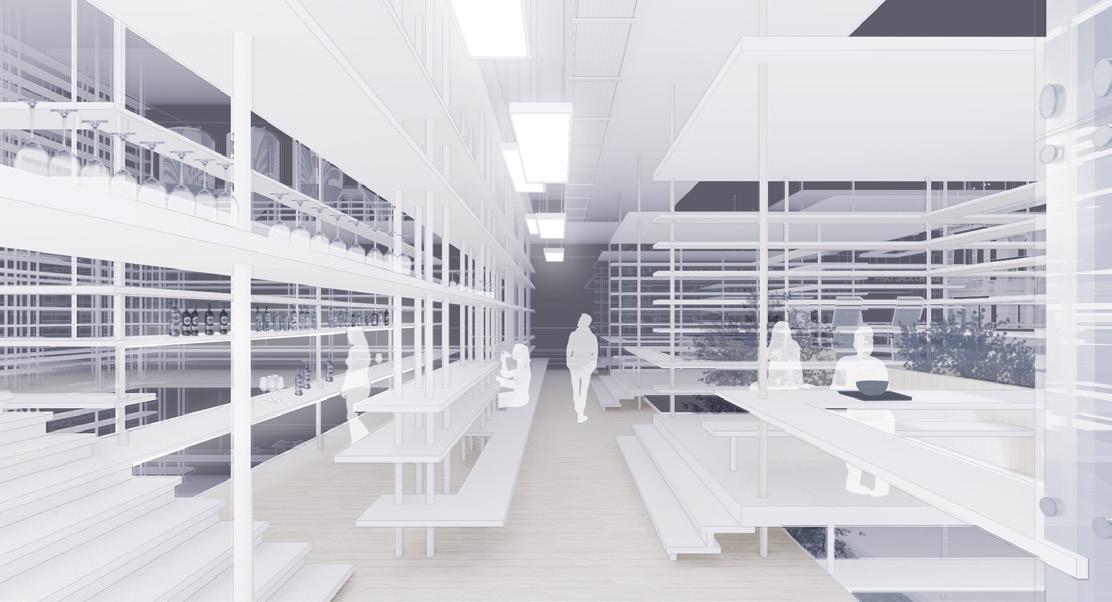
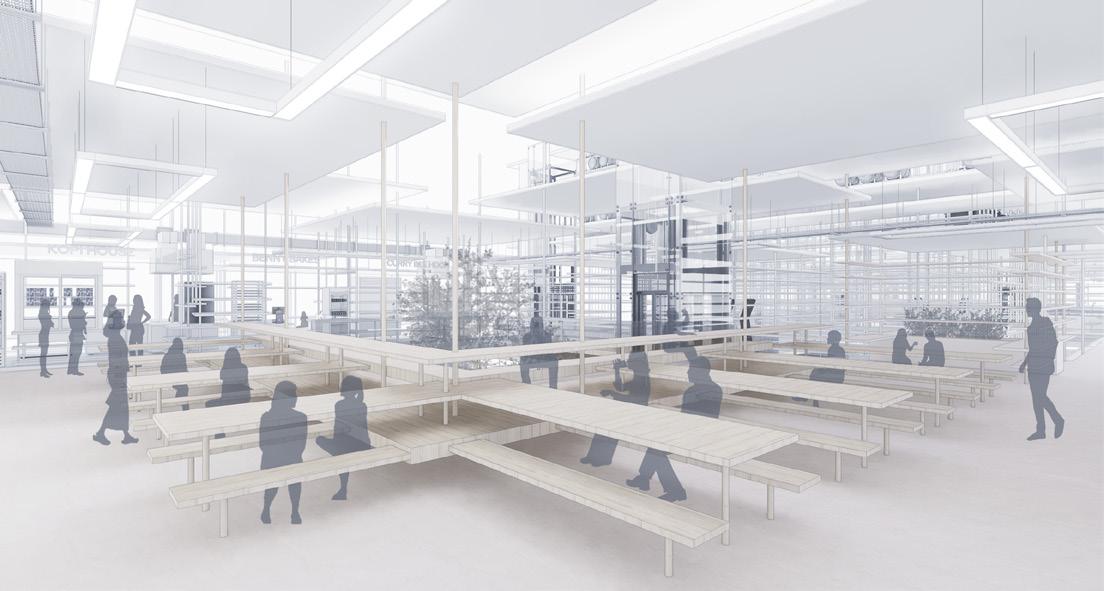
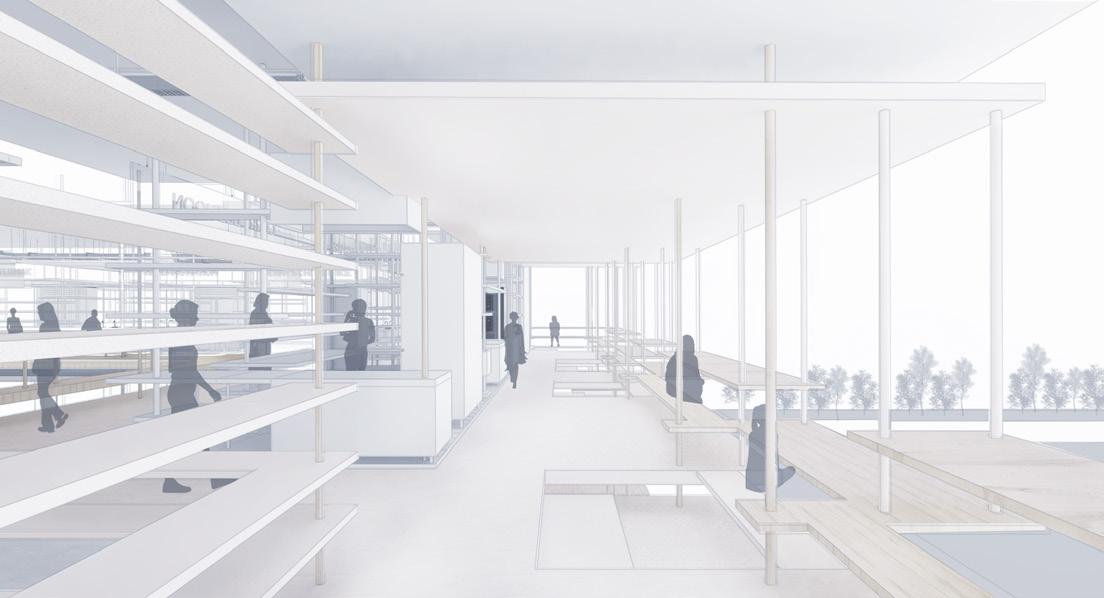
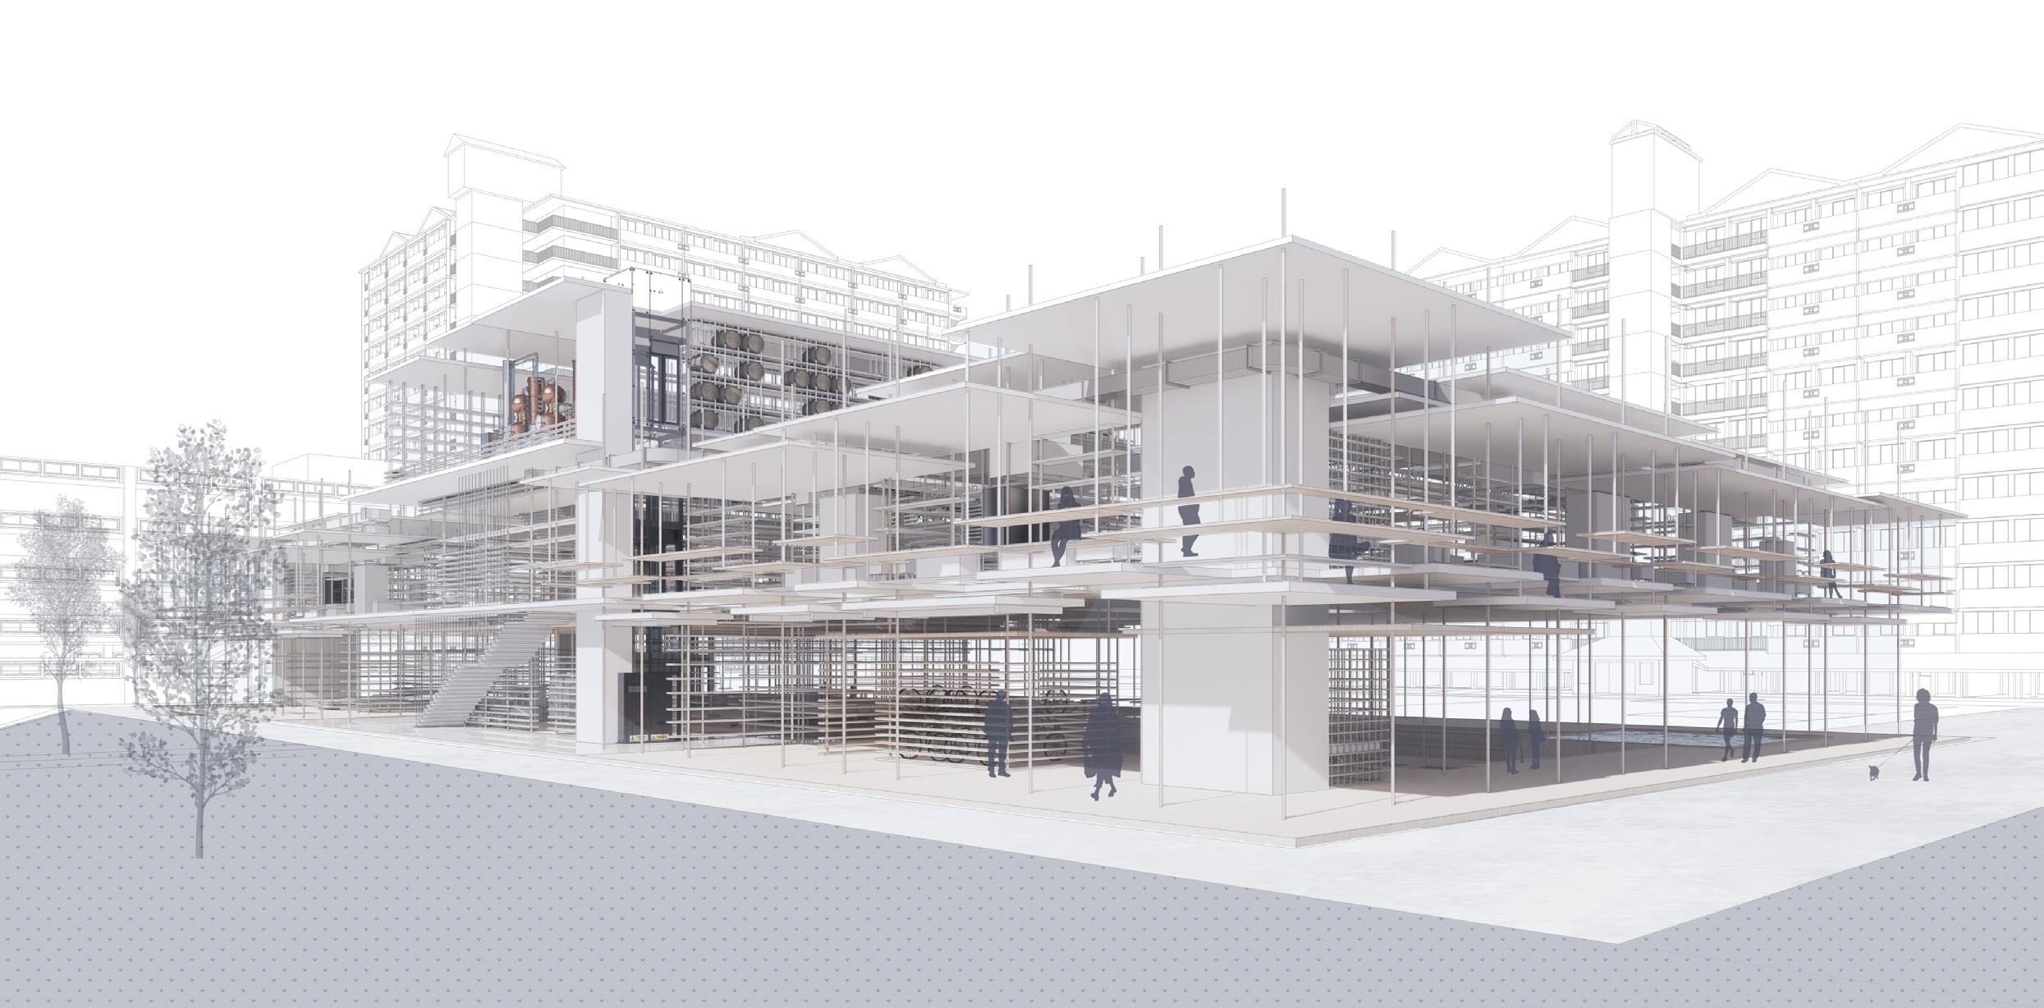
‘Hawker Hideout’ reimagines the concept of a hawker centre, beyond its ubiquitous nature of a large ‘communal kitchen’ where a large amount of emphasis is commonly placed on the idea of communal dining and social interactions. What if we were to design dining spaces catered to introverts / individuals / people who wish to dine away from the buzz and crowds of the typical hawker centre?
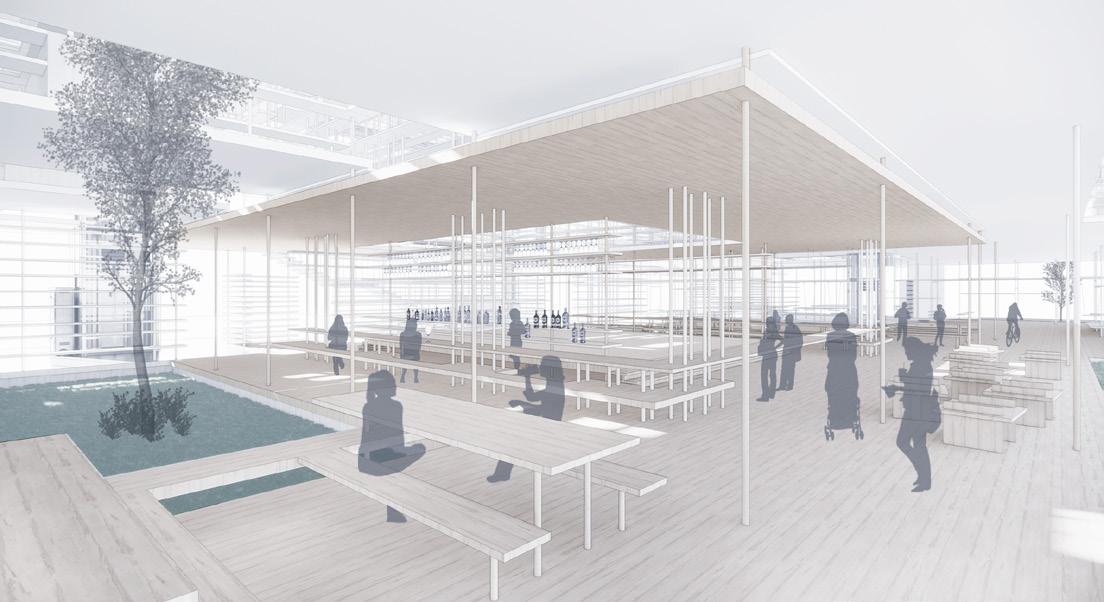
The seemingly basic functions of the elements of floors and courtyards are viewed as systems that work together to give rise to the hawker centre’s varying degrees of reclusivity and intimacy levels. Floors are viewed not just as structure or a means of circulation - What if floors were perceived as surfaces for cooking and dining, as ledges for storage? Or surfaces that obscure and act as a veil to give rise to ‘reclusive’ dining zones? What if courtyards were viewed not just as open spaces that inject light and facilitate ventilation, but as buffers that separate private seating zones? By redefining and challenging the conventional functions of these elements, a new architectural language emerges, defining the hawker’s resultant form.
01
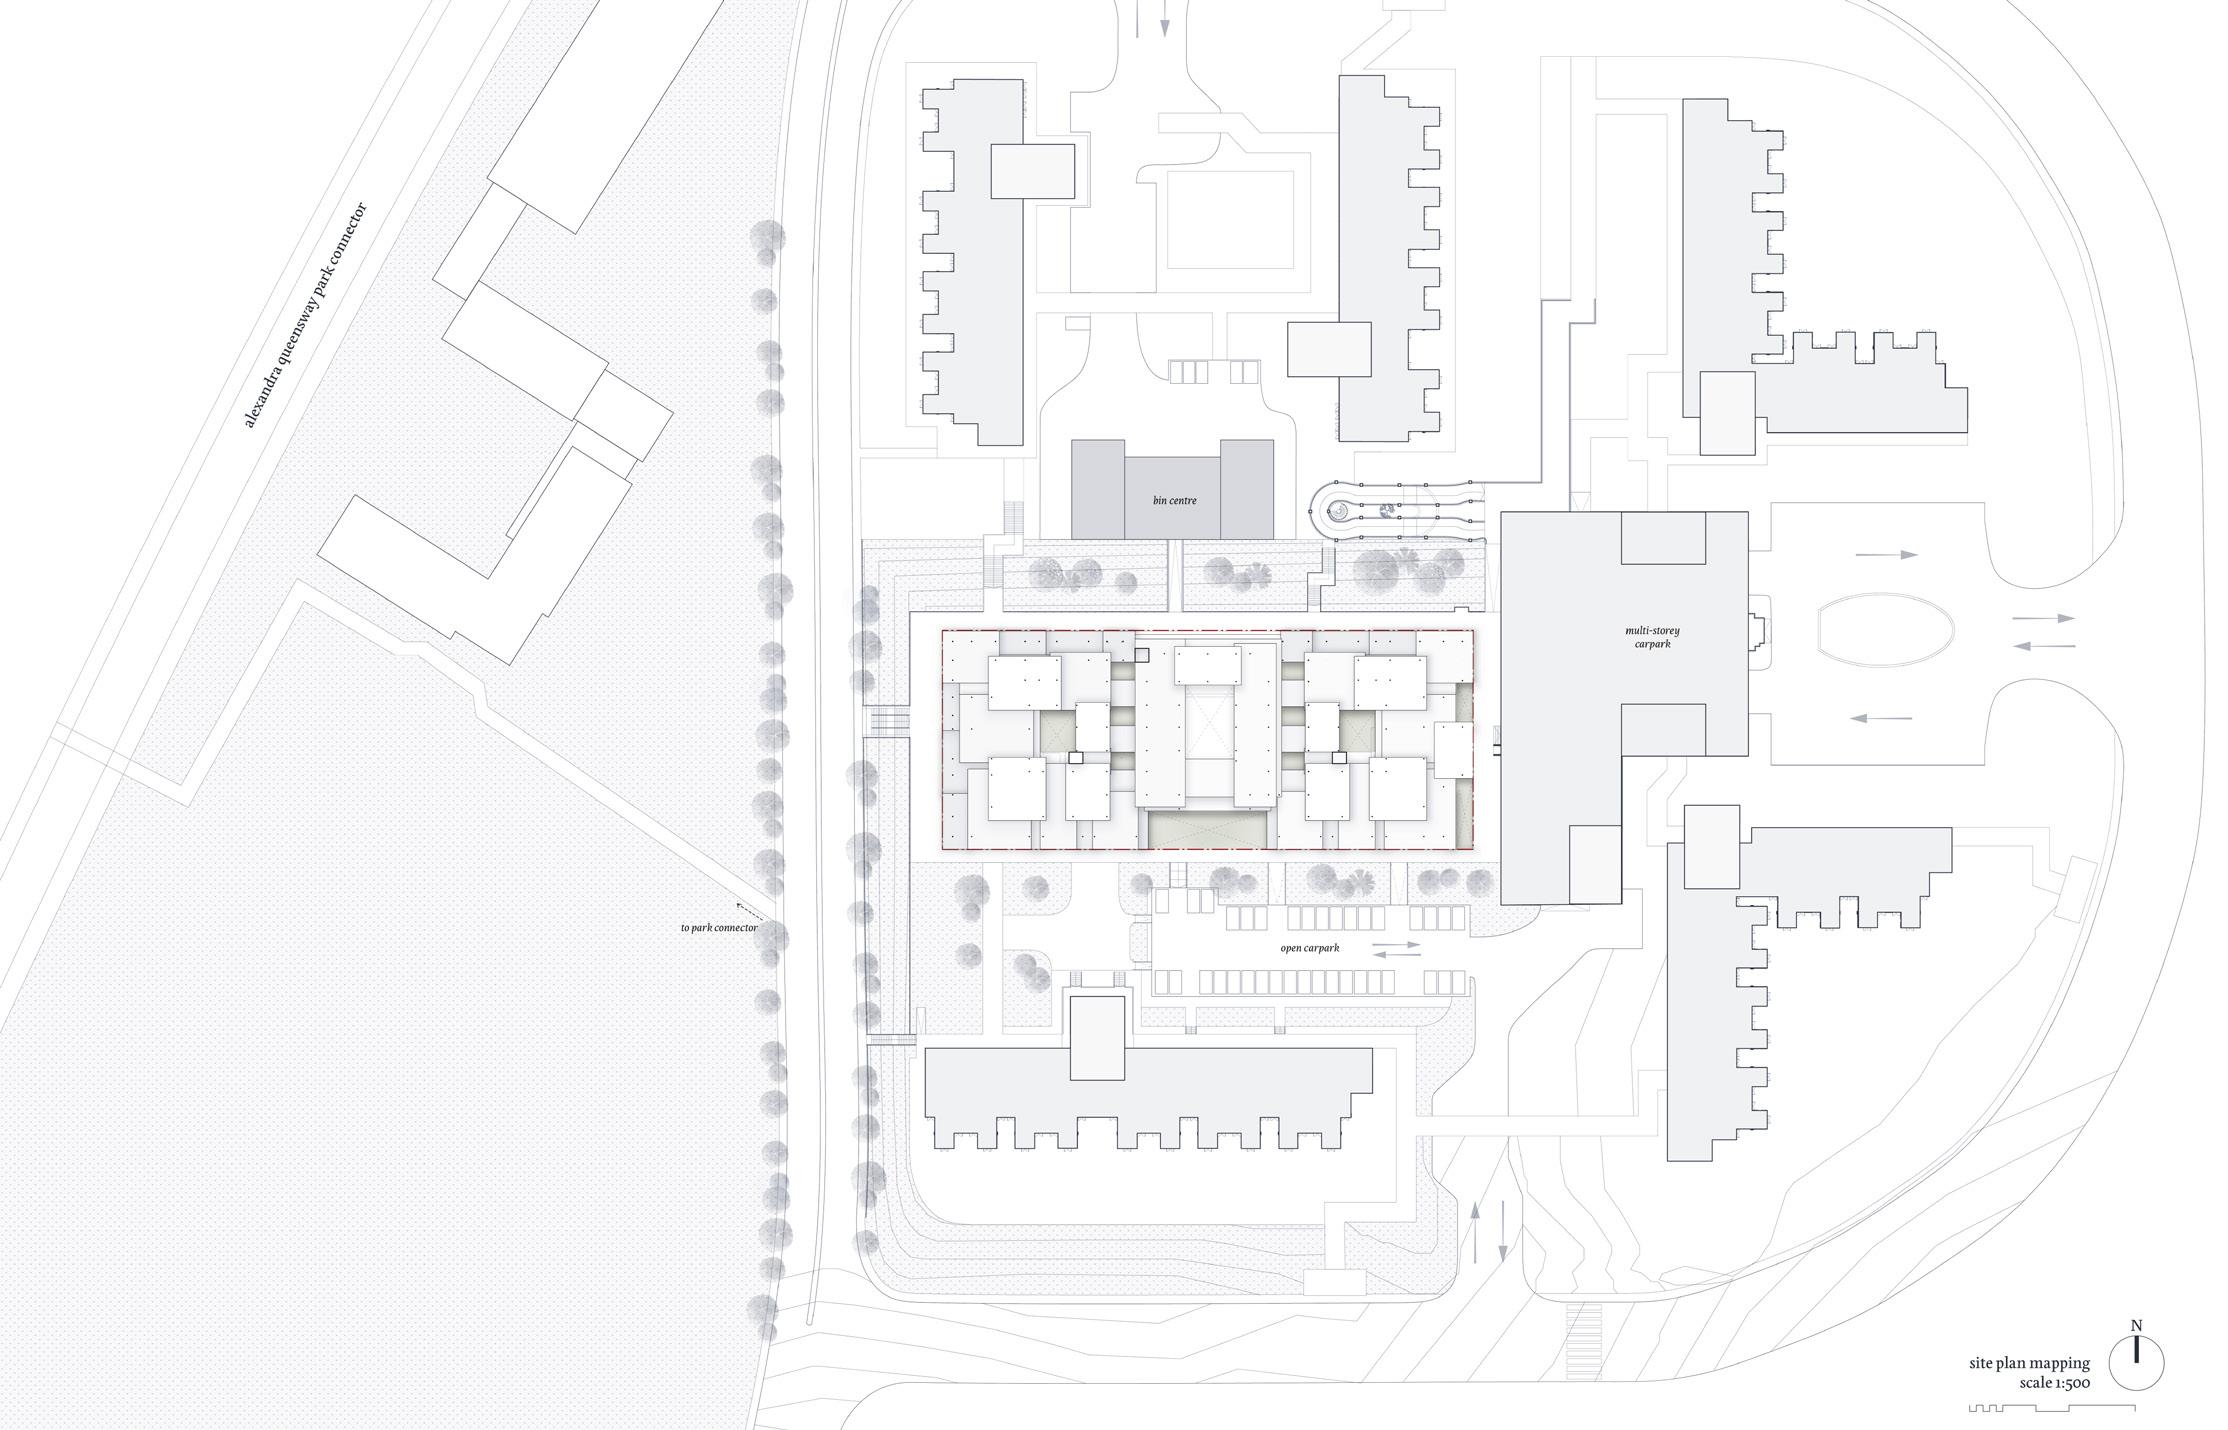
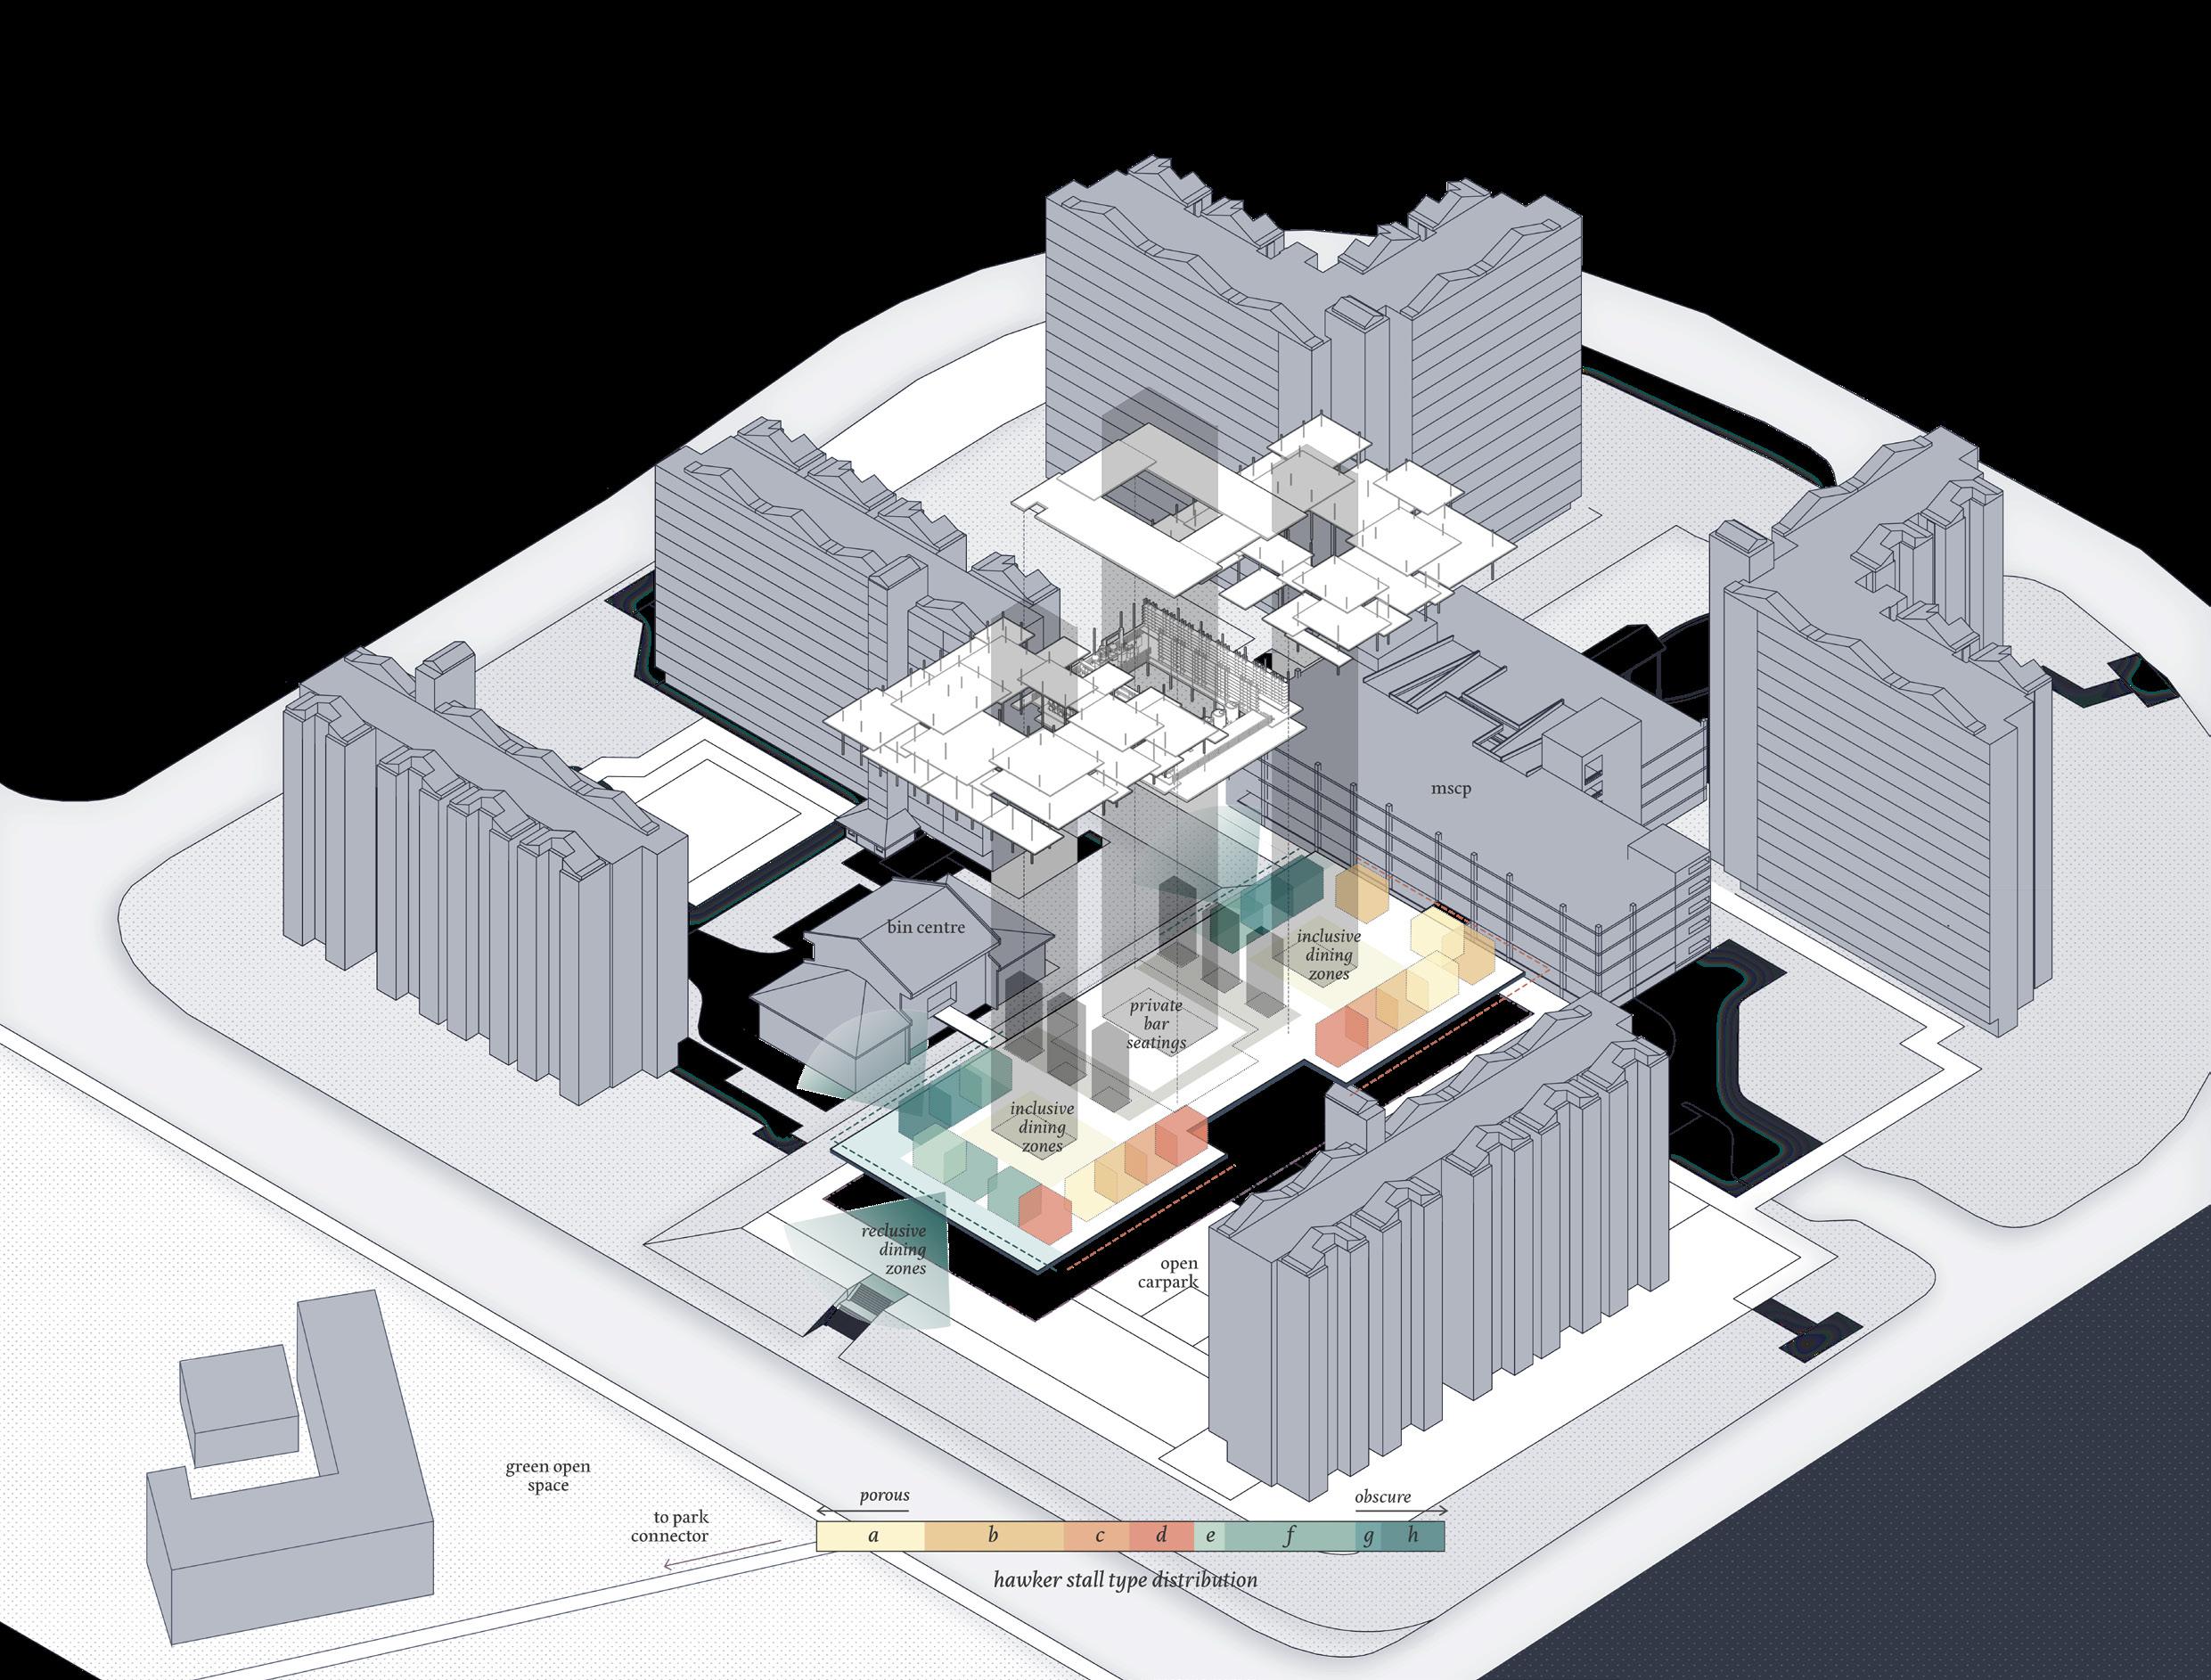
NUS Y3 (AY23/24 Semester Two) Design 6 | Systems, Comprehensiveness, Integration Site Plan. N
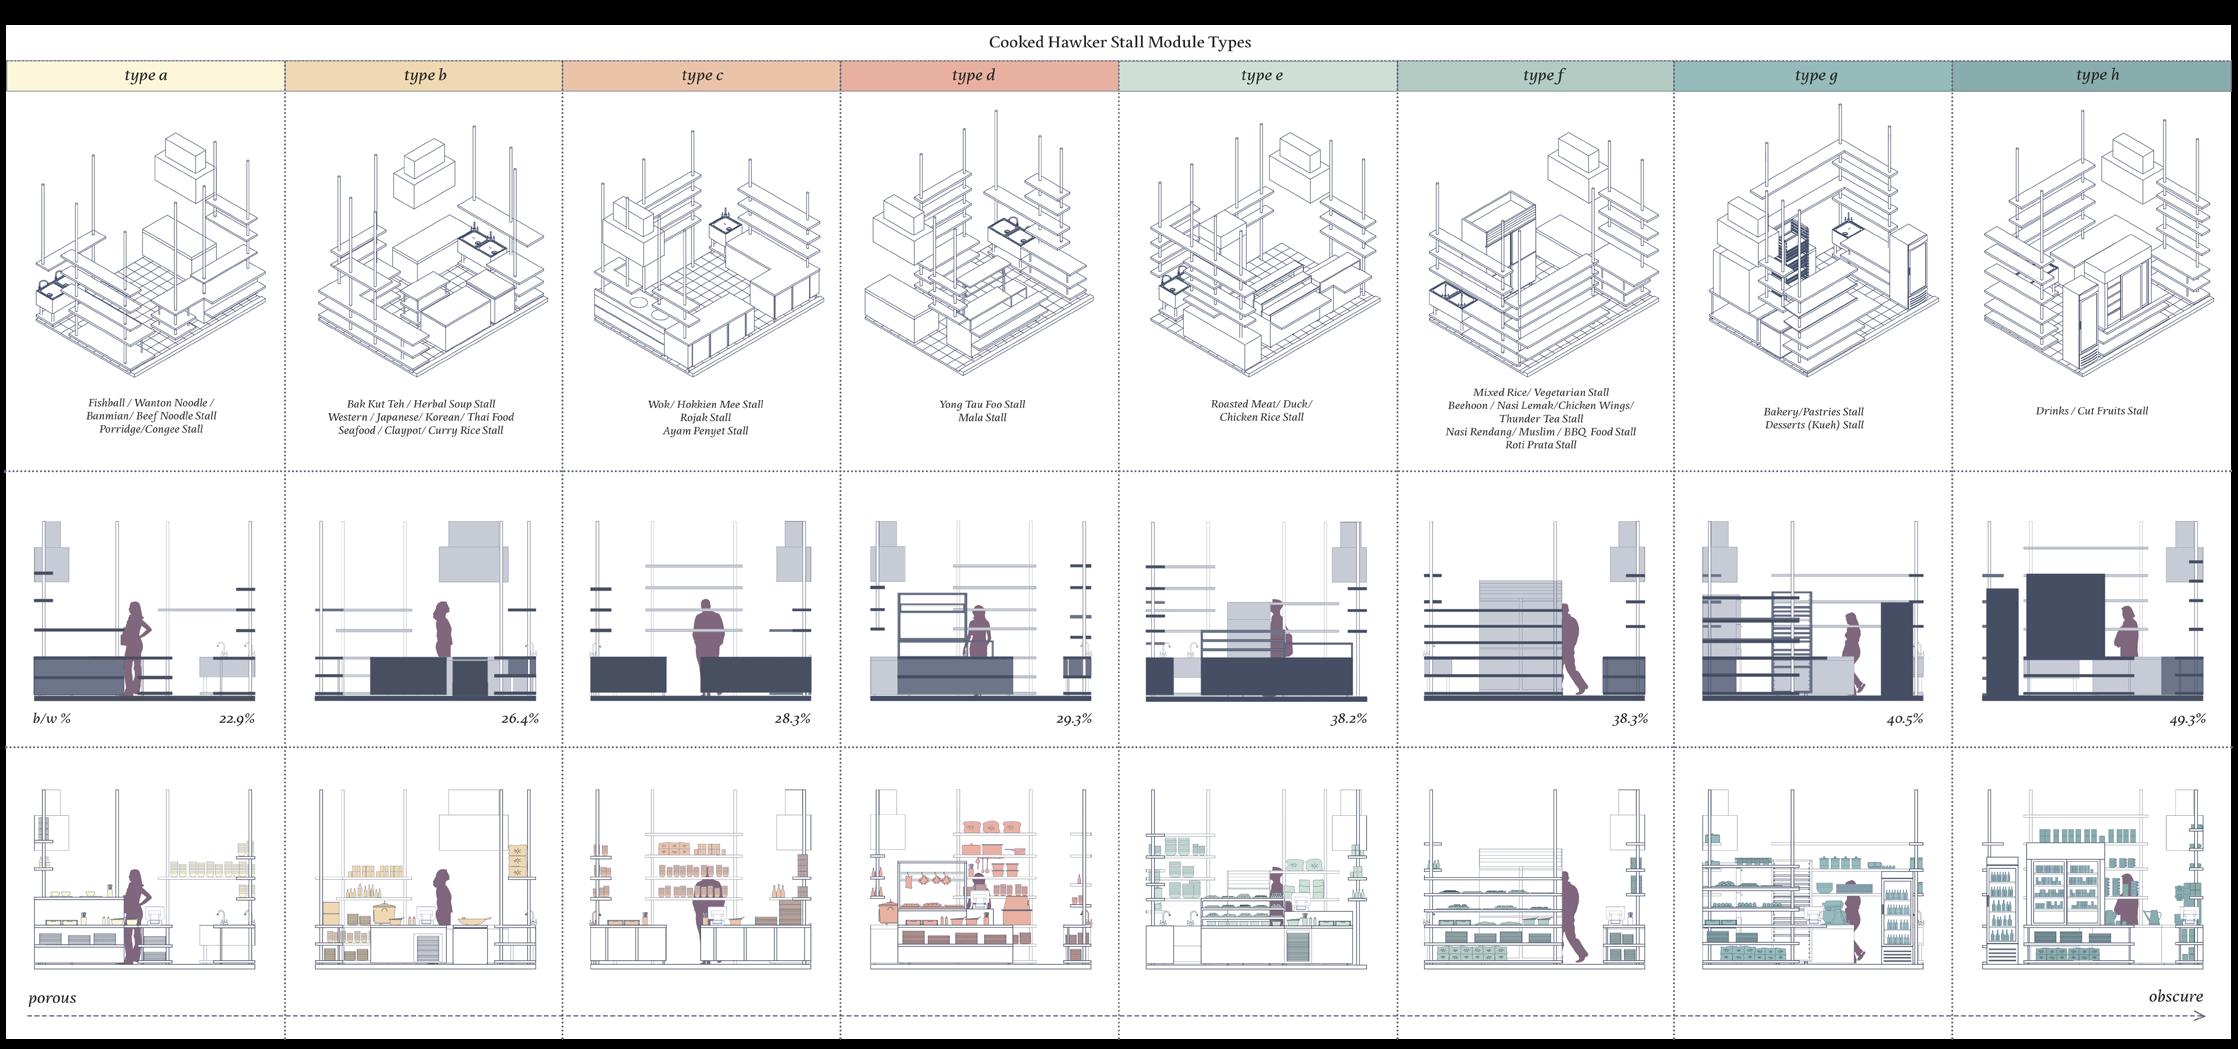
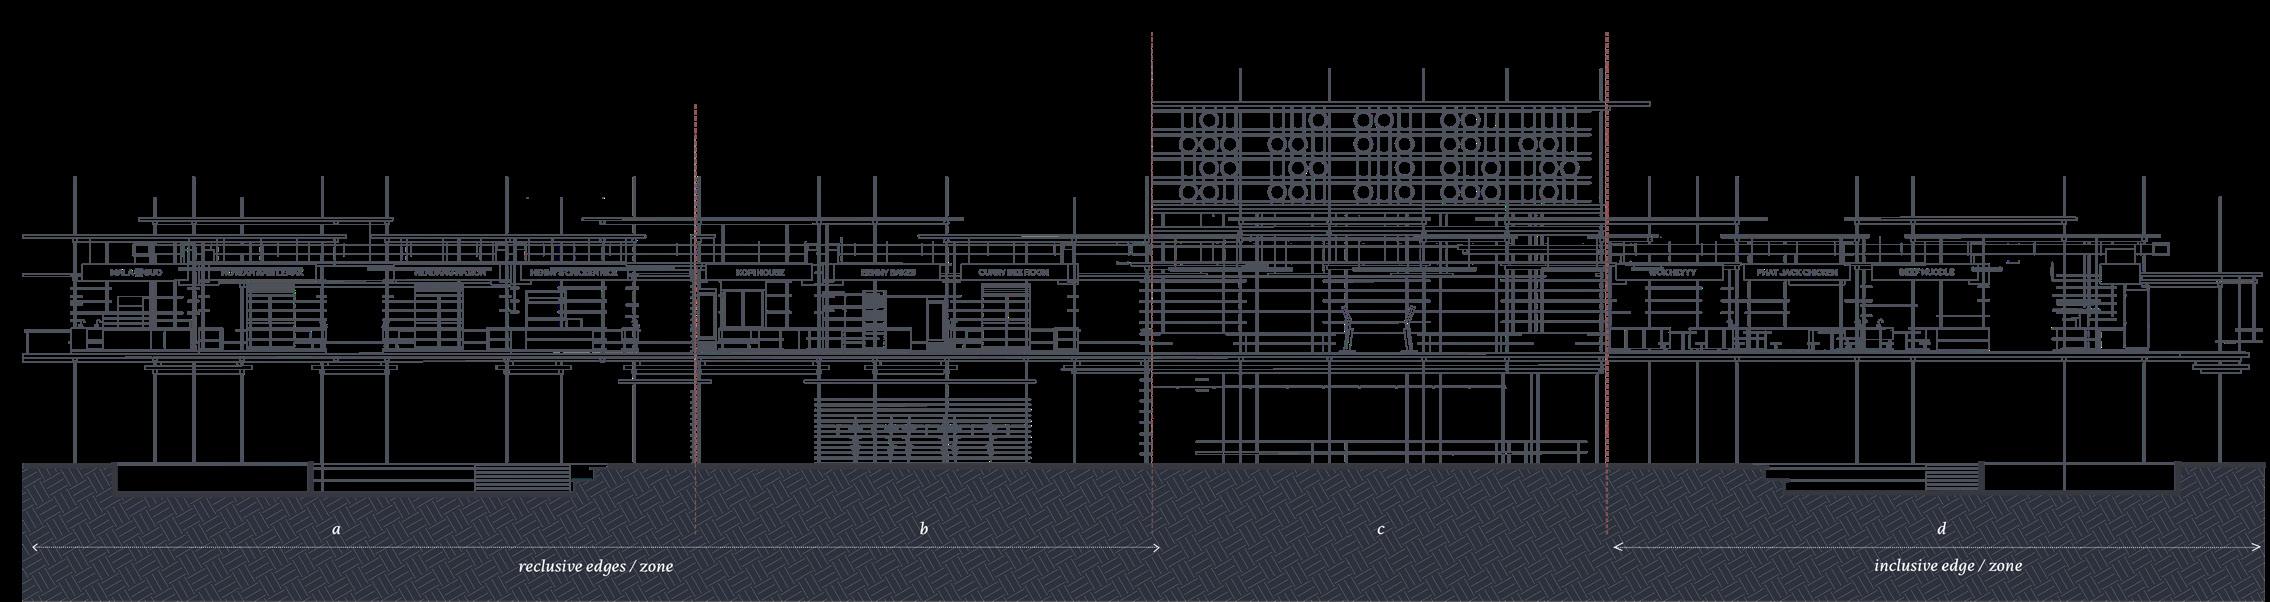
A matrix/catalogue of the new emergent typologies of hawker stalls was derived from an analysis of existing stalls within a typical Hawker Centre. Stalls were categorised according to the type of food served, as well as special equipments needed for cooking - the stalls are translated into a series of surfaces staggered at different heights, to cater to the different cooking or storage needs as analysed.
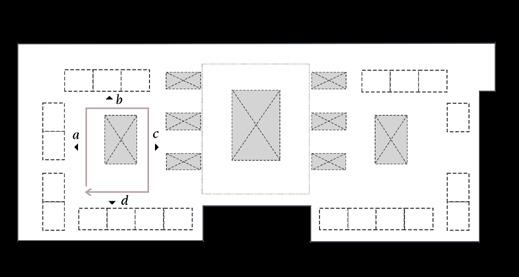
In tandem to the differing levels of privacy and by taking into account the key vistas along all edges of the site, the hawker stalls are configured and organised in response to site conditions. The quieter and more private edges are lined with reclusive dining spaces, obscured using the surfaces of ‘less porous’ hawker stalls, mapped in the matrix.
 Cooked Hawker Stalls Matrix
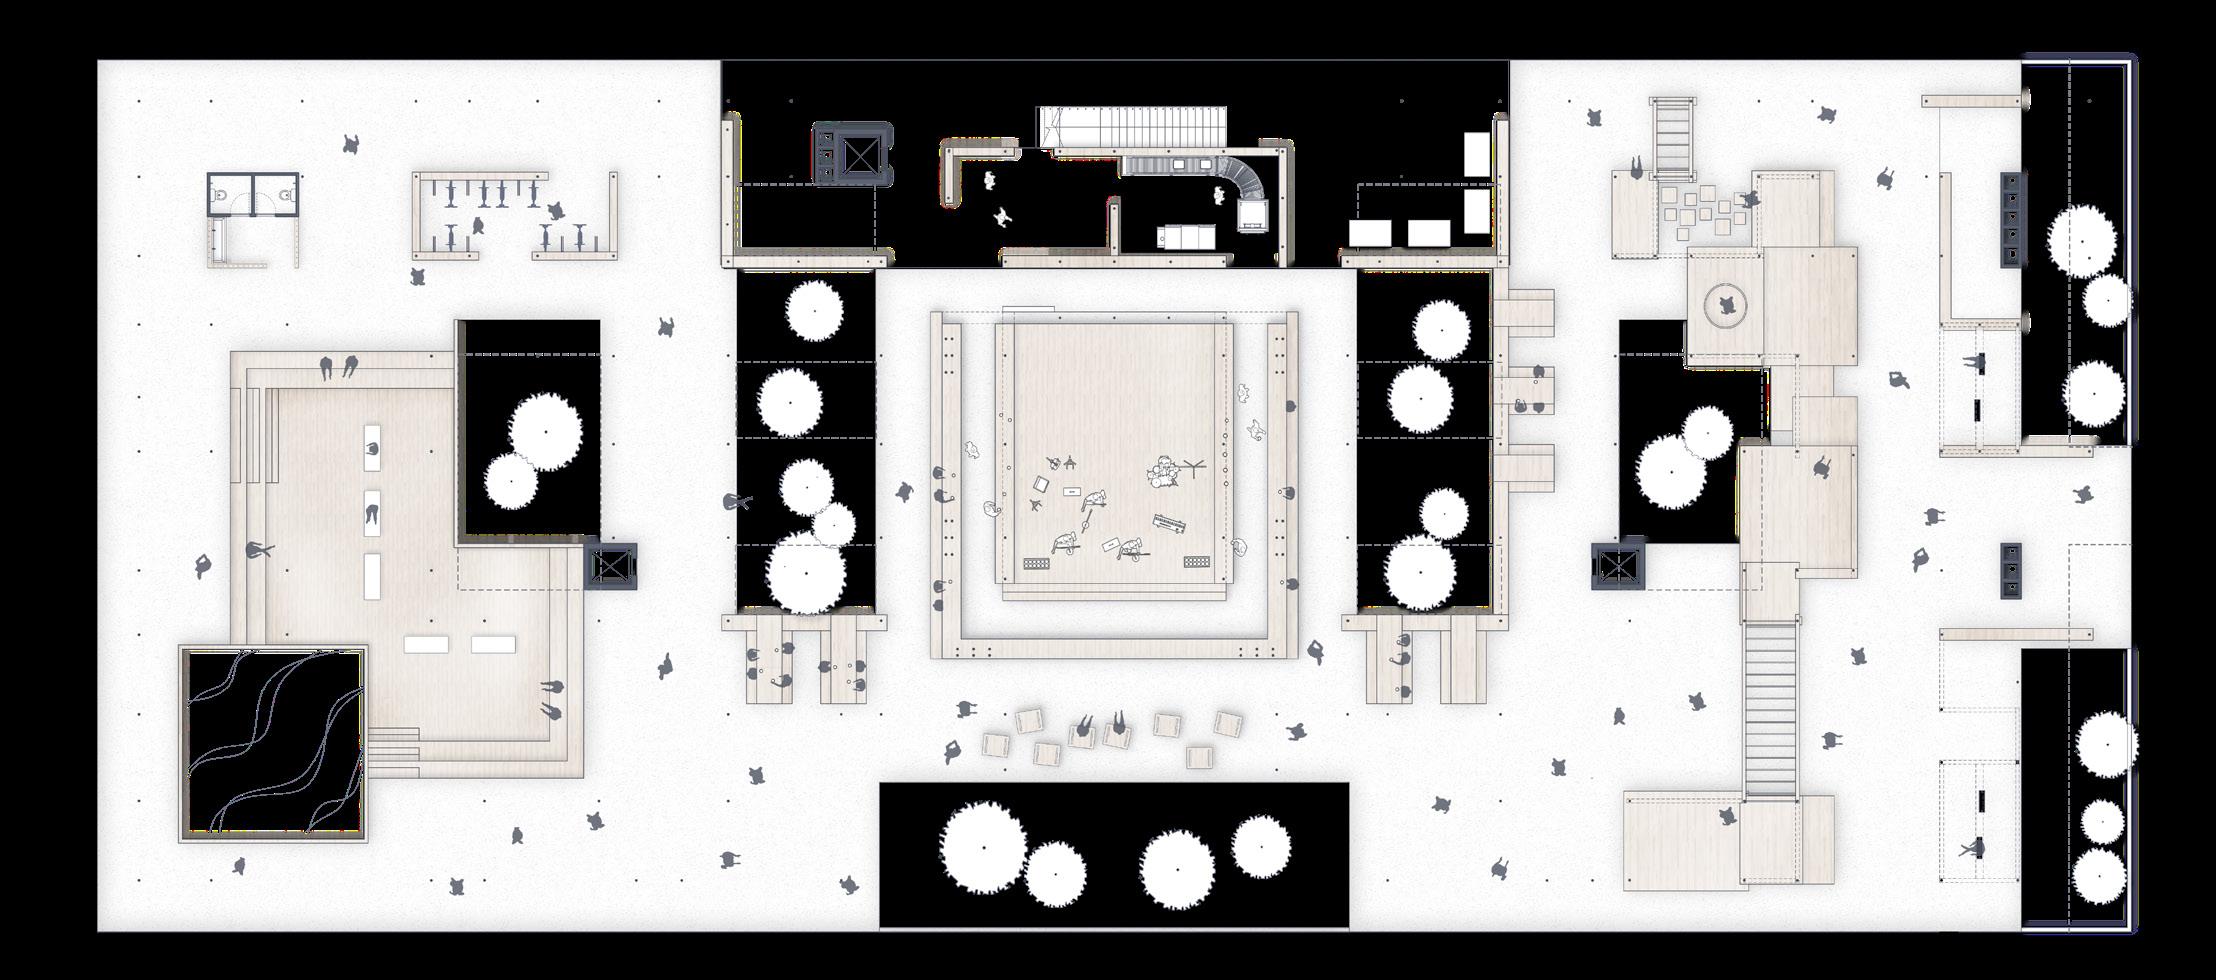
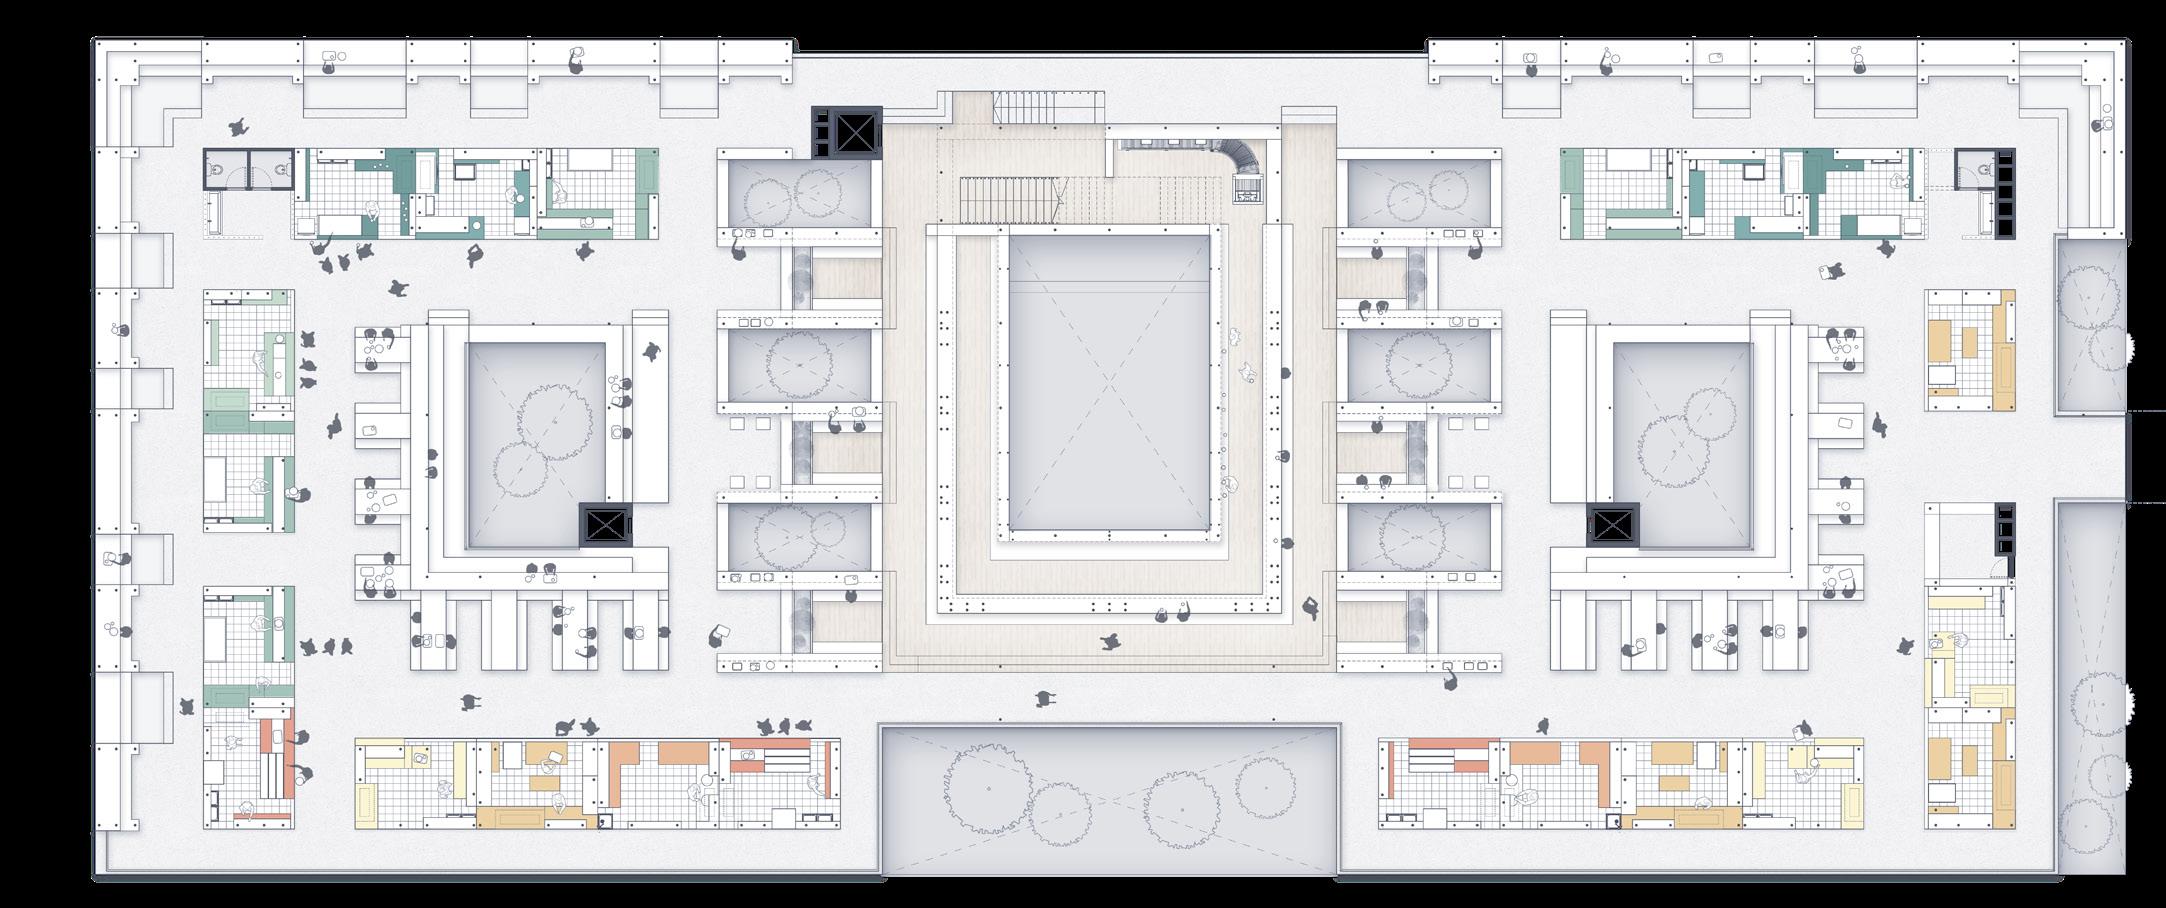
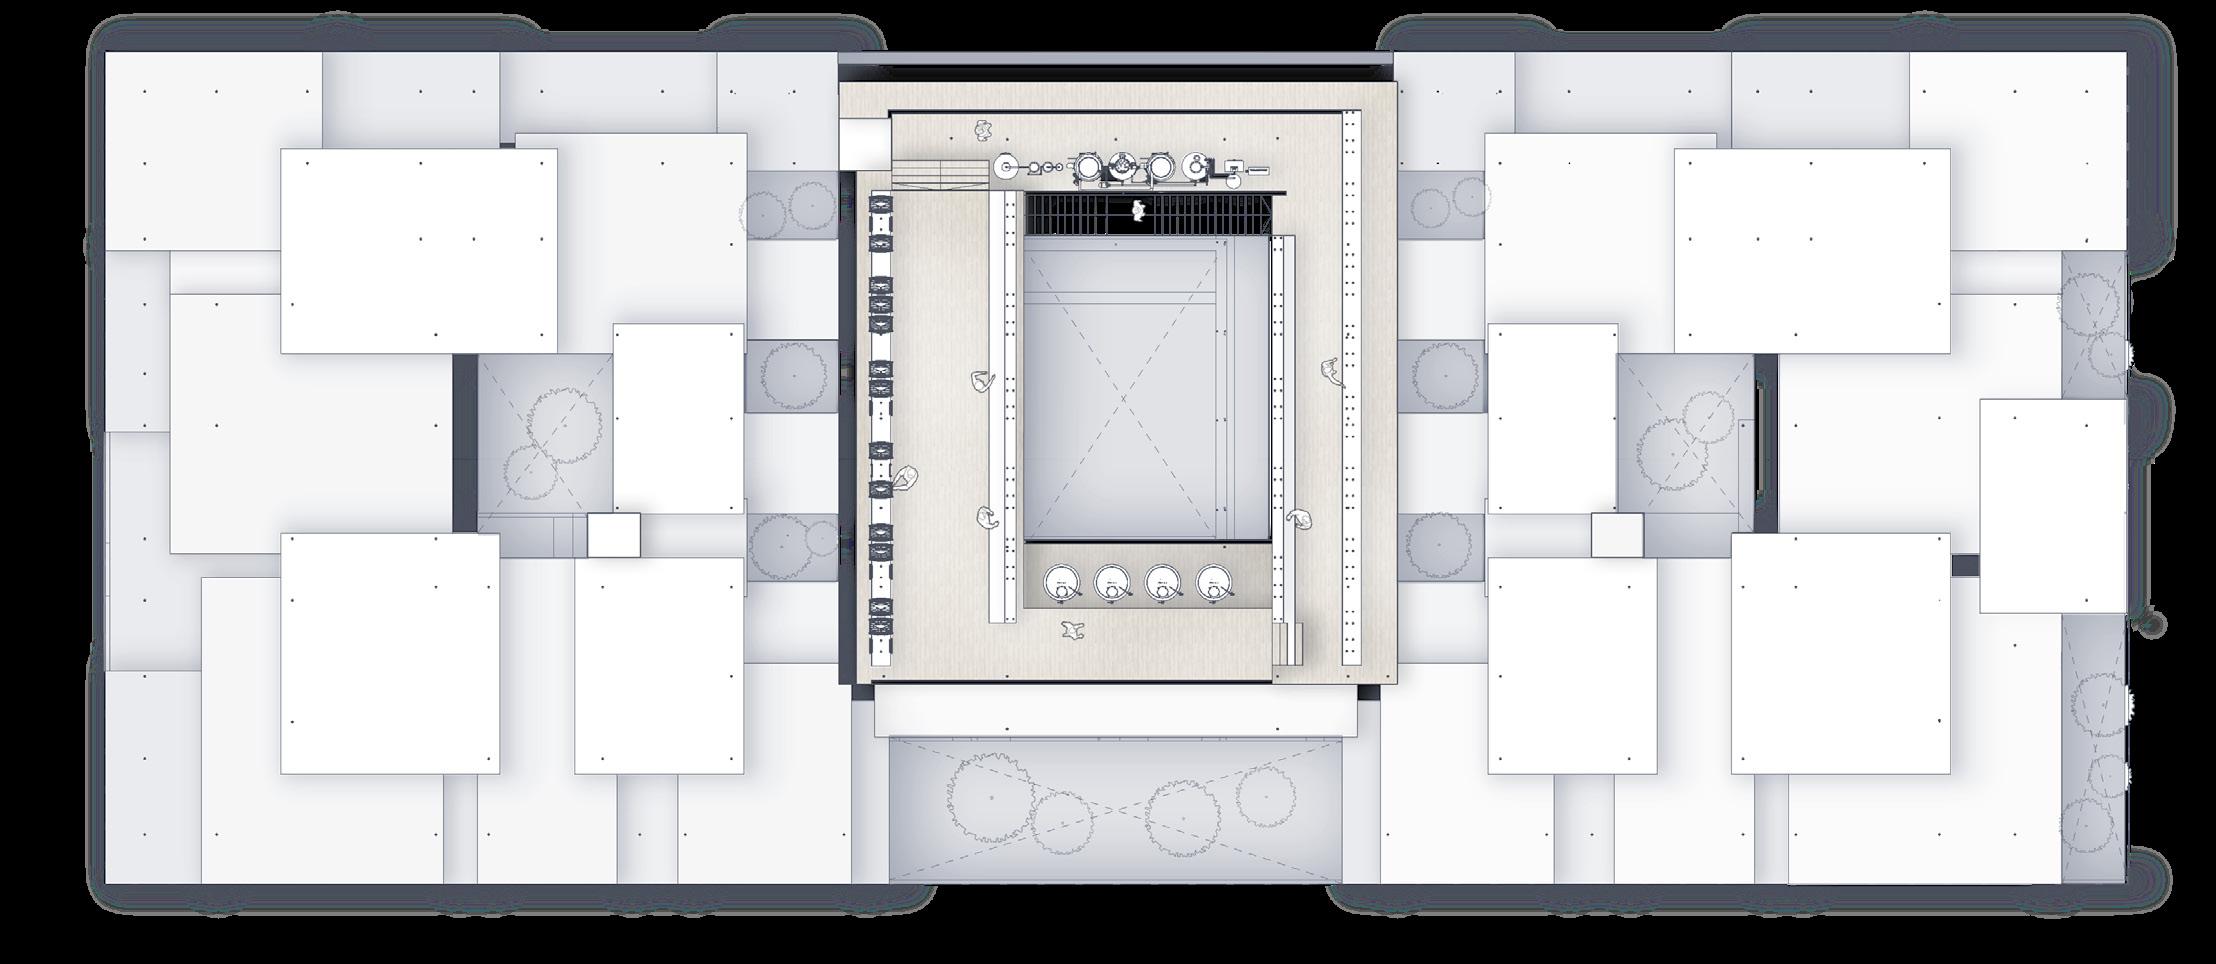
9 1st Storey Plan 1 1 1 1 2 3 4 2 3 7 4 5 5 7 5 5 4 6 8 8 3 3 3 3 9 3 2 2 1 10 11 1 2 3 3 11 11 4 5 8 9 6 7 10 1. communal plaza 2. public bar 3. public seatings 4. public playground 5. bicycle storage 6. central dishwashing zone 7. food waste sorting zone 8. WC 9. goods/services lift 10. storage 11. lift lobby 1. public dining zones 2. reclusive dining zones 3. semi-private dining zones 4. private bar 5. tray return point 6. central tray return station 7. card reload station 8. WC 9. goods/services lift 10. link to MSCP 11. storage
1. vodka distillation 2. vodka bottling 3. vodka fermentation 4. vodka storage
Plan 3rd Storey Plan N
2nd Storey
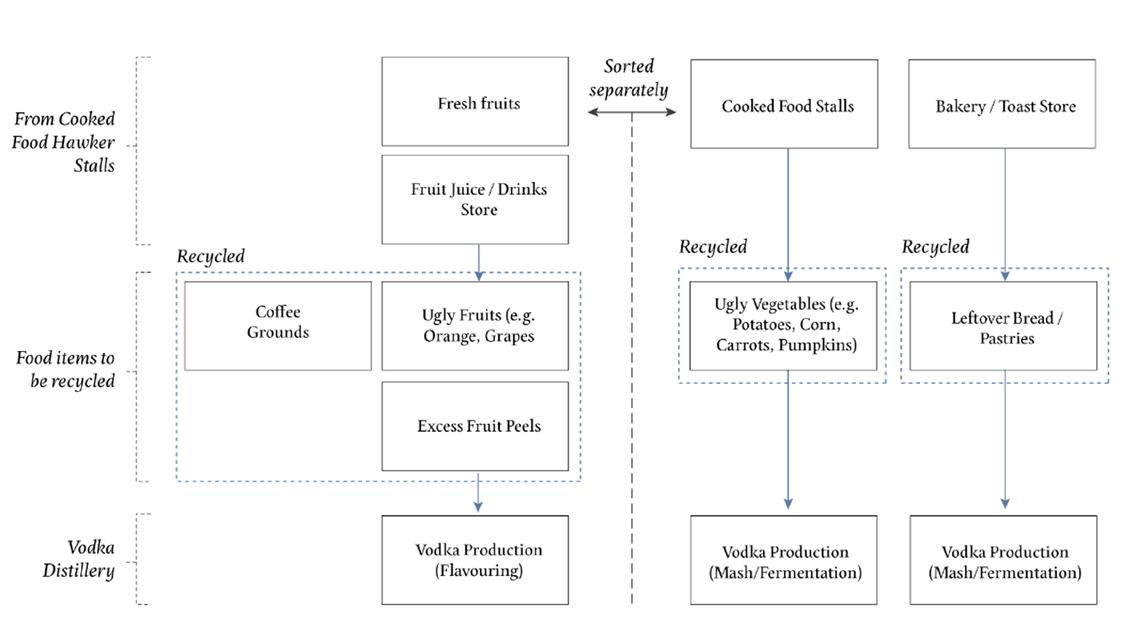
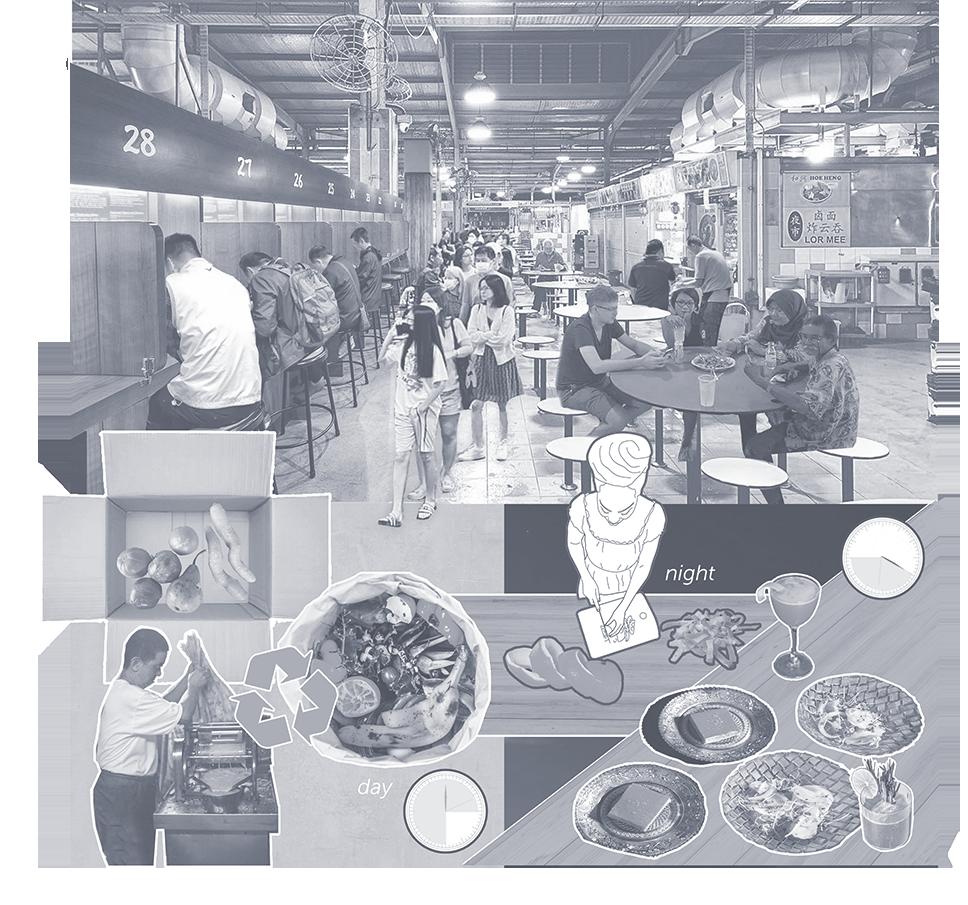
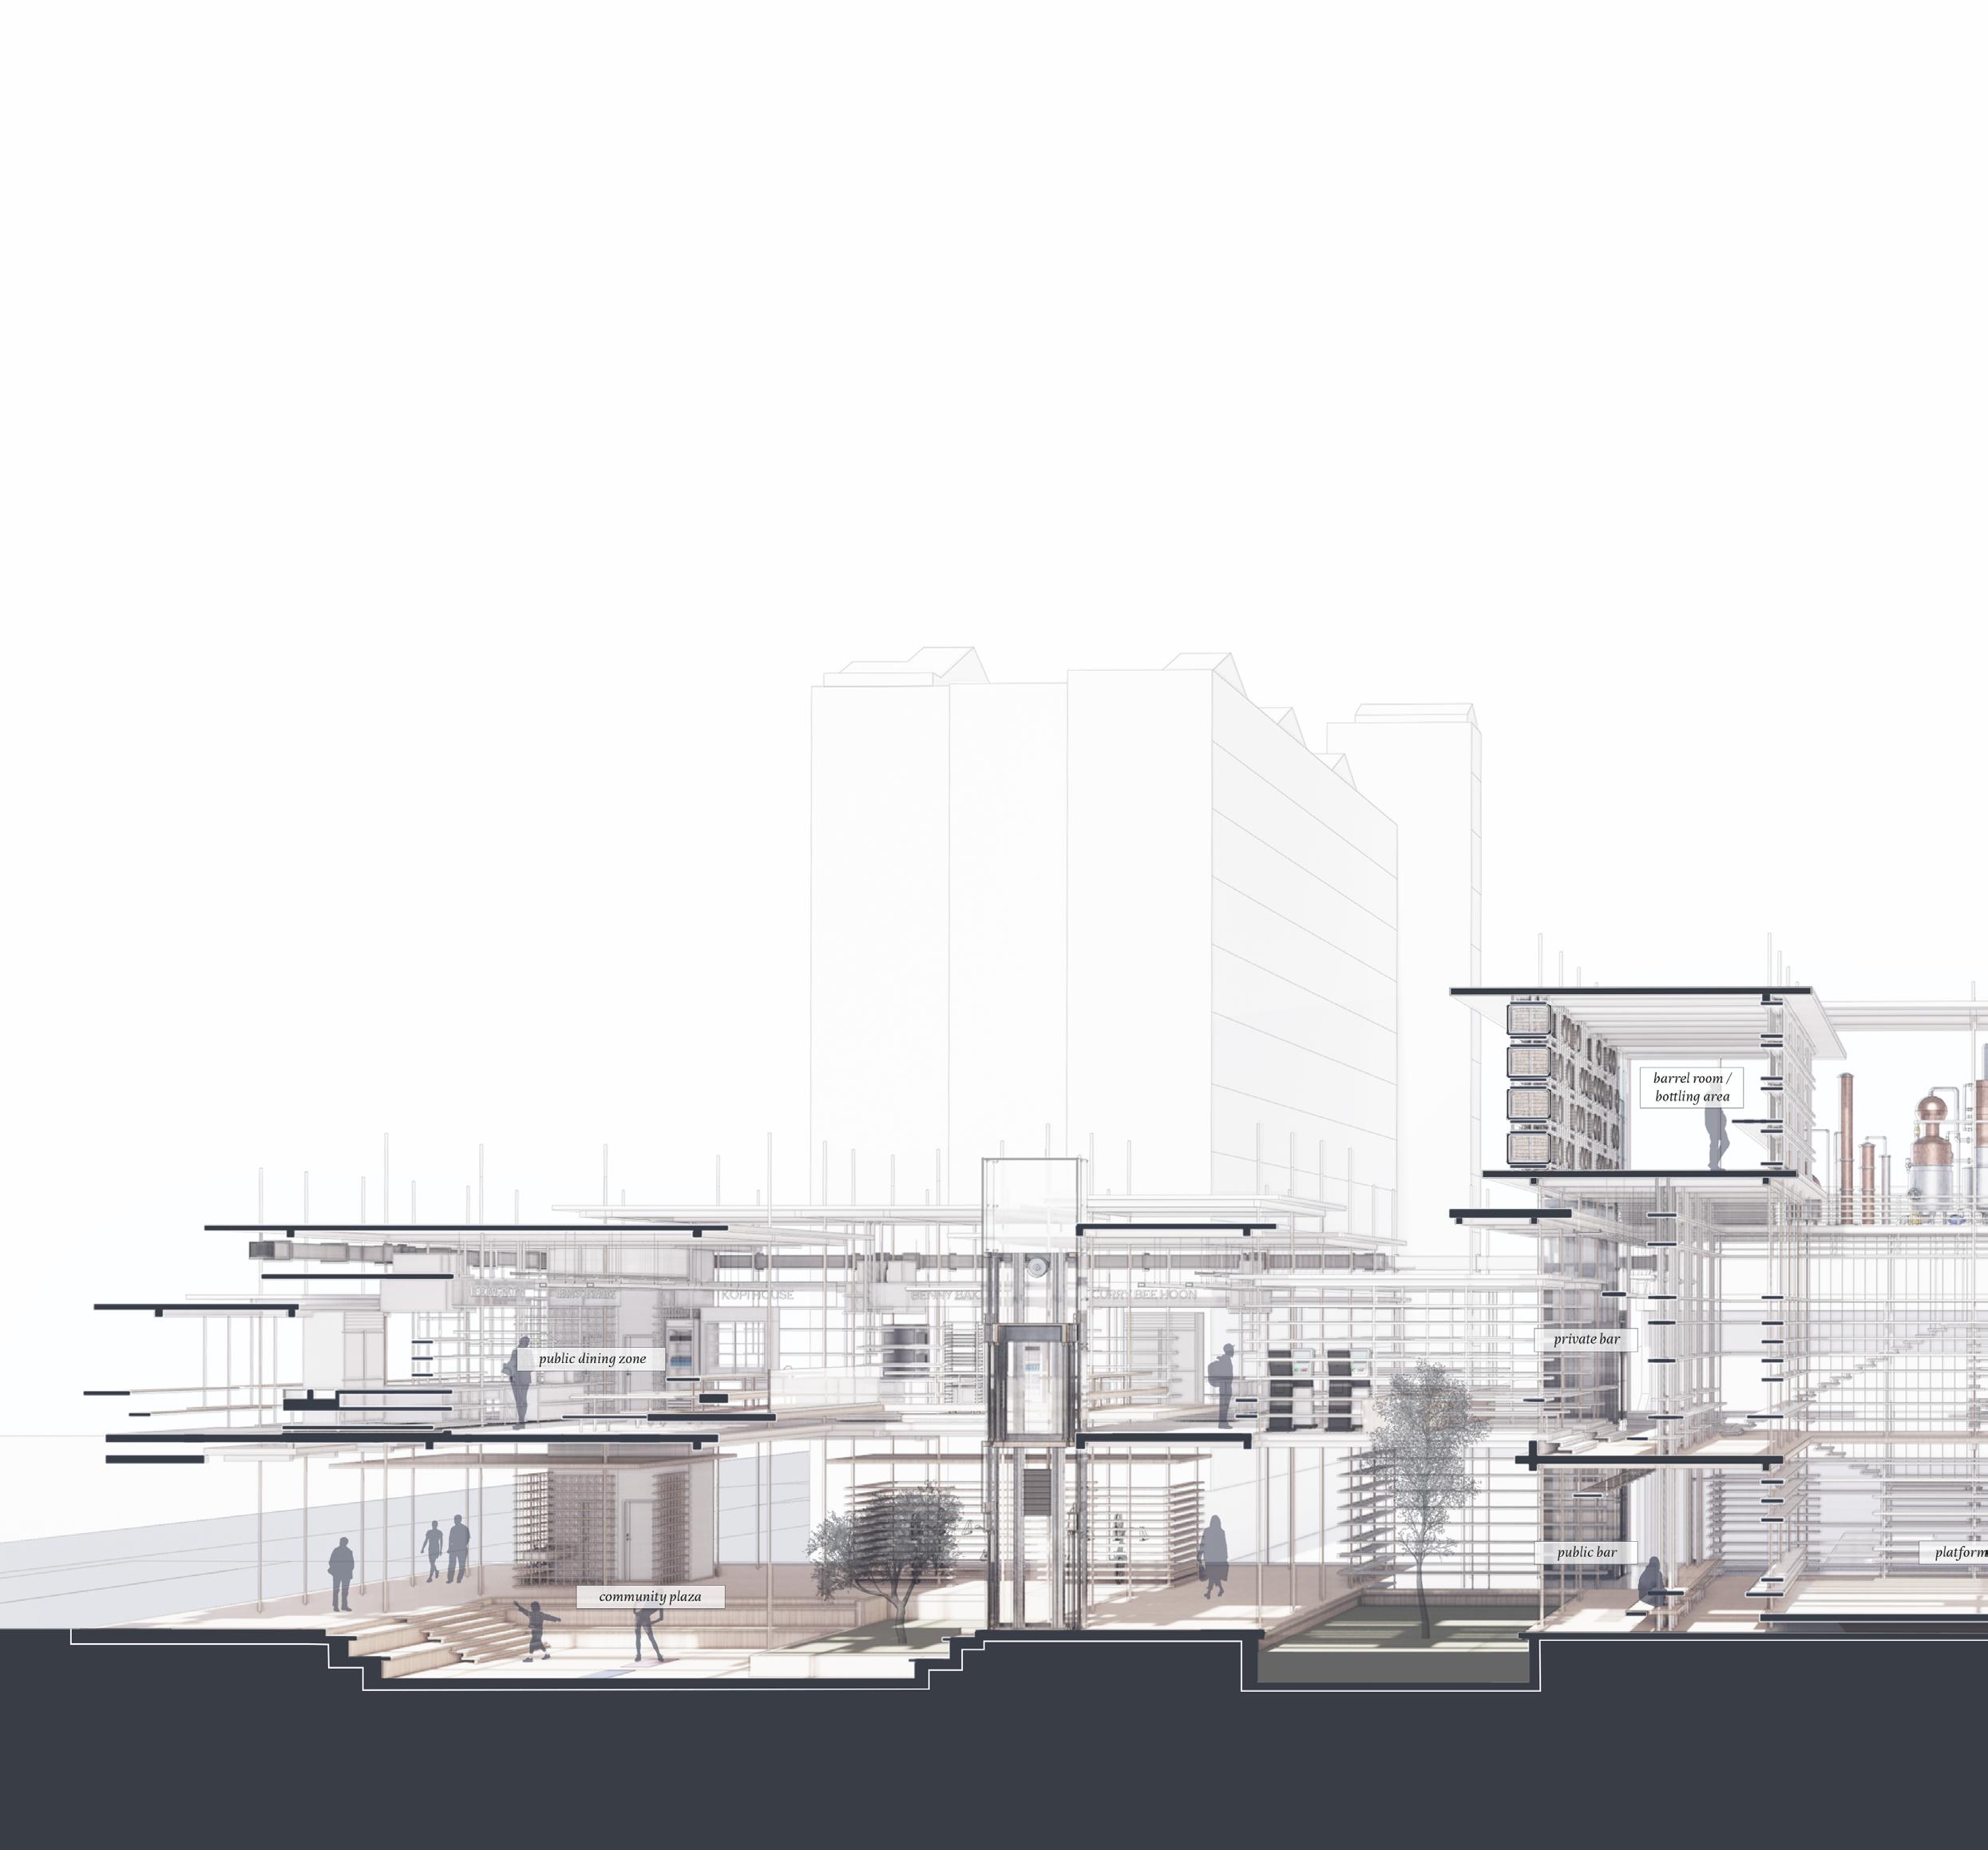
As part of its food waste management efforts, Hawker Hideout also features a vodka distillery, which recycles and turns (selected) ugly fruits & vegetables obtained from hawker stalls into new & experimental vodka drinks. As the day transitions into the evening, the hawker centre transforms into a intimate place for drinks and entertainment, a place where visitors can unwind and seek solace in bars and booths with different intimacy levels.
Food
HAWKER HIDEOUT
Programme Collage
Waste Collection Process
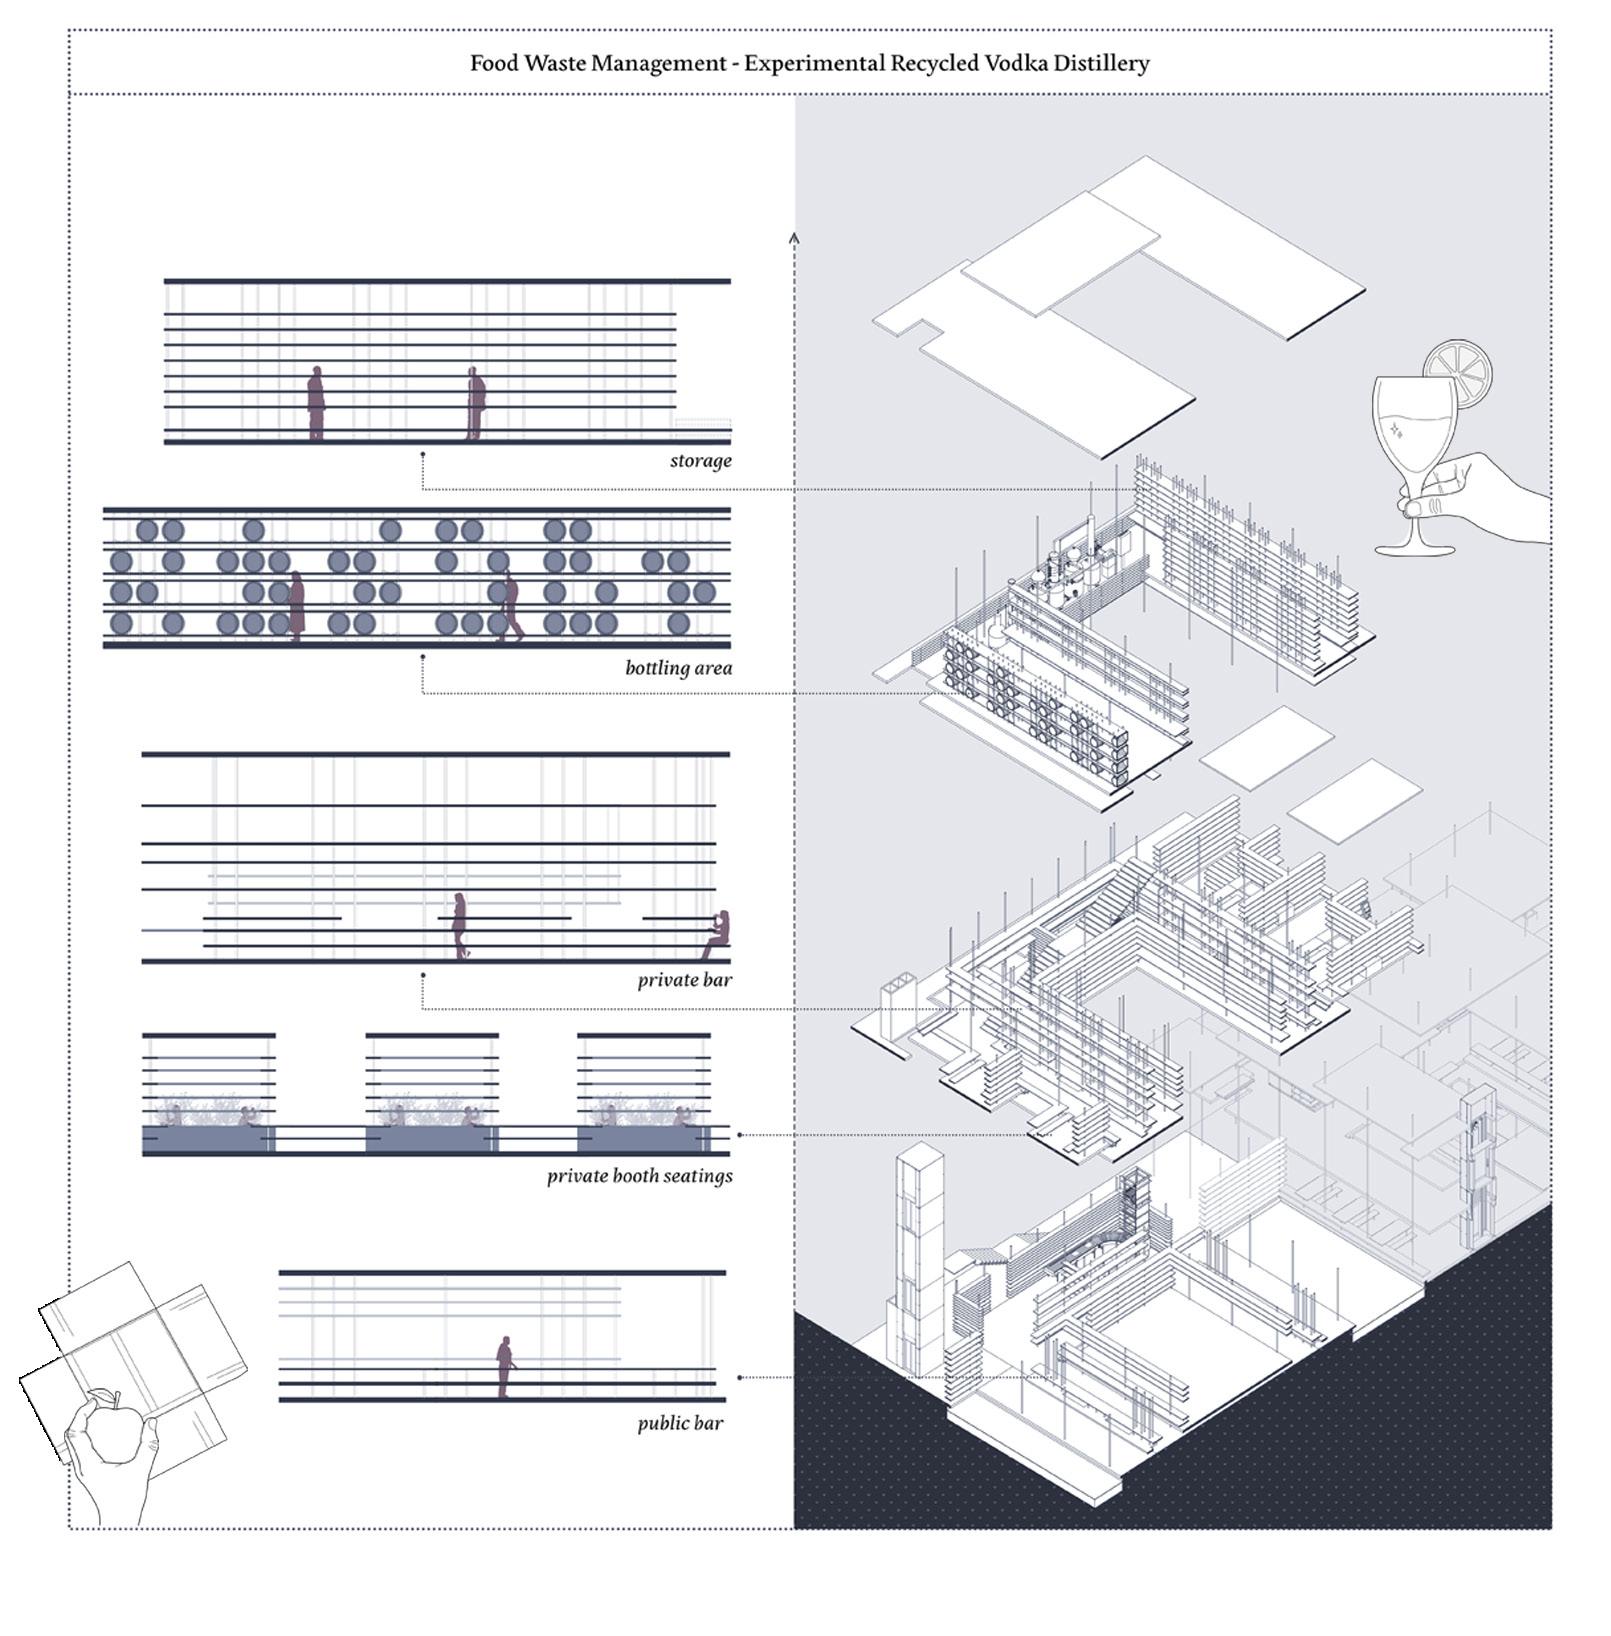
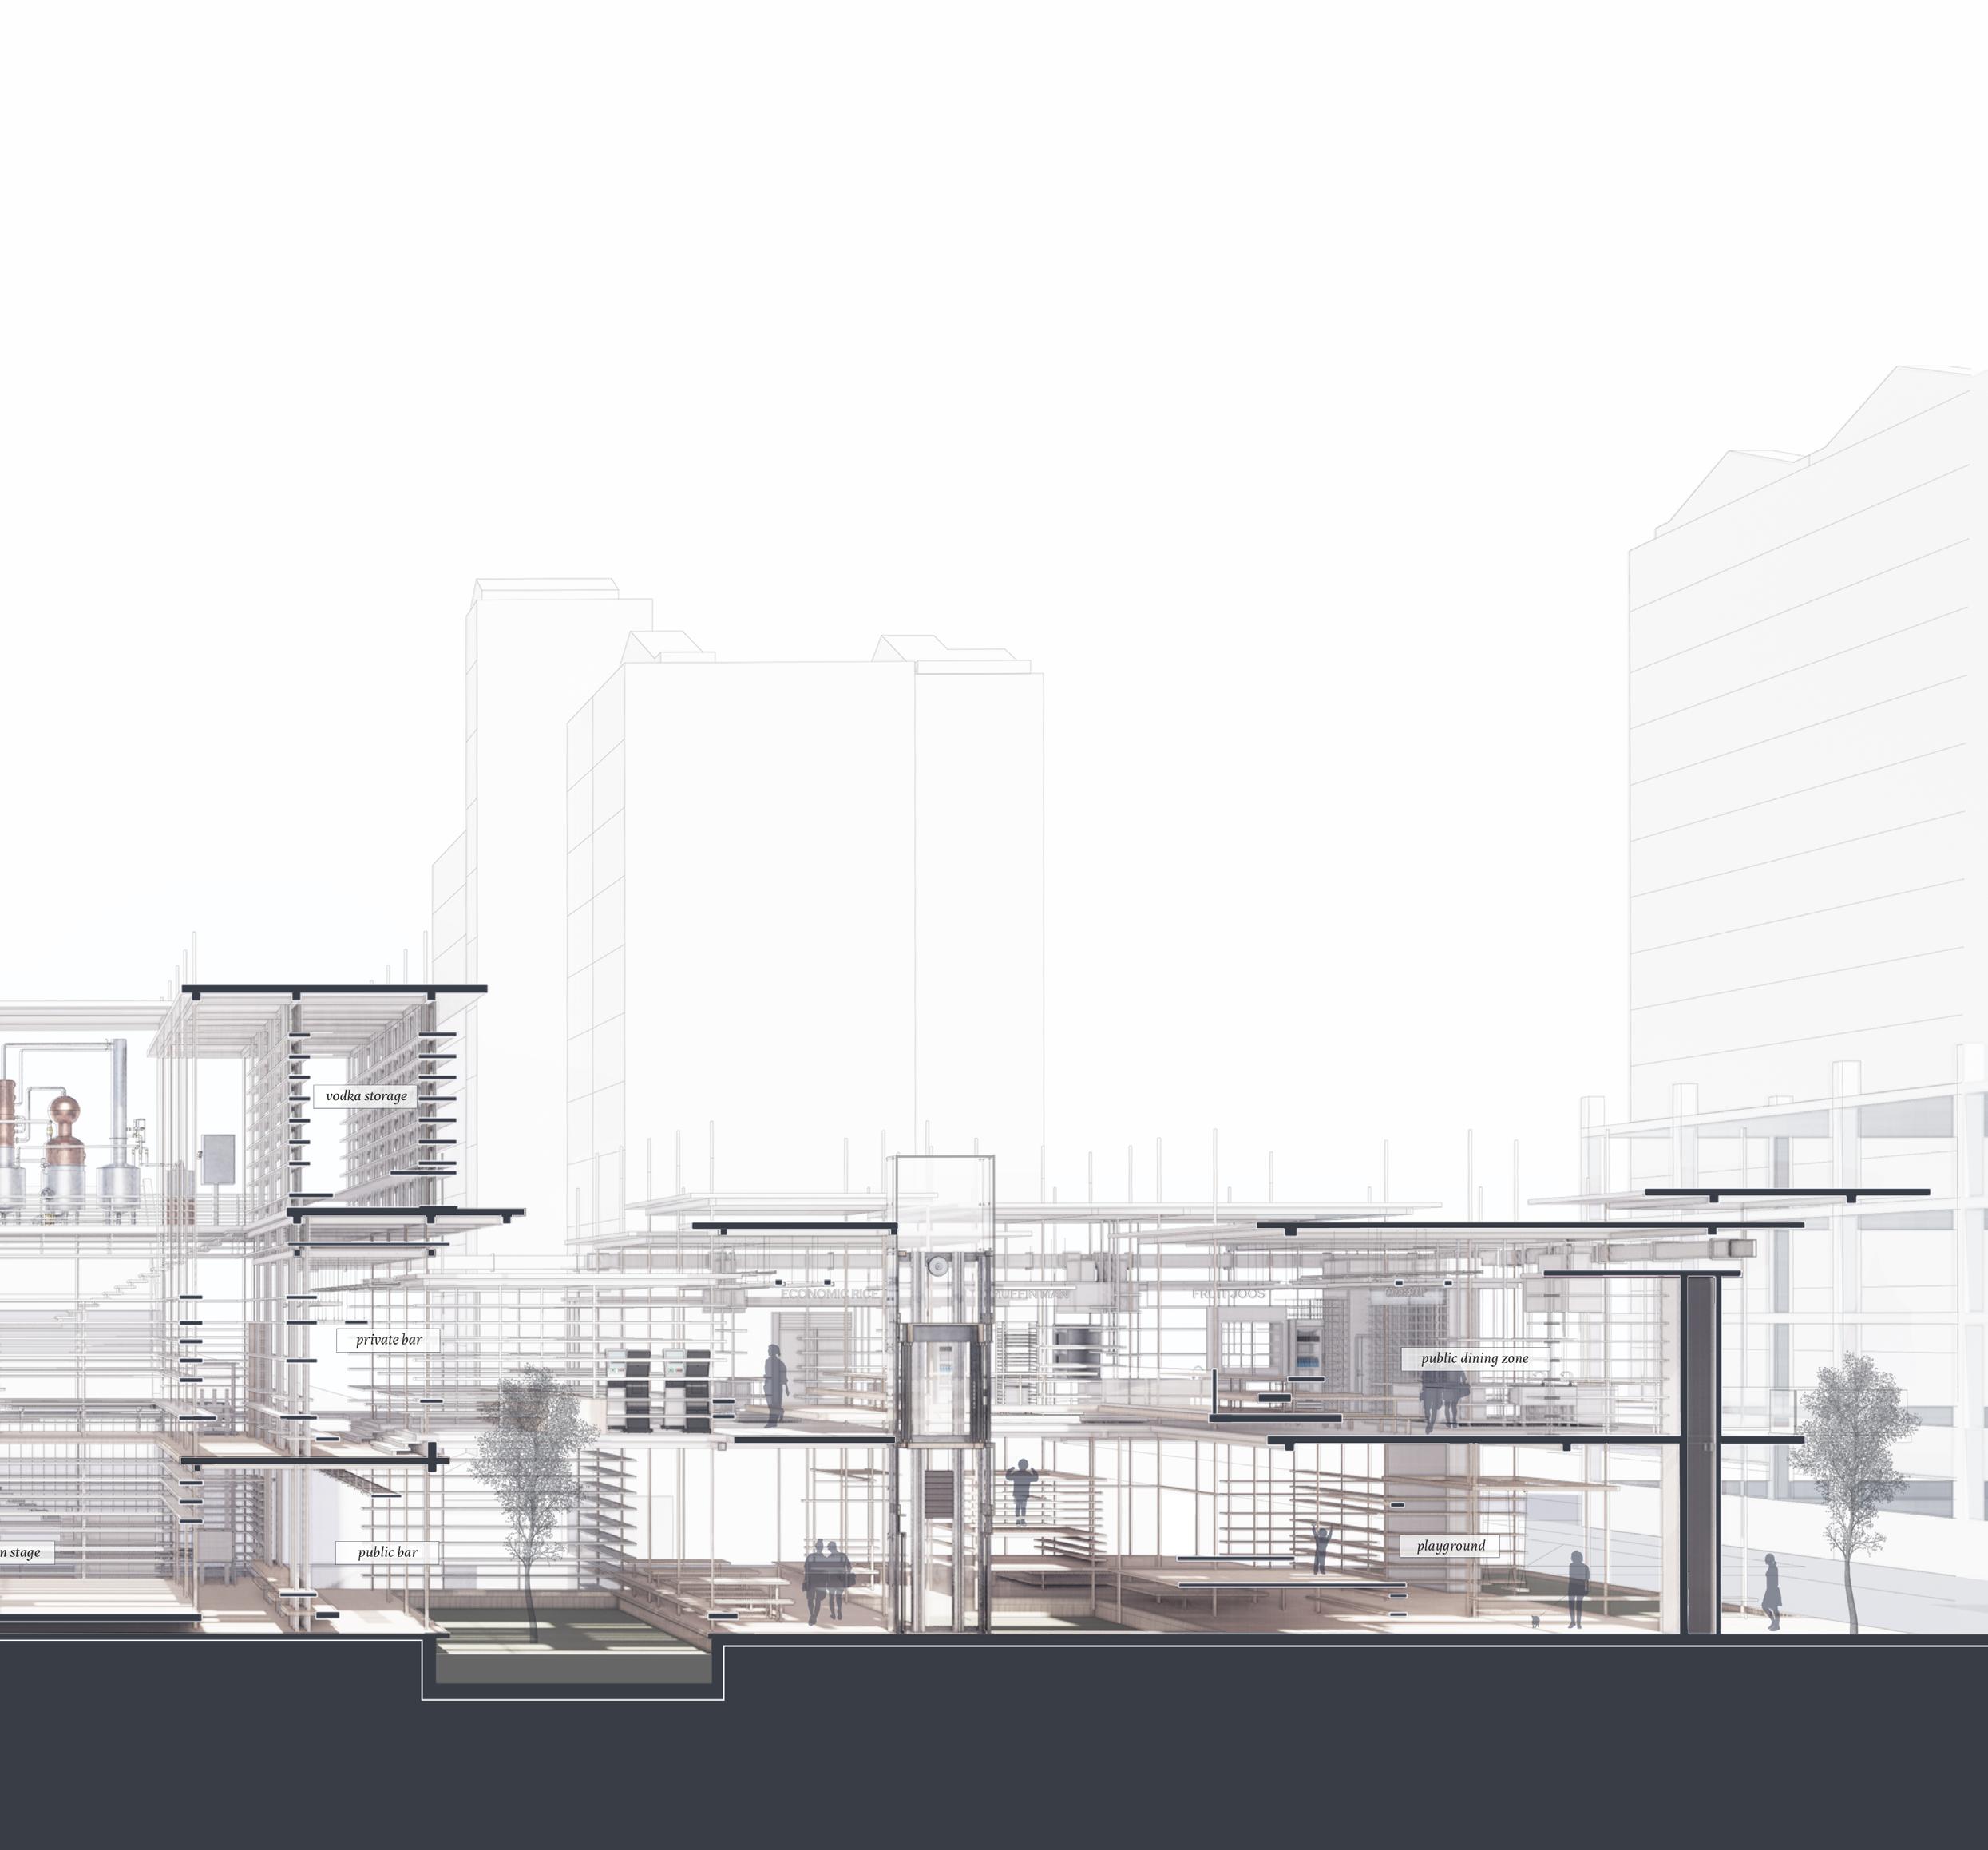
Sectional Perspective NUS Y3 (AY23/24 Semester Two) Design 6 | Systems, Comprehensiveness, Integration
HAWKER HIDEOUT
Unwrapped Elevation across hawker stalls
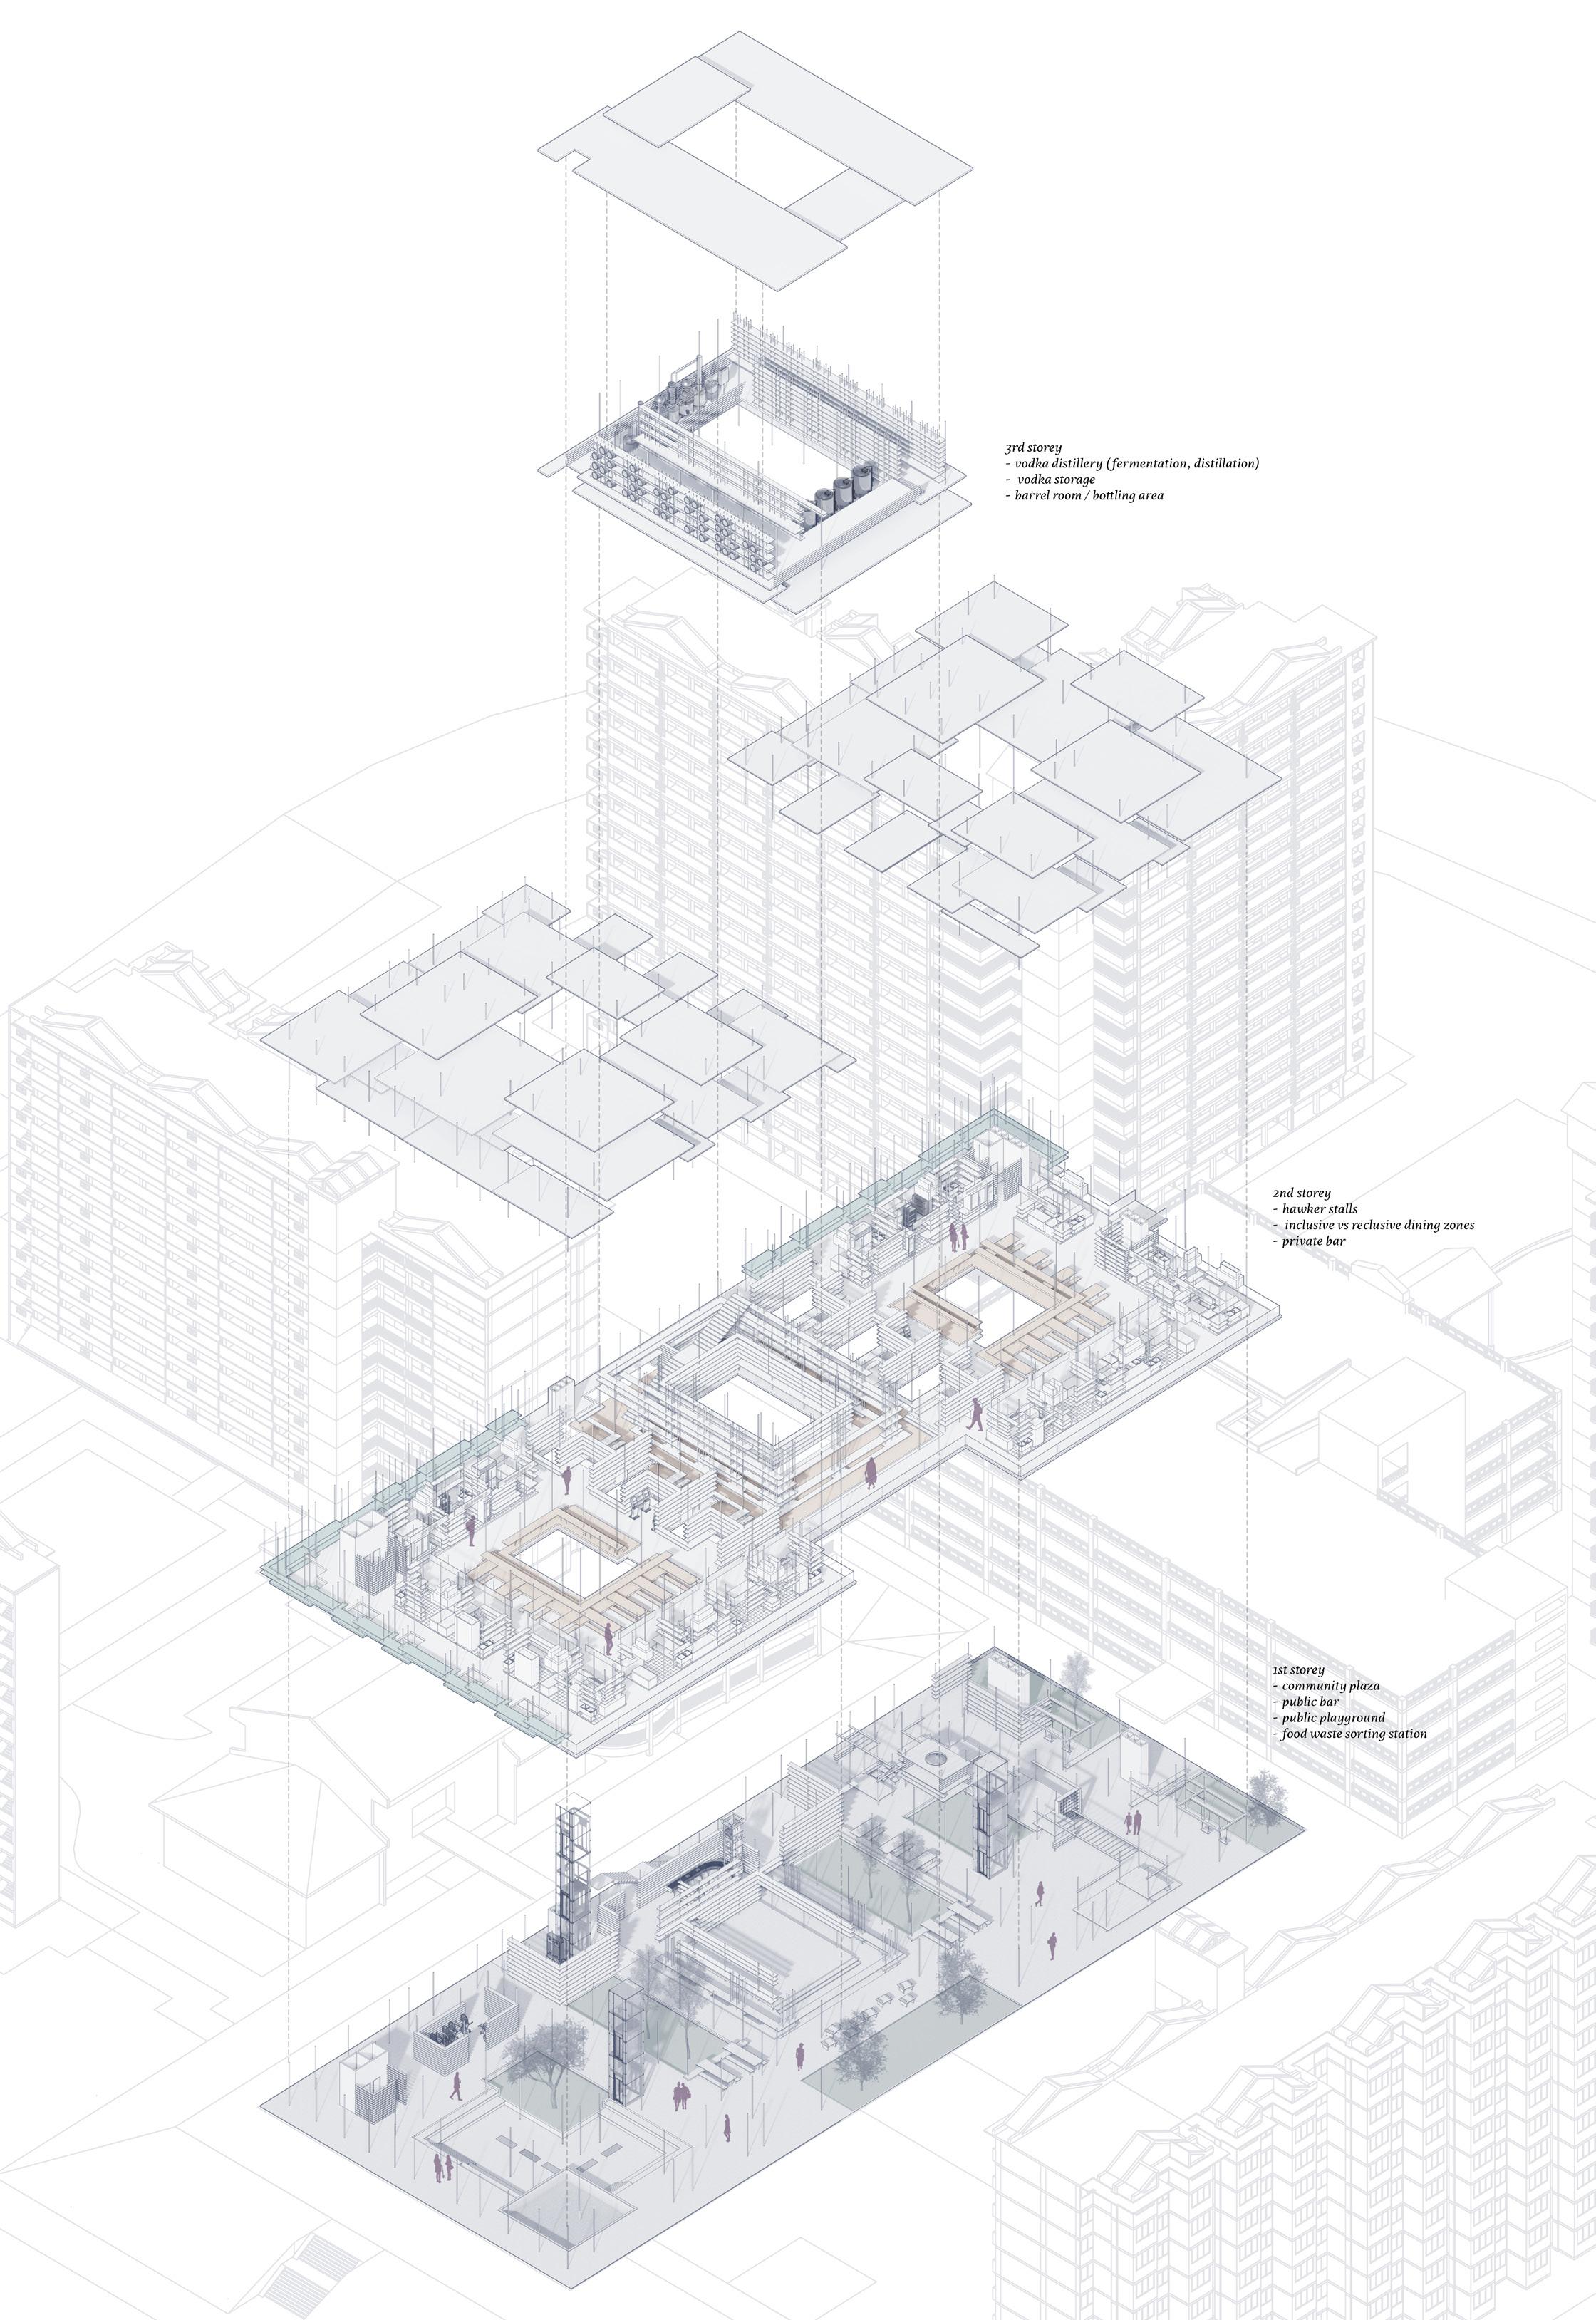
13 Exploded Isometric NUS Y3 (AY23/24 Semester Two) Design 6 | Systems, Comprehensiveness, Integration
DREAMSCAPES
EMBRACING THE ART OF REST
NUS Y3 (AY23/24 Semester One)
Design 5 | Density, Urbanism, Publicness
Studio Christo Meyer
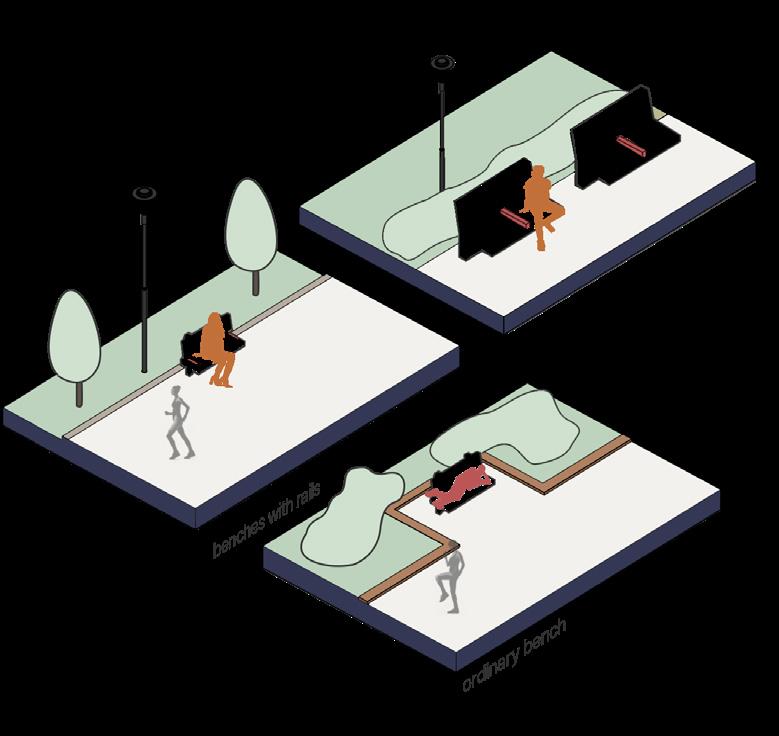
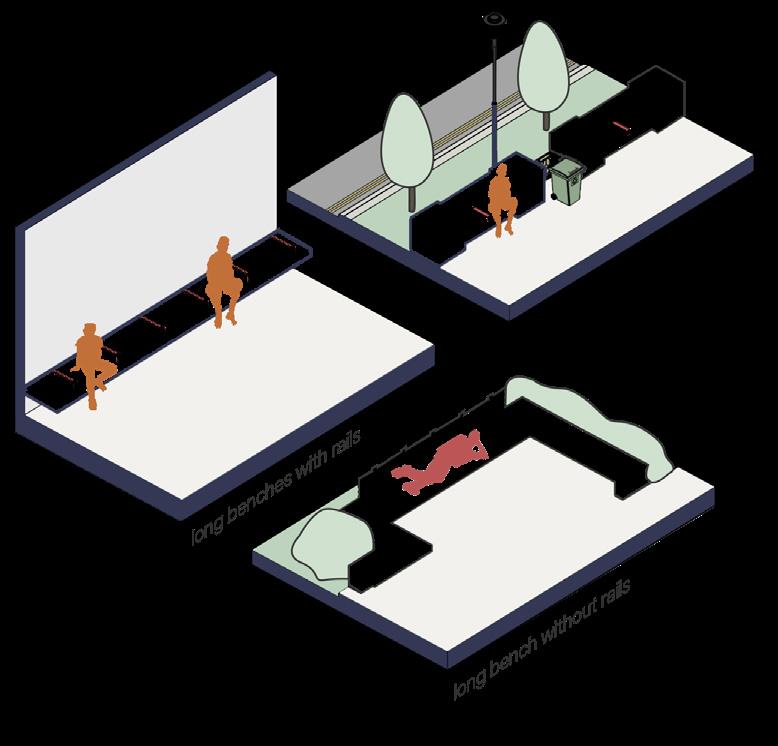
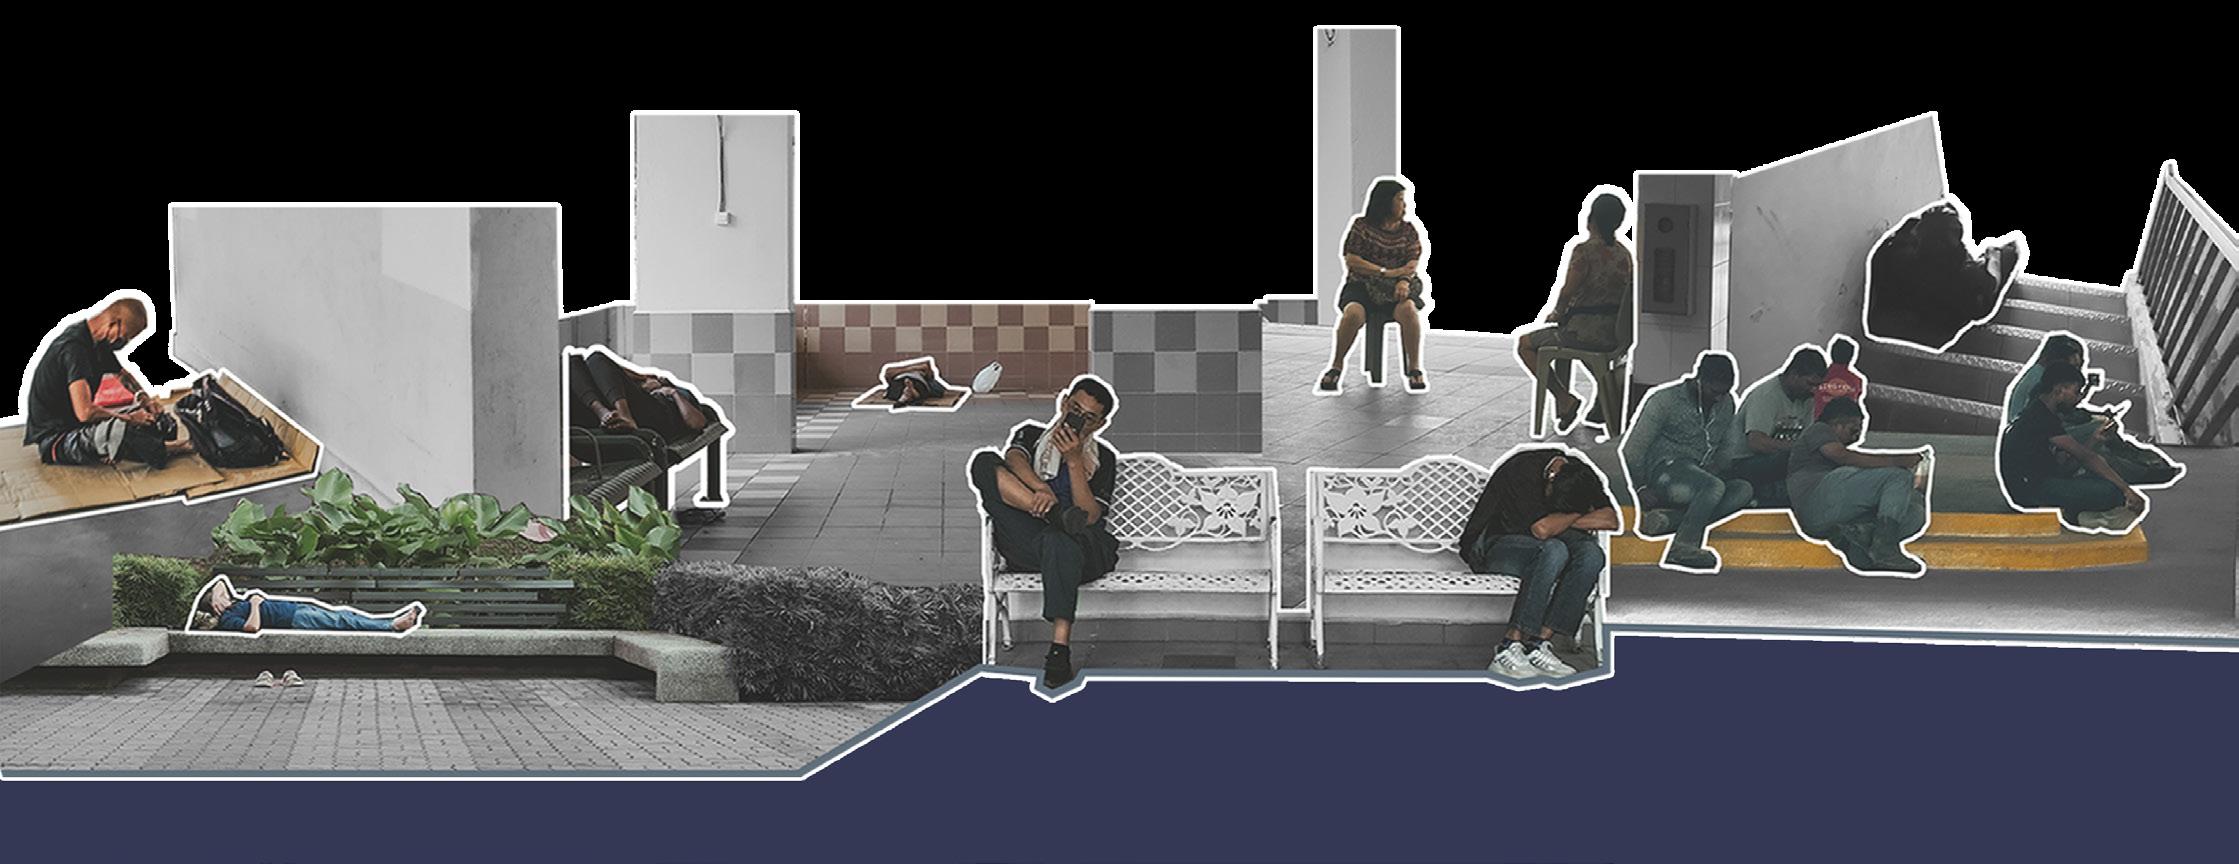
Witin the cityscape, one can envision a realm where public spaces transcends their utilitarian nature - becoming sanctuaries of reprieve and revitalization. As such, the concept of ‘hostile architecture’ - urban furniture that often prescribes and dictates how individuals should rest - is challenged. While seeking to address societal issues like homelessness, this urban approach inadvertently engenders community segregation.
The project seeks to serve as a rebellion against this defensive architecture. It reclaims spaces for rest and champions user autonomy, asserting that individuals should have the freedom to choose how they rest, unburdened by the hostility of urban furniture. The project also stands as a critique against society’s relentless pursuit of productivity, where ‘rest’ is sometimes taboo, even stigmatized in the workplace.
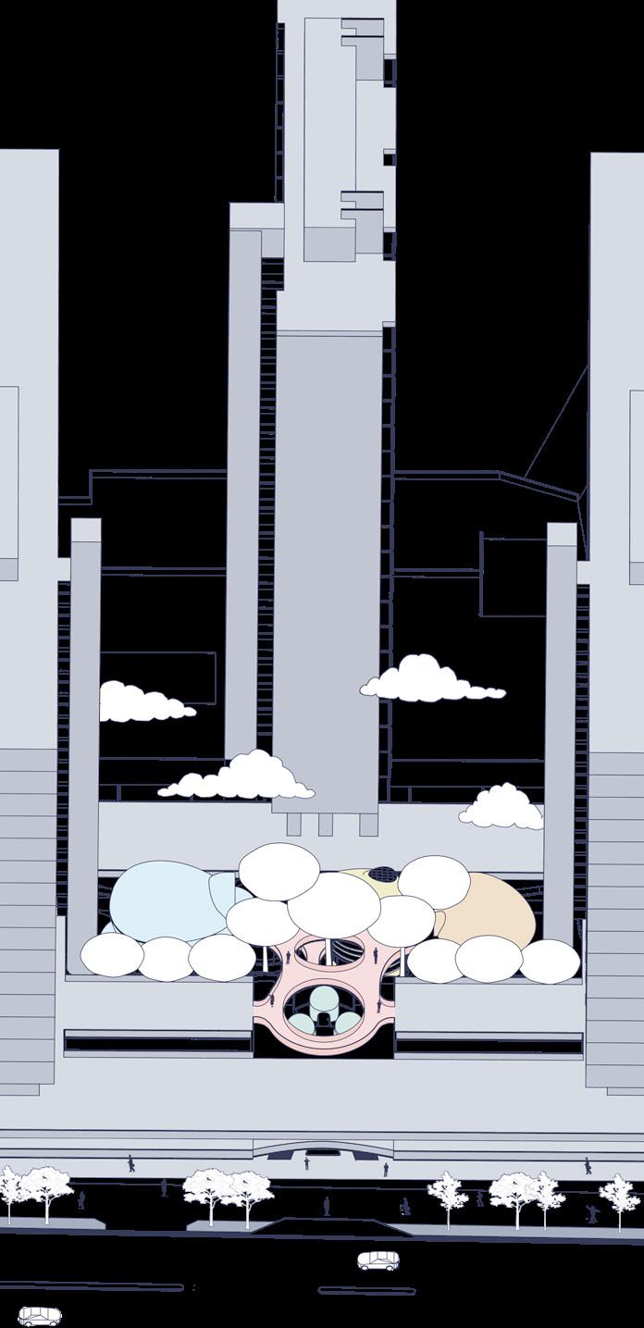
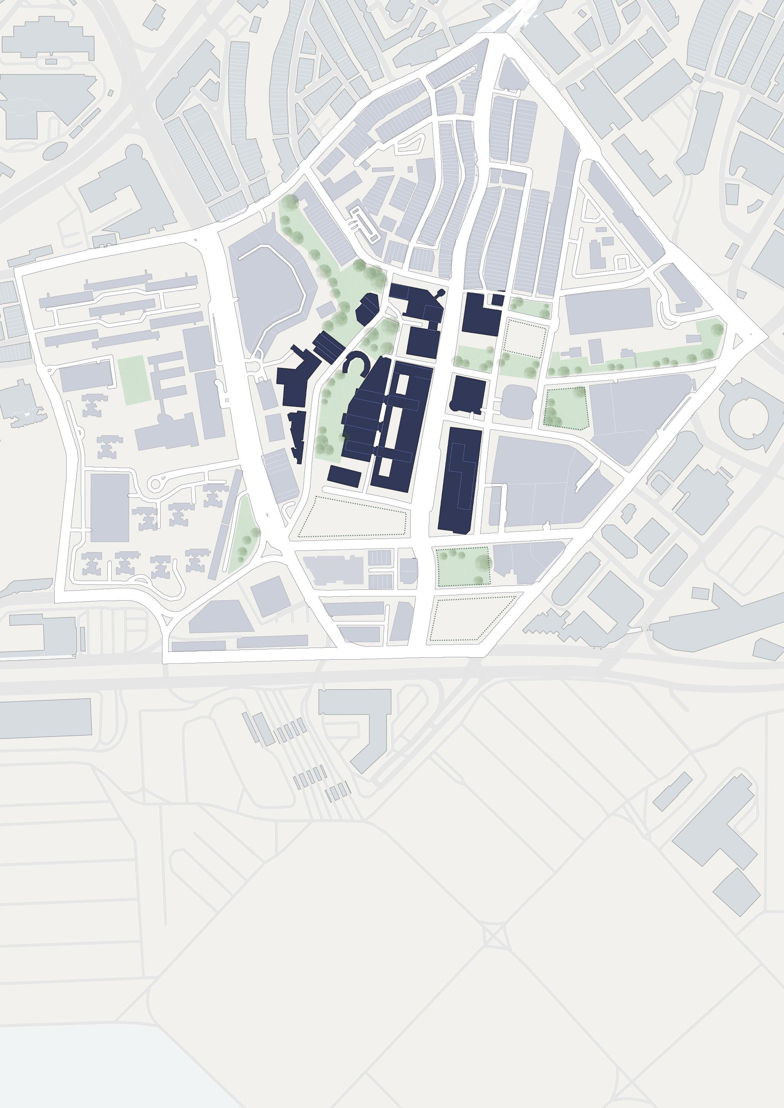
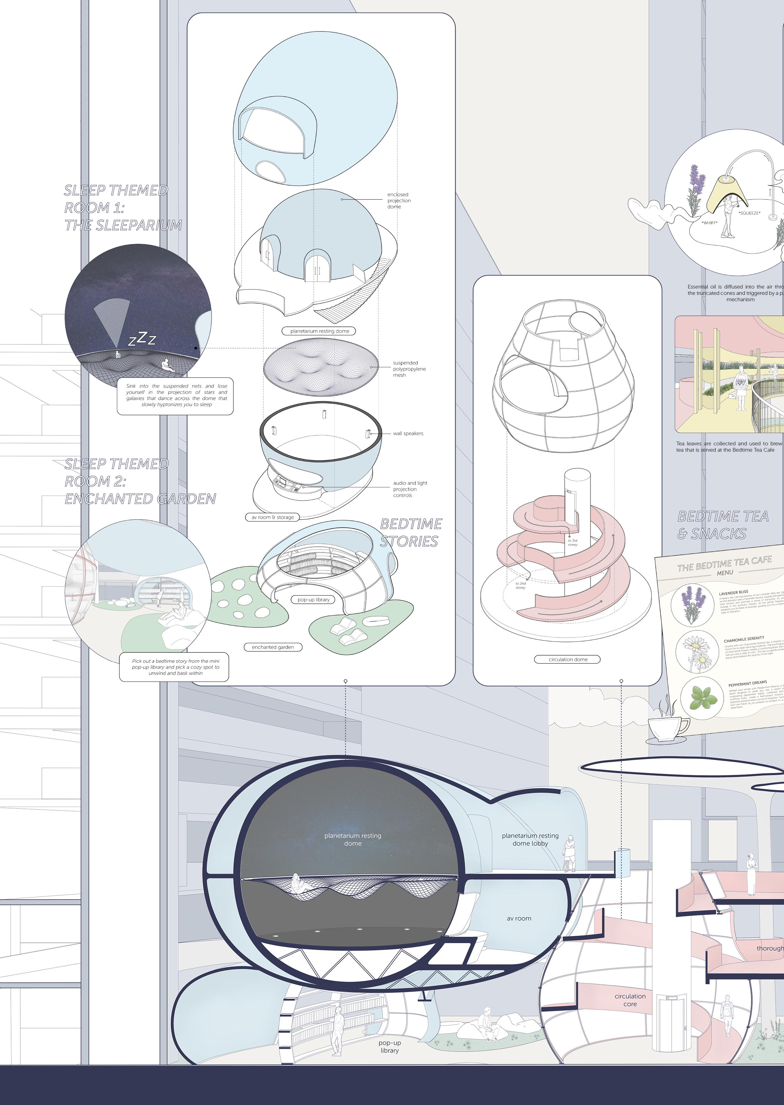
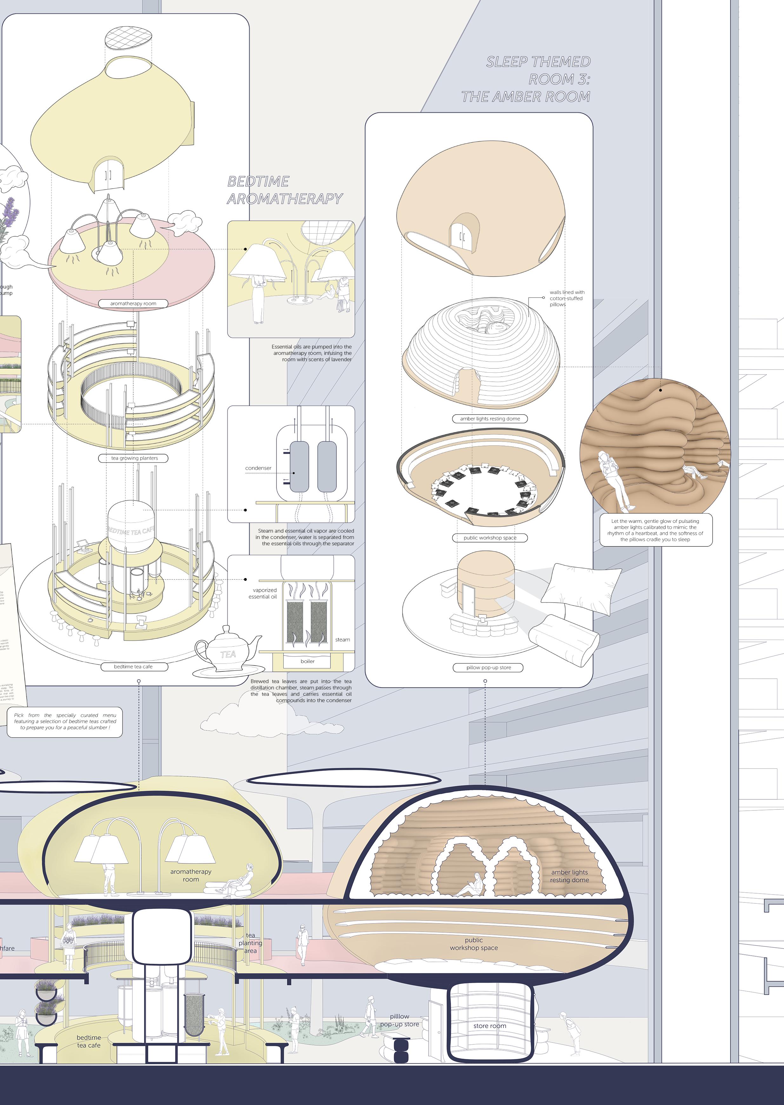
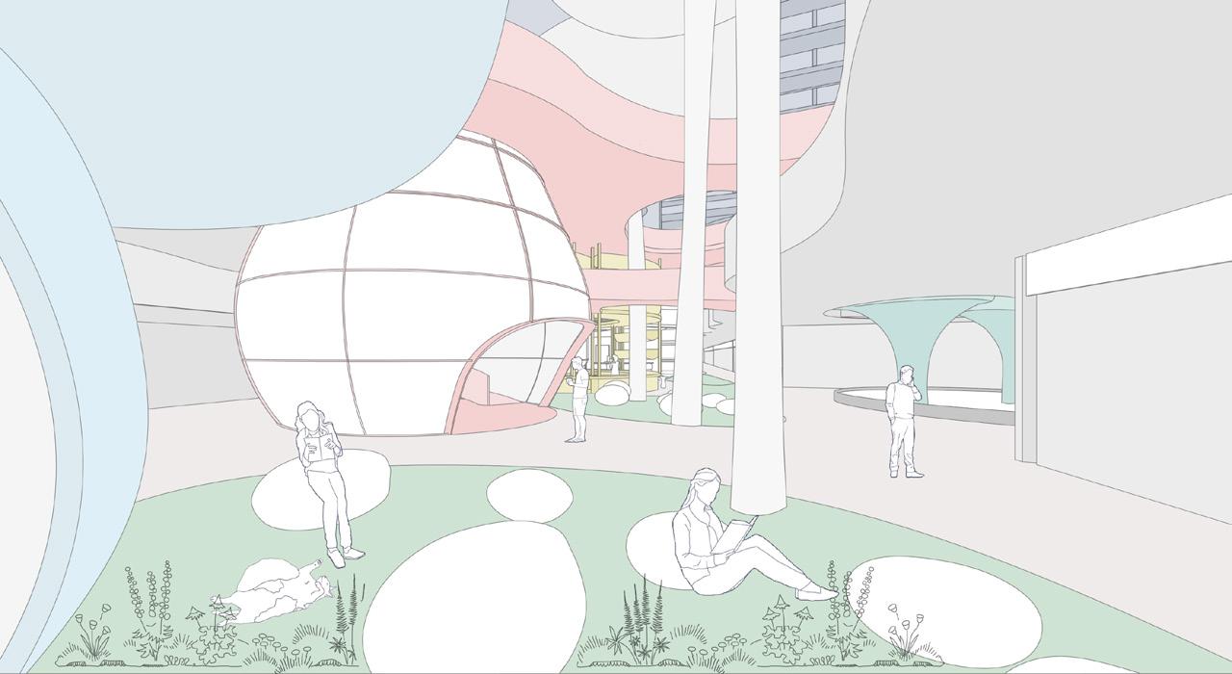
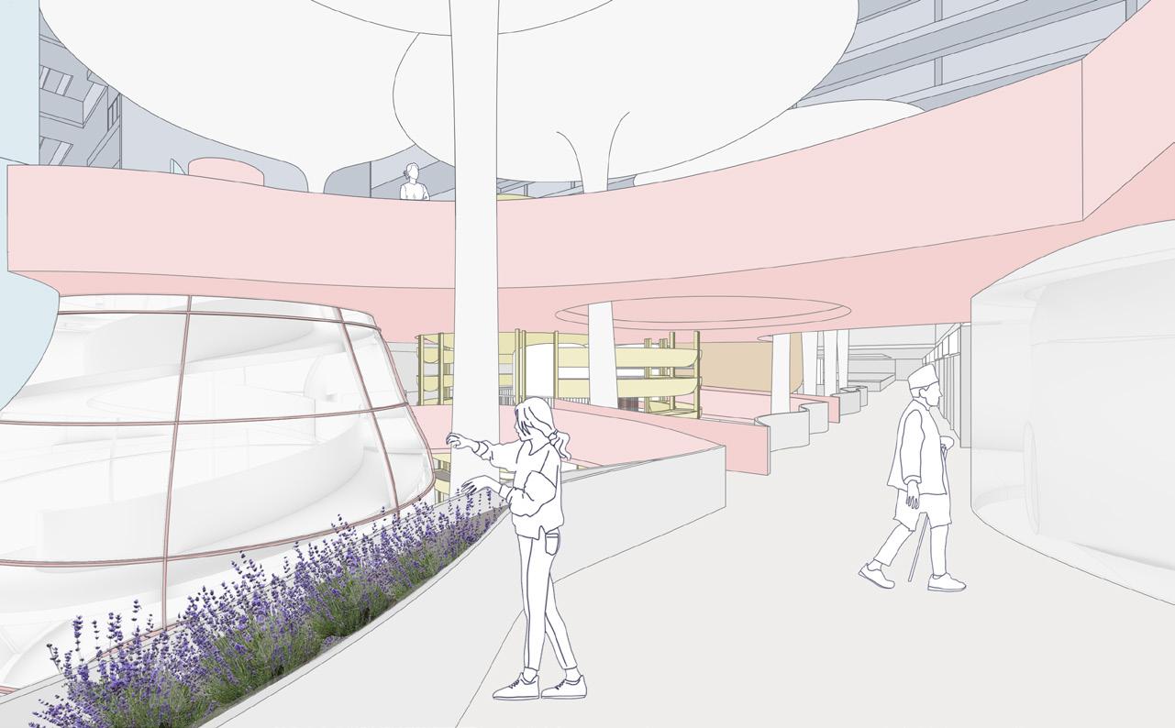
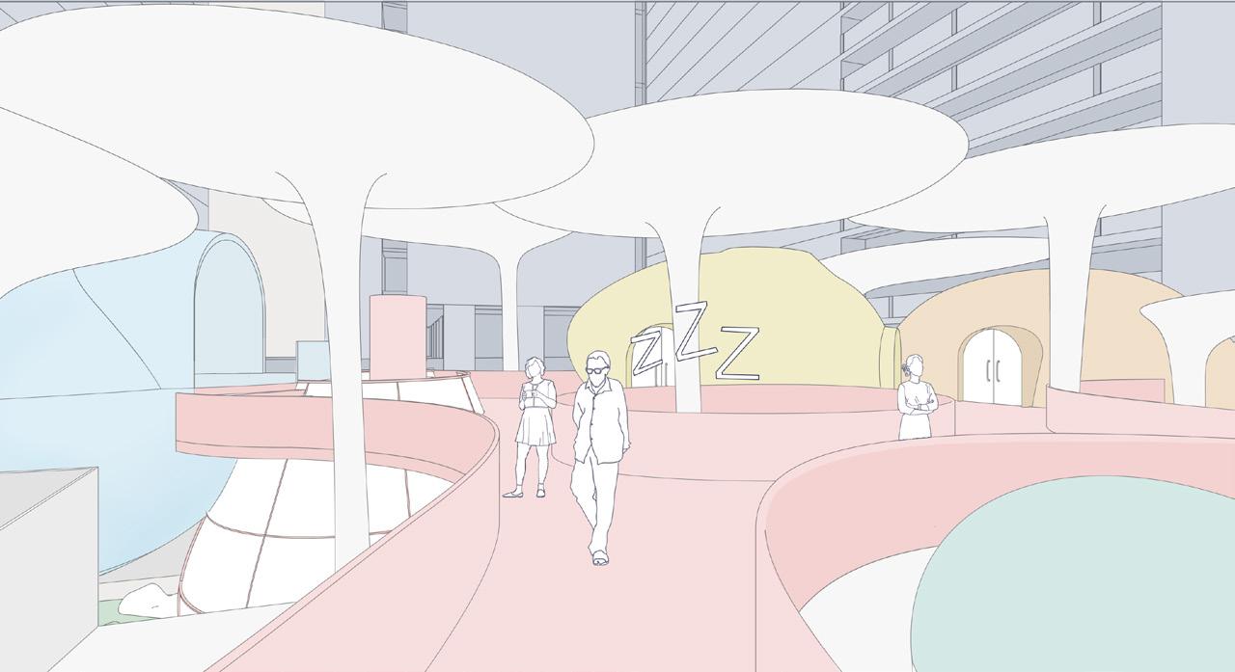
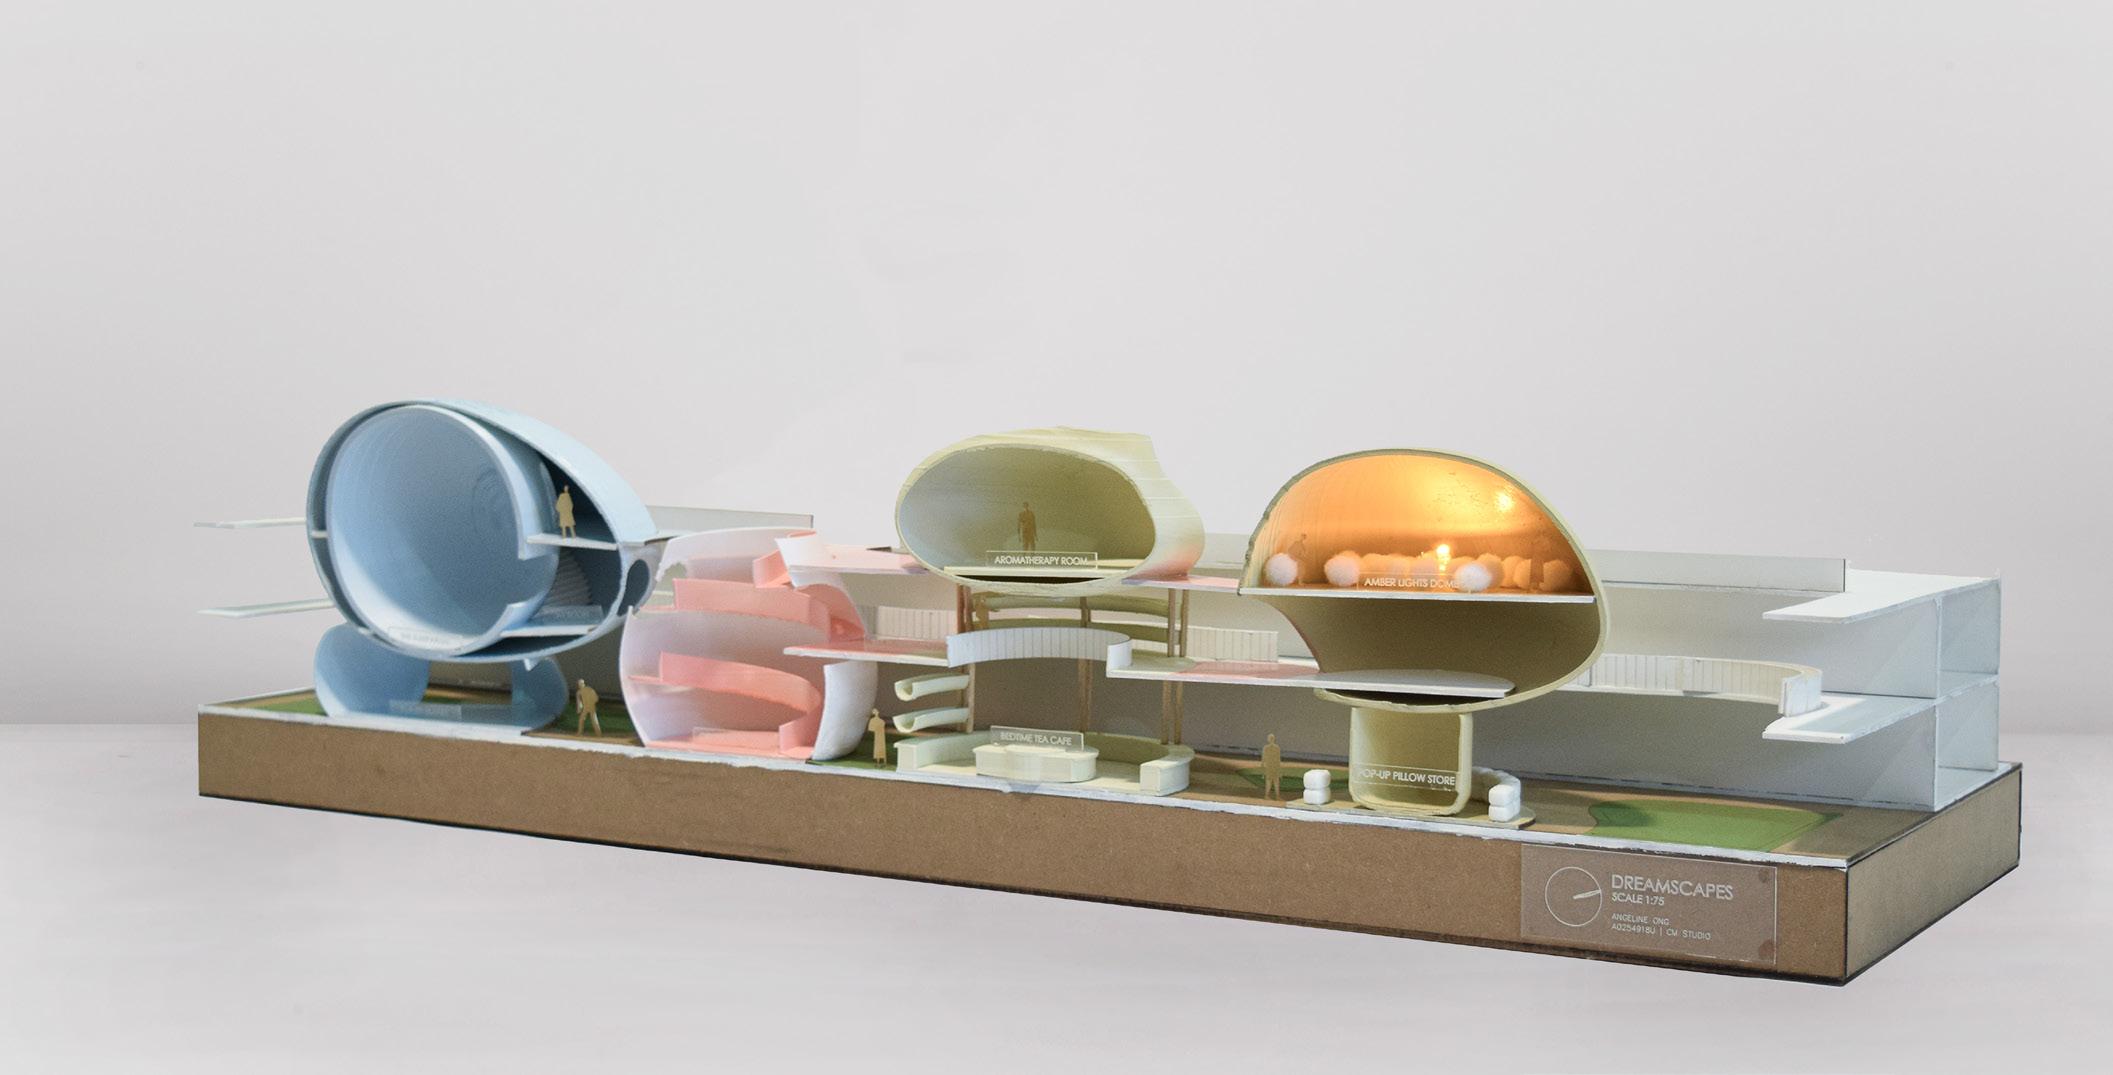
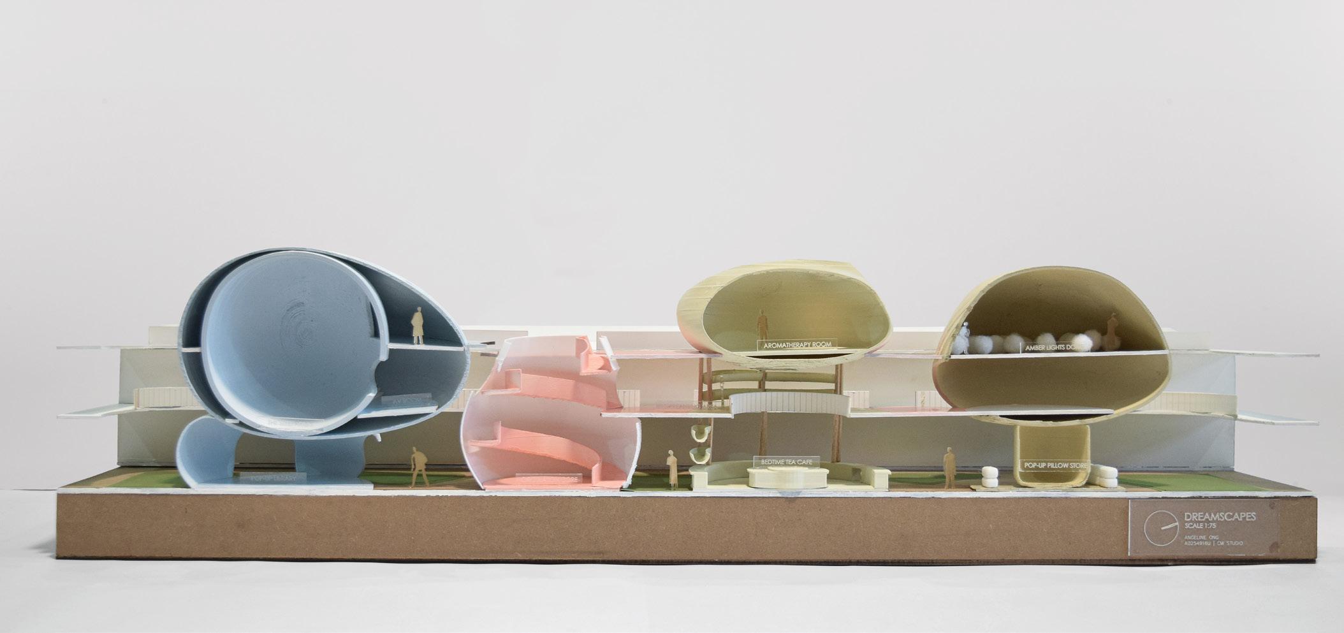
‘Dreamscapes’ is nestled in the middle of Tanjong Pagar Plaza - at the heart of the quieter residential neighbourhood amidst the hustle and bustle of the predominantly commercial district. At its core, ‘Dreamscapes’ functions as a sleep clinic, offering a transformative ‘sleep immersion program.’ Locals can seek diagnoses and treatment for sleep and dream-related concerns that may affect their daily lives. Visitors can choose to partake in bedtime activities - a list of public and semiprivate programmes that would gear them up for a good sleep. Afterwhich, visitors can explore the experimental themed sleep rooms - each with different lighting conditions and ambiences.
With the proposal of a formal, communal facility for rest, ‘Dreamscapes’ redefines ‘rest’ as an essential part of our work life, seamlessly weaving it into the very fabric of our urban existence. It envisions a city where we not only work but also dream, where public spaces encourage us to pause, rejuvenate, and embrace the art of rest.
14
02

NUS Y3 (AY22/23 Semester One) Design 5 | Density, Urbanism, Publicness
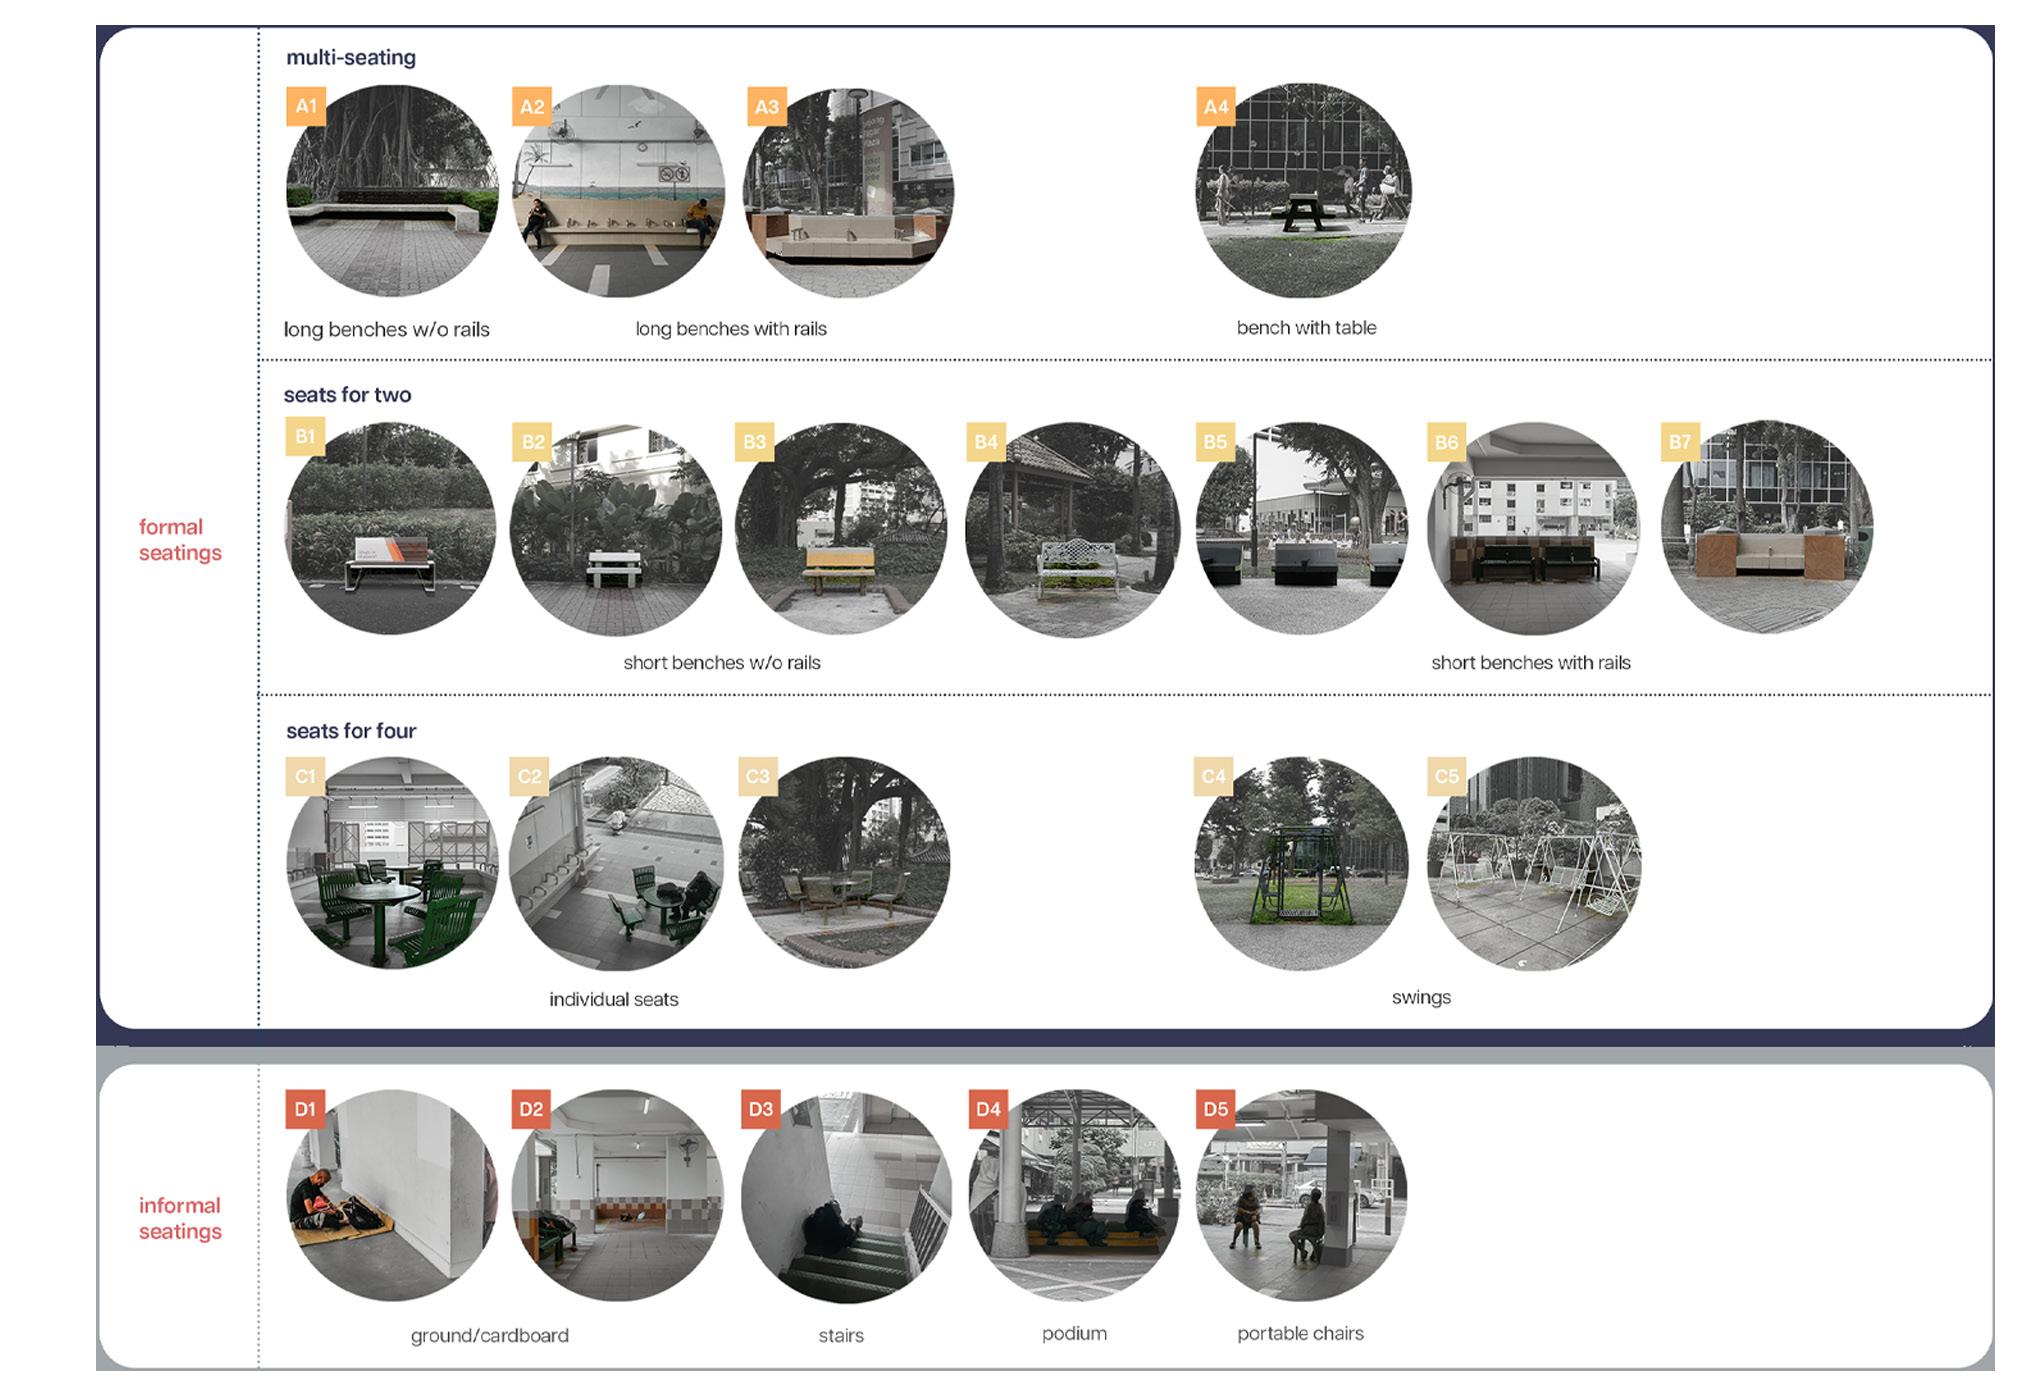
Site mapping - analysis of street level public seating types
Index of public seeating types
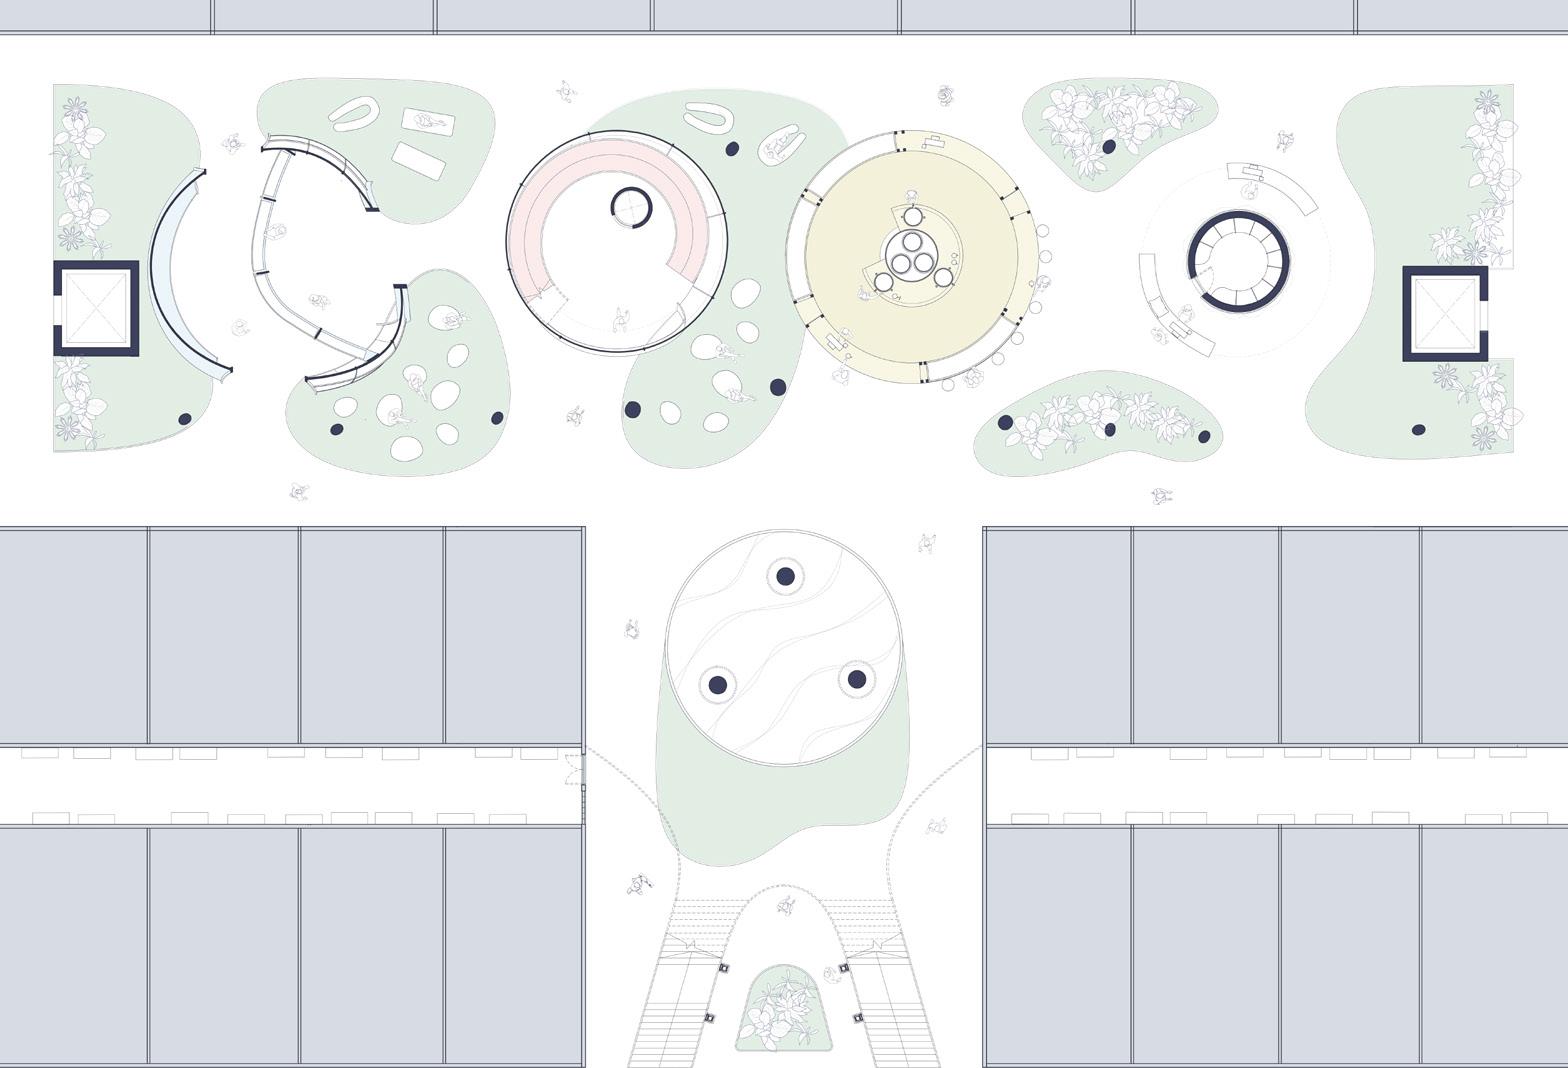
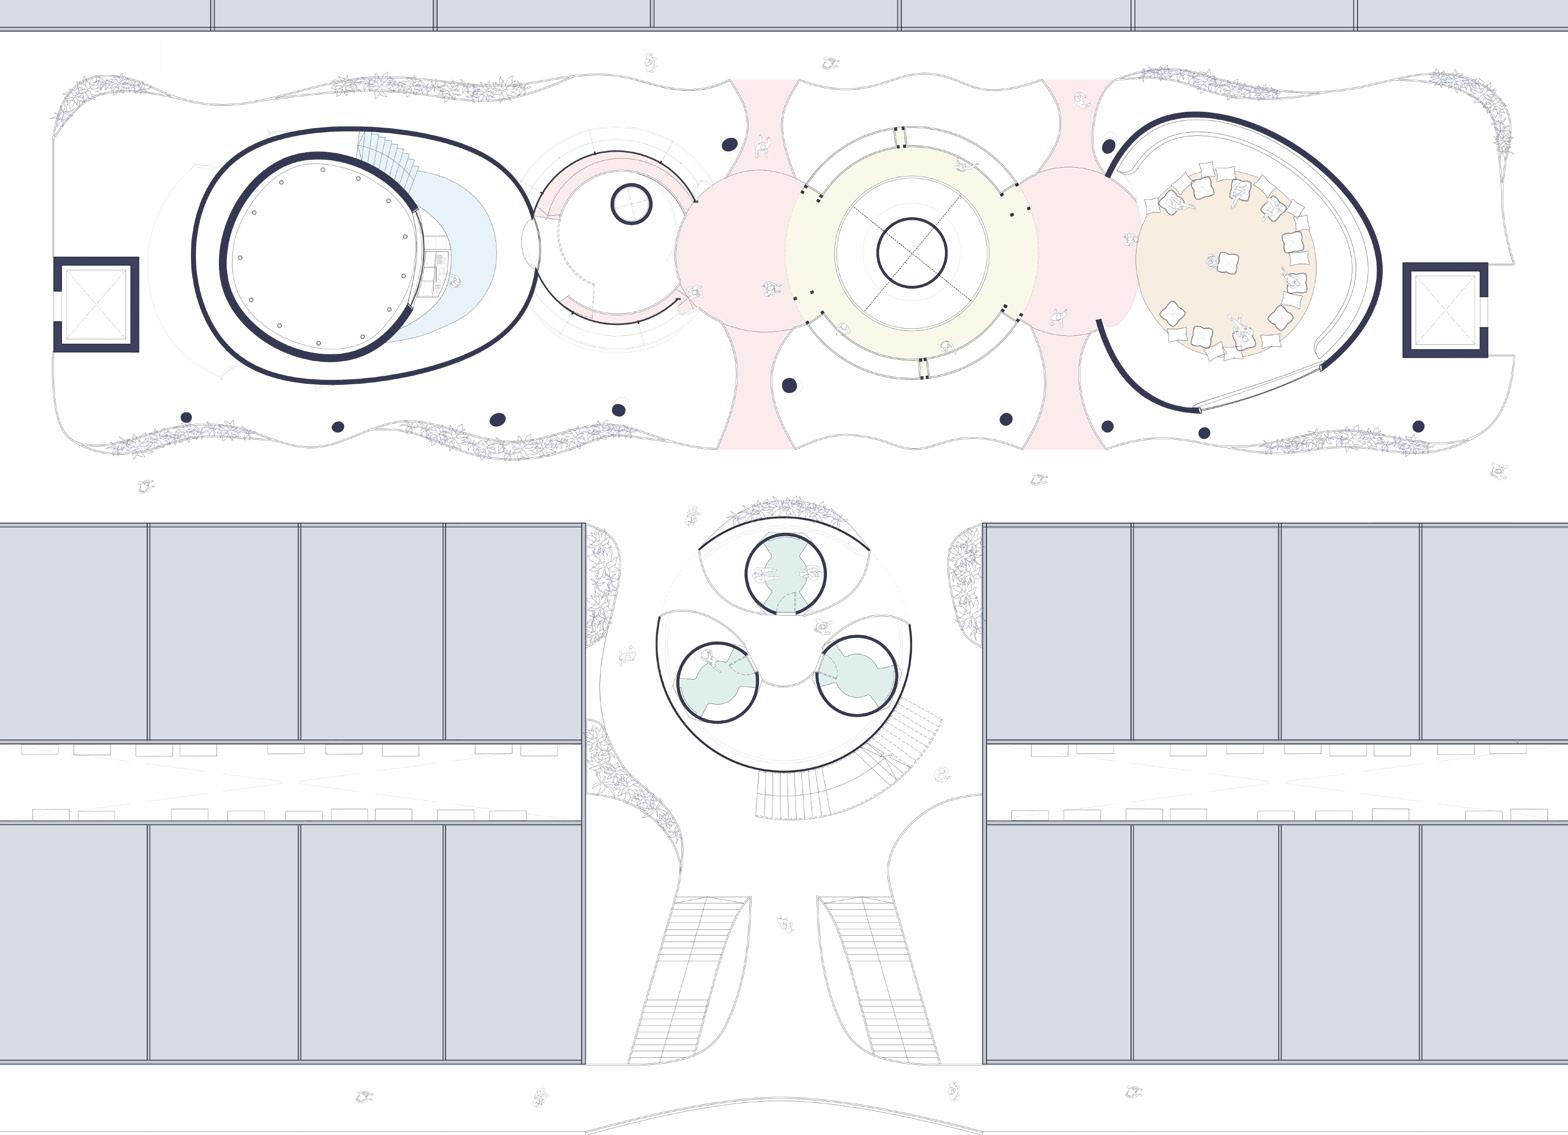
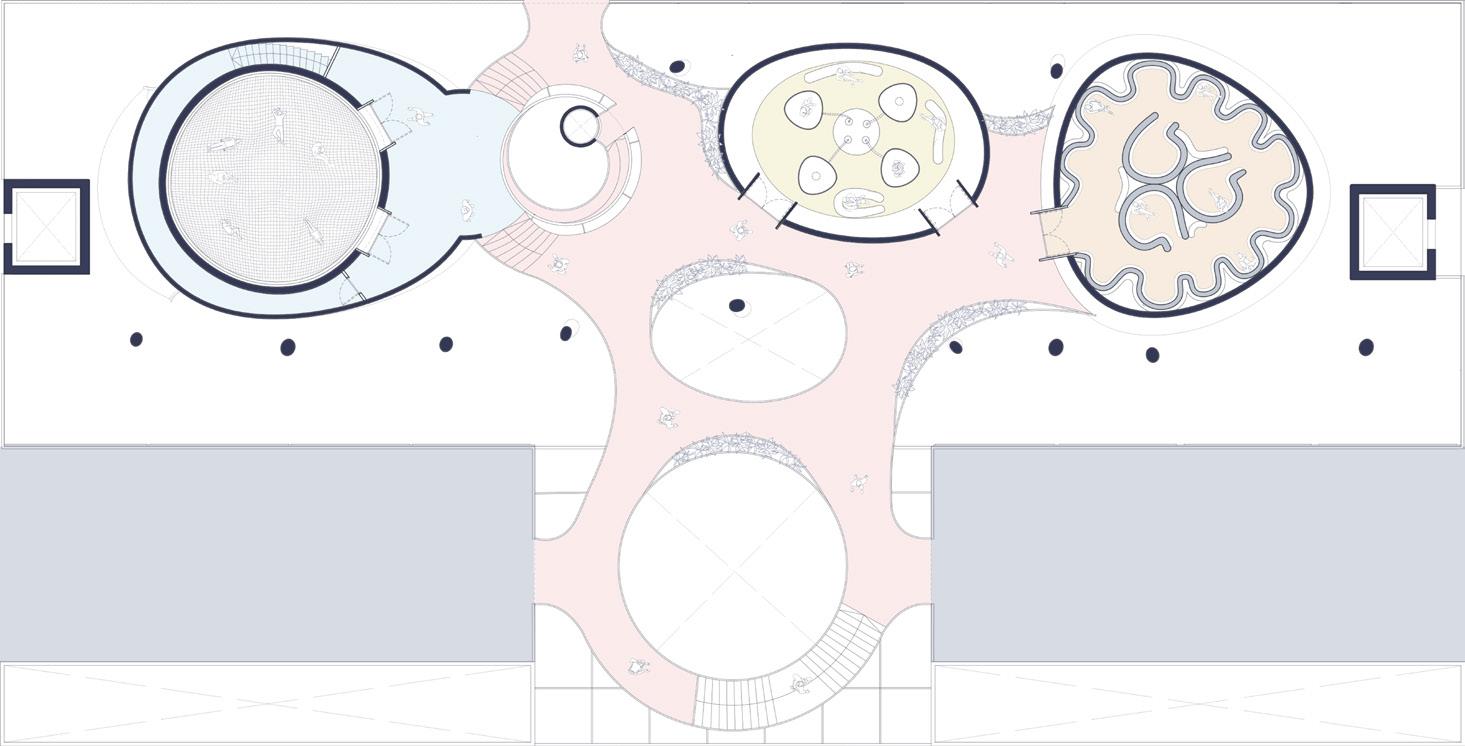
1st Storey Plan
1. sleep clinic lobby
2. pop-up library
3. circulation dome
4. bedtime tea cafe
5. enchanted garden
6. pop-up pillow store
7. storage room
2nd Storey Plan
1. sleep clinic consultation rooms
2. planetarium resting dome
3. circulation dome
4. av room & storage
5. tea planting area
6. public workshop space
7. thoroughfare
3rd Storey Plan
1. planetarium lobby
2. planetarium resting dome
3. circulation dome 4. aromatherapy room
5. amber lights resting dome 6. linkway to HDB roof
16
DREAMSCAPES 2 3 4 6 7 5 5 1 1 1 3 4 5 6 6 2 2 4 3 7 5 6 7
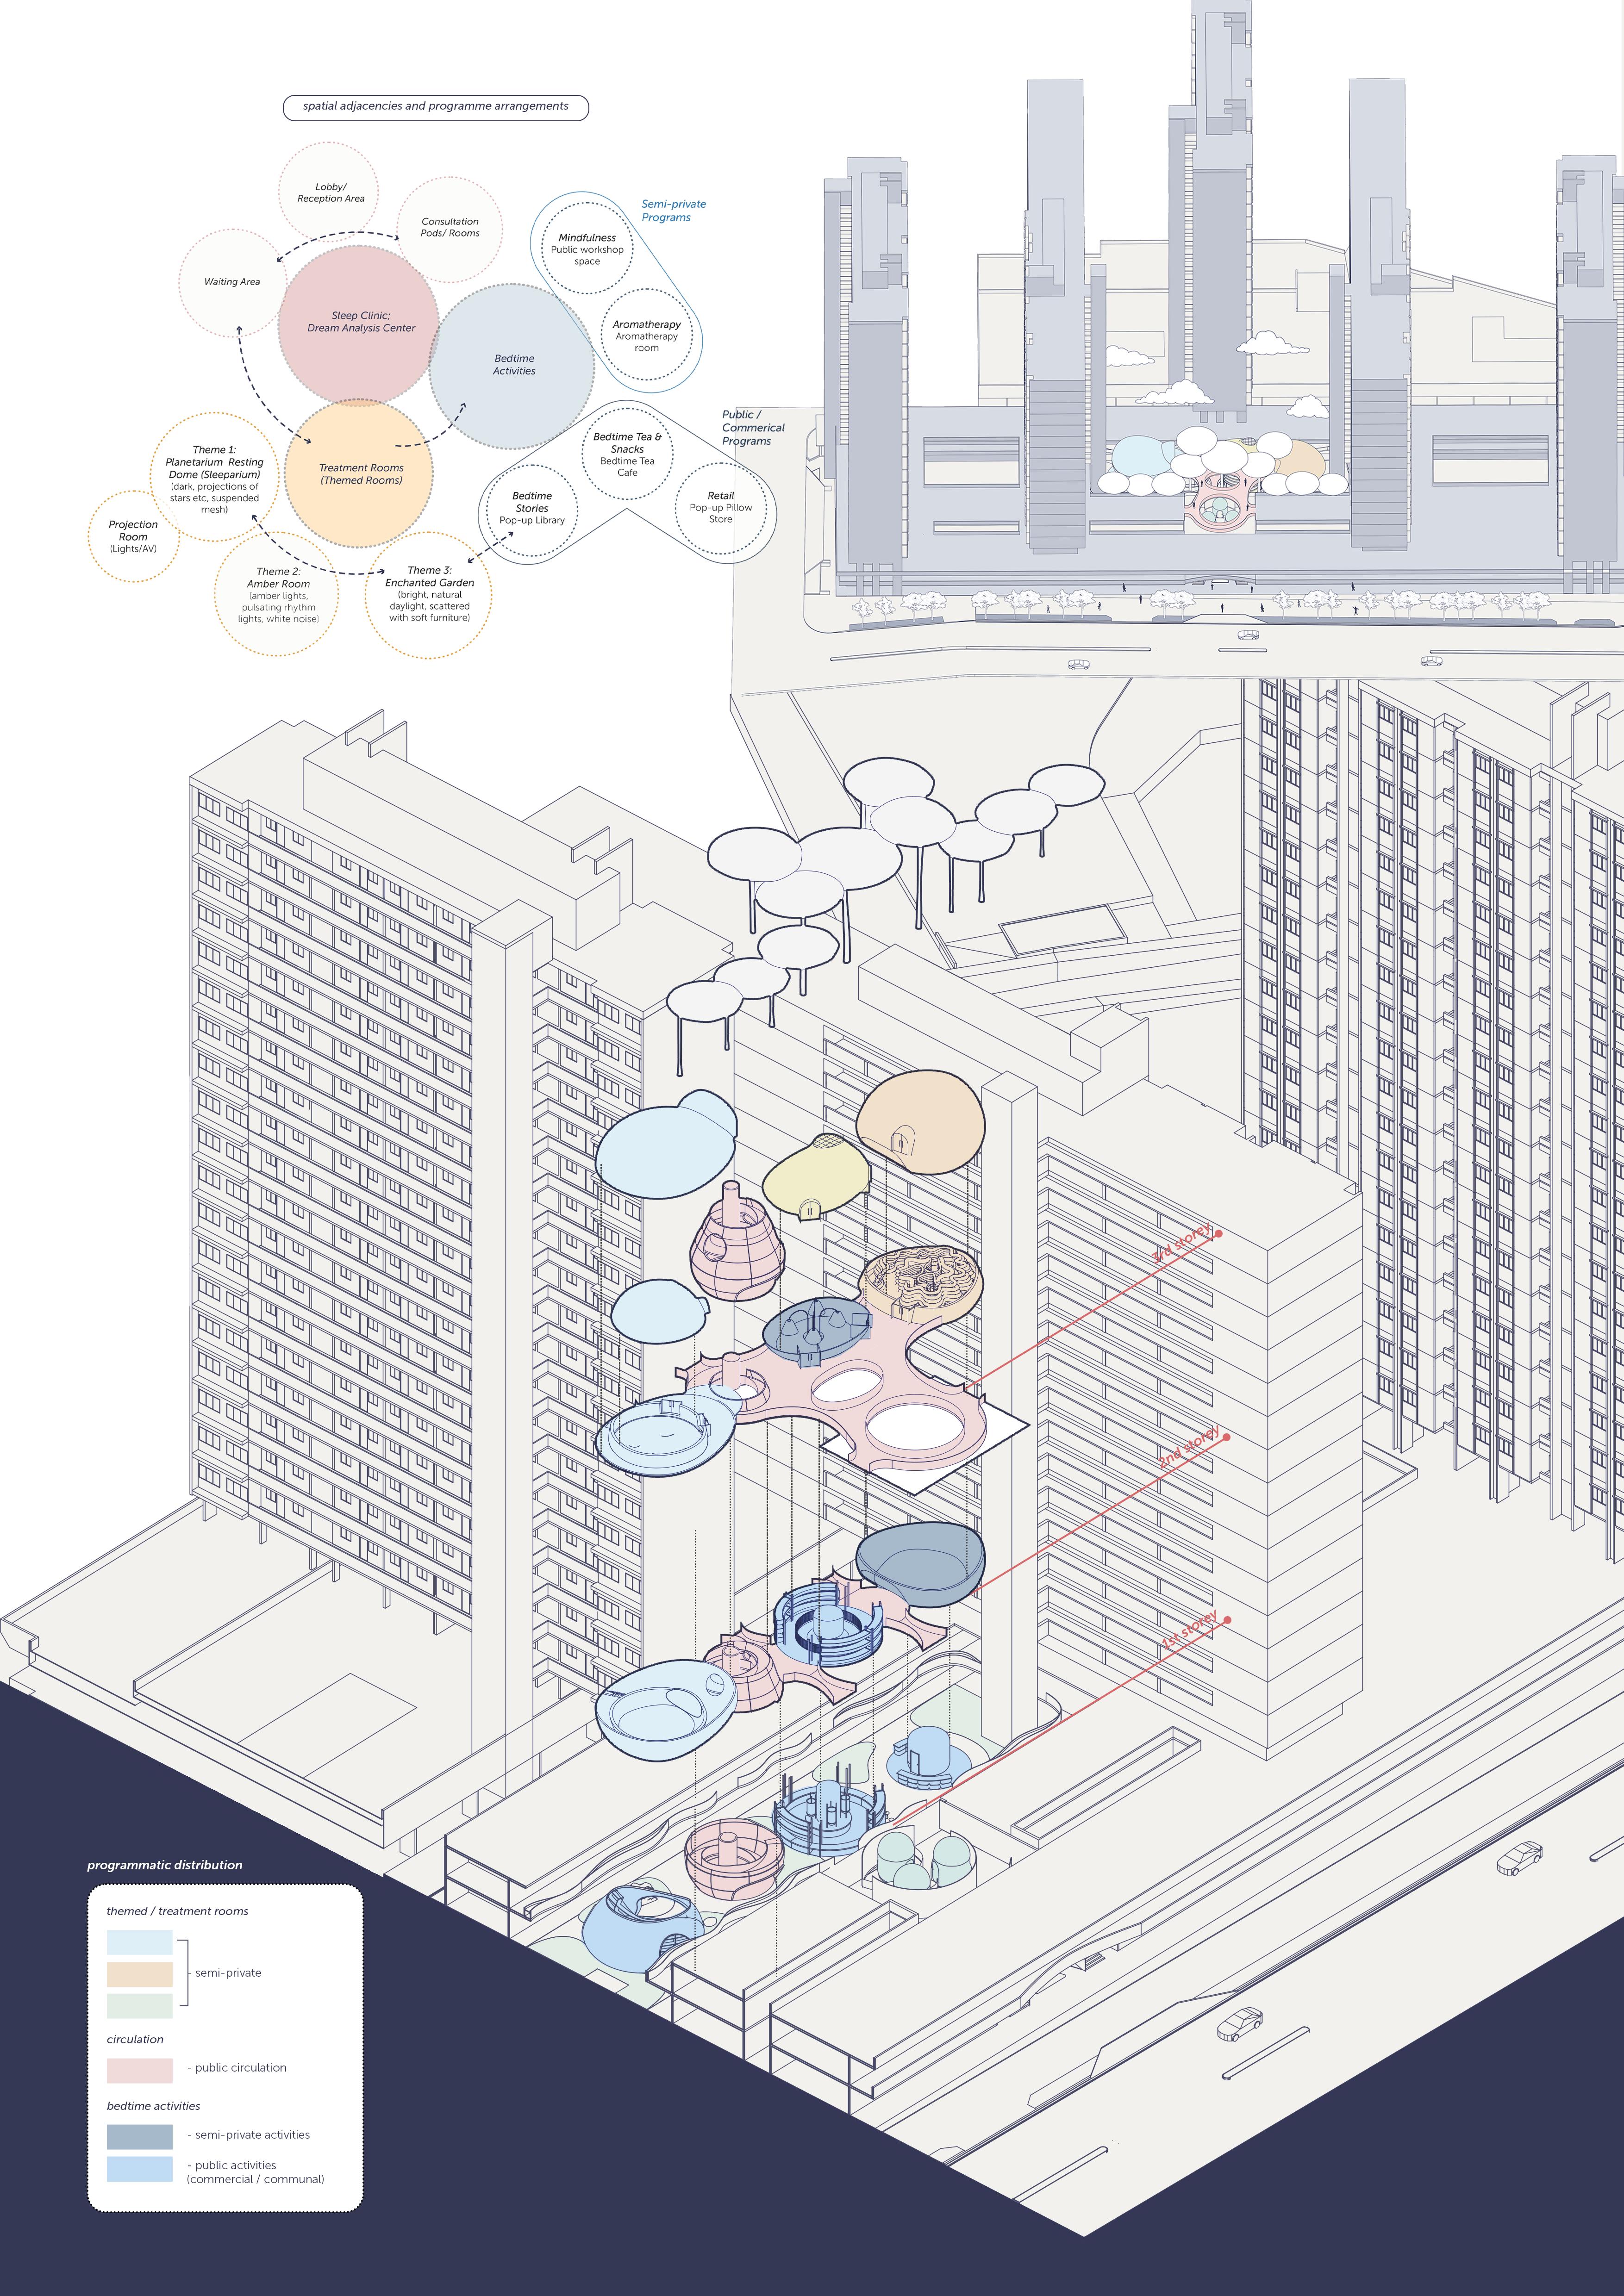
NUS Y3 (AY22/23 Semester One) Design 5 | Density, Urbanism, Publicness
20 DREAMSCAPES
21
NUS Y3 (AY22/23 Semester One) Design 5 | Density, Urbanism, Publicness
Final Sectional Model | Scale 1:75
BLOOMING ECLIPSE
REDUCING GLARE VIA POLARIZATION
NUS Y2 (AY22/23 Semester Two)
Design 4 | Environment, Climate, Envelope
Studio Dr. Tan Beng Kiang
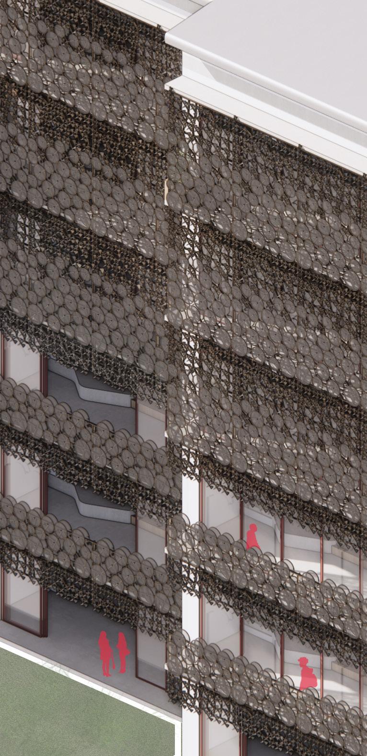
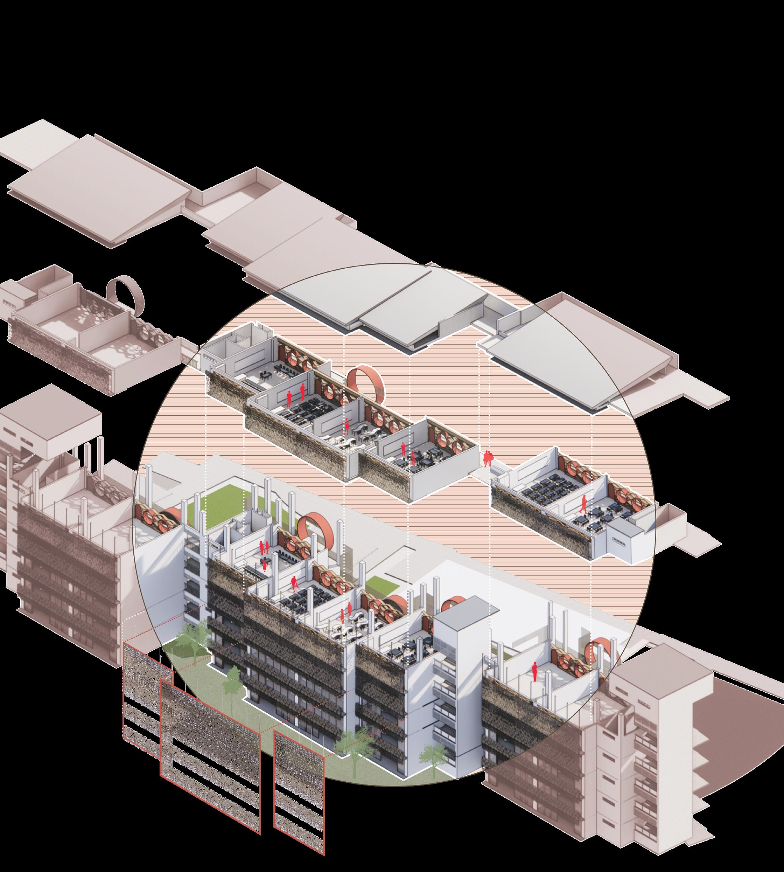
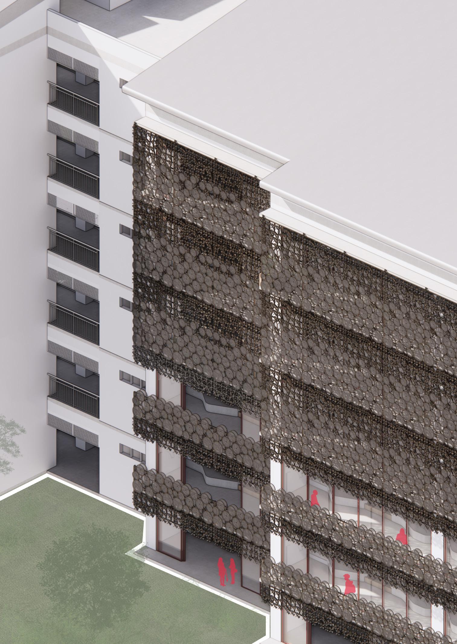
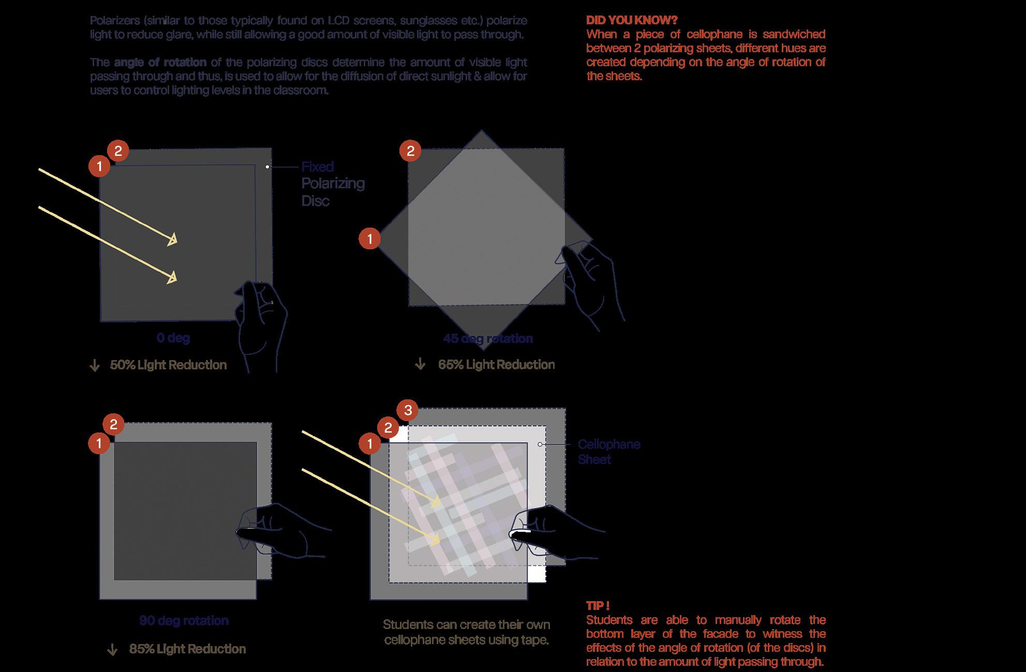
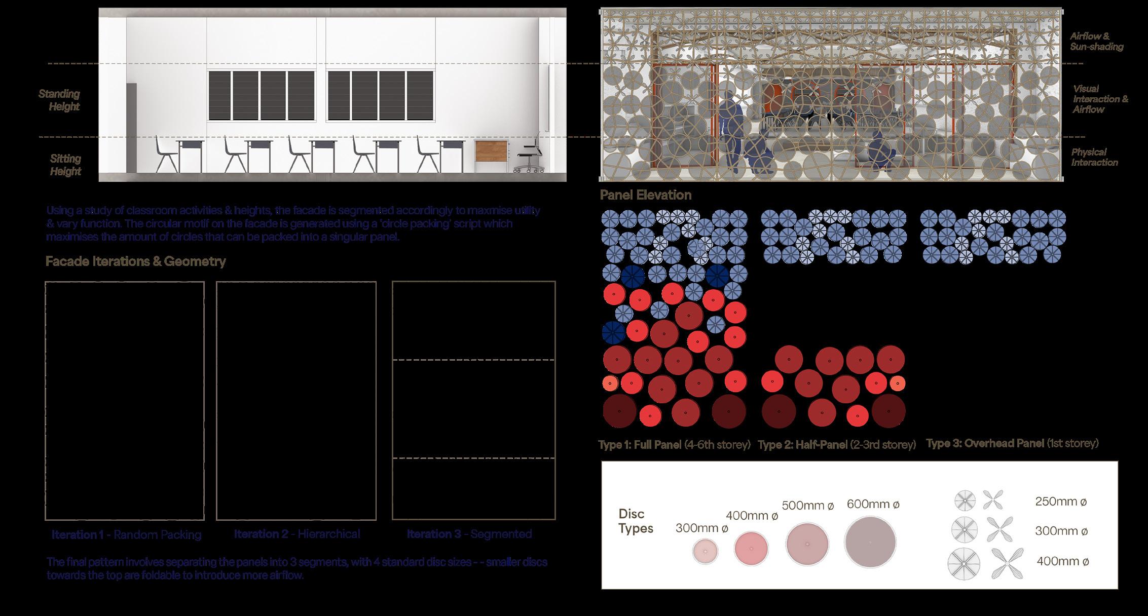
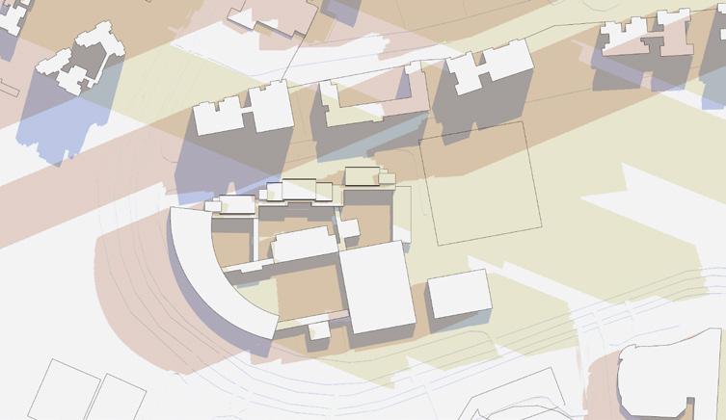
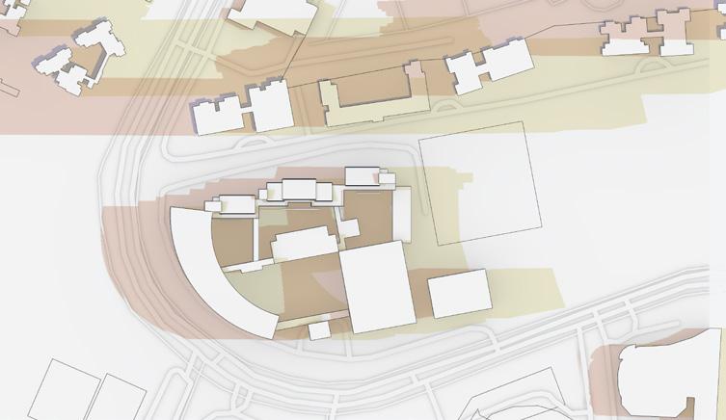
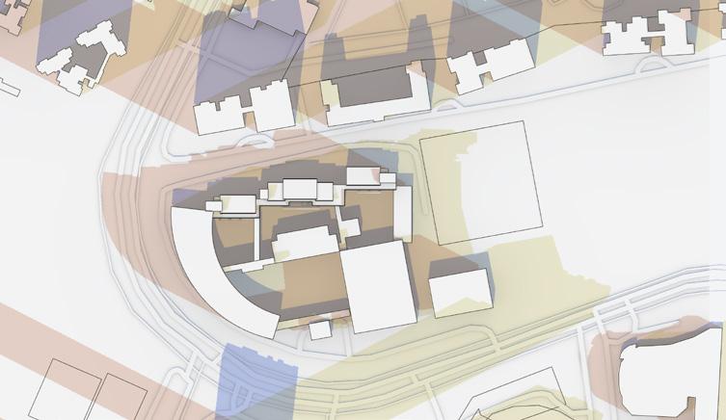
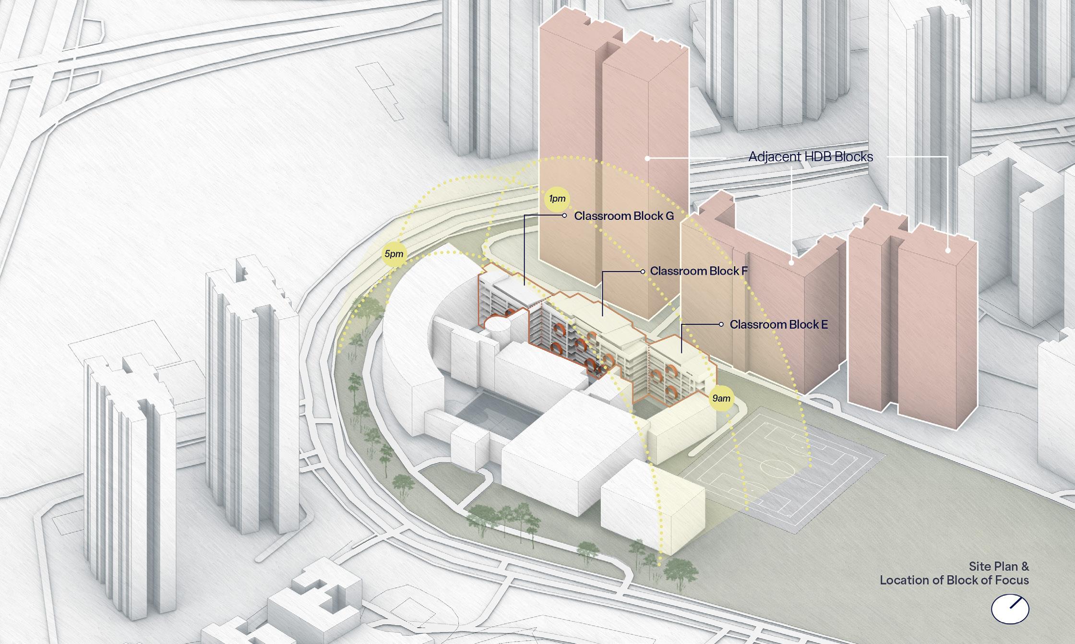
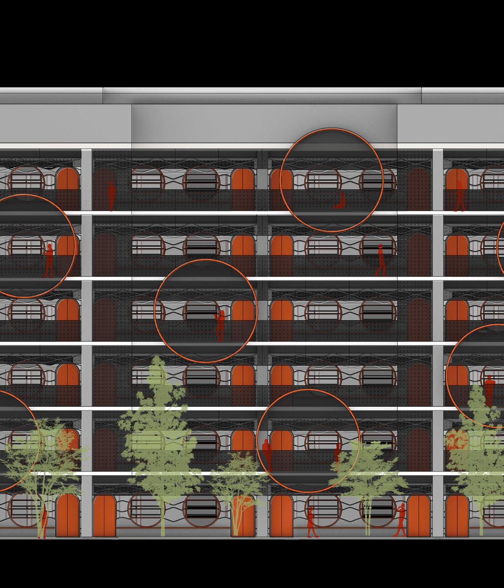
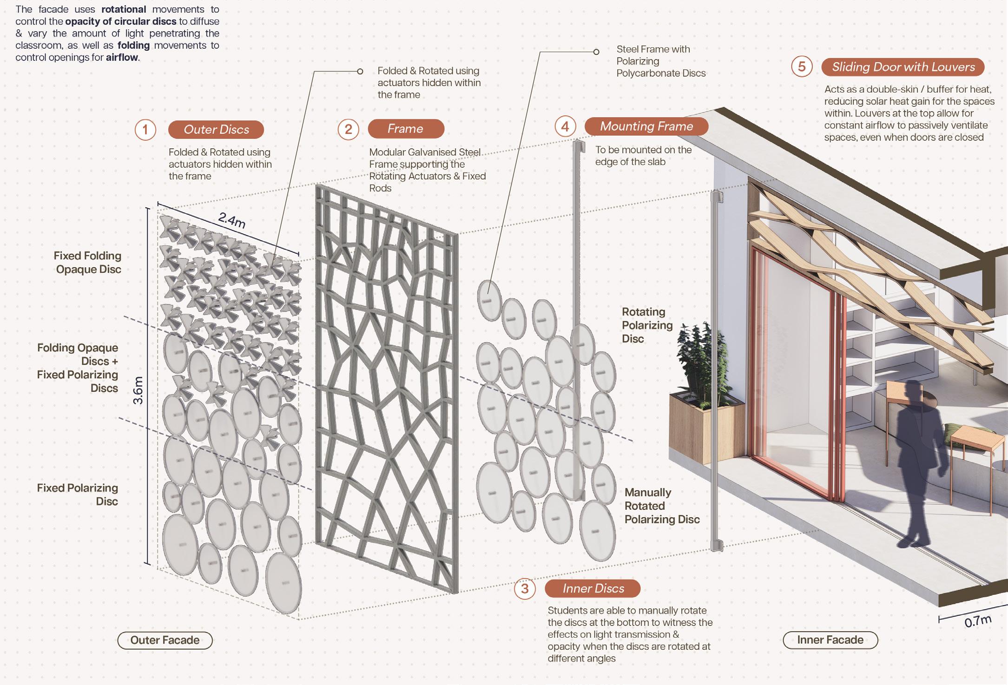
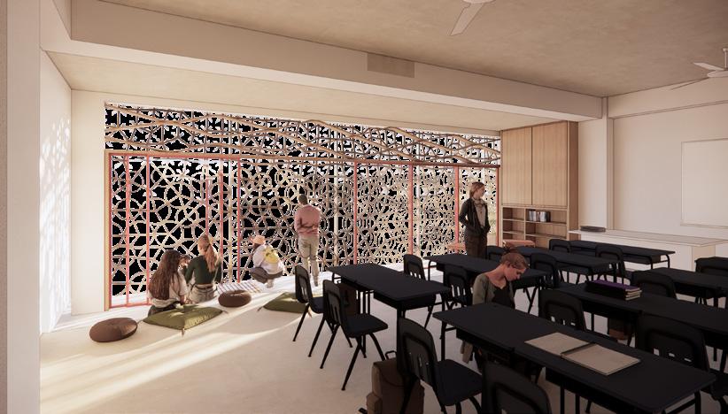
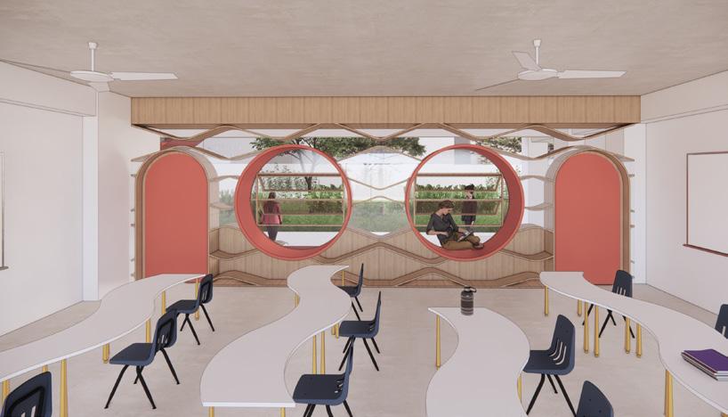
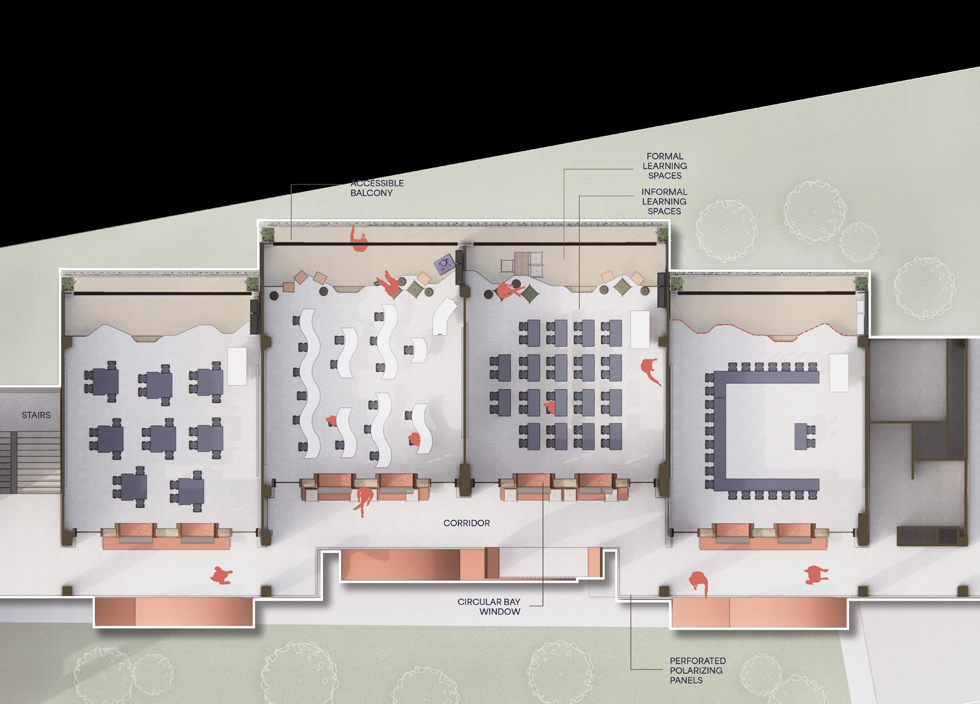
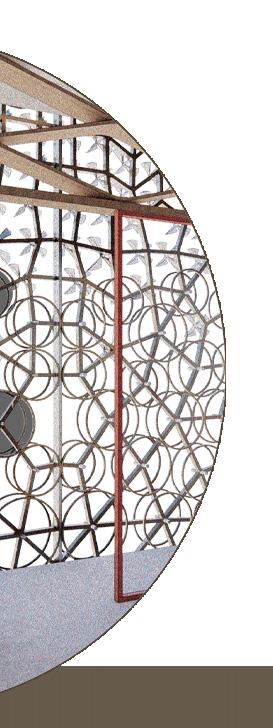
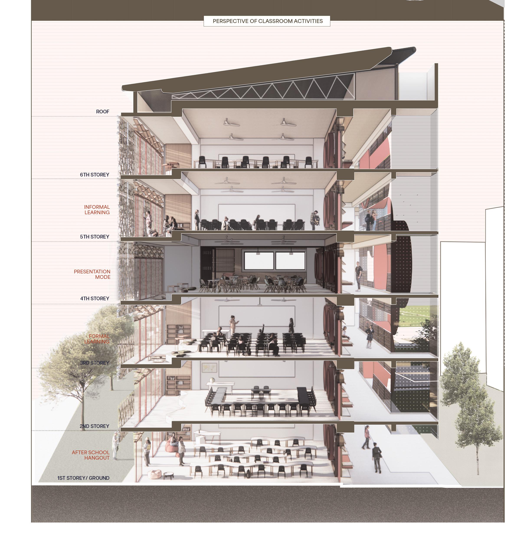
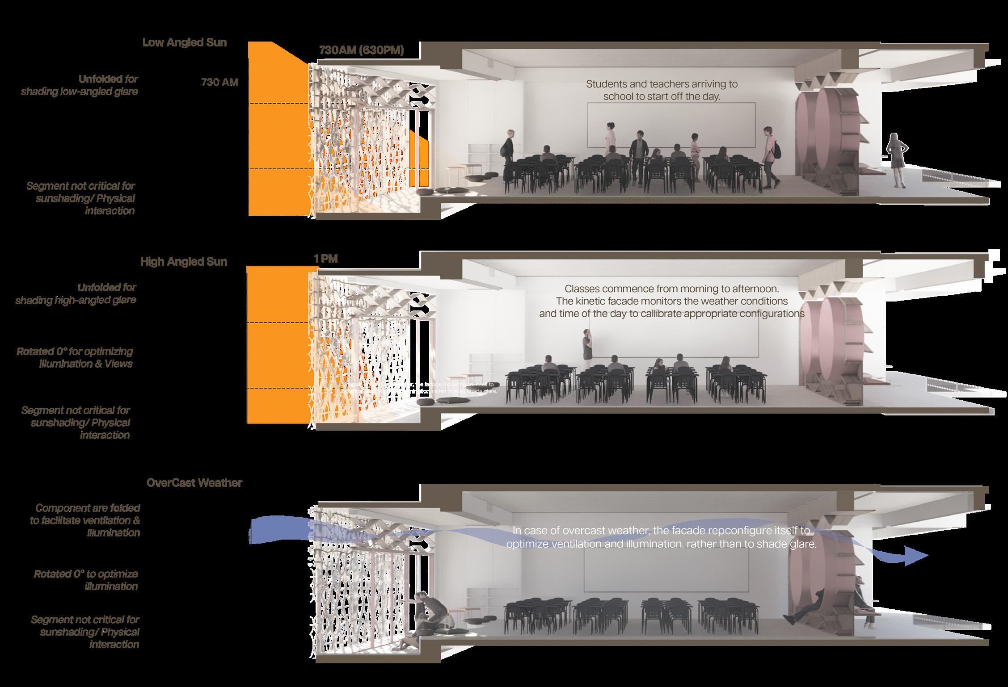
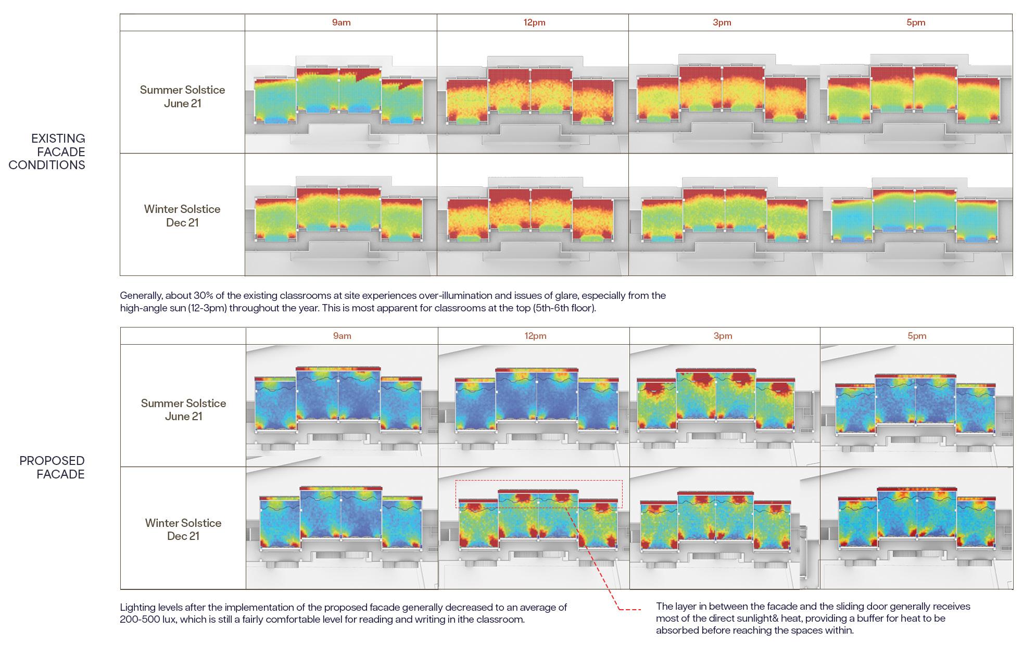
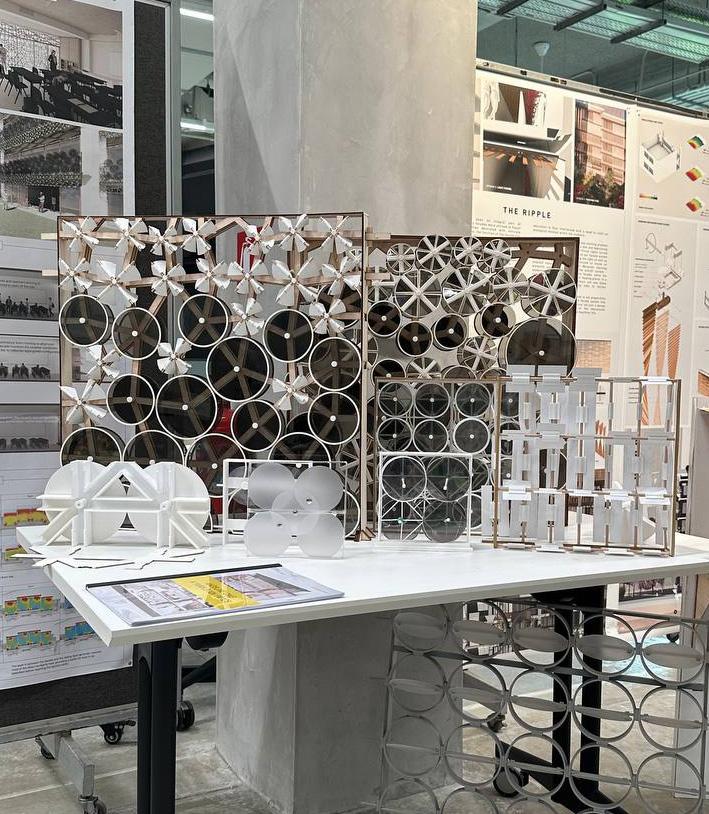
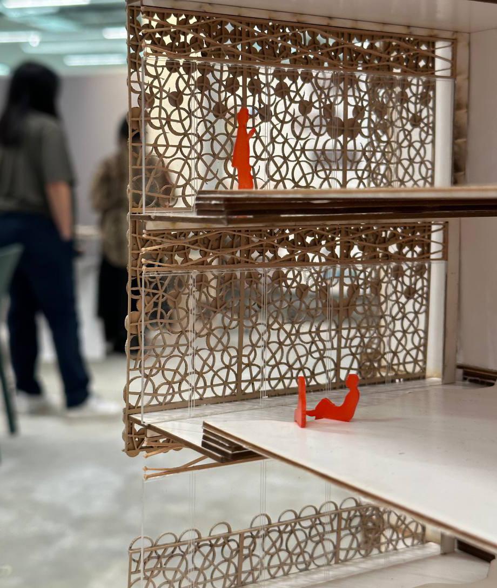
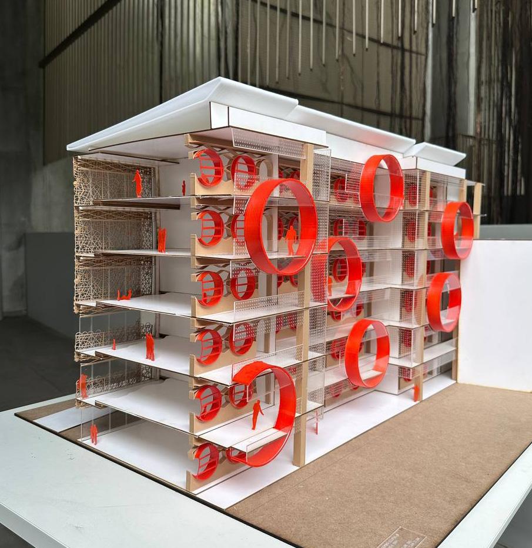
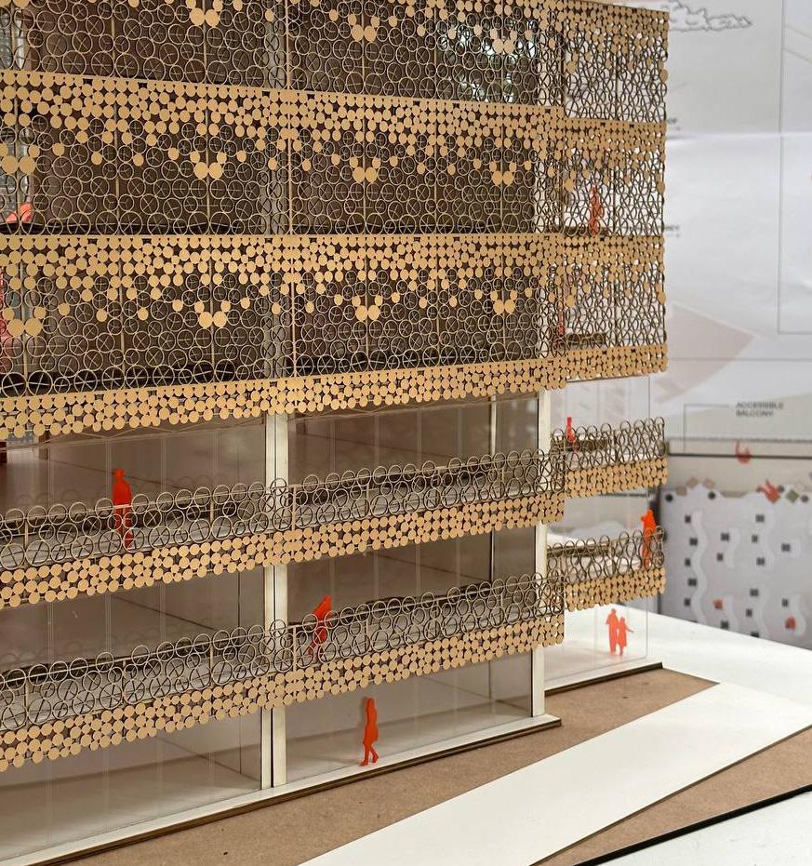
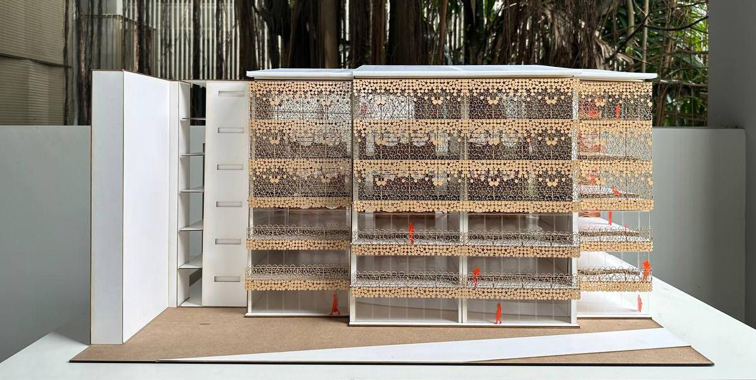
“Blooming Eclipse” @ Nan Hua High involves the proposal of a new modular facade system which aims to tackle environmental issues - specifically issues of excessive glare and to mitigate effects of solar heat gain. The proposed facade for retrofitting targets the school’s classroom blocks (Blocks G, E, F), where students spend most of their time in school in. Thus, ensuring visual comfort and providing occupants with the autonomy to control lighting levels according to their needs in different weather & classroom conditions would be important, especially in improving one’s ability to concentrate and perform cognitive tasks.
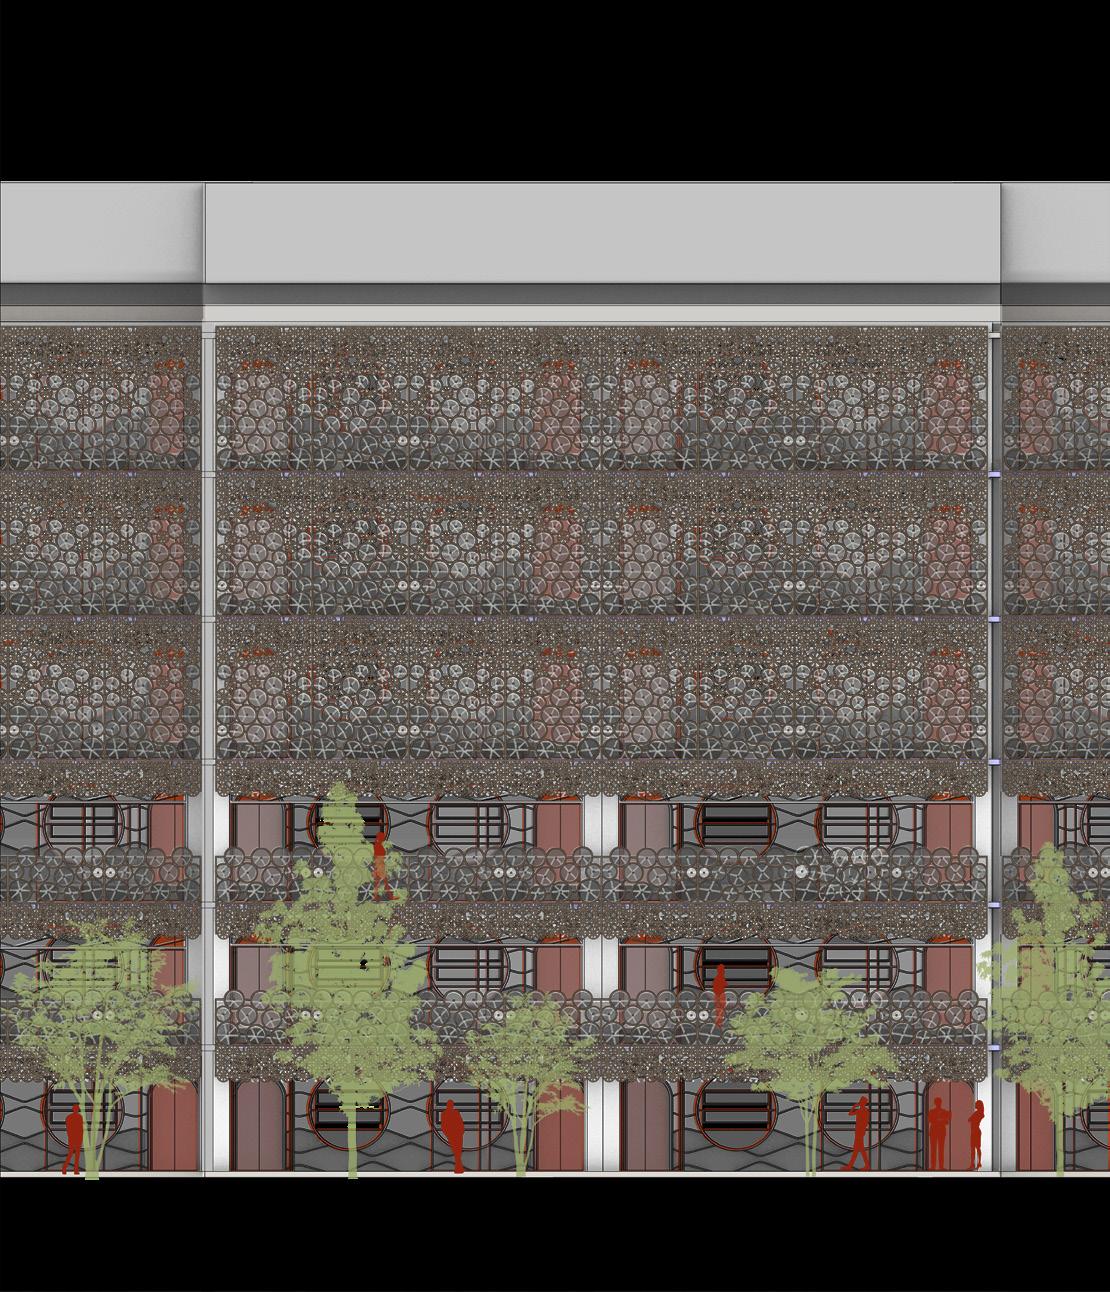
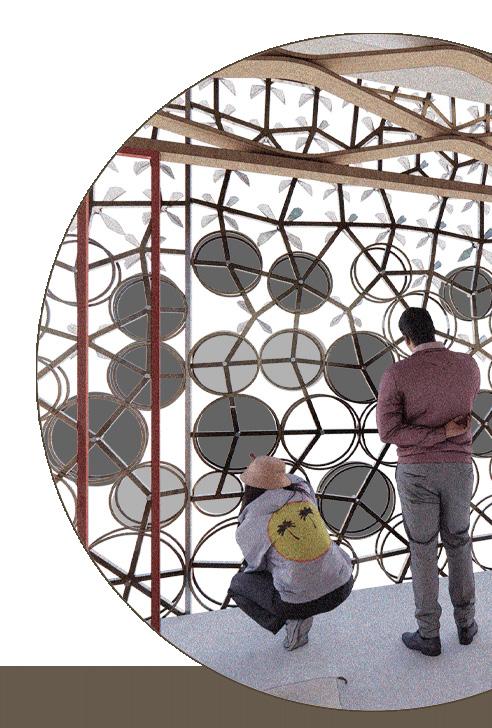
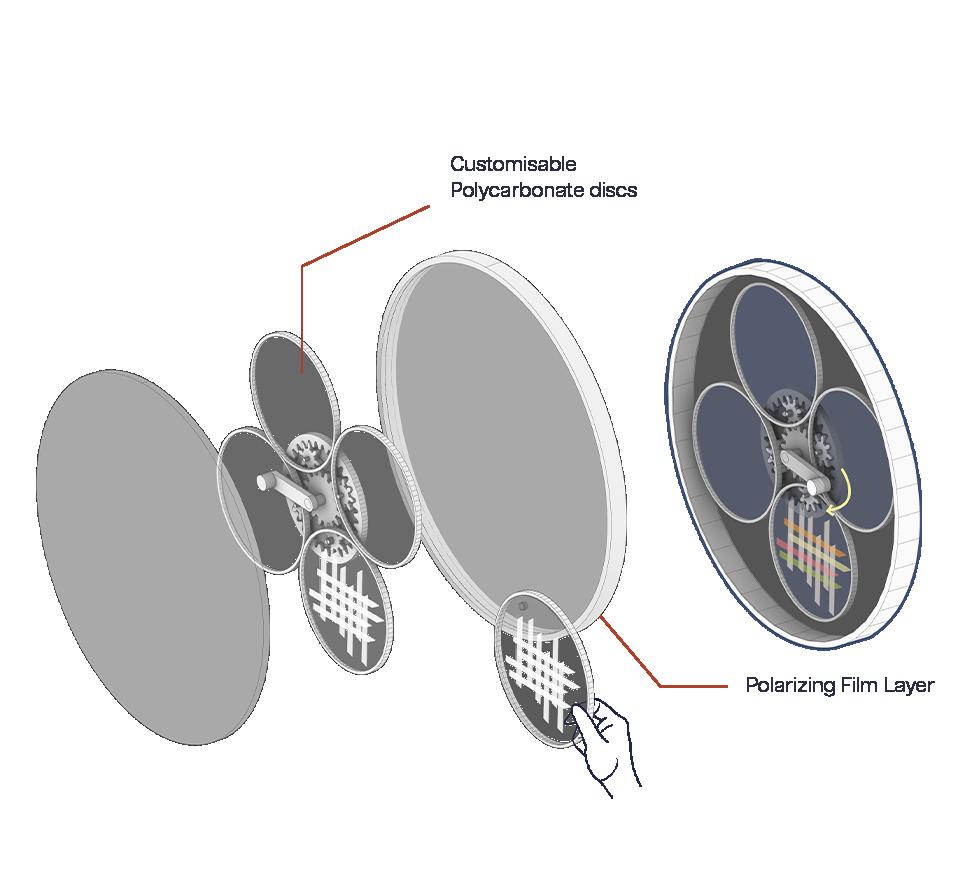
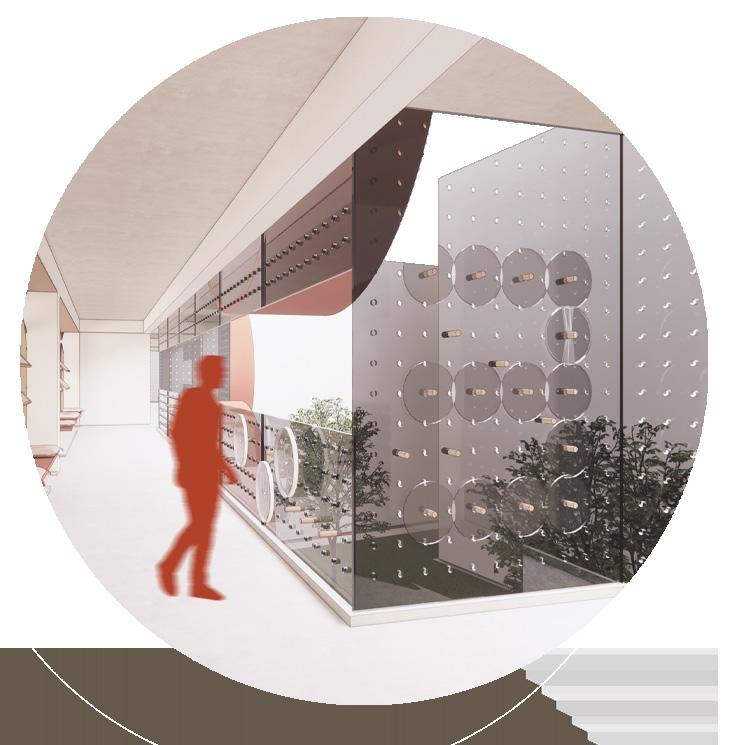
Using main ideas from the proposed northern facade, a new facade along the corridor of the classroom blocks is also proposed, with a different focus of encouraging creative expression through the showcase a shared class identity. The installation of perforated polarizing glass panels along the corridors serve as ‘peg boards’, encouraging displays of decorated discs / other items which would strengthen this identity.
22 03
NUS
Y2 (AY22/23 Semester Two) Design 4 | Environment, Climate, Envelope

24 BLOOMING ECLIPSE
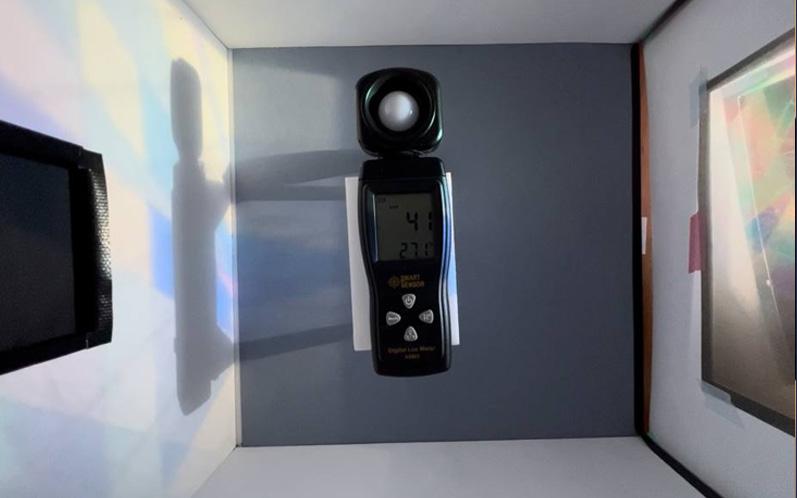
0 degCool hues
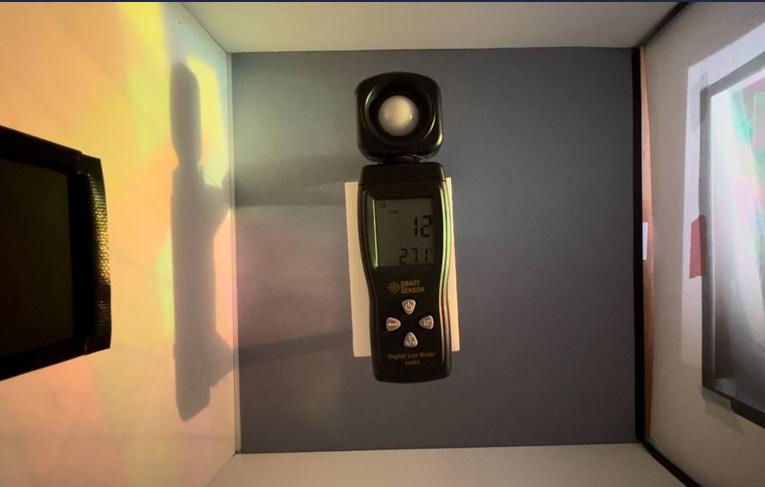
90 degWarm hues
25 NUS Y2 (AY22/23 Semester Two) Design 4 | Environment, Climate, Envelope
Analysis
Shadow
Elevation (Corridor)
SUMMER SOLSTICE 9AM 1PM 5PM AUTUMNAL EQUINOX WINTER SOLSTICE
Elevation (Facade)
N Typical Classroom Floor Plan
FACADE AS AN EDUCATIONAL TOOL
During our visit to site, we noticed classroom decorations put up at the back of the class, allowing students to express a shared class identity.
We thought of bringing this shared identity to the corridor, a shared public space that would allow students to showcase this identity in the form of interactive modules.
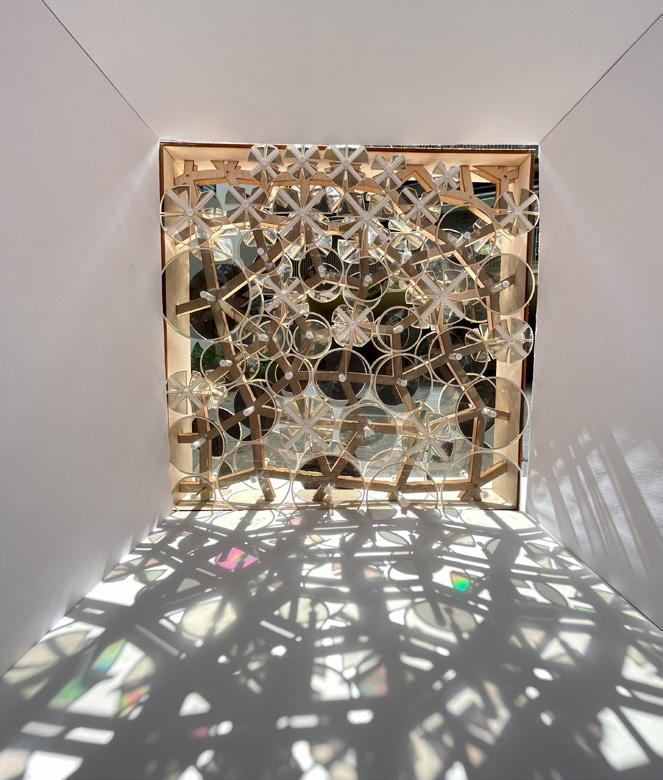
Using polarizing discs, students would be able to decorate discs and place them in between the polarizing panels along corridors, and manually rotate them to study the effects of light transmission through materials.
27 NUS Y2 (AY22/23 Semester Two) Design
| Environment, Climate, Envelope
4
28 BLOOMING ECLIPSE FACADE CONFIGURATIONS FACADE EVALUATION
29 NUS Y2 (AY22/23 Semester Two) Design 4 | Environment, Climate, Envelope
Final Sectional Model | Scale 1:100
LIMINAL & BEYOND
TRANSITIONING INTO THE PRIVATE REALMS
NUS Y2 (AY22/23 Semester One)
Design 3 | Aggregation, Structure, Space
Studio Victor Lee
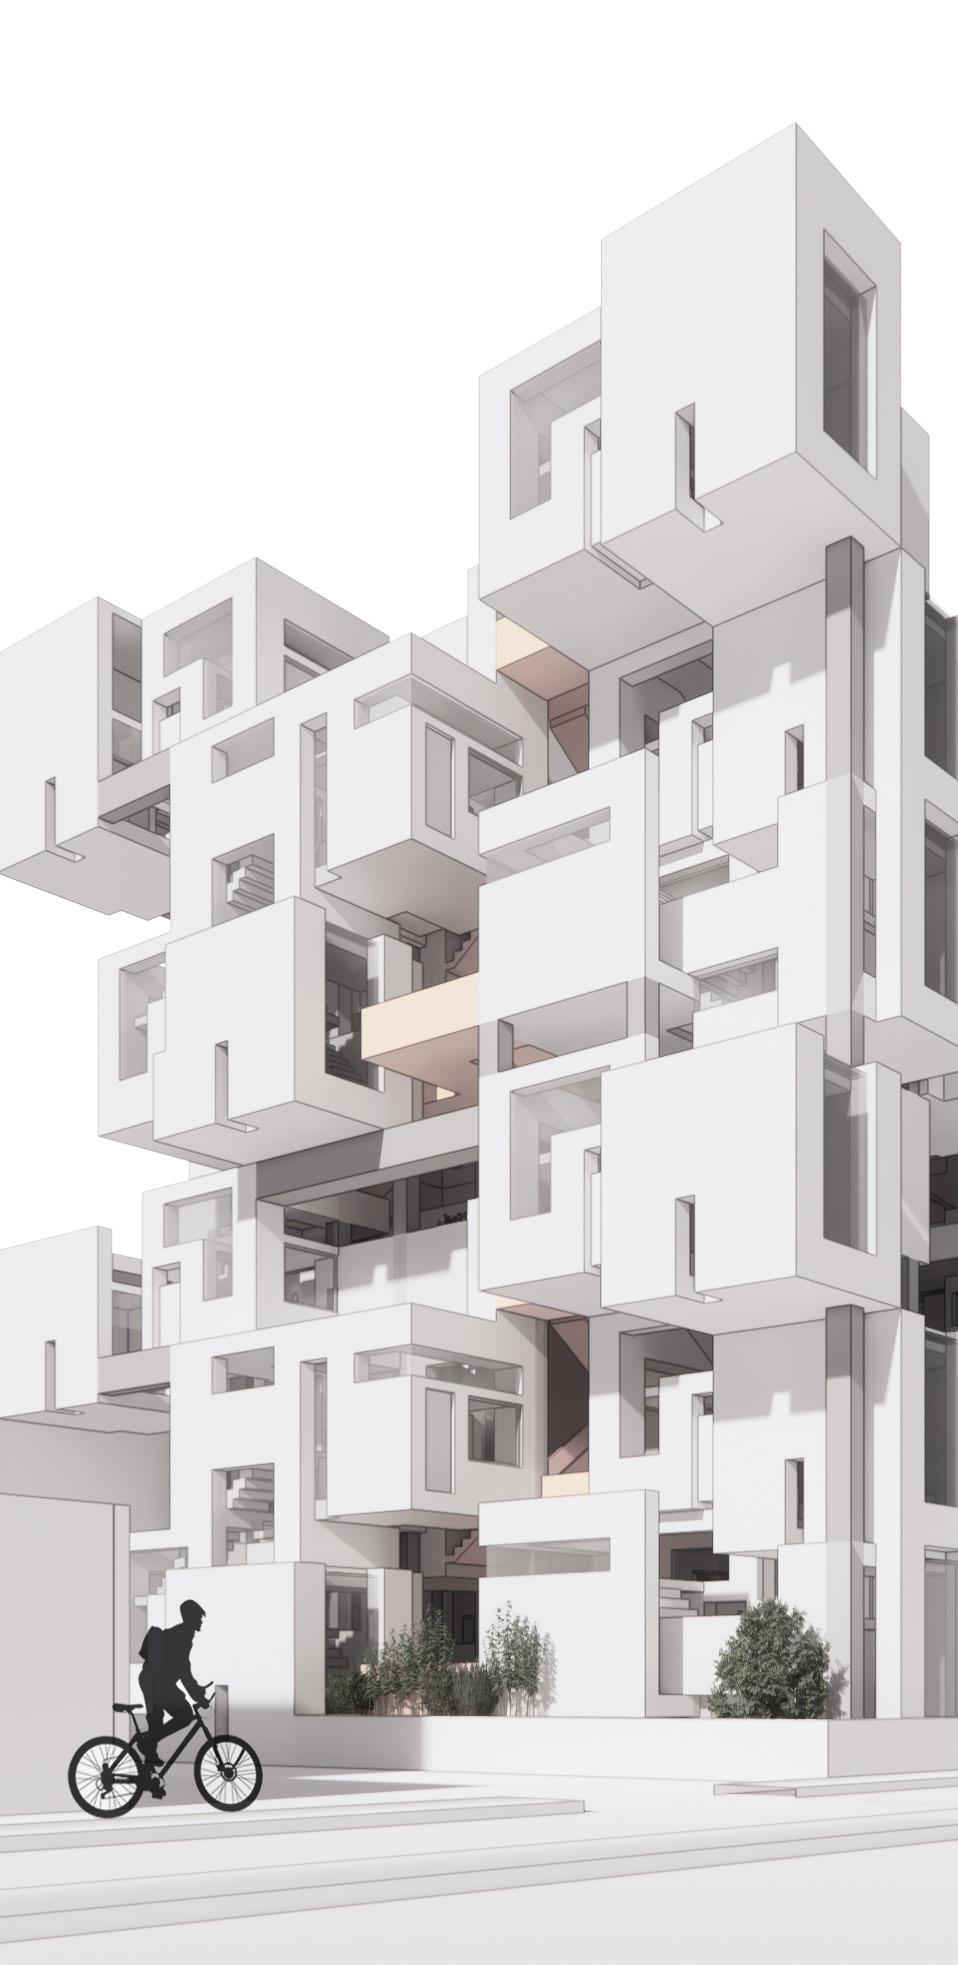
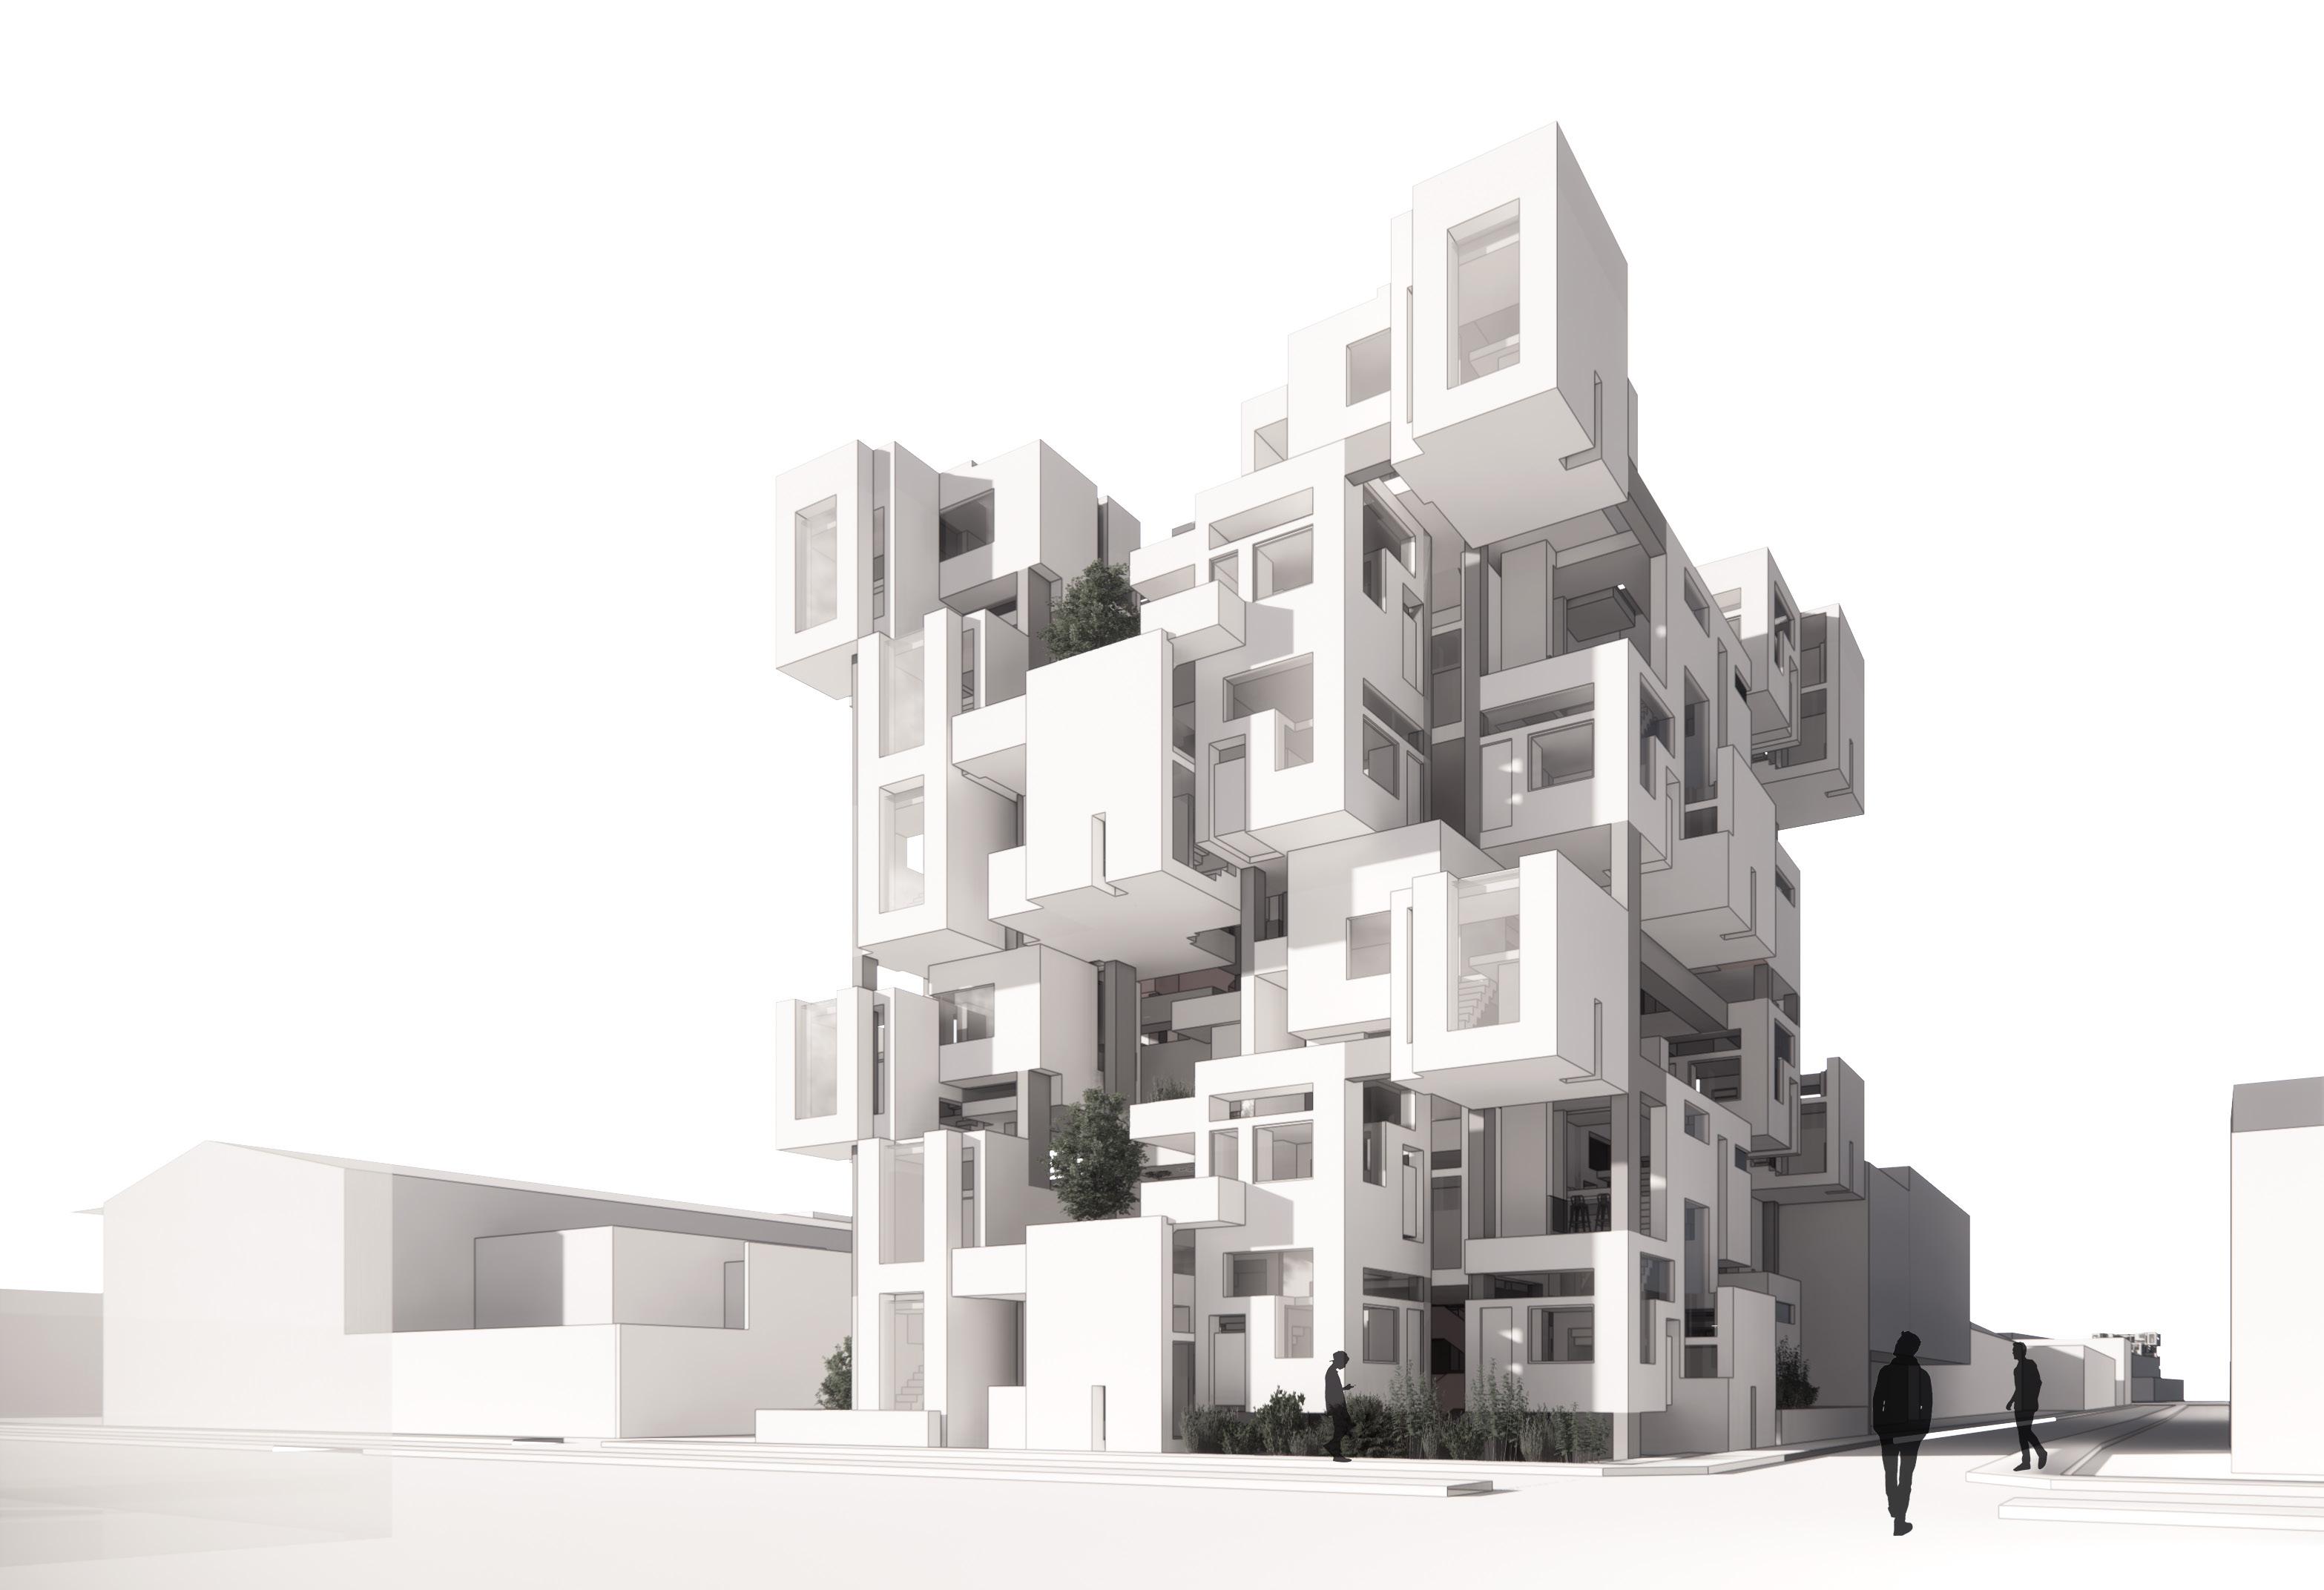
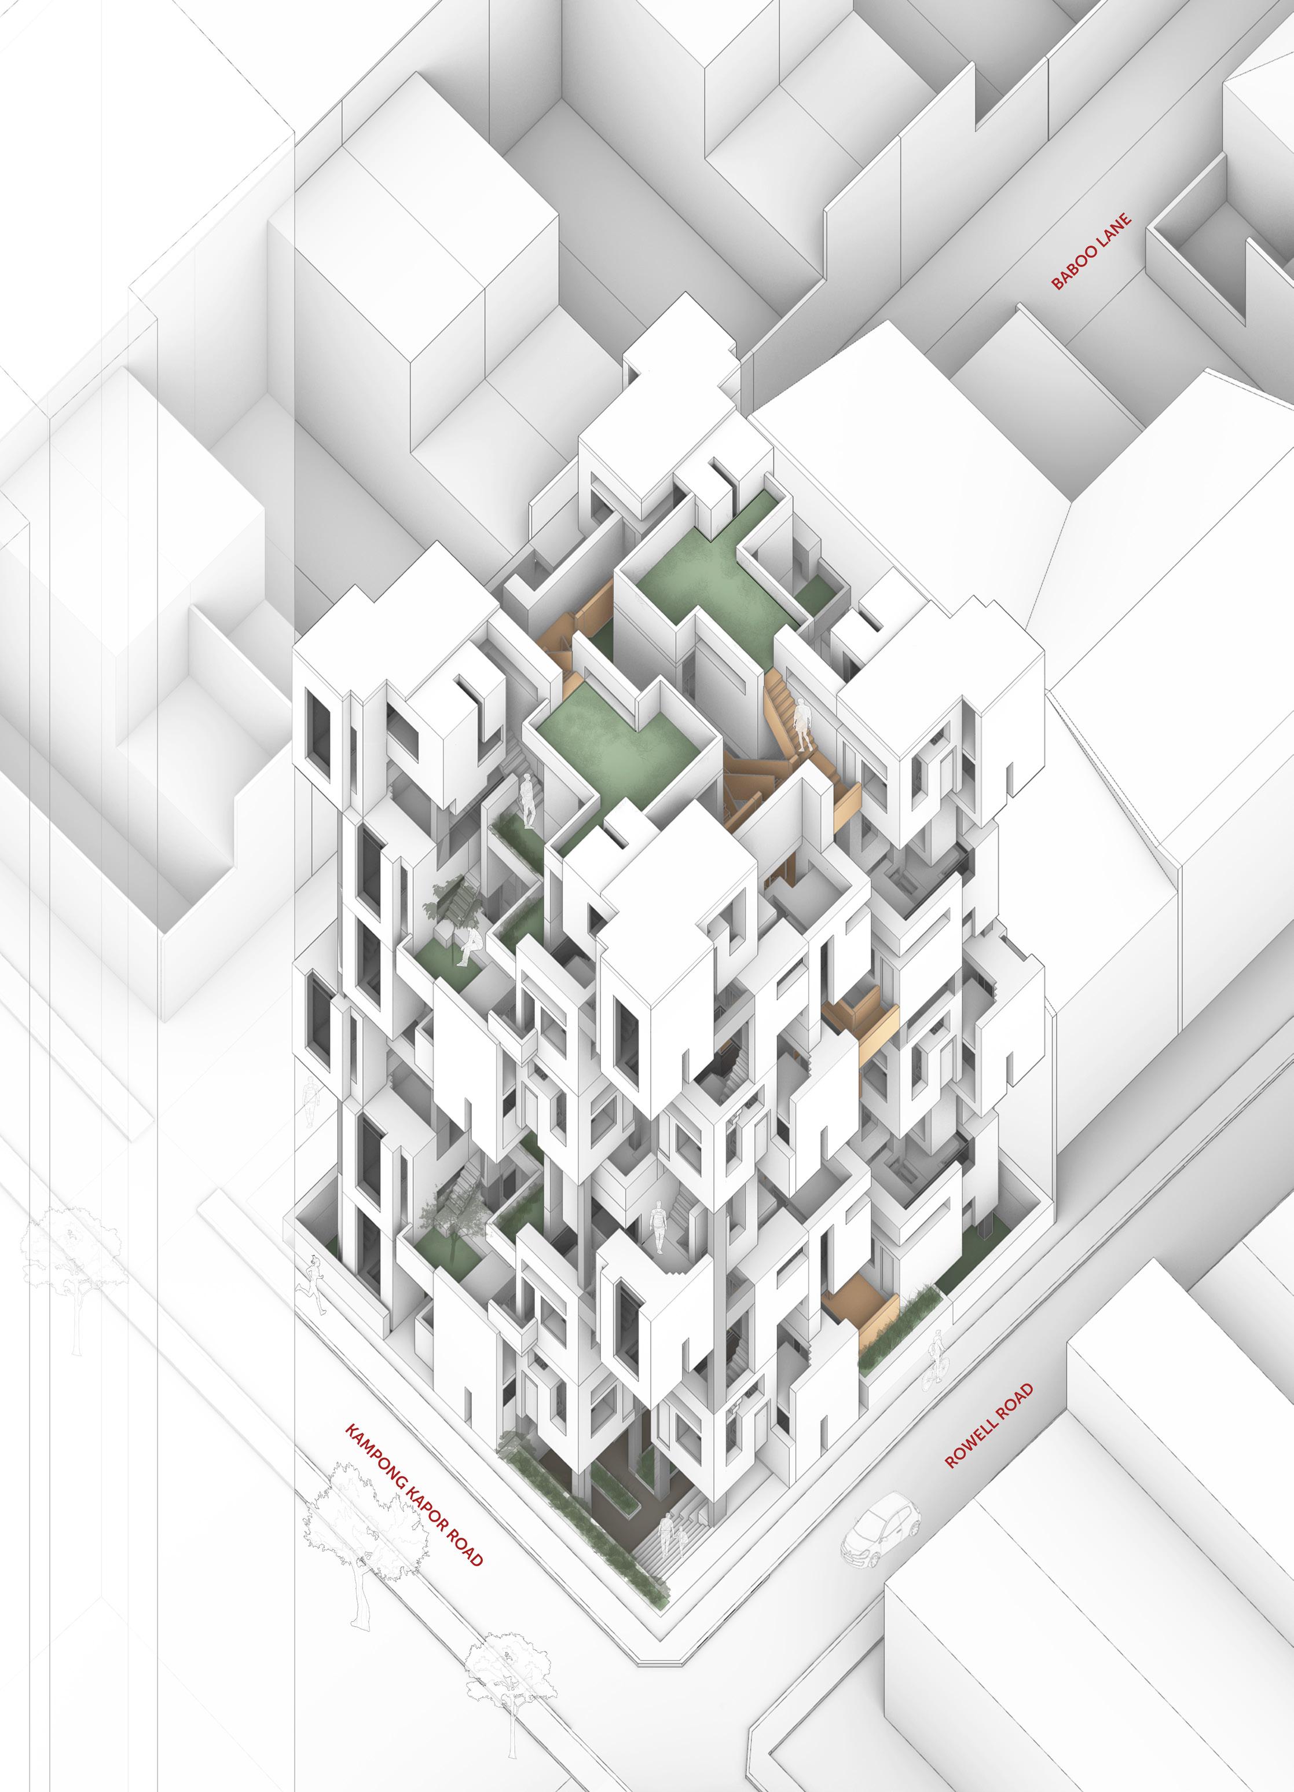
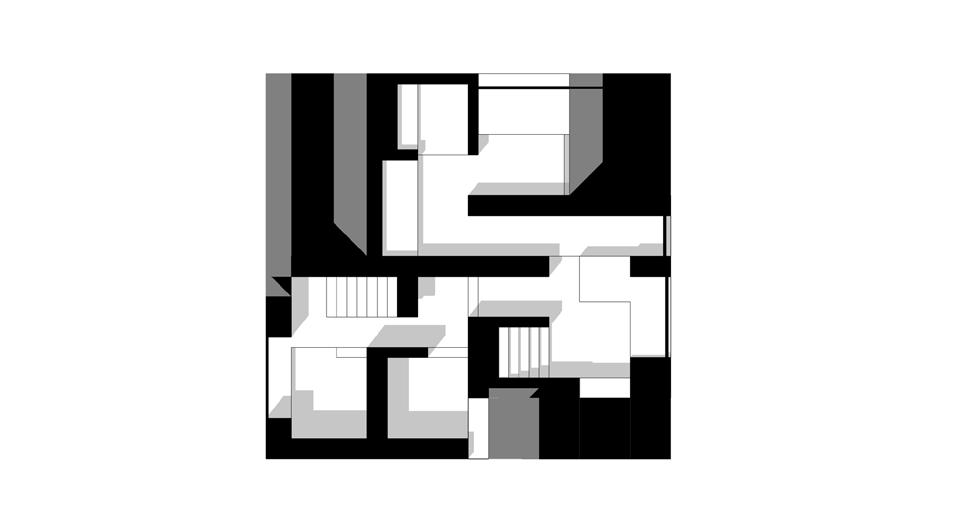
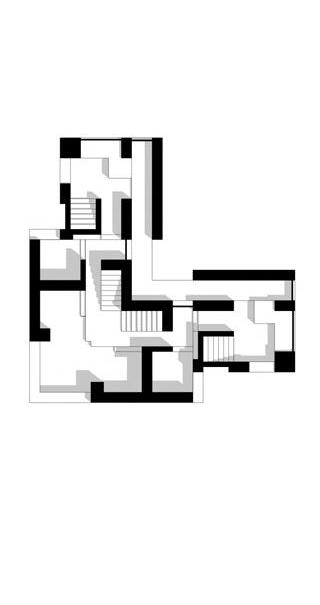
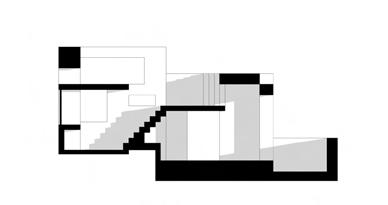
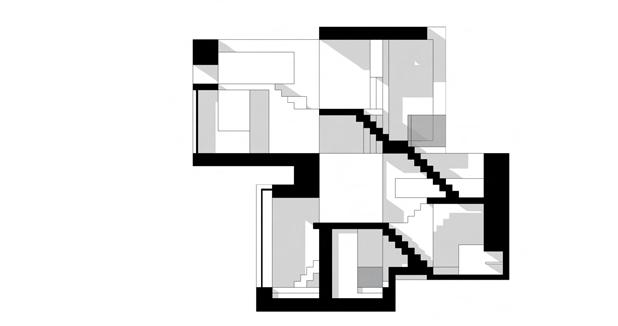
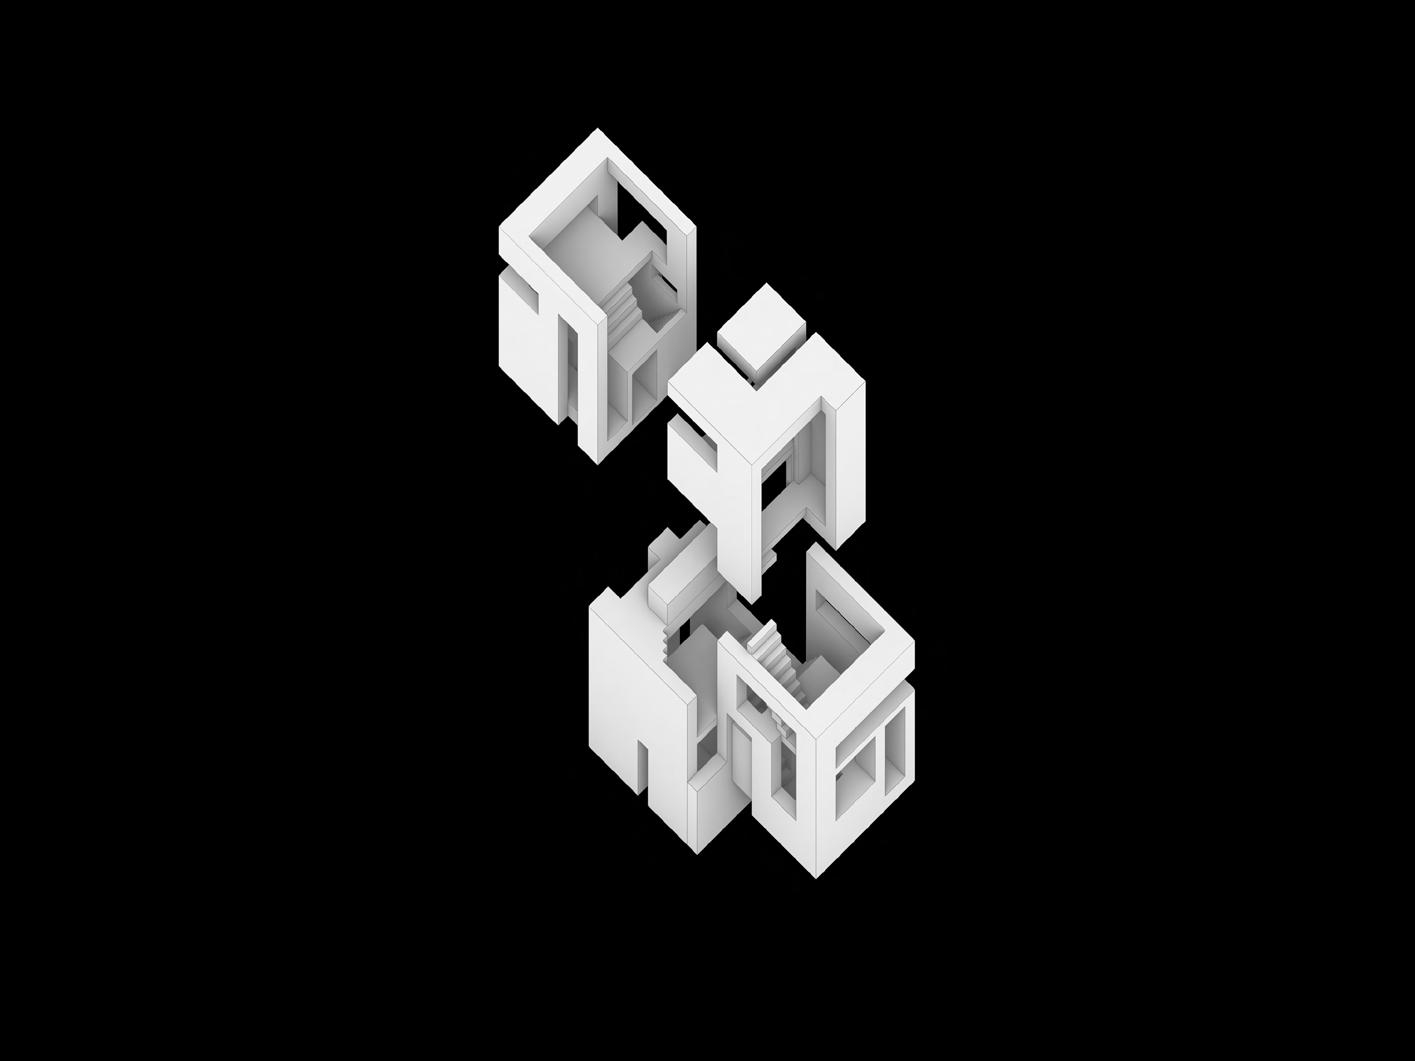
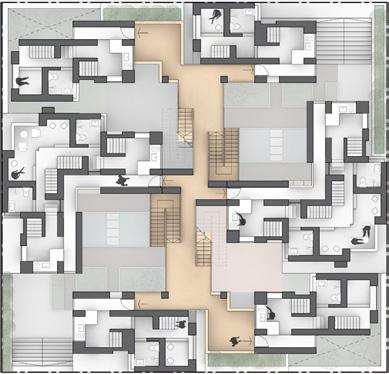
Liminal & Beyond - an apartment block situated in the bustling junctions of Rowell Road and Kampong Kapor Road, aims to challenge and serve as an alternative to the typical public housing typology, where collectivity and publicness are typically emphasized.
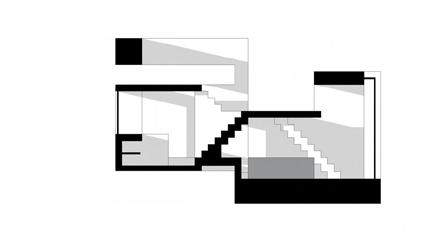
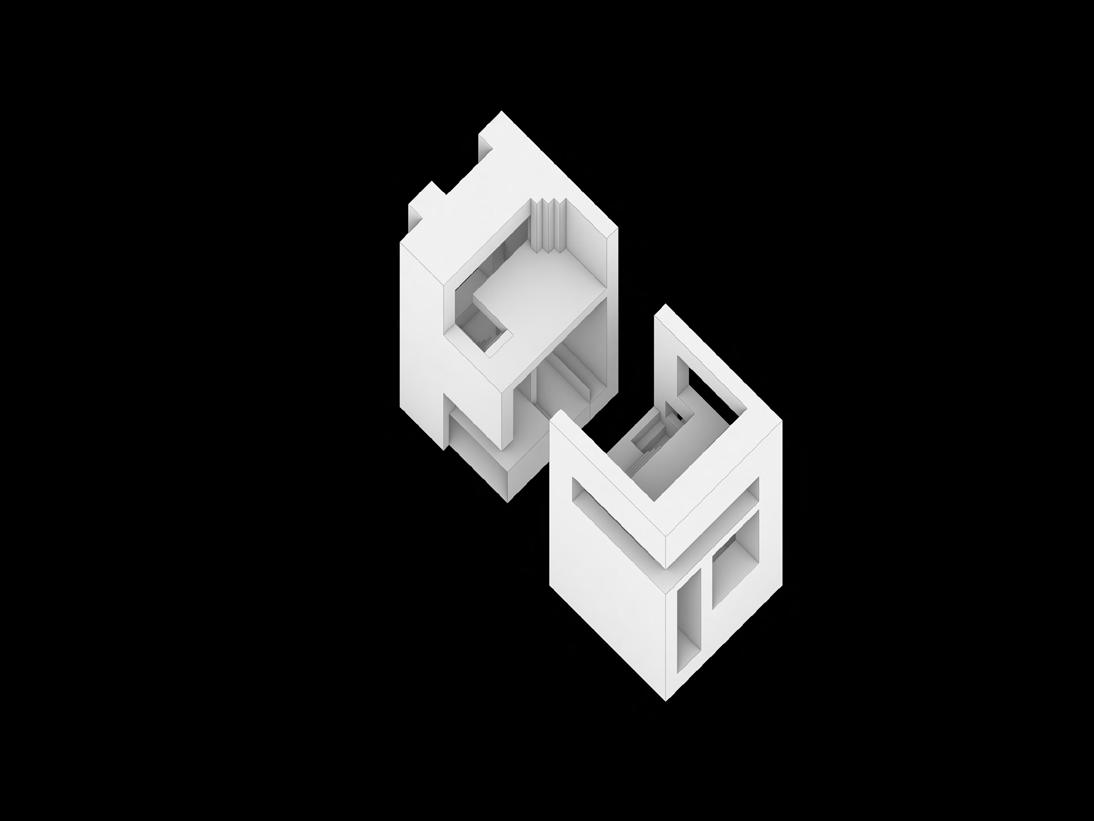
The collective encompasses qualities such as open and closed spaces, with reference to an analysis of the 2 sculptures by David Umemoto - Cubic Geometry IX-V Minus and Plus. The continuity of the solid and void form, as well as the interconnectivity of spaces using a series of staircases which act as the threshold between what constitutes the private, semi-private and public spaces, were ideas brought from the intial probes. These qualities were carried onto the collective, where the units were aggregated with the idea of prevent overlaps, so as to create opportunities for open, yet private spaces with indoor/outdoor uses - a rare commodity.
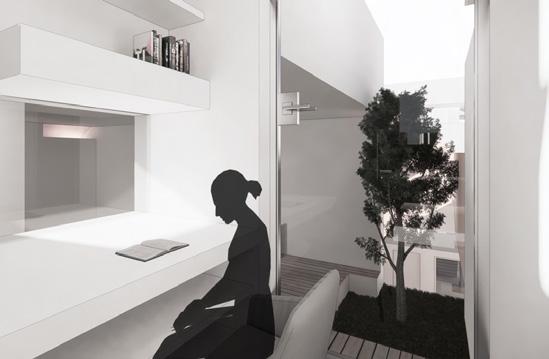
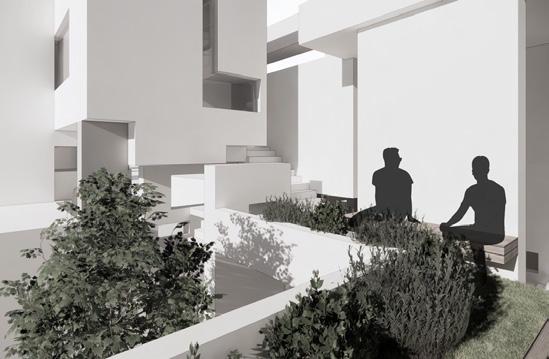
It aims to serve as an intensification of the private nature of the site, where the private realms of the shophouses adjacent are semi-hidden behind walls that conceal, yet partially reveal part of the unit. Thus, access into the apartment block is via a semi-hidden sunken plaza holding communal activities exclusive to just the dwellers. Planting strips along the edges help to demarcate a soft boundary between the surroundings and the collective. In the process of aggregation, ‘layers’ of spaces that act as a transition between the private and semi-private spaces emerge. The dwelling units are extended into semi-private outdoor spaces, shared between 1-2 units, highlighting the idea of exclusivity.
04
31 NUS Y2 (AY22/23 Semester One) Design 3 | Aggregation, Structure, Space
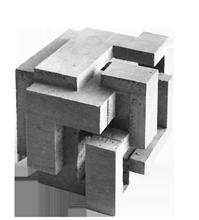
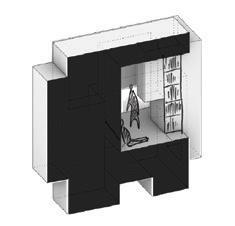
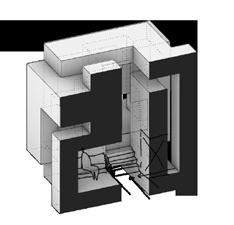

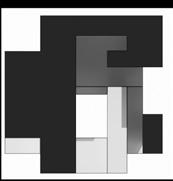

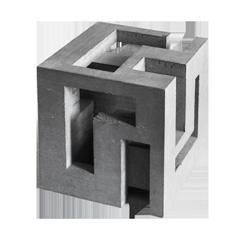
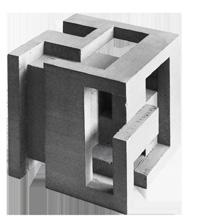
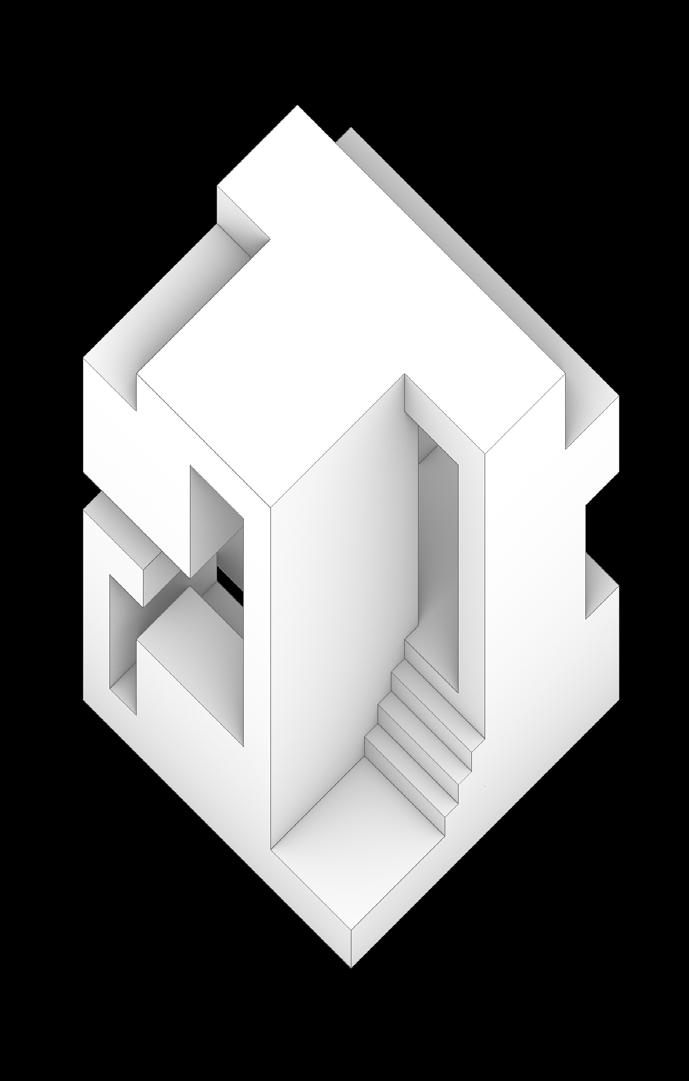
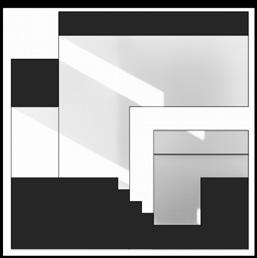





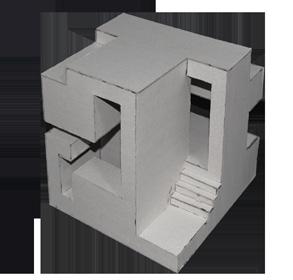
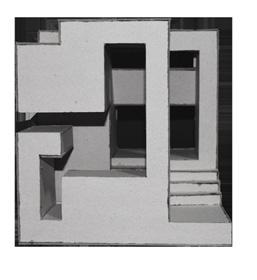
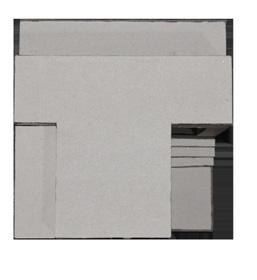
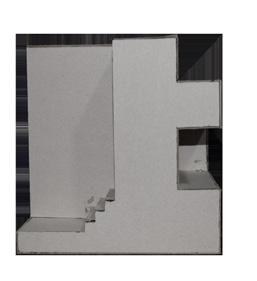
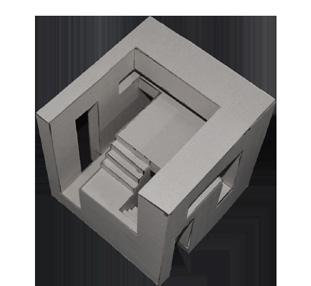

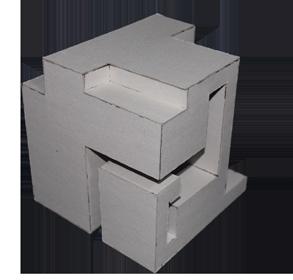
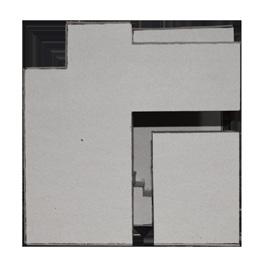
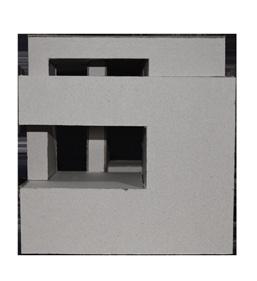
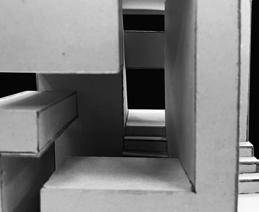
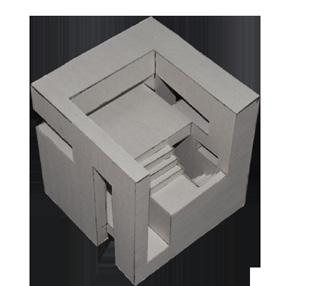


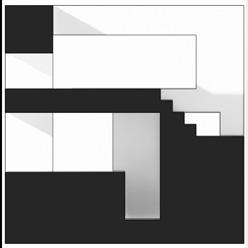
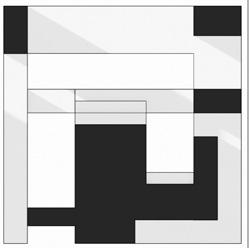
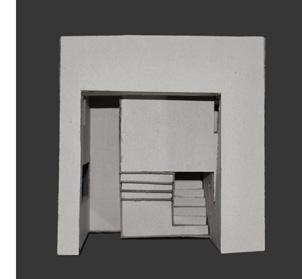
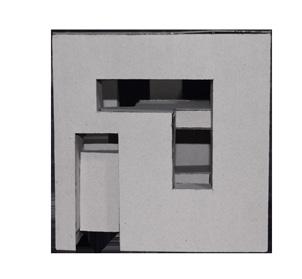
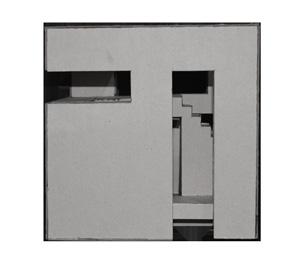
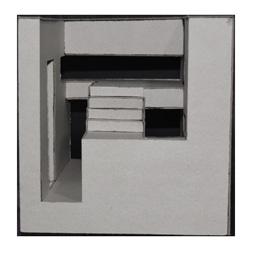
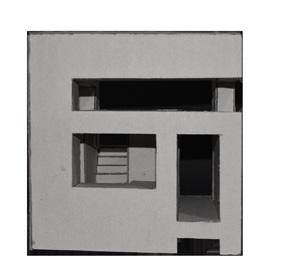
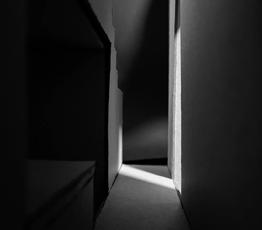
32 ORIGINAL PROBES CUBIC GEOMETRY IX-PLUS CUBIC GEOMETRY IX - MINUS AXONOMETRIC DRAWING SCALE 1:30 AXONOMETRIC DRAWING VERTICAL SECTION A-A SCALE 1:50 HORIZONTAL SECTION B-B SCALE 1:50 In the sectional analysis of Cubic Geometry IX-V Plus, I noticed that the continuity of the void form gave rise to the creation of many ‘layers’ of spaces which were rather disconnected from each other. In an attempt to modify the cube and make the spaces within them habitable, more volumes are further subtracted to create spaces for headroom, as well as increase the interconnectivity of these open / closed space. Similarly, In the analysis of cubic geometry ix-v minus, the subtraction and interweaving of the voids throughout the cube gave rise to pockets of interconnected open and closed spaces hidden behind the outer planes of the cube - evident in cubic geometry ix-v plus which happens to represent the remnant spaces generated by cubic geometry ix-v minus. The size of the spaces created in both cubes are dependent on the size of the voids subtracted. A B ORIGINAL SCULPTURES MODIFICATIONS MODIFICATIONS ORIGINAL SCULPTURES CUBIC GEOMETRY IX - MINUS AXONOMETRIC DRAWING SCALE 1:30 AXONOMETRIC DRAWING SCALE 1:30 HORIZONTAL SECTION SCALE 1:50 HORIZONTAL SECTION SCALE 1:50 HORIZONTAL SECTION B-B SCALE 1:50 Similarly, In the analysis of cubic geometry ix-v minus, the subtraction and interweaving of the voids throughout the cube gave rise to pockets of interconnected open and closed spaces hidden behind the outer planes of the cube - evident in cubic geometry ix-v plus which happens to represent the remnant spaces generated by cubic geometry ix-v minus. The size of the spaces created in both cubes are dependent on the size of the voids subtracted. MODIFICATIONS MODIFICATIONS ORIGINAL SCULPTURES B OPERATED CUBE A1 - CONTINUOUS, OPEN / CLOSE OPERATED CUBE A3 - CONTINUOUS, BIG / SMALL SCALE 1:30 HORIZONTAL SECTION SCALE 1:50 VERTICAL SECTION A-A SCALE 1:50 HORIZONTAL SECTION B-B SCALE 1:50 In the generation of the operated cubes (A1 - continuous + open/closed), I have decided to maintain the continuity of the voids , and interweave them throughout the cube to explore the possibilities for internal open/outdoor spaces, which would interconnect the other spaces within the cube. The open spaces are spaces for connectivity/circulation, whereas closed spaces hold the other programs of the dwelling. The outer planes of the cube help to enclose the closed spaces. In the generation of the operated cubes (A3 - continuous + big /small), I explored how the protrusion / recessing of the façade could help in emphasizing the
OPERATED CUBES MODEL PHOTOS HORIZONTAL SECTION SCALE 1:50 B AXONOMETRIC DRAWING SCALE 1:30 OPERATED CUBE A1 - CONTINUOUS, OPEN / CLOSE OPERATED CUBE A3 - CONTINUOUS, BIG / SMALL AXONOMETRIC DRAWING SCALE 1:30 HORIZONTAL SECTION SCALE 1:50 VERTICAL SECTION A-A SCALE 1:50 HORIZONTAL SECTION B-B SCALE 1:50
the
the operated cubes
- continuous + open/closed),
maintain
voids
interweave
cube
open/outdoor
cube.
for connectivity/circulation,
closed
other
dwelling.
of the cube help to enclose
closed spaces. In the generation of the operated cubes (A3 - continuous + big /small), I explored how the protrusion / recessing of the façade could help in emphasizing the scale of a space. Large spaces are highlighted by the protrusion of the façade, whereas smaller spaces are kept enclosed behind the façade walls. A continuity in the façade is still maintained. OPERATED CUBES
PHOTOS HORIZONTAL SECTION SCALE 1:50 LIMINAL & BEYOND
scale of a space. Large spaces are highlighted by the protrusion of the façade, whereas smaller spaces are kept enclosed behind the façade walls. A continuity in the façade is still maintained.
In
generation of
(A1
I have decided to
the continuity of the
and
them throughout the
to explore the possibilities for internal
spaces, which would interconnect the other spaces within the
The open spaces are spaces
whereas
spaces hold the
programs of the
The outer planes
the
MODEL
COMBINED CUBES
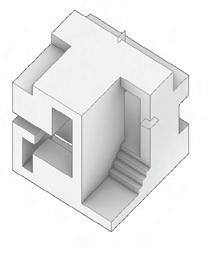
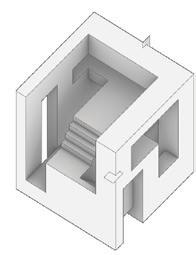
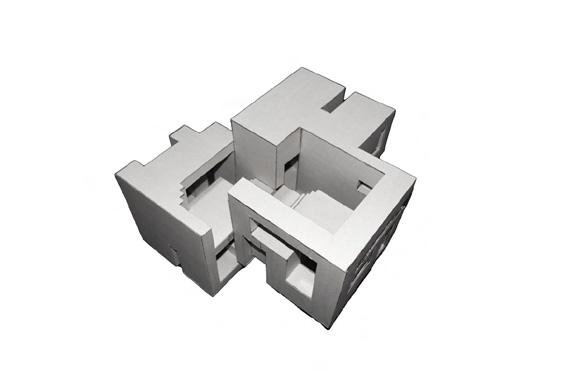
An exploration of how the operated cubes could be combined via their spatial characteristics was done (e.g. open-closed spaces, big-small spaces etc.), resulting in a series of di erent cube combinations posing di erent outcomes & spatial qualities.
The interconnectivity betweeen the di erent levels of spaces, and the potential of most spaces to be maximised in terms of usage, were key criterias in the narrowing down of options leading to the final combined cube.
COMBINATION STRATEGY
DWELLING ANALOGUES
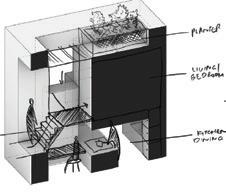
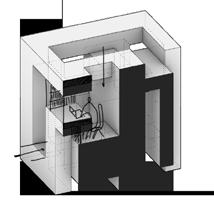
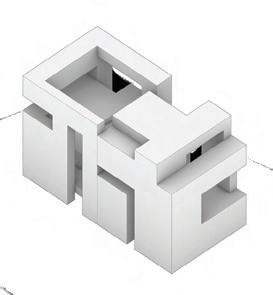
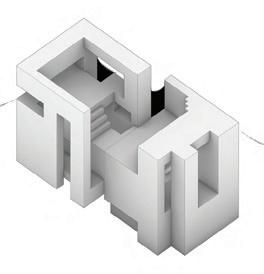
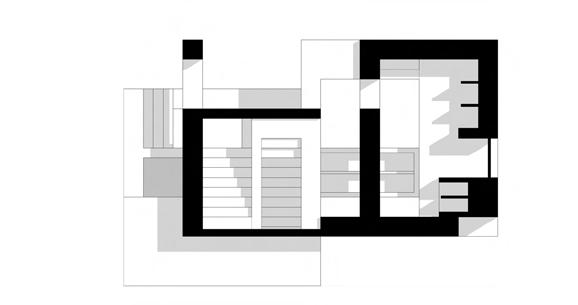
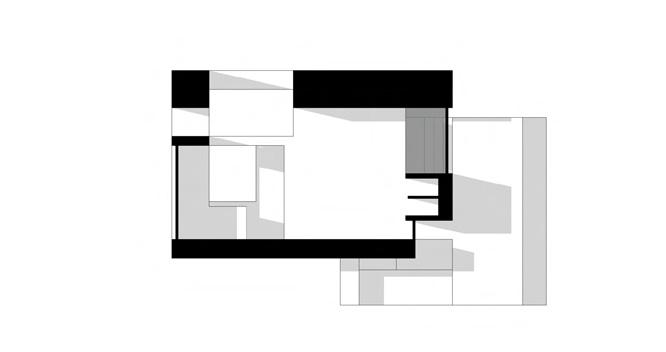
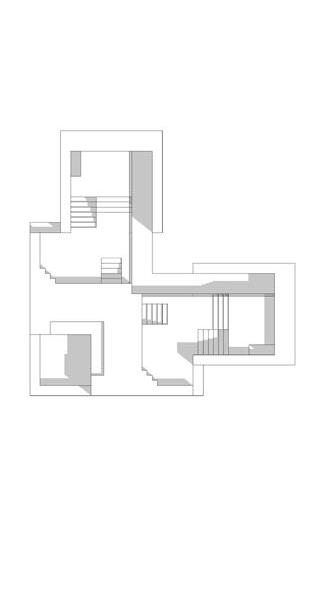
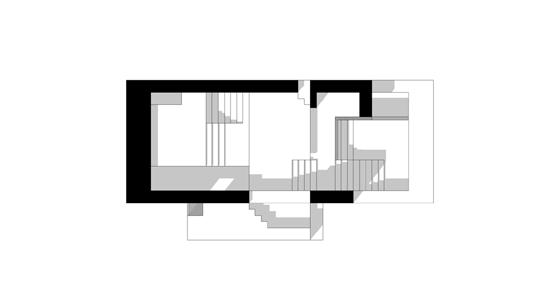
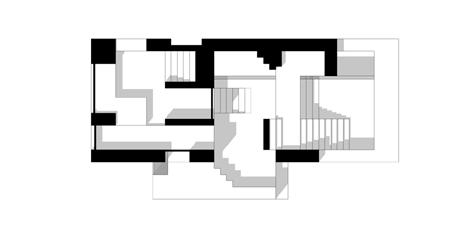
The dwelling analogue is formed after modifications were made to improve the interconnectivity and habitability between di erent spaces within the combined cube.
Stairs and recessed platforms were added and act as a threshold between the open and closed spaces / demarcates the boundaries of a habitable space without the need for doorways, reinforcing the idea of interconnectivity between the open-closed spaces.
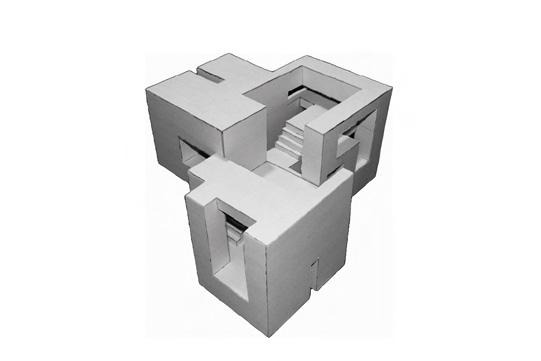
SUB-VARIANT / TYPE 2
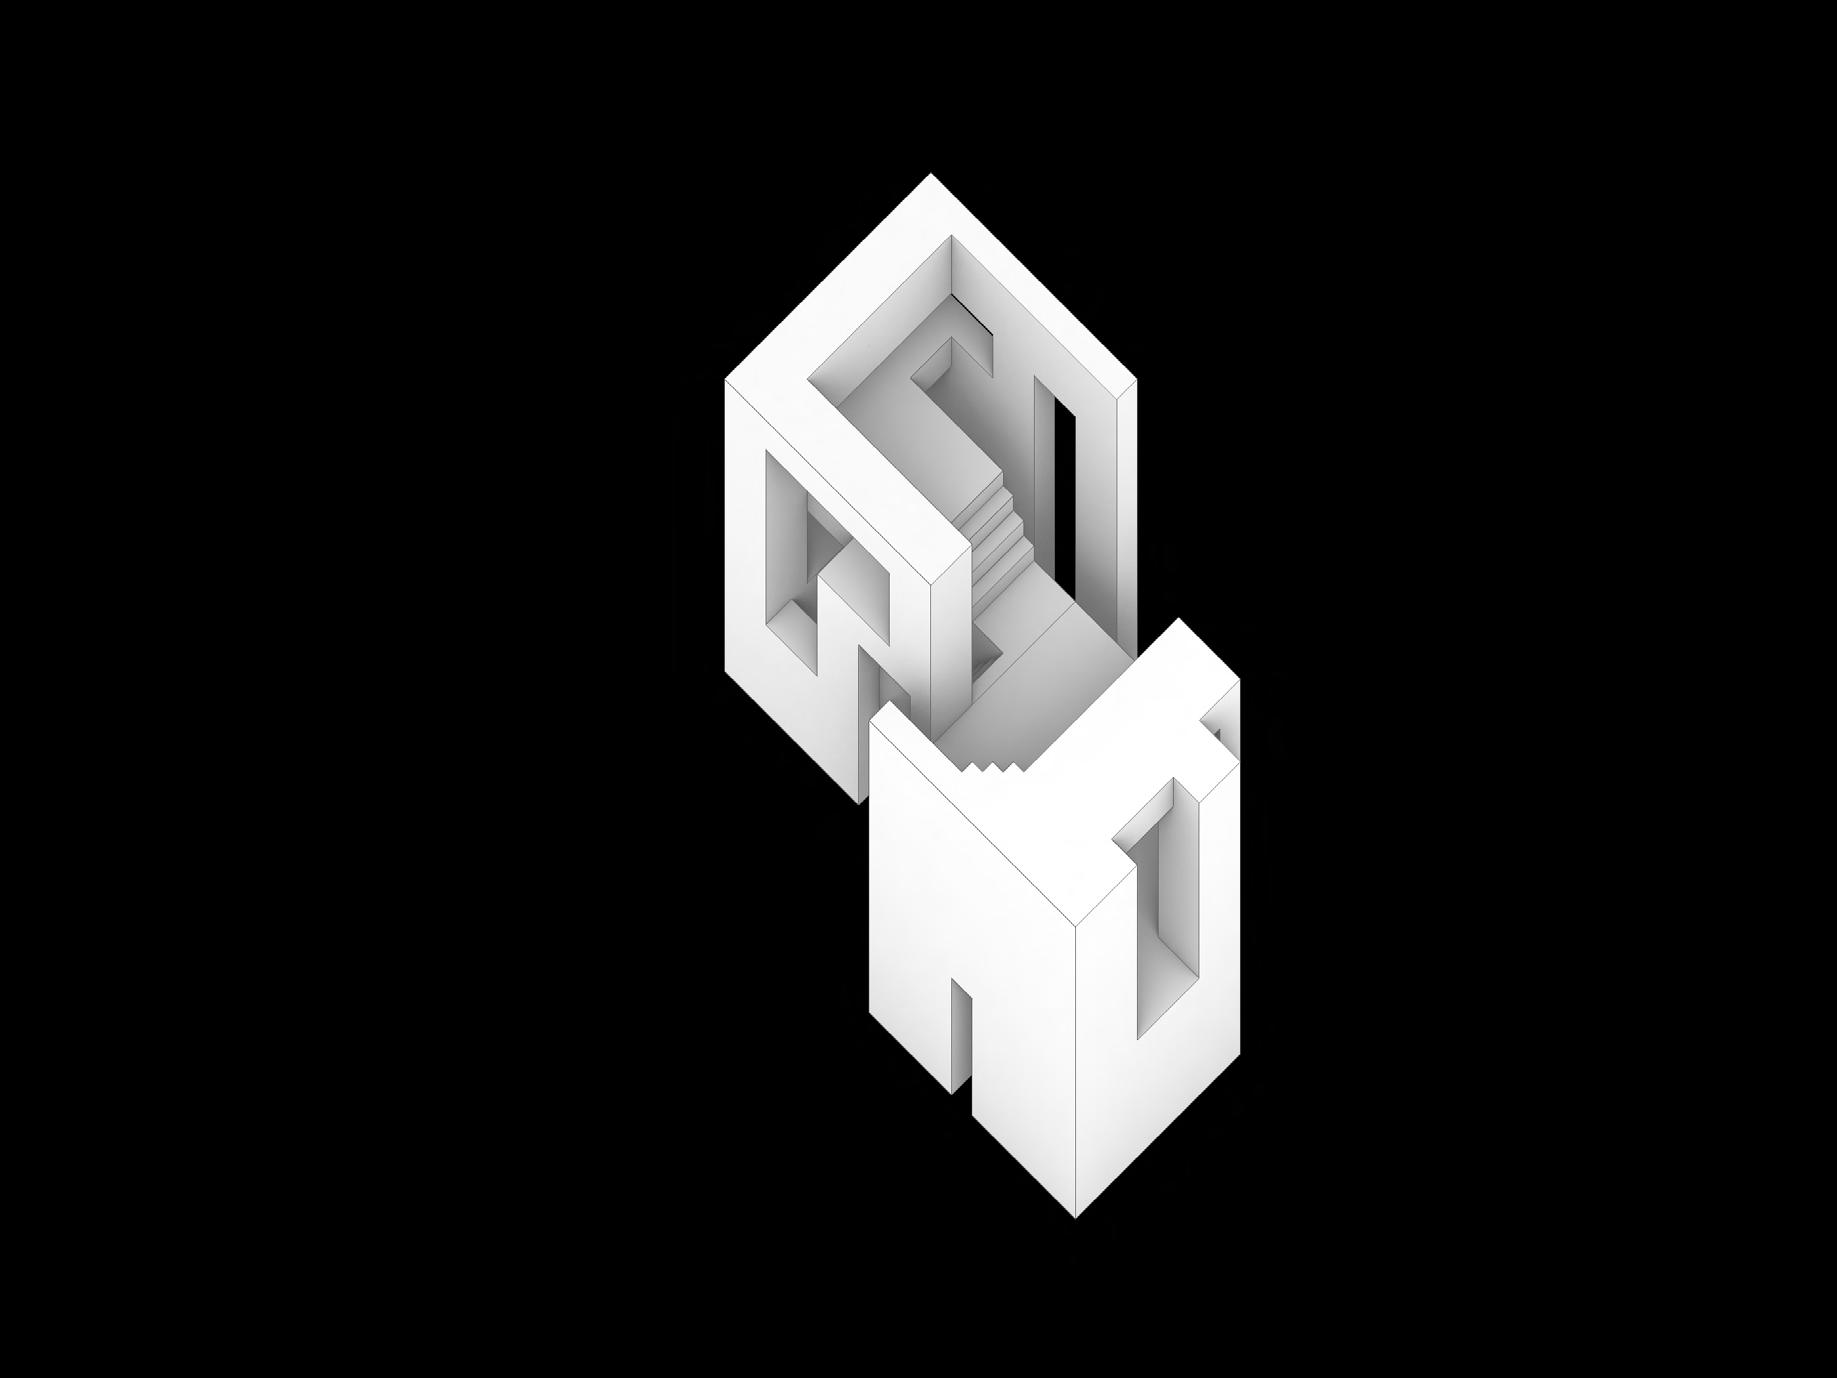

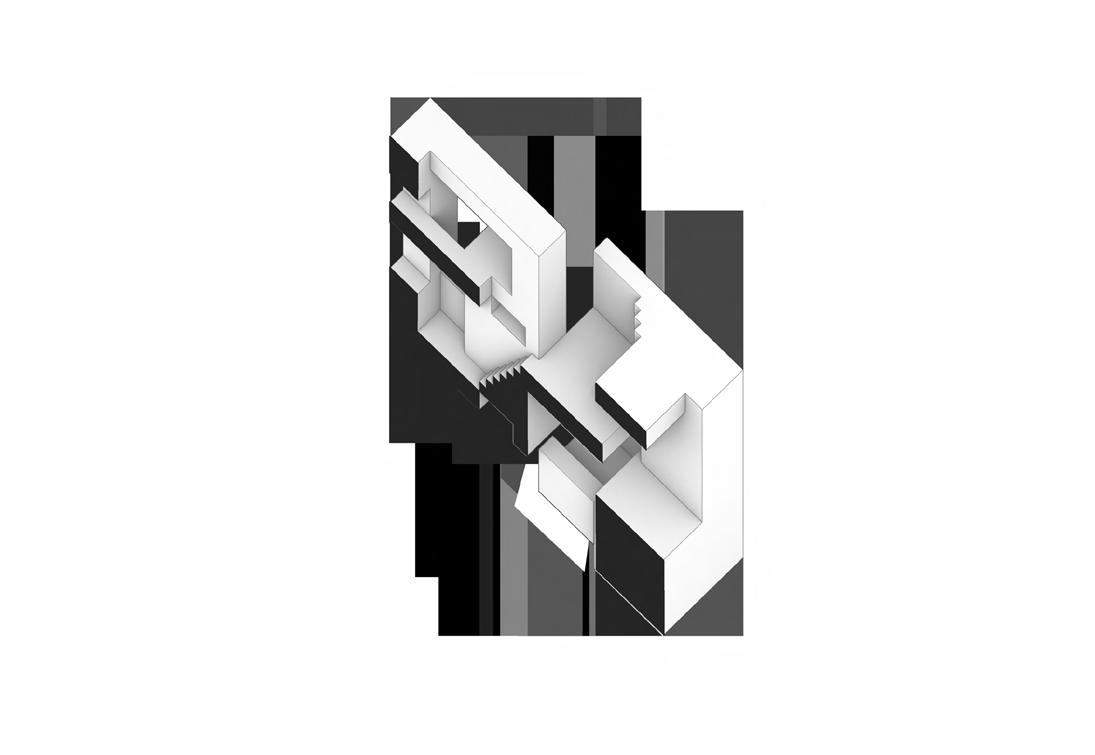
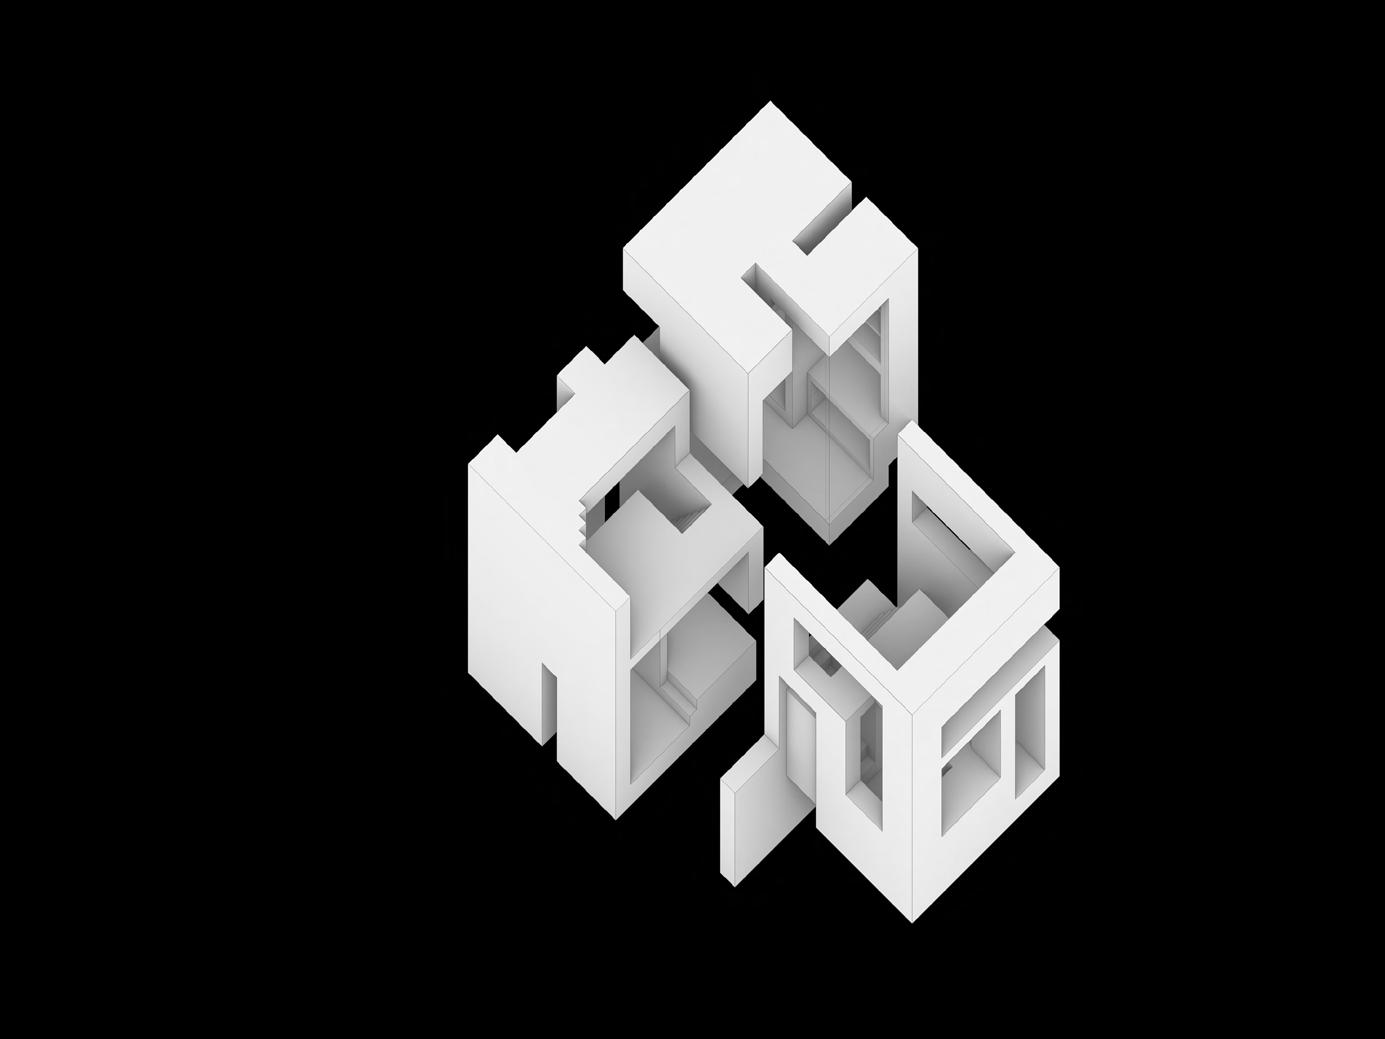
COMBINED CUBE
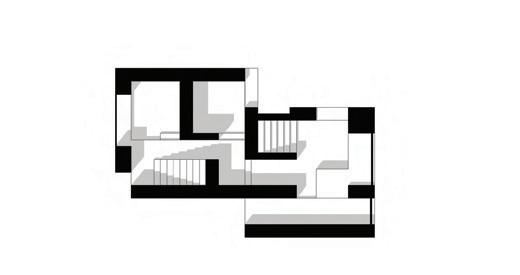
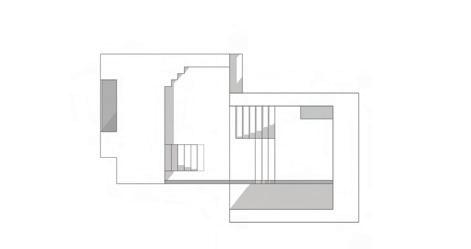
The final combined cube is the result of the open-open combination strategy, where the open part of A3 was flipped and matched to A1, creating a large open space at the top of both combined cubes, as well as 2 disconnected closed spaces.
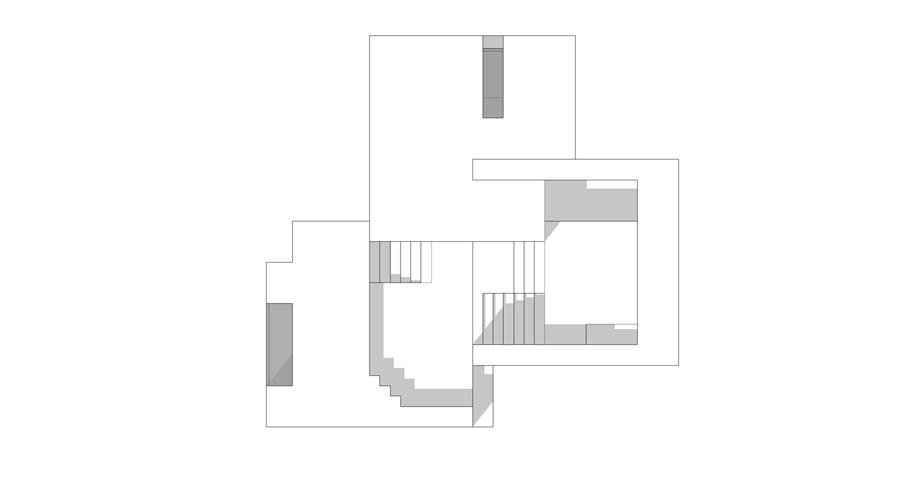
The ‘base unit’ is aggregated to form a series of other unit variants, resulting in spaces posing di erent spatial characteristics. The added layers and vertical transitions between the open, semi-open and closed spaces create opportunities for
















33 NUS Y2 (AY22/23 Semester One)
| Aggregation, Structure, Space COMBINED CUBES AND DWELLING ANALOGUES WORK
Design 3
A B
OPCUBEA1
Unit is connected to the base unit via stairs that act as a threshold between the open& closed spaces. BASEUNIT OPCU
OPCUBEA1
open space.
Unit Type 2 is the result of the addition of an enclosed unit, connected to the base unit via a private, internal
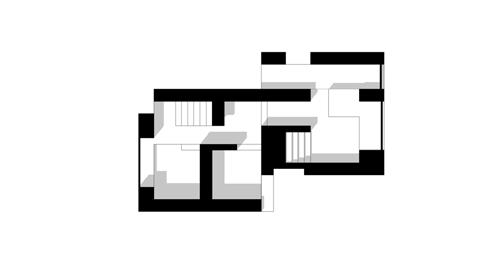
WC LIVING COOK REST/ LIVING REST/ WORK BASE UNIT / TYPE 1 - Formed by the combination of open-open void spaces, resulting in the creation of staggered spaces with varying degrees of openness & enclosure. LIVING WC WC COOK OUTDOOR REST REST OUTDOOR SUB-VARIANT / TYPE 3 (CO-LIVING) - Base unit is mirrored, units are joined via the combination of their enclosed spaces, creating a single large shared closed space assigned as the ‘shared living’ within the co-living typology, as well as disconnected, private open spaces. COOK WC LIVING COOK WORK REST/ LIVING WORK LOWER UNIT PLAN UPPER UNIT PLAN VERTICAL SECTION LOWER UNIT PLAN LOWER UNIT PLAN UPPER UNIT PLAN UPPER UNIT PLAN A UPPER UNIT PLAN B open closed + A1 A1 A1 A3 A3 A3 A1 is rotated such that the top of both cubes are open WC WORK WORK/READ COOK STORAGE BAY WINDOW REST OUTDOOR DECK UPPER UNIT PLAN SCALE 1:75 LOWER UNIT PLAN SCALE 1:75 SECTION A-A Model Photos COOK LIVING REST/ WORK REST/ LIVING SHARED LIVING WORK SECTION B-B B B A A LIVING REST/ LIVING COOK LIVING/ COOK REST WORK
SECTIONA-A SECTIONB-B
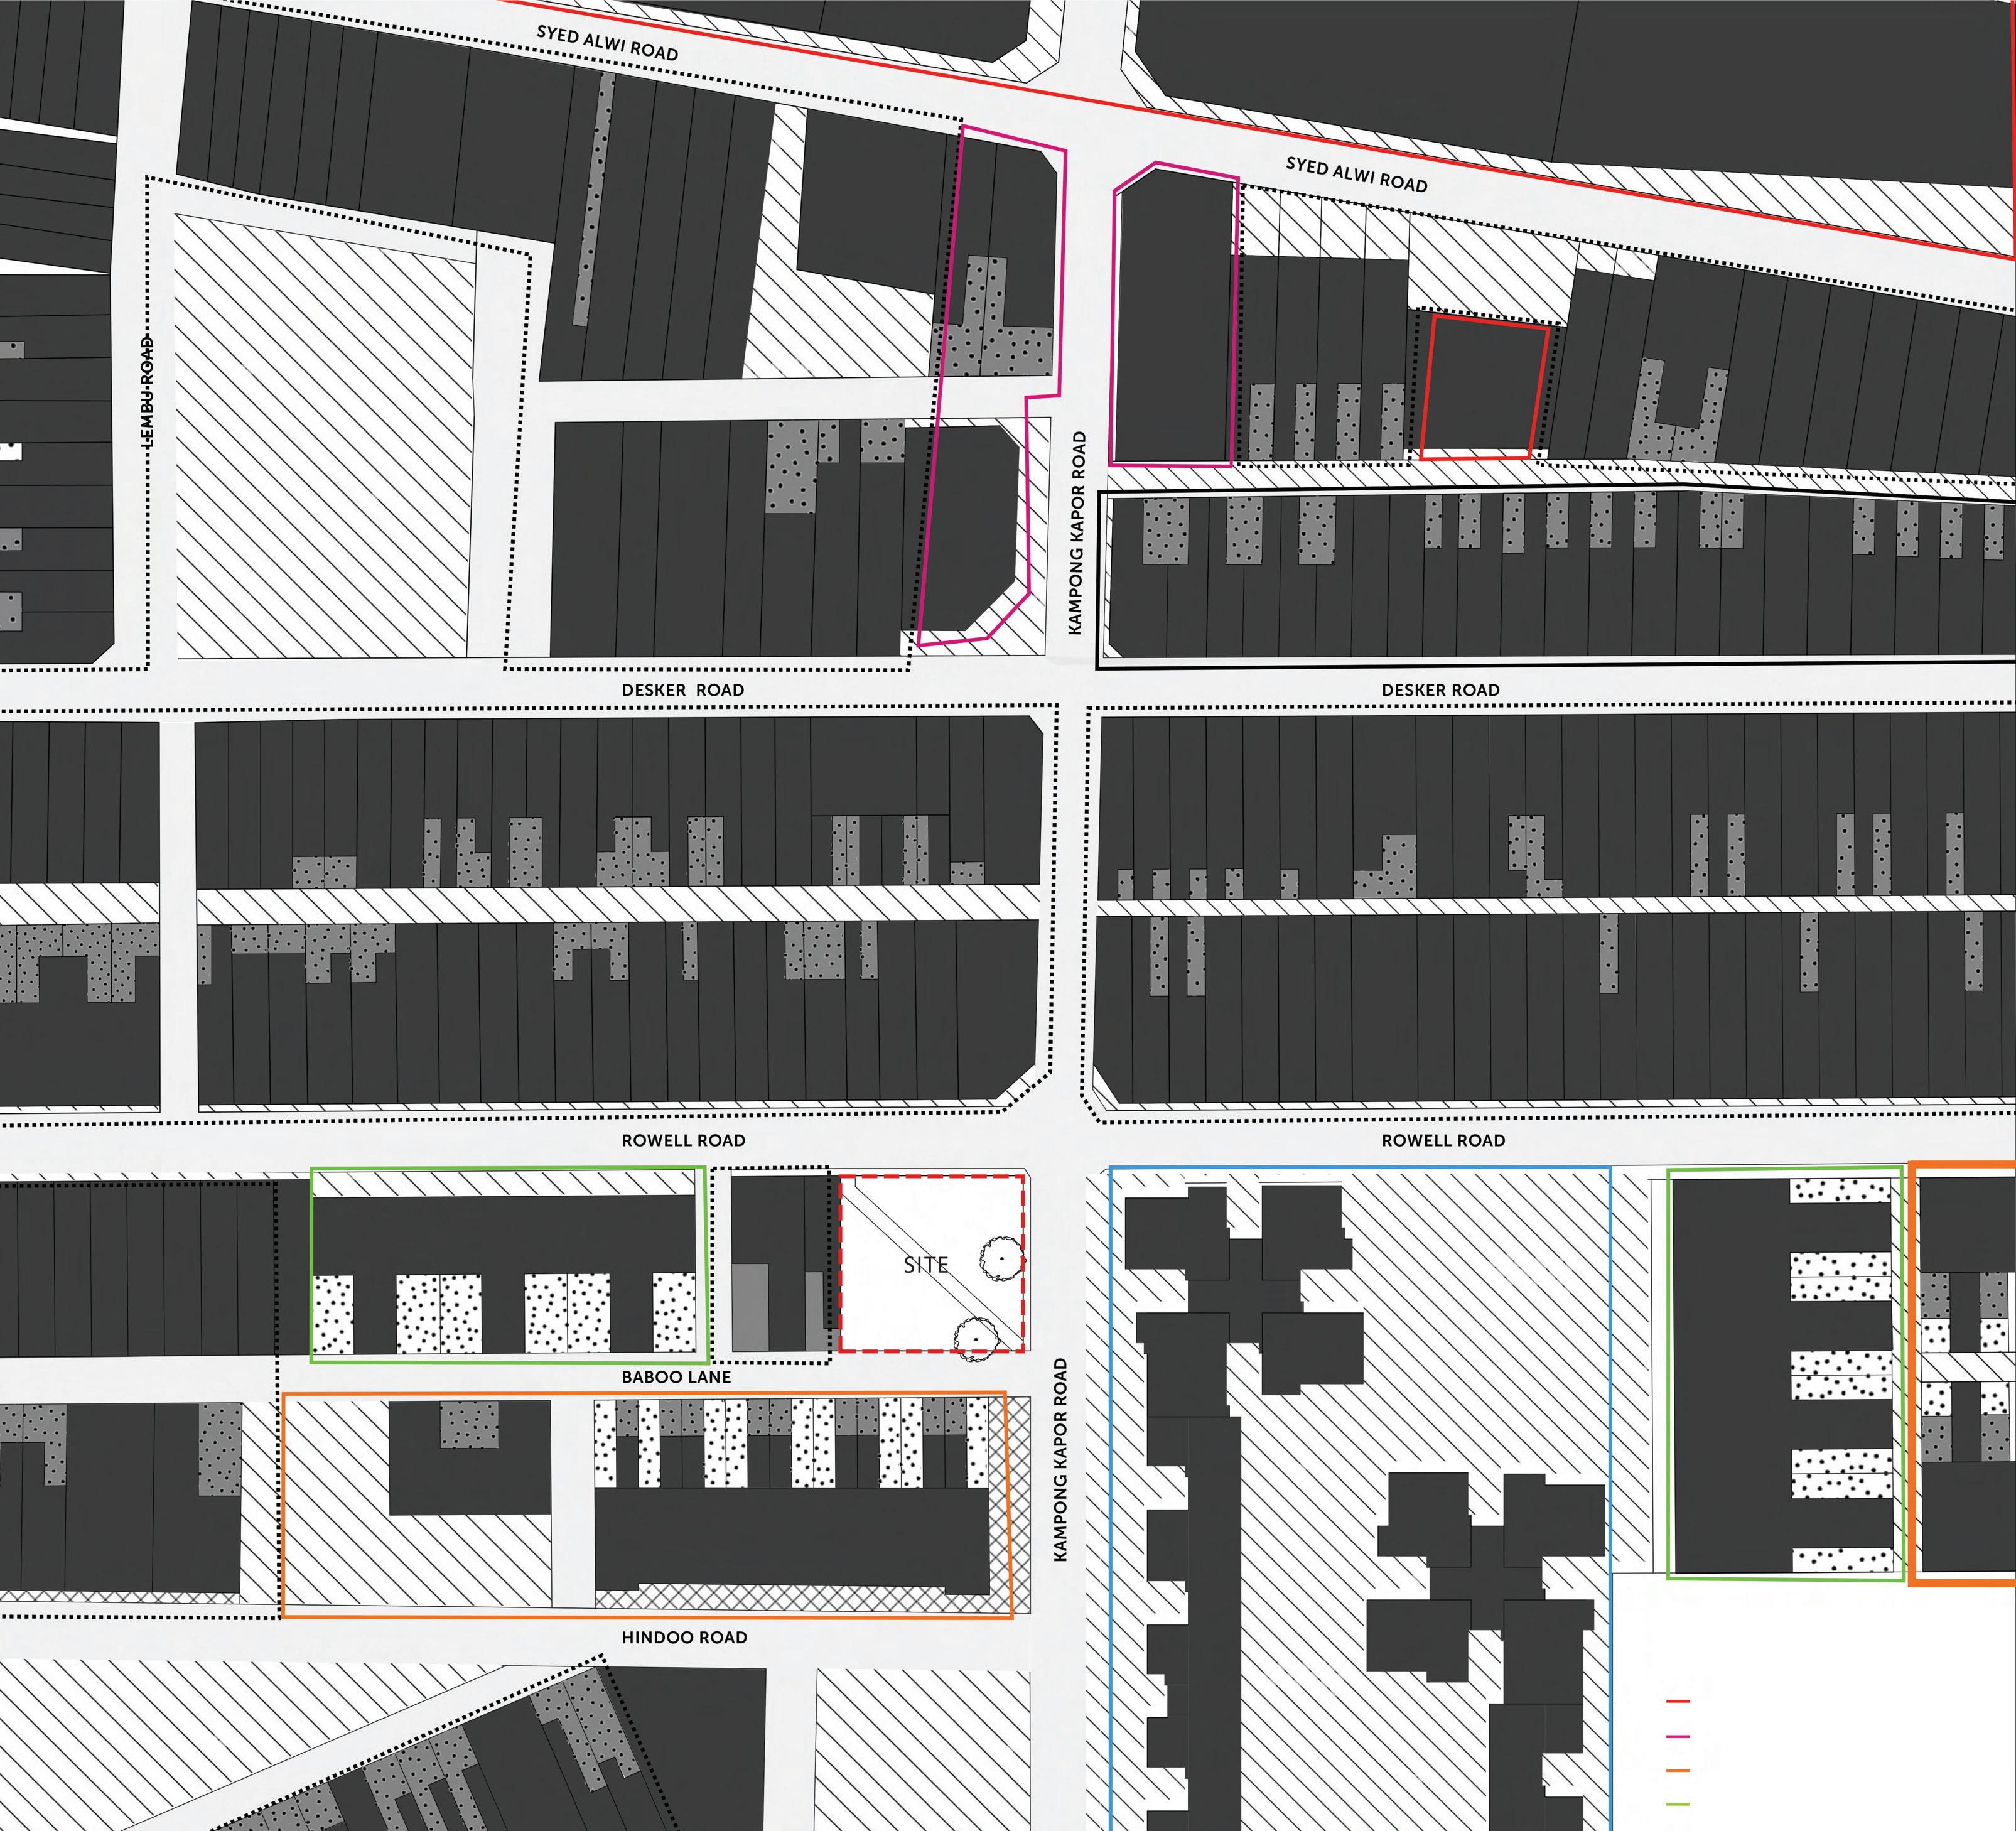
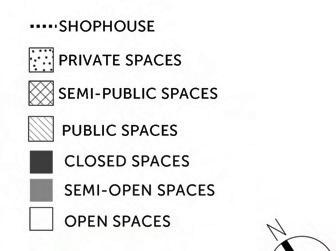
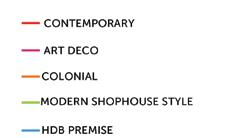
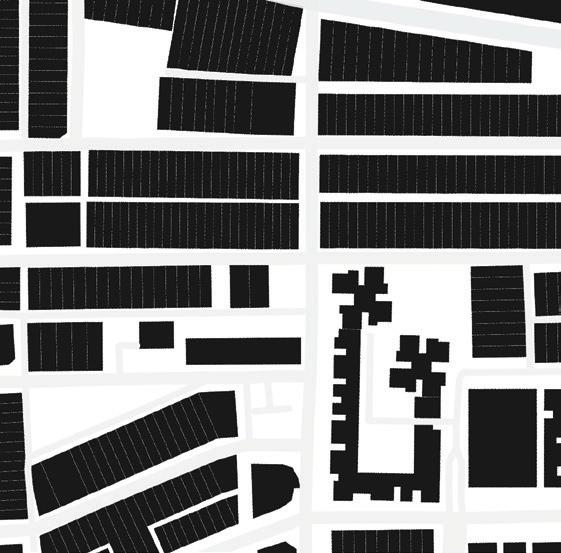
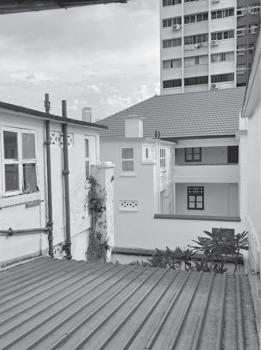
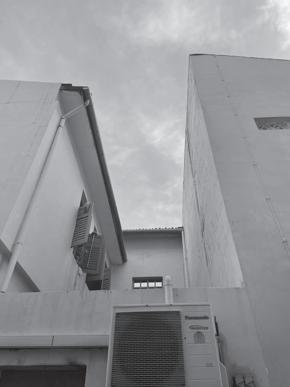
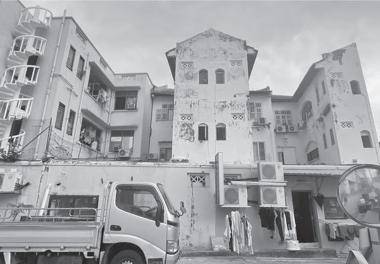
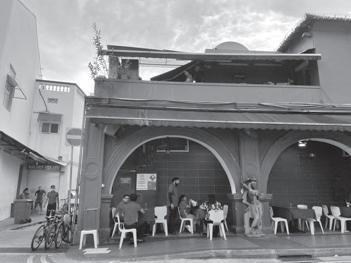
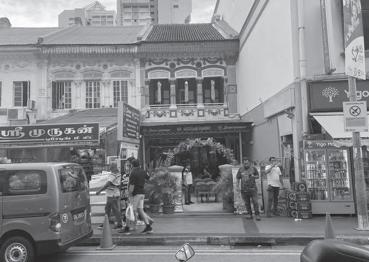
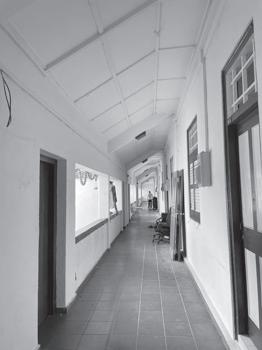
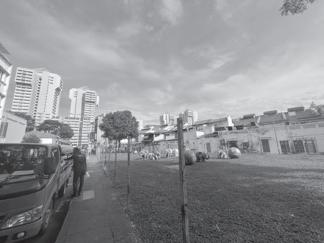
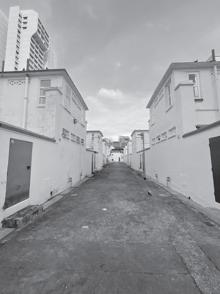
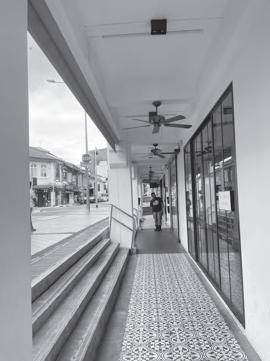
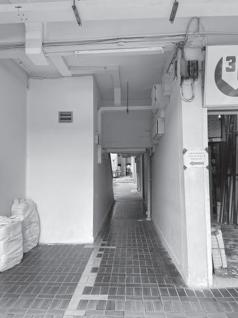
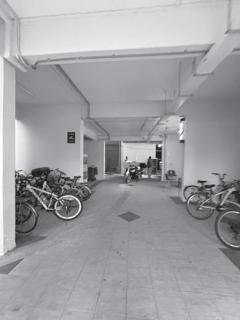
34 SITE MAPPING & ANALYSIS | SCALE 1:500 OPEN,SEMI-OPEN AND CLOSED SPACES SEMI-OPEN, PRIVATE ZONES SEMI-OPEN, SEMI-PUBLIC ZONES SEMI-OPEN, PUBLIC ZONES OPEN, PRIVATE ZONES A CLOSED, PRIVATE ZONES CLOSED, SEMI-PUBLIC ZONES OPEN, PUBLIC ZONES LEGEND CLOSED, PUBLIC ZONES OPEN, SEMI - PUBLIC ZONES An initial study of the figure-ground mapping of the vicinity was done & it was observed that the map only showcases 2 qualities visible within the urban grain - solid and void spaces - indicating a supposed clear threshold of what constitutes an ‘open’ and ‘closed’ space. OPENNESS PUBLICNESS However during the visit to the site, it was observed that there are in fact more ‘layers’ within the solid & void composition, which gives the site its non-uniform characterisitcs. Further analysis of the building’s form was carried out to identify the ‘semi-open’ areas of the buildings, usually in the form of recessess for internal courtyards/balconies. Staircases act as a threshold between what is fully open & semi-open, provides a gradual transition. Staircases act as a threshold between what is fully open & semi-open, provides a gradual transition. Open-to-sky balcony spaces that are accessible to public (not at street level) Fully open-to-sky from ground floor, visually connects private unit across floors Not fully open from ground (half-open), does not provide visual connectivity across floors Enclosed, individual unit spaces Enclosed, relatively narrow shared corridor space on 2nd storey of pre-war flats Sheltered, wide shared public spaces under HDBs. Wide, fully open-to-sky spaces from ground floor
What constitutes open, semi-open, closed spaces on Site? B C D E H I K F G J A F C I D G J K E SITE MAPPING & ANALYSIS LIMINAL & BEYOND
Figure-ground map of the Site
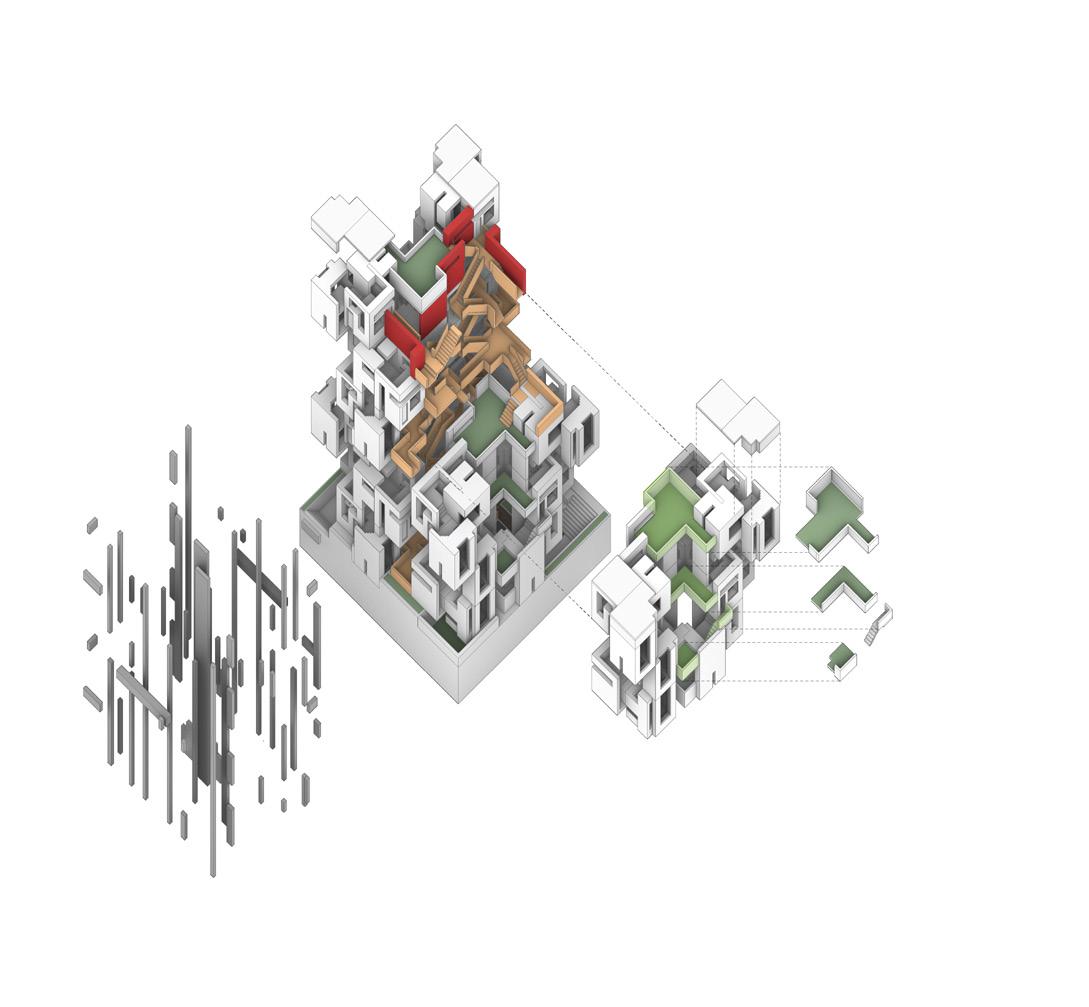
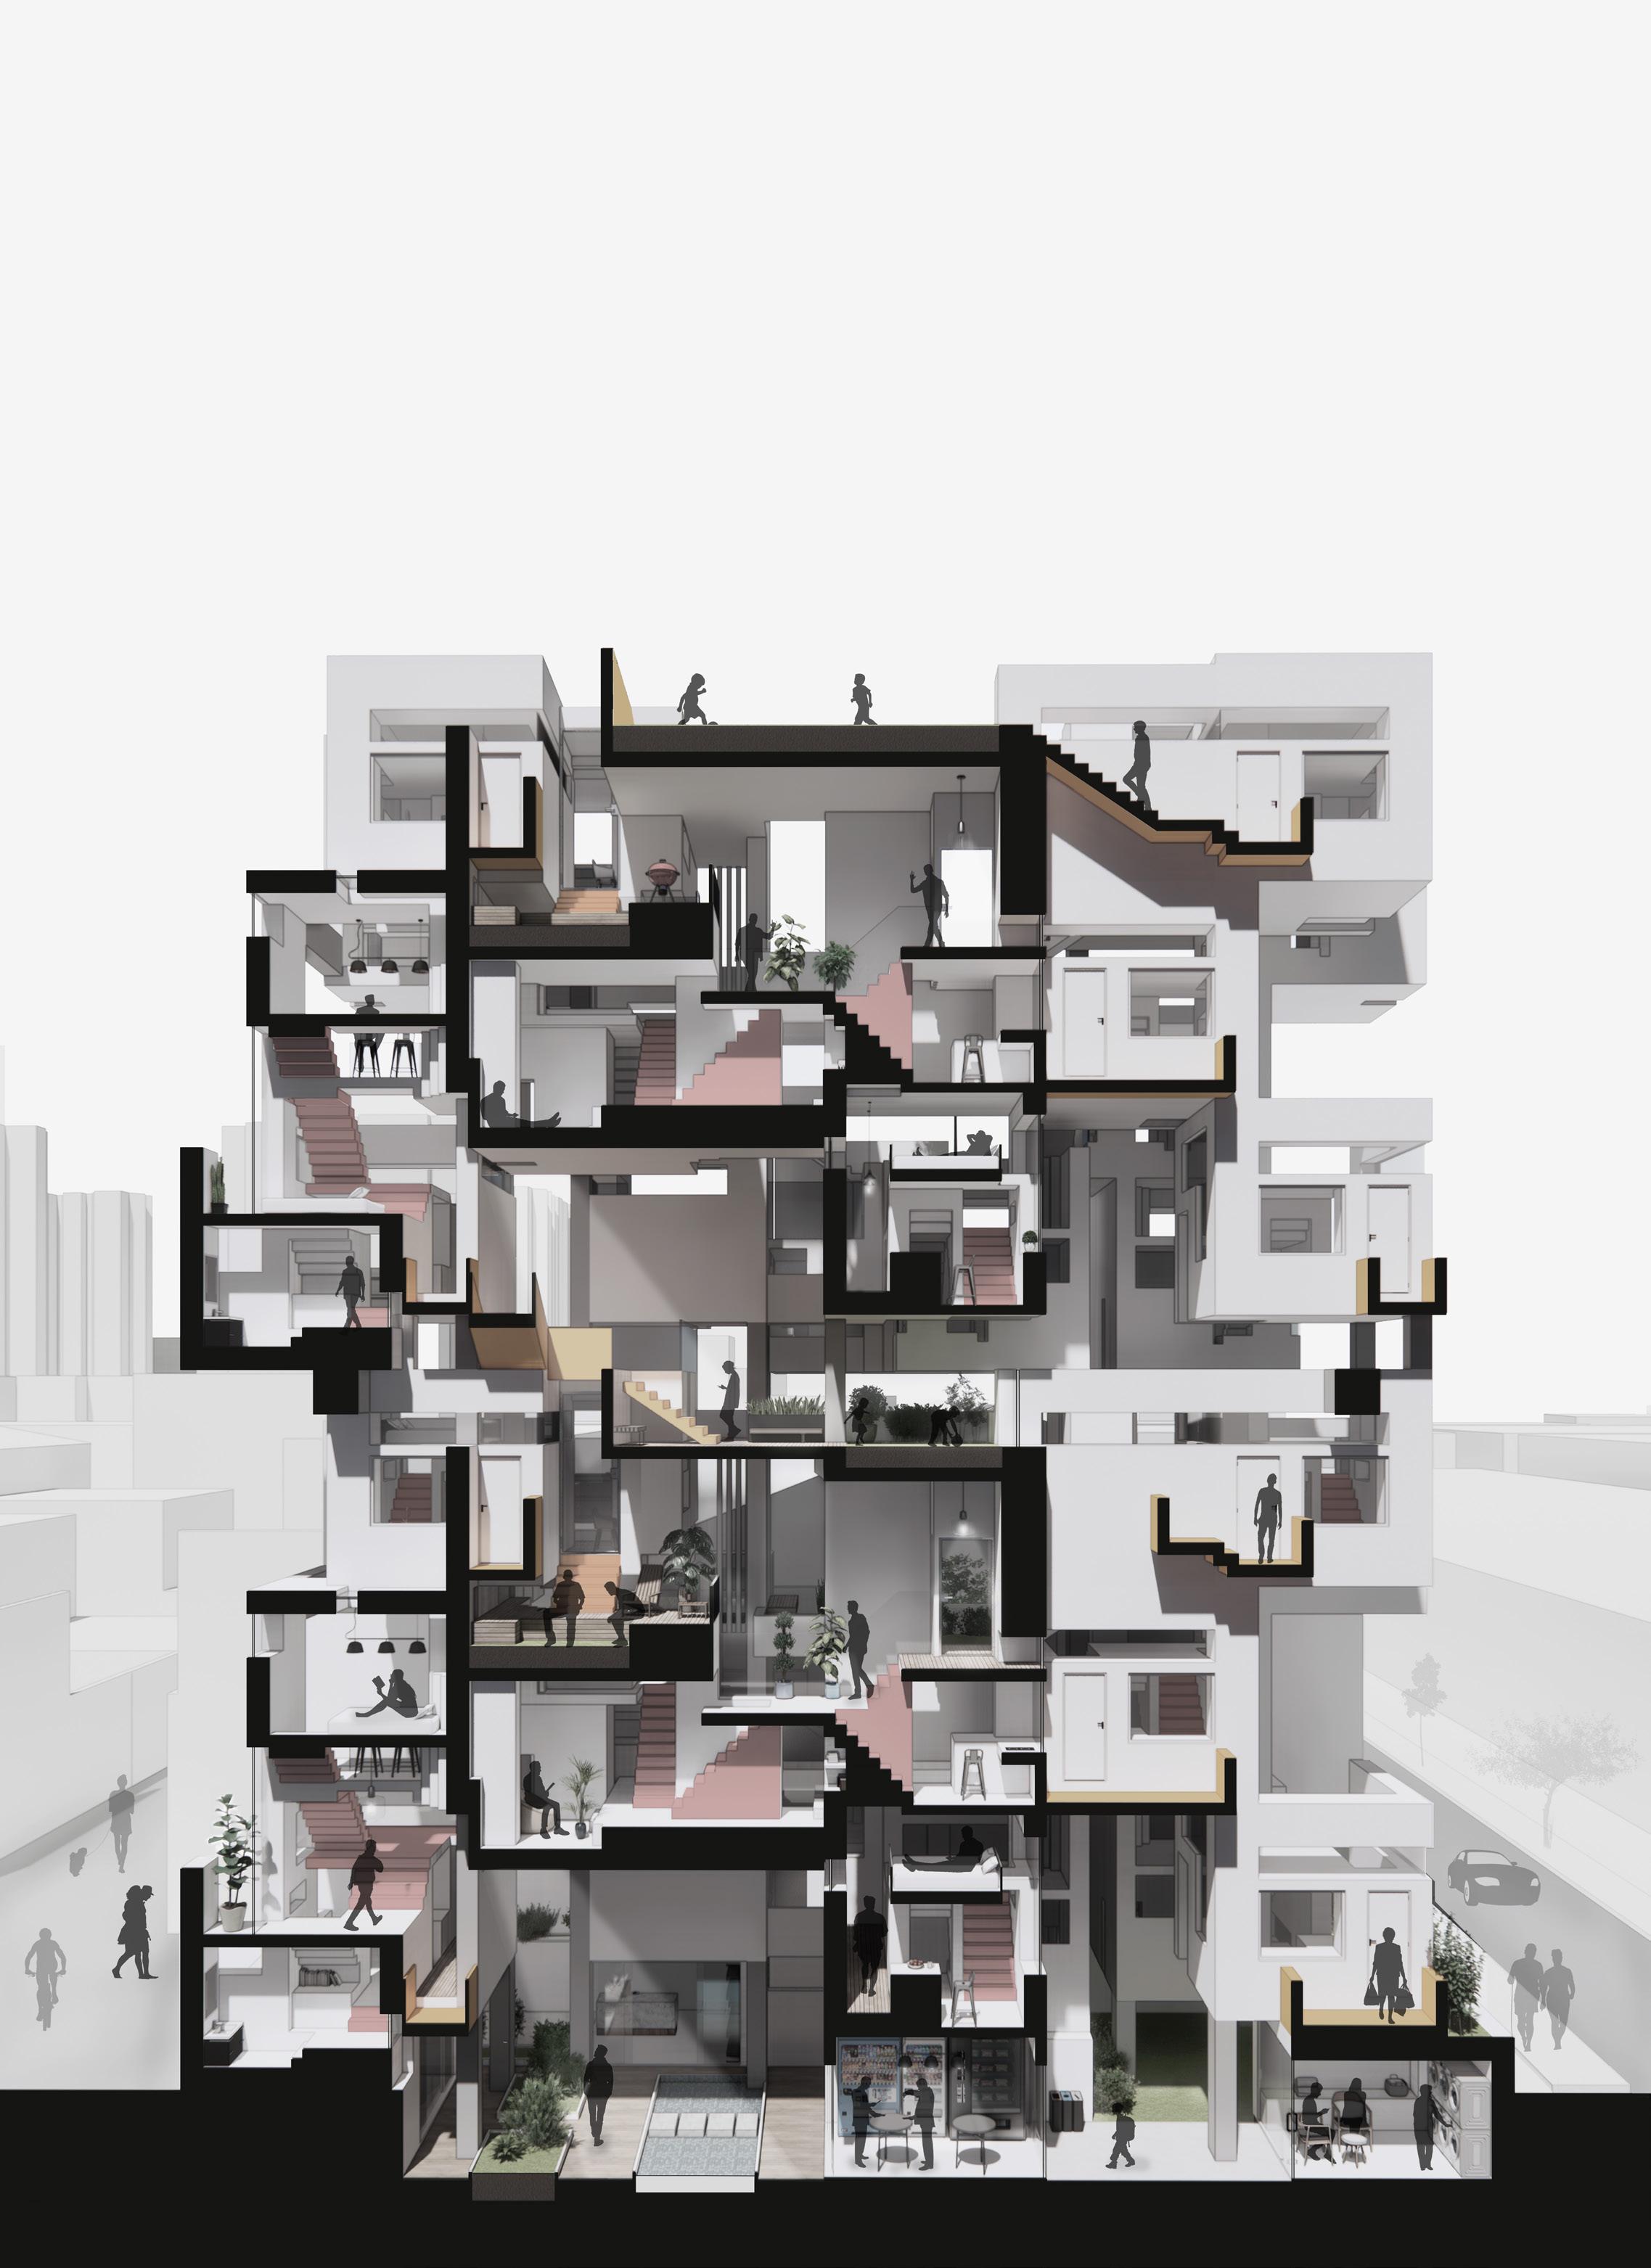
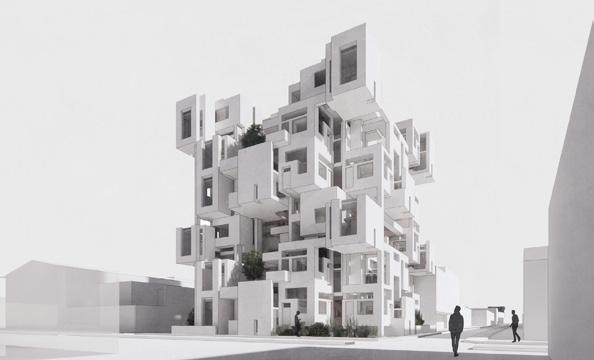
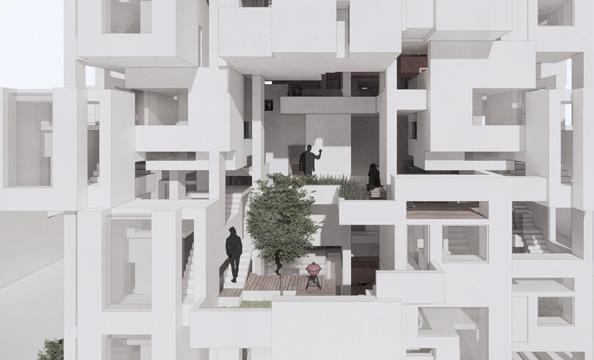
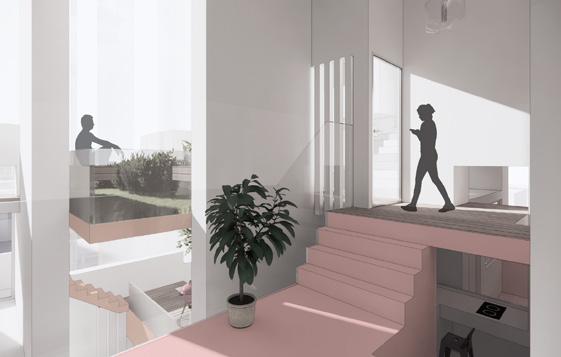
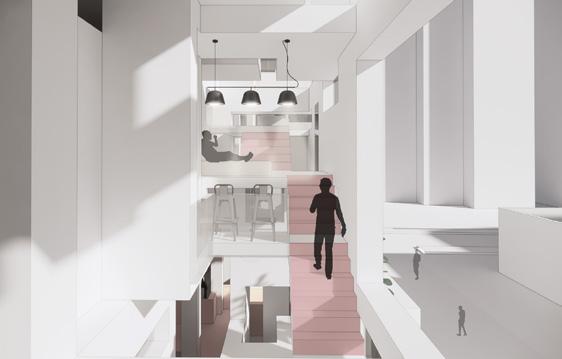
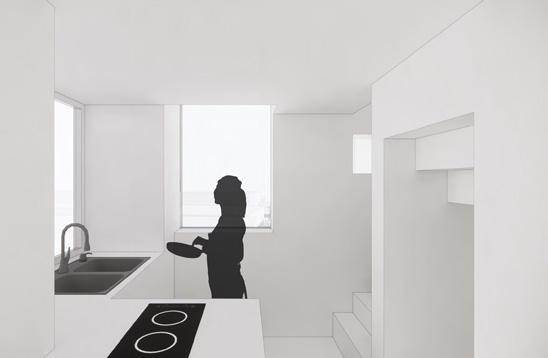
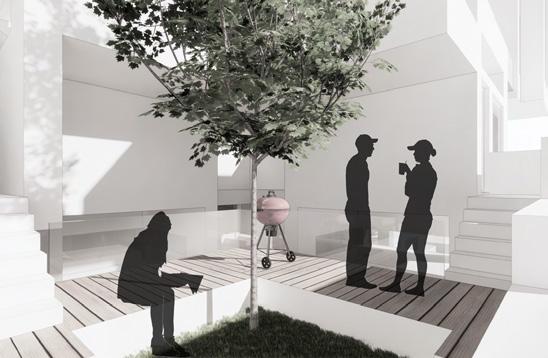
35 NUS Y2 (AY22/23 Semester One) Design 3 | Aggregation, Structure, Space additional structural elements for vertical support extended wall modules for privacy & to prevent overlooking roof module modules for shared outdoor spaces SECTIONAL PERSPECTIVE & 3D VIEWS ADDITIONAL MODULES & ELEMENTS EXTERIOR VIEWS INTERNAL VIEWS SECTIONAL PERSPECTIVE SCALE 1:50 roof garden co-living co-living cooking cooking cooking cooking loft bed loft bedroom wc living living corridor corridor laundromat vending machine cafe residential lobby corridor corridor corridor / roof access wc public outdoor deck private outdoor deck private outdoor deck shared outdoor deck shared outdoor deck view from street level semi-private communal spaces within voids transitioning between open-closed private spaces transitioning between open-closed private & semi-private spaces A B B A private semi-private public
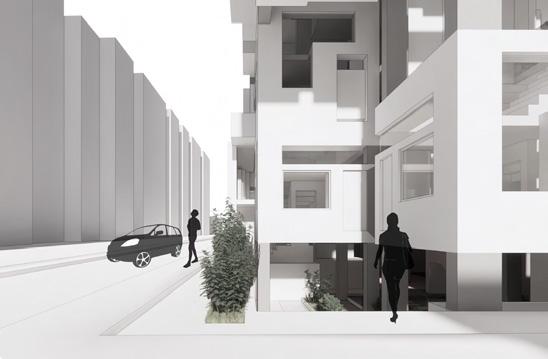
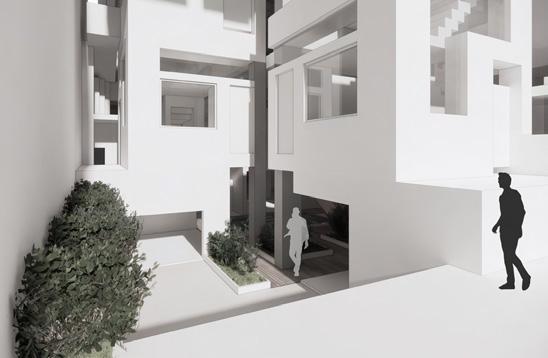
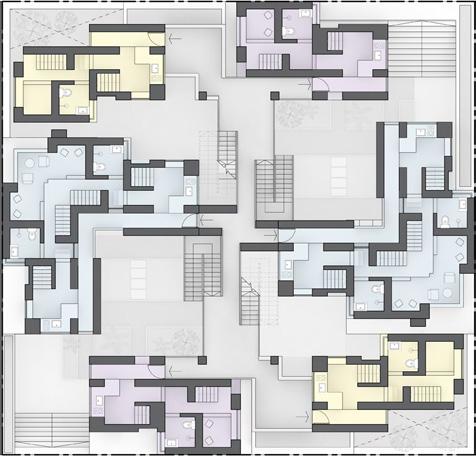
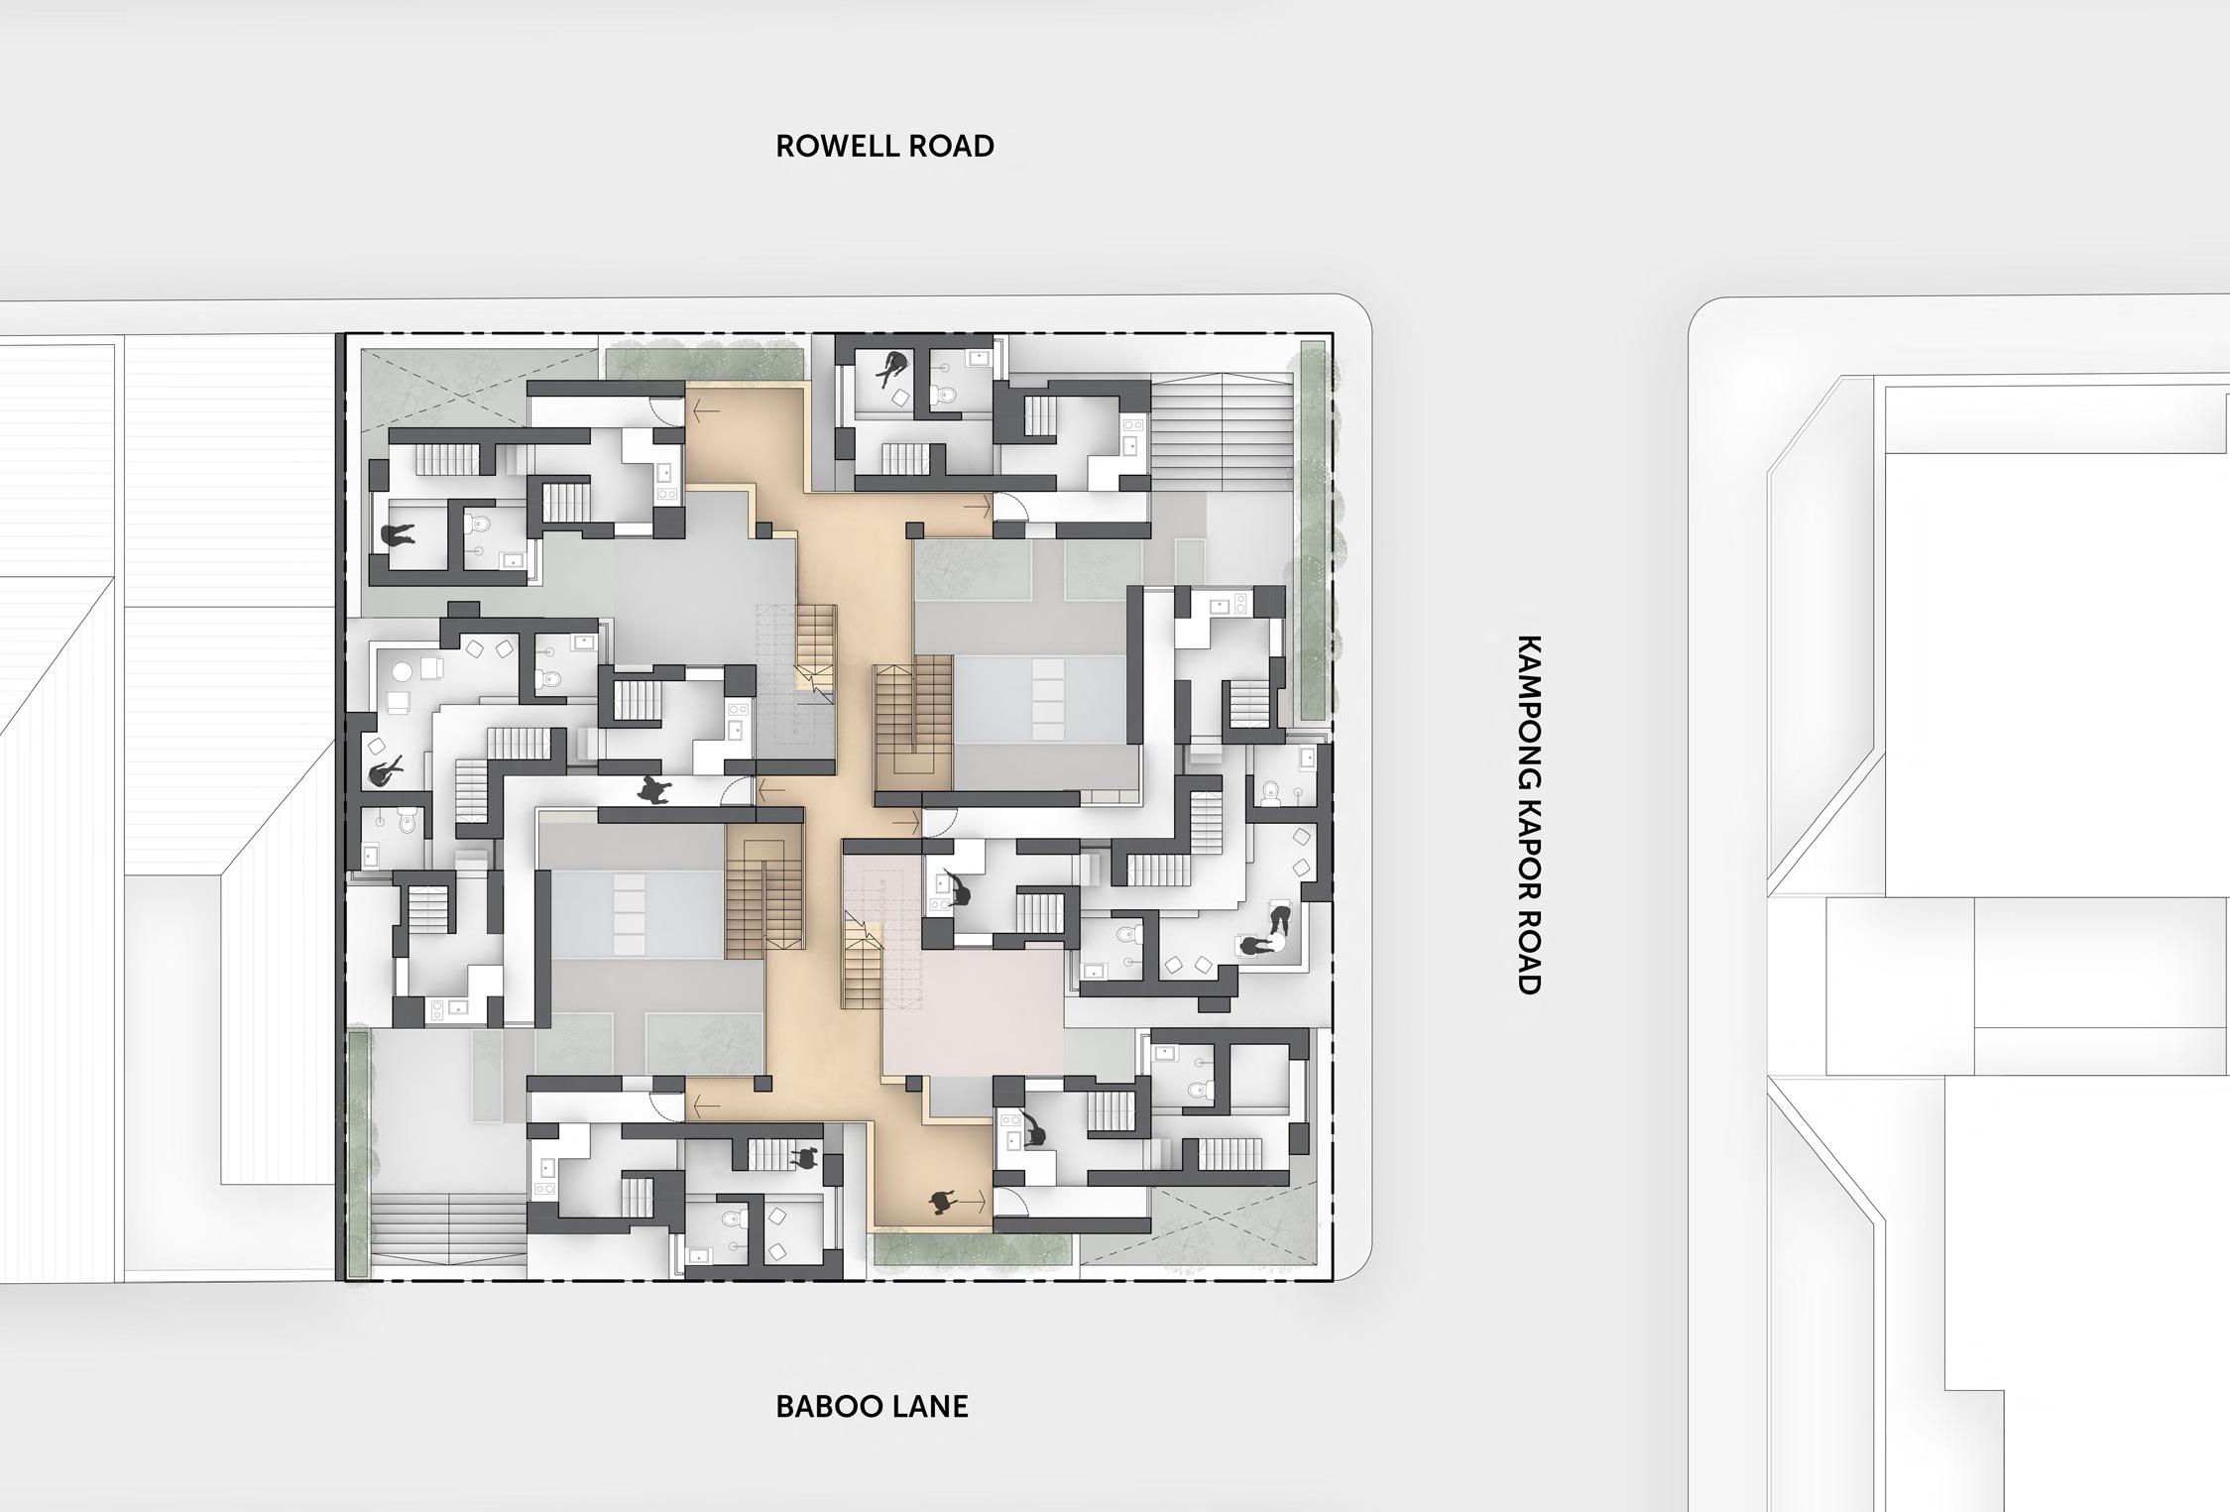
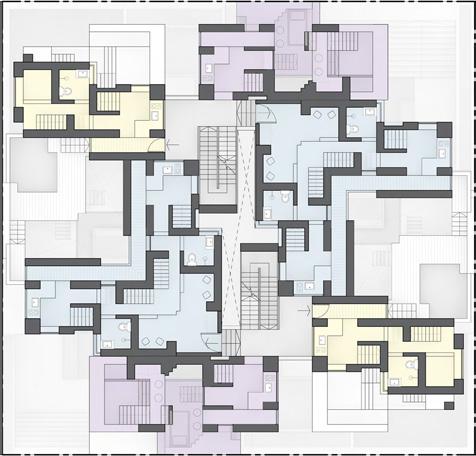
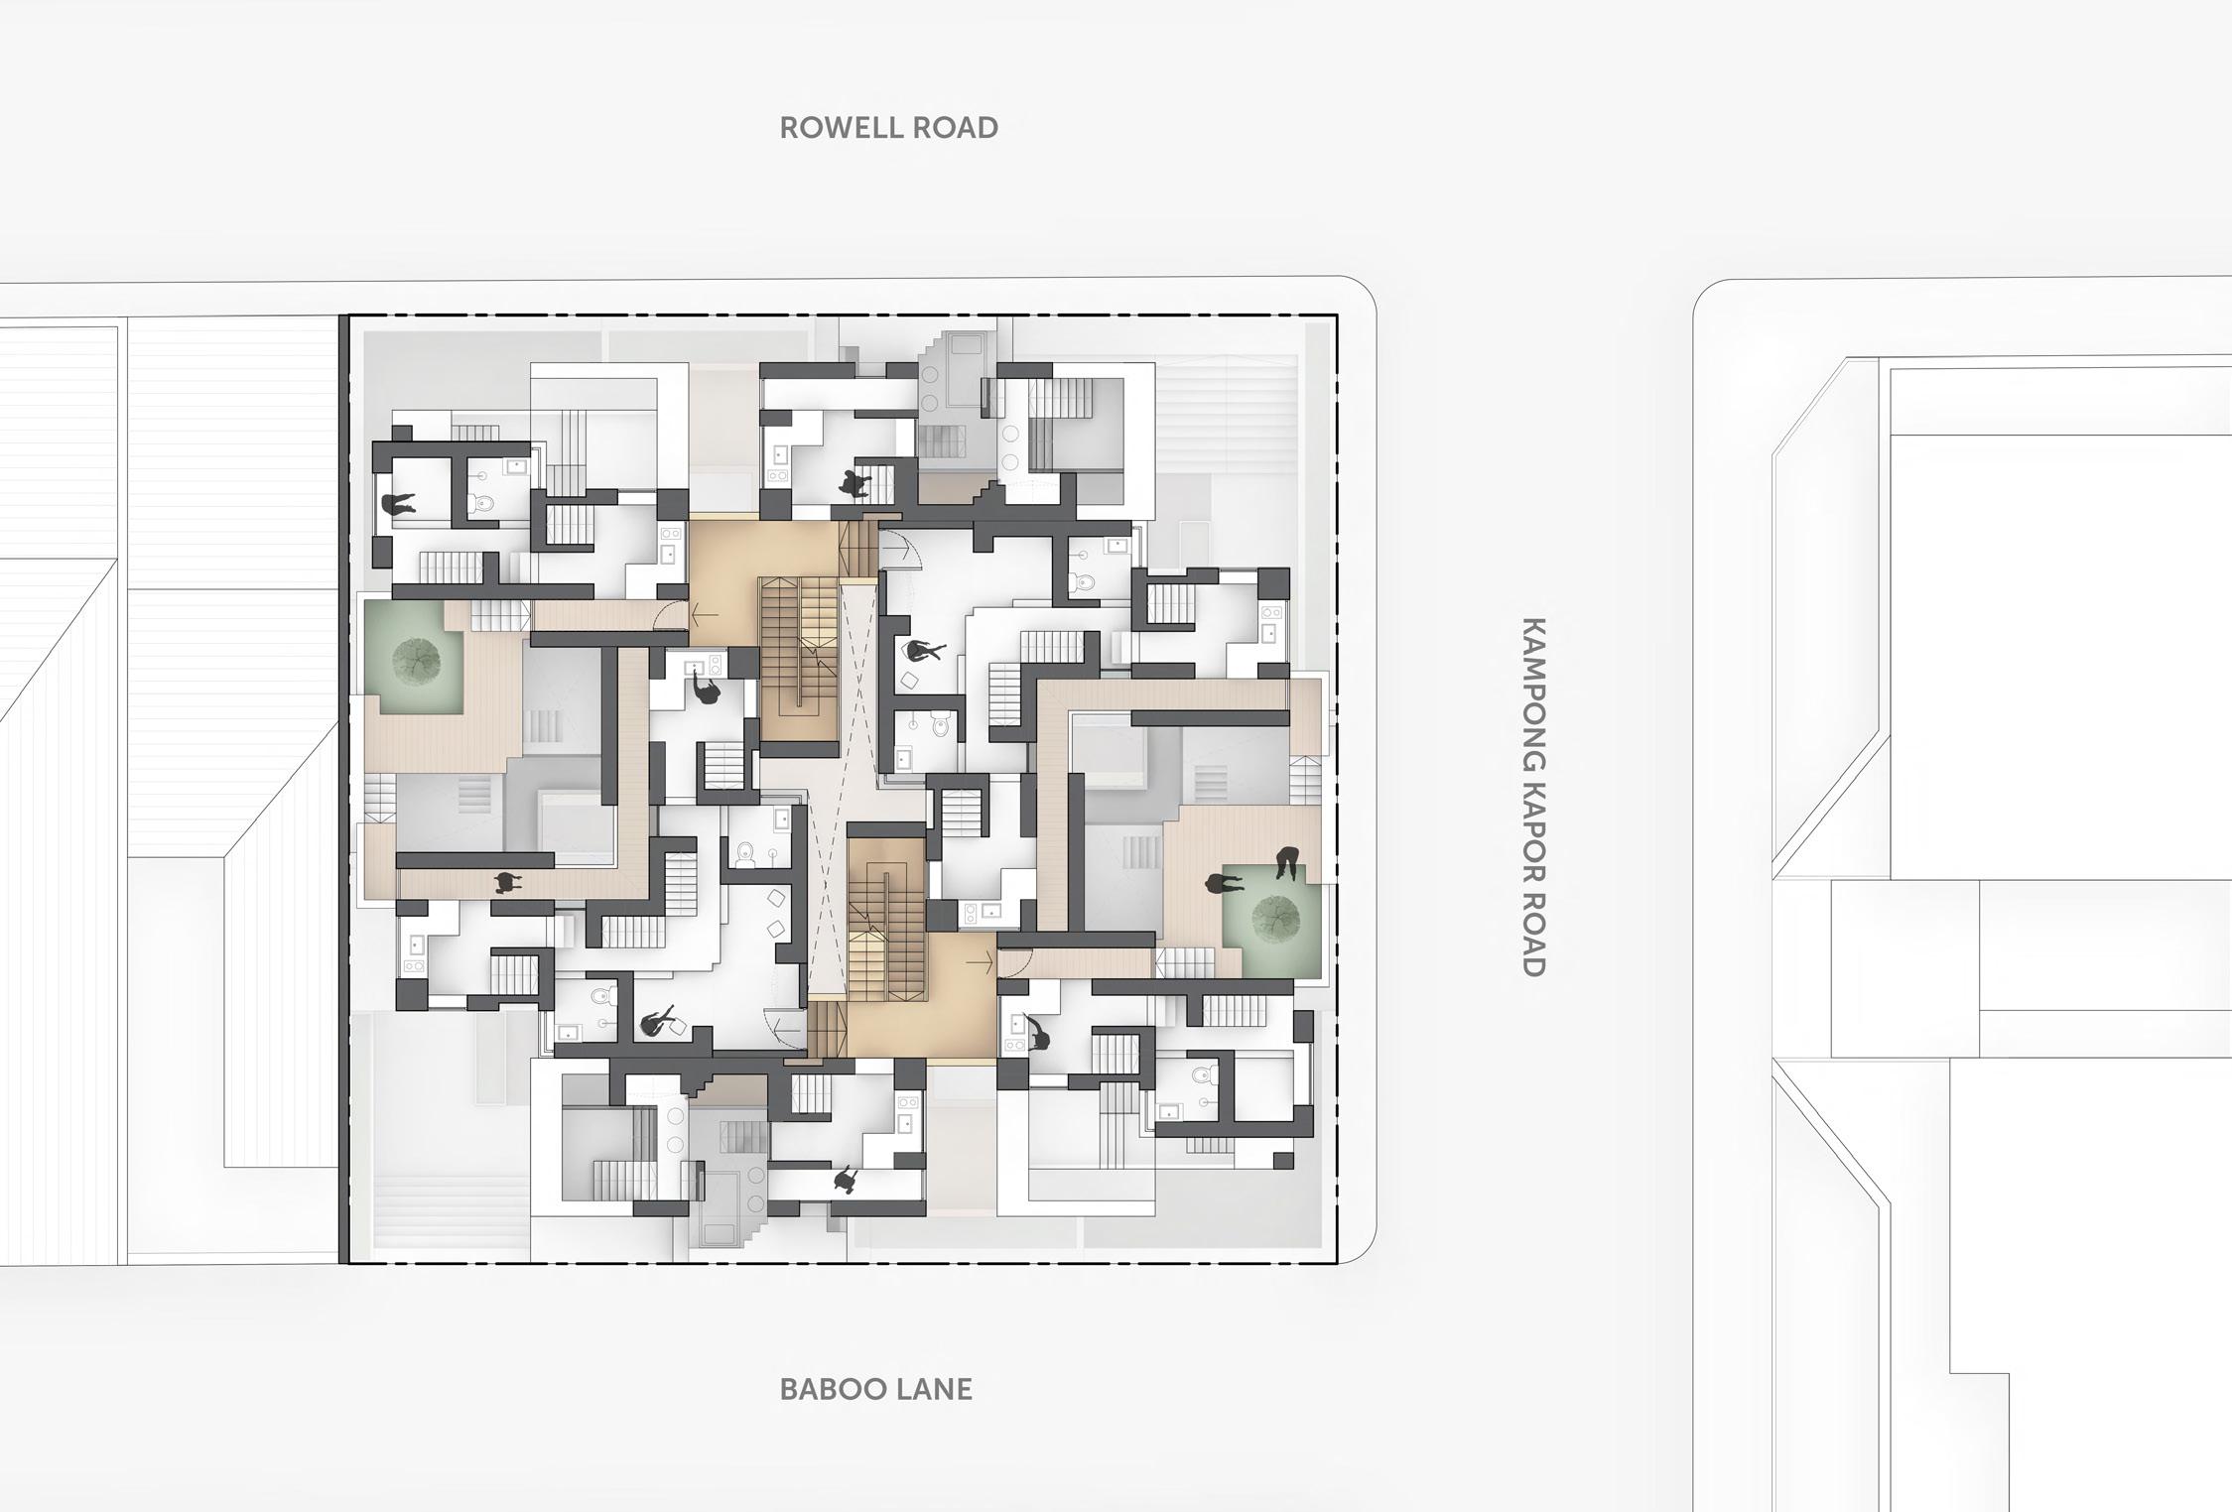
36 COLLECTIVE DWELLING BLOCK PLANS UPPER 1ST STOREY PLAN | SCALE 1:100 DISTRIBUTION OF UNIT TYPES 2ND STOREY PLAN | SCALE 1:100 TYPE 1 TYPE 4 TYPE 3 A B semi-hidden, sunken entrances into the collective B A COLLECTIVE DWELLING BLOCK PLANS UPPER 1ST STOREY PLAN | SCALE 1:100 DISTRIBUTION OF UNIT TYPES DISTRIBUTION OF UNIT TYPES 2ND STOREY PLAN | SCALE 1:100 TYPE 1 TYPE 4 TYPE 3 TYPE 1 TYPE 4 TYPE 3 A C D B semi-hidden, sunken entrances into the collective interior - cooking semi-private shared outdoor space between 2 units B C A D LIMINAL & BEYOND UPPER 1ST STOREY PLAN 2ND STOREY PLAN
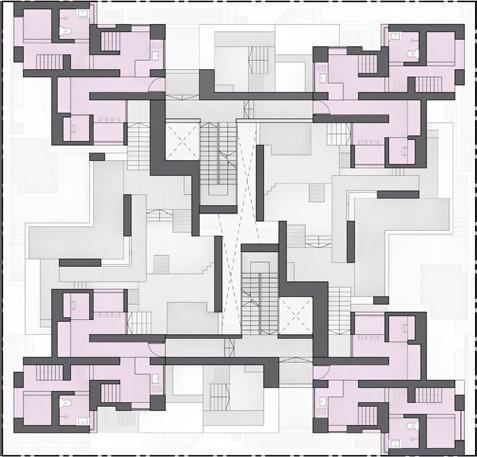
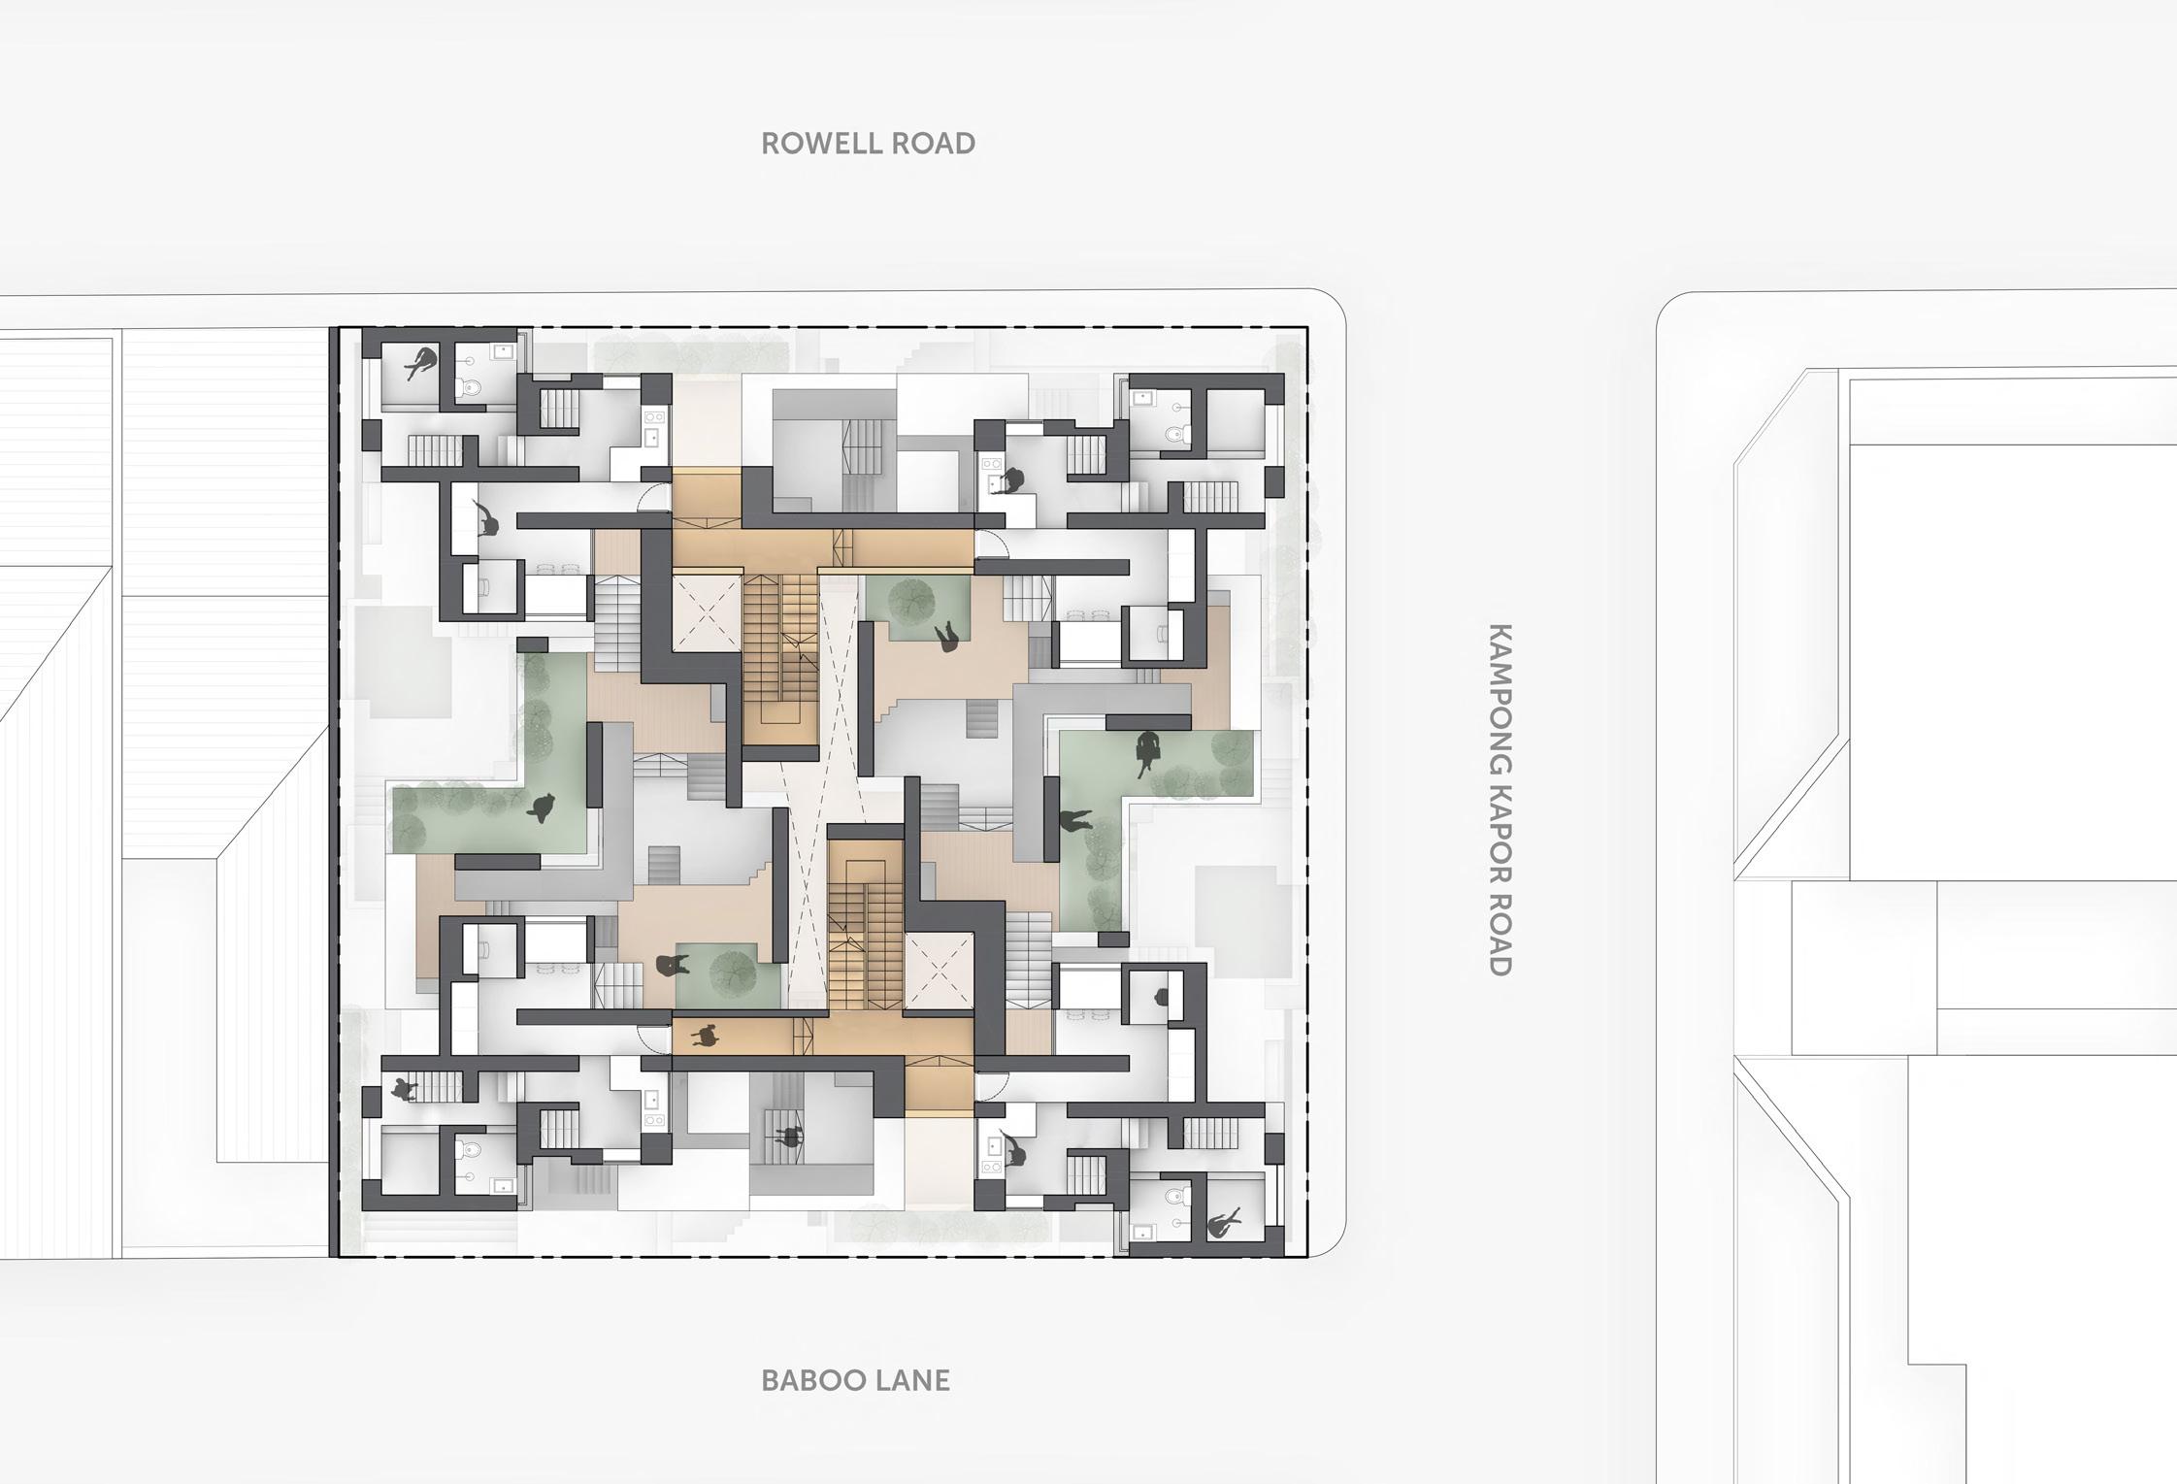
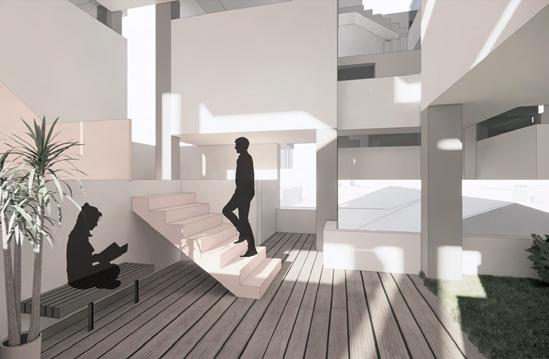
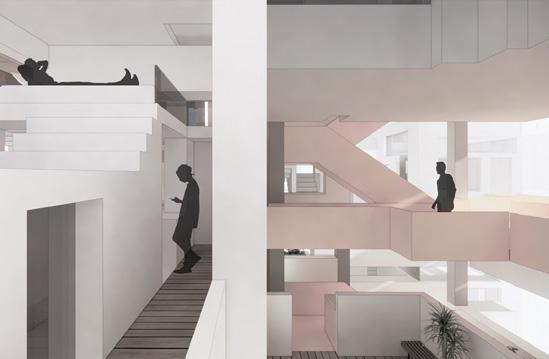
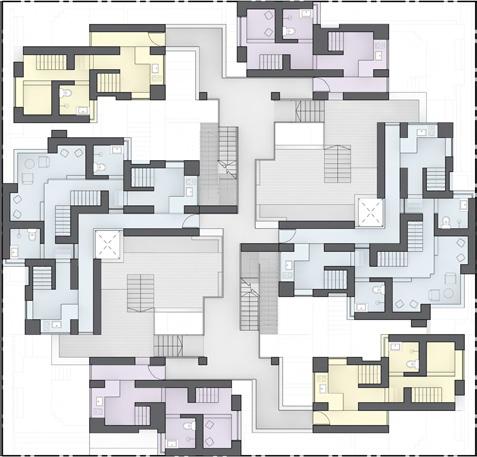
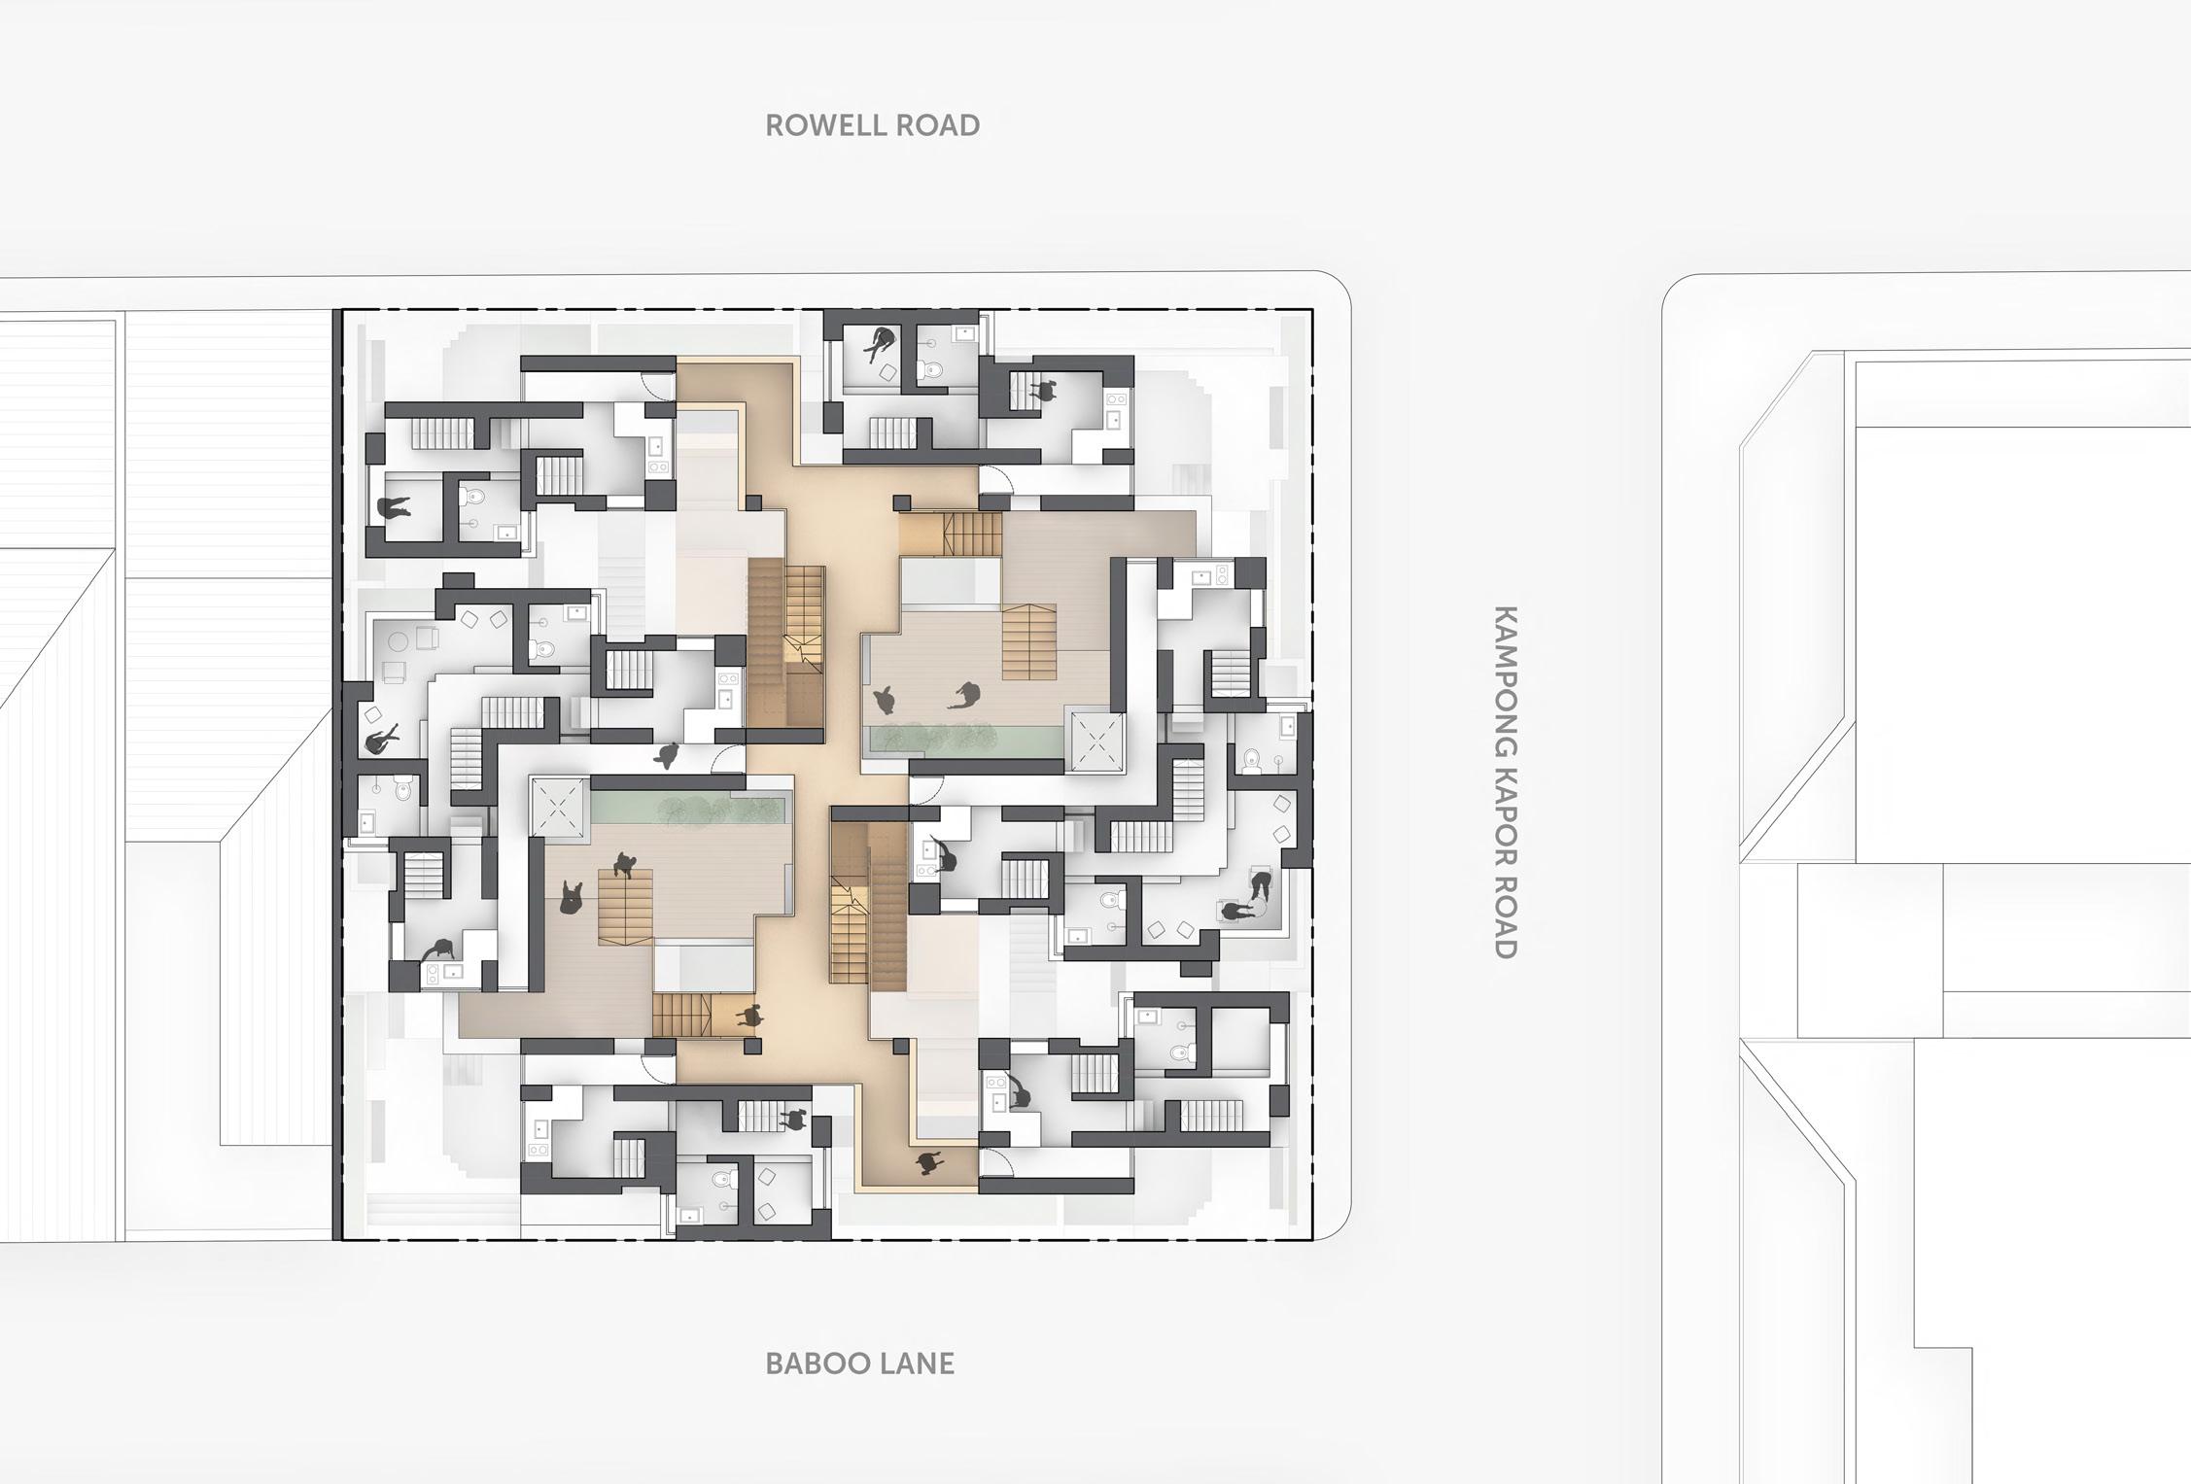
37 COLLECTIVE DWELLING BLOCK PLANS 3RD STOREY PLAN | SCALE 1:100 DISTRIBUTION OF UNIT TYPES 4TH STOREY PLAN | SCALE 1:100 TYPE 1 TYPE 4 TYPE 3 public shared outdoor spaces transitioning into closed spaces within the dwelling unit H I H I COLLECTIVE DWELLING BLOCK PLANS 3RD STOREY PLAN | SCALE 1:100 DISTRIBUTION OF UNIT TYPES DISTRIBUTION OF UNIT TYPES 4TH STOREY PLAN | SCALE 1:100 TYPE 1 TYPE 4 TYPE 3 TYPE 2 F G semi-private outdoor space shared between 2 units public shared outdoor spaces transitioning into closed spaces within the dwelling unit workspace that extends into an outdoor terrace H I F G H I NUS Y2 (AY22/23 Semester One) Design 3 | Aggregation, Structure, Space 3RD STOREY PLAN 4TH STOREY PLAN
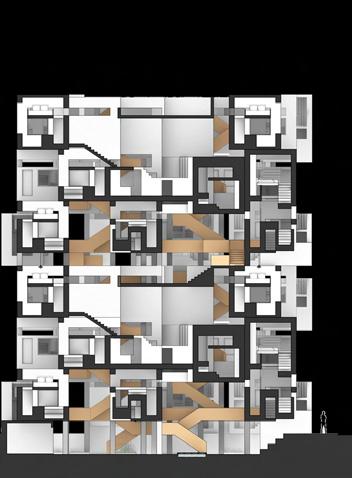
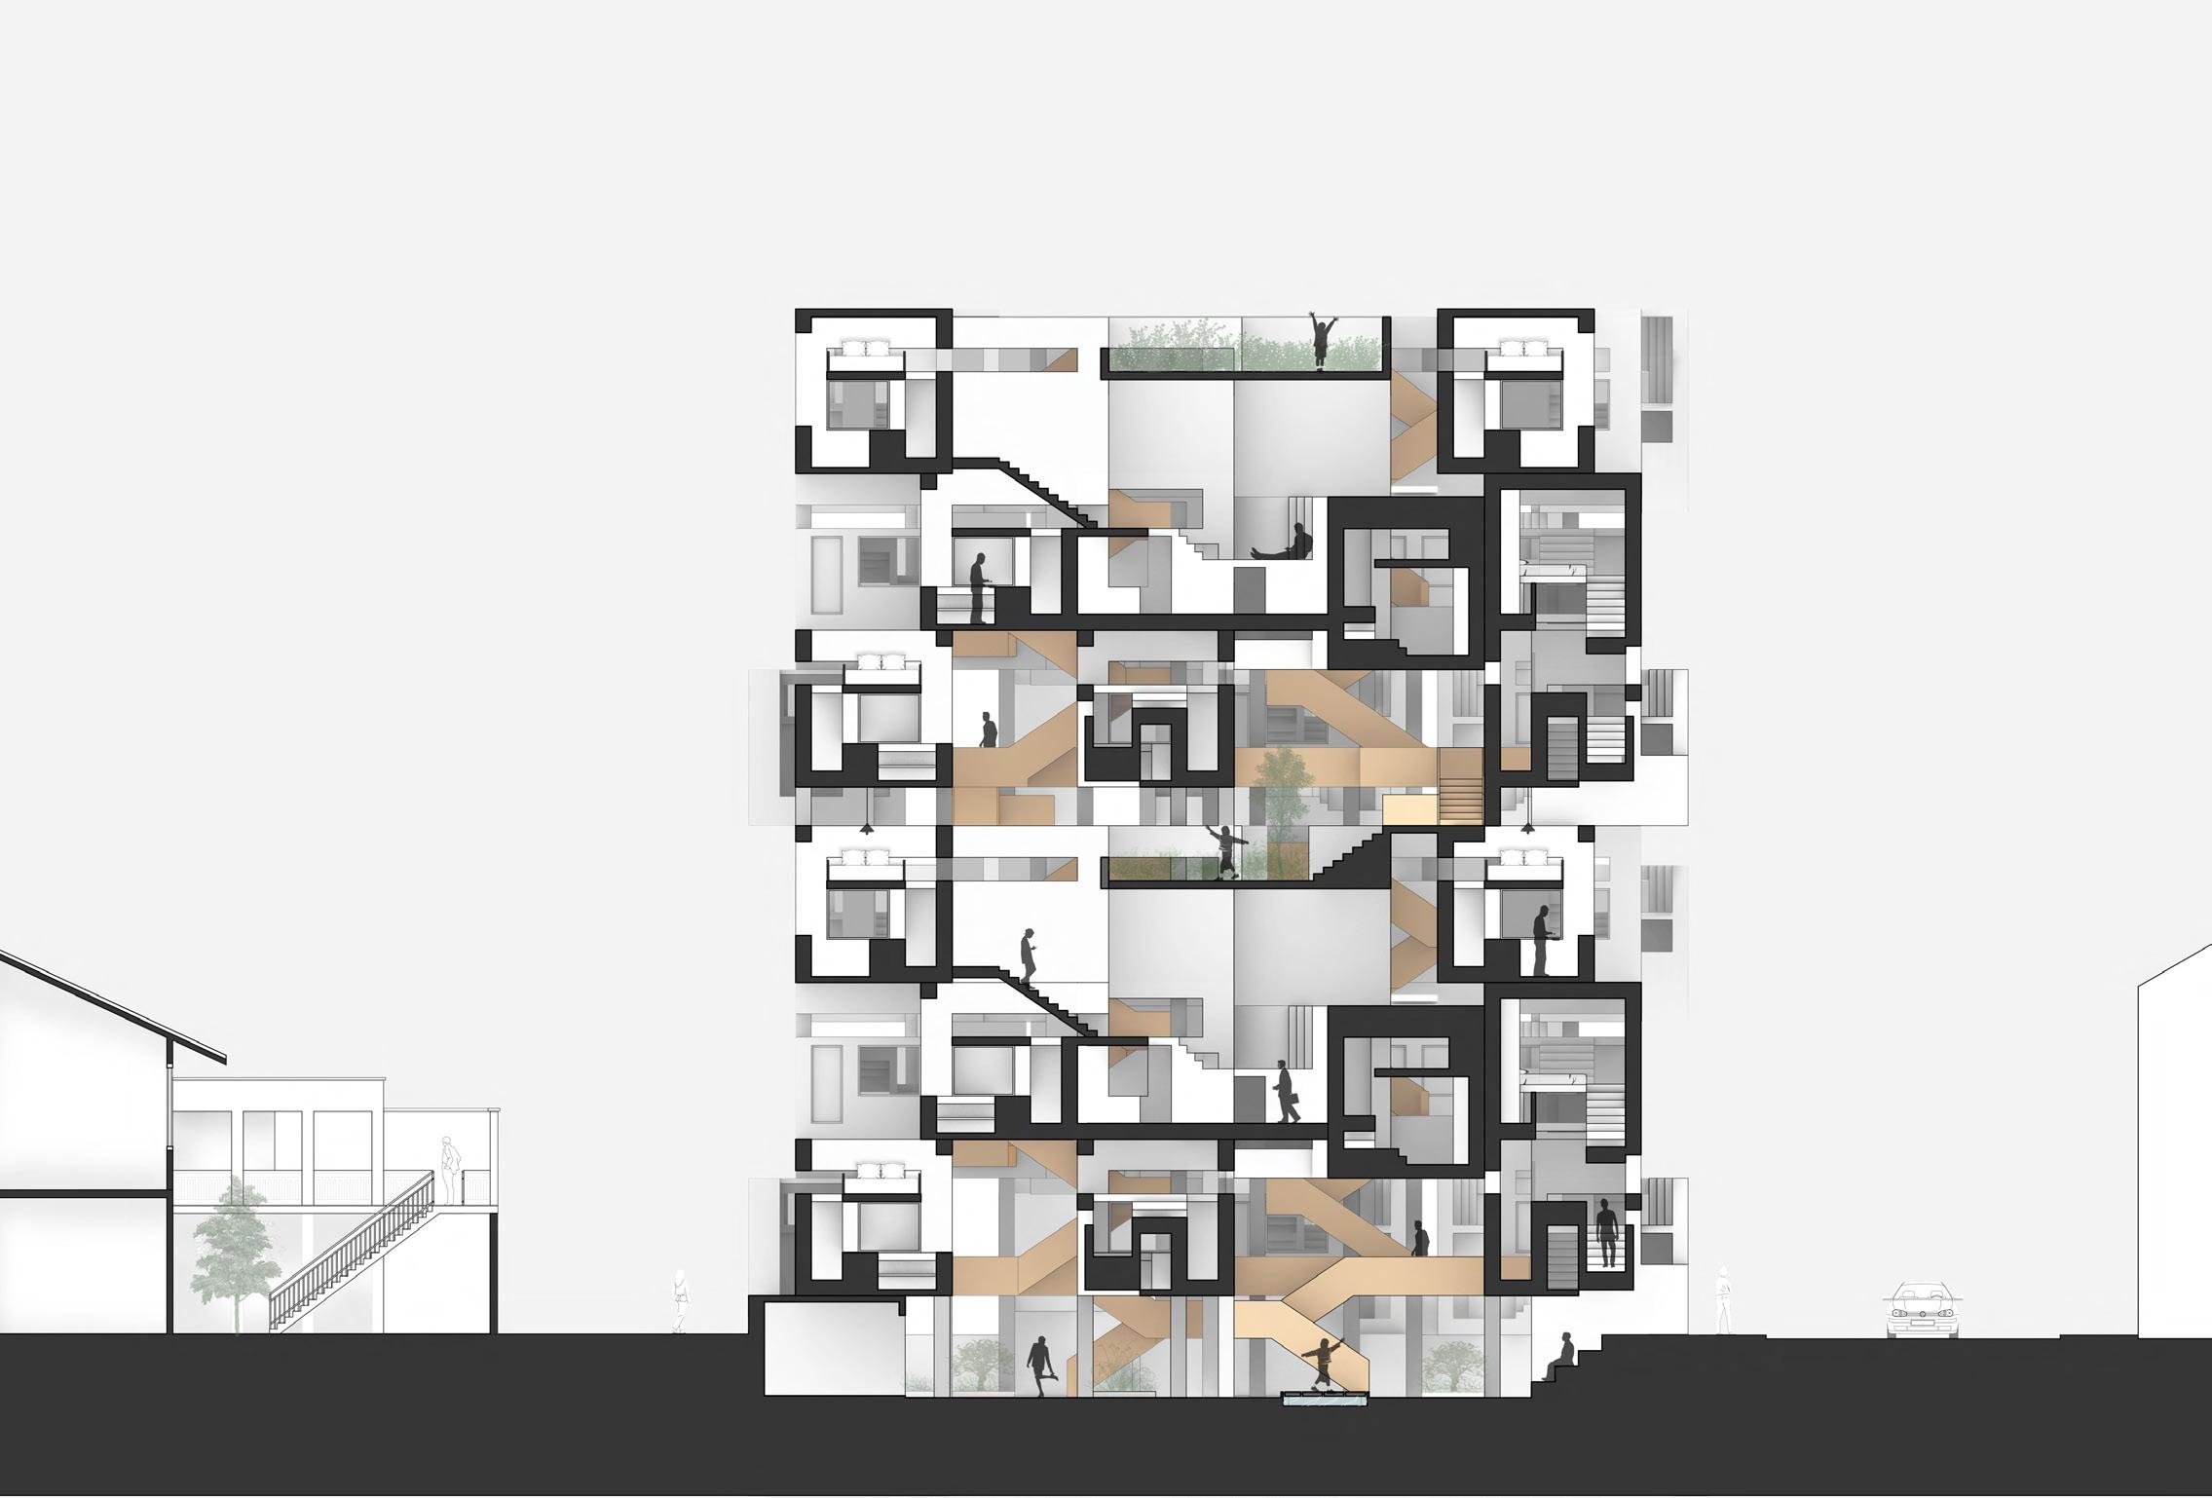
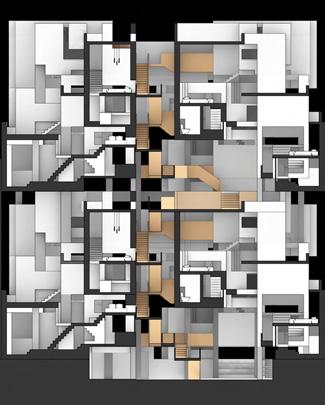
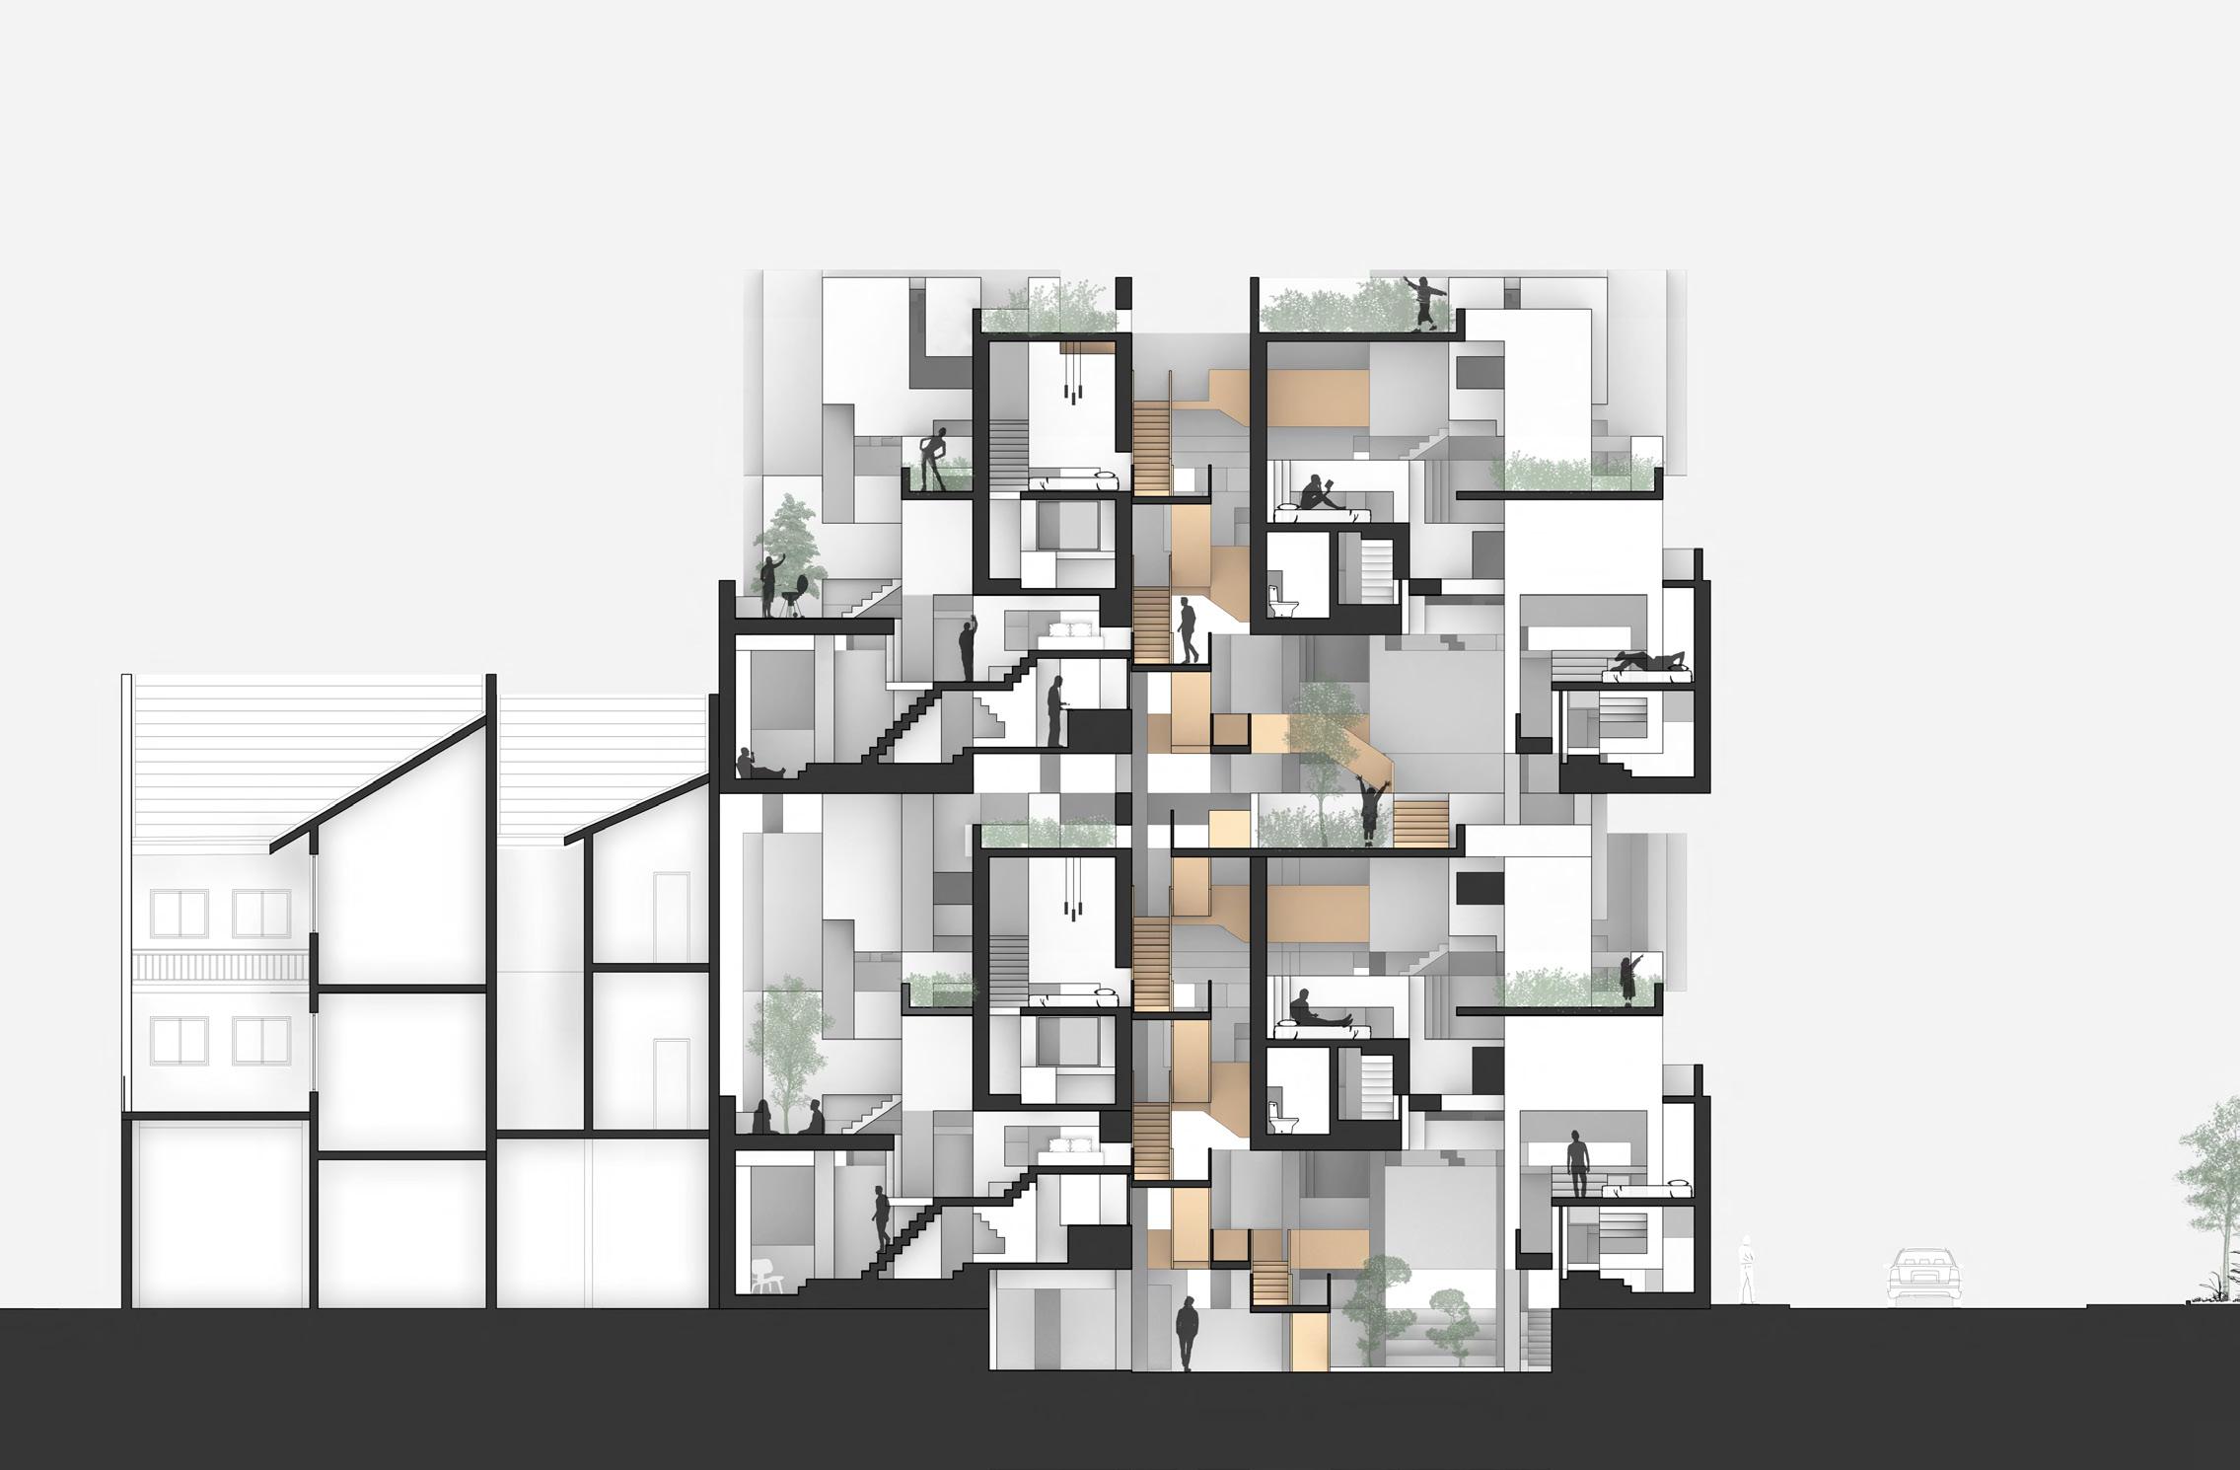
38 COLLECTIVE DWELLING BLOCK SECTIONS SECTION A-A | SCALE 1:100 SECTION B-B | SCALE 1:100 EXCLUSIVE AND PRIVATE OPEN SPACES The open voids created as a result of the strategic aggregation - gives rise to opportunities for private open indoor/outdoor spaces for every dwelling unit - a rare commodity, especially in an age where communal and shared outdoor spaces are commonly emphasized in the design of collective dwellings. PRIVATE OPEN SPACES COLLECTIVE DWELLING BLOCK SECTIONS SECTION A-A | SCALE 1:100 SECTION B-B | SCALE 1:100 EXCLUSIVE AND PRIVATE OPEN SPACES The open voids created as a result of the strategic aggregation - gives rise to opportunities for private open indoor/outdoor spaces for every dwelling unit - a rare commodity, especially in an age where communal and shared outdoor spaces are commonly emphasized in the design of collective dwellings. VERTICAL CIRCULATION STRATEGY Vertical circulation is located towards the middle of the collective to maximise opportunities for open spaces and voids to be created in between the dwelling units. PRIVATE OPEN SPACES LIMINAL & BEYOND SECTION A-A SECTION B-B
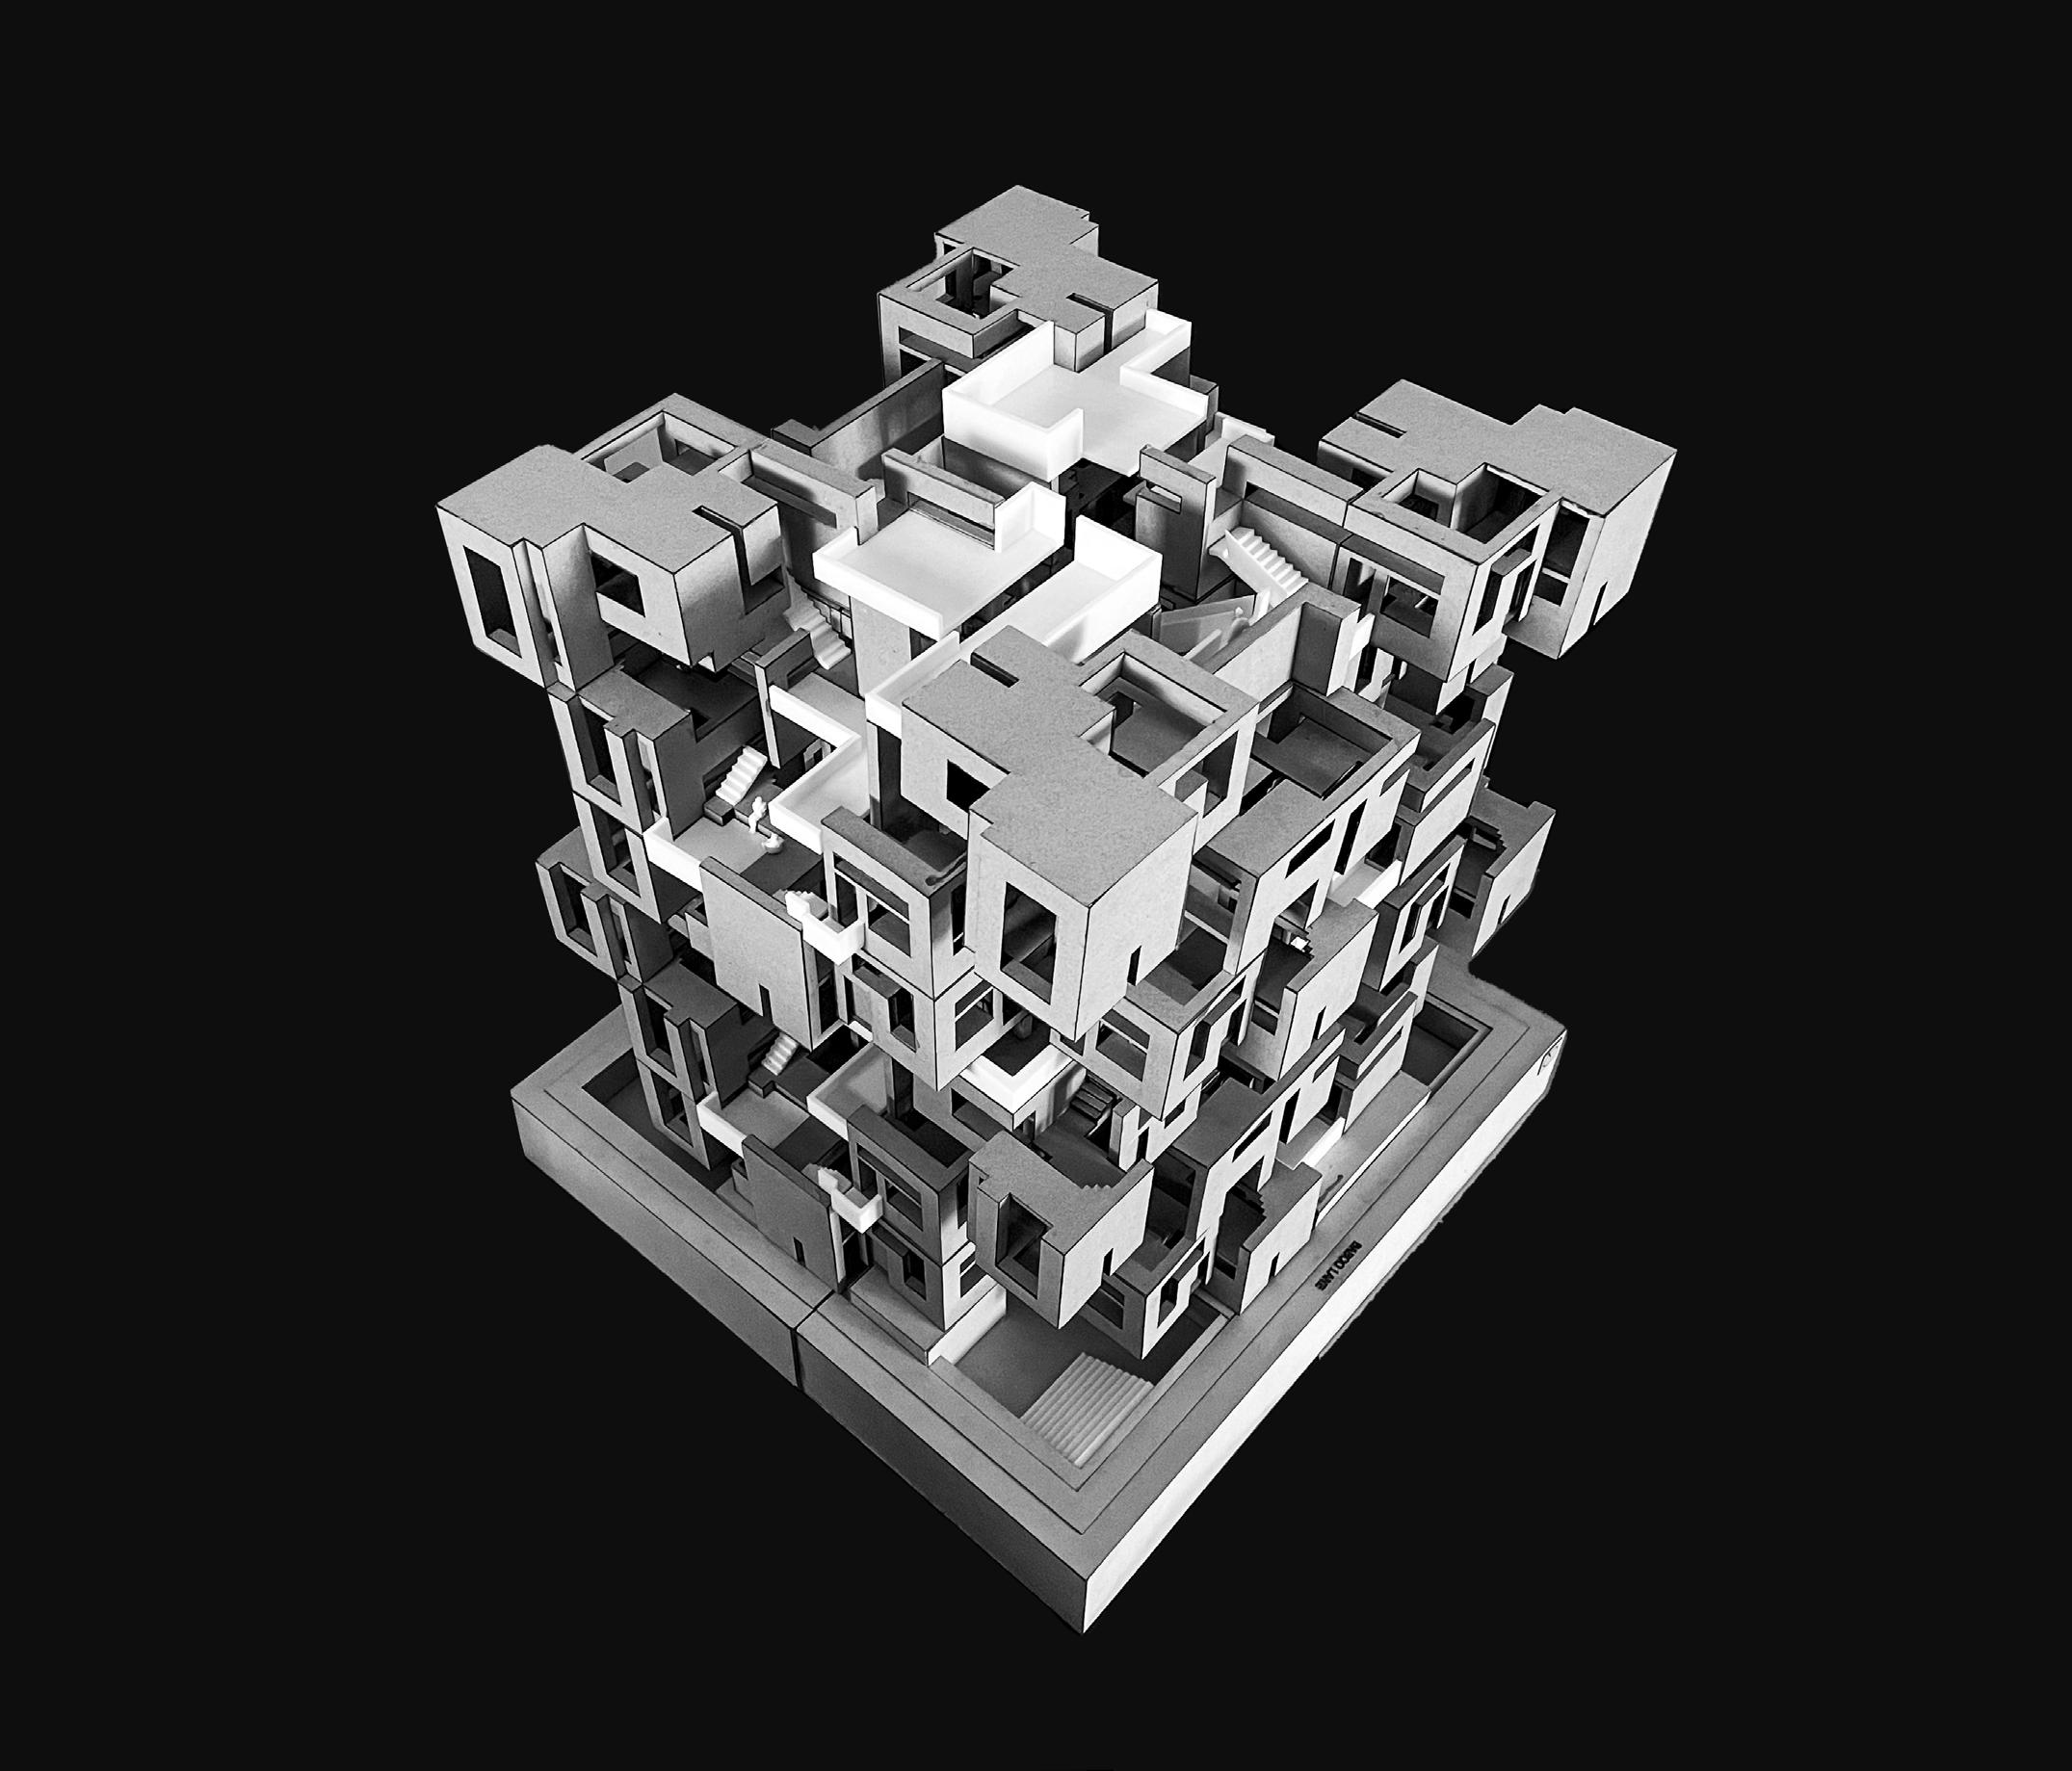
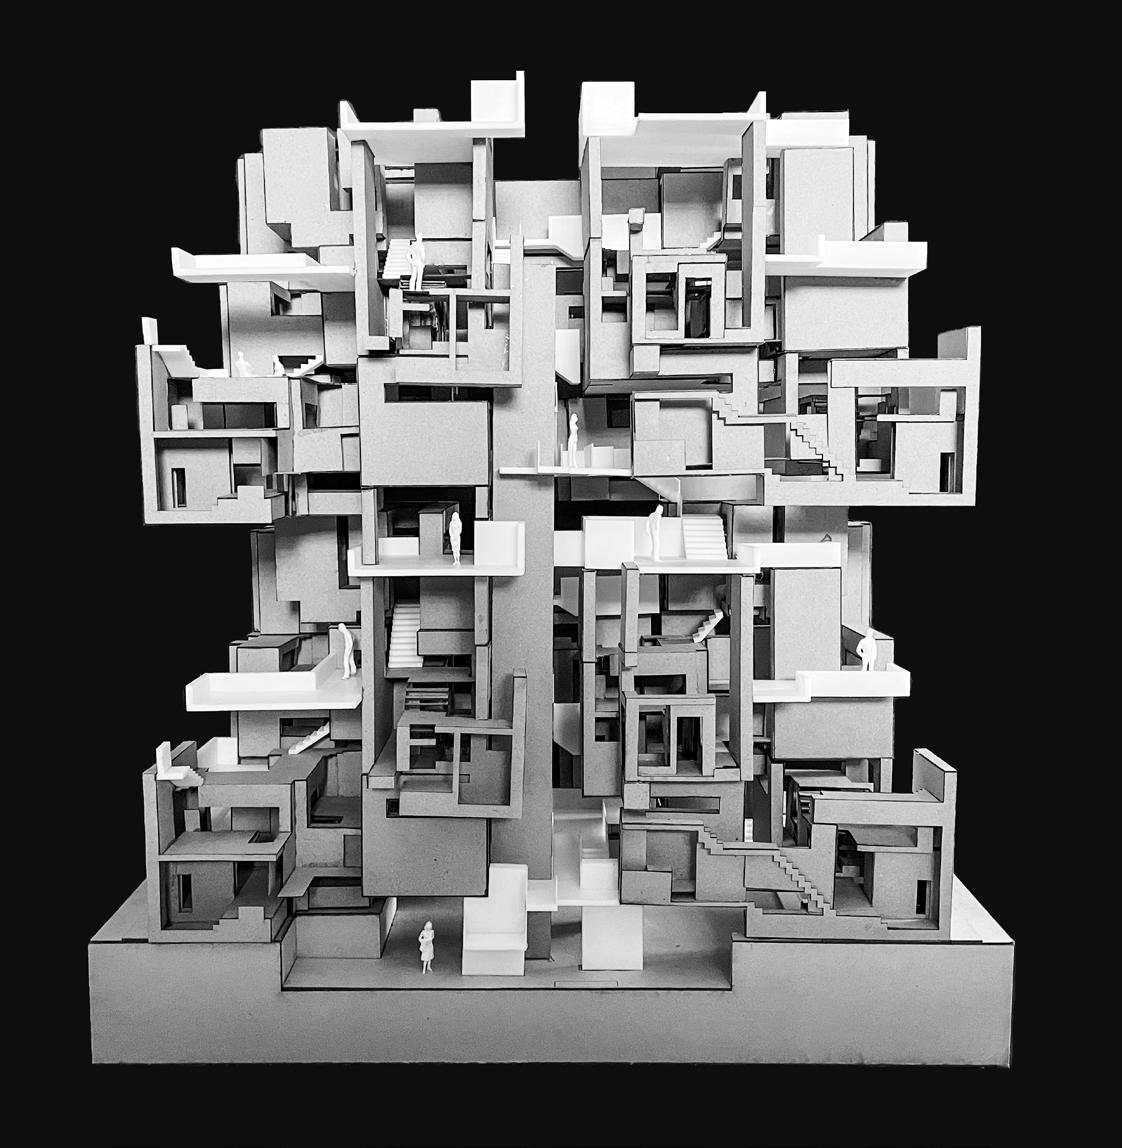
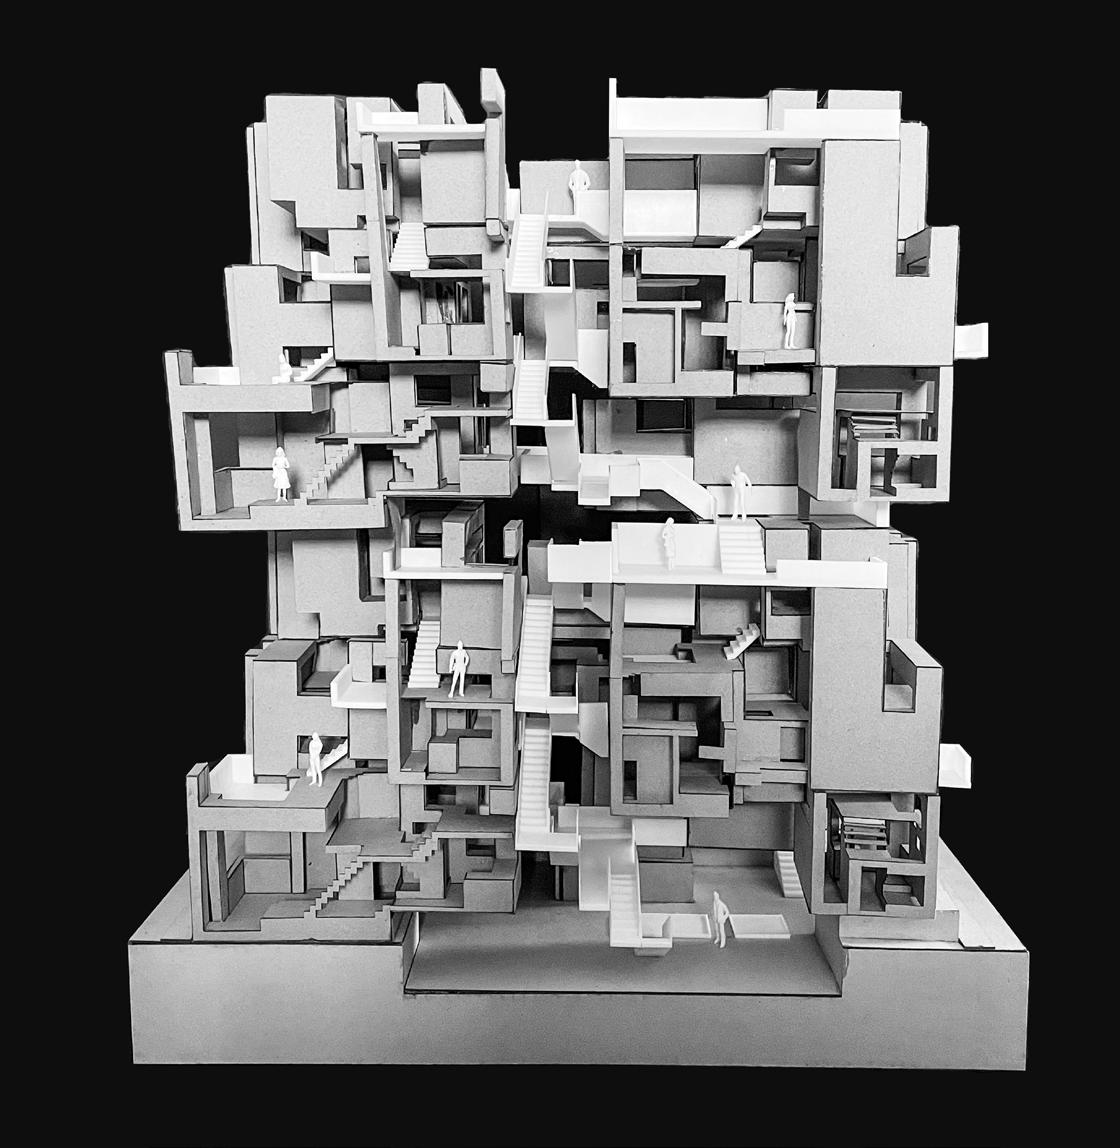
39 Final Sectional Model | Scale 1:50 NUS Y2 (AY22/23 Semester One) Design 3 | Aggregation, Structure, Space
SCHOOL OF CONTEMPORARY & ARTISANAL CRAFTS CURATE
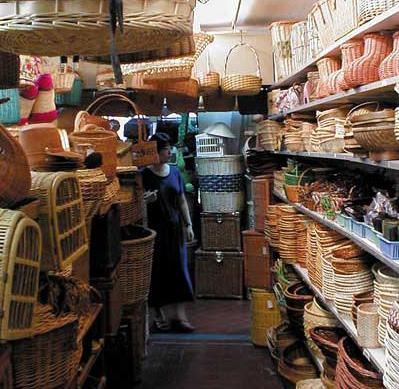
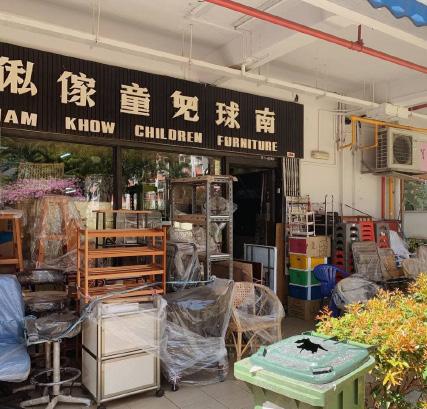
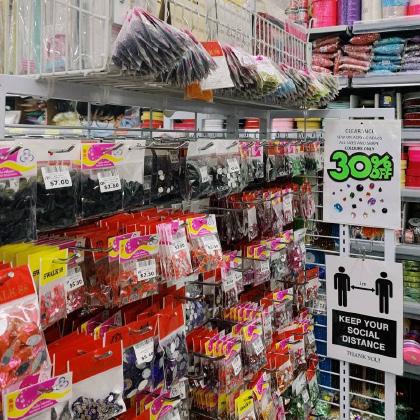
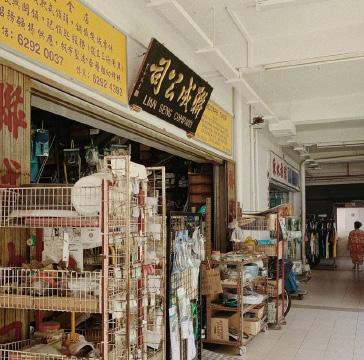
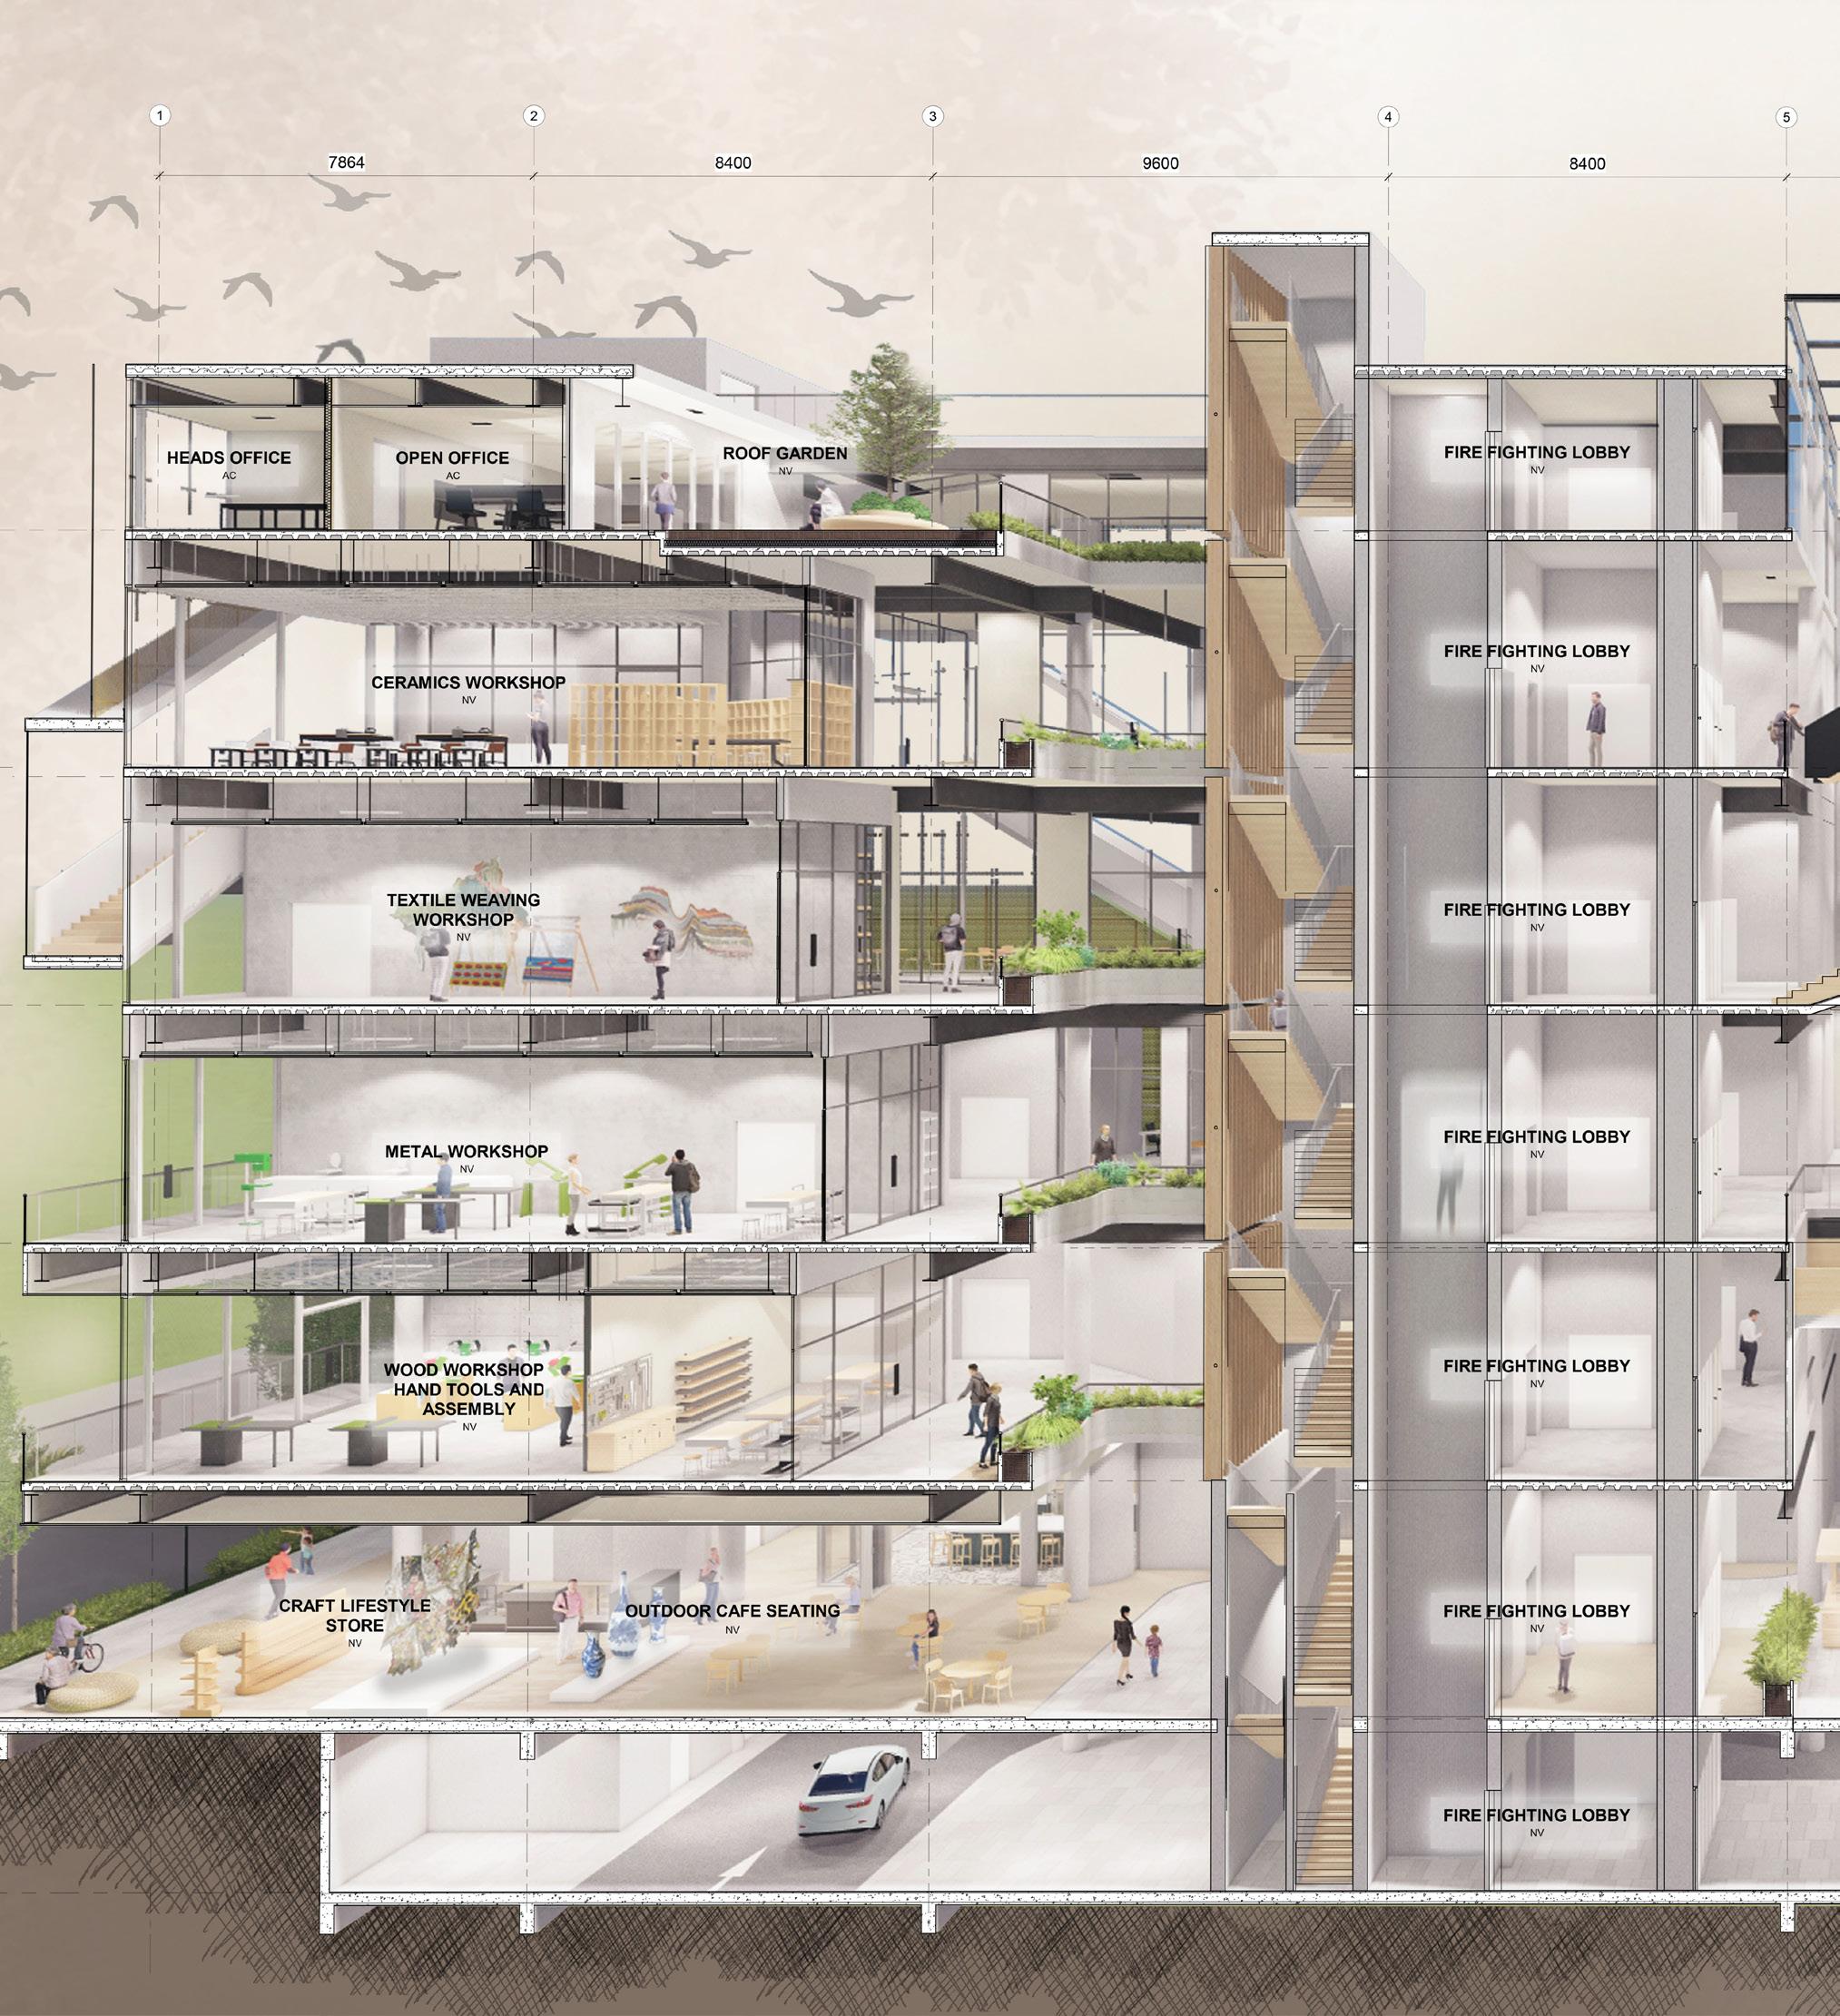
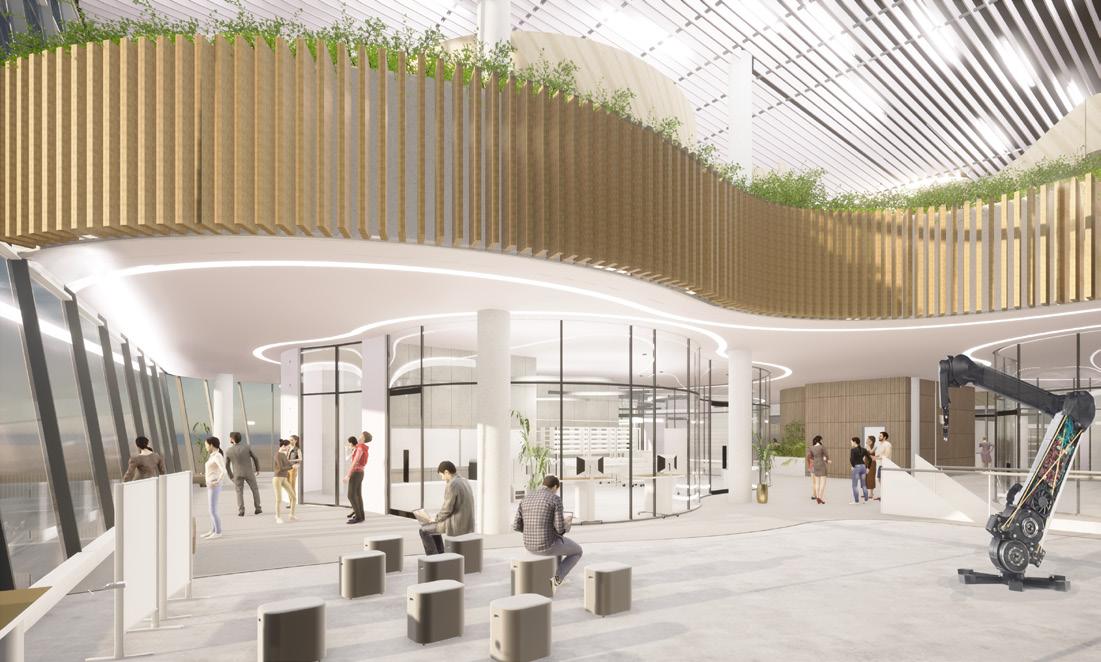
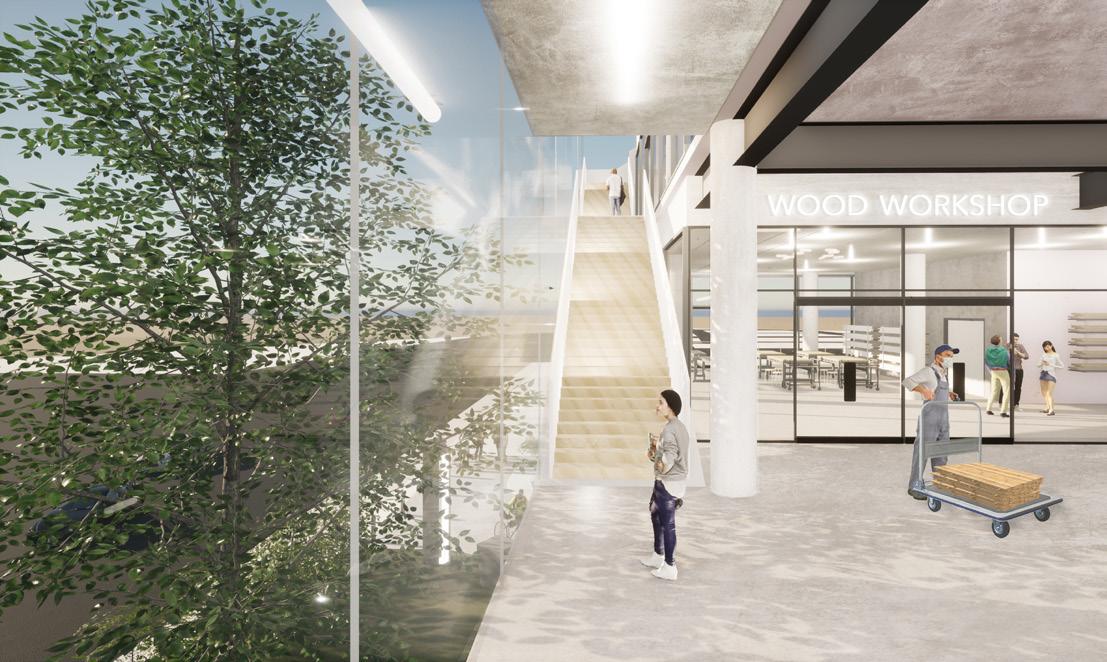
The site sits within an intersection of cultures and commercial activity. Commercial activity, and especially craft-related trade played a pivotal and significant role in the early beginnings of the district.
This is evident by the number of artisanal craft-related stores found around the site. However, along with many other countries, the practice of artisanal crafts have been seeing a decline in interest and relevancy over the years, especially in an age where the demands of consumerism are met through the convenience of mass production.
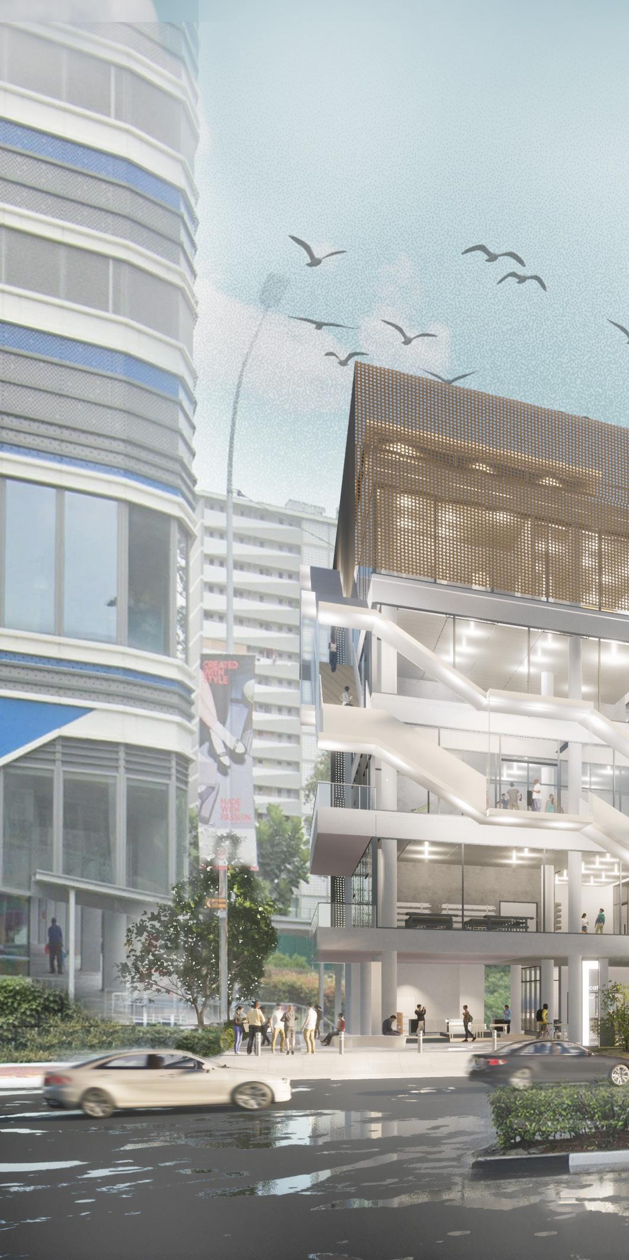
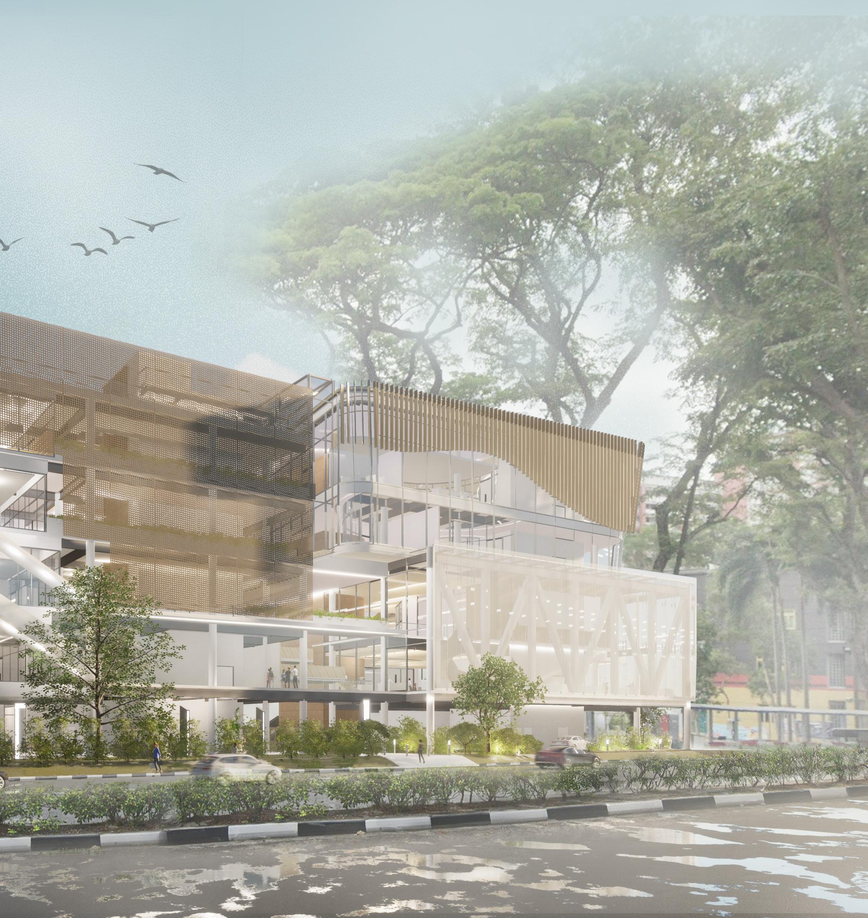
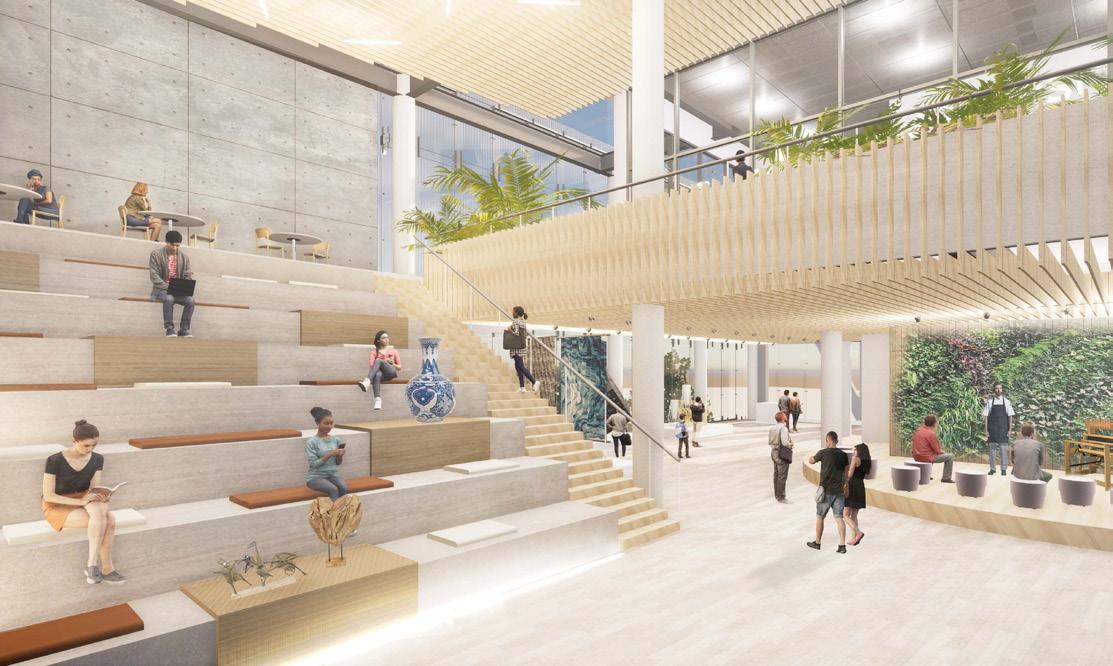
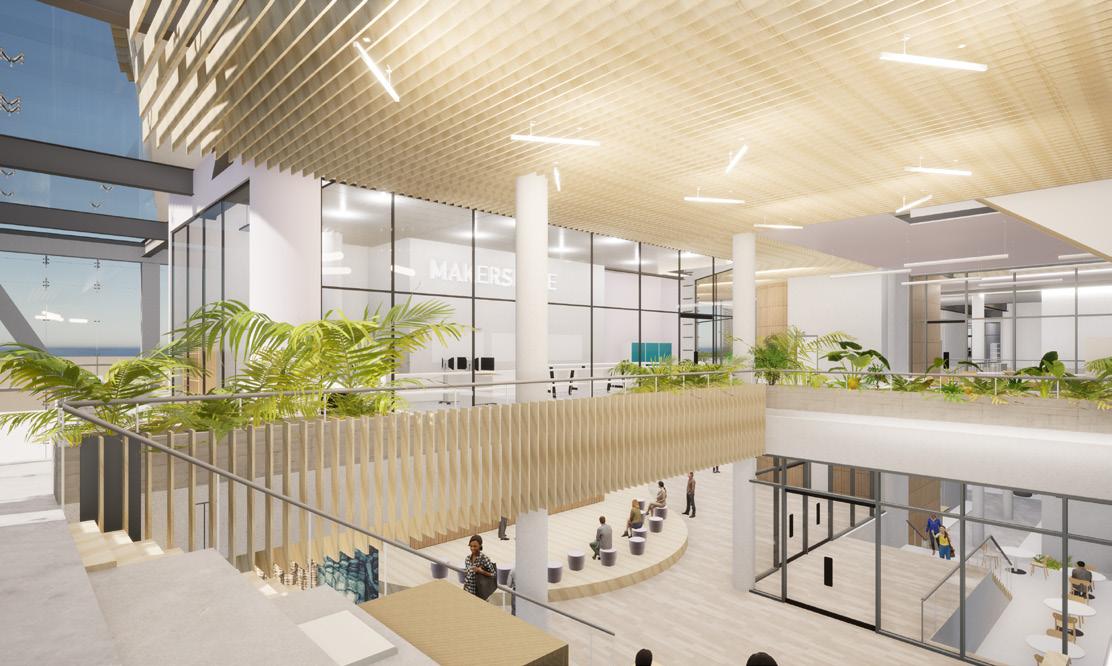
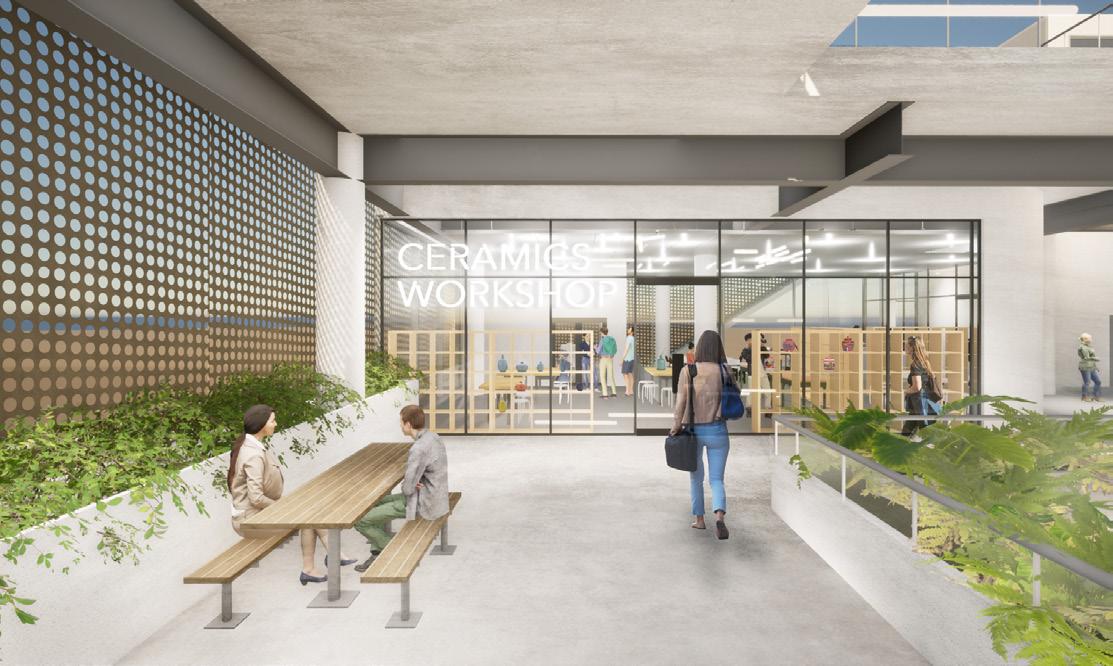
Thus, in view of the declining relevancy of artisanal crafts, the school aims to safeguard the practice of artisanal crafts by providing a platform for the passing of craft skill/knowledge & to explore the fusion of contemporary craft practices so as to increase its relevancy.
The school embraces the crossovers and fusion between the old and the new - traditional and contemporary practices which may otherwise be perceived to supersede the practice of artisanal crafts.
On a neighbourhood scale, the school also becomes a form of interconnected public space for the neighbourhood to learn and appreciate artisanal crafts.
40 05
41 SP Diploma in Architecture Y3 (AY21/22) Integrated Project Studio III Final Year Project
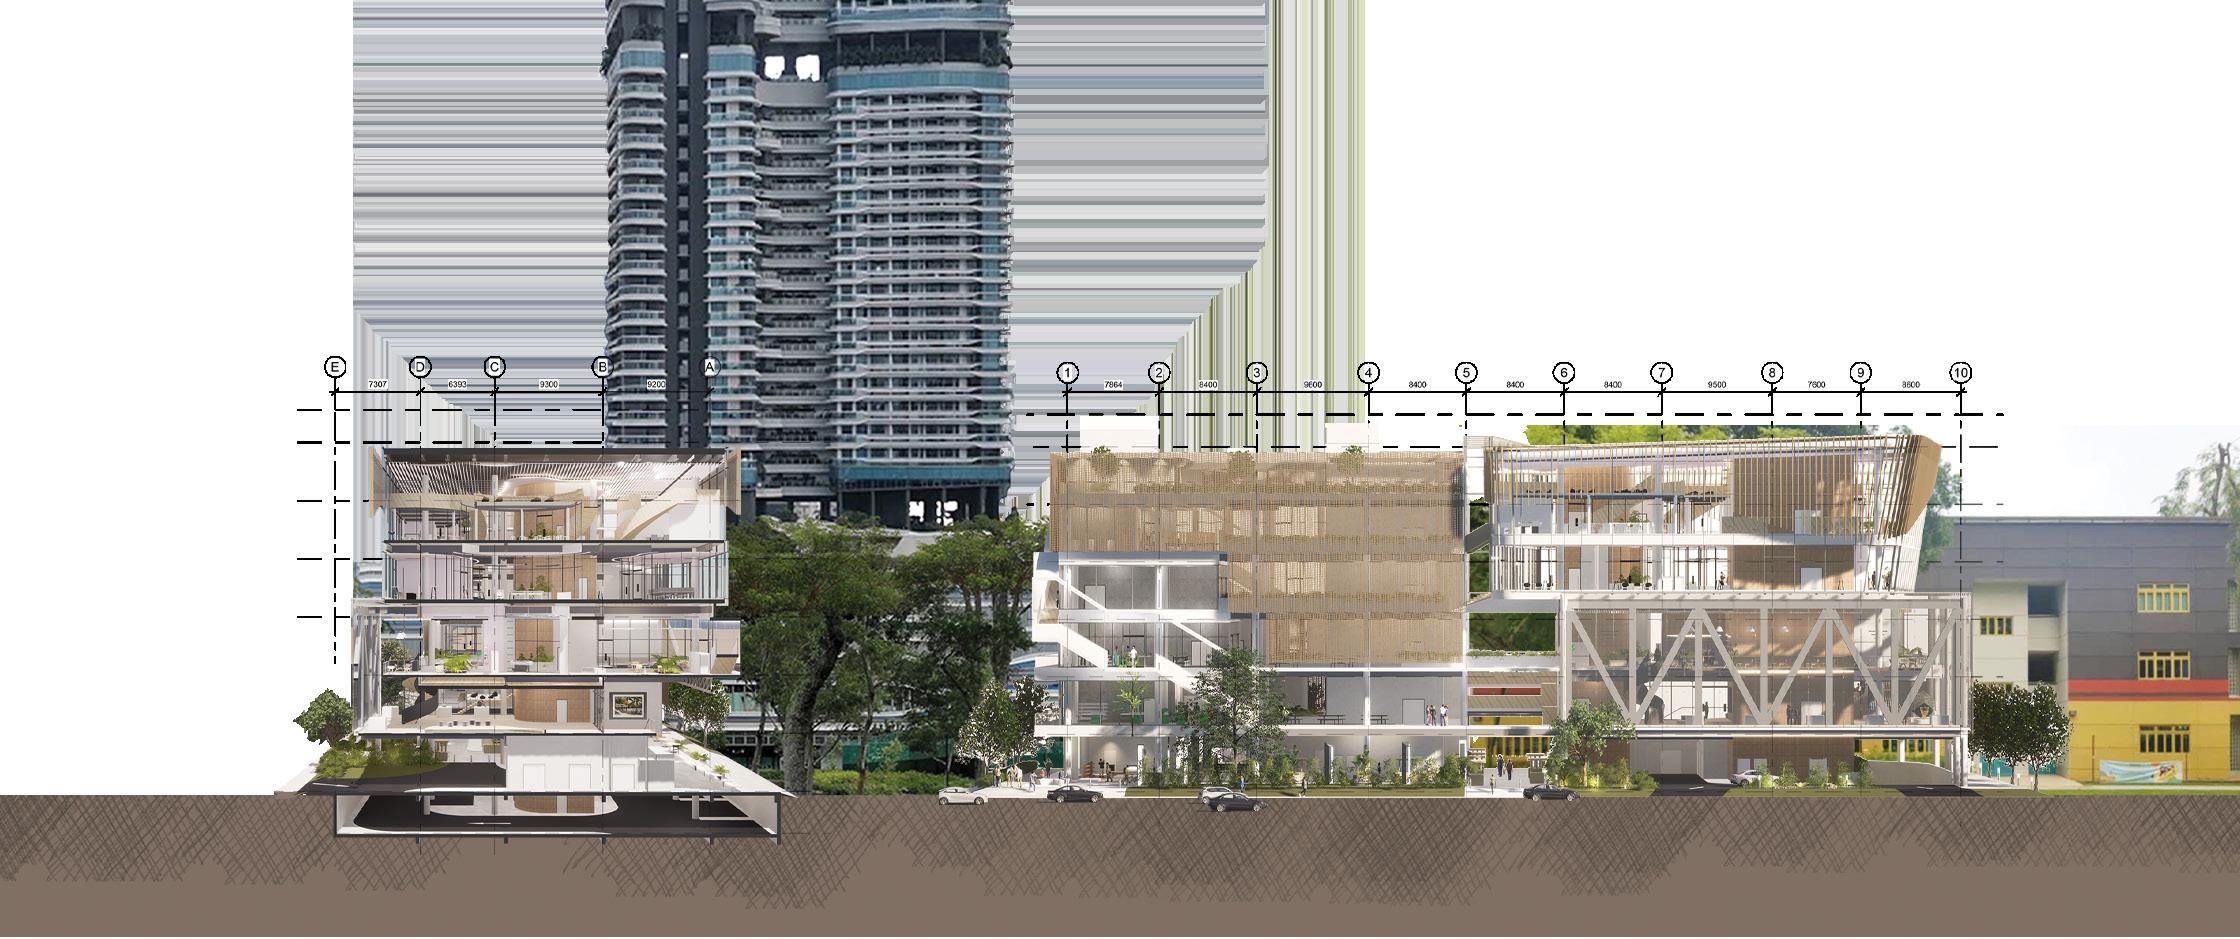
SITE / SITE AREA : BEACH ROAD, CRAWFORD PLANNING AREA / 3957.13 SQM
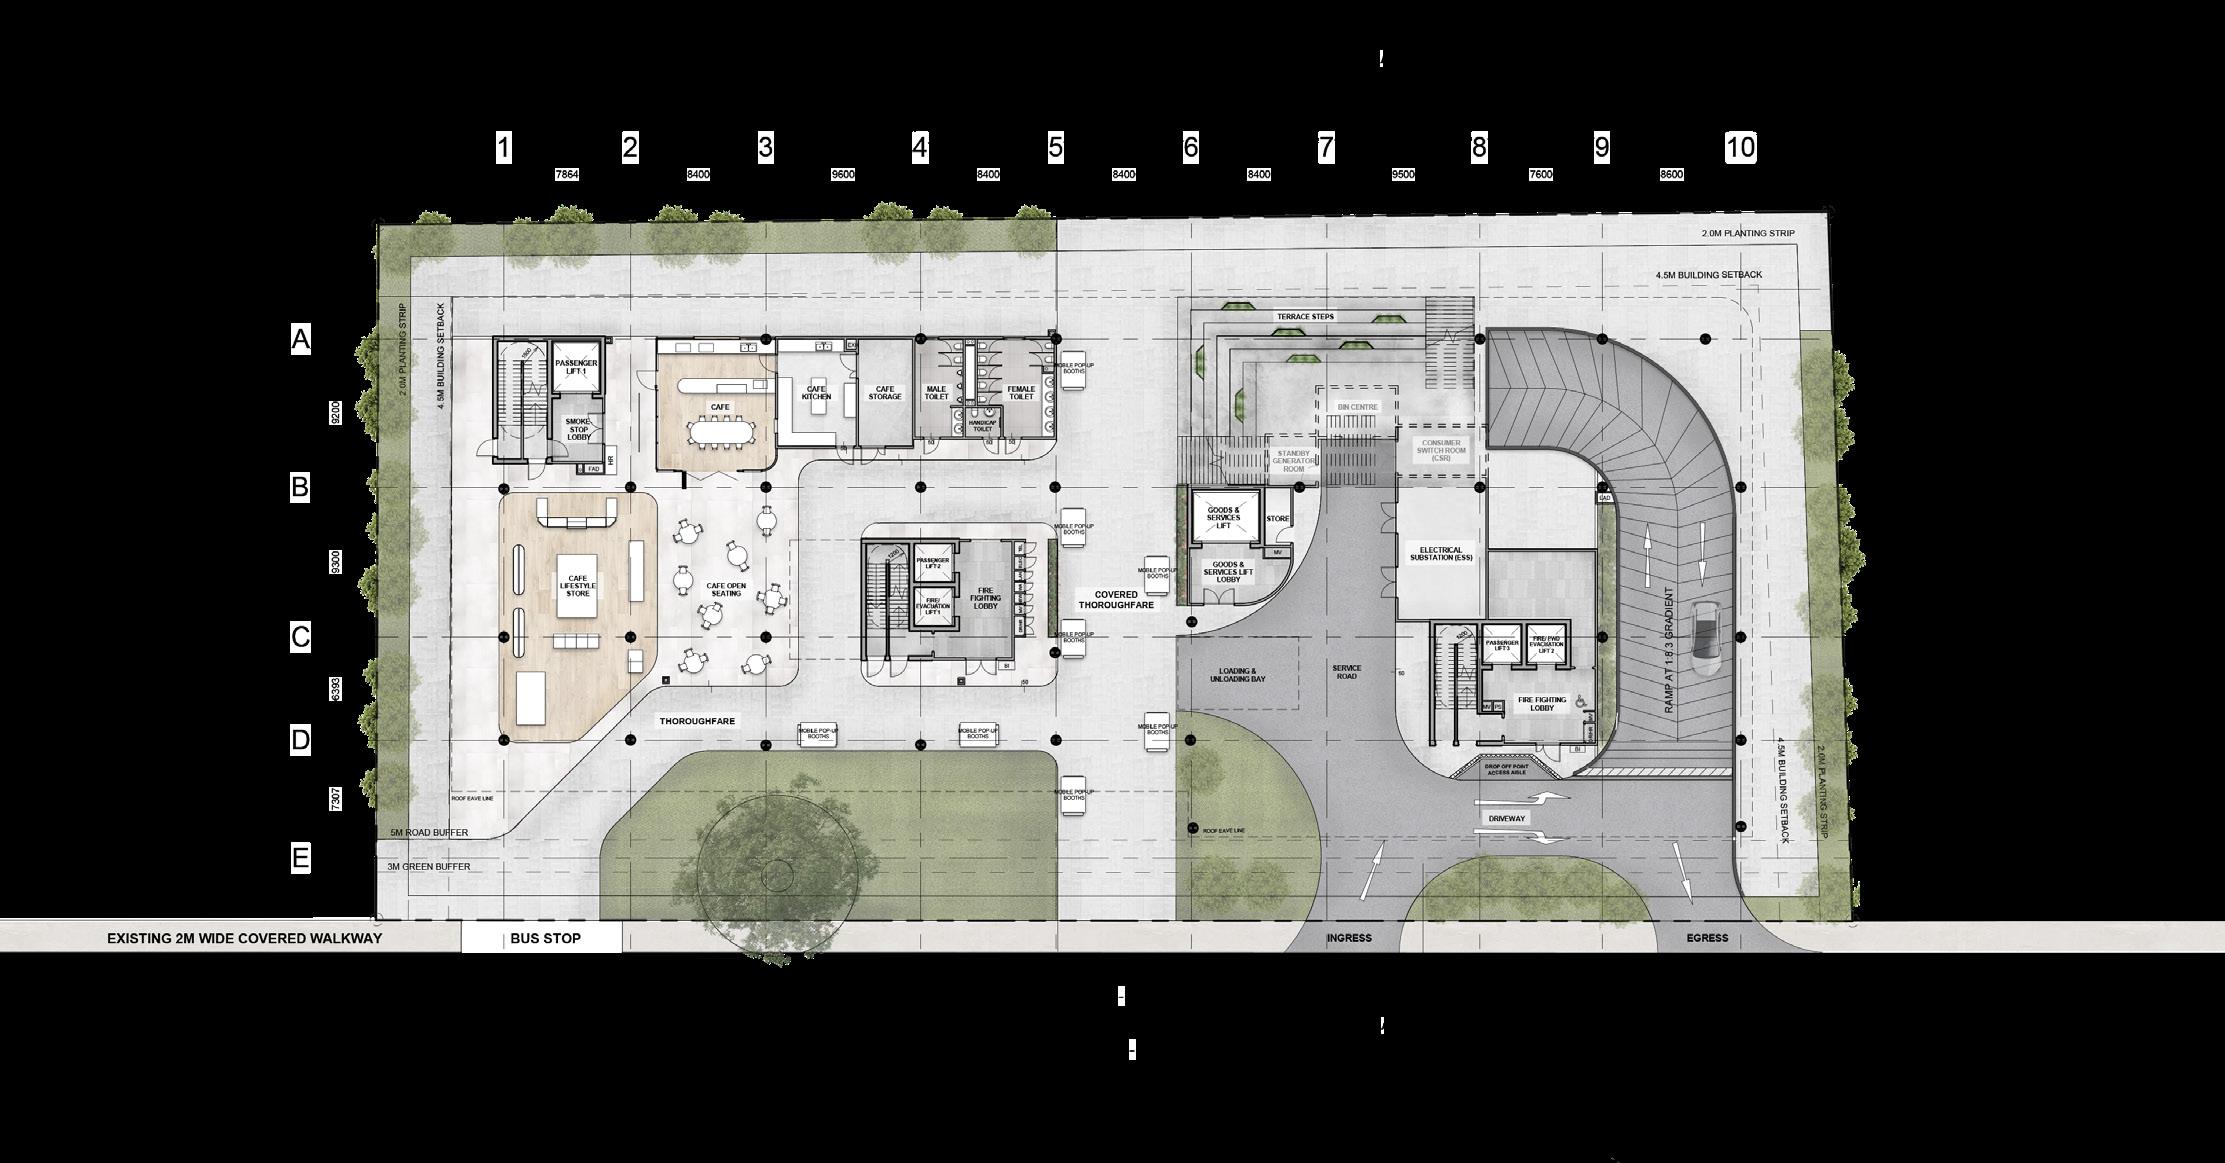
6-STOREY EDUCATIONAL INSTITUTION WITH BASEMENT CARPARK
DEVELOPMENT TYPE:
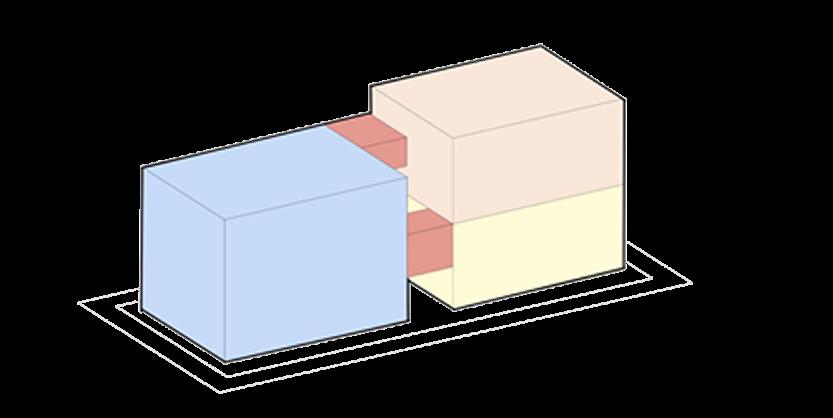
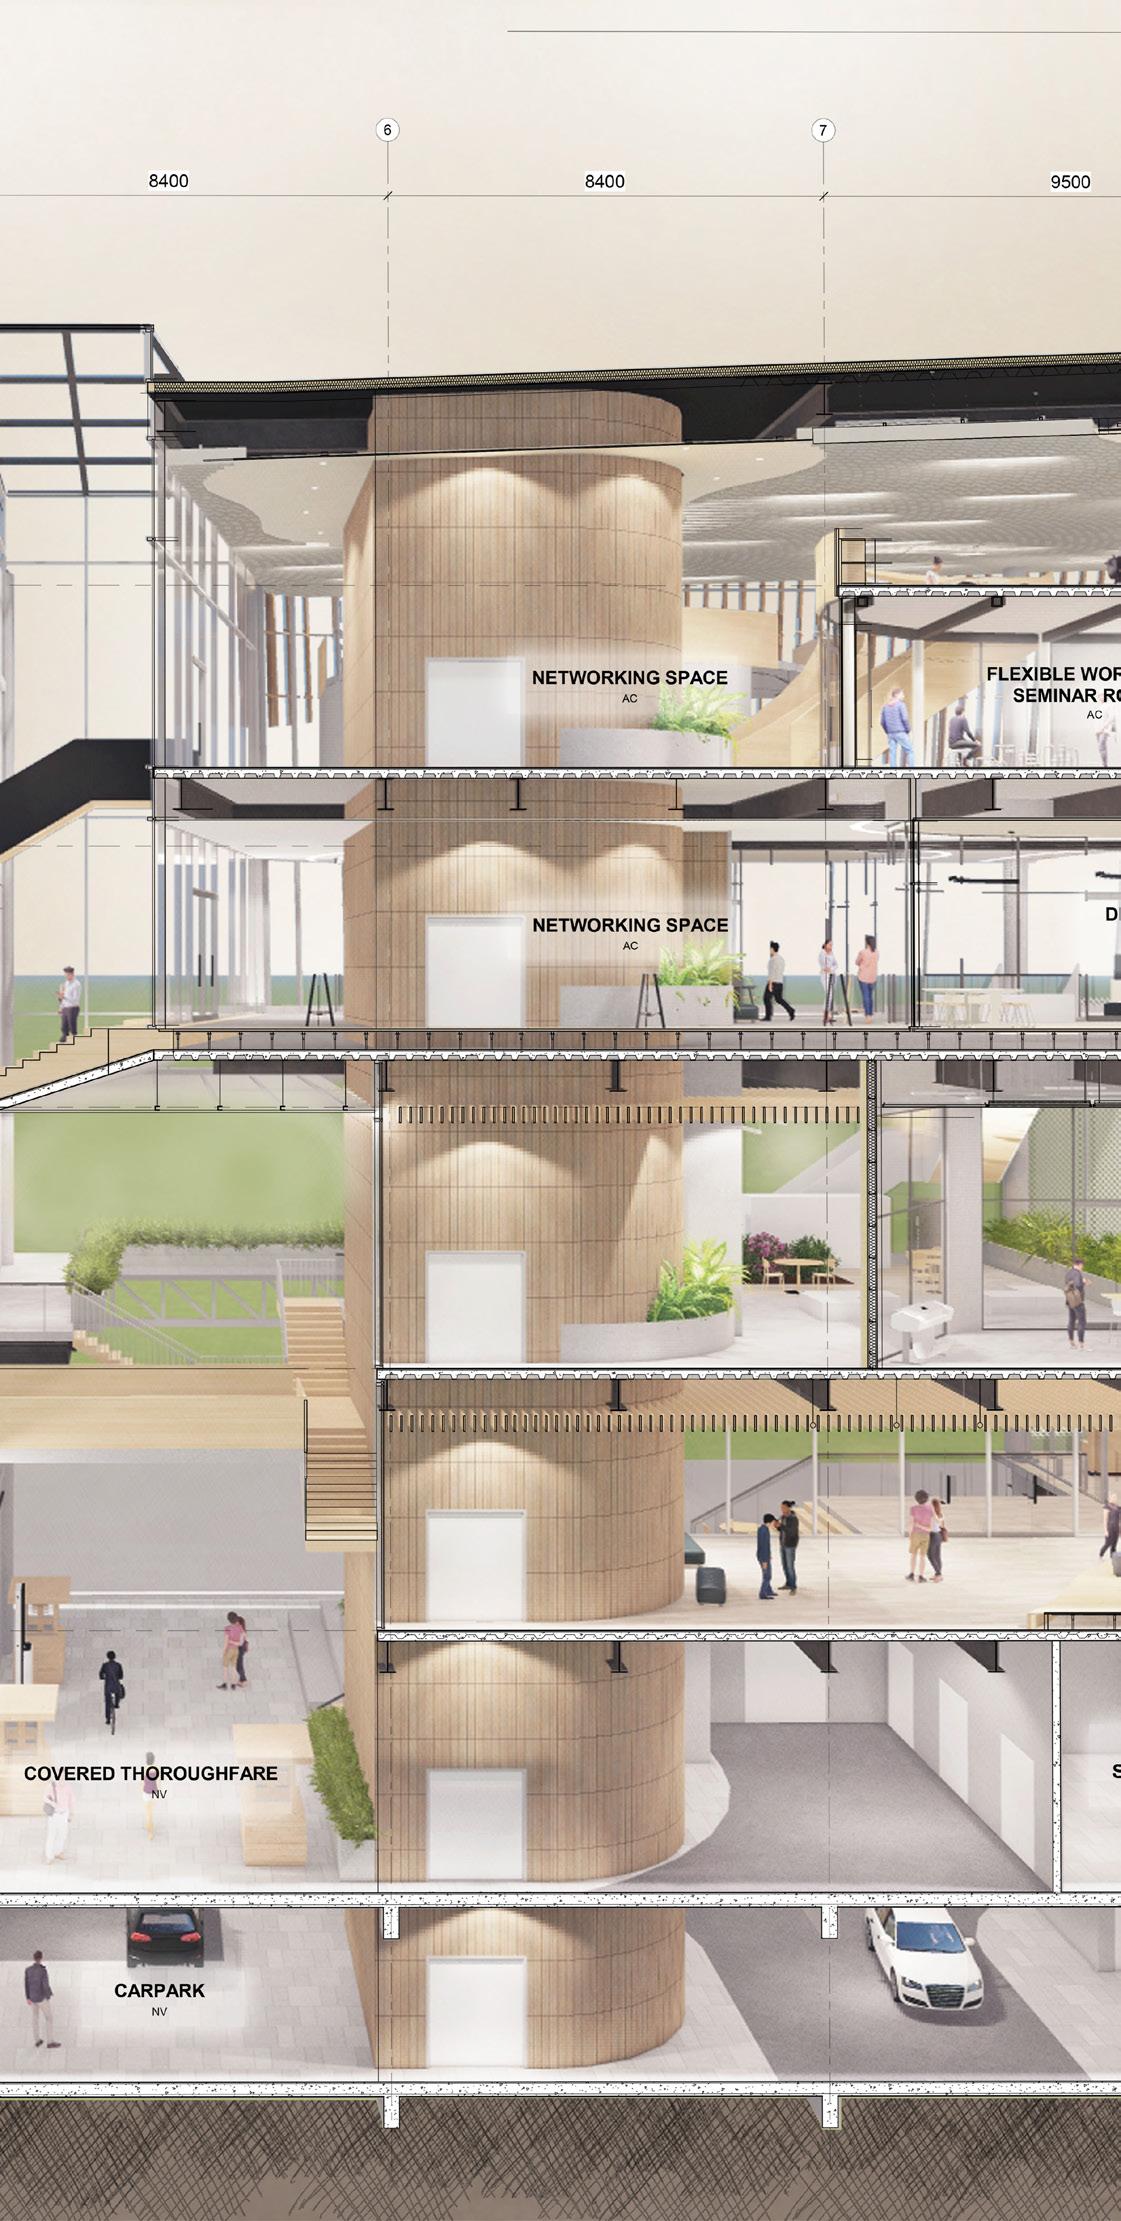
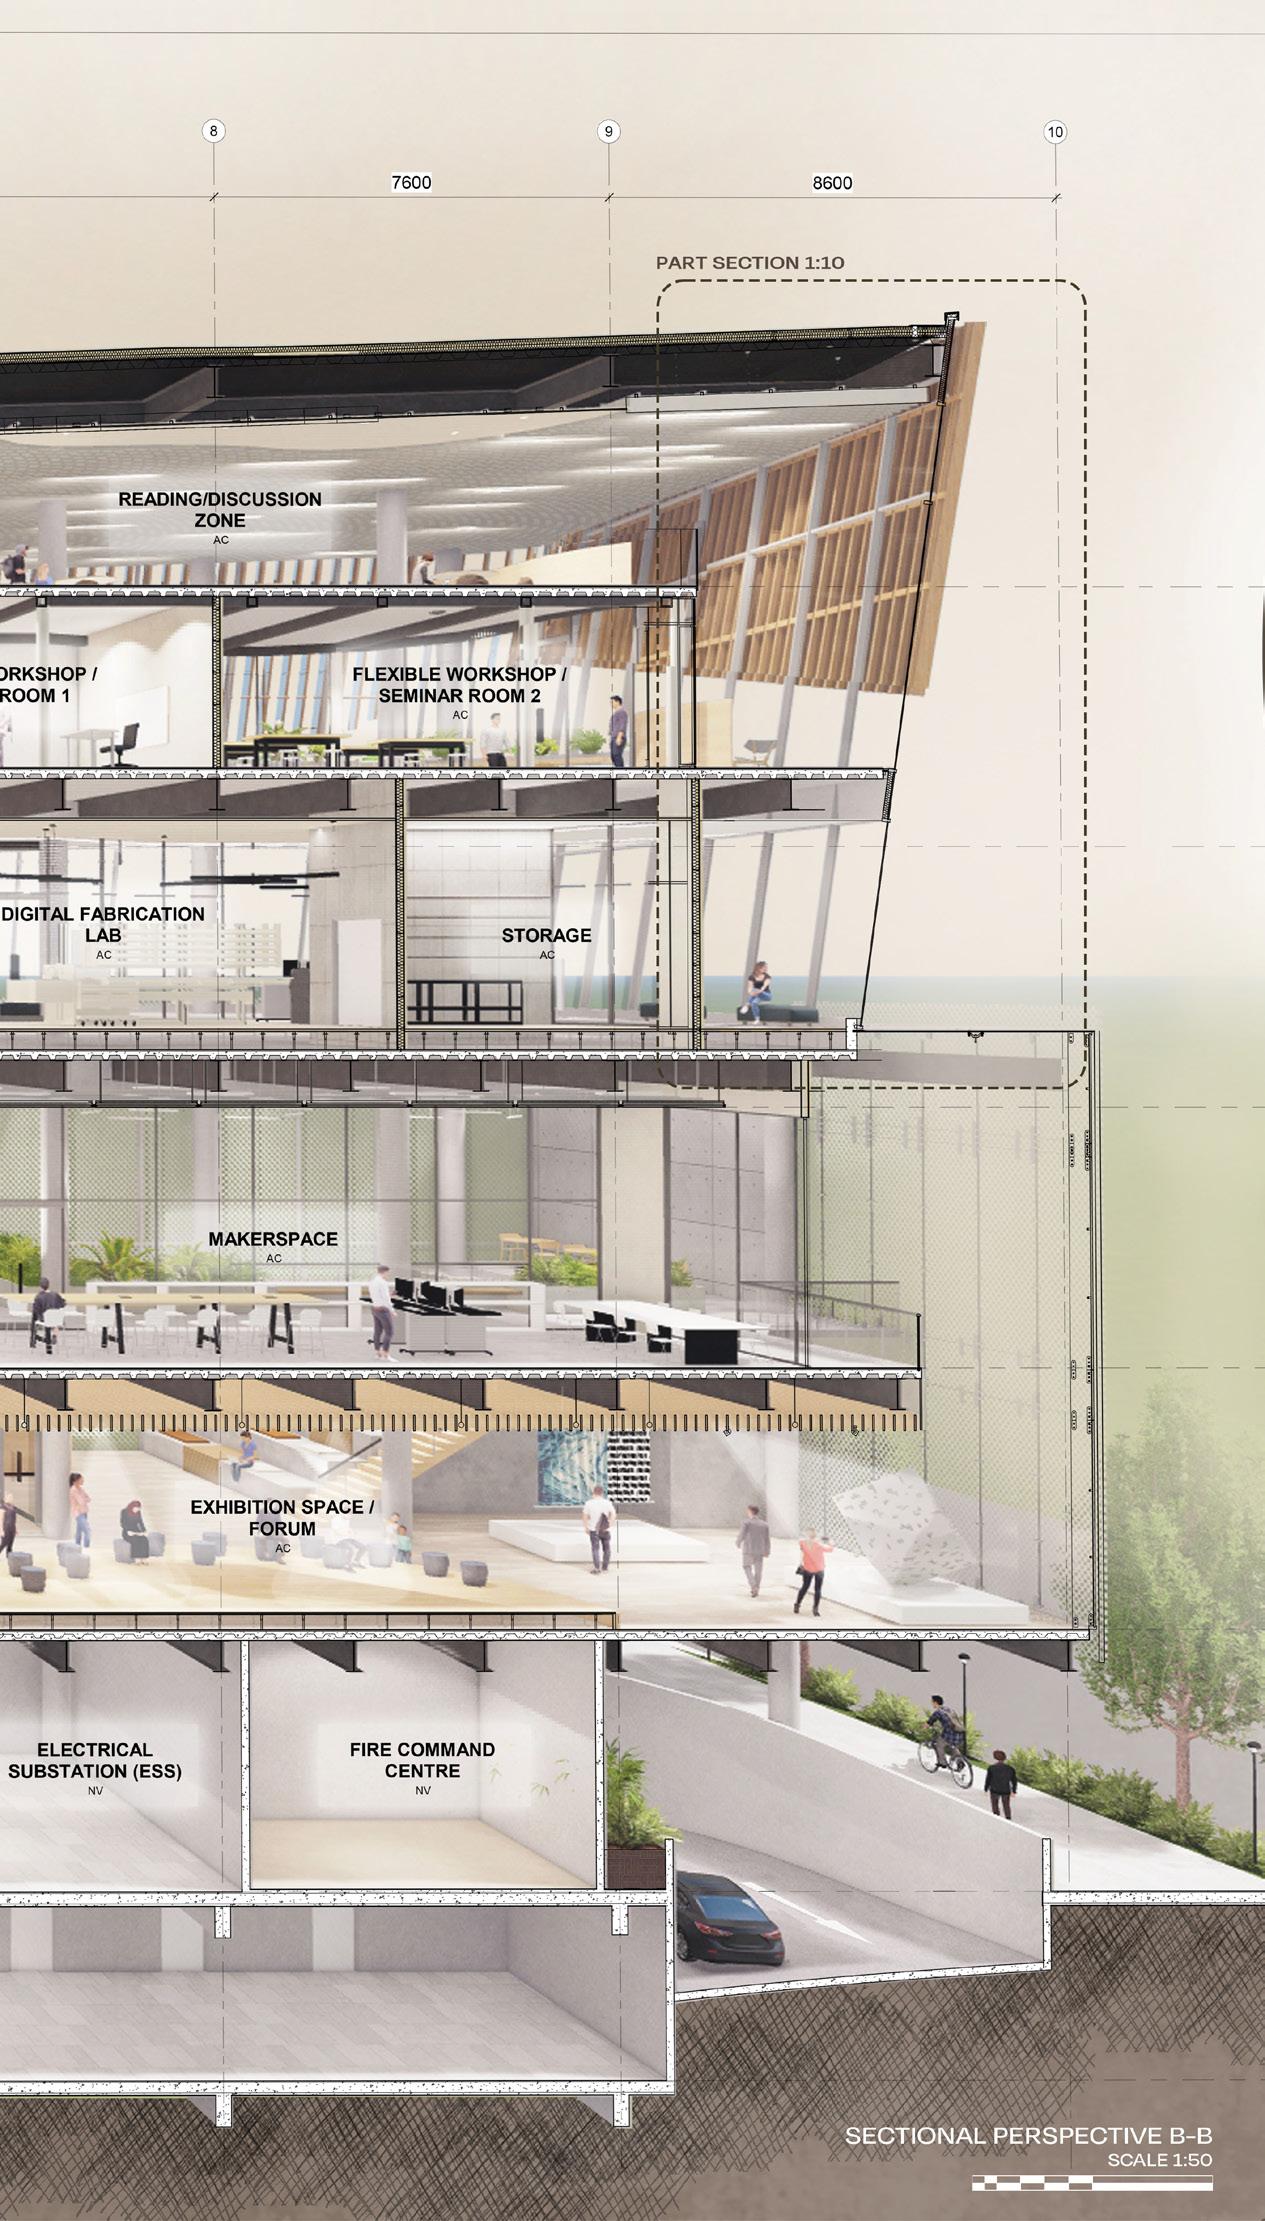
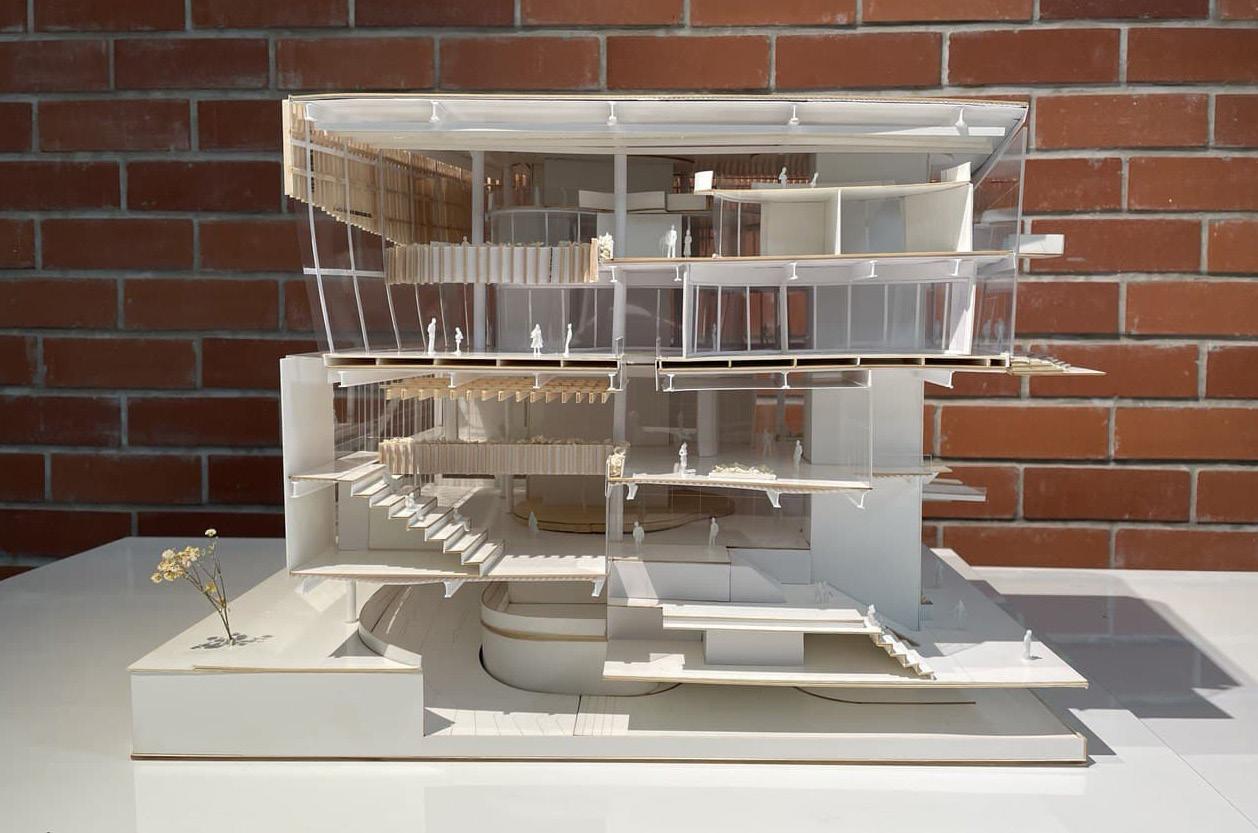
3 Main Programmatic Zone established and are connected with bridges
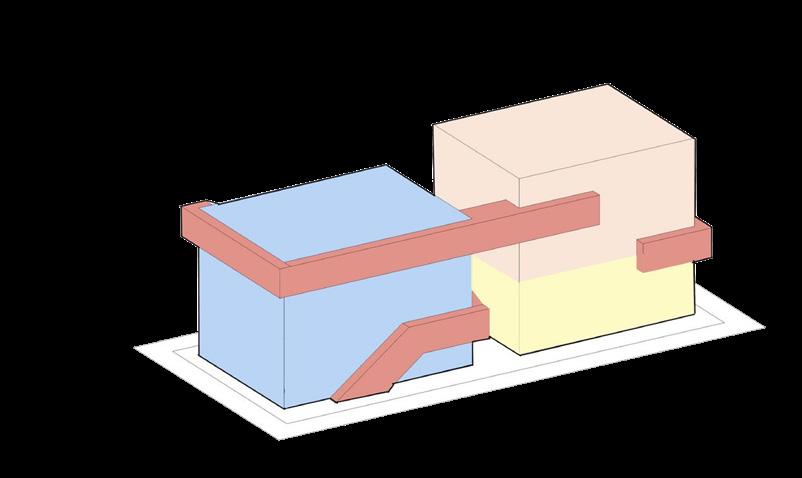
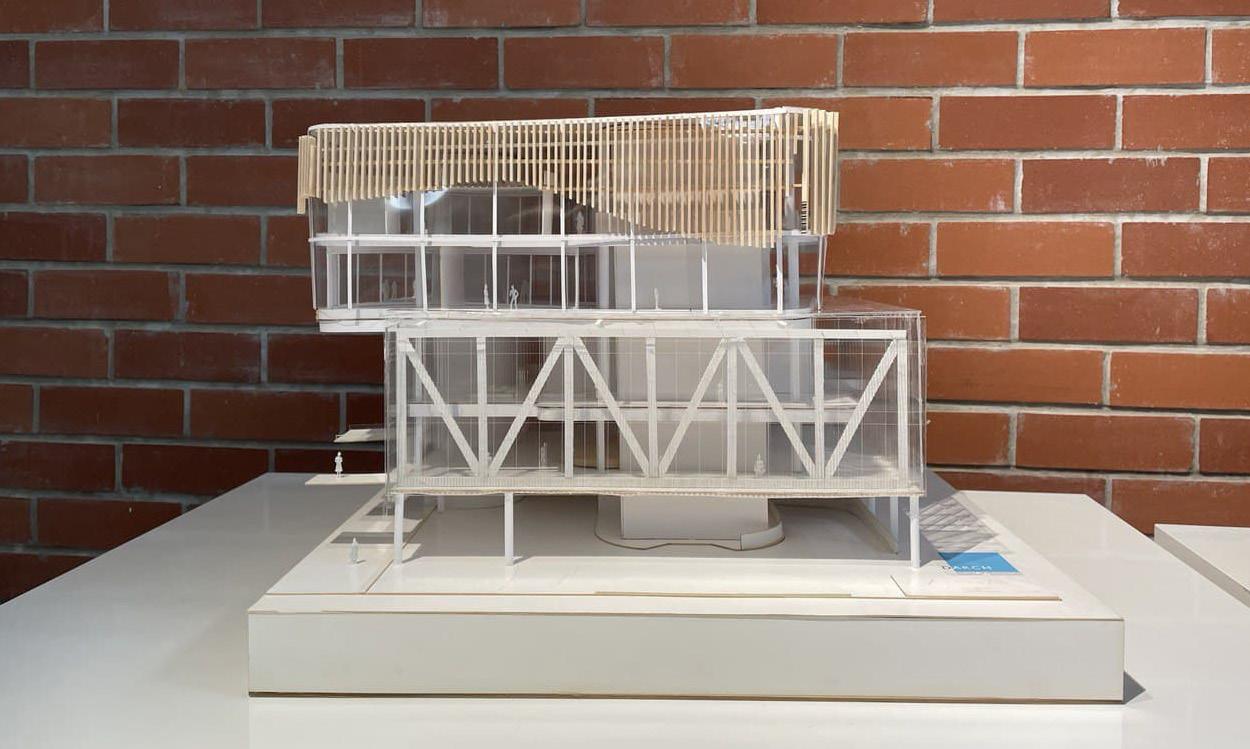
‘Bridges’ wrapped around building based on sequence & planned circulation
Process Diagrams
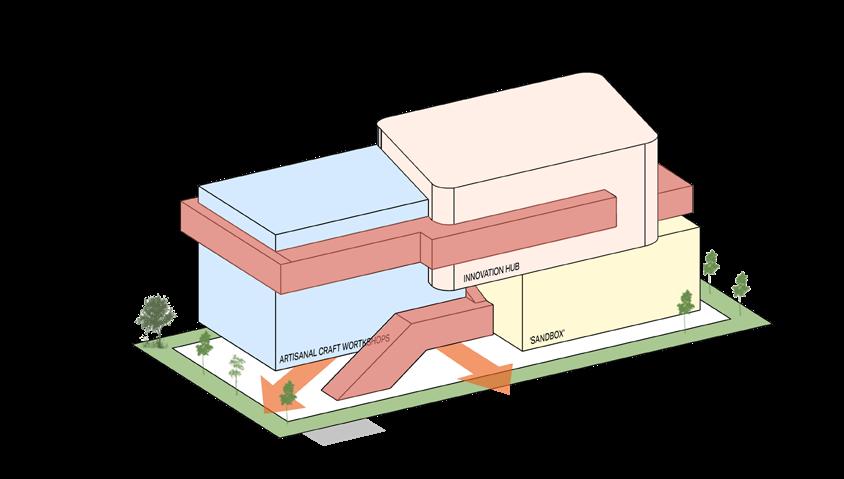
Expression of 3 different volumes to represent the 3 main programmatic zones
INNOVATION HUB
- Digital Fabrication Lab
- Large 3D Printing Room
- Materiial Research Lab
- Project/Discussion Rooms
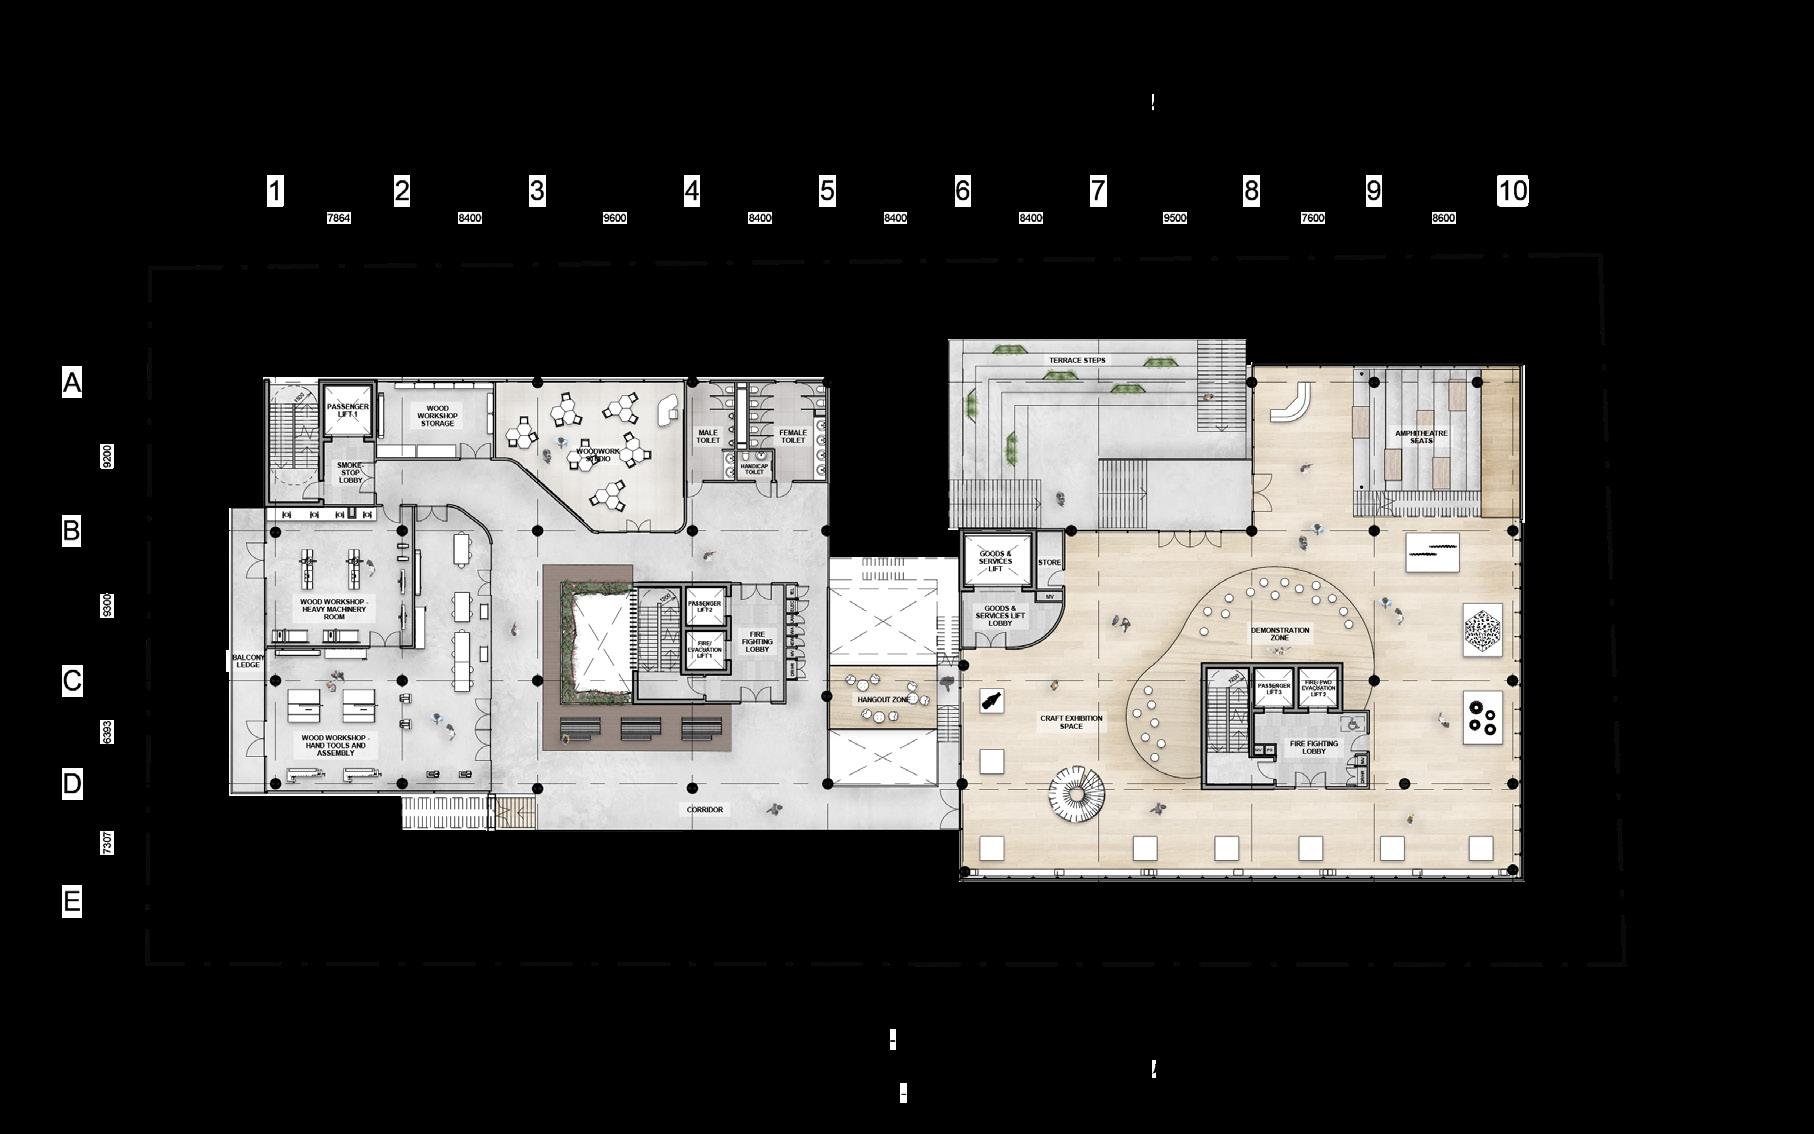
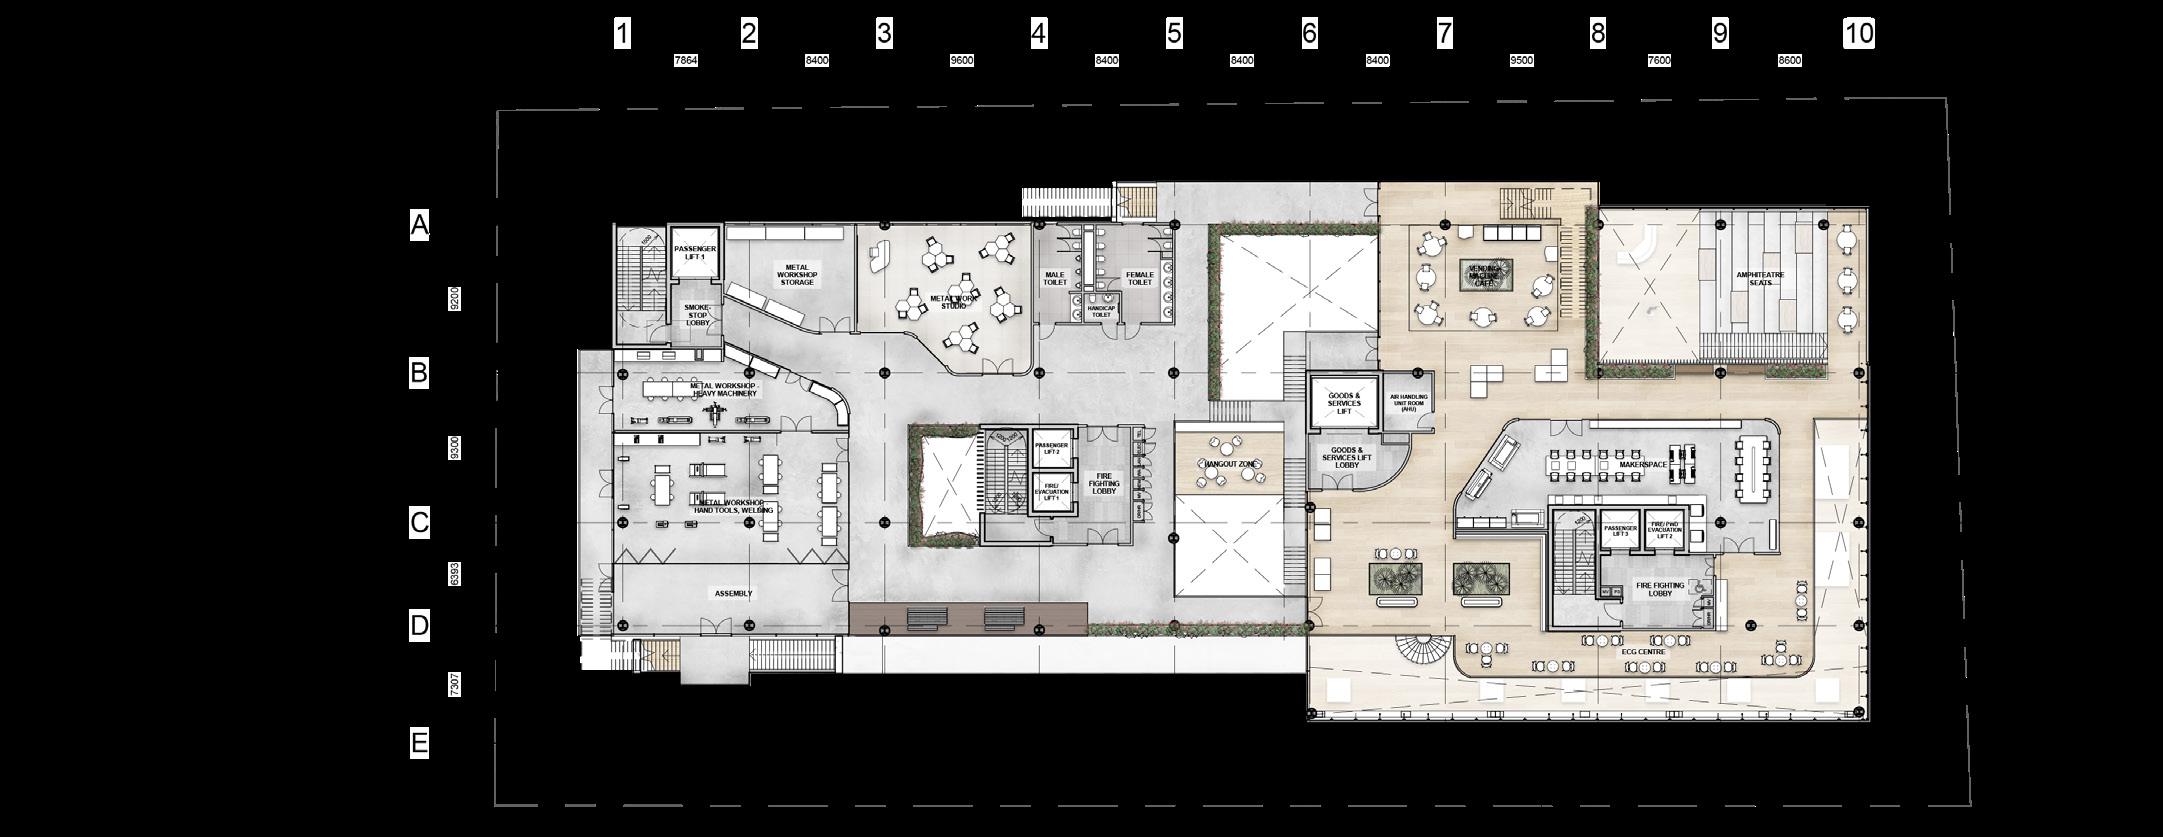
ARTISANAL CRAFT WORKSHOPS
- Wood Workshop & Studio
- Metal Workshop & Studio
- Textile Weaving Workshop & Studio
- Ceramics Workshop & Studio
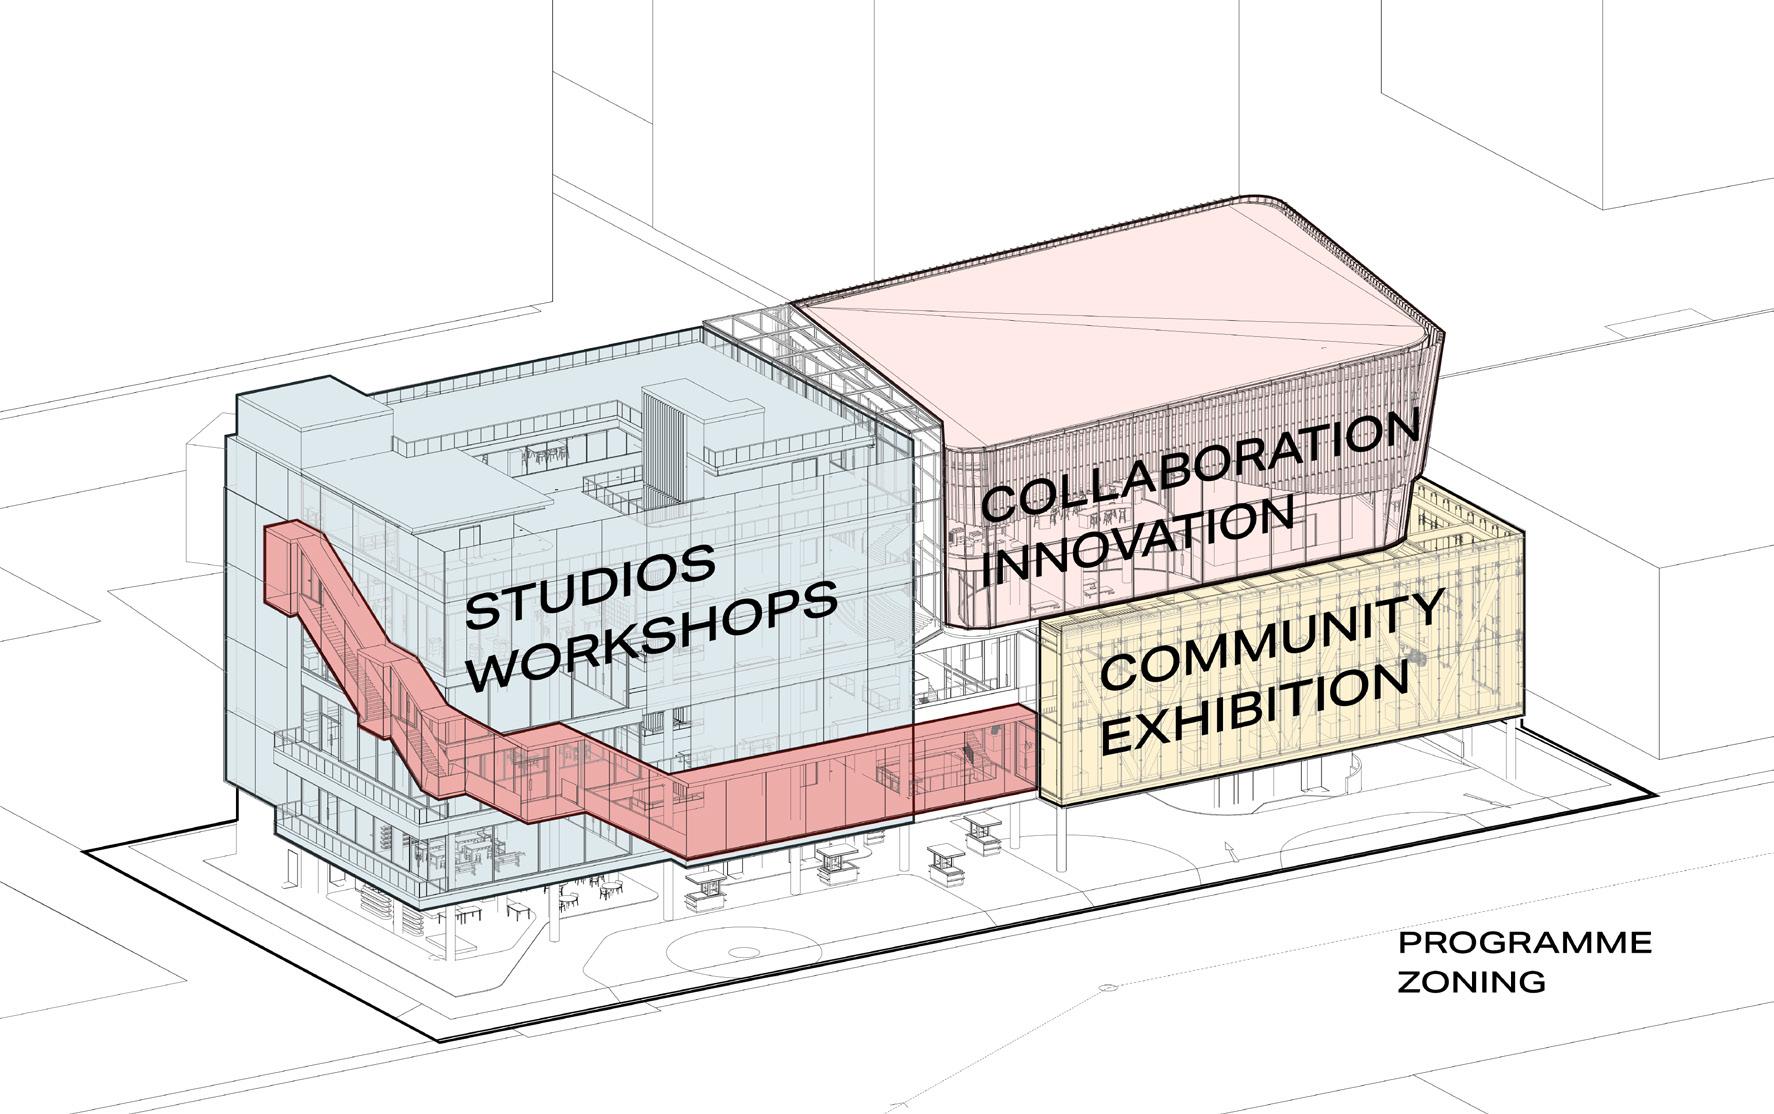
Programmatic Zones
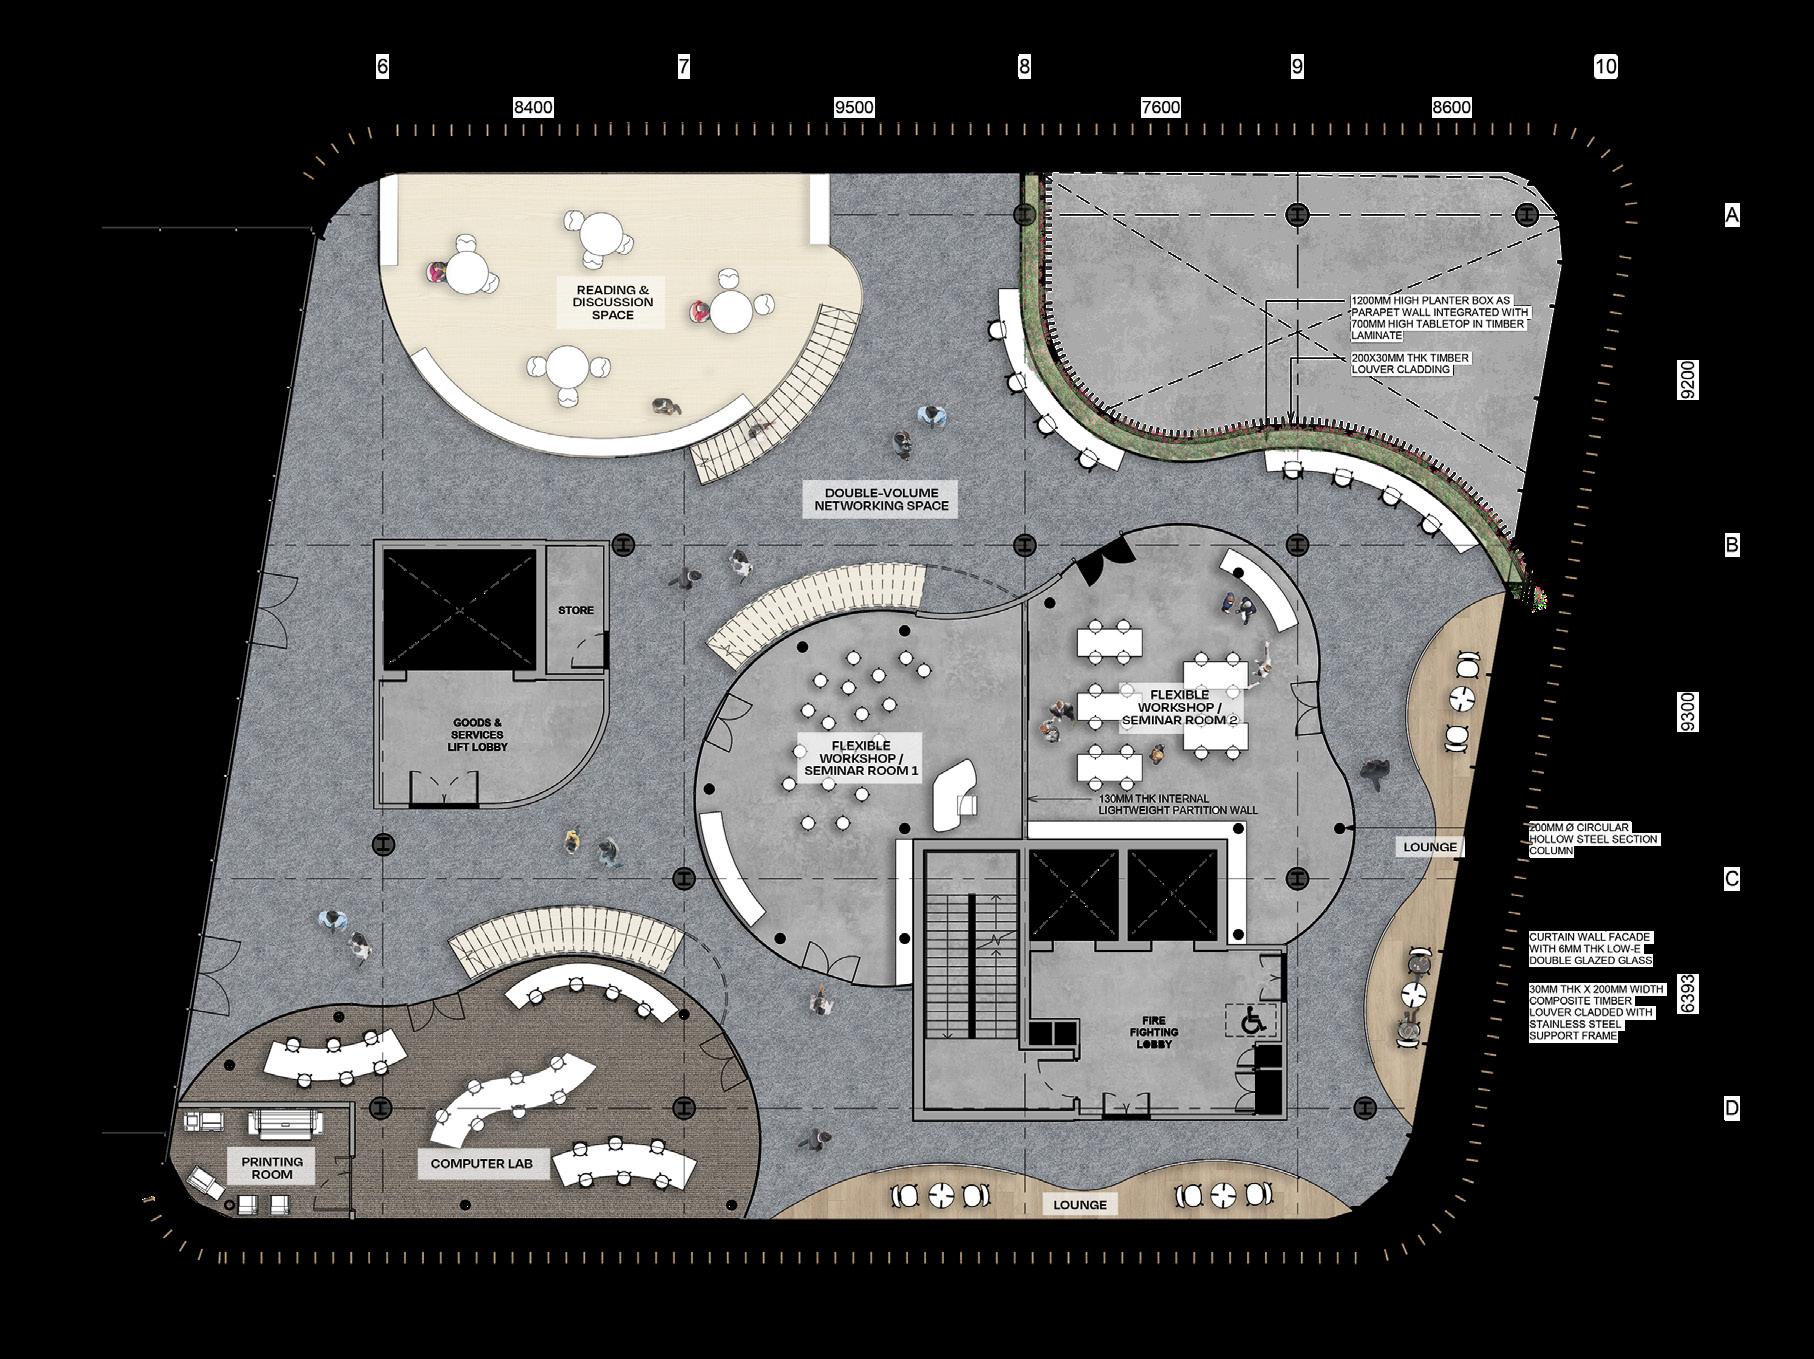
- Flexible Workshop/Seminar Rooms
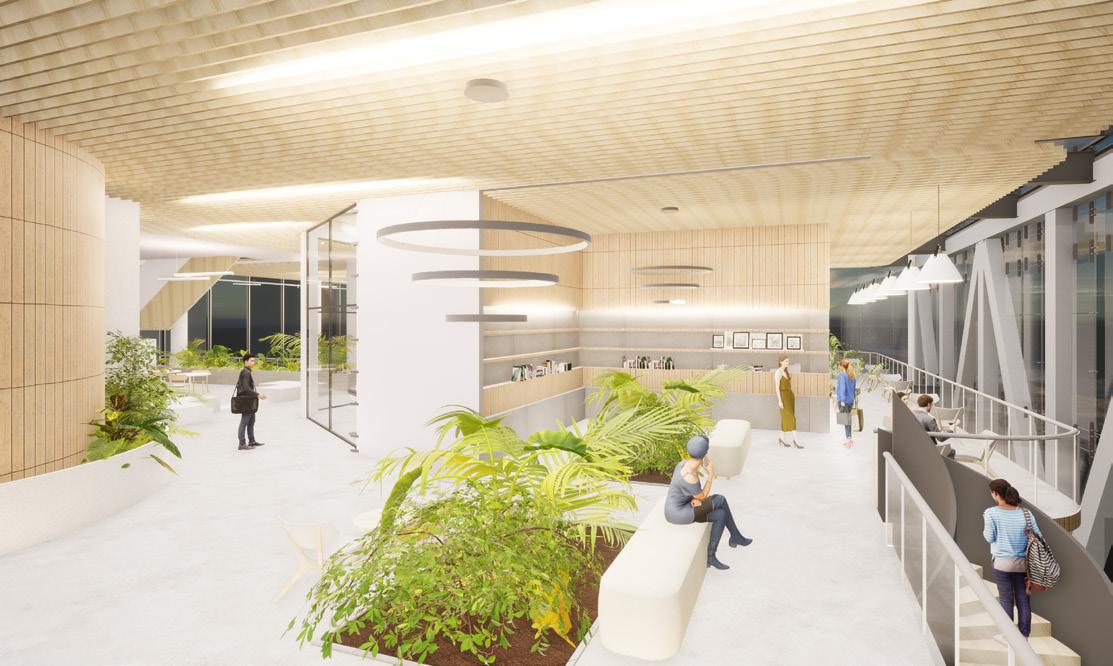
- Library
SANDBOX - FOR THE INDUSTRY & COMMUNITY
- Exhibition Space/Forum
- Makerspace
- Amphitheatre with Projector
- One-stop Centre

42
1st Storey Plan
CURATE
43 SP Diploma in Architecture Y3 (AY21/22) Integrated Project Studio III Final Year Project
Plan
2nd Storey
Plan 5th Storey Feature Part Plan
3rd Storey

44 CURATE
45 SP Diploma in Architecture Y3 (AY21/22) Integrated Project Studio III Final Year Project
46 CURATE
Section and Front Elevation
47 SP Diploma in Architecture Y3 (AY21/22) Integrated Project Studio III Final Year Project
Final Sectional Model | Scale 1:100
VERTICAL VILLAGE
FUTURE HOUSING FOR THE AGEING POPULATION

It is estimated that 1 in 4 Singaporeans will be aged 65 years and above by 2030 - highlighting Singapore’s growing concerns of an ageing population.
Based on research and surveys carried out, it was found that one of the primary concerns of the ageing population is the ability to age-in-place - defined as the ability to stay within their communities while keping a degree of independence. Additionally, it was found that seniors who lived along tended to rely more on their friends or neighbours for support, to avoid falling into the risk of social isolation.
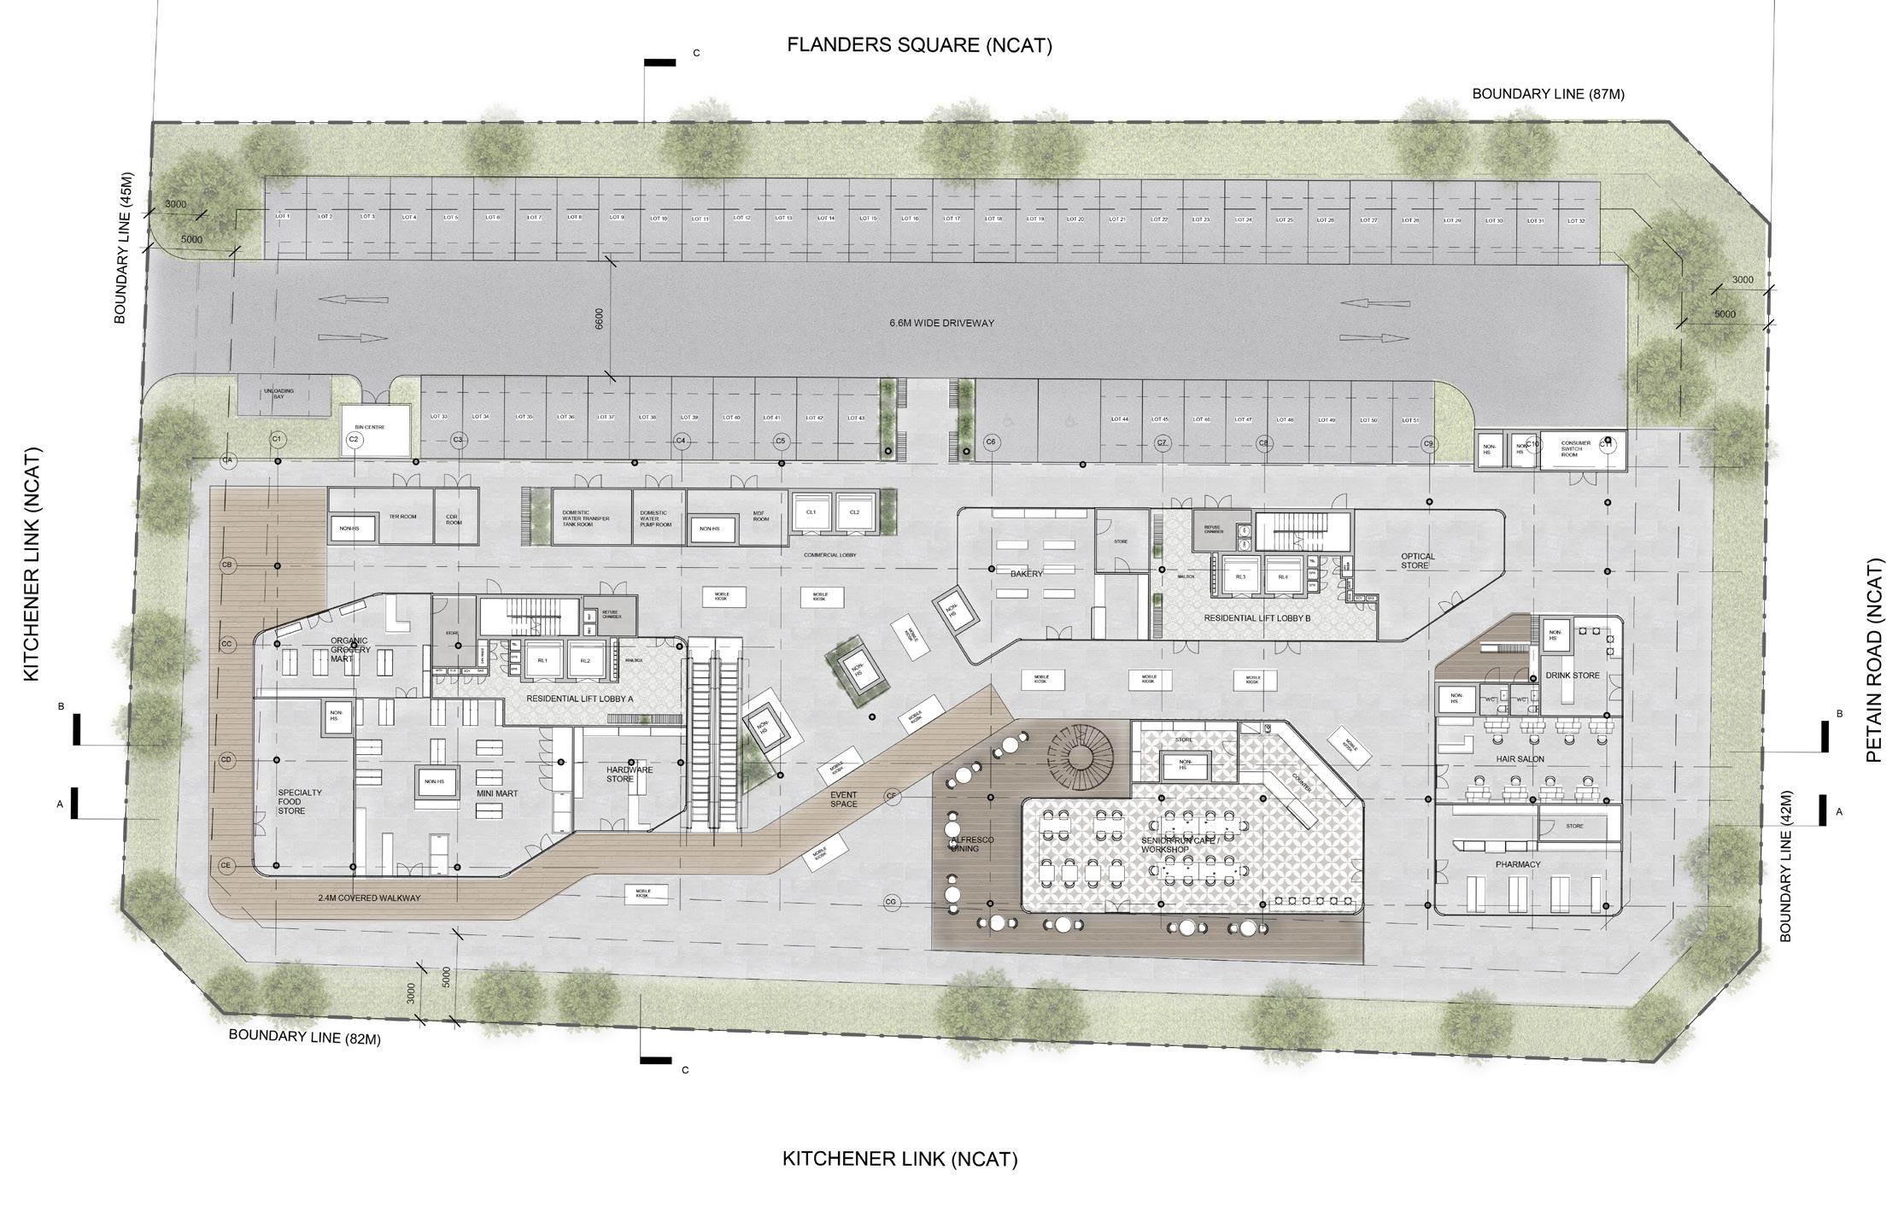
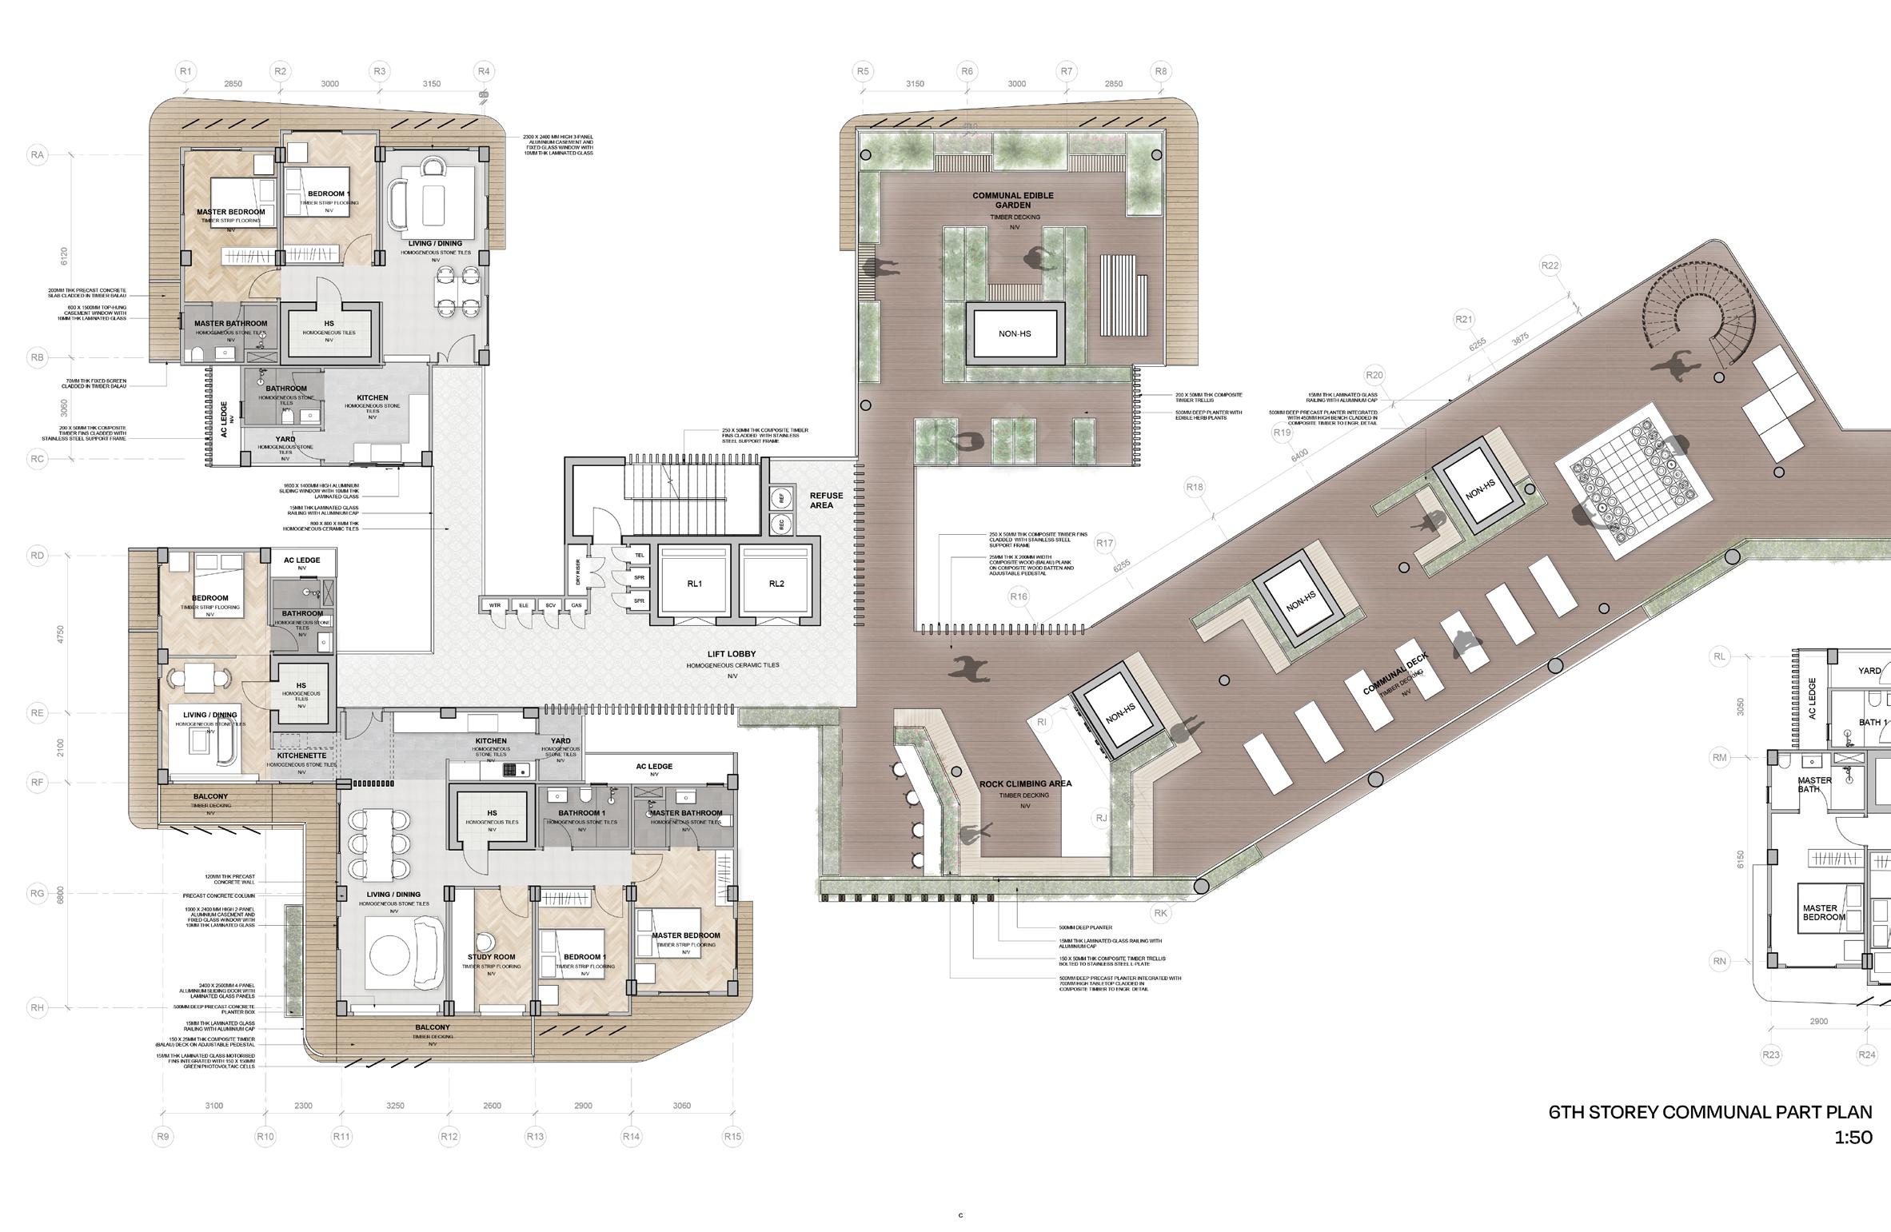
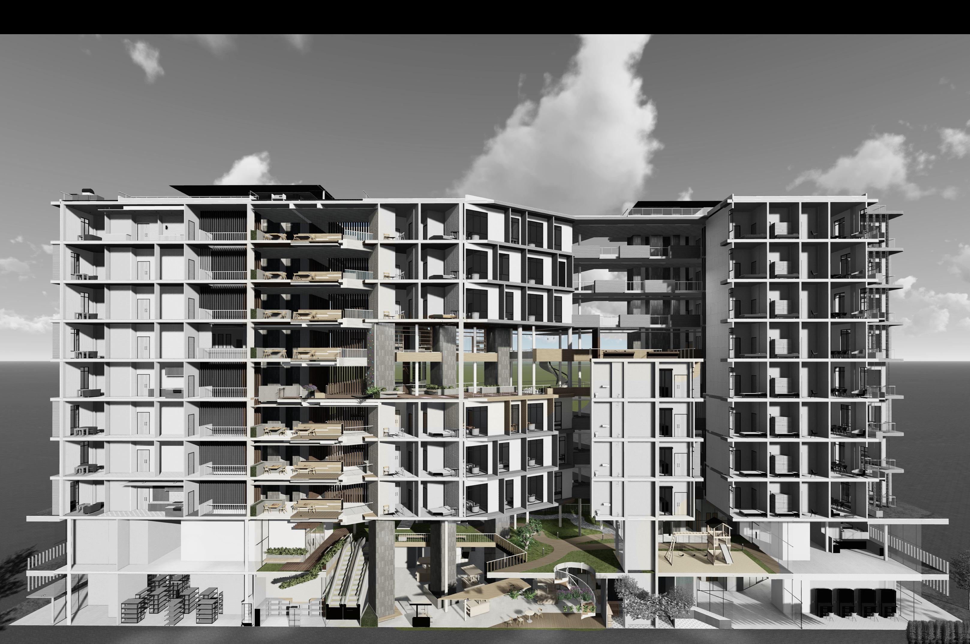
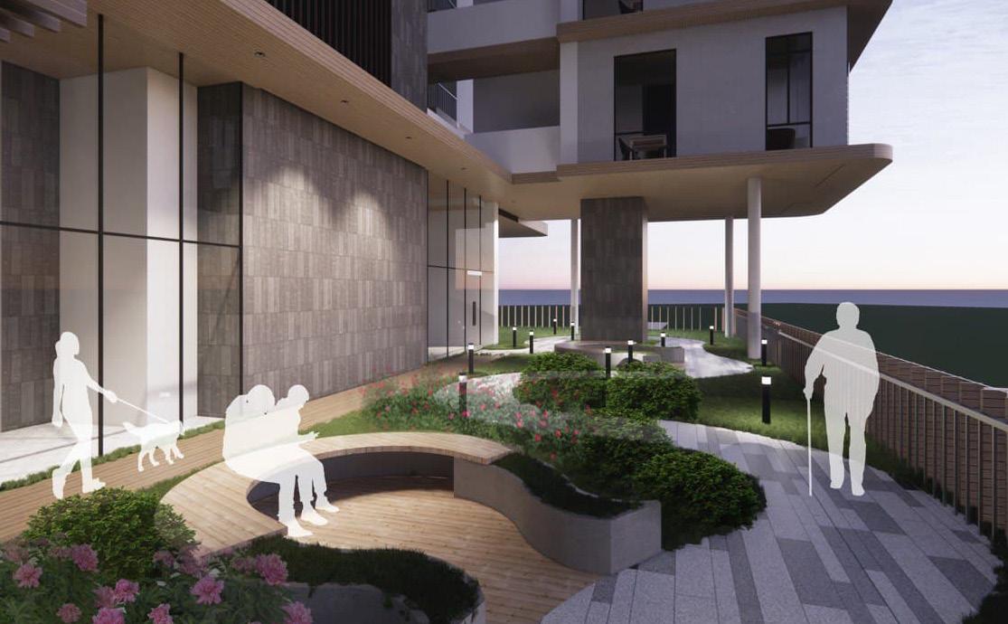
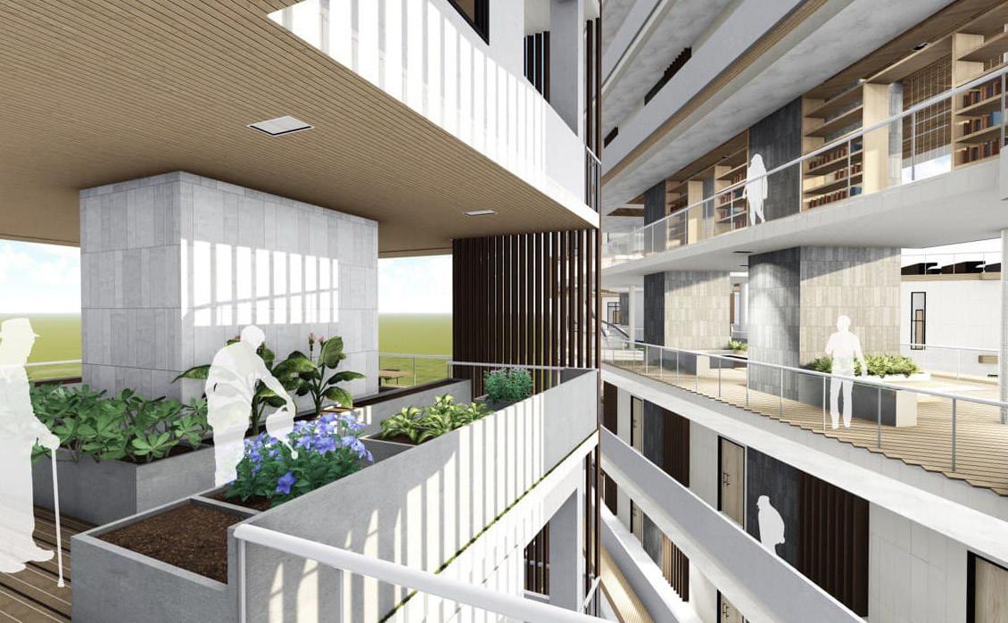
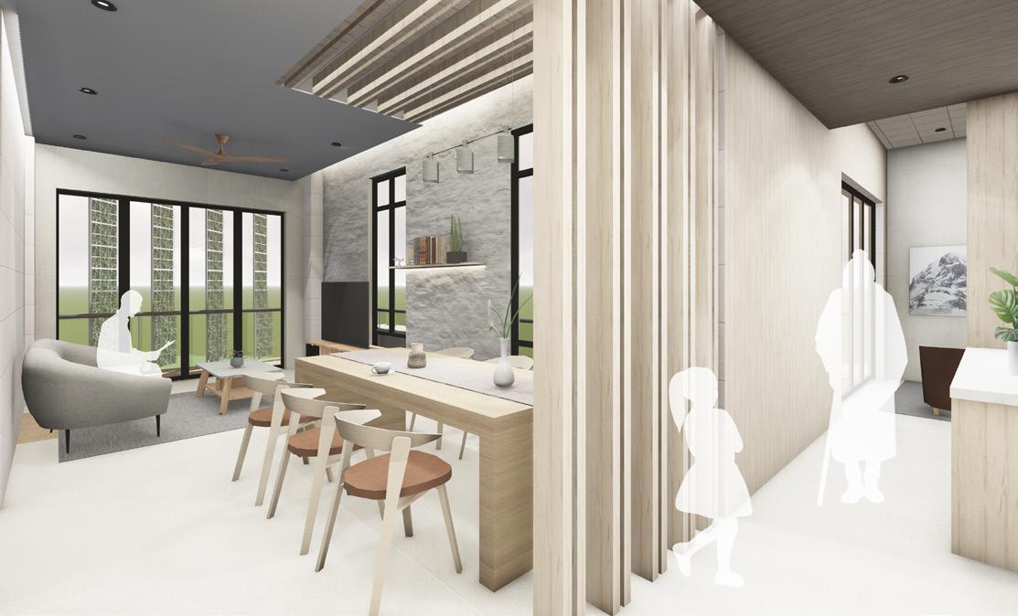
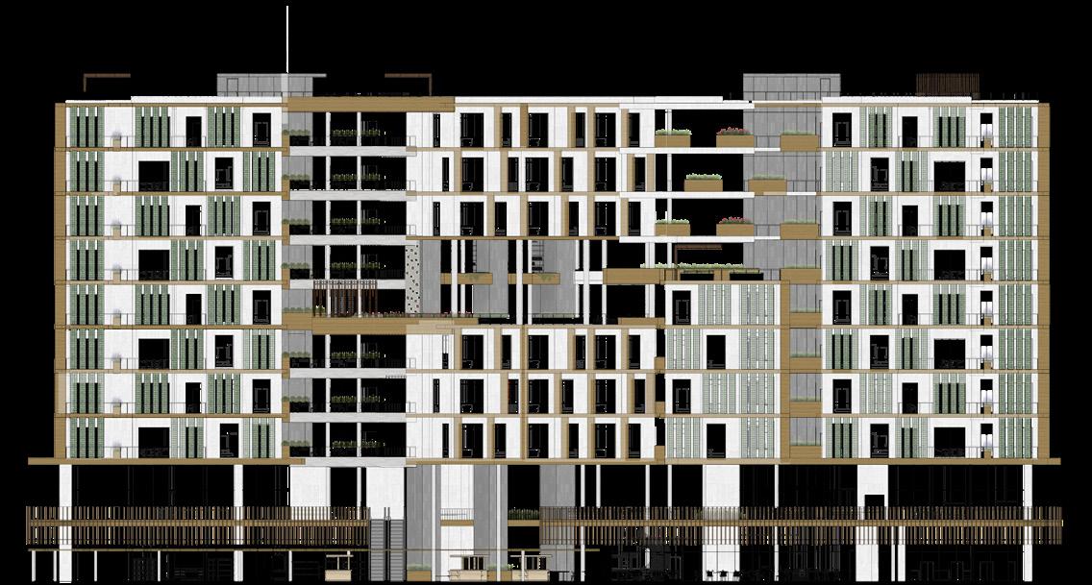
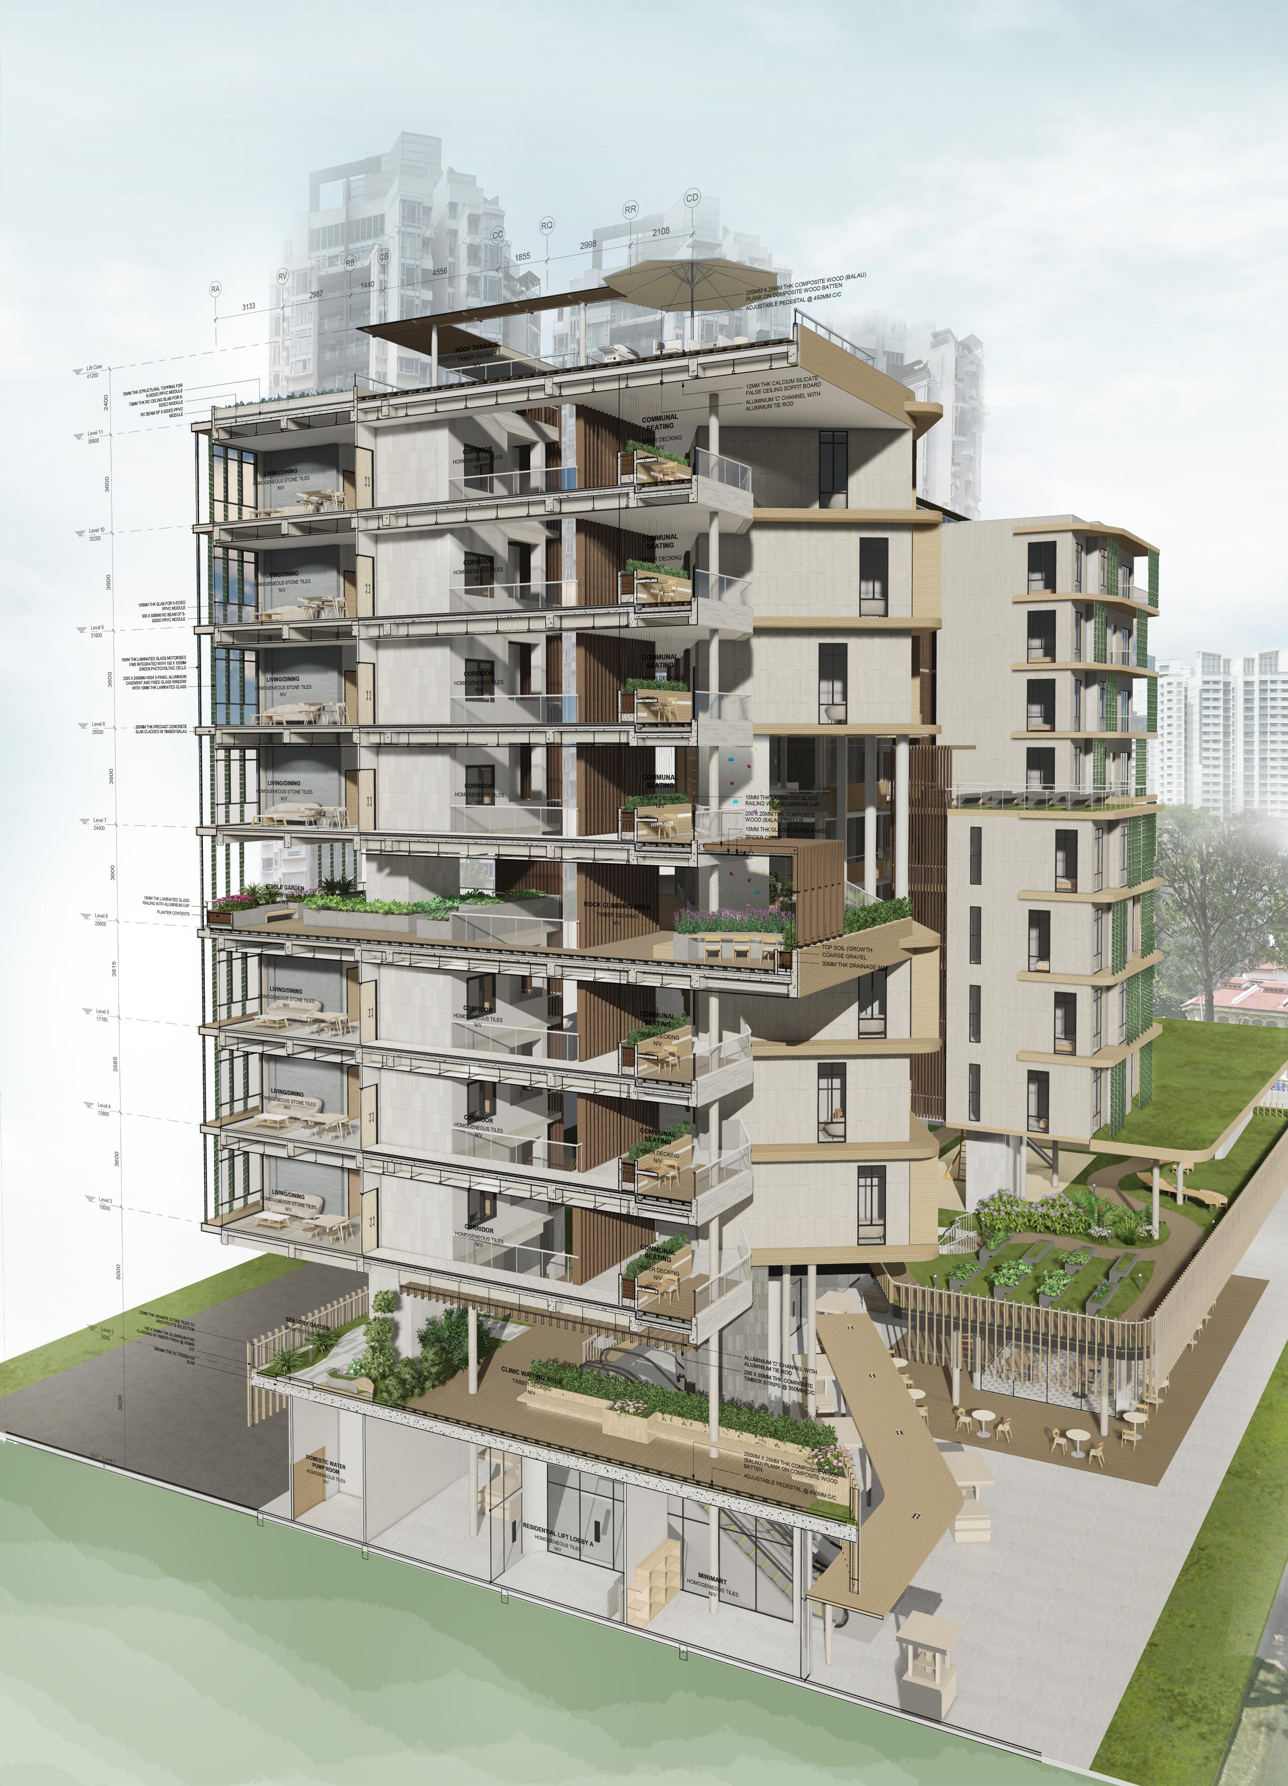
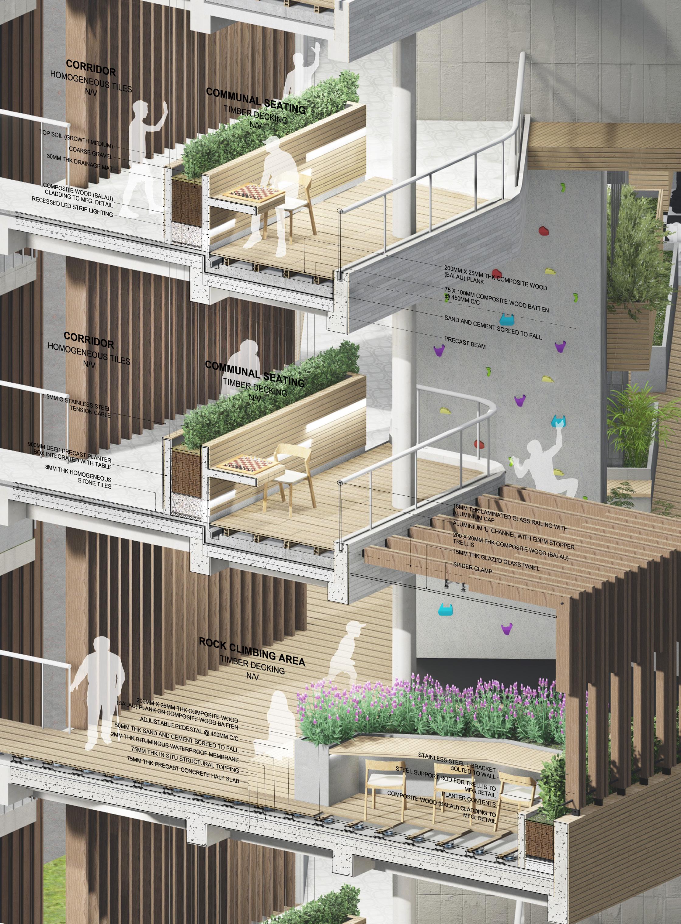
Vertical Village @ Lavender aims to redefine housing for senior citizens by addressing their needs, concerns and aspirations , to enable them to age-in-place independently but healthily within the community. The project explores how intergenerational programmes - common programmes aimed at bringing people of different age groups together, could be integrated into highrise living, given the diverse demographic of Jalan Besar.
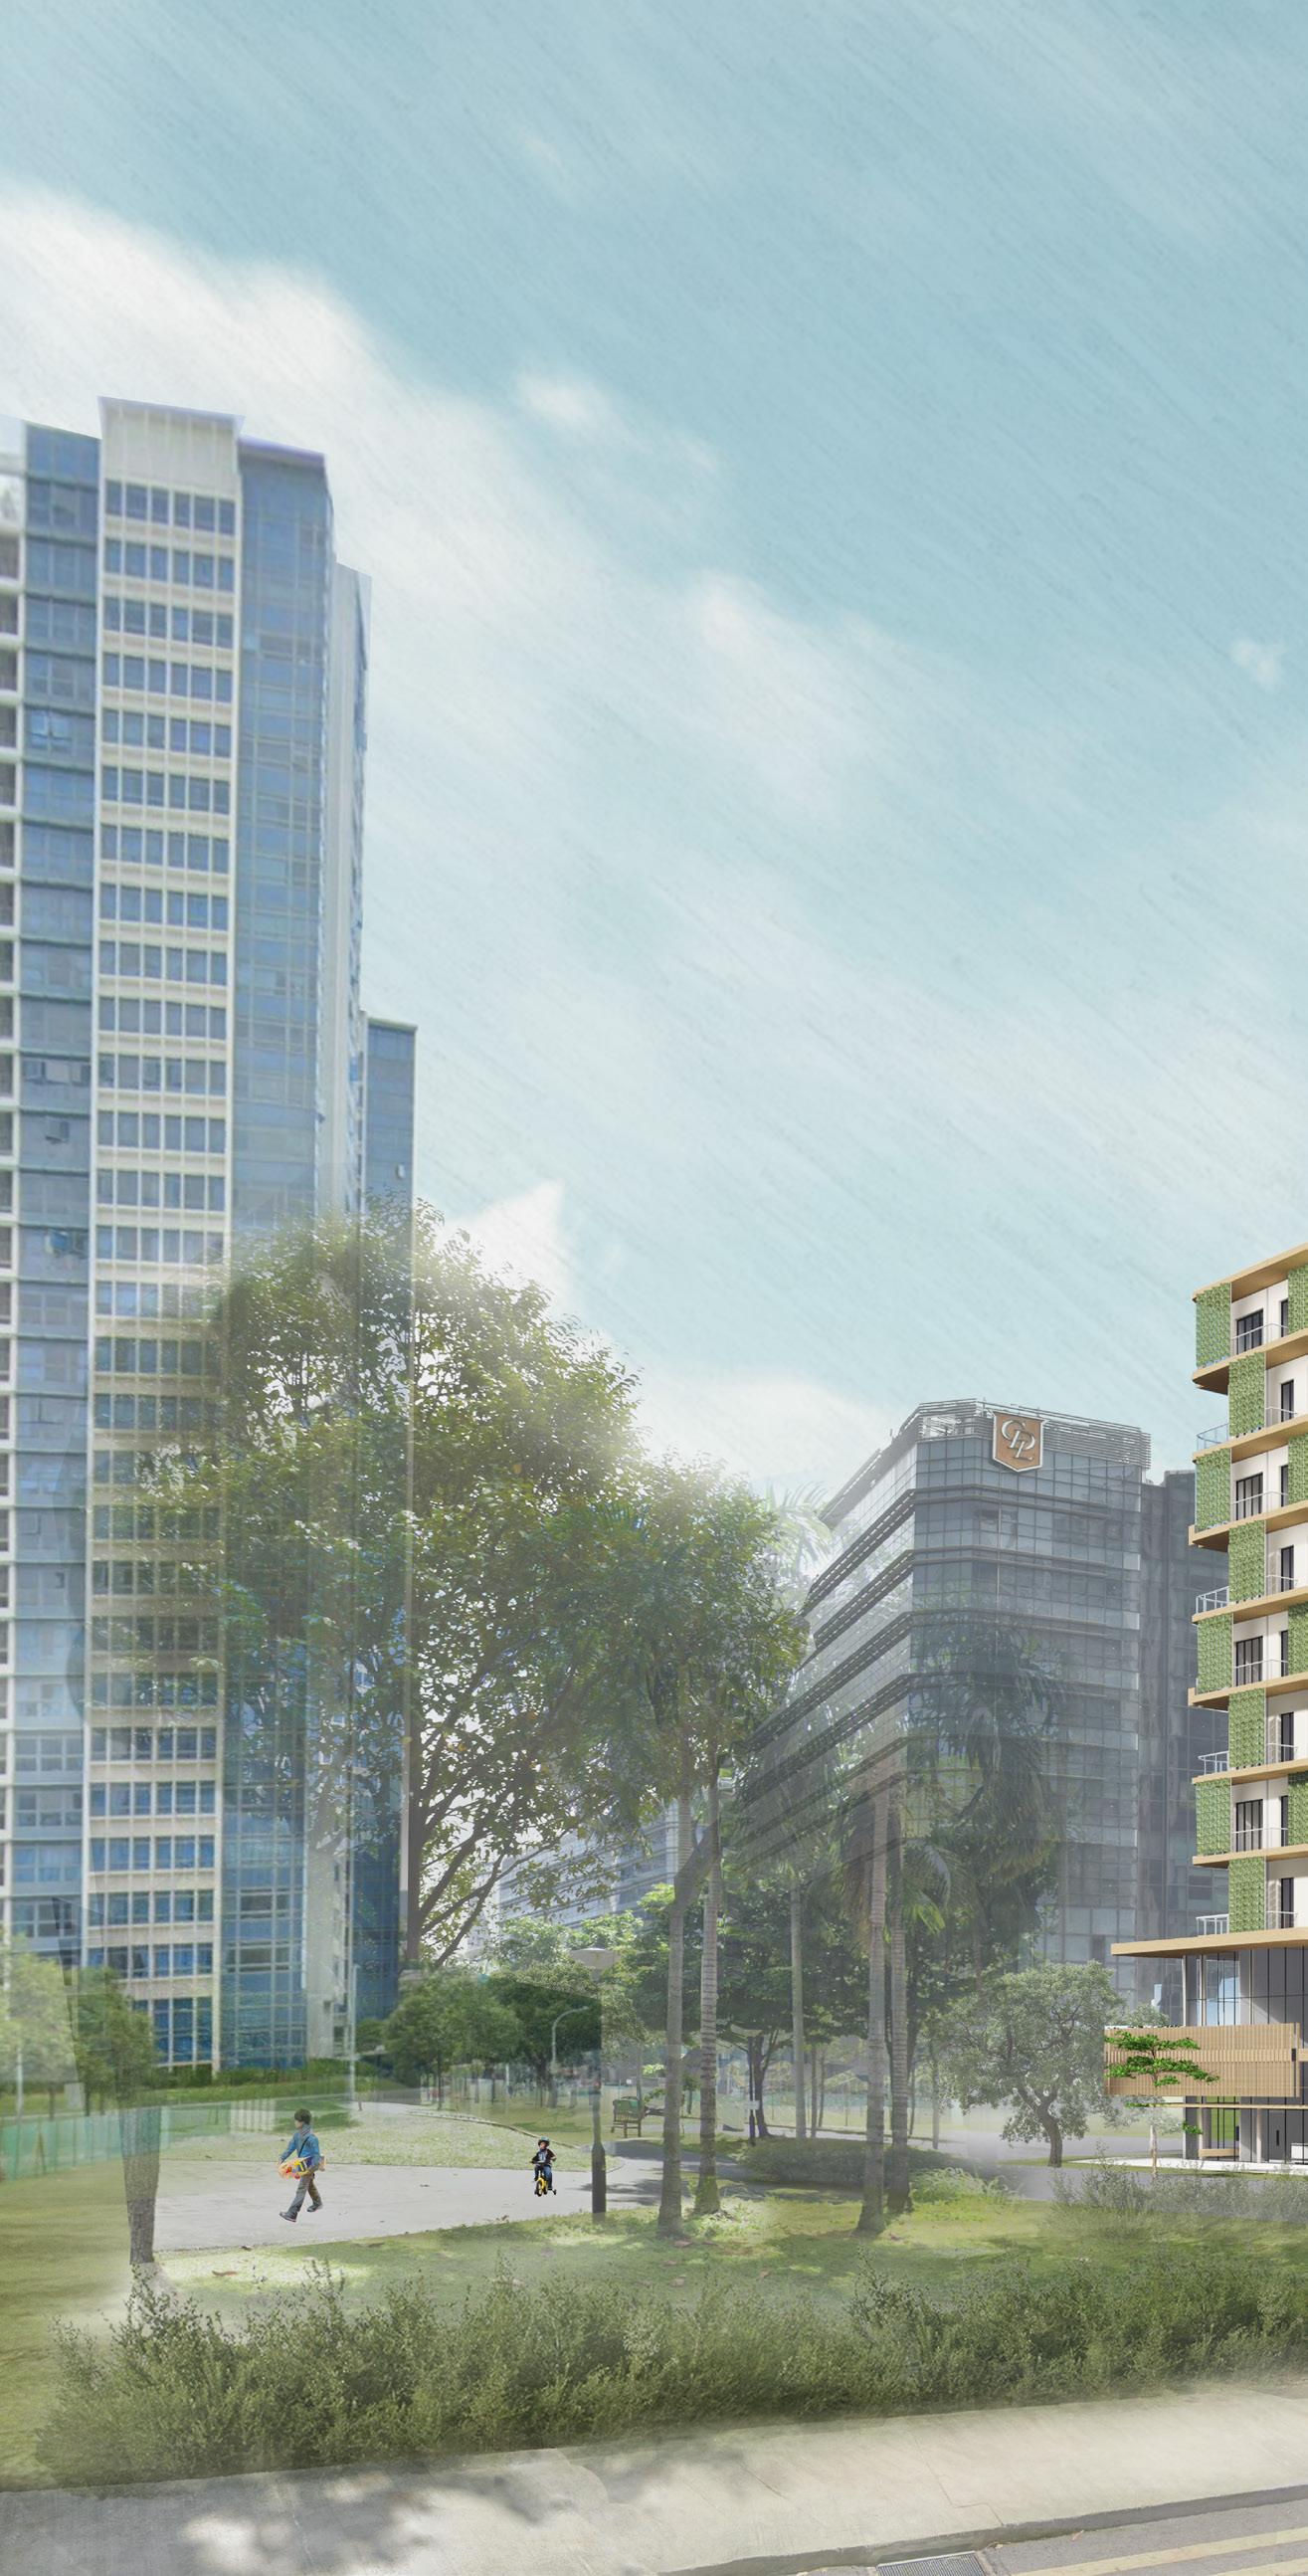
48 06
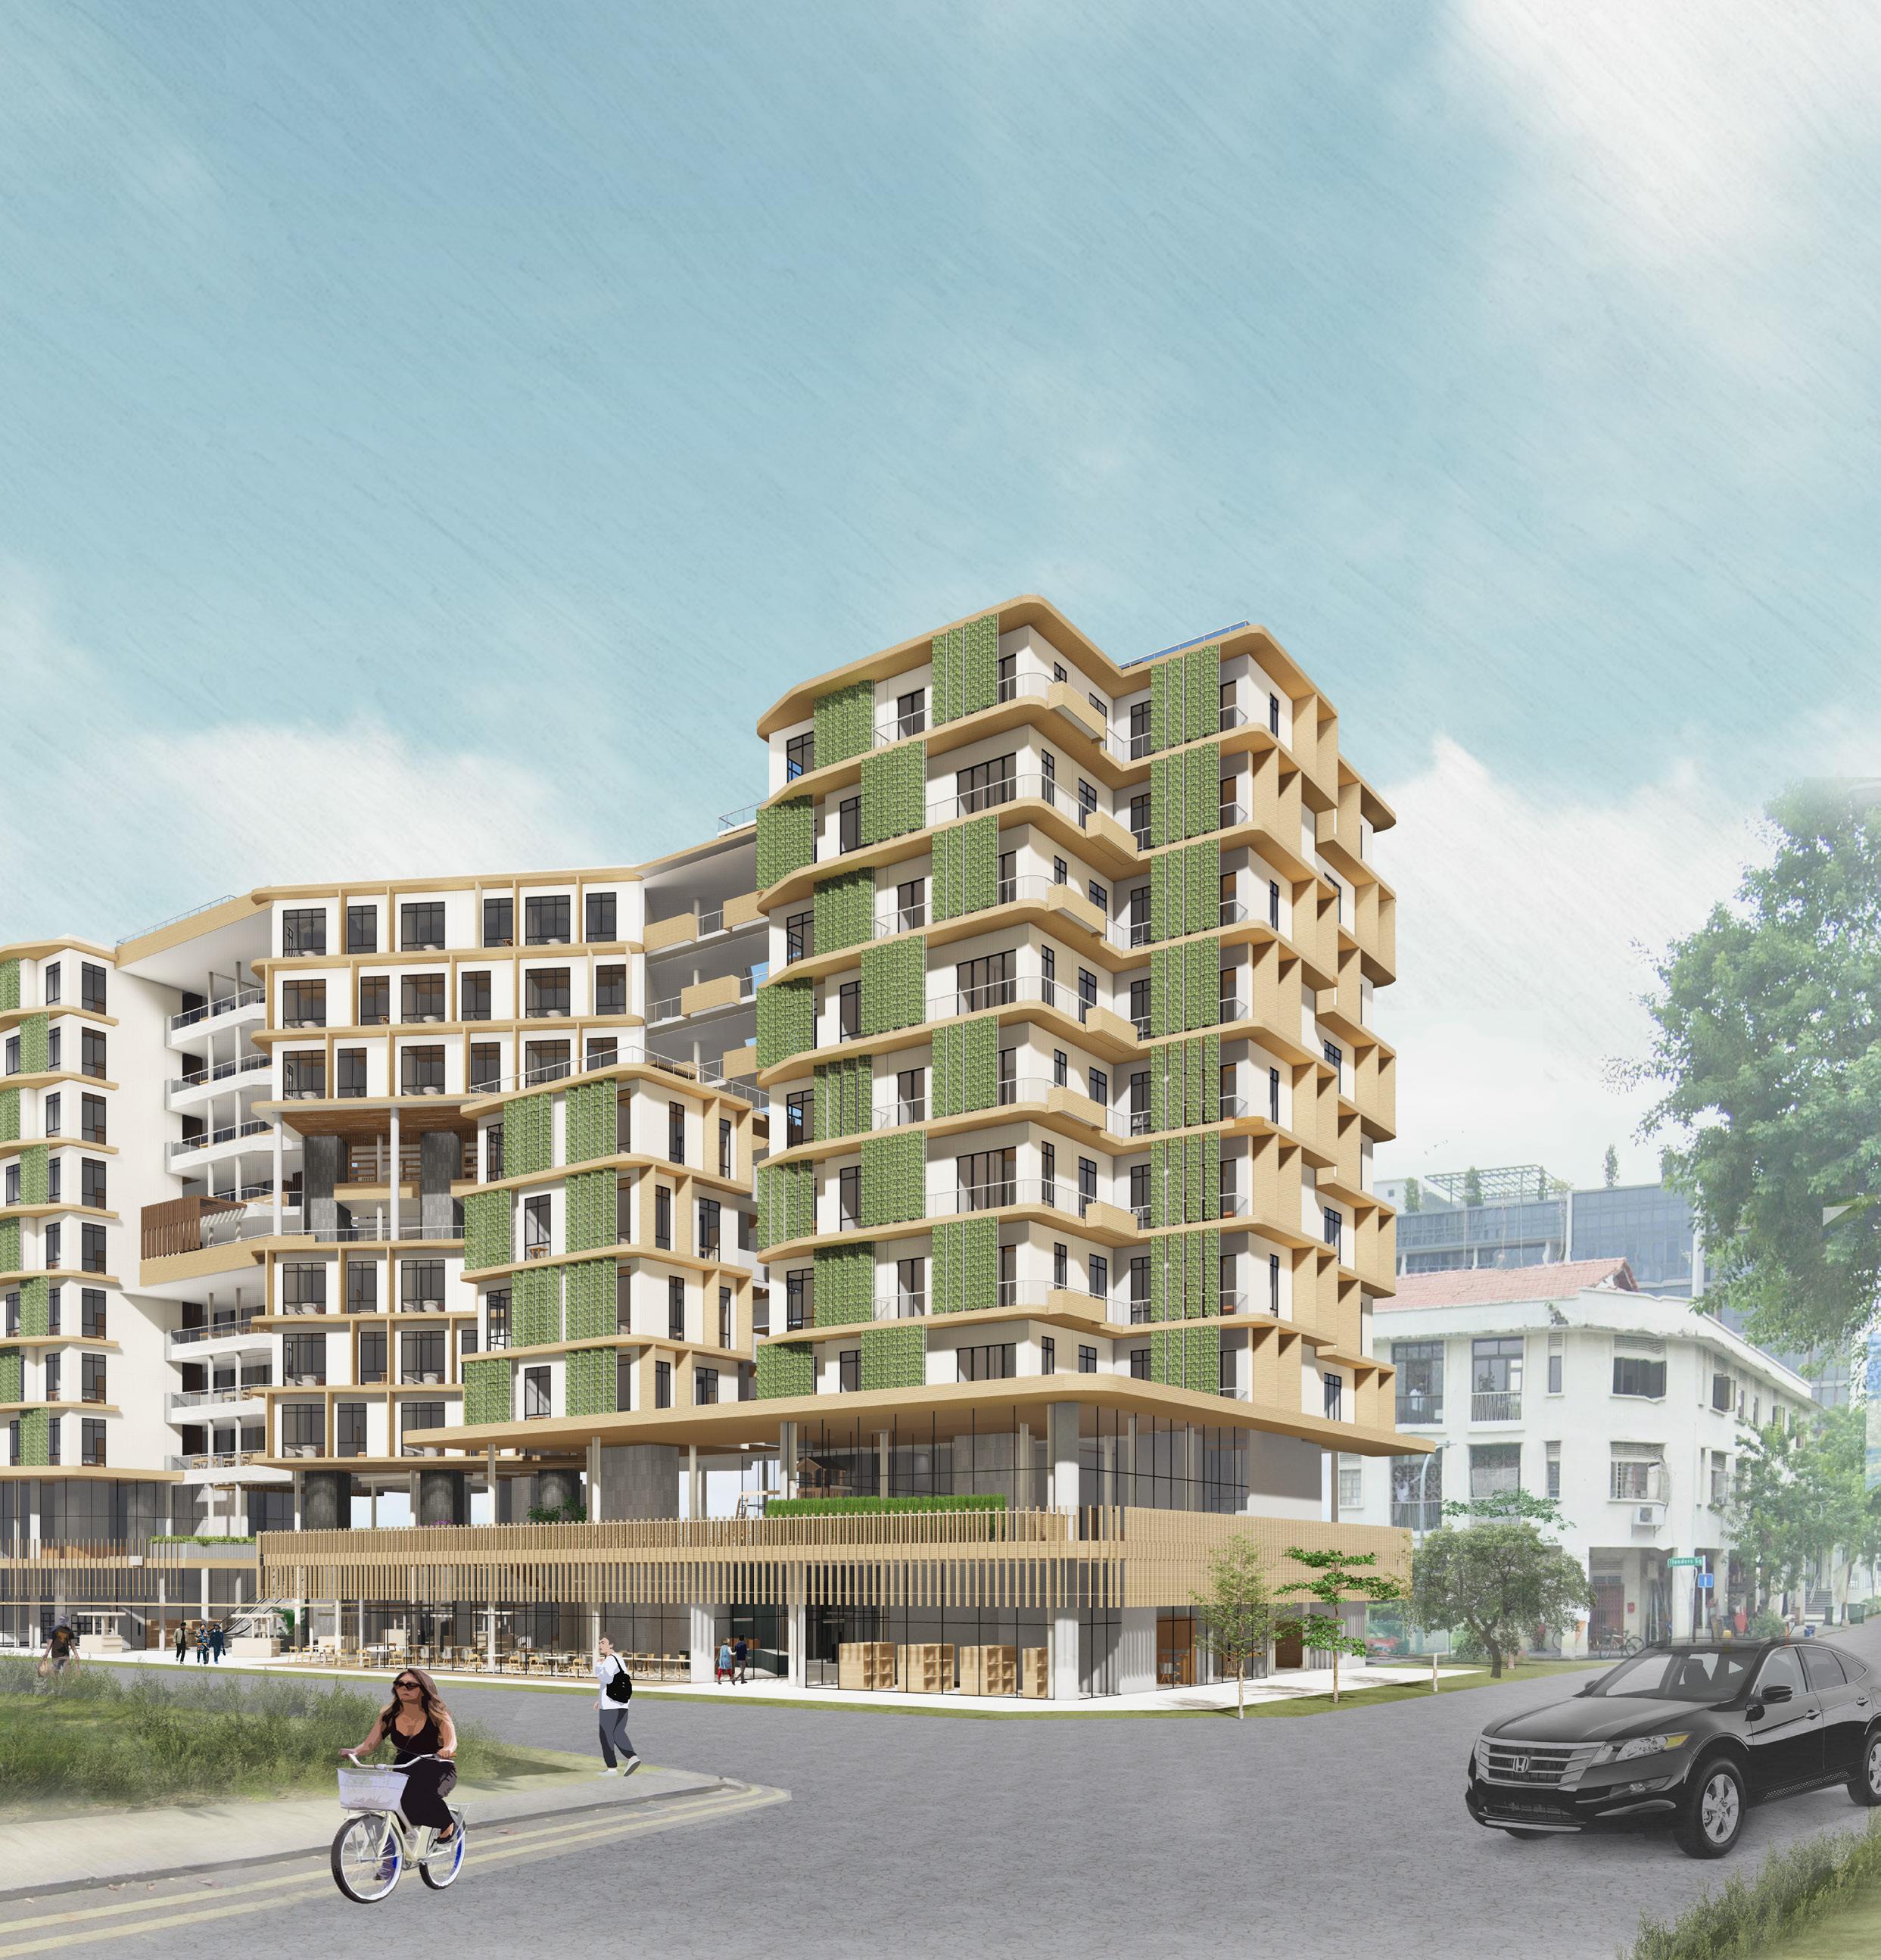
49 SITE
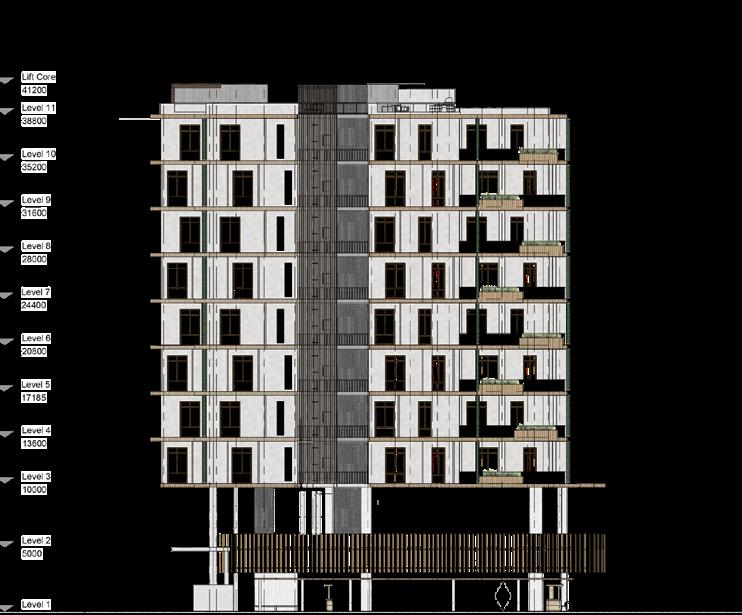
AREA: PETAIN RD, KITCHENER LINK (KALLANG, LAVENDER PLANNING AREA) / 4880.97 SQM DEVELOPMENT TYPE: 10-STOREY HIGH-RISE RESIDENTIAL CUM COMMERCIAL DEVELOPMENT SP Diploma in Architecture Y2 (AY20/21) Integrated Project Studio II
/ SITE
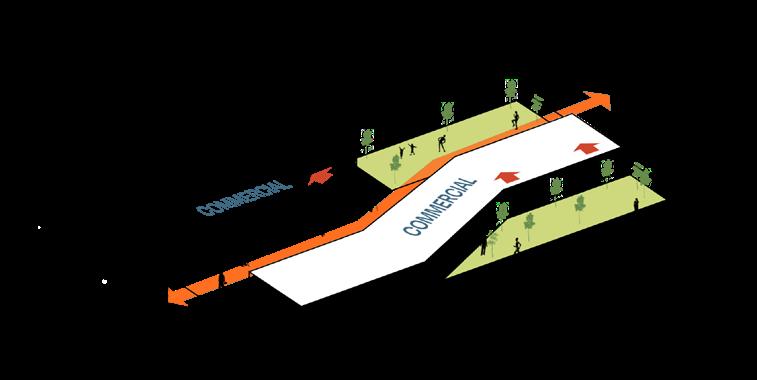
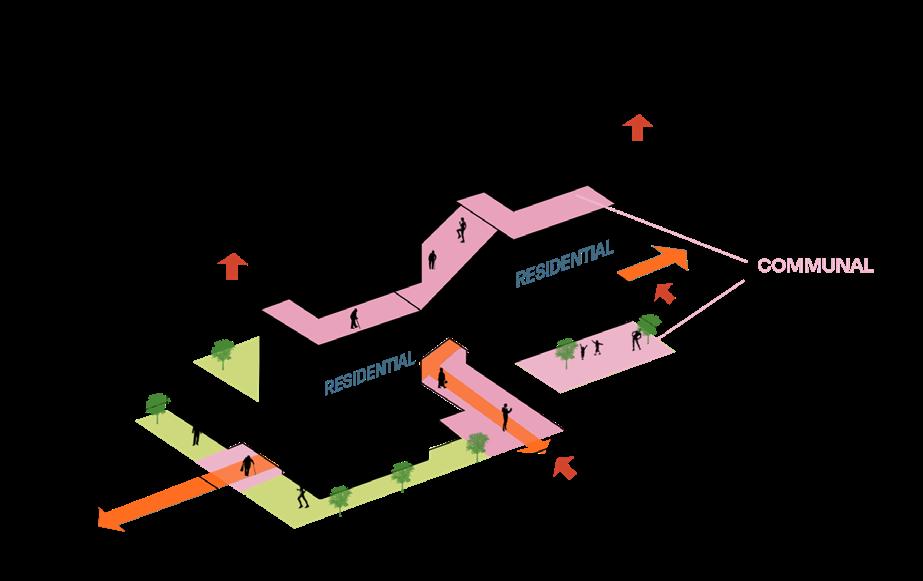
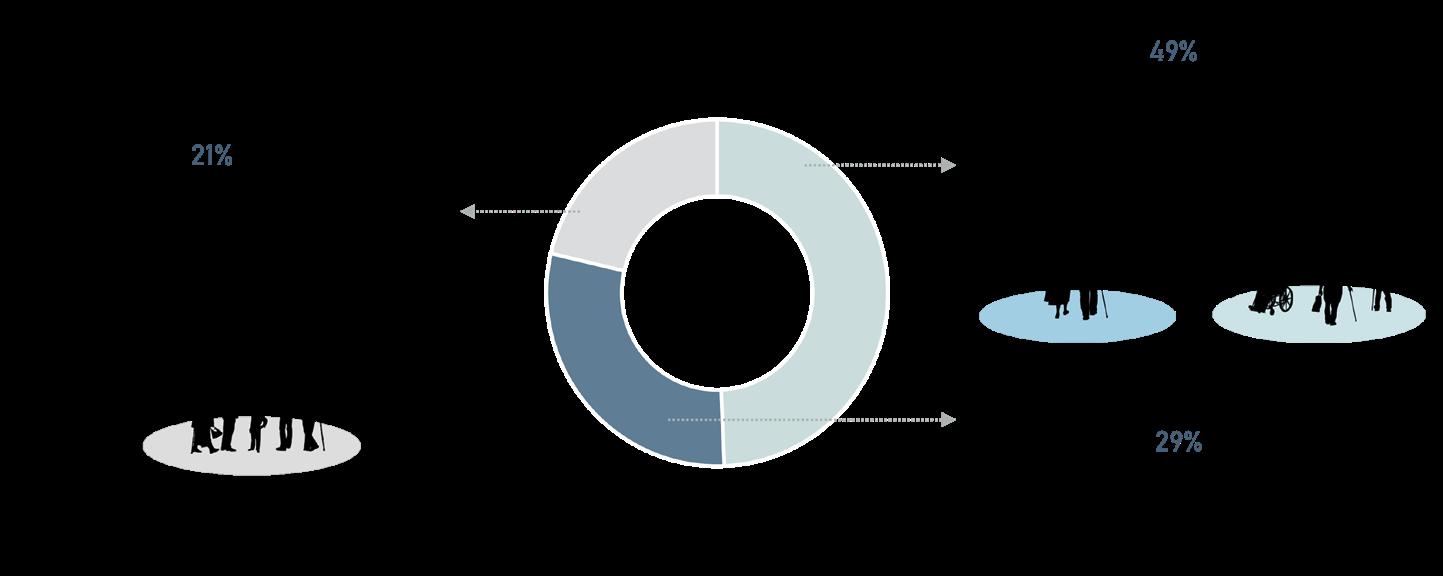
Unit Mix / Distribution
INTERGENERATIONAL PROGRAMMES
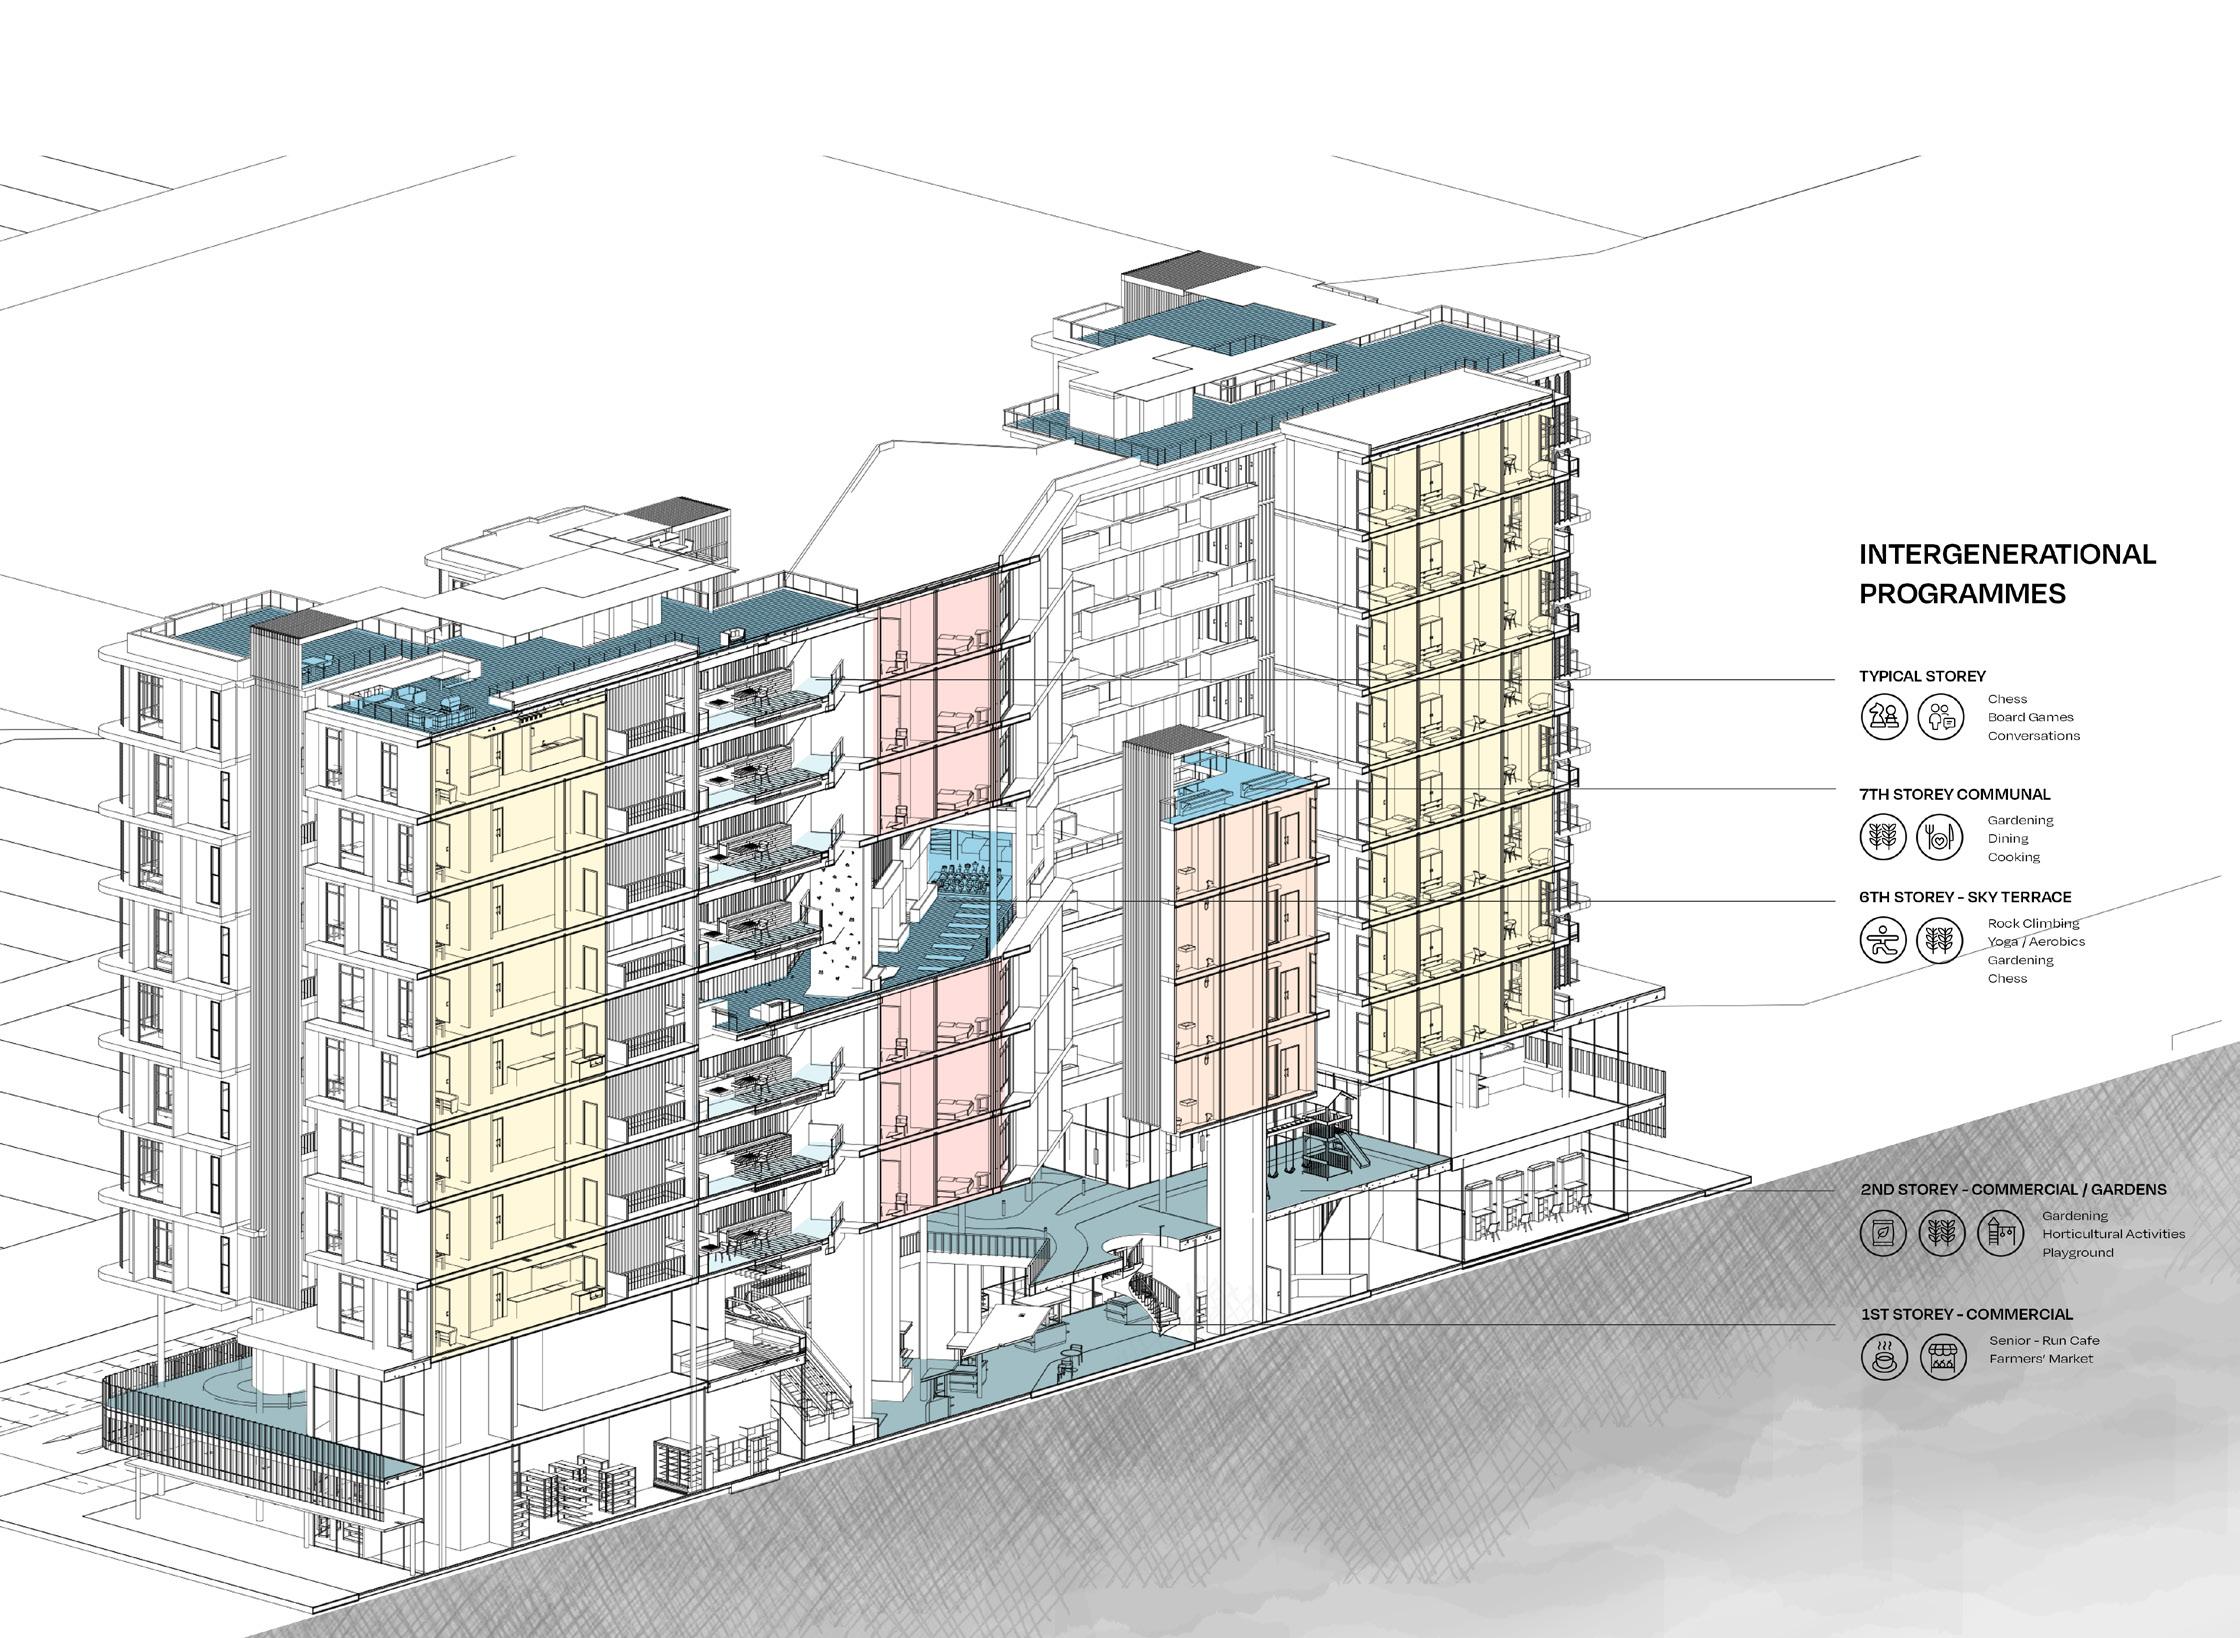
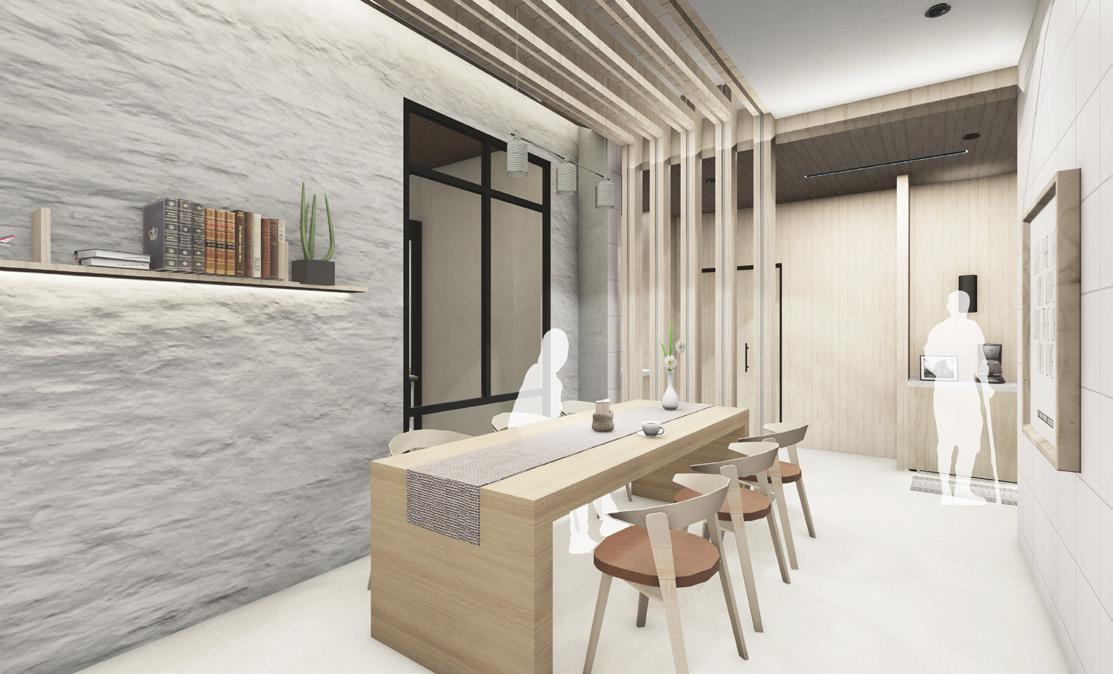
Intergenerational programmes are common programmes in which people of different age groups could partake in together. The types of intergenerational programmes introduced are decided based on the aspirations of the ageing population.
The introduction of intergenerational programmes within the residence aims to reduce the chances of social isolation for senior citizens who live alone, while fulfilling their aspirations. It also aims to remove the stigma that surround the programmes which are typically carried out in ‘senior activity centres’ within the neighbourhood, encouraging participation in these activities.
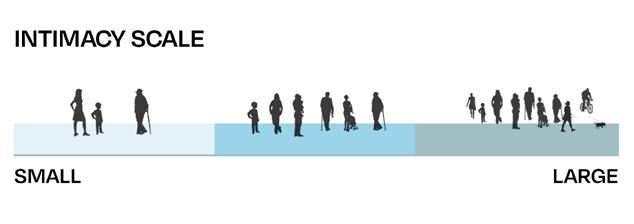
Eventually, it was decided that these programmes would be located at different levels within the development based on their level of intimacy. By determining the different levels of intimacy for each programme, it encourages participation in these programmes as people are able to choose to participate at scales that they are comfortable with.
50
VERTICAL VILLAGE
Process Diagrams
51 SP Diploma in Architecture Y2 (AY20/21) Integrated Project Studio II
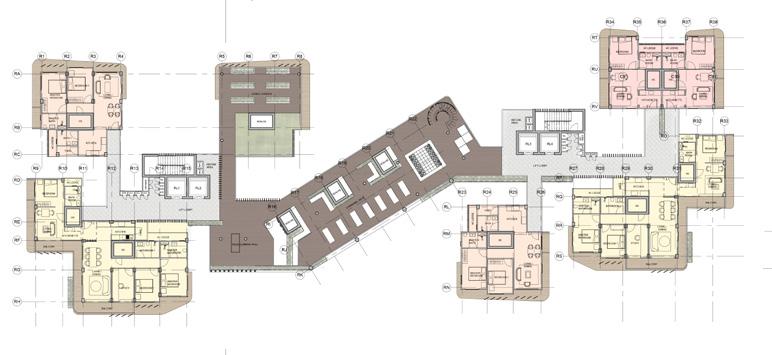
Typical Storey Plan Part Section
1st Storey Plan
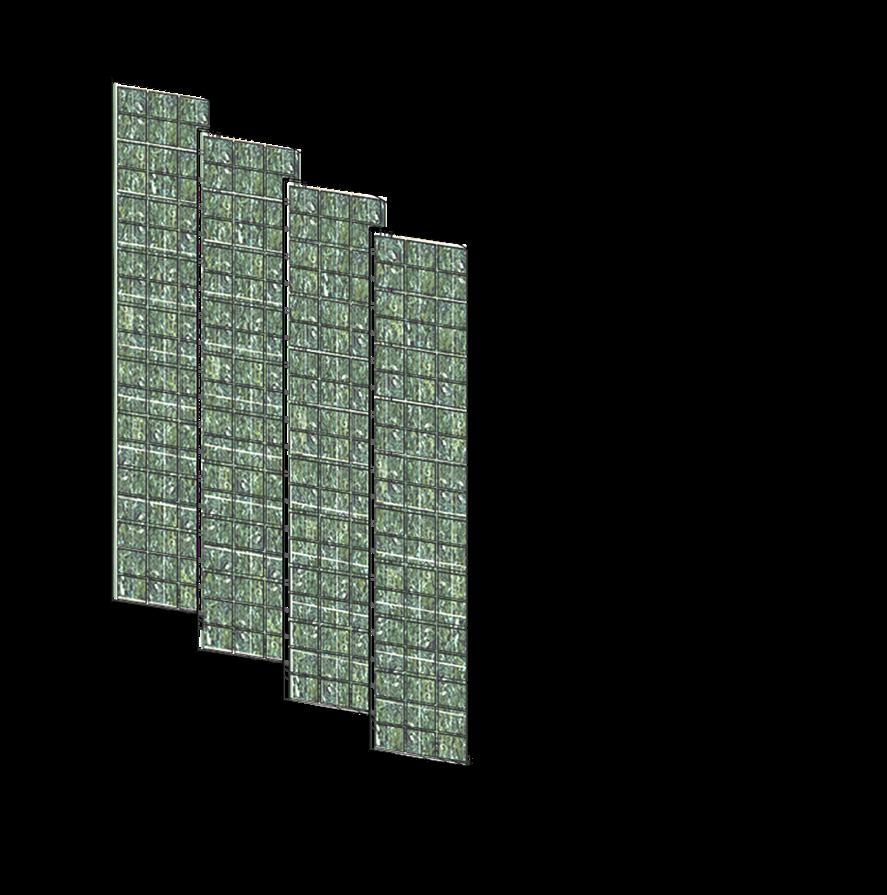
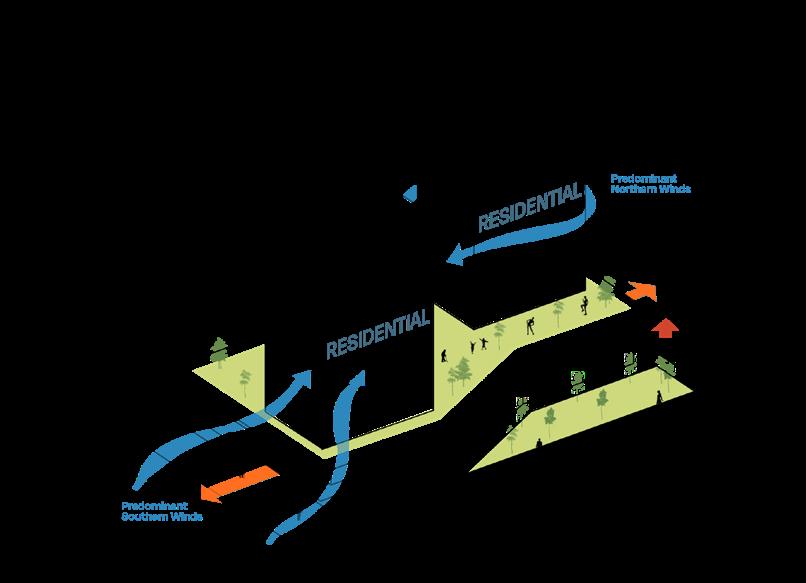
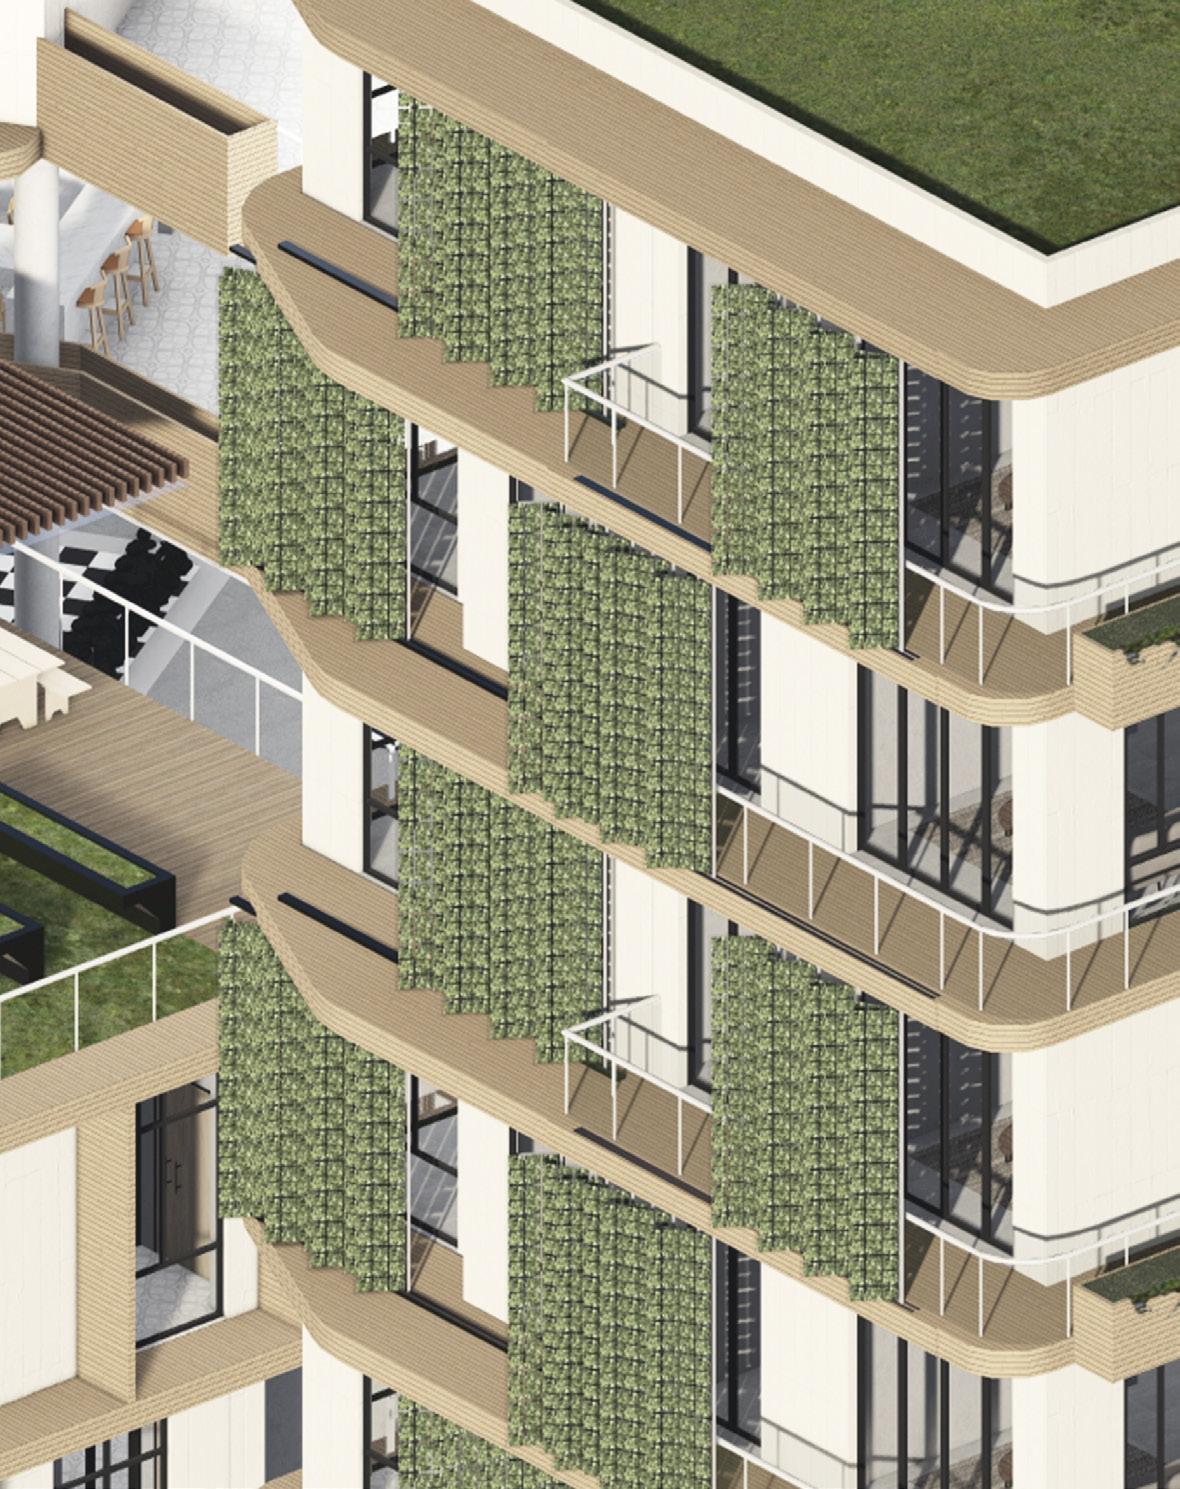
Envrionmental Response Strategy
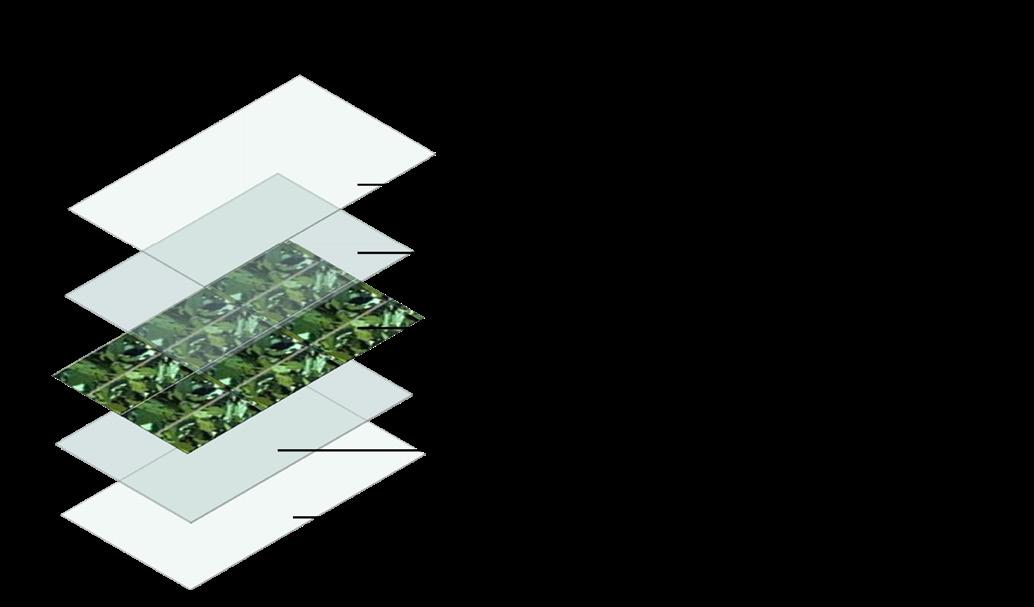
- Building Integrated Photovoltaics (BIPV)
52 VERTICAL VILLAGE
53 SP Diploma in Architecture Y2 (AY20/21) Integrated Project Studio II
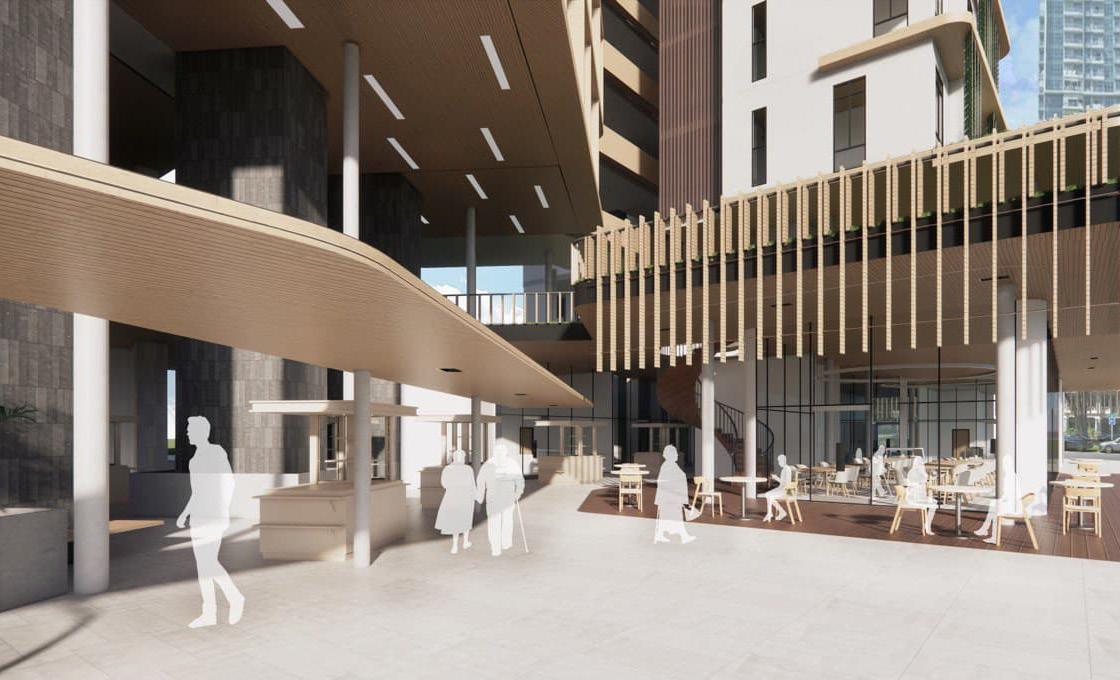
PUBLIC SQUARE WITH THROUGH-BLOCK LINK
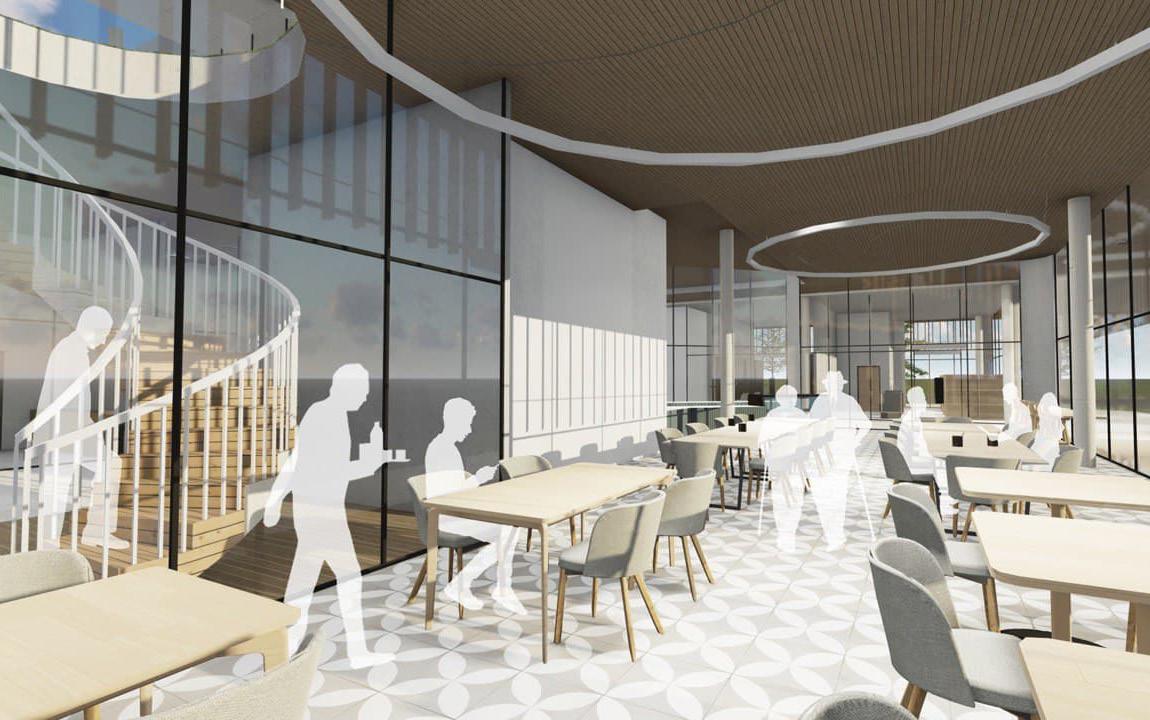
CAFE @ 1ST STOREY
SENSORY GARDEN @ 2ND STOREY
COMMUNAL GARDEN @6TH STOREY
OF A 5-ROOM INTERGENERATIONAL, ADJOINING UNIT Side Elevation Front Elevation
LIVING ROOM
54 VERTICAL VILLAGE
55 SP Diploma in Architecture Y2 (AY20/21) Integrated Project Studio II
OTHER WORKS
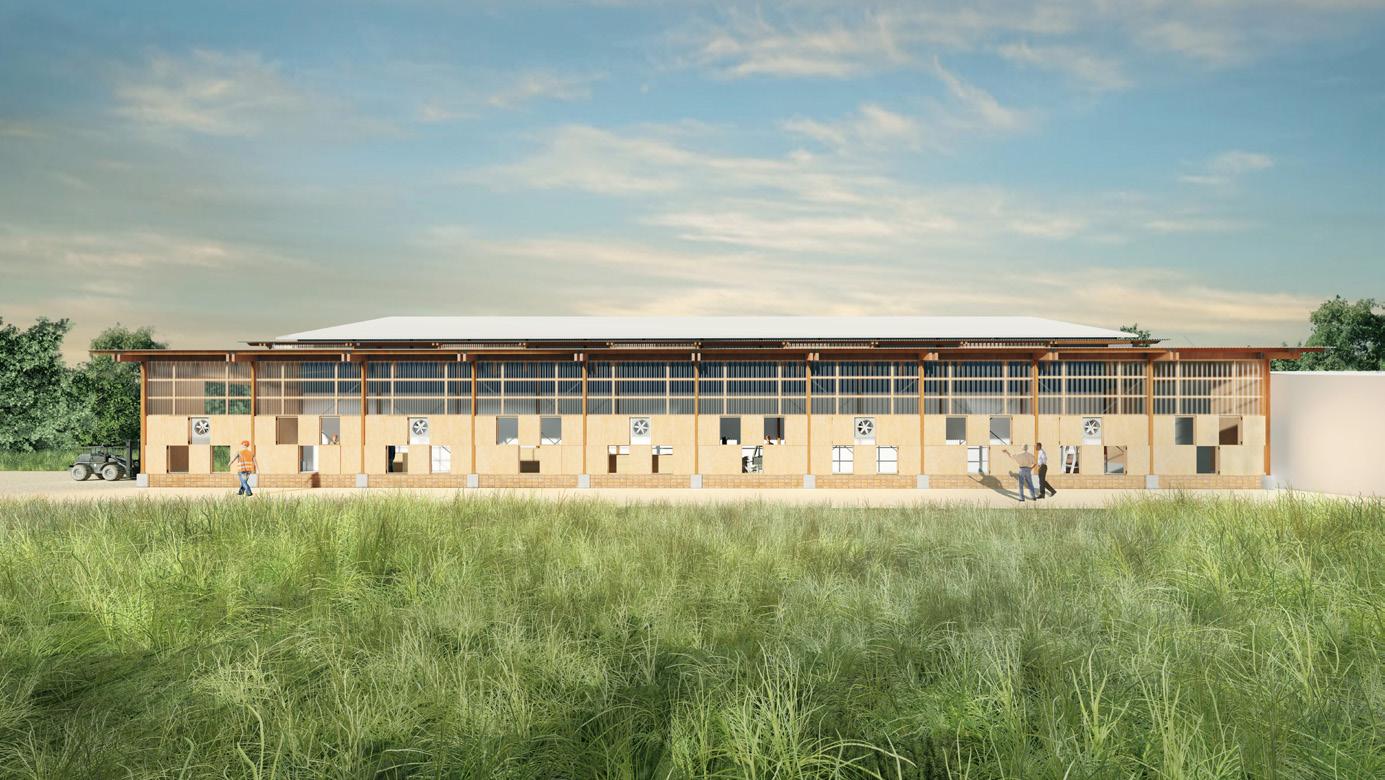
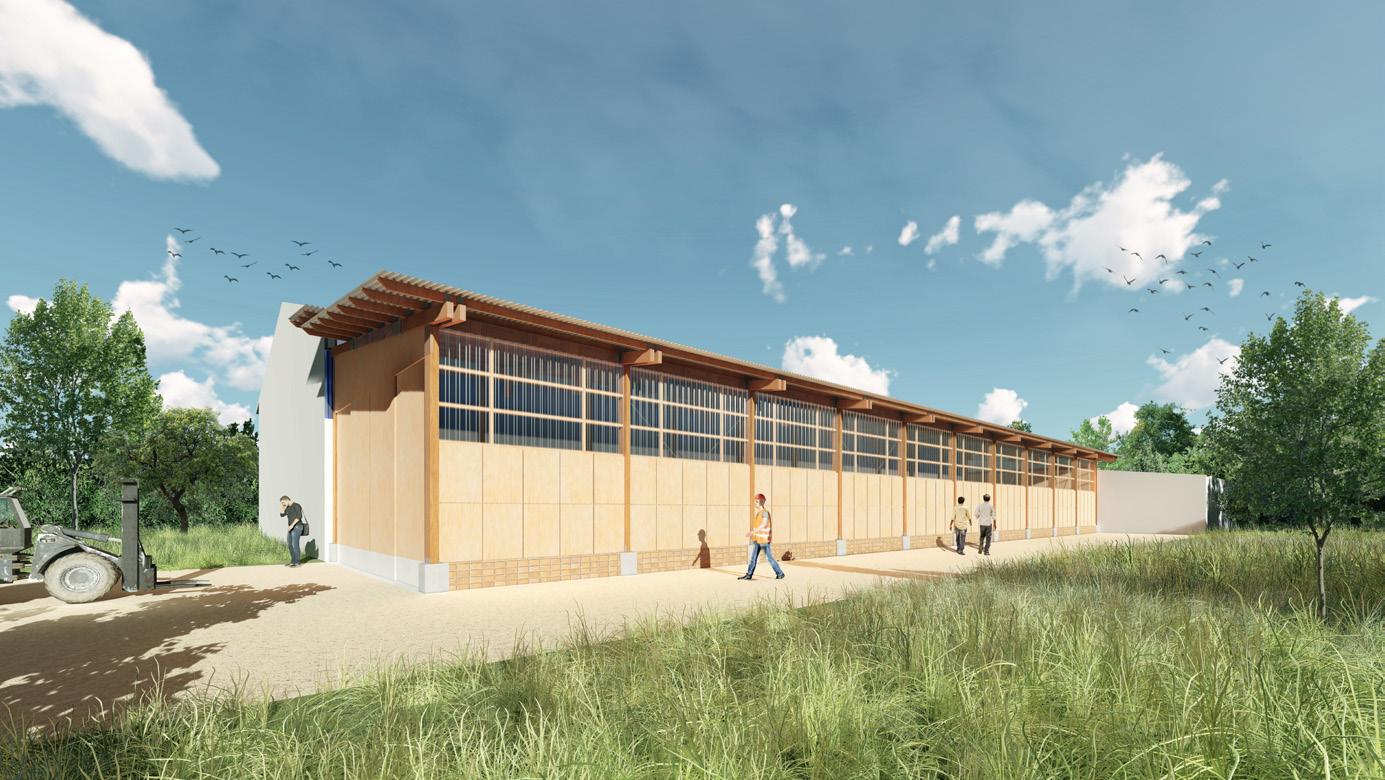
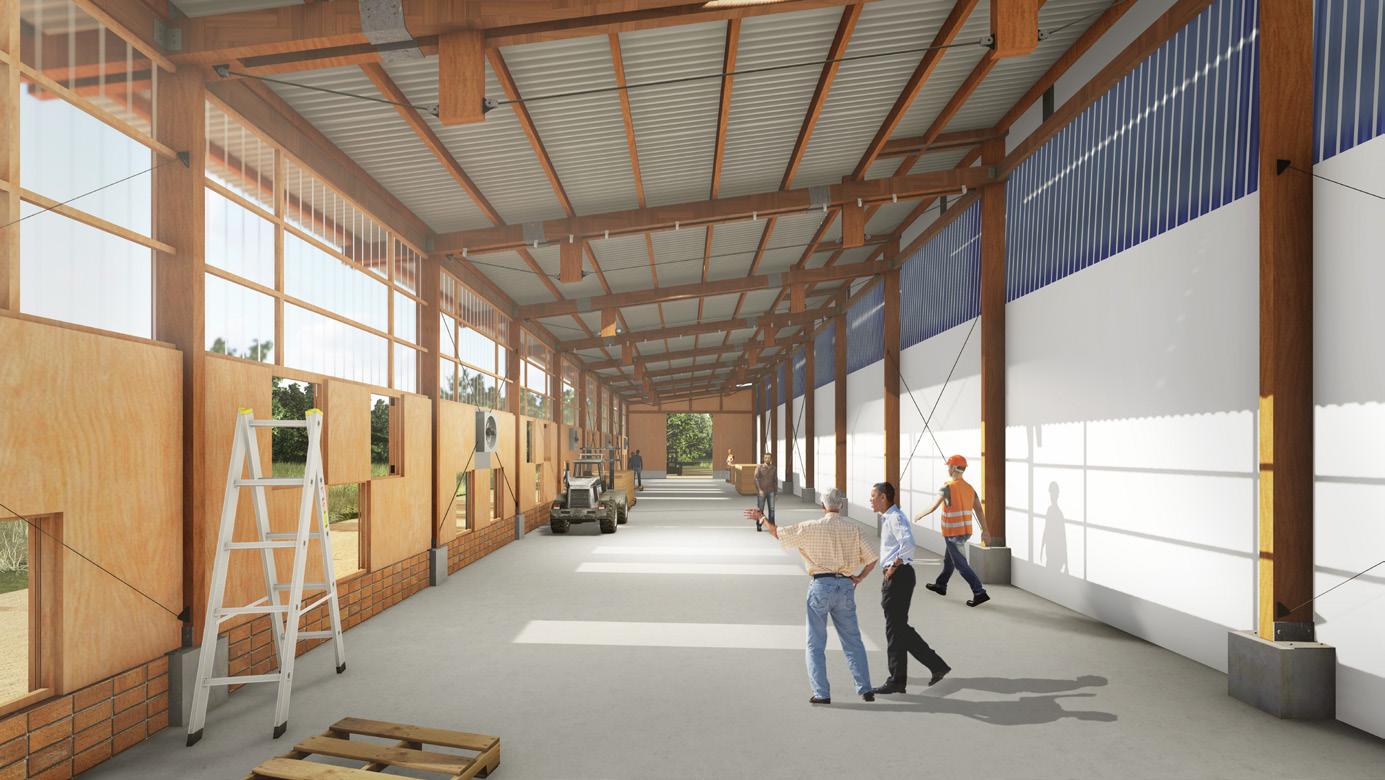
Visualisation works from my internship experiences etc. (All works are shared with the consent of the firms) FIRM/COMPANY IN-CHARGE: WY-TO
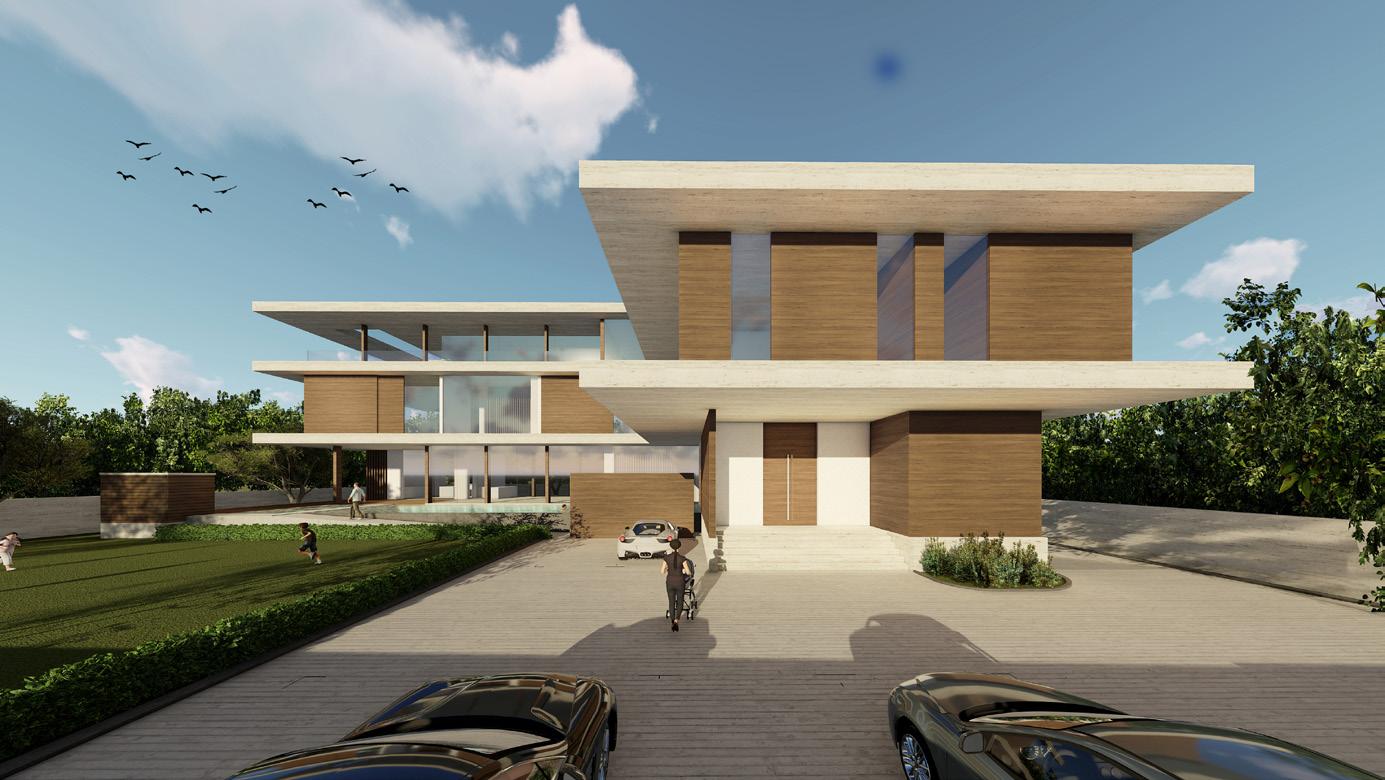
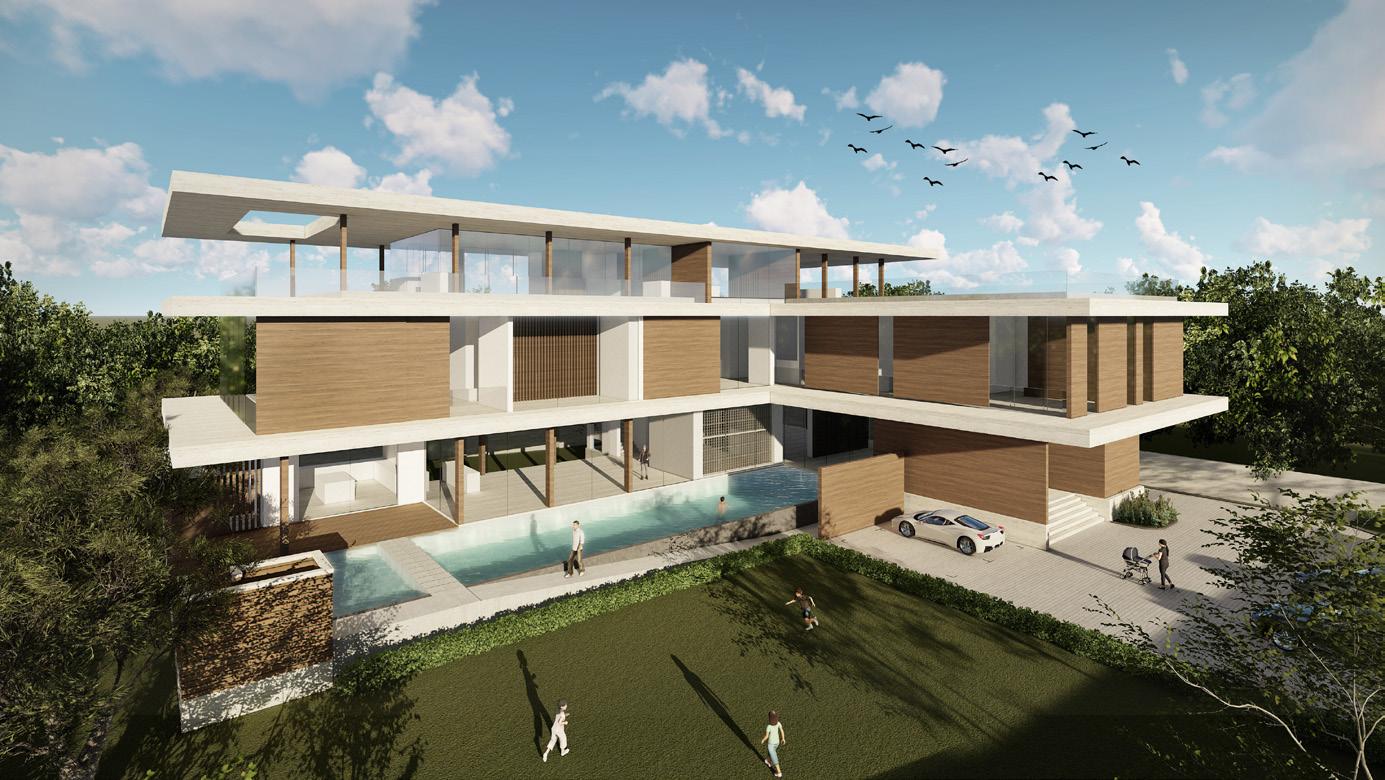
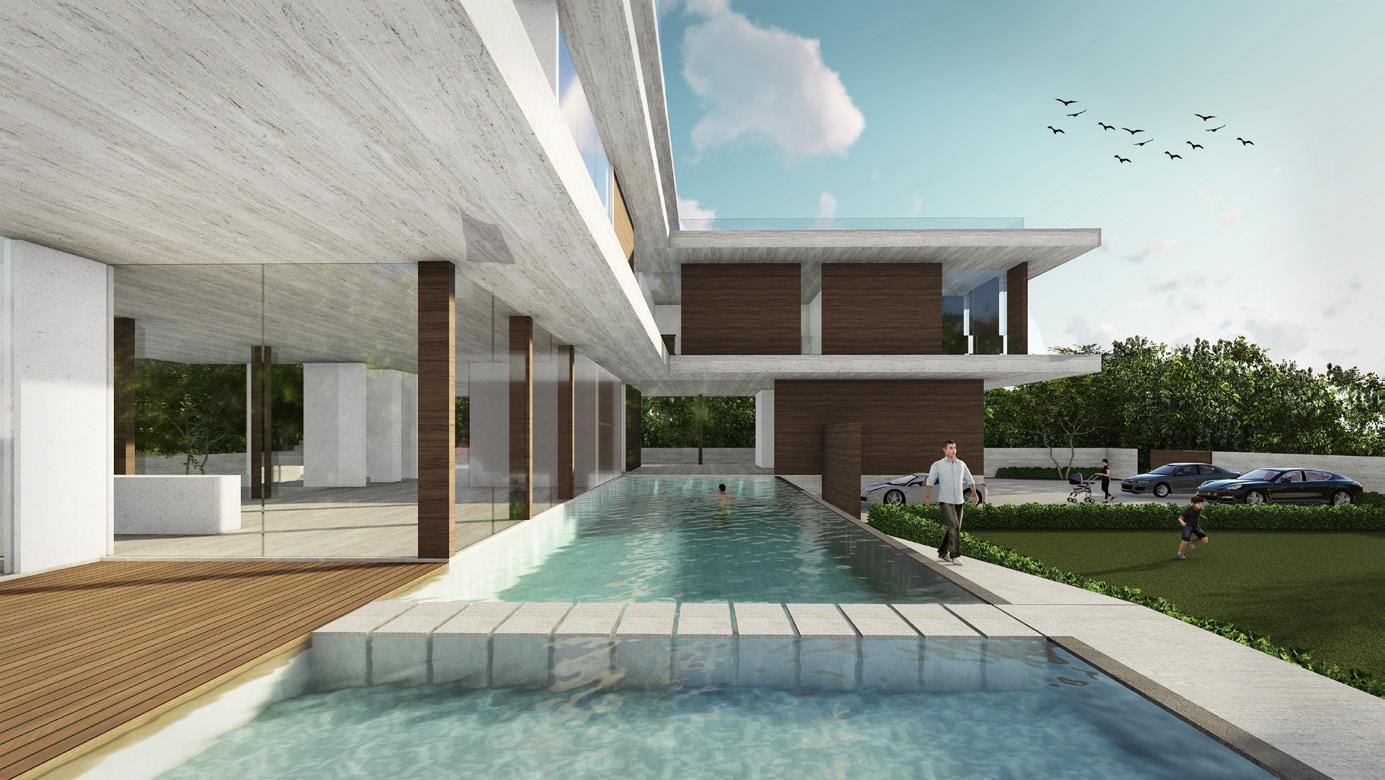
SITE / DEVELOPMENT TYPE : Bintong Park, Good-class Bungalow
SOFTWARE TOOLS: Sketchup, Lumion (Visualisation)
56 07
/ DEVELOPMENT
TOOLS: Sketchup, Lumion (Visualisation)
FIRM/COMPANY IN-CHARGE: WY-TO
SOFTWARE
SITE
TYPE : Jaya Cemerlang Industry Factory, Tangerang, Banten, Indonesia
58 07
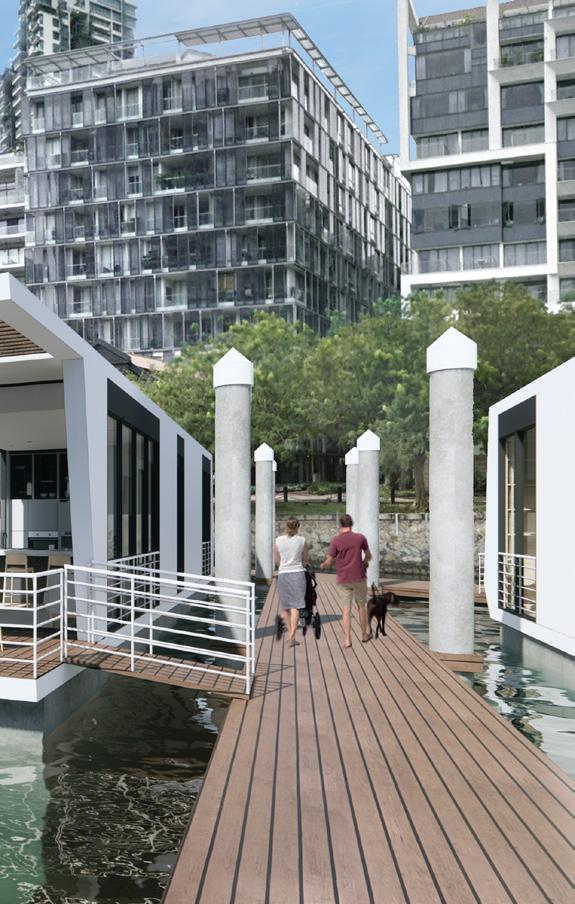
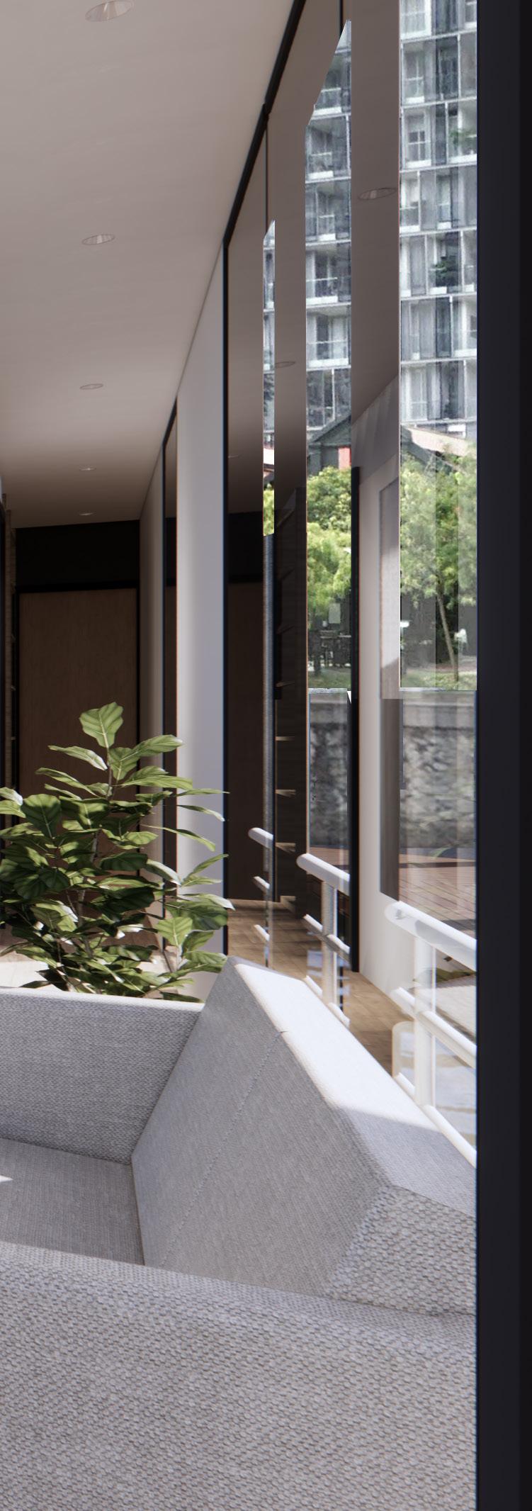
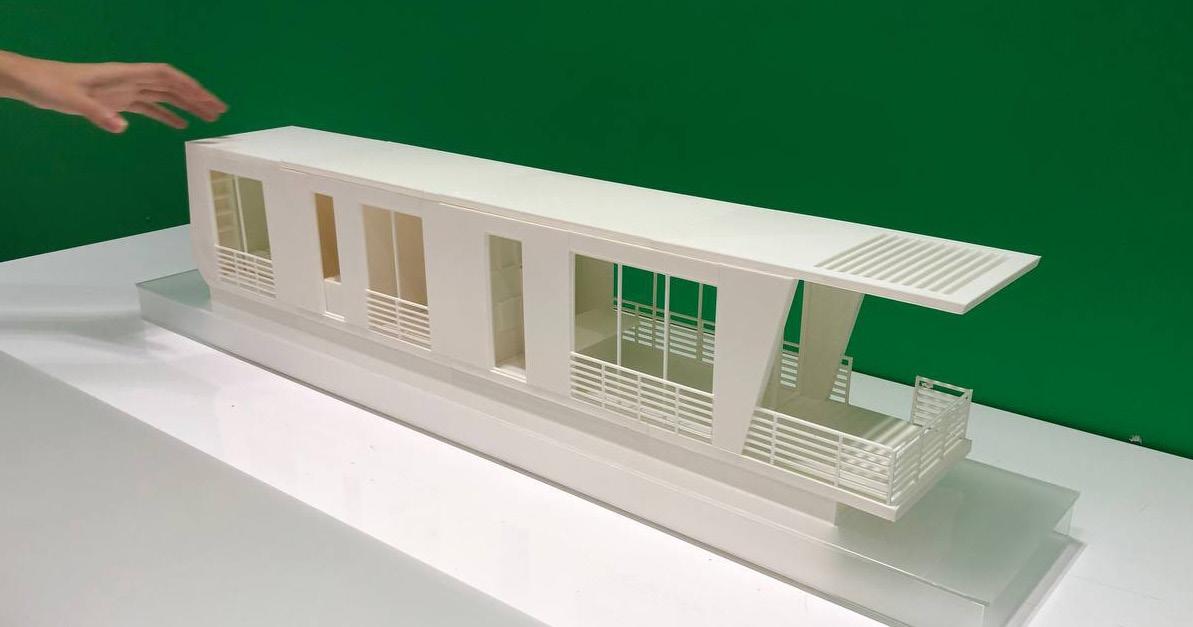
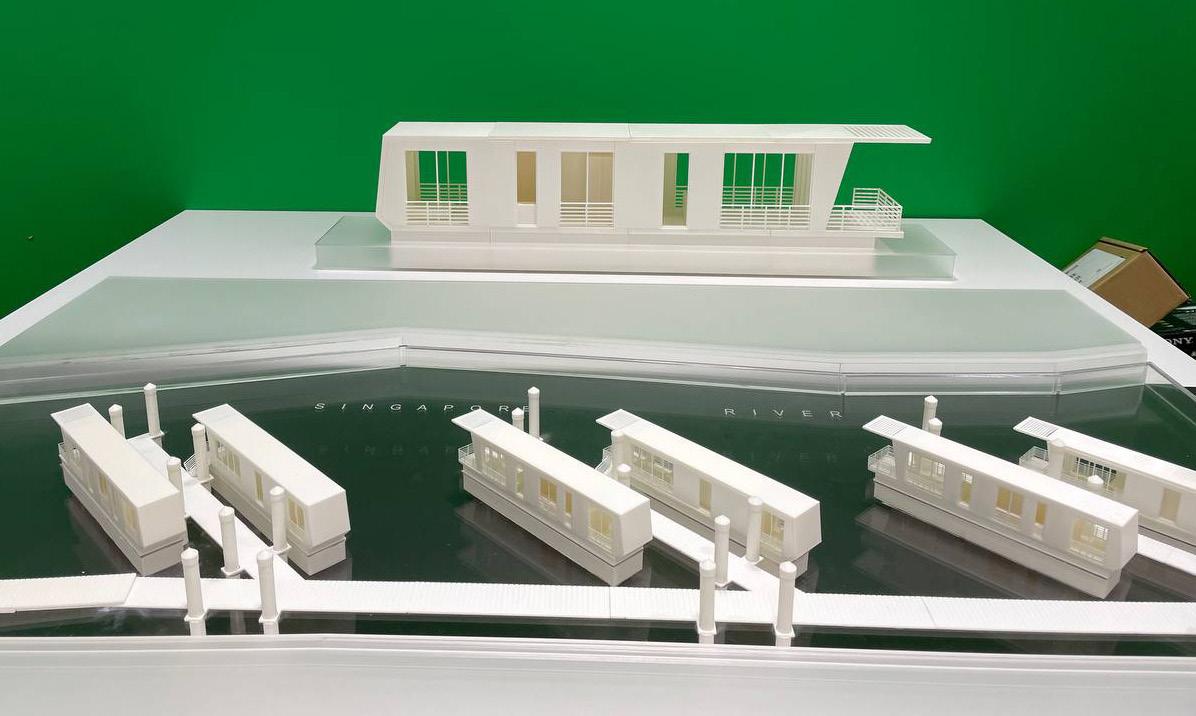
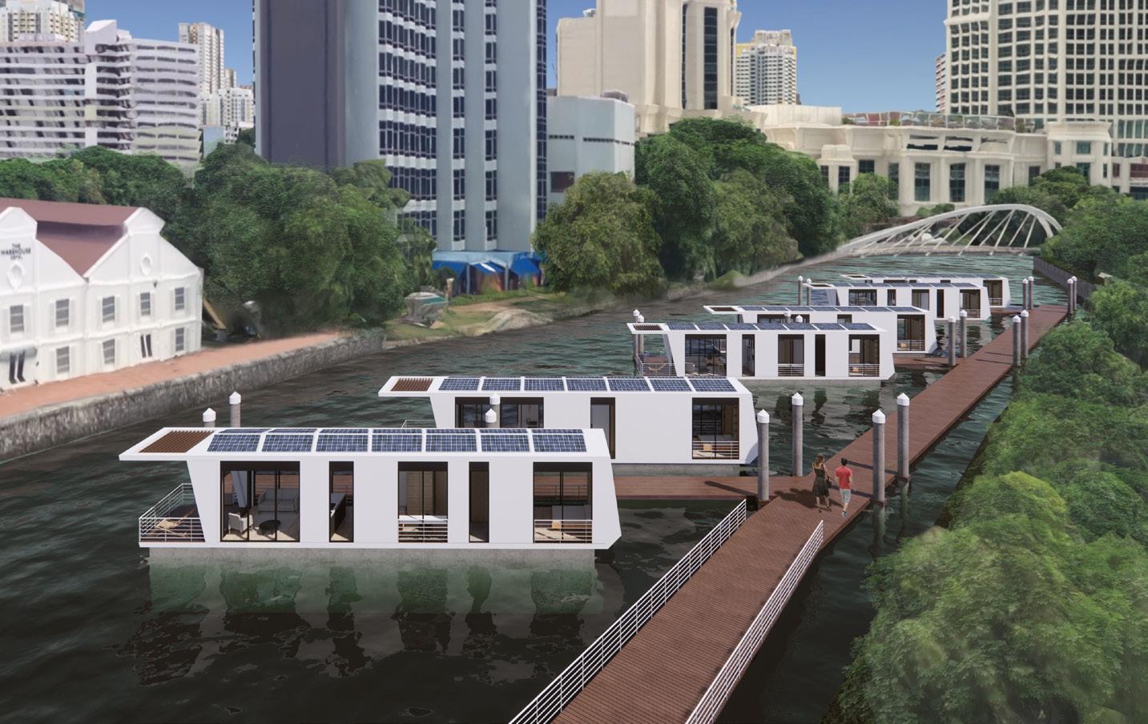
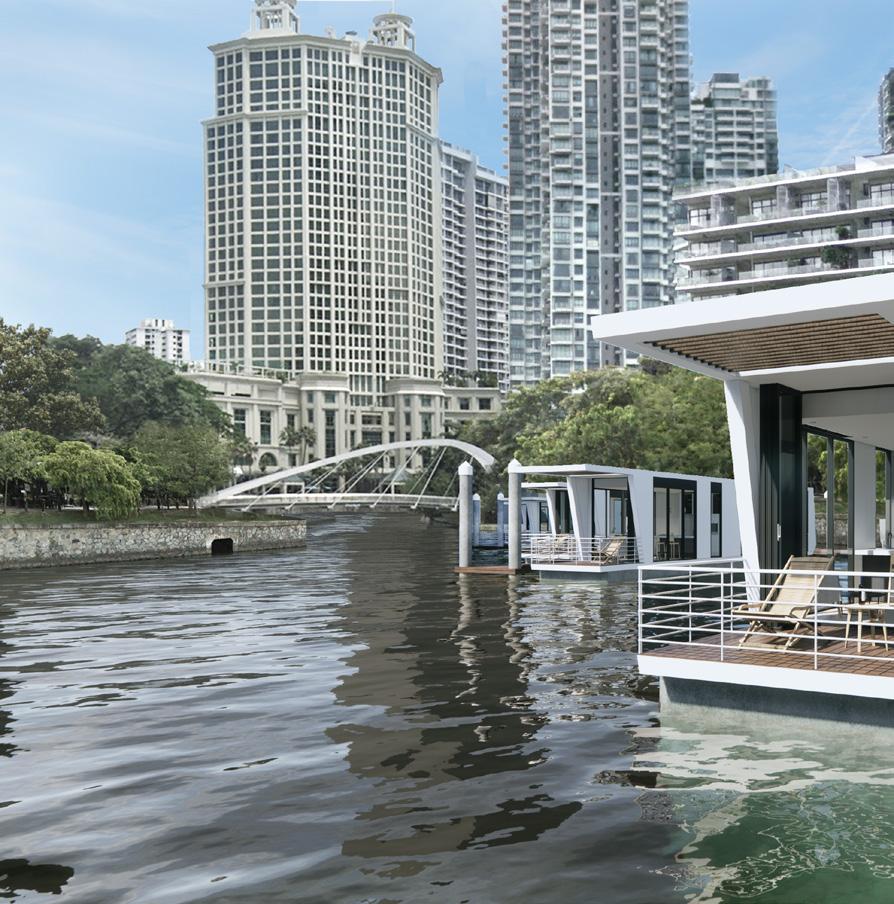
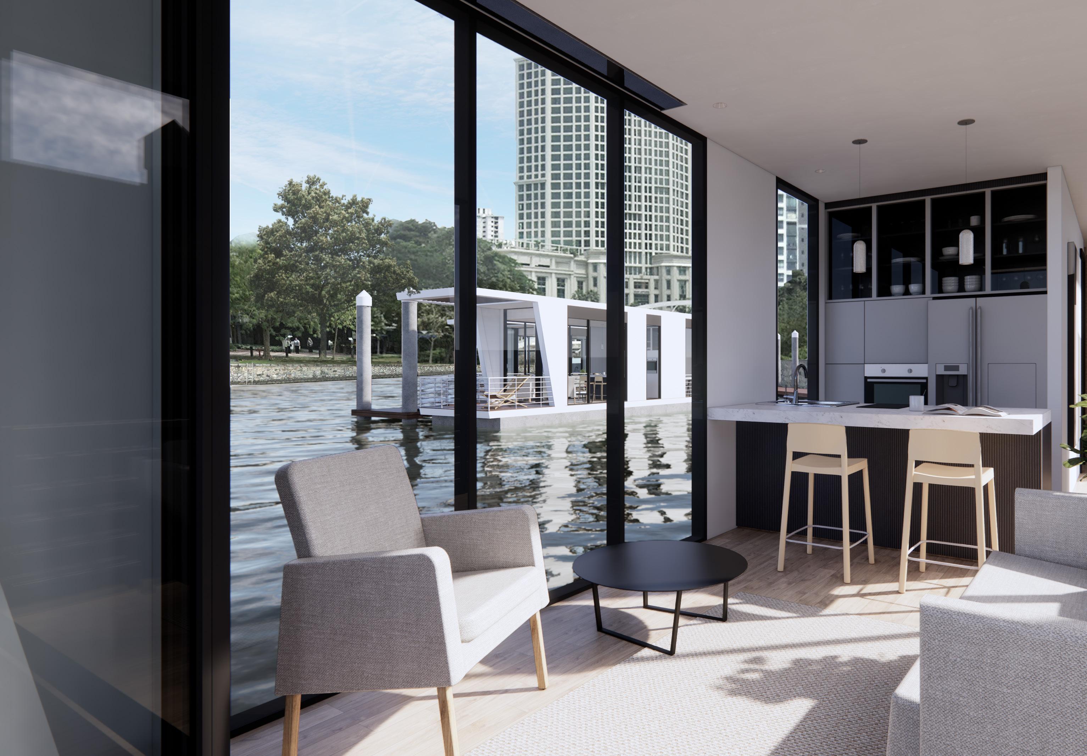
Collaborated with Floating On, a start-up founded in Singapore which aims to introduce a sustainable model for Singapore’s first floating accommodation. Assisted in the 3D Modelling, 3D Rendering of the proposed accommodation from the design inception stage using BIM (Revit).
Assisted in the production of scaled physical models of the design proposal, which involved the use of 3D-Printing.
FIRM/COMPANY IN-CHARGE: FloatingOn
SITE/ DEVELOPMENT TYPE : Singapore River, Floating Accomodations
SOFTWARE TOOLS : Autodesk Revit, Twinmotion (Visualisation),
59
special thanks to...

friends, family, tutors and everyone who played a part in the works above, taught, inspired and encouraged me throughout my academic journey :-)
61