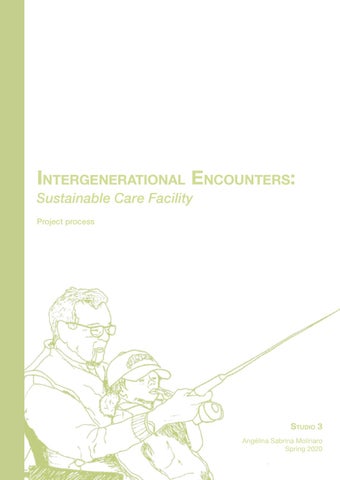
Intergenerational Encounters: Sustainable Care Facility Project process
Studio 3 AngĂŠlina Sabrina Molinaro Spring 2020
E a r ly P r o c e s s
Common house
Connected mass or divided ? Making the scale smaler by dividing some of the mass into smaler masses. How compromised is the mass, is it about creation space to a courtyard.
Connections Experimenting with still having a connection to the common function in experiments to creates smaller masses instead of few big ones.
Activity house
Forest
Air
Fire
Common house
Earth Water
Masterplaning
Facades
Midt Process
FOREST
Forest
Bushes and scrubs
BUSHES AND SCRUBS
AIR
Garden
GARDEN
FIRE
Elements
Garden boxes
GARDEN BOXES
WATER
Balcony
Plants in pots.
BALCONY
EARTH
PLANTS IN POTS.
AIR
Forrest FIRE
Pu blic
WATER EXISTING COMMUNITIES
NORDBYHOLMEN
ELDERS
CHILDERN
NEW DEVELOPMENT
COMMUNITY DIAGRAM
EARTH
S t r at e g y
Forrest
Pu blic
and experiences
Expanding Nature
Semi p
PLAN SCALE 1:500
Semi private
Private
Common
Unheated room
Common house The hole area
Plants - Air
Community - Fire Water landscape - Water
Animals - Earth
Rent to business
PLAN SCALE 1:250
Elevation 1:200
Elevation 1:200
Elevation 1:200
Flow for elders
Flow for kids
Degrees of shelter - unheated
Flow for the public
Aquaduct are known for their ability to transport fresh water over distances. Aqueducts included the design and construction of tunnels, bridges, siphons and cisterns for the water to travel through. The romans used several different materials in construction aqueducts. Stone was to construct the masonry channels and concrete made out of stone, sand, lime, and water was used to line the aqueducts. They also used lead and earthenware clay to construct pipes. Some of the water there was lead into the city by the aquaduct were distribuated outside the city for watering the fields. When the water arrived to town it was lead through big purifyingtubs where the unpurities drops to the bottom, and then devided in the divisiontub. Hydraulic mortar. Often a rule, a channel of mortar and roughly cut stones was also cast in rock tunnels (opus caementicium). The channells sides and bottom was always smooth plastered with Hydralic mortar (opus signinum). The romans special kind of mortar was used in the canals to assure waterproofness.
W at e r
Play for kids
Outdoor theather - Water collecter
Water garden
Rain water collecter
Fencing in life-threatening dangers
E x p e r im e n tat i o n
Sketching in big scale. 1:200
flow and connections
Models
Landscape
S pa c e
c l i m at e
F u rt h e r
i n v e s t i g at i o n s
Units
Large common house
Cluster common house