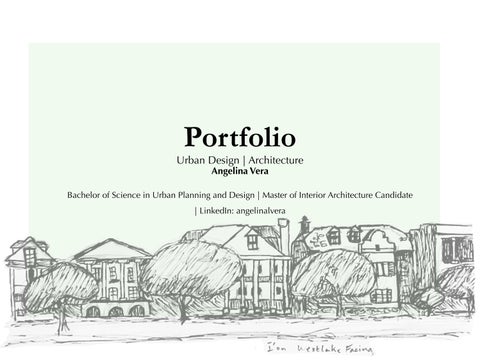
Portfolio
Urban Design | Architecture Angelina Vera
Bachelor of Science in Urban Planning and Design | Master of Interior Architecture Candidate | LinkedIn: angelinalvera
About In seeking holistic educational experiences, this portfolio explores prospective architectural and urban design solutions applicable to the case cities. My design process draws on principles from literature about New Urbanism and experiential design. The selected works focus on human life, natural well-being, and the beauty often missing from modern architecture. I believe that designers should first familiarize themselves with the culture of a site to make intentional, informed creative decisions. As I grow professionally, I want to have a hand in projects that will have enduring and meaningful effects on a community’s public realm.
2
Selected Works 01 West Edge and Gadsden Green | 2026
Neighborhood Urban Weave Strategy (pg.4-5) A New Charleston Housing Typology (pg. 6)
02 03
Carta Bus Station| 2026 Beautification Technique through Civic Art (pg.7)
Heber City Main Street | 2025 Character Overlay Strategy (pg.8-9)
3
01 West Edge and Gadsden Green Charleston, SC | 2026
Neighborhood Urban Weave Strategy
1:100 EKG Site Section
N 1:1000 of Site in Context (~ 24 acres of Project 3500)
N 1:100 Vision Overlay
What recommendations can we make to increase the site's 268 homes to 1700 while improving the aesthetics of community life without pricing out the existing residents?
West Edge and Gadsden Green
4
1 2
1
2
1:50 Terminated Vista and Green Space Diagram
The strategy prioritizes pedestrians using a green network that is punctuated with sequential terminated vistas. It weaves the neighborhood into Charleston’s existing urban fabric, from President St. to Westedge St., with potential expansion towards Brittlebank Park. It promotes connectivity by improving walking/biking conditions, mitigates climate effects through preserving and expanding green spaces, implements stormwater strategies, and creates visual cohesion that reflects historic Charleston.
West Edge and Gadsden Green
5
01 West Edge and Gadsden Green A New Charleston Housing Typology
Mirrored Plan View
One of the challenges was a missing precedent for a housing typology that could achieve higher density while maintaining Charleston's character. The Civic Porch Apartments are a proposed new typology with the potential of 20 units, including additional ADA entrances.
West Edge and Gadsden Green
6
02 Carta Bus Station Beautification Technique through Civic Art
Charleston, SC| 2026
The West Edge/Gadsden Green neighborhood’s public transportation has high ridership. Within the site, there are 2 bus stations, Line 203 and 213. These connect residents to the downtown area and hospital. How can civic art combine beauty and function?
1’=1” Plan View Diagram of a Proposed Bus Station with Amenities
Carta Bus Station
1’=1” Section View Diagram of Proposed Bus Station
7
03 Heber City Main Street Character Overlay Strategy This is one of my proposals for a comprehensive revitalization plan that partners with Main Street America to explore solutions to activate Heber City’s Main Street, given the challenge of its location along US Route 40. How do we combine Main Street’s character with new development to create a cohesive future?
Cornices
Heber City, UT | 2025
Decorative cornices crown each building, providing a clear visual termination and character at the roofline.
Window Rhythm
Upper-story windows are evenly spaced and vertically oriented with stone or concrete lintels and sills.
Signage
Within a sign band or blade sign, externally lit, ornamentation, traditionally proportioned, and a transom window for Example of a character analysis diagram. extra light.
Heber City Main Street
Orientation
All buildings face the street, reinforcing the street wall and engaging pedestrians with storefront transparency.
8
To support a cohesive yet eclectic downtown, a character overlay would supplement existing zoning with additional design standards that reflect Heber’s historic, cultural, and aesthetic identity. The goal is to shape a consistent visual language across buildings, signage, and landscapes while allowing for diverse expressions that reflect Heber’s charm and evolution. The overlay would guide renovations and new development to enhance walkability, create a stronger sense of place, and support long-term economic vitality.
Brick
Fieldstone
Heber’s C2 Zone material palette.
Heber City Main Street
Solid Timber and Paint
River Rock
Short Term 1-2 years
After character analysis, signage and transparency can be quickly updated to meet new standards.
Long Term 3-5 years
After character analysis, determine which architectural details, styles, forms, and materials the community identifies with.
Stakeholders and Participants Business Owners, Developers, City Employees, a Planning Design Board
Low-reflective Casted Metal
Heber Sandstone
9