Trained under artist-entrepreneur Rob Prior (2022–present) and land developer Tim Aalders, I bridge creative design with strategic development—crafting spaces that resonate emotionally and functionally. My early internships shaped a multidisciplinary approach: at San Diego Safari Park, I designed conservationfocused educational spaces in SketchUp, while at Krenek Design Group, I mastered architectural detailing and stakeholder collaboration.
My honors thesis, Revolutionizing Architectural Project Management: A Blockchain-Infused Paradigm (University of Utah), reimagined industry transparency. As co-founder of infectEd, I led graphic campaigns to educate communities on public health, merging design with advocacy.
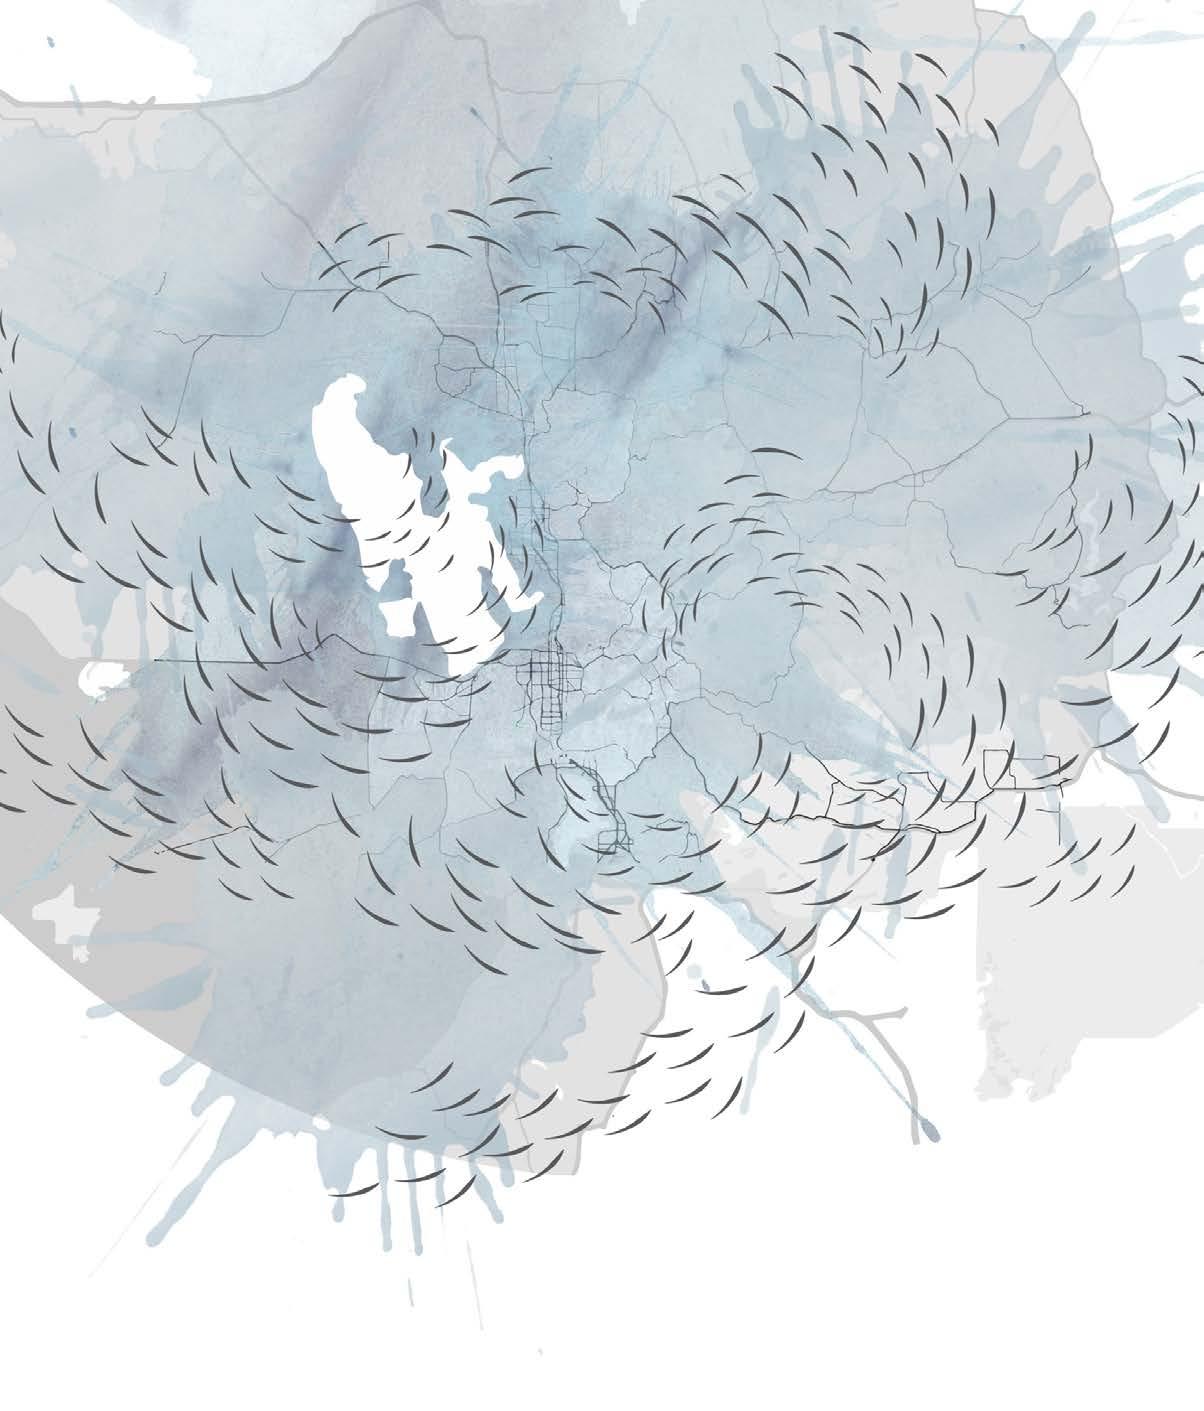
Now pursuing my M.Arch at USC, I serve as GASA Architecture Representative, fostering peer collaboration. My work explores experiential narratives—like the Koshi Chimes Pavilion, a wind-activated soundscape for Utah’s Great Salt Lake, where reclaimed materials and community storytelling converge in temporary, poetic interventions.
I design spaces that tell stories.
Sincerely,
The Cave
Collective Housing
09/2024 - 10/2024
Project Status
Location
Site Area
School
Complete Los Angeles
3,500 sq. ft.
University of Southern California
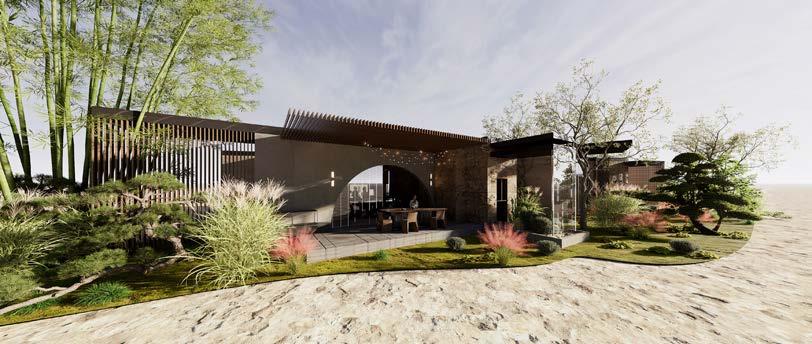
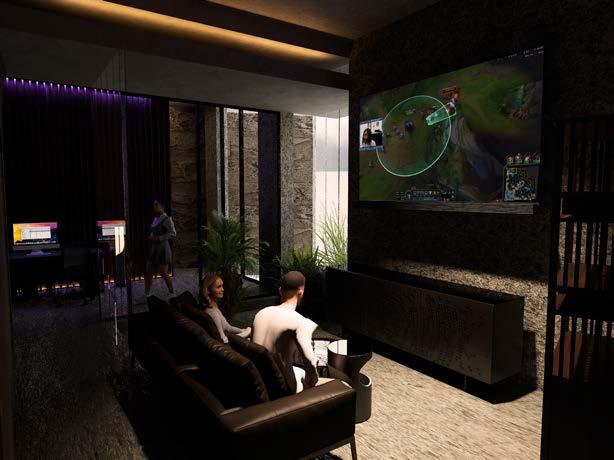
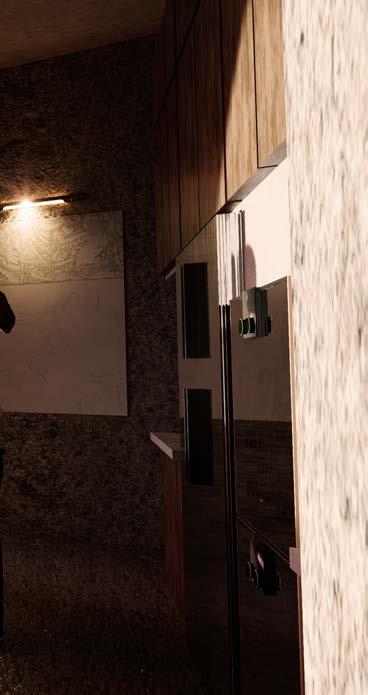
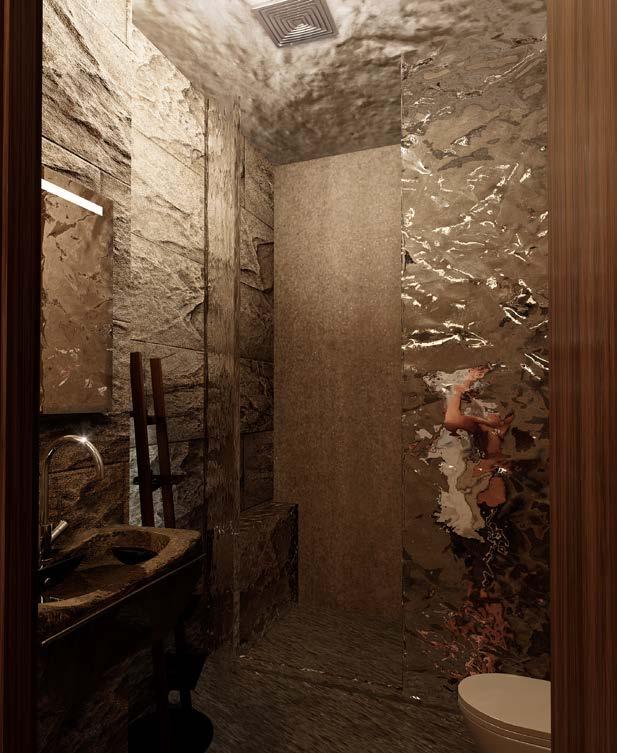
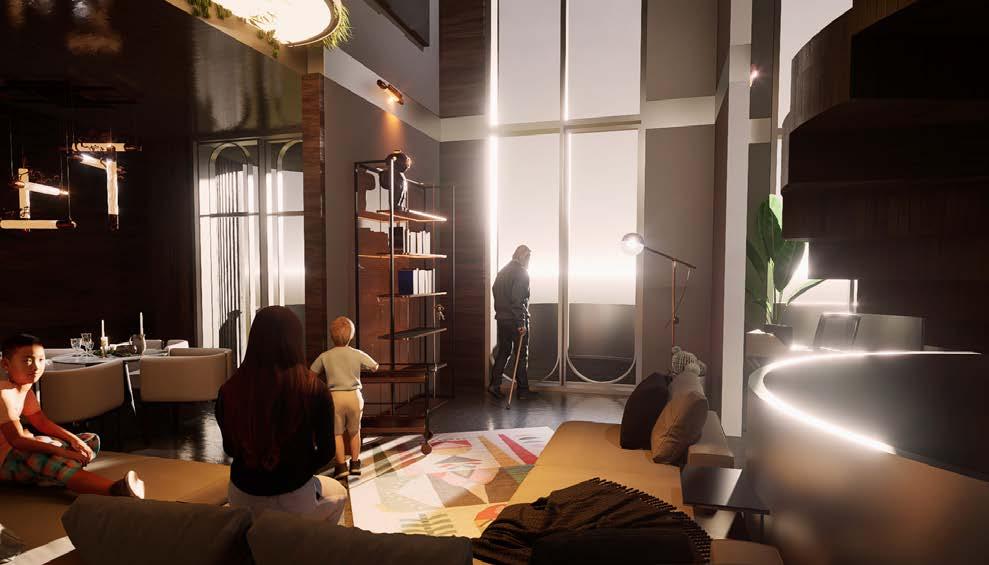
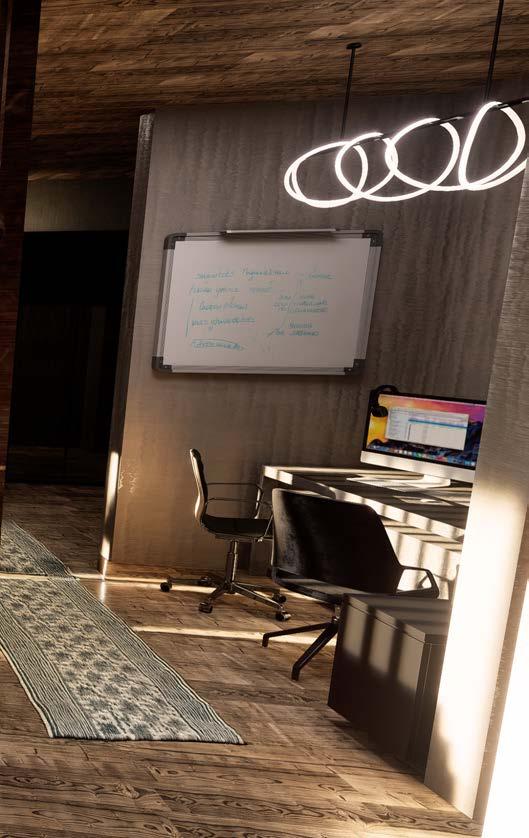
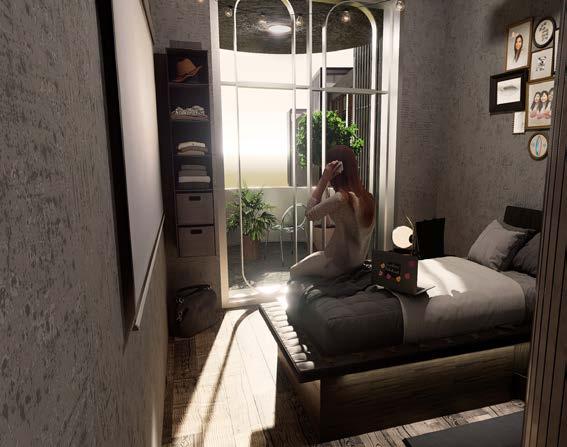
This project explores how architecture can shape interior atmospheres through the deliberate interplay of light and texture. Dark, textured zones with rough surfaces and warm, low lighting create intimate, cave-like spaces for solitude. In contrast, open areas with smooth finishes and diffused natural light foster social connection. Material choices—cool stone, grained wood, woven fabrics—heighten sensory engagement, while shifting light conditions animate surfaces throughout the day. The design doesn’t mimic nature literally but distills its essence into spatial sequences that guide movement and mood. By choreographing these elements, the architecture cultivates a dynamic indoor environment that feels both grounding and alive.
Arch 605A studio project
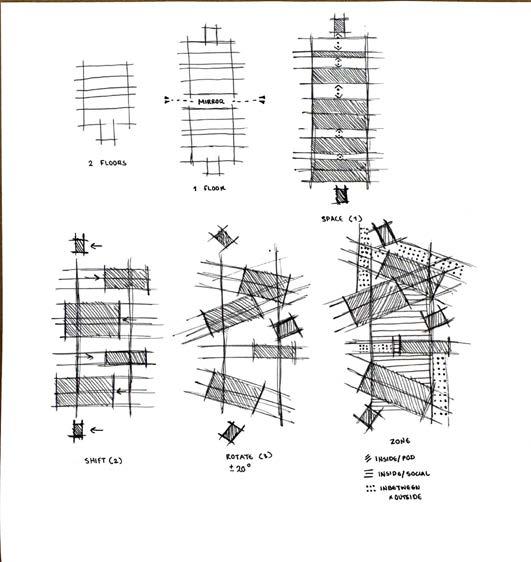
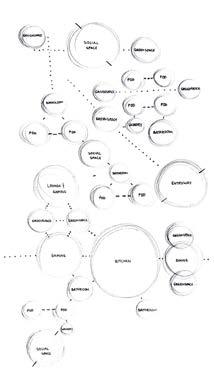
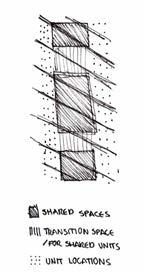
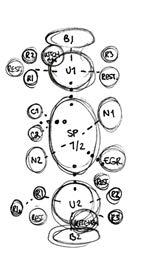
Diagrams show splitting and shifting actions in architecture, while a bubble diagram highlights connections. Shifts create central spaces, enhancing public areas and spatial flow.
Three private volumes pierce the social rectangle—carving intimacy into shared space.
Circles and squares collide—crisp geometry wrapped in organic textures, where modern precision meets nature’s whisper.
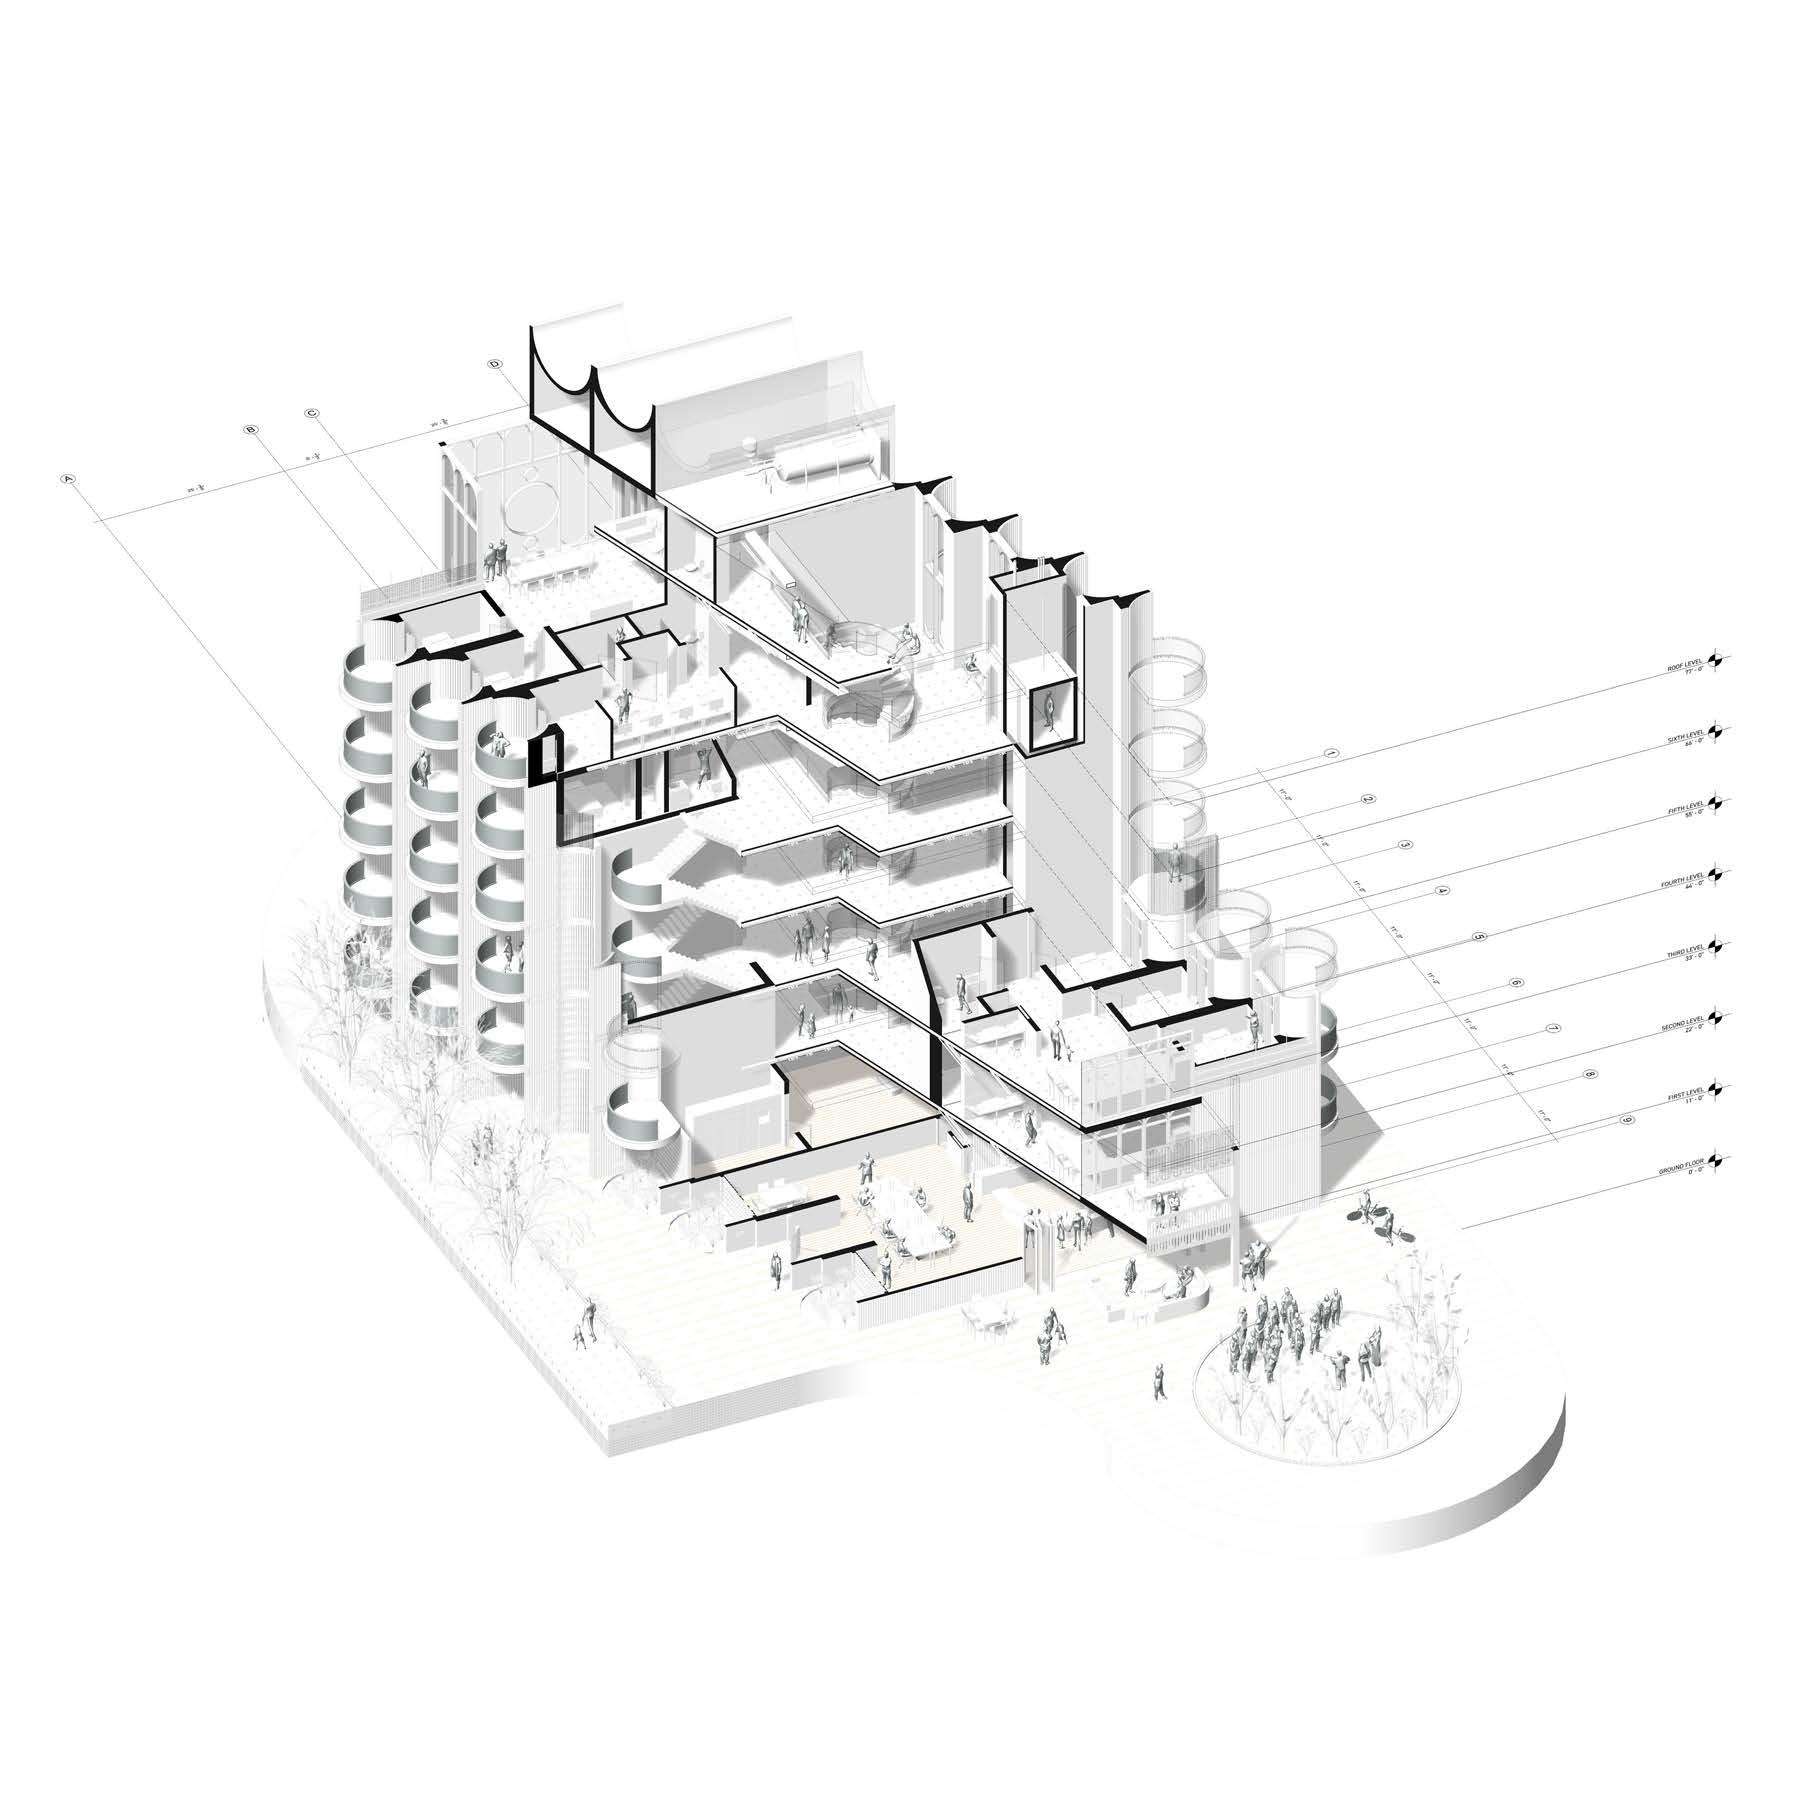
The section highlights distinct private and public spaces, showcasing horizontal separation. Private areas are more enclosed, while public spaces encourage interaction.
A radical new housing model—where bold architecture fosters community, and every space sparks connection among kindred spirits.
10/2024 - 12/2024
Collective Living
Project Status
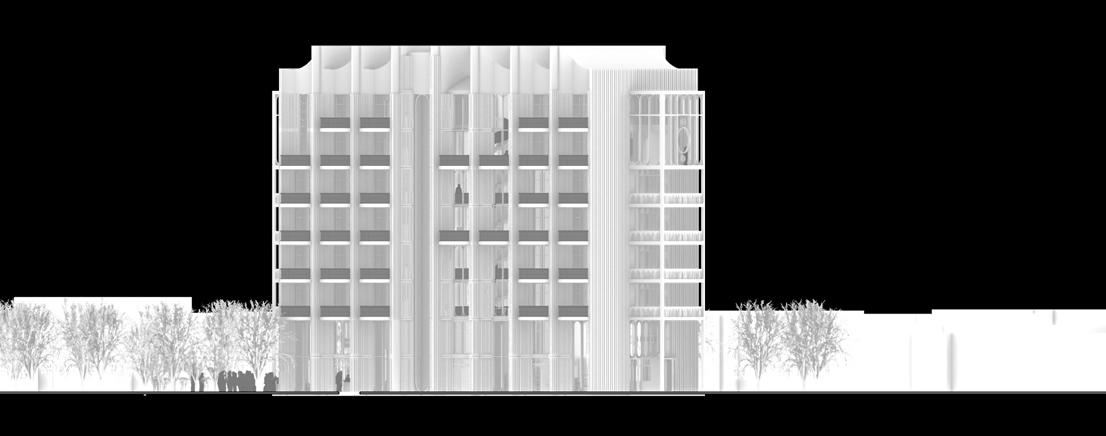
The Perch reimagines high-rise living by transforming balconies into social connectors. Private terraces angle outward like bird perches, creating visual dialogue between floors. Double-height “sky commons” encourage residents to flock and talk. Shared platforms create unique places for the “nests” to garden, dine, and stargazing. By redistributing square footage from isolated apartments to these activated thresholds, the design cultivates chance encounters among 50 residents. The architecture doesn’t just stack homes—it weaves a vertical neighborhood where your private outdoor space becomes part of someone else’s skyline view, fostering community through layered outdoor experience.
The Perch
USC Arch 605a
The ground floor breathes—a living room without walls, where espresso steam curls into bookstore conversations, and strangers become neighbors by the shuffle of chairs.
Here, the city folds inward: sunlight pools on shared tables, stairwells hum with borrowed laughter, and every passerby is a potential guest.
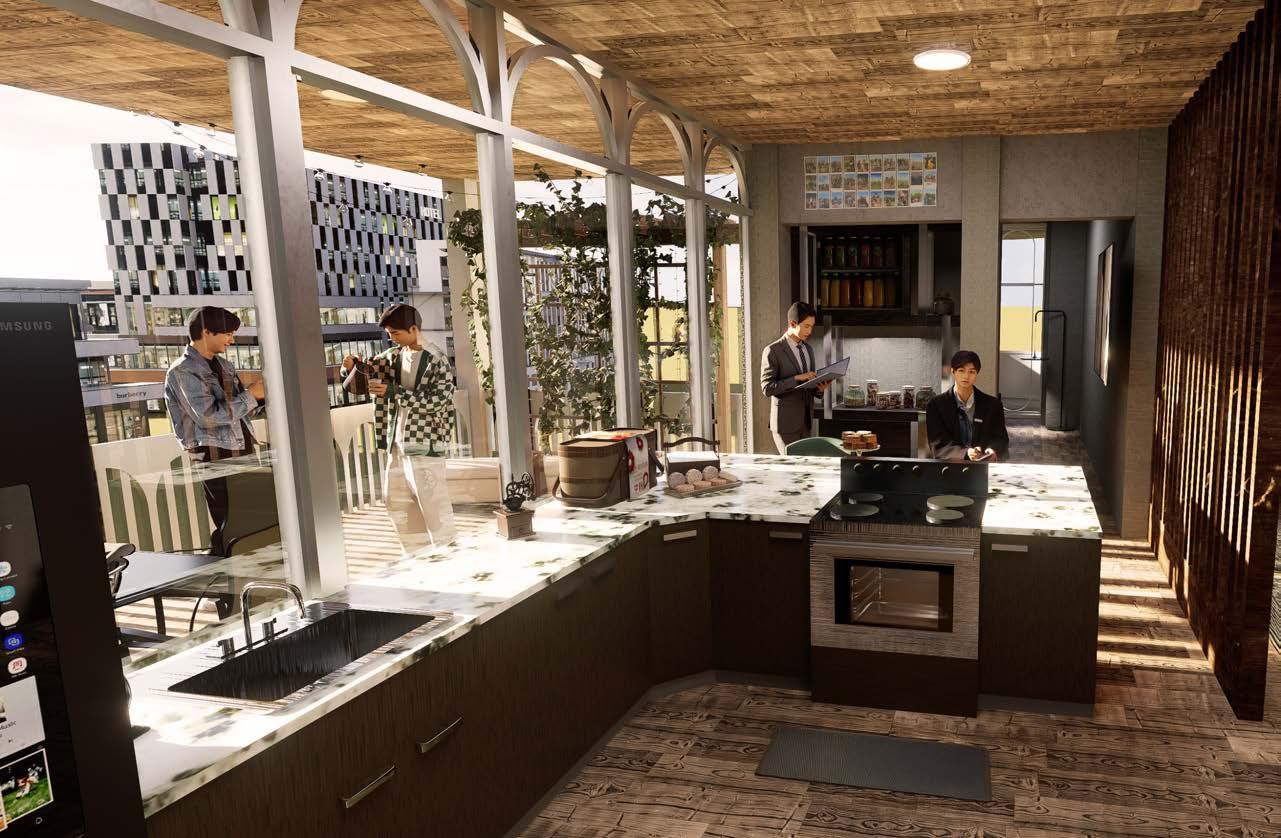
Morning light spills across the communal table—a stage for coffee rituals, dog-eared paperbacks, and the quiet alchemy of strangers trading stories.
Land Development
Mentorship Work
Summer 2024
Project Status Locations Site Area
Mentor
Tim Aalders
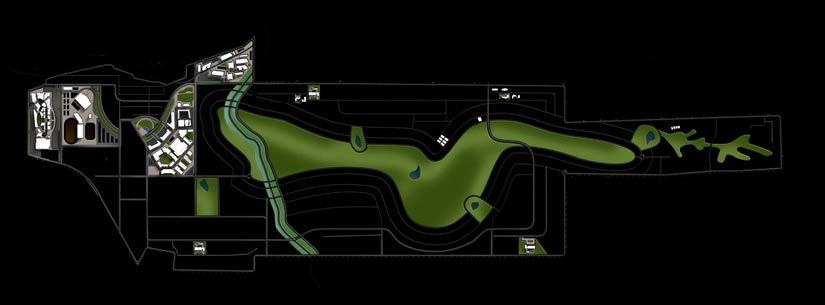
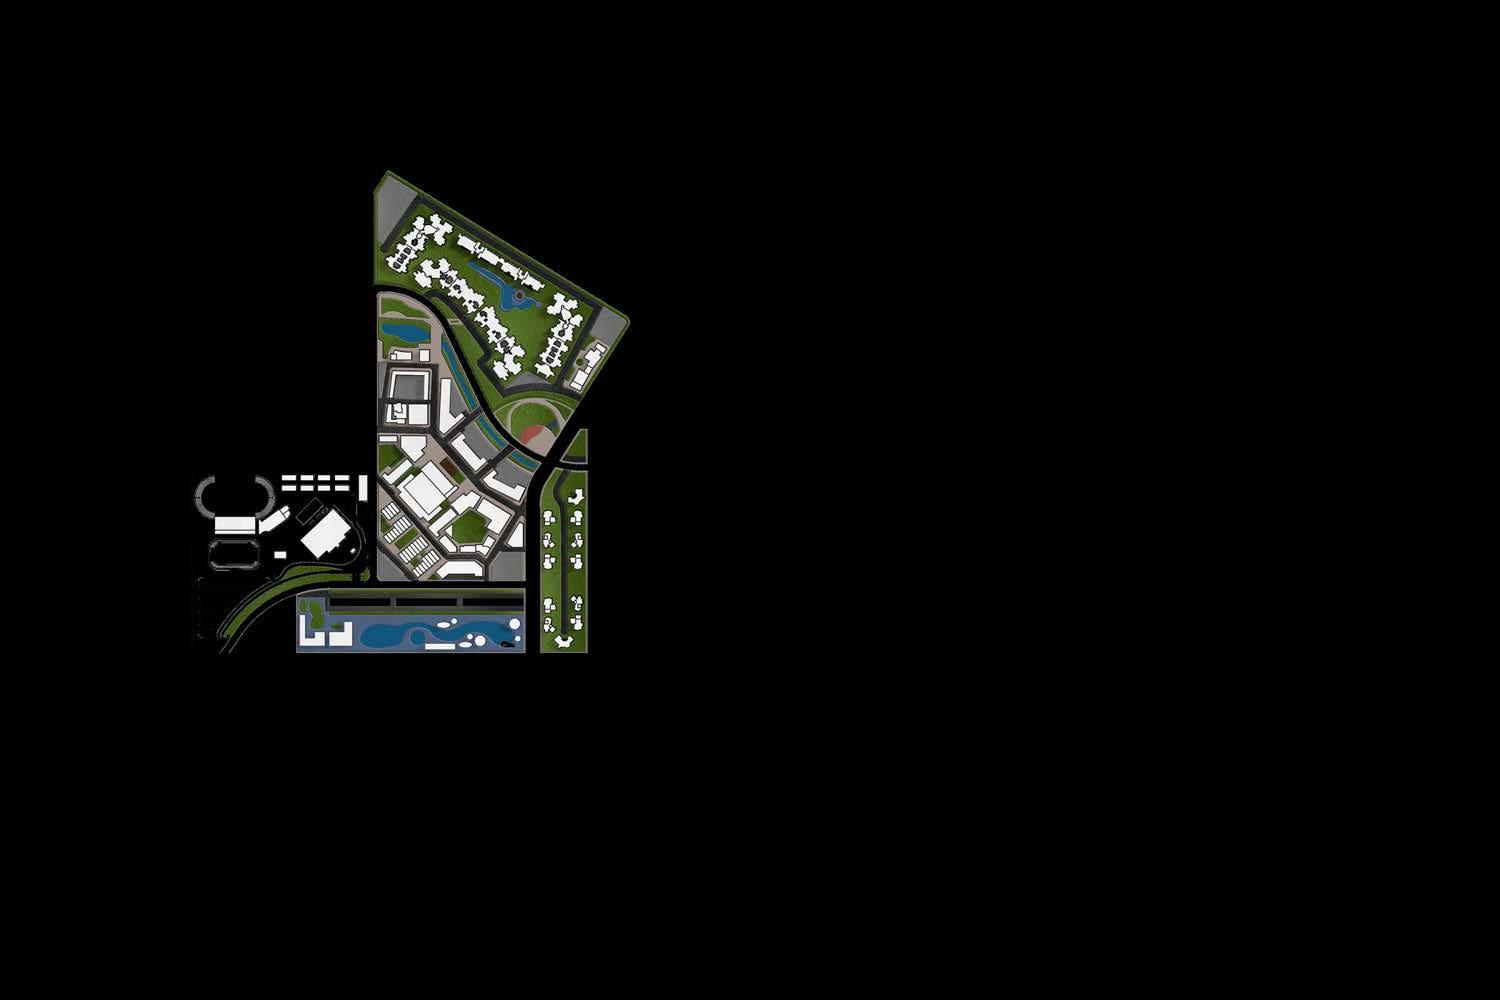
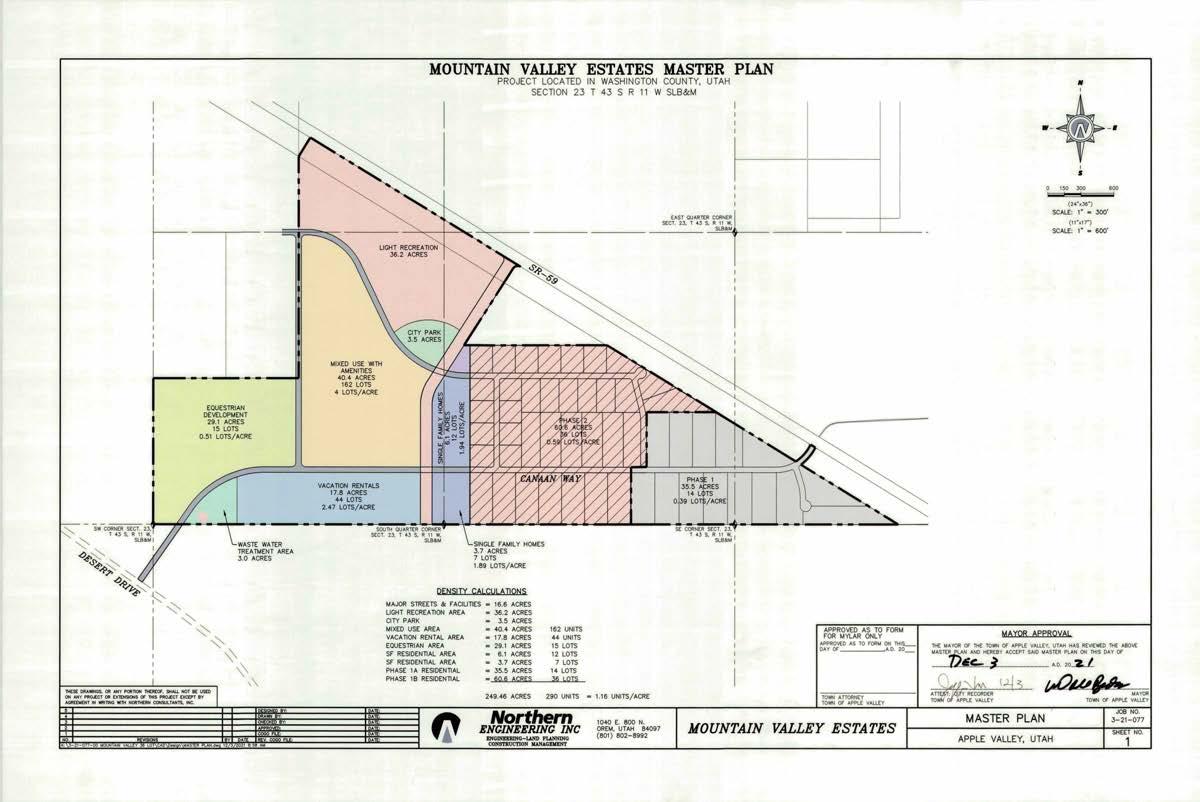
Under Tim Aalders’ mentorship, I learned to fuse hard data with compelling narratives to transform raw land into immersive experiences. His approach married quantitative rigor—density studies, yield calculations, and community opinion—with qualitative storytelling, teaching me to craft visuals that made spreadsheets feel human. I collaborated with stakeholders, distilling technical land-use plans into investor-ready narratives, where renderings didn’t just show buildings but hinted at future lives lived there. By mapping pedestrian rhythms, view corridors, and seasonal light, we turned parcels into places with emotional resonance. Something Tim said stuck with me: “Numbers justify, but stories excite”—a lesson in making the invisible potential of land legible, urgent, and inevitable.
Elevate Developmental Group, LLC.
“Whiskey Springs;” Creeks Ranch, TX on hold Apple Valley, UT (left), Creeks Ranch, TX (right) 249.46 acres, 863.00 acres
Designed for desire—blending commerce, leisure, and living into a seamless tapestry that turns visitors into stakeholders and land into legacy.
Film Museum
Adaptive Reuse 04
USC Arch 611
01/2025 - 05/2025
Project Status
Location
Site Area
School Complete Washington Blvd & Helms Ave, Los Angeles, CA, USA
14,900 sq. ft.
University of Southern California
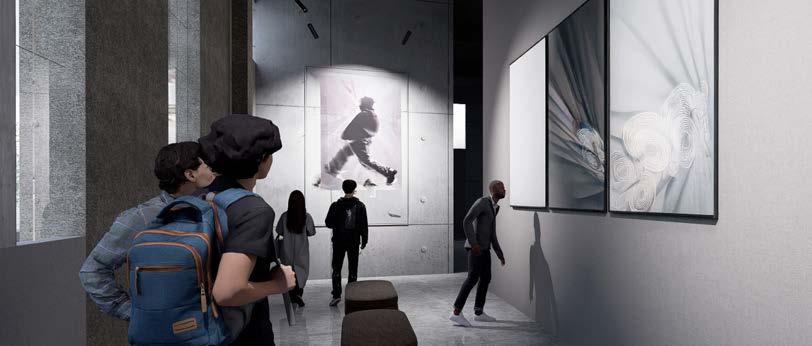
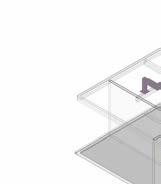
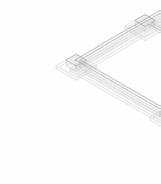
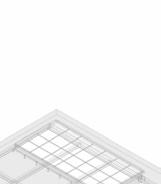
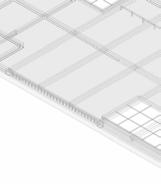
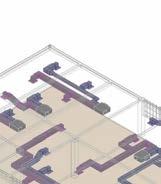
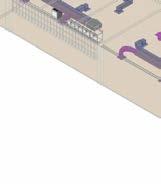
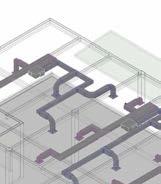
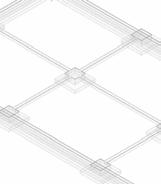
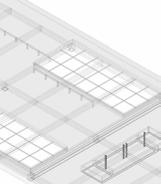
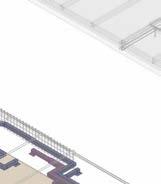
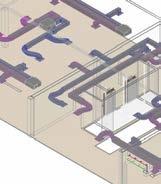
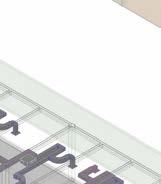
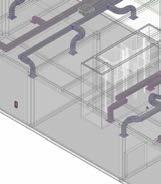
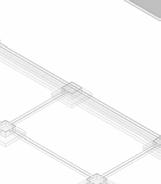
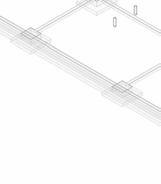
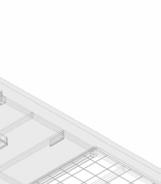
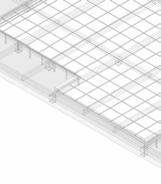
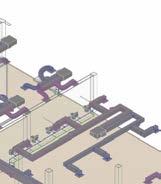
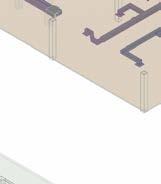
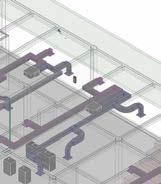
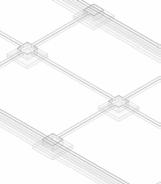
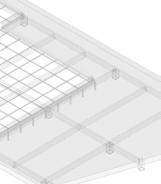
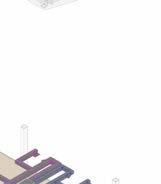
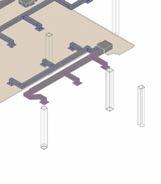
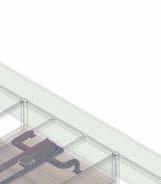
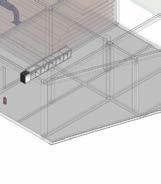
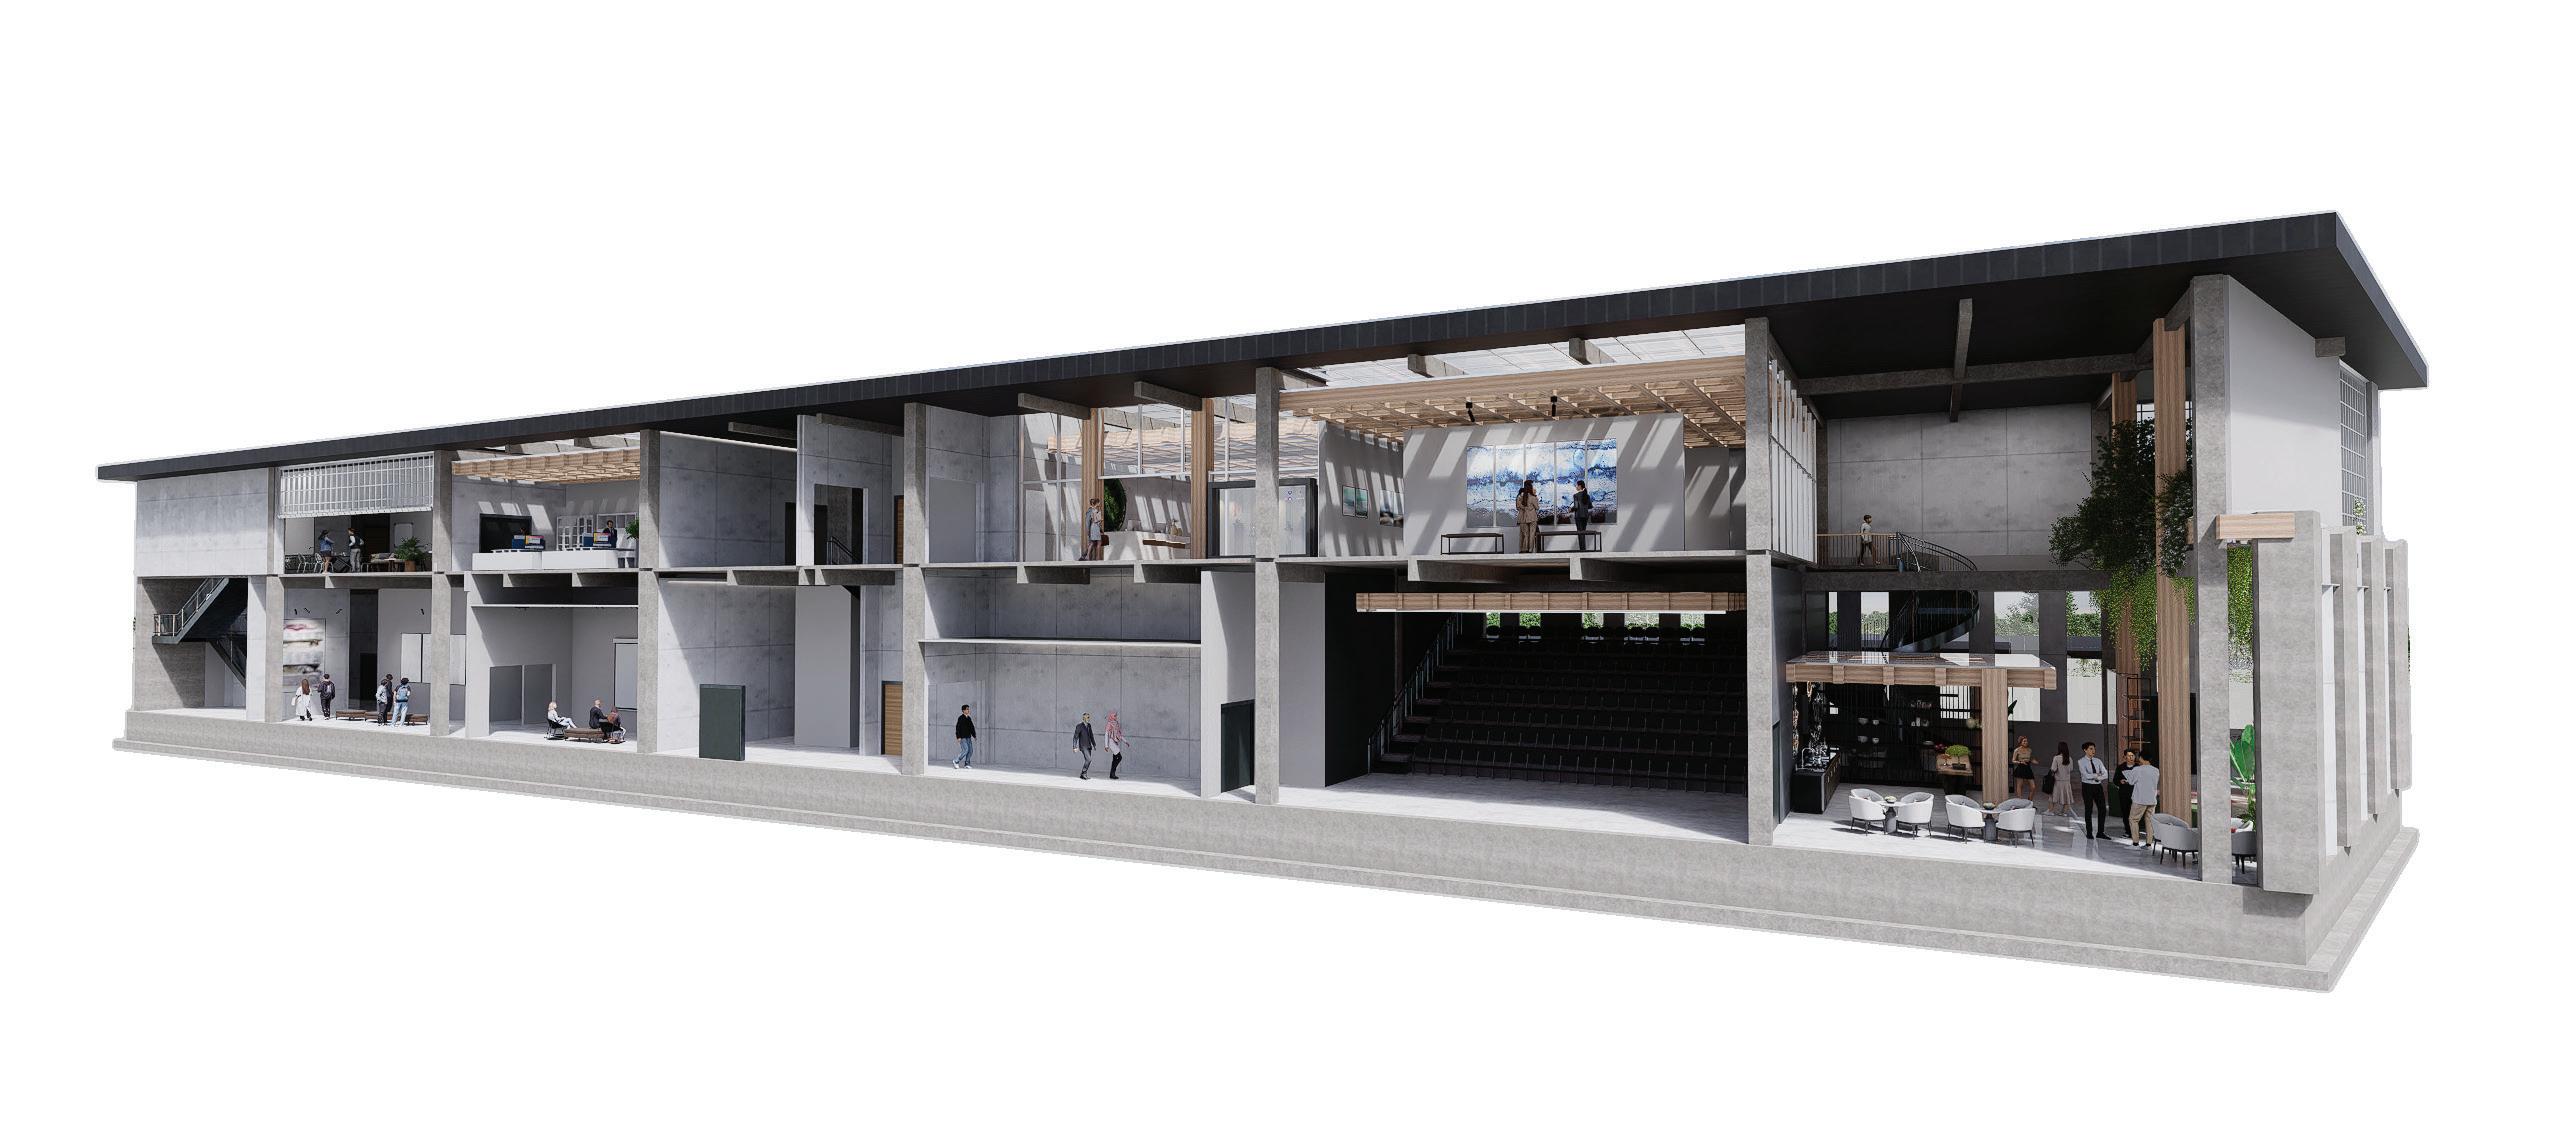
In collaboration with Zenayah Cortez and Aachal Katwa, this adaptive reuse project transformed a former laundry facility in Santa Monica into a concrete-structured film museum. As the group leader, I coordinated task distribution, organized all project files through Google Drive, and ensured an efficient workflow across disciplines. I played a key role in the rendering process, mechanical and plumbing systems, and structural development, while also assisting with detailing and managing updates to the master drawing set. Guided by structural lectures from Tigran Aryapetyan and architectural lectures from Michael Hricak, we explored concrete as both concept and structure. The final drawing set included structural, plumbing, roof, and floor plans, along with detailed connection drawings. This lab emphasized the integration of design and technical systems in a comprehensive, collaborative workflow.
skylight to spread natural light across a room
Acoustic Dampeners
reduce acoustic vibration within a structure or system
Chimney Effect
atrium enhances natural ventilation through connected story
Clerestory Windows allows diffused light to enter cafe
Still Shadows
08/2021 - 012/2021
3D Composition
UofU Arch 2632
Project Status
Location
Site Area
School
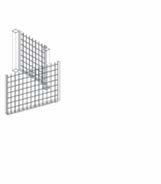
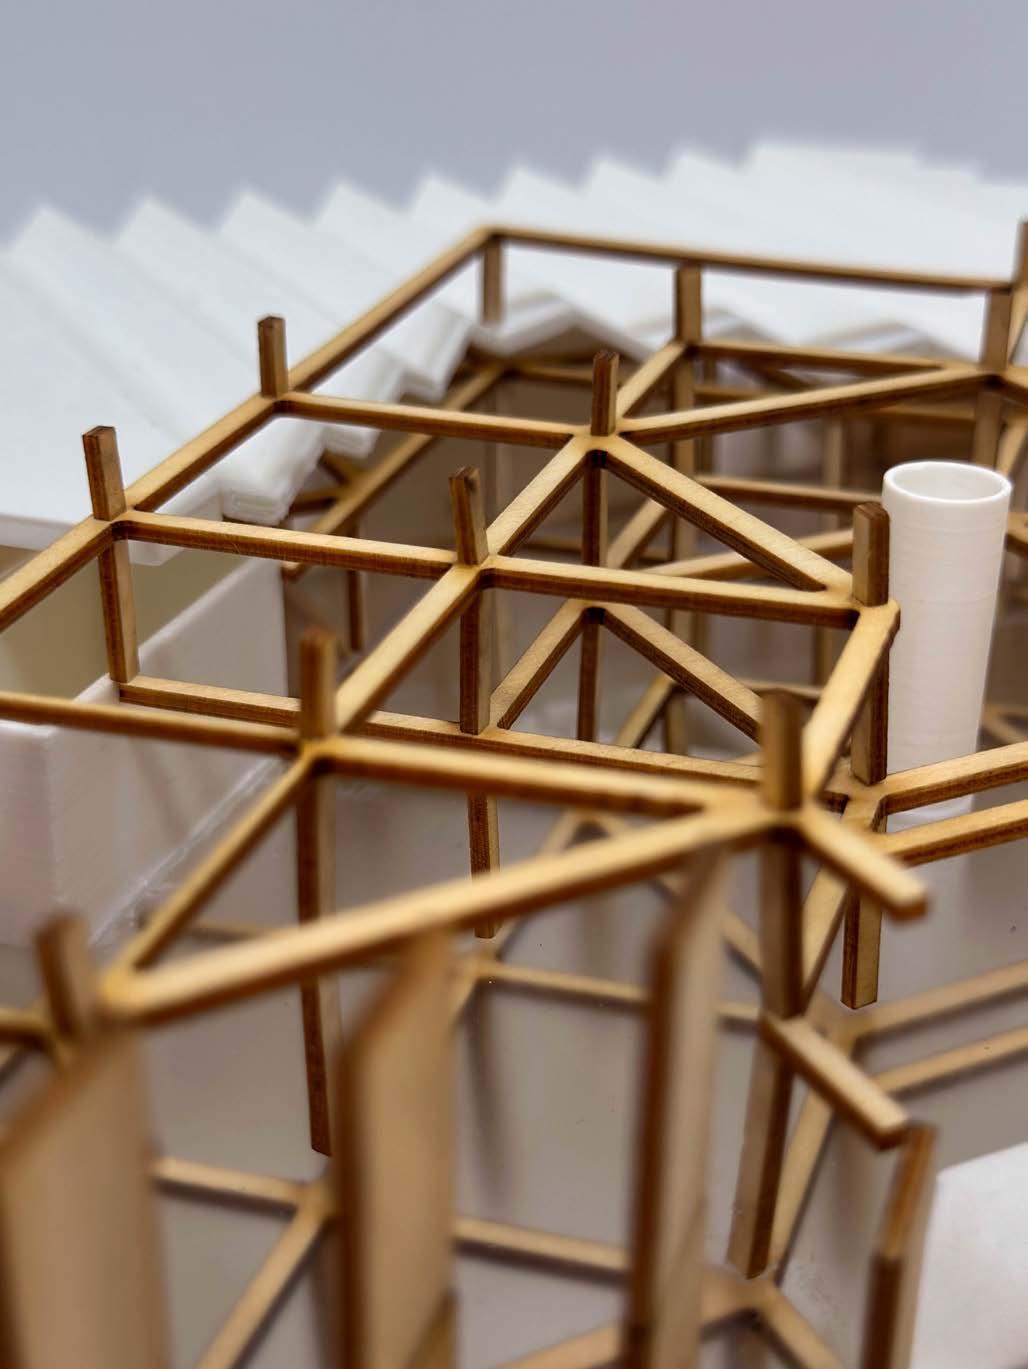
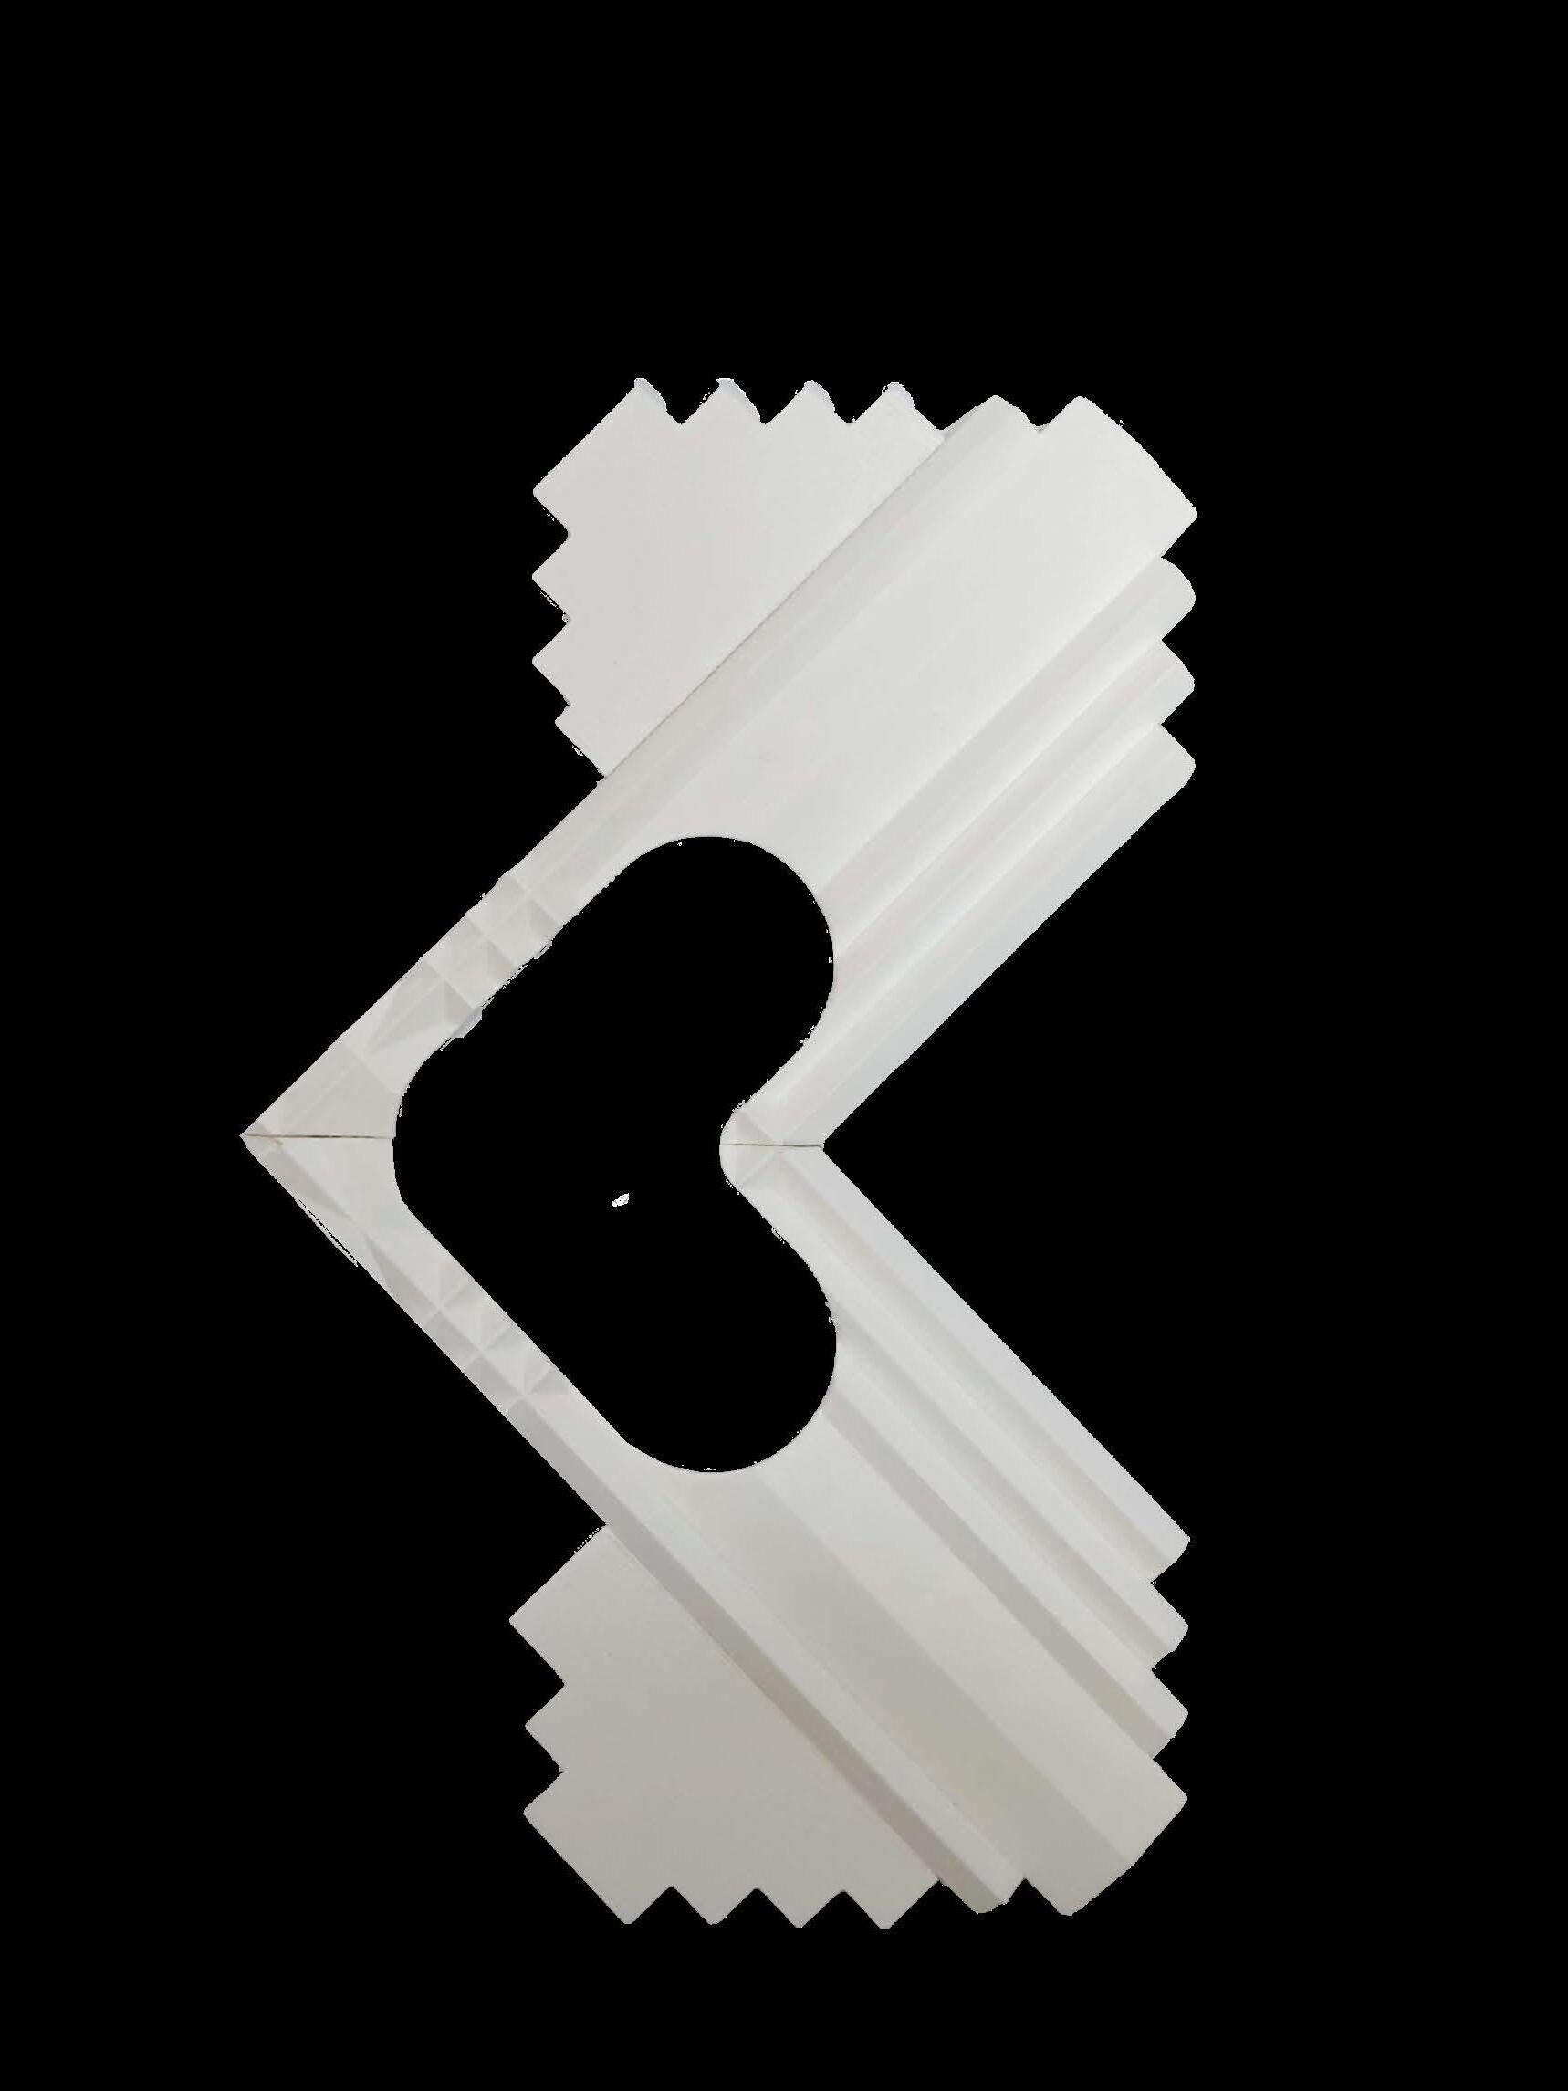
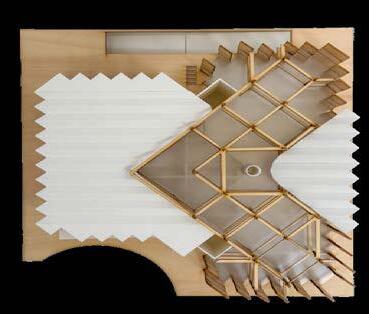
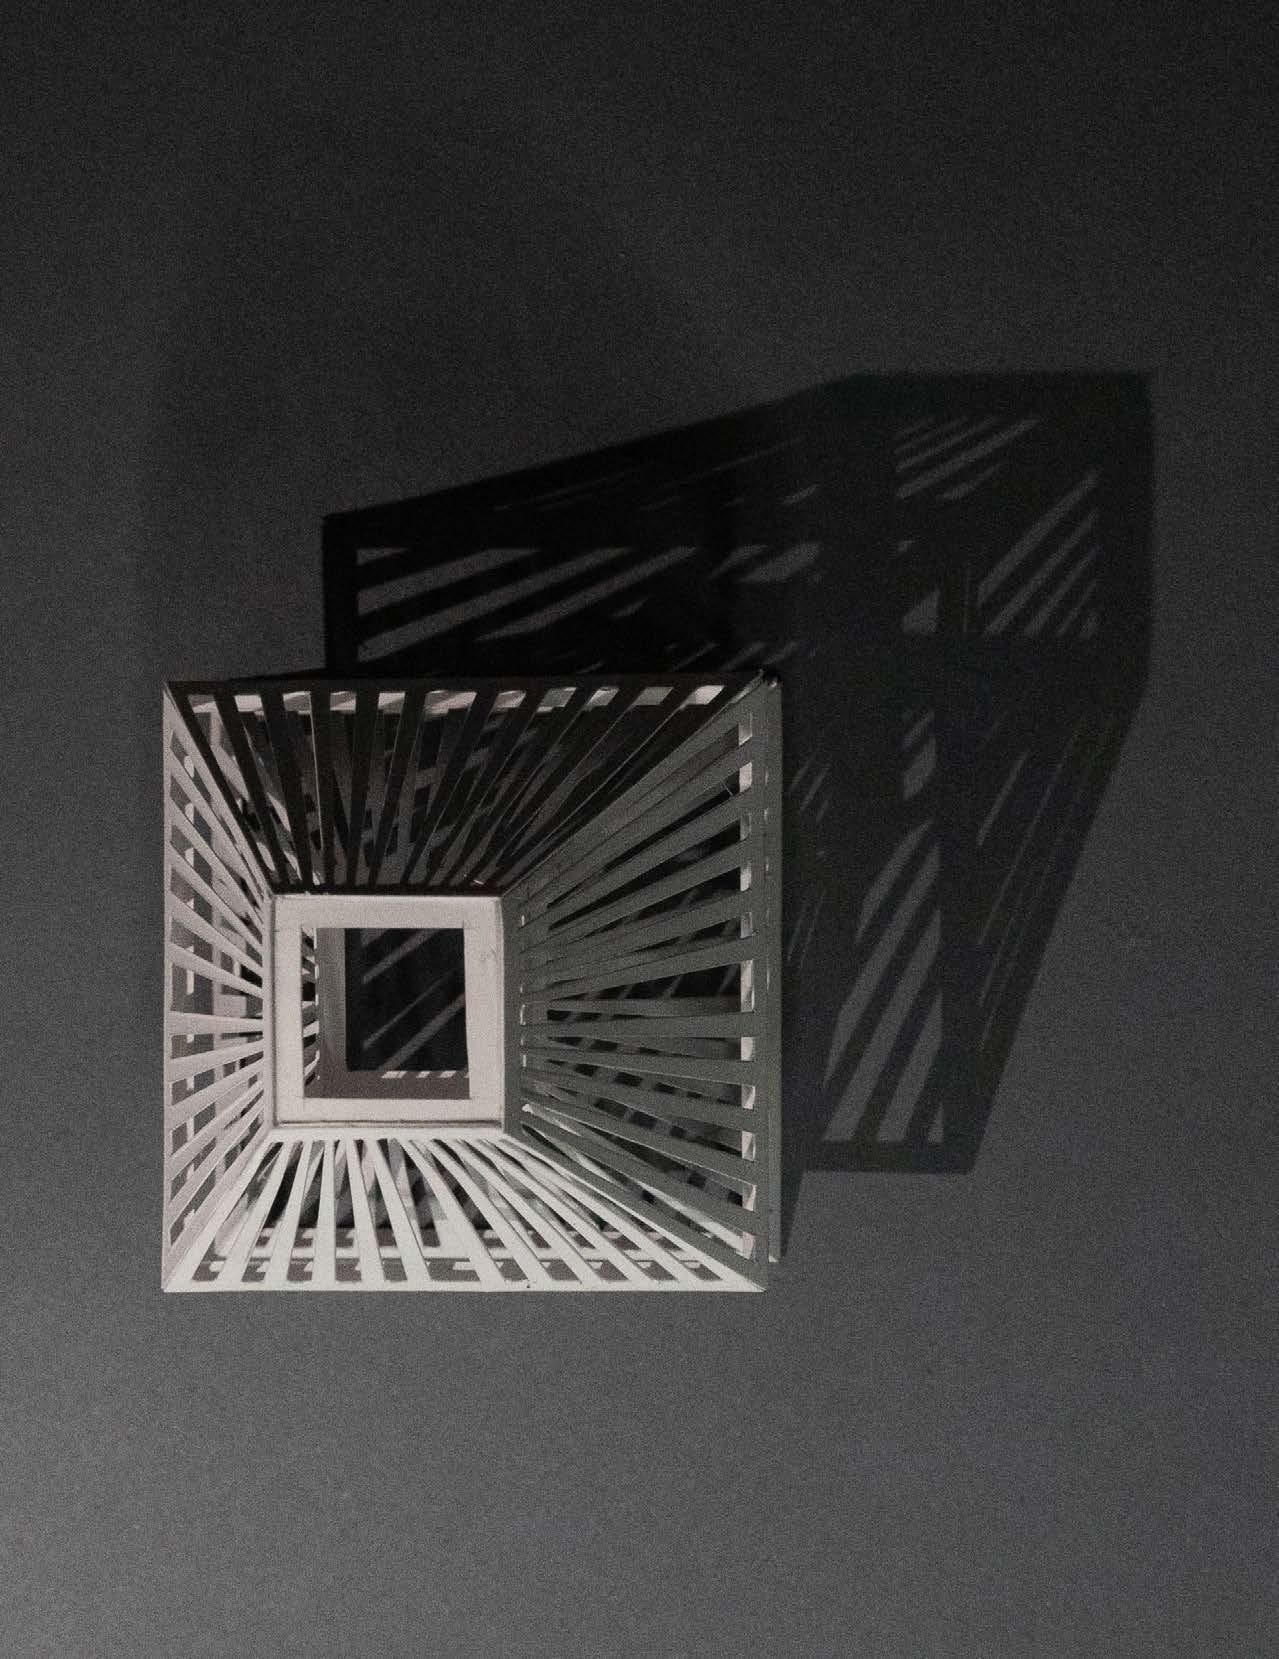
This project, completed in Fall 2021 under Professor Ashley Iordanov’s Arch 2632 course, involved designing a model with key elements, an organizational system, and techniques. Titled “Still Shadows,” it integrates square and trapezoidal shapes within a grid structure using subtractive and nested techniques. The design balances lightness and stability through negative spaces in a skeletal cube and trapezoidal panels. Long shadows add drama, creating a rhythmic visual effect. Overall, “Still Shadows” blends aesthetics and structural integrity, achieving a visually striking and well-balanced composition.
Instructor | Ashley Iordanov
09/2022 - 10/2022
Salt Lake Pavilion
Project Status
Location
Site Area
School
Complete Great Salt Lake, Utah, USA
40.7360238 (lat), -112.2119880 (lon) University of Utah
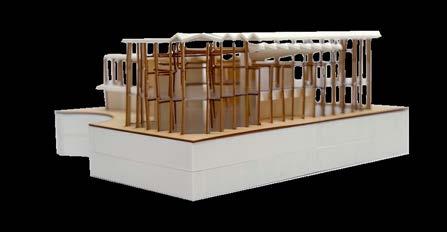
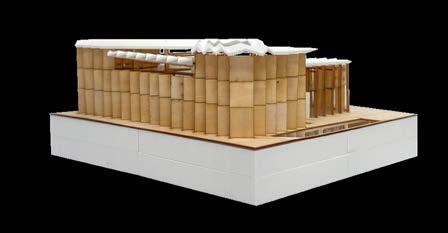
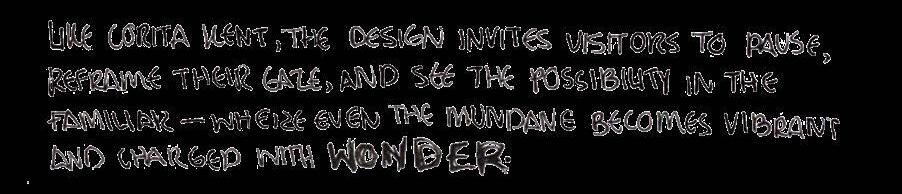
Nestled along the Great Salt Lake, this temporary pavilion weaves wind, sound, and memory into an ephemeral experience. Its suspended Koshi chimes transform the lake’s ever-shifting breezes into an evolving musical landscape. Visitors wander through a gradient of sound—from sparse, delicate tones at the entrance to dense, resonant chords deeper within—mirroring the lake’s spectrum of calm and storm. Designed to last only a decade, the structure embraces impermanence. More than an installation, it’s an invitation to listen deeply—to hear the lake’s voice through the wind, and to leave space for what comes next.