

PORTFOLIO

/PROFFESIONALEXPERIENCE
2016
Jan2016 May2016
INTERNARCHITECT
PREOCSA-GIINZA
Managedprojectquantification andcostanalysiswhile assistinginconstruction supervision,coordination.
2017
Sep2016 Jun2017
/PROFESSIONALSUMMARY
/Name:
PaulaAngélicaMartínezRamos /KeySkills
Experiencedprofessionalwithaproventrackrecordinproject coordination,specializingincommercialarchitectureandstrategic transformationalmarketingprojectswithintheretailsector.Iama proactiveandenthusiasticteamplayer,knownformyassertive communicationstyle,goal-orientedmindset,andabilitytofoster effectivecollaborationwithstakeholders.Ithriveincross-functional teamenvironments,usingmyskillstobringimpactfulstrategiestolife.
StrategicProjects Design Leadership Assertivecommunication Collaboration Solution-oriented
EngagingPresentations
CreativityandInnovation
JRARCHITECT
TIERRADURAMX
Developedarchitecturaldesignstailoredtoclientneeds, ensuringseamlesscoordinationwithstructural,MEP,and civilconsultants.Managedprojectdocumentation,maintained designconsistencythroughoutconstruction,anddelivered compellingpresentationstobringcreativeconceptstolife.
2018-2022
Febr2018 Dec2022
ARCHITECTURALANDCOMMERCIALDESIGNLEAD FEMCO–CADENACOMERCIALOXXO
Ledthedesignandexecutionofover60retailprojectsannually,optimizinglayoutsfor operationalefficiency,brandconsistency,andenhancedCX/EX.Managedprojecttimelines, coordinatedwithengineeringteams,andensuredseamlessstakeholdercollaboration. DevelopedanddeliveredtrainingonbranddesignguidelinesandCXstrategieswhile contributingtocontinuousbrandinnovationthroughmarket-drivendesignsolutions.
2023-2024
Jan2023
Apr2024
STORESPACEOPTIMIZATIONCOORDINATOR
Ledmultiplestrategicandtransformationalprojects,optimizingspaceacross1,300+storeswithastrongCX/EXfocustomeetkeybusinessKPIs.Managedlogistics,resourceallocation,andinstallation processes,ensuringqualitycontrolandbudgetadherence.Oversawprojectcoordination,goalsetting,andteamtaskassignmentwhilemaintainingclearcommunicationwithstakeholdersandthird-party suppliers.Developedinnovativecommunicationstrategies,conductedtrainingsessions,andfacilitatedprojectclosurewithevaluationstodrivecontinuousimprovement.CollaboratedwiththeStore Designteamtooptimizelayouts,enhancingsalesperformancebasedonsegmentation,location,andmarketdynamics.
/EDUCATIONANDCERTIFICATIONS
/LicenciateenArquitectura
UniversidadAutónomadeSinaloa2011-2016
•BeneméritaUniversidadAutónomadePuebla|NationalExchangeProgram|Mexico
•UniversidaddeSantiagodeChile|InternationalExchangeProgram|Chile
/ConstructionManagementCertification
InstitutoTecnológicoydeEstudiosSuperioresdeMonterrey.2022
AcquiredSkills:Projectplanning,managementandprojectevaluation,decision-making, KPISandbenchmarking,lawsandregulationsanalysis,analysisandinterpretationof financialstatements,riskanalysisandmanagement,performancemanagementand productivity,activitycontrol.
/GoogleProjectManagementCertification
Google-InProgress
/ACADEMICRESEARCHSTAYS
/InternationalScientificSummer
UniversitatAutónomadeBarcelona
Fieldofstudy:SocioterritorialStrategiesandFoundationsforaResilientUrbanSpace.
/NationalScientificSummer
BeneméritaUniversidadAutónomadePuebla
Fieldofstudy:Thesocio-culturallandscapeofPuebla-Tlaxcala
Fieldofstudy:ParksandPlazasoftheHistoricCenteroftheCityofPuebla
/LANGUAGES
Spanish Inglés Francés Portugués Native Advanced Intermediate Basic B2–TOEFL:580 UniversidadAutónomadeSinaloa UniversidadAutónomadeSinaloa
/PROFESSIONALTOOLS
Office365,PowerPoint,Trello,MSPlanner,SharePoint,PowerBI,
AutoCAD,Revit,Sketchup,AdobePhotoshop,Canva.
/HOBBIESANDADDITIONALINFORMATION
/BoardMemberoftheArchitectureStudents'UnionCommittee. FacultaddeArquitecturaUniversidadAutónomadeSinaloa.
AnnualInternationalCongress:Planning,LogisticsandGeneralOrganization.
/Hobbies:Languages,exercise,traveling,fashion,music,reading.
/CONTACTINFORMATION


(667)278585 angelica.mtzr@hotmail.com www.linkedin.com/in/angelicamtzr

/CONTENIDO
URBANISMO-USACH

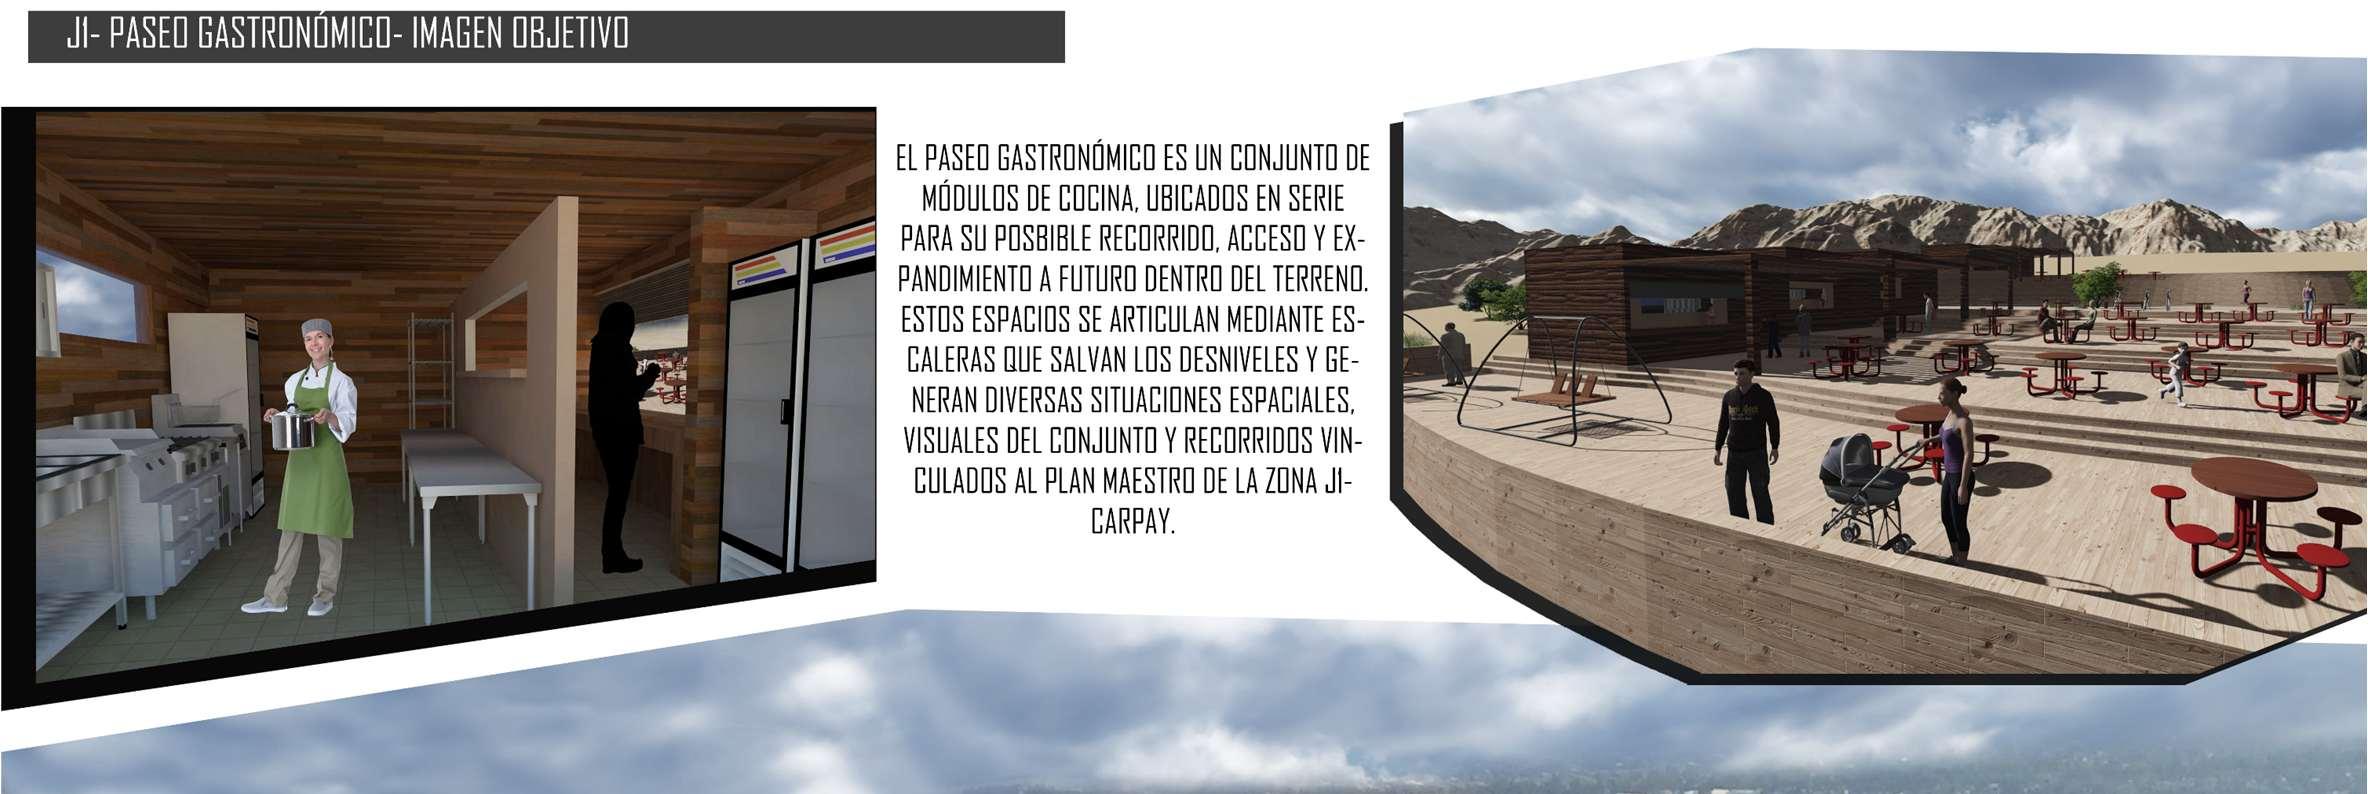
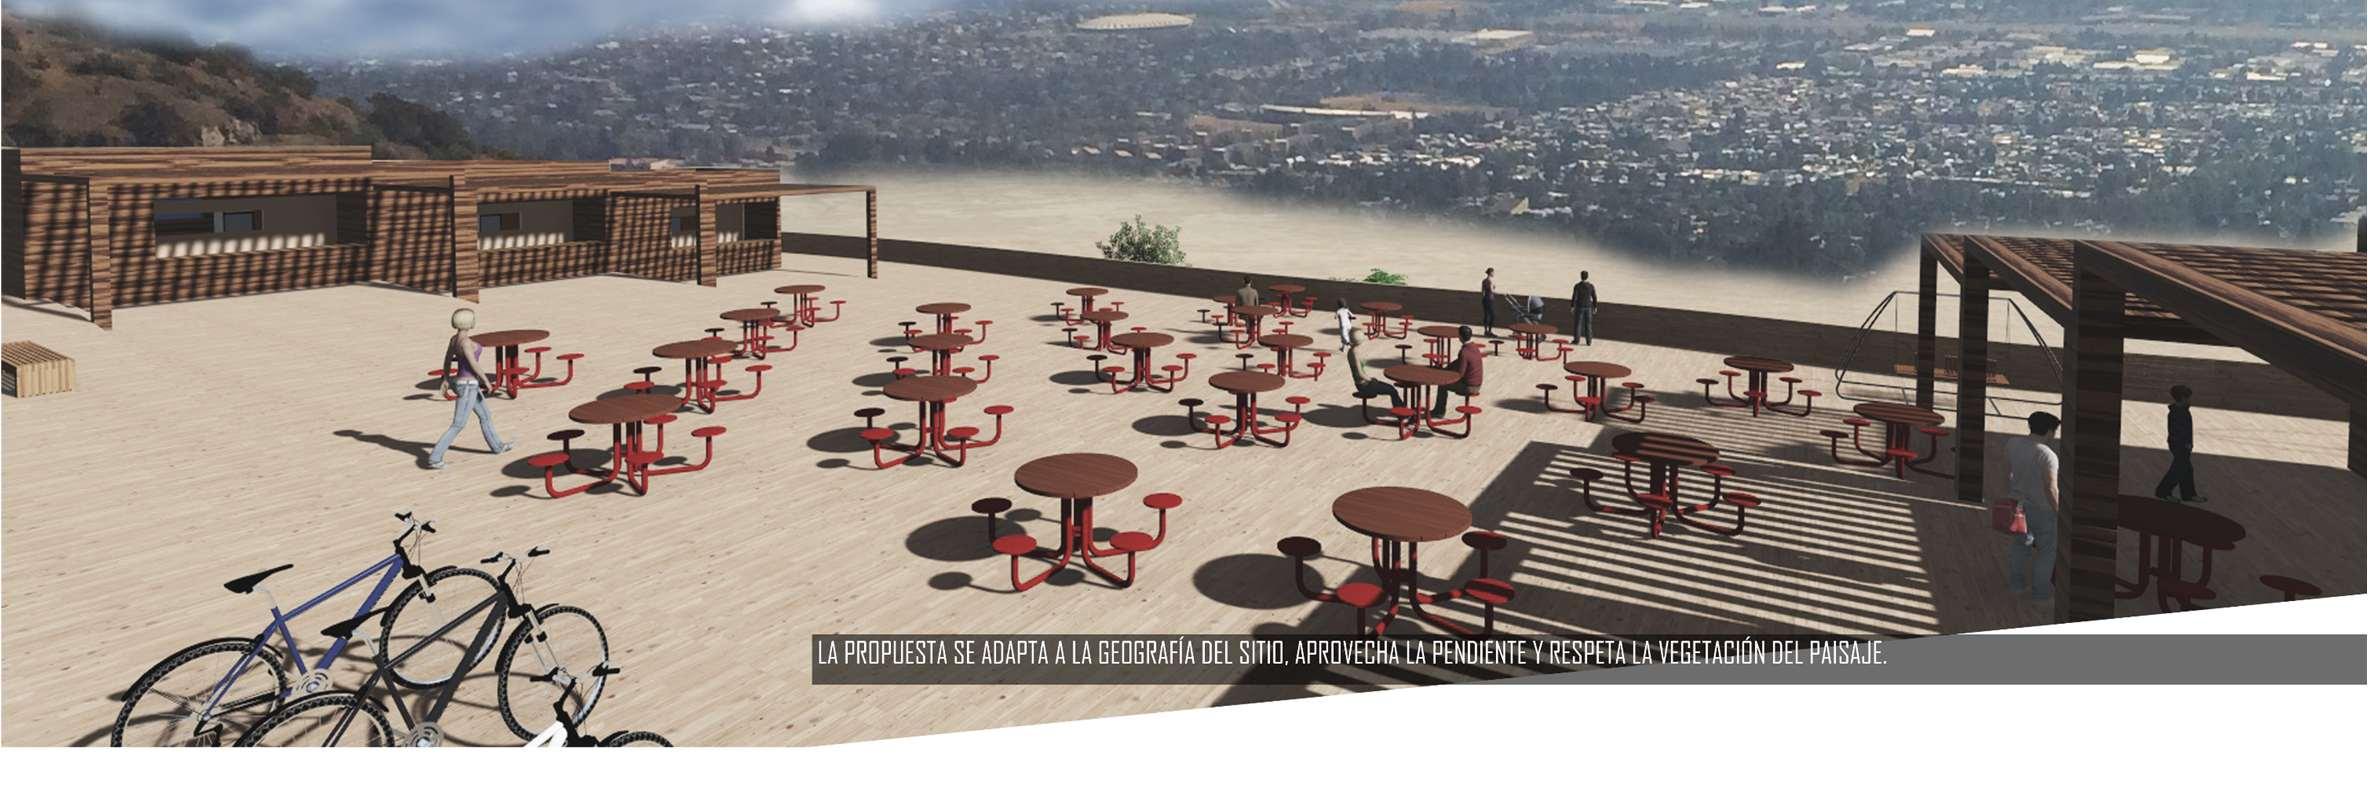
/PASEOGASTRONÓMICO

/CENTROGERIÁTRICOINTEGRAL
/CONCURSOIMAGENEXTERIOROXXO
/FOTOGRAFÍA
PROYECTODETITULACIÓN-UAS
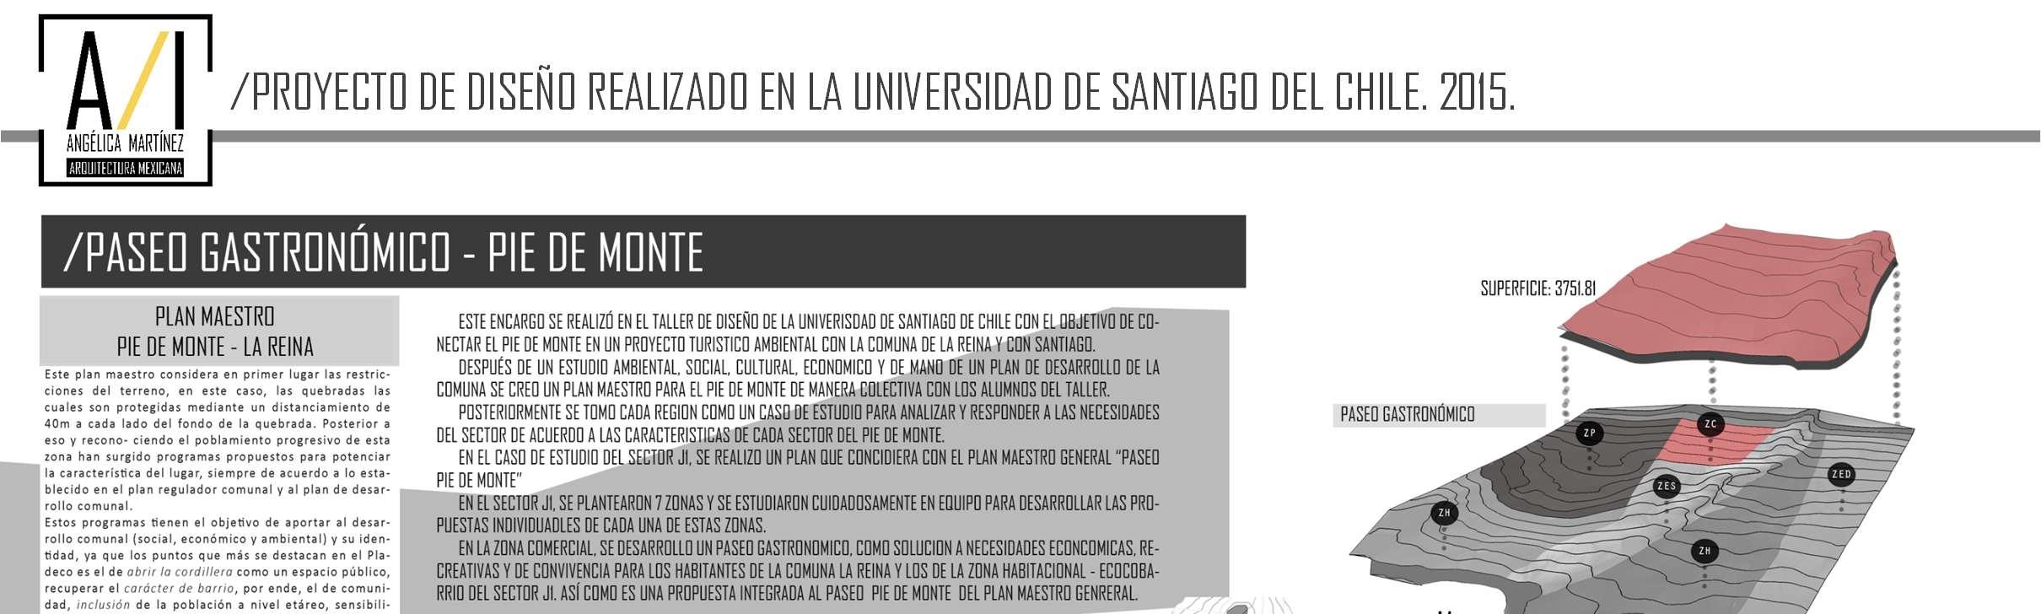
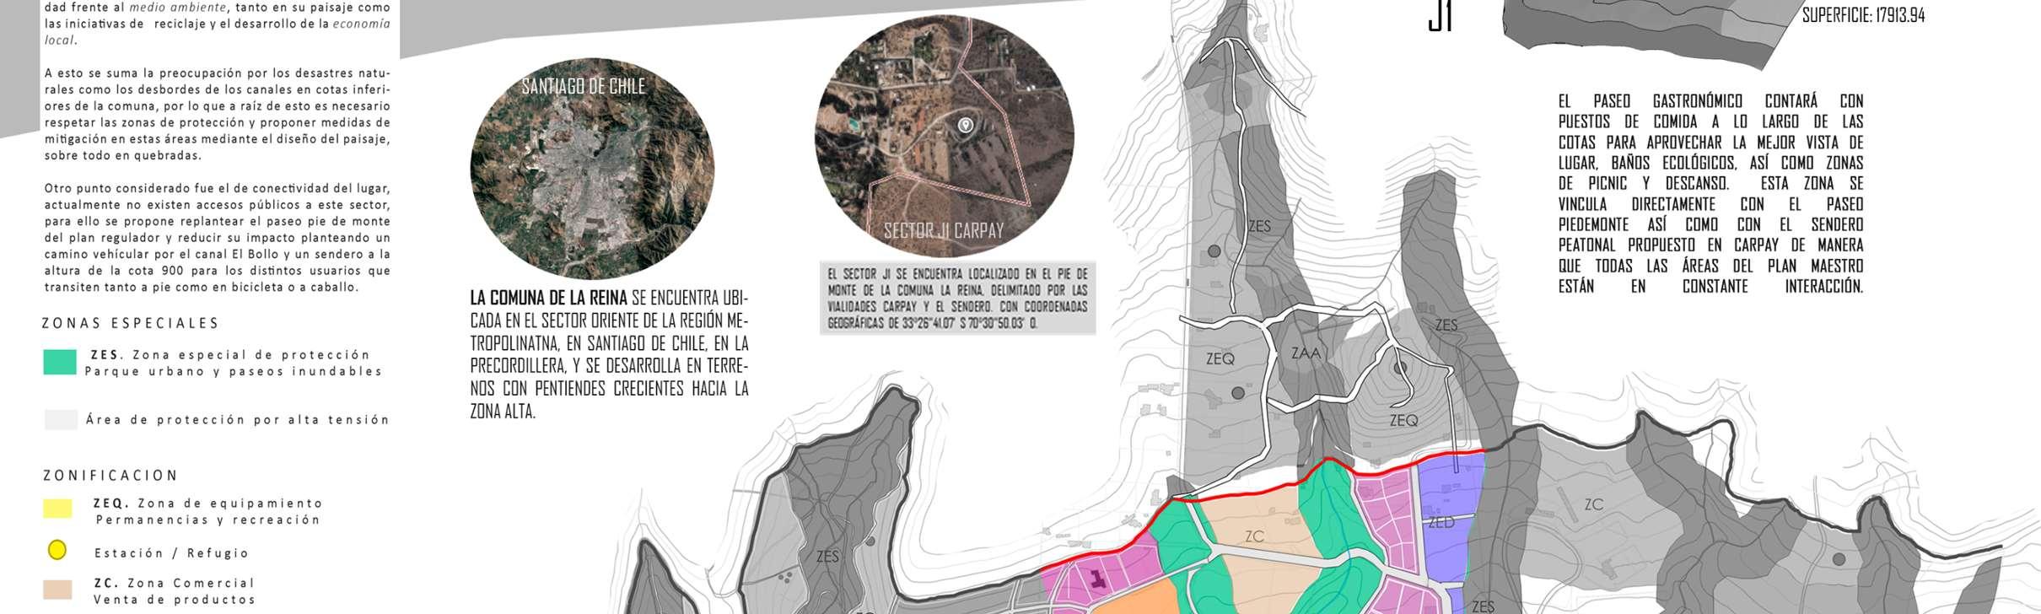

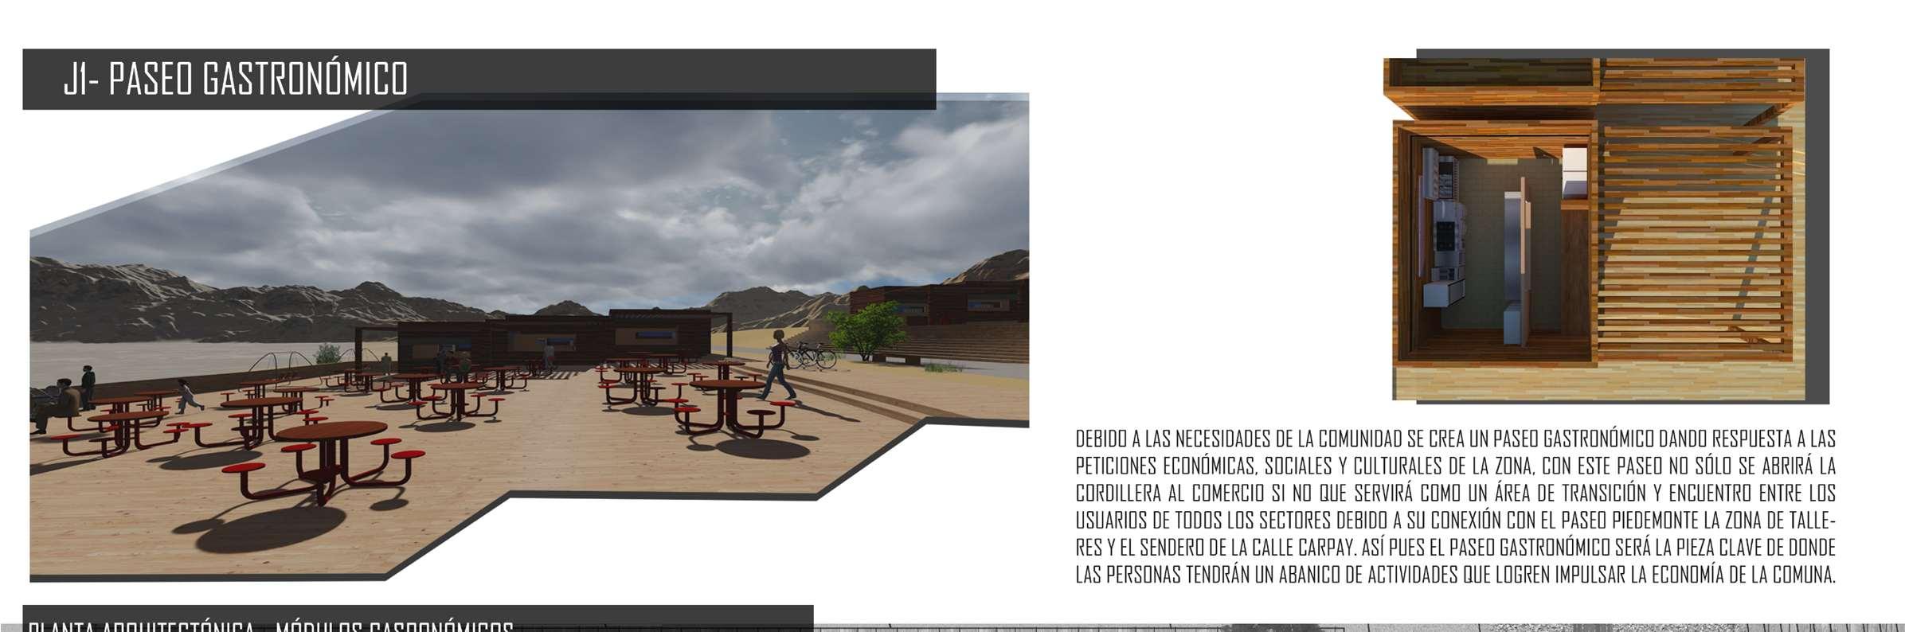



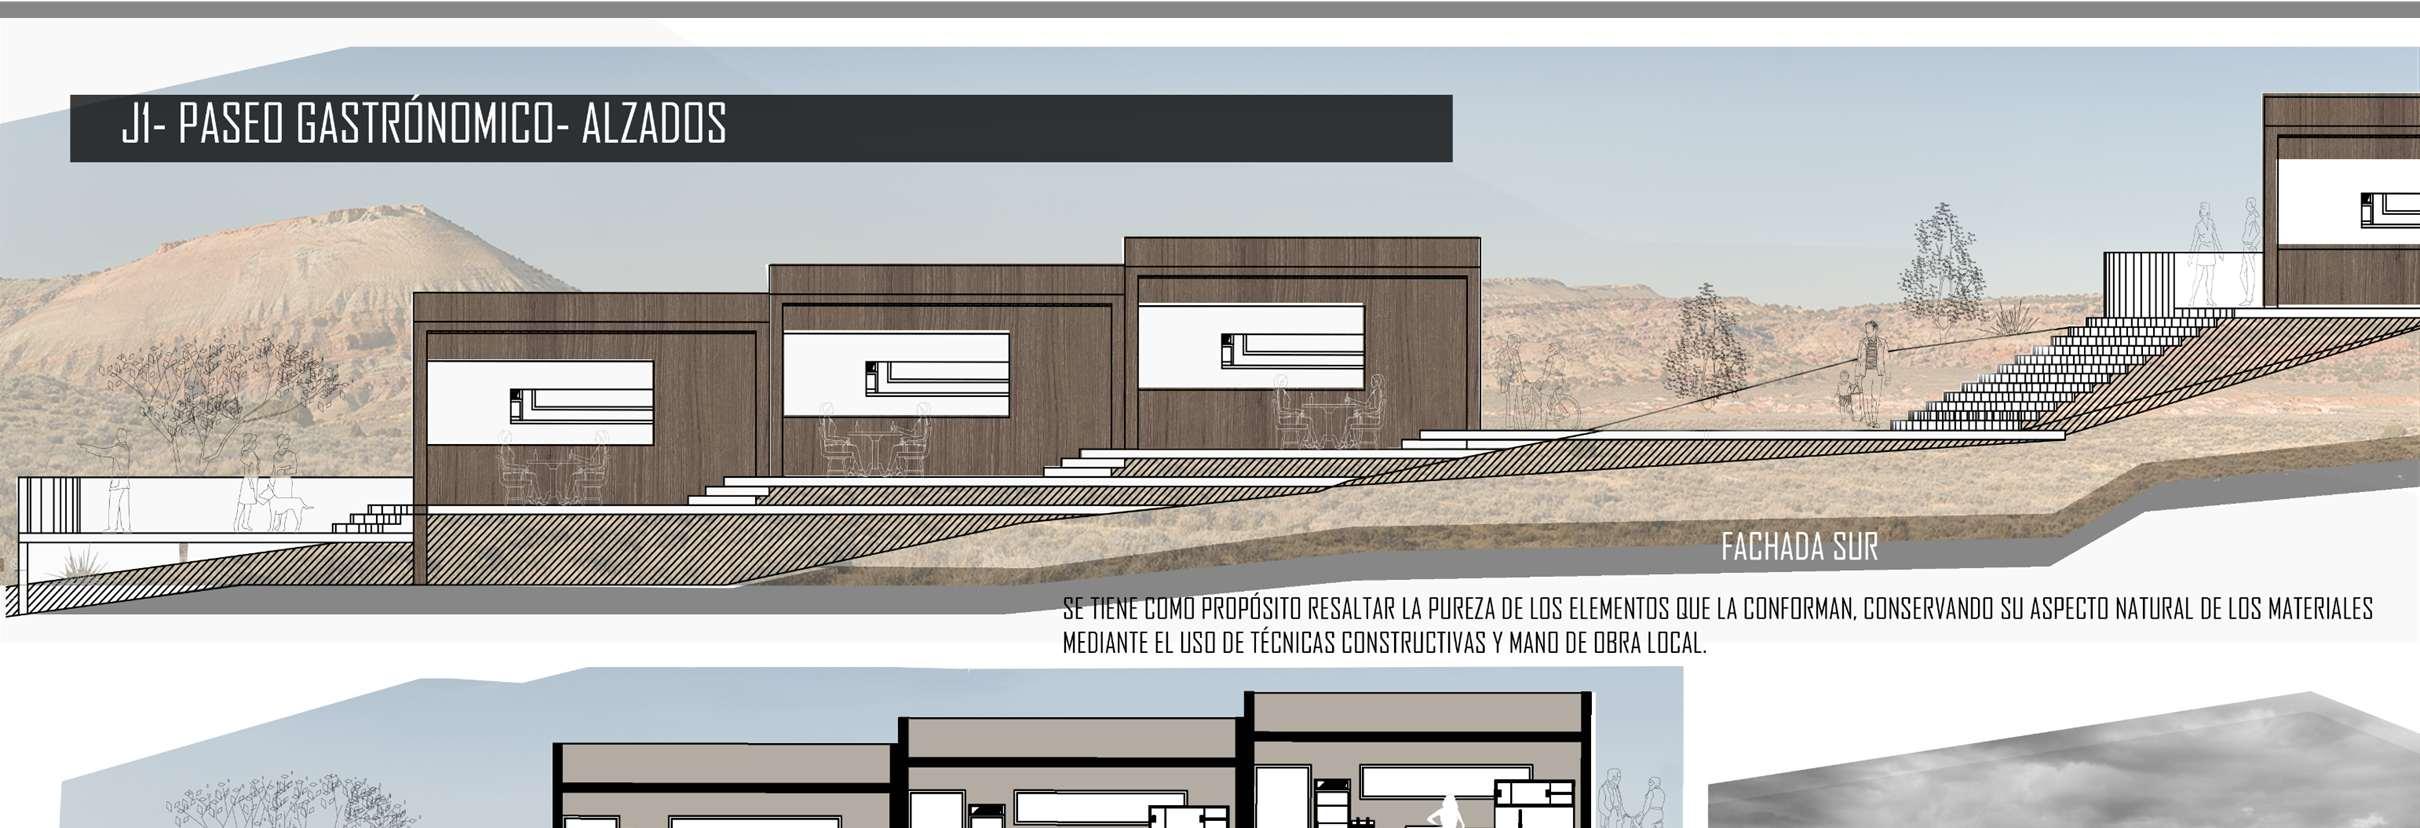
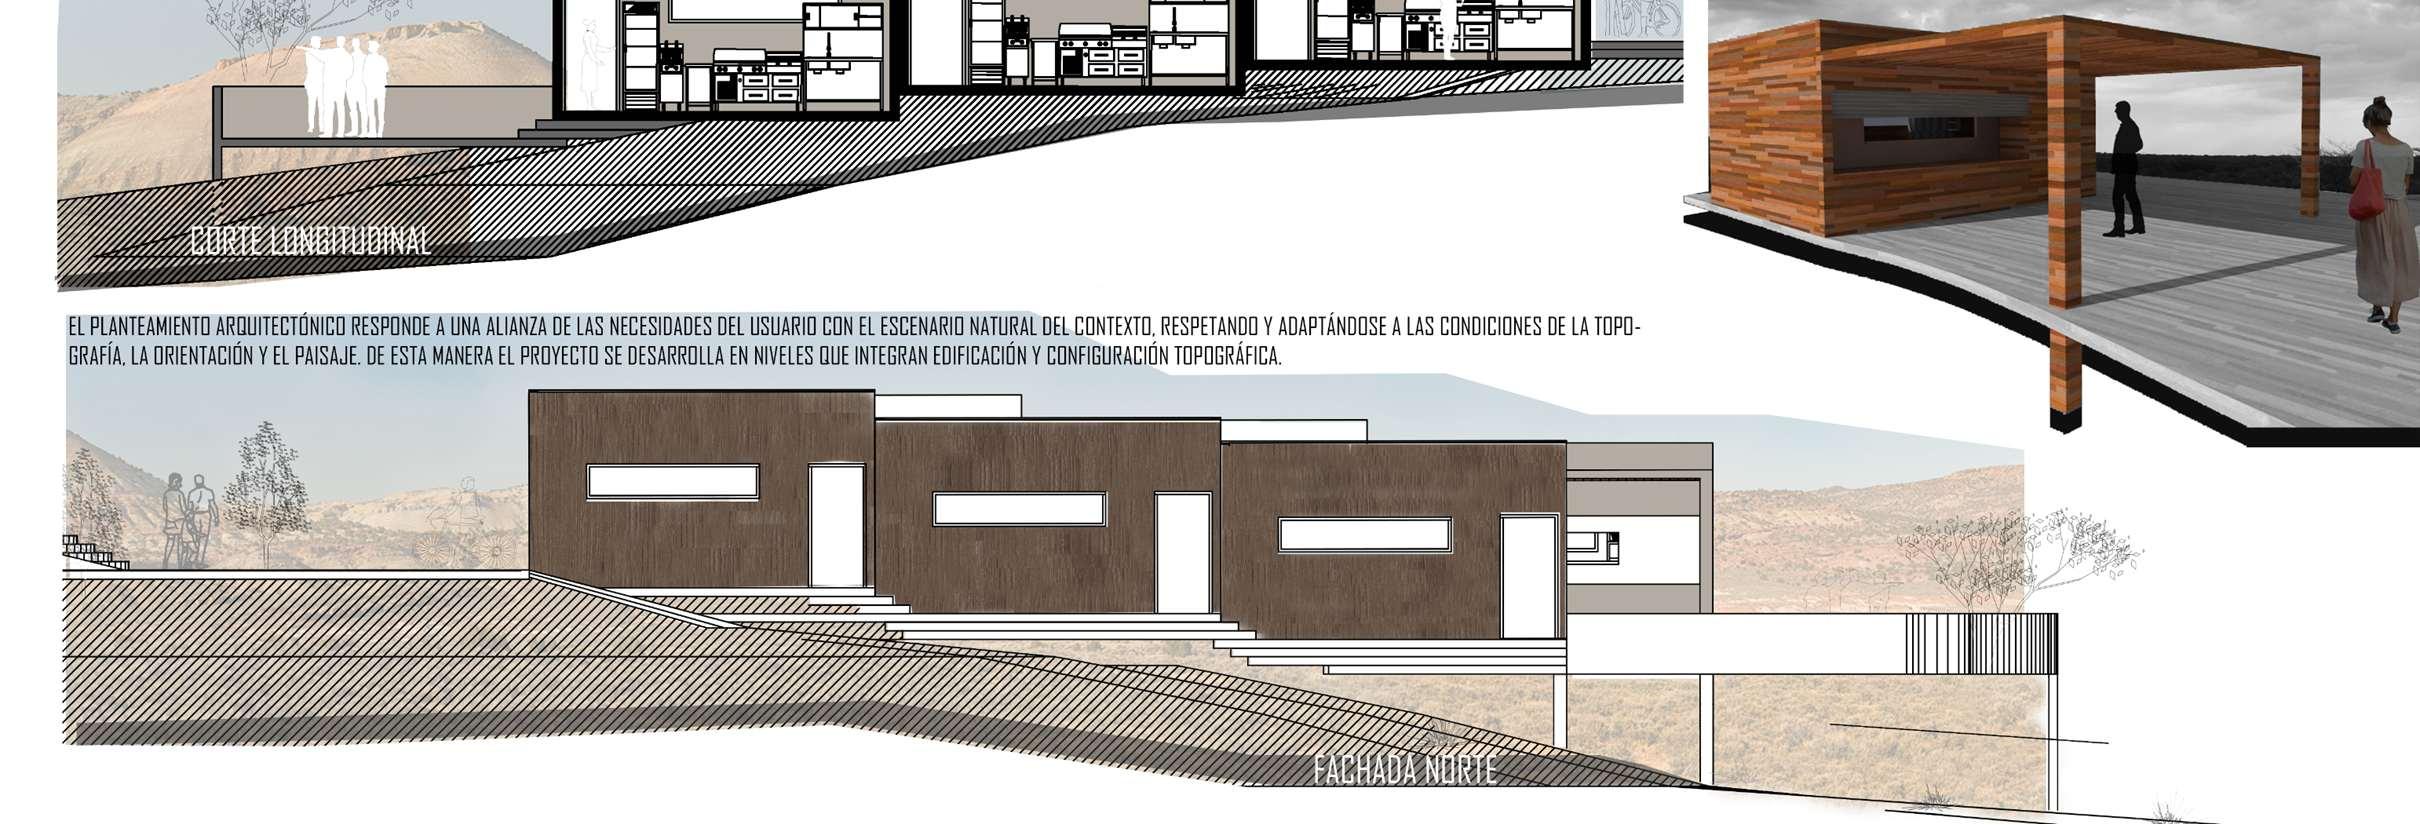
ModuloGastronómico
6X5m2

CENTROGERÁTRICOINTEGRAL:CLÍNICAYRESIDENCIAPARAELADULTOMAYOR
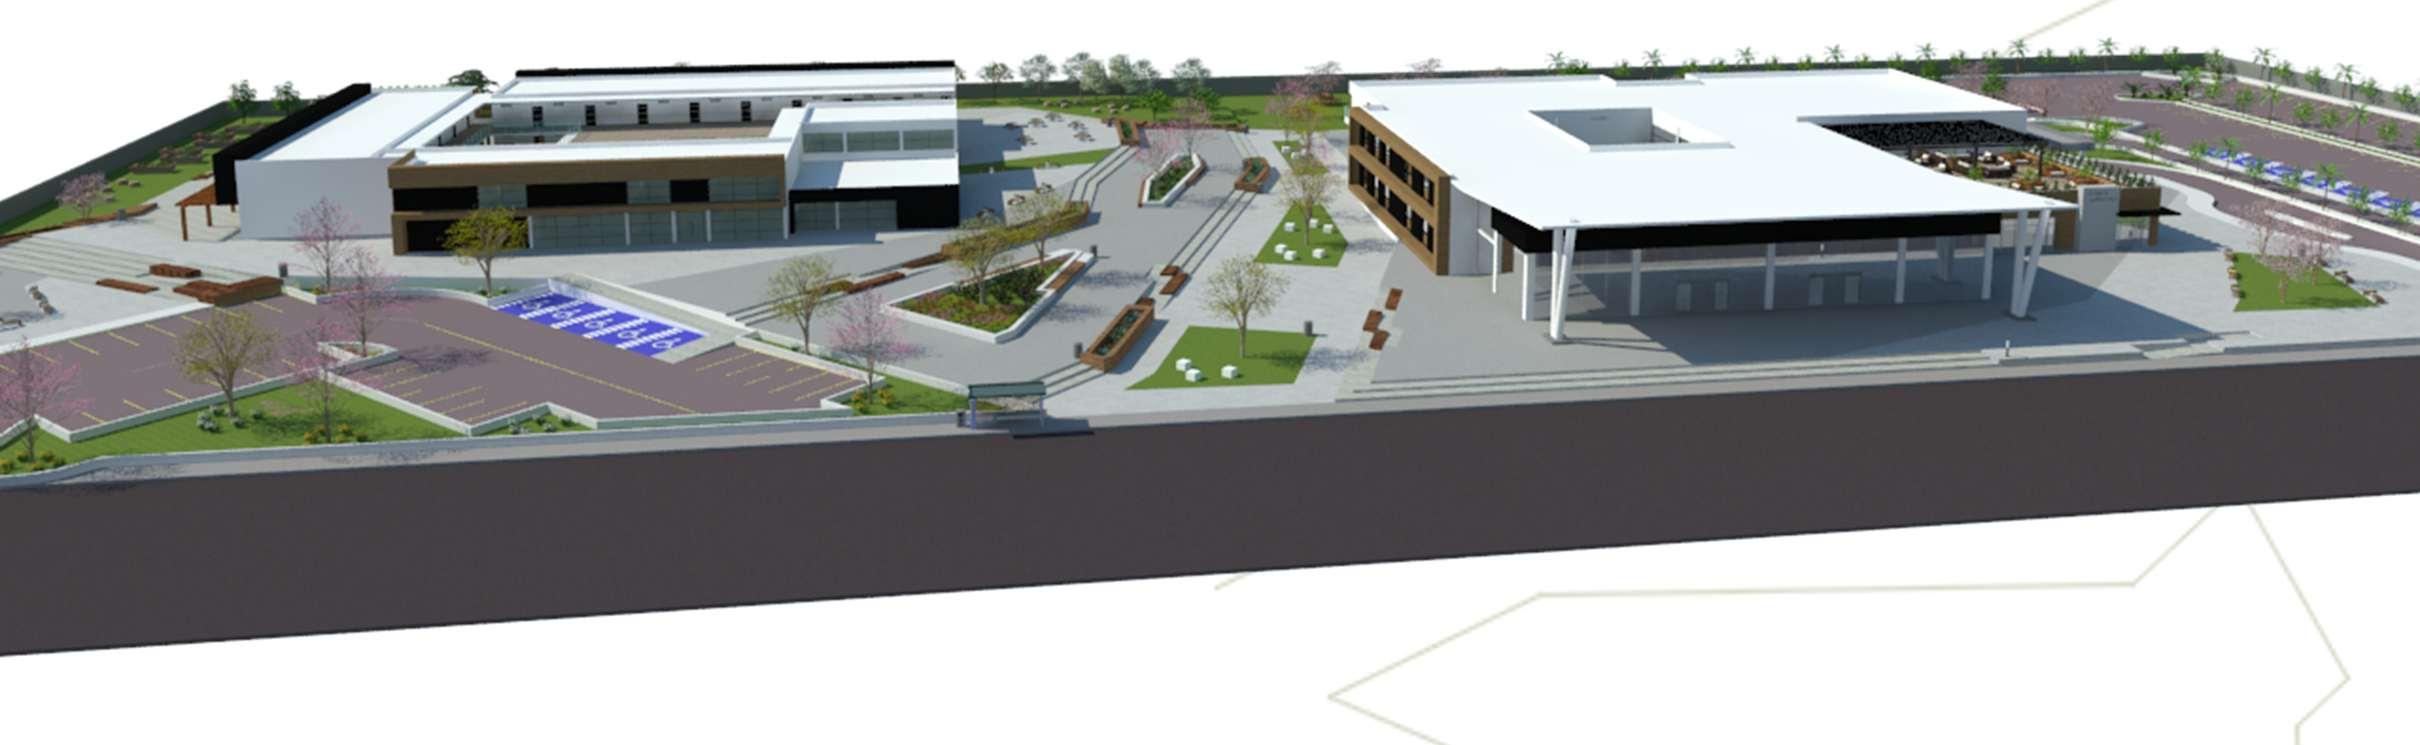
LaciudaddeCuliacán,nocuentaconclínicasy/ohospitalesdiseñados especialmenteparaatenderlasnecesidadesdesaluddelosadultosmayores Anteelcontinuoaumentodelapoblacióndelaterceraedad,frentealafaltadeuna adecuadainfraestructuragerontológicaquelogredarunarespuestacompletaalos requerimientosfísicos,psicológicosysocialesdeladultomayordesdeunentorno accesibleyadaptadoalascaracterísticasdelapoblacióndepersonasmayores, consideramospertinentediseñarunCentroGeriátricoIntegralenlaciudadde Culiacán.
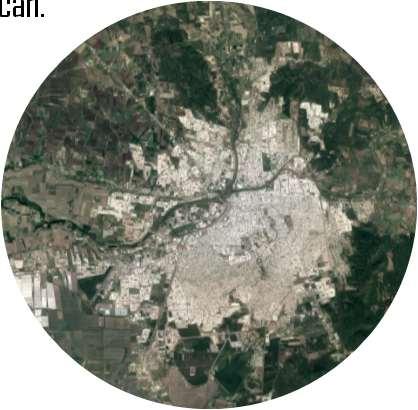
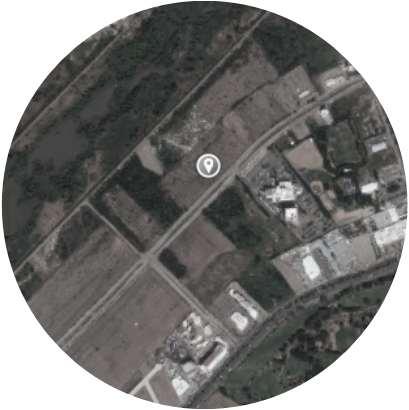
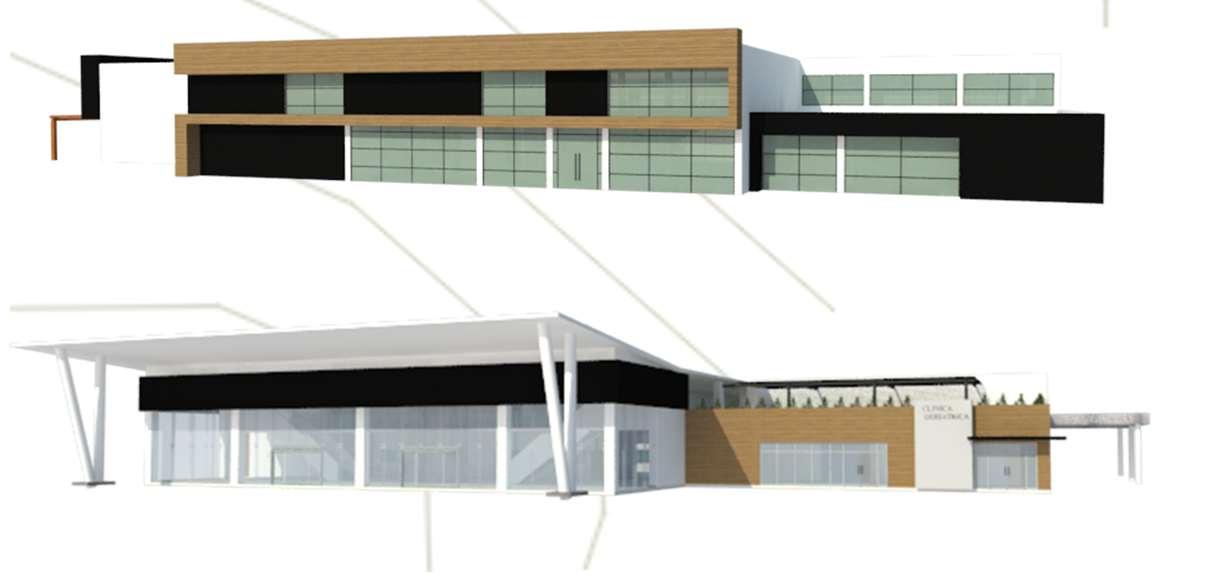
ElproyectoconsisteenlacreacióndeunCentroGeriátricoIntegral:Clínicay ResidenciaparaeladultomayordelsectorpúblicoenlaciudaddeCuliacán,Sinaloa. Elcualestádivididoendosbloquessegúnsuuso:Elbloquemédico,yelbloque asistencial.
CULIACAN,SINALOA
/SÍNTESISCREATIVA
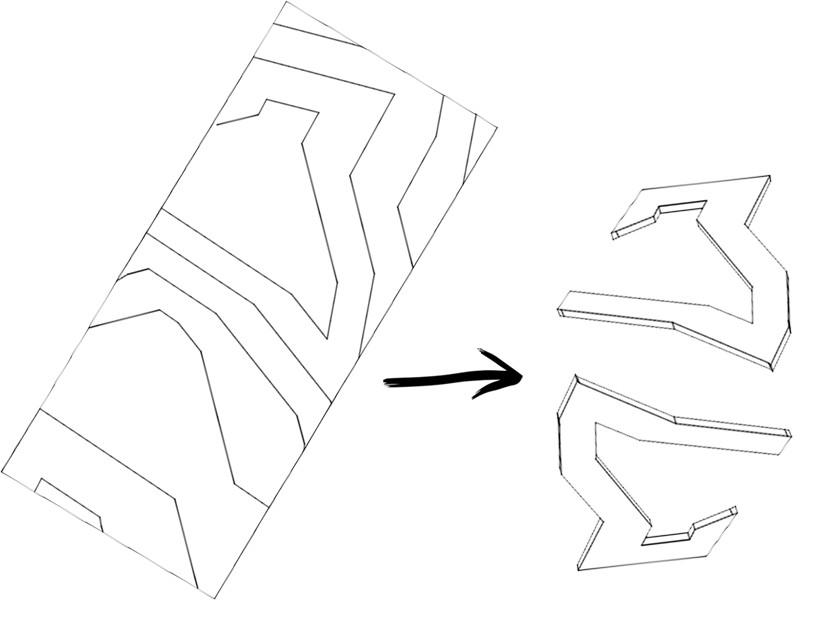
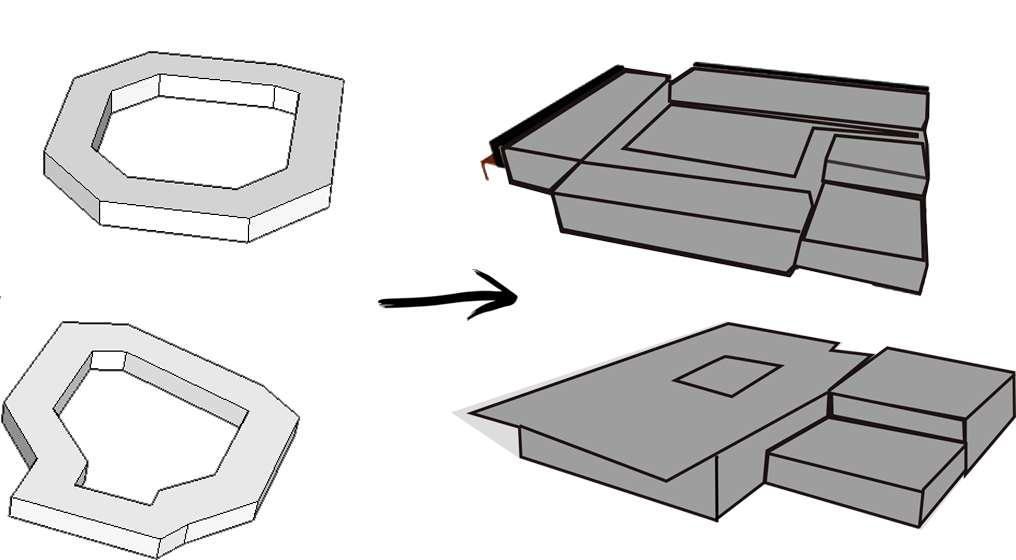
Eldiseñofueunresultadodejugarconlaslíneastopográficasconlasque cuentaelterreno,estasadaptadasdetalformaparacrearundiseñoque tengamovimientodentrodesuemplazamientoyundinamismodeformas.
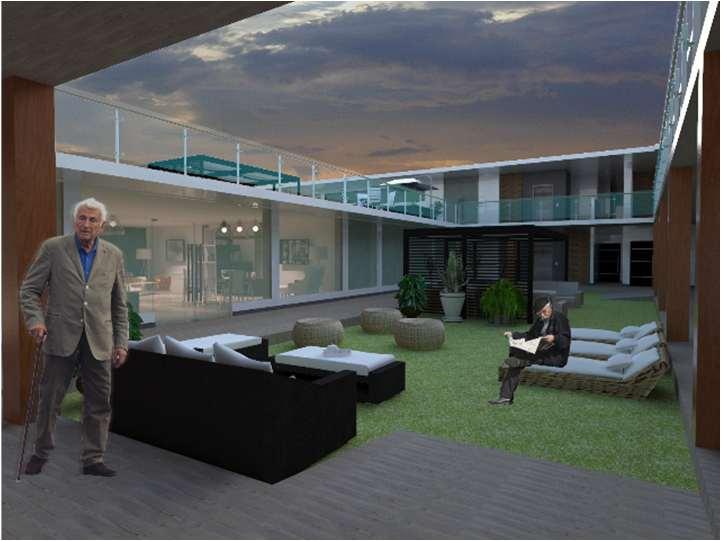
Amboscuentanconpatiosinterioresquepermitiránunarelaciónentreel interioryelexteriordeledificio,elcualtendrálafuncióndebrindaralos usuariosunpuntodeconvivencia.
Elpatioenelcentrogeriátricofuncionacomounespacioquepermiteel accesodeluz,aireysolalosespacios.


/EMPLAZAMIENTO
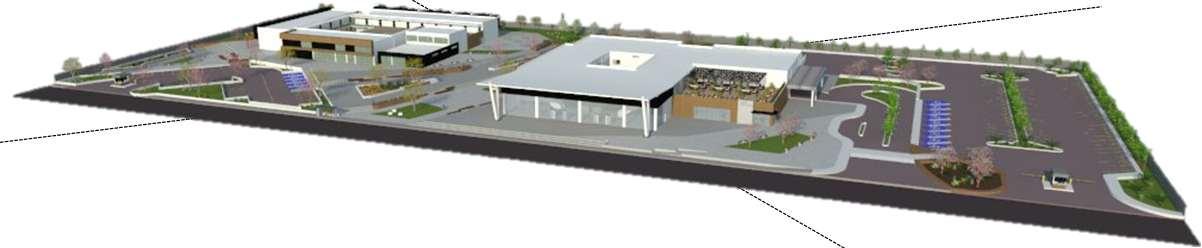
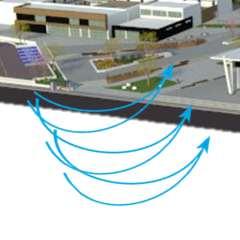
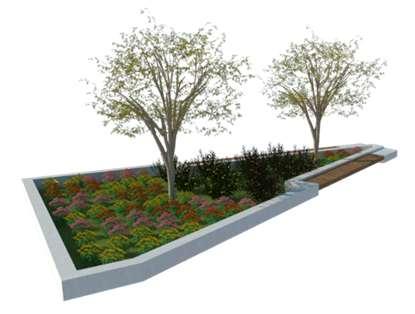
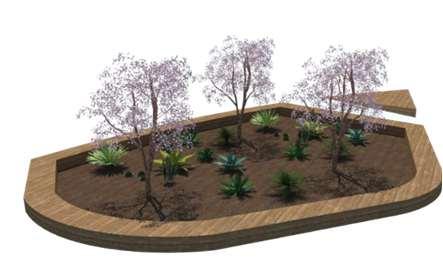
Lavolumetríadelproyectocuentaconuna orientaciónconvenienterespectoavientos dominantes(SE),locuálfavorecelaventilaciónnatural dentrodelconjuntoarquitectónico.Sinembargo,tiene incidenciasolarenalgunasdelasfachadasprincipales, enlascualesseutilizandiversoselementosde protecciónsolartalescomobalcones,panelesmóviles, pérgolasconvegetacióntrepadoraymurosverdes usadoscomoaislantesdelosrayossolares.
Losjardinesylosandadoresfuncionancomo espaciosintermediariosdeluzyventilaciónnatural, asícomolosárbolesfrutalesydesombrasirven elementosdeprotecciónsolarqueproporcionan espaciosdeconvivenciaparalosusuarios.
VientosDominantesSE

/CENTROGERIÁTRICOINTEGRAL

/PLANTADECONJUNTO
1.RESIDENCIAGERIATRICA
2.CLINICAGERIATRICA
3.HUERTOS
4.PATIODEARBOLES FRUTALES
5.ESTACIONAMIENTO EMPLEADOS
6.ESTACIONAMIENTOCLINICA 7.ESTACIONAMIENTORESIDENCIA
8.PLAZACENTRAL


/CLÍNICAGERIÁTRICA

/PLANTASARQUITECTÓNICAS





/PLANTABAJA /PLANTAALTA
1.ACCESO
2.SALADEESPERA
3.RECEPCION
4.CONTROL
5.CONSULTORIOODONTOGERIATRIA
6.CONSULTORIONUTRICION
7.CONSULTORIOPSICOGERIATRIA
8.CONSULTORIONEUROLOGIA
9.CONSULTORIOGERIATRIA
10.CONSULTORIOGERONTOGERIATRIA
11.CONSULTORIOCARDIOLOGIA
12.CONSULTORIOOFTALMOLOGIA
13.CONSULTORIOPODOLOGO
14.CONSULTORIOTRAIUMATOLOGIA
15.CONSULTORIOENDOCRINOLOGIA
16.RECURSOSFINANCIEROS
17.DIRECTORGENERAL
18.COFFEEBREAK
19.RECURSOSHUMANOS
20.TRABAJOSOCIAL
21.ADMINISTRADORGENERAL
22.SALADEJUNTAS
23.VALORACION
24.PRIMEROSAUXILIOS
25.SALADEOBSERVACIONES
26.CENTRALDEENFERMERAS
27.SALIDASDEEMERGENCIA
28.BODEGA
29.ASEO
30.FARMACIA
31.BAÑO
32.SANITARIOHOMBRES
33.SANITARIOMUJERES
34.VESTIDOR
35.SALADEDESCANSO
36.LAVANDERIA
1.ACCESO
2.SALADEESPERA
3.TERRAZA
4.CONTROL
5.BODEGA0ASEO
6.ÁREADEREHABILITACIÓN
7.LABORATORIOYTOMADEMUESTRAS
8.IMAGENOLOGIA
9.COCINA
10.COMENSALES
11.SANITARIO
12.SANITARIOHOMBRES
13.SANITARIOMUJERES
14.SALADEDESCANSO
15.VESTIDORES

/CLÍNICA GERIÁTRICA
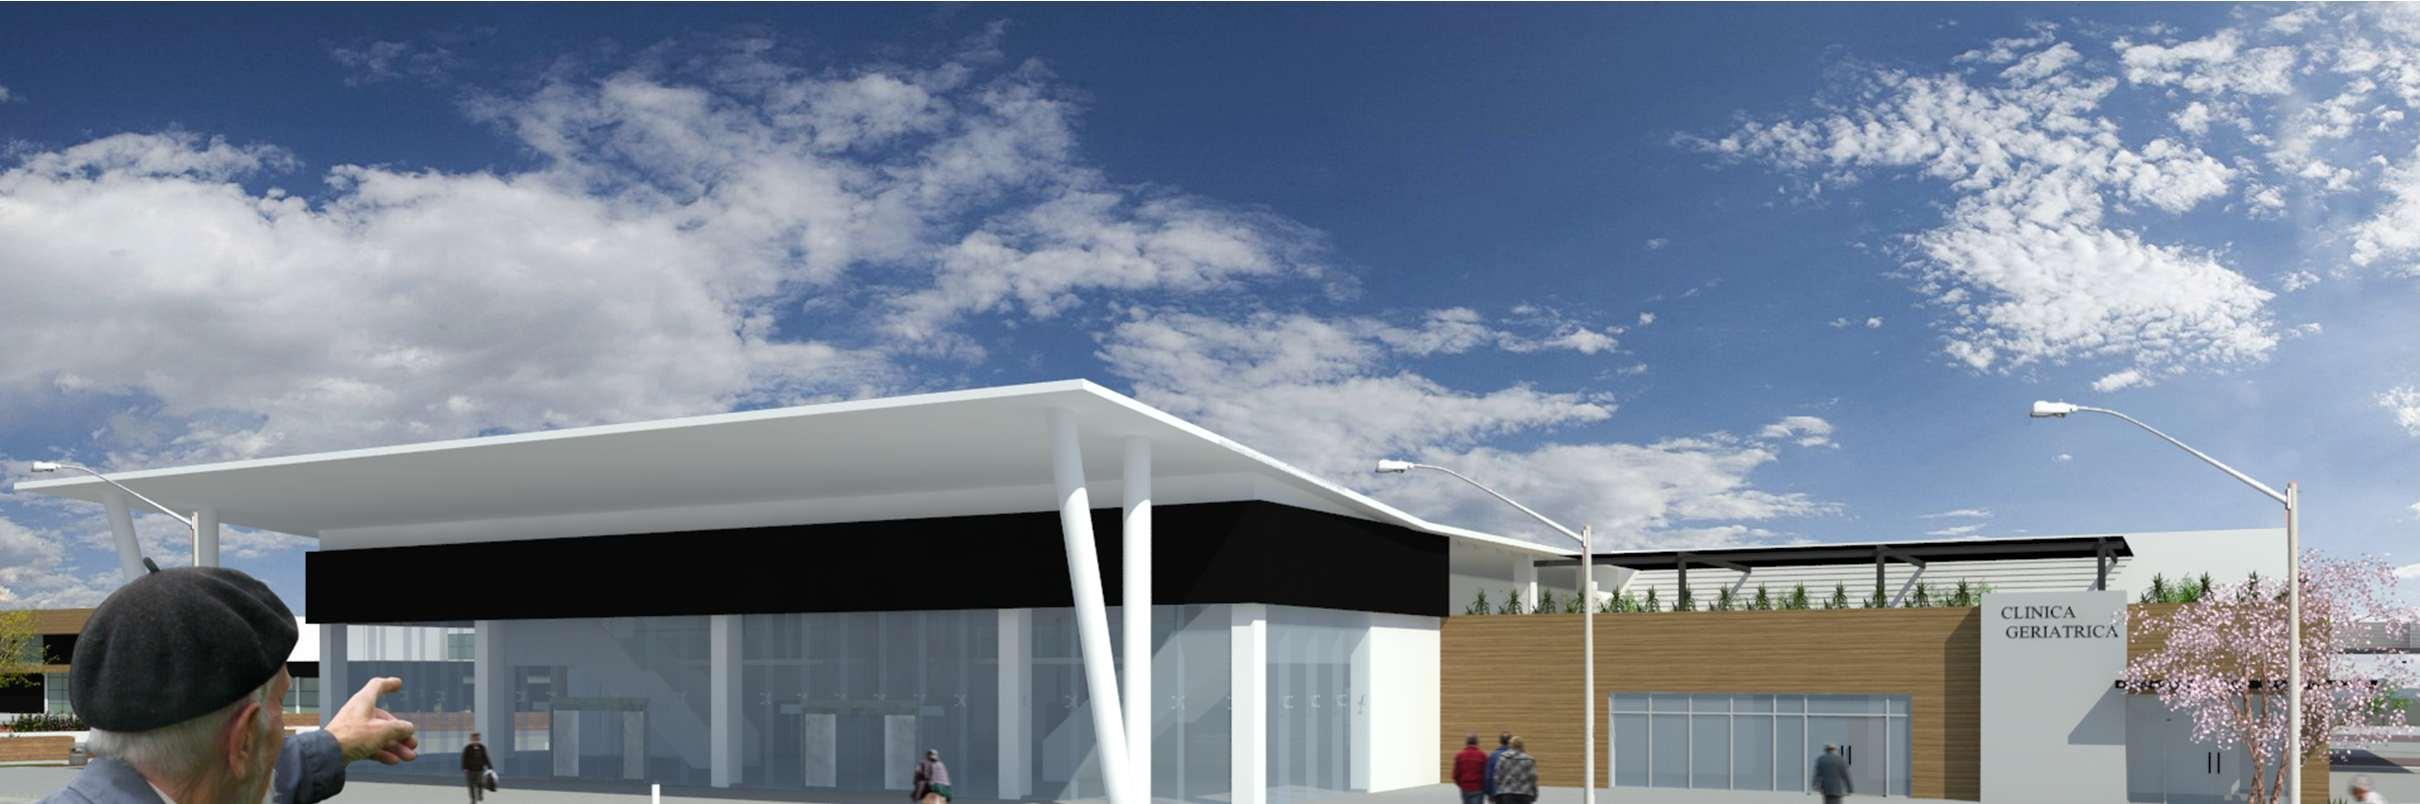
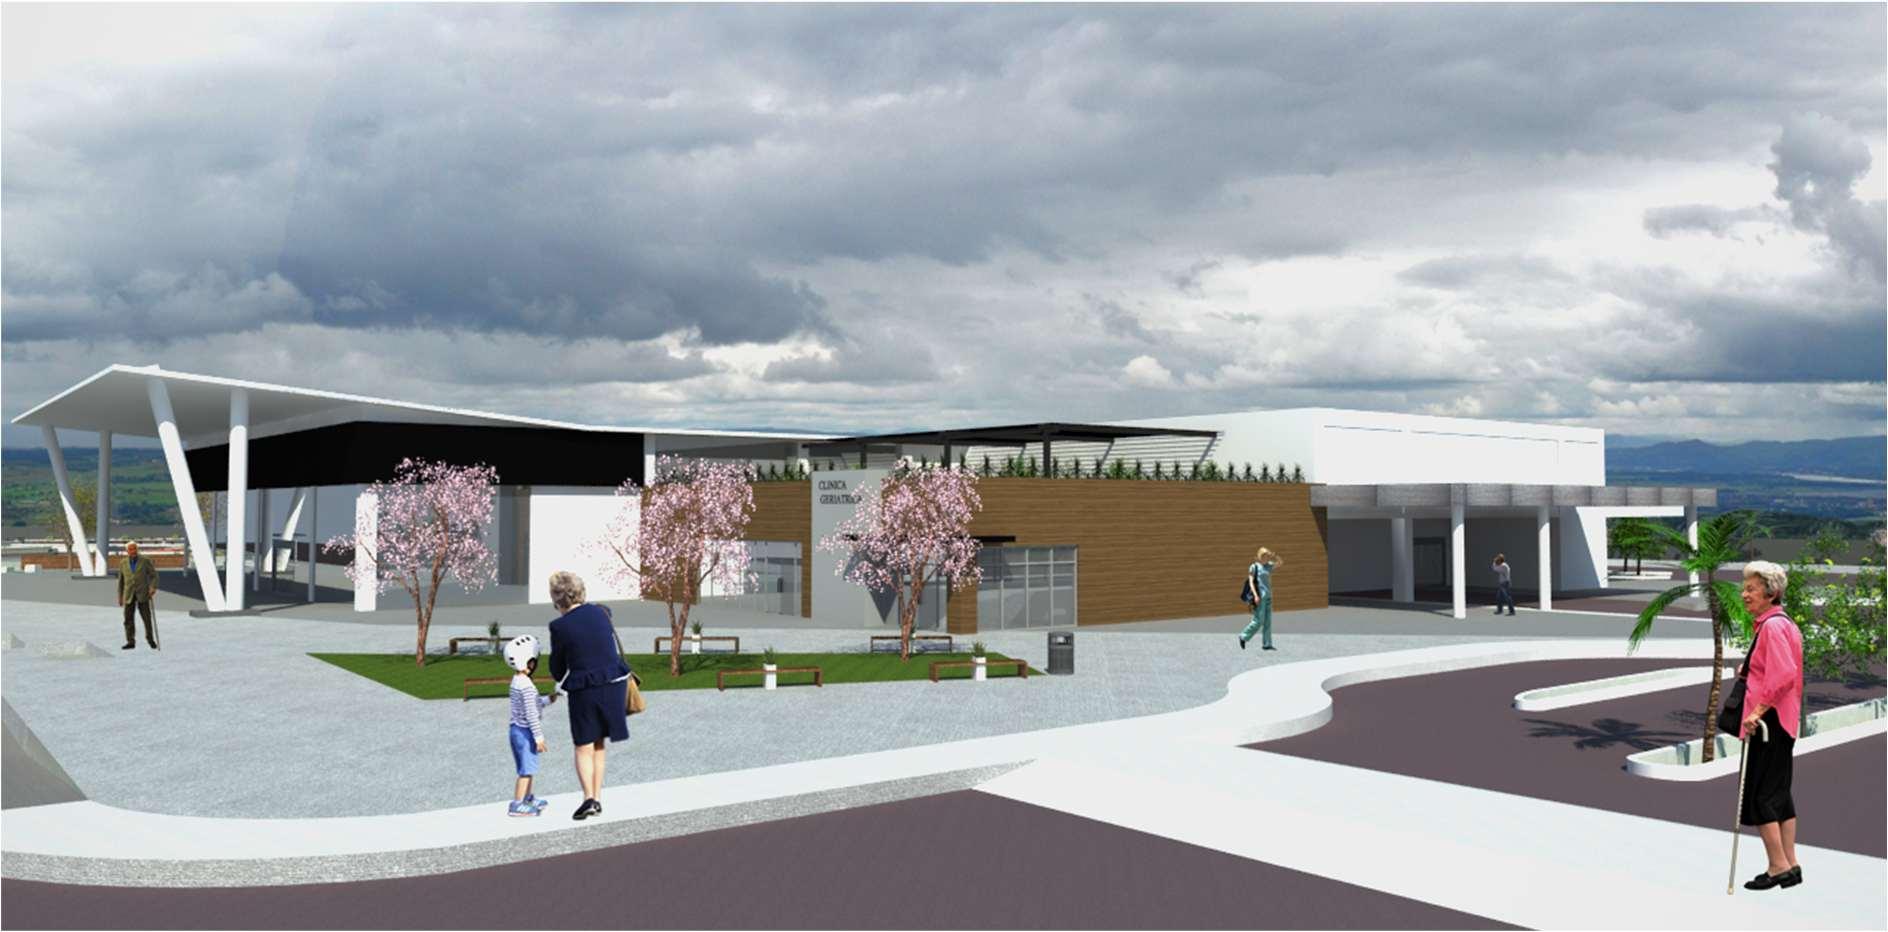
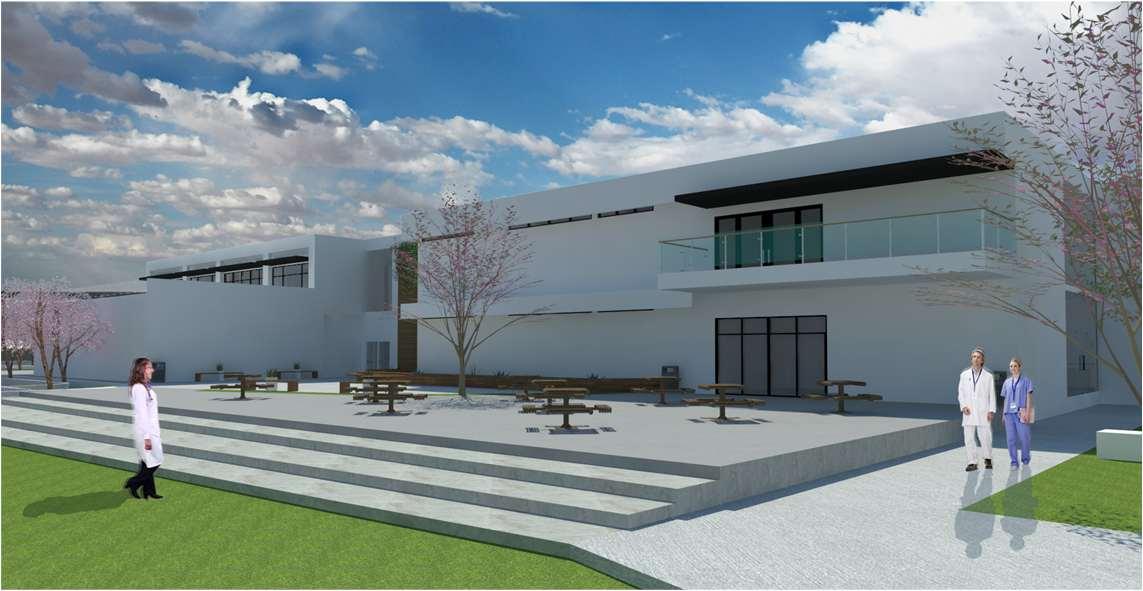
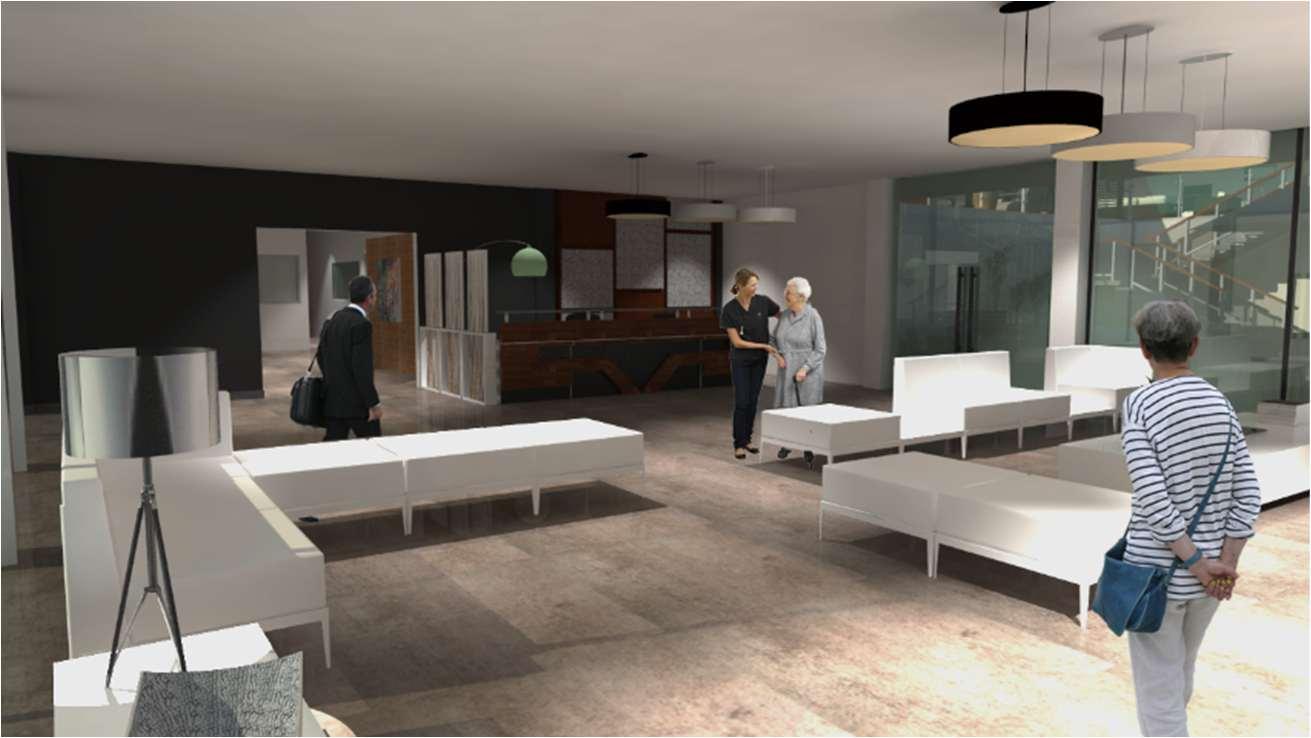
Elbloquemédicocontará conconsultasdemédicos especialistas,áreade imagenología, odontogeriatría,fisioterapia, unáreadeurgencias laboratoriodeanálisis clínicos,unafarmacia especializada,asícomo cafetería,terrazayunpatio centralqueserviráncomo áreadeesparcimientopara lospacientes.


/PLANTASARQUITECTÓNICAS



1.DORMITORIOINDIVIDUAL
2.DORMITORIOCOMPARTIDO
3.BAÑO
4.SALADEESPERA
5.RECEPCION
6.OFICINADIRECTOR
7.PSICOLOGO
8.TERAPIAGRUPAL
9.SERIVCIOSOCIAL
10.OFICINAADMINISTRADOR
11.FISIOTERAPIA
12.COMEDORES
13.ALMACEN
14.COCINA
15.CENTRALDEENFERMERAS
16.CONSULTORIO
17.LAVA<NDERIA
18.SANITARIOSHOMBRES
19.SANITARIOSMUJERES
20.JARDIN
21.ESTANCIACOMUN
22.SALADELECTURA
23.GIIMNASIO
24.NUTRIOLOGO
/PLANTABAJA
1.DORMITORIOINDIVIDUAL
2.BAÑO
3.SANITARIOHOMBRES
4.SANITARIOMUJERES
5.TERRAZA
6.TERAPIAOCUPACIONAL
7.SALASDEUSOSMULTIPLES
8.ESTANCIACOMUN
9.CAPILLA

/PLANTAALTA
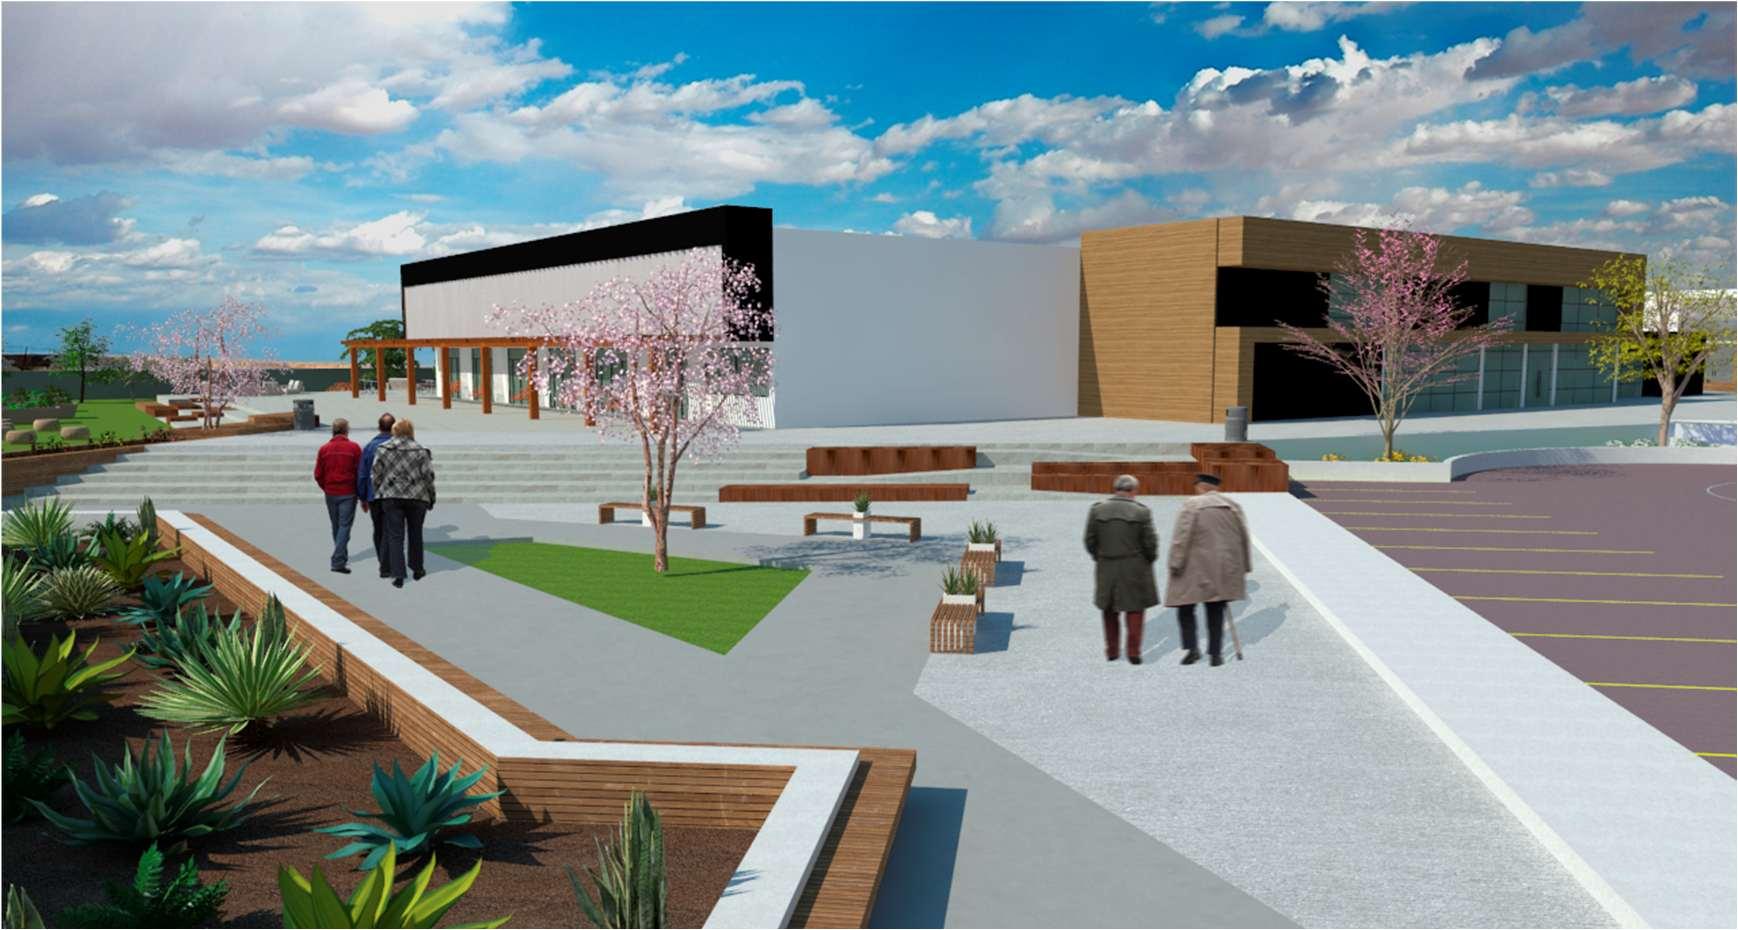
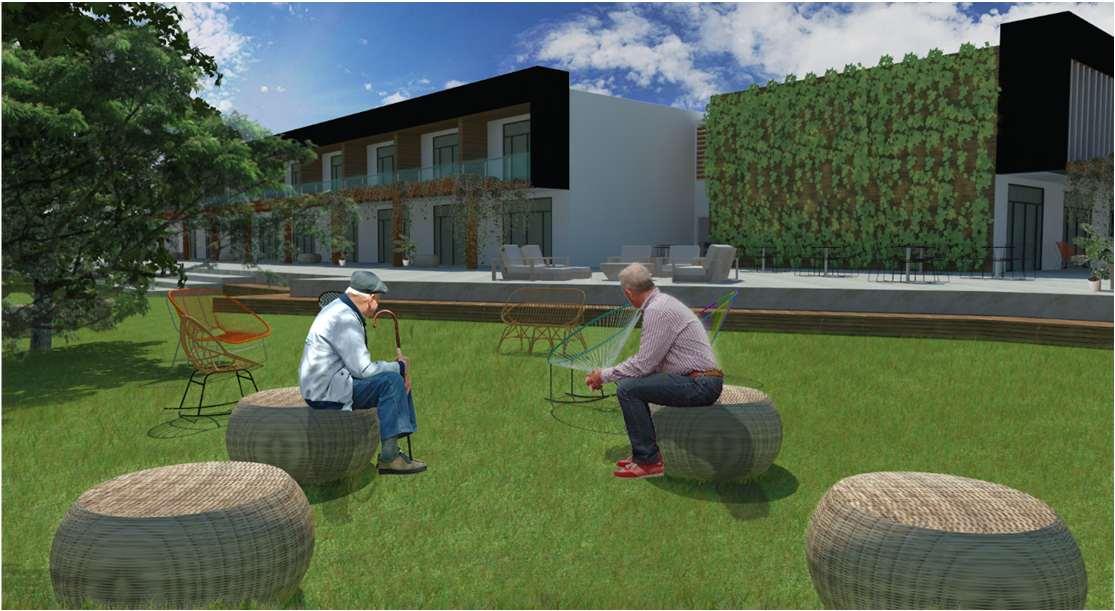
/RESIDENCIAGERIÁTRICA VISUALIZACIÓNEXTERIOR
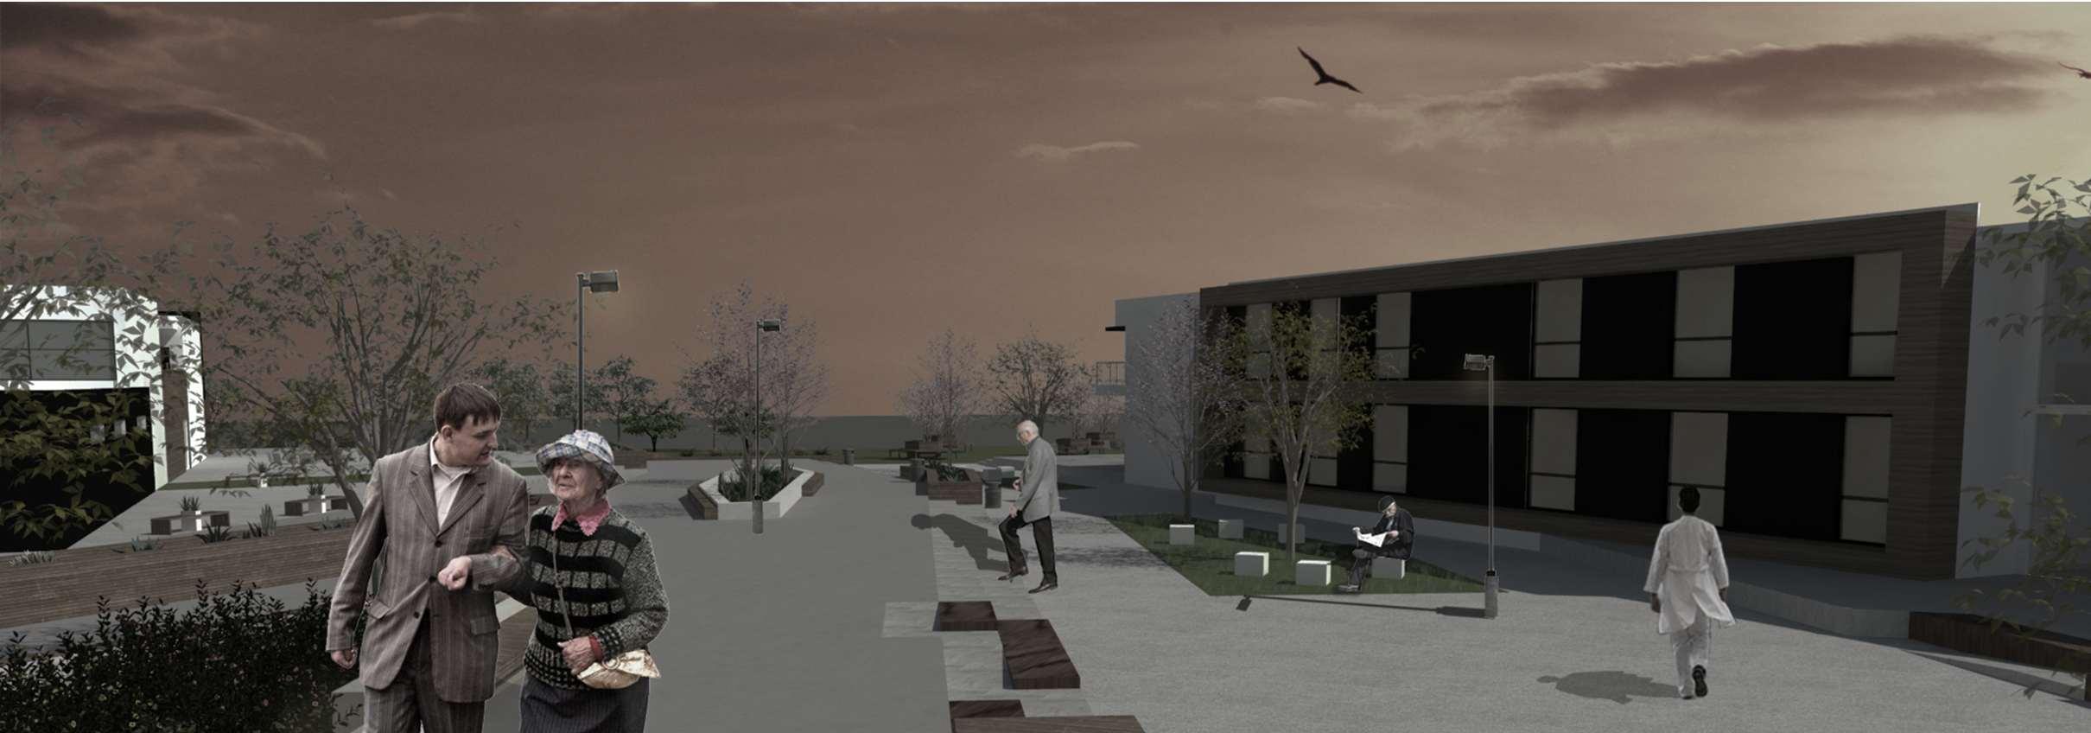
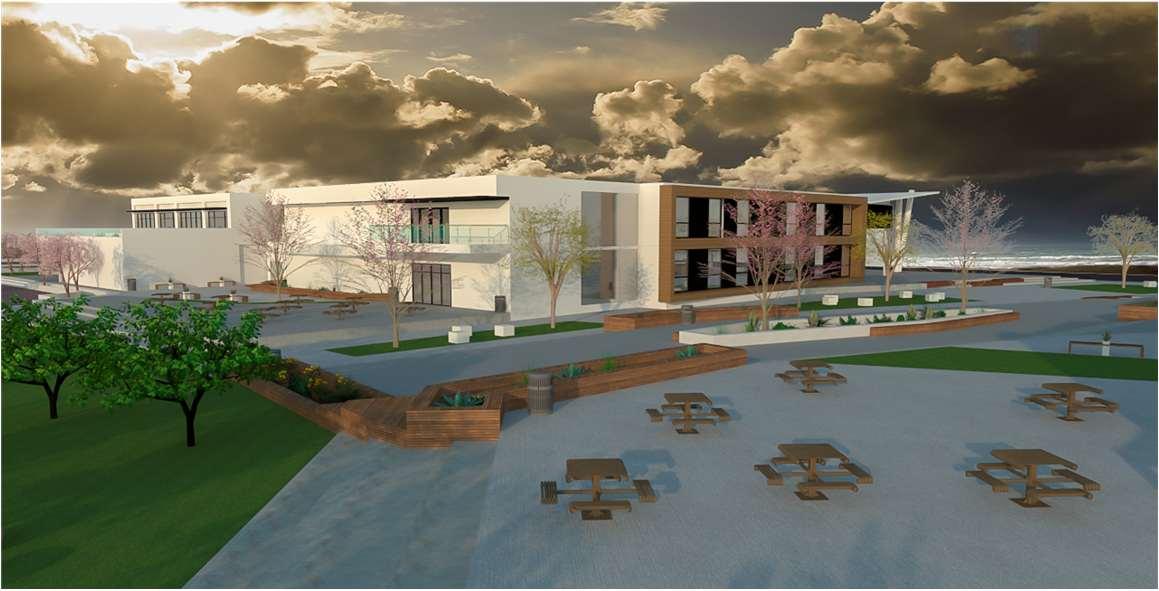
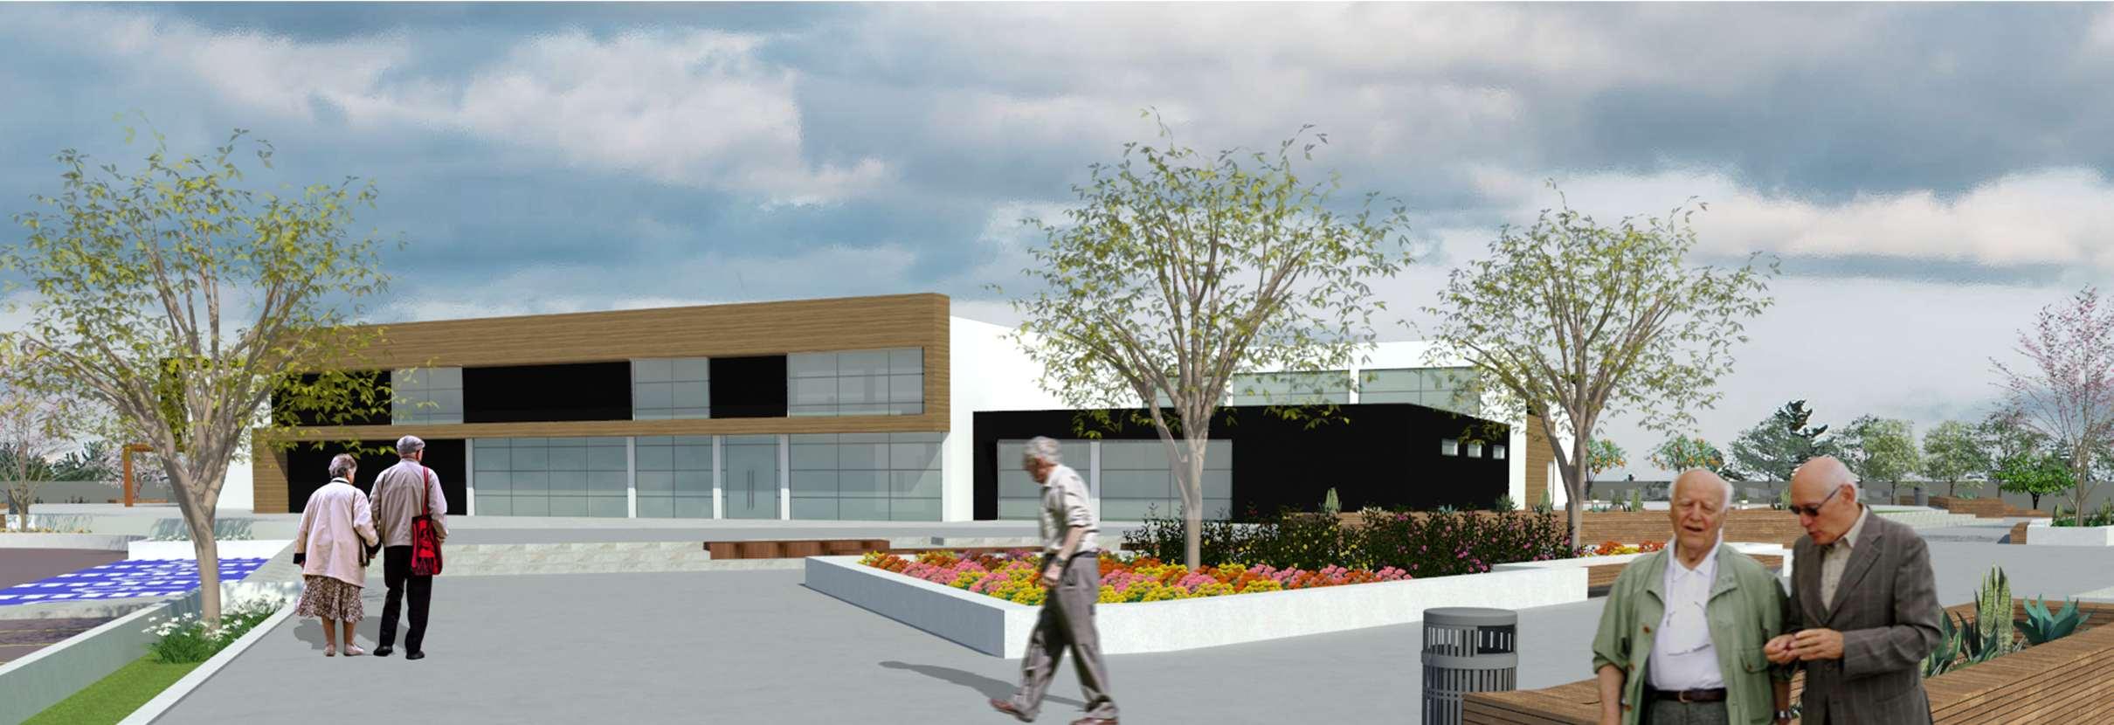
Enelbloqueasistencialdelproyectose ofreceránserviciosparaelcuidadodel paciente,queseintegraránenuna residenciageriátrica,queofrecerá programasderehabilitación,terapias ocupacionales,nutrición,asistencia médica.
HUERTOSPARAPERSONASCONMOVILIDADREDUCIDA
Huertospensadosparapersonasdemovilidad reducida.Elplanodecultivoestáelevadoa70cm delsuelo,loquelohacetotalmenteaccesible, poniéndoloaunaalturadetrabajomuycómoda paratodosyespecialmenteparamayoresy personasensillasderuedas.
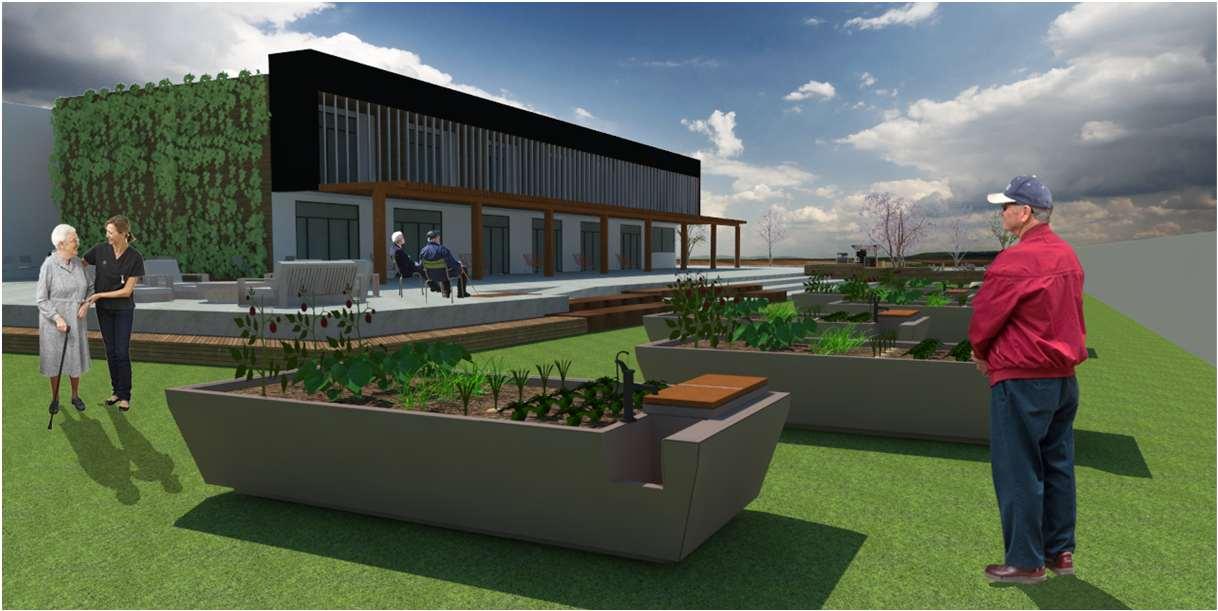
ACCESOARESIDENCIAGERIATRICA

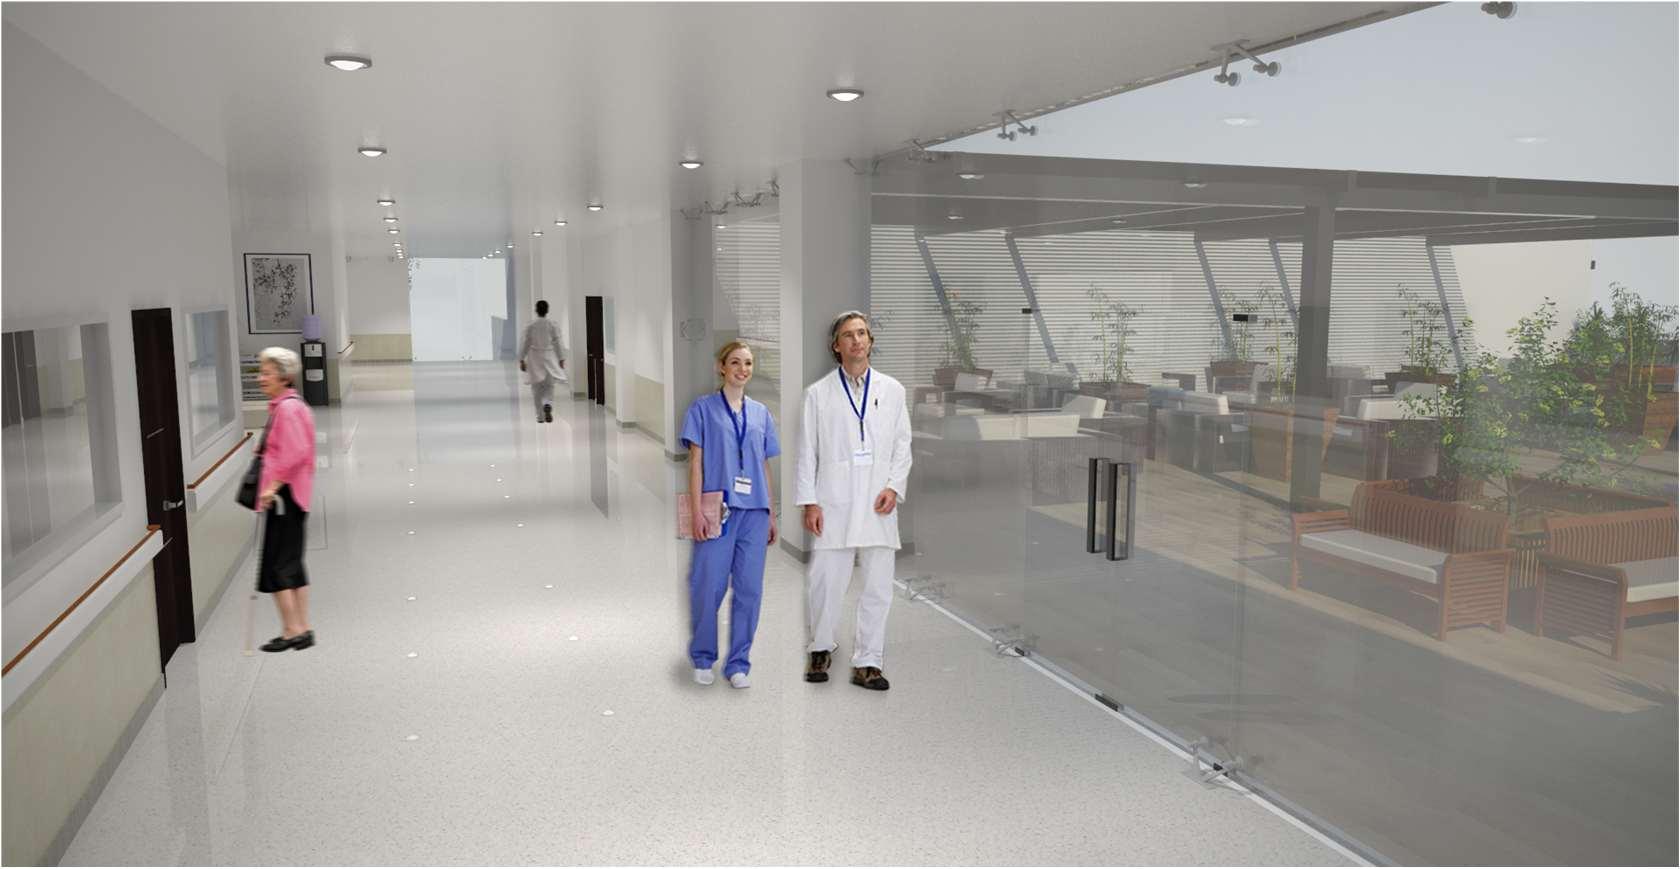
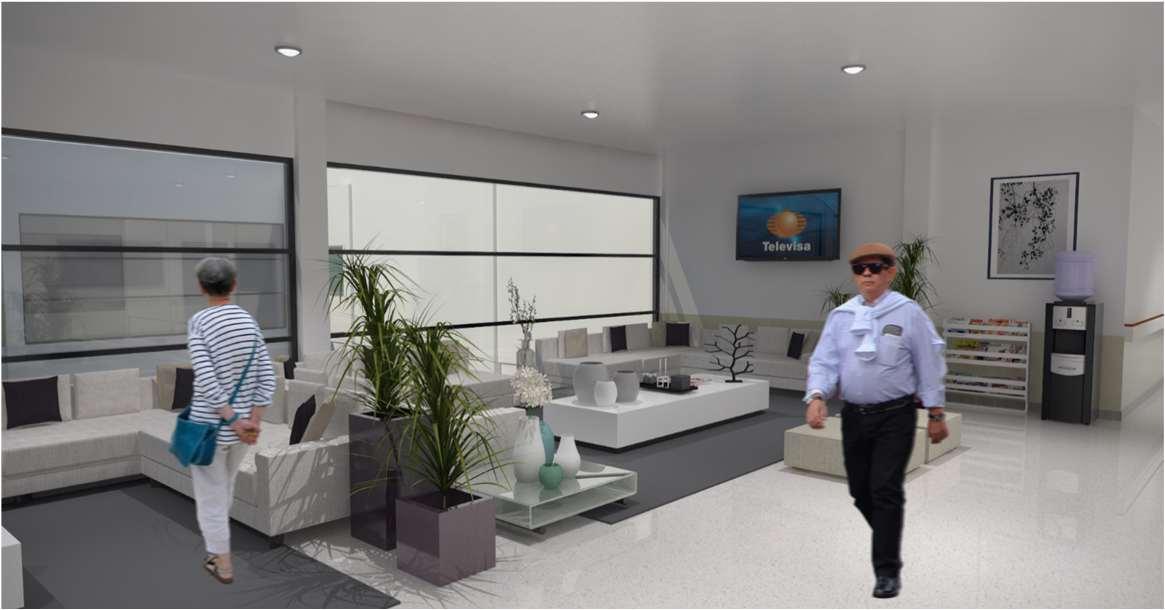
/CLÍNICAGERIÁTRICA
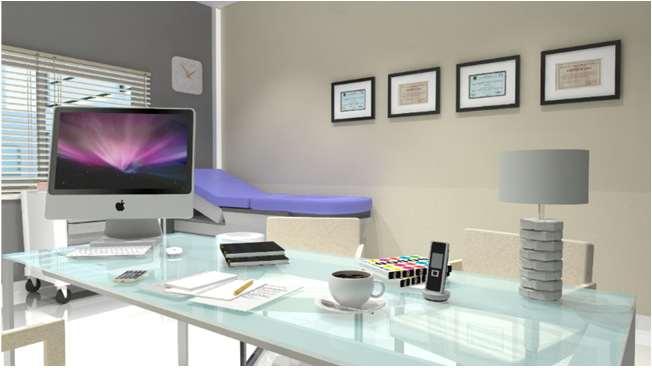
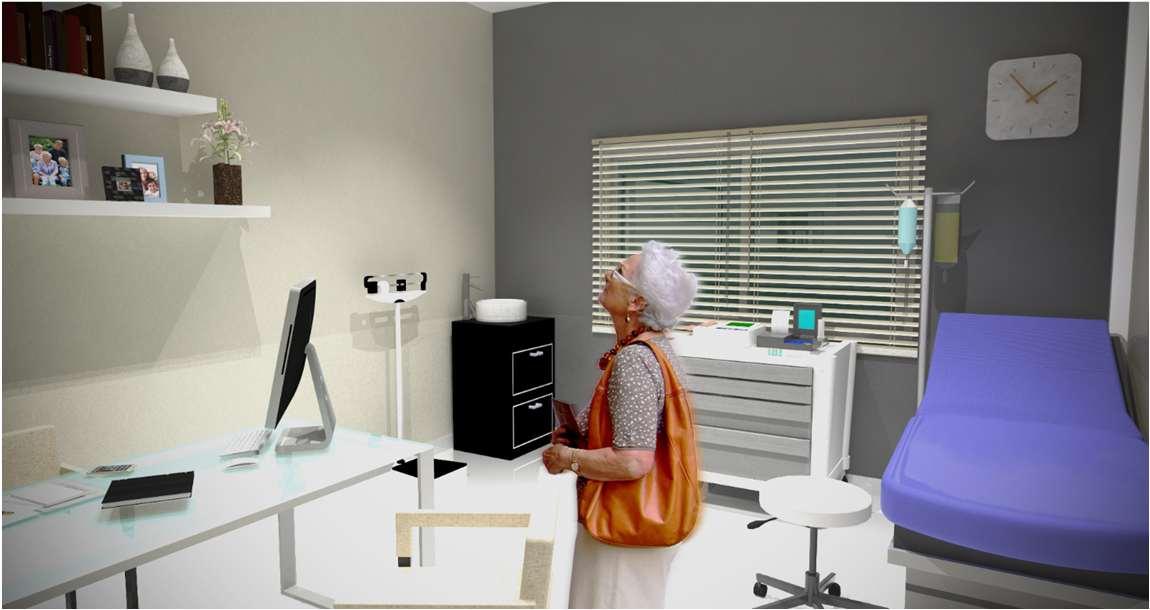
PASILLOSYTERRAZA
SALADEESPERA
CONSULTORIO
DORMITORIOINDIVIDUAL
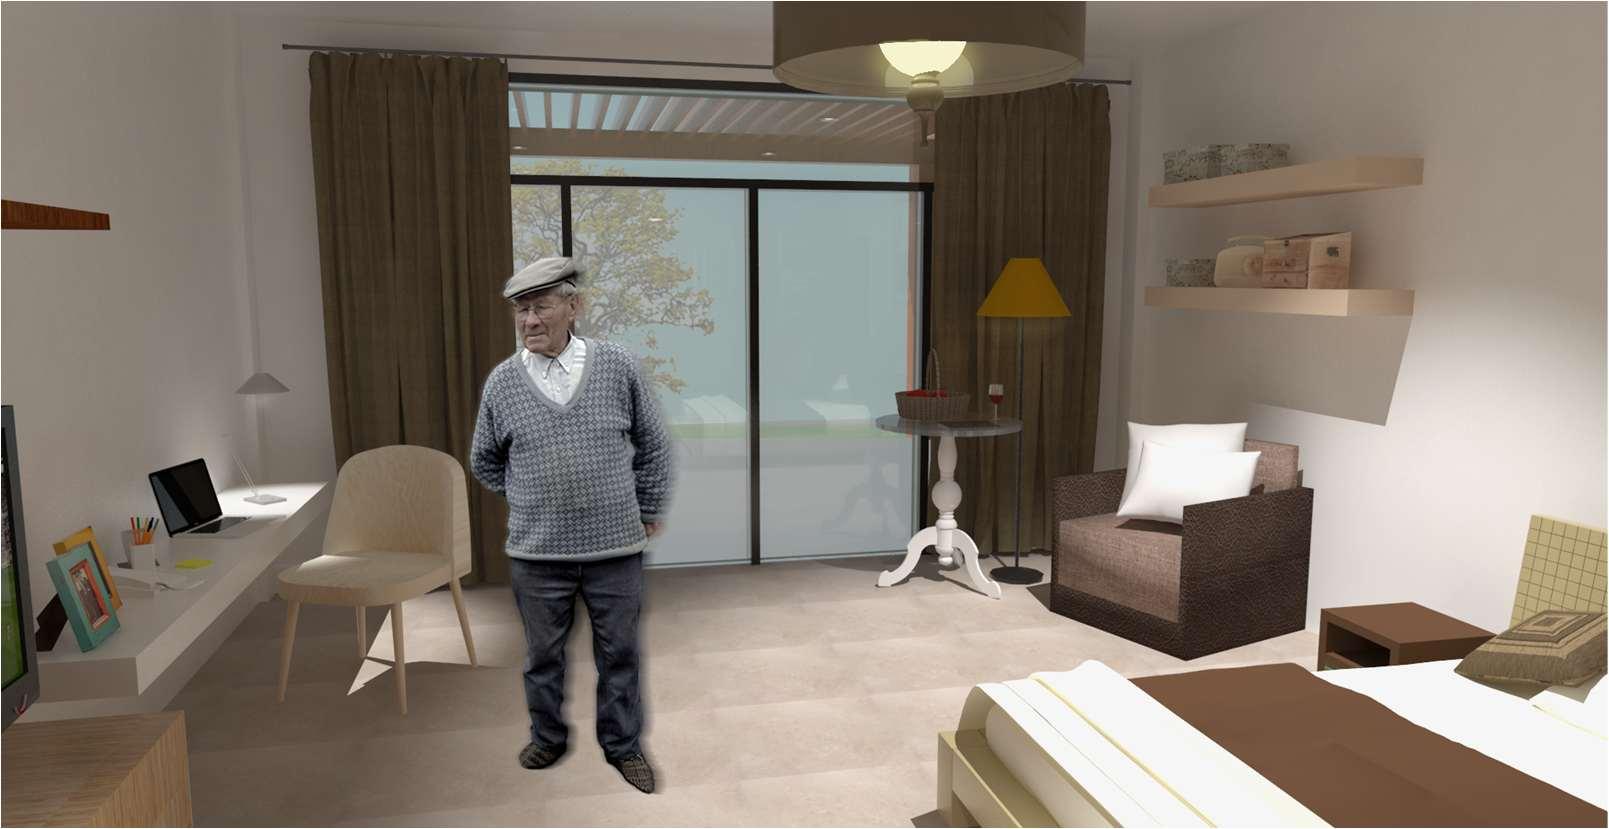
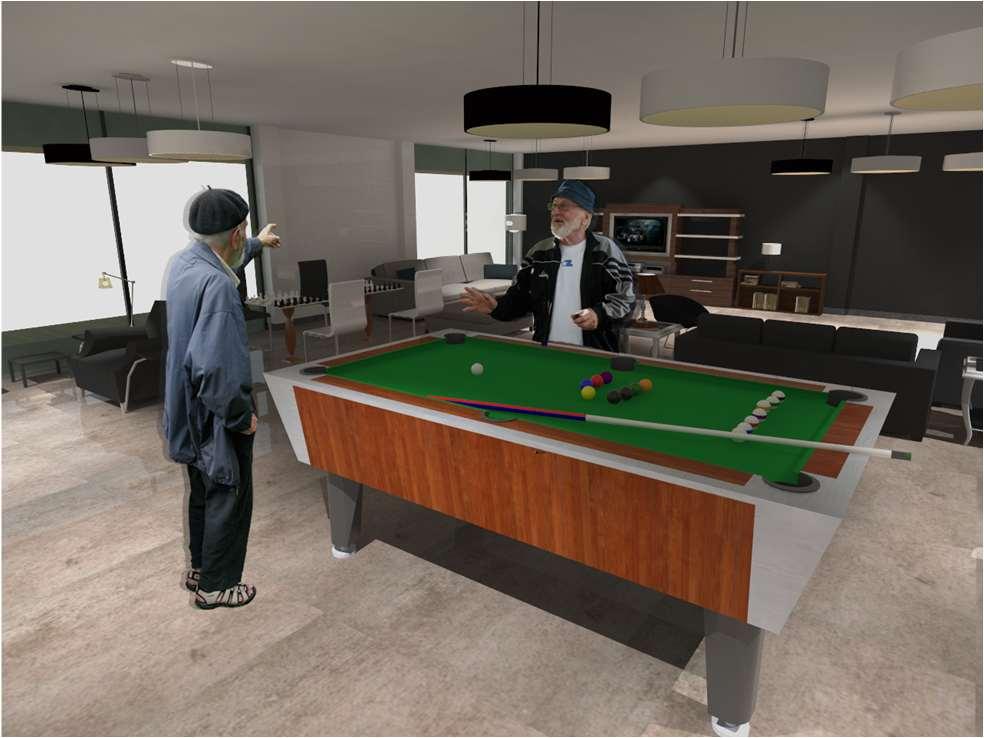
SALACOMUN
JARDININTERIOR
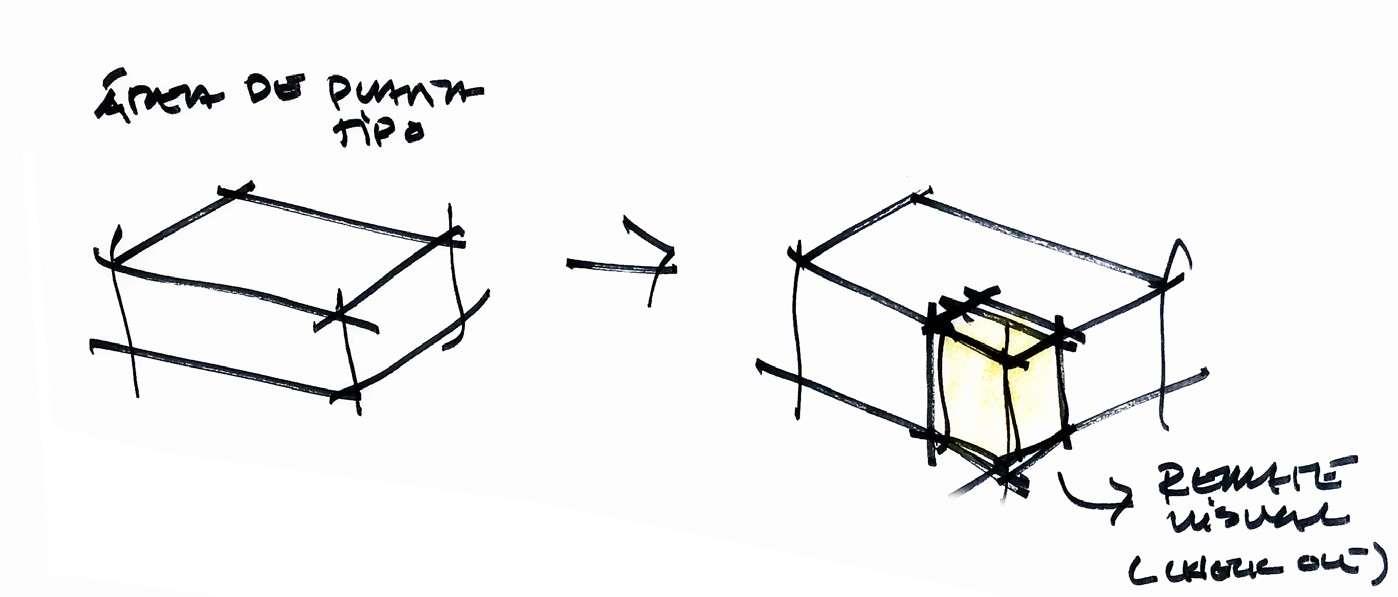
/CONCURSORENOVACIÓNIMAGENEXTERIORTIENDASOXXO
ANTECENDENTES CONCEPTO
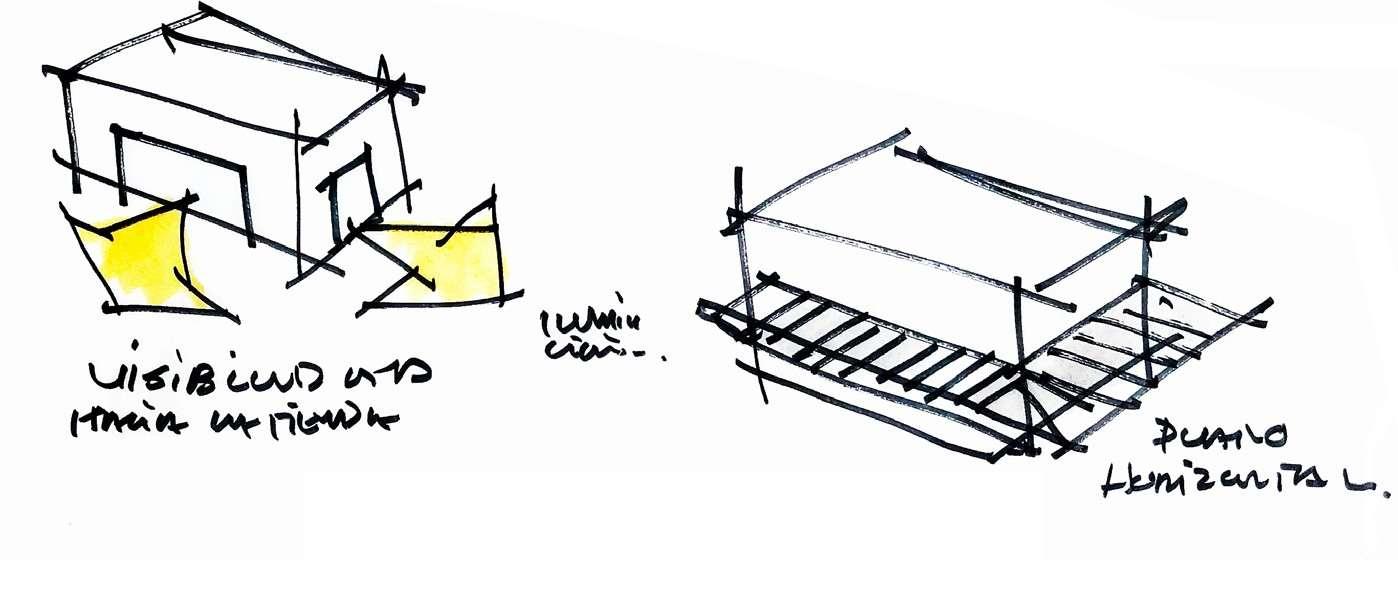
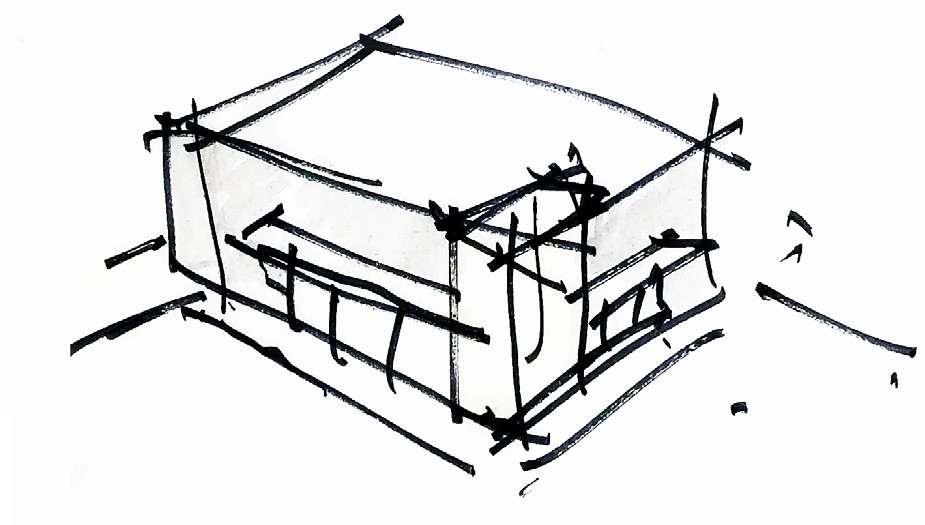
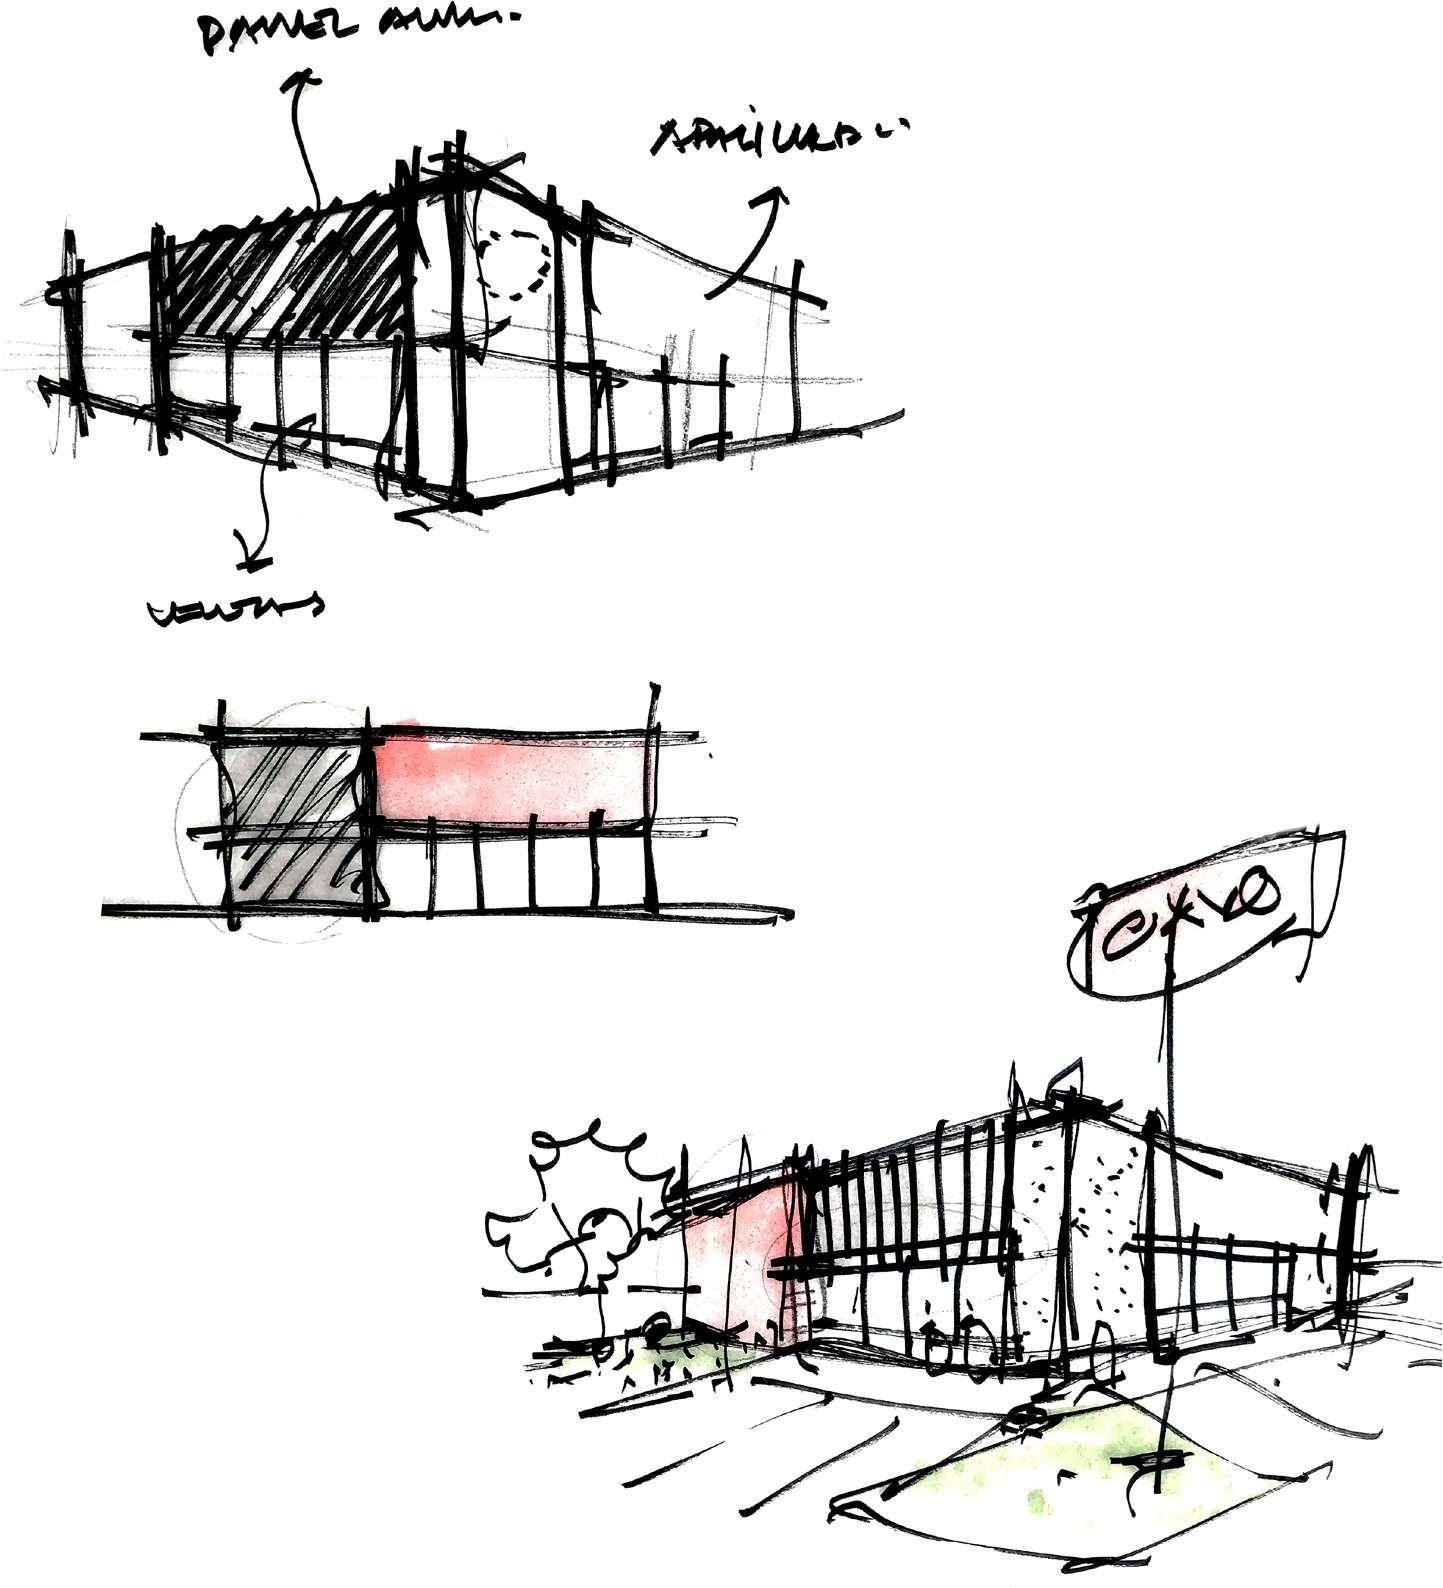
/PLANTAARQUITECTÓNICA
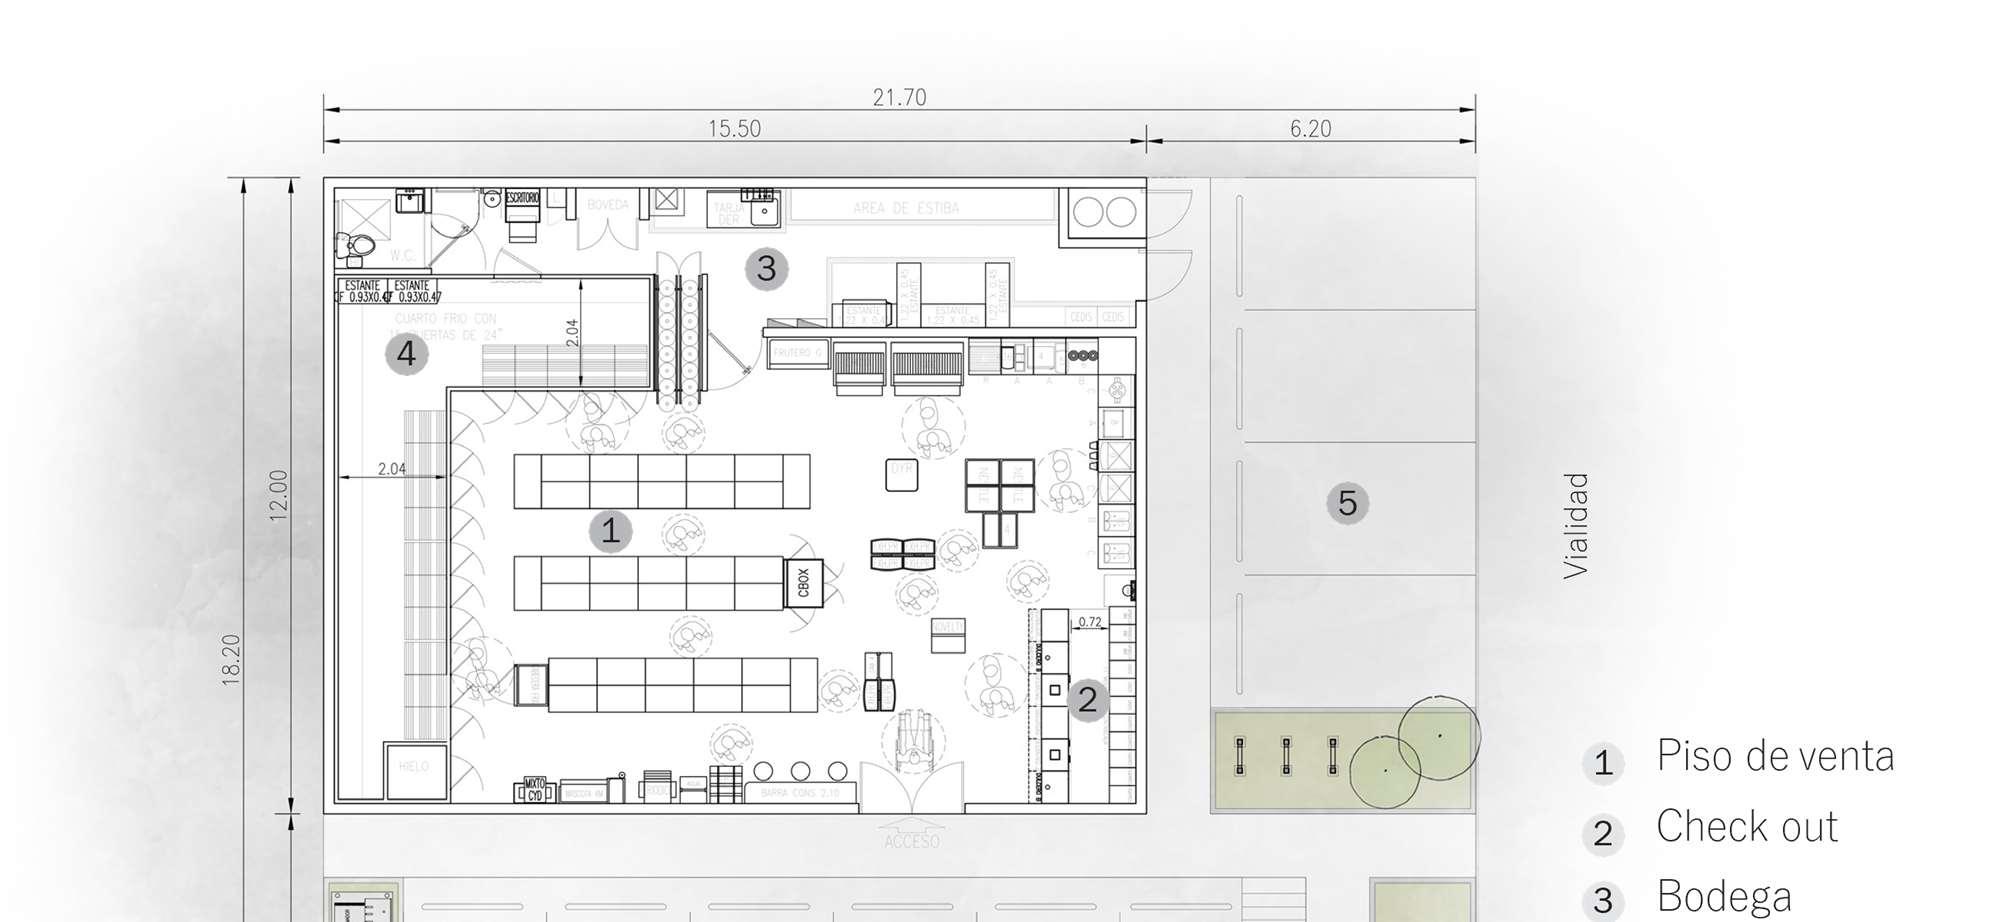
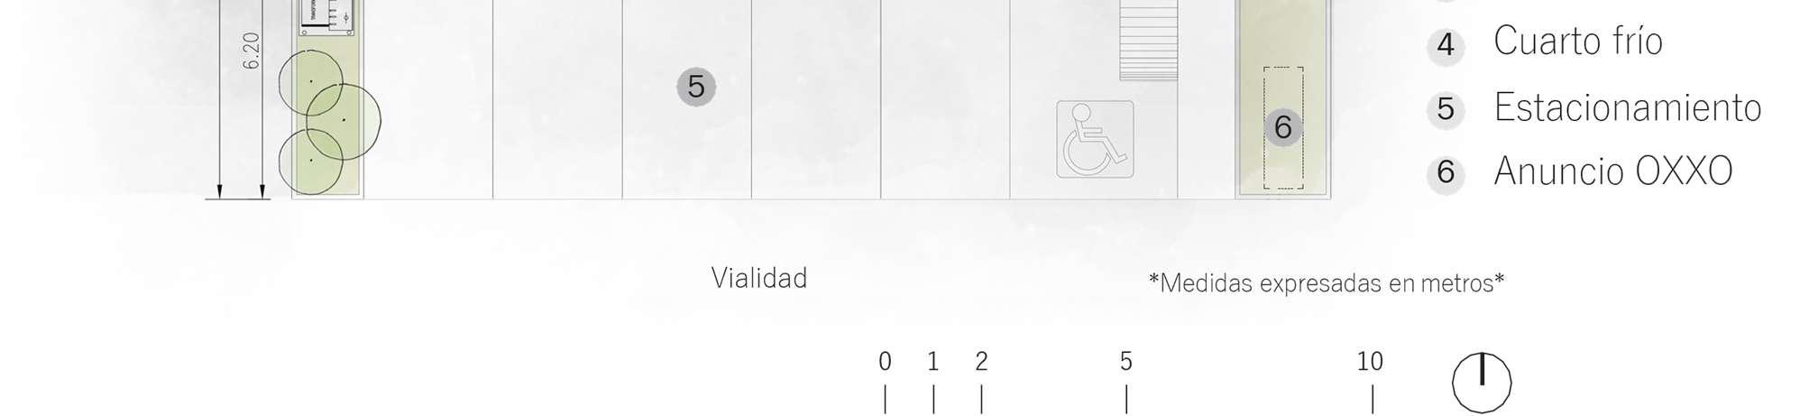

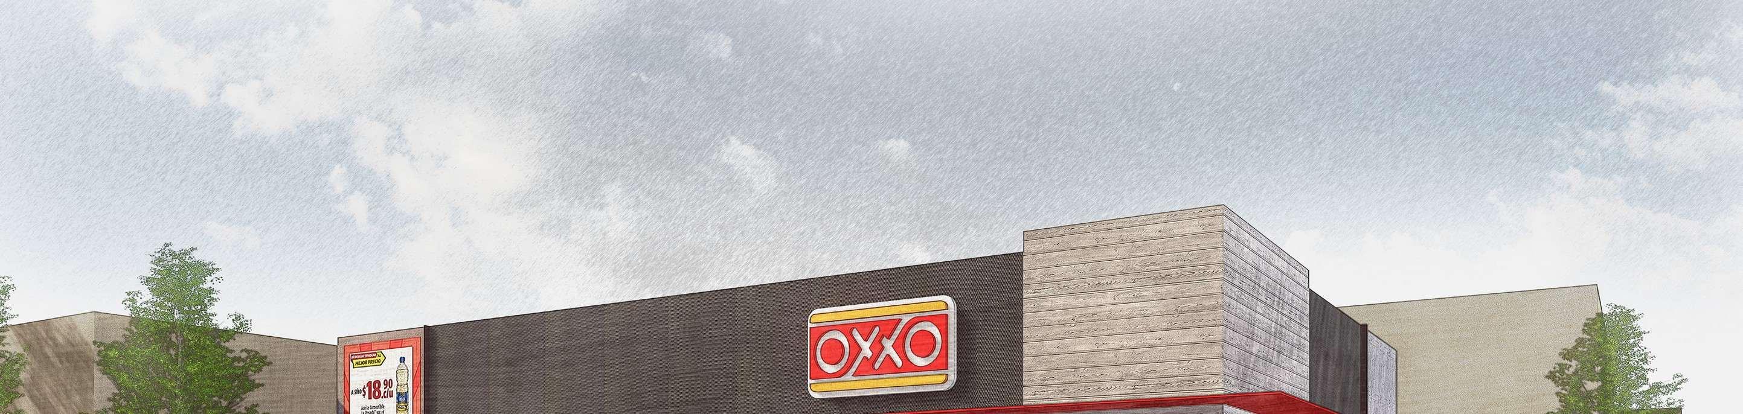
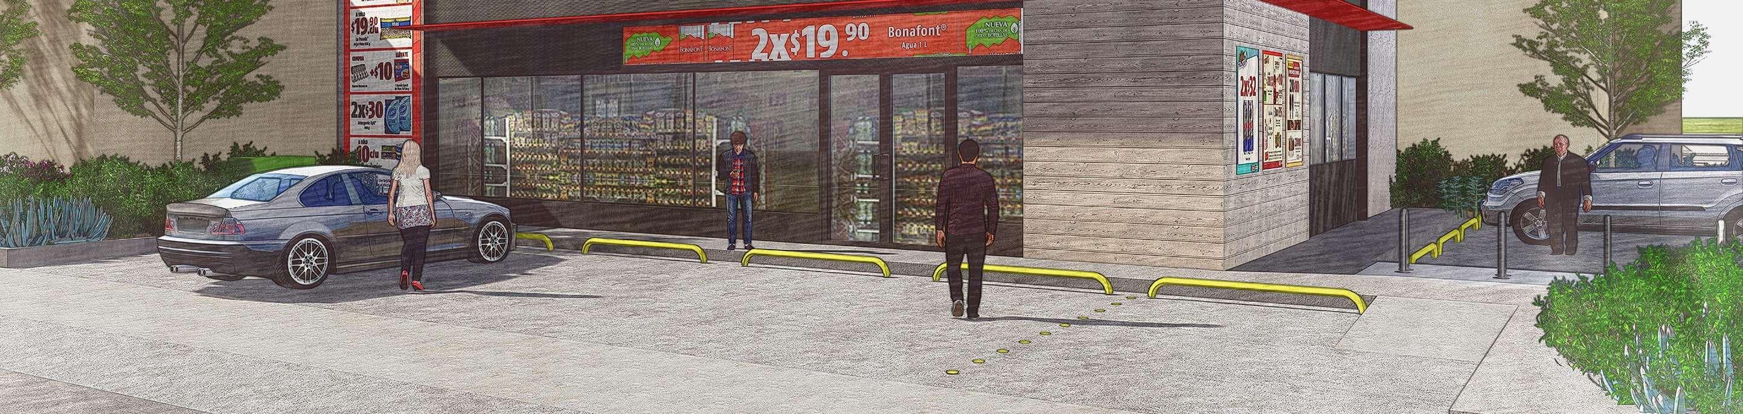

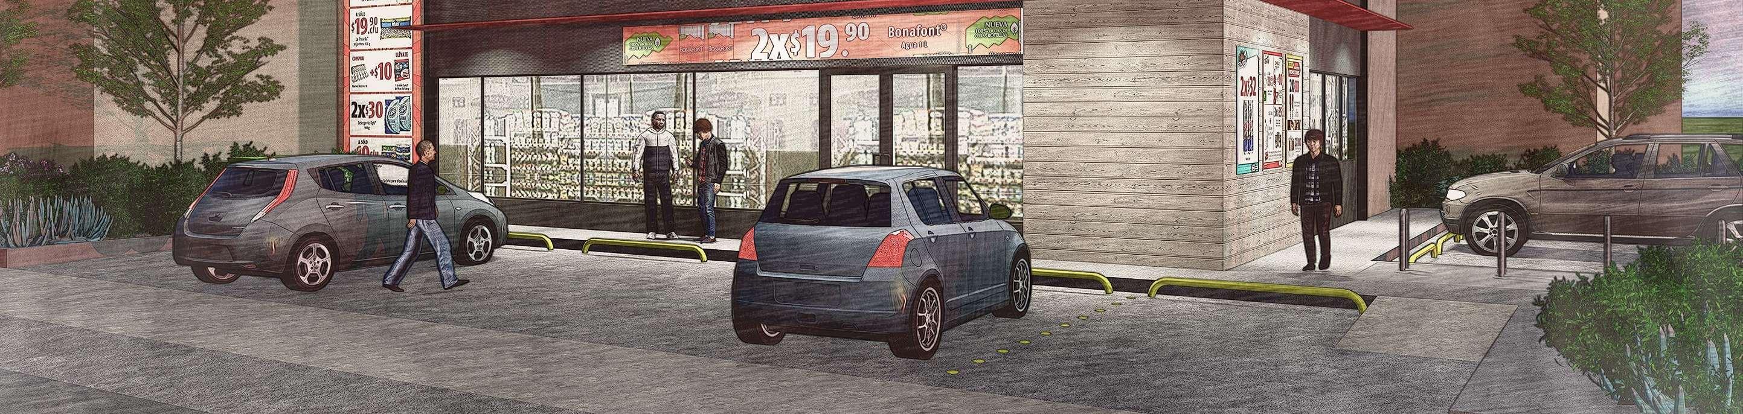

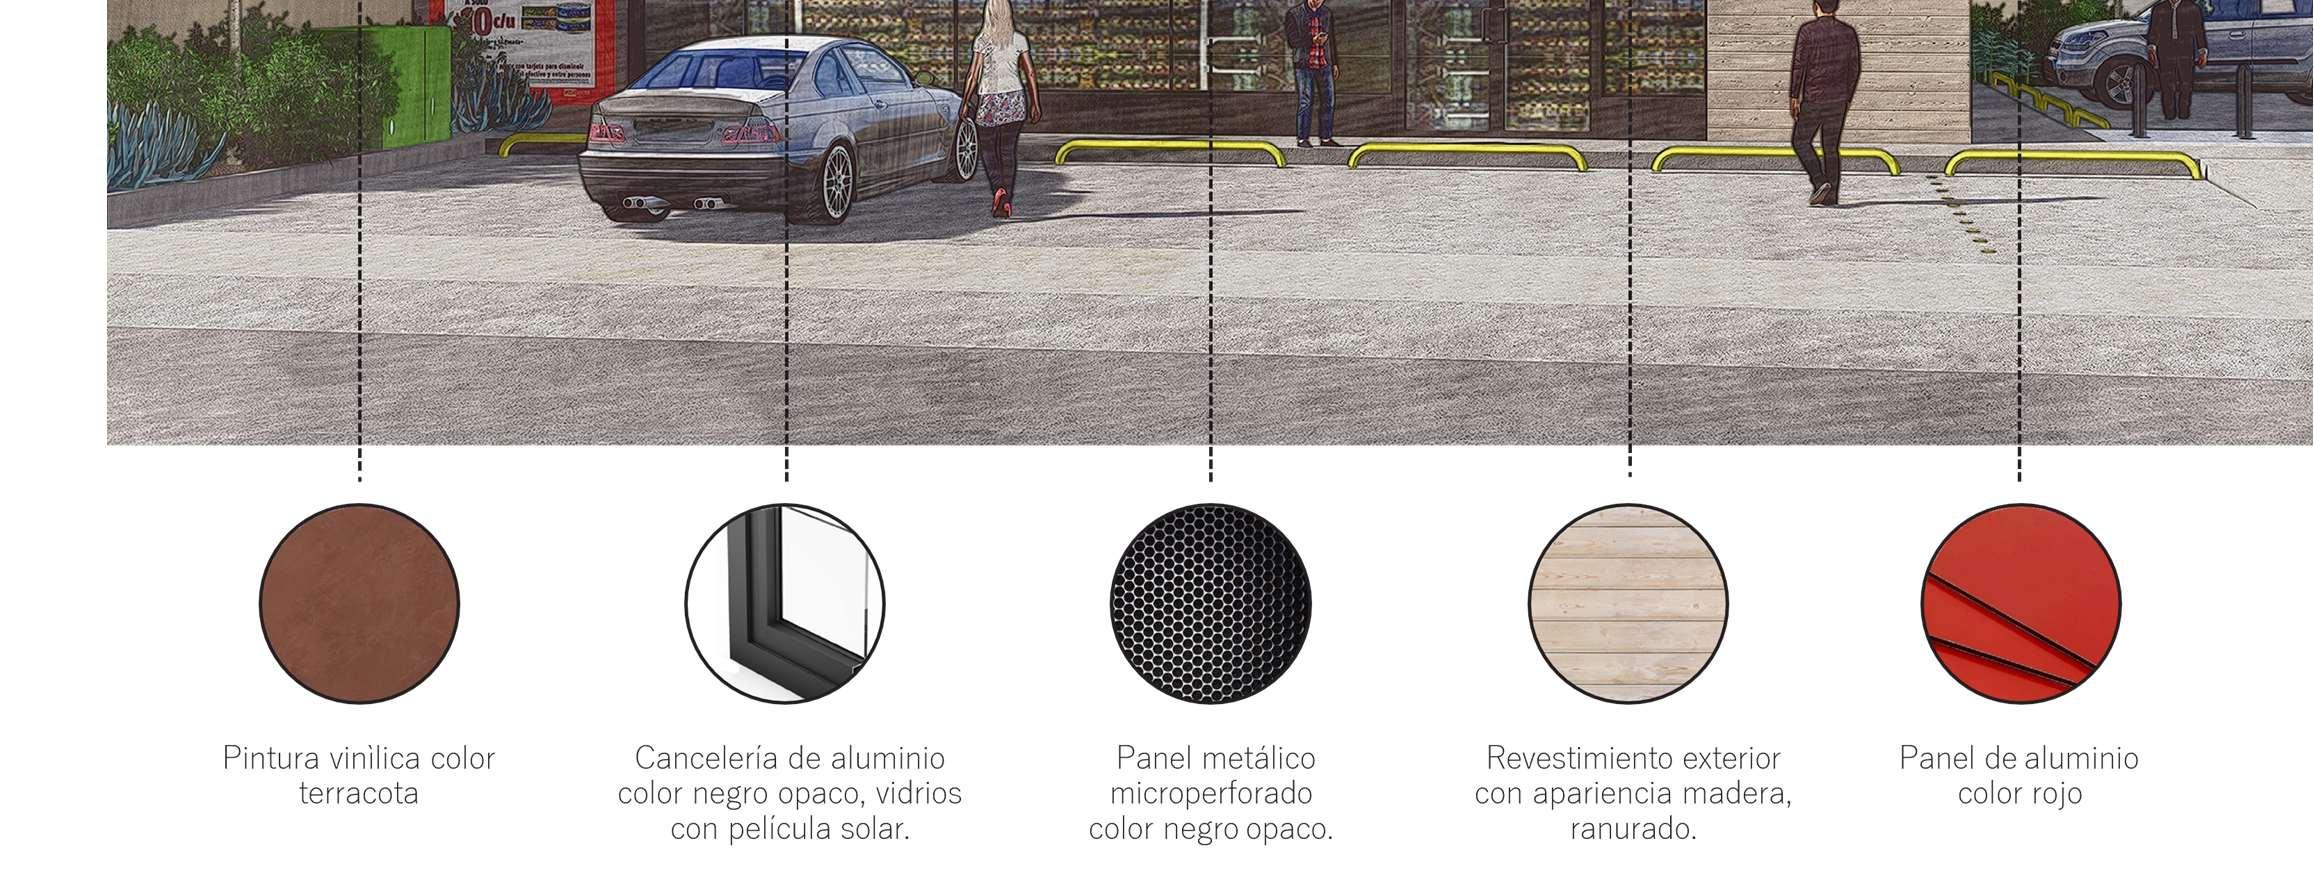


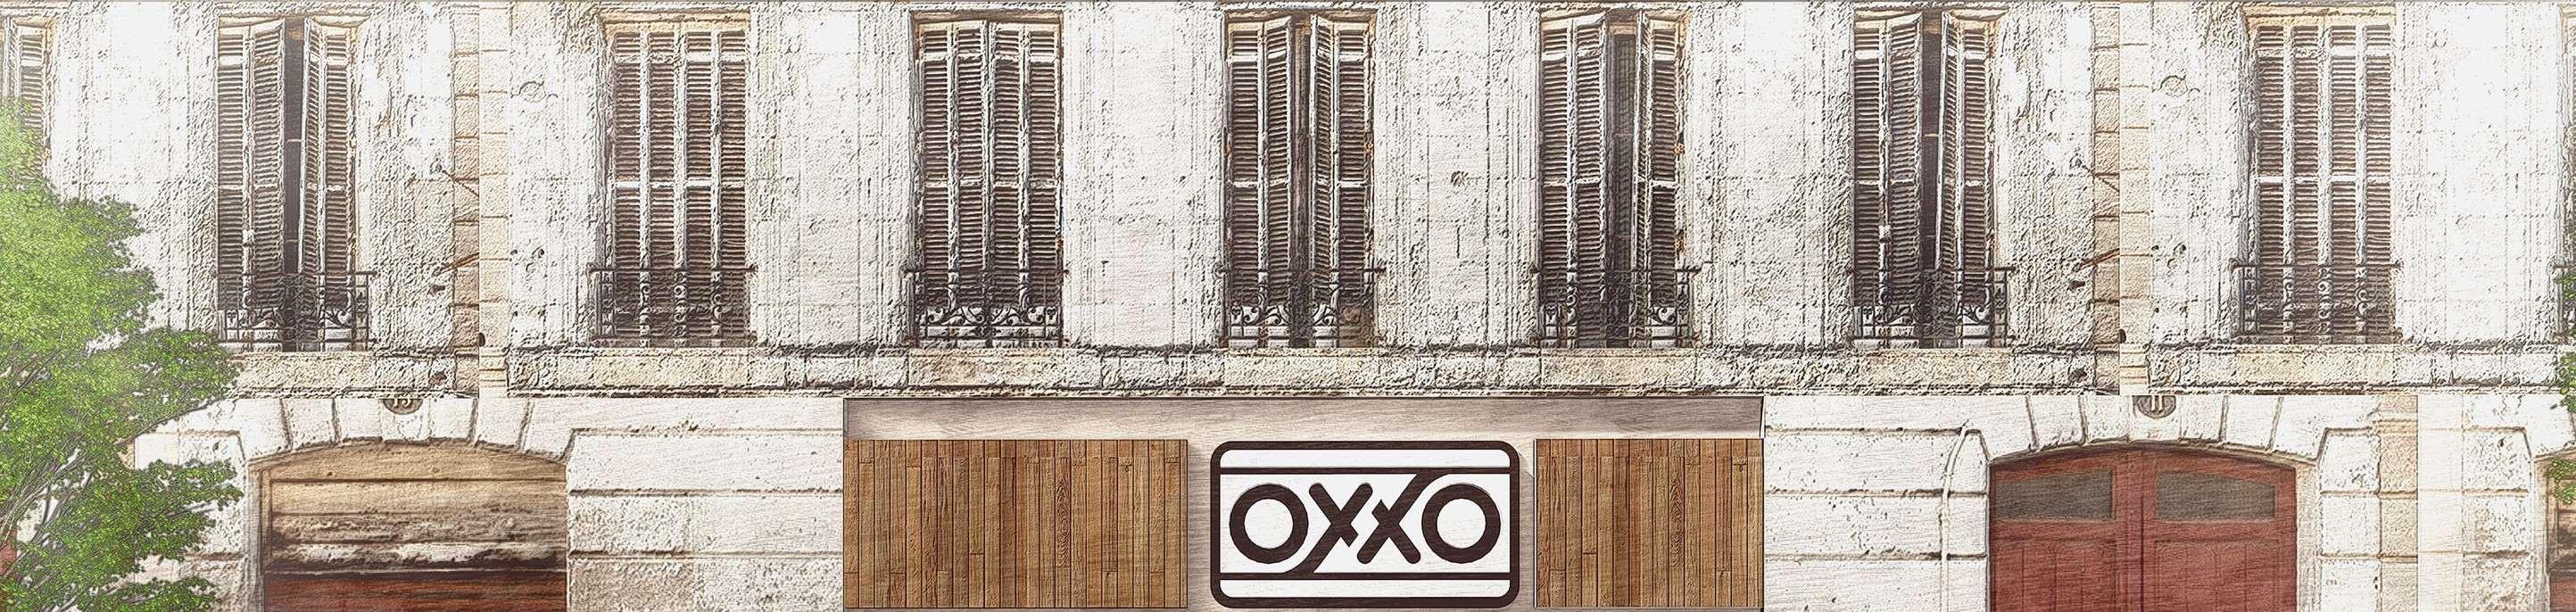
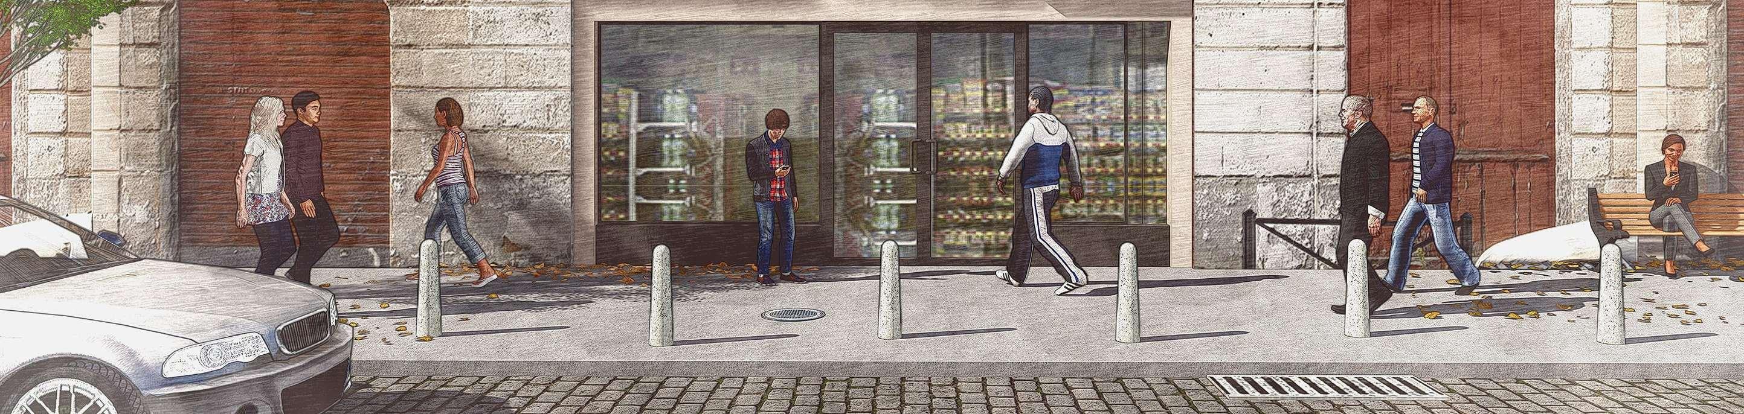
VALOREMPÁTICO
TIENDAPEATONAL-ADECUACIÓNALLOCALINSTITUCIONAL
VISTAFRONTAL
VALOREMPÁTICO
TIENDAPEATONAL-ADECUACIÓNALLOCAL CENTROHISTÓRICO VISTAFRONTAL


/JENNIFER–AIDEN-FERNANDO











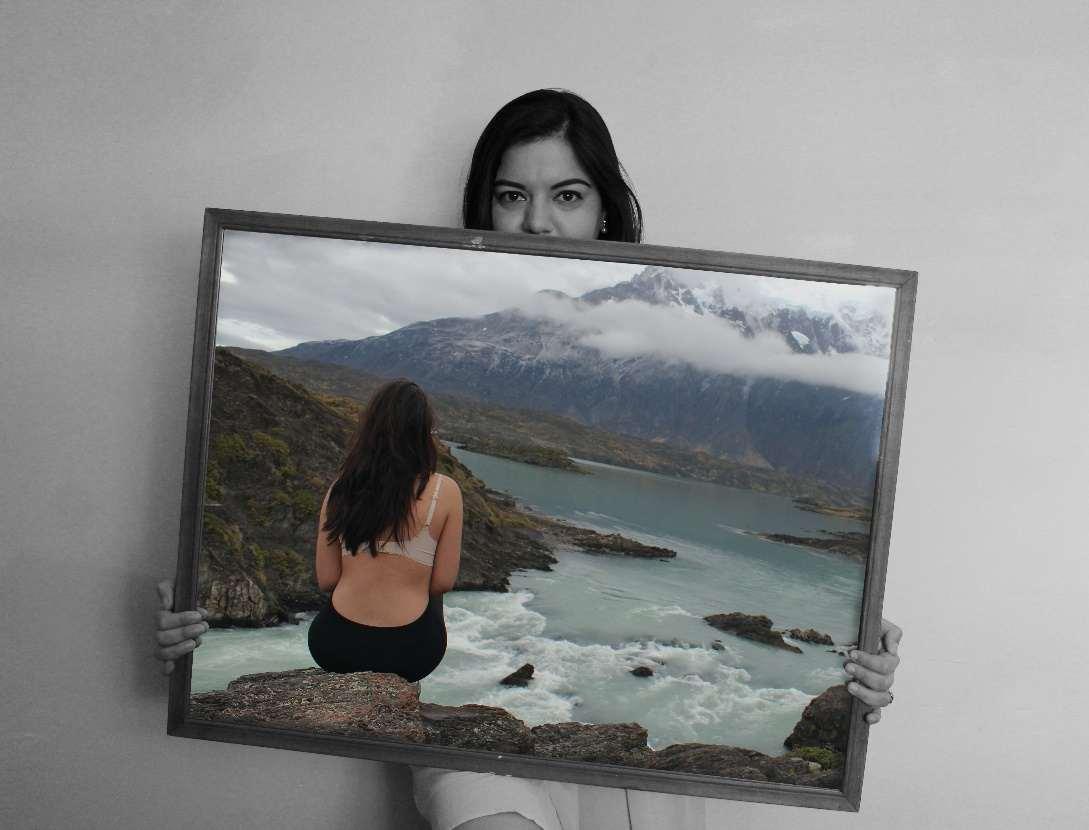
TodaslasfotosfuerontomadasconunaCANONT3Ienmodomanual.








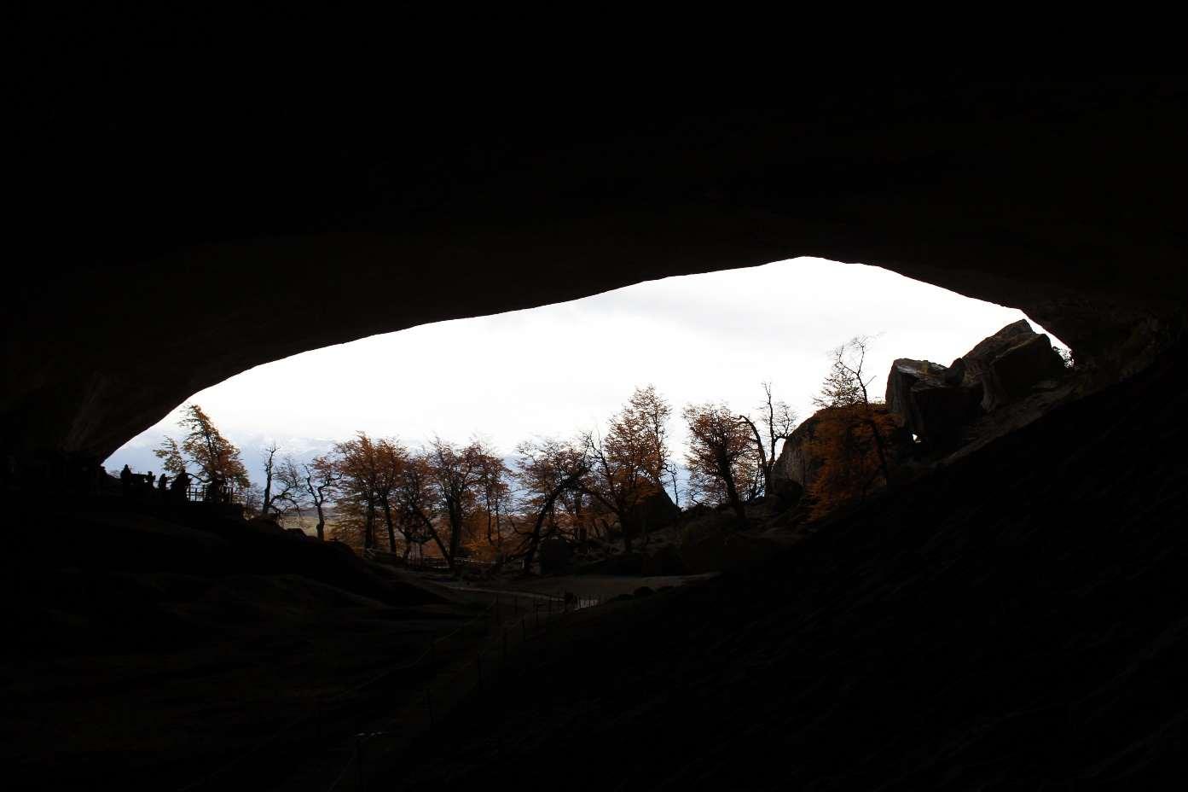
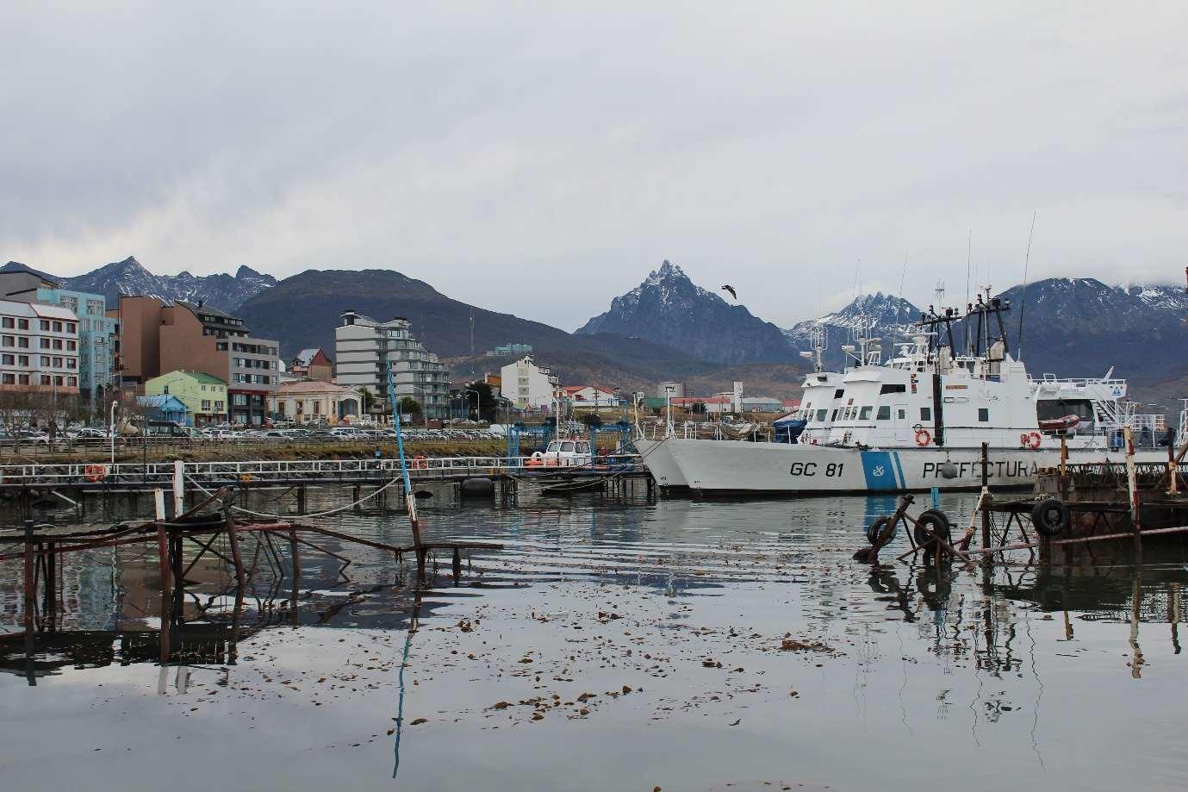
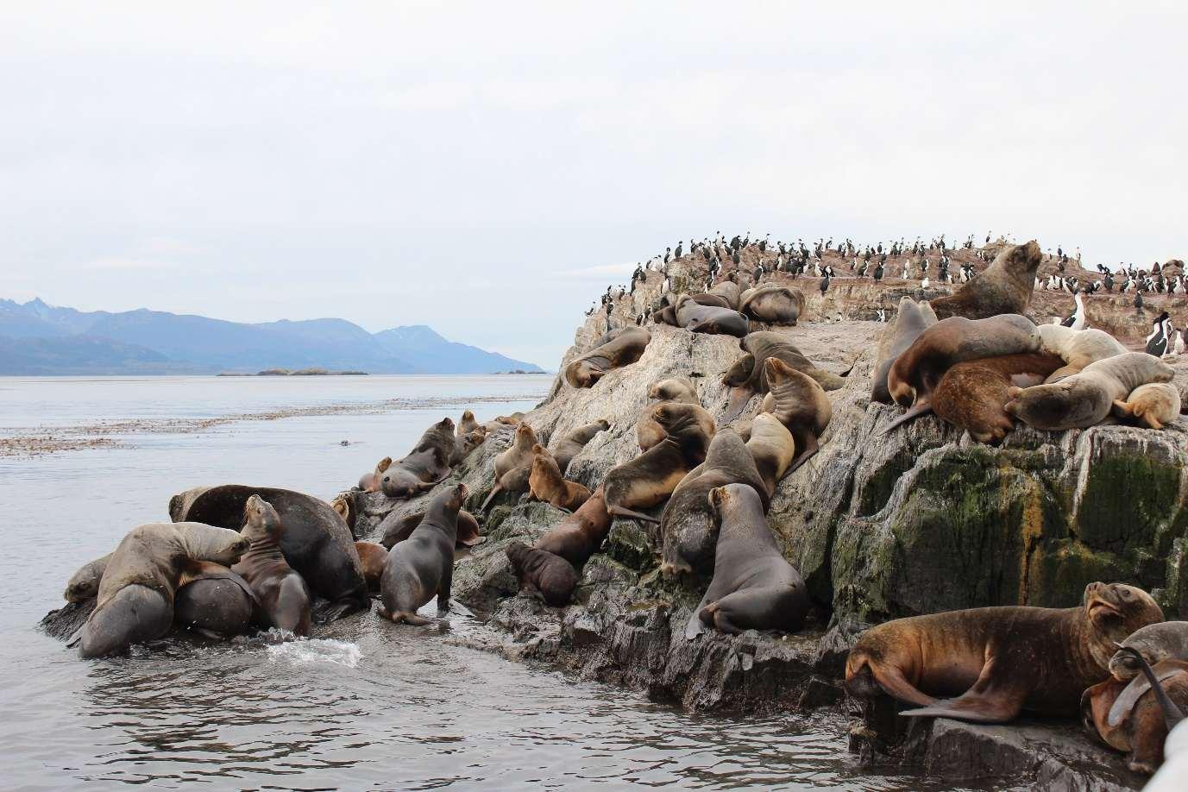
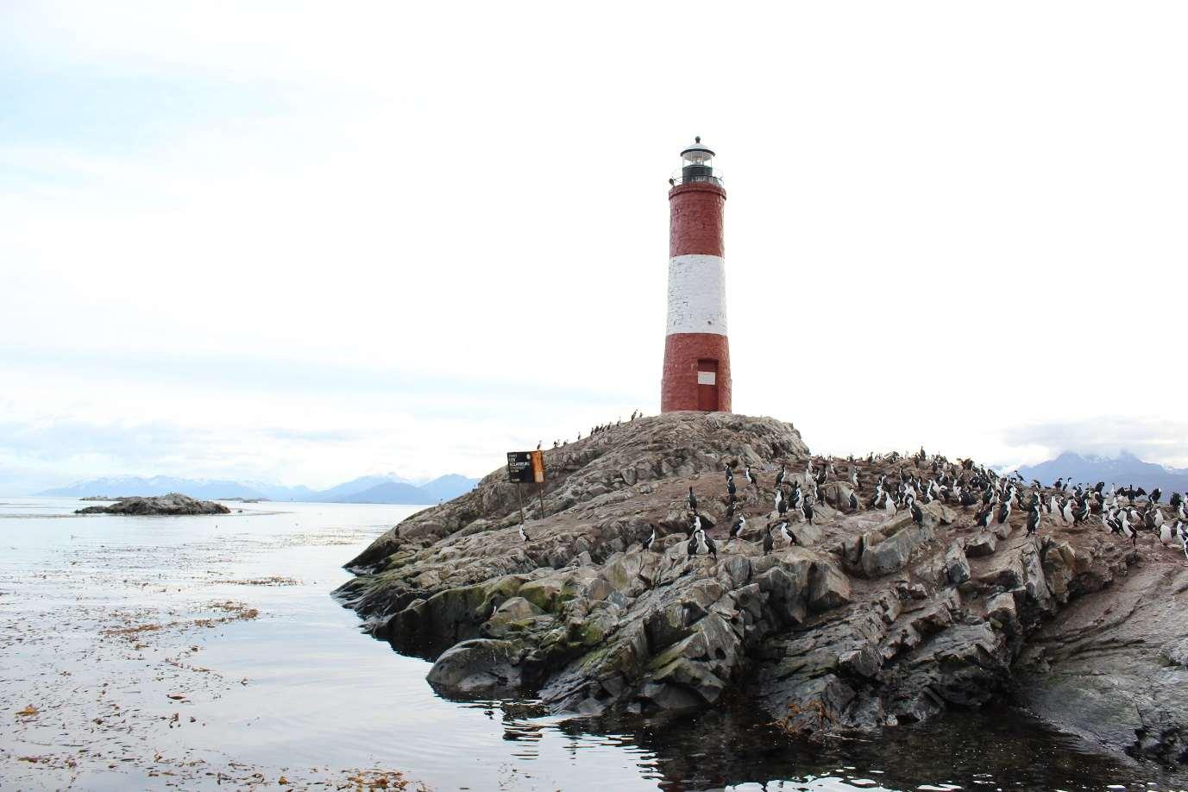
/ALSURDECHILE–ARGENTINA


/ALSURDECHILE–ARGENTINA
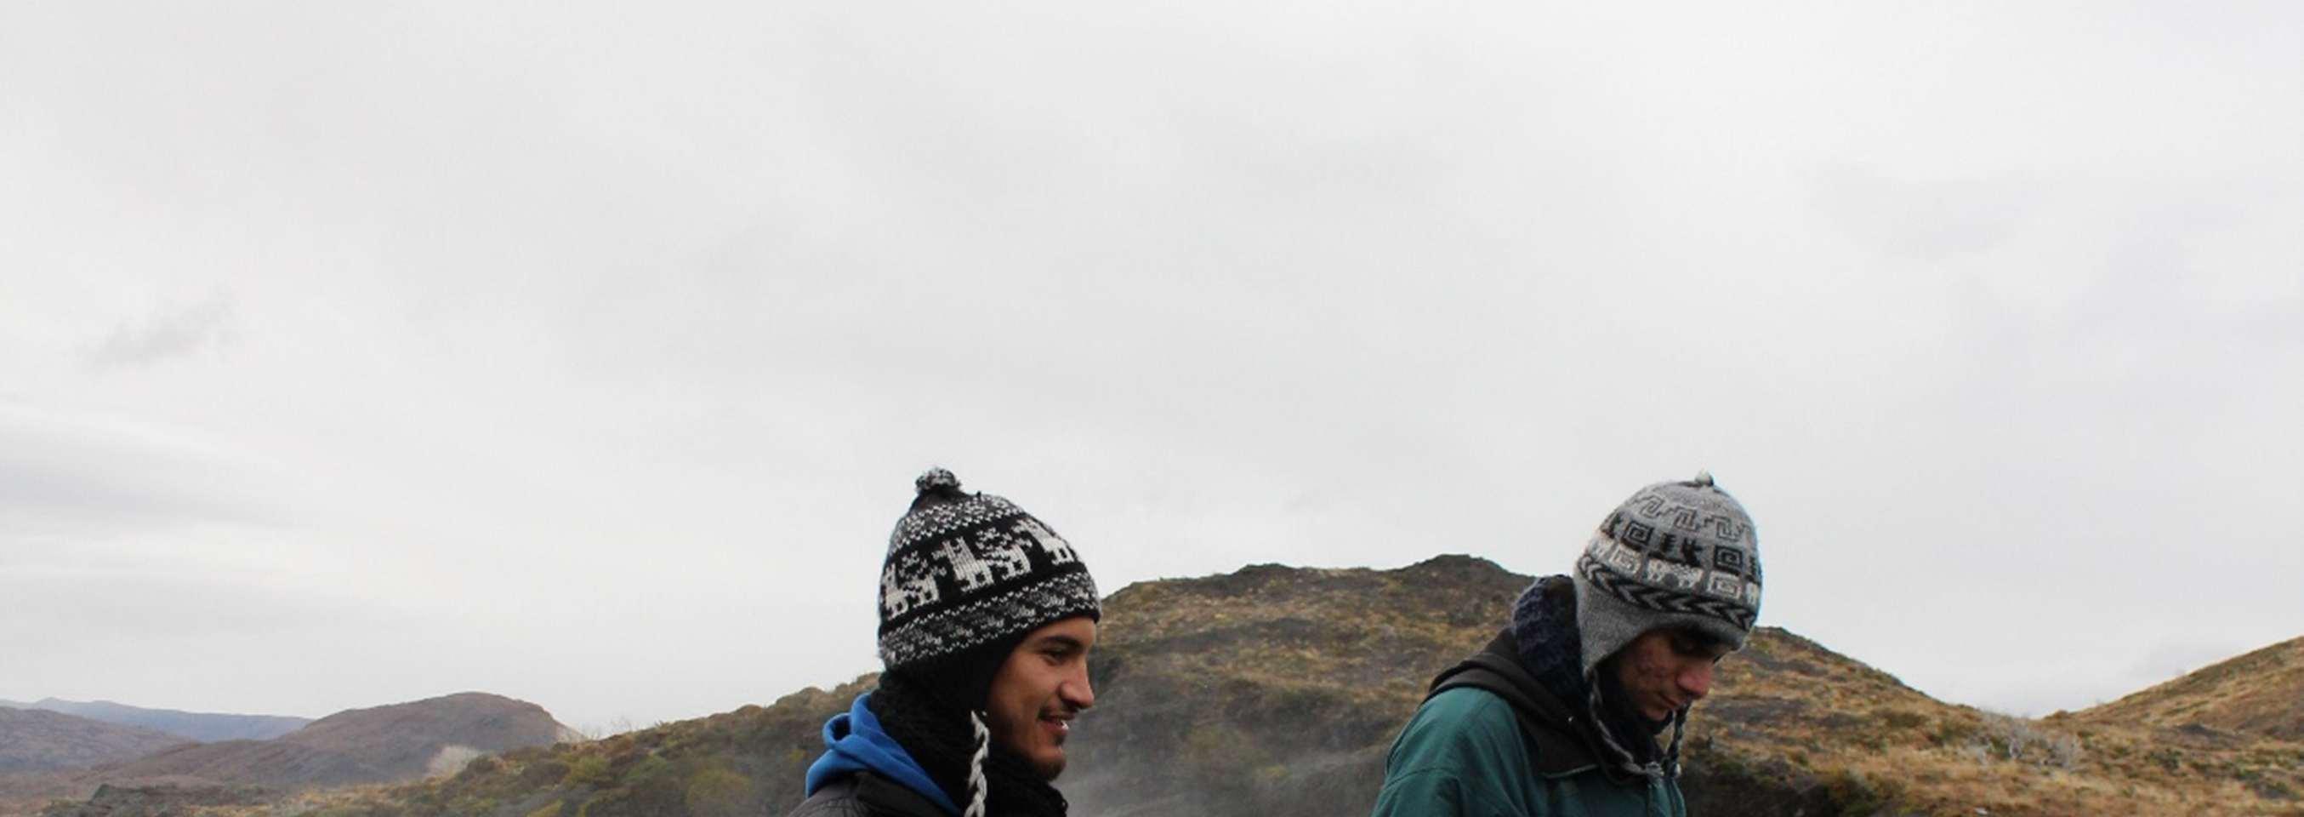
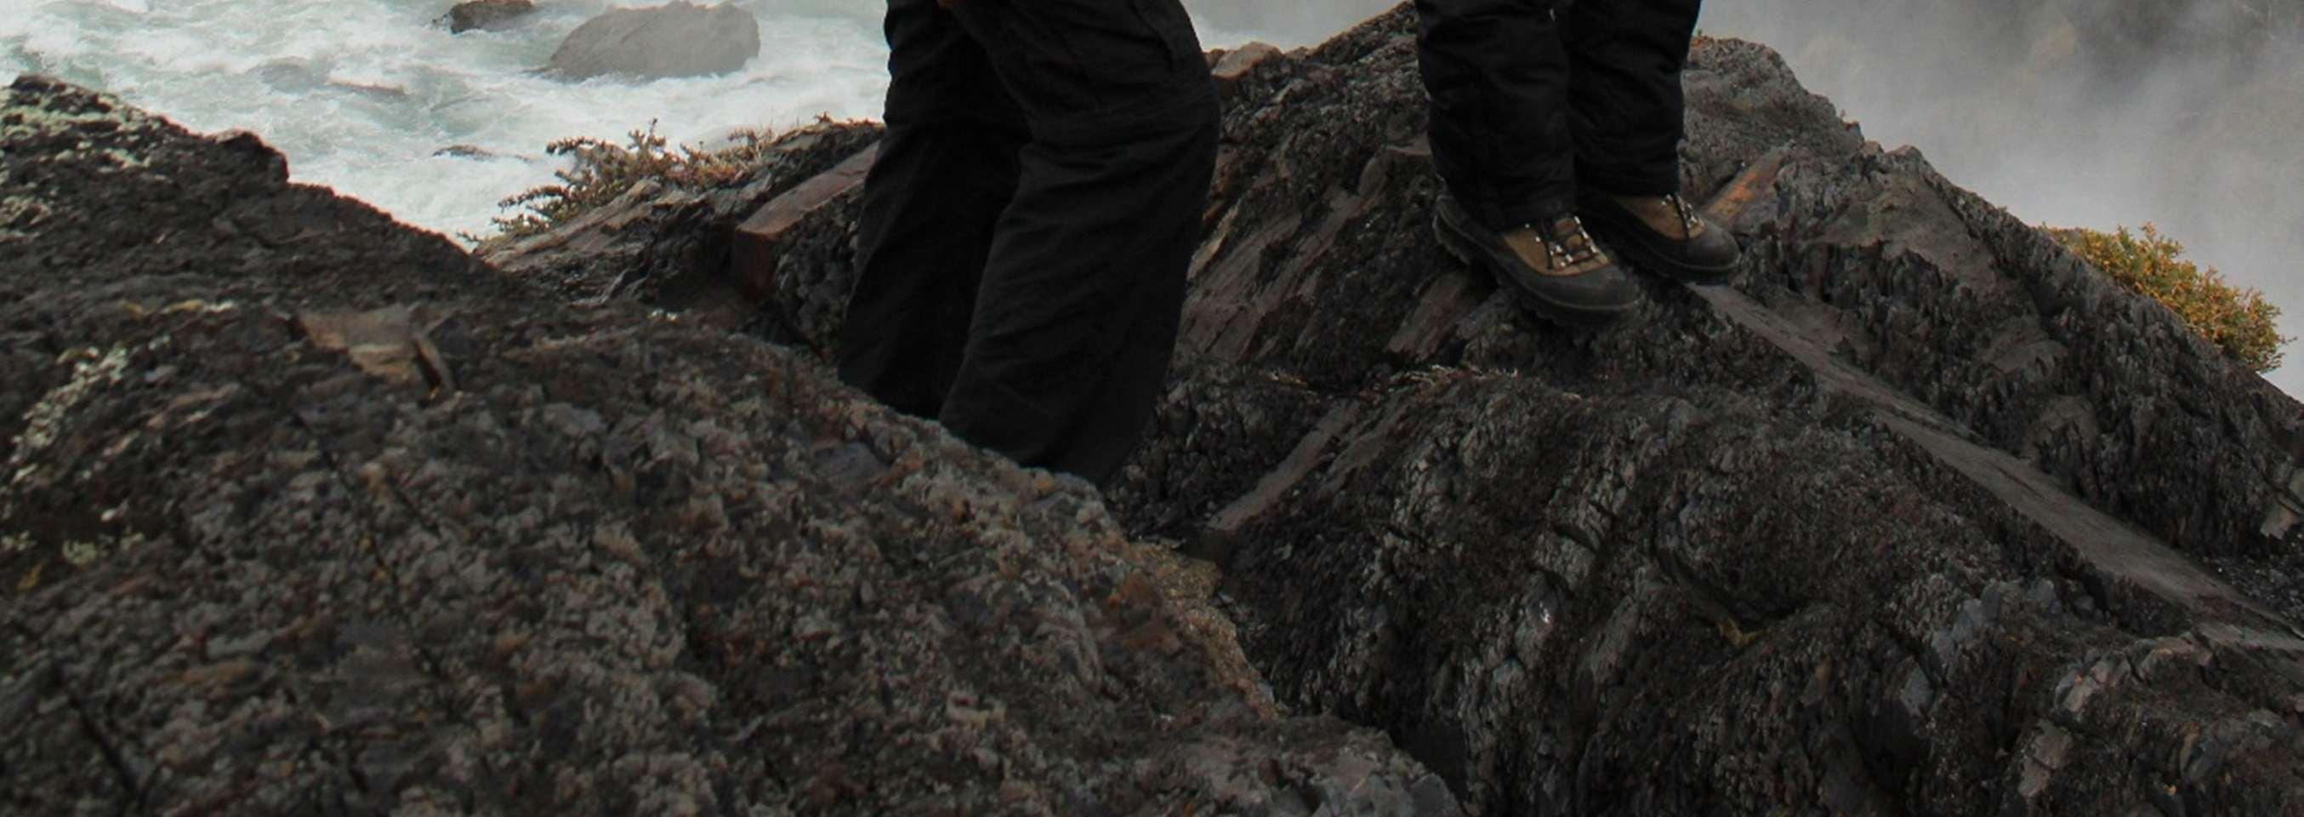
Elviajequecambiomivida,yahorasoloquedanvestigiosdeunavidapasada.
Lugar:TORRESDELPAINE. Modelo:CarollinaMoreno




/ALSURDECHILE–ARGENTINA








/COMIENZOS



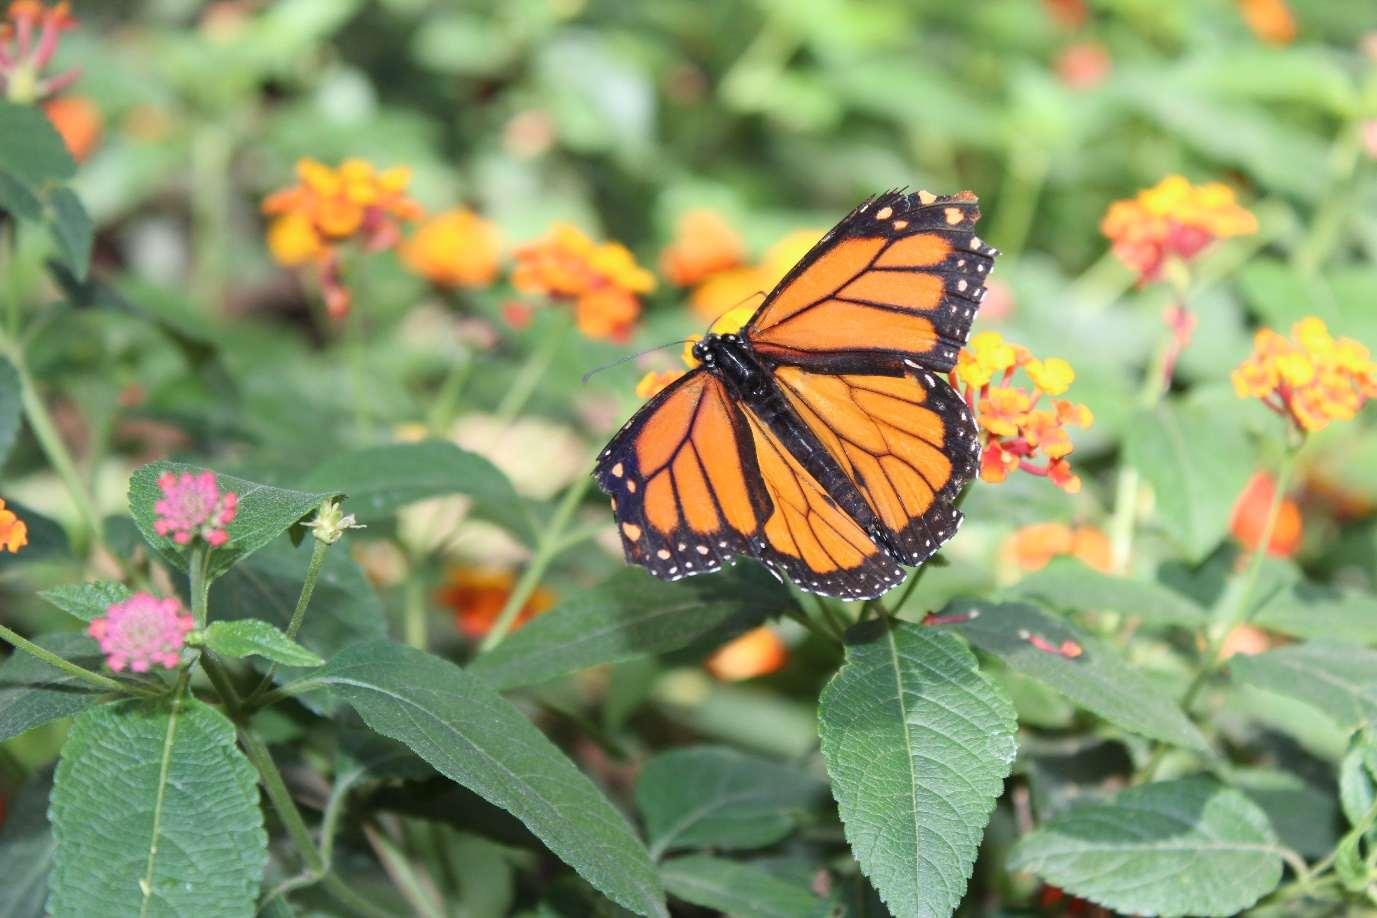
CURRITOESEERASUNOMBRE
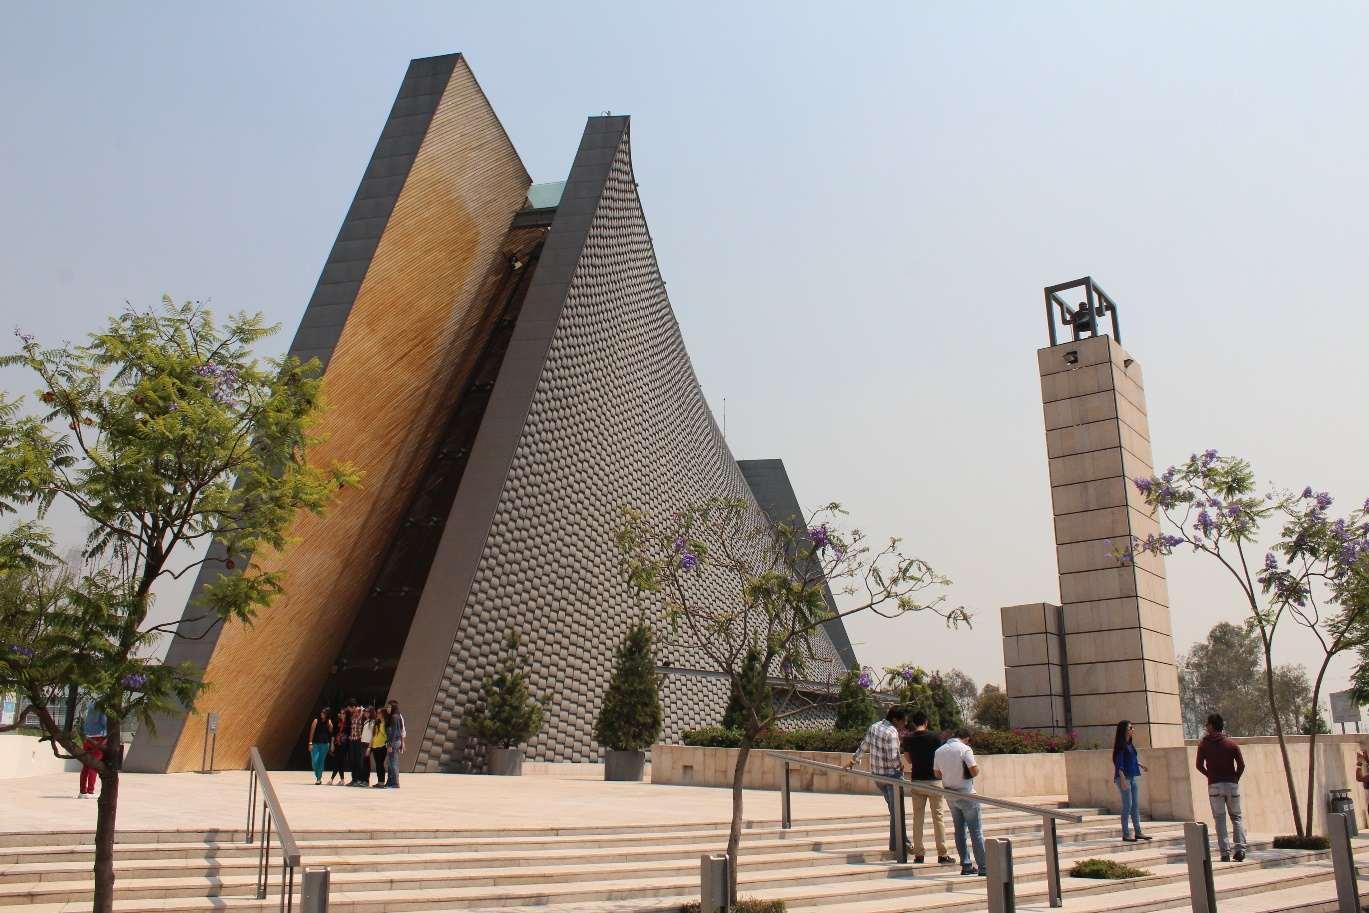

GUADALAJARA DIEGORIVERA