Angelica M. Williams noun
an·gel·i·ca | /an’jelekeə/
A name of Latin origin meaning “angelic” or “messenger of God,” often associated with grace, intelligence, and purpose.
ABOUT ME
Architectural designer with a passion for fluid forms, meaningful spaces, and community-driven design. Cum Laude UIC graduate, Dean’s List honoree, and Student Board representative, now pursuing an M.Arch at ASU. Dedicated to pushing design boundaries through sustainability, innovation, and hands-on engagement, from research to volunteering at the End-of-Year Show.
EDUCATION
MASTER OF ARCHITECTURE
CONTACT
angelicam.williams98@gmail.com
www.linkedin.com/in/angelicamwilliams
Arizona State University
BACHELORS OF ARTS IN ARCHITECTURAL STUDIES
MINOR IN ART
ASSOCIATES IN ARTS
LIC. IN SYSTEMS ENGINEERING 2024-2026 expected 2022-2024 2013-2016 2018-2020 2022-2024
EXPERIENCE
CONSTRUCTION MANAGEMENT INTERN
CONSTRUCTION MANAGEMENT INTERN Dudek, 2022 Antigua construction INC., 2021
CADA TALENT TUITION AWARD
Fall 2023-Spring 2024
DEAN’S LIST HONORED
Spring 2022 to Spring 2024
LATIN HONOR GRADUATED
Spring 2024
SKILLS
3d Modeling & Visualization
Presentation & Public Speaking
Creative Problem Solving
Research And Analysis
Design Thinking
Additional Languages
Spanish Portuguese French
University of Illinois at Chicago
University of Illinois at Chicago
Universidad Gran Mariscal De Ayacucho
Santa Fe College Tempe, Arizona Chicago, Illinois Chicago, Illinois Gainesville, Florida Anzoategui, Venezuela
Analyzed environmental data, ensured regulatory compliance, prepared client reports, and coordinated with teams and stakeholders.
Coordinated contractor updates, analyzed bids, reviewed floor plans, measured project distances, and conducted site visits for compliance.
SELECTED RECOGNITIONS, ASSOCIATIONS & VOLUNTEERING
UIC NOMAS
Spring 2022 to Spring 2024
END-OF-YEAR SHOW VOLUN-
Spring 2022 & Spring 2024
ELECTED MEMBER OF THE STUDENT OF ARCHITECTURE
Fall 2023-Spring 2024
Bim Softwares
AutoDesk
SketchUp
Rhinoceros
Adobe Suits
Photoshop
Illustrator
InDesign
Microsoft
Grasshopper Energy Modeling
Organic. Illuminated. Harmonious. Light
Ethereal. Dynamic. Transformative.
Layered. Adaptive. Visionary. Haven
Inclusive. Sustainable.
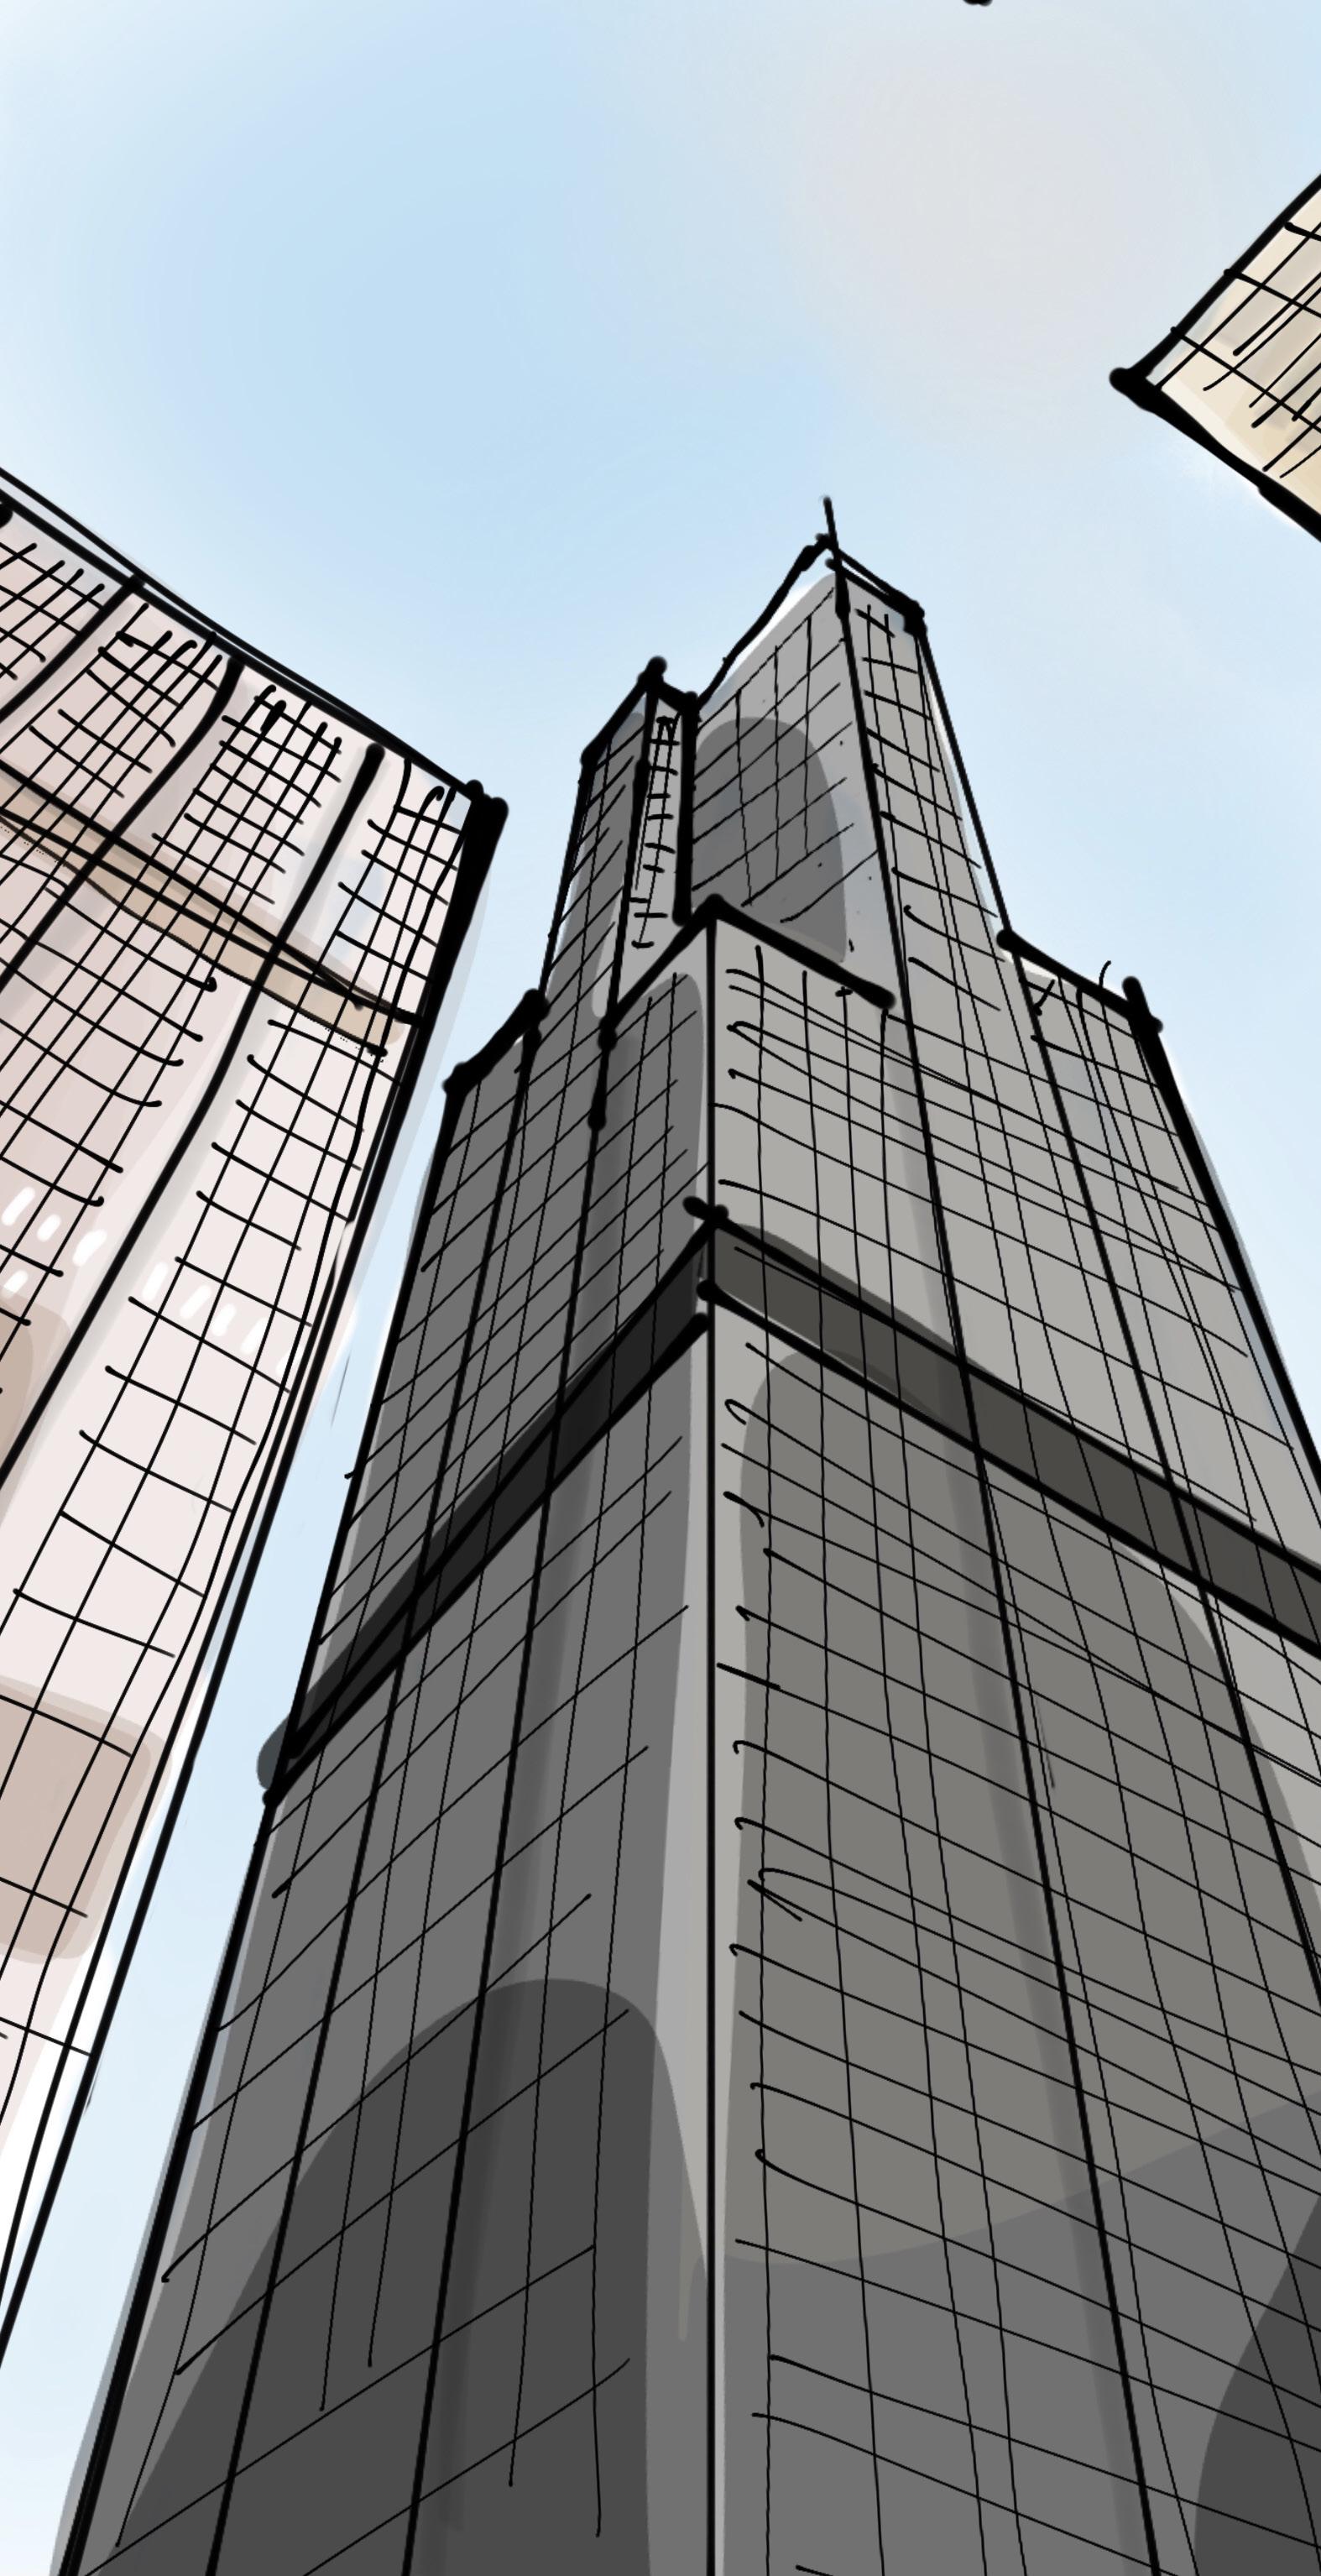
Fluid. Conceptual
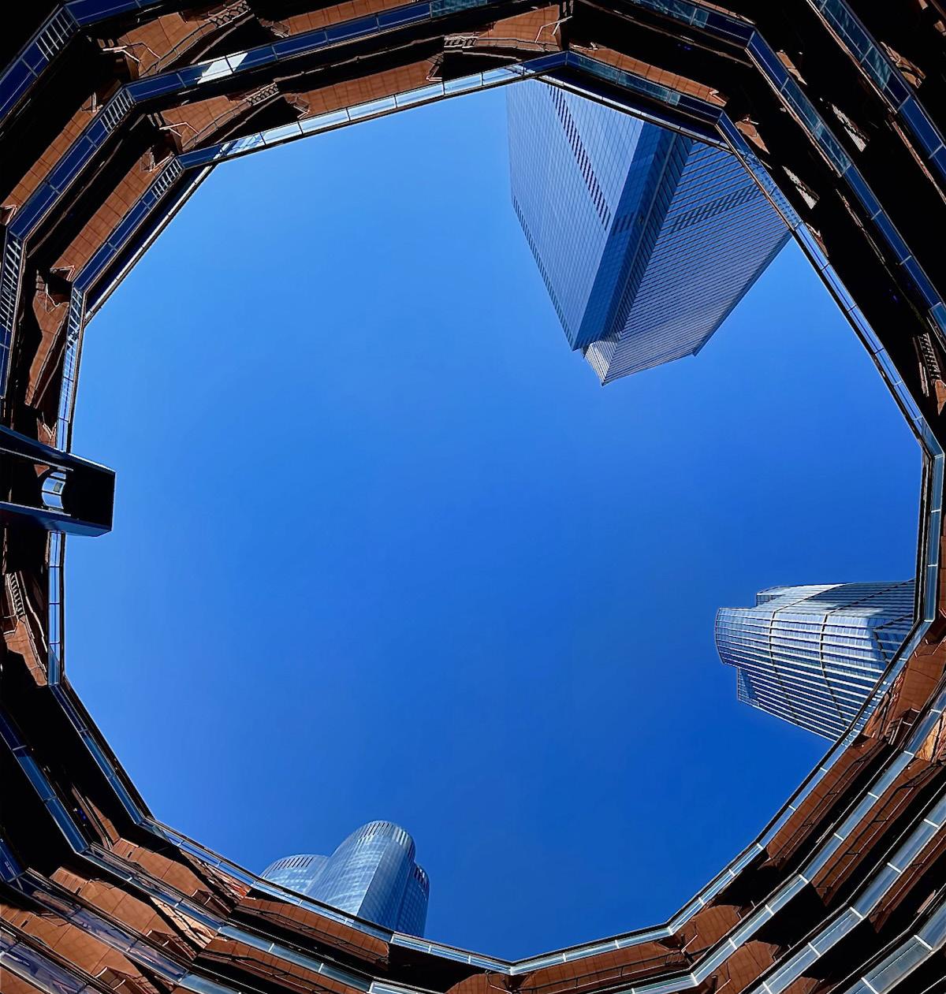
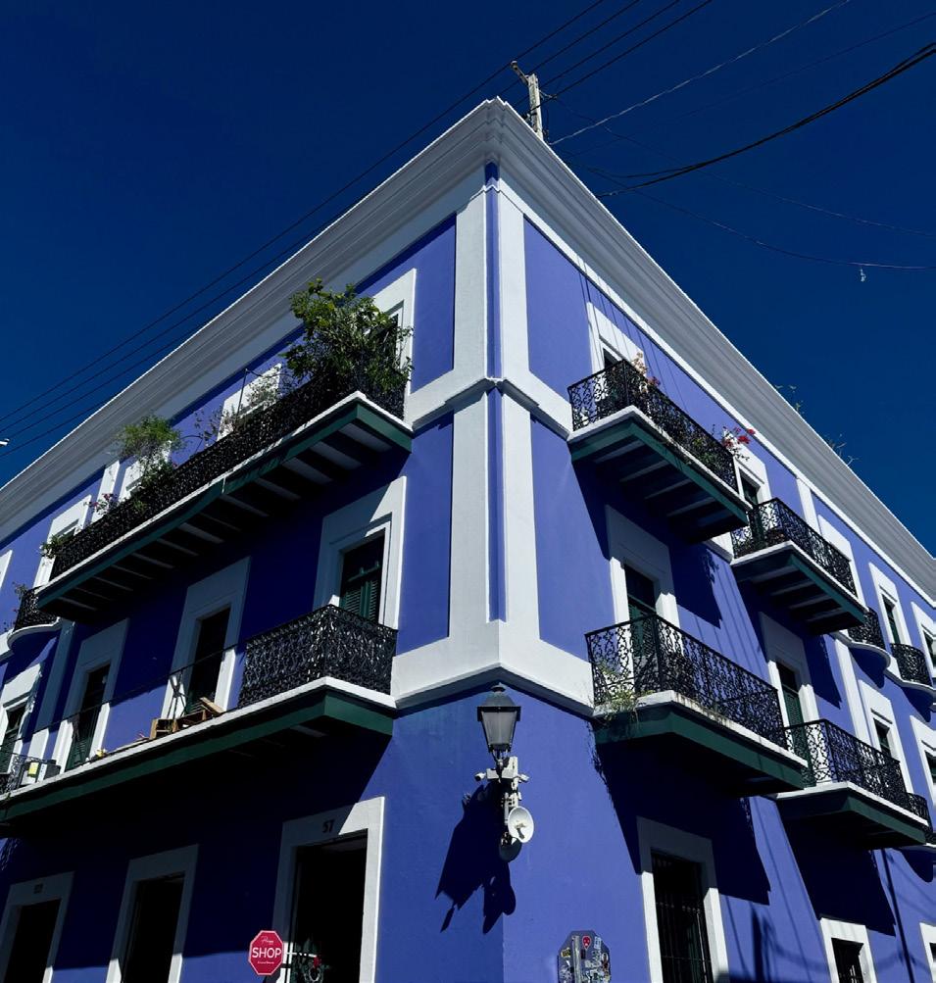
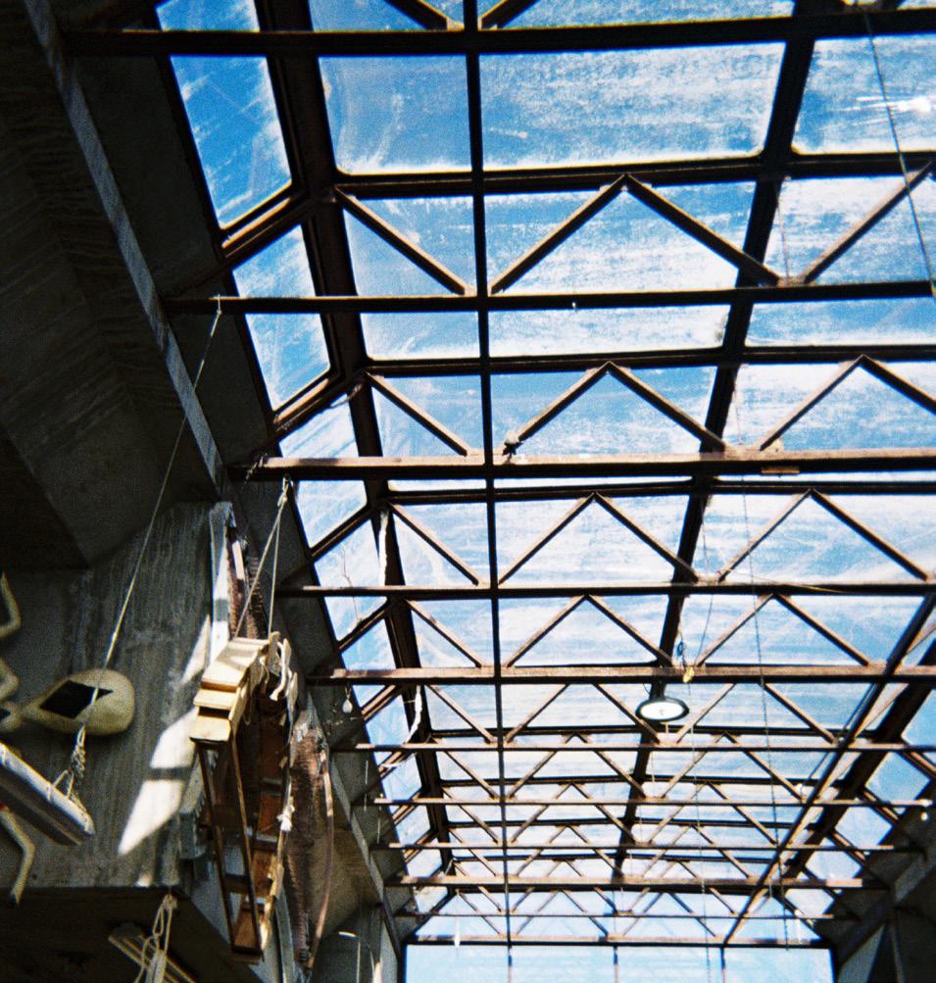
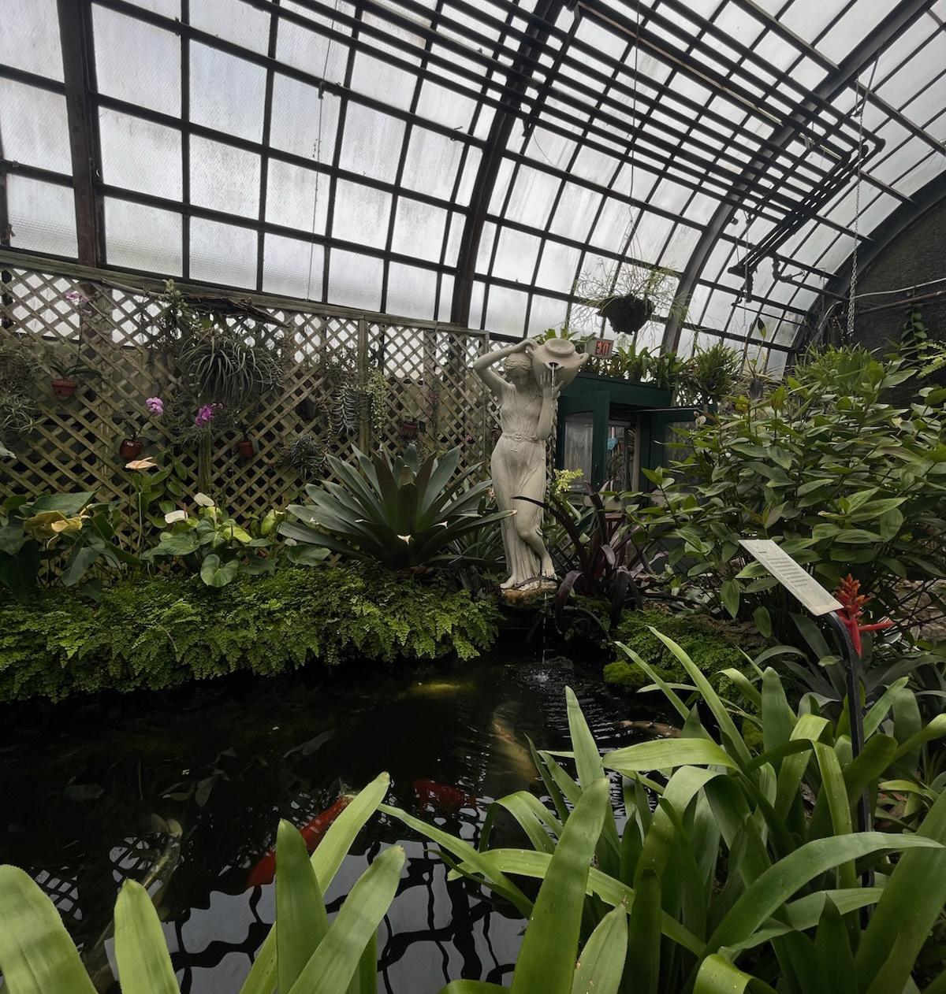
Photograph Captivating. Timeless. Revealing.
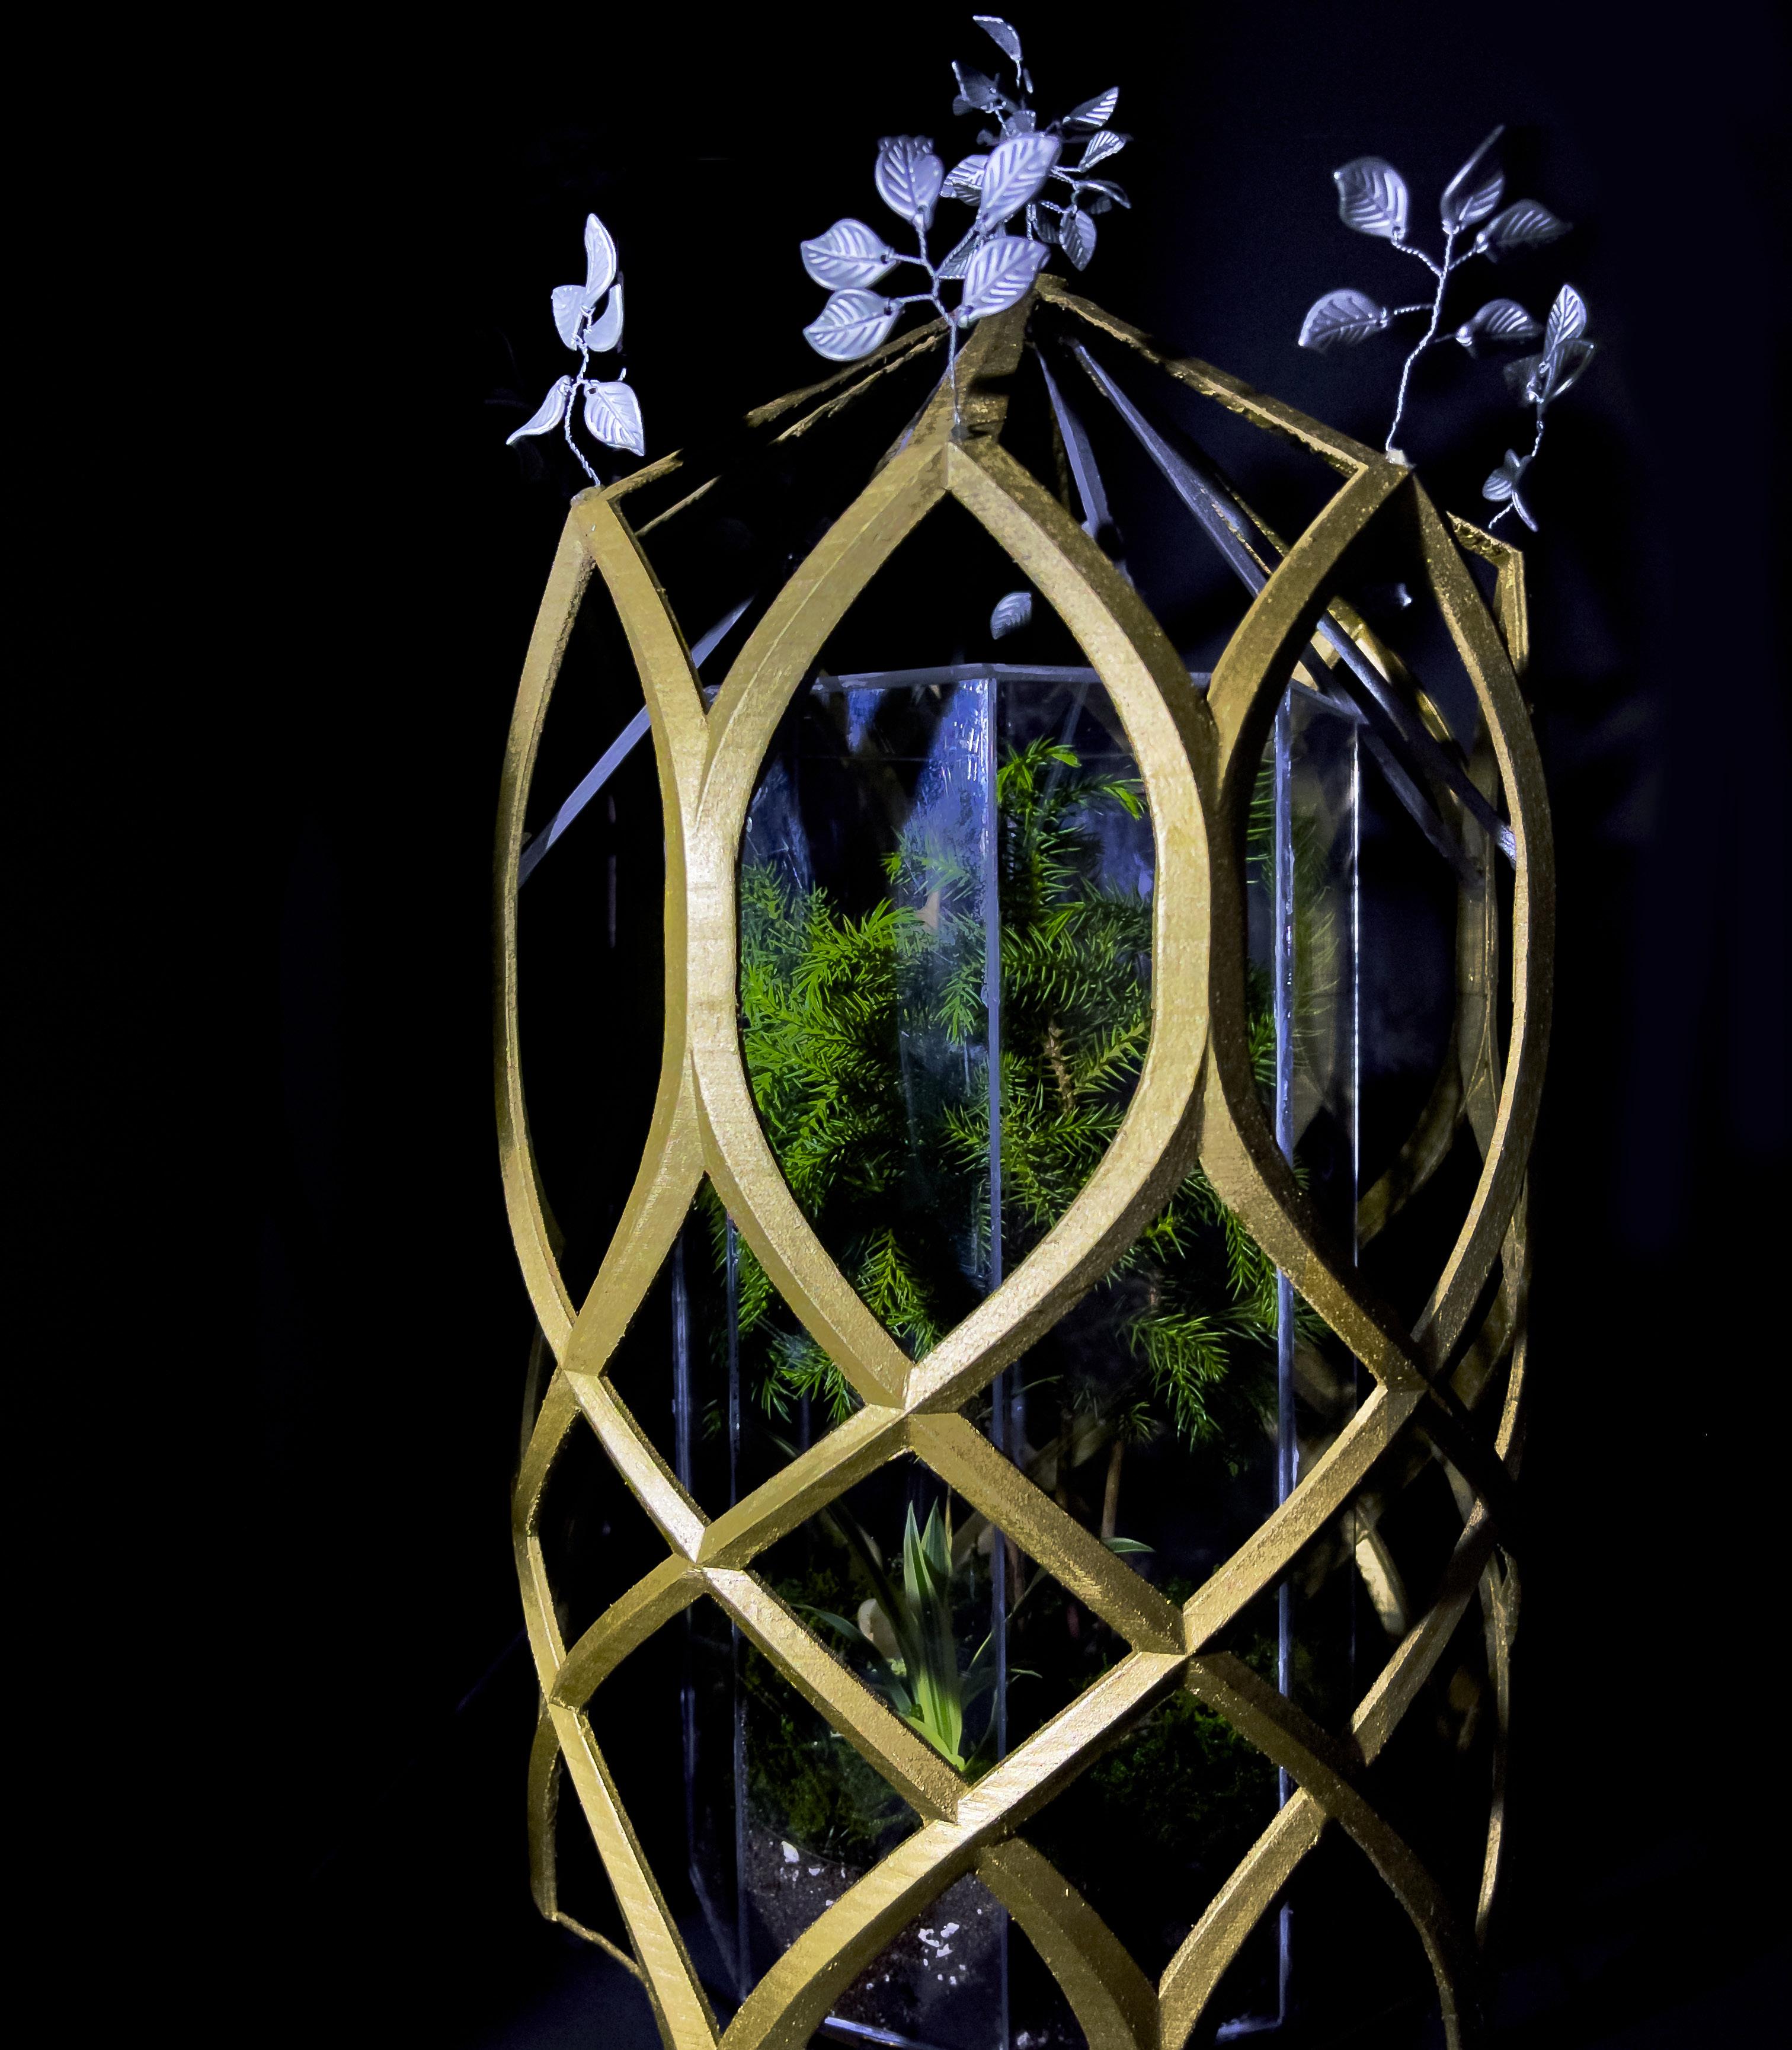
Vivarium noun
vi·var·i·um | /vī’verē’m/ Container designed to house animals in seminatural conditions for study, observation, or as pets
University of Illinois at Chicago
Professor: Paul Preissner
Duration: 168 hours
Preparation:
• 3d modeling
• Sketching
• Drawing
• 3d printing
• Painting
• Detailing
• Physical modeling
• Setting plant/ scenario
• Keeping plant alive
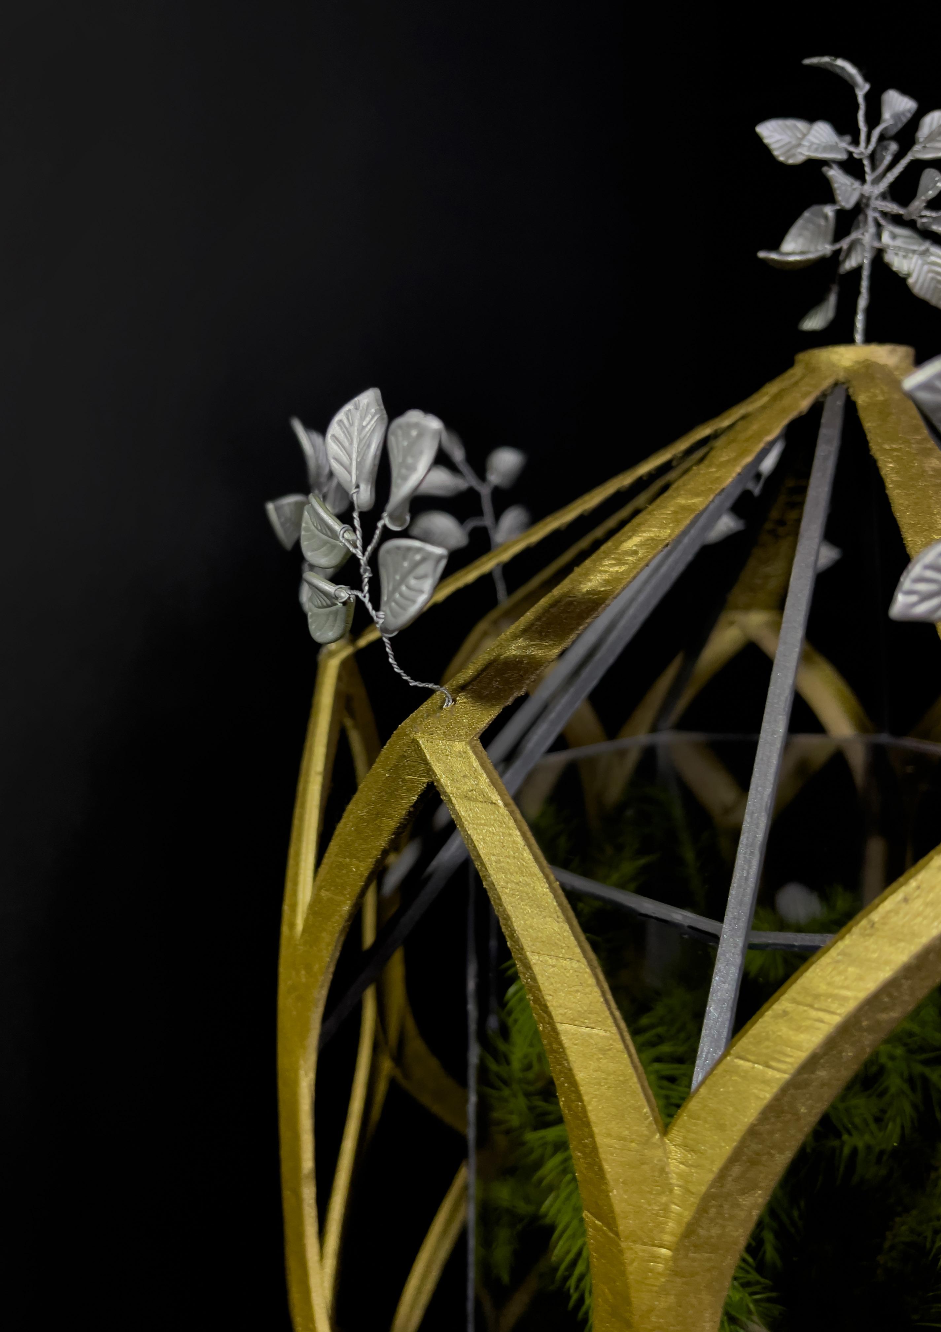
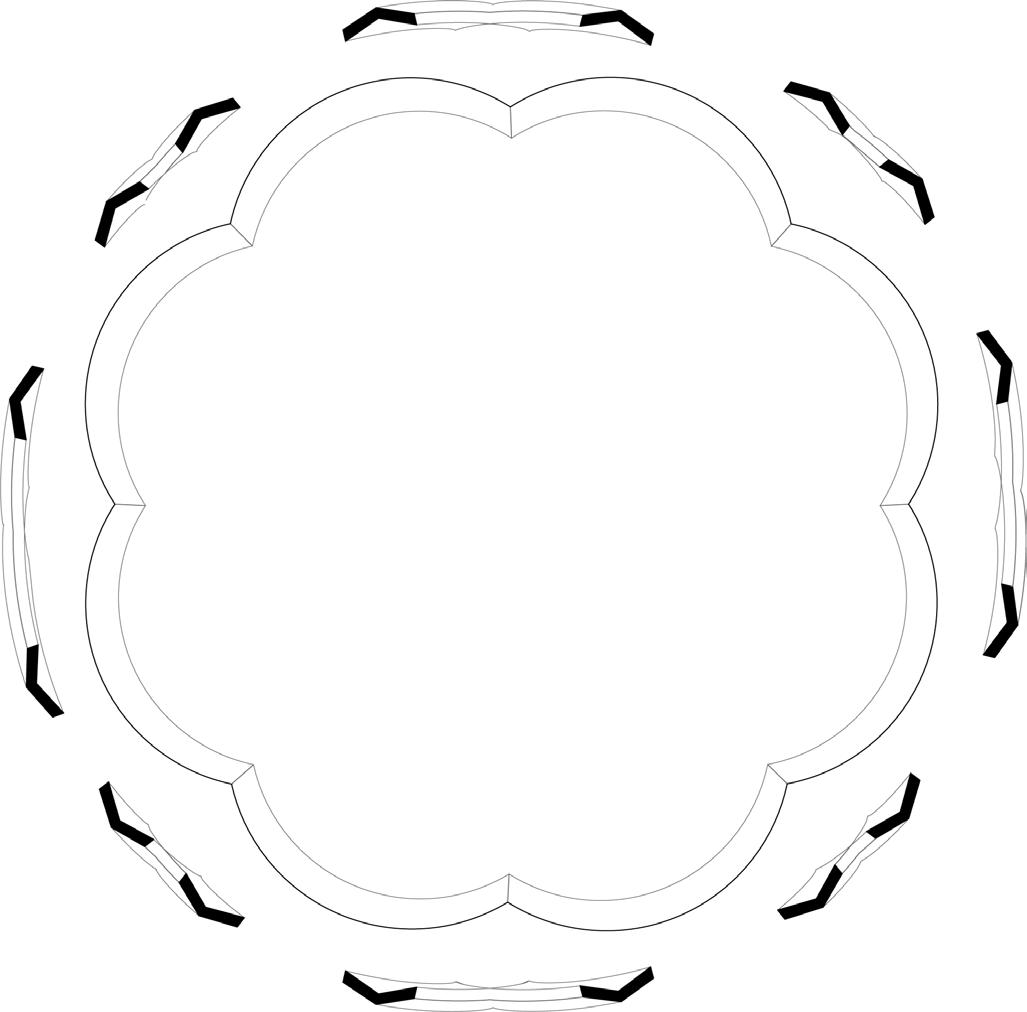
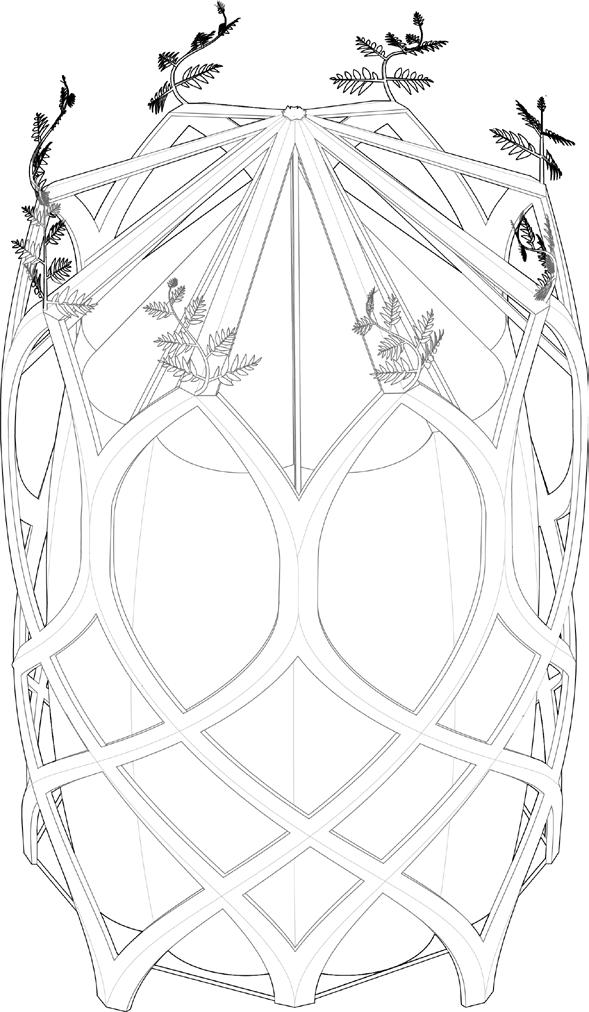
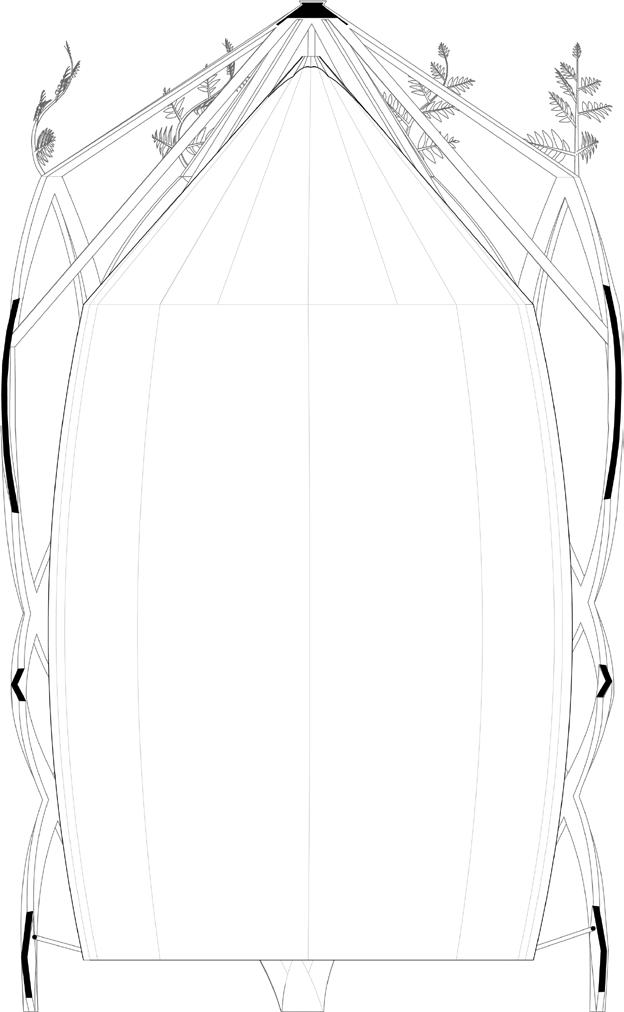
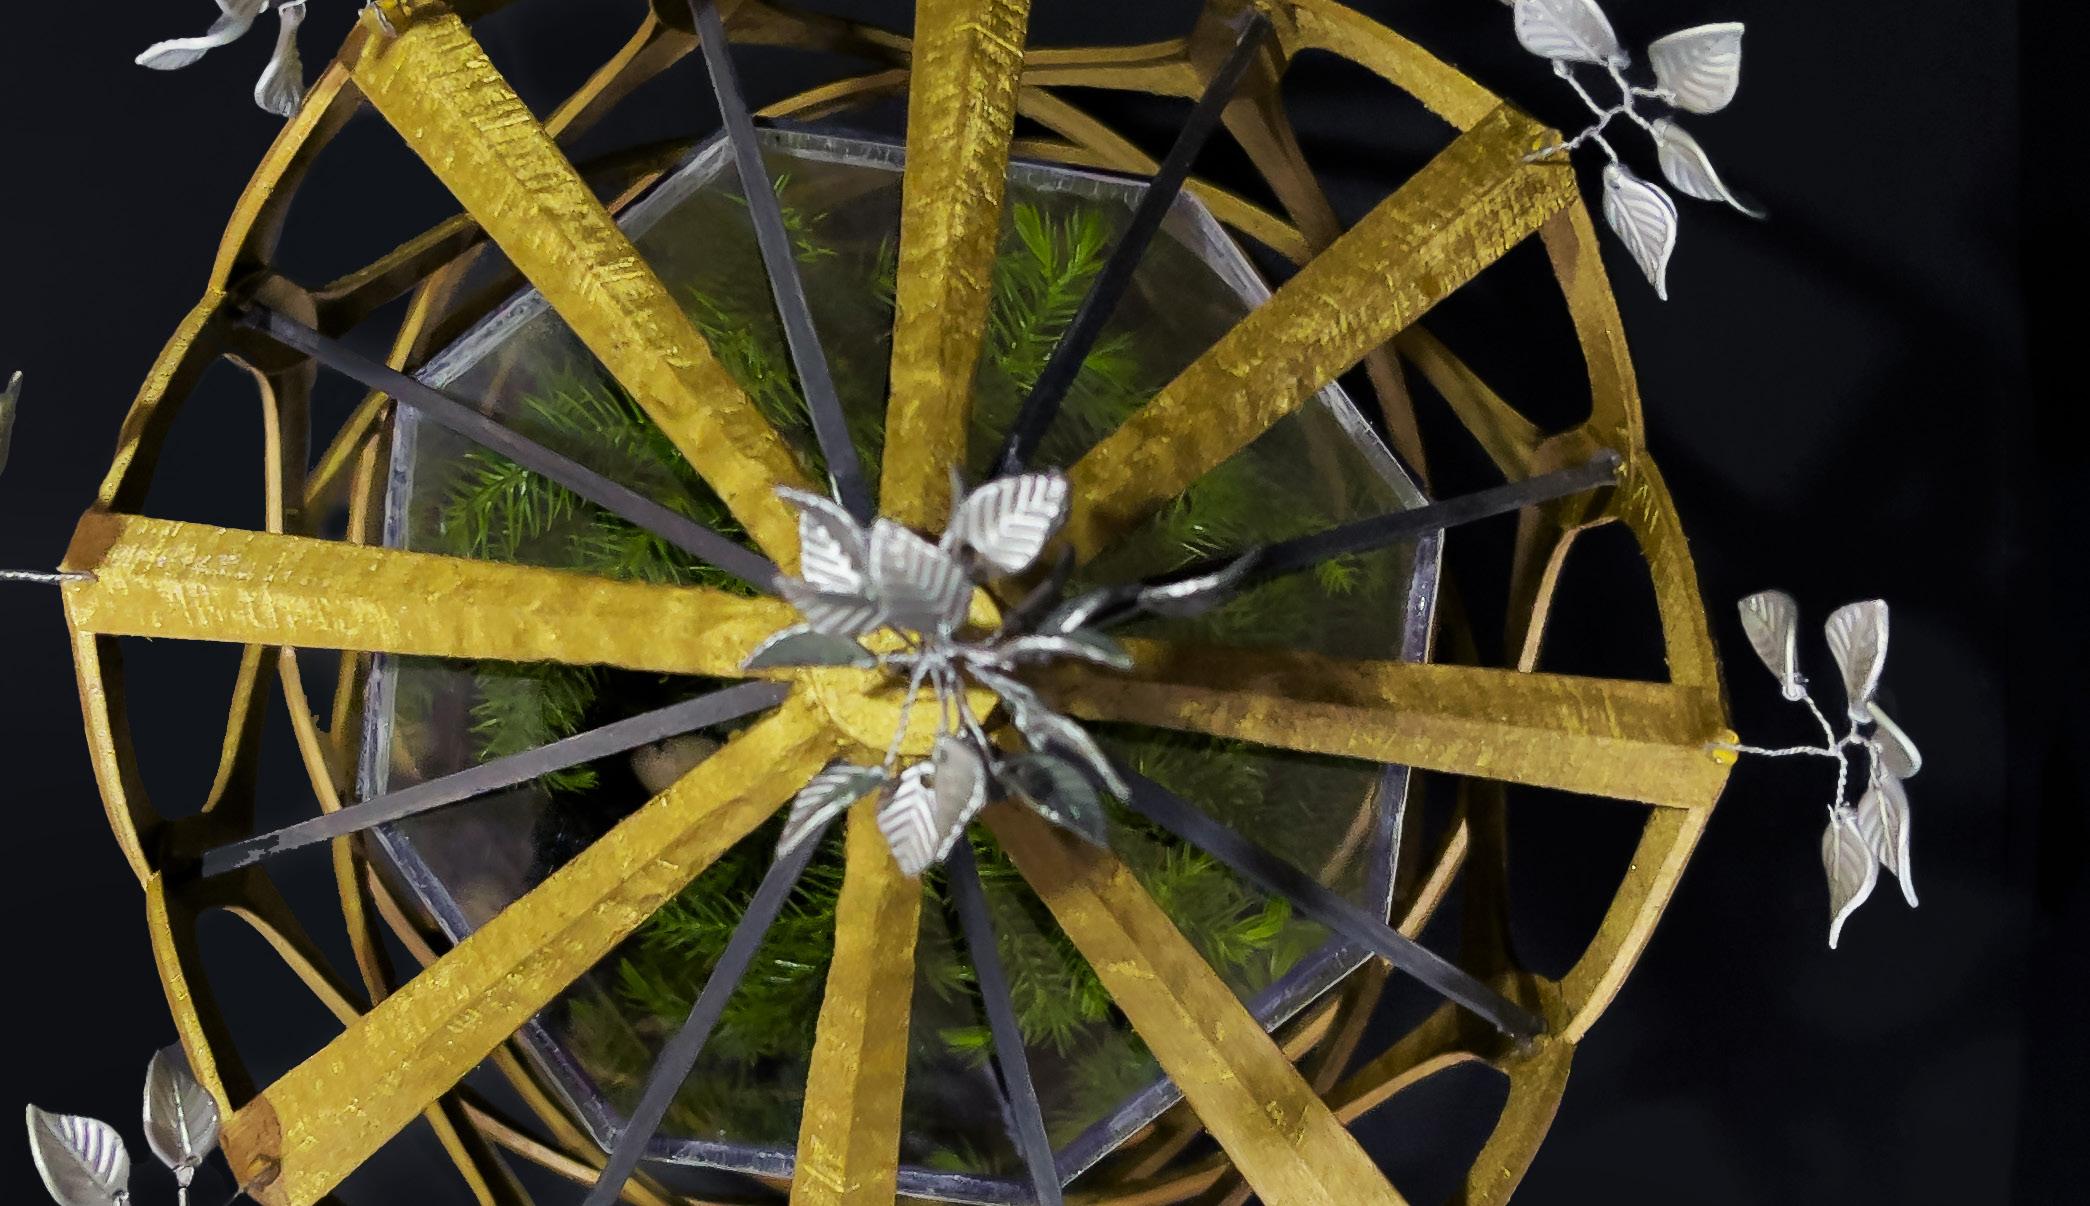
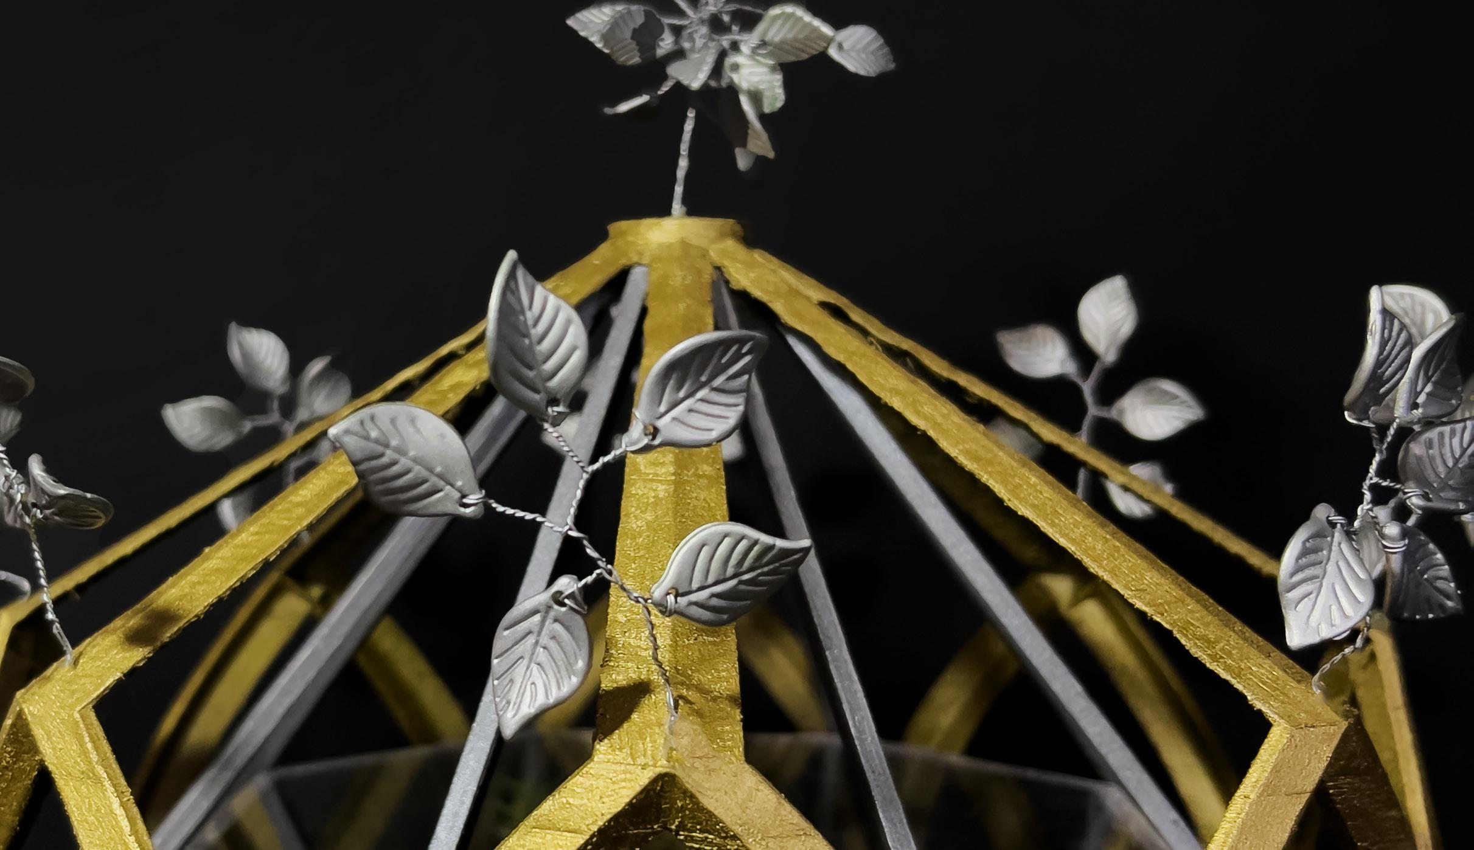
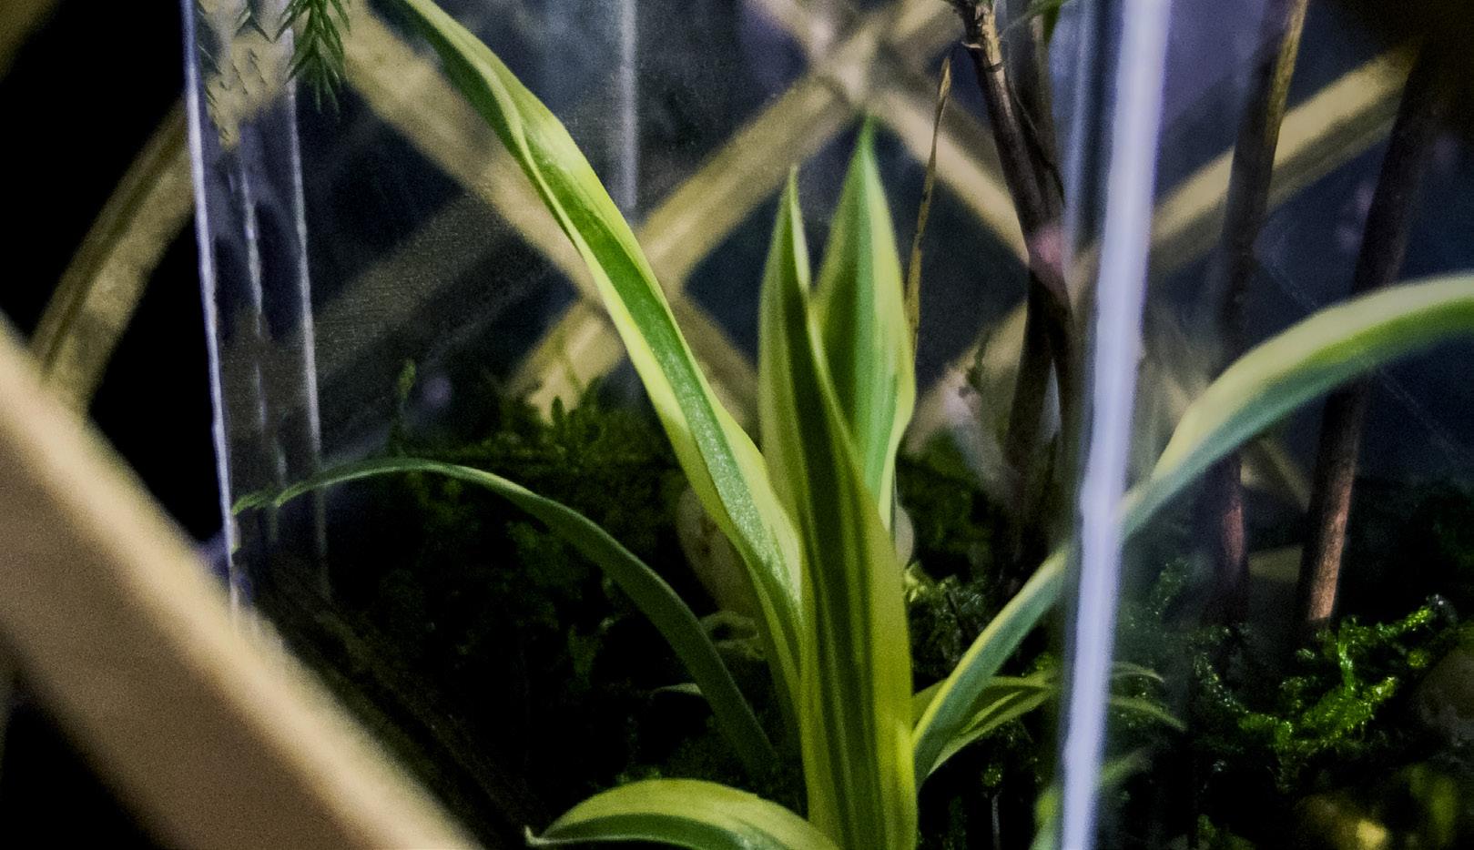
The Vivarium Project re-imagines Victorian elegance as a thriving, self-sustaining ecosystem. Inspired by the era’s intricate arches and flowing forms, it rejects rigid geometry in favor of organic harmony. More than architecture, it’s a living design, where history and nature coexist in a delicate balance.
Tools:
• Rhinoceros 7
• Illustrator
• Photoshop
• Camera
• Hands
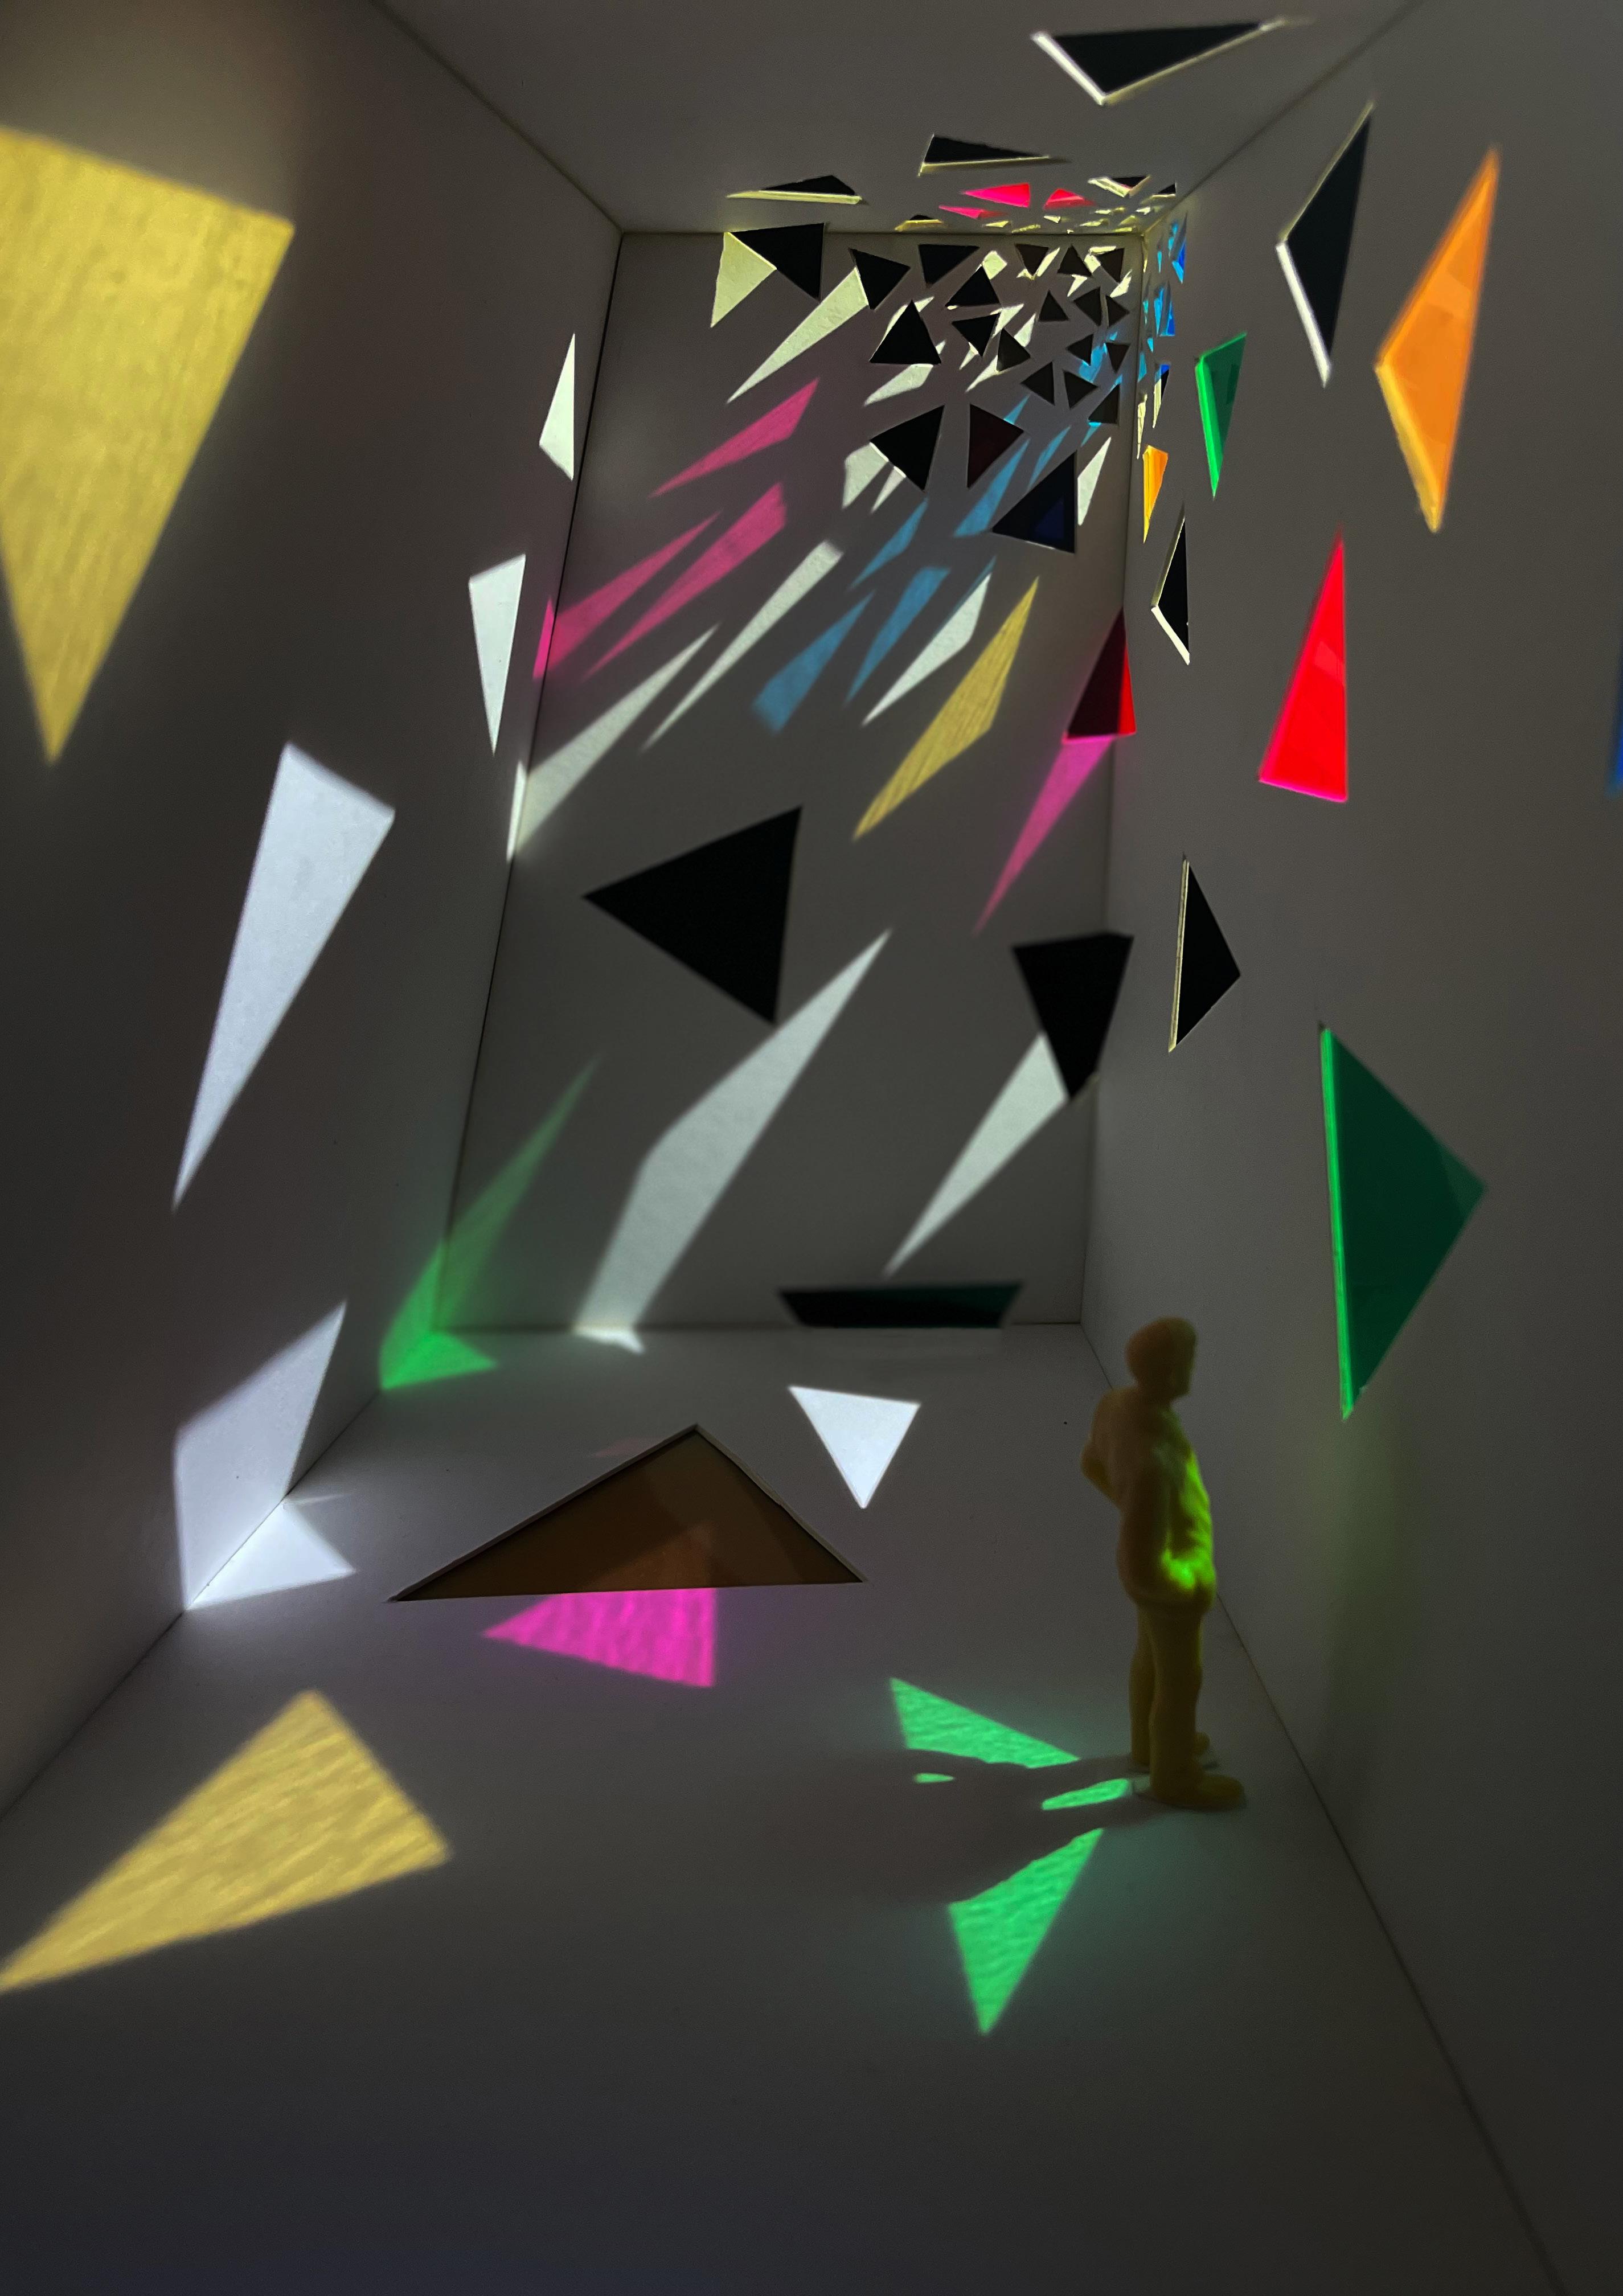
Light verb
light | /līt/
Provide with light or lighting; illuminate.
University of Illinois at Chicago
TryArch Seminar
Duration: 18 hours
Preparation:
• 3d modeling
• Sketching
• Drawing
• 3d printing
• Detailing
• Physical modeling
• Pictures
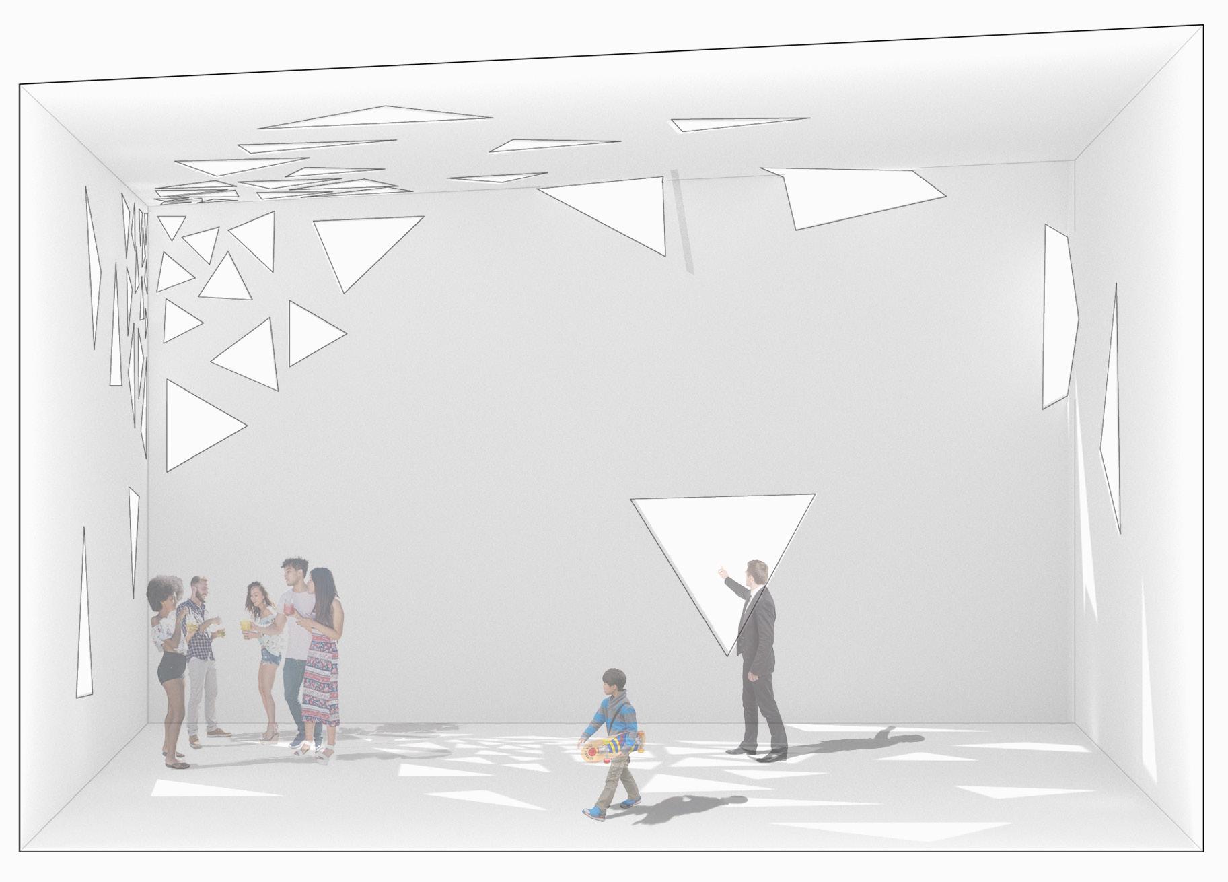
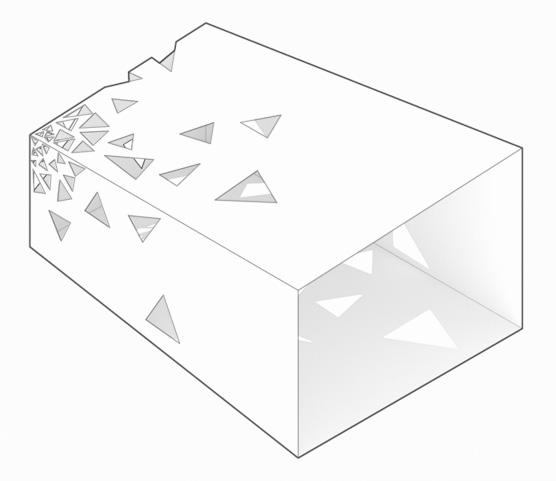
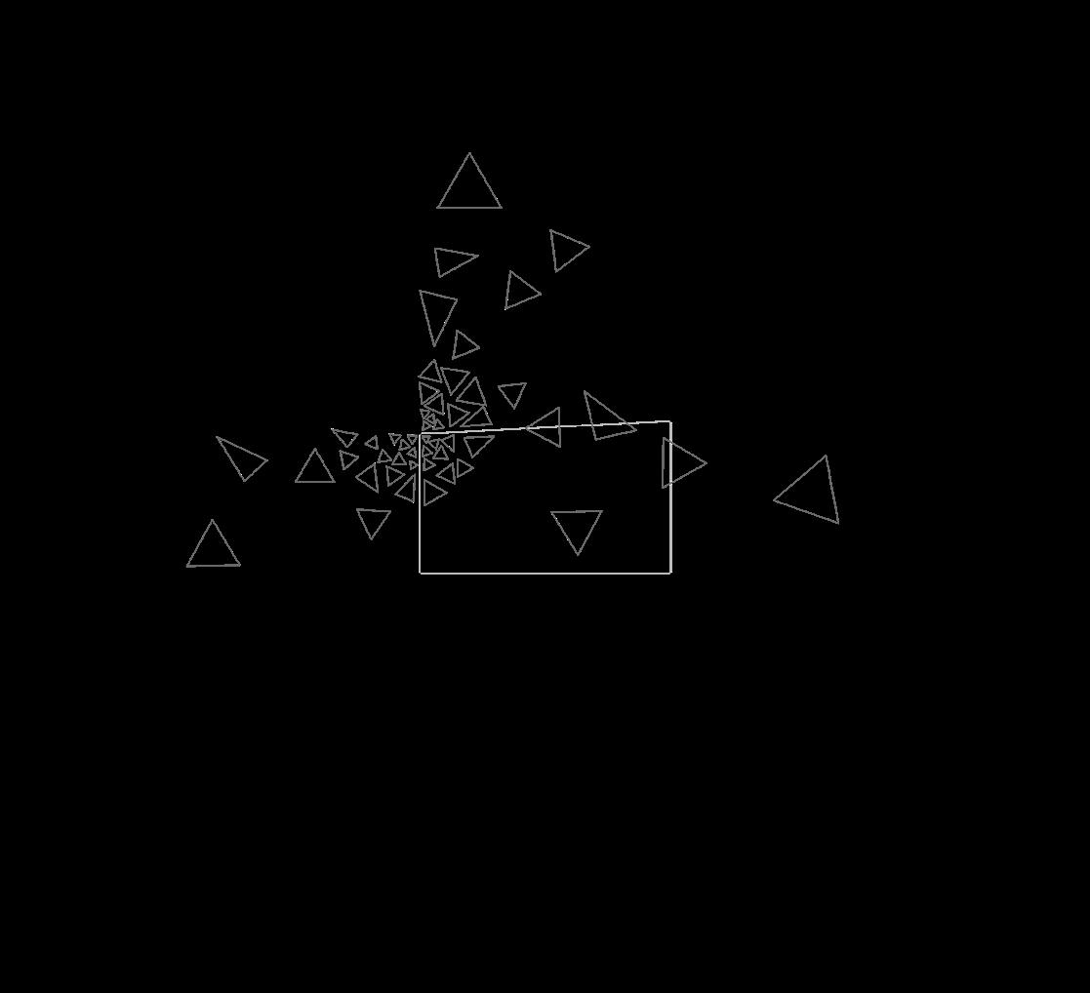
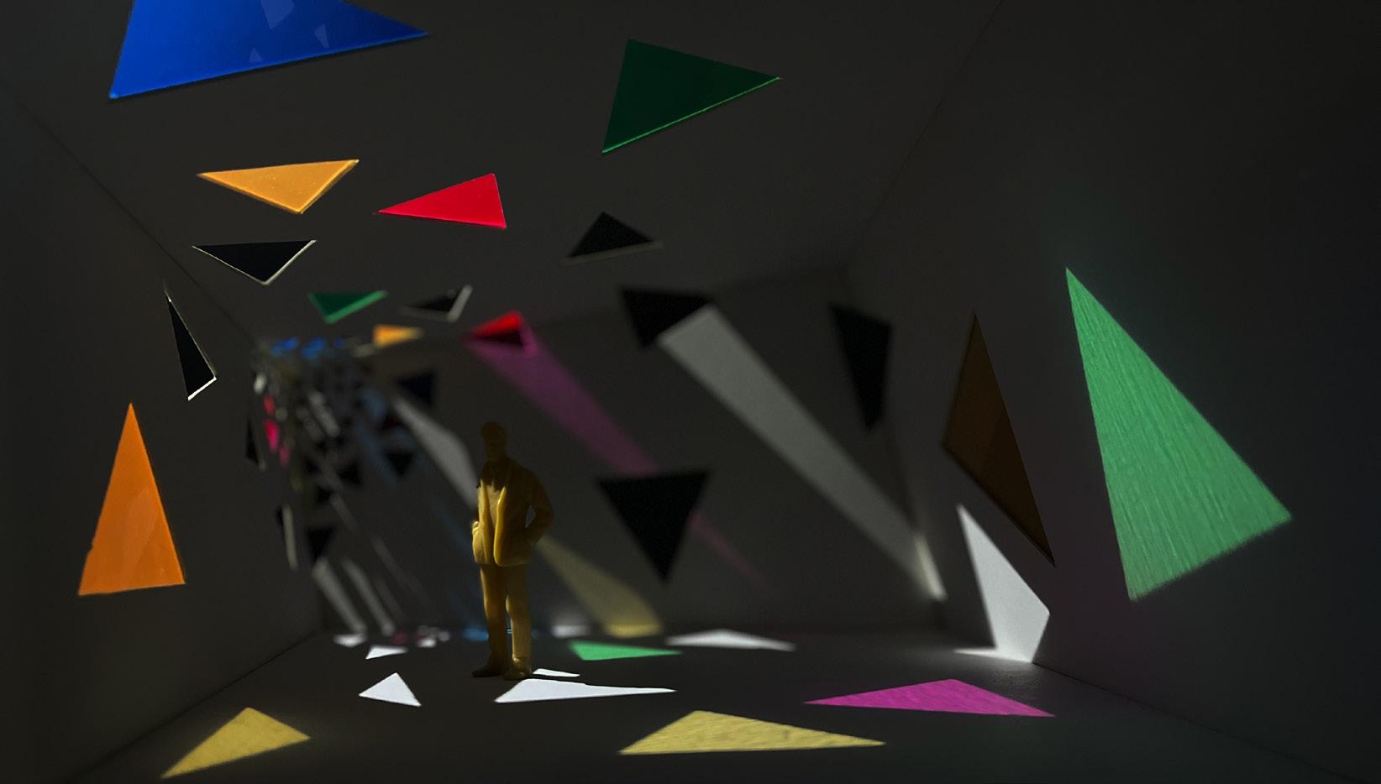
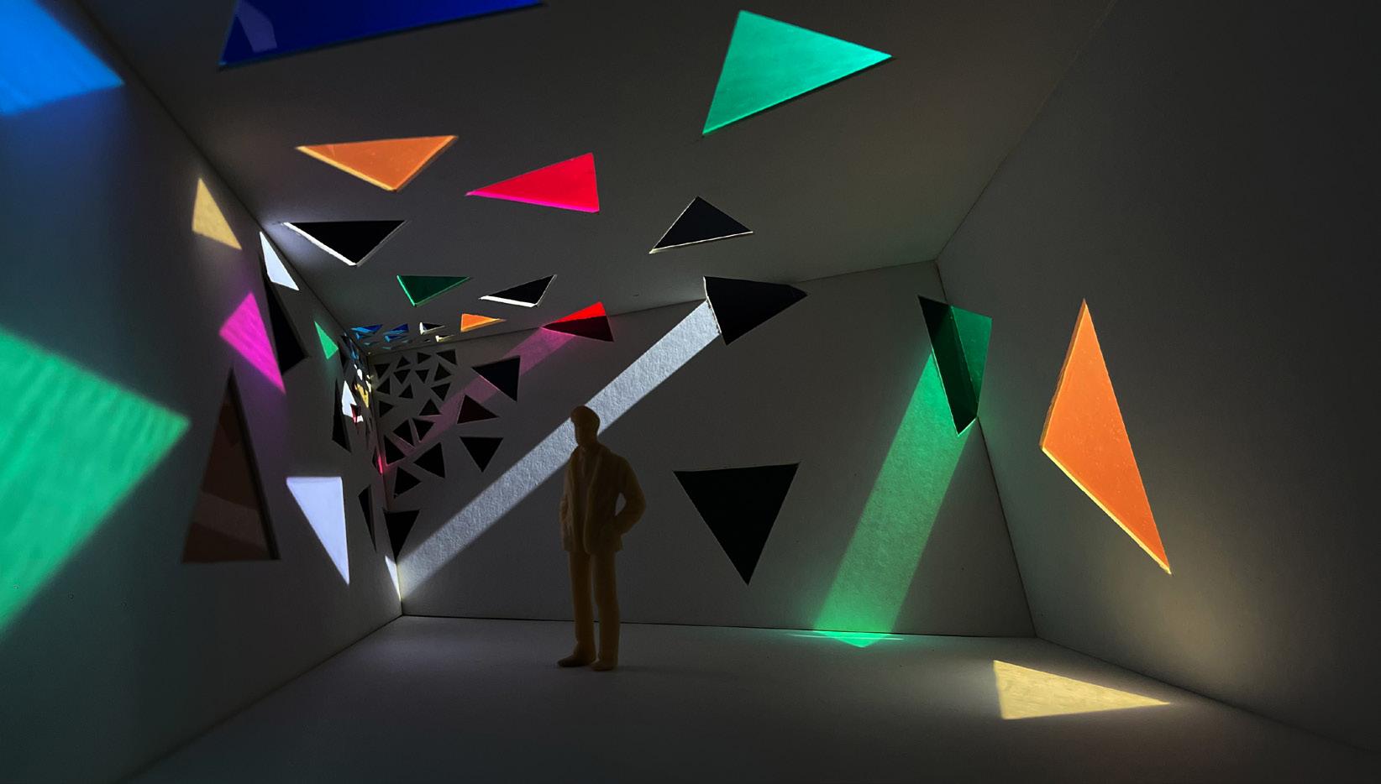
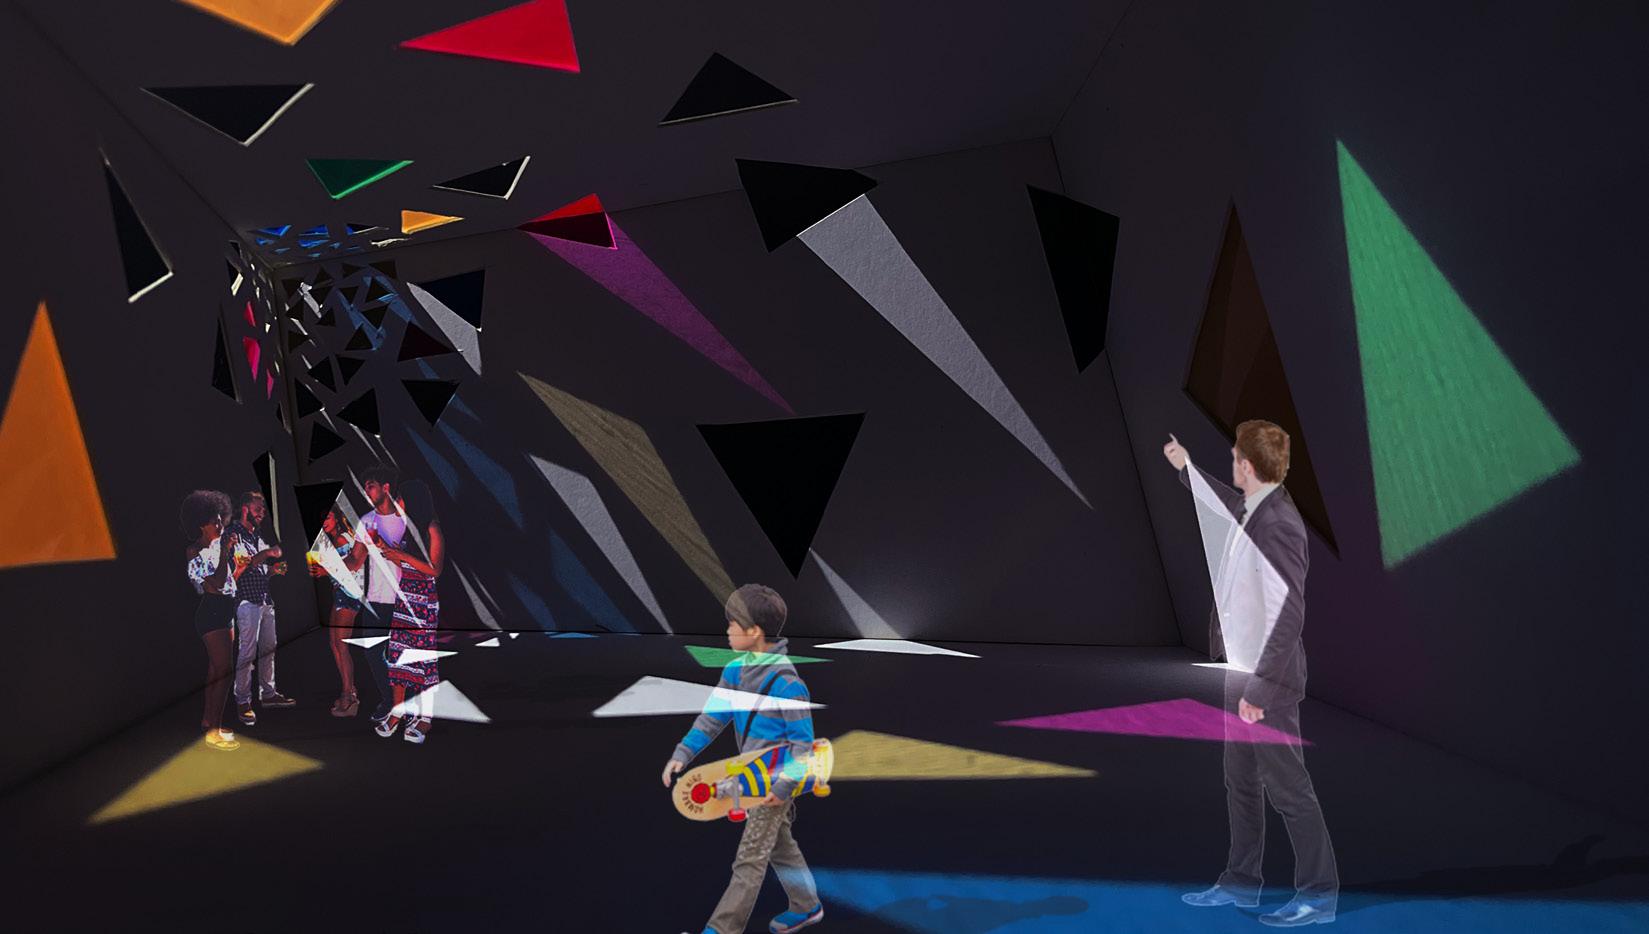
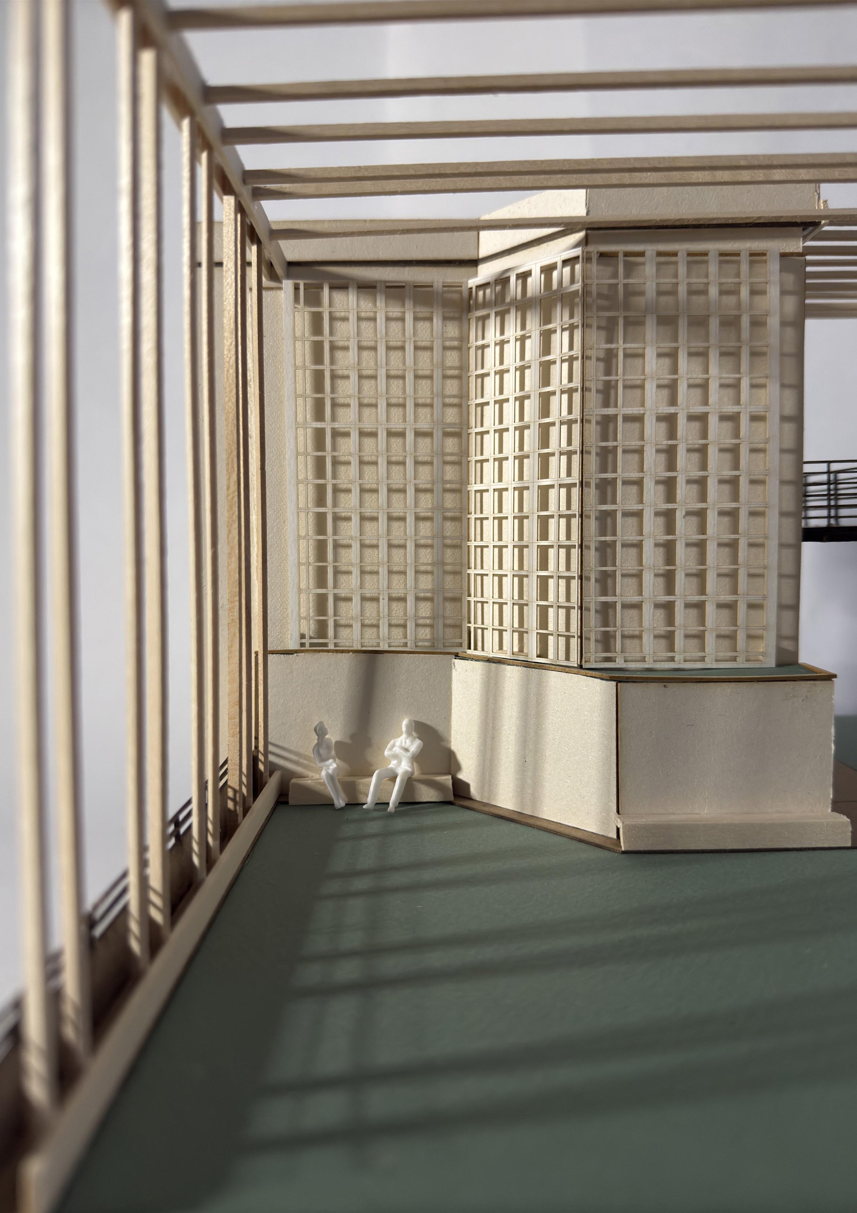
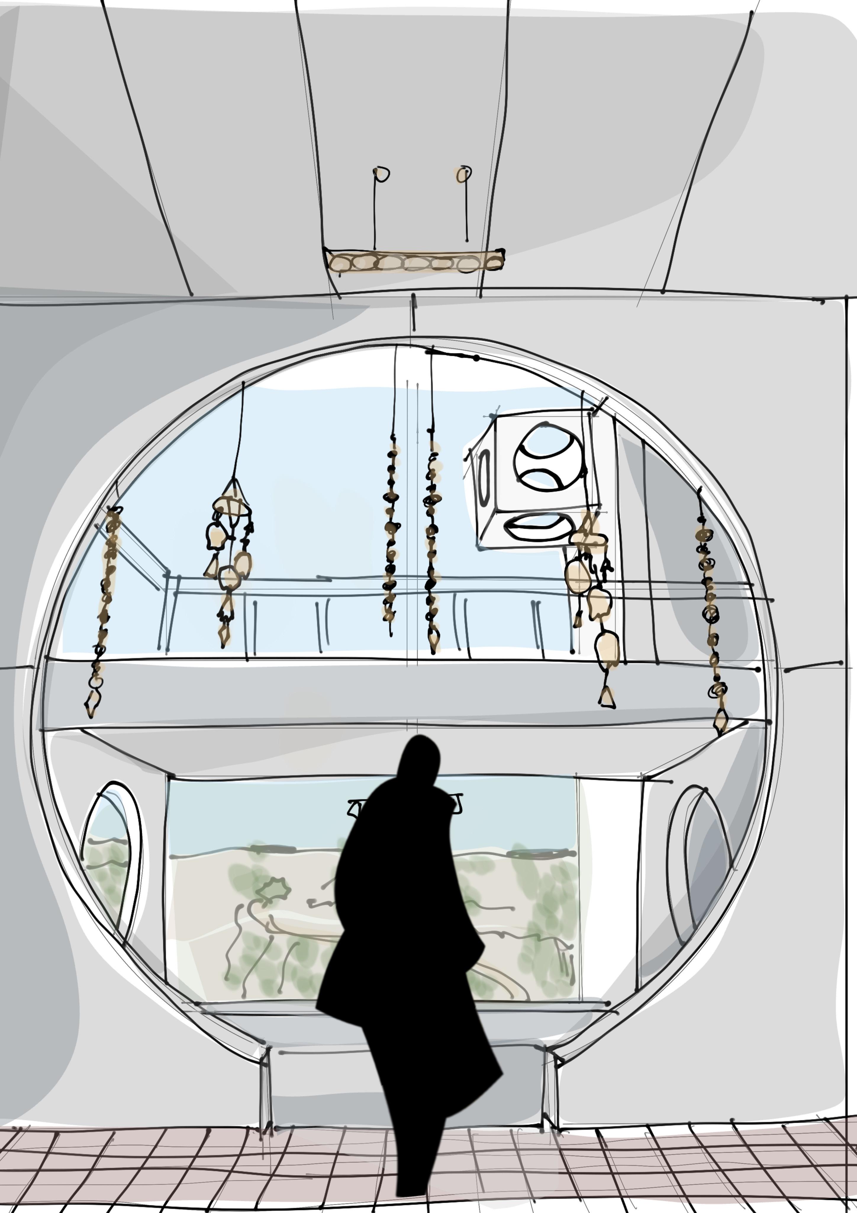
Light project transforms apertures into dynamic light sculptures, where geometric openings create shifting shadows and illusions of motion. A study in light, depth, and perception, it turns space into an ever-changing visual experience.
Tools:
• Rhinoceros 7
• Illustrator
• Photoshop
• Camera
• Hands
Center Point Expansion
Elevate verb
el·e·vate| /’el’vāt/
Raise or lift (something) up to a higher position.
University of Illinois at Chicago
Professor: Clare Lyster
Duration: 336 hours
Preparation:
• 3d modeling
• Drawing
• Detailing
• Physical modeling
• Pictures
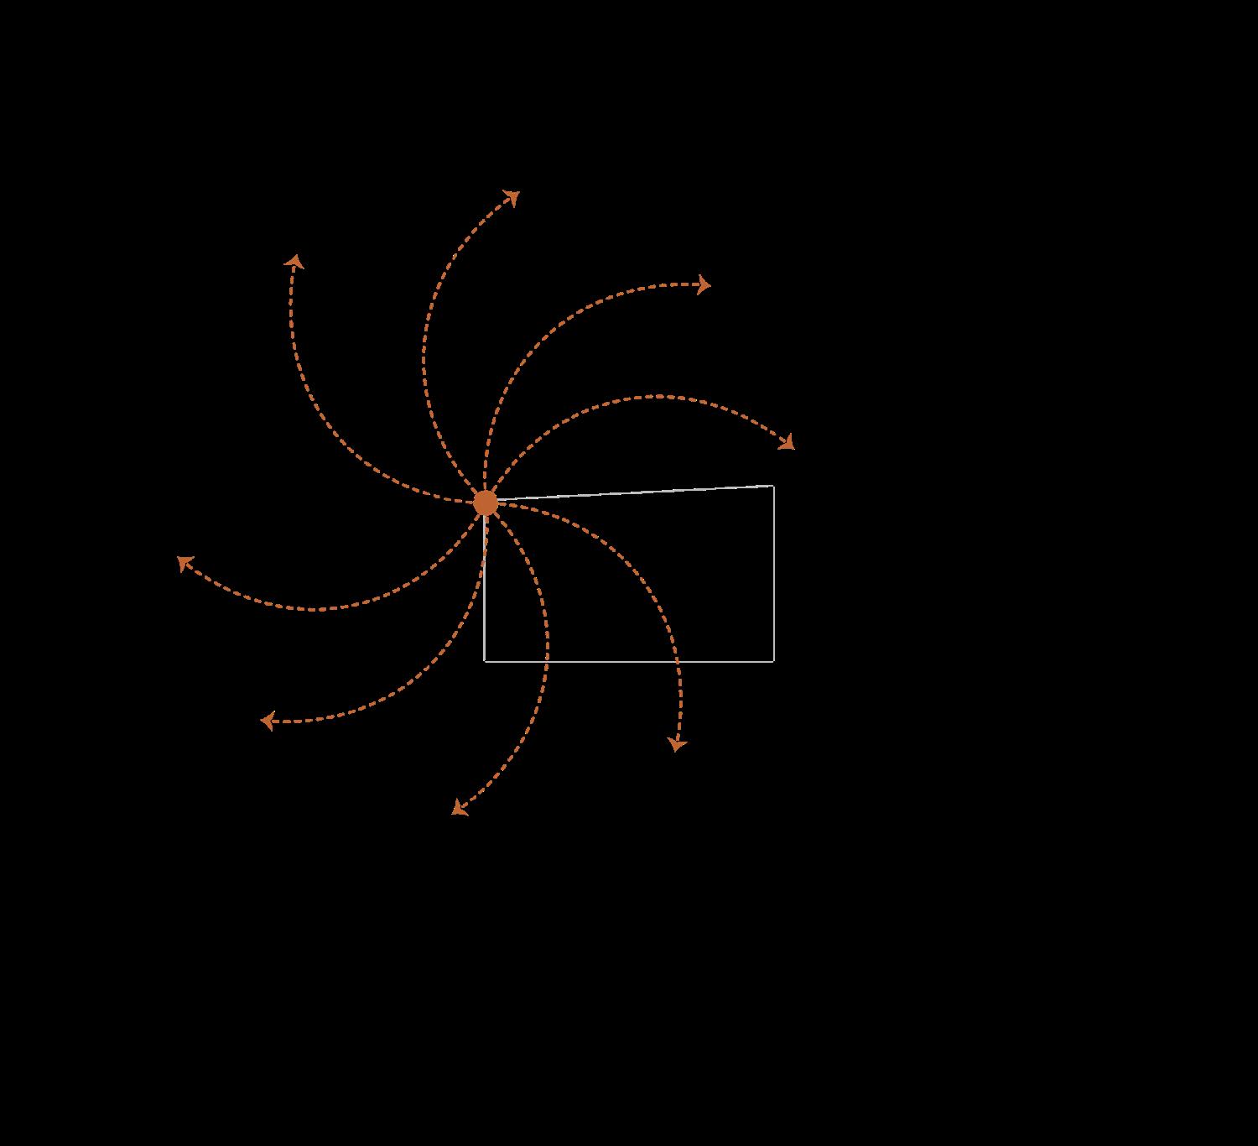
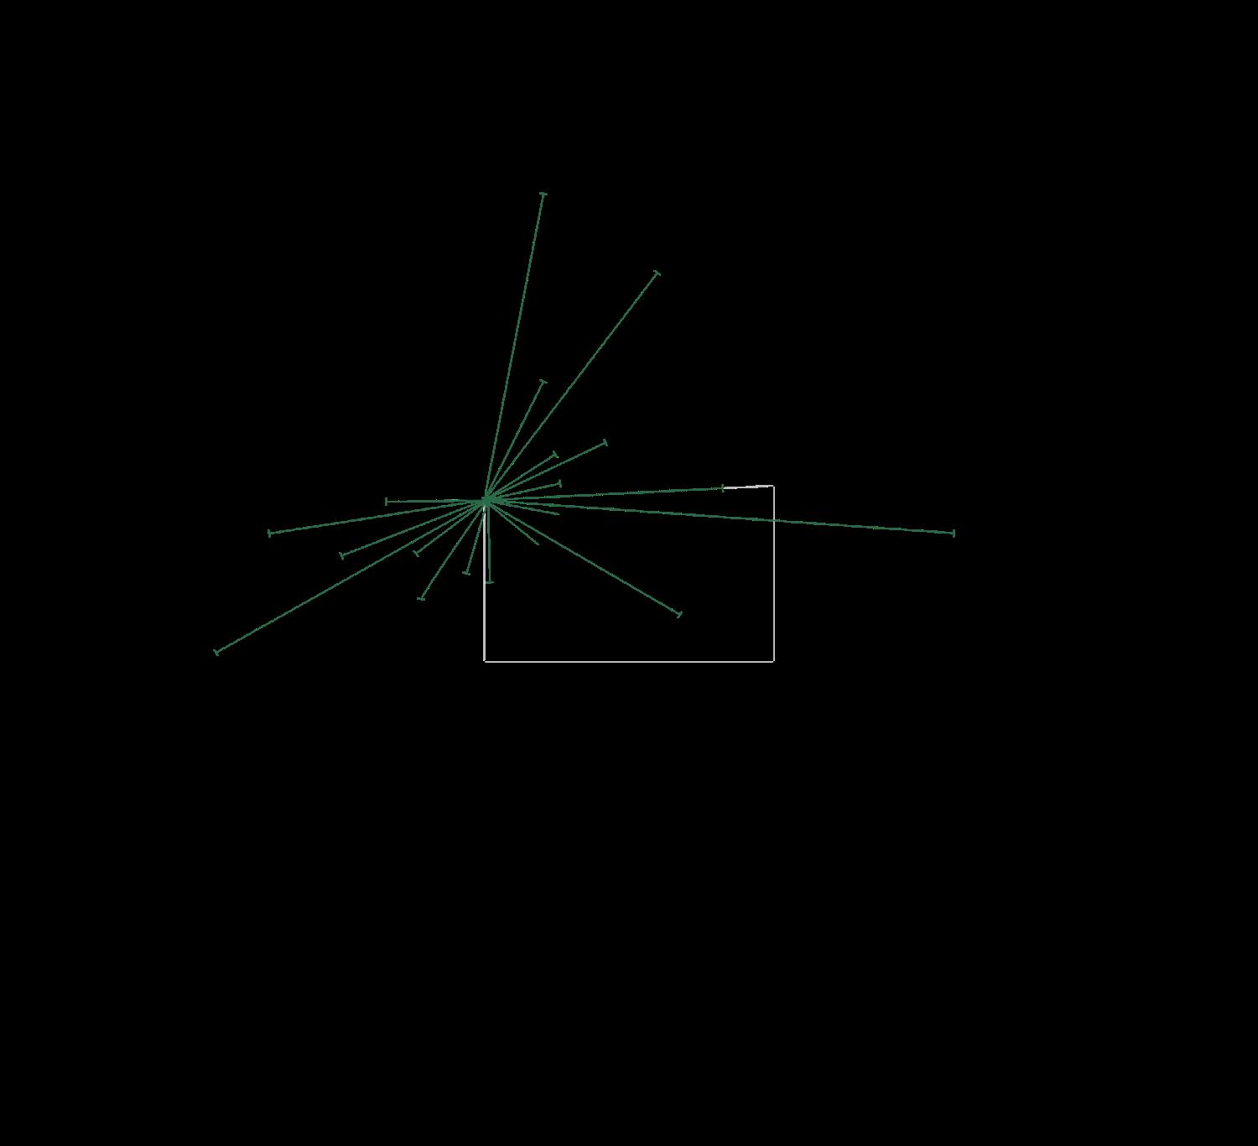
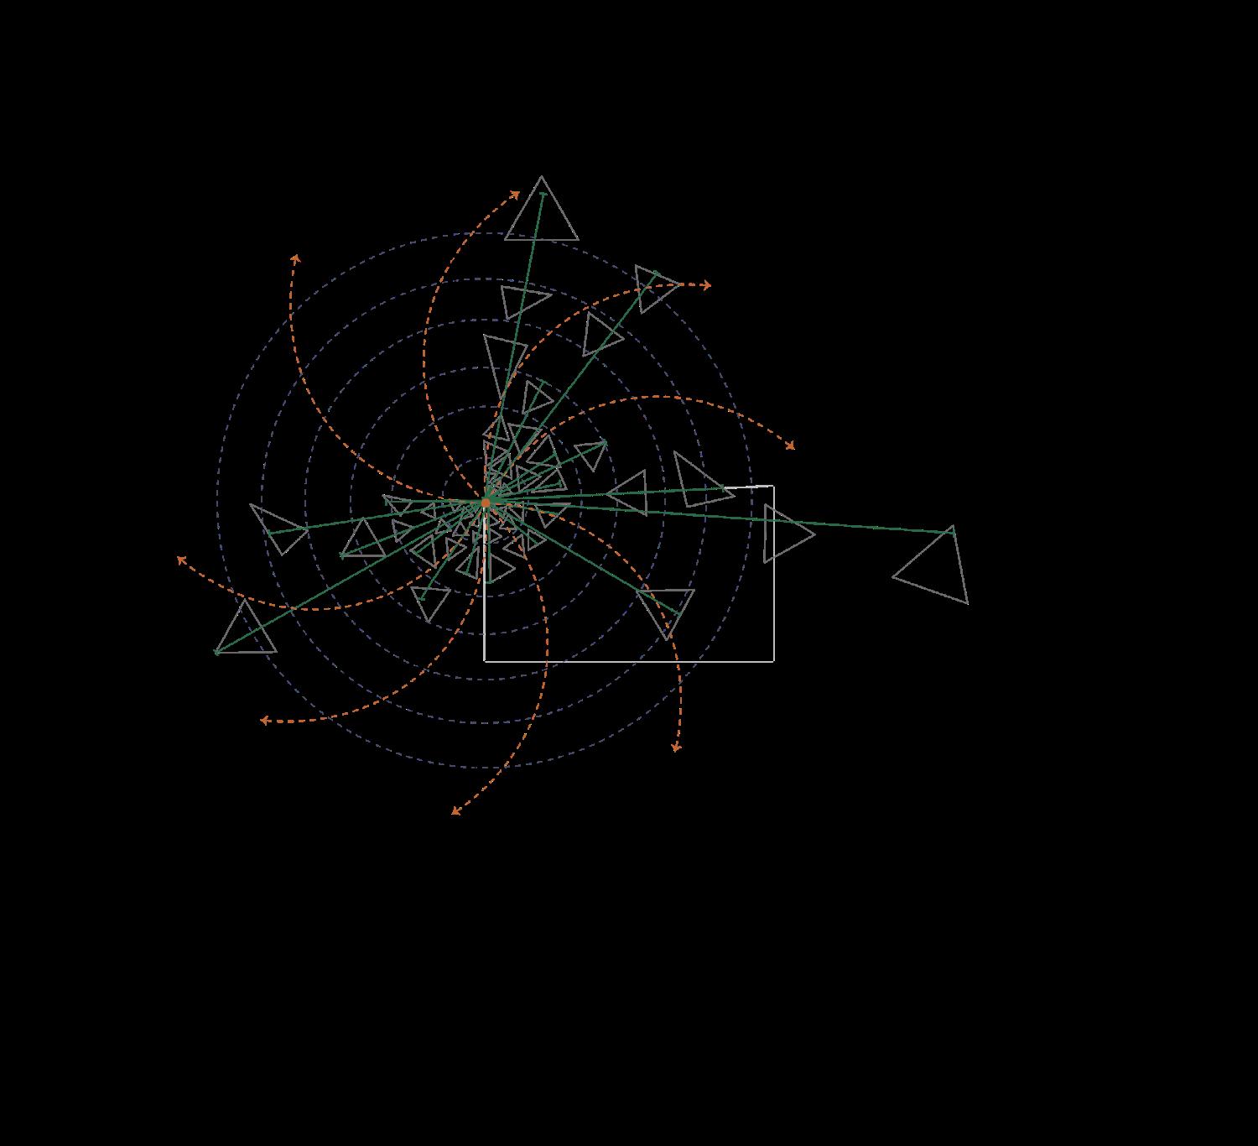
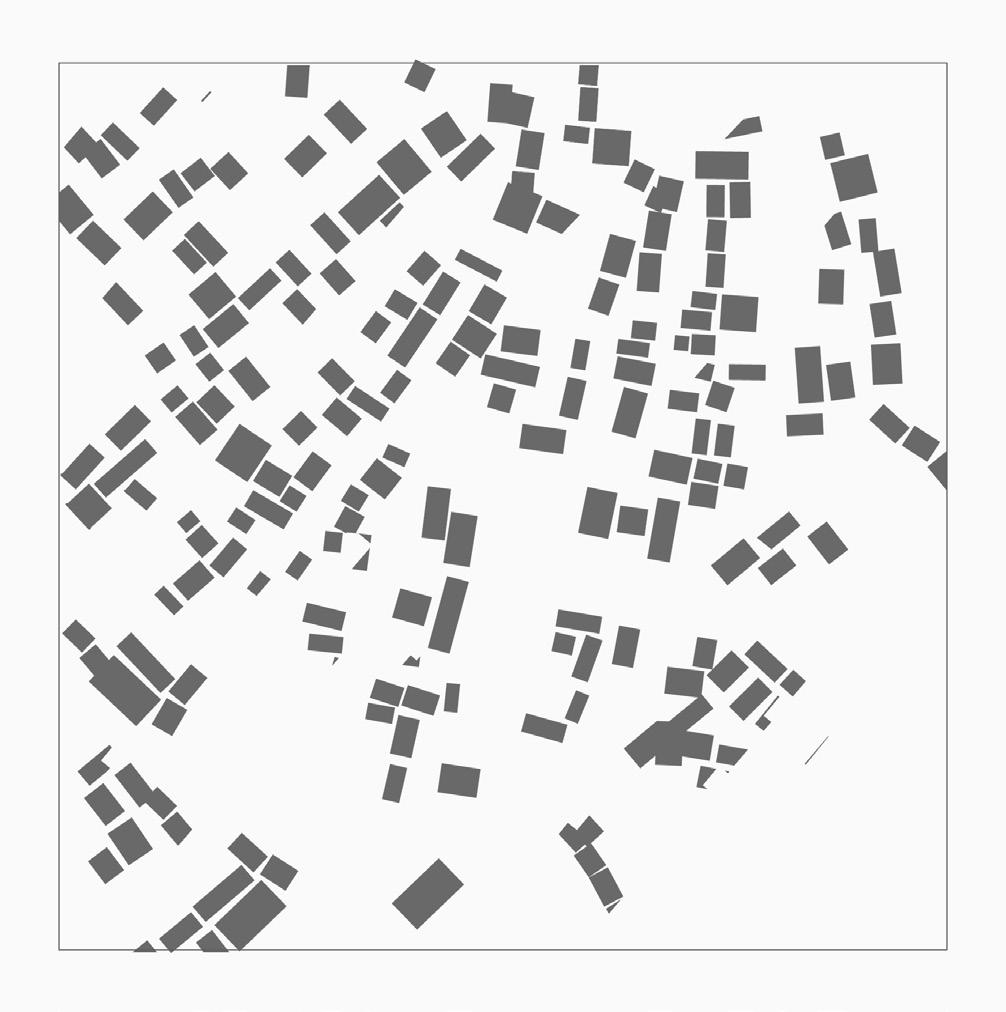
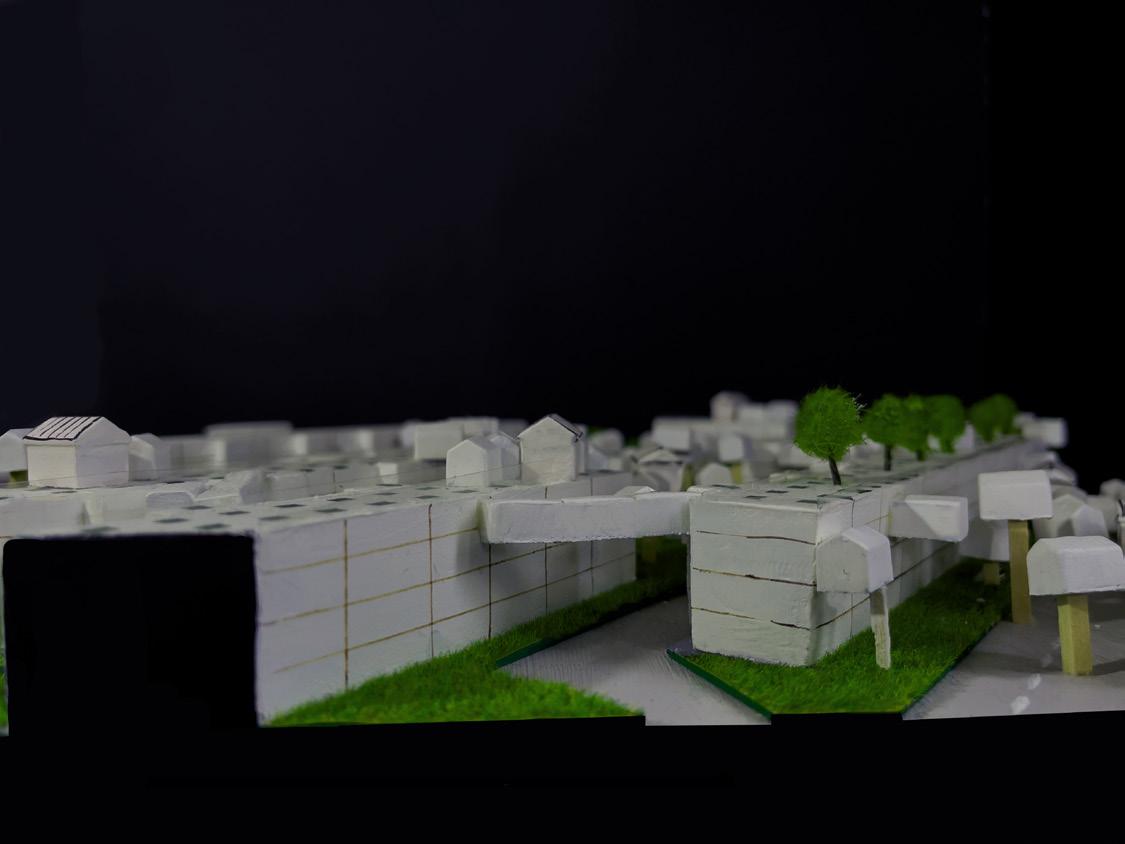
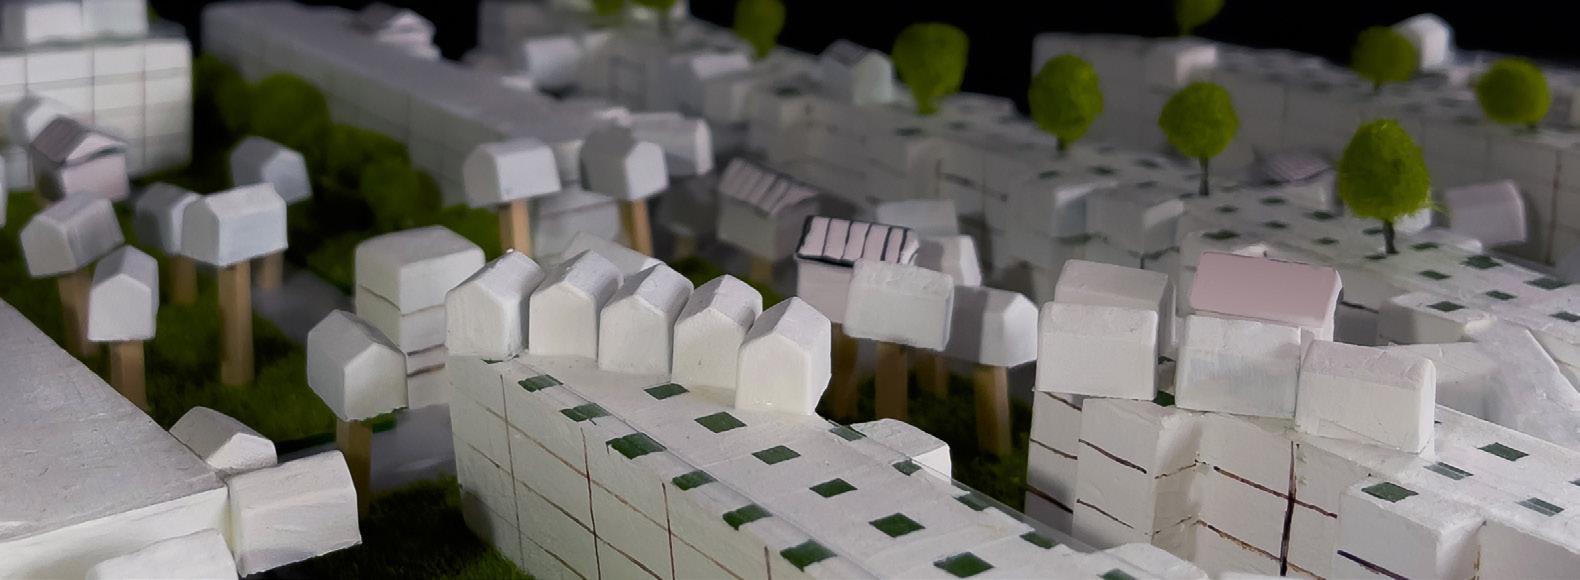
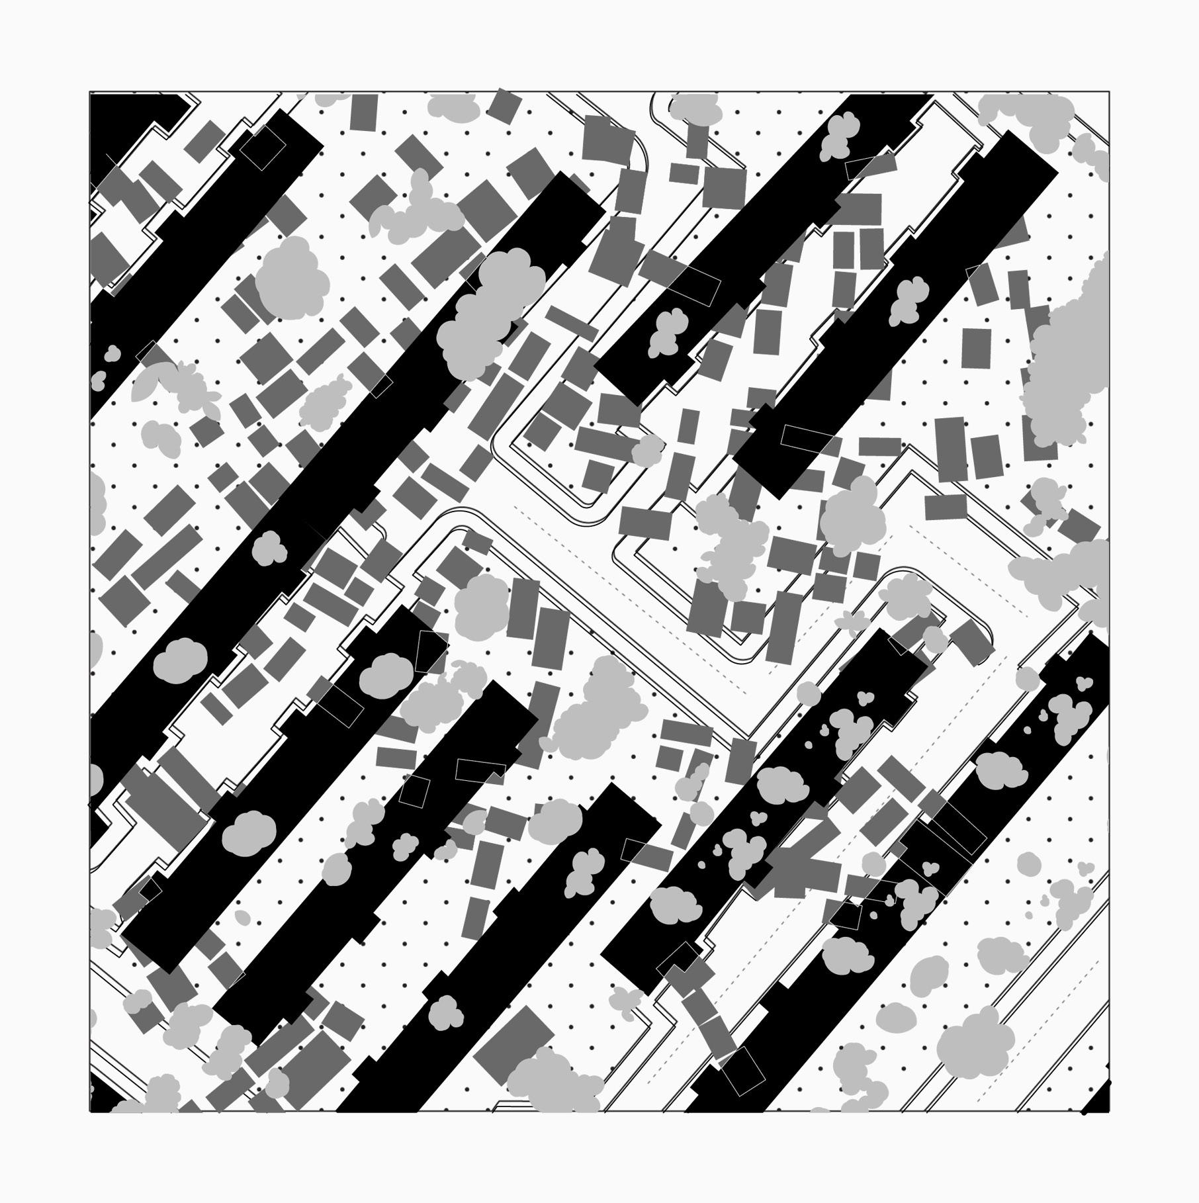
Elevate transforms cityscapes by carving into the urban mass, creating multi-level public spaces that merge connectivity, sustainability, and communal growth. Inspired by Brasilia’s grandeur and Lagos’ intricacy, it envisions a three-dimensional metropolis where architecture and nature coexist. Through isometric drawings and physical models, the project brings to life elevated parks, terraced gardens, and interconnected plazas, mitigating the urban heat island effect. More than design, Elevate is a vision for cities that breathe, grow, and adapt.
Tools:
• Rhinoceros 7
• Illustrator
• Photoshop
• Camera
• Hands
Lagos
City Floor plan
Haven noun
ha·ven | / hāv(e)n/
A place of safety or refuge.
Arizona State University
Professor: Elizabeth McLean
Duration: 336 hours
Preparation:
• Floor planing
• 3d modeling
• Sketching
• Drawing
• Laser cutting
• Detailing
• Physical modeling
• Pictures
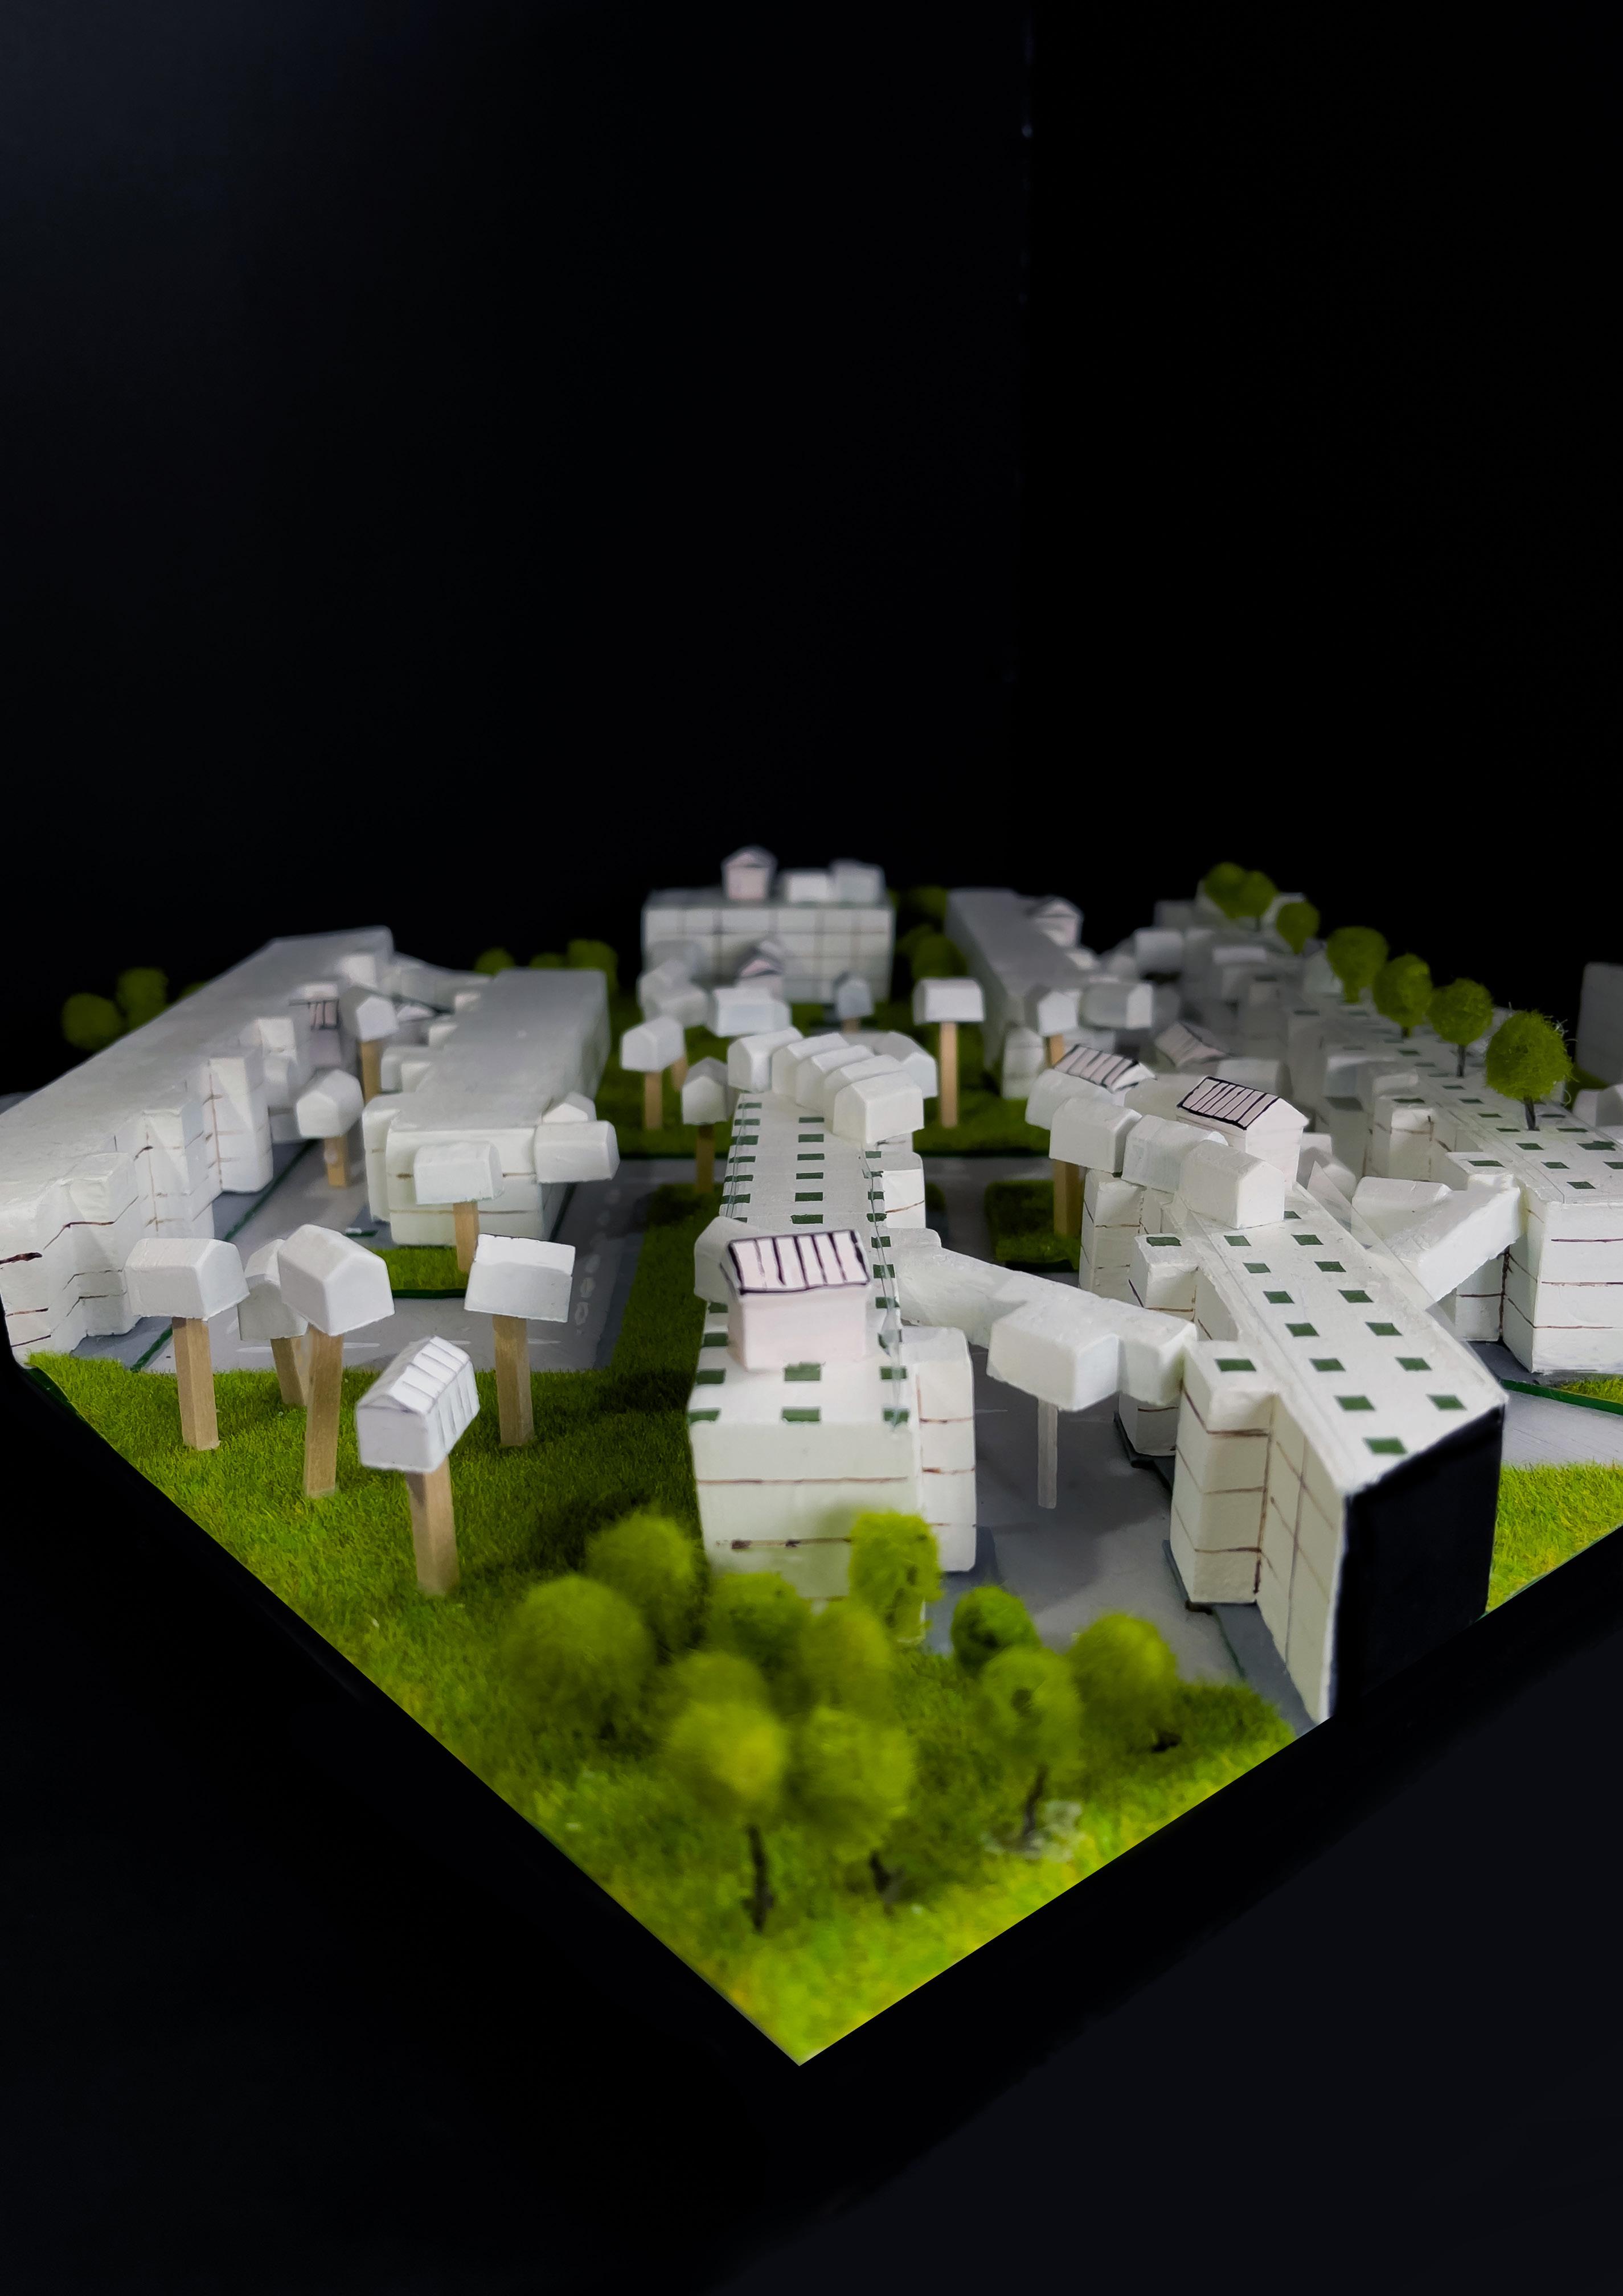
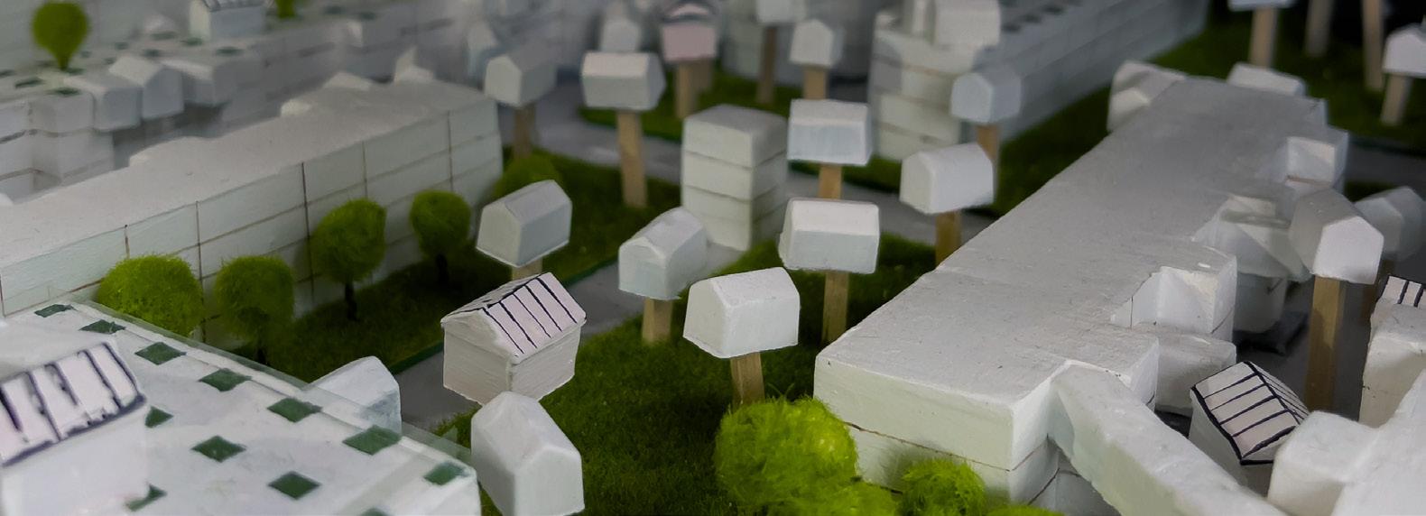
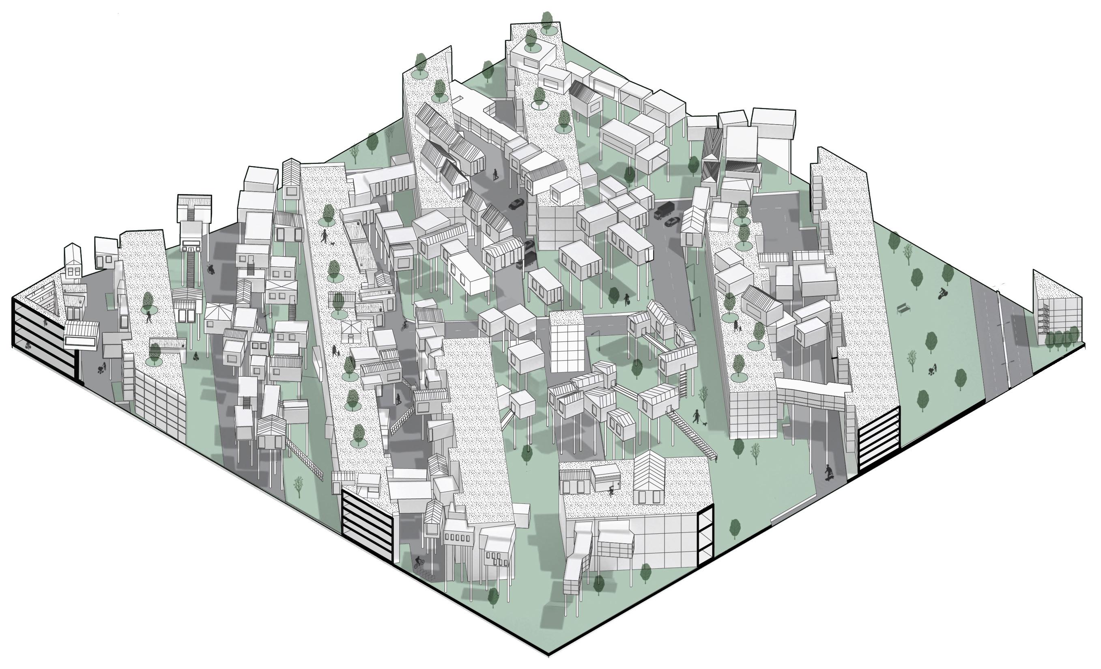
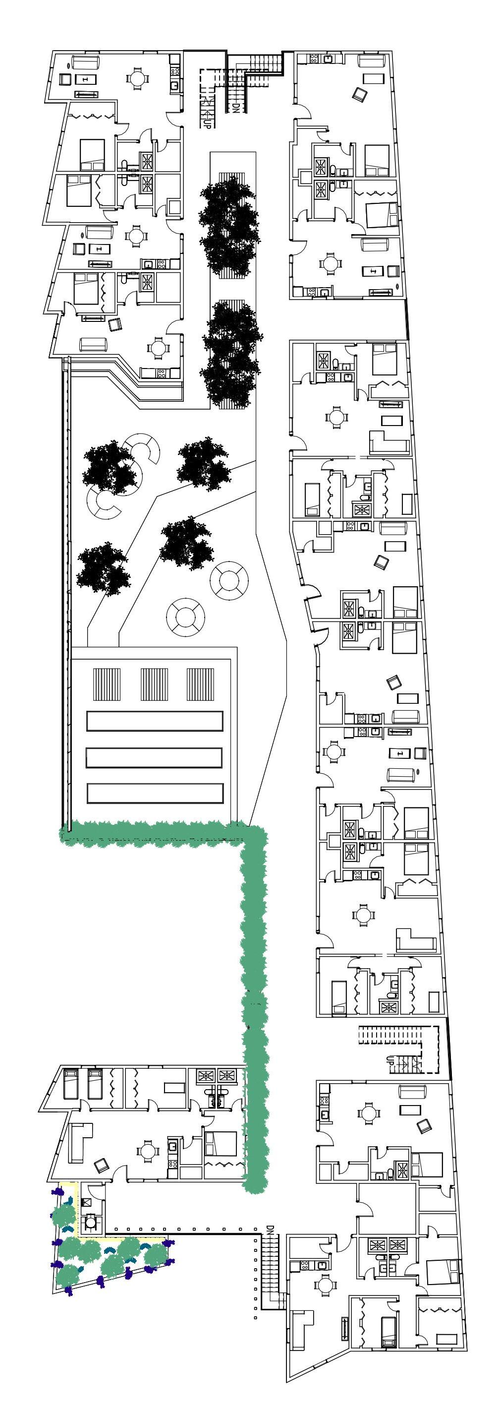
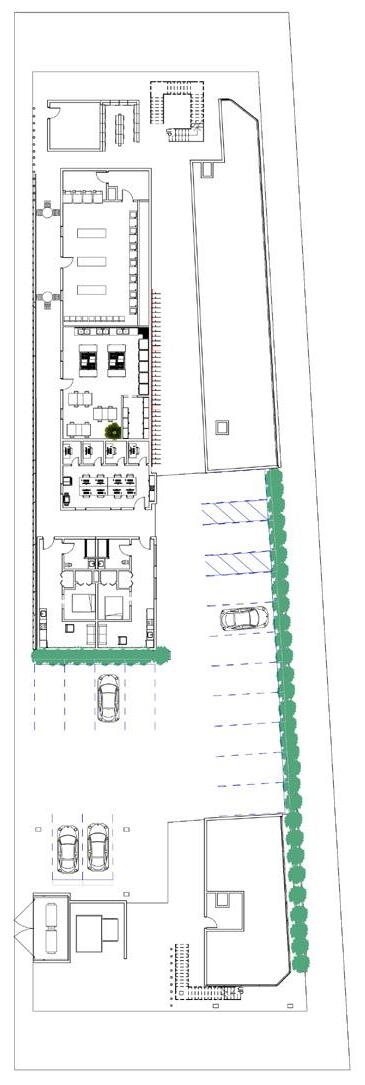
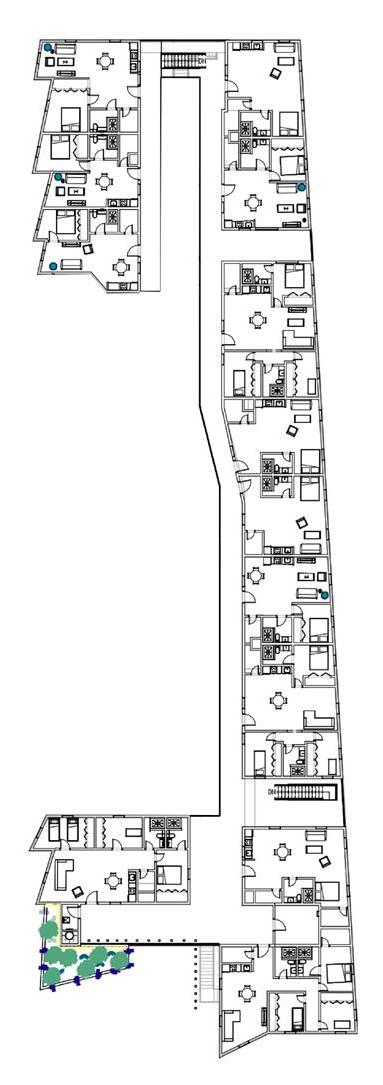
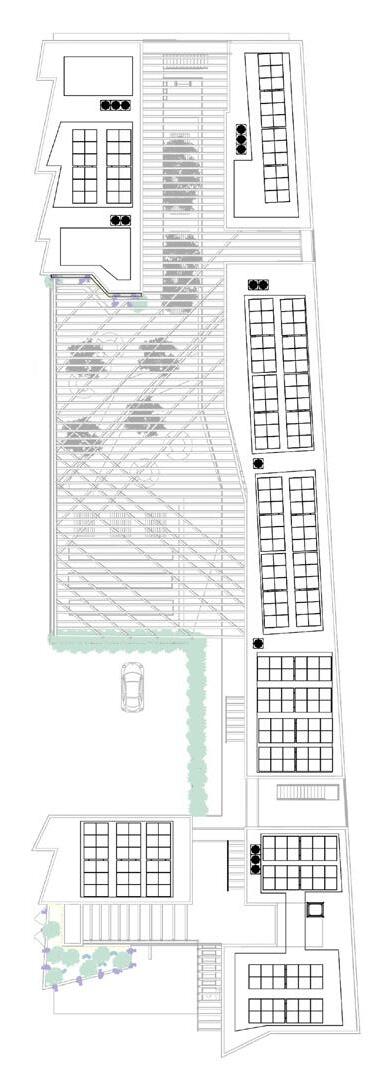
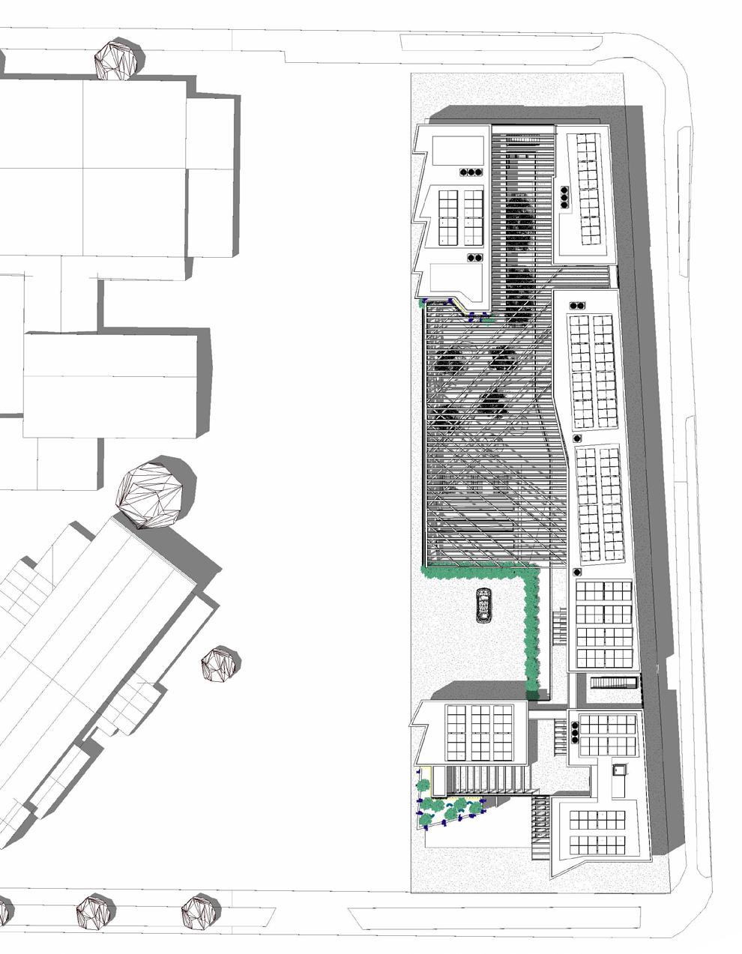
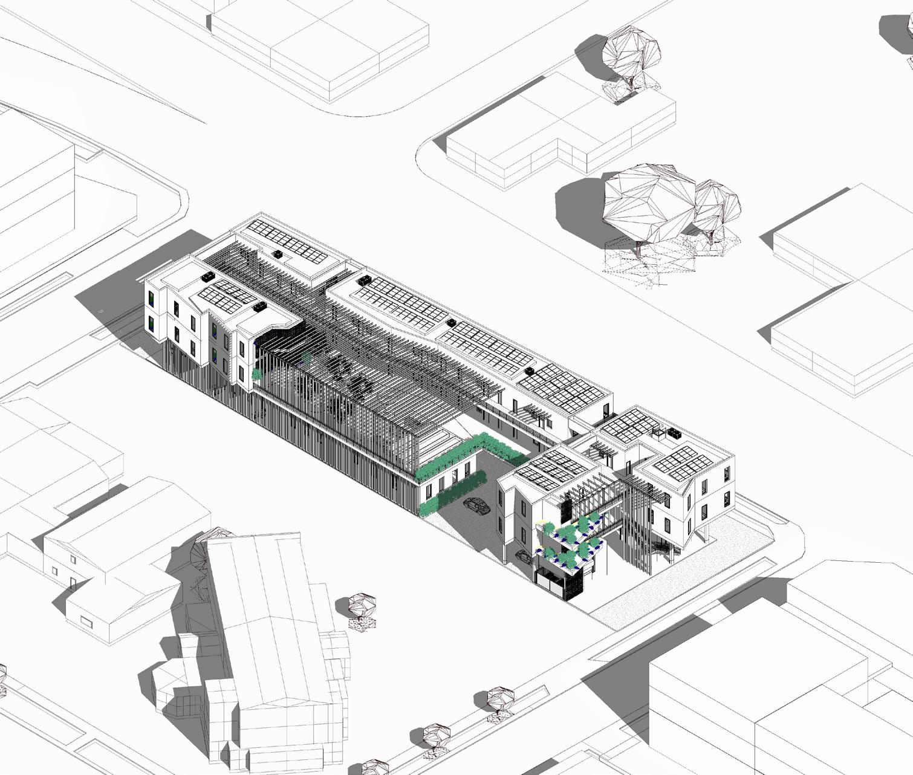
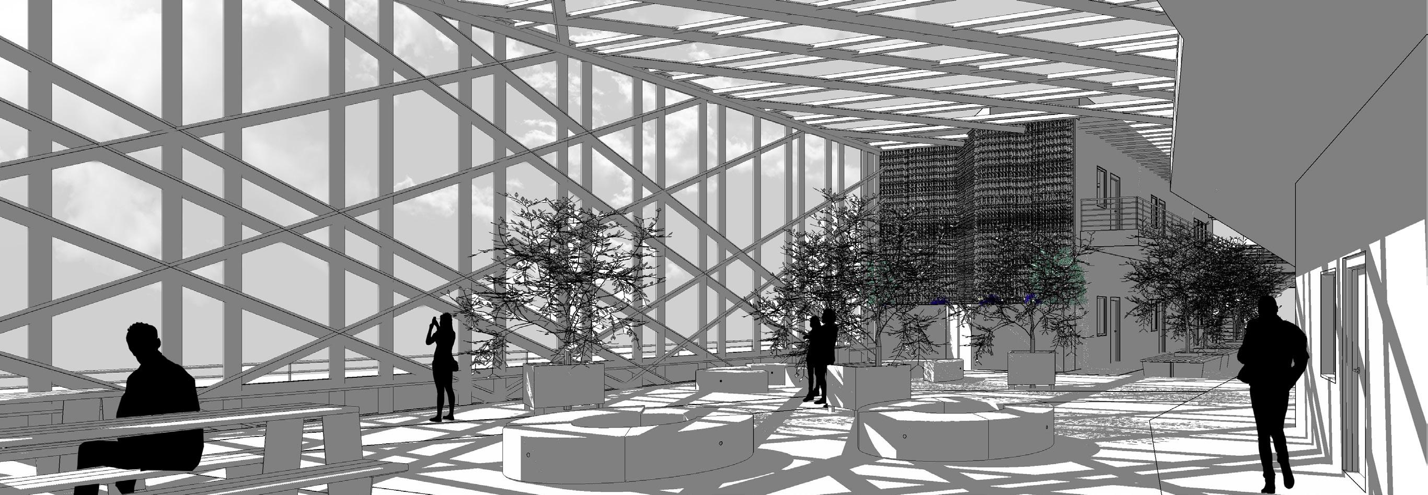
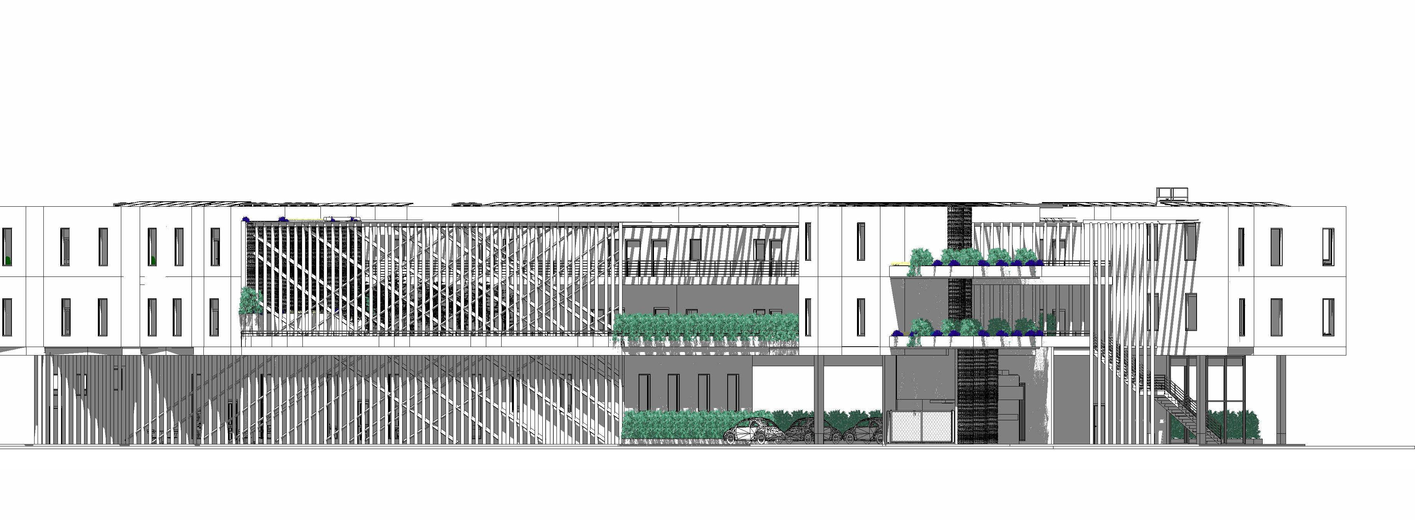
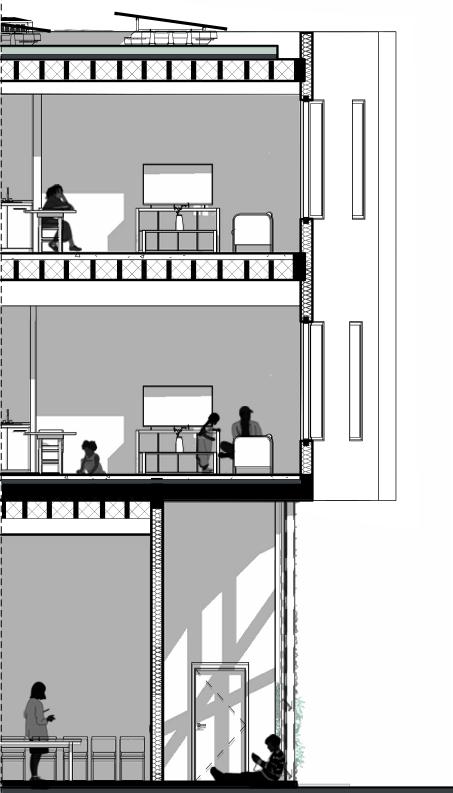
Haven re-imagines affordable housing in South Phoenix, blending climate-responsive design with community-driven spaces. Focused on social equity, sustainability, and shared living, it fosters a resilient, inclusive neighborhood through cost-effective materials, shaded courtyards, and adaptable housing typologies.
Tools:
• Revit
• Grasshoper
• Illustrator
• Photoshop
• Rhinoceros 8
• Camera
• Hands
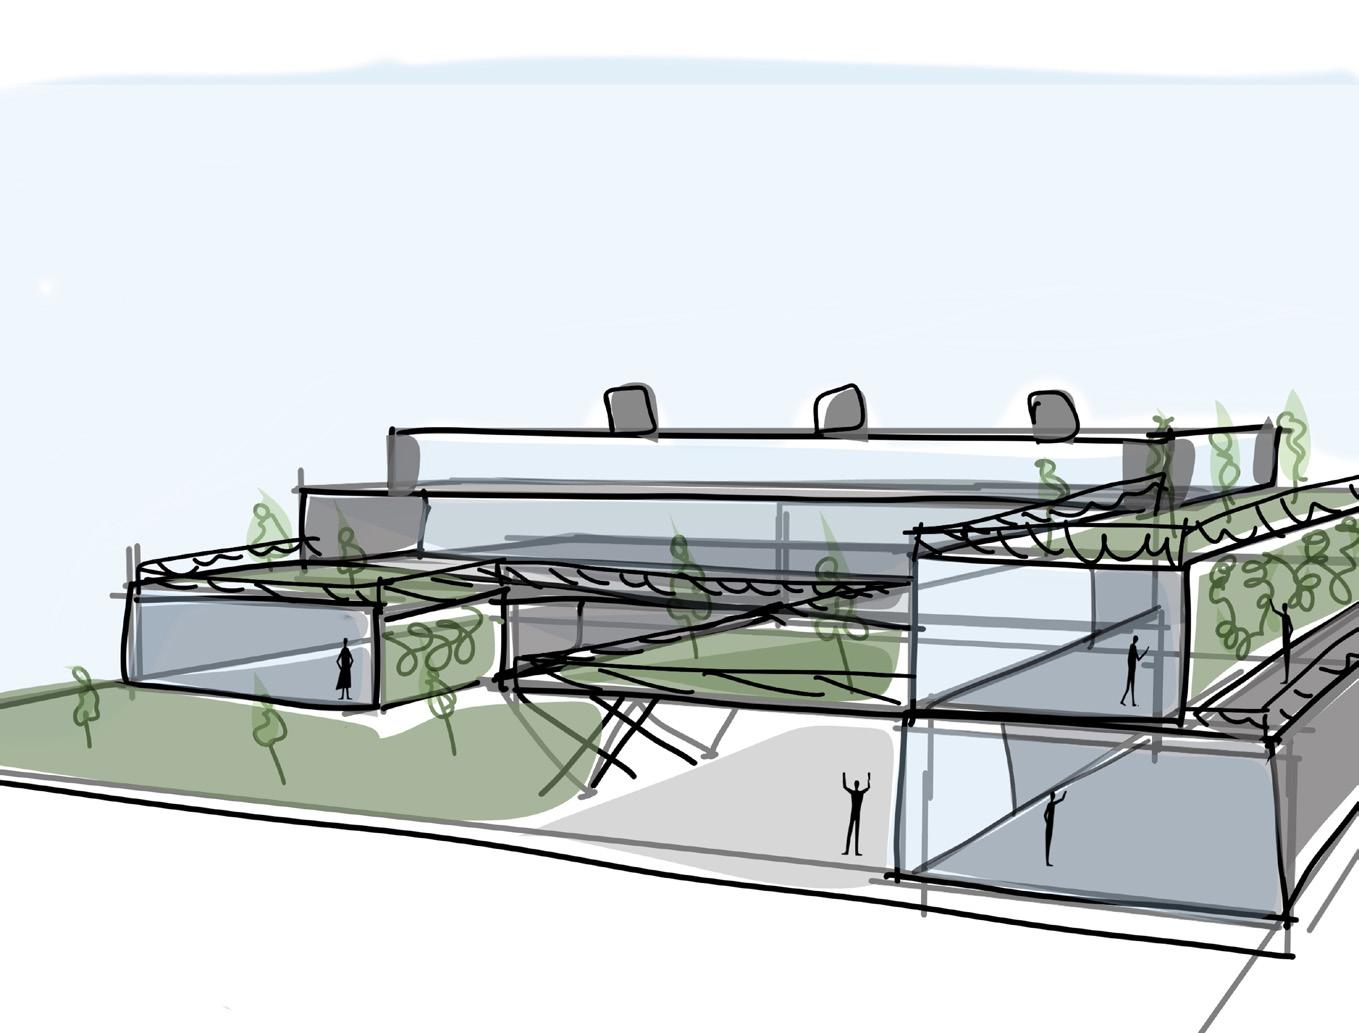
Sketch
noun
Sketch | / skeCH/
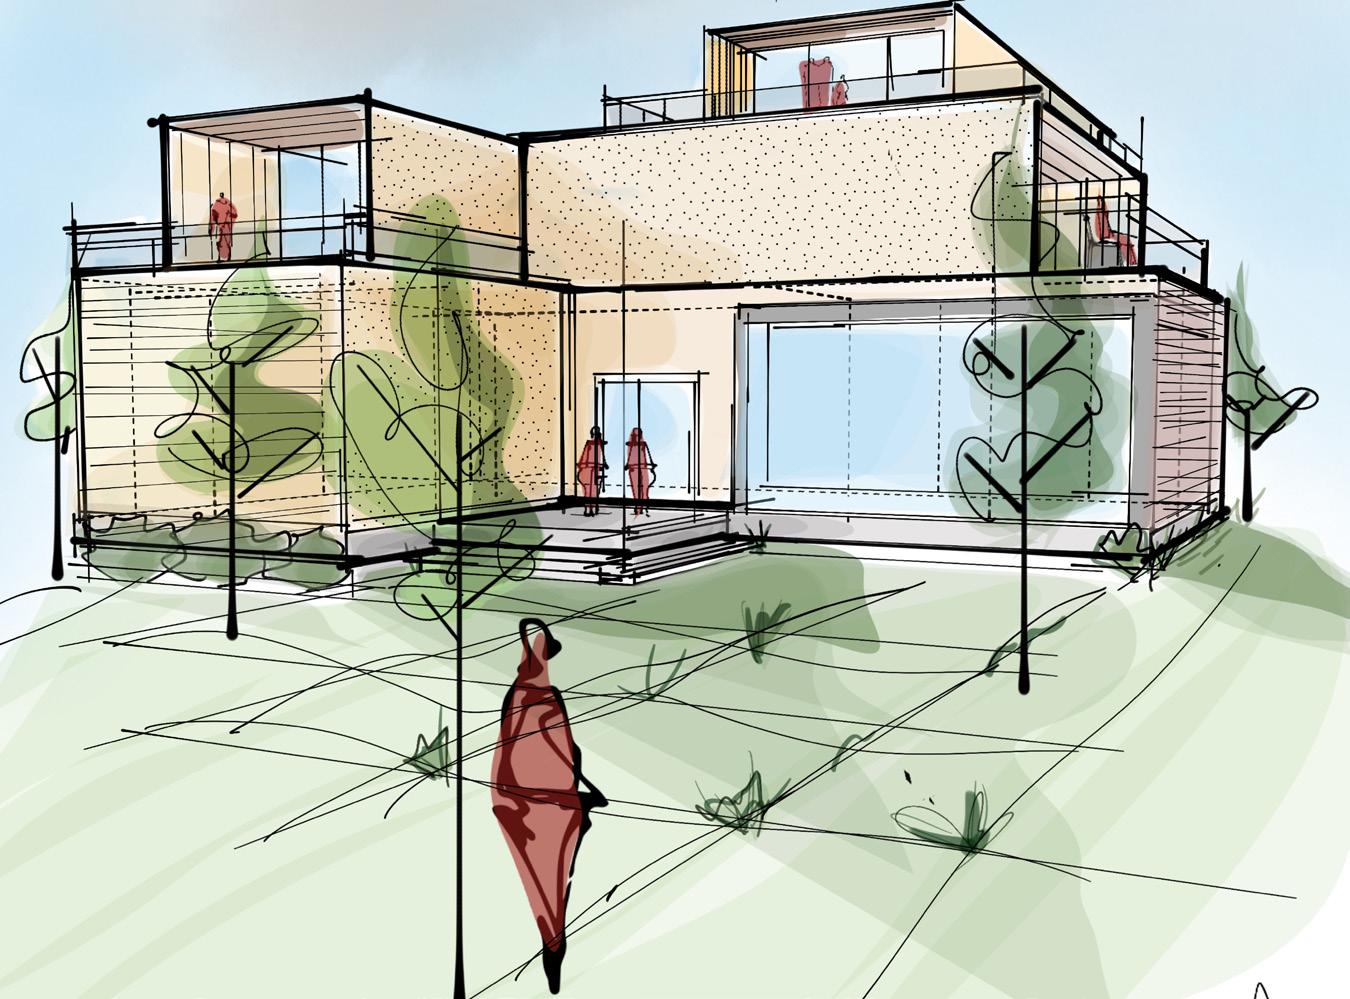
A rough or unfinished drawing or painting, often made to assist
Tools:
• Morpholio Trace
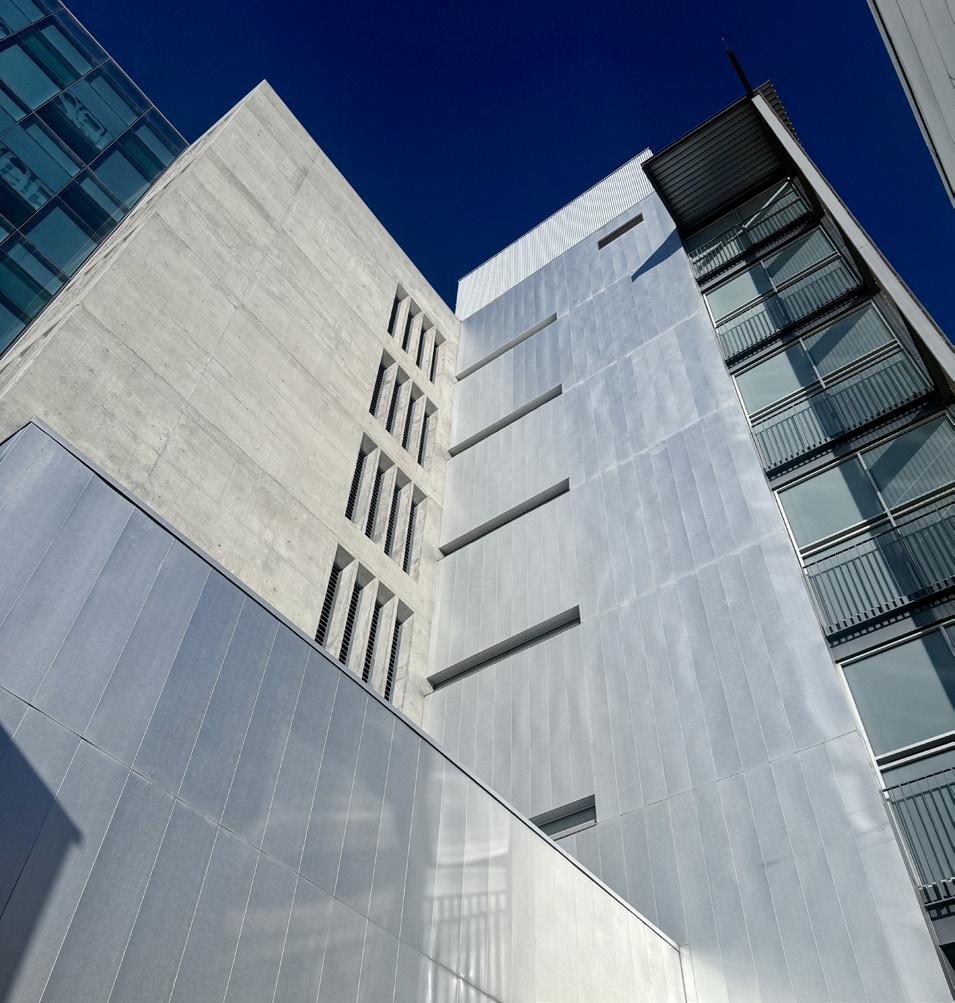
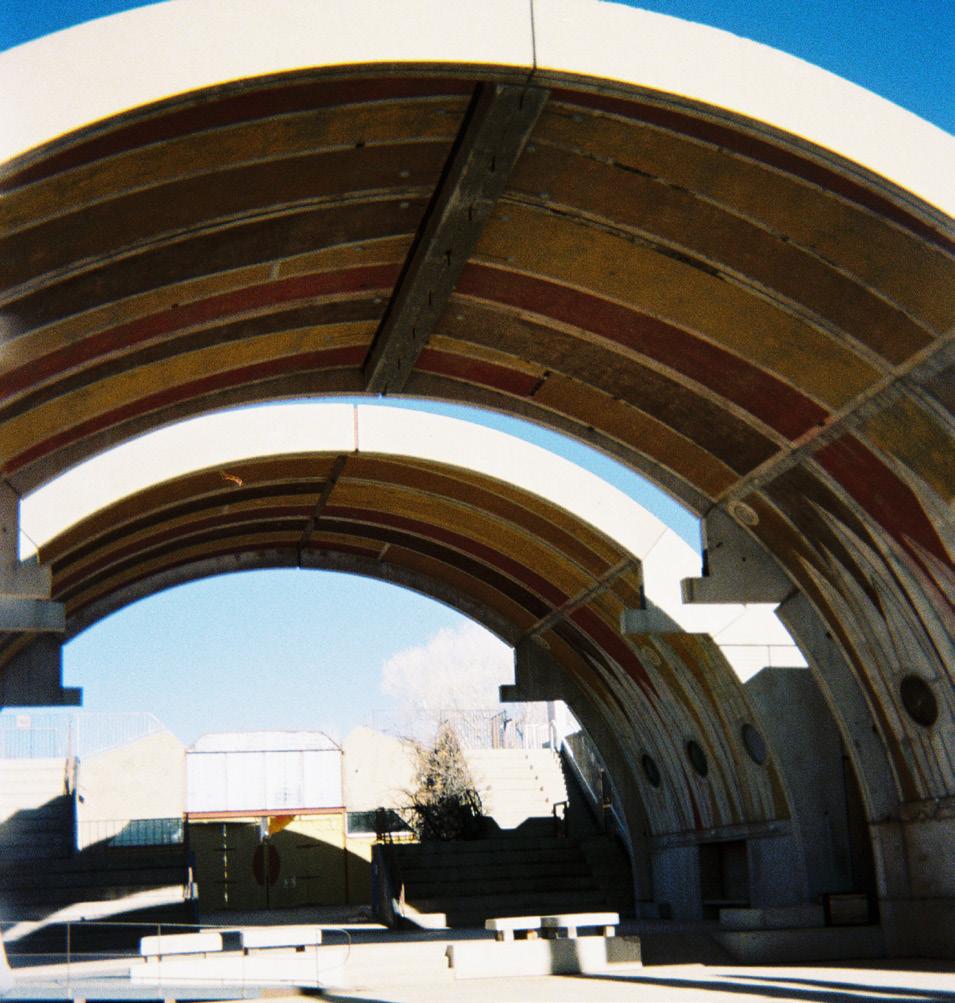
Photograph
noun
pho·to·graph| / fōdə raf/
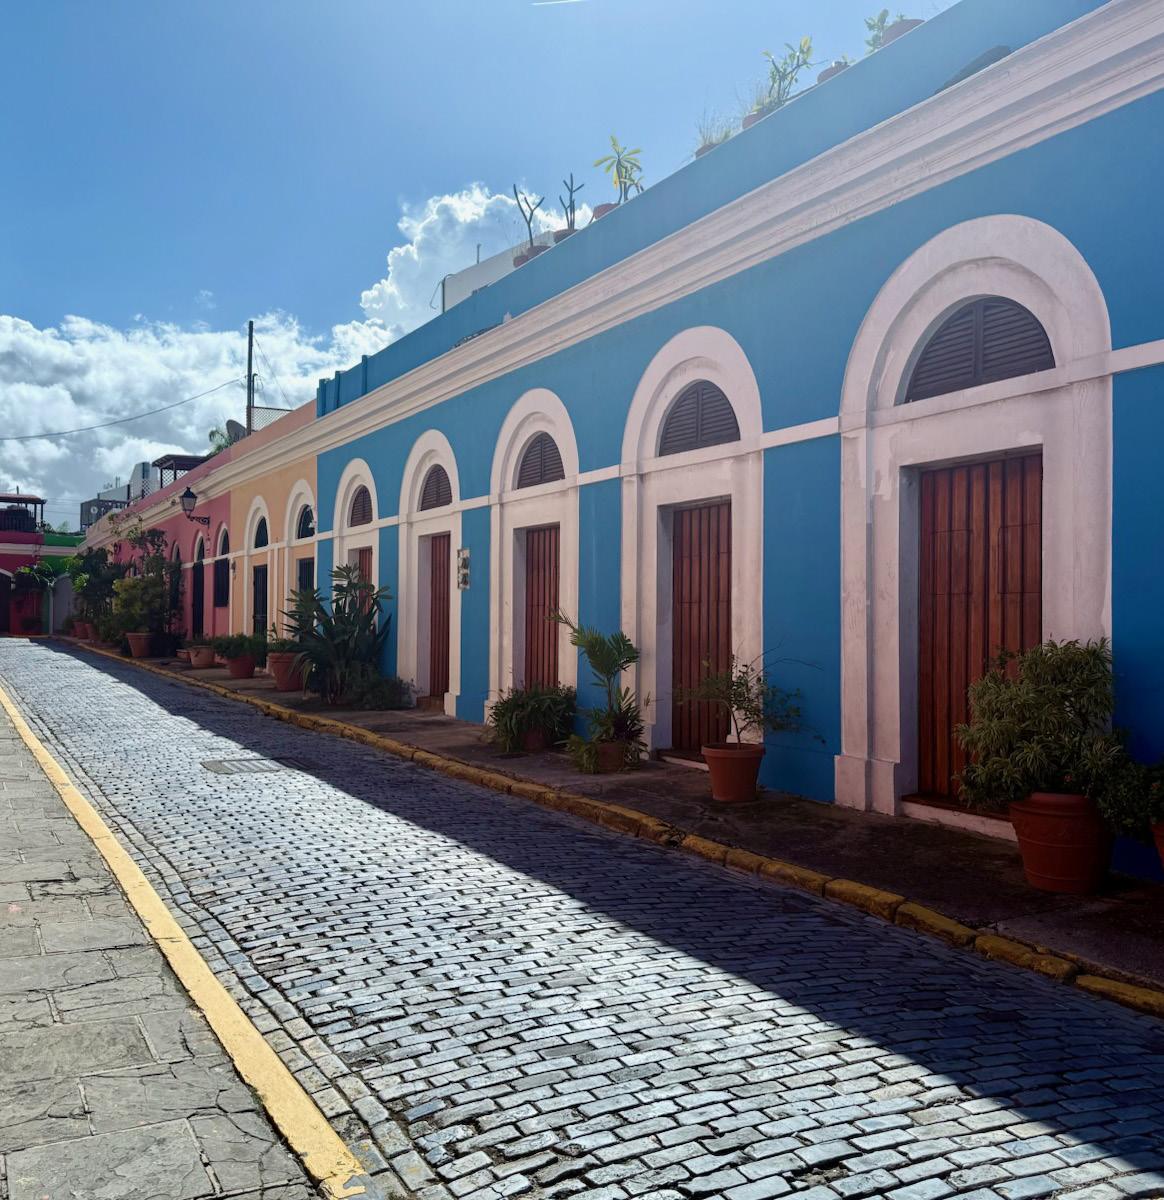
A picture made using a camera, in which an image is focused onto film or other light-sensitive material and then made visible and permanent by chemical treatment, or stored digitally.
end noun
end | /end/
A final part of something, especially a period of time, an activity, or a story.
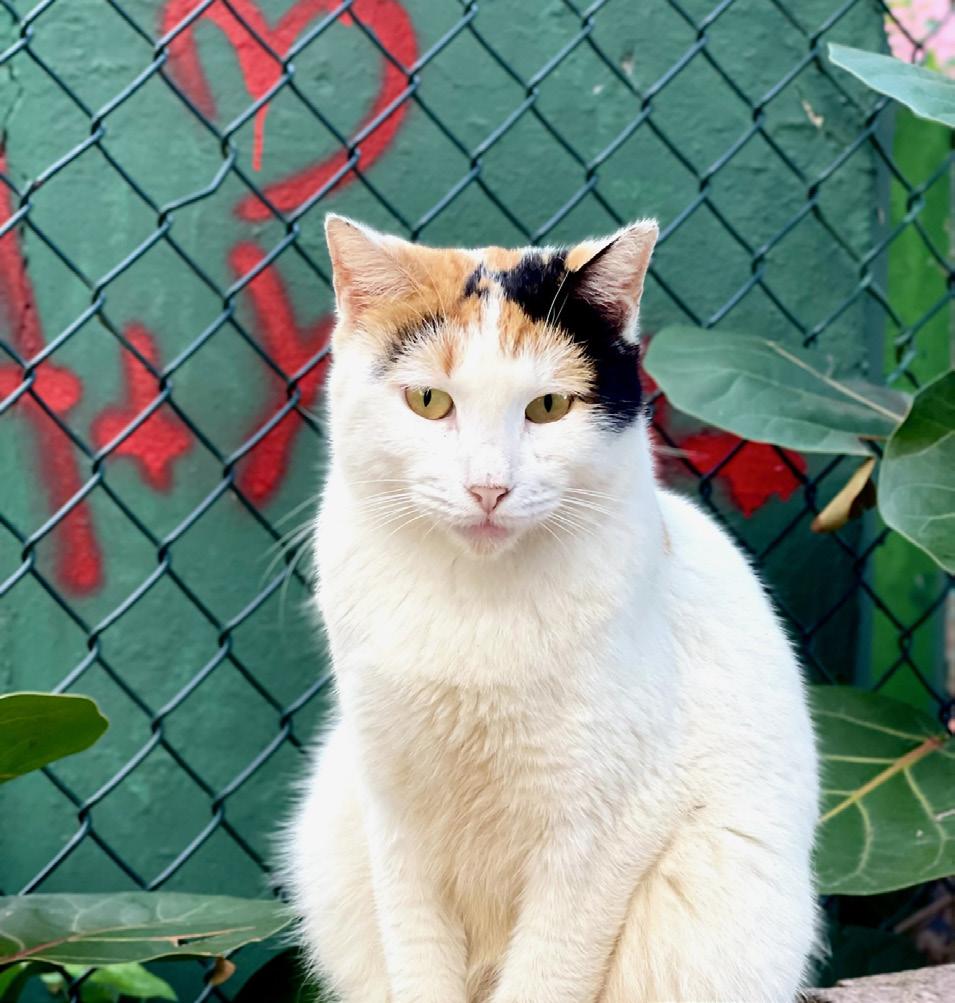
This end is dedicated to my beloved cat, Akira, my best friend for over 10 years. Though you’re no longer with me, your love and companionship will stay in my heart forever. You were the best pet anyone could have asked for, and I hope you’re somewhere peaceful, getting endless treats and all the sleep you deserve. love you, and I will miss you always.