I am an architectural designer focused on community driven, environmentally responsible design. My work moves between the experiential and the practical, from a visitor center that makes shadow the protagonist to affordable housing that turns shared space into infrastructure a community can use to solve its own problems. What ties it together is a conviction that architecture should serve people and place, especially the places no one bothered to look at. I work iteratively and by hand, testing ideas through models, drawings, and detail until they hold. Trained across Venezuela, Florida, Illinois, and Arizona, and grounded in a background in systems engineering, I treat buildings as systems where people, environment, and material have to work together or the whole thing fails.
Latin Honors Magna , B.A. Architecture, UIC (2024)
CADA Talent Tuition Award , UIC (2024) — merit scholarship awarded by the College of Architecture, Design and the Arts
CADA Dean’s List (GPA 3.85), UIC (2022 to 2024)
TECHNICAL SKILLS
Advanced
Autodesk Revit
Rhinoceros 8
Grasshopper
Adobe Cloud
Lumion
Microsoft 360
Intermediate
Sketchup
Enscape
Autodesk Autocad
Basic
Blender
PERCEPTUM
M. Arch Studio 601
MODULAR HOUSING
Personal Project
PHASE 9
M. Arch Studio 602
COMMONS
M. Arch Studio 501
SHADING STRUCTURE
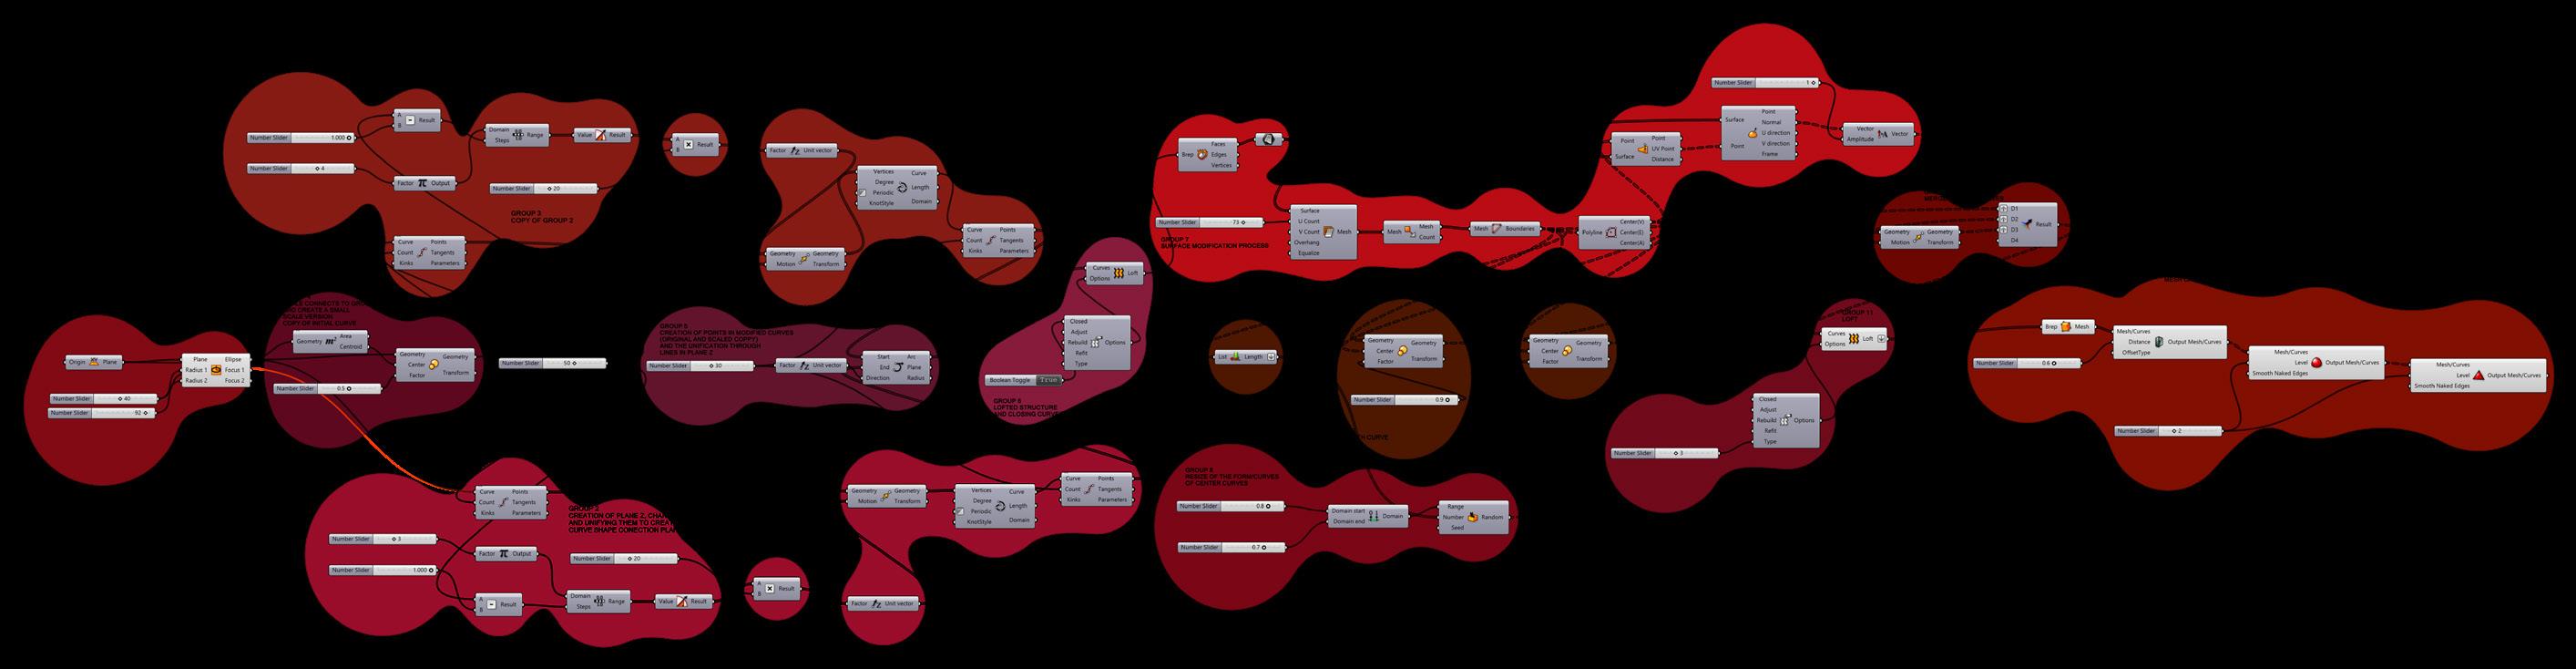
M. Arch Studio 502 Grasshopper Work
PHOTOGRAPHY
SKETCHING
MODEL MAKING
Architecture School Modeling Journey
“Architecture starts when you carefully put two bricks together. There it begins”
- Ludwig Mies van der Rohe
PERCEPTUM
Visitor Center
M. Arch Studio 601
Location: Norther Flagstaff
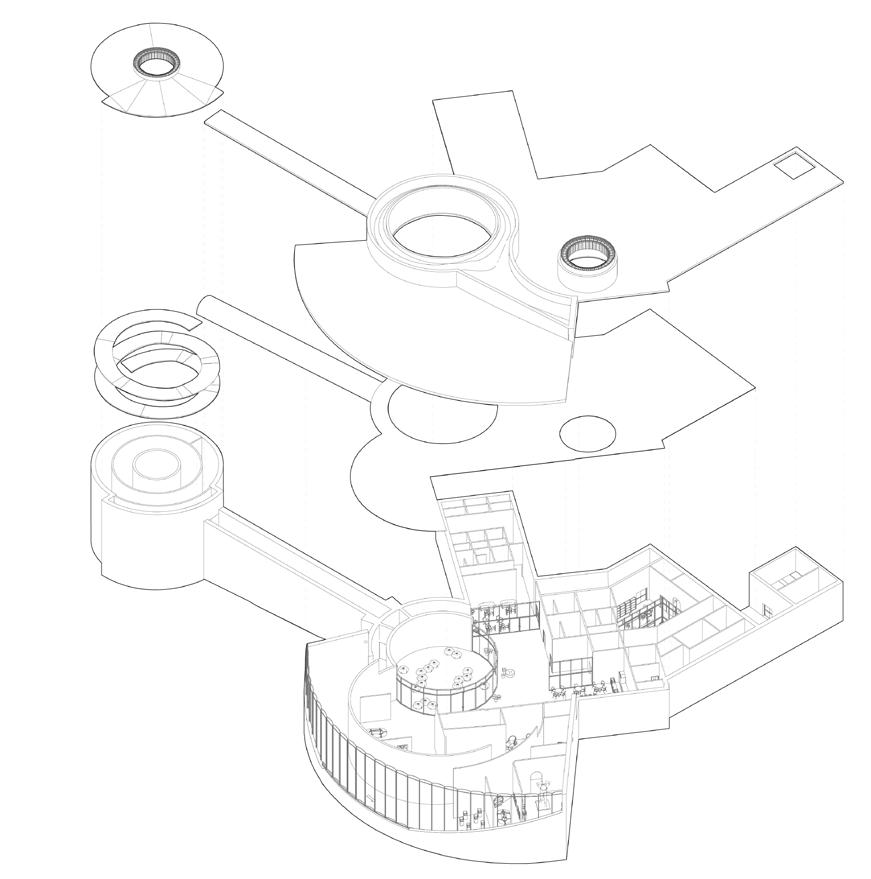
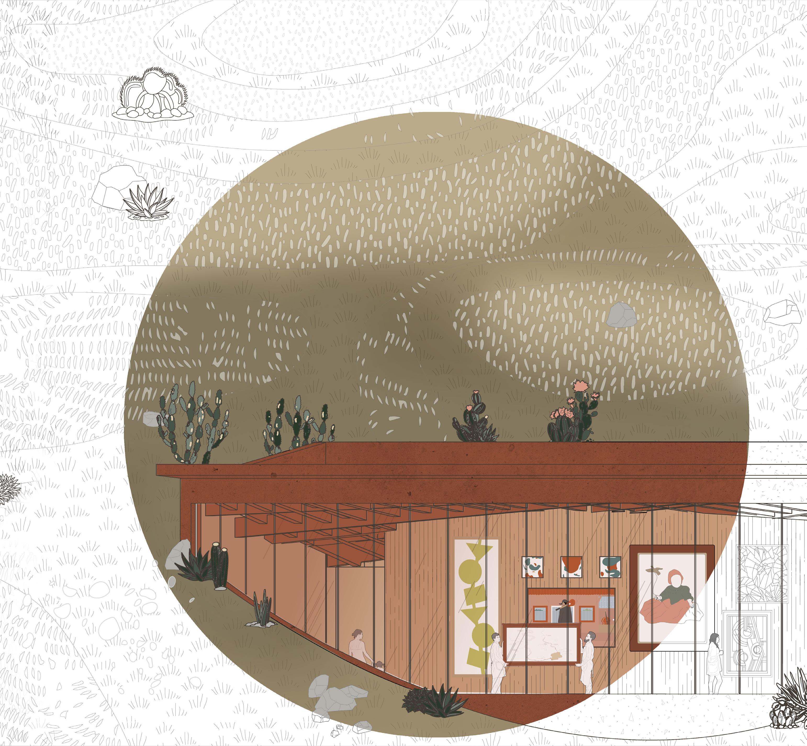
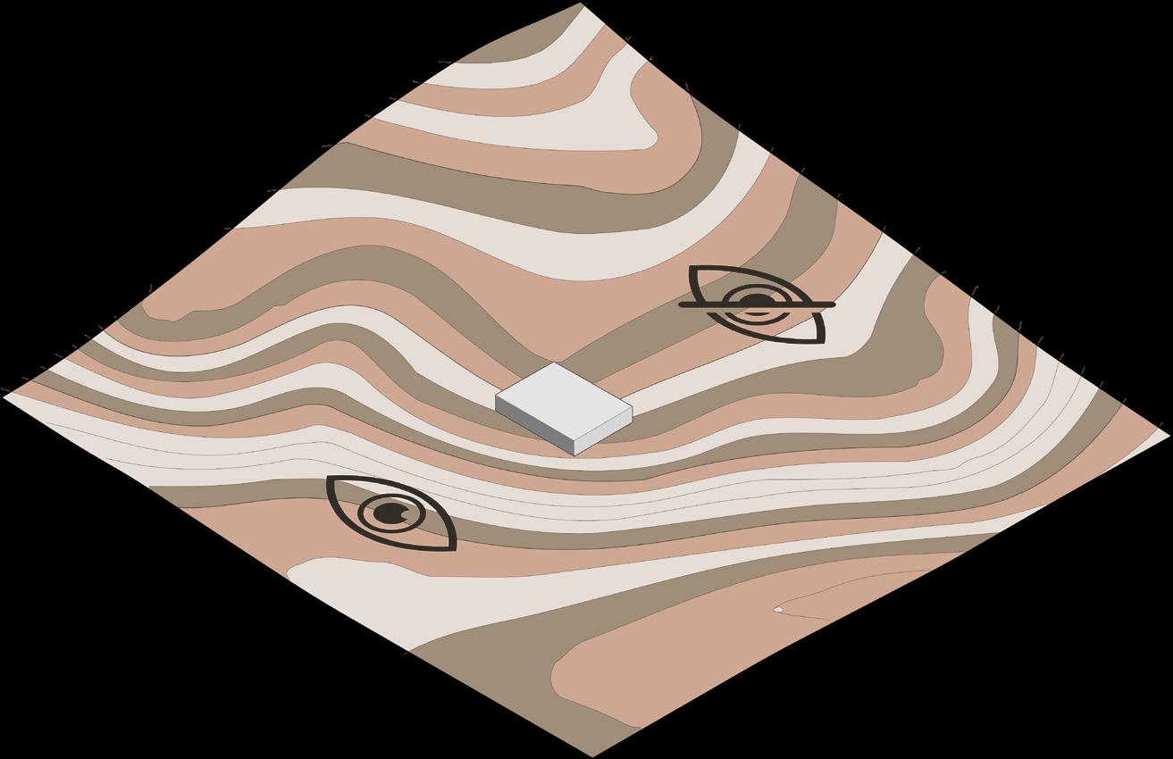
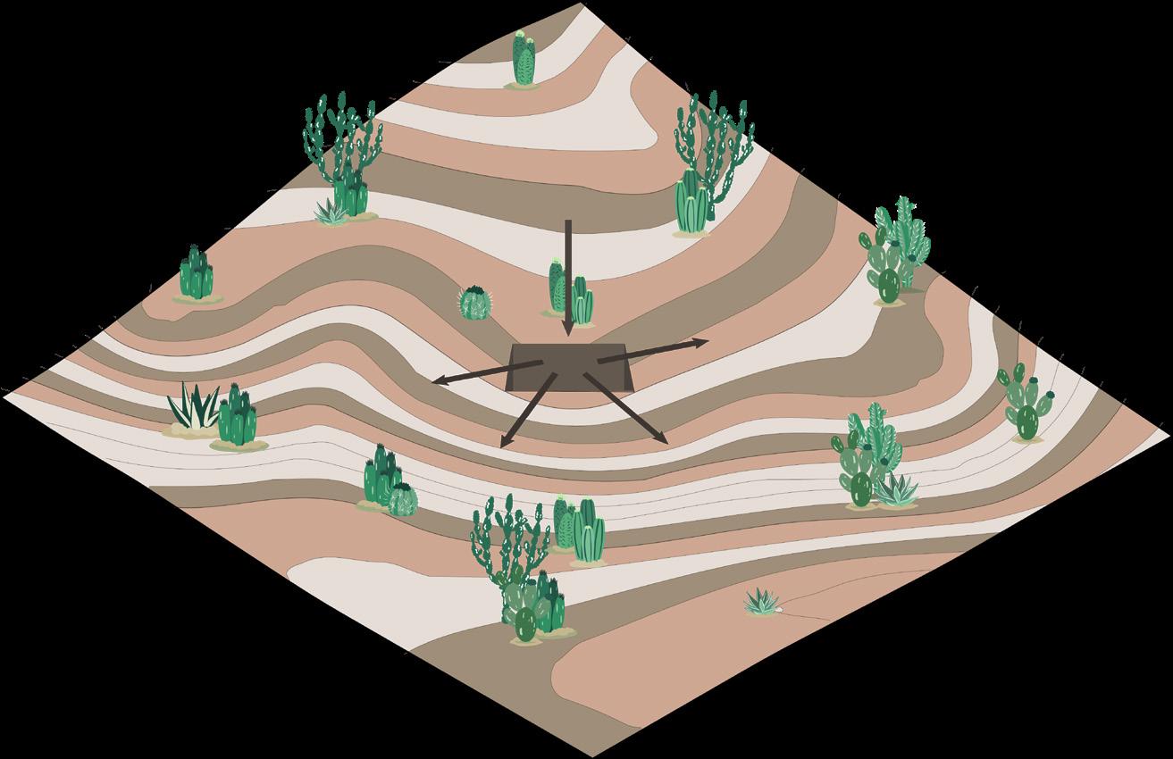
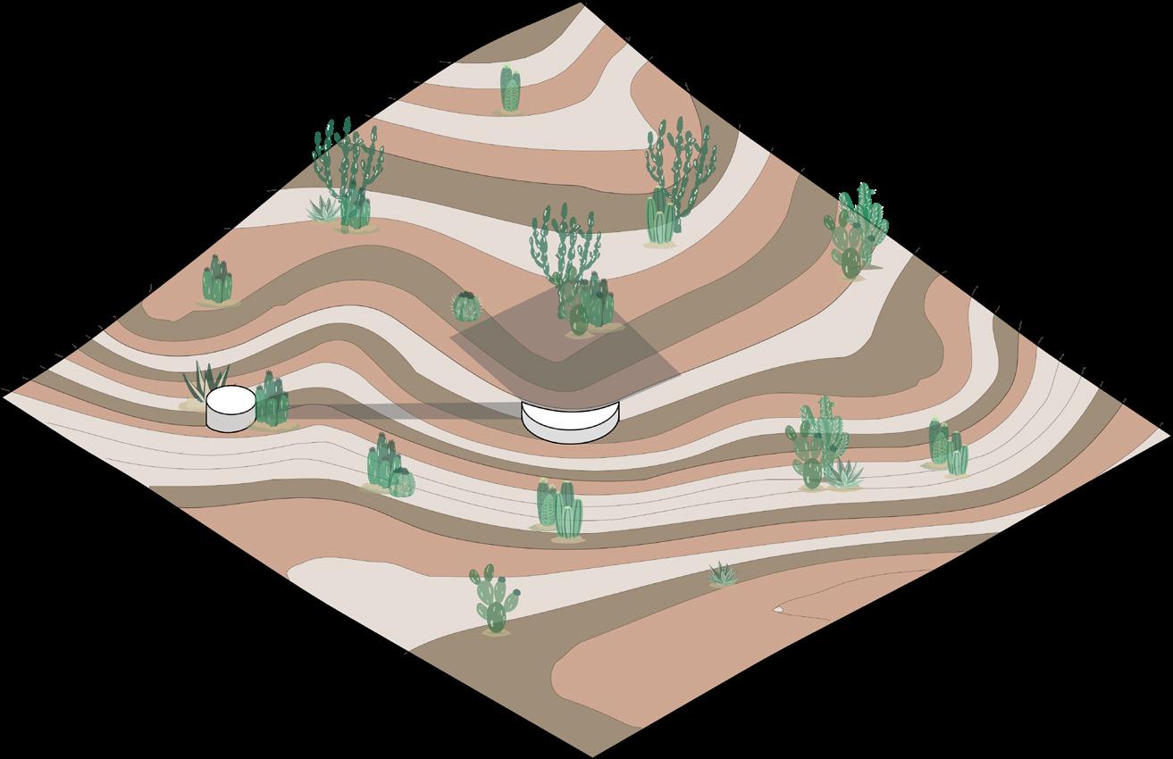
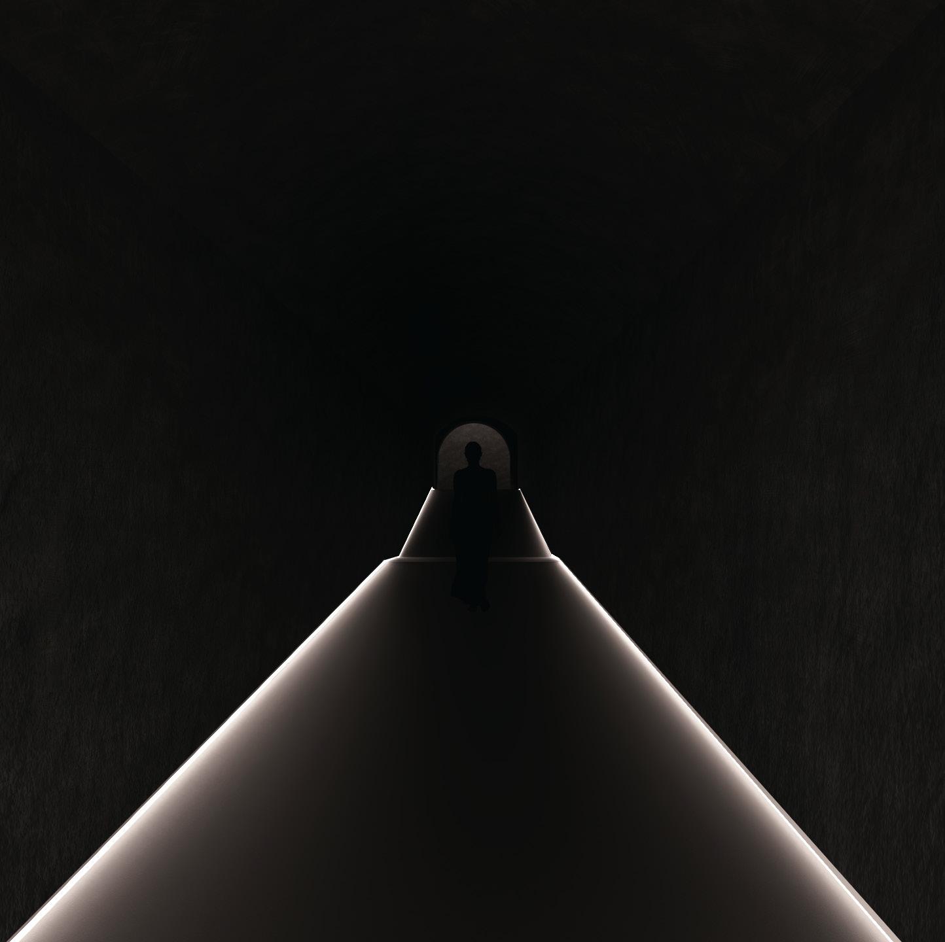
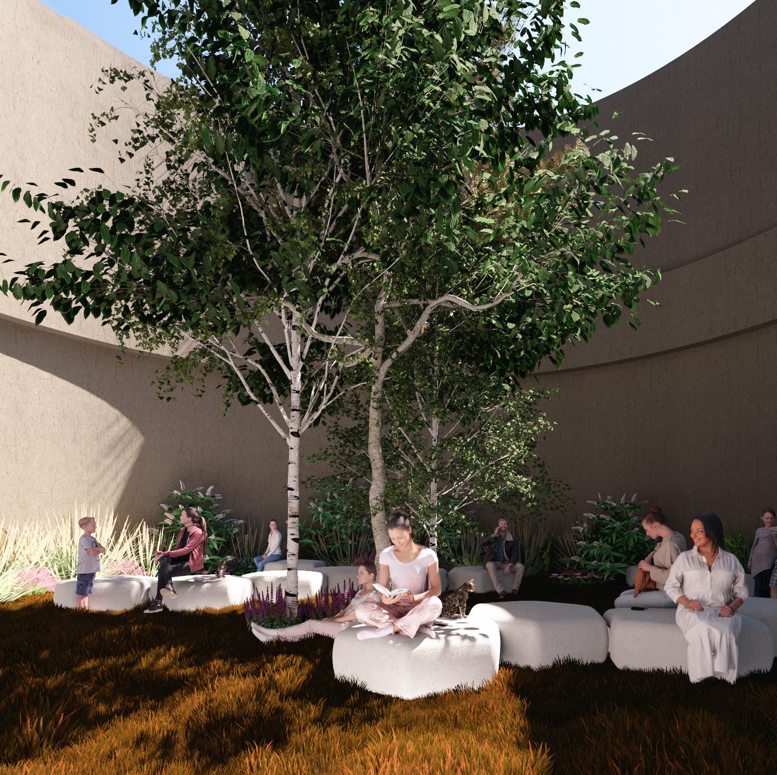
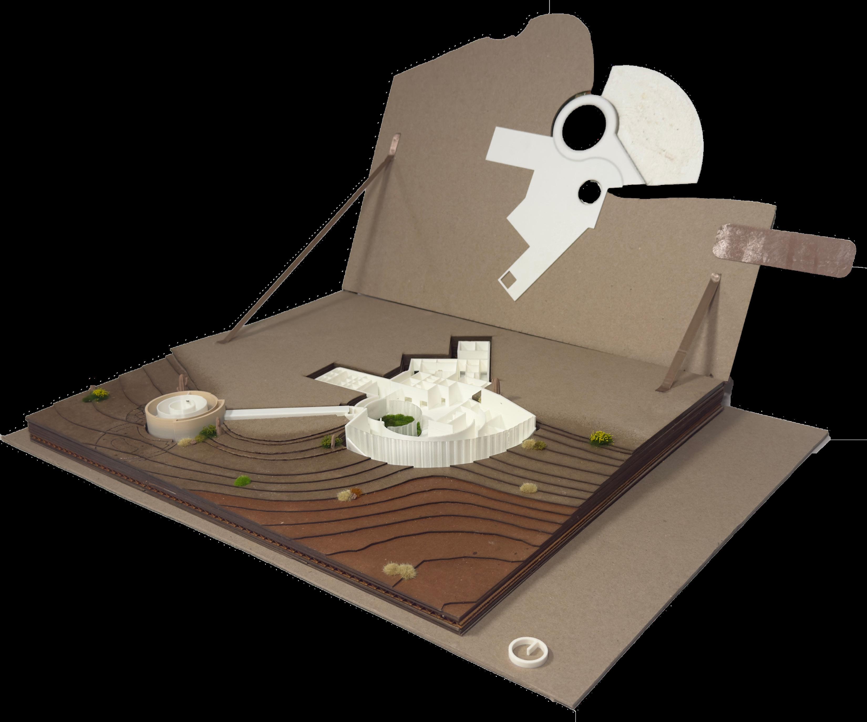
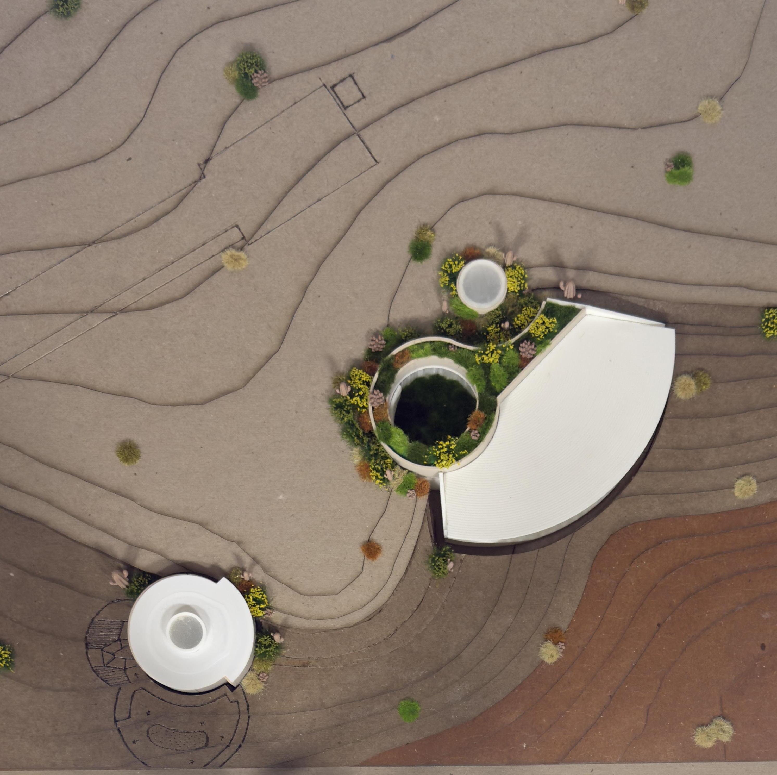
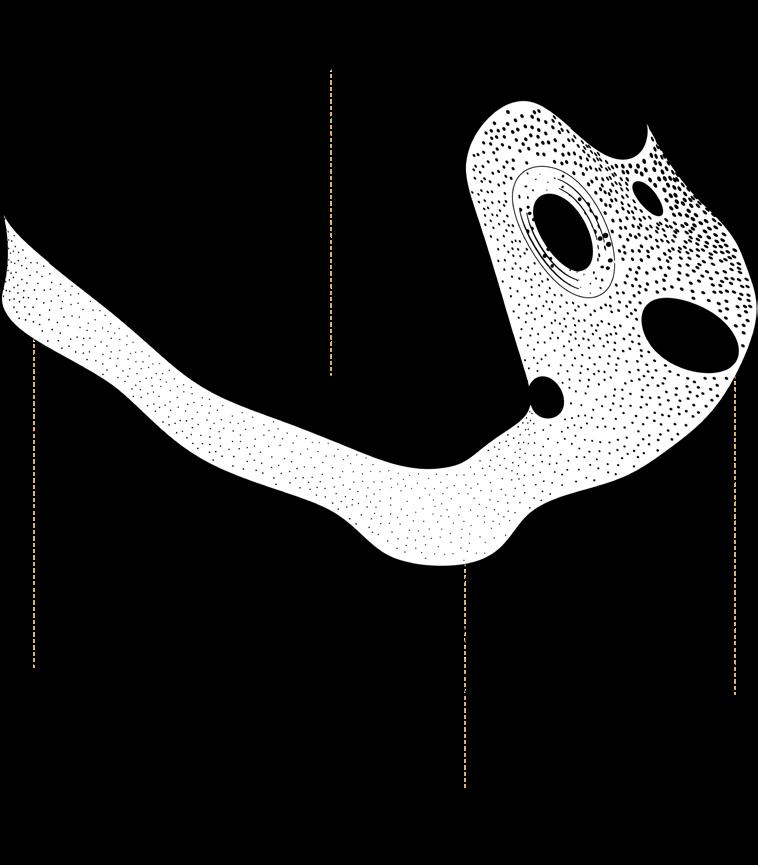
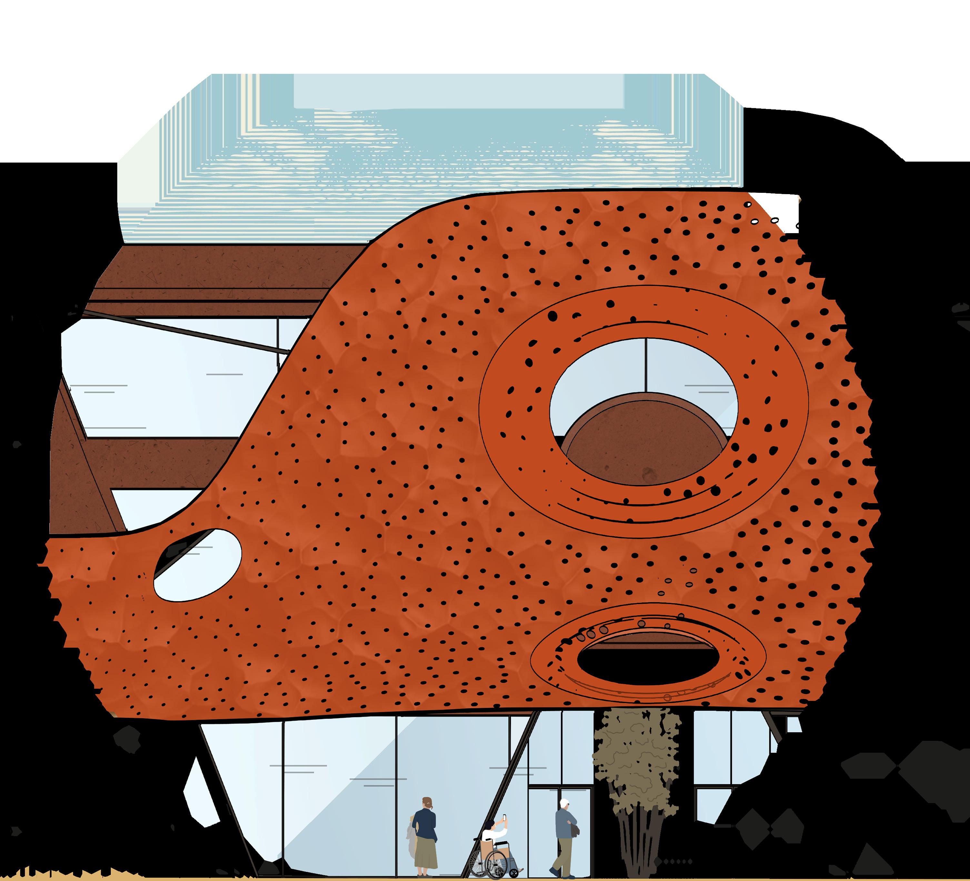
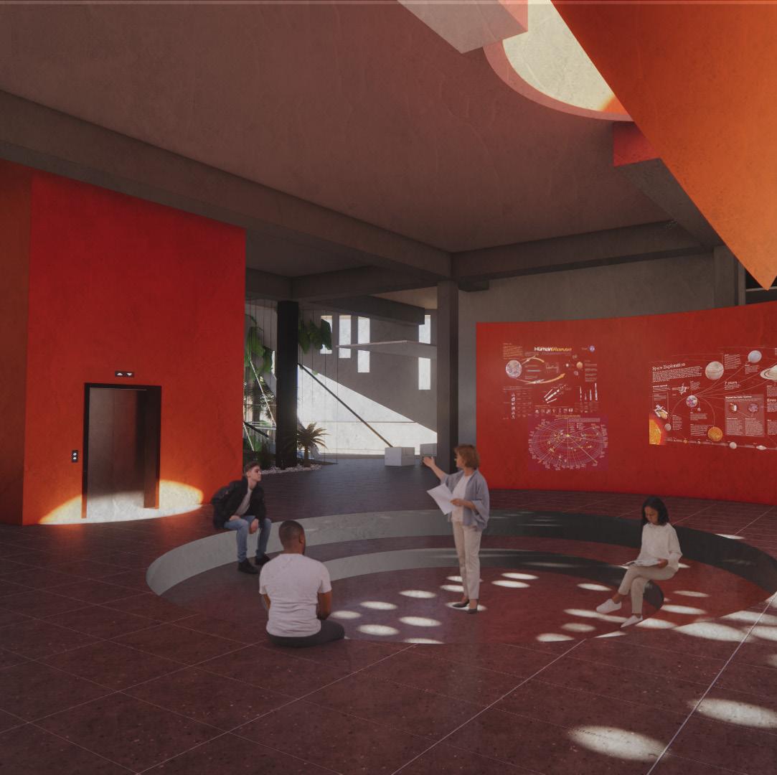
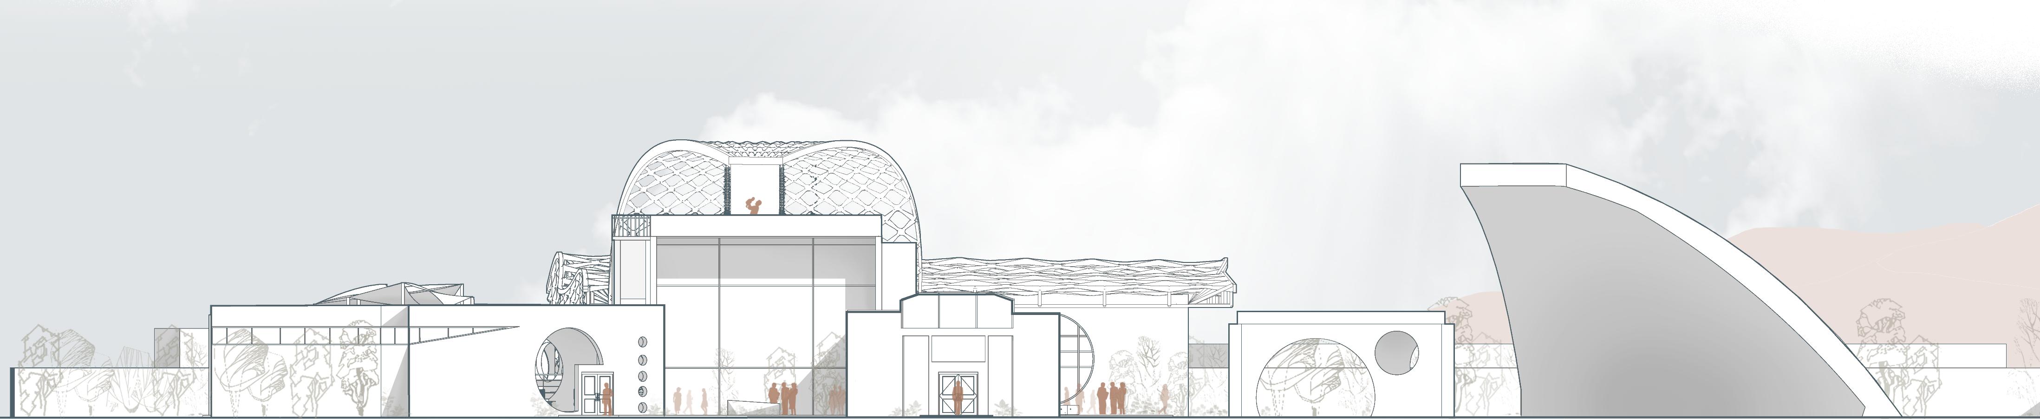
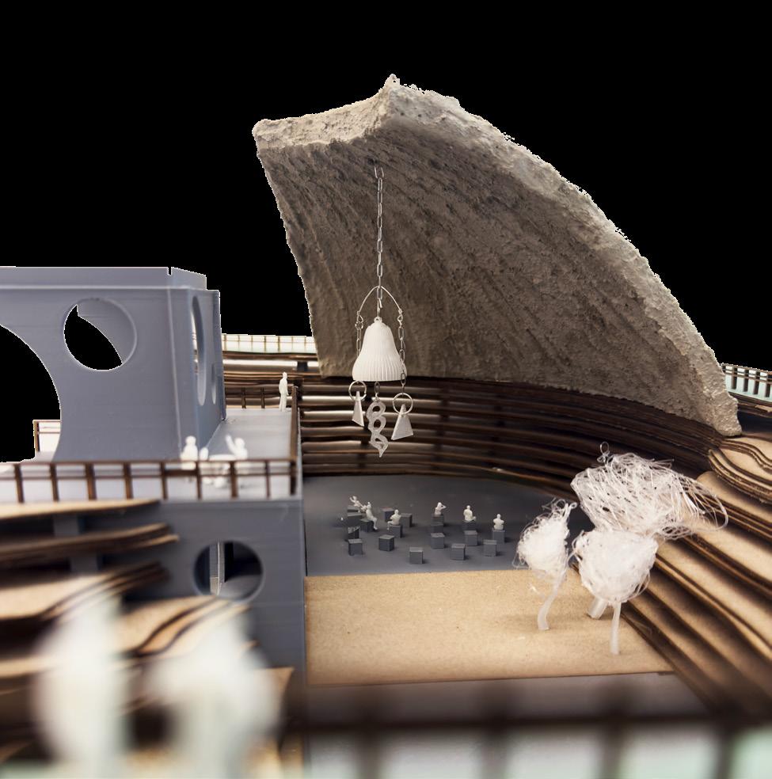
Perceptum is a visitor center for Roden Crater that makes shadow the protagonist and light the source of spiritual ascent. Set into the Painted Desert, the building descends through a sequence of compression, awareness, and reflection, treating darkness as architecture and the return of light as something earned.
WHAT DO WE ACTUALLY PERCEIVE WHEN THE ARCHITECTURE REMOVES LIGHT RATHER THAN PROVIDES IT?
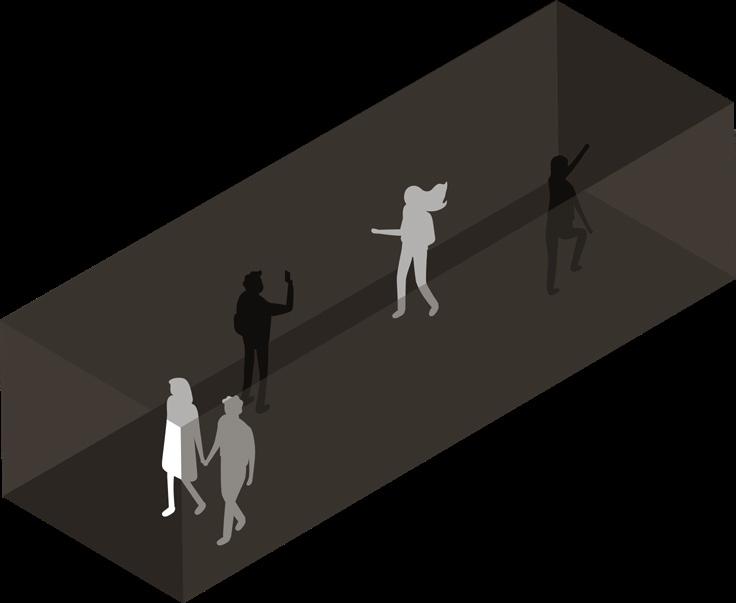
Architecture usually delivers light, but at a site as overwhelming as Roden Crater, constant desert light flattens experience and dulls awareness. Perceptum argues that perception deepens when light is withheld. By descending below grade and treating light as a rare, earned event, the building slows the body, sharpens the senses, and turns shadow into the medium through which visitors finally perceive.
PANOPTICON
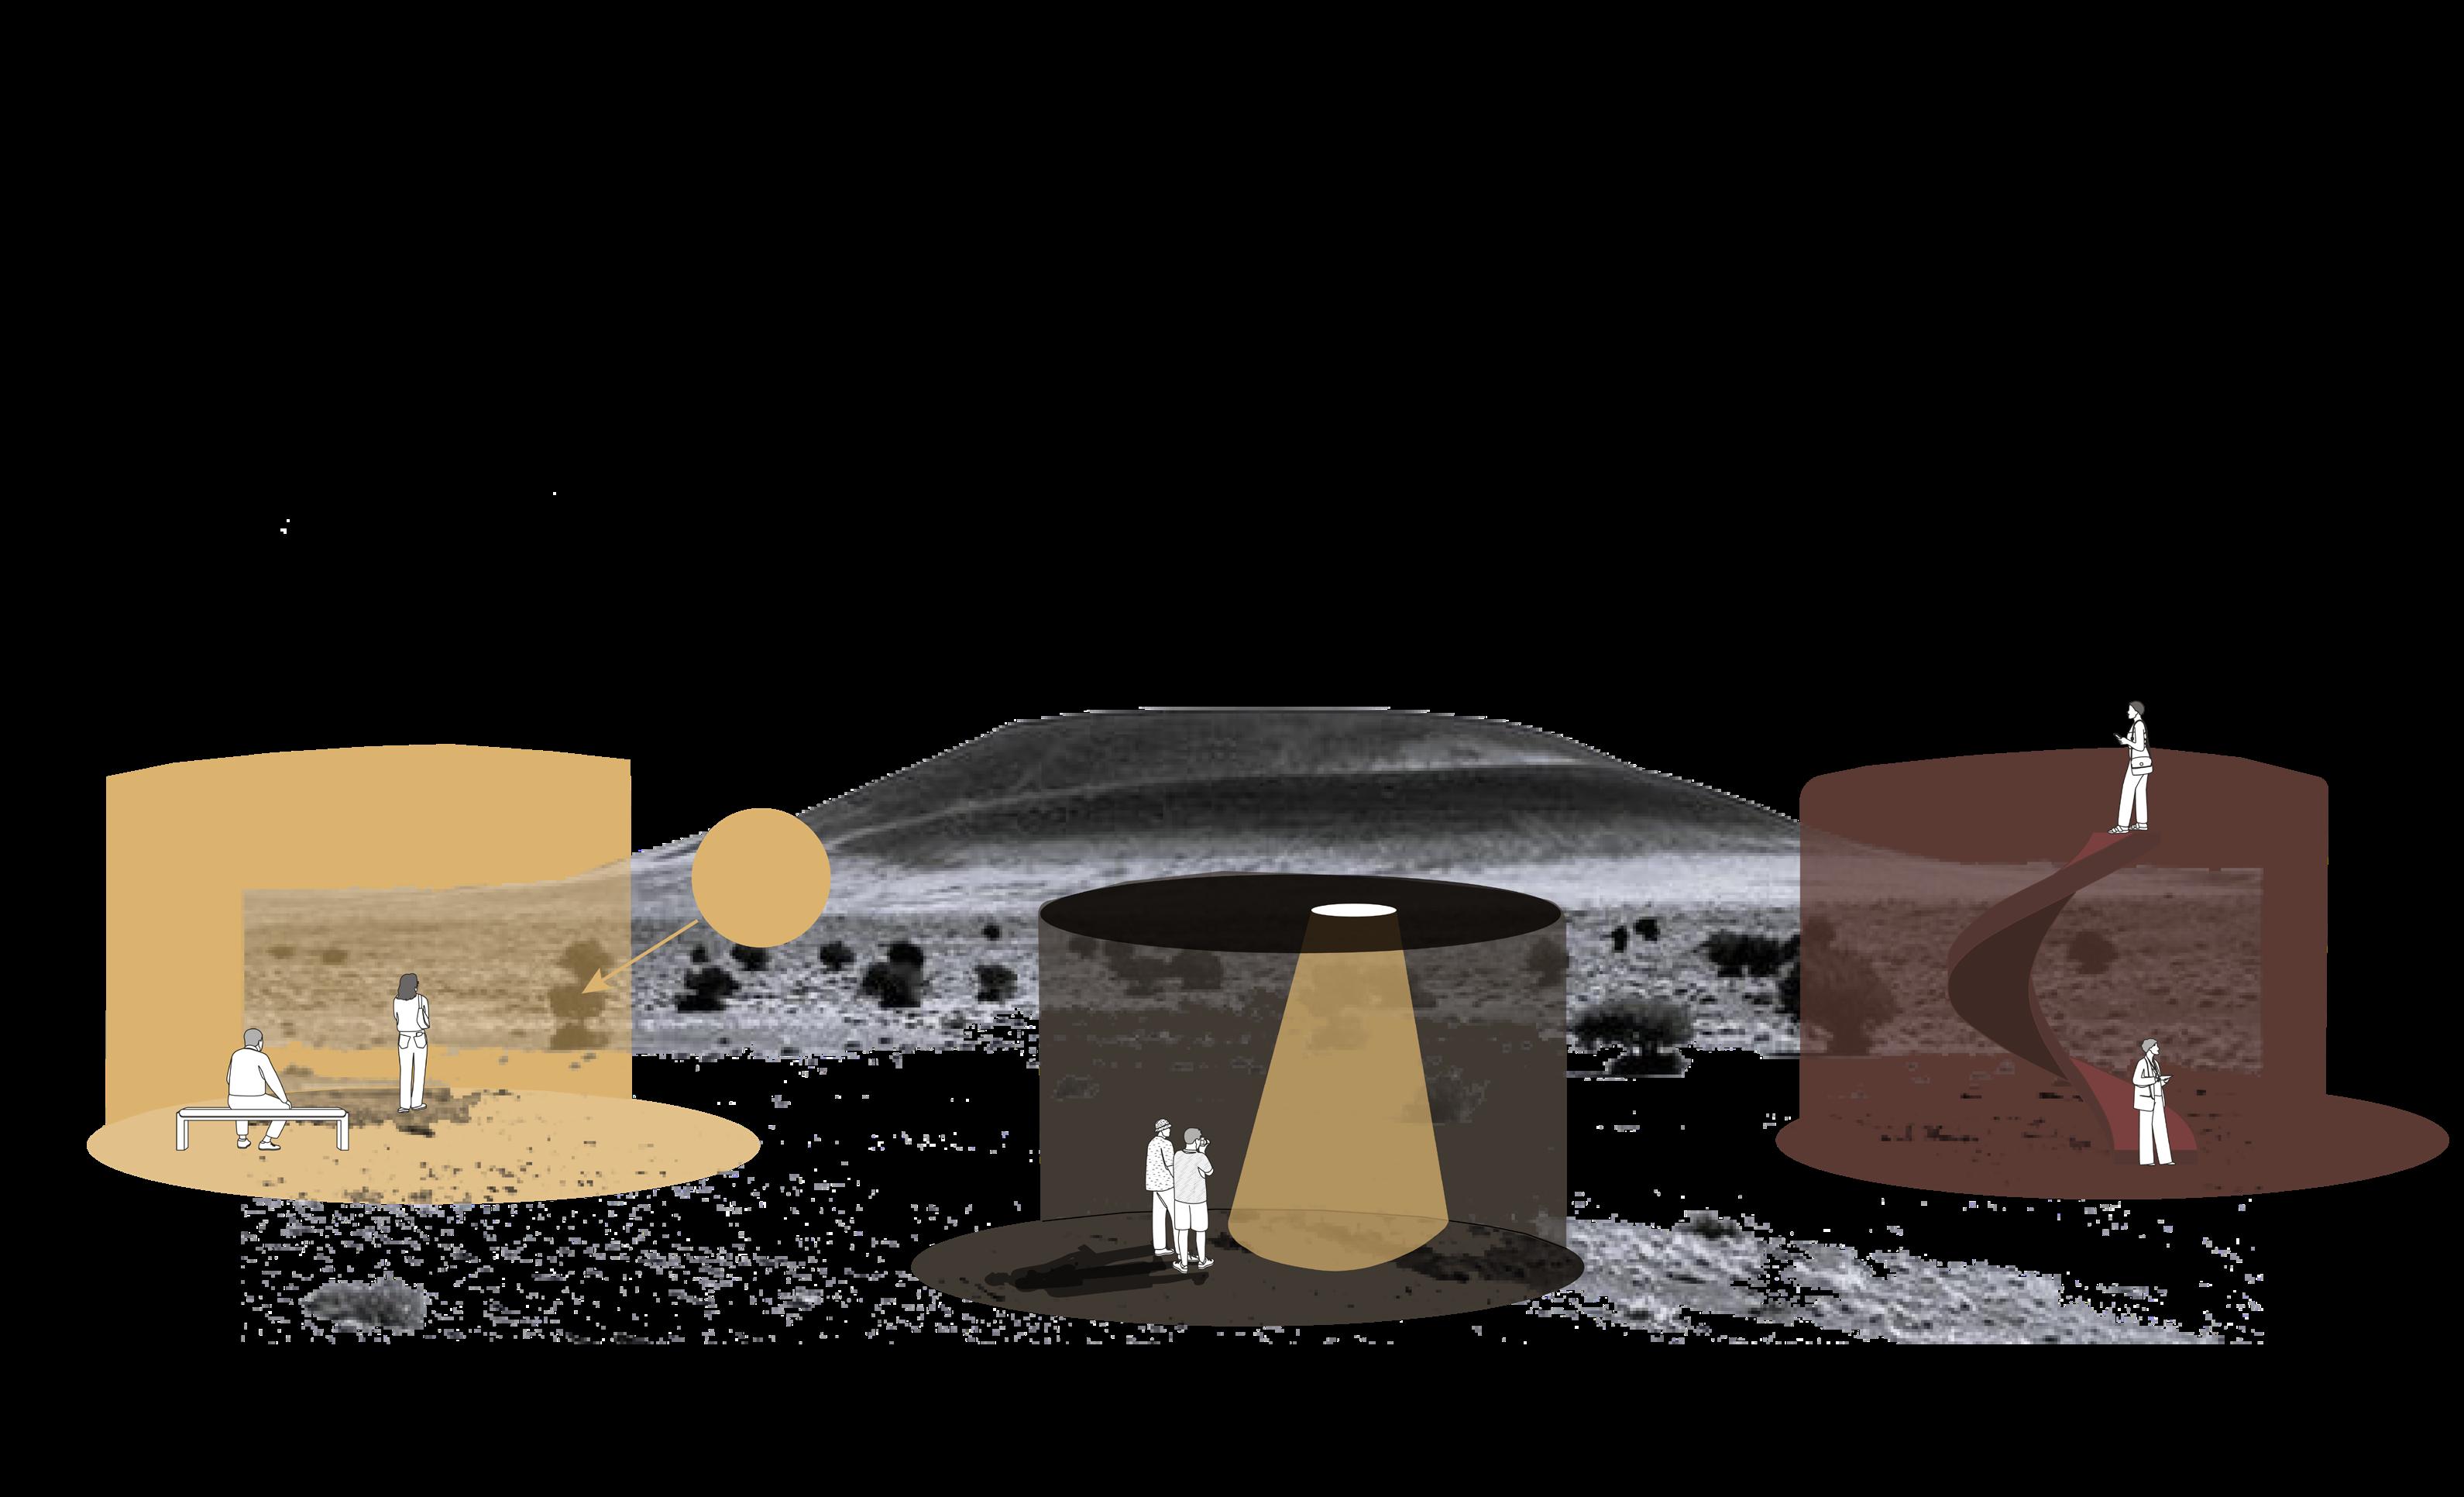
Light exposes. You become aware of seeing and being seen.
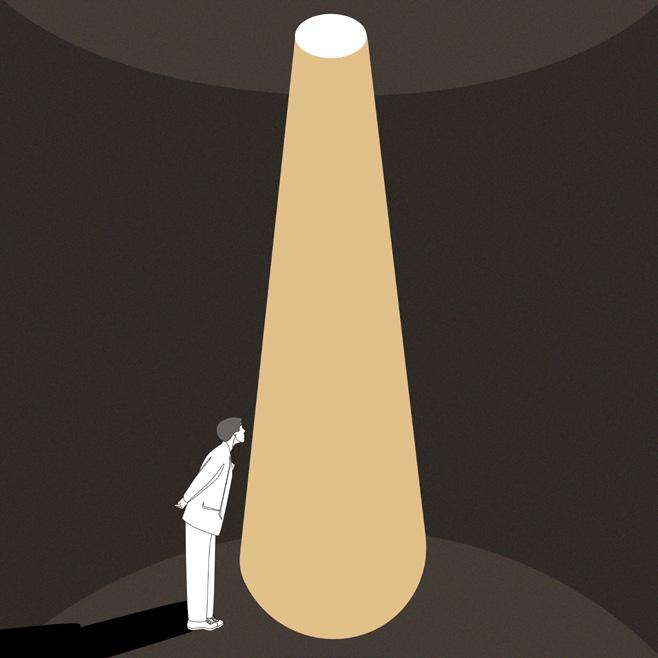
Descent into darkness. The body compresses, the world falls away.
Shadow gives way to light. Unknowing turns to clarity.
PLATO’S CAVE
KATABASIS
2 MILES DISTANCE
ANTICIPATION Roden Crater stays hidden, never in view, just open desert and the descent ahead, withholding the destination so it is felt long before it is seen.
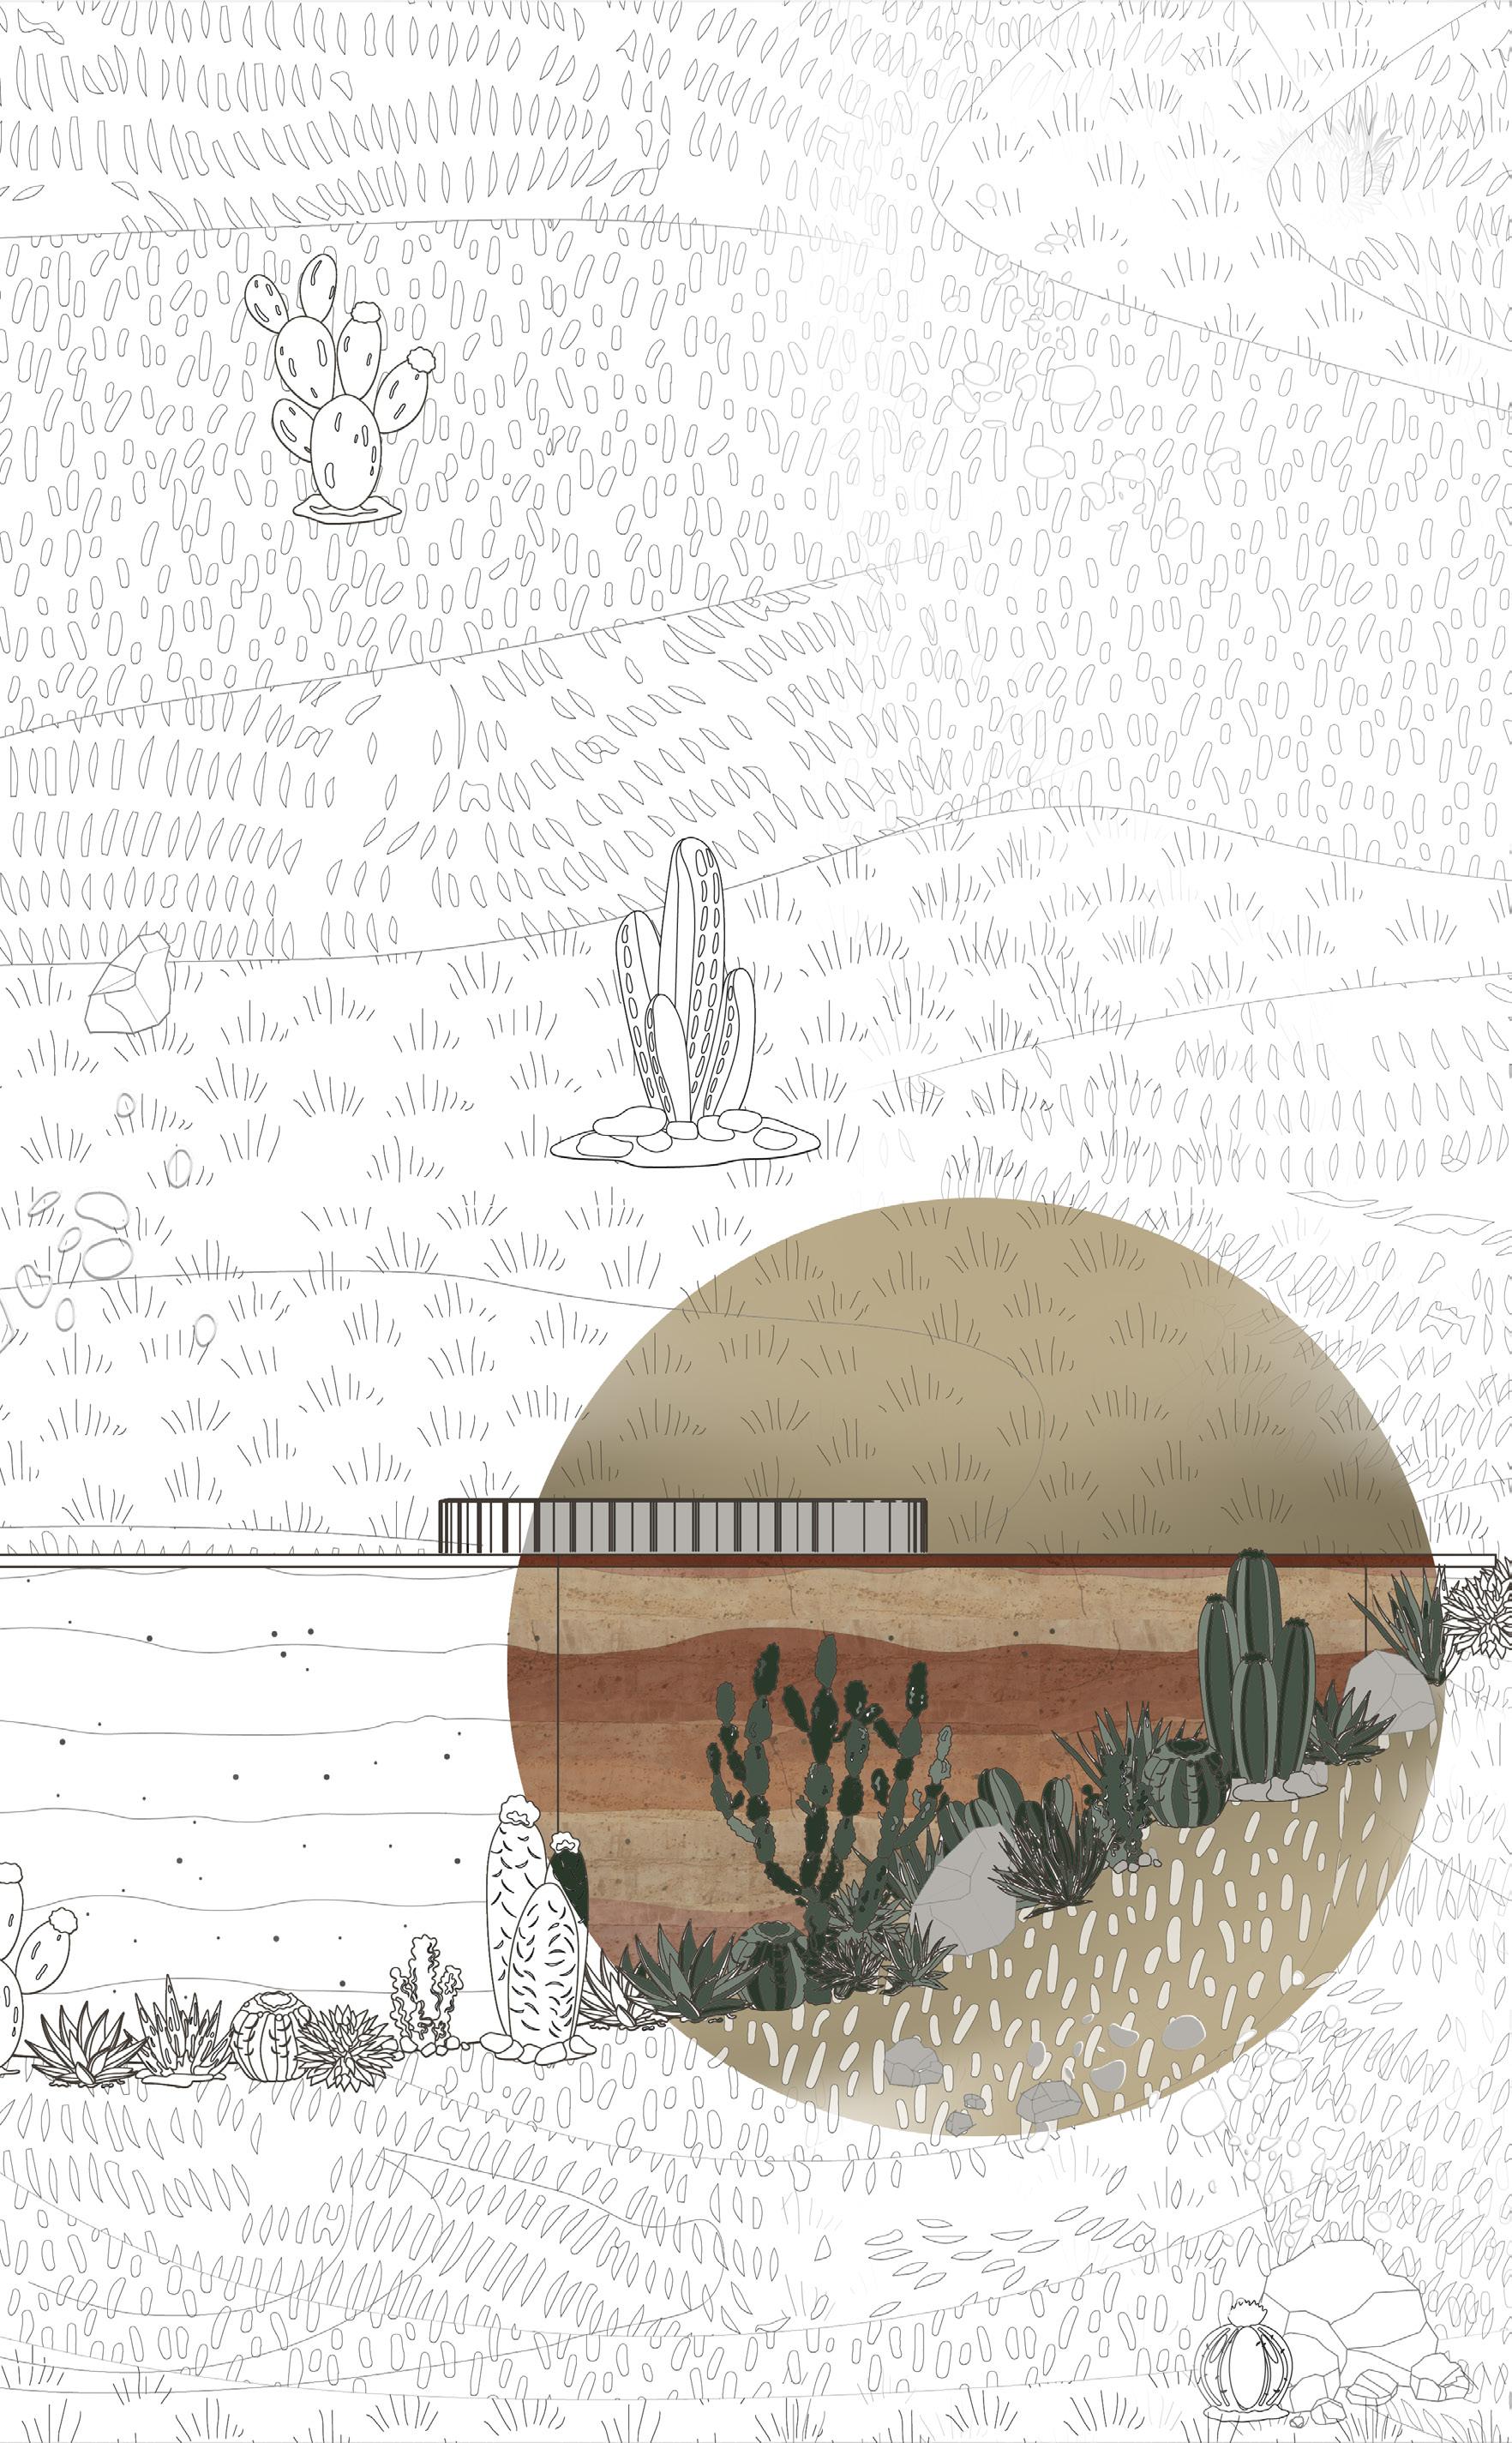
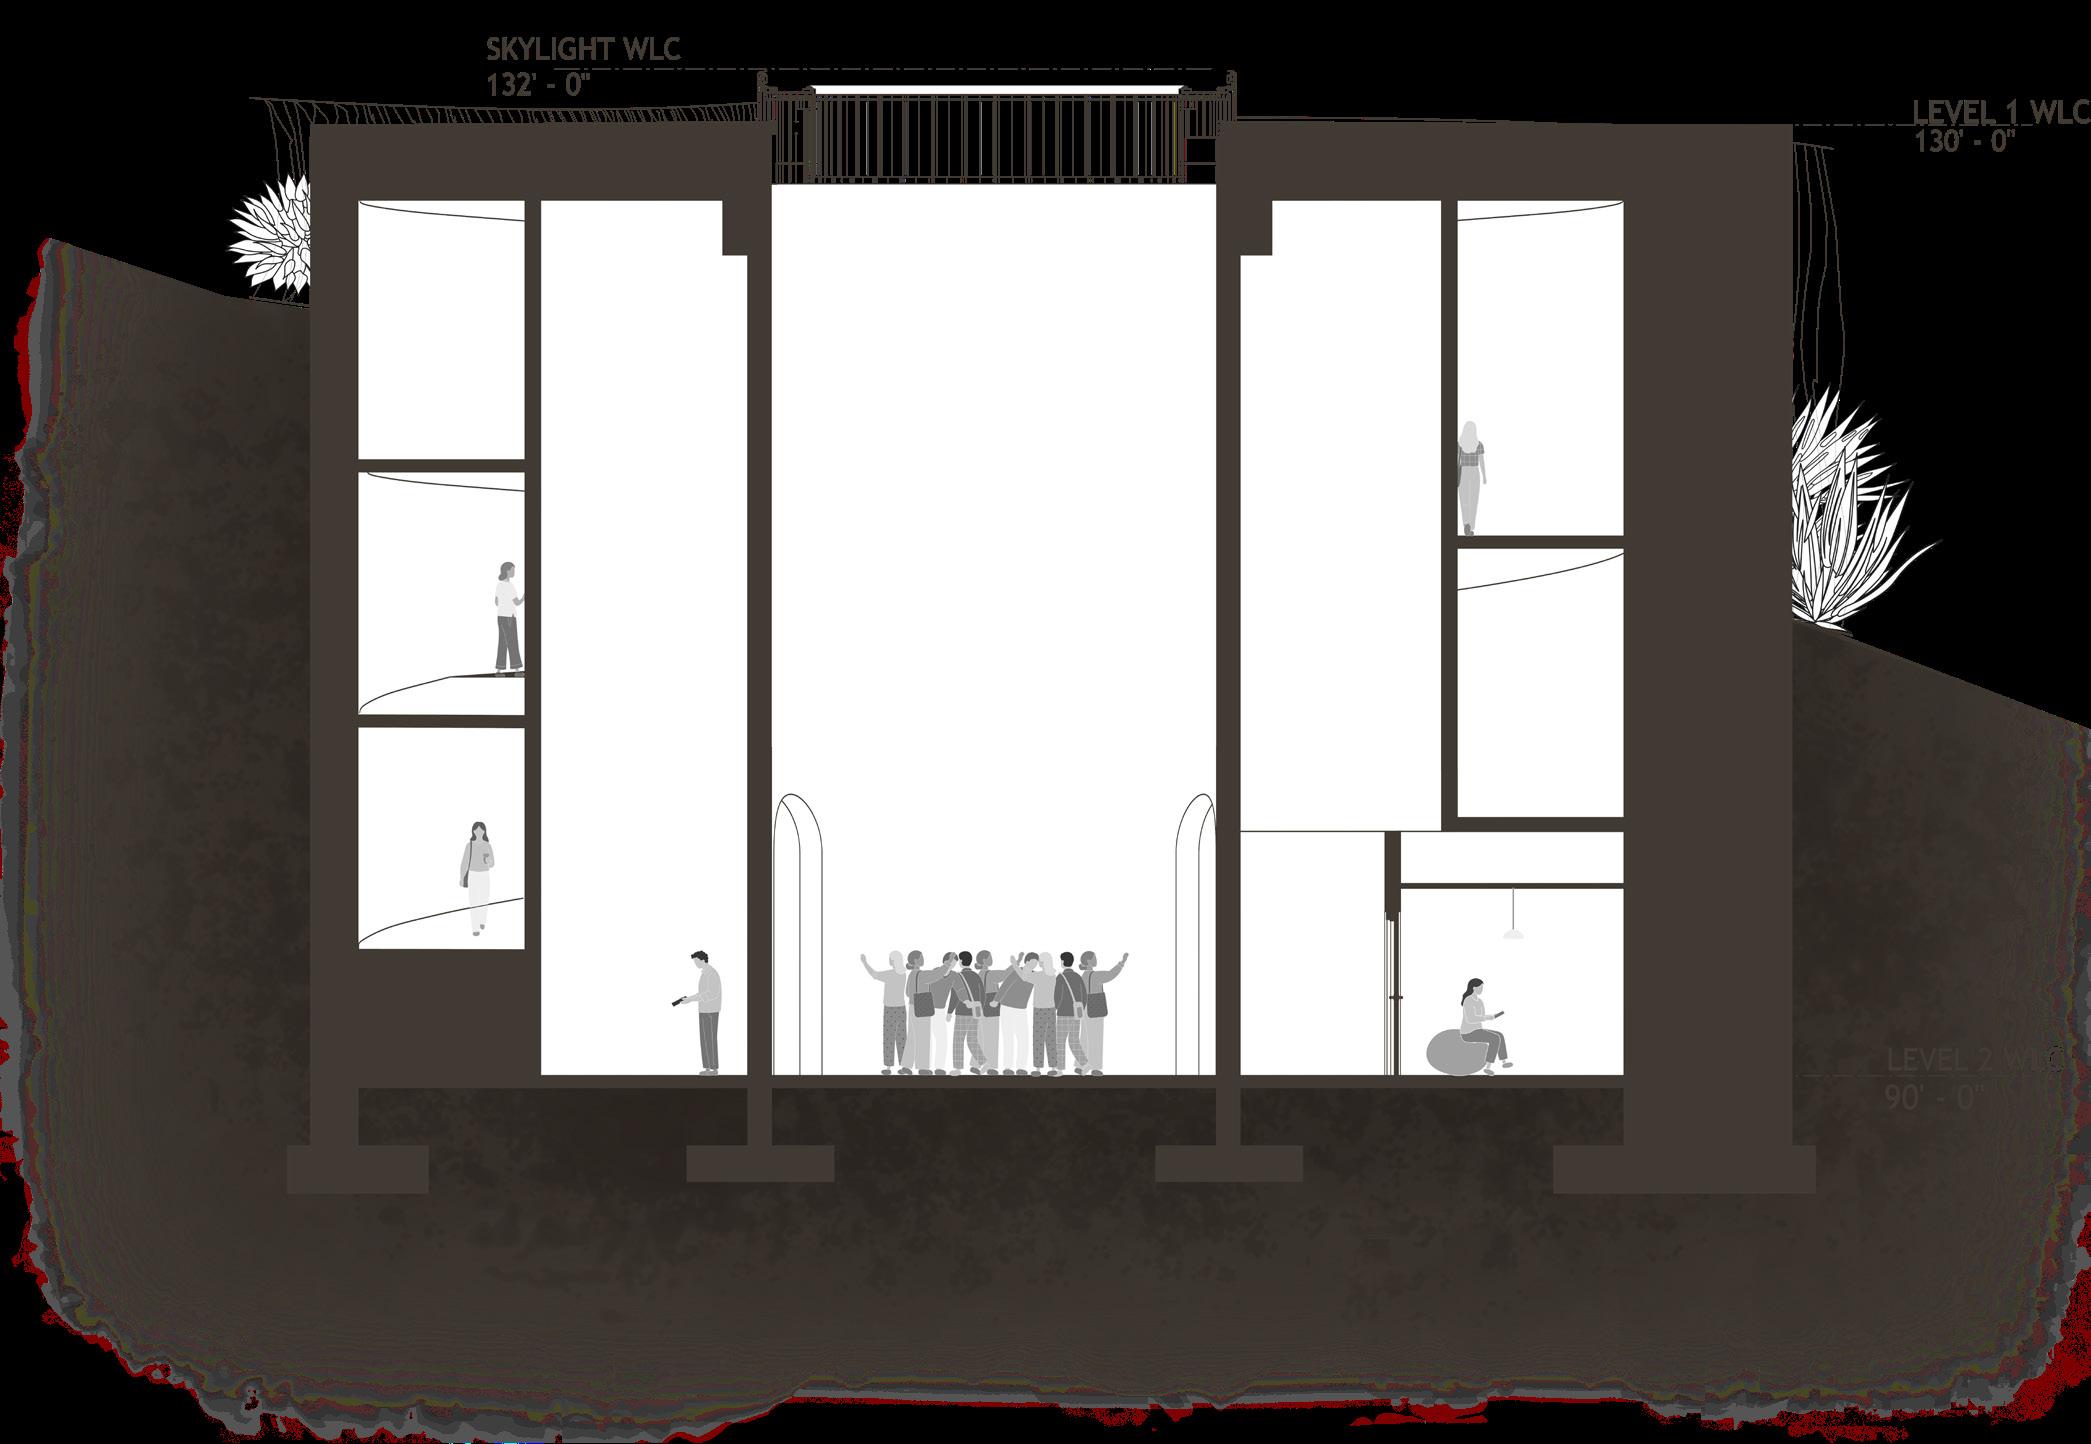
PURITY Building below grade keeps the desert untouched, preserving the purity of the landscape so the architecture is felt without ever disturbing the view
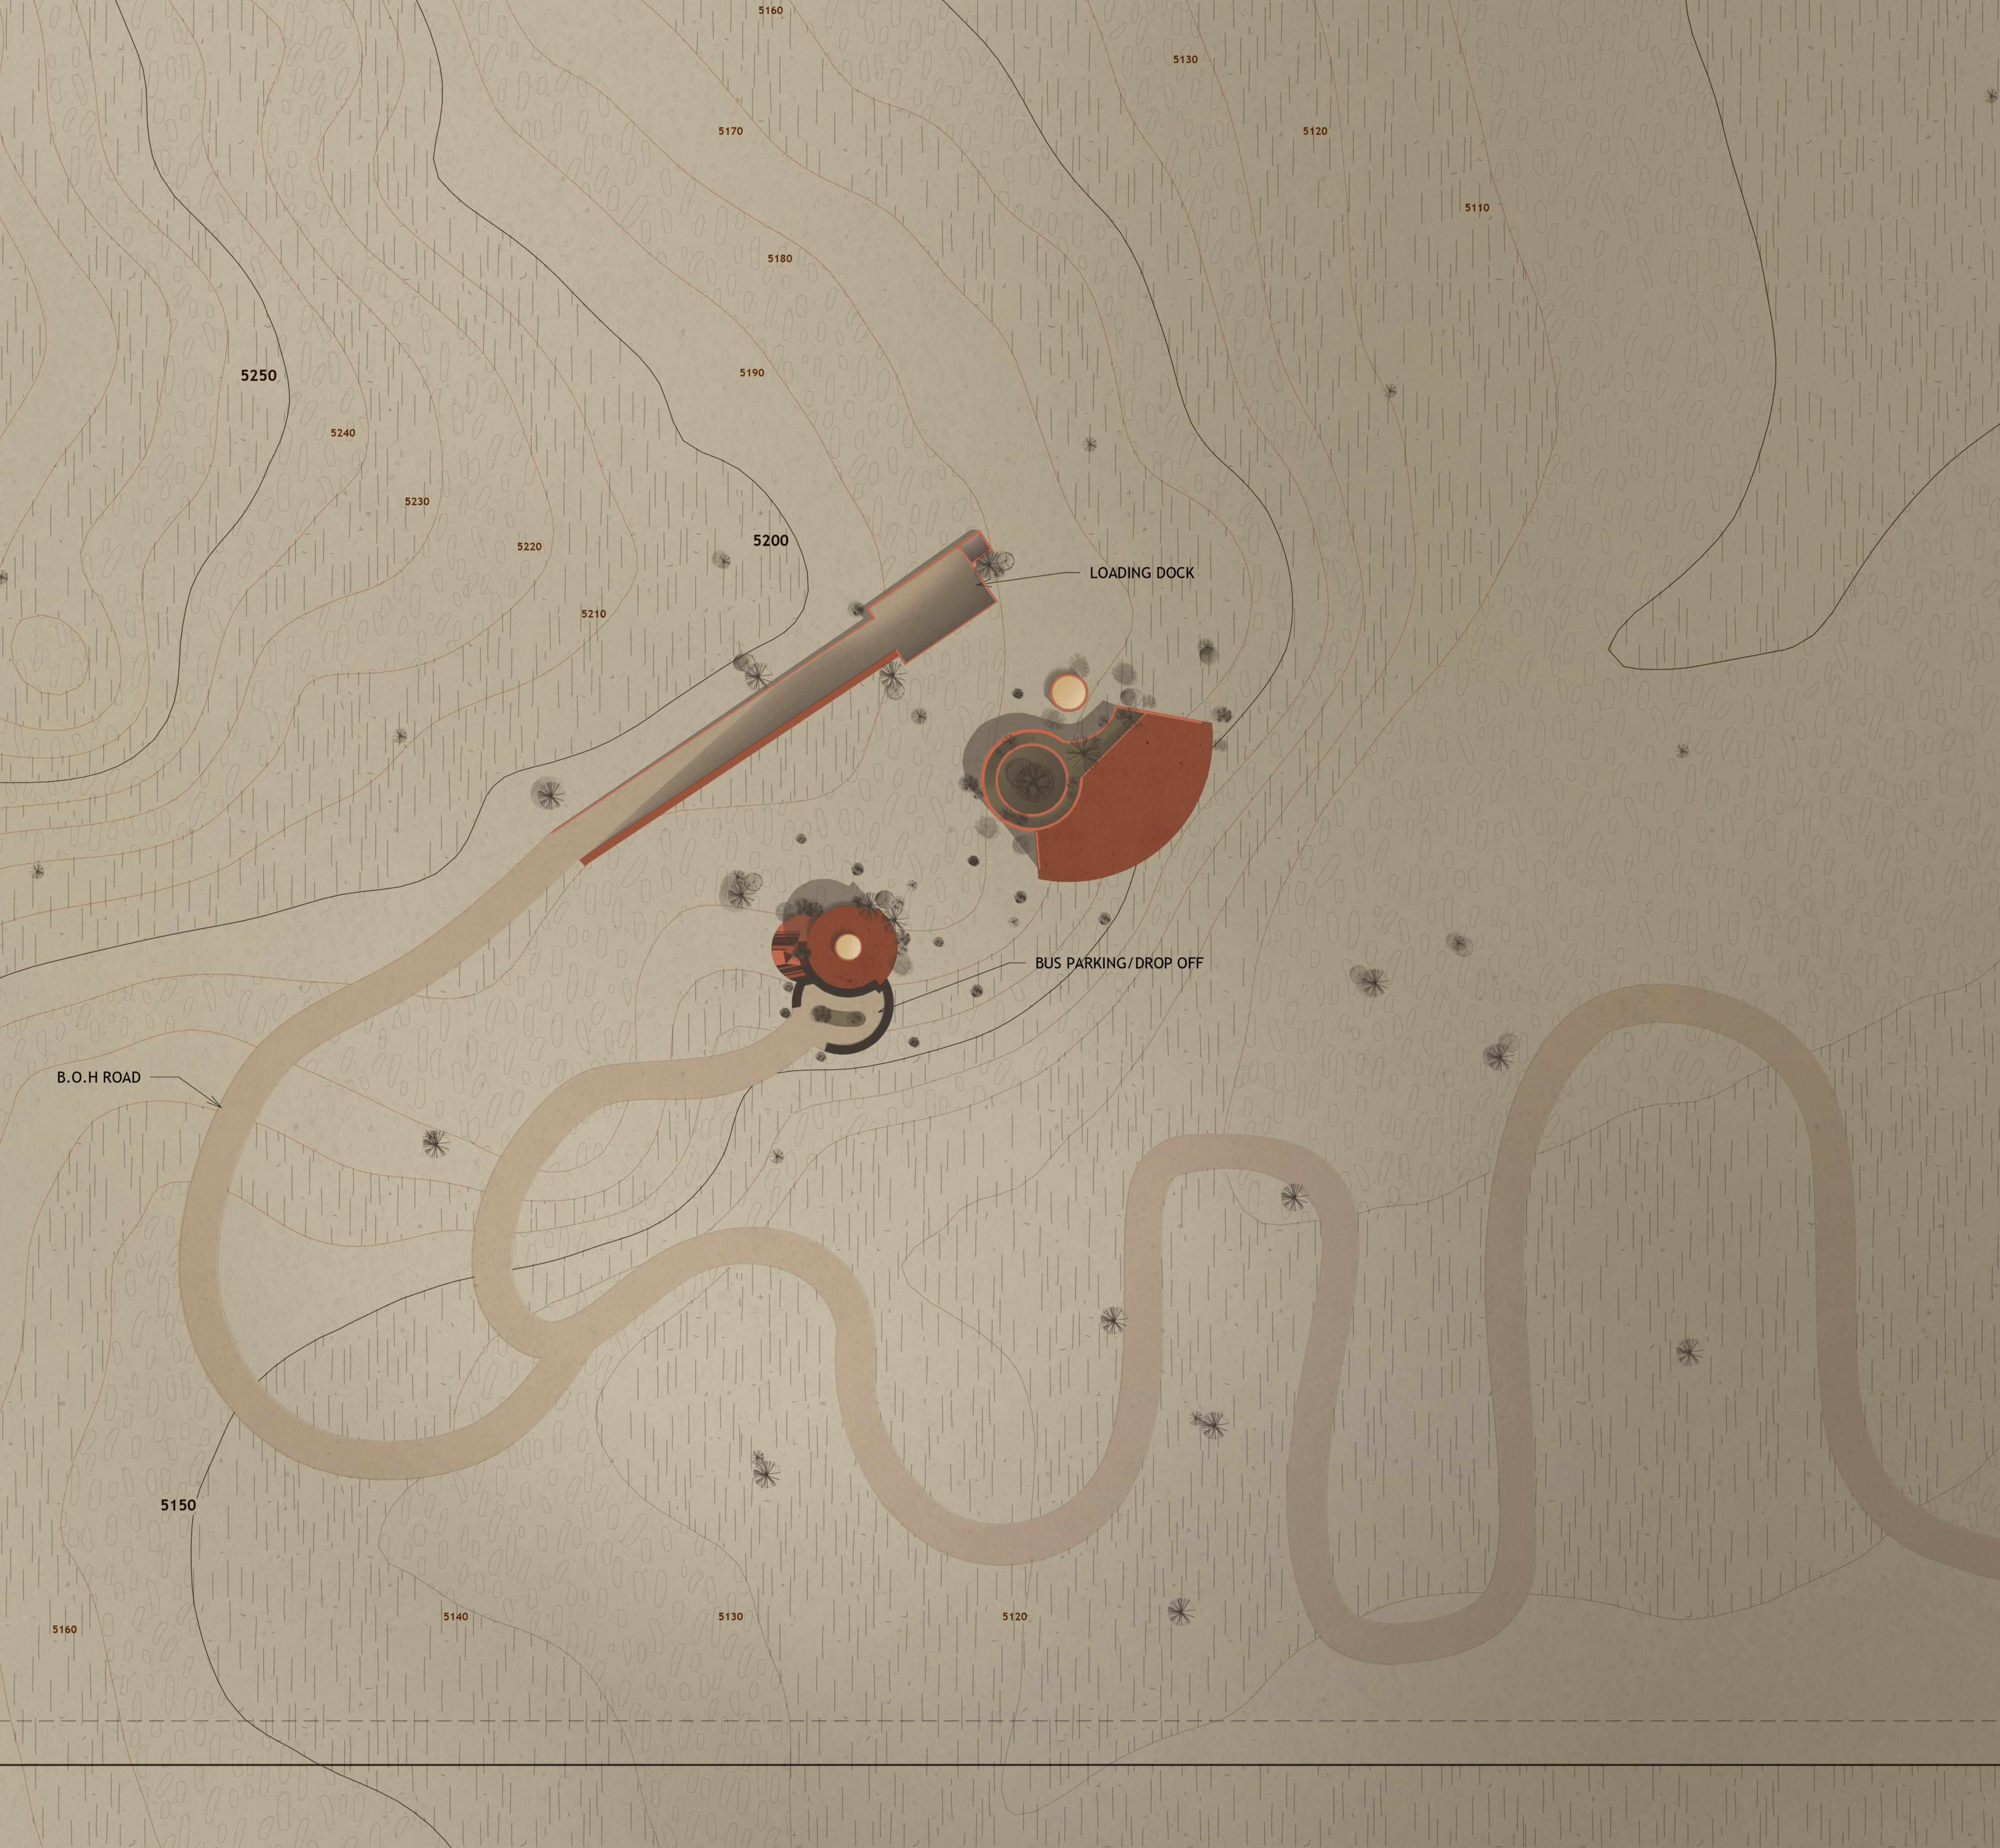
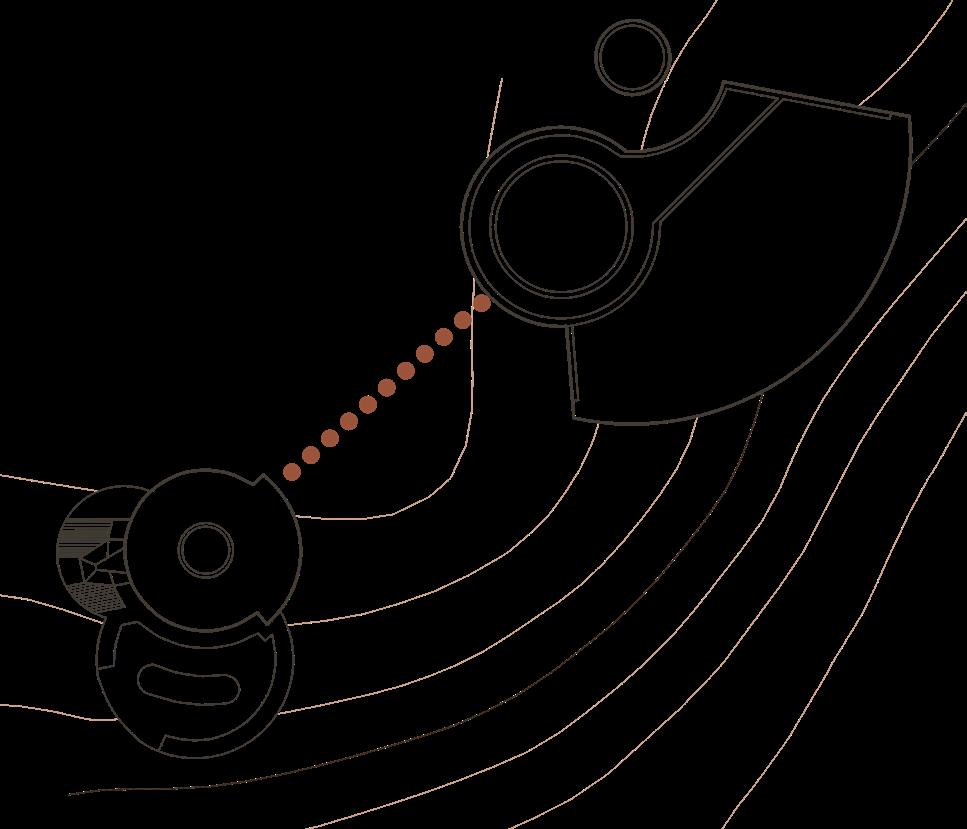
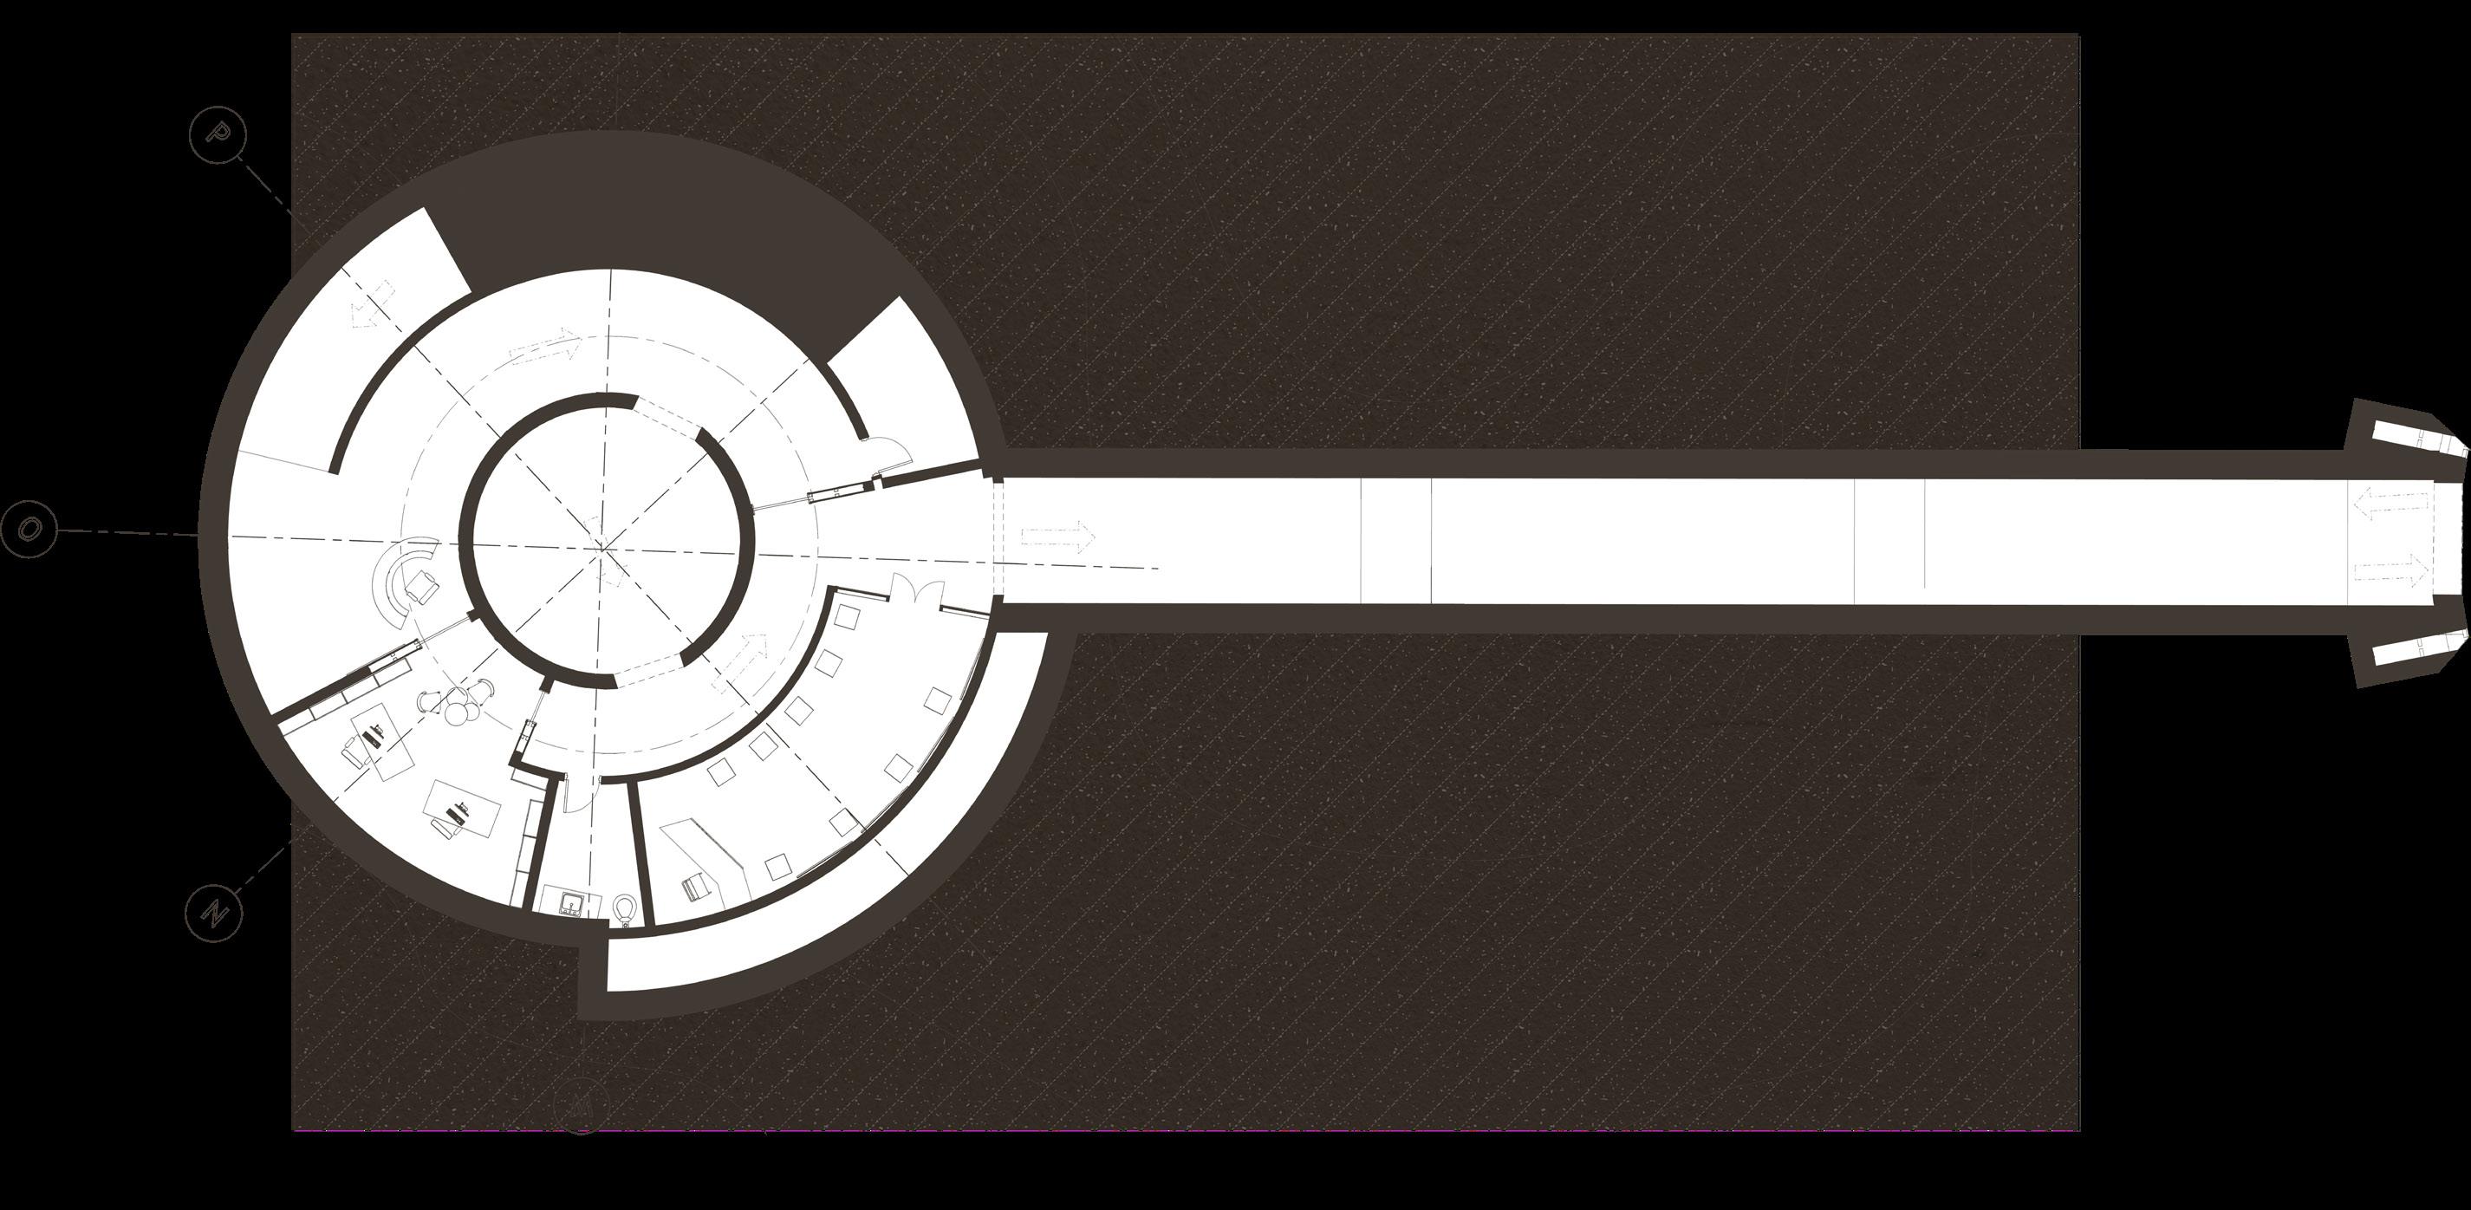
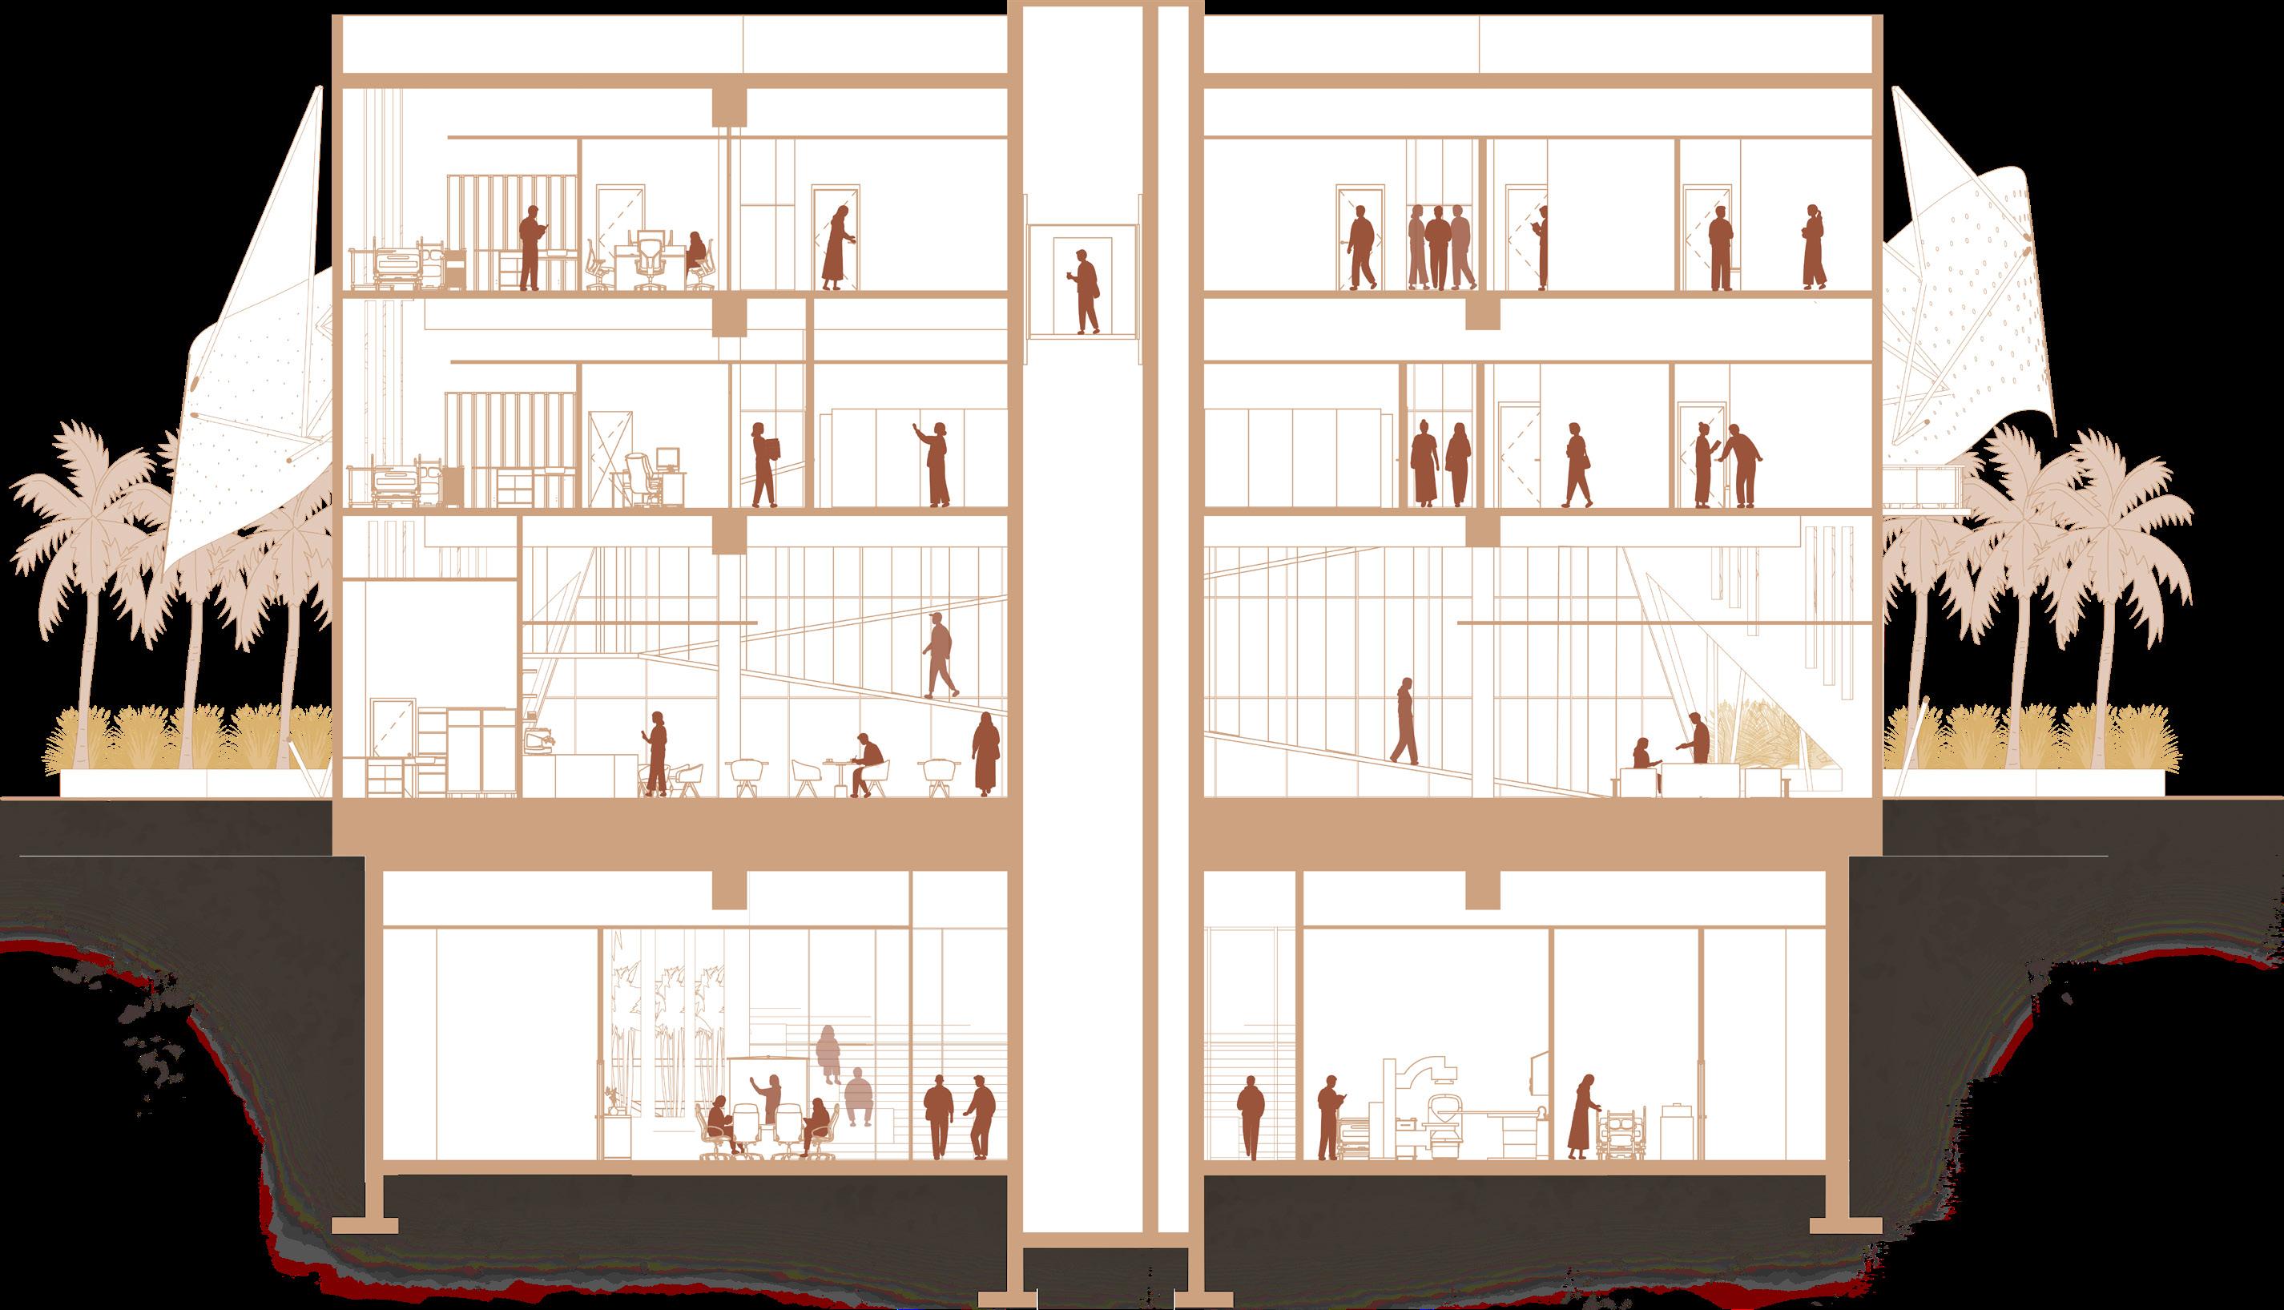
CONNECTION The building splits into two volumes connected by a tunnel ramp. Moving through darkness stretches the journey, deepening the mysticism and revealing the space slowly.
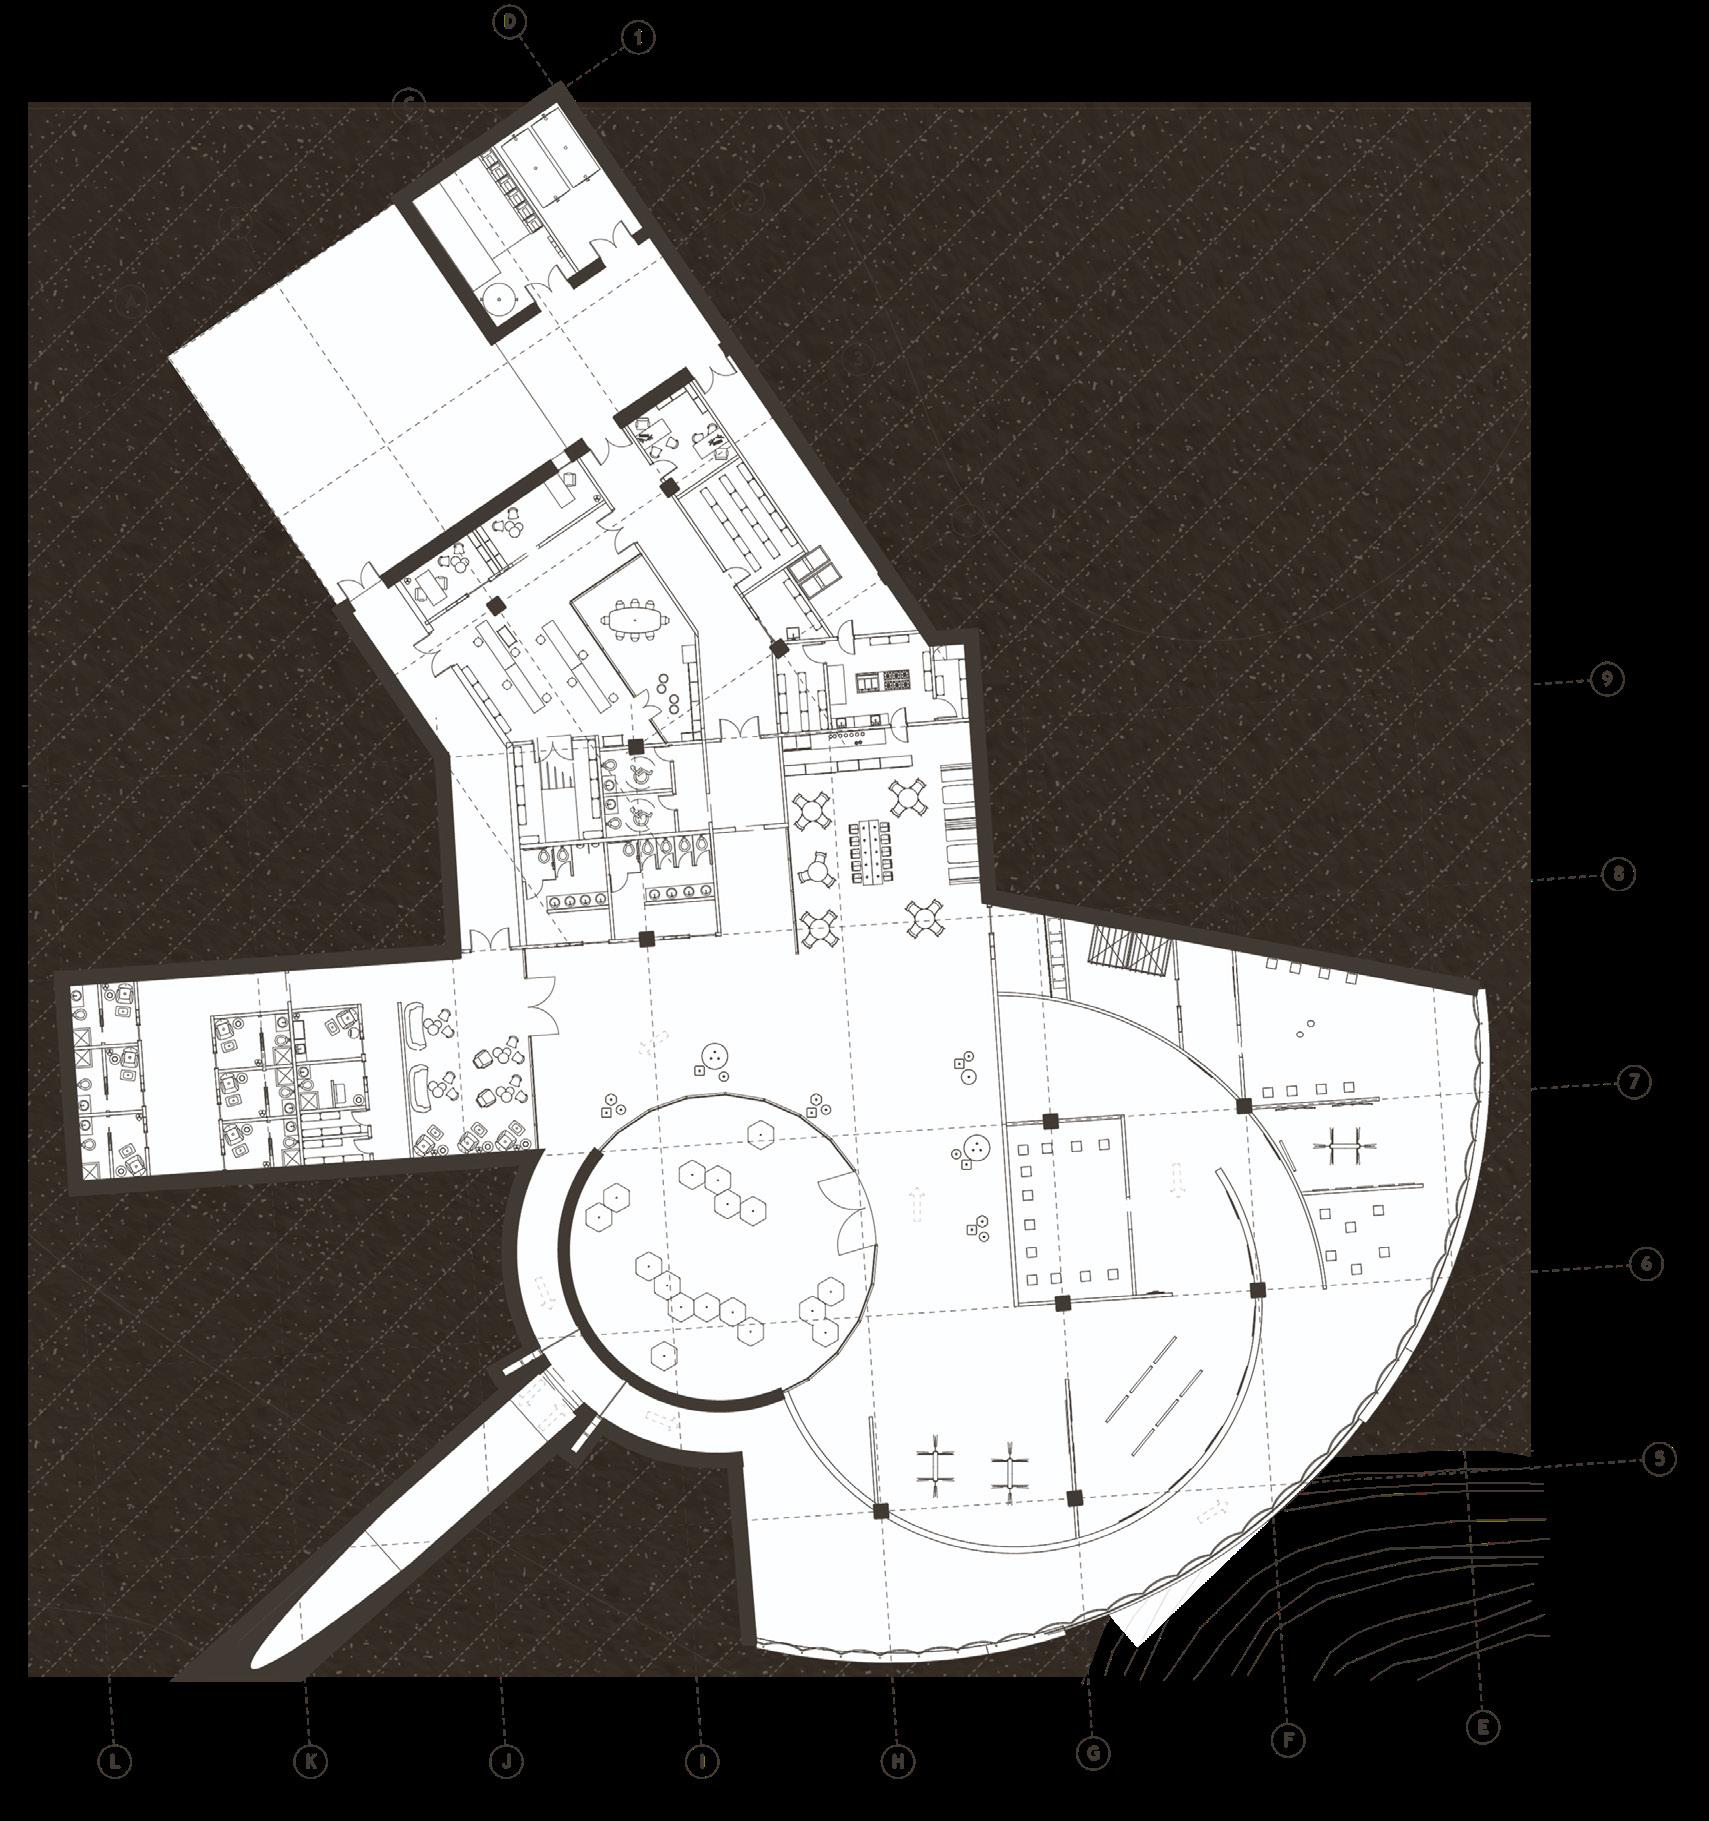
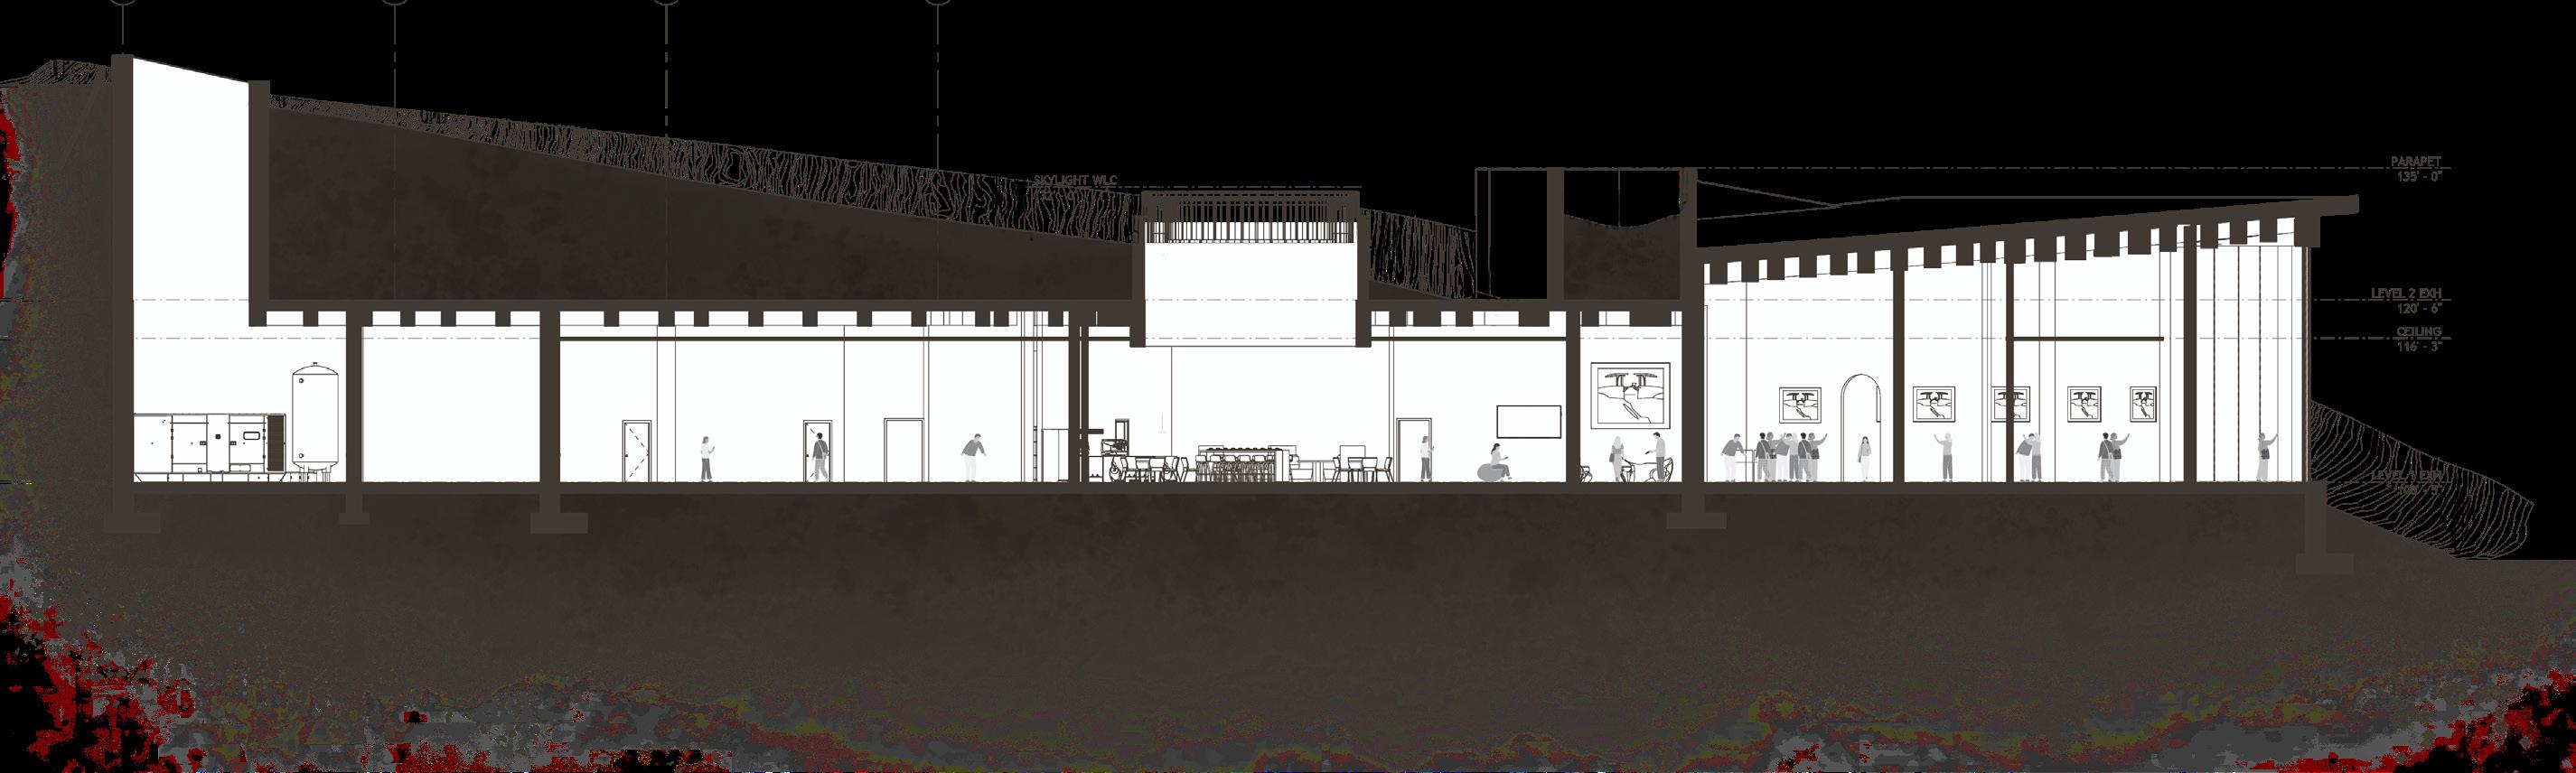
PLAN & SECTION
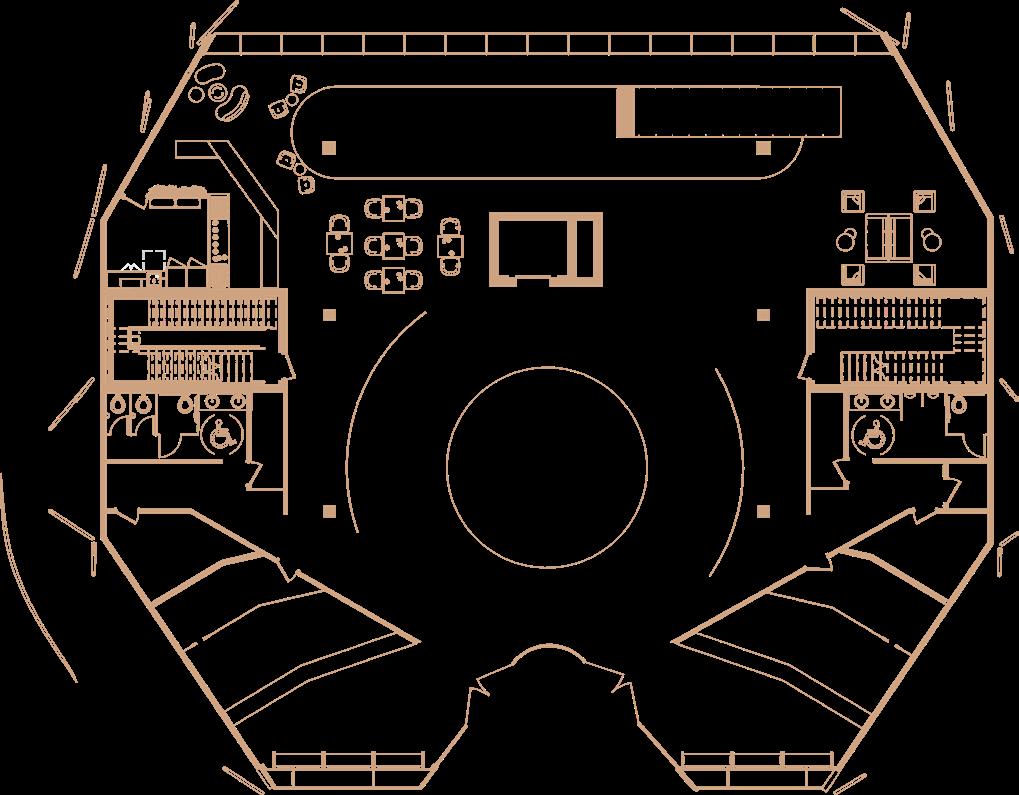
Reception/ info
Office
Bathroom
SKYLIGHT
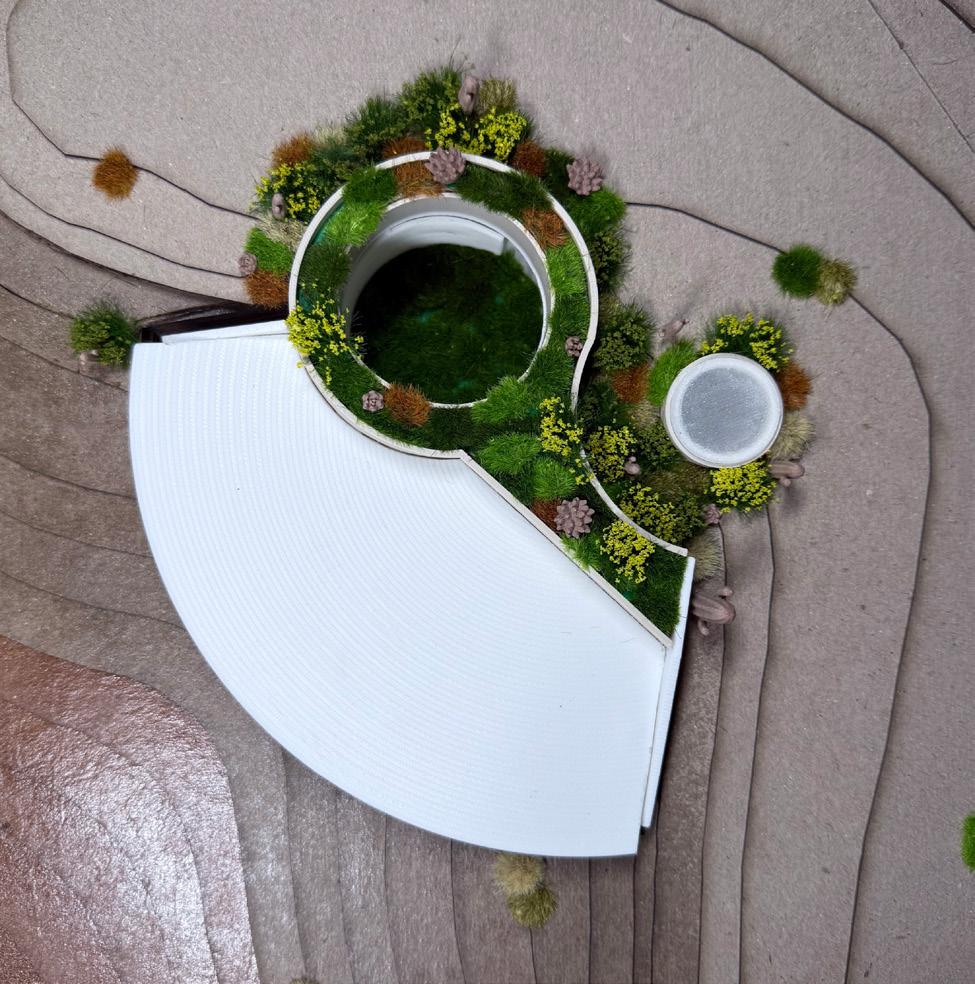
A single shaft reaches into the welcome center, lifting the eye upward and turning compression into release, the first moment of power earned by going down. 1.Katabasis
10.Hall of echoes
Desert light court
Coffee shop
Bathrooms
Chamber of calm
Maternity room
Storage
Janitorial
cabins
MATERIALITY & DETAILS
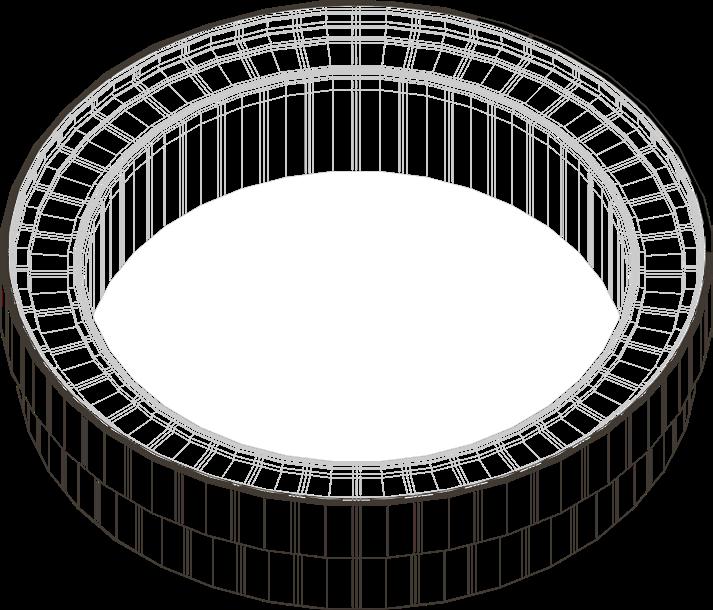
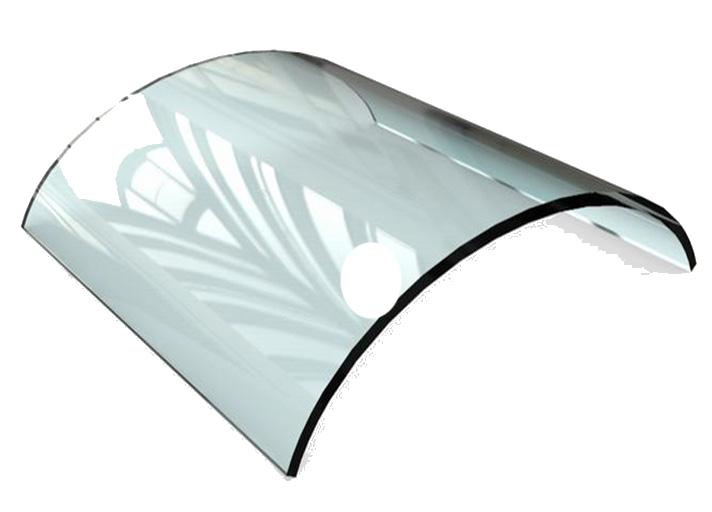
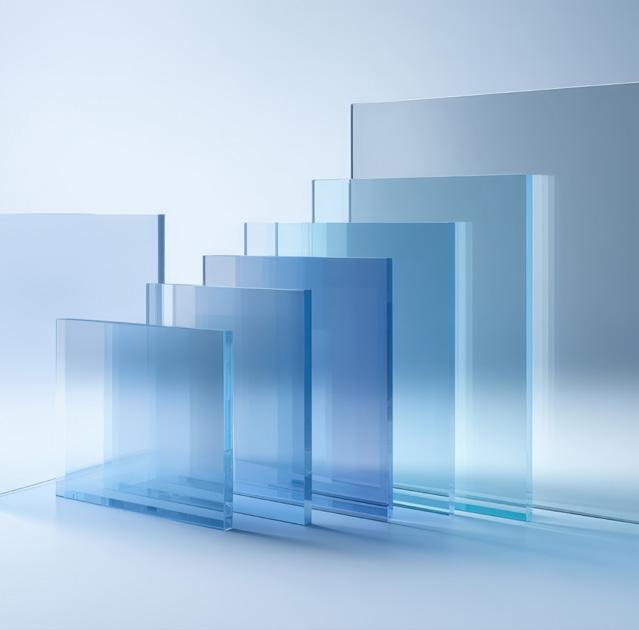
DOUBLE-CURVED HOT BENT GLASS
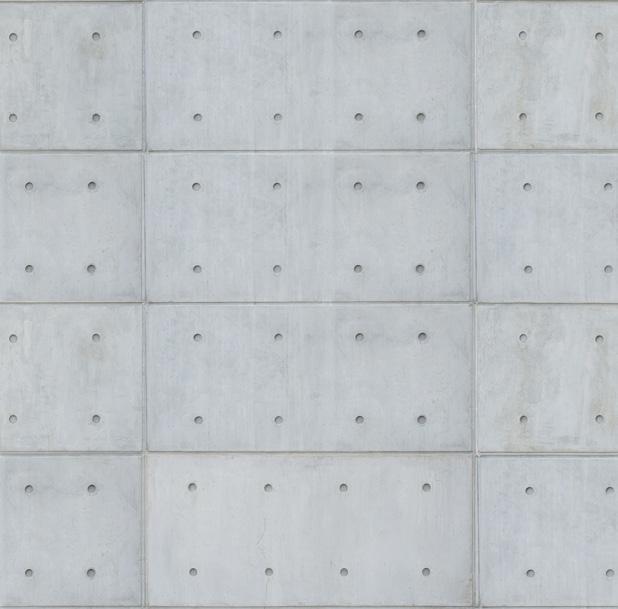
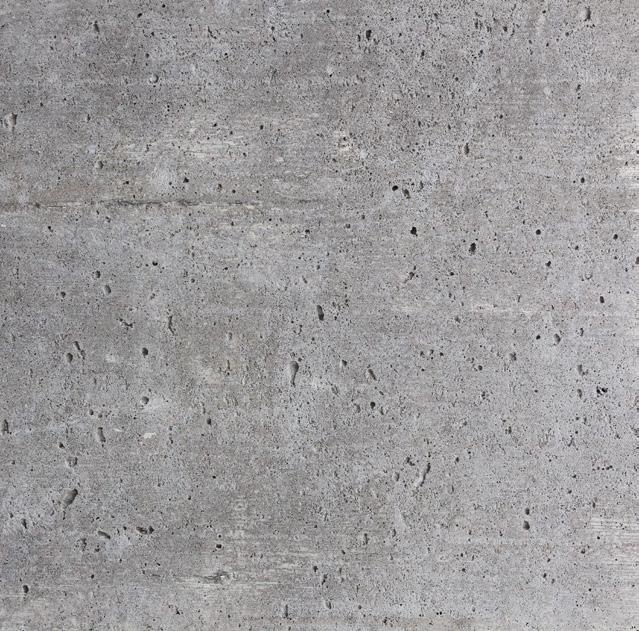
CAST-IN PLACE CONCRETE
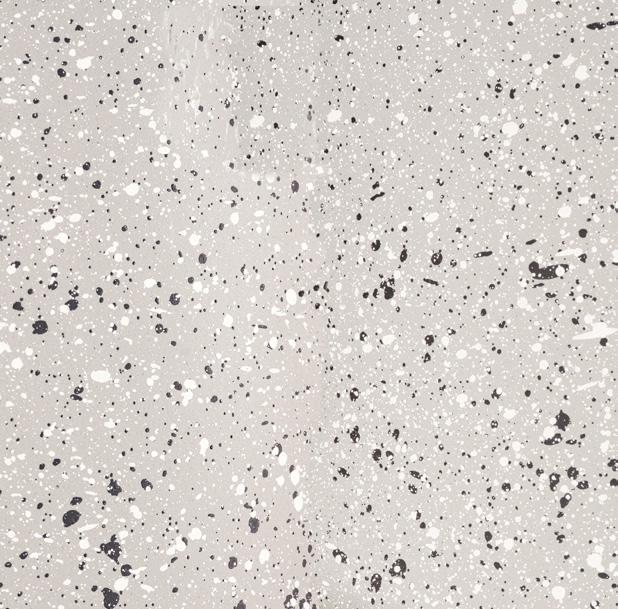
TERRAZZO
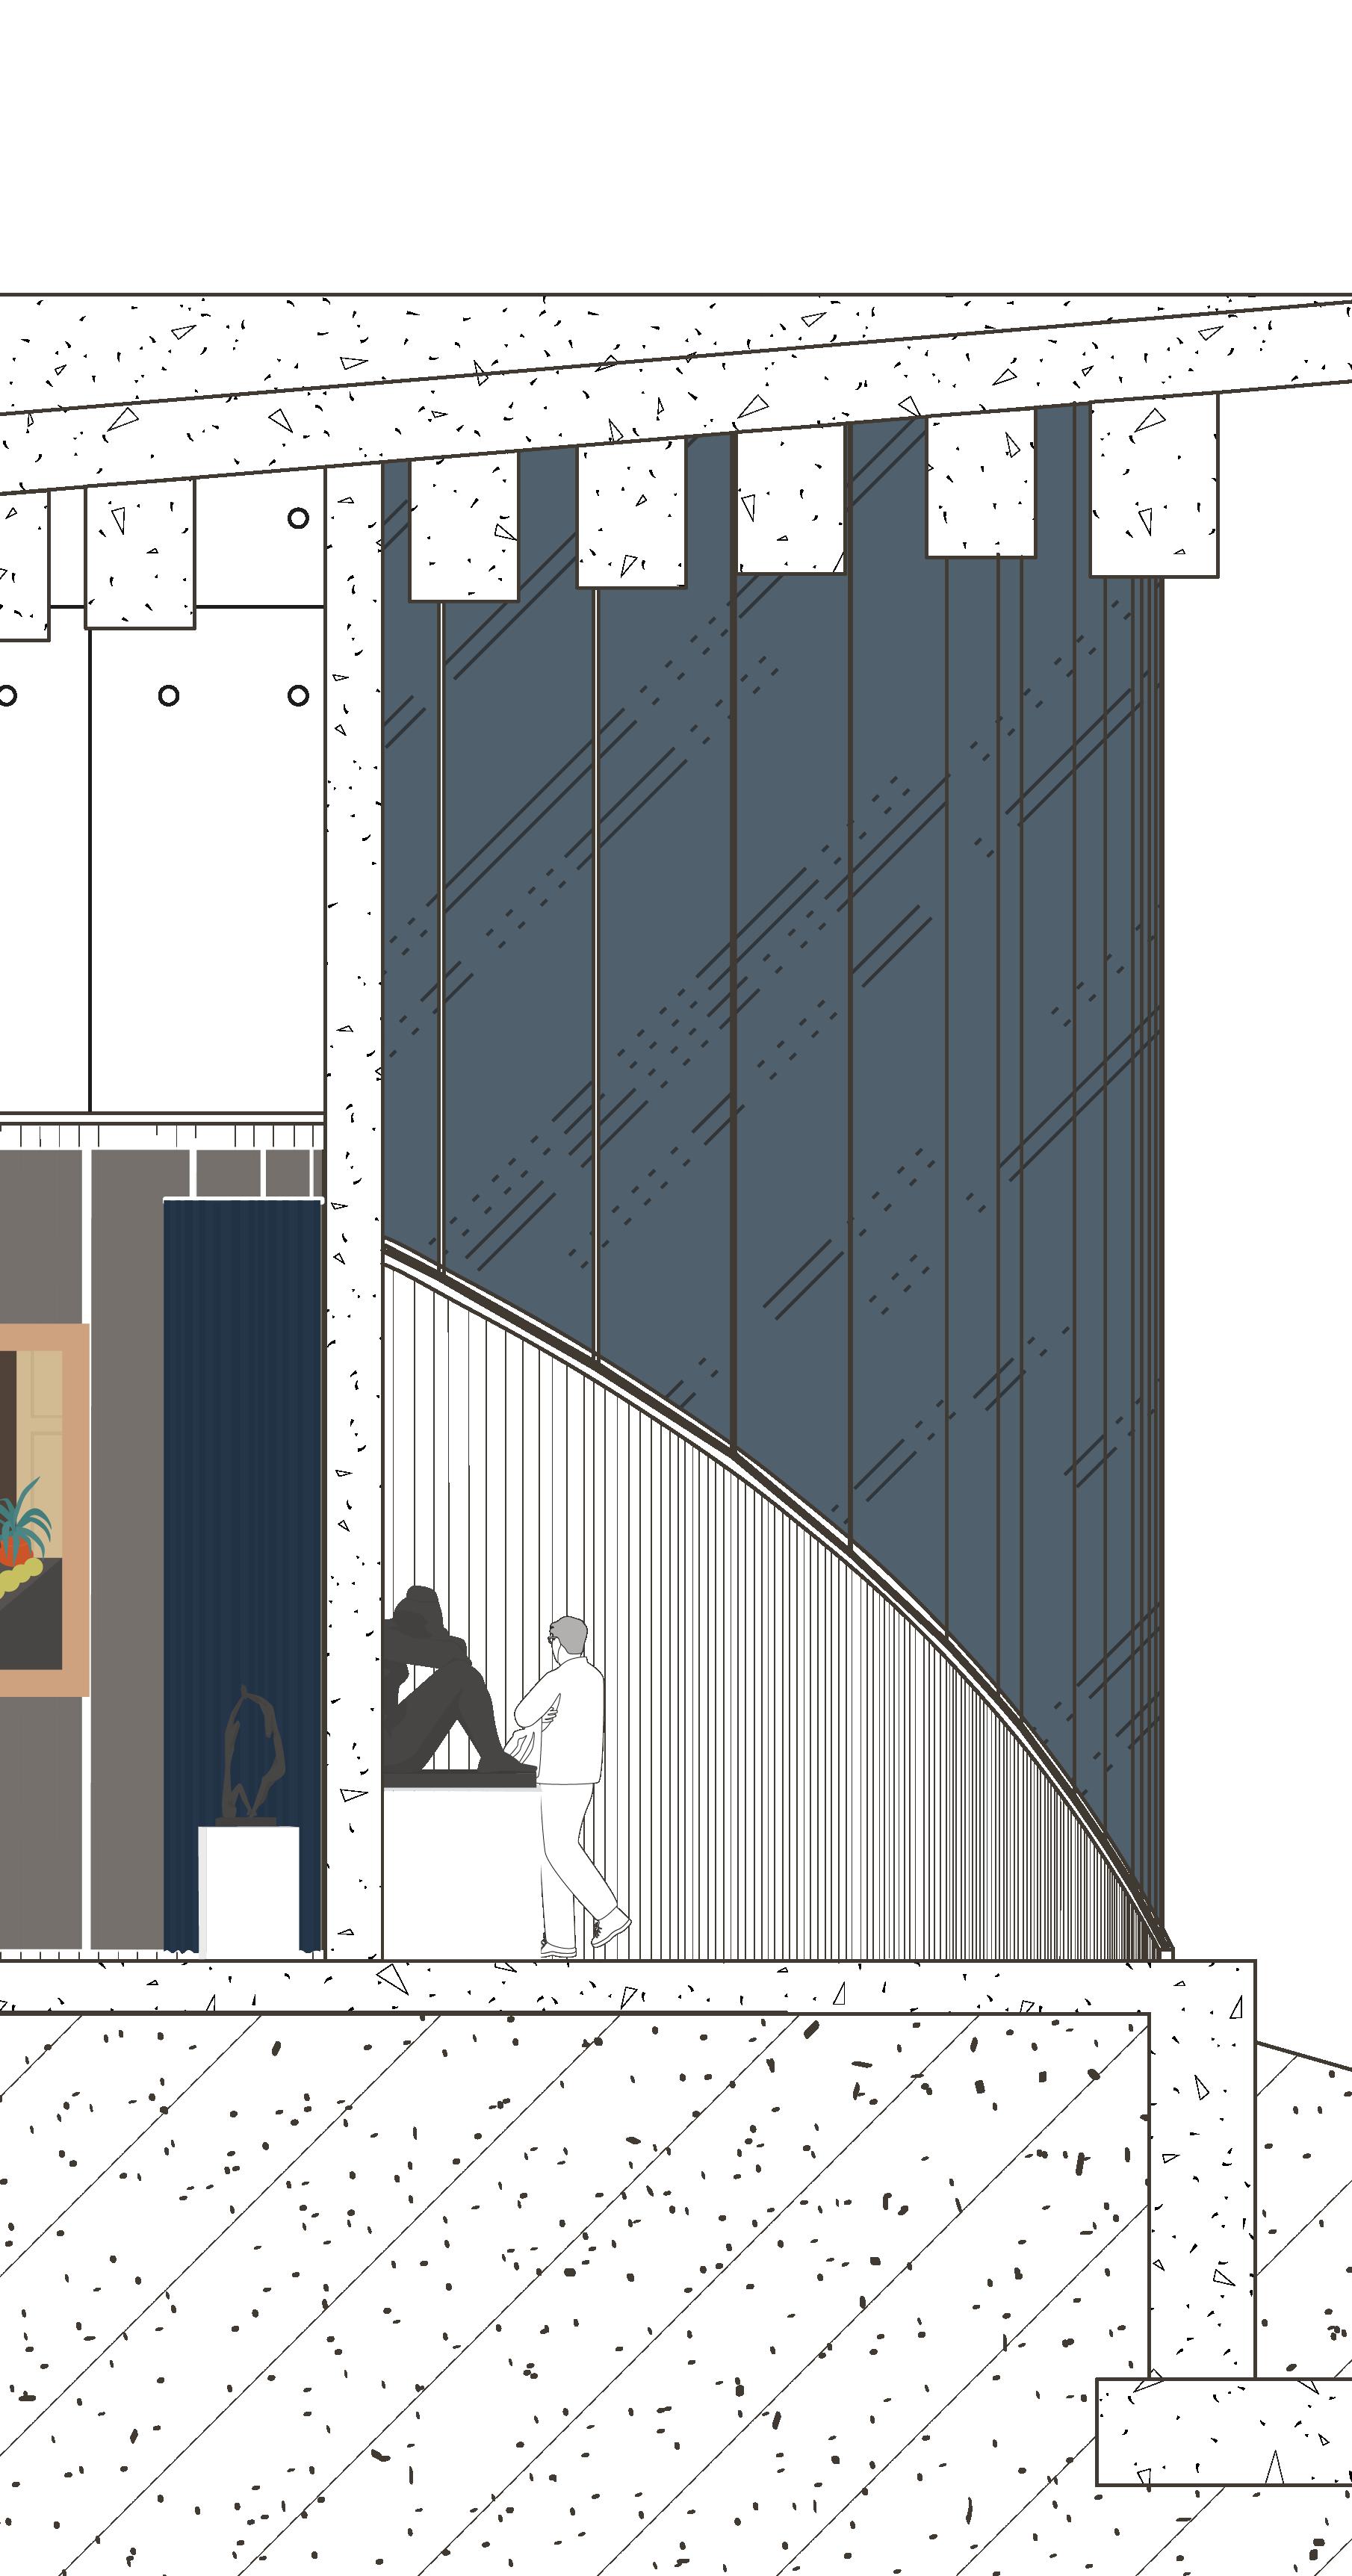
DETAIL AA-1
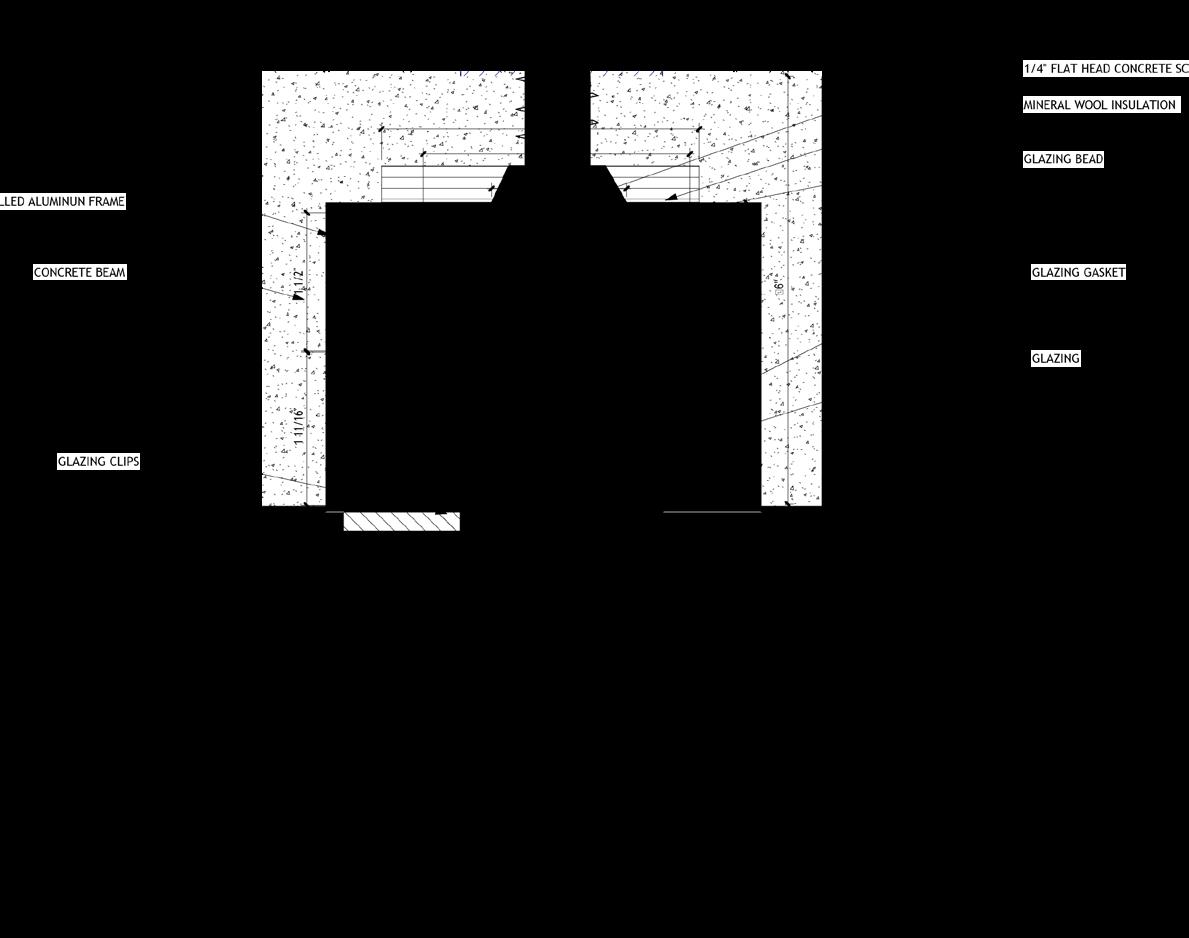
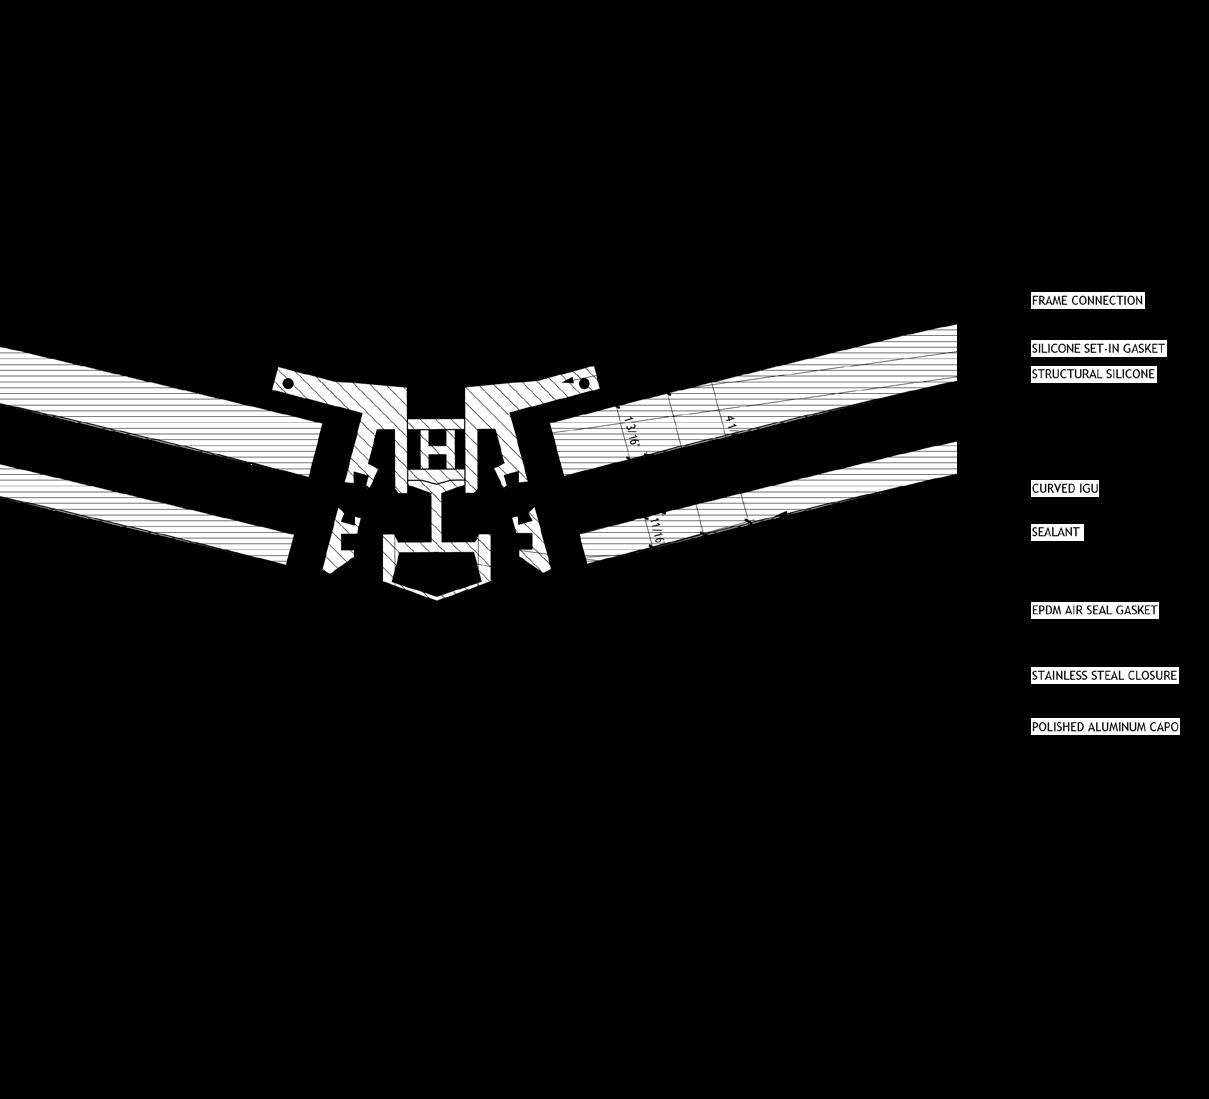
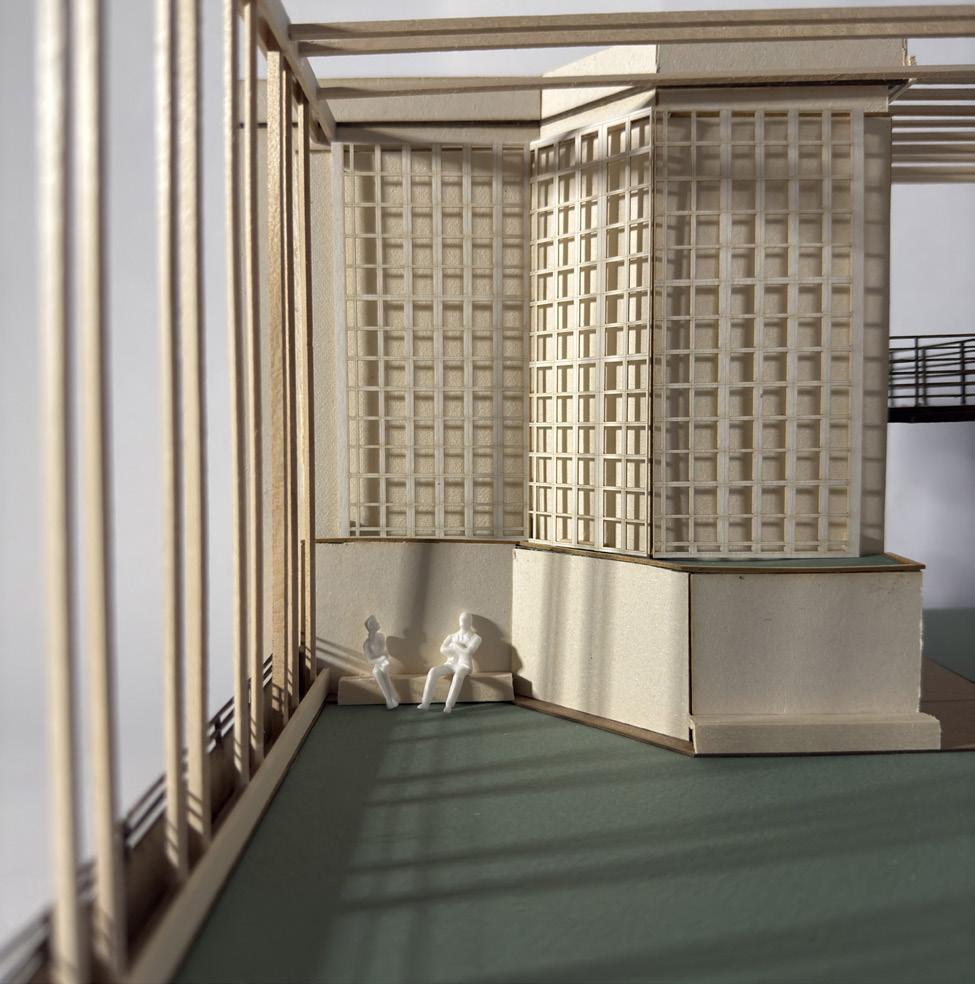
The curtain wall anchors into the concrete beam at the head, drawn at 12” = 1’-0”. The extruded aluminum frame fastens with concrete screws, mineral wool insulation handles thermal and acoustic separation, and the glazing is held by the bead, gasket, and clips for a weather-tight glass-to-concrete transition.
DETAIL BB-2
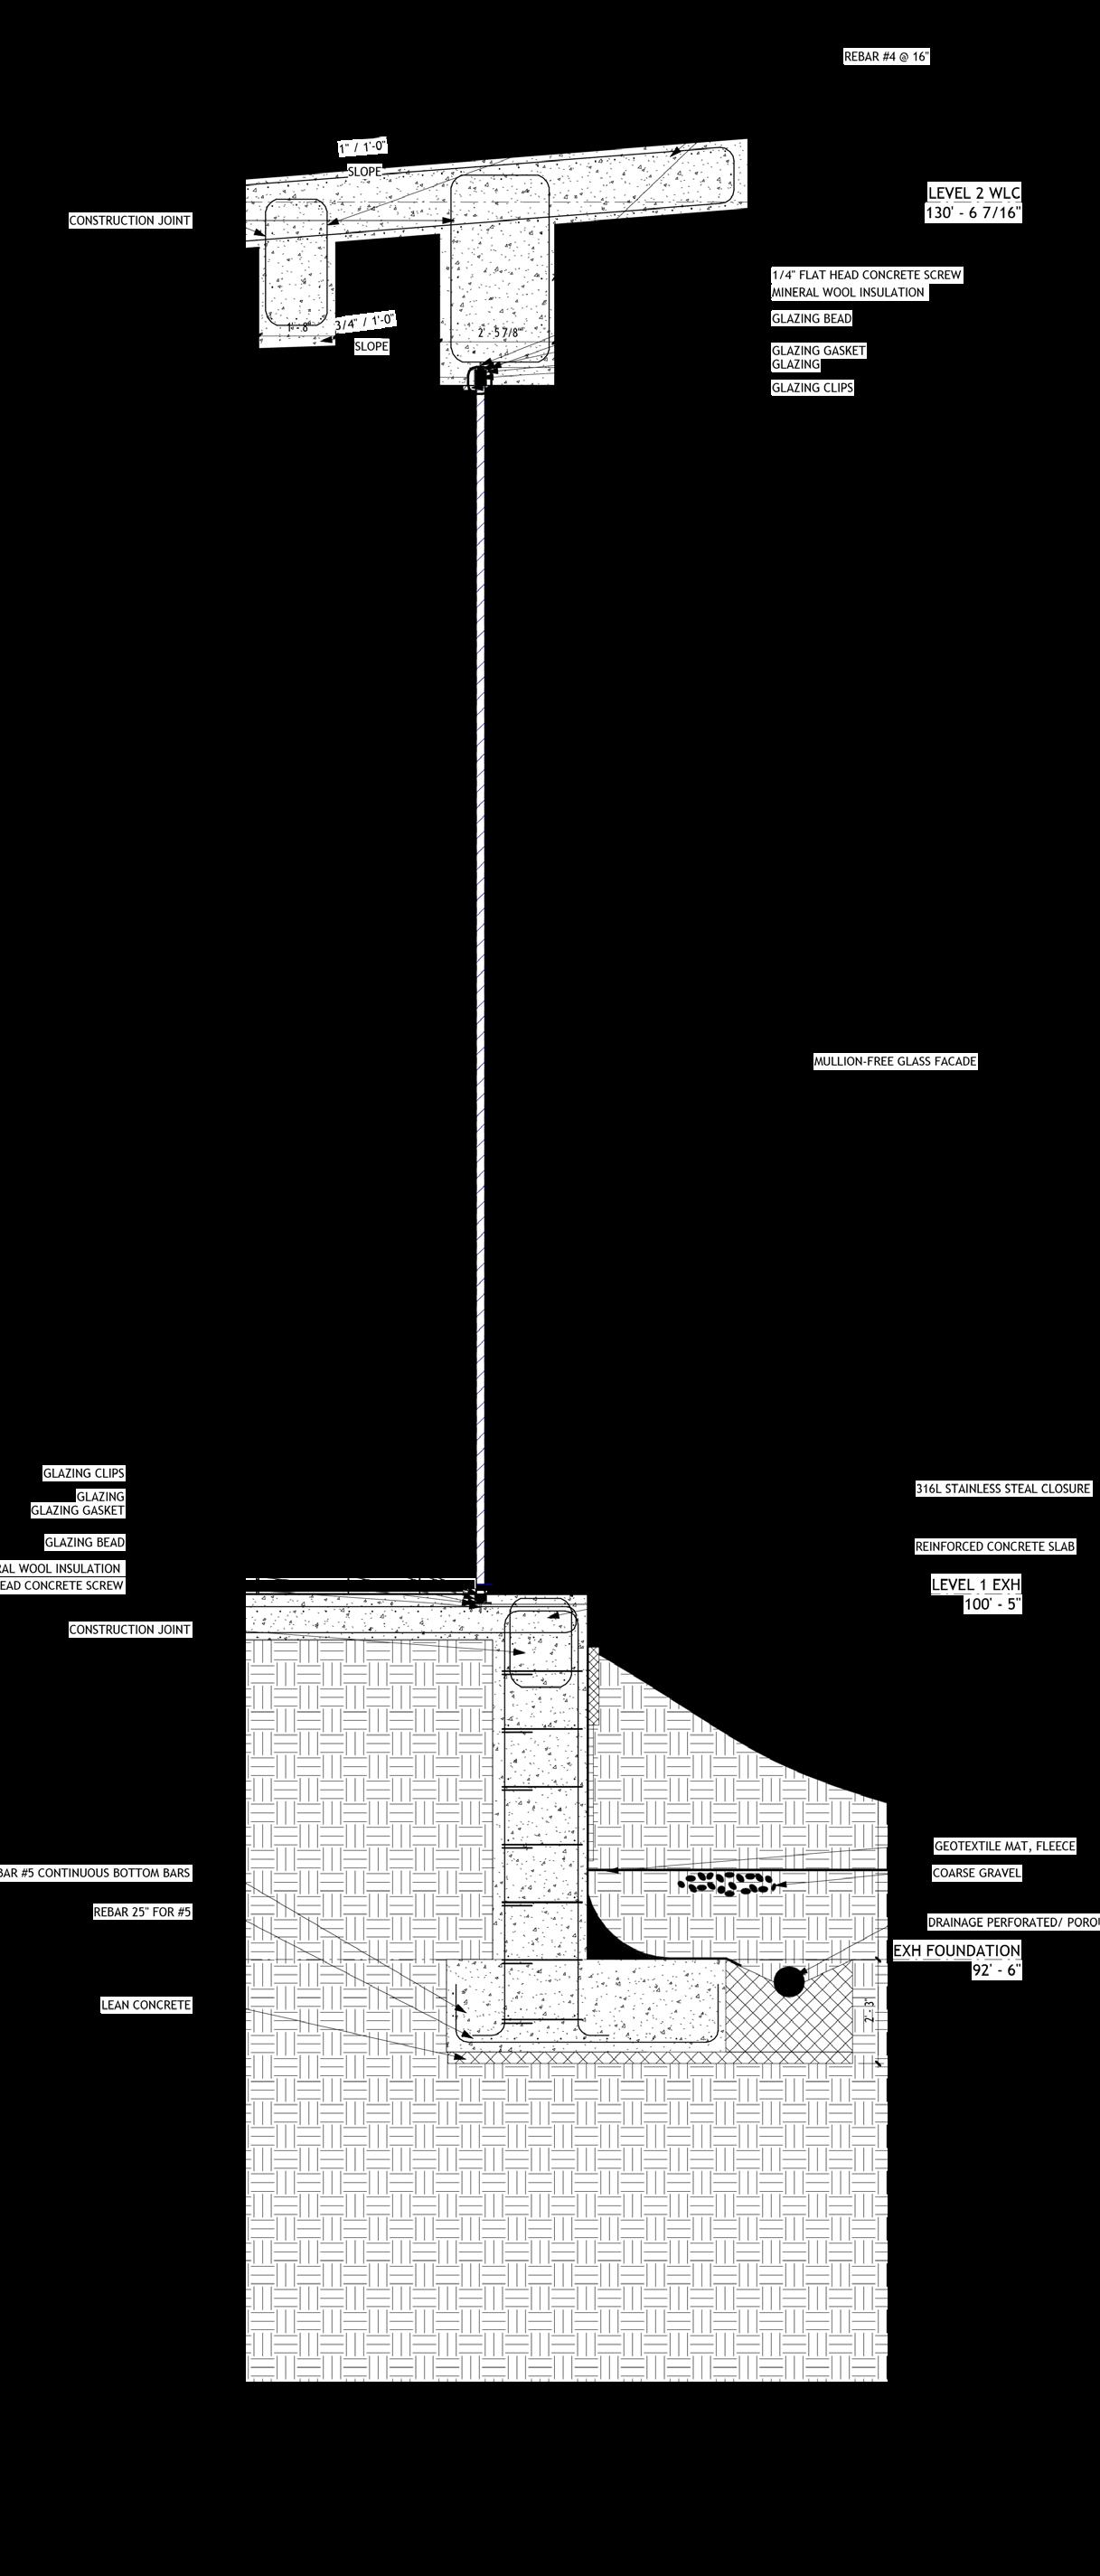
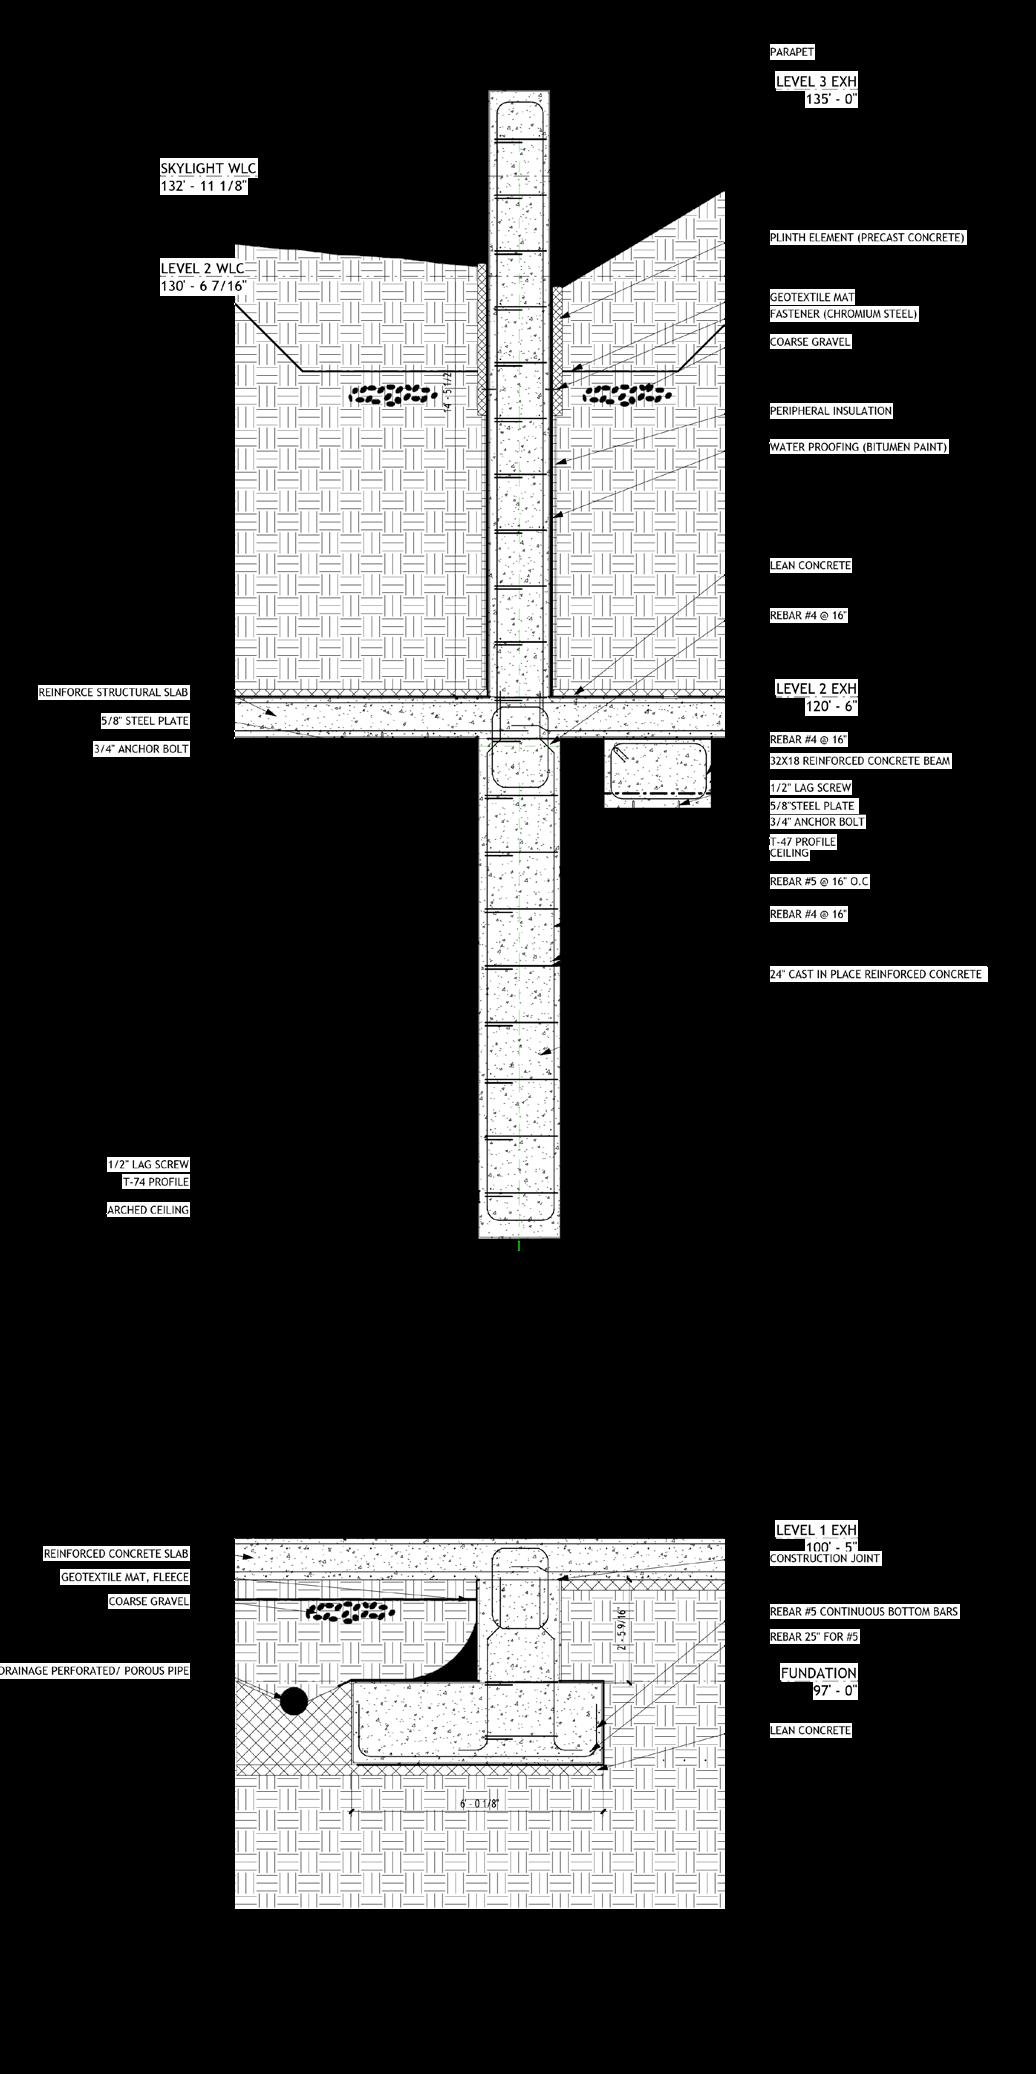
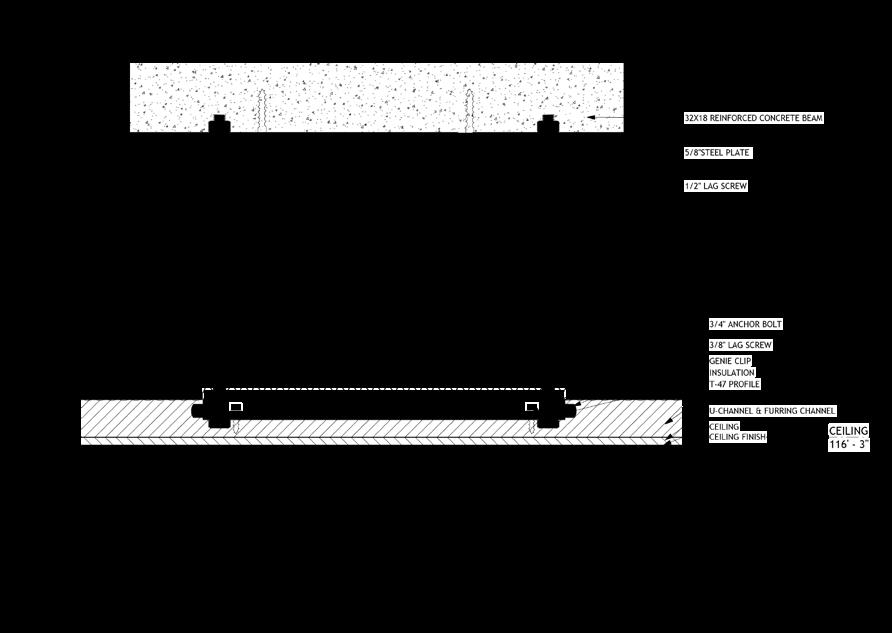
This full wall section runs from foundation to parapet, showing how the below-grade envelope is built and waterproofed. It is the Katabasis idea made buildable. At the base, a cast in place footing sits on lean concrete and gravel, with a perforated porous pipe draining groundwater away and continuous rebar reinforcing it. Above rises the cast in place reinforced concrete wall, the main earth-retaining structure, layered on the soil side with insulation, waterproofing, a drainage mat, and gravel to keep water and heat out. At each level, the structural slab ties into the wall with steel plates and anchor bolts, and a concrete beam carries the transitions, resolving at the top into the parapet and roof edge. DETAIL AA-2
MODULAR HOUSING
Residential
Personal Work
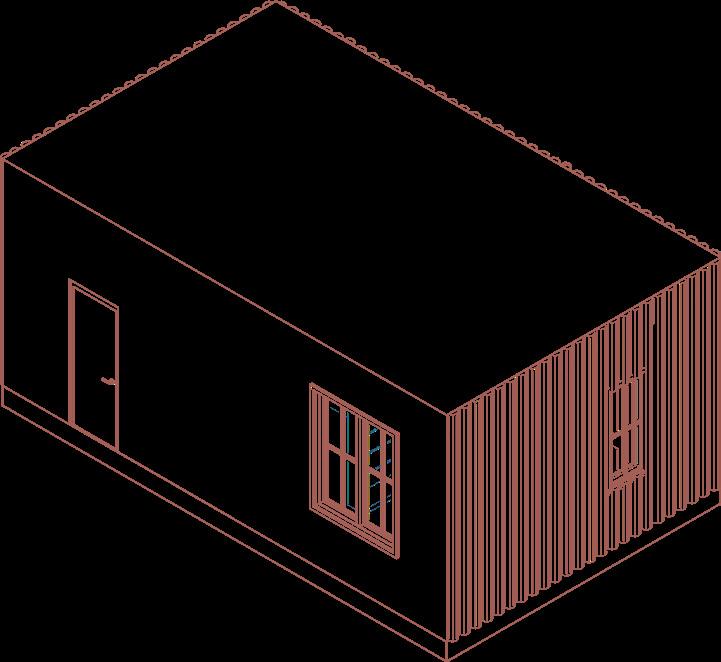
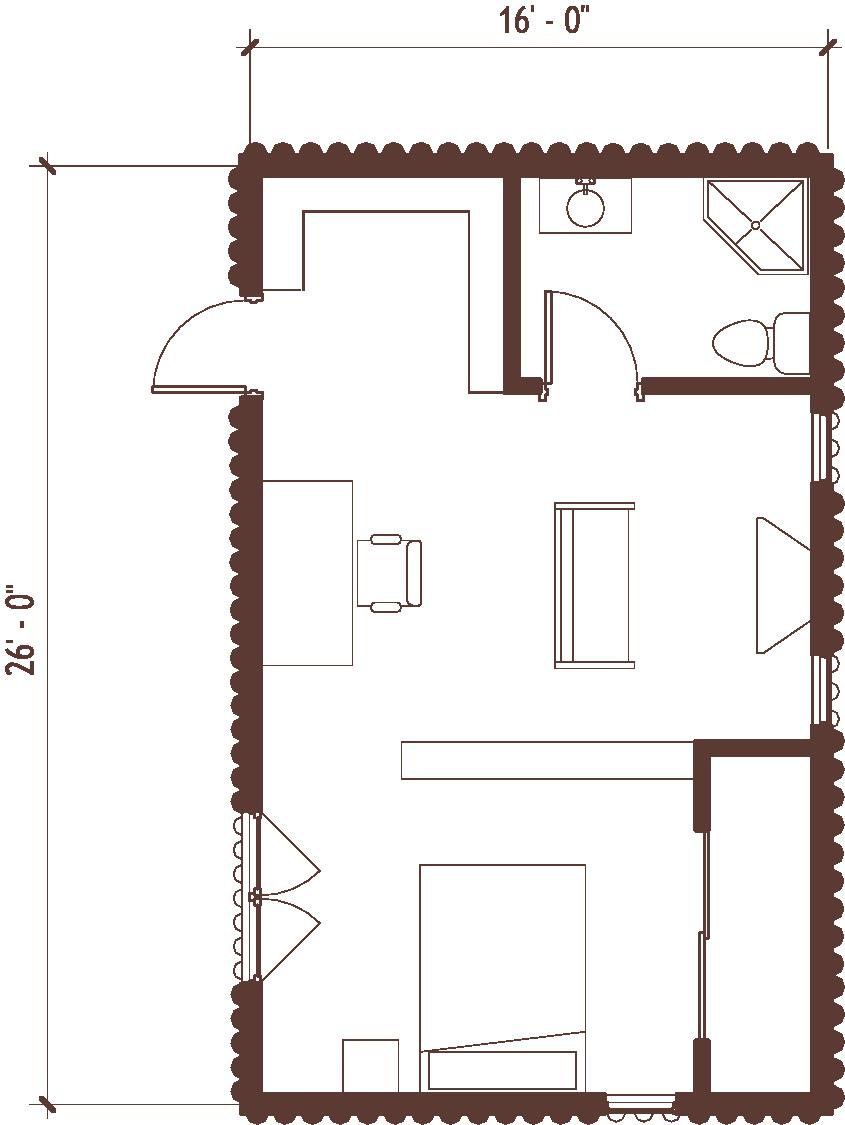
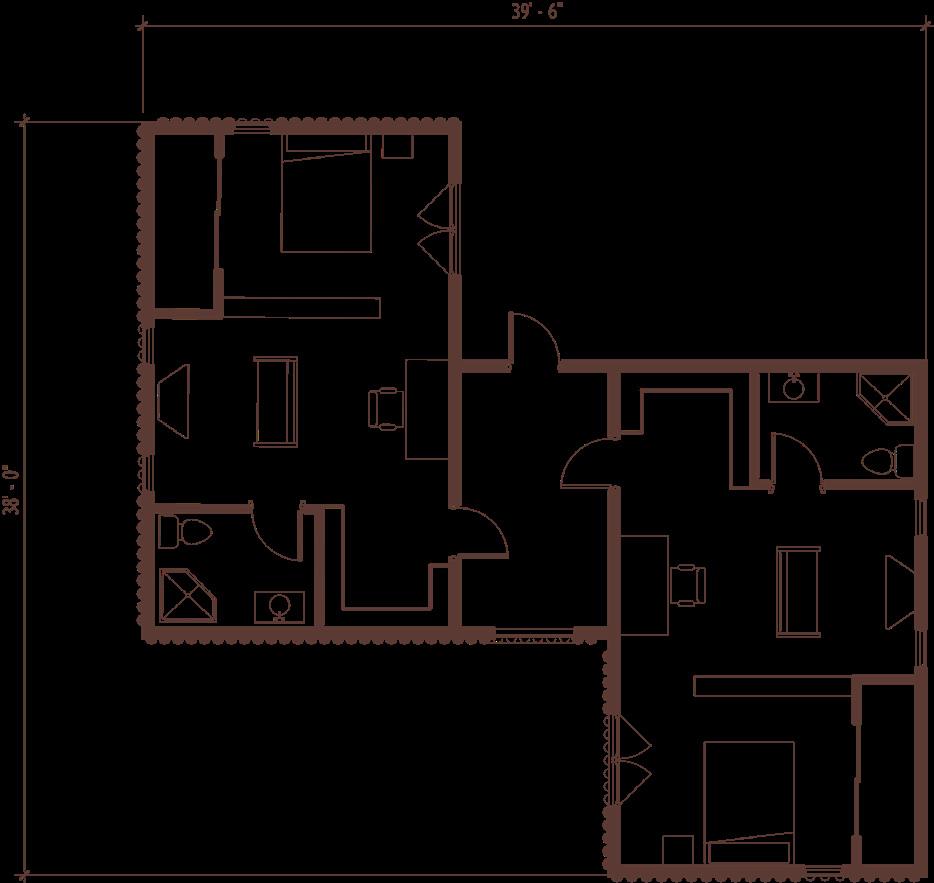
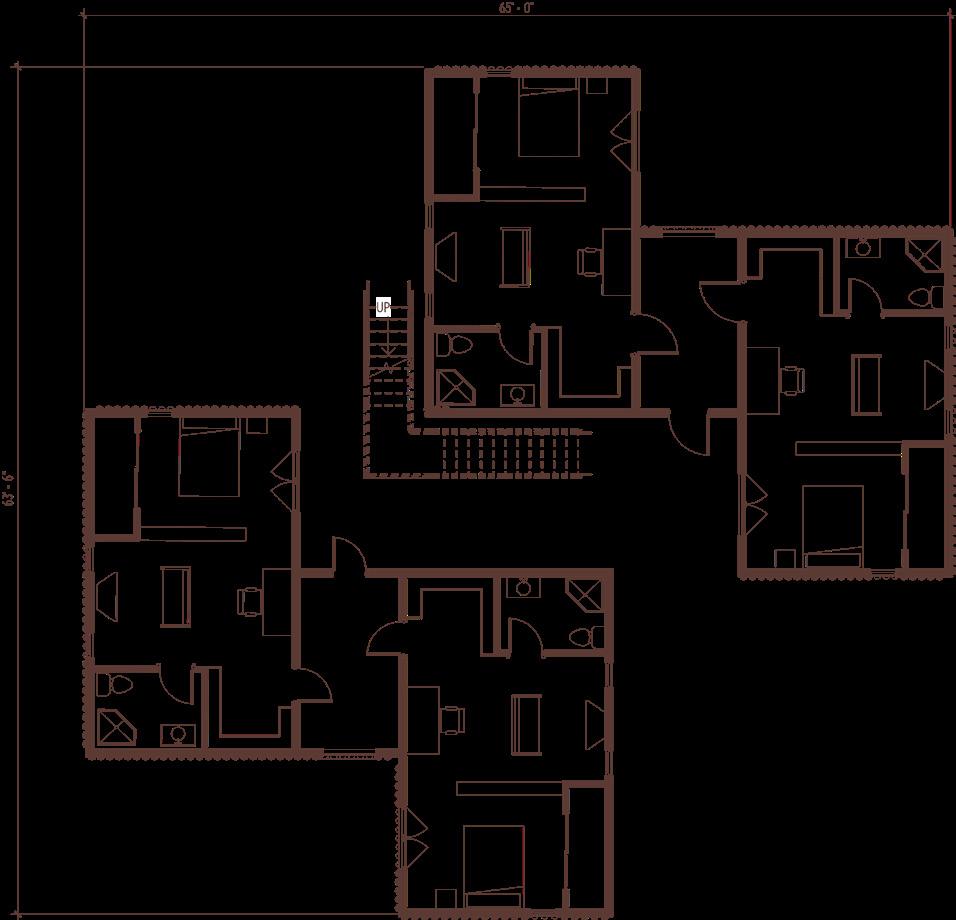
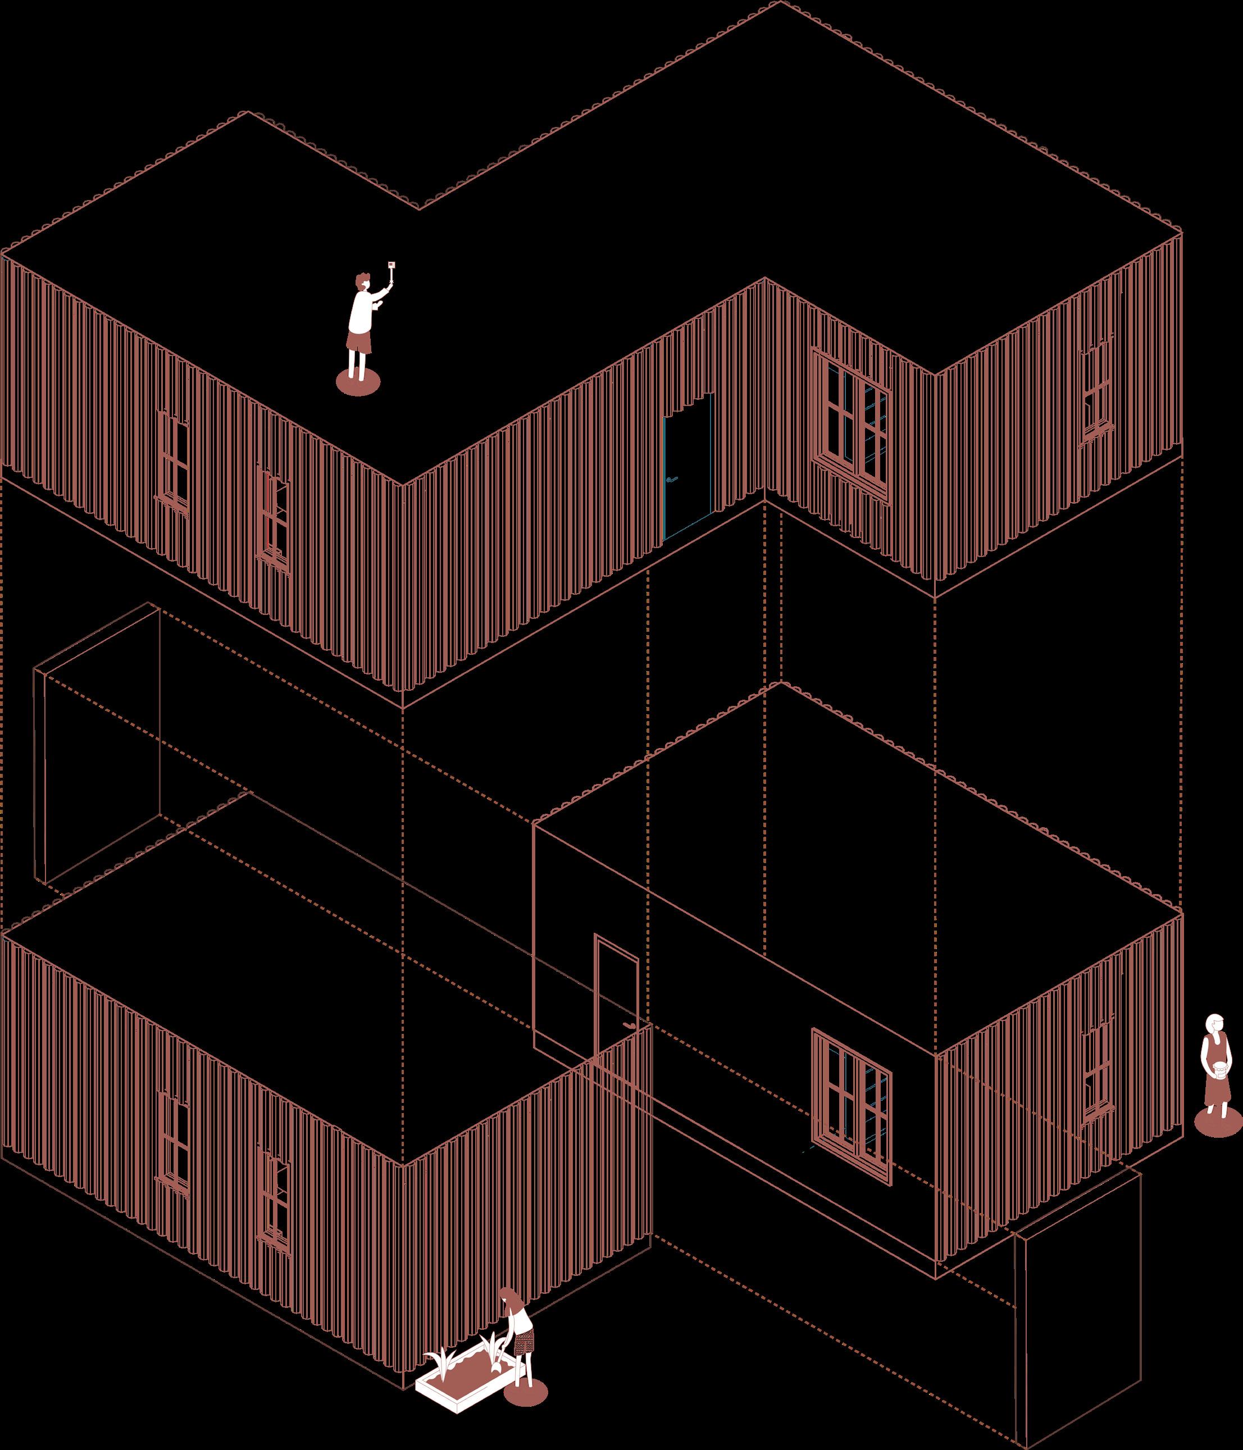
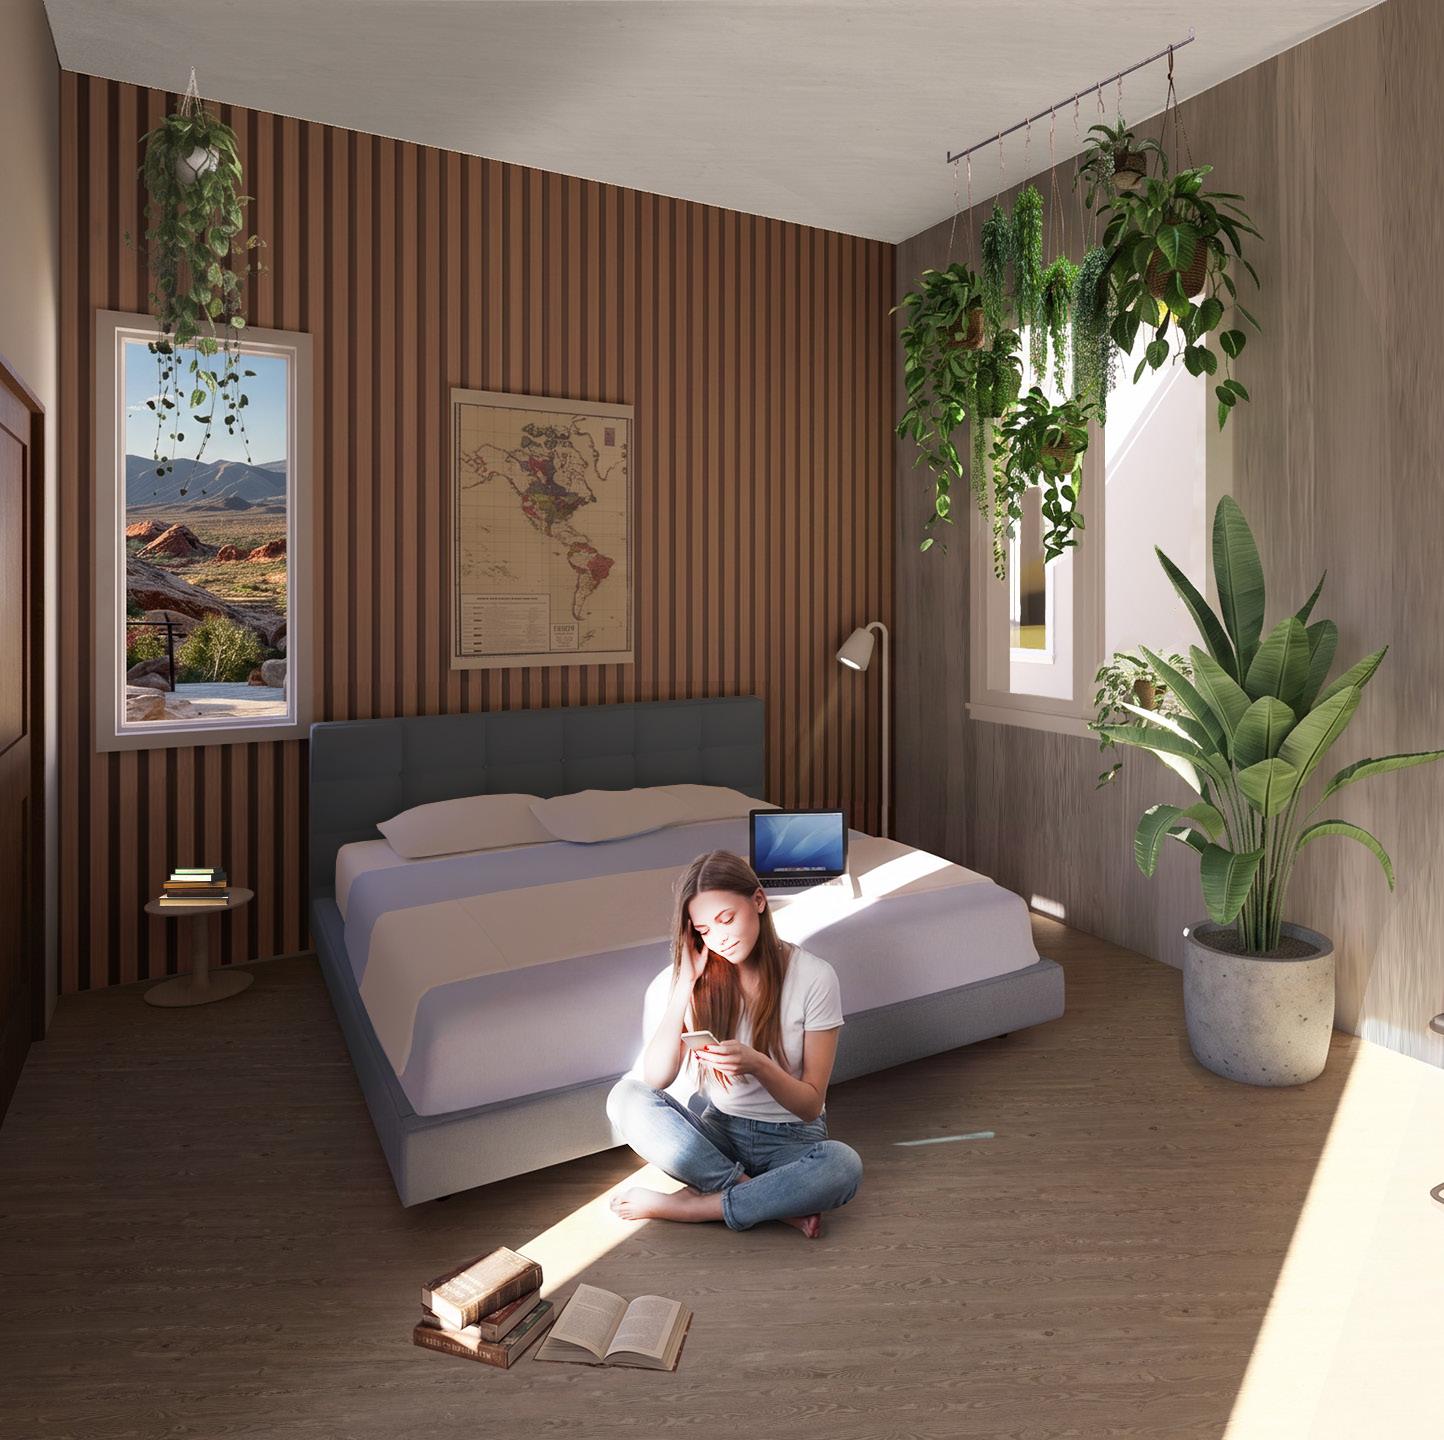
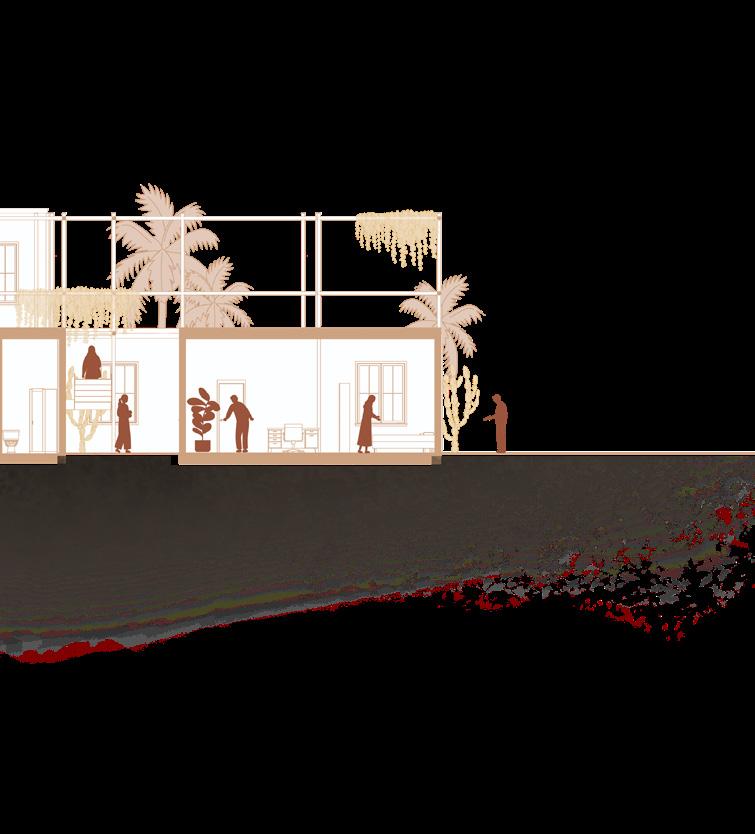
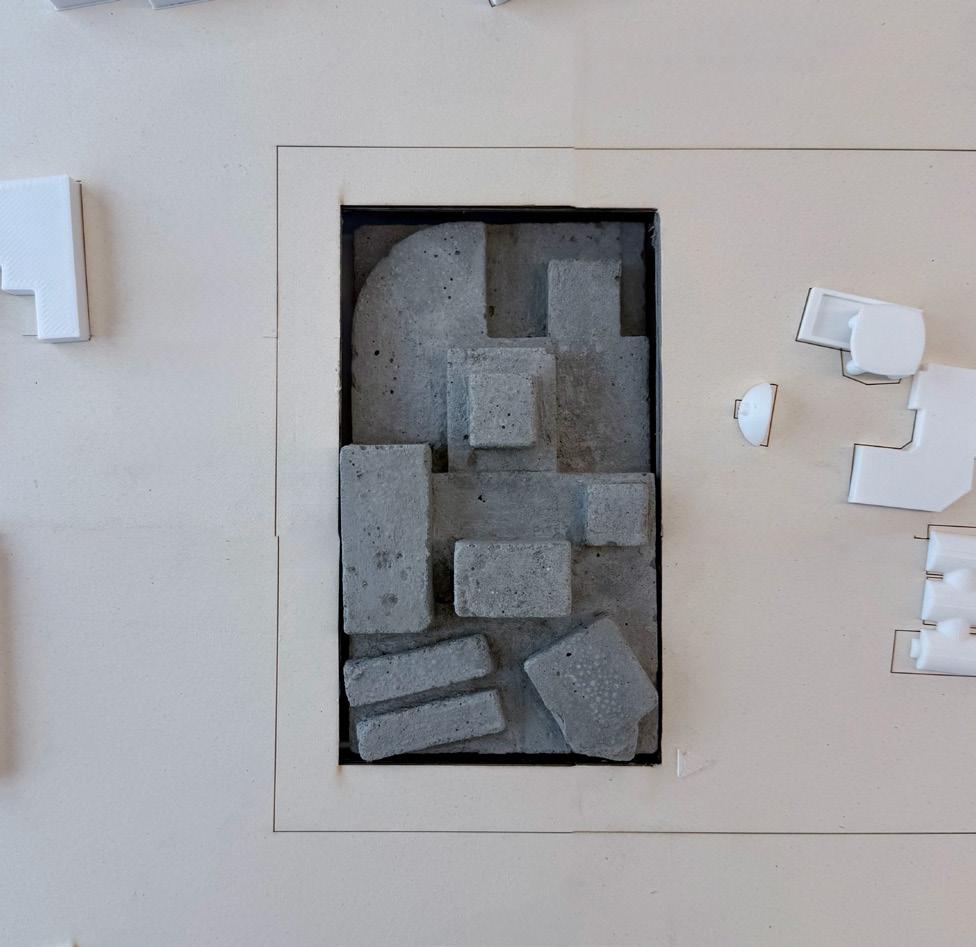
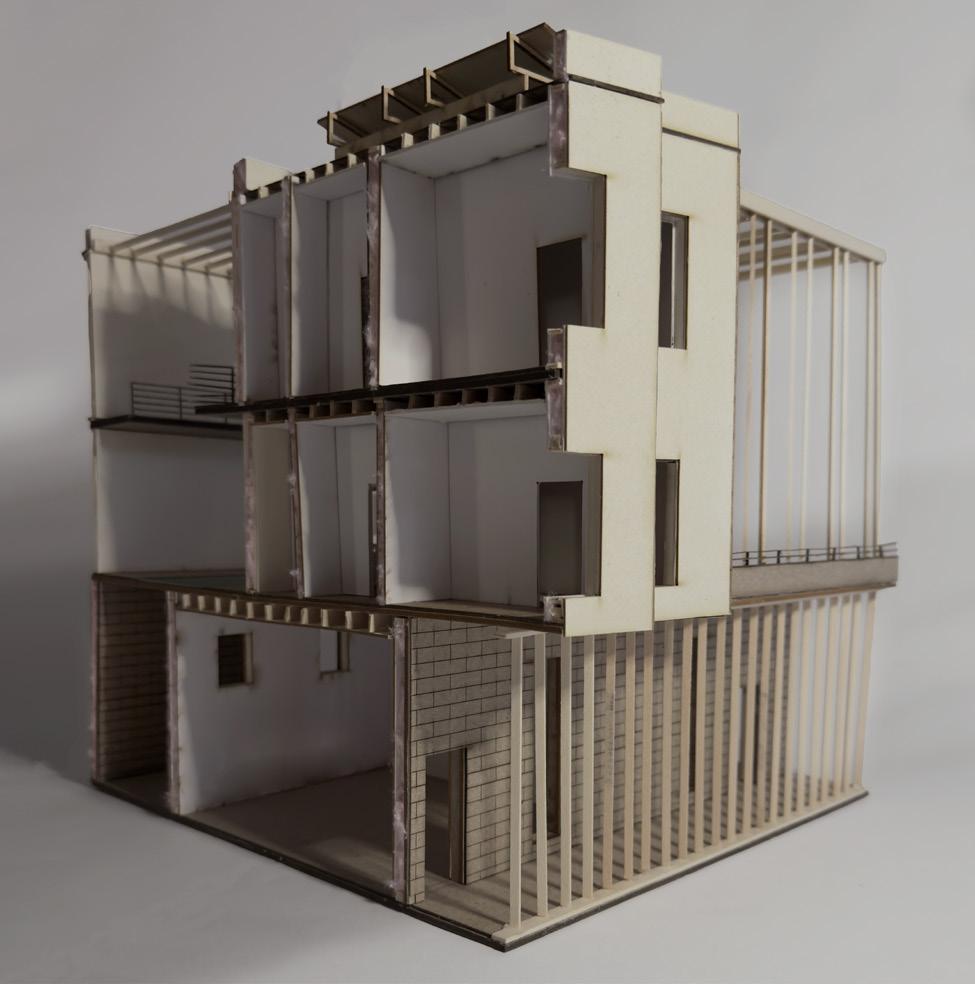
This modular housing starts with a single adaptable unit and grows from there. Through changes in wall, orientation, and scale, the same system adapts to different needs, densities, and futures, organized around a shared core that anchors private units to collective life. It is housing built to expand without starting over.
HOW CAN A SINGLE
UNIT BECOME A COMMUNITY THAT ADAPTS, EXPANDS, AND SUSTAINS ITSELF OVER TIME?
A single adaptable unit becomes a community the way a tower grows, each piece stacking and shifting to open new spaces within. Units change their wall, orientation, and scale, expanding by addition rather than replacement. As they cluster around a shared core, the gaps between them become usable, courtyards, shared edges, and connections that did not exist when the unit stood alone. Growth is built into the logic, so the housing sustains itself and keeps making room as it rises.
FLOOR PLAN
COMBINATION
ISOMETRIC UNIT
CLUSTER
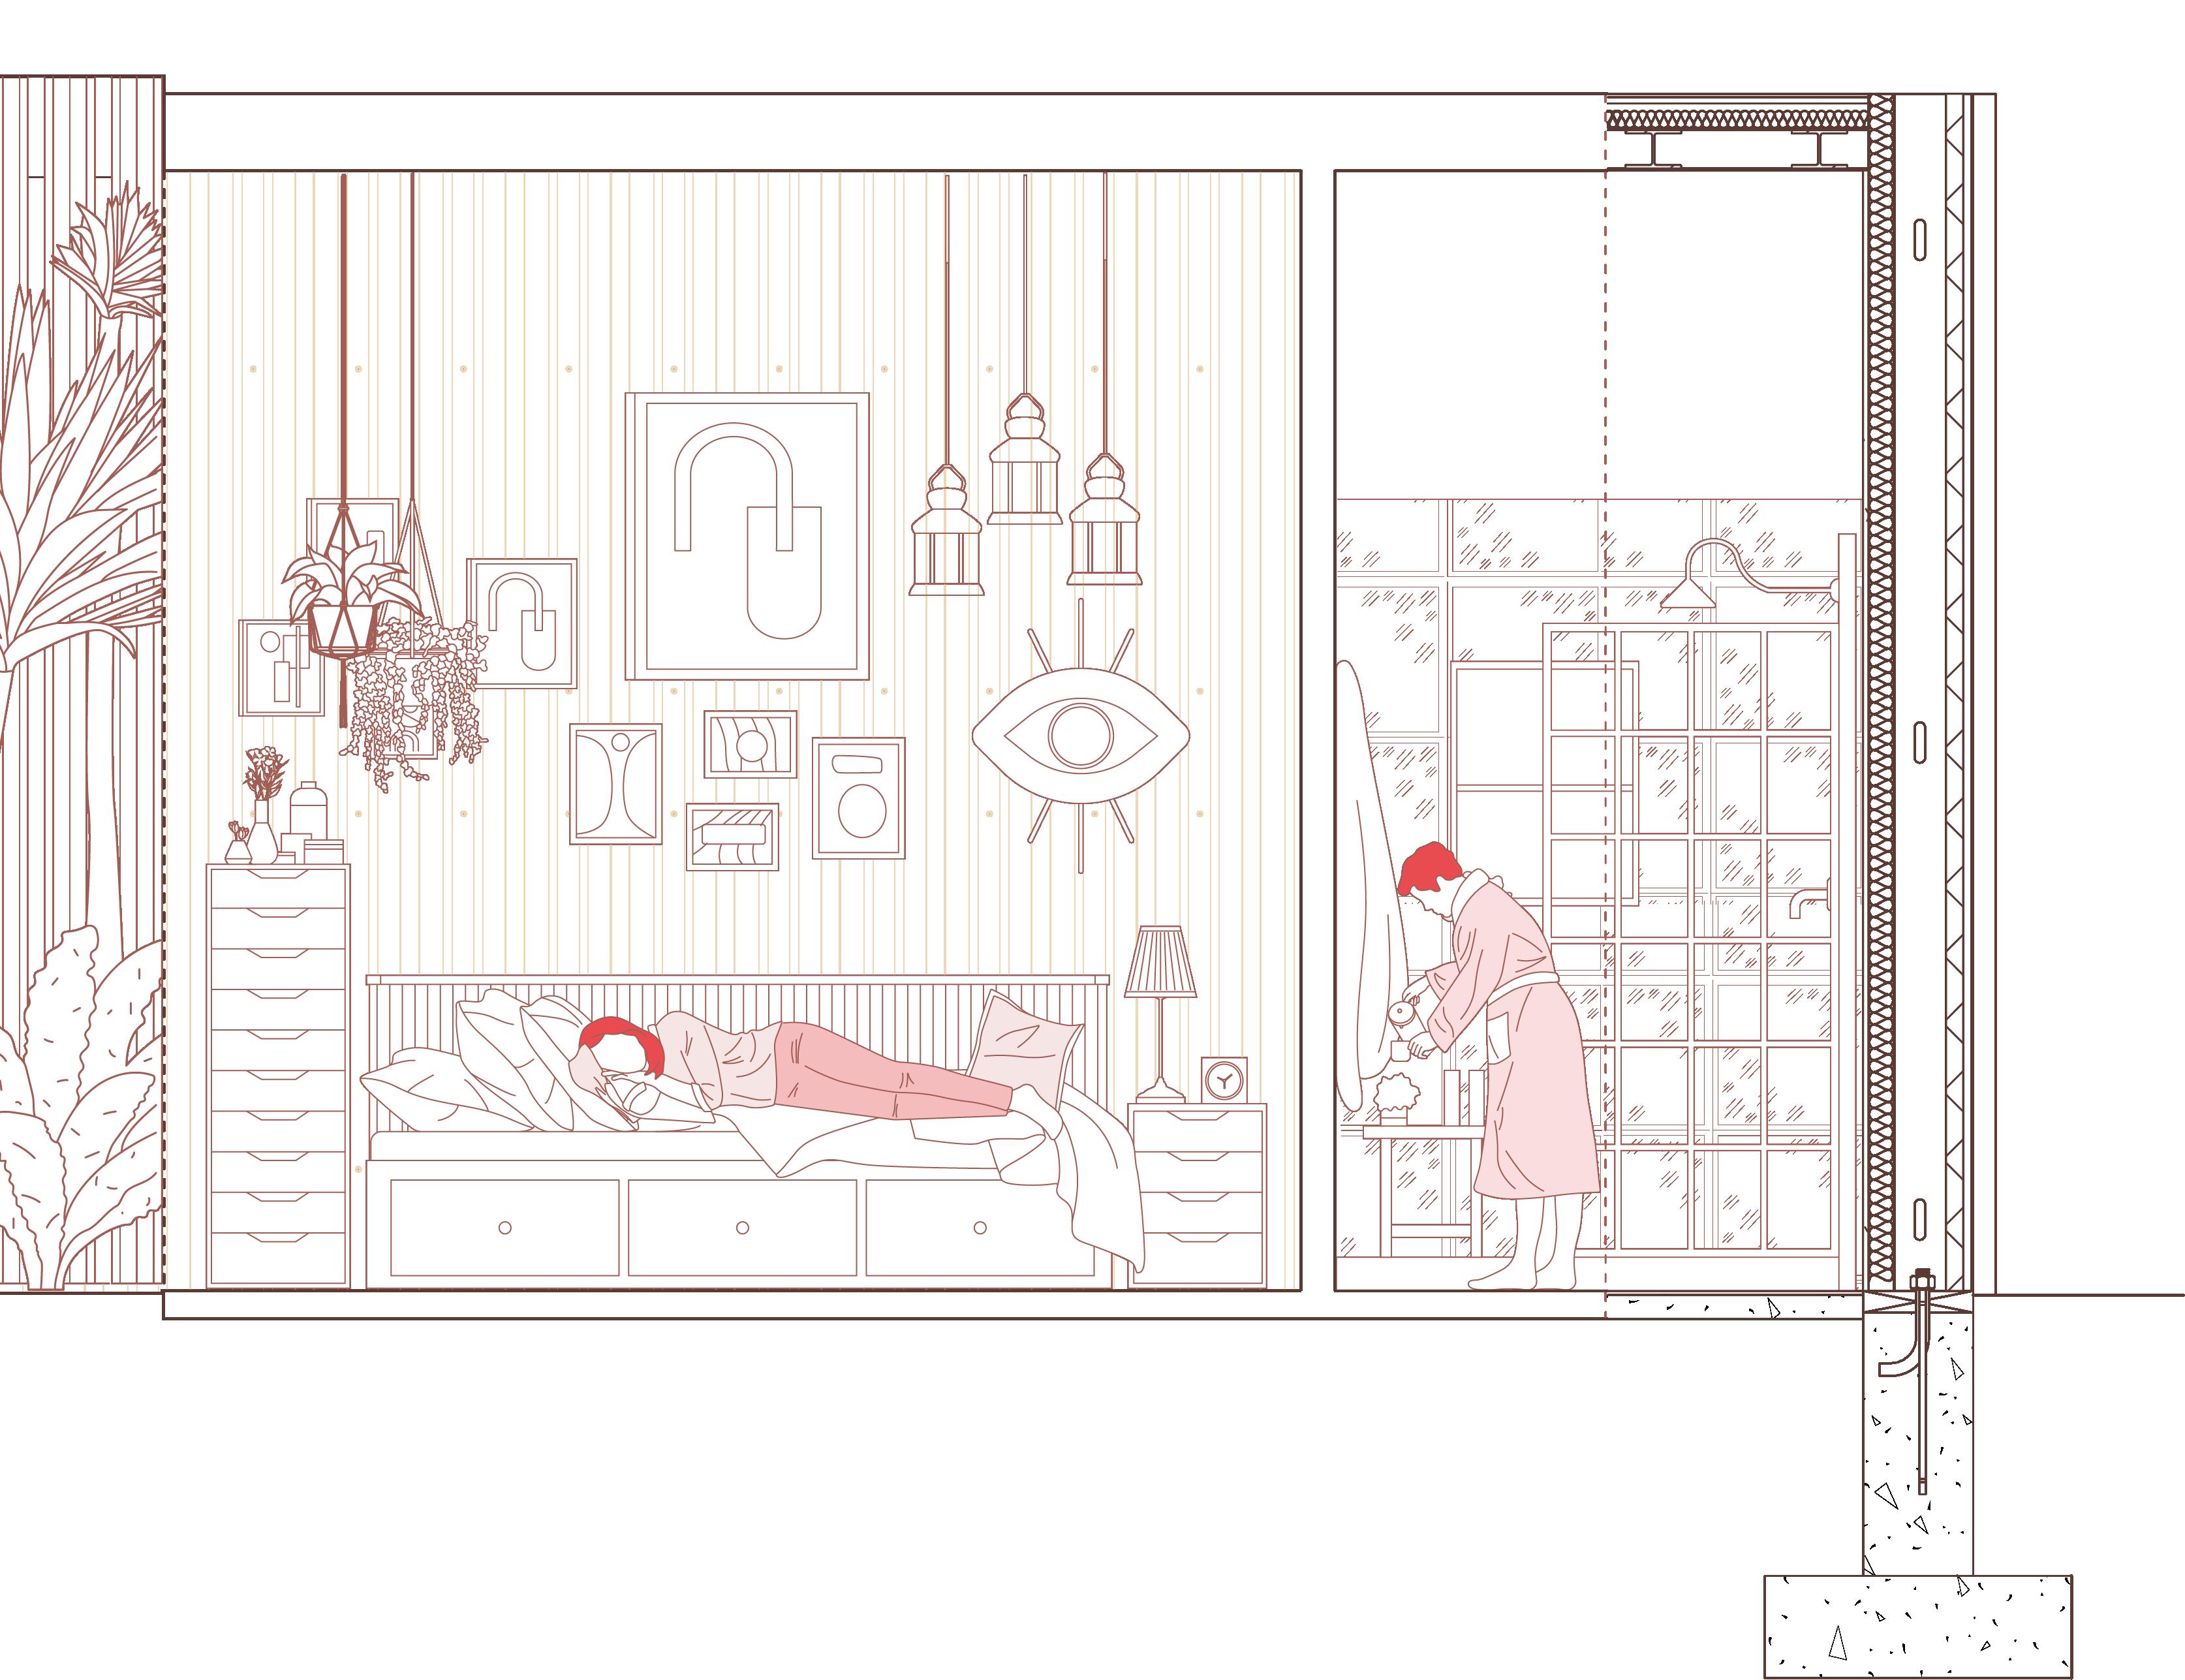
LOSE- FILL INSULATION
I-SHAPED PARALLEL FLANGE BEAM CEILING
POLYISOCYANURATE CORRUGATED ALUMINUM PANEL AIR GAP
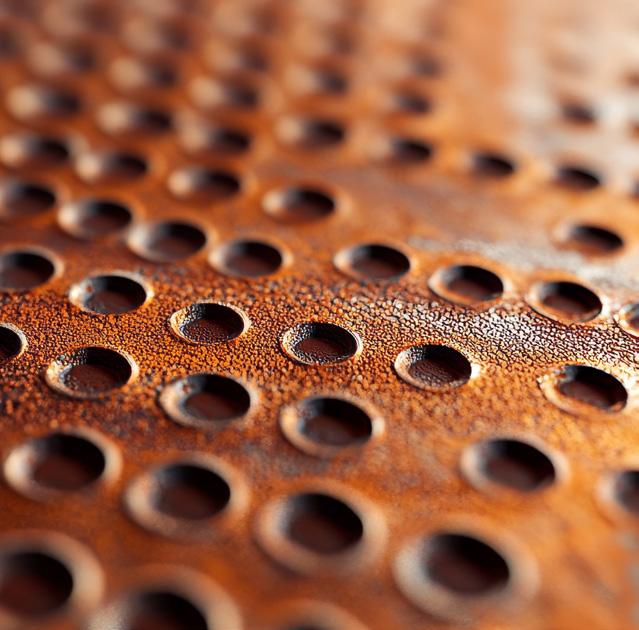
WEATHERING STEEL CORTEN PANEL METAL STUD FRAMING GYPSUMBOARD
LAMINATE FLOOR TILE
ANCHOR BOLT
CONCRETE FOUNDATION WELD ON ROT
PHASE 9
Astronaut Training Facility
M. Arch Delta V Studio 602
Location: Yuma, Arizona
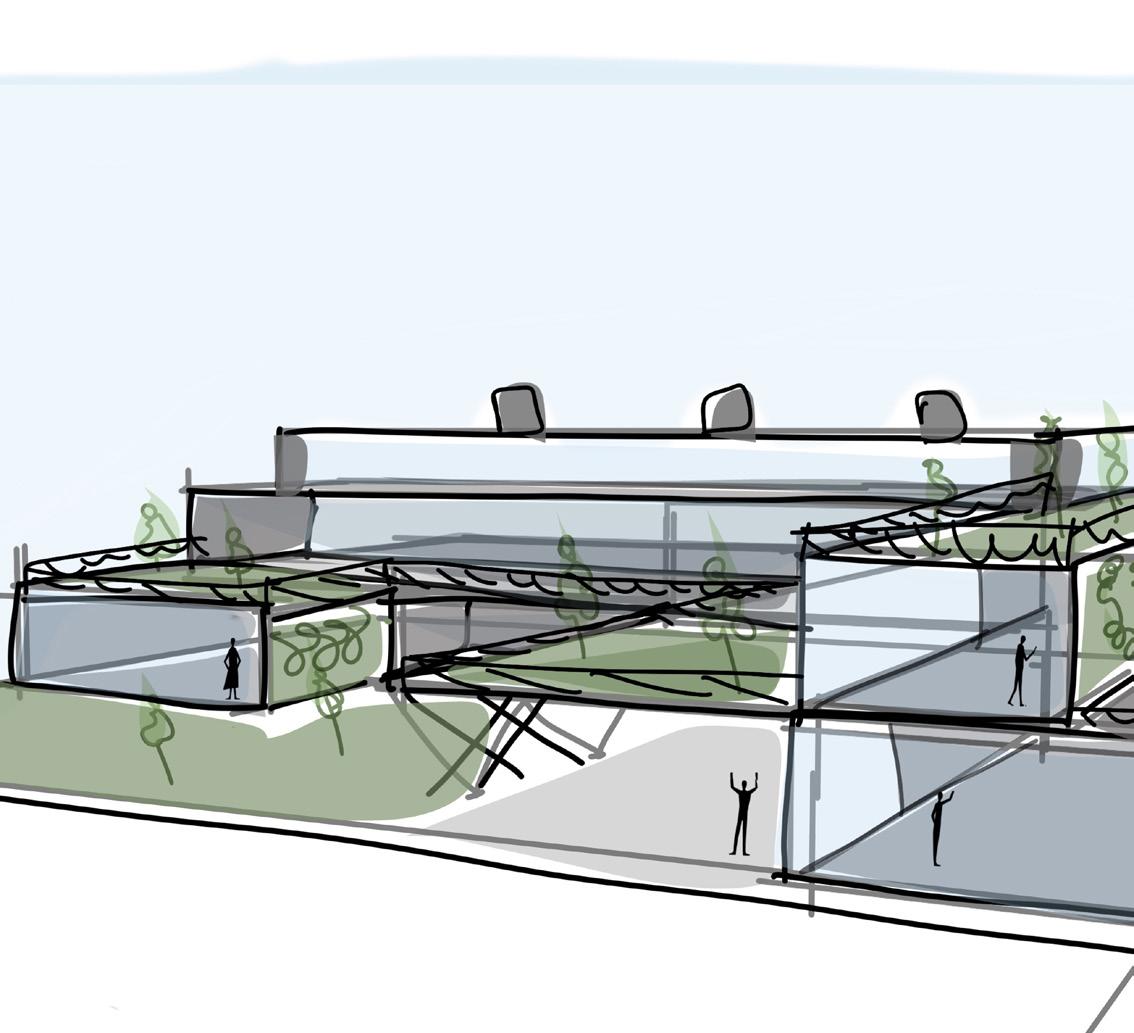
Phase 9 is an astronaut training facility where the building moves the way a mission does, down into compression, sealed and weightless, then up into light and open horizon. It trains more than the body. It prepares the mind for what it means to leave Earth and come back.
WHAT HAPPENS TO TRAINING WHEN ARCHITECTURE IS DESIGNED TO CARRY THE MIND, NOT JUST CONDITION THE BODY?
Space training prepares the body but ignores the mind, leaving the toll of isolation and leaving Earth unsupported. Phase 9 makes the building the support system, organized as a vertical journey that moves with the cycle of space travel. Compression is the sealed descent underground; decompression is the rise where light returns and the mind opens, and this creates a cycle. When the architecture carries the mind, training stops being something a trainee endures and becomes something they adapt to.
PROGRAM ORGANIZATION: COGNITIVE
SPATIAL JOURNEY
DECOMPRESSION
Decompression is the ascent-descent. Space opens, light returns. The body lands, the mind follows.
PROGRAM ORGANIZATION: PUBLIC
BUILDING
PUBLIC THRESHOLD. GROUND LEVEL SEPARATES TRAINING
PROGRAM ORGANIZATION: PHYSICAL
GROUND LEVEL
COMPRESSION
Underground is compression by nature. Sealed, windowless, cut off. It already behaves the way a trainee’s world shrinks during the most intense phases of preparation.
UNDERGROUND
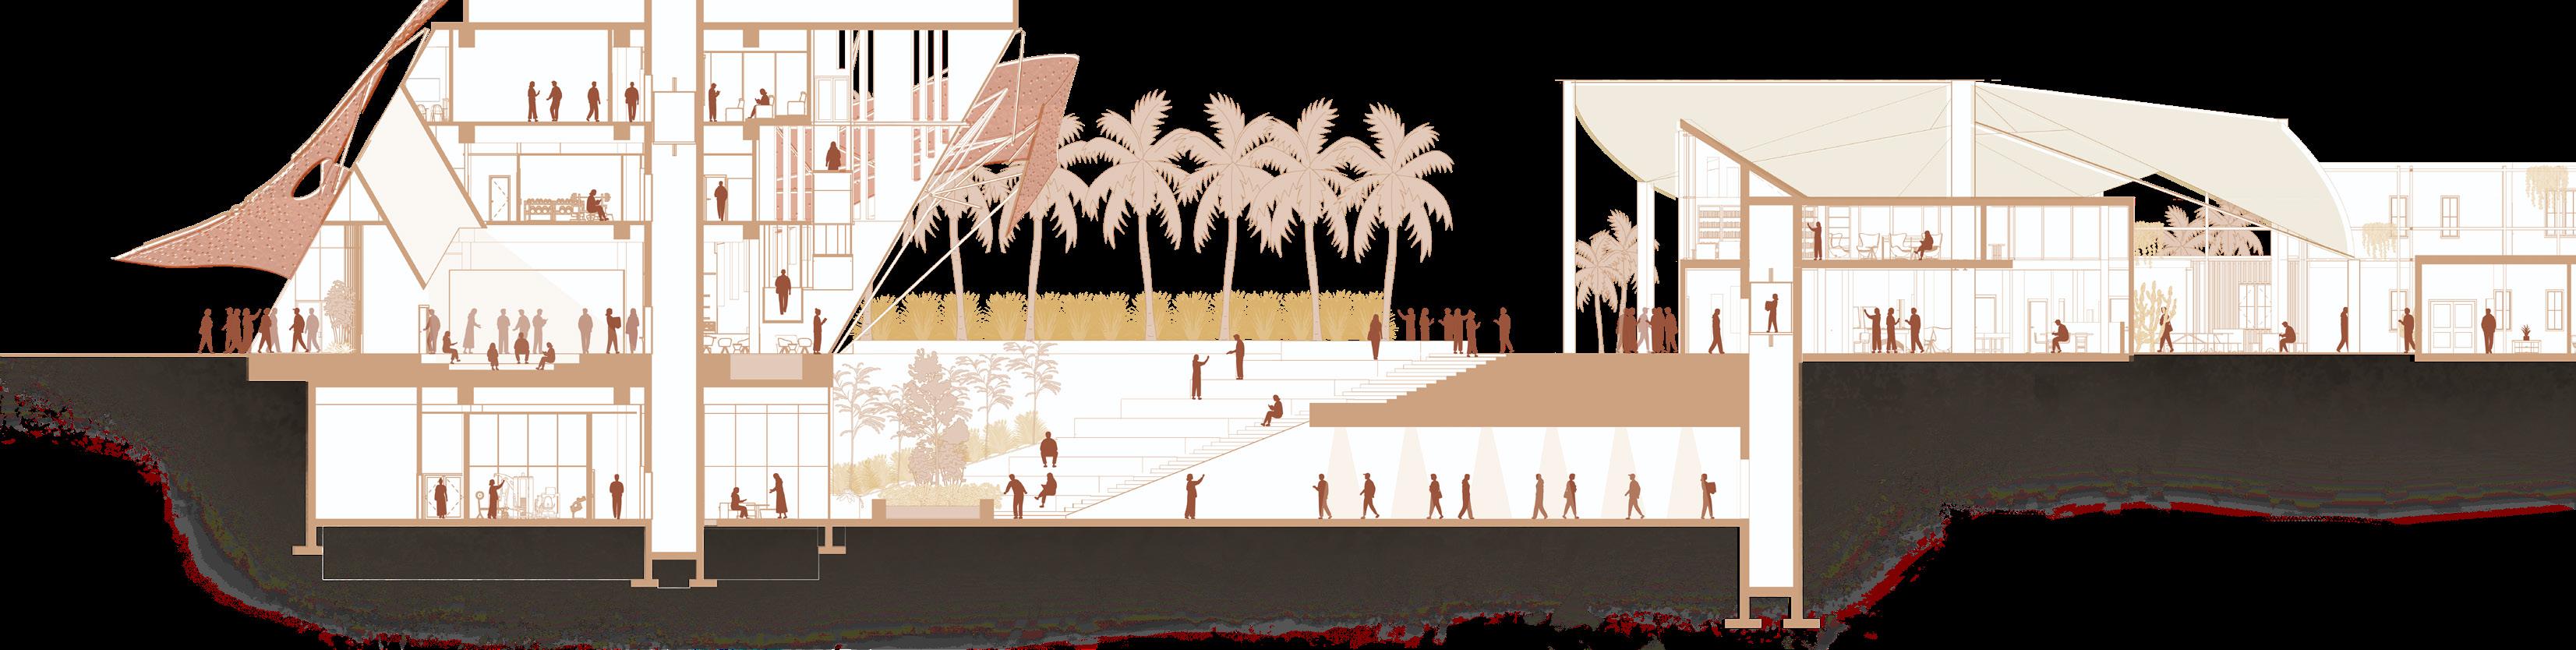
SITE SECTION
TRAINING FACILITY
LIVING AND TRAINING SUNKEN
COMMUNAL ARRANGEMENTS
LIVING SPACES
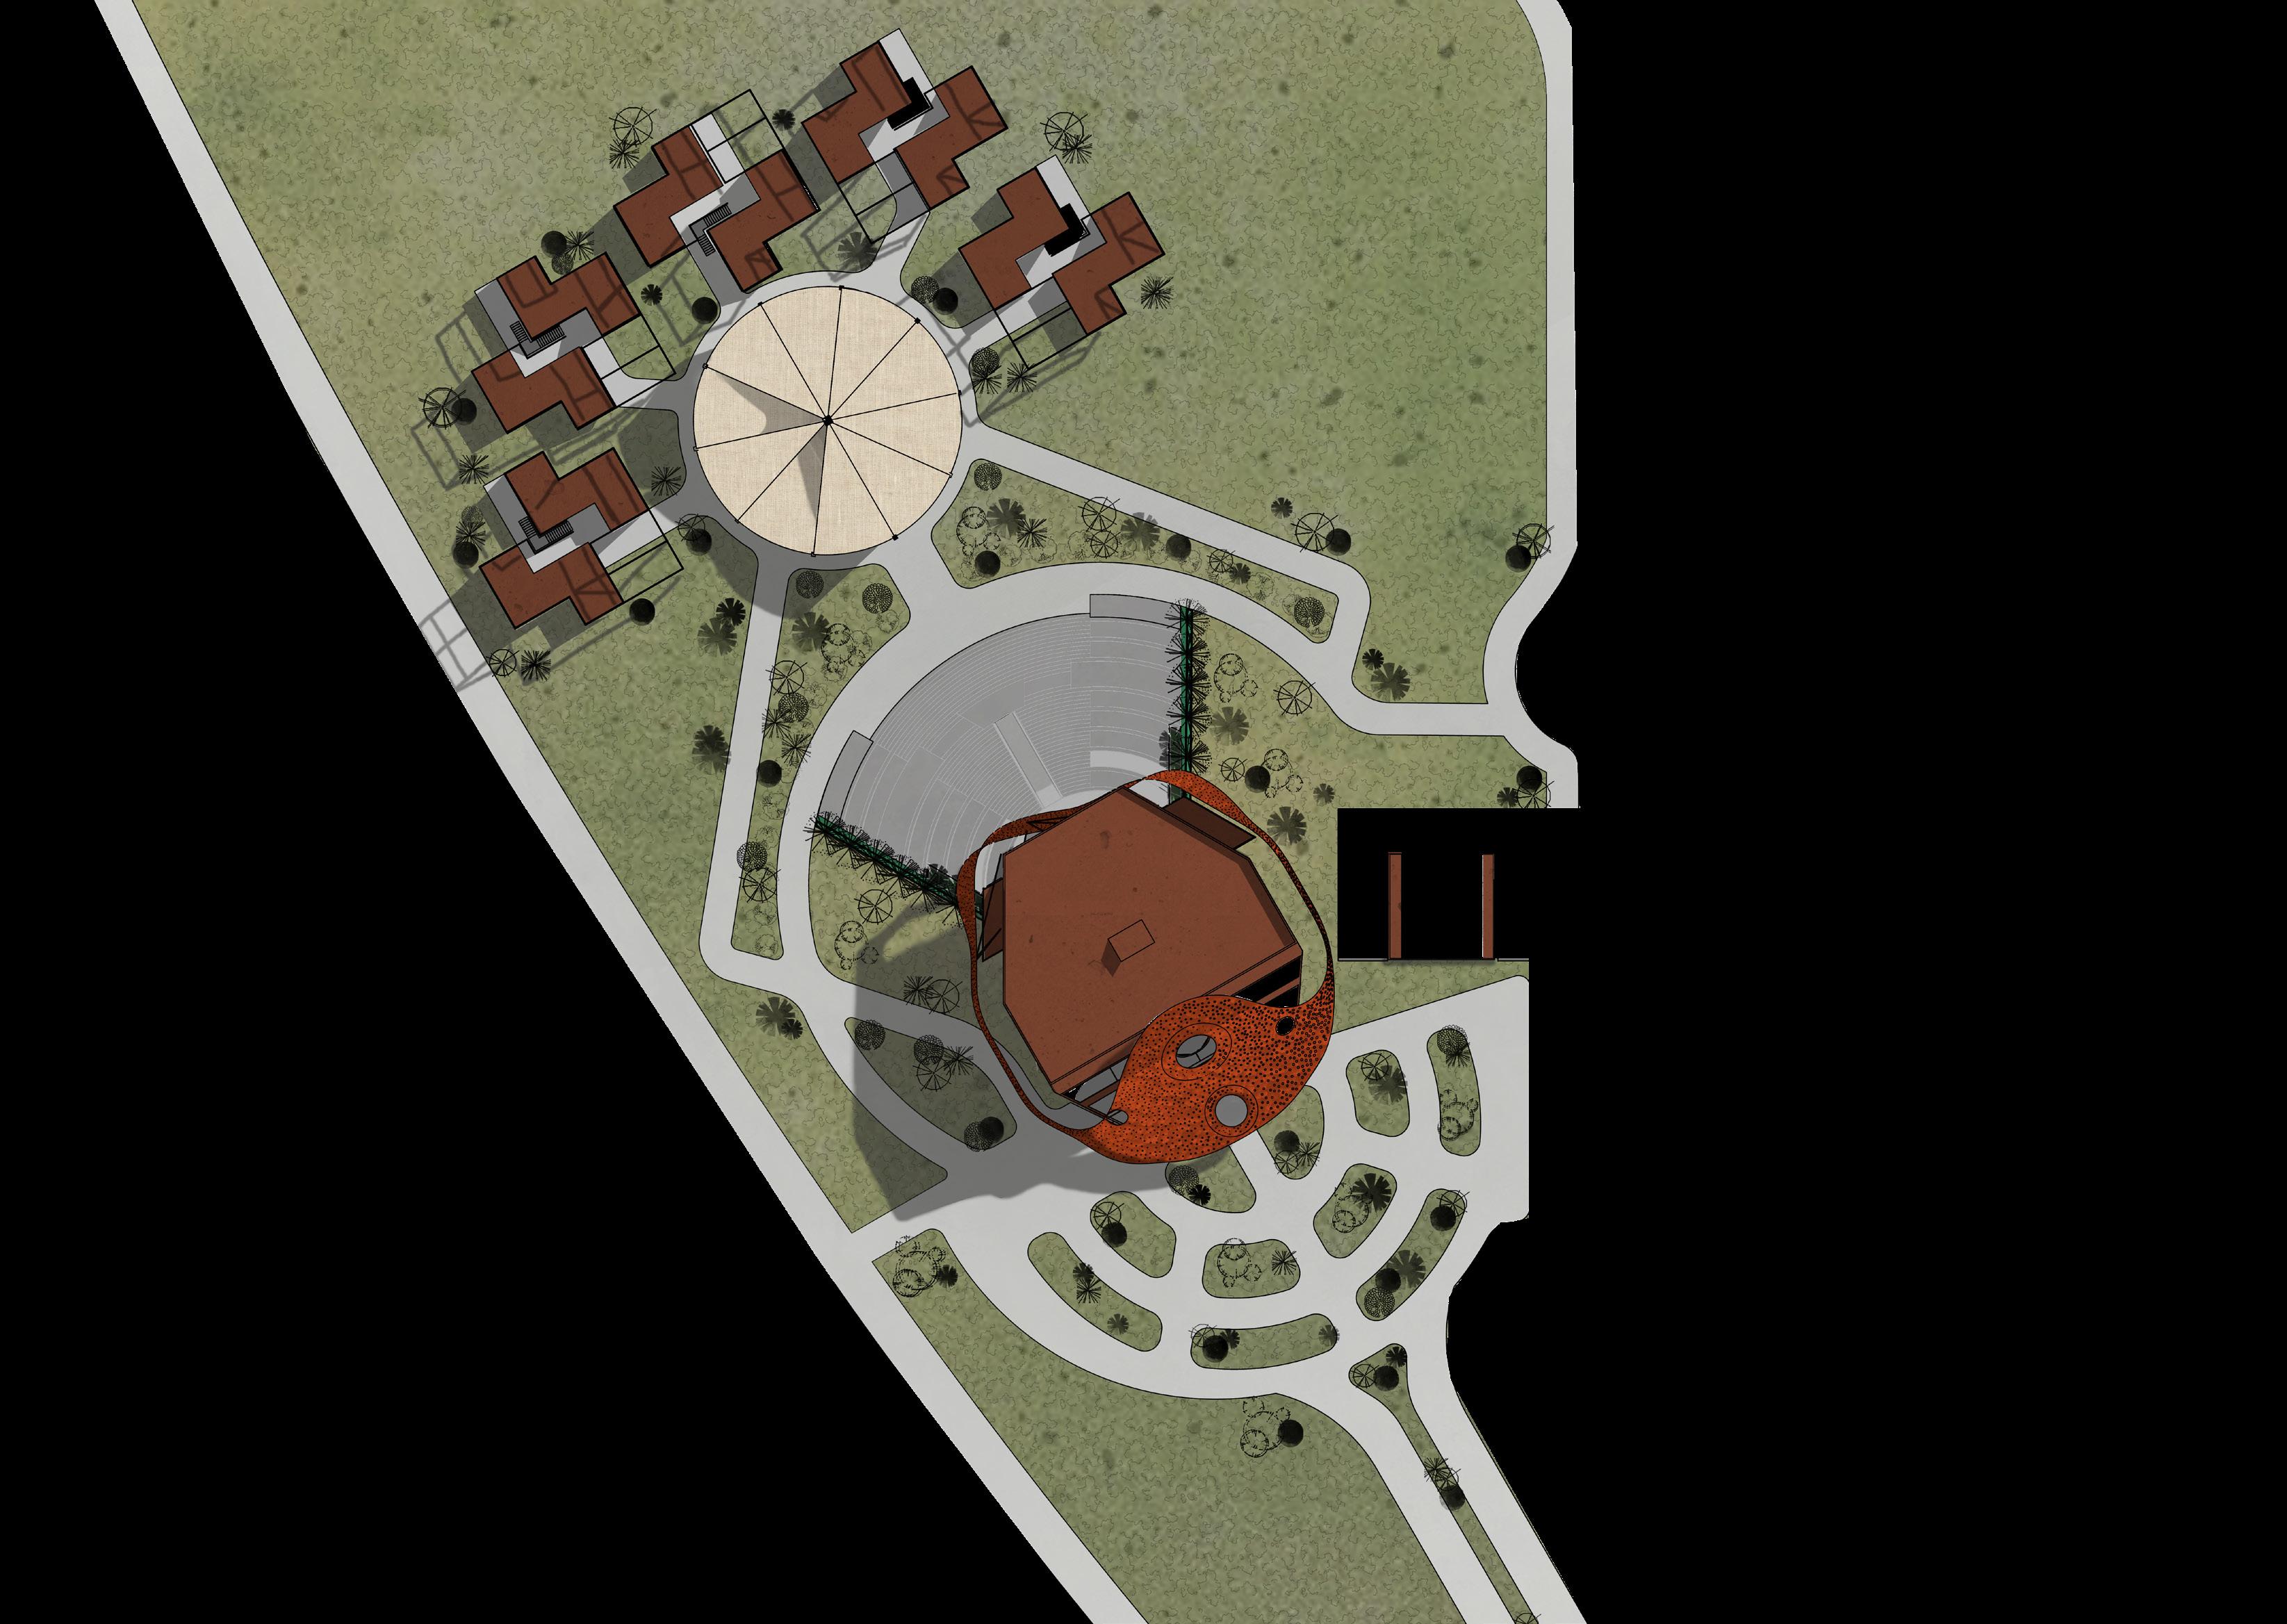
MASTER PLAN
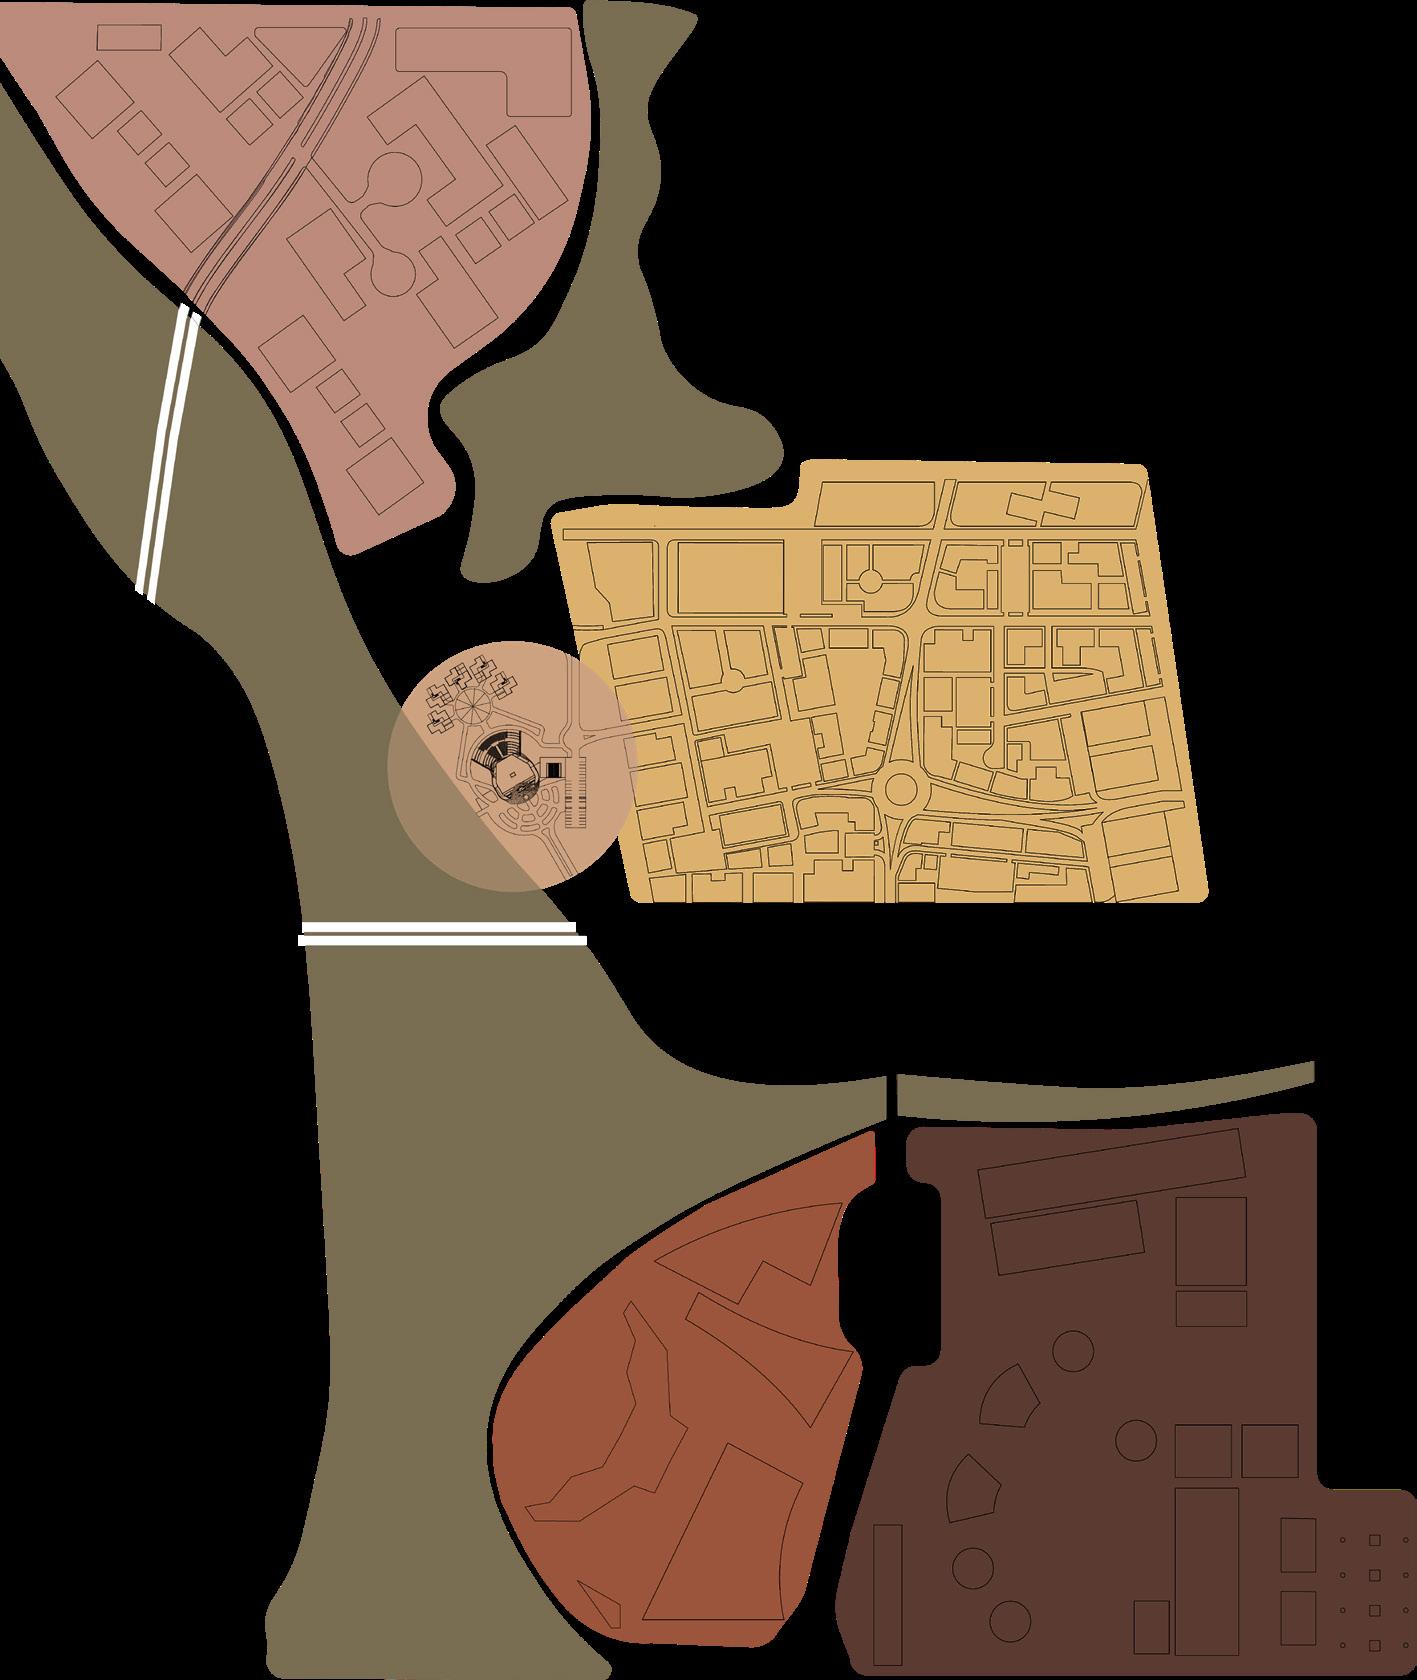
LOCATION STRATEGY
HOUSING
RESEARCH & EDUCATION
WALKABILITY
PHASE 9
RESEARCH & EDUCATION
DESIGN RESPONSE
HOSPITALITY & SHORT TERM STAY
TRAINING FACILITY & HOUSING
MANUFACTURING
GREEN SPACES
TRAINING
GREEN BUFFER
PUBLIC
LAUNCHING PAD & HANGARS
Separating housing from the training facility extends the cycle. The walk between them becomes the transition, a moment of decompression where the trainee reconnects with the landscape before rest begins.
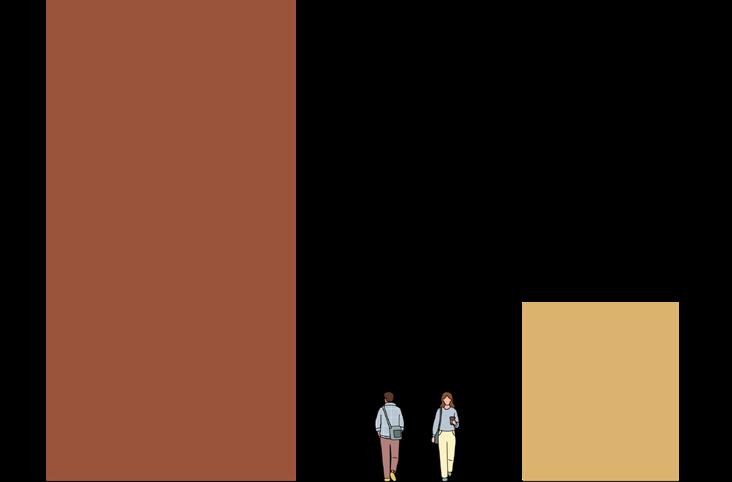
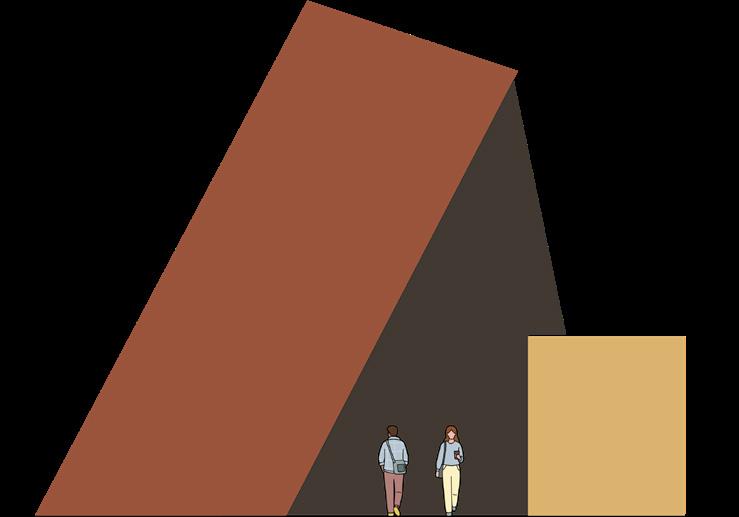
Slanting the building 30 degrees casts shadow between the training facility and housing, making the walk between them shaded and comfortable in the Yuma heat
GREEN SPACES
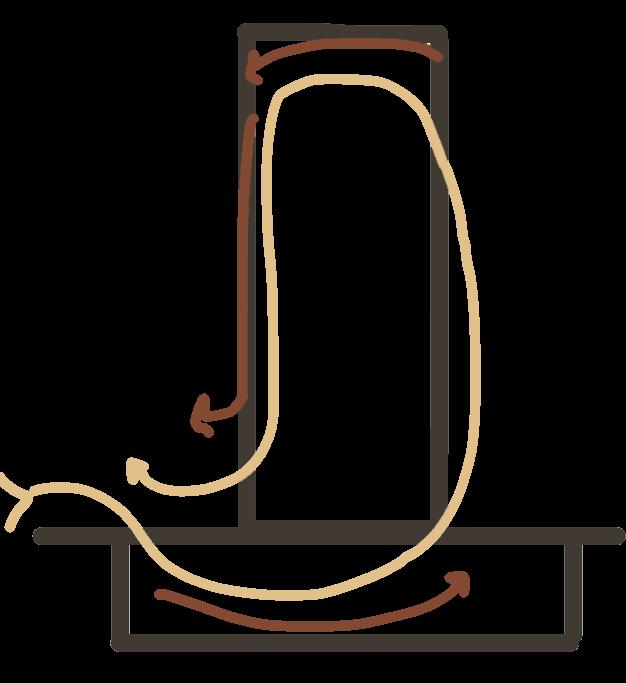
The building orientation aligns with prevailing winds, maximizing natural ventilation while minimizing direct sun exposure across the campus.
CENTRAL TO ALL PHASES
VIEW TO ROCKET LAUNCHES
The building’s position within the campus opens views toward the launching pad, connecting the training experience directly to the operations it prepares for.
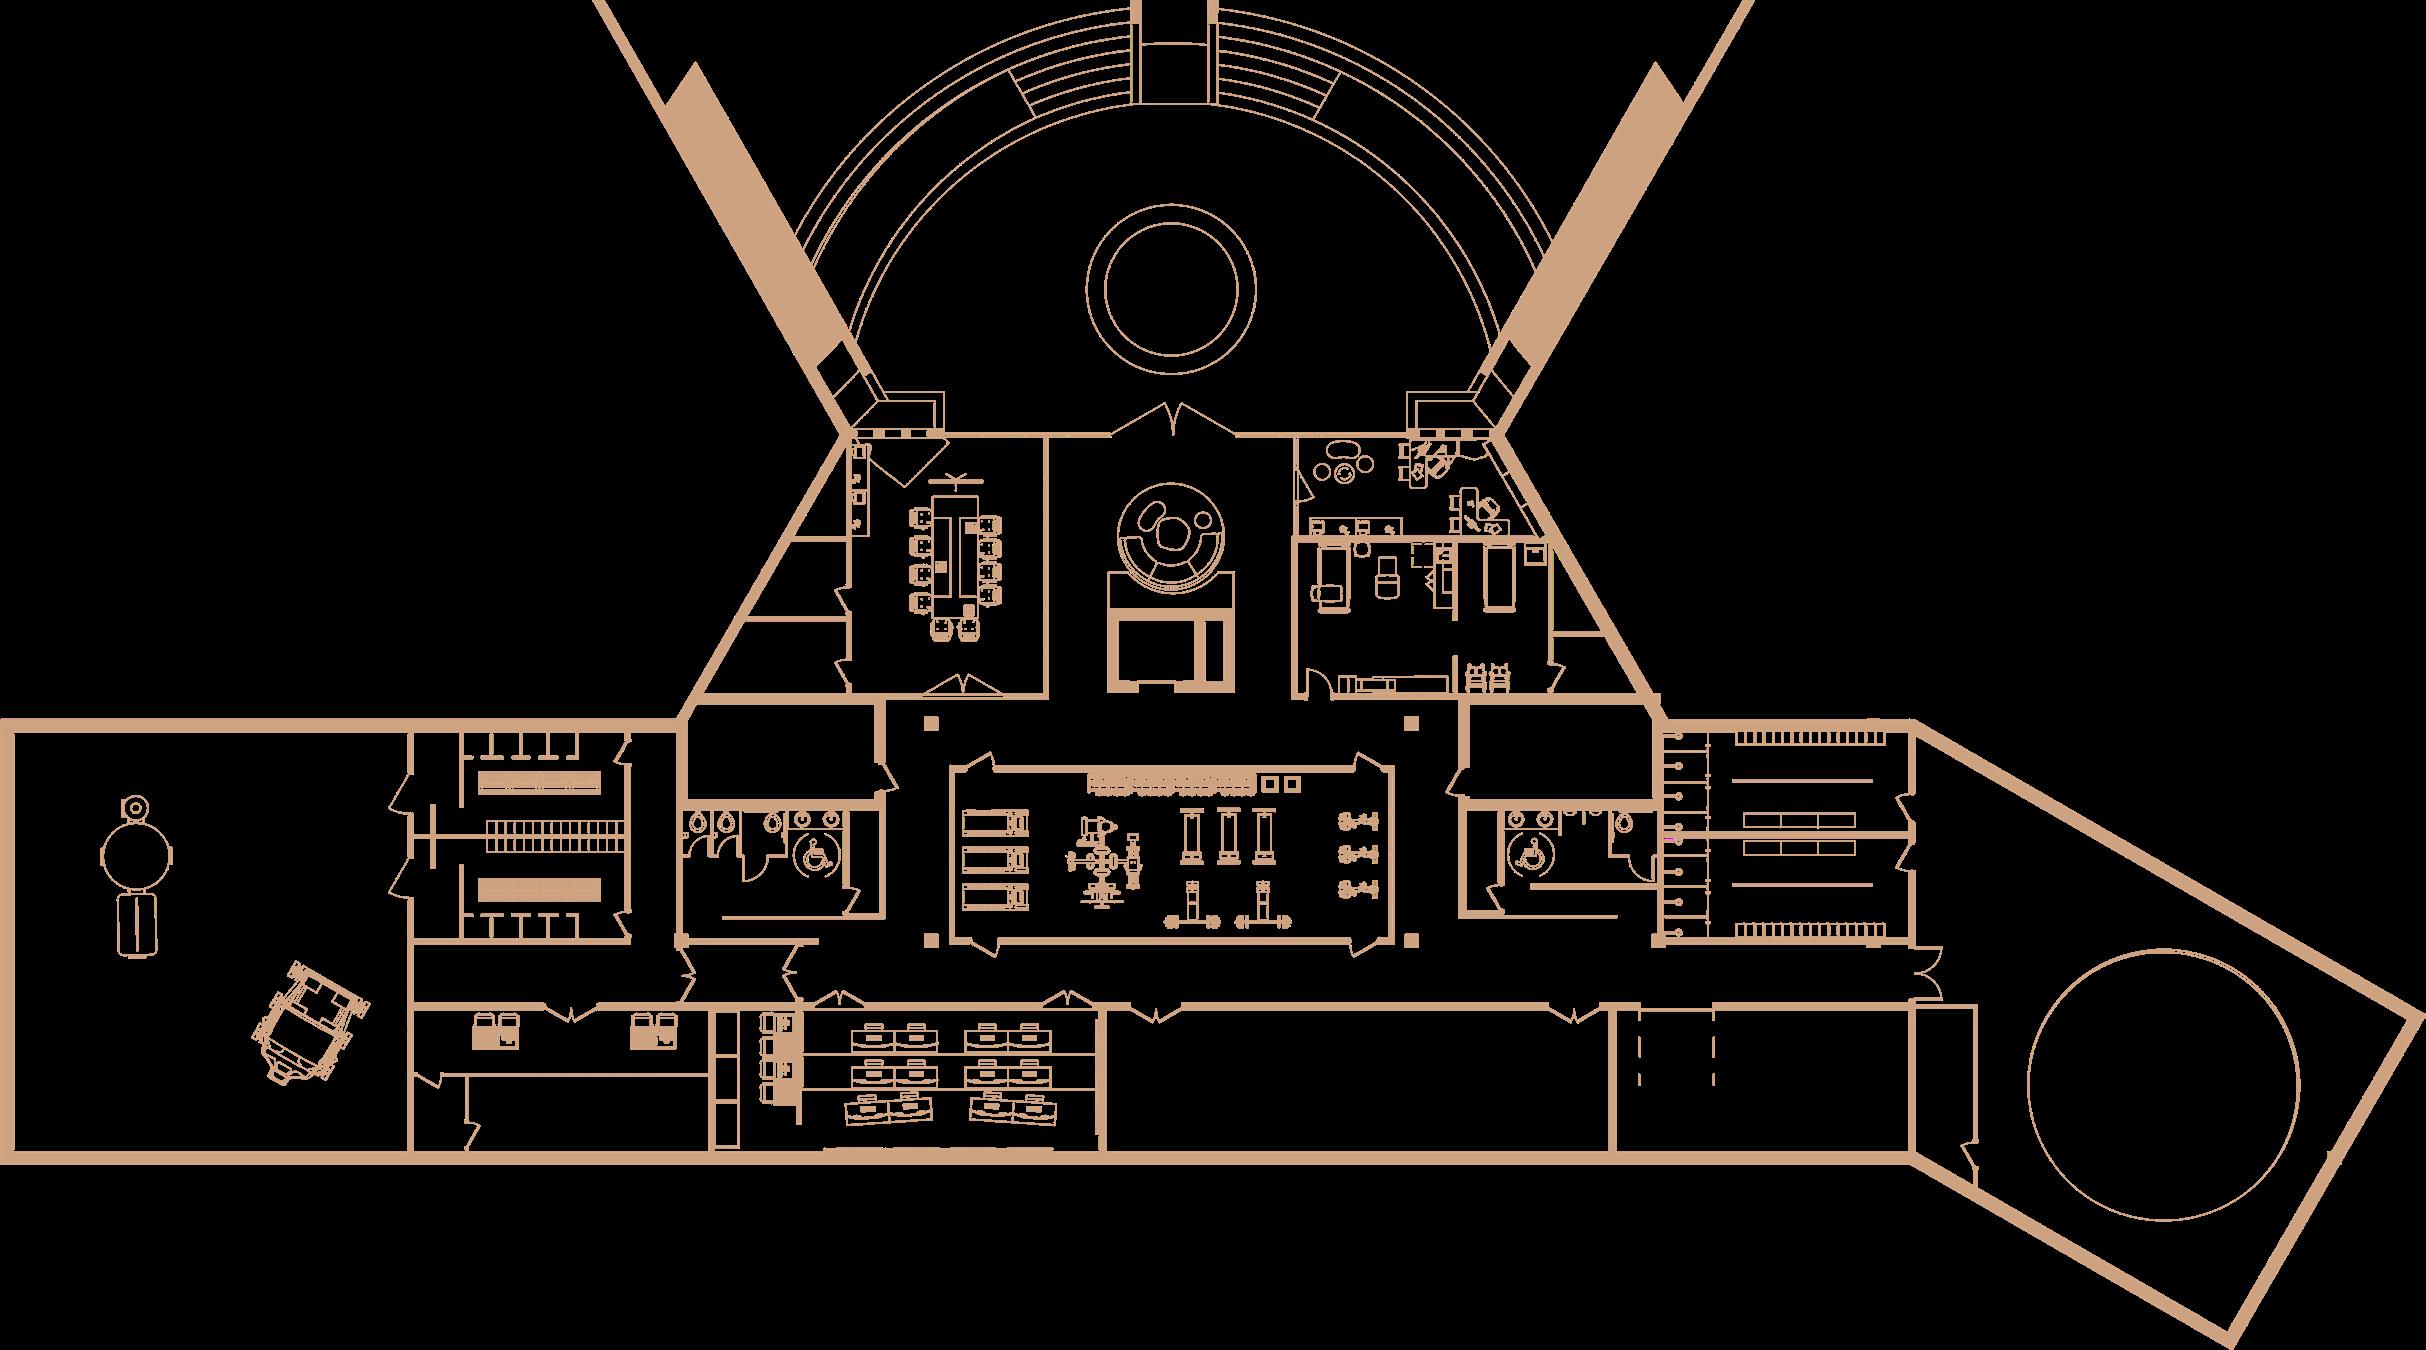
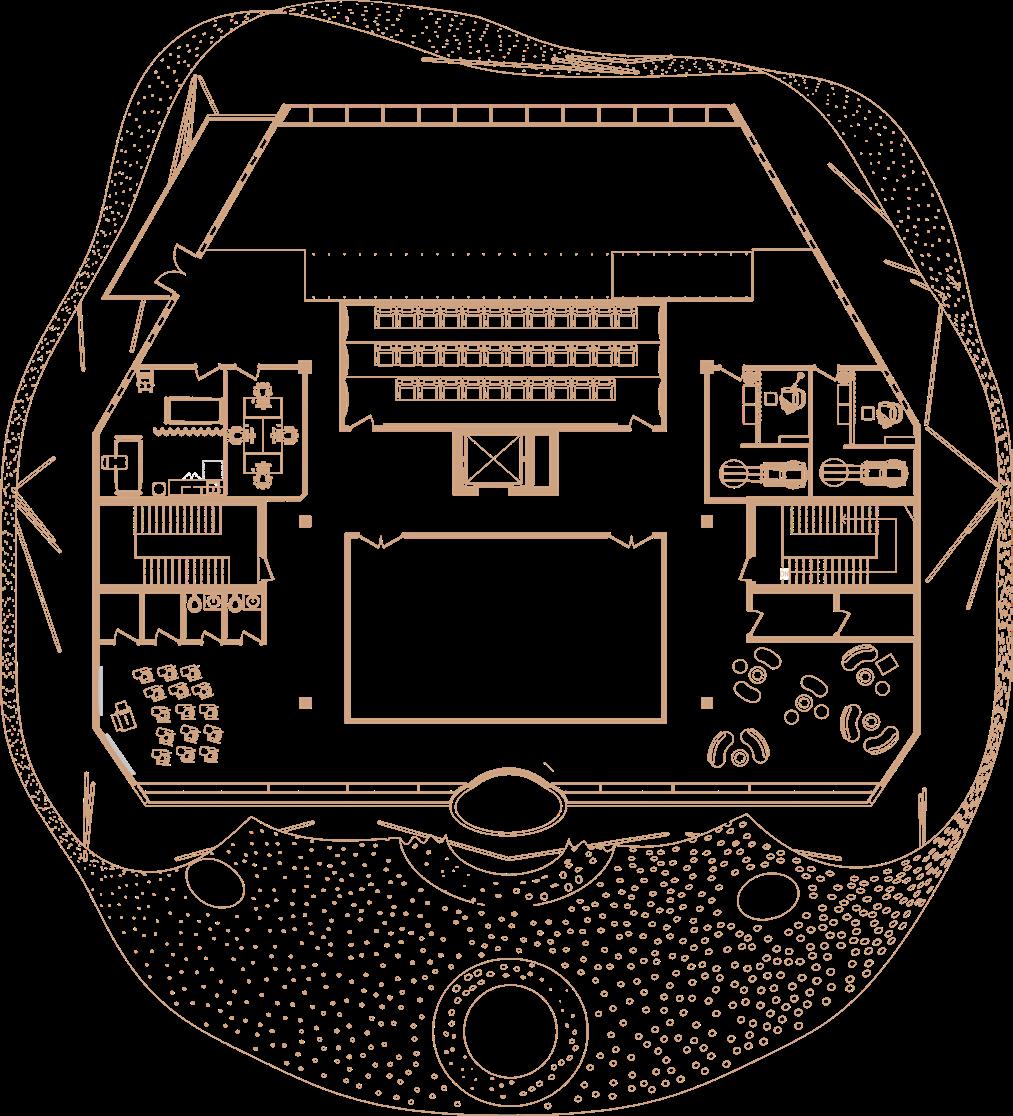
FLOOR PLANS
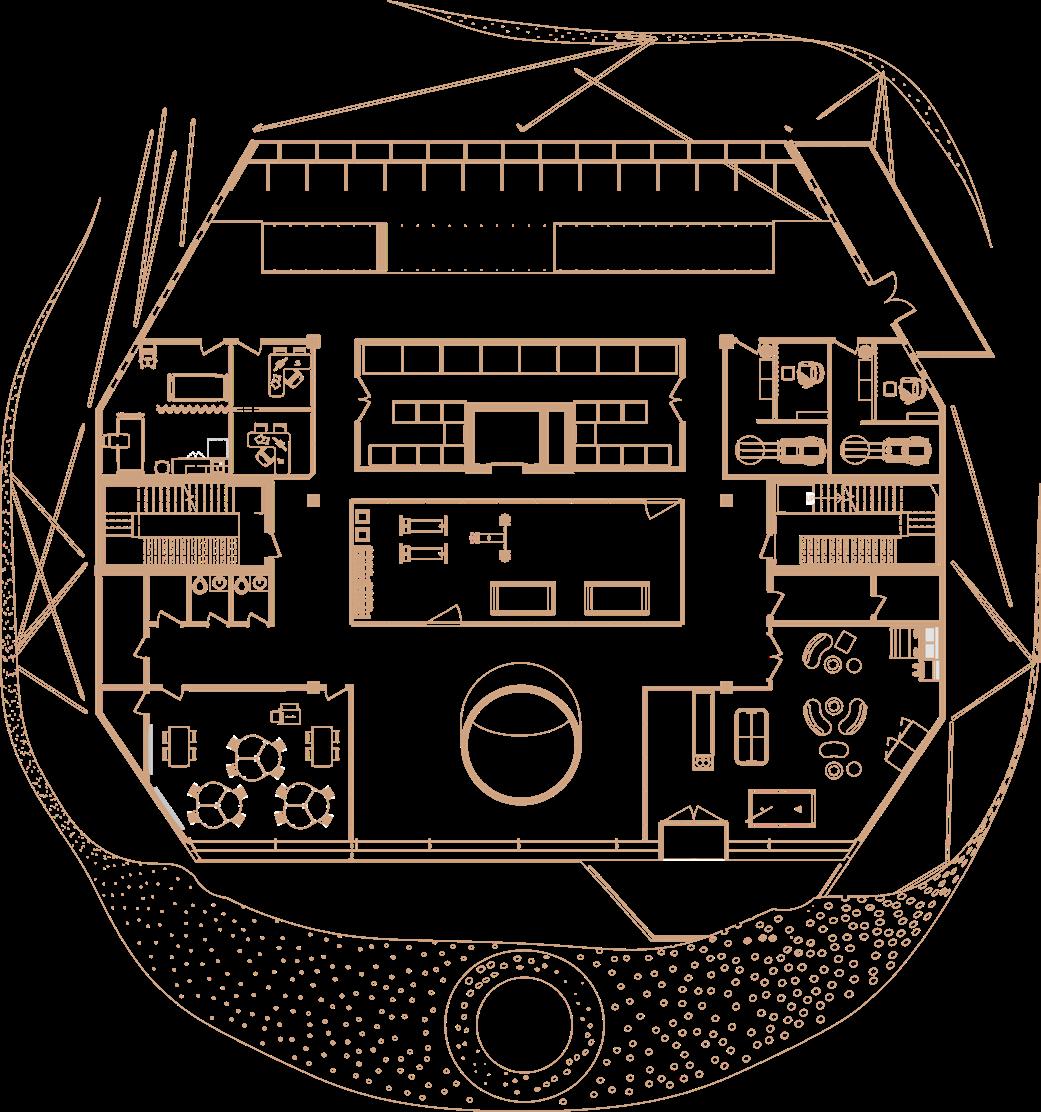
SUB-LEVEL ONE
COMMONS
Mix-Use Affordable Housing M. Arch Studio 501
Location: South Central Phoenix, Arizona
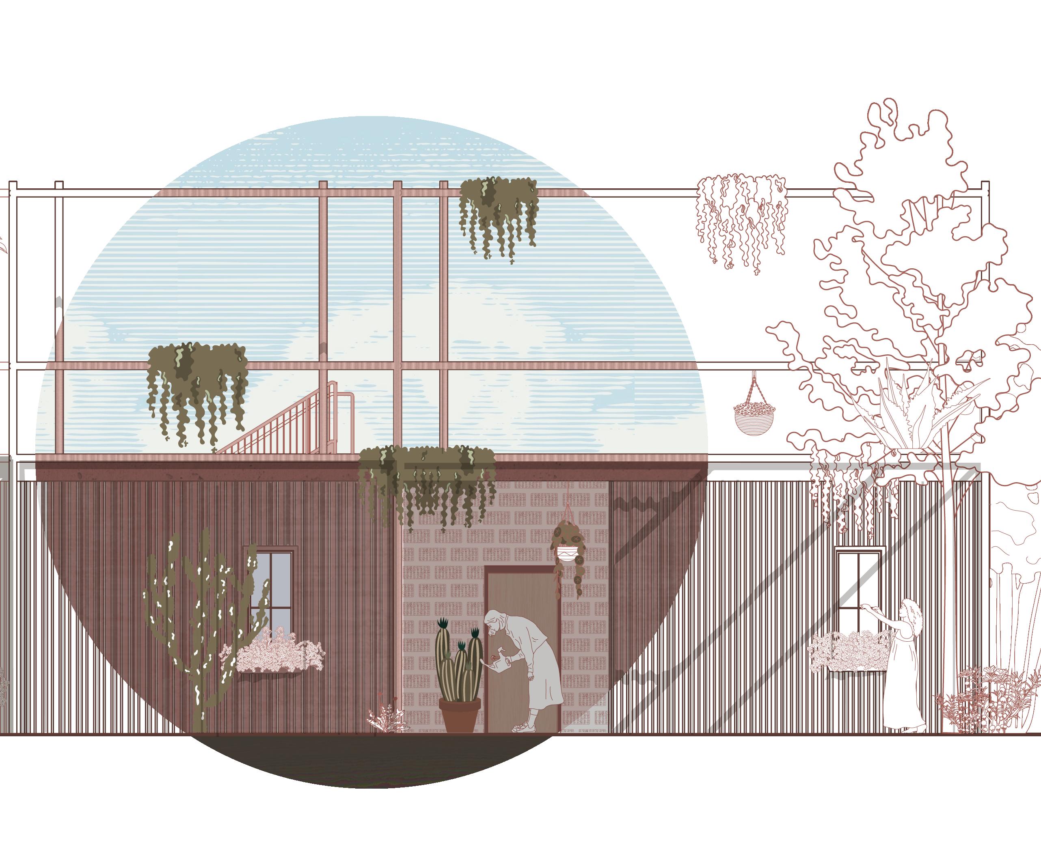
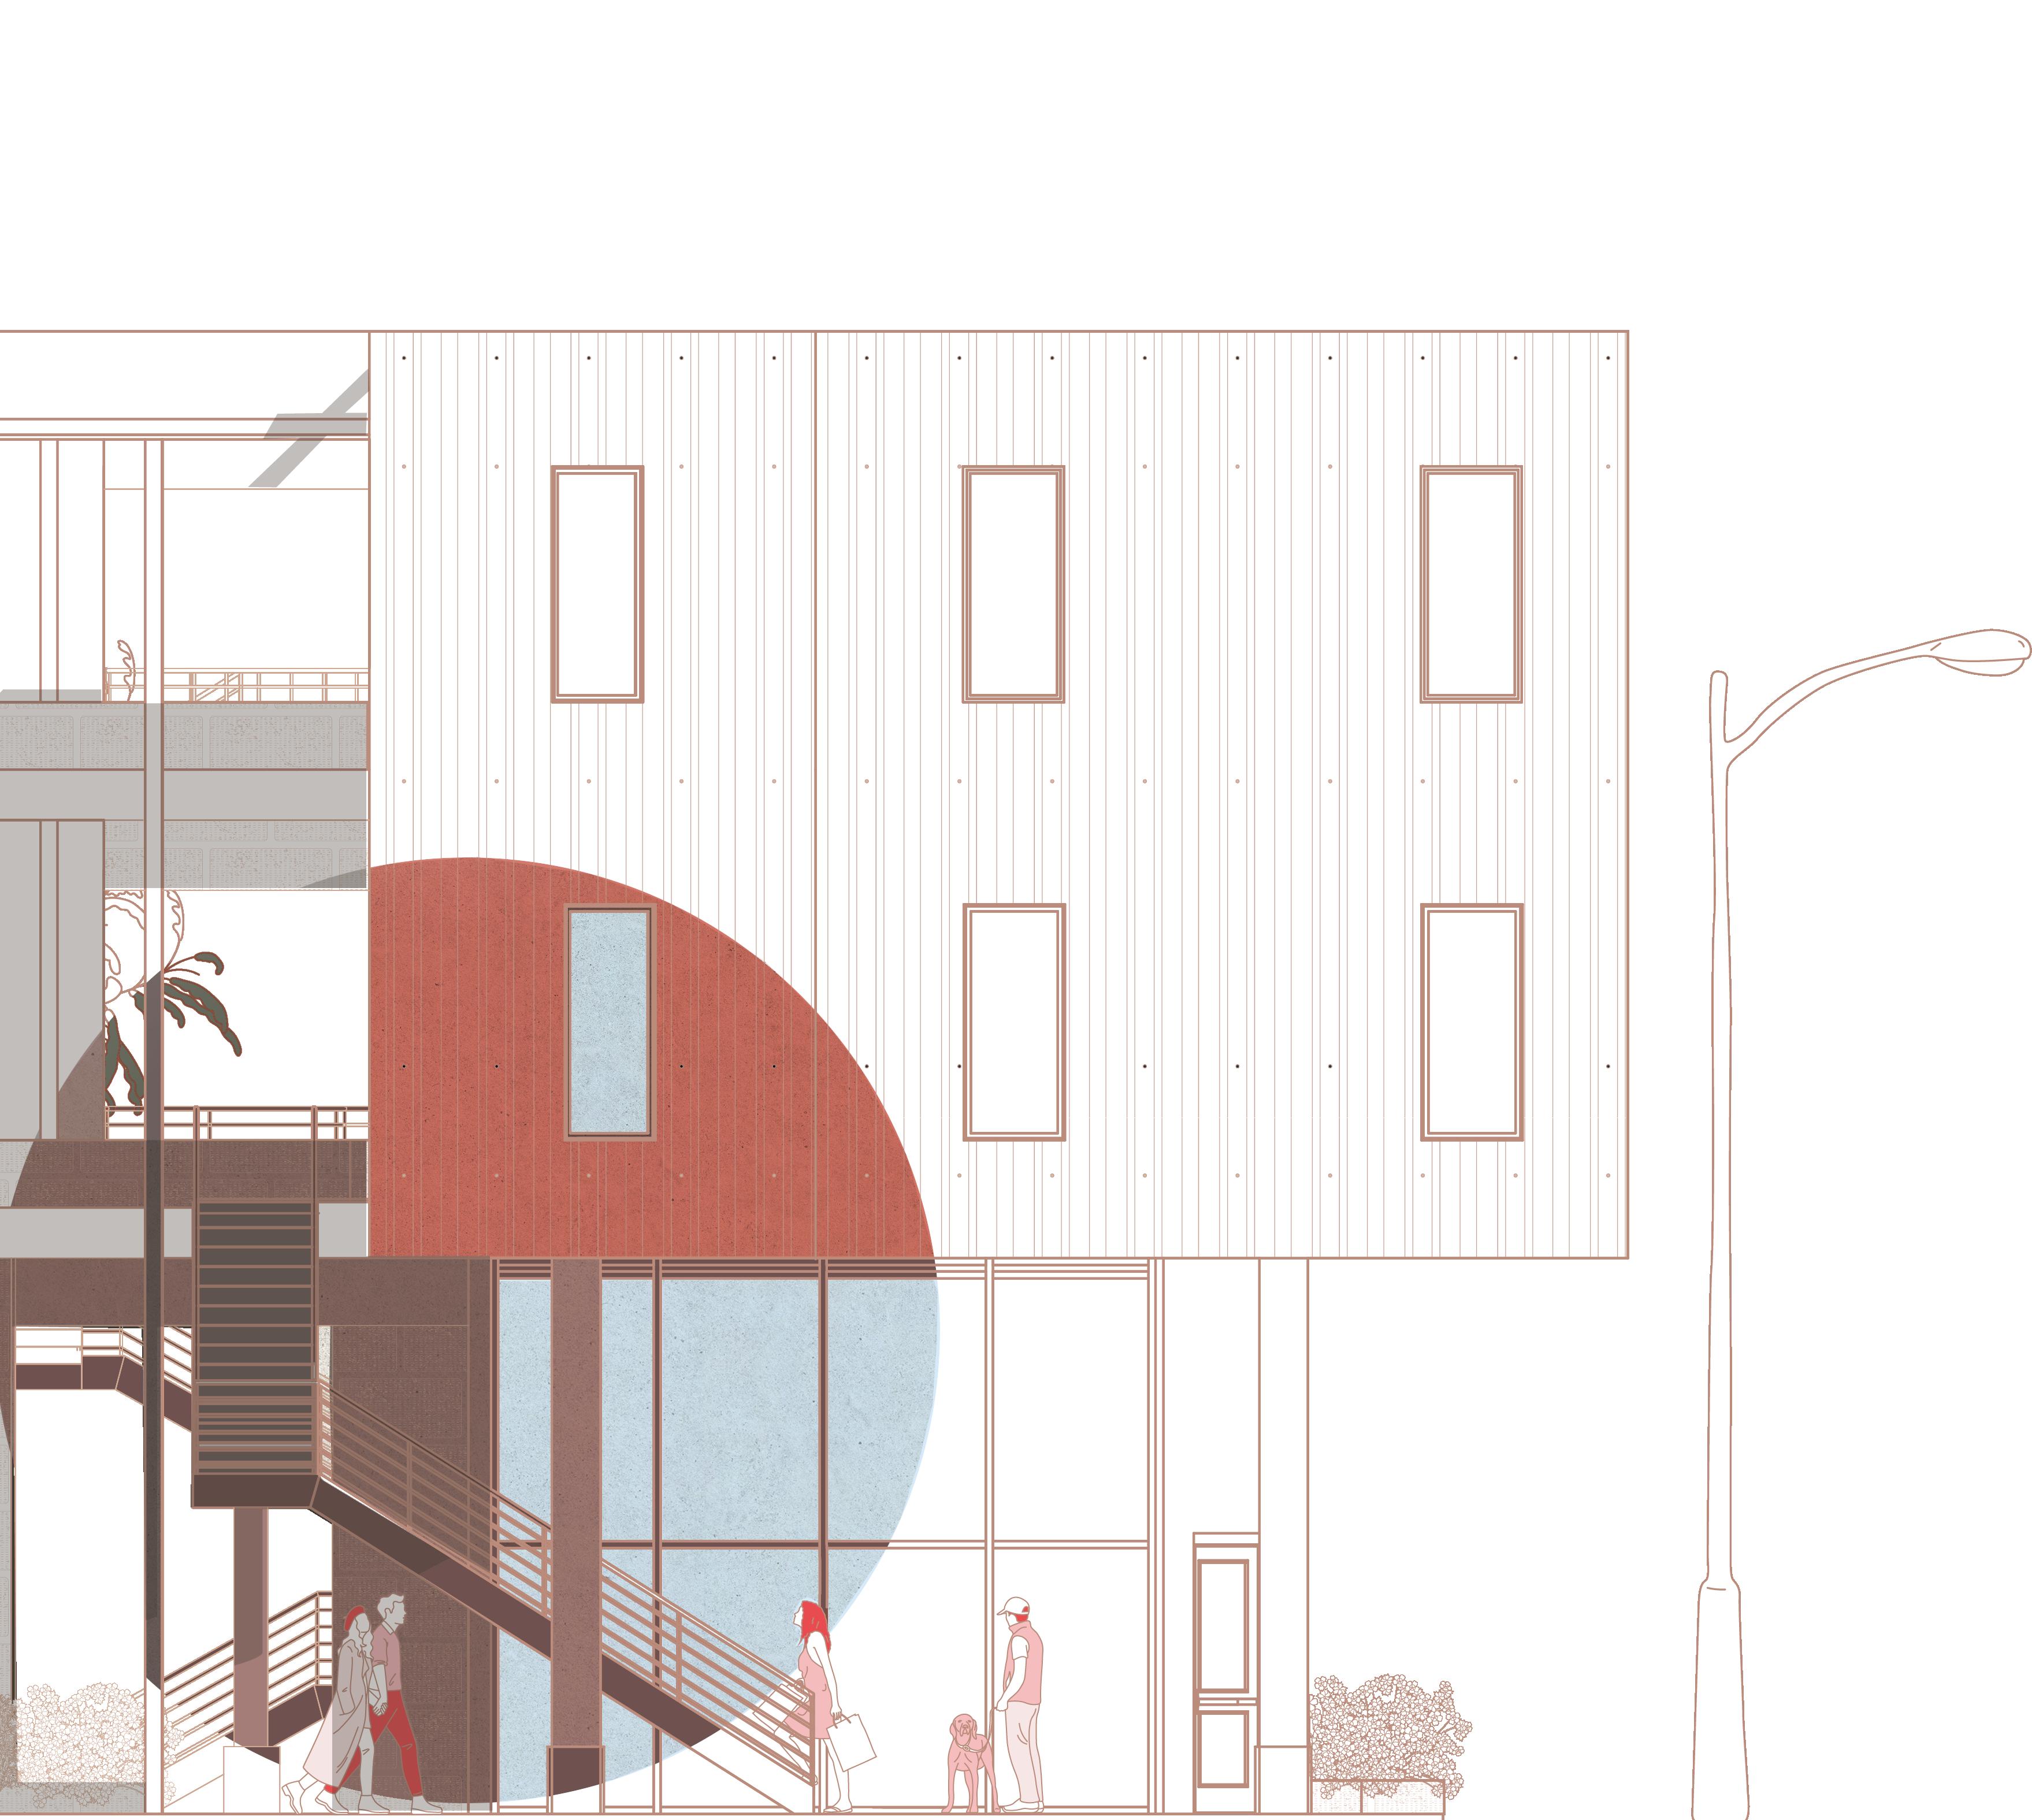
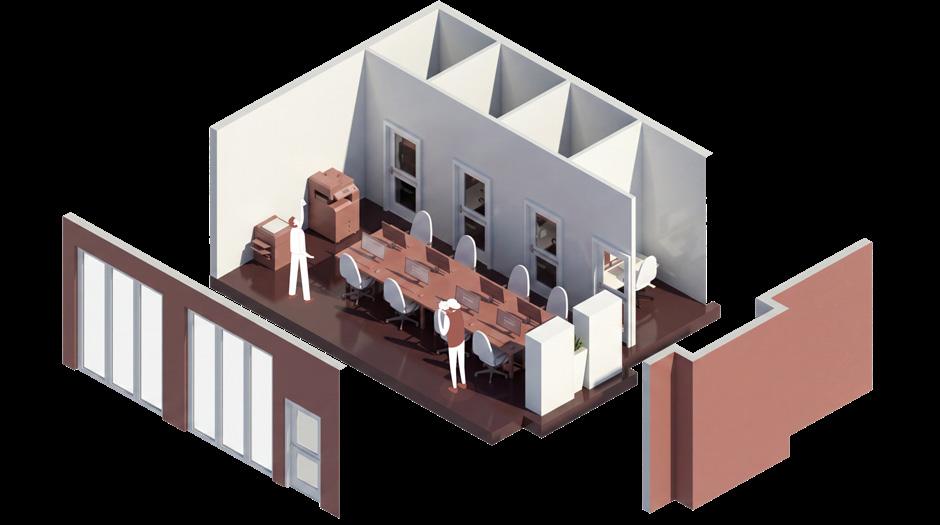
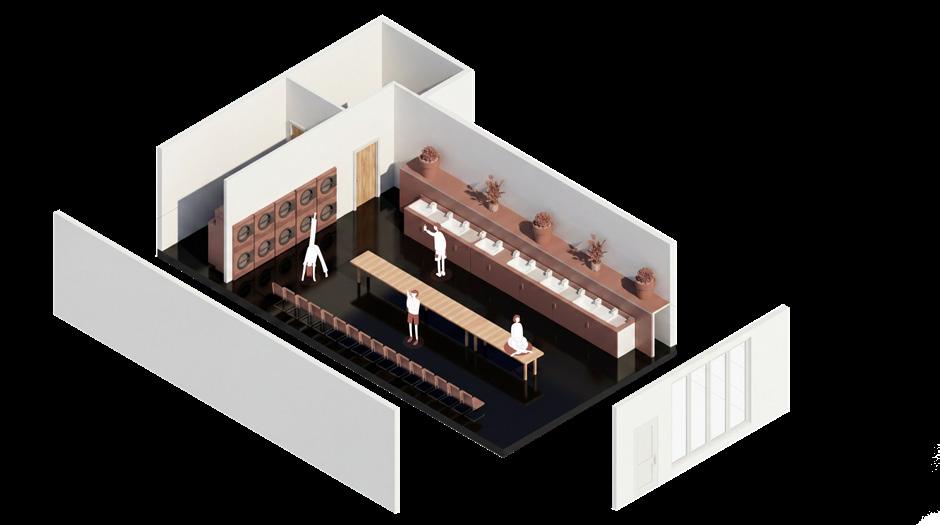
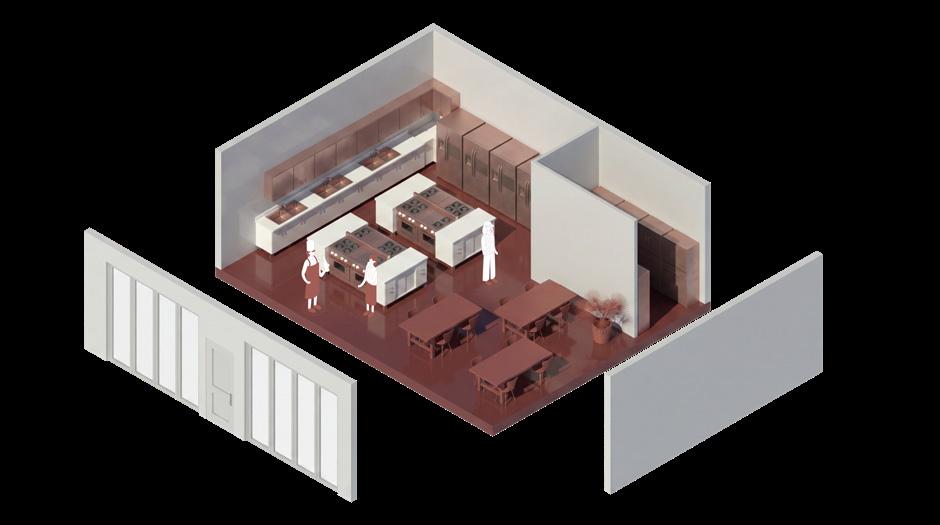
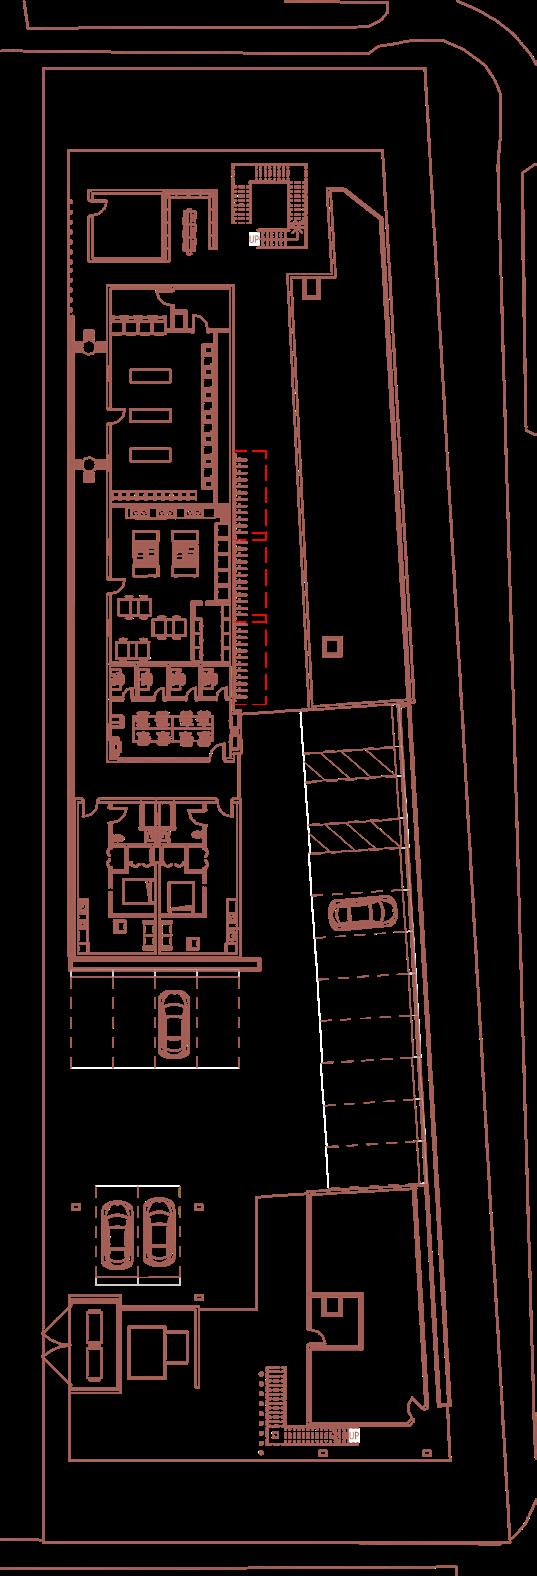
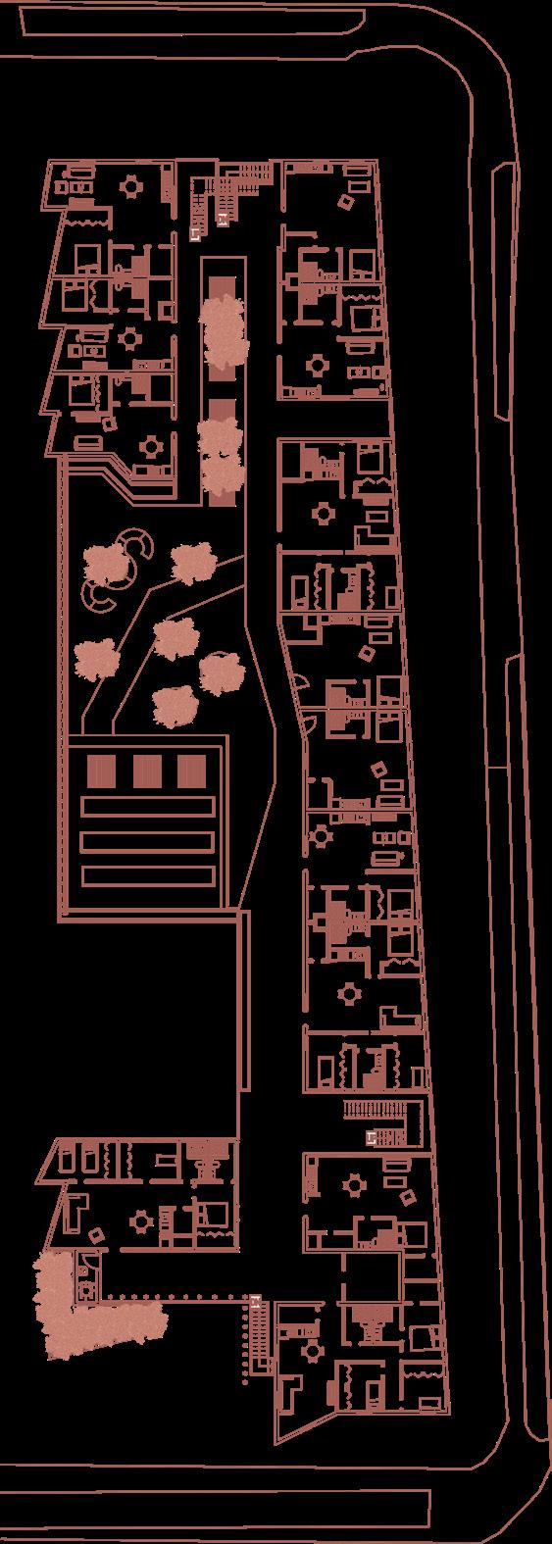
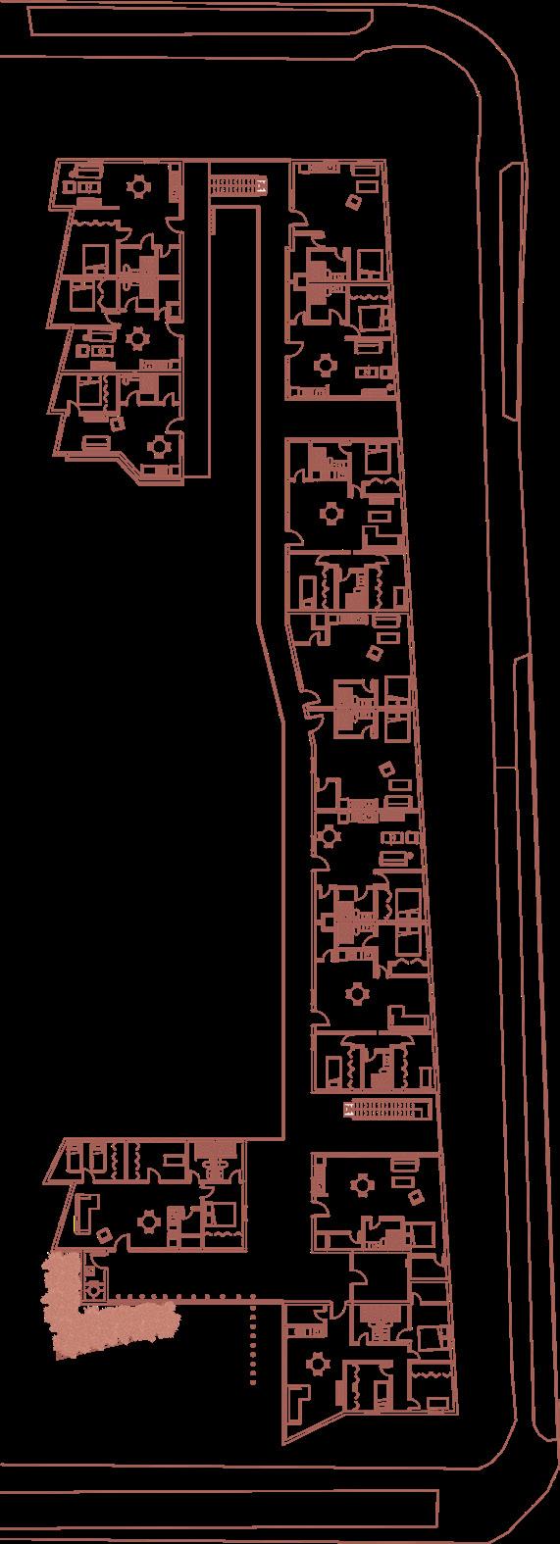
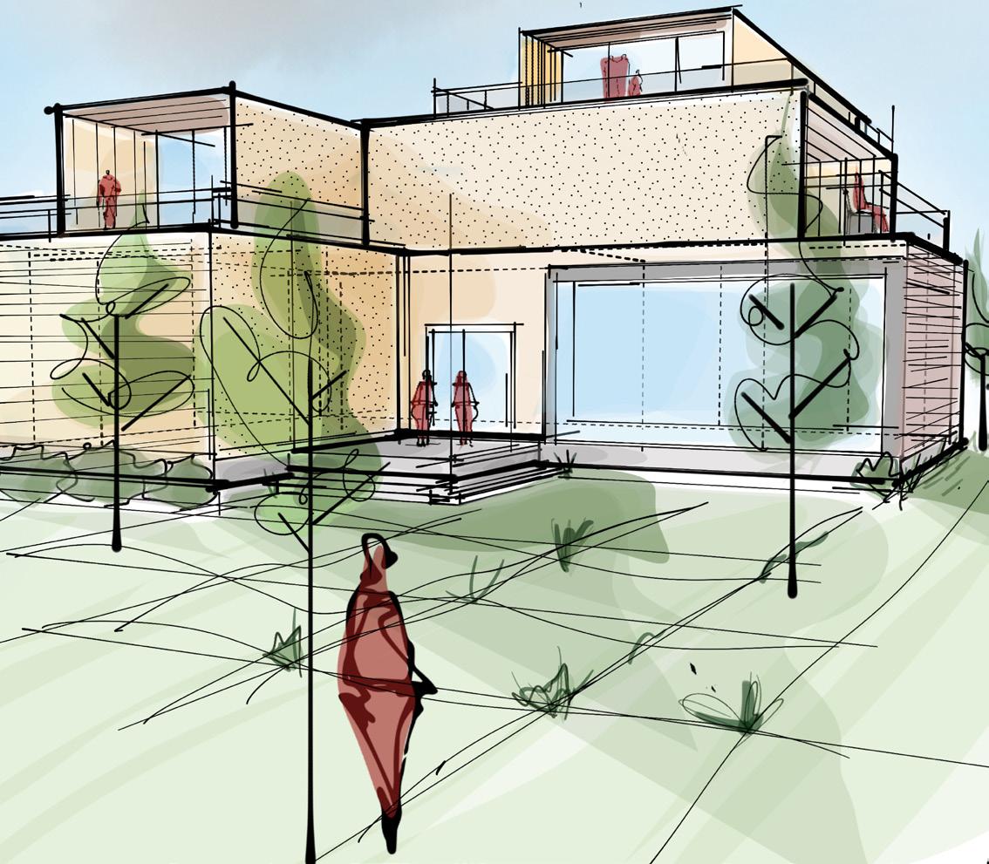
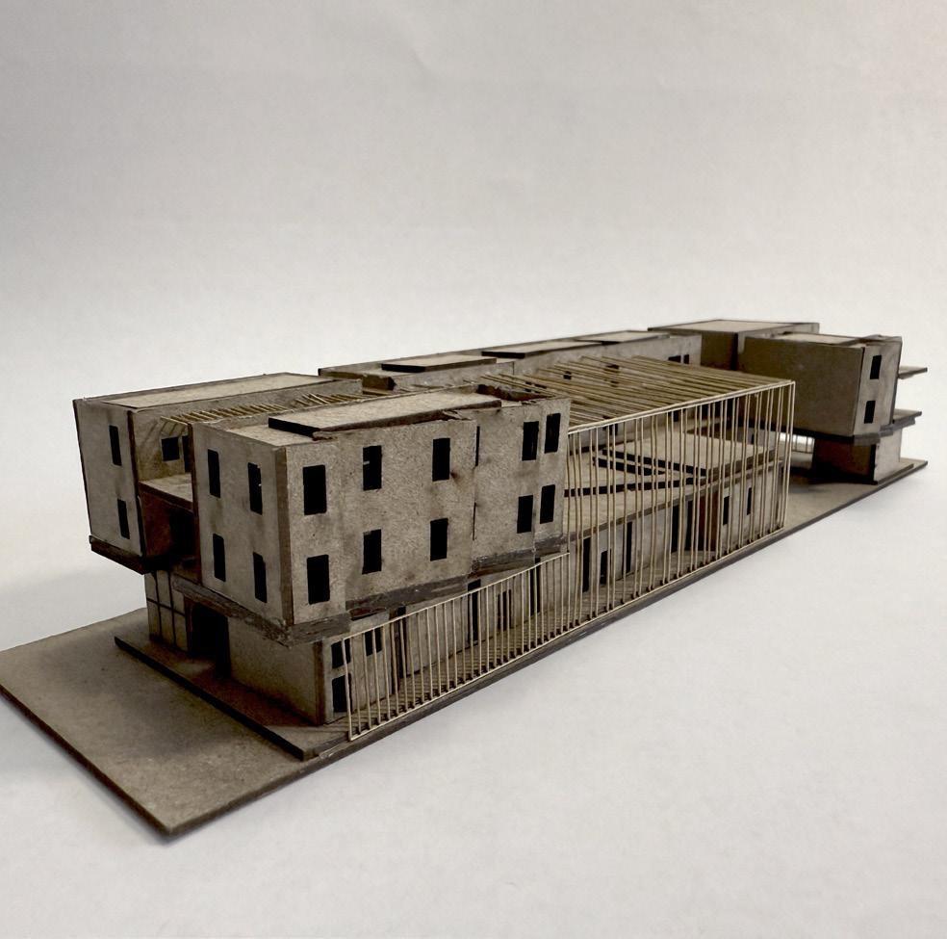
Located in South Central Phoenix, Commons set along the expanding light rail line. It combines affordable homes with rentable retail and office space and shared resources like a communal kitchen, laundromat, and study studio. The building is organized around passive environmental strategies, treating affordability and sustainability as the same problem rather than competing ones.
HOW
CAN A BUILDING BRING A MARGINALIZED COMMUNITY TOGETHER WHILE REPAIRING ITS RELATIONSHIP TO THE ENVIRONMENT?
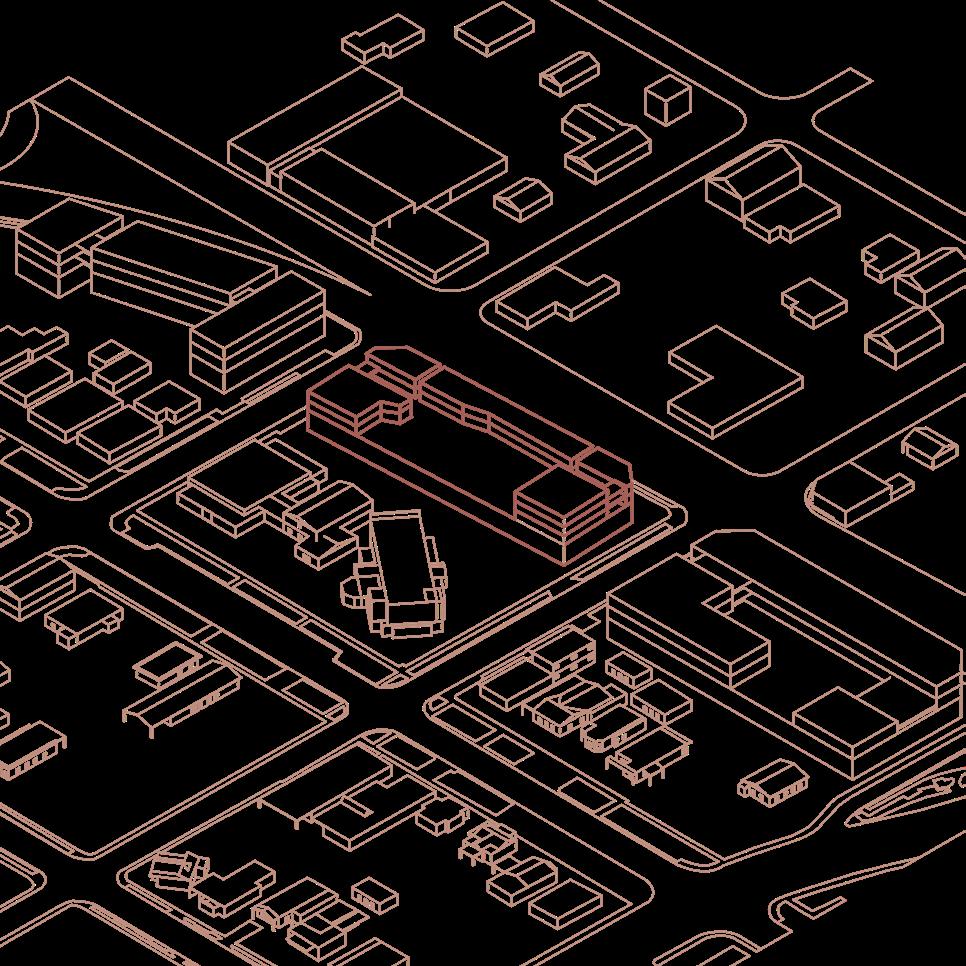
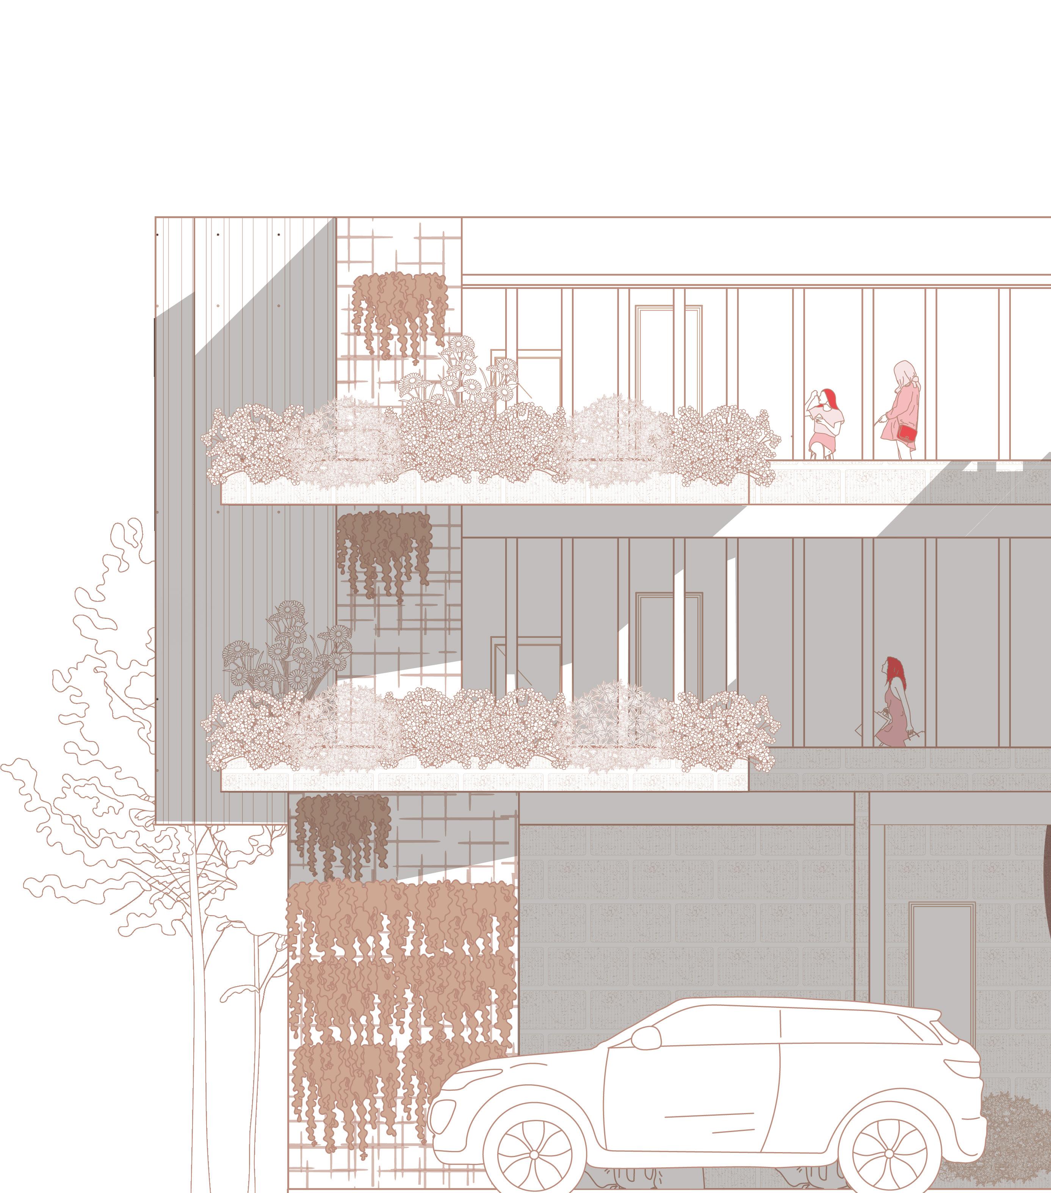
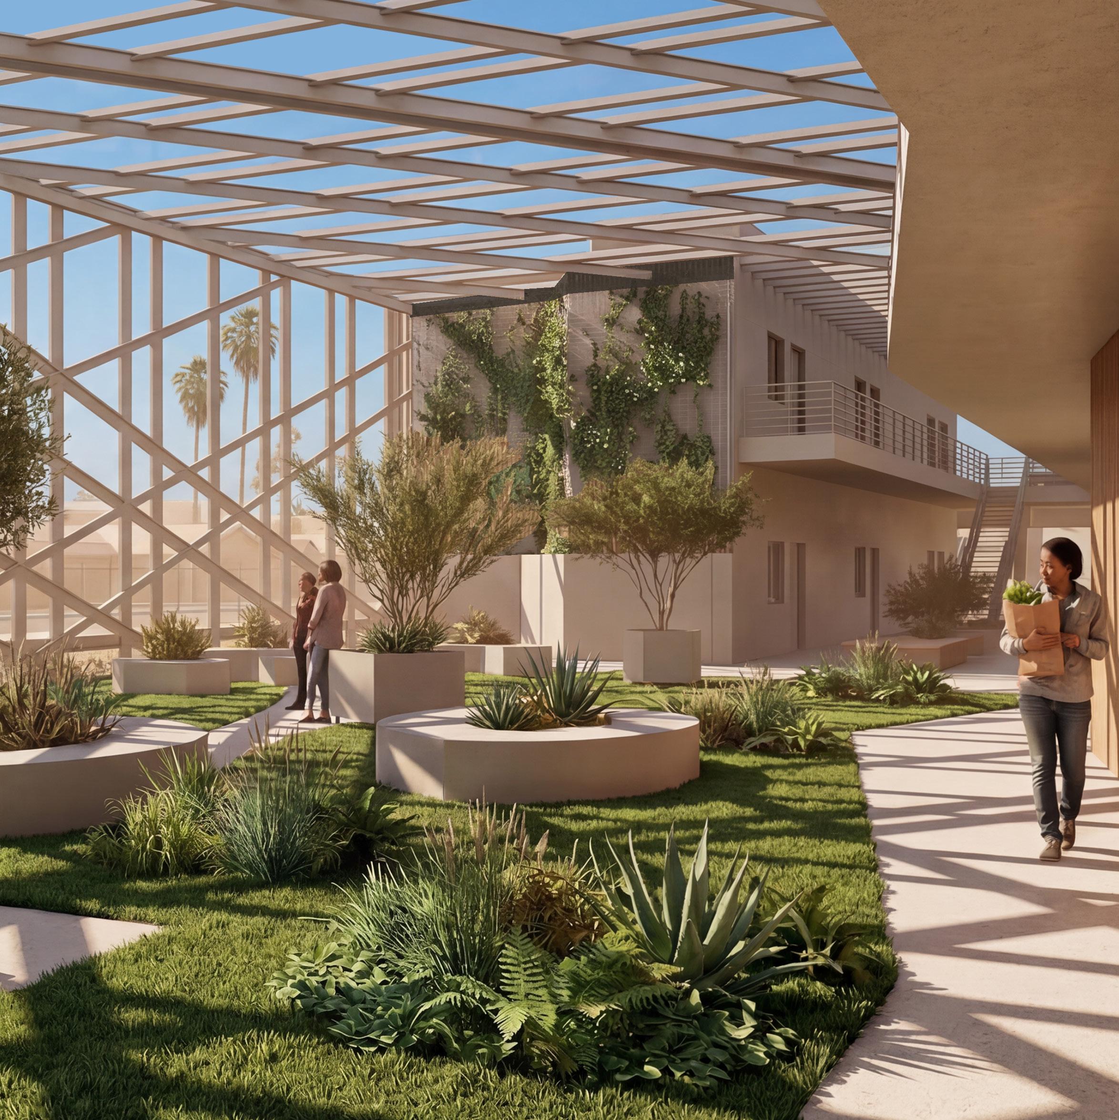
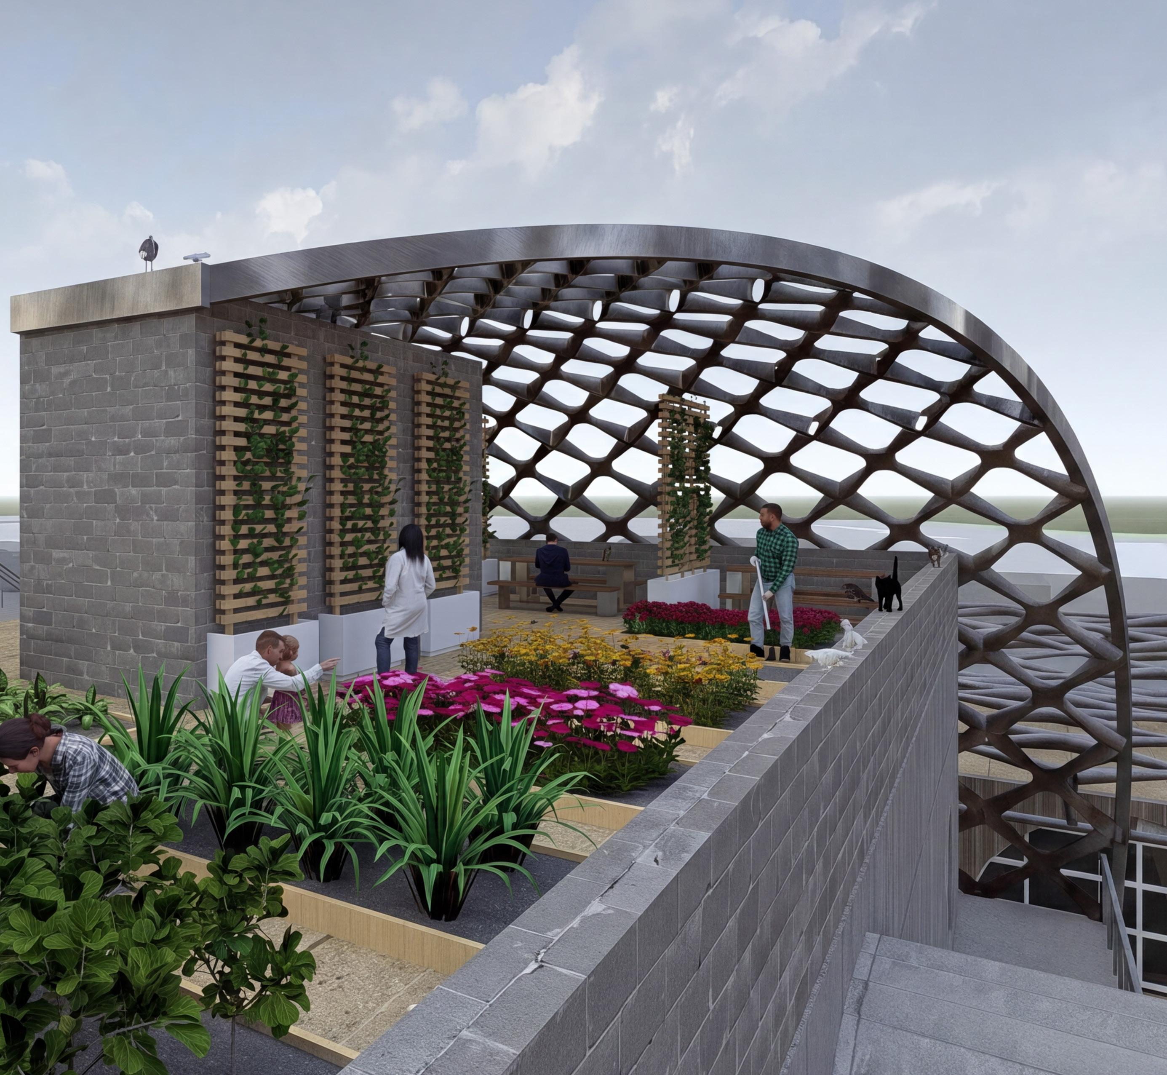
Commons turns a building into shared infrastructure for a community that has been overlooked. Set along the expanding light rail in South Central Phoenix, a marginalized and polluted area, it pairs affordable homes with retail and shared resources, a communal kitchen, laundromat, and study studio, that give residents what they cannot afford alone. Solar panels, green roofs, vegetative walls, and rainwater management lower costs and clean the air at once. The building gathers people and repairs the land beneath them, because a community with the tools to gather has the tools to heal.
LAUNDROMAT KITCHEN
RAIN WATER COLLECTION
Captures the rain that would otherwise run off and waste away, storing it to irrigate the green roofs, vegetative walls, and courtyard. It cuts the building’s water bills and eases pressure on the city system, putting a free resource back to work in a place where every cost matters.
GREEN ROOFS PHOTOVOLTAIC PANELS
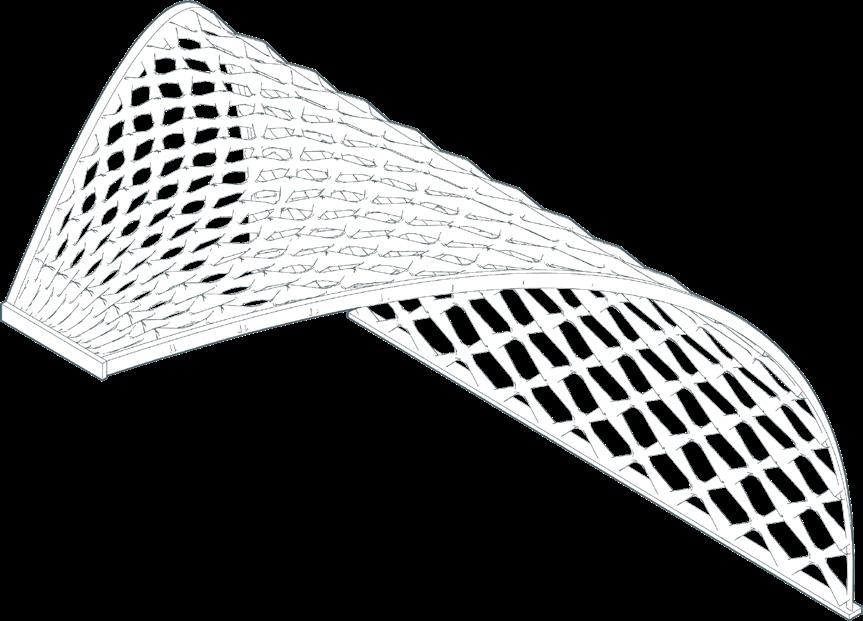
Turns unused roof area into living space that insulates the building, lowering cooling loads in Phoenix heat. It absorbs rainwater, cools the air around it to push back on the urban heat island, and gives residents green space the neighborhood otherwise lacks.
Generate on site power from the one resource Phoenix never runs short of, sun. They cut energy bills for residents who can least afford them and reduce the building’s draw on the grid, making affordability and clean energy the same move