
LESS IS MORE -LUDWIG MIES VAN DER ROHE-
01 - Presentation of our company .
02 - Architect’s Profile (Curriculum Vitae) .
03 - Main Projects : a) Educational Sector . b) Residential Sector . c) Justice Sector . D) health sector .
01 - Presentation of our company .
02 - Architect’s Profile (Curriculum Vitae) .
03 - Main Projects : a) Educational Sector . b) Residential Sector . c) Justice Sector . D) health sector .
Aesthehik Architecture is an esteemed design firm established by Anes Khiatine, renowned for its expertise in crafting exquisite interior and exterior environments. With a dedicated focus on elevating spaces through innovative design solutions, Aesthehik Architecture offers comprehensive services tailored to meet the unique needs and aspirations of each client.
- Conceptualization: Our team collaborates closely with clients to develop visionary concepts that align with their aesthetic preferences and functional requirements.
- Design Development: Through meticulous planning and creative exploration, we transform concepts into detailed design plans that capture the essence of the envisioned space.
- Interior Design: Aesthehik Architecture specializes in creating captivating interiors that harmonize form, function, and style, enhancing the ambiance and functionality of residential, commercial, and hospitality spaces.
- Exterior Design: From architectural facades to landscape architecture, our expertise extends to shaping captivating outdoor environments that reflect the character and identity of each project.
- Project Management: With a steadfast commitment to quality and efficiency, we oversee every aspect of the design and construction process, ensuring seamless execution and timely delivery of projects.
- Consultation Services: Aesthehik Architecture offers expert consultation services to provide guidance and insight on design -related matters, empowering clients to make informed decisions and achieve their vision with confidence.
Through a collaborative approach and a commitment to excellence, Aesthehik Architecture delivers timeless designs that inspire and enrich the human experience.

Personal Information:
- Name: KHIATINE ANES .
- Profession: Architect .
- Date / Place of Birth: 22 November 1998 , Médéa, Algeria .
- Phone Number : +213775962548.
- Email : aesthetik.dz@gmail.com
Professional Summary:
An adept architect with a Master’s Degree in Architecture from the University of Blida, Algeria, showcasing passion for crafting functional yet aesthetically captivating spaces. A profound comprehension of architectural principles and methodologies, honed through academic pursuits and practical engagements in internships and collaborative ventures.
Proficient in employing advanced technology and software to manifest design concepts and articulate ideas with clarity. Aspiring to enrich prestigious international Μarchitecture firms with expertise and drive, fostering significant contributions to transformative projects on a global scale.
Skills:
- Proficient in architectural design software (AutoCAD, Revit, SketchUp, ArchiCad , Lumion , vray 3ds max , Camtasia , Photoshop, Microsoft office ).
- Strong conceptualization and design development abilities .
- Excellent communication and collaboration skills .
- Ability to manage multiple projects and meet deadlines .
- Proficiency in English, Arabic, and French .
Professional Experience:
- Intern Architect | [SPACE ART], [MEDEA] | [2021-2024].
- Assisted senior architects in conceptualizing and developing design proposals for various projects.
- Prepared detailed drawings, renderings, and presentations to communicate design ideas to clients and stakeholders.
- Conducted site visits and collaborated with engineering teams to ensure design integrity and compliance with regulatory standards.
01- middle school JIJEL .
02-mIDDLE SCHOOL MEDEA .
03-MIDDLE SCHOOL MEDEA .

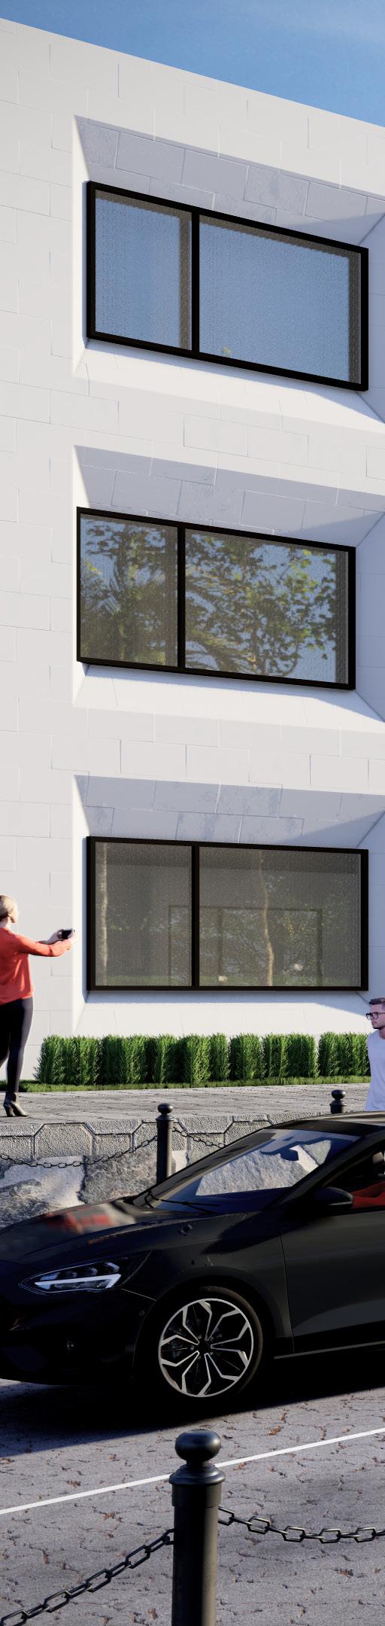
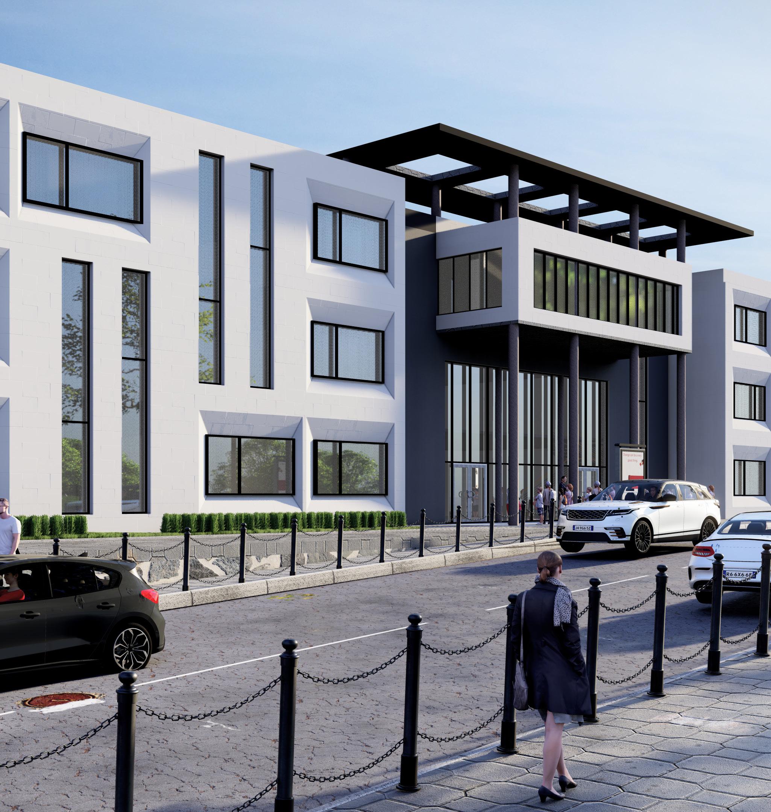
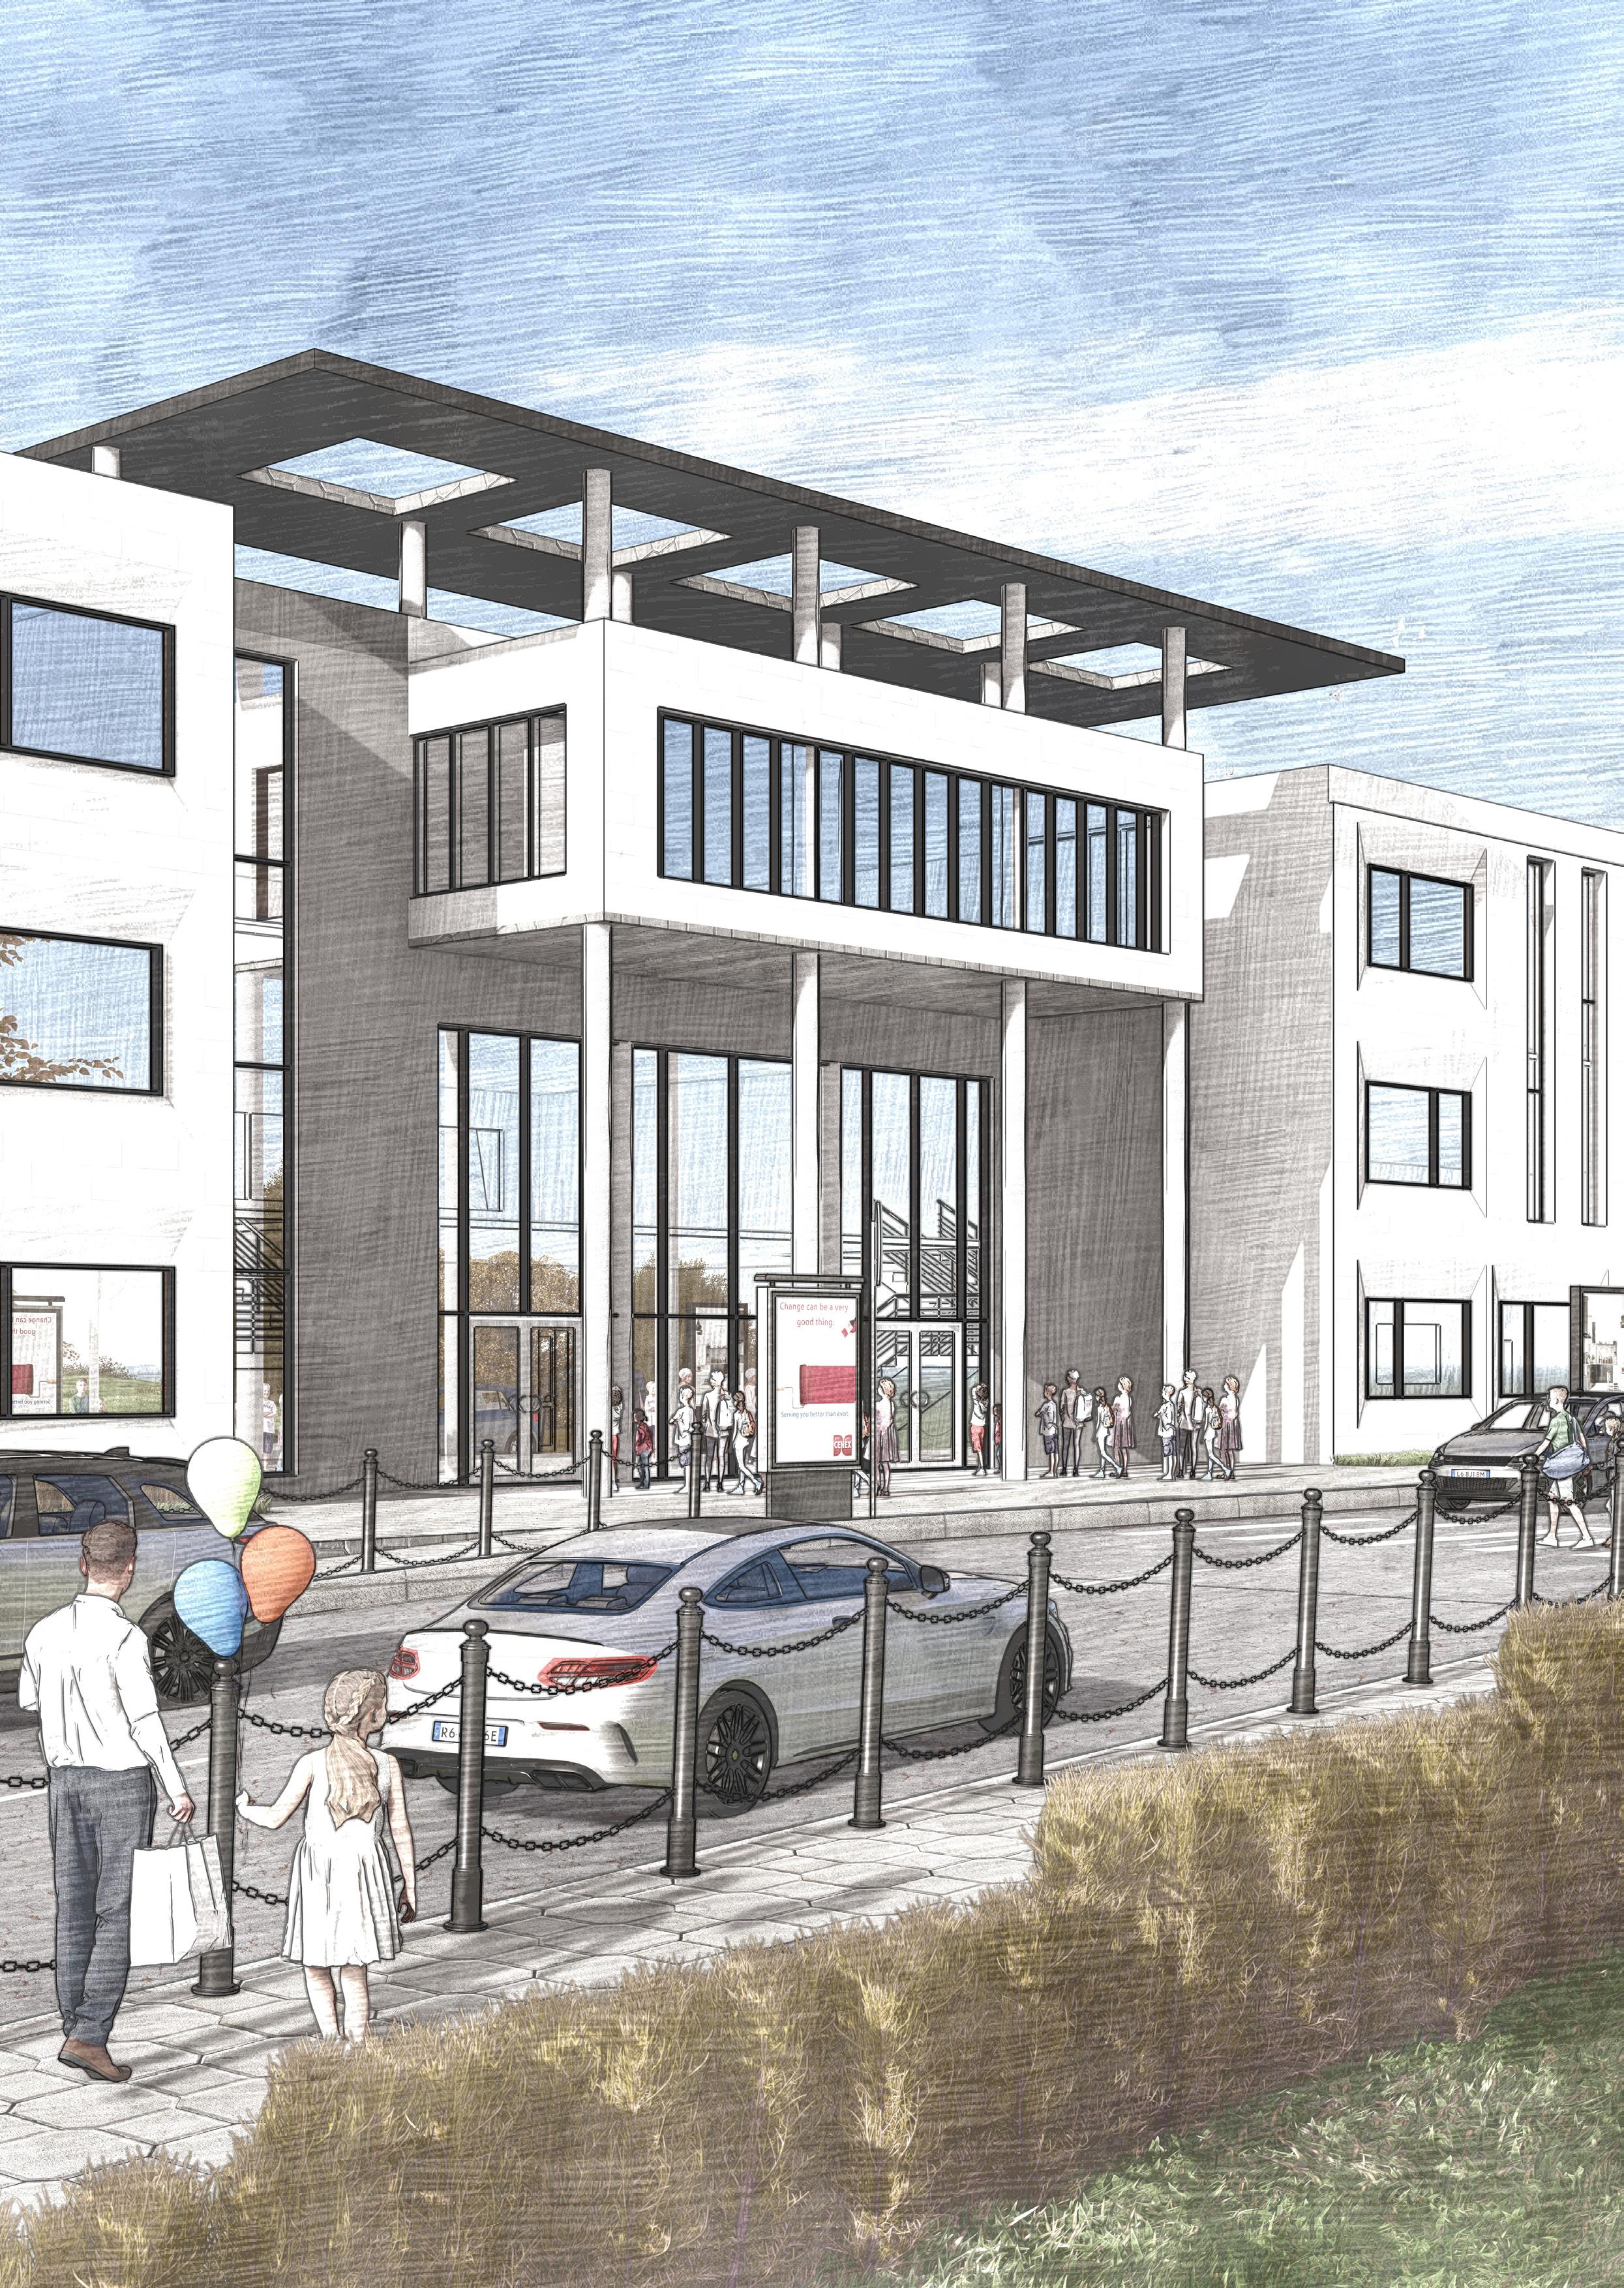
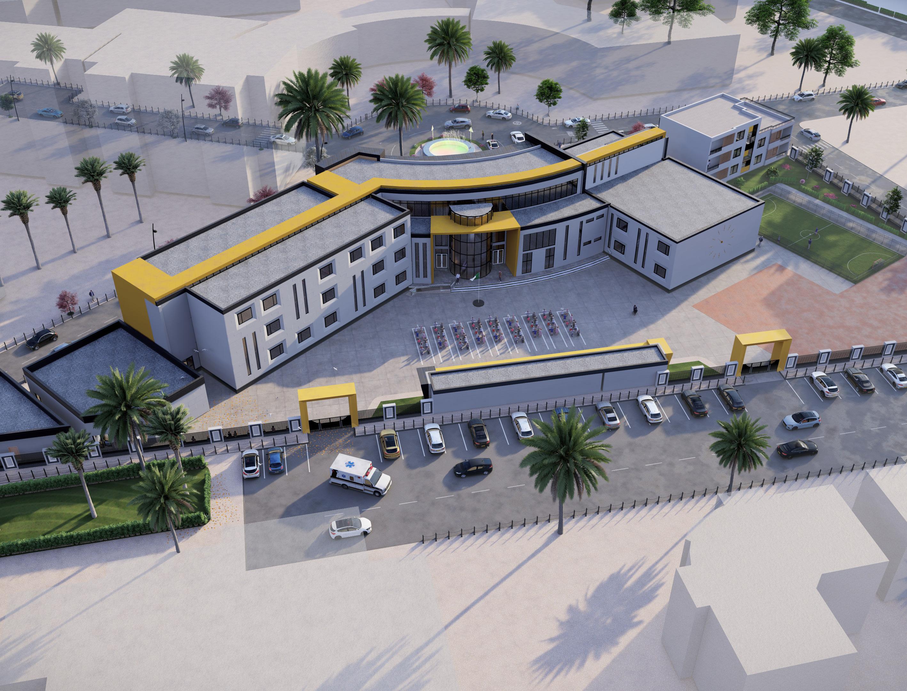
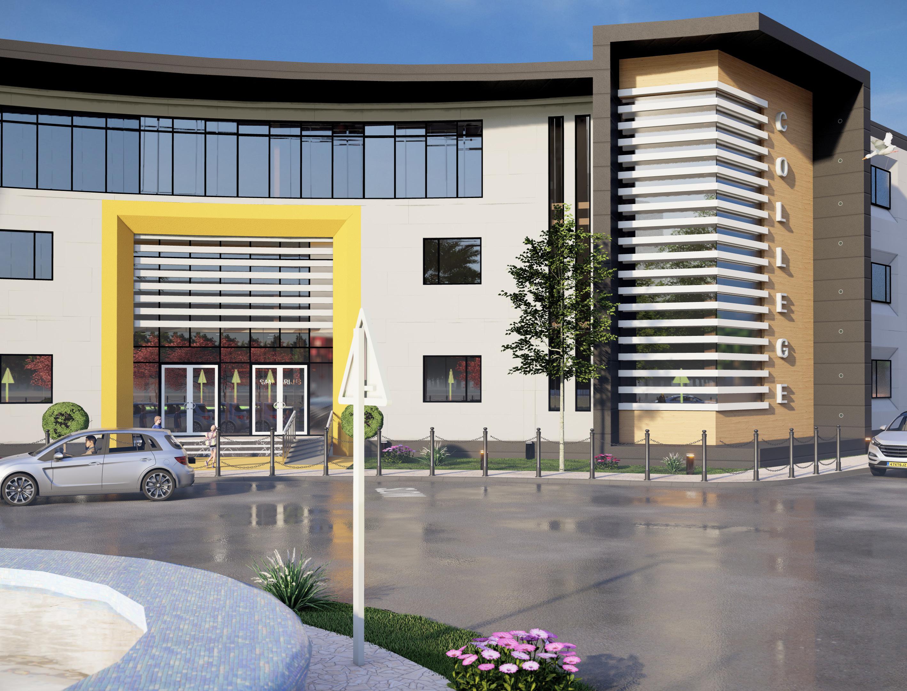
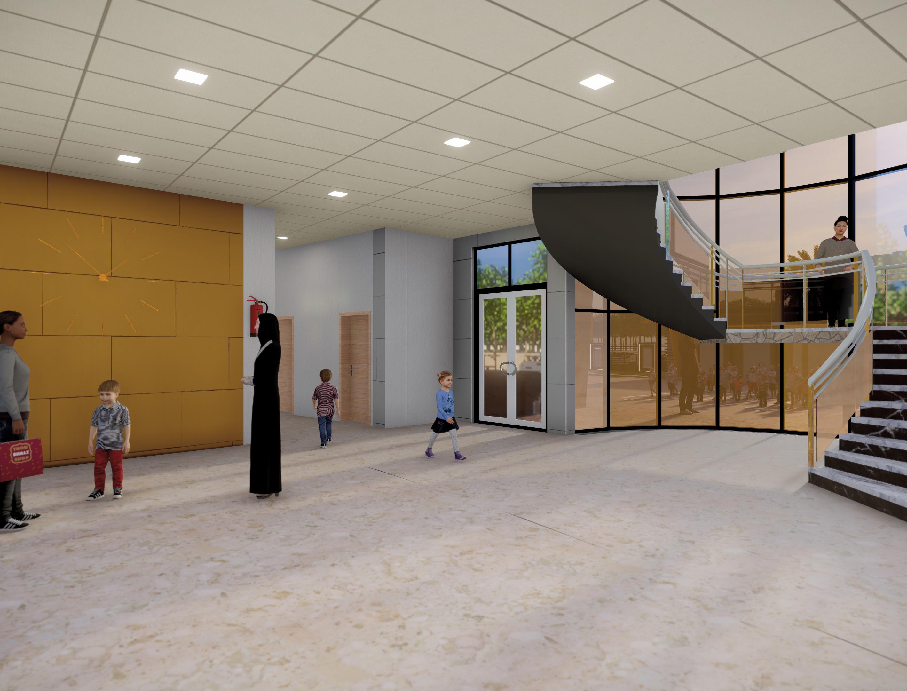
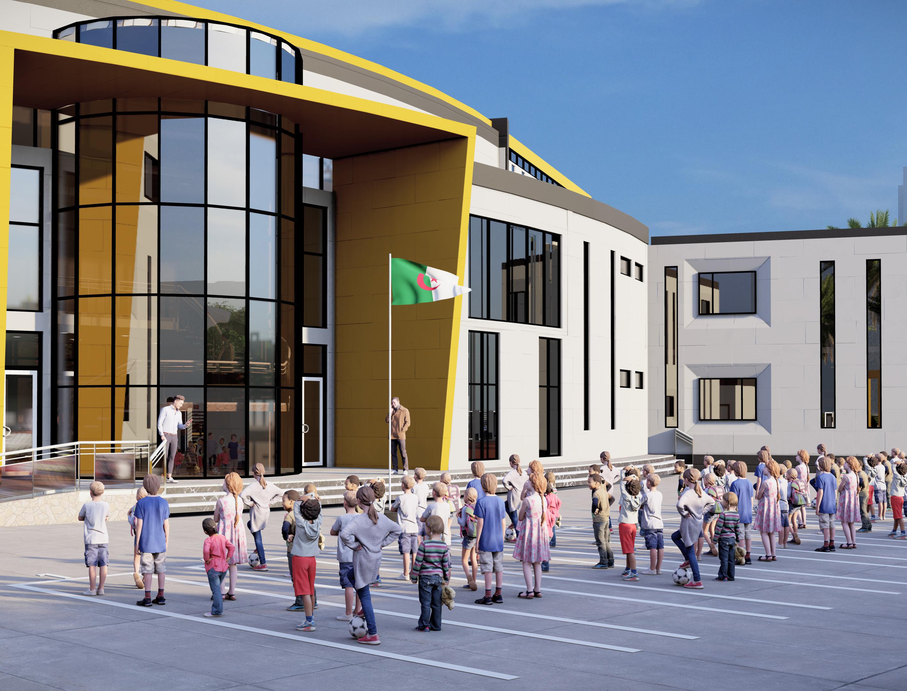
Welcome to our innovative middle school design, where modernity meets functionality! With a focus on harnessing natural light, our architecturally striking building boasts expansive windows that flood each space with sunlight, creating an optimal learning environment. We’ve prioritized clarity and distinction, with the main entry point serving as a beacon for students and visitors alike. By tastefully varying window styles between classrooms and communal areas like the library and administration offices, we’ve curated an aesthetic that promotes both cohesion and individuality. Despite the challenges posed by the site’s topography, we’ve strategically positioned the central structure to command attention, offering commanding views of the city skyline while seamlessly integrating with the surrounding landscape.»
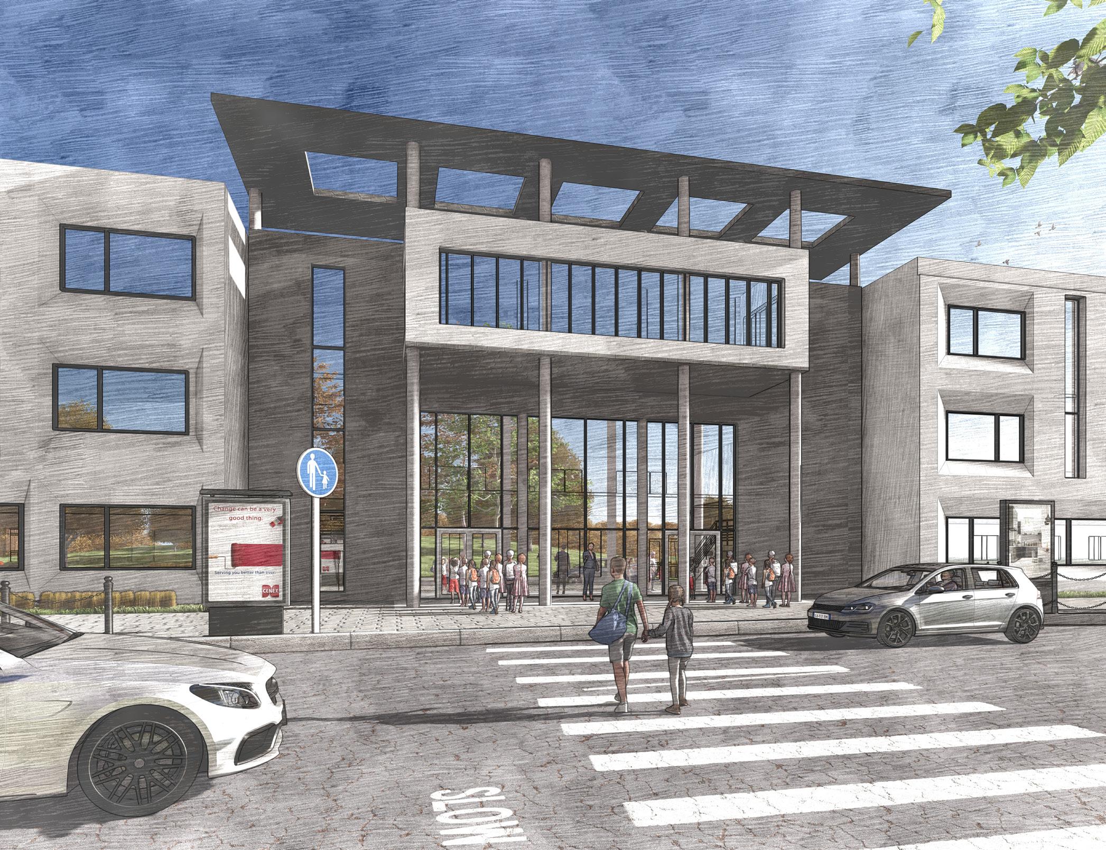
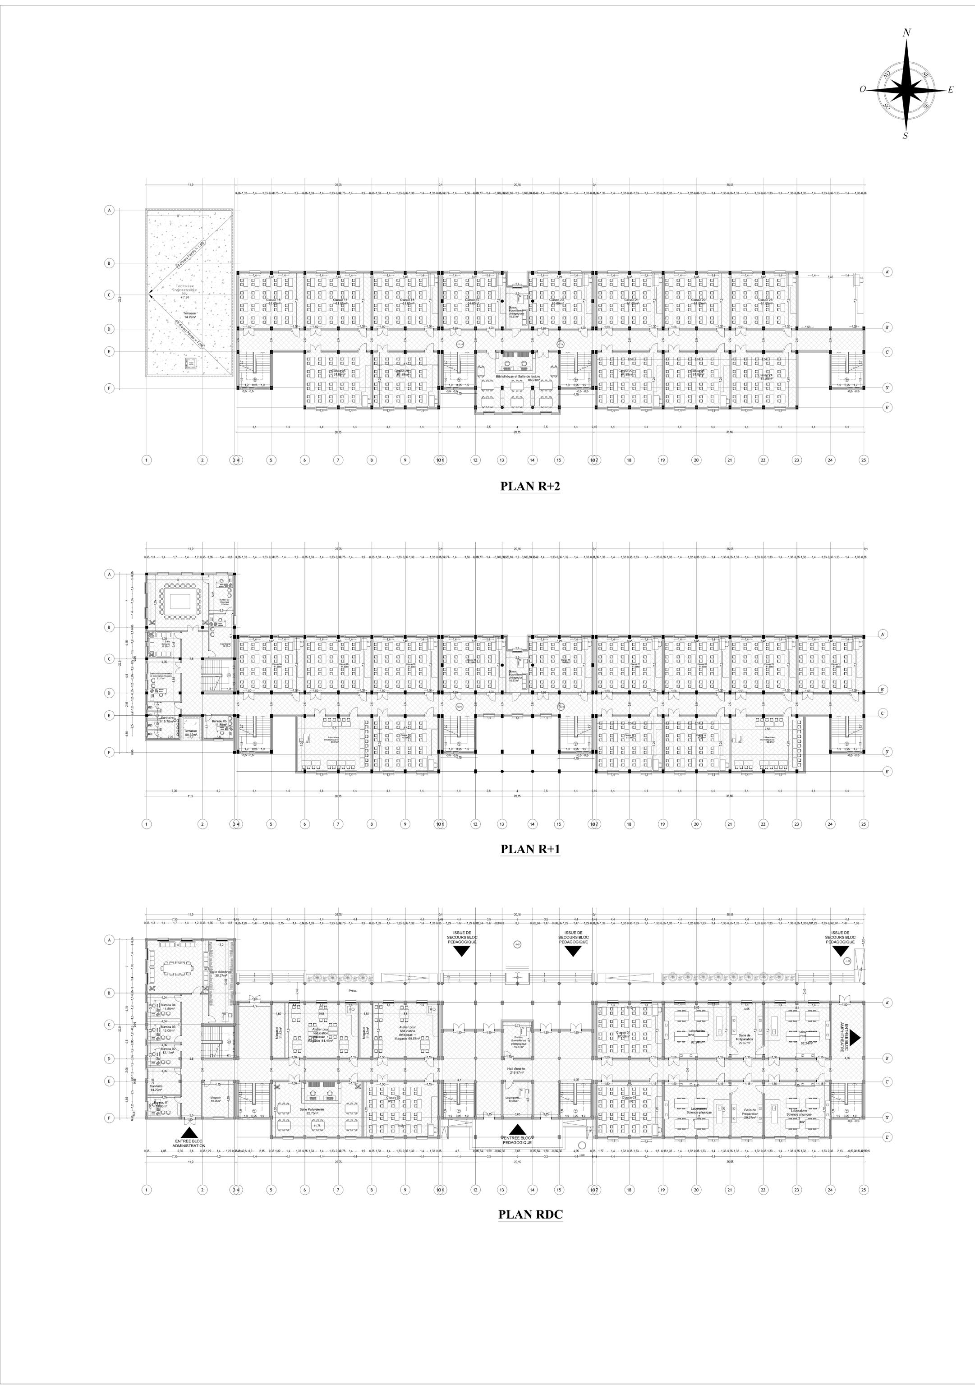
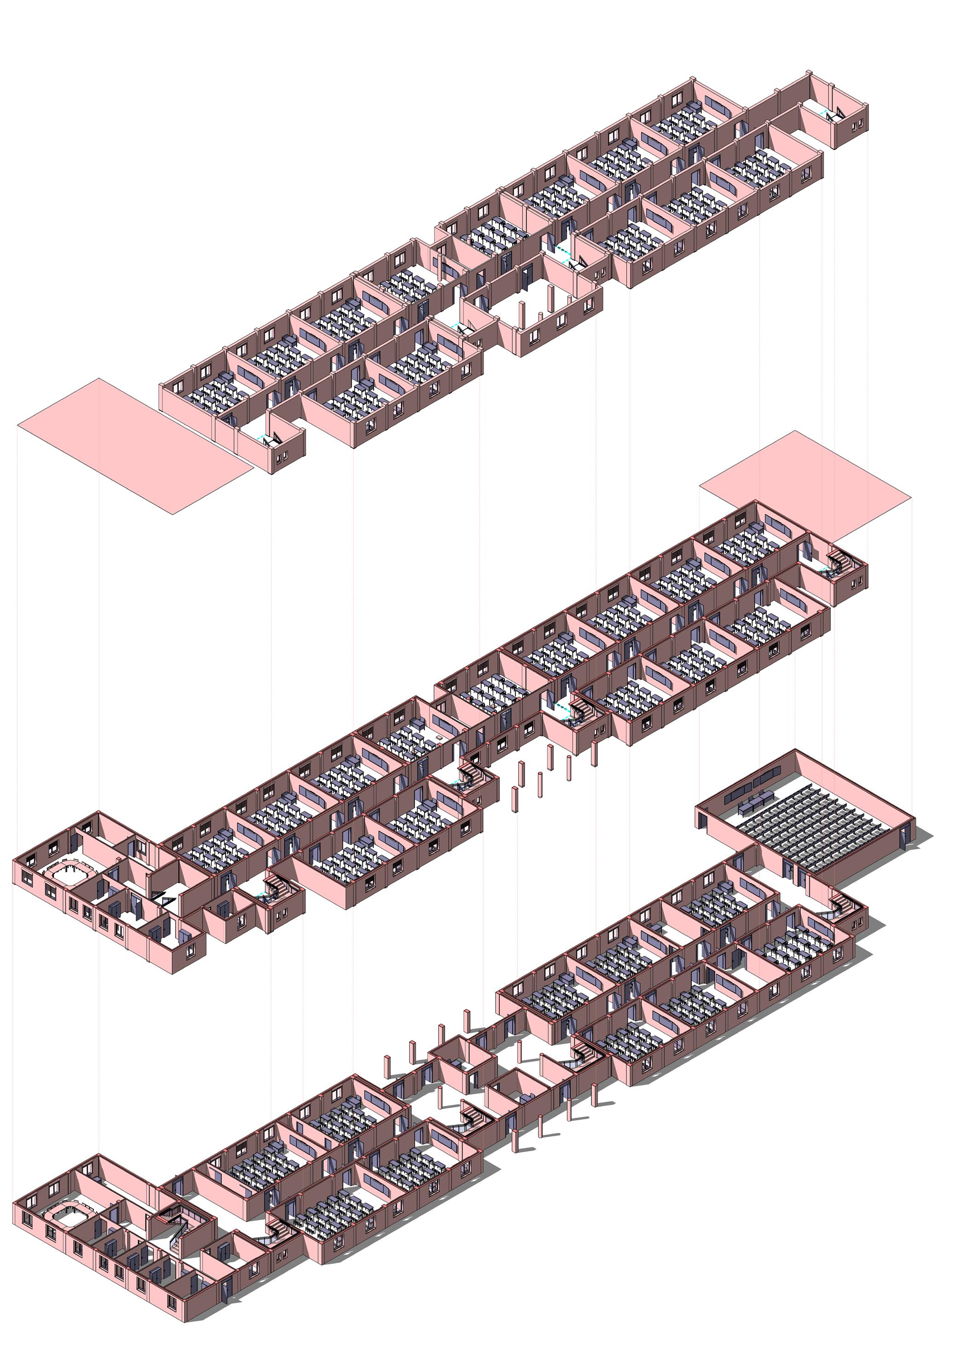
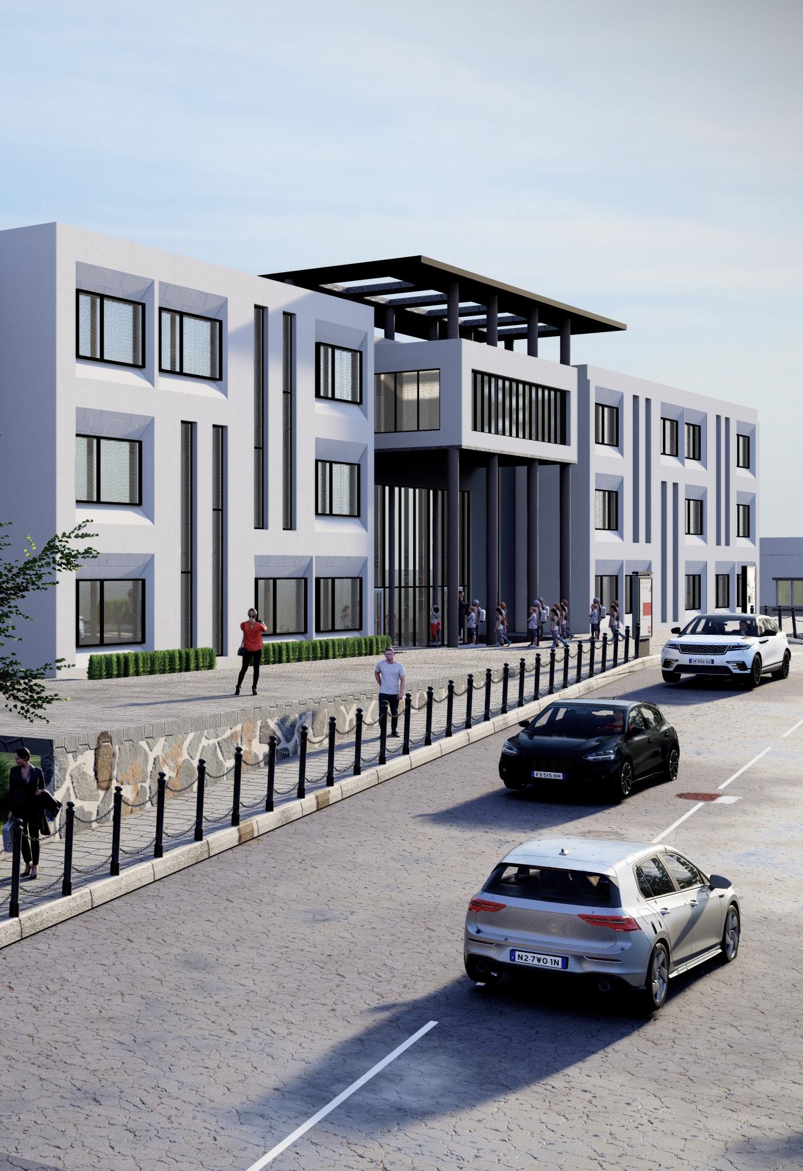
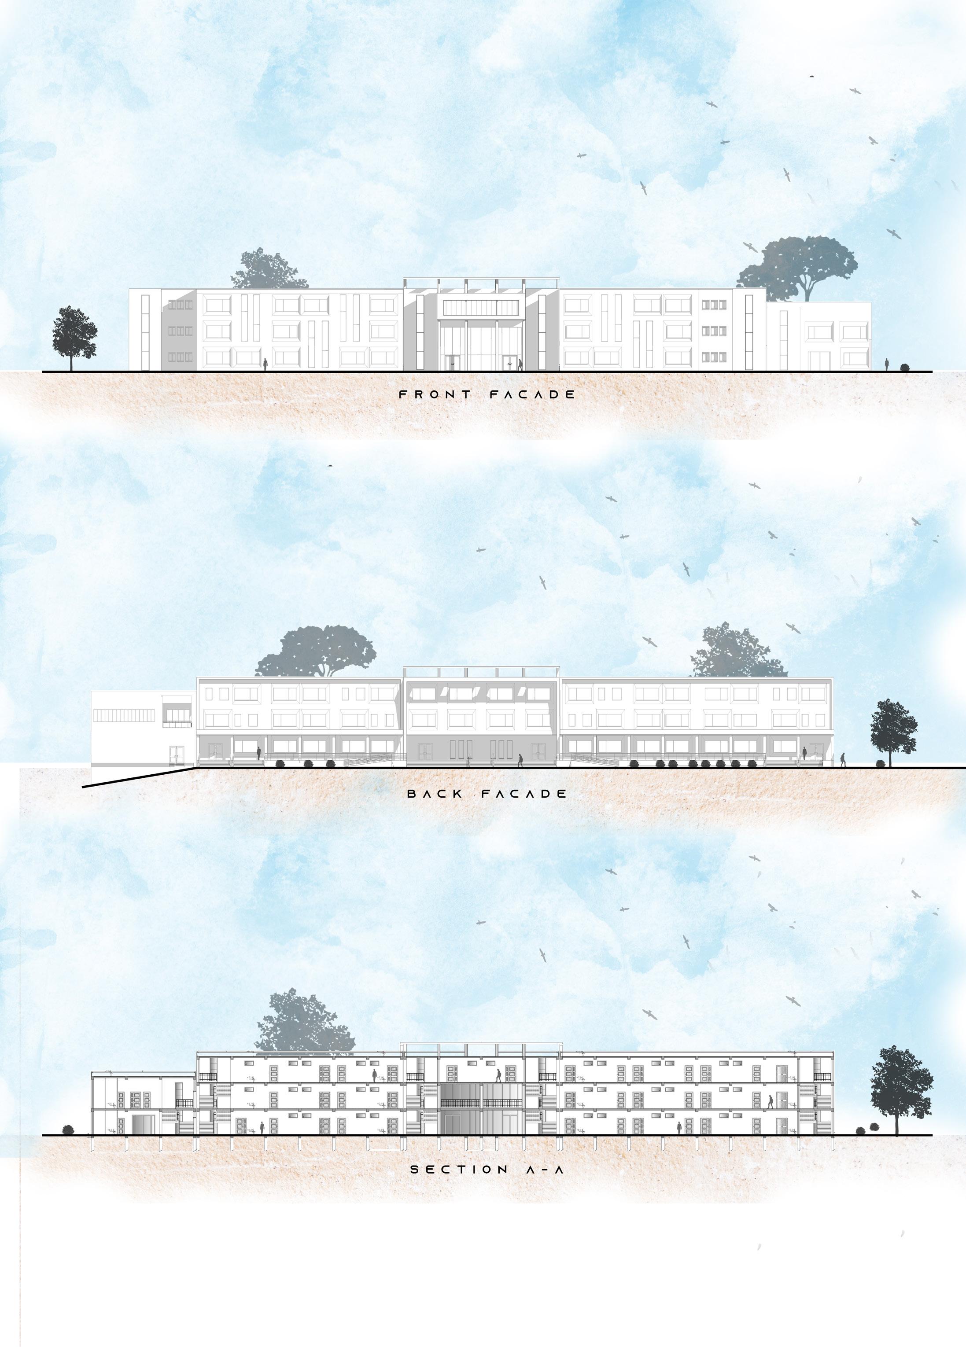
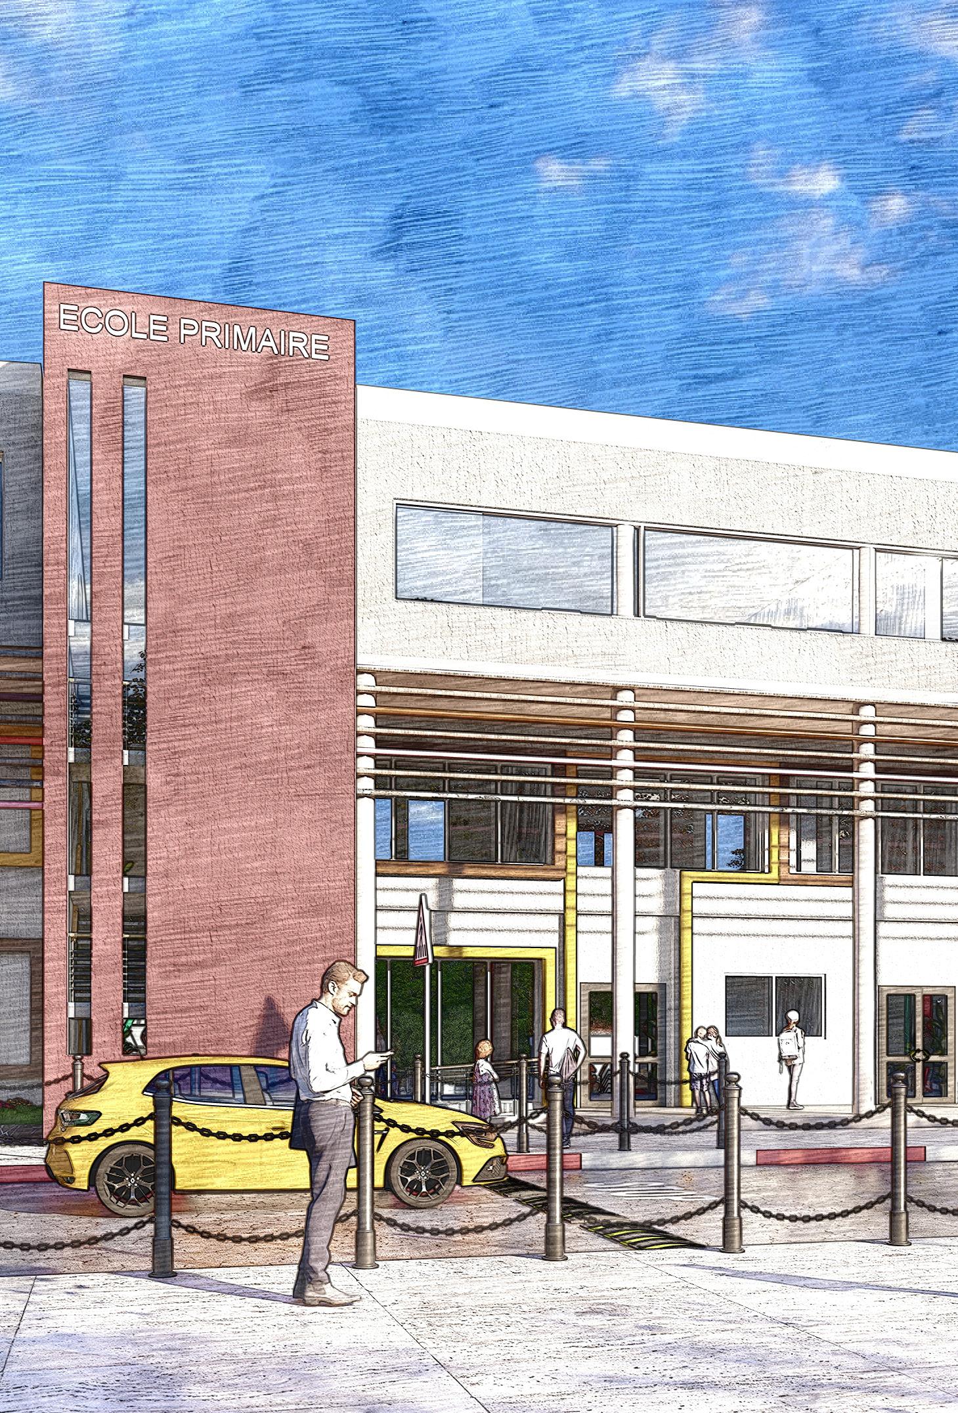
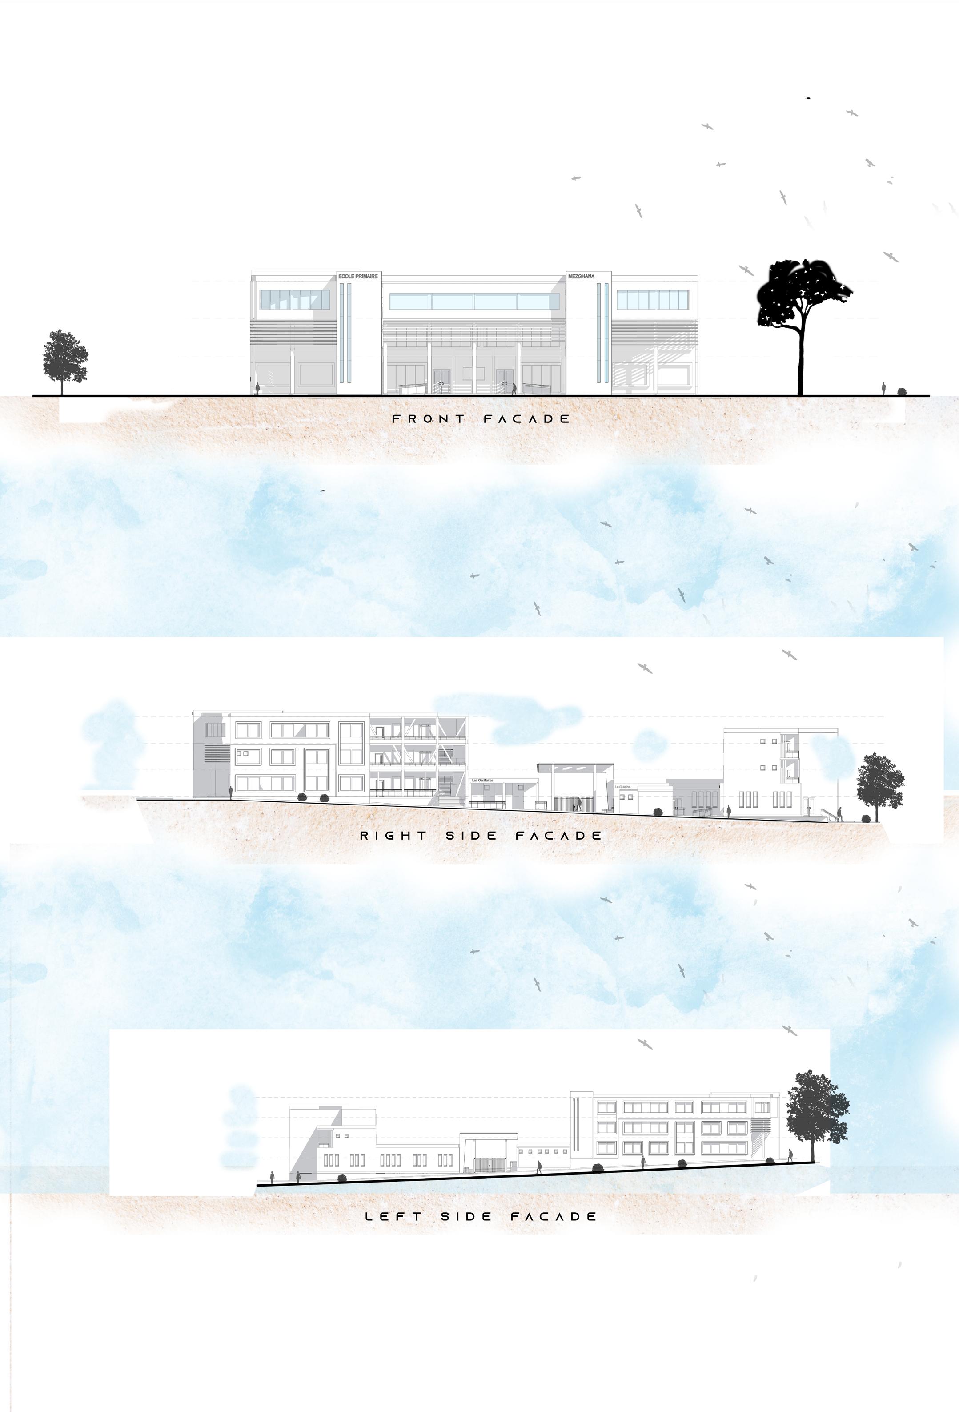
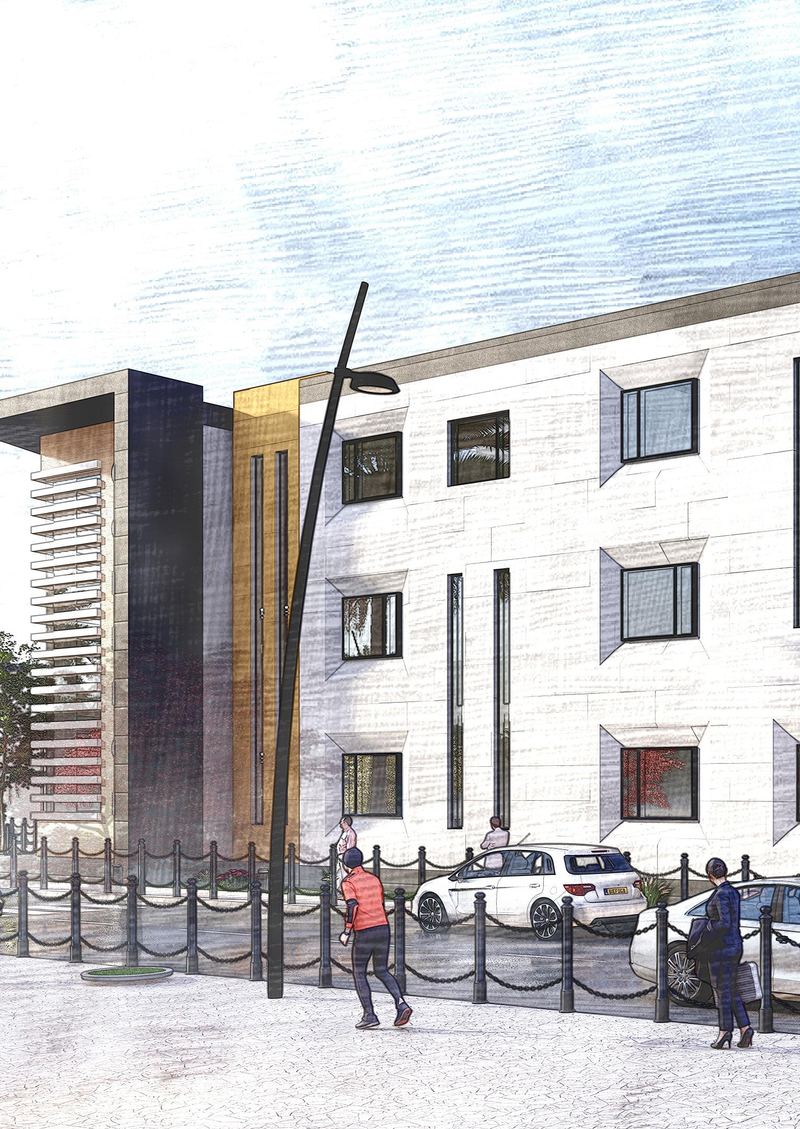
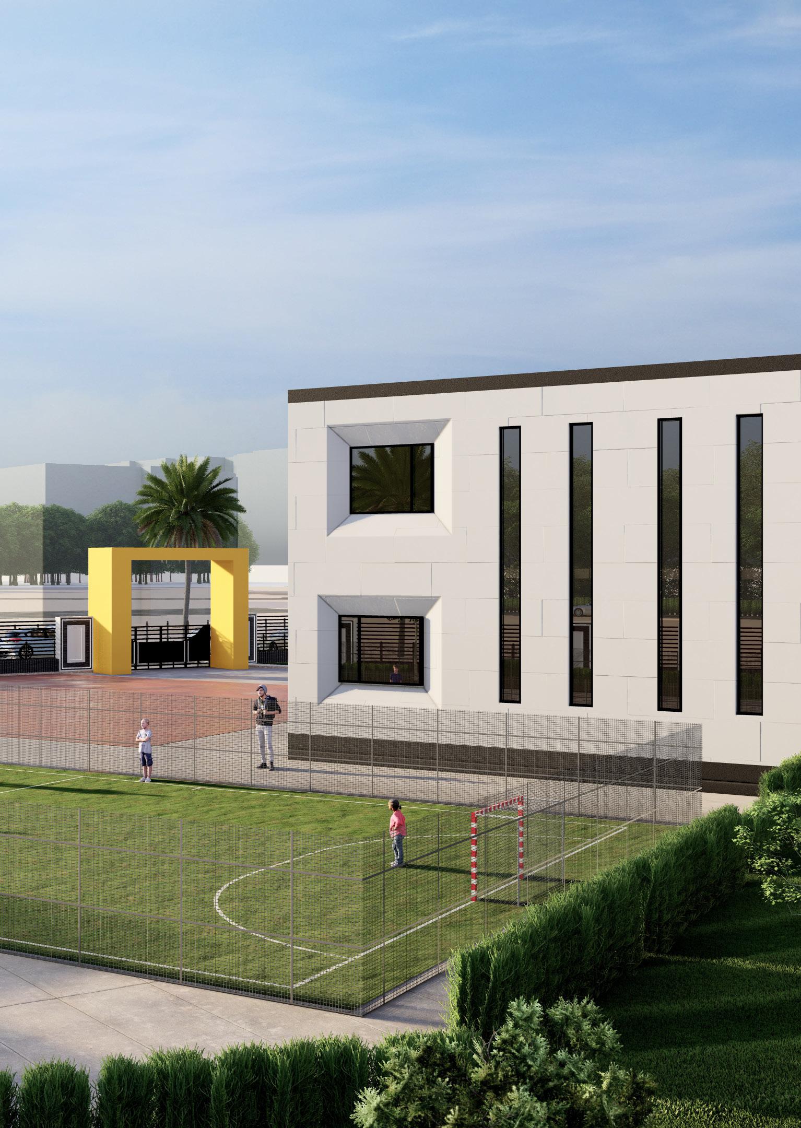
elcome to our groundbreaking primary school project, where modern design meets practicality and vibrant creativity! Our architectural masterpiece features a rounded, eye-catching entryway with bold colors designed to captivate and inspire children. Emphasizing the use of natural light, the building is adorned with expansive windows that illuminate each space, fostering an ideal learning atmosphere. The main entry serves as a prominent focal point for students and visitors, ensuring easy navigation and a welcoming ambiance.
Our design thoughtfully differentiates between various areas, using distinct window styles for classrooms, the library, and administrative offices. This approach creates a harmonious yet unique aesthetic, enhancing both unity and individuality within the school. Despite the challenging topography of the site, we’ve strategically positioned the central structure to command attention, offering breathtaking views of the city skyline while blending seamlessly with the surrounding landscape.
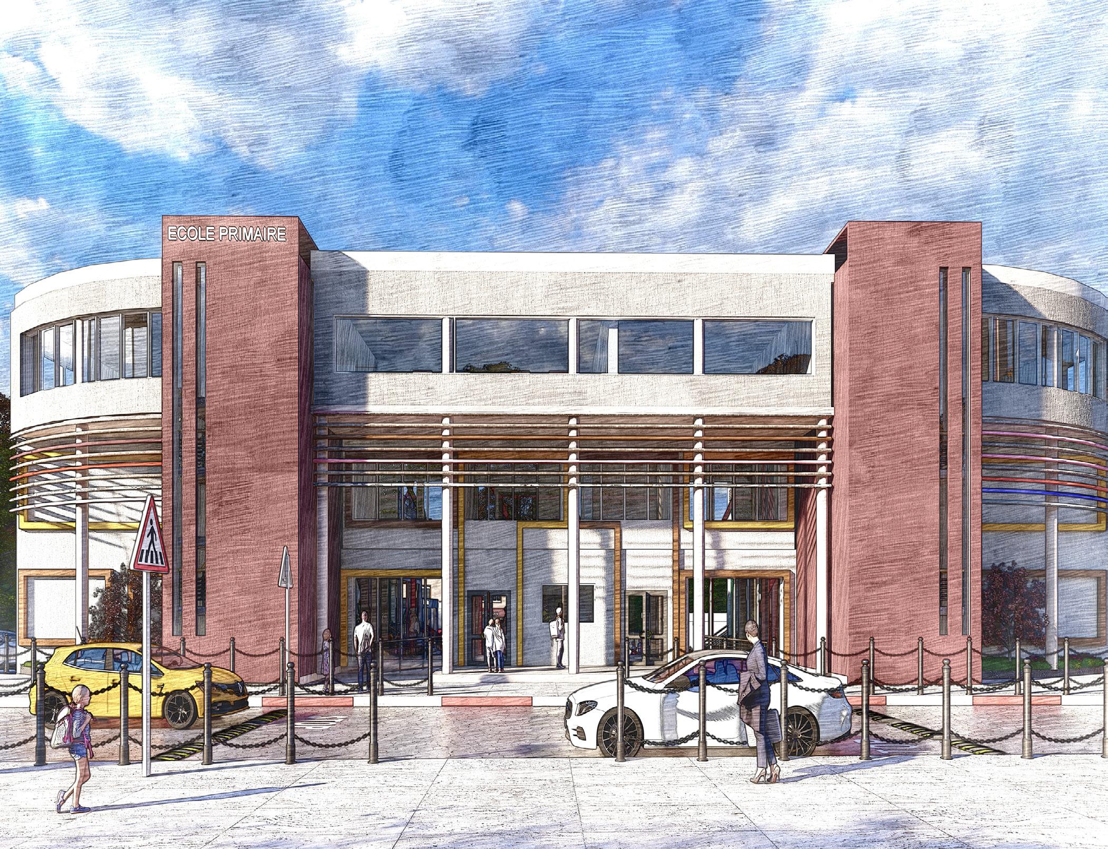
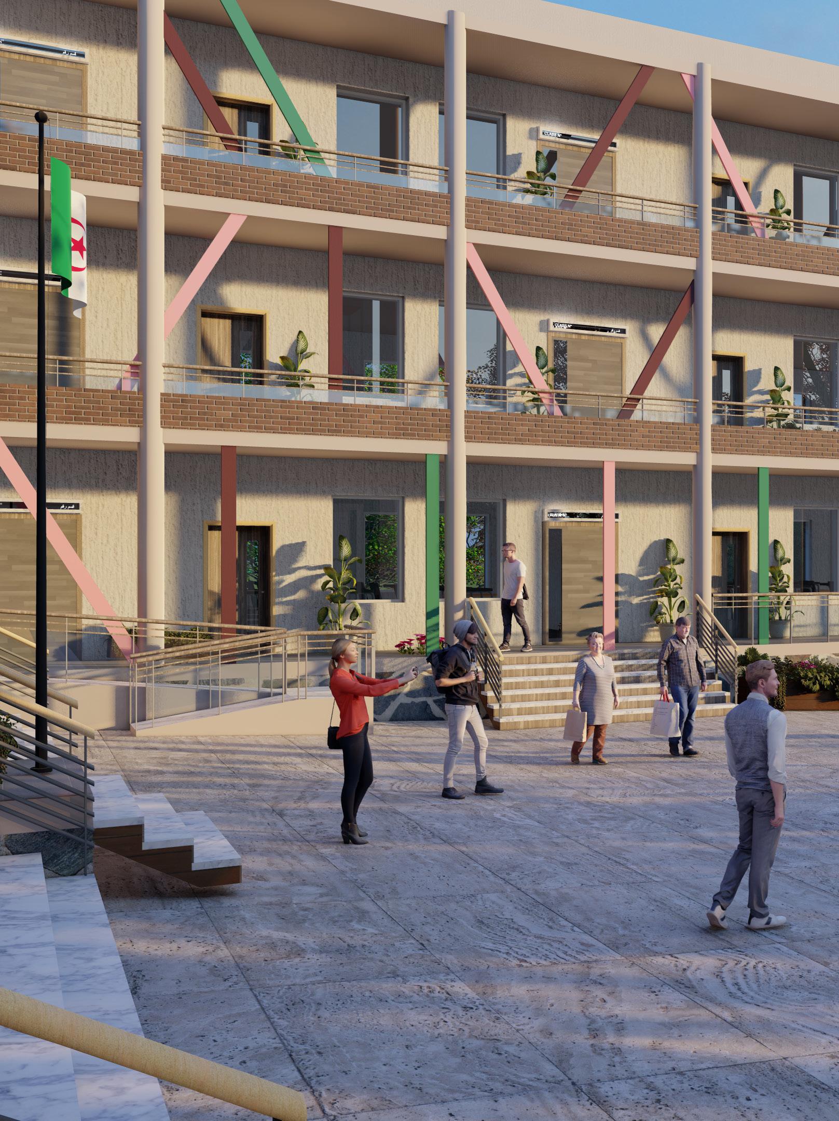
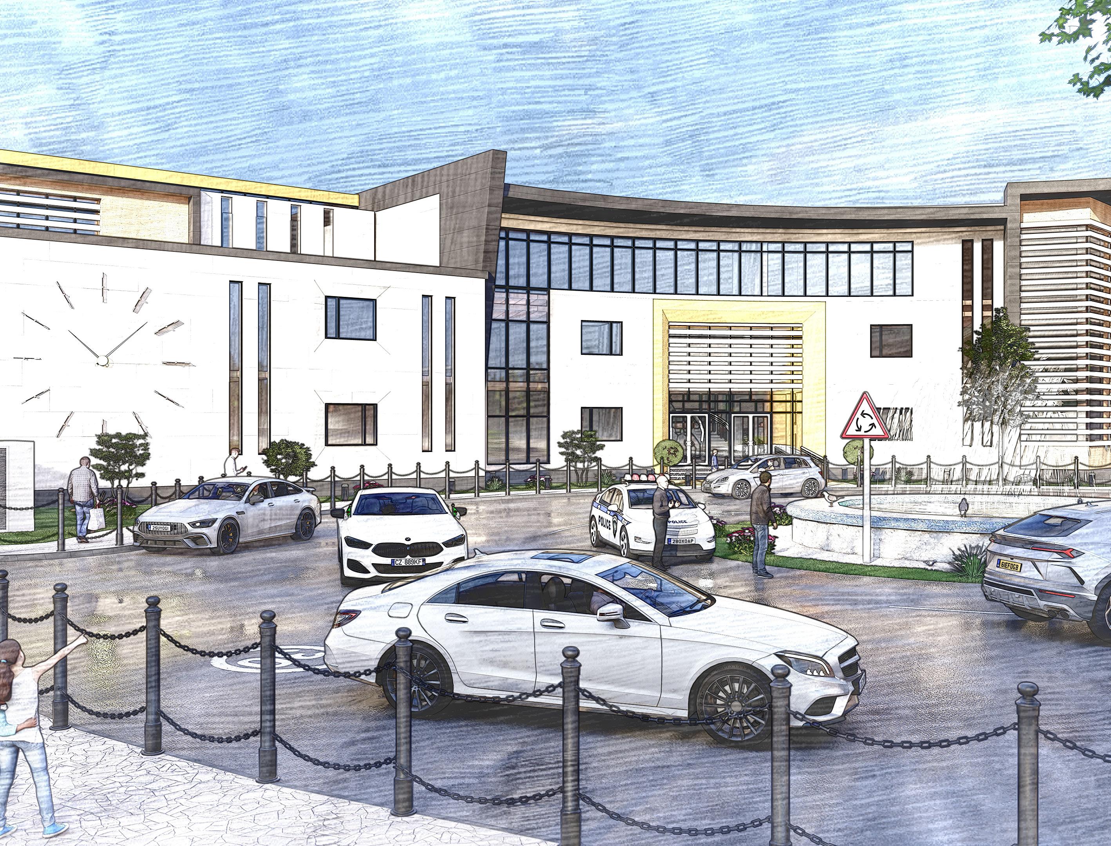
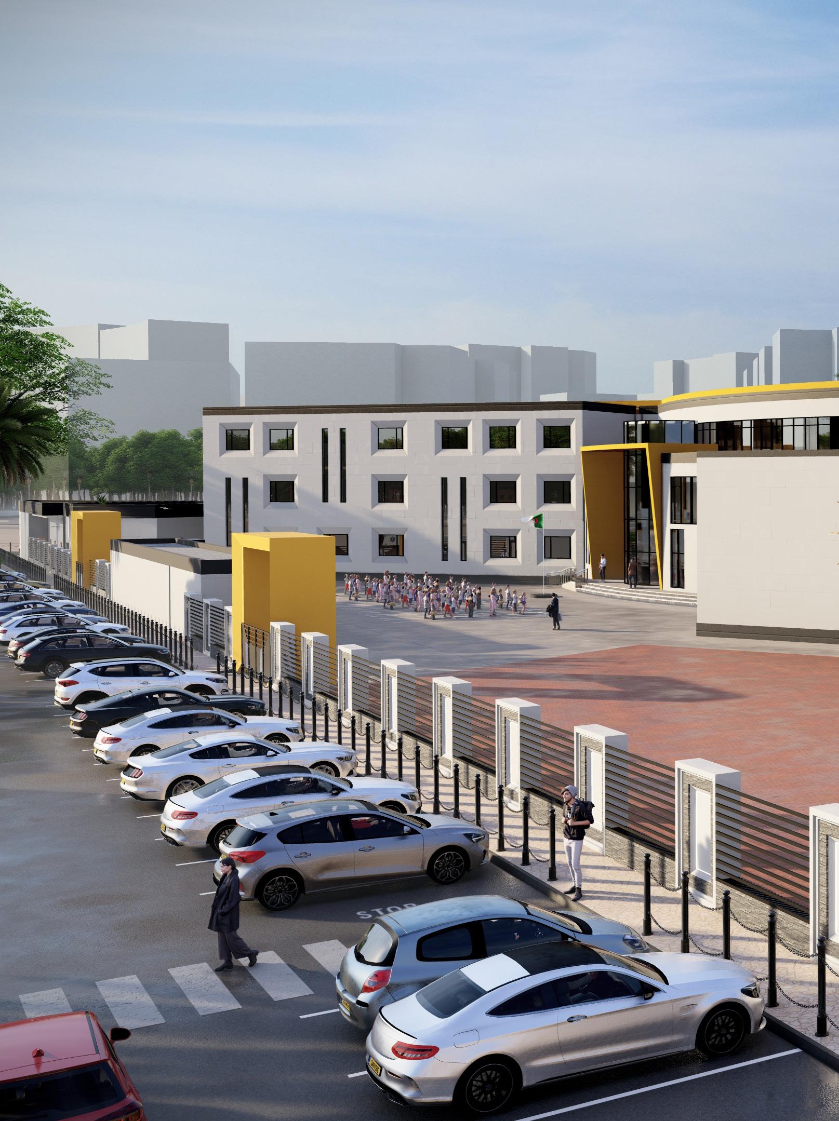
Welcome to our pioneering middle school project, where contemporary design meets dynamic functionality! Our architecturally unique building features a rounded entrance, enhanced with vibrant colors to create a warm and engaging space for children. By maximizing natural light through large windows, we’ve created bright and welcoming environments throughout the school.
The main entry point is designed to be a distinct and inviting landmark for both students and visitors. We’ve incorporated diverse window designs between classrooms and communal areas, such as the library and administrative offices, to maintain a balance of unity and uniqueness. Even with the site’s challenging topography, we positioned the central building to be a focal point, offering magnificent views of the city skyline while blending harmoniously with the natural landscape.
01- PROMOTIONAL HOUSING ORAN .
02-FNPOS HOUSING MEDEA .
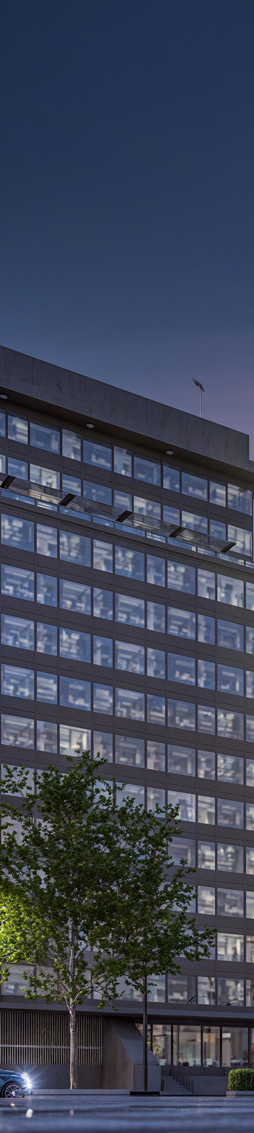
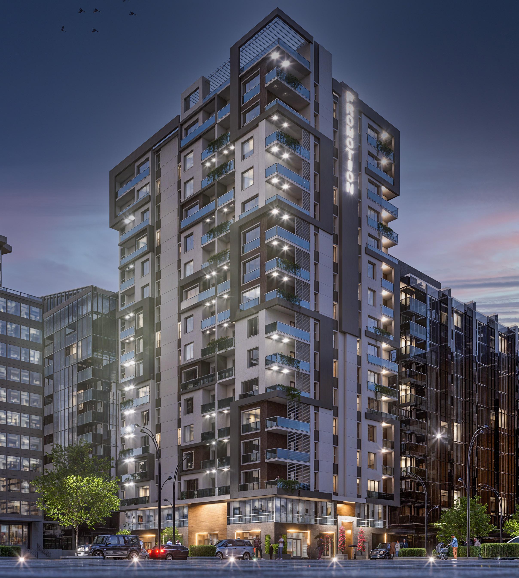
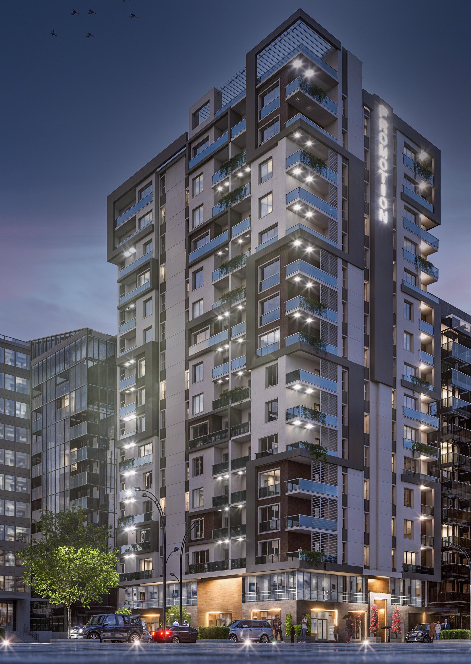
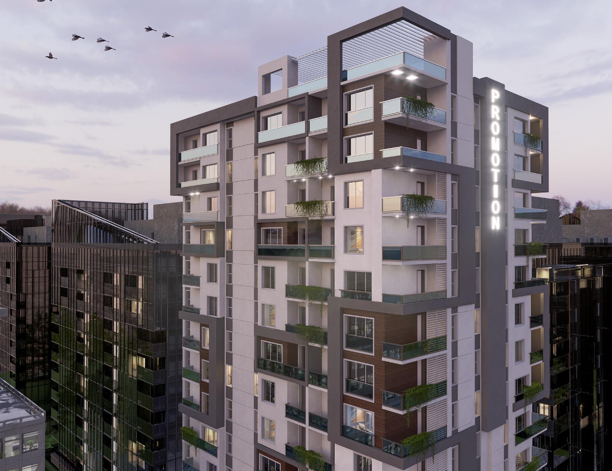
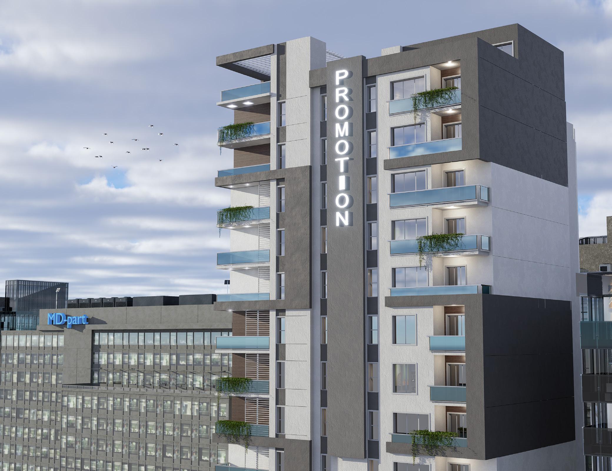
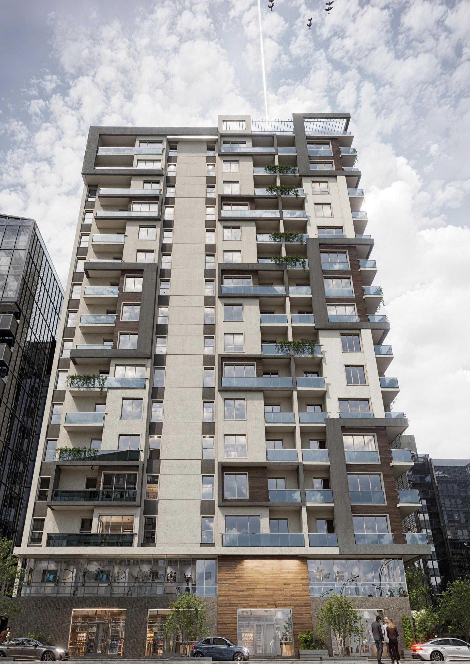
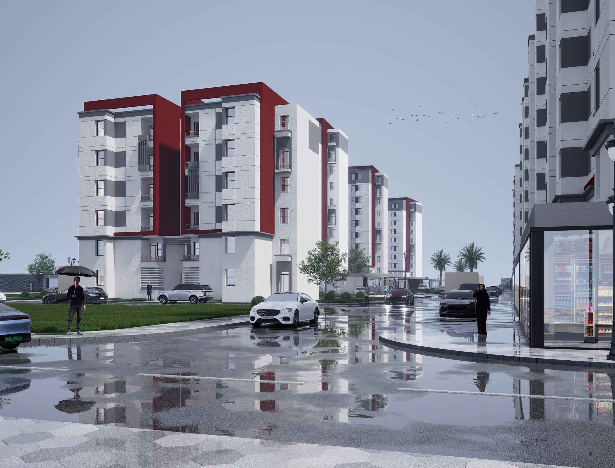
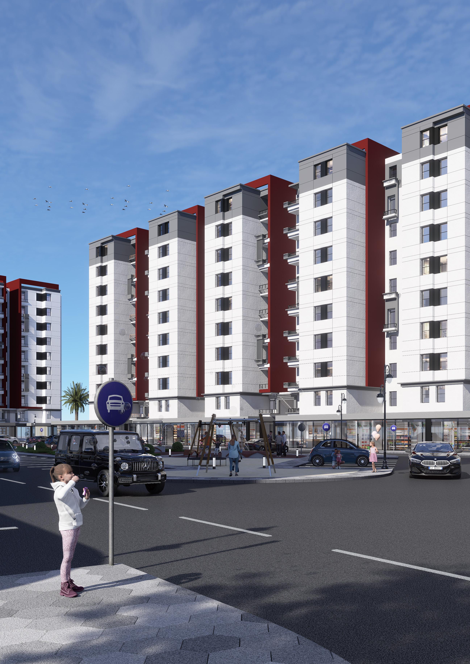
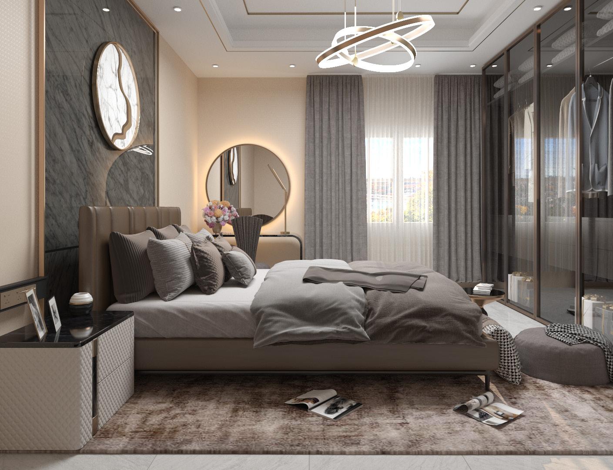
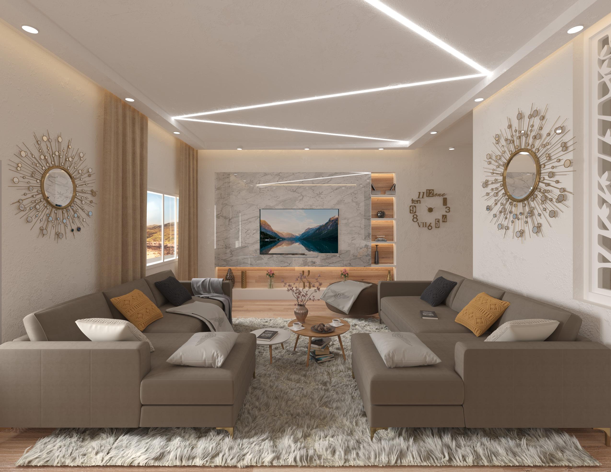
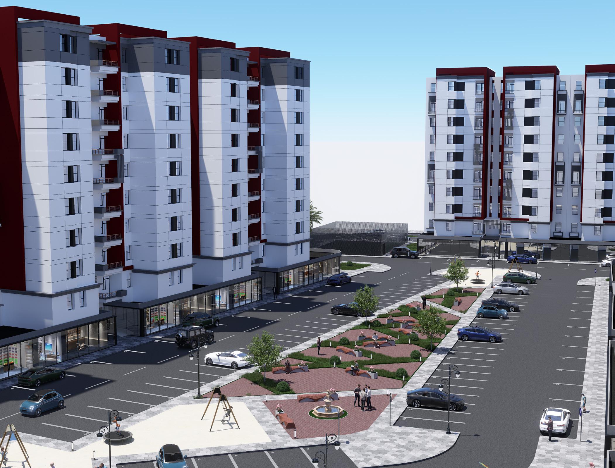
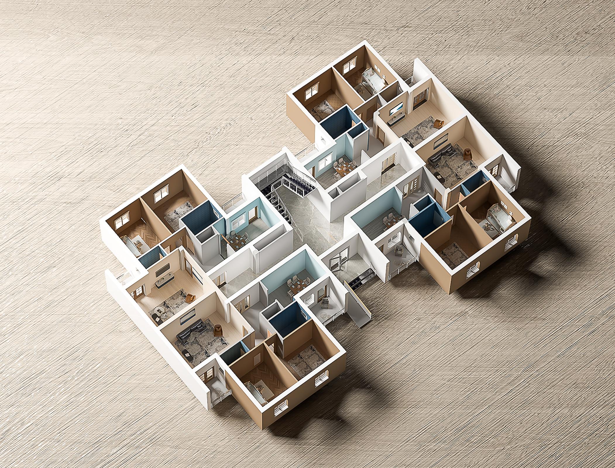
This promotional housing project features a sleek, modern design combining functionality and luxury. At its base, a commercial space provides essential amenities, seamlessly integrating with the residential structure above. The building rises gracefully through 13 levels of housing, each designed with simplicity and elegance in mind. The architectural style emphasizes clean, simple forms and the use of high-end materials. Luxurious marble and warm wood textures adorn the interiors, while a refined color palette of white, gray, and brown creates a serene and contemporary atmosphere. Each residence benefits from abundant natural light, enhancing comfort and living quality. Balconies are thoughtfully designed with integrated vegetation, bringing a touch of nature to every home and contributing to a green, welcoming environment. Overall, this project epitomizes modern living with a focus on comfort, luxury, and harmony with nature.
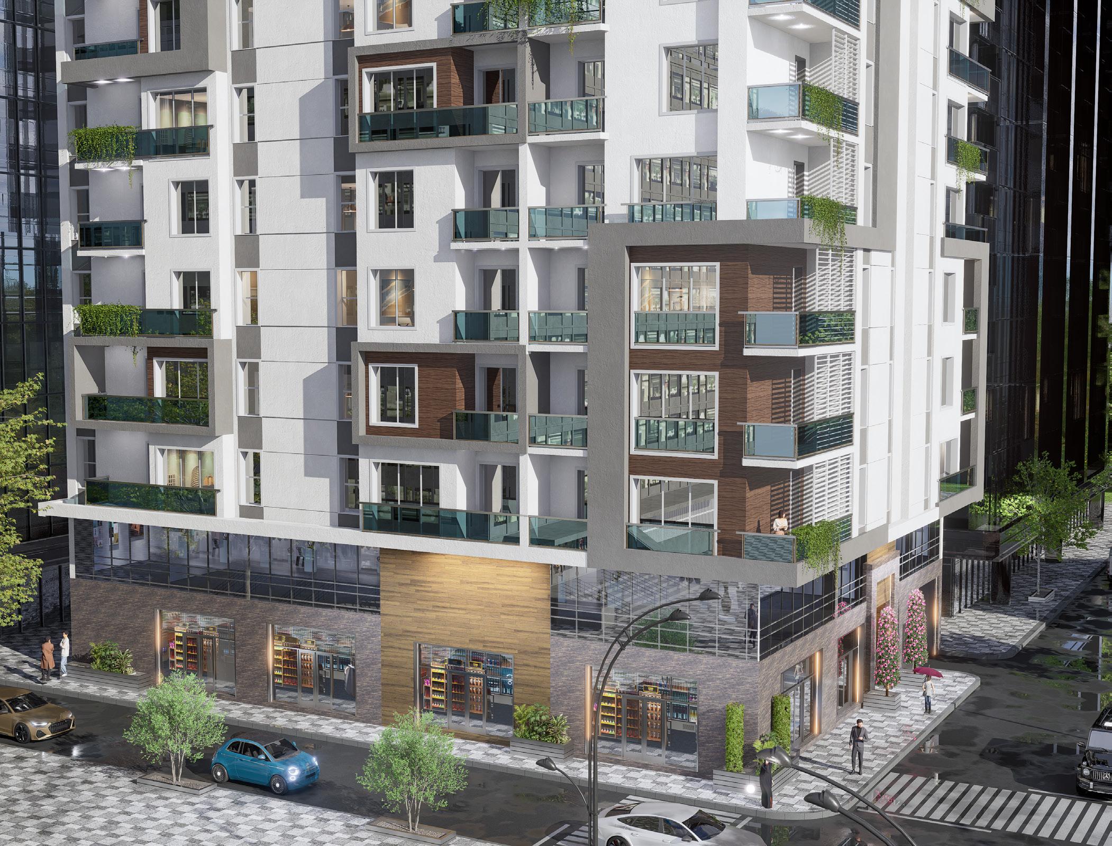
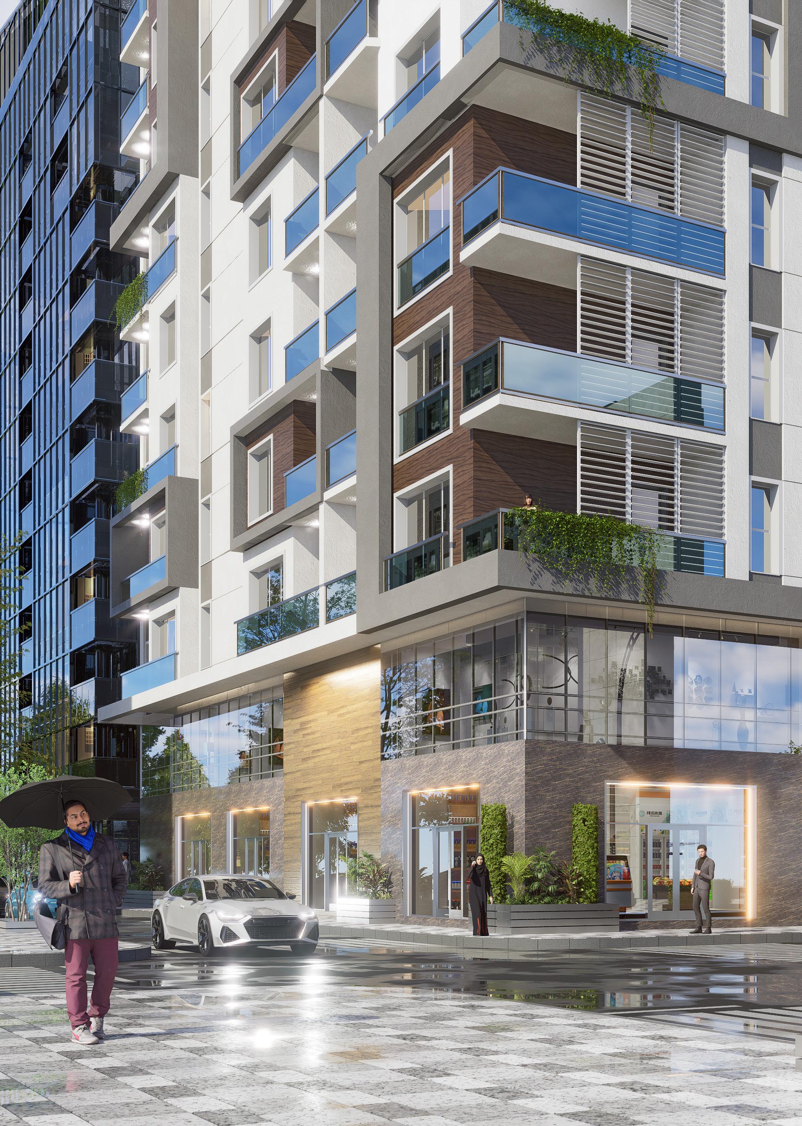
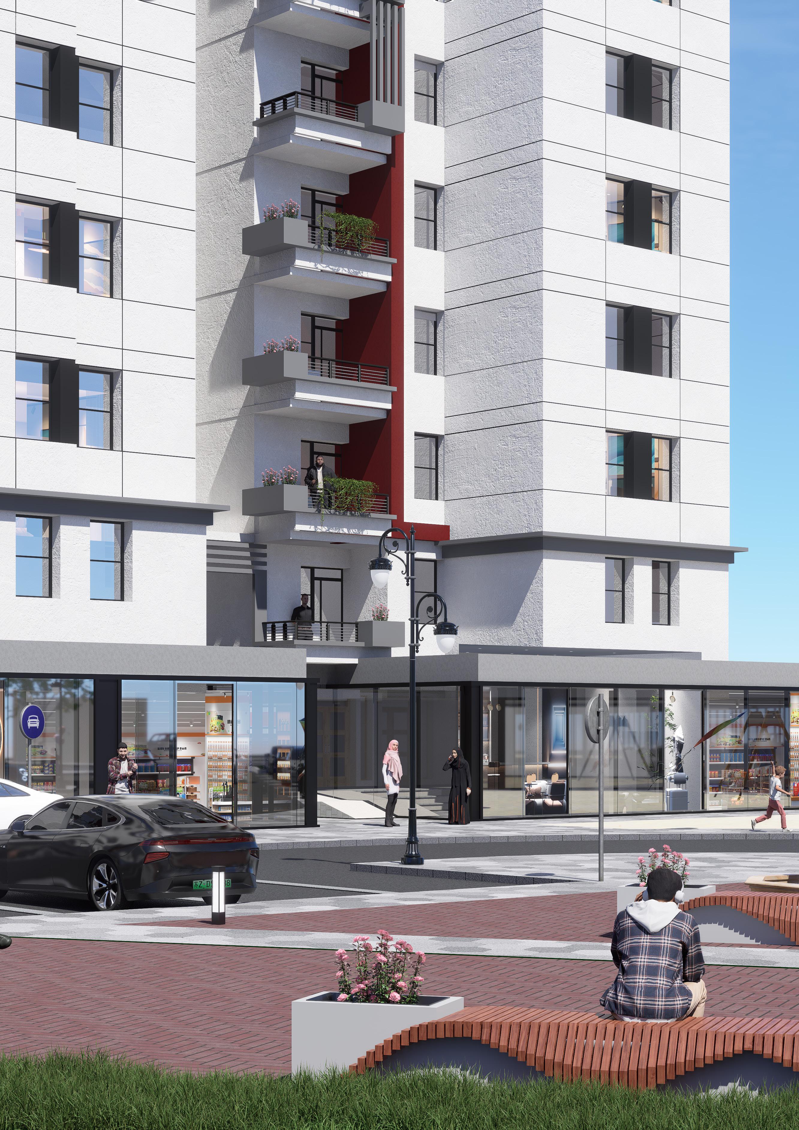
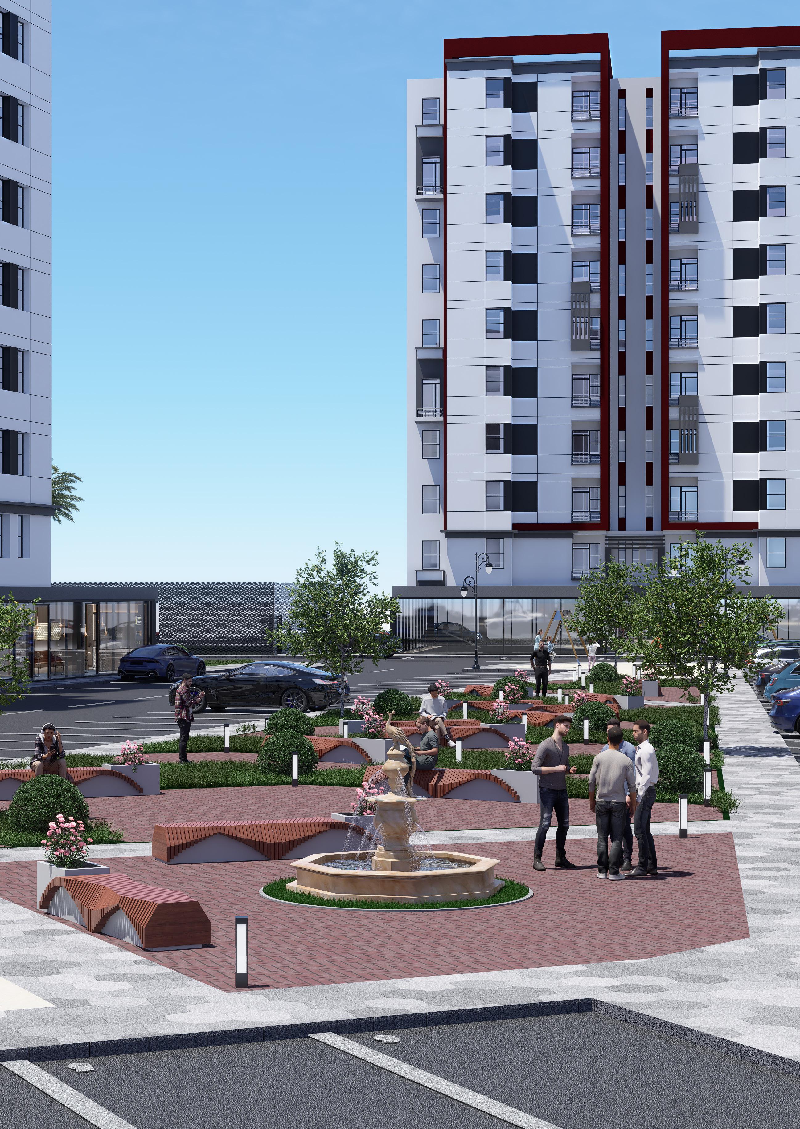
This competition housing project showcases a modern architectural style characterized by its clean, simple forms and luxurious finishes. The design incorporates a commercial base featuring supermarkets and small gardens, providing convenient amenities at ground level. Rising above, the development comprises 600 housing units, each designed to offer exceptional comfort. The use of high-quality textures, including elegant marble, and a color palette of white, gray, and brown, creates a sophisticated yet inviting environment.
Natural light is maximized throughout the building, ensuring bright and airy living spaces. Every balcony features integrated vegetation, fostering a green, pleasant atmosphere. Additionally, the project includes thoughtfully designed playgrounds, enhancing community interaction and familyfriendly living.
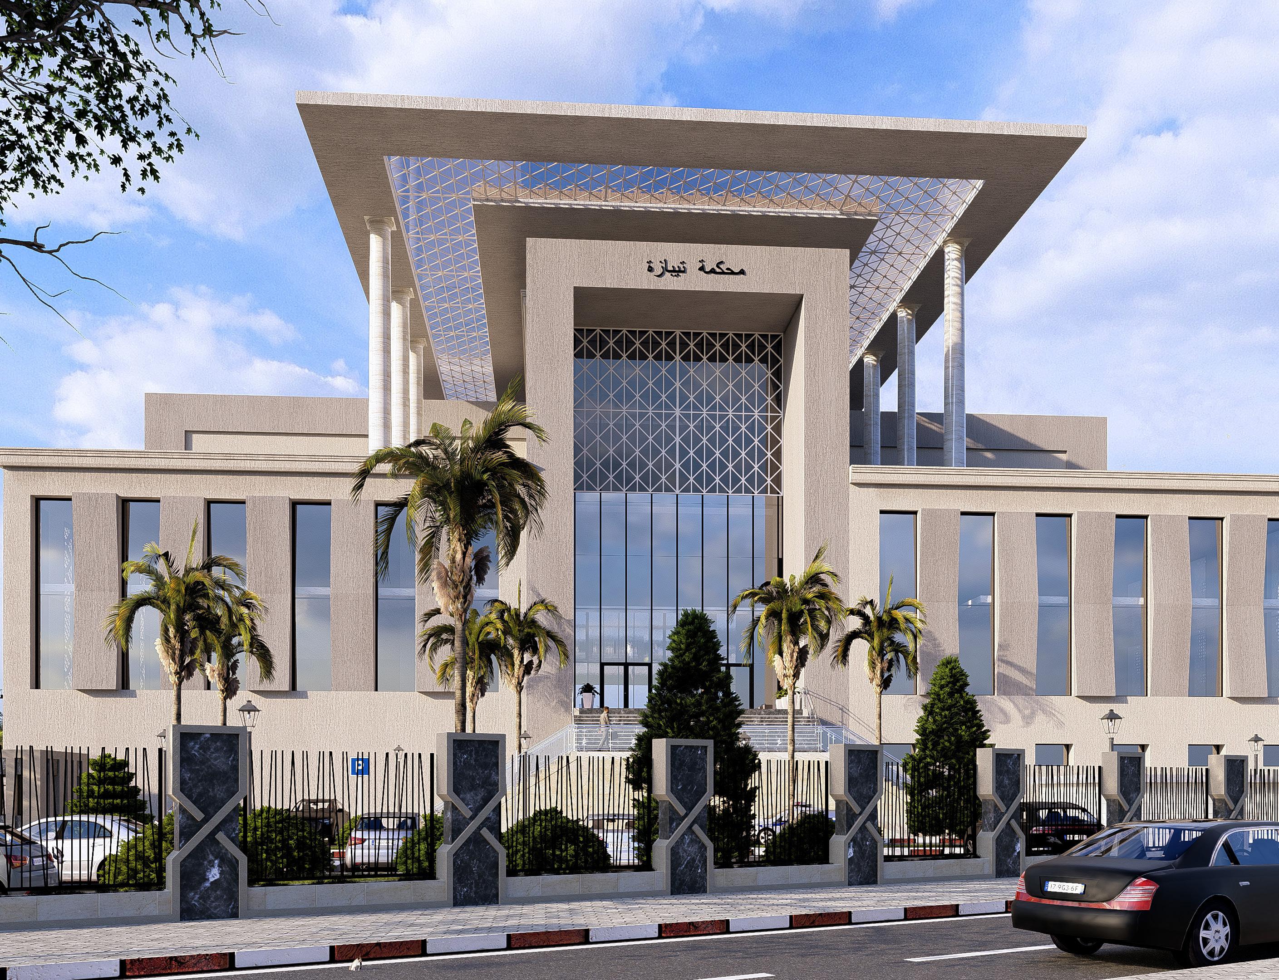
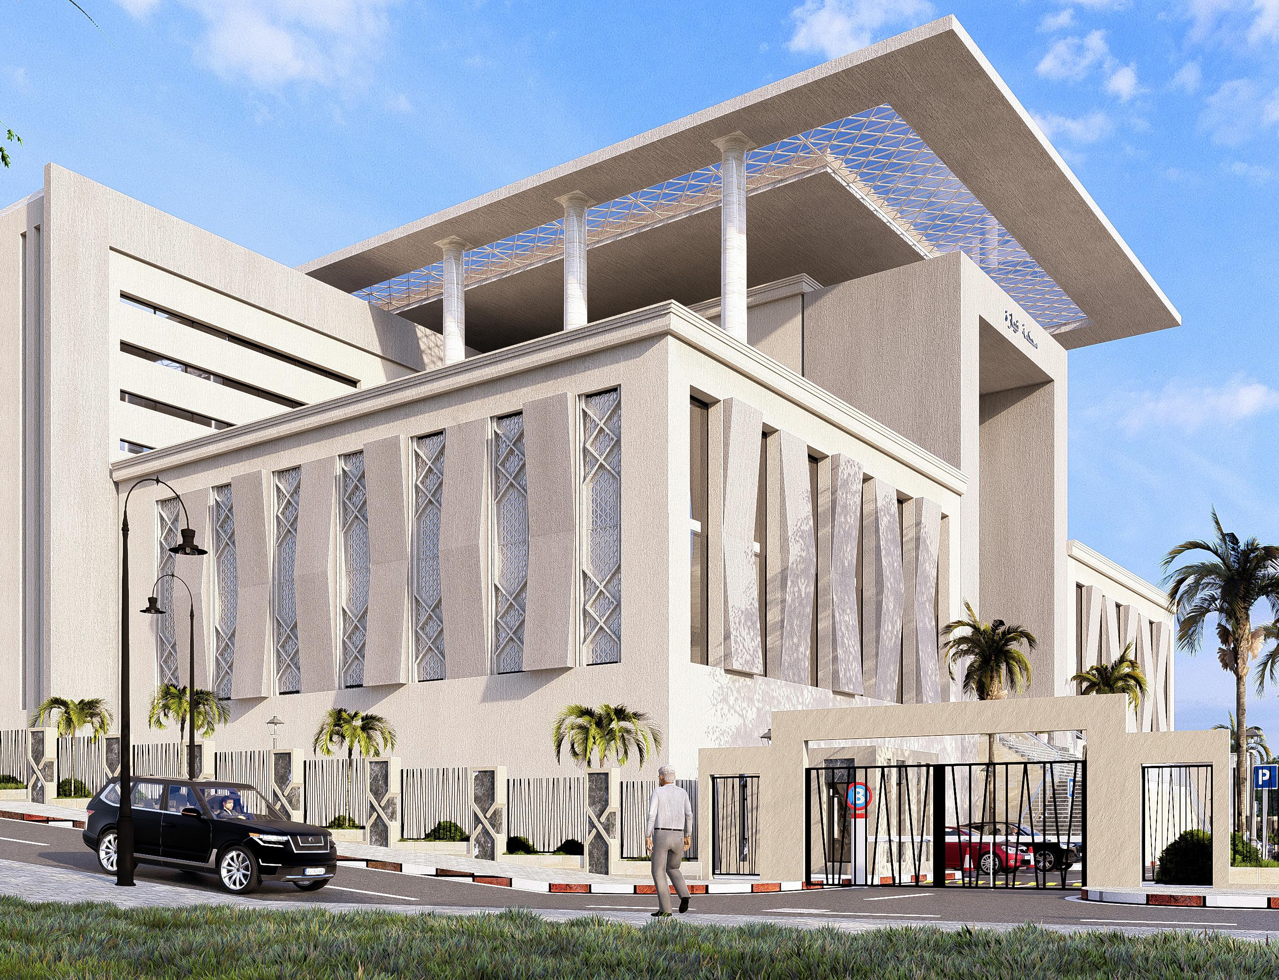
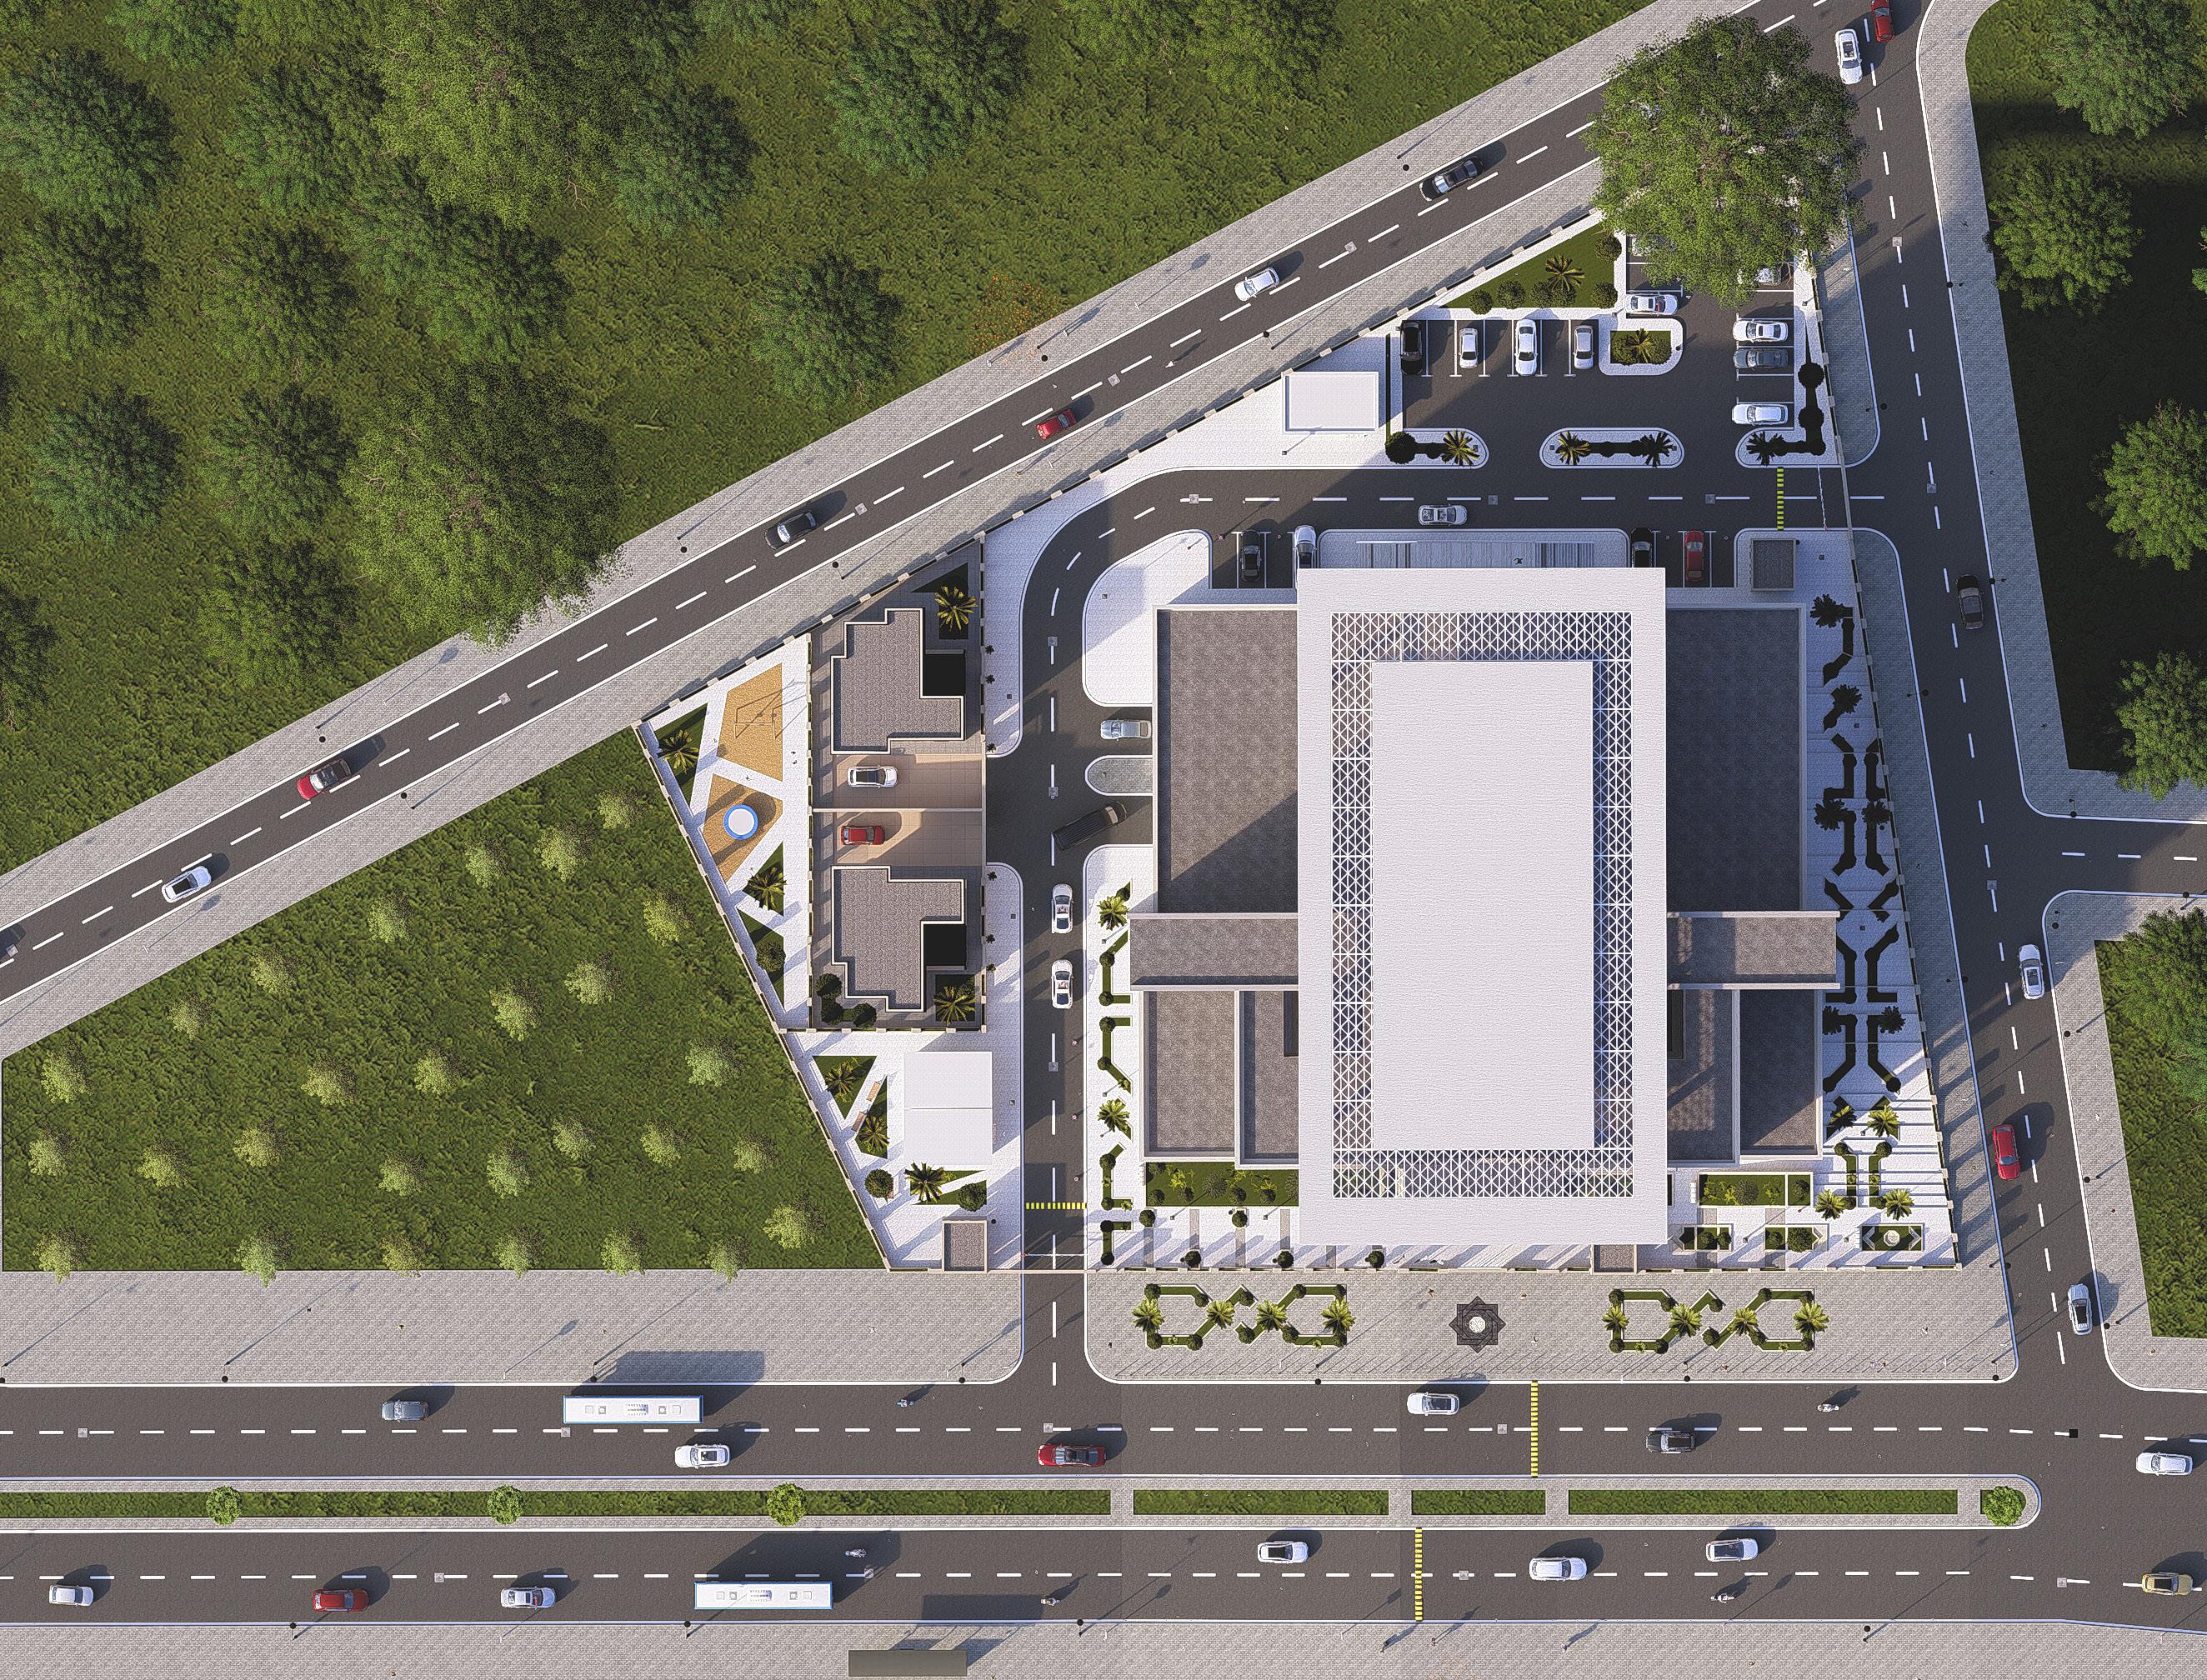
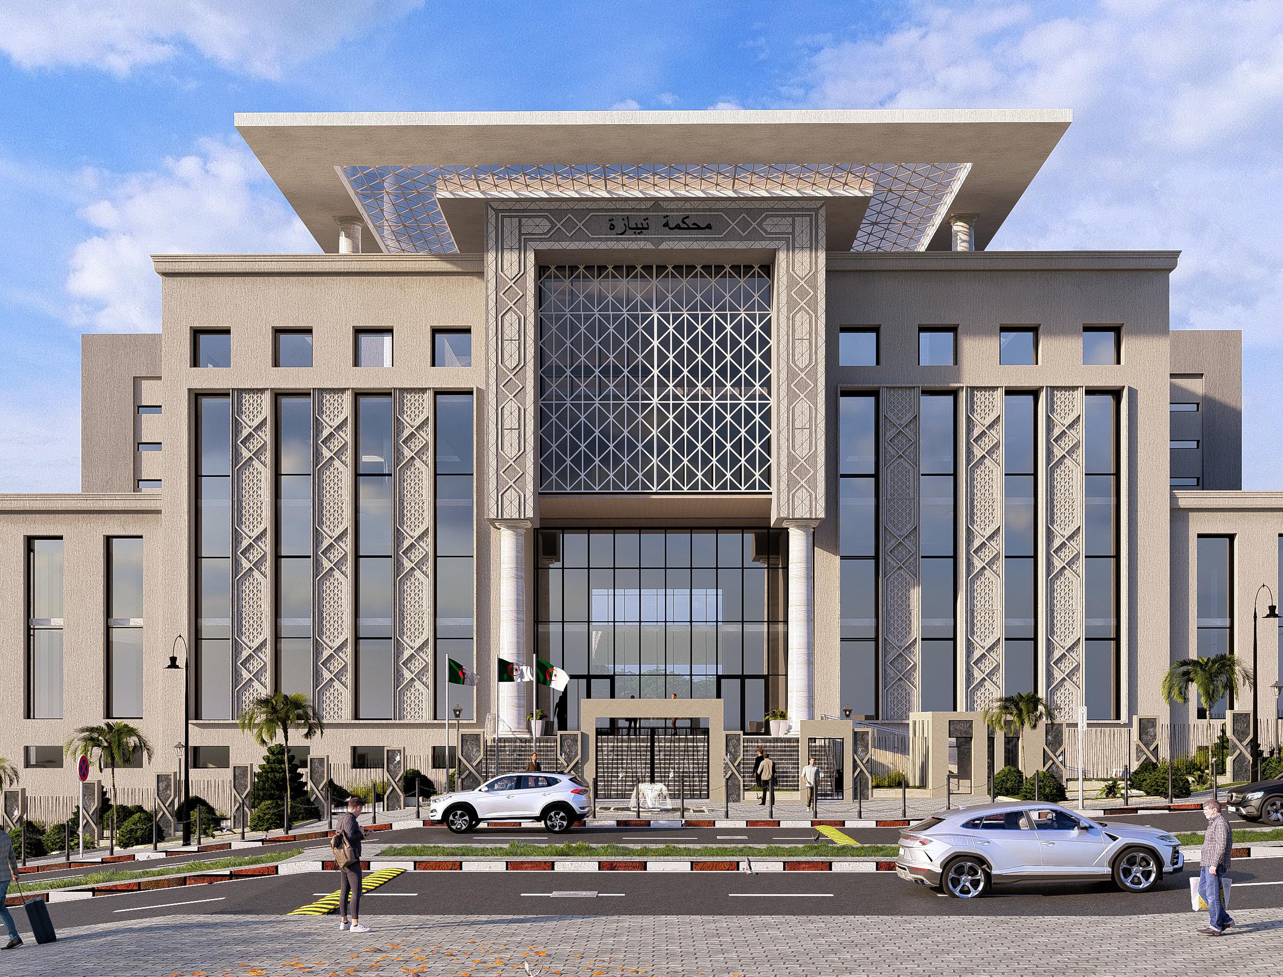
01- THE COURT OF JUSTICE in touggourt .
02-THE COURT OF Tissemsilt .
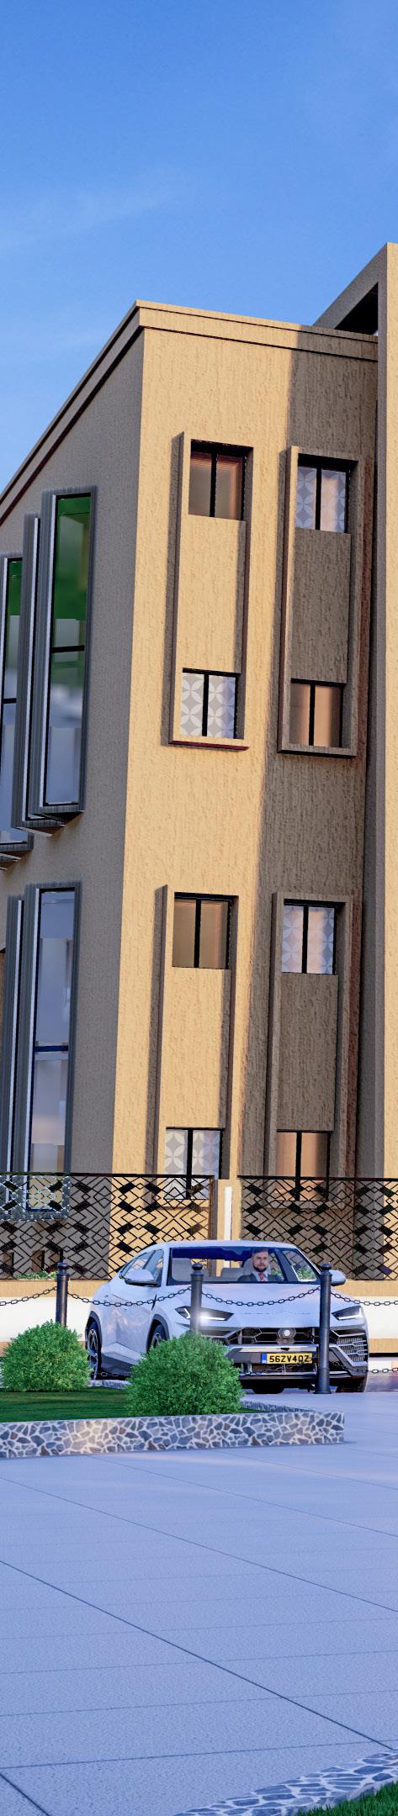
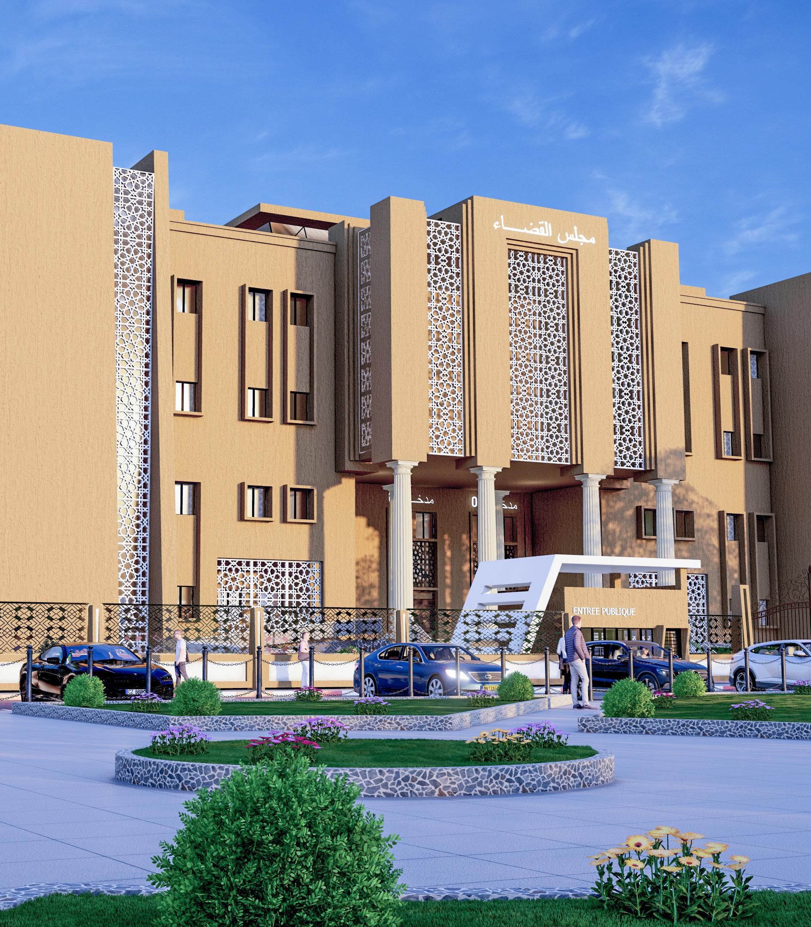
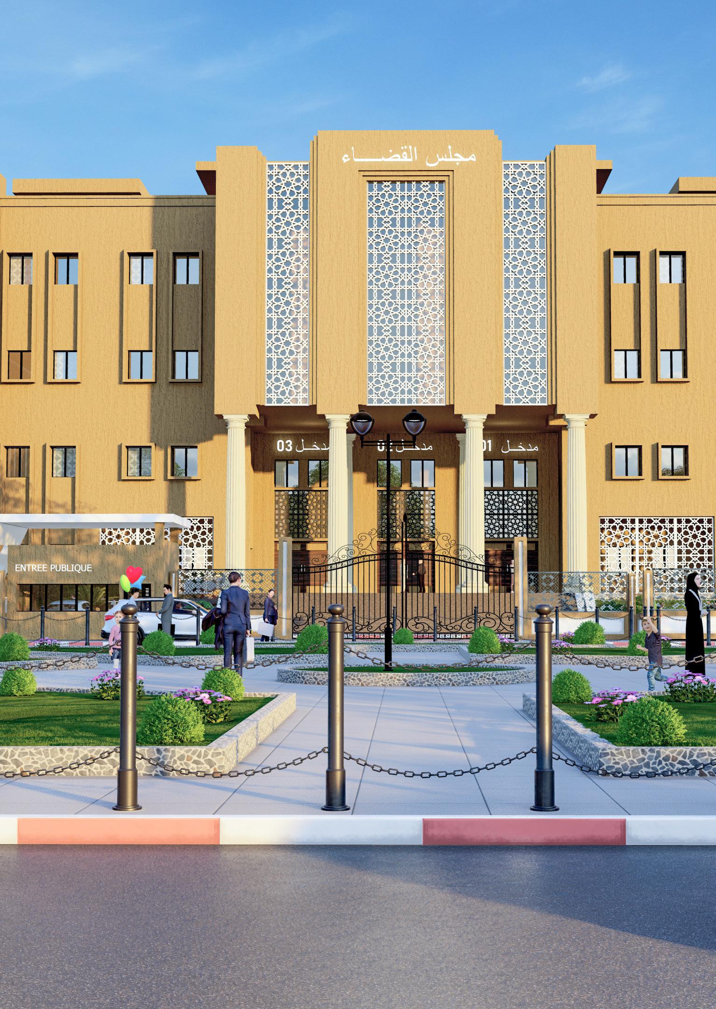
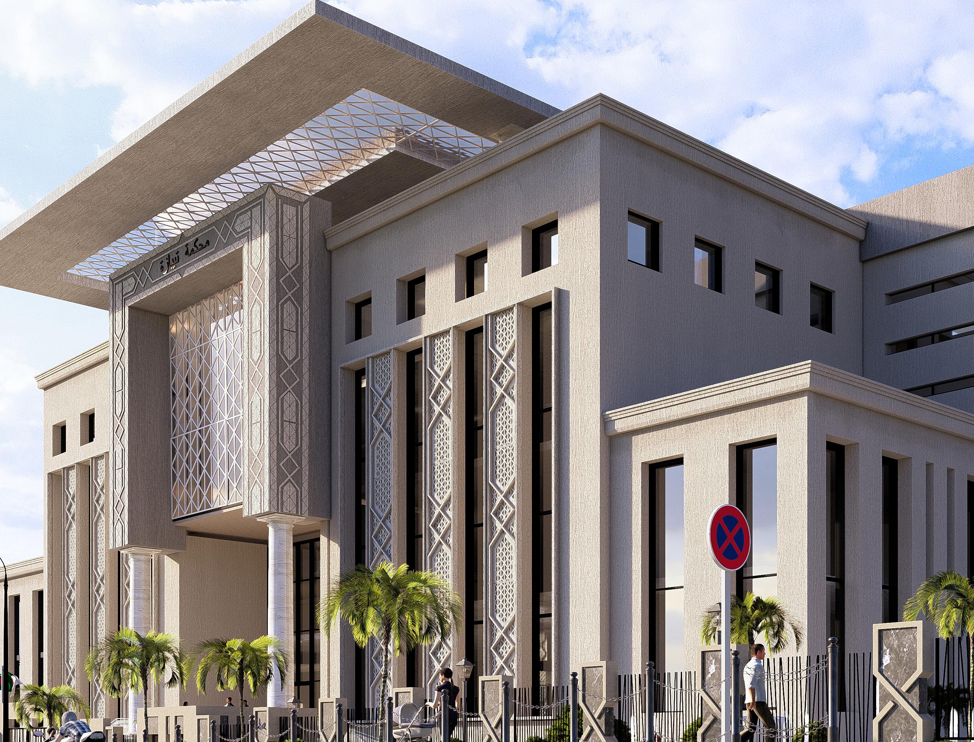
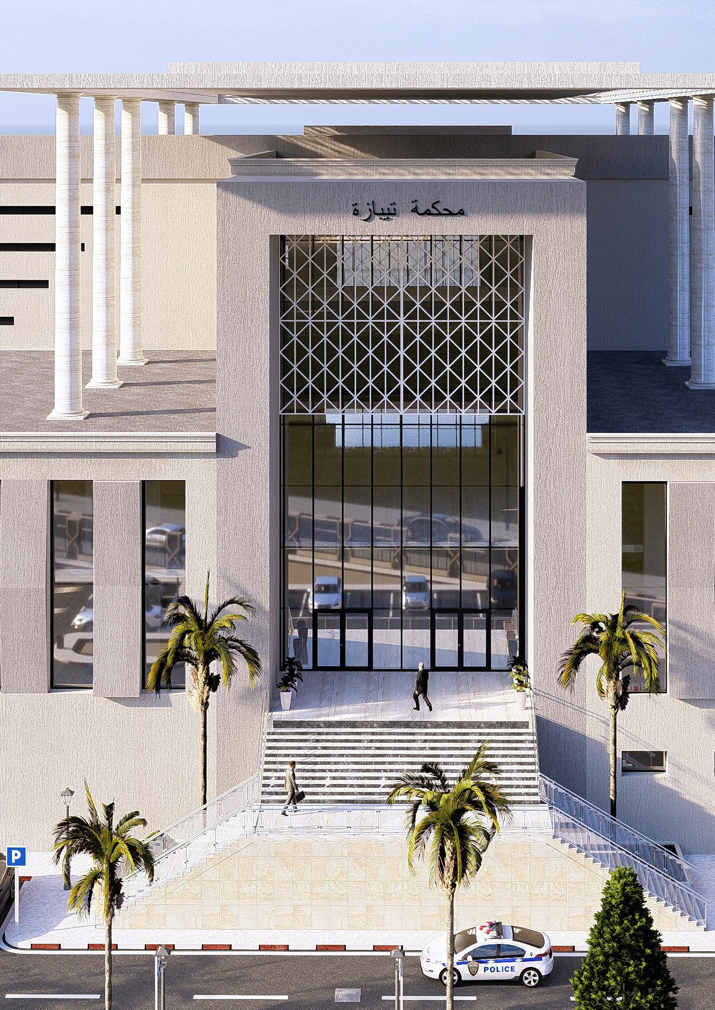
The Court of Justice in Touggourt, Algeria, is designed in a modern style that harmonizes with its desert surroundings. The building features simple, elegant forms and luxury textures, using a refined color palette inspired by the local landscape—primarily white and brown. The architectural design emphasizes comfort and functionality, with spacious offices benefiting from abundant natural light. Balconies are adorned with vegetation, and small gardens are integrated throughout the site, creating a serene and inviting environment. Additionally, the project includes dedicated parking facilities for staff, enhancing convenience and accessibility.
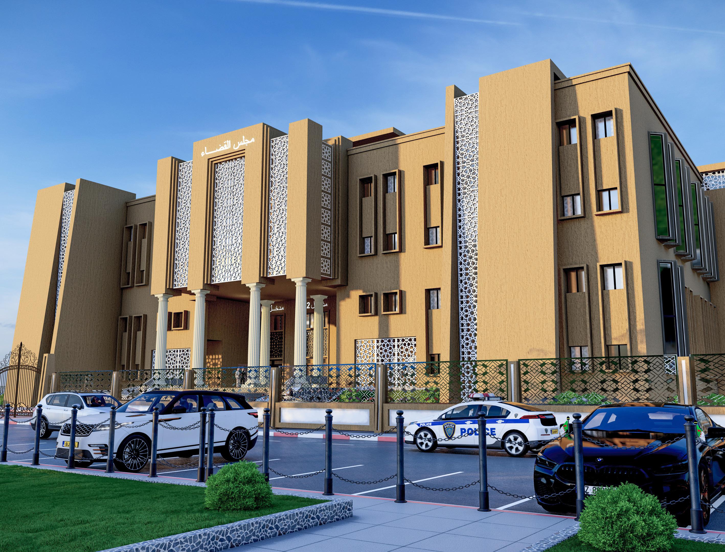
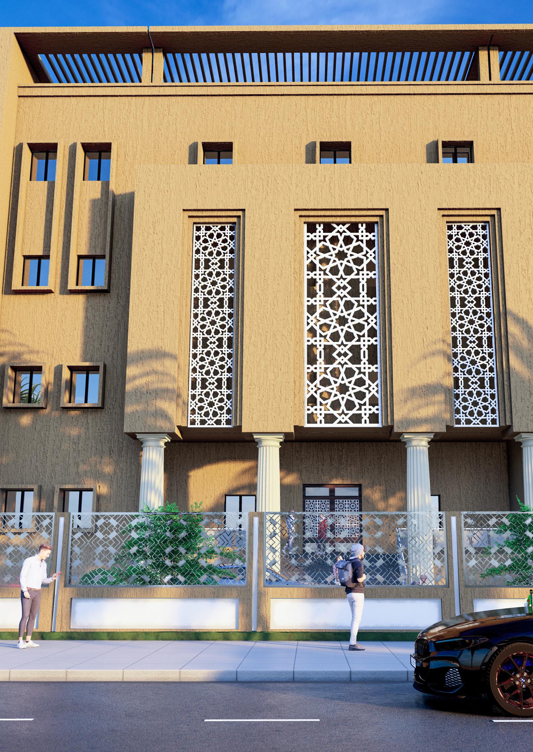
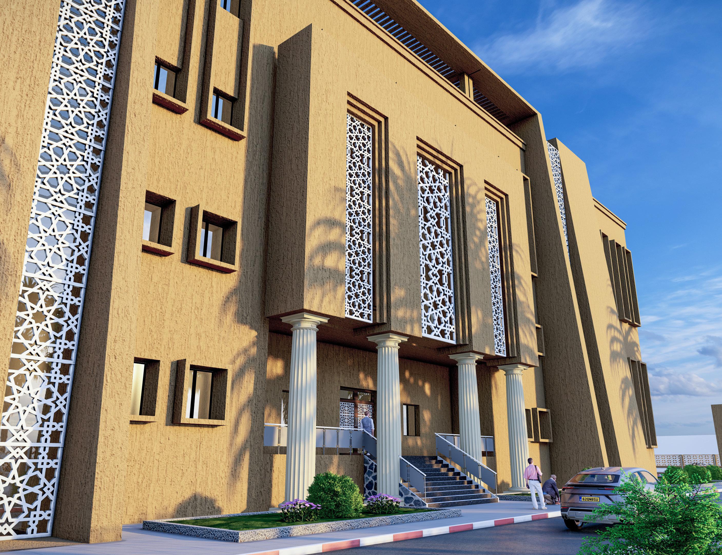
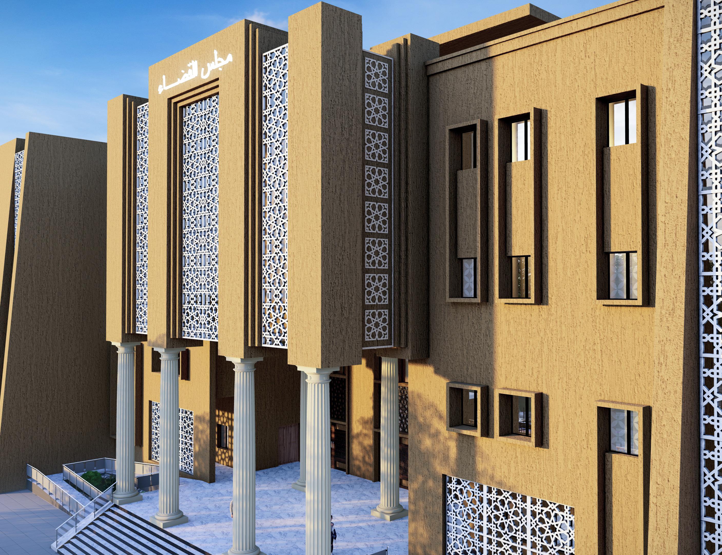
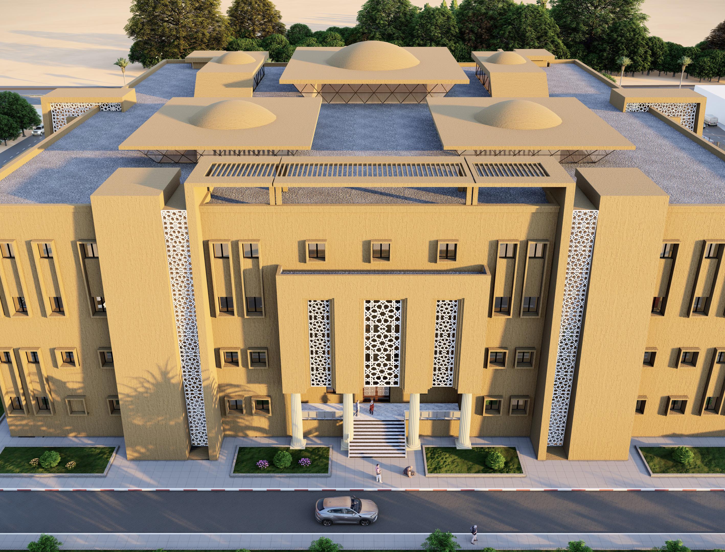
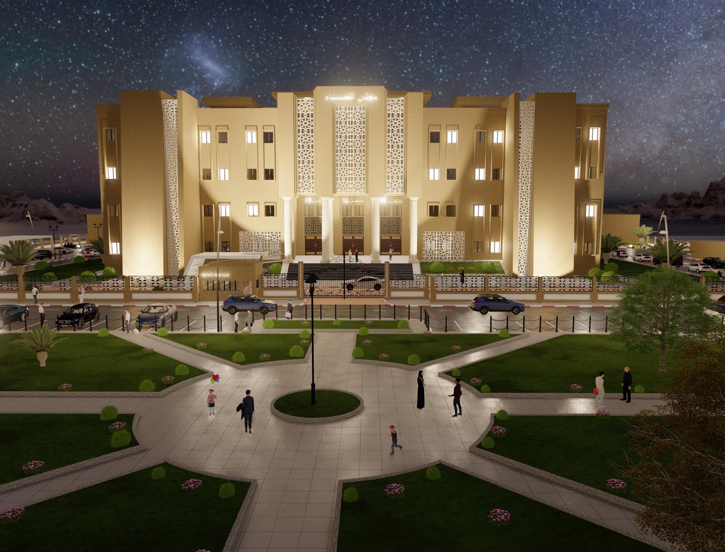
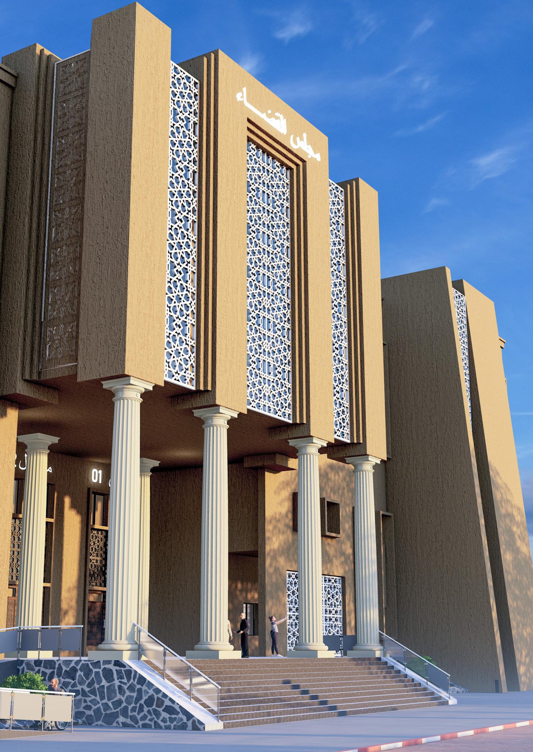
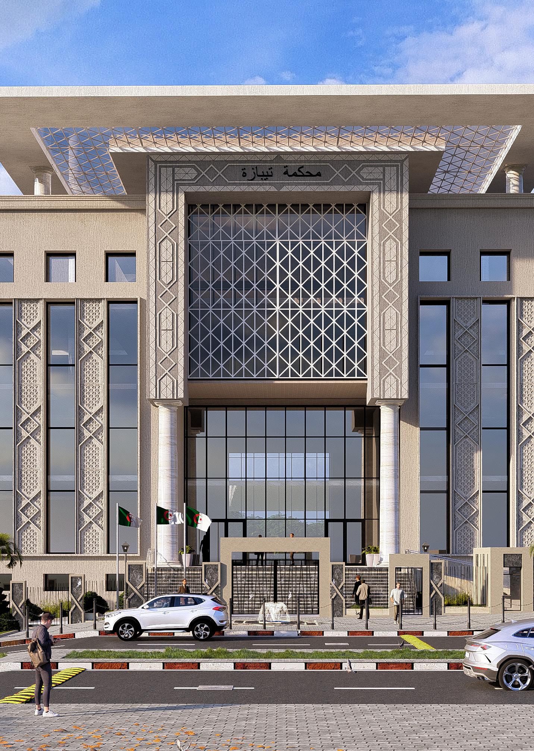
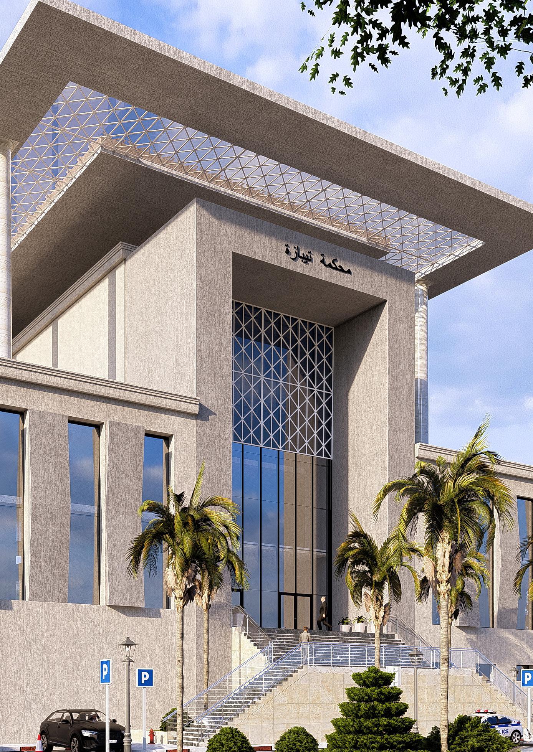
The Court of Justice in Tissemsilt, Algeria, is a modern architectural marvel that integrates traditional Mashrabiya elements from the local culture. The building features simple, elegant forms and luxurious textures, utilizing a color palette inspired by the desert landscape—primarily white and brown.
Designed for comfort and functionality, the offices are spacious and filled with natural light. Vegetation on every balcony and small gardens throughout the site enhance the building’s serene and inviting atmosphere. Additionally, the project includes ample parking facilities for workers, ensuring convenience and accessibility. This design harmoniously blends modernity with local heritage, creating a distinguished and welcoming judicial environment.
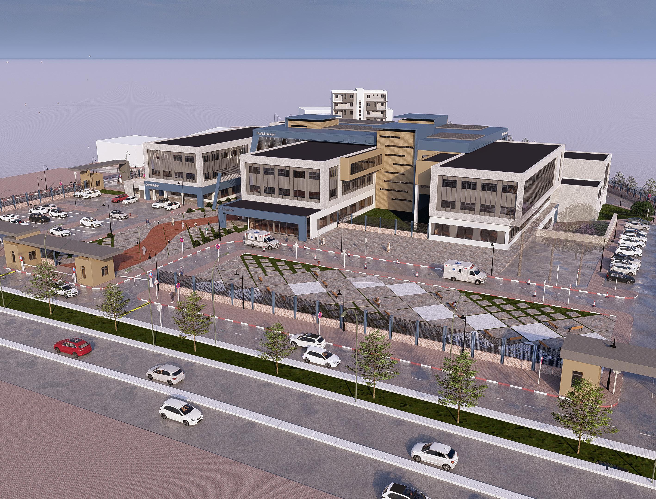
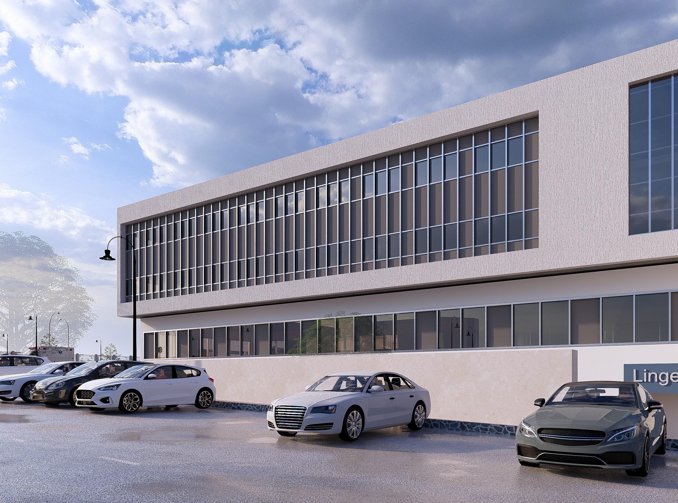
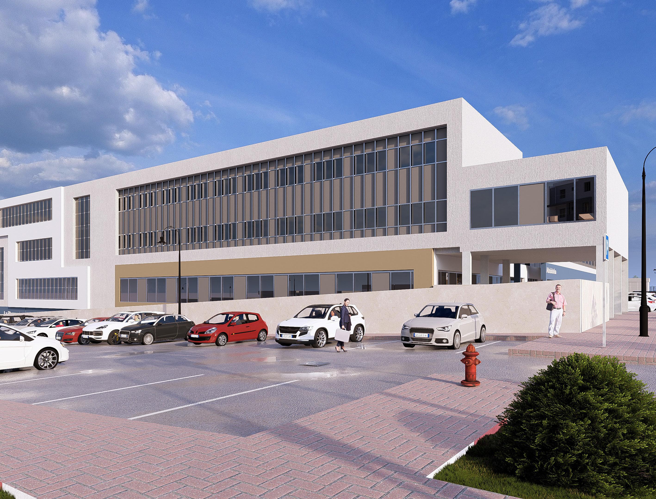
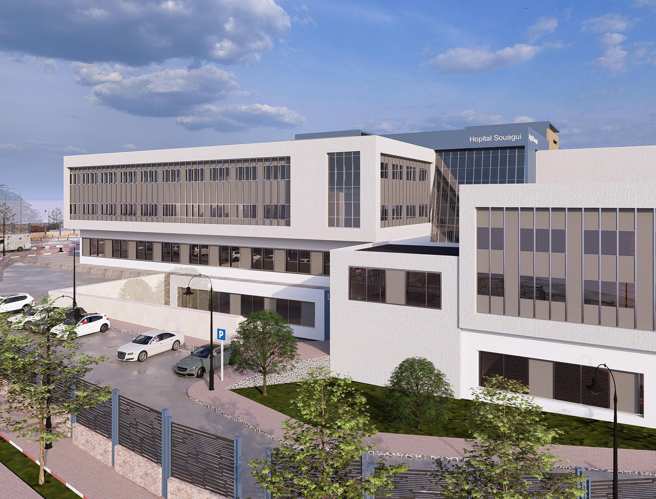
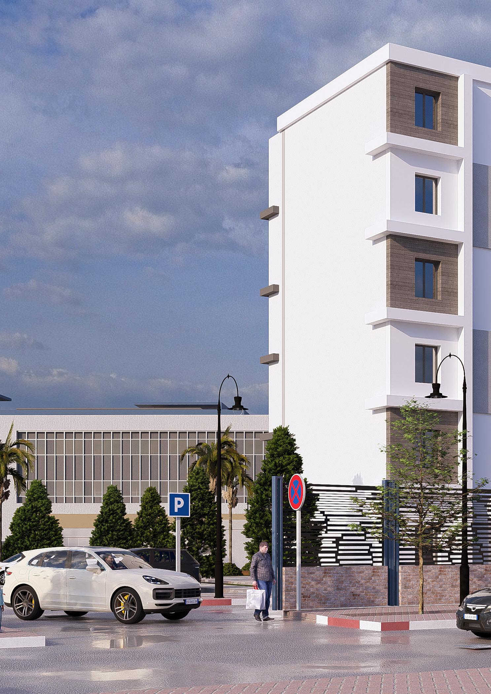
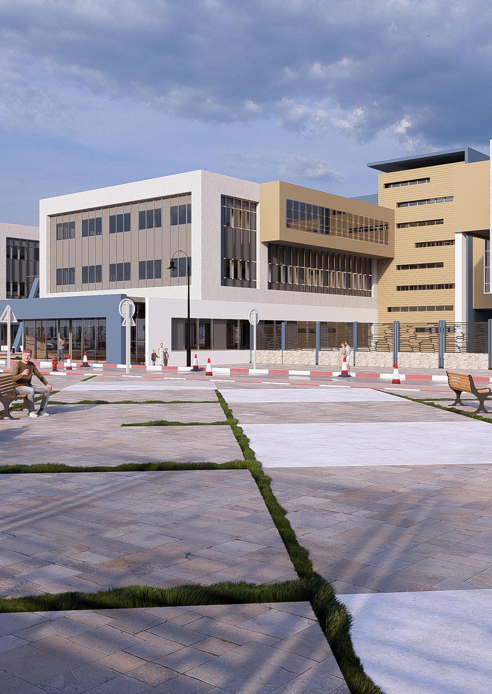
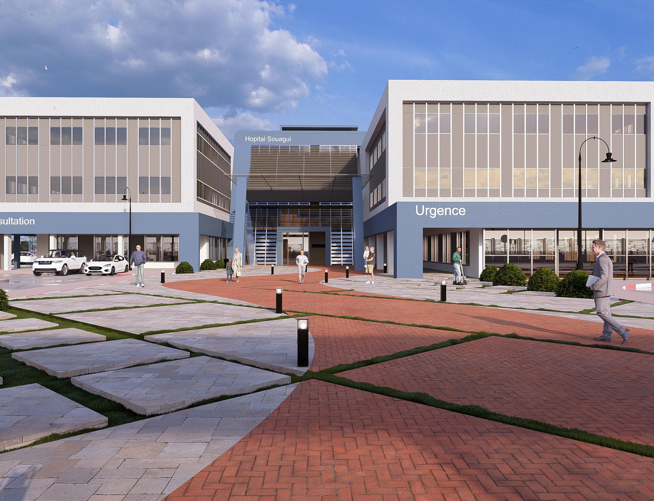
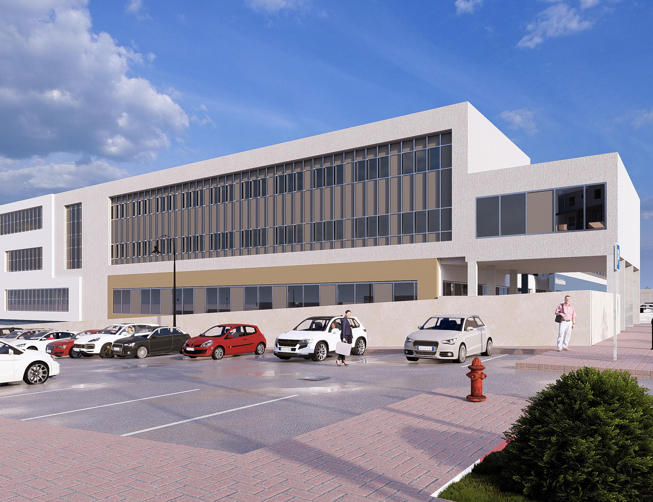
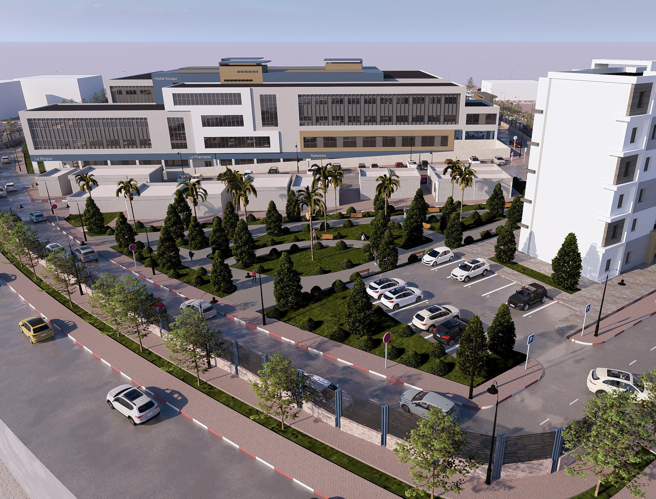
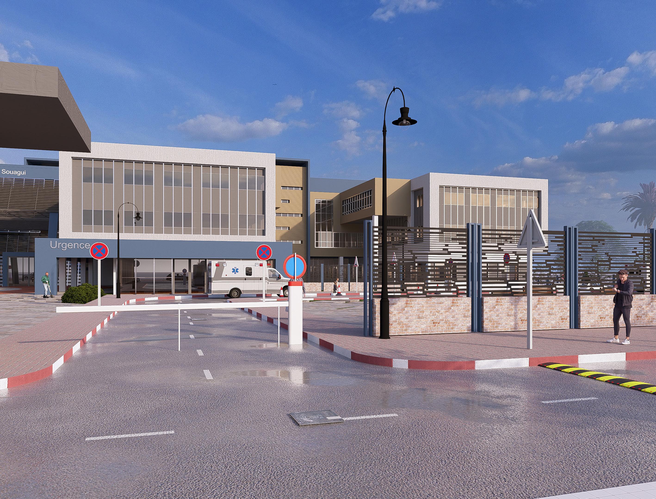
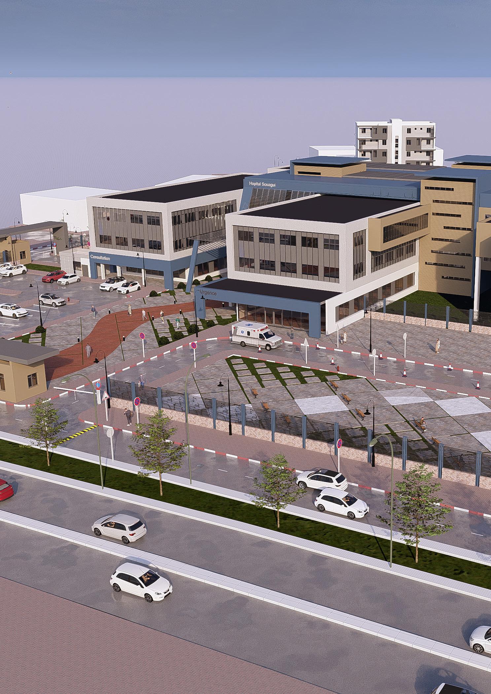
01- HOSPITAL 60 BED MEDEA.
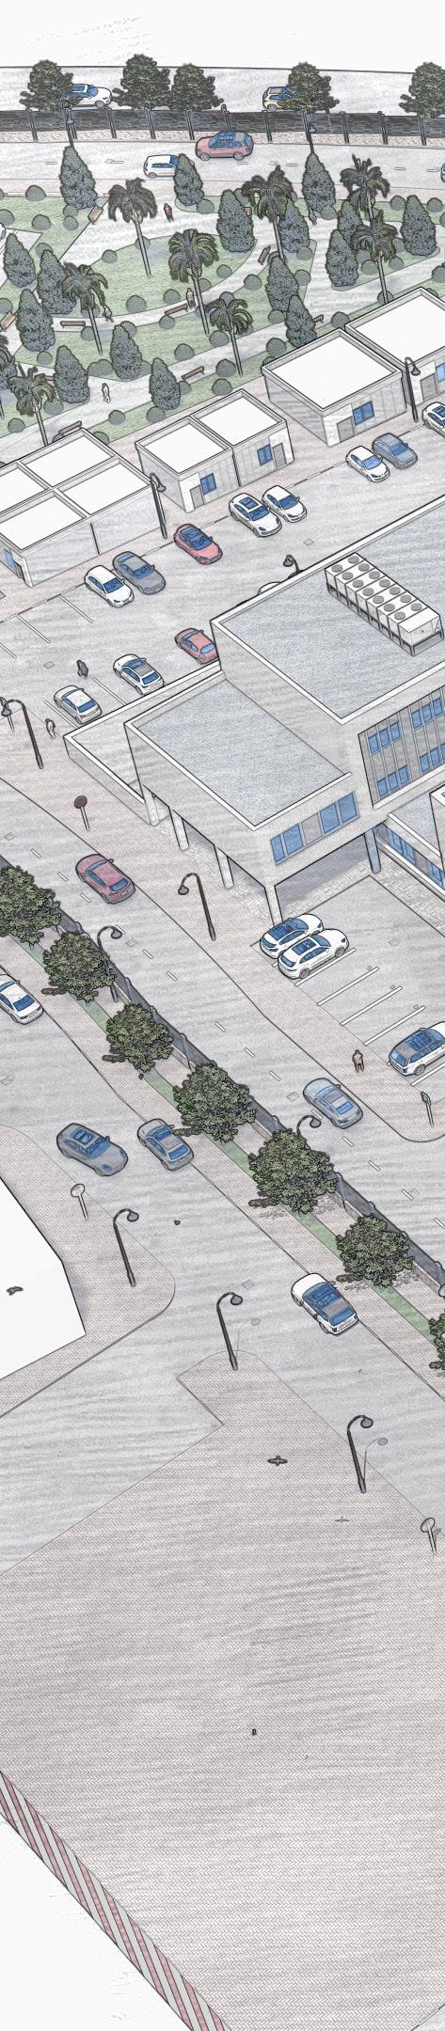
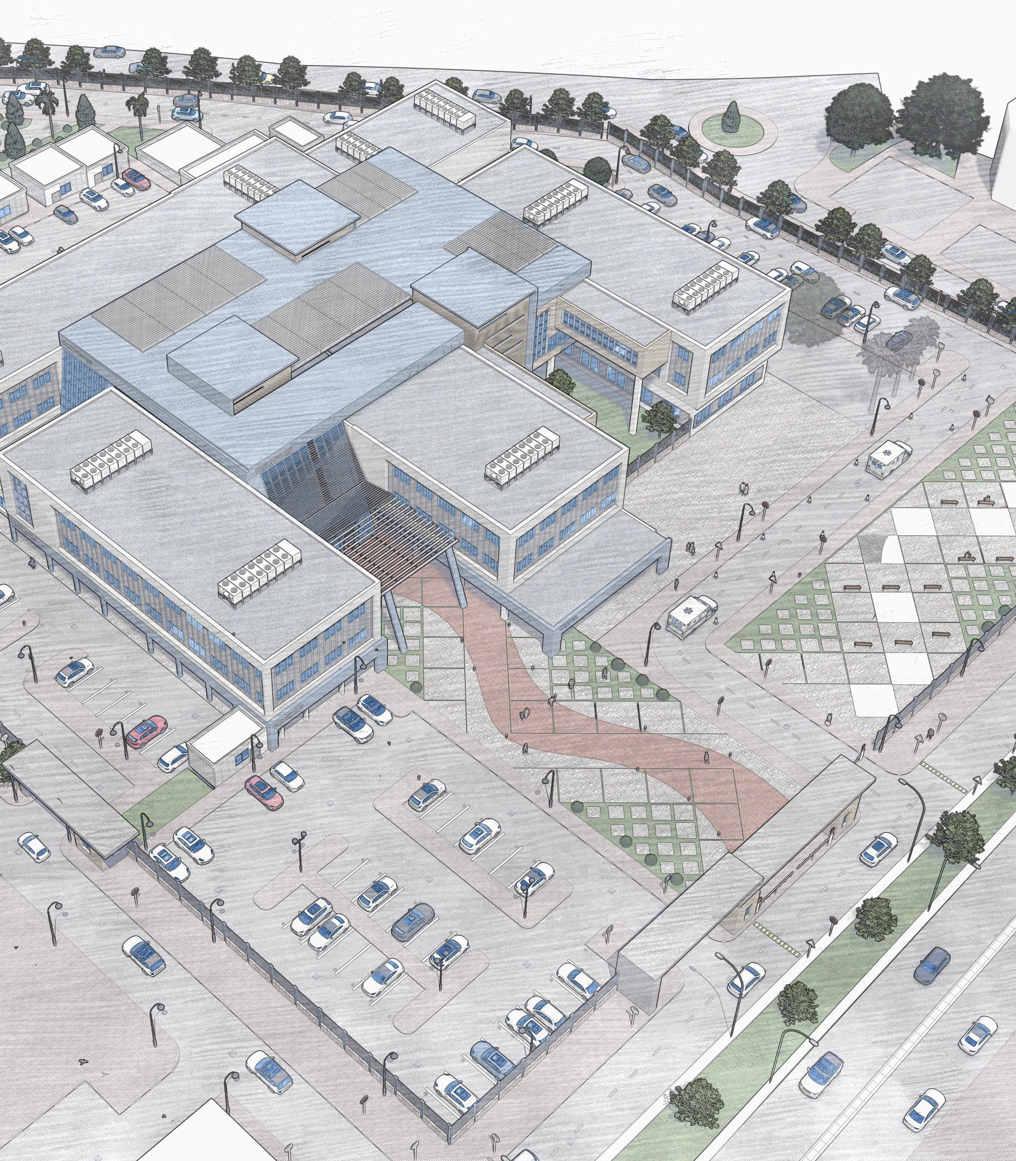
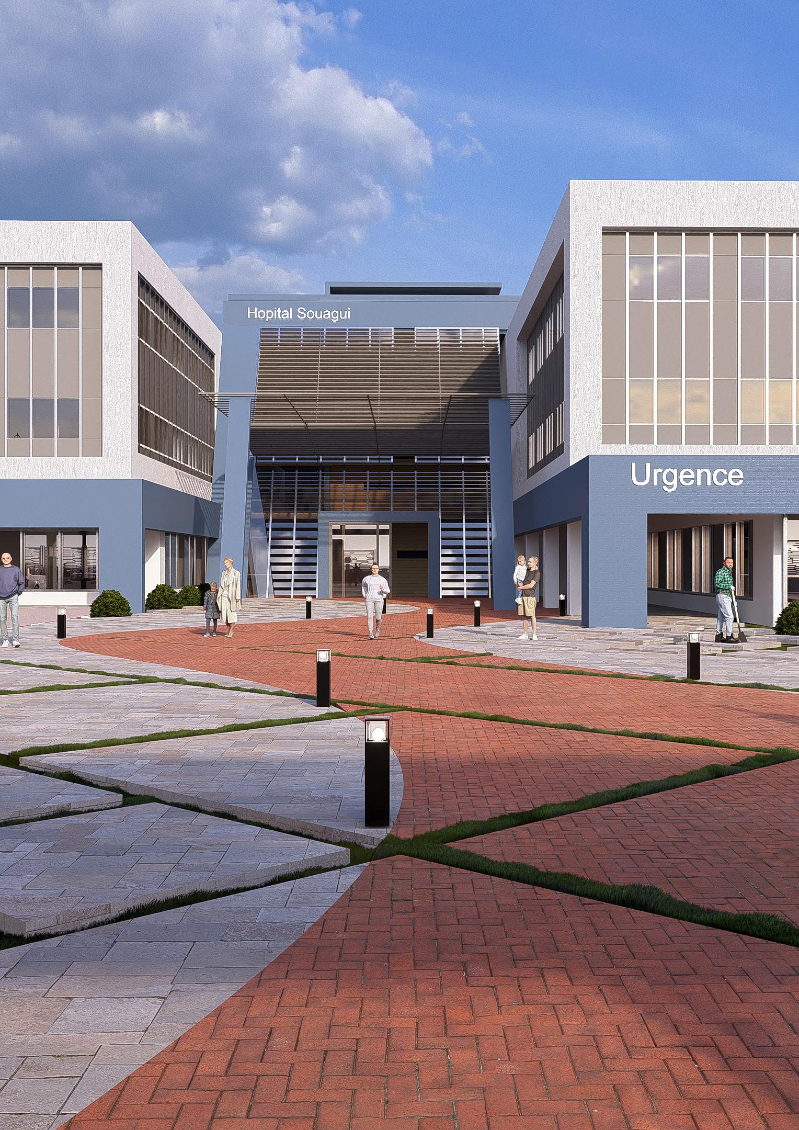
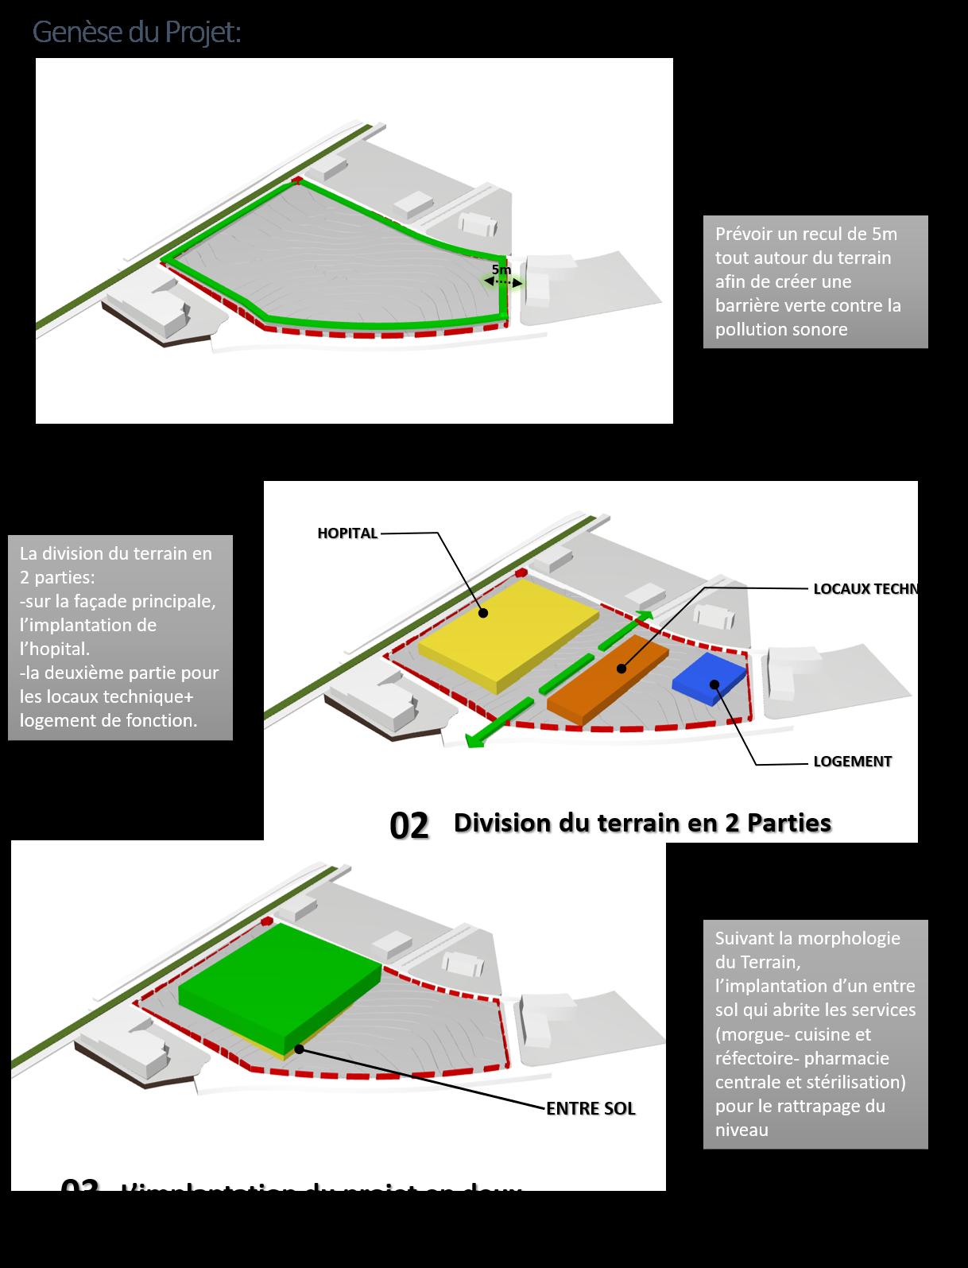
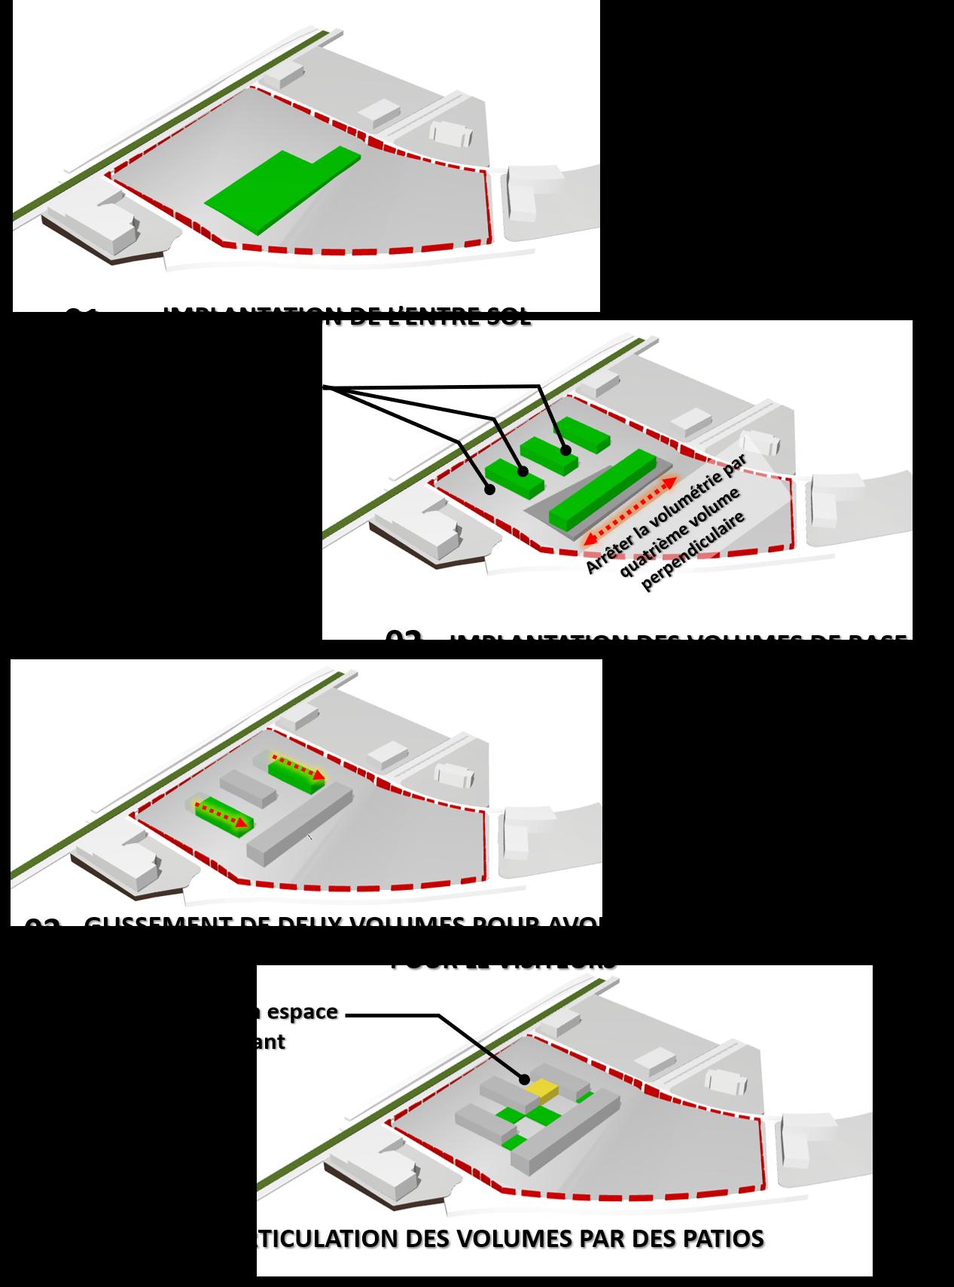
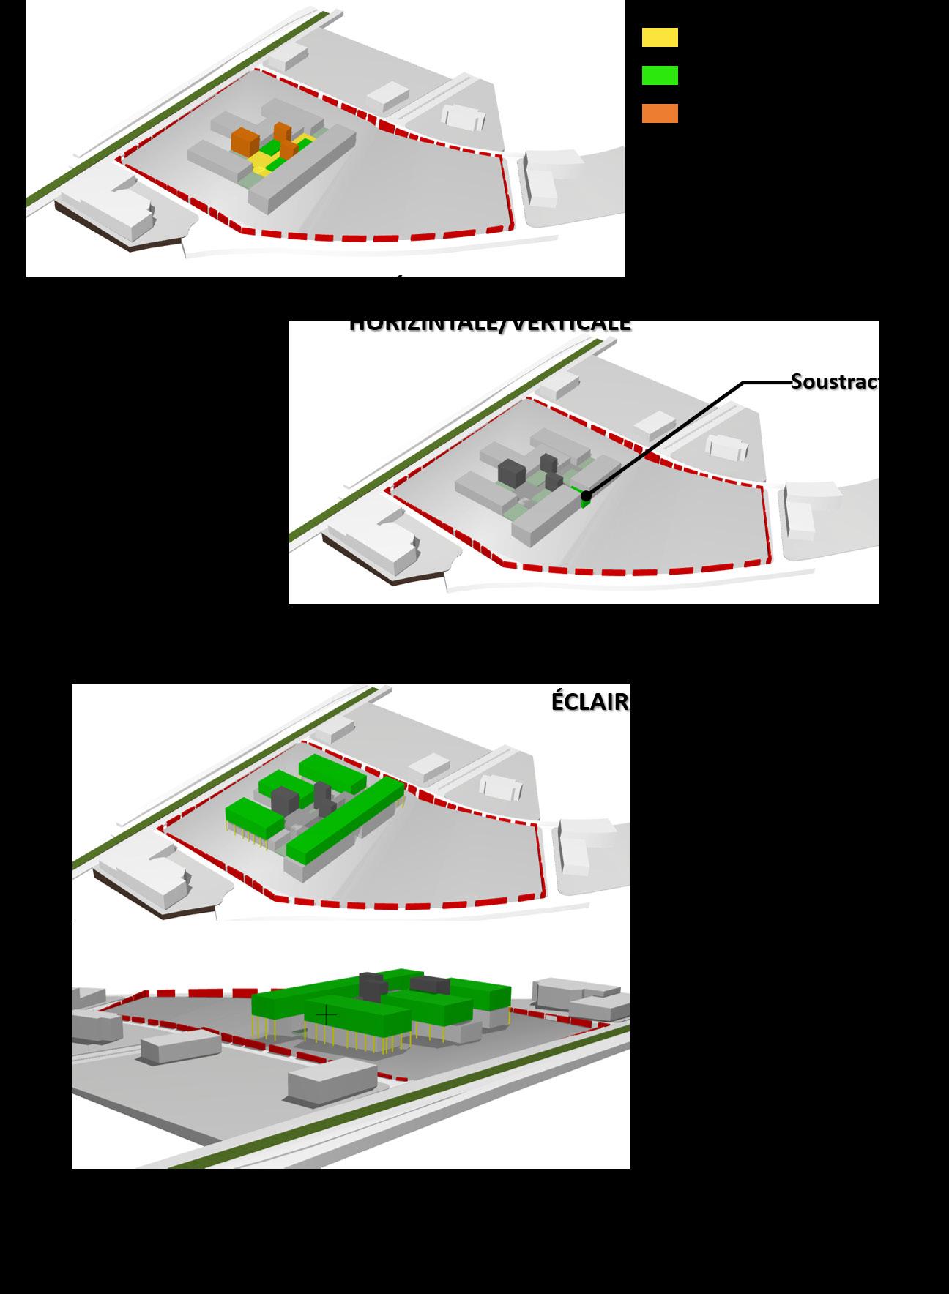
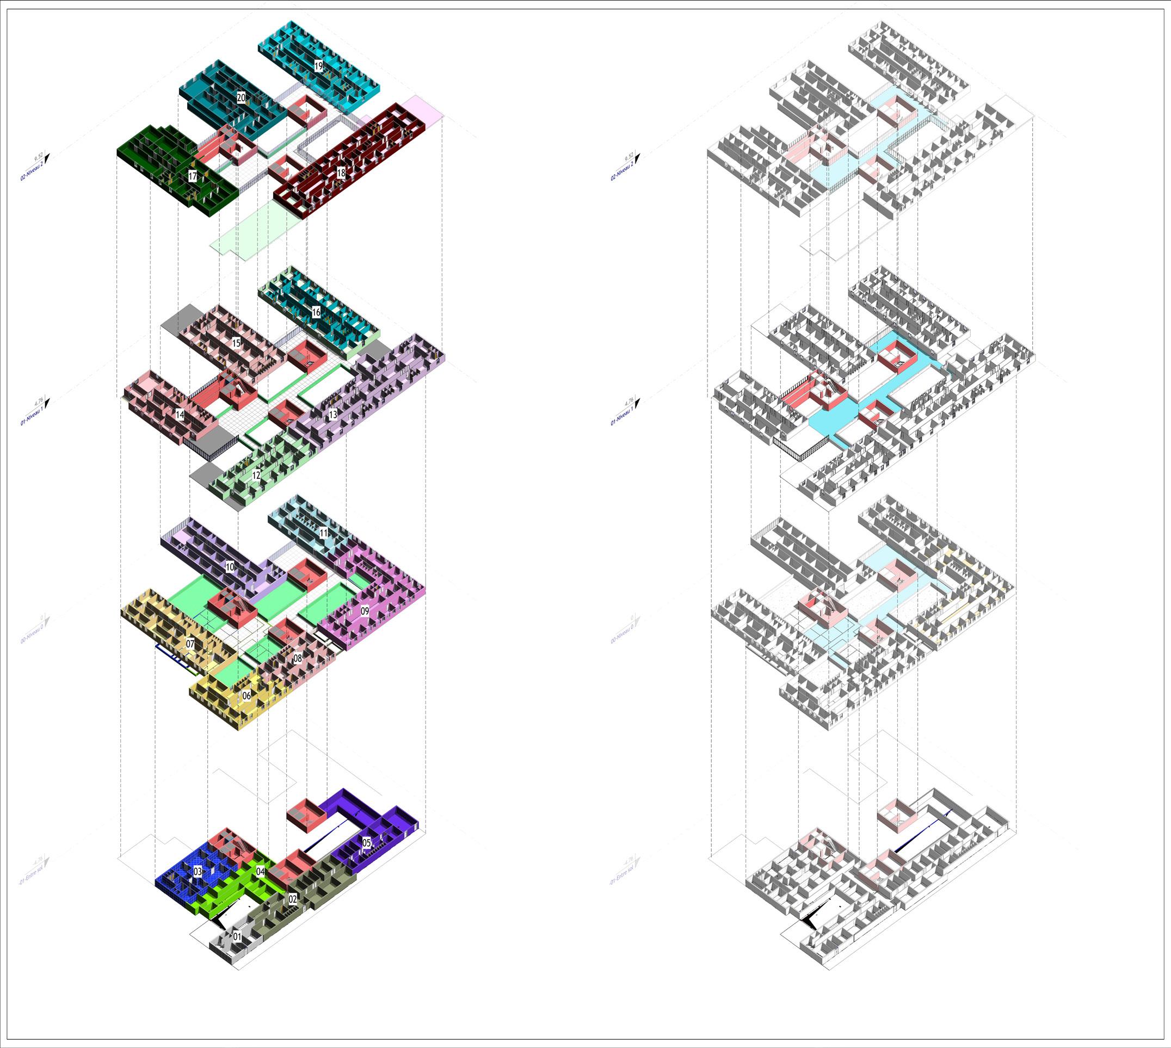
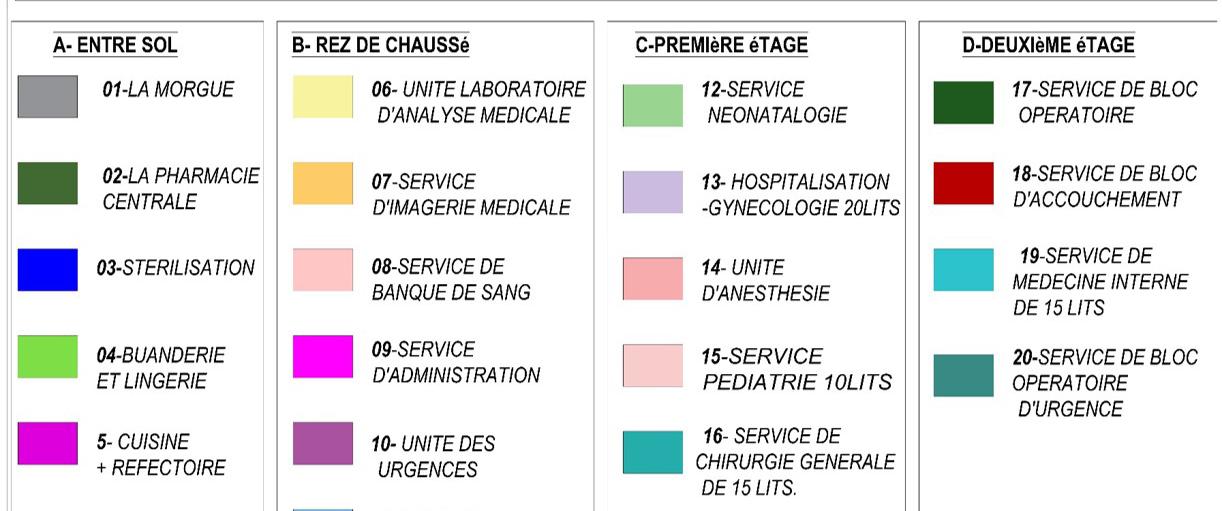
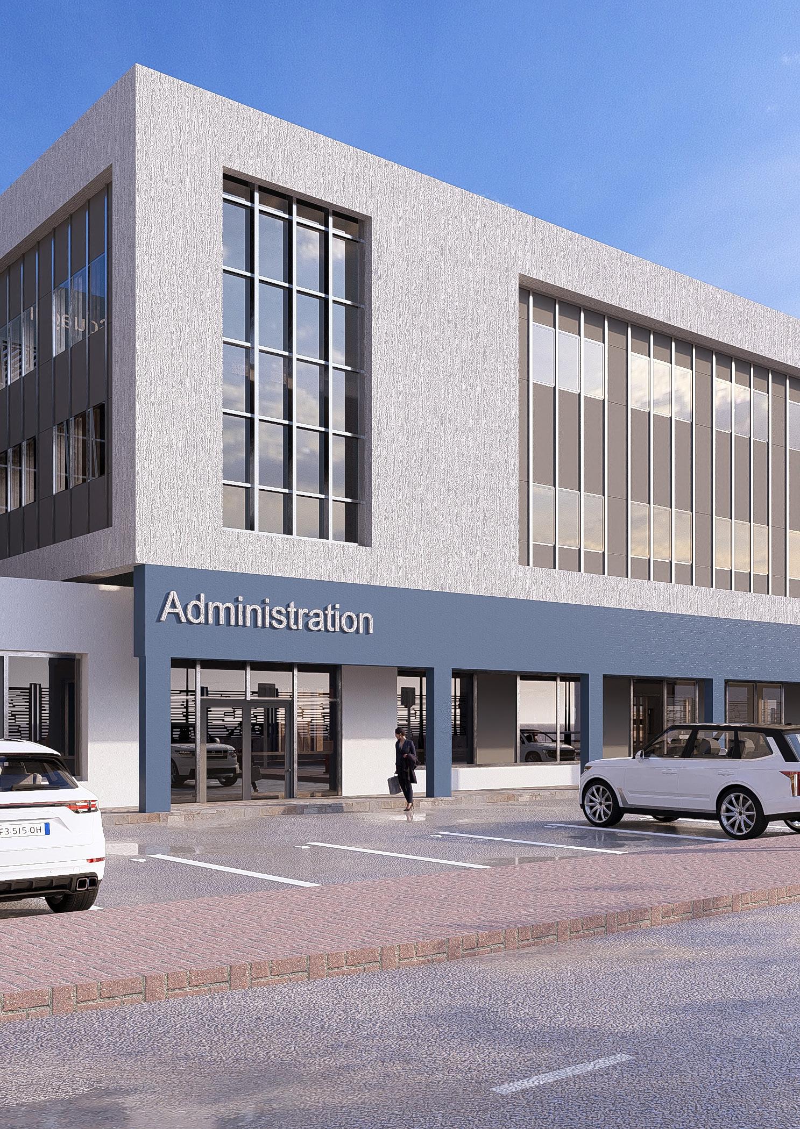
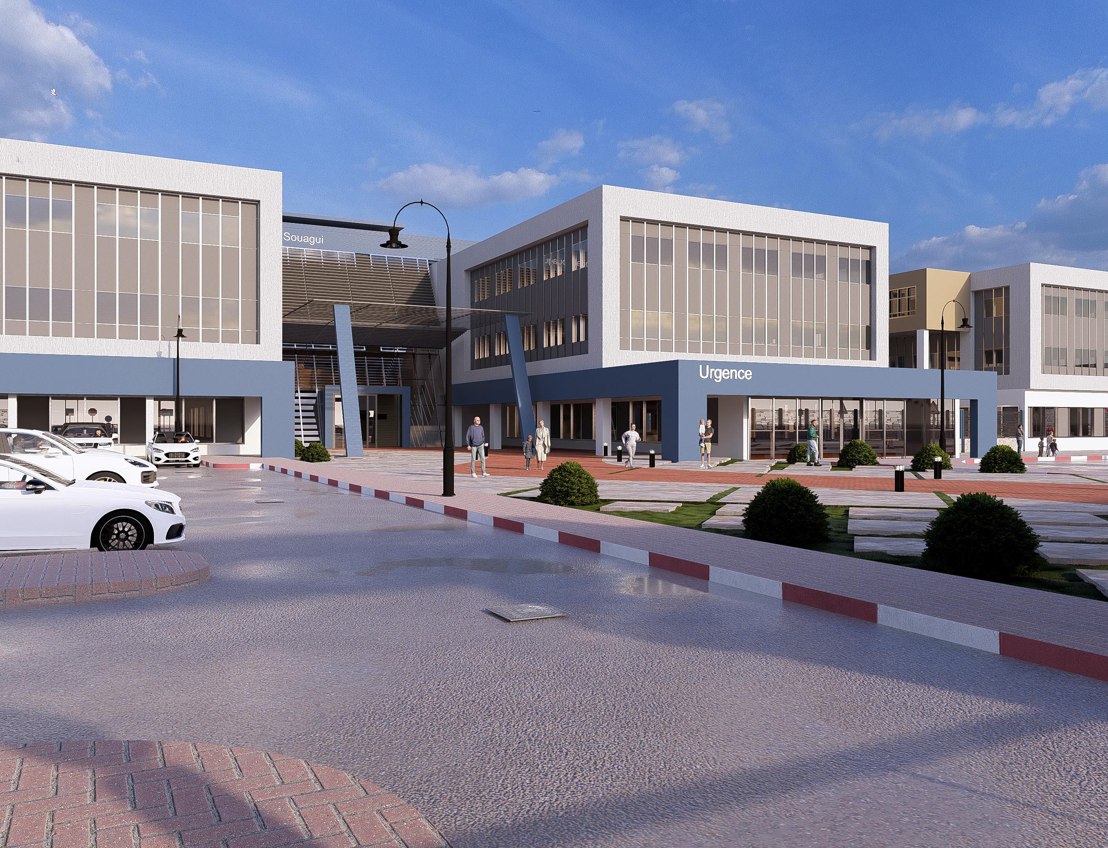
The project design involves delineating the land with a 5m setback to create a green barrier against noise. The site is divided diagonally into sections for the hospital and parking, and for annexes, with the hospital placed prominently. The terrain is arranged into two levels, with the hospital featuring a mezzanine to address elevation differences. The design considers urban context and hospital program requirements, selecting a two-story structure. Accessibility is enhanced with dedicated entrances for ambulances, the public, and administrative staff. Parking is ensured for various services, green spaces are maximized for comfort, and function-related housing is positioned near the administration with independent access and parking for privacy.